
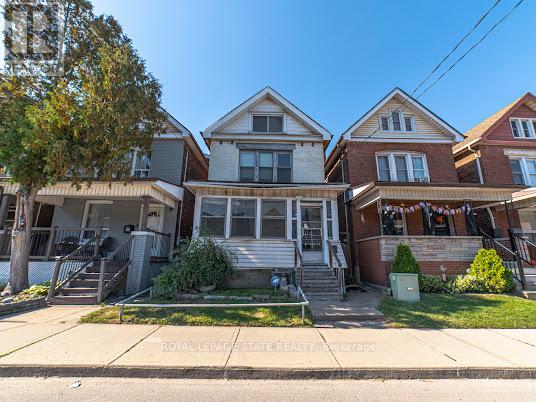
35 Sherman Avenue N
Hamilton, Ontario
Welcome to this 2.5-storey century home, built in 1911 and with plenty of opportunity to update and personalize to suit your style. The spacious layout features two bedrooms and a 4-piece bathroom on the second floor, plus two additional bedrooms on the third floor, providing flexible space for family, guests or a home office. The kitchen features access to a large, private backyard with plenty of room to enjoy the outdoors. A separate side entrance leads to the unfinished basement with an existing bathroom and additional space to explore. Rental parking is conveniently available for a moderate monthly fee less than a minute from the property, while public transit is approximately a 2-minute walk away. Low property taxes add to the appeal. With four bedrooms, a generous layout, century-home character, a large backyard and convenient access to transit, this property presents an opportunity for buyers looking to bring their own ideas and improvements to a home with plenty of possibilities. (id:63381)
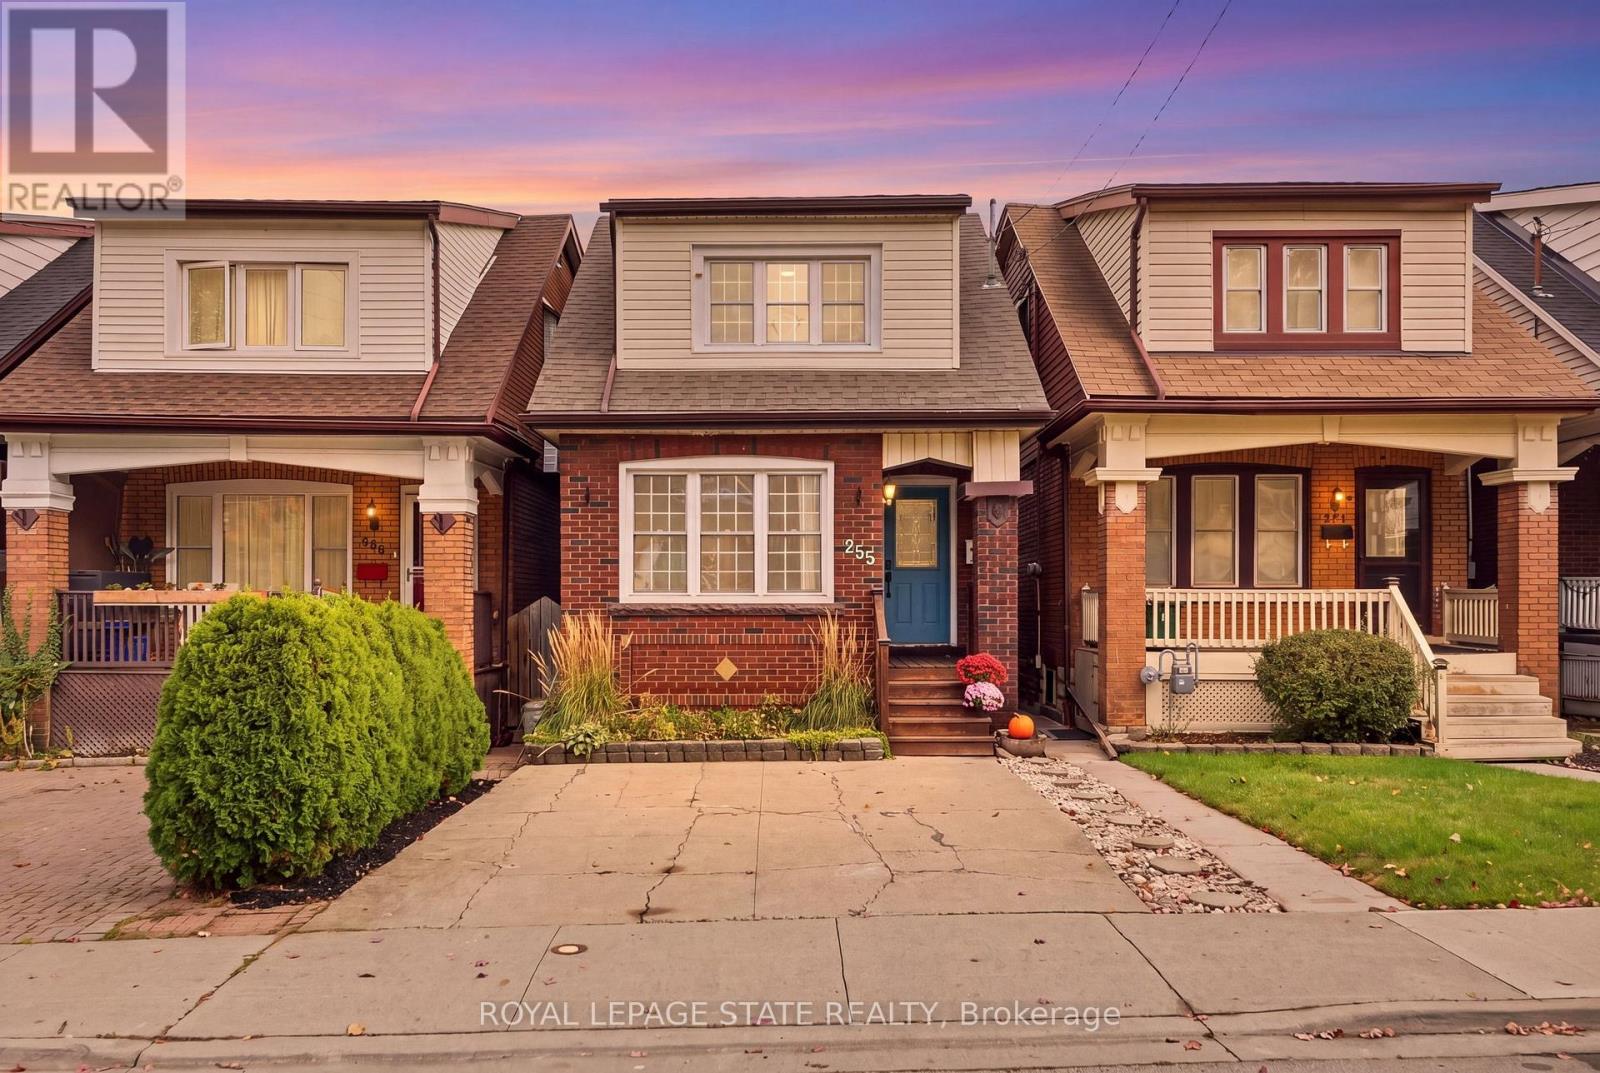
255 Ottawa Street S
Hamilton, Ontario
Set in a quiet family neighbourhood on Ottawa Street South, this charming 2 storey home blends character and everyday comfort, with hardwood floors, a gas fireplace and a completely renovated custom kitchen finished with laminated butcher block countertops in 2022. A large kitchen window frames the private backyard garden, with the kitchen walkout leading to the deck and backyard, making indoor-outdoor living easy. Thoughtful updates include new roof shingles, a refreshed front porch all completed in 2024, soffit and fascia improvements completed in 2016, and a bathroom renovated in 2026, giving a clean, updated feel. With a private driveway and four bedrooms, it offers both privacy and space for a young professional or young family. All within walking distance of Ottawa Street South's vibrant cafés and shops, Gage Park, the Niagara Escarpment trails, and future LRT access, giving a rare blend of convenience and calm. (id:63381)
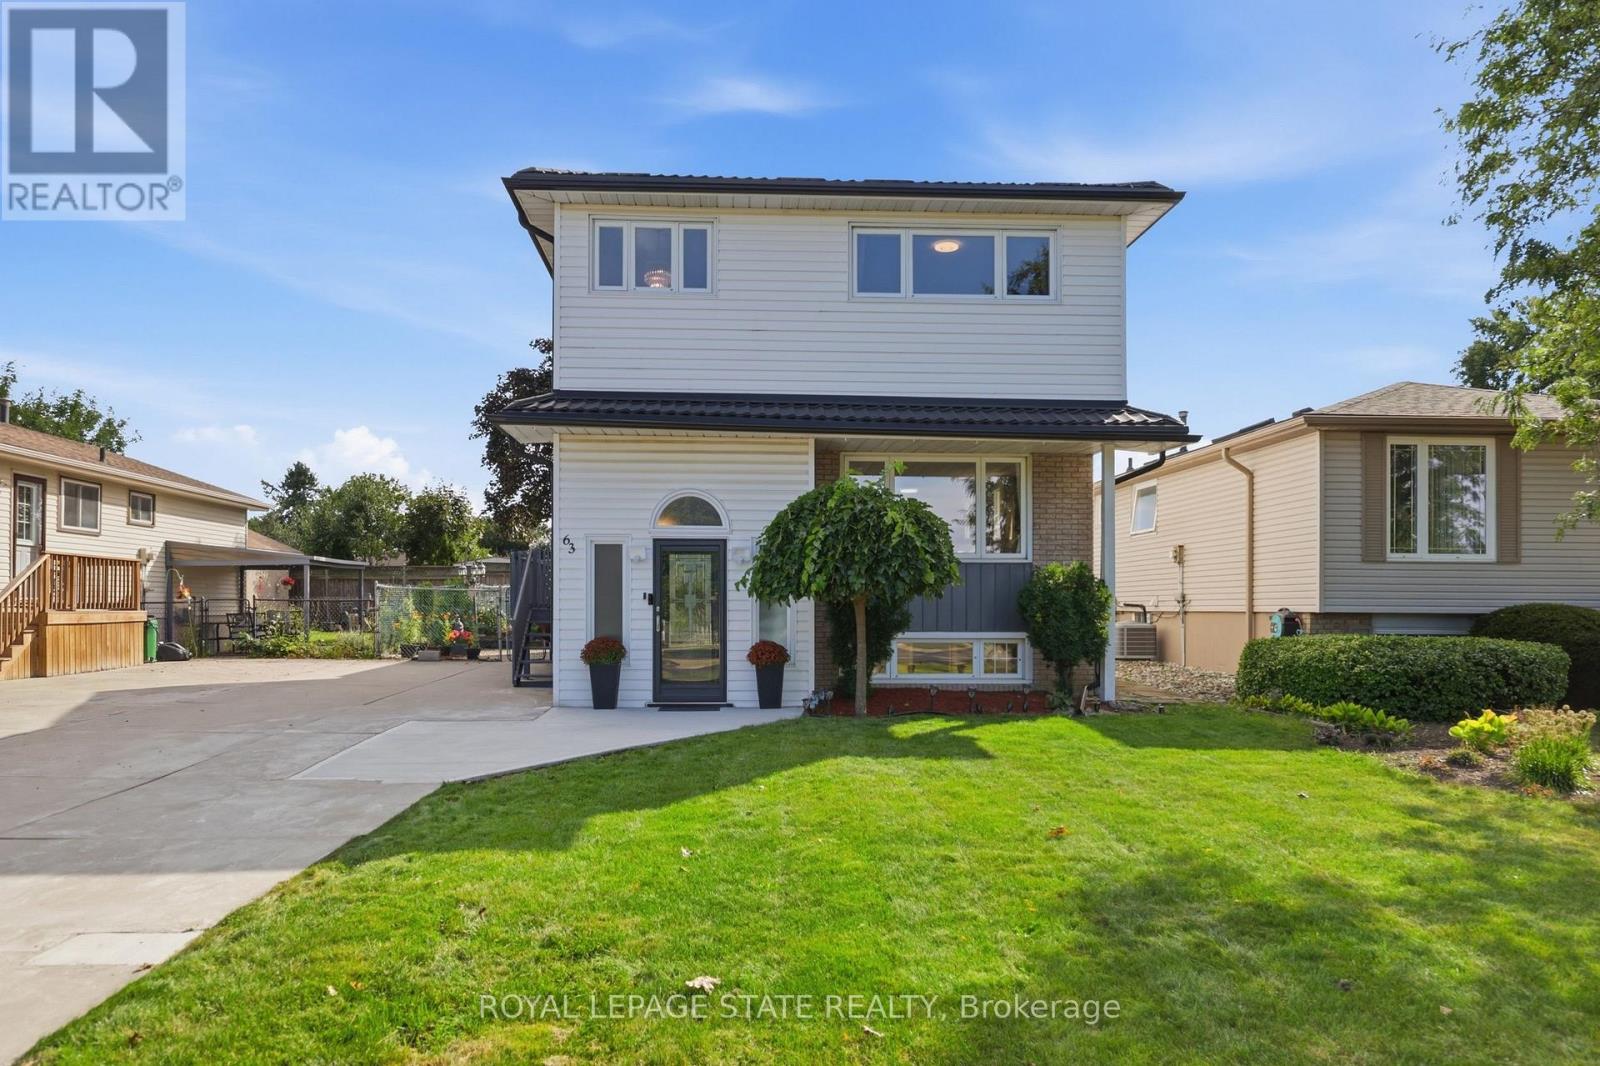
63 Folkestone Avenue
Hamilton, Ontario
Welcome to 63 Folkestone Avenue, a spacious 5-bedroom, 2.5-bathroom home located in the desirable Lawfield neighbourhood on Hamilton Mountain. Offering a versatile layout with plenty of room for growing or multi-generational families, this well-maintained home has seen several significant updates. Windows were replaced in July 2023, followed by new front and kitchen side doors with a storm door in March 2024. A metal roof was installed in March 2025, with new eavestroughs completed in 2025. The kitchen features a refrigerator replaced in June 2022 and a new stove added in June 2025. The lower level provides additional living space with large windows that allow for plenty of natural light. With five bedrooms, multiple bathrooms, valuable recent updates and a convenient location close to schools, parks, shopping, transit and everyday amenities, this home offers plenty of space and flexibility to suit a variety of lifestyles. (id:63381)
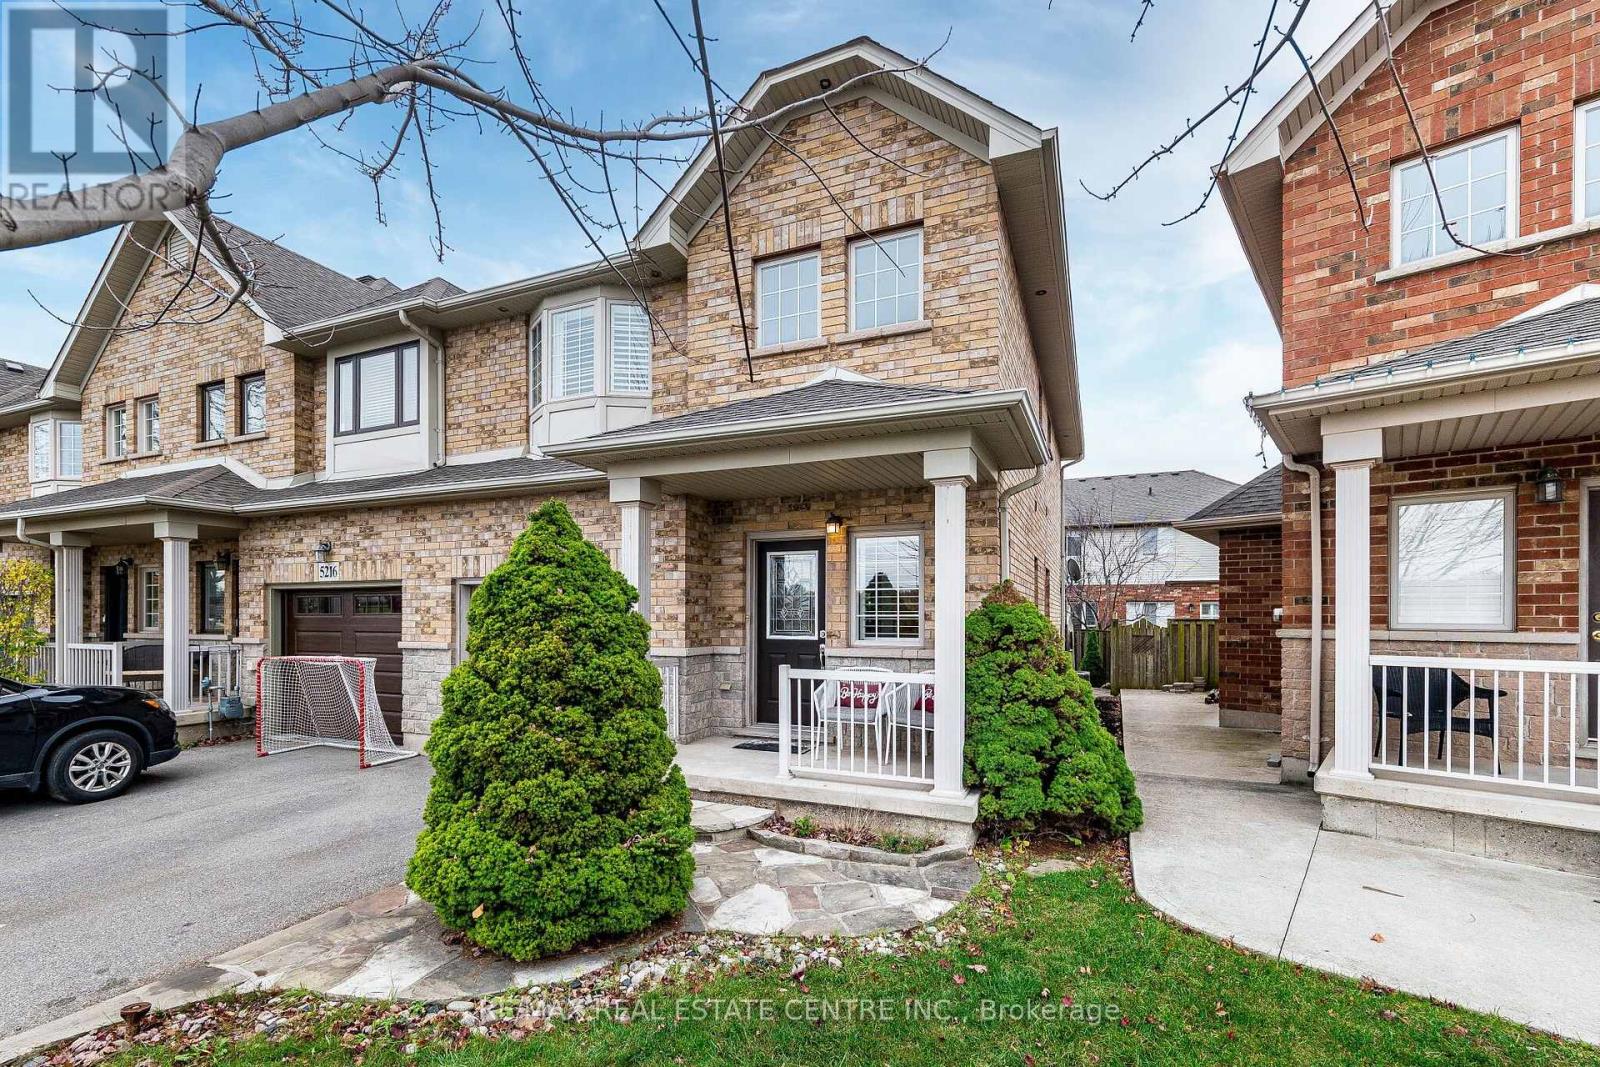
5214 Stonehaven Drive
Burlington, Ontario
Welcome To This Beautifully Maintained, Move-In Ready 3-Bedroom, 4-Bathroom Freehold End-Unit Townhouse, Nestled On A Quiet Street In Burlington's Highly Desirable Orchard Community! This Bright And Spacious Home Offers A Functional Open-Concept Main Floor Featuring A Generous Great Room, Dining Area And Modern Kitchen With Stainless Steel Appliances, Plus A Walkout To The Backyard-Perfect For Everyday Living And Entertaining. Hardwood Stairs Lead To The Upper Level, Offering Three Generously Sized Bedrooms, Including A Spacious Primary Retreat With A Private Ensuite And Walk-In Closet. A Convenient Second-Floor Office Provides The Perfect Work-From-Home Space And Features Existing Rough-Ins For Laundry, Offering The Flexibility To Convert It Back To An Upper-Level Laundry Room. The Fully Finished Basement Adds Valuable Living Space With A Large Recreation Room, 3-Piece Bathroom And Dedicated Laundry Area. Ideally Located Close To Parks, Schools, Shopping, Restaurants, Public Transit, And Major Highways, Making Daily Commuting A Breeze. A Fantastic Opportunity To Own A Freehold End-Unit Townhome In One Of Burlington's Most Sought-After Family-Friendly Communities. **Move-In Ready And Priced To Sell! Don't Miss This One!** (id:63381)
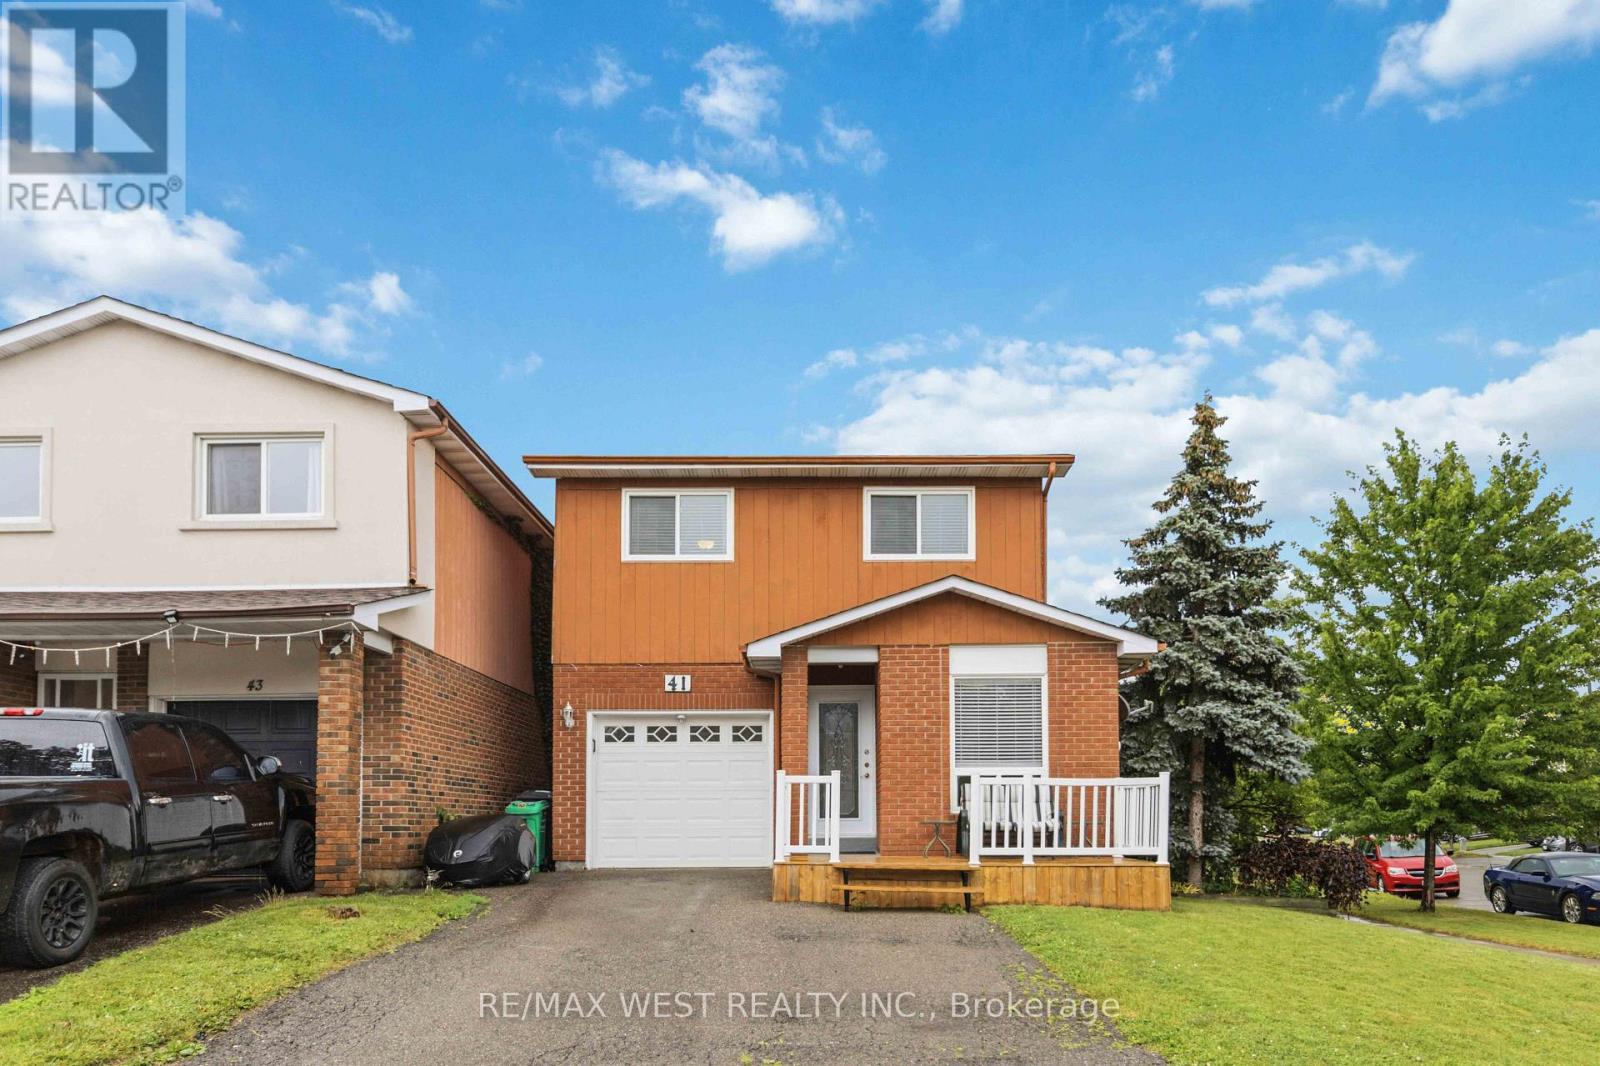
41 Winterfold Dr Drive
Brampton, Ontario
Welcome to 41 Winterfold, a beautifully maintained family home perfectly situated on a premium corner lot in one of Brampton's most convenient neighbourhoods. Filled with an abundance of natural light, this inviting home offers the perfect blend of comfort, space, and functionality for today's growing family. The heart of the home is the spacious, upgraded eat-in kitchen, thoughtfully designed with ample cabinetry and dining space, making it ideal for everyday living and entertaining. Step outside to the beautiful walk-out deck, where you can enjoy summer barbecues, morning coffee, or to simply relax and enjoy outdoor privacy. Upstairs, you'll find a generously sized primary retreat featuring his-and-her closets with an attached ensuite bathroom complete with heated floors. Two additional spacious bedrooms provide plenty of room for children, guests, or a home office. The finished lower level includes a dedicated workshop, perfect for hobbyists, DIY enthusiasts, or additional storage. A built-in garage adds everyday convenience and extra functionality. Located just minutes from Highways 410 and 403, commuting is effortless while remaining close to everything your family needs. Enjoy easy access to excellent schools, shopping, restaurants, parks, community centres, and a wide variety of everyday amenities. ** This is a linked property.** (id:63381)
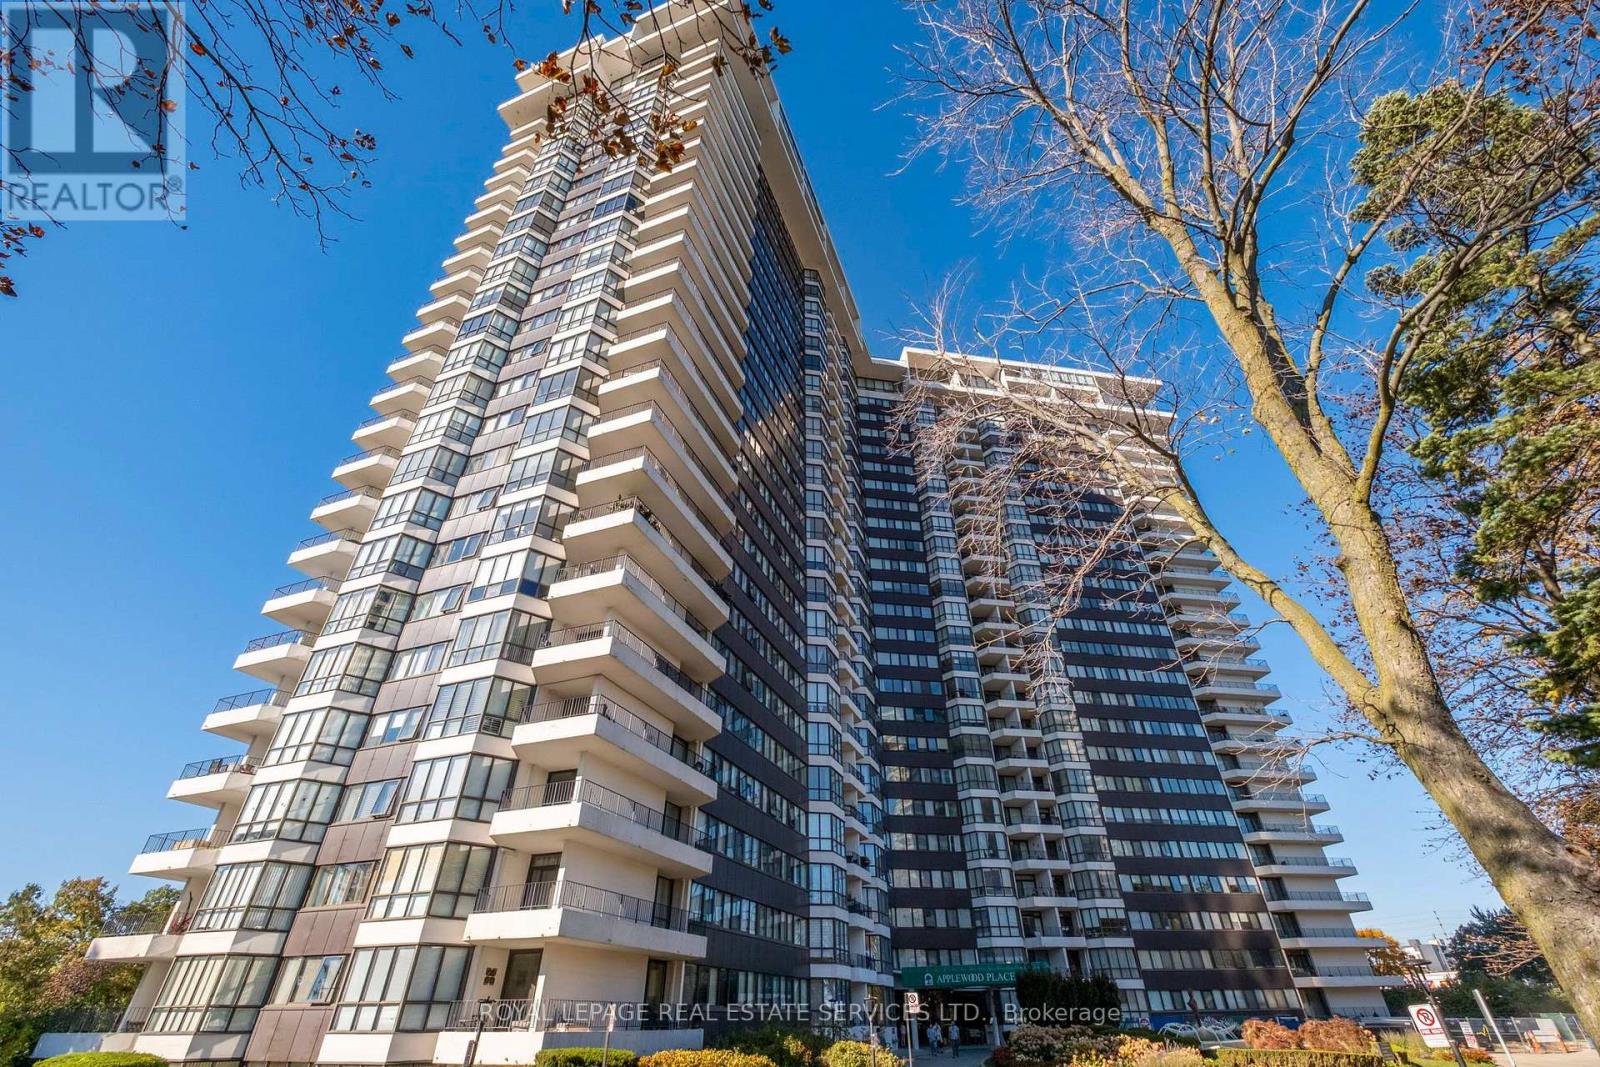
416 - 1333 Bloor Street
Mississauga, Ontario
Applewood Place! Spacious 1283 Sq FT corner suite! A true house alternative! Amazing opportunity to craft and create your own space right here in this luxurious well maintained condominium building. Beautiful views, loads of Natural light in this spacious 3 Bedroom, 2Bathroom unit, offering the potential to build it the way you want it. Generous room sizes, expansive windows and an open concept living and dining area that can host an entire family for comfortable modern living and entertaining in the heart of Mississauga. Massive wrap around balcony for warm evenings offering expansive views of the landscaped and well maintained grounds. An impressive amount of Resort level amenities including a roof top indoor pool, 24 hour concierge, jacuzzi, sauna, fitness centre, rooftop terrace, recreation room, library, woodworking shop, tennis courts, putting green, visitor guest suites, and loads of visitor parking! Perfectly located close to schools, shops, parks, hospital, and public transit make this the perfect address for easy commutes, entertaining and living in a wonderful building. (id:63381)
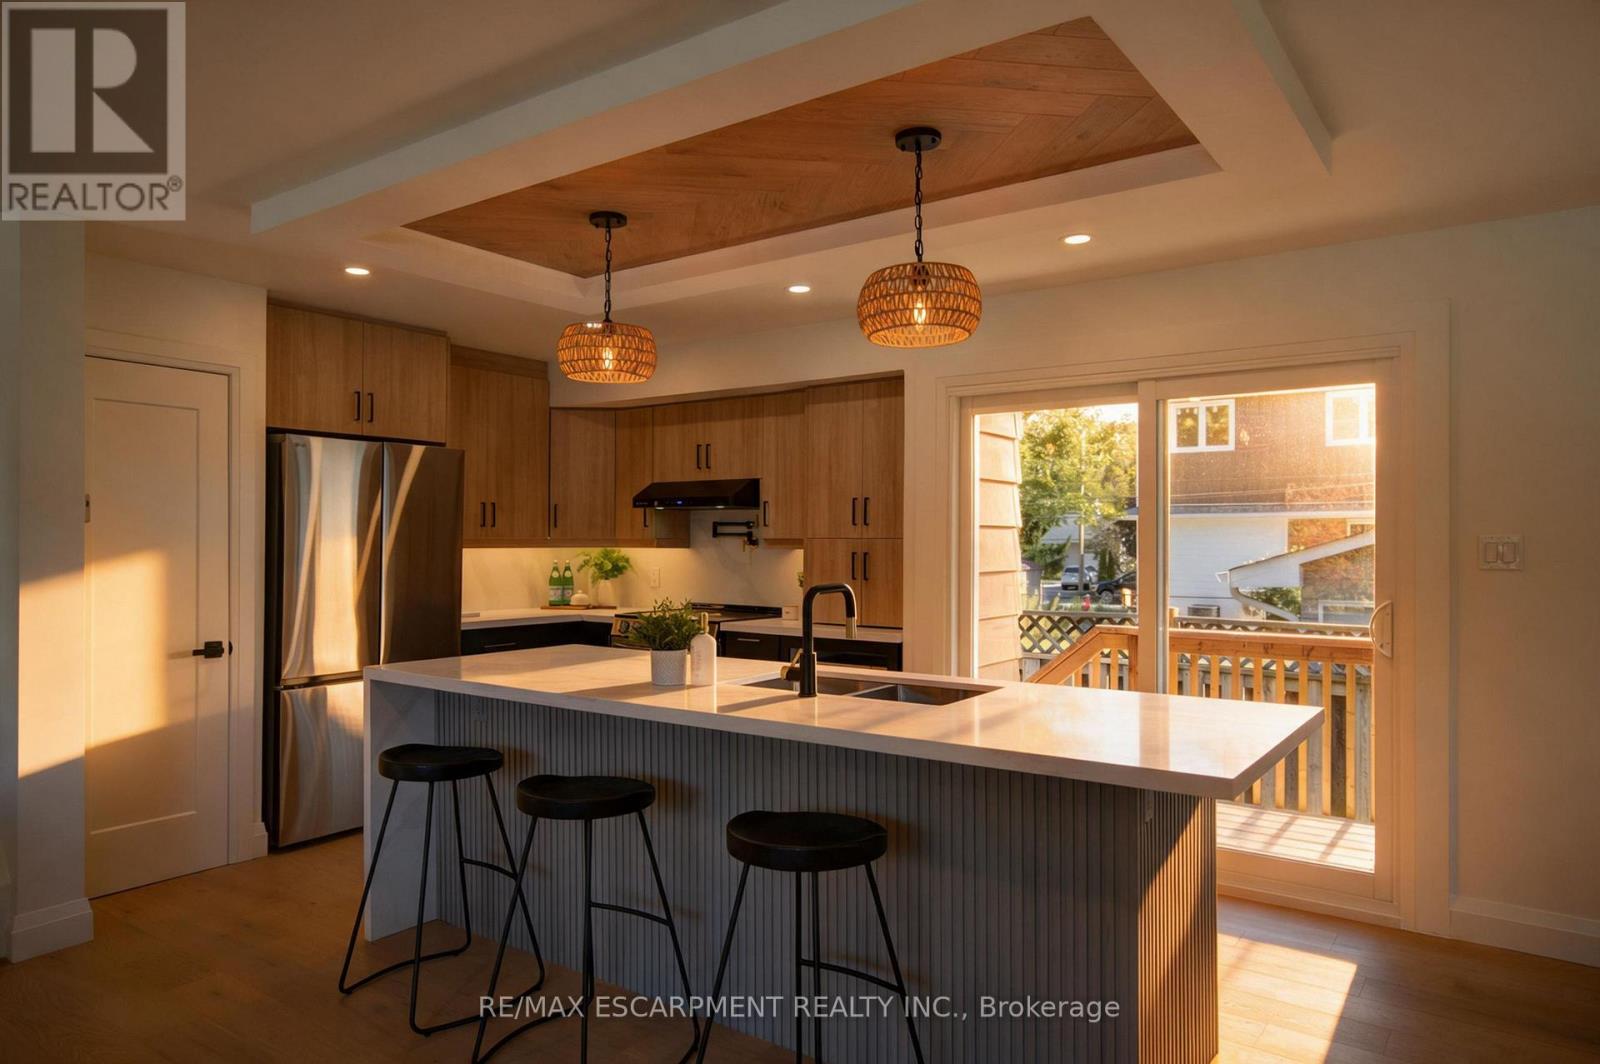
3028 Eva Drive
Burlington, Ontario
Absolutely stunning South Burlington beauty! Welcome to 3028 Eva Drive, ideally located in Burlington's sought-after Dynes community. This fantastic location is within walking distance to Burlington Mall, Central Park, Central Library and the YMCA, while Downtown Burlington and the Waterfront are just a short drive away. Set on a spacious 60 x 125 ft lot, this gorgeous 4-level side-split has been thoughtfully updated from top to bottom with high-end designer finishes throughout. The main level welcomes you with a custom laundry room, versatile flex/office space, 3- piece bathroom, convenient inside entry from the garage and exterior access to the fully fenced yard. The second level is truly the showstopper, featuring a spectacular open-concept great room with a custom kitchen, dedicated dining area and massive living room highlighted by a stylish feature wall, fireplace and custom built-ins. Upstairs offers three generously sized bedrooms and a beautiful 5-piece main bathroom complete with double vanity. The lower level provides an excellent additional living space with a fourth bedroom featuring an egress window, functional recreation room and stylish 3-piece bathroom-perfect for guests, teens or additional family living space. A beautifully updated home in an incredible South Burlington location that truly has it all! (id:63381)
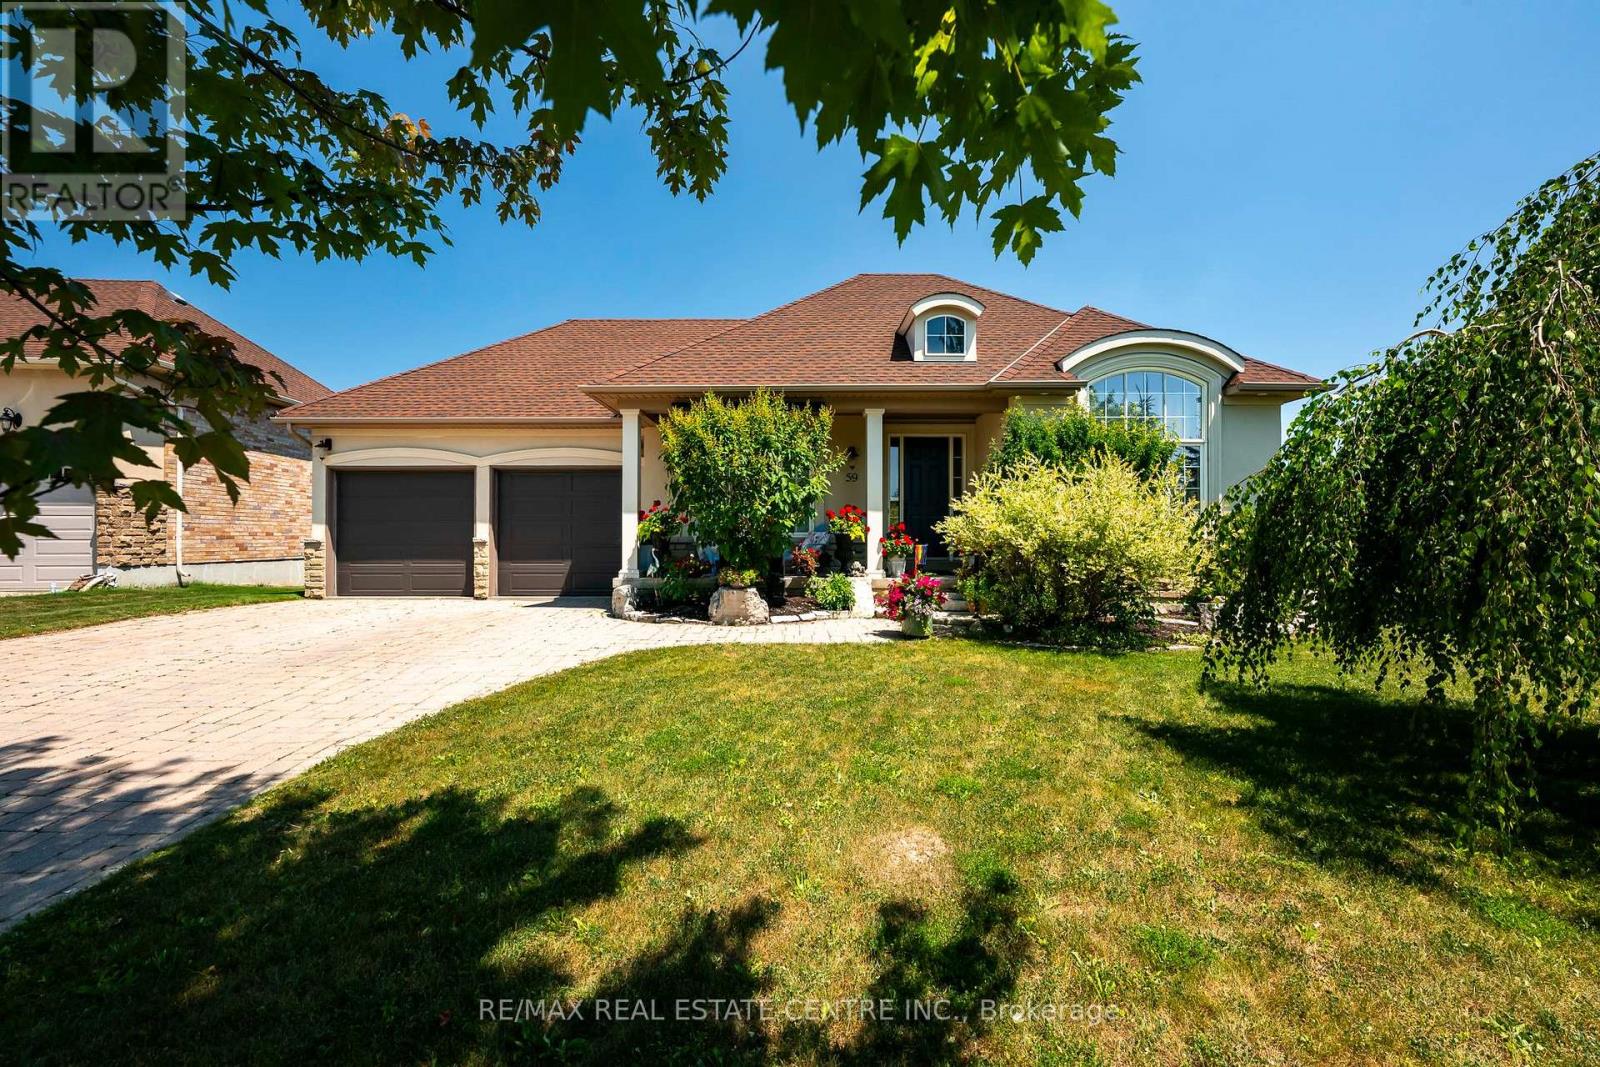
59 Young Court
Orangeville, Ontario
Set on a quiet cul-de-sac in Orangeville's Credit Springs Estates, 59 Young Court pairs the ease of bungalow living with a setting that feels private, established, and hard to replicate. Backing onto conservation and mature trees, this 2+2 bedroom, 3 bathroom home offers over 2,500 square feet of finished living space (MPAC), with a layout that works just as well for downsizers as it does for families who want room to spread out.The main level is bright, open, and well proportioned, with large windows that pull in natural light and frame uninterrupted views of the surrounding greenery. Vaulted ceilings in the living room, formal dining room, and primary bedroom add height and presence, giving the home a more expansive feel. The kitchen is designed for both daily use and entertaining, with granite countertops, a large island, generous prep space, and a butler's pantry that adds valuable storage and function. The formal dining room is ready for holidays, dinner parties, or family gatherings, while the main living area feels comfortable and connected to the outdoors. A standout feature is the reading room, where additional windows and soft natural light create a quiet space to unwind while overlooking the trees and conservation beyond. With direct access to the deck and gazebo, it is an easy place to enjoy morning coffee, a book, or a slower evening at home. The primary suite offers privacy, vaulted ceilings, and a spacious ensuite. Main-floor laundry adds convenience, and the oversized 2-car garage gives you extra room for storage, hobbies, or seasonal gear. Downstairs, the finished walk-out basement adds two more bedrooms, a full bathroom, a large open living area for guests, teens, or a home office, plus generous storage and potential for additional finished space. All of this is just minutes from Orangeville's shops, restaurants, and amenities, with easy access to the bypass and Highways 9 and 10. (id:63381)
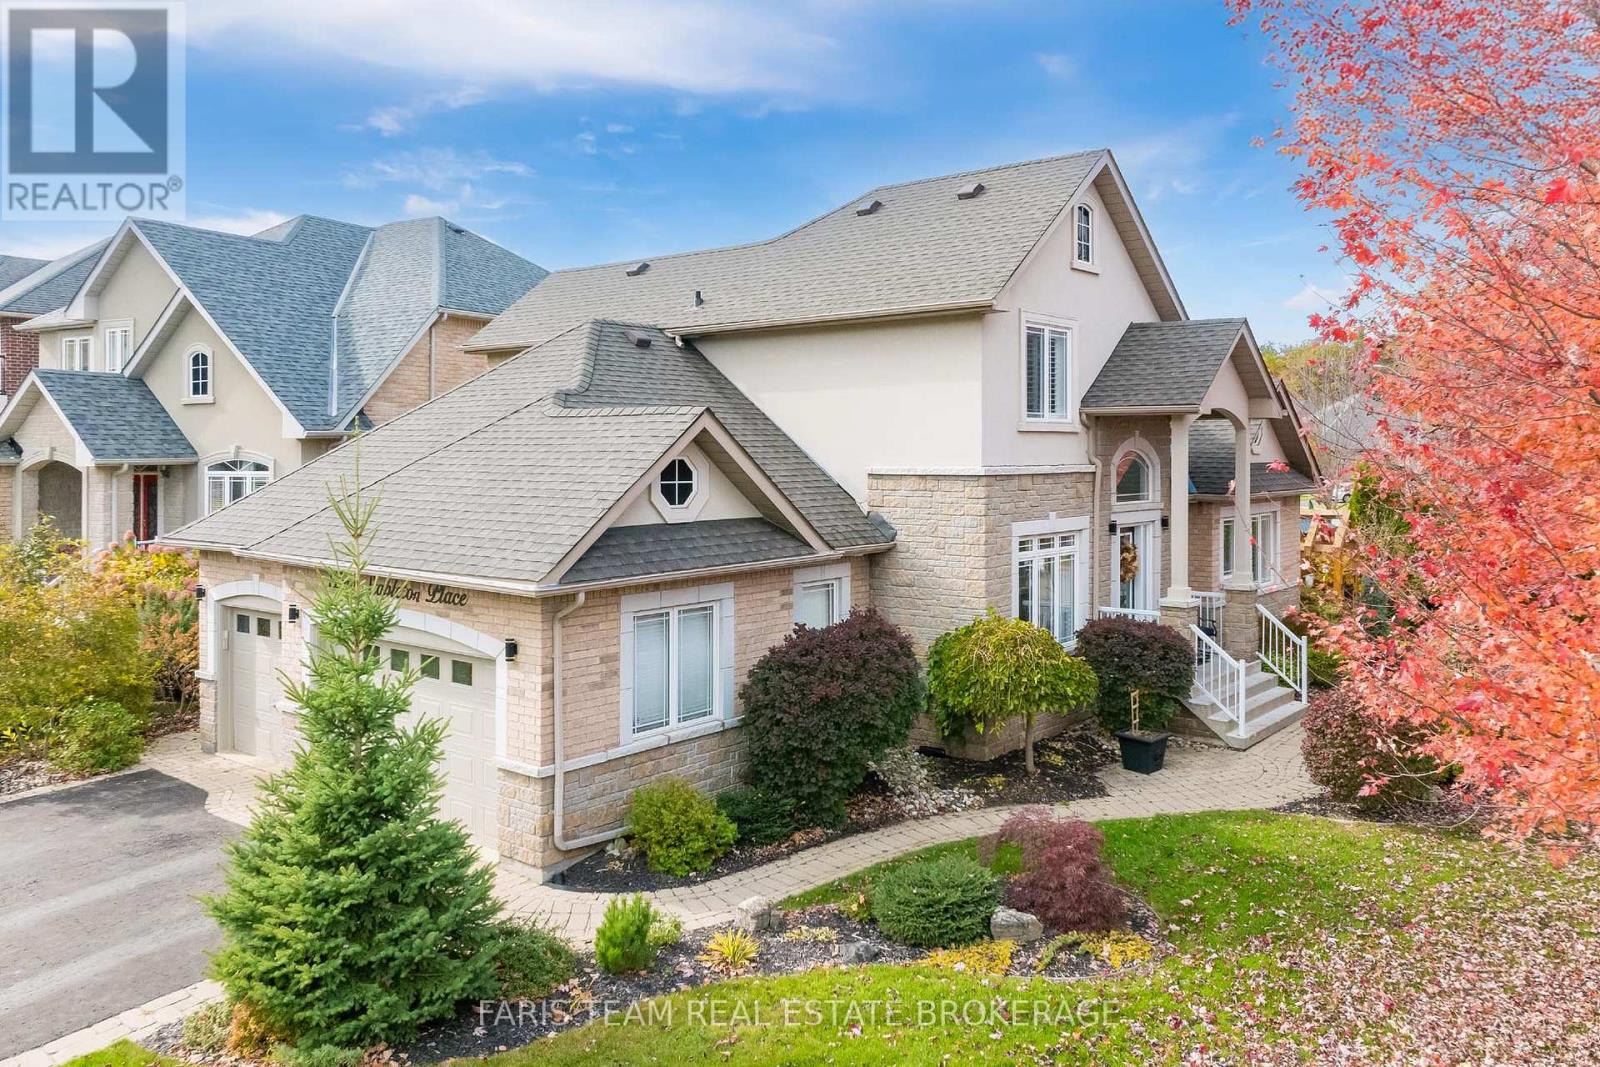
2 Stapleton Place
Barrie, Ontario
Top 5 Reasons You Will Love This Home: 1) Discover timeless elegance and everyday comfort in this beautiful brick and stone bungaloft, offering an impressive 3,232 square feet of finished living space on a desirable corner lot in Barrie's sought-after Princeton Woods neighbourhood, surrounded by established homes, mature landscaping, and a welcoming residential atmosphere 2) Step inside to a thoughtfully designed main level where a spacious living room centred around a cozy gas fireplace creates an inviting setting for gathering, complemented by an elegant formal dining room and a beautifully appointed eat-in kitchen featuring quartz countertops, a gas stove, a new fridge (2026), and double garden doors opening to the backyard 3) Retreat to the comfort of the main level primary suite, offering a spacious walk-in closet and a stunning ensuite fully renovated in 2025, complete with a freestanding soaker tub, glass-enclosed shower, double vanity, and luxurious heated floors, while two additional bedrooms and a full bathroom on the upper level provide a wonderful sense of privacy and separation 4) Continue downstairs to discover even more room to relax and entertain in the beautifully finished basement, where a generous recreation room with a second gas fireplace, dedicated games area, additional bedroom, and 3-piece bathroom, complemented by valuable improvements including a roof replaced in 2020, new central air conditioning (2026), and a fully finished, insulated garage with durable epoxy flooring 5) Embrace effortless outdoor living in the fully fenced backyard, where a low-maintenance vinyl deck offers the perfect backdrop for summer barbeques, outdoor dining, and quiet evenings at home, enhanced by a convenient natural gas barbecue hookup and inground sprinkler system, all while enjoying the convenience of a desirable Barrie neighbourhood close to parks, schools, shopping, and everyday amenities. 1,971 above grade sq.ft. plus a finished basement. (id:63381)
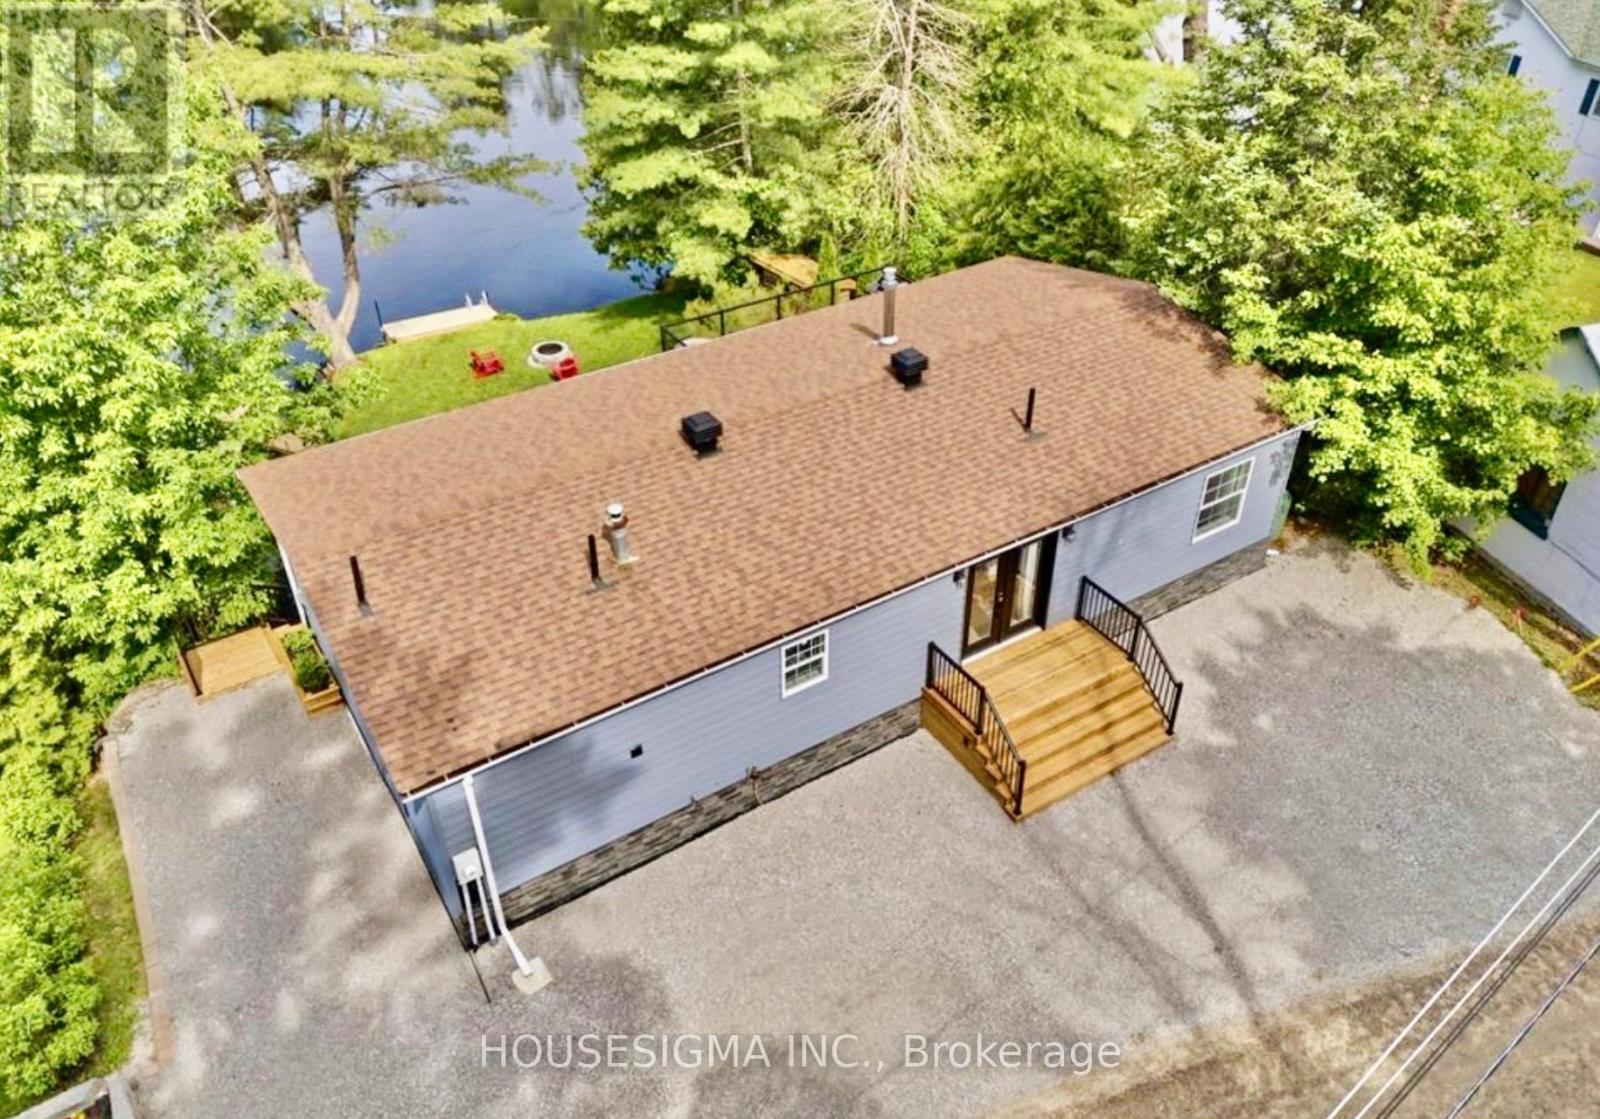
8168 Laidlaw Avenue
Ramara, Ontario
Welcome to your waterfront home set directly on the Severn River, this beautifully renovated 3-bedroom, 2-bathroom property offers the best of cottage living with all the comforts of a true four-season residence.Wake up to serene water views, spend summer days swimming and boating, and end the evening on the expansive multi-level waterfront deck overlooking the river. Spanning the full width of the home, the deck features sleek black aluminum and glass railings that preserve the views, along with a dedicated electrical breaker ready for a future hot tub.The large, level yard provides plenty of space for children, pets, outdoor entertaining, lawn games, and evenings gathered around the fire. Inside, soaring ceilings and abundant natural light create a bright, open-concept living space. The updated kitchen features granite countertops and stainless steel appliances and flows seamlessly into the living and dining areas, making it ideal for both everyday living and entertaining. All three bedrooms offer walk-in closets, including a spacious primary suite with an updated ensuite and an oversized tub and shower. A second updated full bathroom comfortably serves family and guests. More than $200,000 has been invested in recent improvements, including extensive interior renovations, a new waterfront deck, a redone driveway, new front garden doors, a new rear patio door, and exterior updates. An additional 93' by 56' foot LOT across the road is included with the sale, offering extra parking and a massive flex space for your imagination. With fibre internet and year-round road access, working and living at the waterfront is effortless. Tucked away on a peaceful dead-end street, this is an ideal escape from the city, a place to entertain family and friends, work remotely, or simply slow down and enjoy life on the Severn River. Turnkey, beautifully renovated, and ready to enjoy. Don't miss out. (id:63381)
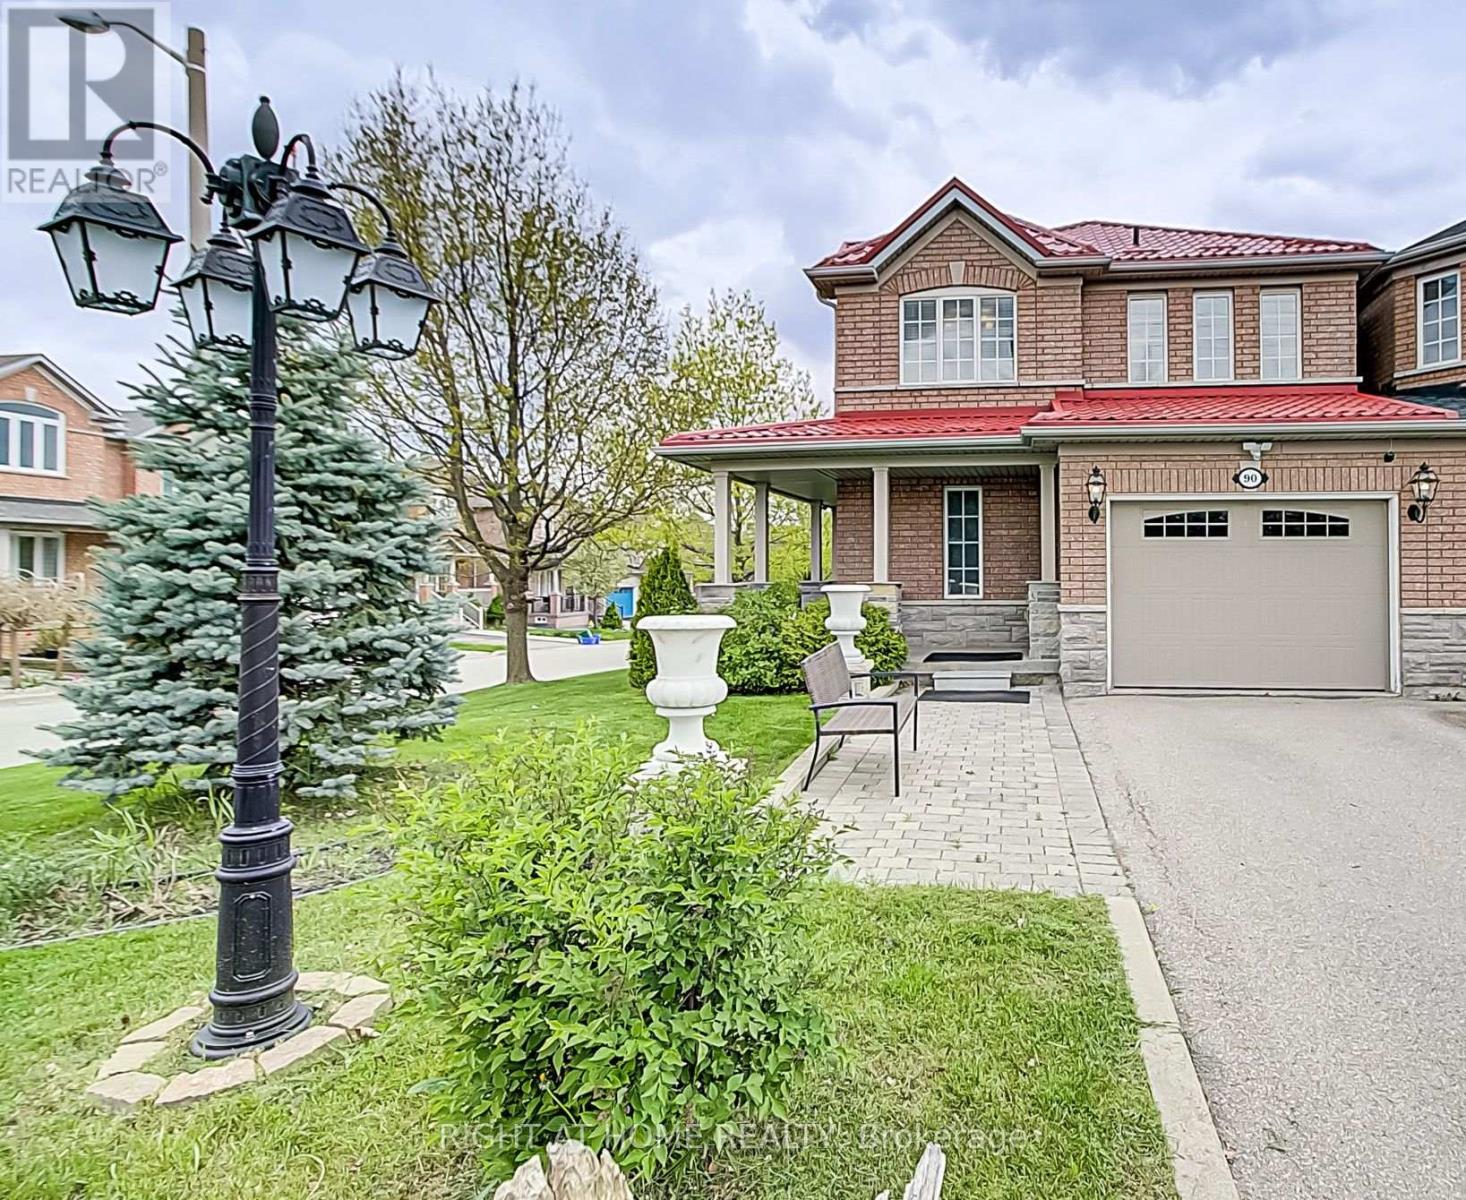
90 V A N G U A Rd Road
Vaughan, Ontario
Welcome to this beautifully appointed corner-unit freehold townhouse in the highly sought-after Dufferin Hill community! Offering over 2,000 sq. ft. (including basement) of thoughtfully designed living space, this exceptional home combines comfort, style, and functionality. Situated on a premium corner lot attached by the garage, this home features elegant quartz countertops, custom wood blinds, decorative wall trim throughout, and an abundance of pot lights. The professionally finished basement, complete with a kitchenette and 3-piece bathroom, provides additional versatile living space for extended family, guests, or entertaining. Step outside to enjoy the walkout to a beautifully landscaped backyard featuring a lovely garden, perfect for relaxing or hosting family and friends. Recent roof replacement in 2021 adds peace of mind. Ideally located close to top-rated schools, parks, shopping, public transit, GO Station, and major highways including 400, 404, 407 and Highway 7. An exceptional opportunity to own a spacious and well-maintained home in one of Vaughan's desirable family-friendly communities. A must-see! (id:63381)
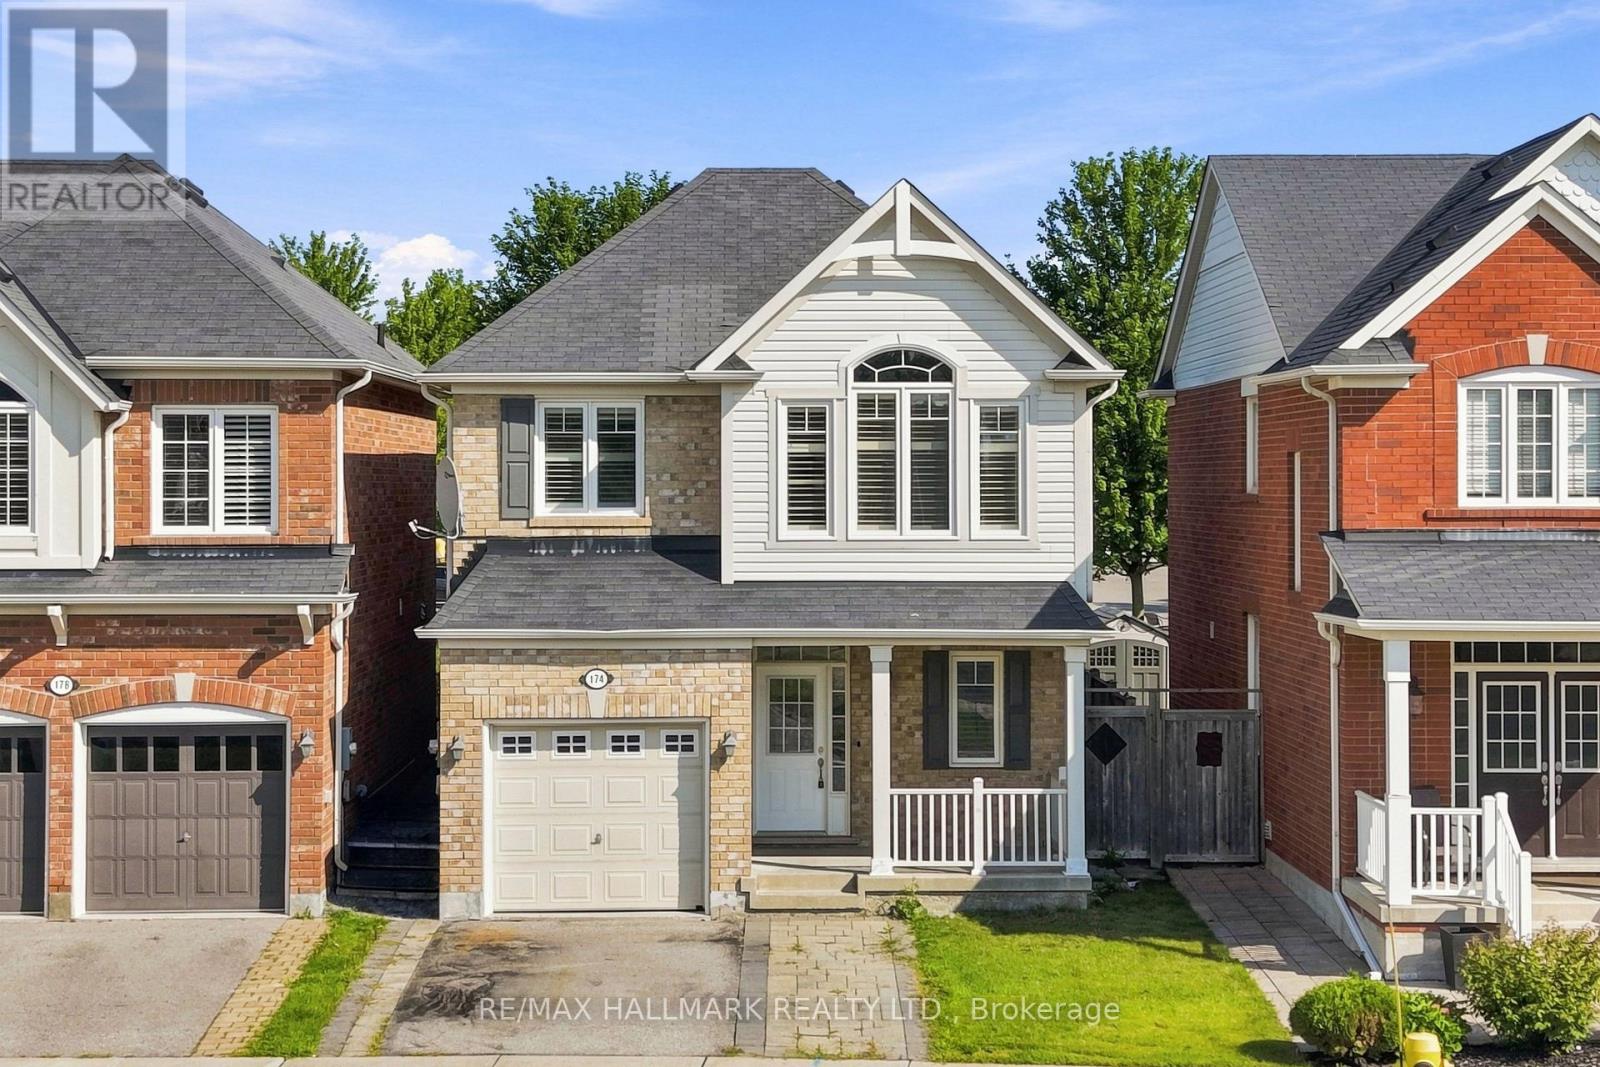
174 Miltrose Crescent
Whitchurch-Stouffville, Ontario
Welcome to this sun-filled detached home in a sought-after Stouffville neighbourhood. Offering 3 bedrooms plus a versatile second-floor office or play area, this home provides generous living space across every level. The main floor is bright and inviting, enhanced by pot lights, modern fixtures, California shutters, elegant wainscoting, and a custom accent wall in the family room. Upstairs, the oversized primary bedroom features a walk-in closet and private ensuite, while two additional bedrooms share a second full bathroom. A conveniently located second-floor laundry room makes everyday routines that much easier. The finished basement adds exceptional flexibility with two spacious recreation areas, laminate flooring, a large walk-in closet, crawl space, and ample additional storage. Outside, enjoy both front and rear covered porches, an extended driveway for additional parking, and a fully fenced backyard with a stone patio. With no homes directly behind, the yard offers added privacy and a pleasant outlook over the landscaped flower beds beyond the fence. Ideally situated close to highly rated schools, parks, shopping, and everyday amenities, this home offers plenty of room for family life in one of Stouffville's desirable residential communities. (id:63381)