
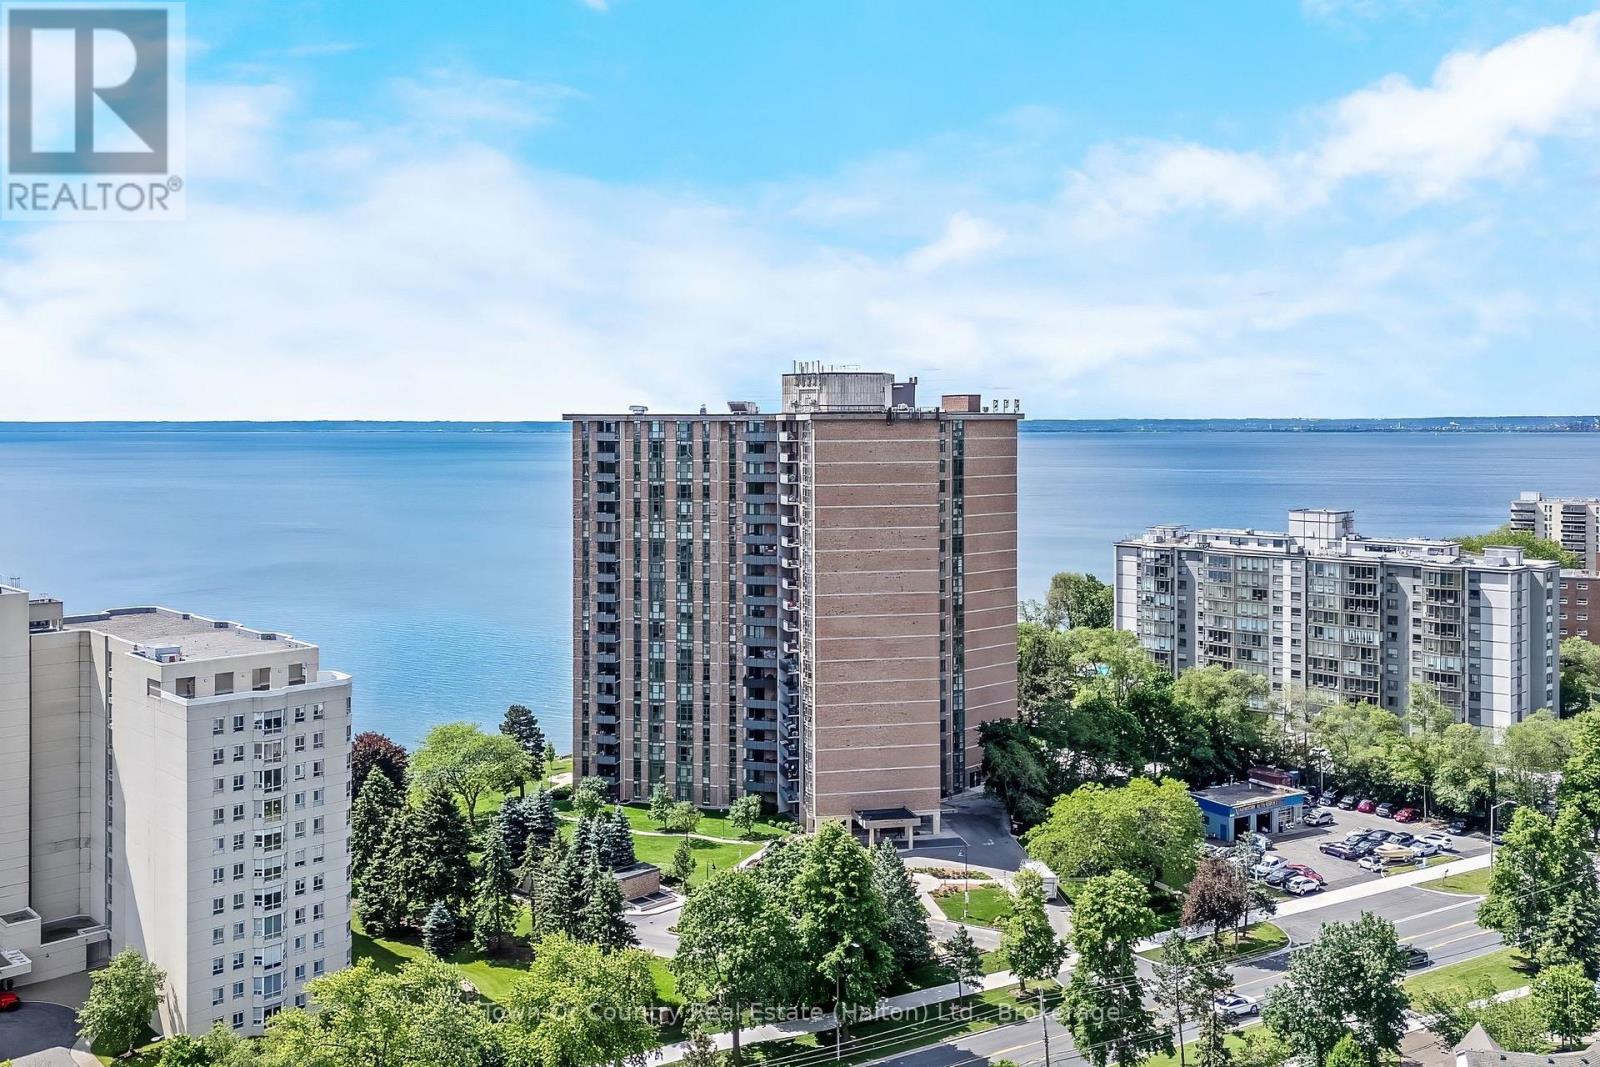
1906 - 5250 Lakeshore Road
Burlington, Ontario
Welcome to waterfront living at its finest in Burlington's sought-after Admiral's Walk. This beautifully updated corner suite offers an expansive layout with bright, open-concept living space and breathtaking panoramic views of Lake Ontario, the Toronto skyline, and the CN Tower.Enjoy spectacular sunrises from your private open balcony while taking in uninterrupted water views and moonlit reflections across the lake. The renovated kitchen features custom cabinetry, stone countertops, stainless steel appliances, and a rare lake-facing window that creates an inspiring backdrop for everyday living. Engineered hardwood flooring flows throughout the spacious living and dining areas, designed for both comfortable living and entertaining.Thoughtfully updated with accessibility in mind, the suite features widened bedroom and primary bathroom entrances, a barn-style bathroom door, and two beautifully renovated bathrooms with spacious walk-in showers, creating a comfortable and functional environment for mobility-conscious buyers or those seeking the convenience of single-level living.The generous primary suite offers ample closet space and a private ensuite, while the second bedroom provides flexibility for guests, a home office, or hobby space. In-suite laundry adds everyday convenience.Residents enjoy exceptional amenities including a fitness centre, games room, workshop, outdoor pool, beautifully maintained grounds, and a stunning lakeside lawn with benches overlooking the water. With no neighbouring high-rises between you and the lake, this quiet corner suite offers a rare combination of privacy, spectacular views, and resort-style waterfront living. Recently refreshed hallways with updated carpeting and wall coverings further enhance this exceptionally maintained waterfront community. (id:63381)
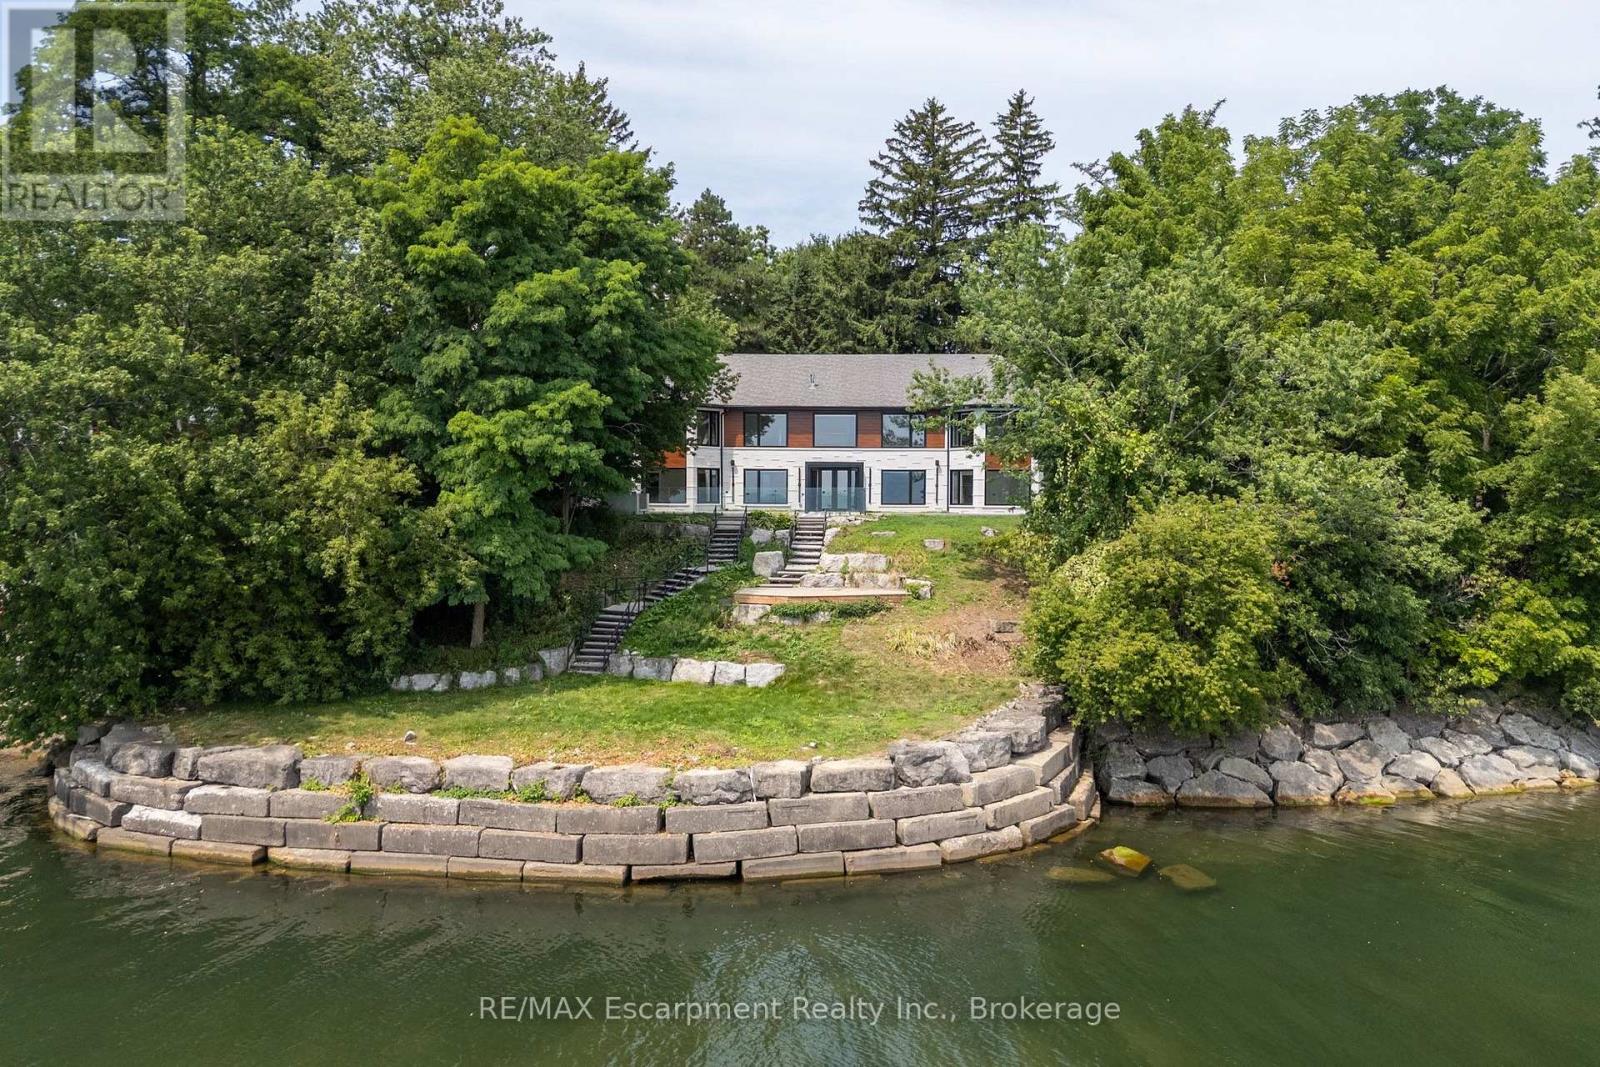
100 Appleby Place
Burlington, Ontario
Welcome to an architectural masterpiece set along the prestigious shoreline of Shoreacres in Burlington. This exceptional raised bungalow effortlessly captures a contemporary aesthetic with a subtle mid-century flair, defined by clean horizontal lines, organic warmth, and an intimate connection to its natural surroundings. Gated grand entry gates open to reveal a massive, private entry yard framed by lush surroundings, immediately setting a tone of secluded luxury and refined living. From the moment you step inside, your eyes are drawn to stunning blonde herringbone hardwood floors that run seamlessly through the main living spaces. Designed to maximize its irreplaceable setting, all principal rooms open directly toward the water, offering endless, unobstructed views of the lake through expansive glass. Every window throughout the residence comes fully roughed in with power for automated motorized blinds, ensuring modern convenience without compromising aesthetics. The main level overlooks the resort-style backyard oasis built for effortless outdoor entertaining. Crisp armour stone landscaping frames a tranquil swimming pool complete with a cascading stone waterfall. Relax on the sprawling stone patio, where an outdoor kitchen is already roughed in for your custom culinary design, complemented by a convenient outdoor two-piece washroom for poolside guests. Equally spacious and bright, the lower level continues the home's extraordinary footprint without sacrificing light or ambiance featuring a home theatre, a secondary full entertainment kitchen ideal for hosting extended gatherings, and two of the home's four generous bedrooms. Perfectly balancing sophisticated design with coastal tranquility, this four-bedroom estate offers the ultimate waterfront lifestyle in one of south Burlington's most coveted pockets. Luxury Certified. (id:63381)
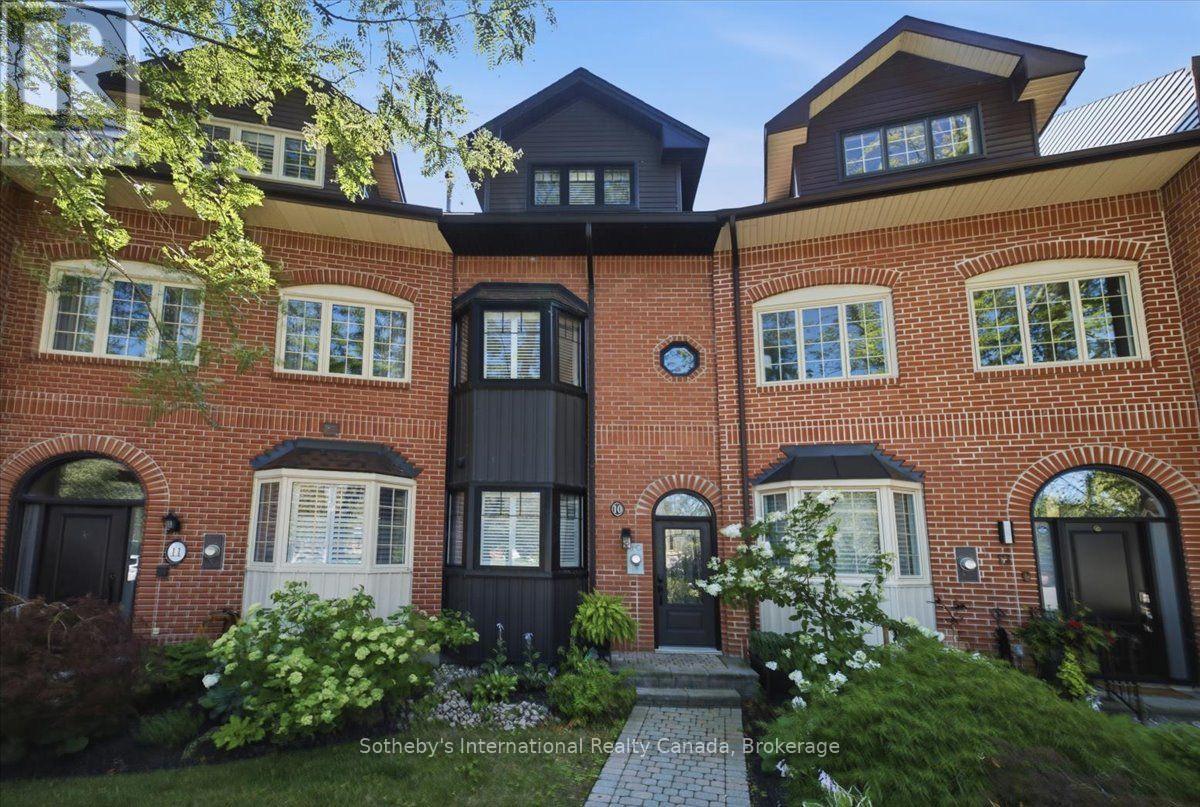
10 Southwind Terrace
Oakville, Ontario
Lakefront, large and very spacious, freehold townhouse, rarely offered, in prestigious Bronte with unobstructed, panoramic views of Lake Ontario. One of only a select few waterfront residences in this exclusive enclave and seldom available, this exceptional townhouse is offered for the first time and has been professionally renovated from the ground up, representing a complete rebuild with all-new systems, infrastructure, and bespoke designer finishes throughout. Thoughtfully reimagined with refined architectural detail, the residence showcases a dramatic custom staircase, sun-filled open-concept living spaces, and expansive windows that frame breathtaking lake views from multiple levels. Seamless indoor-outdoor flow creates an unparalleled waterfront living experience rarely available in townhouse ownership. The designer kitchen features custom cabinetry and premium appliances, including a high-end stove with oven, range hood, microwave, dishwasher, and refrigerator, curated for elevated everyday living and elegant entertaining. Engineered hardwood flooring extends throughout, complemented by heated bathroom floors and three fireplaces, including two gas fireplaces and an electric fireplace in the private primary suite. The spa-inspired primary ensuite features a steam shower. The third bedroom offers flexibility to be a family room (presently used as one). Basement office/den has multiple uses. Two private waterfront decks, including an impressive 40-ft deck(approx.) on the main and a fully covered one on the third floor, provide exceptional outdoor living and spectacular sunset views. Located in one of Oakville's most coveted waterfront communities with private tennis courts, just steps to Bronte Harbour, marina, waterfront trails, fine dining, and boutique shops. A truly rare turnkey lakefront offering. (id:63381)
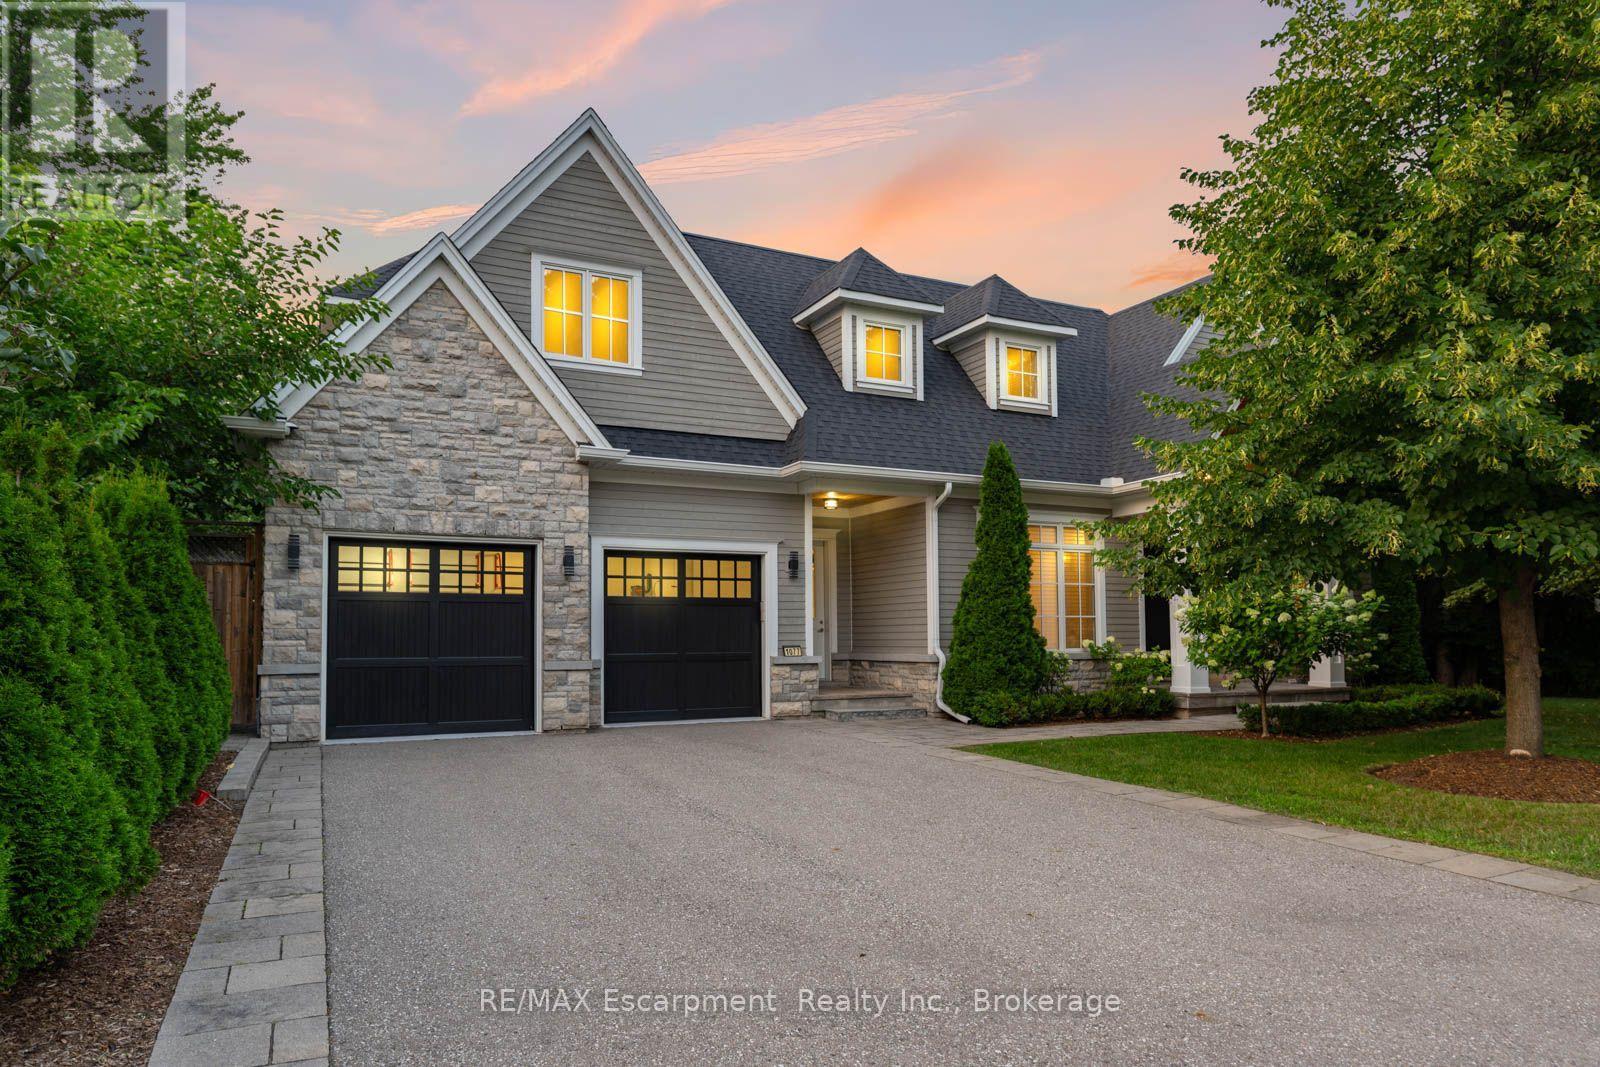
1077 Bridge Road
Oakville, Ontario
1077 Bridge Road offers over 5,300 sq. ft. of finished living space on a landscaped 100' x 120' lot in sought-after West Oakville, minutes to downtown Oakville, Bronte Harbour, Lake Ontario, parks, the YMCA, top-rated schools, and Appleby College. A grand foyer with 10-foot ceilings, plaster crown moulding, and a hardwood staircase leads to a private office, formal dining room, and butler's servery with wine fridge. Wide-plank hardwood floors, 9-inch baseboards, custom millwork, coffered ceilings, and a gas fireplace complement the open-concept living space. The chef's kitchen features Sub-Zero, Wolf, and Bosch appliances, a large island, and breakfast area. The second level offers four bedrooms with ensuite access, including a primary suite with a walk-in closet and a heated-floor ensuite. A second bedroom has a private ensuite, while two others share a Jack-and-Jill bath. Second-floor laundry adds convenience. The finished lower level features heated floors, a spacious rec room with a stone gas fireplace, fifth bedroom, 3-piece bath, and flexible space for a gym, media room, or games area. Outside, enjoy a covered porch, stone patio, landscaped backyard with irrigation, Generac whole-home generator, security system, and epoxy-finished double garage. A custom-built home combining quality craftsmanship, functional design, and an exceptional West Oakville location. (id:63381)
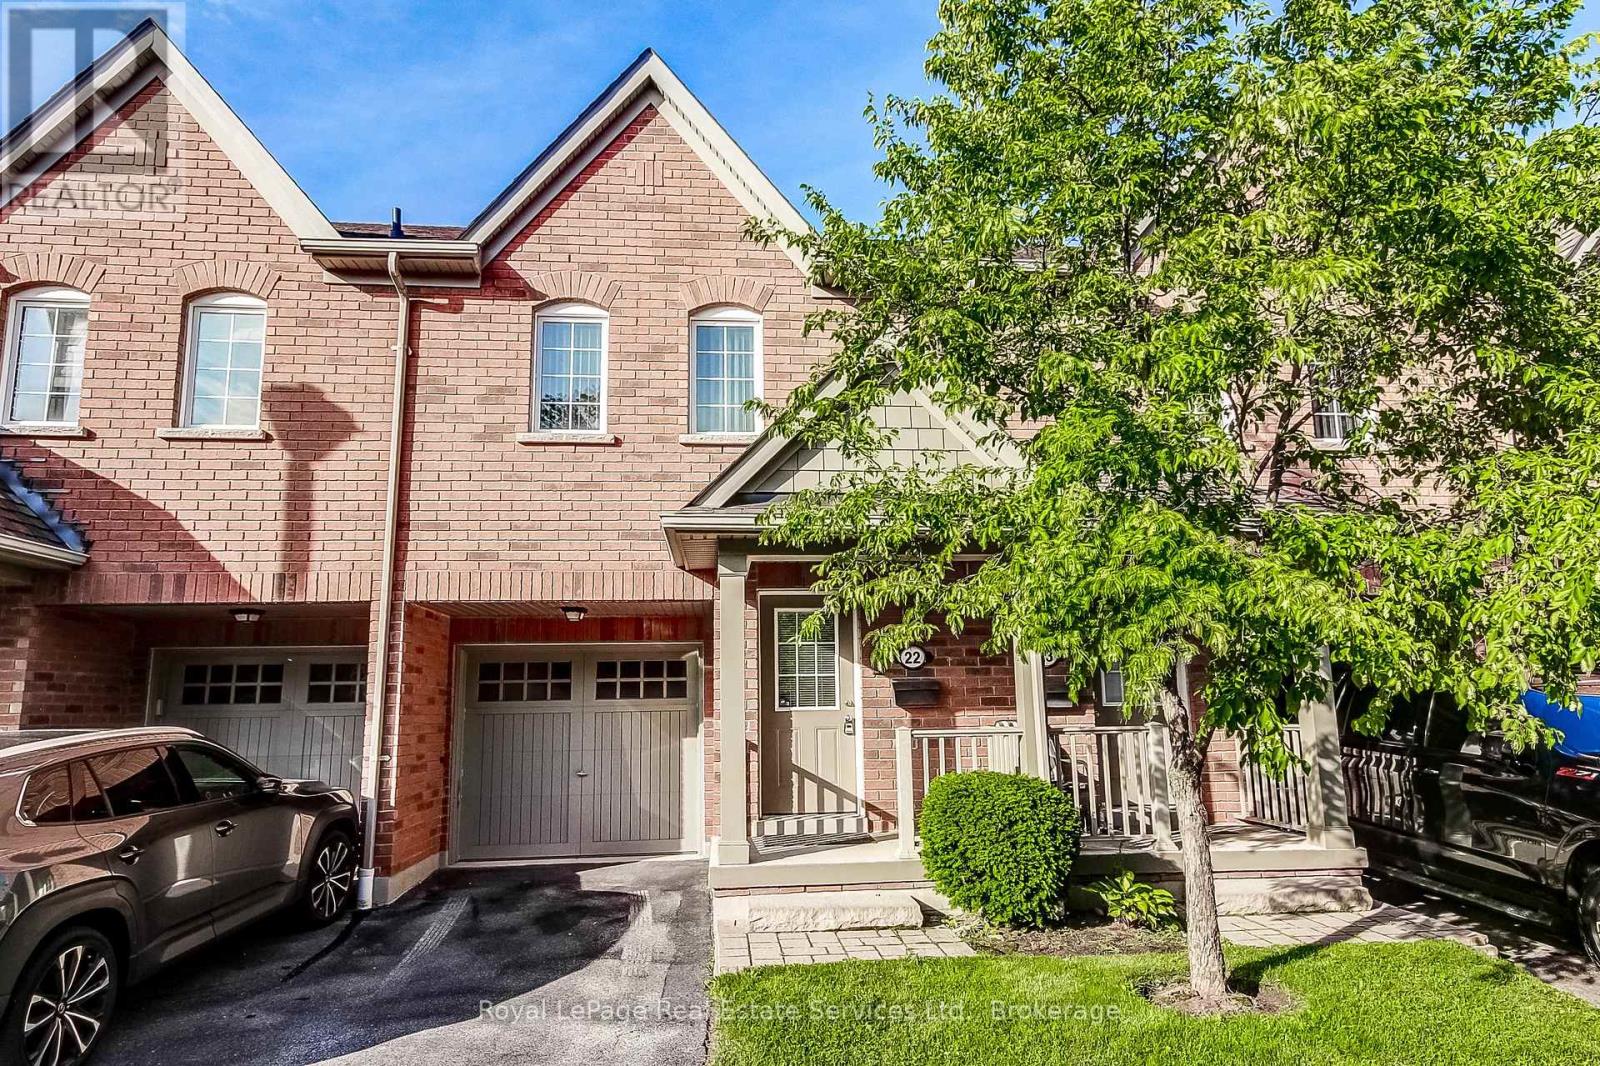
22 - 233 Duskywing Way
Oakville, Ontario
Welcome to 22-233 Duskywing Way located in the 'Woodlands', the Bronte area of Southwest Oakville. A warm and bright two storey Townhome with fully finished walkout basement overlooking the forest. One of the larger 2 Storeys in the Complex. Hardwood floors flow through the Living and Dining Room areas. Enjoy the comfy window seat in the living area with views into the forest. The efficient galley style eat in Kitchen features an abundance of cabinets, Breakfast Bar and plenty of granite counter space. There is a walkout to the deck from the Kitchen. The Primary Bedroom boasts a walk-in closet, a 4 piece ensuite Bathroom fabulous views of the Forest and a cosy window seat. Another 4 piece Bathroom serves the other two spacious Bedrooms. Down to the walkout basement with large Recreation Room, 4 piece Bathroom, bright white Laundry Room and utility/storage area. Walkout to a private fully fenced Garden shaded by mature trees. Parks, Trails Lake Ontario, Beaches, Marina and the shops and cafes of Bronte Village are nearby. Easy access to local and major transportation. (Living/Dining Area, Primary Bedroom and Recreation have been virtually staged) (id:63381)
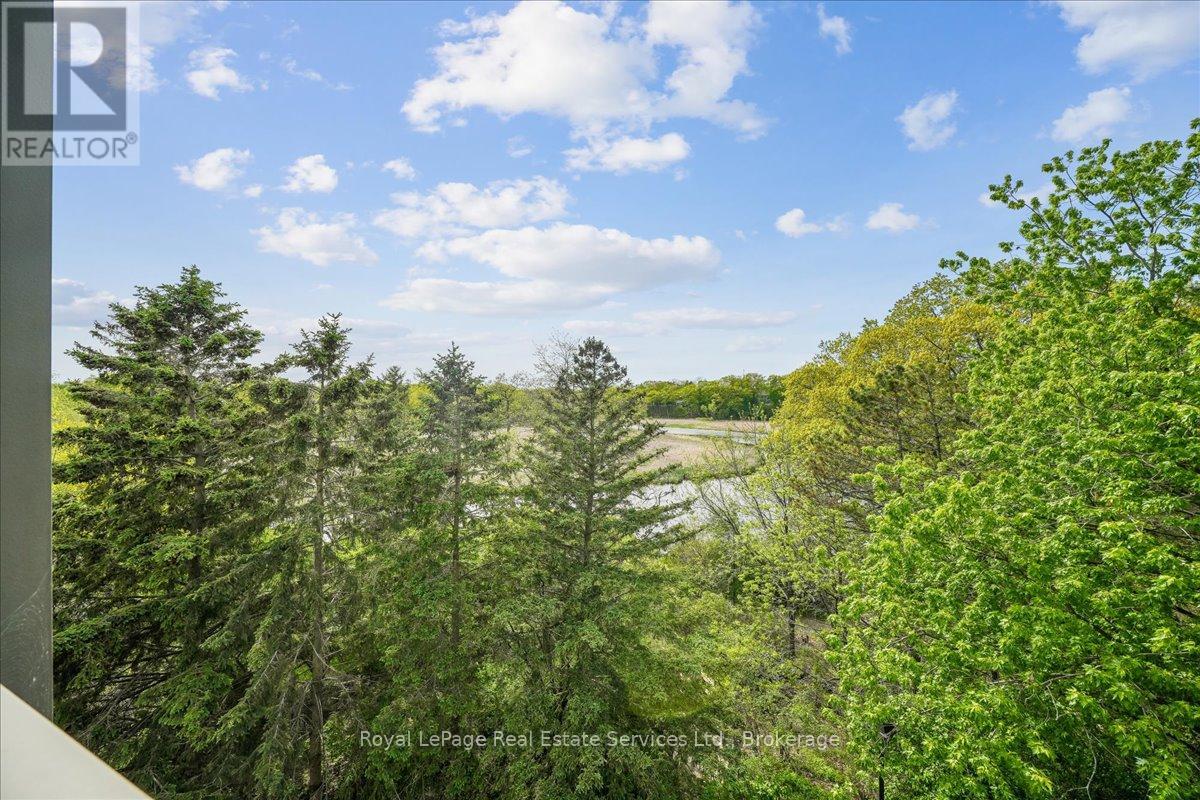
405 - 2511 Lakeshore Road W
Oakville, Ontario
Welcome to this bright and spacious 1,325 sq. ft. corner unit in the highly sought-after Bronte Harbour Club. Perched overlooking Bronte Creek and the lush surrounding ravine, this home offers stunning, unobstructed views to the west and north. Featuring 9-foot ceilings, expansive windows, and beautiful hardwood floors throughout, the unit feels open and airy. The updated white kitchen is complemented by a generous living and dining area, two well-sized bedrooms, and two bathrooms. You'll also enjoy ample storage space throughout. Building amenities are exceptional and include 24-hour security, an indoor pool, gym, party room, library, workshop, and guest suite. Additional conveniences include underground parking and a large storage locker. This is a fabulous lifestyle location, with everything just steps away: Lake Ontario, Bronte's inner and outer harbours, scenic lakeside parks, and charming Bronte Village. Enjoy boutique shopping, grocery stores, cafés, restaurants, and pubs offering everything from casual bites to fine dining. (id:63381)
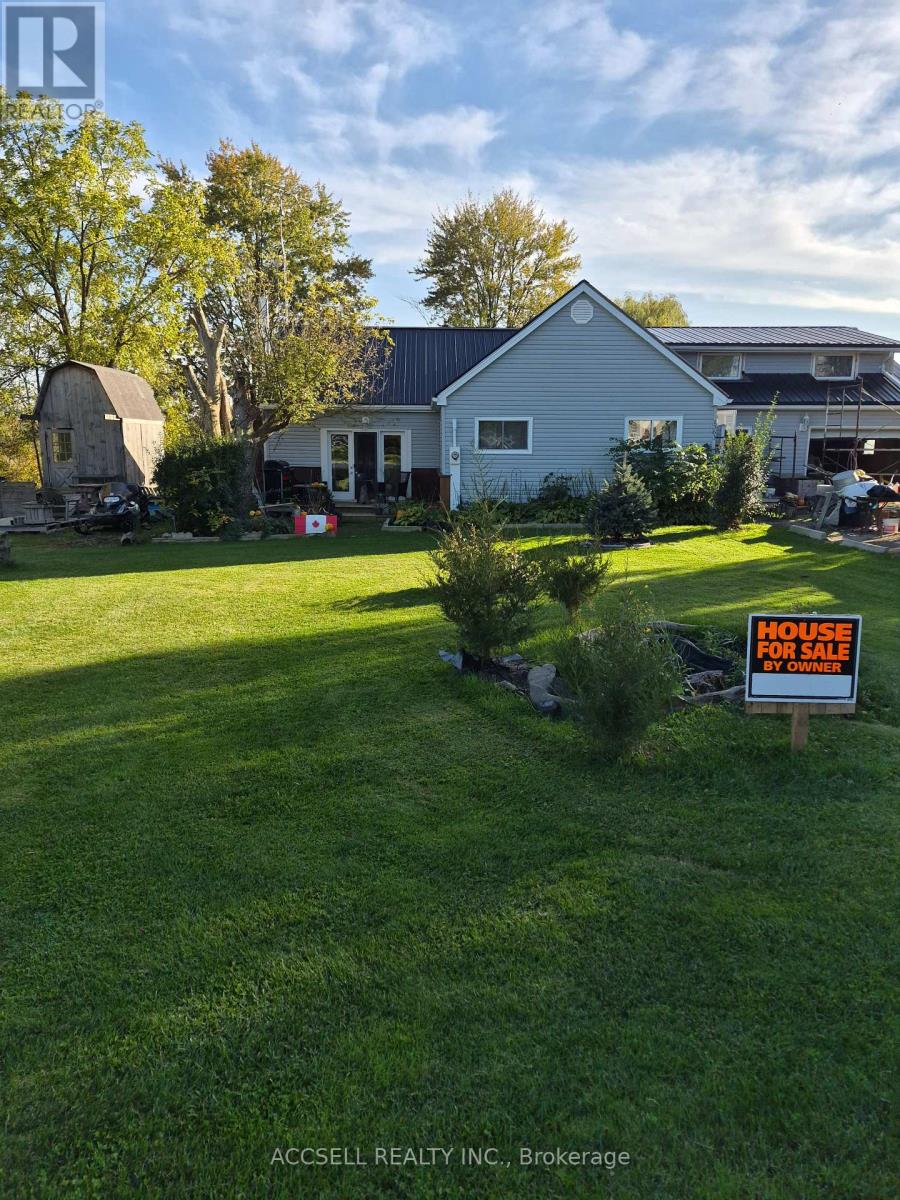
1363 Edward Street W
St. Clair, Ontario
Unique one of a kind property on the Sydenham River with panoramic views, 2 portable docks, 5 income streams 3 RV sites with sewage & hydro hook ups, Large Shed with hydro & plumbing (could be converted to Tiny Home for extra income, Attached 1 bedroom Apt. fully self contained with 2 entrances, Main house has 1 bedroom on main floor, upper bedroom with rear attached room, attic, could be re-converted to Single family home, is closed off to make 2 -2 storey units. Home may need some TLC but has mega potential, price reflects its condition. (id:63381)
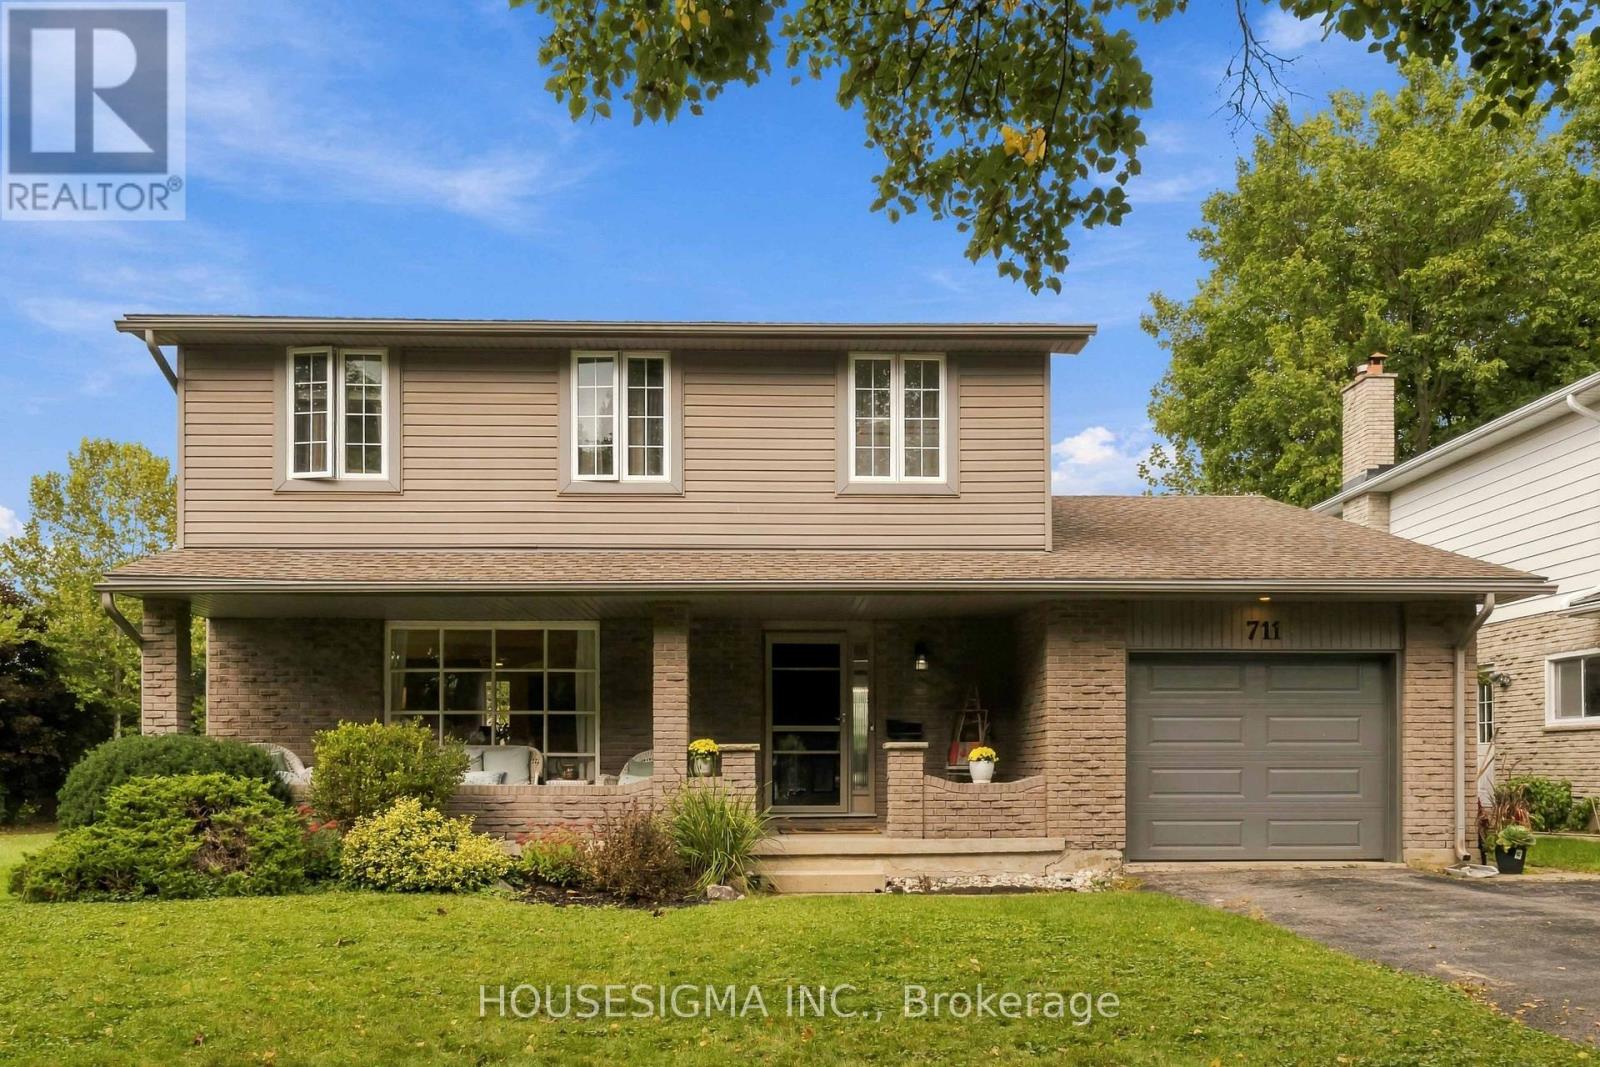
711 Butler Avenue
London South, Ontario
Welcome to this inviting family home, tucked away on a quiet, friendly street and conveniently located near schools, transit, and shopping. Offering 3 bedrooms and 3 bathrooms, the home features an upgraded ensuite and a number of thoughtful improvements that add comfort and value. In the den you will find a wood burning fireplace to keep you cozy and warm during those cold winter nights. The backyard is a true highlight-a private outdoor retreat backing onto greenspace and walking trails. Enjoy a refreshing swim in the heated inground pool, relax on one of the two new wooden decks, or gather with family and friends in the peaceful setting. Recent pool updates include a new liner (2025), new pool heater and Hayward filters in 2024. A new patio door, installed in 2021, helps connect indoor living with the backyard, while a new dishwasher was added in 2023.The basement is waiting for your finishing touches, offering an opportunity to update the space to suit your needs. With its welcoming neighborhood, appealing backyard, and practical upgrades, this home offers a wonderful setting for everyday living and outdoor enjoyment. (id:63381)
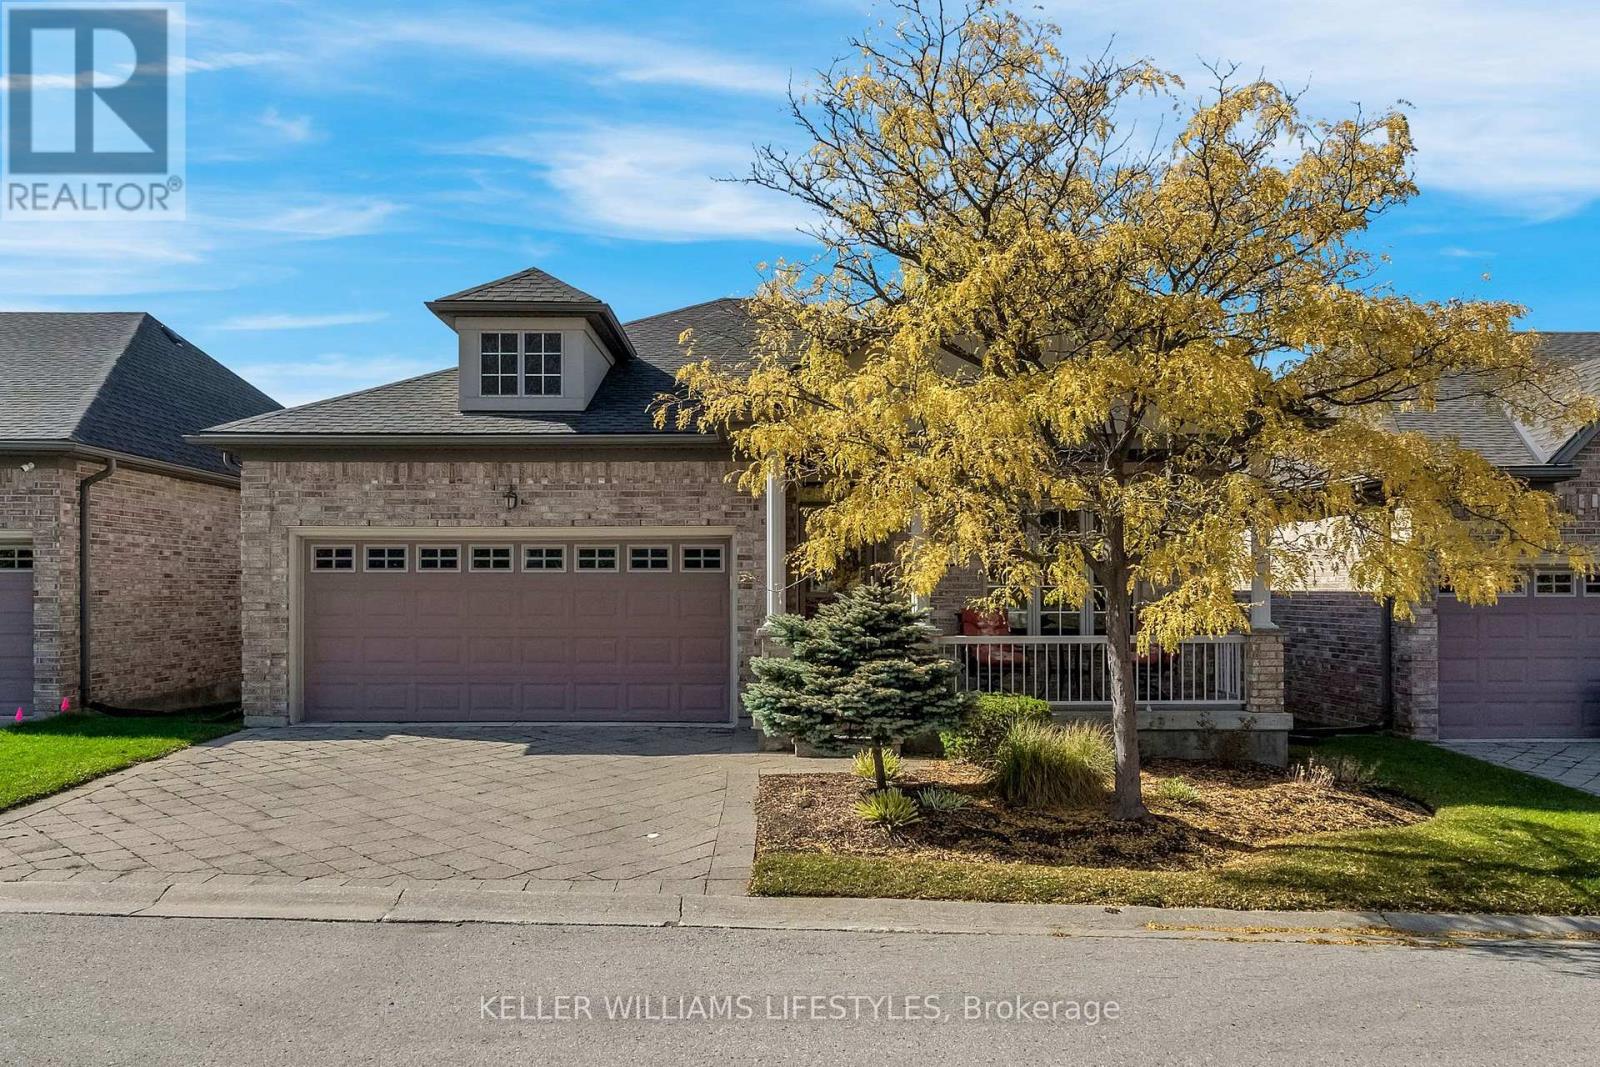
11 - 578 Mcgarrell Place
London North, Ontario
You can enjoy all of North London's conveniences in this luxurious detached condo in the highly sought after Ravines of Sunningdale. Arriving at this former model home, the warm exterior and curb appeal will call you inside, but you will be tempted to sit and enjoy the views and fresh air from your charming front porch first. Once inside, the foyer and front hallway greet you with impressive 9 foot ceilings, wide hallways and decorative columns. Extensive maple hardwood floors and cabinets reflect the quality and craftsmanship on display throughout the unit. Entertaining for any occasion is taken to the next level with the formal dining room, bright great room with a gas fireplace and the stylish gourmet kitchen complete with an island. The main floor balcony with a retractable canopy at the push of a button is absolutely perfect for enjoying in rain or shine. The remarkable main floor primary bedroom begins with a foyer of its own. Straight ahead is your walk-in closet. Turn right for the open bedroom with large window looking down on the ravine. Across from the bedroom is a spa-like en-suite fitted with a soaker tub, walk-in shower and a separate water closet. Head down the stairs and discover the bright finished lower level with a full walkout, large bedroom and full 4-piece bathroom. Downstairs cold storage room, double car garage, lots of additional space, central vac and more!!! Come and discover luxury, convenience and quality in North London. (id:63381)
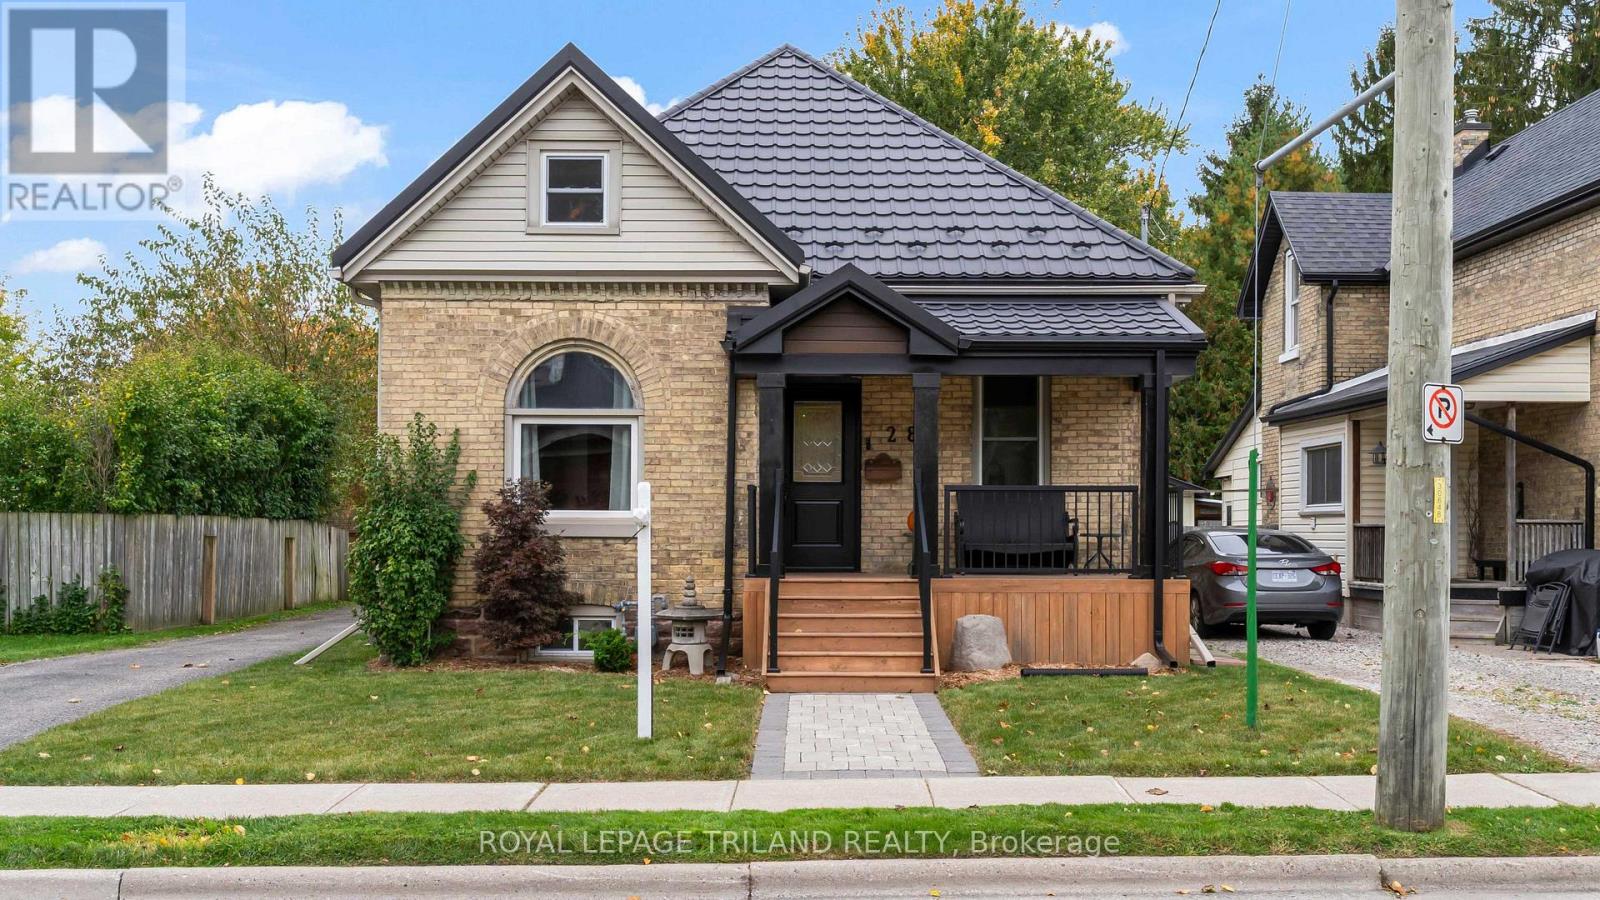
282 Ross Street
St. Thomas, Ontario
Bigger than it appears and thoughtfully updated, this charming, move-in-ready home offers exceptional space, flexibility and convenience. The home features three bedrooms, one full bathroom, two half bathrooms and impressive high ceilings on the main floor.The main floor includes a formal living room, dining room, office/den, spacious updated kitchen and cozy family room with access to the back deck. Also on this level are a convenient bedroom, updated four-piece bathroom, two-piece bathroom and laundry room.Upstairs, you'll find two generous bedrooms, including a primary bedroom with a walk-in closet, along with a sitting area and two-piece bathroom with a rough-in for a future shower.Outside, enjoy the beautifully updated front porch, spacious back deck, patio area and additional storage shed. Car enthusiasts and hobbyists will appreciate the Heated and Insulated detached Double-car Garage and ample parking. Additional highlights include a durable metal roof & numerous updates throughout. With affordability, versatility and a convenient location, this home has so much to offer. Welcome Home! (id:63381)
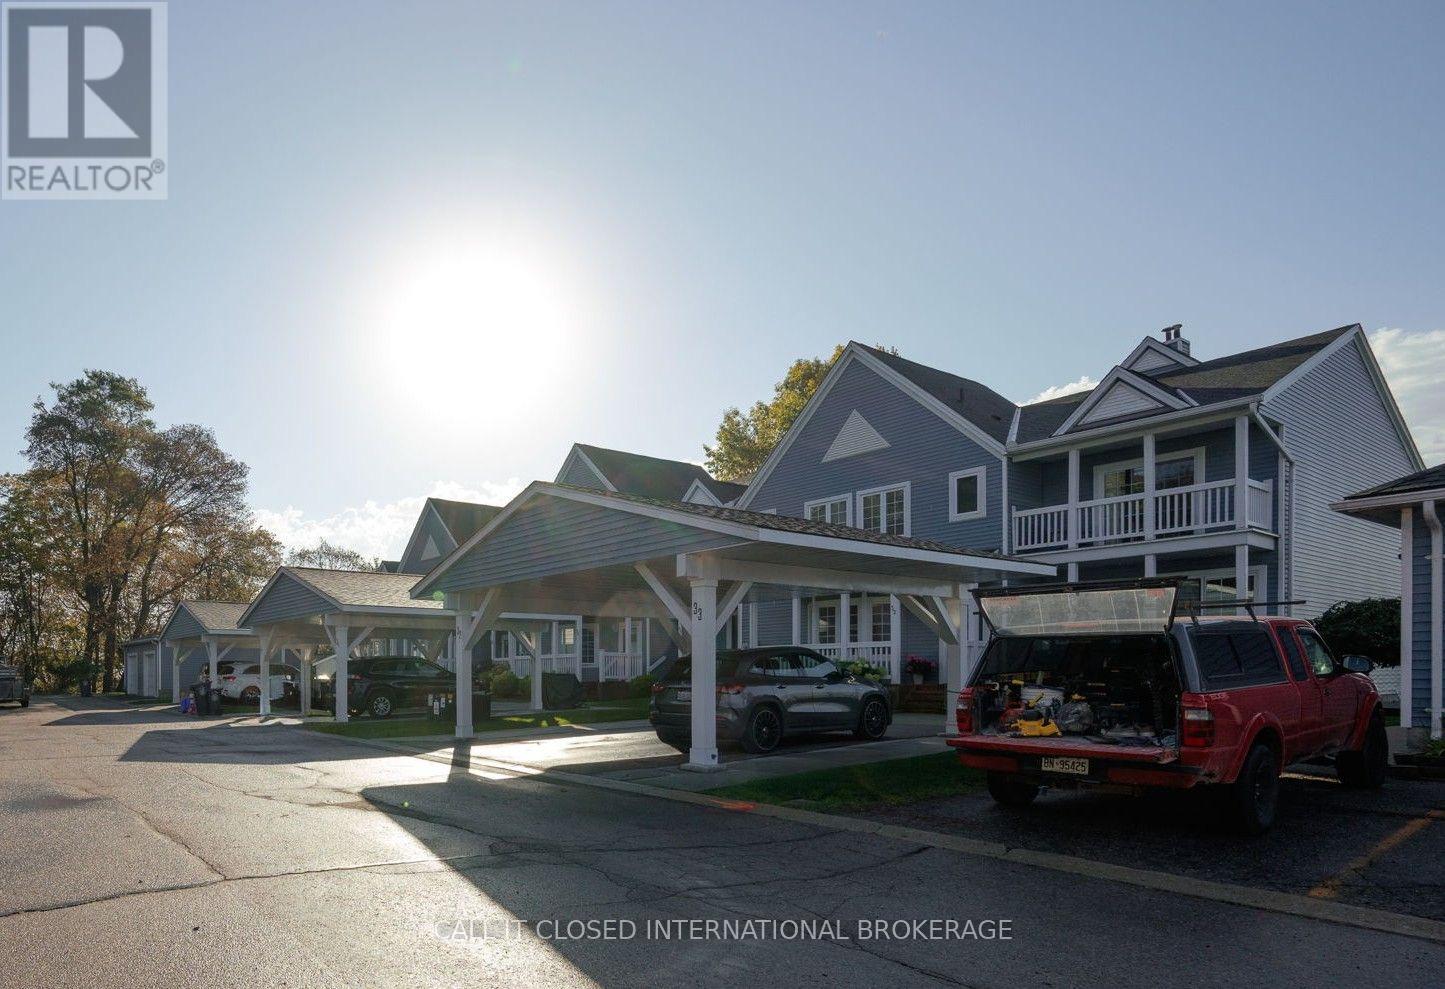
32 - 374 Front Street
Central Elgin, Ontario
Expansive lake views. More living, less upkeep. Set high above Port Stanley, this two-bedroom, 2.5-bath home delivers comfort, convenience and a relaxed lakeside lifestyle. The primary bedroom features a six-piece ensuite and a private balcony-the perfect spot to take in Lake Erie. A beautifully appointed kitchen and a cozy gas fireplace anchor the main living space, while the finished basement with wet bar offers room to entertain and unwind. Basement laundry, generous storage and a two-car carport make everyday living easy. Add a beautiful shared pool, and summer feels like a getaway. Exceptional views, easy living and outstanding value. (id:63381)
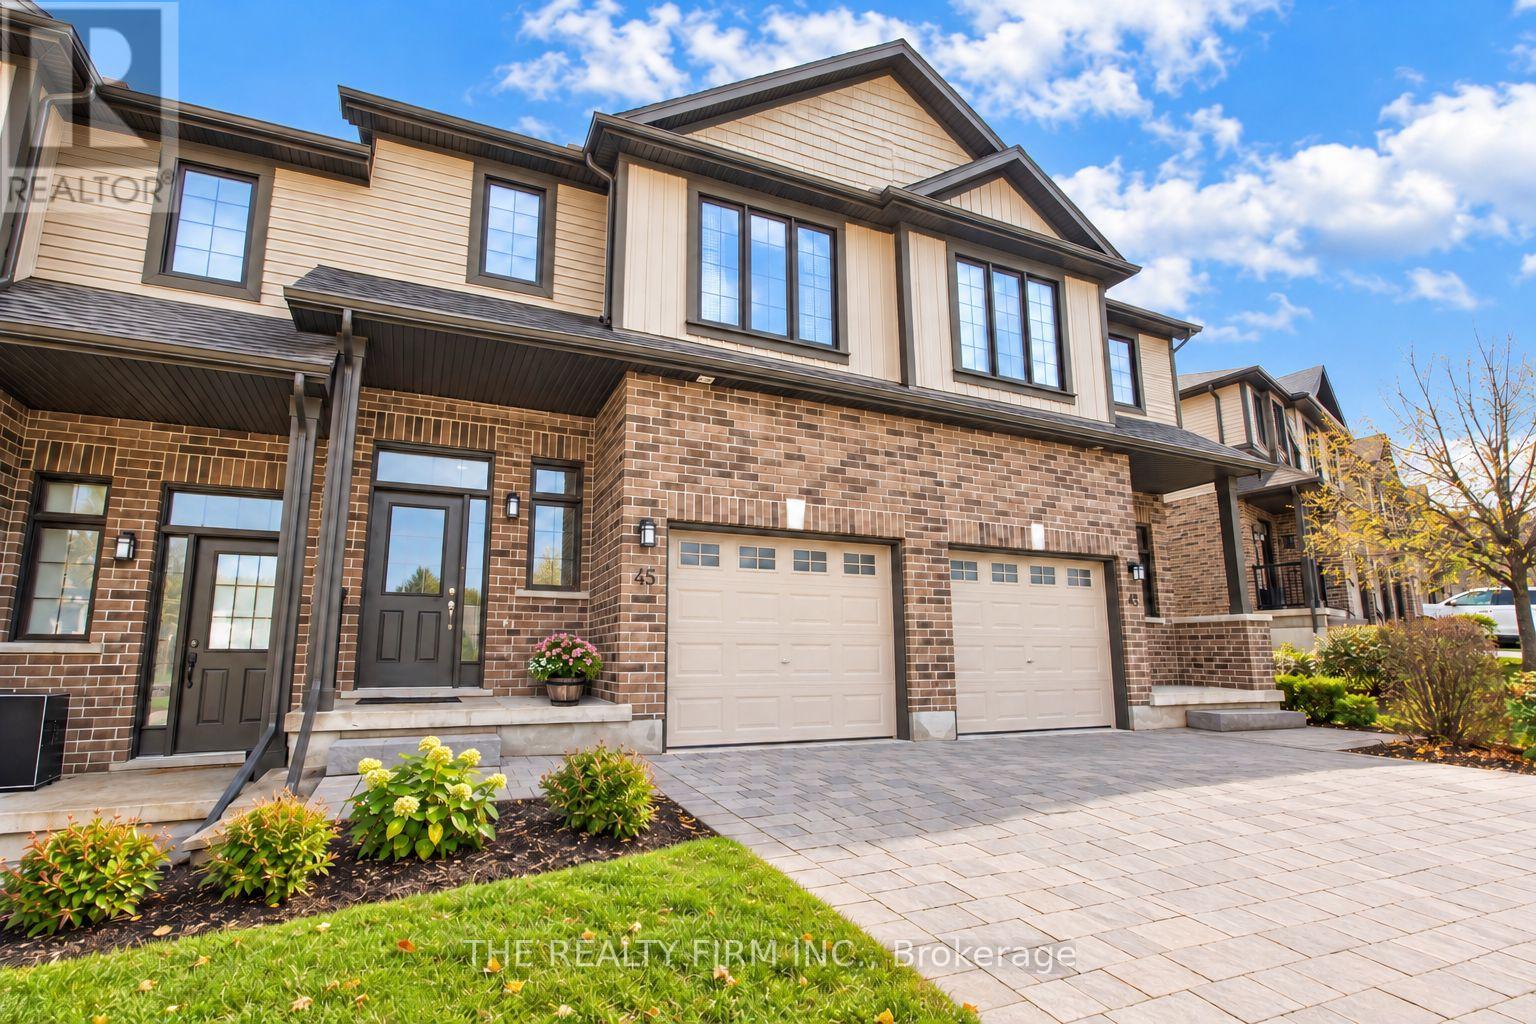
45 - 1030 Oakcrossing Gate
London North, Ontario
Welcome to this beautifully finished, multi-level townhouse condo in one of North London's most desirable neighbourhoods. Built in 2014, this impressive 3-bedroom, 3.5-bathroom home offers the perfect combination of modern finishes, thoughtful design, and versatile living space.From the moment you step inside, you'll appreciate the quality finishes and attention to detail throughout. The bright, open-concept main floor creates a welcoming space for everyday living and entertaining, with a beautifully appointed kitchen and dining area overlooking the deck. The multi-level layout provides a wonderful balance of open gathering spaces and privacy, giving everyone room to spread out.Upstairs, you'll find three spacious bedrooms, including an impressive primary retreat featuring a walk-in closet and a large private ensuite bathroom. The thoughtful separation of the primary bedroom from the additional bedrooms adds an extra level of privacy and comfort.The finished walkout lower level adds even more flexibility, complete with a full bathroom and direct access to the outdoors. Whether you envision a comfortable family room, home office, entertainment space, or guest retreat, this versatile level can adapt to your needs.An attached single-car garage adds everyday convenience, while the sought-after North London location puts you minutes from Western University, Costco, shopping, restaurants, public transit, and a wide range of amenities. Convenient connections to Fanshawe College and downtown London make getting around the city easy.With its modern construction, attractive finishes, spacious multi-level design, and desirable location, this is an excellent opportunity for families, professionals, and investors alike. All the space and comfort of a traditional home, with the convenience of condo living. (id:63381)
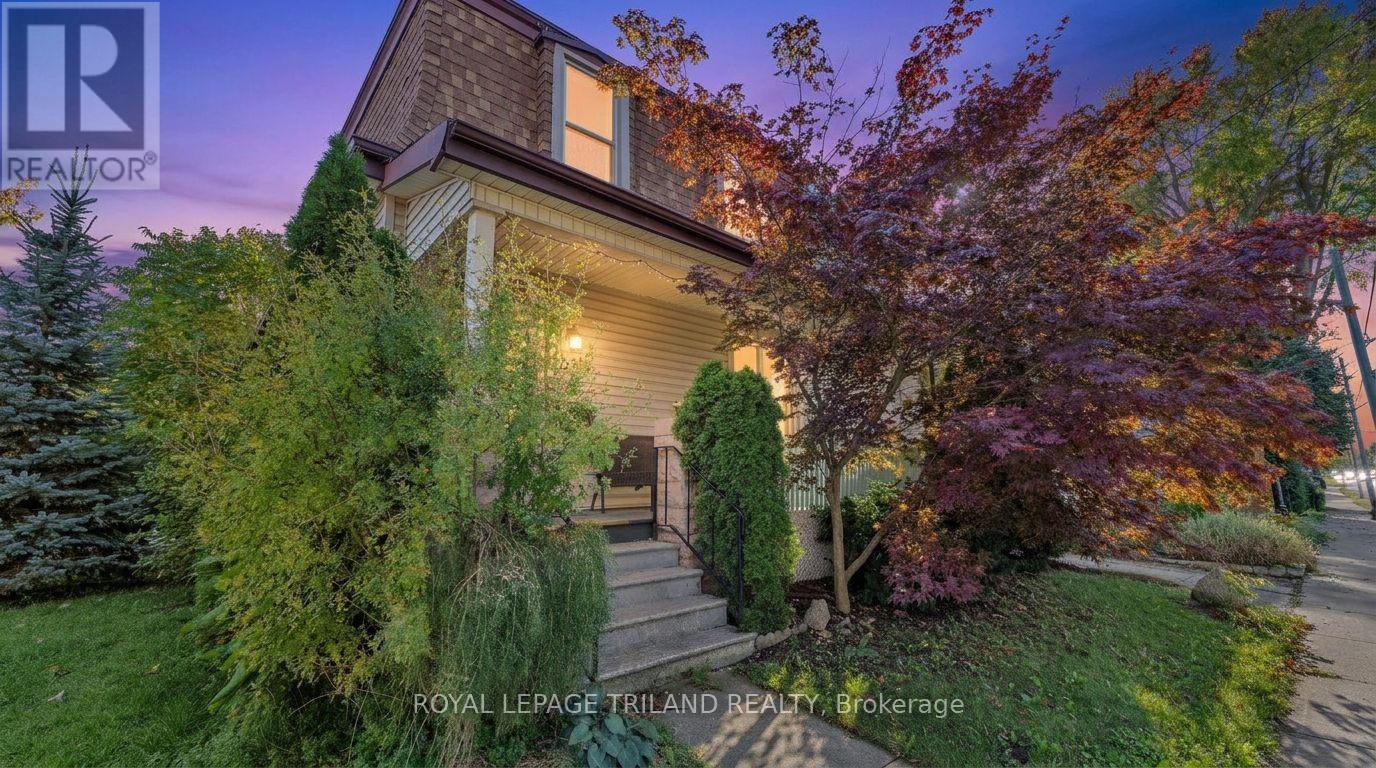
541 Nelson Street
London East, Ontario
Calling all first-time home buyers & investors! This is the one you have been waiting for. This cute and move-in-ready 4-bedroom, 2-full-bath, 2-storey home checks all the boxes, including a low-maintenance yard that gives you your weekends back. So many upgrades have already been done for you. Newer flooring flows throughout the main-floor living and dining rooms, the stairs, the upstairs hallway, and all three upper bedrooms. The second level brings fresh paint and natural light and has a 2nd full bathroom. Newer bedroom and linen closet doors, freshly painted cabinets and a kitchen backsplash round out the updates, all tied together with fresh vibes throughout. The main floor welcomes you with an open concept layout featuring a bright kitchen, a dining room perfect for gathering, and a cozy living room, all with new flooring and updated ceiling tiles. The main floor bedroom and bathroom offer flexibility for guests or a home office. Upstairs, you will find three more bedrooms and that beautifully renovated bathroom. The basement wraps things up with a dedicated laundry and storage area. Outside, enjoy a fully fenced, low-maintenance yard, parking for 2 vehicles, and a charming front porch for morning coffee. (id:63381)
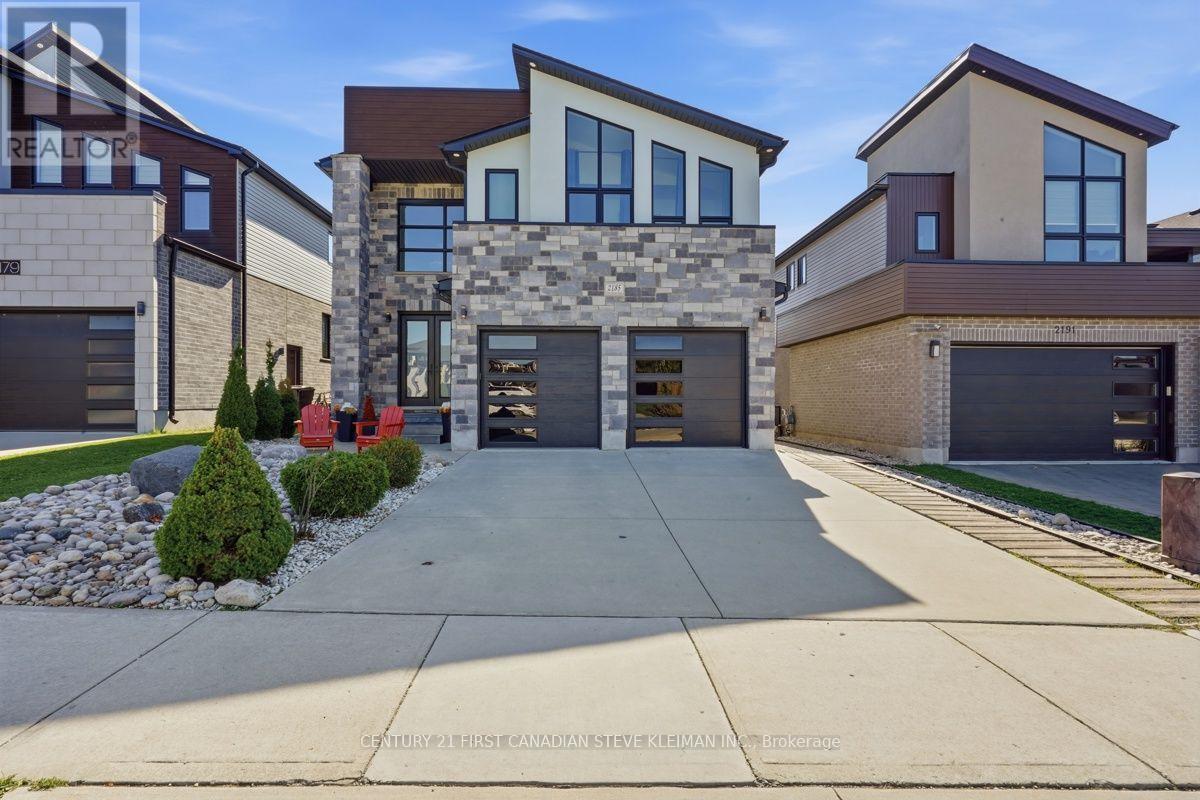
2185 Tibet Butler Boulevard
London South, Ontario
Space, thoughtful upgrades and an exceptional Byron location come together at 2185 Tibet Butler Blvd. Just steps from Boler Mountain and close to sought-after schools, this impressive two-storey home offers five bedrooms, four and a half bathrooms and a beautifully finished interior designed for family living and entertaining. A grand foyer sets the tone, with nine-foot ceilings on both the main and upper floors, eight-foot doors and wide-plank hardwood throughout these two levels. An upgraded stone façade and built-in ceiling speakers add to the home's appeal. The open-concept main floor brings together generous living and dining spaces with a standout kitchen. Upgraded cabinetry, black stainless steel appliances, a gas stove, built-in ovens and a walk-in pantry provide both style and function. A custom island with waterfall quartz at each end anchors the room, complemented by under-cabinet lighting and a designer backsplash. The spacious, light-filled breakfast area opens onto a covered rear deck and fenced backyard, extending the living space outdoors. Main-floor laundry and a powder room complete this level.Upstairs, four spacious bedrooms include two with their own ensuites, offering welcome flexibility for family and guests. The main primary suite features a tray ceiling, walk-in closet and an elegant bathroom with a soaker tub, glass-enclosed shower and two quartz-topped vanities The finished lower level provides another inviting place to gather, with a large family room, an electric fireplace framed by a custom mantel, a fifth bedroom and a three-piece bathroom. With generous room sizes, distinctive finishes, wide concrete drive and outdoor space to enjoy. This move-in-ready ski-in ski-out home with new pool offers an excellent opportunity to move into one of London's most desirable neighbourhoods. (id:63381)
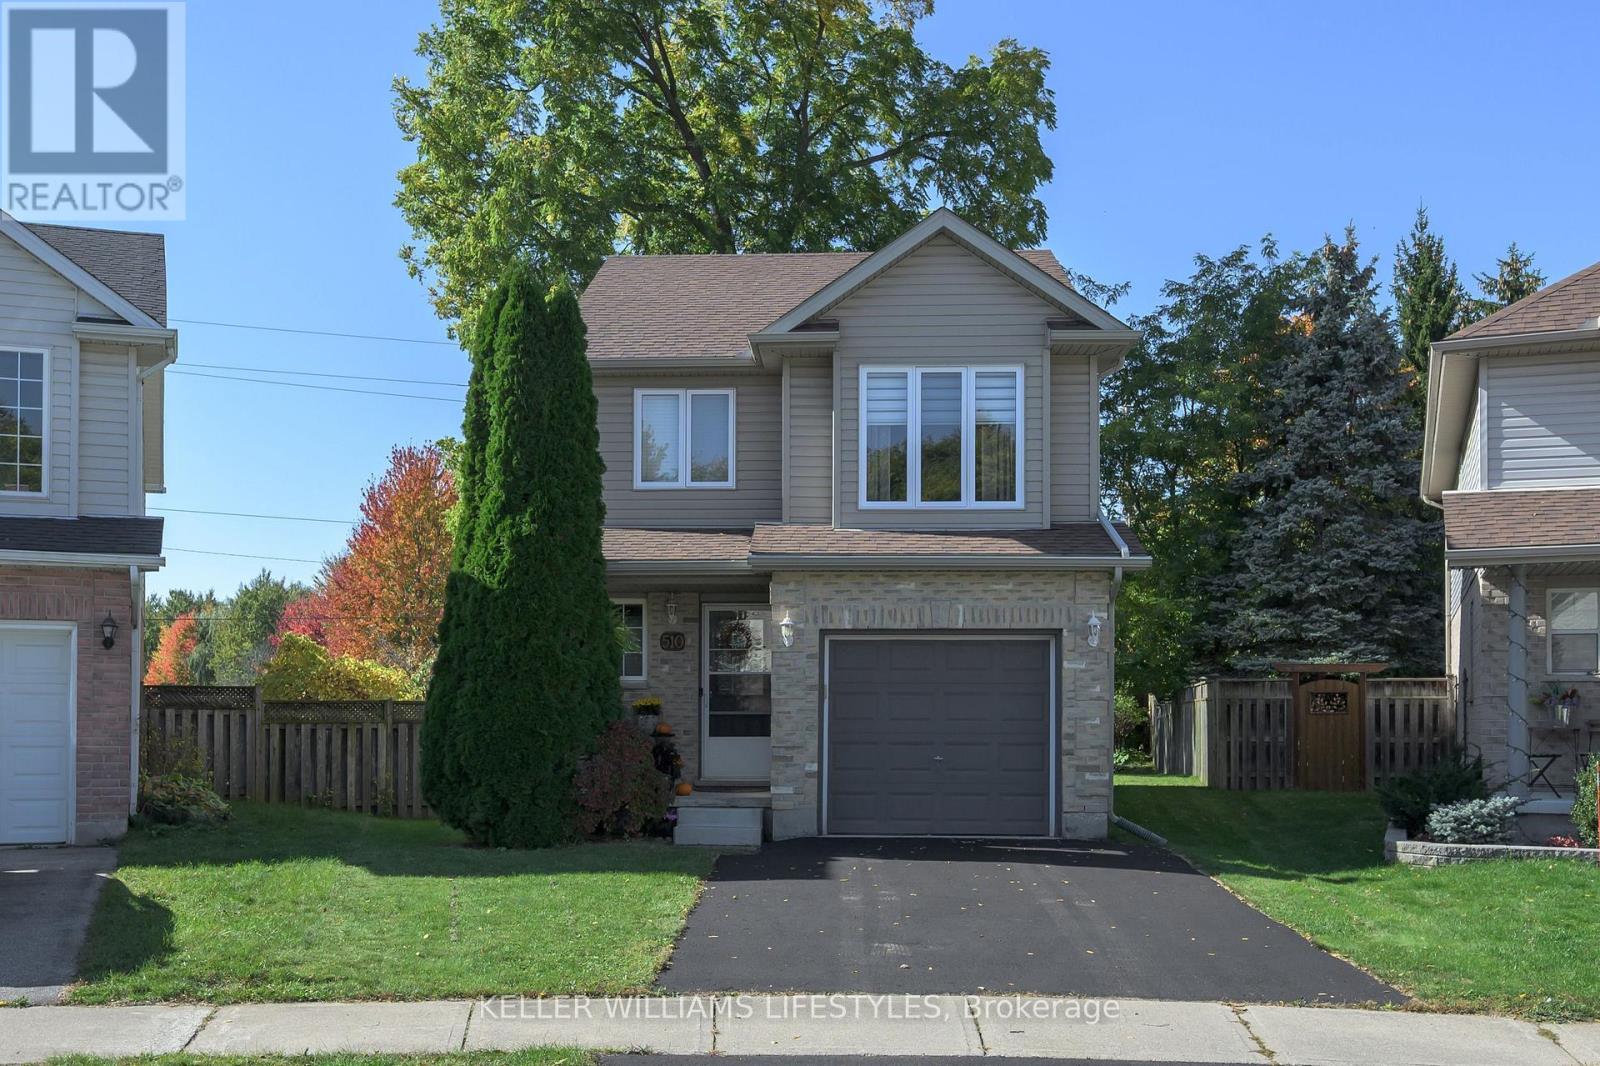
510 Blackwater Place
London North, Ontario
Welcome to 510 Blackwater Place... A beautiful 2-storey home tucked away on a quiet cul-de-sac in desirable North London! Nestled in a family-friendly neighbourhood with no busy through traffic, this home offers the perfect setting for families looking for comfort, privacy, and room to grow. As you step inside, you'll be greeted by a bright and inviting main floor featuring a spacious living room filled with tons of natural light, an eat-in kitchen perfect for everyday living, and convenient access to the backyard right off the living space! Completing the main level is a handy 2-piece bathroom, perfect for guests. As you make your way upstairs, you'll find 3 generously sized bedrooms, a 4-piece bathroom conveniently located amongst the bedrooms, and a bonus den offering endless possibilities! Whether you're looking for a separate family room, kids' play area, or dedicated home office, this versatile space is ready to suit your needs. The possibilities continue in the lower level, where the basement is a blank canvas awaiting your personal touch! With plenty of space to create your dream rec room, home gym, or hobby area, the potential is endless. You'll also appreciate the large laundry/utility room complete with a new furnace and A/C (2024), and tons of additional storage. Now let's talk about the backyard... Step outside to your fenced and beautifully landscaped yard featuring a spacious deck and, best of all, NO REAR NEIGHBOURS! Enjoy summer barbecues, entertain family and friends, or simply relax in your own private outdoor retreat. Combining a peaceful cul-de-sac location, functional living space, and endless potential, this North London home is one you won't want to miss! Don't delay, book your showing today! (id:63381)
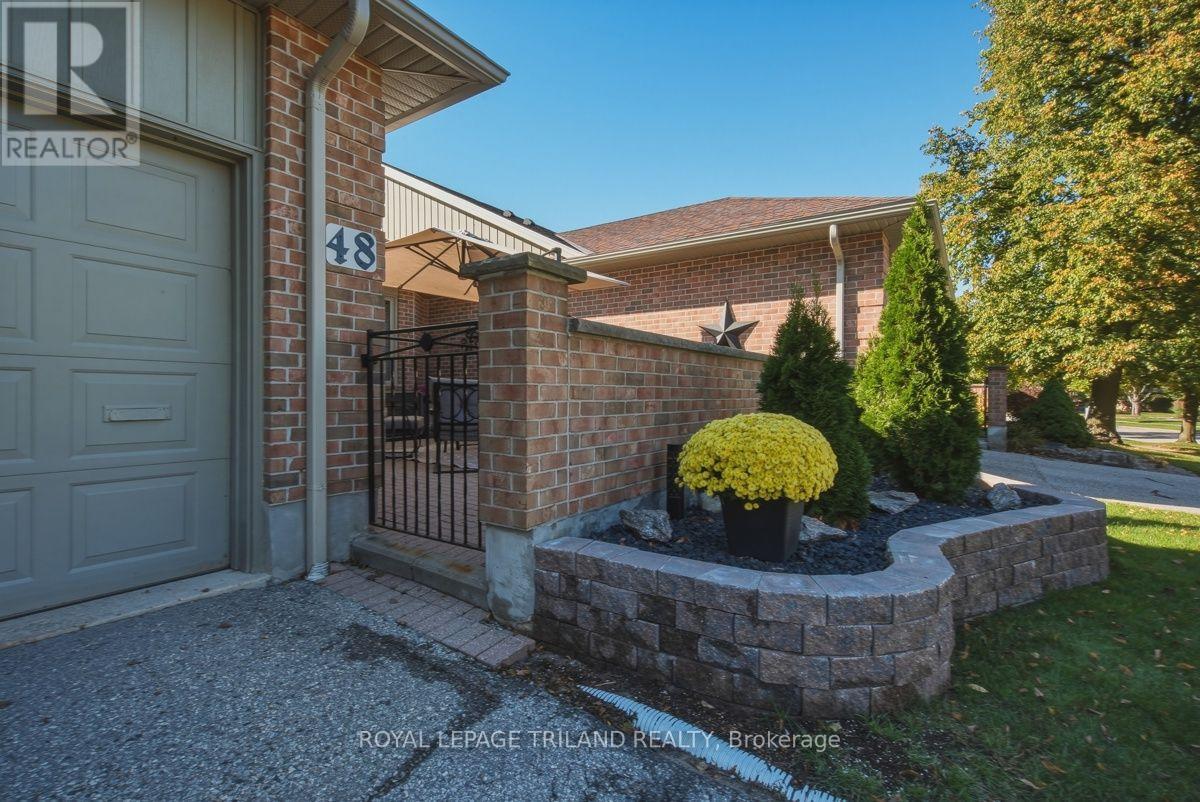
48 - 5 Cadeau Terrace
London South, Ontario
Welcome to this beautifully renovated one-floor condo in desirable Byron! Featuring modern finishes and thoughtful upgrades throughout, this home offers a seamless open-concept layout perfect for everyday living and entertaining. The stunning, fully renovated kitchen boasts custom soft-close cabinetry, dual pantries, granite countertops, tile backsplash, floating shelves, under-cabinet lighting, new appliances, and a large island with granite sink, dishwasher, and integrated garbage/recycling. A decorative beam, updated lighting, and elegant board-and-batten dining room feature add a stylish finishing touch.The main floor showcases engineered hardwood flooring, upgraded hardwood stairs and banister, fresh paint, new baseboards, and updated window coverings. The spacious primary suite offers an ensuite bathroom, additional lighting, and upgraded closet storage. A second bedroom and full bathroom provide flexibility for guests or a home office. The fully upgraded laundry room includes new washer and dryer, a laundry sink, stylish tile accents, and additional storage.The finished lower level features a comfortable family room, additional office or den space, new carpeting, fresh paint, and plenty of storage. Further improvements include a new central vacuum system, upgraded garage with added storage and workspace, and a private front courtyard featuring a stone retaining wall, black granite stone, and cedar trees. Enjoy morning coffee outdoors and summer barbecues with the convenient gas line. The double-car garage and oversized driveway offer ample parking.Ideally located just a short drive from Byron Village amenities and beautiful Springbank Park, this move-in-ready home combines modern style, functionality, and low-maintenance living. A must-see property with exceptional upgrades throughout! (id:63381)
61 Alma Street
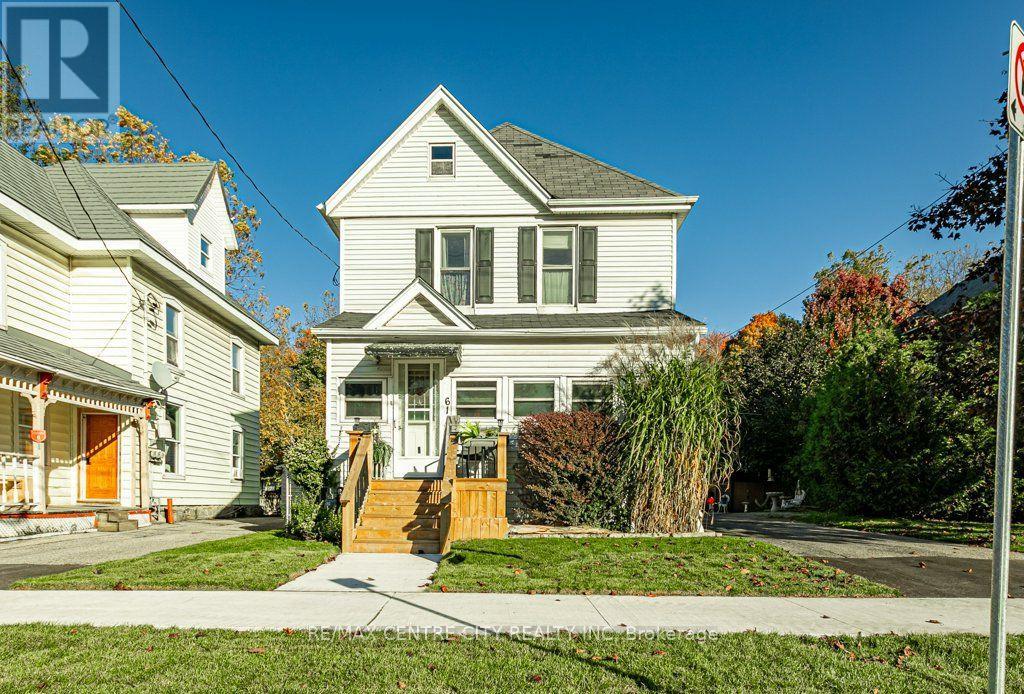
St. Thomas, Ontario
Welcome to 61 Alma St., St. Thomas! Offering the best of both worlds, this charming two-storey home sits on just shy of a quarter-acre lot, providing plenty of space to enjoy while remaining conveniently located in the city. The main floor features an updated kitchen with granite countertops and heated flooring, a formal dining room, and a spacious living room with a gas fireplace. You'll also find a versatile main-floor bedroom or home office, a 3pc bathroom, and an enclosed sunroom perfect for enjoying your morning coffee or unwinding at the end of the day.The second floor offers three generous sized bedrooms, a den and a 3 pc spa inspired bathroom. The unfinished basement provides excellent potential for future development to suit your needs. Outside, enjoy the large, fully fenced backyard - ideal for kids, pets, and entertaining. The double car garage/shop features its own electrical panel, making it a great space for hobbies, projects, or additional storage. Additional updates include an upgraded electrical panel and new carpet in the living room and main-floor bedroom. The furnace, air conditioning and water heater are all owned.Enjoy the space and feel of country living with all the conveniences of town living! (id:63381)
529 Highbury Avenue N
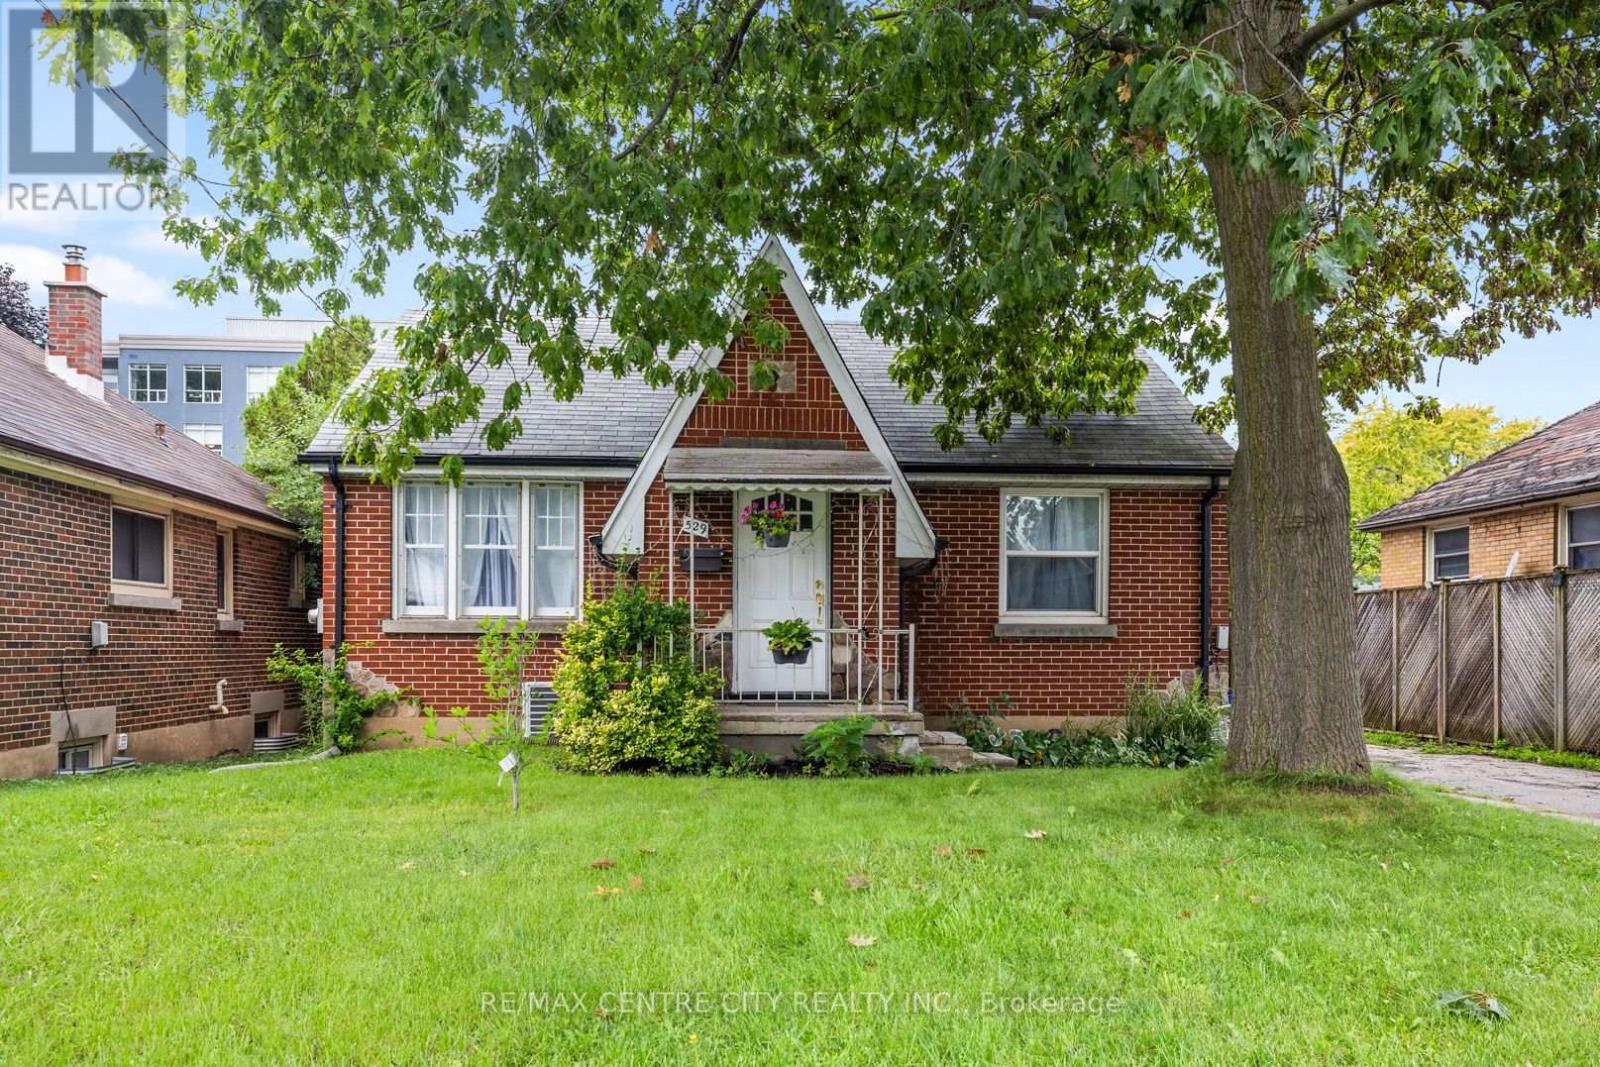
London East, Ontario
Take this opportunity to make this completely renovated bungalow your home! Featuring a separate entrance to the basement, 5 bedrooms, 2 new kitchens, 2 full modern bathrooms and laundry on each level, this home offers plenty of flexibility. Looking for potential extra income or separate living space for parents or grown children? Explore the possibilities with space for family on the main floor and added privacy on the lower level. All renovations are complete with high end finishes throughout. From pot lights and modern kitchens and bathrooms to oak hardwood, tile and waterproof vinyl flooring, this home is ready to move into and enjoy.There is also plenty of driveway parking and a single car garage that could double as a man cave! Very reasonably priced for everything it offers. Come take a look and explore your options! Flexible closing with quick possession available. (id:63381)
30 Bonaventure Drive
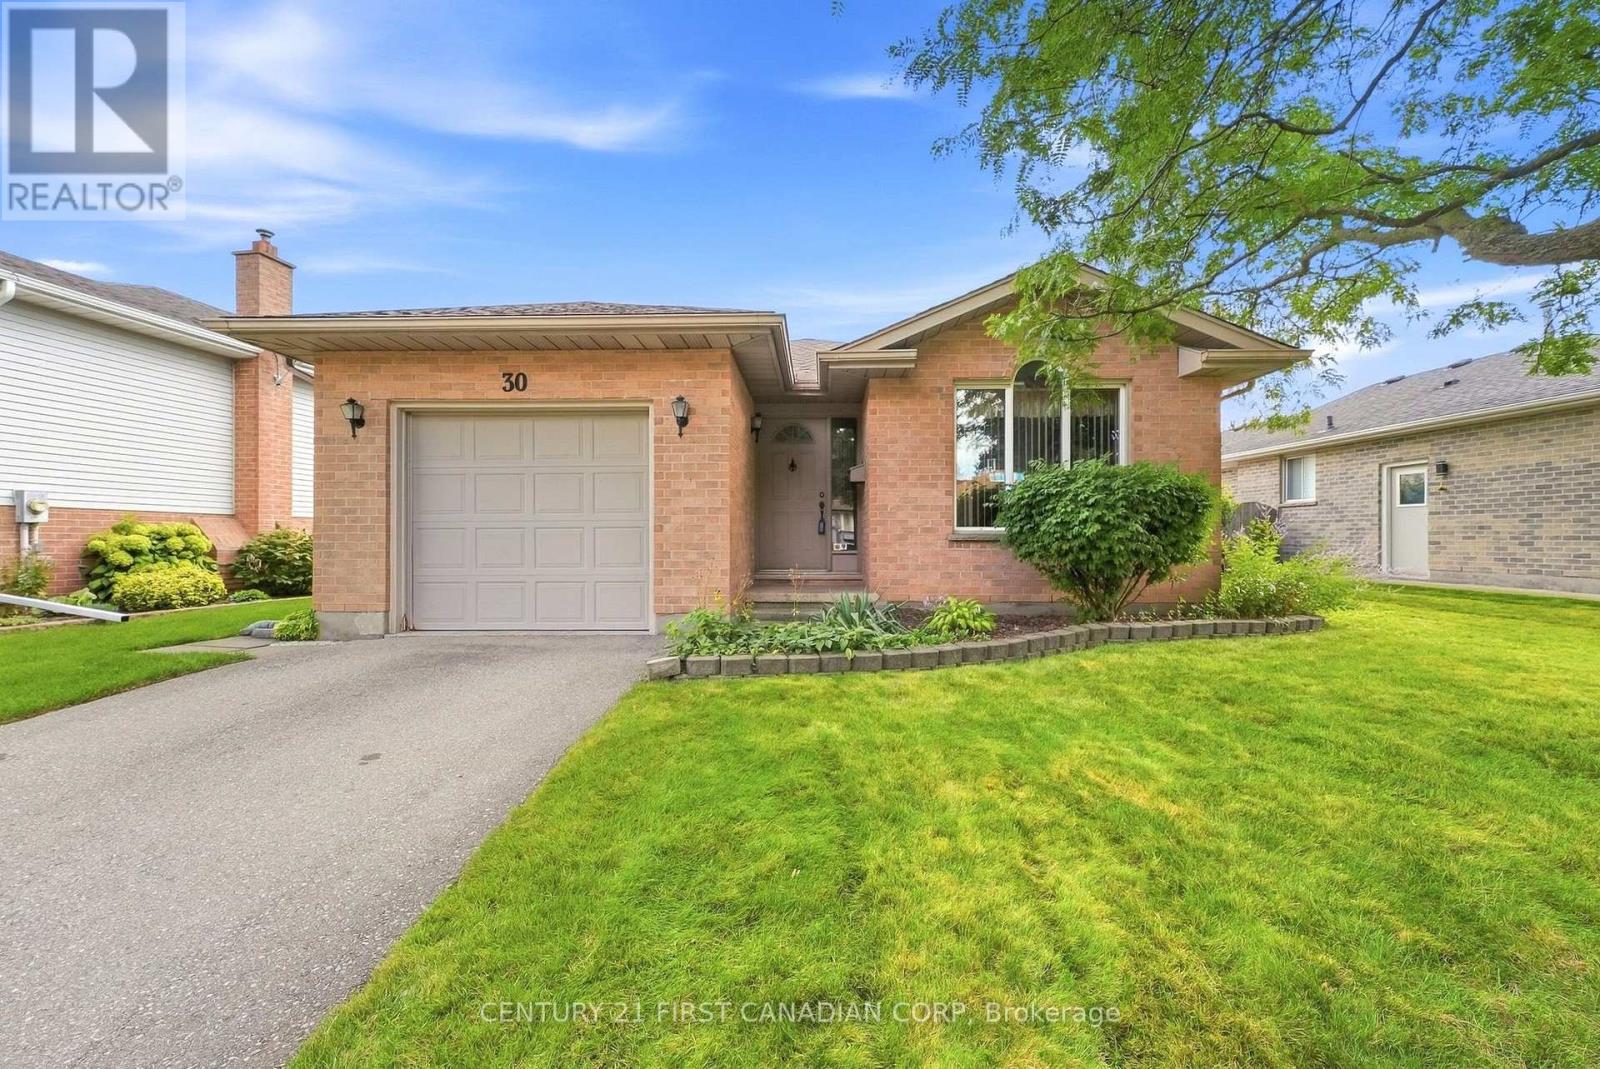
London East, Ontario
Welcome to this exceptionally maintained 3 bedroom, 2 bathroom backsplit, offering incredible solid bones and pride of ownership and classic functional layout. The main level features a bright, welcoming living space and dining area that flows seamlessly into the kitchen which is equipped with direct access to the backyard. Stepping right out onto a private deck, perfect for morning coffee or weekend barbecues, overlooking lovely, established gardens. Upstairs houses three comfortable bedrooms with large closets and a full main bathroom. The lower level extends your living area with a versatile family room and a beautiful gas fireplace, along with a second full bathroom. The basement offers a large space, ideal for extra living, a home office, or a recreation room. Complete with an attached garage, a brand-new roof (2026) with transferrable warranty, and a meticulously cared-for interior and exterior, this property is a standout opportunity for anyone seeking a quality home with endless potential. (id:63381)
68 - 1600 Mickleborough Drive
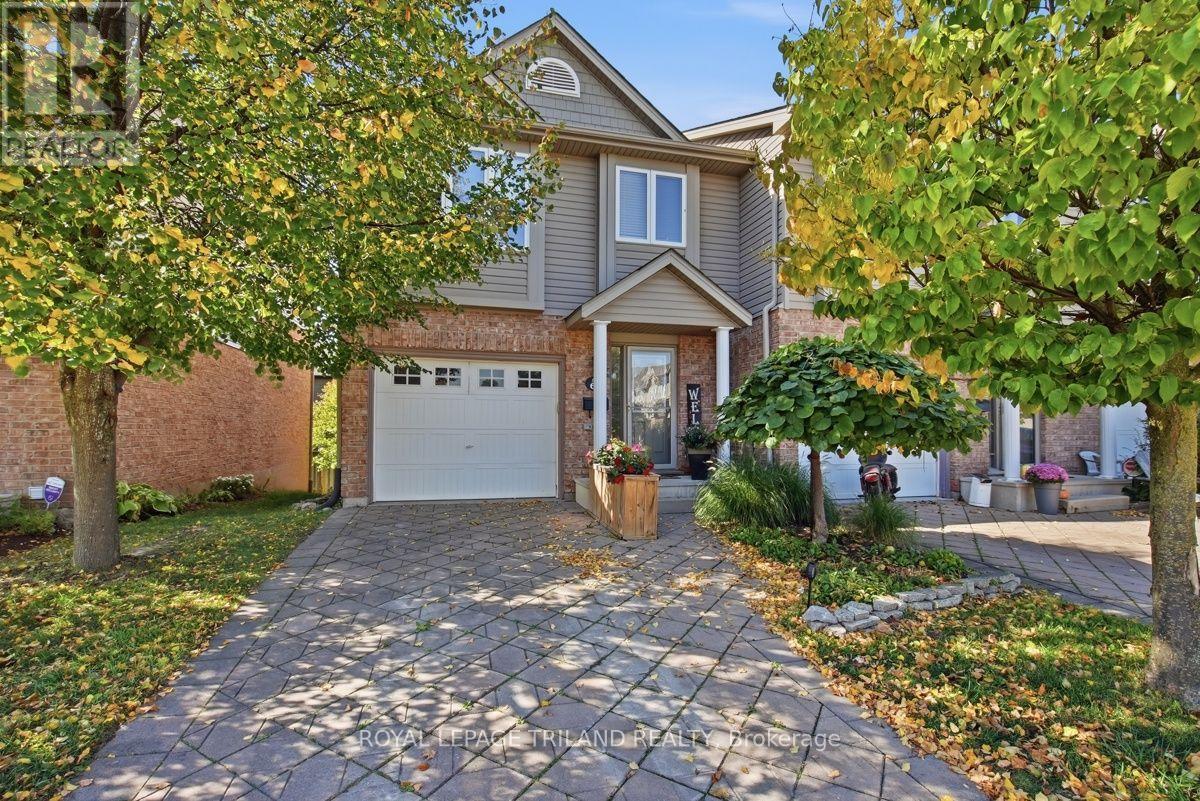
London North, Ontario
Rare corner unit with garage! Welcome to this spacious townhome offering an exceptional single-family home alternative in a premium Northwest London location. Situated on a desirable end lot, this property is much larger than many of the other, garage-free units in the complex. Key highlights include an attached garage with secure inside entry, a full walk-out lower level, and two separate private outdoor living spaces. The open-concept main floor features a beautiful kitchen layout with granite counters, breakfast bar and dining area. New french patio doors directly off the kitchen lead to your private upper deck, creating a bright atmosphere and easy access for barbecues and outdoor dining. All appliances are included, making this home completely move-in ready. The floor plan provides excellent separation between the bedrooms. One floor features two generous bedrooms with deep closets and a full four-piece bathroom, ideal for family, guests, or a home office. An entire floor second is dedicated strictly to your primary bedroom retreat, featuring double closets and its own spacious ensuite bathroom. The finished lower level adds even more living space. This bright family room features large windows and a direct walk-out to your second private outdoor patio with grassy/garden area. Enjoy the convenience of having your own garage and parking space right at your door, offering safety and ease through all seasons. Ideally located in a beautifully landscaped Hyde Park community, you are minutes from Western University, University Hospital, Masonville Mall, , schools, parks, and steps to a major transit stop. With its spacious layout, beautiful finishes, garage, corner privacy, and two outdoor spaces, this property delivers unmatched comfort and value. (id:63381)
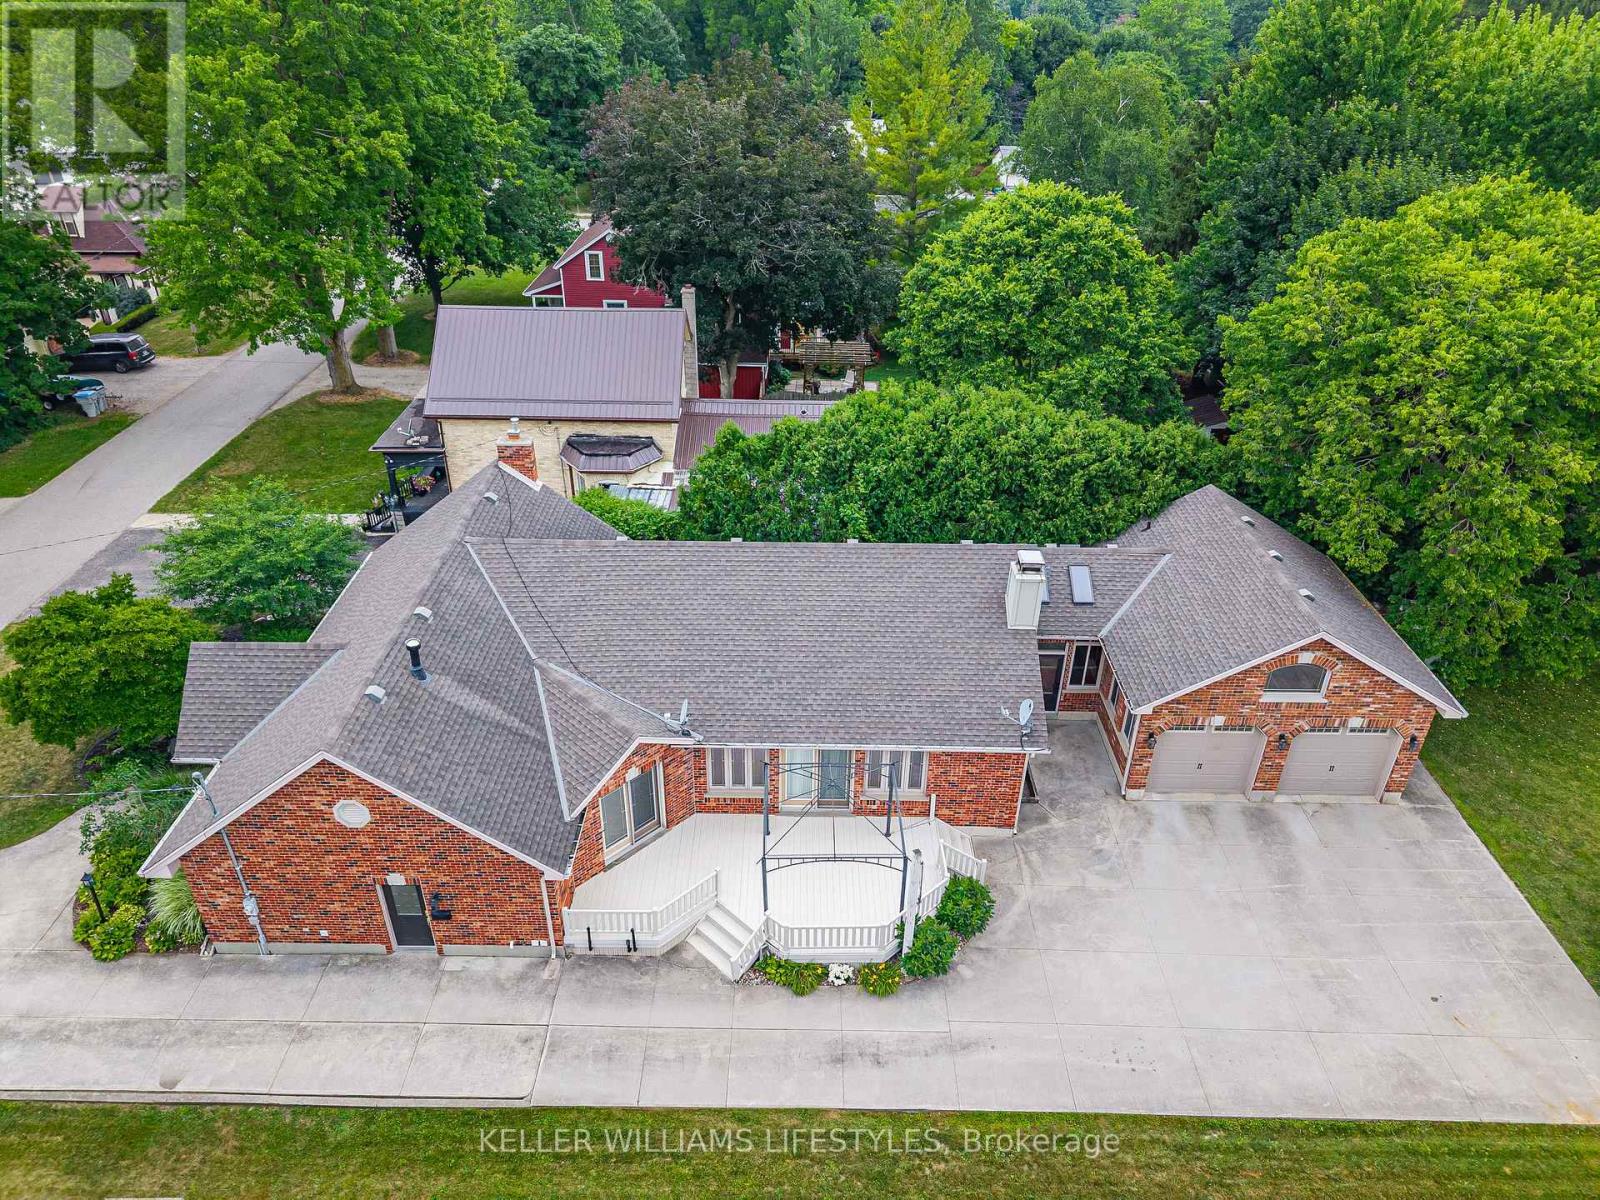
194 High Street
North Middlesex, Ontario
With over 4,000 sq. ft. of living space, this spacious brick ranch offers room for a large family to gather, and entertain, all in a welcoming setting with great curb appeal. With a convenient side door entrance that leads directly to the basement, this home offers the potential for a valuable multi-generational living space. At the heart of the home is a large open-concept kitchen, dining, and family room, highlighted by soaring vaulted ceilings and an impressive floor-to-ceiling stone gas fireplace. The well-appointed kitchen features granite countertops, a large centre island with double sink, a wine rack, and abundant cabinetry. Patio doors open to the deck, creating a seamless connection between indoor and outdoor living. The spacious primary suite offers a generous walk-in closet and a convenient 3-piece ensuite. A large 5-piece bathroom and a flexible main-floor layout provide excellent options for a variety of family needs, with the potential to accommodate up to four bedrooms on the main level with some redesign. An additional bedroom on the lower level offers even more possibilities. A standout feature is the bright hot tub room, complete with skylights, creating the perfect space to relax and recharge. Central vacuum adds everyday convenience, while the finished lower level expands your living space with a generous great room, a separate recreation room featuring a gas fireplace, and plenty of storage. The oversized attached garage is another bonus, offering in-floor heating, extra ceiling height, and an upper storage shelf for added functionality. 194 High Street delivers an outstanding combination of size, comfort, and potential. Discover all that this versatile Ailsa Craig home has to offer! (id:63381)
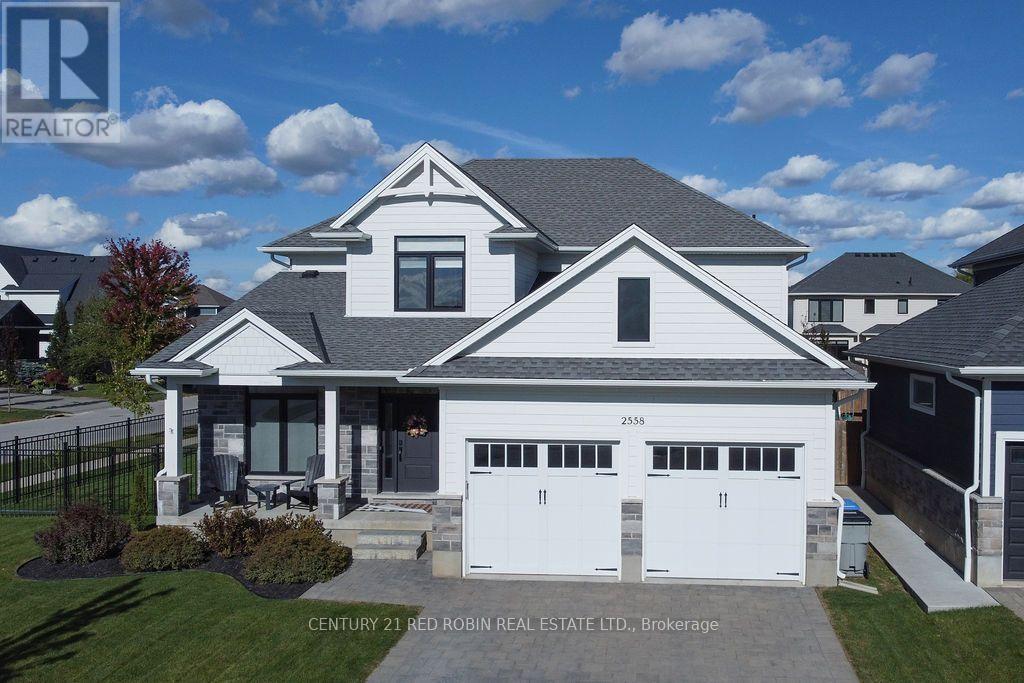
2558 Terry Fox Court
Strathroy-Caradoc, Ontario
Welcome to this thoughtfully designed home in the SOUGHT-AFTER WOODS EDGE community of Mount Brydges. This impressive 4-bedroom, 2.5 bathroom home offers approximately 2,580 sq. ft. of living space with thoughtful features throughout. Step inside to a welcoming entry with a versatile office/home-business space featuring newly installed double Dutch doors and a shiplap accent wall, which you will find in the entryway and fireplace surround. The spacious main level showcases an inviting living room with gas fireplace, while the beautifully appointed kitchen features quartz countertops, Vent-A-Hood range hood, and a large walk-in pantry that provides exceptional storage. Upstairs, generous bedrooms, a large hallway, and convenient upper-level laundry provide the space and functionality families need. The primary suite is a private retreat with a walk-in closet and ensuite bath. An oversized, deep garage (approx. 6ft deeper than the average garage size at 29ft deep) and adjoining mudroom add valuable everyday convenience. The partially finished basement offers plenty of potential for future living space, with a bathroom already plumbed in and tub already installed. Outside, enjoy your own backyard oasis featuring a 2024 above-ground pool, 2023 concrete patio, irrigation, sand point and sprinkler system, all enclosed by an iron fence. Located close to Caradoc Public school and surrounded by family-friendly amenities, this home provides a generous living space, plenty of storage, a functional layout, and an outdoor space made for summer entertaining, this home checks all the boxes for comfortable, convenient family living! (id:63381)
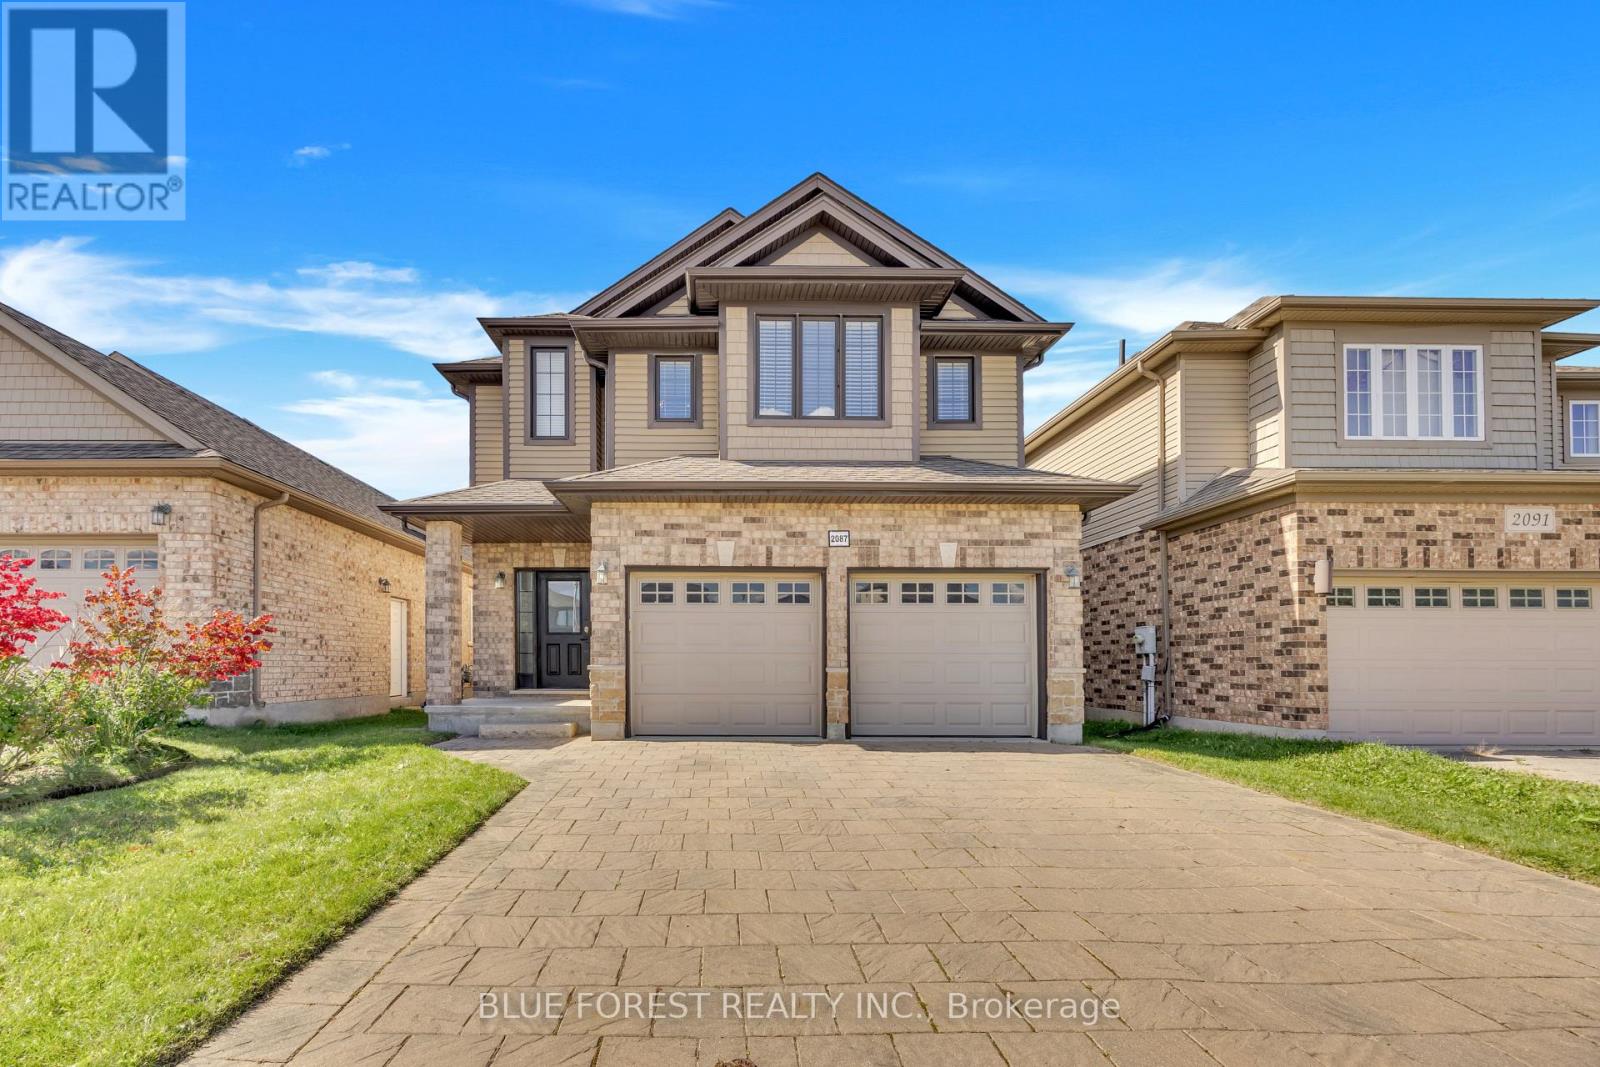
2087 Cherrywood Trail
London North, Ontario
Welcome to this beautifully upgraded former model home in a fantastic Northwest London location! Offering 4 bedrooms, 3.5 bathrooms and an impressive selection of thoughtful upgrades, this home is designed for modern family living. The main floor features 9-ft ceilings, stylish trimmed walls and a bright open-concept layout centred around a modern kitchen with quartz countertops, stainless steel appliances, a large island/breakfast bar and walk-in pantry. Upstairs, the spacious primary suite impresses with a 12-ft vaulted ceiling, generous walk-in closet and luxurious 4-piece ensuite with double vanity. A conveniently located second-floor laundry room features quartz counters and built-in cabinetry. The professionally finished basement adds valuable living space with a large family room, full bathroom and versatile game room/office. Outside, enjoy a fully fenced and landscaped backyard with a deck, perfect for summer gatherings and relaxing evenings. An oversized double garage, double-wide interlock driveway and extra-wide entrance stairs add convenience and curb appeal. Enjoy being close to parks, shopping, Western University, University Hospital and everyday amenities. Families will appreciate the selection of nearby schools, including Clara Brenton Public School, St. Paul Catholic School, Oakridge Secondary School and Sir Frederick Banting Secondary School. Nearby natural trails provide the perfect setting for morning walks or evening strolls. A fantastic opportunity to own a spacious, upgraded home in one of Northwest London's sought-after communities. BONUS: Existing City-approved building permit for a proposed one-bedroom basement ADU with a separate side entrance, potentially transferable to the new owner, subject to City requirements and approval. (id:63381)
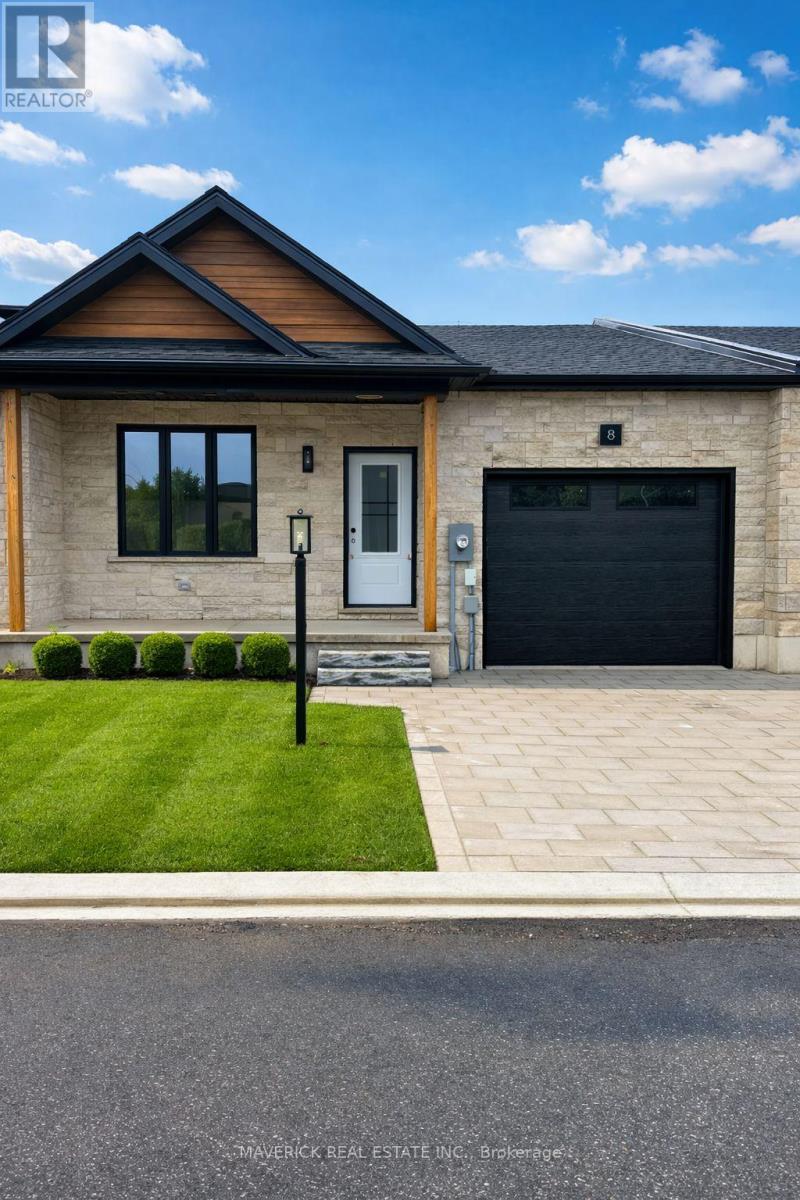
7 - 183 Brock Street
Zorra, Ontario
LAST UNIT LEFT!!! Welcome Home to River Valley Place. Set on a quiet private road this modern bungalow delivers the ease of main floor living with thoughtful upgrades. Nine foot ceilings lift the sightlines and invite natural light, creating a spacious feel for daily life. Enjoy the peace of mind of freehold ownership paired with the convenience of a Parcel of Tied Land condo ownership over the private road. This structure keeps condo fees low at approx sixty dollars per month. The great room flows naturally between living, dining, and kitchen. Three quarter inch wide plank hardwood warms the principal spaces, while ceramic tile in high traffic and wet areas keeps maintenance easy. A tailored feature wall adds modern warmth and refined character without overpowering the room, giving the space a finished, intentional look. The kitchen blends utility and craft. Soft close drawers feel solid and quiet. Prep space is generous and clear sightlines keep everyone connected. Upgraded plumbing and layered lighting support bright task work and relaxed evenings with equal ease. Daily chores are simpler in a laundry and mudroom treated with the same care as the kitchen, where live edge shelving and cabinetry create organized, good looking storage. The primary suite is restful and practical, with soft light and sensible storage. Baths continue the theme of upgraded plumbing and lighting. Secondary bedrooms flex for guests, work, or hobbies. Step outside to a ten by twelve rear deck for morning coffee or evening grilling. The fully fenced yard offers privacy, space for pets, and low hassle care. Community comforts include an onsite mailbox and the security of a tucked away setting. Recreation is close at hand with indoor gymnasium style spaces at the nearby recreation centre and future multi use outdoor sports courts, plus quick access to Highway 2 for easy connections. (id:63381)