
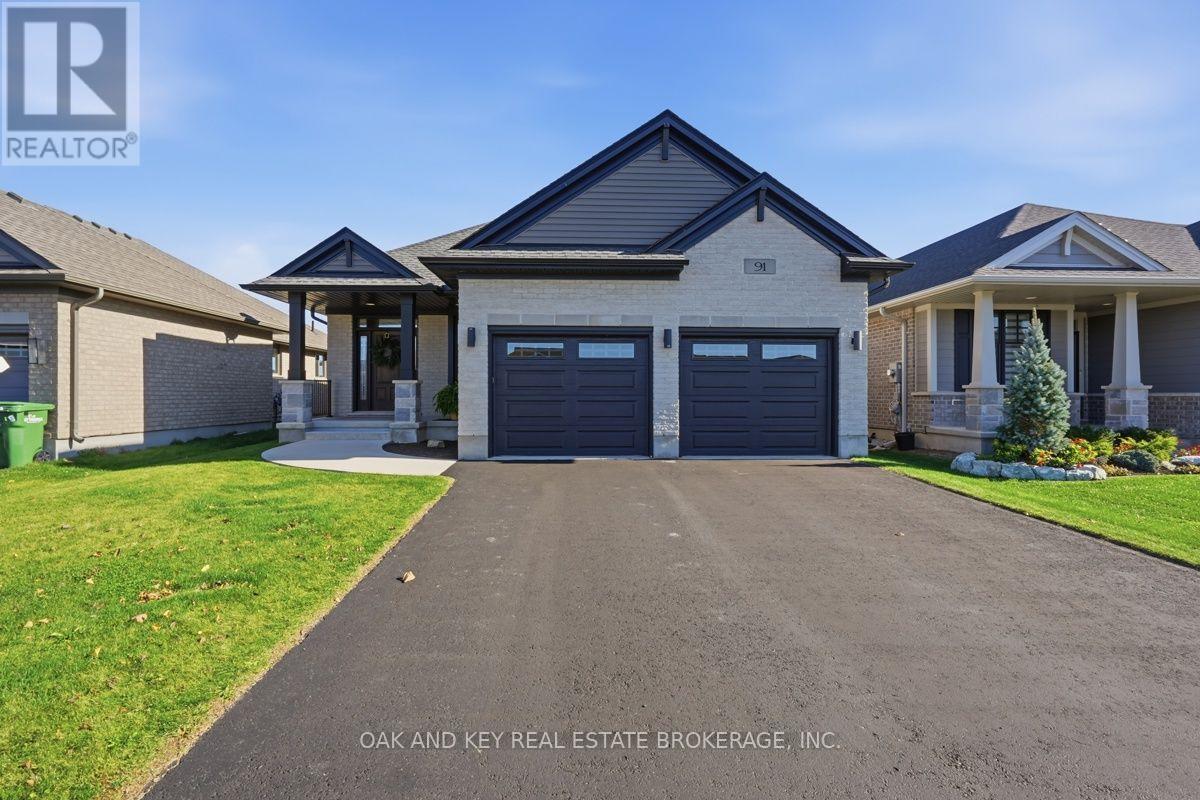
91 Renaissance Drive
St. Thomas, Ontario
Welcome to 91 Renaissance Drive, a beautifully finished brick and stone bungalow in one of St. Thomas's most family-friendly pockets, close to shopping, schools, the hospital and quick highway access. With over 2,500 sq ft of finished living space, 4 bedrooms and 3 full baths, there is room here for everyone to spread out. Step inside to an open-concept main floor made for entertaining. Tray ceilings add height and elegance, and a cozy gas fireplace anchors the living space. The bright kitchen is the heart of the home, with white shaker cabinetry, stainless steel appliances and a large centre island that seats the whole crew, flowing into the dining area with a walk-out to the covered deck. Morning coffee or an evening barbecue, rain or shine, it works. The main-floor primary suite is a true retreat with a walk-in closet and a spa-style 4-piece ensuite featuring a double vanity and glass shower. A second bedroom, a 4-piece main bath and convenient main-floor laundry complete the level, so everyday living stays easy and on one floor. Downstairs, the fully finished lower level is perfect for family movie nights, teens or overnight guests. A large family room is joined by two more bedrooms (one with a walk-in closet), a 4-piece bath with double vanity and a huge utility room with excellent storage space for seasonal items, tools and hobbies. Outside, the fenced backyard offers privacy for kids and pets, with a covered deck and patio for relaxing and hosting. The attached double garage and driveway provide parking for up to 4 vehicles. Central air, a forced-air gas furnace and an air exchanger keep the home comfortable year-round. Move-in ready, well cared for and set in a welcoming neighbourhood, this is a home you can settle into right away. This one feels like home from the moment you walk in! (id:63381)
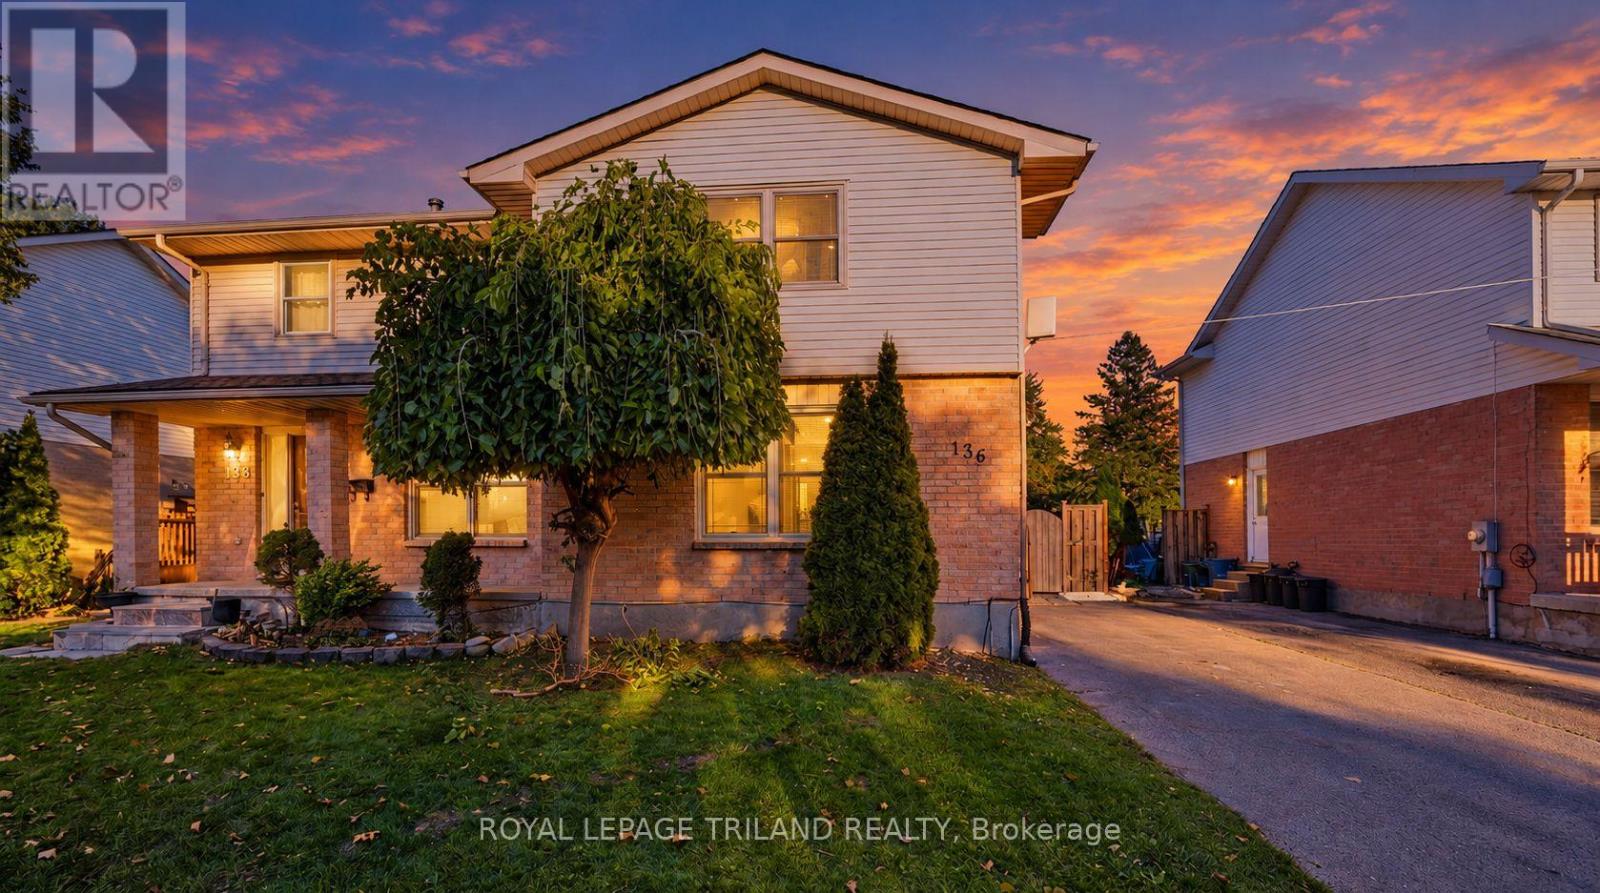
136 Golfdale Crescent
London South, Ontario
Welcome to this beautifully renovated three-bedroom, one-and-a-half-bathroom semi-detached home, ideally located in the heart of London's desirable White Oaks community. This move-in-ready property offers a perfect combination of modern updates, comfortable living space, and a convenient family-friendly location. The basement is partially renovated with an extra bedroom and an extra space for a potential full bathroom. The home features a brand-new kitchen, freshly painted interiors, and new flooring throughout, creating a bright, modern, and inviting atmosphere. The spacious layout includes three well-appointed bedrooms and one full bathroom plus a convenient half bathroom, providing excellent functionality for families and first-time buyers alike. The roof shingles are approximately three years old, offering additional peace of mind for the new owner. Situated within walking distance to Cleardale Public School and close to shopping, parks, public transit, amenities, and major roadways, this home provides exceptional convenience in a sought-after neighbourhood. A fantastic opportunity to own a fully renovated, move-in-ready home in White Oaks. (id:63381)
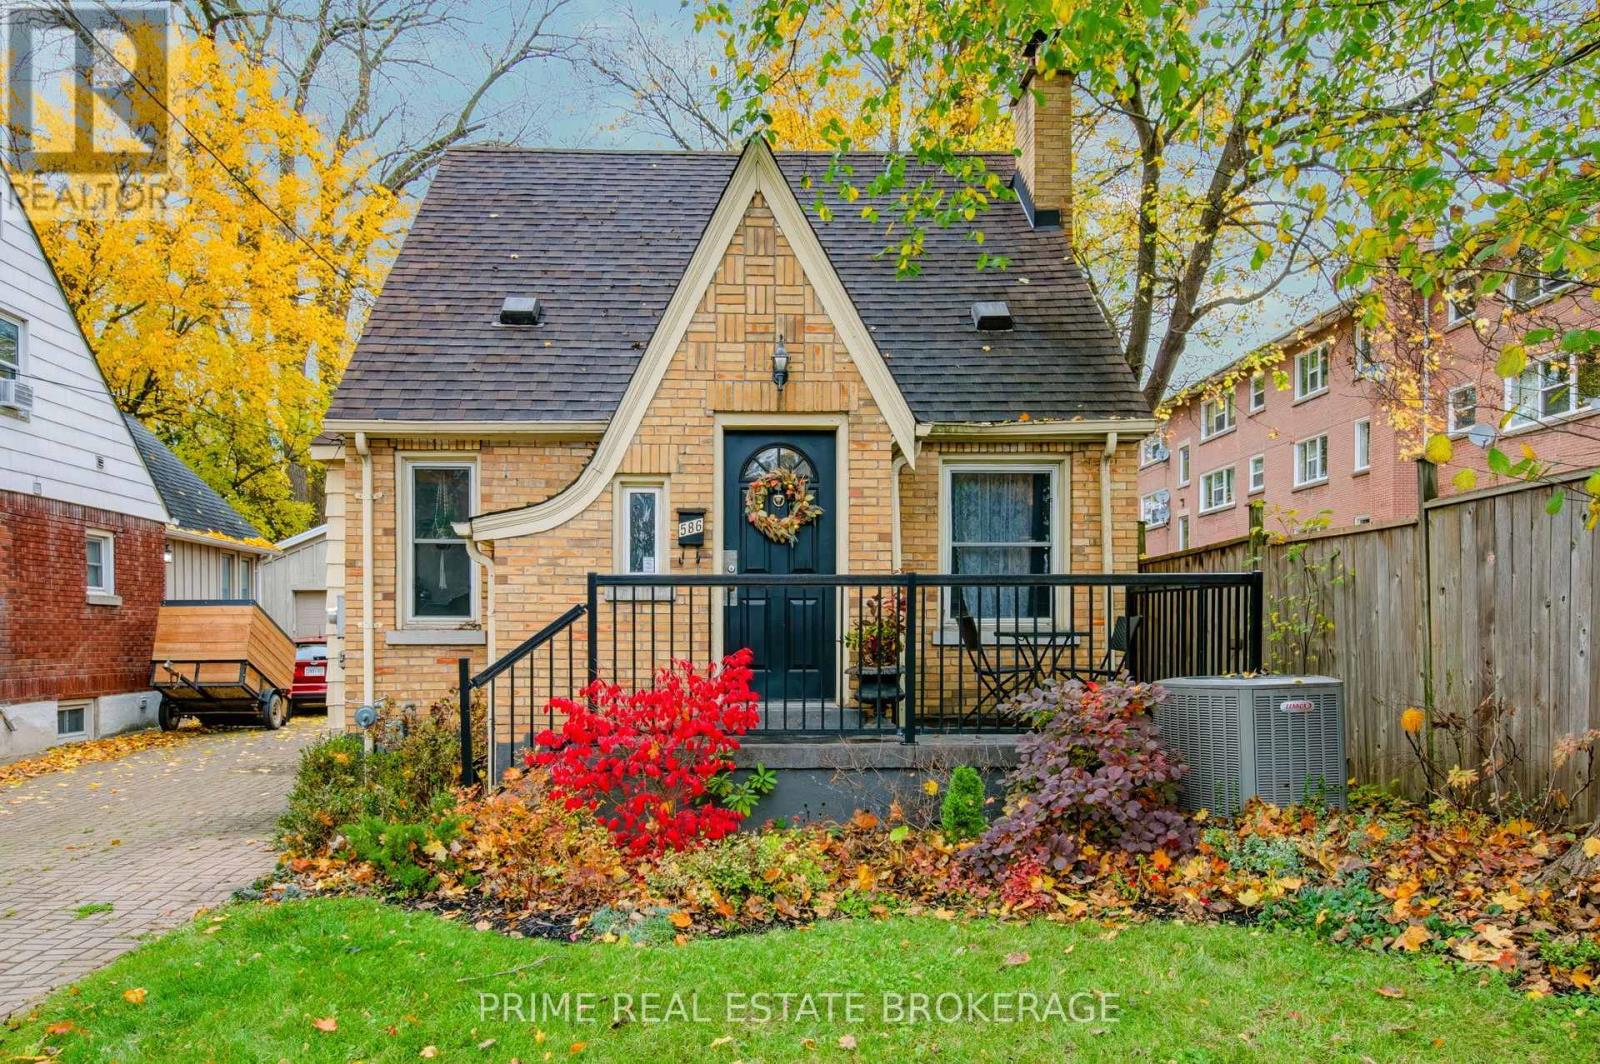
586 Cheapside Street
London East, Ontario
Welcome to 586 Cheapside, a charming 1.5-storey home in the highly sought-after Old North neighbourhood. This versatile property welcomes you with a bright 3-season sunroom/mudroom. The main floor features a convenient bedroom and renovated full bathroom, while upstairs offers two additional bedrooms tucked away for privacy. The finished lower level expands your living space with a spacious rec room and a additional 4-piece bathroom. Hobbyists will love the detached1-car garage, currently set up as a dedicated workshop with electrical sub panel. Outside, step onto the back patio and take in the impressive 150-foot deep lot. offering massive space for gardening, entertaining, or letting pets run free. Located close to schools, parks, and shopping, this turnkey 3-bedroom, 2-bathroom gem blends quiet residential living with excellent city access. Don't miss your chance at this beautiful Old North gem! (id:63381)
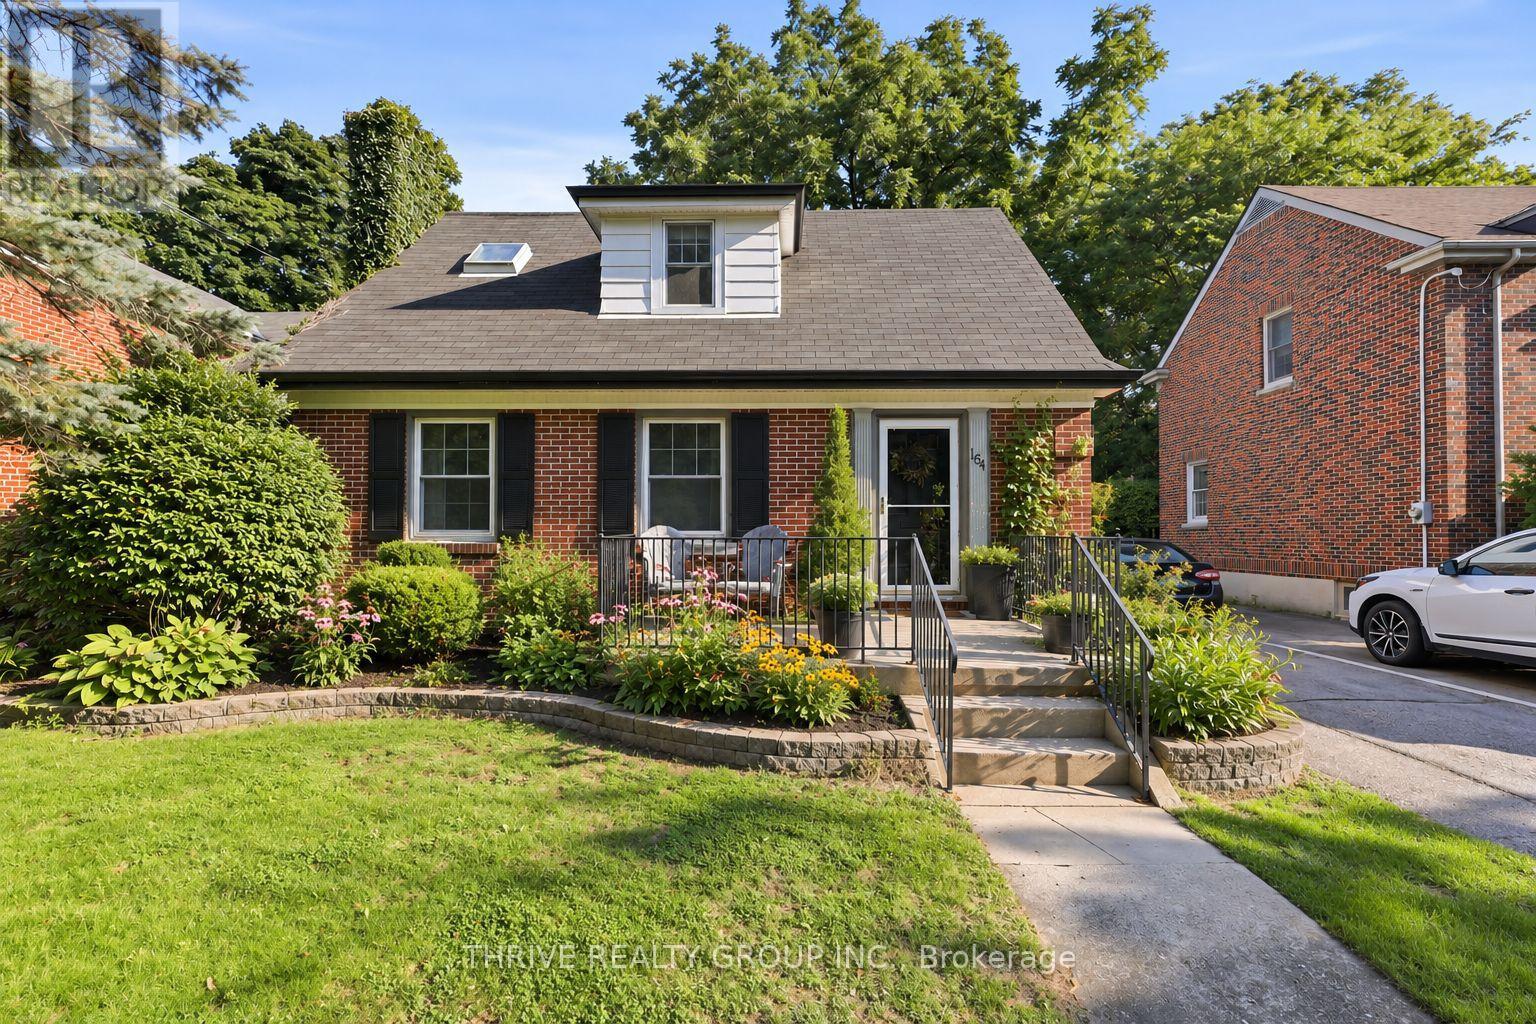
164 Devonshire Avenue
London South, Ontario
For the buyer who dreams of walking to their favourite coffee shop, enjoying summer evenings on the front porch, and living among the tree-lined streets of Wortley Village, welcome to 164 Devonshire Avenue. This charming 1.5-storey Old South home is filled with character and offers hardwood floors, a bright eat-in kitchen with breakfast bar, three bedrooms, and a finished lower level with an additional two-piece bath. Updates include a powered outdoor studio with electrical (2020), kitchen appliances (2021), eavestroughs and gutters (2021), and furnace (2023).The outdoor studio offers flexible space for a home office, creative studio, hobby room, or workspace. Outside, enjoy the welcoming front porch, private backyard, mature gardens, established trees, and flagstone patio.Just steps from the shops, cafes, restaurants, and parks that make Wortley Village so special. Located within the Mountsfield Public School district, this is a wonderful opportunity to enjoy the charm and lifestyle of one of London's most loved neighbourhoods. (id:63381)
14 Snowdon Crescent
London South, Ontario
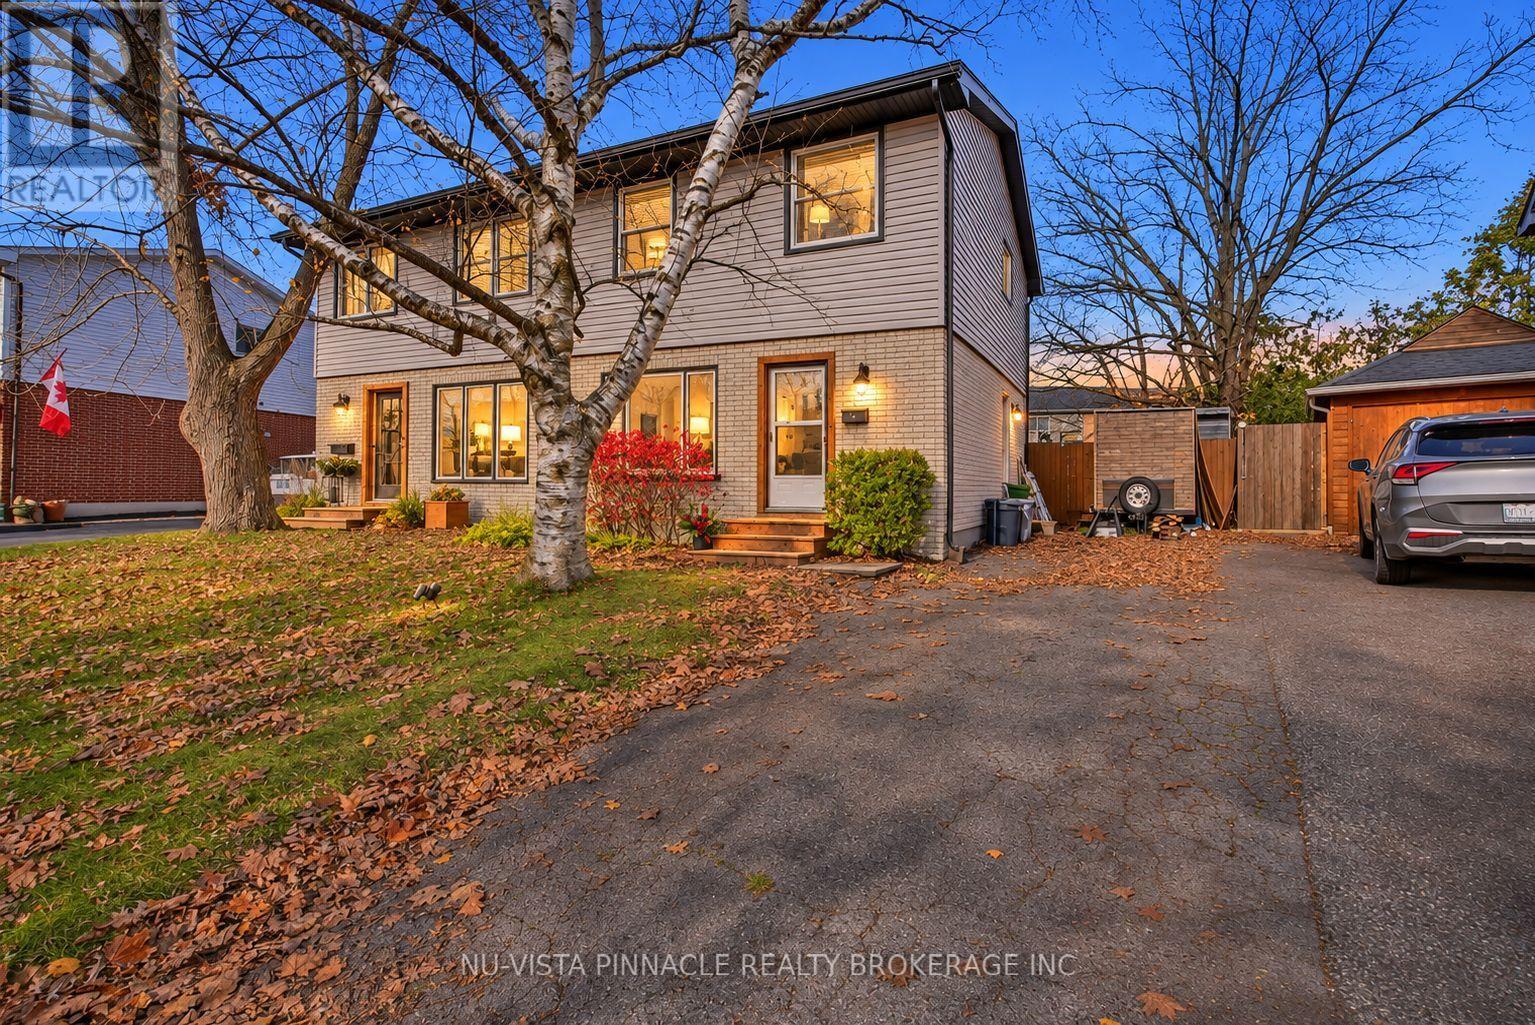
Welcome to 14 Snowdon Crescent, a cozy, warm, and stylish semi-detached home made for family life. Great curb appeal greets you from the street, and inside you'll find 3 bedrooms with room for everyone to spread out. The home is completely carpet-free, giving it a clean, modern feel that's easy to maintain. Stylish design carries through every level, so it feels fresh and ready to move in. Step inside to a bright, spacious living room, the perfect place to unwind after a long day. The generous eat-in kitchen is the heart of the home, made for busy mornings and family dinners. It features new countertops along with a stylish new sink and faucet, so the space looks and works beautifully. The finished basement adds even more living space for a rec room, play area, or home office, and a separate side entrance gives it flexible access. There is plenty of storage throughout. Out back, the big yard is ready for play, pets, and summer get-togethers. The location is hard to beat. St. Francis Elementary and Wilton Grove Public School are both just steps away, and White Oaks Mall, IKEA, and the movie theatre are all close by. Whatever the kids have going on, you won't have to go far. Book your private showing today. (id:63381)
90 Laura Lane
Strathroy-Caradoc, Ontario
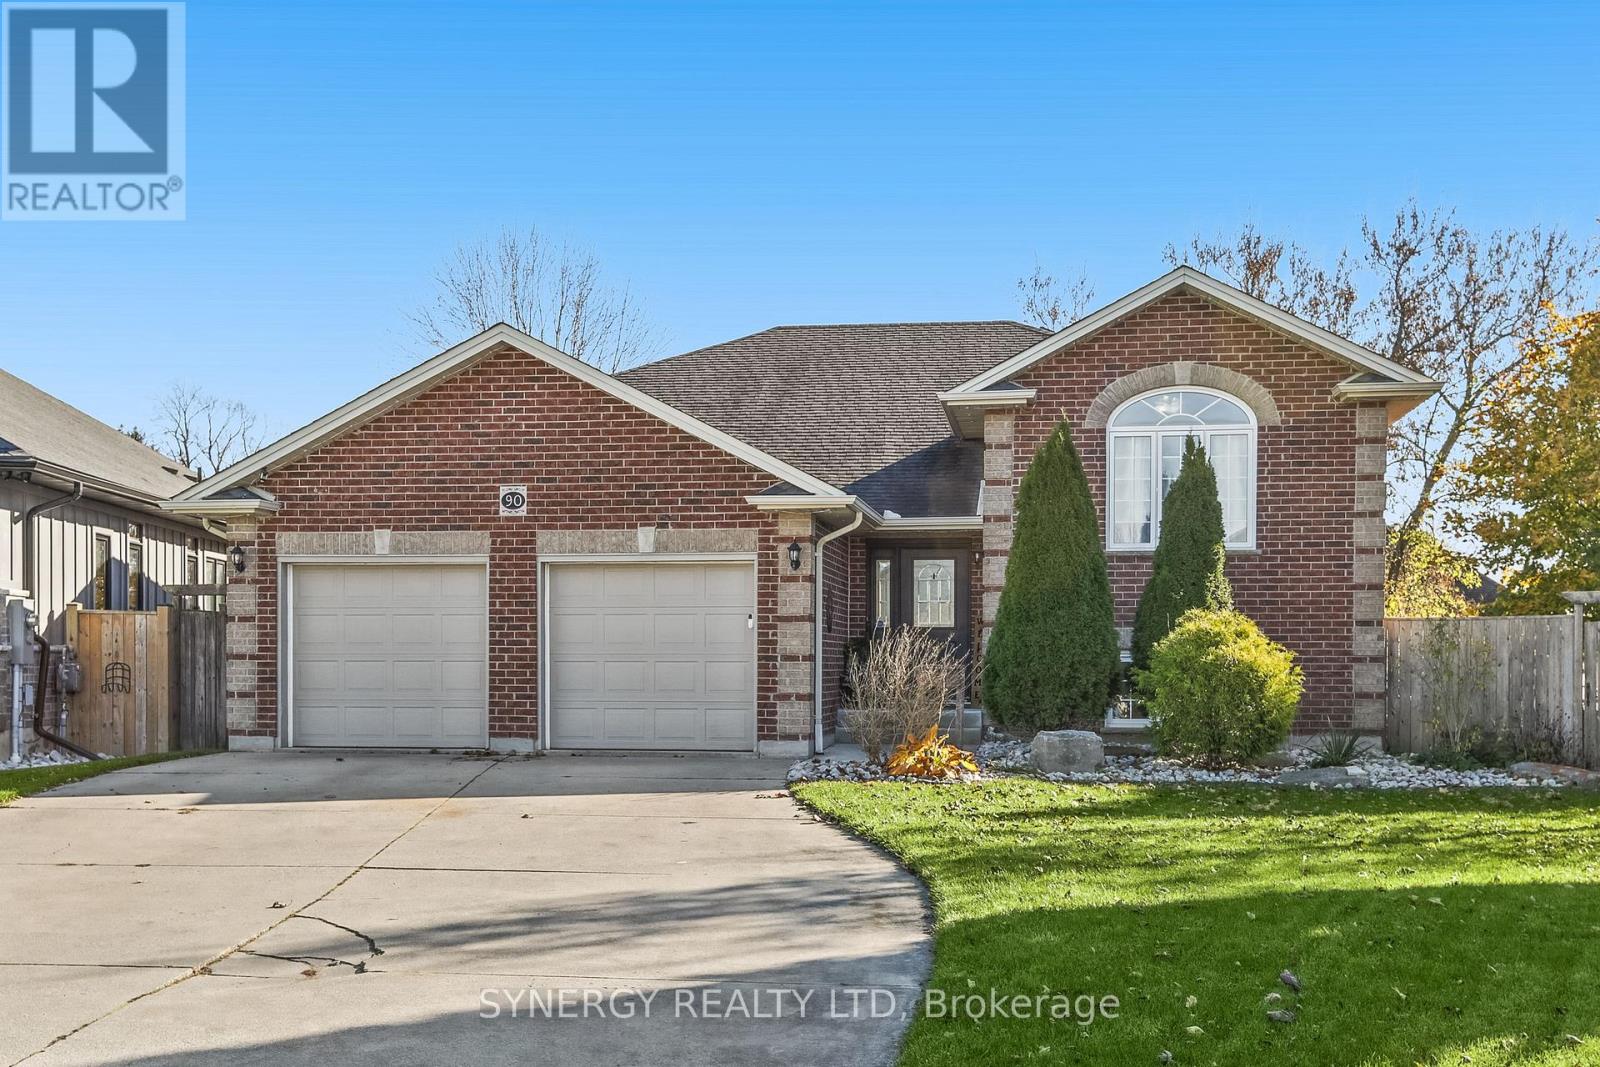
Spacious 5-bedroom, 3-bathroom home with close to 3000 sq ft. of finished living space which includes two family rooms a bonus room and generous open living areas. Professionally finished lower level features extra-high ceilings and a walk-out to a patio overlooking a large mature backyard which is fully fenced with two access gates. Bright eat-in kitchen includes ample cabinetry, tiled backsplash, built-in microwave/vent, centre island and access to the raised rear deck and backyard. Property has its own sand point & pump, providing an alternate water source well-suited for landscaping or a pool. Extra-long driveway can accommodate up to 6 full sized vehicles. Located just 25 minutes west of London and convenient to schools, conservation areas, Highway 402, and recreation facilities. (id:63381)
1235 Victoria Drive
London East, Ontario
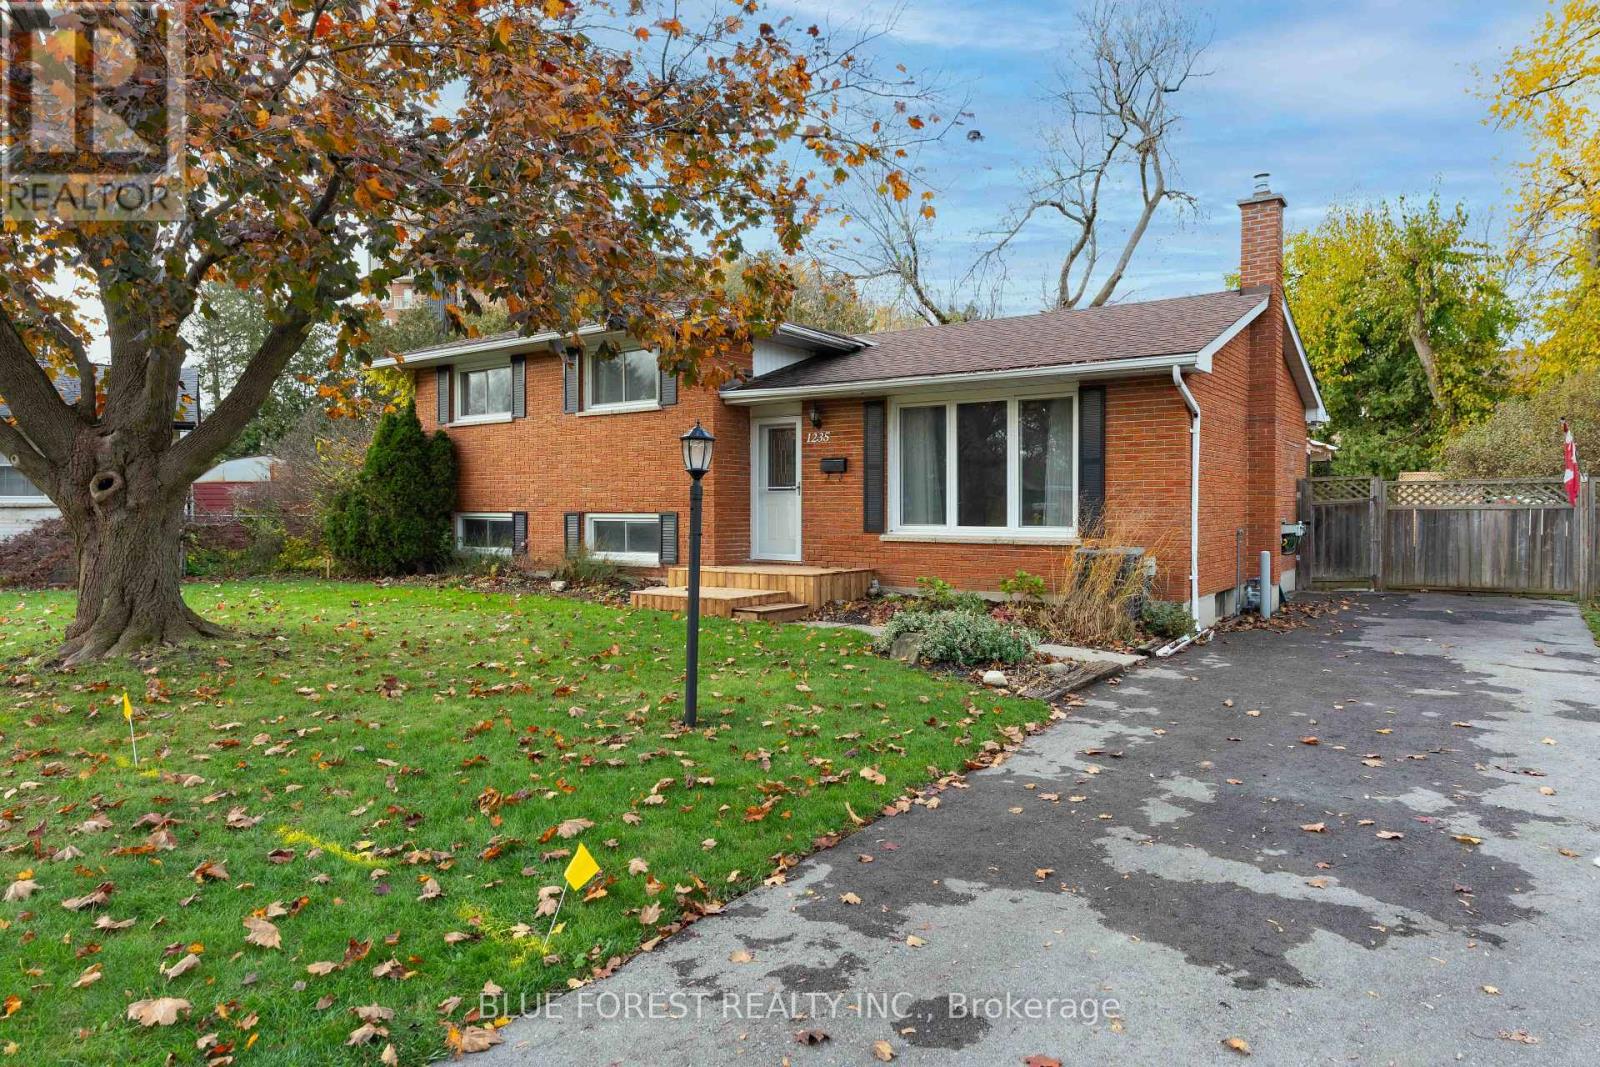
Hi, I'm 1235 Victoria Drive. I've been home to the same family for 40 wonderful years. I've watched children grow, welcomed grandchildren, celebrated birthdays and holidays, hosted family dinners, and been the backdrop to countless family memories. I've seen little feet run through my halls, generations gather under one roof, and plenty of laughter fill my rooms. I'm a four-level side split with four bedrooms, two bathrooms, and plenty of room for a family to grow. I still have my original hardwood floors on the main and upper levels, bringing a little character and charm that you just don't find everywhere these days. Outside, I have a large, fully fenced backyard with a deck that stretches along the entire back of the home. There's room for summer barbecues, kids and grandkids to play, entertaining friends, or simply enjoying a quiet evening outdoors. I've even had a new driveway added, making coming home that much sweeter. I may not be brand new, and I may be ready for someone to bring their own ideas and personal touches, but I have something pretty special: 40 years of memories, a layout with so much to offer, and the opportunity to create a lifetime of new ones. After four decades with one family, I'm ready for my next chapter. Maybe that chapter starts with you. Come see what I have to offer! (Some photos have been virtually staged) (id:63381)
12 - 810 Maitland Street
London East, Ontario
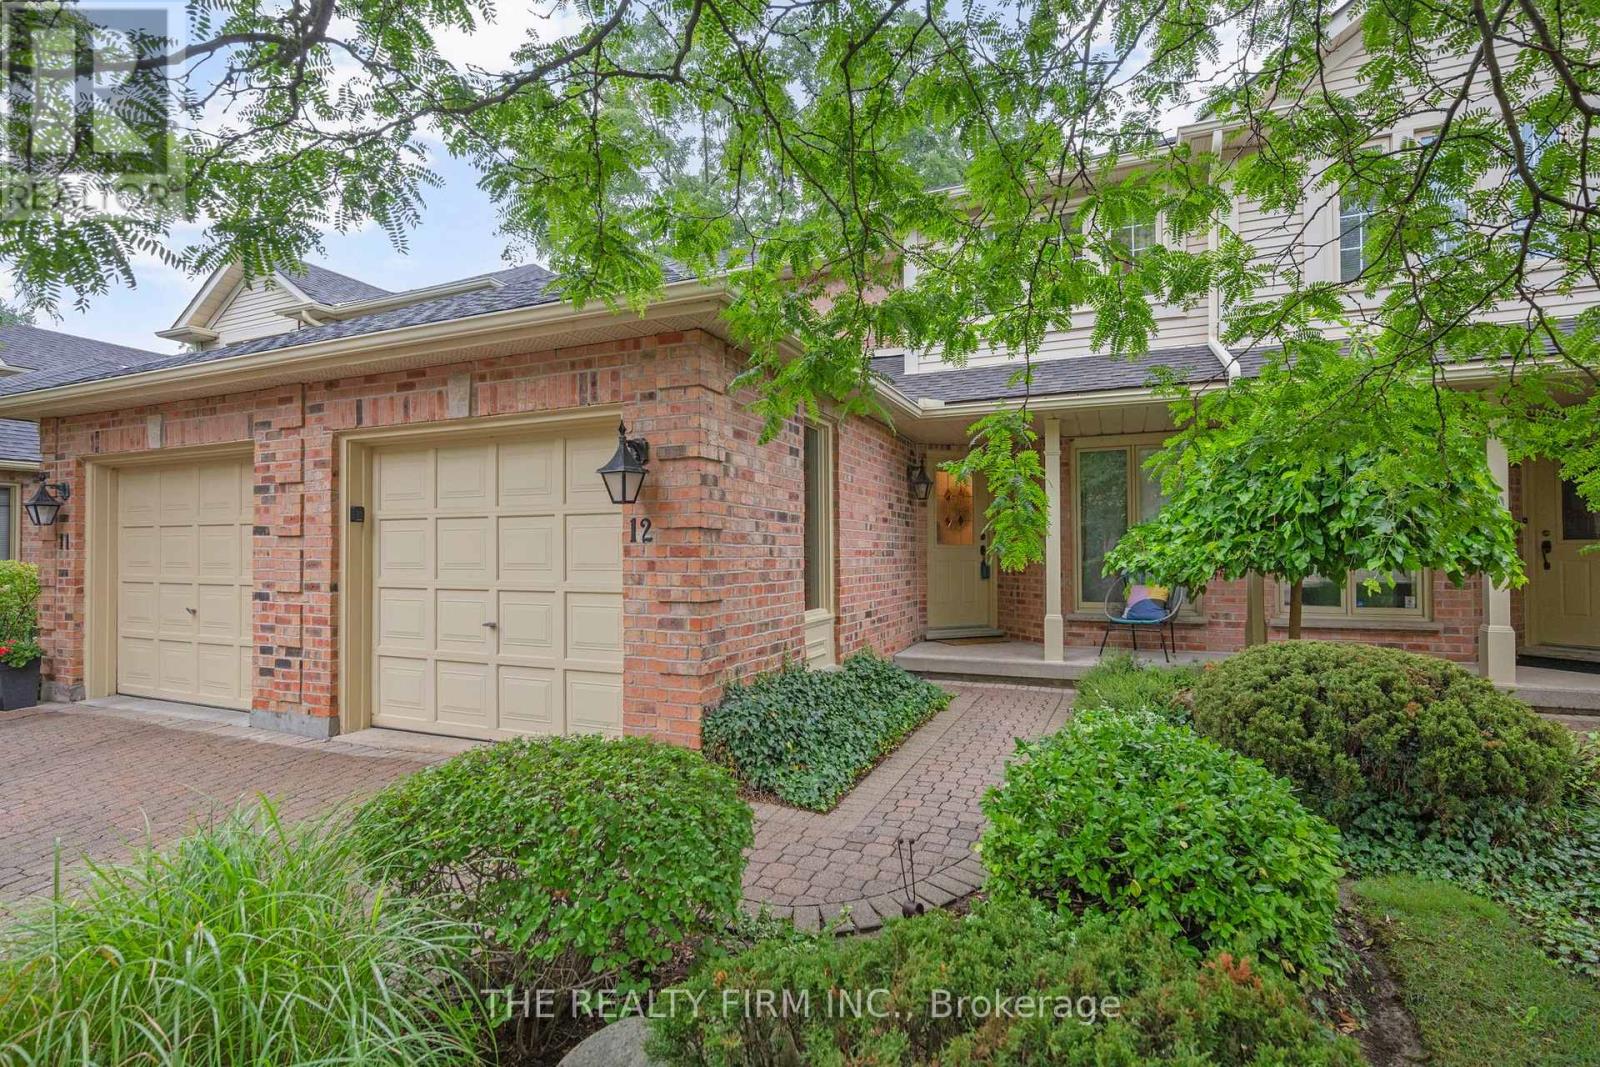
Welcome to 810 Maitland Street, an exceptional opportunity to enjoy the charm and convenience of Old North in a beautifully maintained townhouse condominium. Tucked within an impeccably cared-for development featuring distinctive cobblestone roads and mature surroundings, this home offers a unique combination of character, space and low-maintenance living in one of London's most desirable communities. Inside, hardwood flooring adds warmth and timeless appeal throughout the main living areas. The thoughtfully designed main floor offers two separate living spaces, providing plenty of flexibility for everyday living, entertaining, a home office or a quiet place to unwind. The kitchen is finished with stone countertops and offers a functional layout that connects comfortably with the surrounding living spaces. Upstairs, you'll find three well-proportioned bedrooms, including a spacious primary retreat, along with well-appointed bathrooms. With 2.5 bathrooms in total, the home provides the practicality and space needed for couples, families or professionals looking for room to grow. Step outside to your own private patio, an inviting space for morning coffee, summer dinners or relaxing outdoors without the maintenance of a traditional backyard. An attached garage adds everyday convenience, storage and secure parking. What truly sets this property apart is its setting. The beautifully maintained condominium development creates a peaceful, established atmosphere, with its cobblestone roadway adding a sense of character rarely found in newer communities. All of this is located at the doorstep of Old North, offering an excellent entry point into a neighbourhood known for its beautiful streets, mature trees, parks, schools and proximity to downtown London. 810 Maitland Street delivers the lifestyle and location of Old North with the convenience of condominium living - a beautifully cared-for home in a development that feels truly special. (id:63381)
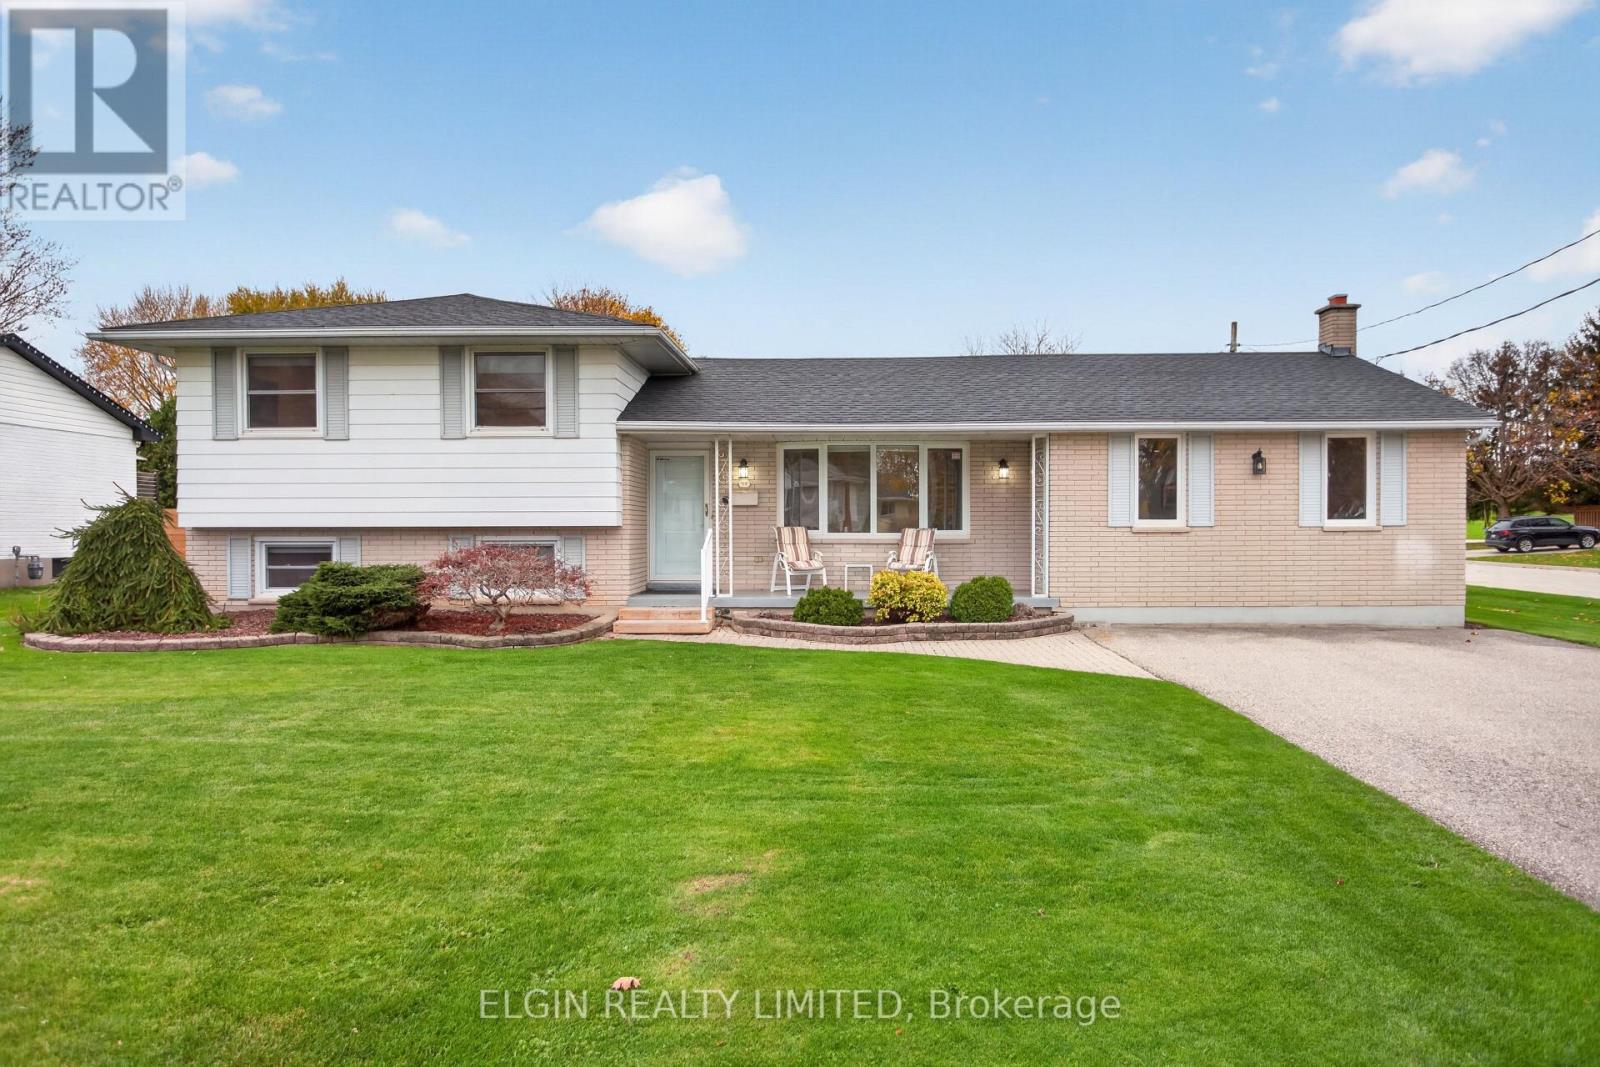
115 Coulter Avenue
Central Elgin, Ontario
Welcome to this spacious 4-level side split, located in a sought-after neighbourhood on the edge of St. Thomas! Offering 4 bedrooms and plenty of room to spread out, this home provides a versatile layout with space for the whole family. The updated kitchen is complemented by a main floor family room addition and an inviting sunroom, providing wonderful spaces for everyday living, relaxing and entertaining. One of the home's unique features is the fourth bedroom, complete with an adjoining tandem room that offers endless possibilities as a home office, dressing room, hobby space or private retreat. The lower level also features an additional room, ideal for a home gym, along with an abundance of storage throughout the home. Step outside to enjoy the fully fenced backyard and covered patio, perfect for outdoor dining or simply unwinding. With its generous living space, flexible floor plan and desirable location, this is a home that offers room to grow and make your own! (id:63381)
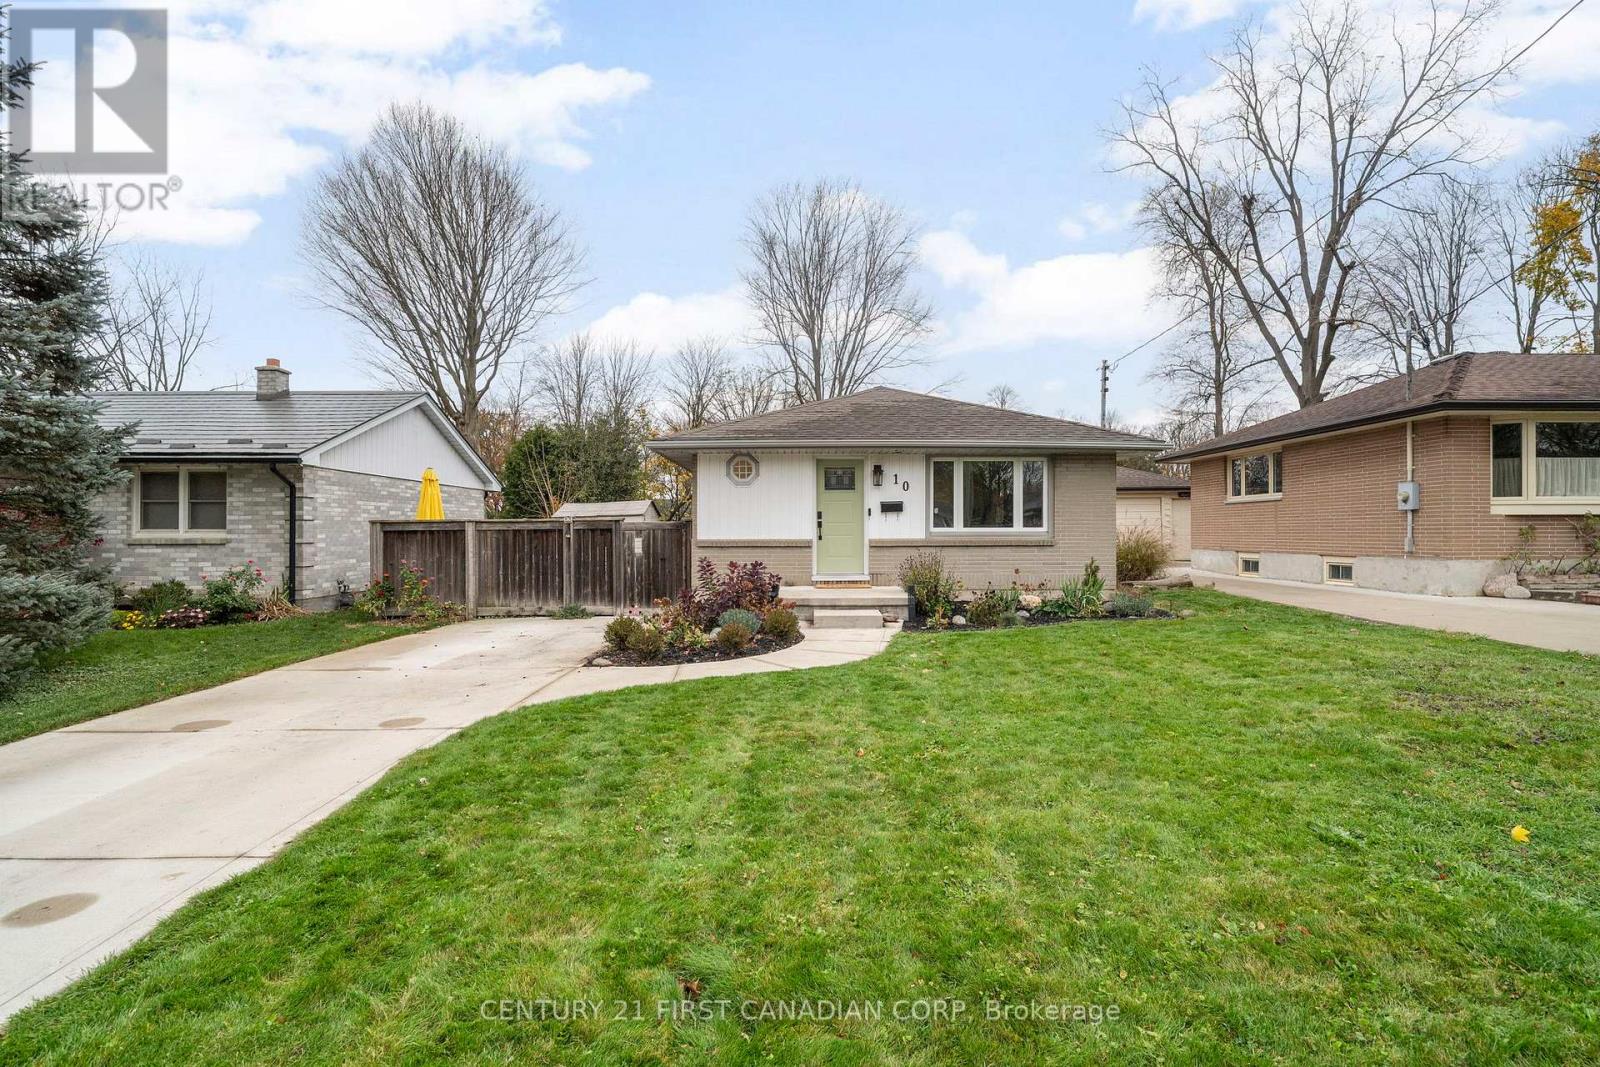
10 Thorncrest Crescent
London South, Ontario
Your next chapter starts at 10 Thorncrest Crescent! Set in a family-friendly neighbourhood within walking distance of parks, schools and plenty of amenities, this detached home has space to settle in and make yourself at home. A large driveway offers parking for three vehicles, while new foyer tiles and a built-in mudroom nook create a welcoming spot to kick off your shoes. New flooring runs throughout the main level, and large living room windows fill the space with natural light. The adjoining dining area keeps everyone connected and offers handy built-in pantry storage. In the kitchen, an island with seating for two, a freshly installed backsplash and a gas stove make everyday cooking a pleasure. Nearby patio doors offer easy backyard access when barbecue season rolls around! Two main-floor bedrooms sit at the rear of the home, offering added privacy and backyard views. Downstairs, the fully finished lower level features a spacious rec room ready for movie nights, a three-piece bathroom and an additional room for an office or bedroom. Looking to make the move into a detached home in a welcoming community? This could be the one! (id:63381)
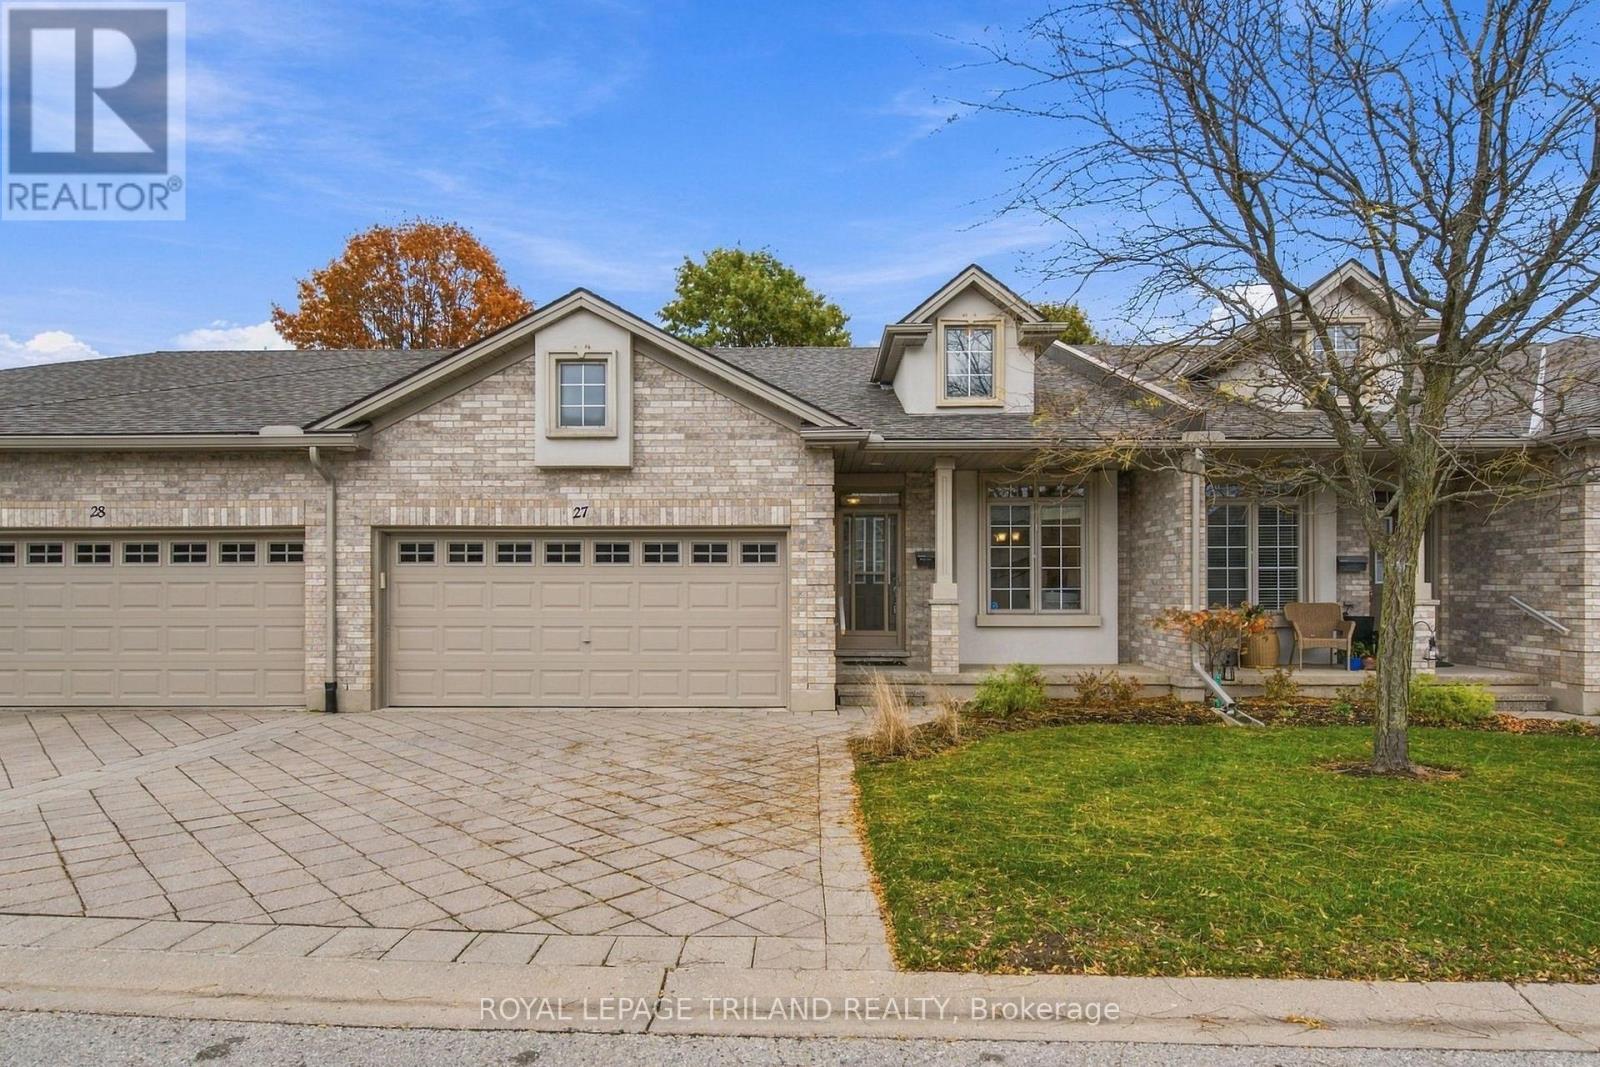
27 - 1 St Johns Drive
Middlesex Centre, Ontario
Nestled in the highly desirable St. Johns complex in Arva, this exceptionally well cared for condo at Unit 27 - 1 St. Johns Drive offers a perfect blend of quiet, private living just minutes from all the conveniences of North London. Freshly painted throughout, this spacious 2+1 bedroom, 2.5-bathroom residence features convenient main floor laundry, two cozy gas fireplaces, a large two car garage, and abundant storage space. The generous primary suite serves as a true retreat with its own walk-in closet and private ensuite, while the fully finished basement boasts a huge rec room ideal for entertaining or relaxing. Outdoor living is a delight on the expansive deck, making this move-in ready sanctuary an incredible opportunity that doesn't compromise on comfort, style, or location. (id:63381)
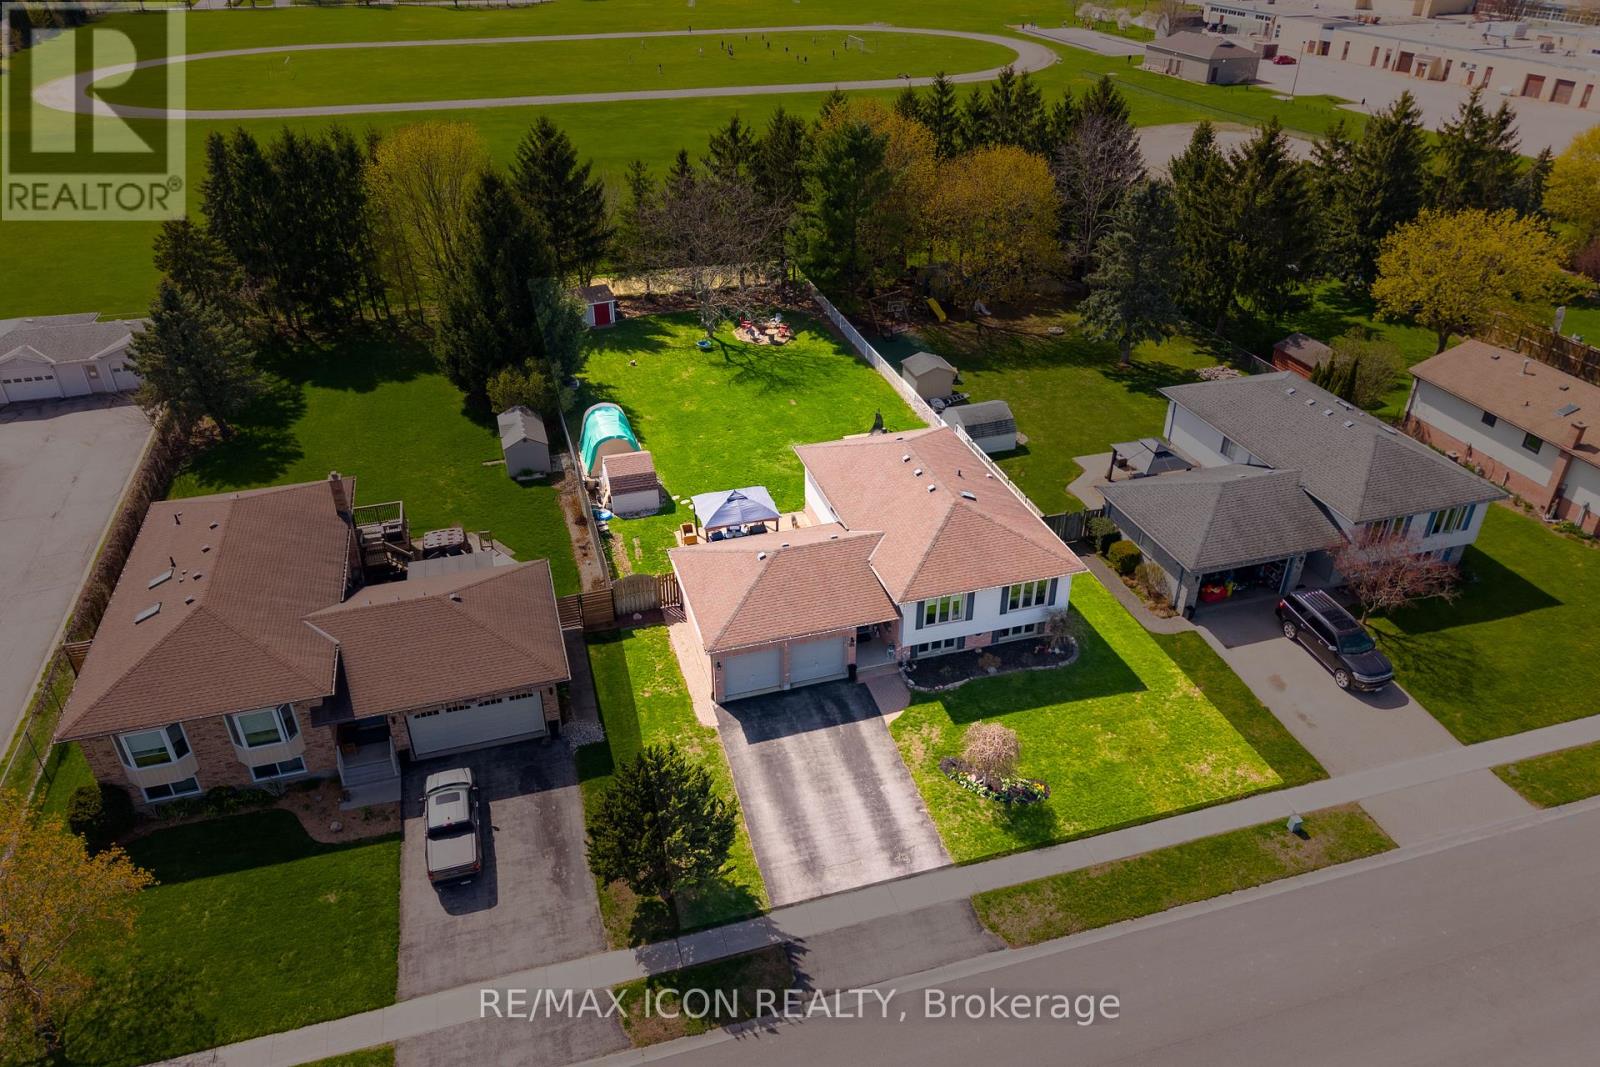
61 Carleton Court
Thames Centre, Ontario
Picture this: you pull onto a quiet Dorchester court, the kids hop out, and the school is a short walk away. Step inside this raised bungalow and the main floor opens up to a bright, updated kitchen with a skylight, stainless appliances and breakfast bar seating, which is where everyone ends up gathering. The dining area looks straight out over the yard, and the living room is made for movie nights.Three bedrooms are on the main level, with a renovated 4-piece bath. Head downstairs to a big, bright rec room with a brick fireplace, plus a fourth bedroom, another full bath, and a laundry and utility area with room for everything. That's over 2,000 sq ft of finished living space.Then there's the backyard. It runs nearly 200 feet deep and backs onto the high school field, so there are no rear neighbours, just open green space. There's a covered deck with a gazebo for summer dinners, a fire pit area for the evenings, sheds for the tools and toys, and mature trees for privacy. The double car garage has lots of storage, and there's parking for six.Walk to schools, ball diamonds, coffee and everything in town. Move-in ready, with room to grow. Come see it in person. (id:63381)