
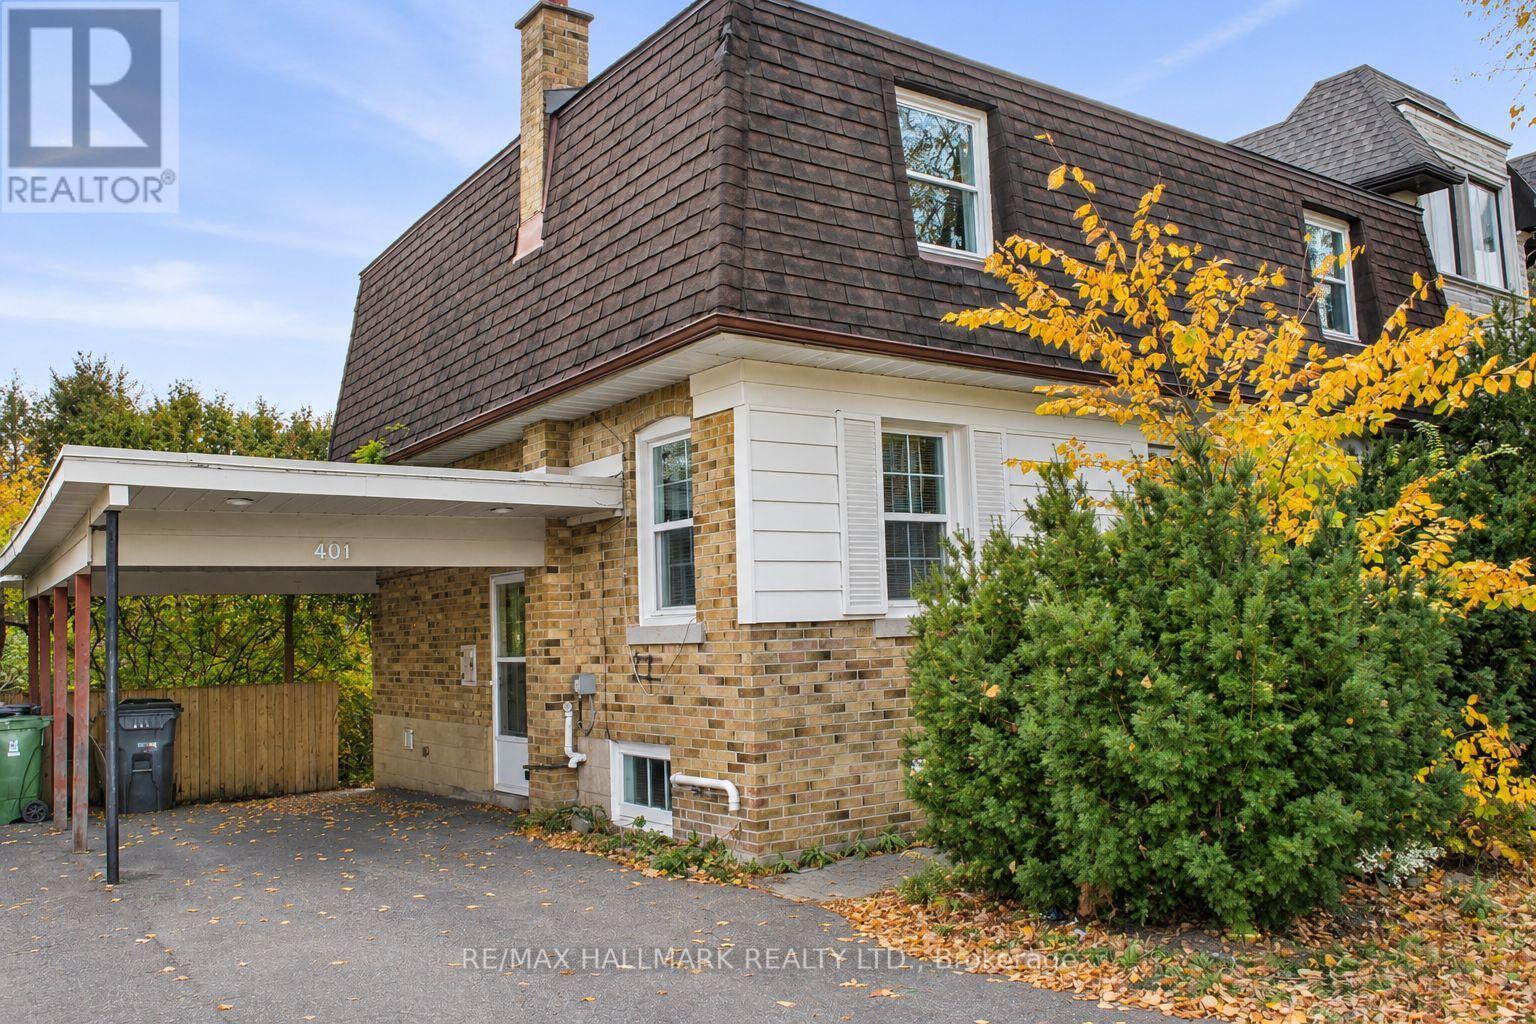
401 Hounslow Avenue
Toronto, Ontario
Welcome to 401 Hounslow Avenue, located in the highly desirable Willowdale West neighbourhood of North York (C07). Situated on an impressive 50' x 132' lot, this detached two-storey home offers an exceptional opportunity for families, investors, or buyers looking to create a home that truly reflects their personal style. Currently vacant and ready for your personal touch, this property provides the perfect opportunity to make your own updates, improvements, and changes to suit your lifestyle and vision.The main floor offers a spacious and functional layout featuring a bright family room with a beautiful bay window that welcomes natural light, a kitchen equipped with stainless steel appliances, hardwood flooring, pot lights, and the convenience of main-floor laundry. The second floor features four bedrooms and two four-piece bathrooms, providing plenty of space for family living.The basement adds further versatility with a second kitchen, a generous recreation room, an additional bedroom, and laundry facilities, offering flexible space for extended family, guests, or everyday living.Outside, the generous 50' x 132' lot provides ample room for outdoor enjoyment, gardening, entertaining, or future landscaping possibilities. A carport adds to the property's everyday convenience.Ideally located in an established residential community, close to schools, parks, shopping, restaurants, public transit, and major transportation routes. Whether you're looking to renovate, modernize, or simply add your own personal touches, 401 Hounslow Avenue presents an exciting opportunity to transform this property into your ideal home. Vacant and ready for its next chapter, the possibilities are yours to explore! (id:63381)
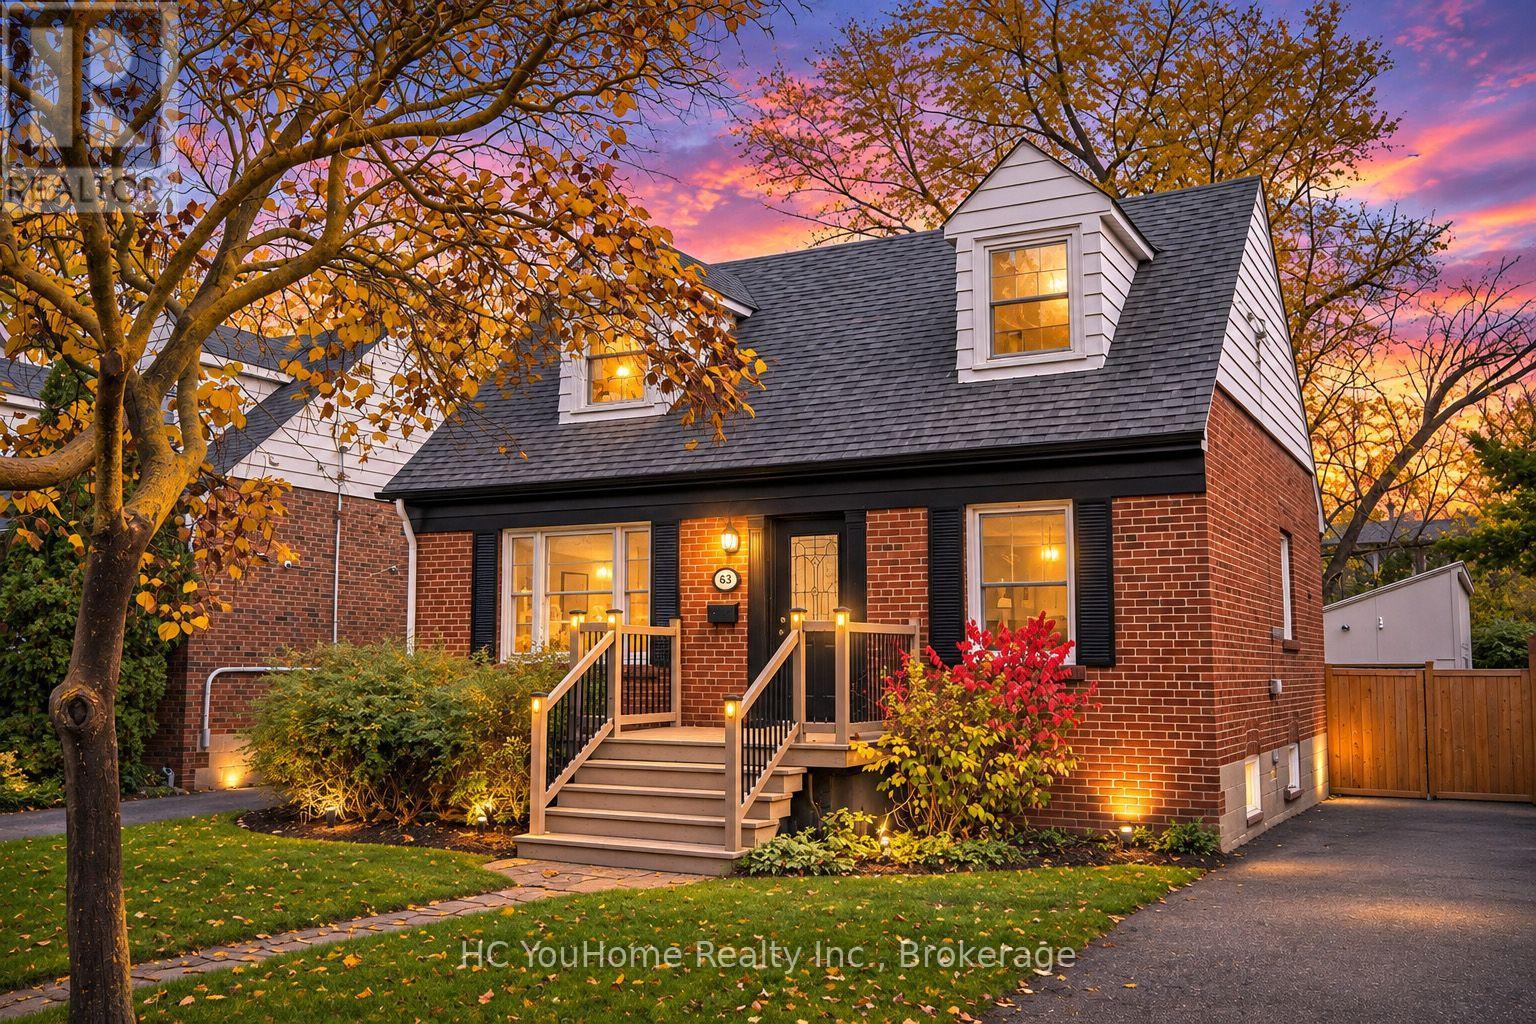
63 Anndale Drive
Toronto, Ontario
An Inviting Home And A Compelling Investment Opportunity, 63 Anndale Dr Combines Comfortable Living, A Well-Connected Location And Extensive Recent Updates For Enduring Appeal. Situated In Sought-After Willowdale East, This Established Neighbourhood Offers Exceptional Yonge & Sheppard Convenience. Walk To Sheppard-Yonge Subway Station For Lines 1 & 4, Nick's No Frills, Yonge Sheppard Centre, Restaurants And Cafés. Nearby Glendora Park Features A Playground, Splash Pad, Tennis Courts And Open Green Spaces, While Bayview Village Shopping Centre, North York YMCA And Highway 401 Are Within Easy Reach. Located Within The Avondale PS And Earl Haig SS Attendance Areas, Subject To TDSB Enrolment Requirements And Buyer Verification. This Well-Maintained 3-Bedroom Home Features A Functional Layout And Finished Basement With Flexible Space For Family Living, Work And Recreation. Newly Renovated Main And Second Levels Showcase New Vinyl Flooring And Fresh Paint, Complemented By Main Bathroom Updates Including the New Toilet And Sink. Mechanical And Appliance Updates Include Furnace (2023), A/C/Heat Pump (2023), Washer & Dryer (2019), And A Rental Hot Water Tank Replaced In 2025. The Garage Has Been Converted Into Insulated Storage With Lighting, Electrical Outlets And A Roof Replaced In 2024, Offering Potential For Temperature-Controlled Storage With Further Upgrades. An Additional Shed Behind The Garage Provides Practical Space For Gardening Tools And Outdoor Equipment. (id:63381)
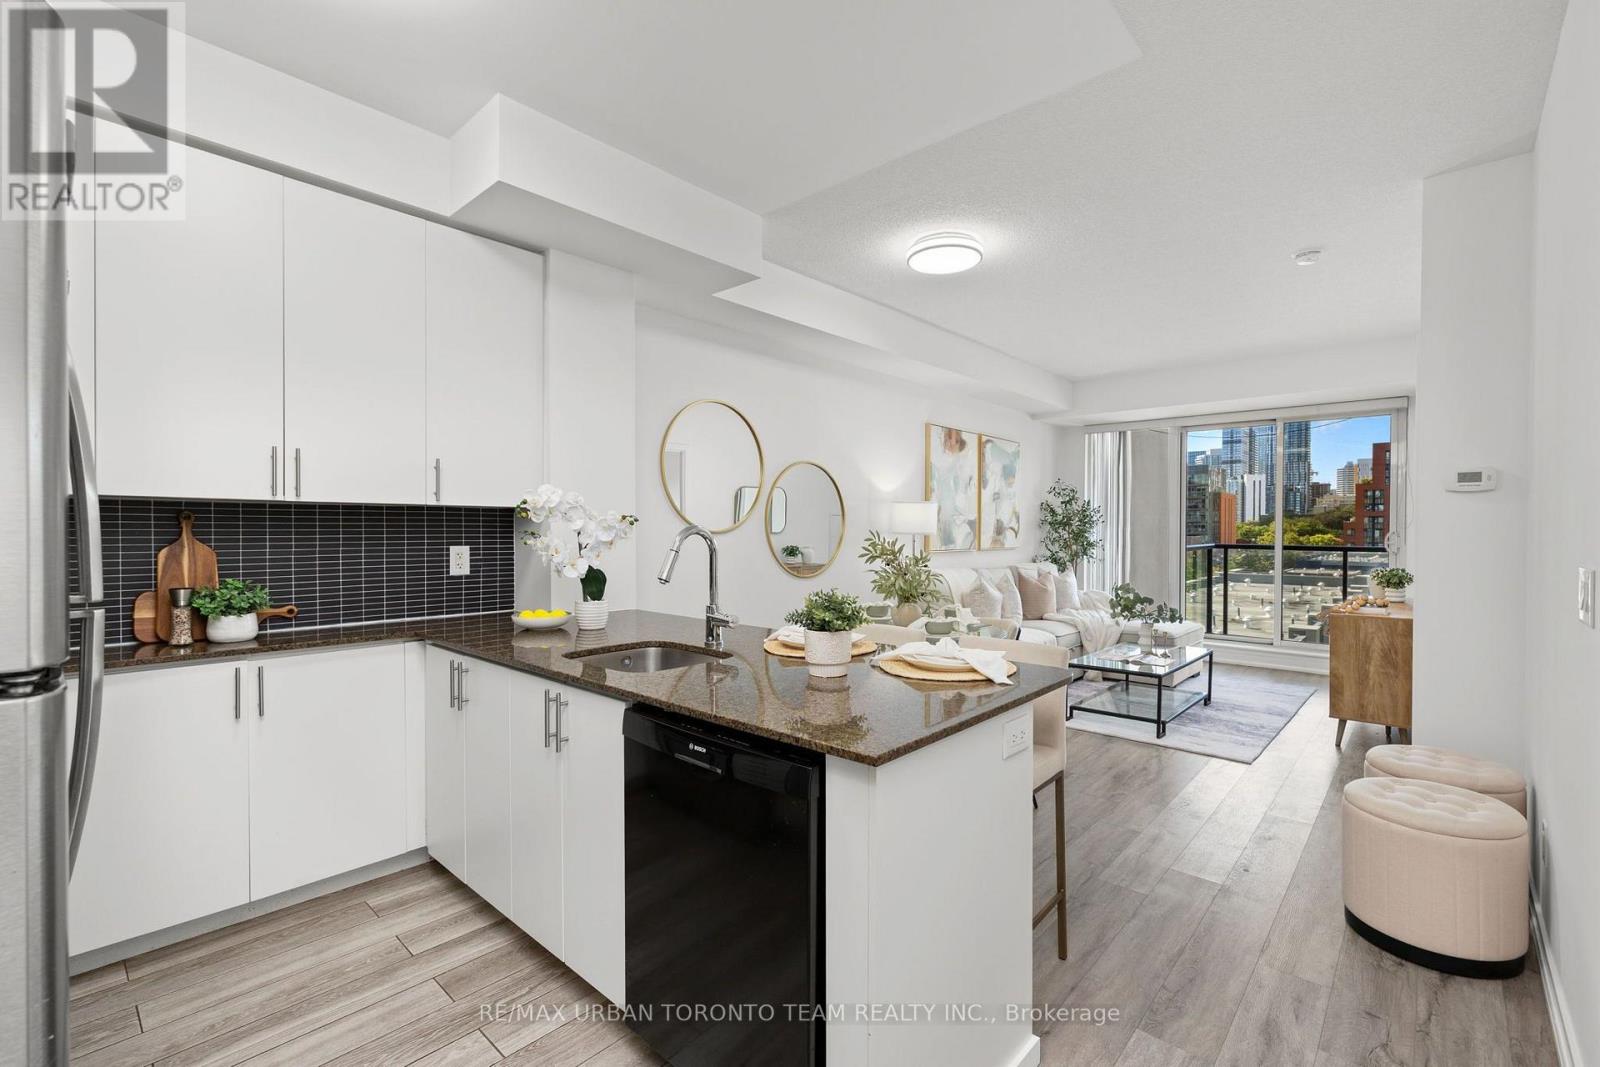
514 - 260 Sackville Street
Toronto, Ontario
Welcome To One Park West At 260 Sackville Street, Where Modern Style Meets Downtown Convenience. This Spacious 725 Sq Ft 1+1 Bedroom Suite Offers A Bright, Open-Concept Layout With Soaring 9' Ceilings, Laminate Flooring Throughout, And Floor-To-Ceiling Windows That Flood The Home With Natural Light.The Contemporary Kitchen Is Designed For Both Everyday Living And Entertaining, Featuring Sleek Granite Countertops, Stainless Steel Appliances, Ample Cabinetry, And A Convenient Breakfast Bar Overlooking The Living And Dining Areas. The Generously Sized Primary Bedroom Offers Plenty Of Natural Light, A Large Closet, And A Spa-Inspired 4-Piece Ensuite With A Deep Soaker Tub. The Versatile Den Provides Excellent Flexibility As A Home Office, Guest Room, Or Second Sleeping Area, Conveniently Located Beside A Separate 3-Piece Bathroom With A Walk-In Shower.Step Outside To Your Expansive West-Facing Balcony And Enjoy Unobstructed Views And Beautiful Afternoon Sun. Parking And A Locker Are Included.One Park West Offers An Impressive Selection Of Amenities, Including 24-Hour Concierge, Fitness Centre, Rooftop Garden With BBQ Area, And A Recently Renovated Party Room And Building Hallways. Ideally Situated At Sackville And Dundas East, You're Surrounded By An Exciting Mix Of Restaurants, Cafes, Shops, Parks, And Community Amenities. Enjoy Easy Access To Corktown Common, The Distillery District, Riverdale Farm, Cabbagetown, And The Pam McConnell Aquatic Centre, With TTC At Your Doorstep Making Commuting Across The City A Breeze.A Fantastic Opportunity To Live In One Of Toronto's Most Vibrant And Rapidly Evolving Downtown Neighbourhoods. (id:63381)
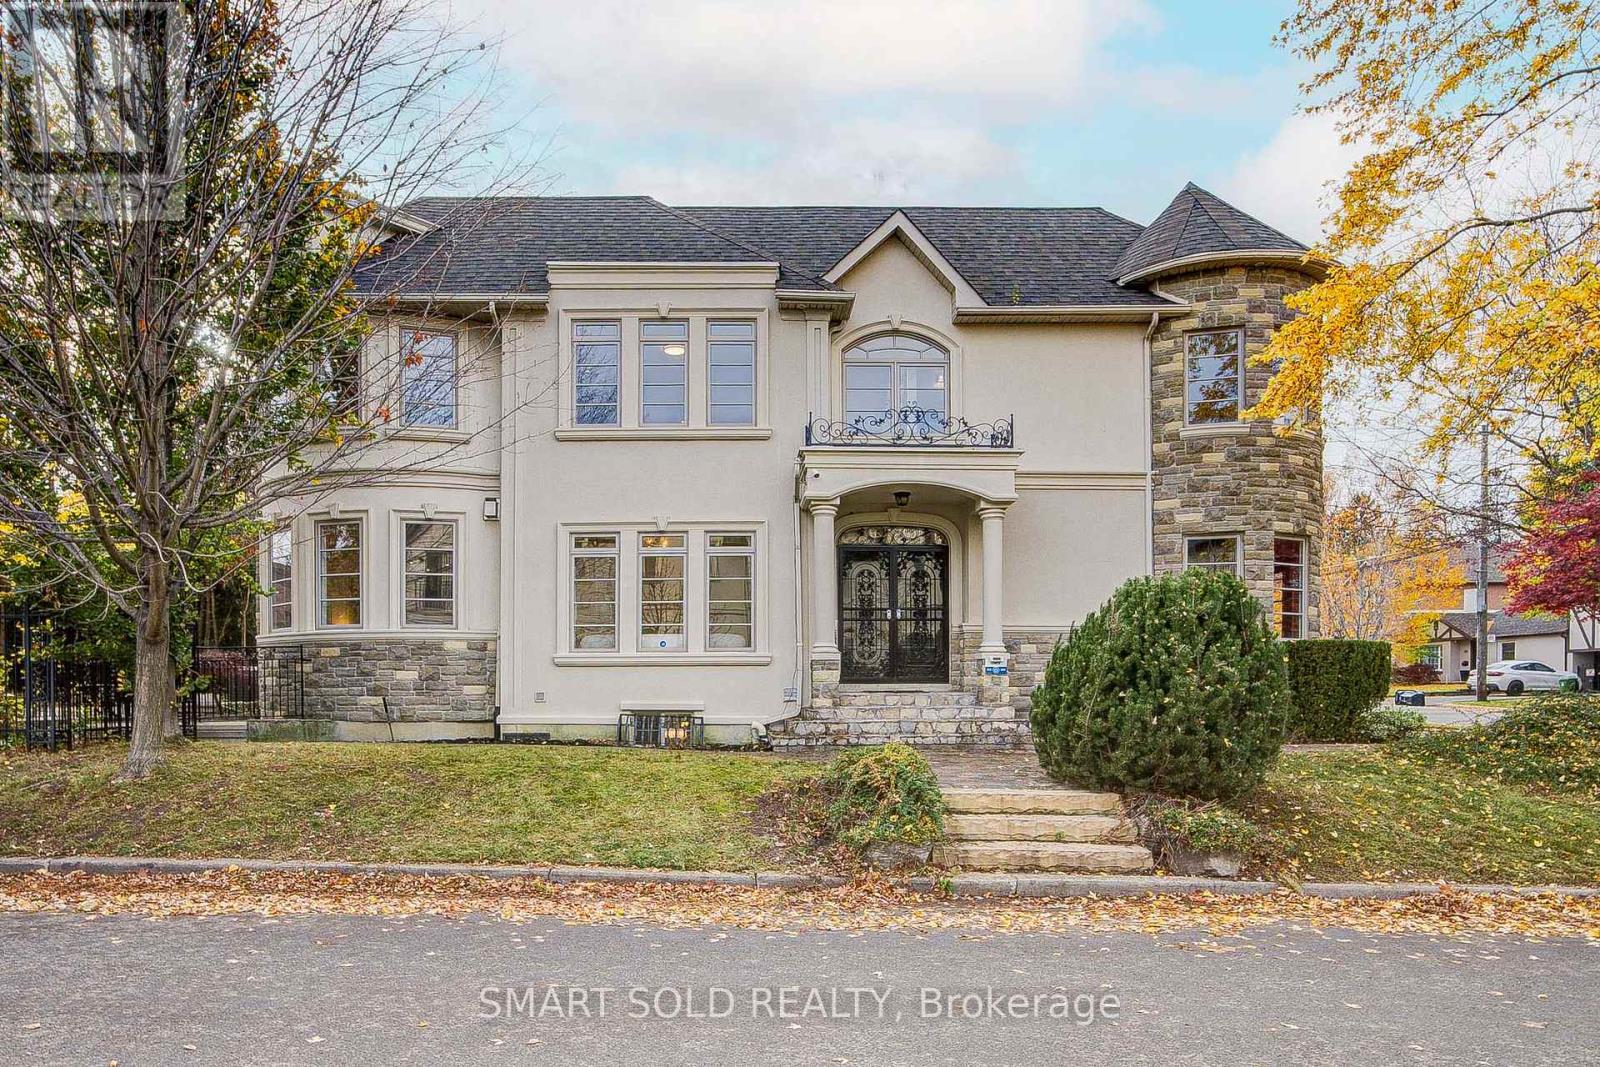
213 Elmwood Avenue
Toronto, Ontario
Stunning Custom-Built Luxury Detached Home Featuring a Spacious 3-Car Garage, Set on a Premium 50 x 131.5 Ft South-Facing Lot in the Highly Sought-After Willowdale East Community! Offering 5+1 Bedrooms, 6 Bathrooms, And A Spacious, Functional Layout With Abundant Natural Light From Large Windows And Skylights. This Beautiful Residence Features Hardwood Flooring, Elegant Crown Moulding, Wainscoting, Pot Lights, And Gas Fireplaces. The Gourmet Kitchen Features Granite Countertops, A Large Centre Island, Gas Cooktop, And Ample Cabinetry. A Dedicated Main-Floor Office Provides An Ideal Space For Working From Home. All Five Second-Floor Bedrooms Are Generously Sized With Convenient Access To Bathrooms, Including An Impressive Primary Suite Featuring A Private Balcony, Walk-In Closet, And Luxurious 7-Piece Ensuite With Jacuzzi Tub. The Fully Finished Walk-Out Basement Features A Separate Entrance, Wet Bar, And Kitchenette, Offering Excellent Flexibility For Extended Family Living Or Entertaining. Recent Improvements Include Water Softener, Updated Smooth Ceilings, Fresh Paint Throughout, And Exterior Stucco Improvements. The Attached 3-Car Garage Features Epoxy-Coated Flooring, With Ample Additional Driveway Parking. Enjoy A Beautifully Landscaped Backyard With An Expansive Natural Stone Patio, Ideal For Outdoor Relaxation And Entertaining. Prime Willowdale East Location! Approximately 7 Minutes' Walk To Earl Haig Secondary School And Hollywood Public School, And Just 5 Minutes' Drive To Hwy 401, Bayview Village Shopping Centre, North York Centre And Sheppard-Yonge Subway Stations. Close To Yonge Street Shopping, Restaurants, Parks, Libraries, And Everyday Amenities. An Exceptional Home Combining Generous Living Space, Extensive Upgrades, And A Prime North York Location! (id:63381)
528 - 65 East Liberty Street
Toronto, Ontario
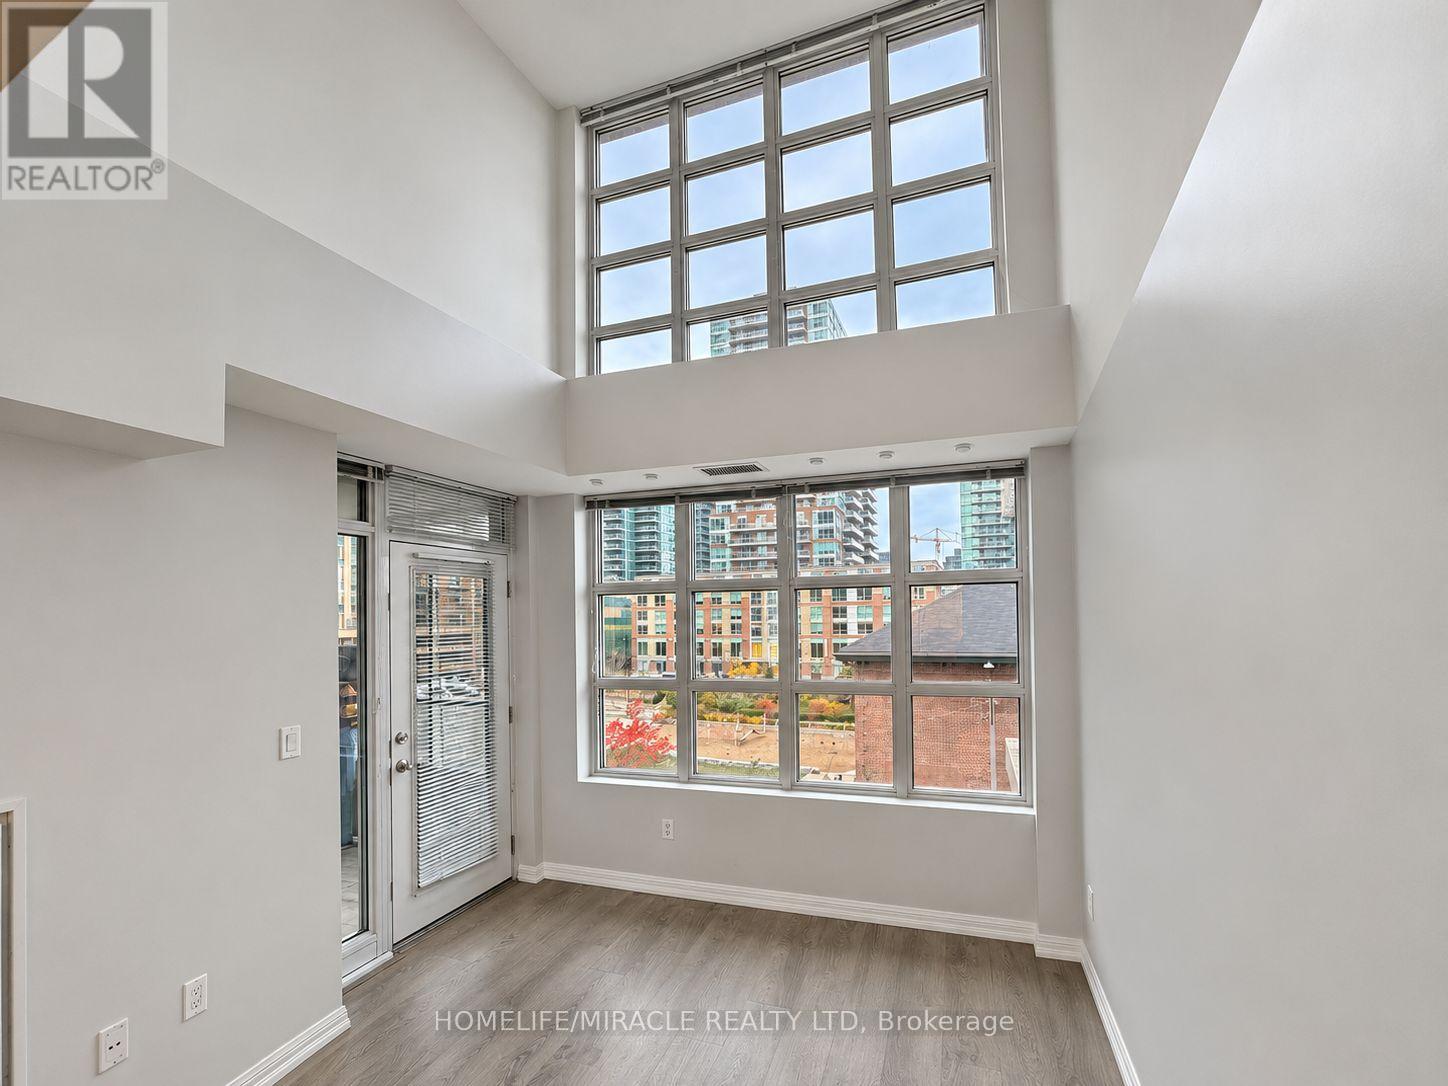
RARE FIND IN LIBERTY VILLAGE-THREE LOCKERS, LOFT-STYLE LIVING & MAIN-LEVEL PARKING! Welcome to 65 East Liberty Street, where soaring living room ceilings and expansive windows create a bright, airy space. The open-concept layout connects the living area to a well-appointed kitchen featuring stainless steel appliances, granite countertops and a breakfast bar-ideal for everyday living and entertaining. Neutral finishes, a private balcony and convenient in suite laundry complete the suite. Steps to Metro, Altea Active, GoodLife Fitness, Liberty Soho and an array of restaurants and cafés. Enjoy exceptional storage, convenient parking and distinctive condo living in the heart of Liberty Village! NOTE: Pictures have been enhanced using AI (id:63381)
27 St Paul Street
Toronto, Ontario
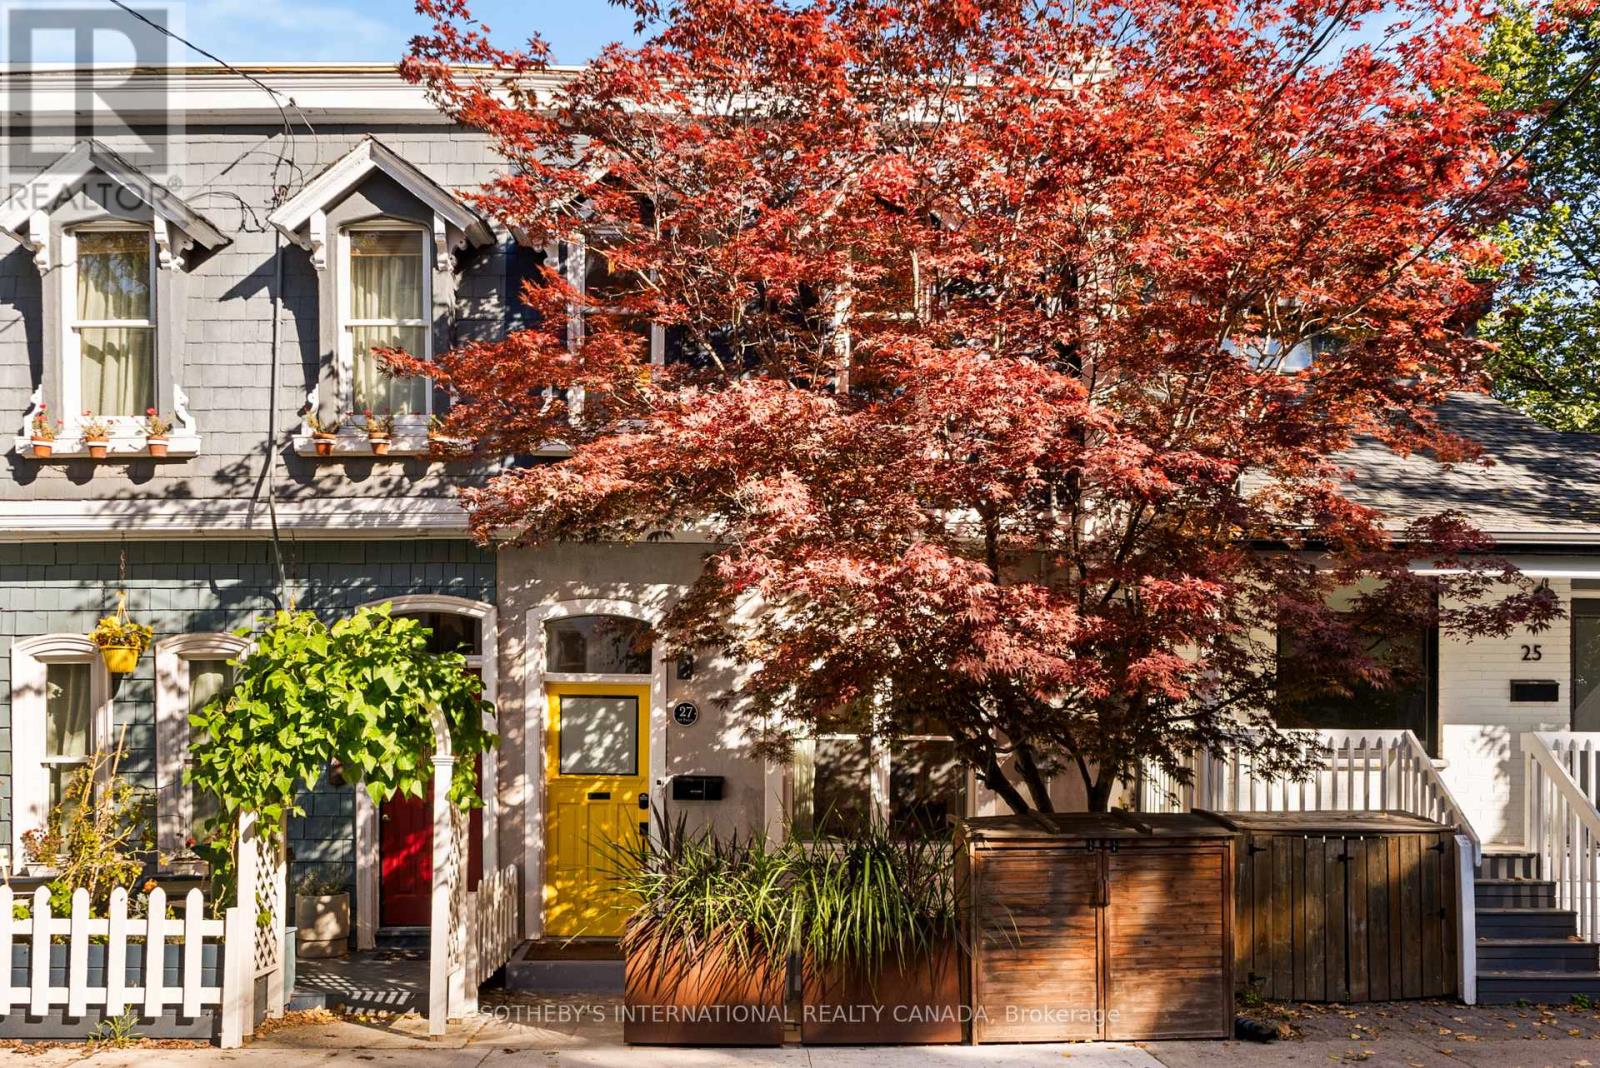
Tucked away on the highly desirable St Paul Street in Historic Corktown, this low-maintenance, extensively updated freehold is the ultimate move-in-ready downtown home. The main floor pairs original details, a classic plaster archway, soaring ceilings, and a gas fireplace, with renovated kitchen (2021) gas stove (with 240V induction-ready hookup) that opens straight to a private, landscaped garden backyard. Upstairs, enjoy upgraded red oak hardwood floors and a renovated 5-piece bath with heated floors, heated mirror, skylight, soaking tub and rain shower. A separate entrance leads to the finished lower level, with high ceilings, an additional bedroom, living area, 3-piece bath, and kitchen rough-ins for seamless conversion into an income generating suite. Many upgrades: copper water line (2021), backwater valve (2021), tankless water heater (2023), and soundproofing in the party wall, primary bedroom, and upper bath (2023) and much more. 1 laneway parking space and an exceptional walk score, steps to the Distillery District, Corktown Common, King St and Queen St TTC, and the DVP. (id:63381)
118 Wanless Avenue
Toronto, Ontario
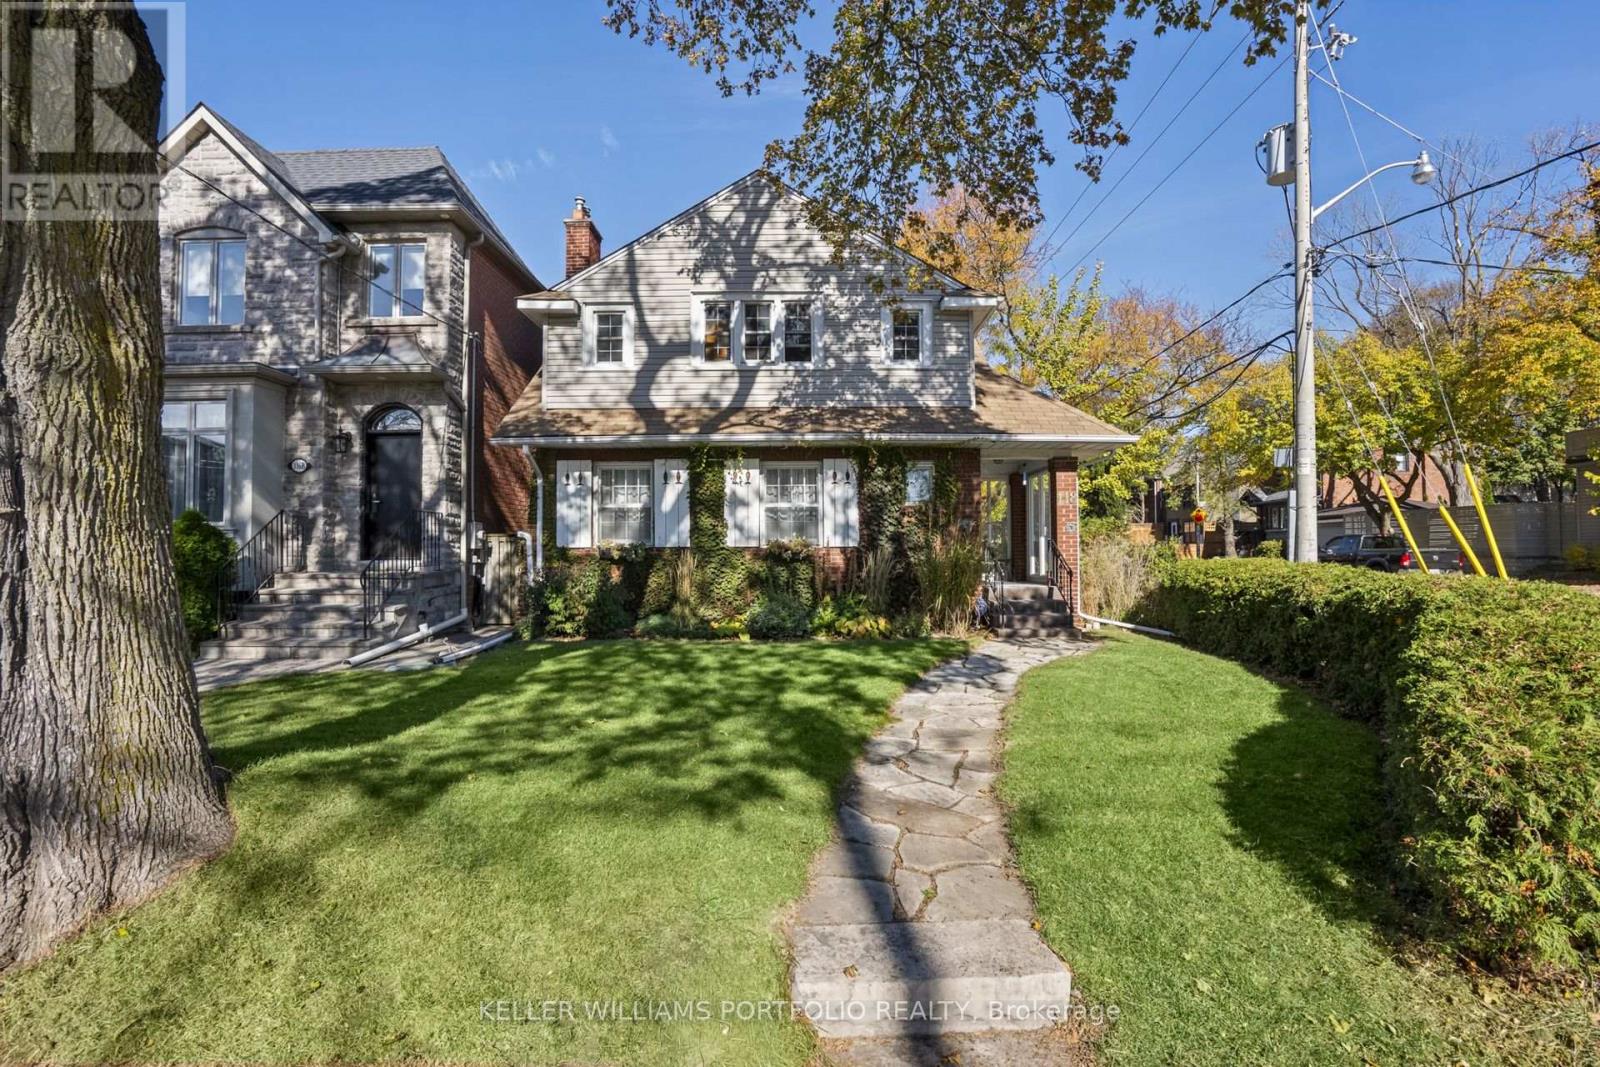
Behind a beautifully landscaped front garden, 118 Wanless Avenue welcomes you with a sense of warmth, character, and timeless charm. Sunlight spills across hardwood floors, elegant mouldings, and a classic fireplace, creating a living room that invites you to slow down and settle in. A separate dining room sets the scene for memorable gatherings, while the spacious kitchen with its breakfast nook and the family room overlooking the backyard offer the perfect backdrop for the everyday moments that make a house feel like home. Upstairs, the generous primary bedroom offers a peaceful retreat, complete with built-in storage and a private ensuite with a tiled bathtub. Two additional bedrooms and a versatile bonus room provide space to grow, welcome guests, or create a home office that inspires. Beyond the doors, a private, beautifully landscaped backyard unfolds beneath mature trees, where a stone patio and wooden pergola create an enchanting setting for long summer evenings, leisurely weekend mornings, and dinners shared with family and friends. Perfectly situated near popular neighbourhood cafés, restaurants, parks, library and Lawrence TTC Station, this home offers the ease of city living in the comfort and tranquillity of an established residential neighbourhood. A prime location close to Bedford Park Public School. A home to gather, grow, and make memories that last a lifetime. (id:63381)
Th81b - 85 East Liberty Street
Toronto, Ontario
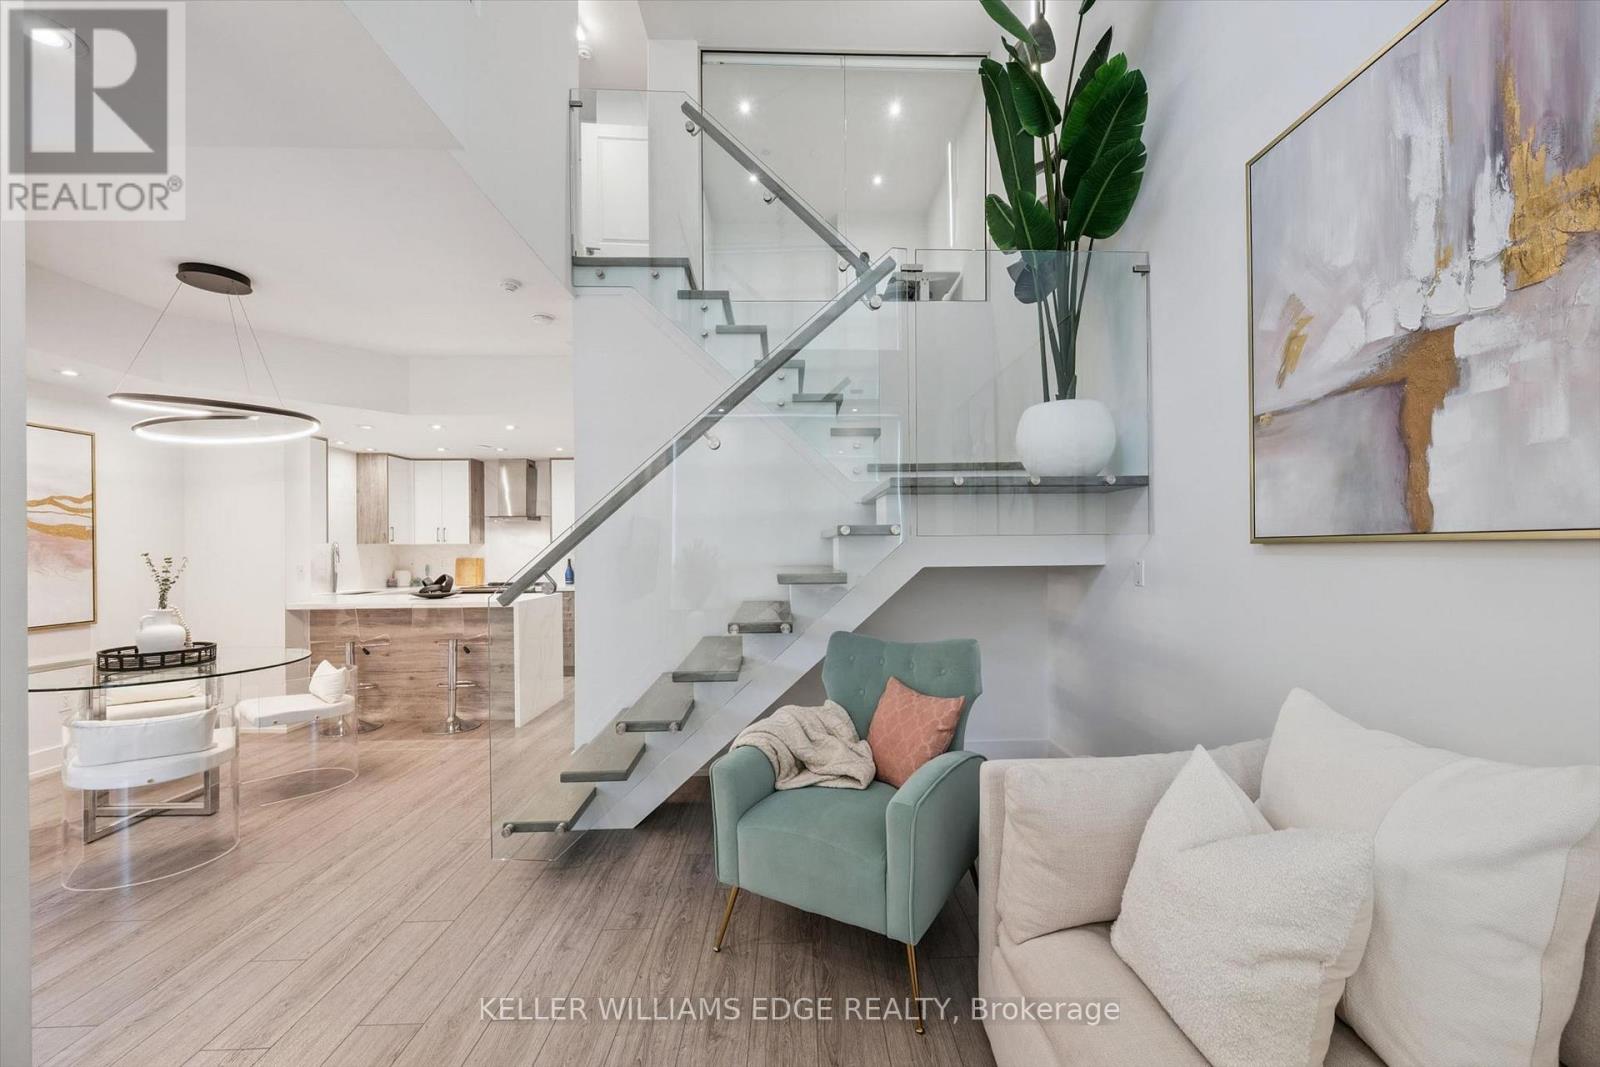
Experience the perfect blend of townhouse privacy and condo convenience in the heart of Liberty Village! This one-of-a-kind residence was thoughtfully redesigned, showcasing exceptional craftsmanship and modern finishes throughout. Fully renovated, it features a stunning kitchen with waterfall quartz countertops and upgraded appliances, stylish bathrooms, luxury vinyl flooring, motorized blinds, pot lights, and contemporary lighting. Unique features include sun-filled glass bedroom enclosures, a custom built-in bed, a sleek glass-railed staircase, and built-in closets. Enjoy one of Liberty Village's largest private yards, a rare outdoor retreat perfect for entertaining. With your own private street-level entrance and interior building access, forget waiting for elevators, buzzing in guests, or carrying groceries upstairs! Ample storage, fantastic building amenities, and a well-managed condominium add to the appeal. World-class amenities include 24-hour concierge, a rooftop terrace, rooftop party room, indoor pool, hot tub, sauna, yoga and gym facilities, bowling alley, golf simulator, theatre room, and a billiards and games room. Steps from grocery stores, restaurants, cafes, bars, and everything Liberty Village has to offer. A truly exceptional opportunity for stylish urban living! 1 owned underground parking space and 1 owned storage locker. (id:63381)
381 Shaw Street
Toronto, Ontario
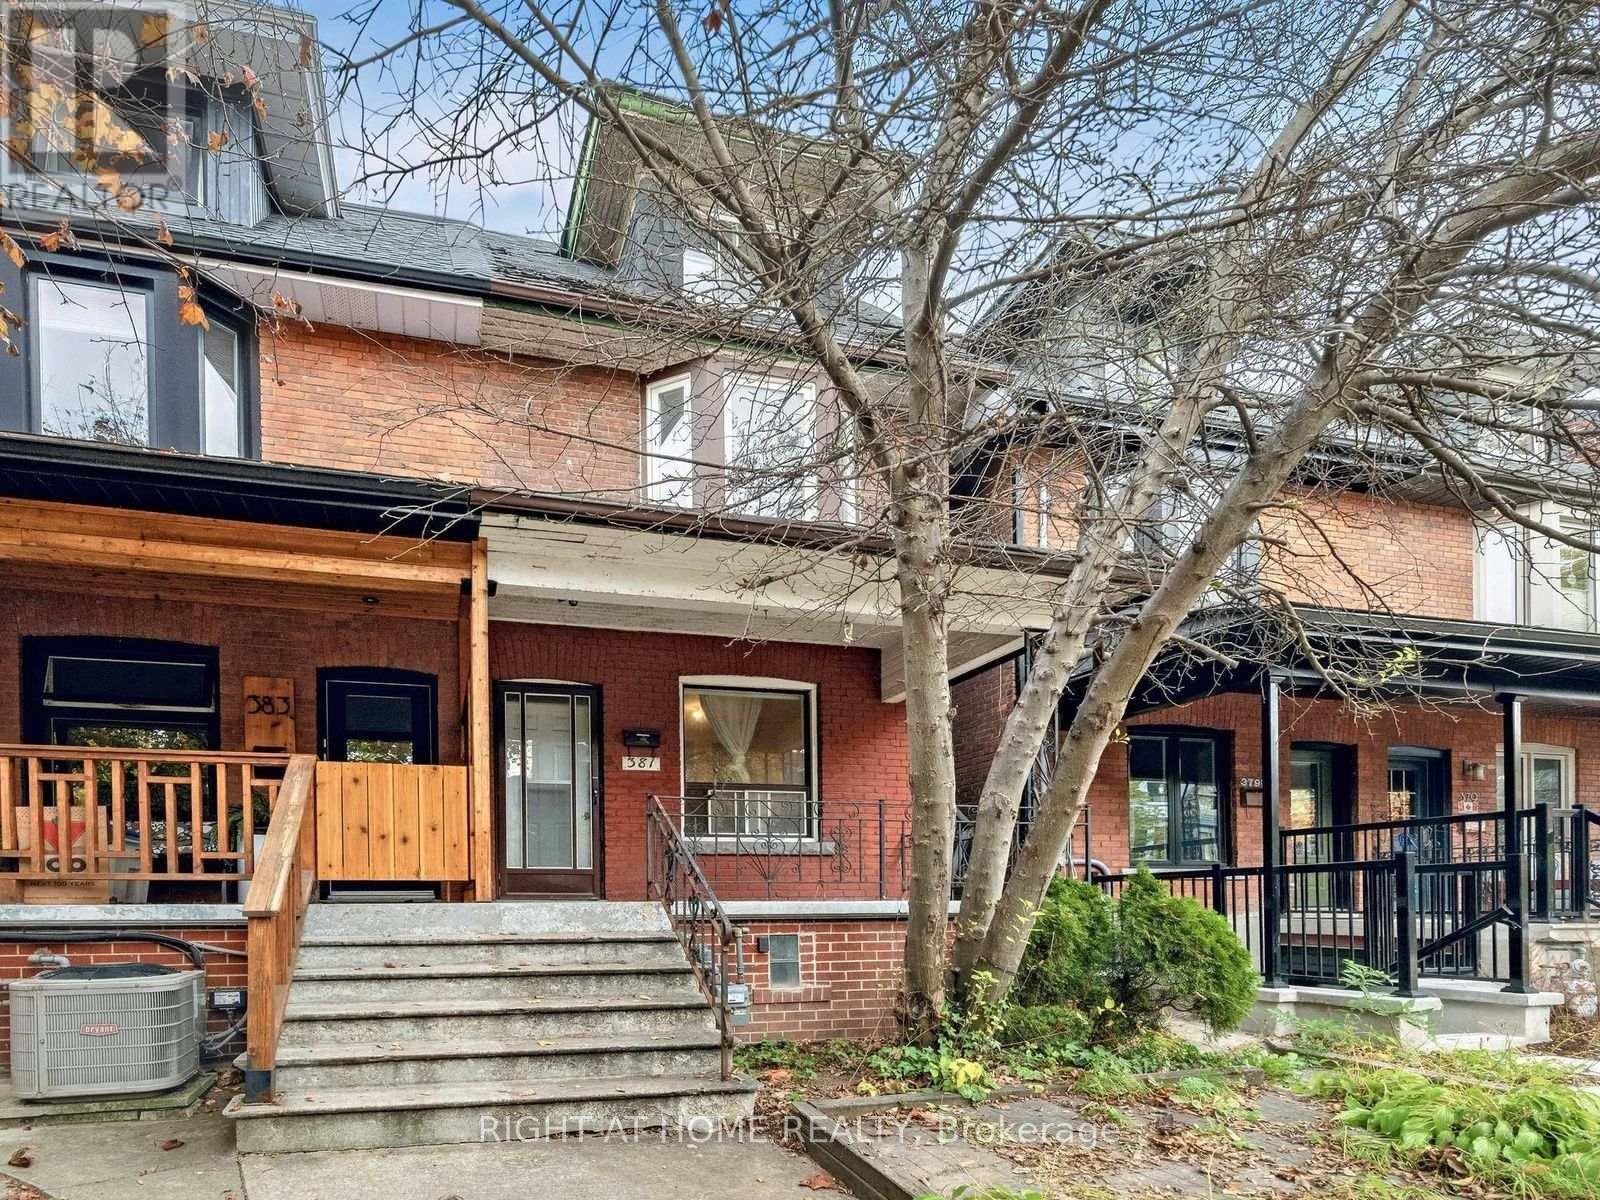
A sought-after neighbourhood. A fully vacant home. Room for your vision. Steps from College and Ossington, 381 Shaw is ready for its next chapter. This 2.5-storey semi-detached home in Trinity-Bellwoods gives homeowners and investors the opportunity to make it their own. Currently configured as two units, it can become a spacious single-family home or a refreshed layout that supports your investment goals. The deep 16.25 x 127 ft lot features a backyard patio and a detached 1.5-car garage with laneway access, a valuable addition in this urban setting. The main-floor kitchen opens to the yard, while the generous lower level offers a rec room, office/den and separate walk-up. Upstairs, you'll find three bedrooms and a third-floor den with a walkout to a rooftop terrace. Fred Hamilton Park, Metro and the TTC are just around the corner, with neighbourhood schools, cafés and some of the city's best-known restaurants close by. It's the everyday convenience and neighbourhood character that make this pocket such a desirable place to call home. (id:63381)
28 Clarkhill Street
Toronto, Ontario
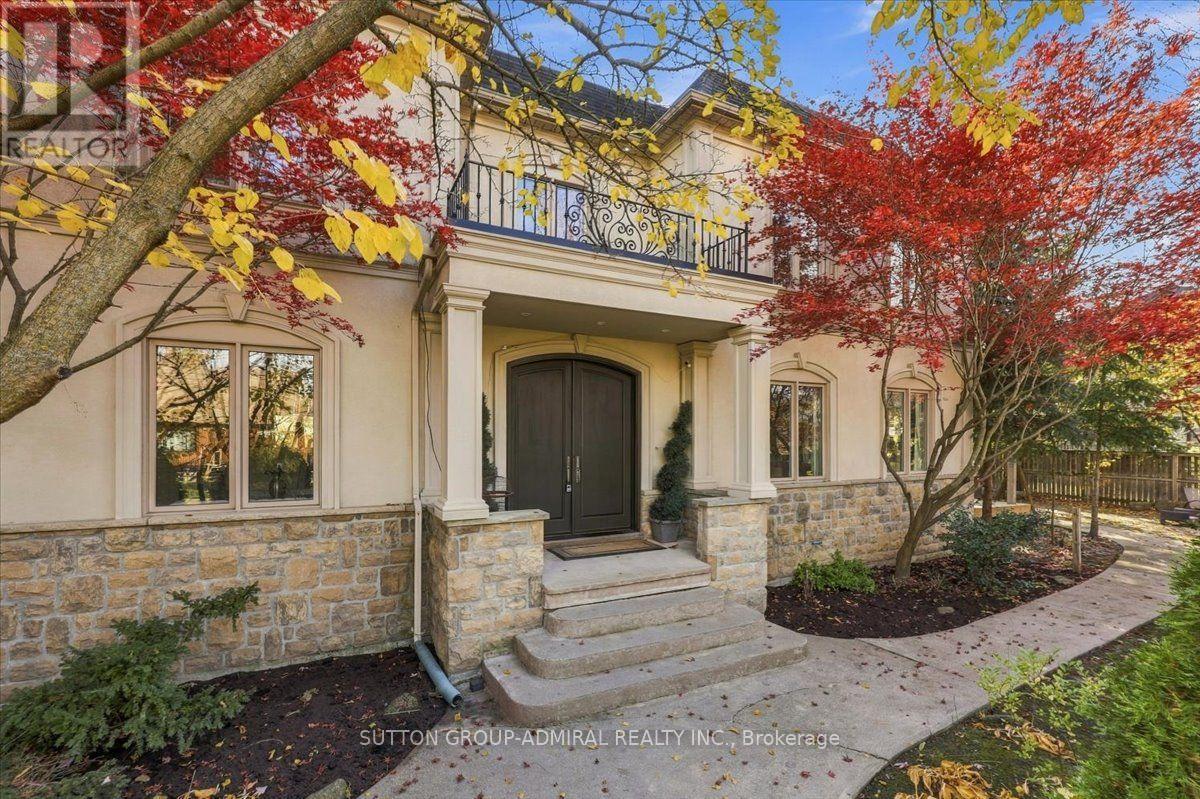
This Spectacular Executive Custom Built Residence Years New 3 Car Garage (Tandem) 4+3 Bed, 6 Bath Home Is Situated On A Massive Deep Corner Lot With A Resort Style Backyard Featuring A Large Patio With Built-In Bench, And Beautiful Landscaping. This Home Is Perfect Combination Of Functionality And Style with $$$ Rental Potential Income. Great For Entertaining And Family Living. Its Located In Sought After North York Close To Yonge Street Subway Line, Walking Distance To Yonge St., Great Schools Gorgeous Parks With Tennis/Basketball Courts, Playgrounds, Trails, and Community Centre. Main Floor Boasts 9 Ft Ceil's, Opulent 2-Story Foyer, Beautiful Extensive Carpenty Work, A Gorgeous Open Chefs Kitchen With High End Built-In Appliances, Formal Dining Room And Separate Living Room Currently Used As A Home Office. Second Floor Features 4 Large Br's and 4 Baths and 9 Ft Ceilings. Wide Plank Hardwood Flrs, Closet Organizers, Crown Moldings, Walk-Up Fully Finished Basement With High Quality Floors, 2 Apartments. The List Goes On... Over 5500+ Sq Ft Of Living Space With An Abundance Of Natural Light From Over-Sized Windows. Expanded Paved Concrete Driveway/Walkway. Turn-Key Property With No Expenses Spared! THE PERFECT HOUSE TO CALL HOME!!! (id:63381)
22 Bowring Walk
Toronto, Ontario
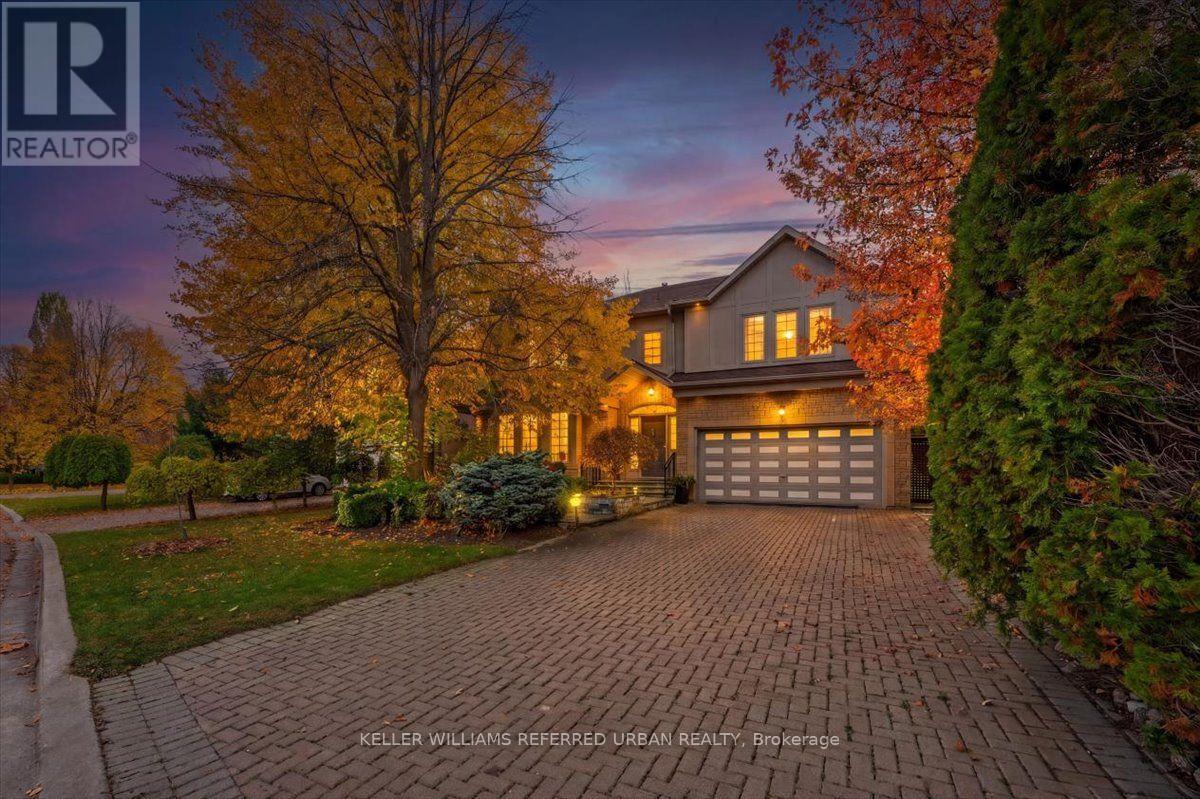
Distinguished Bramalea-built residence on an oversized 58 x 138' fully fenced beautifully landscaped lot, offering over 6,600 sq ft of living space with 4+1 bedrooms and 7 baths. Incredible design features tick all the boxes! Grand foyer with marble floors and a sweeping curved staircase opens to large elegant living and dining rooms. Family gathering traditions start here! The family size chef's kitchen has granite counters and a large peninsula. Spoil yourself with double width Sub-Zero fridge and high-end appliances. Combined with a huge breakfast area that overlooks the family room++ A butler's pantry and wet bar lead to the dining room. Two-way wood-burning fireplaces warm the kitchen and living areas as well as the primary bedroom. The main floor also offers a private office with a walkout to a side patio - the best design for work from home! Side door laundry/mudroom with direct garage access . Upstairs, four very large bedrooms each feature their own private ensuite bath and walk-in closet. The primary retreat is another show stopper - with a side sitting room, full spa ensuite with jetted tub and two walk in closets! Wait, we aren't done yet....The lower level is built for relaxing and entertaining, with two home theatres, a built-in hot tub with custom glass walls and a home gym. Two HVAC systems provide the most efficient climate control throughout. Private backyard has multi-level decks and pergola for summer living. Steps to the Sheppard West subway station and bus routes on Wilson Heights and Sheppard, with quick access to Allen Rd., Yorkdale and Costco. Minutes to Dublin Heights and Faywood Arts-Based Curriculum School, as well as CHAT and Toronto Heschel. (id:63381)
22 Heathview Avenue
Toronto, Ontario
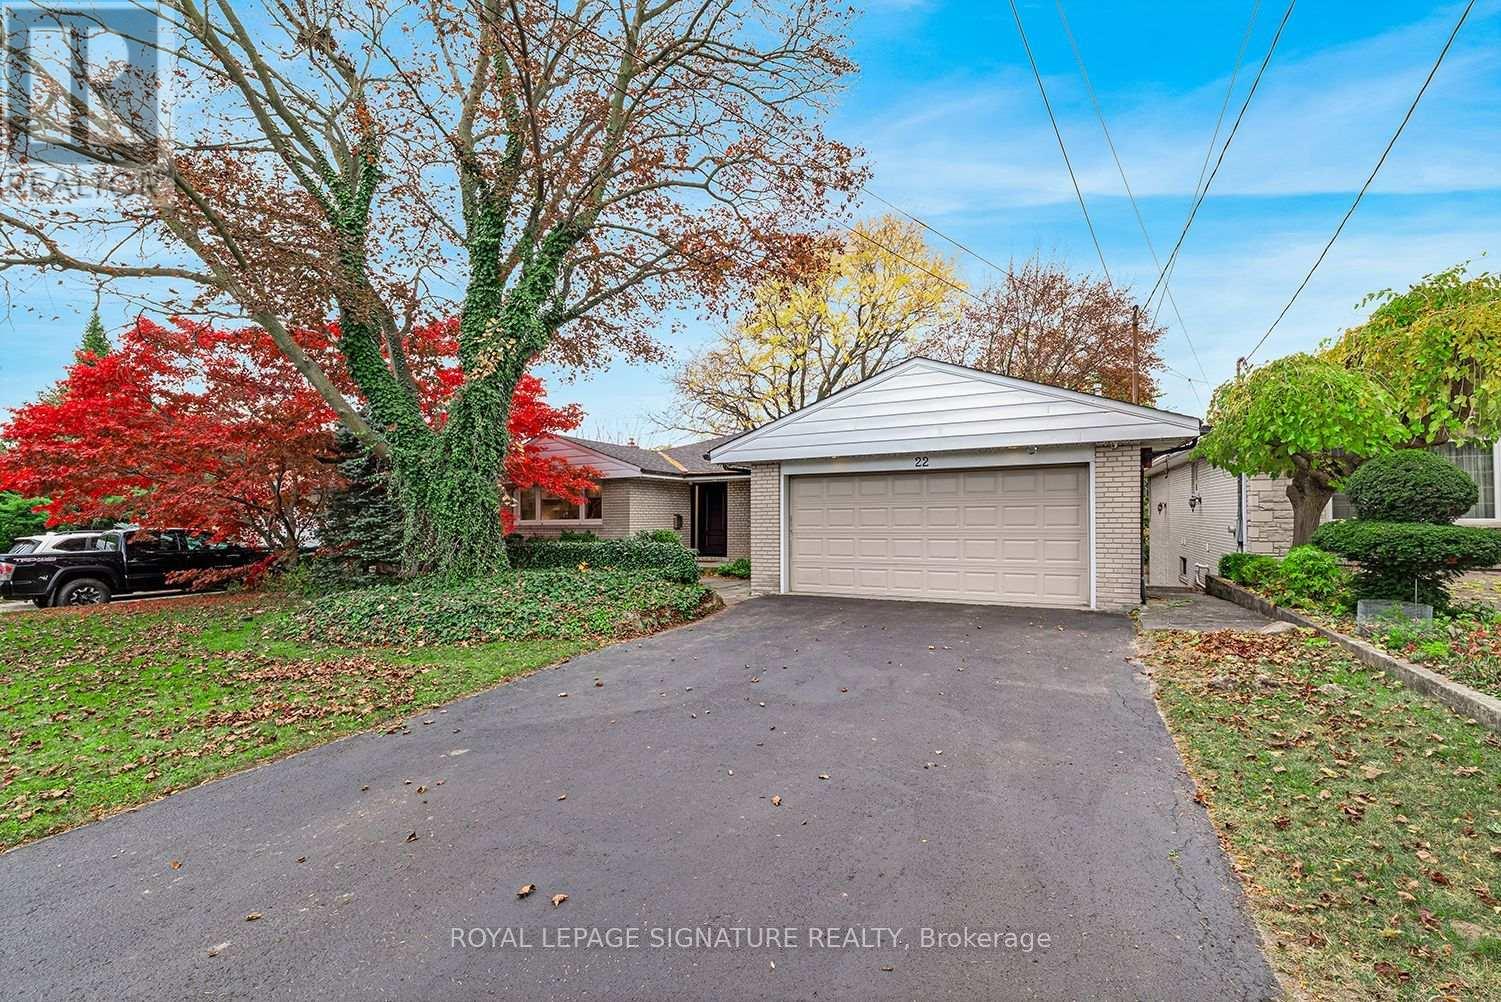
***Stunning Fully Renovated Bayview Village Ranch Bungalow on a Spectacular Private Ravine Lot*** This Beautifully Transformed, Bright and Spacious 4 + 2 Bedroom Bungalow Is Completely Renovated From Top To Bottom with Exceptional Attention To Detail and Quality Finishes Throughout. Gorgeous Custom-Designed Kitchen Features Elegant Quartz Countertops and Stainless Steel Appliances, Complemented By Three Beautifully Updated Bathrooms, Hardwood Flooring Throughout, Brand-New Windows and Doors, Pot Lights, and Countless Premium Upgrades. The Finished Lower Level Offers Two Additional Generously Sized Bedrooms, Providing Exceptional Flexibility For Extended Family, Guests, or Additional Living Space, Along With a Walkout To An Incredible Backyard Retreat. Situated On An Impressive 60' x 155' West-Facing, Fully Fenced Private Ravine Lot, This Property Offers A Rare Combination of Privacy, Tranquility and Natural Beauty. Enjoy Your Own Backyard Oasis Featuring a Stunning In-Ground Gunite Pool Overlooking a Beautiful Tree-Lined Ravine. Steps To TTC, Shopping, Parks and Schools. A Rare Opportunity To Enjoy Luxurious Turnkey Living Surrounded By Nature In One Of Toronto's Most Desirable Neighbourhoods. Nothing To Do But Move In and Enjoy! (id:63381)