
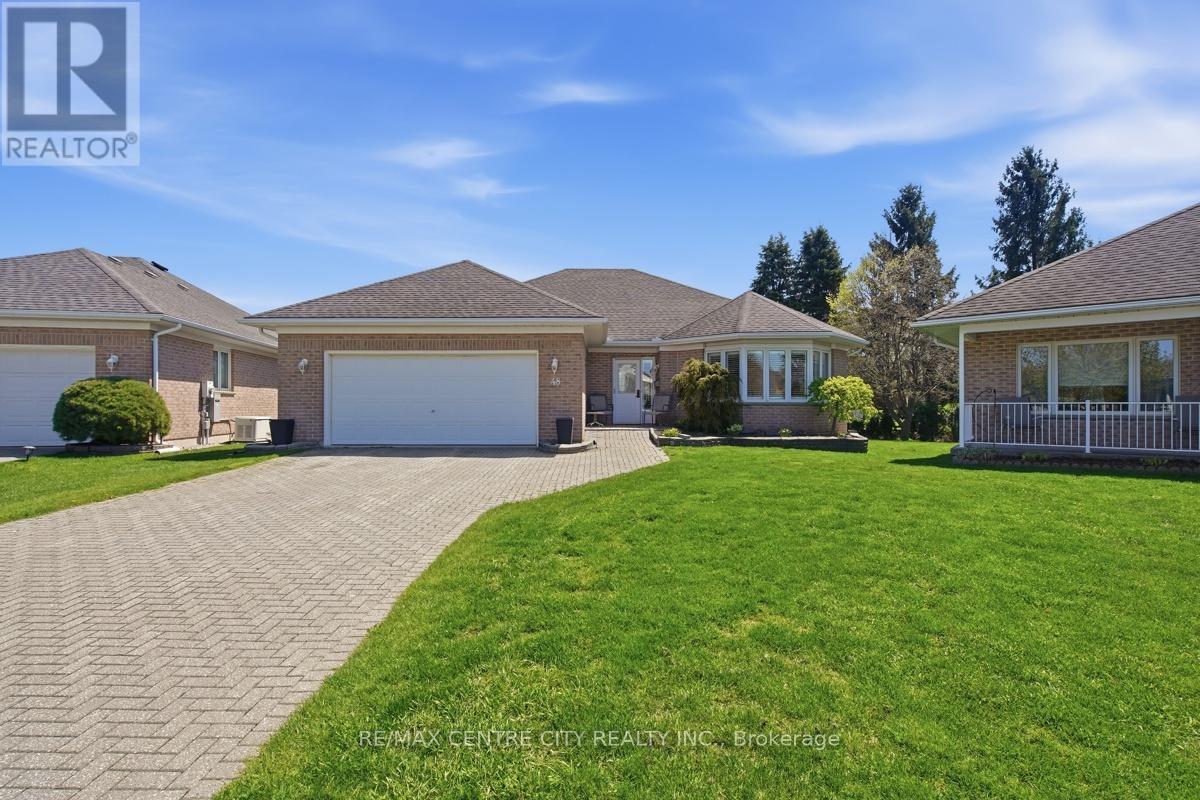
48 Ilderbrook Circle
Middlesex Centre, Ontario
Fabulous detached bungalow in Vintage Green, a vibrant enclave of residents 55+, just minutes from London. This detached bungalow has been meticulously maintained by the original owners. There are 2 bedrooms, a gorgeous south facing sunroom, main floor laundry, spacious living room/dining room. The large finished basement provides an additional bedroom, bathroom, dry bar and lots of storage space. This unit has access to the largest backyard space in the complex and the wrap around deck with dual awnings makes it wonderful space to enjoy the outdoors.. The community centre offers numerous activities for the residents! The $439/mth land lease includes snow removal and lawn care. (id:63381)
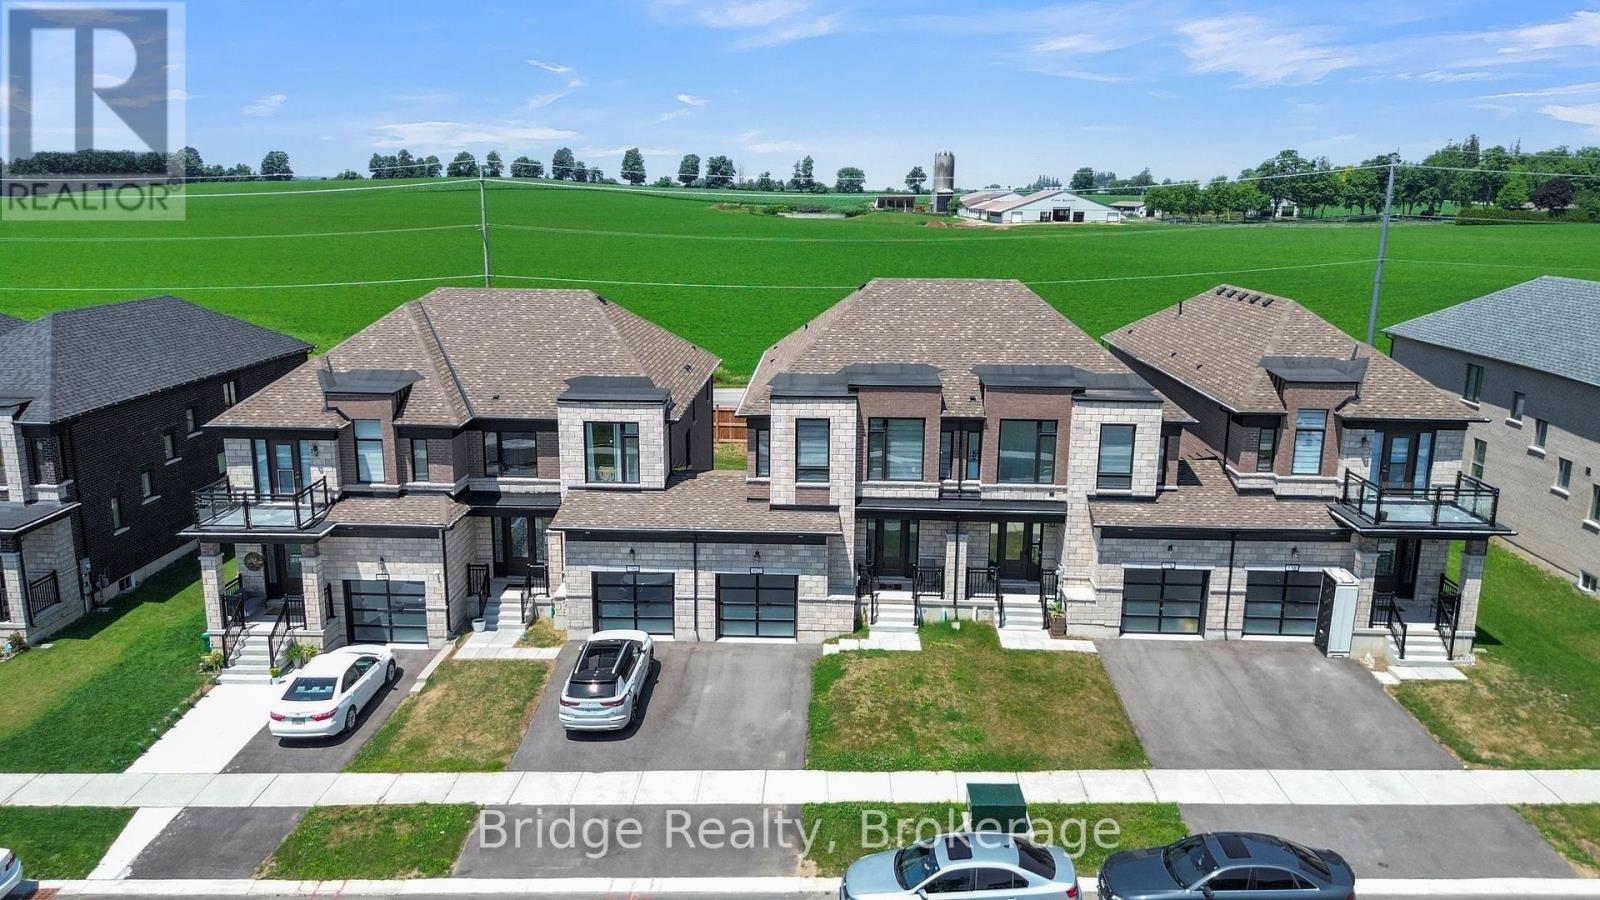
892 Sobeski Avenue
Woodstock, Ontario
Welcome to this stunning stone and brick freehold townhouse, ideally located in one of Woodstock's newest and most sought-after neighborhoods. This beautifully designed home offers 4 spacious bedrooms, 3 bathrooms, and a bright, functional open-concept layout perfect for modern family living. The main floor features impressive 9-foot ceilings, rich hardwood flooring, a sun-filled great room with farm view.(No house on the back) with a cozy gas fireplace, a formal dining area, and a convenient powder room. The chef-inspired eat-in kitchen is equipped with quartz countertops, upgraded cabinetry, and premium stainless steel appliances, making it ideal for both everyday living and entertaining. Upstairs, the elegant primary bedroom features a spacious walk-in closet, a luxurious 5-piece ensuite, and breathtaking views overlooking the peaceful farmland beyond.. 3 additional generously sized bedrooms, a full 3-piece bathroom, and a convenient second-floor laundry room provide exceptional comfort and functionality for the entire family. Ideally situated just minutes from parks, schools, shopping plazas, Sikh Gurdwara sahib, Walmart restaurants, and Parks and campsite with quick access to Highway 401 and Toyota Motor Manufacturing Canada, this exceptional move-in ready home offers the perfect combination of luxury, comfort, and convenience. (id:63381)
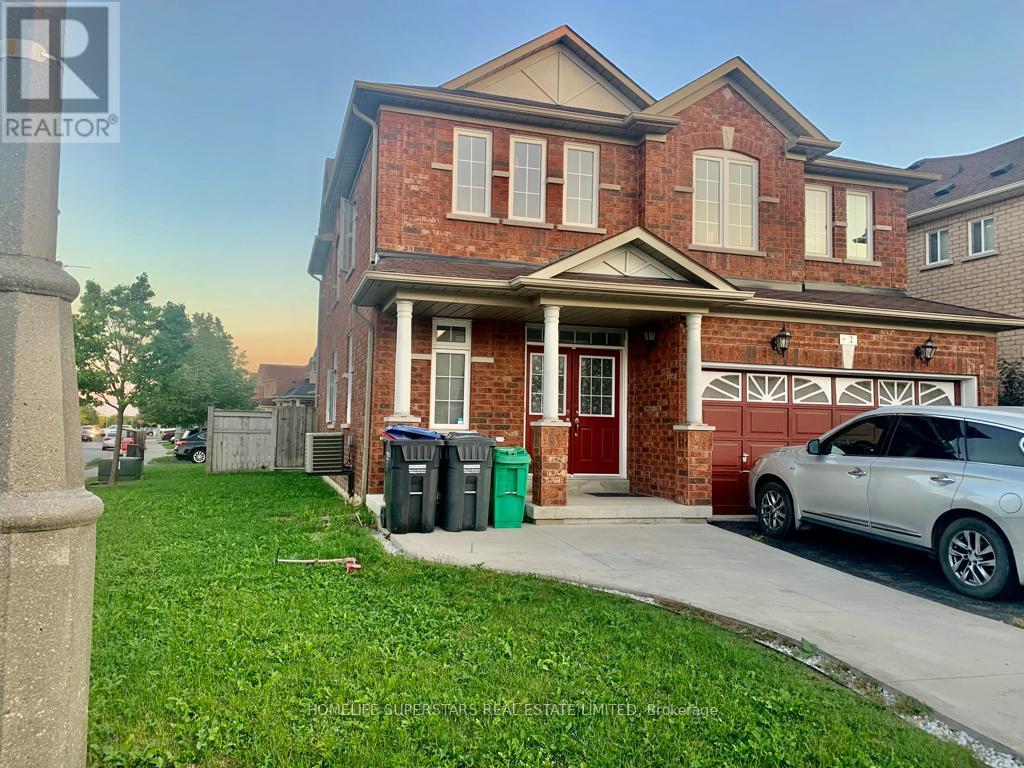
2 Arctic Fox Crescent
Brampton, Ontario
4+2 Bedroom, 5 Bath with Finished Basement, Great Room Sizes, 9' Ceiling, Double Door Entrance, Great Layout, Open Concept Kitchen. Hardwood Flooring Thru Out. Premium Corner Lot. 3 Baths On 2nd Floor. Main Floor Laundry. New Roof 2024 . (id:63381)
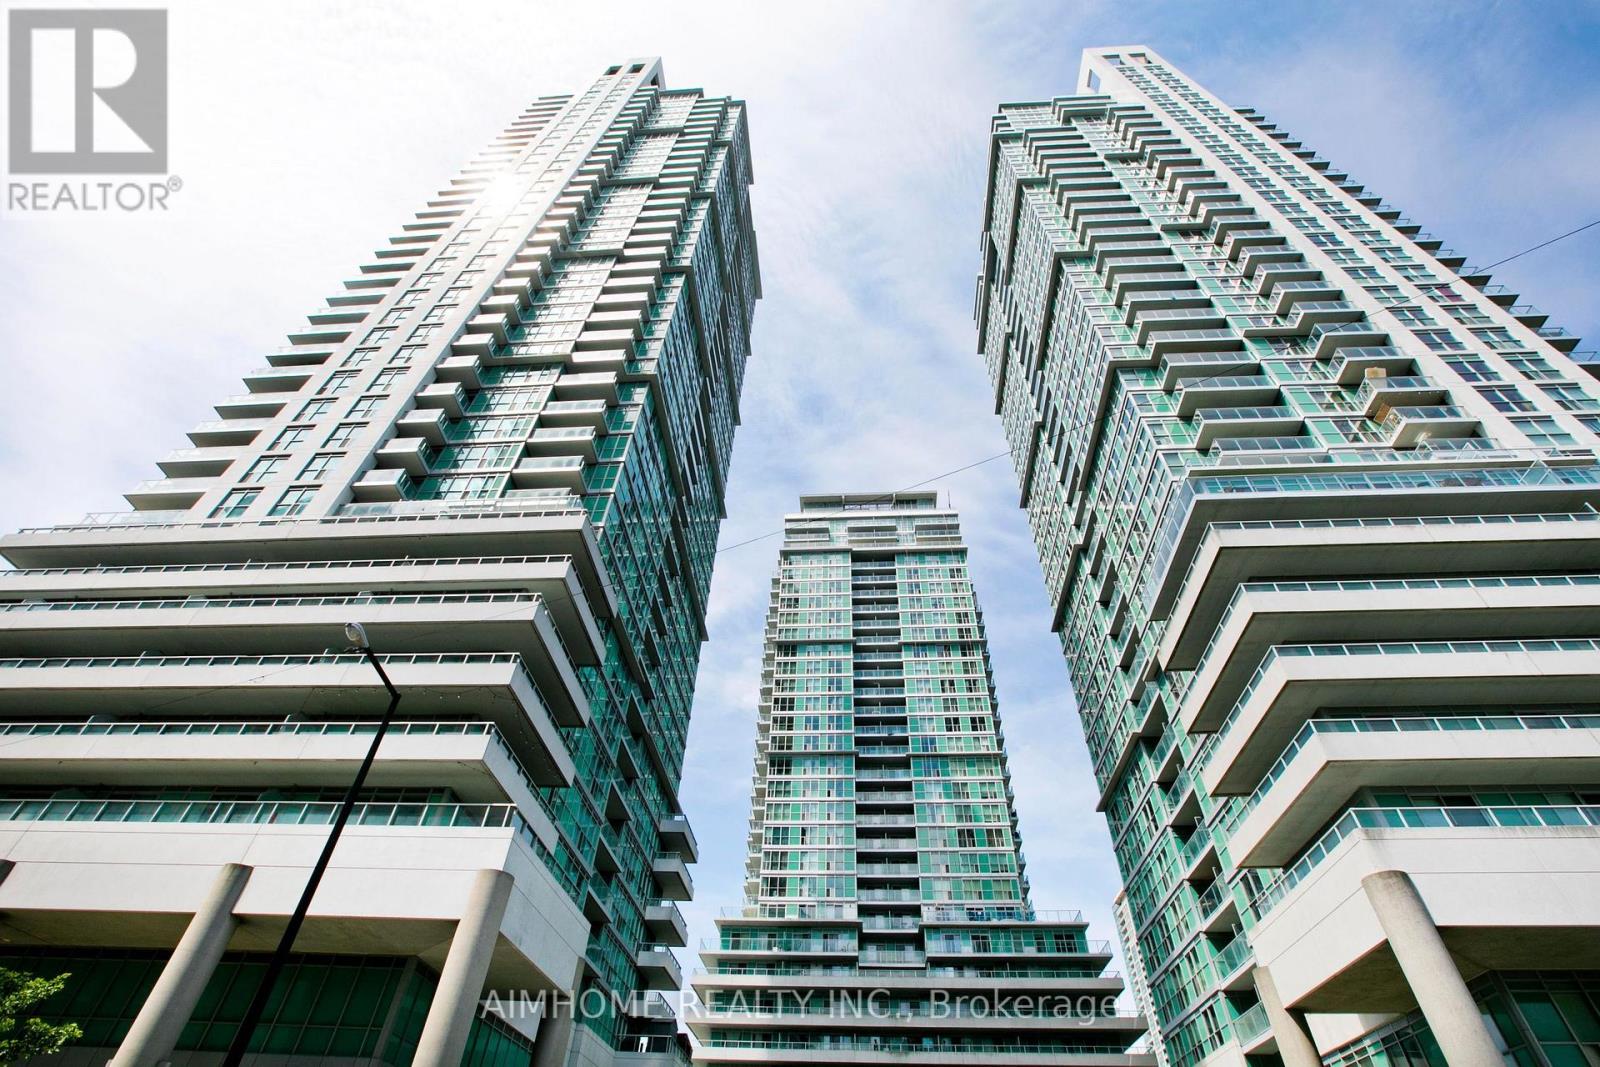
2402 - 60 Town Centre Court
Toronto, Ontario
A Rare Offering! This Stunning 2-Bedroom 1-Bath Condo Features a Seldom-Seen Layout Thats Hard to Find on the Market Especially on a High Floor with Unobstructed Northwest Views. Meticulously maintained and never rented, this owner-occupied unit showcases a unique floor plan that perfectly blends style and functionality. Bright, clean, and completely move-in ready, its a true reflection of thoughtful design and pride of ownership. Opportunities like this dont come often! Enjoy 24-hour concierge service and take full advantage of an unbeatable location steps to the YMCA, library, shopping mall, public transit, and all essential amenities. Just minutes to Hwy 401 for added convenience. (id:63381)
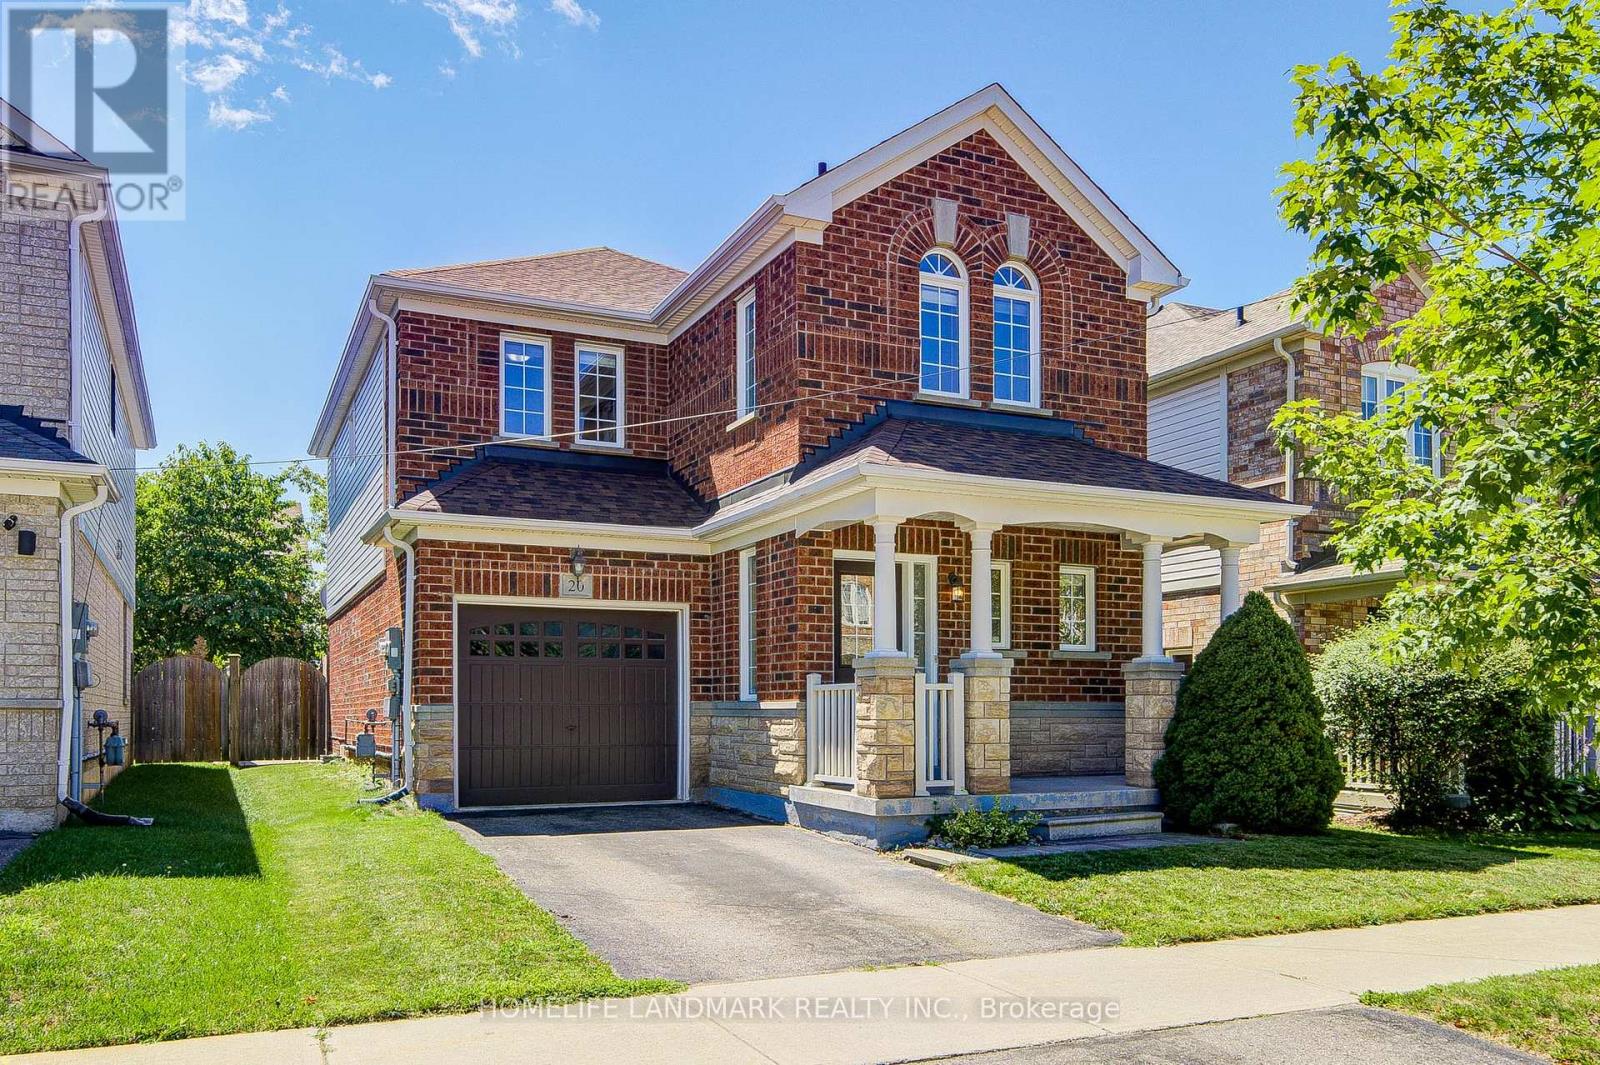
20 Richard Coulson Crescent
Whitchurch-Stouffville, Ontario
Absolutely Stunning And Meticulously Maintained Detached Family Home Nestled On A Quiet, Family-Friendly Crescent In The Heart Of Stouffville. This Exceptional Residence Has Been Extensively Upgraded With $$$ Spent On Quality Improvements, Including Brand-New Engineered Hardwood Flooring Throughout The Second Floor, A Grand Oak Staircase, New Roof Shingles (2025), Stainless Steel Fridge (2026), Front Load Washer (2026), Front Load Dryer (2026), Gas Stove (2022), Dishwasher (2025), And More!!! Designed For Both Elegant Living And Effortless Entertaining, The Inviting Family Room Features A Cozy Gas Fireplace, While The Bright Breakfast Area Overlooks The Private, Fully Fenced Backyard-Perfect For Family Gatherings And Outdoor Enjoyment. The Sun-Filled Second Floor Features A Bright And Versatile Study Space Enhanced By A Skylight, Perfect For Homework, Reading, Or Working From Home. Retreat To The Spacious Primary Suite Featuring A Walk-In Closet And A Well-Appointed 4-Piece Ensuite With A Soaker Tub And Separate Shower. Direct Garage Access Adds Everyday Convenience.Ideally Located Just Minutes To Parks, Stouffville Leisure Centre, Schools, Shopping, Restaurants And GO Transit. (id:63381)
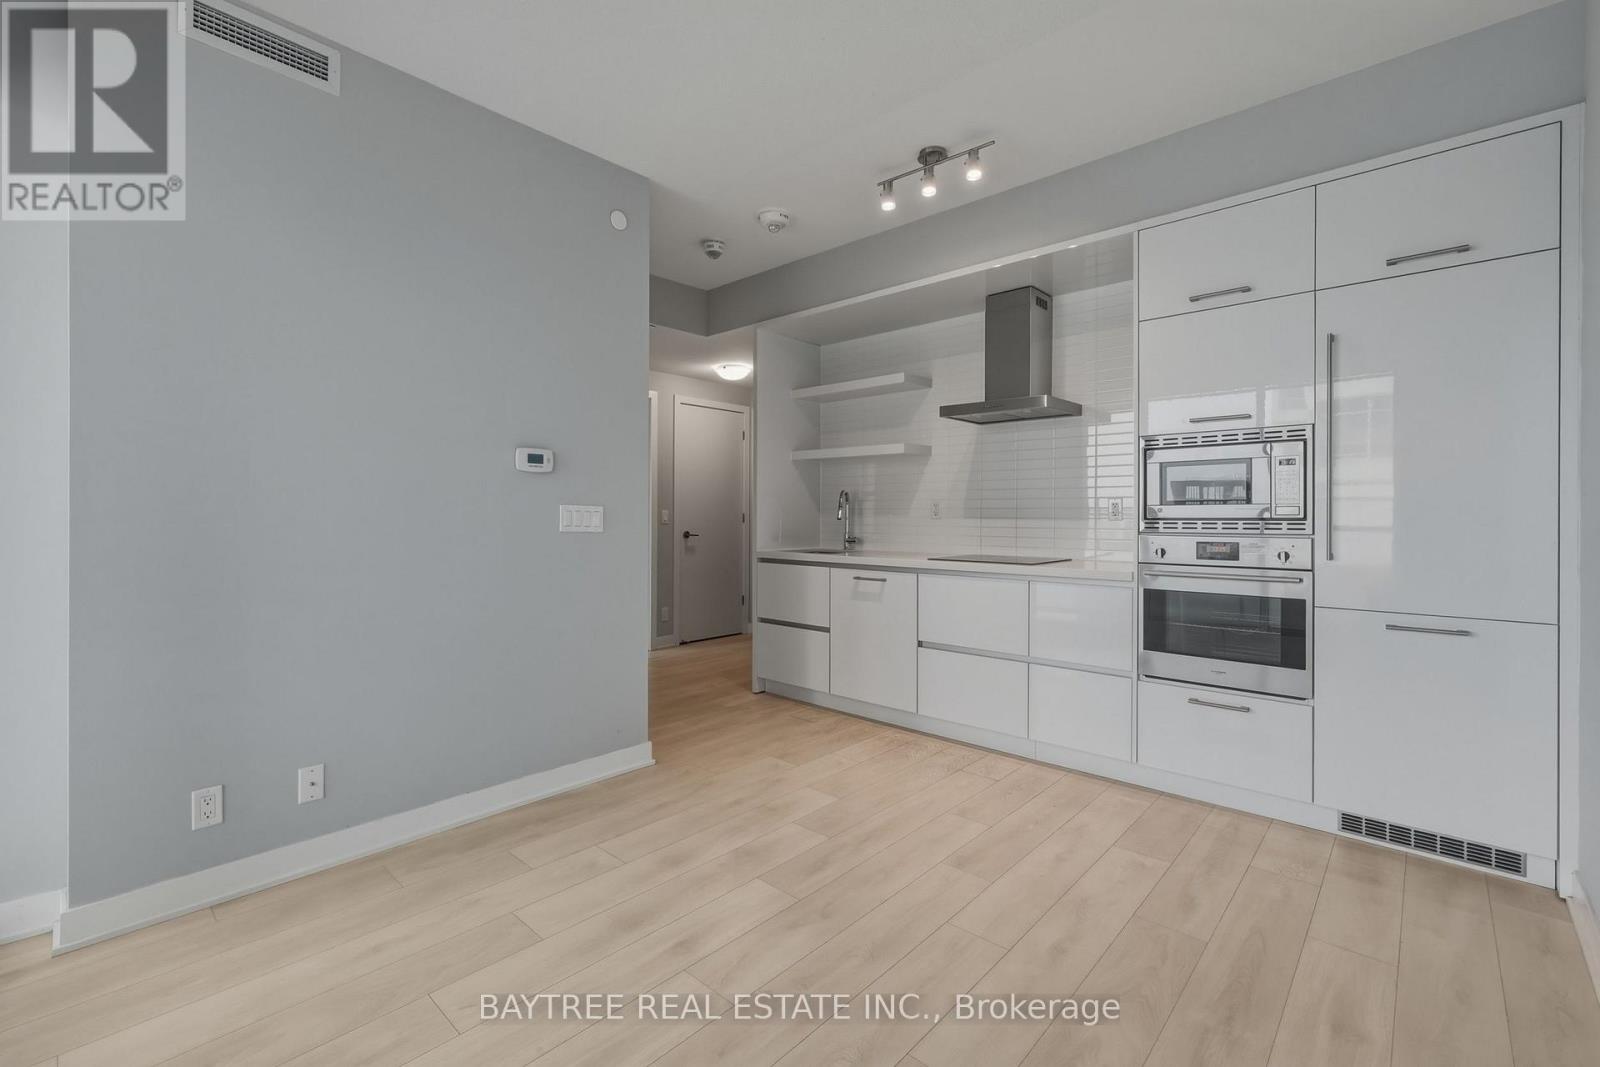
3807 - 2221 Yonge Street
Toronto, Ontario
Experience elevated Midtown living at the iconic 2221 Yonge Condos. Perched on the 38th floor, this bright and beautifully designed suite offers spectacular city views, floor-to-ceiling windows, soaring ceilings, and an open-concept layout that maximizes both space and natural light. The contemporary kitchen features integrated appliances, sleek cabinetry, stone countertops, flowing seamlessly into the spacious living and dining area-perfect for everyday living and entertaining.The thoughtfully designed floor plan provides privacy and flexibility, making it ideal for professionals, couples, or investors. Wake up to breathtaking skyline views from the primary bedroom, complete with ample closet space and a stylish ensuite.Located in the heart of Yonge & Eglinton, you're just steps from Eglinton Subway Station, the Crosstown LRT, countless restaurants, cafés, shopping, parks, and everyday conveniences. Residents enjoy exceptional building amenities including a 24-hour concierge, state-of-the-art fitness centre, indoor pool, rooftop terrace with BBQs, party room, guest suites, and more. Luxury, convenience, and one of Toronto's most connected neighbourhoods-all in one exceptional address. (id:63381)
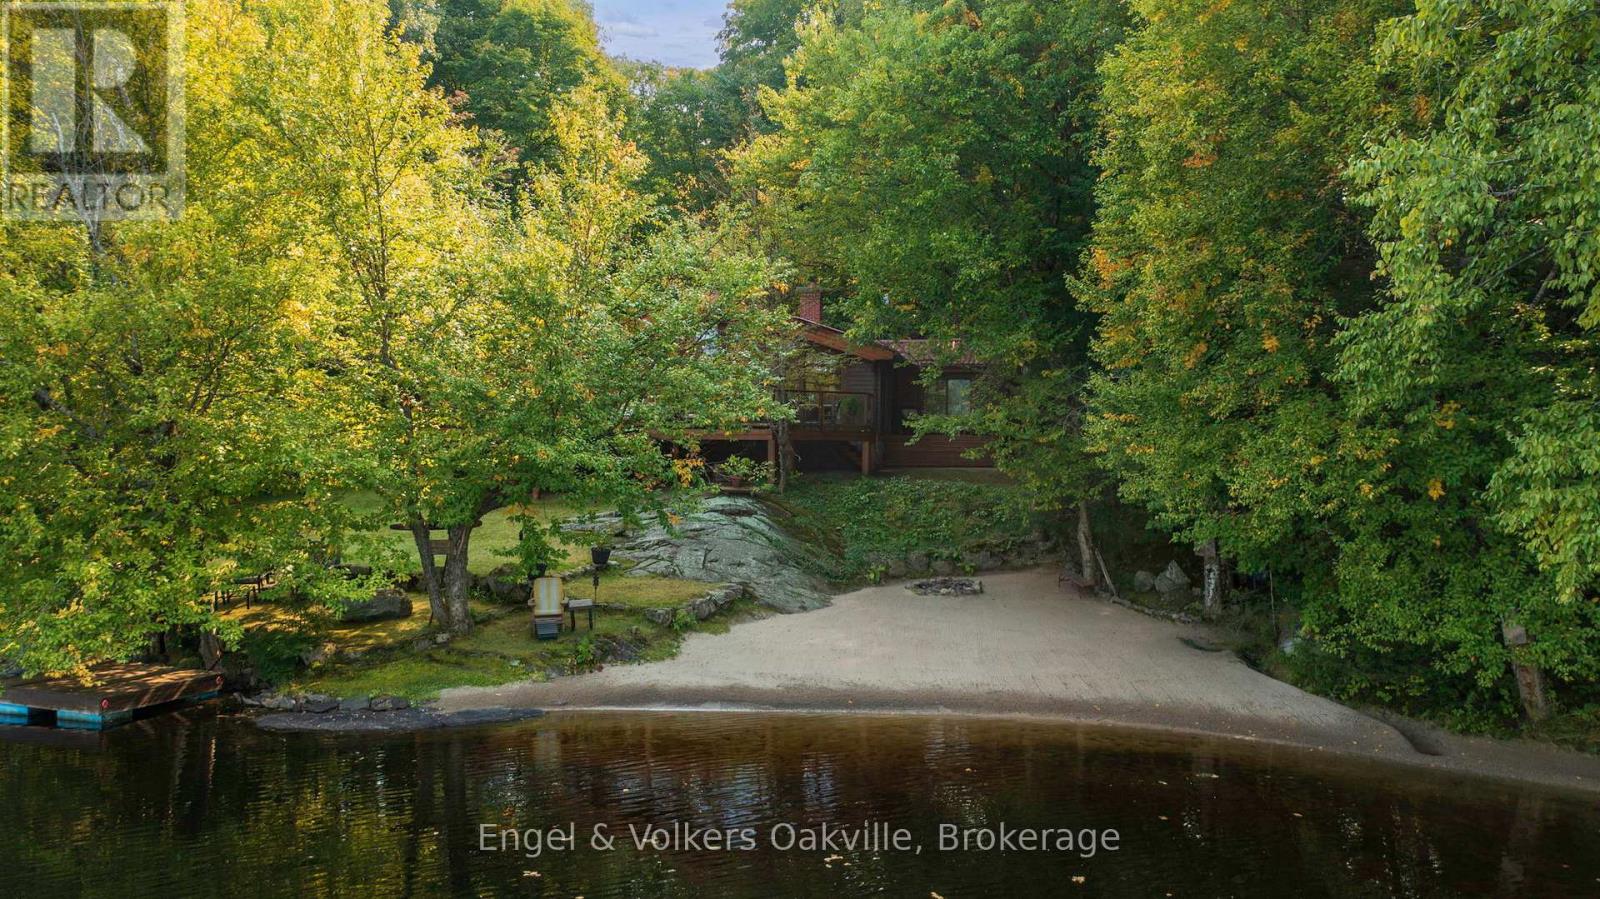
87 Dayeo Drive
Georgian Bay, Ontario
WATERFRONT Four Season Solid Wood Log Home offers the ultimate cottage experience featuring a custom stone wood burning fireplace with lake views complete with solid wood interior and hardwood floors.The spacious layout is 1660 sq ft and has five bedrooms to accommodate family and friends. This picture perfect cottage is PRIVATE and only 2 hours from the GTA, situated on a generous property on Myers Lake and is meticulously maintained offering all year round living, panoramic lake views with 4 cedar decks to enjoy. The sandy beach boasts 121 feet of frontage (shore road allowance is owned) perfect for volleyball, camp fires and star gazing. A property designed for both convenience and functionality, offering ample parking for vehicles, snowmobiles, and ATVs. Enjoy easy access to the custom outhouse, two storage sheds and lower level fire pit. The deck off the living area is exceptionally large and wraps around the back of the cottage, overlooking Lake Myers, ideal for outdoor living to enjoy the peacefulness of nature and scenic views. All new water plumbing, water tank, wiring done (2024) , hot water tank (2024), furnace (2026) . The primary bedroom has a private deck walk-out to sit and read while enjoying the calmness. The gentle sloping land is ideal for kids and seniors, offers privacy, spacious grounds, easy lake enjoyment and is perfect to make endless memories for family gatherings, swimming, boating and water activities. Location is conveniently close to Port Carling, Bracebridge, Parry Sound, hospital, grocery stores, pharmacy, library, hardware store and restaurants. If you have been searching for a well-crafted, pride of ownership Follow your Dream, Home in Muskoka! (id:63381)
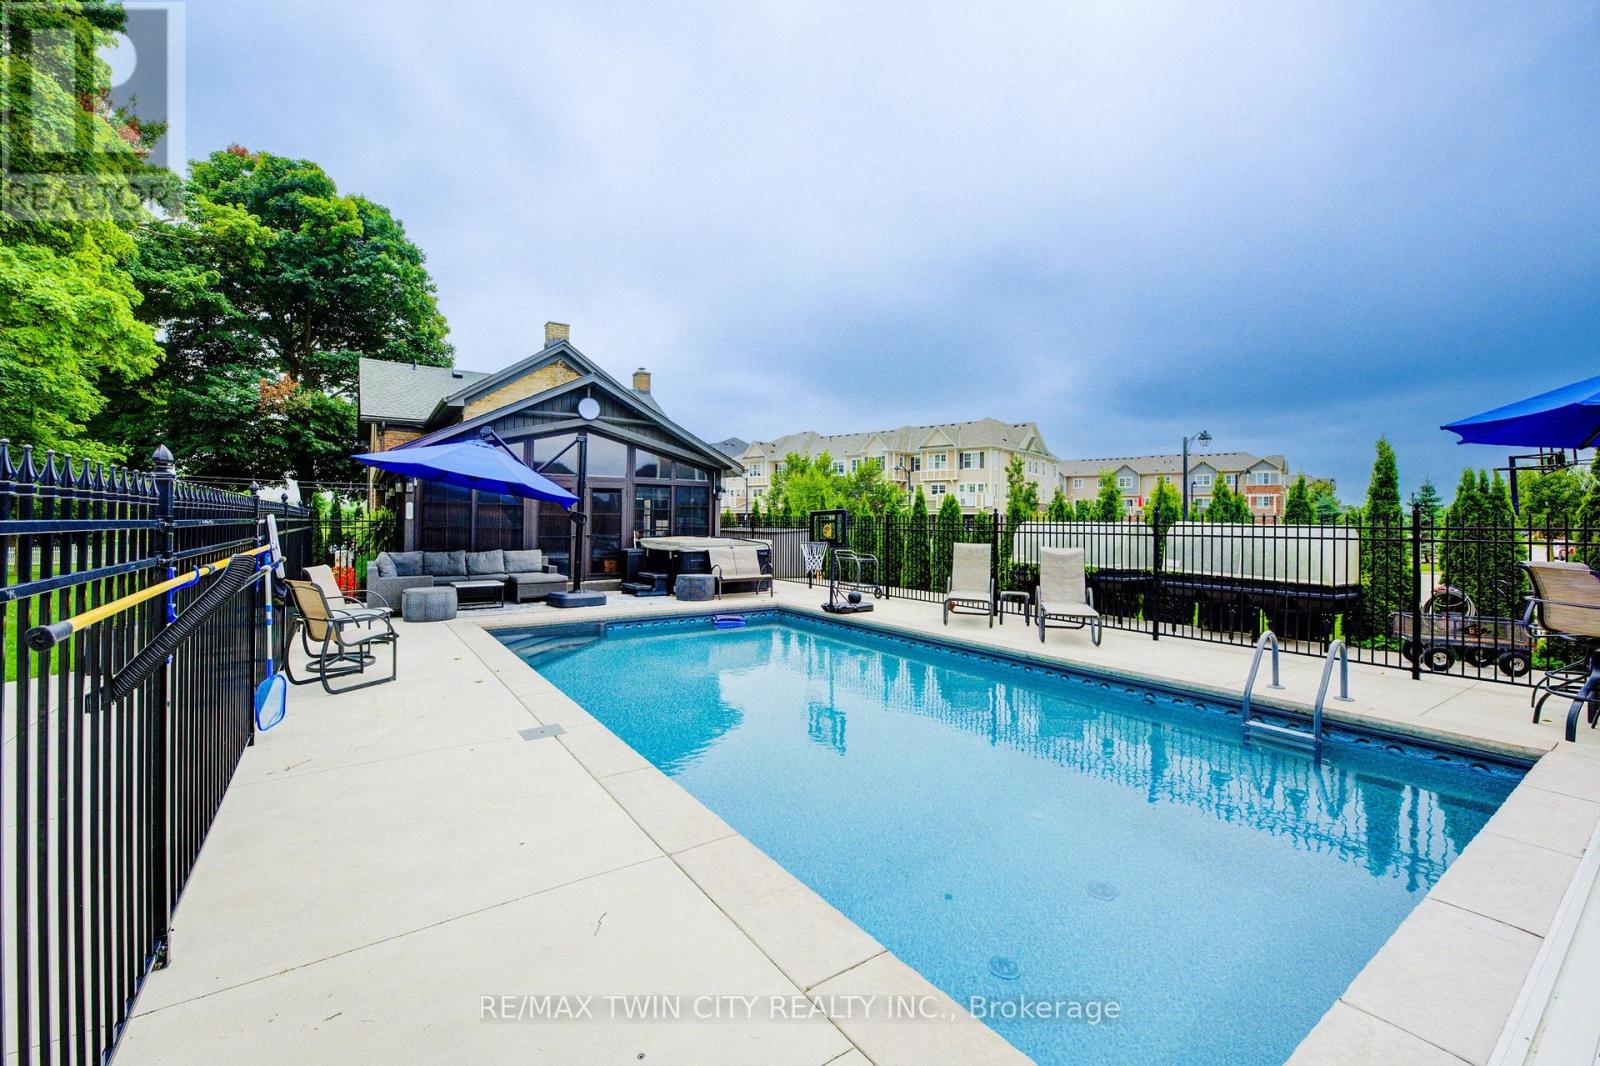
920 Orr Court
Kitchener, Ontario
View this property with your agent before August 15 and receive a $100 Visa gift card! Ask your agent for full details. Skip the cottage traffic. Welcome to the iconic Robert Orr Farmhouse, a landmark 1881 residence set on a private 2/3-acre lot in Kitchener's desirable Rosenberg community. Honoured with the City of Kitchener's Mike & Pat Wagner Heritage Award, this exceptional property has undergone an extensive 3-year, $900K restoration and expansion, blending historic character with modern luxury. The backyard retreat is designed for entertaining and relaxation, featuring a 15' x 32' smart-controlled Tim Goodwin inground diving pool, professional putting green, horseshoe pit, natural gas firepit, RV parking, irrigation system, invisible pet fencing, and mature maple trees offering exceptional privacy. Inside, original character shines through stained-glass accents, a classic curved staircase, wood floors, oversized baseboards, and a newly reproduced front porch true to the home's 1881 heritage. The chef-inspired kitchen features quartz countertops, premium appliances, a breakfast bar, built-in coffee station, and custom walk-in pantry/mudroom. A bright 3-season sunroom, formal living & dining rooms, & an updated main-floor bathroom complete the main level. Upstairs offers spacious bedrooms, convenient second-floor laundry, & a spa-inspired bathroom with custom tilework and quartz vanity. Major improvements include 200-amp electrical service, updated HVAC & plumbing, roof, windows, eaves, & repointed masonry. The detached triple coach house adds exceptional flexibility, with its own HVAC system, 100-amp electrical service, full bathroom, bedroom, living area, space ready for a kitchen, and a finished lower level ideal for a gym, office, studio, games room, guest retreat, or man cave. Located across from RBJ Schlegel Park & surrounded by trails, recreation, and green space, this is a rare opportunity to own a celebrated piece of Kitchener history. (id:63381)

33 Derner Line
Haldimand, Ontario
Discover Furnished! affordable waterfront living with this charming 3-season cottage overlooking beautiful Lake Erie, featuring picturesque views of the Mohawk Island Lighthouse. Offering 3 bedrooms plus a separate bunkie for additional sleeping space, this inviting retreat includes an eat-in kitchen and a bright, south-facing living room with expansive windows that capture stunning lake views.Situated on a generous 80' x 148' waterfront lot, the property offers a large deck perfect for entertaining, relaxing, or enjoying breathtaking sunsets, along with ample parking for vehicles, boats, and recreational toys. Recent updates include a 200-amp electrical service, insulated walls and ceilings, updated windows, and newer siding, new roof.Ideally located just minutes from Mohawk Marina, Long Beach Country Club, and the shops and restaurants of Dunnville, this is a fantastic opportunity to own an affordable waterfront getaway and create lasting family memories. (id:63381)

1416 - 30 Shore Breeze Drive
Toronto, Ontario
Experience luxury waterfront living at Eau Du Soleil, one of Toronto's premier waterfront communities. This bright and spacious 2-bedroom, 2-bath corner suite offers breathtaking city skyline and lake views, with three walk-outs to an impressive 300 sq. ft. wraparound balcony-perfect for relaxing or entertaining. Featuring soaring 9-ft ceilings, a desirable split-bedroom layout, an open-concept living and dining area, engineered hardwood flooring throughout, and floor-to-ceiling windows that fill the home with natural light. Modern kitchen with premium finishes and stainless steel appliances. Enjoy world-class resort-style amenities including a saltwater indoor pool, fitness centre, yoga & Pilates studio, games room, lounge, dining room, party room, landscaped gardens, 24-hour concierge, and more. Steps to the waterfront, Humber Bay Park, Martin Goodman Trail, TTC, Metro, LCBO, cafés, restaurants, and just minutes to downtown Toronto with easy access to the Gardiner Expressway. One parking space and one locker included. (id:63381)
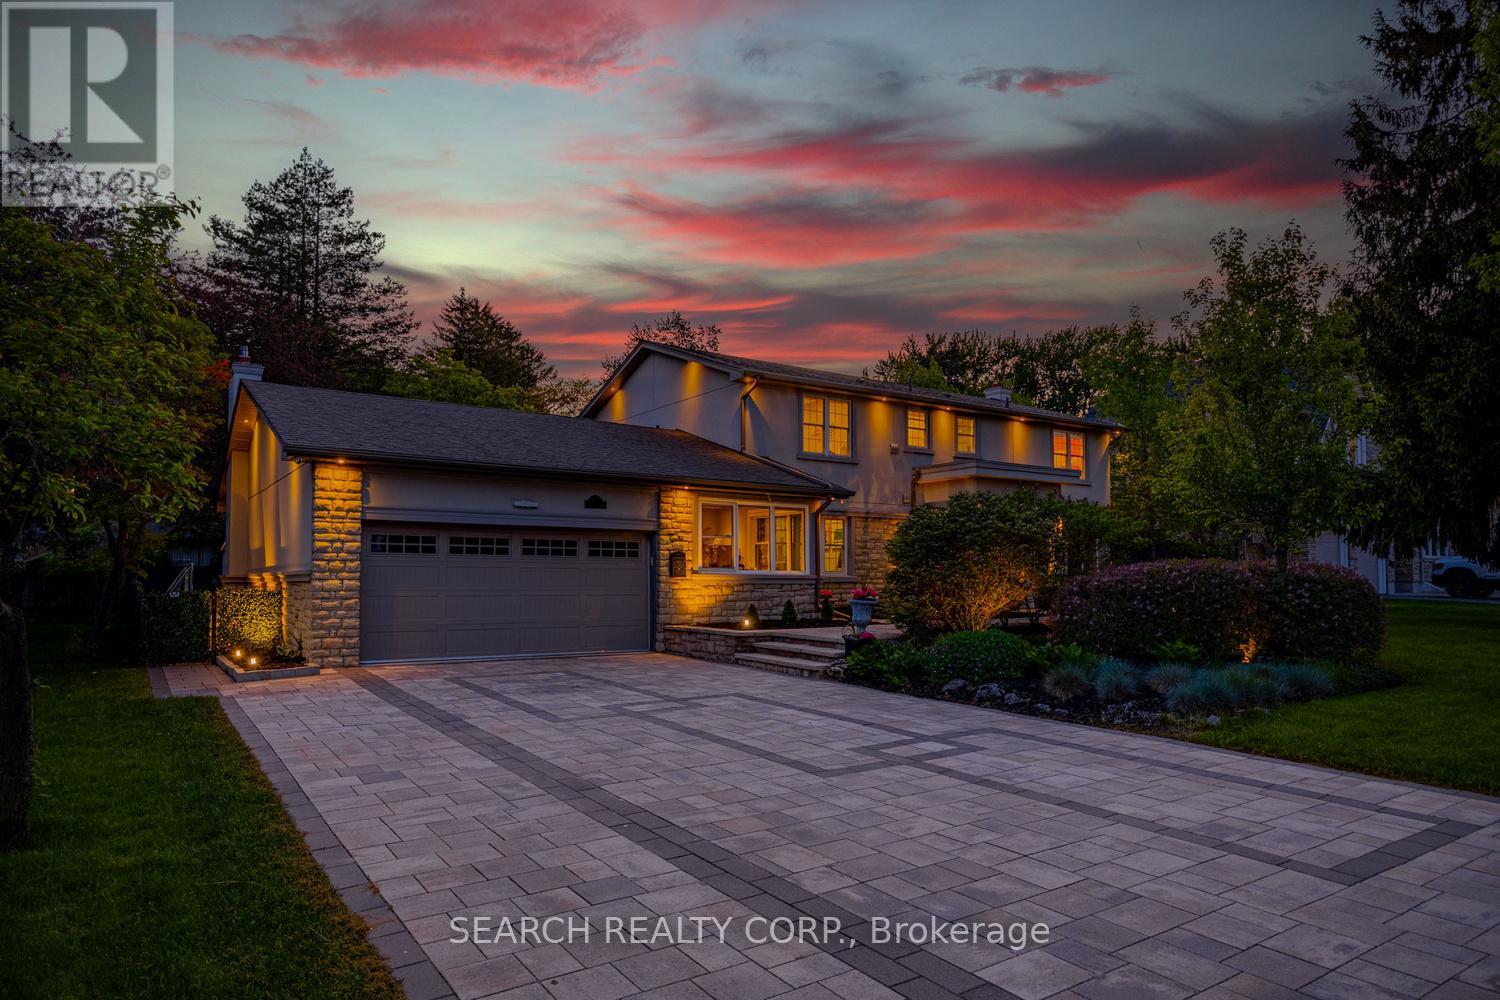
1421 Watersedge Road
Mississauga, Ontario
Welcome to 1421 Watersedge Road, a masterfully renovated 4-bed, 4-bath estate in coveted Rattray Marsh, Mississauga's most sought-after enclaves, where luxury meets nature at your doorstep. Hear waves crashing in Lake Ontario and tranquility away from the city steps from Rattray Marsh, Watersedge Park, Port Credit, Clarkson Village, Ontario Racquet Club & top-rated private & public schools. Transformed top-to-bottom in upgrades and premium finishes, this turnkey home is built for family living, entertaining and work-from-home comfort. Open-concept great room features 10' ceilings and a custom stepped-floor layout designed for theatre-style seating. Chef's kitchen comes with new dual-countertops, matching backsplash with world-class appliances incl. Sub-Zero fridge, Sub-Zero dual-temp wine fridge, Wolf cooktop, Wolf microwave, Wolf Oven, Wolf warming drawer, Sirius range hood, a secondary Liebherr fridge-freezer, and Bosch dishwasher. A rare layout includes 2 main-floor offices, including one with heated floors, plus a custom 5-person basement office, professional gym with mirrored wall, second kitchen and Samsung washer/dryer. Upstairs features a new second-floor laundry room with LG washer/dryer and an upgraded second bath with soaker tub, frameless glass, dual vanities, designer tile and heated floors. Step outside into what can only be described as a 5-star private resort with a gated 9' deep pool with diving board, custom interlock, astroturf, 16'x25' fenced basketball court with lighting, extra-tall privacy fencing, faux greenery lattice, mature Magnolia, Norway Spruce and Japanese Maple trees, modern exterior/soffit lighting, timed landscape lighting and WiFi irrigation. Added peace of mind with Generac 24kW whole-home generator, 12-camera security system, larger A/C, second hot water tank, central vac and 2-car garage. A rare fully loaded estate offering luxury, privacy, security and year-round enjoyment. A true must-see! (id:63381)
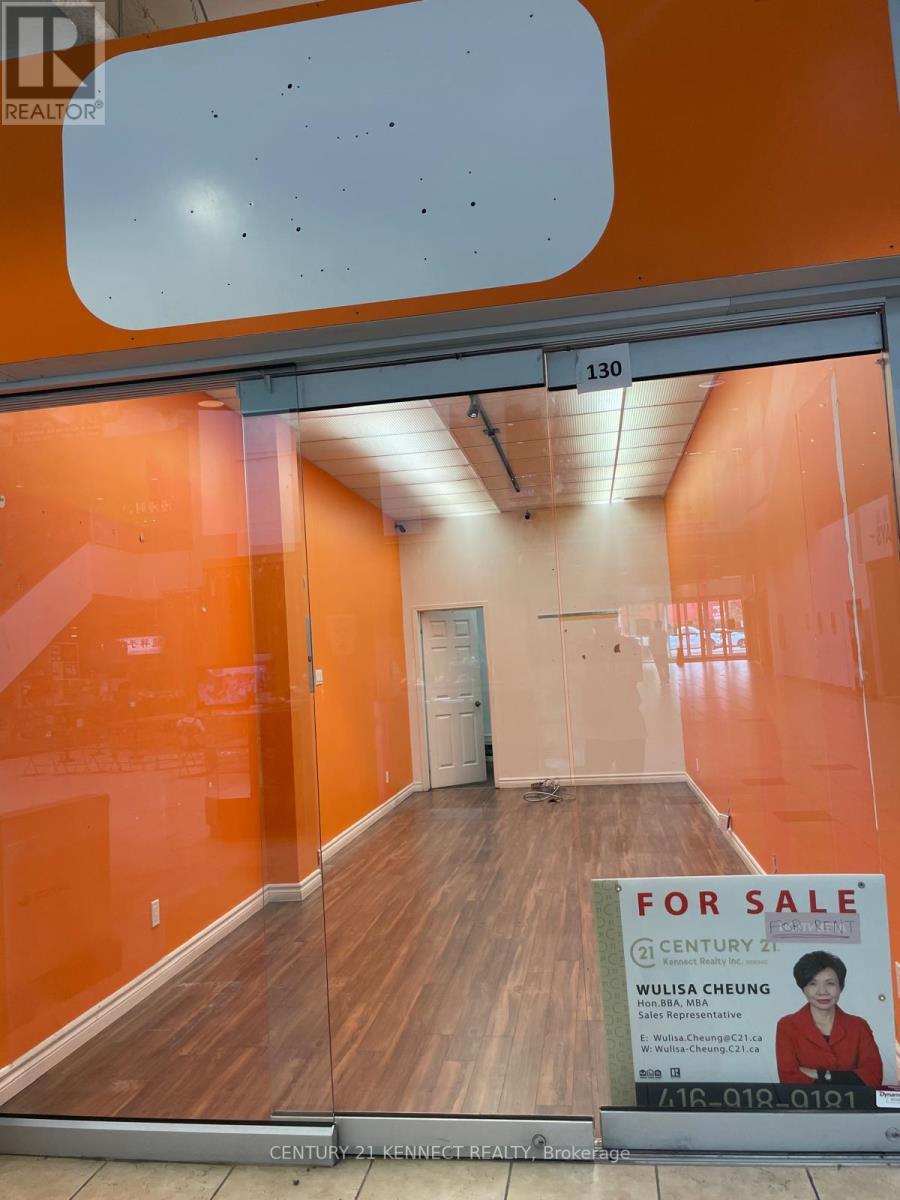
130 - 4438 Sheppard Avenue E
Toronto, Ontario
Best Located unit, Rare find Store facing main stage of the shopping Mall; very visible location and easily found by any visitors or new clients. With water hooked up, High potential investment property, Best price per square feet; cannot be found at this unbelievable price, owner retiring, price for sell, Good opportunity for young businessman or new immigrants to start a sole proprietorship and own your own business plus your own property, original owner who sell at a loss, act quick. Gross area of 703 square feet and net area of 399 square feet. (id:63381)
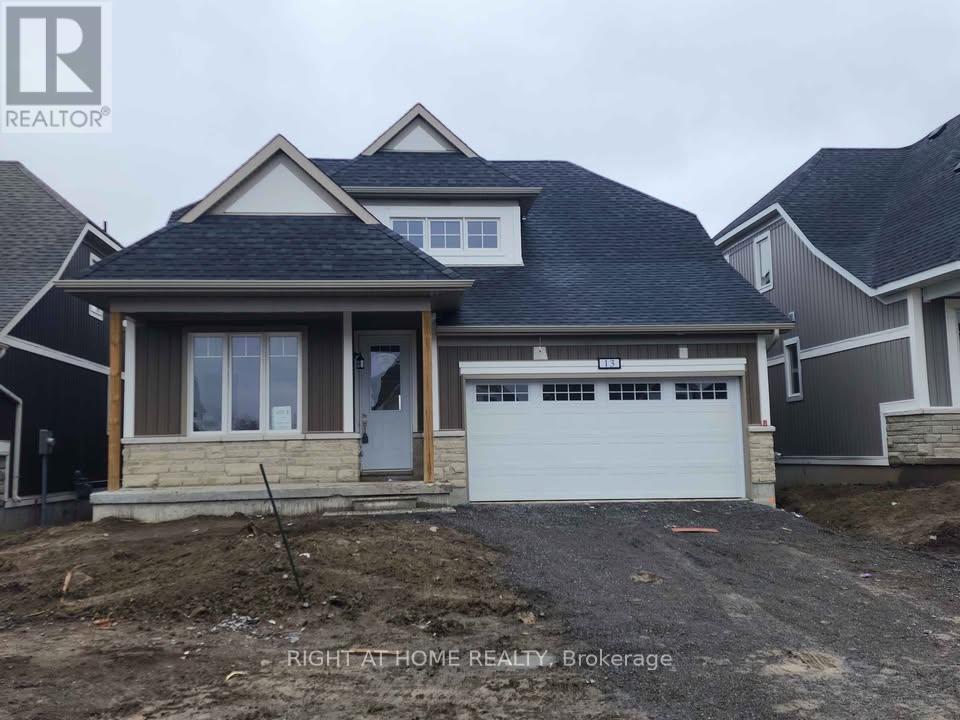
13 Oakmont Drive
Loyalist, Ontario
Welcome to this beautiful 2,087 sq. ft. Bungaloft by Kaitlin Corporation, located in the highly desirable Loyalist Country Club community in Bath, Ontario. Set on a premium lot backing onto the golf course, this 4-bedroom, 3-bathroom home offers the perfect combination of comfort, style, and peaceful surroundings.The bright, open-concept main floor features a spacious south-facing great room and a modern kitchen with stainless steel appliances. Step outside to the rear deck and enjoy beautiful views of the golf course and the municipal pond.The main floor includes a generous primary bedroom with a walk-in closet and private ensuite, plus a second bedroom that is ideal as a guest room or home office, conveniently located next to a 3-piece bathroom. Upstairs, you'll find two additional bedrooms, a full bathroom, and a versatile loft that's perfect for a family room, office, or play area.The unfinished basement provides endless potential to create additional living space, a recreation room, home gym, or an in-law suite.Enjoy the benefits of a Loyalist Country Club membership (valued at approximately $30,000) and the peace of mind of a **Tarion Warranty**. This is a wonderful opportunity to enjoy modern living in a quiet, resort-style community.**Extras:** All existing light fixtures, fridge, stove, dishwasher, washer, and dryer are included. (id:63381)
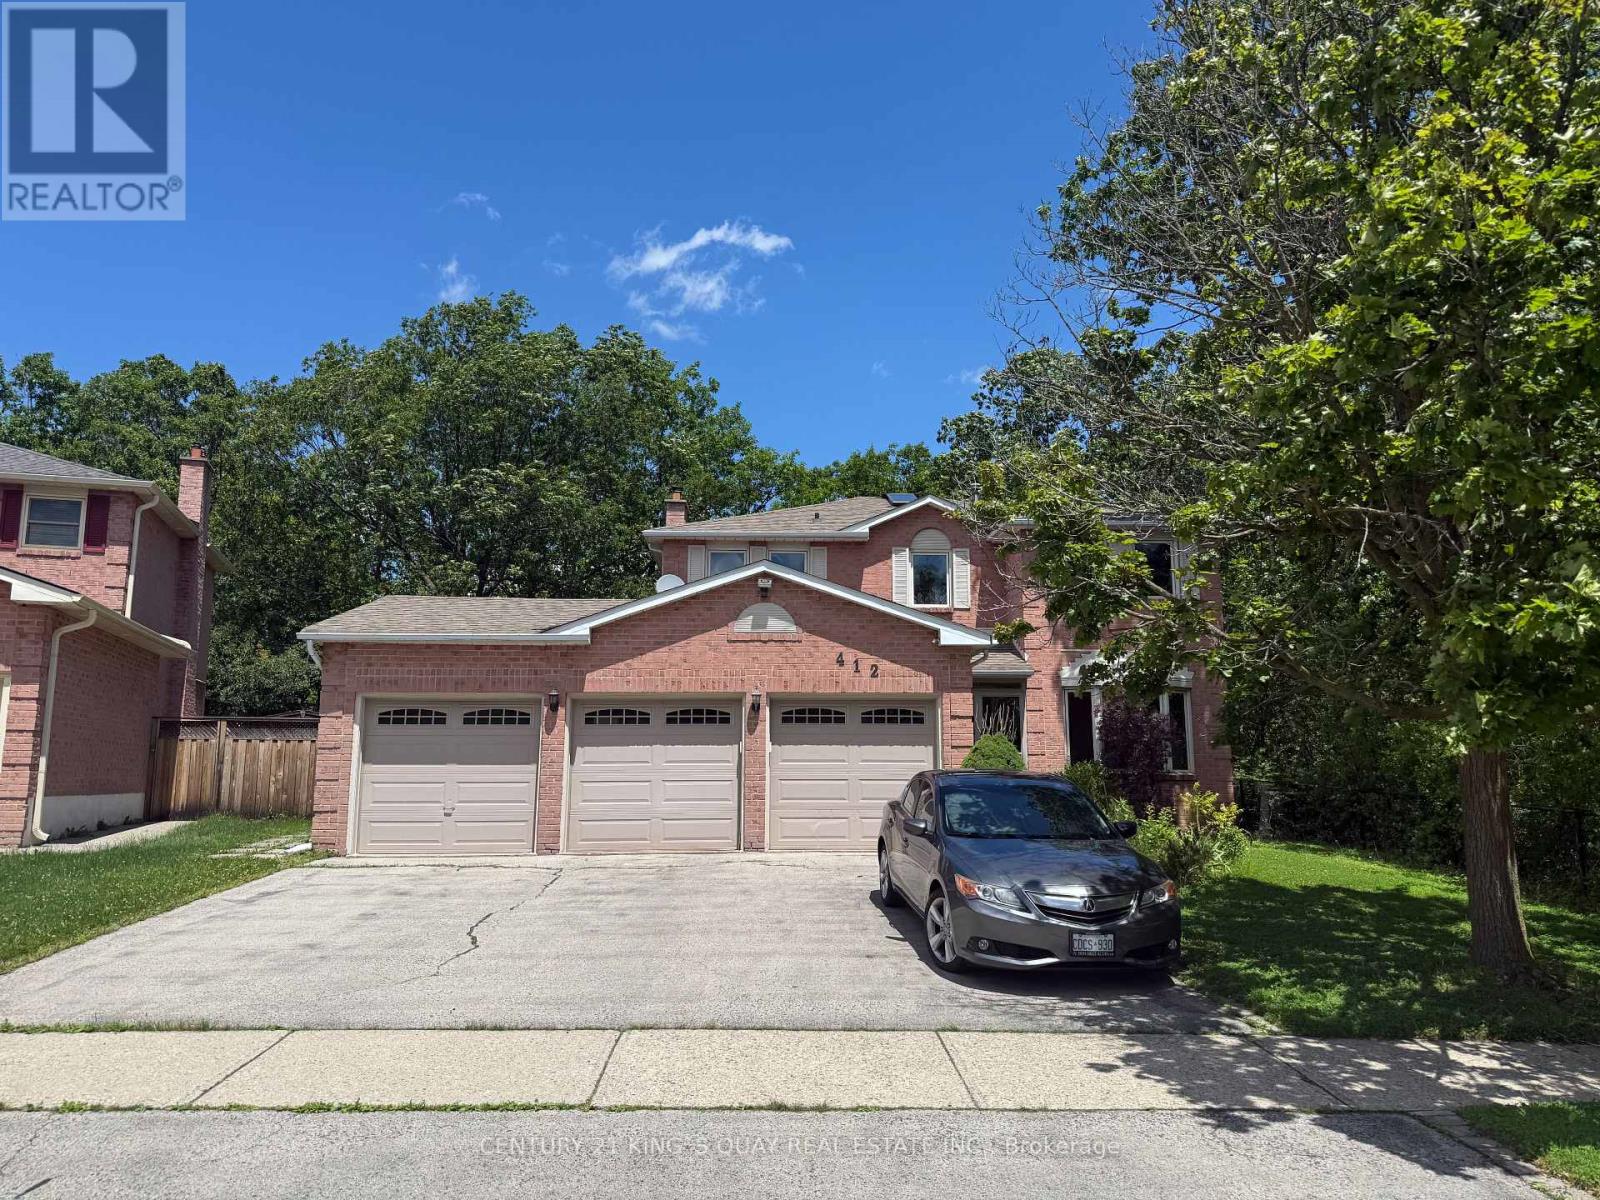
412 Freeman Crescent
Oakville, Ontario
A Rare Oakville Ravine Retreat! Nestled On An Exceptional Pie-Shaped Lot With Approximately 145' Depth, This Unique Property Offers Stunning Ravine Views From Both The Rear And One Side, Creating A Private, Park-Like Setting Surrounded By Nature And Tranquility. Featuring A Rare Triple-Car Garage Plus Parking For 4 Additional Vehicles, This Home Offers Exceptional Parking And Flexibility Rarely Found In Oakville. The Spacious Layout Includes 4+1 Bedrooms, A Functional Floor Plan With Generous Principal Rooms, A Maple Kitchen With Granite Countertops And Centre Island Overlooking The Dining Area, Hardwood Floors, Main Floor Laundry, And An Abundance Of Natural Light Throughout. The Fourth Bedroom Can Easily Be Converted Back To Its Original Configuration To Suit Your Family's Needs. Enjoy A Fully Fenced Backyard Oasis With Beautifully Landscaped Grounds And A Heated Inground Pool, Perfect For Entertaining Or Relaxing While Surrounded By Breathtaking Ravine Views. Ideally Located Within Walking Distance To Sheridan College, Scenic Ravine Trails And Parks, And Situated In The Highly Sought-After Iroquois Ridge High School District, One Of Oakville's Top-Ranked Secondary Schools. A Rare Opportunity To Own A Truly One-Of-A-Kind Home Combining Privacy, Nature, Exceptional Parking, And An Outstanding Location. (id:63381)
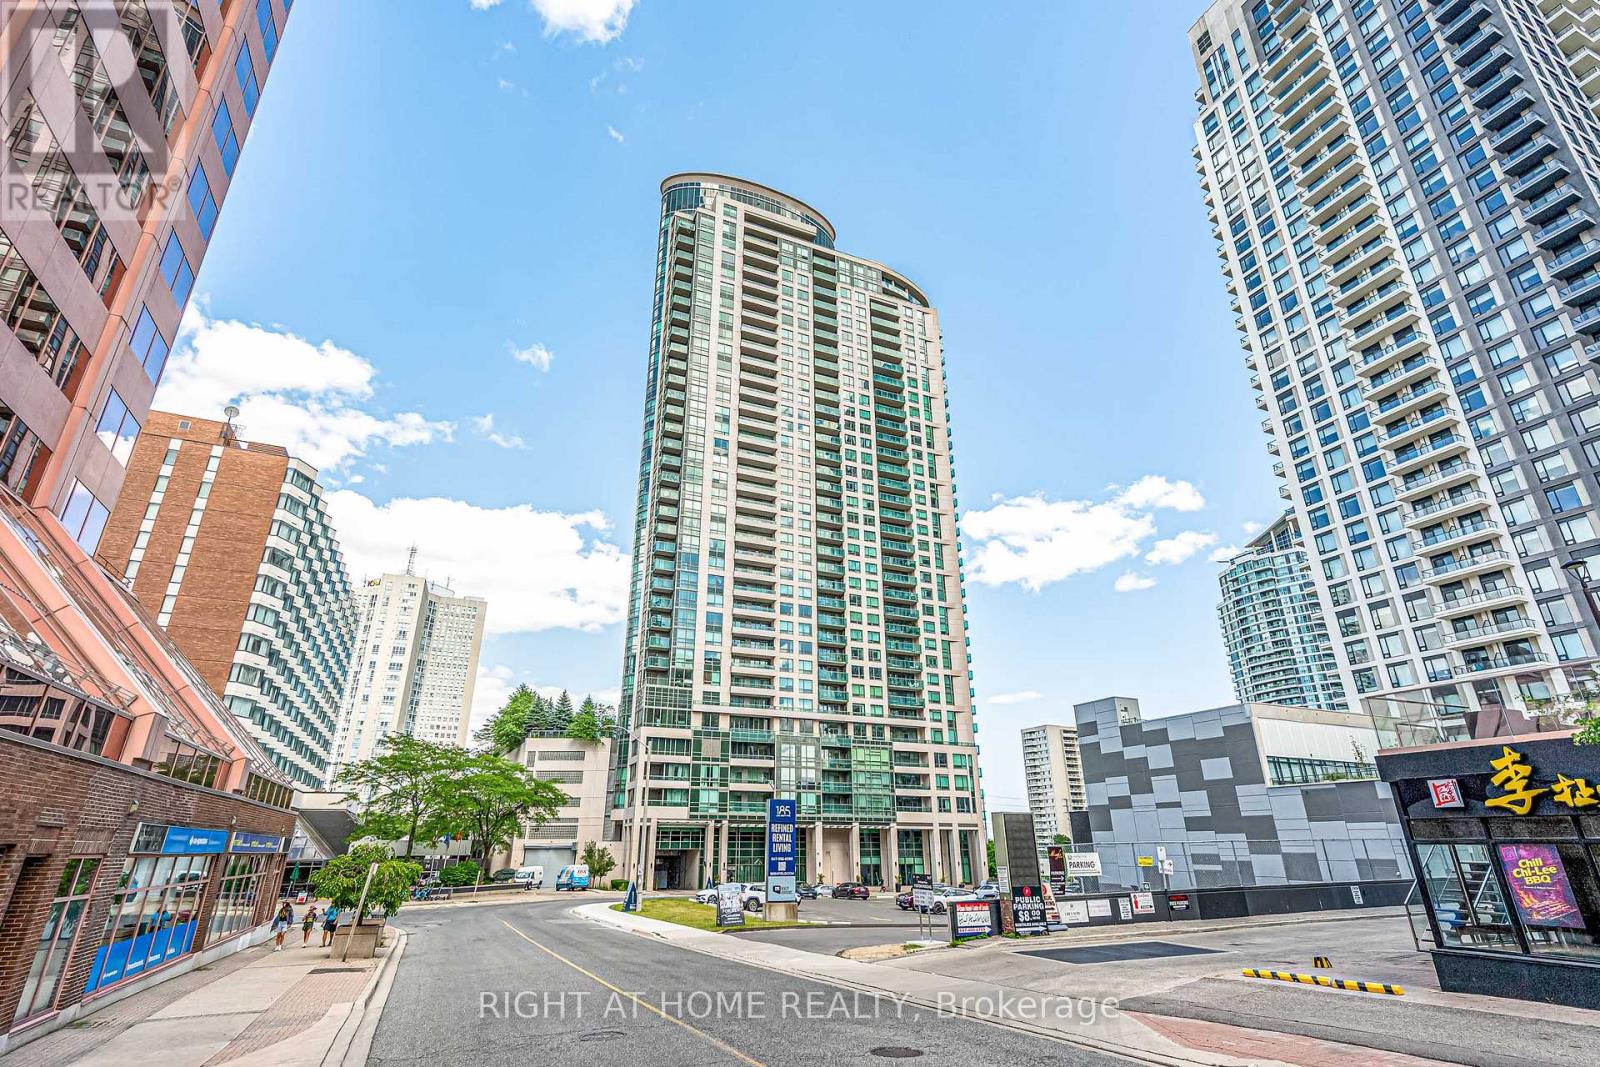
#2902 - 208 Enfield Place
Mississauga, Ontario
Experience luxury living in this sun-filled, east-facing suite featuring an open-concept layout and breathtaking unobstructed panoramic views of Lake Ontario, the CN Tower, and the Toronto downtown. Proudly owner-occupied since day one and never tenanted, this meticulously maintained unit is in true move-in ready condition. The modern kitchen boasts granite countertops, stainless steel appliances, and seamlessly flows into the spacious living and dining area. Laminate flooring runs throughout the unit, creating a stylish and low-maintenance living space. Ideally located in the heart of downtown Mississauga, you're just steps from Square One Shopping Centre, Sheridan College, the Living Arts Centre, restaurants, public transit, and the GO Bus Terminal. Enjoy easy access to Highways 403, 410, and QEW, with the University of Toronto Mississauga just a 15-minute drive away. Includes one premium underground parking space conveniently located near the building entrance, plus a locker. Residents enjoy exceptional amenities including 24-hour concierge and security, an indoor pool, fitness centre, sauna, rooftop garden, games room, guest suites, and much more. (id:63381)
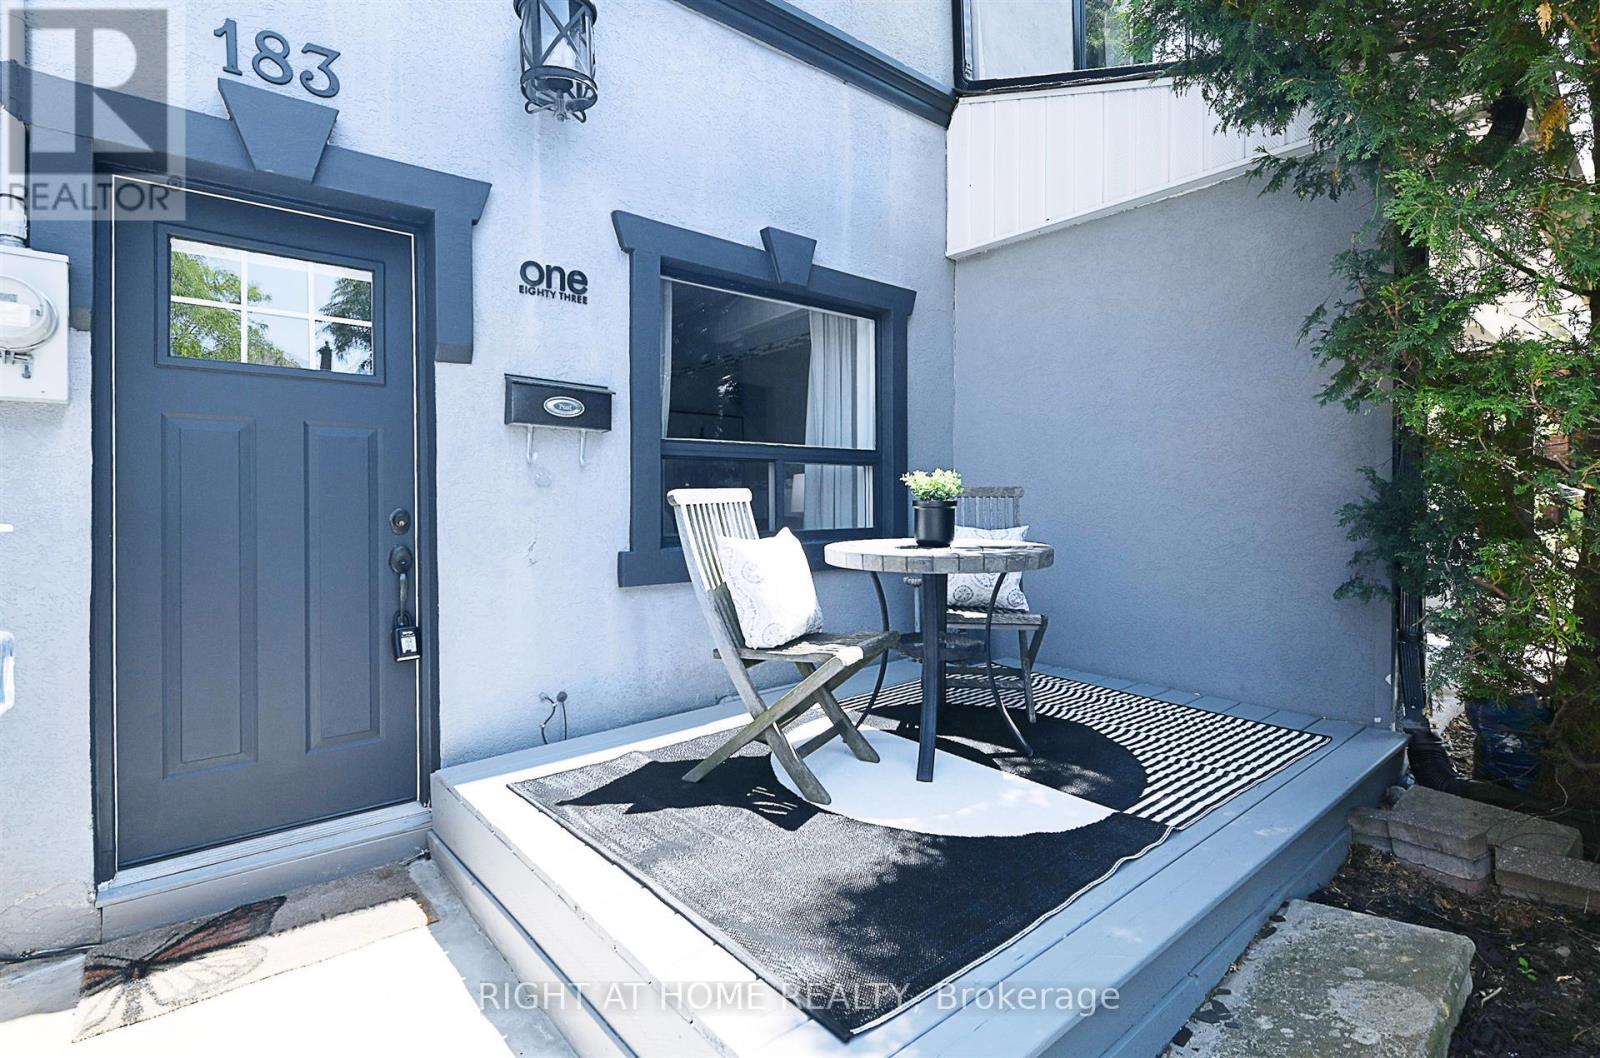
183 Earlscourt Avenue
Toronto, Ontario
Perfect for first-time buyers and investors! Affordable 2-bedroom, 2-washroom semi-detached home with 1 parking space in the sought-after Corso Italia neighbourhood. This trendy, move-in-ready home features a spacious gourmet kitchen with granite countertops, new hardwood floors (2025), a welcoming front deck, and a large, fully fenced backyard with a rear deck perfect for relaxing or entertaining. Extensively renovated, the home includes an updated kitchen and bathrooms, new hardwood floors (2025). Roof, eaves, soffits, fascia, plumbing, wiring, high-efficiency furnace, stainless steel appliances, and a newer front-load washer and dryer with AI. Central A/C was installed in 2020, and the property also features an upgraded 3/4" copper city water service. Most major renovations were completed in 2012. Situated on a quiet one-way street, this home is just minutes from St. Clair Ave. W. & Dufferin St., TTC, schools, parks, shopping, restaurants, and all neighbourhood amenities. An excellent opportunity to own a stylish, move-in-ready home in one of Toronto's most vibrant communities. (id:63381)
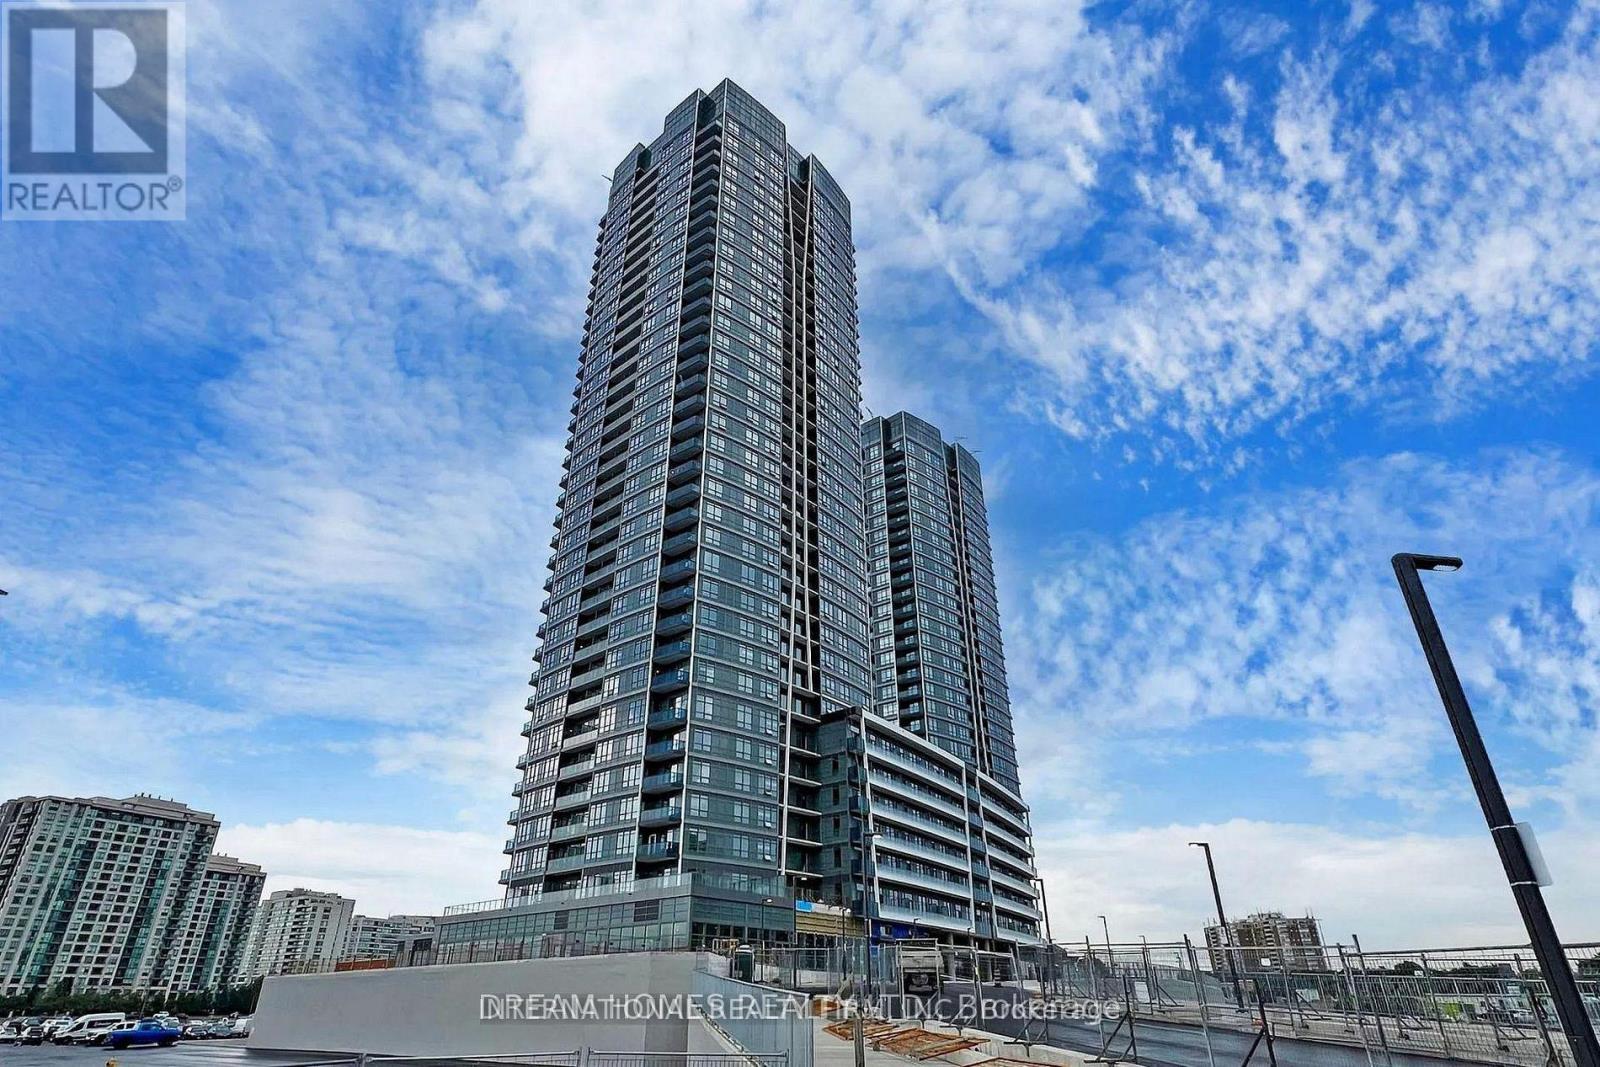
3303 - 30 Upper Mall Way
Vaughan, Ontario
Luxurious Brand New 9' ceiling 1+1 Suite in Highly Desirable Promenade Park Towers! beautiful unobstructed city and sunset view, stunning open concept 685 SQF. of Stylish Living! 2 full Bath, Den can use as second bedroom with closet and tinted glass sliding door, Quality Laminate Floor Throughout, upgraded kitchen cabinetry with quartz countertops & stainless steel appliances, large Windows! Custom Window Coverings ! 24hrs Concierge, exceptional building amenities: Outdoor green roof terrace, exercise room , yoga studio, Party room, private dining room with kitchen, Pet wash station, Ultra-connected study lounge, cyber lounge & sports lounge, Billiards room, media/game room, cards room & golf simulator, Guest suites and more, direct access to Promenade Shopping Centre, steps to park, Library, transit, VIVA Bus Services is Nearby and Easy Access to Highway 407 and Highway 7 (id:63381)
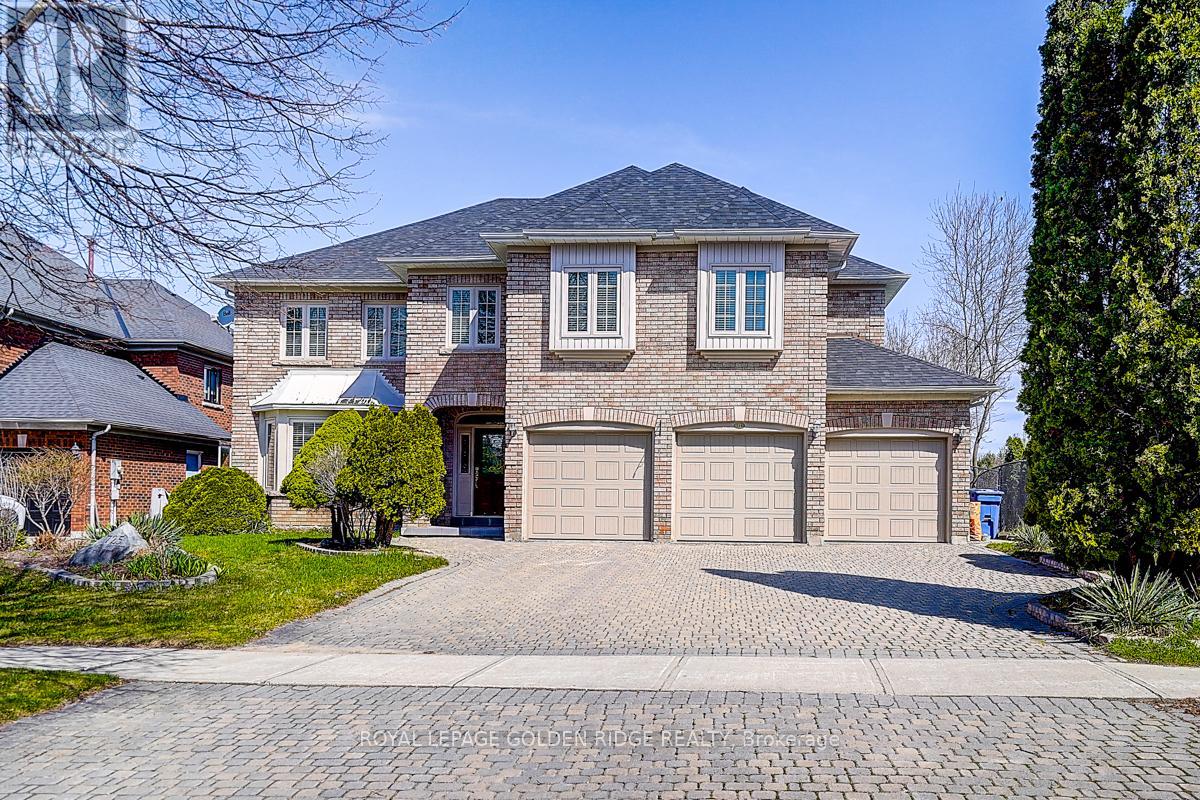
725 Exceller Circle
Newmarket, Ontario
Prestige Stonehaven 4,222 Sq Ft Above Ground + Finished W/O Basement. Backs On Park (Private Lot) Located At The End Of Crescent. 4+1Bedrooms Are All W/ Ensuite. Stunning Kitchen W/Island & Granite Counters & High-End Appl's. Walkout To Deck From Kitchen. Basement Includes Theatre Room, Billiard Room, One Bedroom With 3-Piece Bathroom. Heated 3 Car Garage. Huge Interlock Driveway Can Park Another 8Cars. Walking Distance To Stonehaven Elementary, Mazo De La Roche Public, And Newmarket High School. Multiple Go Stations Nearby. Easy Access To The New Costco, T&T Supermarket, Local Shopping Plazas And HWY 404. (id:63381)
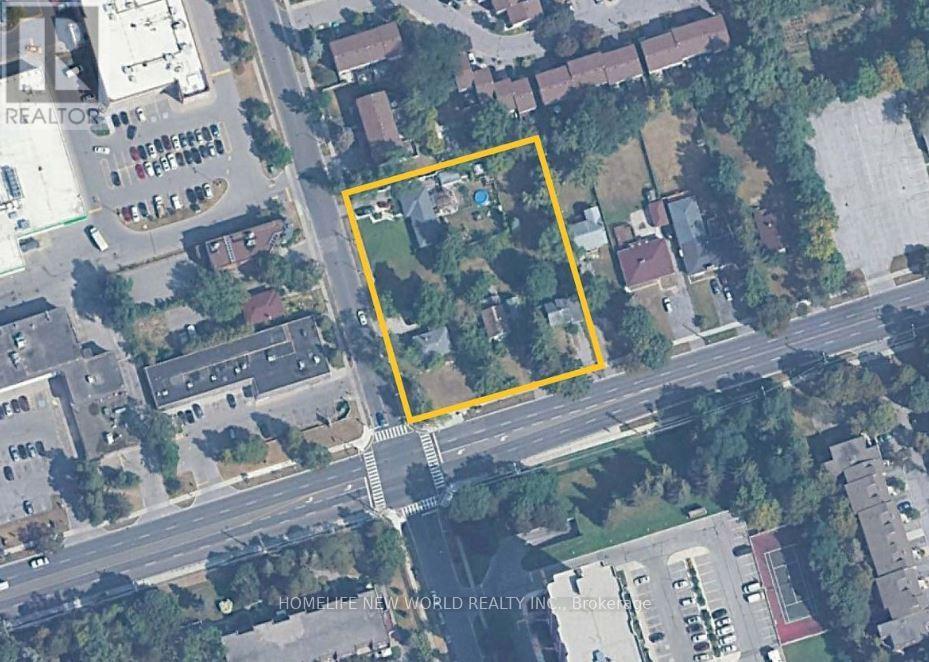
4240* Lawrence Avenue
Toronto, Ontario
*Full address: 4240, 4244, 4246 Lawrence Avenue E & 1 Collinsgrove Road Toronto, ON M1E 2S6 & M1E 3S3. *See Schedule for full list of Legal Descriptions. Properties are being sold together. Property Tax is as follows: 4244 Lawrence Ave E - $3,231.43 | 4246 Lawrence Ave E - $3,331.37 | 1 Collinsgrove Road - $3,364.68. Toronto is enabling six-storey housing on major residential streets through Official Plan Amendment 727 and a corresponding Zoning By-law Amendment (By-law 608-2024), which were adopted in June 2024, though some aspects remain under appeal at the Ontario Land Tribunal. This policy change permits small-scale apartment buildings and townhouses up to six storeys along major streets in Neighbourhoods areas, aiming to increase housing supply by creating more mid-rise developments near existing transit and services. (id:63381)
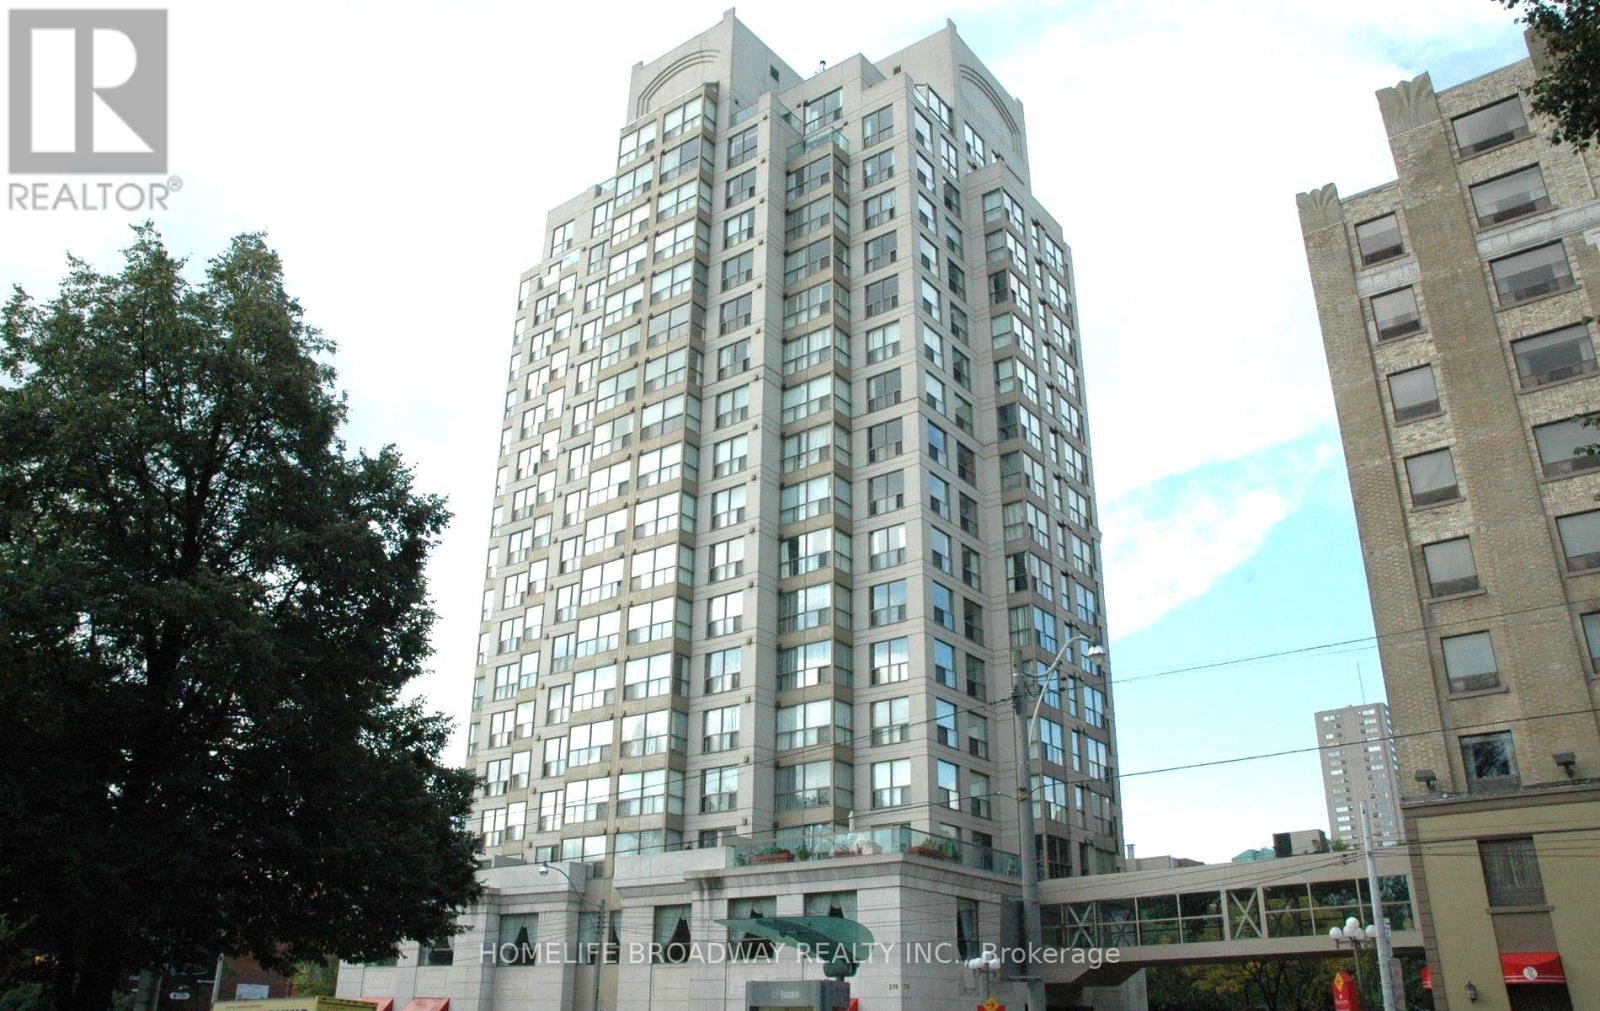
707 - 298 Jarvis Street
Toronto, Ontario
Unlock the income potential of this bright, spacious, and highly functional 2-bedroom + 2-den suite (dens can easily be used as additional bedrooms). Currently leased to AAA tenants, this is an exceptional investment opportunity or an ideal home for large families, students, or buyers seeking strong rental income potential. The thoughtfully designed layout features laminate flooring throughout, a functional kitchen with a stylish backsplash, and 2 full bathrooms. Primary bedroom offers a large window, a 4-piece ensuite, and his-and-hers closets, 2nd bedroom and both dens feature floor-to-ceiling windows that flood the space with natural light. Enjoy an outstanding selection of building amenities, including an indoor pool, fitness centre, sauna, steam room, and squash court. Located in the heart of downtown Toronto, you're just steps from Toronto Metropolitan University, York University's downtown campus, CF Toronto Eaton Centre, Yonge-Dundas Square, TTC transit, restaurants, shopping, and entertainment. Directly across from historic Allan Gardens, the suite also enjoys beautiful downtown skyline views. Includes one parking space and one locker. All utilities are included in the maintenance fees. (id:63381)
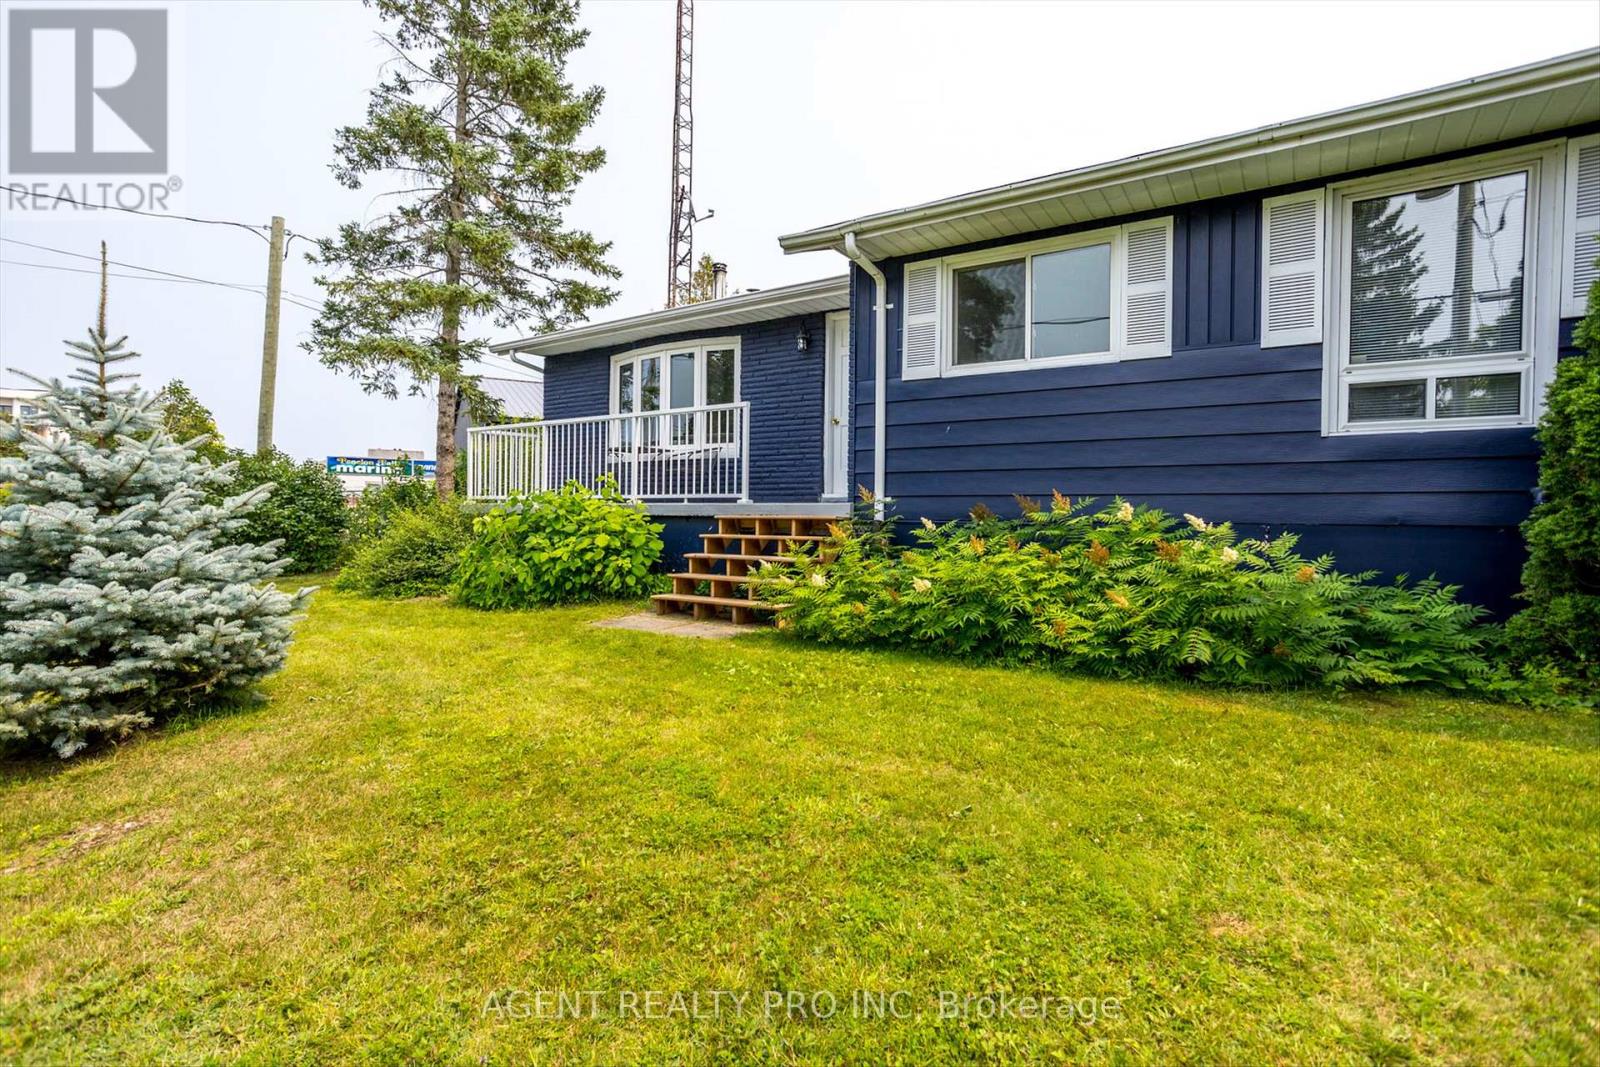
21 Oriole Road
Kawartha Lakes, Ontario
Welcome to a waterfront opportunity. A gorgeous 4 season cottage/home and 5 other cottages for the entire extended family or an incredible investment that will reap great returns. This type of opportunity does not present it self often. This Property can be used as a multifamily compound, where multiple generations can spend summers together, in their own privacy with 6 buildings being located on the property. This is an incredible investors opportunity, Property generates great rental income with many return guest for the past few years and many booked for this year. Your chance to own a dream property on Cameron Lake with unbelievable sunsets, boating on the Trent Severn waterway, ATV and snowmobile trails at your doorstep, all located within a town with all amenities needed for a relaxed convenient lifestyle. This property offers a beautifully renovated 4 bedroom, 2 bathroom home with lake views from kitchen and living room, along with two separate, 2 bedroom cottages fully renovated and ready to make money. There are also 3 Brand new 15'x15' Bunkies with lofts ready to go to work. The income opportunities are endless with summertime lake fun, Spring and Fall ATV tourists and snowmobile trails in the winter. The large 1.049 acre lot with very attractive zoning and access from two roads and massive redevelopment happening all around, could create an opportunity to turn this investment into something incredible in the near future. This is truly a beautiful property Has been operating for the past few seasons and see a high return rate, well booked for this upcoming season, Please contact Listing agent for more details. Please watch video tour for all photos of all 6 budlings Floor plans are also available via virtual tour link. (id:63381)
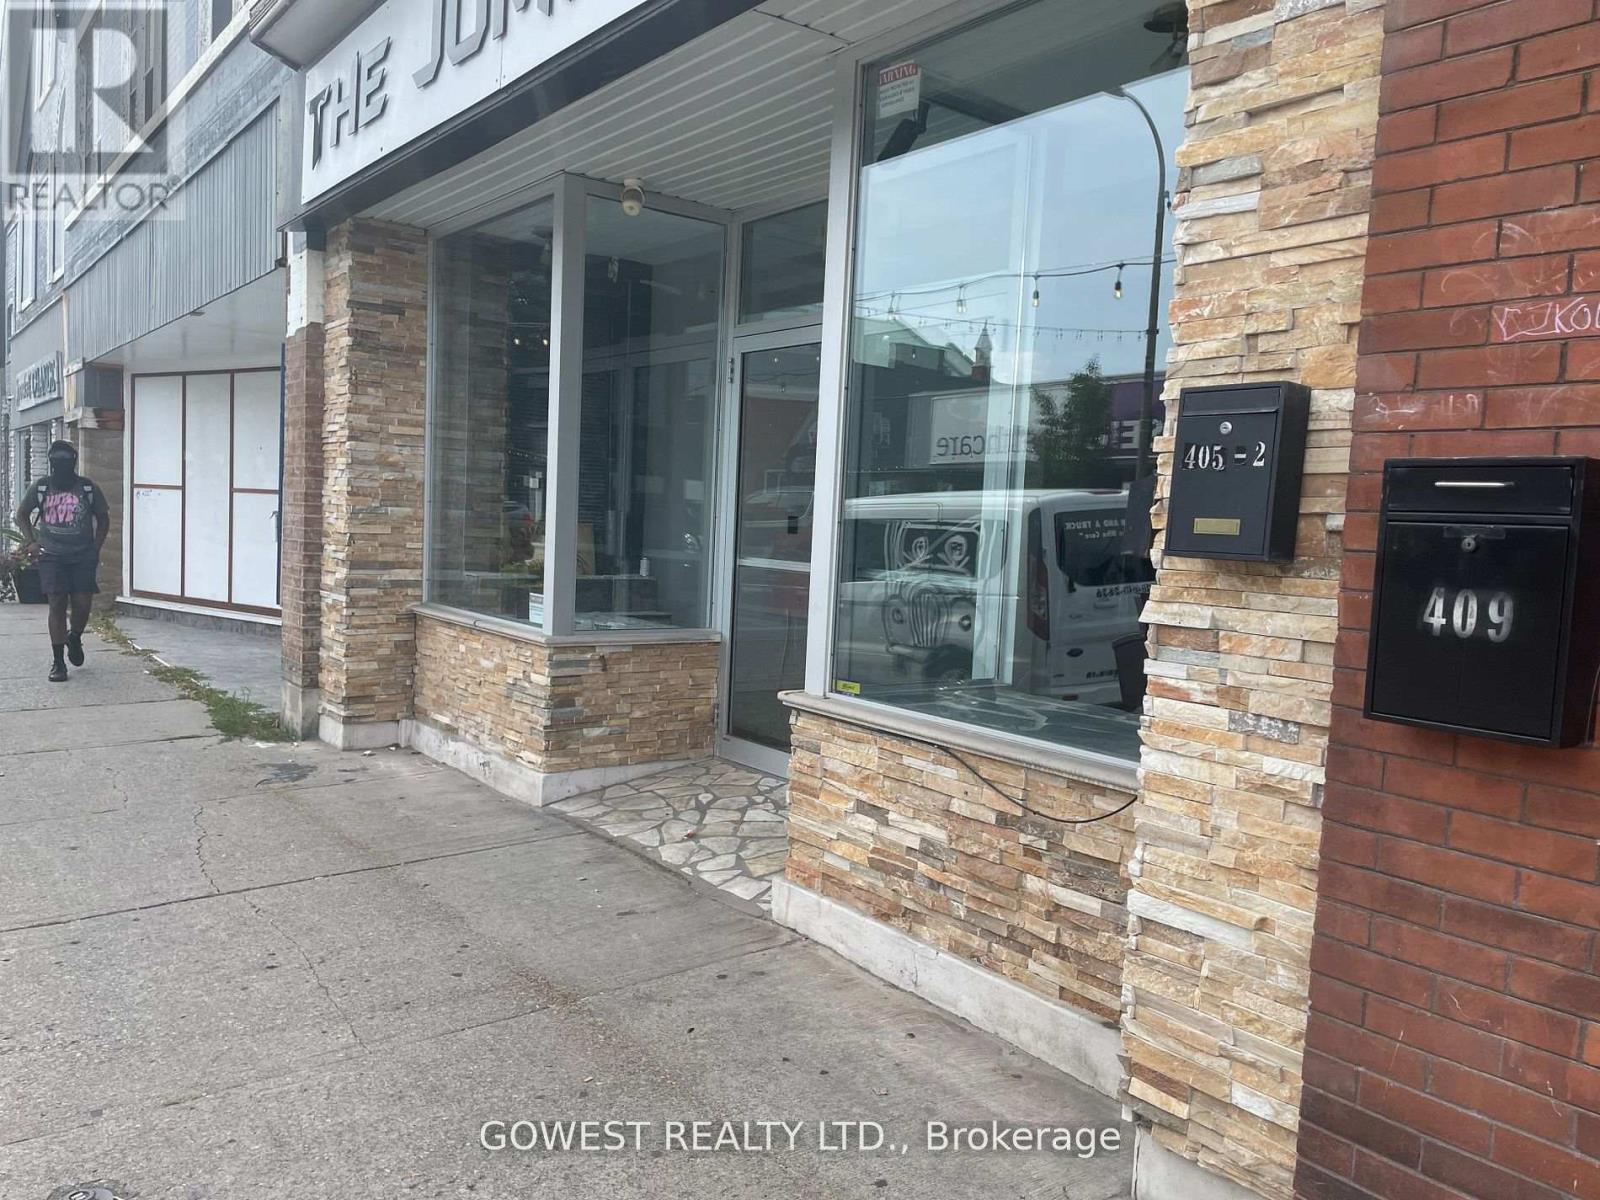
405 St Paul Street E
St. Catharines, Ontario
Amazing Investment or Live & Work Property. 3 Nicely Finished Apartments Rented For:1 bedroom-$1350, 2 bedroom -$1380, 3 bedroom- $1500.00. ( Vacant Possession Possible on 1 and 3 Bedroom Apartments).Greatly Finished Retail Area of 580 Sq. Ft( Vacant) Has Additional Storage Space In The Huge Basement & Was Rented for $1500.Each Unit Has Separate Entrance & Electric Breaker Panel.**Total Monthly Income Is Around $5730.00**.Perfect Location - Steps Away From Downtown Bus Terminal To Lead Students To Brock University & Niagara Collage.Busy Downtown Street. (id:63381)
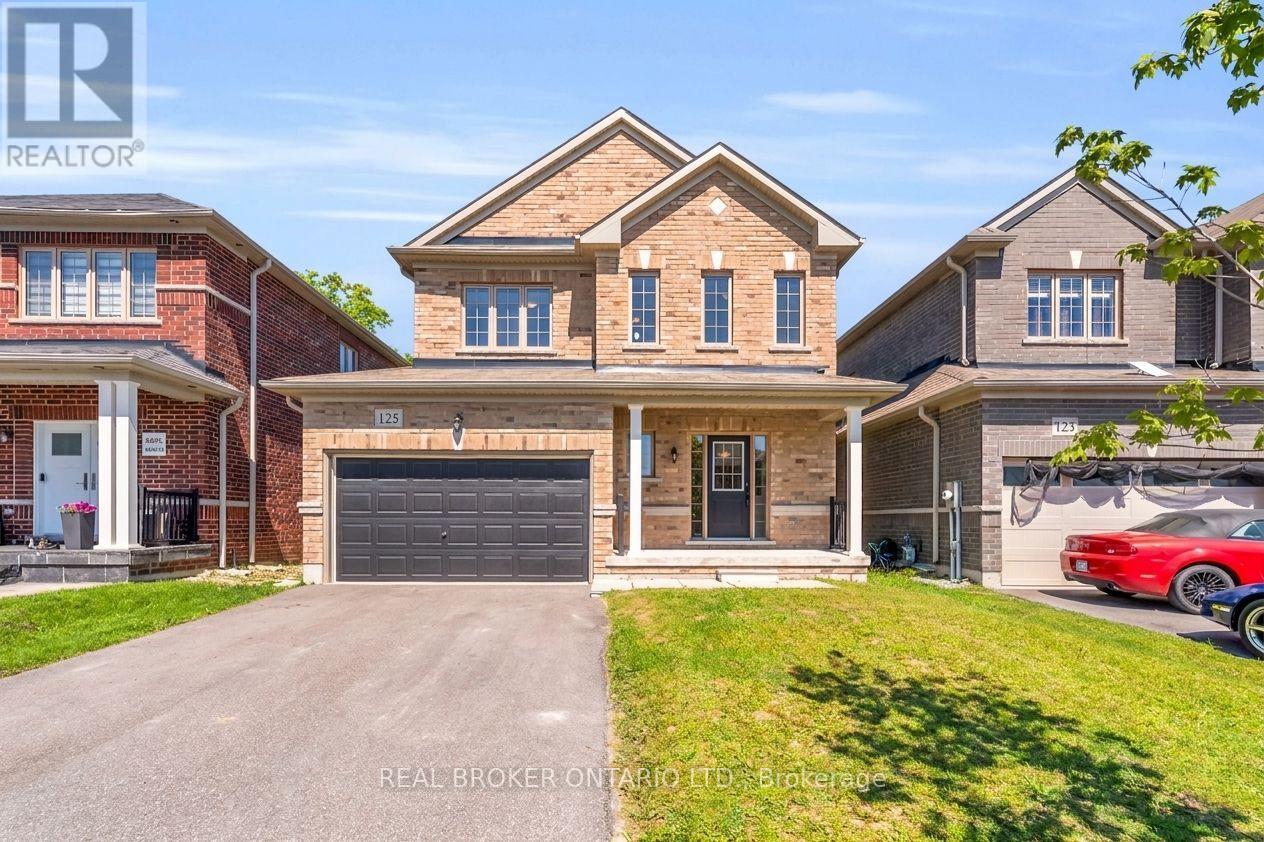
125 Werry Avenue
Southgate, Ontario
Move-in ready and impeccably maintained, this exceptional 3-bedroom, 2.5-bath detached home offers the perfect balance of modern comfort, style, and everyday functionality. Built in 2020 and situated on an impressive 38 x 133 ft fully fenced lot, this property stands out with its rare extra-deep backyard, offering endless potential to create a private outdoor retreat, luxury entertaining space, pool, or garden oasis. The property is fully sodded and ready to enjoy from day one.Inside, you'll find a thoughtfully designed floor plan featuring upgraded wide-plank flooring throughout and absolutely no carpeting. The main level offers spacious principal rooms designed for comfortable living and effortless entertaining, highlighted by a generous eat-in kitchen with a walkout to the 20 ft x 12 ft rear deck, creating a seamless connection to the backyard.The upper level offers three generously sized bedrooms, including a spacious primary suite complete with a walk-in closet and private ensuite. An unfinished basement presents a rare opportunity to customize additional living space tailored to your lifestyle, whether it be a home theatre, fitness studio, recreation room, or guest accommodations.Why wait months or longer for a new build? Avoid the uncertainty of construction timelines and move into a home where the major upgrades are already complete. With appliances included, a fully fenced yard, rear deck, and premium lot depth rarely found at this price point, this is a remarkable opportunity to own a modern home that combines turnkey convenience with future potential. (id:63381)
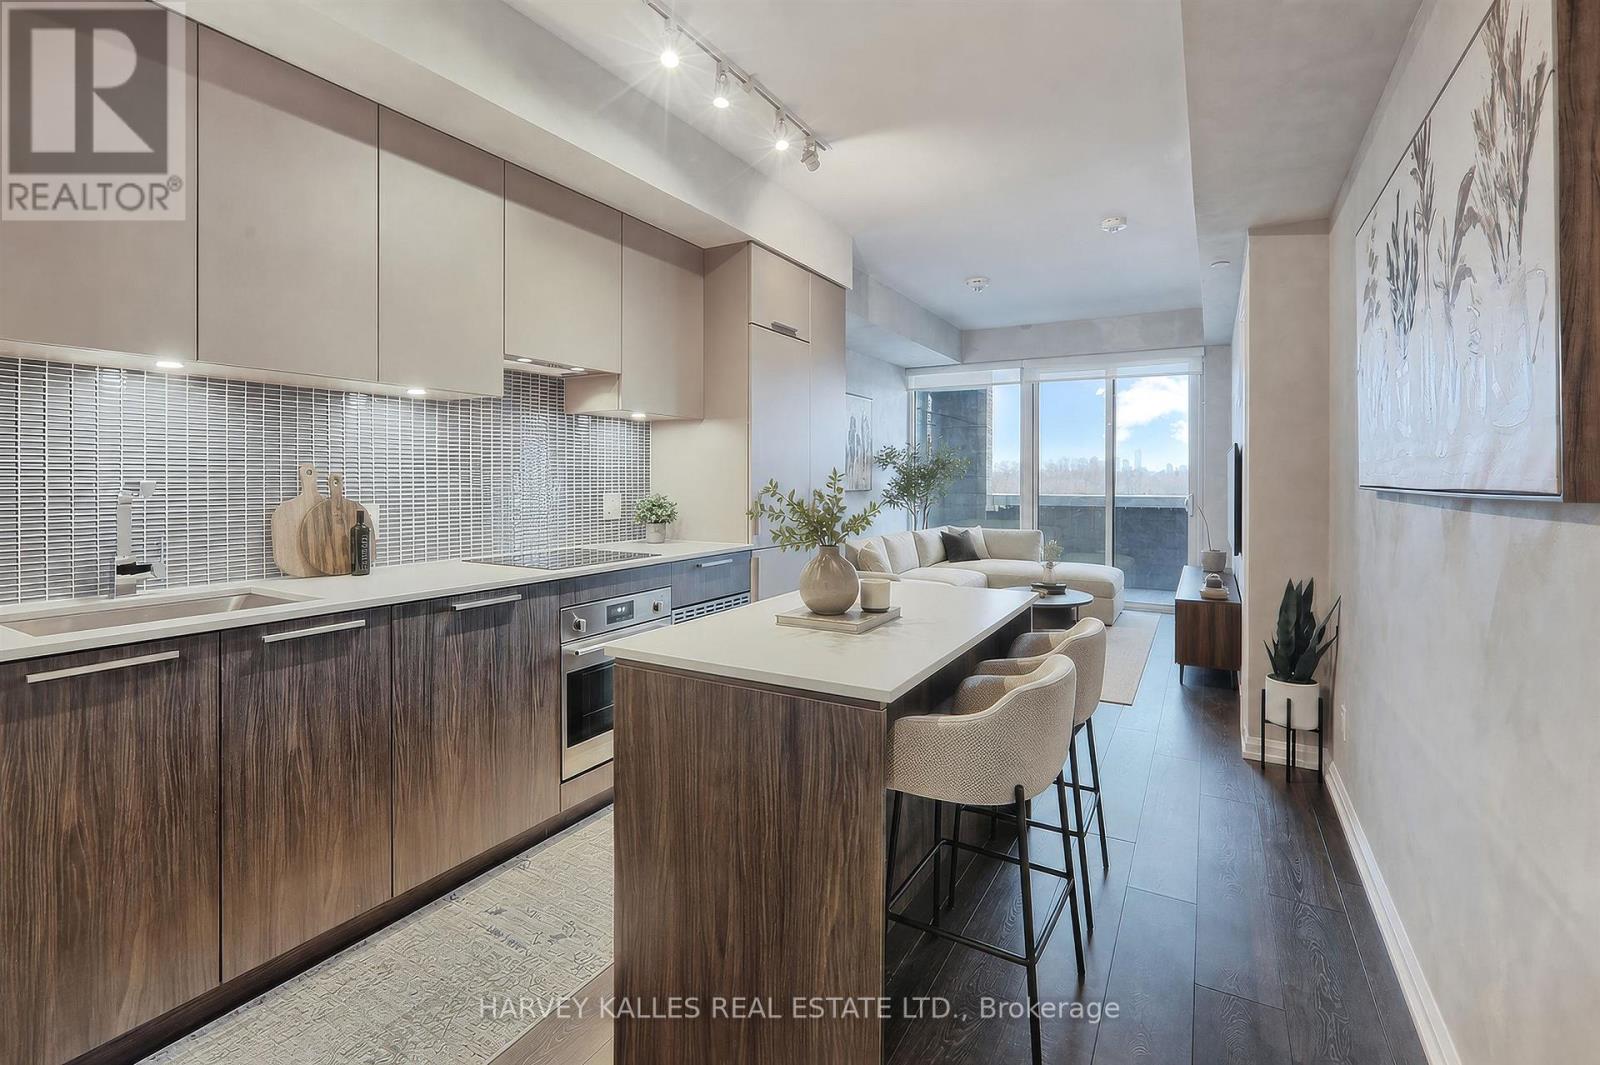
412 - 4208 Dundas Street W
Toronto, Ontario
Welcome to Kingsway by the River, a mid rise boutique condo loft designed by Wallman Architects, located in the heart of the Kingsway. This exceptional 1 Plus 1 bedroom, 2-full-bath unit offers approximately 800 sq. ft of open-concept living space and large private terrace. Features one of the largest dens that can serve as a second bedroom or a home office. The unit boasts numerous upgrades, including a custom-designed kitchen island with seating and storage, integrated dishwasher and refrigerator, built-in wall oven, cooktop, and ample pantry storage perfect for cooking and entertaining. High ceilings and floor-to-ceiling windows create a bright and airy atmosphere, while the large private terrace has unobstructed south-facing views . The primary bedroom is generously sized, complete with a walkthrough his and hers closet for optimal organization. Upgraded bathroom fixtures and finishes ensure comfort, and wide plank flooring flows throughout the living areas and bedrooms.One parking and locker included. This boutique condo loft is ideally situated near highly-rated schools such as Located the sought after Lambton Kingsway Junior middle school catchement and other top rated private schools nearby., surrounded by green spaces and the river valley. Residents can enjoy world-class amenities, including a service kitchen for hosting private events, a lounge with multiple sitting areas, fire pits, BBQ stations, and dining tables for summer gatherings. A fully equipped fitness center, 24-hour security, and visitor parking complete this exceptional living experience. Dont miss the opportunity to make this luxurious condo your new home! (id:63381)
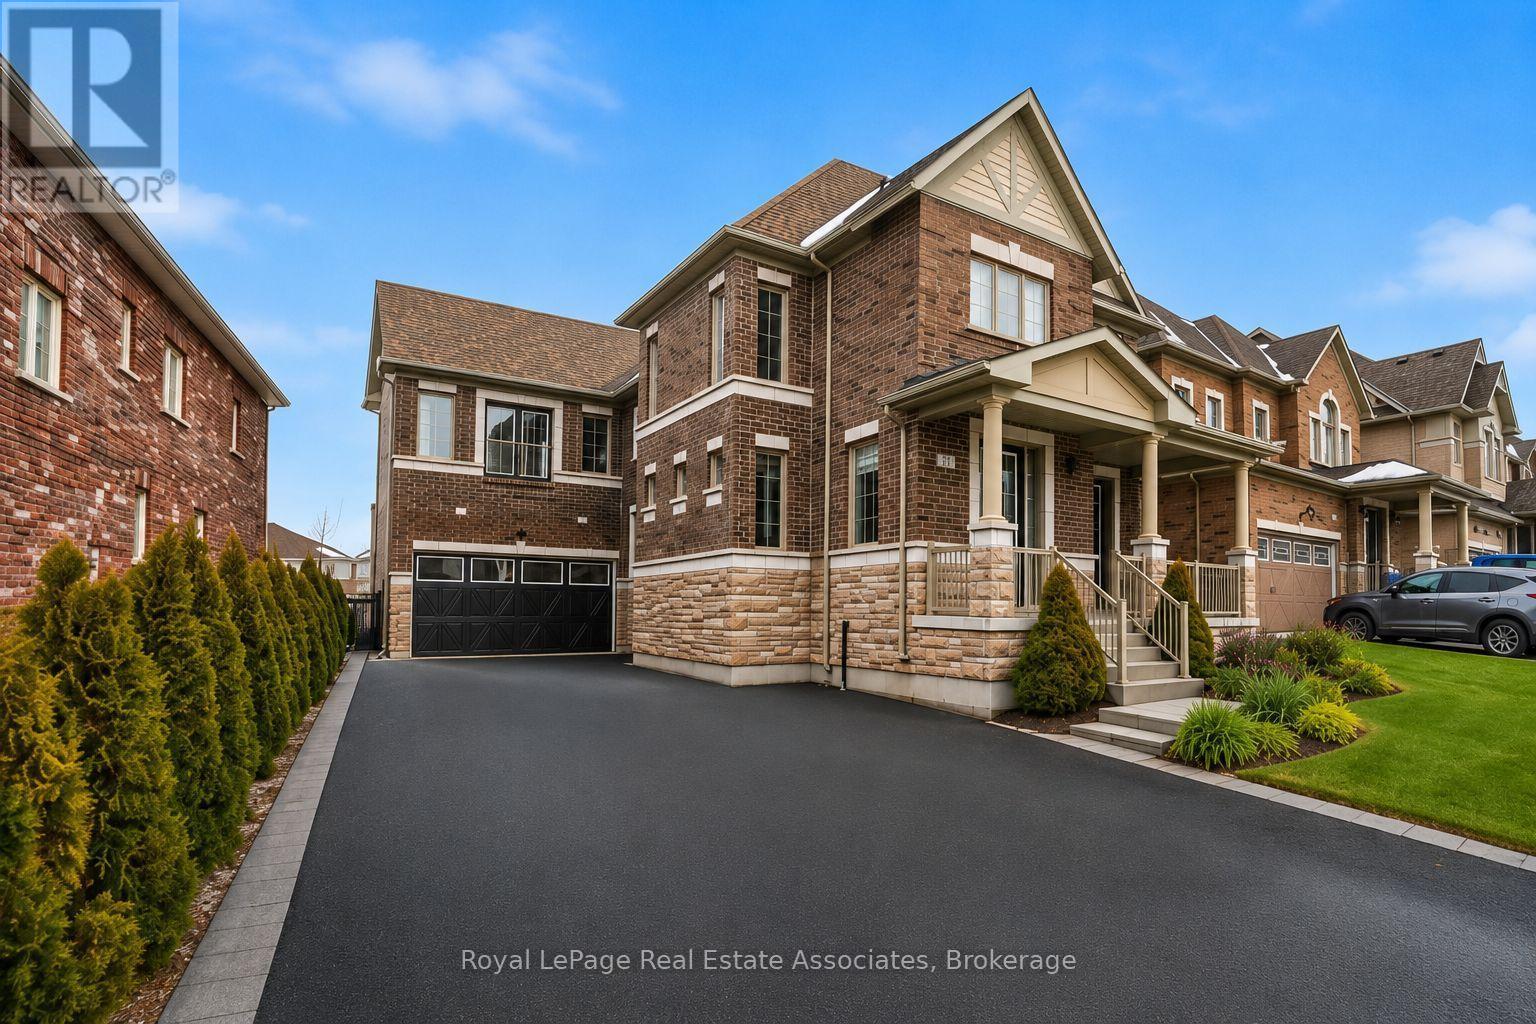
24 Burke Street
New Tecumseth, Ontario
One Of The Most Desirable Homes In The Treetops Neighbourhood, Featuring One Of The Most Well-Designed And Functional Layouts In The Community. Offering Over 4,500 Sq Ft Of Total Living Space And Parking For More Than Eight Vehicles. This 4-Bedroom Home Features Two Primary Suites And A Total Of 3 full Bathrooms On The Upper Level. Situated On A Premium Lot Backing Onto A Scenic Trail, The Property Offers Added Privacy With Natural Surroundings. The Home Includes Upgraded Features Such As 9-Foot French-Style Ceilings And Walk-Out Balconies From Both The Primary Suite And The Office. Set Within The Sought-After Treetops Community, This Home Is Surrounded By Kilometers Of Scenic Walking And Biking Trails And A Beautiful Park Featuring Splash Pads And Green Space. Benefit From Close Proximity To Highly Rated Schools, Shopping, And A Variety Of Recreational Amenities, Making It A Convenient And Family-Friendly Place To Live. (id:63381)
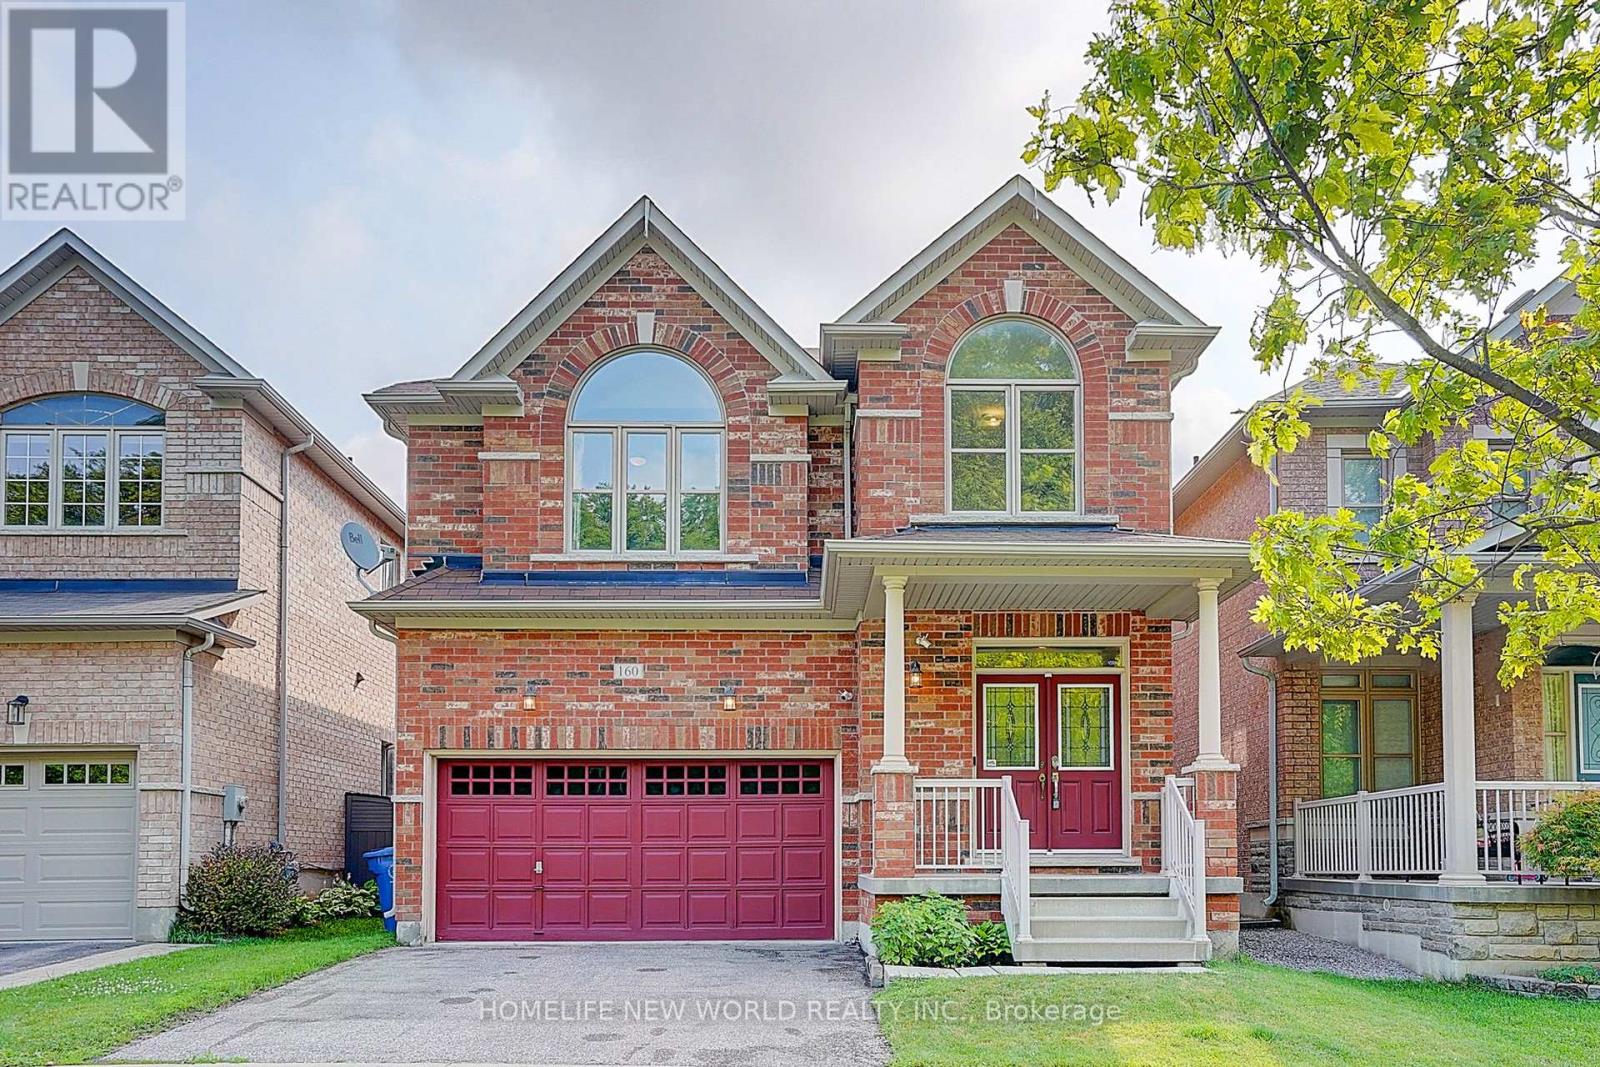
160 Ken Laushway Avenue
Whitchurch-Stouffville, Ontario
Absolutely Beautifully Maintained Double-Cars Garage With Direct Interior Access Detached Home Nestled In One Of The Most Desirable Family-Friendly Communities. Perfectly Positioned Across From A Spectacular Mature Maple Forest & Lush Greenspace of Maple Leaf Park, Offers Breathtaking Year-Round Views, Exceptional Privacy & A Serene Natural Setting Rarely Found In The City. Enjoy Stunning Seasonal Scenery, From Vibrant Autumn Colours To Lush Summer Greenery, Creating A Picturesque Backdrop Right At Your Door. 9Ft Ceilings & A Bright, Open-Concept Main Floor Designed For Comfortable Everyday Living & Effortless Entertaining. Thoughtfully Designed With Functional 3-bdrm + Den Layout Flexibility To Accommodate Today's Lifestyle. The Spacious Kitchen Showcases Upgraded Cabinetry, A Large Centre Island W/Breakfast Bar, Stylish Backsplash & Stainless Steel Appliances. Upgraded Hardwood Staircase Leads To A Sun-Filled Second-Floor Family Room Featuring Vaulted Ceilings, A Cozy Gas Fireplace & Tranquil Woodland Views. The Generous Primary Retreat Boasts A Walk-In Closet & A Spa-Inspired 5-Pcs Ensuite. The Professionally Finished Basement Extends The Home's Living Space With A Spacious Open-Concept Recreation Room W/ 3-Pcs Bathroom, Offering Endless Possibilities For Home Theatre, Games Room, Fitness Area, Children's Playroom, Or Guest Accommodations. Walking Distance To Public Transit, Community Centre, Parks, Schools, GO Station And Everyday Amenities Including Walmart, Longo's, No Frills & Metro. Enjoy A Leisurely Stroll To The Vibrant Main Street Filled With Restaurants, Cafés & Boutique Shops, During Holiday Celebrations, Enjoy Spectacular Neighbourhood Fireworks Displays From The Comfort Of Your Own Community. Combining Breathtaking Natural Surroundings, Modern Comfort, Functional Living Space & Unmatched Convenience, This Exceptional Home Offers A Rare Opportunity To Experience The Very Best Of Family Living In A Highly Sought-After Neighbourhood. (id:63381)
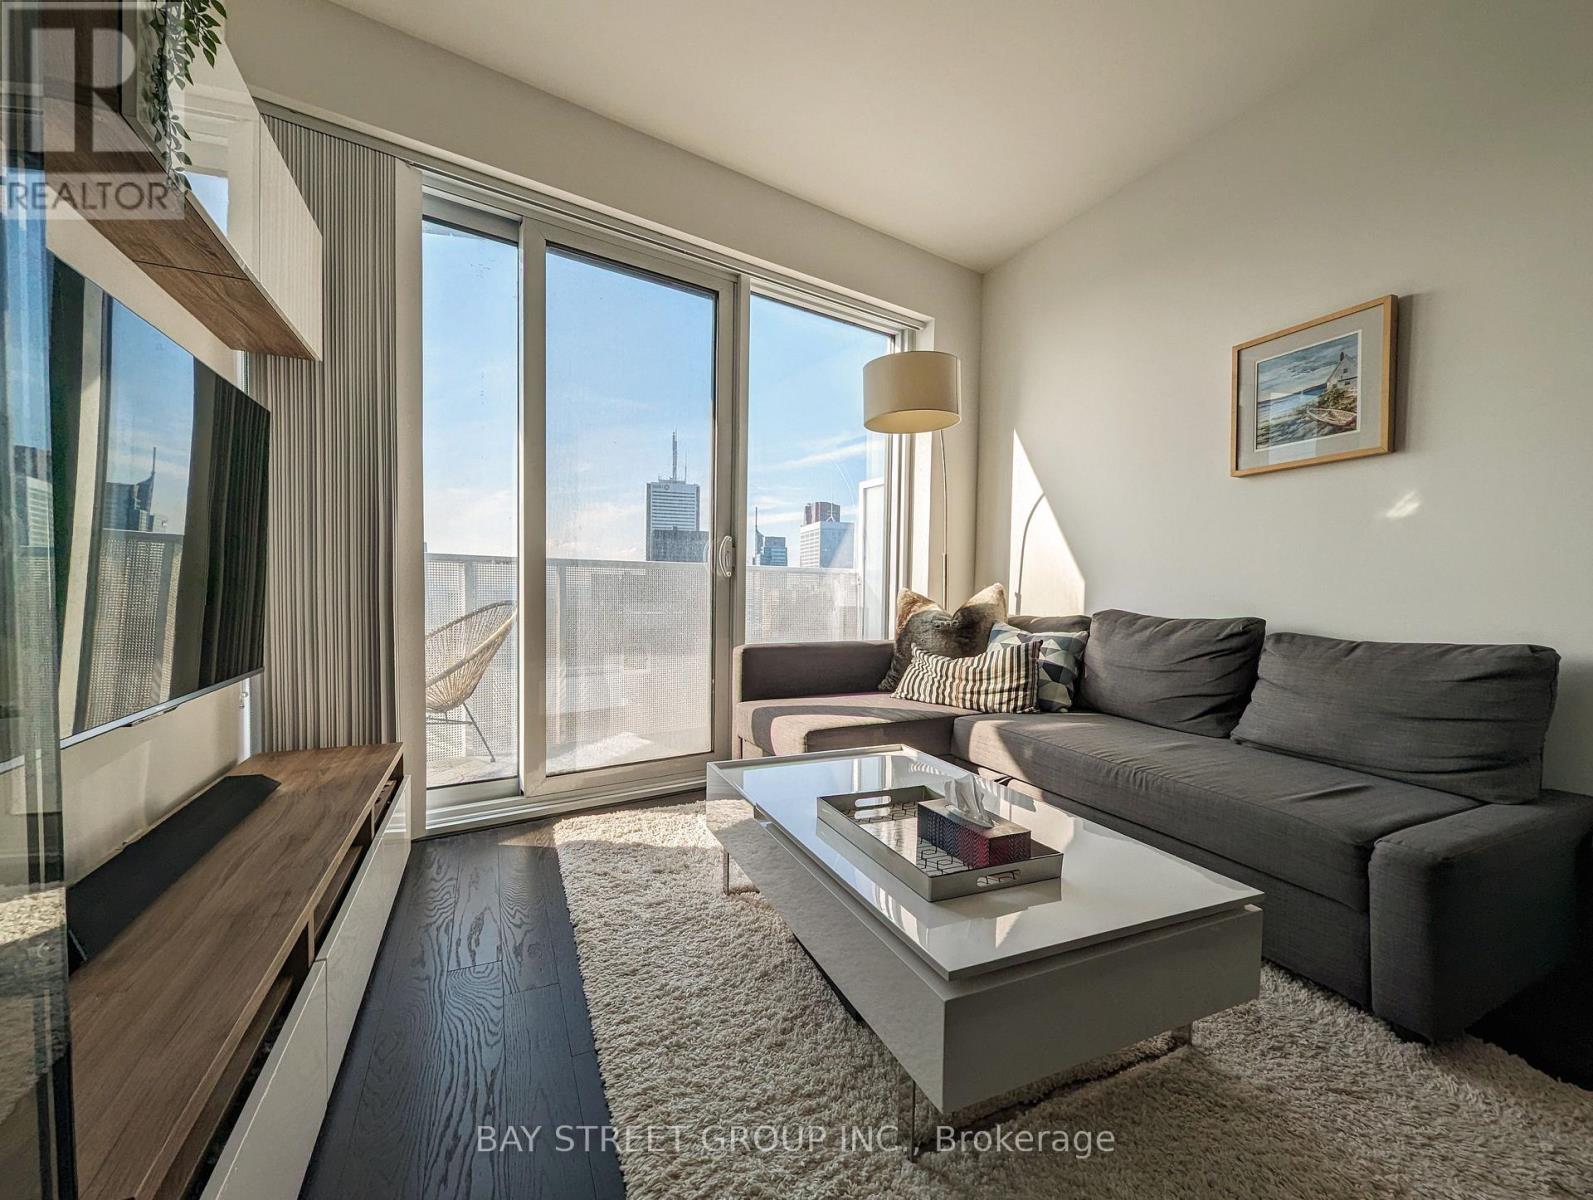
6103 - 100 Harbour Street
Toronto, Ontario
This beautiful and turnkey unit in Toronto's South Financial Core is a true gem. Facing north-west, it enjoys exceptional brightness from dawnuntil dusk, creating a warm and inviting atmosphere throughout the day. Nestled high above the city, this home in the clouds offers breathtakingviews of the sunset, the iconic CN Tower, and the charismatic Toronto skyline, making it a picturesque retreat. As part of the Harbour Collectionby Menkes, this rare unit is adorned with exclusive upgrades that elevate its appeal. The 9' smooth ceilings give the space a spacious and airyfeel, while the engineered hardwood flooring provides a stylish and durable finish. The kitchen is a chef's dream, featuring soft-close cabinetdrawers that add convenience and longevity, and sleek quartz countertops that enhance the modern aesthetic. The four-piece built-in Miele highendappliances, including a stove top, oven, dishwasher, and fridge, ensure that every culinary task is executed with ease and precision. The unitalso includes a range of creature comforts designed to enhance the quality of living. The Nest thermostat integration allows for efficient climatecontrol, ensuring the home is always at the perfect temperature, while motion-activated under-cabinet lighting adds a touch of convenience andsophistication. Additionally, the professionally-installed custom backsplash further enhances the kitchen's visual appeal, making it a truecenterpiece of the home. This stunning unit combines luxury, convenience, and modern living in one of Toronto's most desirable locations.Perfect for those seeking an elevated urban lifestyle, it offers a unique opportunity to experience the best of city living in a beautifully appointedand thoughtfully upgraded space.Direct covered access to the P.A.T.H, Union Station, Steps away from the Waterfront, Financial & Entertainment Districts. (id:63381)
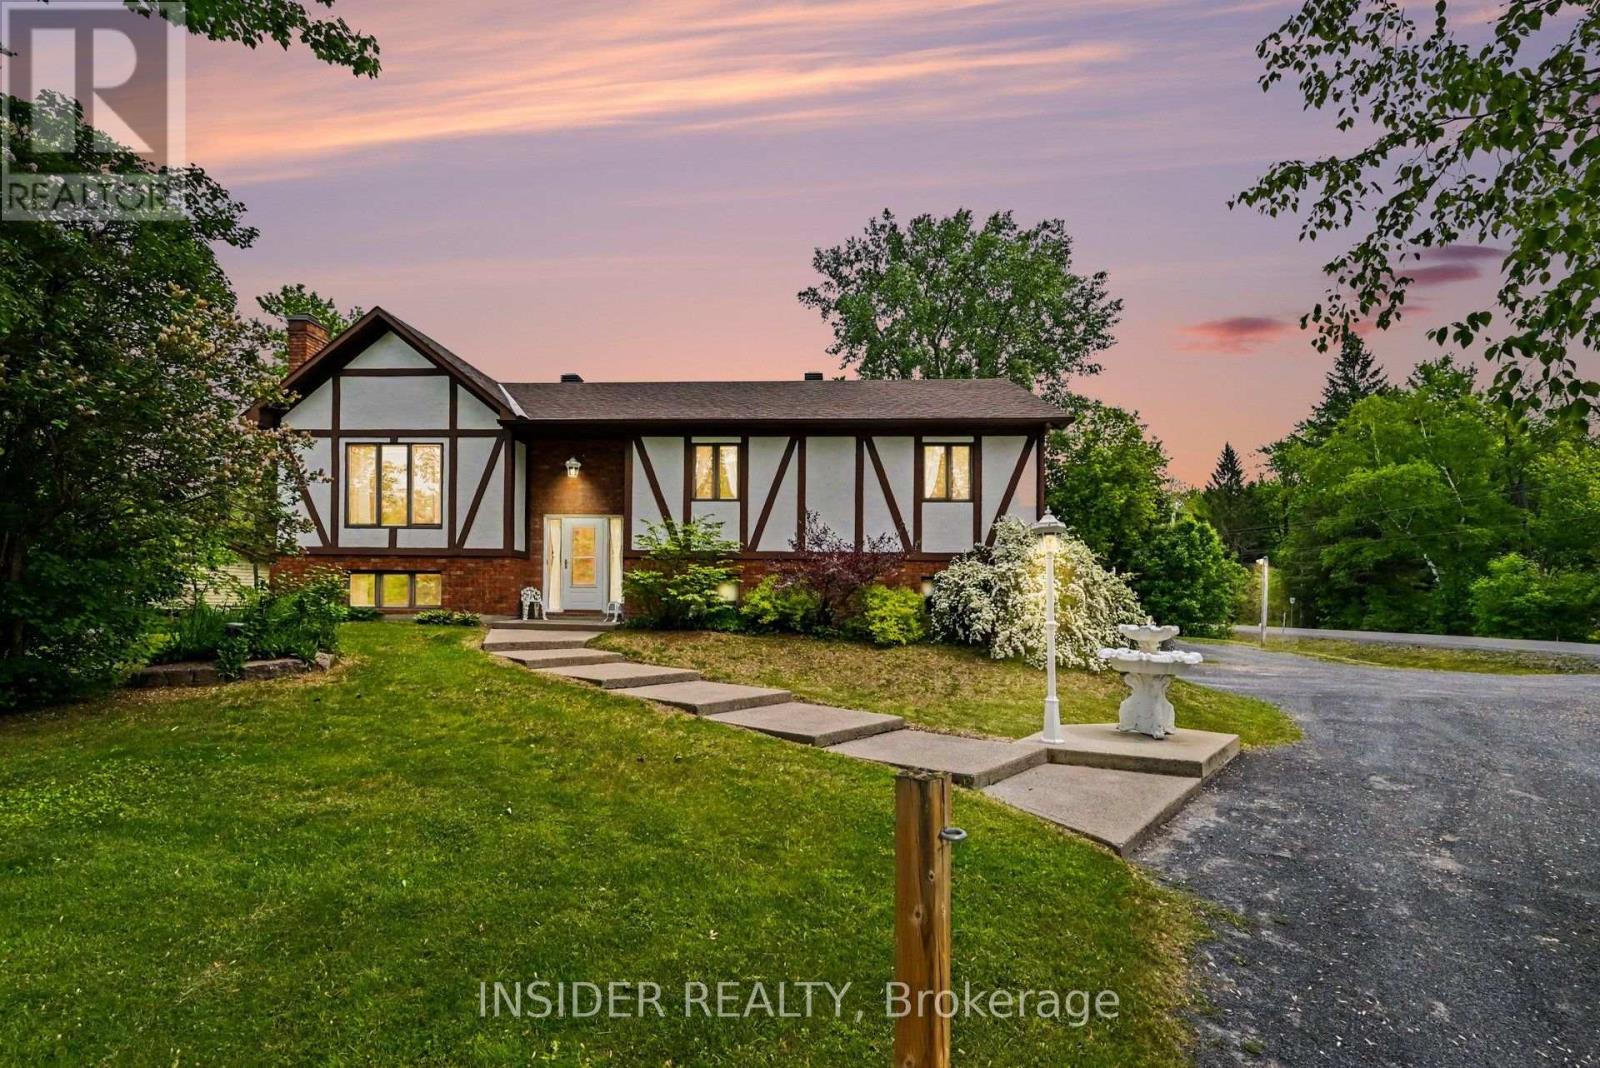
1887 Canaan Road
Clarence-Rockland, Ontario
37 years of pride and meticulous ownership! Custom built and lovingly maintained by the same family ever since, this versatile Tudor-style raised bungalow is perfectly situated just 10 minutes from Orléans, less than 5 minutes from Rockland, and only 2 minutes from Highway 174, offering the perfect balance of country living and city convenience. Thoughtfully designed for today's flexible lifestyle, this unique property is ideal for families, multi-generational living, hobbyists, remote workers, or anyone looking for exceptional flexibility both inside and out.One of the property's standout features is the heated attached flex space with its own separate entrance, level access with no stairs, ample parking, and a nearby 2-piece bathroom. Whether you envision a home office, salon, esthetics studio, massage clinic, accounting office, creative studio, or simply additional living space, the possibilities are endless. The same level also offers additional living space complete with a second kitchen and full bathroom, providing excellent potential for multi-generational living, an in-law suite, or extended guest accommodations.The main level features a beautifully designed kitchen with abundant cabinetry, plenty of workspace, and timeless character. You'll also find spacious living and dining areas, three comfortable bedrooms, and a cheater 5-piece bathroom complete with a separate shower and relaxing jet tub.Step outside to your private oasis with a large partly covered, deck for year-round enjoyment and above-ground pool with cabana. Enjoy lighted dual driveway entrances, mature apple and lilac trees, and an impressive insulated two-level detached workshop complete with hydro, garage space, and a versatile upper-level studio, hobby room, or storage space. Homes like this rarely come to market-and once you visit, you'll understand why. (id:63381)
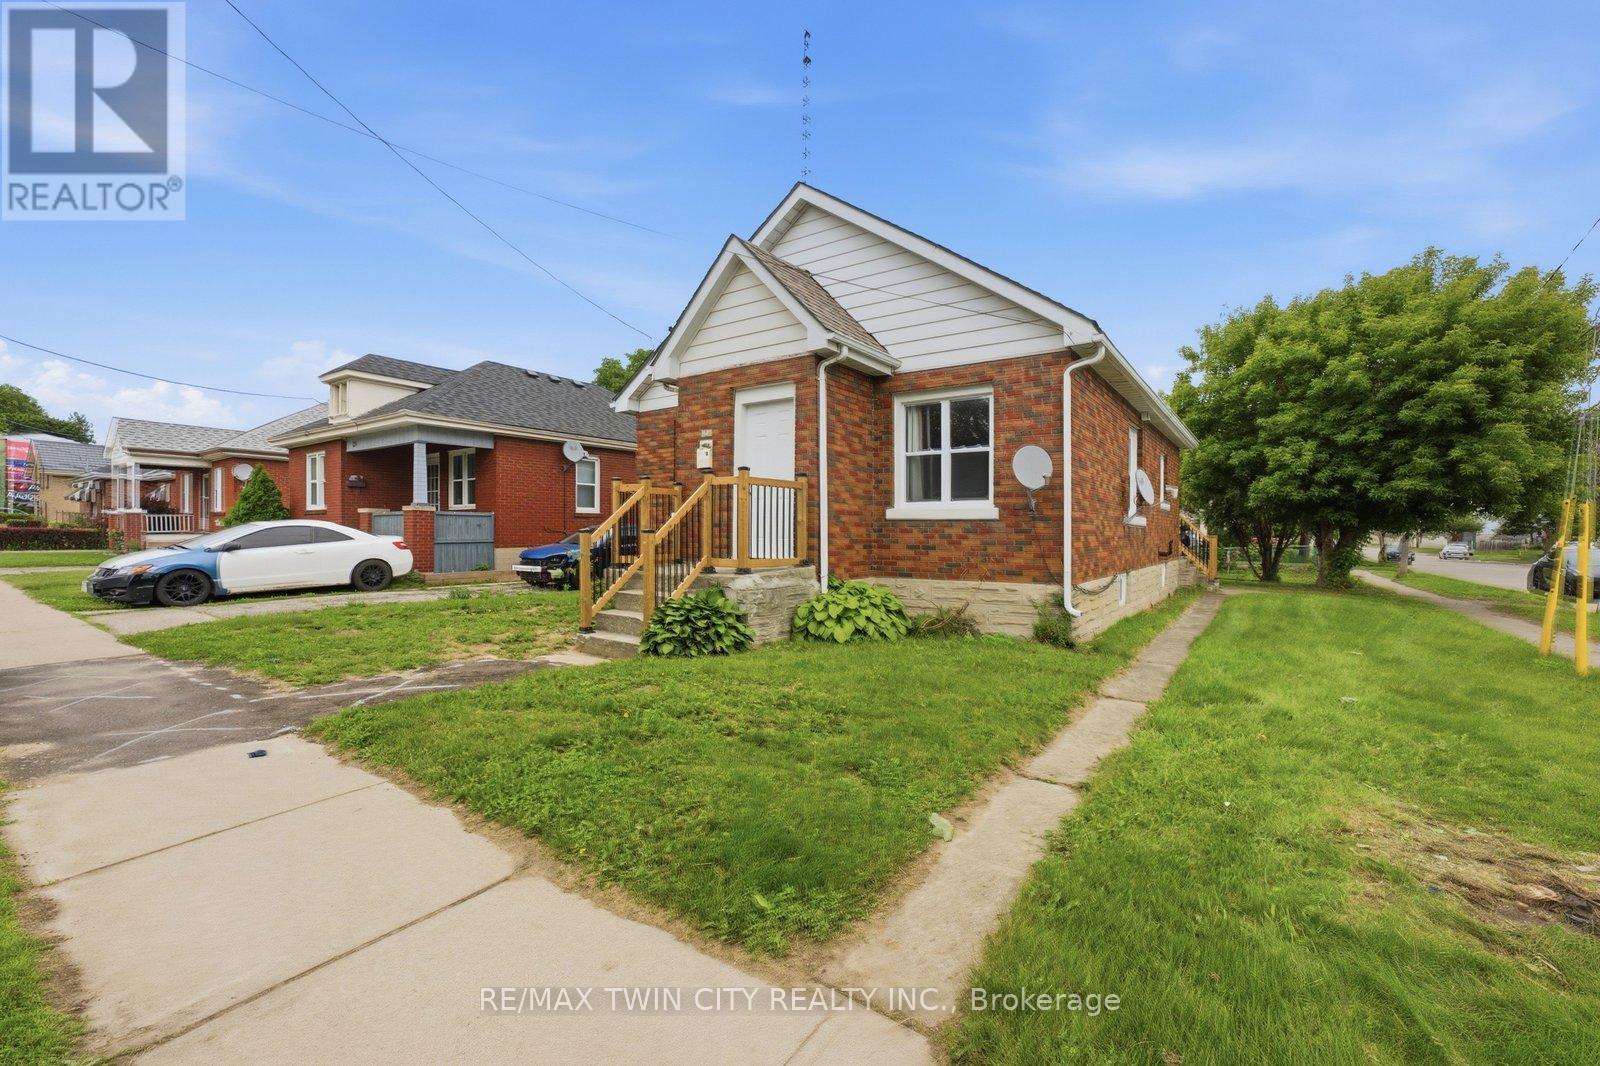
249 Clarence Street
Brantford, Ontario
Welcome to 249 Clarence Street, a renovated 3-bedroom, 1-bath bungalow offering move-in-ready living on a generous 41 x 144 ft lot. This charming home features a bright open-concept kitchen, comfortable living spaces, and a practical layout that works well for first-time buyers, downsizers, young families, or investors. Step outside and enjoy the kind of backyard that is hard to find, with plenty of room for kids to play, pets to run, summer entertaining, gardening, or future outdoor plans. The detached garage adds excellent value, providing space for parking, storage, tools, hobbies, or a workshop. With key updates already completed, a deep lot, detached garage, and a welcoming bungalow layout, this home is ready for its next owner to move in and enjoy. Book your private showing today and see the opportunity at 249 Clarence Street. (id:63381)
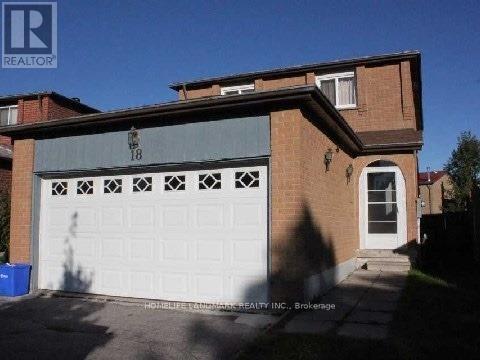
18 Tangmere Crescent
Markham, Ontario
Great Location!!! Close To Pacific Mall, School, T&T Supermarket, Restaurants, Library & Park. 8 Mins Drive To Highway 404. Basement Separated Entrance Finished With 2 Bedrooms With Ensuite Washroom. Great property with stable rental income. Excellent Opportunity For 1st Time Home Buyer And Investors. ** This is a linked property.** (id:63381)
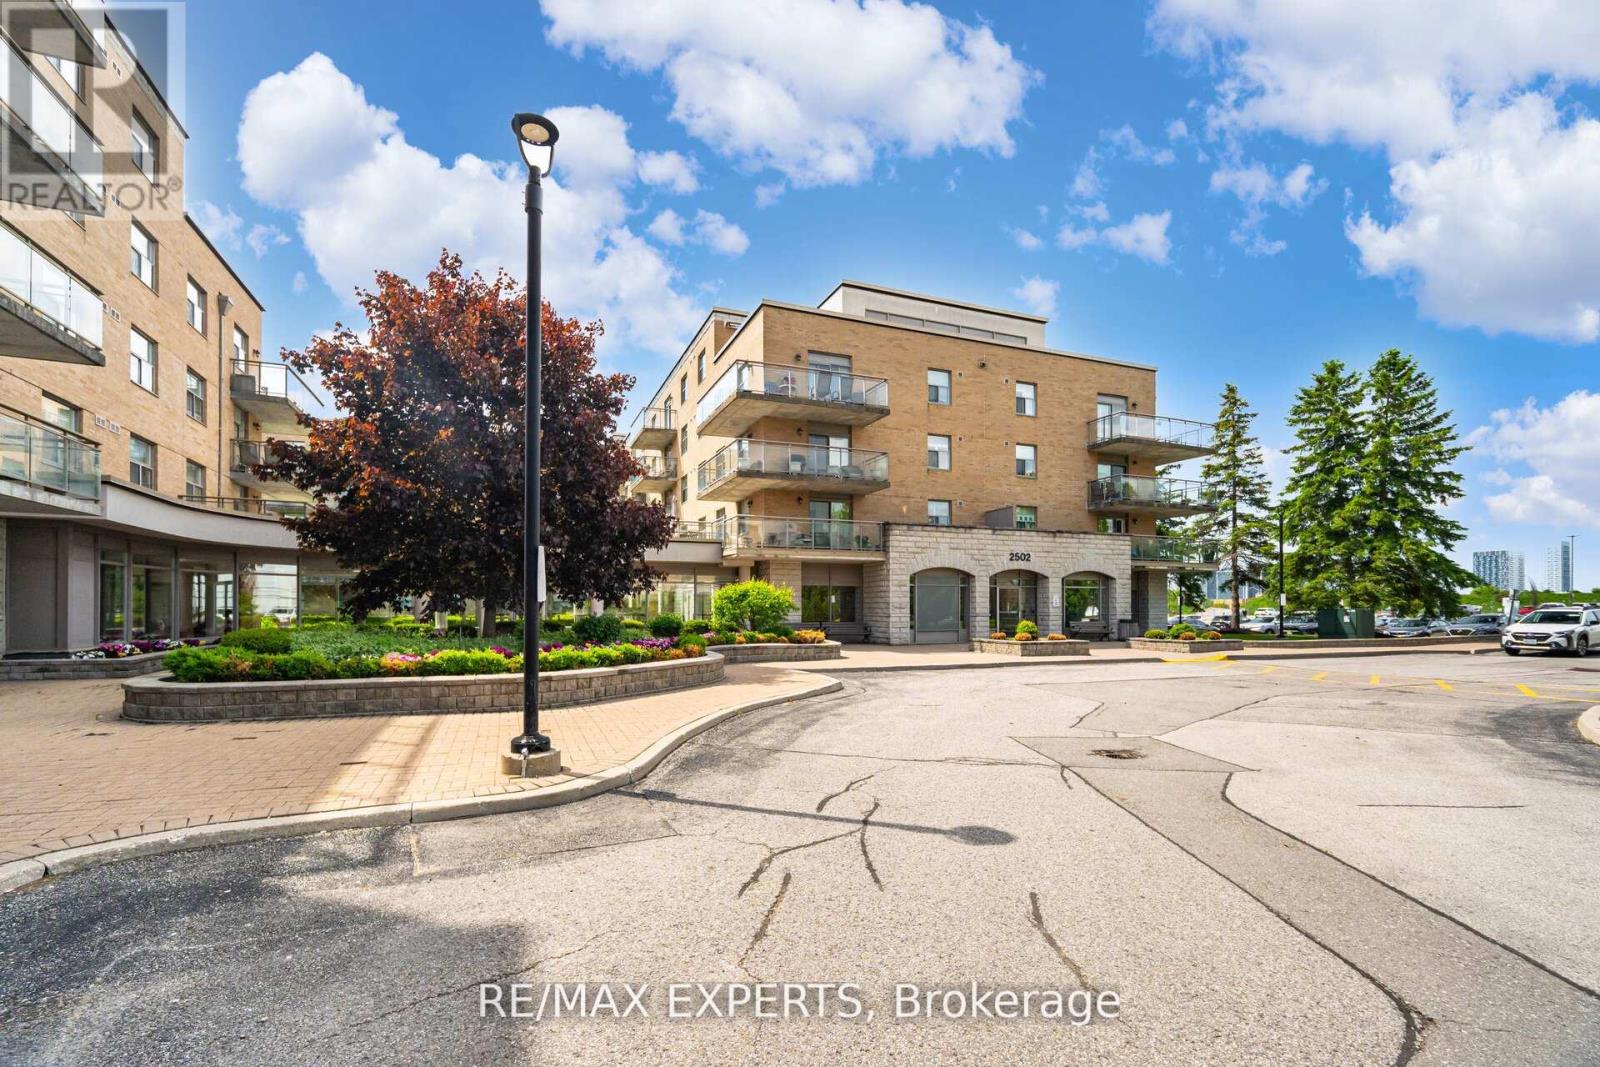
216 - 2502 Rutherford Road
Vaughan, Ontario
Villa Giardino Maple! Never has there been choice to live in such a Grand and Charming Community! On a cul de sac you will find the nature walk on the grounds calming and peaceful. If you want a little more action step into the building and participate in morning coffee, a stroll through the hallways chatting with friends or simply pop in to Tombola (BINGO) night or cards with friends or perhaps a scheduled dinner party and dancing ... You choose! Never a dull moment in our Welcoming carefree community! This is a wonderful unit in Villa Argento on the second floor with 2 bedrooms and 2 baths. Not to mention inviting family and making dinner at home! Upgraded Kitchen with a lot of cupboard space, pot drawers, pantry and newer counter tops, undermount lighting and newer appliances. Entertain your entire family and guests with plenty of room to spare. Ample counter space ensures every chef and young chef in training can work their magic. Good sized second bedroom for a stay over guest or two with walk in closet. Primary Suite has an ensuite bathroom and plenty of space for mobility. Also features a walk-in closet. Villa Giardino apartments offer a great value for the space available especially at this excellent price. (id:63381)
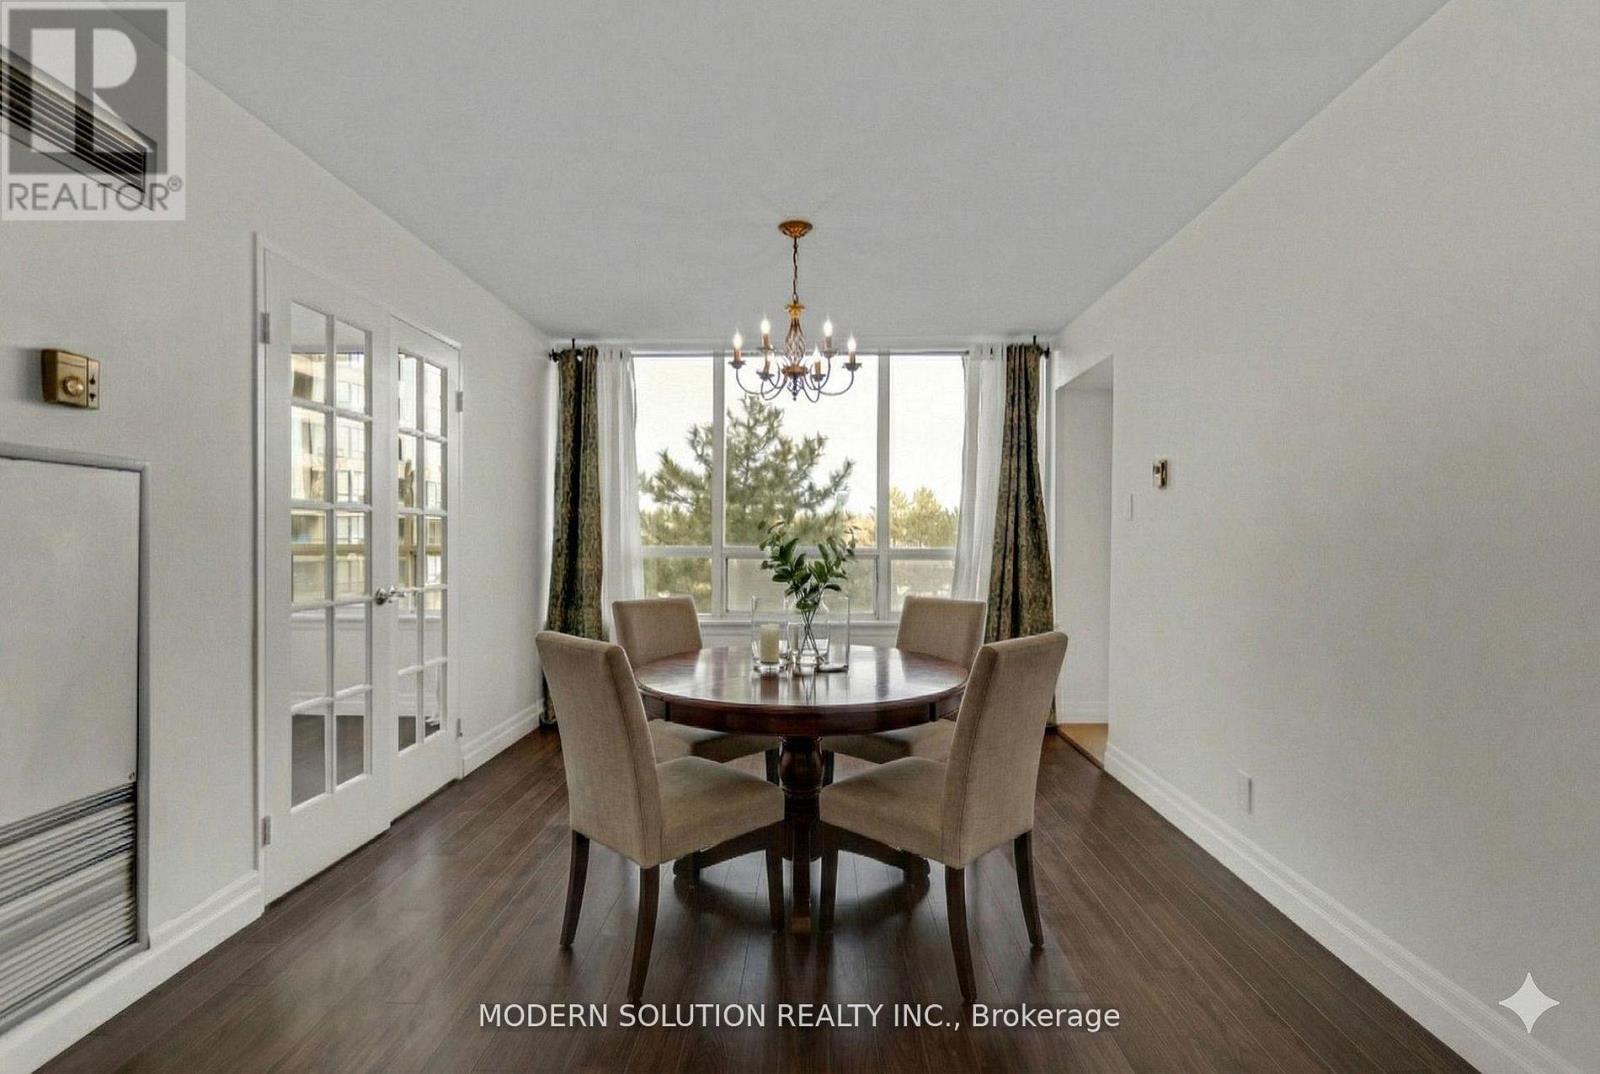
426 - 32 Clarissa Drive
Richmond Hill, Ontario
Over 1400 SqFt Living Space. Fantastic Location. Welcome to your dream resort-style building. 2+1 Bed with Two(2) Bath and Two(2) Parking. Over size Den can be used as 3rd Bed. Modern Open concept living space. Plenty of daylights with oversize windows. Great size bedrooms with locker and walk-in closet in primary bedroom. All laminated floors/ Carpet free, offers clean living space. Entertain all your guest with updated kitchen and interior features. Freshly painted rooms. Private balcony overlooking the beautiful quiet courtyard. Luxury amenities includes 24/7 Security, Gym, Indoor and outdoor pool. Tennis court, Squash court, Billiards room, Theatre room, Guest suites, Plenty of visitor parking and much more. Monthly charges includes everything as well as hydro, high-speed internet and basic cable. Walking distance to Grocery store, Shopping mall, Medical clinics, Public transportation etc.. Move-in ready. Just enjoy. Some Pictures are V.S. Must see. Offer Anytime (id:63381)
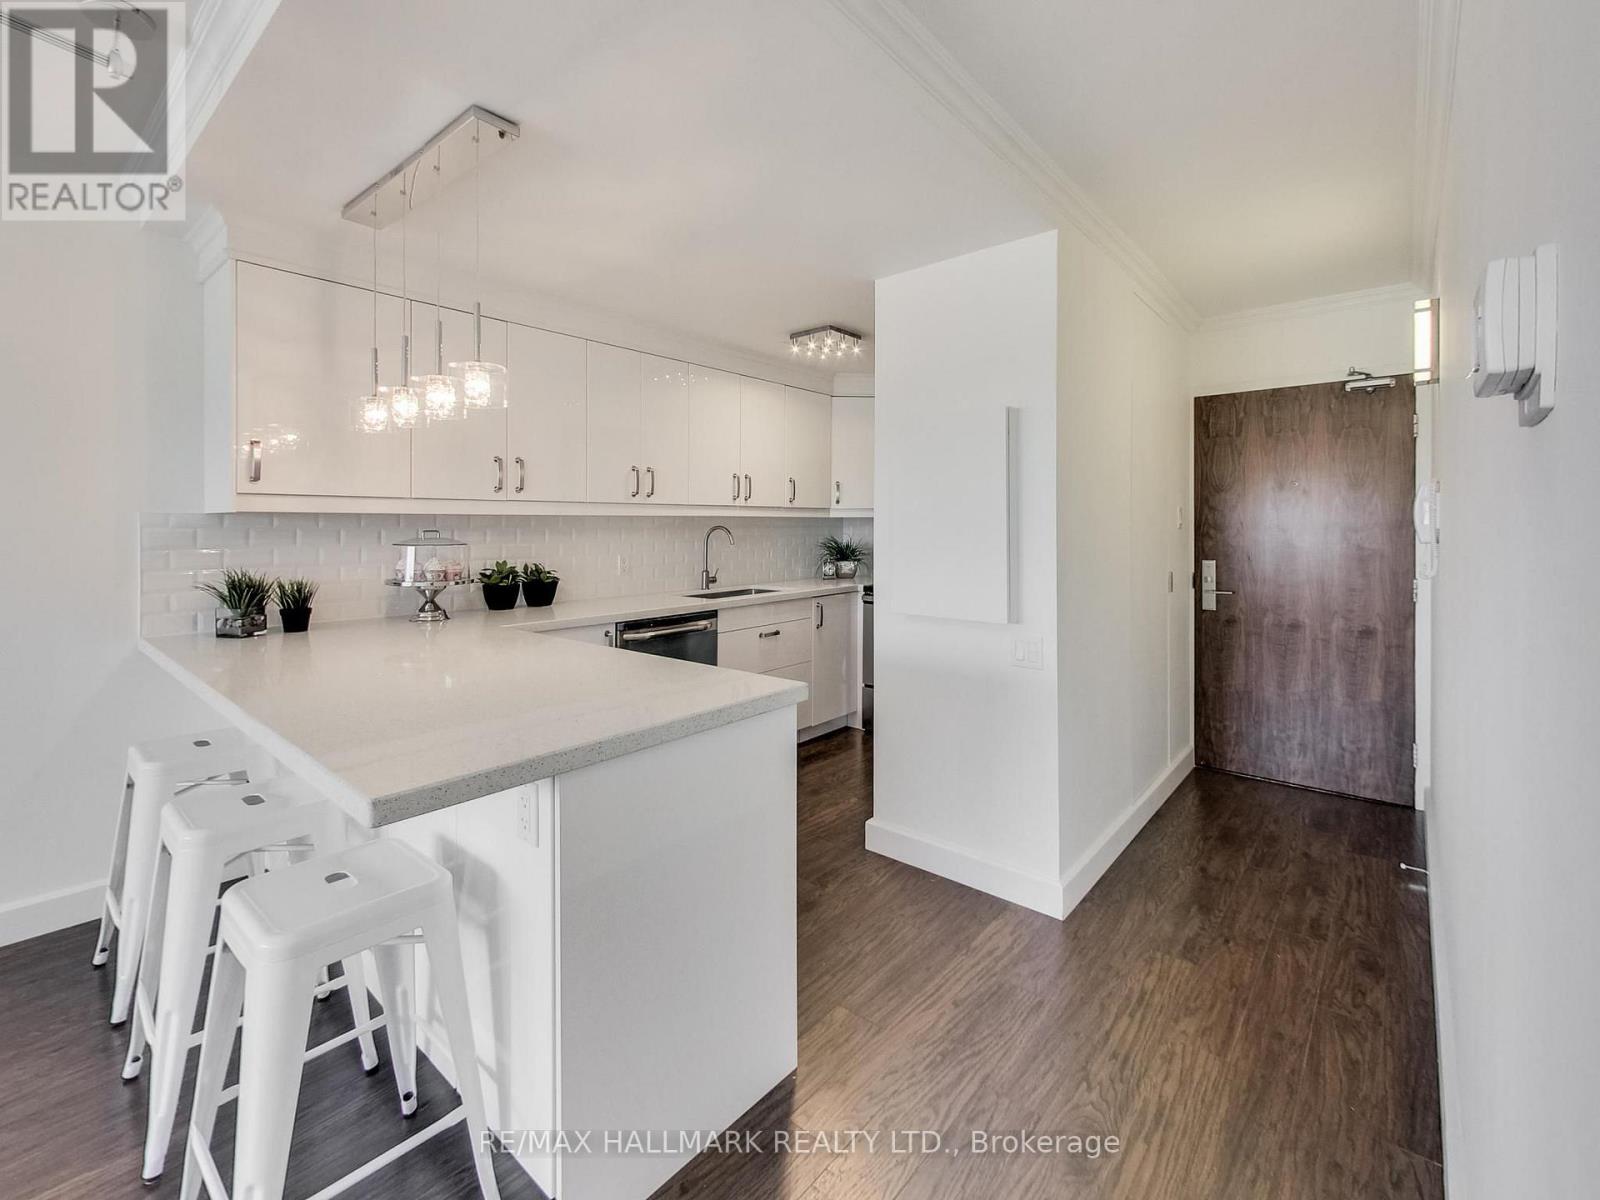
1509 - 914 Yonge Street
Toronto, Ontario
Beautifully renovated & exceptionally maintained residence offering approx. 550 sq.ft of thoughtfully designed space in the heart of prestigious Yorkville, where luxury living meets unbeatable convenience. Perfectly positioned just steps from Bloor-Yonge, world-class shopping, luxury boutiques, fine dining, transit & Toronto's most sought-after cultural destinations, this spacious & sun-filled suite offers the very best of downtown living. Thoughtfully redesigned with premium upgrades, the home features engineered laminate flooring throughout with premium cork underlayment for enhanced sound insulation, elegant crown moulding, upgraded lighting & a bright open-concept layout framed by large windows showcasing spectacular unobstructed city views. The beautifully updated kitchen boasts quartz countertops, a custom backsplash, S/S appliances & a convenient breakfast bar, making it perfect for both everyday living & entertaining. The generously sized bedroom offers custom closets & ample storage while the spa-inspired bathroom has been tastefully renovated with contemporary fixtures, elegant finishes & a glass sliding shower enclosure. Additional upgrades include ensuite laundry & upgraded AC systems. Situated in a secure & exceptionally well-managed building, maintenance fee conveniently includes all utilities-heat, hydro, water & central air conditioning, making ownership both attractive and predictable. Parking & lockers are available for rent through building management. Whether you're a first-time buyer, investor, professional, or looking for the perfect pied-à-terre in one of Toronto's most prestigious neighbourhoods, this is a rare opportunity to own a truly turnkey Yorkville residence that combines premium finishes, exceptional value & a location that will never go out of style! The seller is open to offering rent to own, down payment financing, seller/vendor take back type arrangements if someone is interested in buying the unit but needs help with down payment (id:63381)
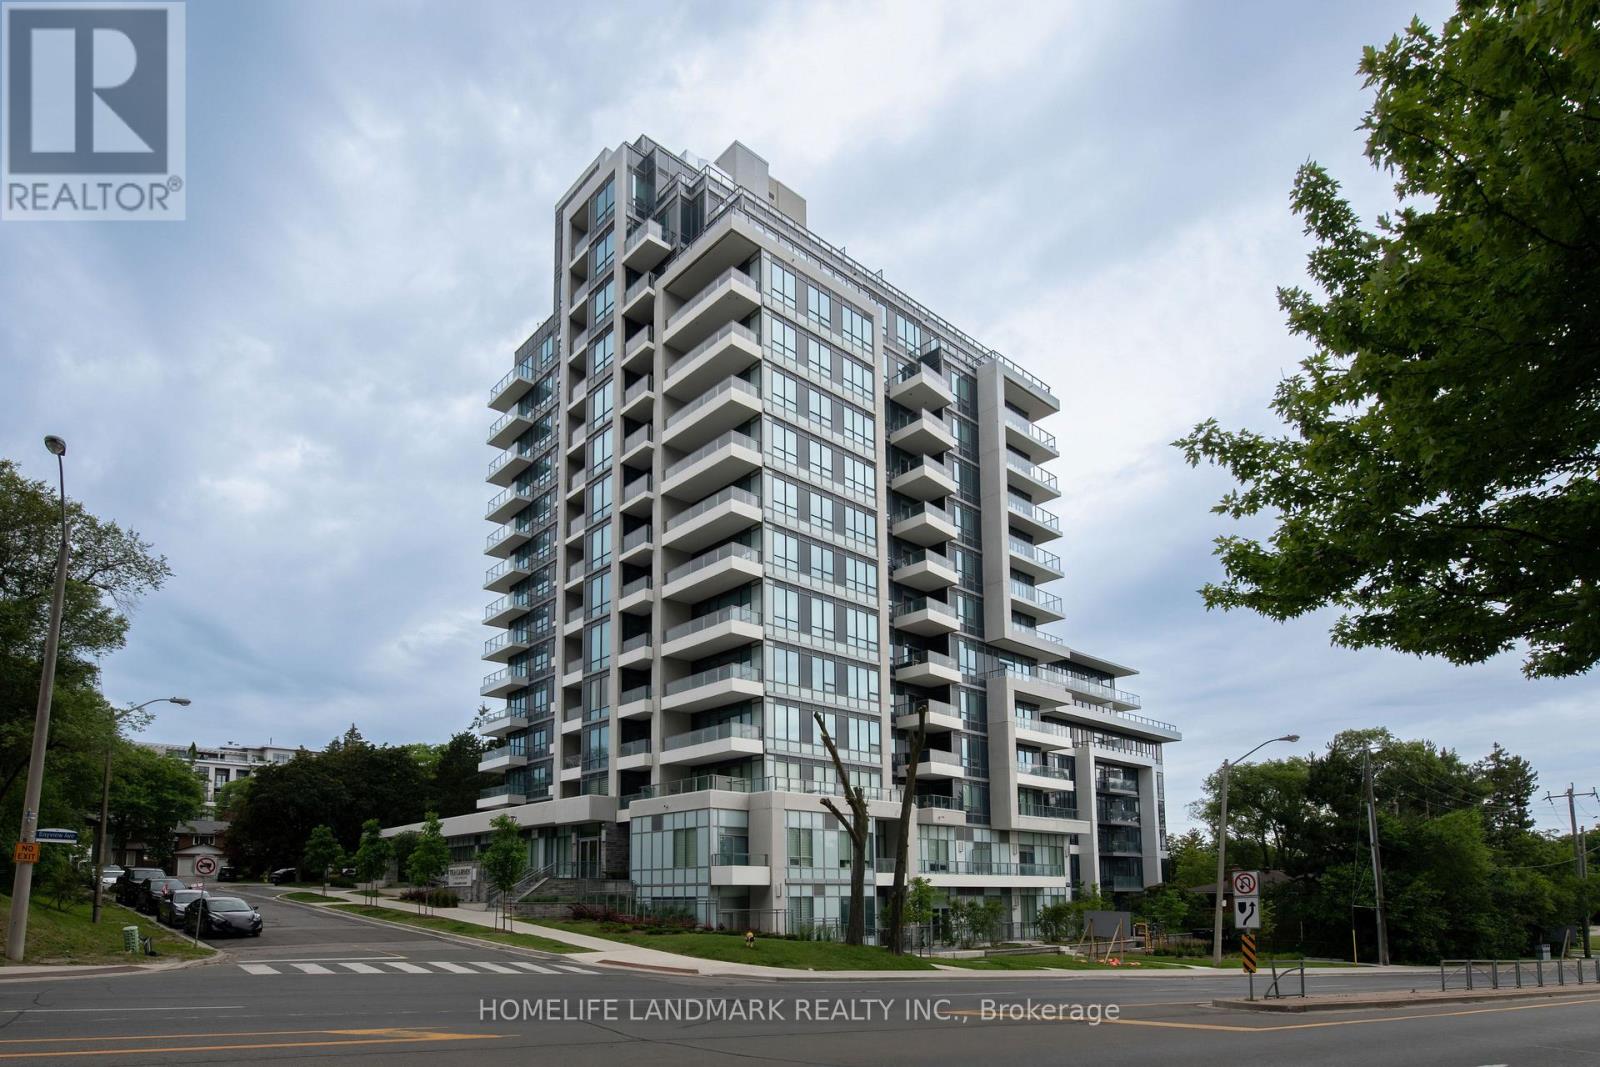
710 - 2 Teagarden Court
Toronto, Ontario
Location! Location! Location!Experience the perfect blend of vibrant city living and peaceful surroundings in one of Bayview Village's most desirable boutique condominiums.Thoughtfully designed with 559 sq. ft. plus a 40 sq. ft. balcony, the functional layout features a spacious den that can easily serve as a second bedroom or an ideal home office. Numerous upgrades include kitchen cabinetry, upgraded island, countertops, flooring, bathroom finishes, and smooth ceilings.This bright south-facing 1 Bedroom + Den suite offers rare, unobstructed views with breathtaking panoramic vistas stretching to the Toronto skyline. By day, enjoy abundant natural sunlight filling every corner of the home. By night, relax on your private balcony and take in the sparkling Downtown Toronto skyline-a truly captivating city view that is increasingly hard to find.Situated in a quiet pocket away from the hustle and bustle, yet only steps to Bayview Village Mall, Sheppard Subway Station, YMCA, parks, and top-ranking schools, this home perfectly balances tranquility with exceptional urban convenience. (id:63381)
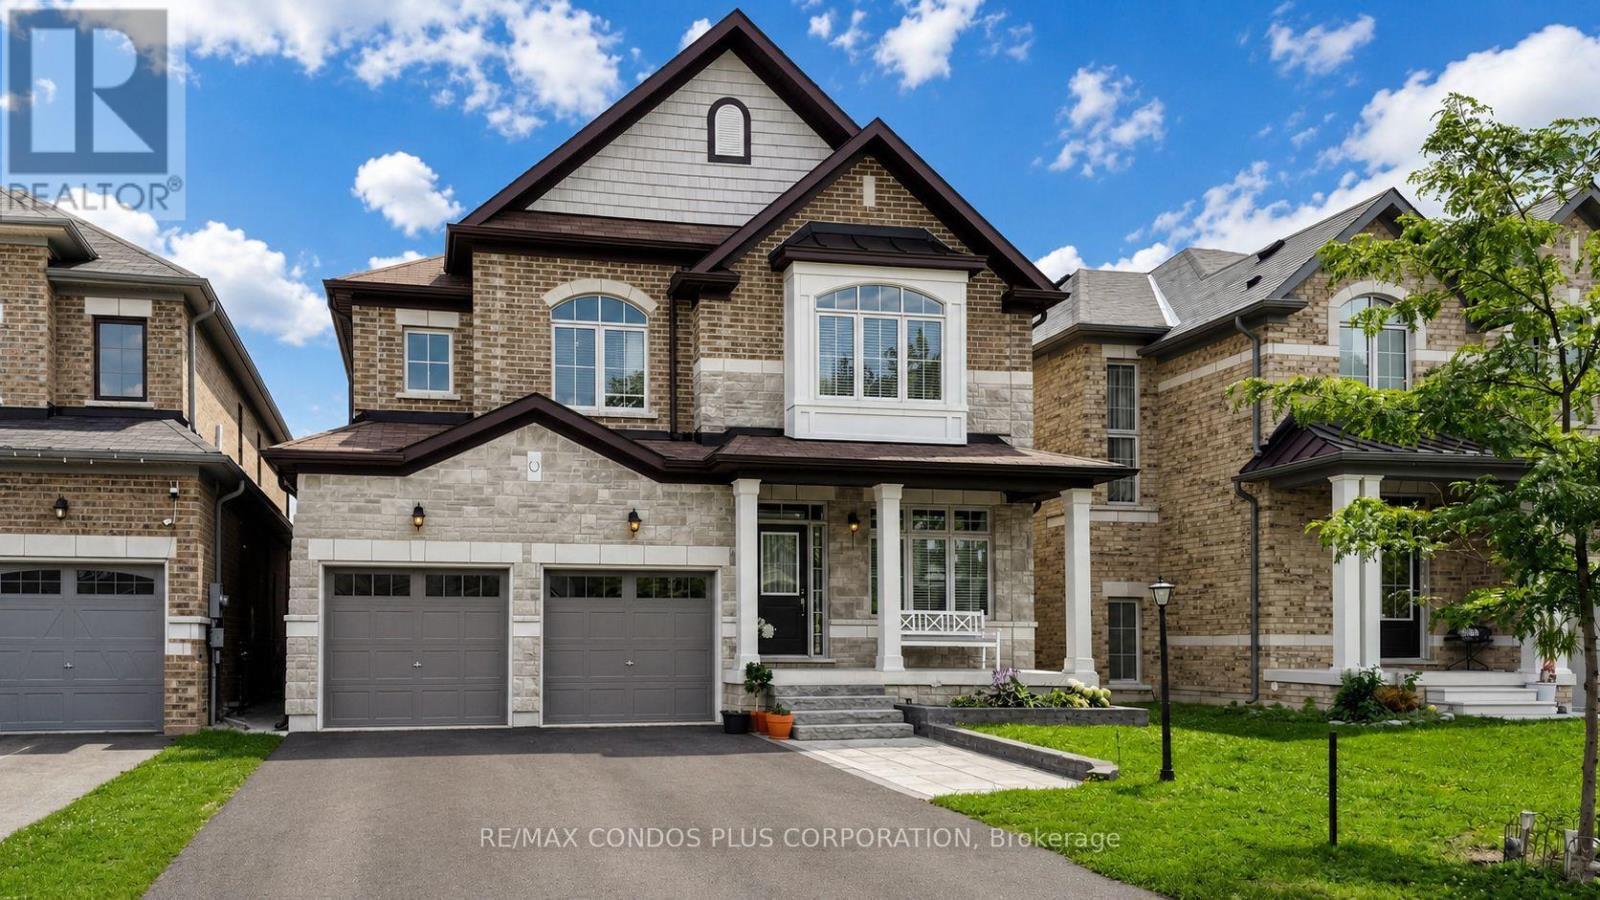
951 Larter Street
Innisfil, Ontario
Located in one of Innisfil's most desirable neighbourhoods near Lake Simcoe, this thoughtfully customized 4-bedroom Fernbrook home features a redesigned layout highlighted by a dramatic open-to-above living room, creating an impressive sense of space and natural light rarely found in comparable models. The beautifully upgraded kitchen features an oversized custom pantry, premium cabinetry, granite countertops, a large centre island, and upgraded stainless steel appliances.The spacious primary suite features a beautifully upgraded ensuite, while the generously sized secondary bedrooms offer ensuite or semi-ensuite bathroom access, providing added comfort and convenience for family living.The partially framed basement with a bathroom rough-in offers excellent potential for future living space. Additional highlights include a central vacuum system, professionally landscaped front yard with stone interlock, and a fully fenced backyard complete with a storage shed.Ideally located just minutes from Lake Simcoe, Innisfil Beach Park, Friday Harbour Resort, golf courses, schools, shopping, and Highway 400, this home offers the perfect combination of modern family living and everyday convenience. (id:63381)
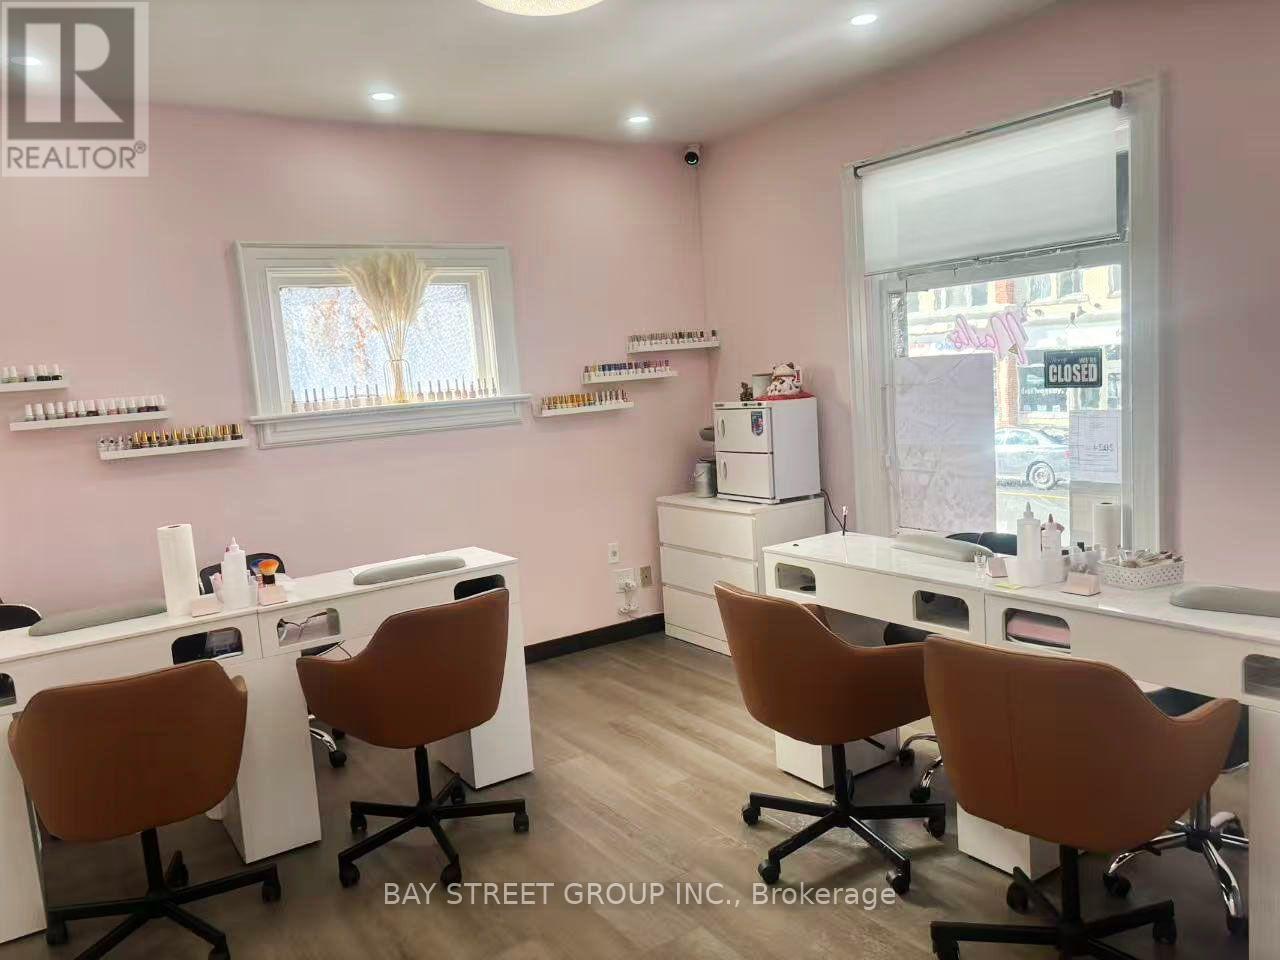
1a - 75 Main Street Markham
Markham, Ontario
Incredible opportunity to own a beautifully renovated nail salon with prime exposure on Mainstreet in Markham. This vibrant commercial corridor attracts steady local foot traffic as well as destination visitors, making it ideal for service-based businesses. Strong local clientele from surrounding community. The premises have undergone recent quality renovations, offering a turnkey business which boasts 4 newly installed pedicure chairs, four manicure stations for a seamless takeover. Competitive lease rate compared to similar properties in the area. This is a newly established location- a rare chance for you to step in and succeed. The nail salon also features a dedicated facial beauty room, offering additional service potential, one laundry room, as well as a comfortable staff room designed for rest and convenience. (id:63381)
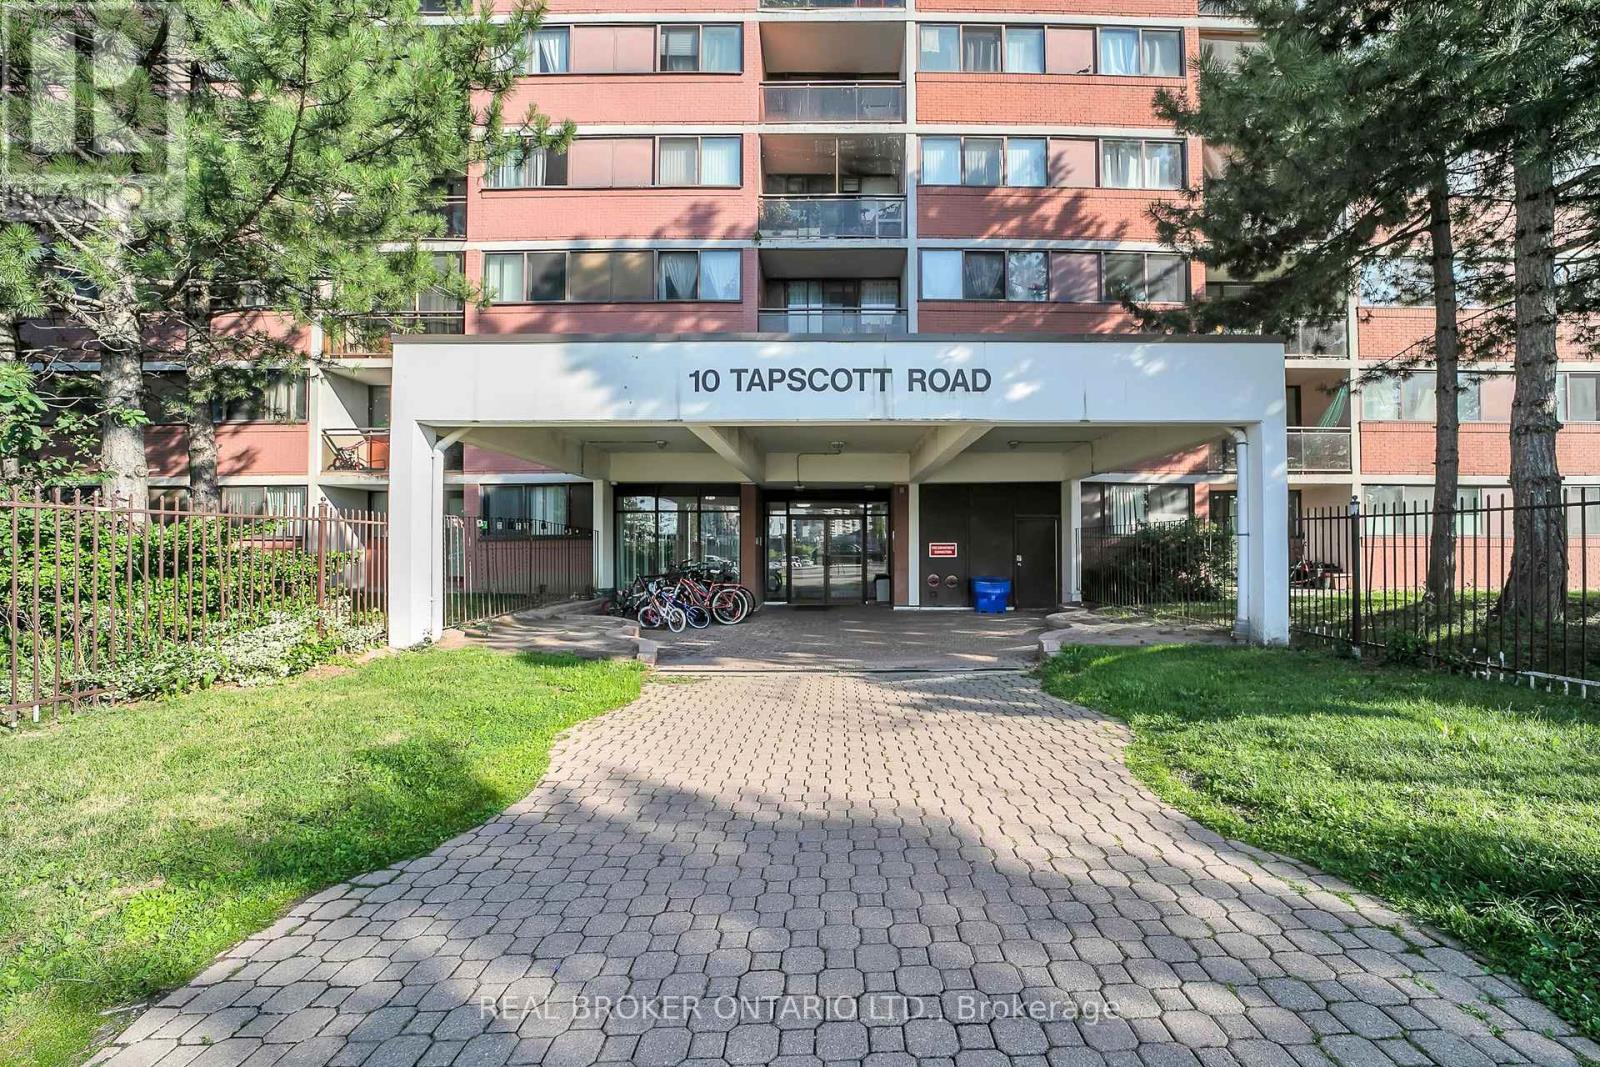
810 - 10 Tapscott Road
Toronto, Ontario
Welcome to this bright and well-maintained 1-bedroom, 1-bathroom condo offering comfort, convenience, and exceptional value. Featuring updated lighting, a beautifully renovated washroom, and a new range hood, this move-in-ready home offers modern finishes and everyday functionality. Enjoy a spacious layout with a private balcony, perfect for relaxing or enjoying your morning coffee. Additional features include in-suite laundry, a designated underground parking space, a private storage locker, and ample visitor parking. Ideally located close to Malvern Mall, shopping, schools, parks, restaurants, public transit, hospitals, and Highway 401, this well-managed building offers easy access to all your daily essentials. With low maintenance fees, this condo is an excellent opportunity for first-time buyers, down sizers, or investors seeking affordability, convenience, and a fantastic location. (id:63381)
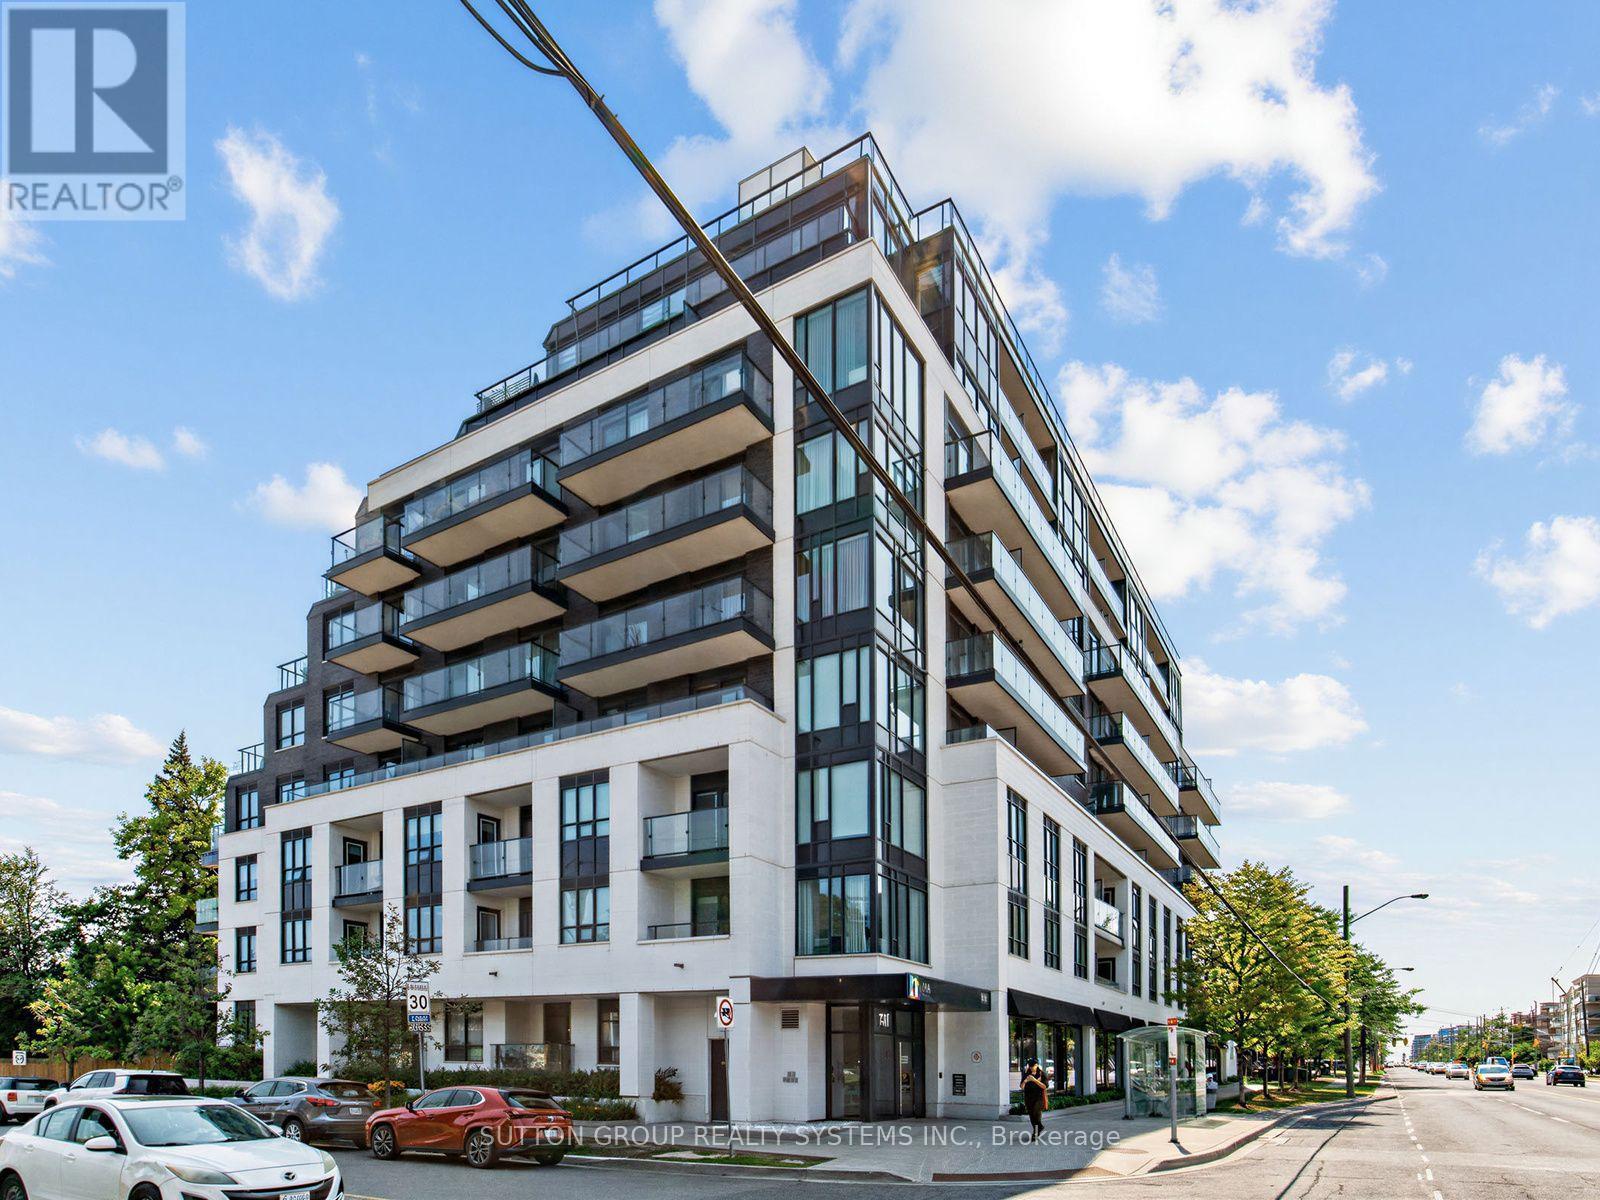
502 - 741 Sheppard Avenue W
Toronto, Ontario
Welcome to the Celine at Diva Condos, a sophisticated 2-bedroom, 2-bathroom residence offering approximately 750 sq. ft. of beautifully designed interior living space plus a 90 sq. ft. private south-facing balcony. Featuring 9-foot ceilings and expansive floor-to-ceiling windows, this bright and airy suite is filled with natural light and showcases a desirable split-bedroom layout, contemporary finishes, and seamless open-concept living and dining-perfect for both everyday living and effortless entertaining. Complete with 1 underground parking space and 1 locker, residents enjoy an exceptional collection of boutique amenities including a fully equipped fitness centre, sauna, elegant party room, bike storage, and a spectacular rooftop terrace with panoramic city views. Ideally located in Toronto's sought-after Clanton Park neighbourhood, just steps to Sheppard West Subway Station and minutes to Highway 401, Yorkdale Shopping Centre, Downsview Park, restaurants, cafés, and everyday conveniences, this turnkey residence offers the perfect blend of luxury, comfort, and urban connectivity. (id:63381)
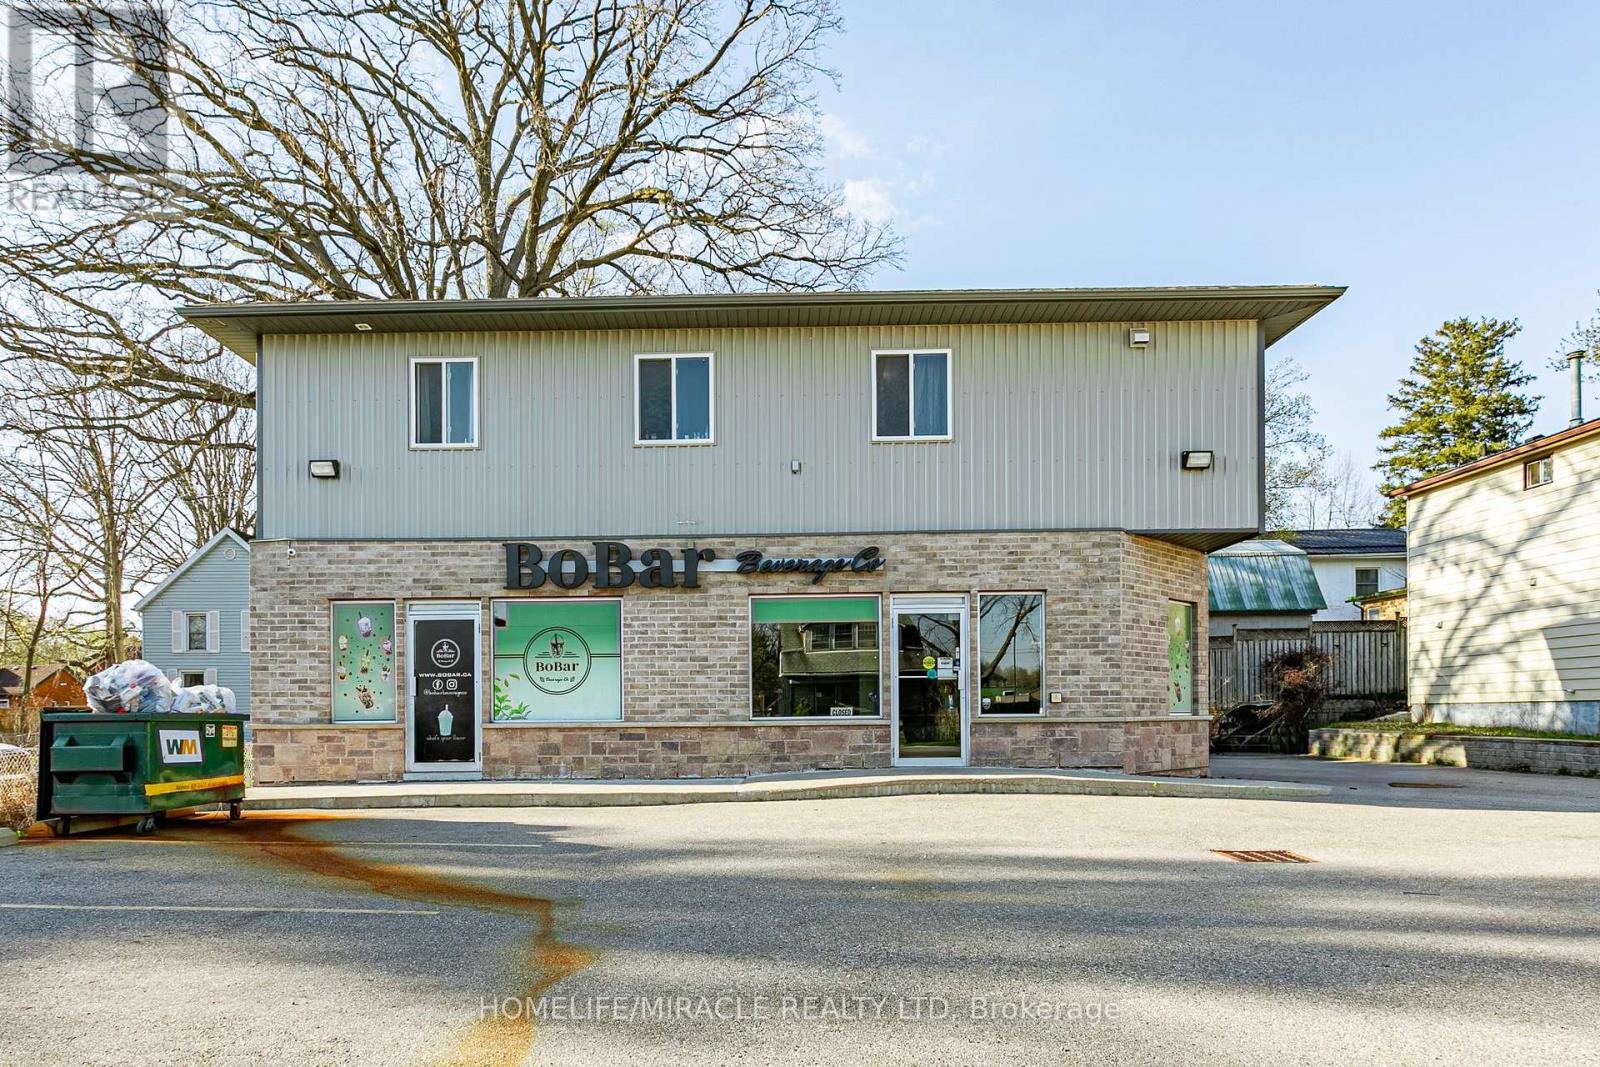
257 Dundas Street N
Woodstock, Ontario
Fantastic investment opportunity! Well-maintained mixed-use property featuring commercial space on the main level and residential units on the second floor and basement, ideally situated in a prime location in Woodstock. The retail space( currently leased ) offers approximately 1,575sq. ft. alows wide range of commercial uses , along with a basement portion for Storage , Kitchenette Facilities such As Lunch Room or Office Space Allowing For A Complete Live/Work And Retail/Operations. and an additional self-contained 1-bedroom unit, providing an immidiate opportunity for extra rental income potential. The upper level features a spacious 3-bedroom apartment, making it an excellent option for investors or end-users looking to live and work in one convenient location. Conveniently located near Hwy 410 and other key amenities. Zoned C4, allowing for a wide range of permitted commercial uses. The property features a fully landscaped lot, and ample parking. A versatile opportunity with multiple potential uses and strong income-generating potential. (id:63381)
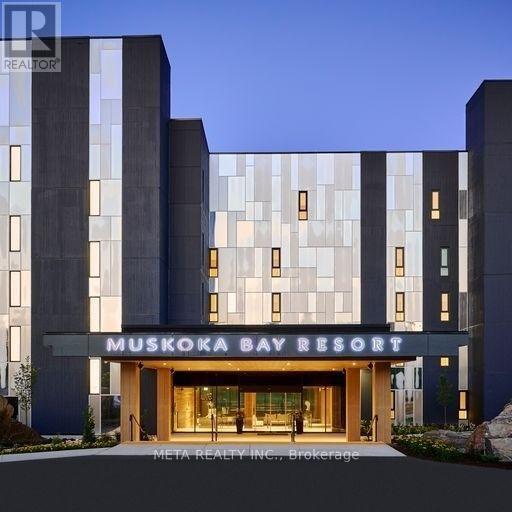
107 - 120 Carrick Trail
Gravenhurst, Ontario
Experience resort-style living with this bright and spacious, fully furnished 1-bedroom plus den suite at the prestigious Muskoka Bay Resort. Featuring a large private terrace overlooking the 18th hole with direct walkout access to the golf course, this turnkey retreat offers the perfect blend of luxury and convenience. Enjoy contemporary, elegant furnishings and access to world-class resort amenities, including fine dining, room service, the Clifftop Clubhouse, fitness centre, outdoor pool, and championship golf. Whether you're seeking a relaxing vacation escape, a year-round Muskoka retreat, or a cash-flowing investment, this property offers it all. When you're away, take advantage of the fully managed rental program through Muskoka Bay Resort for effortless income potential. Seller will pay the first year's resort/membership fee, adding exceptional value to this outstanding opportunity. (id:63381)
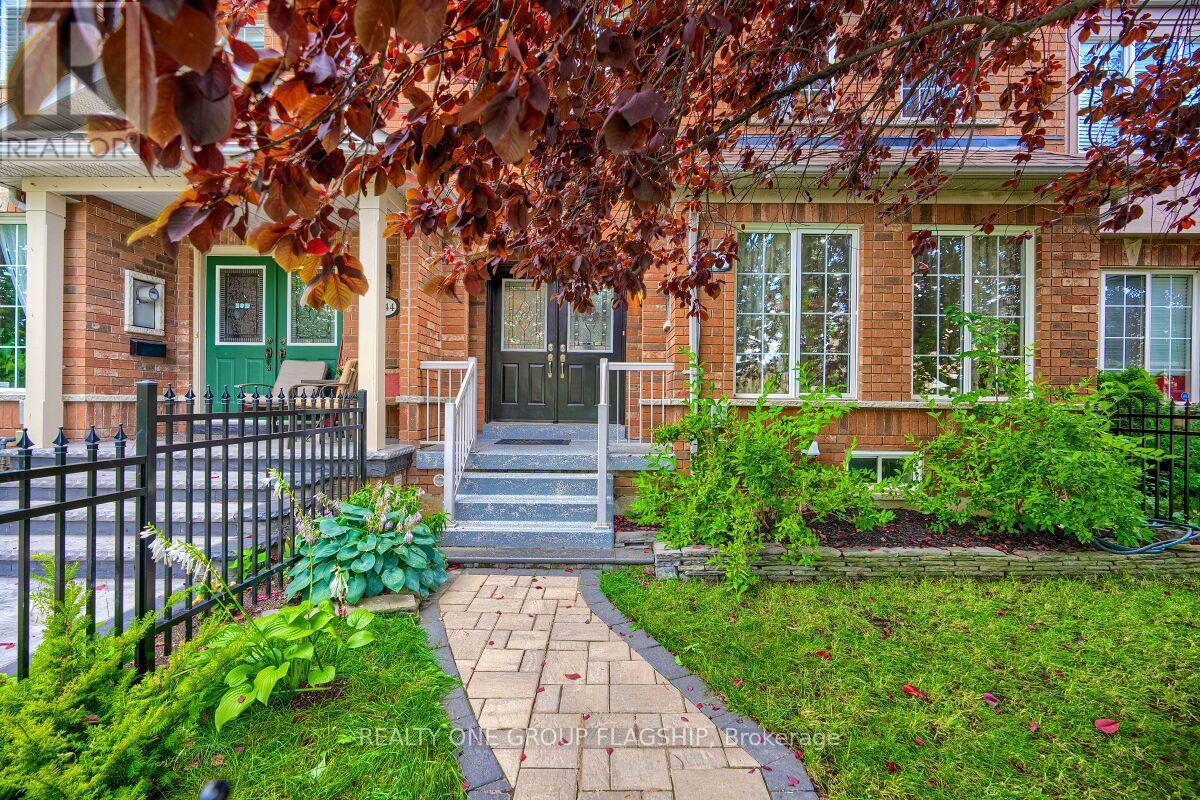
5846 Tenth Line W
Mississauga, Ontario
Welcome to 5846 Tenth Line W. This Bright, Spacious and Very Well Maintained 3+1 Bedroom, 4 Bathroom Townhouse located in Churchill Meadows Features Hardwood Floors and Pot lights Throughout, Upgraded Kitchen with Granite Countertops, Upgraded bathrooms with Granite Countertops, Built-In Surround Sound System In Basement, New Furnace, New Water Heater, New Fenced Front Yard, Large Deck, Enclosed Garbage Disposal Area, Retractable Awning and Natural Gas BBQ Line. Excellent Location - Close to Schools, Shopping and All Major Hwy's. (id:63381)
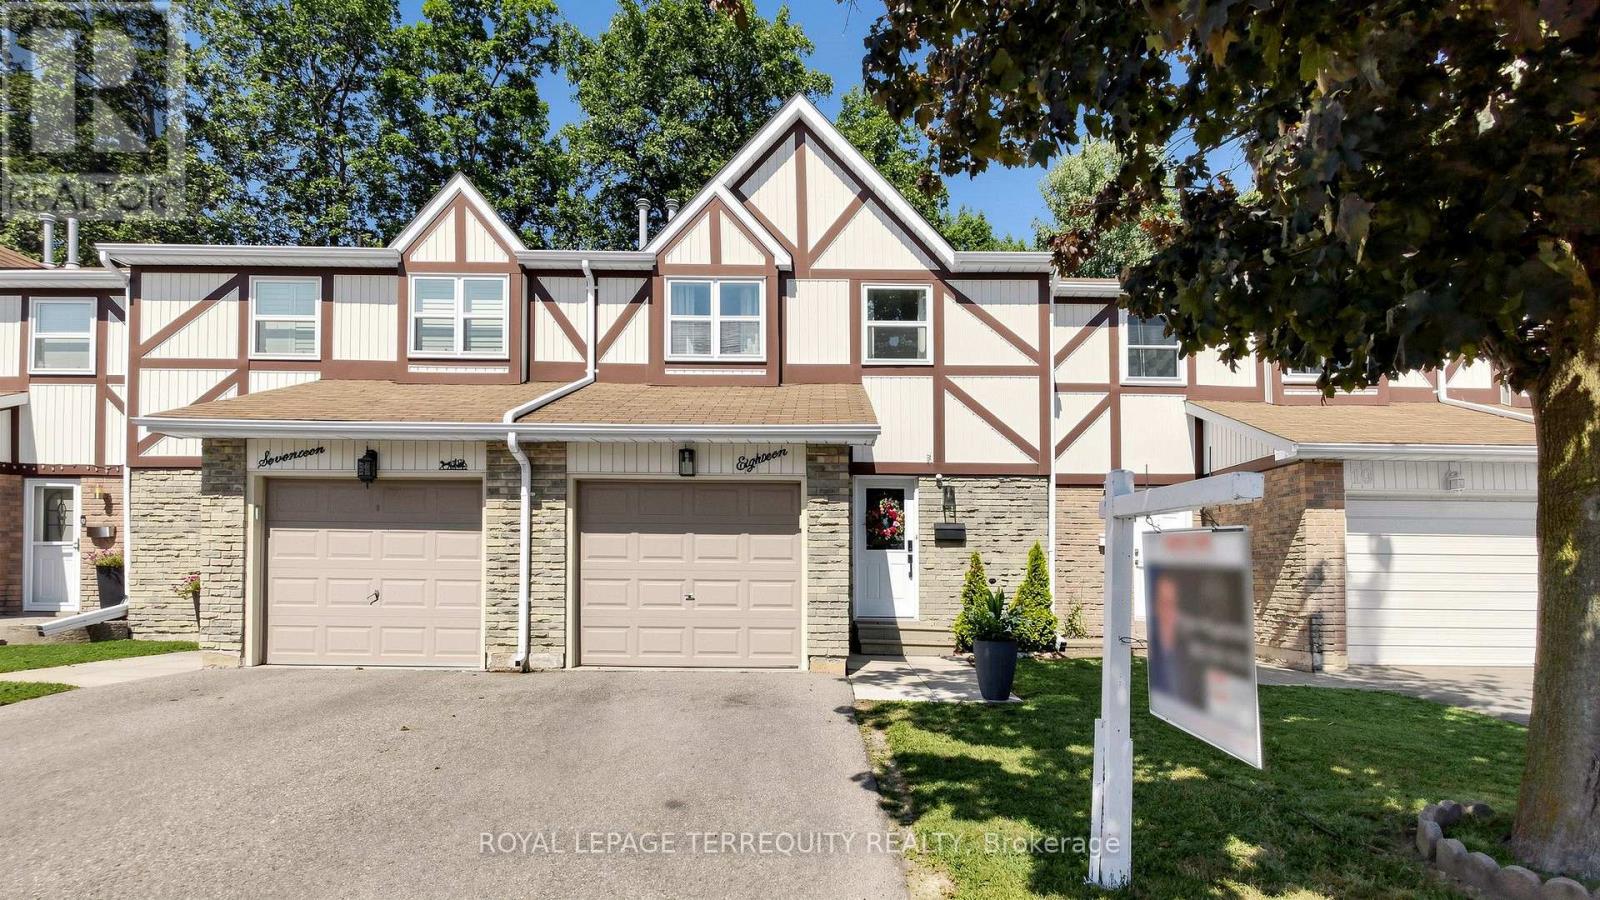
18 - 18 Morley Crescent
Brampton, Ontario
Welcome to 18 Morley Cres! Elegantly and tastefully updated condo townhouse, backing onto green space in a very well managed complex, offering a lifestyle free of maintenance with one of the lowest fees in the vicinity. Over $80,000 in upgrades, provides a true turn key and stress free opportunity as you begin a new chapter in your life. From new quartz kitchen counters with full slab quartz backsplash, refinished modern cabinets, newer SS appliances to updated bathrooms. stairs/railings, flooring , painting, lighting, and more! Too many upgrades with too little space. Please see upgrades attachment for full list. A generous sized, fully fenced yard on the main level with convenient kitchen access, backing onto green space and offering rare privacy and serenity. Enjoy family barbeques, your morning coffee or simply unwind in the evening. Three generous sized updated and modern bedrooms with ample closet space. Located in highly sought after area of Brampton, offering convenience with easy access to major highways, schools, places of worship and shopping, while tucked away in a quiet complex with great neighbors. Well maintained and lifeguarded pool in close proximity and to top it off internet and cable and water is included with one of the lowest fees in the area! No wonder units at Morley Cres rarely come on the market. Even more rarely beautifully updated must see units like this. Don't miss out on a great opportunity! (id:63381)
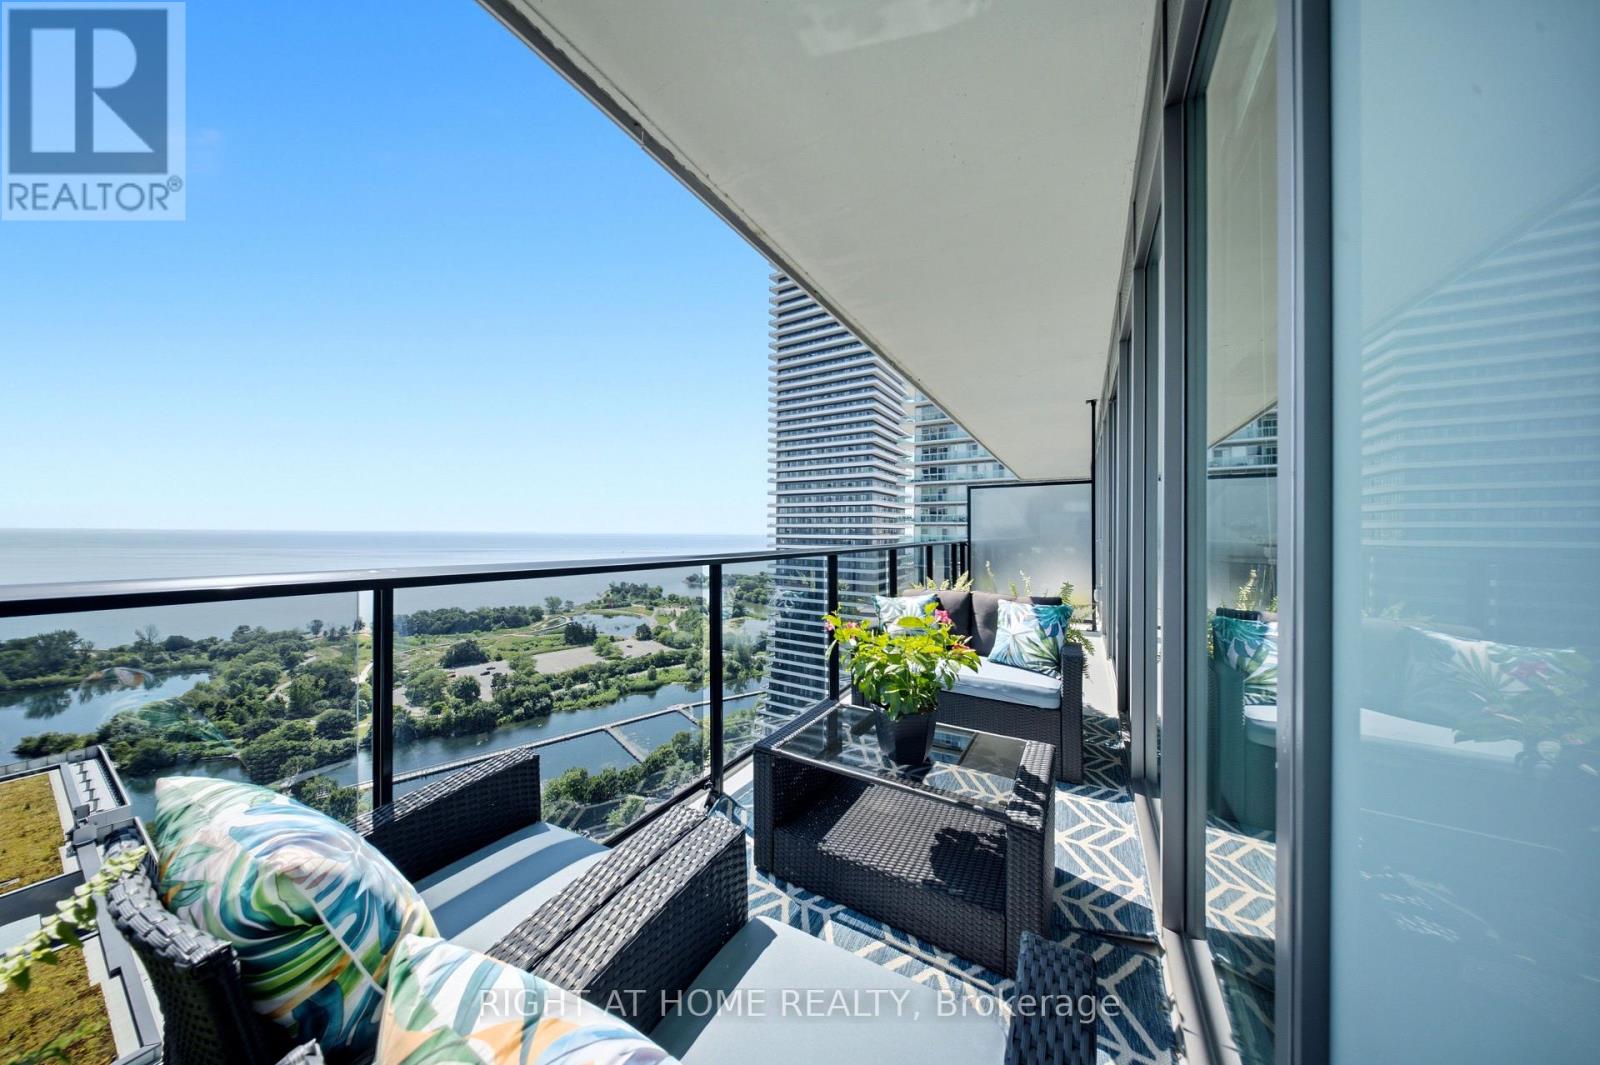
2605 - 70 Annie Craig Drive
Toronto, Ontario
Rarely offered 26th-floor suite at the prestigious Vita on the Lake, offering breathtaking unobstructed views of Lake Ontario and an exceptional waterfront lifestyle. This bright and spacious 2-bedroom, 2 full bathroom residence is flooded with natural light through expansive floor-to-ceiling windows and features a thoughtfully designed open-concept layout. The modern kitchen is appointed with quartz countertops, a centre island, premium appliances including a wine fridge, and ample cabinetry. Both bedrooms are generously sized, while the luxurious primary retreat boasts a spa-inspired ensuite with double sinks and a full walk in closet with organizers. Meticulously maintained and completely turnkey, this exceptional suite also includes ensuite laundry, 1 parking space, and1 locker. Enjoy world-class amenities including a 24-hour concierge, outdoor pool, fitness centre, yoga studio, sauna, party room, rooftop terrace, guest suites, BBQ area, and more. Ideally located just steps to Humber Bay Park, the waterfront trails, restaurants, cafés, TTC, Mimico GO, and minutes to the Gardiner Expressway and downtown Toronto. Luxury lakeside living at its finest. (id:63381)
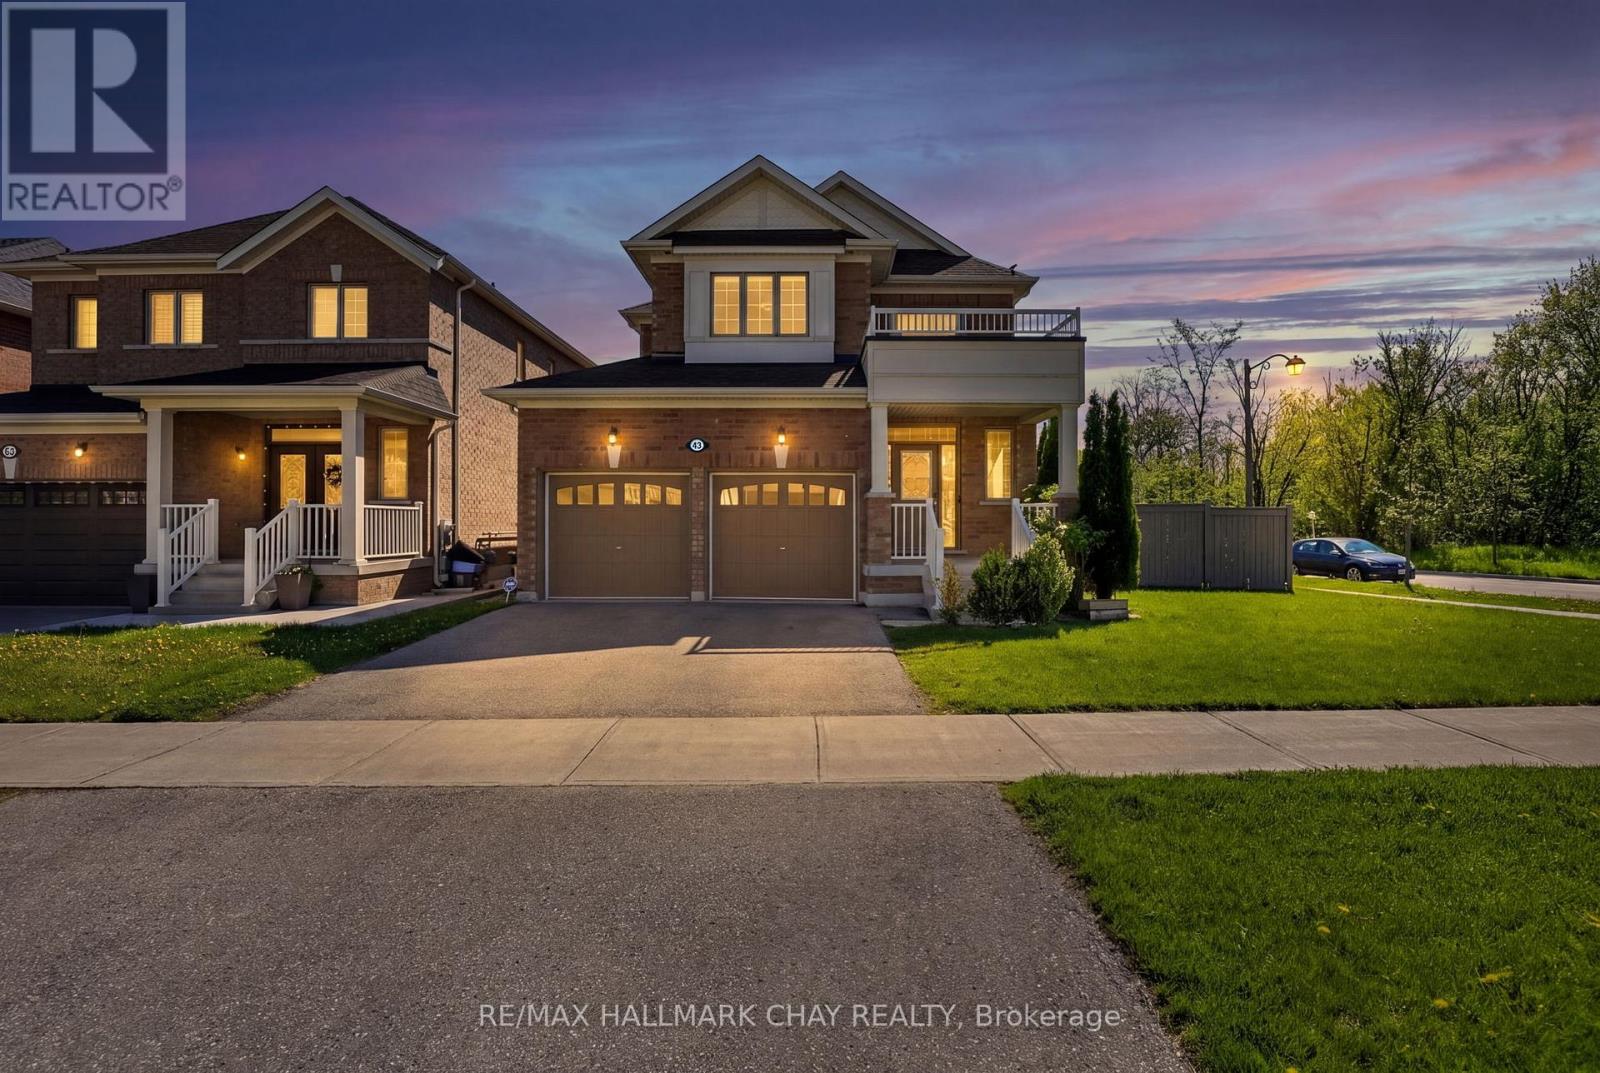
43 Walls Crescent
New Tecumseth, Ontario
Welcome to this exceptional move-in ready 4-bedroom, 4-bathroom home, where contemporary elegance meets everyday comfort. Boasting over 2,600 sqft of beautifully designed living space, this highly popular model is ideal for modern buyers seeking both style and functionality. ** $250k+ in builder upgrades **. Step inside to the chic, open-concept layout which gives you the ability to arrange the space to suit your everyday needs. Enjoy endless culinary experiences, or simple family gatherings in the gourmet kitchen which includes sleek, high end Wolf & KitchenAid appliances, and built-in wine/drinks fridge. Other thoughtful upgrades include hardwood floors, smooth 9' ceilings and elegant light fixtures throughout the house. Each bedroom offers spa-like bathroom access, ensuring convenience and privacy for the whole family. Situated on a premium corner lot at the end of a quiet, low traffic street, this home offers a peaceful escape from the hustle and bustle. Next door, 100 acres of lush, forested ravine awaits - perfect for morning hikes, evening dog walks, or simply reconnecting with nature. Move-in ready and designed for today's lifestyle, this home is a rare gem in a truly special setting. Don't miss your chance schedule your private showing today! Main floor kids play room can also be your office or dining room- you choose. (id:63381)
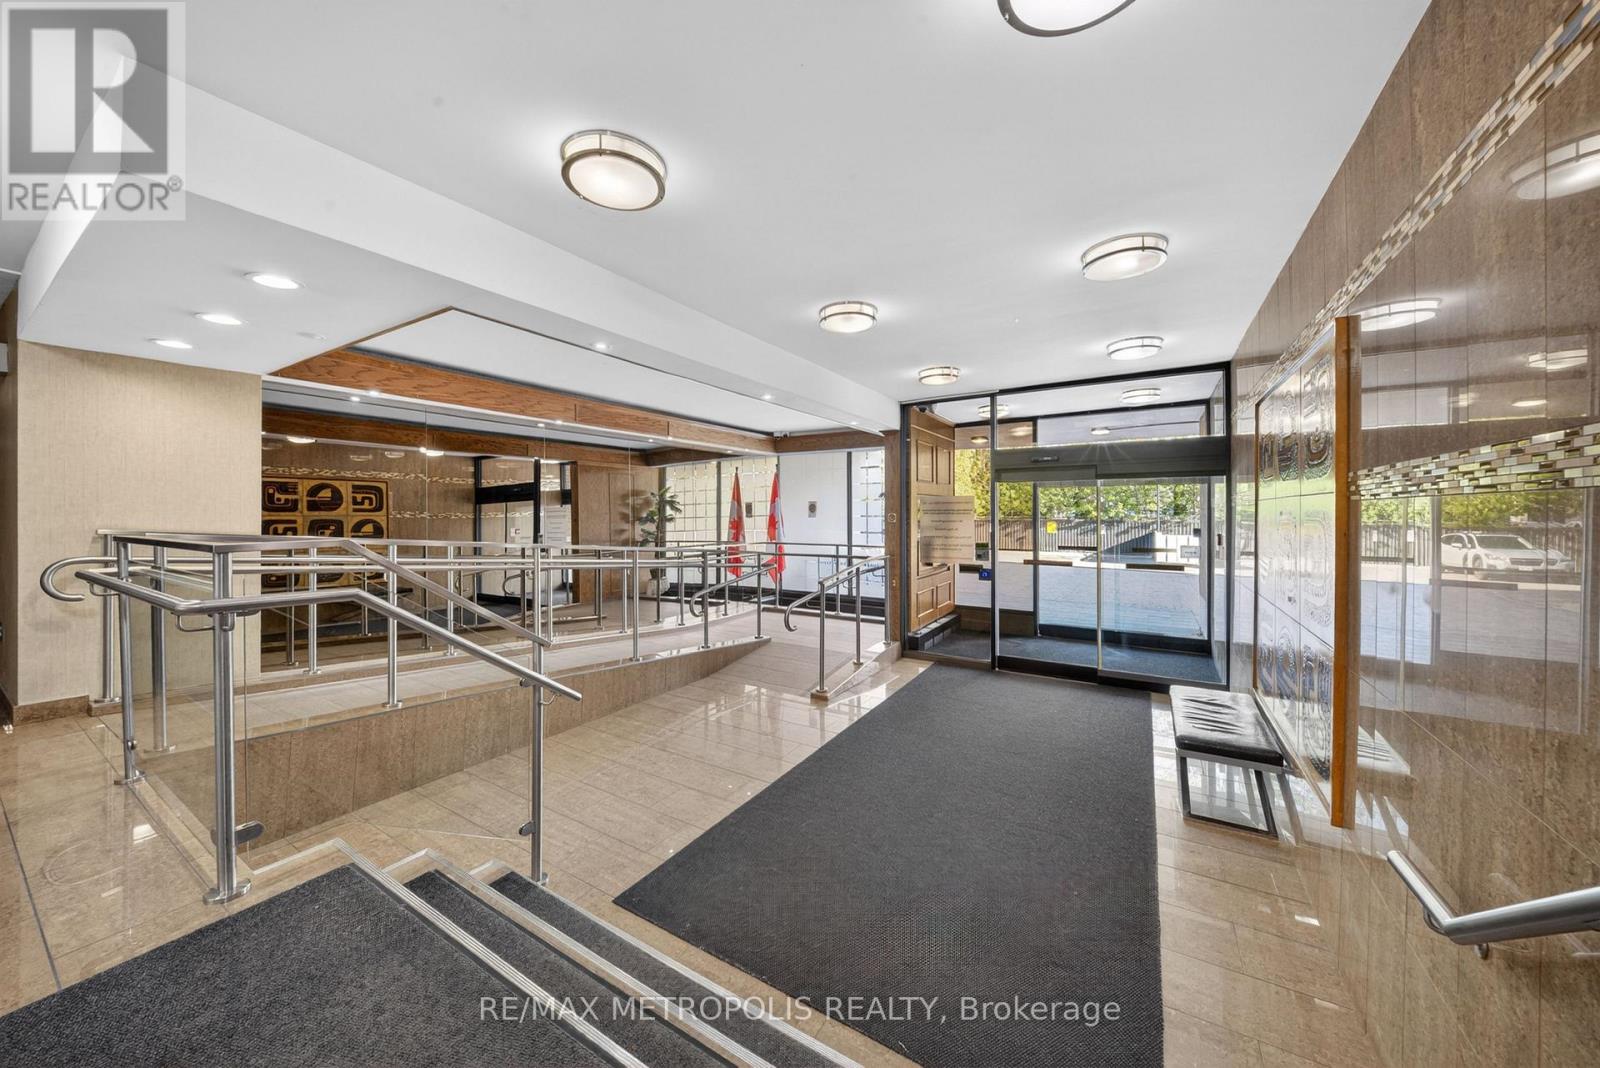
1102 - 15 Torrance Road
Toronto, Ontario
Welcome 15 Torrance Rd #1102 walk into this Bright, Clean & Spacious Large Corner Unit In Very Well Maintained Building, 2+ Den Could Easily Be A 3rd Bedroom, Spacious Living Room With W/O To Huge Terrific View Balcony*Ensuite Bathroom With W/O Closet In Master's bedroom, Ensuite Laundry Room With Extra Storage Space, Your all-inclusive maintenance fees cover all utilities and cable, plus access to fantastic amenities :Heated outdoor pool, Mens & womens saunas with showers & change rooms, Party Hall, Exercise Room, Location can't be beat! Public transit is right at your doorstep, with the Eglinton GO station just steps away for quick downtown access. Minutes to Hwy 401, U of T Scarborough, Scarborough Town Centre, shopping, groceries, restaurants, and even Home Depot across the street! This is truly a warm, inviting, and family-friendly building with ample visitor parking a rare gem that shows beautifully. Don' t miss your chance to make this cozy suite your next home! (id:63381)
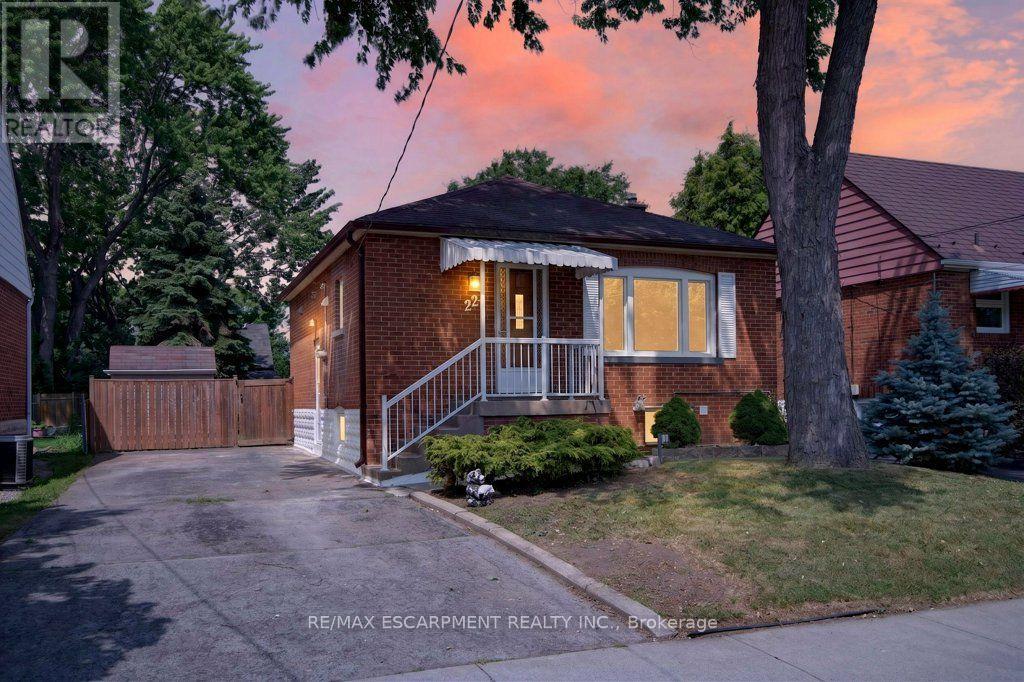
220 East 13th Street
Hamilton, Ontario
Welcome to 220 East 13th Street, a beautifully reimagined home in the heart of Hamilton's sought-after Inch Park neighbourhood. Situated on a generous lot with an expansive backyard, this home has been completely renovated inside and out with quality craftsmanship and long-term durability in mind.This is far more than a cosmetic update. Major improvements include interior and exterior foundation waterproofing, a complete basement floor replacement, all new sewer, water and drainlines, two cleanouts, a new sanitary stack from the basement to the roofline, and 100% new plumbing and electrical systems. Mechanical upgrades include a brand new furnace, air conditioning coil, hot water heater, all new duct work, insulation, venting and lighting throughout. The interior features a stunning custom kitchen with a centre island, commercial-grade flooring throughout, fresh paint, custom finishes, and beautifully renovated bathrooms on both levels.Every major building system has been upgraded, offering true peace of mind for years to come. Located on the Hamilton Mountain, Inch Park is known for its mature tree-lined streets, parks,schools and convenient access to shopping, hospitals, downtown Hamilton, the LINC and public transit. A rare opportunity to own a home that has been rebuilt with longevity in mind. Seller will provide a $3,000 appliance rebate on closing, allowing you to choose the appliances that best suit your lifestyle. (id:63381)
1796 Penny Lane
West Lincoln, Ontario
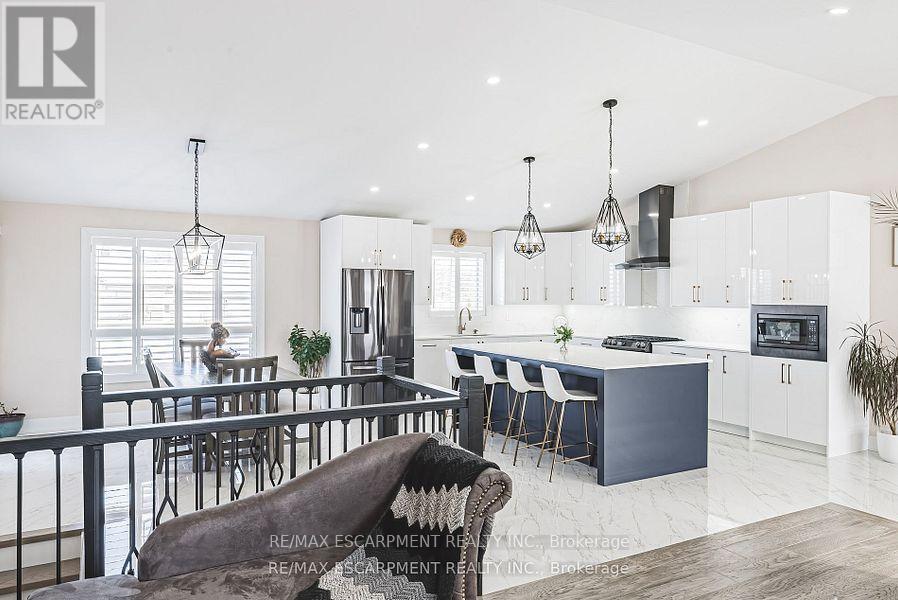
Welcome to this beautifully renovated bungalow nestled on a peaceful court, offering the perfect blend of country tranquility and urban sophistication. Situated on a sprawling 1.15-acre lot, this home boasts a modern design with an inviting open-concept layout, ideal for both relaxation and entertaining. Step inside to discover a bright and airy living space highlighted by a large kitchen island, sleek finishes, and stylish fixtures. The main floor features three spacious bedrooms and two full bathrooms, providing comfort and convenience for the whole family. Downstairs, the fully finished basement offers additional living space with two more bedrooms, a cozy family room, a dedicated office space, and another full bathroom-perfect for guests or extended family. Outside, enjoy the best of both worlds with a heated two-car garage, a large storage shed, and a chicken coop providing fresh eggs daily. The property also features a picturesque small pond, adding to the serene outdoor setting. Additional updates include the roof and central air conditioning, both completed in 2011, and the furnace replaced in 2016. Located just minutes from urban amenities yet surrounded by nature, this one-of-a-kind home is a rare find. Don't miss your chance to experience modern country living at its finest! (id:63381)
169 Berkshire Drive
Wellington North, Ontario
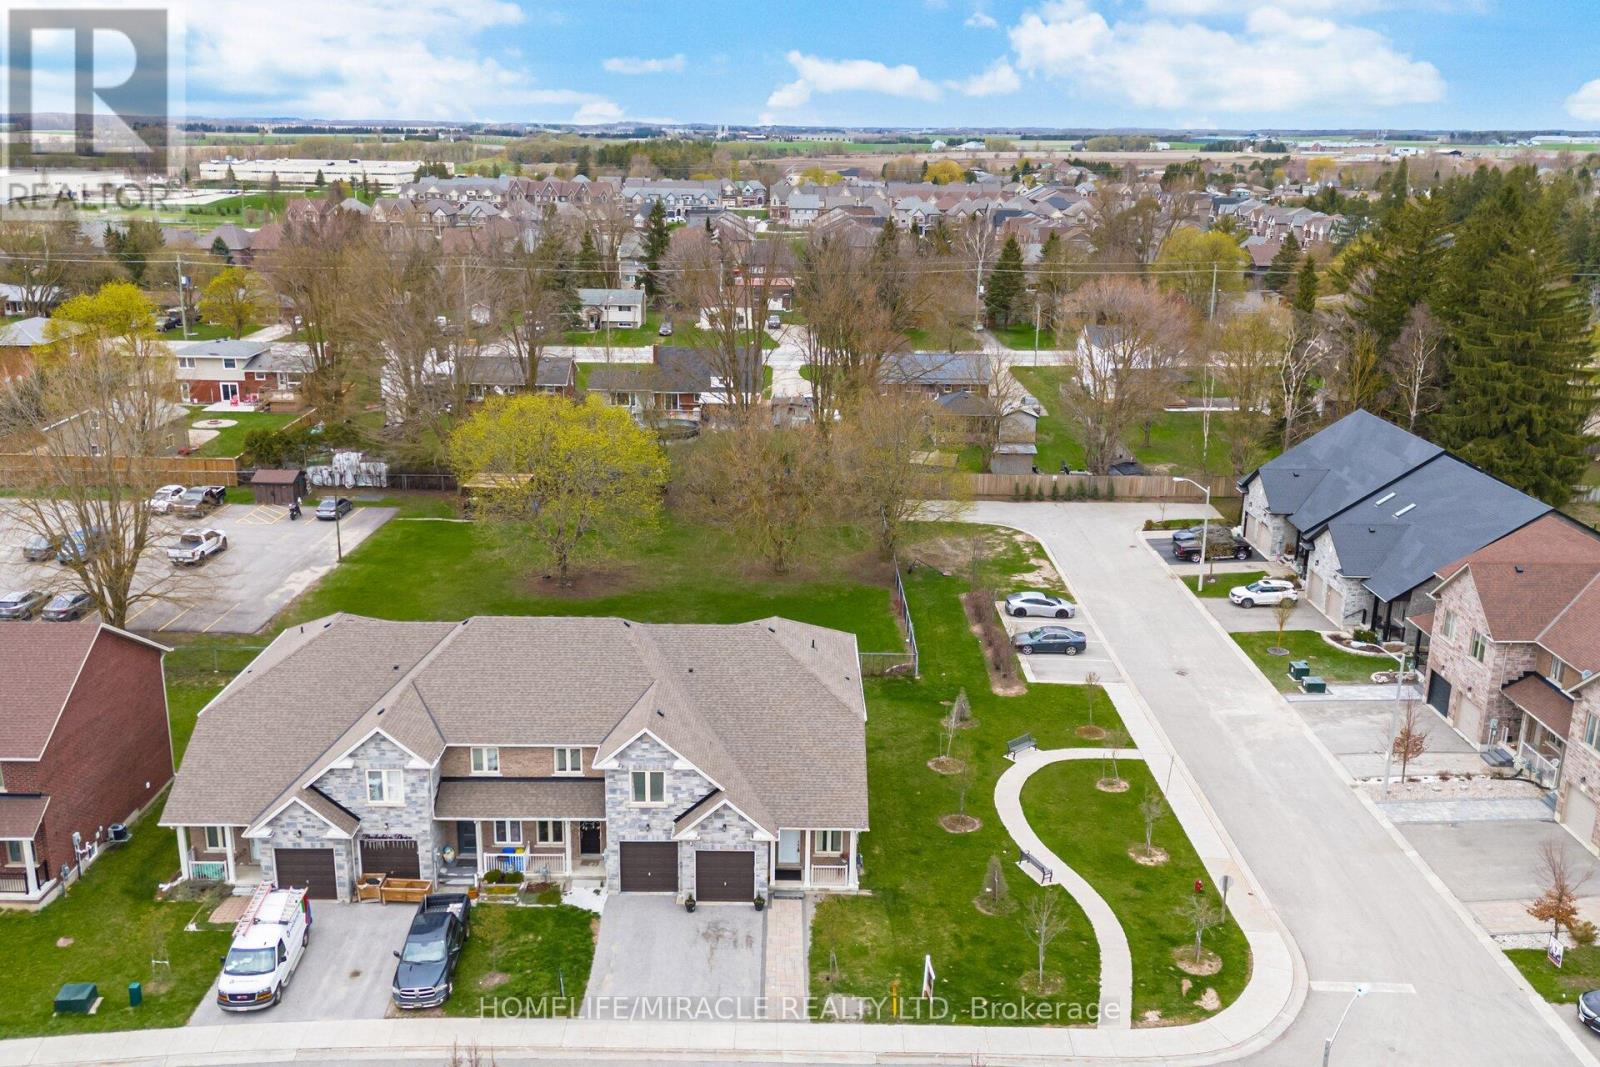
Welcome to an exceptional freehold townhome in the picturesque community of Arthur, Ontario-where modern comfort meets small-town charm offering the highly sought-after comfort of bungalow-style living with the added bonus of versatile upper-level space. Thoughtfully designed and impeccably maintained, this stunning 2-bedroom + den, 2-bathroom residence offers a refined living experience ideal for discerning buyers. Step into a sun-filled interior showcasing elegant 9-foot ceilings and a seamless open-concept layout. The carpet-free, pet-free home exudes cleanliness and contemporary style throughout. At the heart of the home, the sleek, modern kitchen flows effortlessly into the living and dining spaces-perfectly designed for both everyday living and sophisticated entertaining. Expansive sliding glass doors open to a generous backyard retreat, ideal for hosting, relaxing, or enjoying peaceful outdoor moments. Positioned on a premium corner lot, this property offers an abundance of outdoor space. The spacious primary suite serves as a private sanctuary, complete with a beautifully appointed 4-piece ensuite. A well-placed second bedroom on the main level, adjacent to a full 4-piece bathroom, provides flexibility for guests or family living. Upstairs, the versatile den creates the perfect environment for a home office. Set within a tranquil, welcoming neighborhood, this home effortlessly blends luxury, functionality, and value. Whether you're a first-time buyer, downsizer, or savvy investor, this is a rare opportunity to own a truly move-in-ready home in one of Arthur's most desirable settings. (id:63381)