
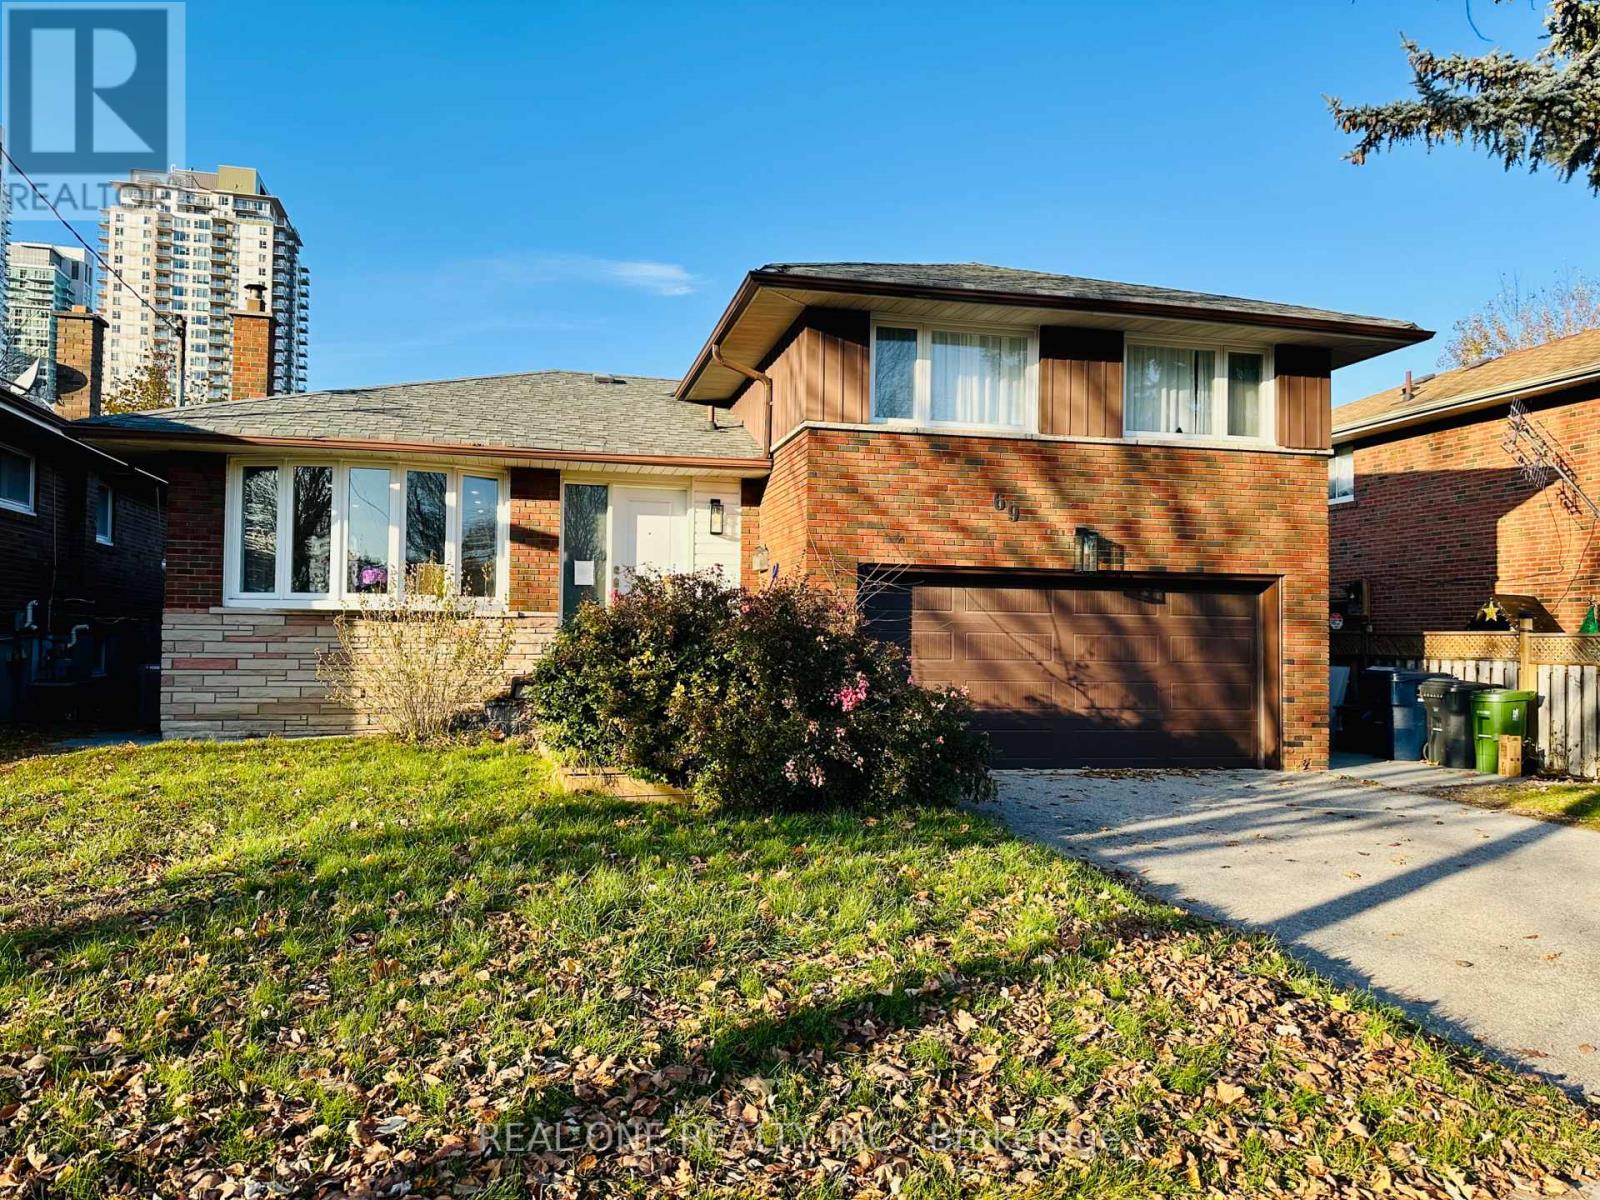
69 Stanwell Drive
Toronto, Ontario
A rare opportunity to own a bright and spacious 3+1 bedroom, 3-bathroom detached home with double build-in garage, completely renovated from top to bottom in 2022. Featuring modern upgrades throughout, including new windows, doors, furnace, A/C and garage. The beautifully finished basement offers a separate entrance, its own kitchen and separate washer/dryer, creating a fully independent living space ideal for rental income or extended family. The redesigned backyard with a stylish stone patio, perfect for outdoor enjoyment. Move-in ready and offering exceptional flexibility for families and investors alike! (id:63381)
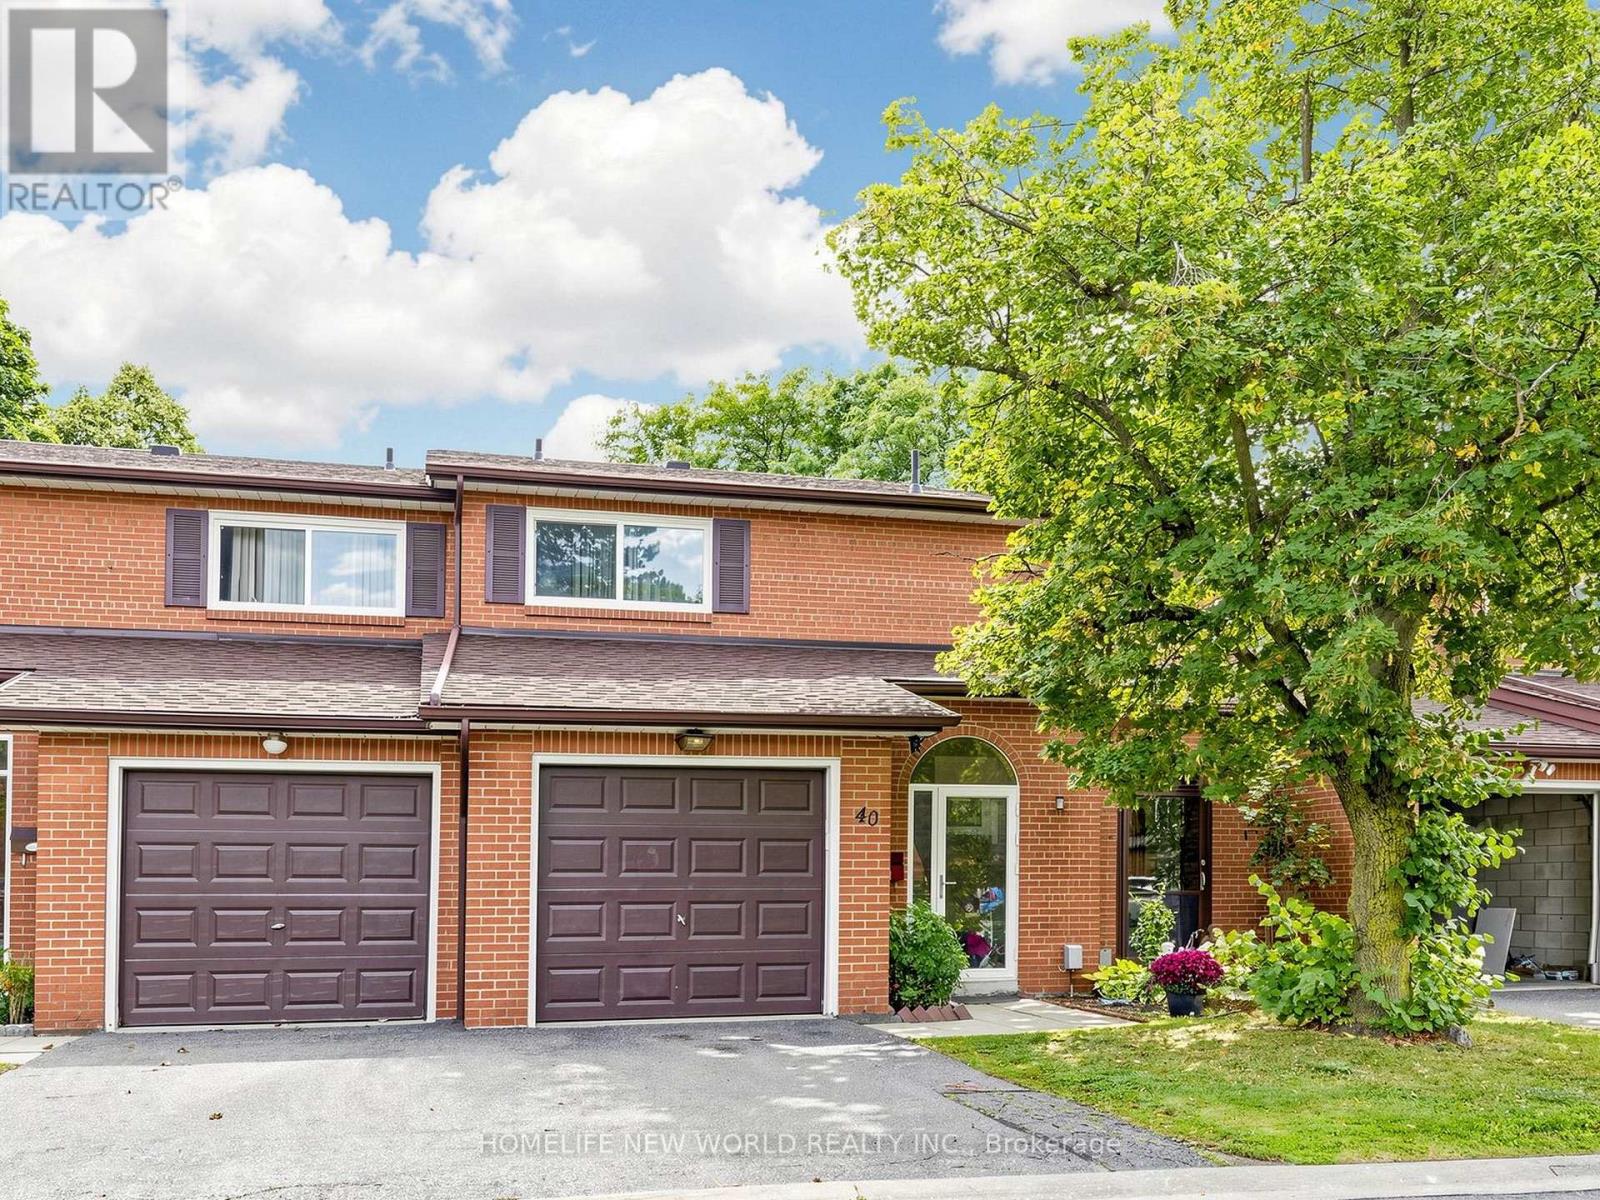
40 - 90 Crockamhill Drive
Toronto, Ontario
Welcome to 90 Crockamhill Drive, Unit 40, in Toronto's sought-after Agincourt North neighbourhood! This beautifully and fully renovated 3+1 bedroom, 4-bathroom townhome features over $100K in upgrades and fresh paint throughout. The modern kitchen boasts quartz countertops, a ceramic backsplash, a gas stove, and all 2023 appliances. The owned tankless water heater, furnace, and central air conditioner were all installed in 2023. The upstairs bathroom has been fully renovated with porcelain tiles and modern fixtures, while the powder room and basement bathroom have also been tastefully updated. A convenient washer/dryer combo has been added to the upstairs ensuite bathroom. New pot lights add a modern touch to the living room and basement. Conveniently located near schools, parks, places of worship, public transit, shopping, medical and eye care centres, and more. Enjoy easy access to Highway 401 and Kennedy Road. (id:63381)
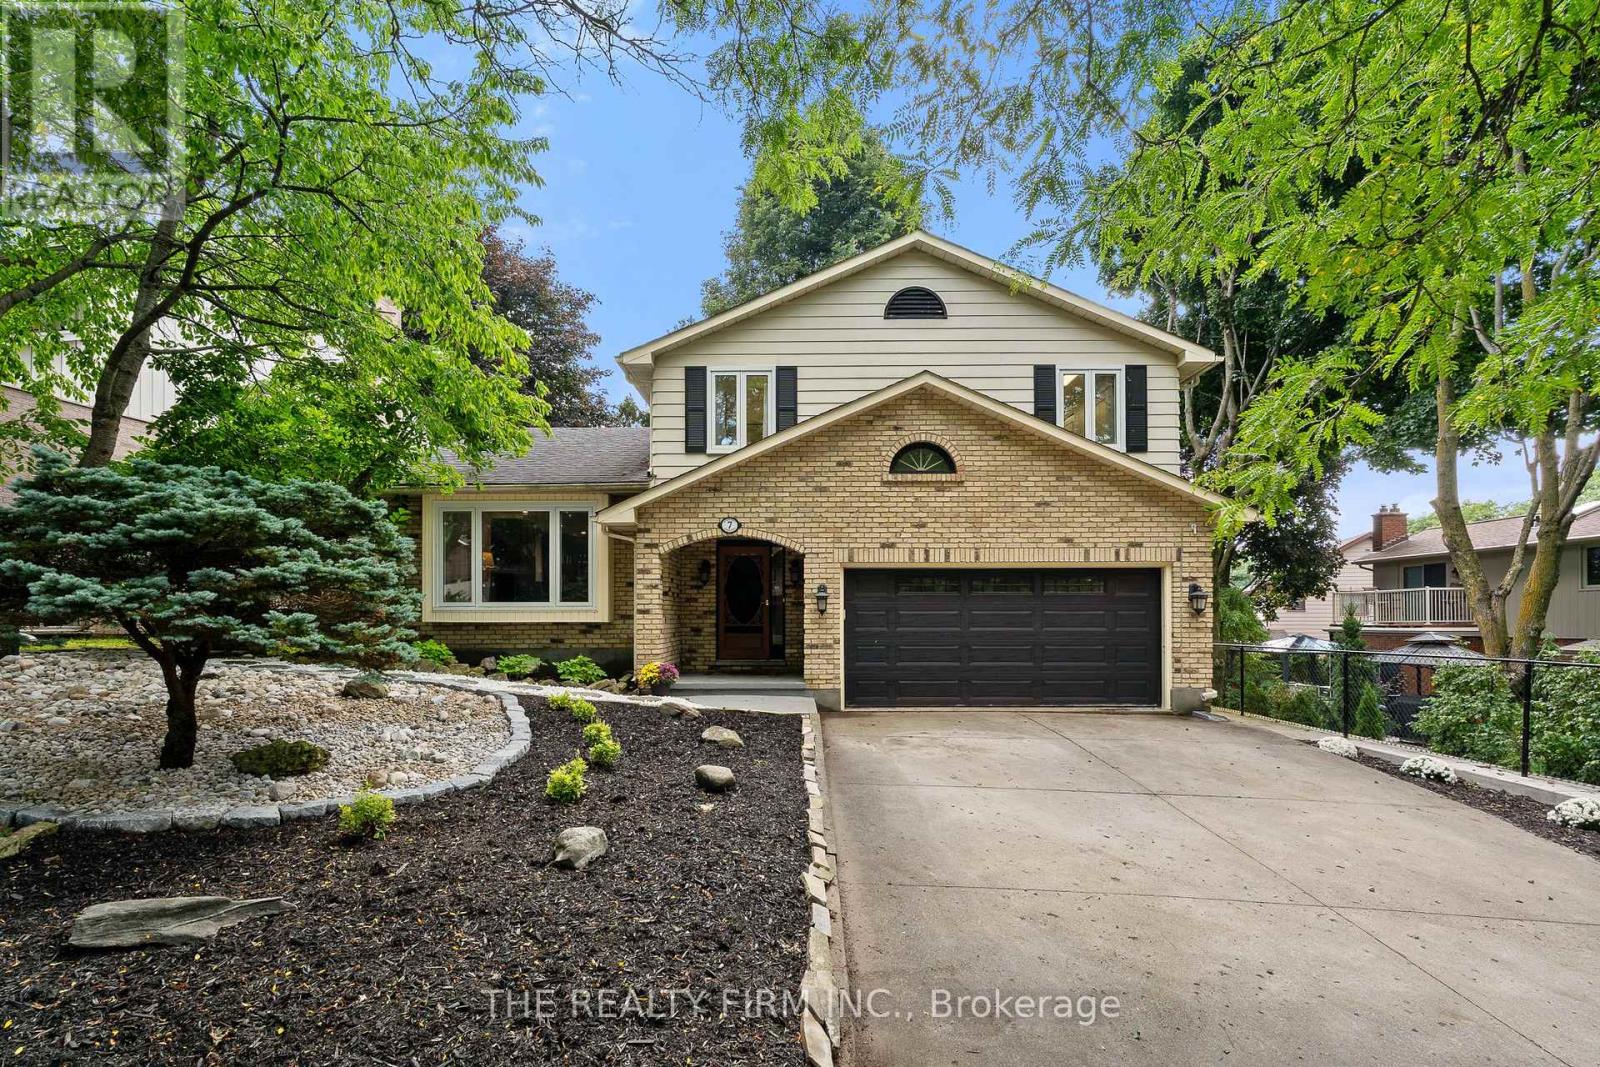
7 Somerset Crescent
London South, Ontario
Welcome to 7 Somerset, a beautiful yellow-brick home tucked away on a quiet, well-kept crescent in the heart of Byron! This home offers a spacious and functional layout with plenty of room for the whole family. Inside, you'll find 3 spacious bedrooms, with walk-in closets in two of the bedrooms, providing plenty of storage for the whole family. At the heart of the home is the beautifully updated custom kitchen, designed with an inviting open-concept feel. The lower level features a comfortable rec room with a designated kids' space, along with a versatile flex room that can easily function as a home gym, office, or home theatre. The space is already wired for surround sound and features specialized lighting, making it especially well suited for movie nights.One of the home's standout features is the three-season sunroom with a gas fireplace. Set up as an additional living space with a projector screen, it's the perfect spot to relax or enjoy a movie while staying comfortable and mosquito-free. Step directly from the sunroom onto the newer deck, complete with 3 gas lines for your BBQ and outdoor gas firepits-an ideal setup for summer entertaining and evenings outside.Notable updates include furnace and A/C (2026), kitchen and appliances (2023), kitchen/dining room laminate floors (2023), backyard deck, reglazed tub (2026), and fresh landscaping.With its spacious multi-level layout, thoughtfully designed indoor and outdoor living spaces, and sought-after Byron location, 7 Somerset is a wonderful family home with plenty of room to live, entertain, and grow. (id:63381)
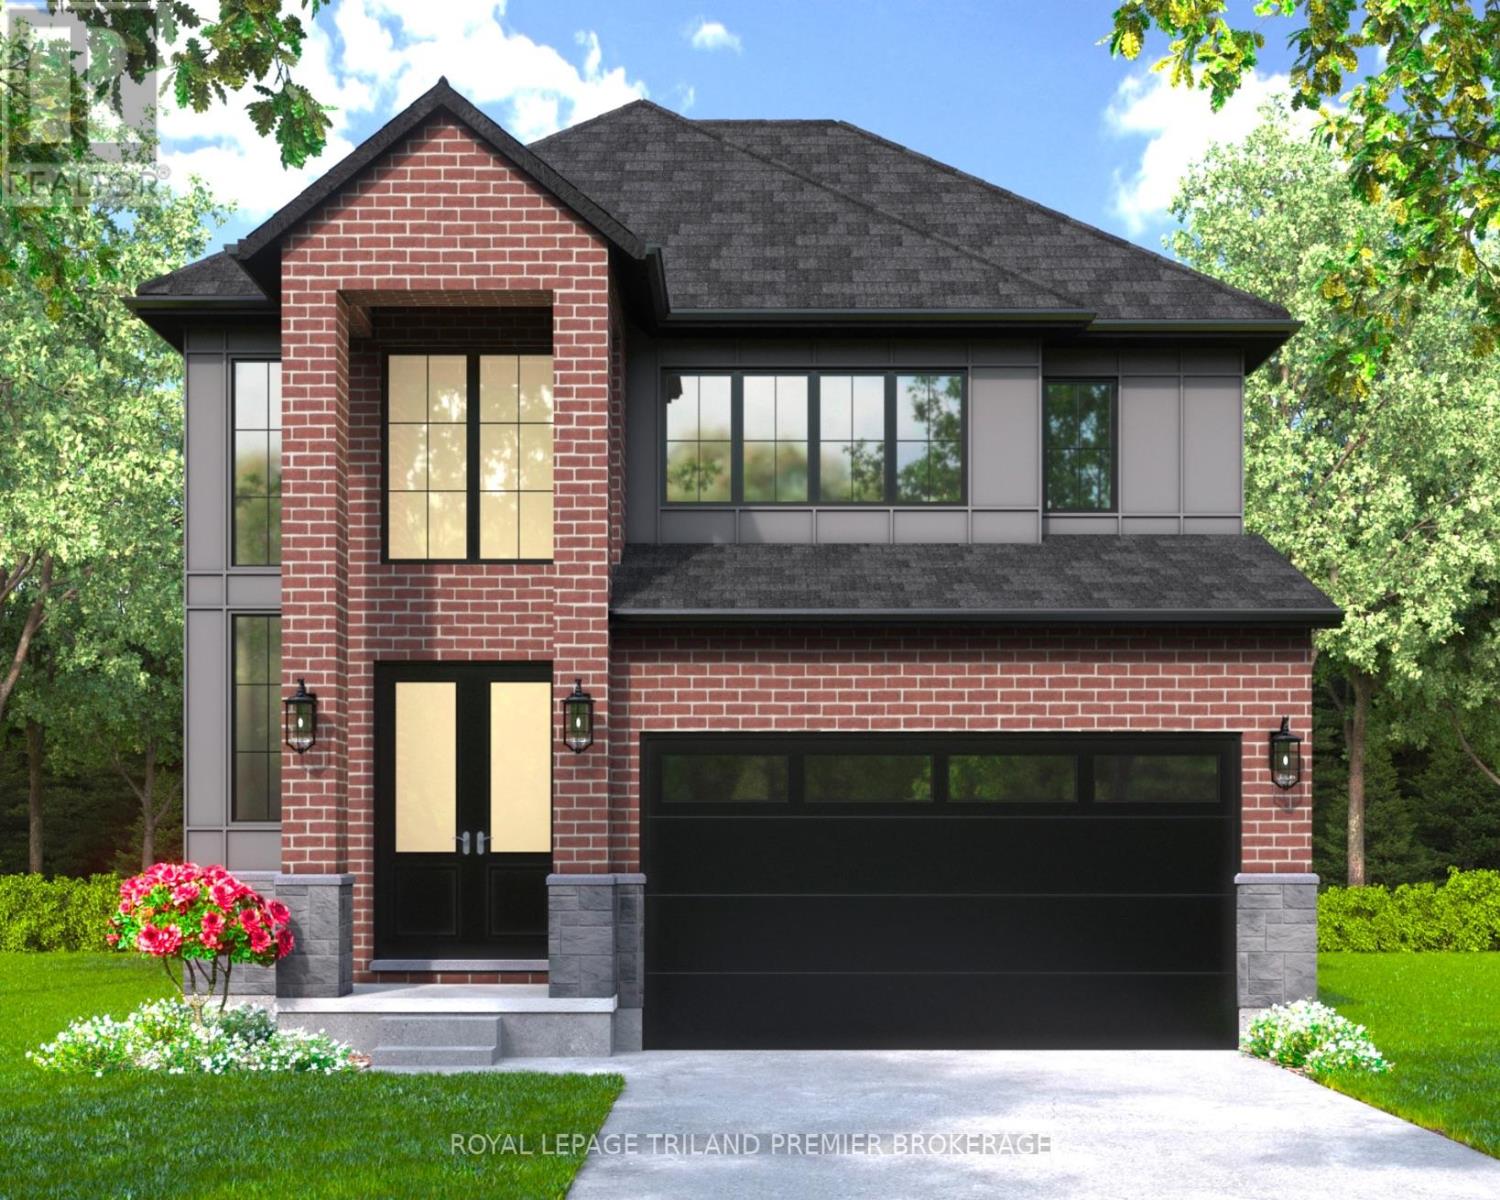
230 Hesselman Crescent
London South, Ontario
The HST rebate has been adjusted to list price. TO BE BUILT: Hazzard Homes presents The Sorcha, featuring 2790 sq ft of expertly designed, premium living space in desirable Summerside on a large pie shaped lot. Enter through the double front doors into the double height foyer through to the bright and spacious open concept main floor featuring Hardwood flooring throughout the main level; staircase with black metal spindles; generous mudroom, kitchen with custom cabinetry, quartz/granite countertops, island with breakfast bar, and butlers pantry with cabinetry, quartz/granite counters and bar sink; expansive bright great room with large windows and patio slider access to the backyard. The upper level boasts 4 generous bedrooms and threefull bathrooms, including two bedrooms sharing a "jack and Jill" bathroom, primary suite with 5- pieceensuite (tiled shower with glass enclosure, stand alone tub, quartz countertops, double sinks) and walk in-closet; and bonus second primary suite with its own ensuite and walk in closet. Convenient upper levellaundry room. Other standard features include: Hardwood flooring throughout main level, 9' ceilings onmain level, poplar railing with black metal spindles, under-mount sinks, 10 pot lights and $1500lightingallowance, rough-ins for security system, rough-in bathroom in basement, A/C, paver stonedriveway andpath to front door and more! Other lots and plans to choose from. List price is base price, upgrades may be added and priced as the build continues. (id:63381)
199 Patrick Street
Thames Centre, Ontario
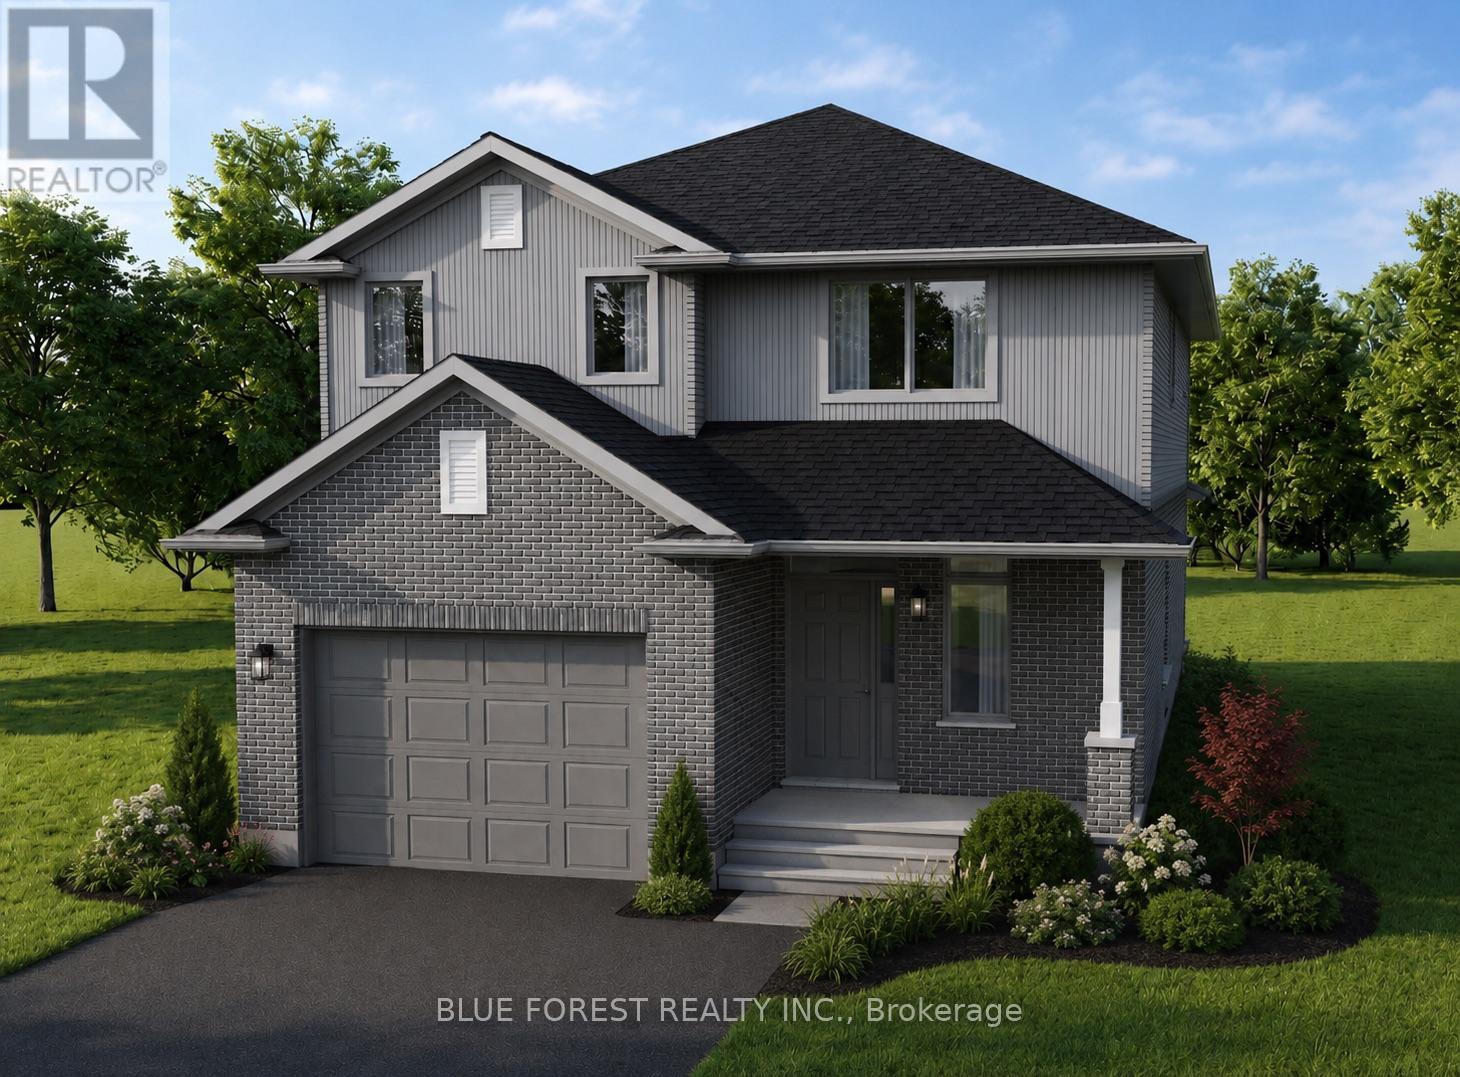
TO BE BUILT*** Welcome to Elliott Estates - an exciting new community offering quality craftsmanship, modern design, and energy-efficient living. Built by "Your Hometown Builder," Dick Masse Homes Ltd., a trusted local builder with over 35 years of experience, this beautifully crafted 2-storey home offers 2,094 square feet of thoughtfully designed living space and is built to Energy Star qualifications for enhanced comfort and efficiency.Featuring 4 spacious bedrooms and 9' ceilings on the main floor, this home perfectly blends style and functionality for today's lifestyle. The exterior showcases timeless brick on the main level with durable vinyl siding on the upper level, creating lasting curb appeal.Inside, enjoy stylish vinyl plank flooring throughout the main floor, cozy carpeting in the bedrooms and closets, and tile flooring in the upper bathrooms and convenient second-floor laundry room. The unfinished lower level awaits your personal touch and offers endless possibilities for additional living space.Ideally located less than 15 minutes from the Masonville area and only 10 minutes from East London, Elliott Estates offers the perfect balance of peaceful community living with easy access to schools, shopping, and everyday amenities.Offered at $775,088, including the 13% HST rebate, subject to Buyer qualification and assignment to the Seller. This affordable, energy-efficient, and beautifully finished home is an exceptional opportunity in one of the area's most anticipated developments. (id:63381)
142 Shirley Street
Thames Centre, Ontario
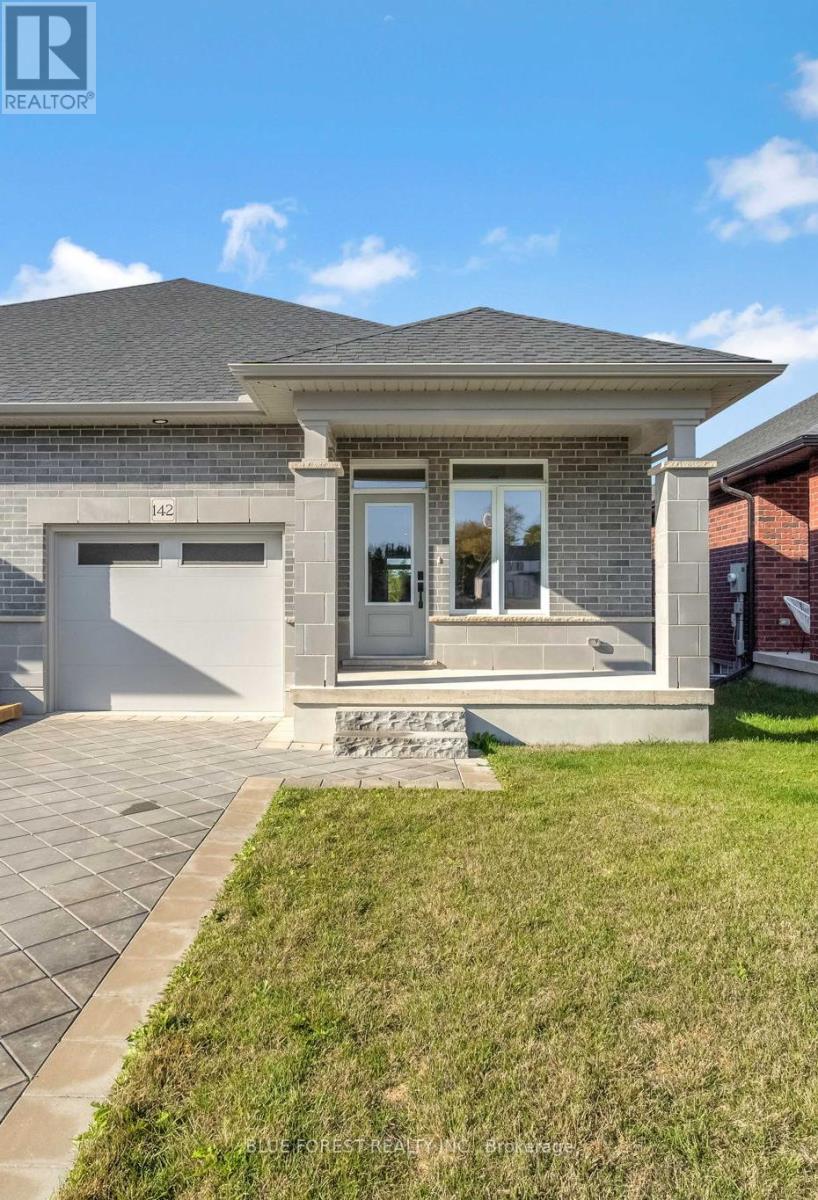
This affordable and beautiful bungalow located in the anticipated Elliott Estates Development is a wonderful alternative to condo living. Bright and spacious with 9 ceilings, main floor laundry. The eating area is sure to accommodate everyone, the spacious family room and almost an entire wall of glass will allow for the natural light to fill the room. The primary bedroom is located at the rear of the home and has a walk-in closet as well as a 4pc ensuite with walk in shower and tub. The lower level is where you will find 2 additional bedrooms, the 4pc bath and spacious rec-room as well as ample storage. Built by Dick Masse Homes Ltd. A local, reputable builder for over 35 years. Located less than 15 minutes from Masonville area, 10 minutes from east London. Purchase price reflects the 13% HST rebate, subject to Buyer qualification and assignment to the Seller. (id:63381)
1207 Pinegrove Road
Oakville, Ontario
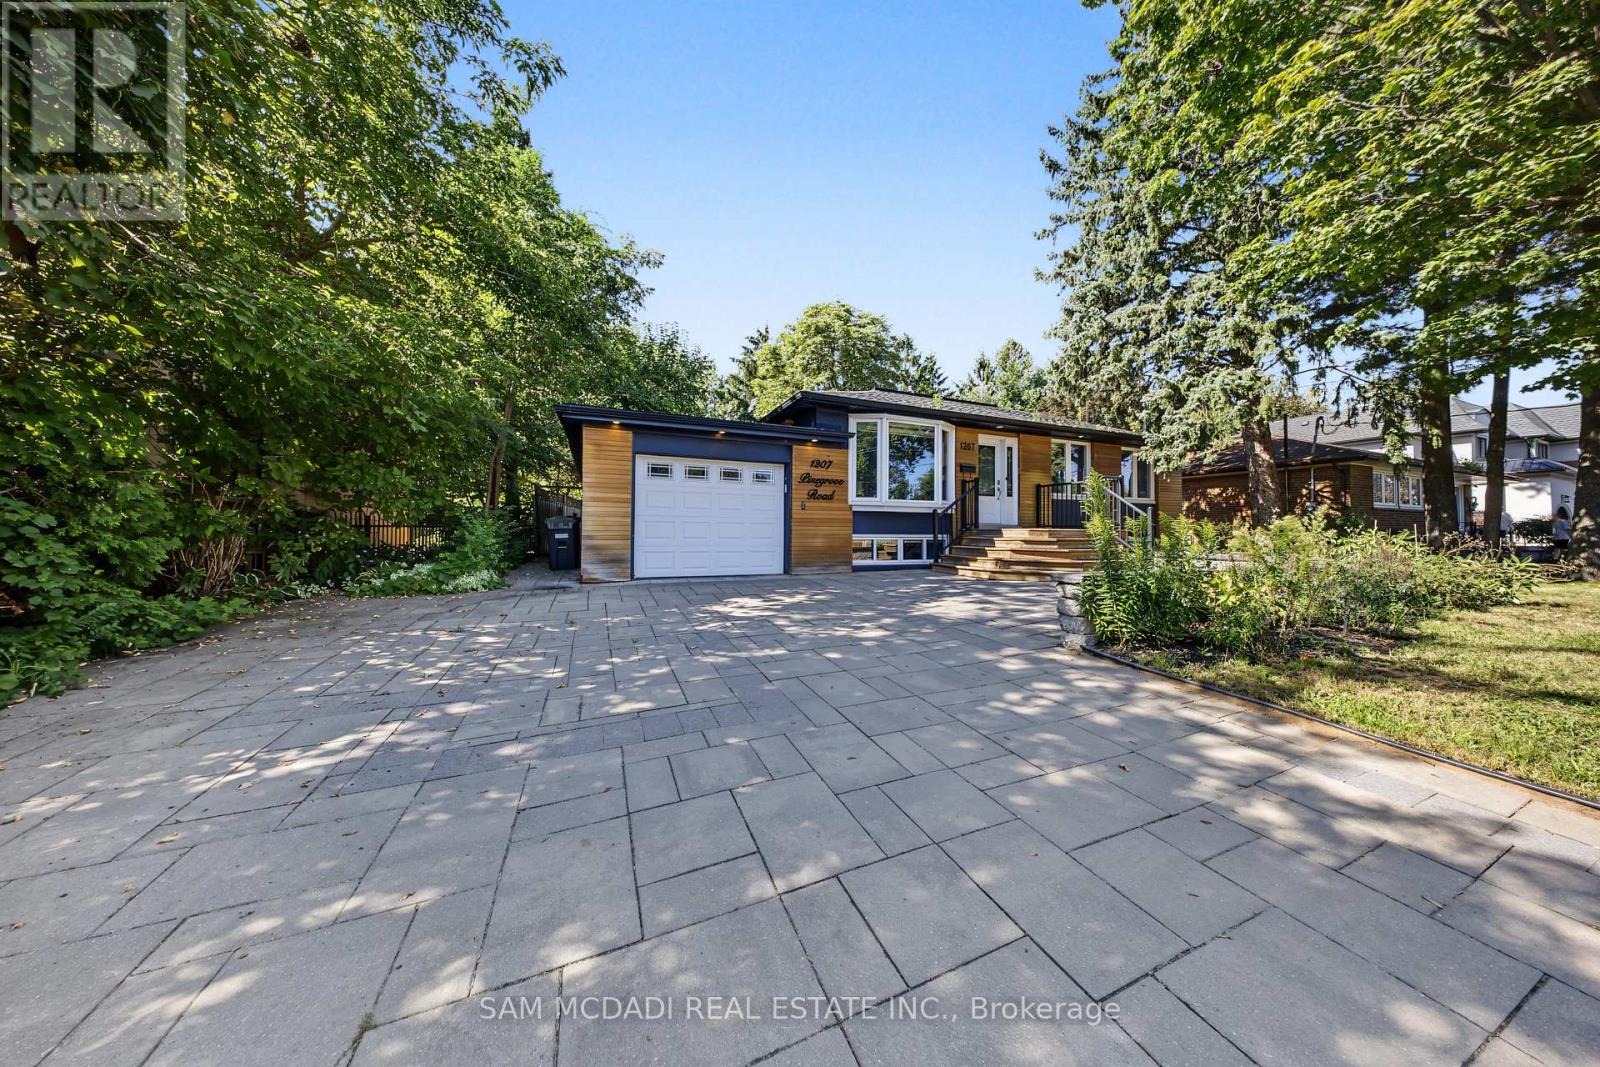
Introducing 1207 Pinegrove Rd! A charming bungalow where modern updates, sun filled interiors & inviting spaces come together in the heart of West Oakville. Thoughtfully updated while maintaining a warm & comfortable feel, this home features an open concept layout, pot lights & tasteful details throughout. Step inside through an elegant tiled entry that opens to the cozy living room, where a beautiful bay window overlooks the front yard & wainscotting adds a touch of character. The upgraded kitchen is a chef's delight, featuring s/s appliances, quartz counters, custom backsplash, ample cabinetry & a w/o to the backyard deck, making indoor/outdoor living effortless. Adjacent, the dining room is framed by a large window that fills the space w/natural light, creating a welcoming setting for both everyday meals & gatherings. A few steps down, the family room offers a relaxed retreat beneath vaulted ceilings, complete w/a w/o to the backyard patio & convenient garage access. On the same level, three comfortable bedrooms each offer a window & closet, along w/a shared 4pc bath. The finished lower level offers an apartment-style layout w/a kitchenette featuring a fridge, quartz counters & cabinetry overlooking the rec room, complete w/an electric fireplace for a cozy touch. A private bedroom features a closet & 3pc ensuite, while an additional room offers flexible space for a home office, dressing room, hobby area or additional storage. A separate 3pc bath & dedicated laundry room complete the lower level. Outside, enjoy a private, fully fenced backyard framed by mature trees & greenery, w/both a spacious deck & patio offering plenty of room to dine, entertain or simply unwind outdoors. Ideally located near parks, schools, shopping, dining, Lake Ontario, Bronte GO & major routes, this sweet Oakville bungalow is move in ready & awaiting its next chapter! (id:63381)
509 Larkspur Lane
Burlington, Ontario
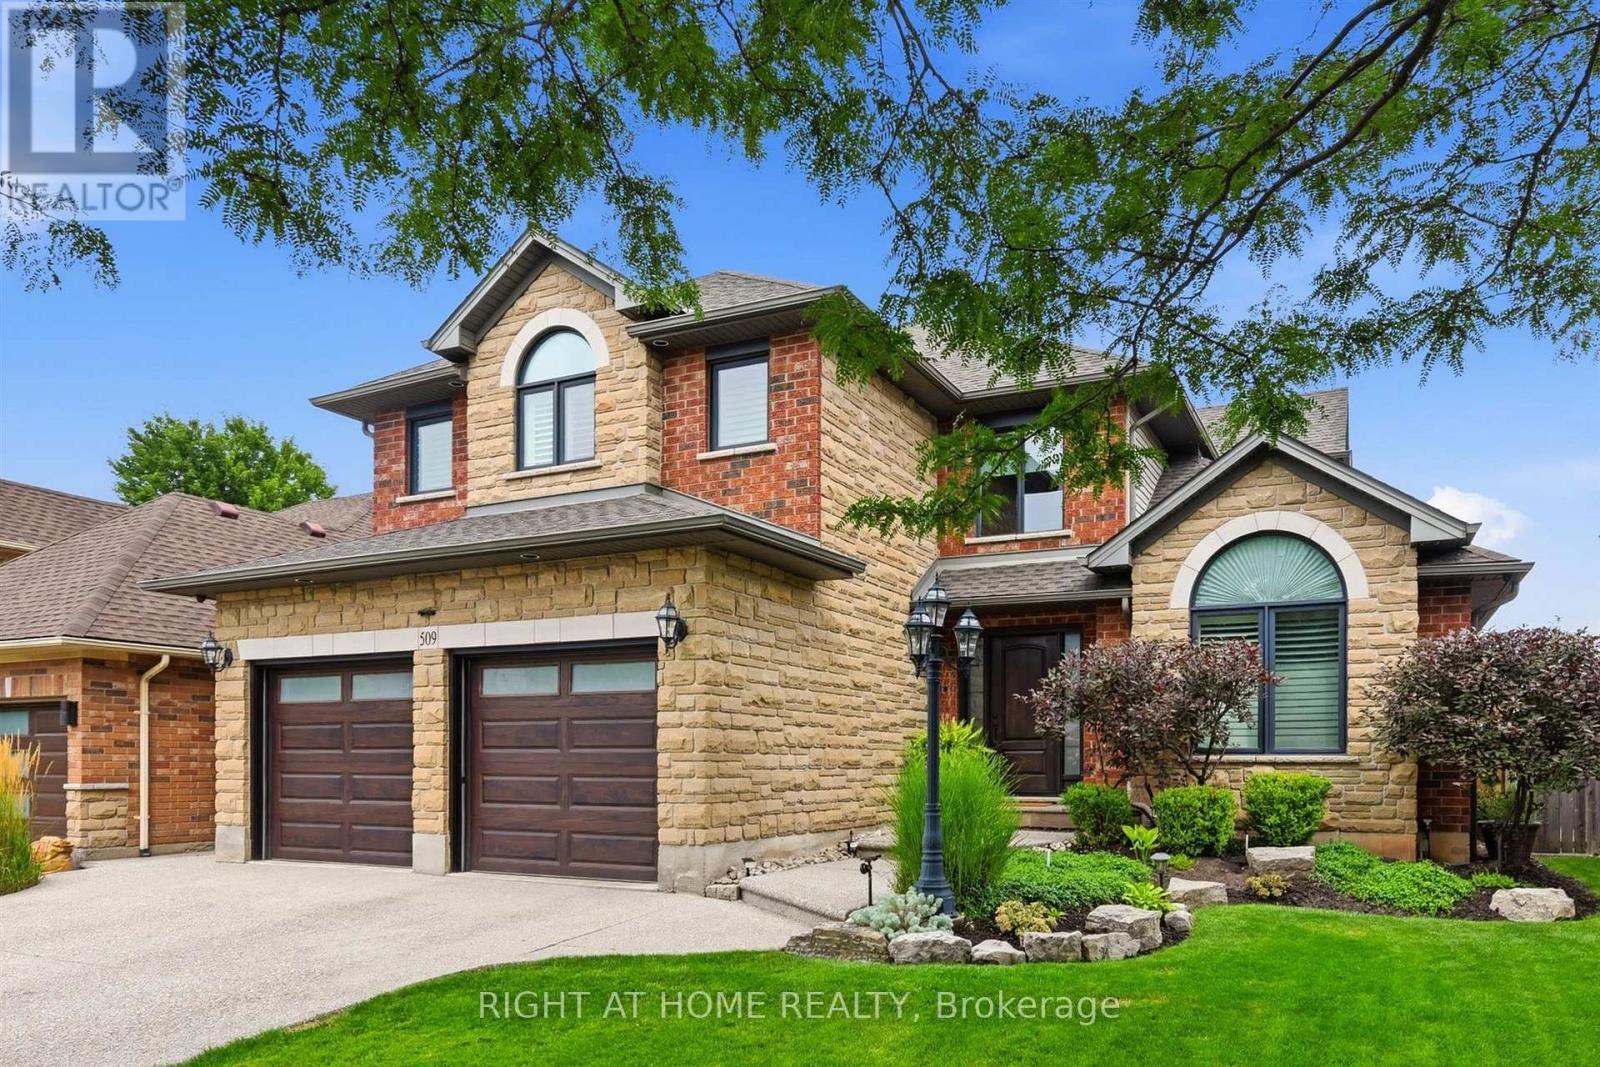
Welcome to 509 Larkspur Lane,a beautifully updated 4-bed,3-bath detached home tucked away on a quiet,family-friendly street in one of Burlington's most desirable settings.Surrounded by the natural beauty of the Royal Botanical Gardens,conservation lands & scenic trails,this exceptional home offers the perfect combination of nature,neighbourhood & convenience,with excellent schools,shopping,amenities & major highways just minutes away.The bright main level features engineered hardwood & a wonderful layout for family living & entertaining.The stunning kitchen was completely renovated in 2021 with designer soft-close cabinetry,Calacatta Arno quartz counters & backsplash,premium Bosch 800 Series appliances,built-in ovens & induction cooktop.The main floor also offers a spacious living room,dining room(currently a games room),family room,2-pc bath & beautifully finished laundry/mudroom with inside access to the double garage.Upstairs are 4 generous bedrooms,including a spacious primary retreat with large walk-in closet & luxurious 3-pc ensuite with oversized shower.Three additional bedrooms & a renovated 4-pc bath complete the upper level.The finished lower level offers a spacious rec room,ideal for a home theatre,gym or games area,and easily adaptable for a teenager or extended family,plus plenty of storage.Step outside to your private backyard oasis featuring a spectacular in-ground saltwater pool with walk-on safety cover,extensive patio stone & multiple areas for relaxing & entertaining.A covered gazebo is perfect for summer evenings,while the garden shed with hydro adds convenience & storage.Additional highlights include new windows(2020),California shutters & electronic blinds.Beautifully maintained,thoughtfully updated & surrounded by nature,509 Larkspur Lane offers the complete family-home package-inside & out.Book your private showing today! (id:63381)
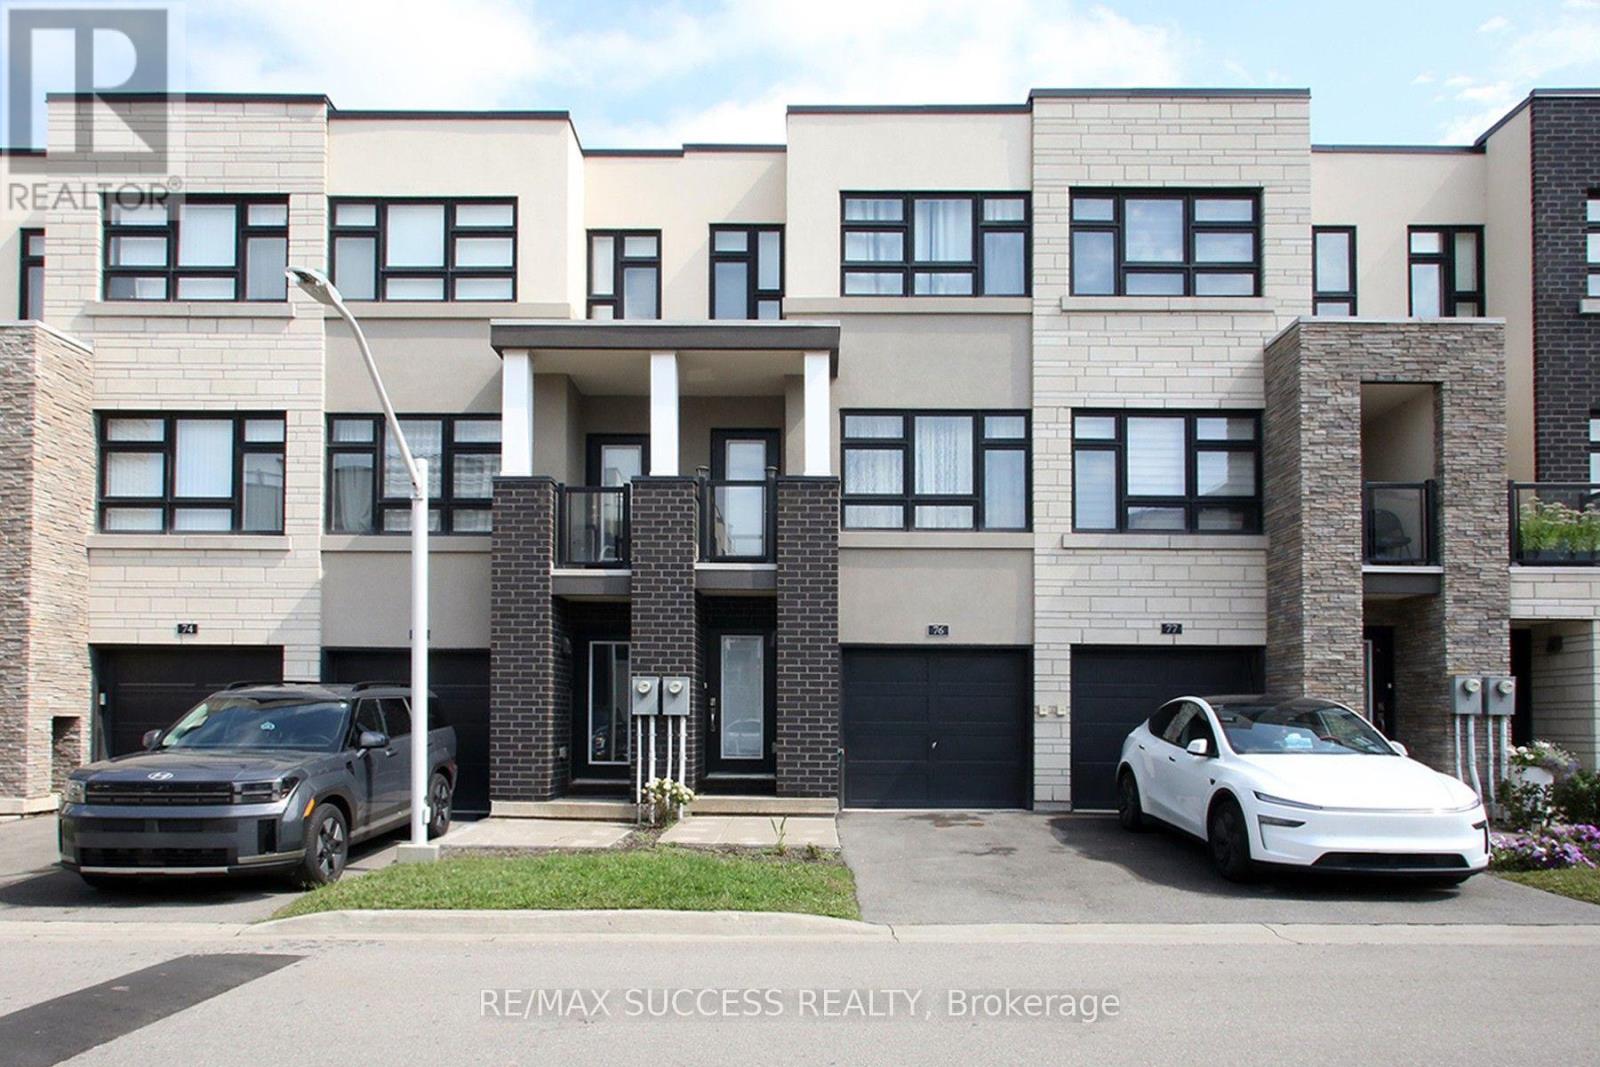
76 - 1121 Cooke Boulevard
Burlington, Ontario
Offering nearly 1,645 sq. ft. rare unit with 3 bedrooms (one on ground & 2 on third floor each with full bath & closet) of above-grade living space, this rarely offered spacious unit townhome has been freshly painted throughout. Featuring 3 bedrooms, each with its own bathroom and closet, the home offers exceptional space, privacy, and functionality. The bright open-concept living and dining area, with impressive 12-foot ceilings, is filled with natural light, while the functional kitchen overlooks the main living space ideal for everyday living and entertaining. The attached garage features a convenient door entryway directly into the home, providing added convenience and easy access in all seasons. Located in a very well maintained community and conveniently situated next to Aldershot GO Station, offering an easy commute to Toronto. Enjoy low maintenance living with low condo fees covering building insurance, snow and garbage removal, landscaping, and maintenance of common elements. (id:63381)

173 Lech Walesa Drive
Mississauga, Ontario
Welcome to Fairview - one of Mississauga's most convenient and family-friendly communities.Nestled in the heart of the city, This 3 bedroom, 2 Living Rooms!! and finished 1 bedroom basement at 173 Lech Walesa Drive offers the perfect blend of comfort,connectivity, and lifestyle. This well-established neighbourhood is known for its quietresidential streets, mature trees, and close proximity to everyday essentials. Ideally located just minutes from Square One Shopping Centre, residents enjoy easy access topremier shopping, dining, entertainment, and community events. Commuters will appreciate thequick connections to Highways 403, 401, and QEW, as well as nearby public transit, CooksvilleGO Station, and future LRT access along Hurontario Street.Families are surrounded by excellent schools, parks, playgrounds, and recreation facilitiesincluding Celebration Square, Kariya Park, community centres, and walking trails. The area isalso conveniently close to Trillium Health Partners - Mississauga Hospital, grocery stores,fitness centres, restaurants, and all major amenities. This sought-after location offers an exceptional opportunity for families, professionals, andinvestors alike - combining suburban charm with unbeatable urban convenience in the vibrantheart of Mississauga. (id:63381)
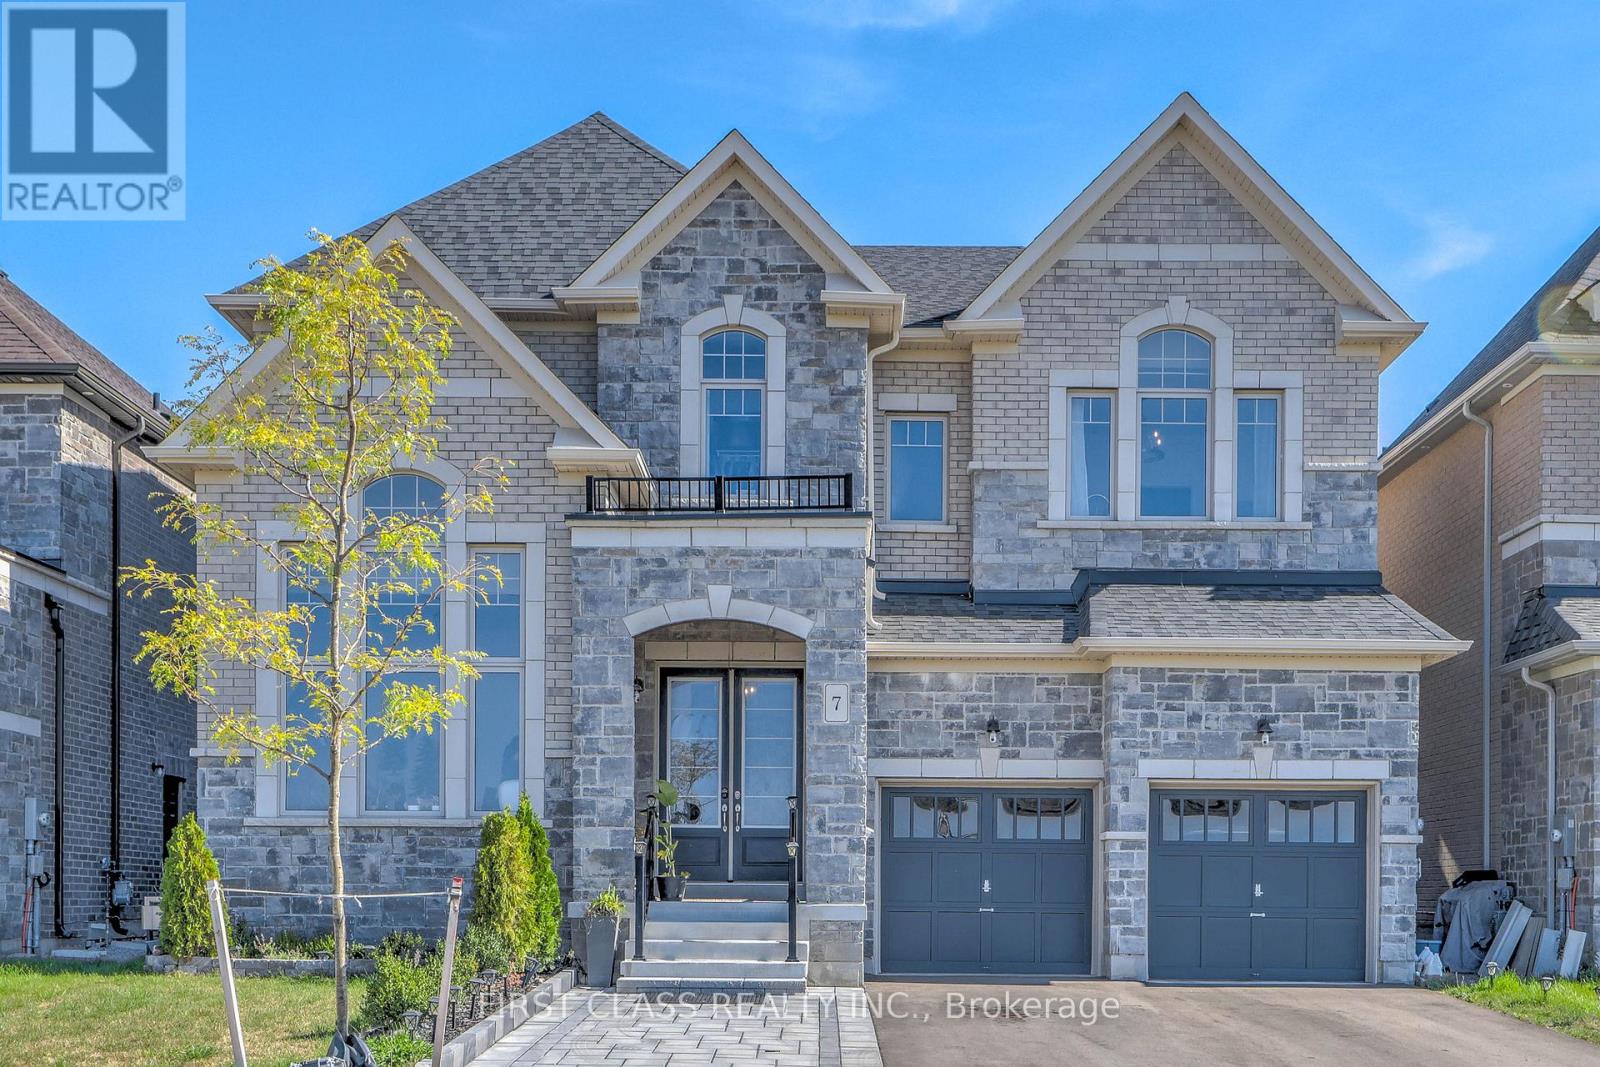
7 Cranley Road
East Gwillimbury, Ontario
Welcome to one of the luxuries nestled in absolutely beautiful Sharon community! Great layourThis stunning 4 bed, 4-bath located on the premium corner lot! 10' Smooth Ceilings on Main & 9' on 2nd Floors! Fabulous office with Cathedral Ceiling. Gorgeous Kitchen with Granite Counters, Island, S/S Appliances! Family Room with Gas Fireplace! located just minutes from the 404, GO station, Costco, Upper Canada Mall, parks, schools, and all amenities! (id:63381)
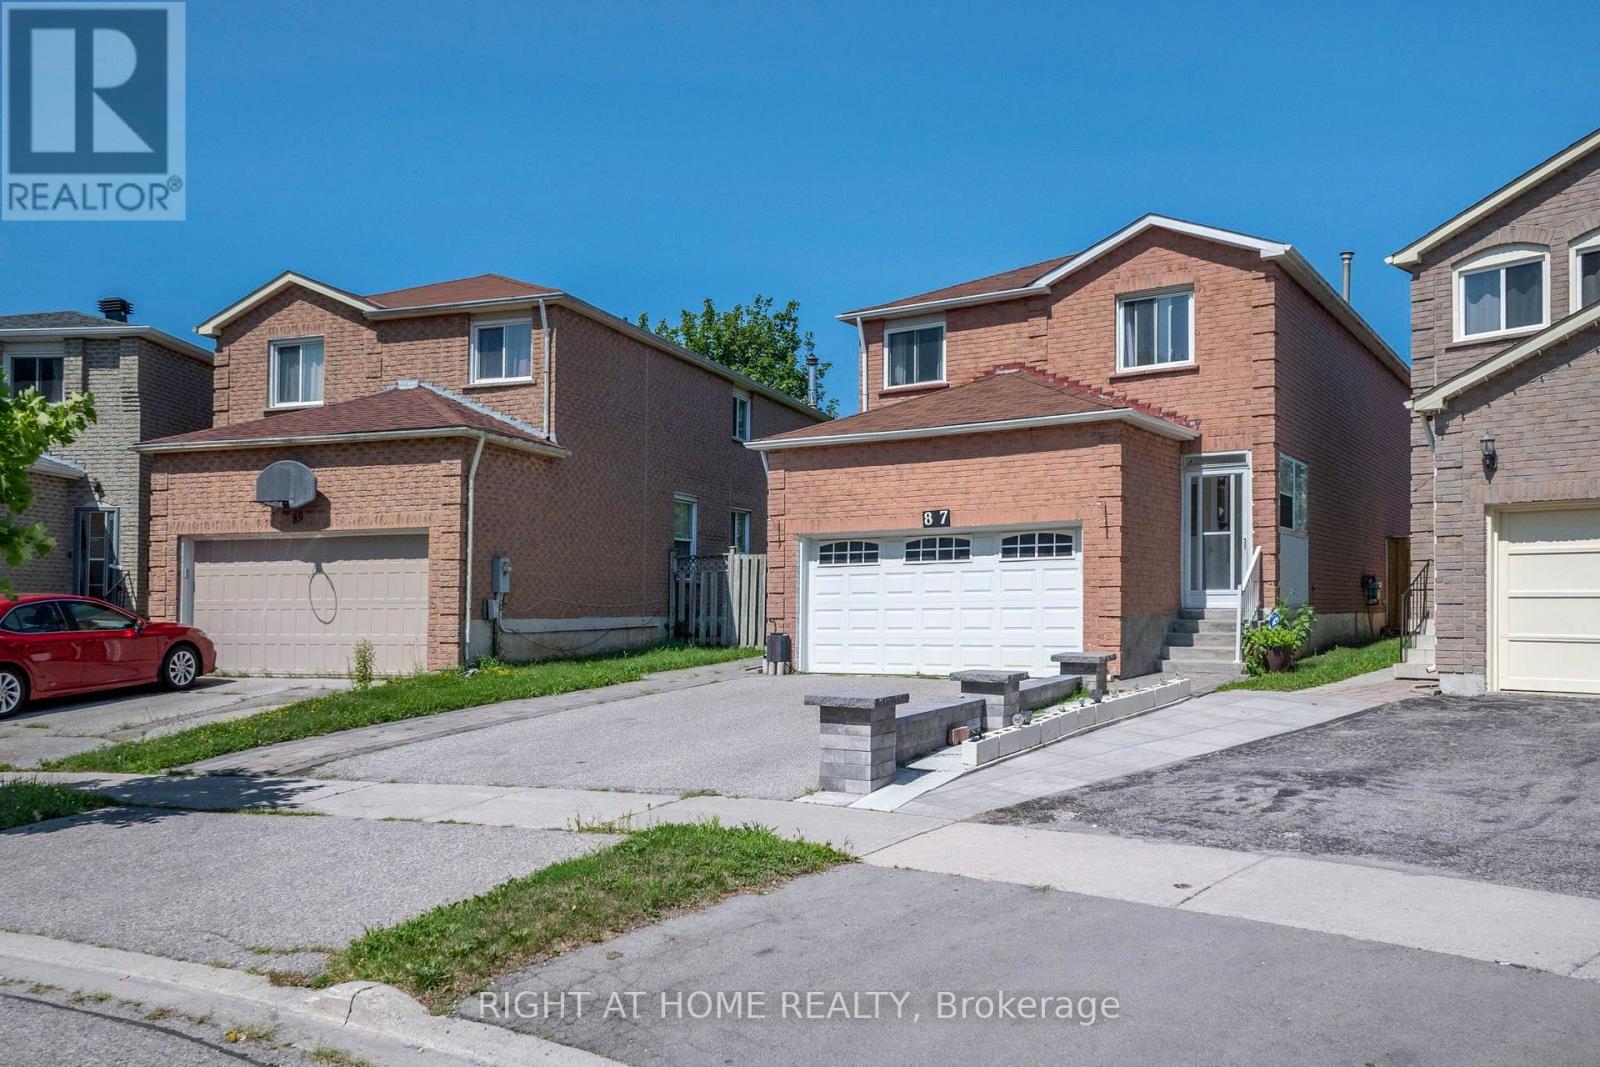
87 William Honey Crescent
Markham, Ontario
Welcome to this Originally Owned Beautifully Maintained Detached In a Fantastic Area of Markham! Complete Pride of Ownership with a Large Expansive Backyard For Peaceful Summer Evenings! Gleaming Flooring Throughout, Large Bedrooms, Open Living Space and Brand New Kitchen Appliances! Cozy Up To a Warm Fireplace In your Living Room, and Have wonderful gatherings with family and friends in your spacious family room! Almost 3000sqft with fully finished basement with 2 bedrooms and full bathroom for your extended family or guests! A Carpet free home, So no stress over cleanliness and allergies! The backyard extends into a deep Pie-Shaped wide lot, allowing you to expand your living into the outdoors, and enjoy gatherings on hot summer nights! You Wont be disappointed in how well the owner has taken care of this beautiful home! ** This is a linked property.** (id:63381)