
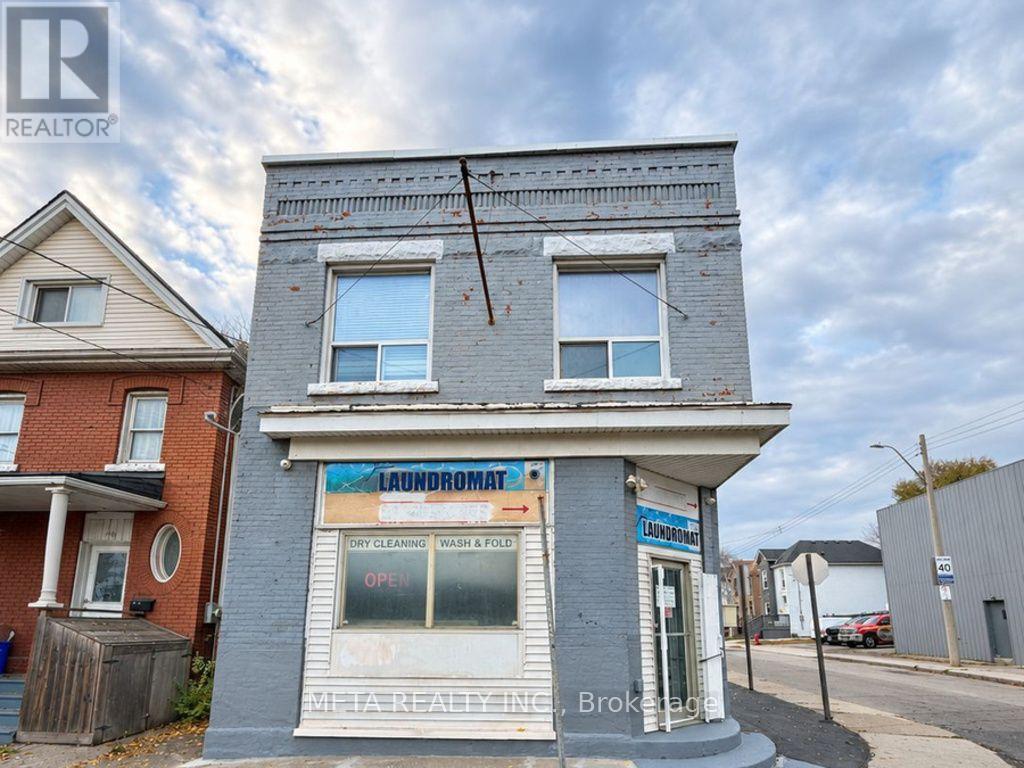
443 Wentworth Street N
Hamilton, Ontario
Exceptional Corner Property Investment Opportunity in Hamilton's Revitalizing North End! Discover this versatile mixed-use property featuring an established laundromat successfully operated for 18 years, along with two residential apartments offering multiple income-generating opportunities! **Seller is retiring**, presenting an excellent opportunity for investors and owner-operators to take over a long-standing business or explore alternative permitted uses, subject to zoning and approvals.The laundromat operates as a cash business, with **all machines and equipment fully owned and included in the sale**. The beautifully finished upper-level 2-bedroom apartment offers living space, complete with a private outdoor terrace. A second residential unit features a ground-floor bachelor apartment. **Both residential units are currently vacant**, offering flexibility for immediate occupancy or securing new tenants at market rents, subject to applicable regulations. Additional highlights include a full basement and convenient rear parking. Prominently situated on a corner lot, the property offers excellent visibility and accessibility. Ideally located near West Harbour GO Station, public transit, restaurants, schools, shopping, Tim Hortons Field, Bennetto Community Centre and other amenities, with easy QEW access via Nikola Tesla Boulevard. Benefit from Hamilton's ongoing North End revitalization while expanding your investment portfolio! **18 Years of Established Business, Fully Owned Laundromat Equipment, Two Vacant Residential Units & Retiring Seller!** A rare opportunity to invest, operate and grow!Ideally located near Hamilton General Hospital and the Regional Rehabilitation Centre, with future McMaster Children's hospital expansion coming, this property offers excellent proximity to a growing healthcare hub-appealing to healthcare professionals, medical staff, caregivers and investors seeking rental potential and long-term value. (id:63381)
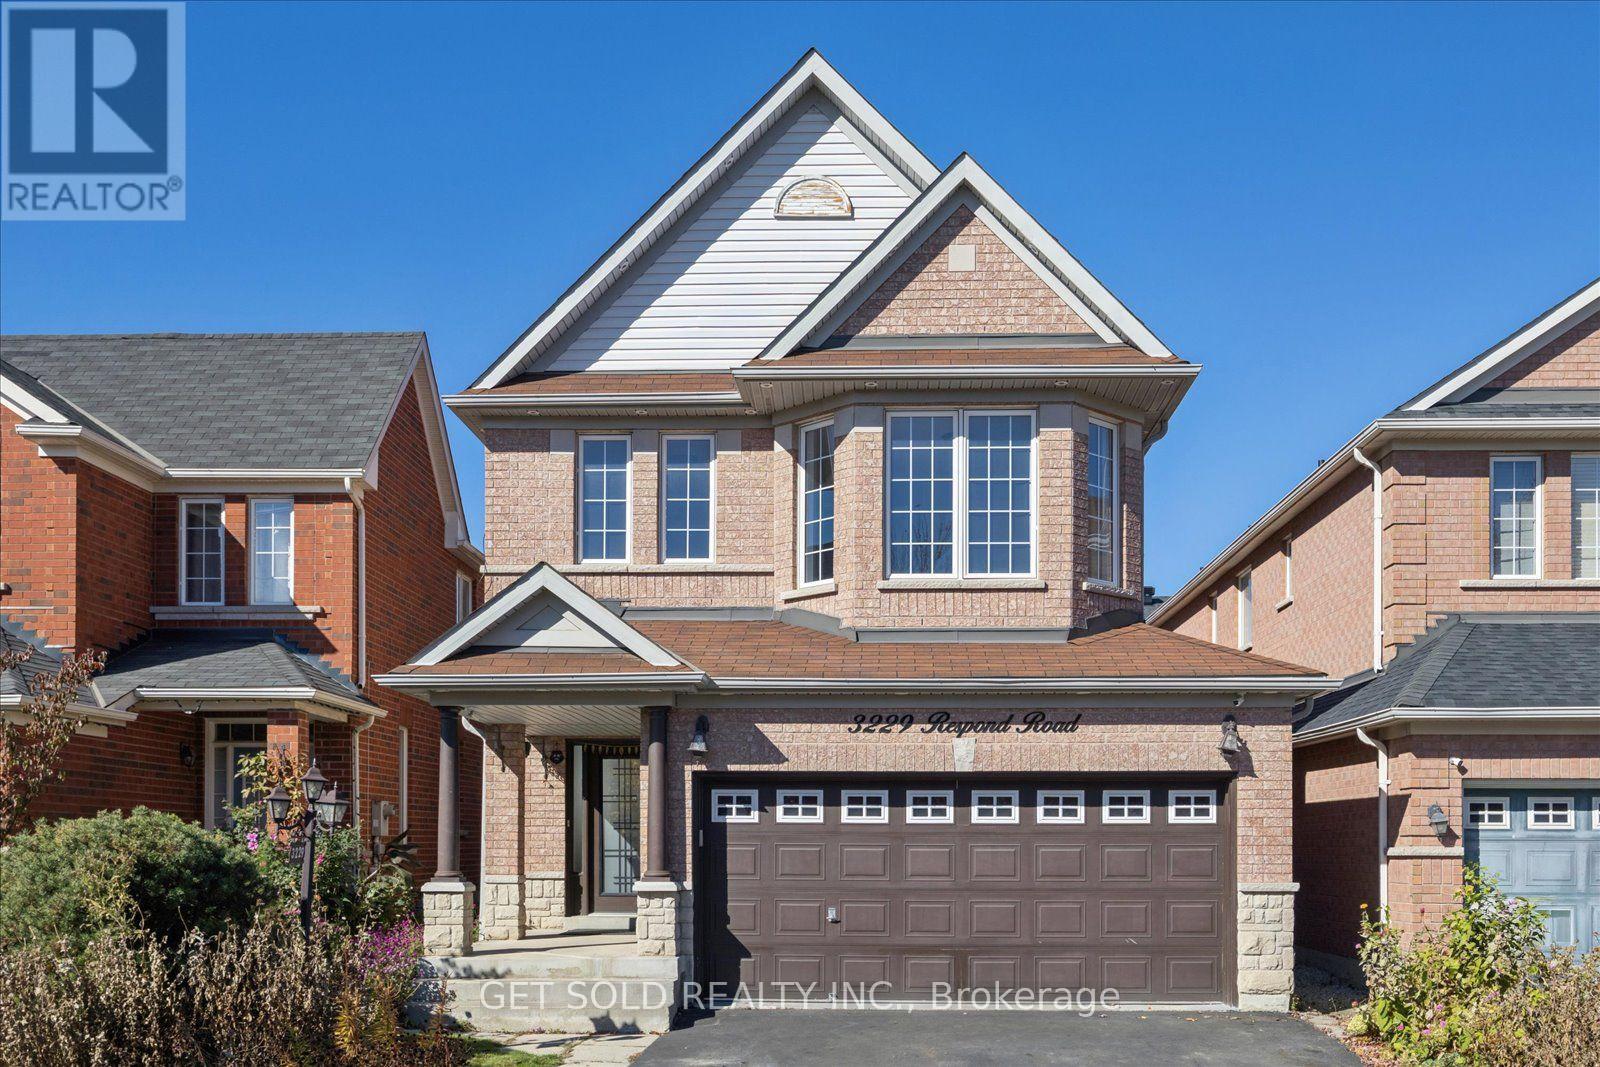
3229 Respond Road
Mississauga, Ontario
Welcome to 3229 Respond Rd in Erin Mills. This 4+1 Bedroom, 4 Bathroom home shows nicely with a brick exterior, 2 car garage and landscaped yard. Inside features hardwood and tile floors, a main floor powder room, gas fireplace and stainless appliances in the kitchen. A hardwood staircase leads to 4 generous bedrooms, two 4 piece bathrooms and a convenient second floor laundry room with full-size washer and dryer. The backyard has a pergola and vinyl shed. The basment is fully renovated with a charming 1 bedroom apartment, 3 piece bathroom and pantry. Offered under power of sale (id:63381)
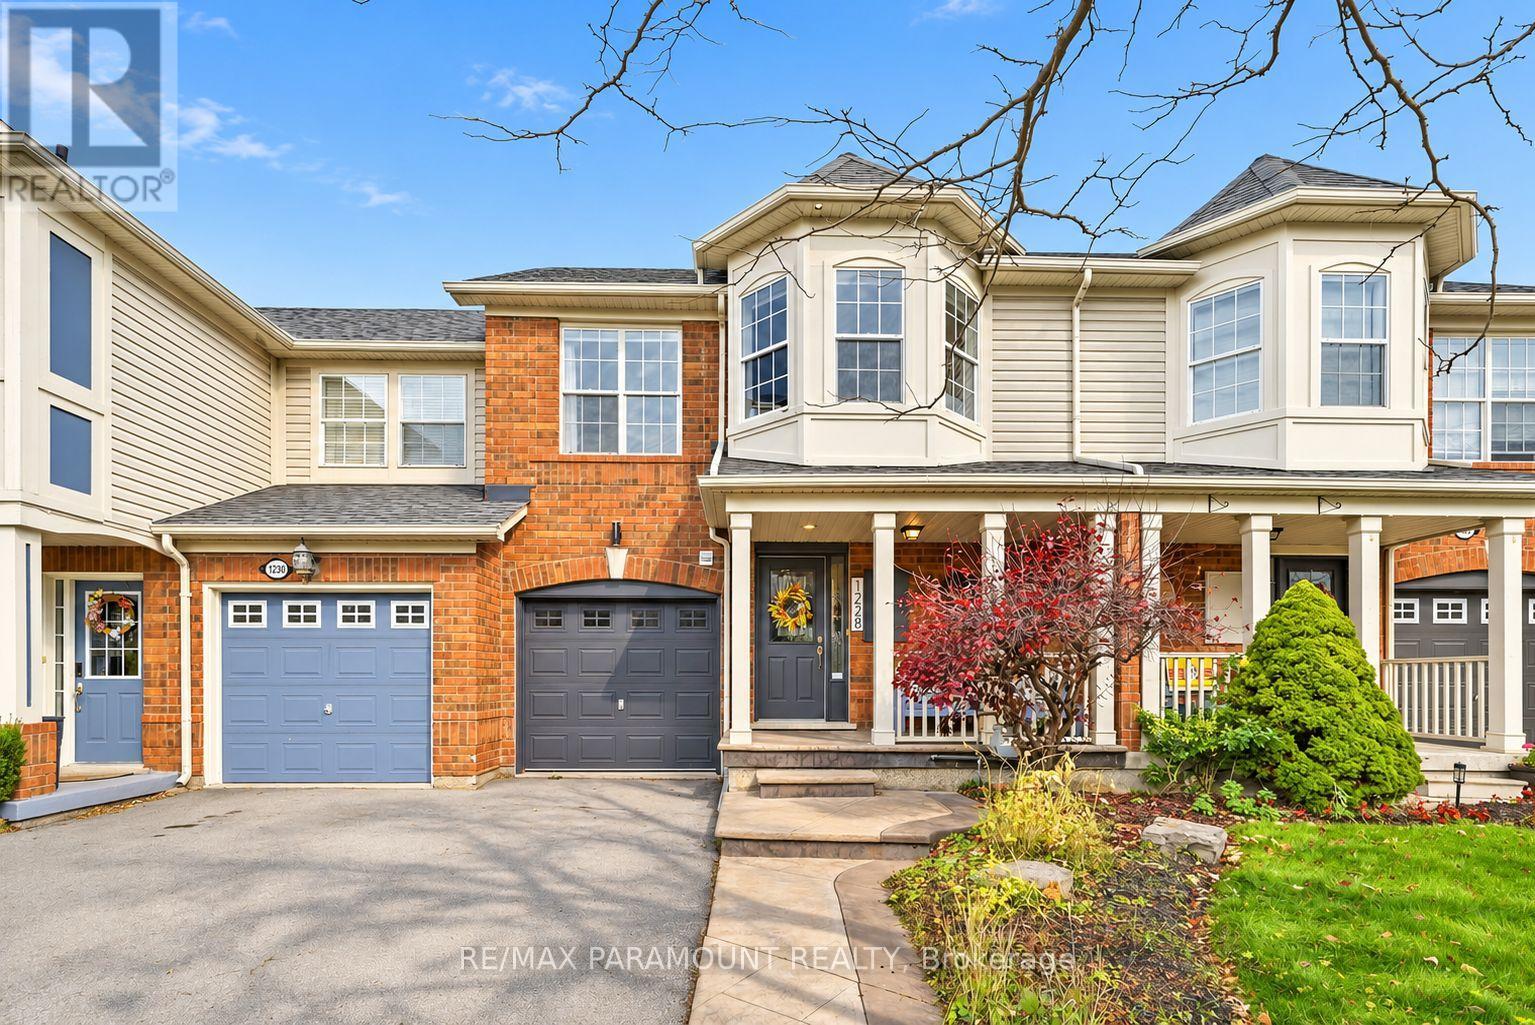
1228 Mcdowell Crescent
Milton, Ontario
Welcome to this beautifully updated freehold townhome, ideally situated on a quiet, low-traffic street in Milton's highly sought-after Beaty neighbourhood! With no rear neighbours, this home offers exceptional privacy, an abundance of natural sunlight, and the convenience of direct access to the park and school grounds right out your back doorstep inside to discover a bright, modern interior featuring stylish updates throughout. The beautifully refreshed kitchen showcases quartz countertops, an updated backsplash and sink, along with a newer microwave and dishwasher. Updated light fixtures, pot lights, and ceiling fans enhance the home's modern appeal, while a refreshed staircase with new carpeting leads to the upper level, featuring updated flooring and a spacious primary bedroom complete with a walk-in closet. A Nest thermostat and convenient interior garage access add to the home's everyday comfort and functionality. The fully finished basement provides valuable additional living space, complete with updated flooring and a beautiful 3-piece bathroom. Whether used as a living room, recreation area, home office, or guest retreat, this versatile space offers endless possibilities. Outside, enjoy the added curb appeal of exterior pot lights and patterned concrete in both the front and backyard, creating stylish, low-maintenance outdoor spaces perfect for relaxing or entertaining. Combining modern finishes, a family-friendly location, exceptional backyard privacy, and the convenience of parks and schools just steps away, this move-in-ready home truly checks all the boxes! (id:63381)
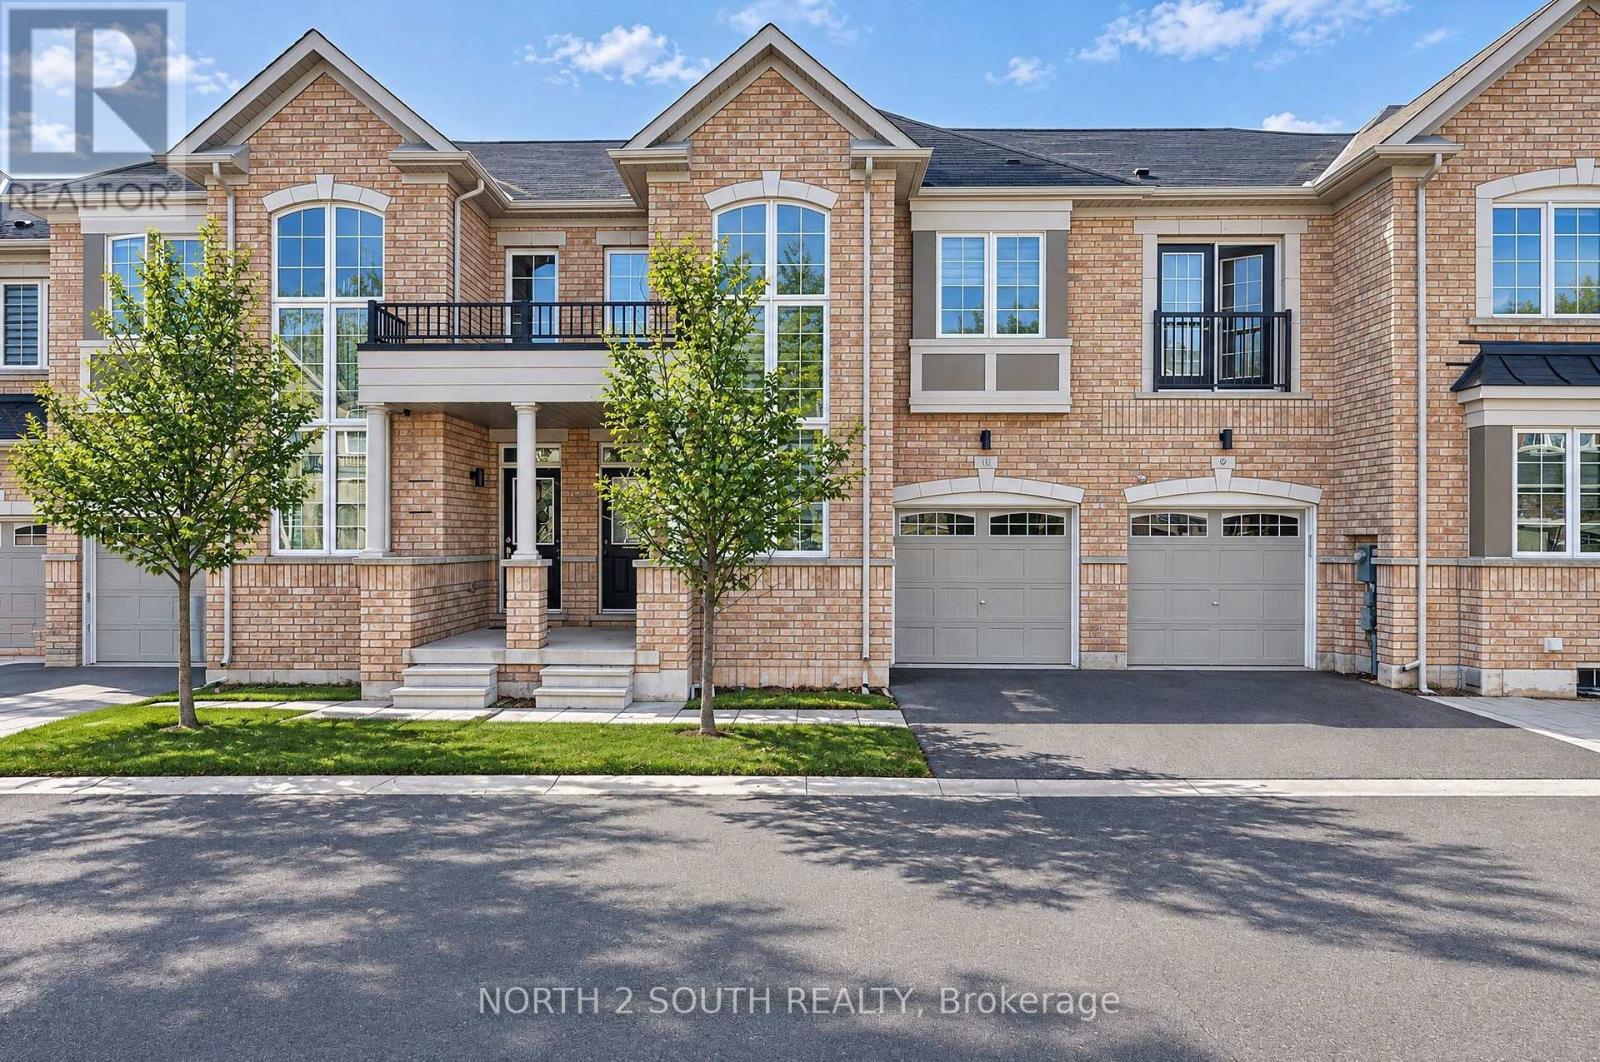
11 Avonmore Trail
Vaughan, Ontario
Sun-filled freehold brick townhome on a quiet street in high-demand Patterson! This bright, 2-story open-concept home features smooth 9-foot main floor ceilings, crown molding, and pot lights across spacious living and dining spaces. The upgraded kitchen boasts granite countertops, a subway tile backsplash, stainless steel appliances, and a central island. An upgraded oak staircase with metal pickets leads to convenient 2nd-floor laundry and a generous primary suite with a walk-in closet and a spa-like ensuite (oval freestanding tub + frameless glass shower). Complete with custom Zebra blinds, central vacuum, remote garage entry, and a modest POTL monthly fee. Walk to Herbert H. Carnegie Public School, parks, and trails, with golf clubs, community centers, shops, and dining a short drive away! (id:63381)
200 Middleton Church Road
Norfolk, Ontario
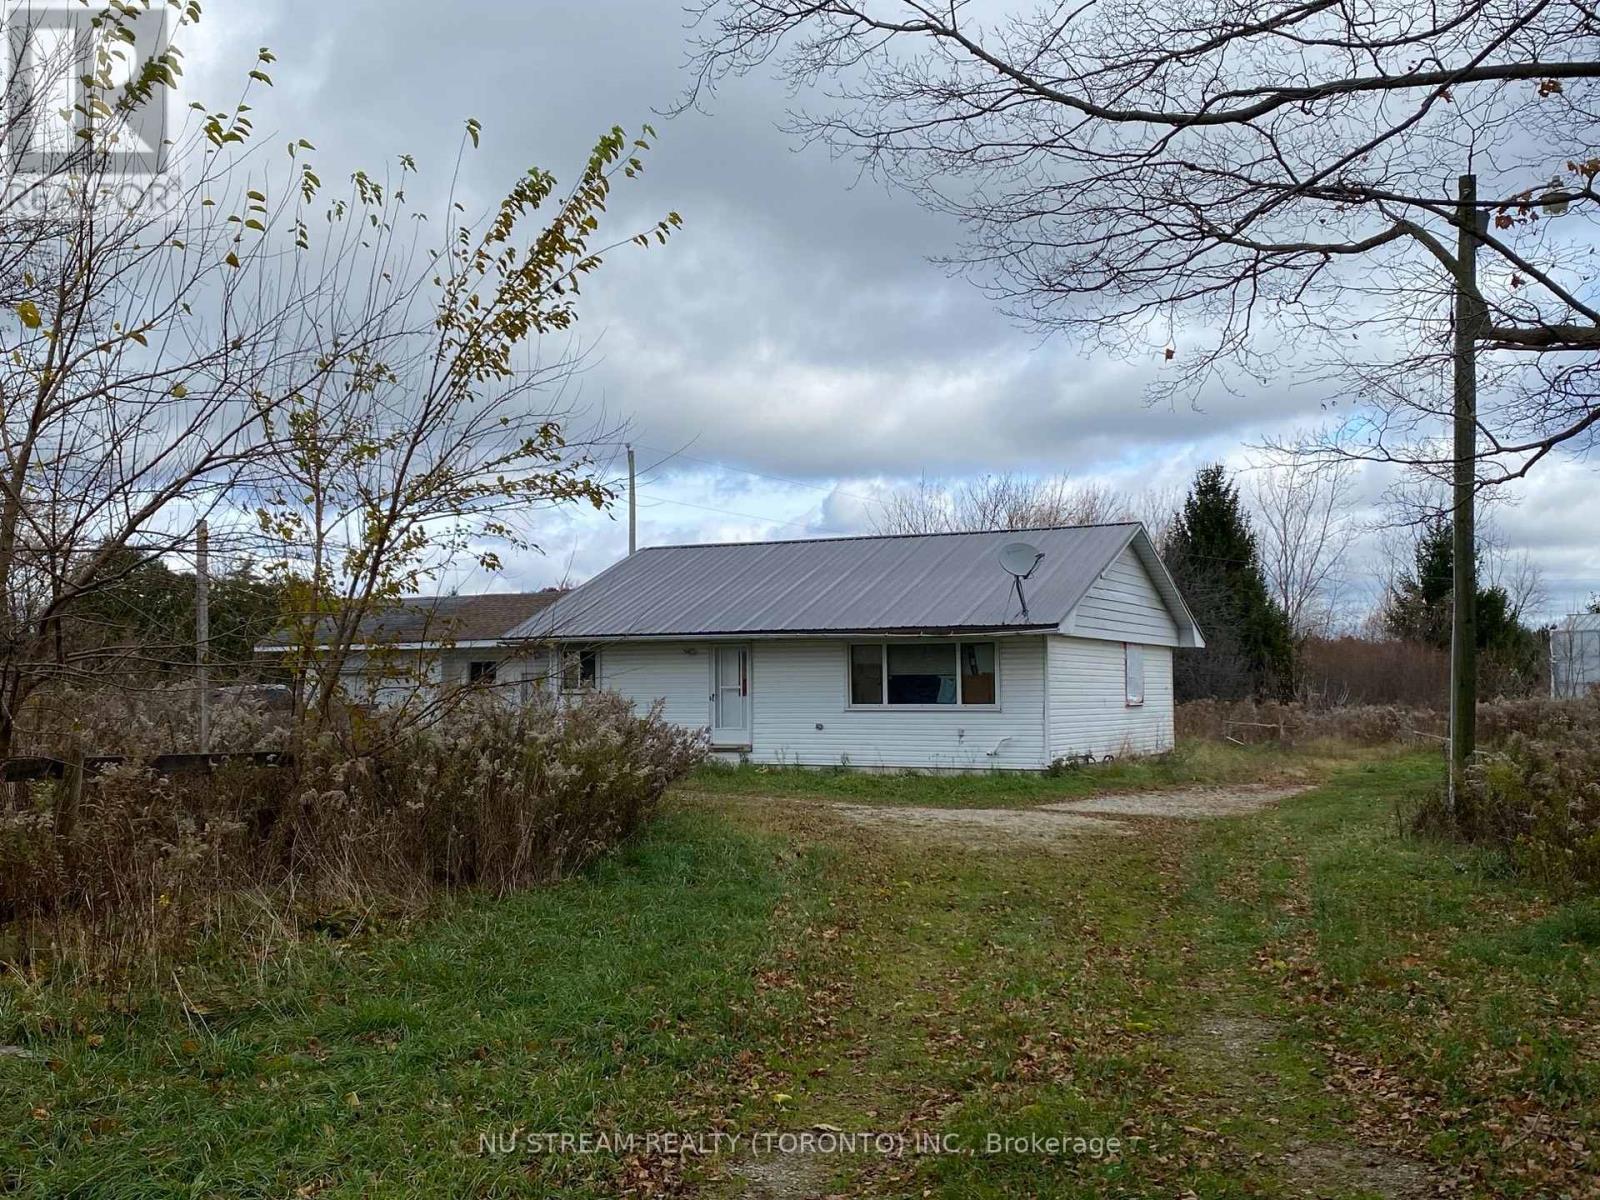
A Rare opportunity to own a fully operational Turnkey Greenhouse. Greenhouse approximately 90000 Sqft and Approx 8 Acres workable land. The property has 17.75 Acres Land with Natural Gas and power 800 Amp, single phase. Greenhouse Space easy conversion to Cucumber, Peppers, Tomatoes or Hydroponic Flower production or you may have your own project. The property just minutes from School, banks, shoppings and churches. The property includes a 3 bedrooms home. The property sold Where " As it". (id:63381)
330 Maple Leaf Drive
Toronto, Ontario
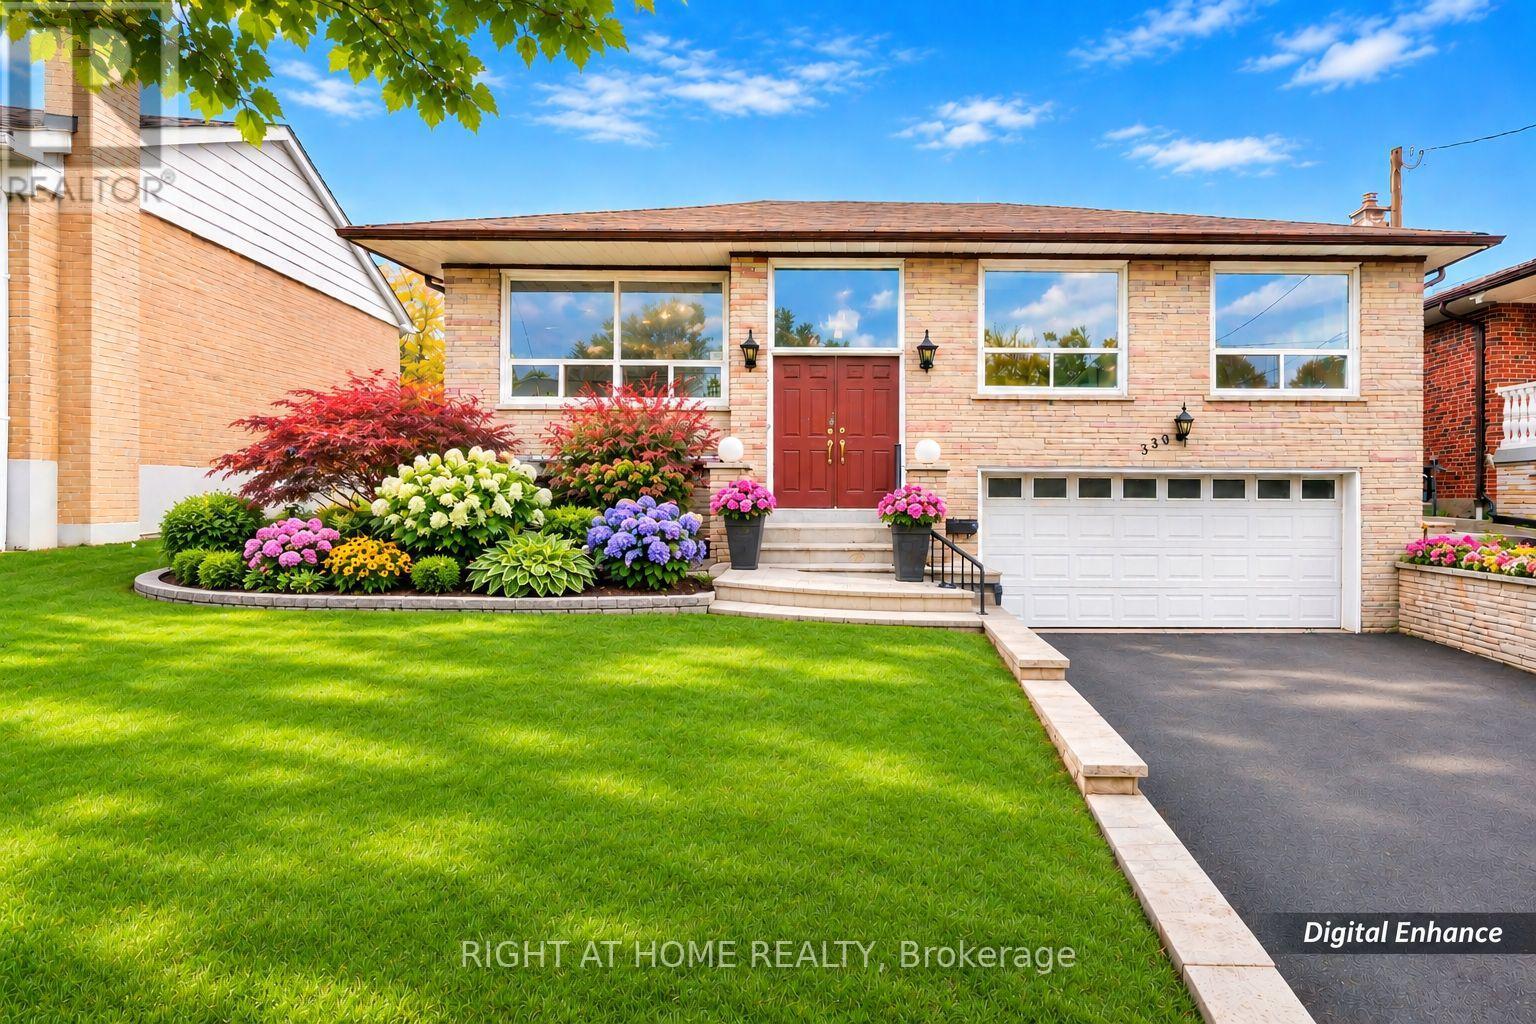
Offering an impressive 1,543 SQF of MAIN FLOOR living space, this sun-filled raised bungalow presents a rare opportunity for families, multi-generational living, or those seeking to create their dream home. The bright and inviting living and dining areas feature expansive windows, filling the home with natural light. The generously sized kitchen offers abundant space for family gatherings and everyday living.The versatile sunroom, surrounded by windows and featuring a direct walkout to the backyard, offers endless possibilities-transform it into a cozy family room, a relaxing sunroom, or even a potential fourth bedroom. Three spacious bedrooms and updated bathrooms provide comfortable living for the entire family.The lower level boasts impressive above-grade windows, creating a bright and airy atmosphere that feels remarkably like the main floor. A spacious cantina equipped with air conditioning for temperature control provides the perfect setting for a dedicated wine cellar room. The lower level offers excellent potential to be converted into a seperate apartment or an inviting in-law suite, ideal for extended family or additional income opportunities. Awaiting your magic touch, this versatile space offers endless possibilities!An oversized double-car garage with direct access to the home adds exceptional convenience and functionality. Nestled on a desirable Maple Leaf Dr in the established Maple Leaf community, this spacious home offers tremendous potential to renovate, expand, or customize to suit your lifestyle. Whether you envision a growing family home, multi-generational living, or a rewarding investment opportunity, the possibilities are endless. Bring your vision and creativity-this is your chance to transform a solid, spacious home into a truly exceptional dream residence! (id:63381)
1109 Ivandale Drive
Mississauga, Ontario
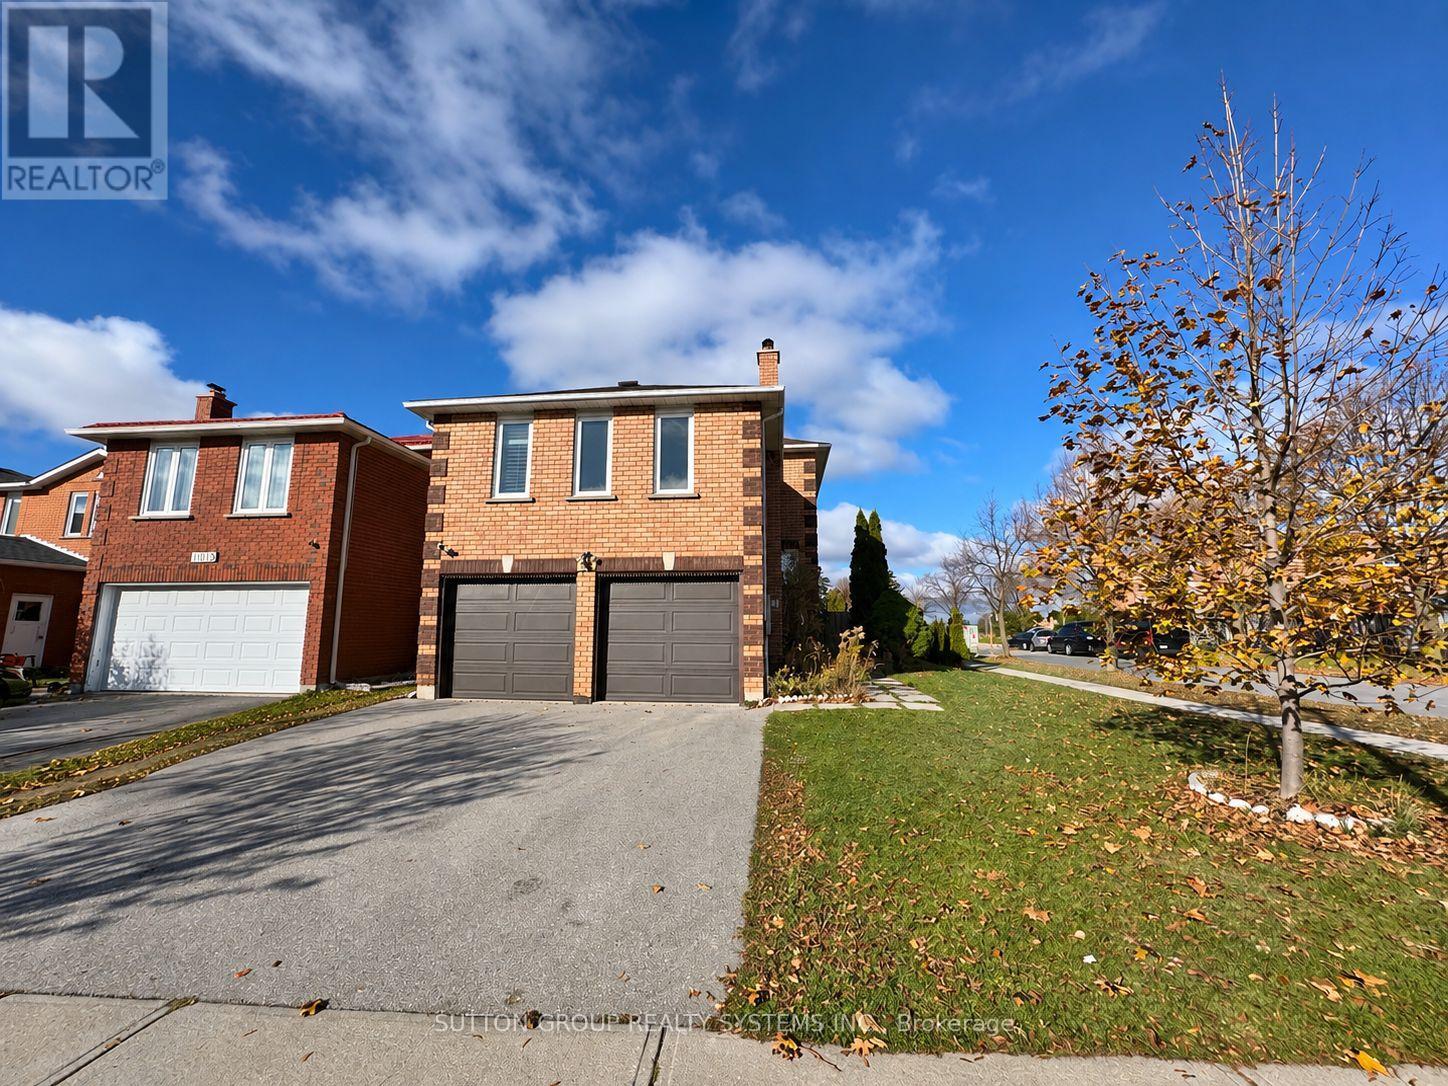
Beautifully Maintained And Spacious Family Home Offering Over 2,700 Sq. Ft. Of Finished Living Space! Bright And Inviting Living And Dining Areas Feature Hardwood Floors And A Charming Bay Window. Updated Kitchen (2019) Boasts Quartz Countertops, Stainless Steel Appliances And An Upgraded Range. The Expansive Upper Level Family Room Features A Cozy Wood-Burning Fireplace And Abundant Natural Light, Currently Used As A 4th Bedroom. Finished Basement Offers A Kitchen, Recreation Room, Bedroom, 3-Piece Bathroom And Separate Entrance, Providing Excellent Space For Extended Family. Roof Replaced In 2022 For Added Peace Of Mind! Conveniently Located Within Walking Distance To St. Gregory Elementary School And Britannia Public School. A Wonderful Home Offering Comfort, Space And Versatility In A Desirable Mississauga Neighbourhood! More Pictures Will Come On Saturday! (id:63381)
833 Glenwood Avenue
Burlington, Ontario
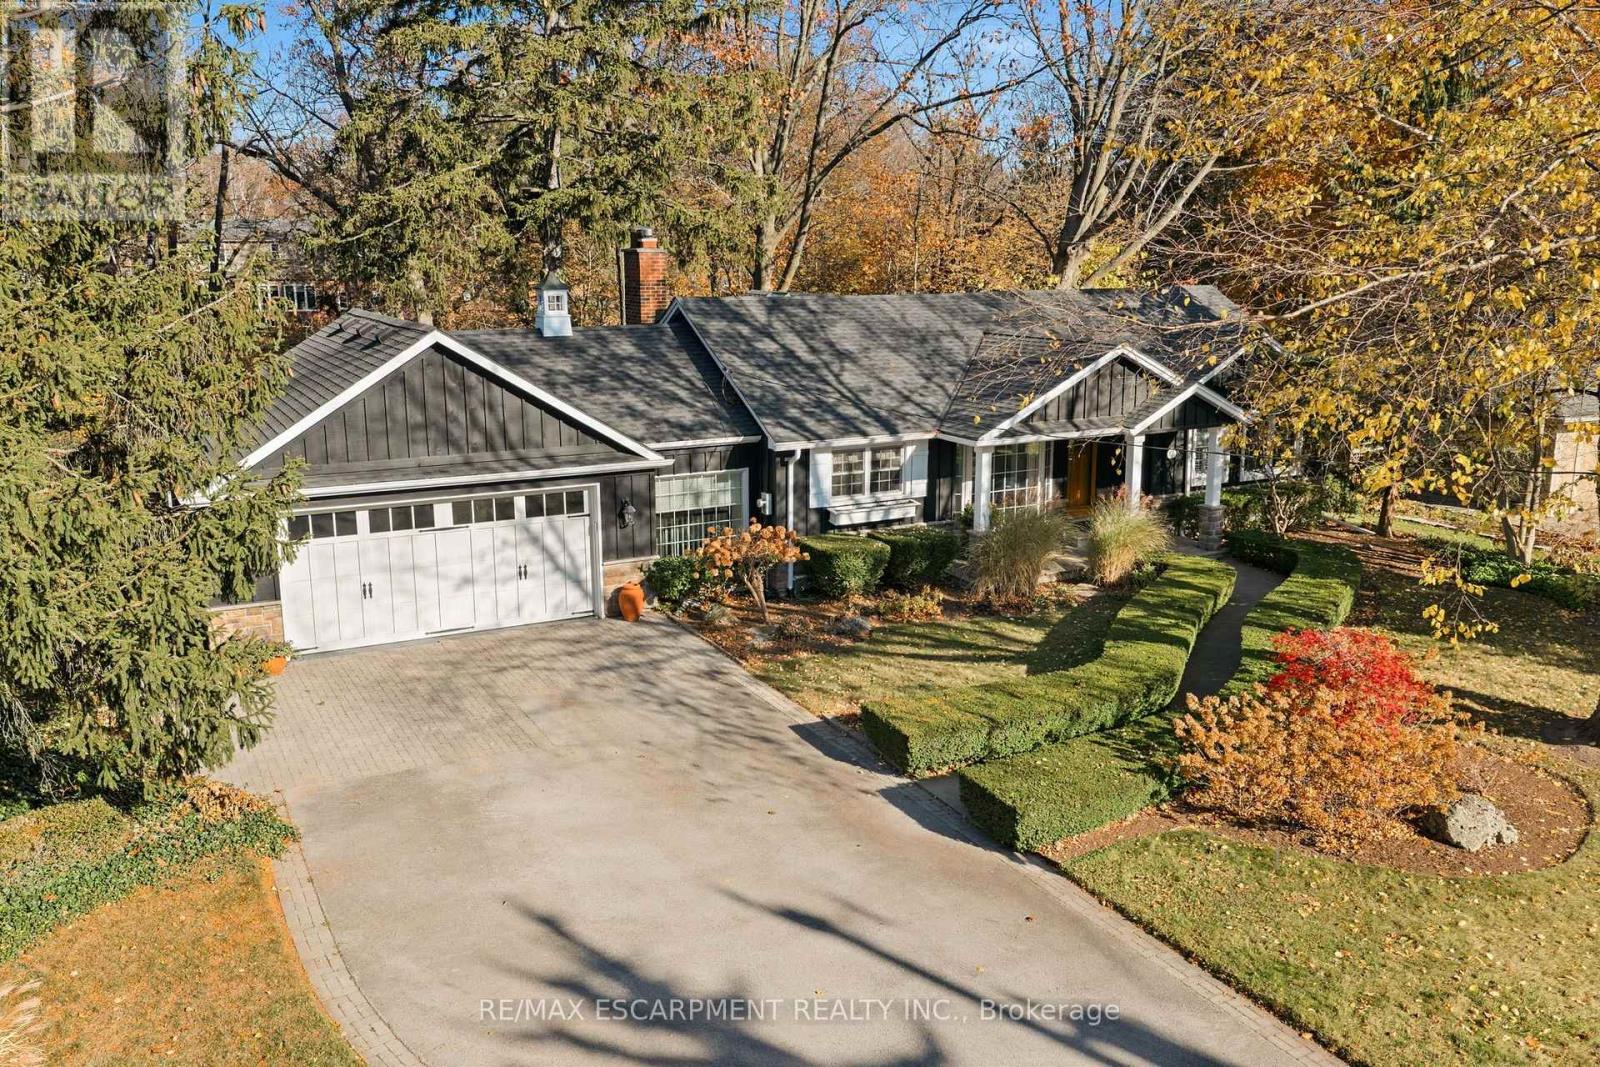
Located in the highly desirable Aldershot neighbourhood, this exceptional two-bedroom plus den bungalow sits on an impressive 100 by 197 ft lot, surrounded by beautifully landscaped grounds. Showcasing custom craftsmanship and quality finishes throughout. The gourmet kitchen features top-of-the-line appliances, while the luxurious primary bedroom retreat boasts a spa-inspired ensuite. Enjoy the additional living space of the inviting three-season sunroom. The fully finished lower level offers a private office, spacious family room, additional bedroom and 3-piece bathroom. A custom-built double-car garage adds convenience and functionality. The backyard overlooks a picturesque ravine, creating a peaceful and private setting. Ideally situated close to schools, parks, major highways, shopping and downtown amenities. A rare opportunity to enjoy exceptional living in a sought-after location. (id:63381)
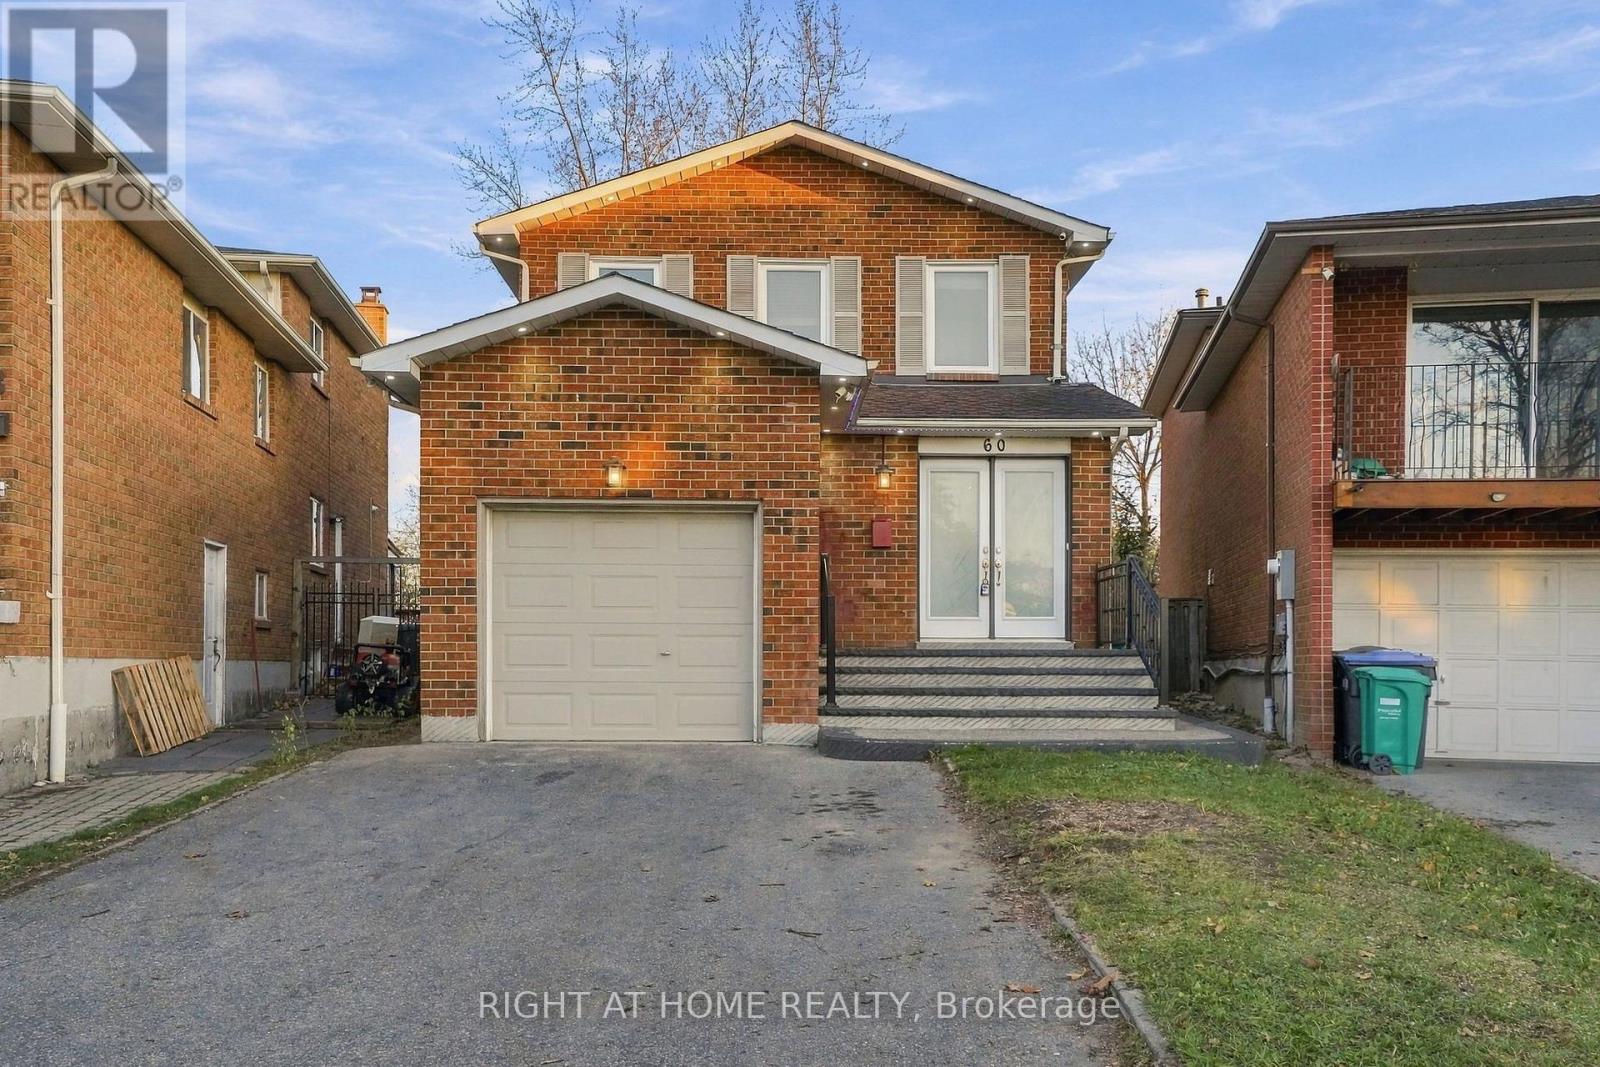
60 Deerpark Crescent
Brampton, Ontario
Welcome to this recently renovated & well maintained, move-in-ready detached 2-storey home featuring 3+1 bedrooms and 4 washrooms, situated on a premium oversized pie-shaped lot! Boasting an impressive 63.60 ft rear, 27.63 ft front width and extending up to 156 ft on one side, this property offers an exceptional outdoor living experience with a fully private backyard backing directly onto a park. The main floor features a spacious custom-designed kitchen with elegant quartz countertops, breakfast area, updated oakwood stairs, a stylish living room entertainment decor with fireplace, updated flooring, updated washrooms with new vanity, all were completed on '22. New potlights and light fixtures ('26) and fresh paint throughout. Enjoy the beautifully renovated primary ensuite ('25). The fully renovated basement in-law suite ('22) with a spacious living room features a separate entrance and its own kitchen and full washroom. Suitable for extended family or potential rental income. Attached built-in garage, double-car driveway. Aggregated concrete on front porch, stairs and side walkway ('22), central vacuum, and an owned security camera system with local storage. Conveniently located just steps from schools, shopping, grocery stores, places of worship, public transit, and parks. Nestled in a quiet, family-friendly neighbourhood, this exceptional home combines comfort, functionality, privacy, and outstanding value. A fantastic opportunity for families and investors! (id:63381)
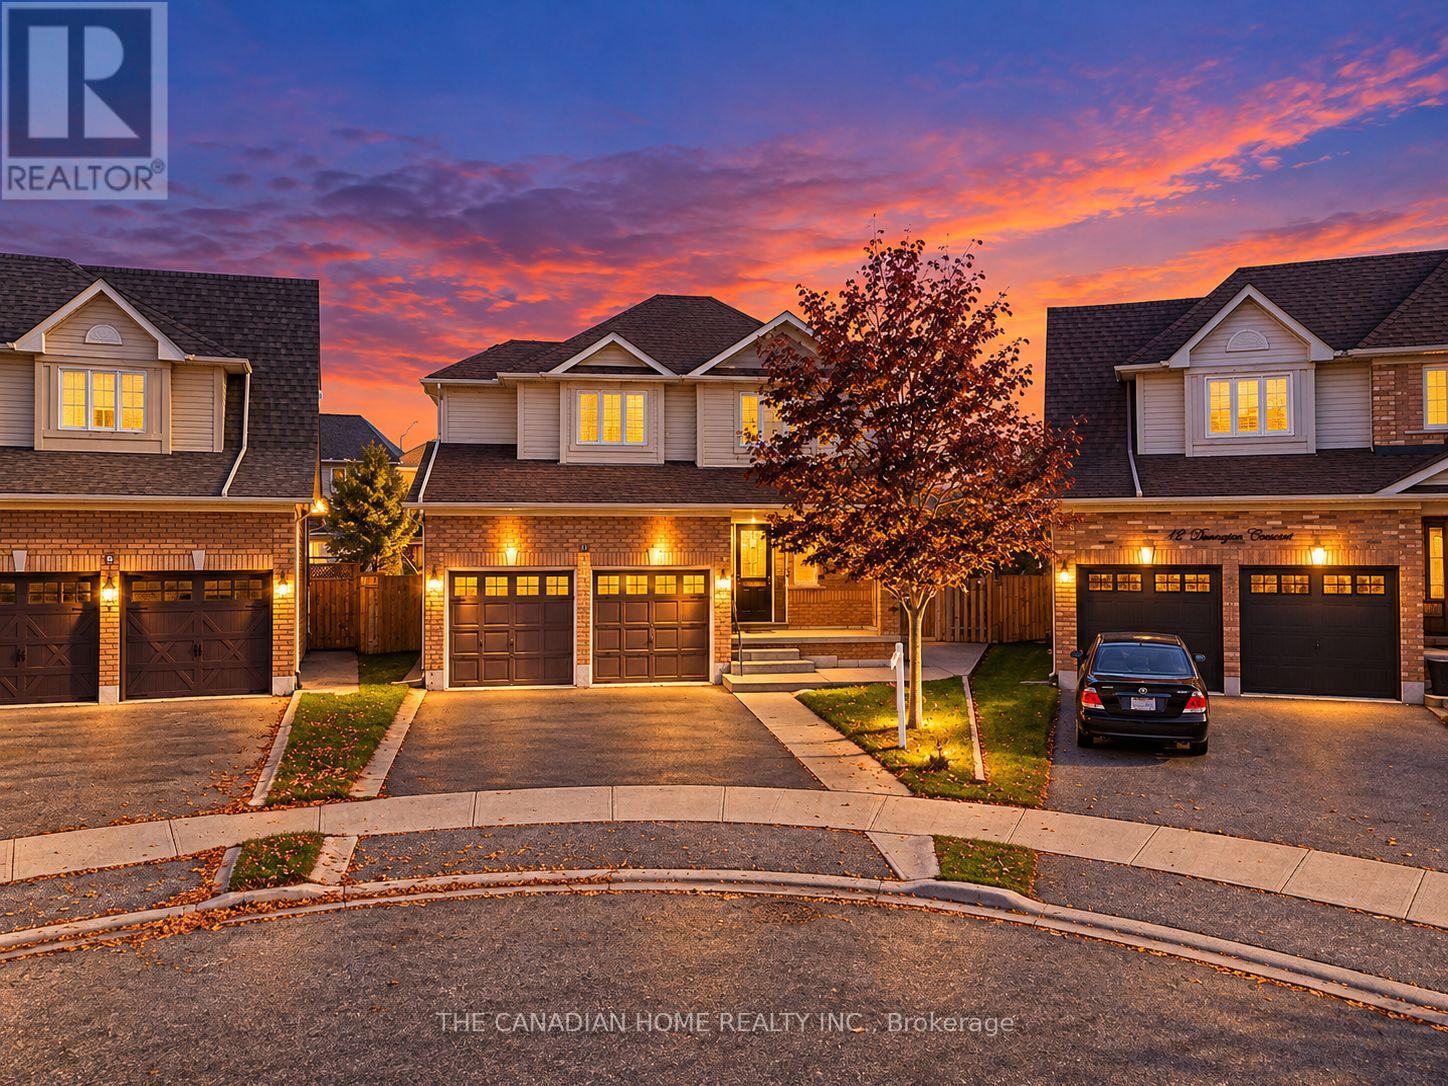
10 Dunvegan Crescent
Brampton, Ontario
Welcome to 10 Dunvegan Crescent in Brampton's Fletcher's Meadow community! Situated on an irregular pie-shaped lot, this well-maintained detached home offers 4+1 bedrooms, 3 bathrooms, a two-car garage and a legal one-bedroom basement suite. The functional layout makes great use of the space, while the front porch and covered backyard seating area offer inviting spots to relax outdoors. The main floor and basement are carpet-free, as is the upper floor except for the bedrooms. Close to shopping, restaurants, schools, parks, Brampton Transit and Cassie Campbell Community Centre, with Mount Pleasant GO Station a short drive away. The basement has been legalized in 2017. (id:63381)
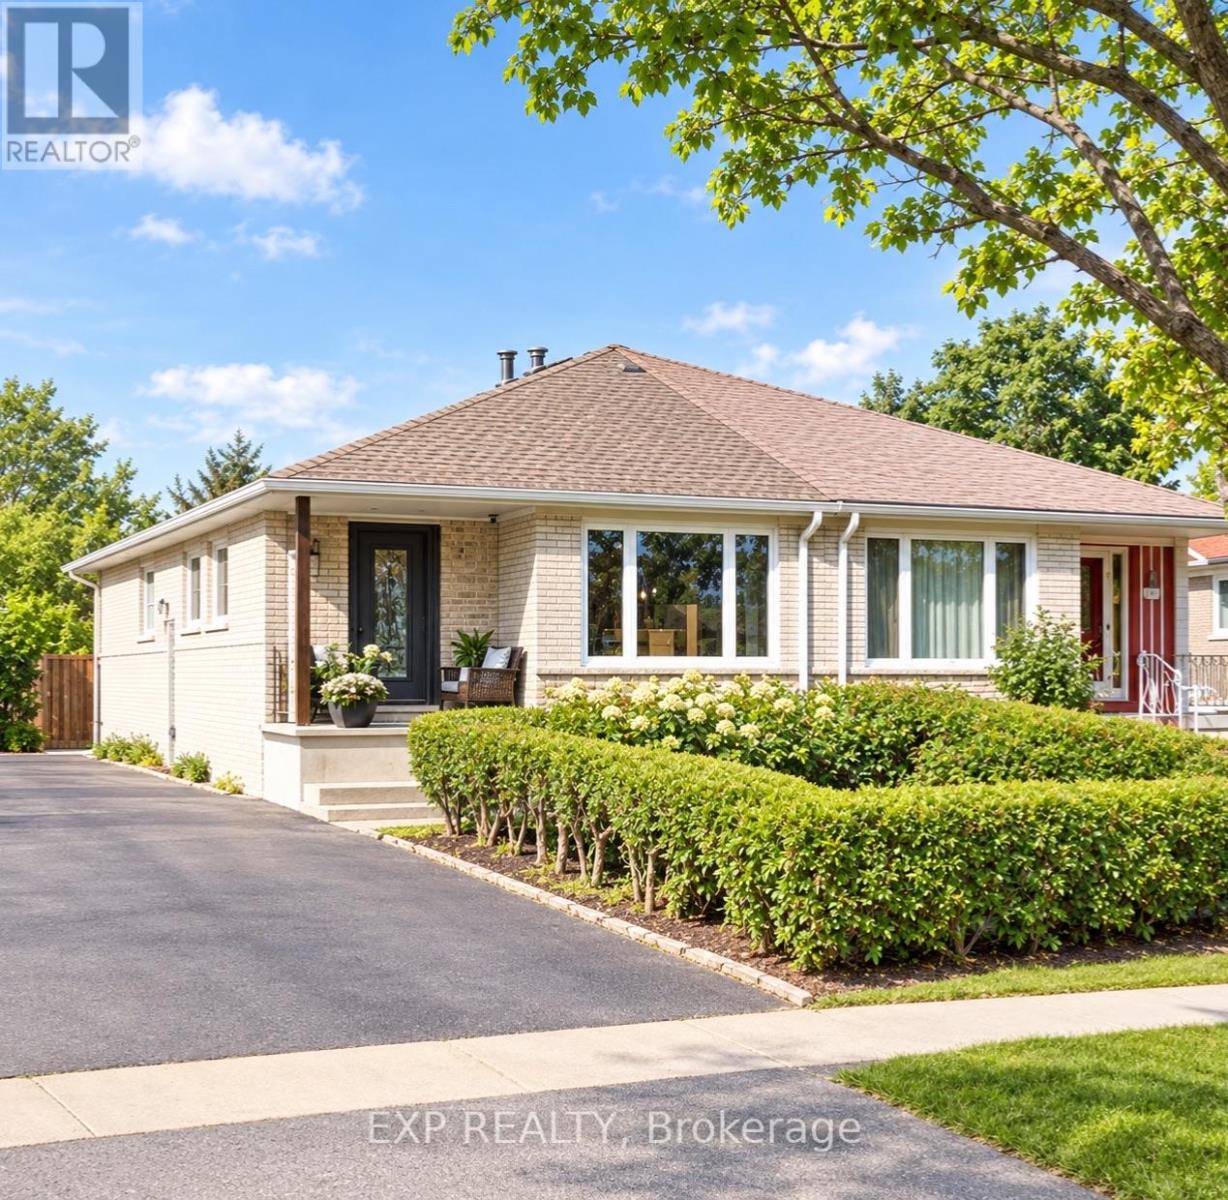
81 Lexington Avenue
Toronto, Ontario
Discover The Possibilities At 81 Lexington Avenue! An Opportunity To Bring Your Vision To Life And Create A Space That Reflects Your Personal Style. Explore The Potential And See Whether This Property Is The Right Fit For Your Next Chapter. Book Your Viewing Today! Property Is Vacant! (id:63381)
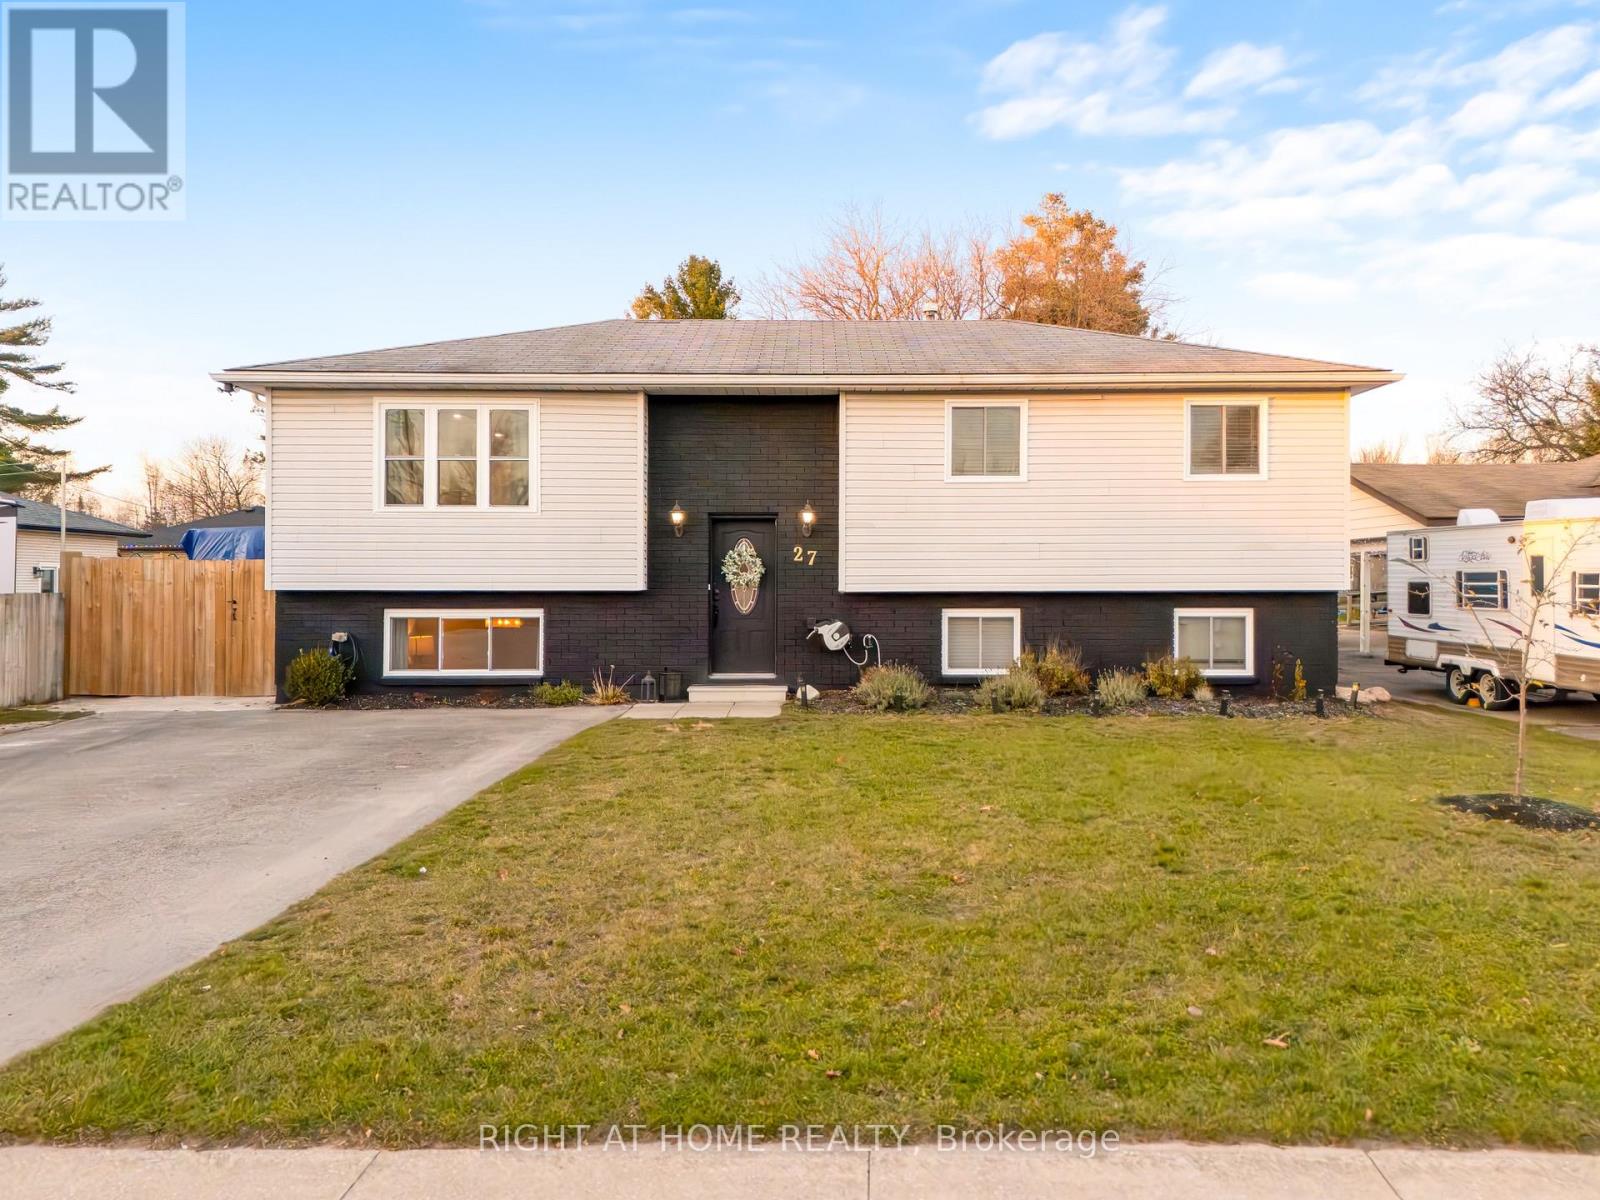
27 Roth Street
Essa, Ontario
When just about everything you need is minutes from your front door, everyday living gets a whole lot easier! Located next to a Catholic elementary school and within walking distance or a short drive of the public elementary and high school, this home is also conveniently close to restaurants, coffee shops, parks, sports fields, CFB Borden and the community centre. Inside, you'll find numerous updates, attractive finishes and versatile living spaces. The finished lower level is a standout, featuring a spacious bedroom retreat complete with a walk-in closet and a beautiful ensuite with a soaker tub and separate shower. An additional space with large above-grade windows offers flexibility as a home office, gym, hobby room or potential 5th bedroom.Step outside to a spacious backyard featuring an above-ground pool, with plenty of room to entertain, unwind and enjoy the outdoors.Beyond the finishes, you'll appreciate some of the bigger updates, including a furnace, central air conditioning and owned hot water tank, all replaced in 2025 (Approximately). The home also features updated windows throughout and a convenient combination washer/dryer unit. With its convenient location, flexible layout, welcoming outdoor space and numerous improvements, this home has plenty to offer. (id:63381)
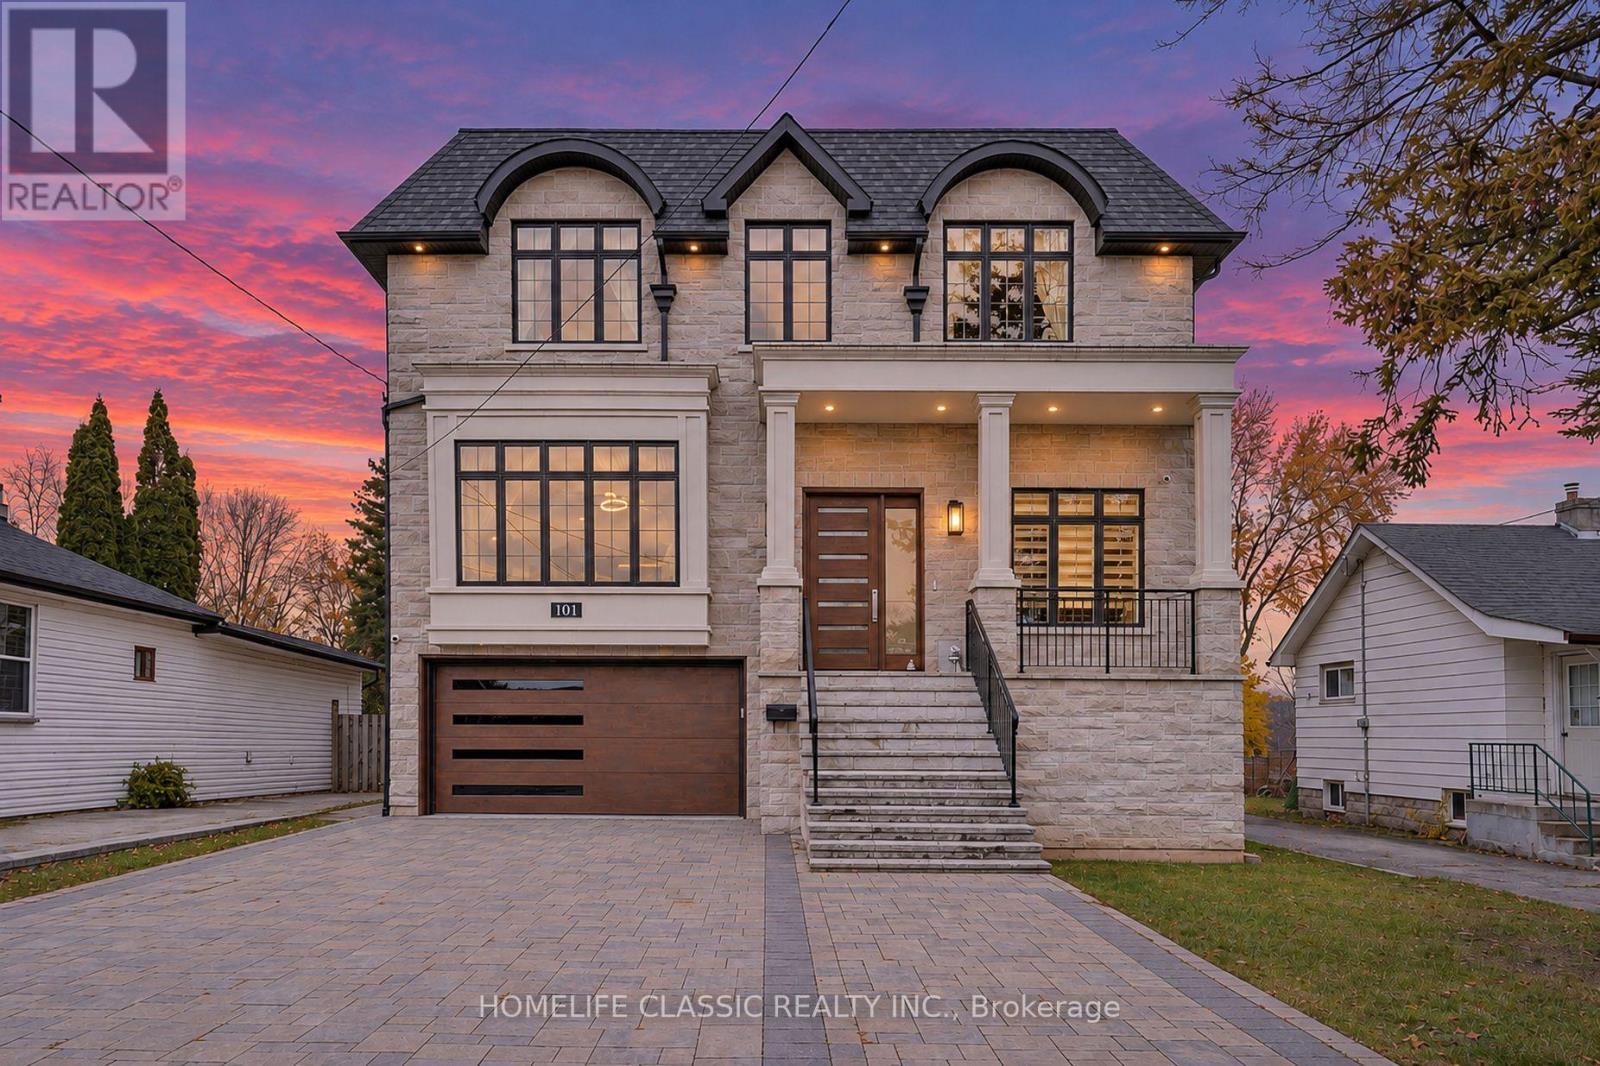
101 Spruce Avenue
Richmond Hill, Ontario
Wow! Stunning mansion with superior quality and workmanship. Only 6 years new. Located in prestigious South Richvale . Meticulous attention to details. Fantastic open concept layout. Impressive oversize skylight that fills the hallway with natural light. Large oversize windows thru - out. Very large open concept combined. Living and Dining room with waffle and coffered ceiling and fireplace, great for entertaining. ***Elevator**** servicing all floors. Quality Hardwood floors, marble and porcelain floors thru-out. **4** Fireplaces, 3 Laundry rooms. High ceilings on all 3 floors. 11.35 ft ceilings in the basement. 10 ft ceilings in the Main floor and 2nd floor. Approx 250 pot lights **Heated floors in the basement** Crown moldings, B/I speakers on main floor/prime bedroom, ensuite bathroom and basement. Stunning family room with waffle ceiling, gas fireplace. Open concept to gourmet kitchen both with w/out to a huge quality deck. Stunning kitchen equipped with top-of-the-line Thermador appliances, large central island with quartz countertop. Beautiful window seats, Quality cabinet with glass display. Large serving and pantry area. Prime Bedroom with Juliet balcony, gas fireplace, huge walk-in closet, along with a large central island with jewelry display and closet organizer. Large stunning ensuite bathroom with gorgeous make up vanity table. Separate shower with message jets. All other bedrooms with own washroom ensuite, rain shower and walk in in closets, closet organizers. Stunning finished basement with heated floors, separate entrance to gorgeous in law apartment. Includes beautiful kitchen, large rec room with gas fireplace. Double door, with walk up to backyard, bedroom, den that can be used as another bedroom. both with very large windows. interlocking driveway and walkway that lead to the back. All custom magnificent light fixtures thru-out. Floating Oak staircase with Iron railings. This property is only a few steps to Yonge St and all amenities. (id:63381)
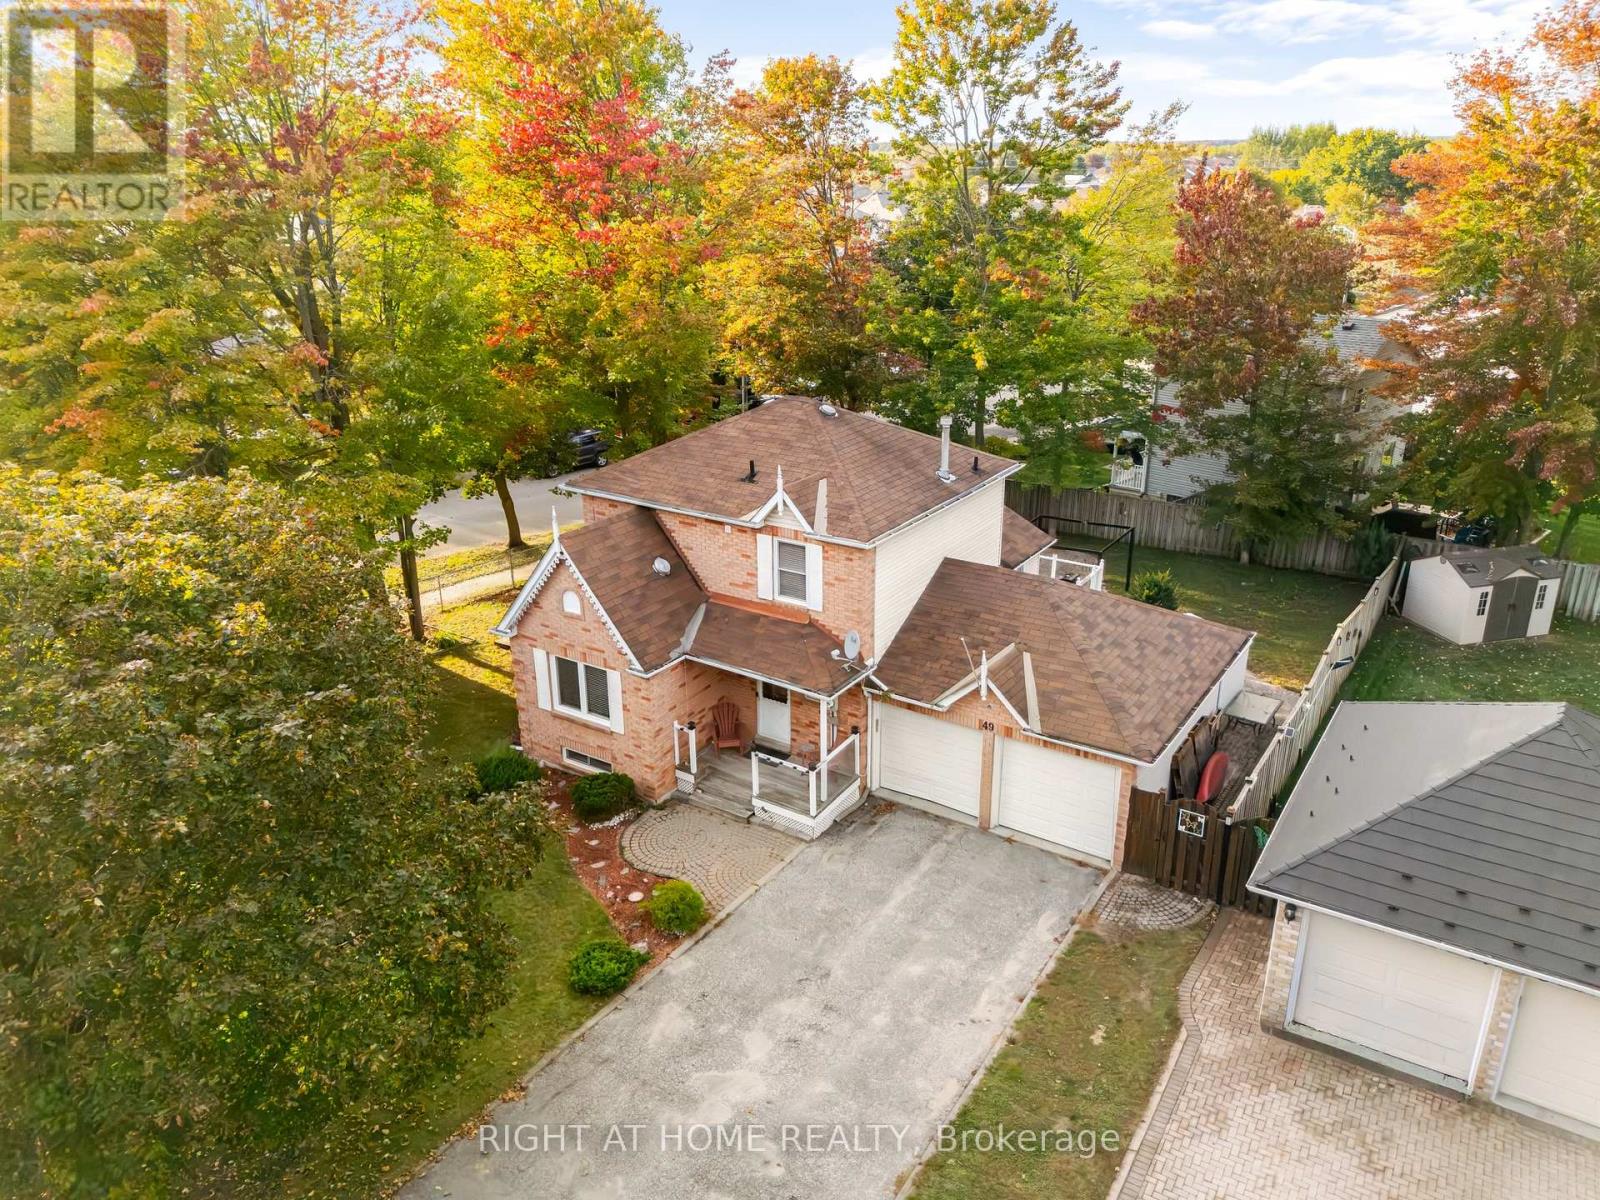
49 Michael Street
Essa, Ontario
Located in an established Angus neighbourhood close to schools, parks, shopping, restaurants and everyday amenities, with Base Borden just minutes away. Sitting on a large corner lot, this 2 bedroom, 2.5 bathroom home offers a great amount of living space inside and out. The main floor features hardwood flooring, a spacious living room with faux fireplace, separate dining room and a large eat-in kitchen with a walkout to the backyard. Upstairs you'll find two bedrooms, a full bathroom and the convenience of upper floor laundry. The finished basement adds a large rec room and another full bathroom, giving you even more usable space for a TV room, playroom, home office or guests. Outside, the fully fenced backyard is cozy and private with mature trees, a sitting area and shed for extra storage. The double car garage and generous driveway take care of parking and storage. Michael Street has the kind of established neighbourhood feel people look for, with mature trees, a small park just down the street and a close knit community, while still keeping you close to everything in Angus and an easy commute hwy 400, Barrie, Wasaga Beach, Collingwood, skiing, golf, trails and more. (id:63381)
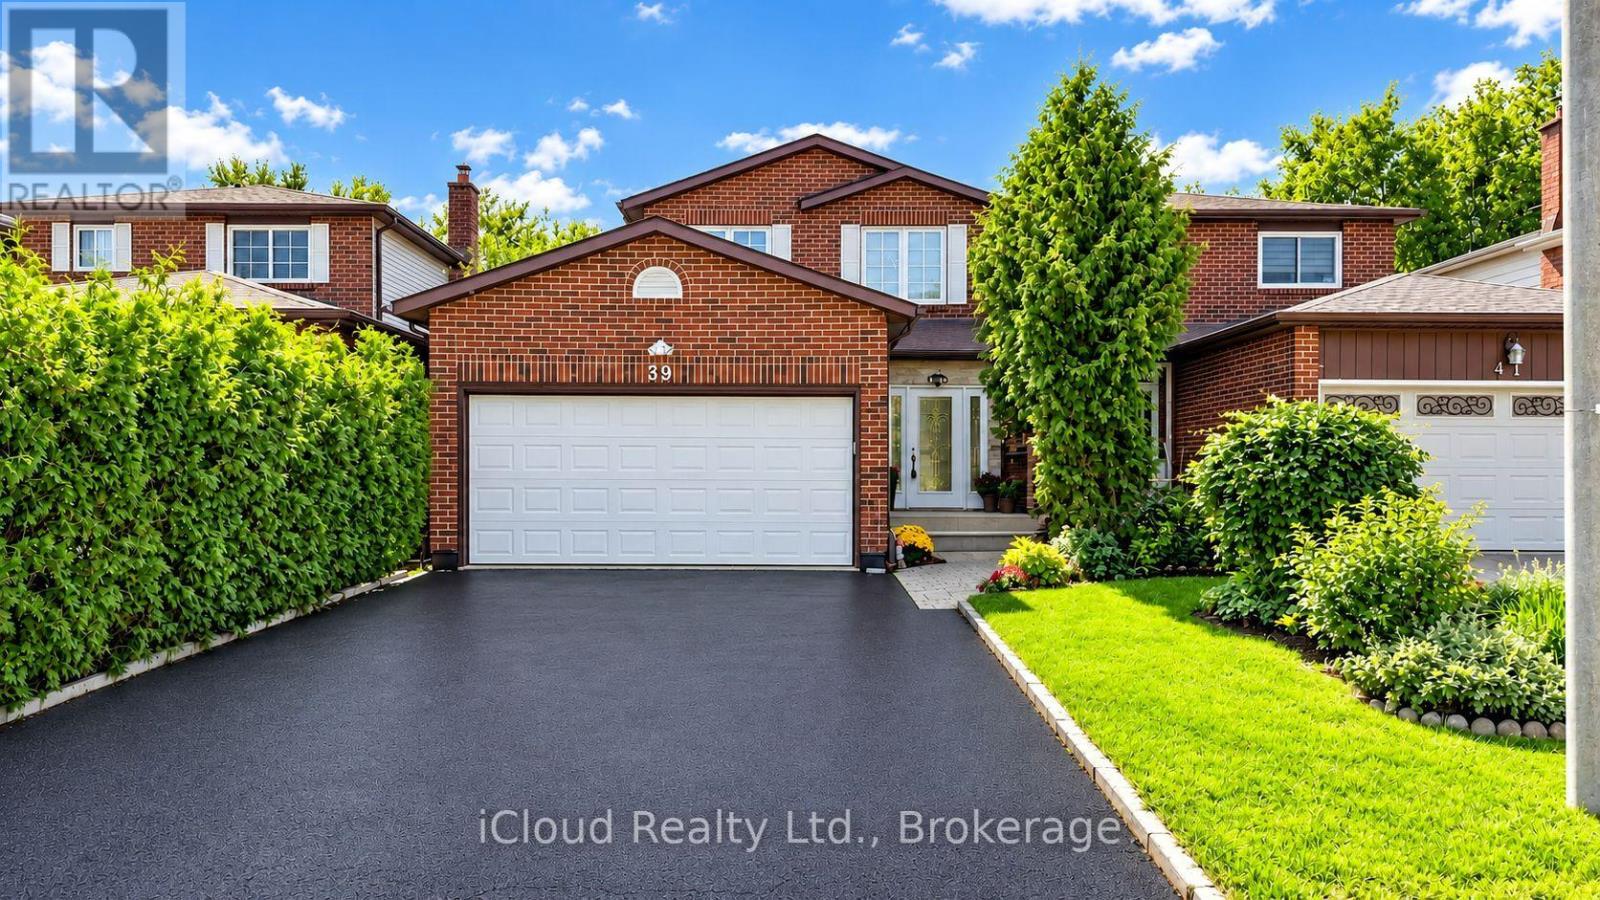
39 Coventry Court
Richmond Hill, Ontario
Prime Downtown Richmond Hill Location! Nestled In A Quiet, Child-Safe Cul-De-Sac, This Bright And Immaculate 2-Storey Detached Home Offers Incredible Value, Functional Space, And Modern Upgrades. Features A Finished Basement Apartment With A Separate Entrance And Separate Laundry-Ideal For Extended Family, In-Law Use, Or Additional Living Space. Enjoy A Private, Tree-Lined Back And Side Yard With A Lovely Large Deck, Perfect For Outdoor Entertaining. The Home Offers An Excellent, Functional Interior Layout And Is In Great, Well-Maintained Condition, Featuring Recently Stained Stairs & Handrail, Stylish Updated Finishes, And Fresh Paint Throughout. The Main Level Features A Renovated Laundry Room And An Upgraded Kitchen Equipped With Modern Appliances, Including A Cooktop (2025), Range Hood (2025), Dishwasher (2025), And Refrigerator (2025). A Wonderful Opportunity In A Prime Richmond Hill Location! (id:63381)
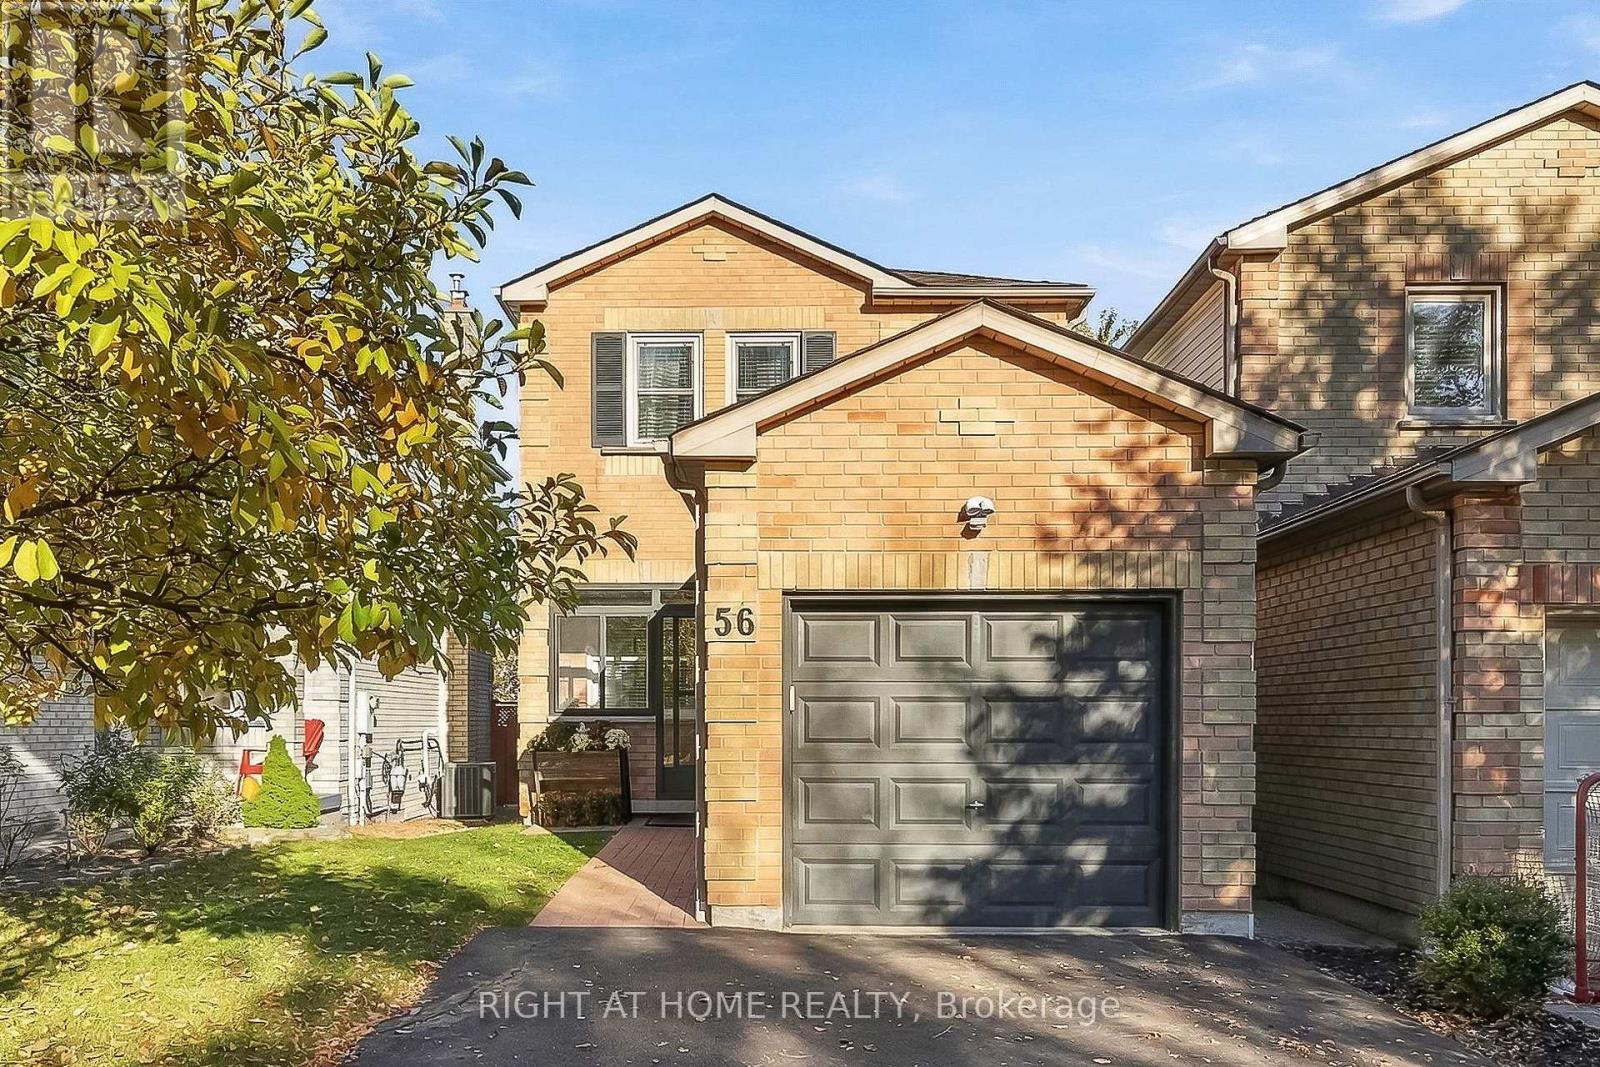
56 Teddington Crescent
Whitby, Ontario
Offers Anytime! Move-In Ready in the Heart of Pringle Creek! Welcome to 56 Teddington Crescent, a beautifully updated home offering thoughtful upgrades and the everyday conveniences you're looking for. Set on a quiet, family-friendly street in one of Whitby's most established neighbourhoods, you're just a few doors from a parkette, with excellent schools and everyday amenities close by. Inside, you'll find a bright and inviting home with updates throughout. The renovated eat-in kitchen features quartz countertops, stainless steel appliances and a dedicated breakfast area. The combined living and dining room offers beautiful engineered hardwood flooring and a walkout to the backyard, creating a welcoming space for relaxing or entertaining. Hardwood flooring continues throughout the second level, along with fresh paint. The bathrooms are also beautifully updated. Three bedrooms and three bathrooms provide room for the family, including a primary bedroom with a walk-in closet. The finished lower level adds even more living space, complete with a cozy gas fireplace and its own three-piece bathroom. Whether it's movie nights, hosting guests or simply having a little extra room to spread out, this space offers plenty of possibilities. Step outside to a fenced backyard with deck, offering a welcoming space for summer gatherings, family time or simply enjoying a little fresh air. Easy to maintain and ready to enjoy! Practical features make everyday life easier, too, including an enclosed front porch for keeping those winter boots organized, a widened driveway with parking for up to five vehicles (no shuffling cars at 7 a.m.!), no sidewalk to shovel in front, convenient garage access into the home and additional loft storage. With a renovated kitchen, updated bathrooms, a finished basement, ample parking and a fantastic Pringle Creek location, this is a home with so much to offer. Simply move in and enjoy! ** This is a linked property.** (id:63381)
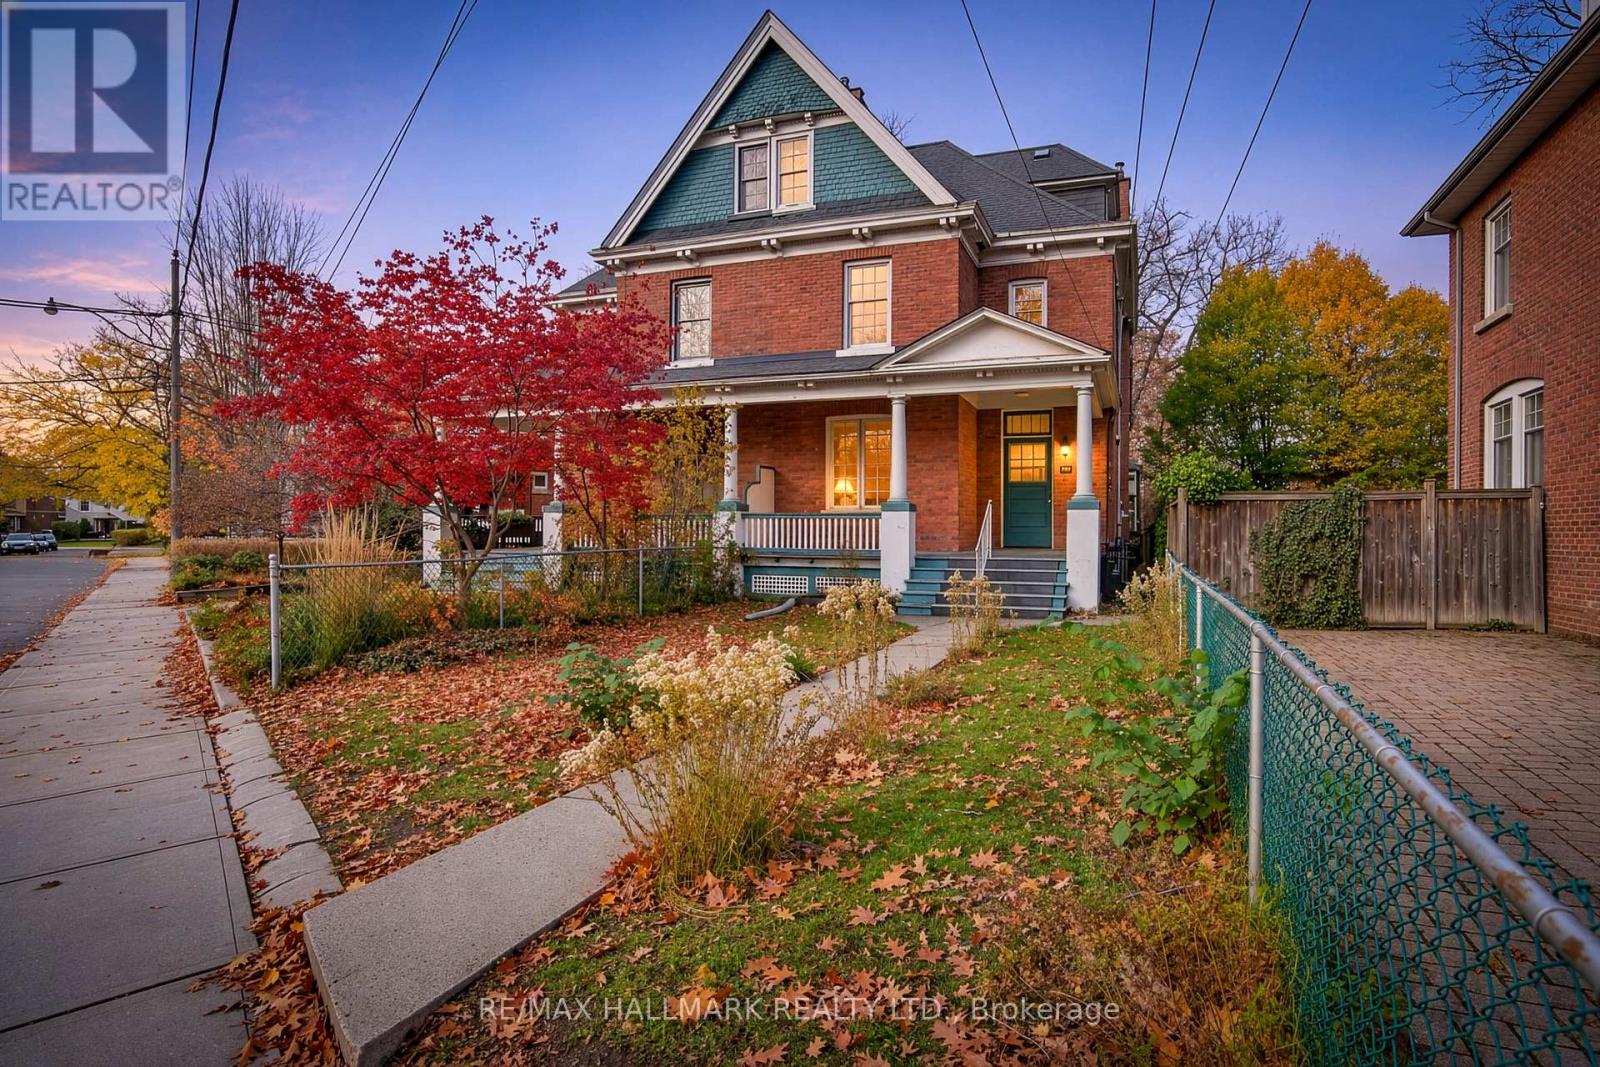
34 Benlamond Avenue N
Toronto, Ontario
Benlamond Avenue dates back to 1876, when Benjamin Morton and James Lamond Smith registered the subdivision. Built in 1900, this grand old gal boasts double-brick construction, high ceilings, hardwood floors, mouldings, high baseboards, and bedroom doorway transoms. With three stories, five big bedrooms, and 126 years of stories woven into its walls, she awaits restoration and rejuvenation. A chance to bring state-of-the-art comfort to the charm of a bygone era when steamers, streetcars and horse-drawn carriages flooded into the area to enjoy the amusement park, the water and the boardwalk. Call the listing agent about front pad parking. (id:63381)
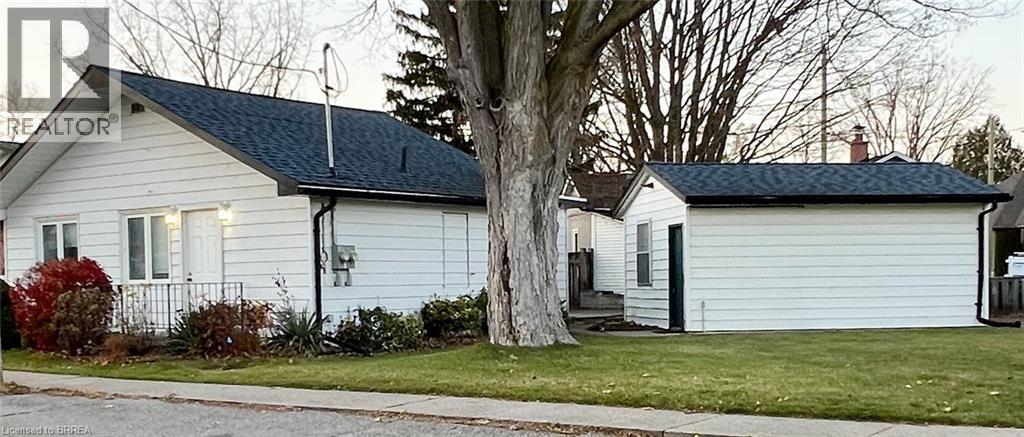
19-B Creeden Street
Paris, Ontario
Priced to Sell steps to Grand River in quant town of Paris is this charming 2-bedroom, 2-bathroom home offering comfortable living with a nice big yard and a garage, all in a desirable neighbourhood. Imagine enjoying the convenience of being close to downtown, the Grand River, schools, parks, and the 403. This home is vacant and easy to show, so you can see it anytime. Perfect for first time buyers or retirees. Don't miss out on this fantastic opportunity to own your own home why rent & pay your landlord's mortgage when you can own & build your own equity. (id:63381)
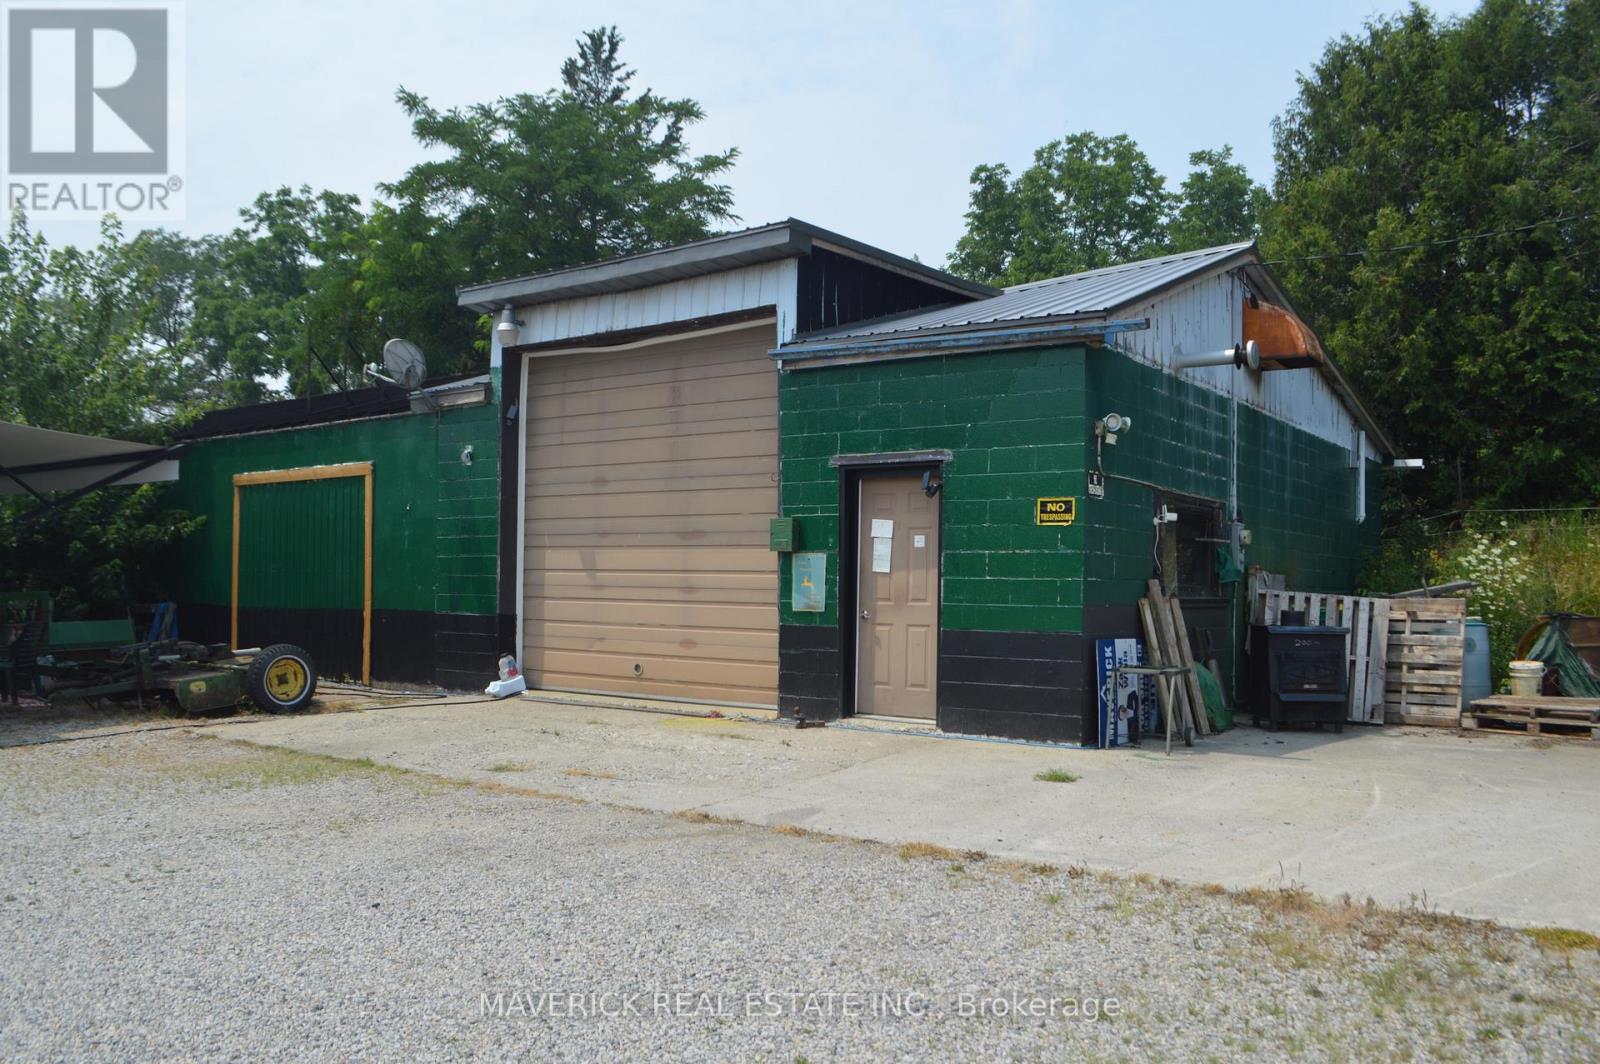
1742 Longwoods Road
Southwest Middlesex, Ontario
Unlock the potential of this exceptional commercial property, ideally situated in a high-visibility location between London and Chatham with easyaccess to 401. Zoned C2, this property offers a wide range of permitted commercial uses, making it an excellent opportunity for investors,developers, or business owners. A complete list of permitted uses is available in the documents section. The property is fully serviced withmunicipal water, sanitary sewers, and natural gas, providing astrong foundation for future development or renovation. The existing building issolid and has already benefited from several important upgrades, including new insulation in the walls, additional blown-in insulation in the attic,and a newer steel roof, helping to improve energy efficiency and reduce future maintenance. The shop area features a 12-foot overhead garagedoor with a floor drain underneath, making it ideal for servicing vehicles, equipment, or a variety of commercial operations. A second 9-footoverhead garage door is also in place and is currently sealed off, offering the option to be reopened if desired. Whether you choose to renovatethe existing building to suit vour business needs or redevelop the site entirely, this property offers outstanding flexibility and long-term potentialin a strategic Southwestern Ontario location. Contact for more information or to arrange your private viewing! (id:63381)
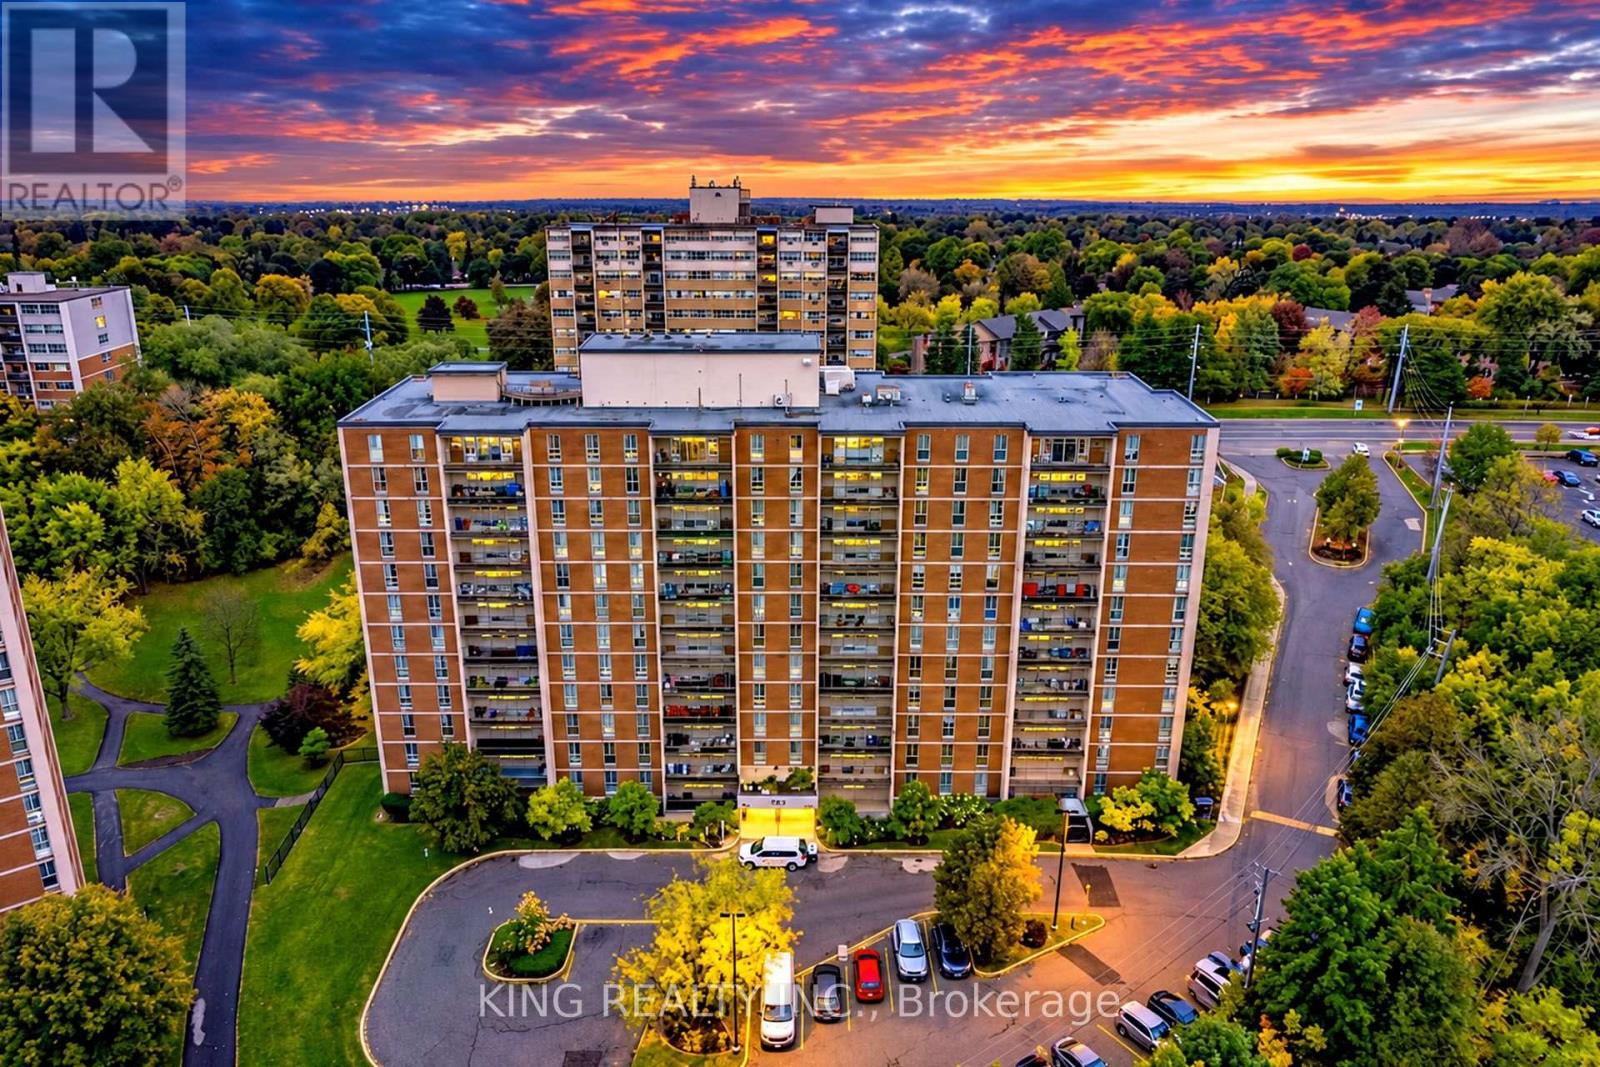
407 - 1964 Main Street
Hamilton, Ontario
Welcome to this completely modernized, move-in-ready 3-bedroom, 2-bathroom condo, thoughtfully upgraded from top to bottom. Every detail has been refreshed, featuring sleek new flooring, fresh paint, contemporary light fixtures, updated interior doors and hardware, and smooth ceilings accented with pot lights throughout. The stylish, redesigned kitchen boasts brand-new countertops and a full suite of new appliances-including a refrigerator, stove, dishwasher, and range hood. Both full bathrooms have been completely remodeled with modern finishes. Added conveniences include brand-new ceiling fans and remote-controlled window coverings for effortless comfort. Some photos have been virtually staged. (id:63381)
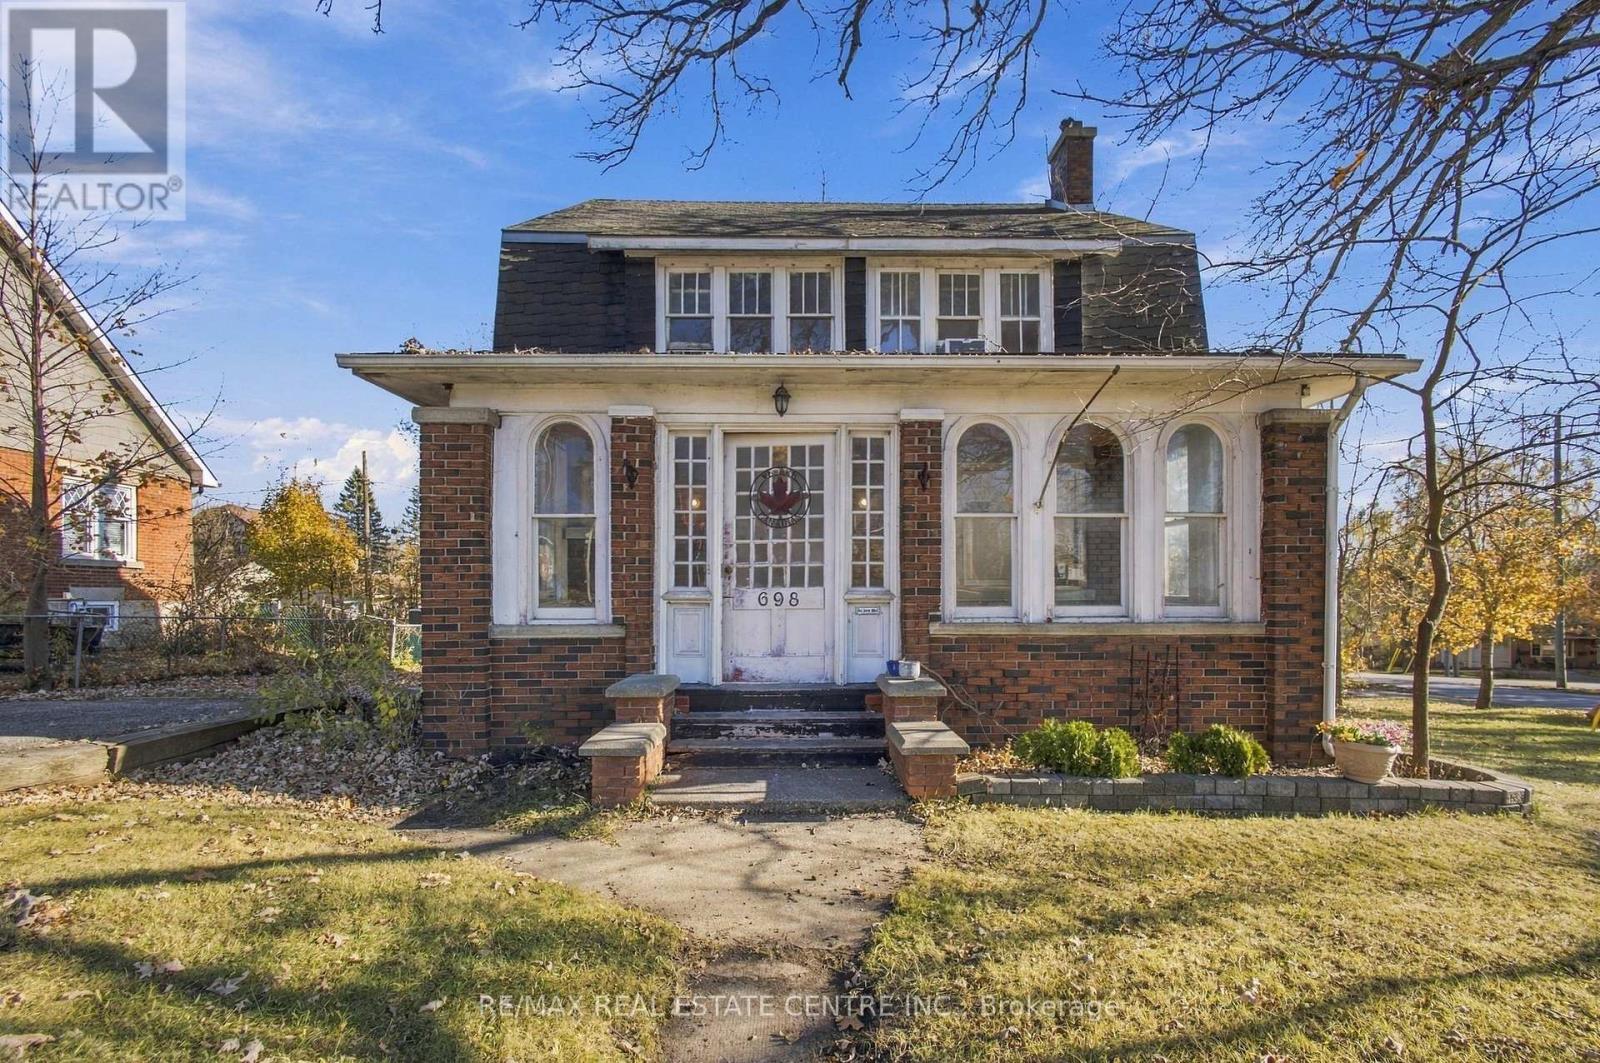
698 St Andrew Street W
Centre Wellington, Ontario
ATTENTION INVESTORS, RENOVATORS & FLIPPERS! Bring Your Vision to Life! An excellent opportunity for investors, contractors, and renovators looking for their next project. This property requires renovations and offers the chance to transform it into something special. Whether you are looking to renovate and resell or create a home tailored to your own vision, this is an opportunity to explore the possibilities and unlock the property's potential. Situated on a corner lot, the property features a garage with a new roof, ample parking, two separate parking areas, and a separate entrance to the basement from the rear of the house. These features offer added flexibility for families, entertaining guests, and exploring renovation possibilities. Roll up your sleeves, bring your ideas, and make it your next project! Do not miss this opportunity to turn potential into value. Property is being sold in as-is, where-is condition. (id:63381)
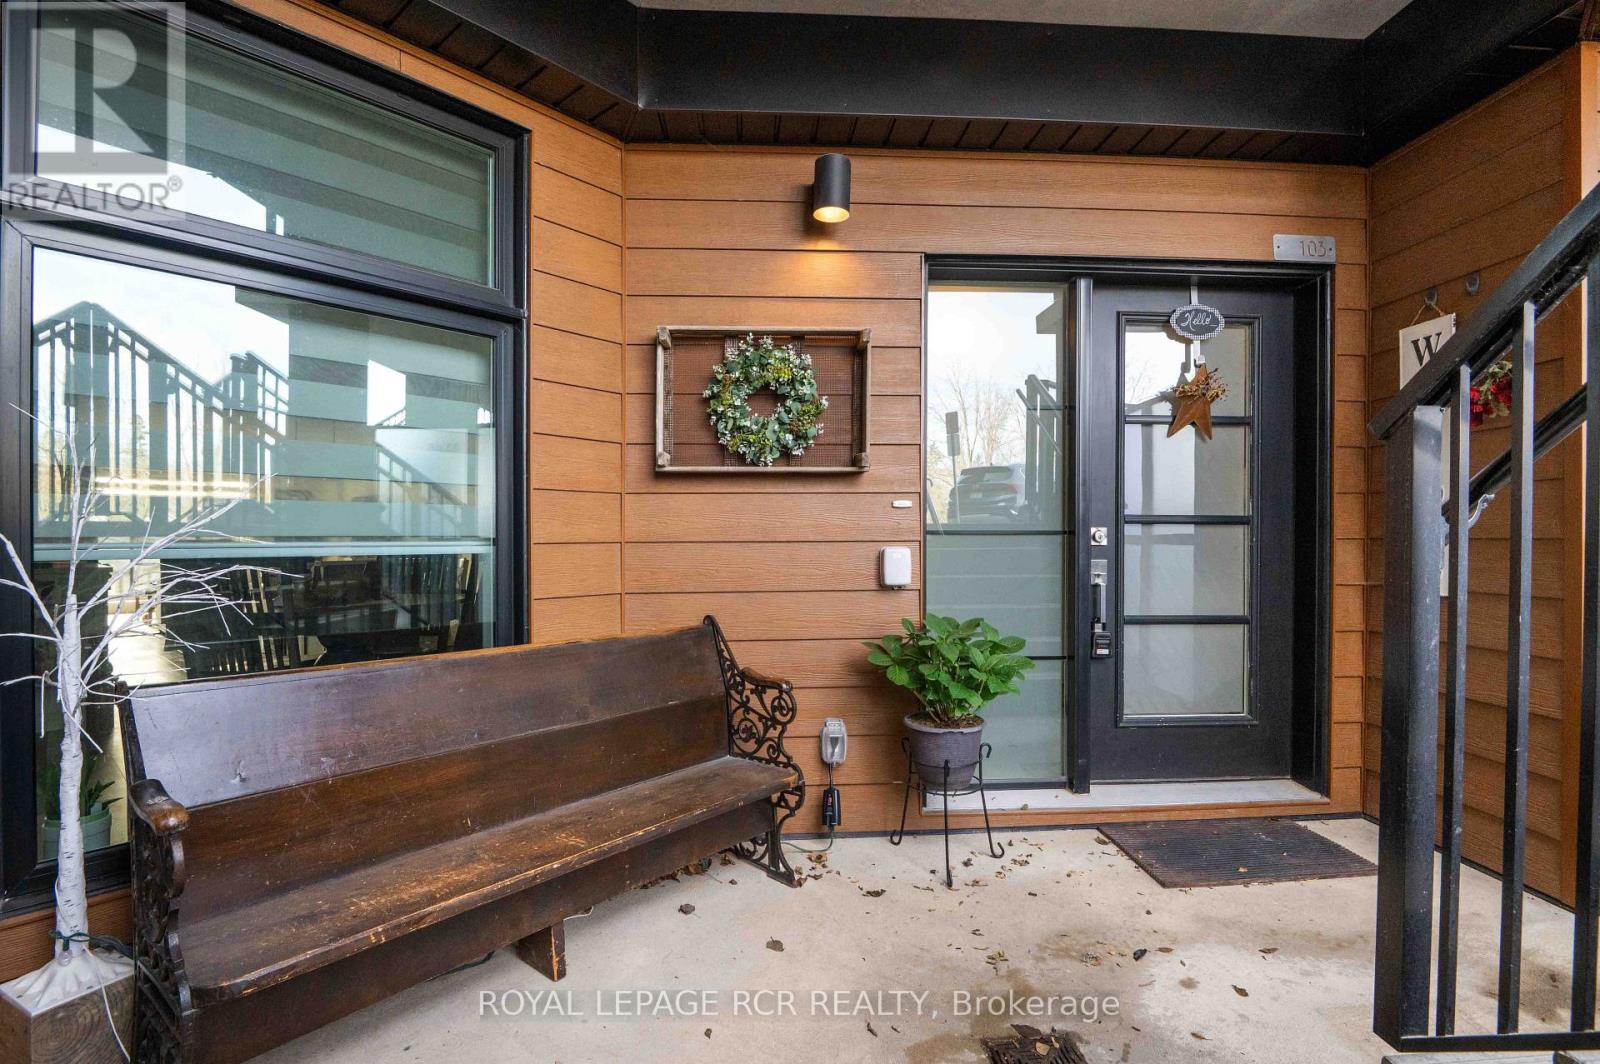
103 - 17 Centre Street
Orangeville, Ontario
Welcome to the Trussell model at Midtown in Orangeville! This beautifully upgraded 1,358 square foot stacked townhouse condo offers two bedrooms, two bathrooms, and easy single-level living. Highlights include two patio walkouts, a welcoming front porch sitting area, and dedicated outdoor space for the owner to relax and enjoy. Lovingly maintained by the original owner since new, this home has never been rented and features nearly $30,000 in upgrades, including high-end click vinyl flooring throughout and quartz countertops. The water softener and on-demand hot water heater are both owned, and all appliances are included-there are no rental items. Ideally located within walking distance to downtown Orangeville and close to a bus hub, this home offers a wonderful combination of comfort, convenience, outdoor enjoyment, and low-maintenance living. *Trussell model at Midtown, Orangeville *Approximately 1,358 square feet *2 bedrooms 2 bathrooms *Single-level living *Nearly $30,000 in upgrades *High-end click vinyl flooring throughout *Quartz countertops *Two patio walkouts and a front porch sitting area *Dedicated outdoor space for the owner *Owned water softener and on-demand hot water heater *All appliances included; no rental items *Original owner since new; never rented *Walking distance to downtown Orangeville *Close to a bus hub (id:63381)
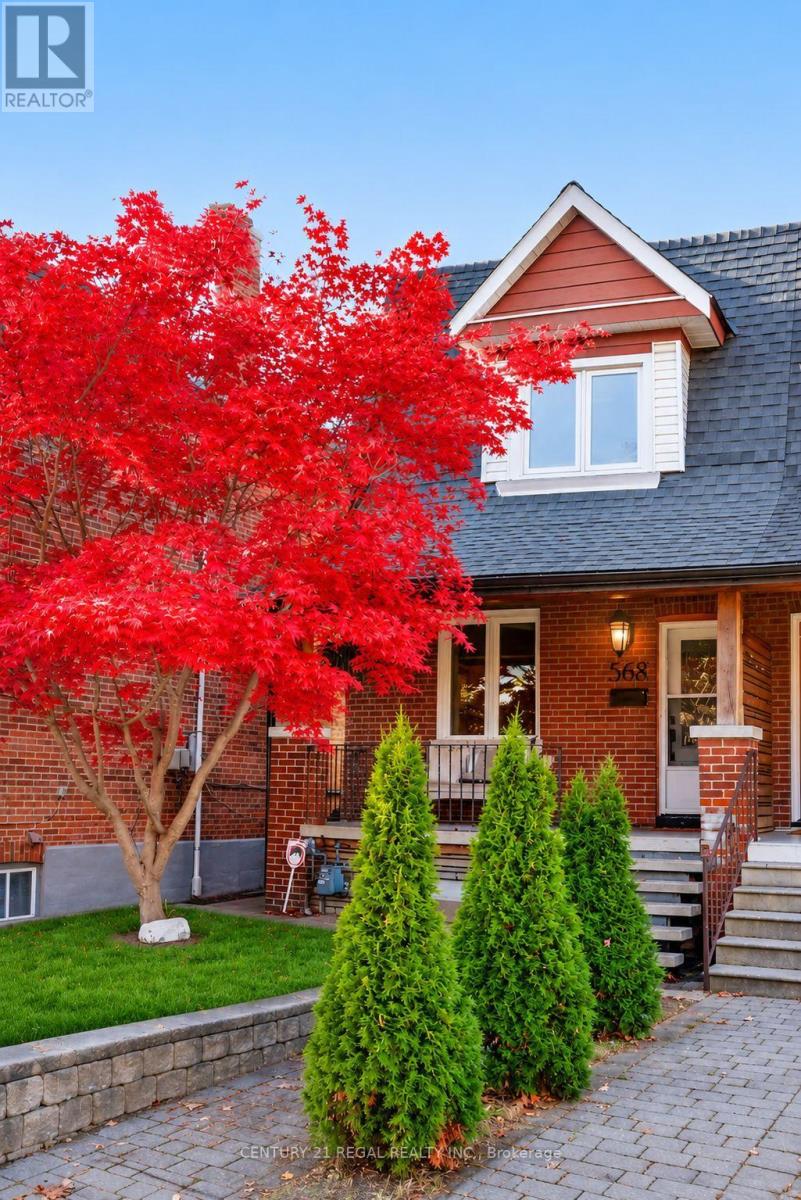
568 Clendenan Avenue
Toronto, Ontario
Welcome to 568 Clendenan Avenue, a charming brick home tucked away on a quiet dead-end street in Toronto's desirable west end! Full of character and warmth, this inviting home offers the perfect blend of charm, comfort, and convenience. A welcoming covered front porch leads into a bright and spacious interior featuring beautiful hardwood floors, an inviting living room, and a separate dining area ideal for family gatherings and entertaining. The well-appointed kitchen offers ample cabinetry, generous counter space, stainless steel appliances, and a convenient breakfast bar. The basement features a separate entrance, offering added flexibility and possibilities to suit your needs. Step outside to a charming backyard featuring a unique elevated, treehouse-style structure currently used for storage, with the potential to become a fun children's hideaway or creative retreat. An oversized shed provides even more valuable storage space. Enjoy the peaceful setting of a dead-end street while being within walking distance of parks, schools, shops, cafes, restaurants, and everyday amenities, with convenient access to transit. A wonderful opportunity to enjoy the best of west-end Toronto living in a home filled with character and possibilities! (id:63381)
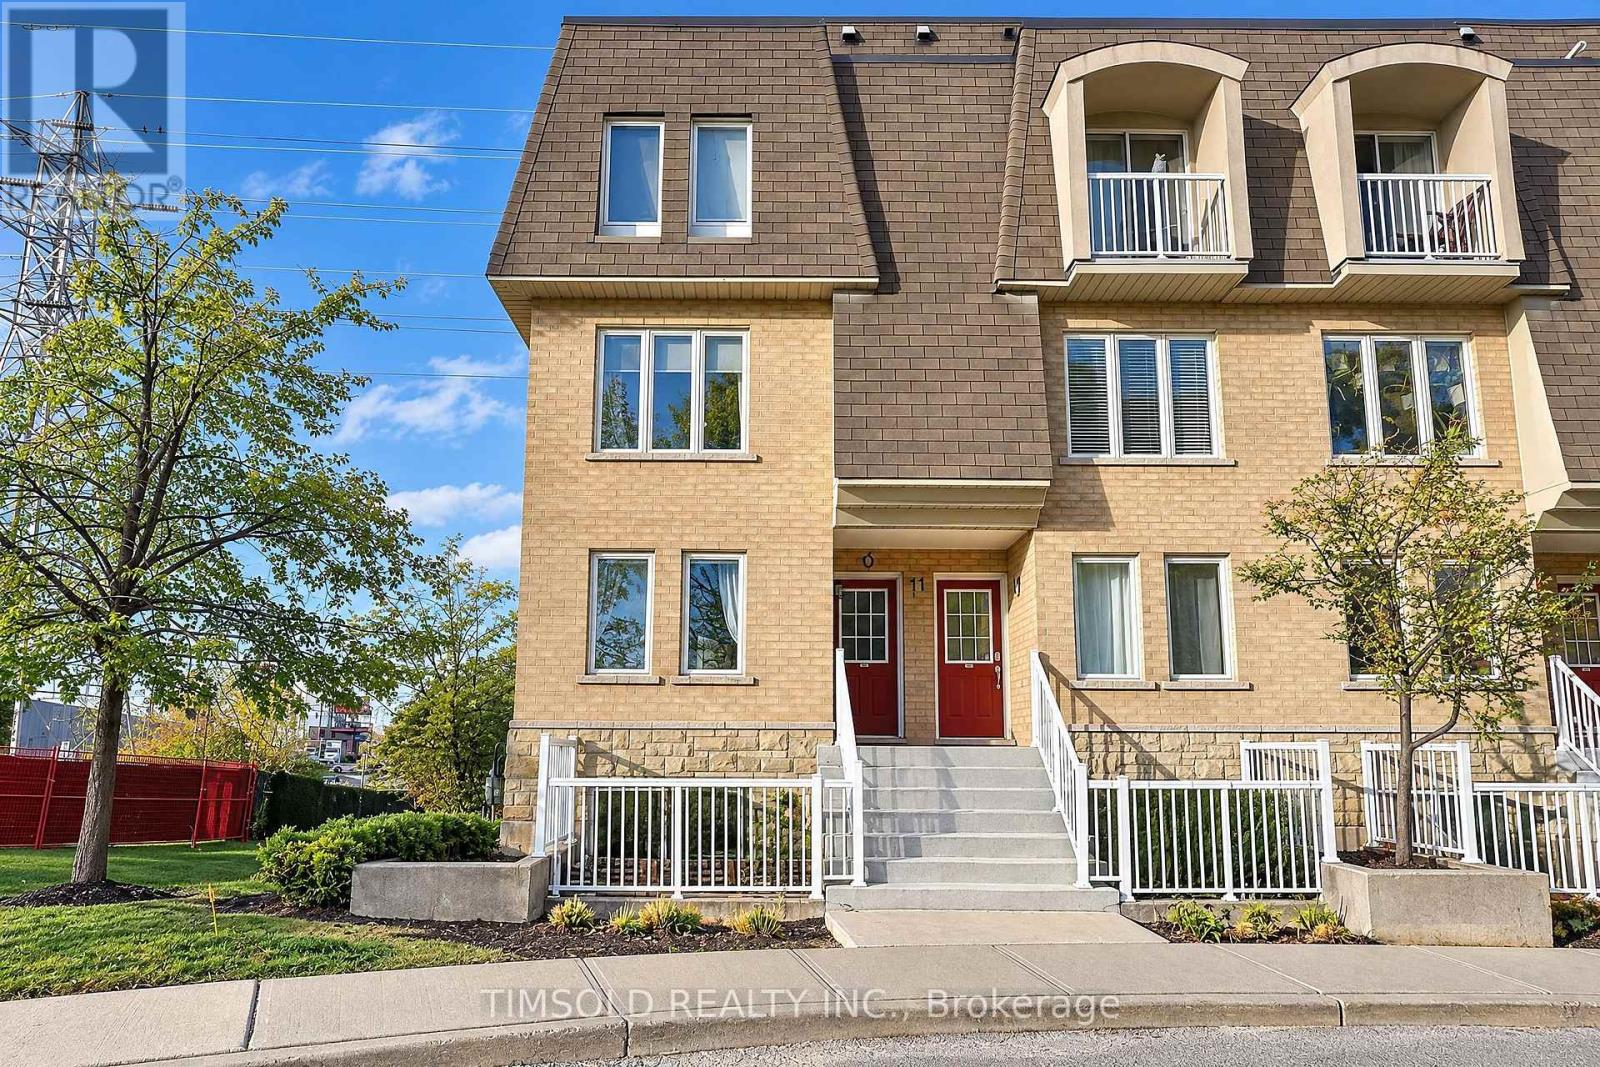
71 - 55 Turntable Crescent
Toronto, Ontario
City living at its best. Come to Davenport Village, one of Toronto's most walkable and family friendly neighbourhoods. This South West facing corner unit condo townhouse, located in the heart of midtown Toronto, is minutes to St Clair West's shops and cafes, Geary Avenue's restaurants and bars, and the Stockyard Village. Freshly painted and bright 3+1 bedroom, Renovated SVEA European Kitchen, 2 full bathroom and closet organizers in all bedrooms. Includes one underground parking, updated flooring, stainless steel appliances, brand new washer and dryer, owned instant on hot water heater, owned air conditioner and air exchanger. Steps to TTC, parks, schools, shopping & restaurants. Townhouse living with the ease of condo convenience. New Davenport Diamond Greenway at your front door. (id:63381)
508 Morrison Road
Oakville, Ontario
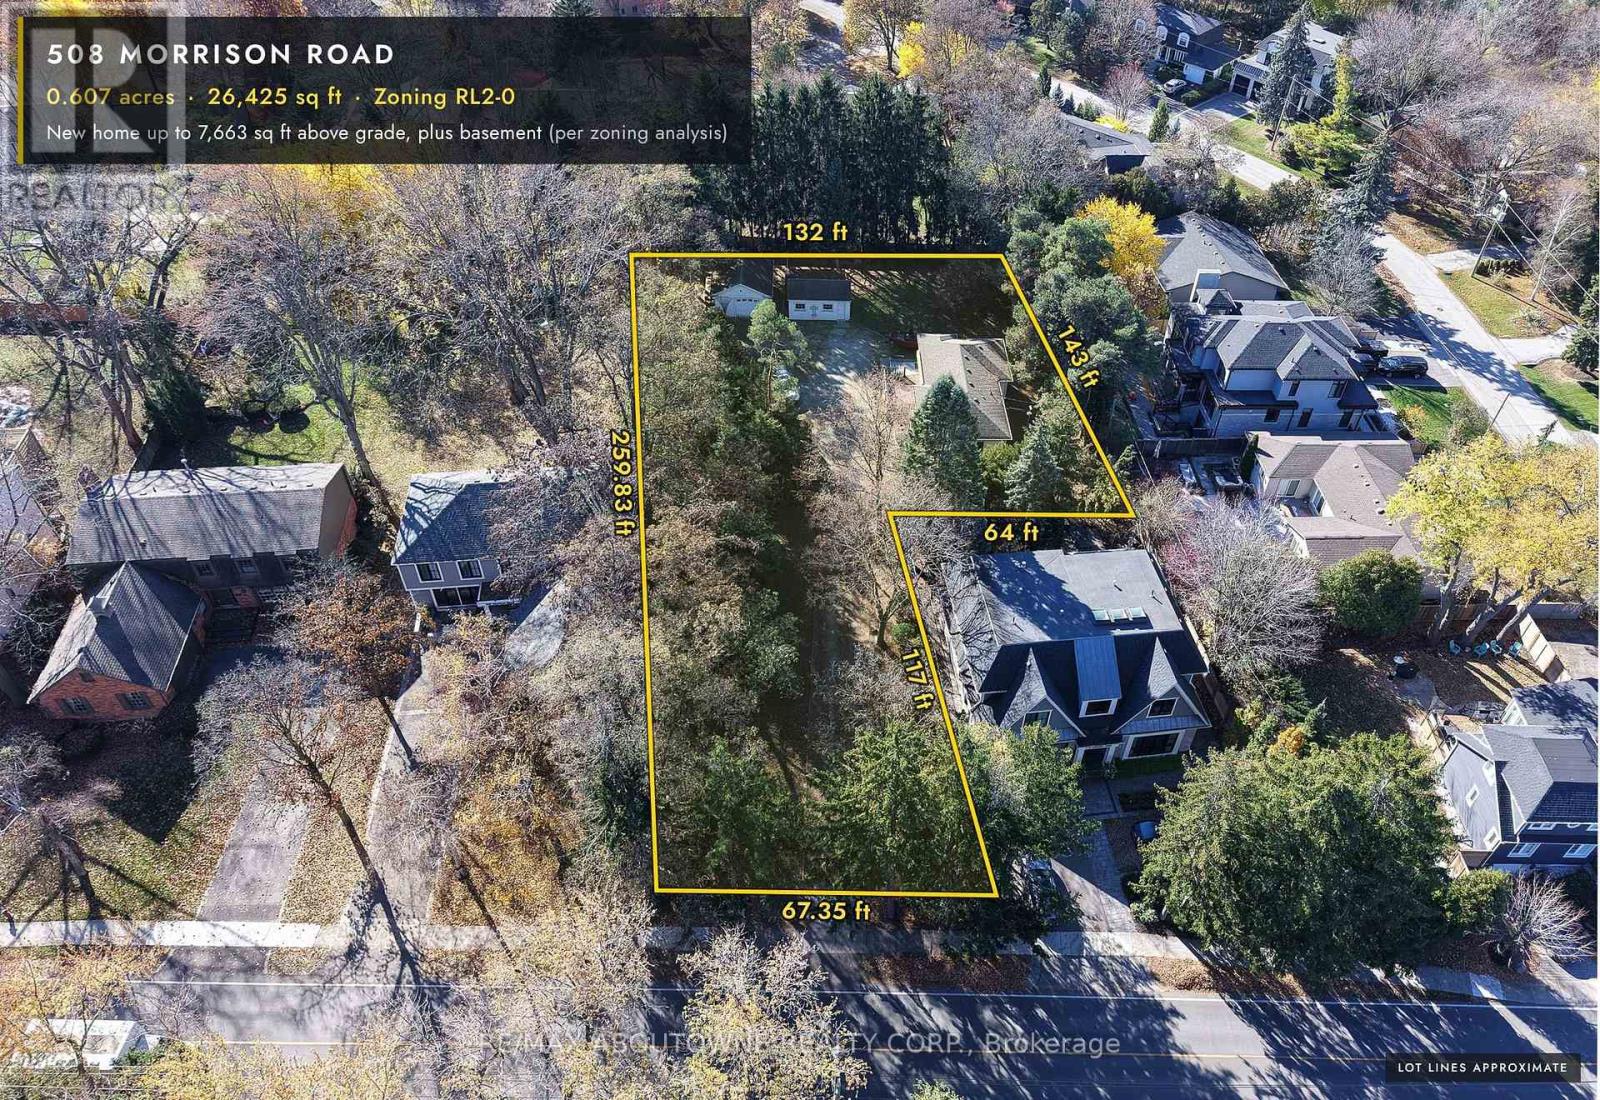
Hidden from the road in Southeast Oakville's Morrison neighbourhood. A private lane runs 117 ft in between mature trees, then opens onto a rear parcel about 132 ft wide by 142 ft deep, screened by a row of spruce and a copper beech. Room for a new home of up to 7,663 sq ft above grade, plus a full basement (RL2-0, per the zoning analysis); the lane is part of the 0.607-acre lot, 26,425 sq ft in total. The property is priced as land. The existing 2+2 bedroom bungalow, with a new heat pump and a newly replaced Lennox furnace, plus a detached garage and a storage shed, can be lived in or rented until construction begins. Two concept schemes (hipped-roof transitional and flat-roof modern), a concept site plan, registered survey and zoning analysis are attached to this listing. Renderings and site plan are artist's concepts within current zoning, not an approved design. Buyer to verify all measurements, zoning and services. (id:63381)
33 - 9900 Mclaughlin Road N
Brampton, Ontario
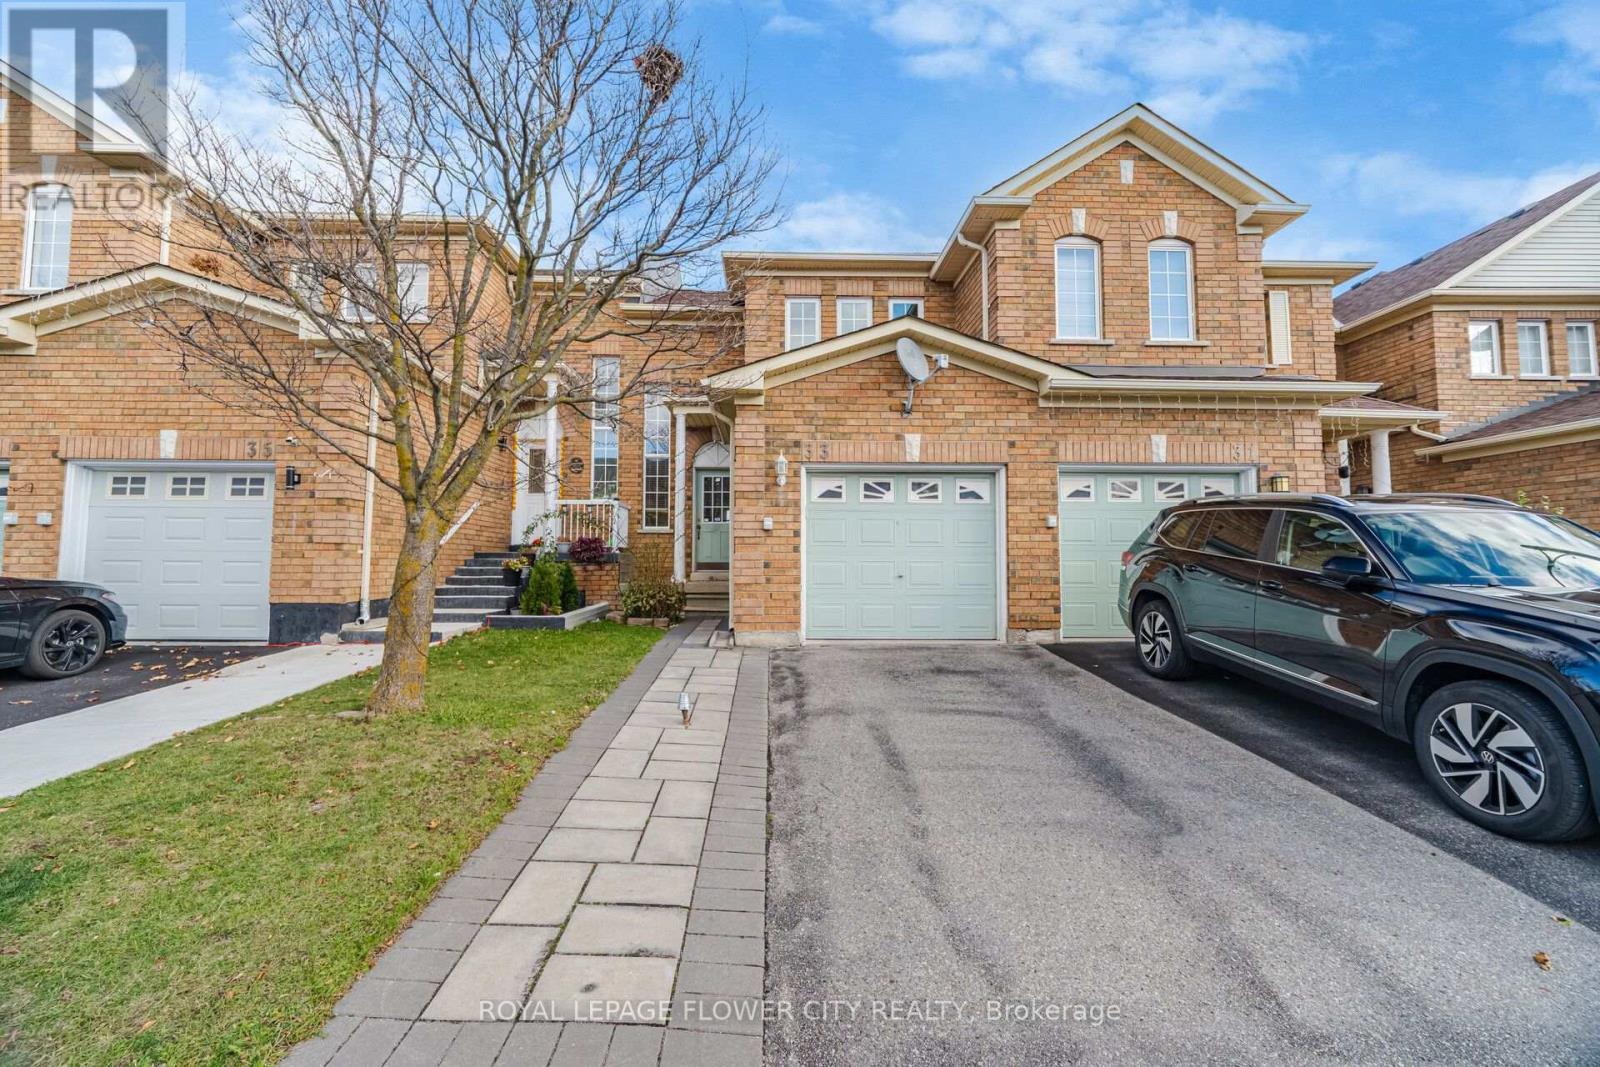
Welcome To This Beautifully Maintained 3-Bedroom, 2.5-Bathroom Townhouse At 9900 McLaughlin Road, Unit 33, Brampton! Located In A Desirable, Family-Friendly Neighbourhood, This Inviting Home Offers A Perfect Combination Of Comfort, Functionality, And Convenience. Featuring A Bright, Open-Concept Layout, Spacious Living And Dining Areas, And An Updated Kitchen With Ample Cabinet Space, This Home Is Ideal For Both Everyday Living And Entertaining. The Upper Level Offers Three Generously Sized Bedrooms, Including A Primary Bedroom With His-And-Hers Closets And An Additional Bedroom With A Walk-In Closet. The Fully Finished Basement Provides Excellent Additional Living Space, Featuring A Spacious Bedroom And A Stylish Private Bathroom, Perfect For Extended Family, Guests, Or A Recreation Area. Enjoy The Convenience Of Interlocking In Both The Front And Backyard, Creating Attractive, Low-Maintenance Outdoor Spaces. Additional Features Include A Gas Stove, Newer Refrigerator And Dishwasher, Central Air Conditioning, Gas Water Heater, Parking For 2 Vehicles (1 Garage + 1 Driveway), And A Level 2 EV Charging Station In The Garage. Exceptionally Low Maintenance Fees Add To The Value Of This Fantastic Home! Ideally Located Close To GO Station, Public Transit, Schools, Parks, Shopping, Grocery Stores, Fitness Centres, Restaurants, And All Essential Amenities. An Excellent Opportunity For First-Time Buyers, Growing Families, And Investors. Move-In Ready - Don't Miss Your Chance To Own This Fantastic Brampton Home! (id:63381)
9 Bloem Avenue
Toronto, Ontario
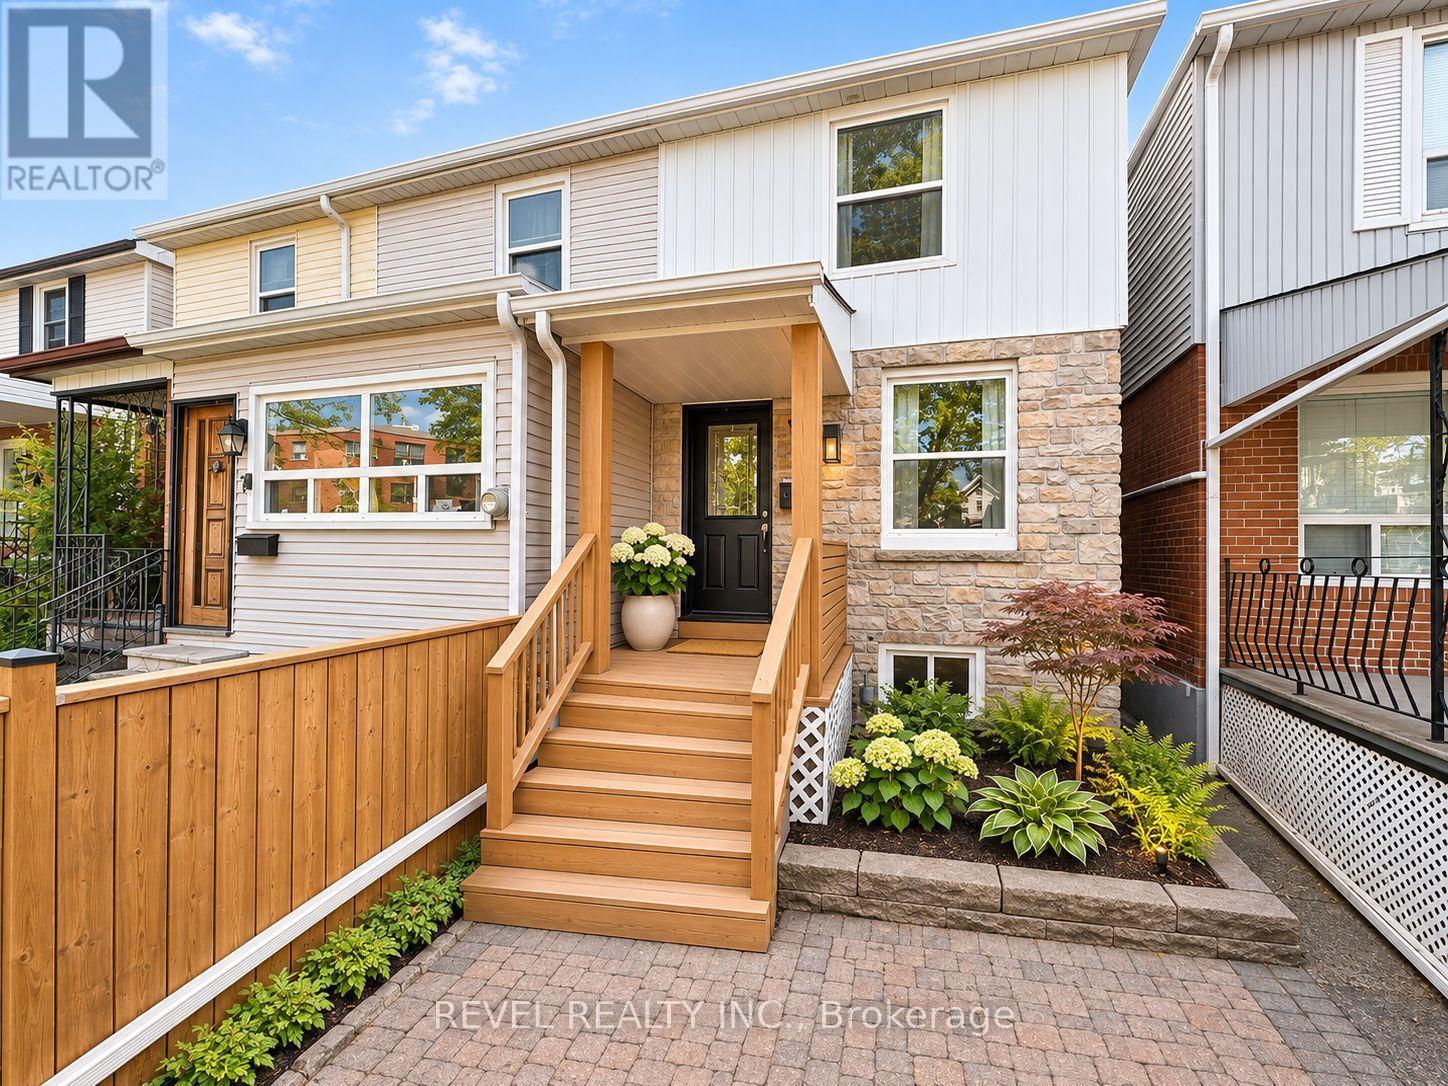
Bright, stylish, and surprisingly spacious, this beautifully updated 2+1 bedroom, 2 bathroom home offers the perfect combination of comfort, character, and flexibility. The welcoming living and dining areas are filled with natural light, while the updated kitchen features plenty of storage, generous counter space, and a walkout to a private deck, perfect for morning coffee or summer entertaining. Thoughtful finishes, updated flooring, and clever storage solutions make every inch of this home work beautifully. The finished lower level adds even more versatility, with a comfortable recreation space, additional bedroom or home office, and kitchenette area, offering excellent potential for anin-law suite or extended family. Outside, enjoy a fenced yard, inviting front porch, and the convenience of legal front pad parking. All of this just steps from one of Toronto's most beautiful parks, with neighbourhood cafés, restaurants, shops, and everyday amenities close by. A charming, move-in-ready home with more space and possibilities than you might expect! (id:63381)
2612 Council Ring Road
Mississauga, Ontario
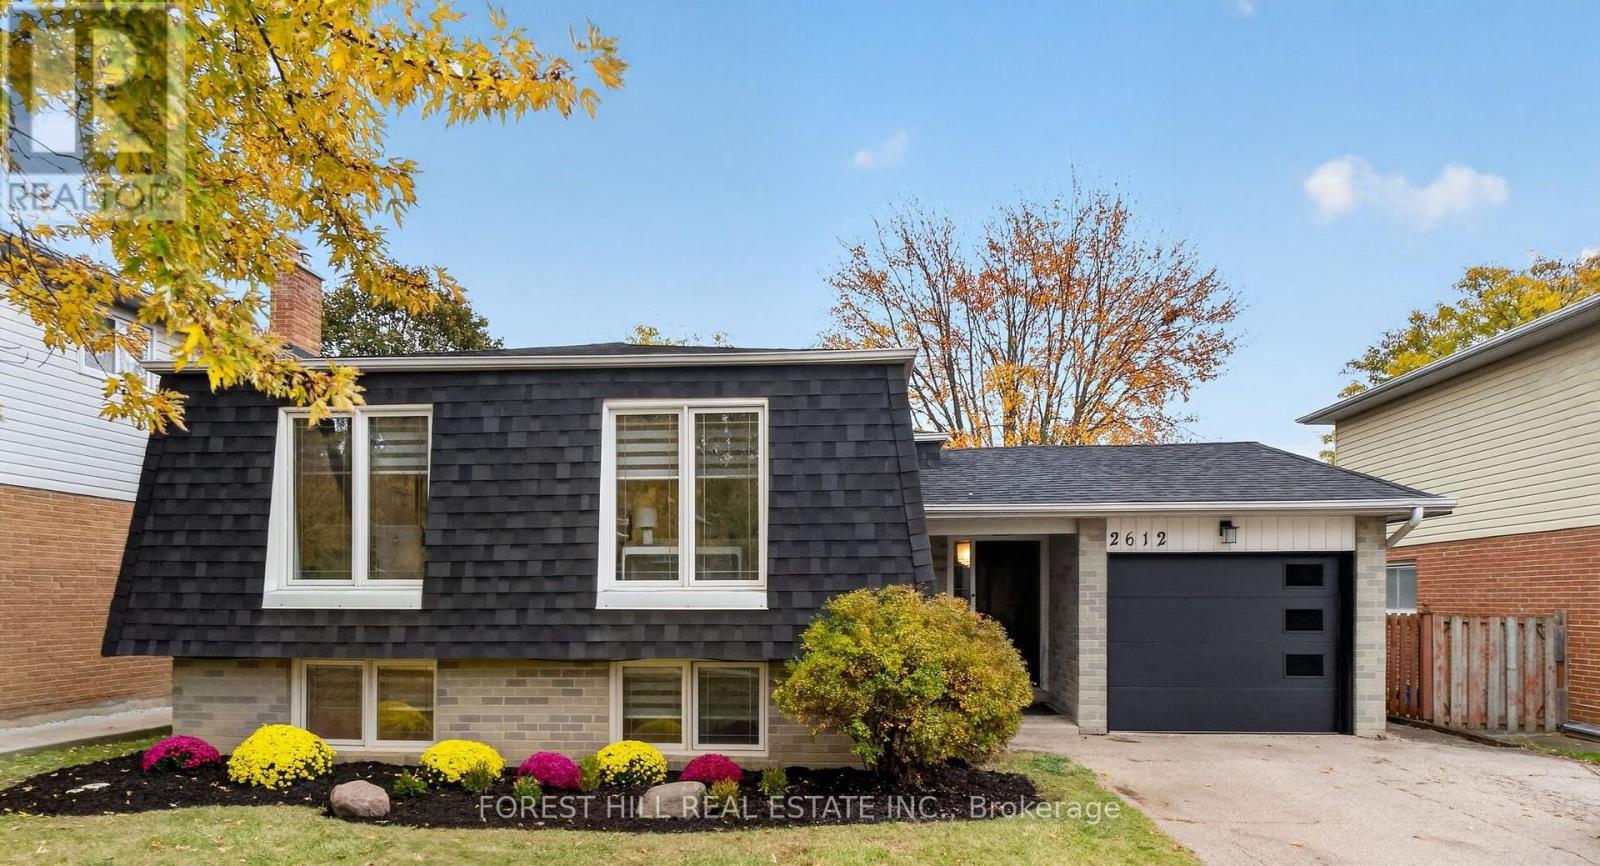
Come see why this fully renovated bungalow, with a collective 2275 square feet of Fantastic Functional living space is the Perfect House for You and your Family!! This beautiful design functions so well~ with bright open space that is so well thought out and planned, it is sure to make any busy lifestyle easy and enjoyable. Entertaining is such a Joy with enough room for Everyone!! Erin Mills is a wonderful community, known for it's Friendly Neighbors, Excellent schools, Wonderful parks, walking paths, efficient public transit options, and easy Highway access (QEW, 403 & 407). This Home has been fully renovated (including Roof, Shingles, Siding, All Windows, upgraded Electrical), with every detail in mind. Come see for yourself, why this Beautiful Home is the Best of what you're looking for.... and Perfect for You in Every Way!! (id:63381)
3009 O'hagan Drive
Mississauga, Ontario
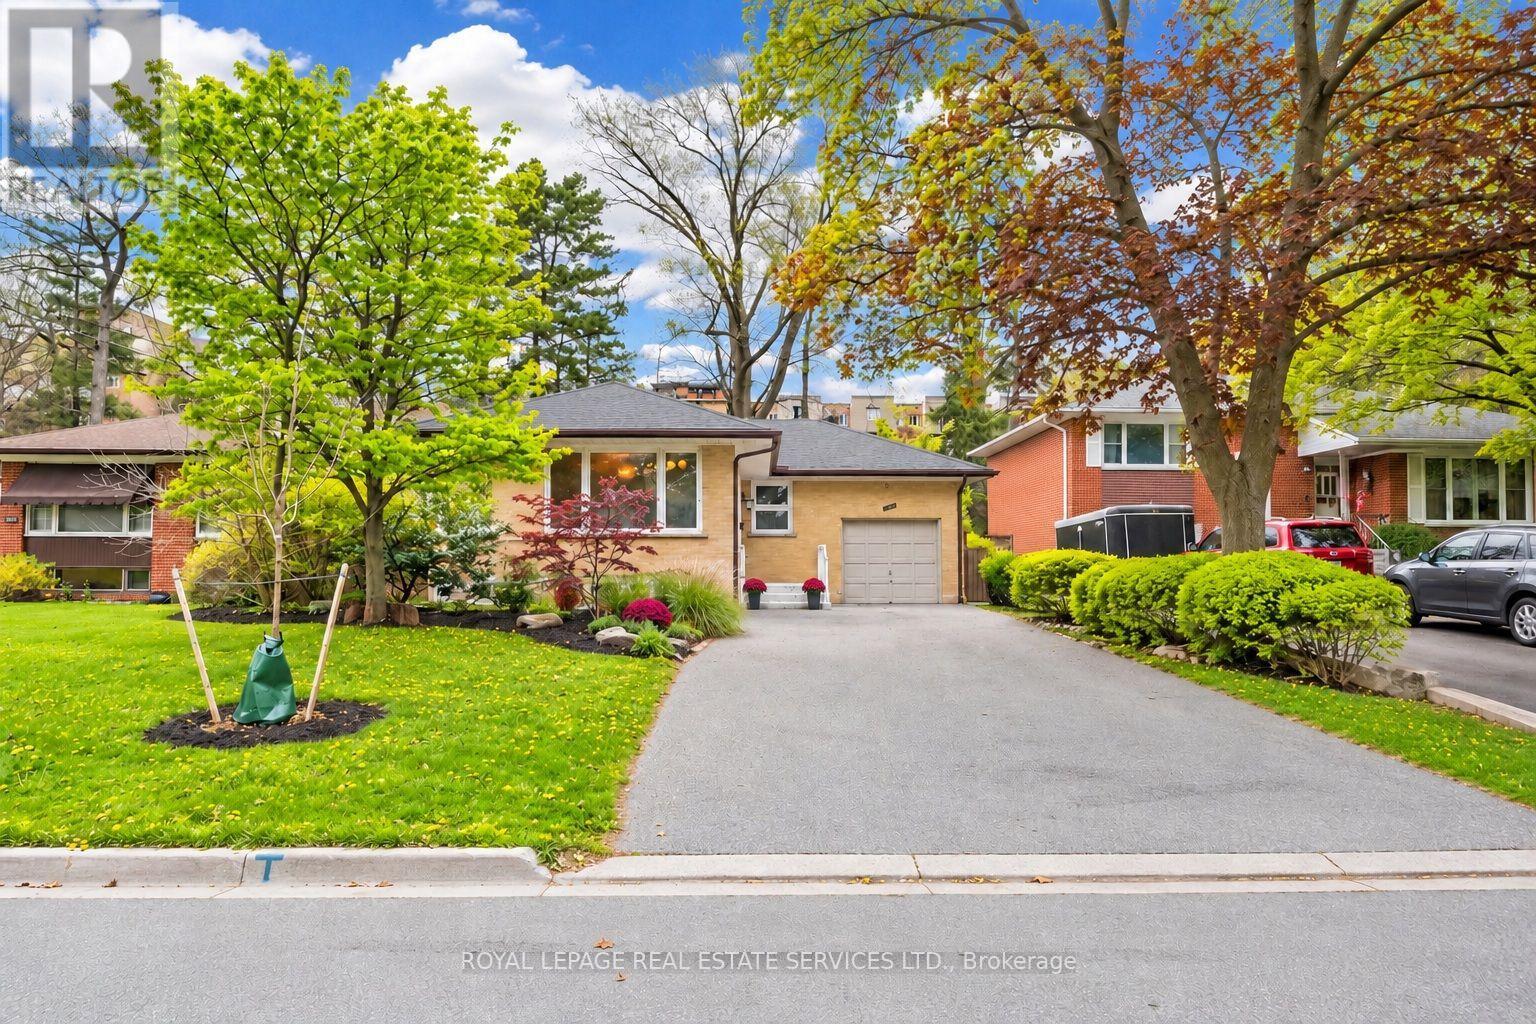
Spacious raised bungalow located in a quiet, sought-after neighbourhood in the desirable Credit Woodlands area! Featuring 3+3 bedrooms and 3.5 bathrooms. Kitchen featuring granite countertops and backsplash. Hardwood flooring throughout the main level and laminate flooring in the lower level. Finished basement with separate entrance and kitchen setup. Situated on a generous 50.05 x 129.06 ft lot. Single-Car Garage with a Large Driveway Accommodating Up to 8 Additional Vehicles. Close to UTM, transit, shops, and major amenities. Walking distance to the river, trails, and parks. Enjoy country-style living in the city! Total Finished Living Area: Approx. 2,526 Sq Ft, including Approx. 1,263 Sq Ft on the lower level. Measurements are approximate and subject to buyer verification. Seller makes no representation or warranty regarding the basement retrofit status. Fireplaces and chimneys are included in "As Is" condition. Seller has never used the fireplaces during their ownership. Recent improvements include a brand-new roof (October, 2026) featuring BP Mystique 42 architectural shingles with a 5-year contractor workmanship warranty, selected new baseboards, and freshly painted walls and ceilings in certain areas. A new, owned hot water heater was installed in May 2025. (id:63381)
83 - 5480 Glen Erin Drive
Mississauga, Ontario
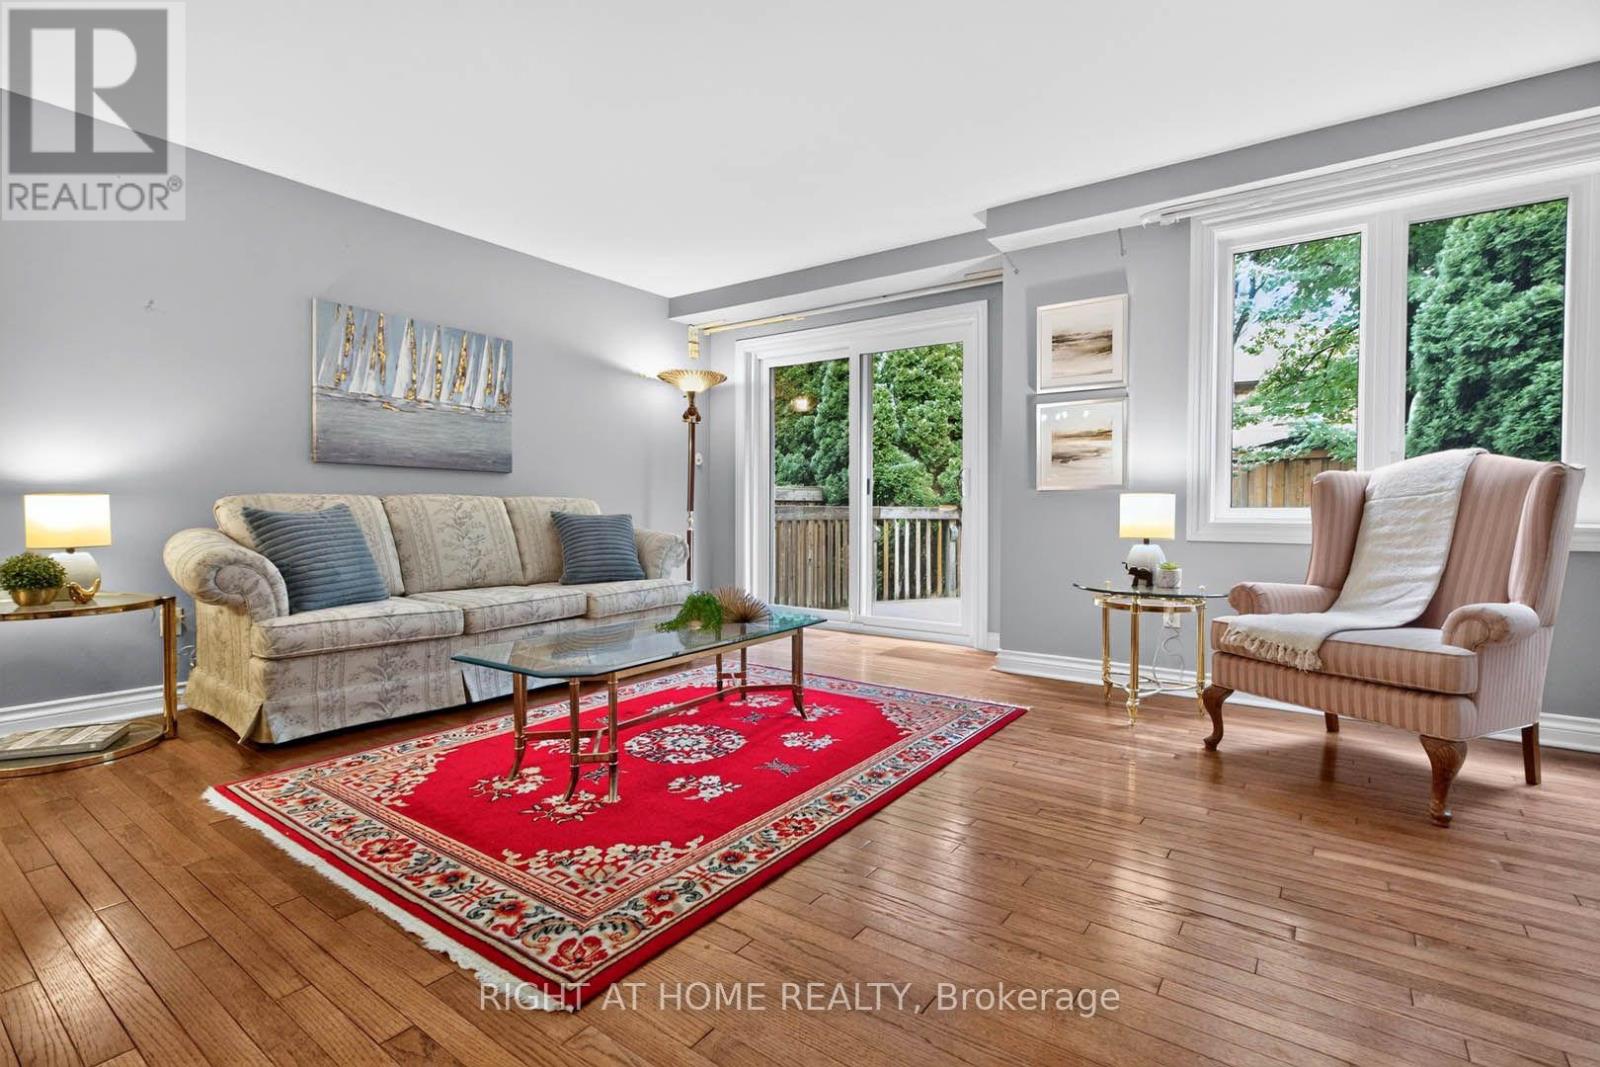
Absolute Gem! Bright and spacious executive townhome offering over 1,820 sq. ft. (MPAC) plus a finished basement! Featuring a beautifully designed open-concept living and dining area with gleaming floors and a walkout to a gorgeous deck and private backyard, perfect for relaxing or entertaining. The beautiful eat-in kitchen features a pantry, backsplash, under-cabinet lighting, stainless steel appliances, and a lovely breakfast area. A stunning skylight fills the home with an abundance of natural light. The well-appointed primary bedroom retreat offers a luxurious 5-piece ensuite with separate shower and soaker tub, a large walk-in closet, plus a gorgeous sitting area with fireplace. The spacious second bedroom is its own private retreat, complete with a 4-piece ensuite and sitting area. The finished basement provides even more living and entertaining space with a wet bar, large recreation room with built-ins, 2-piece bathroom, spacious laundry room, plenty of storage, and a cedar closet. Ideally located in the John Fraser & Gonzaga school districts, shopping, hospital, highways, parks, and everyday amenities. Situated in the back of the complex in a highly sought-after enclave of executive luxury townhomes featuring an outdoor pool and amazing clubhouse, with landscaping plus driveway and walkway snow removal included! Spacious, bright and beautifully appointed, this is a true gem and an absolute must see! (id:63381)
150 Wolfdale Avenue
Oakville, Ontario
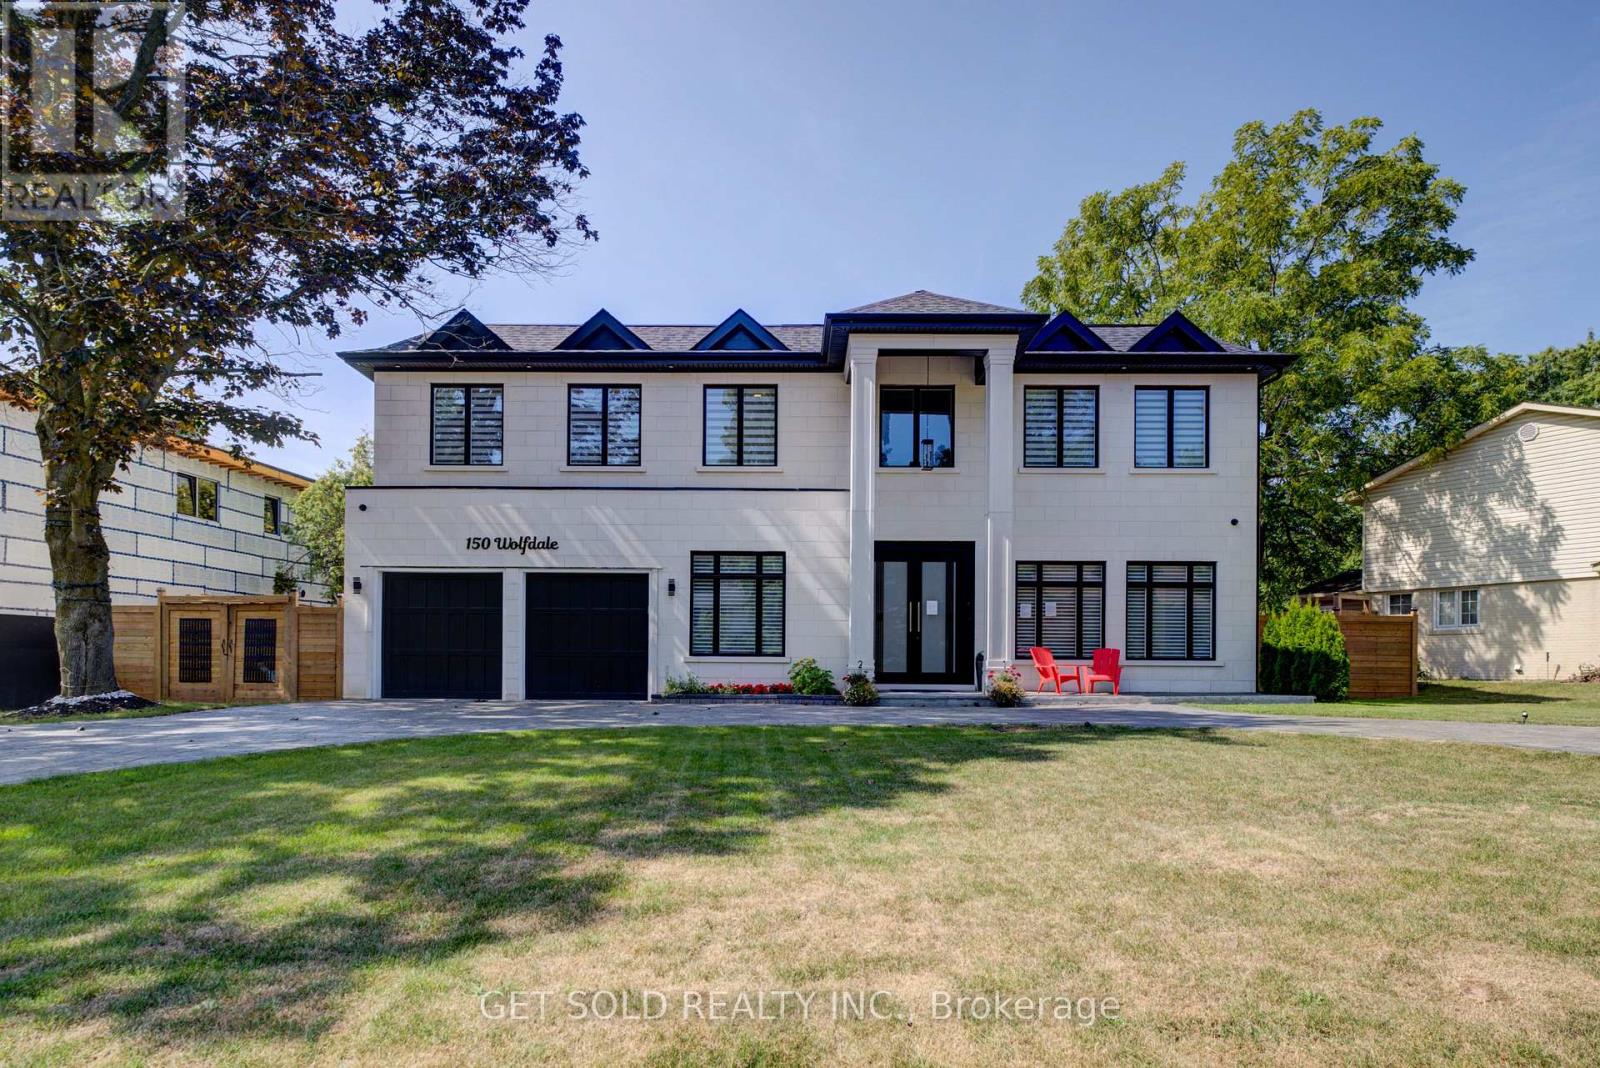
POWER OF SALE: Welcome to a true entertainer's residence - a 2023 build by Ambassador Fine Custom Homes, set on a 0.36-acre lot in one of Southwest Oakville's most coveted enclaves. Spanning 7,276 square feet across three finished levels, this estate home pairs architectural drama with impeccable craftsmanship. A 22-foot grand foyer draws you in, opening to a soaring 24-foot atrium crowned by a skylight and anchored by a sculptural circular staircase - a showpiece bathed in natural light. Radiant heated porcelain floors and near 11-foot ceilings carry that same sense of scale across the main level, complemented by a private home office, an elevator servicing all three floors, and a temperature-controlled wine cellar built for 180+ bottles. At the heart of the home, the kitchen commands attention: a 10-foot waterfall island, quartz slab backsplash, and two-toned custom cabinetry, outfitted with Wolf, Sub-Zero, and Miele appliances. It flows seamlessly into the great room and dining room - an open-concept design made for large-scale entertaining - while a tucked-away mud room, walk-in closet with custom shelving, and an elegant powder room keep daily life organized with direct access to the garage and rear yard. Upstairs, a vaulted, skylit hallway leads to a primary suite spanning the rear of the home, framed by backyard views and anchored by a spa-inspired ensuite and a skylit walk-in closet. Three additional bedrooms - each with its own ensuite - a library, and a laundry room complete the level, every space individually finished with its own character. Refined, light-filled, and built without compromise. 150 Wolfdale Avenue is a rare offering for the discerning buyer. (id:63381)
257 Duncan Street
Clearview, Ontario
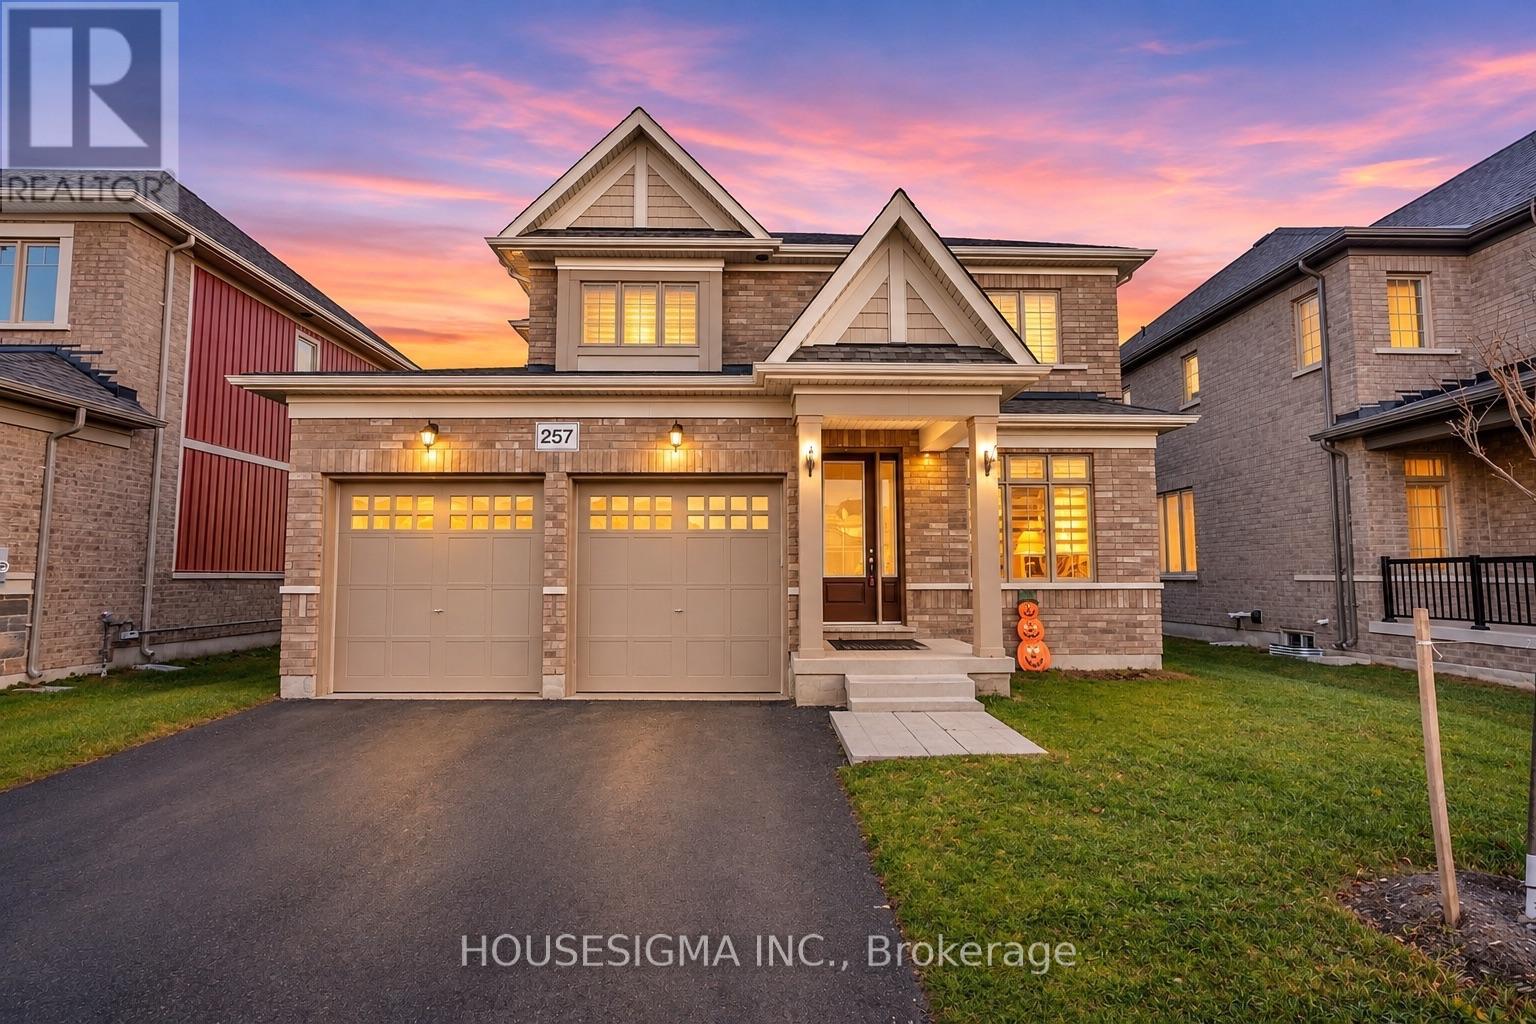
Welcome to this beautifully upgraded 4-bedroom detached home in the desirable south end of Stayner! Featuring hardwood flooring throughout, this stunning home offers a bright, spacious open-concept layout perfect for modern family living. The gourmet kitchen boasts premium granite countertops, high-end built-in appliances, including a cooktop, oven, microwave, and refrigerator, plus ample storage space. The inviting family room features a through out pot lights and overlooks the beautiful backyard. Upstairs, the spacious primary bedroom offers an upgraded ensuite with a glass-enclosed shower. Additional premium upgrades include an installed gas line, water softener, water filtration system, HVAC system, and basement drainage rough-ins for future finishing potential. Combining modern elegance, functionality, and exceptional upgrades, this move-in-ready home is a must-see for growing families! (id:63381)
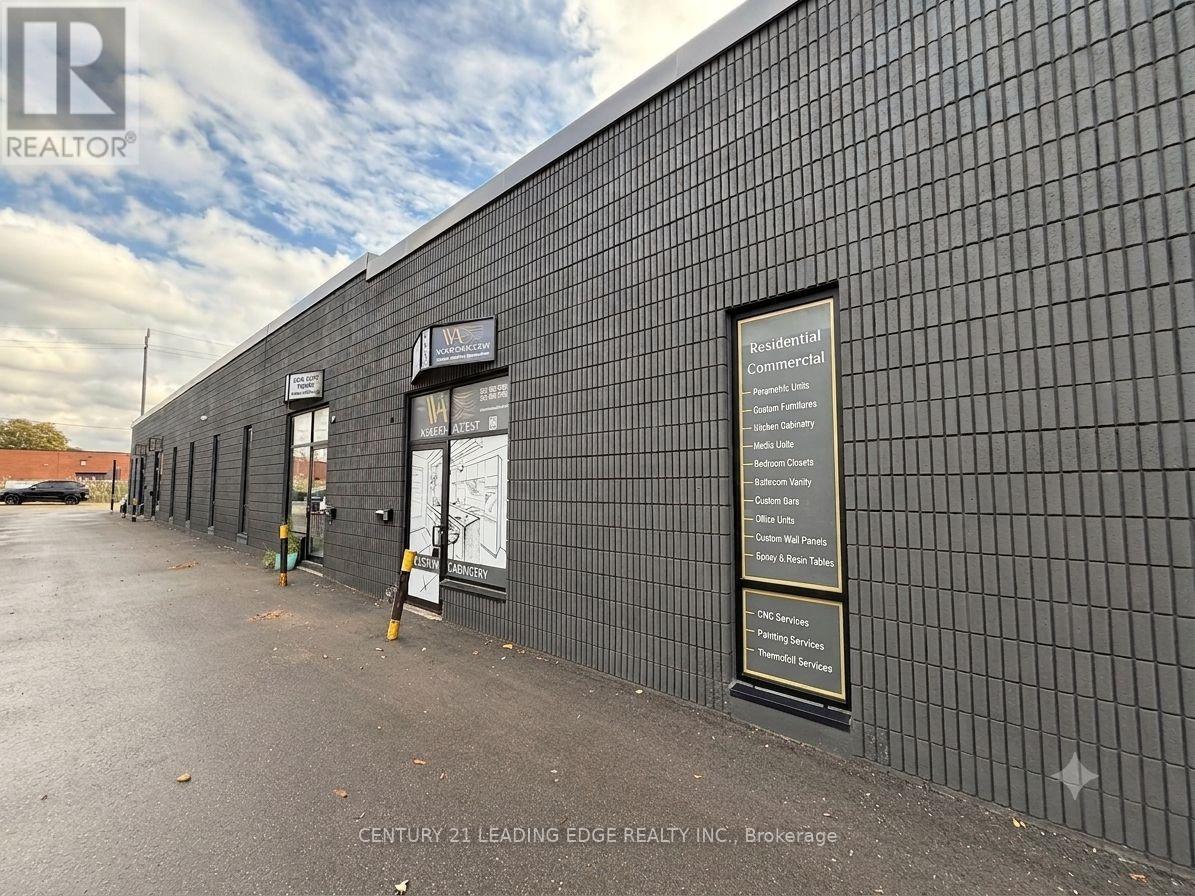
Unit B9 - 311 Bowes Road
Vaughan, Ontario
Attention Investors & Business Owners! Why pay rent when you can own your own industrial unit? This spacious approximately 2,400 sq. ft. industrial unit offers an excellent opportunity for owner-users or investors. Ideal for a variety of business uses, the unit features a wide open main floor with a convenient drive-in door, a private office, kitchenette, and washroom. The building has been extensively updated with a new roof, modern front facade, new windows, and new doors, providing a professional appearance and added value. Ideally located close to major highways, public transit, and a full range of amenities, this versatile industrial space is ready to support your business or investment goals. Great for mechanic shop, warehouse, carpentry (woodworks), flooring and a lot of other uses! (id:63381)
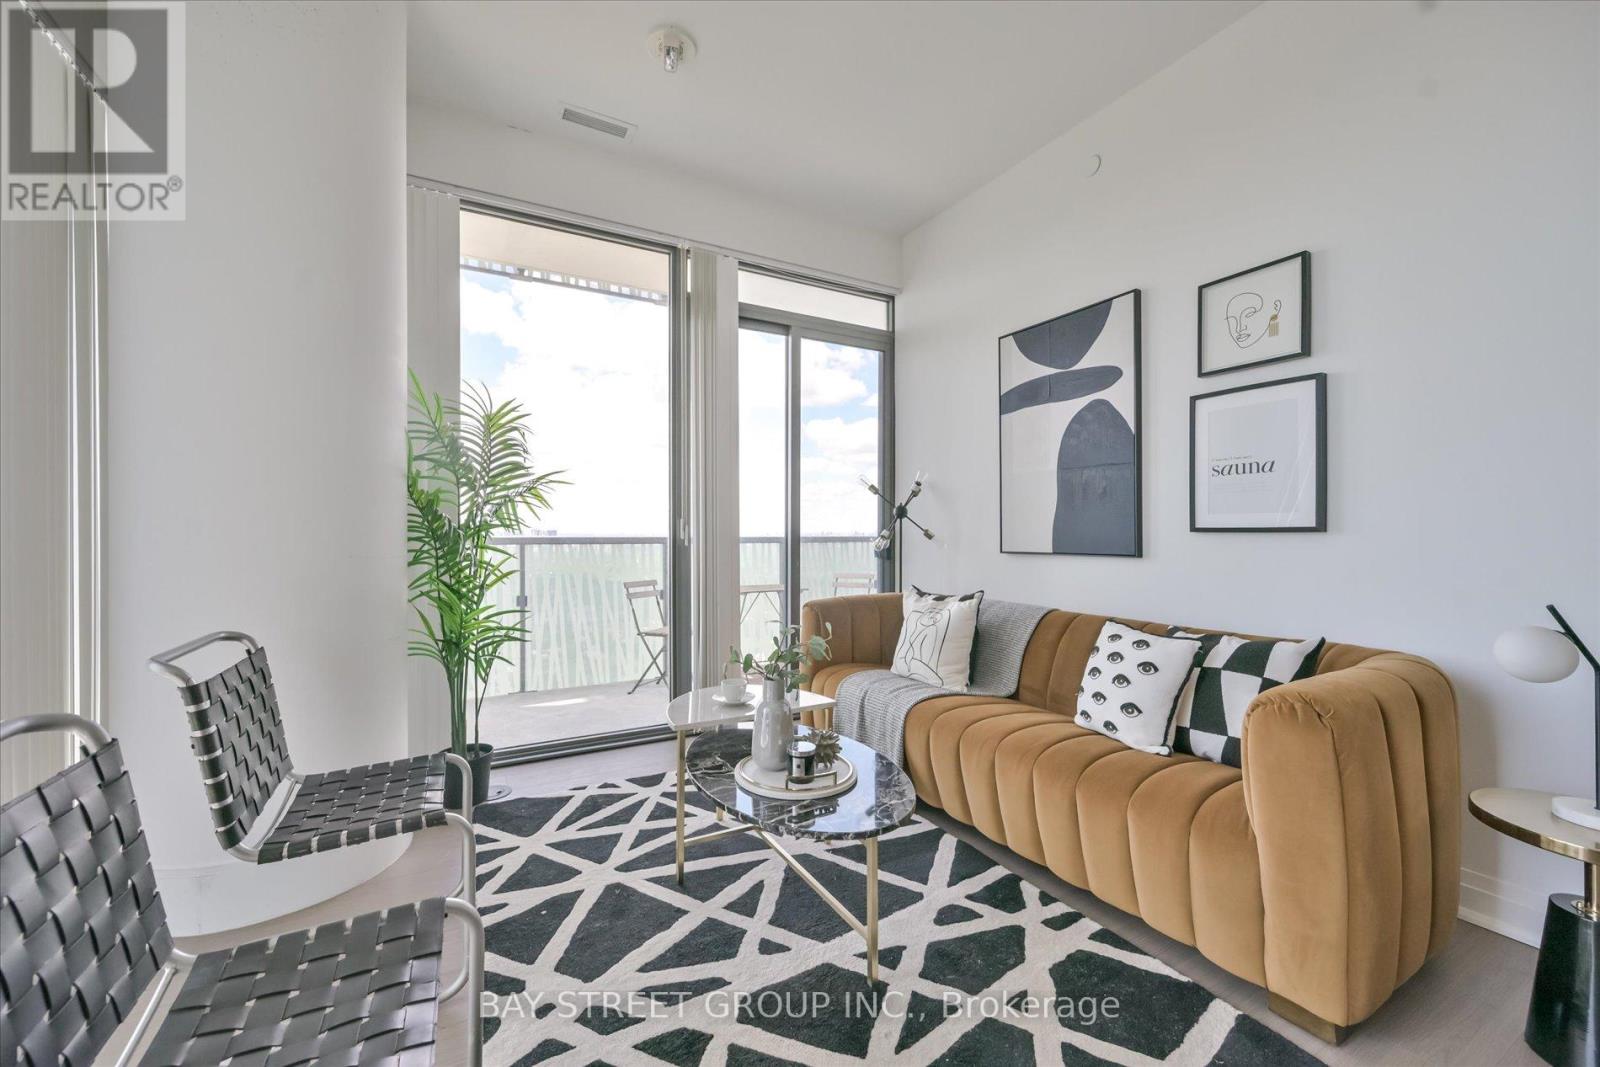
Lph4706 - 50 Charles Street E
Toronto, Ontario
Lower penthouse in Casa III with forever views and a large wrap around balcony. Luxurious 3 bedroom + 2 bathroom beautifully upgraded and fully equipped condo in the Bloor & Yonge area. High end appliances (Miele) and the unit is in excellent condition. Access to two subways and every imaginable amenity in the heart of downtown. Just shy of 1,100 sq ft. +340 sq ft Balcony, Mins To Subway, Yonge And Bloor & The Best Shopping In The City. Fabulous Amenities: State Of The Art Gym, Rooftop Lounge & Outdoor Pool. Includes parking (id:63381)
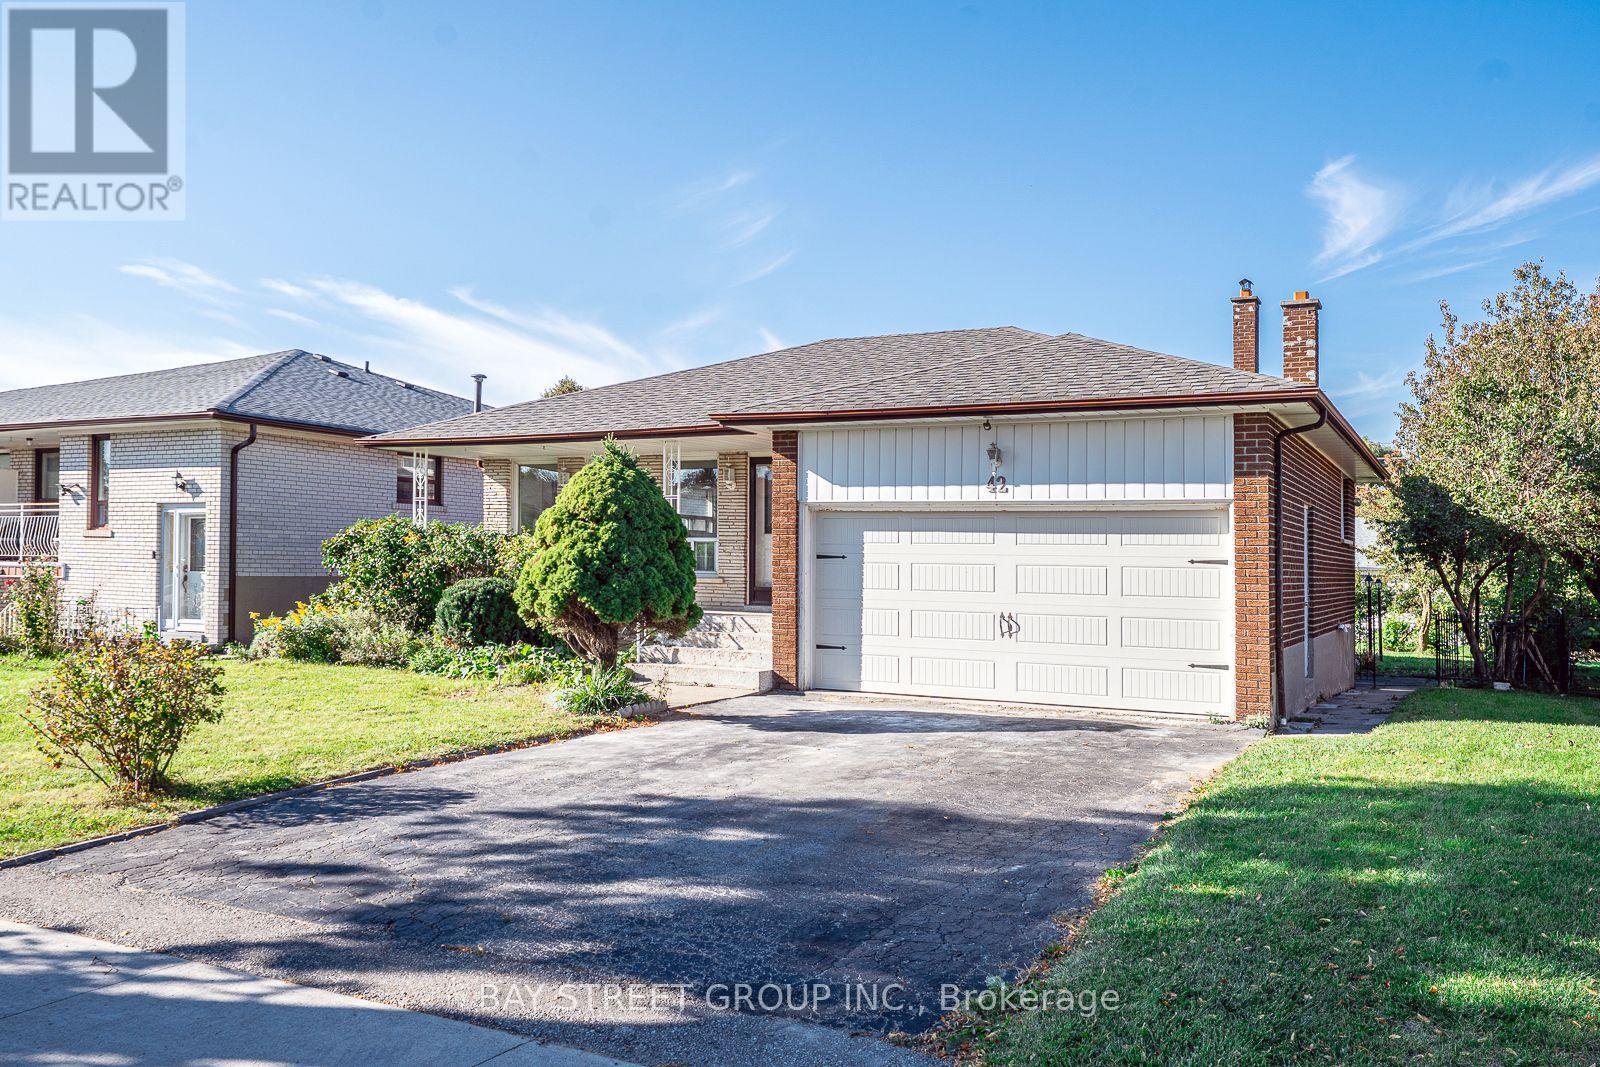
42 Faye Drive
Toronto, Ontario
Gorgeous Renovated Home On Large Premium Lot In High Demand Neighbourhood. Great Layout, Bright And Spacious. New Laminate Flooring Above Ground. Renovated Modern and Open Concept Kitchen Combine with Breakfast Area. Smooth Ceiling Brings Bigger Room. New lightings and Pot lights. Separate Entrance To Garage, Ground And Bsmt. Family Room W/O to Big Backyard. 2 Ensuite Brs In Bsmt may bring potential income. Perfect Opportunity for Big family or Investors. Many Upgrades: Owned HWT and Furnace(2024). Fridge (2025). Roof and Garage door (2019). Newer S/S Appliances. High & Large Crawl Space. Great Location: Walking Distance To TTC, Park, Library, Schools, Community Center And Church. Close To Fairview, Seneca, Plaza. Easy Access To 401/404/407. Motivated Seller with Good Price. It won't last long in this market! Please see video from the link. (id:63381)
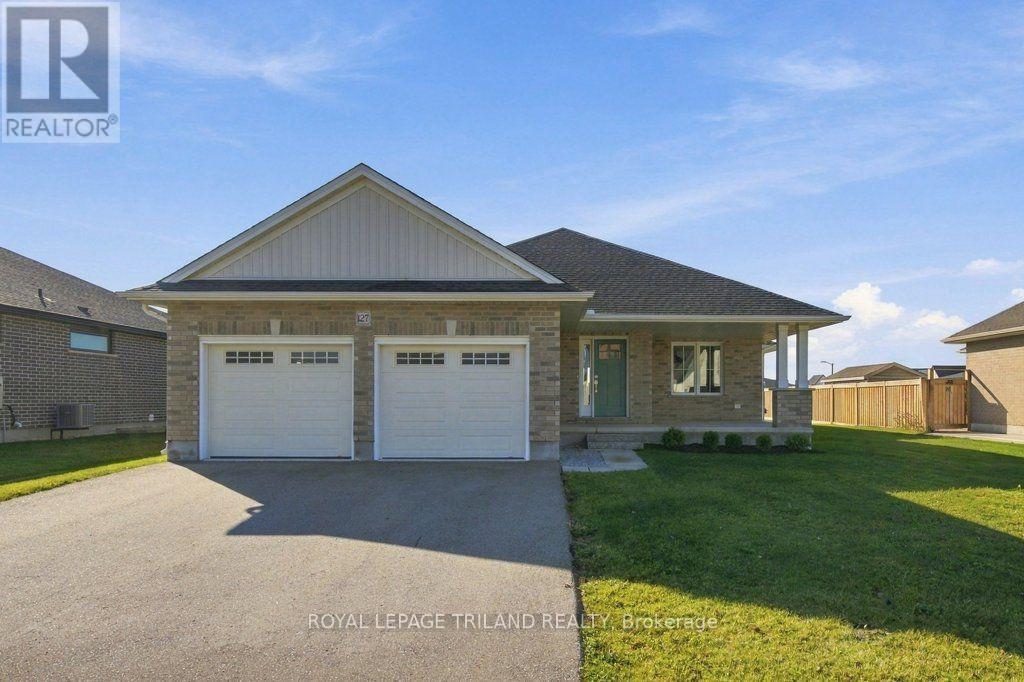
127 Lila Street
Dutton/dunwich, Ontario
Welcome to this beautifully finished brick bungalow in Dutton, offering 5 bedrooms, 3 full bathrooms and room to spread out on both levels. Set on a lot with 70 feet of frontage, the home features a double garage with epoxy floors and a covered front porch.The main floor has engineered hardwood flooring, a tiled foyer with closet, and a mudroom and laundry room with direct garage access. Two spacious bedrooms and a four-piece bathroom sit apart from the private primary suite, which overlooks the backyard and includes a walk-in closet and a four-piece ensuite with double sinks and a tiled glass shower.At the heart of the home, a vaulted ceiling and large windows brighten the open-concept living area. A gas fireplace with a shiplap feature wall, custom built-ins and floating shelves adds warmth, while patio doors lead to the backyard. The kitchen offers quartz countertops, a tile backsplash, pantry and oversized island, plus an included gas stove, range hood, dishwasher and fridge.The fully finished lower level provides a large family room, two more bedrooms-one with a double closet and one with a walk-in closet-and a third four-piece bathroom. From this convenient Dutton location, you can walk to parks, the elementary school, shops, restaurants, the community centre, splash pad, pool, library, medical office and gym. Hwy 401 is close by for trips to London and St. Thomas. ** This is a linked property.** (id:63381)
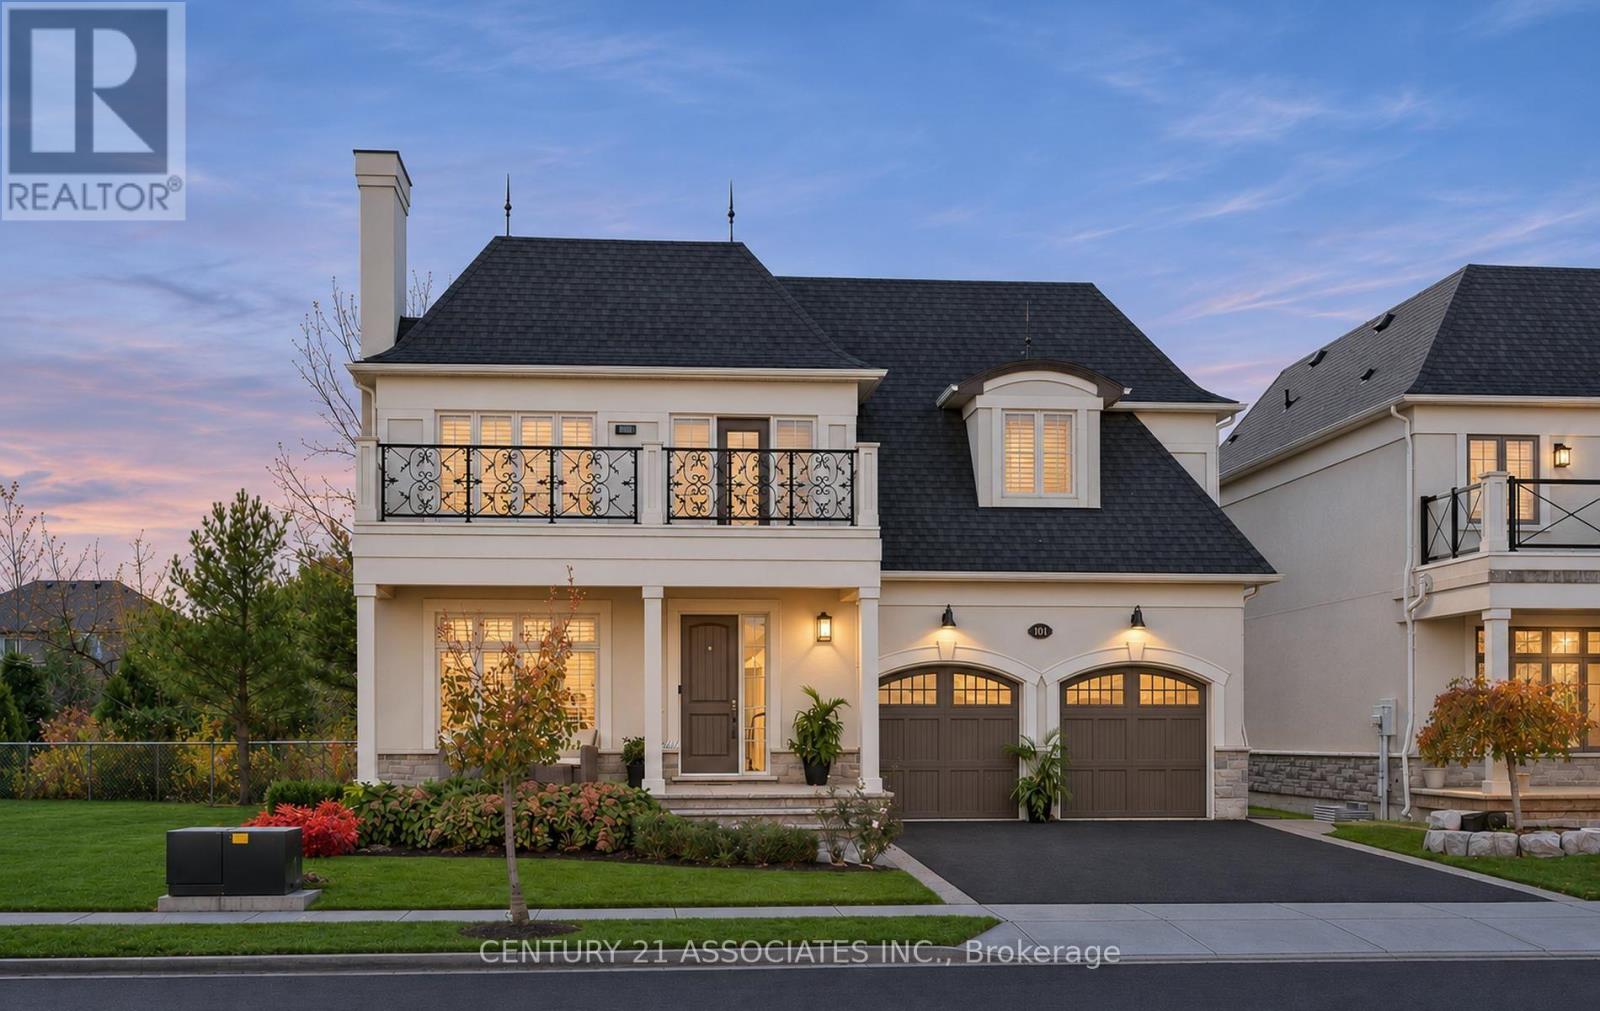
101 Copes Lane
Hamilton, Ontario
Elegance in Stoney Creek's Most Prestigious neighbourhood. 4+2 (6) bedroom & 5 bathroom home on Copes Lane, where architectural sophistication meets luxury. Steps from Lake Ontario, scenic trails, the Newport Yacht Club, this executive home offers over 4500 sq ft of total living space . Approx 150k upgrades in 2026. New wide-plank hardwood flooring throughout, All renovated washrooms, Freshly Painted, Pot Lights, Designer Stairs w/glass panels leading to 2nd floor & open concept basement.Designated separate Living & Dining rooms on the main floor. Inside, the gourmet kitchen features top-of-the-line appliances, sleek countertops, and a large island ideal for gatherings + overlooks the Family room.Each of the four bedrooms is generously sized, complete with en-suite bathrooms for ultimate privacy and comfort. 2nd Laundry on 2nd floor for convenience. The basement features 2 bedrooms + Full bath ,(Large bedroom can be converted back to media room), Recreation room and generous storage throughout with custom shelving in the cold room.The property also includes a large 2-car garage with additional storage space. Nestled by the lake, this home offers a unique blend of elegance, modern amenities, and natural beauty. It's truly a gem, don't miss out. (id:63381)
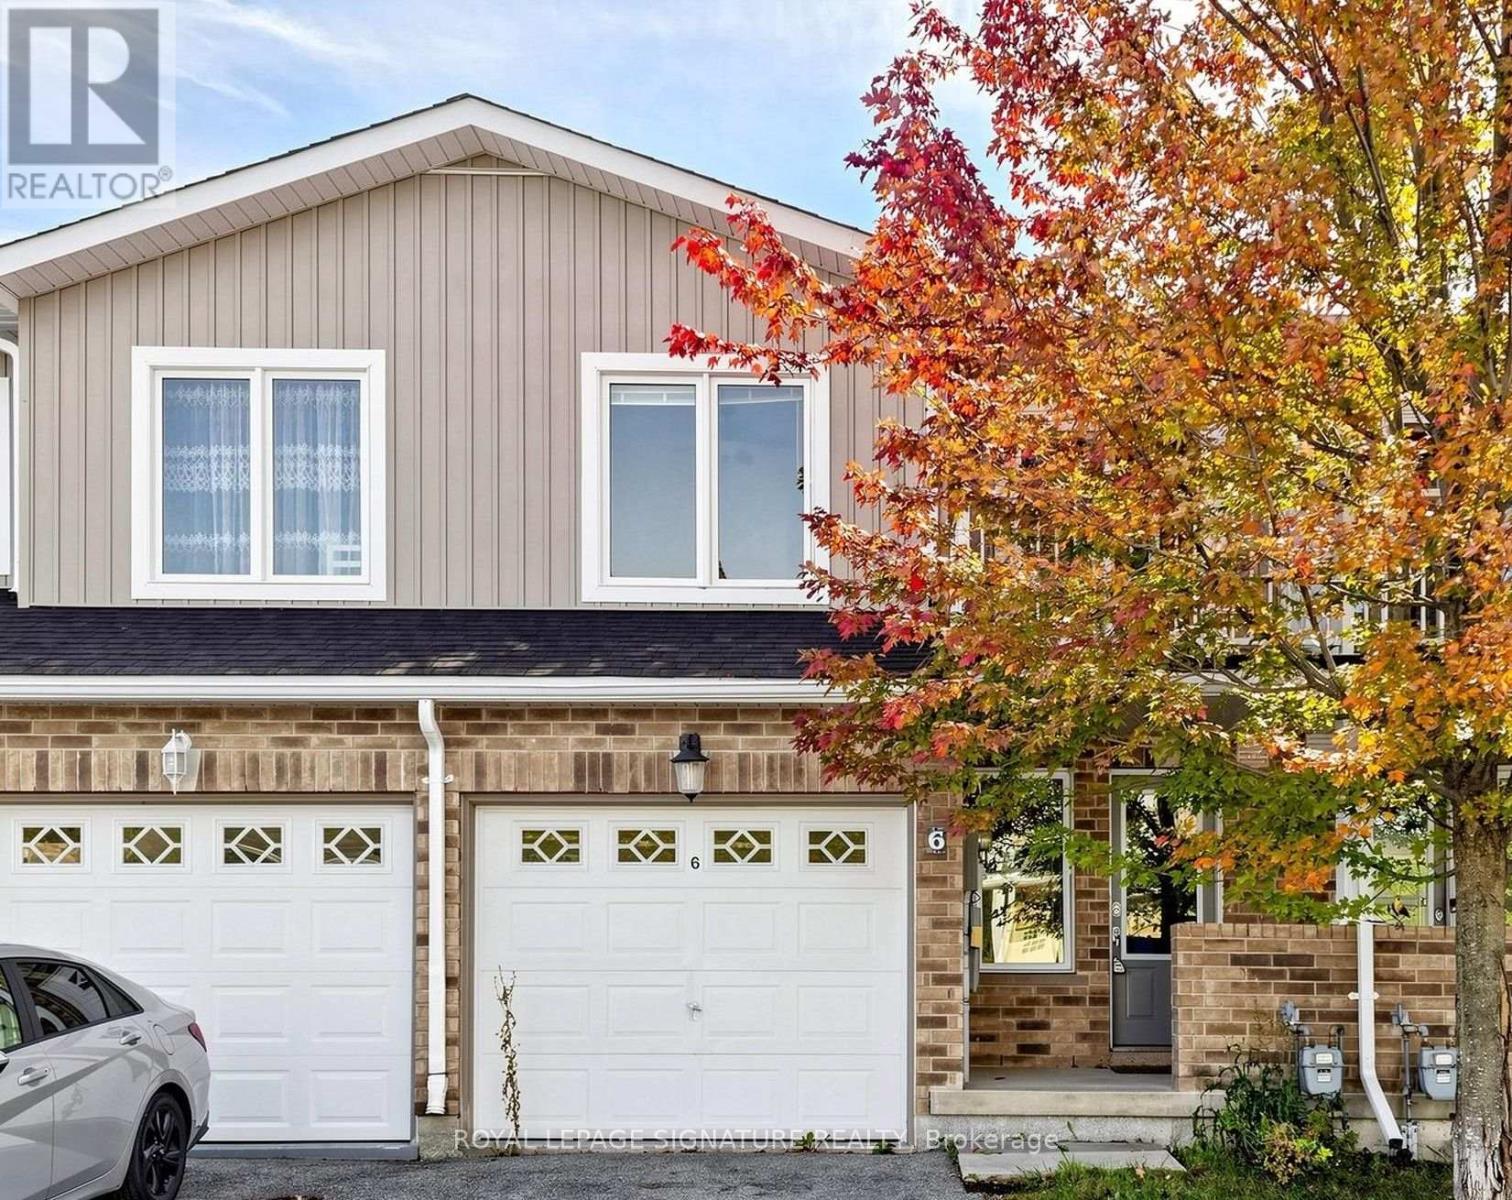
#6 - 75 Prince William Way
Barrie, Ontario
Welcome to this beautiful two-storey townhouse in the sought-after, family-friendly community of South Barrie. Featuring a bright, open-concept layout, this spacious home offers 3+1 bedrooms and 4 bathrooms, with large windows that fill the living spaces with natural light.The modern kitchen boasts ample cabinetry, generous storage, and a convenient breakfast bar, flowing seamlessly into the dining and family areas. Walk out to a large private interlocked patio, perfect for outdoor entertaining and relaxation, with direct access to a shared playground and visitor parking. The upper level features three generously sized bedrooms, including a spacious primary bedroom with a walk-in closet and private ensuite, while ceiling fans throughout all bedrooms add extra comfort. The fully finished basement offers a versatile fourth bedroom and 3-piece bathroom, ideal for guests, a home office, or additional living space. Tasteful stylish accent walls, this move-in-ready home offers comfort, space, and low-maintenance living. Conveniently located just minutes from schools, parks, public transit, shopping, restaurants, major routes, and the Barrie South GO Station, this home offers the perfect blend of family-friendly living and everyday convenience. (id:63381)
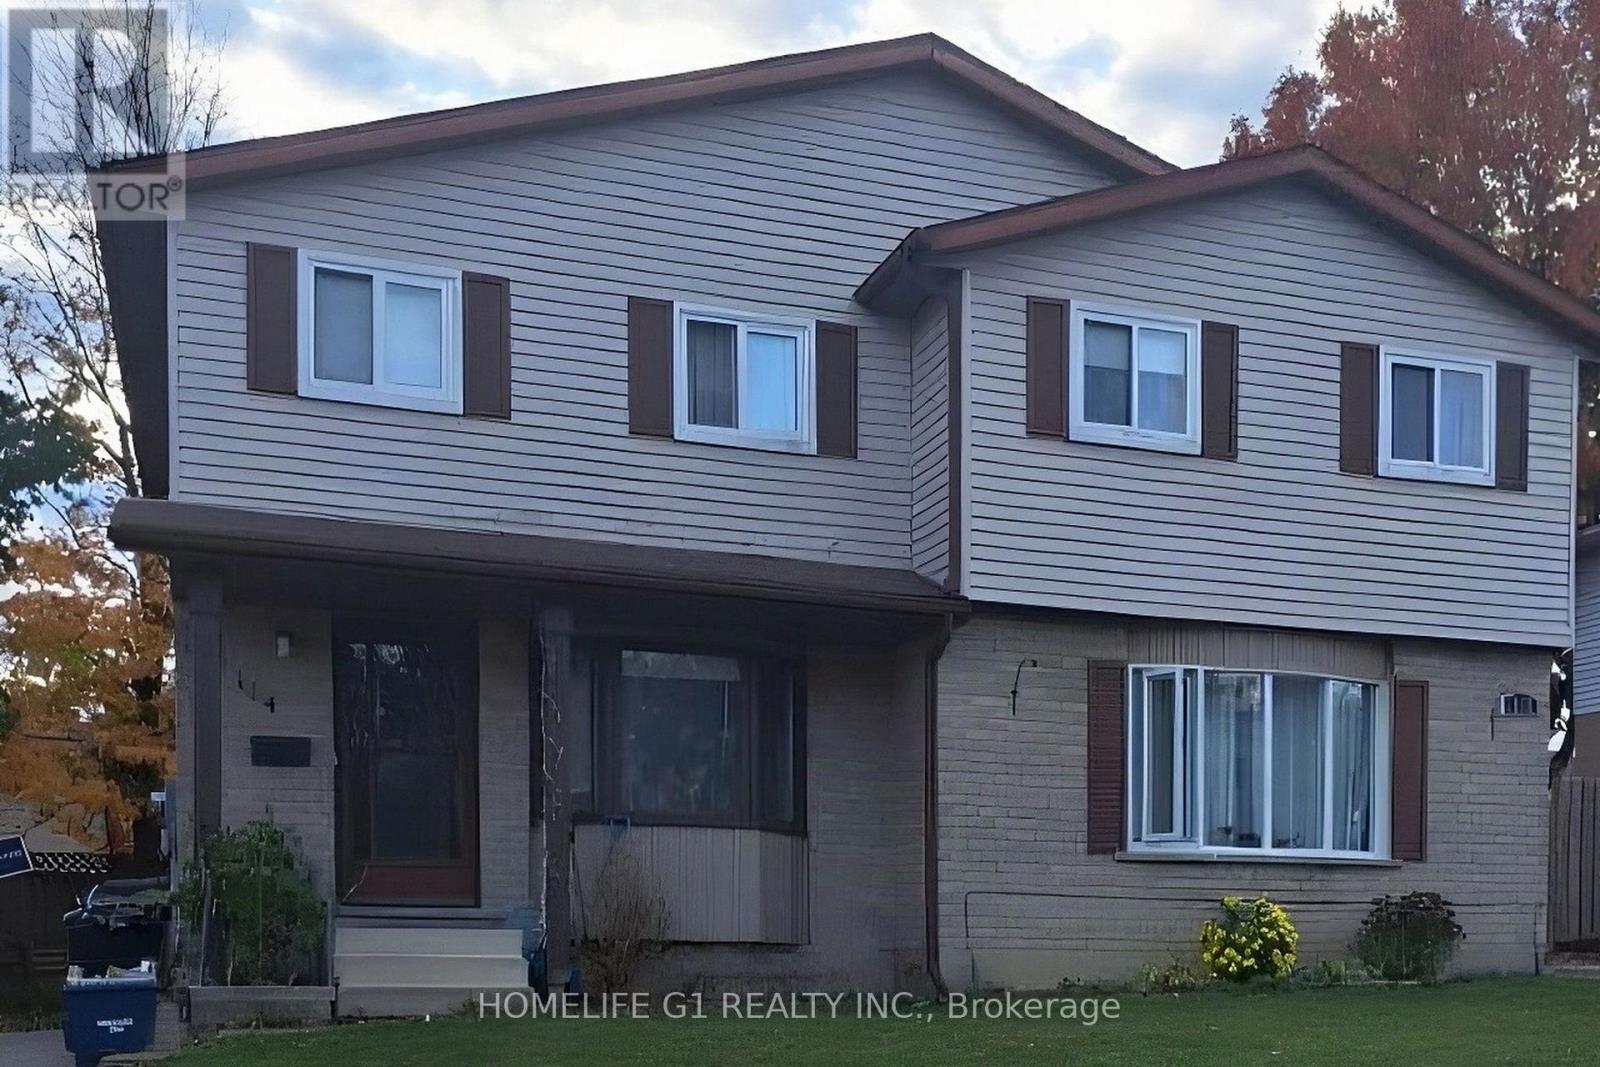
114 Connelly Drive
Kitchener, Ontario
Freehold 3-bedroom, 2-storey semi-detached home on a 30 x 100 ft lot in Forest Heights, Kitchener. The main floor has a kitchen and an open living and dining room, with sliding doors to a deep, fully fenced rear yard. Upstairs are three bedrooms and a 4-piece bathroom. The finished basement adds a recreation room, a 2-piece bathroom and a laundry and utility room. Private driveway parking for three. Close to schools, parks and public transit. Exterior photos show the full semi-detached building; 114 is the left-hand home with the covered front porch. Some photos digitally decluttered and virtually staged. Twilight image digitally enhanced. (id:63381)
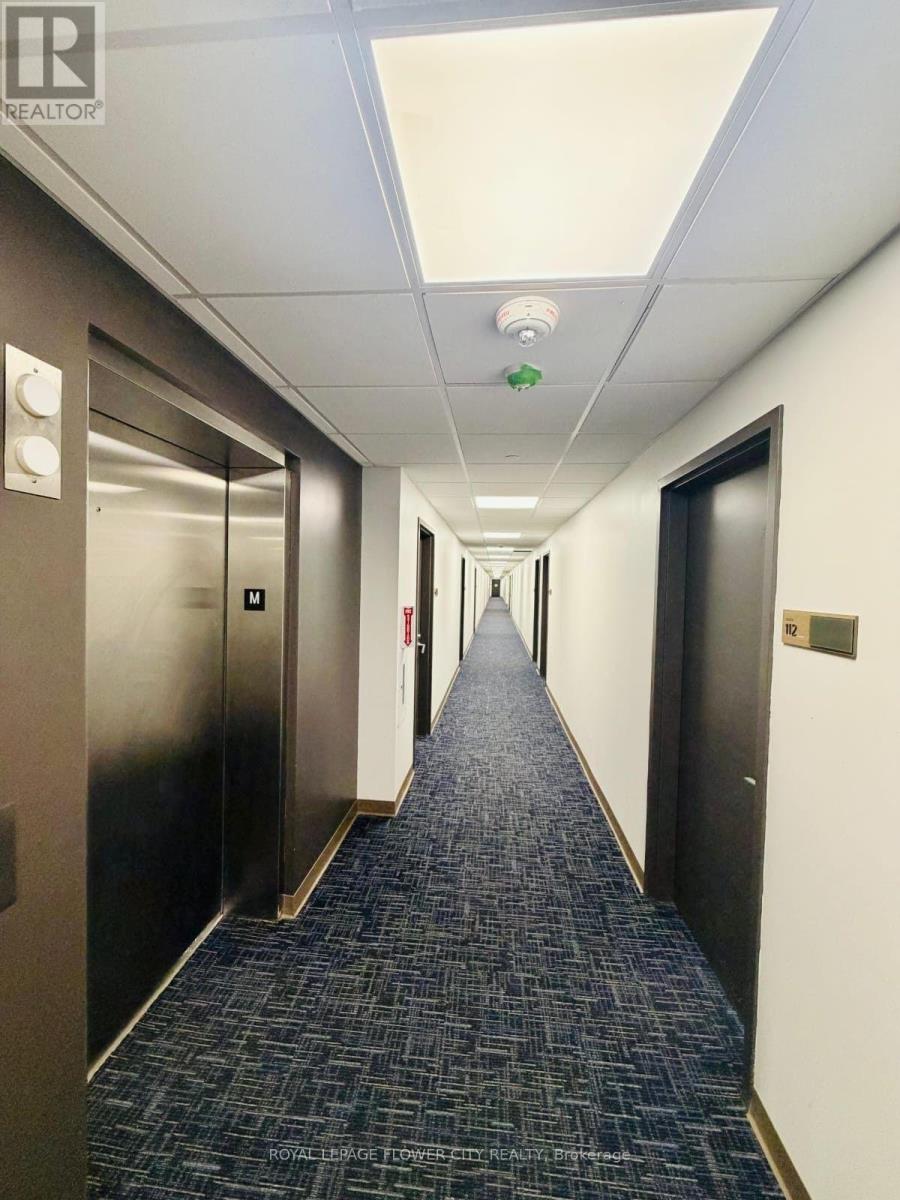
112 - 996 Martin Grove Road
Toronto, Ontario
Excellent Investment Opportunity at Regal Plaza - Unit 112, 600 Dixon Road! This well-appointed 785 sq. ft. commercial office unit offers an excellent opportunity for investors, professionals, and business owners in Toronto's Airport East business corridor. Featuring a finished interior, bright and functional layout, and flexible space to accommodate a variety of professional office uses. Located in Regal Plaza, a premier mixed-use development featuring office, retail, and Stay bridge Suites by Holiday Inn. Enjoy convenient access to hotel amenities and complimentary airport shuttle service. Ideally situated minutes from Toronto Pearson International Airport, Highways 401 and 427, and major employment hubs. An excellent location for businesses seeking accessibility, convenience, and professional exposure. Whether you are looking to establish your own business or add a commercial property to your investment portfolio, this unit presents an attractive opportunity in a well-connected commercial location.Underground parking is not included in the purchase price. (id:63381)
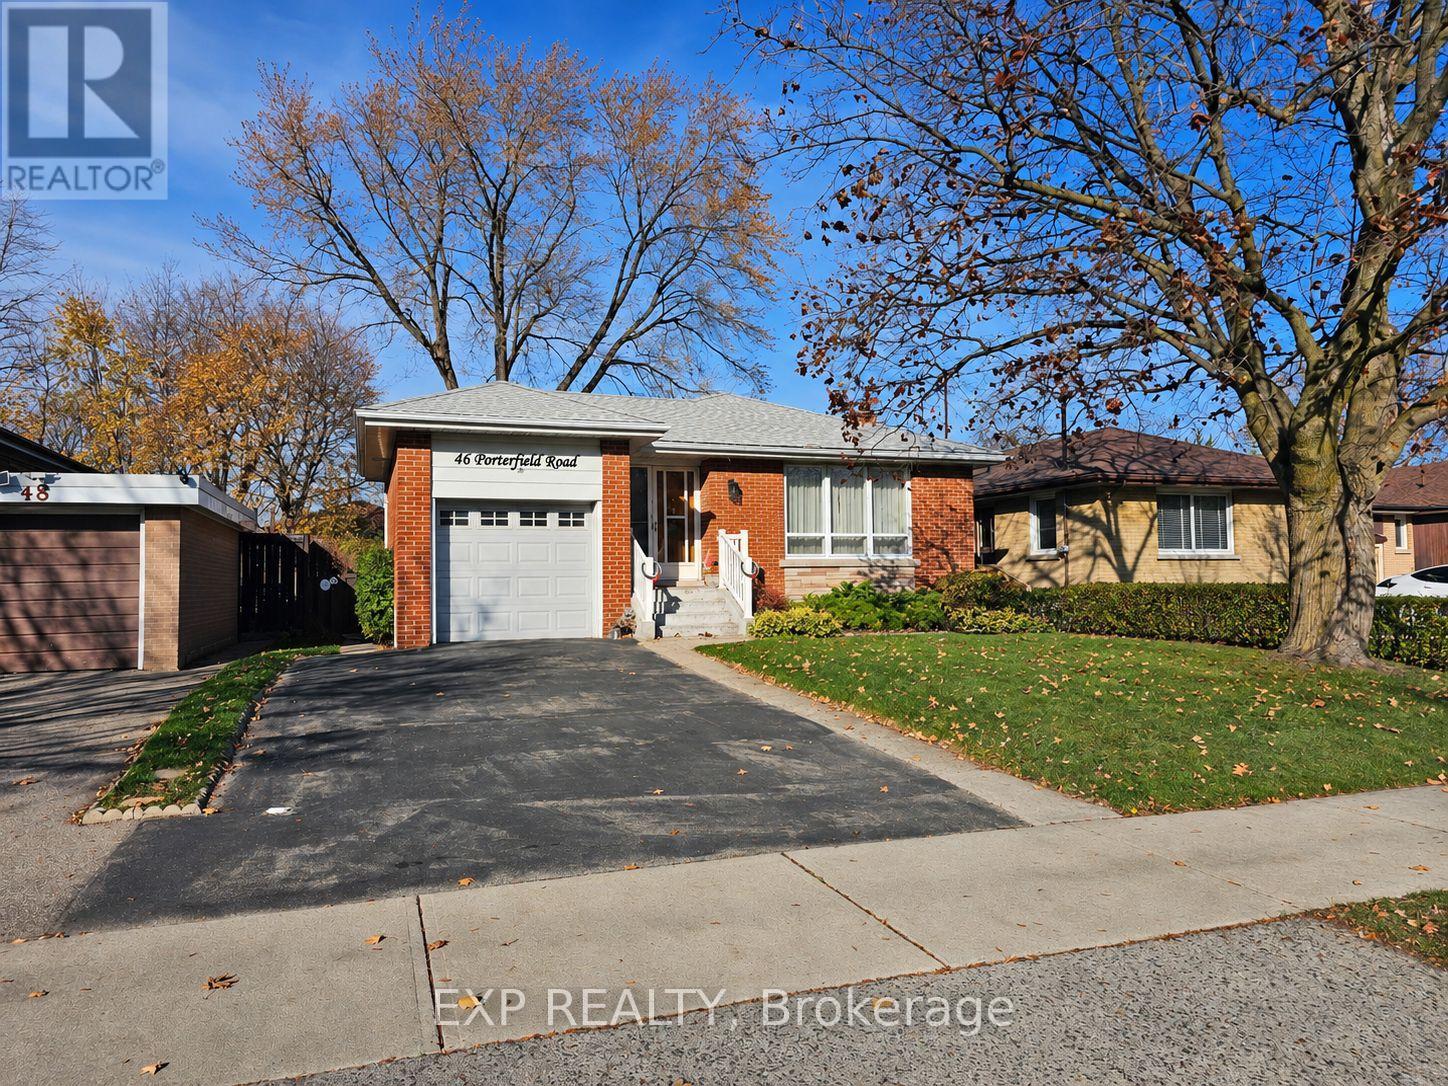
46 Porterfield Road
Toronto, Ontario
First time offered for sale since 1957! One of the nicest enclaves of homes in Rexdale. The access to amenities is second to none. 400 series Highways only minutes away, schools, places of worship, shopping, public transport and most of anything you need very close by. A well maintained, but "Looking Forward to Some Modern Decor" detached bungalow, with an attached garage. This home has solid bones and ample space for a family, or retirees. Side entrance for exterior basement access (perfect for extended family). All bedrooms are nicely sized, as is the living room and dining room combination. Kitchen has updated cupboards and backsplash. Basement is divided into a rec room, den/bedroom, storage, workshop, 3 pc bathroom, and a eating-area with kitchen cupboards. Very private, fenced backyard, with mature landscaping and a low maintenance lawn (see pics). Perfect yard for sitting in the evening, and for the kids to hang out! (id:63381)
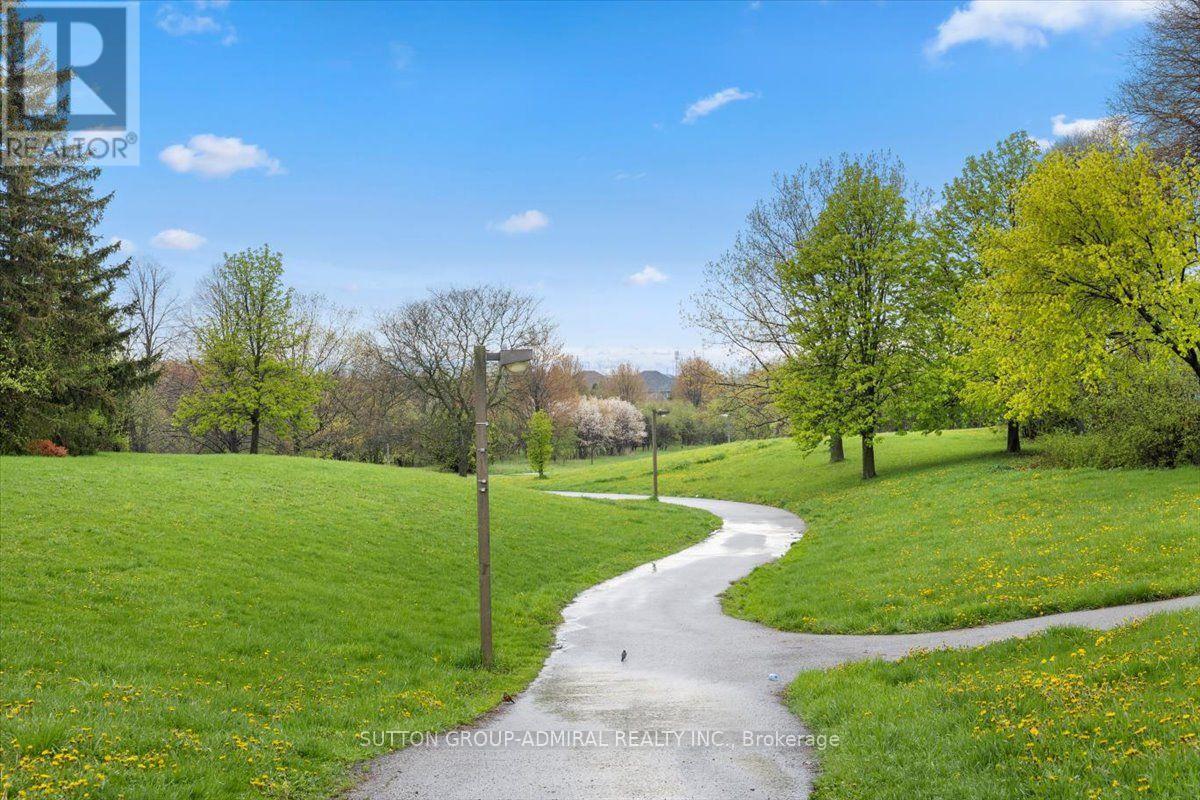
38 Dawson Crescent
Brampton, Ontario
A must see. This beautiful spacious 3-bedroom townhouse is in a highly desirable neighbourhood. This home has an open-concept kitchen and dining area, spacious family room with high ceiling and walk-out to the balcony. Lots of natural light comes in. It backs onto the peaceful nature-filled Etobicoke Creek Trails!! So does not back into houses!! Great Value and an excellent opportunity for first-time buyers, families or investors. Close to schools, parks, shopping, Bramalea City Centre, transit, GO and Hwy 410. (id:63381)
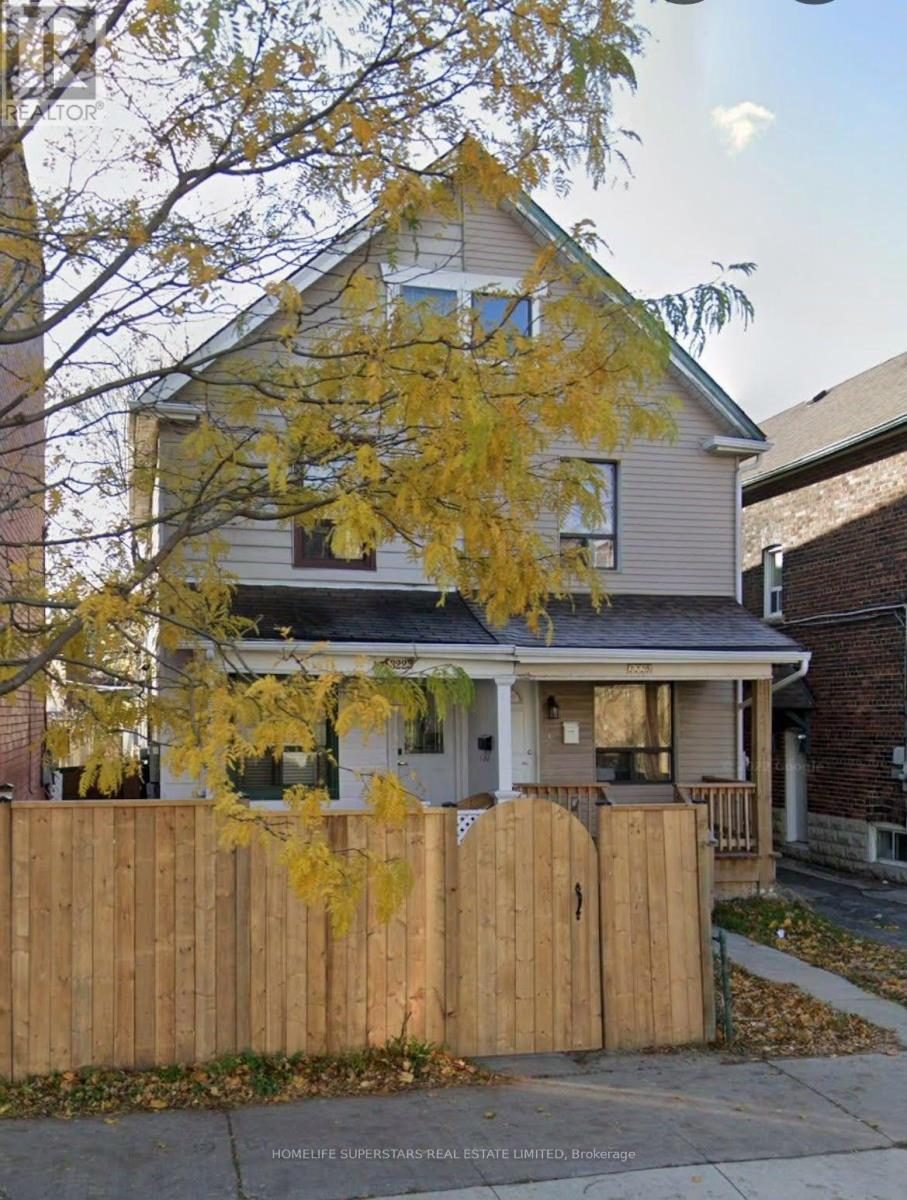
3223 Dundas Street West Street
Toronto, Ontario
RARE OPPORTUNITY IN THE HEART OF TORONTO'S VIBRANT JUNCTION HIGHLY DESIRABLE NEIGHBOURHOOD! Attention First-Time Buyers, Savvy Investors, Renovators & Builders! Discover the incredible potential of this semi-detached home situated on a deep Lot of 130ft lot. Convenient side entrance to the basement, this property offers an excellent opportunity to renovate, personalize, and add value. Steps from trendy cafés, restaurants, boutique shops, parks, schools, and public transit. Whether you're looking to create your dream home or explore future investment possibilities, this property is full of potential. Bring Your Vision and Transform This Hidden Gem into Something Extraordinary! (id:63381)
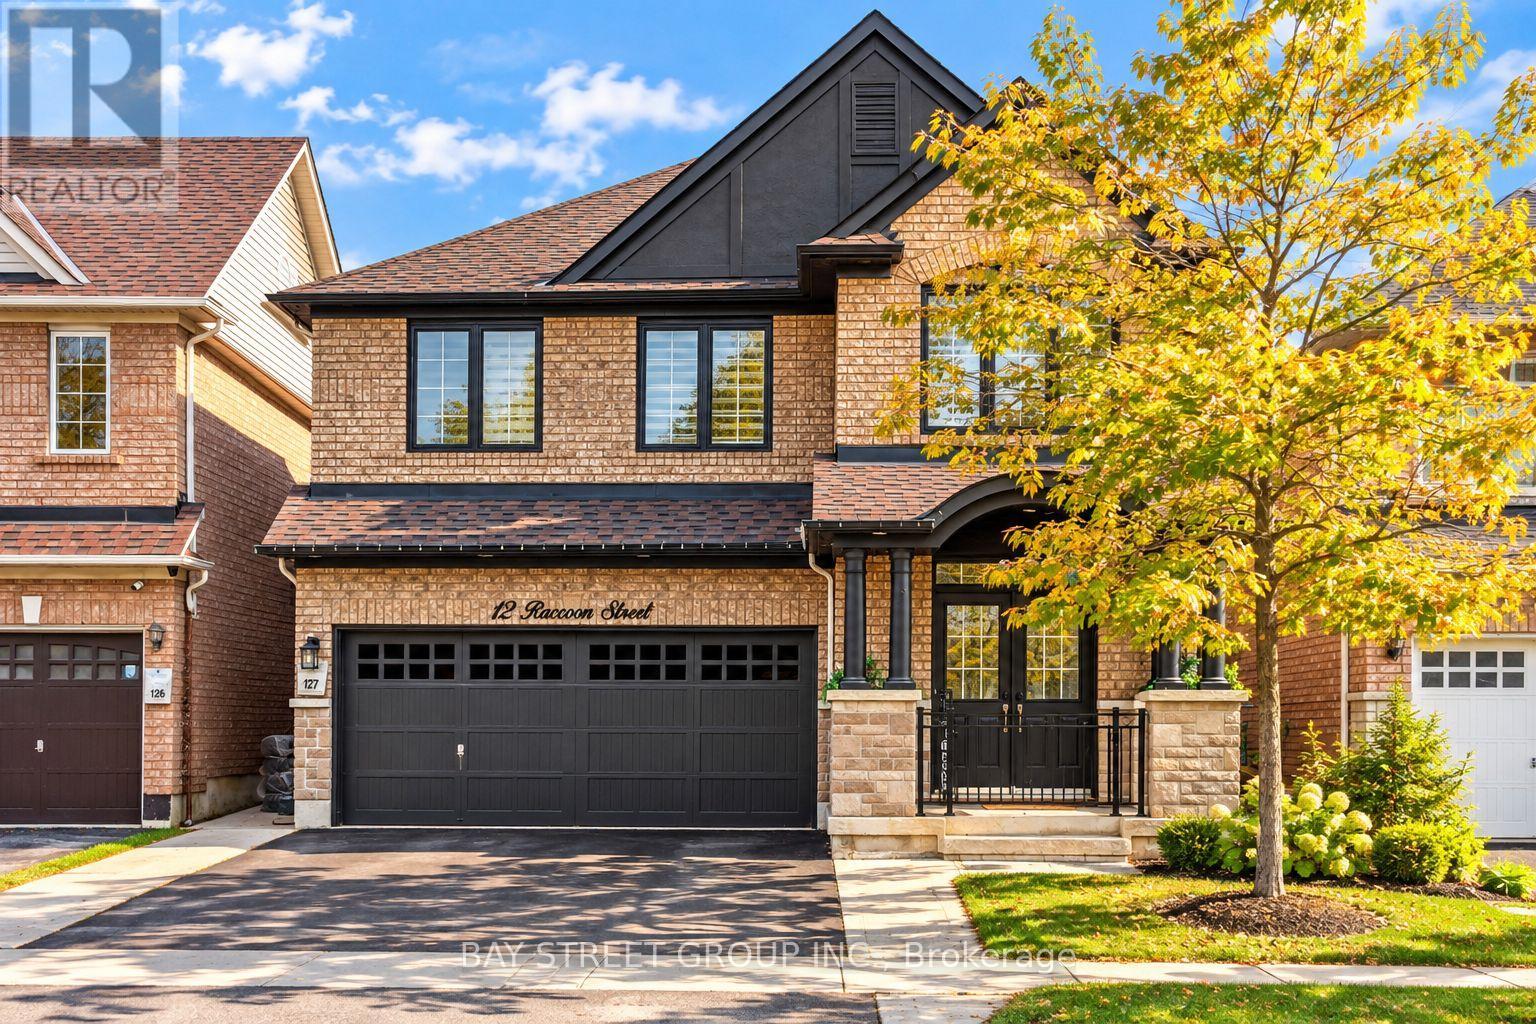
12 Raccoon Street
Brampton, Ontario
Welcome To This Beautifully Upgraded Detached Home Offering The Perfect Blend Of Space, Comfort & Versatility! Featuring 4+2 Bedrooms, A Spacious Upper-Level Loft & A Fully Finished Legal Basement Apartment With A Separate Entrance, This Home Is Ideal For Growing Families, Multi-Generational Living Or Potential Rental Income. The Main Floor Boasts A Spacious & Functional Layout With Separate Living, Dining & Family Rooms, Complemented By Hardwood Flooring. The Modern Kitchen Features Stainless Steel Appliances, Ample Cabinetry & A Bright Breakfast Area With A Walk-Out To The Backyard. Upstairs, Discover Four Generously Sized Bedrooms & A Versatile Loft, Ideal For A Home Office Or Additional Living Space. The Primary Suite Offers A Walk-In Closet & A Luxurious 5-Piece Ensuite. The Legal Basement Apartment Includes 2 Bedrooms, A Kitchen, Full Bathroom & Separate Entrance, Providing Excellent Flexibility For Extended Family Or Rental Income Potential. Enjoy A Beautifully Finished Concrete Backyard, Perfect For Entertaining & Low-Maintenance Living. Conveniently Located Close To Schools, Parks, Shopping, Public Transit, Major Highways & Everyday Amenities. An Exceptional Opportunity To Own A Spacious, Move-In Ready Home With Endless Possibilities! (id:63381)
505 - 36 Park Lawn Road
Toronto, Ontario
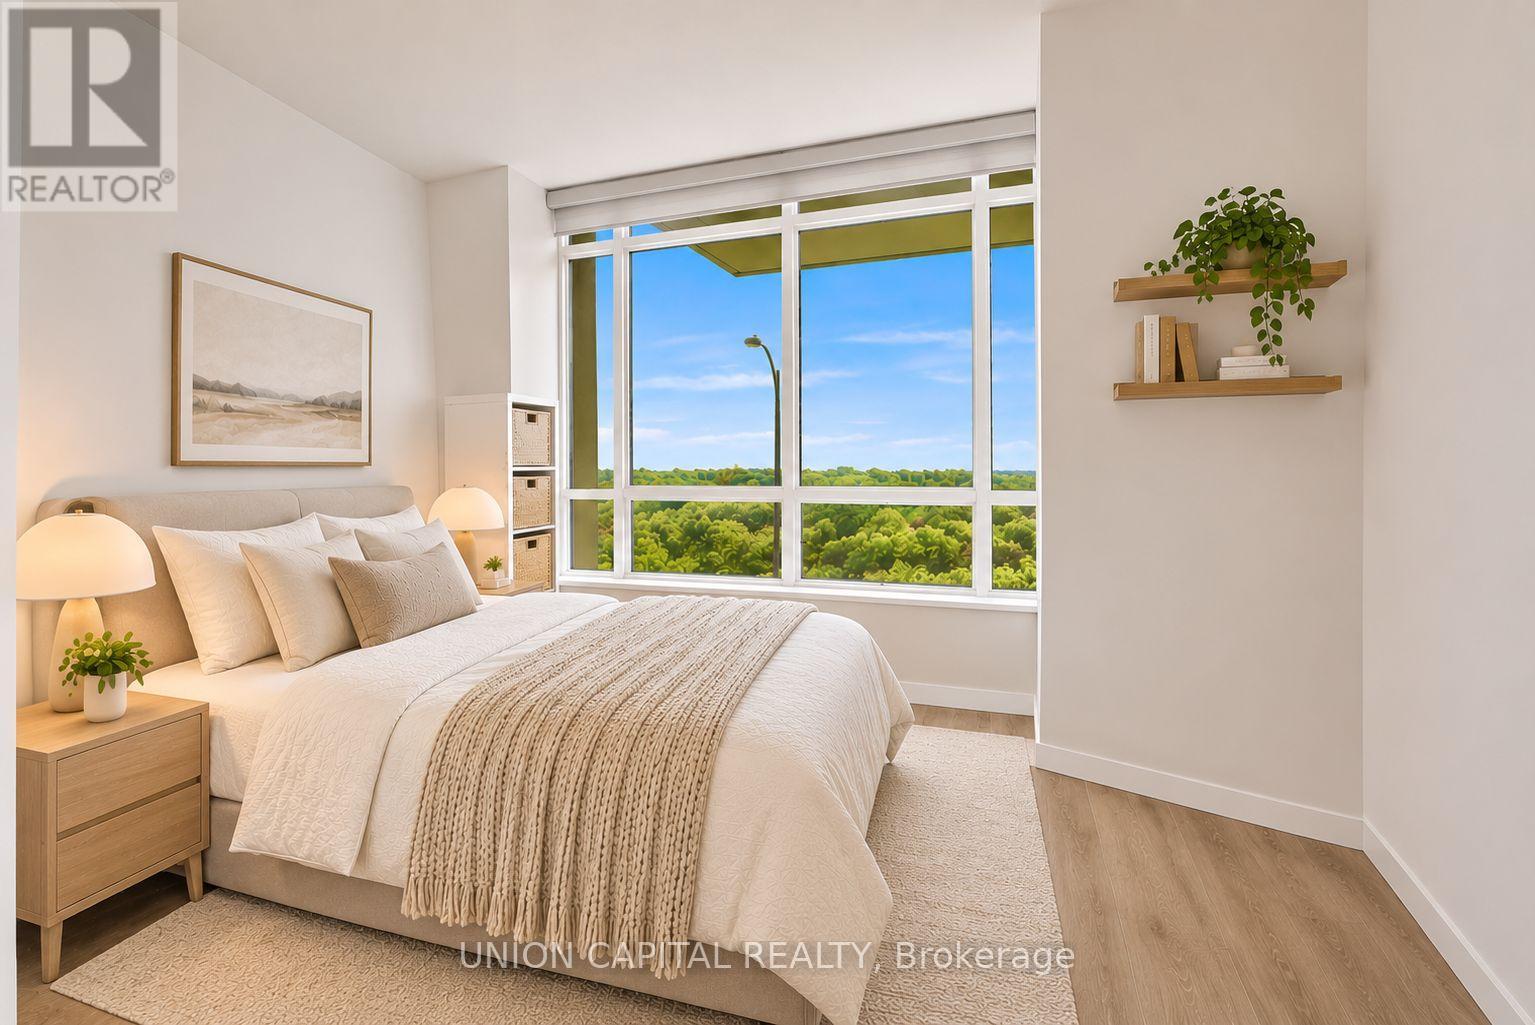
This is Lake Ontario! This is what life at Humber Bay Shores looks like. Come home to a bright, spacious 865 sq. ft. corner suite where floor-to-ceiling windows fill the space with natural light and showcase greenery in every direction. The open-concept layout brings the kitchen, dining and living areas together, while two balconies offer the perfect spots to enjoy the fresh air and unwind. Both bedrooms feature large windows, and two full bathrooms with sleek glass-enclosed showers add comfort and convenience.Life here is all about enjoying the waterfront right outside your door. Start your morning with a walk along the lake, explore the nearby walking and biking trails, or spend time at the marina, local restaurants and cafes. Groceries, healthcare, Shoppers Drug Mart, banks and transit are all within walking distance, making everyday errands easy while keeping that relaxed lakeside feel.There's plenty to enjoy without even leaving home. Building amenities include 24-hour concierge, a gym, outdoor patio with BBQs, party room, billiards room, library, children's play area, bicycle storage, guest suites and visitor parking. One parking space and one locker room are included, with the locker conveniently located right beside your parking space. With easy access to the Gardiner Expressway, Lakeshore Blvd W and TTC, getting around Toronto is simple while coming home to a neighbourhood that feels a world away from the daily rush. This is Lake Ontario!! Your waterfront lifestyle starts here. (id:63381)
607 - 4090 Living Arts Drive
Mississauga, Ontario
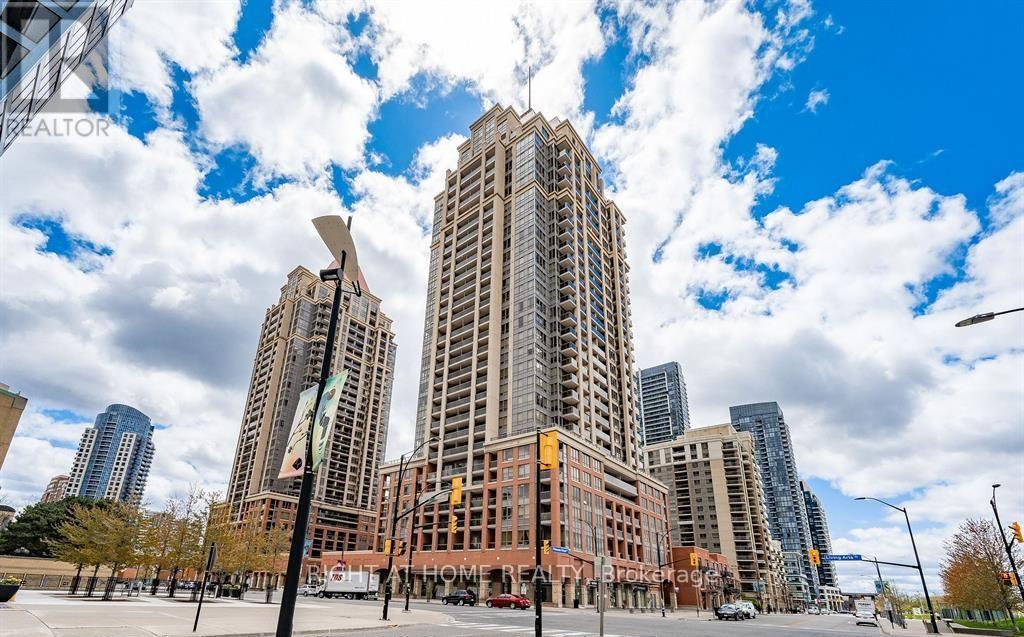
Wow! Beautiful, Bright, and Spacious Two-Bedroom, Two-Bathroom Corner Suite Located In Downtown Mississauga's Premier Sq1 Neighbourhood. This immaculate unit features: large open-concept living/Dining With Newly painted Walls and newly installed vinyl flooring, unobstructed park views, and a walkout to the balcony; a modern kitchen with a breakfast bar; and a primary bedroom with a 4-piece ensuite and walk-in closet. Desirable Split-bedroom Layout Offers Privacy And Comfort. Located in front of City Hall, the YMCA, the Centre Library, and the Living Arts Centre, steps from Square One Shopping Centre, Cineplex Cinemas, Restaurants, Sheridan College, the GO and City Bus Main Terminal, and minutes from Highways 403, 410, and 401. (id:63381)
193 Catherine Street
North Middlesex, Ontario
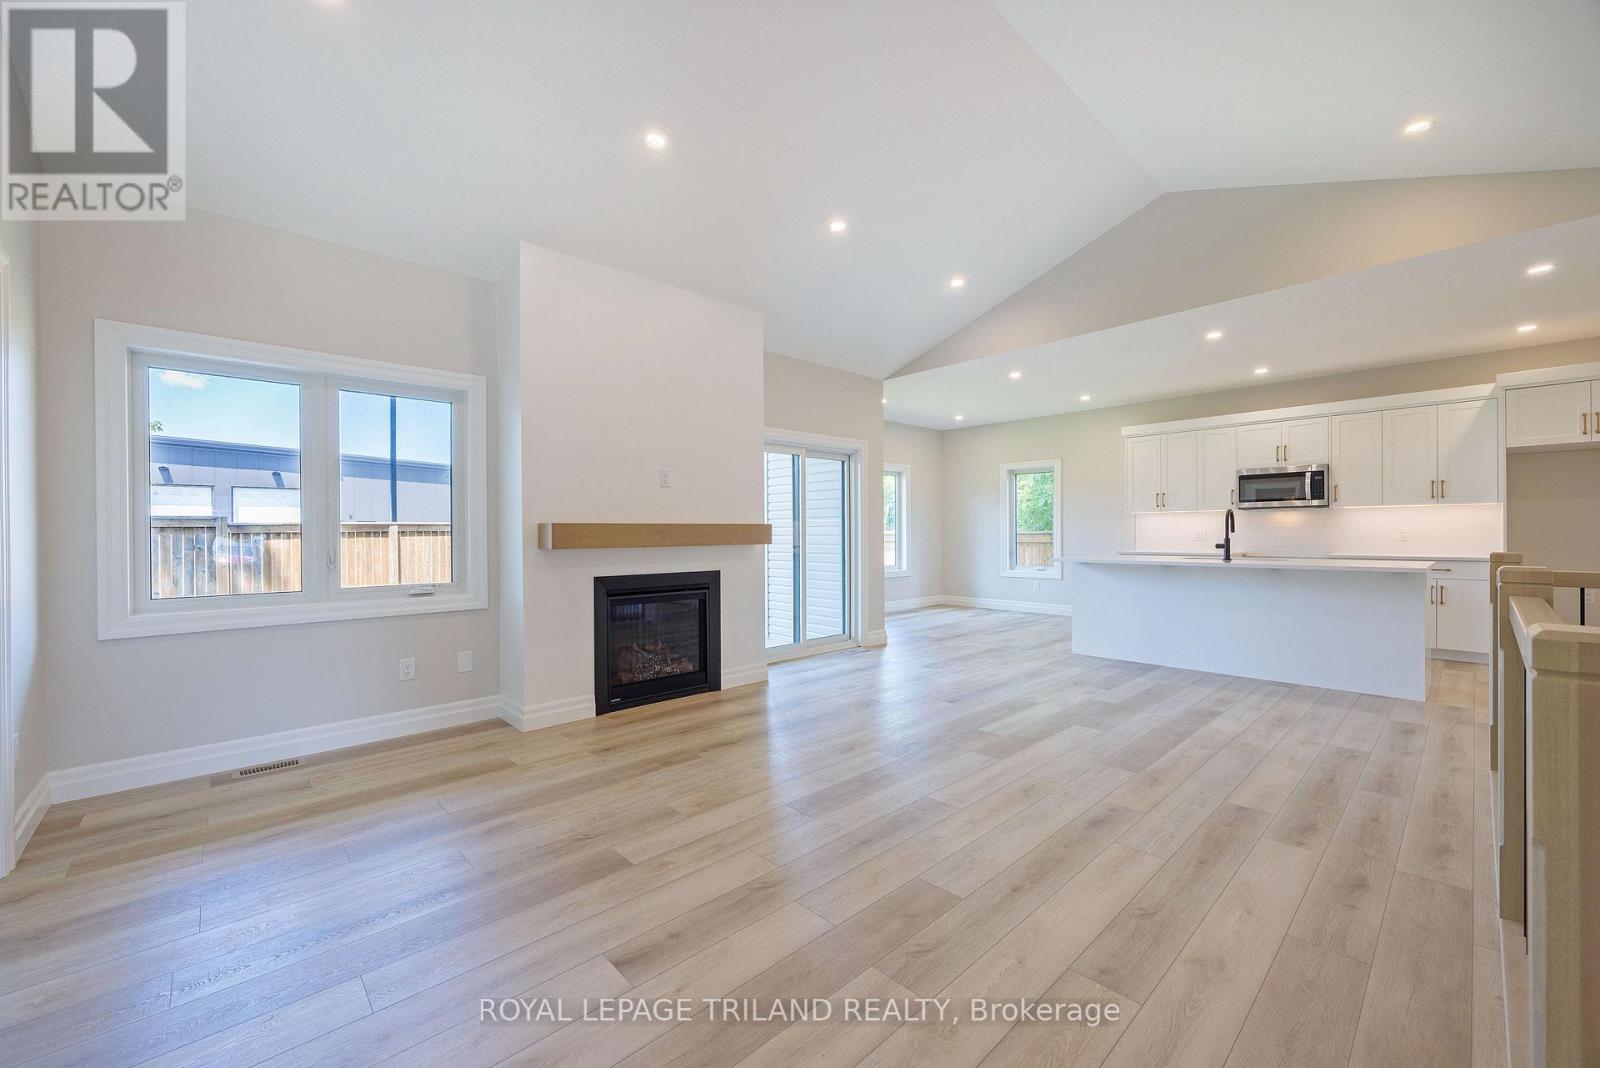
Exceptional price reflecting the HST rebate!* Enjoy thoughtfully designed one-floor living in this brand-new, quality-built bungalow in growing Parkhill. An attached garage with inside entry, zero-step access, covered front and rear patios, and main-floor laundry offer everyday convenience. Within commuting distance of London, Grand Bend and Strathroy, Parkhill combines small-town charm with parks, conservation trails, schools and local businesses.Inside, 9-foot ceilings and durable laminate and tile flooring complement the bright, open-concept layout. The spacious living room features a soaring cathedral ceiling, pot lights, a gas fireplace and patio doors opening to the covered rear patio and backyard. The designer kitchen offers quartz countertops, a large island with sink, tile backsplash and a shelved walk-in pantry, alongside a light-filled dining area.The private primary suite includes a walk-in closet and ensuite with tile flooring and a walk-in shower. A second bedroom sits on the opposite side of the home beside a full bathroom with a tub/shower combination and linen closet. A practical mudroom with garage access and a separate laundry room with pocket door complete the main floor.The unfinished lower level offers future potential for an additional bedroom, bathroom and recreation room, plus ample utility-area storage. Includes a 7-Year Tarion Warranty for added peace of mind.*Price reflects the list price of the property, net of the Ontario Enhanced New Housing Rebate. Rebate is subject to government approval and buyer eligibility. Seller makes no representations or warranties regarding rebate qualification. (id:63381)
3139 Orion Boulevard
Orillia, Ontario
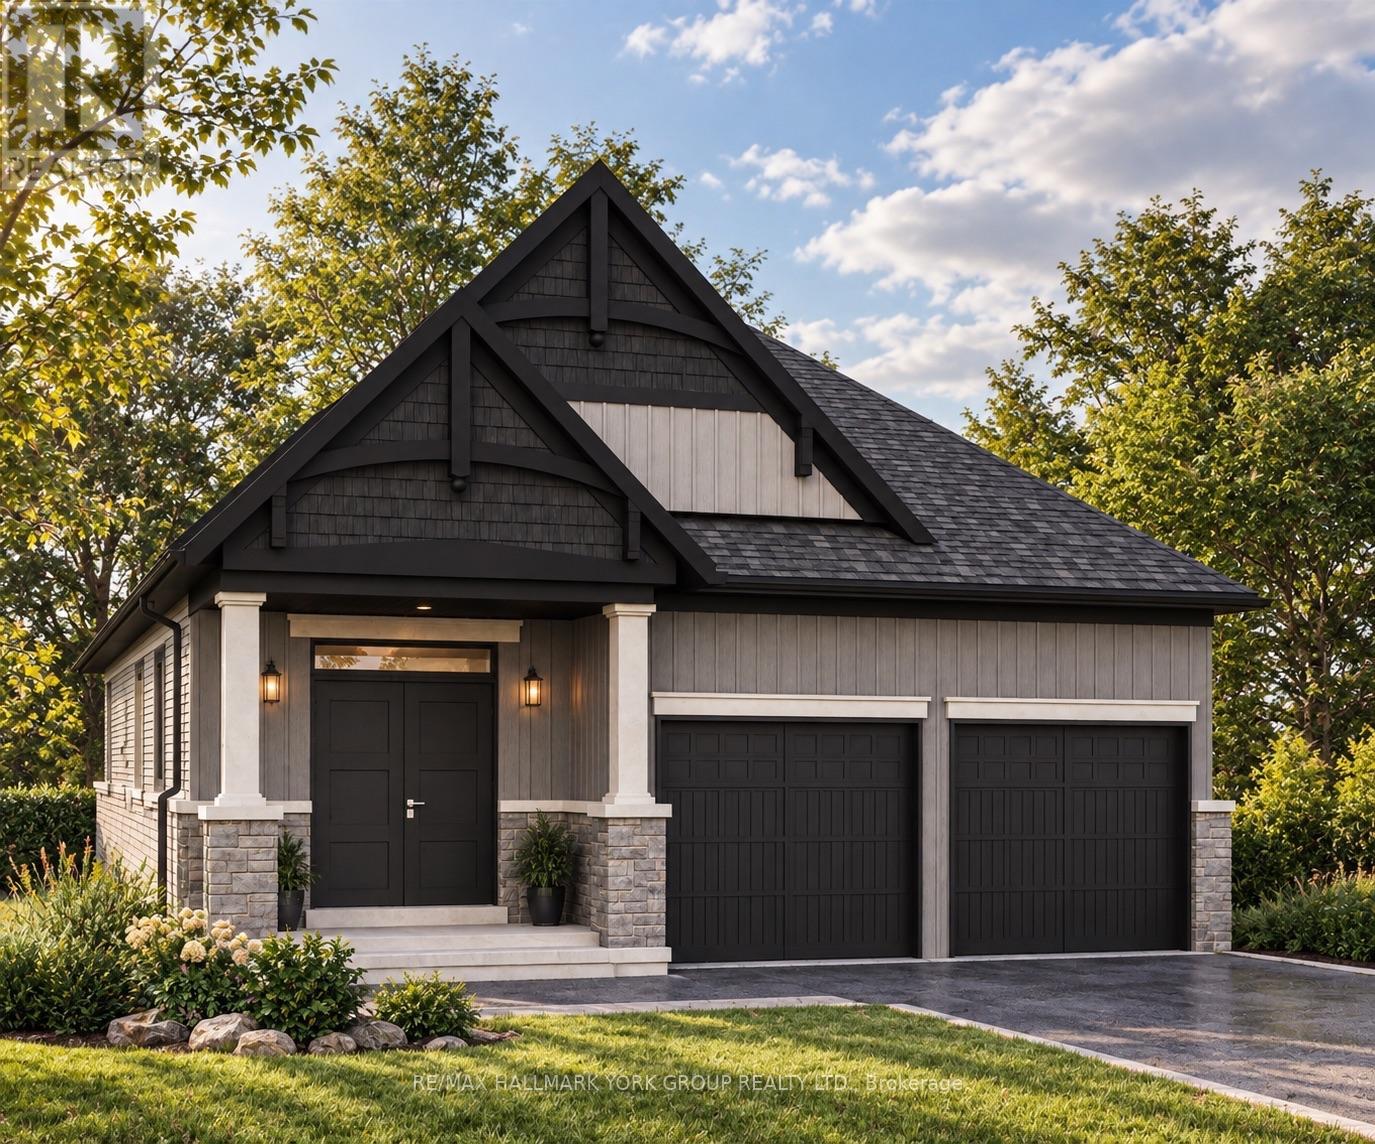
Take advantage of NEW HST REBATES with revised pricing! The appeal of Orillia living truly comes to life in communities like Westridge Trailside. Set on a premium 40 ft x 131 ft lot, 3139 Orion Blvd presents the future Berkley model by respected local builder Dreamland Homes, an opportunity to own brand-new construction in one of the city's fastest growing neighbourhoods. Thoughtfully designed with both style and function in mind, this home offers over $20,000 in carefully selected upgrades, including 5" wide hardwood flooring throughout the main level, quartz kitchen countertops with a stainless steel undermount sink, a stained oak staircase, and smooth ceilings throughout. Central air conditioning, 200 amp service and garage door openers add everyday comfort and convenience, creating a space that is truly move-in ready from day one. Perfectly positioned for both lifestyle and accessibility, you're just minutes from Costco, Lakehead University, Walter Henry Park, and a wide range of shopping and dining options. With quick connections to Highways 11 and 12, commuting to Toronto or escaping north to Muskoka is effortless, while Orillia itself continues to grow as a vibrant, well-connected city that still holds onto its small-town charm. Whether you're looking to settle into a modern, family-friendly community or invest in a growing area, this is a home that offers both immediate comfort and long-term value. With additional models and lots available, there's also the flexibility to build a home that truly fits your vision. (id:63381)