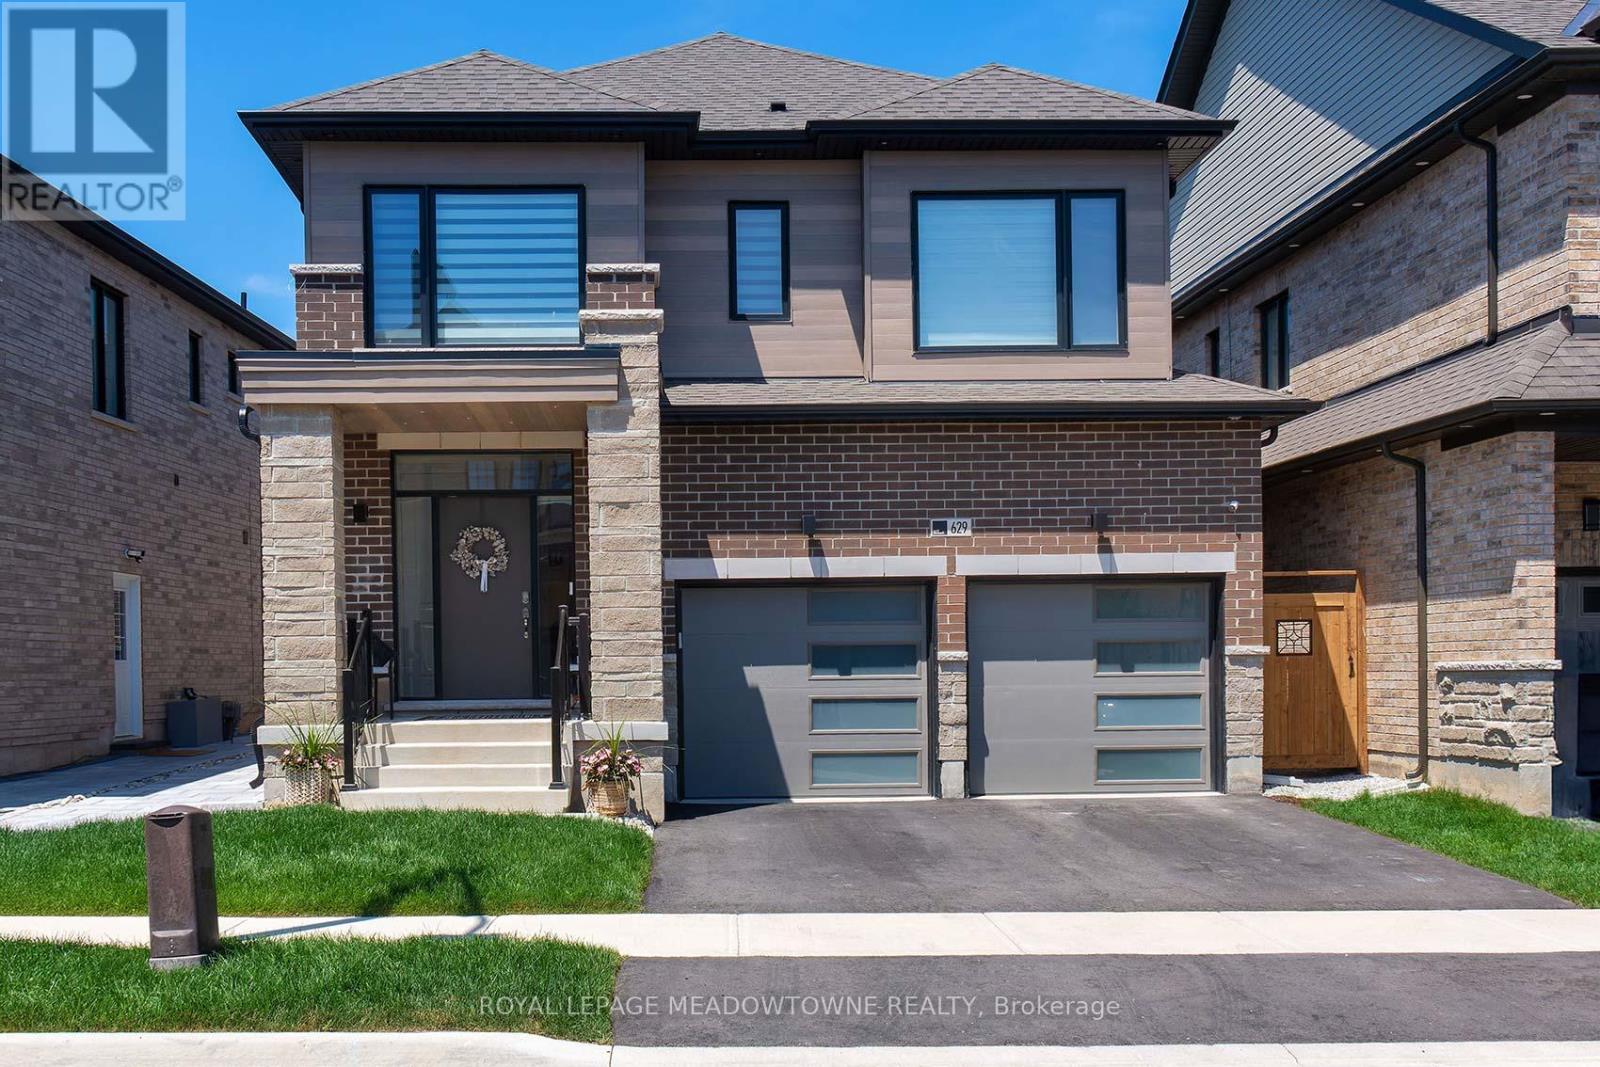
OVER $250,000 IN LUXURY UPGRADES! Welcome to 629 Leatherleaf Landing, an extraordinary detached residence in Milton's sought-after Cobban community, offering over 3,000 sq. ft. of beautifully finished living space! Meticulously customized with impeccable attention to detail, this stunning home showcases sophisticated finishes rarely found in today's market. Over $30,000 in premium hardwood flooring, including breathtaking herringbone White Oak, elegant wainscotting, smooth ceilings, upgraded baseboards, designer lighting, and extensive pot lights. The showpiece living room boasts dramatic waffle ceilings and a striking feature wall. The spectacular chef-inspired kitchen features high-end KitchenAid appliances, a 48" built-in refrigerator, built-in oven and microwave, gas cooking, oversized centre island, custom coffee nook, herringbone backsplash, under-cabinet lighting, upgraded countertops, and abundant soft-close cabinetry with pantry storage. Upstairs, escape to your luxurious primary retreat with walk-in closet and spa-inspired ensuite featuring double sinks, frameless glass shower, and an elegant soaker tub beneath a chandelier. Convenient second-floor laundry! The professionally finished basement offers exceptional versatility with an additional bedroom, 3-piece bathroom, recreation/play area, gym, bar nook, and generous storage. Your private, fully fenced backyard oasis is designed for unforgettable entertaining, featuring a stunning two-tiered deck with glass railings, gazebo, interlocking, and custom shed. Double garage with interior access! Smart locks, garage openers, thermostat, 3 security cameras, and customizable permanent exterior lighting add modern convenience. Ideally situated near parks, schools, shopping, and commuter routes. A remarkable opportunity to own a truly distinctive home where luxury, craftsmanship, and lifestyle come together! (id:63381)
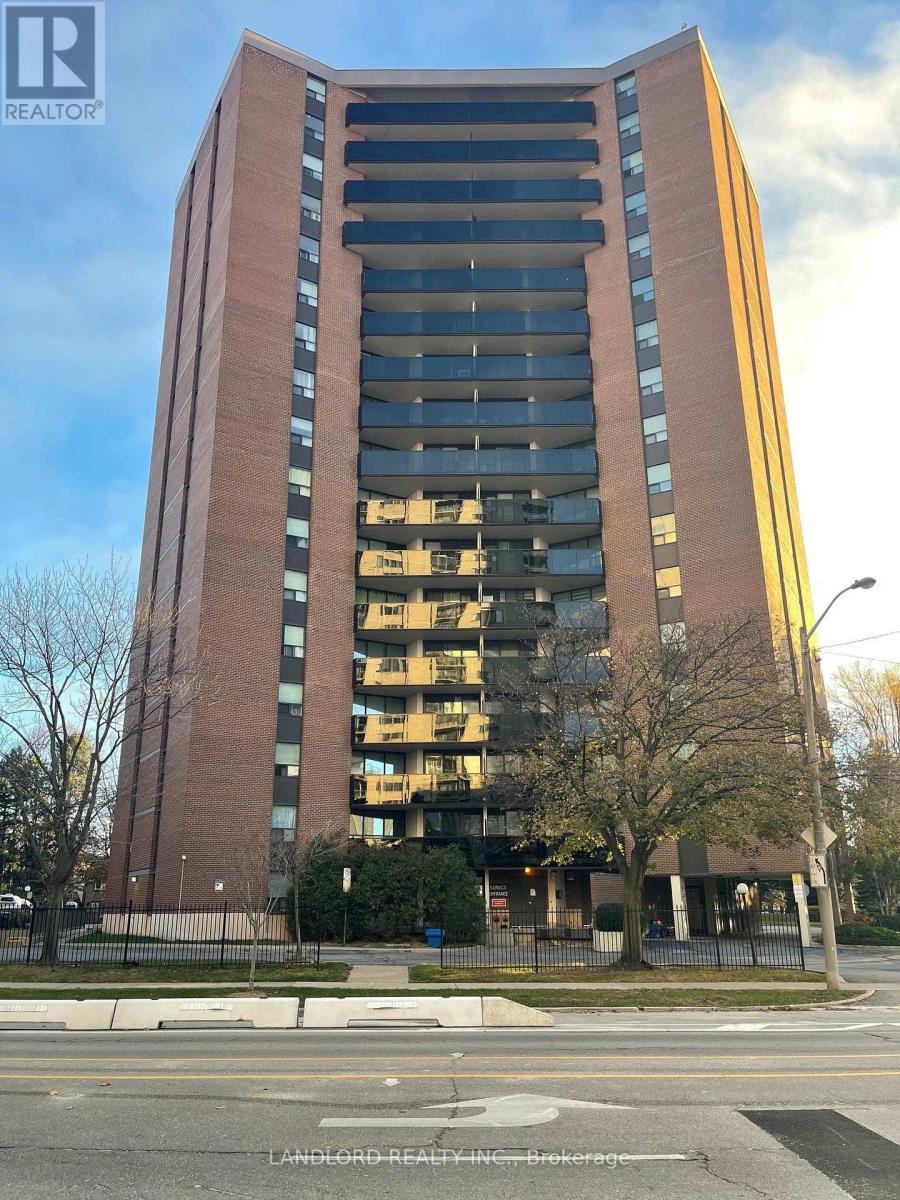
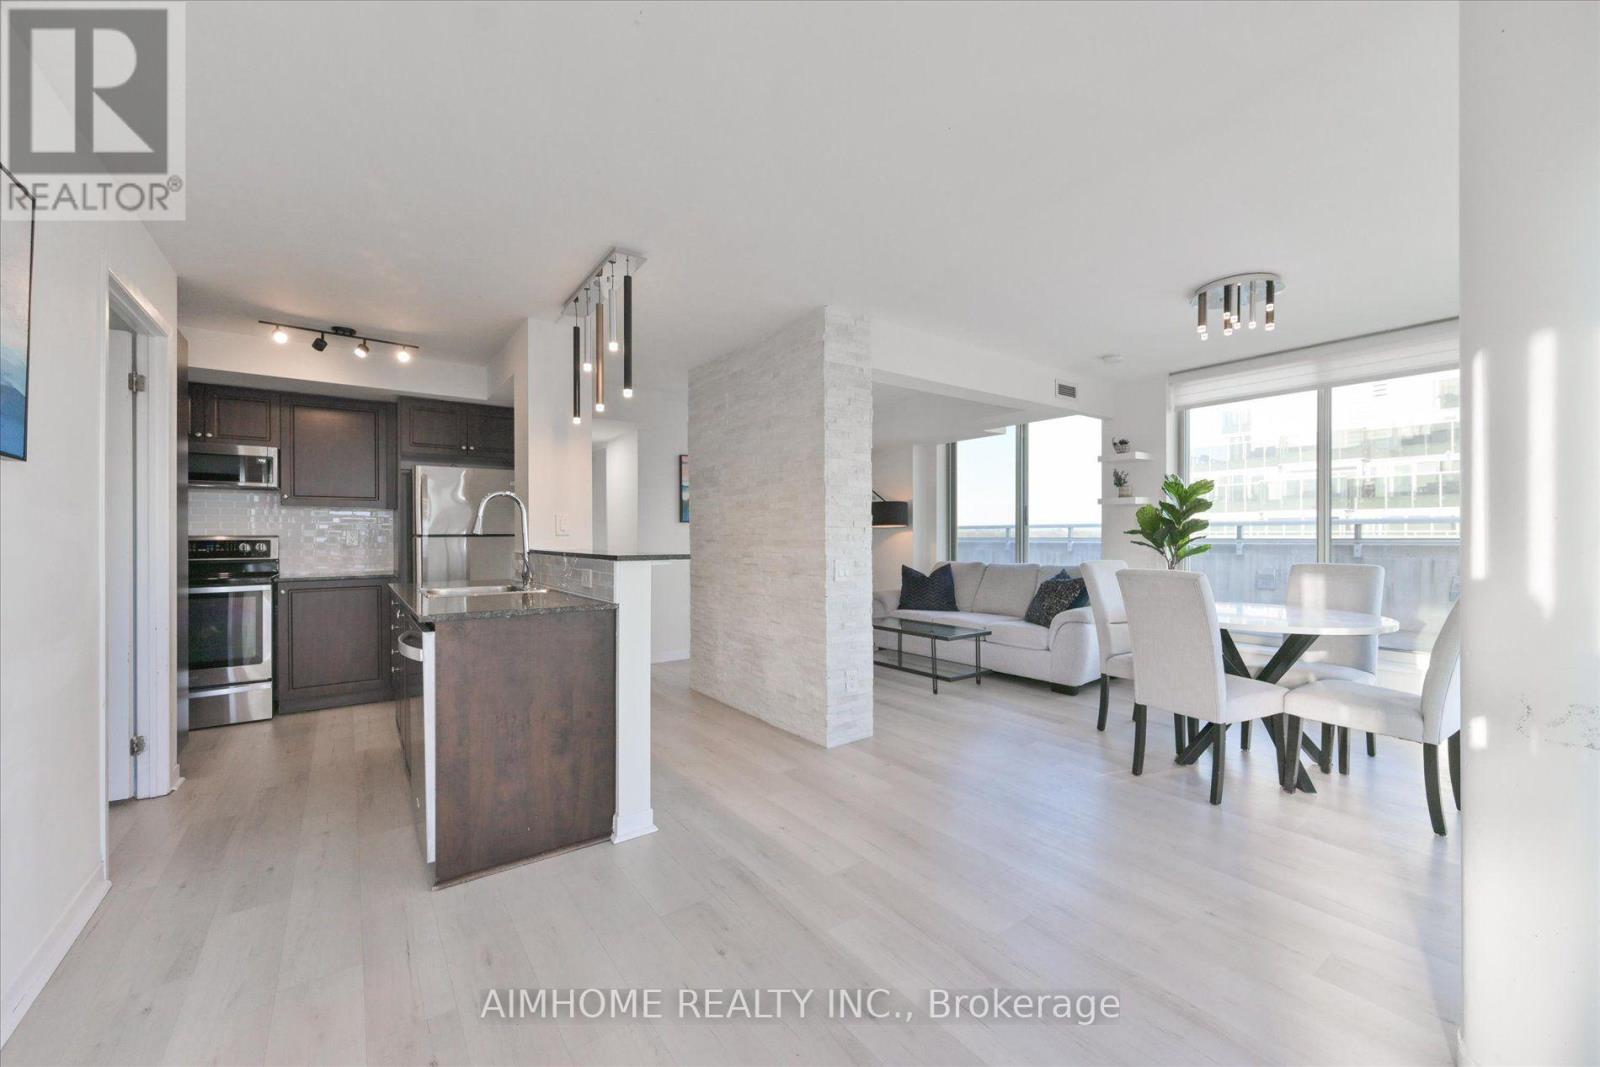
Don't delay in viewing this one! Spacious 2 bedroom, 2 bathroom unit in the much sought after Valencia Towers. Bright open concept living and dining Room with walk-out to balcony. Quartz countertops and S/S appliances in galley kitchen with a sun-filled eat-in area. Large Primary Bedroom with 2 pc ensuite bathroom, and plenty of closet space. Stylish 4-piece bathroom. Upgraded laminate wood flooring throughout. Amazing views! Great amenities including outdoor pool, gym, billiards, sauna, visitor parking. Convenient location close to shopping, great schools, transit, highways, Airport, Centennial Park, Etobicoke Creek Trails, Markland Wood Golf Club and so much more! (id:63381)
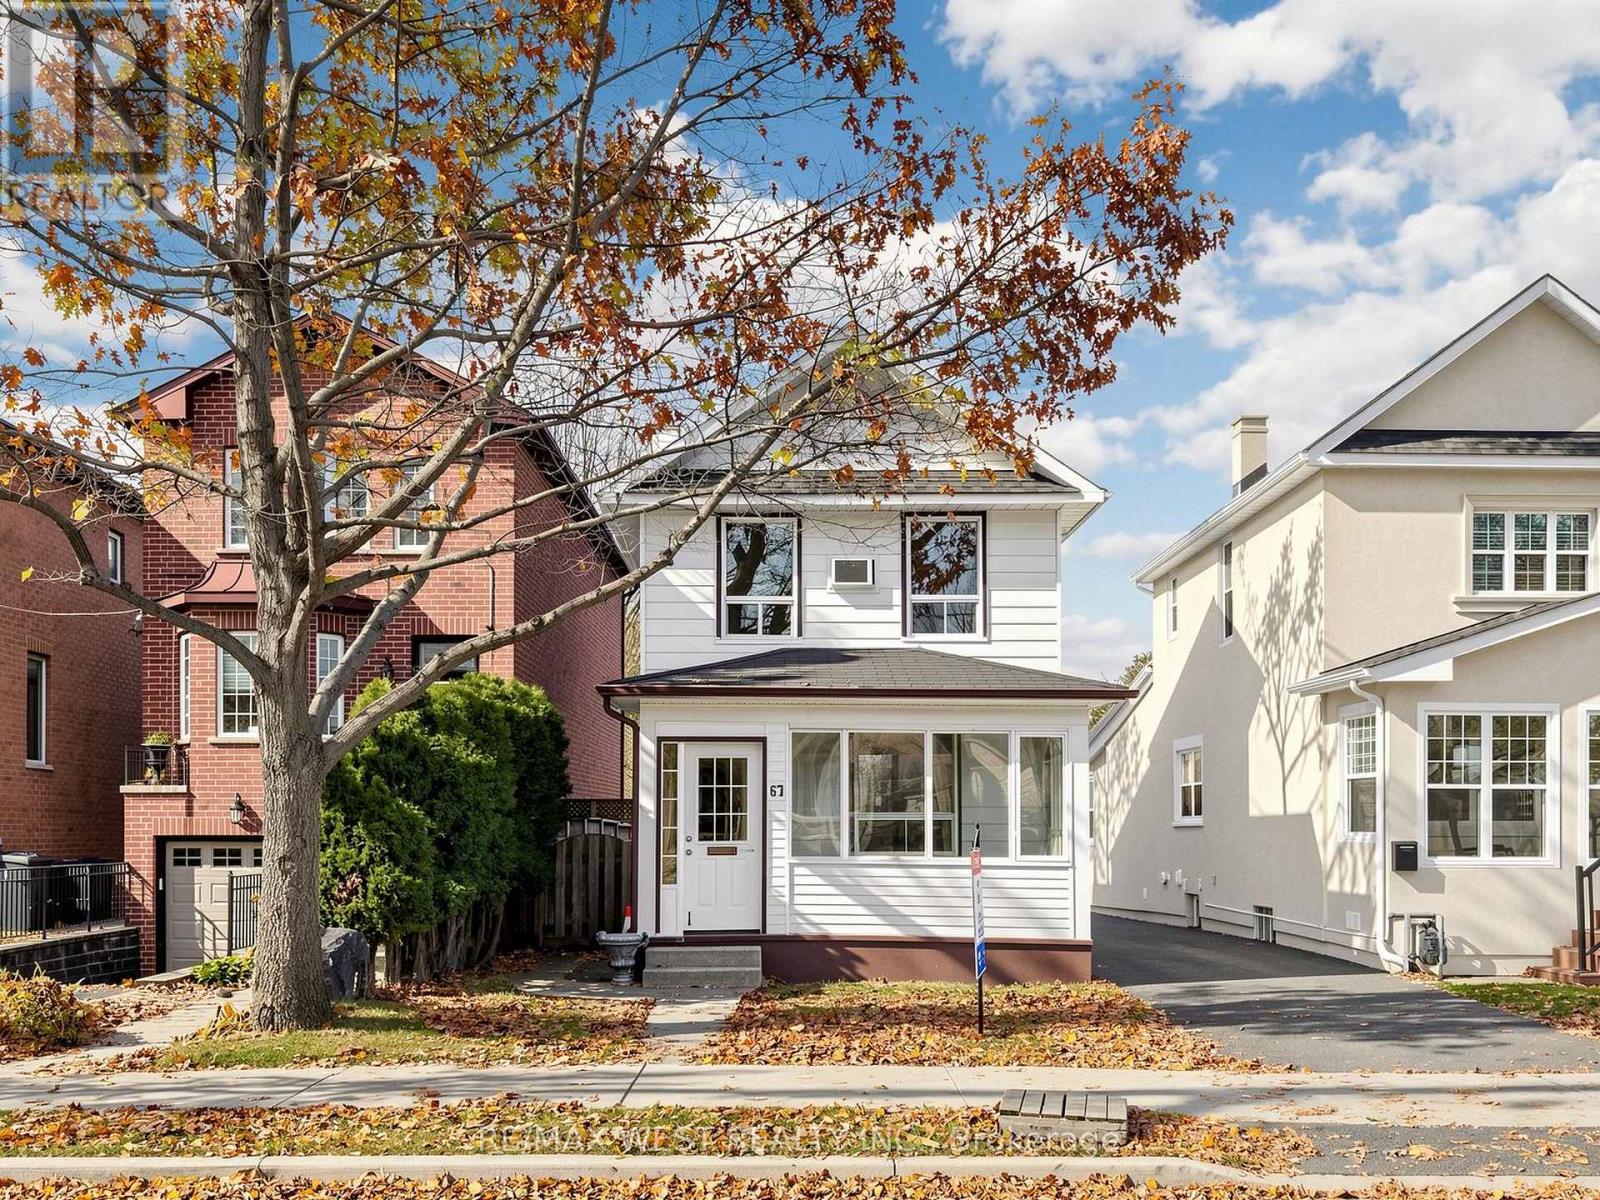
Welcome to 67 Murrie Street, Ideally Situated in the Heart of Mimico, One of Toronto's Most Desirable Waterfront Neighbourhoods! Offering Approximately 1,365 Sq. Ft. Above Grade, This Spacious Two-Storey Home Sits on a Generous 25 x 125 Ft Lot and Features a Flexible Floor Plan With Multiple Living Areas, Three Kitchen Spaces, a Separate Basement Entrance, a Detached Garage, and Ample Parking. The Generous Lot Provides Plenty of Outdoor Space for Relaxation, Entertaining, Gardening, and Enjoying Family Gatherings. Perfectly Positioned Just Minutes From the Shores of Lake Ontario, Residents Can Enjoy Scenic Waterfront Trails, Beautiful Parks, Marinas, and an Abundance of Outdoor Recreational Activities. Explore the Charming Local Cafés, Restaurants, Boutique Shops, and Everyday Amenities Along Lake Shore Boulevard West. Families Will Appreciate the Convenience of Nearby Schools, Community Facilities, and Established Residential Surroundings. Commuting Is Effortless With Easy Access to Mimico GO Station, TTC Transit, the Gardiner Expressway, and Downtown Toronto. Enjoy the Best of Both Worlds: The Peaceful Charm of an Established Lakeside Community With All the Conveniences of City Living Just Minutes Away. A Wonderful Opportunity to Enjoy Generous Living Space, a Deep Lot, and an Exceptional Location in One of Toronto's Most Sought-After Neighbourhoods! (id:63381)
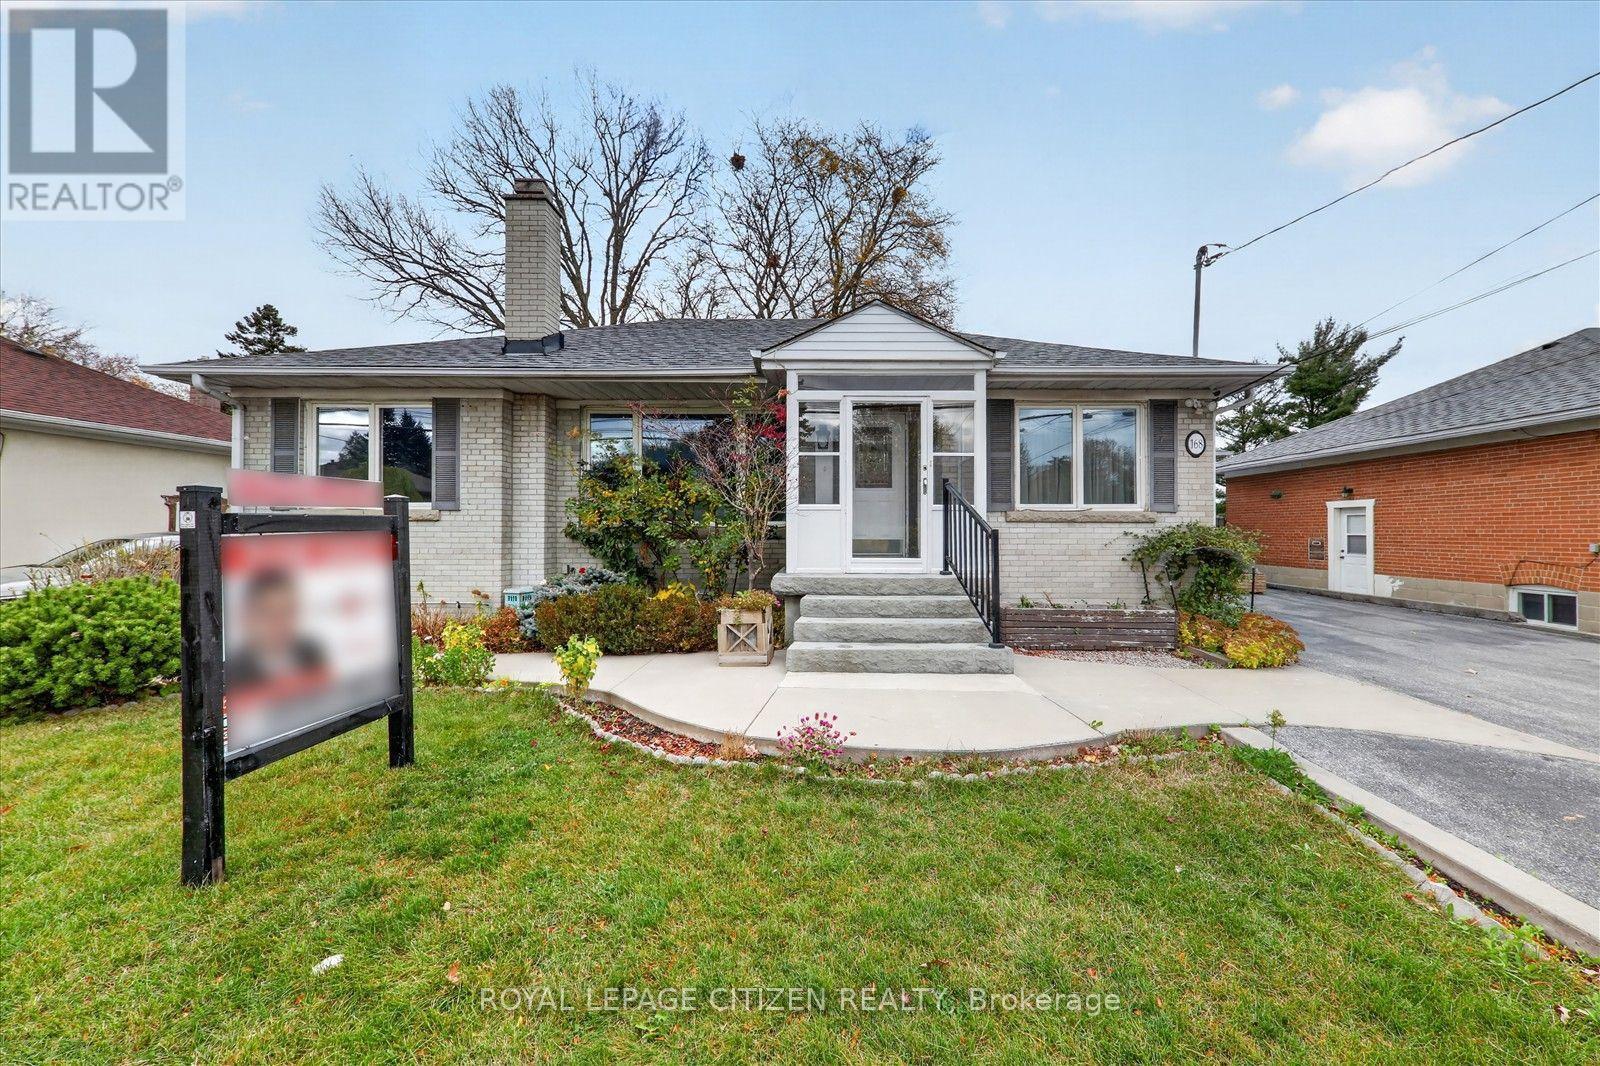
6-bedroom, 3-washroom, 3-kitchen renovated bungalow situated on a 62.44 x 125 ft. lot in a prestigious neighbourhood. Enjoy the flexibility of living in the spacious main residence while generating additional rental income from two separate basement apartments to help offset your mortgage costs.The beautifully landscaped, well-maintained property features mature perennial plants and an inground sprinkler system. Step outside to a spacious 600 sq. ft. deck, perfect for outdoor entertaining and family gatherings. A generously sized storage shed provides additional convenience.The basement features two brand-new kitchens with elegant quartz countertops, adding modern style and functionality. Conveniently located minutes from Highways 400, 401, 409 and 427, with easy access to public transit, shopping, schools and other amenities. A wonderful opportunity in a desirable neighbourhood. (id:63381)
A rare find offering over 900 sq. ft. of beautifully renovated living space, an oversized private terrace, and stunning lake and city views. This bright, airy suite features a spacious, functional layout with plenty of room to live, work, and entertain comfortably. Floor-to-ceiling windows fill the space with natural light, while the expansive terrace provides an exceptional outdoor retreat. (id:63381)
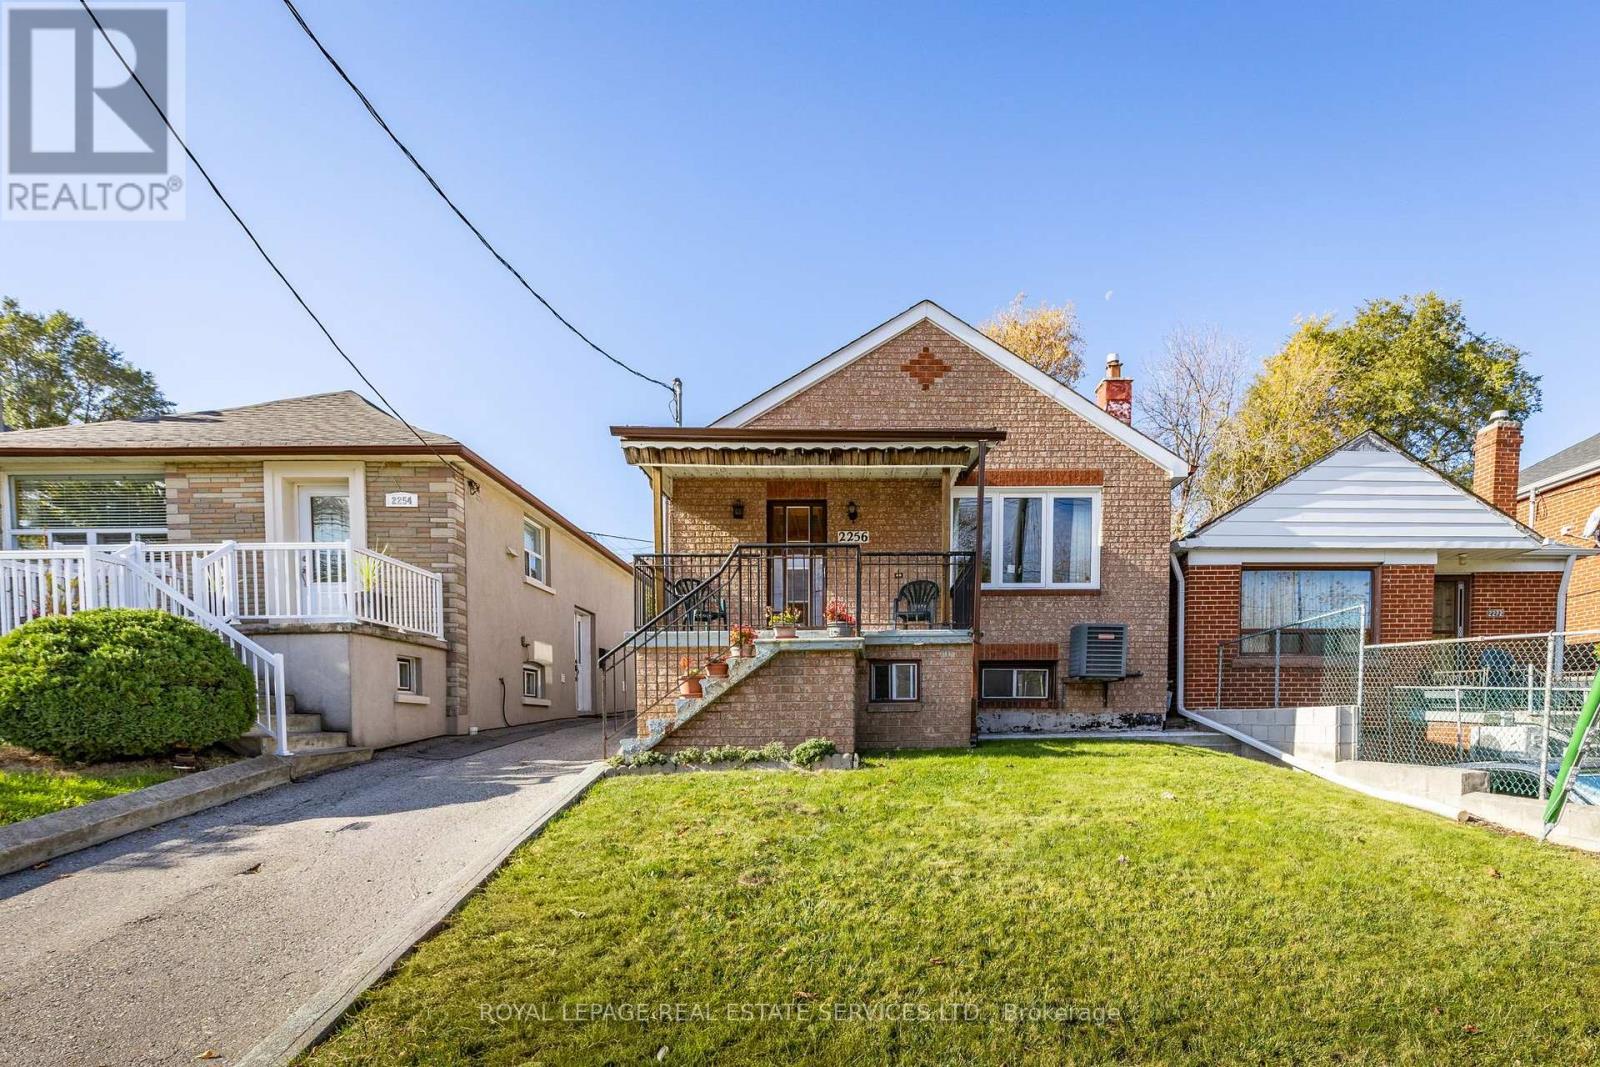
Great opportunity to live in an immaculate 3-bedroom 2-bathroom bungalow across from FairbankPark and pool. Currently kitchen is in lower level, you could take away the third bedroomupstairs and convert it into the kitchen. Another option is to build your dream home! (id:63381)
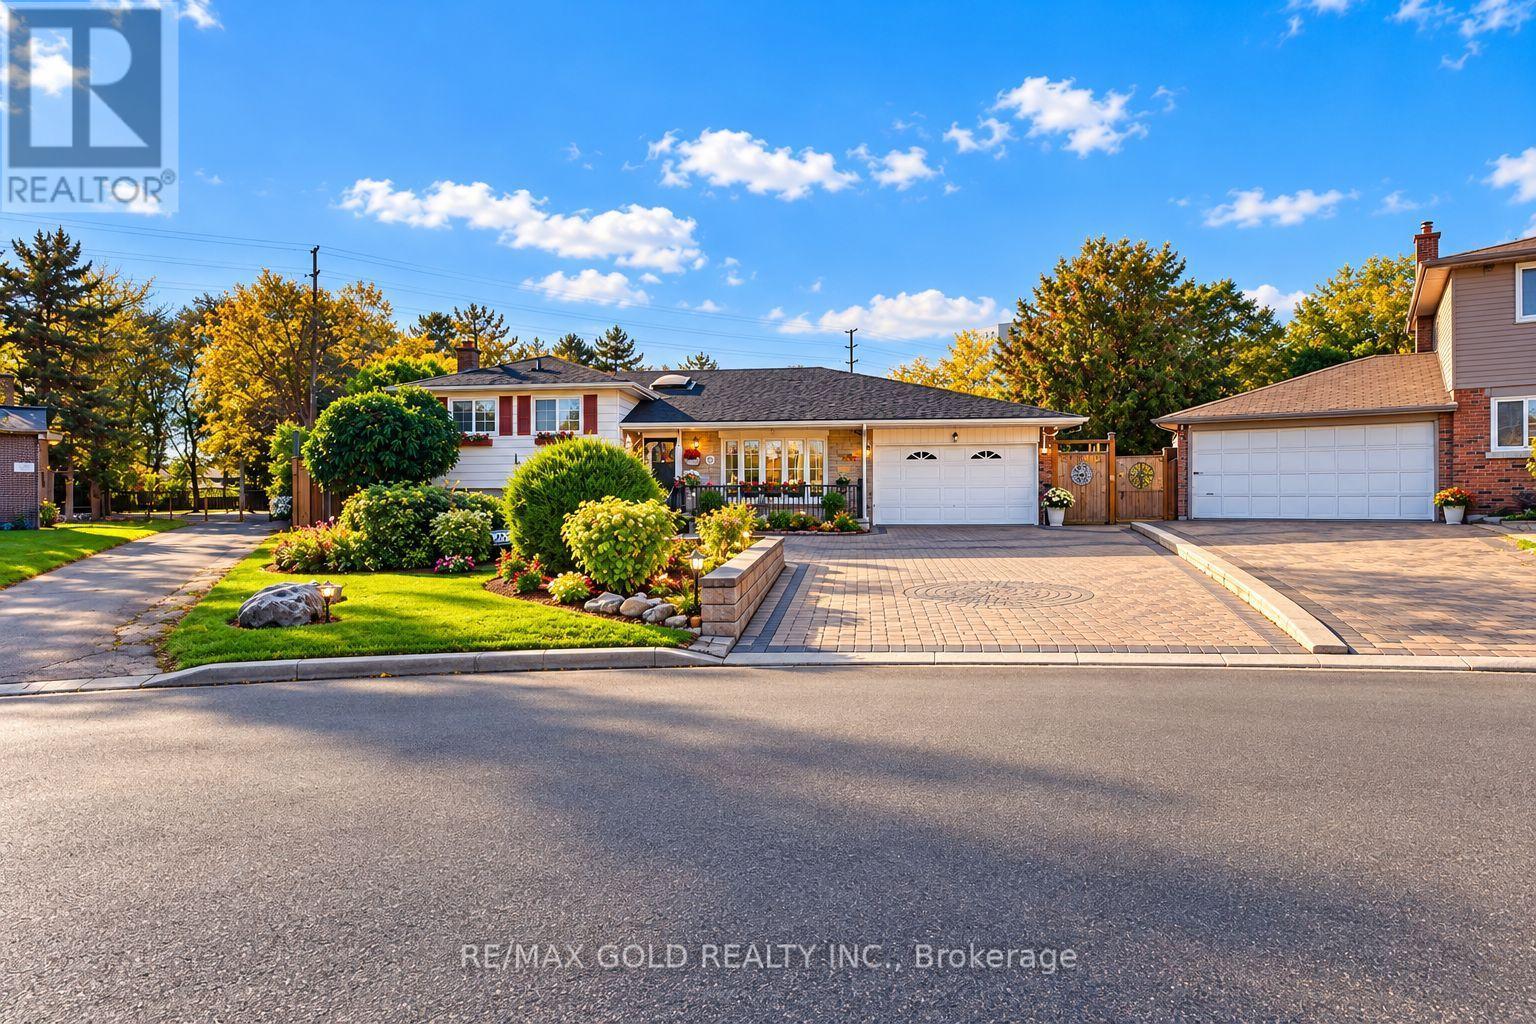
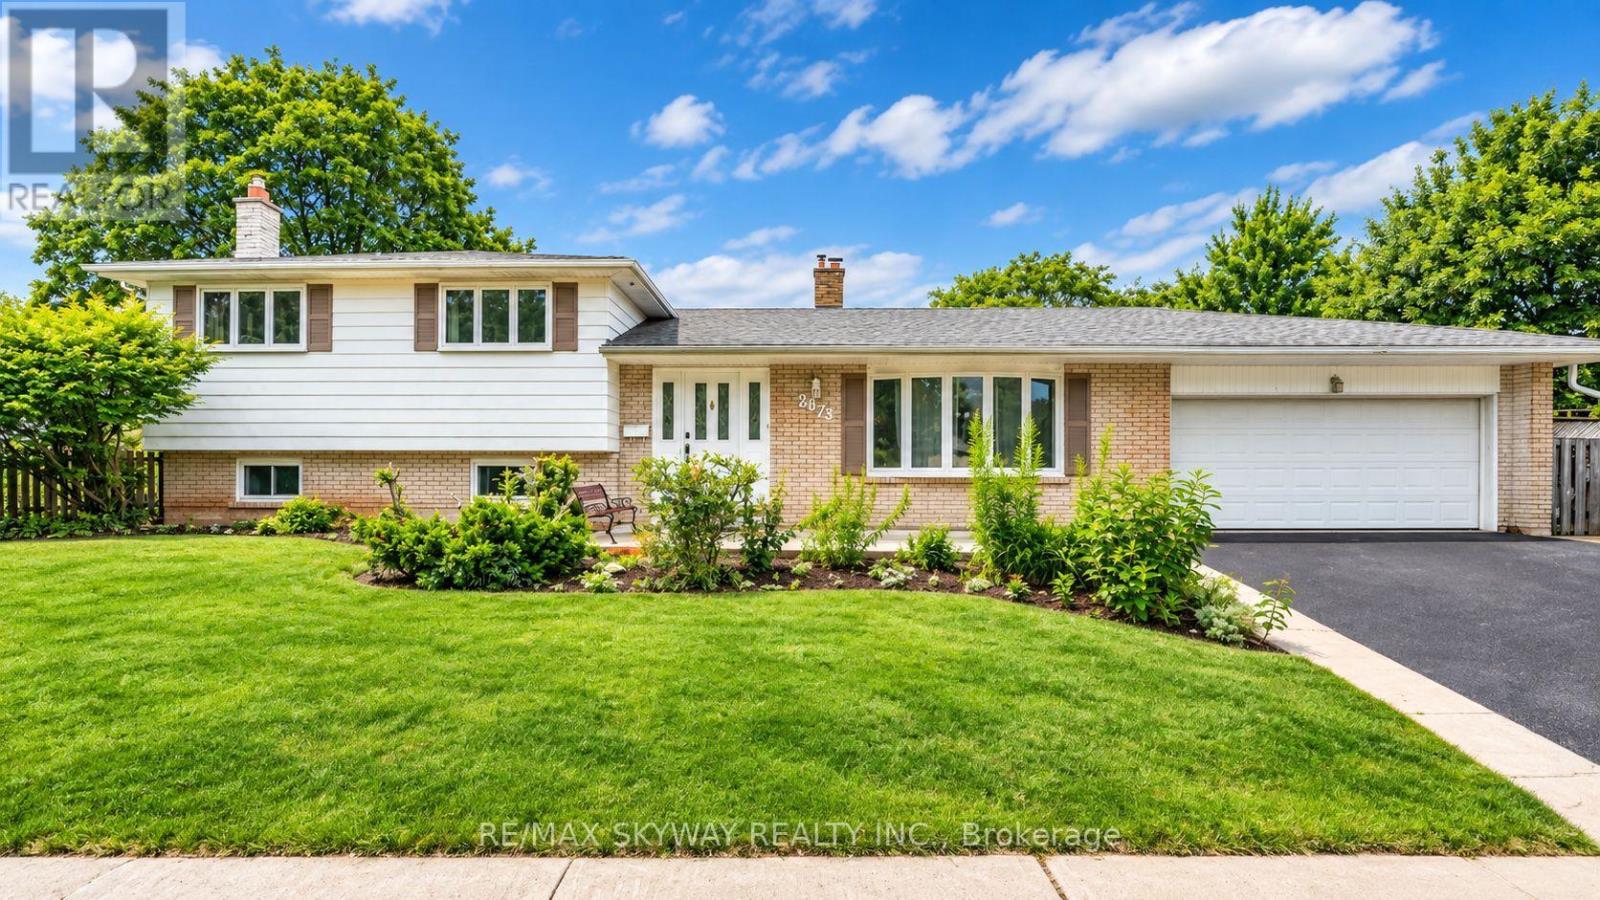
Welcome to this beautiful 4-bedroom, 3-bathroom detached side-split home nestled in a quietcul-de-sac pocket of Brampton's desirable Southgate community! Offering approximately 1,628 sq.ft. of living space, this home features a beautiful kitchen, charming curb appeal, and astunningly landscaped front yard with an extended interlocked driveway and a single-car garage.The true highlight is the exceptionally large, trapezium-shaped lot backing onto Brownie Road,offering an incredible backyard retreat with an in-ground swimming pool, a dedicated BBQisland, multiple play areas and playsets, and an oversized garden. Whether you're hostingsummer gatherings, enjoying poolside relaxation, or creating unforgettable family memories,this backyard is a true paradise!Ideally located just steps from Brampton City Centre and close to Brampton Civic Hospital,multiple transit connections, and excellent nearby schools, this property combines space,convenience, and outdoor living in one fantastic package. A wonderful opportunity to own abeautiful detached home in an established, family-friendly neighbourhood! (id:63381)
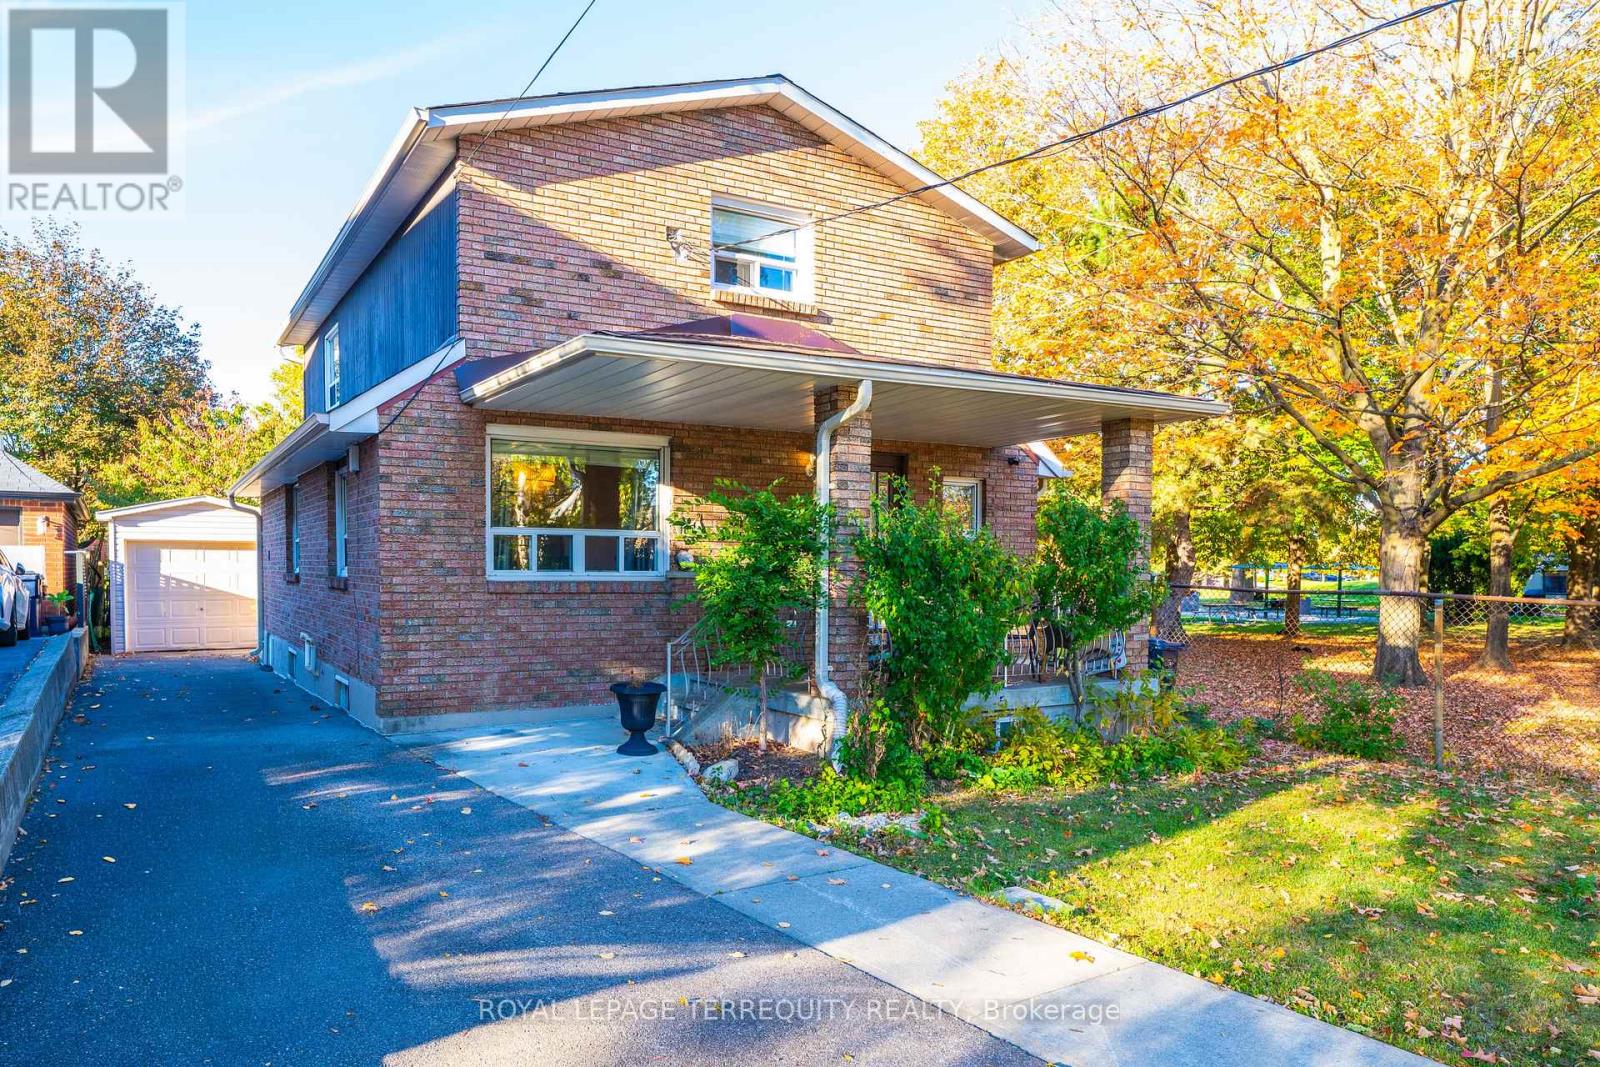
Unbelievable once-in-a-generation parkside opportunity! This grand, character-filled 2-storey home sits directly beside Glen Long Park and offers unlimited potential for end-users, multi-generational families, or savvy investors. Featuring 2 kitchens, 2 bathrooms, dual laundry (main and lower levels), and a self-contained 2nd-floor suite with a private side entrance-imagine enjoying your morning coffee overlooking serene park views! The main level boasts an updated kitchen with a walk-out to a large, private backyard, plus a separate entrance to the basement. Major mechanical updates include a brand-new furnace (2025) and a 3-year-old roof. Lovely Brand New Flooring Will be Complete By Closing For The Basement. Complete with a private driveway fitting 4 cars plus a single garage, you are just steps from schools, shopping, and the Glen Long Community Centre (outdoor pool and skating rink), and minutes to Lawrence West Subway and Yorkdale Mall! (id:63381)
Spacious and Vacant - 1,766 square feet as per MPAC plus over 700 square feet of unfinished basement and sub-basement with walk-out. Three entrances. near GO station, Hwys 403, 407 and QEW, RBG and Vibrant LaSalle Park. (id:63381)
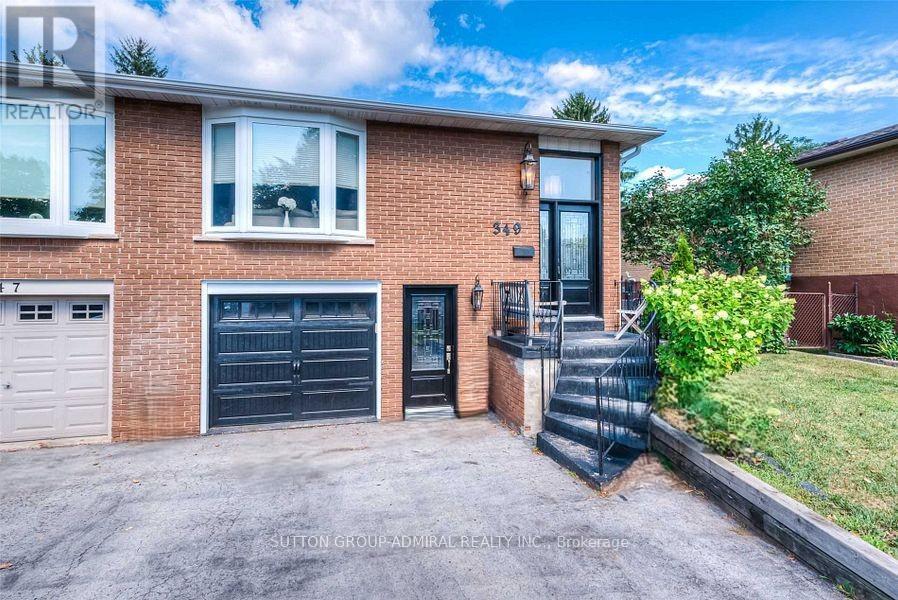
**PRIME CORNER LOT! OVER 2,500 SQ. FT. OF FINISHED LIVING SPACE!** Welcome to this exceptional 4-level sidesplit in highly sought-after Sheridan Homelands, sitting on an impressive **69 x 124 ft. corner lot** with an incredible backyard retreat. **A rare opportunity to own a spacious family home with a pool, hot tub, gazebo, double garage and parking for 3 additional vehicles in one of Mississauga's most established neighbourhoods.** Freshly painted throughout with updated light fixtures, this sun-filled home offers spacious principal rooms, an inviting living and dining area, and a bright eat-in kitchen with a walkout to the backyard. The generous primary bedroom features convenient semi-ensuite access, while the expansive family room showcases a cozy wood-burning fireplace, perfect for relaxing evenings and entertaining. The finished lower level includes two additional bedrooms and versatile space ideal for extended family, guests, a home office, or potential income-generating use. Step outside to your private backyard oasis featuring an above-ground pool, hot tub and gazebo, creating an exceptional setting for summer entertaining and year-round enjoyment. Additional highlights include abundant storage, a double-car garage, and an extra-wide driveway with parking for three additional vehicles. Located in the heart of Sheridan Homelands, close to highly regarded schools, parks, playgrounds, scenic walking trails, Costco, shopping, restaurants, GO Transit, public transit, and major highways including the QEW, 403 and 407. **Don't miss this opportunity to own a premium corner-lot property offering space, flexibility and an incredible backyard lifestyle in one of Mississauga's established family communities.** (id:63381)
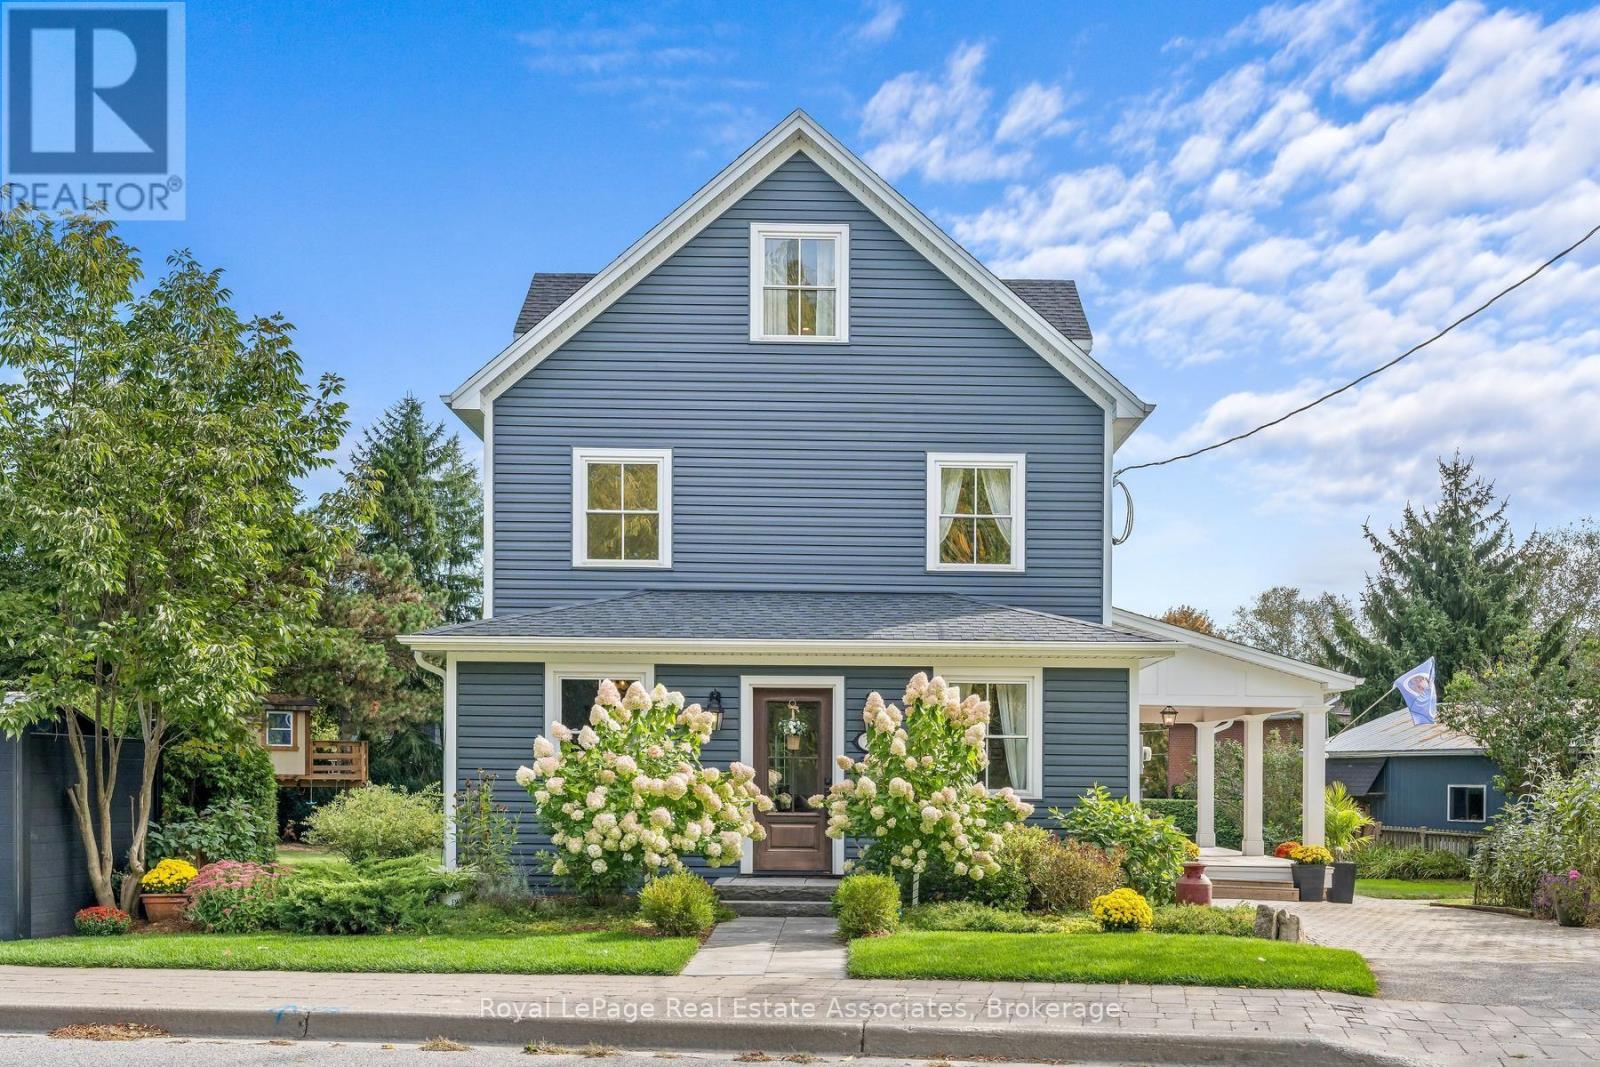
Half acre lot in the Heart of Glen Williams! Beautifully renovated 3 bedroom home situated on a spacious lot. Open concept main floor is designed for entertaining featuring a sun filled living room, dream kitchen & spacious dining room perfect for hosting family gatherings. The versatile main floor office offers the flexibility to serve as a cozy TV room or potential 4th bedroom. Bright & spacious laundry room is conveniently located on the 2nd floor. Private primary suite occupies the entire 3rd floor, offering a generous closet & a 3 piece ensuite creating a peaceful retreat at the end of the day. Renovated 2018, new electrical, plumbing, windows throughout (exception of two breakfast-area windows). Spray foam insulation provides excellent efficiency for both heating & cooling.The impressive 712 sq. ft. workshop offers ideal versatility & endless possibilities, w ample space for vehicles, equipment, woodworking, hobbies, or comfortably storing a 16 ft boat. The workshop is equipped w a 60-amp panel & custom built workbenches. Parking is abundant, w space for 2 vehicles in the garage, up to 9 vehicles in front of the workshop, & an additional parking space beside the home. This property offers outstanding flexibility for a variety of needs. Enjoy your morning coffee on the porch overlooking peaceful, tree lined surroundings. Ideal garden for children & pets to play, complete with a custom built children's dream treehouse! The location offers the best of Glen Williams living. Walk your children to School, enjoy an afternoon at the park, explore the nearby trails, or cool off in the river. Local amenities are right at your doorstep. This beautifully positioned corner lot home on Wildwood Road, w access from Erin St & backing onto Beaver St offers a premium combination of space, privacy, convenience & community. A wonderful opportunity for a family to put down roots and create cherished memories in one of Ontario's most charming villages! (id:63381)
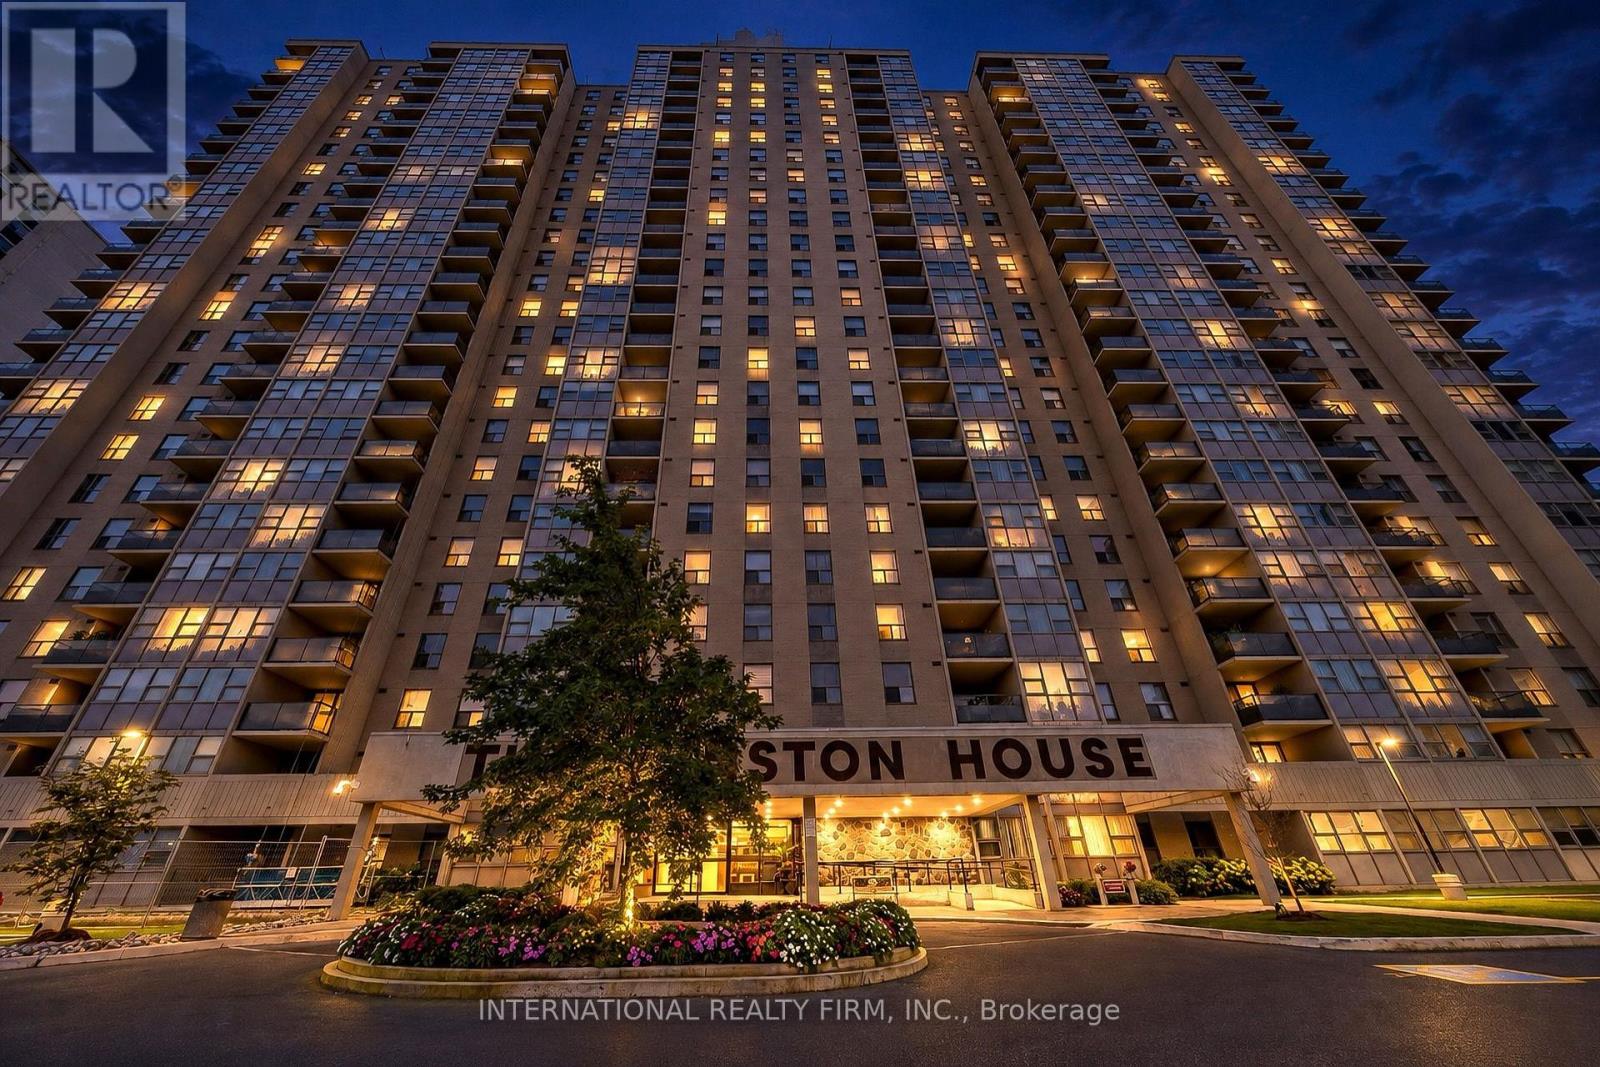
Welcome to unit 503 at 75 Emmett Ave! Discover the opportunity to own a generously proportioned 3-bedroom plus den residence offering approximately 1,600-1,799 sq. ft. of comfortable living space. Ideally suited for families, downsizers seeking extra room, or buyers looking for a home they can personalize to their own taste. Enjoy an expansive living and dining area, generously sized bedrooms, a versatile den ideal for a home office or additional living space, and the convenience of underground parking.Located in the established Winston House community at 75 Emmett Avenue, with access to building amenities and convenient connections to transit, shopping, parks and everyday services.A wonderful opportunity to secure a substantial condominium residence and create a home that reflects your own style and preferences.Explore the possibilities and discover the value of space! (id:63381)
Contains information related to marketing campaigns of the user. These are shared with Google AdWords / Google Ads when the Google Ads and Google Analytics accounts are linked together.
90 days
__utma
ID used to identify users and sessions
2 years after last activity
__utmt
Used to monitor number of Google Analytics server requests
10 minutes
__utmb
Used to distinguish new sessions and visits. This cookie is set when the GA.js javascript library is loaded and there is no existing __utmb cookie. The cookie is updated every time data is sent to the Google Analytics server.
30 minutes after last activity
__utmc
Used only with old Urchin versions of Google Analytics and not with GA.js. Was used to distinguish between new sessions and visits at the end of a session.
End of session (browser)
__utmz
Contains information about the traffic source or campaign that directed user to the website. The cookie is set when the GA.js javascript is loaded and updated when data is sent to the Google Anaytics server
6 months after last activity
__utmv
Contains custom information set by the web developer via the _setCustomVar method in Google Analytics. This cookie is updated every time new data is sent to the Google Analytics server.
2 years after last activity
__utmx
Used to determine whether a user is included in an A / B or Multivariate test.
18 months
_ga
ID used to identify users
2 years
_gali
Used by Google Analytics to determine which links on a page are being clicked
30 seconds
_ga_
ID used to identify users
2 years
_gid
ID used to identify users for 24 hours after last activity
24 hours
_gat
Used to monitor number of Google Analytics server requests when using Google Tag Manager
1 minute
Marketing cookies are used to follow visitors to websites. The intention is to show ads that are relevant and engaging to the individual user.
Facebook Pixel is a web analytics service that tracks and reports website traffic.