
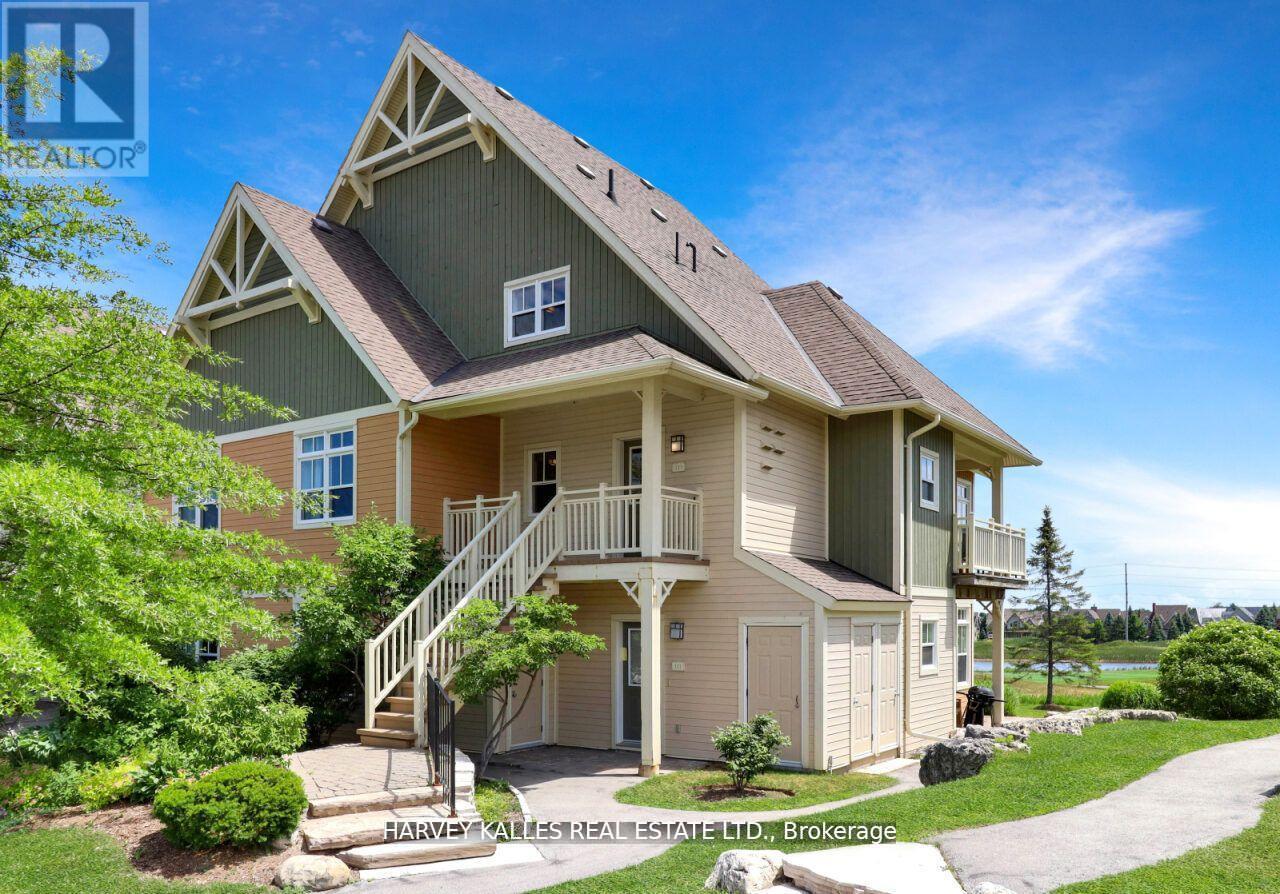
211 - 115 Fairway Court
Blue Mountains, Ontario
Client RemarksThe perfect get away in Rivergrass. Steps away from the village (or take the BMVA shuttle) which includes great restaurants/shops/spas and ski resort/recreation, this 2-story stacked townhome is a beautiful spot for year-round living or short-term rental/investment. Part of the Blue Mountain Village Association and currently rented out by Property Valet. Stunning views from your corner location of the mountains, the Village and the Monterra Golf club. Private storage on main level, full access (when in season) to the amenities including the community pool and hot tub. 3 bedrooms with private primary and ensuite on second level, a 2nd full bath on the main floor, all mechanical equipment is owned. Laminate flooring throughout the main living area, 1 parking space included (but not assigned), in-suite laundry. Enjoy everything Blue Mountain has to offer! Property Valet has projected rental income of over $90,000. **EXTRAS** 0.5% additional Fee to on purchase to Blue Mountain Village Association + Annual Basic Fee of $0.25 per sq. ft. (id:63381)
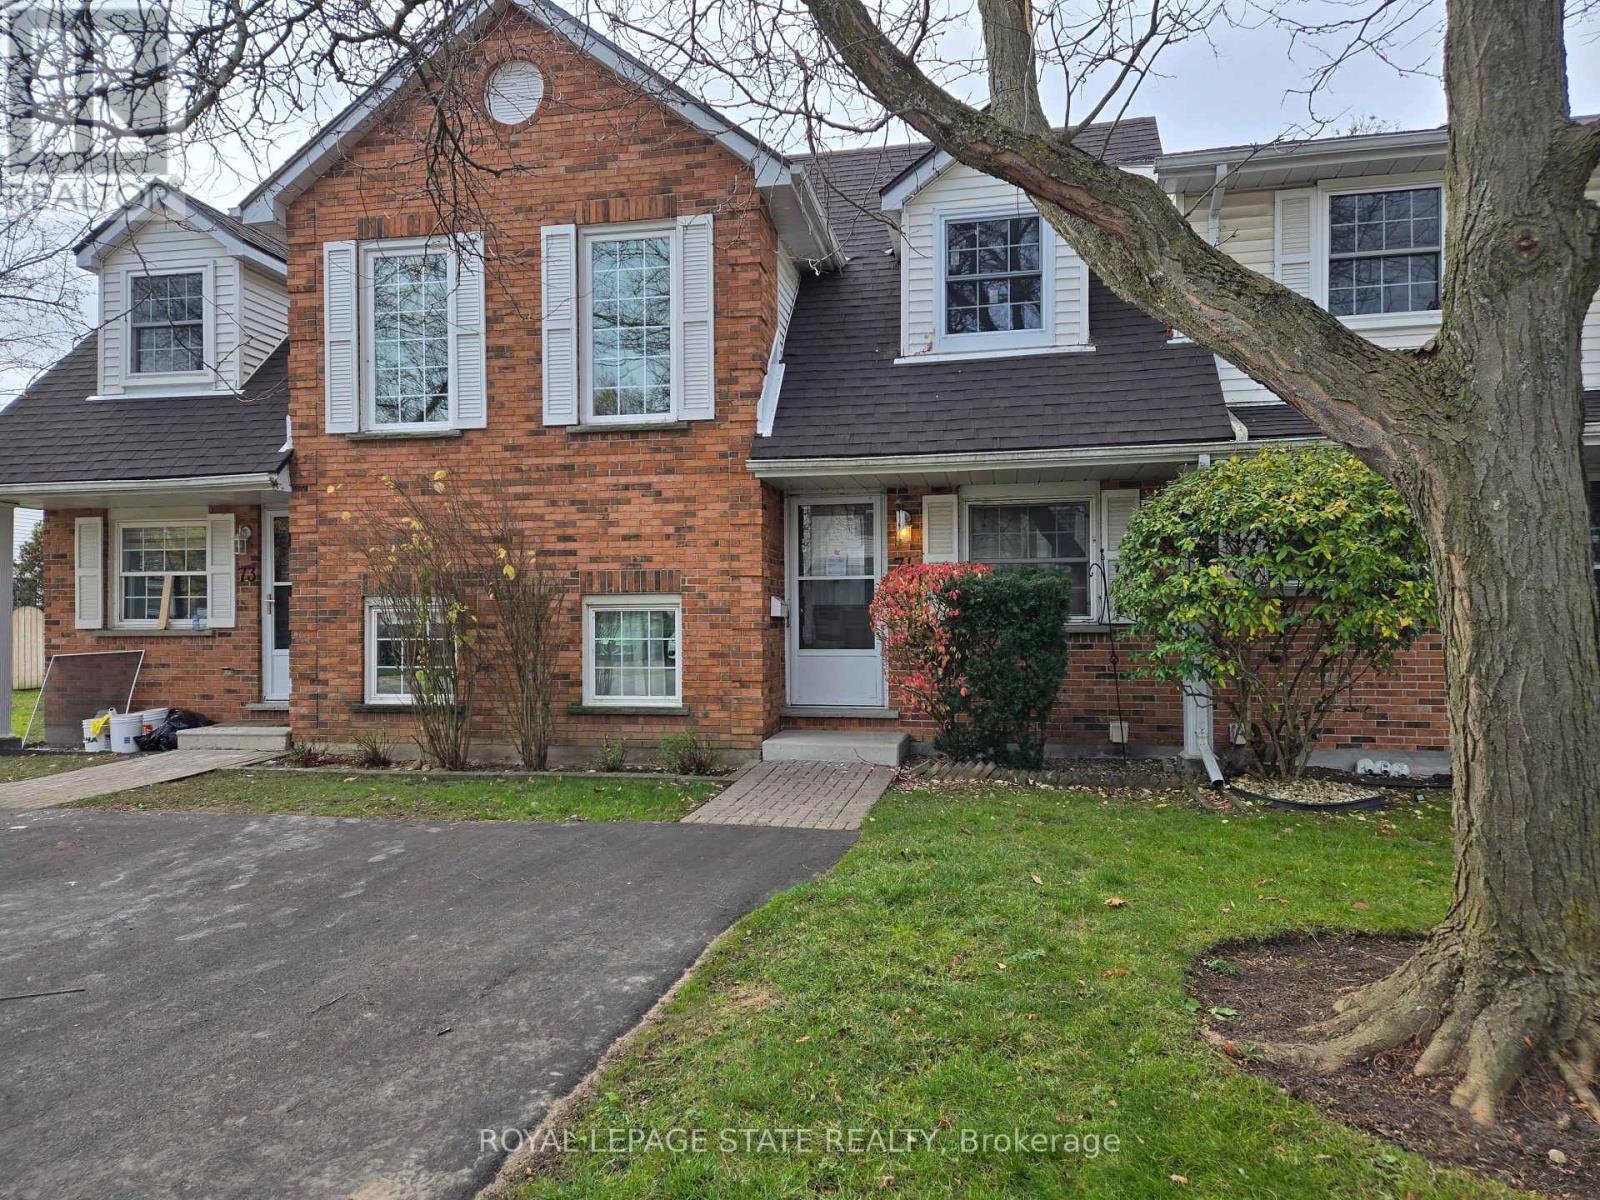
74 - 129 Victoria Road N
Guelph, Ontario
Sold "As Is, Where Is" basis. Seller makes no representations and/or warranties. All room sizes are approximate. (id:63381)
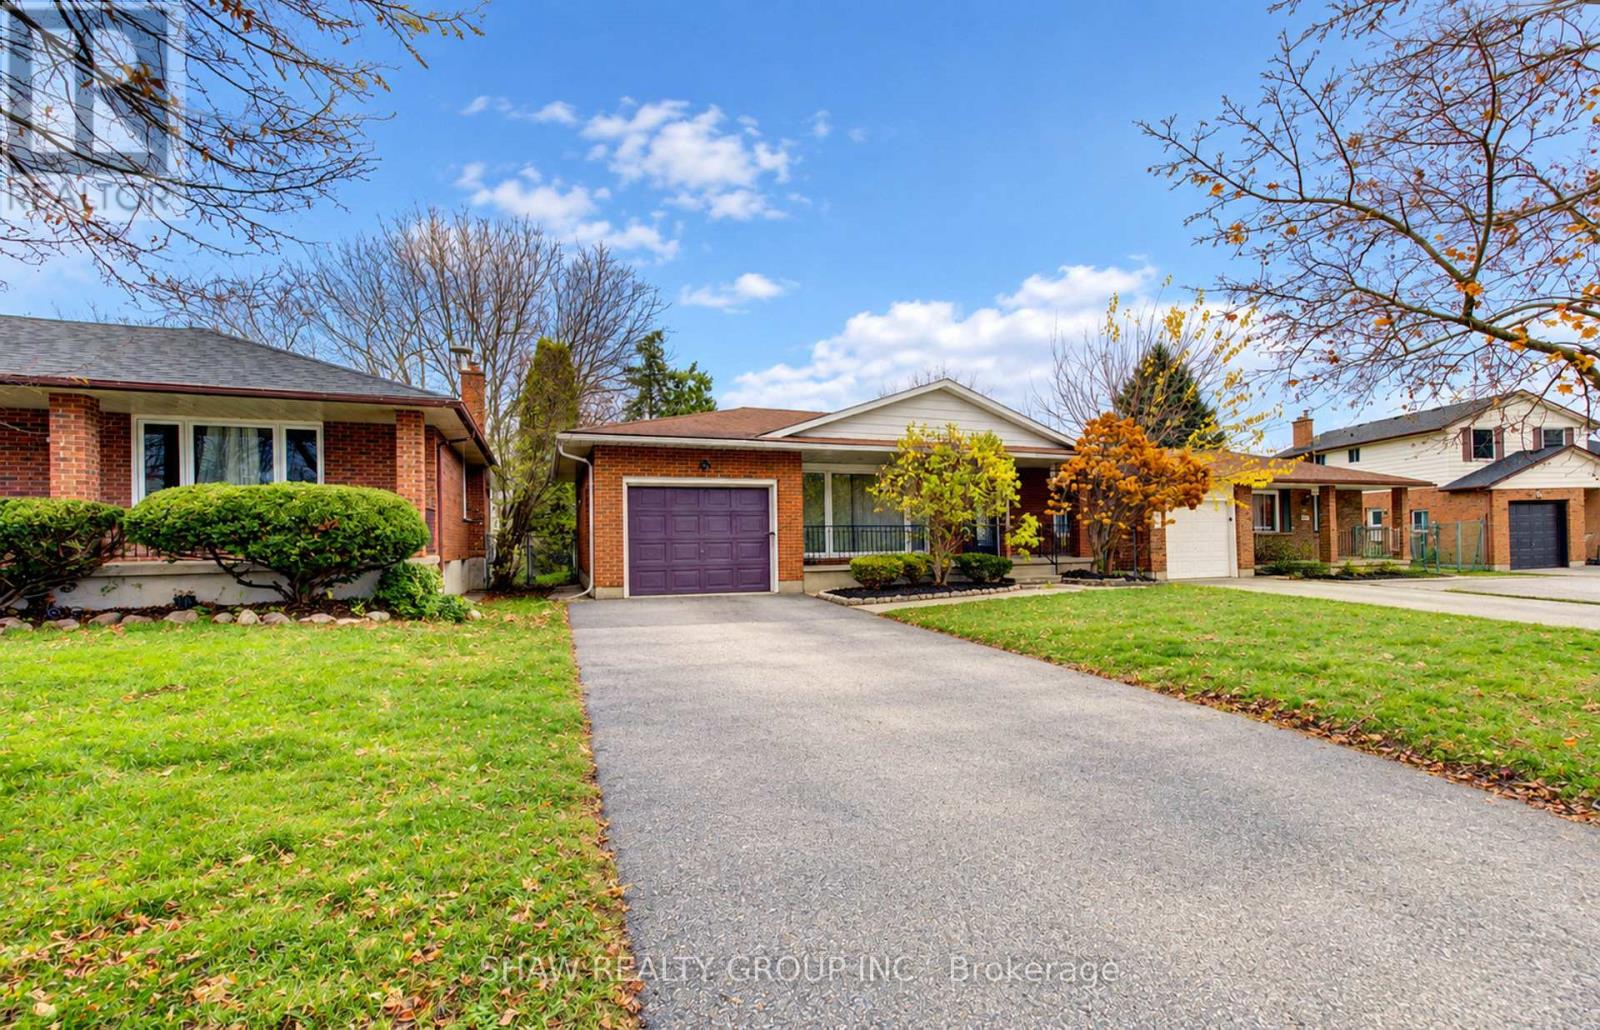
34 Orchard Mill Crescent
Kitchener, Ontario
Seven bedrooms, existing rental income and approval for a legal duplex make 34 Orchard Mill in Kitchener an opportunity for investors and buyers seeking flexible living options. Explore its potential as a rental property serving Conestoga College students or move forward with the approved duplex conversion. Five rooms are currently rented at monthly rates of $610, $620, $650, $670 and $720, generating $3,270 per month. Two vacant rooms offer potential rents of $675 and $650 per month, bringing the potential total rental income to $4,595 per month, or $55,140 annually, with all seven rooms occupied at these rates. Rents are inclusive of utilities. The duplex approval provides additional possibilities, including renting both units or living in one while generating income from the other. The seven bedroom layout also offers options for extended family living. (id:63381)
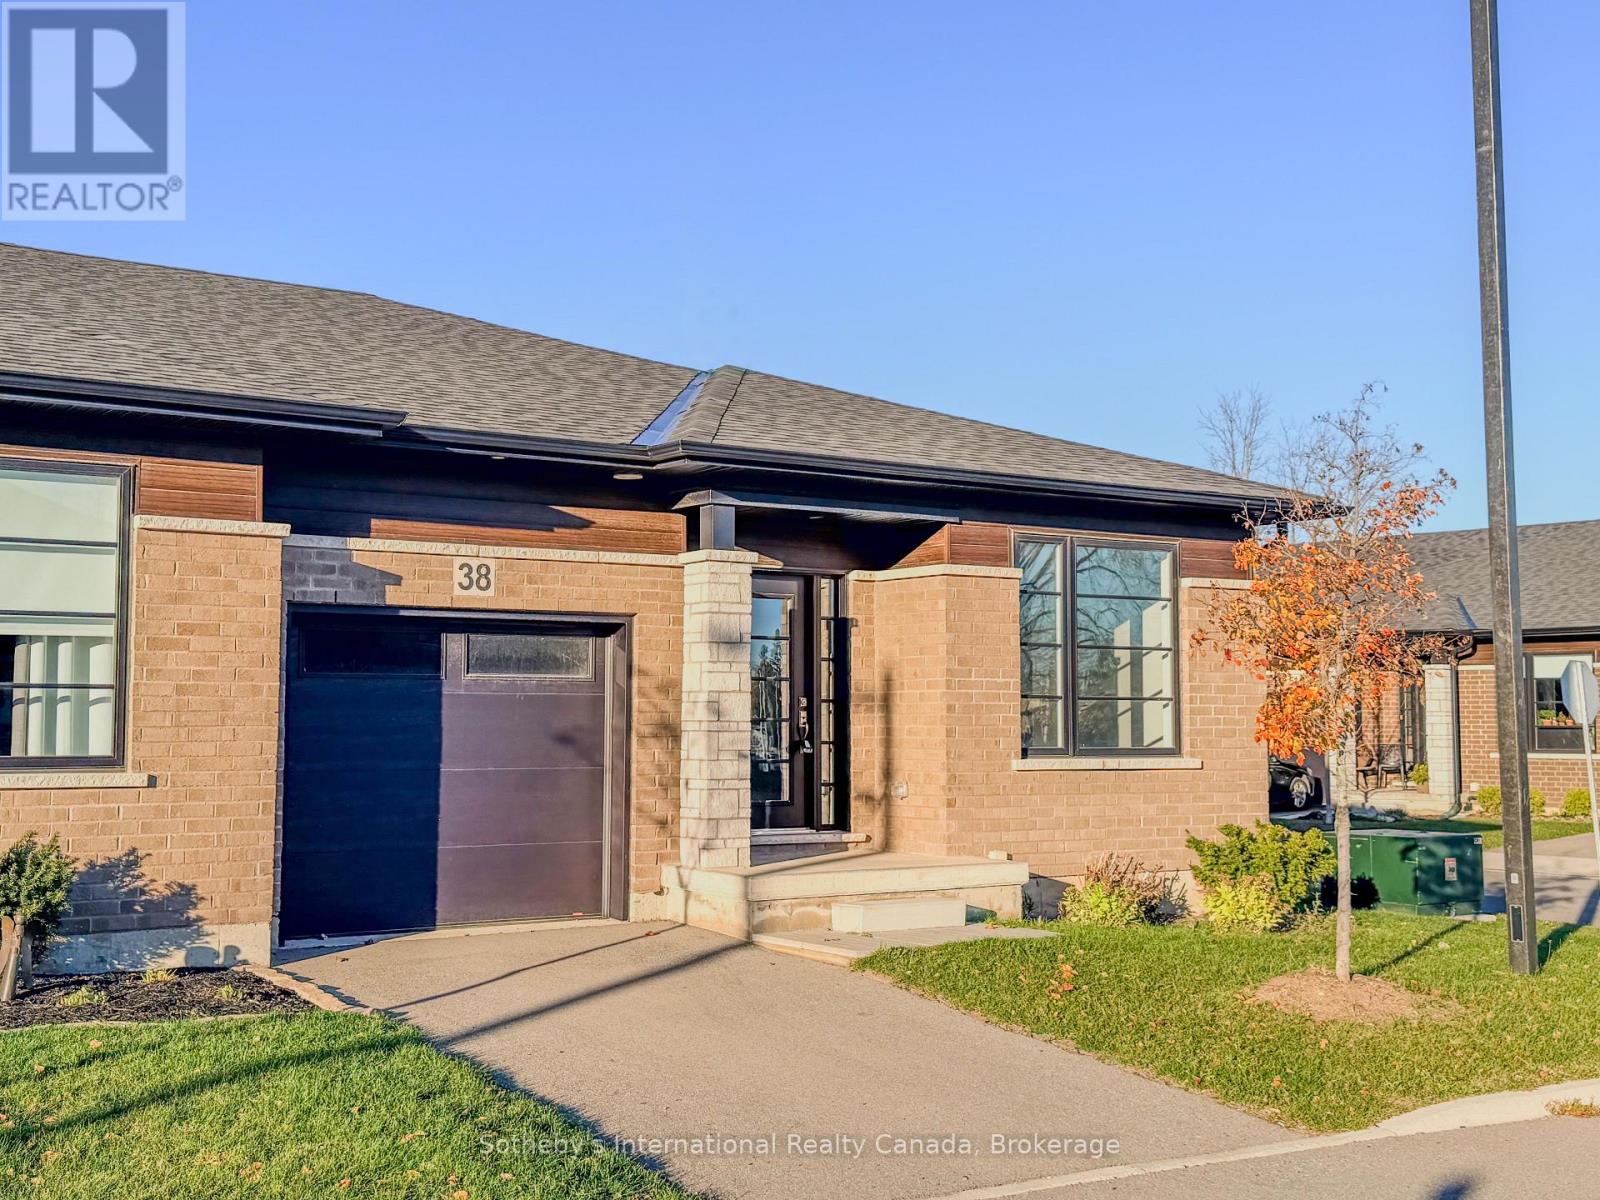
38 - 550 Grey Street
Brantford, Ontario
Welcome to Unit 38 at ECHO PARK RESIDENCES BY WINZEN HOMES! This END UNIT new bungalow townhouse showcases an open floor plan with cathedral ceilings, three bedrooms, garage, stainless appliances, quartz counters, main floor laundry, generous master with walk-in closet, tastefully **FINISHED BASEMENT**, architecturally inspired stone/brick/siding combinations. This unspoiled and never lived in end unit is nicely tucked away within the quiet, established neighbourhood of Echo Park with plenty of amenities including ample visitor parking near the unit. Parks, trails, schools, community centre, baseball and soccer fields, community gardens all within a short walk. A mere five minute drive to the main shopping district of Brantford including Lynden Park Mall, Canadian Tire, Home Depot and the new Costco! Easy access to the most easterly highway 403 exit in Brantford (Garden Ave) and transit at your front door provides for multiple transportation options. Only minutes to the city core and the campuses of Wilfred Laurier University and Conestoga College, new YMCA, hospital, casino and the famous Wayne Gretzky Sports Complex. Don't miss this opportunity to purchase a stunning unit with flexible closing options and Tarion Warranty. Listing price reflects the price net of HST. (id:63381)
490 Devonshire Avenue
Woodstock, Ontario
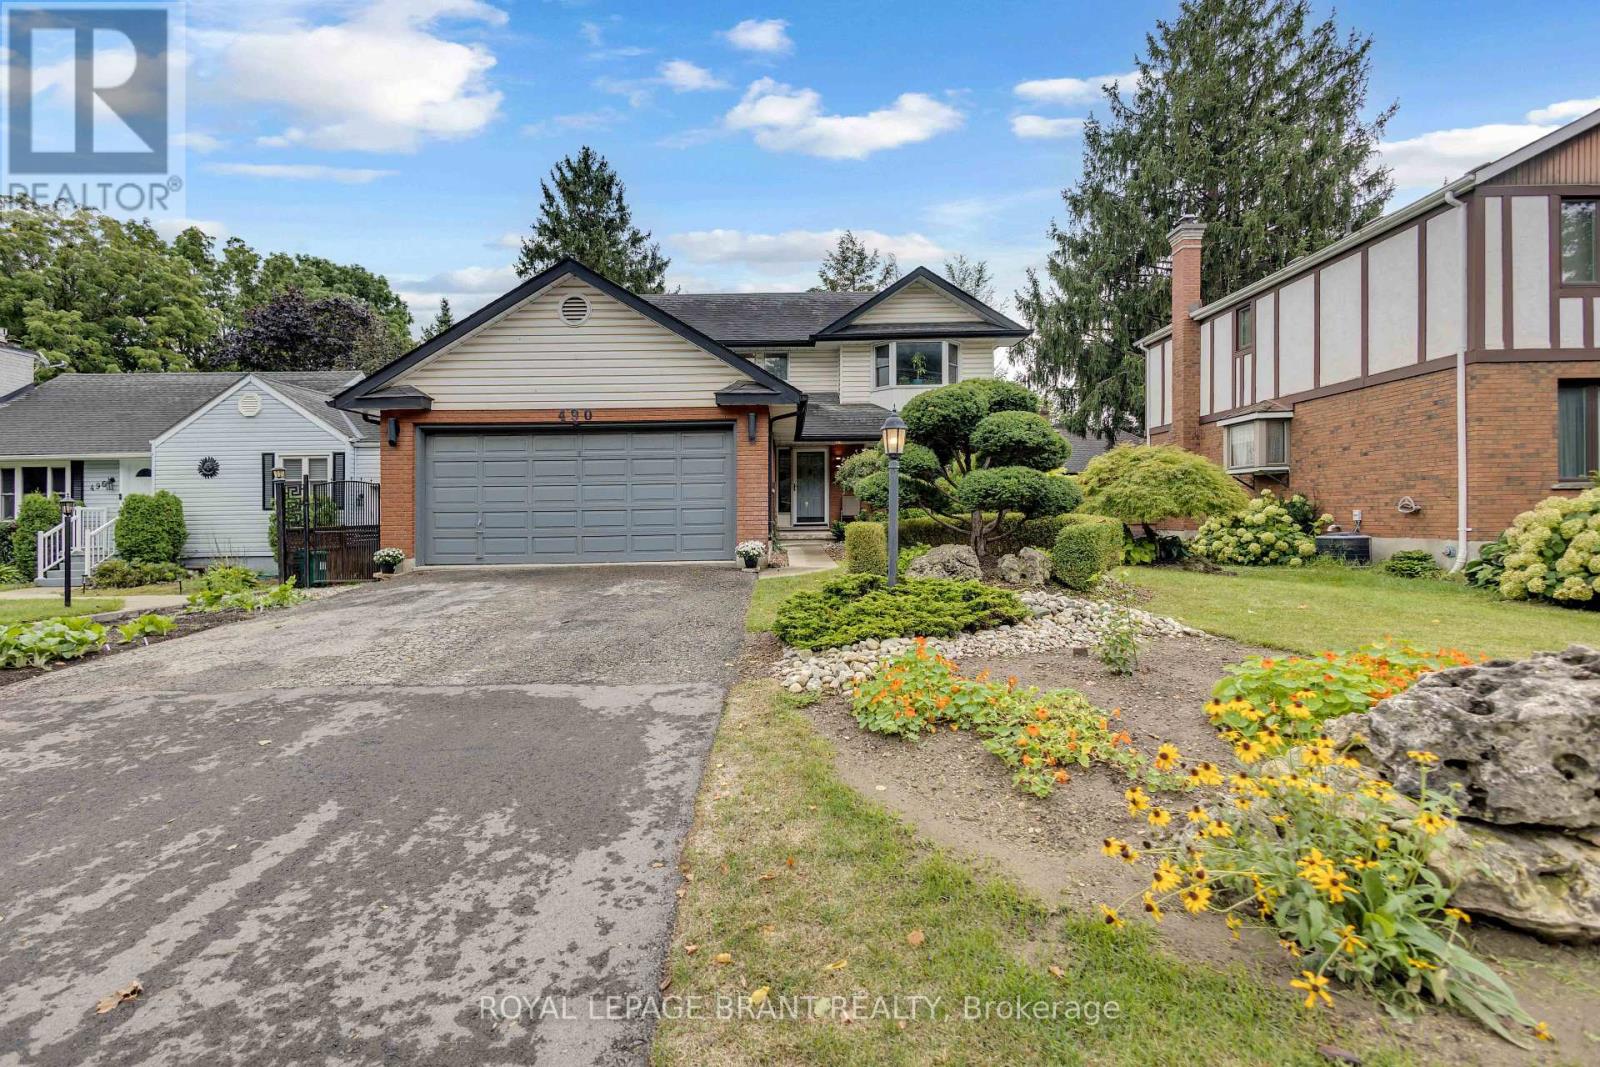
Welcome Home to 490 Devonshire Avenue! Located in one of the Friendly City's most sought-after neighbourhoods, this impeccable and spacious two-storey home offers the perfect blend of comfort, style, and thoughtful updates throughout. From the impressive curb appeal to the beautifully maintained interior, this move-in-ready home is sure to impress! Step inside to discover gorgeous hardwood flooring throughout many areas of the home, along with an improved open-concept kitchen featuring updated countertops, backsplash, and new flooring. The home also offers an updated main floor bathroom, convenient main floor laundry, and a primary ensuite complete with a new stand-up glass shower. Fresh paint, updated light fixtures, hardware, and outlets throughout add a modern, polished feel. The home has seen numerous important updates, including a new furnace, new central air conditioning, all new windows, renovated upstairs and basement bathrooms, new hardwood stairs leading both upstairs and downstairs, new hardwood flooring in two bedrooms, and new kitchen flooring. The finished basement provides the perfect space for entertaining, featuring a spacious recreation area, wet bar, and cozy gas fireplace. Step outside and enjoy your own private backyard oasis, complete with a huge multi-level deck and an impressive oversized cedar gazebo, creating the perfect setting for entertaining family and friends or relaxing on warm fall days and evenings. With its spacious layout, extensive updates, fantastic entertaining spaces, and sought-after location, 490 Devonshire Avenue is a must-see! (id:63381)
67 Forster Street
St. Catharines, Ontario
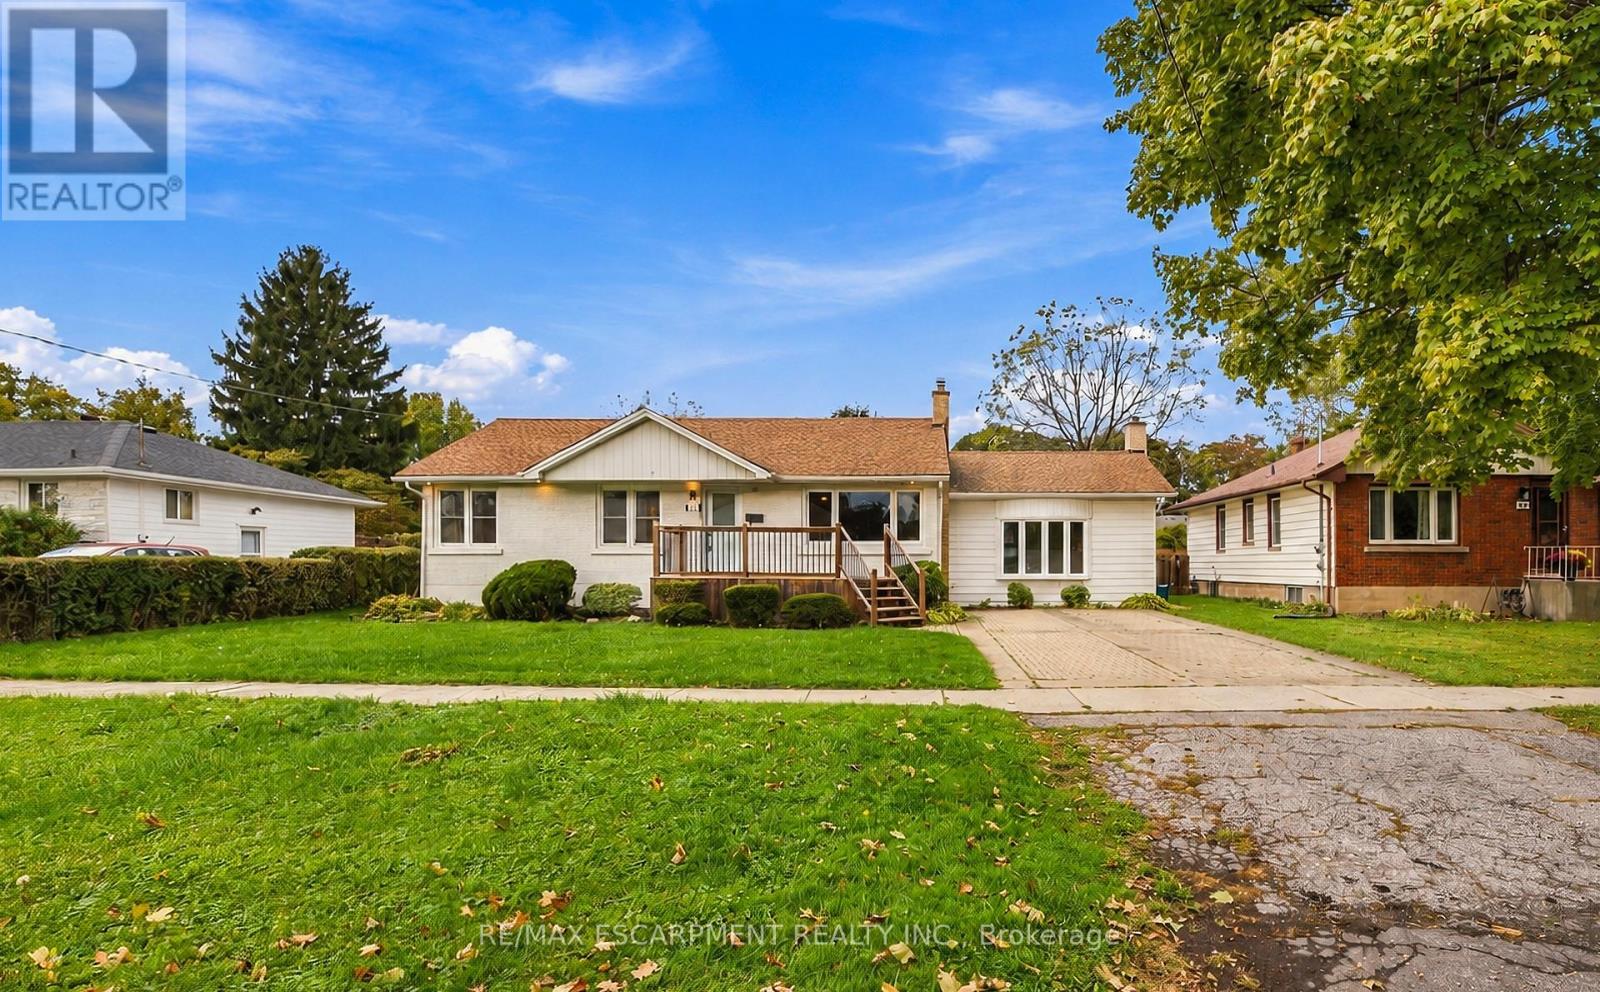
Hunny, stop what you're doing and look at this house-we found it! Welcome to 67 Forster Street, St. Catharines, ON in the North End (yes, the super desirable Vine & Linwell area you love). First of all, it has an in-ground pool on a massive 70-foot lot, so our backyard is officially hosting every summer BBQ and pool day from now on. Inside, look at this sunken family room with the cozy gas fireplace-movie nights are sorted. The kitchen is updated, the main floor is completely open, and-babe, listen-the primary bedroom has our own private 3-piece ensuite AND a walk-in closet! Oh, and there are THREE full bathrooms total, so zero fighting over mirror space in the morning. With 2+2 bedrooms and a fully finished basement, you get your own zone for a man cave, workout room, or office, plus tons of space when family visits. It's in the gorgeous North End on a quiet, mature street close to parks, schools, and the lake. (id:63381)
24 Queenslea Drive
Hamilton, Ontario
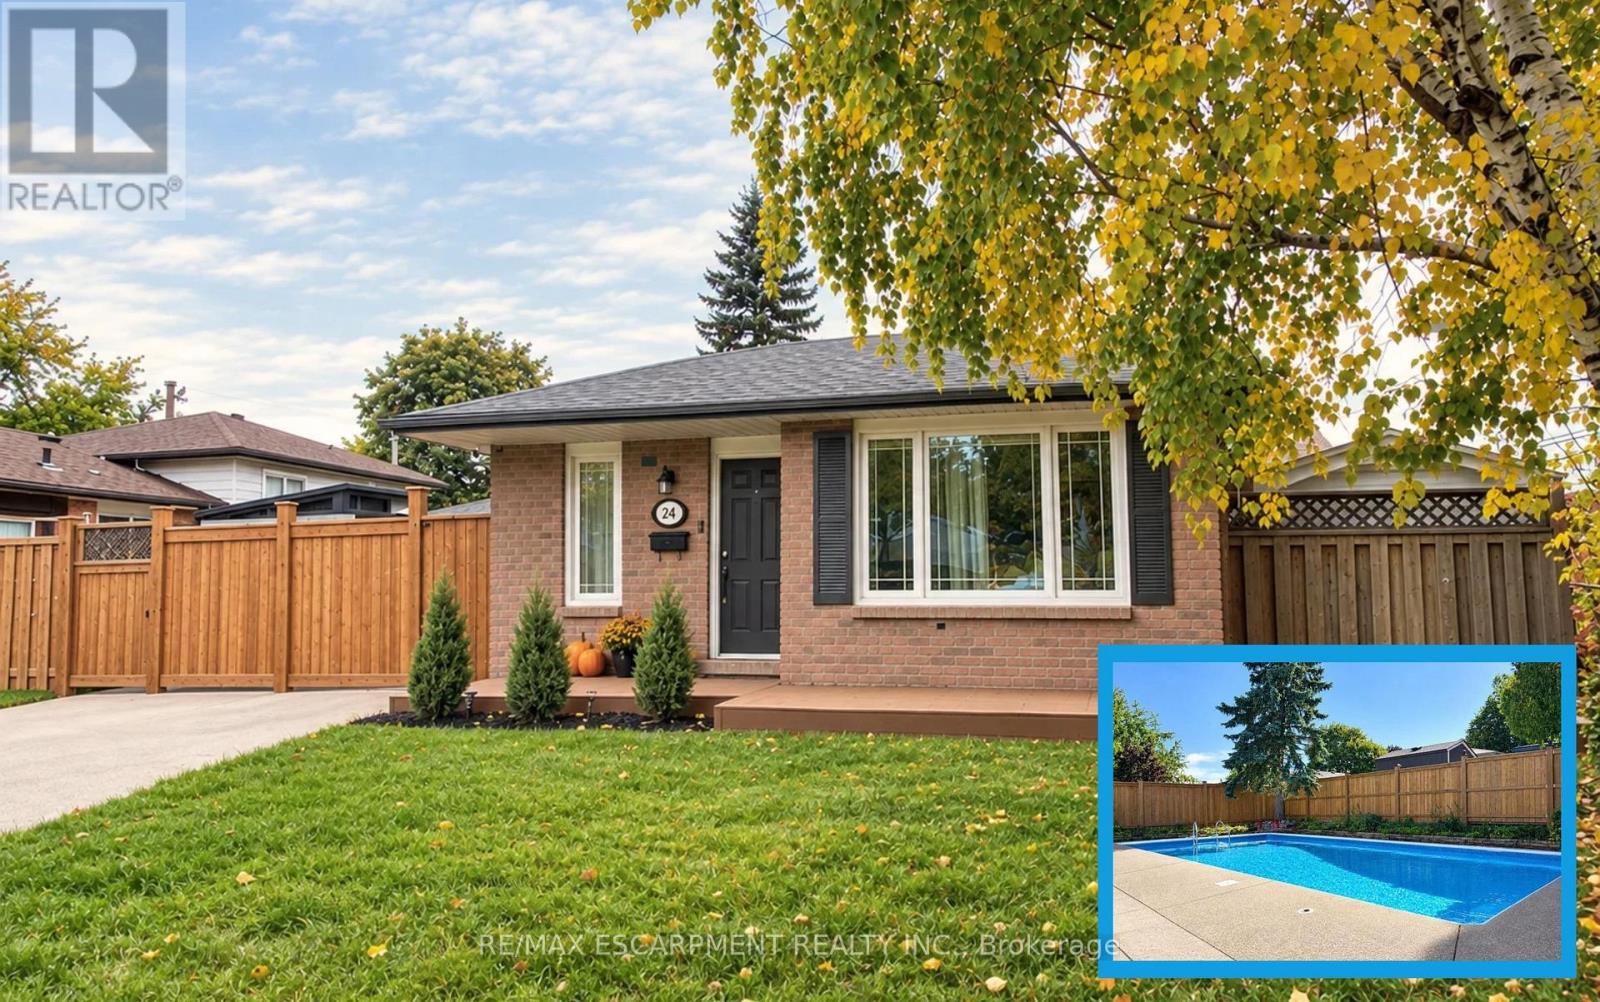
Welcome to 24 Queenslea Drive - a move-in ready backsplit nestled in a family-friendly neighbourhood on Hamilton Mountain. This home offers a fantastic location close to the Linc and Redhill Expressway, schools, shopping, and all amenities. Step inside to discover a bright, updated white kitchen and a spacious open-concept living and dining area - perfect for entertaining. Upstairs, you'll find three generously sized bedrooms along with an updated 4-piece main bath. The finished basement adds valuable living space with a modern 3-piece bathroom and plenty of storage. Step outside to your own backyard retreat featuring a stunning in-ground pool, ideal for summer enjoyment. The fully fenced yard provides both privacy and security. Key updates include: hot tub (2025), pool liner (2019), updated pool pump line & sand filter (2025), robot pool cleaner (2025), electrical upgraded (2024/2025), furnace (2019), kitchen & main bath counters (2022), basement bath (2022), front porch with composite decking (2022), flooring throughout (2018 & 2022), front fence & side gate (2025), rear fence (2026), fully wired security system with exterior security cameras (2025). With numerous updates and upgrades already completed, all that's left to do is move in and enjoy. (id:63381)
43 - 37 Brookside Terrace
West Lincoln, Ontario
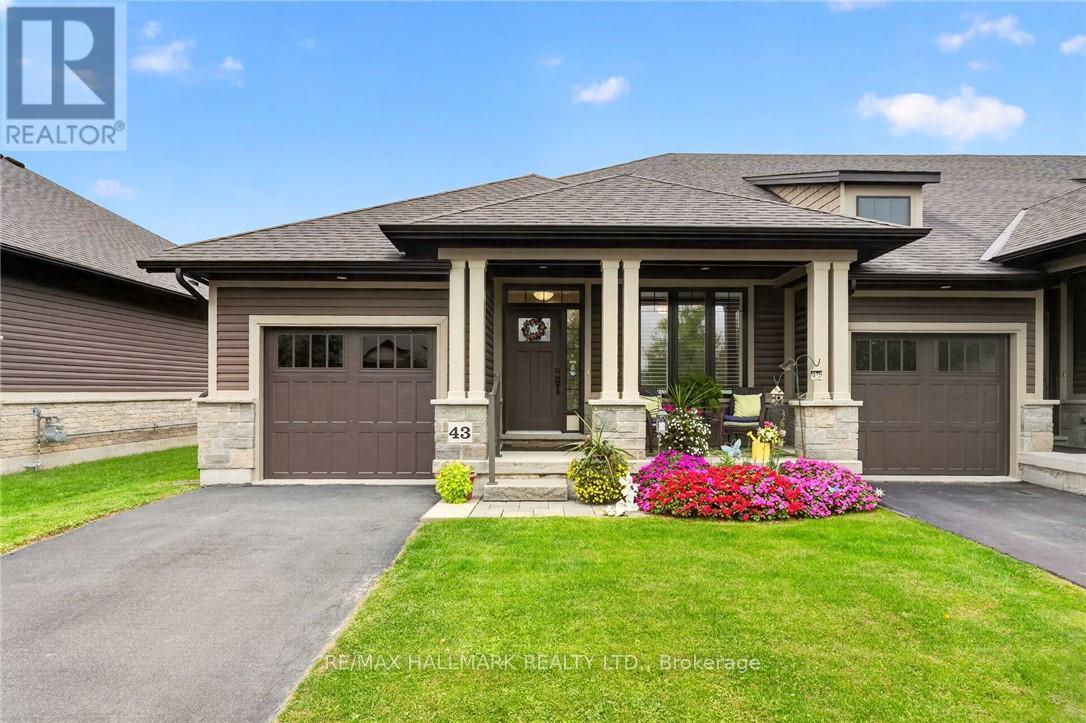
For buyers ready to trade the yard work for weekends free, this 2 bedroom, 2 bathroom end-unit bungalow townhome in Smithville offers true one-floor living. Tucked into its own quiet pocket of Smithville, this home is situated just a stone's throw away from a walking trail along Twenty Mile Creek. It is built for a slower pace and a lock-and-leave lifestyle, with a $130 monthly common element fee covering ground maintenance, lawn sprinkler system in the front and rear yard (including the water bill for the sprinklers), and snow removal, so extended time away is never a concern. Guest parking is readily available and located just across the street from the unit. Inside, the main floor is built to be lived in. A bright den/second bedroom sits off the foyer for hobbies, office space or guests, and the main-floor laundry room means never carrying a basket up or down stairs. The kitchen anchors the open-concept living space with a large island, granite counters, abundant cabinetry and stainless steel appliances, opening directly into the dining area and a living room with a walkout to a private deck, ideal for morning coffee or evening quiet. The primary bedroom is a retreat, with a walk-in closet, a second closet and a 4-piece ensuite. A second bedroom, currently set up as a home office at the front of the home, keeps guests or family comfortable on the same level, with a 3-piece main bathroom close by. The basement is full height and unfinished, presenting abundant storage space or flexibility to add living space with the layout you want. An egress window downstairs makes adding a bedroom for guests or extended family very easy. This is what retirement should look like: less upkeep, more time, and a home that is beautifully finished so you don't have to do anything other than move in. Note: some photos have been virtually staged. (id:63381)
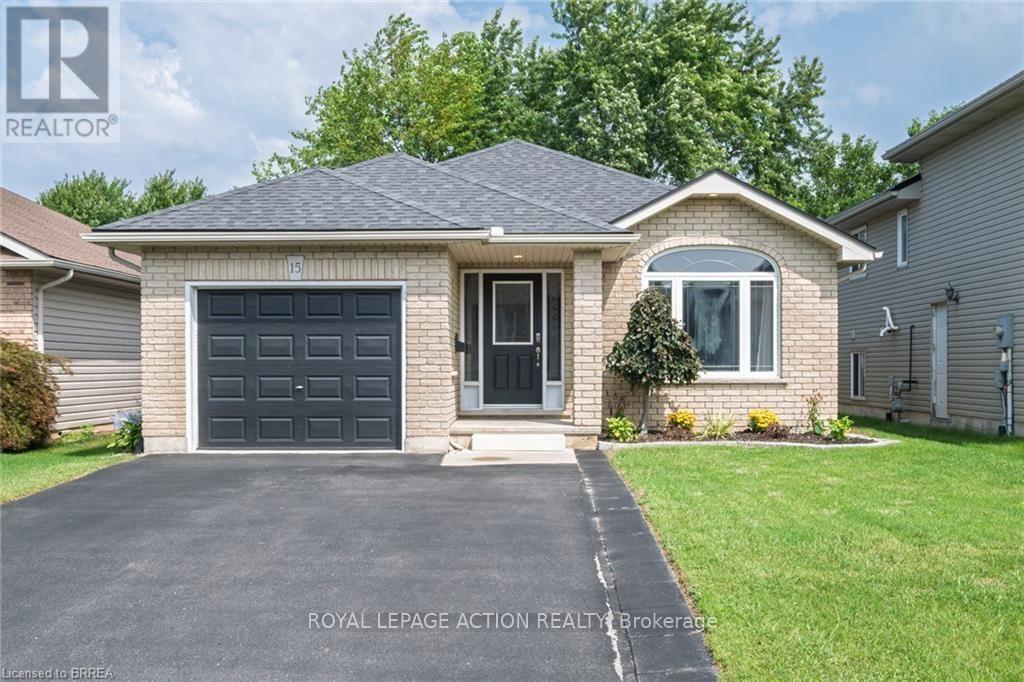
15 Landon Avenue
Norfolk, Ontario
Welcome to this beautifully renovated bungalow located in one of Simcoe's desirable neighbourhoods. Offering comfortable one-floor living with the added benefit of a fully finished lower level, this home is well suited to families, downsizers, or anyone looking for a move-in-ready property. The main floor features a bright, carpet-free layout with an open-concept design & modern finishes throughout. With plenty of room for dining, entertaining and relaxing the large living/dining room combination features hardwood flooring, vaulted ceilings & flows into the updated kitchen that offers a breakfast bar & provides access to the fully fenced backyard that includes a natural gas BBQ hookup, making outdoor gatherings easy to enjoy. The spacious primary bedroom features double closets & two access doors. It was converted from 2 beds to 1, leaving the entry doors & closets intact making it easy to convert back to a 3 bedroom if required. The second bedroom provides excellent flexibility for family, guests or a home office. Main-floor laundry and access to the garage adds everyday convenience. The finished lower level adds valuable living space with a bonus room with walk-in closet, second bathroom and a large open area that can be customized to suit your needs-whether for a recreation room, home office, gym or additional family space. Recent improvements in 2024 include a new furnace, central air conditioner, owned hot water heater and matching kitchen appliances, providing added peace of mind for the new owner. Ideally located close to schools, parks, shopping and major amenities, this home combines thoughtful updates, generous living space and a convenient location. A great opportunity to simply move in and enjoy! (id:63381)
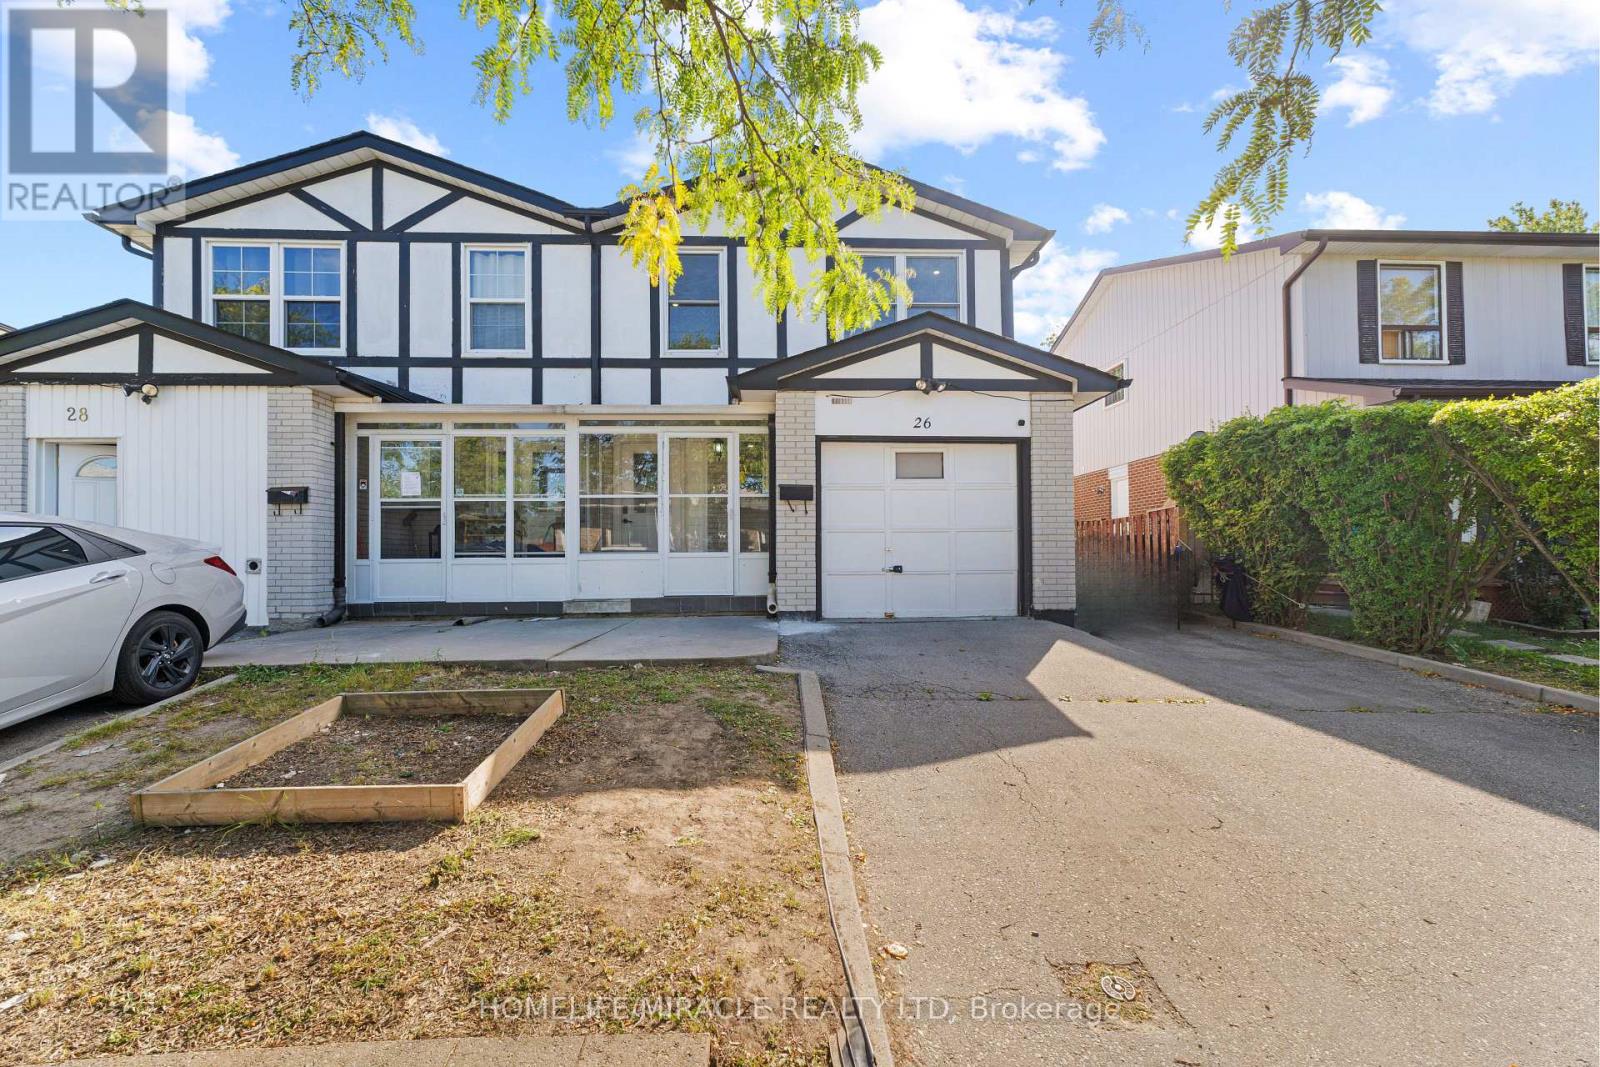
26 Abell Drive
Brampton, Ontario
A home that balances space, flexibility and everyday convenience! This well-kept 4-bedroom, 2-storey semi sits on a 30' x 100' lot and offers 4 total parking spaces with an attached garage. The bright main floor features generous living/dining areas, granite kitchen counters and thoughtful updates including new kitchen flooring, fresh paint, crown moulding and pot lights. No carpet throughout. Four bedrooms are conveniently together on the second floor, while the finished basement with second kitchen and bedroom offers versatile space for extended family, guests, work or recreation. Set in established Madoc, close to schools, parks, transit, shopping, groceries, recreation and major routes including Hwy 410. (id:63381)
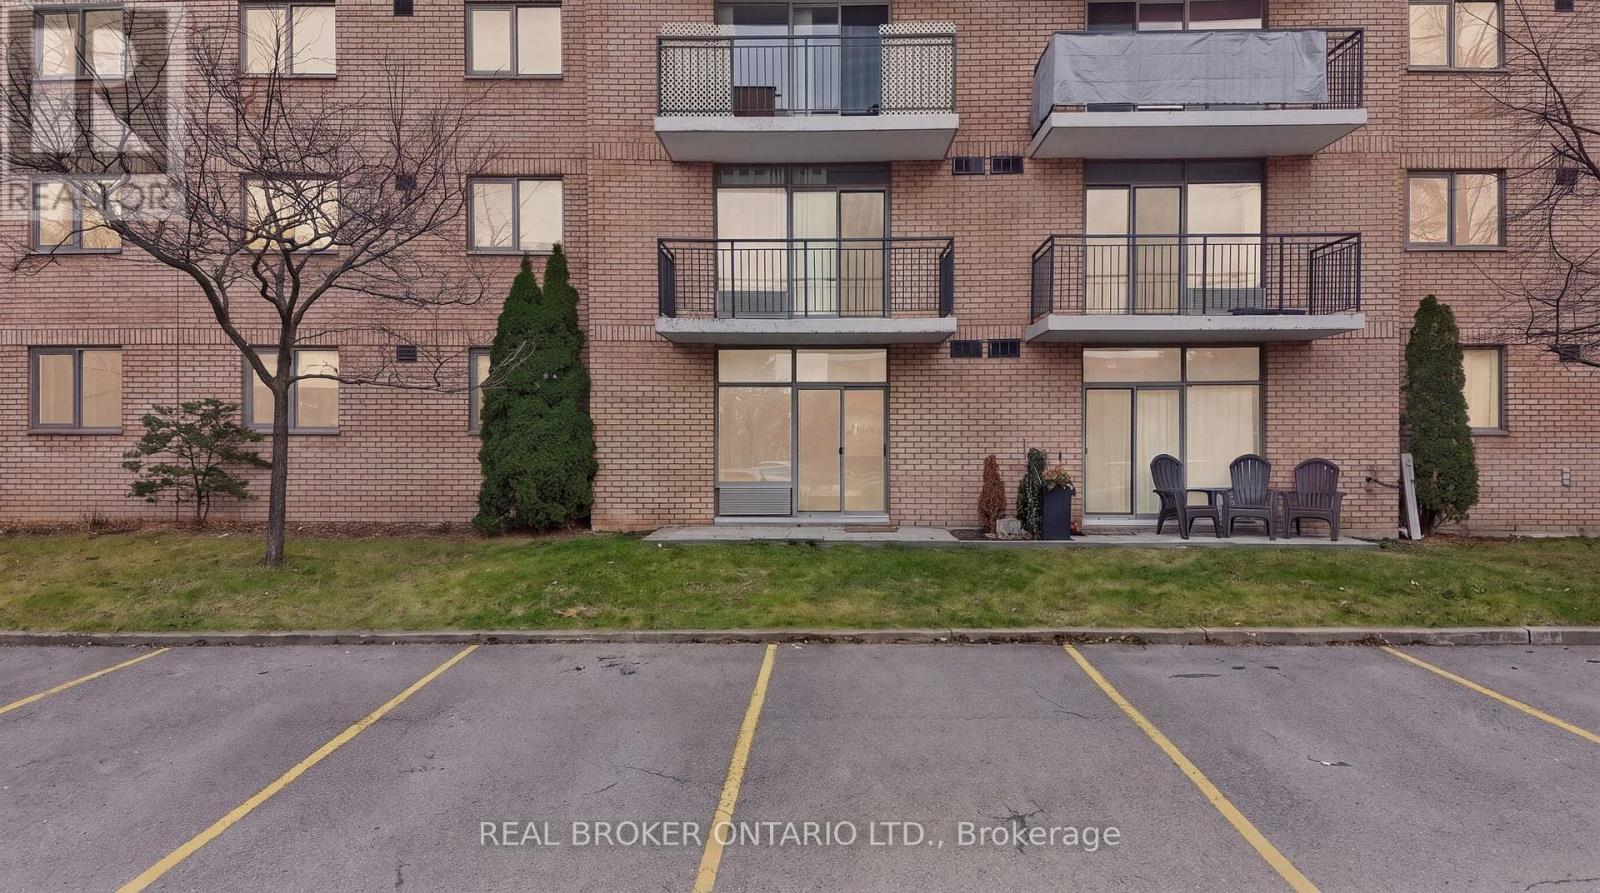
13 - 16 Fourth Street
Orangeville, Ontario
Downtown Orangeville living with a fresh, turn key, modern feel!Welcome to 12-16 Fourth Avenue, located in one of Orangeville's most sought-after condominium buildings, offering the perfect combination of style, convenience and lifestyle.Beautifully renovated throughout, this move-in-ready, north-facing condo features 9-foot ceilings, ensuite laundry, smooth ceilings and modern finishes that create a bright, open and inviting atmosphere.One of the standout features is the convenience of ground-level living, complete with your own private exterior entrance, allowing you to come and go directly from outside while still enjoying access through the building's main entrance. Additional conveniences include ample first-come, first-served parking, a dedicated storage locker and an elevator within the building.But what truly makes this one special is the lifestyle that comes with living just steps from downtown Orangeville.Imagine starting your mornings with coffee from your favourite local café, strolling along Broadway, exploring boutique shops, meeting friends for dinner at one of the town's fantastic restaurants or spending your weekends enjoying the farmers' market, local festivals and community events.With beautiful parks, walking trails, everyday amenities and Orangeville's vibrant downtown all close by, you'll experience the charm of small-town living with everything you need right at your fingertips.Whether you're downsizing, purchasing your first home or simply looking for a low-maintenance lifestyle in a highly desirable building, this condo offers an exceptional opportunity to enjoy everything Orangeville has to offer.Tastefully renovated. Sought-after building. Walkable downtown lifestyle. Welcome home! Basic cable and internet is included with the maintenance fees. (id:63381)
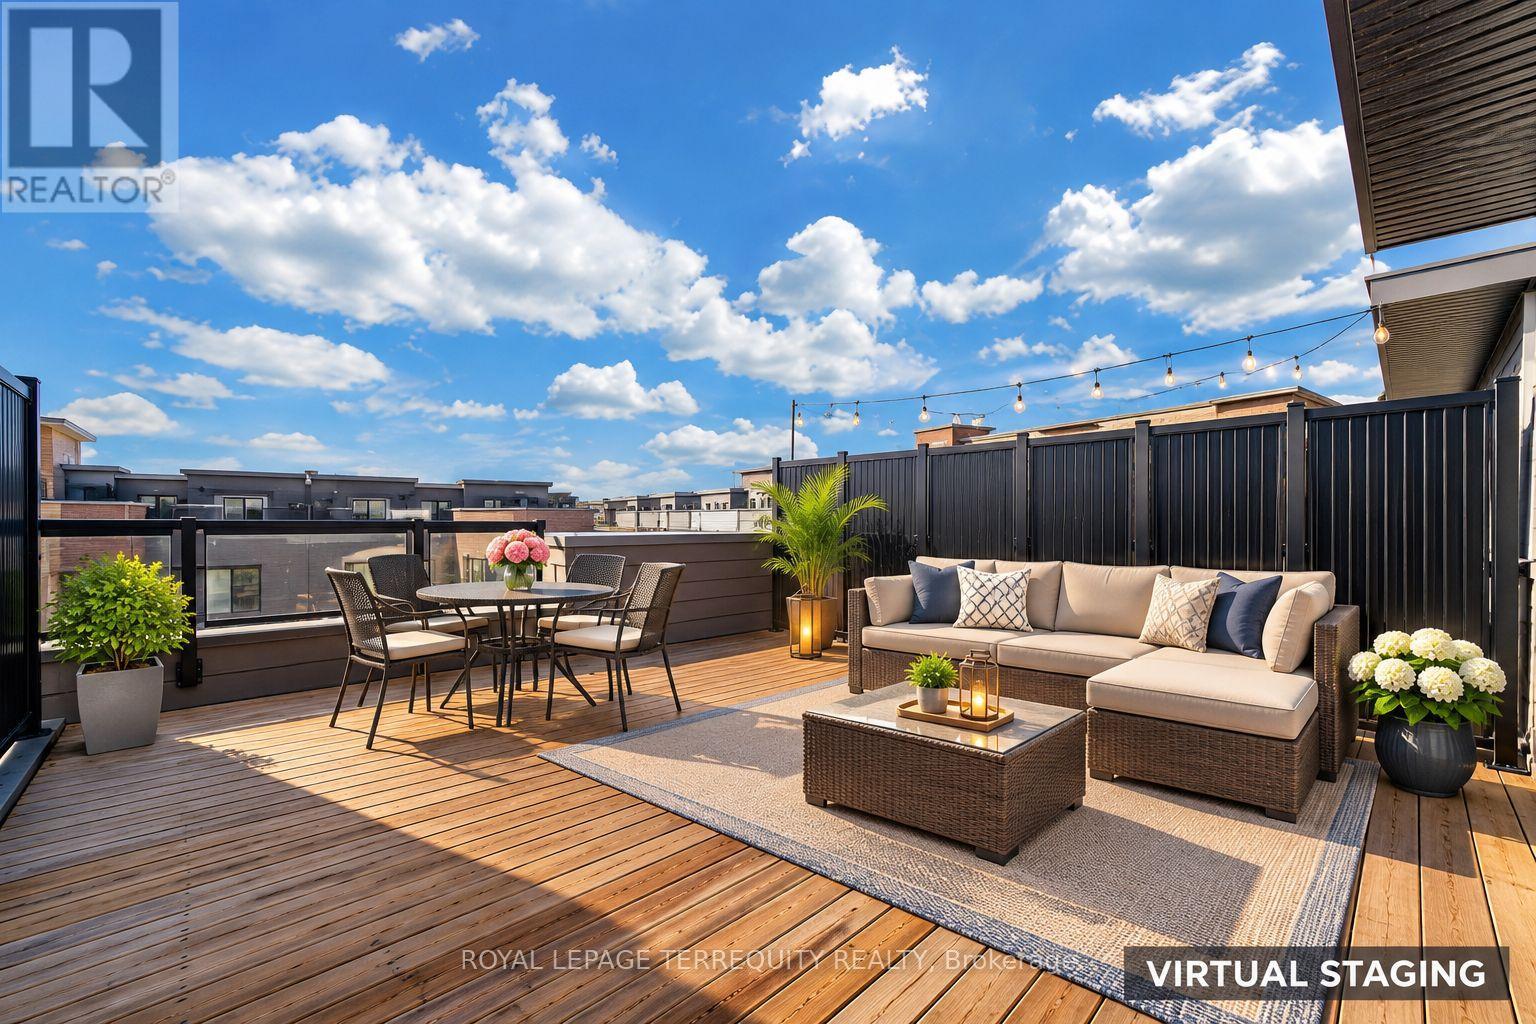
7 - 3540 Colonial Drive
Mississauga, Ontario
ONLY 2 YEARS OLD! STUNNING MODERN CONDO TOWNHOUSE IN THE HEART OF ERIN MILLS! Discover The Perfect Blend Of Style, Space & Convenience In This Beautifully Designed Home Offering Approx. 1,318 Sqft Includes 1 Parking Space For Added Convenience. Featuring 3 Generously Sized Bedrooms, 3 Bathrooms And A Bright, Spacious Open-Concept Living & Dining Area. This Home Is Designed For Comfortable Modern Living. Enjoy Contemporary Finishes, A Functional Layout & Plenty Of Natural Light Throughout. STEP OUT ONTO YOUR SPACIOUS PRIVATE ROOFTOP TERRACE - Your Own Outdoor Oasis, Perfect For Morning Coffee, Relaxing Evenings, Entertaining Friends & Creating Unforgettable Memories! PRIME MISSISSAUGA LOCATION! Just Minutes From Erin Mills Town Centre, Erin Mills Power Centre, T&T Supermarket, Costco, Parks, Schools, Restaurants, Shopping & Everyday Essentials, With Easy Access To Hwy 403 & Major Transit Routes. PERFECT FOR FIRST-TIME BUYERS, FAMILIES & INVESTORS! Enjoy The Comfort Of A Nearly New Home With Modern Design & Low-Maintenance Condo Living. AN INCREDIBLE OPPORTUNITY TO OWN A BEAUTIFUL HOME IN ONE OF MISSISSAUGA'S MOST DESIRABLE COMMUNITIES! DON'T MISS OUT! (id:63381)