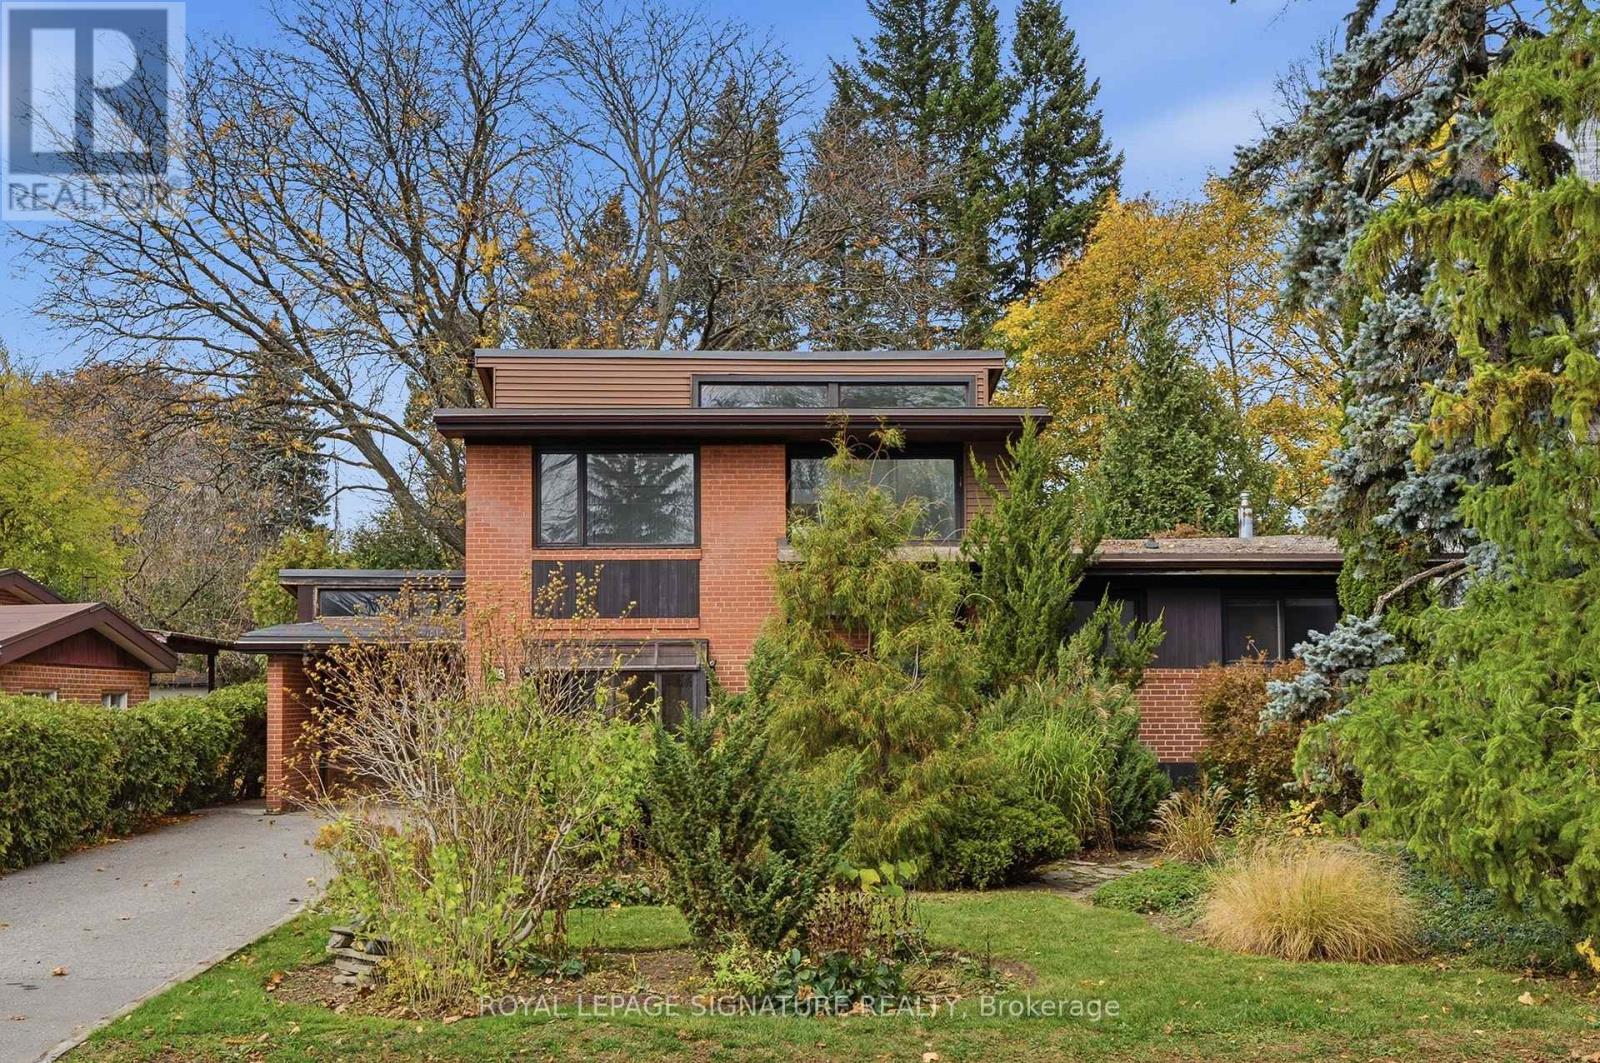
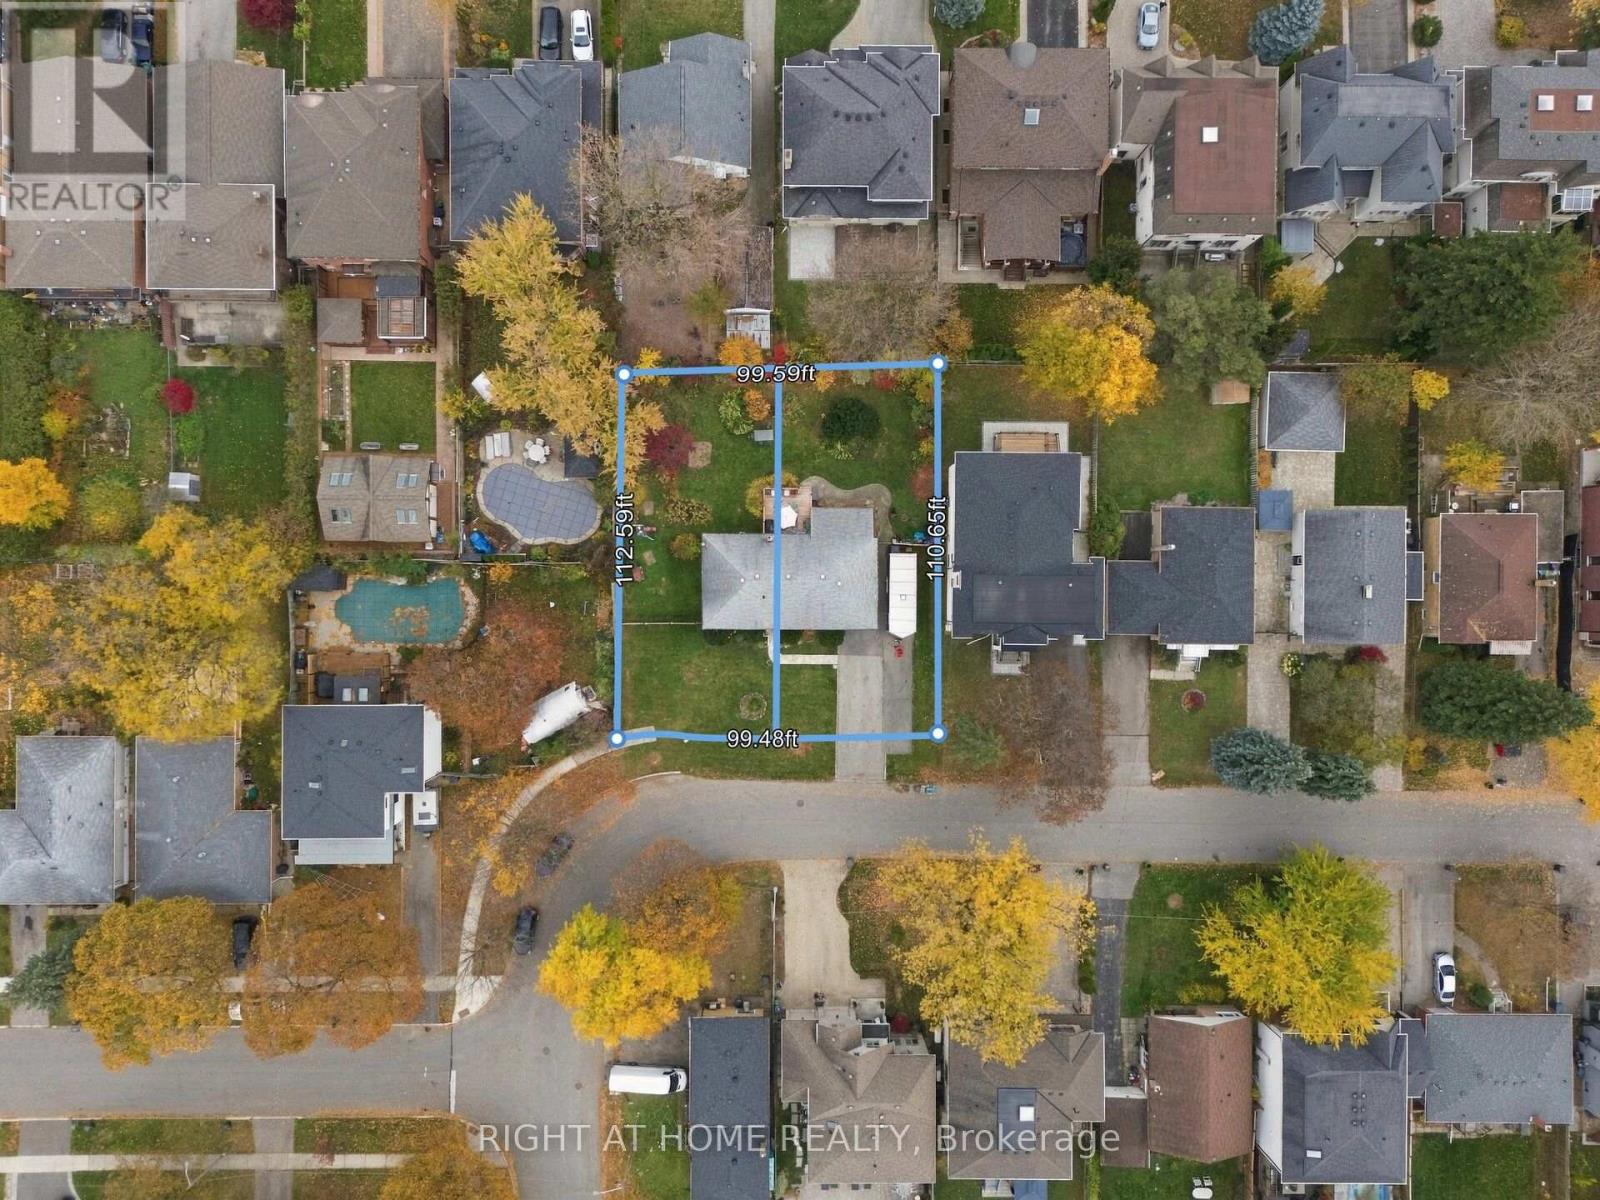
A rare opportunity in the heart of Don Mills! Set on a magnificent 160-ft-deep lot with a beautiful perennial garden, this spacious 6-bedroom family home offers incredible potential for someone ready to make it their own. The possibilities are exciting! Located in a highly sought-after Don Mills neighbourhood; steps to Shops at Don Mills, North York Library, parks, schools and convenient transportation. A fantastic opportunity to create your dream home in an exceptional location! (id:63381)
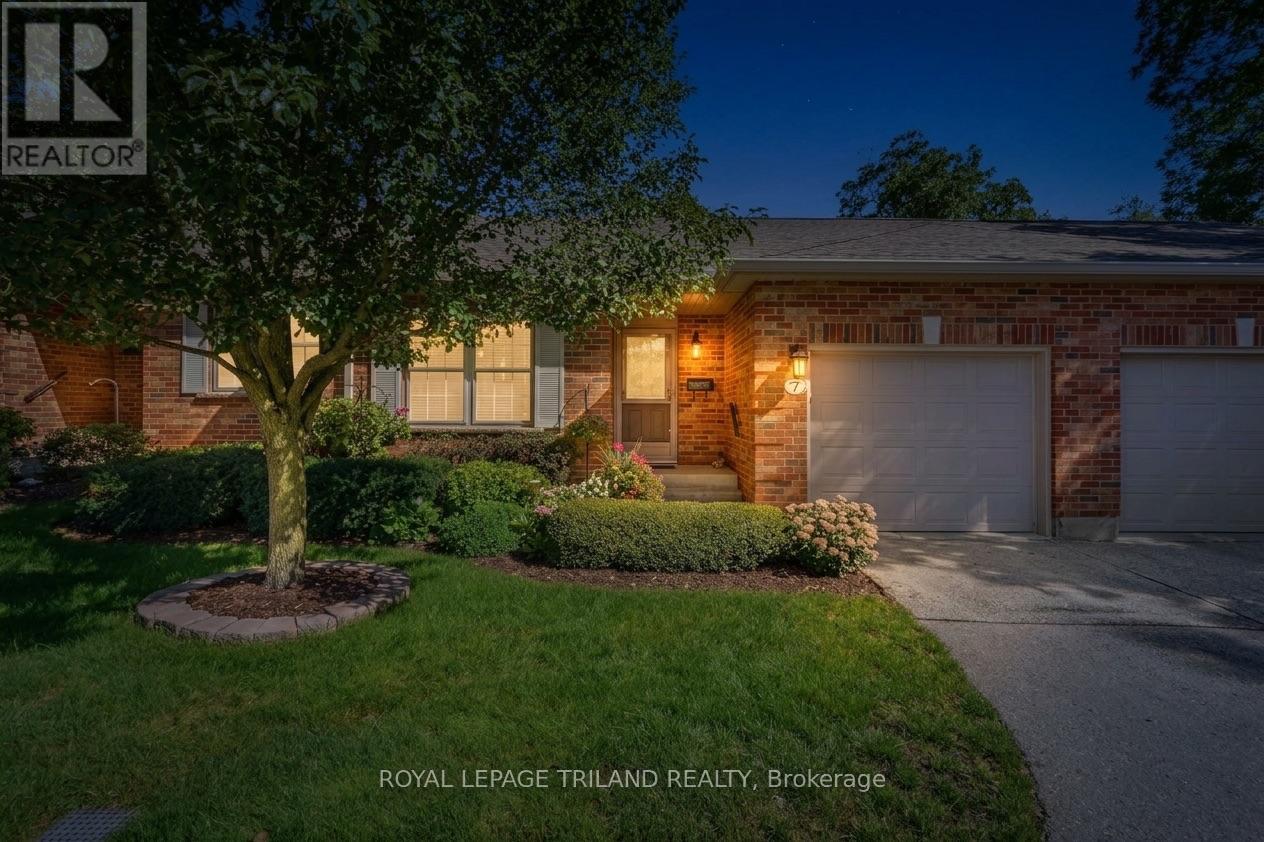
Welcome to 7-1337 Commissioners Rd W, a standout Tricar-built bungalow condo offering effortless one-floor living in one of West London's most coveted neighbourhoods! Perfectly positioned for a vibrant, connected lifestyle, this residence places you just steps from daily essentials at Metro, morning coffee runs at Tim Hortons, and scenic walks through Springbank Park. Step inside to a bright, open-concept main level anchored by a stunning 2023 renovated kitchen complete with sleek hard-surface countertops, a gas stove, stainless steel appliances, and the everyday convenience of main-floor laundry. The spacious primary suite offers a peaceful retreat with a 3-piece ensuite featuring upgraded countertops and lighting, while the finished lower level dramatically expands your living footprint with a generous family room, an additional bedroom, and a 3-piece bath with updated countertops-ideal for hosting overnight guests, setting up a home office, or pursuing hobbies. Outside, your private back deck provides a tranquil, low-maintenance escape surrounded by mature greenery. Combining renowned craftsmanship, stylish modern updates, and an unbeatable location, this West London gem is ready to welcome you home! (id:63381)
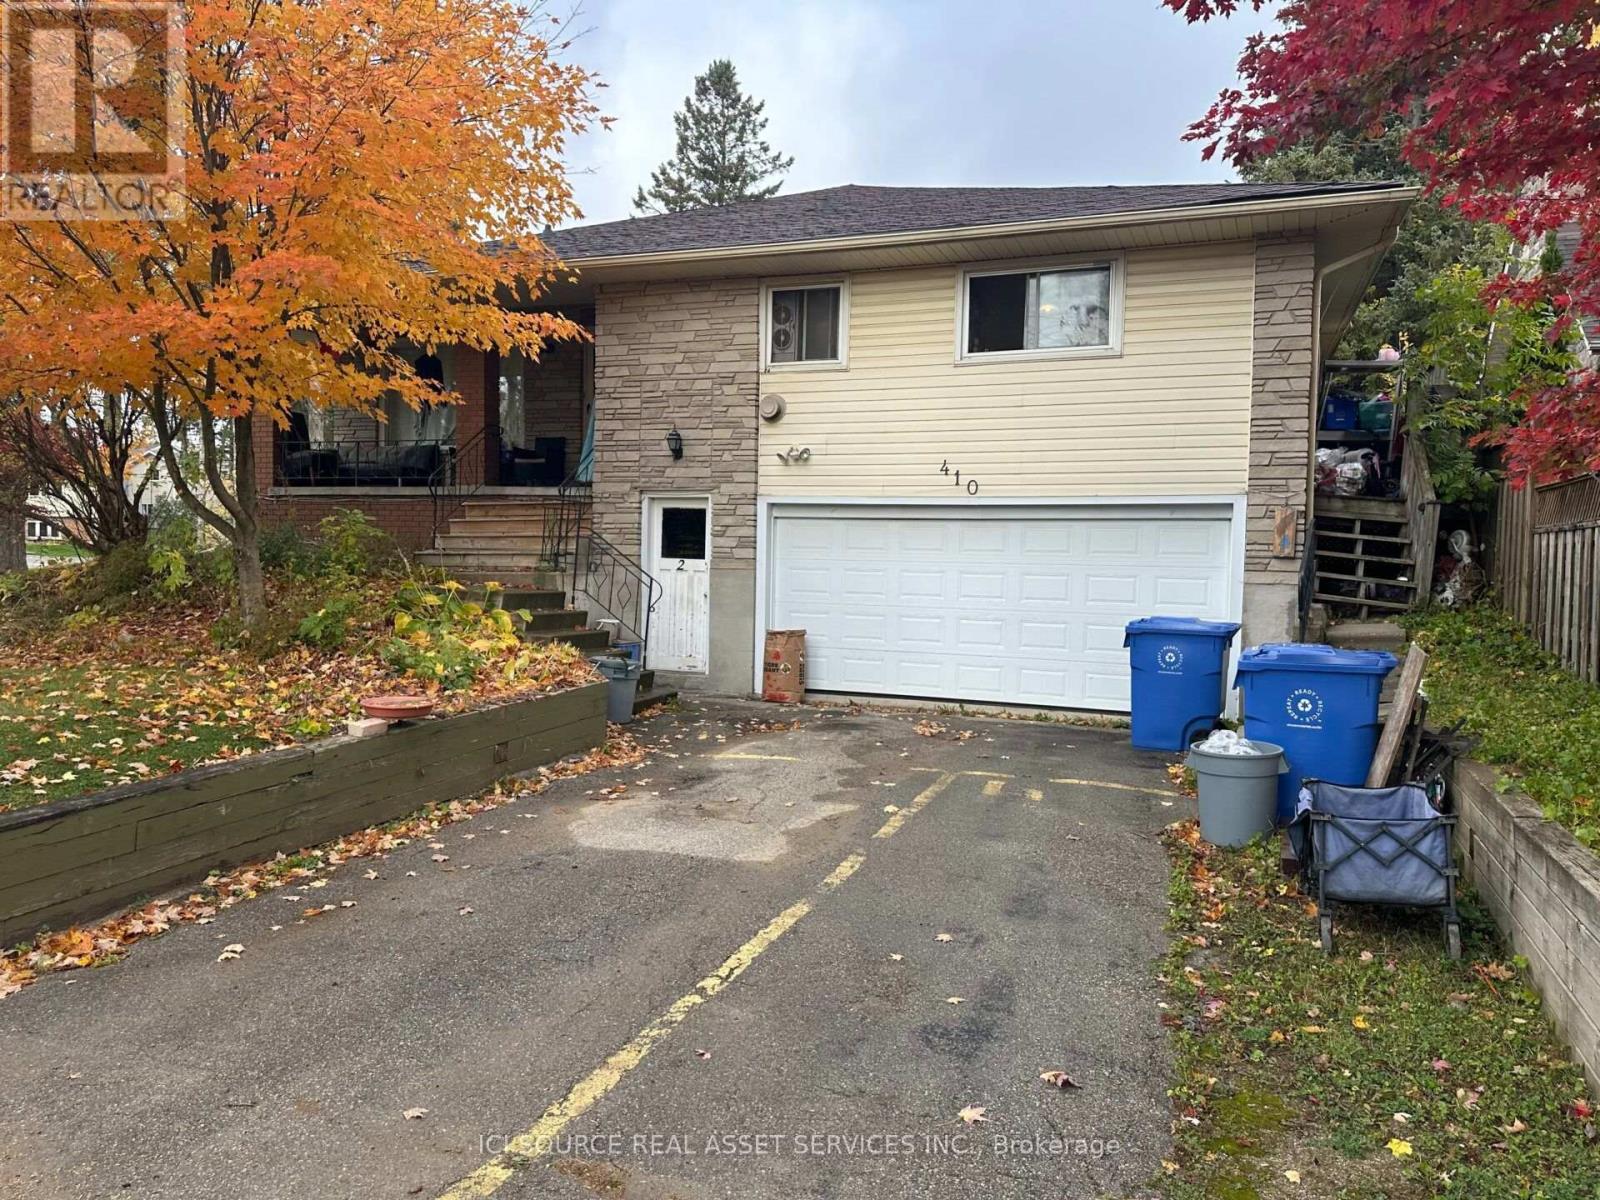
Turn key investment property for sale. Multi-unit house fully tenanted with long-standing tenants. There's even a detached garage which is also rented for storage and workshop space. Last year's combined rental income of $72,888. 2025 utilities and taxes - $17,500. Large 148ft x 71ft corner lot with possibility to sever detached garage as additional lot. Plenty of parking with driveways off two streets. Great location in Shelburne. *For Additional Property Details Click The Brochure Icon Below* (id:63381)
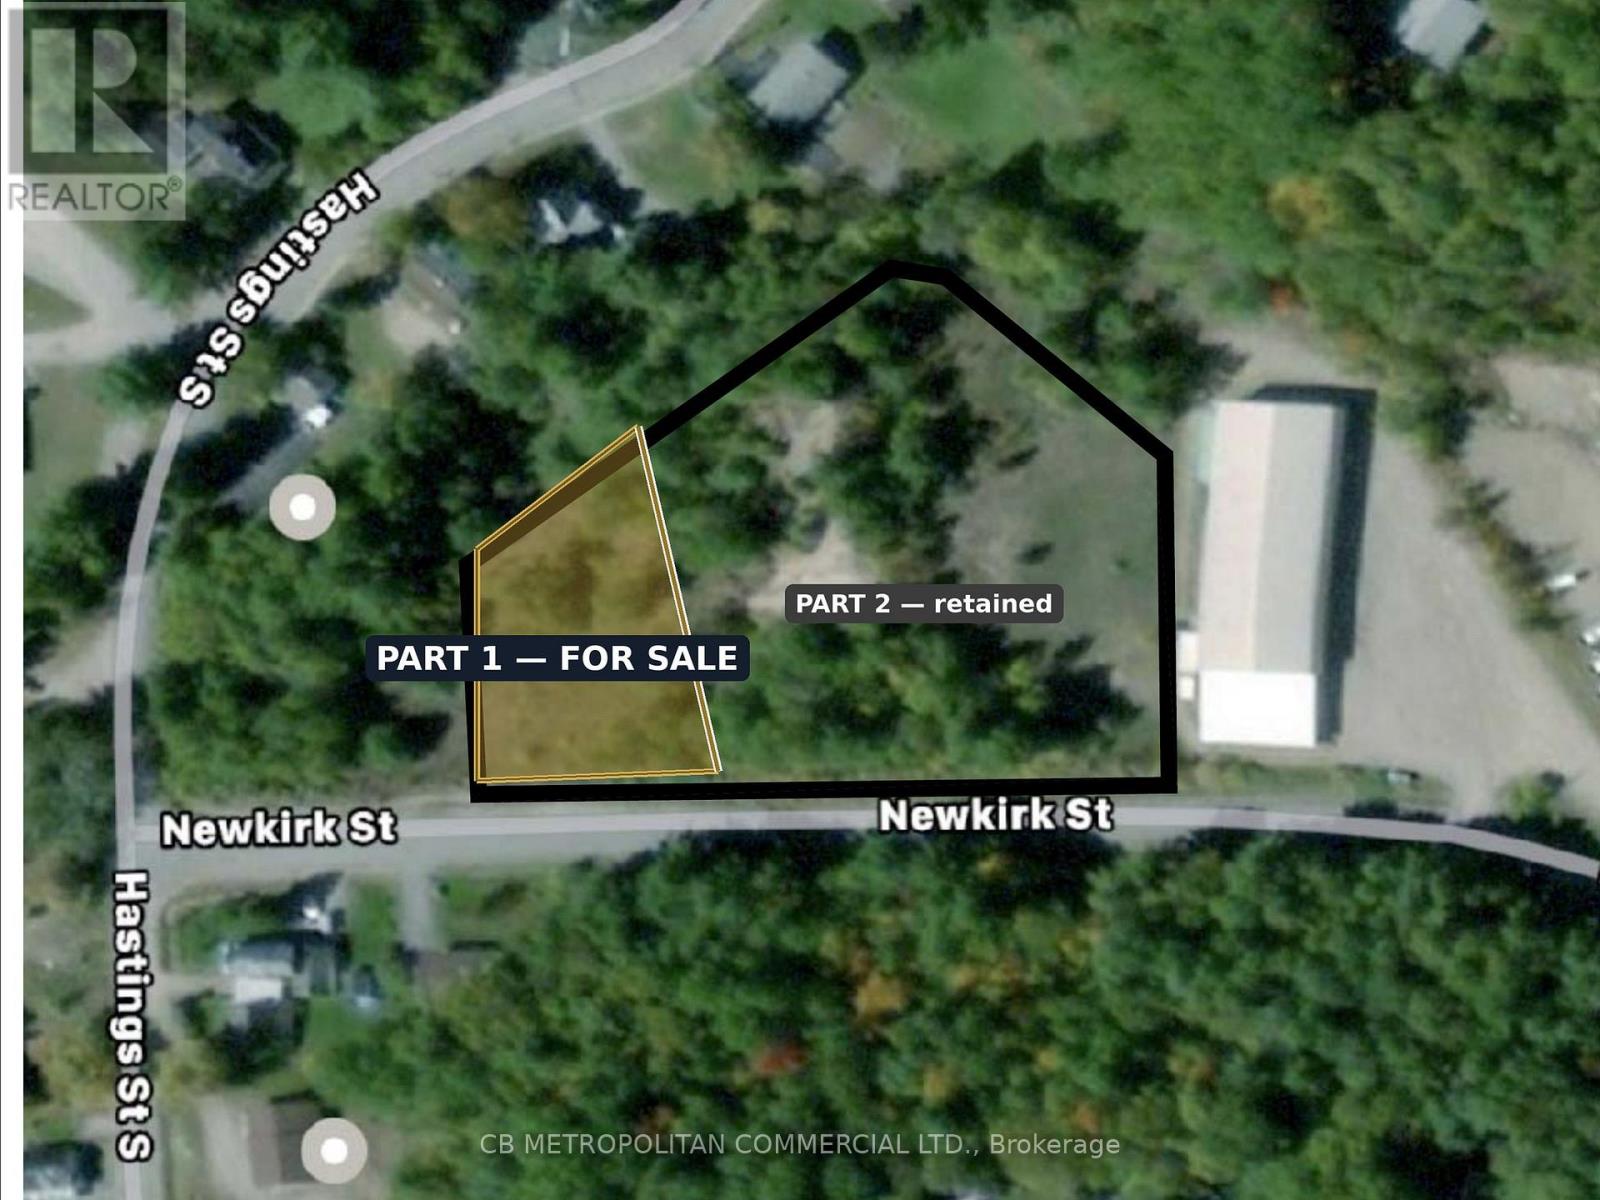
Rare fully entitled multi-residential development parcel in the Town of Bancroft. This severed 0.49-acre lot (Part 1, Plan 21R-27030) fronts 42.3m on Newkirk Boulevard and is zoned R3-13(h) Multiple Residential - permitting triplex, fourplex, townhouse and low-rise apartment. By-Law47-2024 is in force with no appeals, and an architectural site plan supports an 8-unit townhouse concept. Reference plan and topographic survey available. Immediately abuts a 76-unit retirement residence under development, supporting rental and staff-housing demand. Walkable to the Bancroft core, at the Highway 28/62 hub of North Hastings. Buyer to confirm servicing and removal of the Holding ("h") provision. Part 1 only -retained adjoining lands are excluded. (id:63381)
An outstanding opportunity for Builders, Developers, and Investors with potential for redevelopment and future investment in beautiful Eatonville community.Accompanying the offering are architectural drawings and renderings, providing a vision of the property's potential and an opportunity to explore future development possibilities.Whether you're looking to build, invest, or bring your own vision to life, this is a great opportunity within Eatonville Community. Severance has been registered and the lot is ready to be divided into 2 lots. (id:63381)
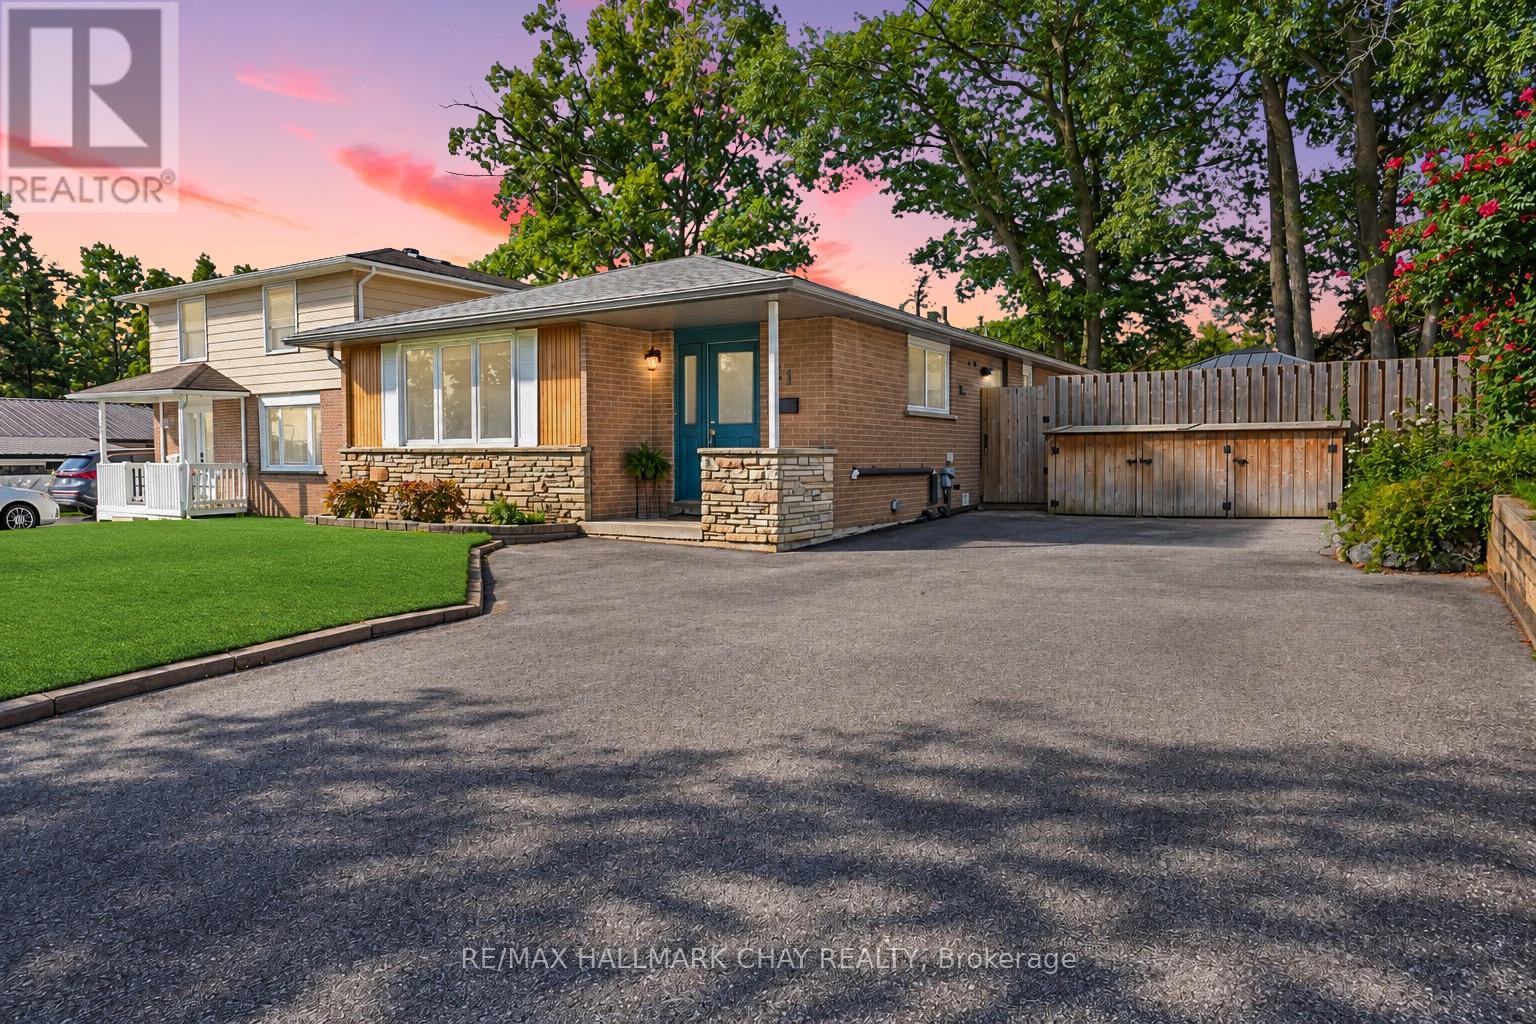
Welcome to 11 Daphne Crescent, a thoroughly renovated VACANT LEGAL DUPLEX bungalow and exceptional incomeproperty with pride of ownership throughout. Ideal for an investor seeking rental income, a homeowneroffsetting their mortgage with a second suite, or a family looking for a flexible multigenerational or in-lawliving arrangement with separate living spaces. It offers investment security and versatility: $50,400/year($4,200/month) in gross rent, plus over $100,000 in upgrades in the last 7 years, already done foryou.Meticulous updates include a complete roof replacement (sheathing, insulation, shingles, soffits, fascia,and gutters), high-end Kempenfelt Windows, furnace and A/C, 100-amp electrical panel, water softener,washer/dryer, and reverse osmosis drinking water filtration.Both units feature updated kitchens with whitecabinetry, new countertops, Moen faucets, and stainless (wifi enabled) appliances. Upstairs has a hexagonbacksplash, brass hardware, and a dishwasher; downstairs has a herringbone backsplash. Both bathroomsare equally new, with the upstairs vanity built from marine-grade plywood cabinetry for long-termdurability. Wide-plank flooring with added sound barrier runs throughout both units.Coin laundry addsroughly $1,200/year. Each unit has its own indoor storage area and dedicated outdoor storage shed, in afenced backyard with a new deck and garbage enclosure. Walking distance to parks and schools, minutesfrom Bayfield Street shopping, Royal Victoria Hospital, and Georgian College, with easy Highway 400access. VACANT POSSESSION - the chance to move in or choose your own tenants and set new rental rates. This is an ideal turnkey investment property. (id:63381)
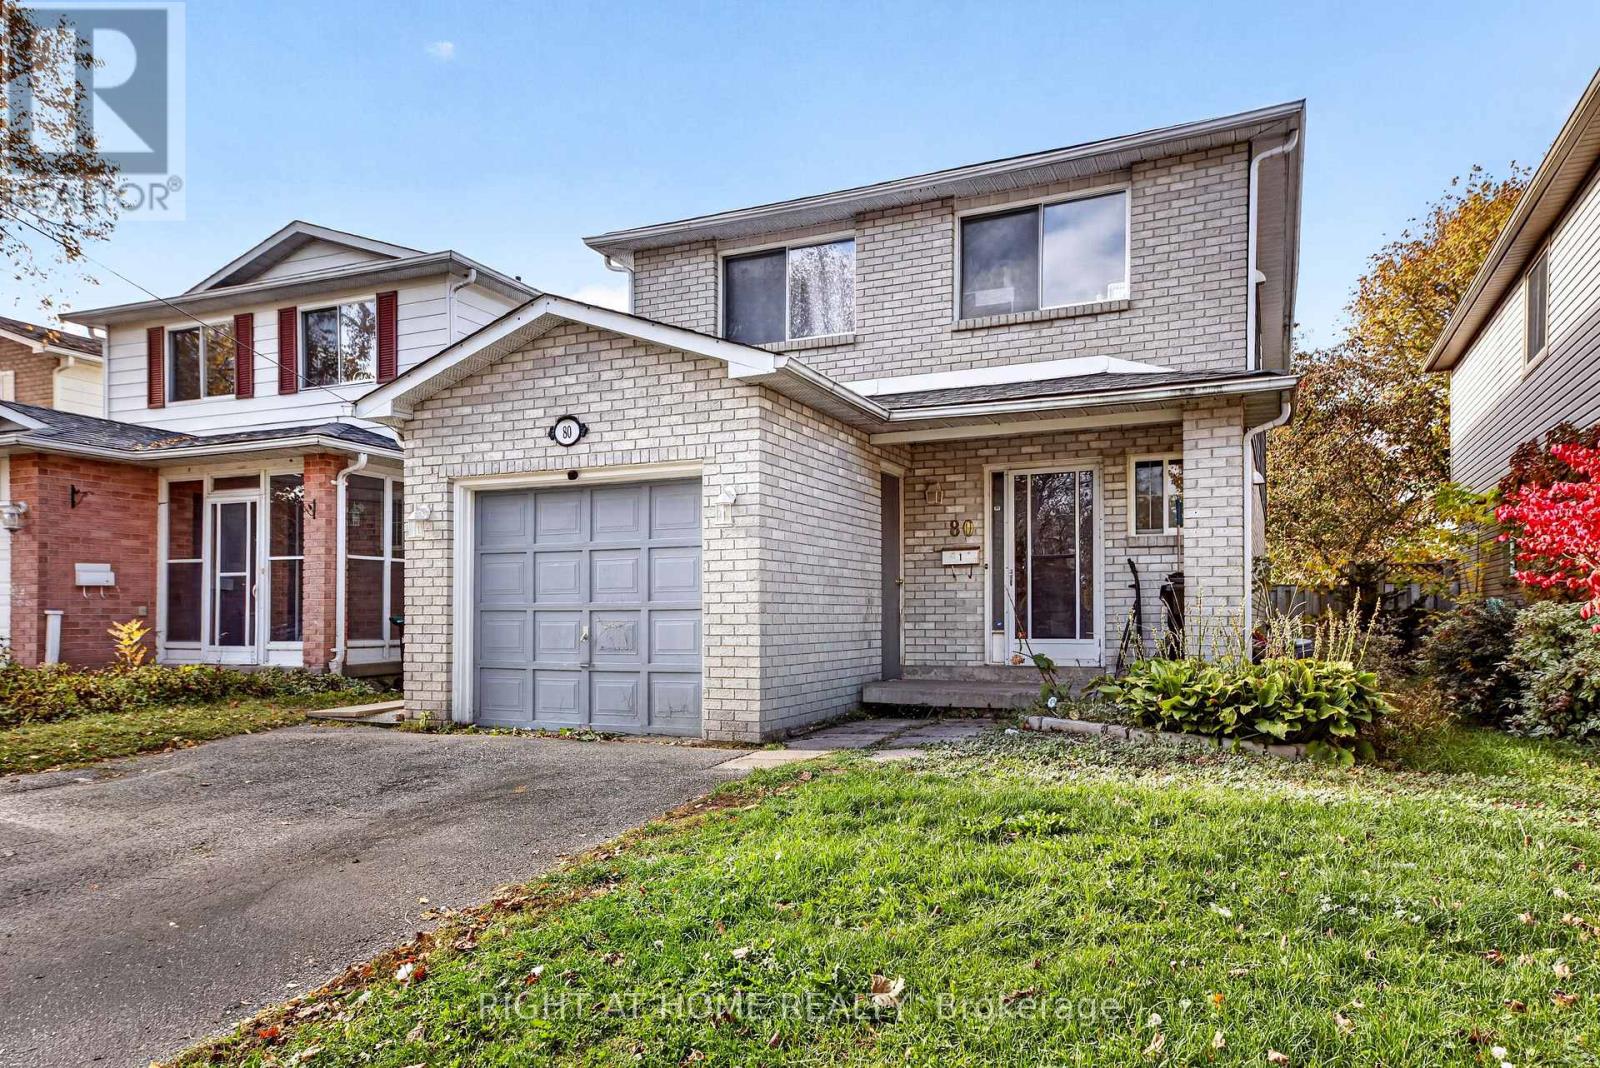
Welcome to 80 Garden Drive, a legal duplex in Barrie offering flexibility for investors, multi-generational living, or an owner looking to live in one unit and rent the other. The home features a two-bedroom upper unit and a three-bedroom lower-level unit, with separate laundry for each.Recent updates bring a refreshed feel to the property, including fresh paint, a new kitchen with new countertops, laminate flooring throughout the entire lower level, and a new bathroom vanity. With five bedrooms across two self-contained units, this property offers a range of possibilities for its next owner. (id:63381)
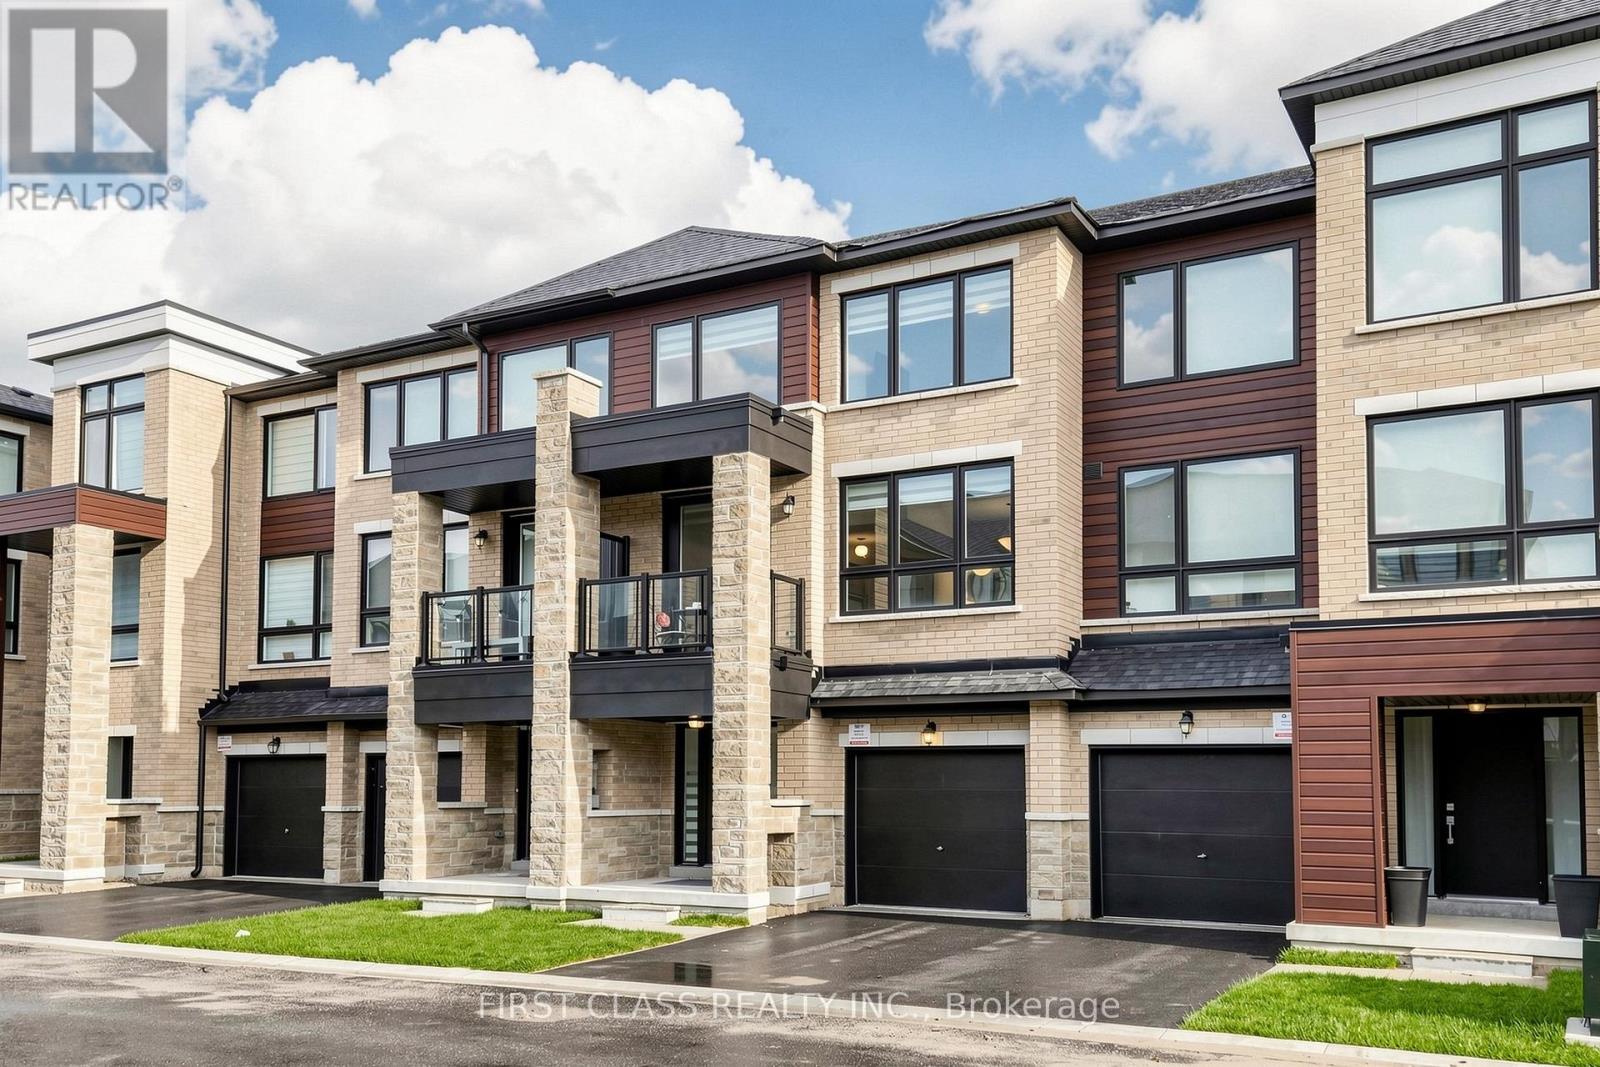
**GREAT PRICE FOR THIS SIZE - 1,951 SQ. FT. OF LIVING SPACE!** One of the larger townhomes on the street, this upgraded 3+1 bedroom, 3 bathroom home offers plenty of space for the whole family. Modern kitchen with quartz counters, tall cabinetry, centre island, stainless steel appliances, large walk-in pantry and walk-out to a private balcony. Bright living room with a second balcony. Ground-floor room with backyard walk-out is perfect as a 4th bedroom, family room or home office. Carpet-free throughout with zebra blinds, modern railings. Primary bedroom features a walk-in closet and private ensuite. Two-car parking with garage and driveway. Close to Barrie South GO, schools, parks and everyday amenities. (id:63381)
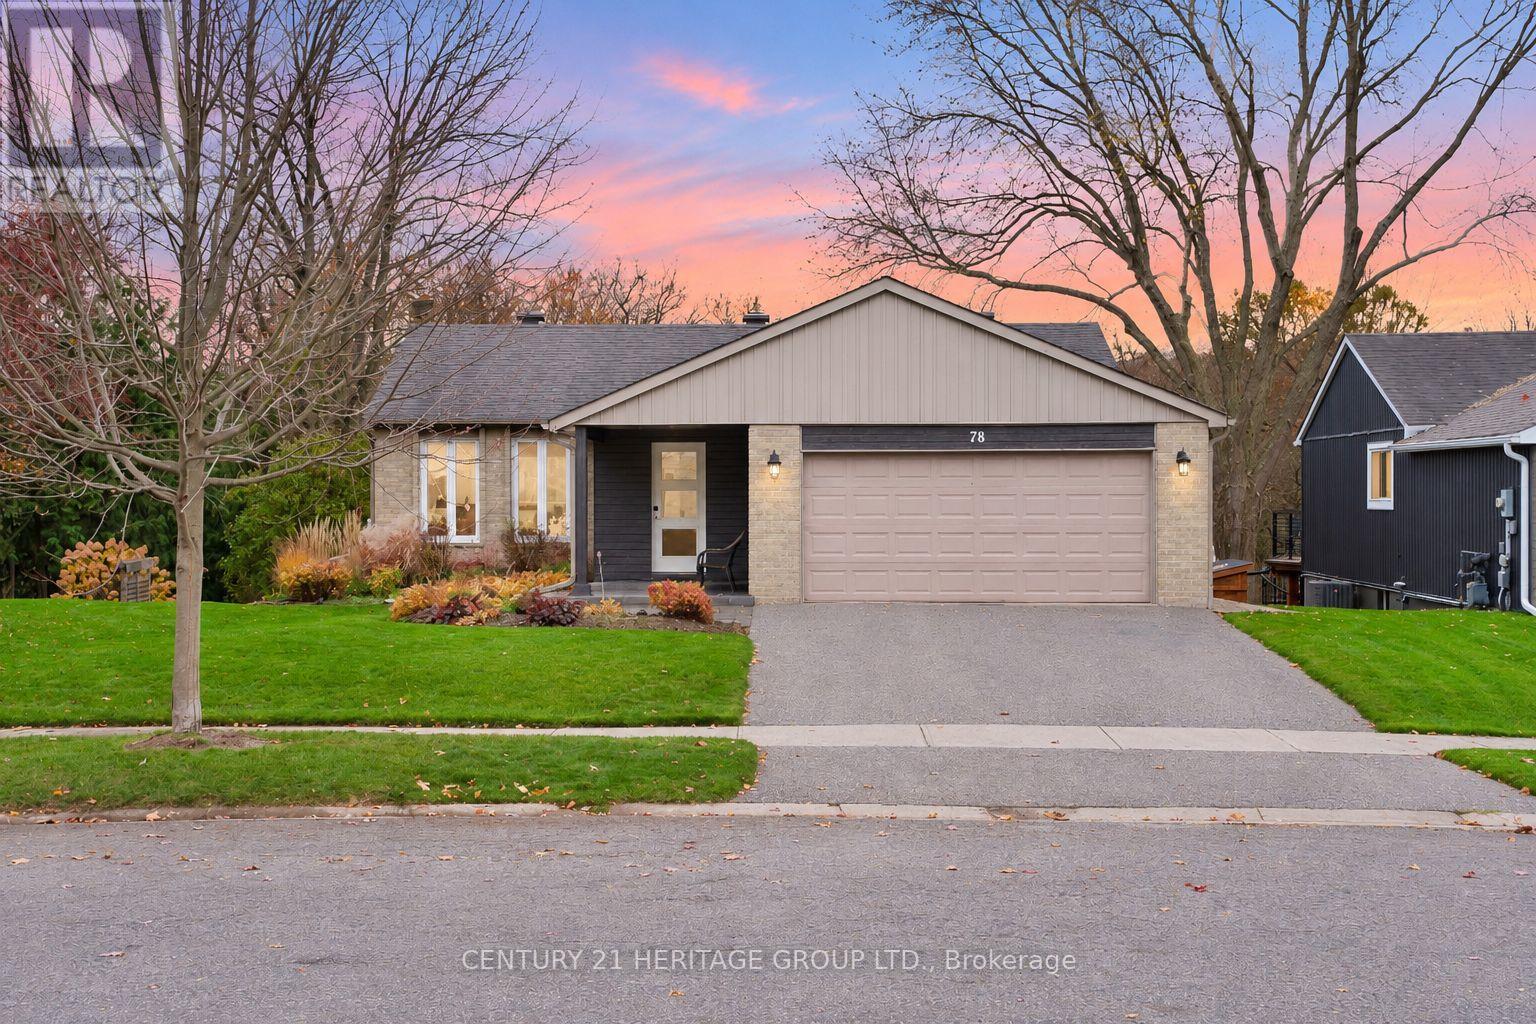
Welcome to 78 Holland River Blvd, a beautiful bungalow on a stunning lot backing onto green space & the Holland River in picturesque Holland Landing * Offering 2+2 bedrooms, 2 bathrooms & a walk-out basement with second kitchen, ideal for flexible or multi-generational living * Beautifully maintained home features a double car garage, mature trees & charming front interlock patio * Inviting tiled entryway with warm wood accents leads to a bright living room with pot lights & large windows * Generous dining room features pot lights & walk-out to an expansive deck overlooking the stunning backyard * Large kitchen offers stainless steel appliances, breakfast bar, ample cabinetry & counter space, pot lights & large window * Primary bedroom features two double closets, plenty of natural light & private walk-out to the deck * Second bedroom offers generous closet space & large window * 4-piece main bathroom features a soaker tub & plenty of storage * Convenient main floor laundry * Finished walk-out basement offers a second kitchen, laundry room, modern 3-piece bathroom & two additional bedrooms* Bright recreation area features a gas fireplace, pot lights, large above-grade windows & walk-out to the yard * One lower-level bedroom offers pot lights, closet space & a large above-grade window * Second bedroom, still has the potential to be finished as a guest room, home office or additional living space * Incredible backyard features a massive raised wooden deck, concrete patio & sprawling lawn framed by mature trees * Backing onto scenic green space & the Holland River, this peaceful setting offers privacy, beautiful views & ample room for entertaining, relaxing & outdoor enjoyment * Close to parks, trails, schools, shopping, local amenities & convenient access to Hwy 404 & Yonge St! * Staircase to basement from main has been converted to main floor laundry room * Some photos have been virtually staged/edited * (id:63381)
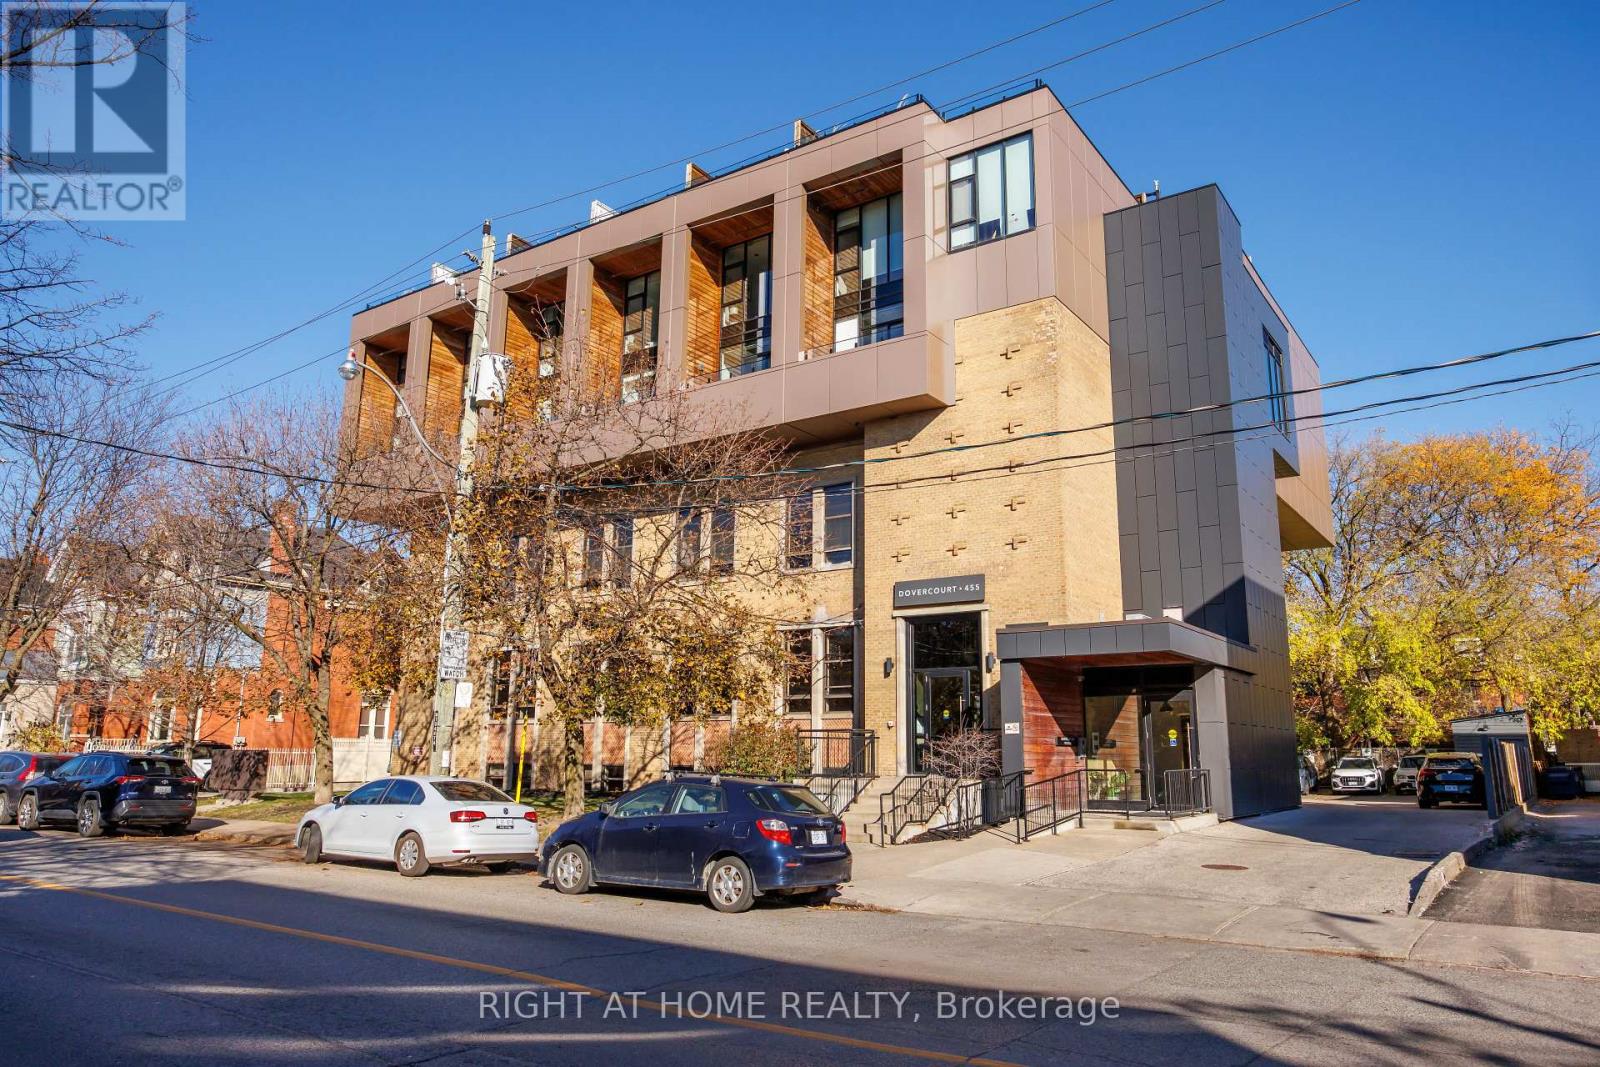
Welcome to 455 Dovercourt Rd, a unique development nestled above the treetops in the heart of Little Italy. This meticulously updated corner suite offers exceptional south and east-facing views, an abundance of natural light, and a truly distinctive private rooftop terrace. The expansive main floor features a modern kitchen with generous counter space, soaring 10-foot ceilings, and direct access to outdoor terraces showcasing beautiful city skyline views to the east. Upstairs, discover two inviting bedrooms with oversized windows and a spa-inspired bathroom. The highlight of this exceptional home is the private rooftop terrace - an incredible outdoor retreat, perfect for relaxing afternoons, entertaining friends or enjoying evening cocktails under the city lights. Elevated above the vibrant neighbourhood, this one-of-a-kind residence offers the perfect balance of urban energy and private escape. Surface garage parking included and bike storage for all residences. (id:63381)
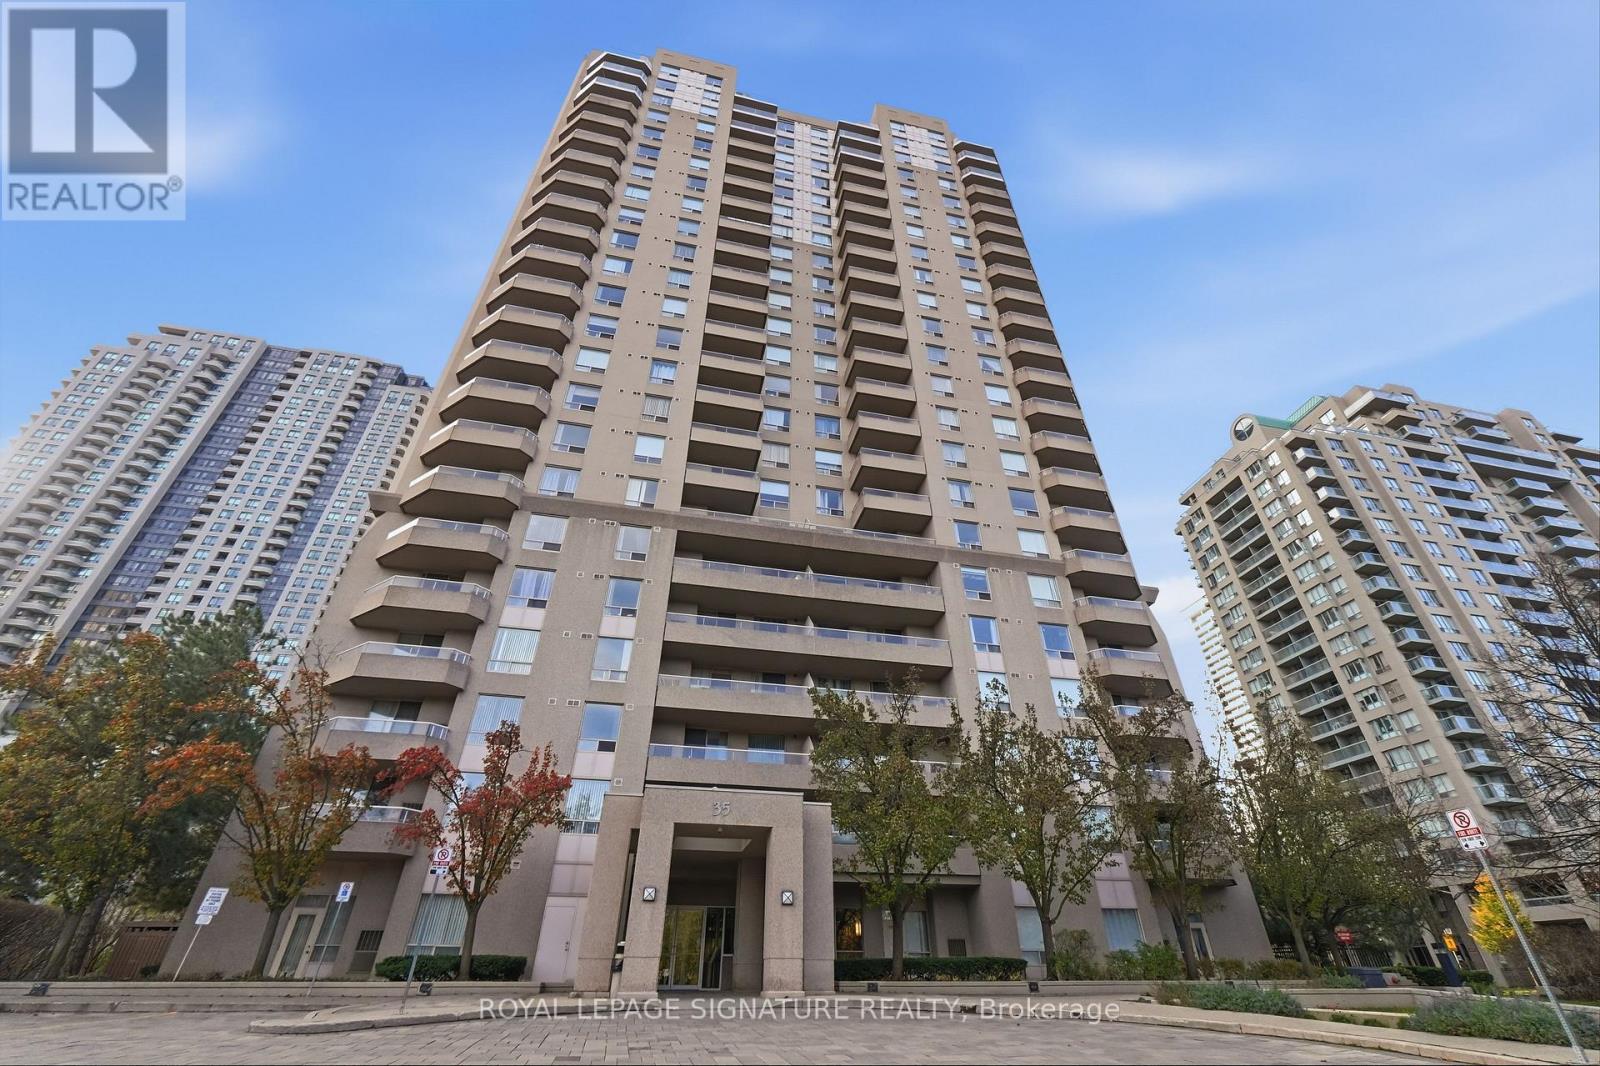
FIRST-TIME BUYERS & EMPTY NESTERS - THIS ONE IS FOR YOU! Welcome to 35 Empress Avenue, right in the heart of North York! Love the views! This fantastic 1+1 bedroom layout offers breathtaking, unobstructed south-facing views and even comes with an EV charger in the parking space! The building has it all: 24-hour security, exercise room & sauna, party room, squash court, table tennis, guest suite & visitor parking. And the location is a 10 out of 10! Direct access to the subway, plus steps to T&T Supermarket, shopping, restaurants, parks, steps to top ranking schools; McKee PS & Earl Haig SS, and Mitchell Field Community Centre. Whether you're buying your first home or looking to downsize without giving up convenience, this one is worth a look! (id:63381)
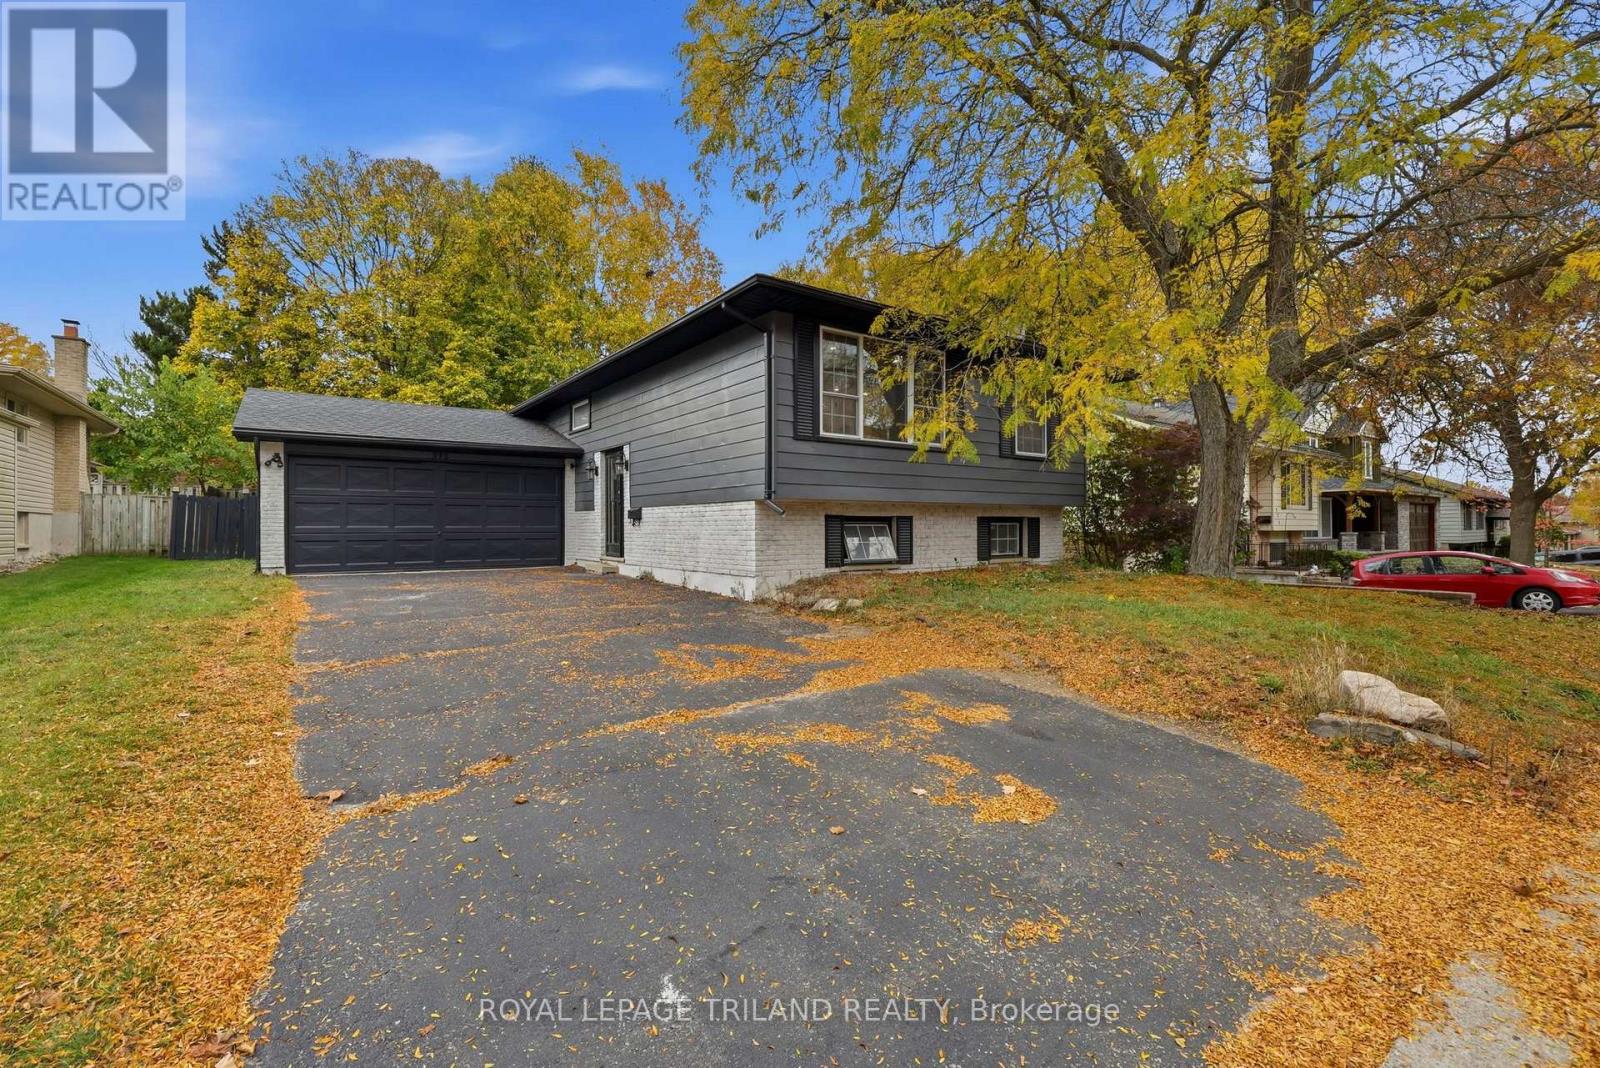
Welcome to 575 Grand View in the heart of beautiful Byron! This meticulously maintained and thoughtfully updated raised bungalow offers over 2,100 sq. ft. of finished living space, making it ideal for growing or multi-generational families. With nearly $100,000 in upgrades over the past five years, including a $15,000 HVAC and heat pump system, 1 inch quartz countertops and a full exterior facelift, this home is move-in ready. The bright, open main floor features a stunning waterfall island, spacious living area, primary bedroom with 3-piece ensuite, two additional bedrooms, an updated 4-piece bathroom and a versatile bonus room currently used as a fourth bedroom. The finished lower level offers excellent in-law suite potential, complete with a separate entrance, additional living space, kitchenette, bedroom, 4-piece ensuite and electric fireplace. Enjoy the fully fenced backyard pergola, perfect for relaxing or entertaining. Additional features include a 200-amp with spacious deck and electrical panel, tankless on-demand water heater, double-wide driveway with parking for four and an attached double garage. The location is hard to beat, just 3 minutes from Boler Mountain, Springbank Park and the heart of Byron Village, offering easy access to outdoor recreation, shopping, dining and everyday amenities. A beautifully updated home in an unbeatable Byron location! (id:63381)
Contains information related to marketing campaigns of the user. These are shared with Google AdWords / Google Ads when the Google Ads and Google Analytics accounts are linked together.
90 days
__utma
ID used to identify users and sessions
2 years after last activity
__utmt
Used to monitor number of Google Analytics server requests
10 minutes
__utmb
Used to distinguish new sessions and visits. This cookie is set when the GA.js javascript library is loaded and there is no existing __utmb cookie. The cookie is updated every time data is sent to the Google Analytics server.
30 minutes after last activity
__utmc
Used only with old Urchin versions of Google Analytics and not with GA.js. Was used to distinguish between new sessions and visits at the end of a session.
End of session (browser)
__utmz
Contains information about the traffic source or campaign that directed user to the website. The cookie is set when the GA.js javascript is loaded and updated when data is sent to the Google Anaytics server
6 months after last activity
__utmv
Contains custom information set by the web developer via the _setCustomVar method in Google Analytics. This cookie is updated every time new data is sent to the Google Analytics server.
2 years after last activity
__utmx
Used to determine whether a user is included in an A / B or Multivariate test.
18 months
_ga
ID used to identify users
2 years
_gali
Used by Google Analytics to determine which links on a page are being clicked
30 seconds
_ga_
ID used to identify users
2 years
_gid
ID used to identify users for 24 hours after last activity
24 hours
_gat
Used to monitor number of Google Analytics server requests when using Google Tag Manager
1 minute
Marketing cookies are used to follow visitors to websites. The intention is to show ads that are relevant and engaging to the individual user.
Facebook Pixel is a web analytics service that tracks and reports website traffic.