
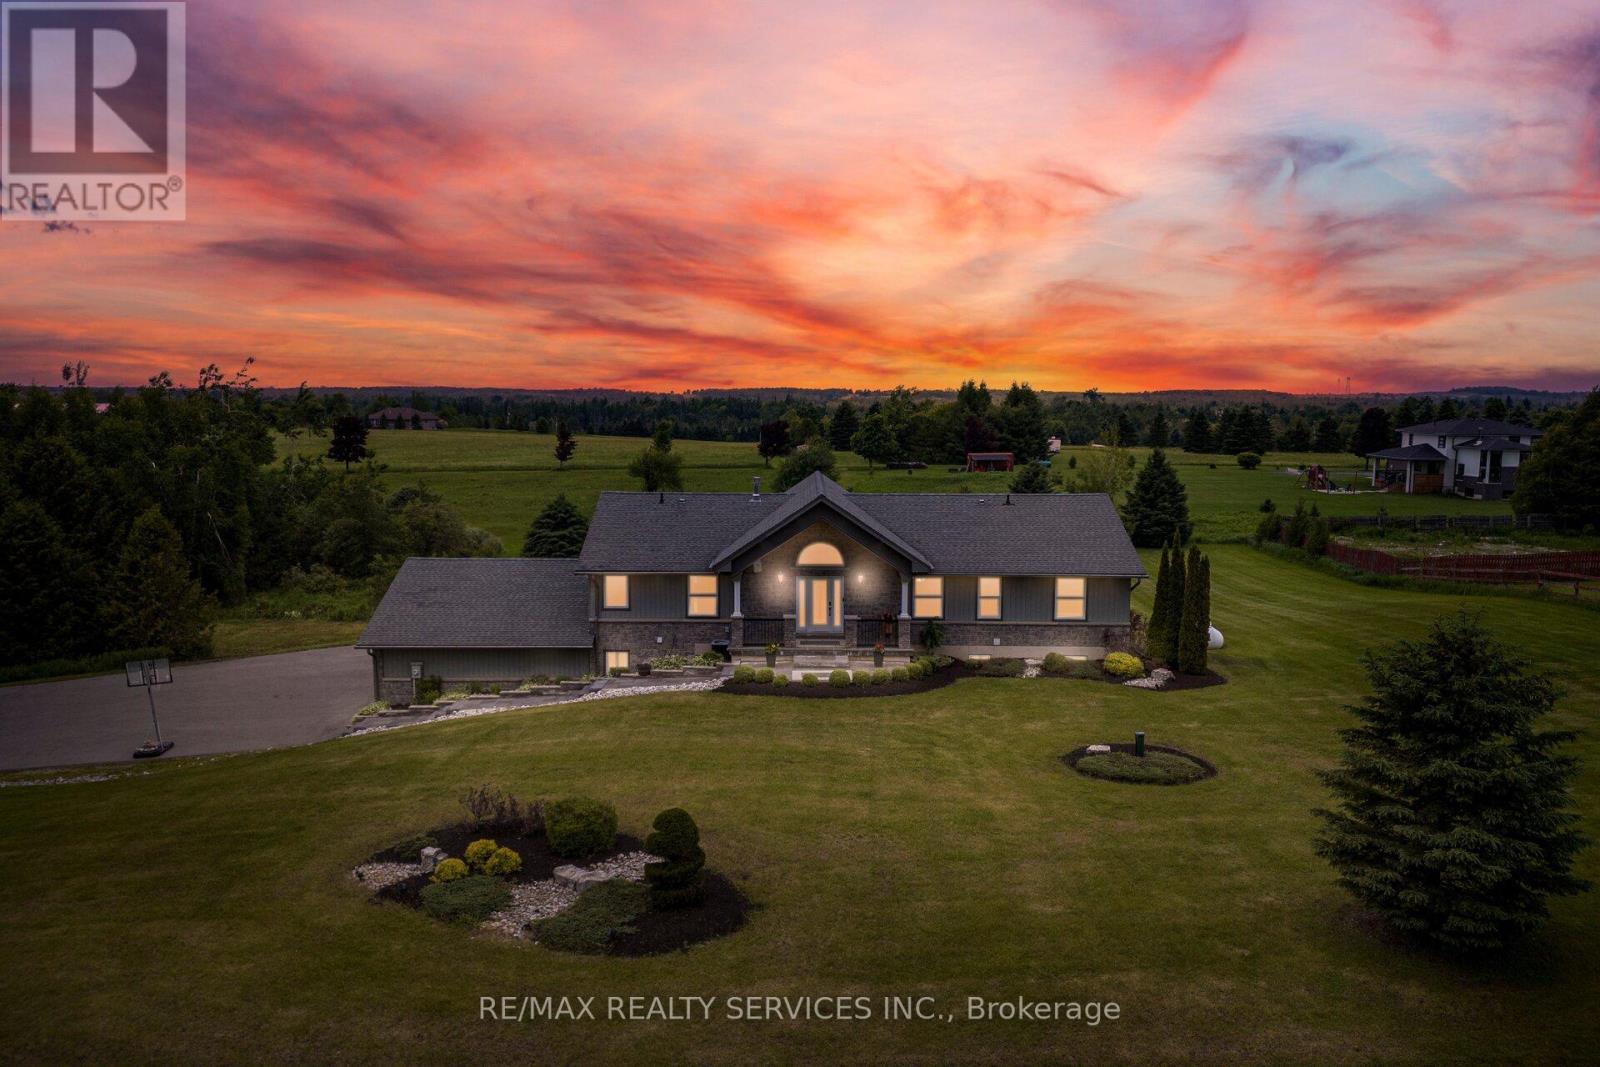
386113 20 Side Road
Mono, Ontario
//Rare To Find Bungalow Situated On 2.83 Acres Lot In Demanding Mono Area// Move-In Ready 3+2 Bedrooms Bungalow Only Few Mins Drive From Orangeville* This Stunning Home Is Exactly What Families Seeking Two Equally Beautiful Upper And Lower-Level Units Have Been Asking For* The Gleaming Hardwood Floors Flow Throughout The Entire Main Level, Creating A Very Open-Concept Living Space. Family Size Kitchen With S/S Appliances & Breathtaking Views! The Master Suite Boasts A Gorgeous, Recently Renovated Ensuite. The Lower Level Also Features An Open-Concept Layout With A Custom Kitchen Featuring A Quartz-Topped Island, A Large Living Area With A Gas Fireplace, And A Separate Entrance From The Garage For Easy, Private Access. The Kitchen Boasts A Stack-Stone Backsplash, And The Living Room Is Equipped With Custom Wall Units. 30+ Pot Lights In The Lower Level Alone. Must View House! Shows 10/10* (id:63381)
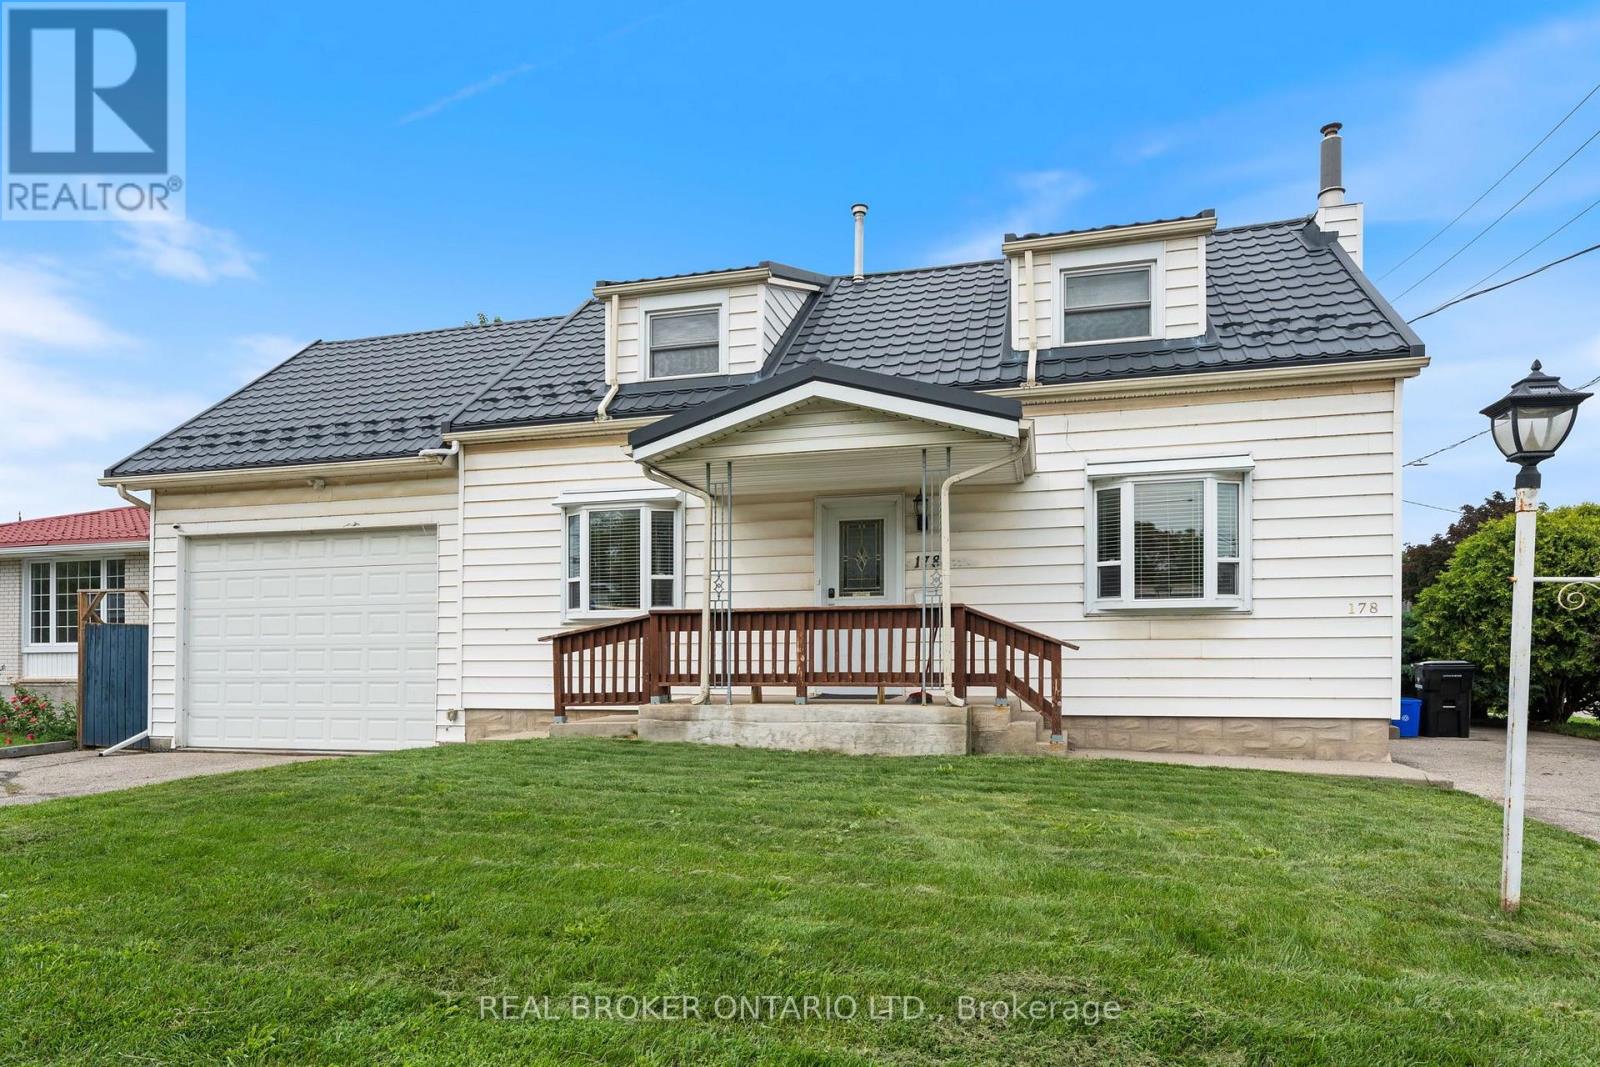
178 Samuelson Street
Cambridge, Ontario
MORTGAGE HELPER!! Live in one unit and have the other offset carrying costs! Well confirgured, low maintanence legal duplex in Galt! Situated on a moderately sized corner lot close to all local amenities, the two self-contained units have one 1.5 car garage with a mezzanie, two dedicated driveways with multiple spots, two laundry rooms, and private entrances to both units. Unit 1: 2+1 Bed & 2 full washrooms. Unit 2: 2 Bed & 1 full washroom. This property will be sold vacant as both units are currently occupied by the owner. (id:63381)
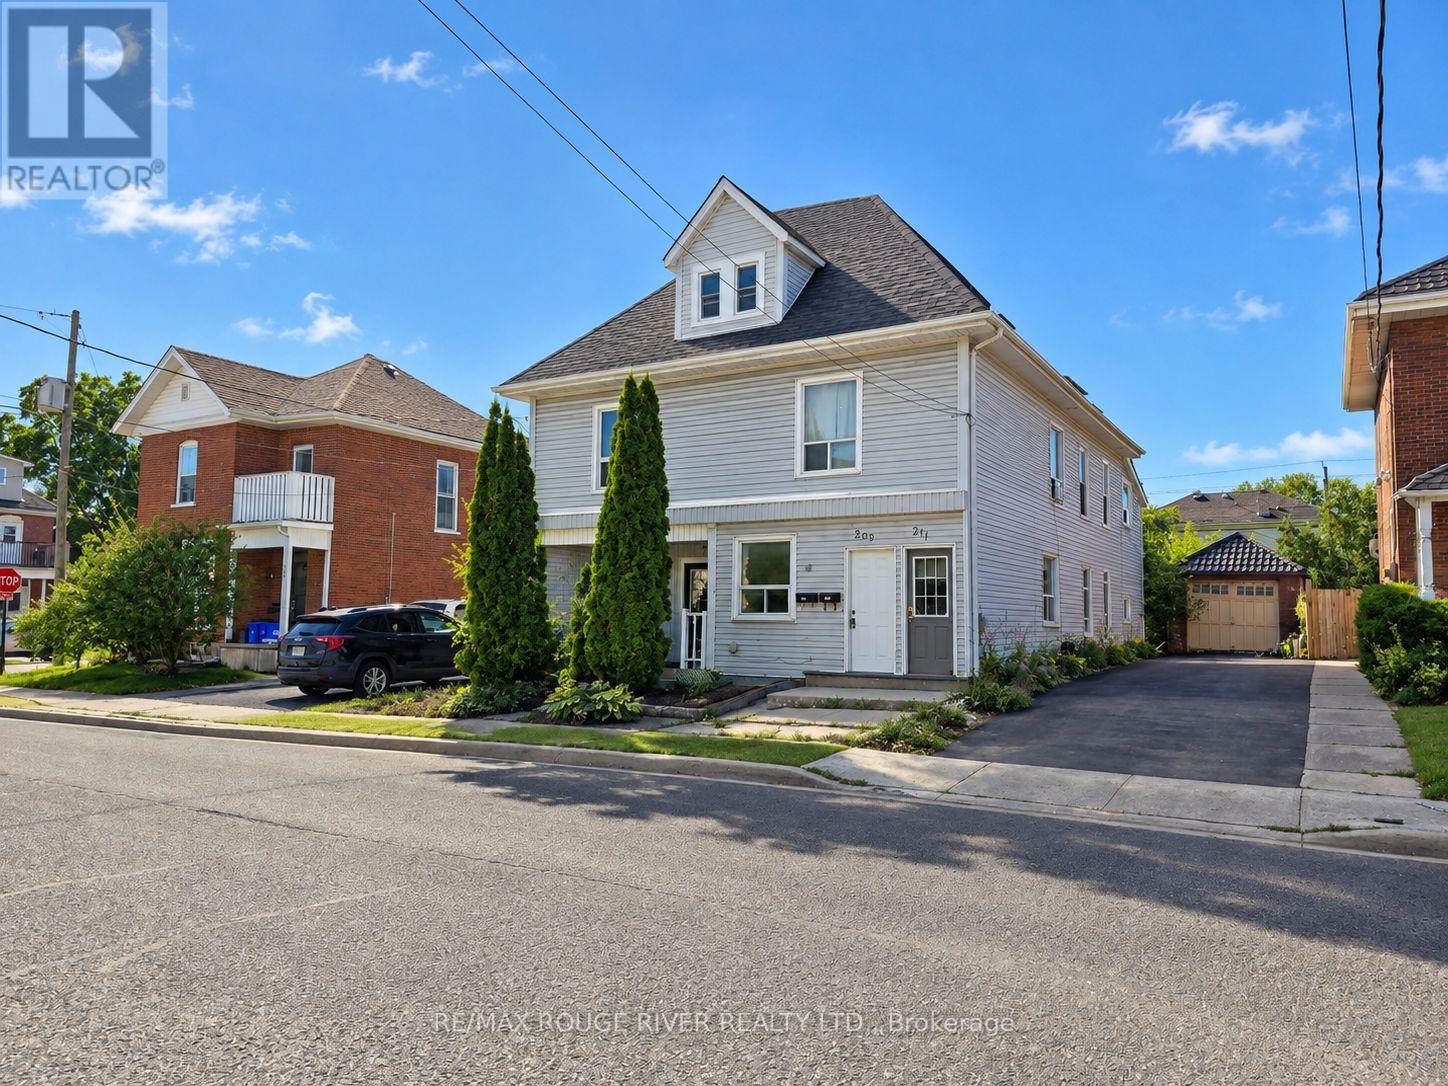
207 Stewart Street
Peterborough, Ontario
5 Plex in convenient central location close to parks, transit, shopping, solid building with all major systems in good condition and recently inspected, R4- legal non-conforming 5 Plex. 3 - One bedroom units, 2 -Three bedroom units. Separate meters, tenants pay own heat & hydro. Landlord pays for common areas on separate meter. 2-3 vehicle parking. Approx 31k in recent updates/renovations. (id:63381)
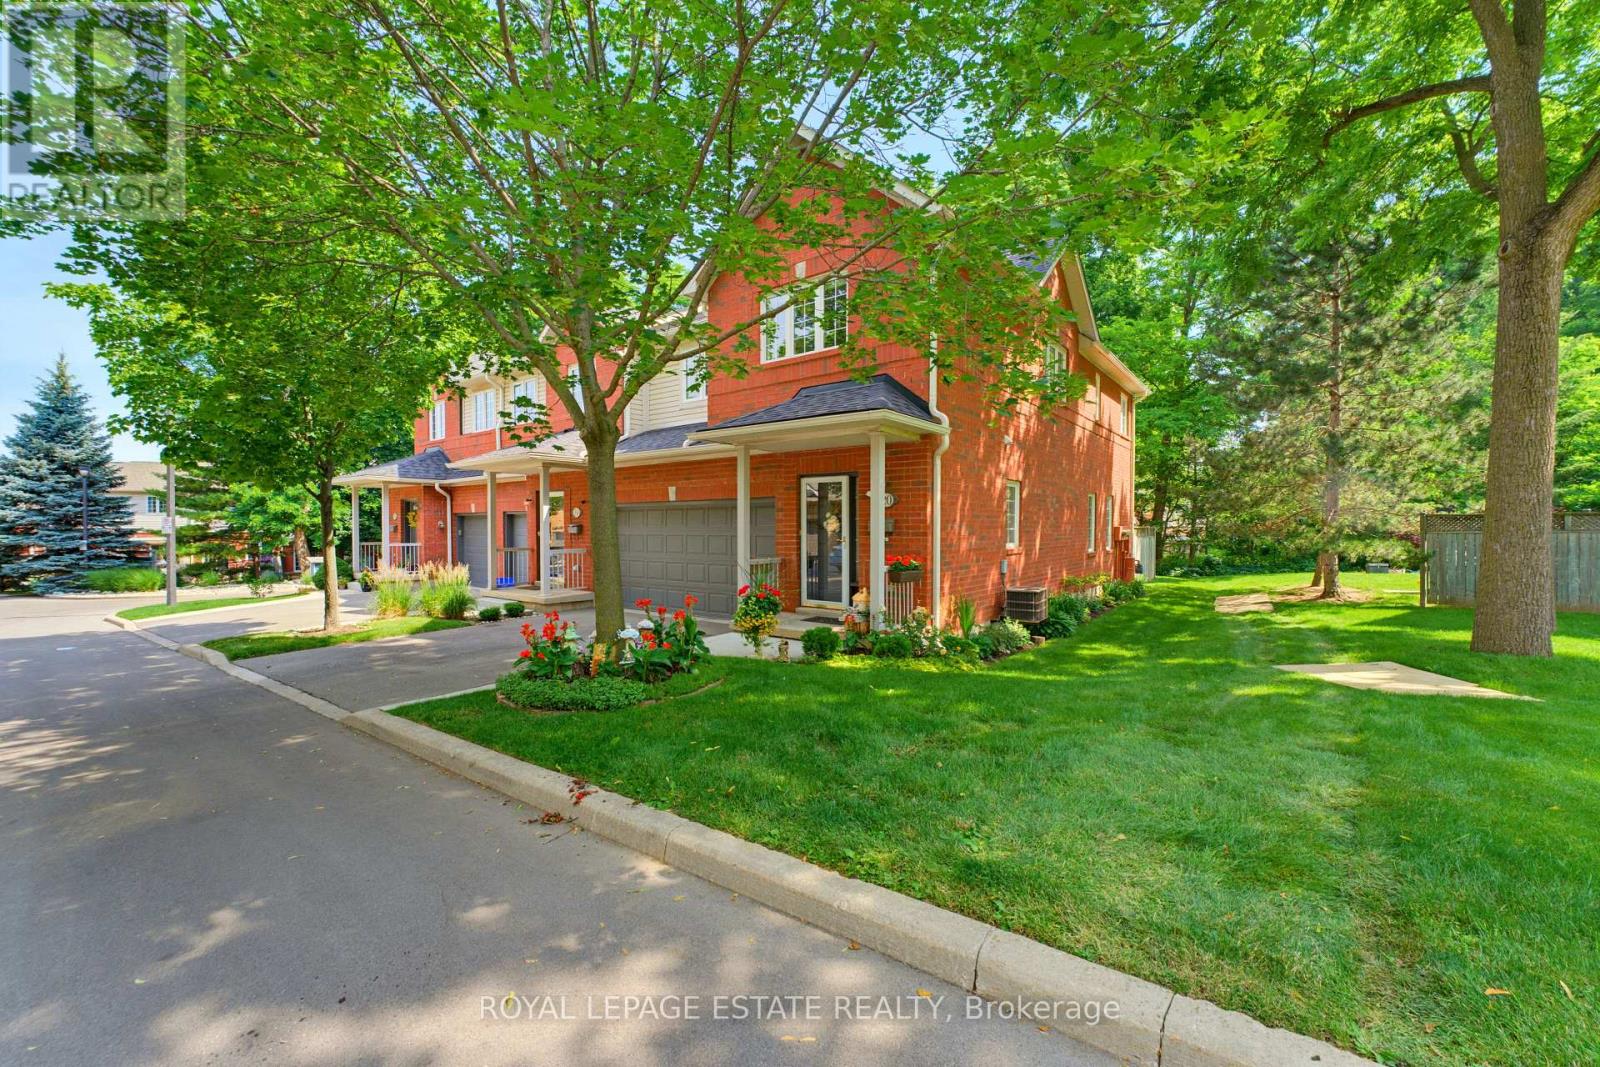
20 - 120 Beddoe Drive
Hamilton, Ontario
Beautiful end-unit Townhouse ideally located beside Chedoke Golf Course. This well-maintained, carpet-free home features hardwood floors, impressive 9-foot ceilings, and large windows that fill the space with natural light.The spacious primary suite offers a 4-piece ensuite complete with a corner soaker tub and seperate shower. Two additional bedrooms and a 4-piece main bathroom complete the second floor. The main level features a bright and inviting living room with a gas fireplace and patio doors leading to a deck and private patio. The adjoining kitchen and dining area provide a functional layout for everyday living and entertaining, while a convenient powder room completes the main floor. Surrounded by mature trees and just a short walk to the golf coure, this property offers a peaceful setting with excellent outdoor amenities nearby. Additional features include a 2-car garage, an exclusive 2-car driveway, and visitor parking. (id:63381)
7 Riverside Trail
Toronto, Ontario
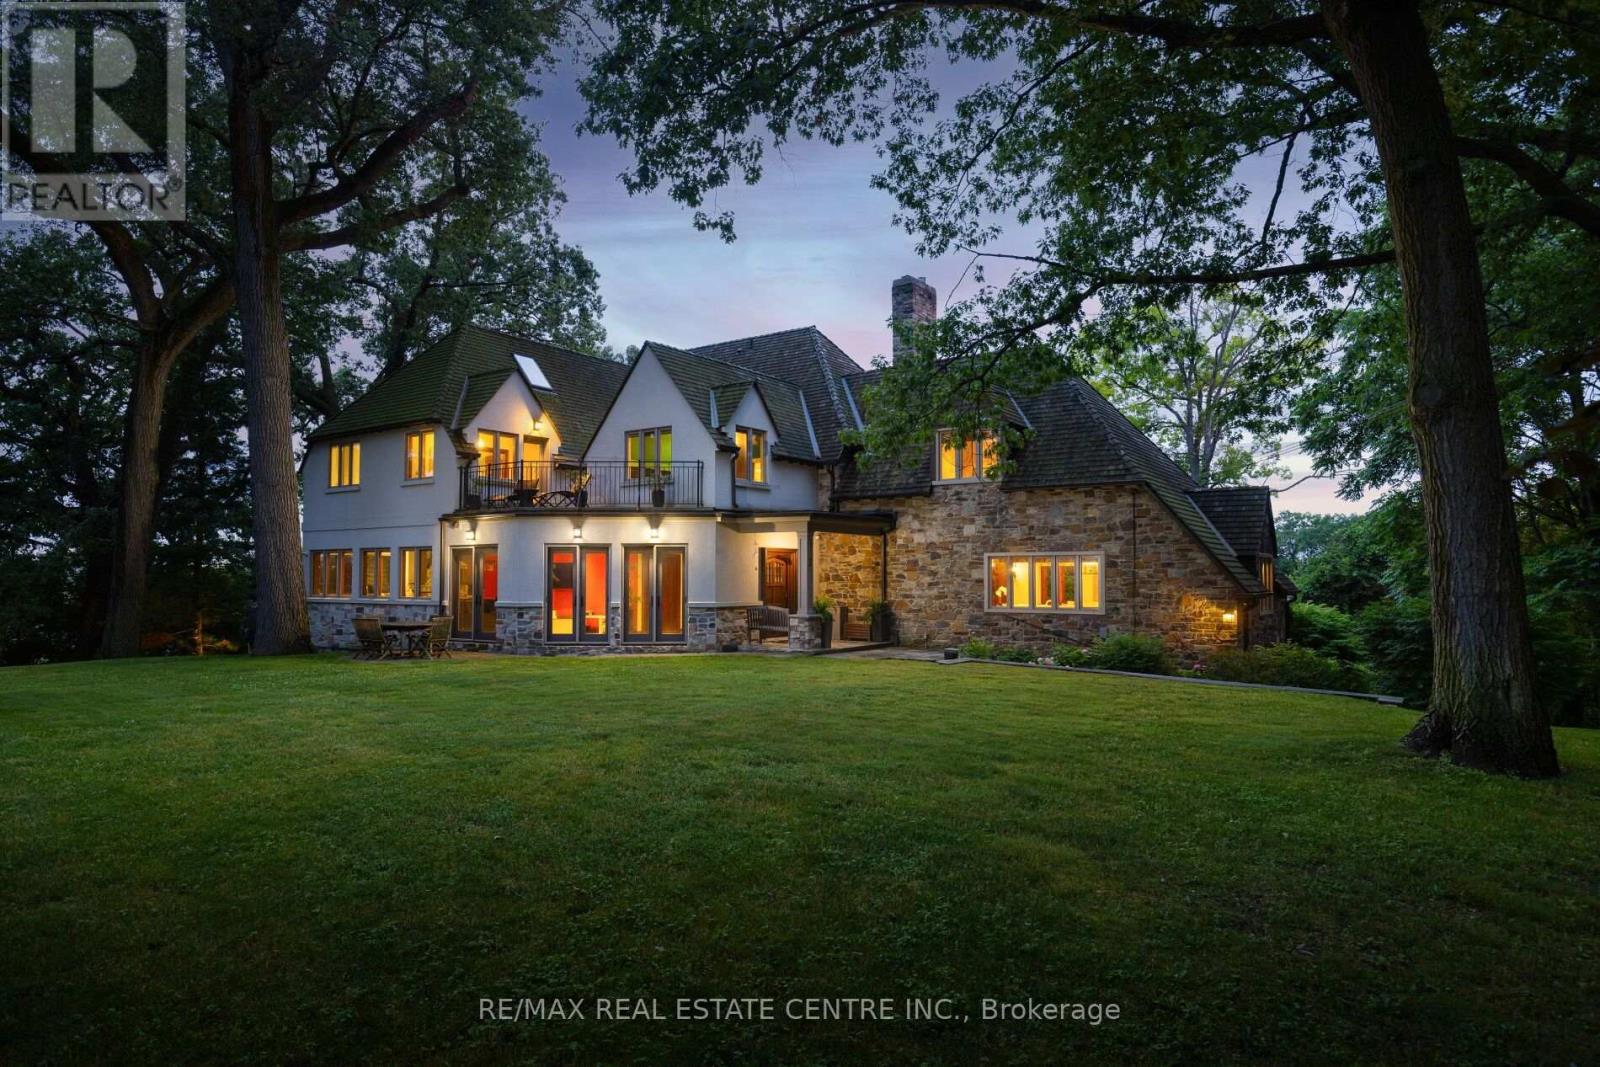
A magnificent stone residence, poised above the Humber - Toronto's only Canadian Heritage River - on one of the city's most coveted and private streets. On nearly an acre of ravine land at the end of a quiet Swansea court, this is a true country estate within the city: rare, secluded, and irreplaceable. Settings of this calibre are no longer created. They are simply passed, with privilege, from one steward to the next. Inside, approx. 8,000 sq ft of living space unfolds from a full-height panelled centre hall with parquet inlay. Each update has been curated with intention. Modern touches introduced seamlessly, space added thoughtfully, and not a single decision made at the expense of the home's original charm. Stately principal rooms include a board-and-batten original quarter-sawn oak fireplace room with cut-stone surround and iron strap-hinged built-ins, beamed ceilings, panelled window seats, and terracotta mosaic floors. The kitchen pairs a Viking Professional 6 burner range and twin dishwasher drawers with a wall of wood-framed windows opening into the tree canopy. The formal dining room comfortably seats ten beside French doors to a private balcony; the vaulted third floor is a retreat of its own, with gas fireplace and twin west-facing Juliet balconies framing sunsets over the river valley. Five bedrooms, 4.5 baths, multiple fireplaces, walk-out lower level. Outside: level table land with room for a pool, a curved stone lookout terrace, stone staircase entry, built-in garage, and full-home generator. Swansea - once its own village - offers a walk to Bloor West Village, High Park, top-rated schools, and two subway stations, with downtown and the airport minutes away. Nature at your doorstep, the city at your convenience - a once-in-a-lifetime offering. (id:63381)
17 Broadfield Drive
Toronto, Ontario
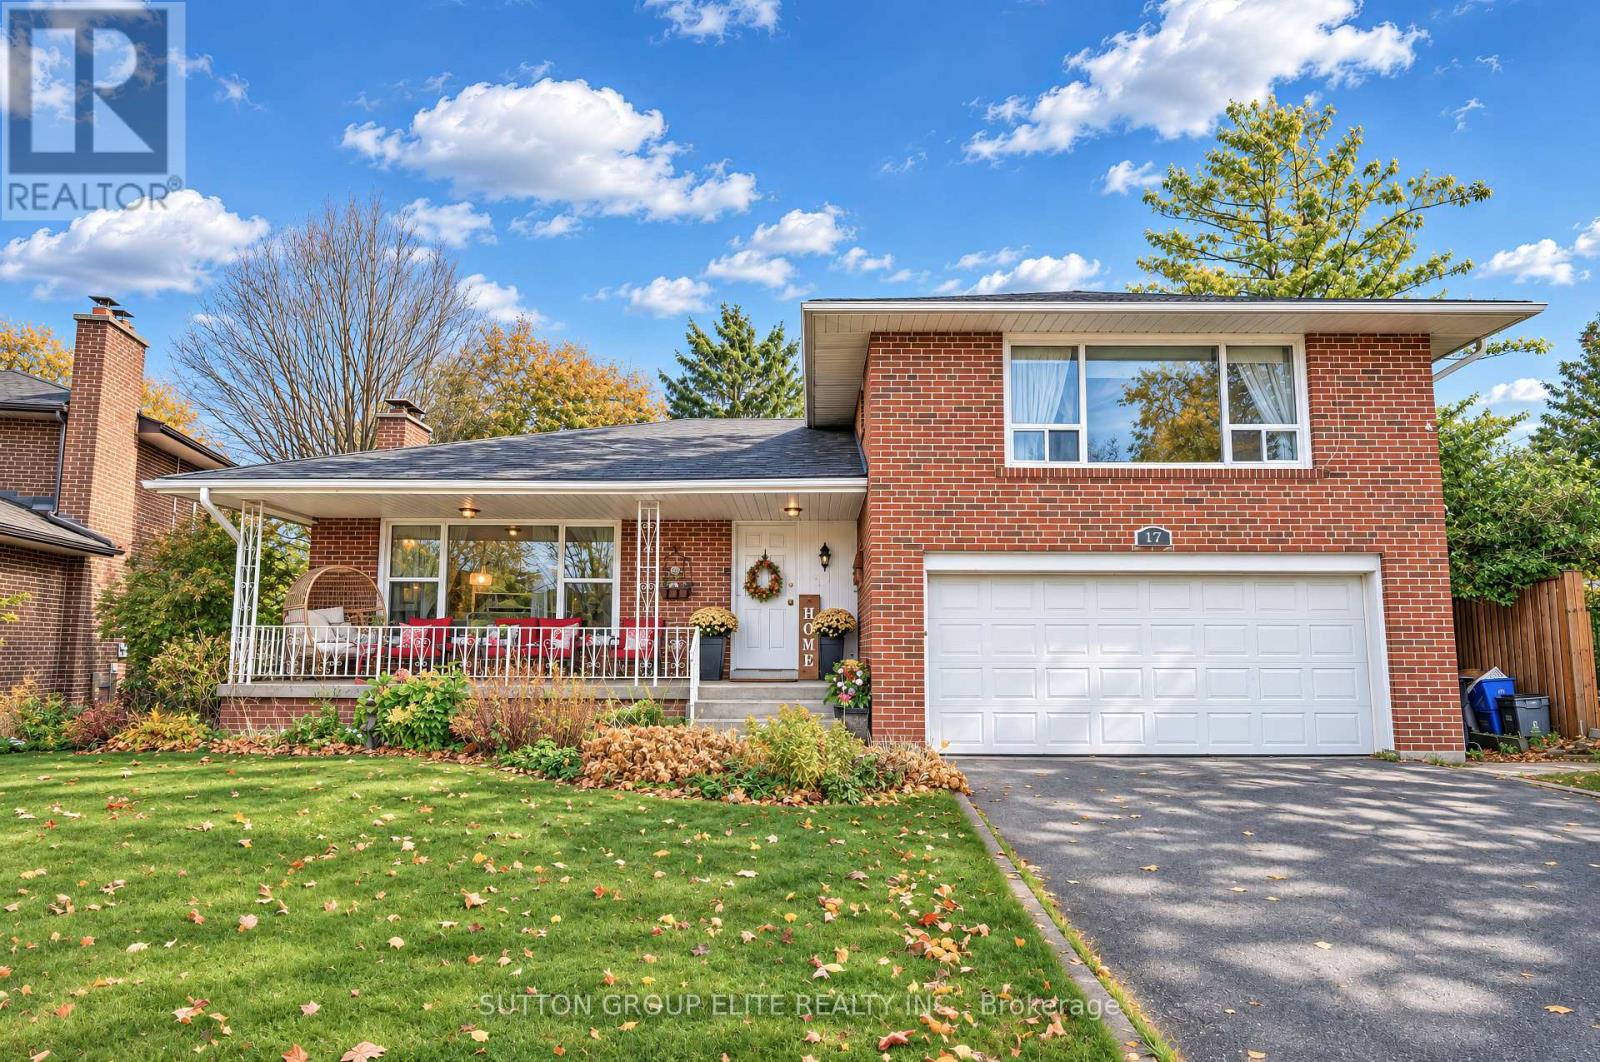
Welcome To This Much-Loved And Beautifully Maintained Family Home, Ideally Situated On A Quiet Crescent In The Highly Sought-After Community Of Markland Wood. This Wonderful Home Features 3 Spacious Bedrooms, 3 Bathrooms, Including A Private Ensuite, And A Great Layout With Endless Potential To Make It Your Own. The Main Level Offers A Bright And Inviting Living And Dining Area With Large Windows Overlooking The Beautiful Front Yard And Mature Garden. The Kitchen Overlooks The Private Backyard And Is Conveniently Connected To The Living And Dining Spaces, Creating A Wonderful Flow For Everyday Living And Entertaining. A Separate Private Family Room Provides Additional Space For The Entire Family To Relax And Enjoy, With A Walkout To The Backyard. The Lower Level Features A Unique And Charming Antique-Inspired Basement With A Wet Bar Area, Making It A Fantastic Space For Hosting Family And Friends. A Separate Entrance Provides Added Convenience And Future Potential, While The Conveniently Located Separate Laundry Room Features A Laundry Sink. The Crawl Space Offers Excellent Additional Storage, Providing Plenty Of Room For Seasonal Items And Extra Belongings. Step Outside To Your Spacious And Private Backyard Oasis, Surrounded By Gorgeous Mature Trees And Offering A Peaceful And Serene Setting. The Double-Car Garage And Large Driveway Provide Parking For Up To 6 Vehicles. Enjoy Everything Markland Wood Has To Offer, From Tree-Lined Streets And Beautiful Parks To Nature Trails And Convenient Everyday Amenities. Neilson Park And The Etobicoke Creek Trail System Are Just Minutes Away, Along With Markland Wood Golf Club, Excellent Schools, Cloverdale Mall And Sherway Gardens. Commuters Will Appreciate Easy Access To Highways 401, 427 And The QEW, As Well As Kipling GO Station, While Pearson International Airport Is Also Close By. A Wonderful Opportunity To Live, Grow And Create Lasting Memories In One Of Etobicoke's Most Established And Desirable Communities! (id:63381)
1702 - 350 Princess Royal Drive S
Mississauga, Ontario
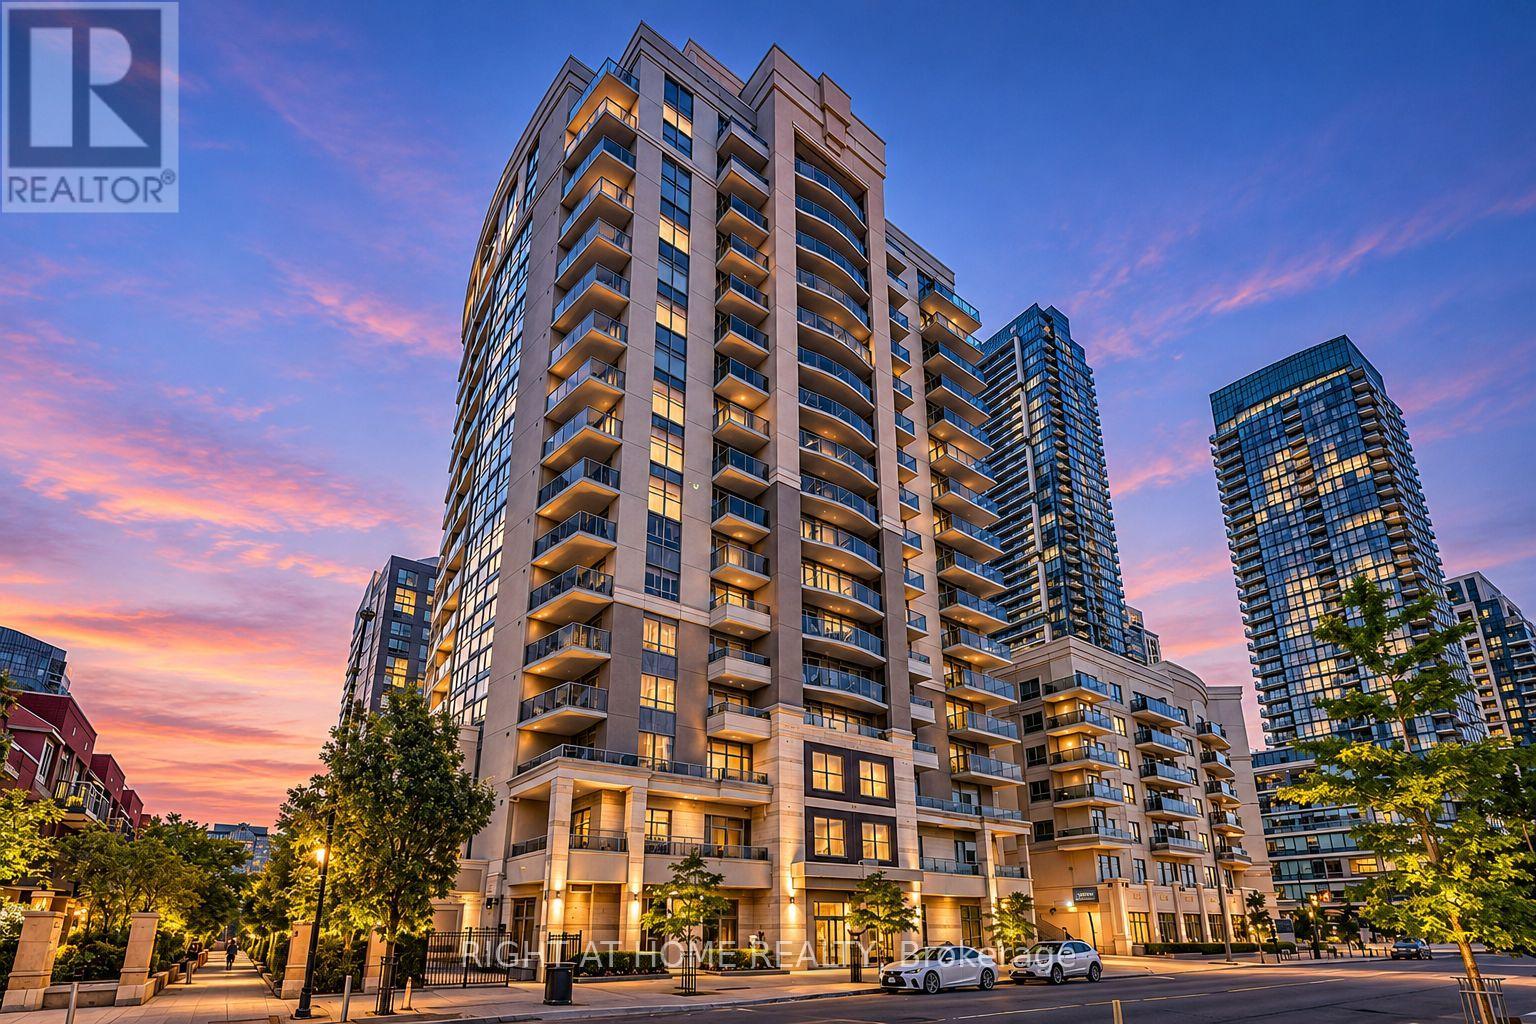
Enjoy independent condo living at Amica at City Centre, where you can have coffee on your own balcony, take a swim downstairs, or meet a neighbour at the English-style pub. This well-maintained one-bedroom, one-bathroom suite offers a welcoming community in the heart of Mississauga.Inside, hardwood floors run through the bright living and dining area, and the kitchen features granite countertops and a modern backsplash. The spacious bedroom has hardwood flooring, partial lake views, and room for a king-size bed. A generous private balcony gives you space to sit outside and enjoy your morning coffee. Residents have access to an indoor pool, fitness centre, theatre, media and games rooms, library, hobby and craft room, beauty salon, café, English-style pub, and 24-hour concierge and security. Join in on programs and activities, or enjoy a meal in the dining room through one of the optional meal programs.Square One, Celebration Square, the Living Arts Centre, the YMCA, City Hall, and the public library are all minutes away. With restaurants, cafés, parks, medical services, and transit close by, it's easy to leave the car at home. When you do need to drive, Highways 403, 401, 407, and 410 are within easy reach. (id:63381)
306 - 15 Kensington Road
Brampton, Ontario
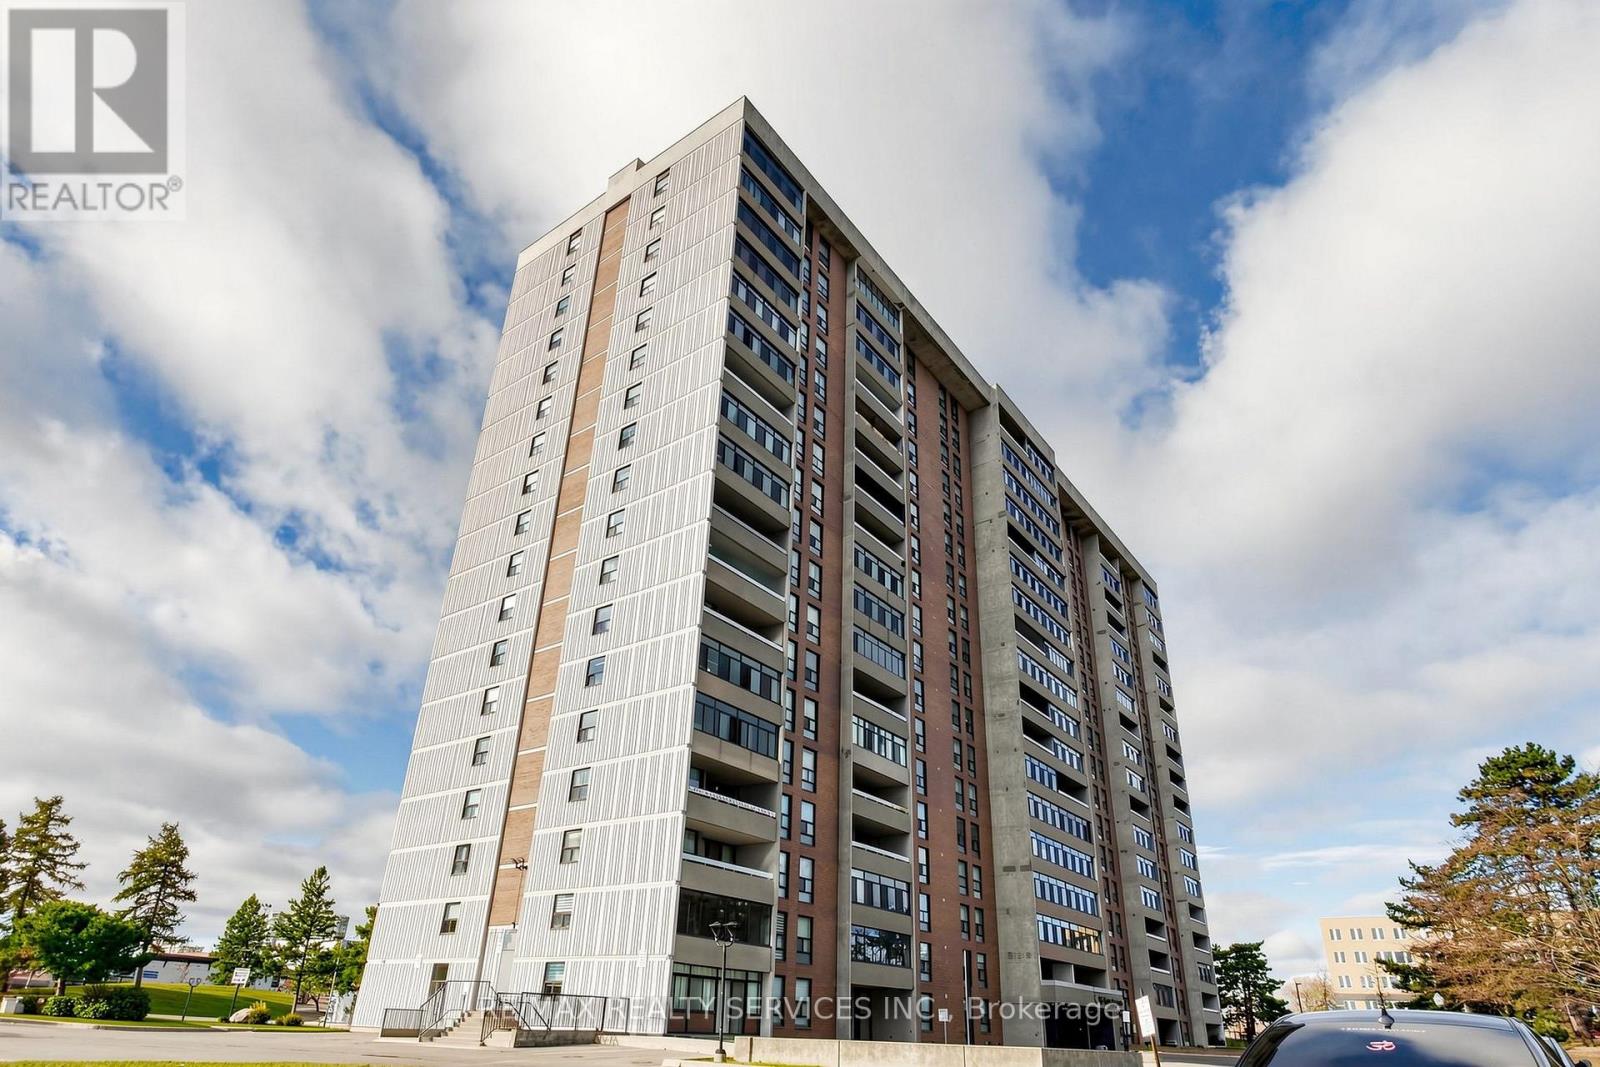
Why Rent When You Can Own! Enjoy Morning Coffee On Your Large Enclosed Balcony! All-Inclusive Living: Maintenance Fee Covers Hydro, Heating, Cooling, Water, High-Speed Internet, Rogers Xfinity TV VIP Package And 1 Underground Parking Spot. No Surprise Utility Bills! This Bright, Spacious & Move-In Ready 1 Bedroom Suite At 15 Kensington Rd Is Ideal For First-Time Buyers Ready To Build Equity, Downsizers Looking To Simplify, And Investors Seeking An Affordable Addition To Their Portfolio. The Open Concept L-Shaped Living & Dining Area Offers Room To Relax Or Entertain, While The Full Eat-In Kitchen Features A Dedicated Breakfast Area. The Enclosed Balcony Extends Your Living Space, Perfect As A Home Office Or Reading Nook. Retreat To The Generous Primary Bedroom With A Large Closet, Plus Extra In-Suite Storage To Keep Things Clutter-Free. Clean, Well-Kept Suite In A Well-Maintained Building. Minutes To Bramalea City Centre, Transit, Schools, Medical Facilities, Shopping, Banks & More. See Virtual Tour! (id:63381)
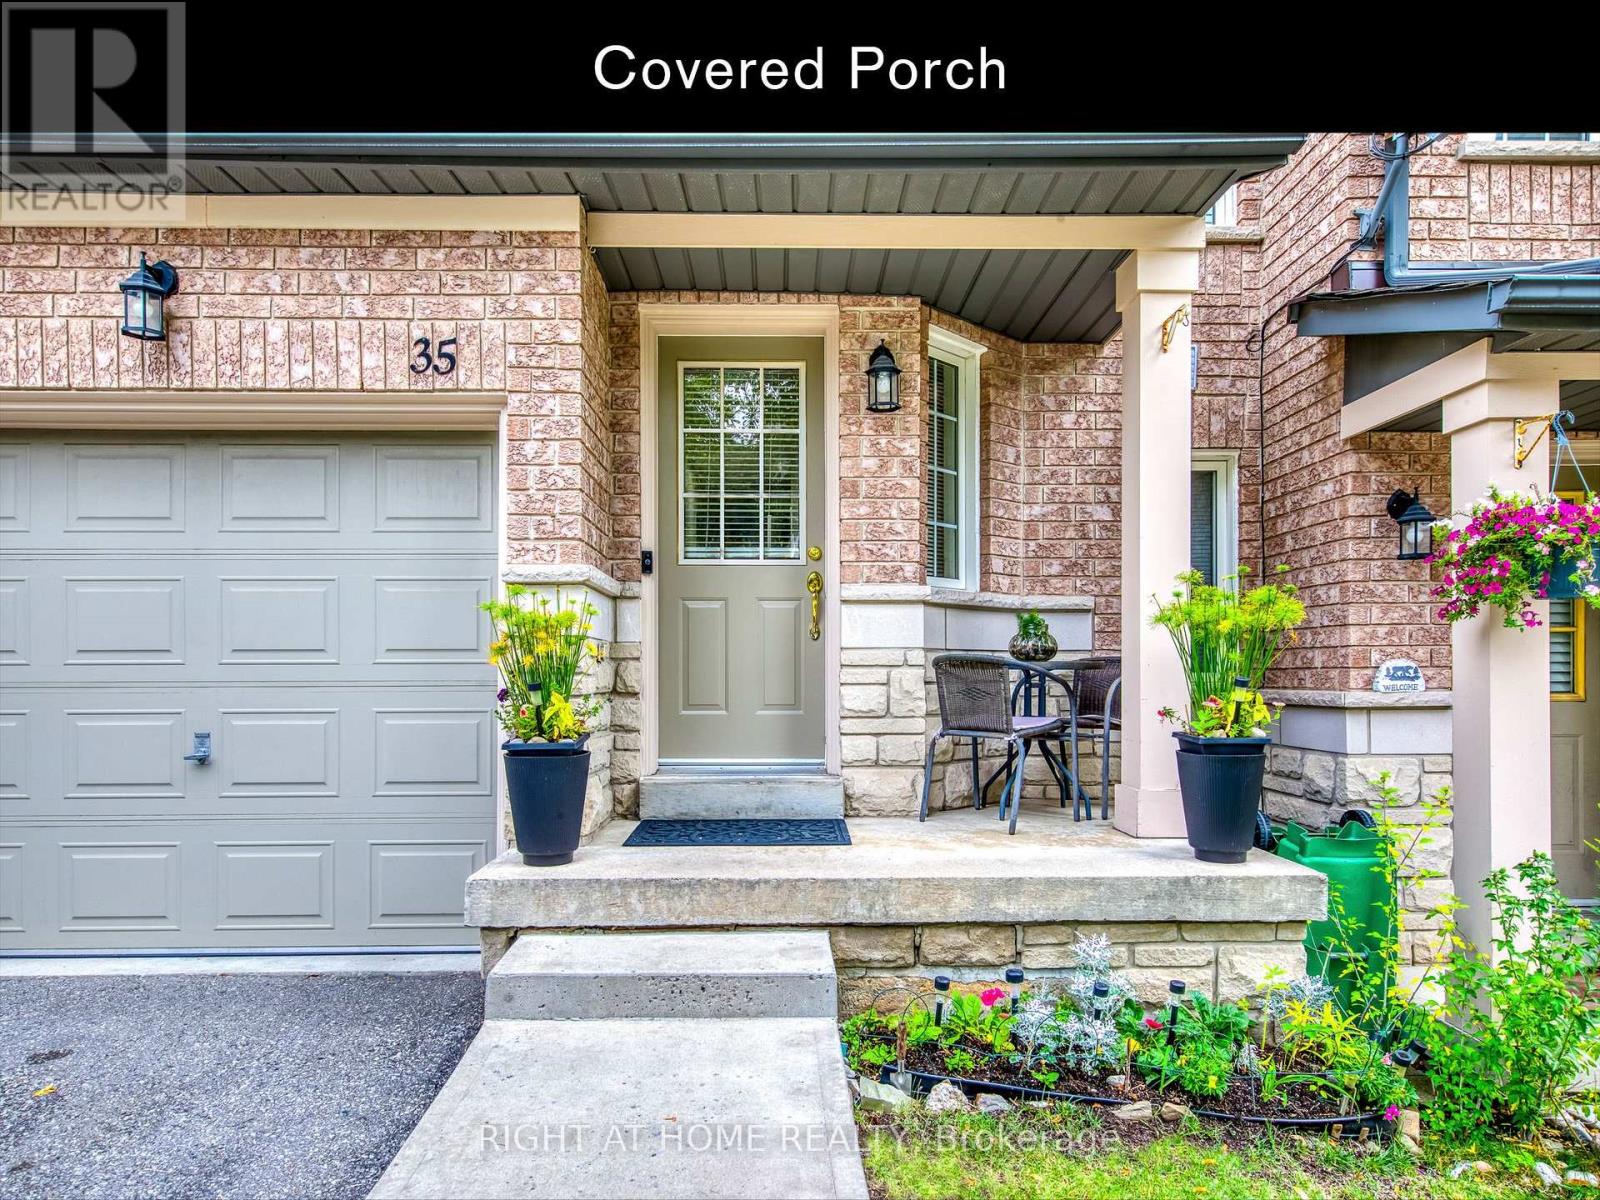
35 - 5260 Mcfarren Boulevard
Mississauga, Ontario
OVER 1,900 SQ. FT. OF FINISHED LIVING SPACE, INCLUDING A BRIGHT, SUN-FILLED WALK-OUT BASEMENT! Welcome to 35-5260 McFarren Blvd, a 3-bedroom, 4-bathroom condo townhome in Central Erin Mills, close to charming Streetsville Village. There's room to live, work and unwind! ~ The main floor features vinyl plank flooring (2021), living and dining areas, and a kitchen with breakfast bar and stainless steel appliances updated in 2025-26. Upstairs, engineered hardwood flooring (2024) extends through all 3 bedrooms, including the primary bedroom with walk-in closet and ensuite, plus a second full bathroom. ~ MORE ROOM TO ENJOY! The bright, finished WALK-OUT BASEMENT was renovated in 2020 with quality laminate flooring, a 4-piece bathroom, and sliding doors leading to the backyard patio. Flexible living space for recreation, entertaining, relaxing or working from home. ~ Additional updates include a high-efficiency natural gas furnace (2022), central air conditioning (2022) and condo-installed backyard privacy partition (2026). Attached garage and private driveway provide parking for 2 vehicles. ~ VALUABLE INCLUSIONS: Stainless steel fridge (2026), stove (2025), range hood (2026), built-in dishwasher (2025), washer and dryer (2025), light fixtures, window coverings, bathroom mirrors, TV wall mounts in the second bedroom and basement, and garage door opener with 2 remotes. ~ LIVE IN THE HEART OF IT ALL! Explore the shops, cafes and restaurants along Streetsville's Queen Street, nearby parks and walking trails. Minutes to Streetsville GO, Erin Mills Town Centre, Credit Valley Hospital, schools and major highways. A great combination of space, convenience and community! (id:63381)
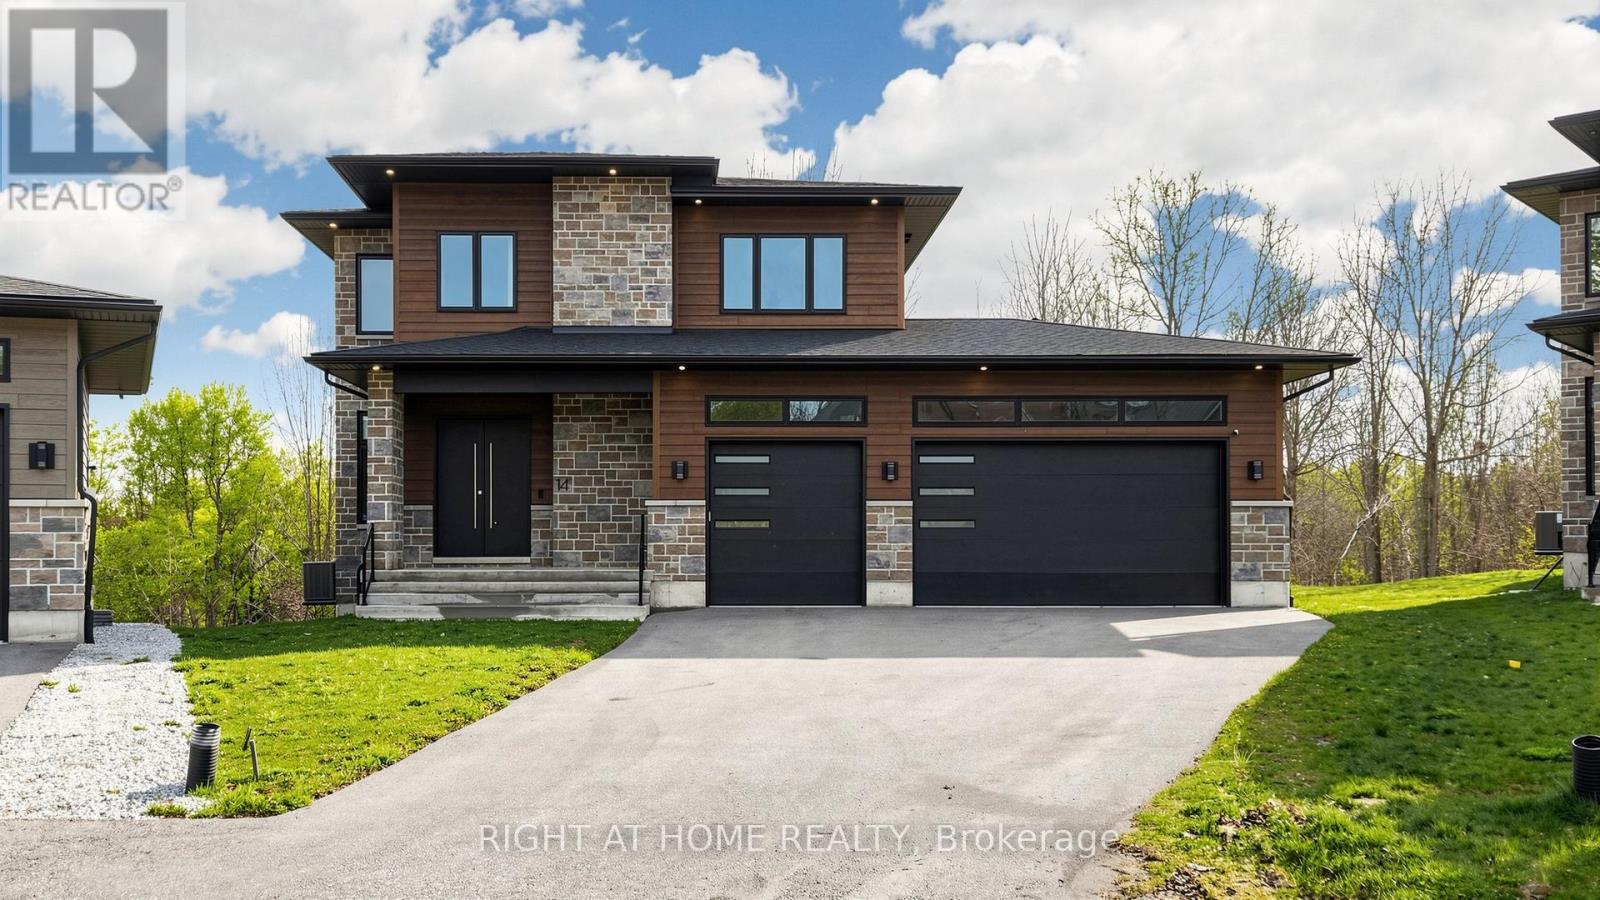
14 Dixon Court
Barrie, Ontario
EXCEPTIONAL VALUE! CUSTOM-BUILT LUXURY BACKING ONTO THE NATURAL BEAUTY OF LOVERS CREEK! Welcome to 14 Dixon Court, an extraordinary residence where sophisticated design, quality craftsmanship and breathtaking surroundings come together. Offering approximately 4,000 sq. ft. of beautifully finished living space, including the walk-out lower level, this remarkable home delivers the space, elegance and versatility today's discerning buyers desire. A striking stone and Hardie board exterior introduces an impressive interior featuring soaring 10-ft ceilings on the main floor, 9-ft ceilings upstairs, expansive windows and an abundance of natural light. The stunning chef-inspired kitchen showcases a generous center island, custom built-ins, walk-in pantry and exceptional space for entertaining. Elegant principal rooms combine contemporary luxury with everyday comfort. Upstairs, discover four spacious bedrooms, thoughtfully designed bathrooms, a beautiful primary retreat with walk-in closet and private ensuite, and the convenience of second-floor laundry. The professionally finished walk-out lower level adds incredible flexibility, complete with a second kitchen, two bathrooms and generous additional living space-ideal for extended family, multigenerational living or entertaining. Step outside to your beautiful elevated deck with privacy shutters, overlooking the tranquil treed landscape of Lovers Creek. Enjoy peaceful views, natural surroundings and exceptional backyard privacy. Additional highlights include a rare triple-car garage with oversized doors, approximately 13-ft ceiling height and direct backyard access, triple-pane windows, exterior pot lighting and premium finishes throughout. A RARE OPPORTUNITY TO OWN A DISTINCTIVE CUSTOM HOME OFFERING NEARLY 4,000 SQ. FT. OF FINISHED LIVING SPACE, A TRIPLE GARAGE AND A PREMIUM TREED SETTING-ALL AT AN EXCEPTIONAL VALUE! (id:63381)
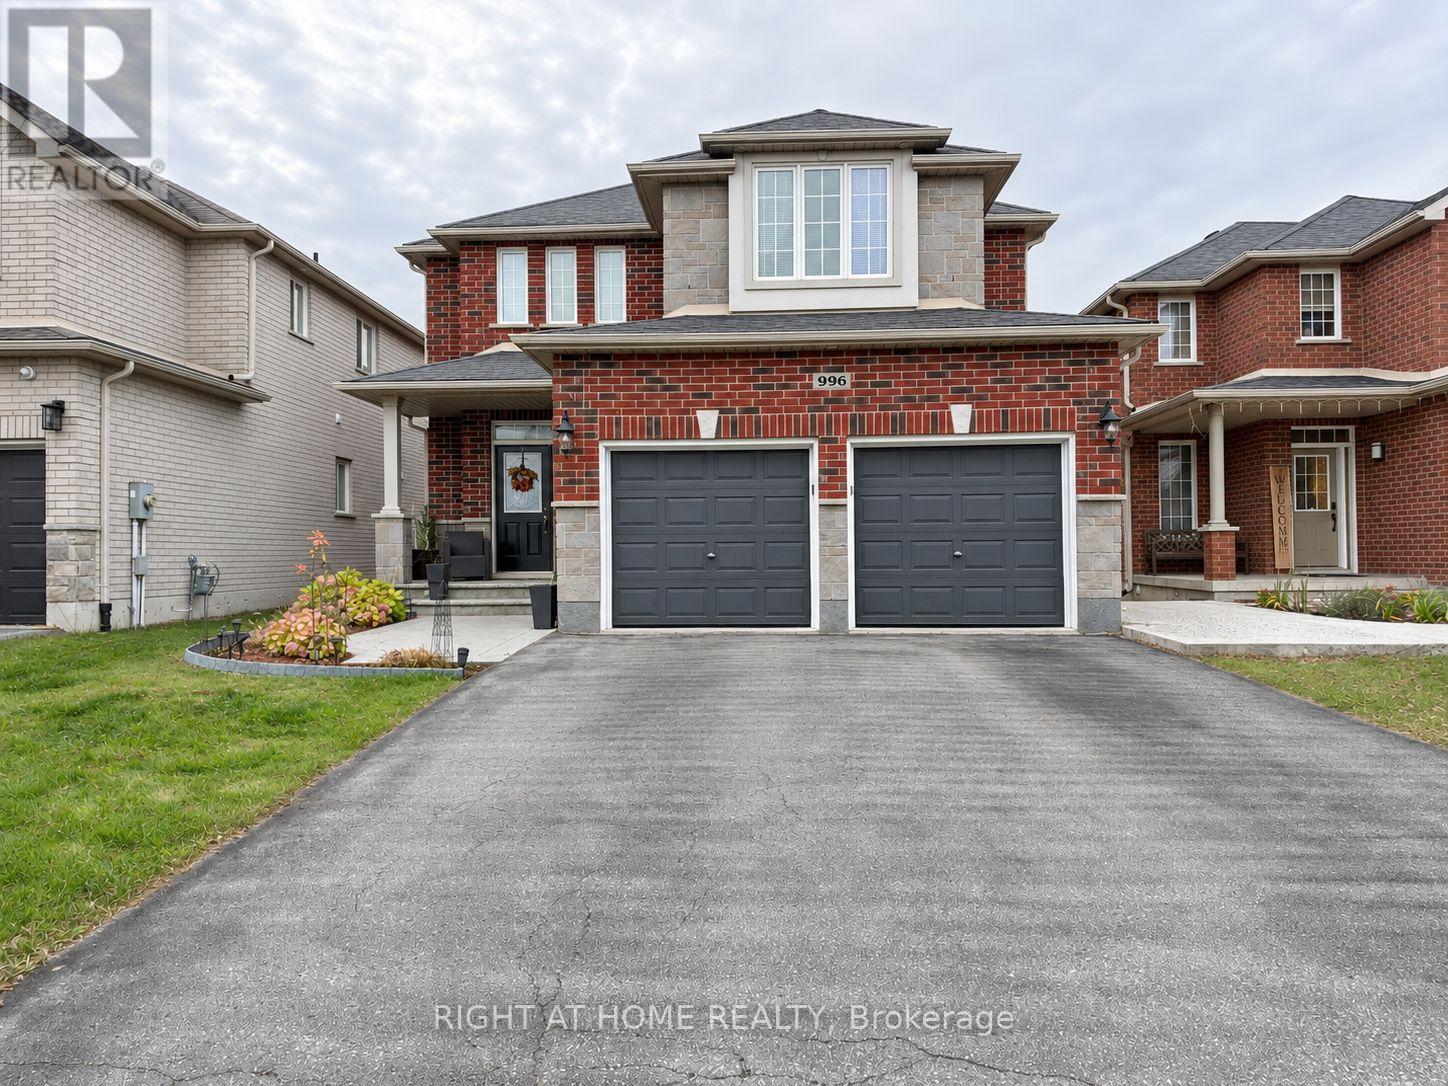
996 Booth Avenue
Innisfil, Ontario
Room to grow on a 39 x 131 ft lot with no rear neighbours! This 2011 Grandview Homes detached in Alcona offers 4+1 bedrooms, 4 baths, a double built-in garage and parking for 6. The main floor has 9 ft ceilings, crown moulding, 6-inch baseboards, upgraded light fixtures and hardwood in the dining and great rooms, where a gas fireplace anchors the open-concept layout. The kitchen comes with quartz counters, a pantry and a bright breakfast area that walks out to a balcony overlooking the yard. Main-floor laundry with direct garage access makes busy days easier. Upstairs, the oversized primary bedroom (approx. 17 x 17 ft) has a walk-in closet and a 5-piece ensuite with soaker tub and separate glass shower, plus three more good-sized bedrooms. The professionally finished walkout lower level adds a second kitchen with quartz counters, a family room with its own gas fireplace, a bedroom, a 3-piece bath and wide doorways. Ideal for families, multi-generational households, or savvy investors seeking added living space and future flexibility. Fully fenced backyard with patio, gas heat and central air. Close to parks, schools and shopping, minutes to Lake Simcoe, with easy access to Barrie and Hwy 400. (id:63381)
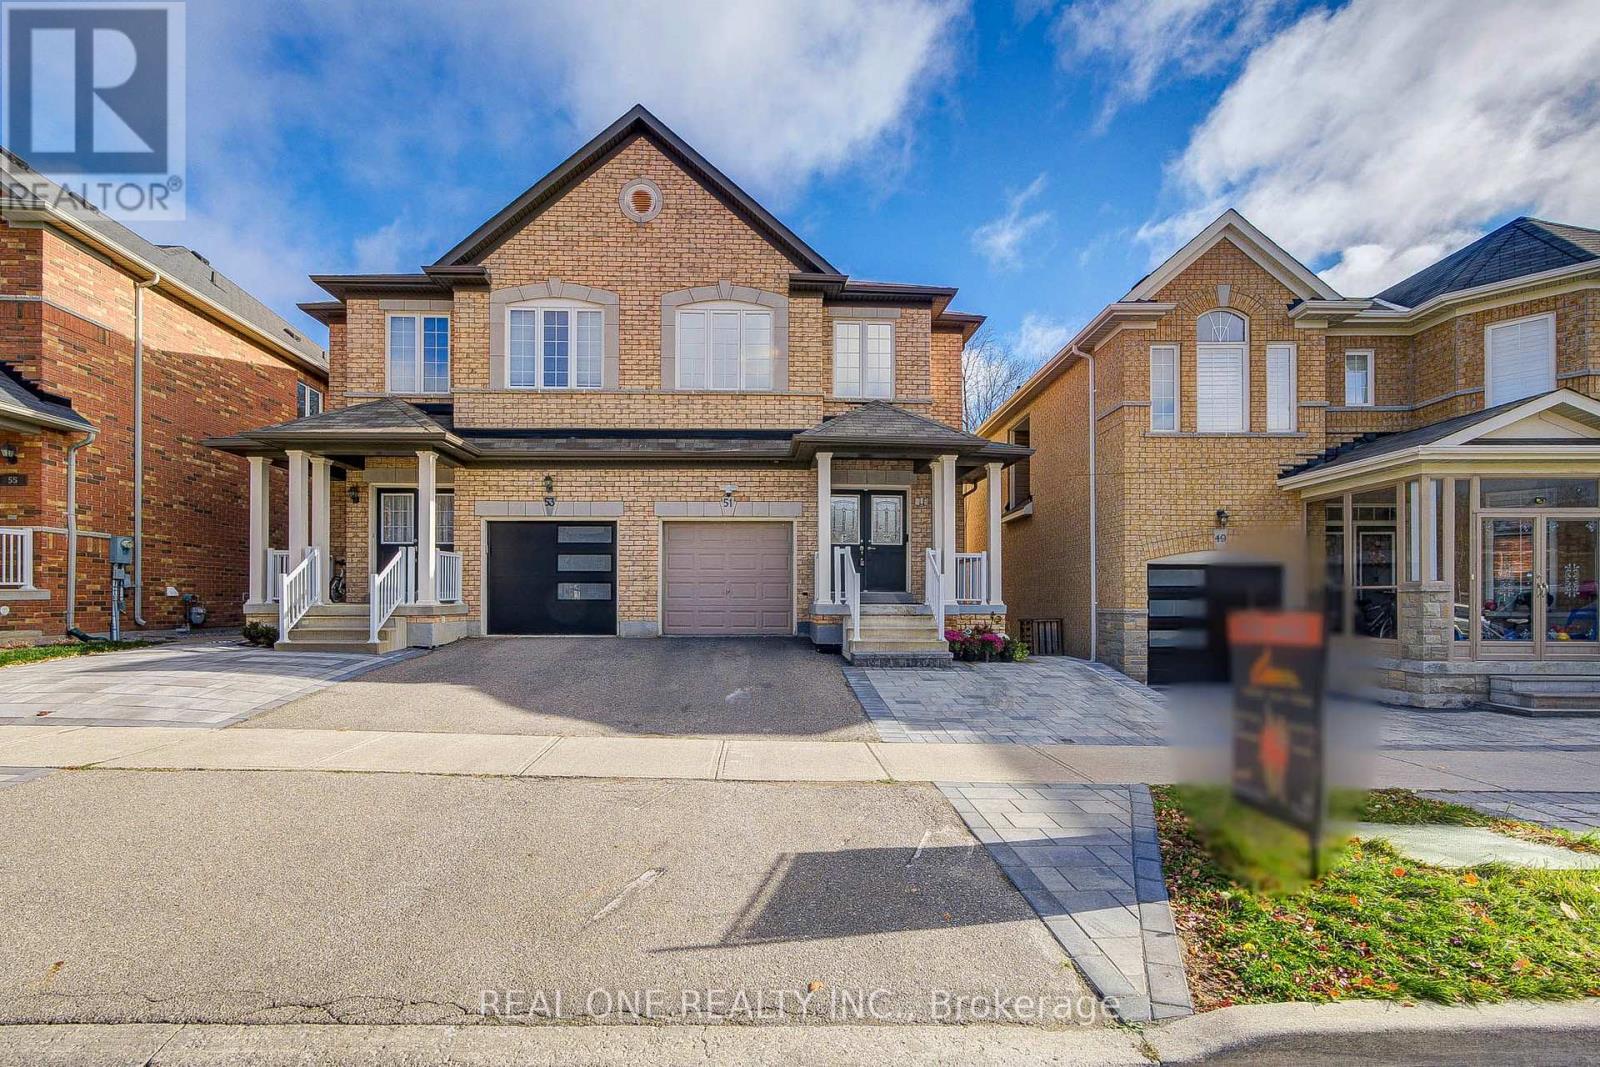
51 Hammersly Boulevard
Markham, Ontario
Absolutely Stunning Ravine-Backing Semi-Detached Home In The Highly Sought-After Wismer Community! Enjoy Breathtaking Natural Views And A Peaceful Backyard Setting Overlooking The Ravine, Complete With A Spacious Deck, Interlocking Patio And Beautiful Landscaping, Perfect For Outdoor Relaxation And Entertaining. This Well-Maintained Home Features Hardwood Flooring Throughout. Freshly Painted Interiors. And An Upgraded Kitchen With Granite Countertops, Gas Stove And Stainless Steel Appliances. Pot Lights And Upgraded Lighting Fixtures Add A Modern Touch. Additional Features Include Direct Garage Access, Tankless Water Heater, Separate Side Entrance To The Basement. An Extended Interlocking Driveway For Extra Parking. Unbeatable Location Within Walking Distance To The GO Station, Top-Ranking Bur Oak Secondary School, Shopping Plazas, Banks, Restaurants, Shoppers Drug Mart And Parks. A Rare Opportunity To Enjoy Nature, Comfort And Convenience In One Of Wismer's Most Desirable Neighbourhoods. Move-In Ready ! A Must See! (id:63381)