
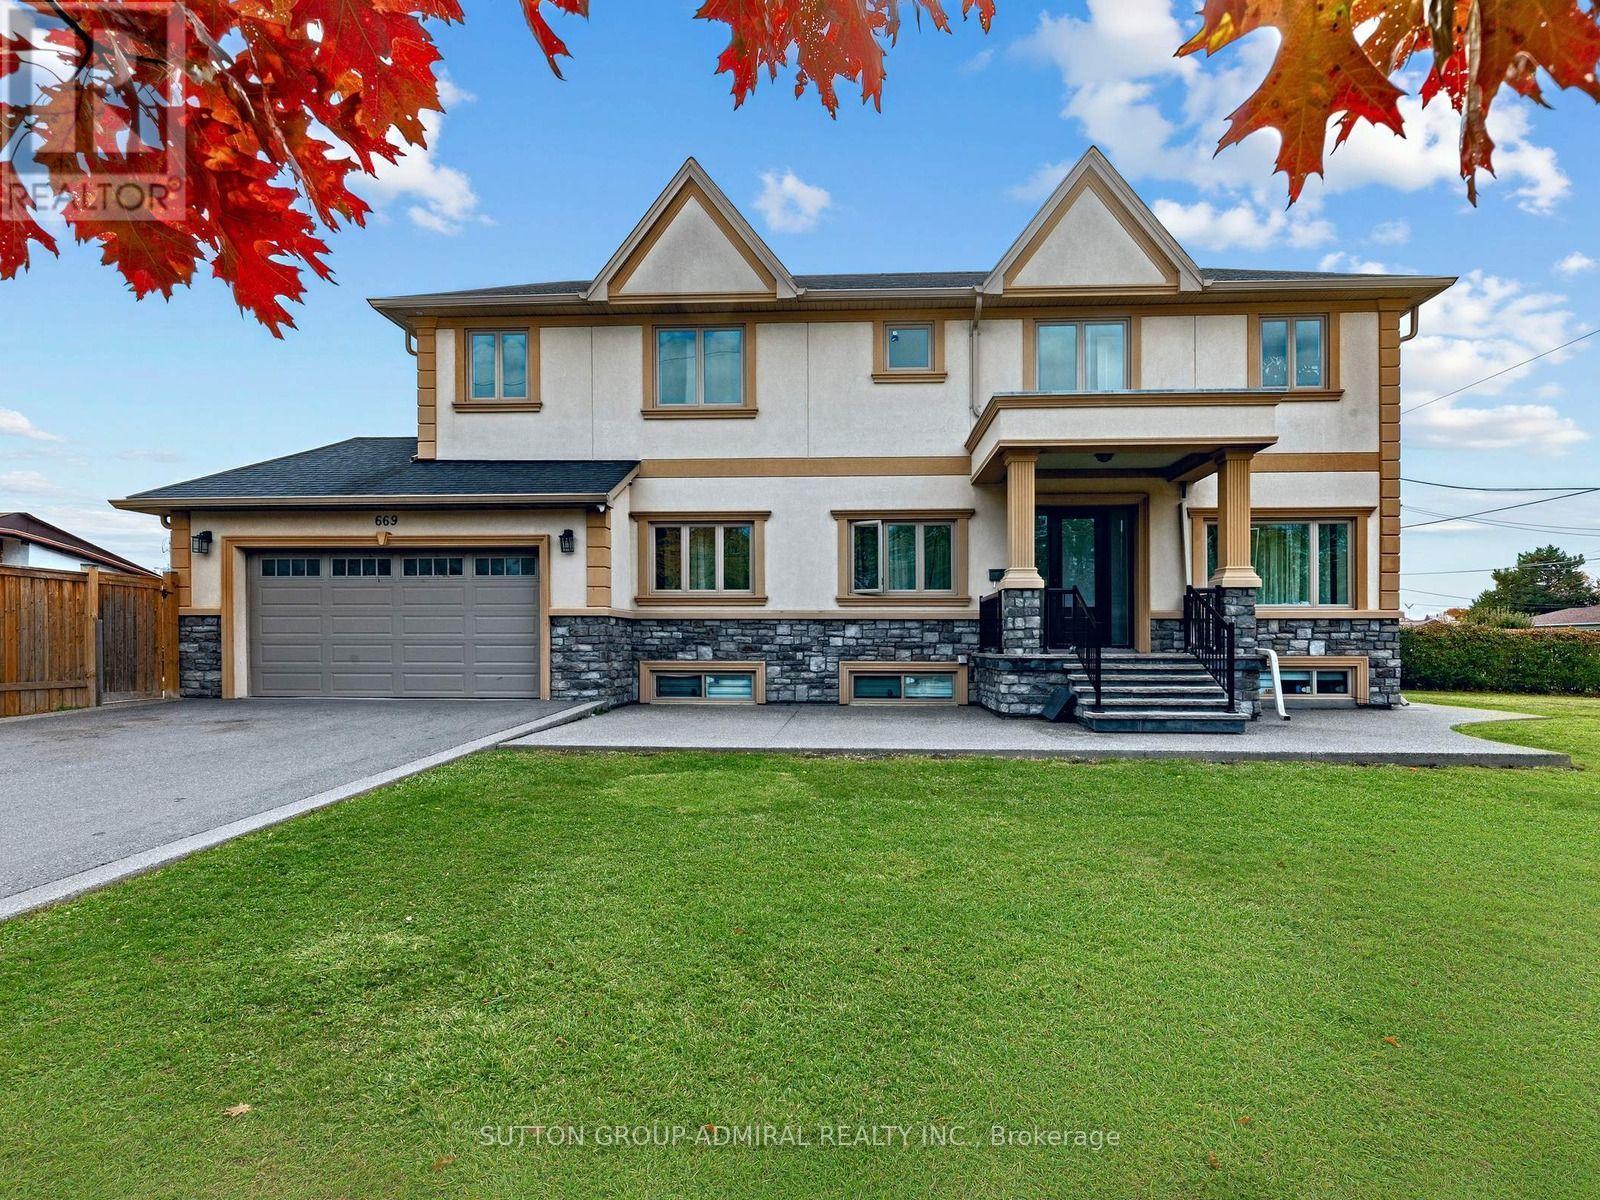
669 Roding Street
Toronto, Ontario
Elegant And Charming 4-Bedroom Family Home Situated On A Rare Premium Corner Lot In A Highly Sought-After Location. This Unique Property Offers A Functional, Zero Waste Layout Bathed In Natural light, Thanks To Expansive Wrap-Around Windows. The Main Level Features A Custom Chef's Kitchen Complete With High-End Bult-In Appliances And A Centre Island, Opening Up To A Family Sized Breakfast Area. Designed For Modern Living, The Floor Plan Includes A Formal Living And Dining Combination, Along Side A Practical Main Floor Mudroom Featuring Direct Garage Access. The Second-Floor Hosts 4 Spacious Bedrooms, Including Three Dedicated Ensuite Baths And A Highly Convenient Upper-Level Laundry Room. The Fully Finished Basement, Revealing A Complete 2-Bedroom In-Law Suite Equipped With Its Own Dedicated Second Laundry Room-Offering Incredible Income Potential Or Multi-Generational Living. Superb Location Within Walking Distance To Top-Rated Schools, Local Shops And All Major Amenities. (id:63381)
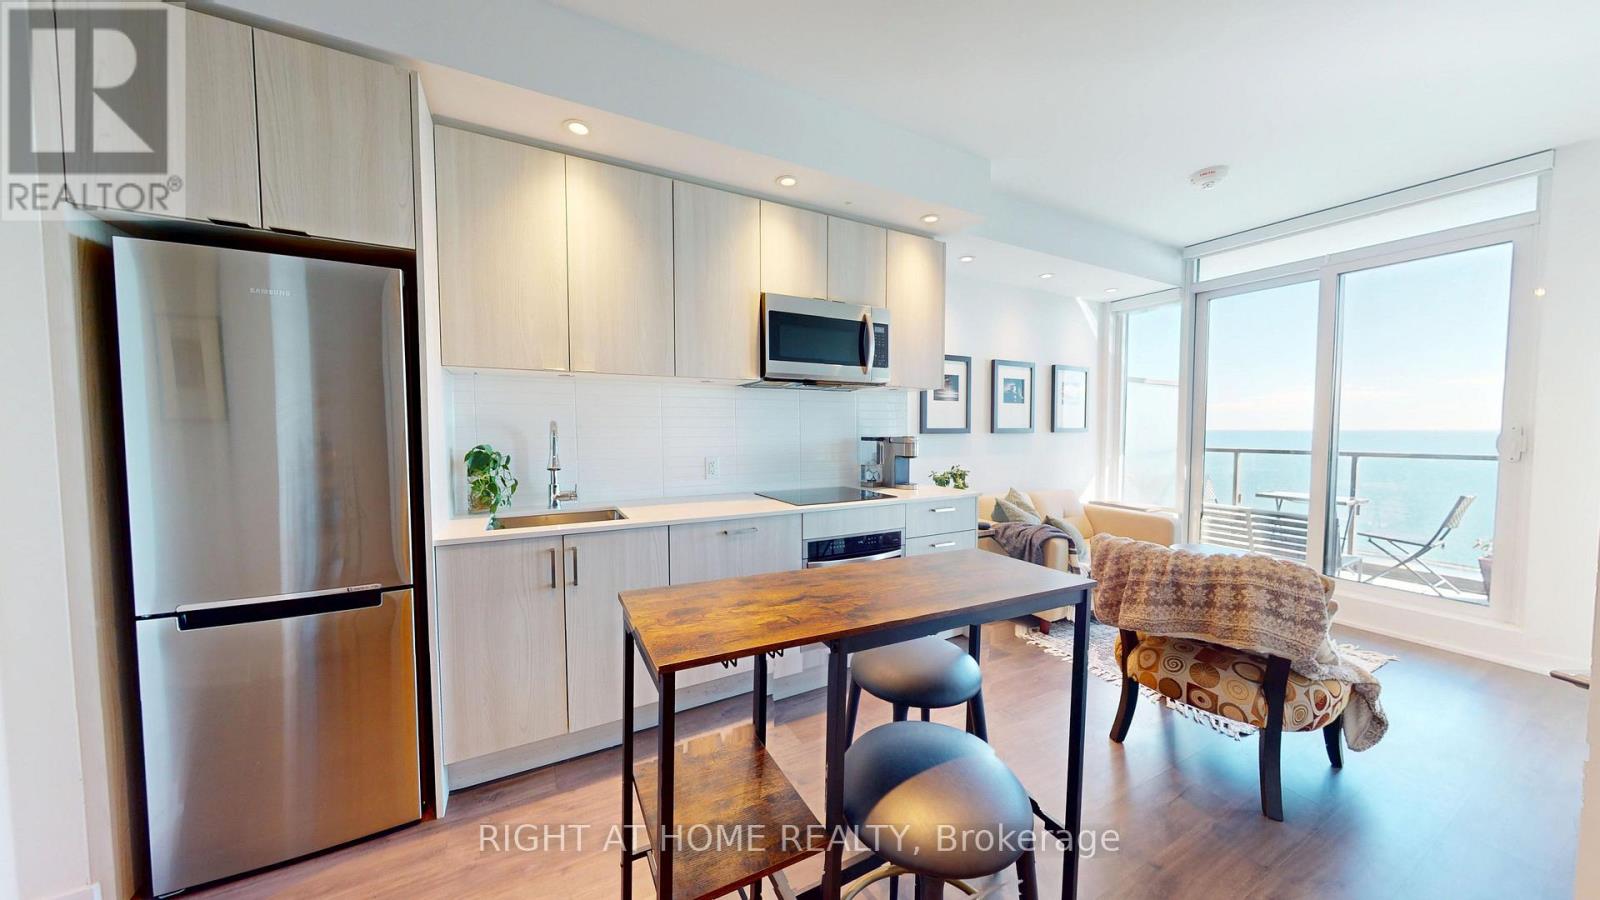
1609 - 1926 Lake Shore Boulevard W
Toronto, Ontario
Welcome to Mirabella Condominiums, where waterfront living meets everyday convenience! This bright and beautifully designed 1 Bdrm + Den, 2 Full Bathroom suite offers approximately 687 sq. ft. of thoughtfully planned living space with unobstructed, south-facing views of Lake Ontario and beautiful views of the Toronto skyline. Featuring 9-ft ceilings, laminate flooring and large windows that fill the space with natural light, this inviting suite offers a functional open-concept layout that's perfect for both relaxing and entertaining. The modern kitchen overlooks the combined living and dining area, with a walkout to a private balcony where you can take in the waterfront views. The spacious primary bedroom features its own ensuite bathroom, while the separate den offers flexibility as a home office or potential second bedroom. Two full bathrooms add convenience to this well-designed layout. Ideally located between High Park and Lake Ontario, residents can enjoy Sunnyside Beach, waterfront trails, parks and scenic walking and cycling paths just steps away. With easy access to TTC, the Gardiner Expressway, downtown Toronto, shopping and dining, everything you need is within reach. Mirabella offers an impressive selection of amenities, including 24-hour concierge, indoor pool, fitness centre, yoga studio, rooftop terrace with BBQs, party room and guest suites. An excellent opportunity to enjoy comfortable, modern living in one of Toronto's most desirable waterfront communities! (id:63381)
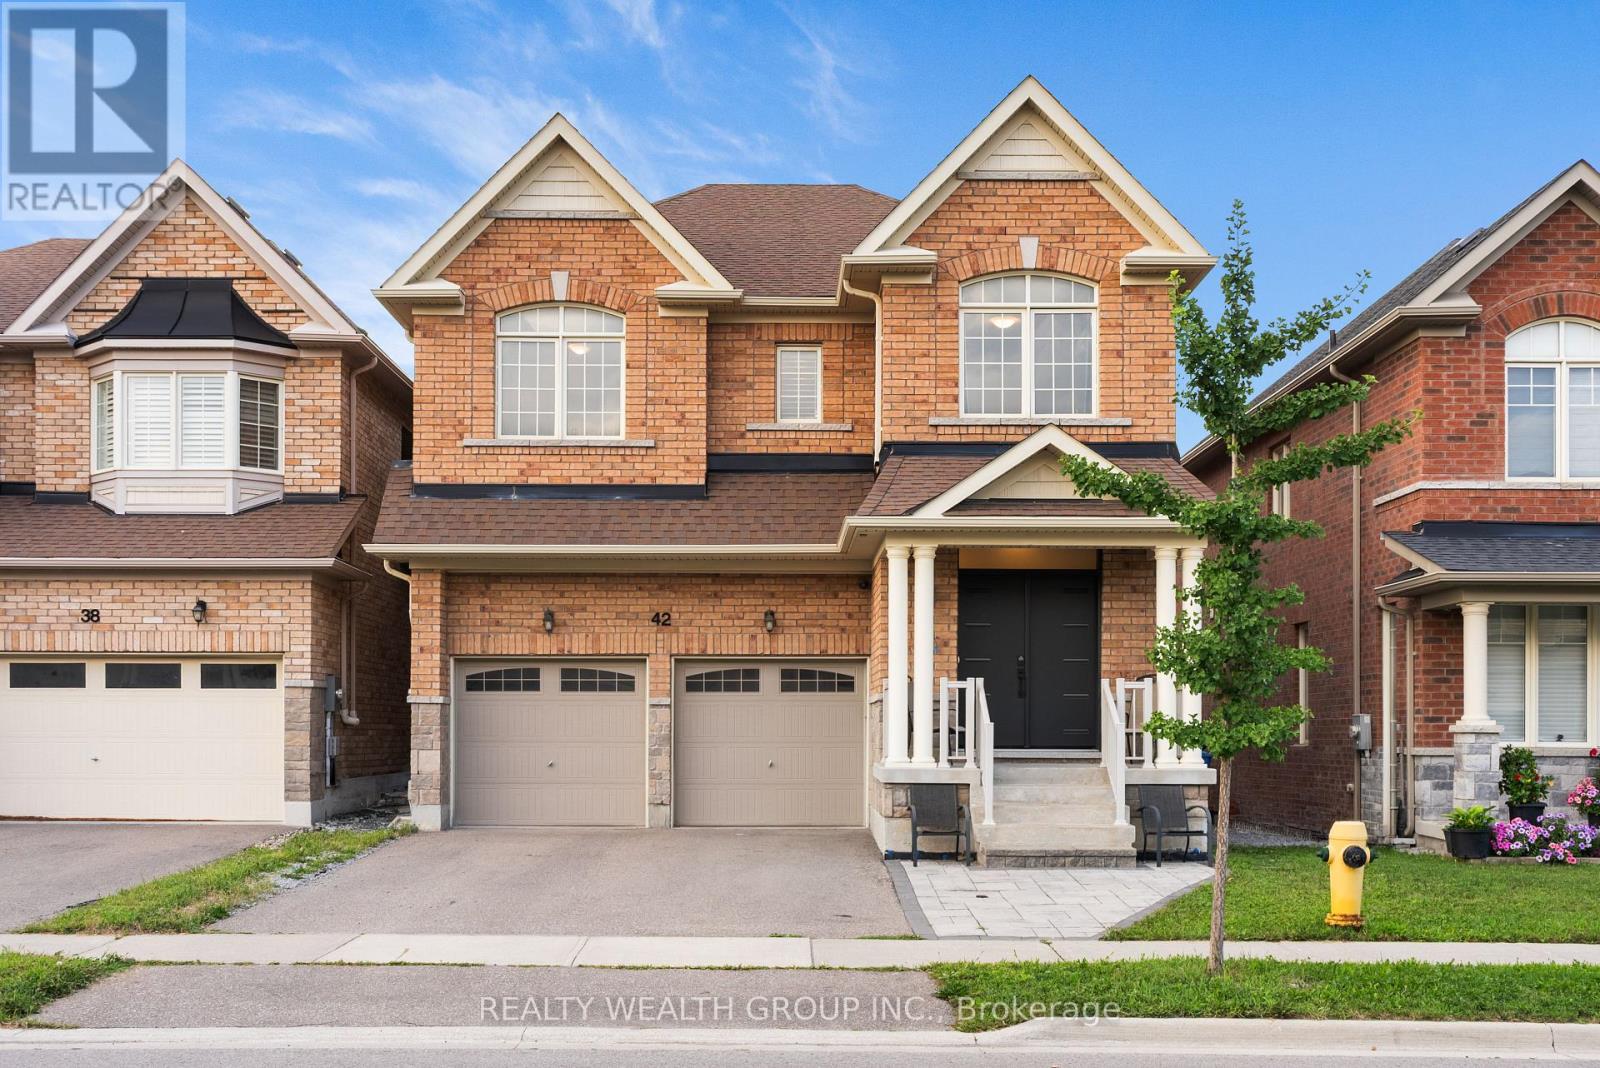
42 Mondial Crescent
East Gwillimbury, Ontario
Welcome to This Beautiful Detached Home in the Desirable Queensville Community! This Spacious Home Features a Fully Finished W/O Basement with a Separate Entrance, Double-Car Garage with Direct Access, and 8-foot Exterior Main Doors. The Main Floor Offers 9-foot Smooth Ceilings, Hardwood Flooring Throughout, Pot Lights, Upgraded Chandeliers, and a Separate Dining Room. The Modern Kitchen Features a W/O to the Deck, Perfect for Entertaining. The Spacious Master Bedroom Includes a 5-piece Ensuite, Separate Bathtub, and Large Walk-in Closet. Enjoy a Private Backyard with a Deck and BBQ Area, Ideal for Family Gatherings and Outdoor Enjoyment. Conveniently Located just 4 minutes from Highway 404, Supermarket, Close to Downtown Newmarket, GO Train, schools, and Hospital. (id:63381)
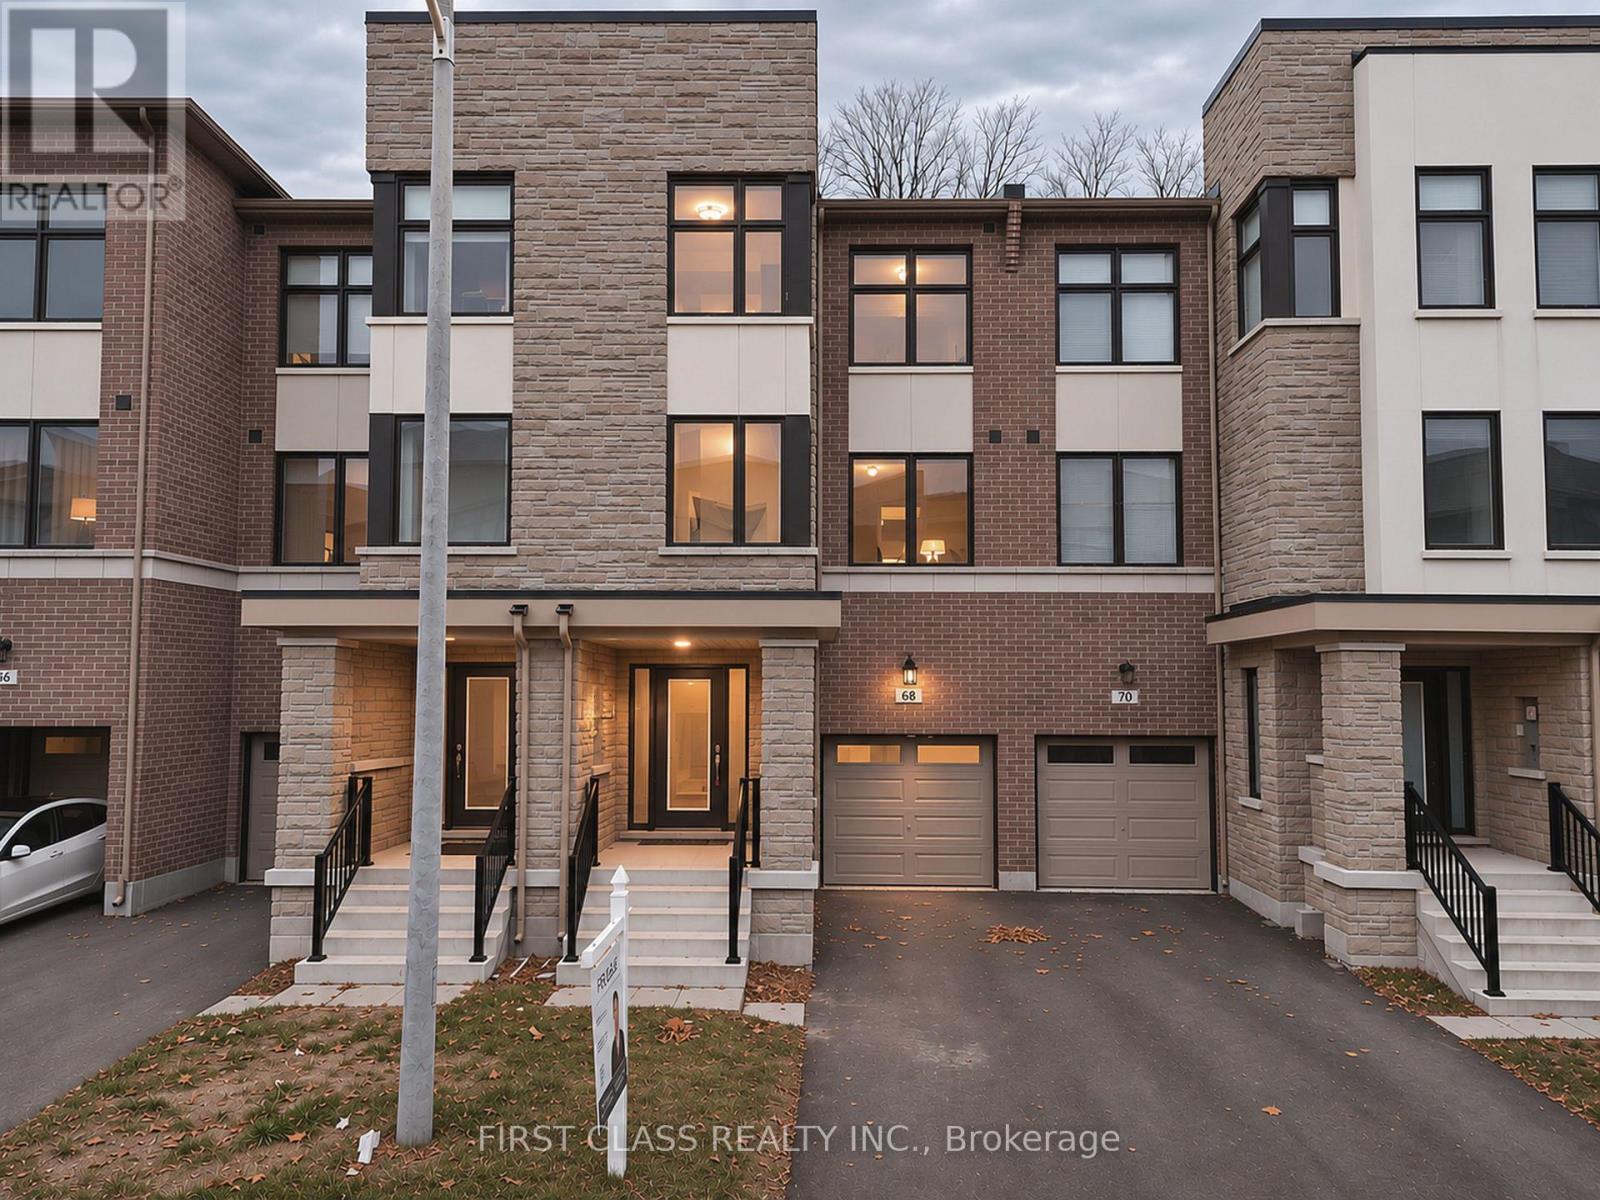
68 Puisaya Drive
Richmond Hill, Ontario
Wake up to ravine views at 68 Puisaya Drive. Built by Caliber Homes, this three-storey freehold townhome offers over 2,215 sq. ft. of living space, a two-car tandem garage and no POTL fees. On the ground level, a versatile flex room opens directly to the private ravine backyard and works equally well as a family room or home office. The second floor features 9-ft ceilings and an open layout that connects the kitchen and breakfast area with spacious living and dining areas, with natural light and treetop views. Upstairs, the primary suite has its own ravine-facing balcony, a walk-in closet and a five-piece ensuite. Two additional bedrooms complete the upper level. Enjoy a quiet ravine setting just minutes from Lake Wilcox, parks and trails, with easy access to Highway 404, GO Transit, schools and shopping. (id:63381)
1907 - 375 King Street W
Toronto, Ontario
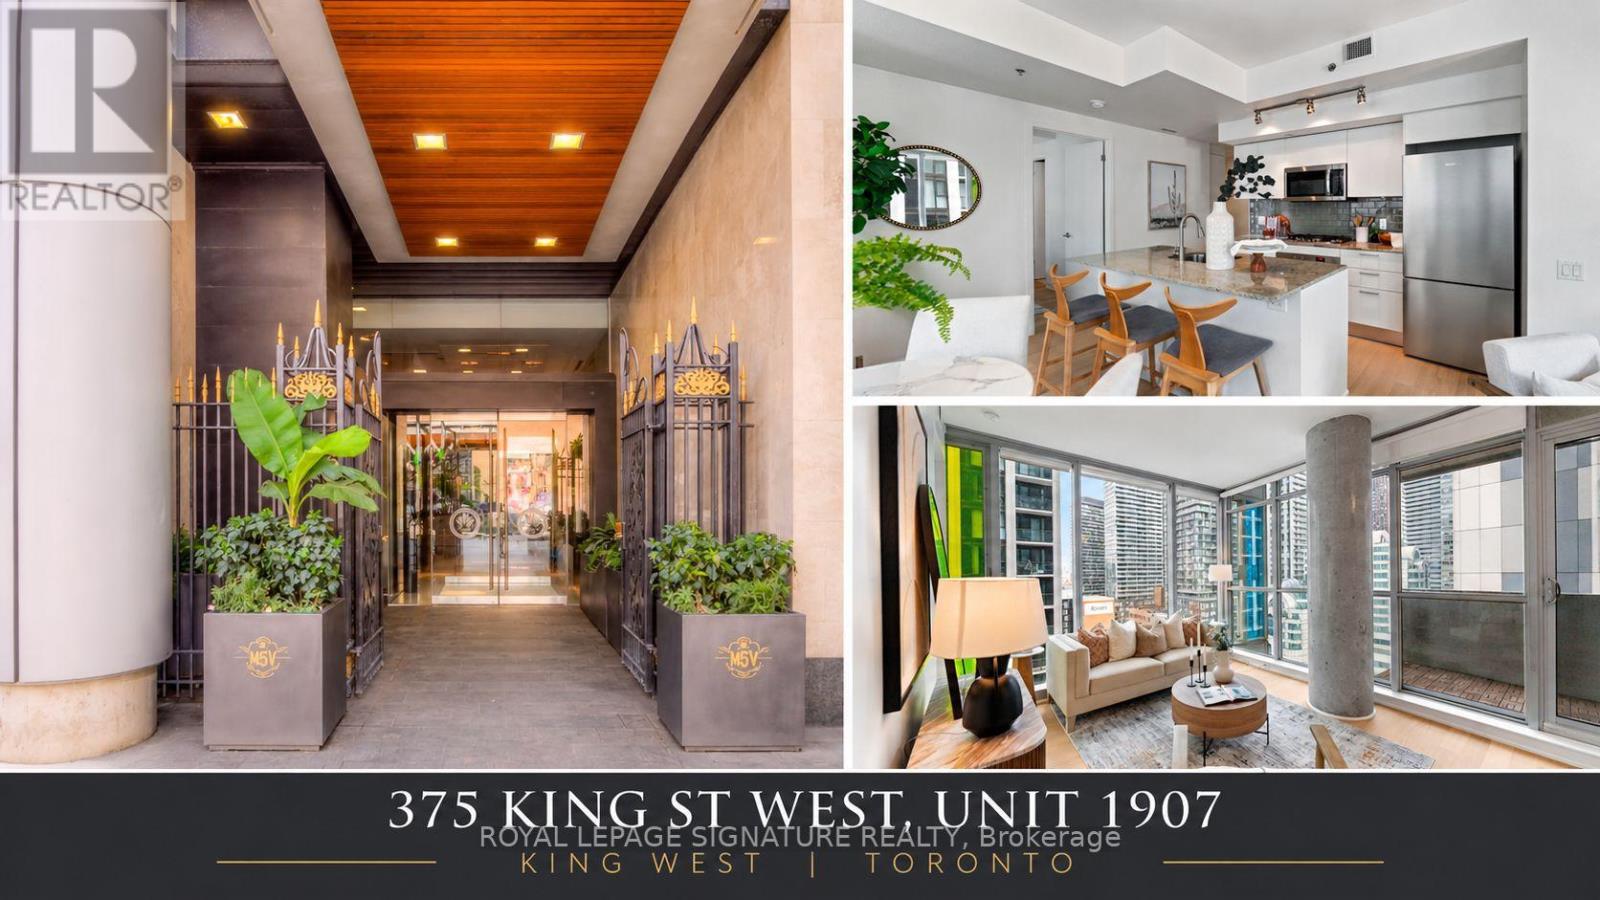
Welcome to Suite 1907 at 375 King St W, a bright 2 bed, 2 bath CORNER suite in the heart of King West. Freshly painted with brand new hardwood floors (Nov 2026!) , this 852 sq ft split-bedroom plan is move-in ready. Floor-to-ceiling windows and exposed concrete columns give the open concept living and dining area a modern loft feel, with walk-out to a private balcony with north-east city views. And a Balcony bonus.. a BBQ hook up with Gas line! The modern kitchen features a gas cooktop (for the chefs that prefer gas!) granite counters, a large island with breakfast bar, glass tile backsplash and stainless steel appliances. The split layout puts the bedrooms on opposite sides of the suite for added privacy, ideal for roommates, guests or a home office. The primary bedroom offers a walk in closet and a 4-pc ensuite, and the second bedroom has custom built ins, floor to ceiling windows and mirrored closet doors. Both bathrooms feature upgraded glass doors. Custom built-ins in the hallway, convenient ensuite laundry, 1 parking and 1 locker included. Well-run LEED certified building with a friendly, capable concierge, recently renovated fitness centre, Peloton Room (rare!) and Starbucks at your door. Steps to King West's best restaurants, shops, theatres, TIFF Lightbox and the King streetcar, with quick access to the Gardiner and Billy Bishop Island Airport. Walk to the Financial District, Entertainment District and waterfront. A turnkey home in one of Toronto's most sought-after neighbourhoods. (id:63381)
716 - 39 Parliament Street
Toronto, Ontario
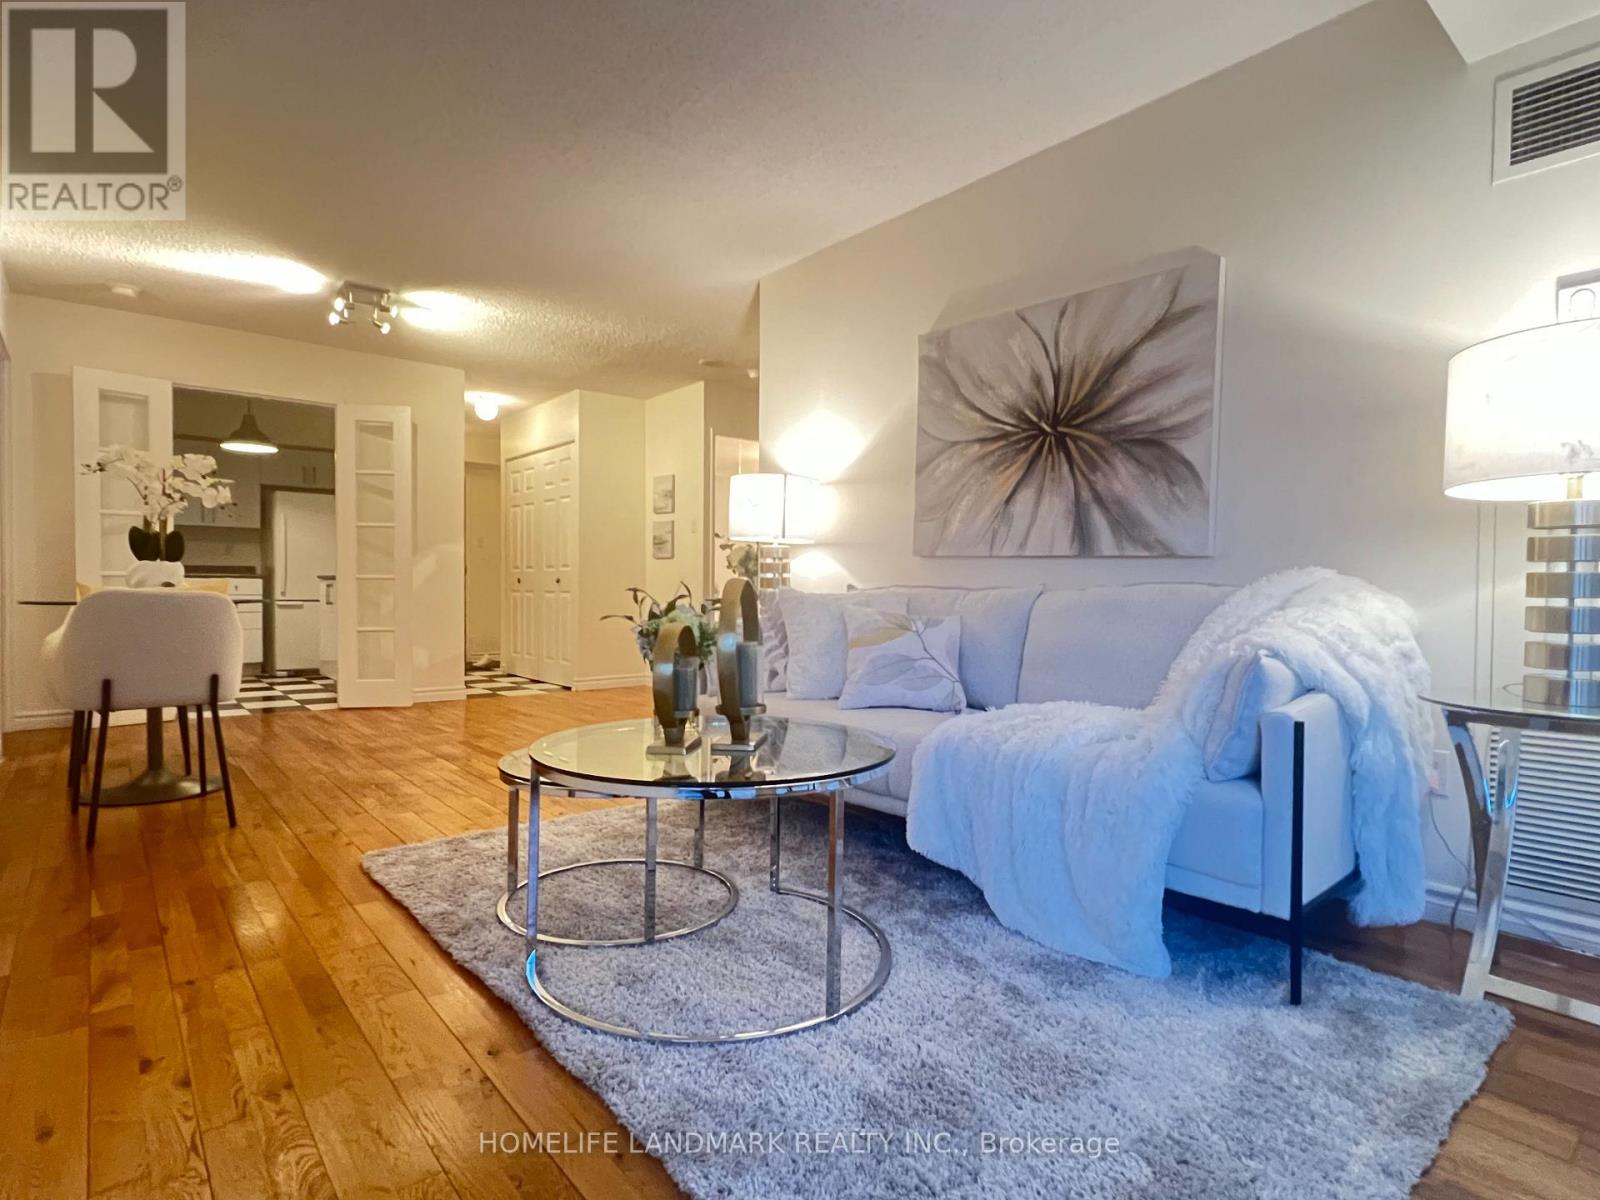
Cobblestone streets, historic red-brick buildings, and European charm give Toronto's Distillery District a character all its own. This is a neighbourhood where every season brings something special. Tucked among its heritage architecture and lively pedestrian streets, 39 Parliament offers a home with timeless appeal.With over 1,000 sq. ft., this two-bedroom, two-bathroom suite is a refreshing alternative to the compact layouts often found in downtown condos. The thoughtfully designed split-bedroom floor plan offers privacy and flexibility, while being generously proportioned.The full-sized kitchen provides ample room for cooking and flows seamlessly into a dedicated dining area, ideal for family meals and entertaining. Hardwood floors add warmth and character, while solid brick concrete construction offers a sense of substance and privacy.The spacious primary bedroom comes complete with a walk-in closet and four-piece ensuite. On the opposite side, a large second bedroom offers versatility for family, guests, home office, or a creative space. A second four-piece bathroom is conveniently located nearby. An ensuite laundry room with additional storage adds everyday practicality and convenience.Step outside and discover the charm of the Distillery. Start your morning with coffee from Balzac's or Arvo, browse independent boutiques and art galleries, or enjoy lunch on a sun-filled patio. Bakeries, artisan shops, acclaimed restaurants, and seasonal pop-up markets are all part of the vibrant atmosphere. Each winter, the entire area transforms into a enchanting Winter Village, bringing festive lights and holiday shopping.Just a short walk away explore St. Lawrence Market, enjoy the green spaces and walking trails of Corktown Common, or venture along the nearby waterfront pathways. Multiple TTC stops offer convenient access to the rest of the city, with the downtown core, Eaton Centre, and Union Station all within easy reach. (id:63381)
35 Pleasant Avenue
Kitchener, Ontario
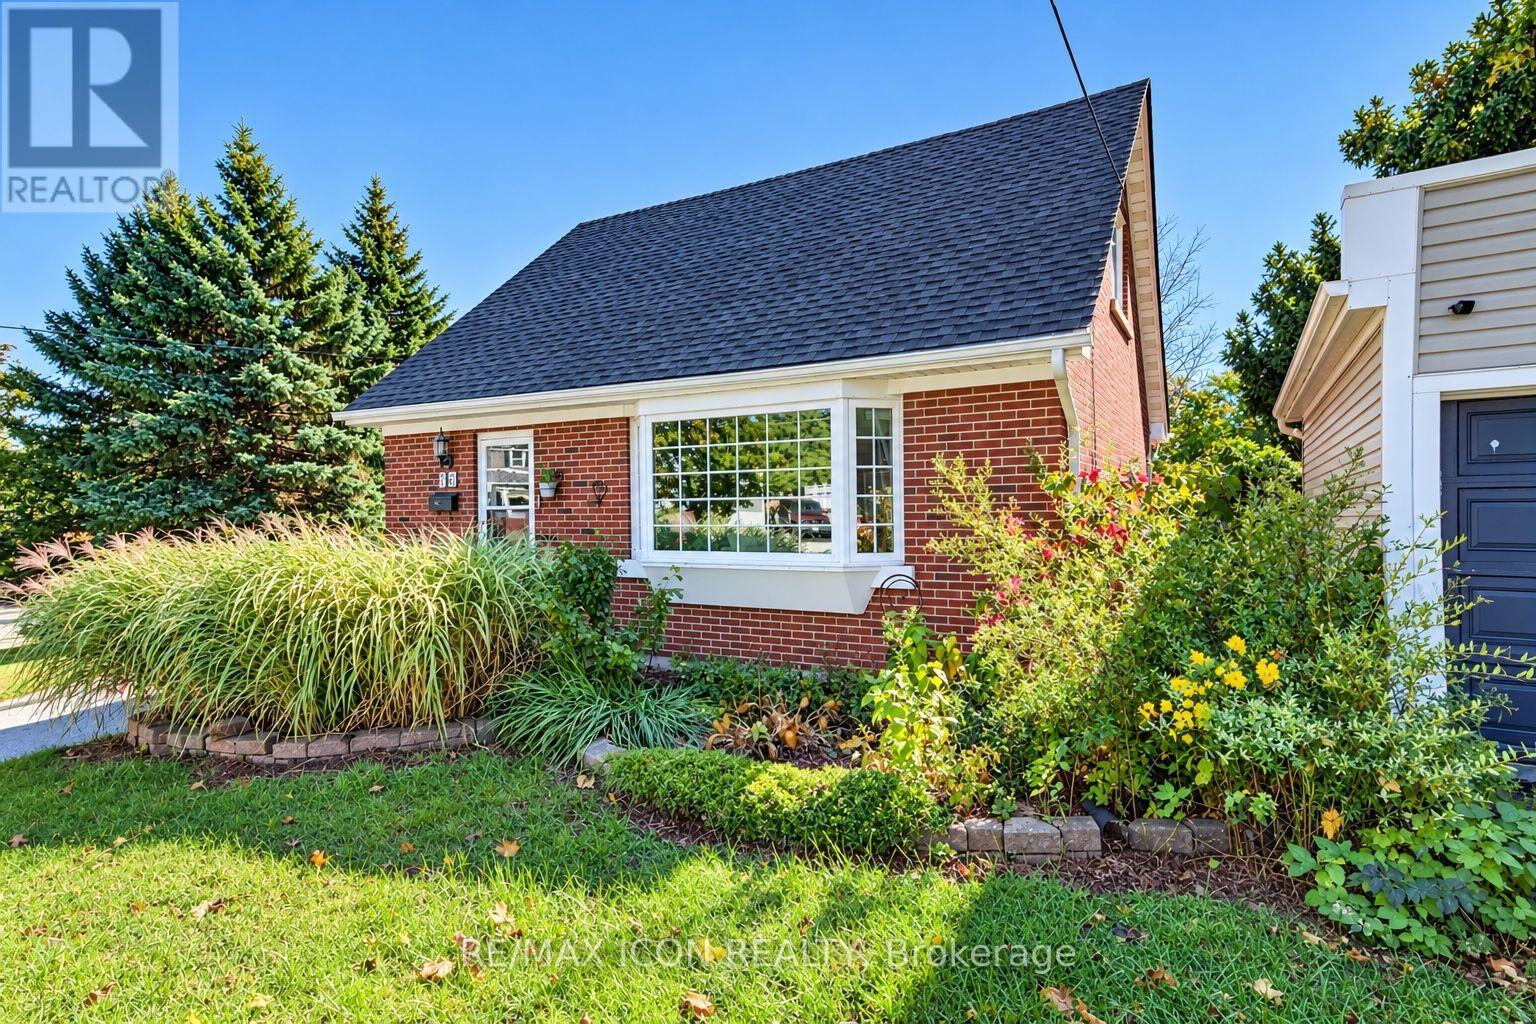
A sunroom for your morning coffee, a private patio for evenings around the fire pit, and four-car parking for when friends drop by. This 3 bedroom, 2 bathroom home at 35 Pleasant Avenue sits on a generous corner lot just steps from the Hospital--WRHN@ Queen's Boulevard in Kitchener. Inside, crown moulding adds character to the living room, and the sunroom gives you a separate spot to read, unwind, or enjoy a quiet start to the day. One bedroom is on the main floor, with two more upstairs, giving you flexibility for a home office or guest room. Outside, there's a deck and a private, fenced patio with a fire pit. An approximately 11'x7' shed provides handy storage for bikes, garden tools, and outdoor gear. With downtown Kitchener nearby, you can enjoy a central location and come home to an outdoor space that feels tucked away. (id:63381)
8a Wood Street
St. Catharines, Ontario
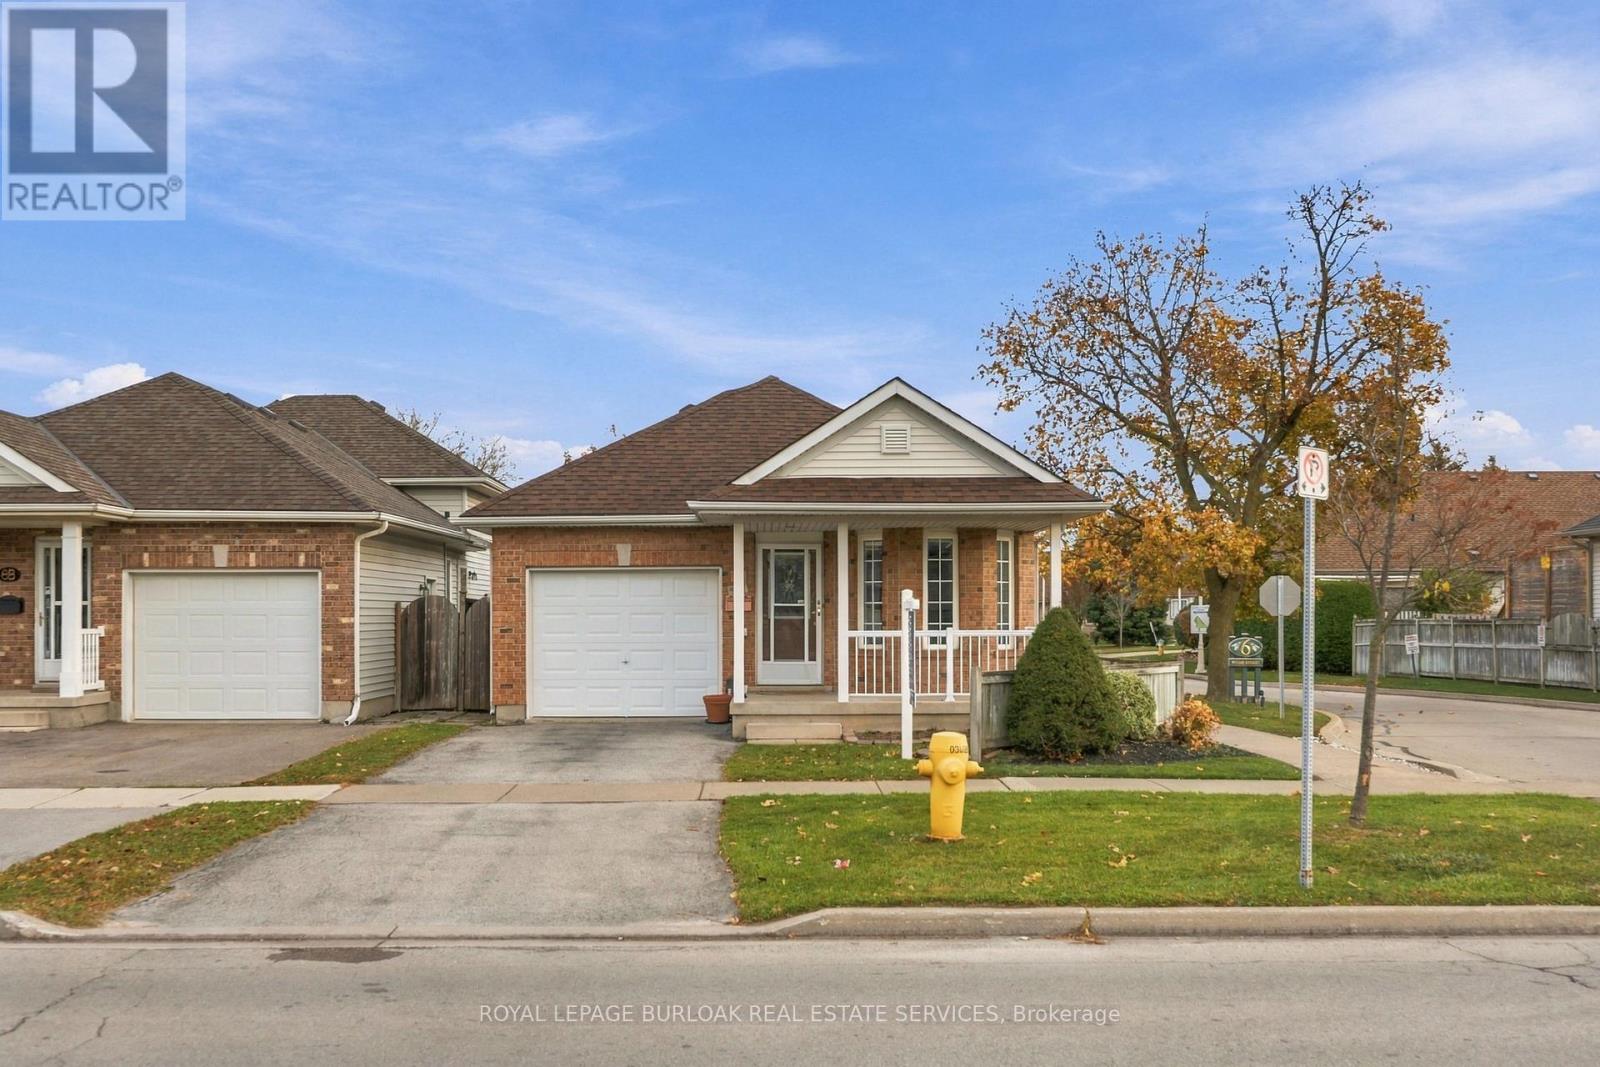
Welcome to 8A Wood Street in St. Catharines! This wonderful 2+1 bedroom, 2 bathroom all-brickbungalow offers over 1,700 sq ft of total living space, a separate entrance to the basement,and an attached garage. Located across the street from Lancaster Park, you're just steps fromFairview Mall and all the amenities you need. Step inside to tons of natural light and aspacious, open-concept living and dining area. The main floor features 2 generously sizedbedrooms, a 4-piece bath, and in-suite laundry. Head down to the lower level, where you'll findan oversized family room with a gas fireplace and an oversized third bedroom with its own3-piece bath. The basement also includes a utility room and plenty of storage space. The homewas also just professionally painted top to bottom. Don't miss this rare chance to own aclassic brick bungalow in one of St. Catharines' great neighbourhoods. Reach out today! (id:63381)
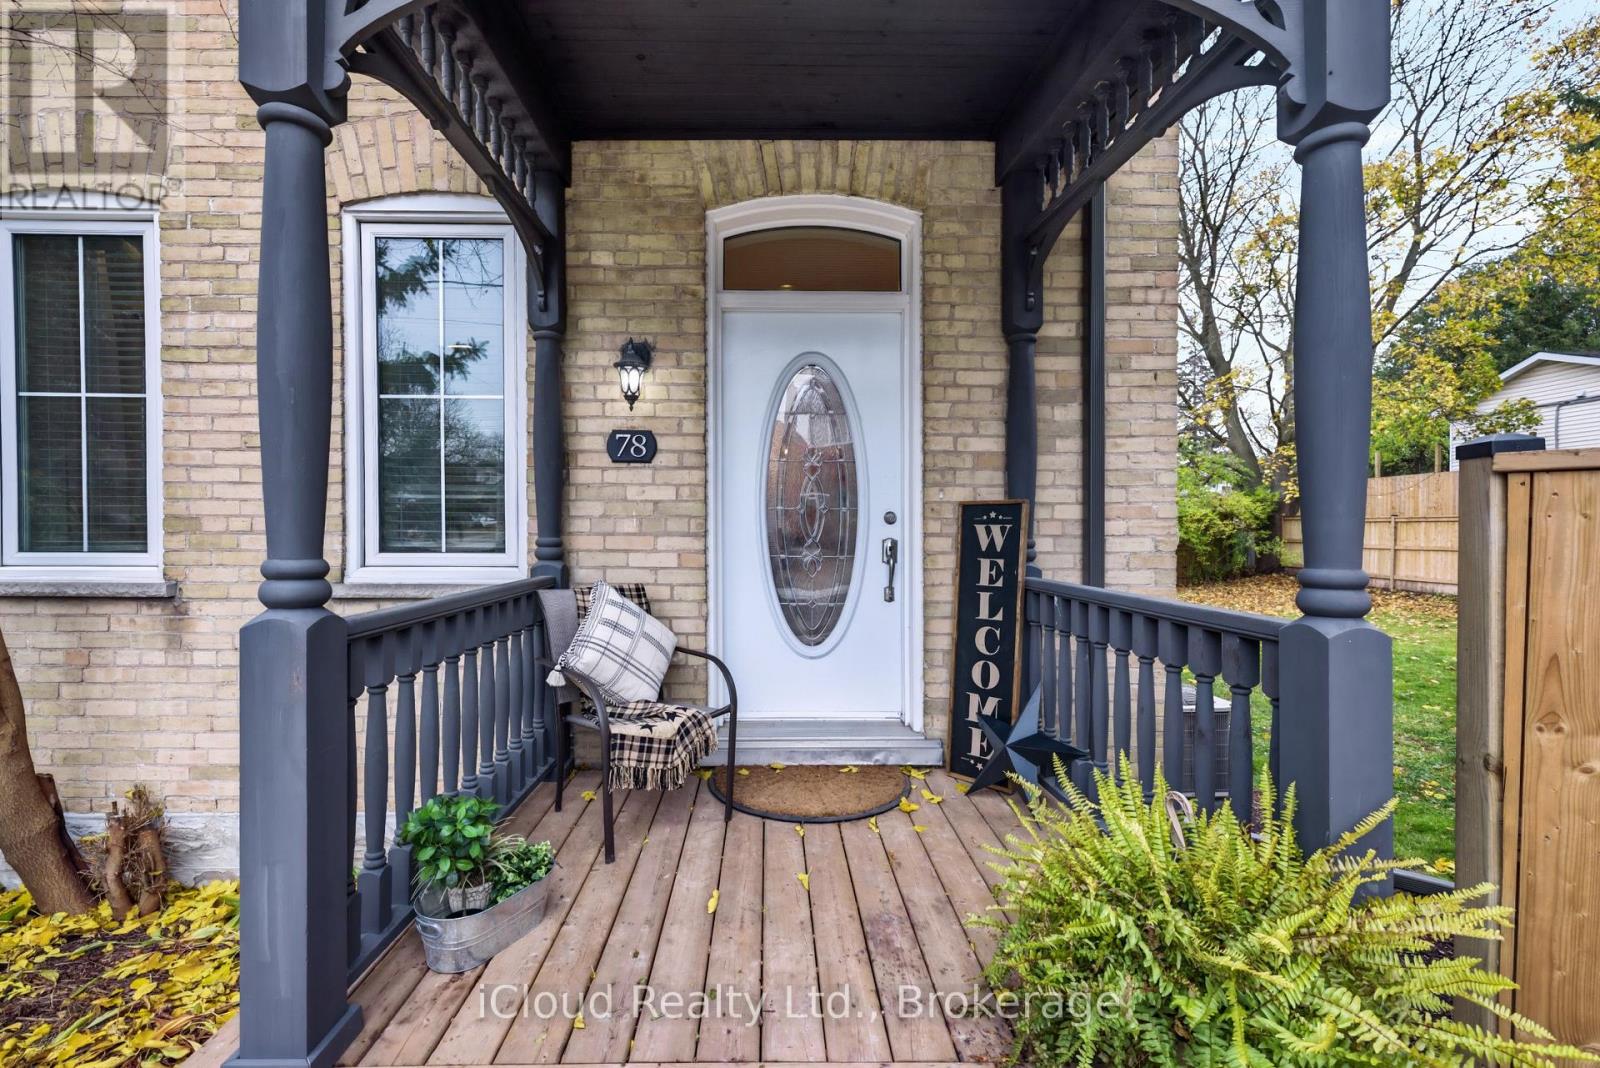
78 Fountain Street
Waterloo, Ontario
Welcome to 78 Fountain Street, a charming and beautifully situated property in the heart of Uptown Waterloo, offering an exceptional blend of character, comfort, and modern updates. Ideally suited for first time homeowners, multi-generational families, or investors, this home features a spacious and inviting interior with comfortable living areas perfect for everyday living and entertaining. The main floor offers the added convenience of a bedroom/family room, providing excellent flexibility for guests, extended family, or a home office. The well-appointed kitchen features modern appliances, ample cabinetry, Centre island, and sleek countertops. Upstairs, you will find three generously sized bedrooms and a full bathroom, with each room benefiting from an abundance of natural light. Situated on an attractive corner lot, the property also offers an expansive outdoor space with plenty of room for a pool, a coach house (city approval required), entertaining, gardening, and family enjoyment. Adding to its appeal is its prime Uptown Waterloo location, just minutes from both universities, making it an excellent opportunity for investors seeking strong rental potential. Conveniently located close to shopping, restaurants, parks, public transit, and everyday amenities, this property offers an outstanding combination of location, versatility, and investment appeal. ** This is a linked property.** (id:63381)
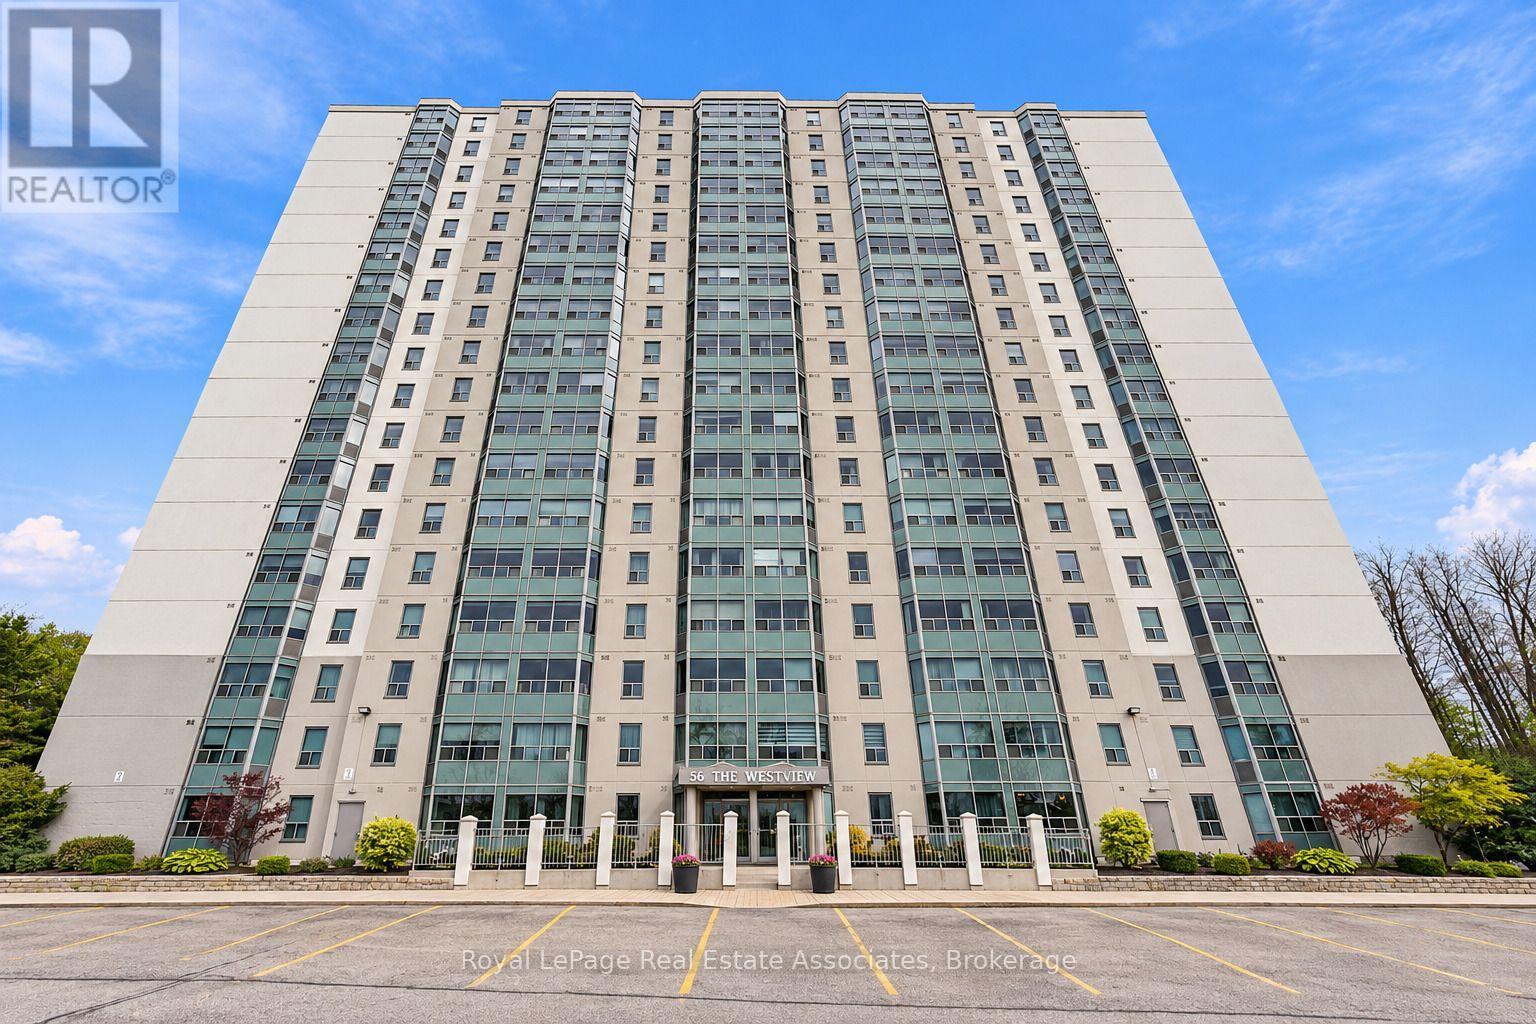
406 - 55 Green Valley Drive
Kitchener, Ontario
Welcome to 55 Green Valley Drive #406 in Kitchener! This fantastic condo unit is spacious and boasts a generous floor plan throughout. Perfect for first-time buyers, downsizers, and investors alike. As you enter the unit, you will immediately notice the floor-to-ceiling windows welcoming you into the sunlit space. The kitchen features a spacious layout large enough for an eat-in table, complete with ample cabinetry and tile flooring. The combined living and dining room offers laminate flooring and floor-to-ceiling windows. The primary retreat boasts broadloom carpeting, a spacious 4-piece bathroom, and a large walk-in closet. The second bedroom is generously sized and features broadloom carpeting and picture windows, with access to the main 4-piece bathroom. This condo unit offers the opportunity to enjoy it as-is or upgrade it to your liking! **Complete with an underground parking spot**, this is the perfect opportunity to get into the market with low condo fees and excellent amenities. (id:63381)
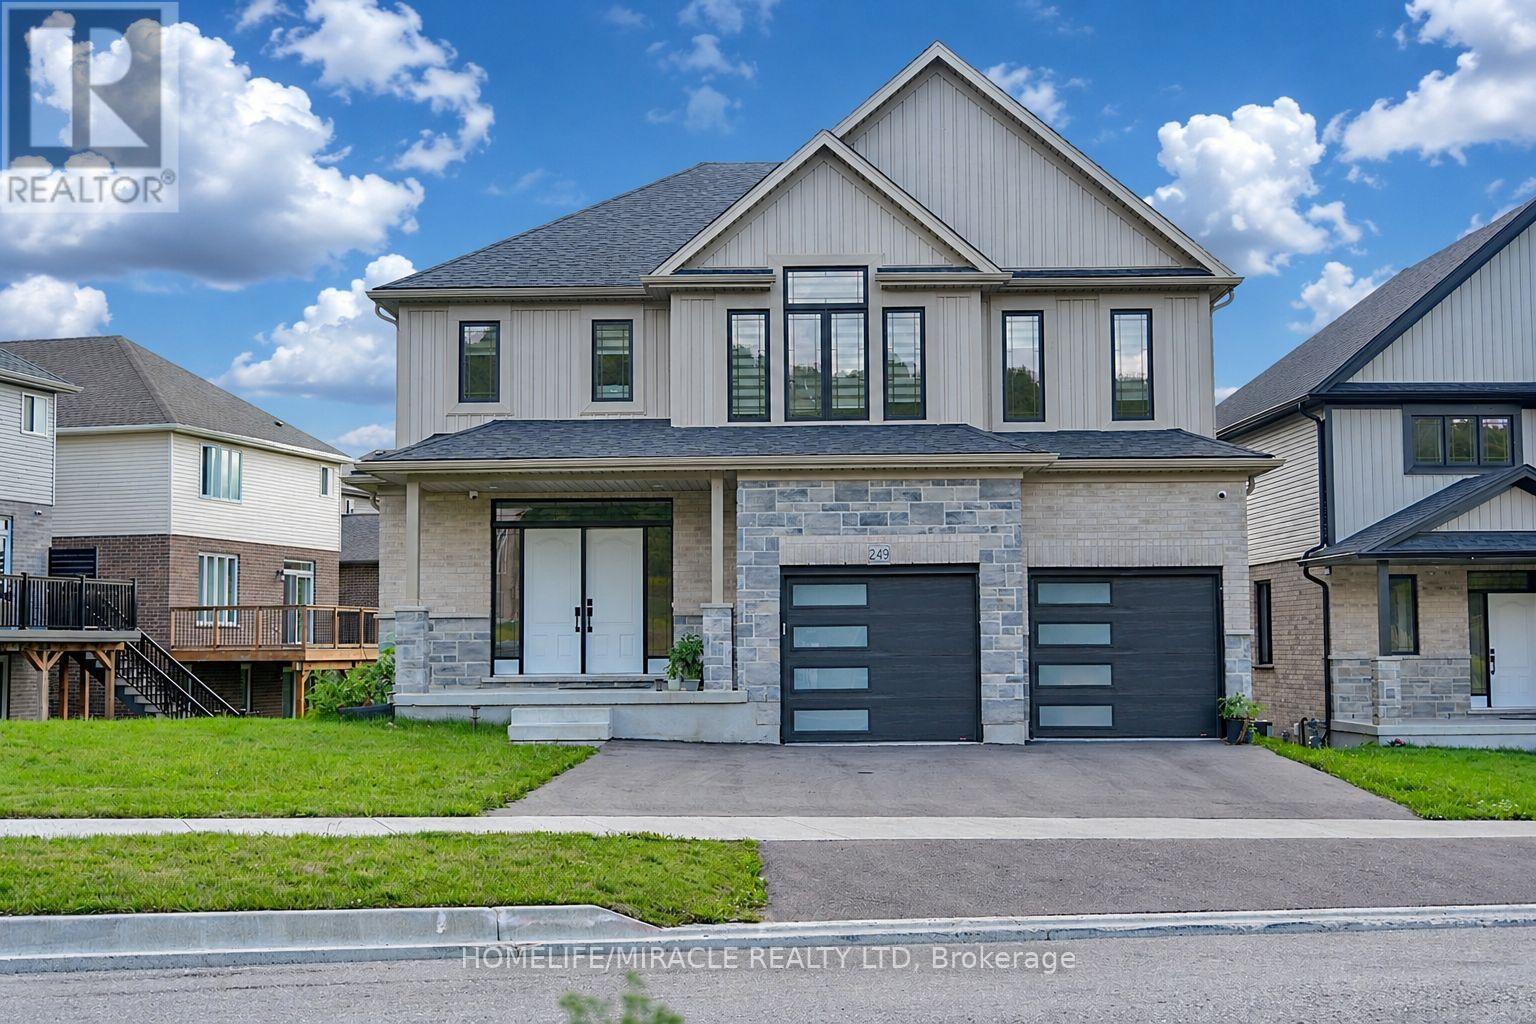
249 Ladyslipper Drive
Waterloo, Ontario
Premium 88' lot backing onto serene green space sets this exceptional east-facing Vista Hills home apart. Offering over 3,580 sq/ft of living space. 4-Bedrooms, 4-Bathrooms residence also features 2 private ensuites and a walkout basement with large windows and same Hight as main floor. The thoughtfully designed main floor features an office/formal dining room, spacious Great room with ceiling poot lights, and chef-inspired kitchen with a large island, white quartz countertops and backsplash, extended cabinetry and under-cabinet lighting and walk-in pantry. A covered porch showcases the peaceful green-space setting. Upstairs offers a vaulted family room, luxurious primary suite with spa-inspired ensuite, a second bedroom with private ensuite, two additional bright Bedrooms with large windows that fill the space with natural light and convenient upper-level laundry. The walkout basement provides excellent future living or recreational potential, while the backyard offers space for a future pool or cabana. Ideally located near Vista Hills School, parks, trails, shopping, transit, Costco, and more combining space, style, privacy, and an exceptional location. (id:63381)
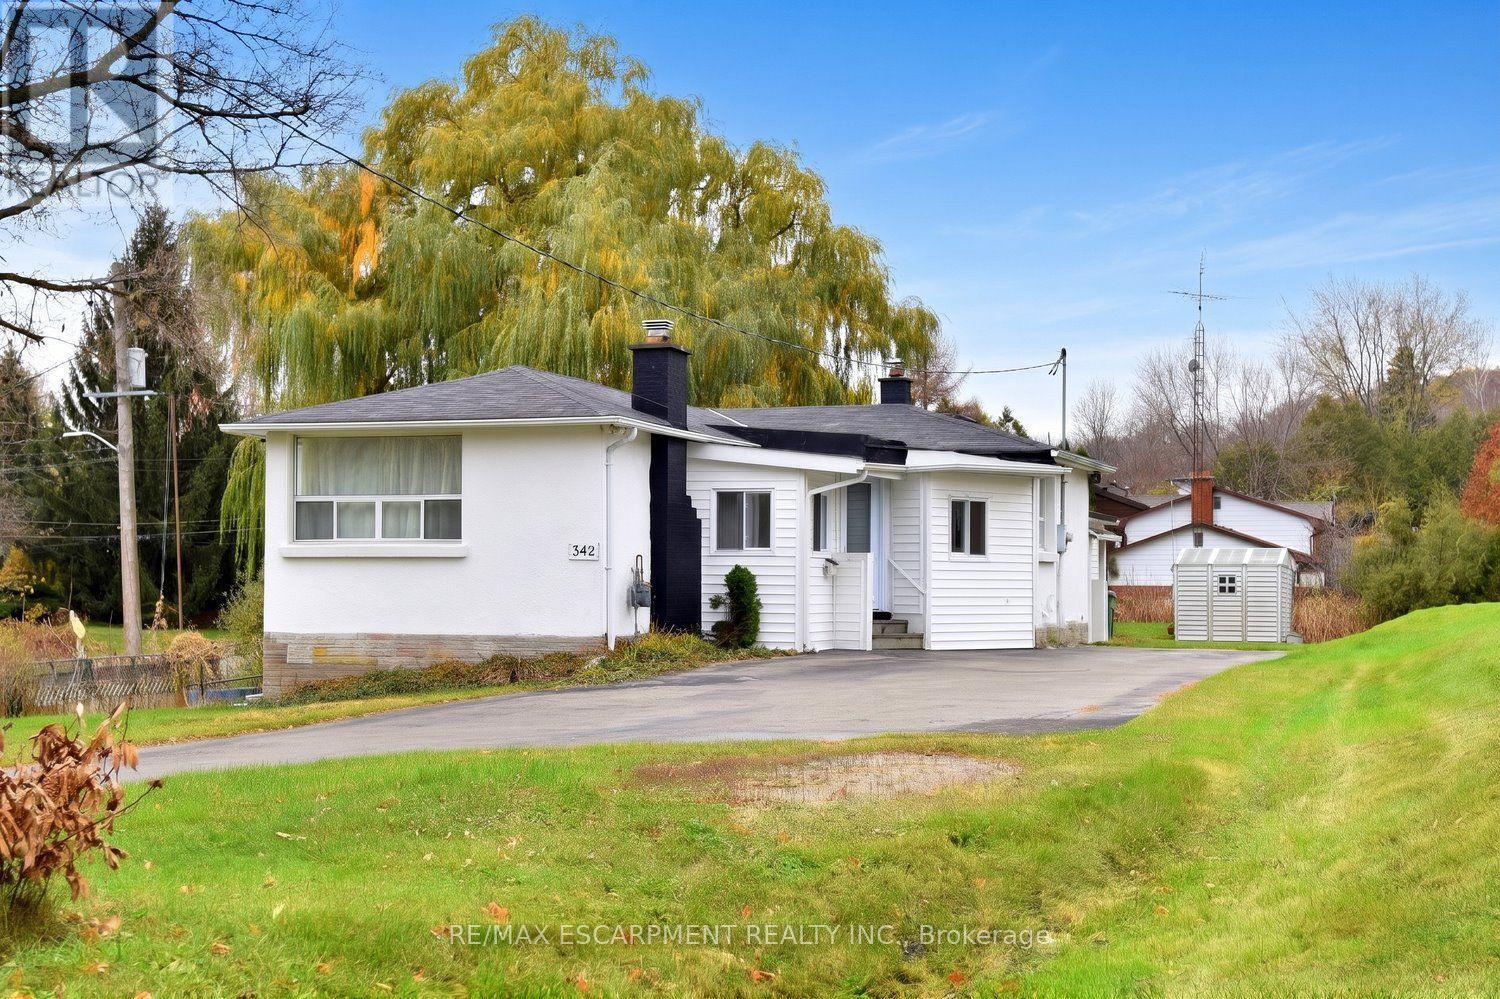
342 Old Guelph Road
Hamilton, Ontario
A TRULY ONE-OF-A-KIND Property! Completely remodeled from top to bottom, this unique home is a rare find, located at the base of the escarpment on a beautiful 0.56-acre lot. Enjoy the best of both worlds with a spacious rural setting while being just minutes from all amenities. The extensive professional renovations and upgrades, completed within the past 12 months, are sure to impress. Highlights include; new front door, some windows, new furnace/air conditioner and ductwork, three beautifully renovated bathrooms, and a stunning white kitchen featuring a dramatic dark green island, granite countertops and all new high-end appliances. Luxury wood-look flooring flows throughout the home, complementing its unique and inviting open-concept design. A separate-entrance main-floor suite offers flexibility and makes this property ideal for multi-generational or extended family living. With the interior beautifully transformed, bring your own exterior finishing ideas and make this property your own. (Note: Pool in "as is" condition). (id:63381)