
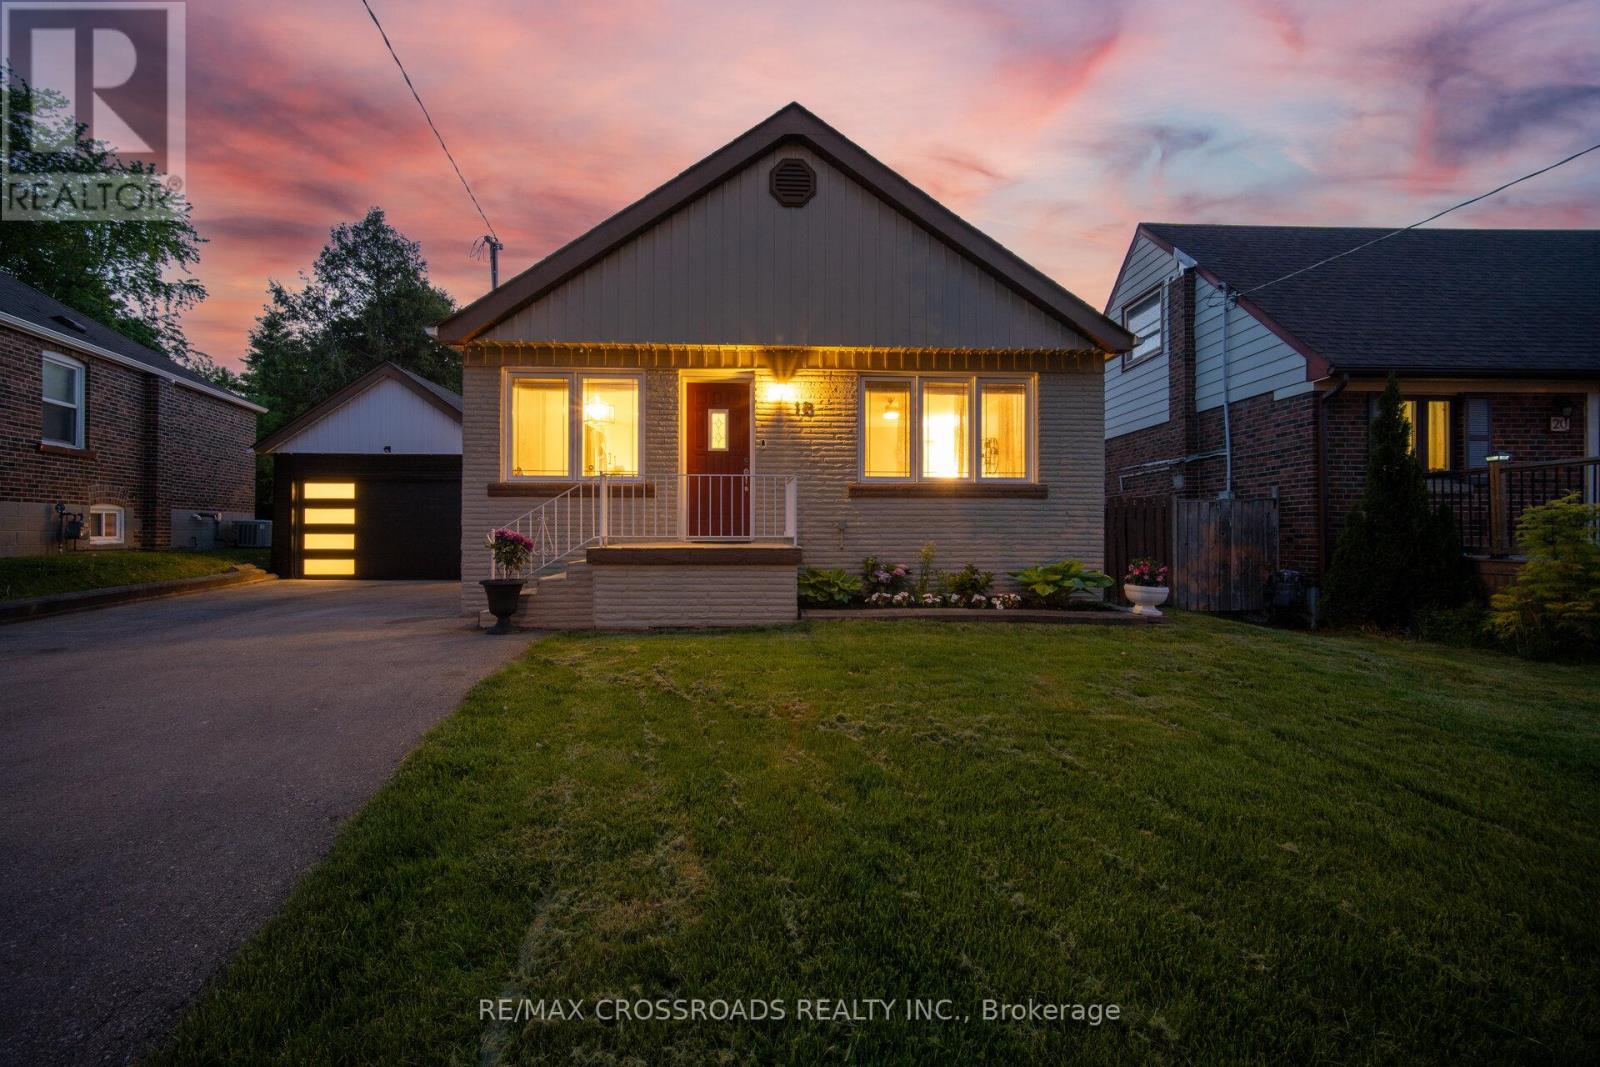
18 Adanac Drive
Toronto, Ontario
A rare ravine-lot bungalow with true cottage energy in the city, this beautifully updated detached home offers the space, privacy and flexibility Toronto buyers are searching for. Set in Cliffcrest near the Upper Bluffs, the property sits on a pie-shaped lot approximately 40 x 174 ft, surrounded by mature trees with no rear neighbours, creating a peaceful backyard escape while keeping Toronto convenience close. Inside, the bright open-concept main floor features 3 bedrooms, a renovated full bath and a stylish kitchen with quartz countertops, backsplash, new appliances and a waterfall centre island for meals, coffee and entertaining. The finished lower level adds versatility with a separate entrance, 2 additional bedrooms, full bath, full kitchen and spacious living area, ideal for multigenerational living, extended family, guests or work-from-home needs. Behind the garage, an insulated detached studio with power and internet creates another area for a bedroom, private office, gym, art space or quiet retreat. Outside, the landscaped yard and ravine backdrop deliver room to garden, entertain and reconnect with nature. An EV charger, detached garage and parking for up to 8 vehicles add rare practicality for multi-car households and guests. Location is compelling, with Eglinton GO, TTC, Kingston Road, schools, shopping and amenities nearby, plus convenient access across Scarborough and Toronto. Nature lovers will appreciate the Scarborough Bluffs, Cudia Park and green spaces, while families benefit from proximity to R.H. King Academy. For first-time buyers, upsizers, professionals, multigenerational families and value-focused investors searching for a detached bungalow for sale in Scarborough, a Cliffcrest ravine home near Eglinton GO, or an Upper Bluffs property with 3+2 bedrooms, 2 full baths, 2 kitchens, separate lower-level access, studio space and parking, this is a hard-to-replicate Toronto opportunity where lifestyle, land, flexibility and location come together. (id:63381)
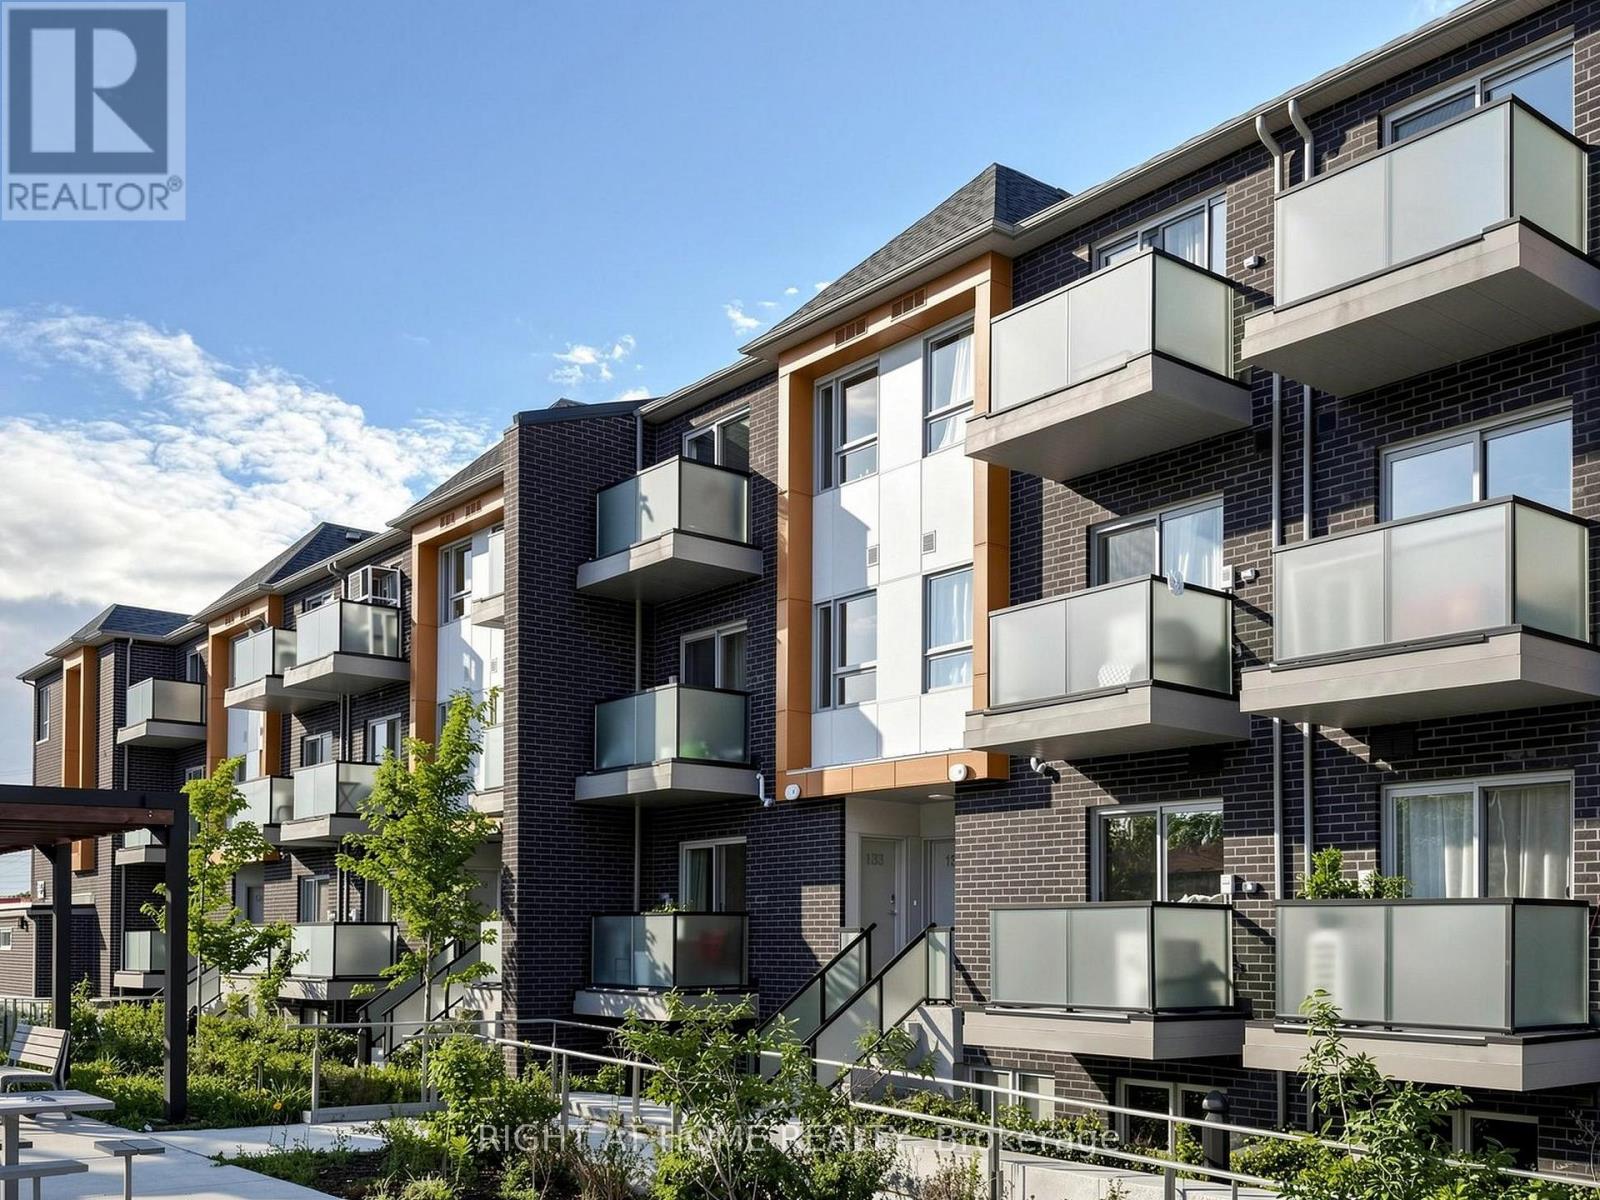
129 - 1081 Danforth Road
Toronto, Ontario
Welcome to this bright and spacious Mattamy-built stacked townhome offering approximately 956 sq. ft. of modern, thoughtfully designed living space with a peaceful park and green-space view. The open-concept main level features a generous living and dining area, a contemporary kitchen with quartz countertops and stainless steel appliances, and a walkout to a private balcony, perfect for morning coffee or relaxing outdoors. The lower level offers two comfortable bedrooms and two full bathrooms, including a primary bedroom with a four-piece ensuite and double closet, plus convenient ensuite laundry. One owned underground parking space is included. Ideally located close to TTC service, Kennedy Station, shopping, schools, restaurants, parks, Scarborough Town Centre and everyday amenities. An excellent opportunity for first-time buyers, young families, downsizers or investors seeking space, comfort and convenience in a newer community. (id:63381)

311 Byron Street N
Whitby, Ontario
Get the grace, prestige, and soul of 1800s history without losing a single convenience of modern urban living. Recognized on Whitby's Perry's Plan for its exceptional historic character, this 4-bedroom home in the Gothic Revival style-crafted by local artisan carpenter Michael Marshall-blends authentic architecture with contemporary everyday comfort. Step inside the original front door with its working push bell and fall in love with soaring ceilings, high baseboards, original wide-plank hand-hewn pine floors, and gracious principal rooms-juxtaposed by a breathtaking primary suite featuring reclaimed Madawaska River log floors, a skylight, yard views, and a walk-in closet roughed-in for a future ensuite. Enjoy main floor laundry, updated windows, a late 2024 furnace, a 2025 roof, extra attic insulation, and a custom-fitted kitchen engineered for efficiency. The crowning jewel of this property is a deep, near 1/4-acre fully fenced lot complete with an in-ground sprinkler system, perennial beds, and shade trees perfect for family and pets, ample parking for 3-5 cars or an RV, plus a separate basement entrance offering outstanding potential. Crucially, enjoy NO municipal heritage designation or restrictive covenants for total ownership freedom in a century home. Walk to local parks, splash pads, top public, Catholic, French Immersion, and prestigious private school options, plus the historic downtown Four Corners district for top dining, cafes, pubs, and shops. No need to move far away from the city-easy access to Whitby GO, Durham Transit, and HWYs 401, 412, and 407 makes any commute a breeze. (id:63381)
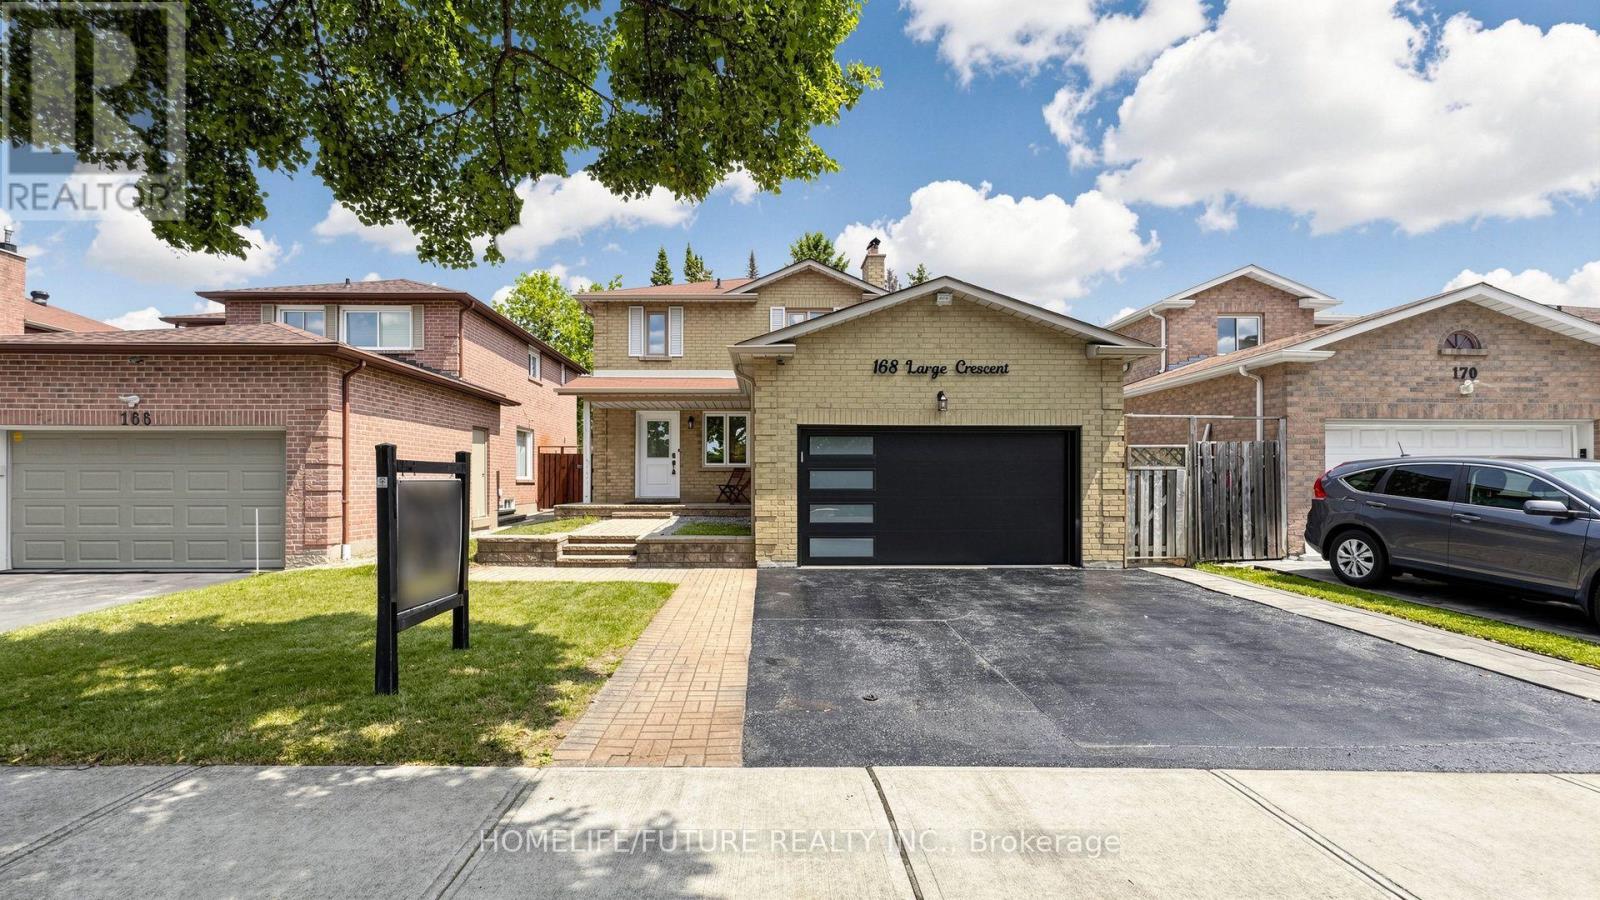
168 Large Crescent
Ajax, Ontario
Welcome To This Beautifully Updated 3+1 Bedroom Detached Home In The Highly Desirable Central West Community Of Ajax. Move-In Ready And Thoughtfully Maintained, This Charming Two-Storey Home Combines Modern Upgrades, Functional Living Spaces, And Timeless Appeal. Step Inside To Discover Hardwood Flooring Throughout The Main And Second Levels, Creating A Warm And Elegant Atmosphere. The Inviting Front Porch Offers Wonderful Curb Appeal, While The Spacious Layout Is Perfect For Both Everyday Living And Entertaining. The Bright Living Room And Cozy Family Room, Complete With A Fireplace, Provide The Ideal Setting For Family Gatherings. Upstairs Features Three Generously Sized Bedrooms, Including A Spacious Primary Retreat And Private 3-Piece Ensuite. The Additional Bedrooms Offer Large Closets And Plenty Of Natural Light. The Backyard Is Equally Impressive, Offering A Generous Outdoor Space That's Perfect For Entertaining, Relaxing, Or Creating Lasting Family Memories. Interlock Stone Pavement In Backyard And Sidewalk To the Vackyard, Isulated Garge Door (2022),Mazzanine Storage Organizer In Garage. Enjoy Peace Of Mind With Numerous Recent Updates, Including Eavestroughs (2025), Living And Family Room Pot Lights (2023), Three Living Room Windows And Patio Door (2023), Insulated Garage Door (2022), Gas Stove (2019), Upstairs Refrigerator (2024), And Basement Refrigerator (2019). Conveniently Located Close To Excellent Schools, Parks, Shopping, Public Transit, And Major Commuting Routes, This Exceptional Home Offers The Perfect Combination Of Comfort, Style, And Convenience. Don't Miss This Incredible Opportunity, Book Your Private Showing Today! (id:63381)
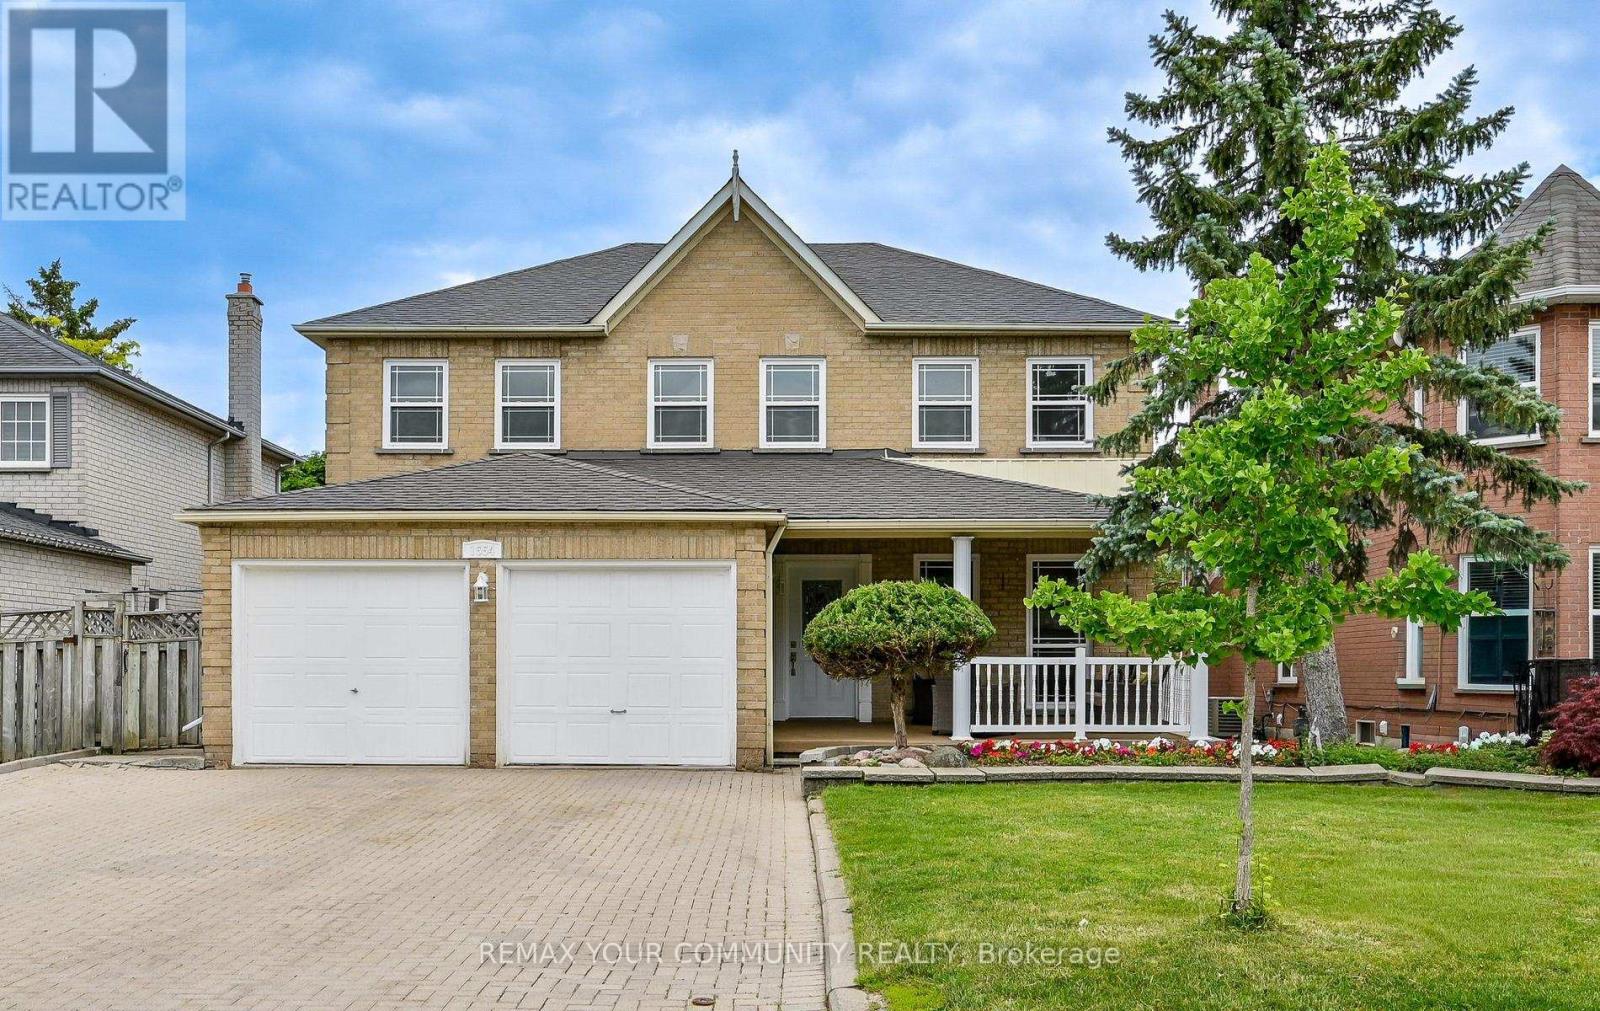
1554 Saugeen Drive
Pickering, Ontario
Welcome to 1554 Saugeen Drive, an exceptional family home in Pickering's highly sought-after Amberlea neighbourhood, one of the city's most established and desirable communities. This spacious 5-bedroom residence offers an ideal layout for large or multi-generational families, featuring a separate entrance to a fully finished lower level complete with an additional kitchen, two bedrooms, and a dedicated office. Enjoy added peace of mind with a brand-new roof, providing lasting value and reduced maintenance for years to come. Perfectly situated near top-rated schools, including Dumbarton High School and St. Mary Catholic Secondary School, this home is also just minutes from Rouge National Urban Park, Petticoat Creek Conservation Area, Pickering Town Centre, Pickering GO Station, Highway 401, Highway 407, parks, shopping, restaurants, and everyday amenities. Offering generous living space, exceptional flexibility, and a prime location in the heart of Amberlea, this is a rare opportunity to own a home that combines comfort, convenience, and long-term value in one of Pickering's most desirable family neighbourhoods. (id:63381)
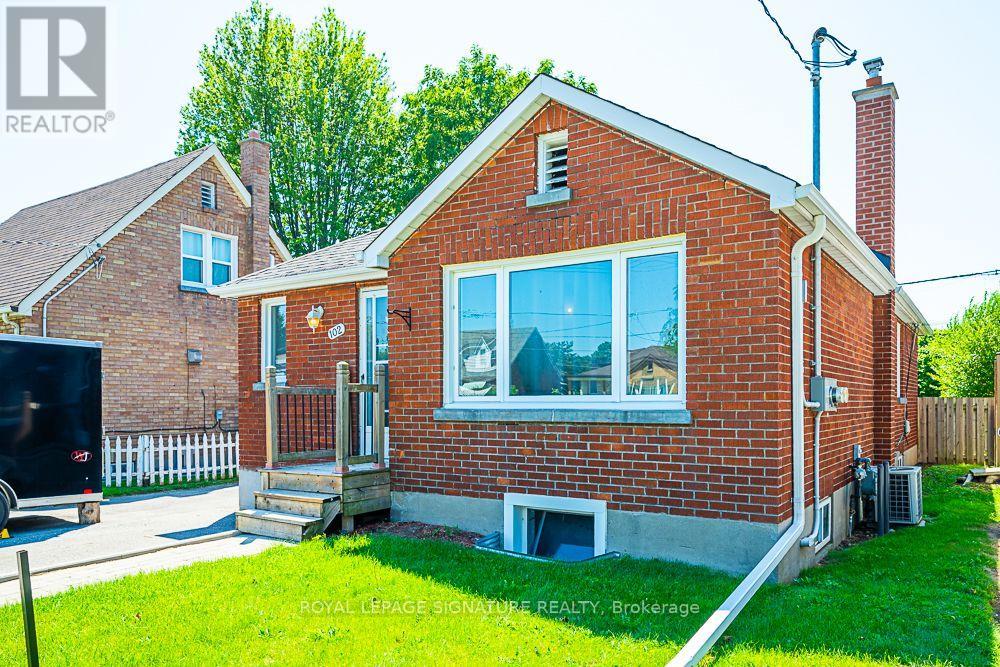
102 Central Park Boulevard N
Oshawa, Ontario
Legal Duplex, Registered with the municipality! 2, completely separate units: Main Level, and Basement Apt with separate entrance. Great finishes in both the Main & Lower units. Main: Large open concept area, combining the Dining & Living Rooms, adjacent to the Kitchen, with its granite counters & centre island. 4pc main bathroom. Primary Bedroom has its own 2Pc Ensuite Washroom. Basement unit has its own, separate entrance. Also Open Concept. Stainless steel kitchen appliances. 4pc bathroom. Separate hydro meters. Roof & Furnace 2016 - still many years of operation. Street is all residential & quiet, with pleasant grass verge providing distance from road. Yet retail, commercial, and office areas are all nearby. Very short drive to the 401 (id:63381)
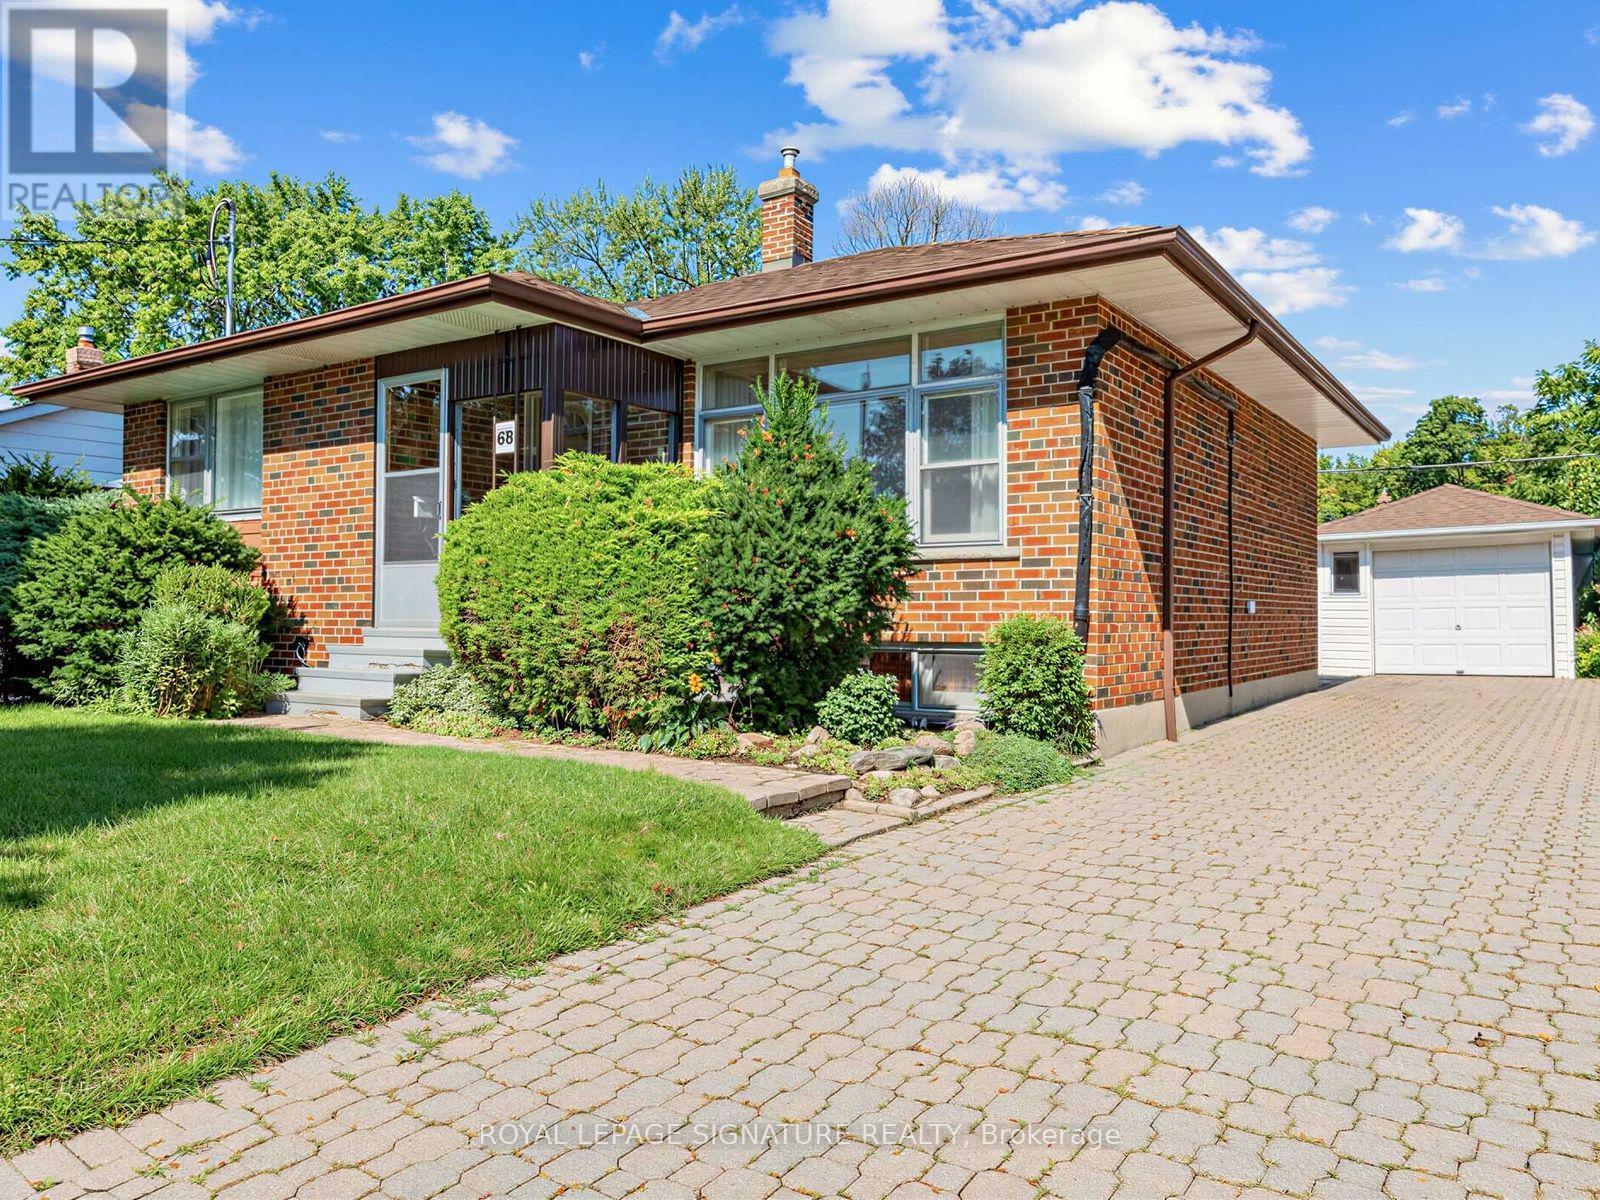
68 Beacham Crescent
Toronto, Ontario
IMAGINE THE POTENTIAL...Bring your designer's eye to see the incredible possibilities this solid brick bungalow has to offer. One family has lovingly cared for this immaculate home for almost 70 years. It sits on a lovely, mature lot on a child-friendly crescent, and yet it's just minutes from the DVP and 401.For a young family, it's perfect! Detached. In Toronto. With 3 good-sized bedrooms, eat-in kitchen, bright living/dining rooms and plenty of additional space downstairs. Truly a diamond-in-the-rough, that only needs your vision and your know-how to polish it into the home of your dreams. (id:63381)
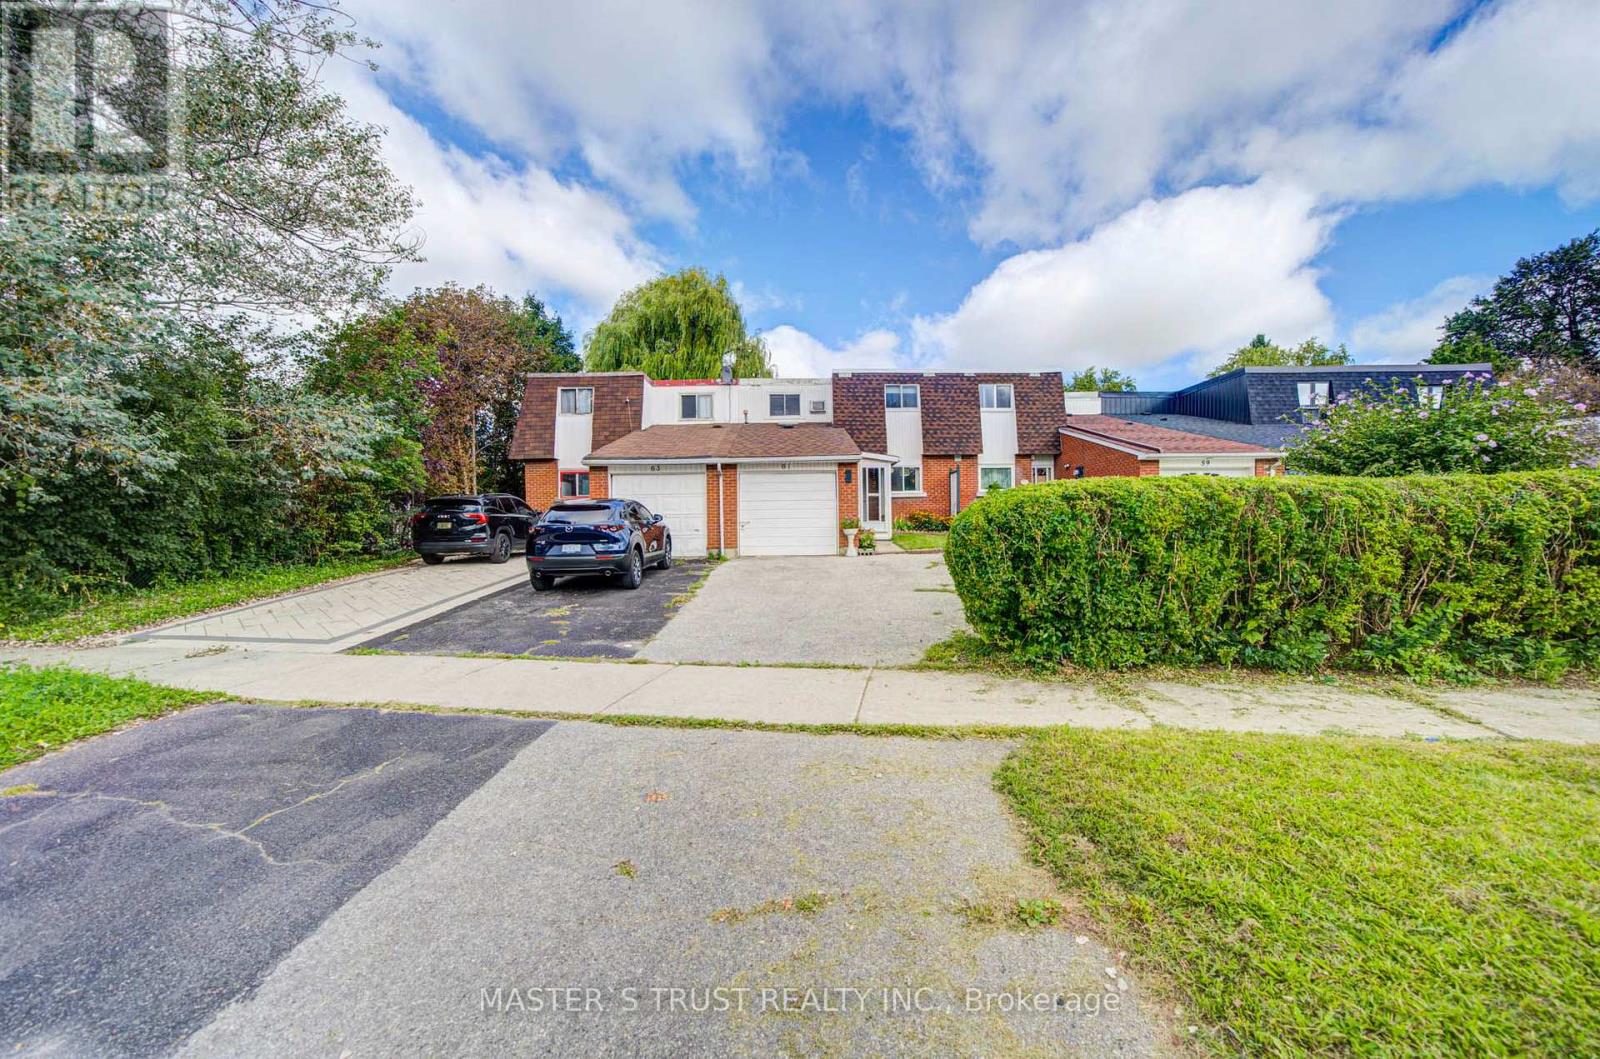
61 Wiggens Court
Toronto, Ontario
Spacious 5 Bedroom Freehold Townhome with No Maintenance Fees! Ideal for investors or first time buyers, this well kept home is nestled on a quiet Cul-De-Sac, perfect for families. Freshly painted on both floors, it features an enclosed front mudroom, a bright and private sun filled layout, and a sunroom on the main floor currently used as an extra bedroom. The home offers excellent natural light, strong privacy, and laminate flooring throughout. Brand new stainless steel fridge and stove add extra value and convenience. There is also an additional shower in the laundry room. Enjoy the oversized backyard, perfect for gatherings and BBQs. Private driveway fits two vehicles. Conveniently located just a 1 minute walk to the bus stop with direct access to Scarborough Town Centre, and only a 5 minute walk to Chinese supermarkets. Close to schools, parks, Malvern Town Centre, HWY 401, and public transit. A must see! (id:63381)
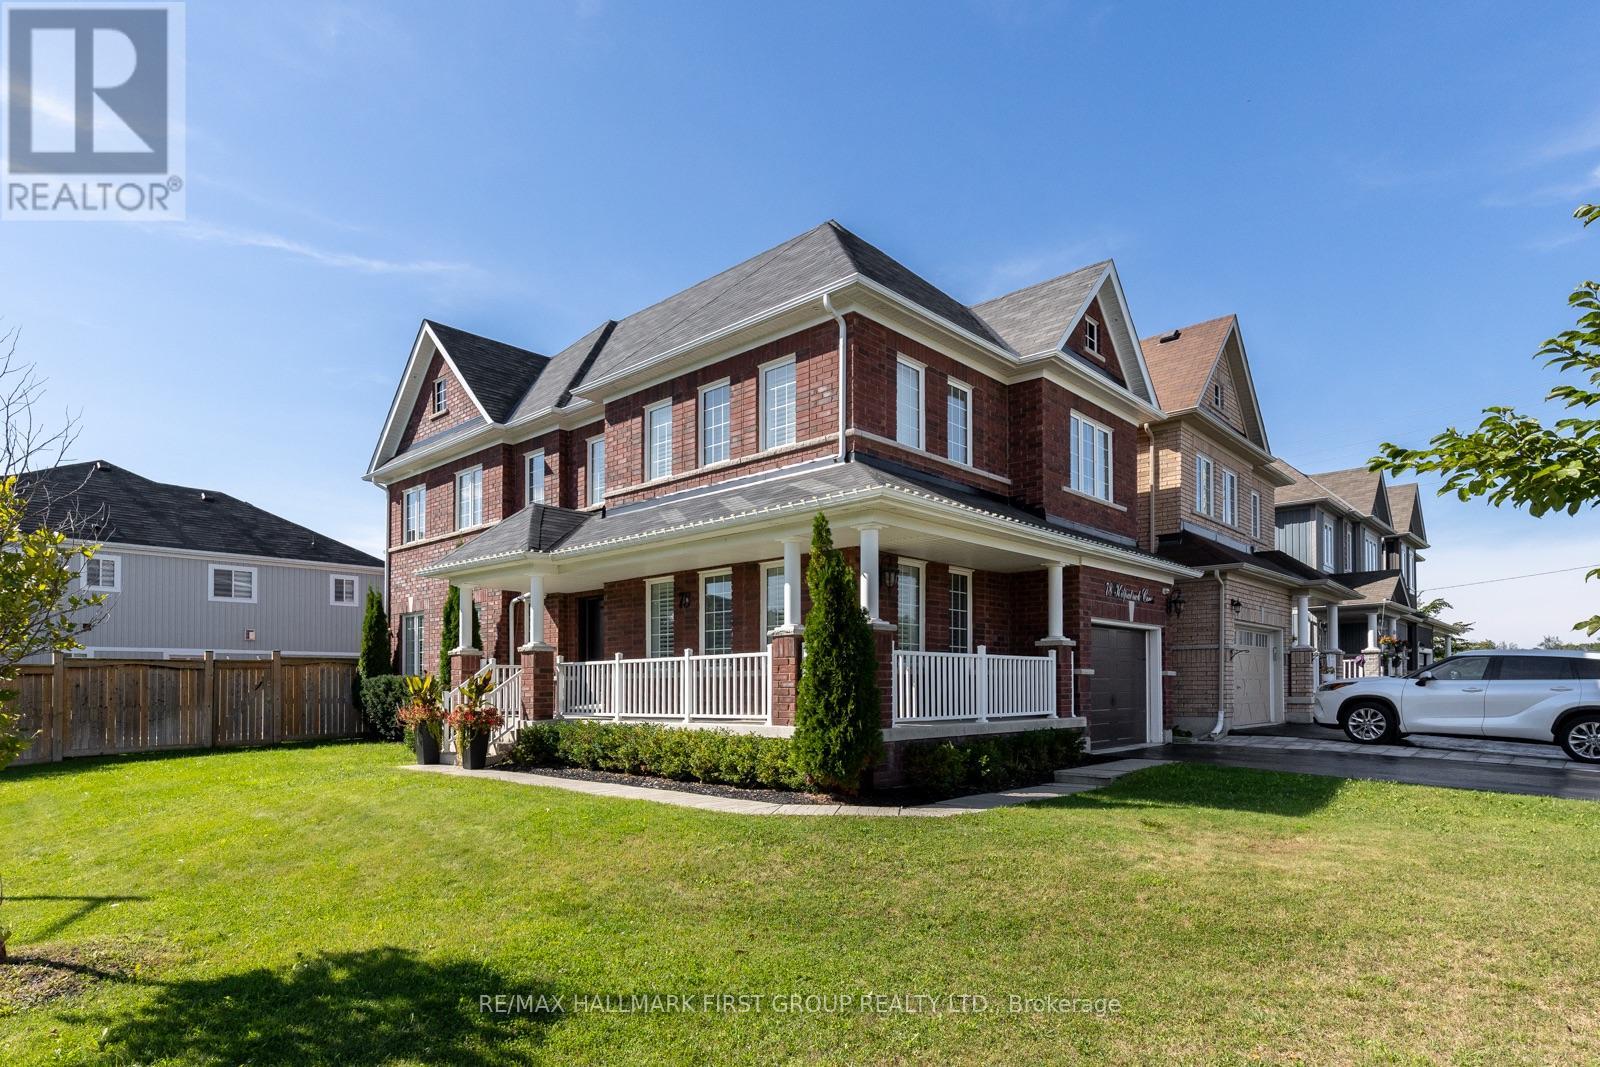
78 Kilpatrick Court
Clarington, Ontario
Welcome To 78 Kilpatrick Court. An Executive All-Brick Home In The Heart Of Bowmanville. Situated On A Premium Corner Lot On A Private Court, This Home Is Perfect For Families Who Need Space And For Those Who Love To Entertain.You're Welcomed Into A Bright And Inviting Foyer. The Main Floor Showcases Beautiful Hardwood Flooring, 9' Ceilings, Recessed Lighting, Built-In Surround Sound With Separate Room Control, 8' Interior Doors, Smooth Ceilings, And More.The Kitchen Looks Like It's Straight Out Of A Magazine, With Stunning Wood Cabinetry, Stone Countertops, Professional Built-In Appliances Including A Double Oven, A Gas Cooktop, And A Marble Backsplash. There's No Shortage Of Space Here, With A Large Eat-In Kitchen And A Dining Room That Comfortably Seats 10. Off The Kitchen, The Living Room Overlooks The Backyard And Features A Cozy Gas Fireplace, Built-In Benches With Storage, And A Full Built-In Surround Sound System. Walk Out From The Kitchen To An Entertainer's Dream. The Heated Saltwater Pool Enjoys Full Sun All Day Thanks To Its Southern Exposure, And There's Plenty Of Room To Dine And Entertain On The Expansive Concrete Patio. Thanks To The Extra-Wide Corner Lot, There's No Shortage Of Backyard Space For Kids Or Pets To Play. Upstairs, You'll Find Four Generously Sized Bedrooms, Including A Primary Suite Complete With A Large Walk-In Closet And A 5-Piece Ensuite Bath. The Remaining Three Bedrooms Are Equally Spacious, With Hardwood Flooring, Smooth Ceilings, And California Shutters Continuing Throughout. A Dedicated Laundry Room Completes The Second Floor.The Basement Has Been Professionally Finished, Offering A Large Rec Room, Flexible Office Space, Two Additional Rooms, And Another Full Bathroom. If You're Looking For A High-End Home On A Family-Friendly Court, With The Extra Space Of A Corner Lot, A Stunning Pool, And A Fully Finished Basement, 78 Kilpatrick Court Is The Home For You. (id:63381)
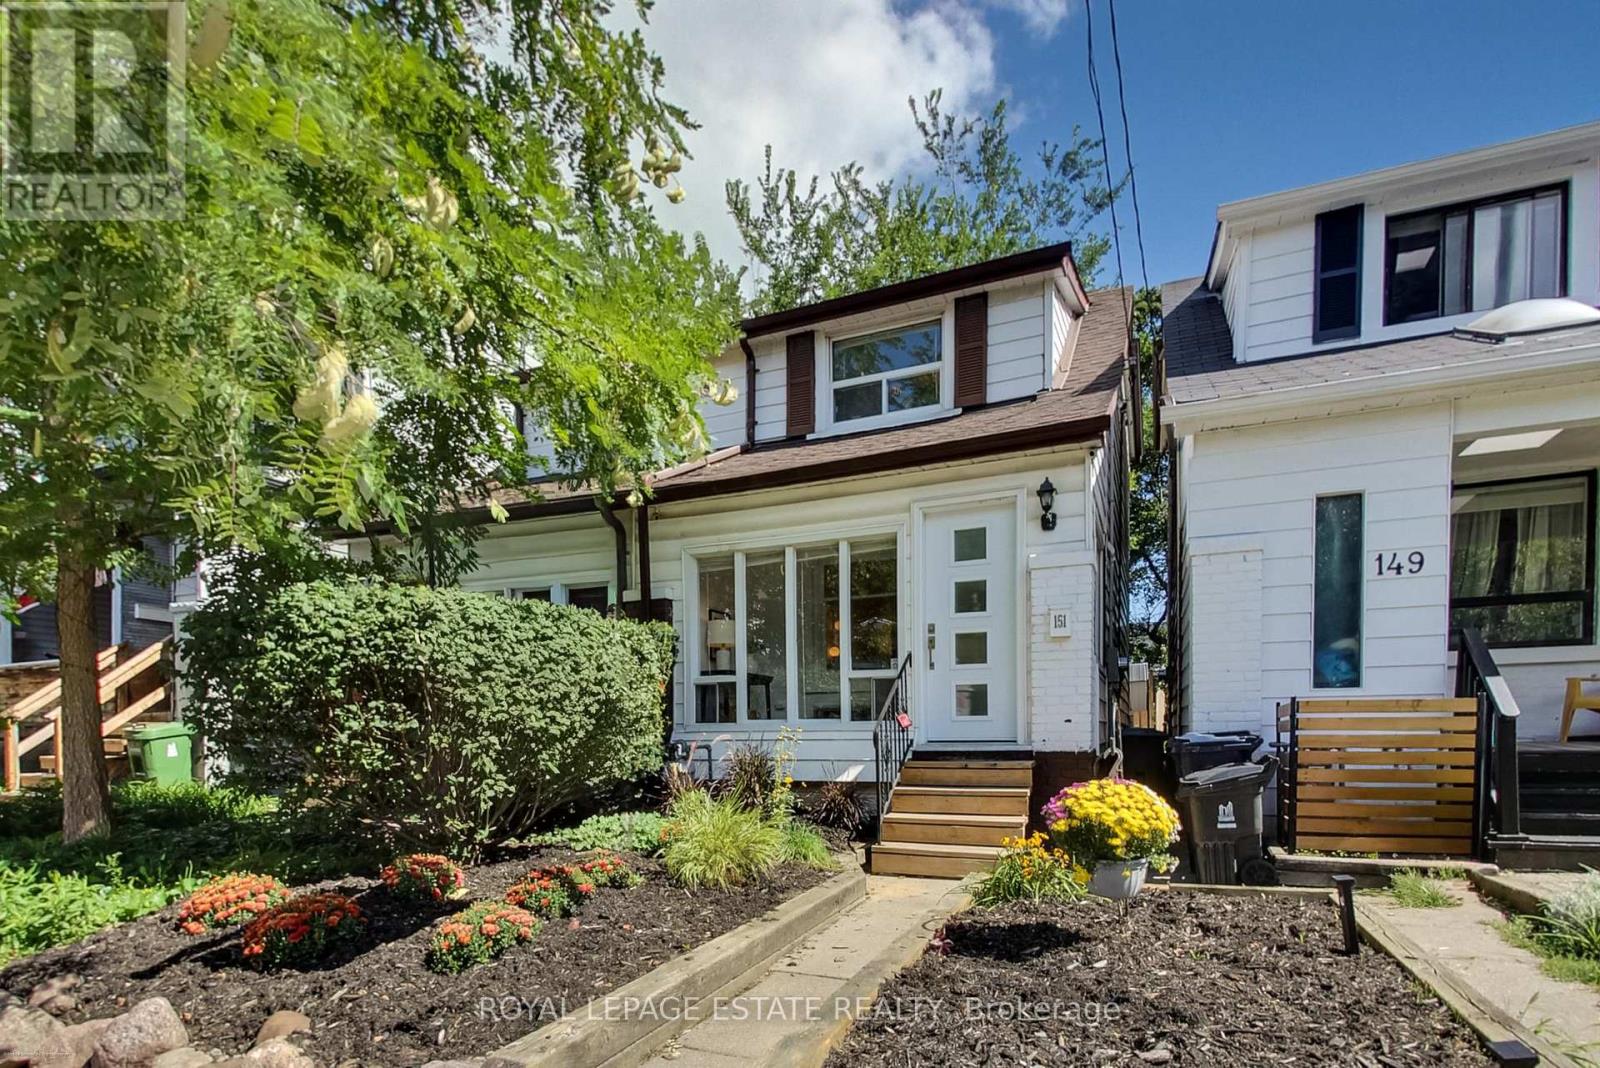
151 Drayton Avenue
Toronto, Ontario
Move-In Ready and Walk to Everything! This sweet 2 bedroom home features lots of extra little nooks that add up to a lot more living spaces than your typical 2 bedroom semi. Featuring new luxury vinyl plank throughout, a great layout, and a finished basement. Walk to Danforth shops and restaurants, Coxwell subway station, parks, excellent schools, and East Lynn Farmer's market. Perfect location and a great starter home! (id:63381)
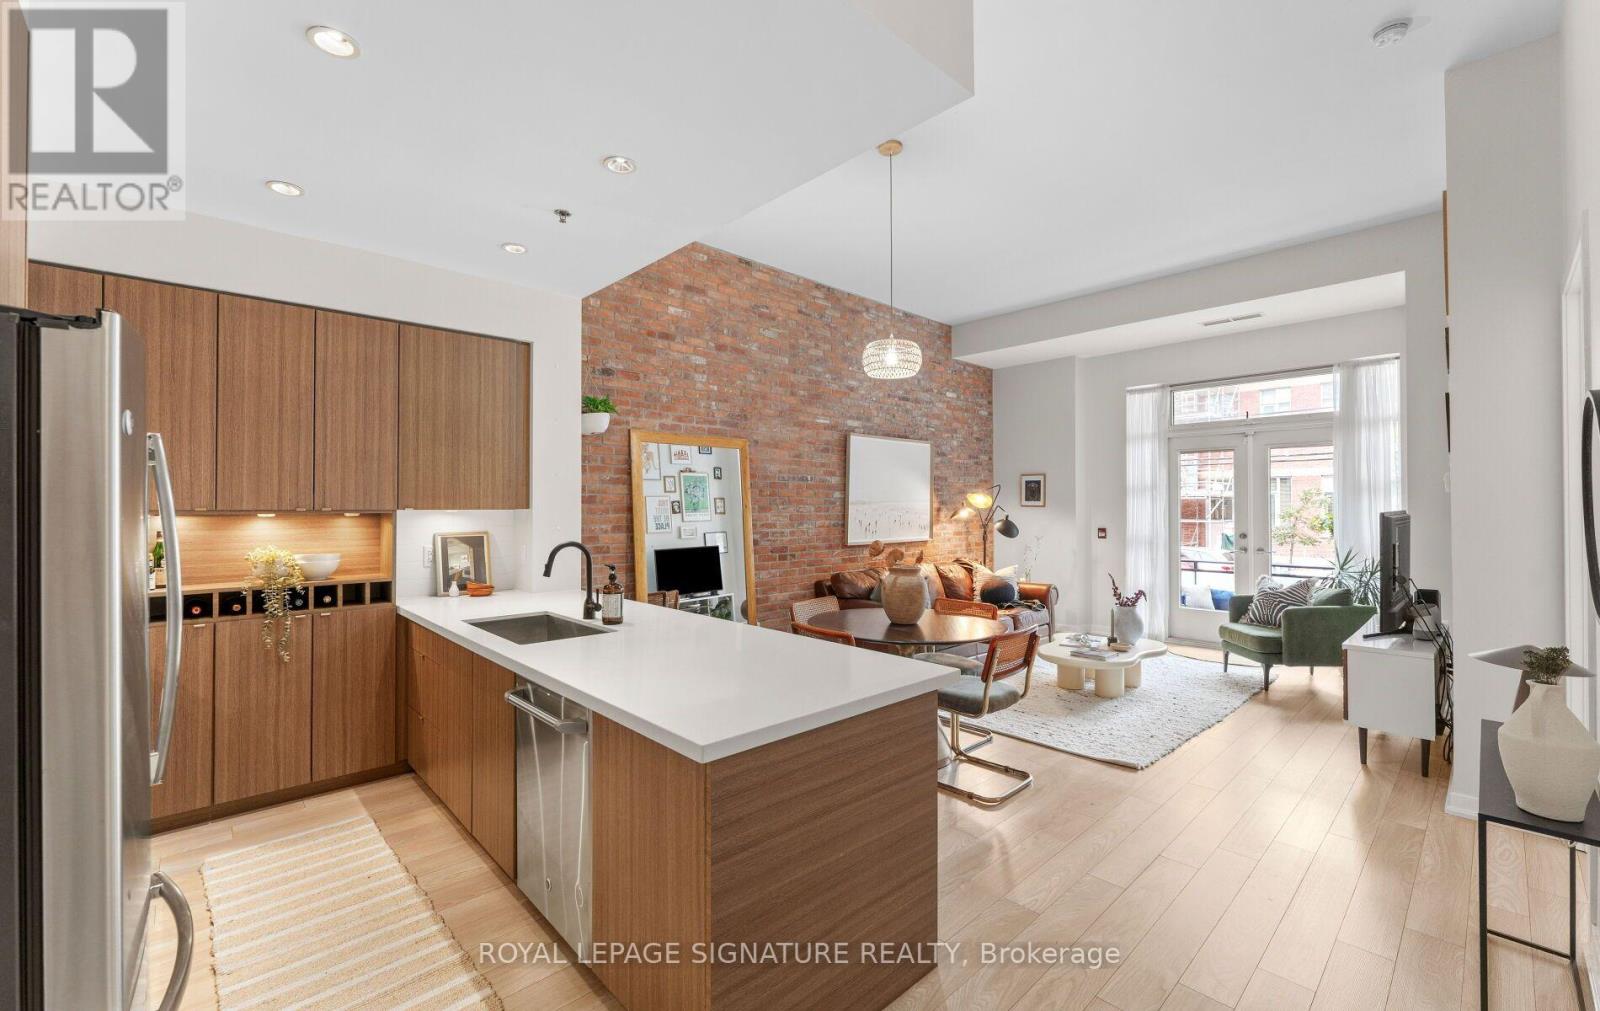
111 - 88 Colgate Avenue
Toronto, Ontario
Townhome-Style Living Meets Loft Character In The Heart Of Leslieville. This exceptional onebedroom loft offers 738 sqft of interior living space, soaring 11+ ft. ceilings, a privatestreet-level entrance, and a rare combination of condo convenience and substantial livingspace.One of the largest one-bedroom suites in the building, this bright and spacious home features afreshly painted interior, laminate flooring throughout, and a striking reclaimed brick featurewall that adds warmth and character. The open-concept living and dining area provides aninviting setting for everyday living and entertaining, complemented by beautiful naturalmorning light.The oversized chef-inspired kitchen is a standout, boasting one of the larger kitchen layoutsin the building, with an expansive centre island, generous preparation space, ample storage,and a built-in wine rack. The spacious bedroom features professionally designed custom closetsby Closets by Design, walkthrough double closets, and French doors leading directly to your ownprivate terrace. A true extension of the living space, the terrace is ideal for morning coffee,summer entertaining, or pet owners seeking convenient outdoor access.Enjoy the unique convenience of a private walk-up entrance directly from the street, elevatedfrom Carlaw Avenue, allowing you to bypass the elevator entirely. Dimmers on most lightfixtures add another thoughtful touch.Residents also enjoy excellent building amenities including a gym, party room, billiards room,theatre, outdoor BBQ area, and guest suite.Located in the heart of Leslieville, with Jimmie Simpson Park just steps away and cafés,bakeries, restaurants, fitness studios, shops, and everyday conveniences approximately oneminute from your door. Experience the vibrant community feel of Leslieville with easy access toQueen Street East, transit, the waterfront, and downtown Toronto. (id:63381)
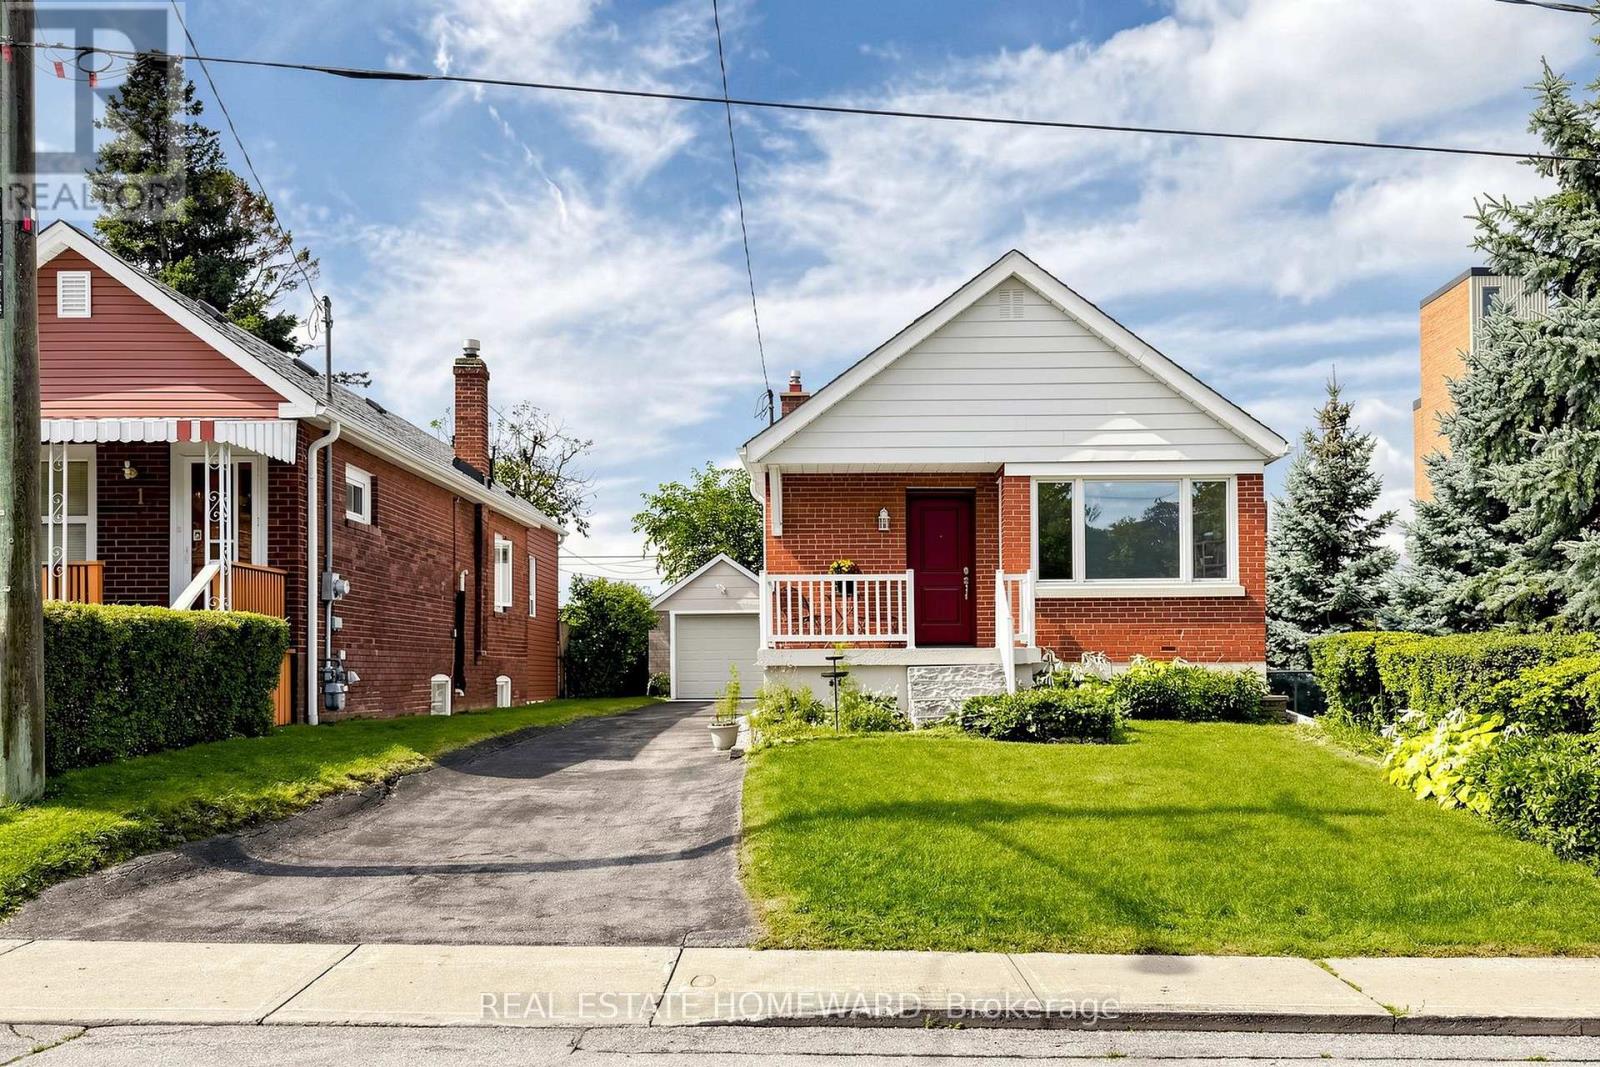
120 Pitt Avenue
Toronto, Ontario
Welcome to this Charming and Well-maintained Two-bedroom Bungalow in the sought-after Clairlea Neighbourhood. Perfect for First-Time Homebuyers, Downsizers or those looking for comfortable One-floor living, this home sits on a generous 40' x 106' lot with Excellent parking. The Freshly Painted Main floor features beautiful hardwood flooring, two comfortable bedrooms and a functional layout. The renovated Main Floor Bathroom (2024) adds a fresh, modern touch and convenience. The finished basement provides valuable additional living space, with a Recreation Room, and a Bedroom, which could be a Gym or Home Office. The spacious driveway comfortably accommodates three cars, plus one car in the Detached garage, providing parking for up to four vehicles! Enjoy the convenience of this desirable, family-friendly neighbourhood, with Schools, Churches, Shopping and everyday Amenities within walking distance. The generous backyard offers plenty of outdoor space for gardening, entertaining or simply relaxing. A wonderful opportunity to own a well-cared-for bungalow in Clairlea, offering the ideal combination of location, space, parking and updates - Perfect for first-time buyers or those looking to downsize without compromising on outdoor space and convenience. Waterproofed Basement (2023) Metal Front and Side Doors (2025) AC (2021) Chimney (2023) Roof (2012) House Exterior Painted (2025) Front Steps (2024) Garage Door (2020) Attic Insultation (2025) (id:63381)