
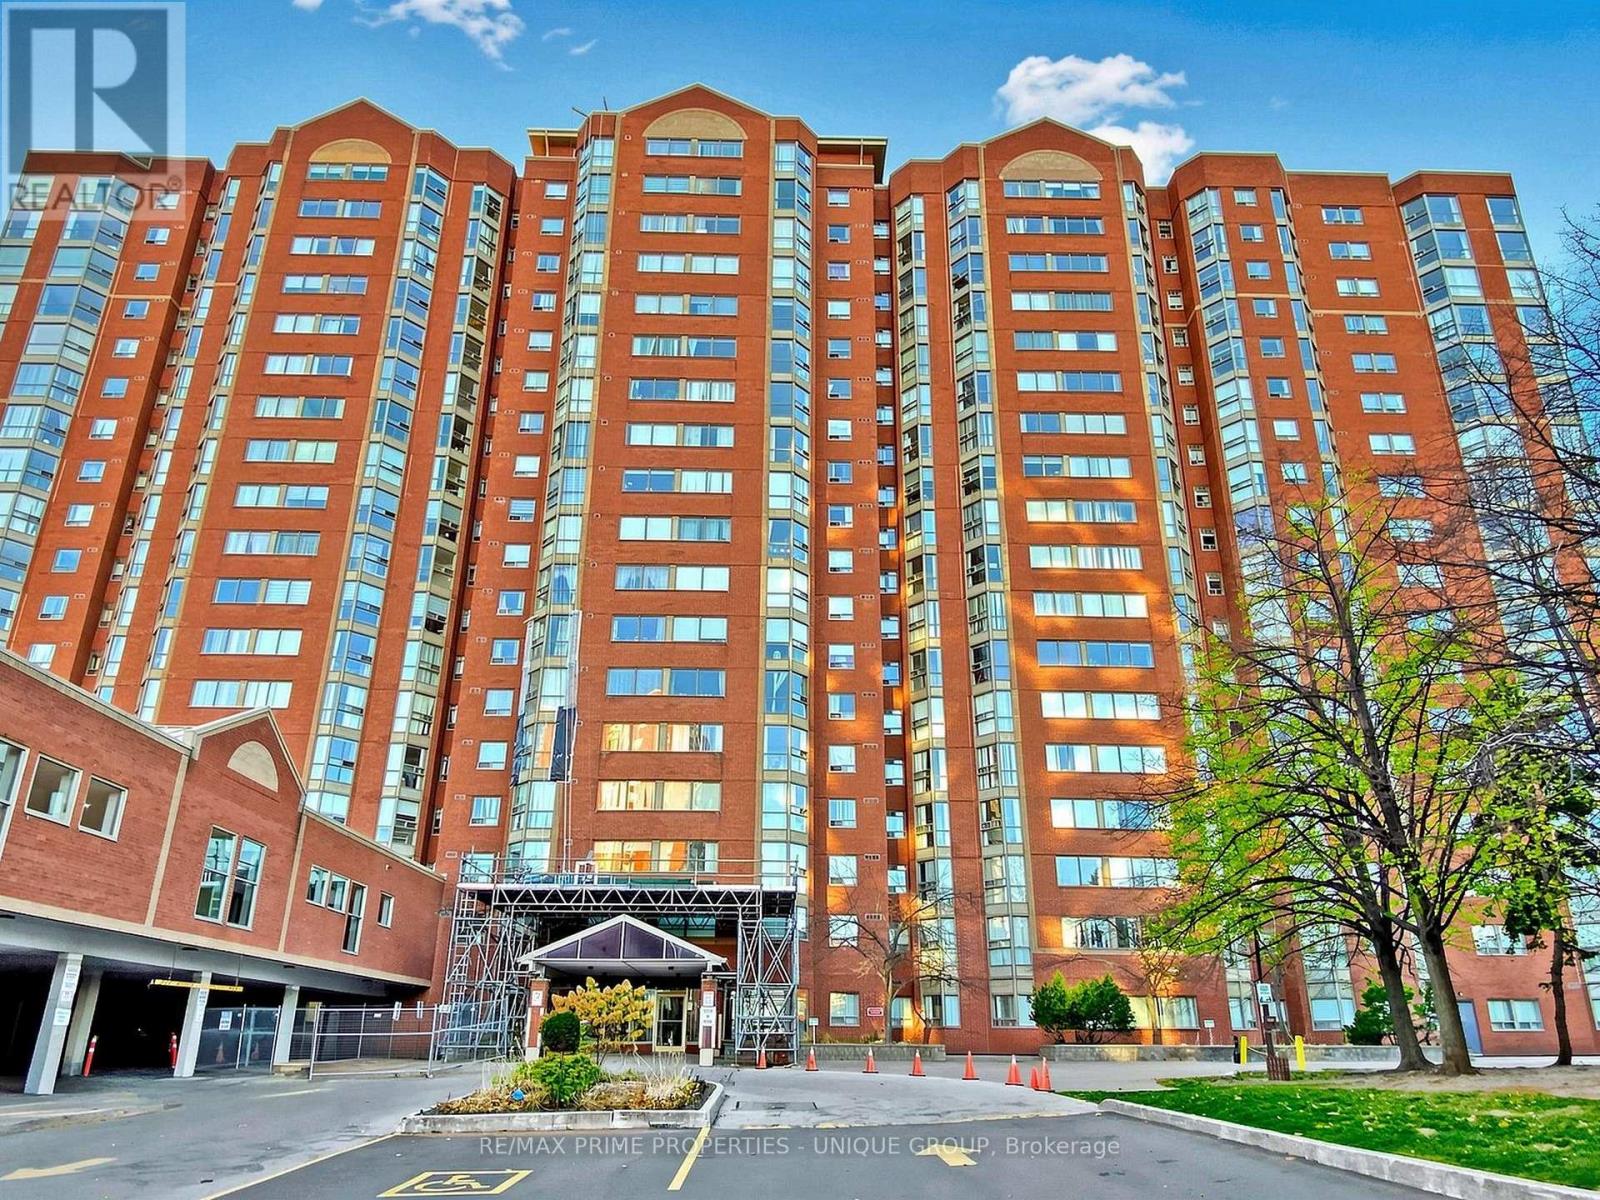
Ph12 - 2460 Eglinton Avenue E
Toronto, Ontario
This immaculate, turn-key 2+1 bedroom, 2-bathroom penthouse residence offers exceptional value and breathtaking east-facing views. Bright and sun-filled suite features a fully renovated kitchen complete with custom extra cabinetry, a pass-through ensuite laundry, beautifully upgraded bathrooms, and sleek laminate flooring throughout. 1 owned parking space and storage locker. A commuter's absolute dream, this established building is steps to the Kennedy GO Station and TTC, allowing you to get downtown or across the city effortlessly. The complex offers incredible family convenience with Rainbow Village Daycare and a playground located right on-site. Residents enjoy a great selection of classic building amenities including an indoor pool, gym, squash courts, billiards room, party room and 24-hour gatehouse security. Perfect for first-time buyers, growing families, or investors looking for a spacious, move-in-ready lifestyle. (id:63381)
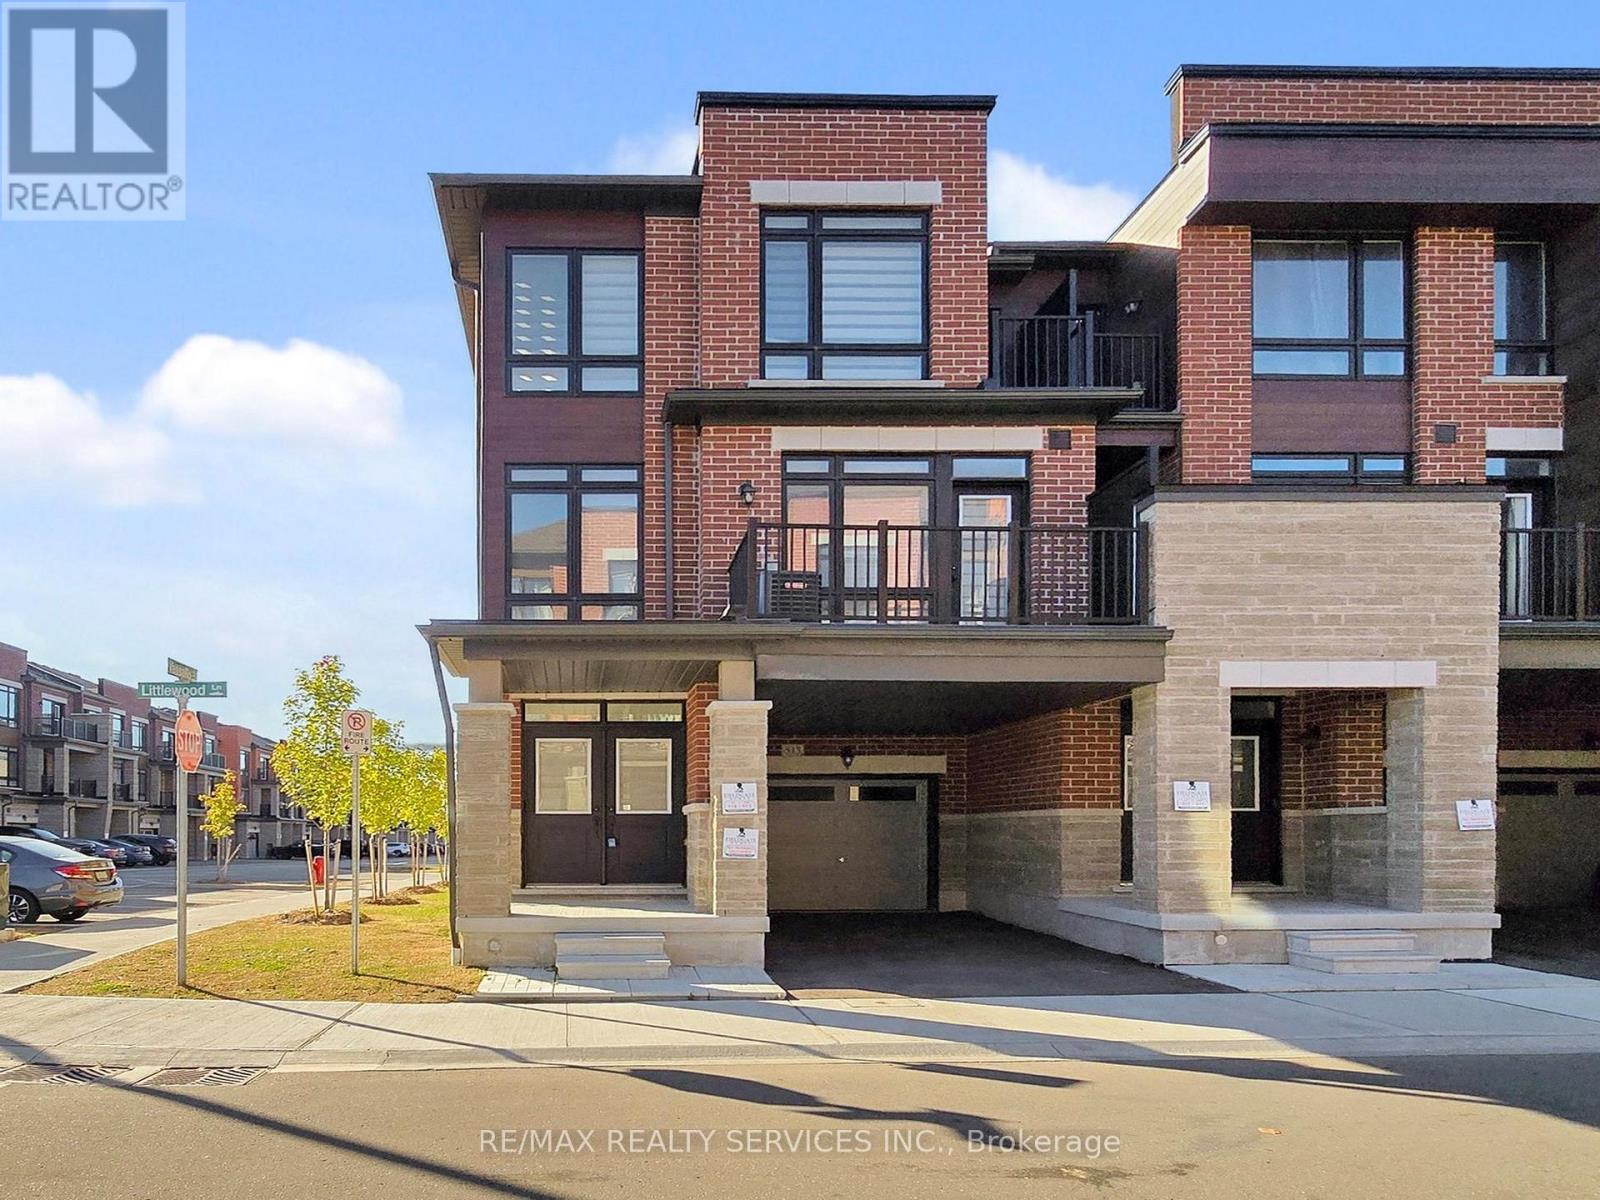
513 Littlewood Lane
Ajax, Ontario
Must See! Welcome to this beautifully appointed end-unit townhouse in Ajax - the Kingley model by Fieldgate Homes, offering 1,705 sq. ft. of thoughtfully designed living space with 3 bedrooms, 3 bathrooms, and a versatile flex area. As a true corner unit with no neighbour on one side, it lives like a semi-detached, filled with natural light throughout. A double-door entry opens to a welcoming foyer and flexible space ideal for a home office or study nook. The open-concept main floor features hardwood flooring, a bright living and dining area with walkout to a large balcony, and a modern kitchen with oversized island, breakfast bar, eat-in area, and stainless steel appliances. A powder room and main-floor laundry with upgraded front-loading machines add everyday convenience. Upstairs offers three spacious bedrooms and two full baths, including a primary retreat with his & hers closets, a private balcony, and an ensuite with glass shower. The unfinished basement provides excellent potential for future recreation space or storage. Complete with a single-car garage, private covered driveway, and low-maintenance exterior, this home sits in a quiet, family-friendly neighbourhood minutes to Salem Road, Hwy 401, Bayly Street, schools, shopping, dining, transit, parks, and recreation. Adding to the appeal, a brand-new park is planned for summer/fall 2027 at the southwest corner of Lord Dr. & Danks Ridge Dr., just steps away - the perfect blend of comfort, style, and location. (id:63381)
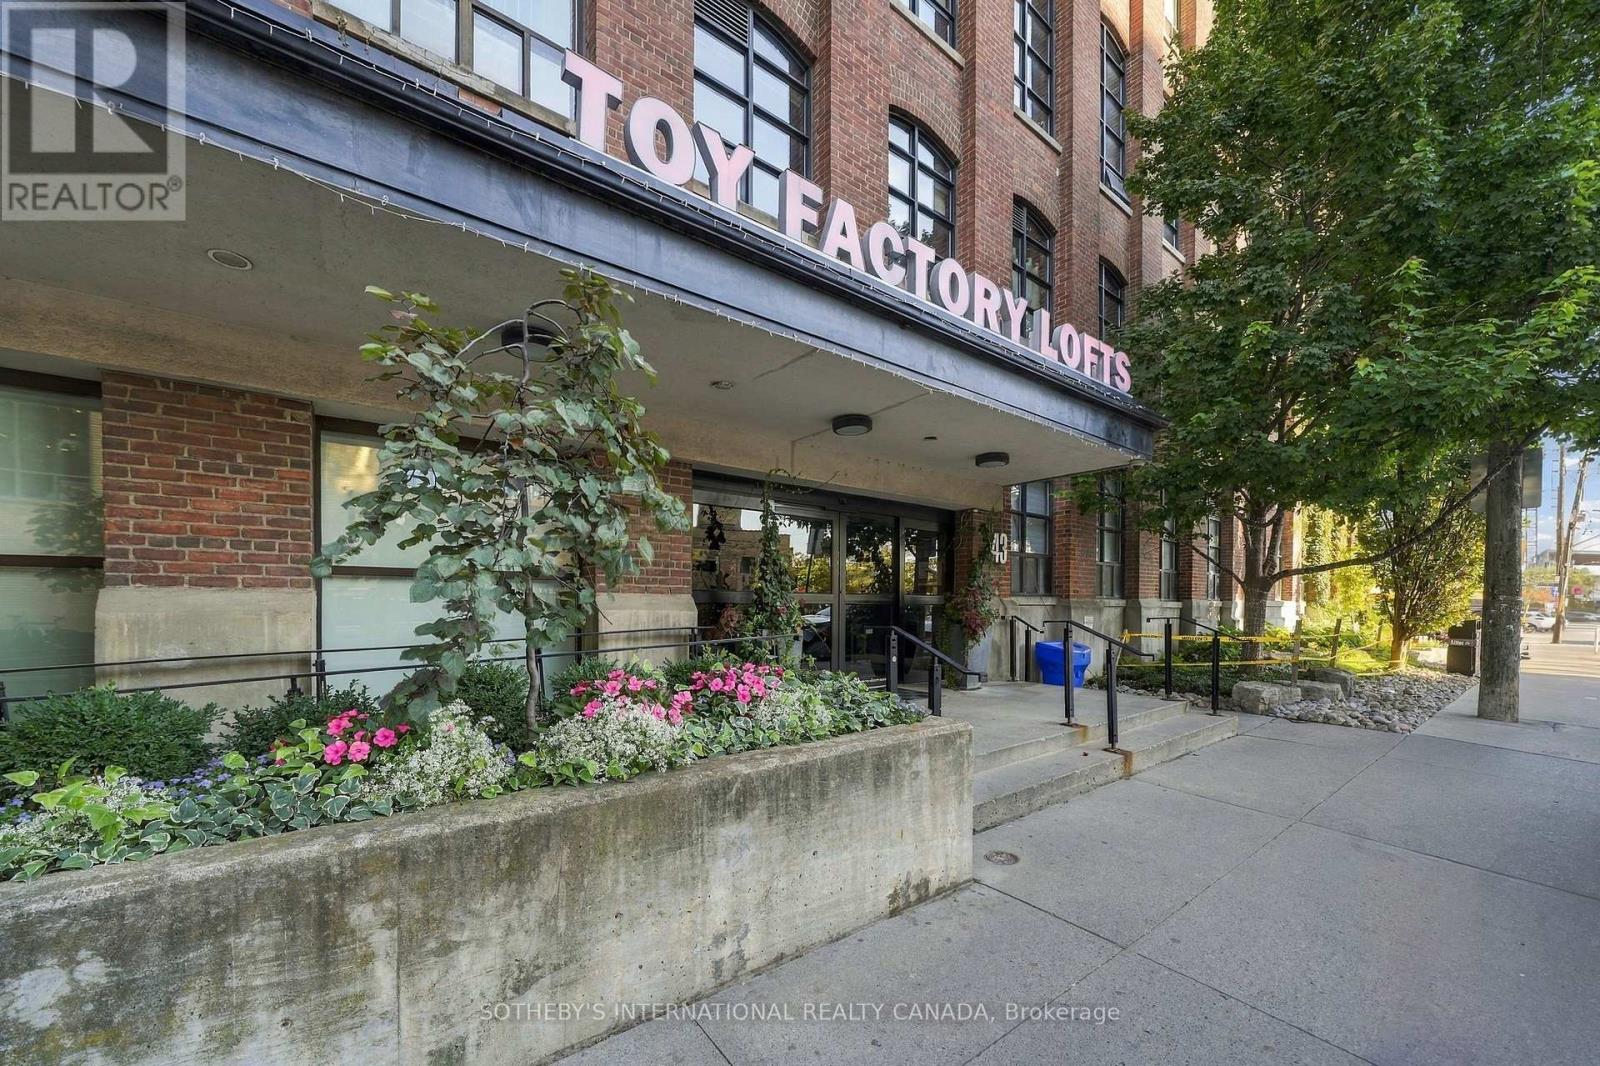
103 - 43 Hanna Avenue
Toronto, Ontario
Own a piece of Toronto's industrial heritage. Welcome to this authentic 1+1 hard loft at the iconic Toy Factory Lofts, the former home of Canada's oldest toy company. An extraordinary blend of industrial style and modern luxury. Exposed brick, original timber, steel beams, and soaring high ceilings give the space a character that new builds simply can't match, while oversized warehouse windows fill the space with natural light. The open-concept layout makes everyday living easy. Cook in the custom chef's kitchen while friends gather at the extra-large island and flow through the open concept living and dining space. Step out to your private terrace, a true outdoor living space, for summer dinners, weekend brunches, or an evening drink. This spacious unit offers a generous bedroom with wall-to-wall closets and large ensuite bathroom, and the den is ready to become your home office, creative studio, or guest room. Everything you need is steps from your door. Shops, King West, Queen West, and Ossington are all a short stroll away, and Exhibition GO and the waterfront trails put the rest of the city within easy reach. Lofts like this rarely come to market, and ones with this much outdoor space even less so. (id:63381)
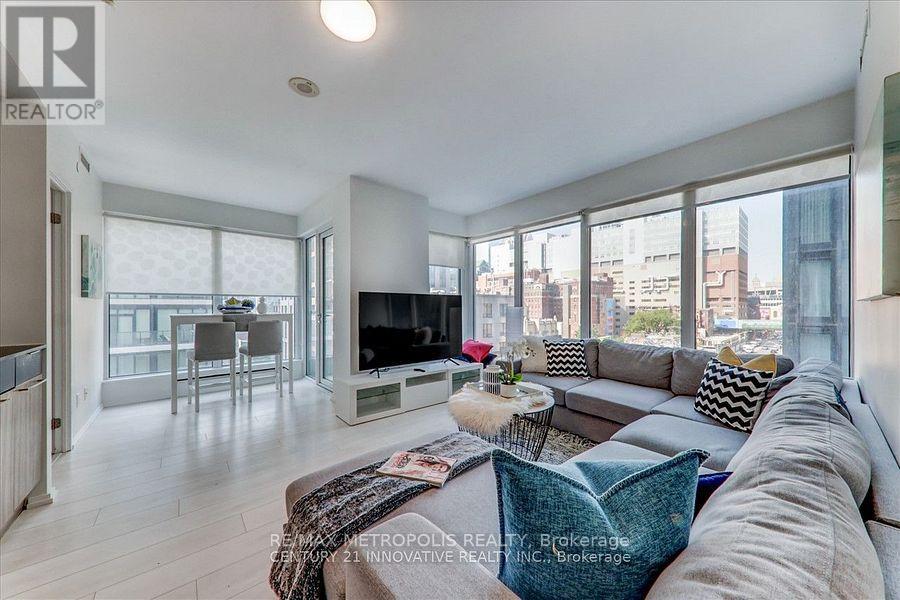
605 - 68 Shuter Street
Toronto, Ontario
Experience luxury living in this exceptional corner condo unit, boasting unobstructed views and an abundance of natural light. This spacious 2-bedroom plus den layout features two well-appointed washrooms and a generous living area, perfect for relaxation and entertainment. Enjoy the convenience of an outdoor BBQ area, a fully equipped exercise room, and a dedicated study area, catering to both leisure and productivity. Ideally located within walking distance to the Metropolitan and UFT University, this condo offers an unparalleled lifestyle for students and professionals. (id:63381)
205 - 1338 York Mills Road
Toronto, Ontario
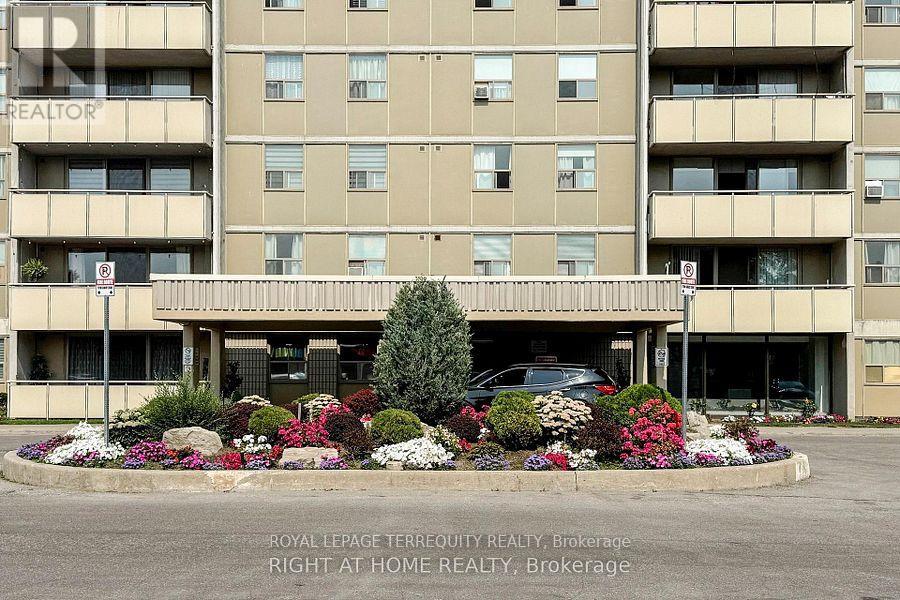
Economic times are hard. Mortgage rates are up, prices down, rents down. This is your opportunity to live, with your family, in the city! For less than the price of rent! Purchase available for 5%. Mortgage payments cheaper than rent (consult your mortgage broker for a more personal assessment). Maintenance fees include all amenities. The only thing you'll need isinternet. Security, Spa, exercise room, pool, underground parking, visitors parking. Although located near highways and malls, this portion of the street is a quiet neighborhood. Show with confidence! Beautifully finished 3 bedroom, 2 bath, condo that has just been renovated. Move in condition! Since renovation no one has lived in this home. It's almost like getting a brand new unit! Close to everything: shopping malls, bus routes, 401, DVP, 404, 407 minutes away. 15 minutes drive to downtown. Minutes from Sheppard TTC line. Parks, greenbelt, hiking, community centers, library, St Isaac Joques Catholic Elementary (top 25% EQAO) Senator O'Connor (Top 20% EQAO). Great place for your children to grow. Peace of mind for you in these troublesome times. (id:63381)
1207 - 80 Antibes Drive
Toronto, Ontario
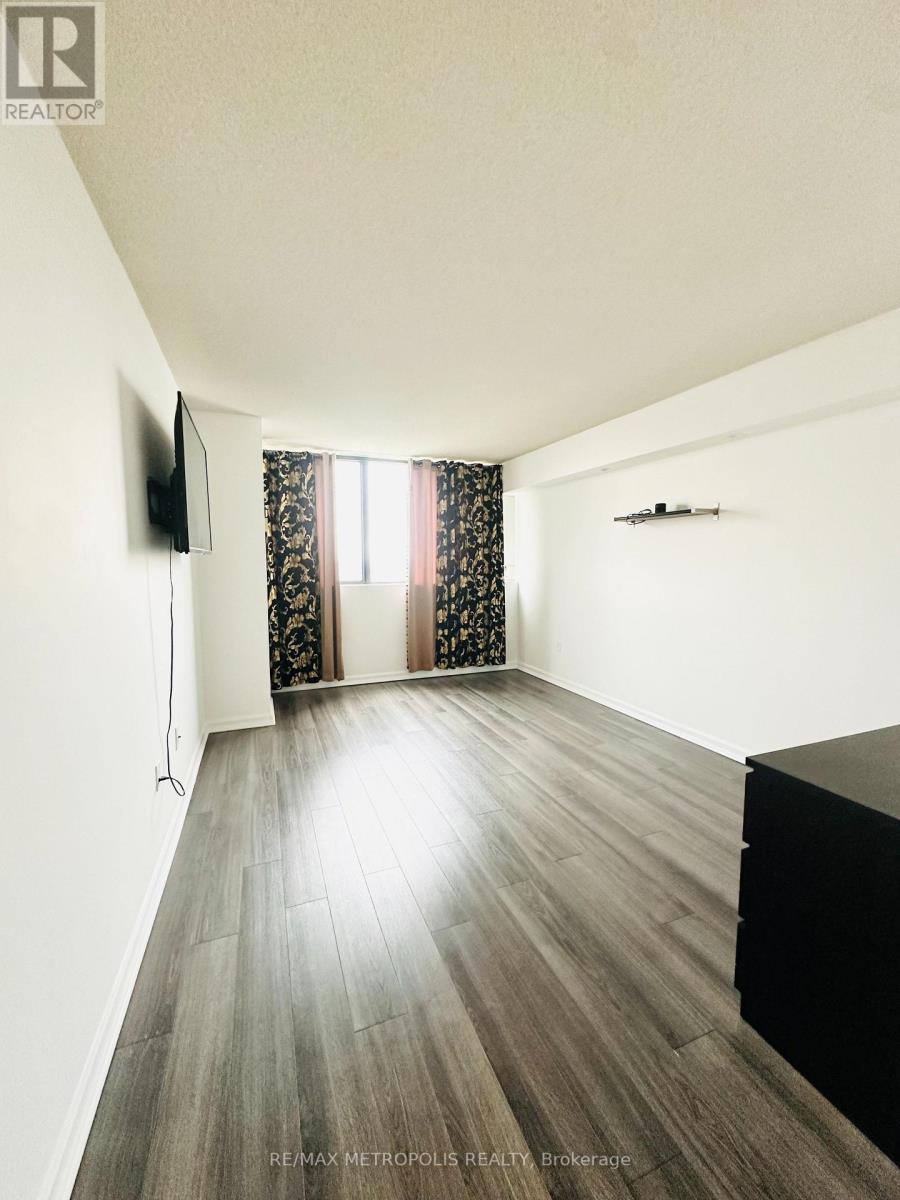
Welcome to 80 Antibes Dr a rare opportunity to own a spacious corner unit that boasts 1,388 SQ FT living space and offers 3 bedroom, 2 full bathroom condominium in one of NorthYork's most established and family friendly communities. Thoughtfully designed with a functional open layout, this bright and inviting home features generously sized rooms that includes an ensuite and walk in closet in the primary bedroom featuring laminate flooring throughout with an abundance of natural light with the large windows.The well appointed kitchen offers full-sized stainless steel appliances, ample cabinetry for storage, a built-in wine rack, and plenty of counter space, making it ideal for everyday living and entertaining. Ensuite laundry with additional storage and the rare luxury of two parking spaces side by side each other. All inclusive maintenance fees, covering heat, hydro, water, and rogers high-speed internet and cable offering incredible value.Amenities include a gym, party room, tennis court, visitor parking, security, and beautifully maintained common areas.Perfectly located at Bathurst & Steeles, you're just minutes from TTC transit, Finch subway station, highway 407, York University, top-rated schools, parks, community centres, shopping, restaurants, places of worship, and every daily convenience imaginable. (id:63381)
8 Wallbridge Court
Toronto, Ontario
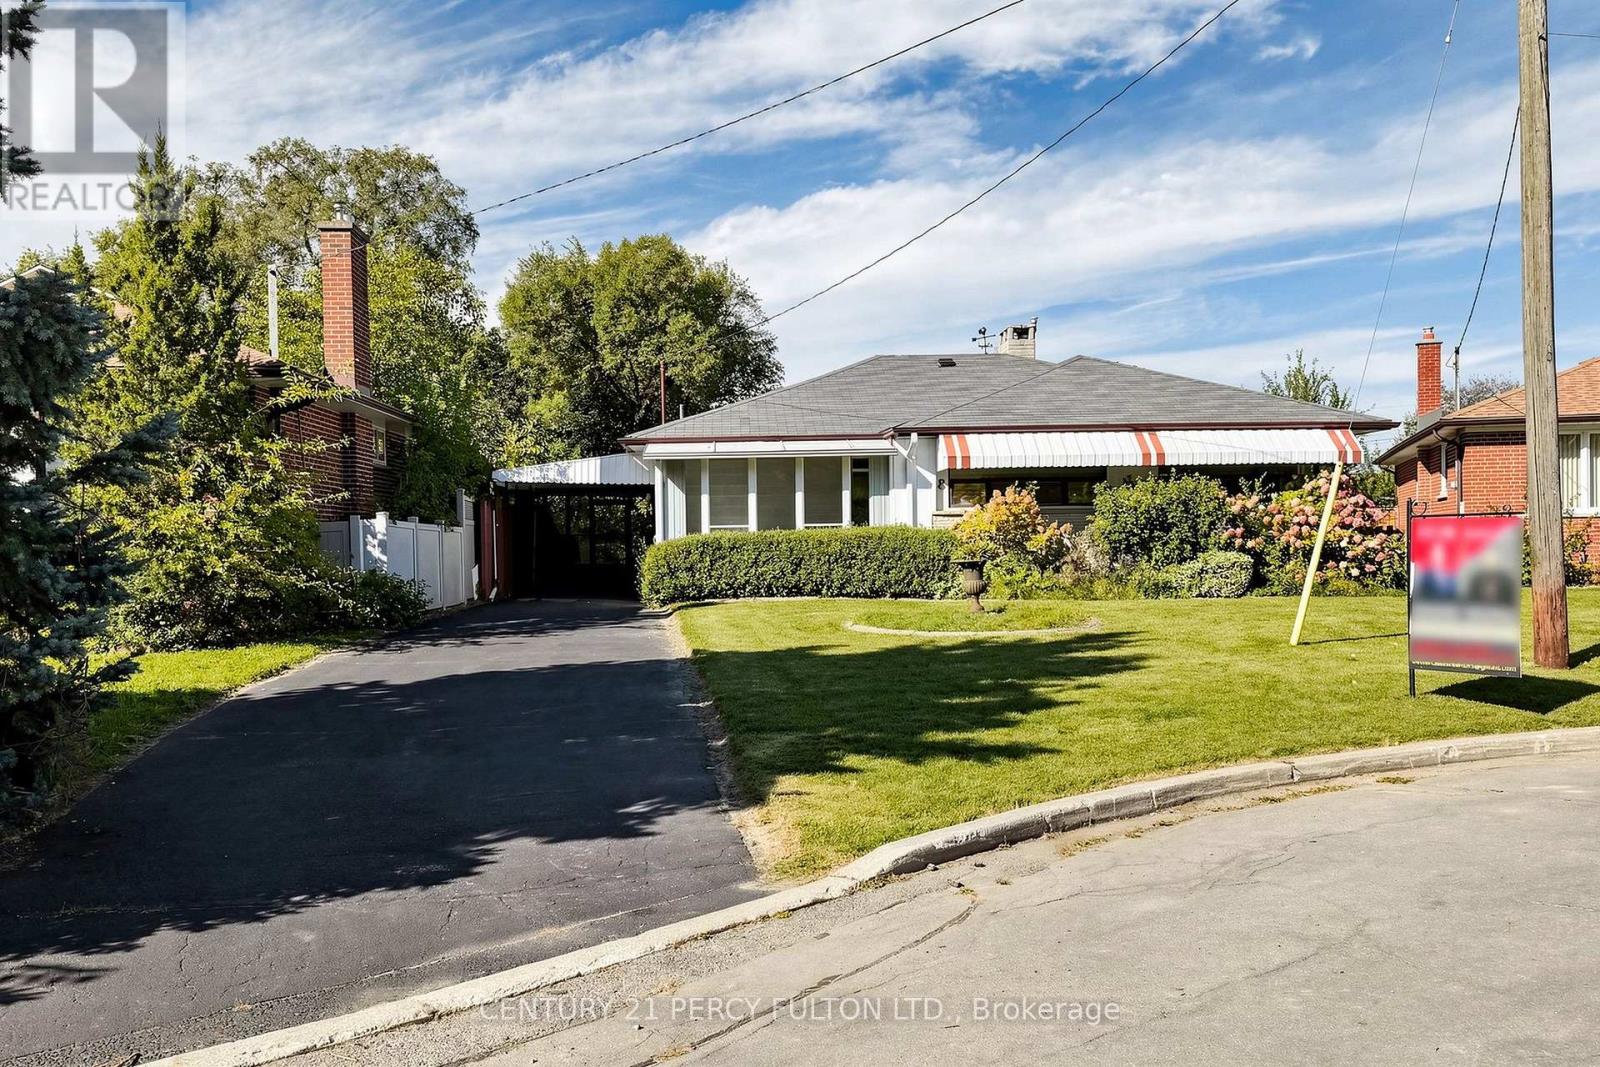
Welcome to 8 Wallbridge Court, a rare opportunity for end users, investors, and buyers looking for a home with future income potential in the heart of Willowdale. Tucked away at the end of a quiet, family-friendly cul-de-sac, this detached 3-bedroom bungalow sits on a generous 50 x 118 ft lot and offers a versatile layout with a separate entrance to the spacious lower level-ideal for extended family, a home office, or the potential to create a secondary living space. The bright main floor features hardwood flooring, a comfortable living and dining area with gas fireplace, three well-sized bedrooms, and a sun-filled kitchen with stainless steel appliances, granite countertops and a large skylight. Enclosed front and rear sunrooms provide additional flexible living space, while the private, fully fenced backyard with mature hedging offers plenty of room to relax, entertain or enhance over time. The lower level provides excellent ceiling height, a large recreation area with a second gas fireplace, dry bar, built-in seating, 3-piece bathroom, laundry and workshop/storage space. Whether you're looking to move in and enjoy, renovate to your own taste, accommodate extended family, or explore the property's income potential, the layout and lot provide plenty of possibilities. Complete with a carport and private driveway with parking for up to three vehicles, the home is steps to Stafford Park and close to schools, shopping, TTC and the everyday conveniences of Bathurst & Finch. A solid detached home, a substantial Willowdale lot, and a flexible layout-all on a quiet court. (id:63381)
24 Brucedale Avenue W
Hamilton, Ontario
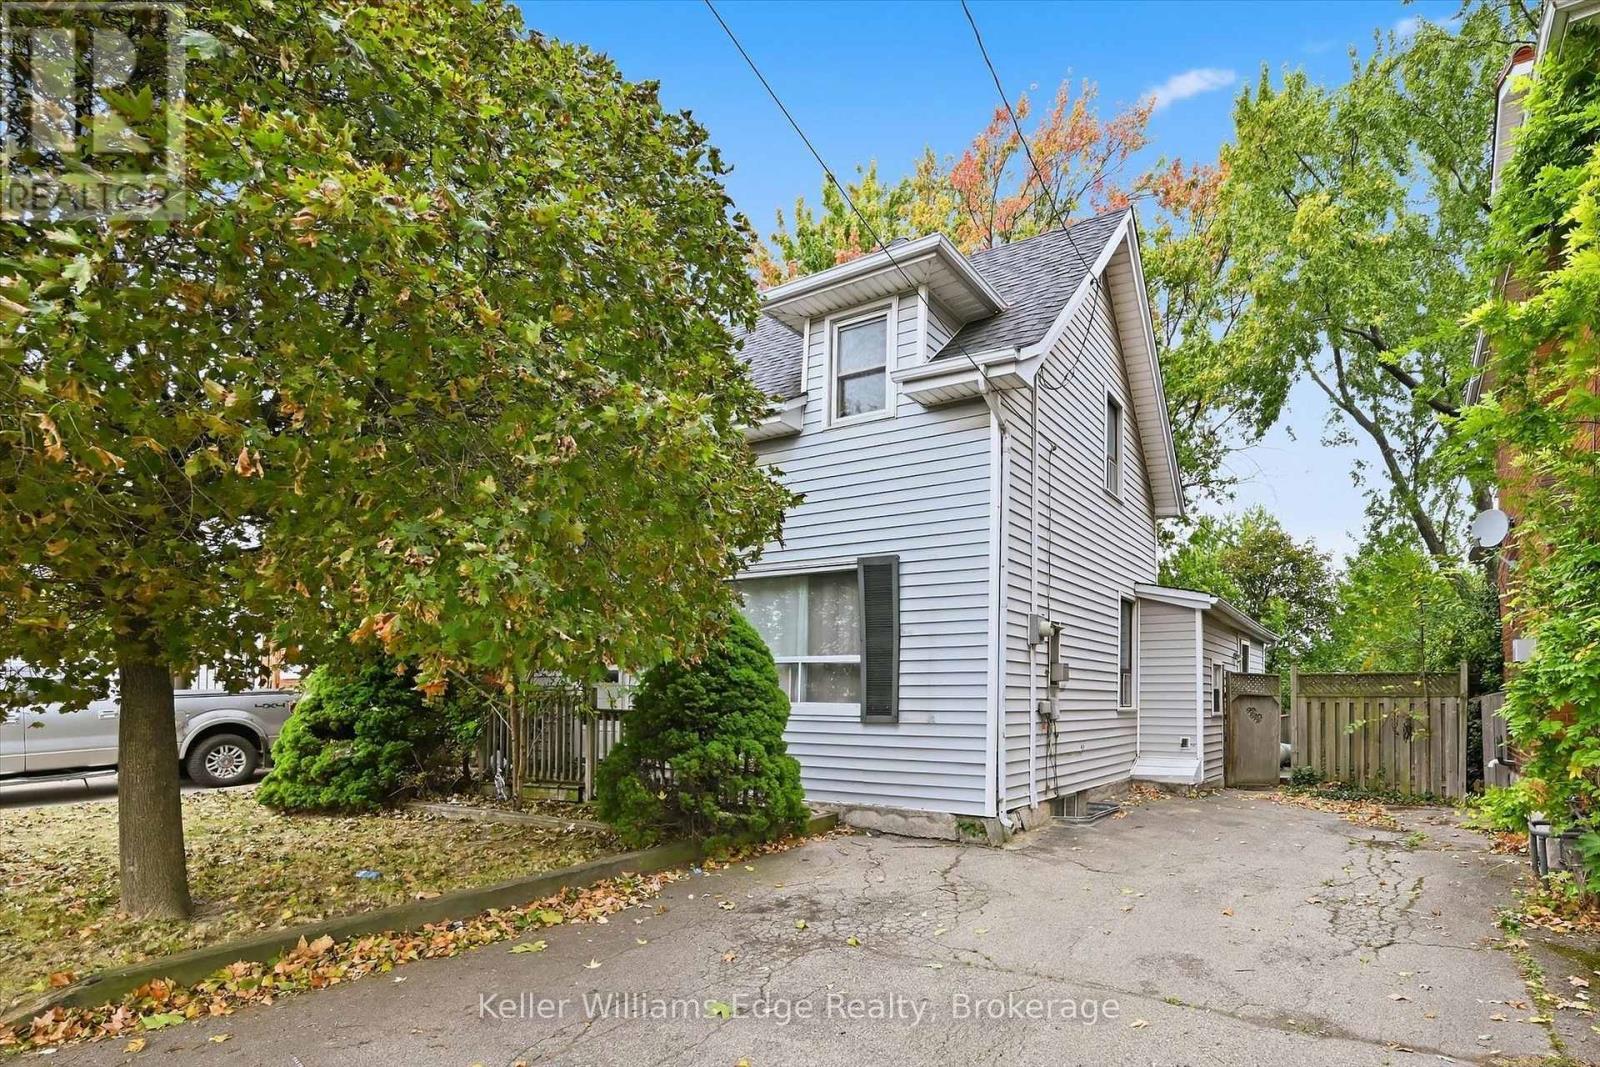
Fantastic opportunity on a large 50 x 150 ft lot! This spacious detached 2-storey home offers a unique investment opportunity with an established rental setup. The property offers a practical layout, excellent rental income and a substantial lot in a convenient Hamilton location. Whether you're looking to add an income-producing property to your portfolio or explore the possibilities offered by this large lot and well-located property, this is an opportunity worth investigating. Conveniently located close to transit, shopping, restaurants, amenities and major commuter routes. An excellent opportunity for investors seeking an established rental property with future potential. (id:63381)
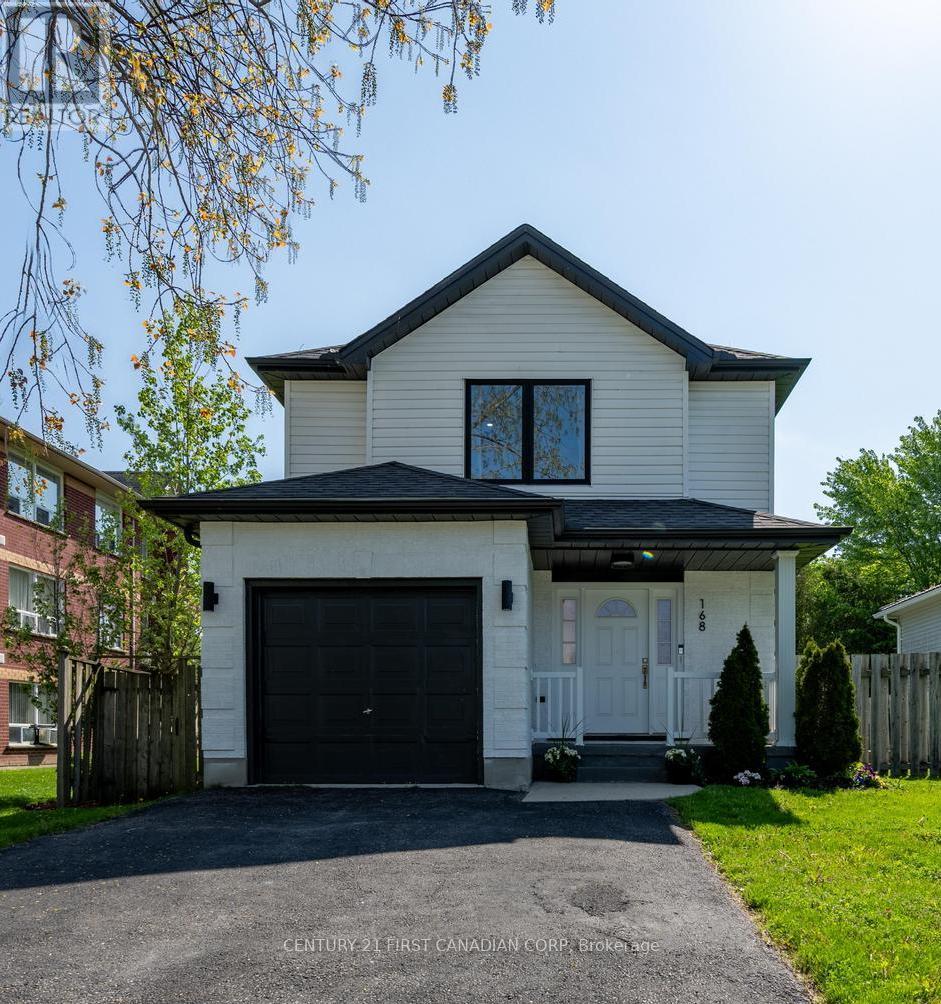
168 Gibson Crescent
Lucan Biddulph, Ontario
Welcome to 168 Gibson Crescent in Lucan - a beautifully renovated home just 20 minutes north of London, offering the perfect balance of peaceful small-town living and everyday convenience. Thoughtfully updated throughout, this move-in-ready home features fresh exterior paint, new windows, updated flooring, and stylishly renovated bathrooms. Inside, you'll love the bright, neutral design and inviting atmosphere that feels both modern and welcoming. The finished basement adds valuable additional living space with an updated rec room and spacious laundry area. Step outside to enjoy the large deck and fully fenced backyard, complete with mature trees that create a private, relaxing outdoor setting. Situated in a family-friendly neighbourhood, just a short walk to Wilberforce Public School, this is the perfect place to call home. (id:63381)
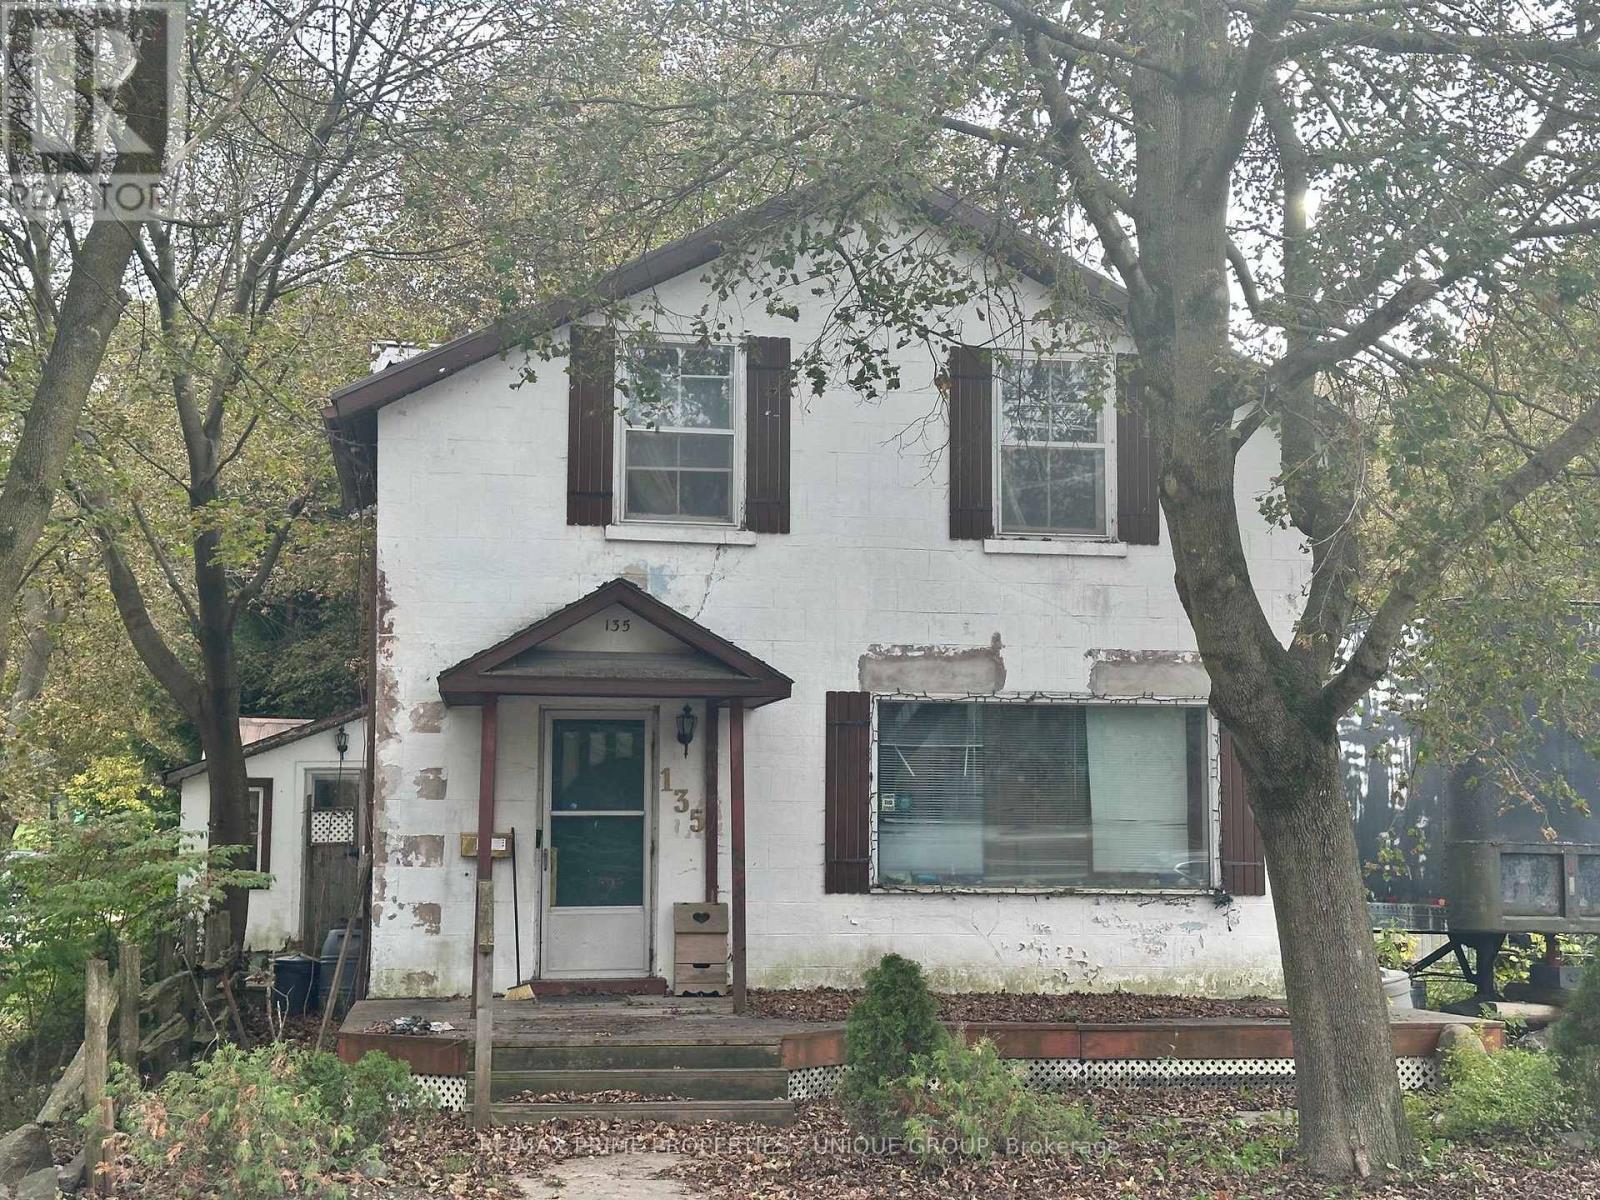
135 Elgin Street N
Wellington North, Ontario
OPPORTUNITY FOR ANYONE LOOKING FOR THEIR NEXT PROJECT! LOCATED IN MOUNT FOREST, THIS PROPERTY OFFERS A GENEROUS 46.53' X 234' LOT WITH MATURE TREES, A DETACHED GARAGE AND ADDITIONAL OUTBUILDINGS. THE EXISTING 2 STOREY, 4 BEDROOM HOME HAS BEEN VACANT FOR SEVERAL YEARS AND IS IN SIGNIFICANT DISREPAIR, REQUIRING EXTENSIVE CLEANUP, REPAIRS AND RESTORATION. WHETHER CONSIDERING A MAJOR RENOVATION OR EXPLORING REDEVELOPMENT POSSIBILITIES, THE PROPERTY OFFERS AN OPPORTUNITY FOR THOSE PREPARED TO TAKE ON A SUBSTANTIAL PROJECT. HYDRO AND WATER SERVICES ARE CURRENTLY DISCONNECTED. THIS IS AN ESTATE SALE AND THE PROPERTY IS BEING SOLD STRICTLY "AS IS, WHERE IS", WITH NO REPRESENTATIONS OR WARRANTIES REGARDING ITS CONDITION. (id:63381)
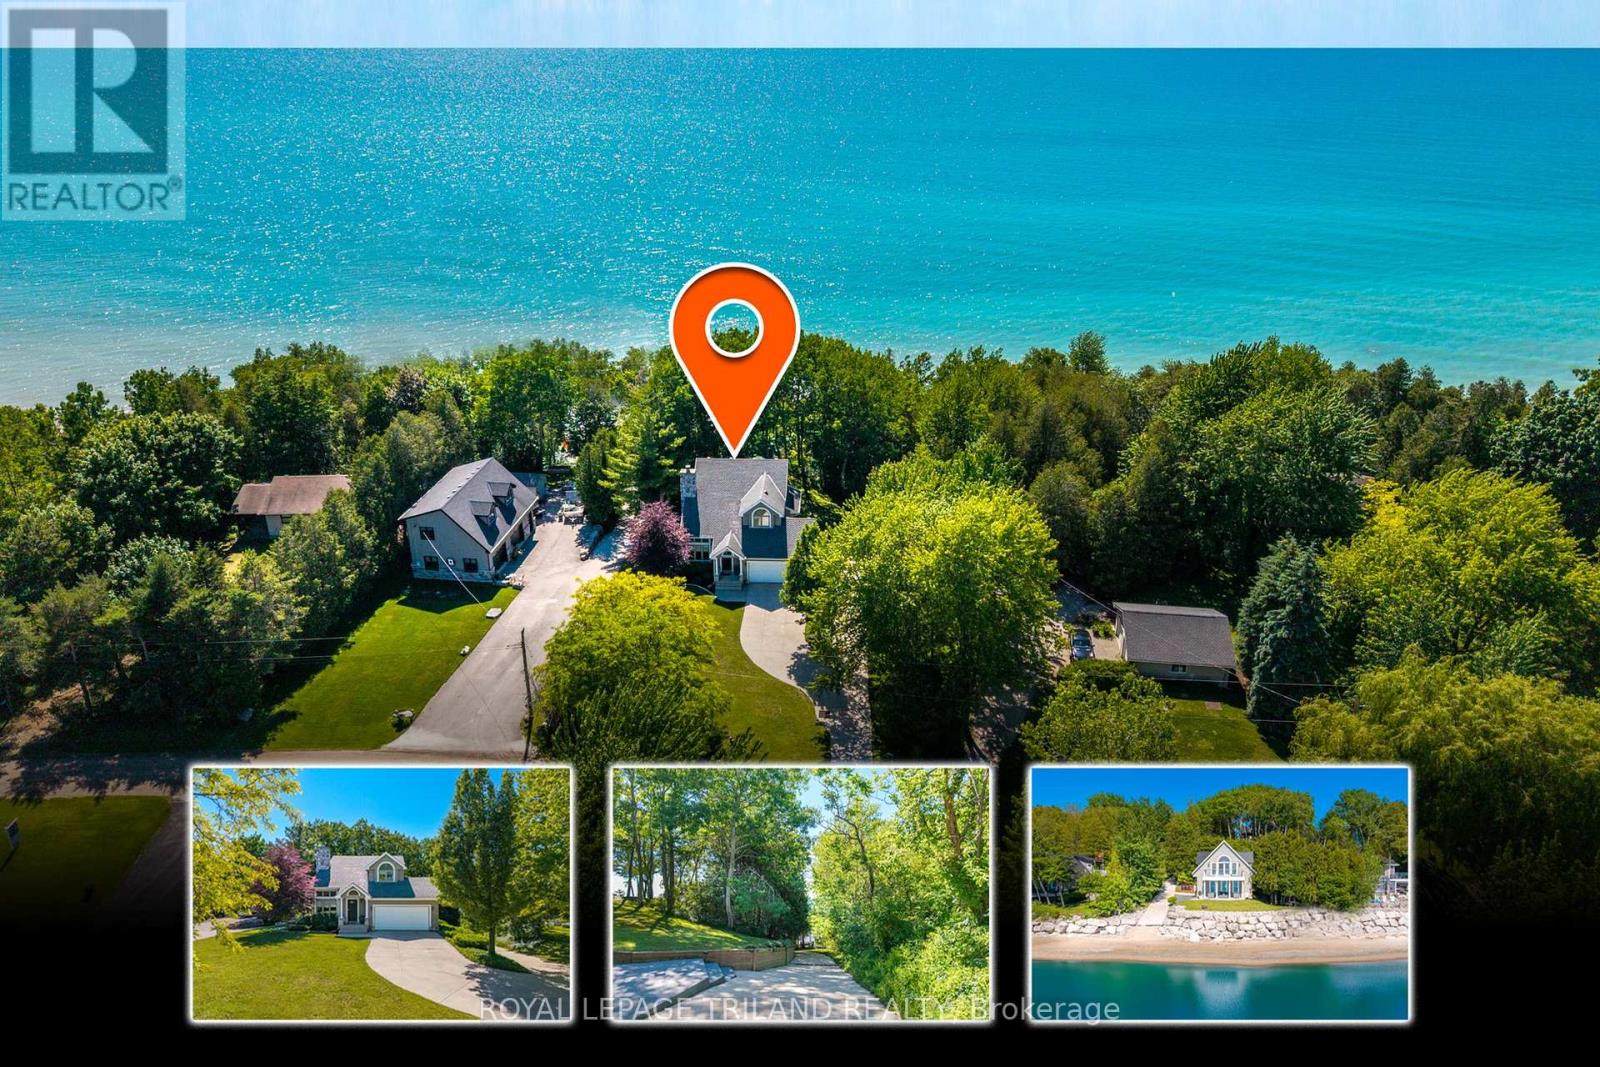
73437 Sandy Beach Road
Bluewater, Ontario
LAKEFRONT PRICE WINNER! GRAND BEND AREA SPECTACULAR LAKEFRONT MULTI-BUILDING ESTATE | 2 HOUSES | LAKE LEVEL LIVING | PRIVATE CONCRETE DRIVE RIGHT TO THE BEACH + YOUR OWN PRIVATE BOAT LAUNCH! A once-in-a-lifetime lakefront compound in the exclusive & sought after Sunset Cove lake side community, offering something almost no other Lake Huron property can: 2 fully winterized homes on one true lakefront lot plus a privately owned concrete laneway that takes you directly to the sand: no stairs, no bluffs, just drive straight to the beach & launch your boat on your own property or take an easy stroll down the concrete driveway. The main residence crowns a stunning, mature-treed outlook with a gentle slope to the water, delivering sweeping views & total privacy. Built by Geoffrey Construction, this custom home features 3+1 bedrooms, 4 baths, vaulted open-concept living, main-floor laundry, a hotel-style primary suite, walk-out lower level "bunky," & an attached 2-car garage. High ceilings, timeless layouts, & major updates in recent time (furnaces, water heaters, decking, shingles, siding, flooring) mean effortless enjoyment from day 1. Follow your private laneway to the shoreline & discover the crown jewel: a second full home at LAKE LEVEL, also by Geoffrey Construction. Known as "The Beverage House," this rare lake-edge dwelling offers panoramic 180 sunset views, 2 more bathrooms, a full kitchen, wide-open lofted living/sleeping zones (4th bedroom), another 2-car garage, & 2 levels of lakefront decking just steps from the water. Sunset Cove is renowned for its historically consistent beaches & no erosion, making this property even more exceptional. With the 2 for 1 package, lake level living, private beach access, & your own boat launch, this is a generational lakefront opportunity, an irreplaceable family compound built for sunsets, memories, & a lifestyle you simply can't replicate. Variety of recent updates include HVAC, hot water tanks, deck, roofing, siding, etc (id:63381)
3 - 18 Greenbriar Road
Toronto, Ontario
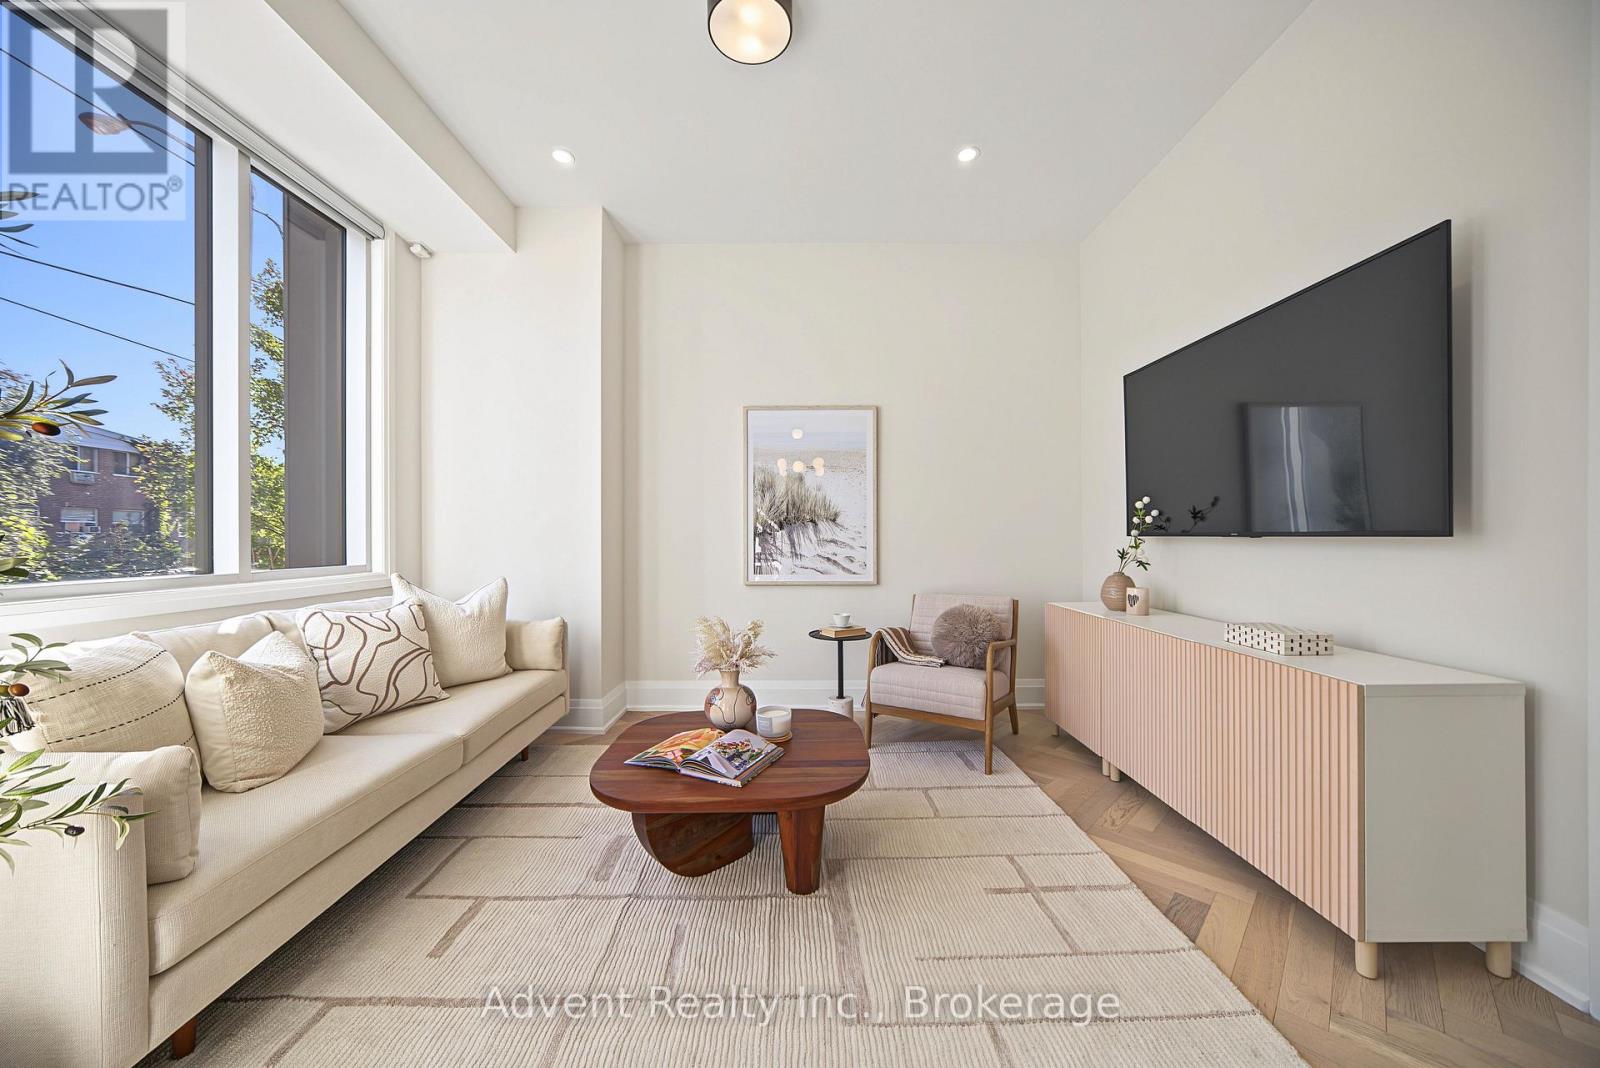
WELCOME TO SOPHISTICATED BAYVIEW VILLAGE LIVING! This exceptional townhome offers 3 spacious bedrooms plus a versatile den and 3 beautifully appointed bathrooms. Soaring 10-ft ceilings, rich hardwood flooring, stylish pot lights, automatic blinds in the primary bedroom, and fresh paint create a refined, move-in-ready setting. The modern designer kitchen features high-end Miele appliances, sleek quartz countertops, and custom cabinetry, perfectly suited for both everyday living and entertaining. The luxurious primary suite offers a five-piece ensuite and generous walk-in closet, complemented by convenient second-floor laundry. Enjoy an impressive 347 sq. ft. rooftop terrace with a dedicated storage room and gas line, ideal for outdoor dining and BBQs. Two dedicated underground tandem parking spaces are conveniently located directly beside the unit, with direct access from the basement to the parking area. Abundant storage throughout adds exceptional functionality. Ideally situated in prestigious Bayview Village, with easy access to Bayview TTC Station, Hwy 401, Bayview Village Shopping Centre, fine dining, shopping, and everyday amenities. A rare offering that combines refined interiors, generous outdoor space, exceptional parking, and effortless convenience. (id:63381)
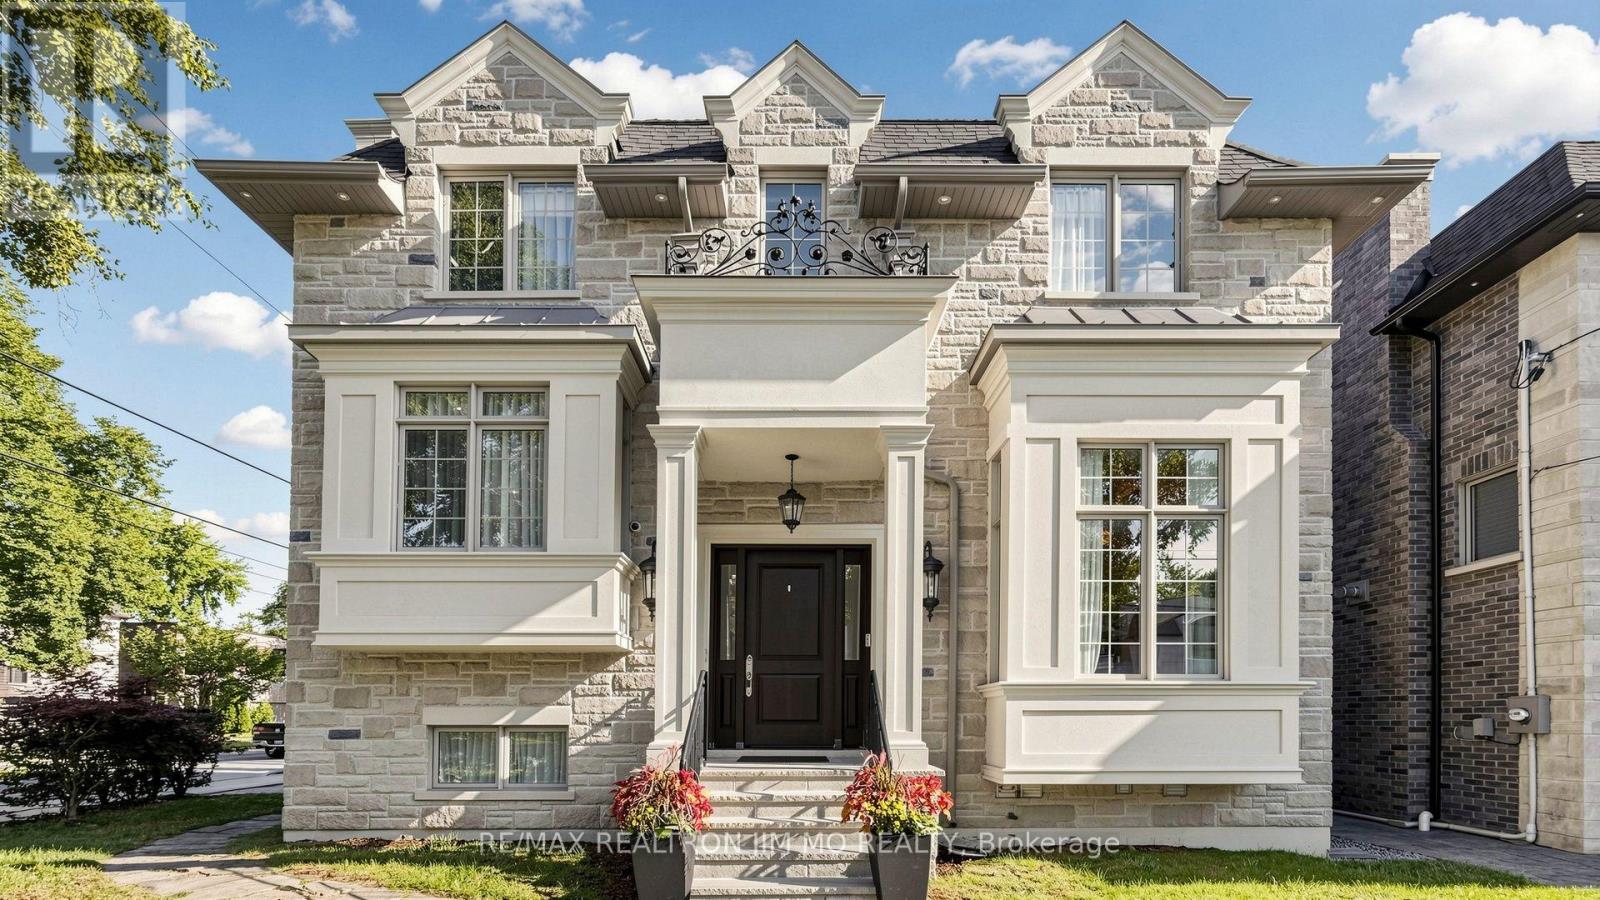
189 Empress Avenue
Toronto, Ontario
Steps to the top-ranking Hollywood P.S. & Earl Haig S.S., situated in the prestigious Willowdale East community, this exceptional 9-year-old custom-built 4+1 bedroom, 6-bathroom detached home has been meticulously maintained by its original owner. Lightly occupied with minimal cooking and use, the residence remains in near-mint, pristine condition. Thoughtfully designed with a unique and functional layout, the home showcases extensive hardwood and marble flooring, elegant wainscoting and wall paneling, custom built-ins, crown mouldings, LED pot lights, and impressive vaulted and coffered ceilings with rope lighting. Highlights include a beautifully paneled private library, a breathtaking primary suite, and a gourmet kitchen with breakfast area, high-end appliances, quality cabinetry, quartz countertops and marble backsplash. Each bedroom features its own private ensuite. Solid interior doors and 3 fireplaces further enhance the home's luxurious character. Heated floors in all bathrooms and foyer, high-end appliances, B/I speakers thru-out, professional security monitoring, water filtration, HRV ventilation system, and lawn sprinkler system provide exceptional comfort and convenience. The professionally finished walk-up basement offers a spacious recreation room, fireplace, nanny/in-law bedroom, 4-piece bathroom and optional secondary laundry area. An exceptional custom residence combining quality craftsmanship, sophisticated architectural details, luxurious finishes and a highly functional layout in one of Toronto's most desirable neighbourhoods. Don't Miss it! (id:63381)
9 Ruttan Street
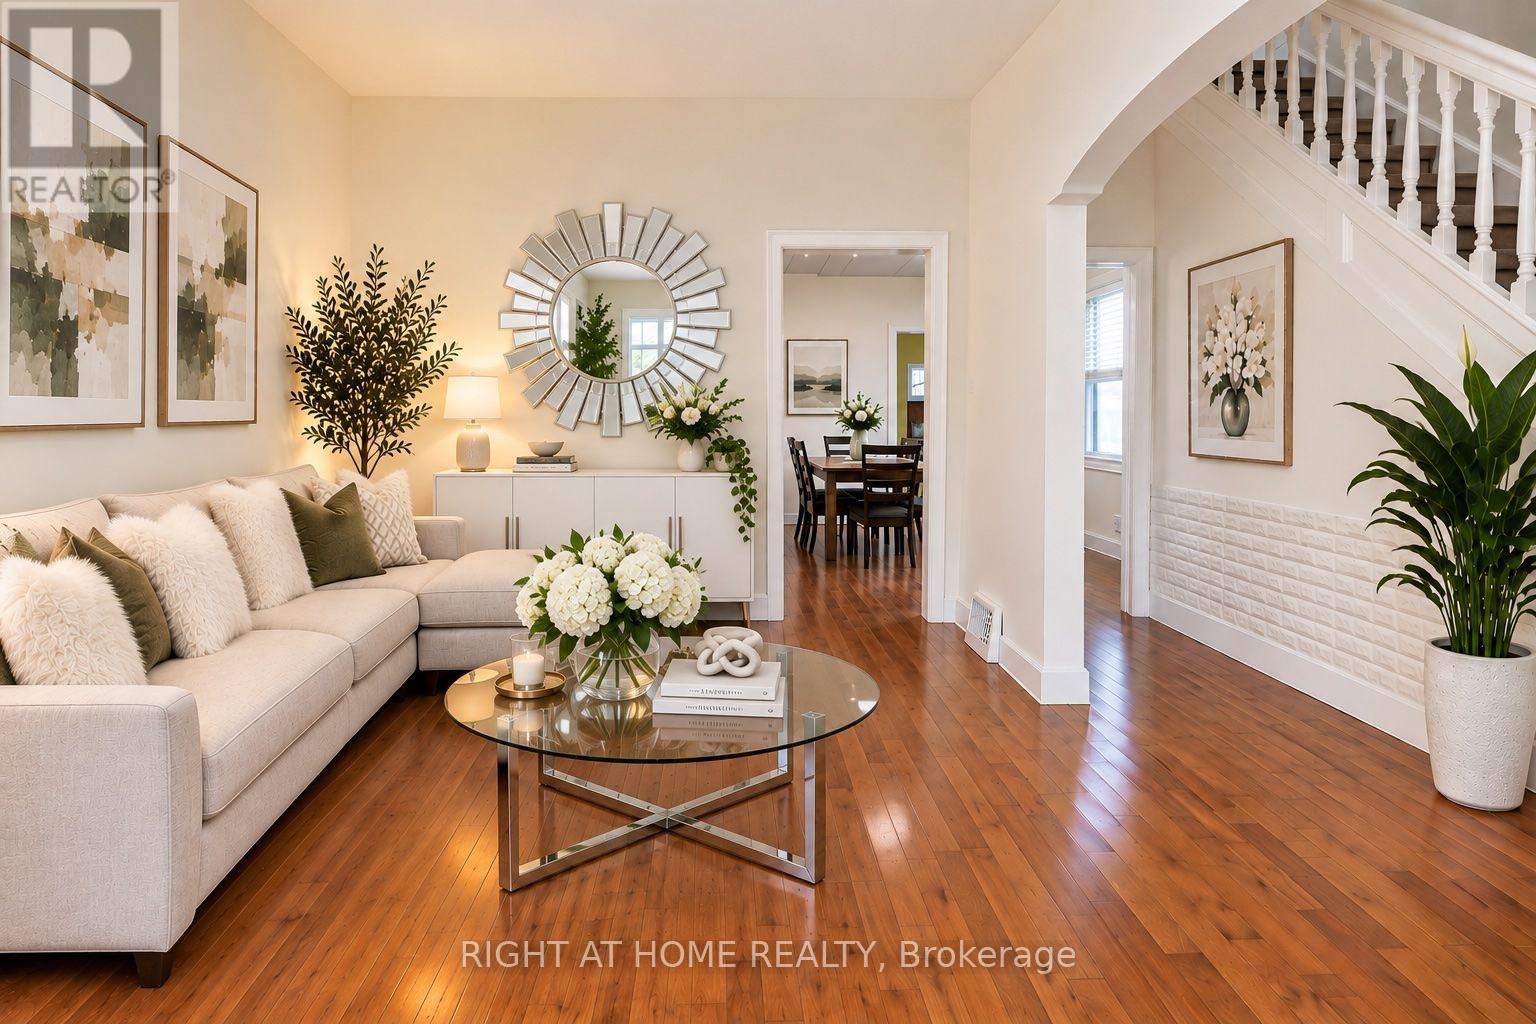
Thunder Bay, Ontario
Welcome to 9 Ruttan Street! Discover this charming and well-maintained two-storey home featuring 3 bedrooms and 2 bathrooms, nestled in a quite and highly desirable, family-friendly neighborhood. Freshly painted in 2025, this inviting home offers a bright, comfortable interior complemented by beautiful maple hardwood flooring (2018) and updated vinyl/laminate flooring (2022). The spacious eat-in kitchen features a ceramic tile backsplash and direct access to the backyard deck, perfect for outdoor dining and entertaining. Relax in the cozy family room beside the warmth of a gas fireplace. The partially finished basement provides additional living space and a convenient downstairs bathroom and laundry area. Step outside to a fully fenced park-like backyard featuring mature trees, beautiful perennials and shrubs, two storage sheds and a fire pit. The deck overlooks an incredible backyard that is an ideal setting for children, pets and outdoor gatherings. Conveniently located near schools, parks, the marina, scenic recreational trails, shopping, restaurants, and everyday amenities. Notable updates include: Bathrooms (2019 and 2025), furnace (2022), refrigerator (2022), stove (2018), and dryer (2023). A wonderful opportunity to enjoy comfortable family living and an amazing backyard in a sought-after neighborhood. Pictures are virtually staged.Pls call office at 905-565-9200 to book appointment if agent is outside of TREB board. Thanks (id:63381)
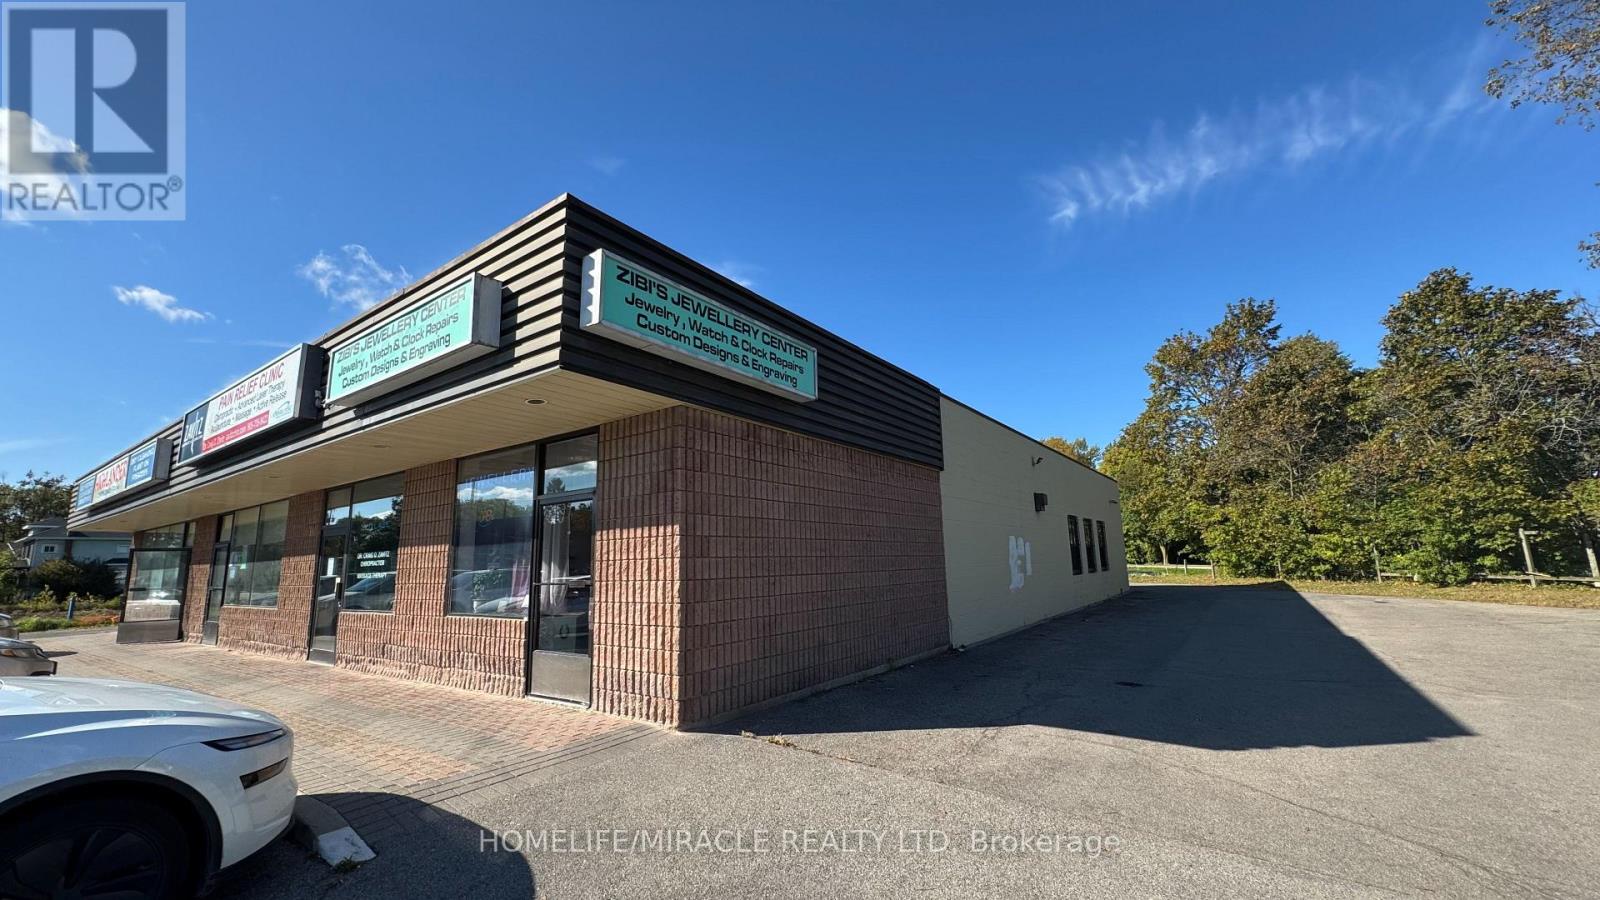
340 Thorold Road
Welland, Ontario
ESTABLISHED JEWELLERY BUSINESS & CUSTOM DESIGN OPPORTUNITY - WELLAND! Excellent opportunity to acquire a well-established, family-owned and operated jewellery business with a strong local presence. Zibi's Jewellery Centre offers a unique combination of retail jewellery sales, custom jewellery design, professional goldsmith services and on-site repairs. The business specializes in custom-designed jewellery, engagement and wedding rings, family rings, engraving, gold, silver and amber collections, as well as jewellery and watch repairs. Additional services include watch battery replacement and servicing, clock repairs, and purchasing gold and silver. Known for its unique custom creations and personalized service, the business has built a loyal customer base and a recognizable presence in the Niagara community. The owner has extensive experience as a goldsmith and watchmaker, providing an excellent foundation for a new owner/operator or investor looking to continue and expand the operation. Located on Thorold Road in Welland with convenient access and strong visibility, this is an excellent opportunity to acquire an established jewellery business with multiple revenue streams and significant potential for growth through custom design, repairs, retail sales and precious-metal services. TURNKEY OPPORTUNITY - IDEAL FOR AN EXPERIENCED JEWELLER, GOLDSMITH, WATCHMAKER OR ENTREPRENEUR. (id:63381)
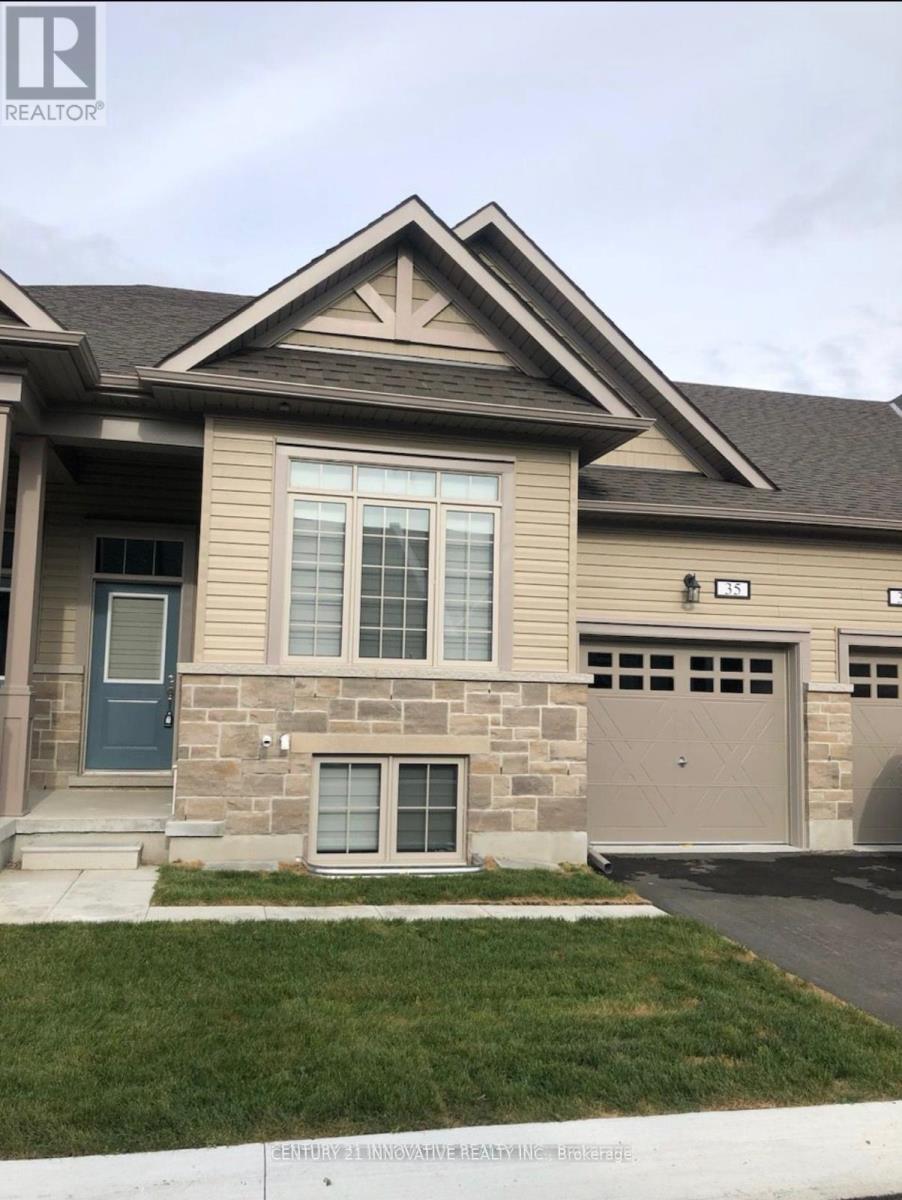
35 - 17 Lakewood Crescent S
Kawartha Lakes, Ontario
Port 32 - Modern Condo Townhome in the Heart of Bobcaygeon. Welcome to this beautifully maintained 2+2 bedrooms, 3 bath condo townhome in the sought-after Port 32 community. A modern open concept, this home offers contemporary finishes, a functional layout, and an unbeatable location steps from Bobcaygeon's vibrant downtown. Enjoy a truly walkable lifestyle with shops, restaurants, cafes, and everyday amenities all close by. The property sits adjacent to the Forbert Community Centre, providing convenient access to gym and pool facilities, and directly across from a charming local park on the Little Bob Channel-perfect for relaxing, picnicking, or enjoying the waterfront Inside, the main level features a bright open concept living, dining, and kitchen area with modern finishes and sleek white quartz countertops. main floor laundry/mud room with interior access to the attached 1 car garage adds everyday practicality. The primary suite offers a spacious walk-in closet and a stylish ensuite bathroom complete with dual sinks and a glass enclosed shower. A second well sized bedroom and full bathroom on main level complete the layout. Step outside from the living area to a custom wood deck, ideal for morning coffee, evening unwinding, or hosting friends in a peaceful outdoor setting. Additionally, the lower level features two additional bedrooms, one full washroom, and a private walkout entrance/exit, offering excellent flexibility for extended family, guests, or work from home needs. A fantastic opportunity to own a modern, well kept home in one of Bobcaygeon's most desirable communities-combining comfort, small town charm.convenience, and (id:63381)
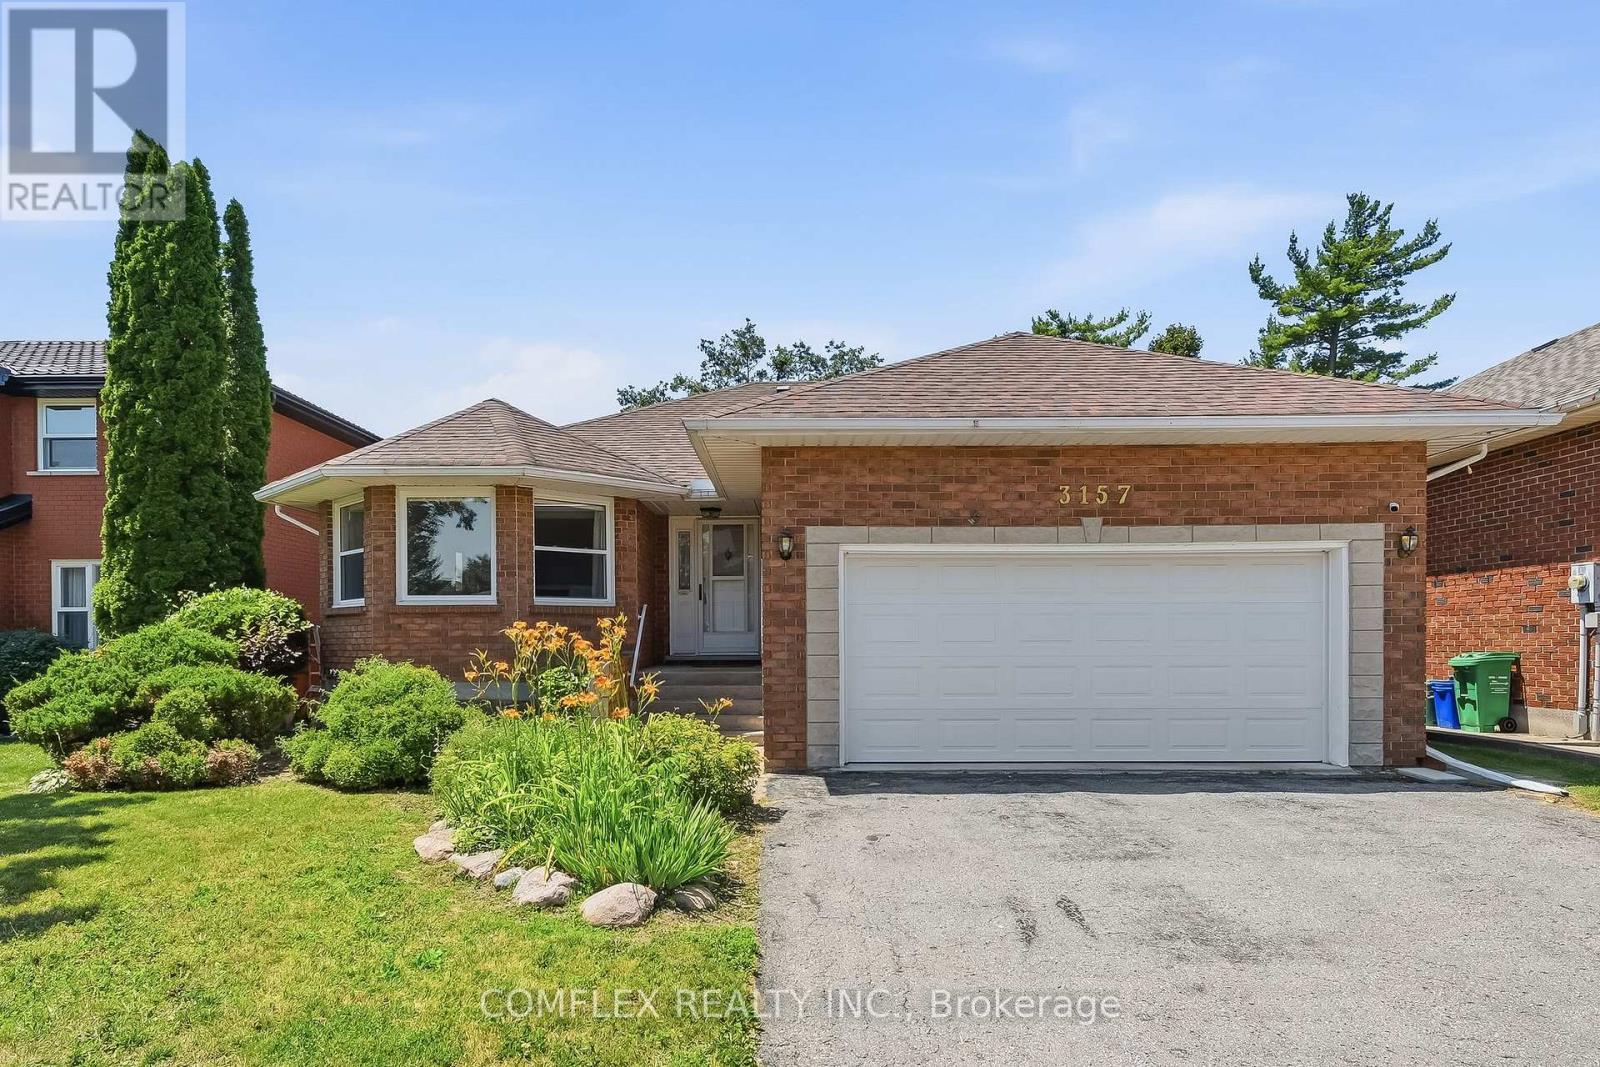
3157 Westridge Boulevard
Peterborough, Ontario
Welcome to 3157 Westridge Boulevard, a beautifully maintained all-brick bungalow located in Peterborough's sought-after west end. Offering approximately 1,650 sq. ft. of main-floor living space, this exceptional home combines quality craftsmanship, comfort, and an unbeatable setting backing onto open farmland for added privacy and picturesque views. Step inside to discover a bright and functional open-concept layout designed for both everyday living and entertaining. Rich hardwood flooring flows through the principal living areas, while the spacious kitchen opens seamlessly to the family room, creating a warm and inviting atmosphere for gatherings with family and friends. The generous primary suite provides a comfortable retreat, complemented by well-sized secondary bedrooms and multiple bathrooms to accommodate family and guests. Unfinished basement with 10 Ft. ceilings awaits your customization. Meticulously cared for and showcasing pride of ownership throughout, this home is truly move-in ready.Situated on a large lot in a highly desirable neighbourhood, the property offers the perfect balance of city convenience and peaceful surroundings. Enjoy the rare benefit of a backyard that backs onto farmland, providing beautiful views, privacy, and a tranquil setting rarely found within the city. This west-end Peterborough home presents an outstanding opportunity for families, downsizers, or anyone seeking quality bungalow living in a premier location. (id:63381)
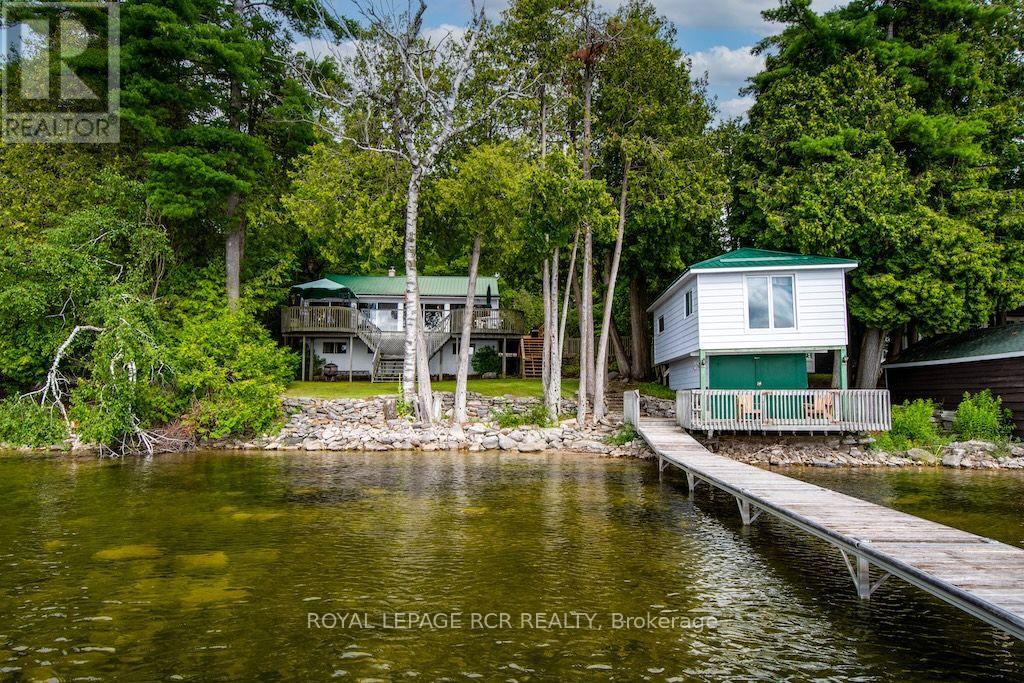
40 Griffin Drive
Kawartha Lakes, Ontario
Enjoy a slice of Canadian calm on beautiful & prestigious Four Mile Lake. This charming 2 bedroom plus 2 room four season cottage on year-round private road offers the perfect blend of comfort, privacy & cottage-country appeal. Pride of ownership is evident in this well-maintained cottage. The generous open concept main living area is flanked by pine walls. Savor morning sunrises in the sunroom with multiple walk-outs to the deck or soak up the sunshine on the boathouse deck overlooking the lake. Added bonus is the large living space above the dry boathouse with long lake views. Lots of extra space for your cottage guests. Enjoy swimming, fishing & boating from your own dock. Four Mile Lake is known for its clear spring fed water & its ideal for bass, perch, pickerel & musky fishing. Lots of inclusions makes this a total turn-key property. Appreciate all seasons from this Four Mile Lake gem. (id:63381)
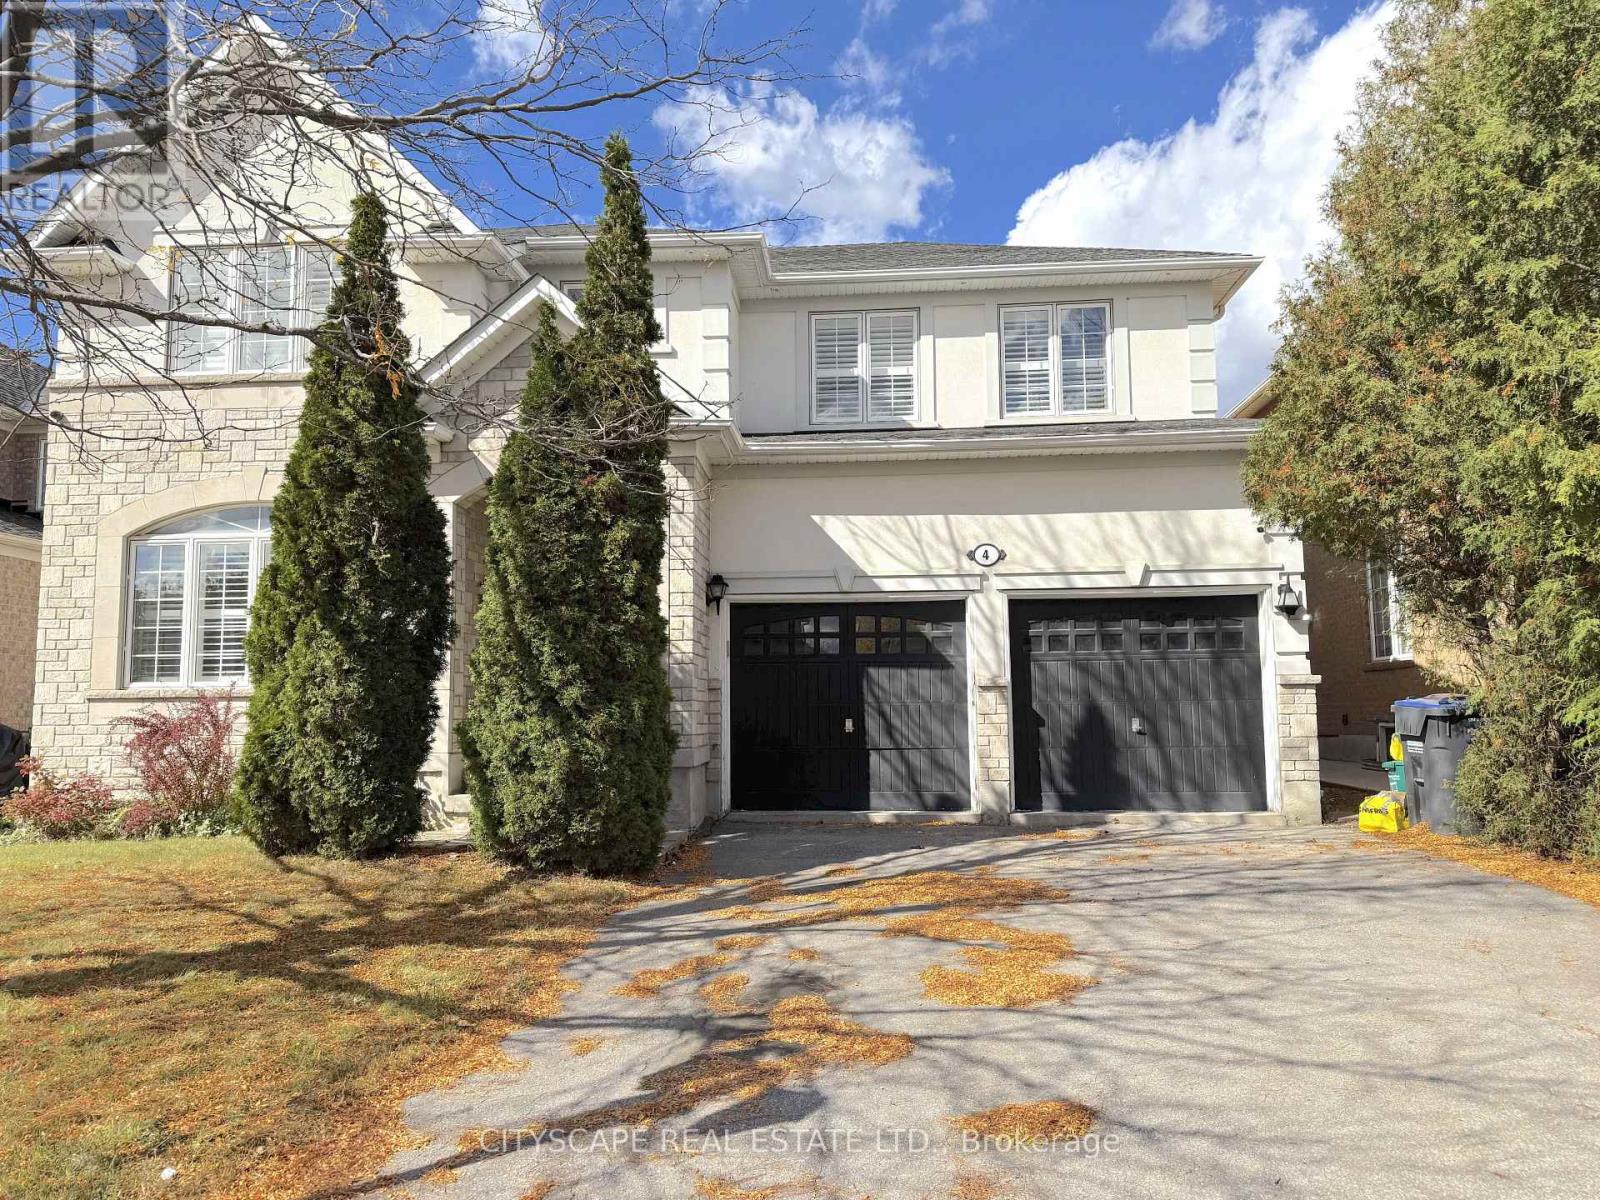
4 Serviceberry Crescent
Brampton, Ontario
(STEP INSIDE) Double doors open to a foyer with ceiling height that stops you on the first step. Ceramic tile, a double mirrored closet & direct garage access keep the daily routine easy. This Castlemore detached gives a family room to spread out on every level. (MAIN LEVEL) Hardwood runs through the living room, where California shutters & pot lights frame the view of the front yard. The open dining room has a coffered ceiling & a large window, so holiday dinners have space to breathe. The kitchen has a centre island, gas stove, microwave, dishwasher, backsplash & double sink, and the breakfast area walks out to the backyard. Morning coffee can go straight outside on a nice day. The family room has a gas fireplace & bay window overlooking the yard. It is the room everyone ends up in on a cold night. The office has built-in shelving & a large window, a quiet spot for homework or work. A 2pc powder room sits on this level too, so guests never need to head upstairs. (UPPER LEVEL) The primary bdrm has his & her closets, a bay window & a 5pc ensuite. Bdrm 2 has a built-in wardrobe & its own 4pc ensuite. Bdrms 3 & 4 have hardwood & closets, with a 4pc bath nearby. The den adds an extra seating area upstairs, handy for reading or a second hangout space. Laundry is on this level with a tub, so no hauling baskets down the stairs. (BASEMENT) A separate entrance leads to the finished basement. It has a kitchen, rec room with hardwood & pot lights, a bdrm with closet, landing area, 3pc bath with a window & its own laundry. Room for extended family or guests to have their own space, with the privacy that comes from a separate way in. (LOCATION) Gore Meadows Community Centre & Library, Claireville Conservation Area trails, FreshCo & Walmart are close by. Hwy 50, 427 & 407 make the commute simple, and everyday errands stay close to home. Come see how the space works for your family. (id:63381)
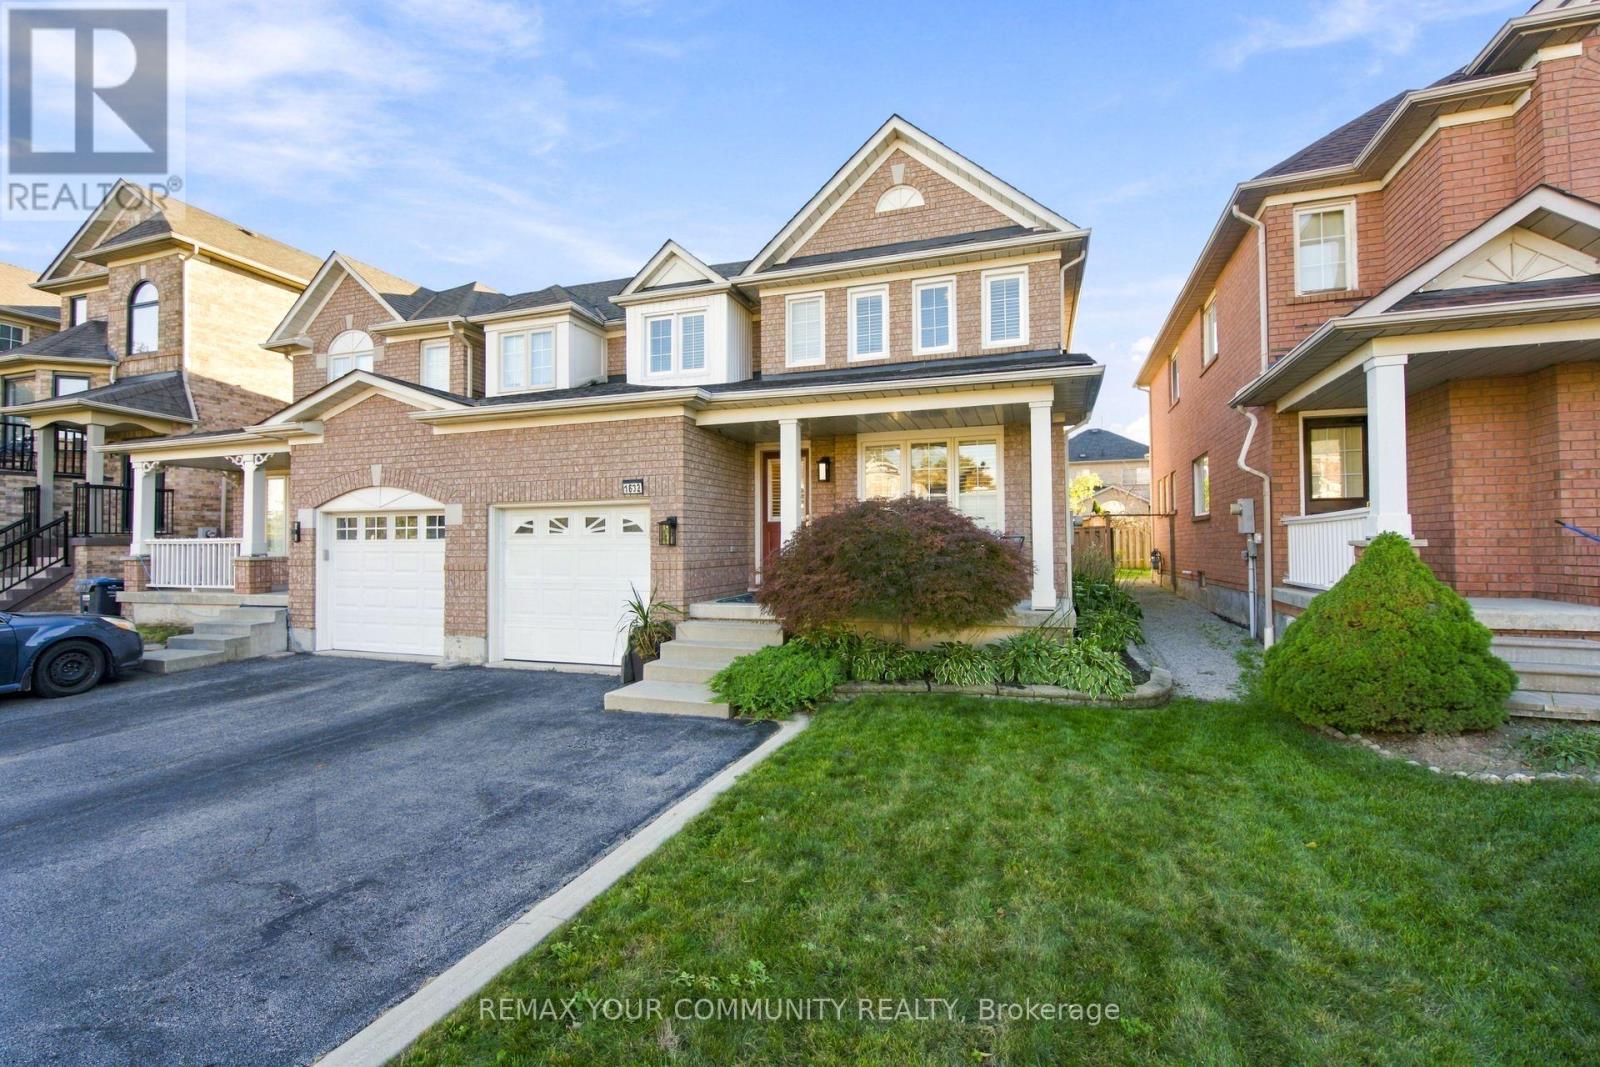
1632 Samuelson Circle
Mississauga, Ontario
Welcome to this impeccably maintained semi-detached home, perfectly situated right across from a beautiful neighborhood park. Outdoors Lovers ! will enjoy the Large Backyard and Trails and Park across! Combining clean, bright spaces with a warm, welcoming entryway, this residence offers an ideal layout for modern family living. Main Level: Features gorgeous hardwood flooring throughout a functional, sunlit layout. The updated kitchen serves as the heart of the home, complete with sliding door walkout access to the outdoors. Upper Level: Offers three spacious, sun-filled bedrooms and a full family bath, all meticulously kept and ready for move-in day. Lower Level: A clean, full unfinished basement awaits your personal touch-ideal for a future rec room, home gym, or customized living area. Outdoor Oasis: Step out to a Spacious, fully manicured backyard featuring a large shed for extra storage-an exceptional layout for summer barbecues, children's play, or quiet relaxation. Location is key, and this home sits just steps from top-rated local schools, pristine green spaces, and community trails. Some Newer Windows replaced, Newer Furnace and HWT tank , A/C (2026), New Insulation in Attic, and in Basement. (id:63381)
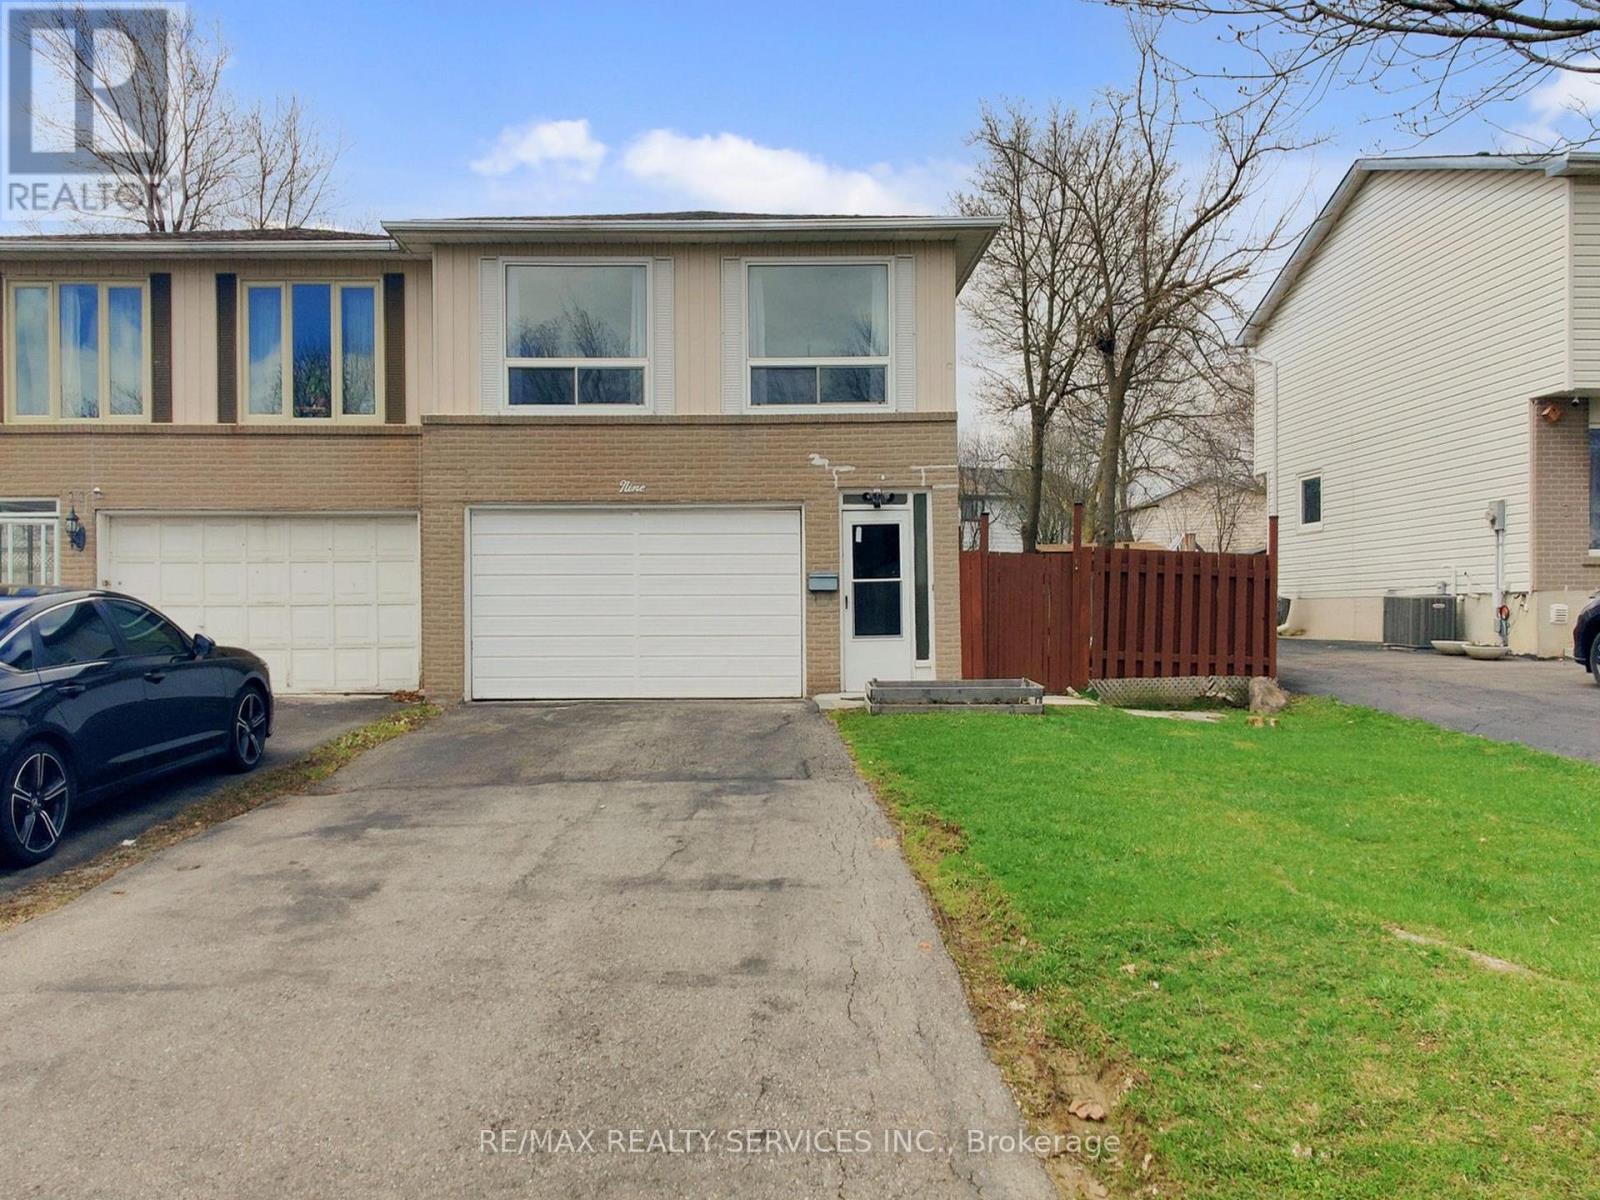
9 Glenridge Road
Brampton, Ontario
Great Value!!! Welcome to 9 Glenridge Road, a beautifully maintained raised bungalow in Brampton's sought-after Northgate "G" Section. Freshly painted and move-in ready, this 3+1 bedroom, 2 full bathroom home sits on a generous 118 ft. deep lot and delivers the perfect blend of comfort, style, and versatility. What truly sets this home apart is its rare ground-level walk-out layout - ideal for multi-generational families or buyers seeking in-law suite potential. The ground level offers a bright suite with brand-new waterproof vinyl flooring, a sun-filled kitchen, spacious living and dining area, 4-piece bathroom, an additional room, and a large enclosed foyer with separate access to both levels plus a convenient laundry area. Upstairs, the open-concept main level impresses with neutral laminate flooring, modern pot lights, new light fixtures, three generous bedrooms, a full 4-piece bathroom, and a large eat-in kitchen with ample cabinetry and a movable breakfast bar - plus a private balcony off the second bedroom as a lovely bonus. Outside, enjoy a massive backyard with patio, a 2 car garage, and a double-wide driveway with parking for up to 4 cars and no sidewalk to maintain. Steps to Chinguacousy Park, schools, transit, and recreation centres, and just minutes to Bramalea City Centre, Bramalea GO Station, and Hwy 410. A rare opportunity you won't want to miss! (id:63381)
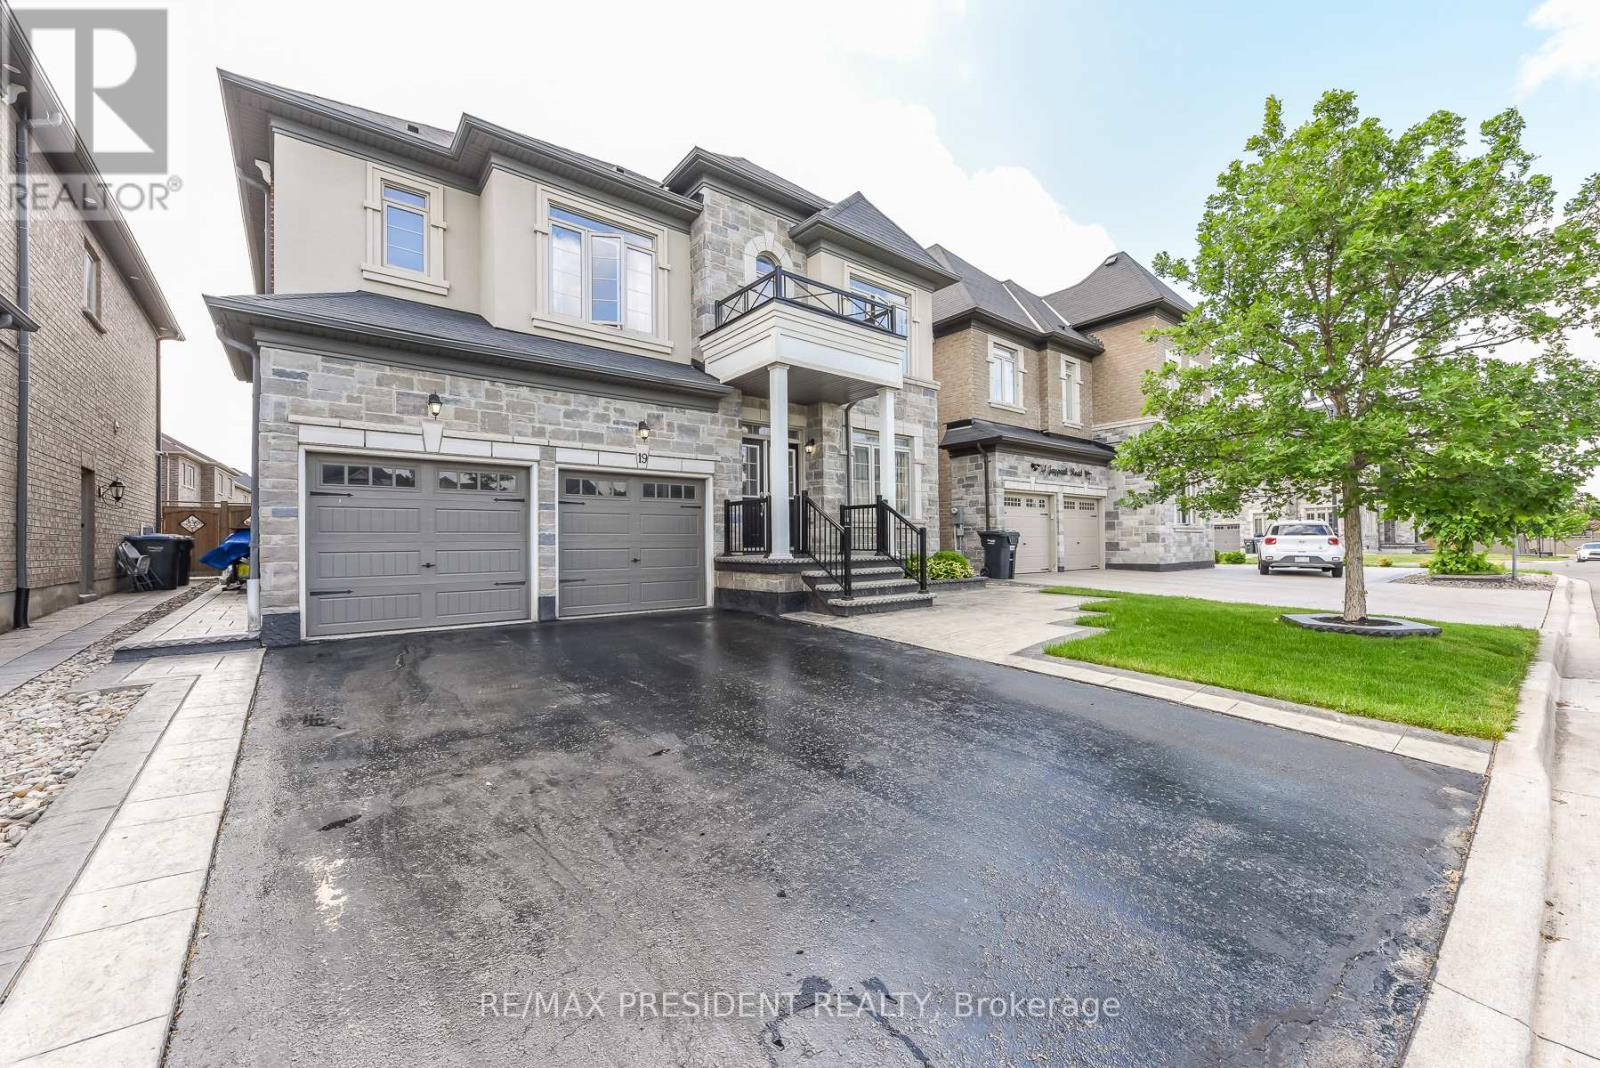
19 Jaypeak Road N
Brampton, Ontario
Stunning detached 4 bdrm home plus separate gym room which can be converted to a 5th bdrm.Separate living room, dining room, and family room with fireplace. Located in a highly desirable community (Toronto Gore Rural Estate), quiet, peaceful and prestigious. High end finishes and spent $75K on upgrades. Key upgrades include double door entrance, hardwood floors throughout the entire home and quartz kitchen countertop. Modern and aesthetic kitchen with aspacious serving area with a separate doorway leading to the dining room. Lots of $$$ spent on luxury landscaping in the front and backyard, incredible curb appeal. Patterned concrete in the front and backyard, stunning gazebo.5 parking spaces.NO side walk. Finished basement includes a separate side entrance put in by the builder.2 Washrooms. Separate laundry room in the basement. All amenities closeby, brand new plaza with restaurants and grocery stores just steps away. Also close by to schools, parks, transit and easy access to hwy 410 and hwy 427. (id:63381)
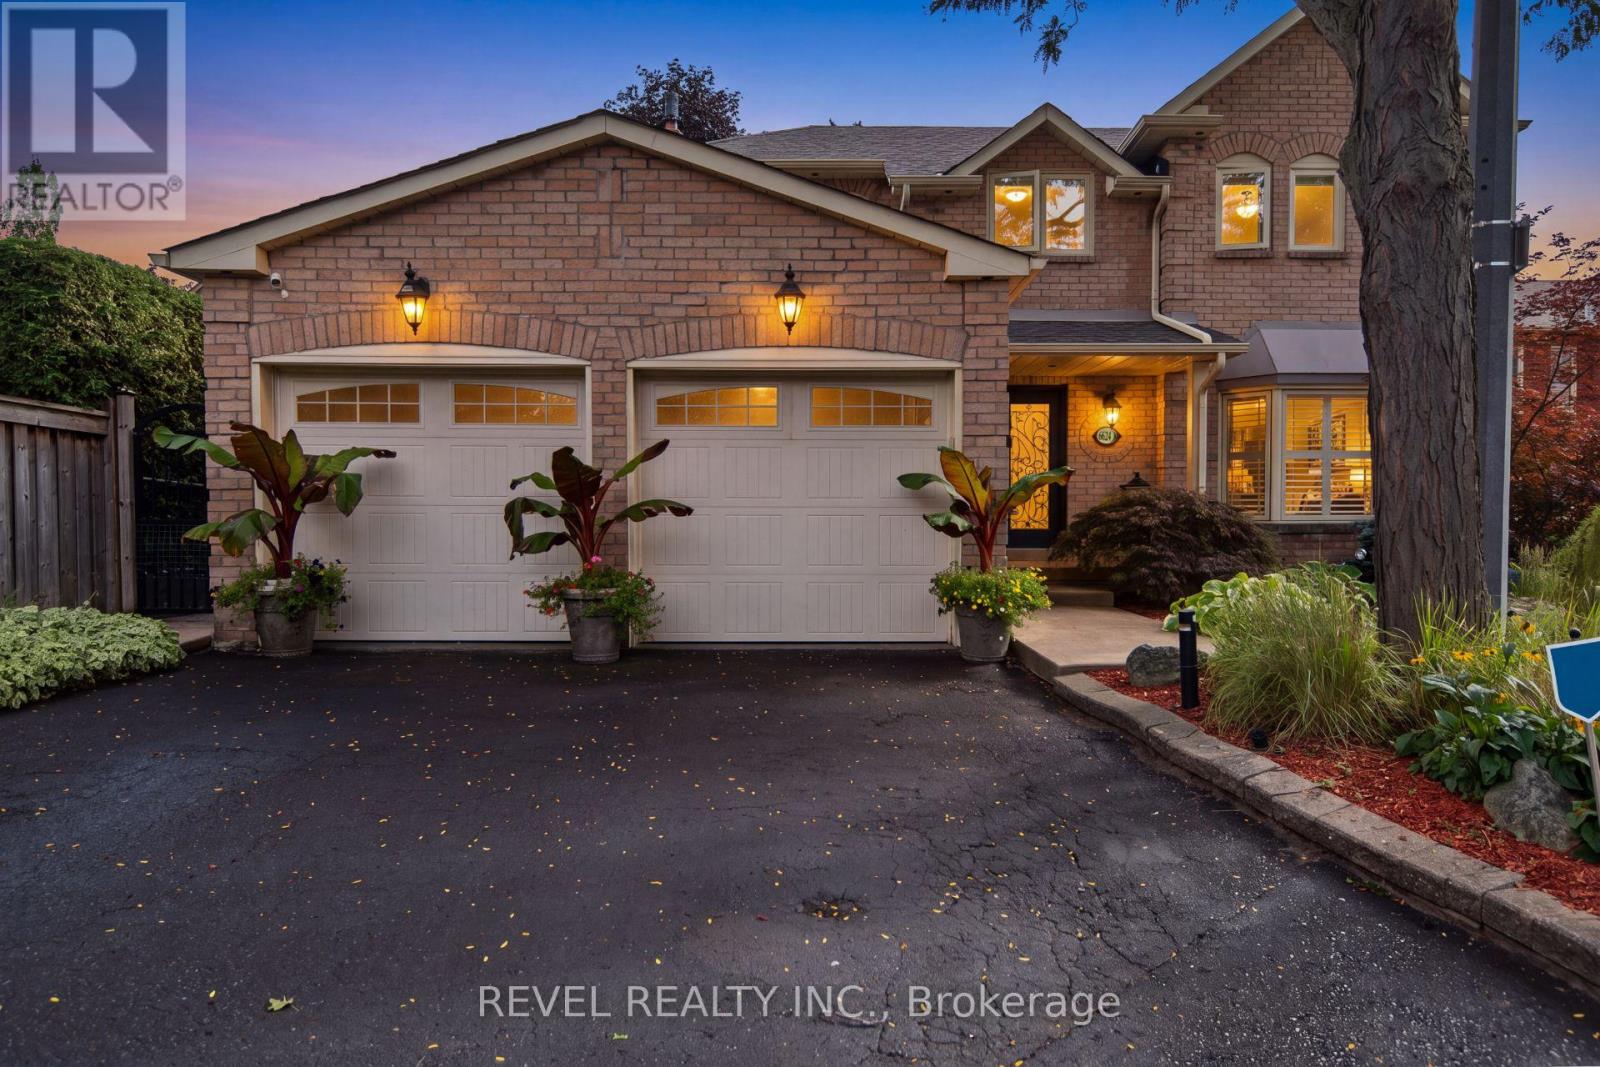
6624 Mockingbird Lane
Mississauga, Ontario
CALLING ALL FAMILIES! Rare opportunity to live on this Cul De Sac lined street. This 4 Bed, 4 Bath detached home is located in the sought after neighbourhood of Lisgar. Surrounded by amenities such as; shopping, schools, parks, public transit & all major highways. Less than a 20 minute drive to Pearson InternationalAirport! Shows true pride of ownership, Extensively landscaped, Main floor with hardwood floors, pot lights,california shutters and crown moulding throughout, laundry room with separate entrance. Updated kitchen with S/S B/I appliances and walkout to backyard on a pie shaped lot with a garden shed. A combined living and dining room. Separate family room with gas fireplace and walkout. Upper level features brand new flooring, 4 bedrooms including a Primary Suite with double door entry and updated 4pc ensuite. Spiral hardwood staircase with runner. Finished basement with 3pc bathroom, rec room with bar, exercise room and cold cellar. (id:63381)
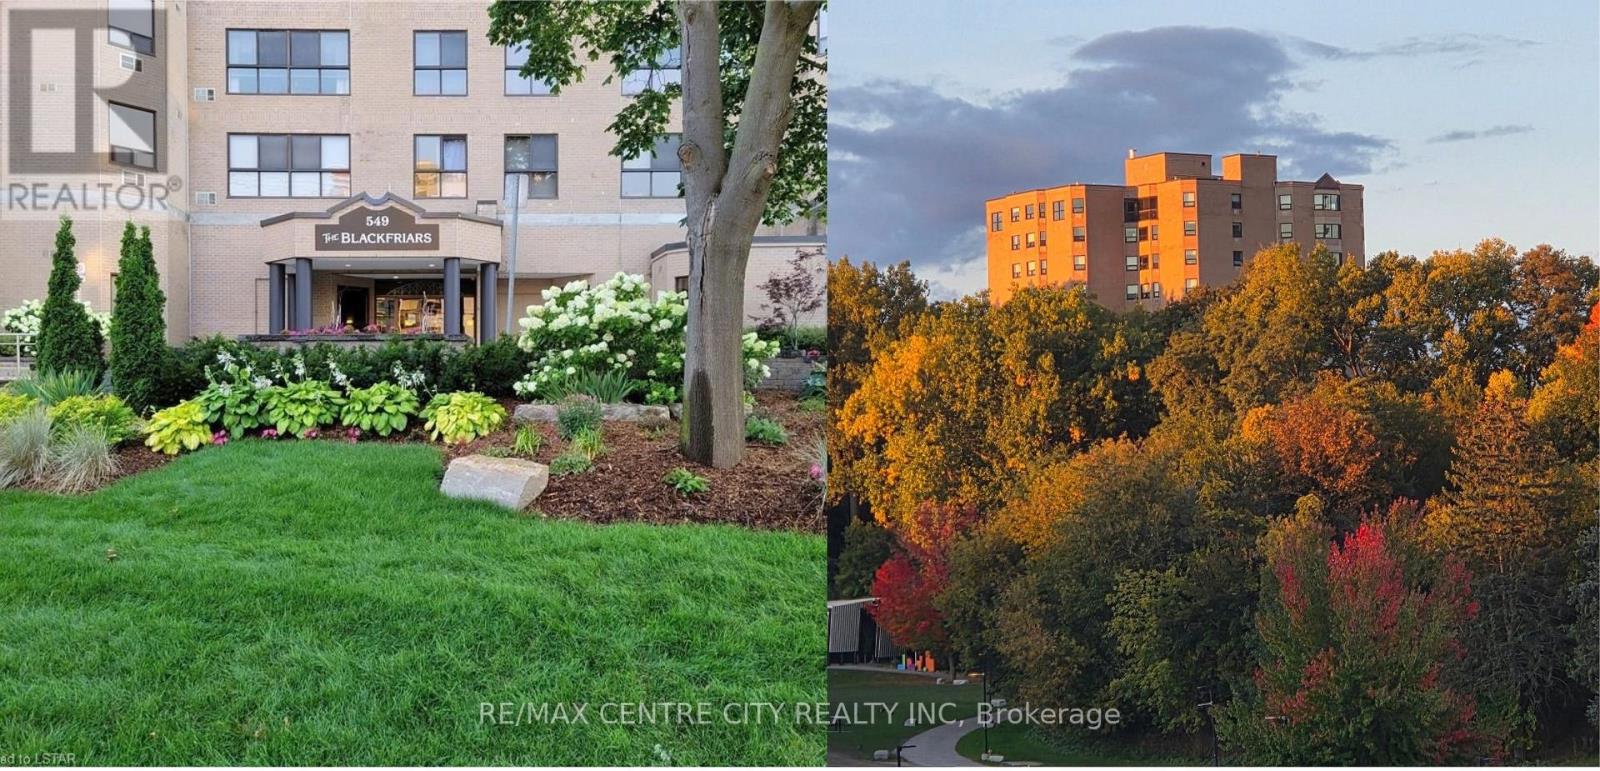
903 - 549 Ridout Street N
London East, Ontario
Unique building, unique location! Rare Opportunity with Million Dollar View! Watch the sunset, seasons changing, geese and aspires flying over the river, from this cozy 2 bedroom, 2 bath corner unit on the 9th floor. The suite has a stunning unmatchable view of Harris Park, forks of Thames River and downtown. Enjoy a large great room (Living & dining combo) with wood burning fireplace with marble surrounding, spacious eat-in kitchen, large master with 3 piece ensuite, in-suite laundry and storage combination. NOTE: This is one of the few suites that has 2 of the most prime parking spots next to each other on 2nd-level by elevator; and a forced air heating and cooling system. The building is mostly owner occupied (retired seniors, young professionals), and has gone through some major renovations in the last 12 years. The building is one of the very few condo high rises in London with security cameras on all floors, underground parking, front and back patios. List of renos are quality windows in 2022, newer roof, elevators, underground parking, remodeled, elegant lobby with soaring ceilings, fireplace, and designer furniture, carpeting & wallpaper, art work on all floors, plus major landscaping, rebuilding retainer walls, and newer boardwalk, some added accessibility features all have been done in the last 12 years. There is an exercise room, and party room with kitchen, and there are 2 patios with patio sets, that overlook Harris park for relaxation and enjoyment of residents. The area is seeing large investments. The Harris Park restoration was started in 2025 and continues in 2026 with new look outs, fishing area etc. (which is behind the building). The corporation is financially strong. All amenities and renos have been all paid for. Don't miss this opportunity to live in one of Downtown's most vibrant neighborhoods. (id:63381)