
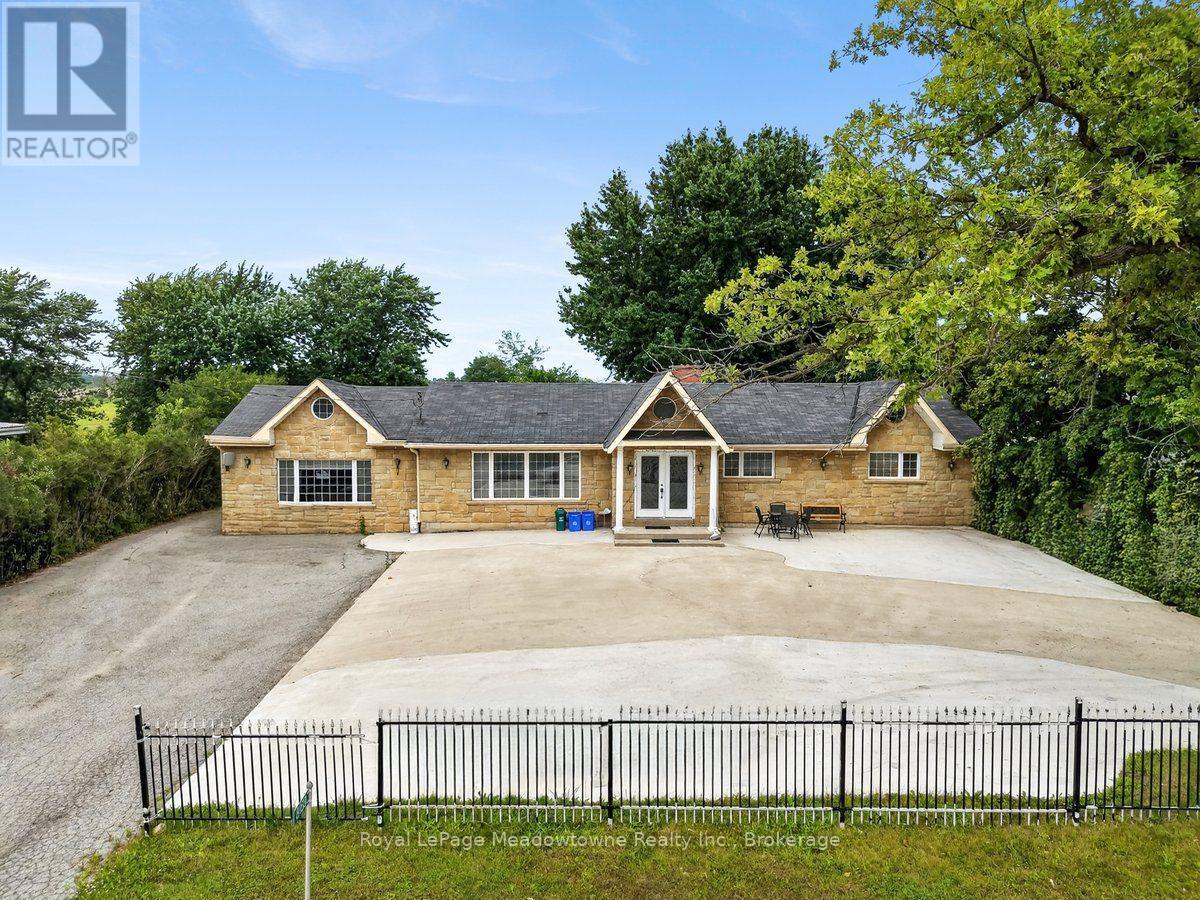
8159 Eighth Line
Halton Hills, Ontario
Welcome to this exceptional 3+2 bedroom, 2.5 bathroom custom-built country home, ideally situated just minutes from Georgetown and easy highway access via the 401 and 407. Thoughtfully upgraded throughout, this residence features an imported Eldorado Stone façade, rich Jatoba hardwood flooring, elegant crown moulding, and 6" baseboards spanning the entire main level. A bright, welcoming foyer sets the tone, leading into a spacious dining room bathed in natural light. The sunken family room impresses with 9.5-ft ceilings, a cozy gas fireplace, and a walkout to a large patio - perfect for entertaining. The generous breakfast room offers a second walkout, seamlessly blending indoor and outdoor living. At the heart of the home, the gourmet kitchen boasts built-in stainless steel appliances, abundant workspace and storage, plus a convenient prep area with wet bar. The primary suite is a true retreat, complete with a walk-in closet and a luxurious 6-piece ensuite featuring imported marble finishes, a double vanity, jacuzzi-style soaker tub, and separate glass shower. Two additional well-proportioned bedrooms share a beautifully appointed 3-piece main bathroom. The lower level, accessed via a separate entrance, offers beautifully finished living space including two additional bedrooms and a dedicated media room - ideal for extended family or guests. For hobbyists and those needing extra space, the property includes an impressive 760 sq. ft. garage along with a separate insulated workshop shed.T his is country living at its finest - refined, spacious, and perfectly located. (id:63381)
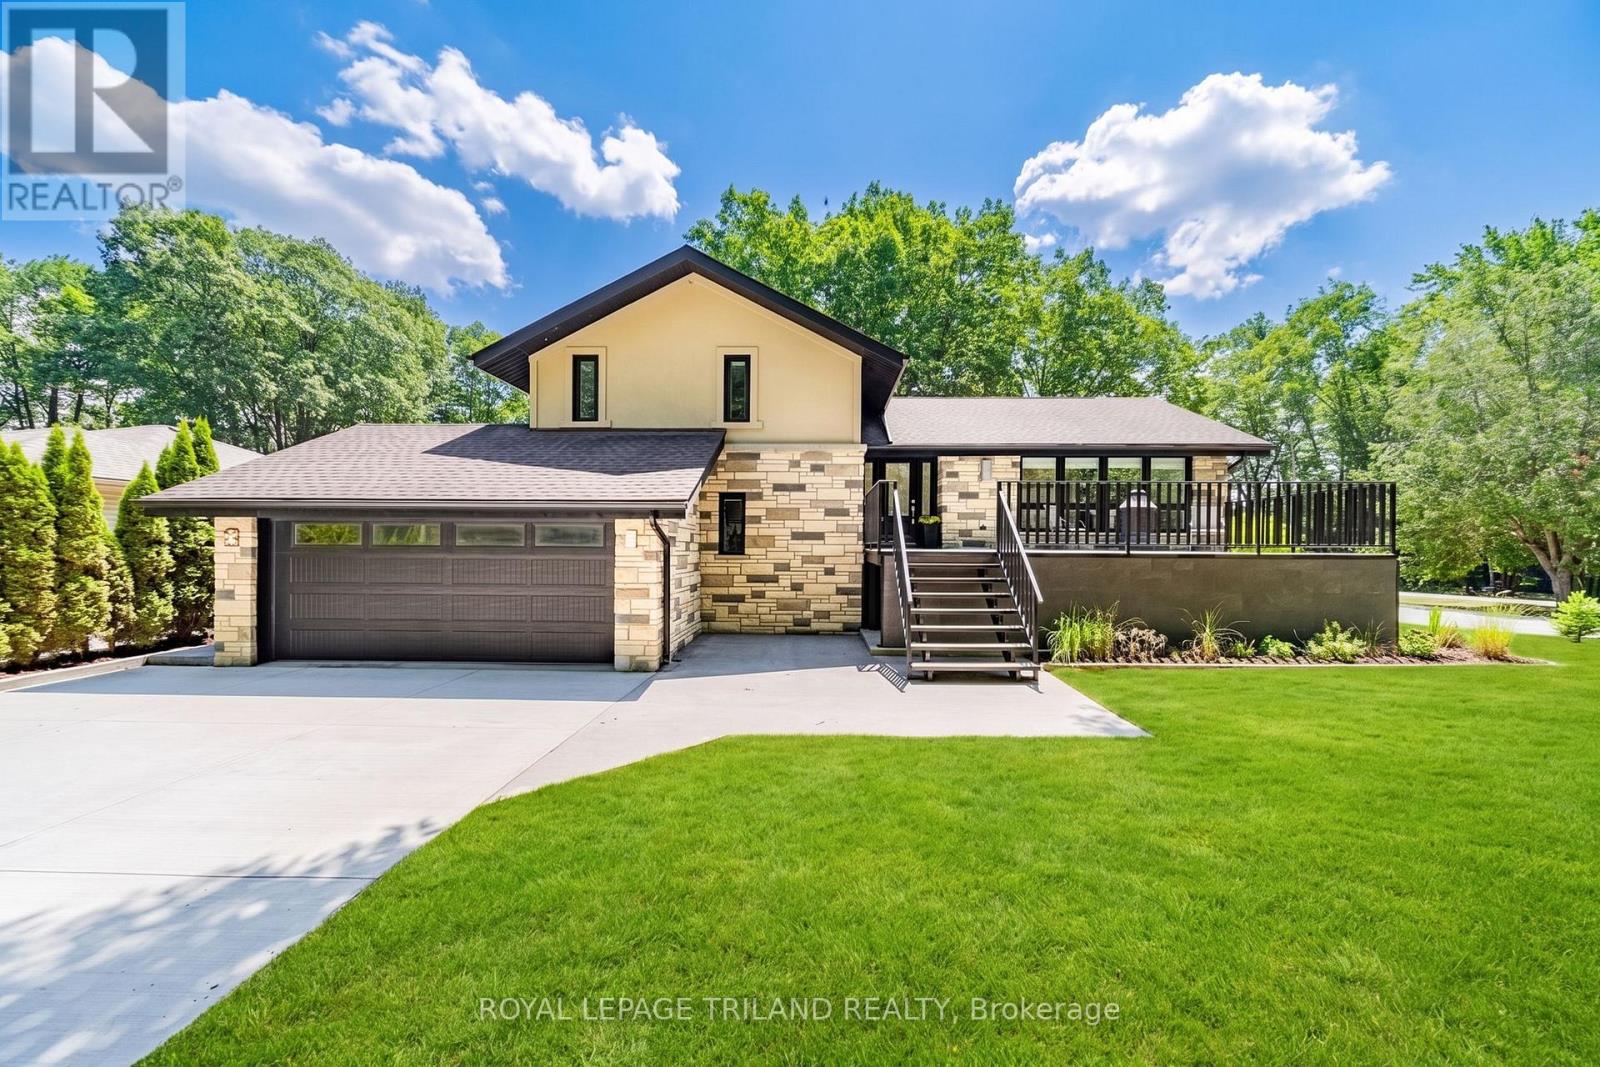
9653 Joanne Avenue
Lambton Shores, Ontario
INCREDIBLY PRICED GRAND BEND MULTI-GENERATIONAL DAZZLER | VIRTUALLY A NEW HOME / FULLY RENOVATED | FAMILY HOME + 2 IN-LAW SUITES | 4 FULL/2 HALF BATH | 4 BED | MASSIVE PREMIUM UPGRADE & INCLUSION LIST! This is the multi-generational dream home you've been waiting for! Just south of downtown Grand Bend, discover a one-of-a-kind residential offering; a superb 2 bed/3 bath family home w/ 2 granny-suites offering 2 more beds & 3 baths, all recently renovated into a modern, flexible, multi-generation masterpiece. The home comes w/ 3 brand-new kitchens & 3 laundry facilities all w/ appliances included, & you get 6 new bathrooms! This is the ultimate setup for parents, adult children, guests, or rental income. The fresh, top-to-bottom renovation includes: new stone/stucco exterior ('19), new septic field ('22, w tanks pumped Oct '25 + risers added), new well point & well componentry (2020), 3 skylights, new insulated ductwork & HVAC, attic exhaust fan, new oversized concrete driveway + plus separate side drive all '23, 3 elevated steel/concrete decks ('22), stamped concrete patios ('19), walk-out basement, new gutters w/ leaf guard ('22), roof & many windows ('18 to '24), & all floors replaced in '24. Inside, luxury continues w/ quartz counters, high-gloss kitchen cabinetry, under-cabinet lighting, many brand-new appliances, vaulted ceilings, oversized master bath, heated floors in 2 ensuites, 3 gas fireplaces & 2 electric, central vac, black iron gas lines, & a Rheem commercial direct-vent water heater requiring no blower or electricity. 9 smart TVs, a full theater room, projector, & a Sony home-theater system are also included. Outdoors, enjoy a large fenced-in yard, firepit, oak trees, under-porch storage, shed, & tons of parking. You even get a HEATED shop (garage heated w/ sep gas furnace). Furnished w/ beds, this is pretty much turnkey. A rare, fully rebuilt, multi-unit Grand Bend opportunity offering lifestyle, flexibility, & unmatched value. (id:63381)
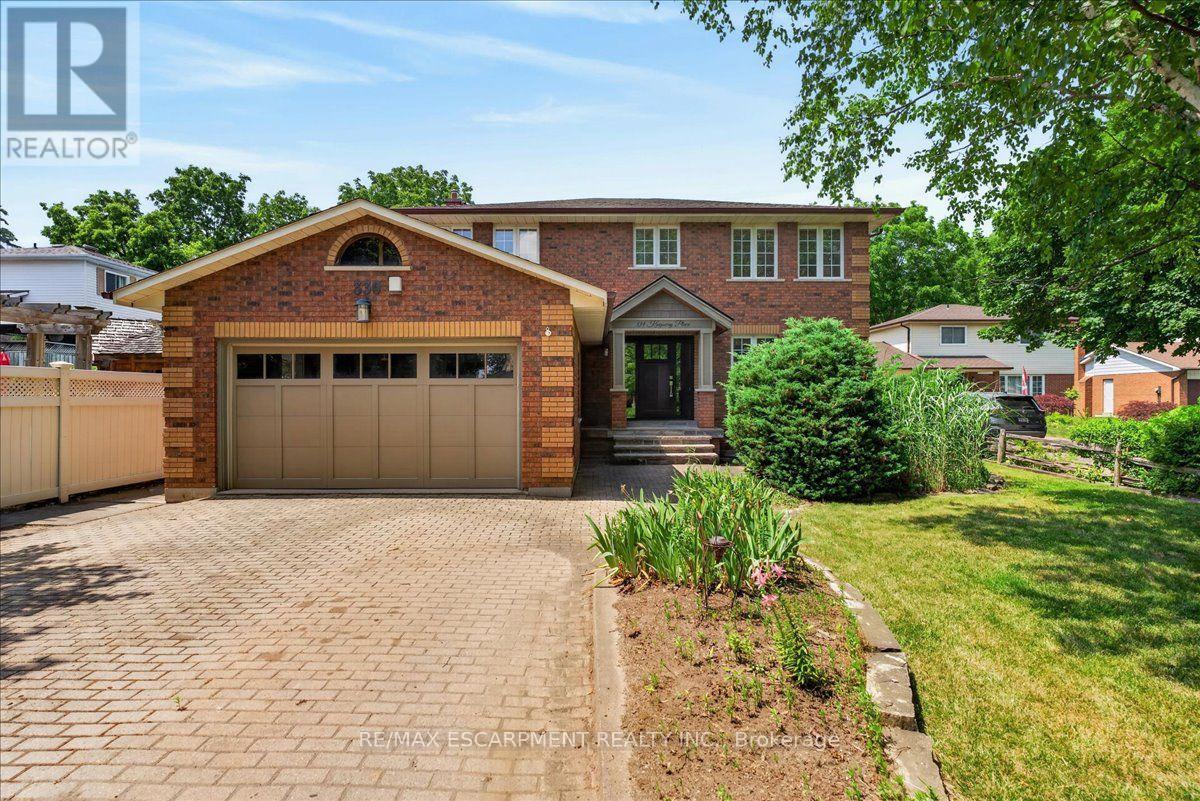
339 Kingsway Place
Milton, Ontario
A rare executive home on one of Milton's most desirable cul-de-sacs, offering the perfect blend of elegance, comfort, and functionality. Filled with natural light, the traditional centre hall floor plan features spacious principal rooms and a beautifully renovated kitchen with granite countertops, premium appliances, a large centre island, and breakfast bar. The kitchen flows seamlessly into the dining area and open; concept family room, with walkout to a composite deck overlooking the professionally landscaped backyard. Upstairs offers four generous bedrooms, including a spacious primary suite with a walk-in closet and updated 4-piece ensuite. The fully finished lower level features a self-contained in-law suite with a full kitchen, living room, 4-piece bath, oversized bedroom, and private walkout to the patio; ideal for extended family, guests, or a live-in nanny. (id:63381)
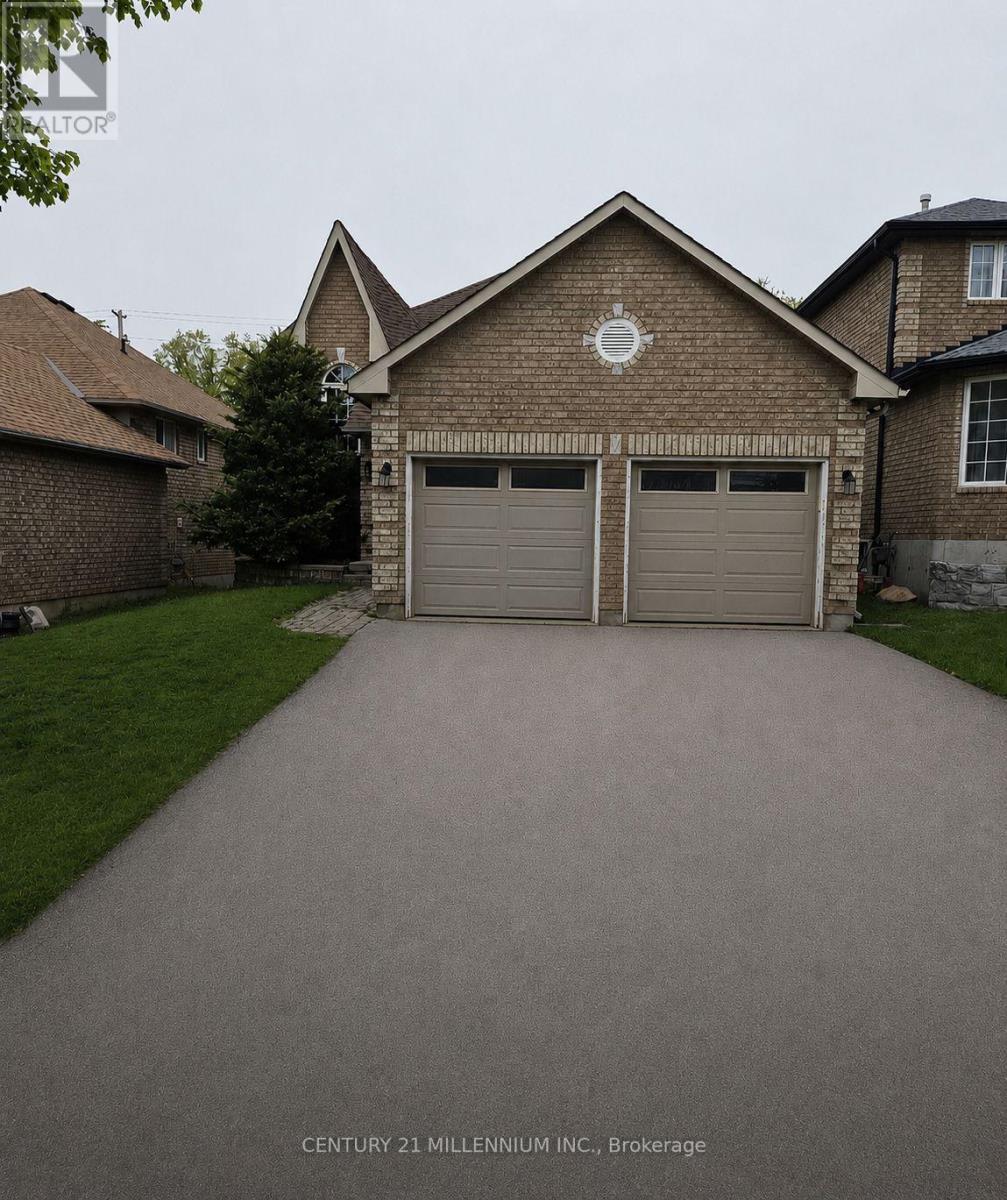
89 Masters Drive
Barrie, Ontario
East Bayfield Gem! Spacious Raised Bungalow With 4 Bedrooms & Large Backyard **Welcome to a home where comfort, space and possibility come together in one of Barrie's most sought-after neighbourhoods.** This charming detached raised bungalow in East Bayfield offers a warm and inviting layout with the flexibility to grow and adapt to whatever life looks like next. Step inside and discover a bright, welcoming main level featuring **2 spacious bedrooms**, comfortable living areas and plenty of natural light. Freshly painted throughout, the home feels clean, refreshed and move-in ready-giving you the perfect canvas to make it your own. Downstairs, the **fully finished lower level** takes this home to another level. With **2 additional bedrooms, a generous recreation room, a stylish 3-piece bathroom and new wood flooring**, there is room for everyone. Whether you need space for a growing family, visiting guests, a home office, extended family or a private living area, the possibilities are yours to explore. And then there's the backyard-a wonderful outdoor extension of the home with a **walkout to a large yard**, offering plenty of space for children to play, summer gatherings, gardening or simply enjoying your own private outdoor retreat. For first-time buyers, this is an opportunity to own a home with room to grow. For families, there's space for everyone. For downsizers, the bungalow layout provides comfortable main-floor living with valuable additional space below. And for investors, the flexible floor plan and desirable location offer exciting potential. Located in **East Bayfield**, you'll be close to schools, parks, shopping, restaurants, everyday amenities and major commuter routes. **Freshly painted. Spacious. Flexible. Move-in ready. And full of possibilities.** This is more than just a house-it's a place to start your next chapter. **Come see it for yourself. You may just find the home you've been waiting for.** (id:63381)
12940 Regional Rd 39 Road
Uxbridge, Ontario
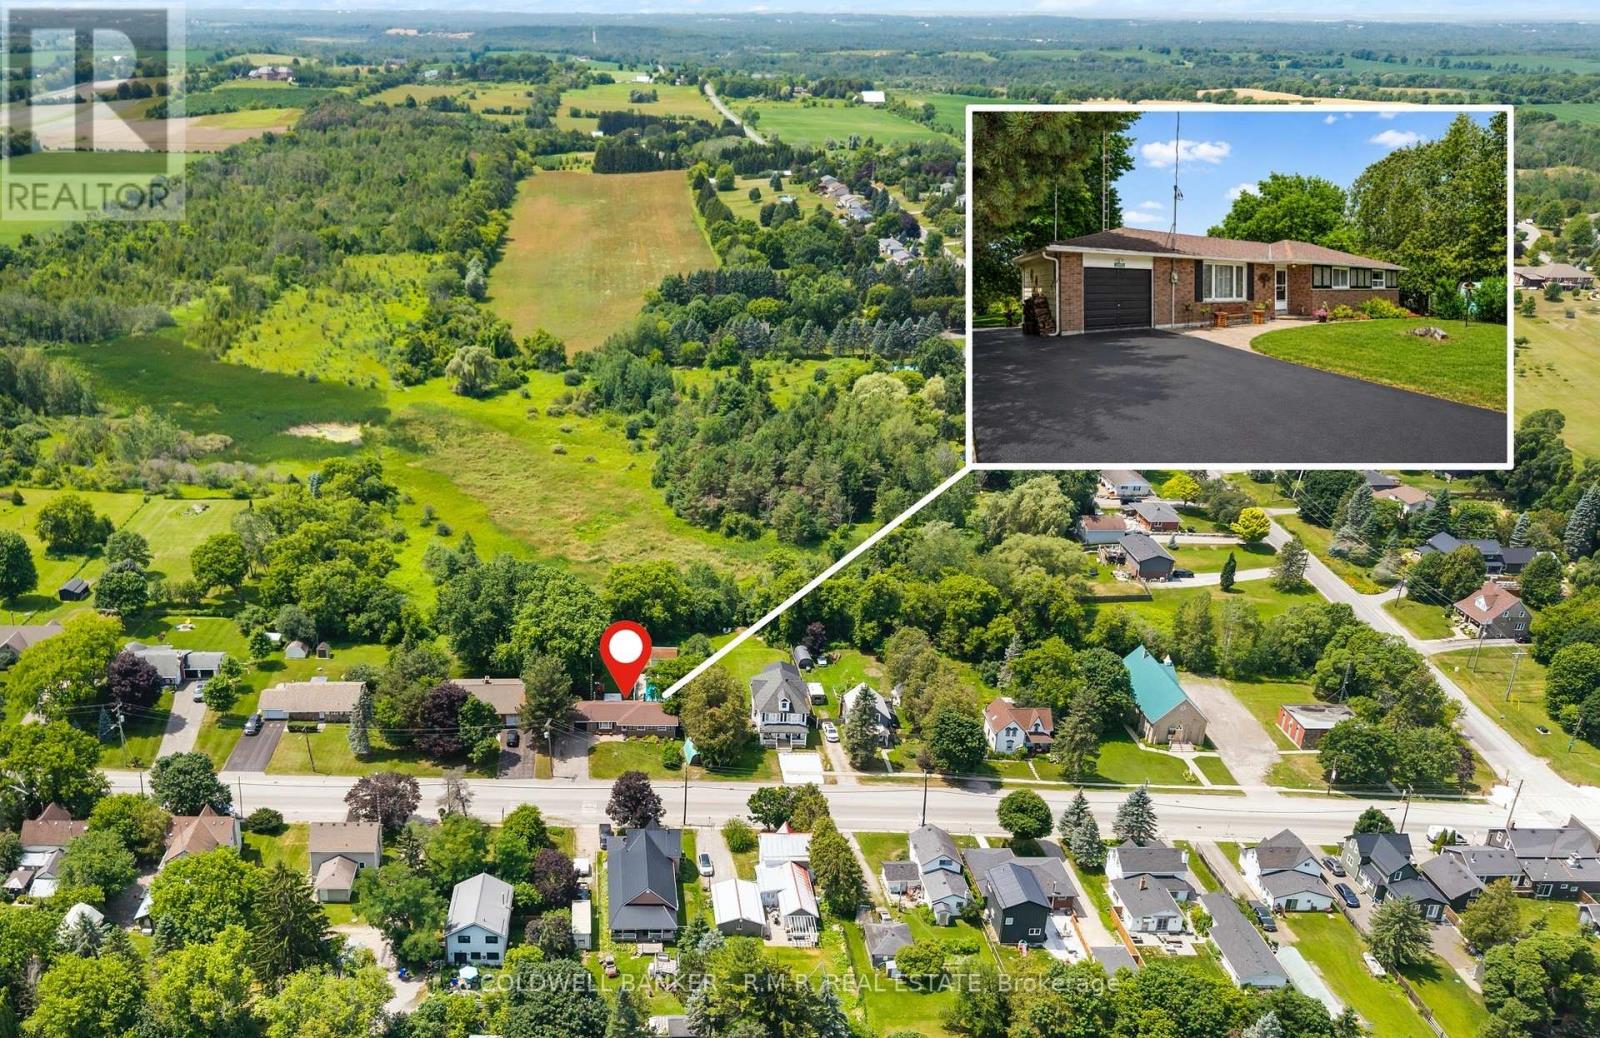
Welcome to 12940 Durham Road 39 in the charming community of Zephyr, where peaceful country living meets the convenience of a close-knit village. Set on a generous 90 x 156 ft lot (per MPAC), this well-maintained bungalow backs onto picturesque farmland, offering beautiful views of open meadows and forests with no rear neighbours. This inviting home features three spacious bedrooms, each with its own closet, two convenient linen closets, and a well-appointed four-piece bathroom. The bright kitchen offers plenty of cabinetry and workspace and opens to the breakfast area, where patio doors lead to the backyard, making it perfect for everyday living and entertaining. The finished basement provides additional living space with a cozy woodstove, built-in bar, and a separate walkout to the backyard. A dedicated workshop is ideal for hobbies or storage and offers excellent potential to be converted into a fourth bedroom, home office, or flex space.Step outside to your private backyard retreat featuring an in-ground pool, perfect for relaxing and entertaining throughout the summer. The attached single-car garage provides convenient access to the backyard, while a second driveway along the north side of the property offers additional parking and easy access for trailers, recreational vehicles, or backyard projects. Designed for year-round comfort, the home is equipped with an energy-efficient geothermal heating and cooling system and is serviced by a drilled well and septic system. Enjoy the welcoming Zephyr community, where you can walk to the Zephyr Mini Mart, local park, and Scott Zephyr Hall, home to community dinners, Easter egg hunts, barbecues, and other events throughout the year. Located just 20 minutes to both downtown Uxbridge and Sutton, and only 30 minutes to Newmarket, you'll enjoy the tranquility of country living while being centrally located between three great communities offering shopping, dining, recreation, and everyday amenities. (id:63381)
303 - 2033 Kennedy Road
Toronto, Ontario
Gorgeous, Rarely found 3+1 Bedroom, 2 Washroom condo apartment in K Square Condos. Corner unit. With 1,333 sq ft + 100 sq ft balcony space, total of 1,433 sq ft this is one of the largest units in the building. Perfect for a big or extended family. Luxurious sunlit Living Dining area with a modern open concept layout. Upgraded kitchen with modern S/S appliances, backsplash & B/I Oven. The sunroom is the highlight of the unit, spanning a huge 11 ft - use it as a relaxing space, an office or convert it to a sunlit bedroom - the choice is yours. With the NW view there is always ample sunlight all day long in the unit. Primary Bedroom has a 5 Pc ensuite and Walk-in Closet with high windows. Building Amenities include concierge service, gym , party room, Open terrace with BBq area, and guest services. Steps to TTC that connects to Kennedy Subway Station, mins drive to Agincourt Go. Mins also to Scarborough Town Centre, Kennedy Commons, Walmart and Hwy 401. (id:63381)
78 Terrace Hill Street
Brantford, Ontario
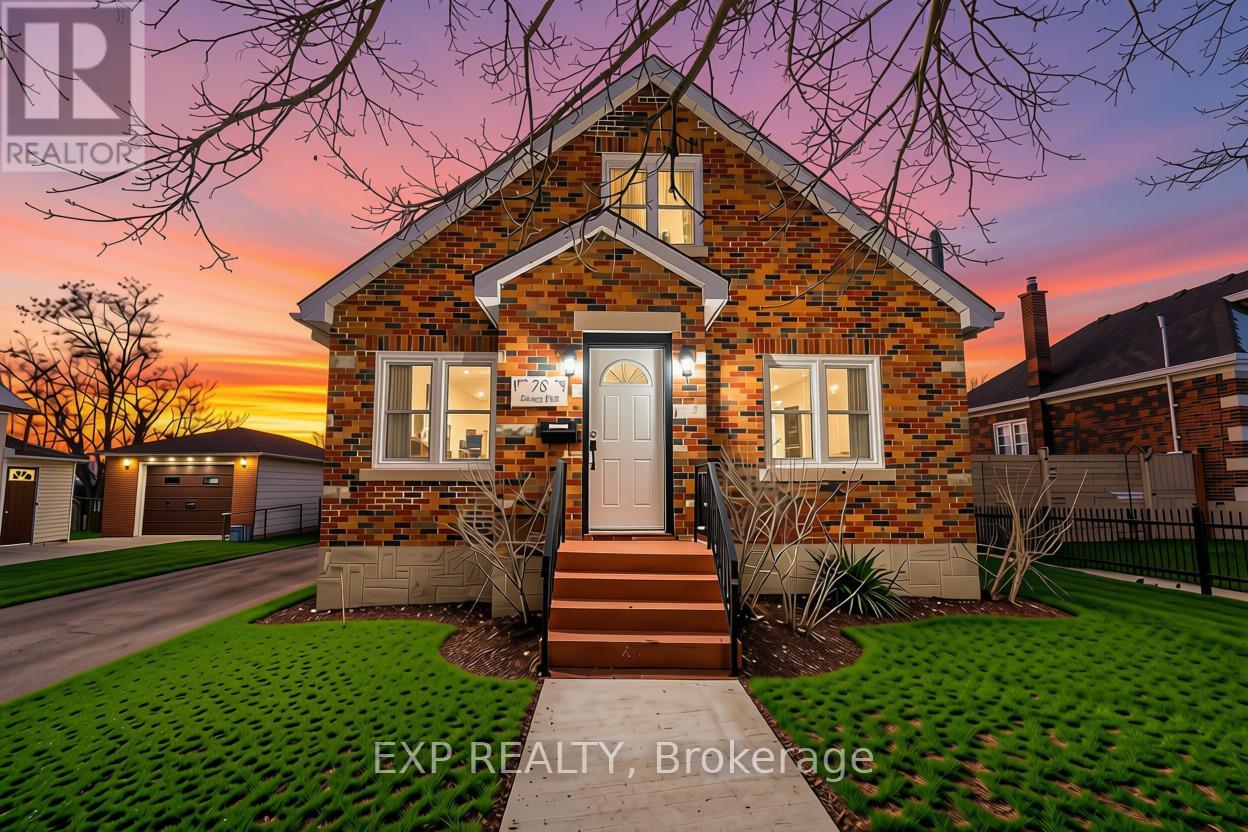
**Listing photos were taken before the current tenant occupancy** Welcome to 78 Terrace HillStreet, Brantford! a beautifully maintained and extensively renovated home offering theperfect blend of character, comfort, and functionality. Nestled in a quiet, family-friendlyneighborhood, this spacious 3-bedroom, 2-bathroom property is ideal for families,professionals, or investors alike. The main level features a bright and inviting eat-inkitchen with stainless steel appliances and a recent renovation completed in 2021, a cozyliving room, a separate dining room, a generous family room, and a spacious primary bedroom,along with a well-appointed 4-piece bathroom. Upstairs, you'll find two generously sizedbedrooms, a versatile loft area, a den/home office, and a convenient 3-piece bathroom. Stepoutside to enjoy a private backyard with no rear neighbors, providing added privacy and spacefor outdoor entertaining. The large driveway accommodates up to six vehicles, offering plentyof parking for family and guests.The expansive unfinished basement presents excellentpotential for additional living space, a recreation room, home gym, or future income-generating possibilities. Conveniently located close to schools, parks, shopping, and everydayamenities, with easy access to Highway 403, this move-in-ready home is a fantastic opportunityin one of Brantford's established neighborhoods. (id:63381)
430254 Sydenham-Lakeshore Drive
Meaford, Ontario
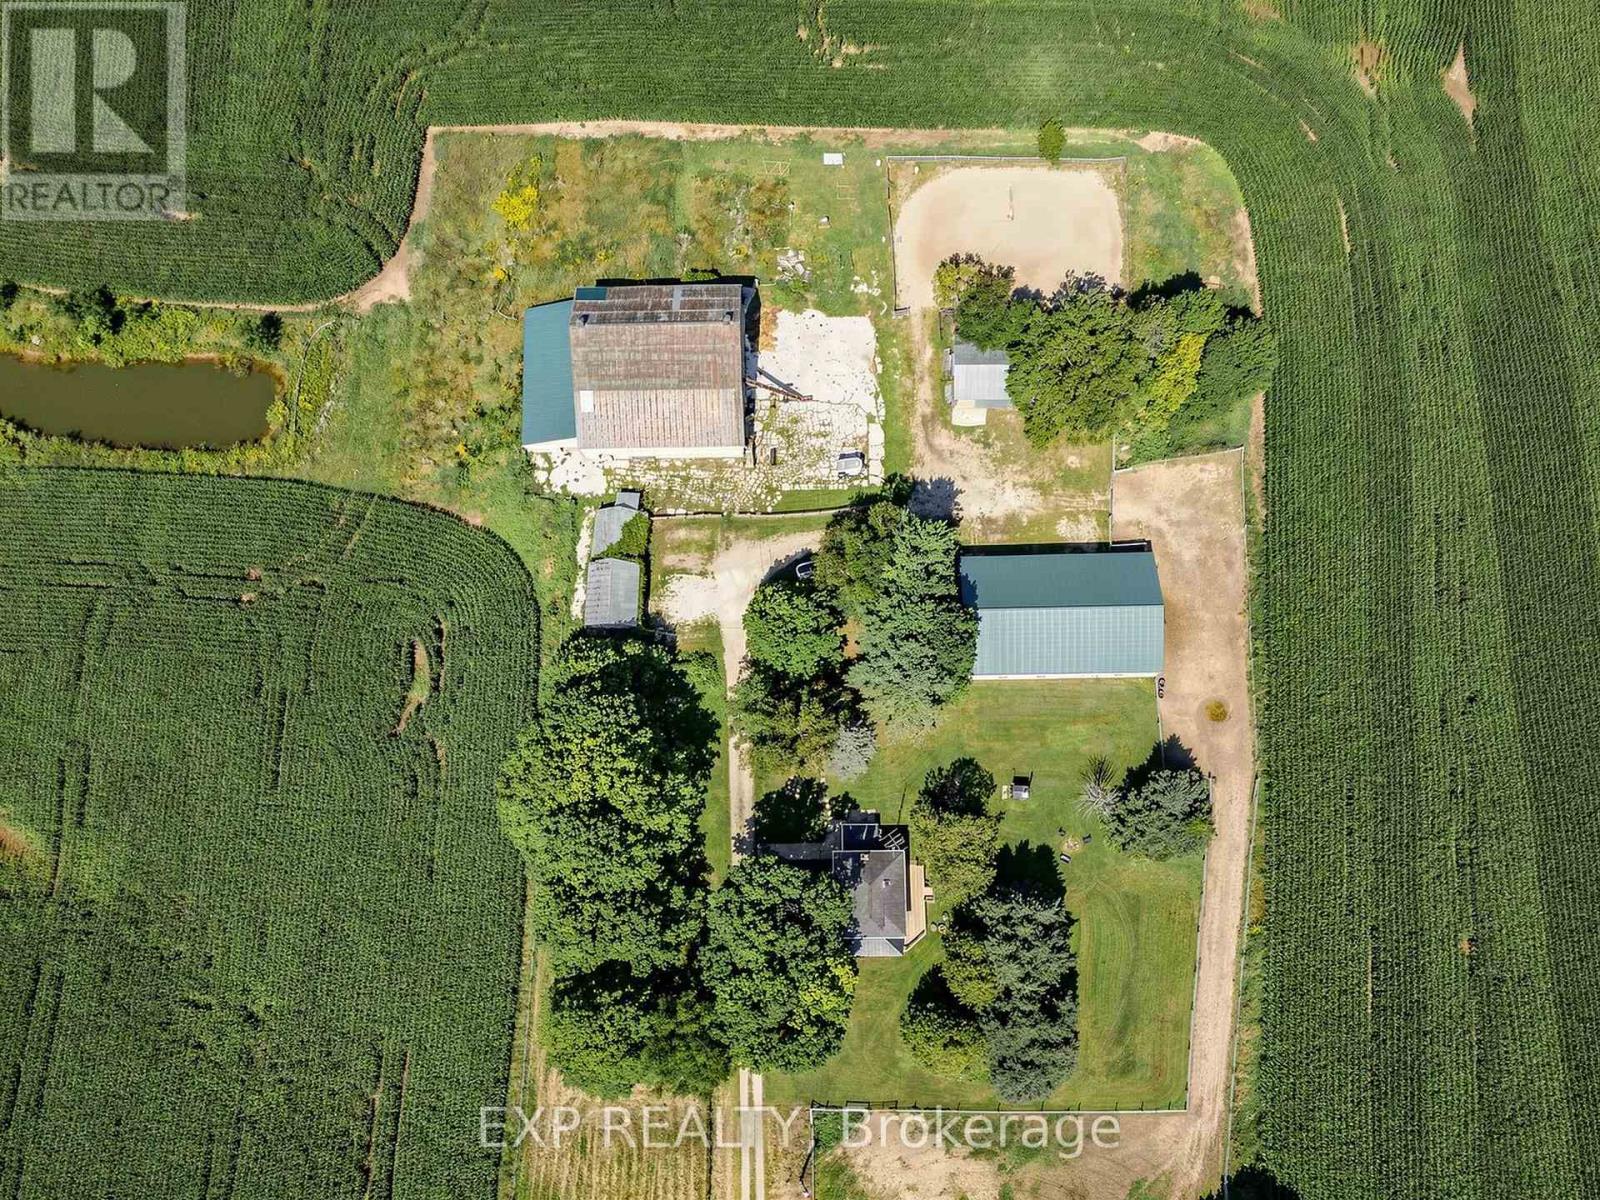
Welcome to this 5 gorgeous acres surrounded by rolling farmland, this exceptional brick country home offers the perfect blend of timeless charm, modern comfort, and versatile rural living. Whether you're looking for a hobby farm, equestrian property, or peaceful country retreat, this property provides the space, infrastructure, and privacy to make it your own. Originally built in 1935, the home has been thoughtfully updated while retaining its character. The bright, open-concept main floor features refinished hardwood floors, built-in shelving, a generous island, and triple patio doors leading to a newer wraparound deck and covered front porch-perfect for enjoying the surrounding countryside. The second level offers three comfortable bedrooms, a spacious bathroom with a soaker tub and walk-in shower, plus convenient laundry. A finished third-floor attic adds exceptional flexibility and could serve as a fourth bedroom or private primary suite, complete with its own ensuite bathroom and walk-in shower. Comfortable and efficient, the home features propane hot-water boiler heating installed in 2022, with additional in-floor heating on part of the main level and in the second-level bathroom. The impressive collection of outbuildings provides tremendous potential for work, storage, recreation, and equestrian use. The 50' x 80' detached shop includes a fully insulated 54' section with office space, as well as an additional 26' uninsulated area. Equestrian facilities include a fenced sand riding ring, a substantial 68' x 72' bank barn with a 26' x 62' attached addition, four horse stalls, a large foaling stall, and two fenced paddocks. Surrounded by maple trees and beautiful open farmland, the property offers paved road access, high-speed internet. With exceptional buildings, equestrian infrastructure, and ample acreage, this is a rare opportunity to enjoy the freedom and privacy of country living without sacrificing convenience. (id:63381)
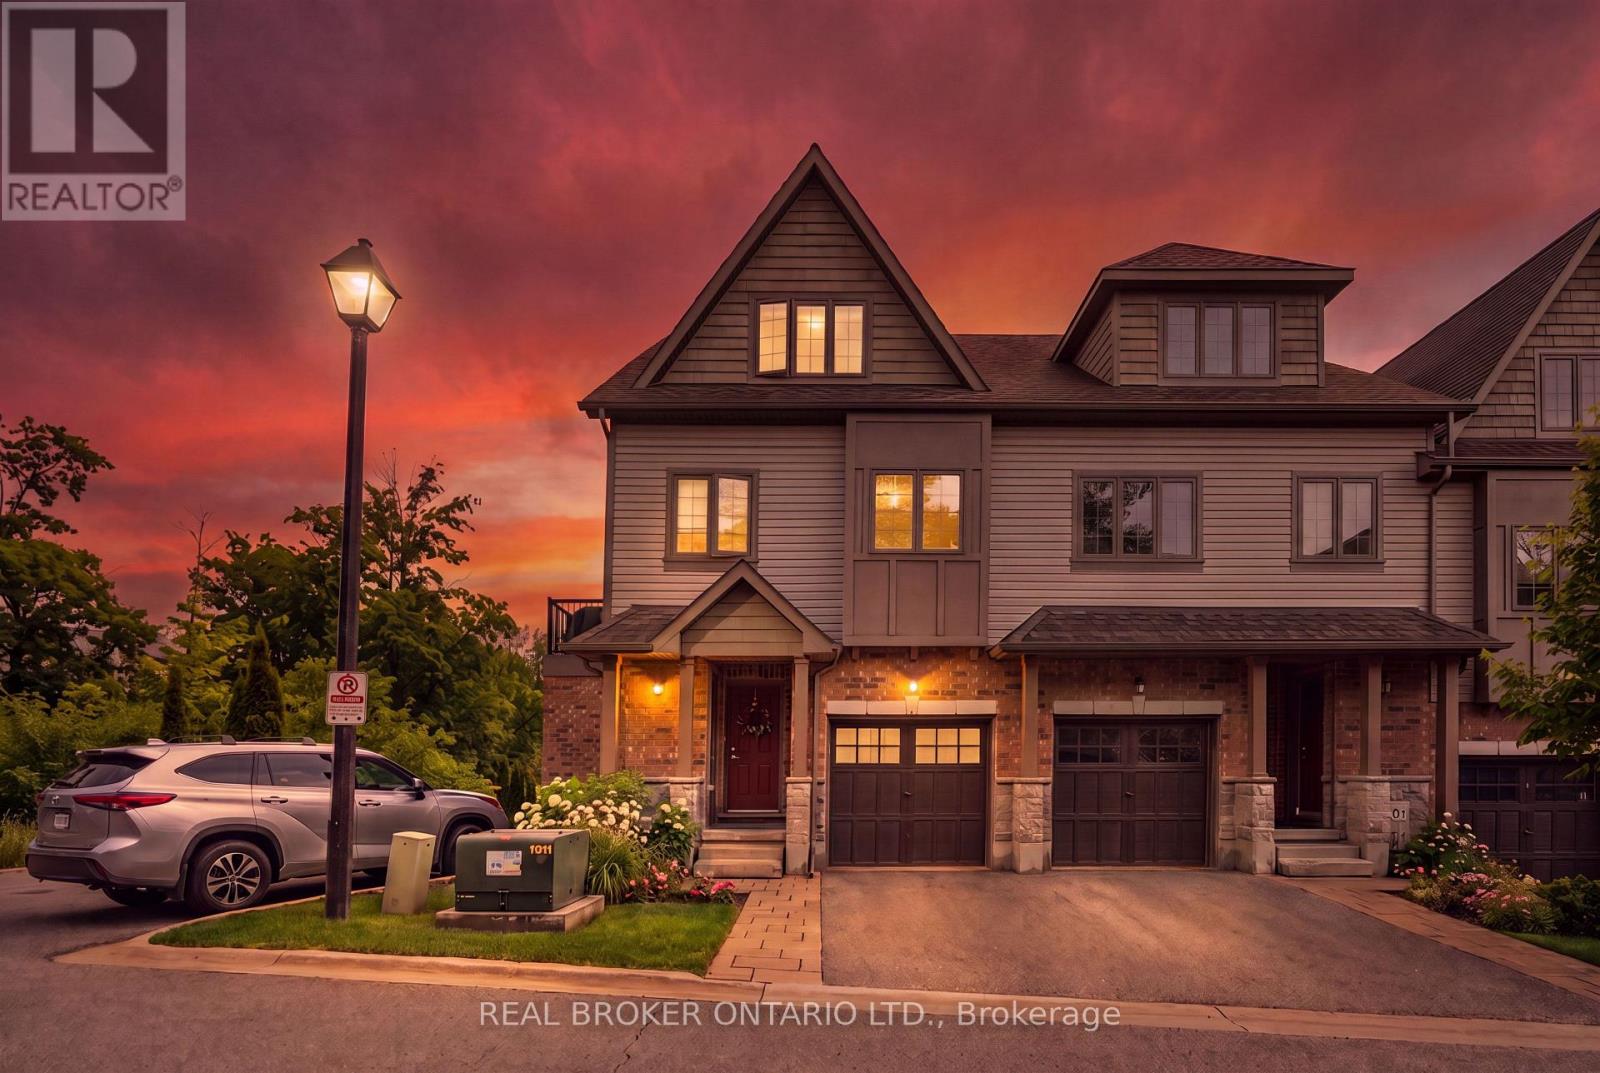
9b - 9 Guthrie Lane
Guelph/eramosa, Ontario
1,286 TOTAL SQ FT! BEAUTIFUL OUTDOOR PATIO! END UNIT! What's the best townhouse for sale in Rockwood, Ontario for first-time buyers or downsizers? Welcome to 9B Guthrie Lane in Rockwood Mews. A rare opportunity to own a stylish, low-maintenance home with private outdoor space in one of Rockwood's most desirable communities. This thoughtfully designed stacked townhouse offers 1,286 sq ft of functional living space, ideal for first-time buyers, young professionals, or downsizers seeking comfort without compromise. The main level features a spacious primary bedroom, a second bedroom perfect for guests or a home office, a full 4-piece bathroom, and convenient in-suite laundry. The lower level is where this home truly shines. A bright and inviting living room showcases new luxury vinyl plank flooring (2024), a cozy gas fireplace, and large windows that flood the space with natural light. The open-concept layout connects seamlessly to the dining area and galley-style kitchen, complete with stainless steel appliances and a gas stove. Step outside and you'll find one of the most unique features in the entire complex. A private side patio seating area, rarely offered in Rockwood Mews, plus a walkout patio from the kitchen. Perfect for morning coffee, entertaining, or unwinding after a long day. Located "on the Ridge," this home puts you minutes from the stunning Rockwood Conservation Area, known for its scenic hiking trails, caves, river views, and year-round outdoor activities. You're also close to local shops, restaurants, and everyday essentials, with easy access to Acton and Guelph GO stations and a convenient drive to Highway 401. Condo fees cover exterior maintenance, landscaping, snow removal, waste collection, and structural upkeep, making this a truly stress-free ownership experience. If you've been searching for an affordable home that offers lifestyle, location, and something a little different. (id:63381)
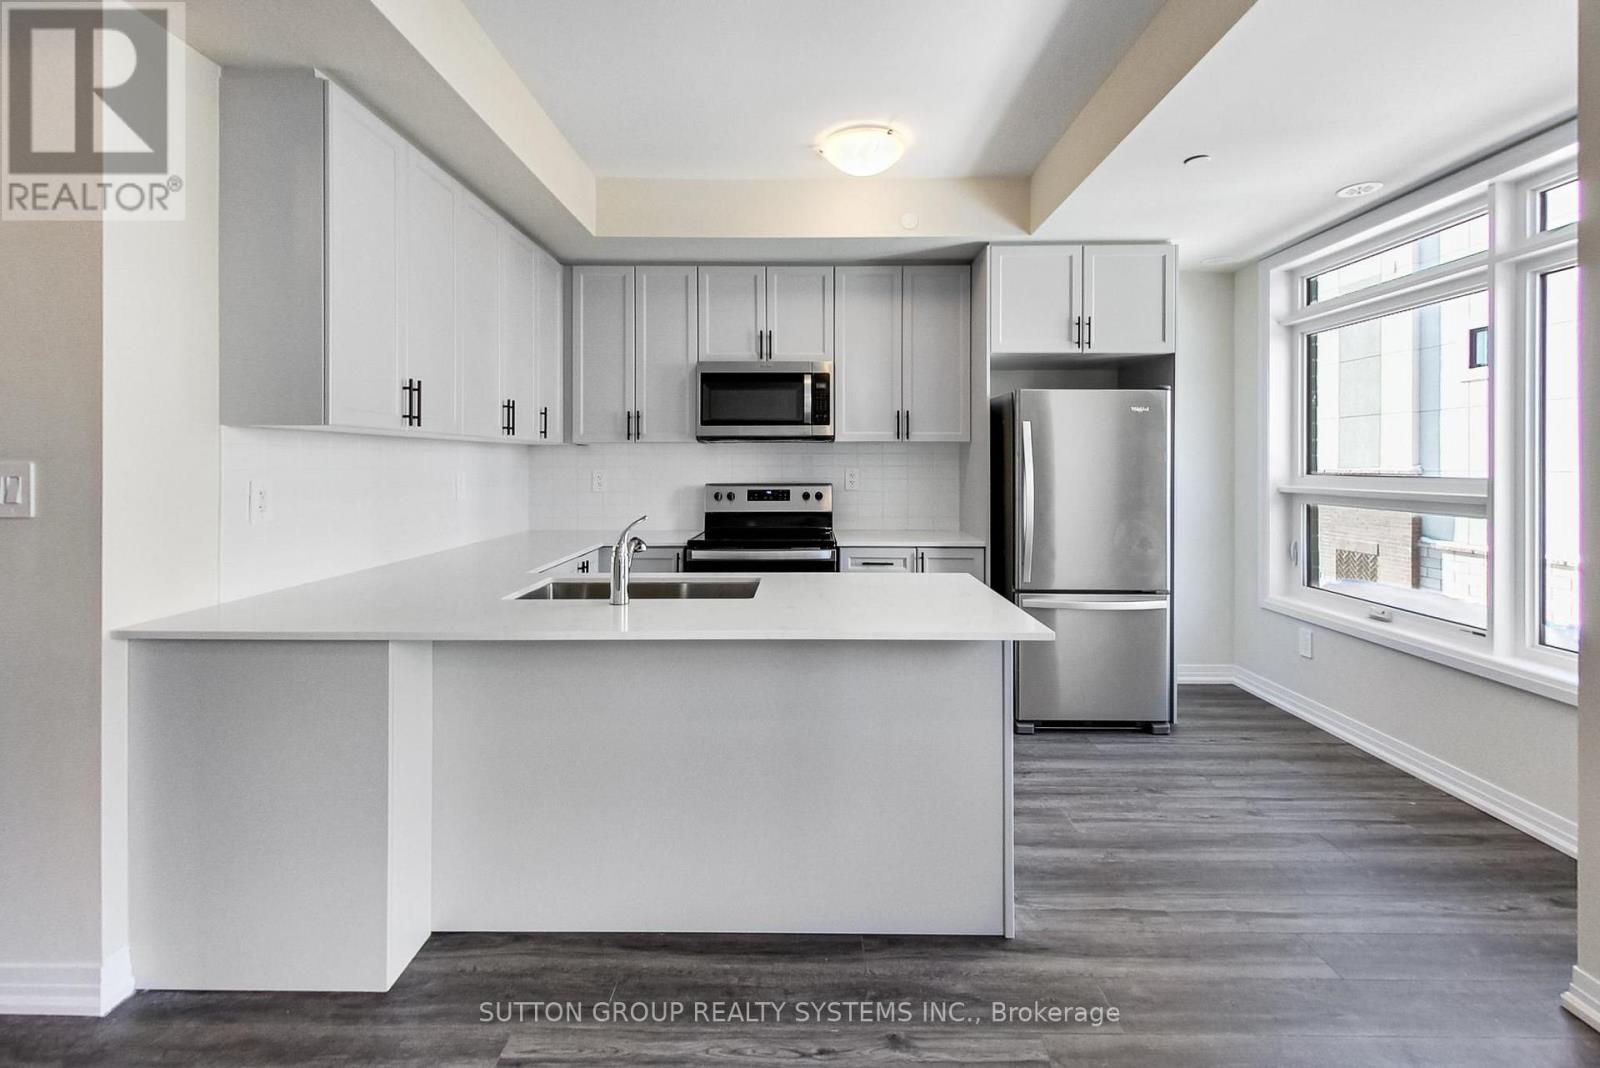
114 - 1585 Rose Way
Milton, Ontario
** BRAND NEW FROM THE BUILDER! LISTED MLS Pricing is PURCHASE PRICE NET OF HST REBATE - If applicable** 3 BEDROOM, 2 FULL BATH UNIT Nestled In Fernbrook Homes Highly Anticipated Crawford Townhomes Community. Open Concept Design with 1321 sq.ft of Living Space on two levels featuring two outdoor areas- Balcony off of the Kitchen and an Expansive ROOFTOP TERRACE. An Unparalleled Location In South Milton; HEAT & WATER INCLUDED in Maintenance Fees; 9ft Ceilings; Luxury Vinyl Flooring Thru/Out; Gas BBQ Connection; Granite Counters; Upgraded Stainless Steel Appliance Package, Subway Tile Backsplash; Primary Bedroom Ensuite Bath; And Much More! Two (2) UNDERGROUND PARKING & One (1) LOCKER Included; Only Minutes To Major Highways, Oakville Trafalgar Hospital, Golf, Conservation Areas & The Future Home of the Milton Education Village (Wilfred Laurier University Campus & Research Park). Fantastic Home for First Time Buyers, Downsizers, A Small Family or Investors Alike! (id:63381)
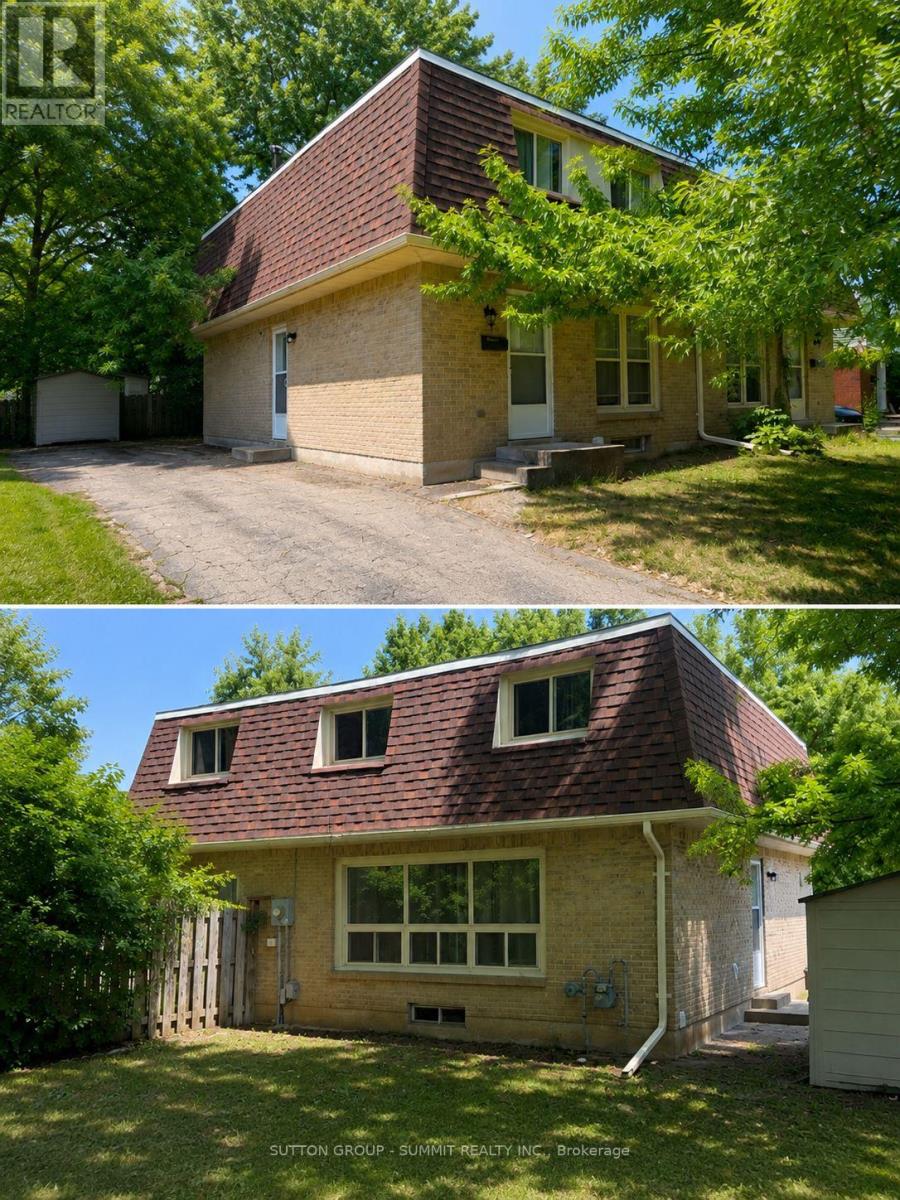
433a Dunvegan Drive
Waterloo, Ontario
Discover this beautifully updated freehold semi-detached home with NO condo fees in the highly sought-after Colonial Acres neighbourhood.Featuring 3 spacious bedrooms on the 2nd floor, and 1+1 bedroom in the newly finished basement with a separate walkout entrance, 2.5 bathrooms, 2 kitchens and a big backyard. This move-in-ready home is perfect for first-time buyers, growing families, or savvy investors.With major updates already completed-including the roof (2020), furnace (2022), and owned hotwater heater-plus a newly finished basement . This is an opportunity you won't want to miss! (id:63381)
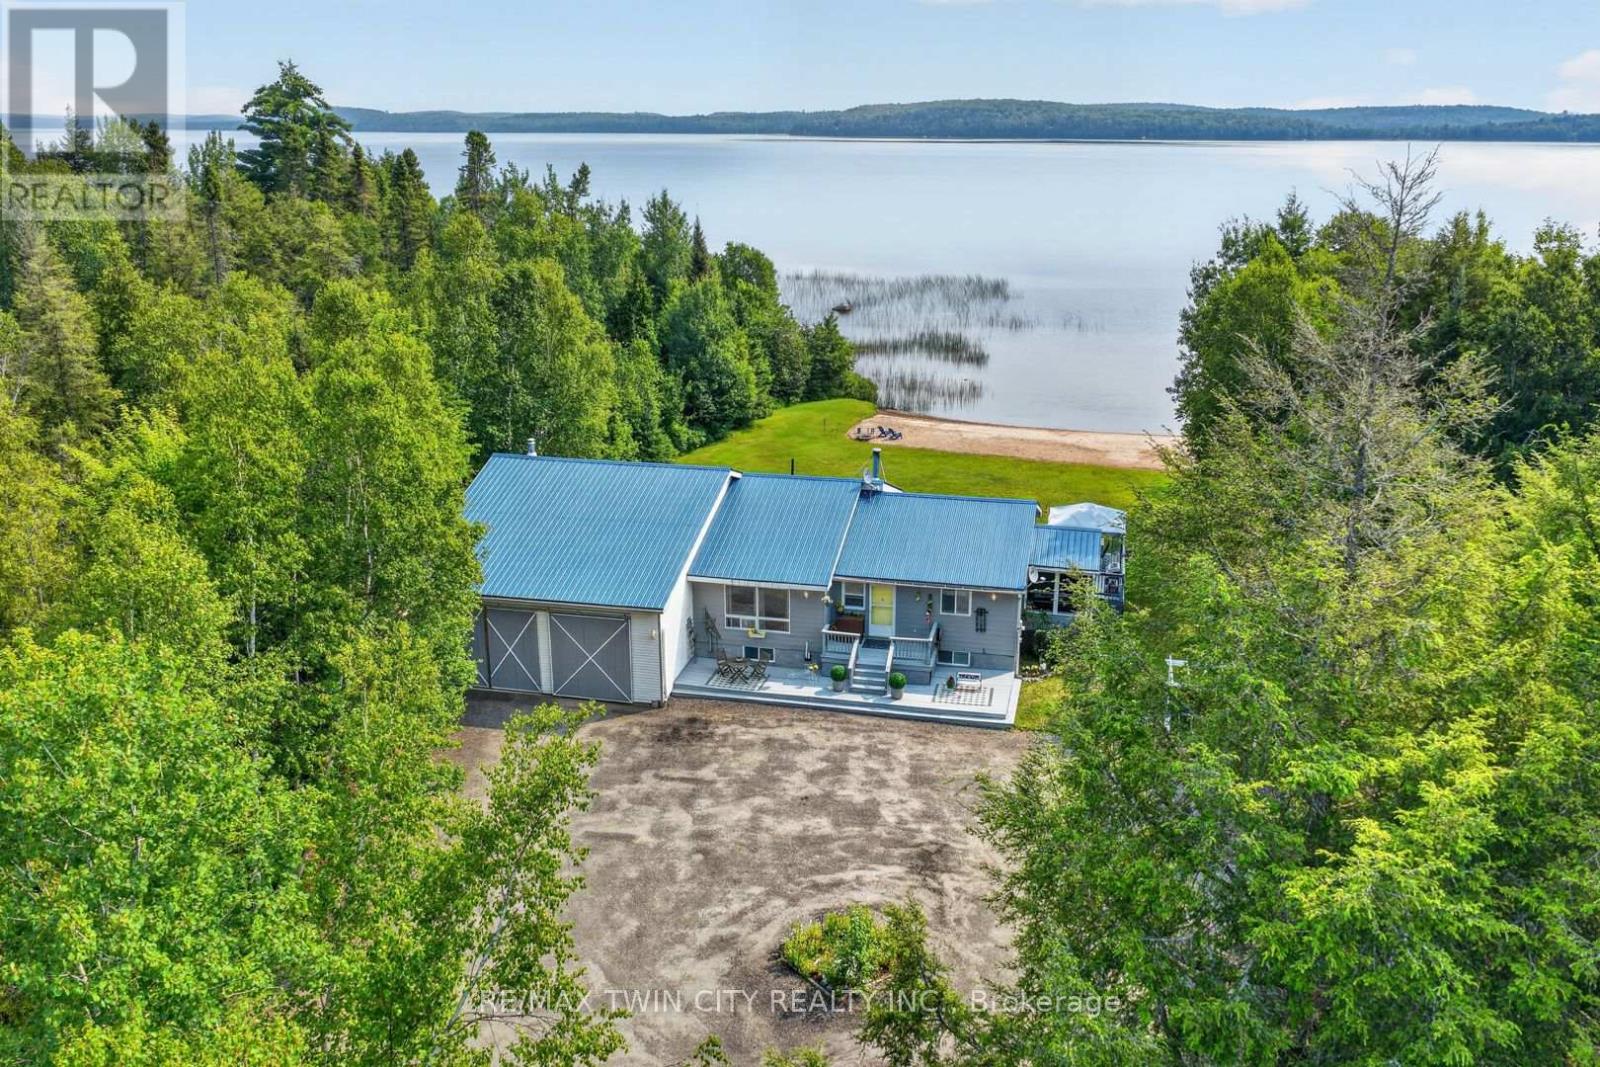
1331 High Rock Drive
Strong, Ontario
Wake up every morning to breathtaking views of **Lake Bernard** and the peaceful rhythm of waterfront living. Set on the shores of the world's largest freshwater lake without an island, this beautifully maintained year-round home offers the perfect blend of comfort, adventure, and relaxation. Designed to capture the views, the bright open-concept living space features soaring ceilings, expansive windows, a stunning stone fireplace, and seamless flow between the kitchen, dining, and living areas. Comfortable bedrooms, updated bathrooms, a bright lower-level family room, and inviting indoor and outdoor living spaces make this a home you'll enjoy in every season. Start your mornings in the screened-in porch, unwind on the deck, or spend the day enjoying the lake from your own shoreline and sandy beach. The **massive attached shop** provides exceptional space for boats, snowmobiles, ATVs, vehicles, hobbies, storage, or the ultimate workshop. Life on Lake Bernard is about making memories year-round. Summer offers boating, swimming, fishing, kayaking, paddleboarding, hiking, mountain biking, and a round of golf at one of the nearby courses. When winter arrives, enjoy snowmobiling on nearby OFSC trails, cross-country skiing, ice fishing, snowshoeing, and nearby ski hills before relaxing by the fire or treating yourself to a visit to a nearby spa. Just minutes from the charming village of Sundridge, you'll enjoy local restaurants, cafe, boutique shopping, grocery stores, and the warm small-town atmosphere that makes this community so special. Whether you're meeting friends for coffee, exploring local shops, or simply enjoying the slower pace of life, you'll quickly feel right at home. Whether you're looking for a full-time residence, family cottage, or four-season getaway, this exceptional Lake Bernard waterfront property offers more than just a place to live-it offers a place to reconnect, recharge, and create memories that will last a lifetime. (id:63381)