
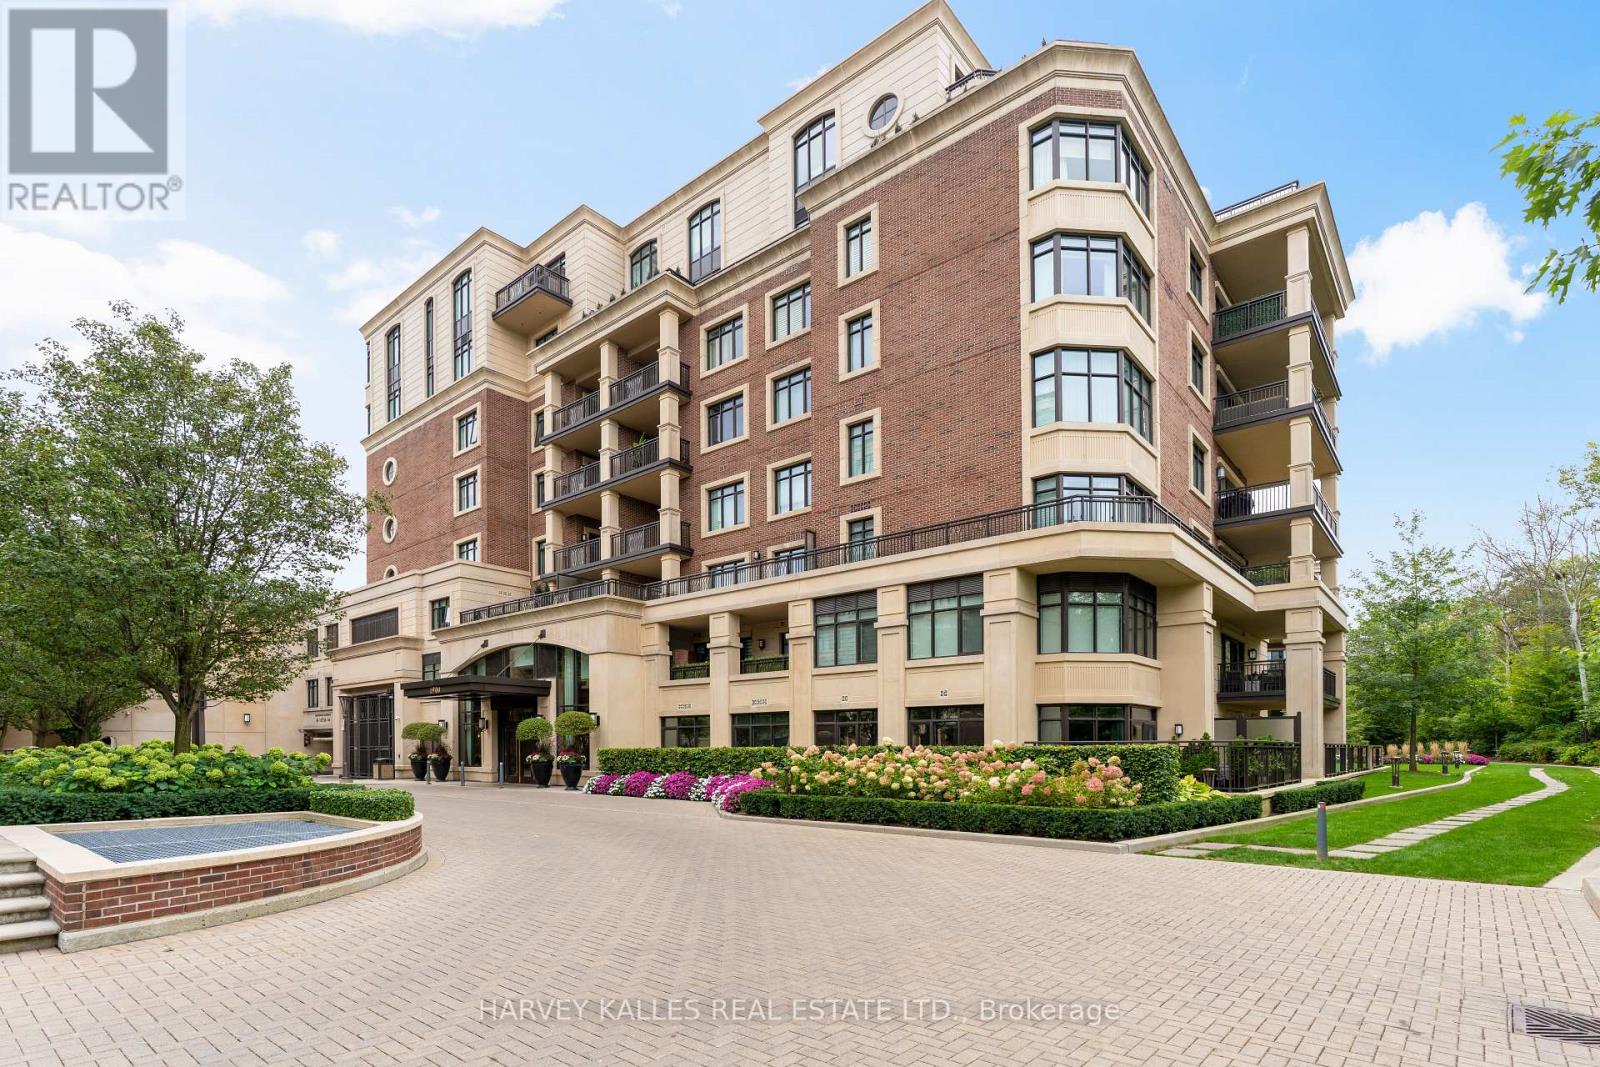
227 - 1900 Bayview Avenue
Toronto, Ontario
Welcome to the exclusive Sherwood at Huntington, a distinguished Tridel-built boutique residence surrounded by beautifully landscaped gardens, walking trails and ravines. A rare opportunity to own one of the building's larger suites, offering an exceptional combination of privacy, space and sophisticated living - all just steps away from Bayview shops, transportation, Sunnybrook Hospital, The Granite club, top schools and the new Eglinton LRT. This elegant 1852 Sq ft south-facing suite features 2 bedrooms, 3 bathrooms, and a versatile family room, with an abundance of natural light and high end finishes throughout. The thoughtful split bedroom layout provides privacy and flexibility, while two private terraces extend the living space outdoors. Quiet sophistication defines the interior $100K upgrades. Engineered 5" hardwood floors, a striking wall of built-in bookshelves, fireplace, remote control blinds and digital A/V wiring with speakers throughout. The exceptional chef's kitchen features Caesarstone quartz countertops and a complete suite of integrated Miele appliances, including cooktop, oven, microwave, dishwasher and refrigerator/freezer. The luxurious bathrooms feature marble countertops, while the primary ensuite offers the added indulgence of heated floors. A spacious laundry room with custom shelving and sink includes a full size Electrolux washer & Dryer. The Ensuite comes with tandem parking for 2 vehicles, including an EV charger. A generously sized 10'x12' owned hobby room/locker provides exceptional additional storage. Residents enjoy an impressive array of hotel-inspired amenities including an indoor saltwater pool and spa, sauna, fitness center, party room, beautifully landscaped gardens, guest suites and 24-hour concierge service. This is for those seeking privacy, refined design, generous space and effortless luxury in one of midtown Toronto's most sought after addresses. (id:63381)
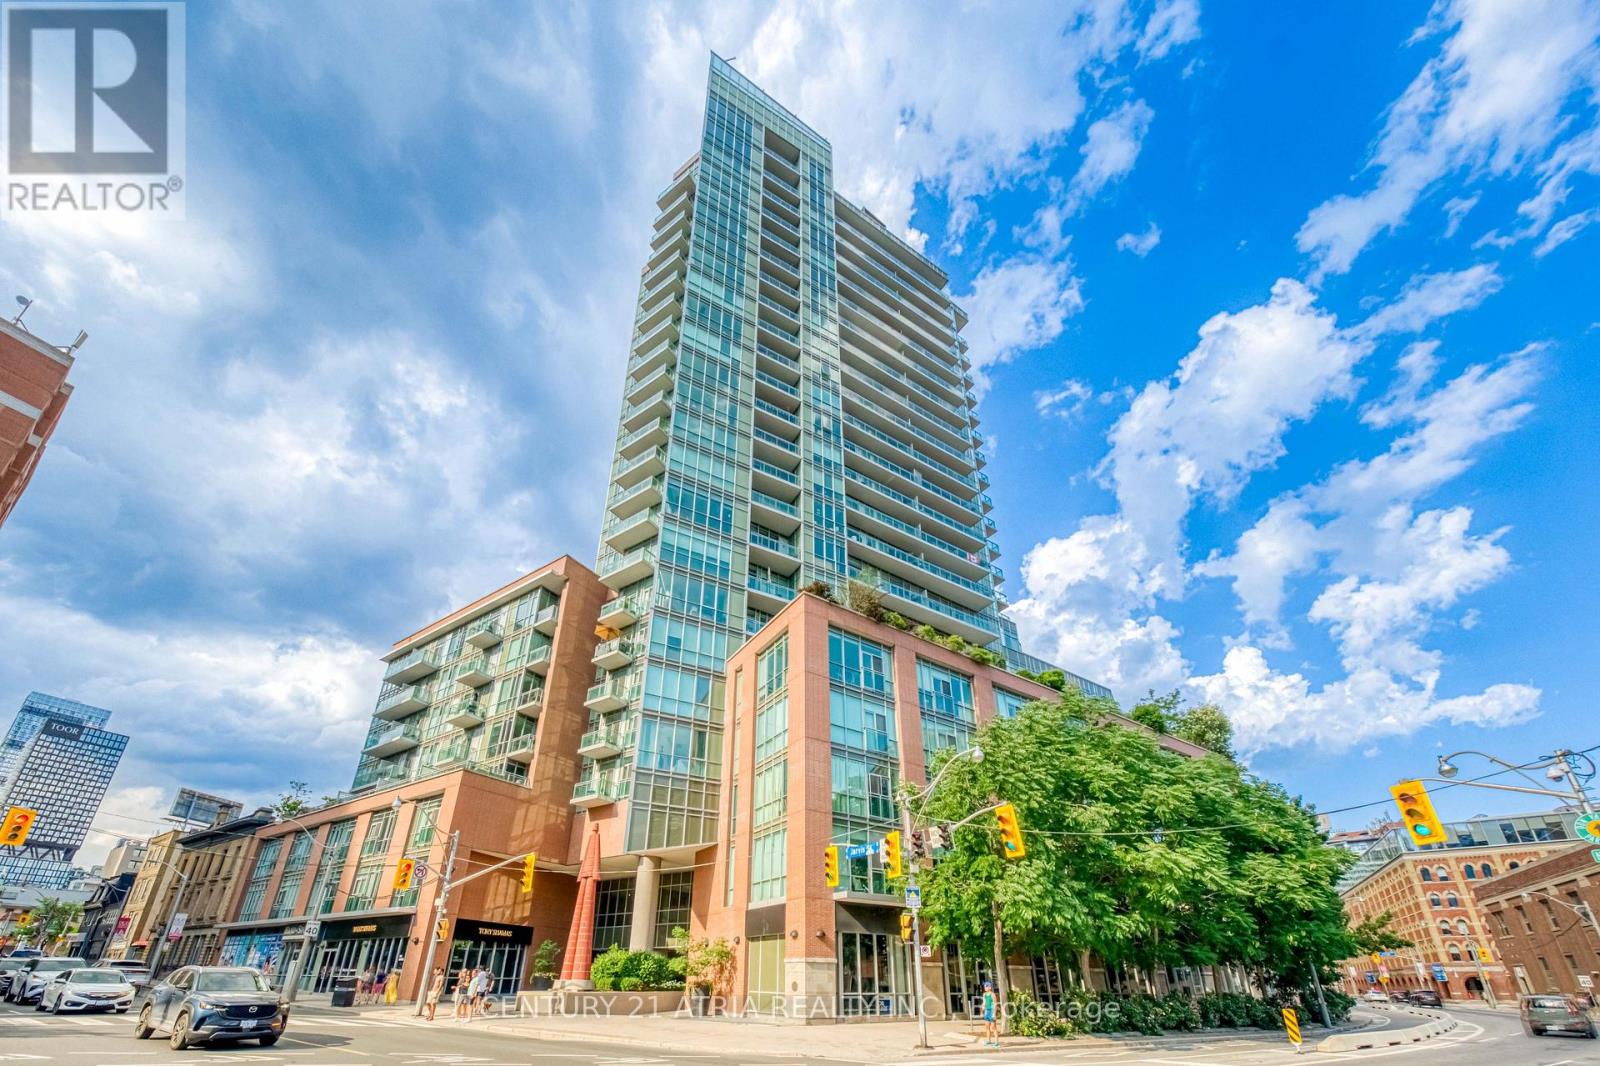
S703 - 112 George Street
Toronto, Ontario
Say No to the Downtown Shoebox - Create Your Lifestyle at The Vu, Suite S703! Spectacular, well-maintained 1+den with 10ft ceiling, This sun-filled unit features floor to ceiling window over looks A quiet courtyard, almost 700sqft offers you tons of space and room for creativity, 0 waste of space, plus P2 parking and a large locker on thesame floor. The family-sized kitchen is a chef's dream: ceiling-height cabinetry, granite counters, and a centre island with additional storage. The semi-ensuite bath features two vanities with a door that blocks off the vanity area fromthe bath - perfect for couples or hosting guests. The den is ideal as a home office or guest suite. Tons of upgrades: Restoration hardware lighting; luxurious vinyl floor though out with commercial grade underlay; upgraded closetdoors; Bosch fridge & dishwasher & dryer&washer; Sun Brite custom roller blinds & more! Top-tier amenities include24-hour concierge, two gyms, Massive rooftop patio with 365 view of the city, guest suite, two party rooms, andvisitor parking. Steps to St. Lawrence Market, St. James Park, the Distillery District, the waterfront, and some of thecity's best dining, cafés, and groceries. Steps to King/Queen streetcars and George Brown College, with an easy stroll to the Financial District and Eaton Centre, plus quick access to the DVP and Gardiner. Ultra-low maintenance fees include heat & water! A quiet, beautifully landscaped building with plenty of resident activities. Check out thevideo & 3D virtual tour! (id:63381)
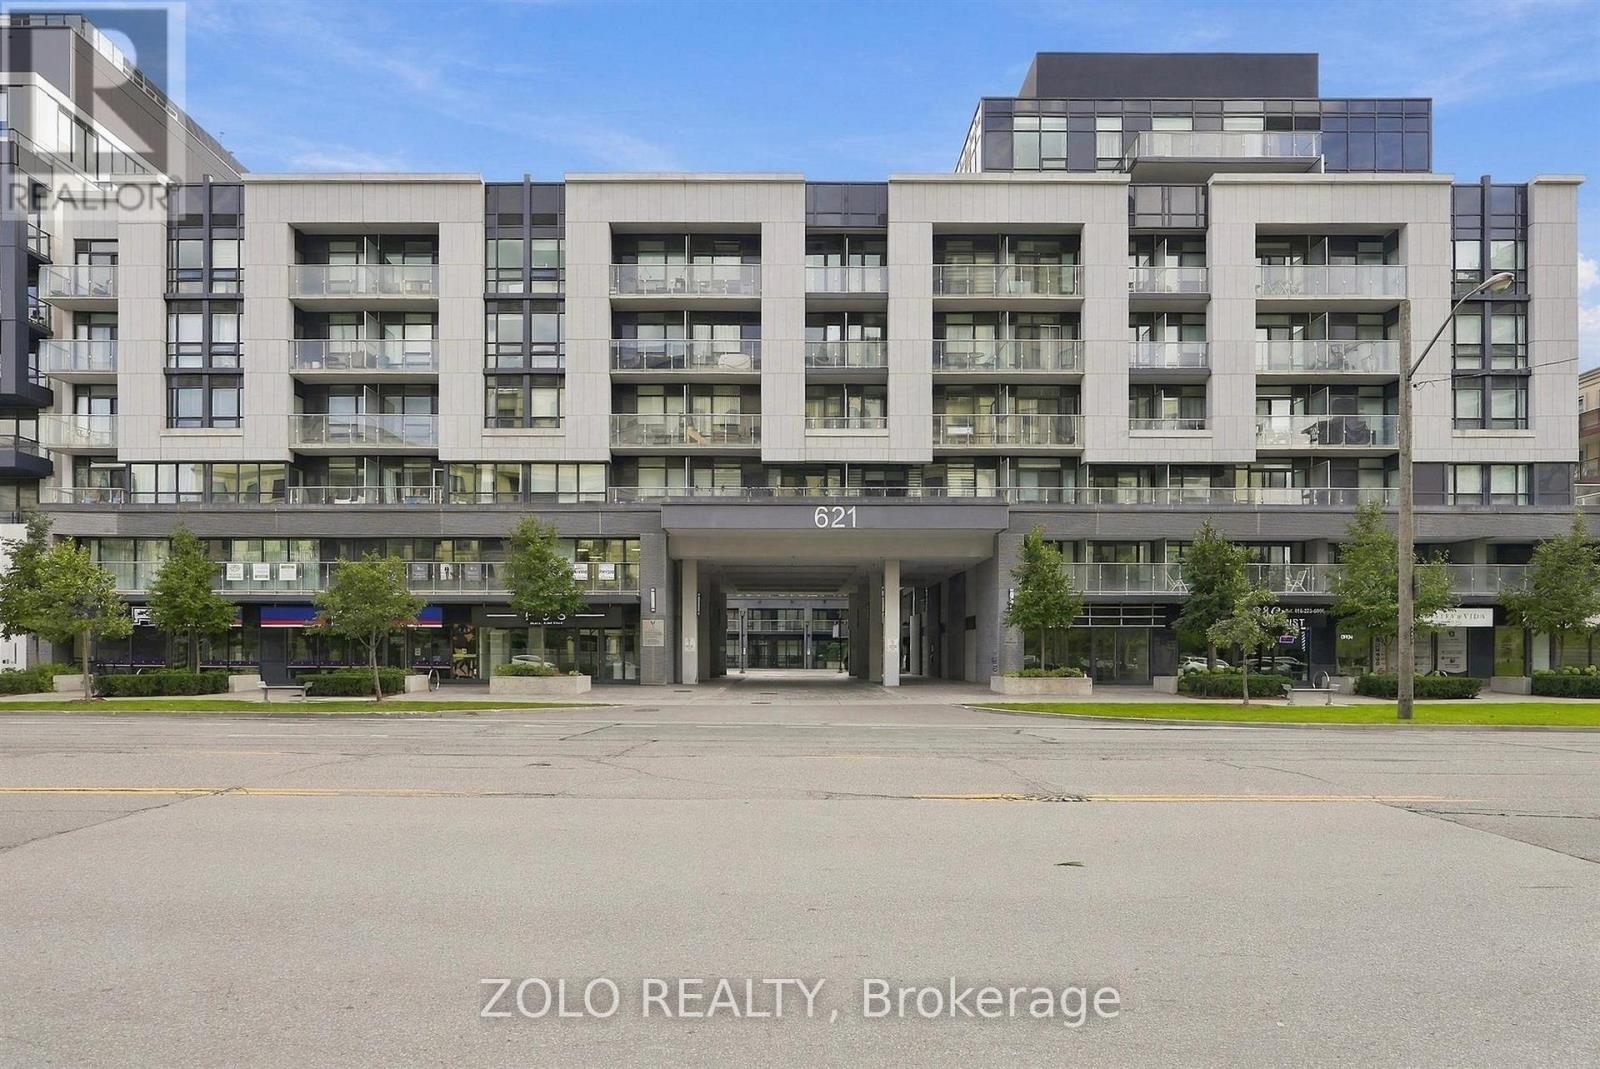
335 - 621 Sheppard Avenue E
Toronto, Ontario
Luxury living in the heart of Bayview Village! Welcome to Vida, a boutique mid-rise offering exceptional convenience and a sophisticated urban lifestyle. This sun-filled suite features two bedrooms, two full bathrooms, nine-foot ceilings, laminate flooring, custom window coverings and parking.The glass-enclosed second bedroom offers outstanding flexibility as a private home office, stylish den, guest room or bedroom-ideal for professionals, investors, roommates or a growing family.The modern kitchen features a custom island with deep cupboards and a quartz countertop, dimmable lighting and KitchenAid stainless-steel appliances, including a stove, refrigerator, dishwasher and microwave. Additional conveniences include a Whirlpool front-load washer and dryer, plus blackout blinds in both bedrooms.Vida's amenities include a concierge, gym, party room, outdoor patio and more. Everything you need to look and feel your best is close at hand, including Hot & Not Pilates, a hair salon, anti-aging and cosmetic clinic, and dental services.Steps to Bayview Village Shopping Centre, Bayview Subway Station, TTC, the YMCA, Loblaws, restaurants, cafés, parks and everyday conveniences. Residents are also close to the modern Ethennonnhawahstihnen' Community Recreation Centre and Library, offering an indoor swimming pool, gymnasium, walking track, fitness and dance studios, children's programs, childcare, study spaces and an adjoining park-all conveniently located beside Bessarion Subway Station. Minutes to North York General Hospital and Highways 401 and 404. An exceptional opportunity to live, work or invest in one of North York's most desirable, connected and evolving communities! (id:63381)
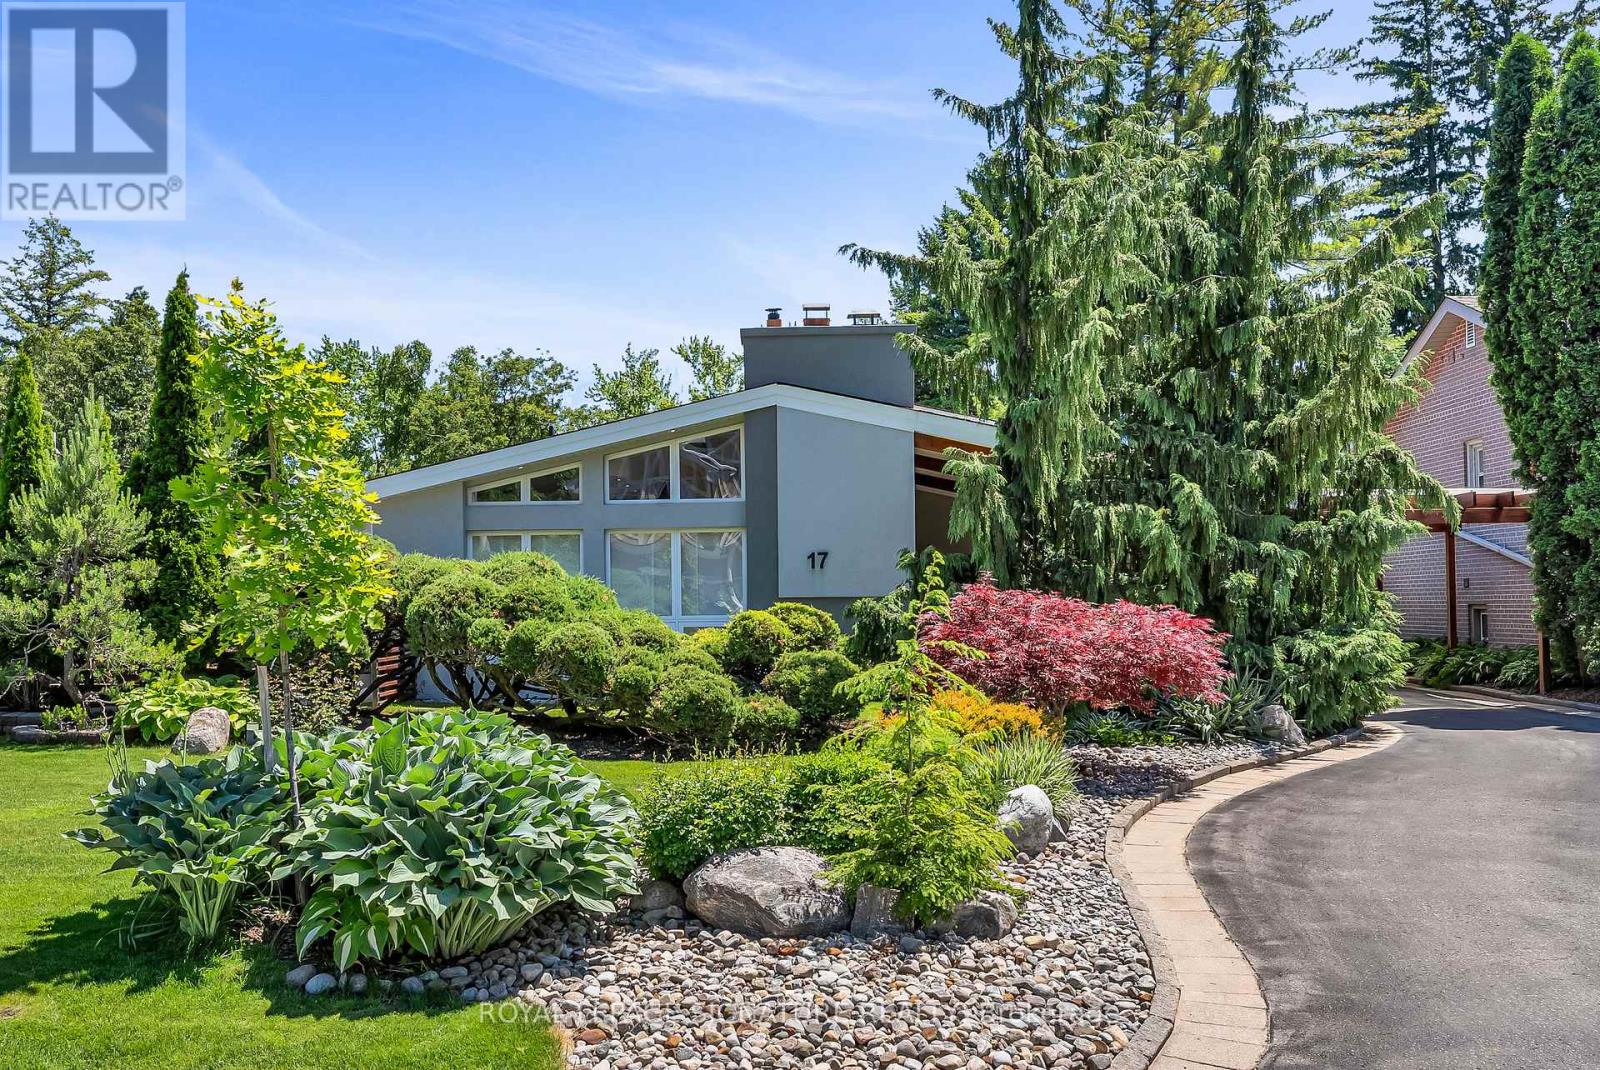
17 Kestell Lane
Toronto, Ontario
Exquisite Designer's home tucked away on a quiet cul-de-sac in the prestigious Donalda neighbourhood. This exceptional mid-century contemporary residence offers the perfect blend of sophisticated design, privacy, and natural beauty. Surrounded by parks, ravines, and scenic walking and biking trails, this one-of-a-kind home features breathtaking professionally landscaped gardens worthy of a Better Homes & Gardens showcase, creating a truly spectacular outdoor retreat. Inside, you'll find a thoughtfully curated living space highlighted by a custom-designed Leicht kitchen with premium Miele stainless steel appliances, soaring cathedral ceilings, renovated full bathrooms, and a cozy wood-burning fireplace. Modern upgrades include a smart lighting system, Hydrawise Wi-Fi irrigation system, high-efficiency furnace (2024), newer windows, mesh gutter guards, and a stunning insulated garden shed complete with electricity. A rare opportunity to own a distinctive designer home in one of Toronto's most coveted communities. (id:63381)
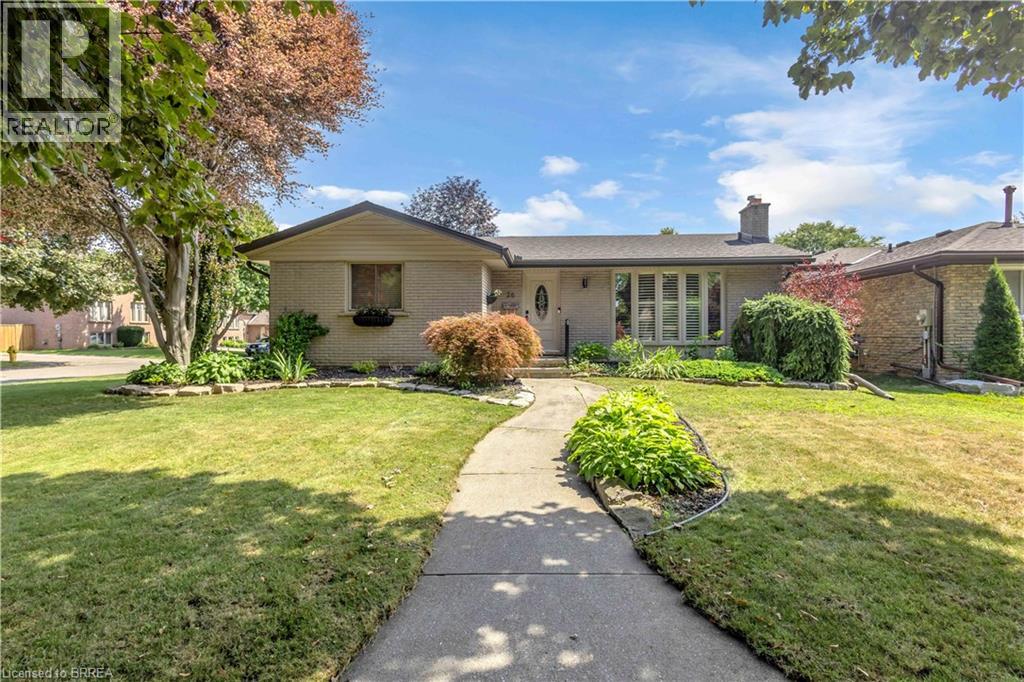
26 Penny Lane
Brantford, Ontario
Welcome to 26 Penny Lane, ideally situated in Brantford’s desirable Brier Park neighbourhood. Conveniently located in the city’s North End, this beautifully updated 4-bedroom (3+1), 2-bathroom home offers easy access to Highway 403, shopping, schools, and everyday amenities. The main level features a thoughtfully designed layout with new flooring throughout, three spacious bedrooms, and an abundance of natural light. The updated kitchen is a standout, showcasing custom high-end cabinetry, Corean countertops, and a dedicated dining area—perfect for everyday living and entertaining. The renovated main-floor bathroom adds to the home’s modern appeal. The finished lower level provides additional living space with a spacious recreation/living area, fourth bedroom, and updated 3-piece bathroom, offering flexibility for growing families, guests, or a home office. Numerous recent updates provide peace of mind, including newer windows throughout, a roof approximately two years old with 50-year shingles, new HVAC, electrical updates, a sewer backup line, and more. With extensive improvements inside and out, there’s little left to do but move in and enjoy all that 26 Penny Lane has to offer. (id:63381)
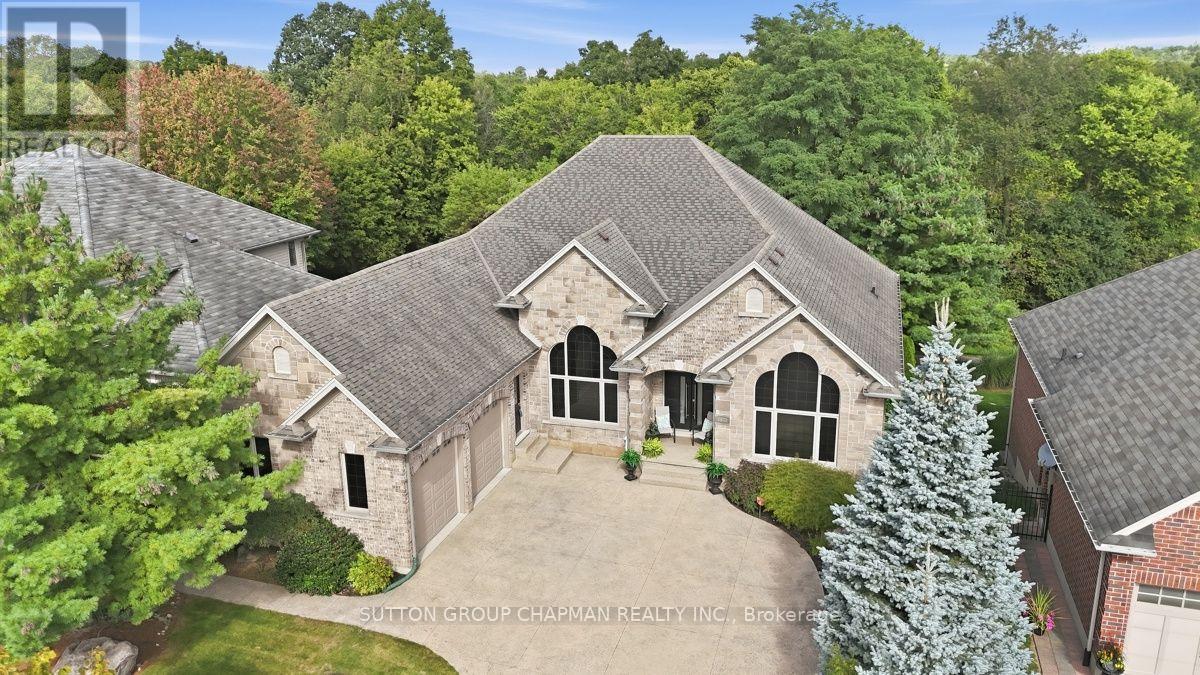
1802 Riverbend Road
London South, Ontario
FOR MORE PICTURES, VIDEO, AND FLOOR PLANS, SELECT THE MULTIMEDIA LINK. Welcome to luxury living in desirable Riverbend Mews! Set on a prime lot overlooking Kains Woods, this custom-built all-brick home offers exceptional space, elegance and effortless one-floor living in one of West London's most sought-after communities. Offering approximately 4,500+ sq. ft. of thoughtfully designed living space, including 2,500 sq. ft. on the main level and 2,000 sq. ft. in the finished lower level, this impressive 3+1 bedroom, 3.5 bath home offers a large driveway, attached double garage and full walk-out access from the lower level. The main floor welcomes you with a spacious foyer, formal dining room, elegant living room and impressive great room with gas fireplace. The gourmet custom kitchen offers abundant cabinetry and a bright eating area with double garden doors leading to the expansive updated hardwood deck with aluminum and glass railing, overlooking Kains Woods. The luxurious primary suite features a walk-in closet and stunning 6-piece ensuite with double vanity, bidet, jetted tub and separate glass shower. Two additional bedrooms, 2.5 bathrooms and a finished laundry room with cabinetry and countertop complete the main level. The finished lower level provides incredible additional living space with high ceilings, numerous above-grade windows and two above-grade entrances making it ideal for a separate in-law suite. The spacious recreation room features another gas fireplace and wet bar with cabinetry-perfect for entertaining. A guest bedroom, 3-piece bathroom and two additional flexible rooms provide endless possibilities for guests, hobbies, office space or storage. Thoughtful updates include an updated furnace and air conditioning, new front doors, window tint, fresh paint, Brazilian hardwood flooring, high ceilings, premium trim and crown molding. Immaculate inside and out. Just move in and enjoy! (id:63381)
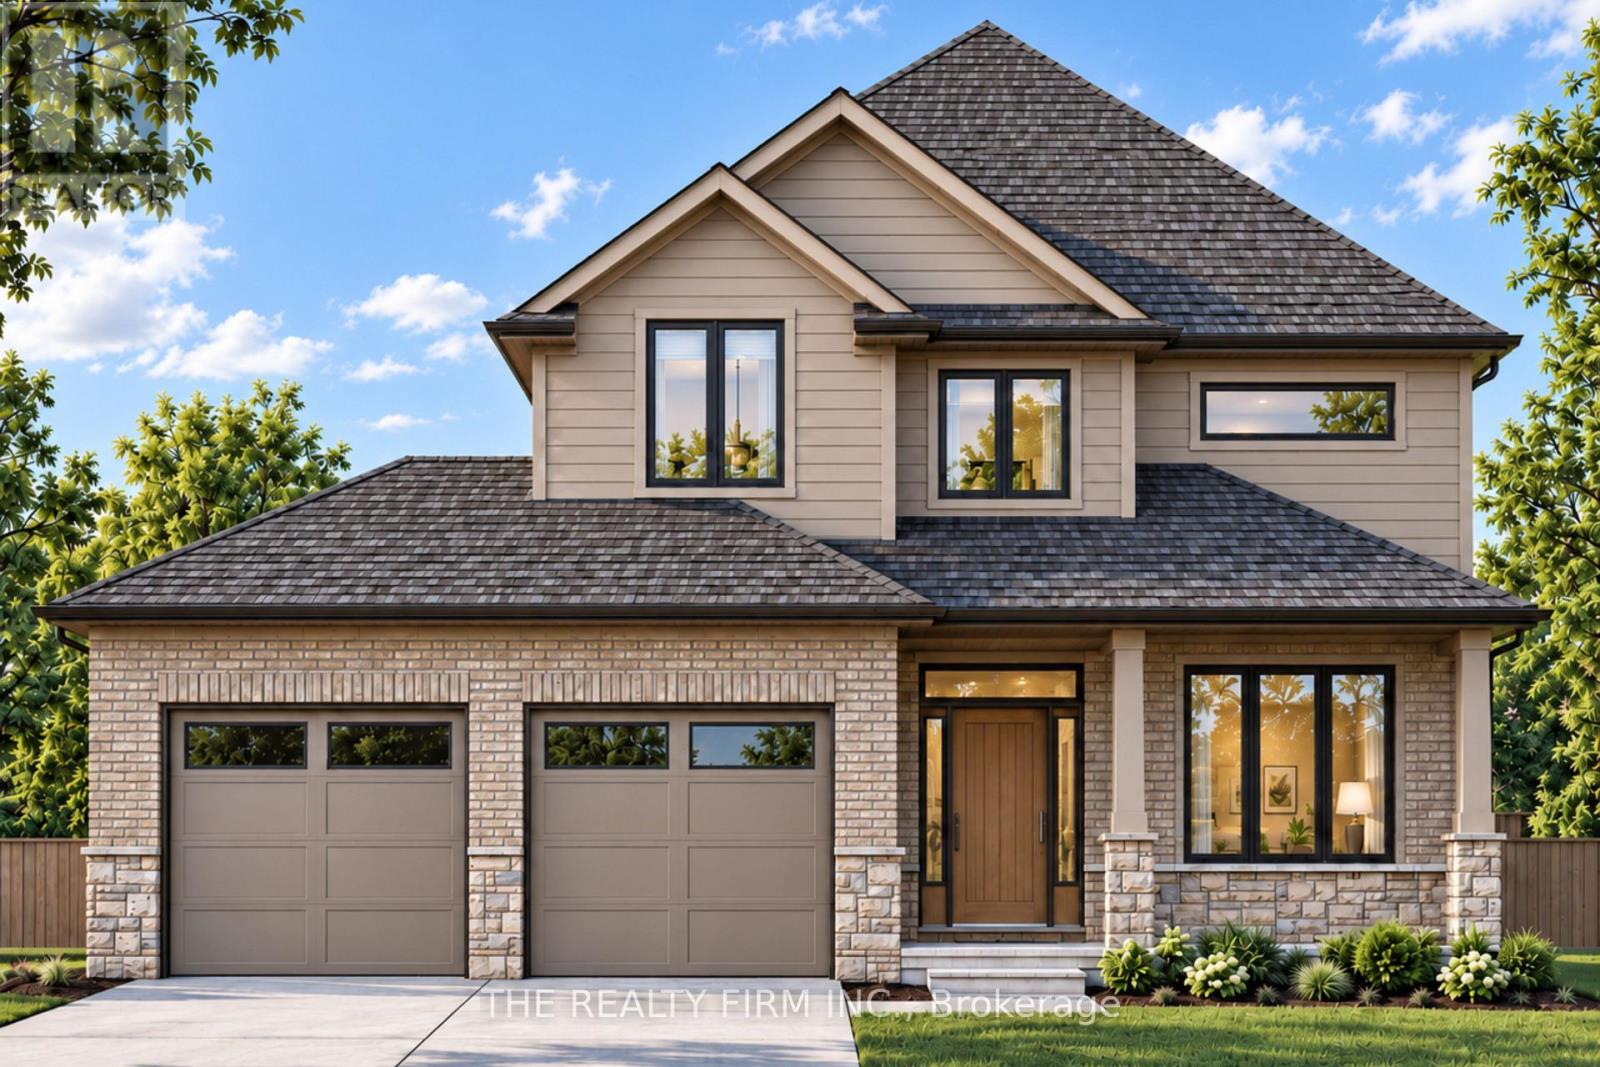
162 Harvest Lane
Thames Centre, Ontario
Set in Dorchester's sought-after Boardwalk at Mill Pond community, The Canterbury by Stonehaven Homes is a thoughtfully designed two-storey offering approximately 1,900 square feet above grade, three bedrooms, and 2.5 bathrooms. Designed with everyday living in mind, the layout balances polished finishes, practical spaces, and flexibility for the years ahead.Brick, stone, and Hardie board create timeless curb appeal, complemented by a covered front porch and double-car garage.Inside, a bright front office with large windows provides dedicated space to work from home, while a conveniently located 2-piece powder room serves the main level. Further in, the kitchen, dining area, and family room come together in an open, connected layout designed for both everyday routines and entertaining. The kitchen offers generous counter space, ample cabinetry, and a walk-in pantry, while sliding doors from the dining area extend living outdoors. Oversized windows bring plenty of natural light into the family room.Direct access from the garage leads into a dedicated mudroom, creating a practical drop zone for coats, footwear, bags, and everyday essentials.Upstairs, the primary bedroom includes a walk-in closet and 4-piece ensuite with double vanity. Two additional bedrooms provide comfortable space for family or guests, including one with a vaulted ceiling that adds architectural interest. A second 4-piece bathroom and dedicated laundry room with sink complete the upper level.The unfinished basement leaves room to customize the home even further, with potential for an additional bedroom, recreation room, home gym, media space, or combination suited to your needs.Located just outside London with convenient access to Highway 401, The Canterbury brings together quality craftsmanship, functional design, and the opportunity to build in one of Dorchester's established residential communities. (id:63381)
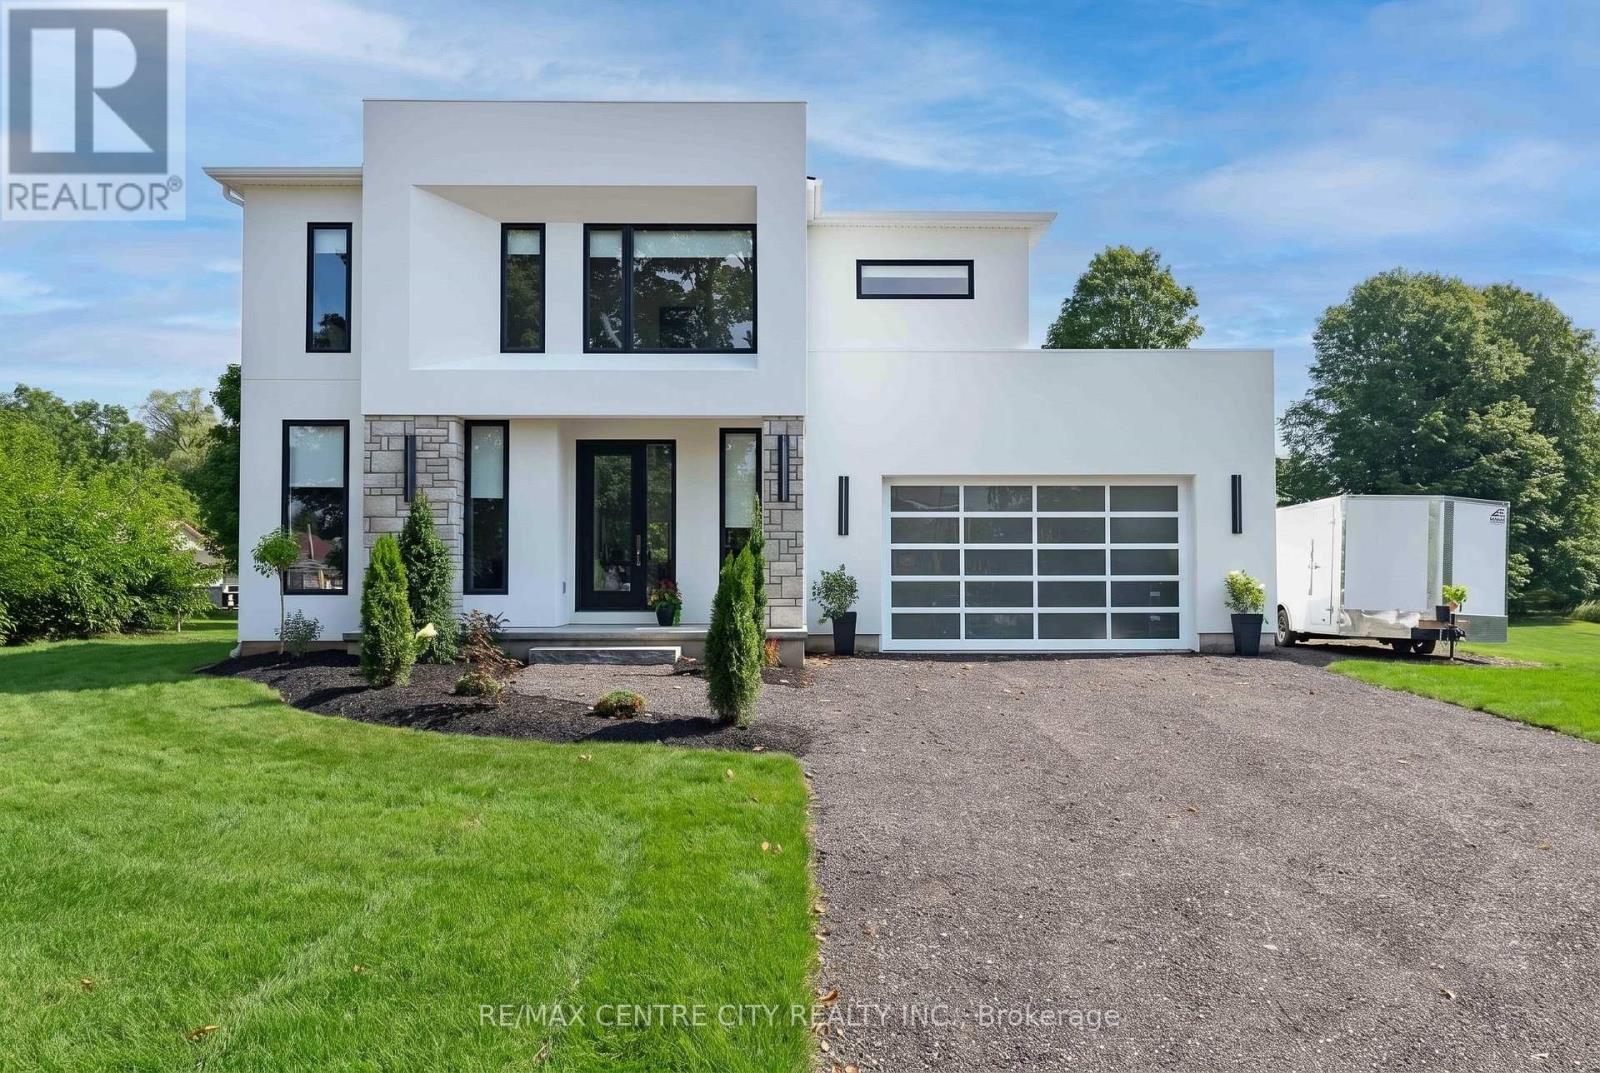
53900 Heritage Line
Bayham, Ontario
AN EXTRAORDINARY HOME IN AN UNEXPECTED SETTING. Who says modern luxury belongs in the city? Nestled in a charming village, this one-of-a-kind custom-built 3-bedroom, 4-bathroom residence brings sophisticated architecture, exceptional craftsmanship and contemporary elegance to a peaceful rural setting. From the moment you enter, a breathtaking glass staircase makes a statement, setting the tone for the exceptional design throughout. The expansive open-concept layout and oversized windows fill the home with natural light, while custom cabinetry, a spacious walk-in pantry, striking designer lighting and stunning chandeliers add luxury at every turn. Even the garage door has been thoughtfully selected to complement the home's distinctive contemporary architecture. The primary suite is a luxurious private retreat, featuring an impressive walk-in closet and a spa-inspired 5-piece ensuite. The second and third bedroom are equally impressive, offering a generous walk-in closet that rivals those found in many primary suites. The unfinished lower level is a blank canvas, offering endless potential to create your ideal living space, with a rough-in for an additional bathroom. Situated on over half an acre with a ravine bordering one side, this remarkable property offers privacy, natural beauty and room to enjoy the outdoors. Imagine a quieter pace of life, surrounded by nature, without sacrificing the luxury and modern design you love. Modern sophistication. Rural tranquility. Uncompromising luxury. Here, you truly can have it all. (id:63381)
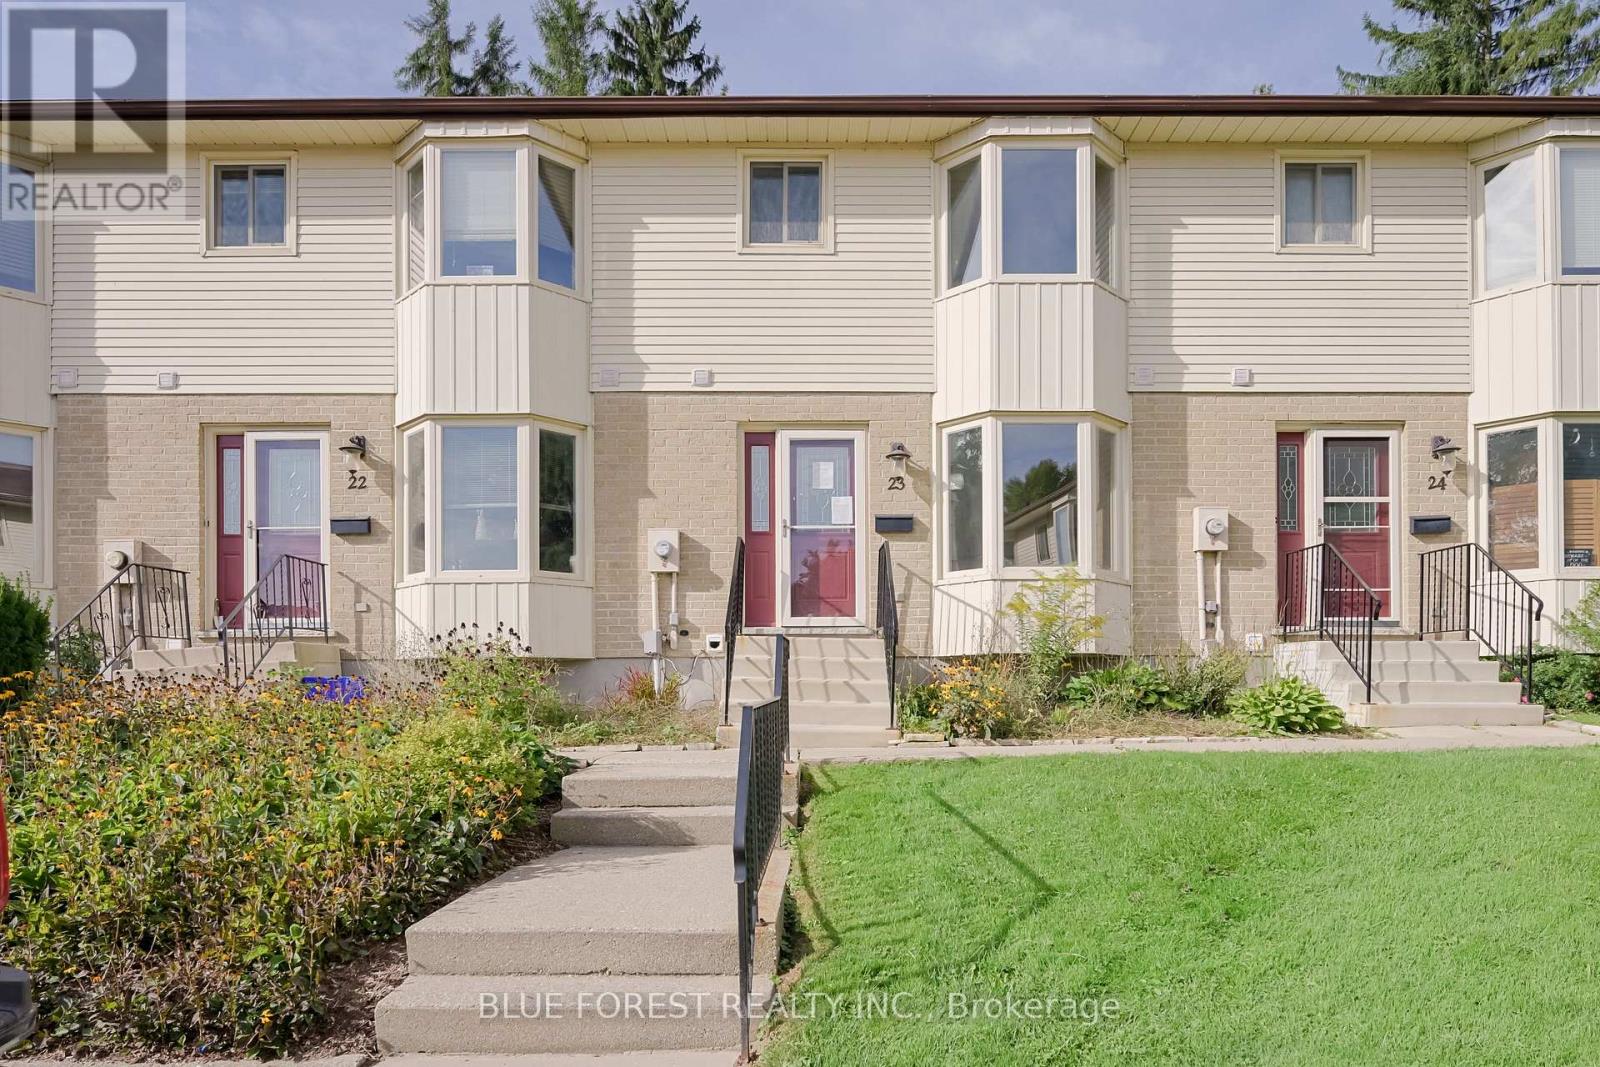
23 - 275 George Street
Ingersoll, Ontario
Welcome to 23-275 George Street where opportunity knocks! Located close to schools and shopping, this three bedroom and one and a half bathroom townhouse condo offers over 1200sqft of above-grade living space in addition to a partially finished basement. The kitchen features a large bay window, letting in tons of natural light. Outside you'll love how low maintenance the paver stone patio is, a perfect place to hangout with family and friends. One exclusive parking space is included and there are an additional 20 first come first serve spots available as well as 8 spots reserved for visitors. This home is in need of some TLC and ready for you to turn it into your dream home. Newer furnace (~2019) (id:63381)
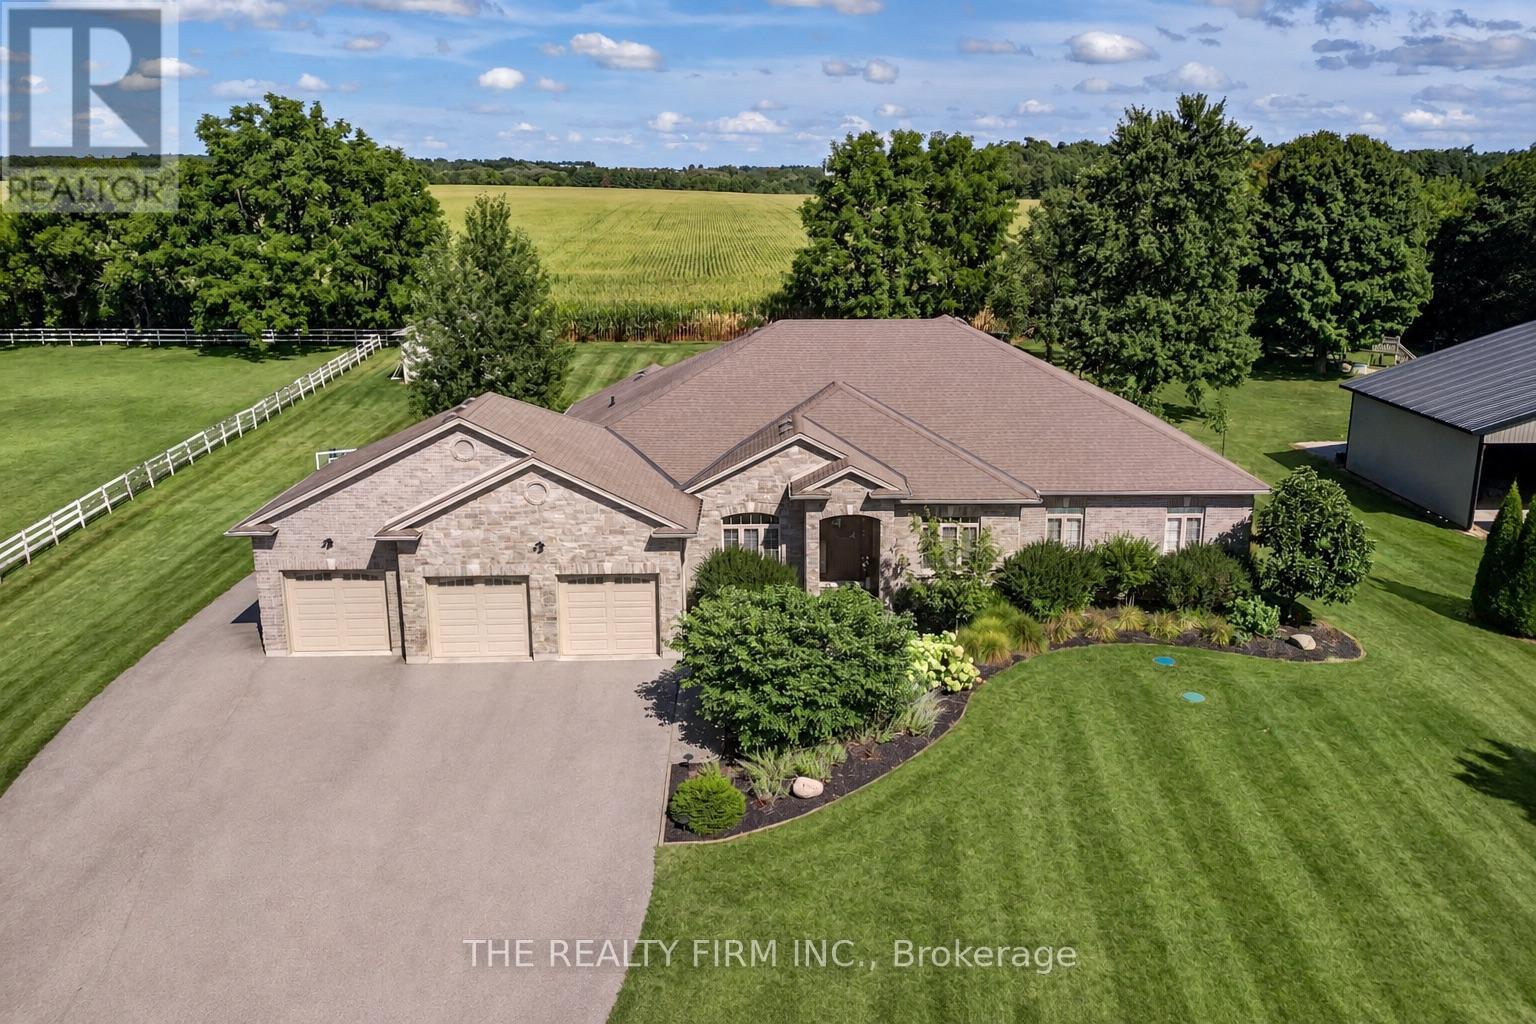
22060 Nissouri Road
Thames Centre, Ontario
Welcome to your sanctuary of refined rural living at 22060 Nissouri Rd. Thorndale On. A breathtaking estate nestled on 1.33 acres spanning over 5,000 sq ft with exquisitely finished space. This majestic home features 4 + 1 bedrooms and 3.5 baths, crafted with thoughtful design and premium craftsmanship at every turn. Step through the stately entry into a 12' coffered-ceiling foyer with poplar custom trim flowing seamlessly into the family room with its soaring 13 vaulted ceiling and commanding floor-to-ceiling plaster gas fireplace. The kitchen, dazzles with maple cabinetry, a massive island with sink with reverse osmosis, a 6 burner gas stove, double wall ovens and luxe finishes like a travertine backsplash, Brizo faucets and Electrolux ICON fridge/freezer. The main level boasts 10 ceilings, 8 doors, hand scraped oak floors, Italian porcelain tile, granite throughout and an ambient speaker system all complemented by Hunter Douglas window treatments. A convenient main-floor laundry and custom drop zone add to daily ease. The lower level inspires with a stylish wet bar, wine fridge, additional bedroom, full bath, quartz and dual electric fireplaces, oak staircase, spray-foam insulation, separate garage access and a cold room. This property is ideal for multigenerational living with the separate lower level entrance, full amenities and expansive layout. Outside experience meticulously curated 360 landscaping and lighting, stamped concrete walkways and patios, a covered 10' x 25' patio with speakers, insulated attic & 2 extra circuits for a future sunroom addition. Completing the yard is a gas fire pit, a 20' x 22' shed with hydro, gazebo, backyard hydrant and a triple garage with an extra bay door to the back. Thorndale offers tranquility and vibrant community living with playgrounds, splash pad, skate park, sports courts and community gardens. A short drive to Londons premier shopping, business district & airport. The perfect blend of rural and urban charm (id:63381)
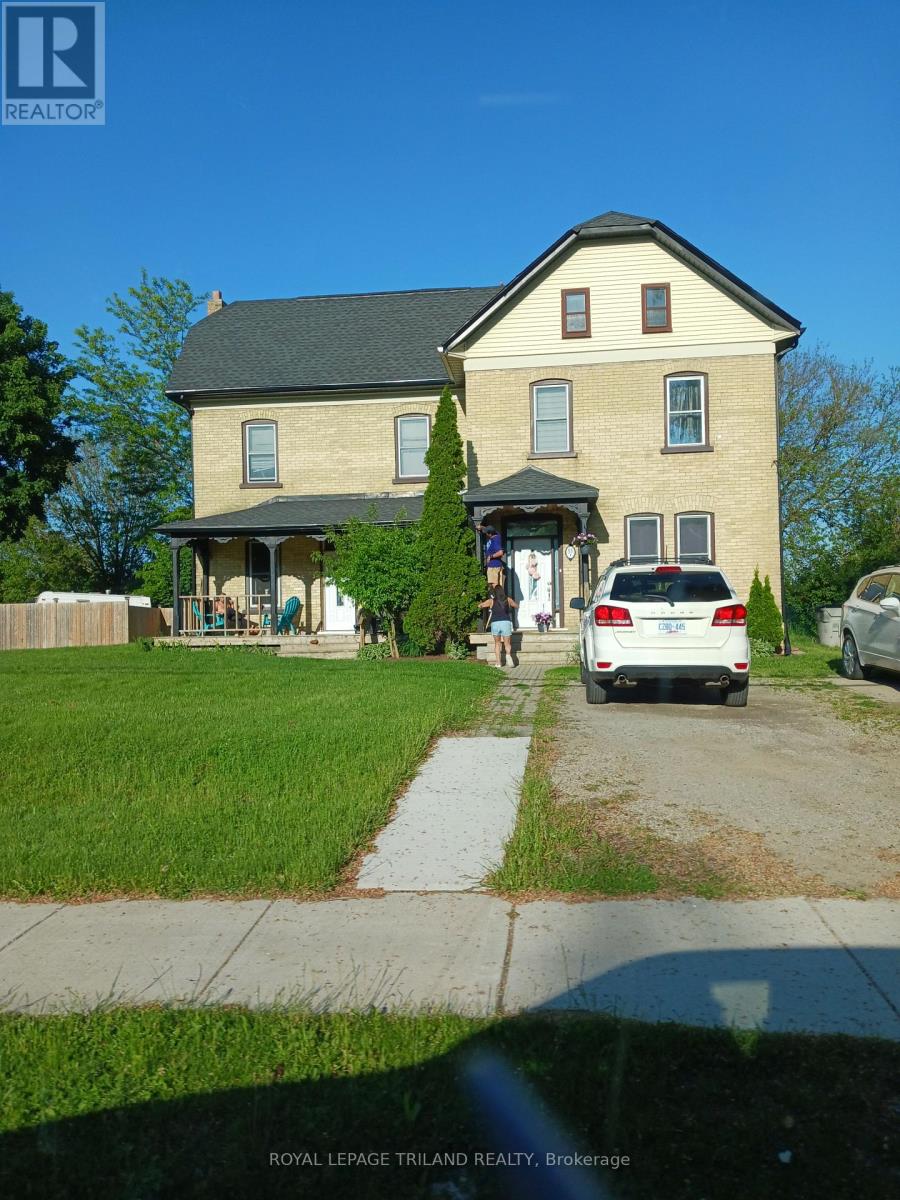
55 Main Street S
Lambton Shores, Ontario
GREAT INVESTMENT OPPORTUNITY. Solid brick "side-by-side" duplex with two 3-bedroom apartments. Each unit has their own gas and hydro meters as well as their own furnace/central air. Many updates completed including the roof (2017), furnace (2017), HWT (2022) and some windows. Centrally located between downtown and Hwy 402. Close to the grocery store, theatre, shopping, restaurants, pharmacies, banks and golf. Approx 30 minutes to Sarnia or Strathroy. Current tenants pay $1700/month and $1950/month plus utilities. (id:63381)
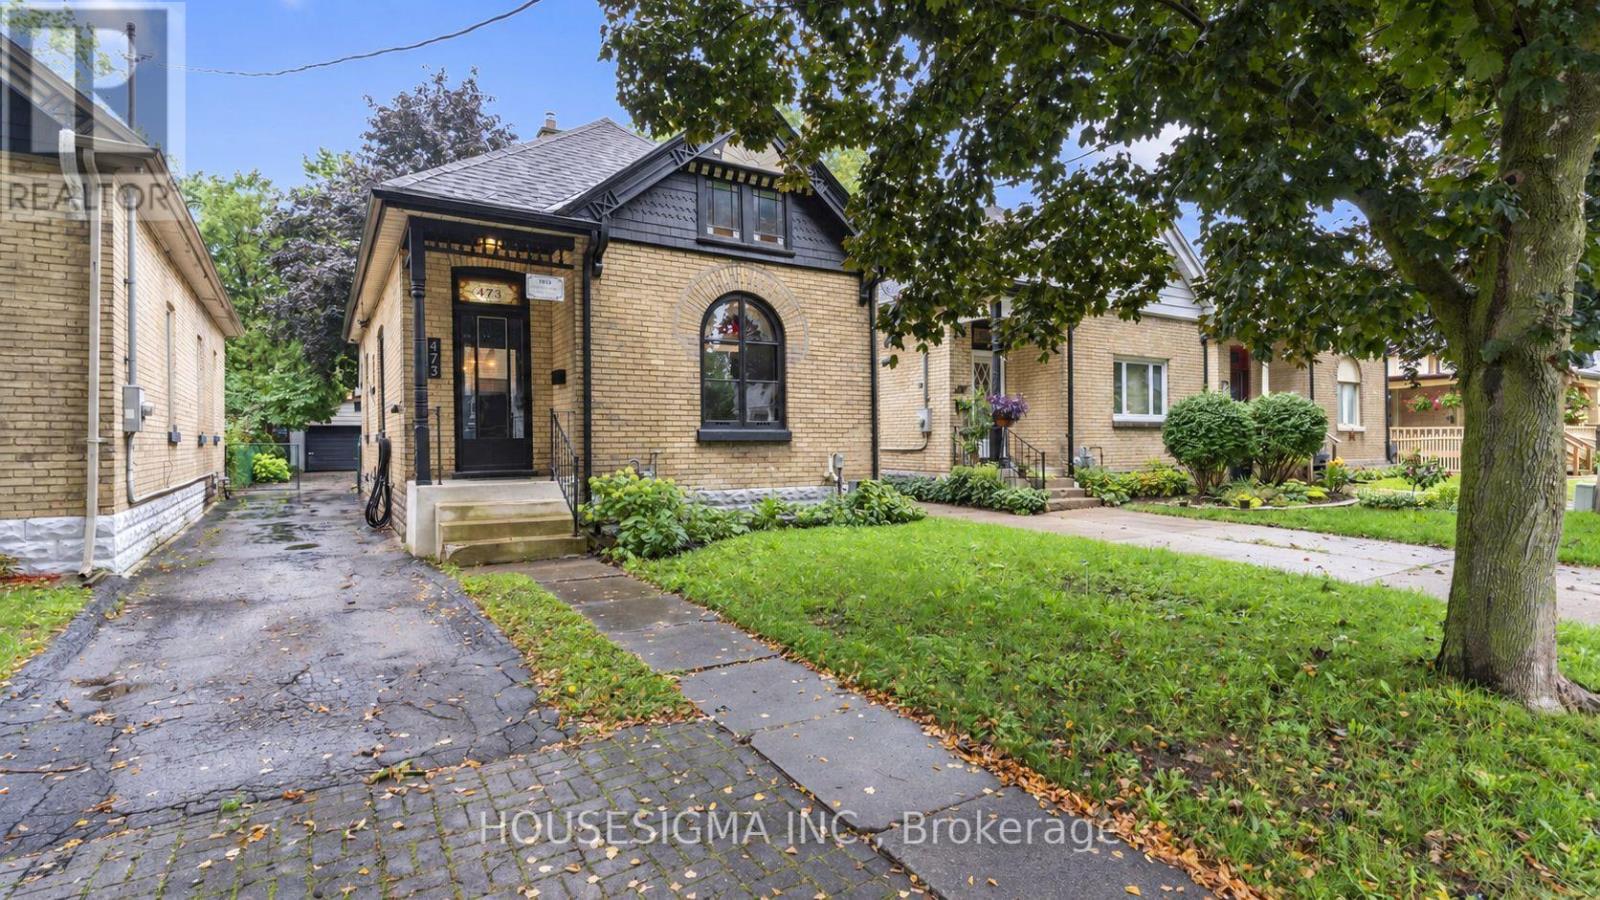
473 Dorinda Street
London East, Ontario
Located on a quiet, tree-lined street in Old East Village, this brick home is close to public transit, shopping, parks, 100 Kellogg Lane (Children's Museum and The Factory), Western Fair Market, local craft breweries, and great restaurants. With excellent curb appeal, it offers two full bathrooms, two kitchens, laundry on both levels, plenty of parking, and a detached double garage. The flexible layout can accommodate different needs, with the current main-floor living room offering potential as an additional bedroom and further possibilities for living or bedroom space in the lower level (currently setup as in-law suite with kitchen).The carpet-free interior combines original woodwork, substantial trim, and high ceilings with neutral finishes and updated flooring. The main kitchen and dining area offer stainless steel appliances, plenty of cabinetry, and generous counter space.The lower level has a three-piece bathroom, laundry, storage, and additional flexible living space with kitchen. Outside, the fully fenced backyard features mature shade trees, low-maintenance garden areas, two storage sheds, and plenty of room for entertaining, children, and pets. Major improvements include a furnace and central air conditioning installed in 2019, upgraded electrical service, wiring, and light fixtures completed in 2019, several replacement windows, sump pump, copper water service, and water meter. You do not want to miss this versatile London home at an affordable price. Book your private showing today! (id:63381)