
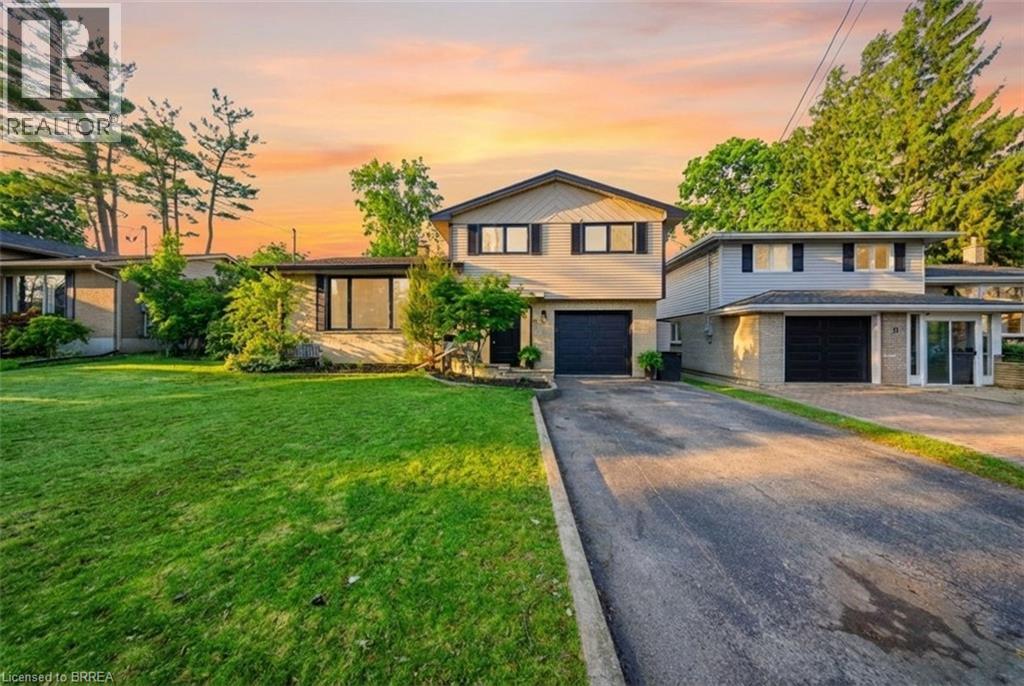
29 Allwood Street
Brantford, Ontario
Welcome to 29 Allwood Street, ideally located in Brantford’s highly sought-after Fairview/Greenbrier neighbourhood. This inviting home offers a bright, functional layout with comfortable living spaces and an impressive selection of recent updates. The main level features beautiful new flooring throughout many rooms, along with a welcoming open-concept living and dining area highlighted by a large picture window that fills the space with natural light. Fresh paint throughout the entire home, new baseboards, and updated door trim and framing create a clean, contemporary feel. The eat-in kitchen offers ample cabinetry and storage, plus a newer dishwasher and stove. New sliding glass doors provide easy backyard access and a seamless connection between indoor and outdoor living. An additional main-level family room offers valuable living space with a striking vaulted ceiling and traditional wood-burning fireplace, creating a warm setting for relaxing or entertaining. Upstairs, three comfortable bedrooms and a well-appointed four-piece bathroom provide a practical family layout. The lower level includes a partially finished and freshly painted bonus area, offering flexible space for a recreation room, home office, playroom, or additional storage. Numerous updates enhance the home’s comfort and functionality, including all new windows, a high-efficiency furnace, sliding glass doors, a new garage door, new eavestroughs, and a new sump pump. Outside, the fully fenced backyard features a deck overlooking the above-ground pool, creating a private setting for entertaining, relaxing, and enjoying summer days with family and friends. Conveniently situated in Brantford’s desirable north end, this home is close to Highway 403, schools, parks, restaurants, shopping, and essential amenities. With its refreshed interior, versatile living spaces, and enjoyable backyard, 29 Allwood offers a wonderful opportunity in a welcoming neighbourhood. Some photos virtually staged. (id:63381)
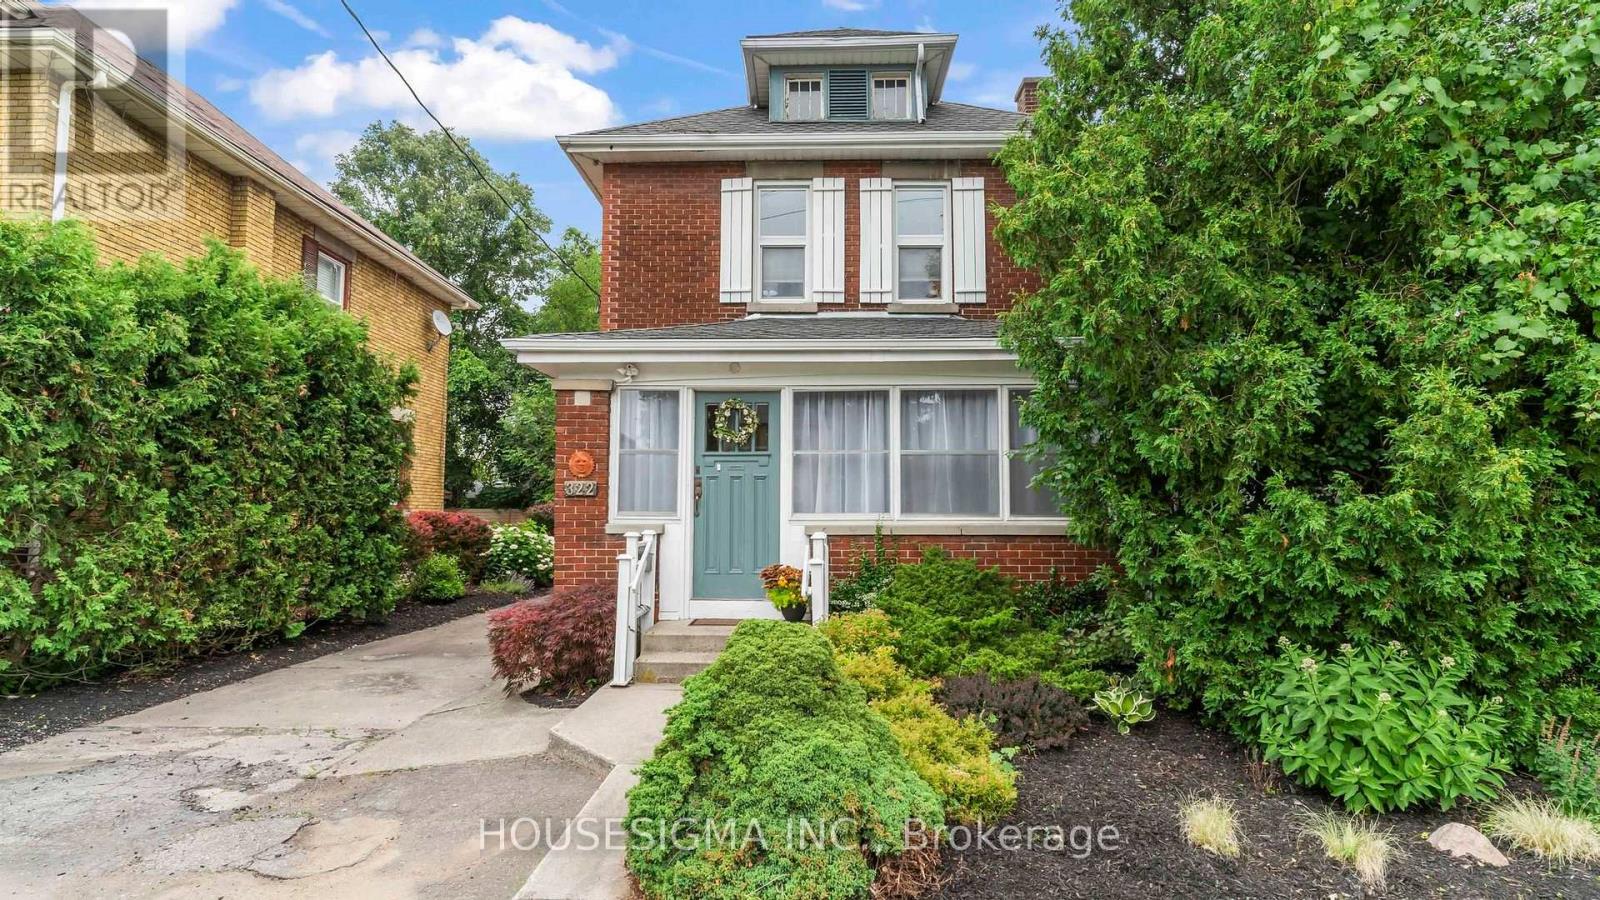
322 Ridout Street S
London South, Ontario
Live just steps from the shops, restaurants, parks, and highly rated schools of London's sought after Wortley Village. This well maintained home is a fantastic opportunity to get into one of London's most desirable neighbourhoods while enjoying separate living and dining rooms, an additional family room on the main level, numerous updates, a large backyard, and a versatile detached storage building with excellent workshop potential.The main floor features a bright living room, a separate dining room, an updated kitchen, a convenient 2 piece bathroom, an enclosed entry-way sunroom, and a spacious rear family room that could also serve as a home office, playroom, or additional entertaining space. Upstairs, you'll find two generously sized bedrooms with excellent closet space and a full 4 piece bathroom. The unfinished attic offers potential for future development, subject to all required approvals. Step outside to enjoy the large deck and spacious fenced backyard, perfect for entertaining, family gatherings, or relaxing evenings. The detached storage building offers plenty of storage today while also providing excellent workshop potential. The basement adds even more valuable storage space.If you've been looking for an affordable home in one of London's most walkable and sought after neighbourhoods, this is one you won't want to miss. Book your private showing today! (id:63381)
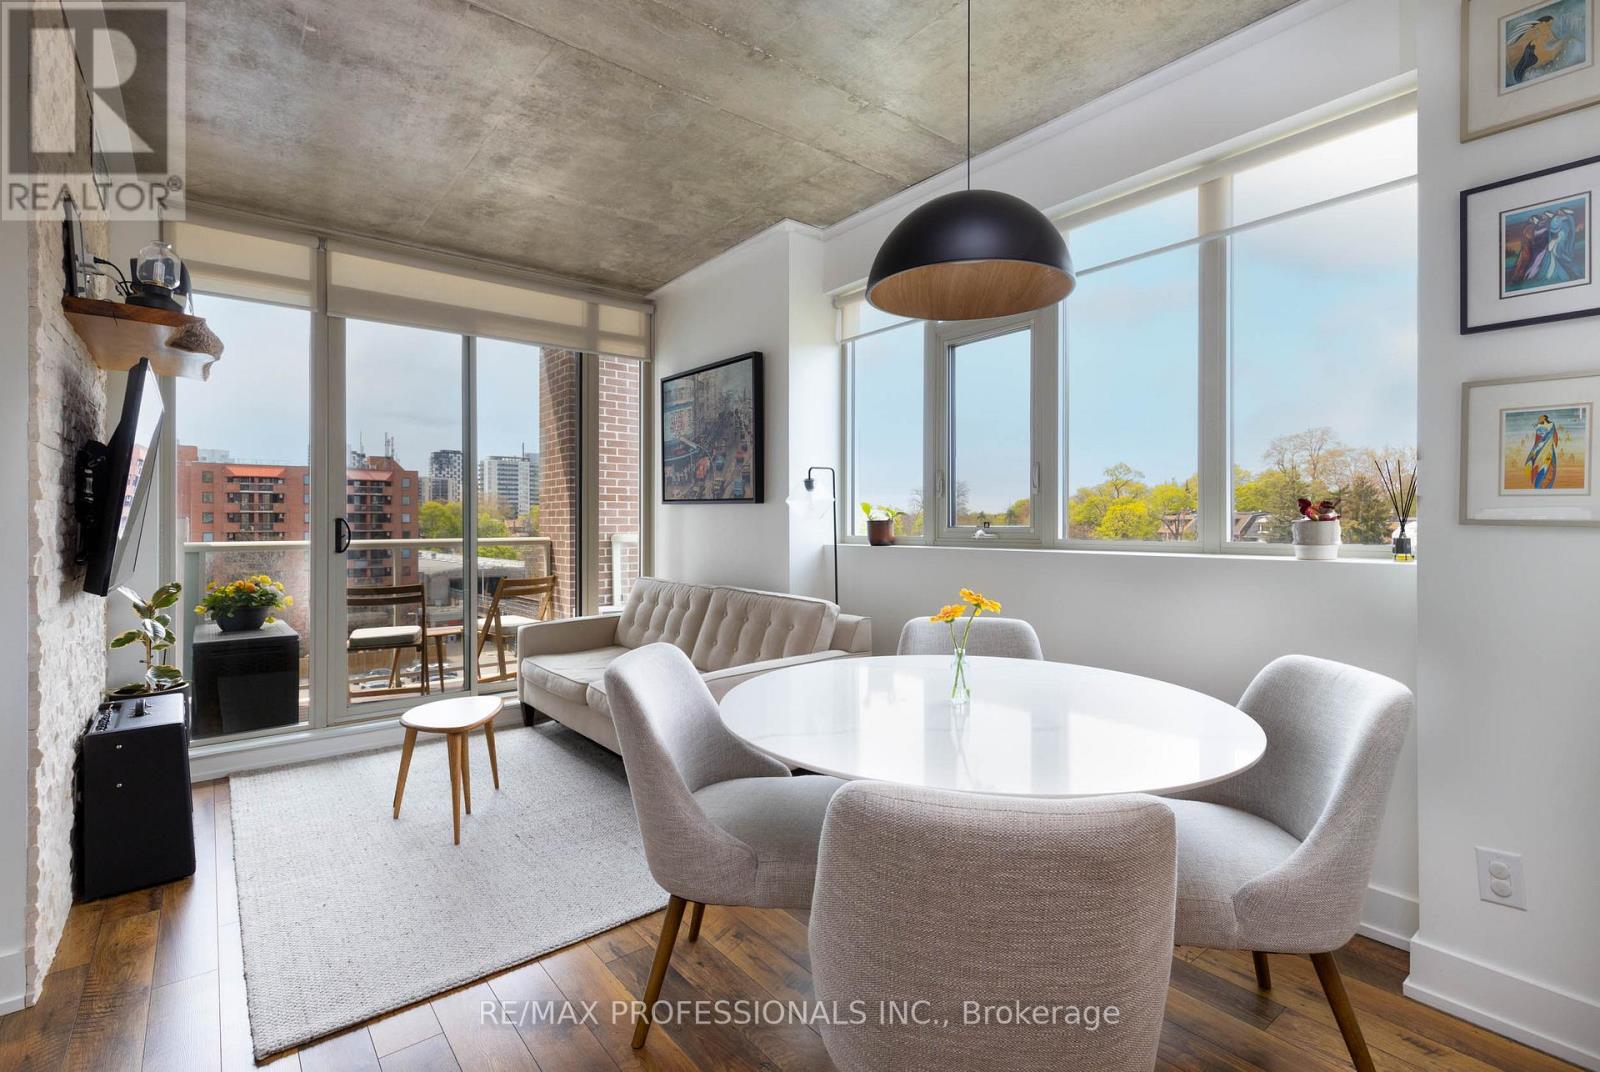
410 - 1638 Bloor Street W
Toronto, Ontario
Perfectly positioned between Bloor West Village and Roncesvalles Village at the gateway to High Park, The Address is among Toronto's coveted residential buildings and Unit 410 is among its finest suites. This elegantly appointed 2-bedroom, 2-bathroom residence offers 854 sq ft of refined, carpet-free living space with a private balcony capturing sweeping northwest views over the treetops and rooftops of one of the city's most distinguished neighbourhoods. Every detail of this suite has been thoughtfully considered. The kitchen was fully renovated in 2023with new cabinetry, a new refrigerator (2025), and dishwasher (2026). Popcorn ceilings have been removed and finished in sleek exposed concrete. Custom California Closets have been installed throughout both bedrooms and the front hall while the second bedroom also features a bespoke Murphy bed with integrated storage, maximizing versatility without compromising style. A custom desk and shelving unit anchor the living room, and a striking accent wall lends the primary suite a sense of considered refinement. Two owned lockers, private underground parking, in-suite laundry, and central air conditioning complete an ownership package seldom found at this price point. Building amenities include 24hour concierge, fitness centre, guest suites, media room, and bicycle storage - all steps from Keele or Dundas West subway stations, the boutiques and dining of Bloor West Village and Roncesvalles, and the natural grandeur of High Park's 400 acres. A rare opportunity at a remarkable address (id:63381)
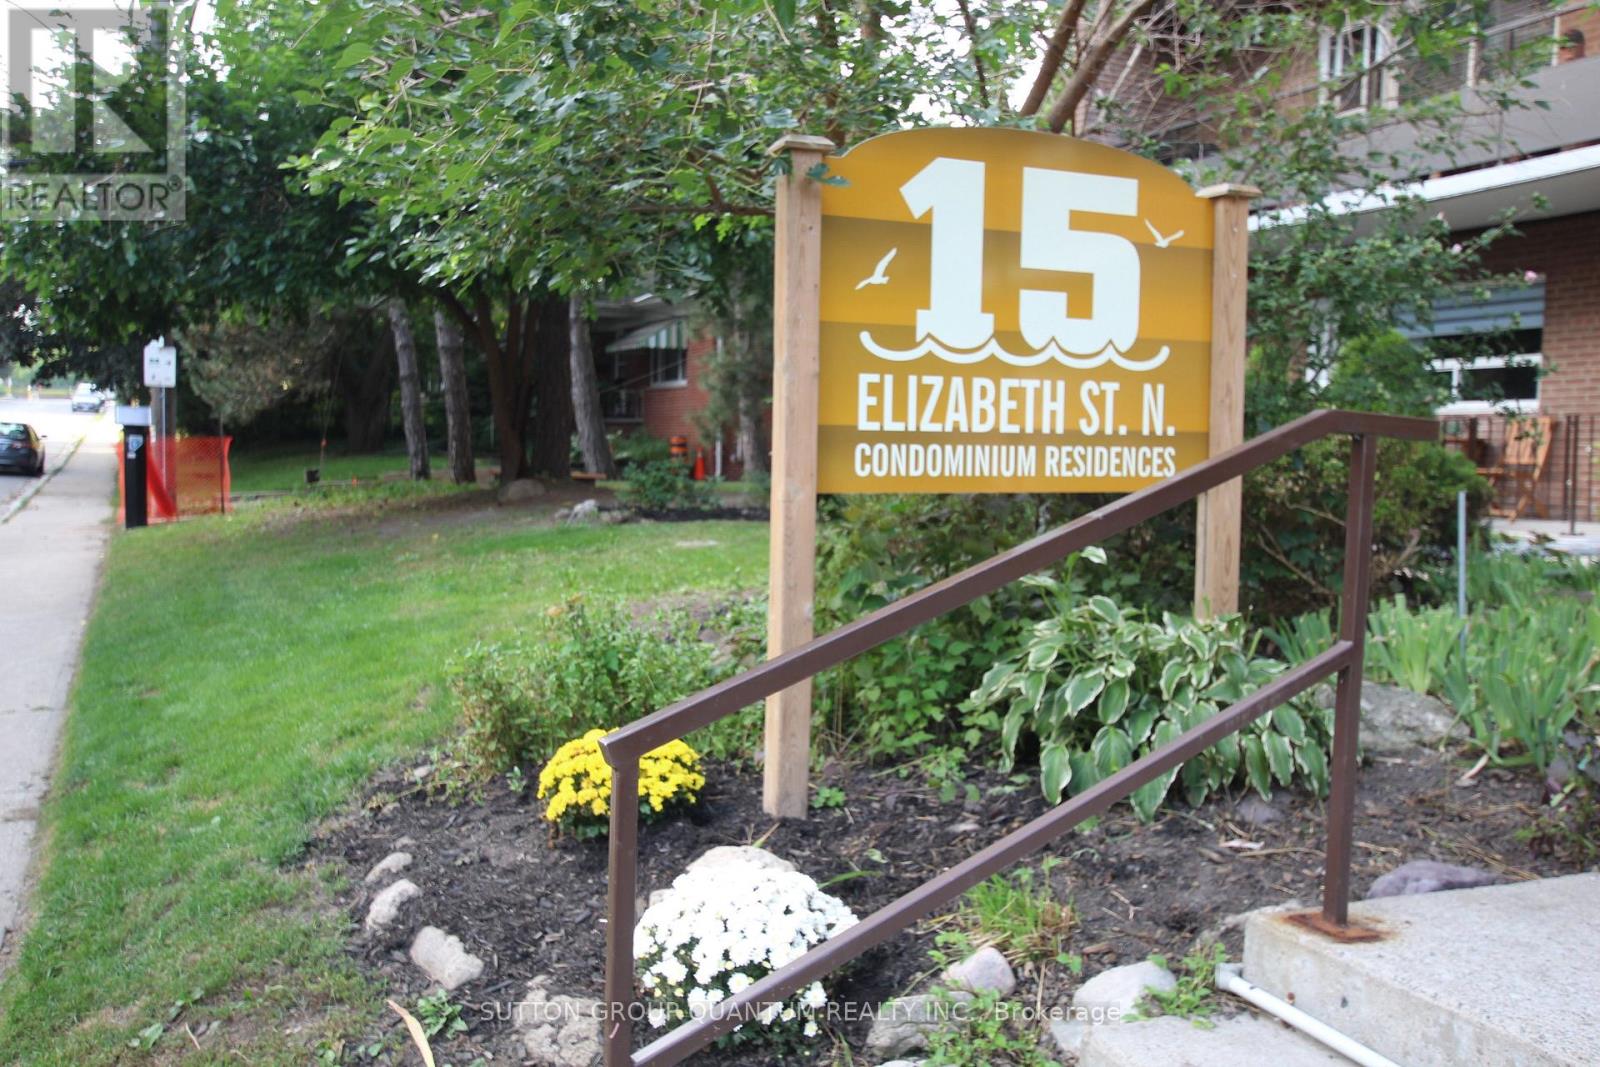
401 - 15 Elizabeth Street N
Mississauga, Ontario
ocation, Location, Location! Welcome to this beautifully renovated 2-bedroom, 2-bathroom condo apartment in the heart of Port Credit, offering a desirable north-west view in a boutique-style building. Fully renovated in 2023, this stunning suite features a bright open-concept layout with two private balconies, perfect for enjoying indoor-outdoor living. The modern kitchen is equipped with new Samsung stainless steel appliances, a stylish farmhouse sink, and quality finishes throughout. Enjoy the comfort and durability of water-resistant laminate flooring, along with acoustic ceilings and sub-flooring for enhanced sound insulation.The building offers a digital security system, radiant gas heating, and a quiet boutique atmosphere. Unbeatable location just steps to the GO Train, major highways, coming-soon LRT, shops, restaurants, waterfront trails, and marina.An exceptional opportunity to own a move-in-ready condo in one of Mississauga's most sought-after communities. (id:63381)
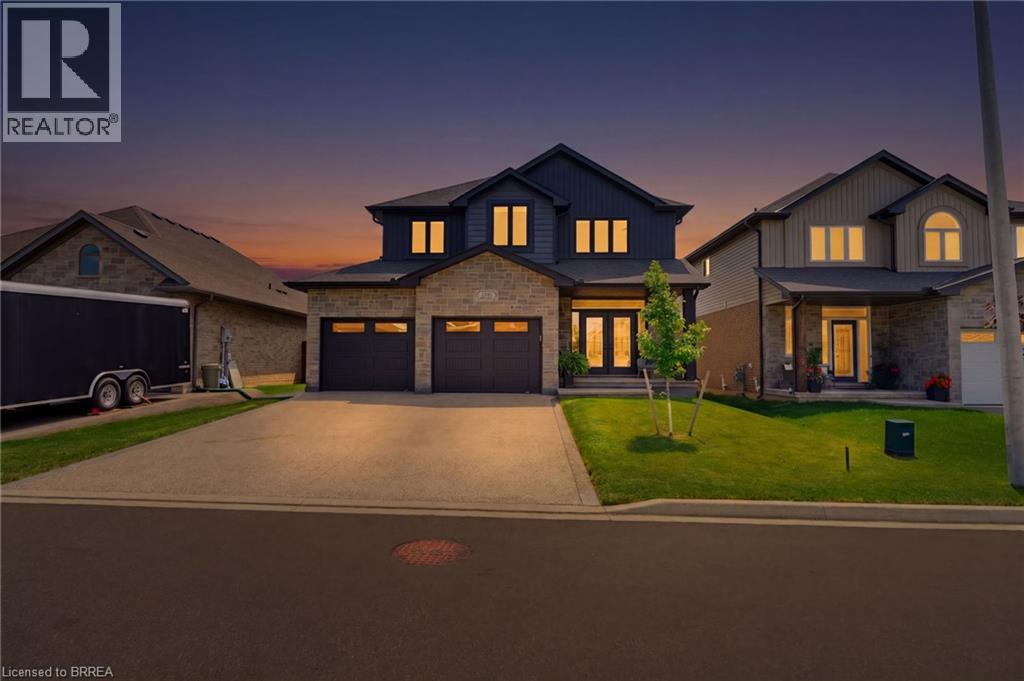
192 Gibbons Street
Waterford, Ontario
Welcome to this exquisite 2-storey home nestled in the charming town of Waterford—where timeless elegance meets modern luxury. Meticulously crafted and beautifully maintained, this stunning residence seamlessly blends contemporary design with refined comfort. The thoughtfully designed open-concept main floor provides effortless flow between the kitchen, dining area, and living room—an ideal layout for both everyday living and unforgettable entertaining. At the heart of the home is the chef-inspired kitchen, a true showstopper designed to impress. Featuring a spacious centre island with seating, sleek quartz countertops, a classic subway tile backsplash, premium stainless steel appliances, under-mount lighting, and refined crown moldings, this kitchen combines beauty and functionality in every detail. Whether preparing family meals or hosting guests, this space is sure to inspire. The living room exudes warmth and style with its striking stone-surround gas fireplace—perfect for cozy evenings—while the dining area offers sliding glass doors that lead to a covered deck, extending your living space outdoors for effortless indoor-outdoor entertaining. The fully finished lower level adds exceptional versatility, offering a spacious recreation room, convenient kitchenette, additional bedroom, and 2-piece bathroom—making it perfectly suited for an in-law suite or multi-generational living arrangement. Step outside to a fully fenced backyard designed for both relaxation and recreation. With ample space for entertaining, gardening, or letting children and pets play freely, this private outdoor retreat truly enhances the home’s appeal. The property also features an updated aggregate driveway, eye-catching glow-in-the-dark safety stones on the steps for added nighttime visibility, and a concrete and turf enclosed dog run—designed with both style and practicality in mind. Luxury living in a welcoming community, don’t miss this rare opportunity! (id:63381)
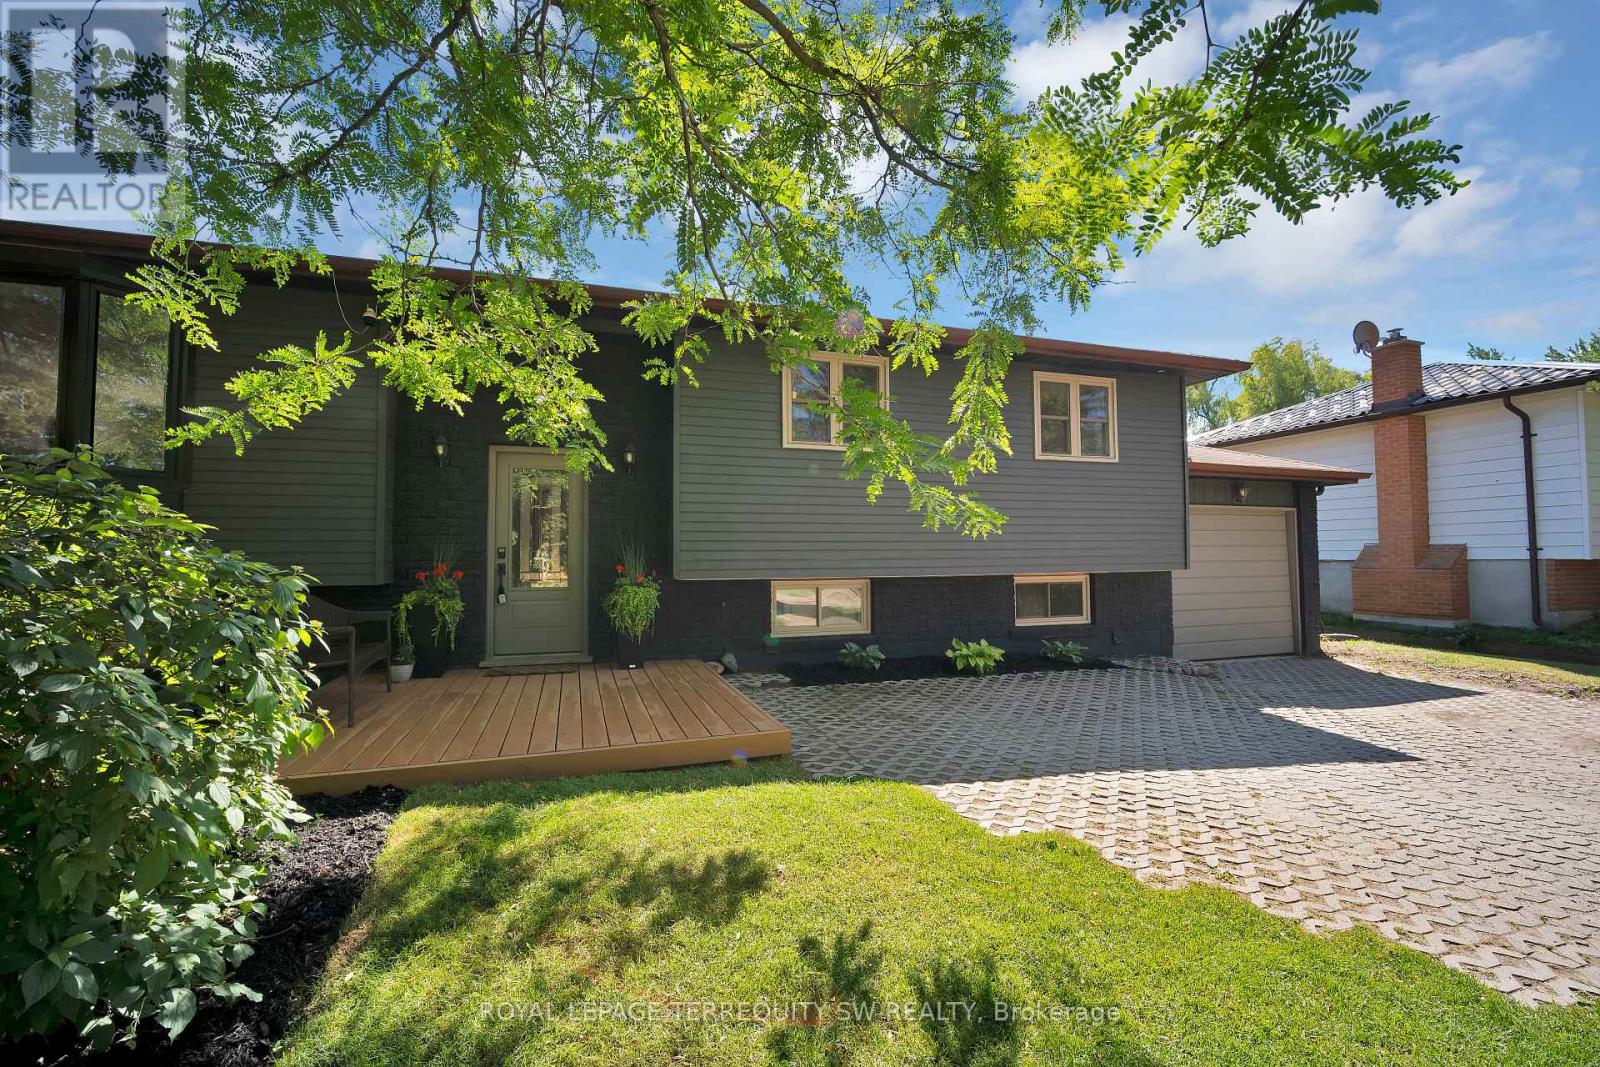
2249 Willard Avenue
Innisfil, Ontario
Newly Renovated move in ready home with over $200,000 in upgrades and renovations throughout the home and the backyard with its very own resort like oasis on a large mature treed lot (75' X 200') in sought after Alcona community near Innisfil Beach Rd. Upon entering you will be greeted with new stairs leading up to an open concept layout combining kitchen, living and dining with luxury vinyl and pot lights throughout the entire home. Large living area with new bay windows, modern kitchen with a three seater island and stainless steel kitchen appliances, stone countertops with honeycomb patterned backsplash. Brand New 5-Piece semi-ensuite bathroom with tiled floors and double sink vanity. Stepping into the basement you are greeted with oversized windows exuding natural sunlight throughout. The large second living space with gas fireplace combined with a flex room currently used as a games room with a 4th bedroom and bathroom is perfect for overnight guests or hosting large parties. Make your way back to the dining room where you have a walkout to a oversized two level 824 sq ft custom deck with gazebo that overlooks a inground saltwater pool, greenhouse and chicken coop, fully fenced yard with mature trees, privacy won't be an issue. With total 10 car parking, pool parties will become a everyday routine without having to worry about parking issues. Conveniently located near schools, beaches, parks, restaurants, shops, grocery stores and much more! Don't miss your chance to make this home yours, shows 10+++. (id:63381)
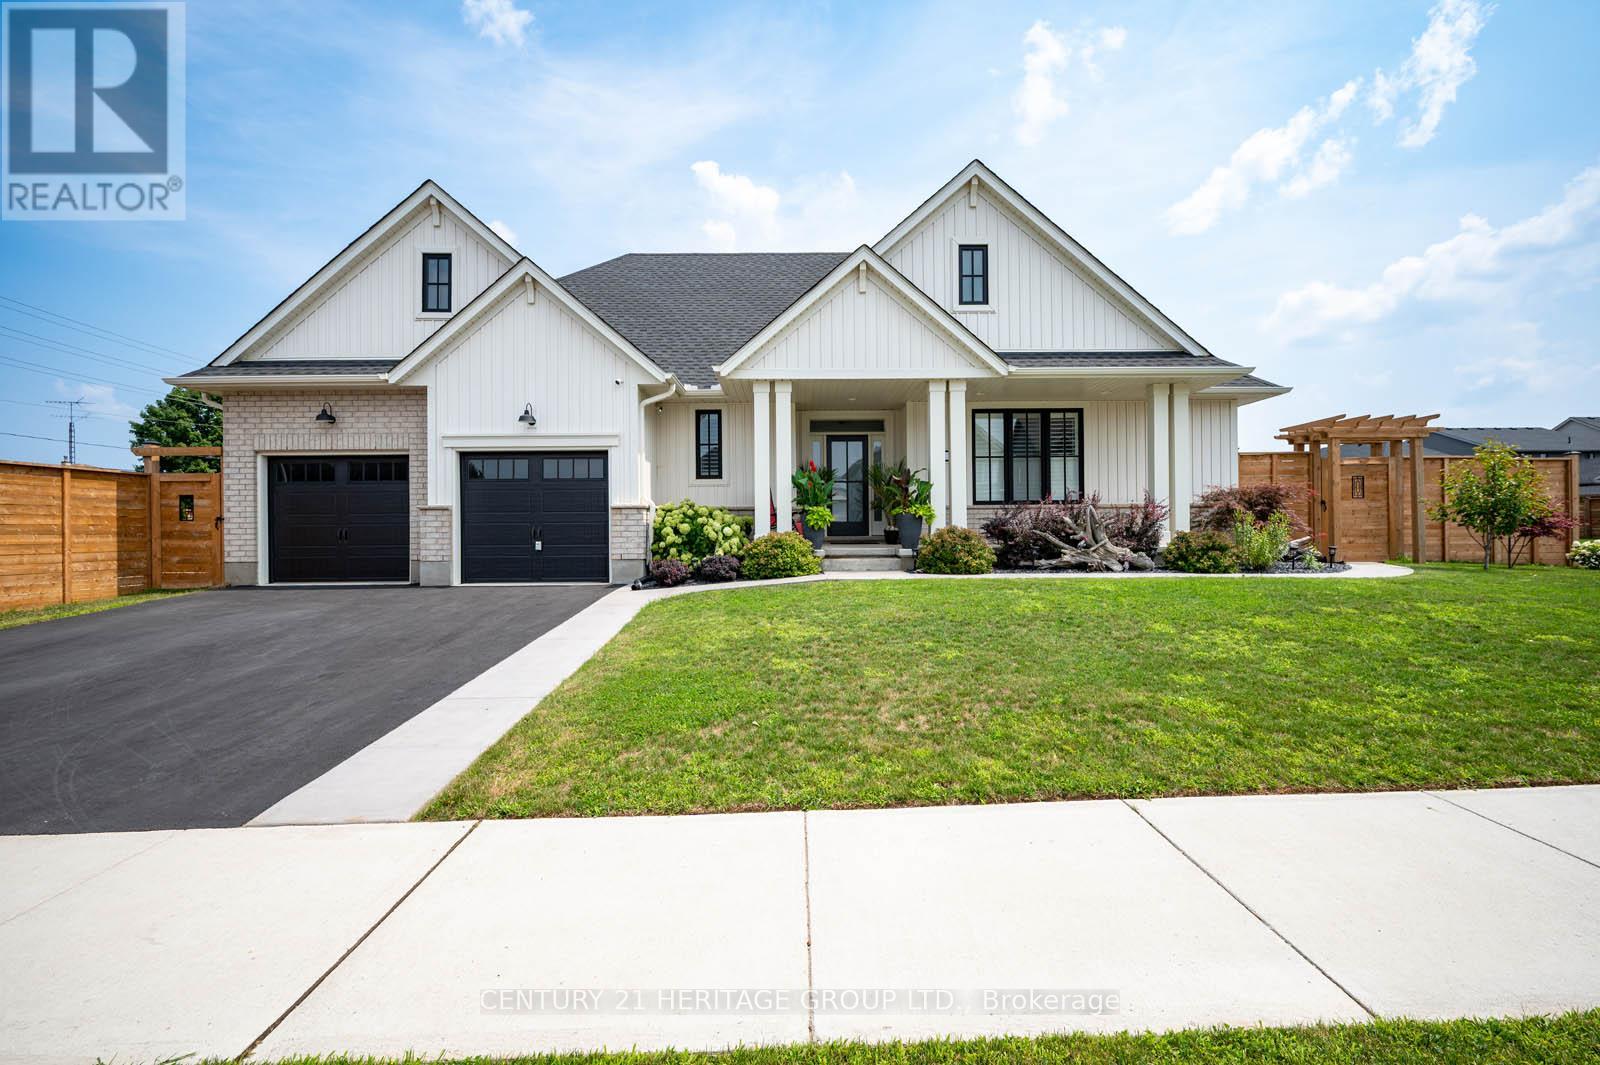
3 Coulthard Street
Tillsonburg, Ontario
Uniquely embraced by two streets, yet quiet from traffic noise on the inside, this exceptional bungalow offers privacy, stunning curb appeal, and a Lot orientation unlike any other with NO side neighbors, just open space and clear views. Step inside to a grand, open-concept foyer, where a sleek kitchen with backsplash and island flows seamlessly into a vaulted-ceiling living room with pot lights and a warm gas fireplace. The kitchen has newer white & grey stainless steel appliances to match the overall theme. A sliding door opens to your covered deck perfectly shaded for relaxing or entertaining. This is just one of two private outdoor spaces. The second, located at the opposite end and accessible via a discrete rear corridor or the beautiful front concrete walkway, features a custom shed and space for extra storage or hobbies. With 2 spacious bedrooms upstairs and 2 more on the lower level, ceilings are high and the space feels cozy. This home is perfect for independent family members, guests entertainment or a home office to work quietly. A finished rec room adds flexibility, while additional unfinished areas offer room to grow. California shutters are outfitted throughout. The designer touch to this home , already has neighbors talking. Move in and make it yours. This isn't just a home its a lifestyle (id:63381)
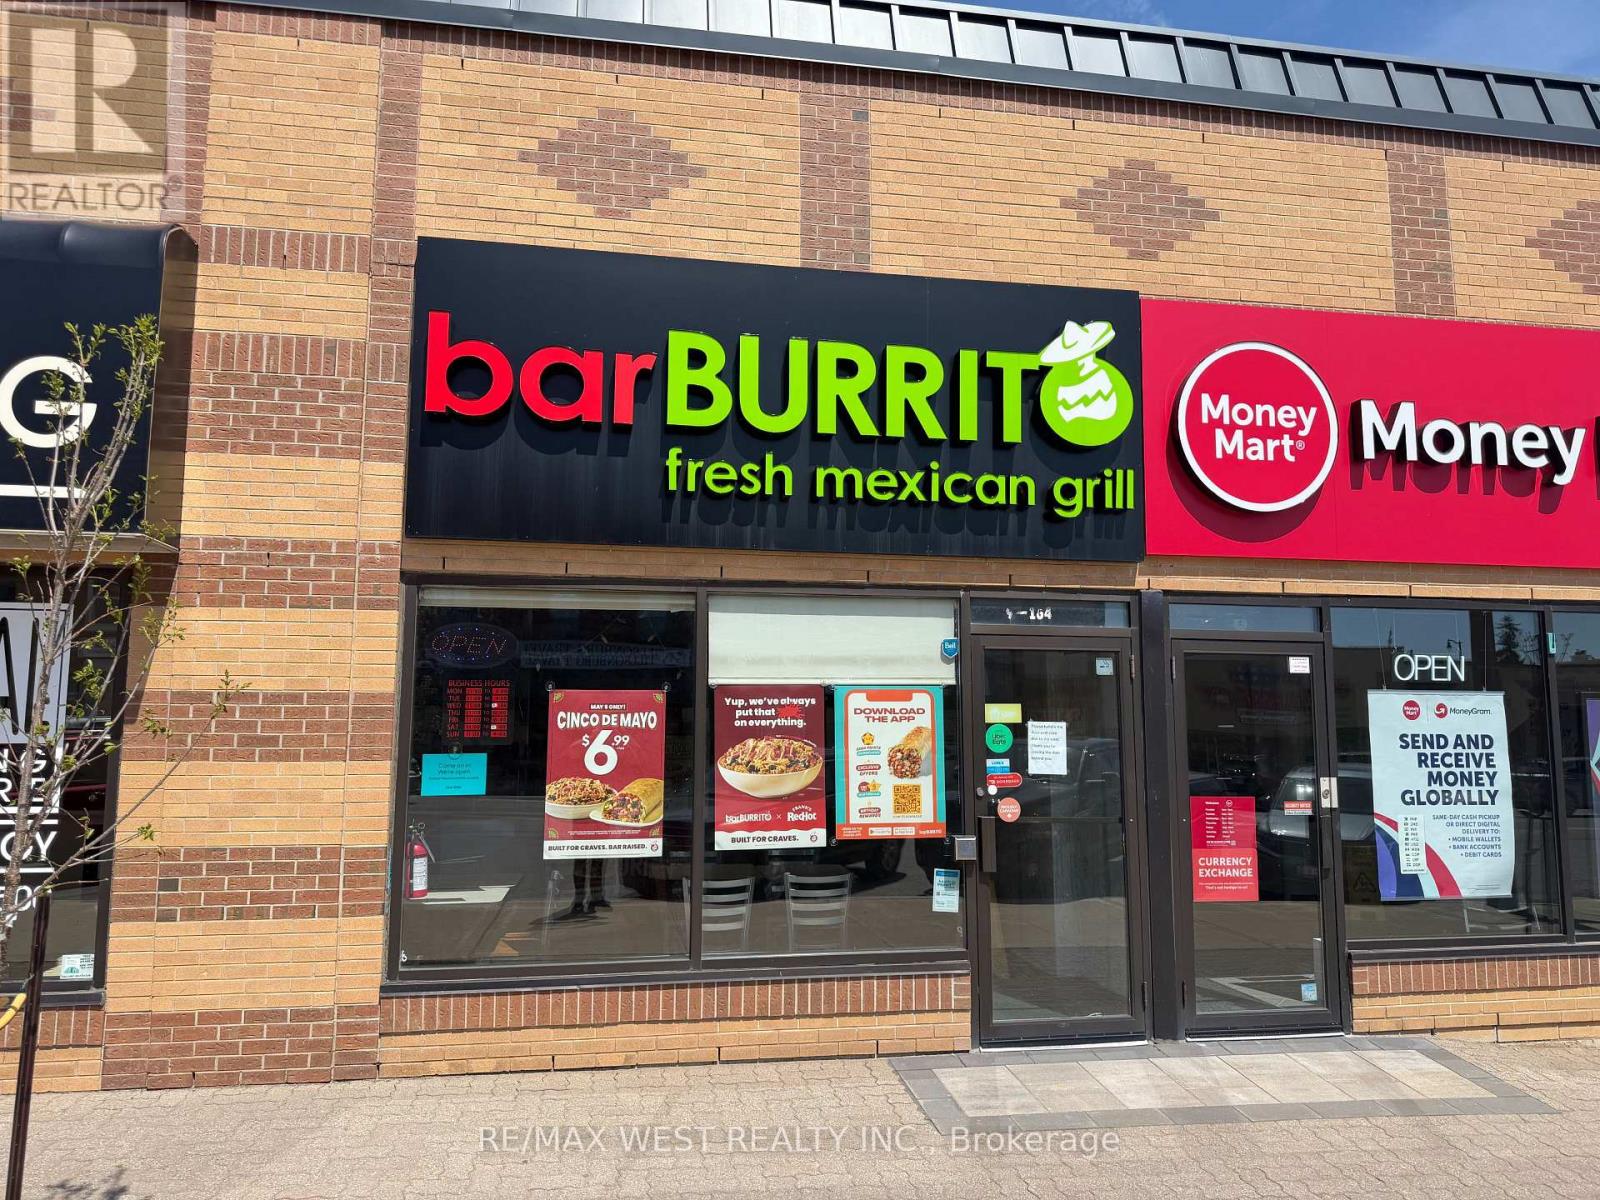
A1009 - 200 Broadway Street
Tillsonburg, Ontario
Dominate Tillsonburg QSR market towns only major burrito franchise! Strategically located, turnkey Bar Burrito franchise benefits from exceptional visibility, heavy foot traffic, strong loyal customer base. Exclusive Mexican fast-casual brand in the growing community of Tillsonburg, the business in a monopoly position with virtually no direct corporate competition. The operation is well-maintained, fully equipped with a modern commercial kitchen, and runs under a trusted national brand that provides comprehensive corporate training and ongoing operational support, ensuring a seamless and efficient transition for the next owner. The business generates strong, consistent financial performance with approximate weekly sales of $7,000 to $7,500. Monthly rent $3,700 TMI & prime pylon signage. The corporate franchise operates under 6% royalty fee 1.25% marketing fee.Secure long-term lease offers ultimate peace of mind. Great potential to increase sale. Ideal for owner-operators & investors (id:63381)
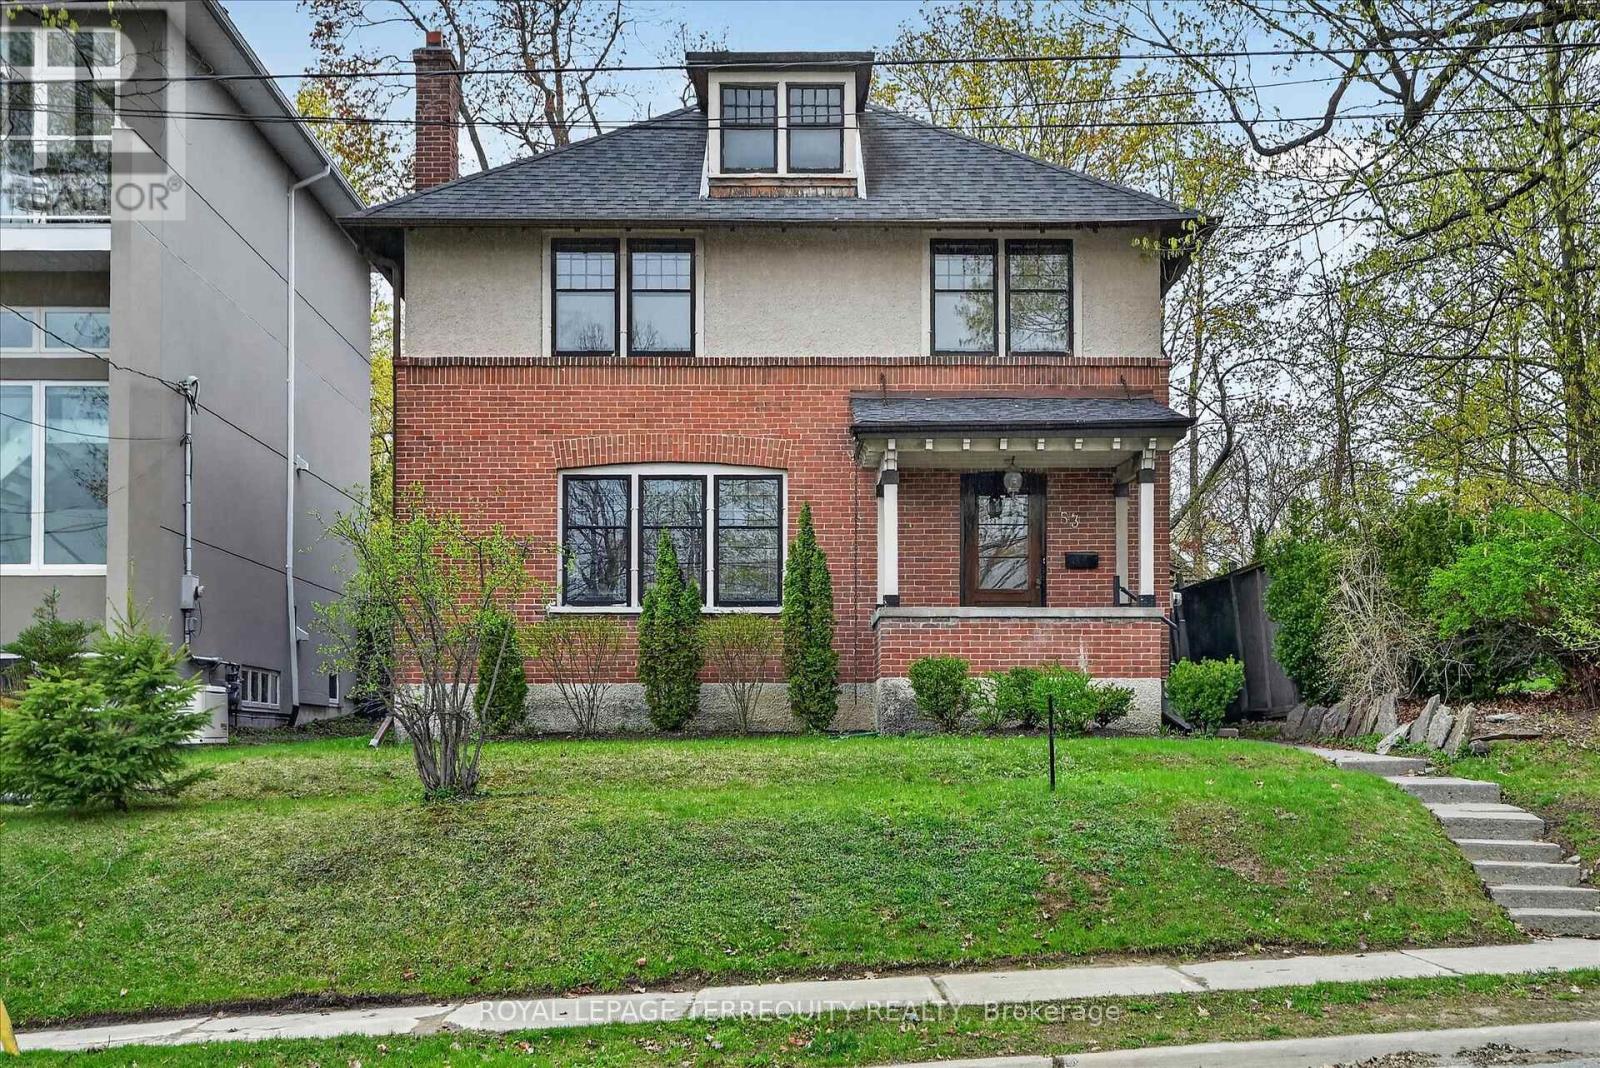
53 Benson Avenue
Peterborough, Ontario
Welcome to this beautiful, inviting character home, perfectly situated on a quiet, tree-lined street in the highly sought-after Teachers Colledge neighbourhood of Peterborough. This prime location offers a rare combination of peaceful living and exceptional convenience, with the ability to walk, bus or drive just minutes to downtown amenities. This spacious four-bedrrom, three bathroom home, complete with a main-floor powder room, blends timeless character with thoughtful modern updates. The large living room features a wood-burning fireplace, creating a warm and welcoming space for relaxing evenings with family and friends. From here, the home flows seamlessly into the open-concept kitchen, dining, and living areas, making everyday living and entertaining effortless. A standout feature is the impressive addition completed in 2015, thoughtfully designed to enhance both comfort and connection to the outdoors. The expansive family room showcases coffered ceilings, custom built-in cabinetry and shelving, large windows, and two walk-out doors leading to spacious rear deck. The design provides a bright, comfortable gathering space while offering easy access to the outdoors and wheelchair accessibility to the rear entrance and deck. Hardwood floors extends throughout the home, adding warmth and continuity to the living spaces. The spacious primary bedroom offers a wonderful retreat, complete with a generous walk-in closet and a large four-piece ensuite bathroom. Enjoy an exceptional Peterborough lifestyle with the Rotary Trail, parks, biking paths, and the river close at hand. Downtown Peterborough is just a short walk away, offering a wonderful selection of restaurants, shopping, hockey and sports facilities, cultural events, and summer festivals. Little Lake Marina and Beavermead Park are also nearby, providing even more opportunities to enjoy the outdoors. A wonderful combination of character, space, thoughtful updates, and an outstanding location. ** This is a linked property.** (id:63381)
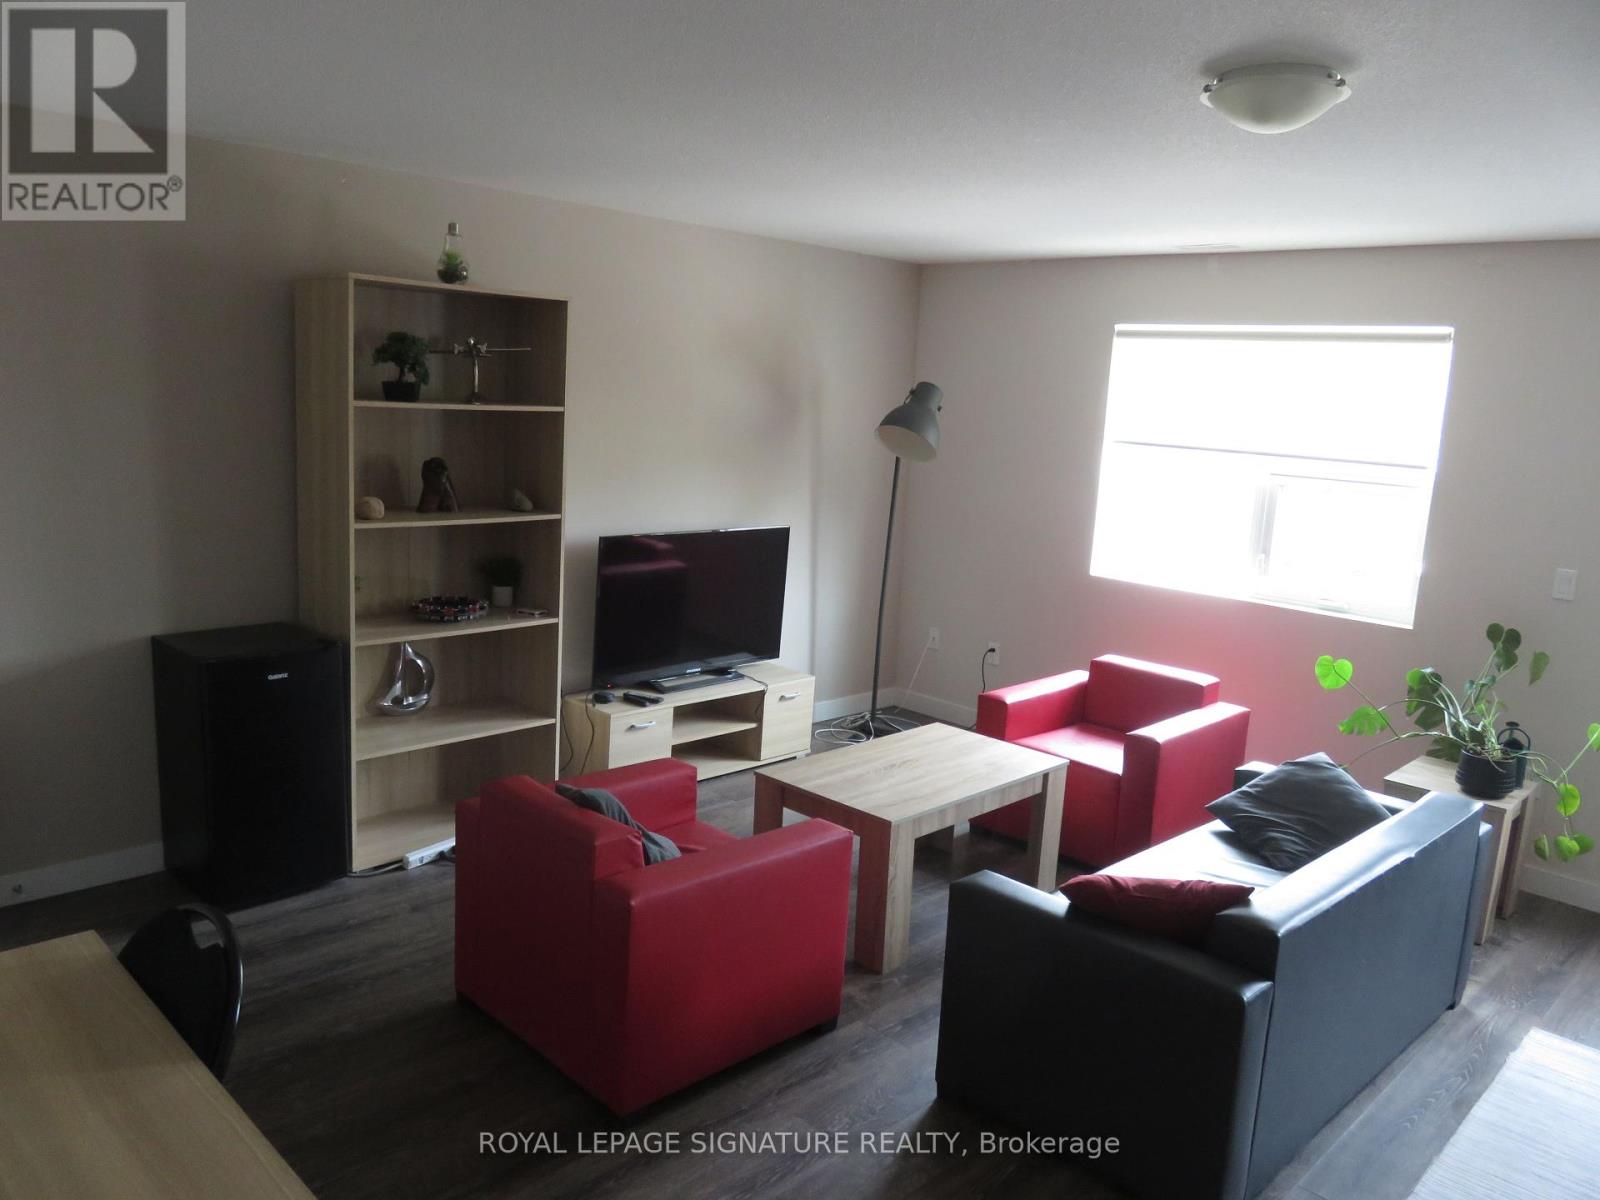
216 - 288 Albert Street
Waterloo, Ontario
Great opportunity for a 3 Bedroom + Den Unit. 3 Full Bathrooms. Fully Furnished as seen, including living, dining rooms, Beds, TV, Internet included in maintenance fees. 1 Surface Parking. Recently Cleaned & Paint freshened. Upper Bright & Spacious unit, Appx. 1,787 Square Feet as per MPAC. Prime Location, close to University yet quieter neighbourhood. Easy access to most conveniences & transportation. Low Maintenance Fees include: Internet, Common Elements, Water & Parking. Very desirable location. Ready to rent out/occupy. Priced to sell. Dare to compare !!! (id:63381)
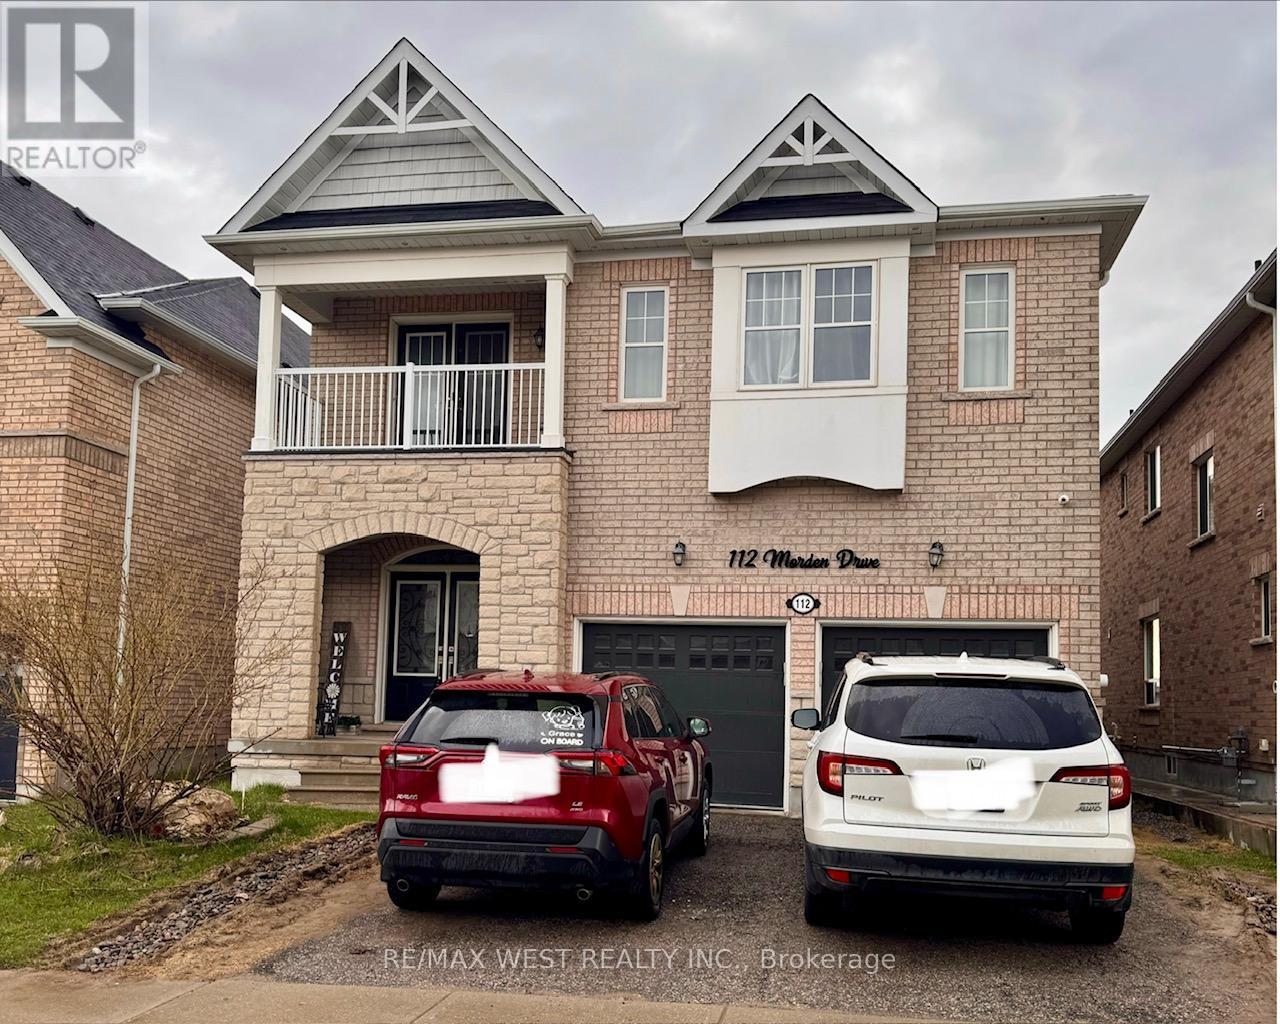
112 Morden Drive
Shelburne, Ontario
Price For Quick Sale!! Ideal for a large or growing family. This impressive 3,200 sq. ft. detached home offers 5+3 bedrooms, 4 bathrooms, and a basement apartment with a separate entrance.The spacious main level features a formal dining room, large family room with a gas fireplace, an open-concept kitchen with upgraded cabinetry and stainless steel appliances, plus a private den and convenient main-floor laundry.Upstairs, the primary bedroom boasts a 5-piece ensuite, while the remaining bedrooms are served by two additional bathrooms, providing plenty of space and functionality for the entire family.Backing onto open space for added privacy, the property also features a generous backyard with a large storage shed. An excellent opportunity for large families, multi-generational living, investors, or buyers looking for additional income potential. (id:63381)
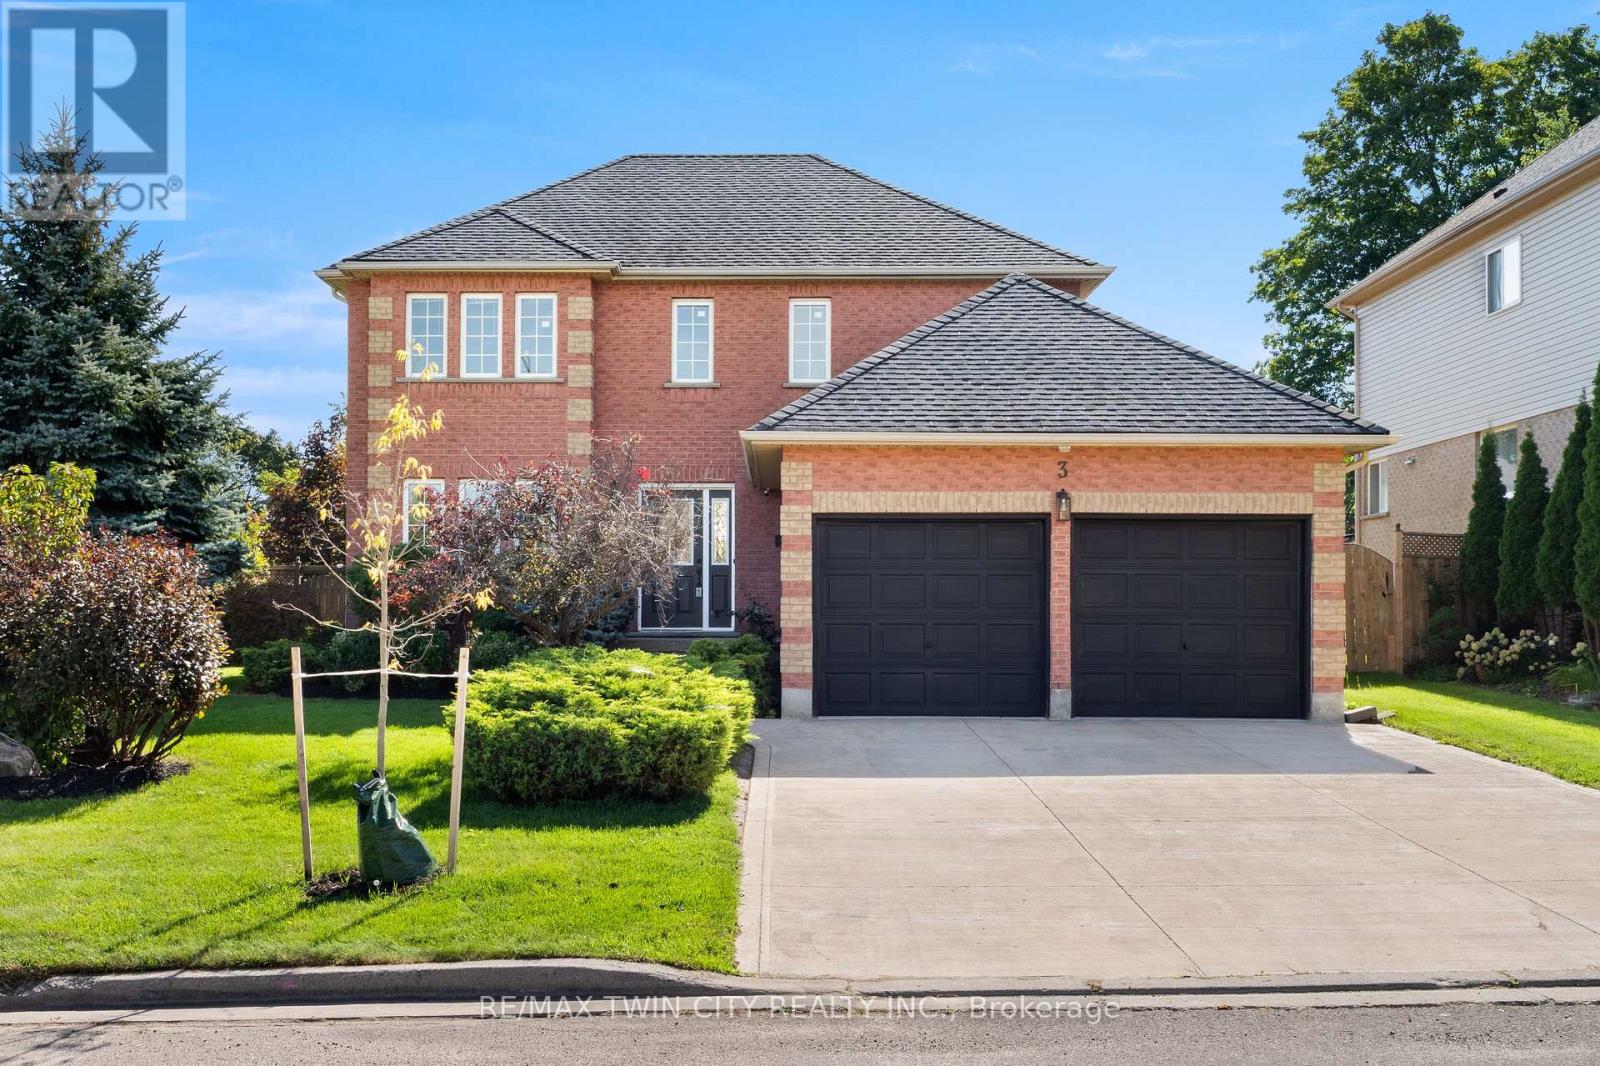
3 Greencroft Court
Kitchener, Ontario
Welcome to 3 Greencroft Court! This updated corner-lot home in Beechwood Forest sits on a generous 0.2-acre property, offering bright living spaces, modern finishes, and a fully finished basement. With parks, trails, schools, and major amenities minutes away, it's a family-friendly home that balances comfort and convenience. Check out our TOP 6 reasons why this home is the right fit for you. #6: LOCATION: Beechwood Forest is a quiet west-end pocket surrounded by green space, bike trails, and schools-plus you're right across from Henry Strum Creek. With Highland Hills Mall, Costco, and The Boardwalk nearby, you get easy access to shopping, restaurants, groceries, and everyday essentials. #5: BRIGHT MAIN FLOOR: The main floor offers plenty of room to live and gather. A modern front sitting room, powder room, and laundry keep things practical, while the carpet-free living room with gas fireplace overlooks the backyard and opens seamlessly to the kitchen. #4: EAT-IN KITCHEN: This updated kitchen features a herringbone tile backsplash, stainless steel appliances, quartz countertops, and both a formal dining room and a dinette with walkout-perfect for everyday meals or hosting. #3: UPSTAIRS: Four bright bedrooms and two updated bathrooms. The primary suite includes a walk-in closet and a 3-piece ensuite with a tiled shower and niche. The remaining bedrooms share a refreshed 4-piece bath with a shower/tub combo, also complete with a niche. #2: FINISHED BASEMENT: A spacious rec area gives you room to spread out, with space for a home office, hobbies, or movie nights-plus great storage. #1: FULLY-FENCED BACKYARD: With a 70' x 124' (0.2-acre) corner lot, outdoor space is a true highlight. Enjoy a large yard with room for kids, pets, gardening, or relaxing, plus a deck with dual pergolas and a shed for easy storage. A family-friendly location. Modern updates throughout. And a large corner lot with room to grow. That's what makes this home stand out! (id:63381)