
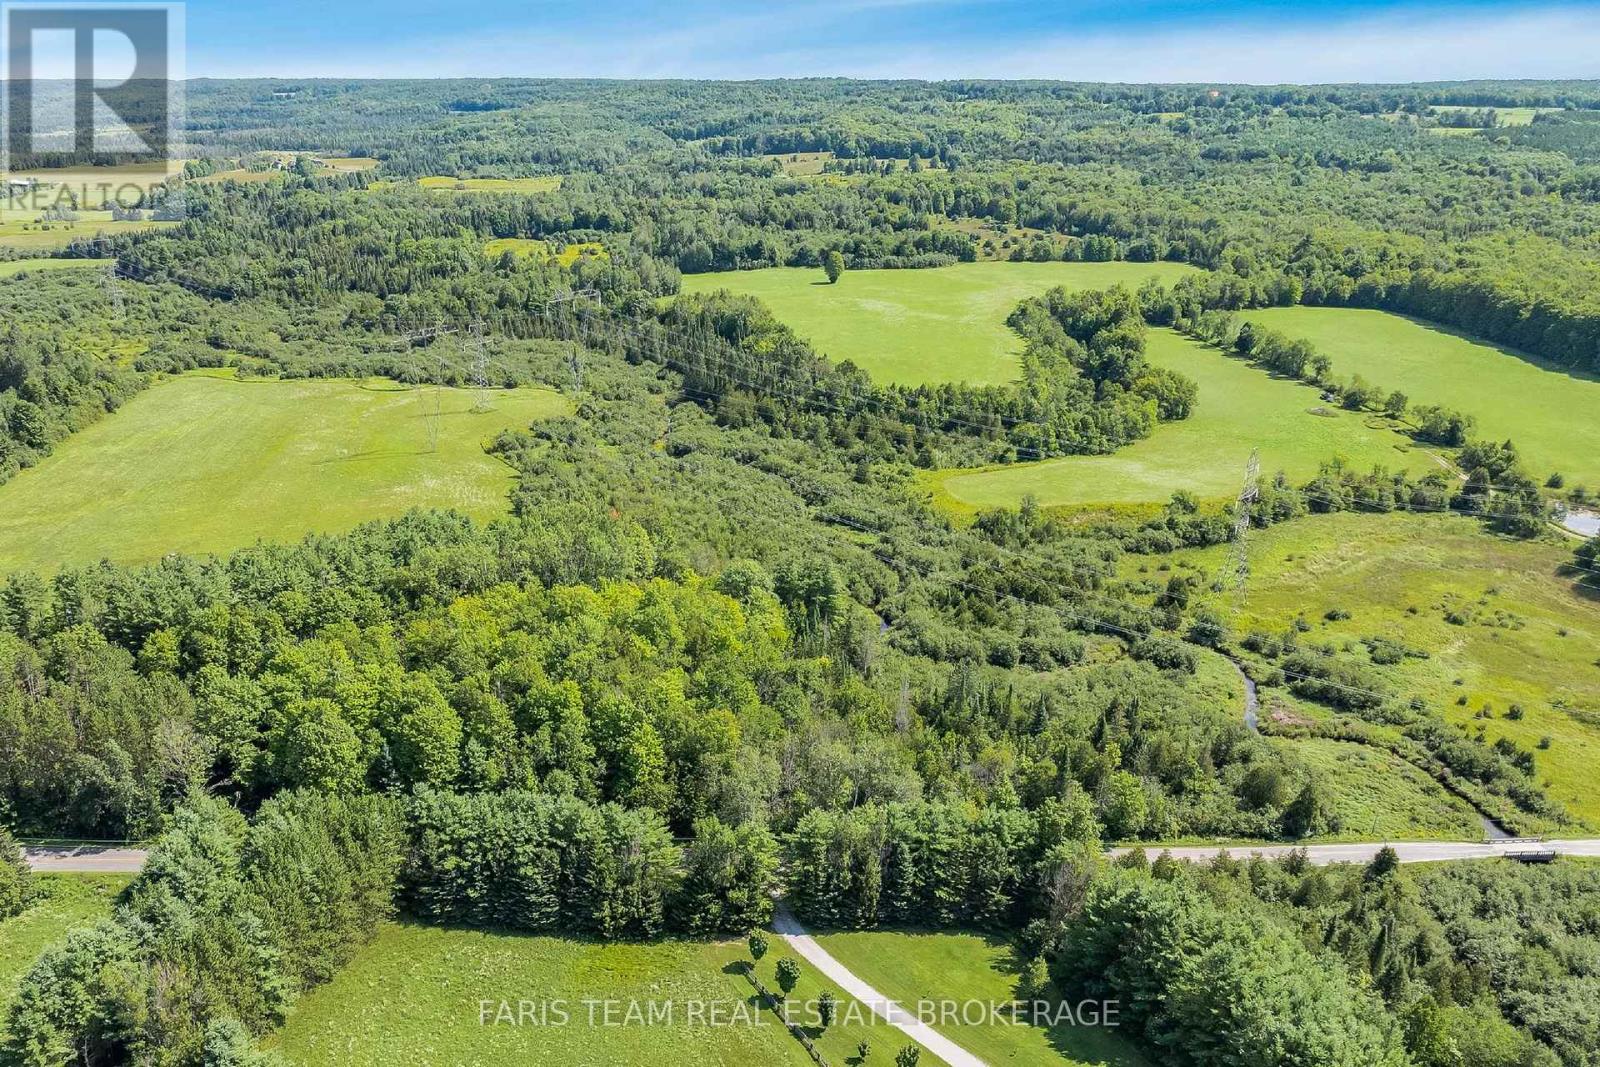
5609 Line 4 N
Oro-Medonte, Ontario
Top 5 Reasons You Will Love This Property: 1) Picturesque 3.16-acre building lot in the desirable Moonstone Mount St. Louis area, offering a peaceful country setting just eight minutes from the ski hills and an exciting opportunity to bring your vision for a new home to life 2) Beautifully treed property featuring an impressive 644' of frontage along Line 4 North, complemented by a stream meandering through the property and creating a scenic, nature-filled backdrop 3) Level building site spanning approximately half an acre provides an ideal setting for future construction, with existing building plans available to help inspire or simplify the process of creating your dream home 4) Bordering the Sturgeon River and surrounded by picturesque farmland, this beautiful property places nature at your doorstep, with the Simcoe County Forest and its peaceful walking and recreational trails conveniently close by 5) Ideally situated within easy reach of Moonstone, Mount St. Louis, Coldwater, Midland, and Highway 400, providing an excellent balance of rural tranquillity, outdoor recreation, and convenient access to surrounding communities, with immediate closing available. (id:63381)
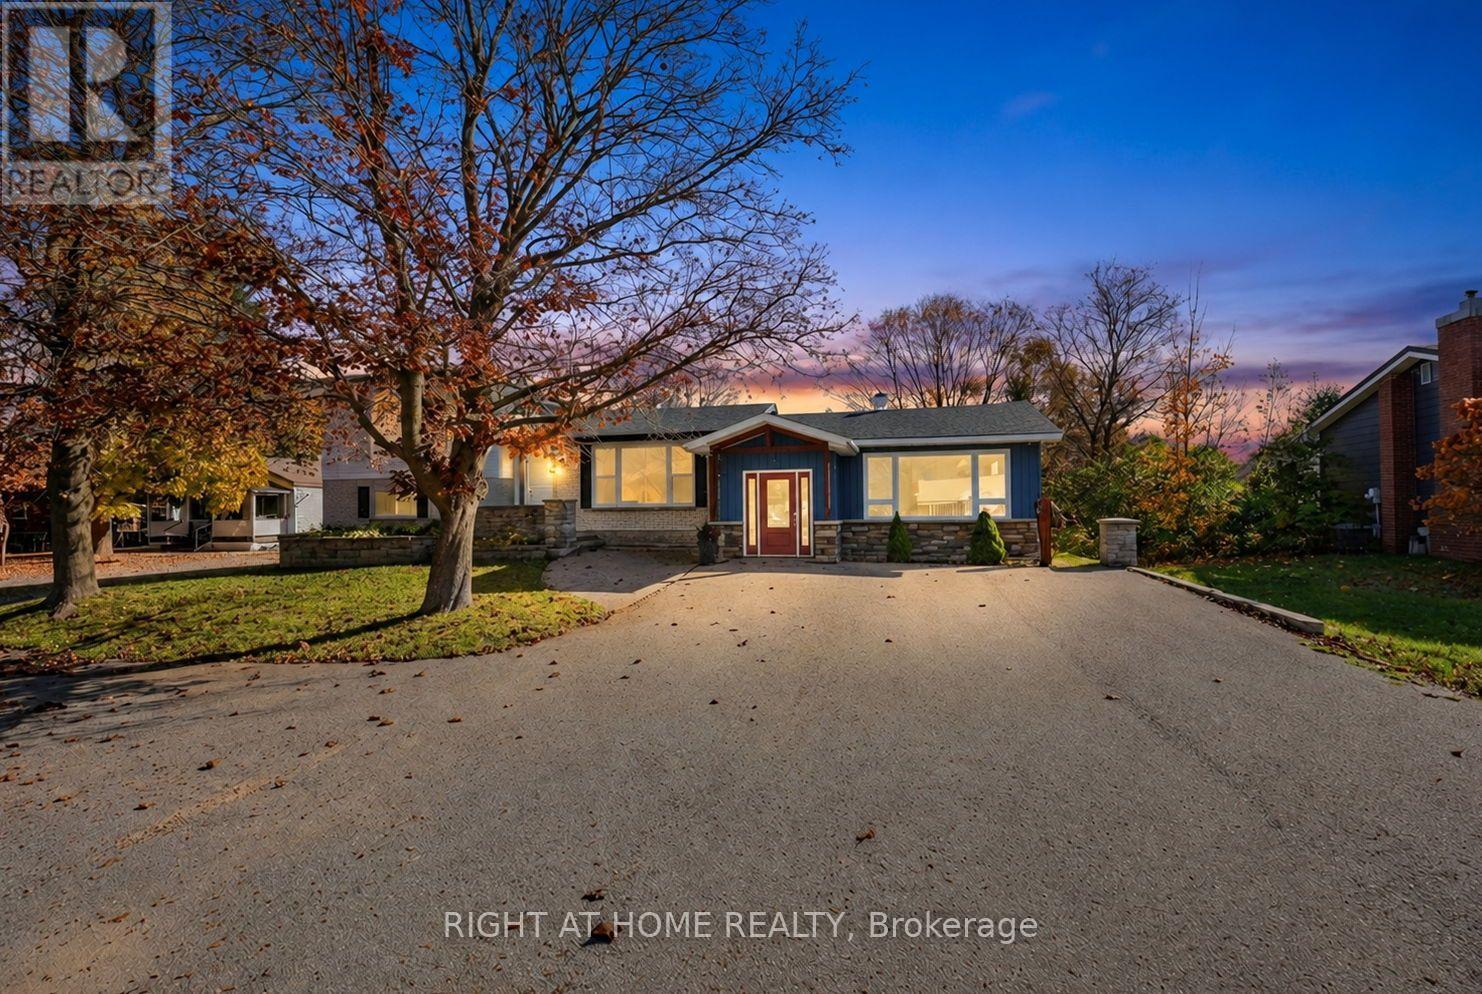
23 Finlay Mill Road
Springwater, Ontario
Welcome to 23 Finlay Mill Road, a truly unique property nestled in the charming village of Midhurst, just 5 minutes from all the shopping, dining, and amenities Barrie has to offer! Situated on an impressive 85' x 200' lot, this exceptional property offers the space, privacy, and versatility that Midhurst is known for. What truly sets this property apart is its rare combination of an approximately 1,300 sq. ft. sidesplit home and an impressive 1,225 sq. ft. addition completed in 2016, offering incredible potential for a home-based business, professional practice, or flexible workspace. Both sides feature their own private entrances, while a connecting door in the basement provides convenient interior access between the two spaces. The addition boasts soaring ceilings, abundant natural light, pot lights, in-floor heating, multiple versatile rooms, and a convenient 2-piece bathroom. Whether you're an entrepreneur, professional, or simply seeking something beyond the ordinary, the possibilities are exciting! The original home features a cozy kitchen with stainless steel appliances, hardwood flooring, and large windows that fill the living spaces with natural light. The functional sidesplit layout offers two upper-level bedrooms with a 4-piece bathroom, plus two lower-level bedrooms with a 3-piece bathroom. The finished basement provides additional living and recreational space. Step outside to enjoy the expansive, fully fenced property, complete with a wooden storage shed and children's play structure. The spacious driveway offers ample parking for multiple vehicles, ideal for accommodating family and visitors. Additional highlights include an EV charger and walking distance to the Springwater Public Library's Midhurst Branch and Circle K convenience store. A rare opportunity to combine home, work, and lifestyle on one incredible property in the heart of Midhurst! (id:63381)
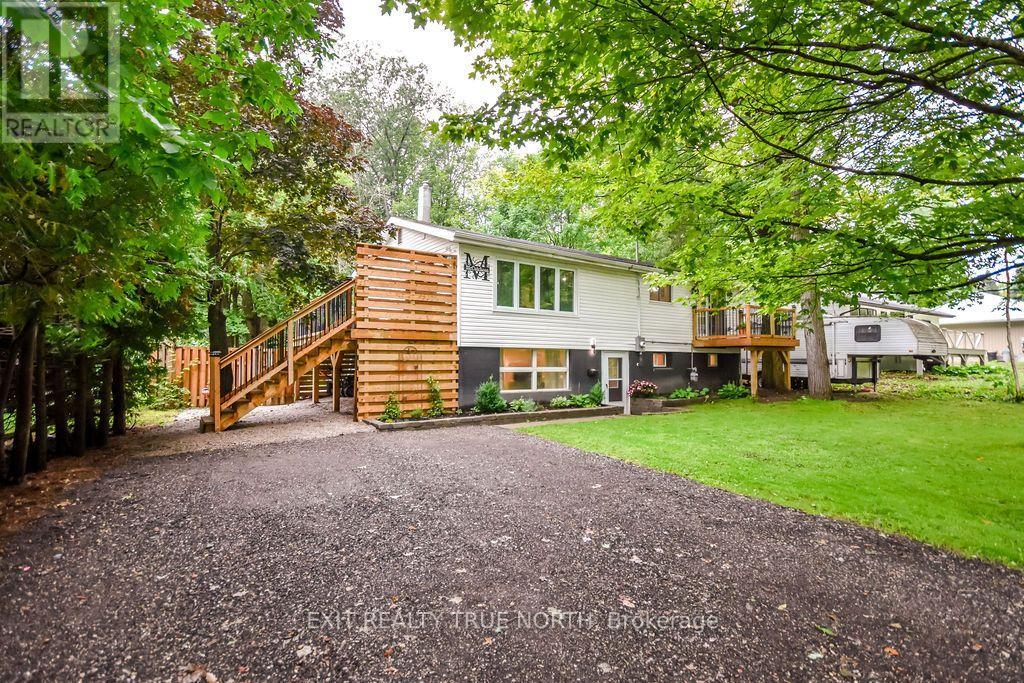
27 Nida Drive
Tiny, Ontario
So many possibilities in this fully renovated home with in-law potential just steps to the beaches of Georgian Bay! Located in Tiny Township, just a short walk to Peekaboo Point Beach and Park and close to Black Bay, this recently updated 2+2 bedroom, 2 bathroom home offers exceptional flexibility and year-round appeal. The bright open-concept main level features an updated kitchen with gas stove, a spacious living area with cozy gas fireplace, and a primary bedroom with walkout access to a private deck. The lower level adds exceptional versatility with a separate entrance, second kitchen, family room with fireplace, two additional bedrooms, and full bath-ideal for extended living arrangements or added income potential. Both levels have their own laundry for added convenience. Outside, enjoy a large, private backyard surrounded by mature trees, complete with work shed, a stone patio and firepit, creating a wonderful setting for relaxing or entertaining. Ideally located near beaches, parks, and many year-round recreational activities, while only 15-20 minutes to Midland and Penetanguishene, and 30 minutes to Barrie, this versatile property is an excellent choice for a year-round residence, weekend getaway, or investment property. (id:63381)
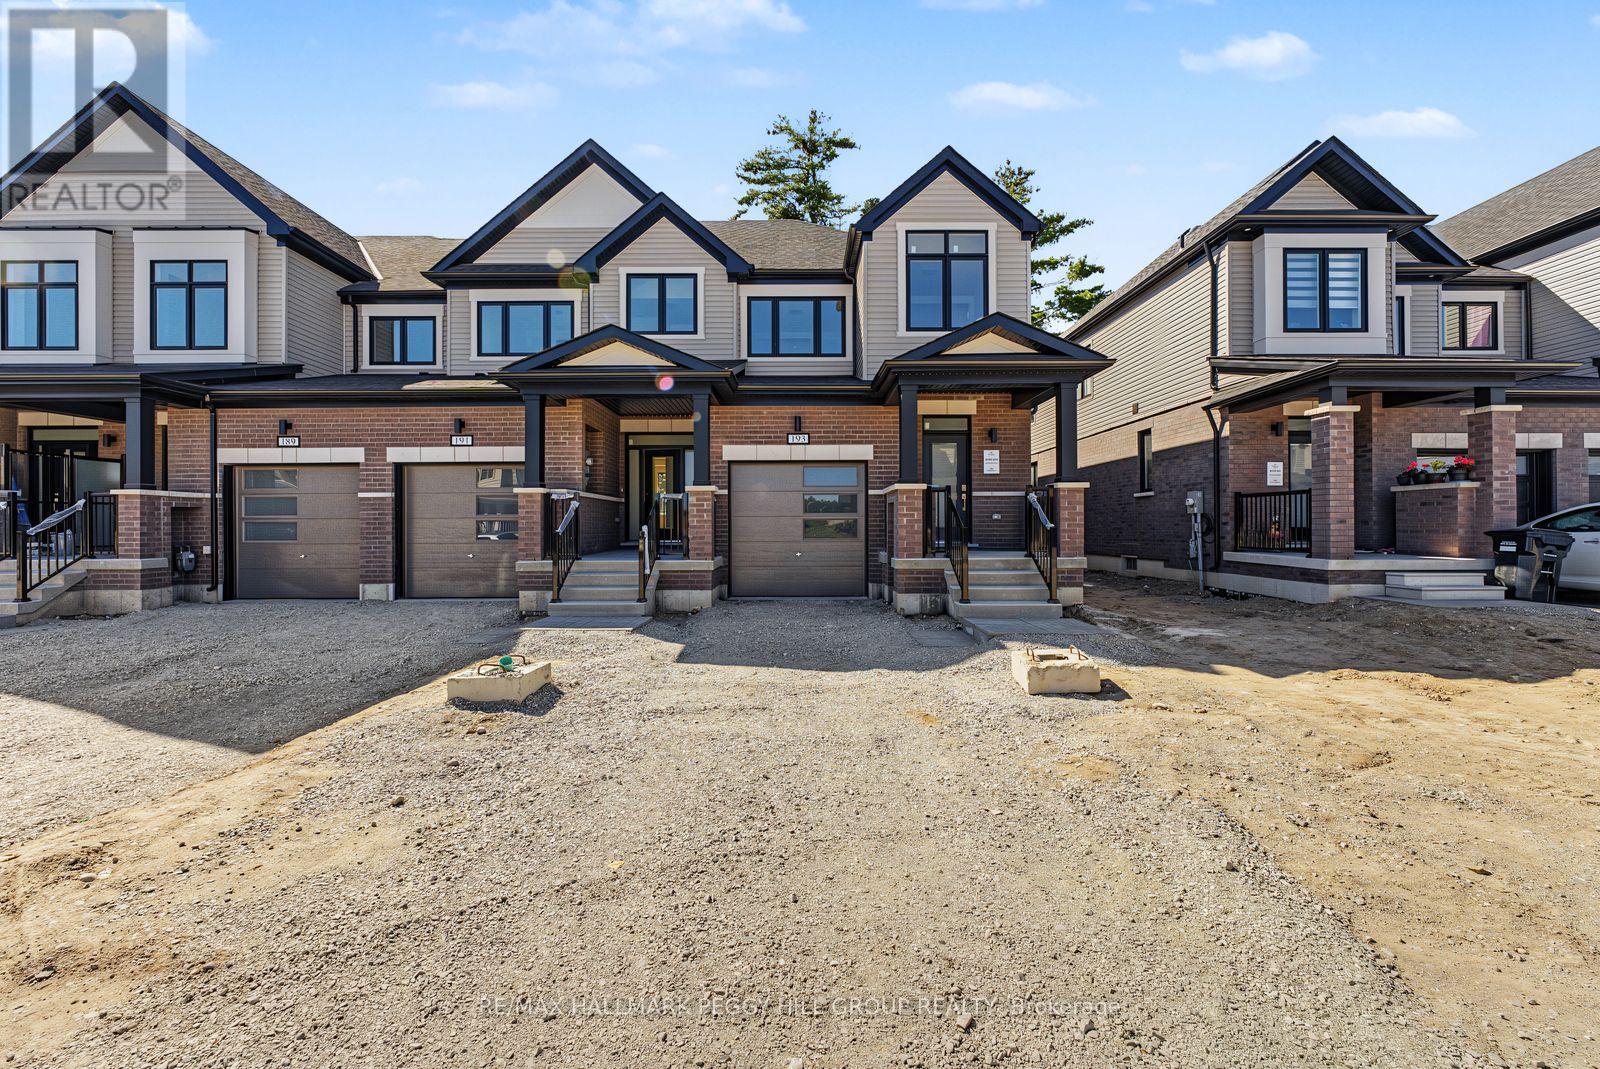
193 Durham Avenue
Barrie, Ontario
QUICK CLOSING AVAILABLE! BRAND-NEW END UNIT WITH PREMIUM UPGRADES, WALK-OUT BASEMENT & A FAMILY-FRIENDLY SOUTH BARRIE COMMUNITY! Be the first to live in this beautifully finished end unit, where the open-concept main floor showcases upgraded builder selections including 9 ft ceilings, smooth ceilings, recessed pot lights, upgraded trim, wood-composite and tile flooring. The kitchen is finished with quartz counters, a large island with breakfast seating, subway tile backsplash, valance lighting, undermount sink, upgraded hardware and stainless steel appliances. The adjoining great room features a 50-inch electric fireplace and walkout overlooking the backyard, while main-floor laundry includes cabinetry and a hanging rod. The primary bedroom features a raised 9 ft ceiling, two walk-in closets and a 4-piece ensuite with dual sinks, quartz counters and a frameless glass shower with built-in niche. A second 4-piece bathroom carries through the upgraded finishes. The unfinished walk-out basement offers a bathroom rough-in and future finishing potential. Additional builder upgrades include an upgraded stair package, HRV, bypass humidifier, and a 7-year Tarion warranty. The brick and vinyl exterior features a covered front porch, soffit lighting and a stylish front door with frosted glass insert and transom window, along with an attached garage with inside entry, an 8 ft garage door and an extended driveway. Set in a growing neighbourhood with trails, bike paths, playgrounds and a 12-acre sports park, close to Barrie South GO, shopping, schools, the waterfront, Friday Harbour Resort and Highway 400. Advertised price is subject to the buyer(s) verifying that they qualify for the applicable Government HST rebates. (id:63381)
312 - 8 Maison Parc Court
Vaughan, Ontario
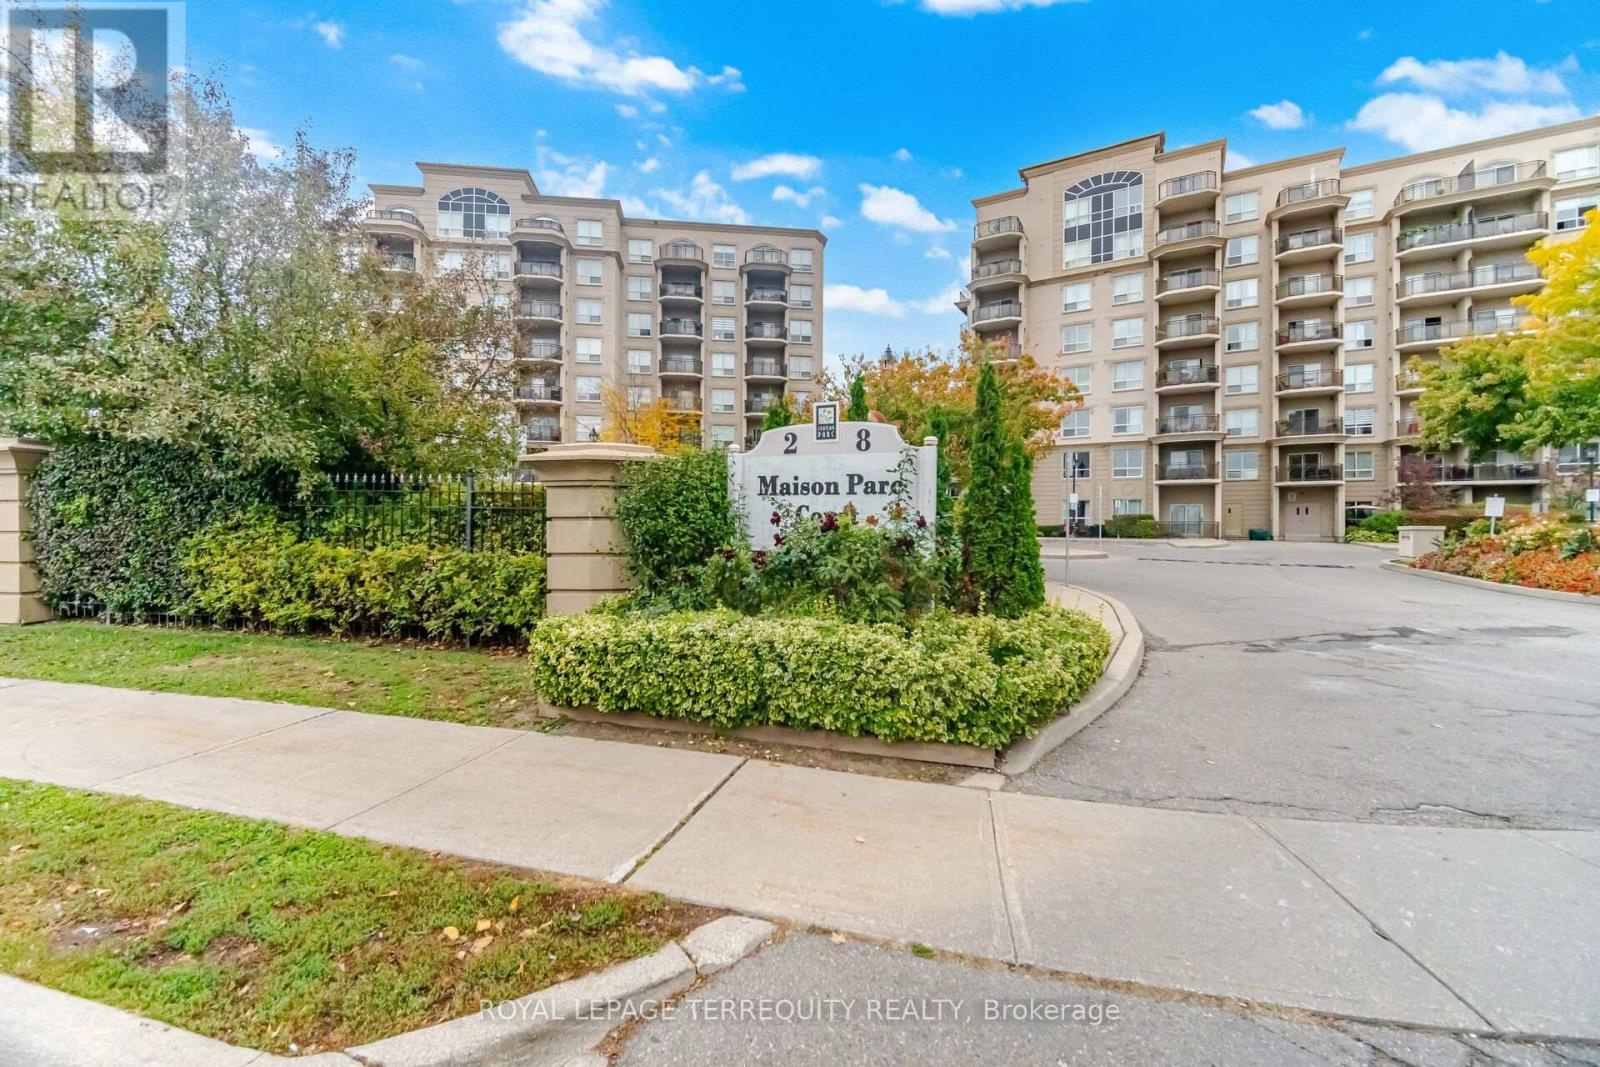
Welcome to Chateau Parc Condos! This bright and spacious 1-bedroom suite offers 674 sq. ft. of thoughtfully designed living space with a unique, open-concept layout that sets it apart from traditional condominium floor plans. The living and dining areas are positioned along the windows, allowing natural light to fill both spaces while offering peaceful views of the surrounding greenery and ravine.The functional kitchen features stone countertops, stainless steel appliances and ample cabinetry. The generously sized primary bedroom offers a large window and closet space. Step outside onto your private balcony and enjoy the tranquil, tree-lined surroundings.Located in a well-maintained building offering 24-hour concierge, an outdoor pool, fitness centre, sauna, hot tub, party room and visitor parking. Conveniently near public transit, shopping, restaurants, parks and major highways.Includes one underground parking space and one storage locker. A wonderful opportunity for first-time buyers, downsizers or anyone seeking comfortable condo living in a convenient Thornhill location. (id:63381)
12 Belvia Drive
Vaughan, Ontario
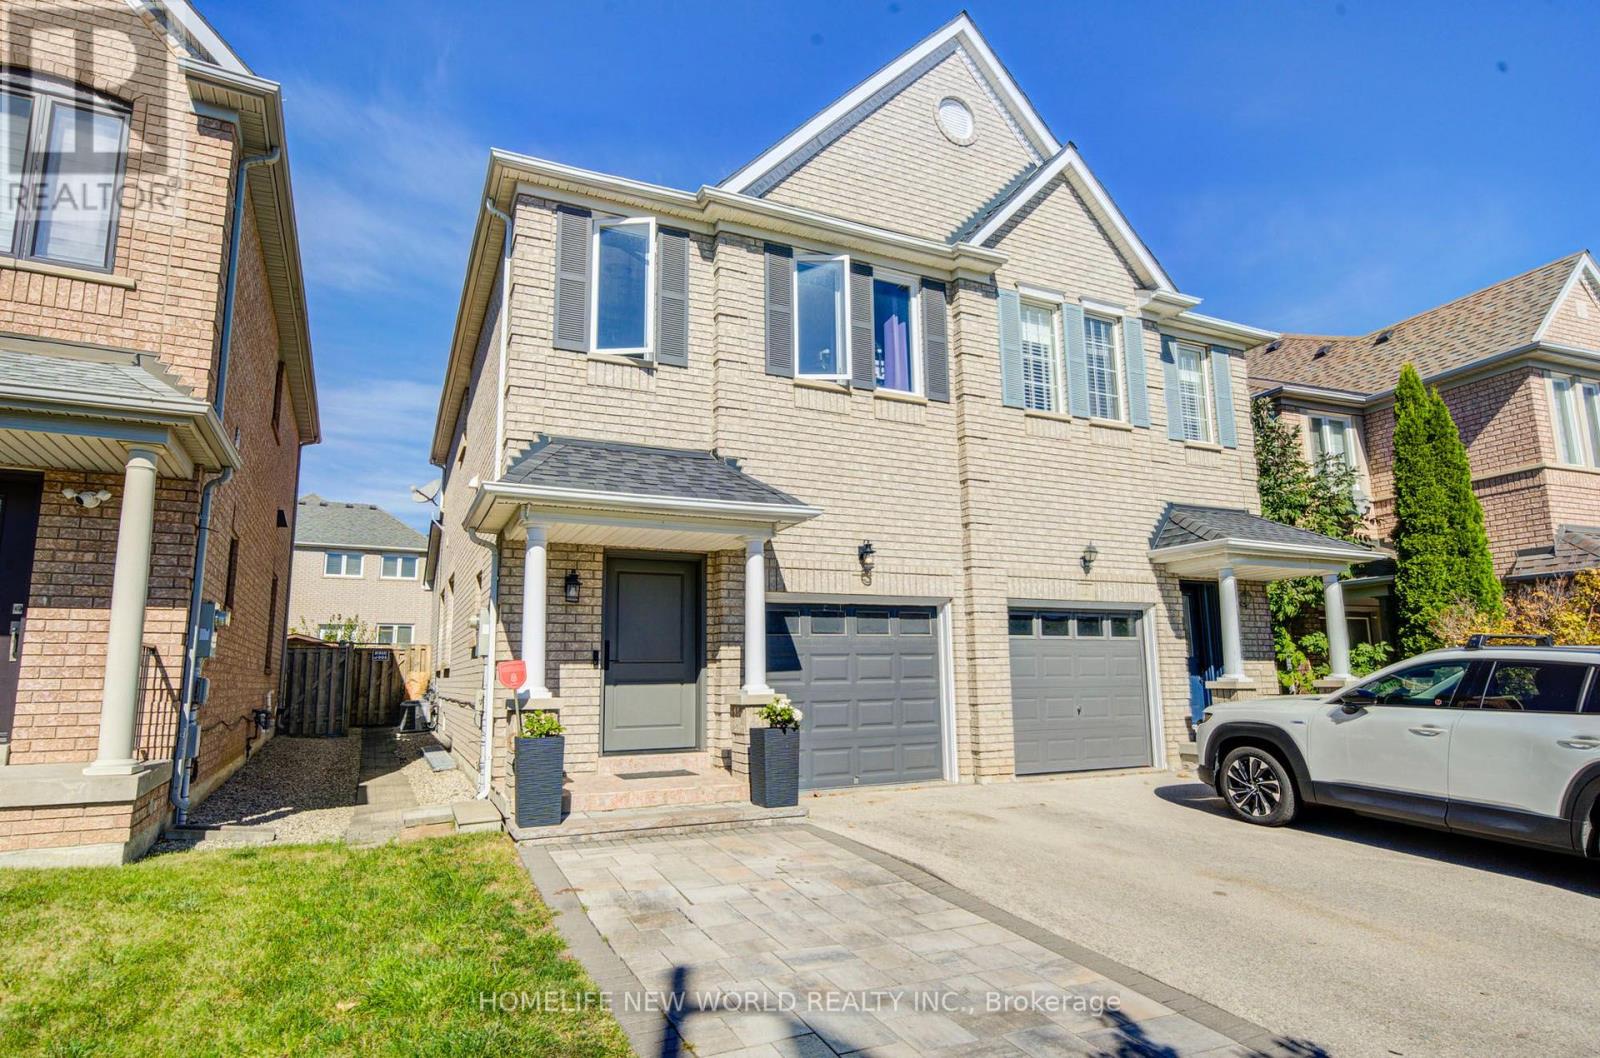
Thornhill woods , best schools and area in Thornhill . Beautifully Maintained 3 Bedroom Semi-Detached In High Demand Dufferin Hill. Changed Great Curb Appeal With Huge Driveway, High Ceilings On The Ground Floor & Hardwood Throughout. This Bright Family Home Has S/S Appliances, Large Family Room With Gas Fireplace And A Walk-Out To The Backyard Deck and interlock upgraded recently .New door and some windows updated recently. Lower floor can be used for in-laws or personal gym , office . Roof (2017). Steps To School, Parks, Grocery Store & Pharmacy. Minutes From Go Train, Hwys 400, 404 & 407. (id:63381)
1459 Forest Street
Innisfil, Ontario
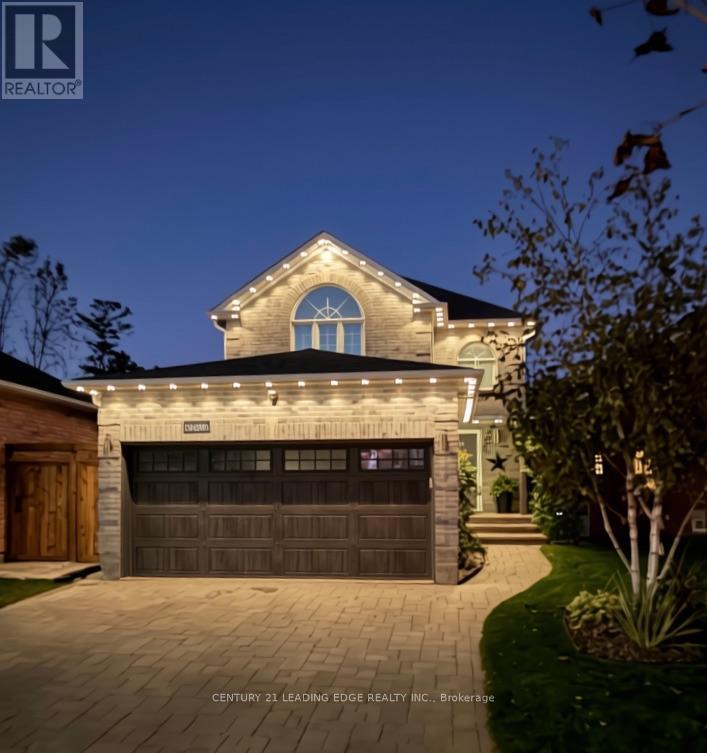
Welcome to this beautifully updated all-brick two-storey home in desirable Alcona, offering a functional layout, finished walkout basement, and a private setting backing onto ravine and greenspace. The bright main level features neutral décor, updated flooring, refreshed trim, stainless-steel kitchen appliances, and a kitchen walkout to a brand-new deck completed in 2025. Enjoy the backyard oasis with a five-person self-cleaning Hydropool hot tub and firepit-perfect for relaxing or entertaining. The finished basement includes a legal bedroom with a full-size window, recreation room, walkout access, scratch, water and mold-resistant flooring installed in 2025, and a full bathroom rough-in. This versatile lower level is ideal for guests, extended family, a home office, gym, or teenager's retreat. Recent updates include new shingles (2021), new bedroom carpeting (2025), and new carpeting on the stairs and hallway (2024). Additional features include an insulated and upgraded garage door, oversized-capacity washer and dryer, new rental hot water tank, interlocked driveway, inside garage entry, R60+ attic insulation, and stainless-steel appliances. The home offers three bedrooms and three bathrooms above grade, plus the legal basement bedroom and large recreational room. The all-brick exterior and attached insulated double garage provide lasting curb appeal and everyday convenience, while the backyard offers a peaceful natural backdrop with no immediate rear neighbours. Ideally located close to schools, parks, Lake Simcoe, Innisfil Beach, shopping, restaurants, recreational amenities, and Highway 400 access, this move-in-ready home updates, flexible living space, and a serene ravine setting in a sought-after Innisfilcombines thoughtful neighbourhood. The finished walkout basement provides direct access to the yard and makes indoor-outdoor living effortless throughout the seasons. (id:63381)
8116 Main Street
Adjala-Tosorontio, Ontario
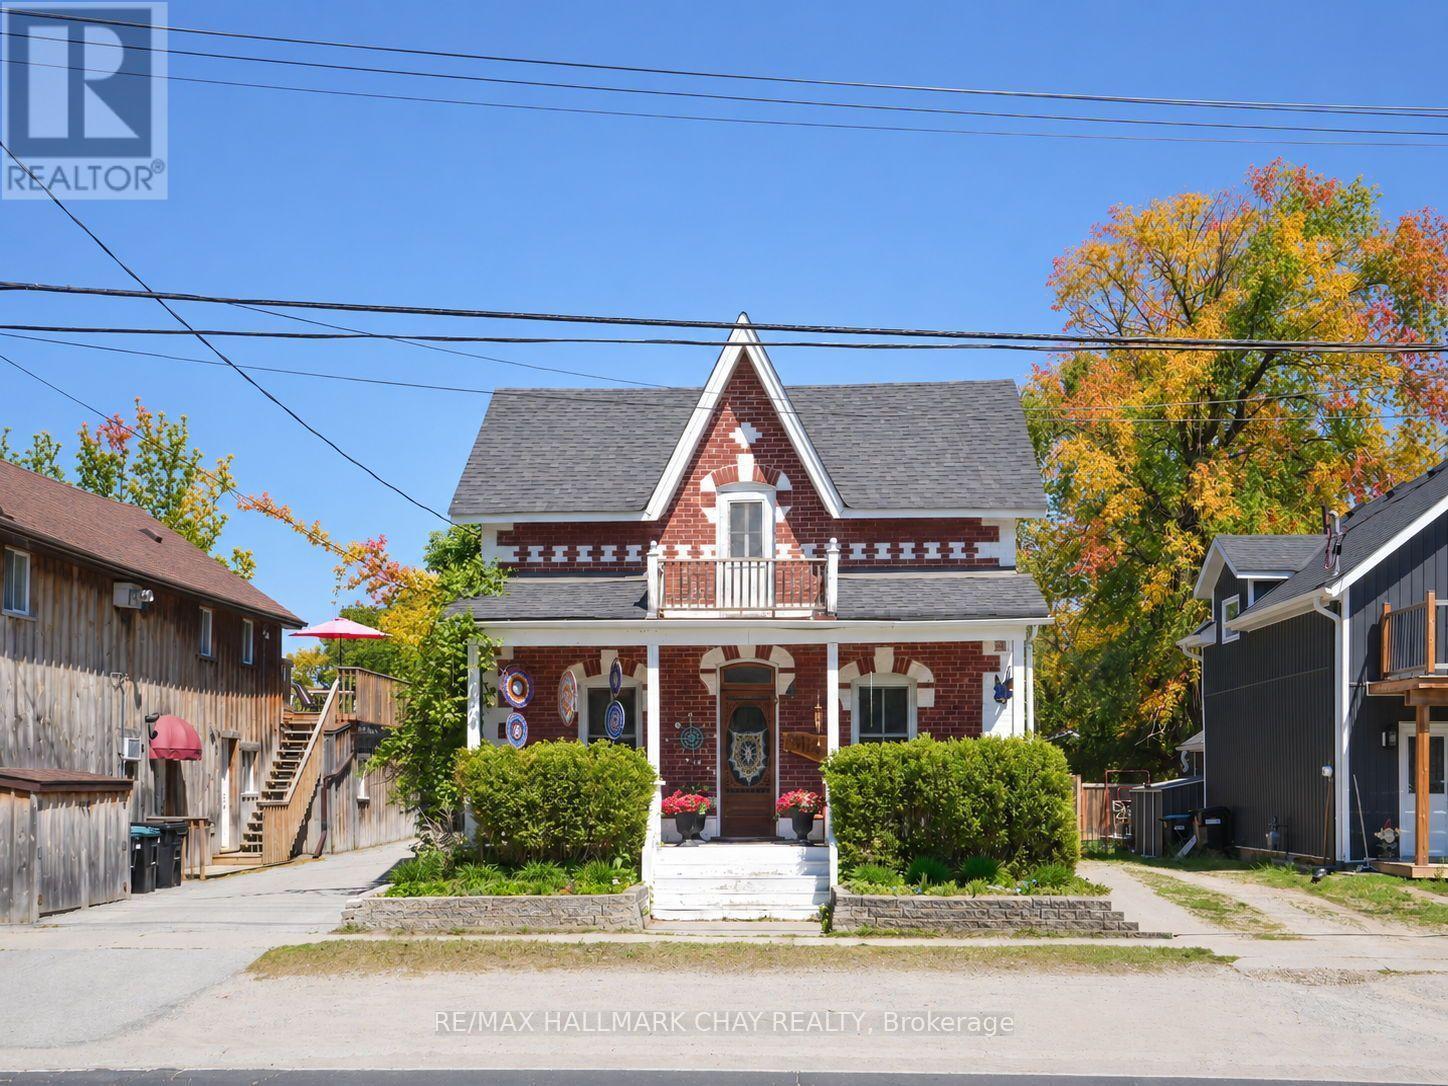
Step into this affordable Century Home that perfectly blends historic charm with eclectic flair. Bursting with personality and warmth, this unique residence offers spacious, comfortable living areas ideal for both relaxing and entertaining. This is an excellent offering at this price point, perfect for first time homebuyers, families wanting more space and a large backyard or downsizers, looking to become a part of a great community! The expansive backyard is a true retreat featuring a cozy fire pit, a dedicated hangout space, a fenced-in area perfect for pets or play, and a Detached Garage for added convenience. Whether you're hosting friends or enjoying quiet evenings under the stars, this outdoor space has it all. Start your mornings or wind down your evenings on the inviting front porch, where you can sip coffee and watch the world go by. Full of soul and special touches, this home is ready to welcome its next chapter. Features: Huge Backyard, Great Mudroom Area, Good Sized Bedrooms, Huge Primary Bedroom, Two Full Bathrooms, Eat In Kitchen with Convenient Access to Main Floor Laundry, Walk to Bus Stop, Detached Garage. (id:63381)
223 Lennox Avenue
Richmond Hill, Ontario
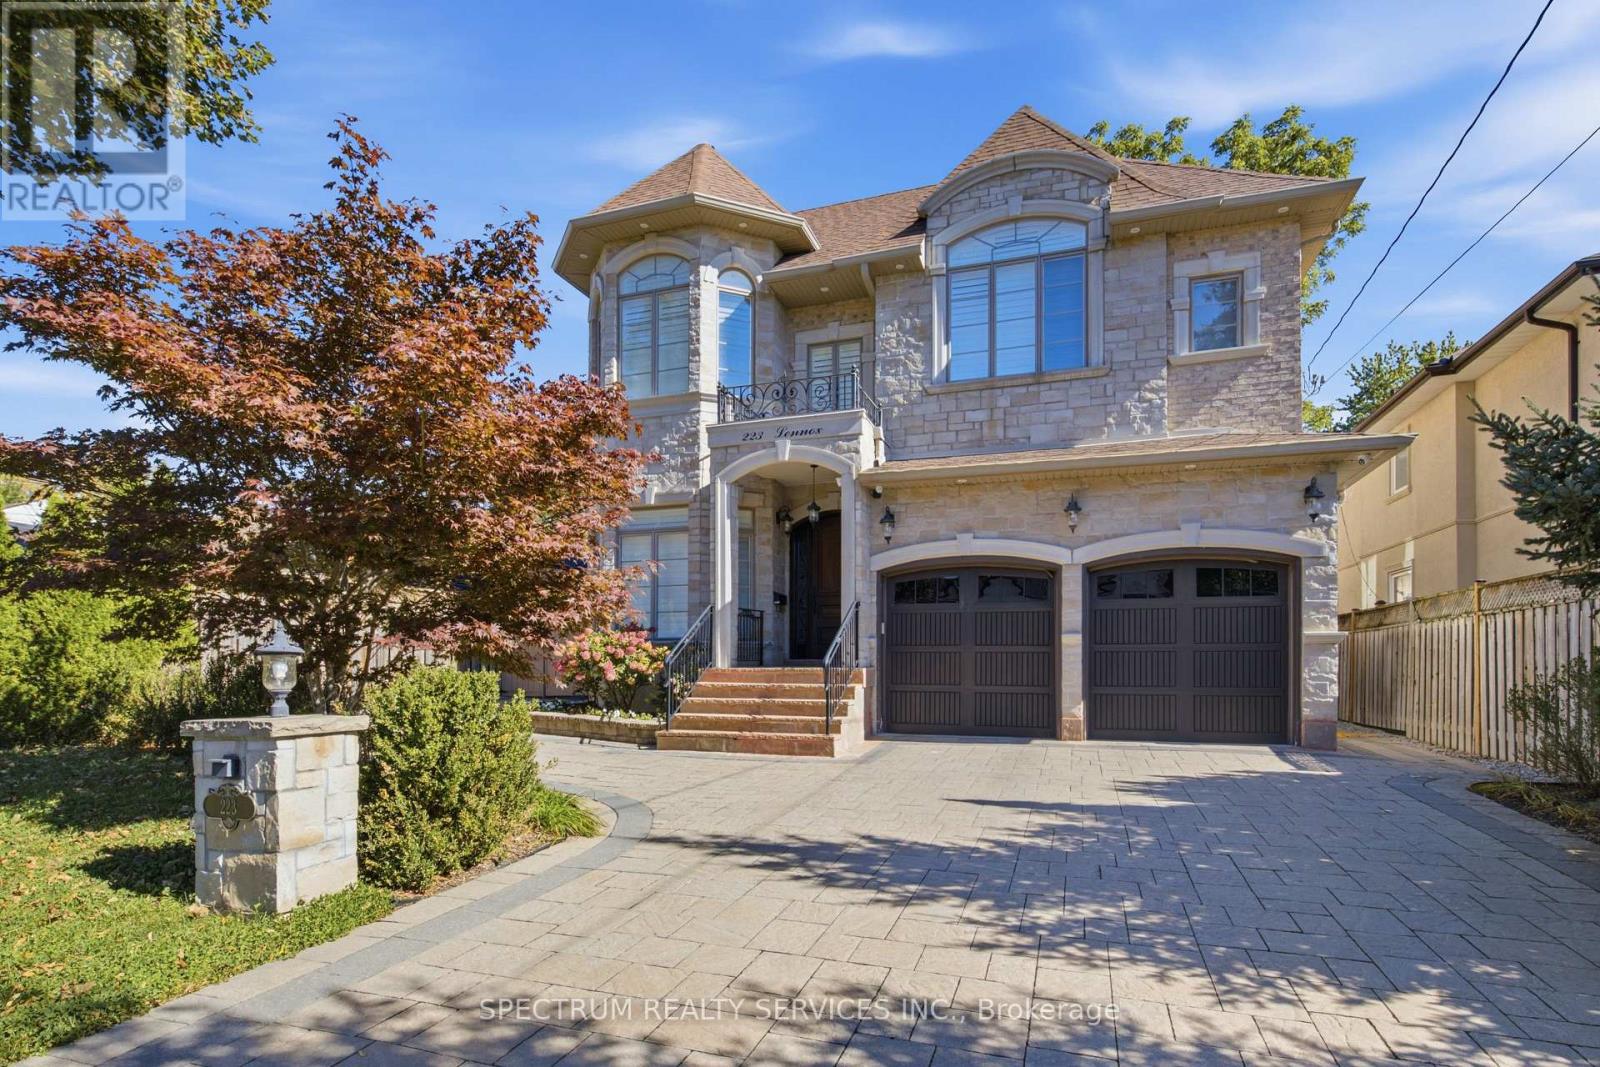
Nestled within a private, tree-lined ravine with a natural creek winding through the landscape, this exceptional residence occupies a rare 50 x 210 ft. lot, offering nearly 6,000 sq. ft. of finished living space and parking for up to 9 vehicles. The grand interior features 10-ft. coffered ceilings on the main level and 9-ft. ceilings upstairs and below. The chef-inspired kitchen boasts granite countertops, a marble backsplash, an expansive eat-in island, concealed wine storage, and a butler's pantry. A distinguished private office showcases floor-to-ceiling oak paneling, matching oak shutters, and custom built-ins. Upstairs, every bedroom features an ensuite and walk-in closet. The primary suite offers heated floors and individual temperature controls, while a spacious walk-in laundry room includes linen storage and a dedicated drying area. The finished walk-up basement features a second kitchen, theatre area, 5th bedroom, and mirrored gym that can also serve as a 6th bedroom. A 2nd laundry rough-in adds flexibility for multigenerational living or a private guest retreat. The backyard is ideal for entertaining, with an expansive PVC deck, glass railings, gazebo, built-in gas fire pit, and custom PVC bench seating. Professionally landscaped, fully fenced front and rear yards with elegant interlocking stone complete the outdoor setting. Premium features include over 100 pot lights, oversized windows with California shutters, built-in ceiling speakers, multicolored cove lighting, 3 marble-faced gas fireplaces, 4 skylights with remote-controlled covers, smart-home integration, and a night-vision security camera system. Minutes from Richmond Hill GO Station, Alexander Mackenzie High School, Richmond Hill Public Library, Hillcrest Mall, T&T Supermarket, Mackenzie Health Hospital, parks, and public transit, this remarkable home offers an exceptional blend of natural privacy, refined living, and everyday convenience. (id:63381)
5 Delano Way
Newmarket, Ontario
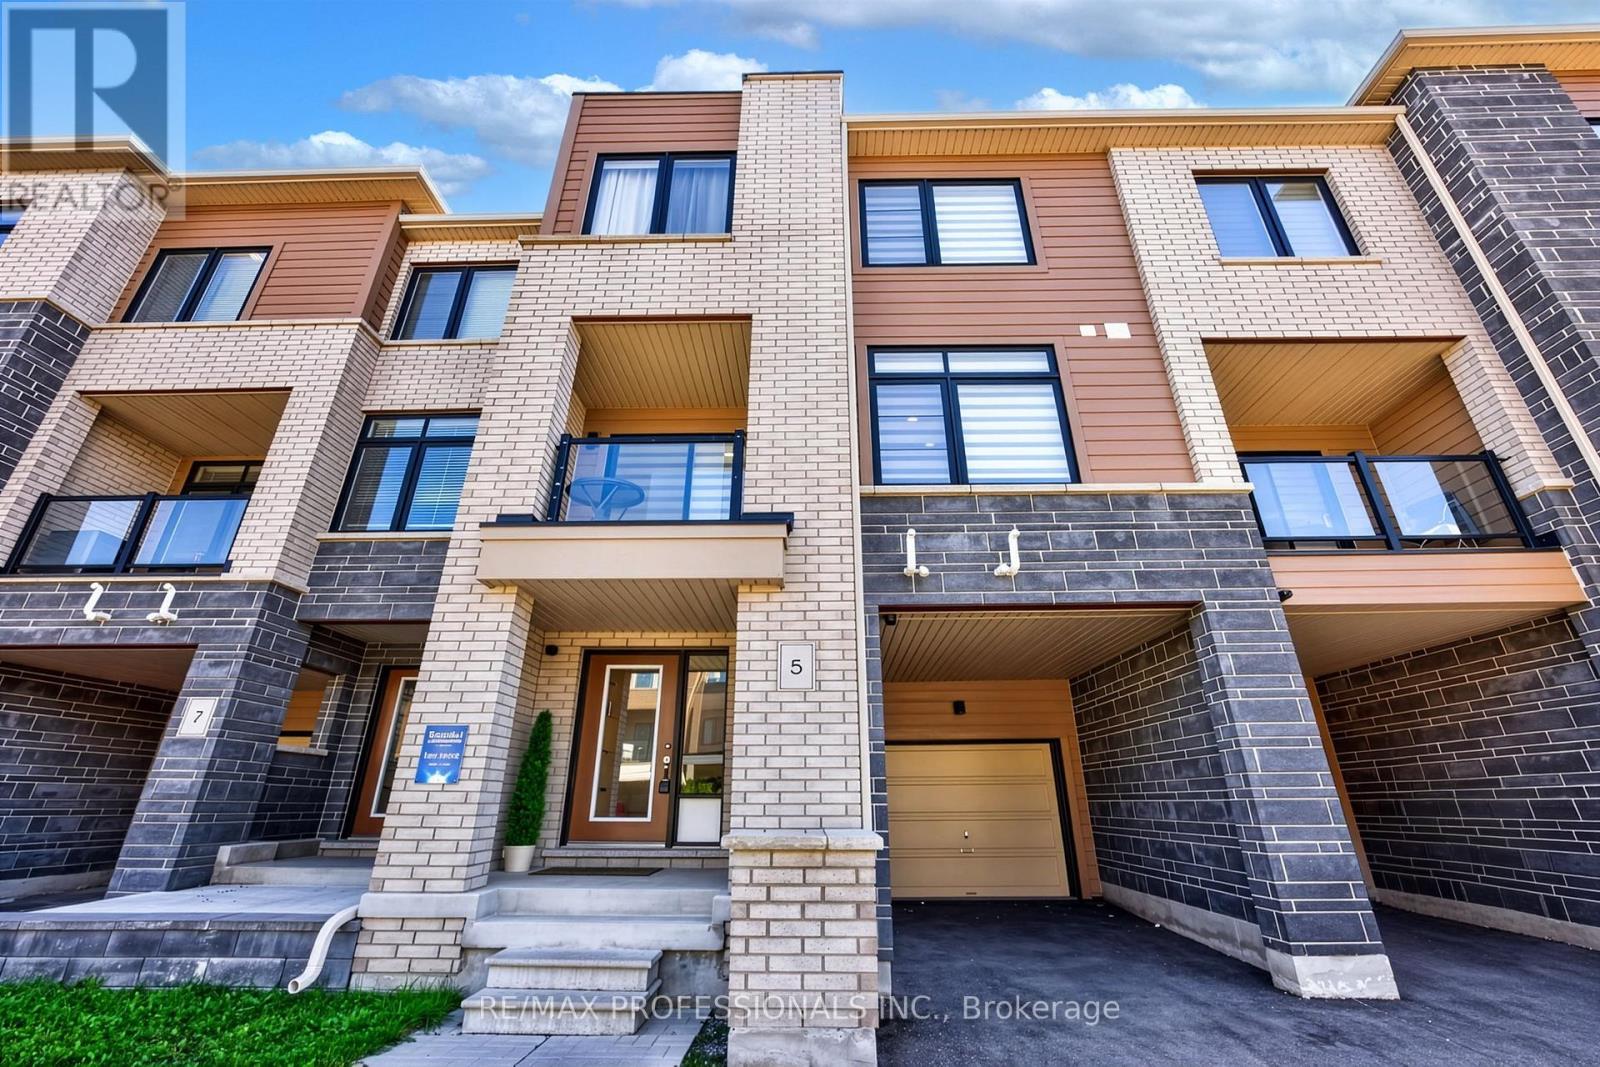
Welcome to this contemporary 3 bedroom, 3 bathroom freehold townhome, thoughtfully designed with modern style, comfort, and functionality in mind. The bright, open-concept main level features sleek finishes, abundant natural light, and beautiful hardwood floors throughout the living area. The modern kitchen is equipped with stainless steel appliances and a spacious breakfast bar, creating an inviting space for everyday living and entertaining. Large windows fill the living room with natural light and offer a bright, airy atmosphere. The spacious primary suite provides a private retreat, complete with a spa-inspired ensuite and generous walk-in closet. Enjoy additional outdoor living on the private covered balcony, while the attached garage offers convenient direct access to the home. Ideally located close to dining, shopping, Upper Canada Mall, Southlake Hospital, transit, and major commuter routes, this home combines contemporary living with everyday convenience. (id:63381)
249 Yellowood Circle
Vaughan, Ontario
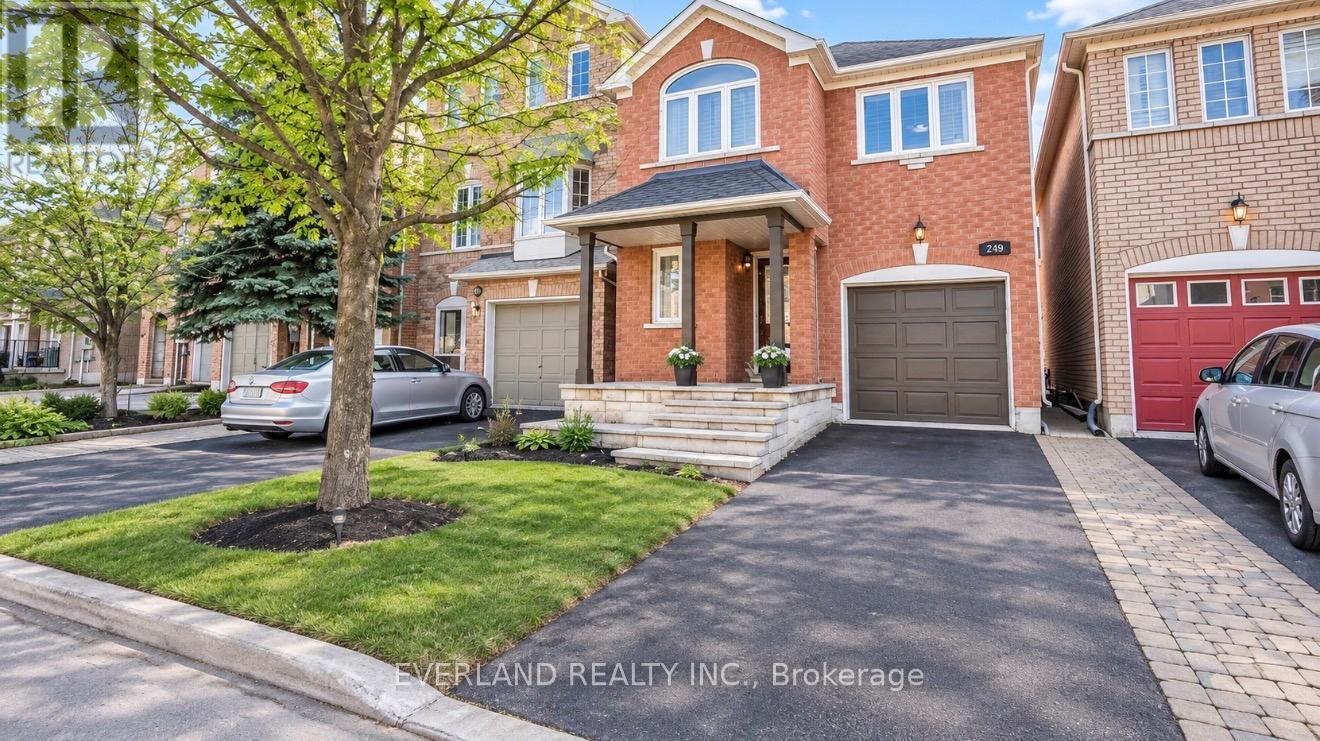
Location!Location! Modern, Gorgeous, Very Well Maintained House, fresh paint Hrdwd Flr On Main & Second Floor,Pot Lights,Crown Mouldings.Beautiful Kitchen & Breakfast Island W/Top-Notch S/S Appl. Quartz Counters & Mosaic Marble Backsplash.Oak Stairs W/Iron Pickets. New Drapery On Family Room & Master Bedroom. Close To Schools, Parks, Public Transportation, Minutes To Rutherford Go Or Langstaff Go! ** This is a linked property.** (id:63381)
13280 7th Concession
King, Ontario
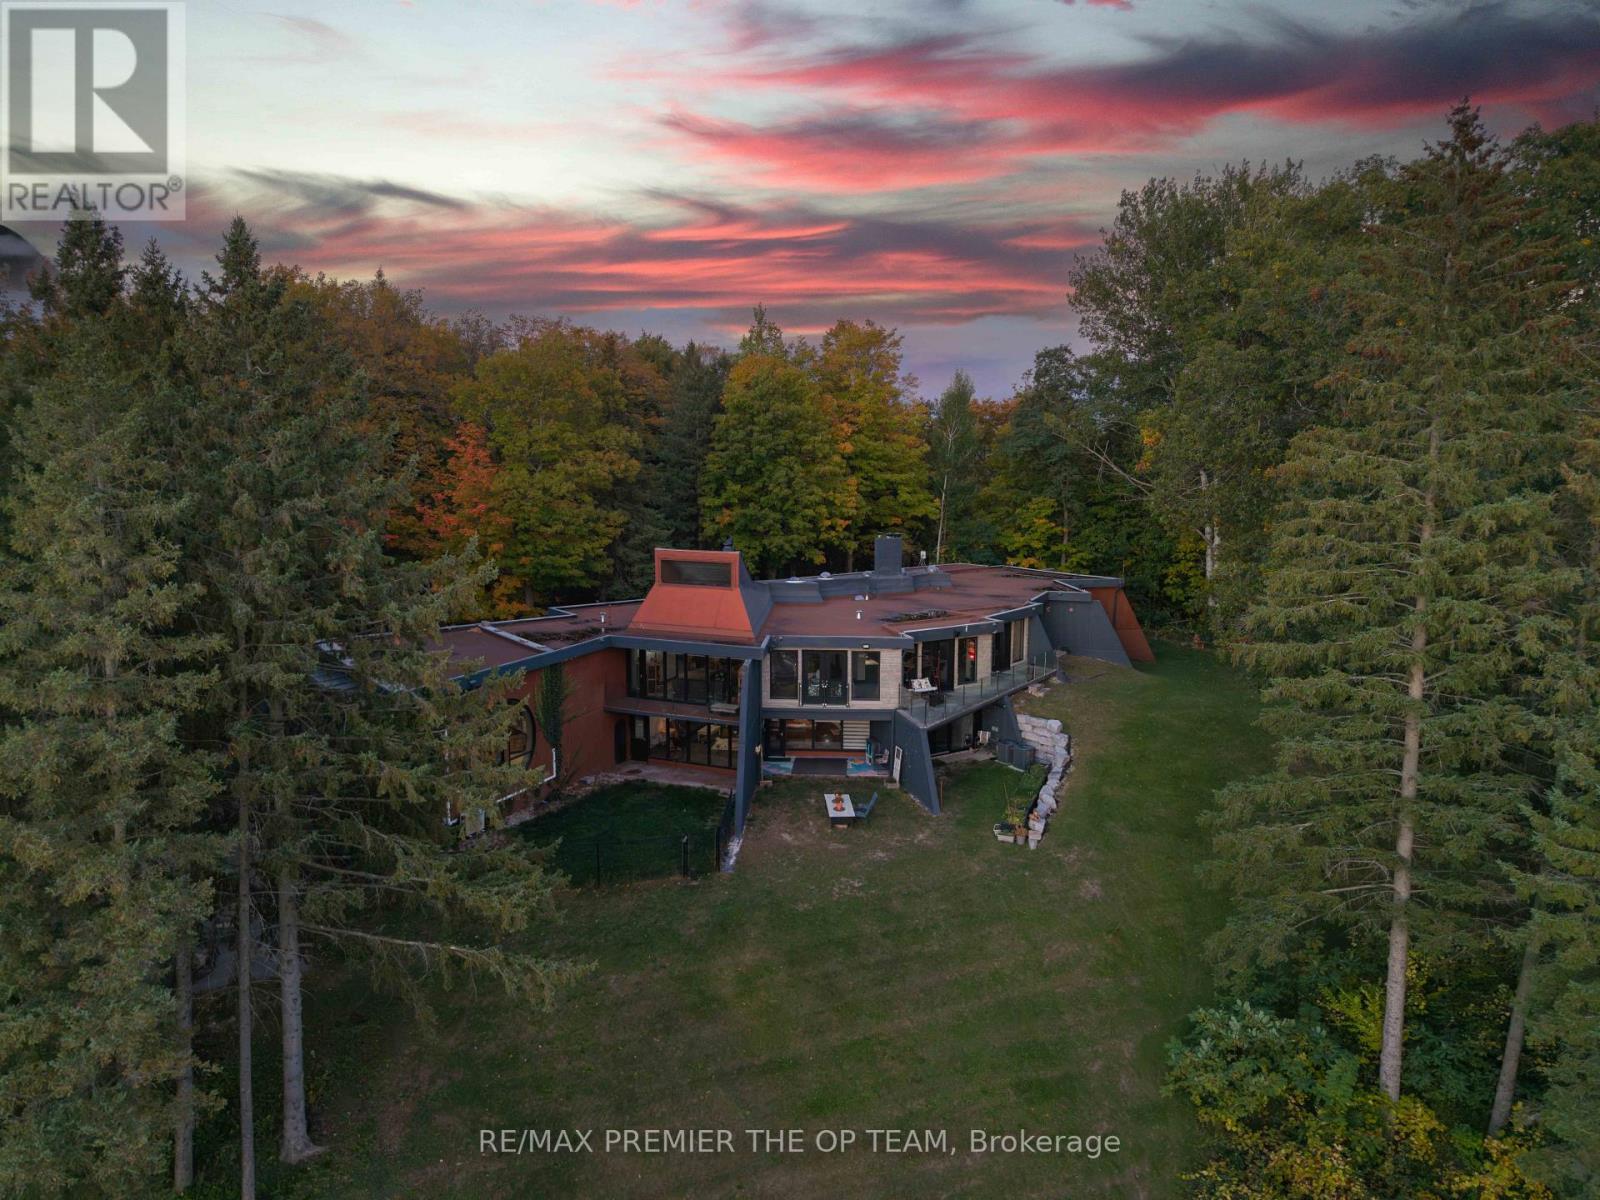
Welcome to Sundial Estate-an extraordinary country retreat in the heart of King Township. Beyond a long, winding, tree-lined drive, this architectural masterpiece unfolds across 17 private acres of forest, open countryside and a picturesque pond. Inspired by the iconic designs of Frank Lloyd Wright and Le Corbusier, its striking concrete-and-glass architecture offers a rare blend of modern elegance and natural beauty. Completely renovated, the approximately 10,000 sq. ft. residence features 6 bedrooms, 5 bathroom & Powder Room, soaring ceilings, radiant in-floor heating and expansive windows framing peaceful views. Multiple walkouts lead to private terraces, creating a seamless connection to the surrounding landscape. Generous living spaces offer exceptional flexibility for extended or multigenerational families, with room to envision a private studio or wellness retreat. Close to prestigious private schools and renowned equestrian farms, Sundial Estate is a distinctive expression of country luxury-where architectural character, privacy and an exceptional setting come together. (id:63381)