
Gph 35 - 1 Edgewater Drive
Toronto, Ontario
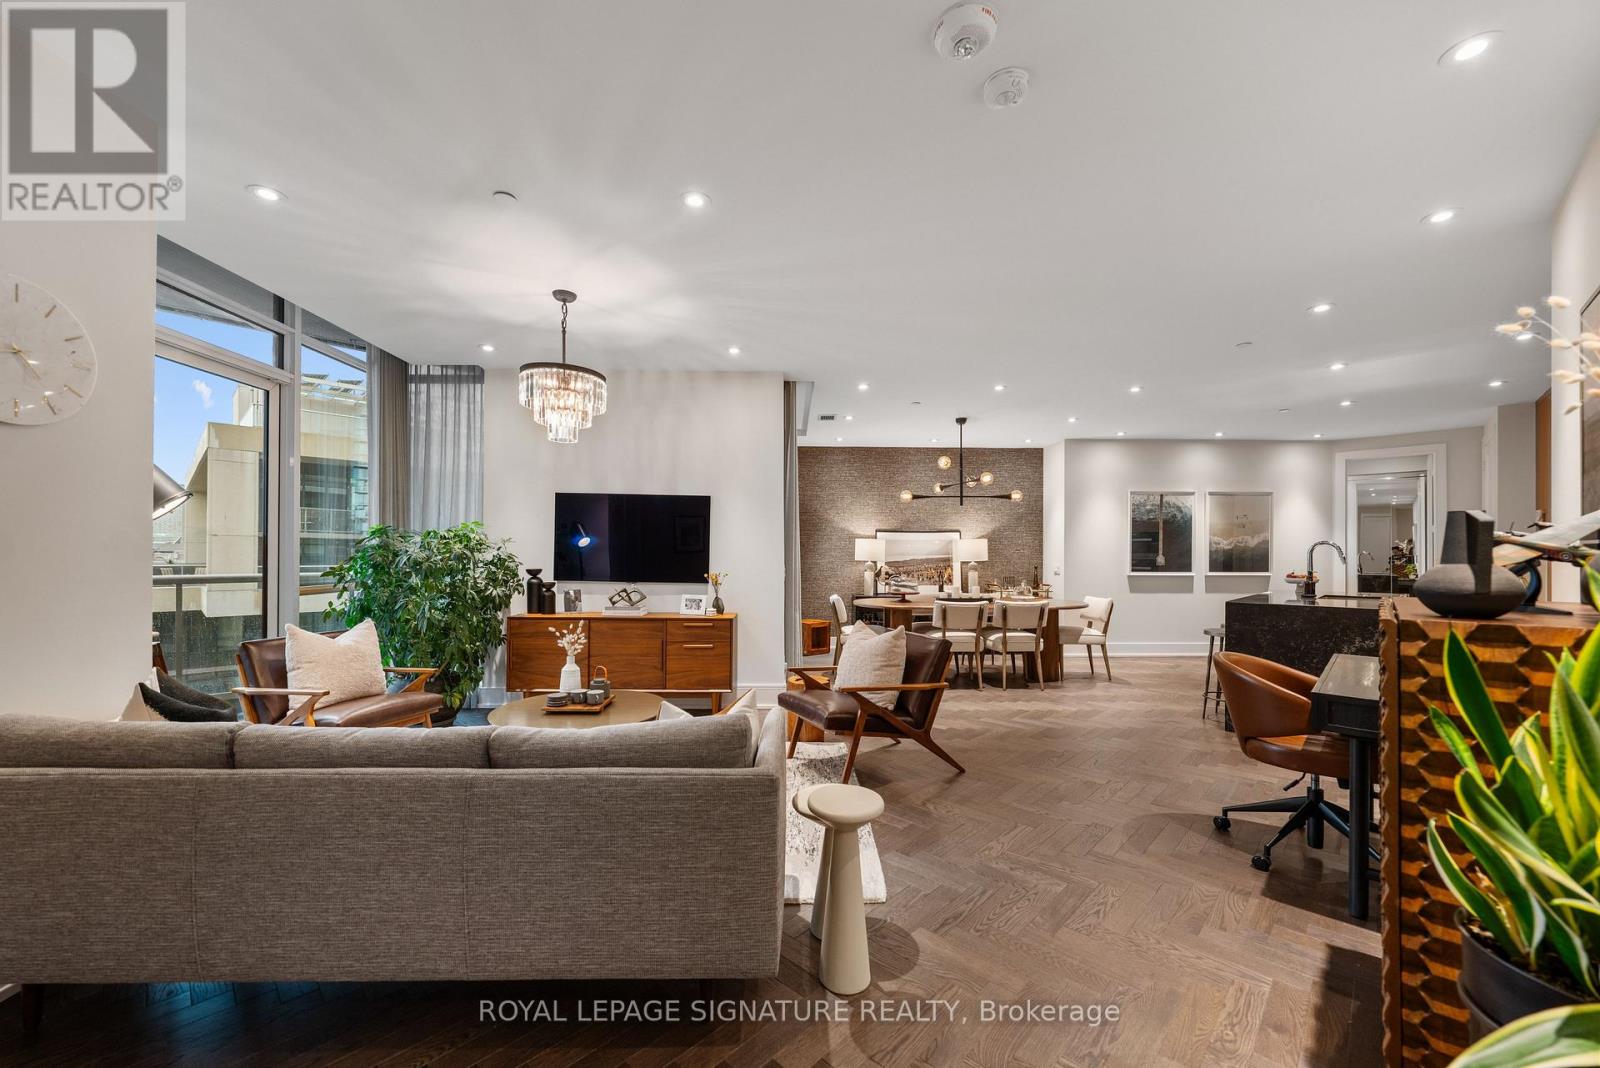
PENTHOUSE PERFECTION. WATERFRONT LIVING. THREE TERRACES. Some homes just have that WOW factor. This is one of them! Perched above the water, this spectacular two-bedroom, two-bathroom penthouse is making its market debut. One owner. One extraordinary model suite. And incredible southwest lake views! Built in 2019 and fully upgraded from day one, this is boutique luxury meets waterfront living. Think gorgeous herringbone hardwood floors, soaring 9 and 10-ft ceilings, custom millwork, designer finishes and natural light pouring through an effortless open-concept layout. The kitchen? A total showstopper! An oversized 8-ft waterfall island, sleek quartz surfaces, integrated Miele appliances and wine fridge make entertaining a dream. The primary suite is pure indulgence with custom closets and a spa-worthy, five-piece marble ensuite featuring a freestanding soaker tub, double vanity and luxurious fixtures. The second bedroom is equally clever with custom millwork and a queen-sized Murphy bed. But the real magic? THREE private, southwest-facing terraces! Morning coffee overlooking the lake, sunset cocktails, sailboats drifting by and your very own VIP viewing spot for the airshow and fireworks. This is outdoor living on another level! Steps to the waterfront promenade, Sugar Beach, Sherbourne Common and the Martin Goodman Trail, with the Distillery District and downtown at your fingertips. City energy meets lakeside serenity. Two-car parking, a locker, dedicated bike storage, California Closets organizers and custom Hunter Douglas blinds complete the package. Original owner. Fully upgraded. Absolutely unforgettable. Because life really is better at the top! (id:63381)
469 Richmond Street E
Toronto, Ontario
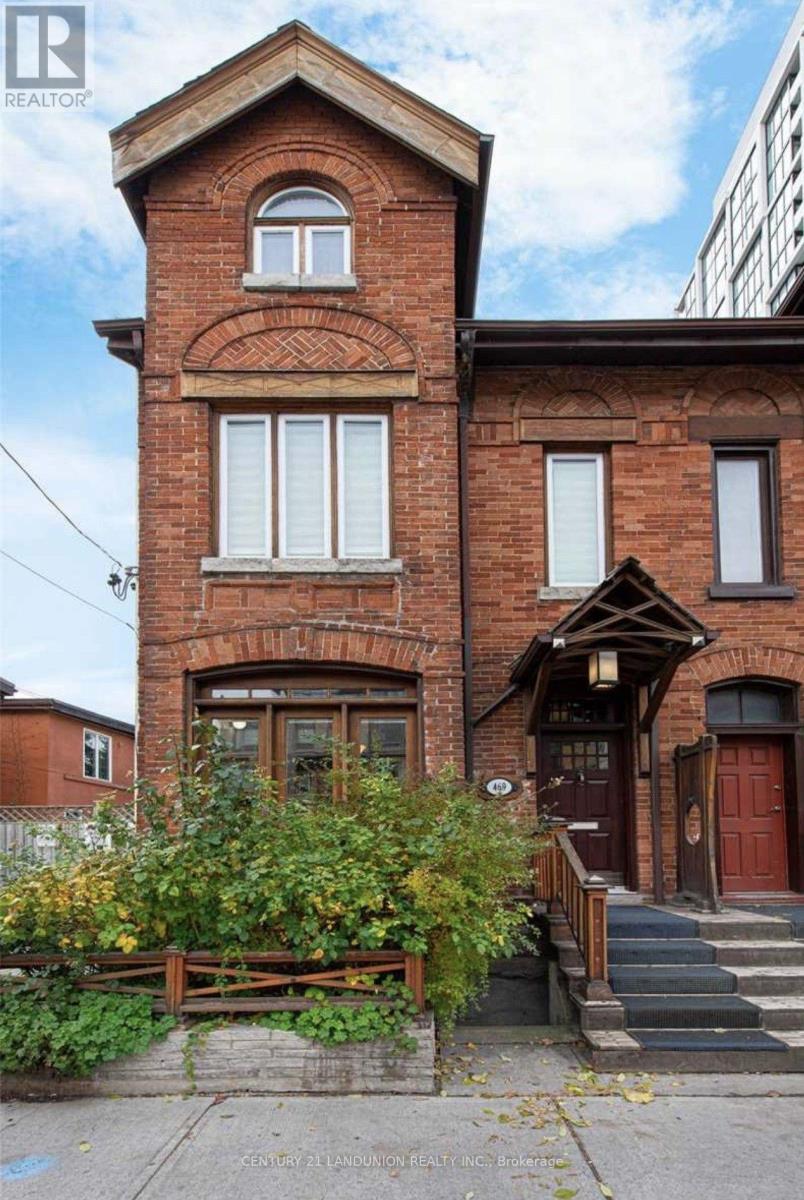
Rare Opportunity To Own A Charming Victorian Brownstone Semi Detached Residence With 2900 Sf Of Living Space In The Downtown East Community. Triplex! Live/Work! Retail! Single Family Home! Investment Property! Home Office! So Many Options! Feature A Basement Apartment With Sep Entrance, Offering Additional Rental Income Potential! Bright,& Spacious, And Full Character. Prime Location Just Mins To Gardner/Dvp, Walk To St Lawrence, Shops, Distillery, Close To New Moss Park Subway Station. 200Amps. Copper Pipes. An Exceptional Opportunity To Live, Work & Invest In The Heart of Toronto. (id:63381)
1708 - 75 Billes Heights
Toronto, Ontario
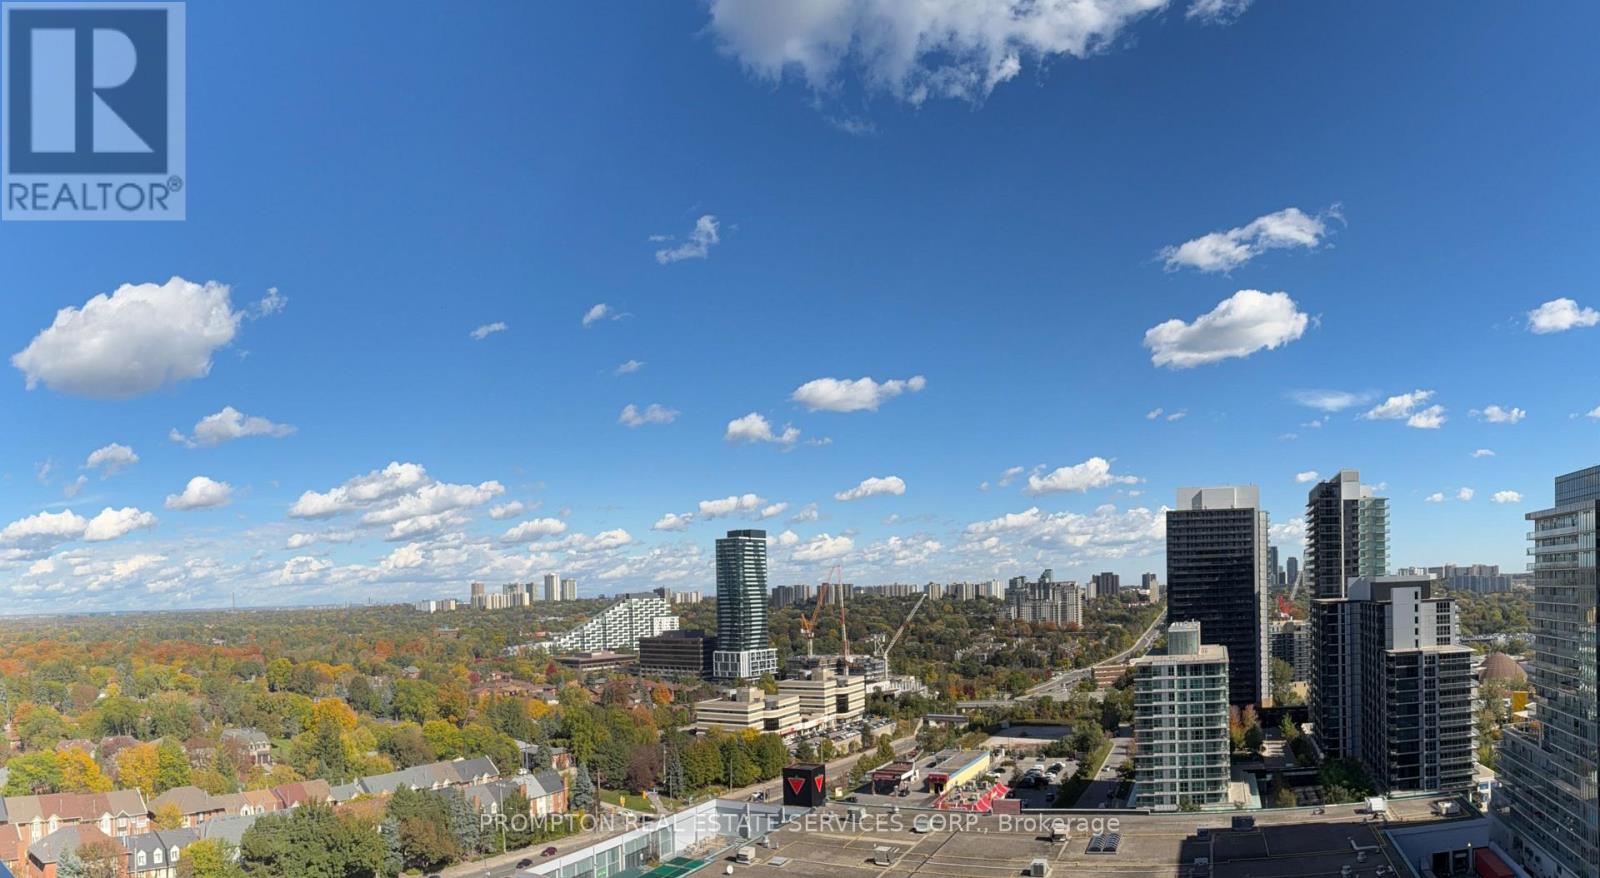
*RARE Offering - 1EV Parking & 1Locker Included* KING'S LANDING - the name says it all! A remarkable BRAND NEW NEVER LIVED-IN 1Bedroom (with windows) residence offering the perfect blend of luxury, convenience, and contemporary design. The Ribbon is awaiting you to open. Exceptional value in Luxury & Practicality. Inside, you'll find soaring 9-foot ceilings, premium Miele appliances including a rare gas cooktop, wifi connected laundry pair, custom built-in organizers, and a spa-inspired bathroom featuring an oversized medicine cabinet for enhanced storage. Step out onto your private balcony, complete with composite wood decking, and enjoy unobstructed Panoramic views. Carwash Machine in Underground Parking! Ideally situated in one of the GTA's most connected communities, this location places you within walking distance of Two TTC subway stations, Oriole GO Station, North York's largest community centre, Toronto Public Library, an expansive 8-acre park with winter skating ring, IKEA, Canadian Tire, North York General Hospital, and an abundance of cafes, dining, and everyday conveniences. Whether you're a professional seeking an effortless commute or simply looking for a stylish home in a vibrant, upscale neighbourhood, this exceptional suite delivers on every level. A rare opportunity not to be missed. (id:63381)
110 Chatsworth Drive
Toronto, Ontario
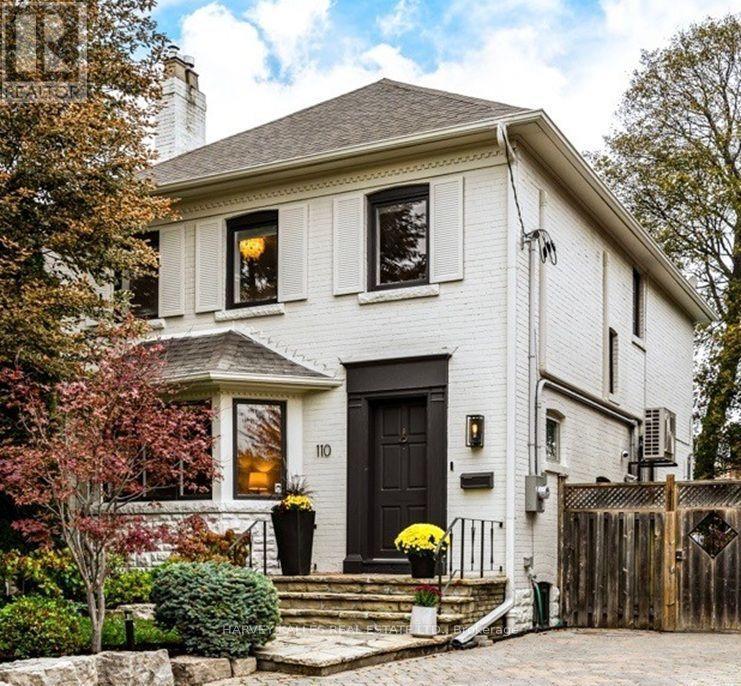
Welcome to 110 Chatsworth Drive, a beautifully maintained 4+1 bedroom detached home on a 40 x 122 ft lot in the heart of Lytton Park. Steps from sought-after public and private schools including John Ross Robertson, Lawrence Park Collegiate and Havergal College. Walk to Yonge Street shops, restaurants, Lawrence subway station and nearby ravine trails. The main floor features a generous living room with gas fireplace and bay window, a separate dining room with wainscoting and walkout to the backyard, and an updated eat-in kitchen. Upstairs are four bedrooms, including a primary bedroom with a walk-in closet and rear balcony. The fully renovated basement (2020) was underpinned and waterproofed and includes in-floor radiant heating, a three-piece bathroom, spacious recreation room, separate side entrance and a fifth bedroom or home office with custom Murphy bed. The backyard is a summer retreat, with a heated inground pool and removable safety fence, surrounded by mature trees and lush landscaping. Enjoy sunny afternoons by the pool, outdoor dining and entertaining with family and friends. Professionally landscaped front gardens add curb appeal. Major upgrades include new electrical panel with 200-amp service, a high-efficiency combi-boiler with three-zone heating and on-demand hot water, new sewer line, spray-foam insulation, ductless A/C, smart thermostats and an EV-ready driveway circuit. Private driveway parking for two cars. Pre-listing home inspection report and full improvements list available. (id:63381)
116 - 955 Queen Street W
Toronto, Ontario
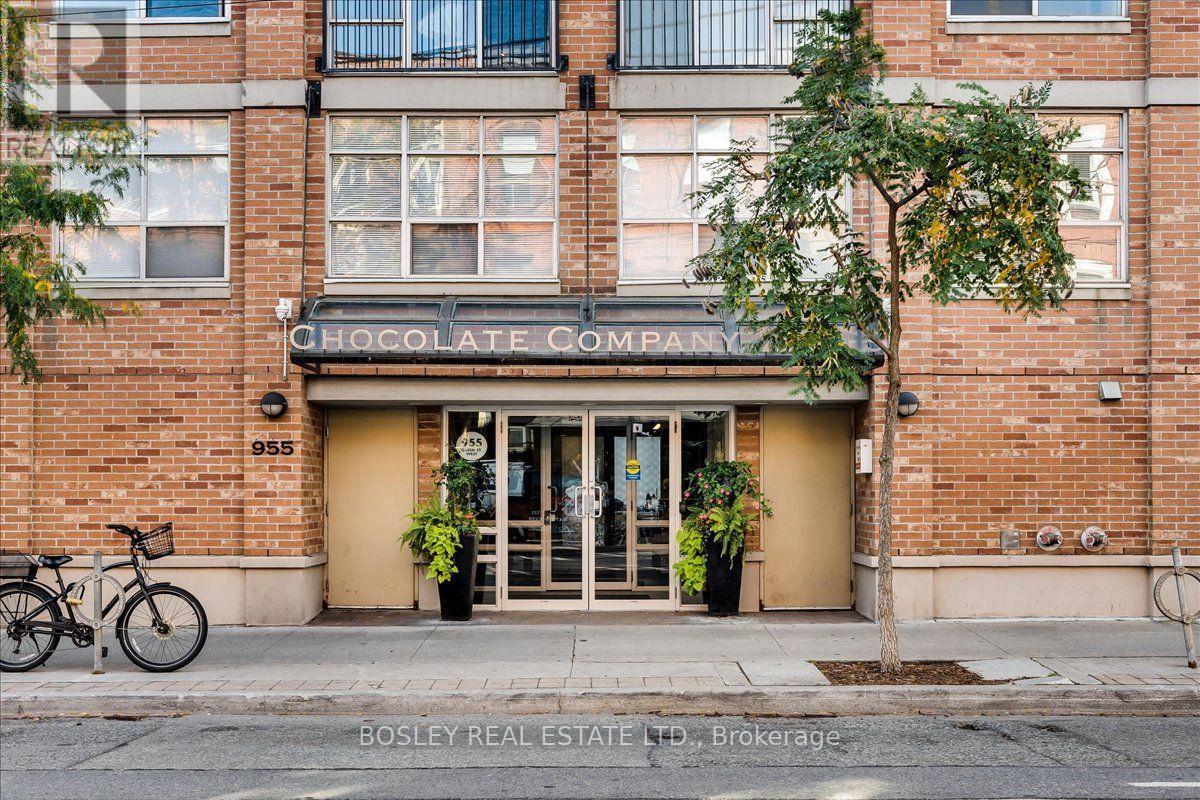
A truly rare Live/Work loft at the iconic Chocolate Factory Lofts. One of the building's coveted few residences with its own private entrance off Massey Street, this exceptional 1,089 sq ft ground-floor loft is unlike anything else. Soaring ceilings, exposed brick, original beams and ductwork deliver authentic industrial character, while the expansive open-concept layout offers incredible flexibility, including space for a second bedroom. A large primary bedroom, private terrace, parking and locker complete the package. Prime Trinity Bellwoods location, directly across from the park and Trinity Community Centre, with Queen West at your doorstep and Ossington, Dundas West and King West just minutes away. The city's best restaurants, cafés, boutiques and TTC are all right outside. For those who value character over cookie-cutter and space over sameness, this is a rare opportunity to own a truly iconic Toronto loft. (id:63381)
167 Harlandale Avenue
Toronto, Ontario
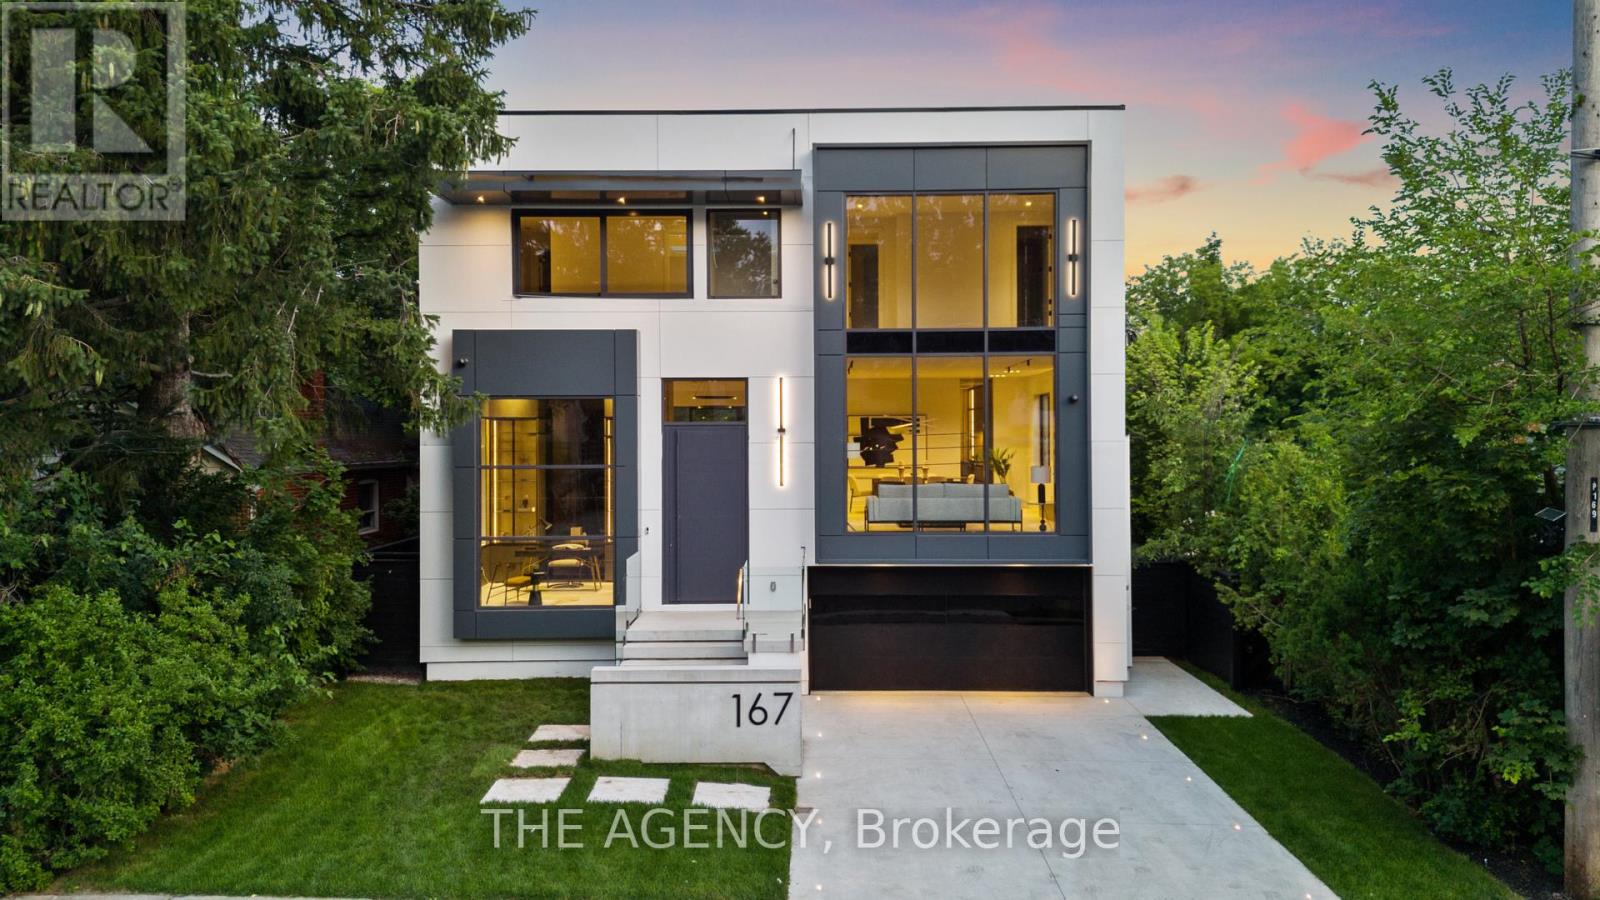
Welcome to 167 Harlandale, a custom residence by LPD Development with interiors by V&S Design. Blending contemporary architecture with timeless elegance, this exceptional home offers sophisticated living in the heart of Uptown Yonge & Sheppard.Set on an impressive 50-foot frontage, the striking exterior showcases smooth white stucco, charcoal cladding, black aluminum accents, and expansive windows that flood the home with natural light. Thoughtfully designed for family living, the residence balances privacy, comfort, and convenience.Inside, a grand foyer welcomes you with soaring 14-foot ceilings, porcelain flooring, custom white oak paneling, and lighting details. A private elevator provides seamless access to all levels, while the open-concept main floor effortlessly connects the living, dining, family, and kitchen spaces.The formal living room is anchored by a dramatic floor-to-ceiling stone fireplace, while the family room offers its own statement fireplace and expansive views of the landscaped backyard. At the heart of the home, the designer kitchen combines beauty and functionality with custom cabinetry, integrated Miele appliances, a waterfall stone island, full-height backsplash, and a spacious walk-in pantry.A private office with custom built-ins creates the work-from-home setting. Upstairs, four generously sized bedrooms each feature their own ensuite bathroom and walk-in closet. The primary suite serves as a luxurious retreat.The lower level is designed for entertaining, featuring a climate-controlled wine room, custom bar, and expansive recreation space. An outdoor deck and patio seamlessly extend the living area.Throughout the home, radiant heated floors, integrated speakers, smart-home technology, and bespoke millwork enhance everyday living. Surrounded by tree-lined streets and an established community, 167 Harlandale presents a rare opportunity to experience modern luxury, exceptional craftsmanship, and timeless design. (id:63381)
403 - 980 Yonge Street
Toronto, Ontario
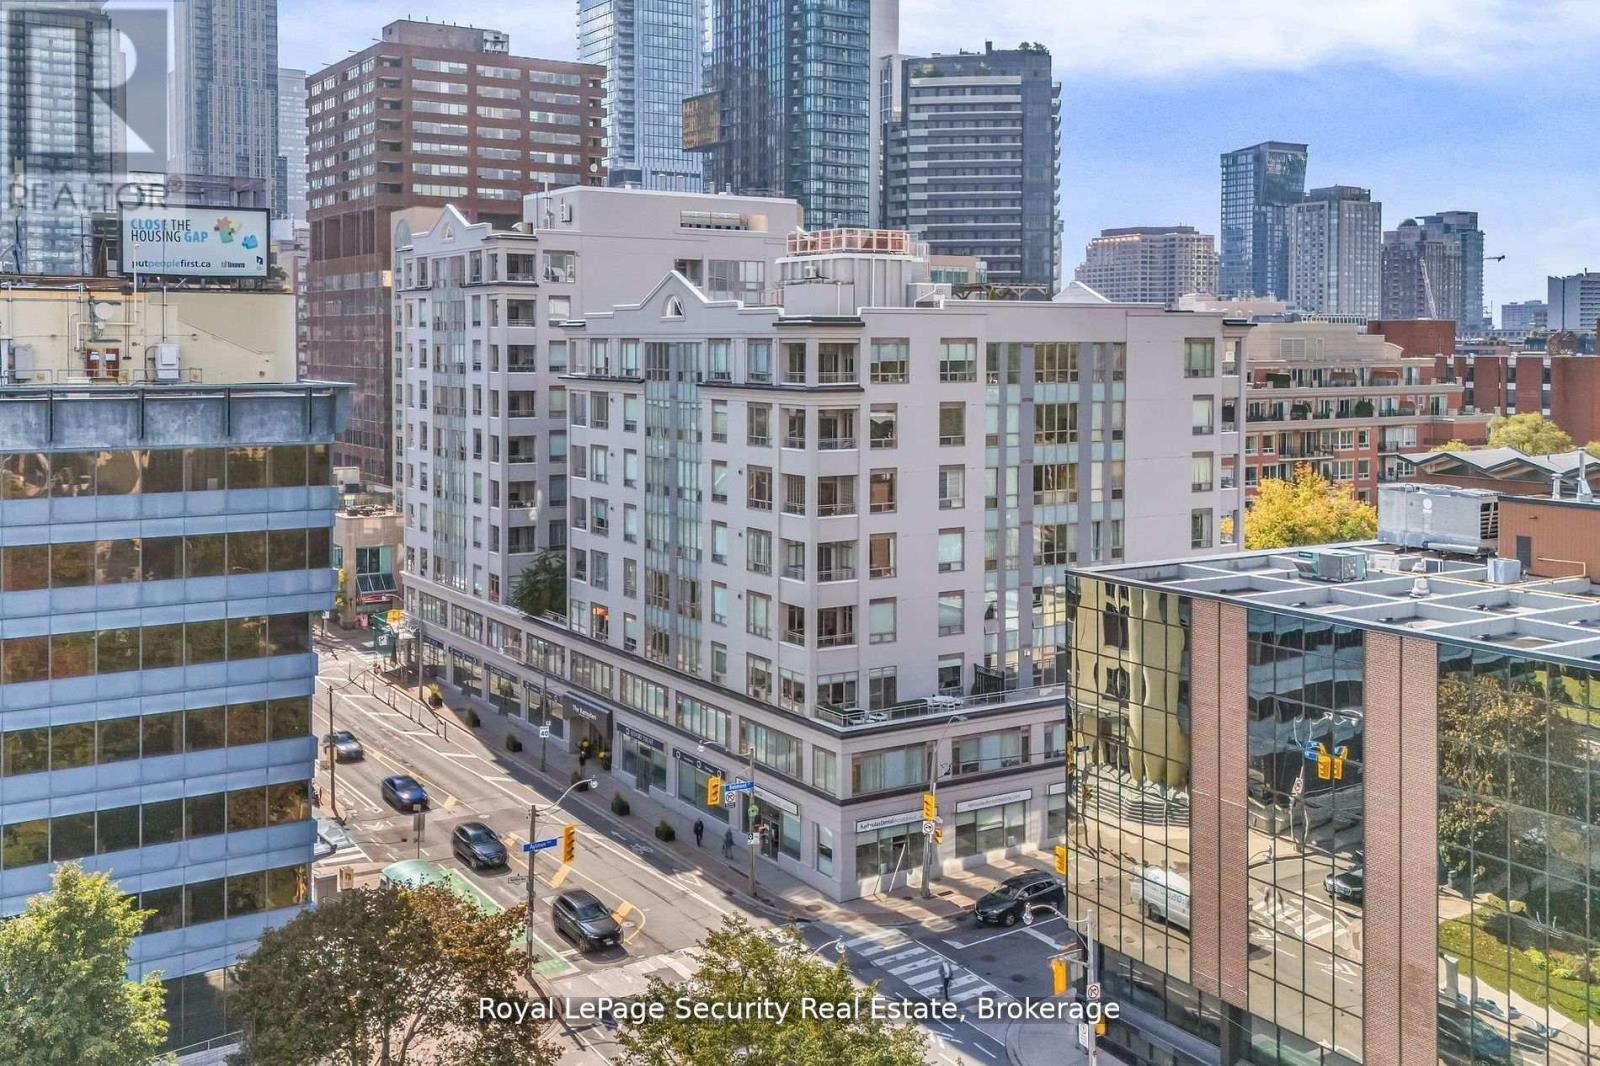
Welcome to The Ramsden-a bright one-bedroom residence offering approximately 735 sq. ft. of thoughtfully designed living space, complemented by a private 70 sq. ft. balcony. Ideally situated just steps from Rosedale subway station, Ramsden Park, Yorkville, and the Yonge-Bloor corridor, this is a location that truly puts the best of Midtown Toronto at your doorstep. Step inside to a bright, interior where natural light pours through floor-to-ceiling windows and is enhanced by soaring 9-foot ceilings. The spacious living and dining areas create an inviting setting for both relaxed everyday living and entertaining. The kitchen is designed for both style and function, featuring sleek quartz countertops and stainless steel appliances. The serene primary bedroom offers a generous closet, while the conveniently located four-piece bathroom is positioned just outside the bedroom. Enjoy the added comfort and convenience of exceptional building amenities, including 24-hour concierge service, a rooftop terrace with barbecues and panoramic city views, party and billiard rooms, visitor parking, and a private locker for additional storage. With an impressive 97 Walk Score, daily conveniences and city experiences are remarkably close at hand. Enjoy renowned restaurants, cafés, Yorkville shopping, beautiful parks, entertainment, and effortless transit-all within easy reach. Bright, spacious, stylish, and exceptionally well located, The Ramsden offers an opportunity to enjoy a connected Toronto lifestyle in one of the city's most sought-after neighbourhoods. (id:63381)
8 Frivick Court
Toronto, Ontario
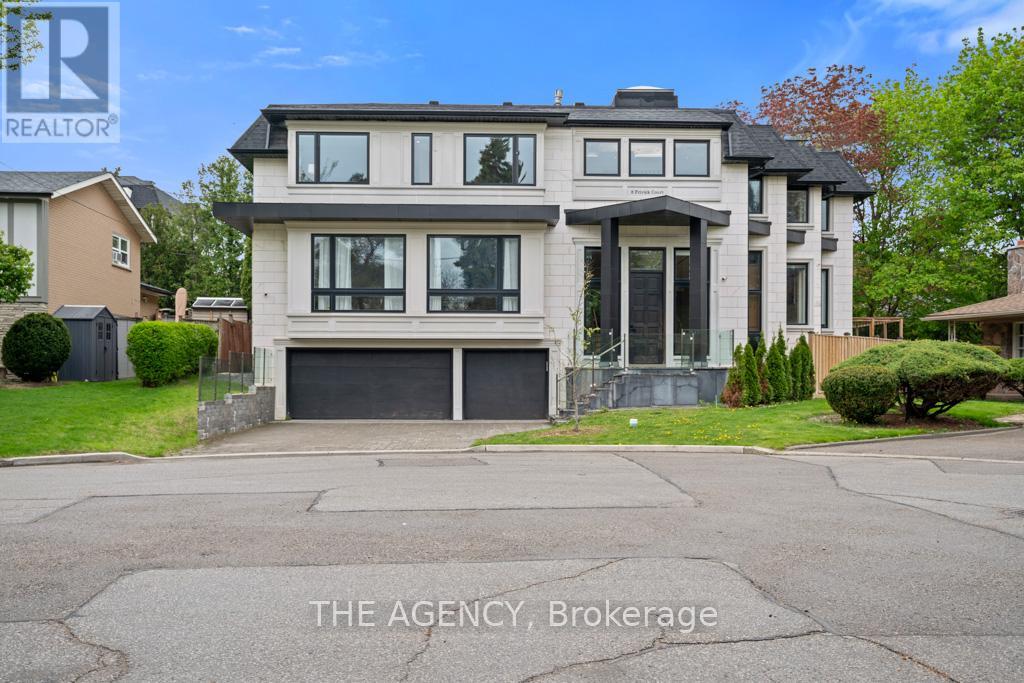
Behind the doors of 8 Frivick Court is a home designed for the way life is meant to be lived. Set on a 42 x 125 ft lot in the heart of Newtonbrook, this custom contemporary residence offers over 5,000 sq ft of beautifully considered living space and a 3 car garage.From the moment you step inside, natural stone and an abundance of natural light create an immediate sense of calm and sophistication. The chef-inspired kitchen anchors the main living spaces, flowing effortlessly into rooms made for gathering, entertaining, and everyday life.Upstairs, the private primary retreat offers a spa-like 5-piece ensuite, while a versatile den provides a quiet escape. A private elevator takes you seamlessly to every floor, while a main-floor office and fully finished lower level with radiant heated floors add comfort and convenience throughout.Thoughtful, elegant, and effortlessly functional, 8 Frivick Court is a rare opportunity to experience contemporary luxury in one of Newtonbrook's most desirable pockets. (id:63381)
504 - 117 Gerrard Street E
Toronto, Ontario
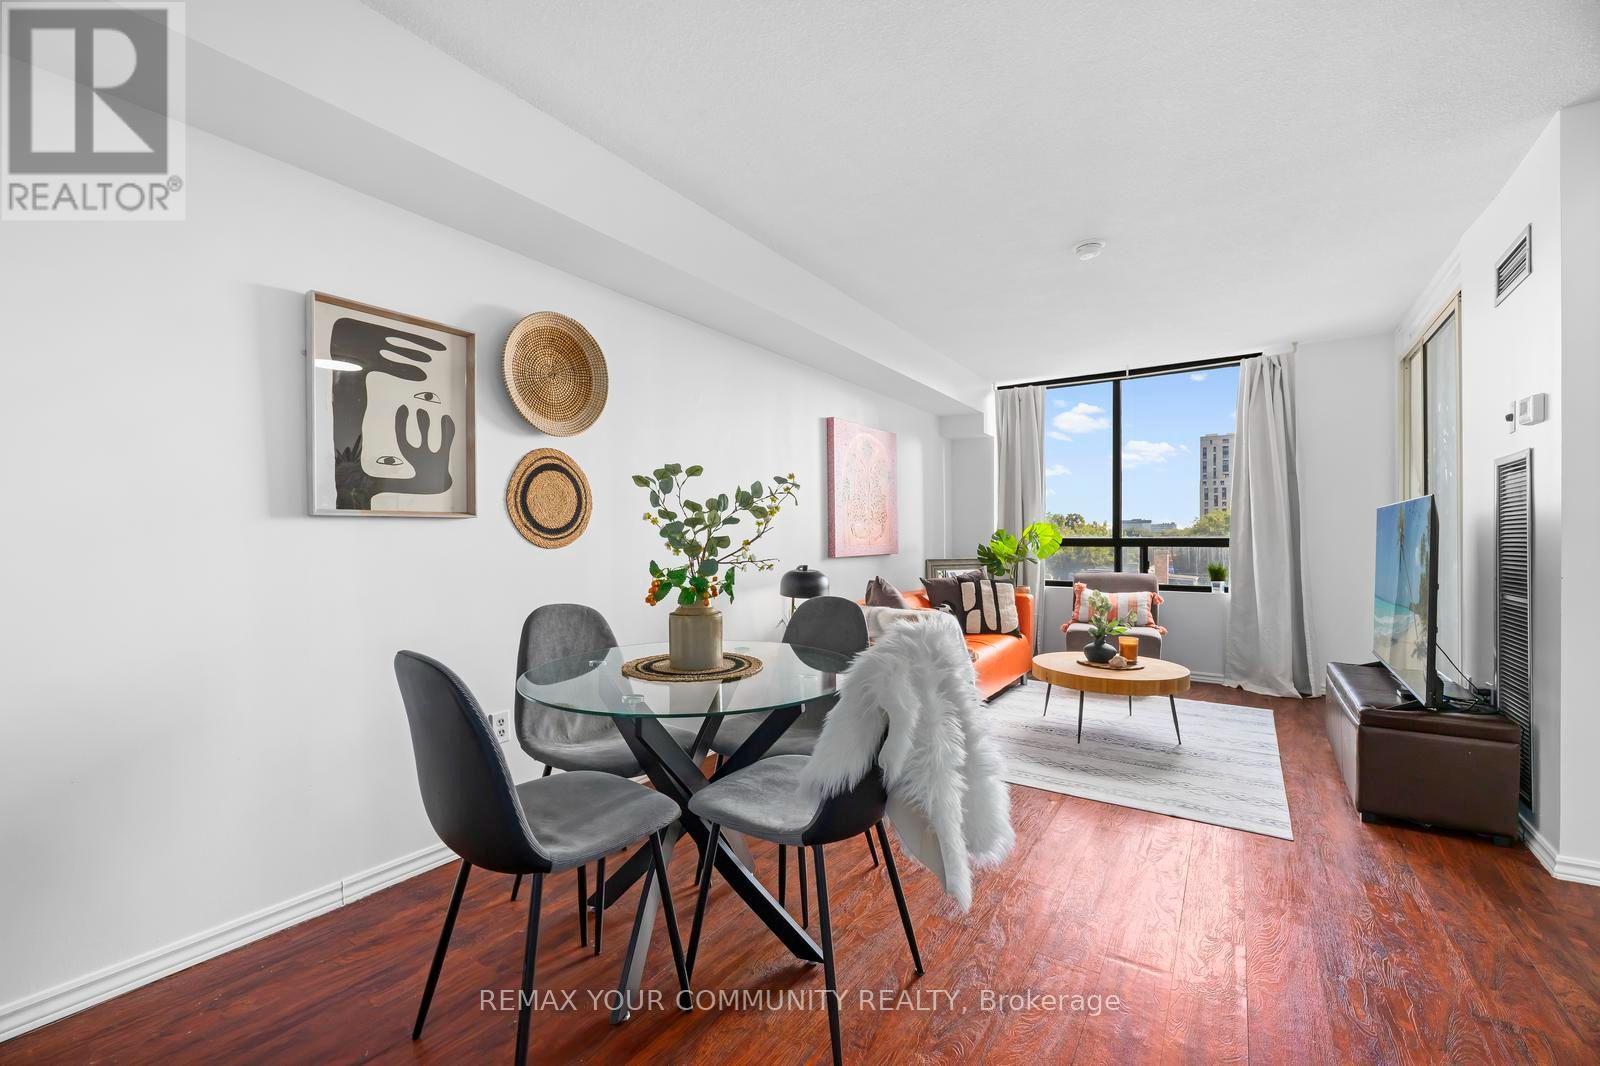
Exceptional Downtown Toronto Condo Offering Outstanding Value, Space, and Convenience! This Bright, East-Facing 597 Sq.Ft. Bachelor Suite Features a Functional, Versatile Layout With A Separate Dining Area And Sun-Filled Solarium. An Excellent Opportunity For First-Time Buyers, Students, Professionals, Parents Purchasing For A Student, Or Investors Seeking A Downtown Toronto Condo In A Highly Walkable Location. Maintenance Fees Include Utilities, High-Speed Internet and Cable, Offering Excellent Value And Predictable Monthly Expenses. The Suite Features A Renovated Bathroom And Plenty Of Potential To Personalize. Ideally Located Steps From Toronto Metropolitan University (TMU), With The University of Toronto, Eaton Centre, The Village, Grocery Stores, Restaurants, Shopping, Transit, and Everyday Amenities Close By. This Quiet Well-Maintained Building Offers 24-Hour Concierge, Visitor Parking, A Rooftop Terrace With BBQ And Hot Tub. Plus A Private Dog Park. An Incredible Opportunity To Own A Spacious Bachelor Condo In The Heart of Downtown Toronto! (id:63381)
1502 - 8 The Esplanade
Toronto, Ontario
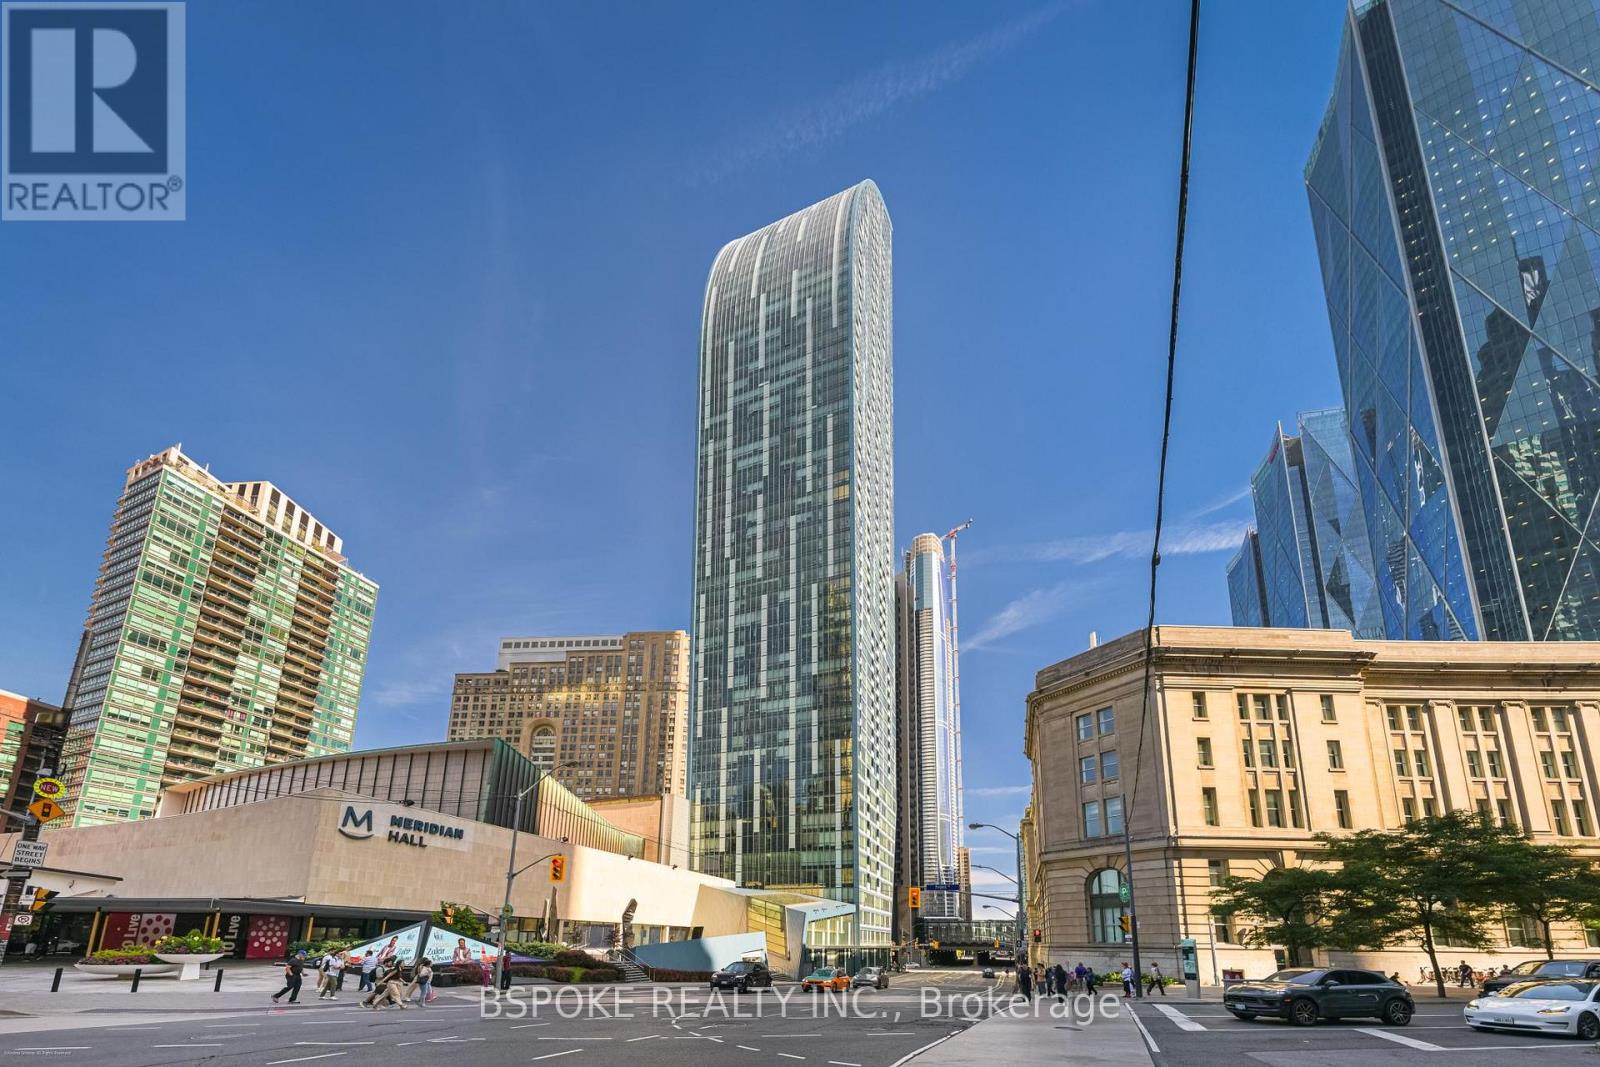
A thoughtfully planned corner suite in Daniel Libeskind's iconic L Tower, offering 1,078 sq ft of flexible living space in the heart of St. Lawrence Market. With 2 bedrooms plus a den, and 2 bathrooms, the layout is designed to balance working from home, entertaining, and everyday life. A proper foyer creates a true sense of arrival before opening into bright living and dining spaces framed by floor-to-ceiling windows. The kitchen sits at the centre of the home, featuring integrated Miele appliances, a large marble-topped island, and generous storage. The bedrooms are positioned on opposite sides of the suite, creating distinct private spaces, while the open den provides a dedicated work-from-home area. Residents enjoy a library and reading room, indoor lap pool, sauna, outdoor deck, private cinema, and fitness centre, all within one of Toronto's most recognizable residential buildings. Located where St. Lawrence Market, the Financial District, Old Town, and the waterfront come together, you're steps from renowned food, culture, and everyday conveniences, with Meridian Hall next door and one parking space is included. (id:63381)
38 Thirty Second Street
Toronto, Ontario
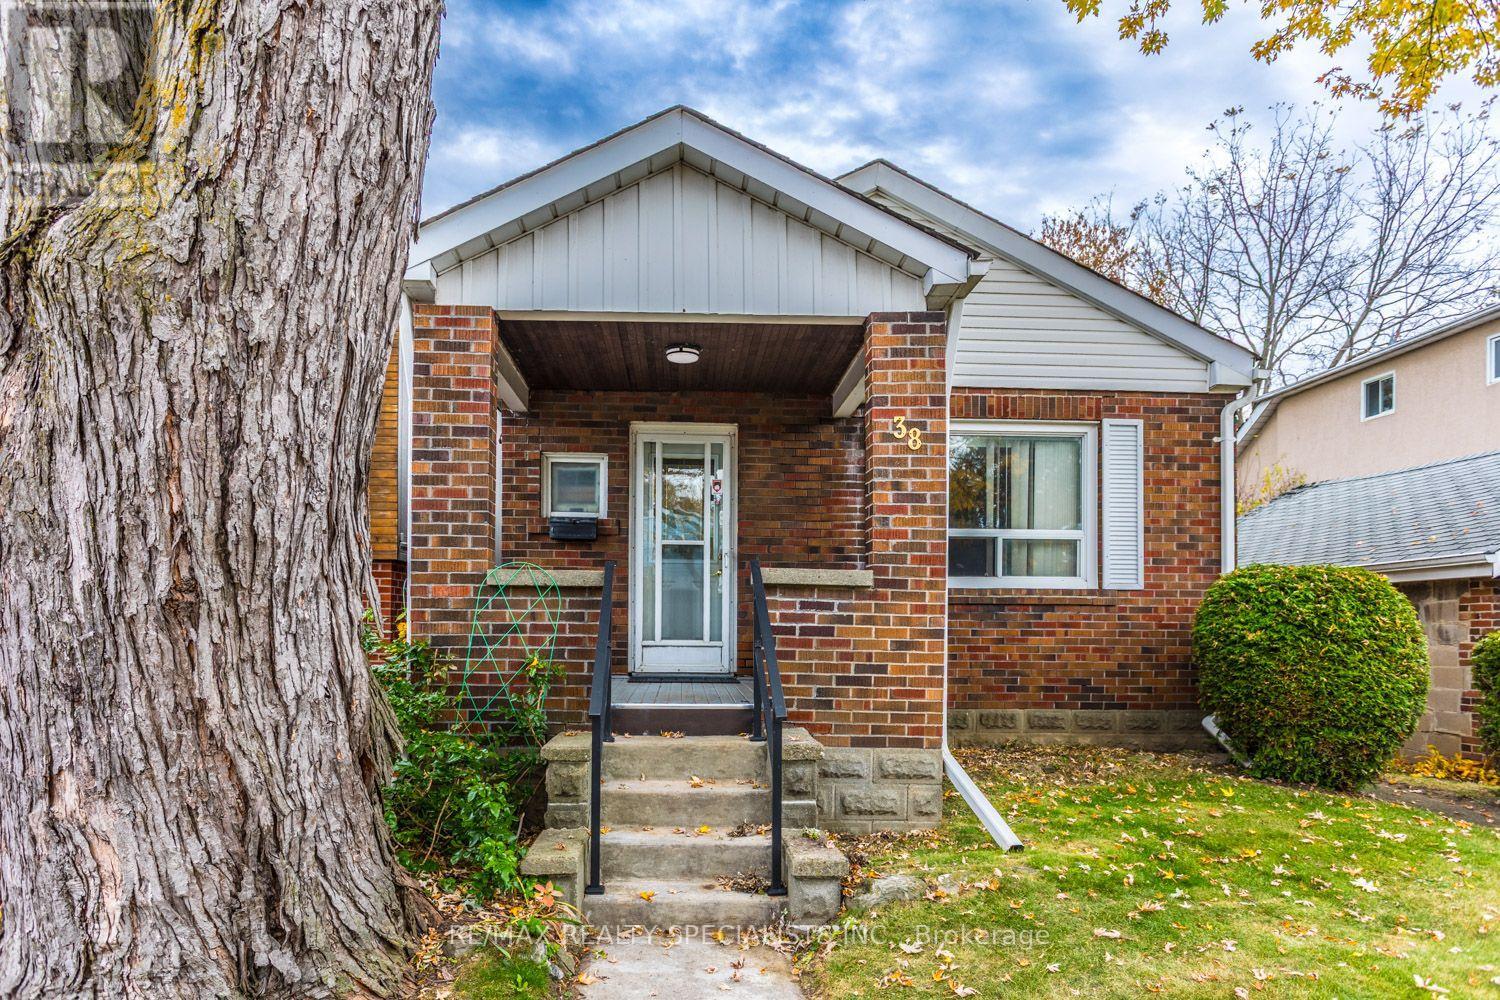
Enjoy everything Long Branch in South Etobicoke has to offer! Detached bungalow with a garage, set on a generous 40 x 136-foot lot on a dead-end street, this property presents an excellent opportunity for investors, builders, or buyers looking to renovate and make it their own. Discover a vibrant, family-friendly West End community with access to Long Branch GO Station, TTC service, local shops and Long Branch Library. Explore Marie Curtis Park, Colonel Samuel Smith Park and beautiful walking trails along Lake Ontario. With new builds adding to the character of this evolving, upscale neighbourhood, this is an opportunity to create your next chapter in a sought-after lakeside community. (id:63381)
309 Quarterline Road
Tillsonburg, Ontario
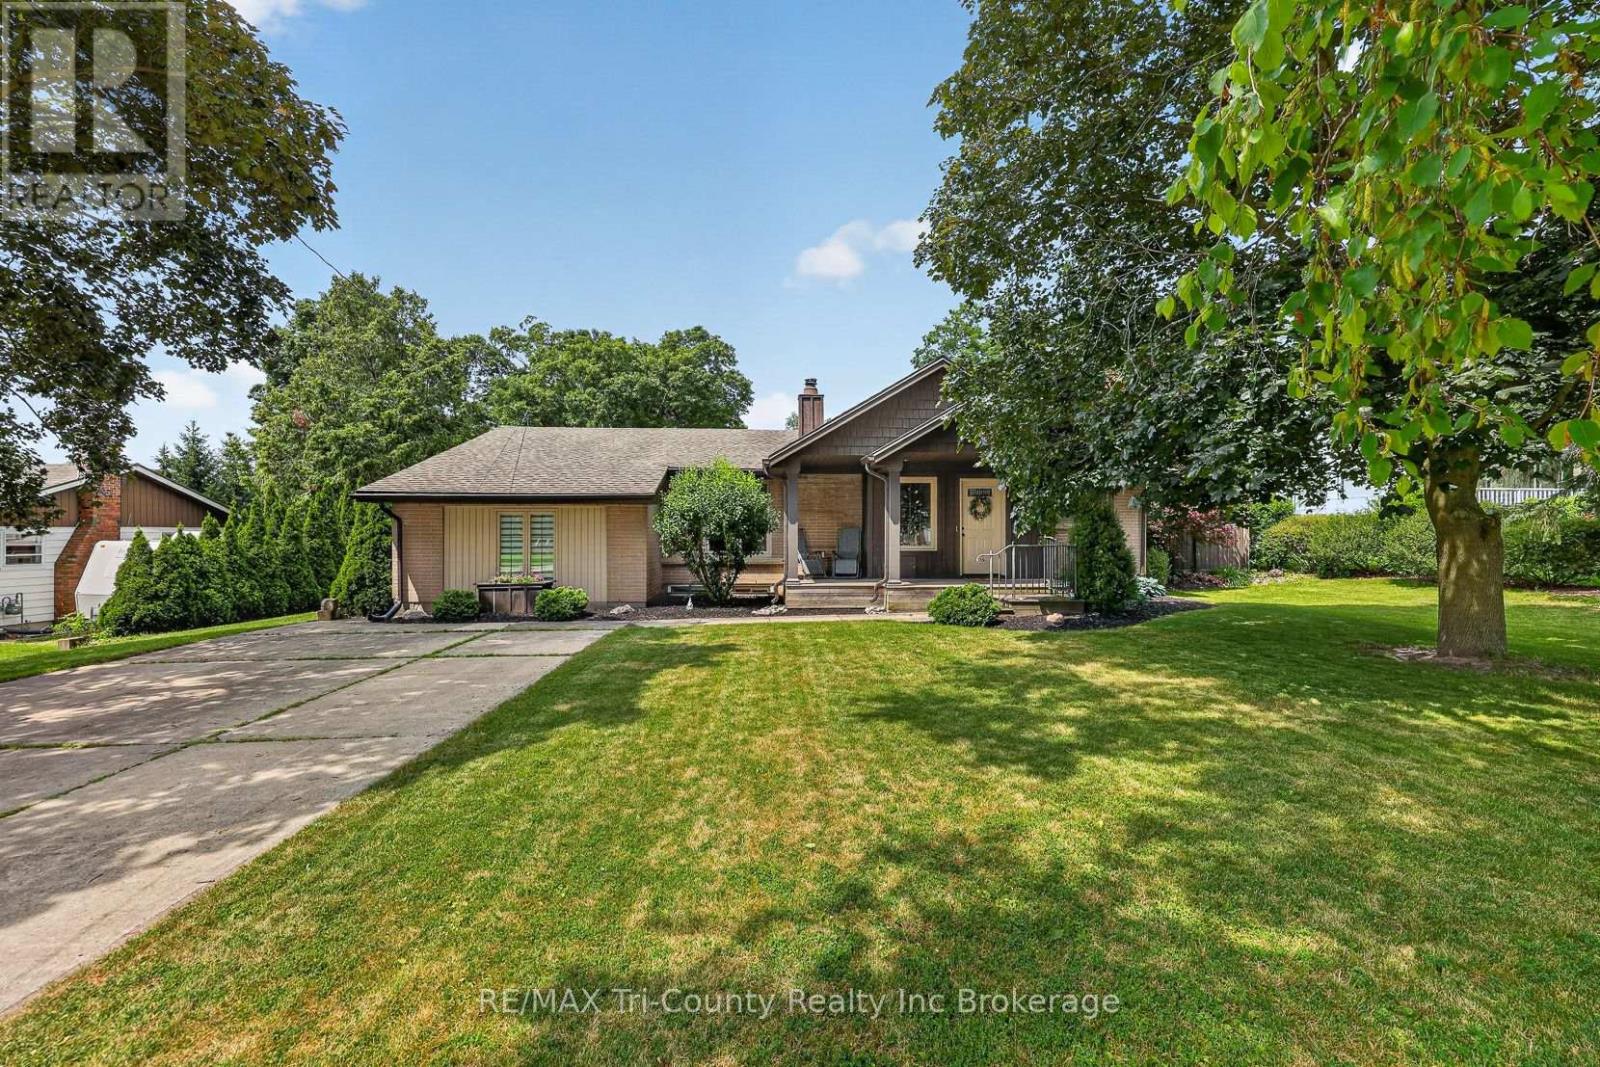
Walking distance to Southridge and Monsignor O'Neil elementary schools! This bungalow has 3 bedrooms on the main floor and the capabilities of making 3 more bedrooms on the lower level simply by enlarging the current windows. The home is situated on a large mature lot with backyard privacy and is located just a few minutes walk to a park with basketball nets, concrete hockey pad, running track and play equipment. This house offers spacious sized rooms throughout the entire main floor. Whether it's a family movie, game night or a large holiday dinner, this home can accommodate. Some extra bonus features of this home include an area for entertaining guests with wet bar located just off the dining area. There is a seperate area for seating here, as well as a second dishwasher keeping the mess out of the kitchen. The second special feature is the butlers pantry located between the kitchen and the primary bedroom. In this area you have a second fridge, some cabinets and a counter space which can hold all of your favourite morning coffee selections. The primary bedroom is set off to the side giving you more privacy and includes a 3pc ensuite with shower. Down at the other end of the home you will find 2 generous sized bedrooms as well as a 4 pc bath with jetted tub. The basement is finished with a very spacious laundry room that includes kitchen cabinets top and bottom, and a sink with some storage space. Downstairs you will also find a 3 pc bathroom, very large storage/utility room, a rec room for hanging out and watching tv, and 3 other rooms that could be the extra bedrooms, playroom, hobby room, office, home gym etc. So many possibilities. Head outside and sit on your covered front porch or on your back deck and listen to the birds. The mature trees in the back make it a private spot to sit and enjoy the birds or read a book in the sun or covered by the gazebo which is included with the property. There is a gas hookup for a bbq on the deck. (id:63381)