
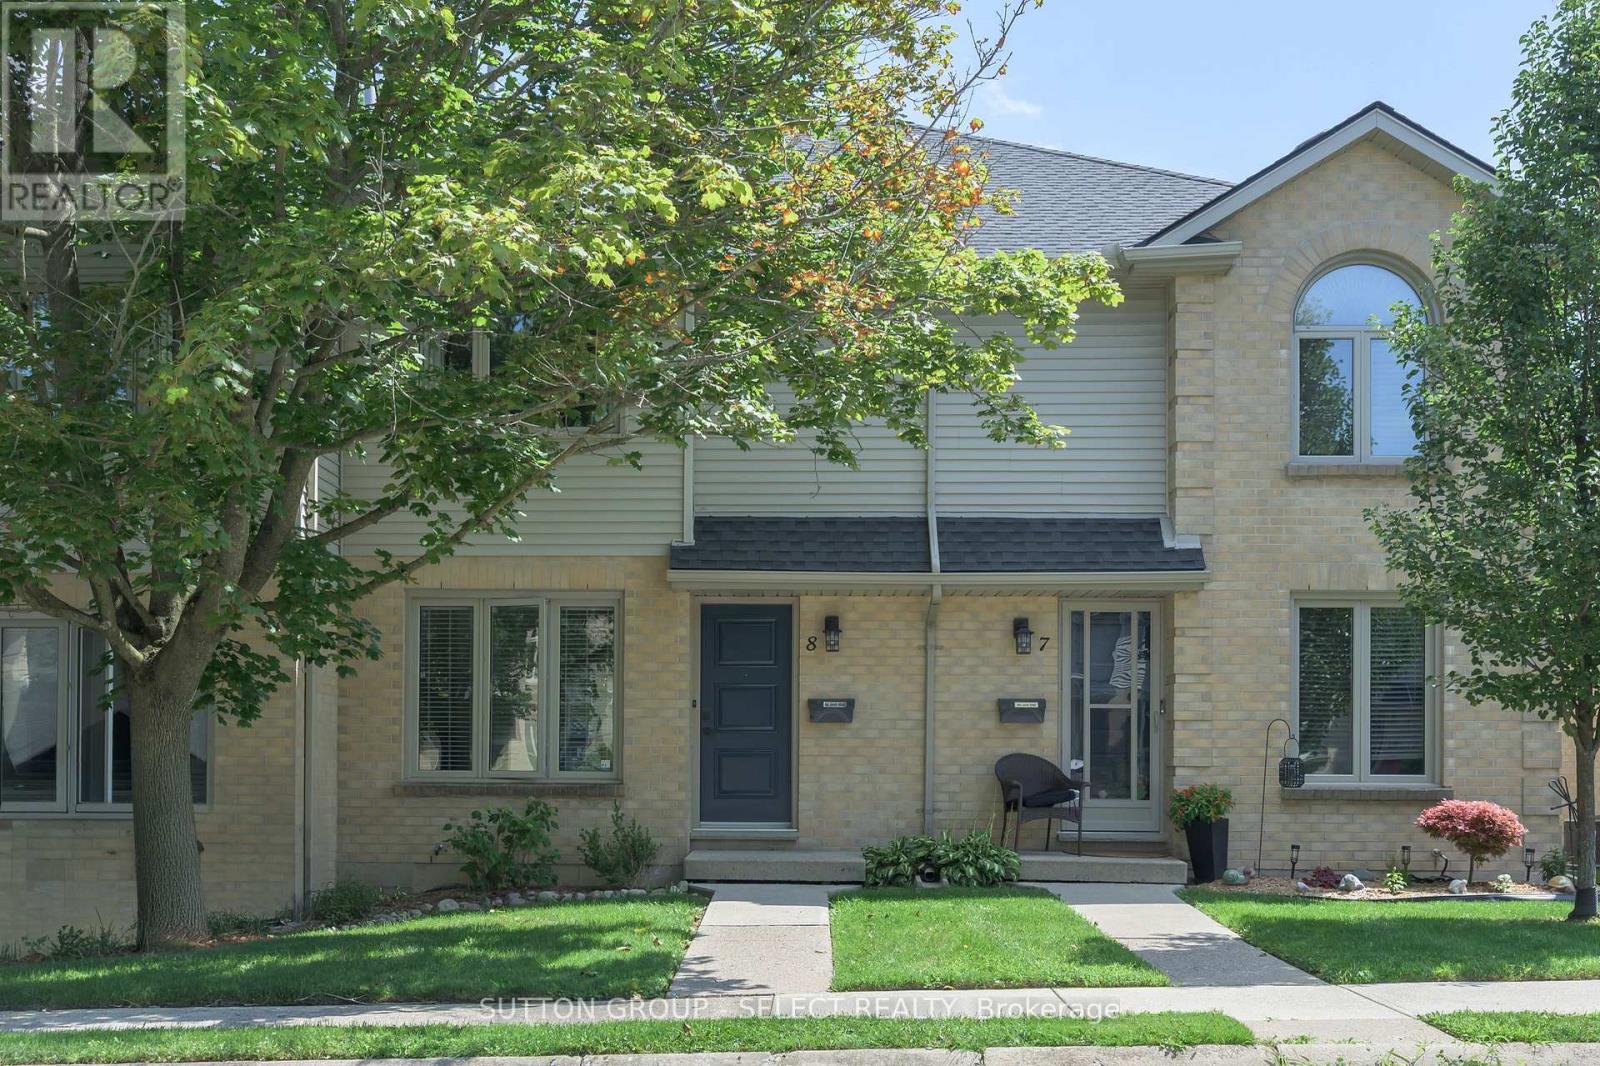
8 - 925 Lawson Road
London North, Ontario
Beautifully renovated throughout! Minutes to University Hospital, Wester and Sherwood Forest Mall this move-in-ready unit is light-filled and shows like new. The bright open main floor living and dining space is open to the kitchen which was done in 2020 with fridge and range new in 2024 and still under warranty. Upstairs 3 well sized bedrooms and an updated bath keep everyone organized. The lower level has a cozy family room and an additional 3 pc bathroom which is uncommon. Assigned parking (1) is conveniently located out front with additional (1) reserved parking available. Furnace (2020), a/c (2021) still under warranty. Nore: the gas fireplace has never been used by the seller and is not warranted. (id:63381)
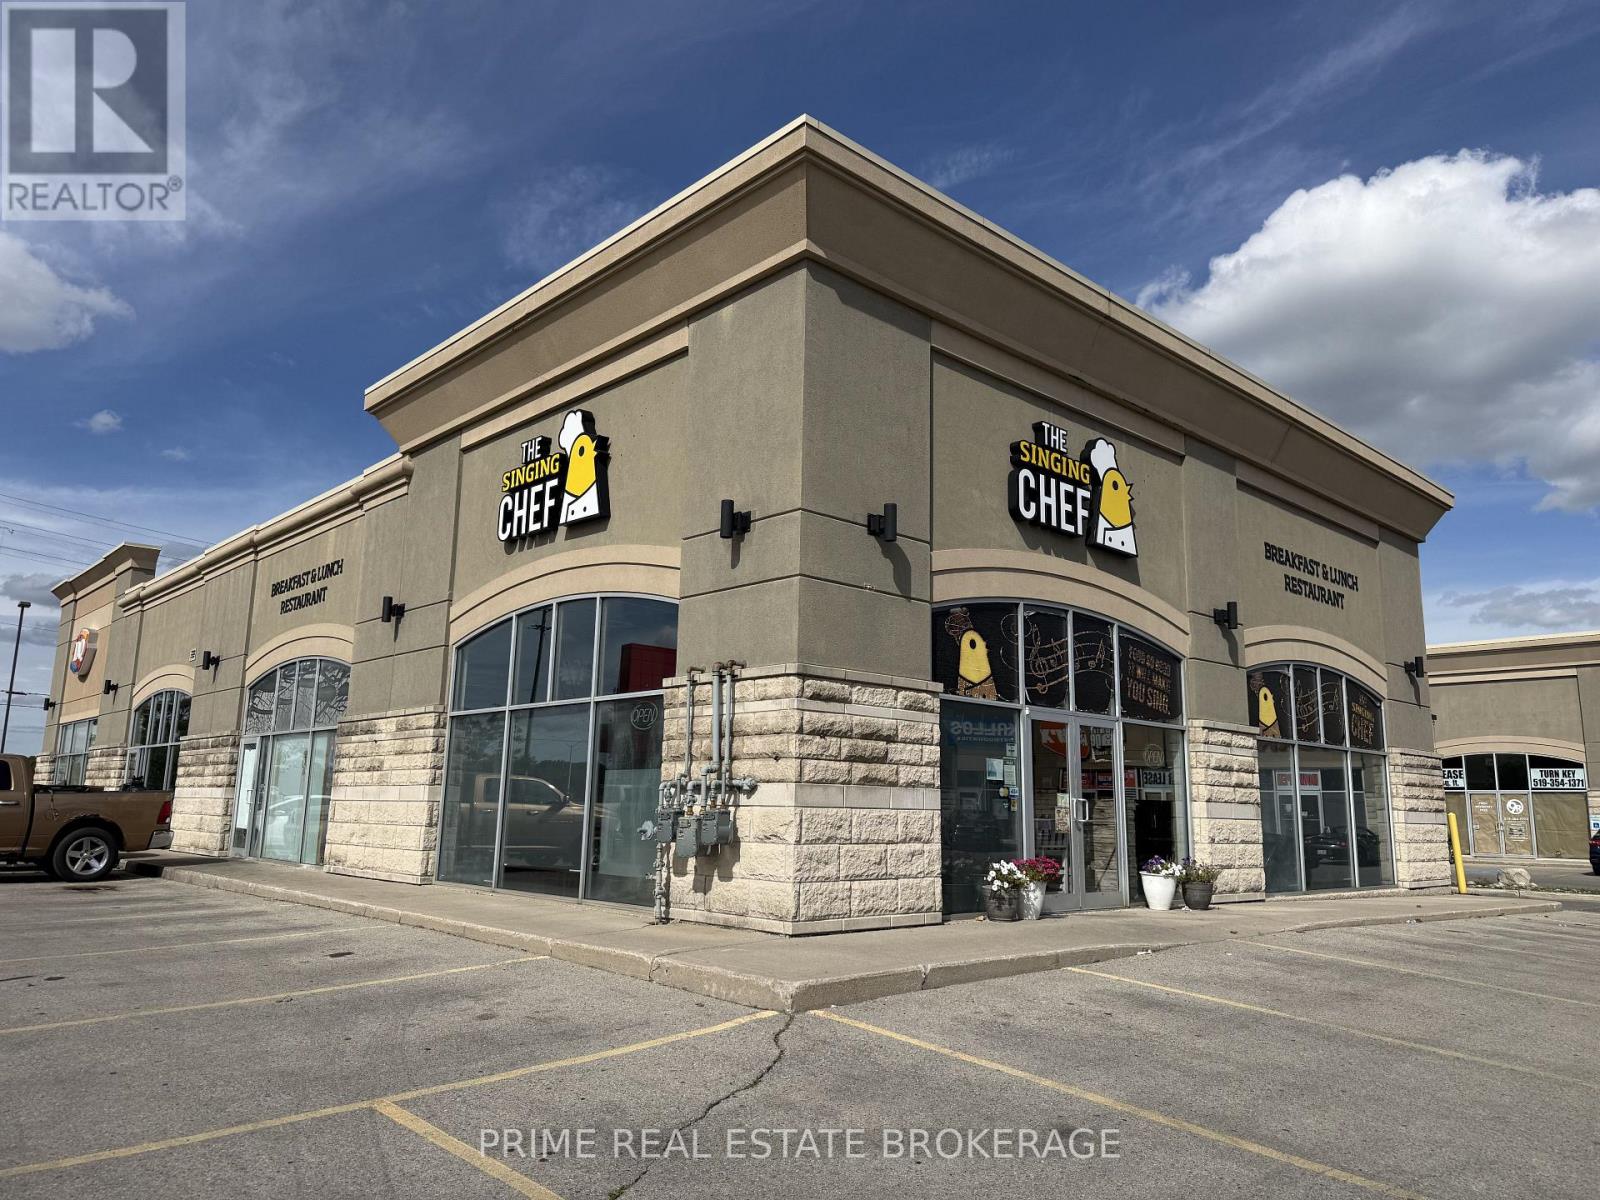
3 - 1426 Fanshawe Park Road W
London North, Ontario
Rare turnkey opportunity to acquire a successful, fully established breakfast and family restaurant in London's sought-after Hyde Park commercial corridor. Located at 1426 Fanshawe Park Road West, Unit 3, this approximately 2,400sq. ft. premises features a beautifully maintained 65-seat dining room and a fully equipped commercial kitchen with separate entrance.The business is fully outfitted with an extensive selection of owned equipment and assets, including two fryers, two gas flat-top grills, a charbroiler, a six-burner gas oven, Alto-Shaam equipment and more. The dishwasher and water heater are rented.The current lease term expires April 30, 2027, with one final five-year renewal option available, potentially providing continuity through April 2032. Estimated rent of $8,750.00 / month +hst, which includes base rent, pylon sign rent, and additional rent. Utilities are extra.An experienced, long-standing team is currently in place, including a General Manager and Kitchen Manager and dedicated serving staff. The seller is willing to provide transition support and training to the successful purchaser. The existing brand and trade name are not included, providing the purchaser with the opportunity to introduce their own concept and identity.Purchaser will be subject to the landlord's review and approval.Currently operating only 36 hours per week-Tuesday through Sunday from 8:00 a.m. to 2:00 p.m.-the business offers significant potential to increase revenue by opening seven days a week, introducing evening service, and expanding takeout and delivery channels. An excellent opportunity for an owner-operator, chef or growing hospitality group seeking an established presence in North London. Financials available with a signed Confidentiality Agreement. (id:63381)
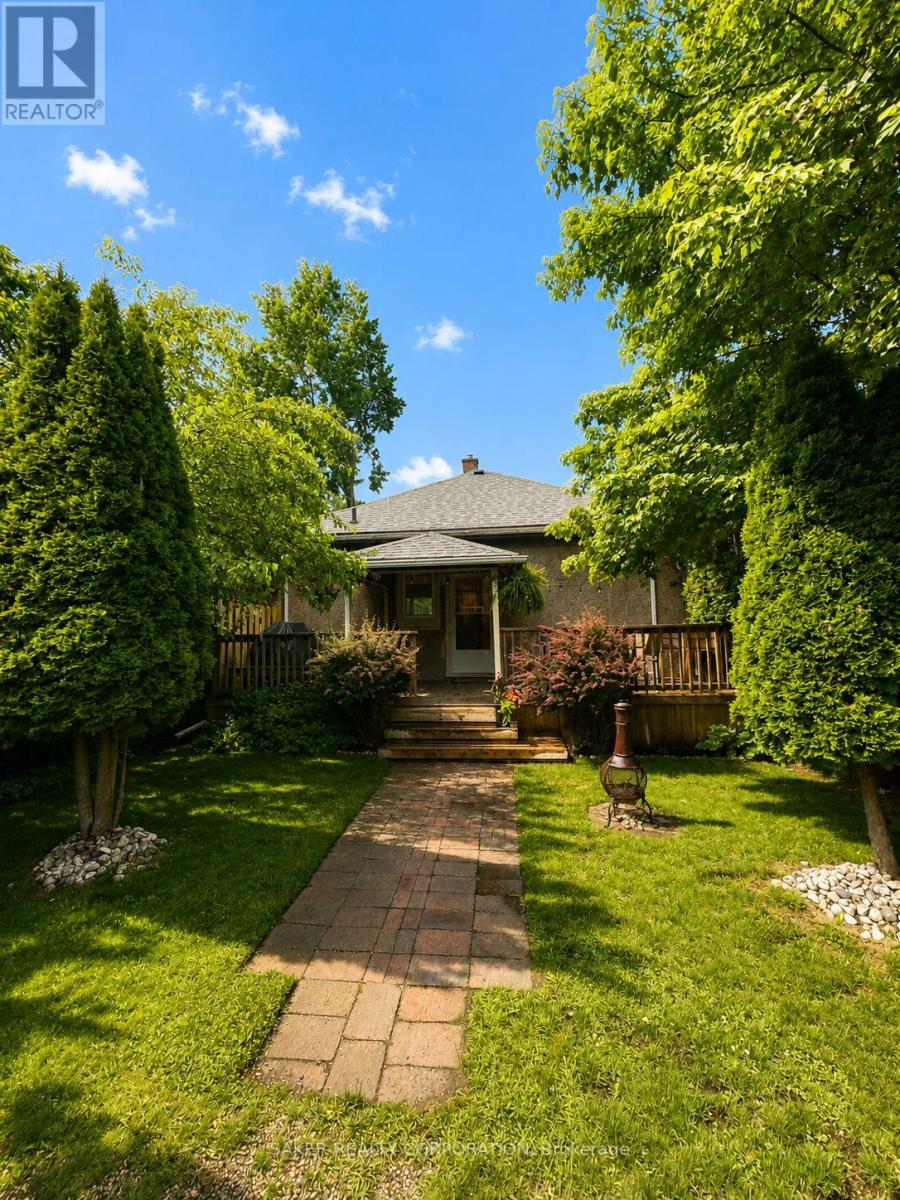
688 William Street
London East, Ontario
DOWNTOWN LIVING WITHOUT THE CONDO FEES - PLUS PRIVATE PARKING & YOUR OWN BACKYARD! Beautifully updated and move-in ready, this charming bungalow is tucked into London's sought-after Woodfield neighbourhood and offers a great fit for first-time buyers, investors, or empty nesters.Inside, the bright main floor features high ceilings, pot lights, a welcoming living area, and a fresh white kitchen with stainless steel appliances and centre island. You'll also find convenient main-floor laundry, a 2-piece bath, a spacious primary bedroom with walk-in closet, and a beautifully renovated 4-piece Jack & Jill bath shared with the versatile second bedroom/den.Step outside to a peaceful, landscaped backyard with a private rear deck and oversized storage shed. Ideally located close to downtown, transit, Western University, Fanshawe's downtown campus, restaurants, shopping, and Victoria Park.Freshly painted inside and out and ready to enjoy - LIVE IN IT, RENT IT OR DOWNSIZE INTO IT. (id:63381)
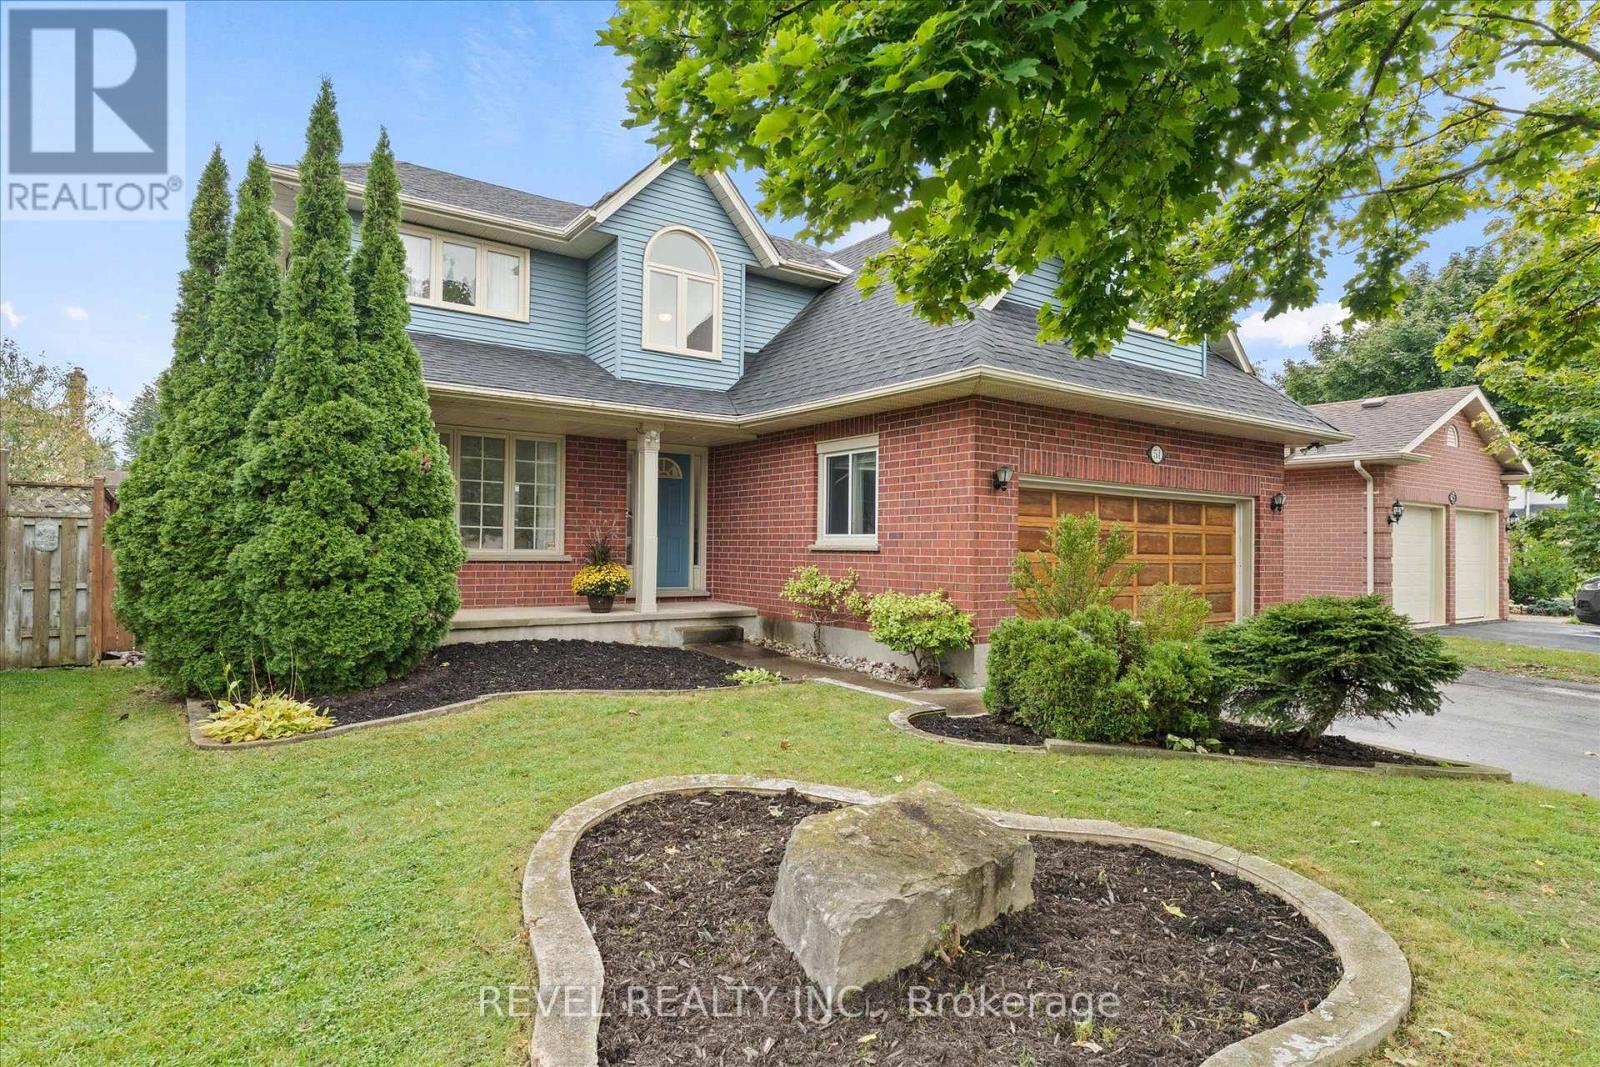
51 Napoleon Drive N
London East, Ontario
This house was built on a foundation of Love, Family, and Entertainment! If you could turn back time to wholesome values, safe neighbourhoods, backyard bbq's and the simplicity of enjoying life this home is for you! The main level features copious amounts of room for lounging and dining to the left, the middle features a cozy kitchen with eat-in area, to the left a bonus family room with fireplace. Both adjacent to the back deck, perfect for bbq's and watching the kids or dog play in the back. The second level features 2 4pc Bathrooms, 4 Spacious Bedrooms, ample closet space and a gorgeous winding staircase. The lower level is perfect for family activities and entertaining! Enjoy a large rumpus room, Wet Bar, Fireplace, Sauna and extra storage! The backyard features 2 sheds - 1 he-shed/1 she-shed! Great for mechanics, growers, and hobbyists! It comes with heat and electricity! Minutes from all amenities, schools, and the 401! You can't beat the location or the price of this 2280sq ft home! (SEE PROBATE CLAUSE) Buyout of Furnace/AC contract negotiable. (id:63381)
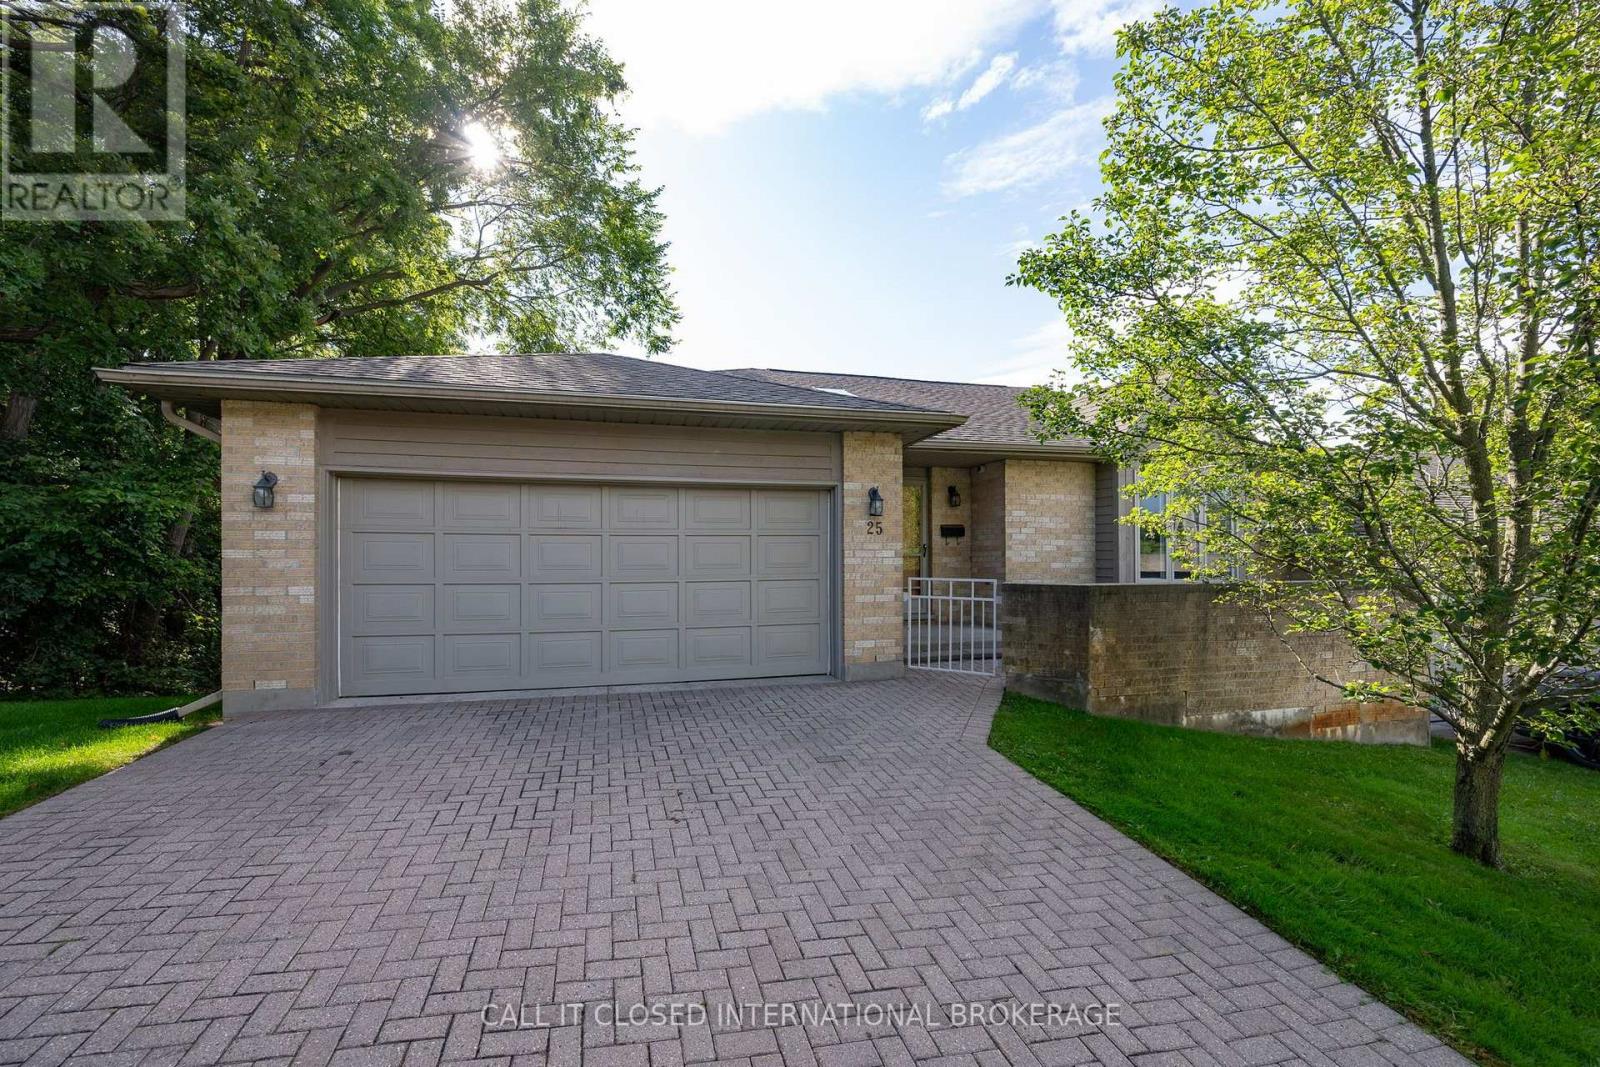
25 - 1500 Richmond Street
London North, Ontario
A rare walk-out in the heart of Masonville-and the best-positioned unit currently offered for sale within the complex. Unit 25 at 1500 Richmond Street features two spacious bedrooms, three bathrooms, newer decks and fresh paint throughout. The expansive primary suite includes a walk-in closet and private ensuite with a dedicated tub and separate shower stall. One of only a limited number of walk-out units in the development, the home benefits from abundant natural light, enhanced privacy and convenient outdoor access. Its functional layout provides plenty of flexibility for everyday living, entertaining or working from home. Ideally suited to healthcare professionals at University Hospital, Western University faculty and staff, Masonville-area employees, or parents investing in a home for their university-aged children. The location places Western University, Masonville Place, restaurants, entertainment, public transit and major routes close at hand. Whether purchasing for yourself or seeking a well-positioned North London investment, this property offers the space, location and rare walk-out design that set it apart. Book your private showing today. (id:63381)
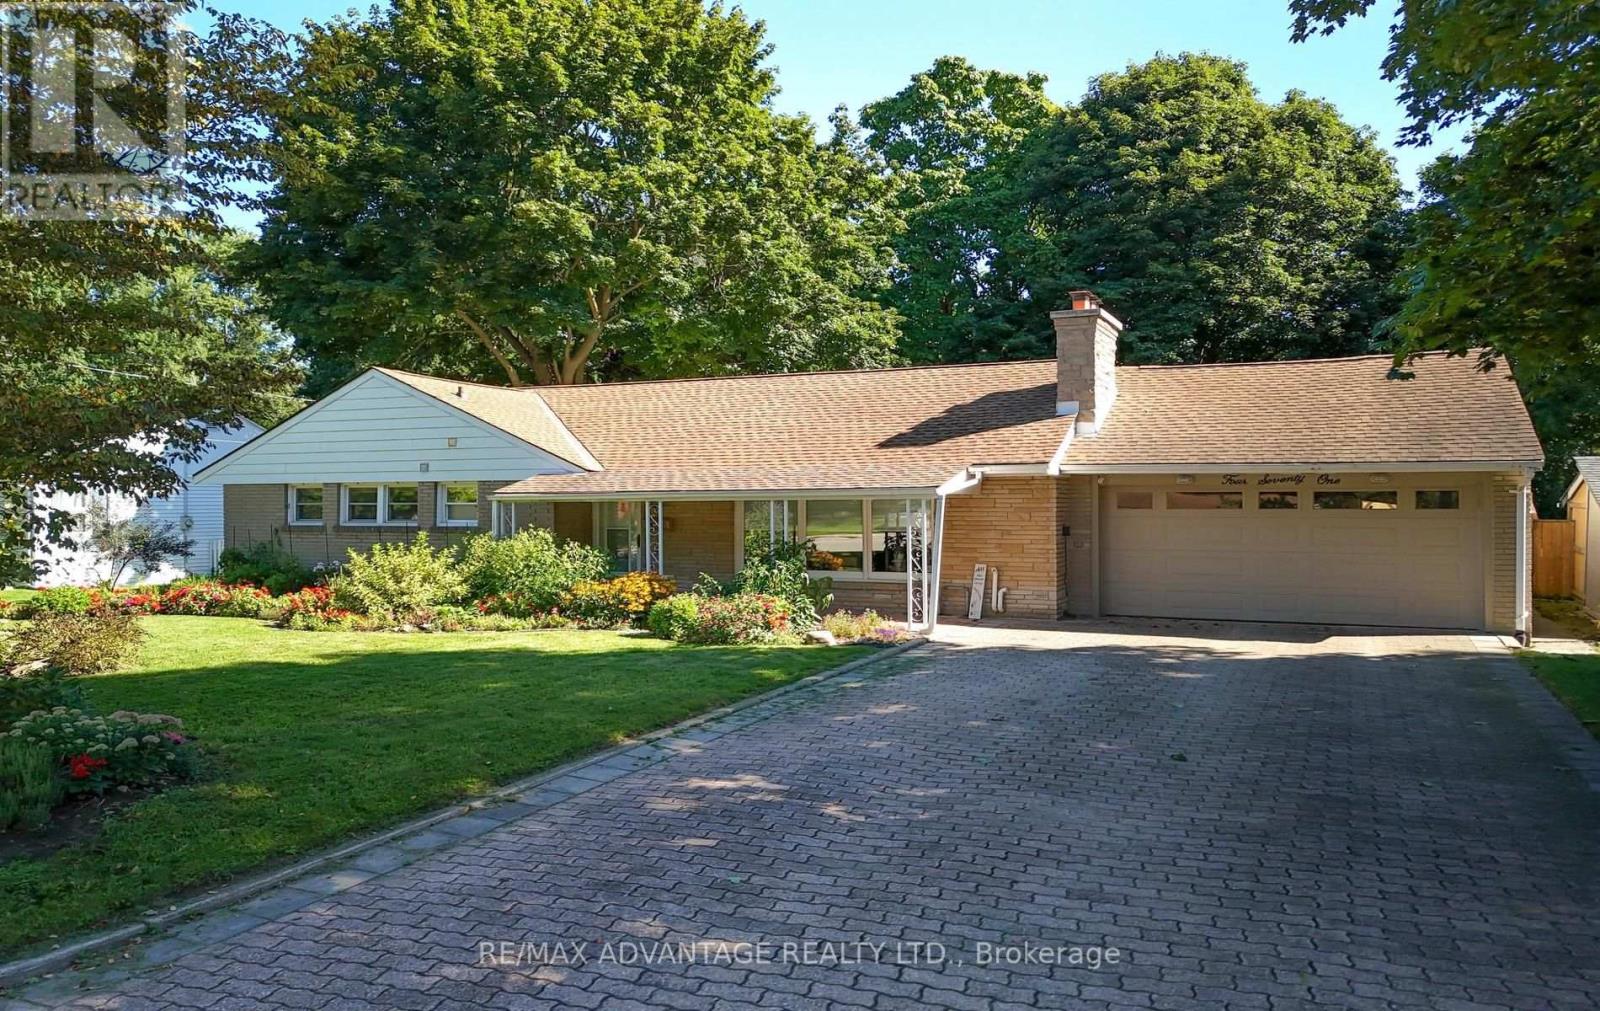
471 West Mile Road
London North, Ontario
Rare offering in West London's highly desirable Oakridge neighbourhood! Situated on a quiet street, this beautifully maintained bungalow sits on an impressive 75x160 foot lot in a mature, park-like setting. A vast interlocking brick driveway leads to an attached double-car garage and a welcoming covered front patio. Inside, the bright living room features solid oak hardwood flooring, flowing into a completely remodeled kitchen (2010) with custom cabinets and a premium 600 CFM Faber Cristal range hood. You will love the seamless flow into the spacious family room addition, the renovated main level bathroom, and the finished basement, which provides excellent additional living space along with another 3-piece bath. The fully fenced backyard oasis features a brick patio with gazebo and a flagstone walkway winding through stunning woodland gardens. Green thumbs will appreciate the three raised bed gardens, the 10+ species of native wildflowers (including Trillium and Wild Ginger) and the unique, insulated greenhouse equipped with a cozy wood stove. Key mechanicals include a newer furnace (2021), central air (2024), an owned water heater (2021), a new garage door (2021) and roof shingles (2007). A perfect blend of classic mid-century design, modern updates and a stunning backyard retreat. (id:63381)
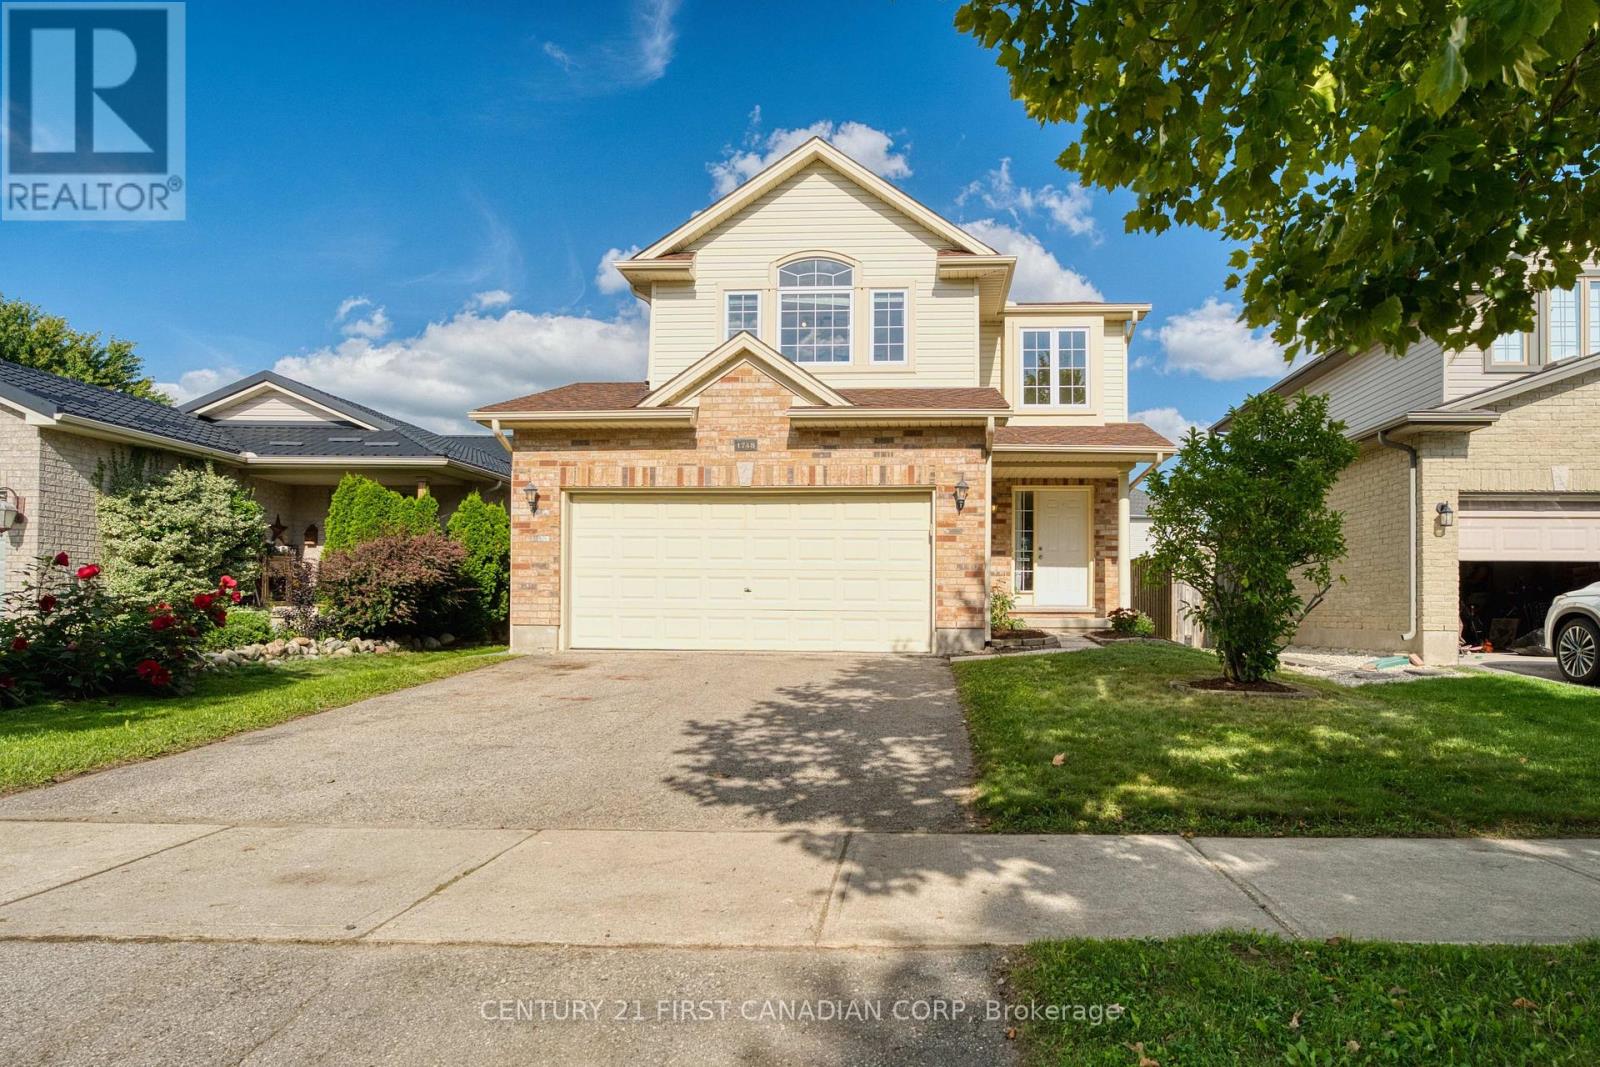
1748 Ennismore Crescent
London North, Ontario
Welcome to 1748 Ennismore Crescent, ideally situated on a quiet crescent in the highly sought-after Northwest London community. This spacious family home offers 4 bedrooms, 2.5 bathrooms, a double-car garage, a two-storey-high foyer, and a desirable southwest-facing lot with an impressive 117-ft depth. Enjoy beautiful sunsets and views of the garden from the spacious deck. Updated shingle.The functional layout features hardwood flooring in the living room and on the stairs, with easy-care tile in the foyer, kitchen, laundry room, and bathrooms. The second floor offers a spacious primary bedroom with a full-wall double closet and 4-piece ensuite, three additional bedrooms, a full bathroom, and a versatile bonus room with a cathedral ceiling, currently used as the 4th bedroom. This flexible space can easily serve as a family room, recreation room, home gym, office, or other lifestyle needs.The unfinished basement features large, bright windows and excellent potential for your own design and future finishing ideas. Located in a quiet, child-friendly neighbourhood within the Emily Carr Public School and Sir Frederick Banting Secondary School districts. Conveniently close to Walmart, Hyde Park Shopping Centre, banks, grocery stores, restaurants, parks, and public transit. Costco, Western University, and CF Masonville Place are just a short drive away.An excellent opportunity to own an affordable single-family home in desirable North London and create a wonderful home for your family to grow! (id:63381)
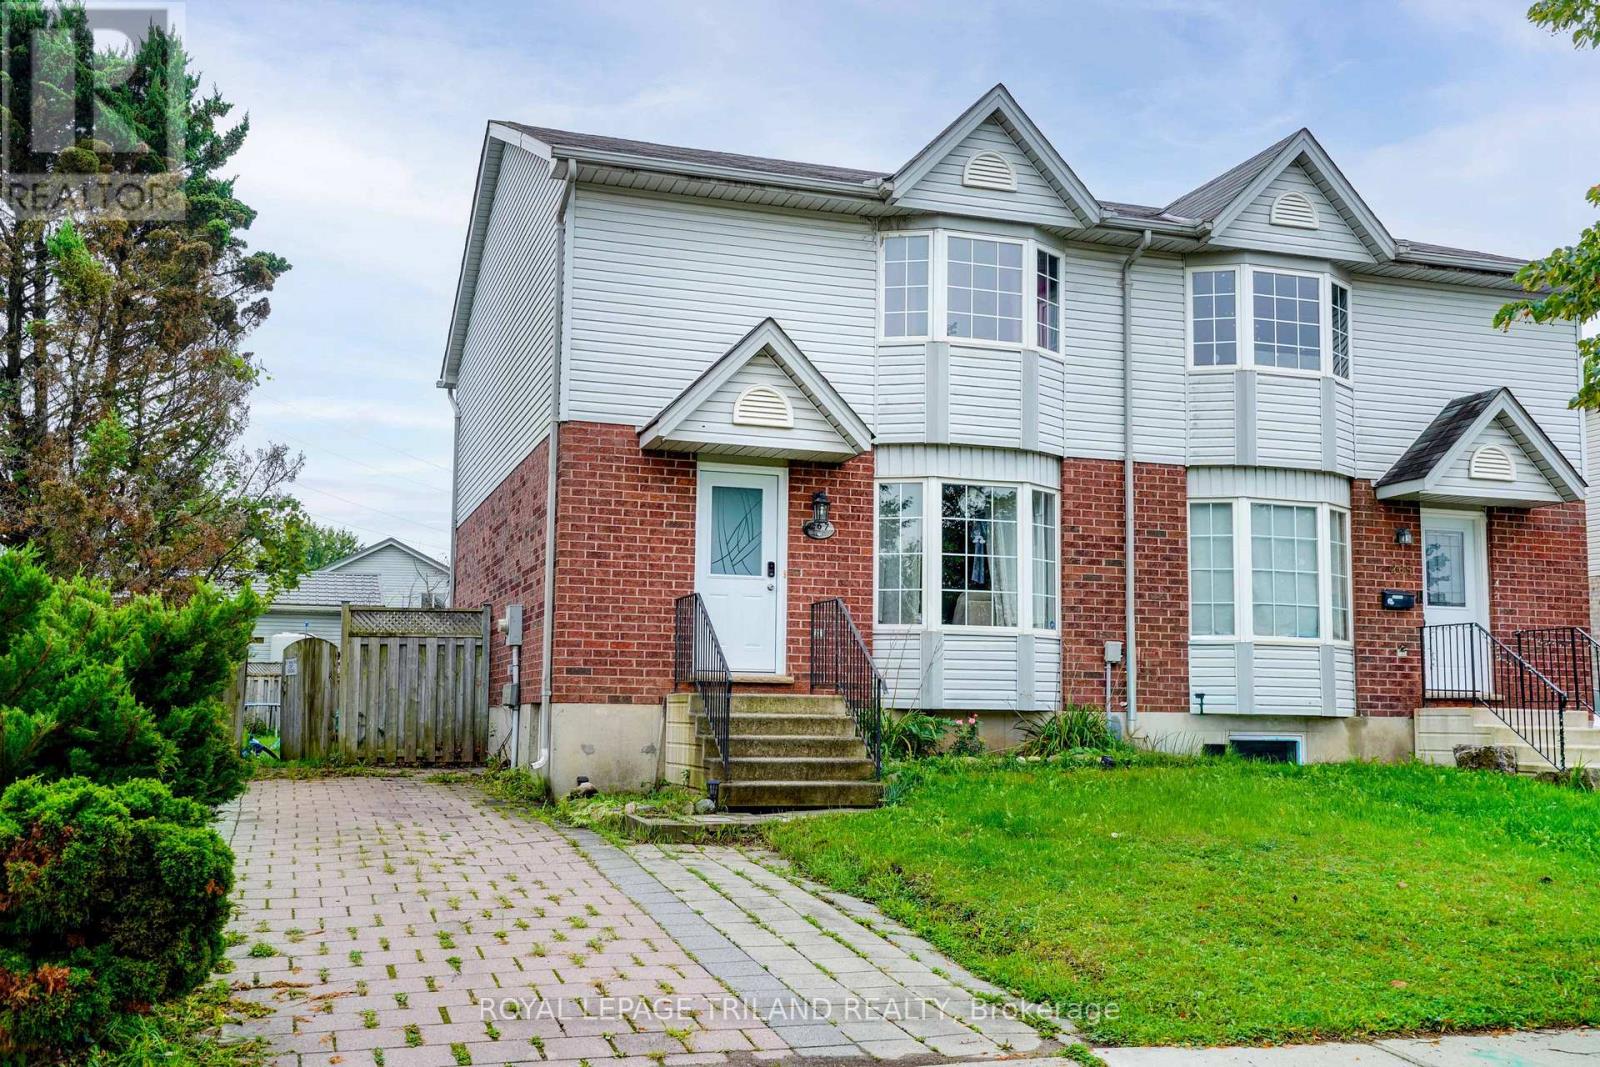
267 Fleming Drive
London East, Ontario
Positioned on a premium lot in a high-demand East London neighbourhood, this semi-detached home offers exceptional value and versatility for both first-time buyers and savvy investors. The main floor features a bright, kitchen and dining layout alongside a spacious living room and a convenient two-piece bath. Upstairs, you will find three bedrooms and a full main bathroom, complemented by a finished lower level that adds a functional fourth bedroom or recreation room and laundry space. Mechanical updates for worry-free ownership, new furnace and central air conditioning installed in 2022, as well as a newly rebuilt rear deck in 2025 that opens up the outdoor living area. Ideally situated just minutes from Fanshawe College, shopping hubs, and public transit, this property has strong rental demand for portfolio buyers and effortless day-to-day connectivity for families. Complete with the existing fridge, stove, washer, and dryer, this turn-key residence offers an outstanding combination of location, and long-term equity potential. (id:63381)

6186 Egremont Drive
Middlesex Centre, Ontario
Situated on almost 5 ACRES of country fresh goodness just north of Komoka is this incredibly spacious & spotless 3+1 bedroom, 1.5 bath split-level home with fantastic 38x26ft workshop with heat & hydro--perfect for the hobbyist! Built by current owner, this very well maintained home is ready for new family to make memories in a wonderful country setting with only minutes to all amenities in Komoka, North London + easy access to Strathroy! Much larger than it looks interior features: all huge rooms including welcoming foyer, formal living and dining rooms, eat-in kitchen, awesome sunroom with vaulted ceiling and access to deck and concreted patio; the upper level boasts 3 large bedrooms with ample closet space including primary bedroom with private balcony, 2 closets & dressing area with ensuite privileges to family bath; the massive lower level features family room with walkout to patio, 2pc powder room, laundry + double garage conversion to recreation area with woodstove with potential to convert back to garage; the basement level is unfinished and perfect for storage and utility area; the exterior is perfect for entertaining or simple enjoyment year round with oversized concrete patio, sundeck, gazebo, 2 garden sheds and the awesome detached workshop. Multi-car parking is a bonus for those with trucks or RV's. Added Information: all appliances included, CVAC, "GENERAC" generator hooked up to natural gas, F/A/G furnace & C/AIR, owned hot water heater, approximately 55ft drilled well, septic, sunroom hot tub is being sold in "as is" condition. Do not miss out on this excellent opportunity to own your own home! (id:63381)
87 Norwich Road
Scotland, Ontario
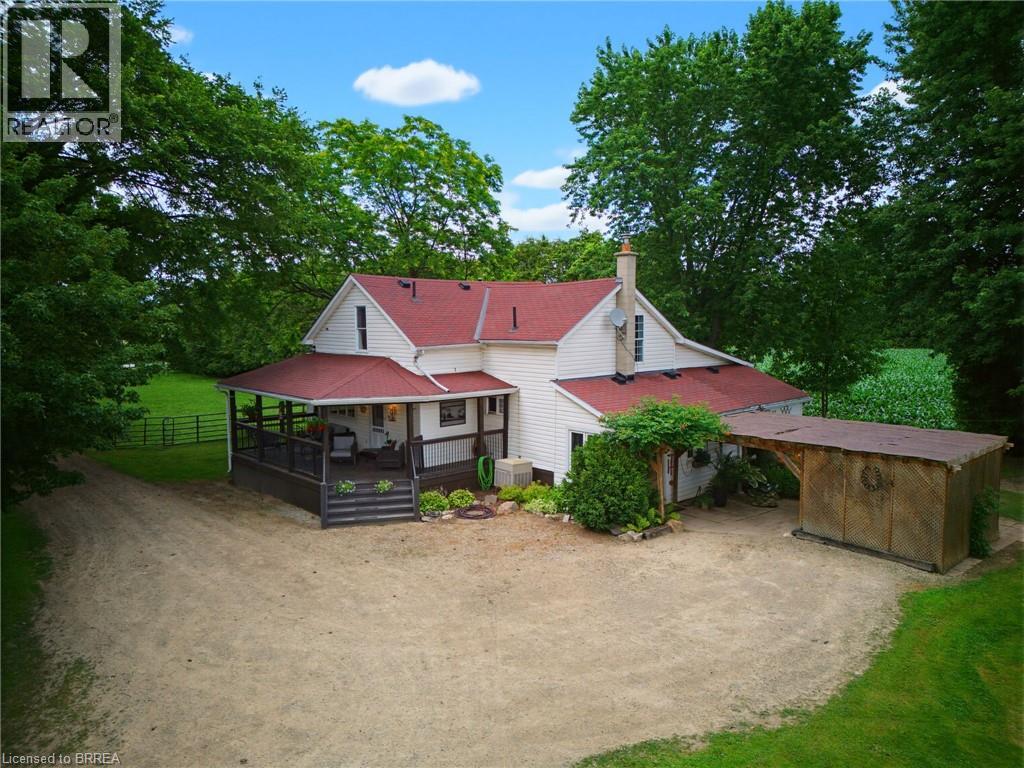
Escape to the country without giving up the conveniences of modern living at this exceptional 2.12-acre hobby farm, offering the perfect blend of rural charm, privacy, and versatility. Thoughtfully designed for those who appreciate country living, this property is ready for horses, chickens, hobbies, or simply enjoying the freedom and space that acreage provides. Animal lovers will appreciate the impressive setup, featuring 4 paddocks, a 3-stall barn, 2 horse shelters, and a chicken coop, complemented by agricultural zoning that opens the door to a variety of rural lifestyle possibilities. In the warmer months, unwind beside the above-ground pool, which can be converted to saltwater, or make the most of the expansive heated 40' x 60' shop—an incredible space for a workshop, equipment, hobbies, projects, or additional storage. The inviting 3-bedroom, 2-bathroom home offers a comfortable and functional layout designed for everyday living. Recent upgrades include a new furnace and new generator, providing added efficiency, comfort, and peace of mind throughout the seasons. Here, you'll enjoy the tranquility and privacy of country living while remaining just a short drive from nearby communities, shopping, schools, and everyday amenities. Whether you're looking to expand your hobby farm, create an equestrian property, pursue your favourite projects, or simply enjoy more space and freedom, this turnkey acreage offers an exceptional opportunity to bring your country lifestyle dreams to life. With extensive outbuildings, established animal facilities, generous acreage, and valuable mechanical updates already in place, this is a rare property that truly has it all. Come experience the space, flexibility, and possibilities for yourself. (id:63381)
46 Garden Crescent
Paris, Ontario
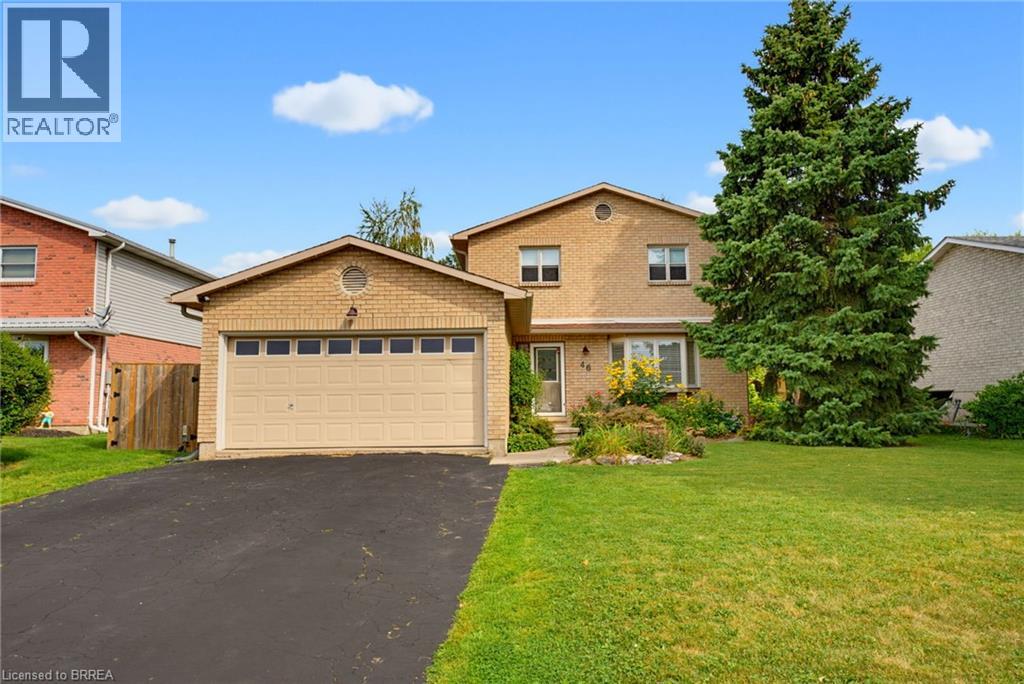
Welcome to this beautifully updated two-storey home in the desirable north end of Paris, offering exceptional space and versatility with 6 bedrooms, 4 bathrooms, and a separate ground-level in-law suite. The main home features a bright, spacious layout with new flooring throughout the main level and an updated kitchen showcasing new countertops, ample cabinetry and a large eat-in area with adjoining dining space and a cozy fireplace. Upstairs, you’ll find three generous bedrooms, including a spacious primary retreat complete with its own private ensuite bath. A standout feature is the self-contained ground-level in-law suite, complete with a separate entrance, providing an ideal setup for extended family, multi-generational living or additional private living space. All appliances in both the main home and in-law suite are included. Step outside to a beautifully landscaped and private backyard surrounded by mature trees. Enjoy the peaceful fish pond, plenty of room to relax and entertain, plus outbuildings providing additional storage. A two-car attached garage adds even more convenience. Located within walking distance to elementary and high schools, parks and community amenities, this spacious and extensively updated property offers a rare combination of location, privacy and flexible living options. A fantastic opportunity to call the picturesque town of Paris home! (id:63381)
6 Evelyn Street
Brantford, Ontario
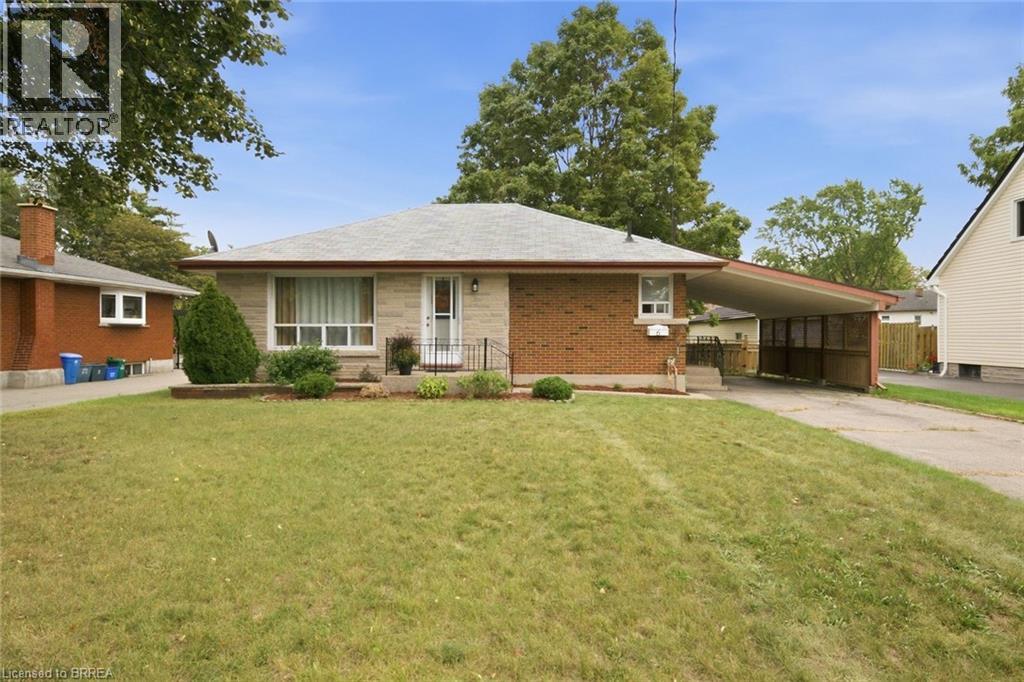
NESTLED IN A MATURE CENTRALLY LOCATED NEIGHBOURHOOD THIS 2 BEDRROOM 1 BATH BRICK AND STONE BUNGALOW WILL MAKE A GREAT STARTER OR DOWN SIZER. MINUTES TO HIGHWAY 403, SHOPPING, SCHOOLS AND THE WAYNE GRETZKY SPORTS CENTRE THE HOME IS ONLY 900 SQ FT BUT FEELS MUCH LARGER. THE LIVING ROOM IS SPACIOUS AND BRIGHT WITH AJOINING EAT-IN KITCHEN WITH CORNER WINDOW DETAIL 4 PIECE BATHROOM HAS BEEN UPDATED AND IS CENTRED BETWEEN THE TWO DECENT SIZE BEDROOMS. THE LOWER LEVEL HAS REC ROOM 27FT X 13 FEET WHICH IS GENEROUS TO SAY THE LEAST. THIS LEVEL ALSO FEATURES A UTILITY ROOM/ LAUNDRY PLUS SEPARATE STORAGE ROOM. FORGOT TO MENTION 4 APPLIANCES ARE INCLUDED ON AS IS BASIS. THE EXTERIOR CARPORT GIVES WEATHER PROTECTION ON ENTERING HOME AS WELL AS FOR YOUR VEHICLE. THE REAR YARD IS PRIVATE, FULLY FENCED AND EQUIPPED WITH A CONCRETE PATIO AND GARDEN SHED.THE MATURE YARD GIVES YOU YOUR OWN LITTLE SLICE OF PARADISE. BE SURE TO VIEW THIS CUTIE BEFORE IT IS ON SOMEONE ELSES WISH LIST (id:63381)