
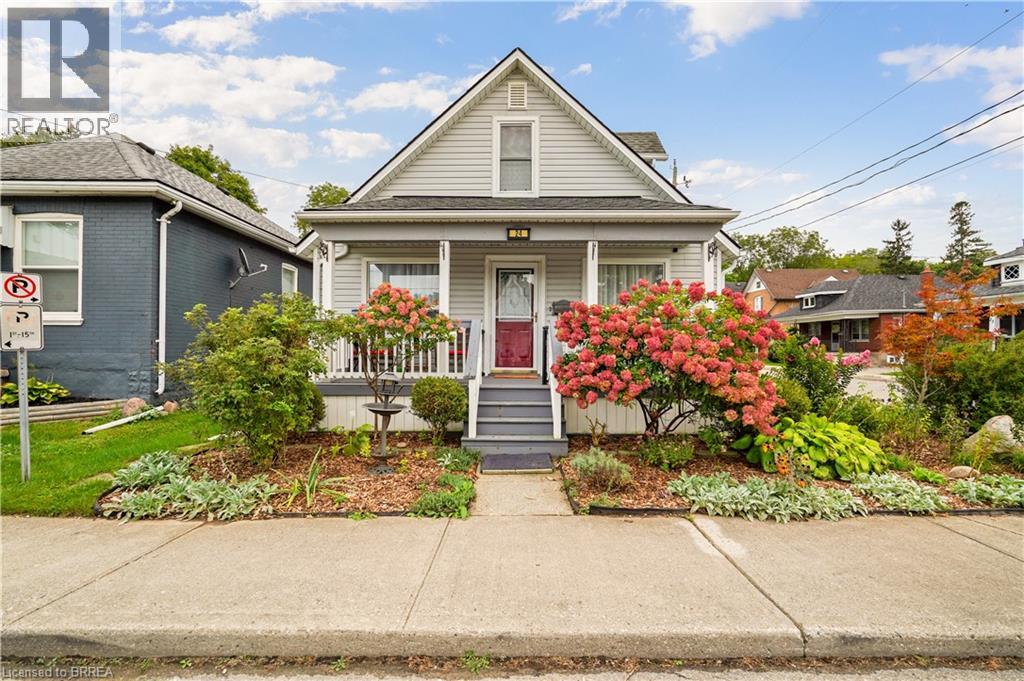
24 Elliott Avenue
Brantford, Ontario
Welcome to 24 Elliott Avenue a well maintained turn key 3 bedroom 1 1/2 bath home. Sitting on a beautifully landscaped lot in a very quiet and secluded section of Brantford. Close to walking trails, parks and walking distance to shopping and downtown and the just being built entertainment centre. The backyard is spacious and has mature forested type views and a private setting. There is a 31X 15 Garage/Shop designed especially for any car enthusiast and a 8 X10 Shed. The basement is fully finished and the home features a cover front porch and covered back veranda as well as a backyard deck. Call Steve today to view! (id:63381)
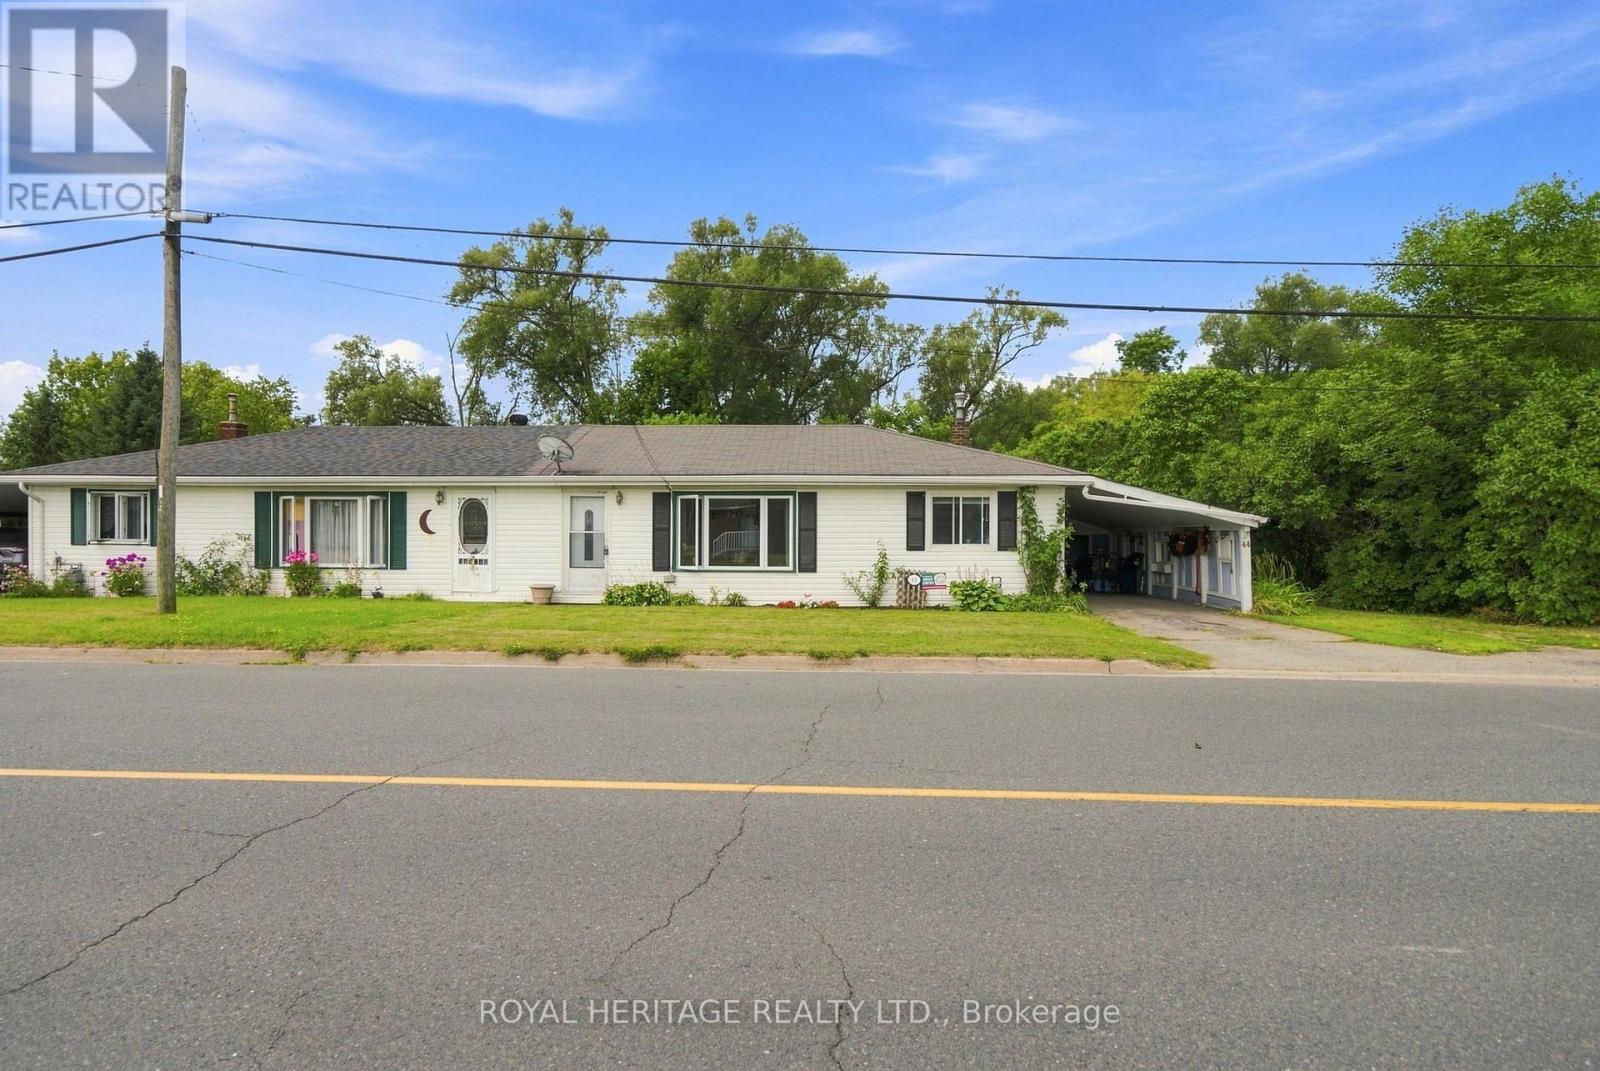
44 Division Street
Cramahe, Ontario
Welcome to this well-maintained 2+1 bedroom semi-bungalow in the charming village of Colborne. Offering the convenience of one-floor living, this home features a practical and functional layout that is ideal for first-time buyers, downsizers, or anyone looking for comfortable, low-maintenance living.Perfectly situated within walking distance of Colborne's quaint downtown shops, restaurants and everyday amenities, and just 3 minutes from Highway 401, you'll enjoy the best of small-town living with an easy commute.Set on an impressive 85 x 165 ft lot, the backyard is a standout feature, offering an abundance of space for gardening, entertaining, children, pets, or simply enjoying your own private outdoor retreat.The home has seen numerous updates, including new windows, roof, soffits and fascia, some newer flooring, neutral decor, and an EV charging plug. Enjoy year-round comfort with forced air gas heating and central air conditioning. The attached carport offers the convenience of covered parking, keeping your vehicle sheltered from the elements and eliminating winter snow clearing.Move-in ready and full of potential, this is a fantastic opportunity to enjoy affordable living in one of Northumberland County's most welcoming communities. (id:63381)
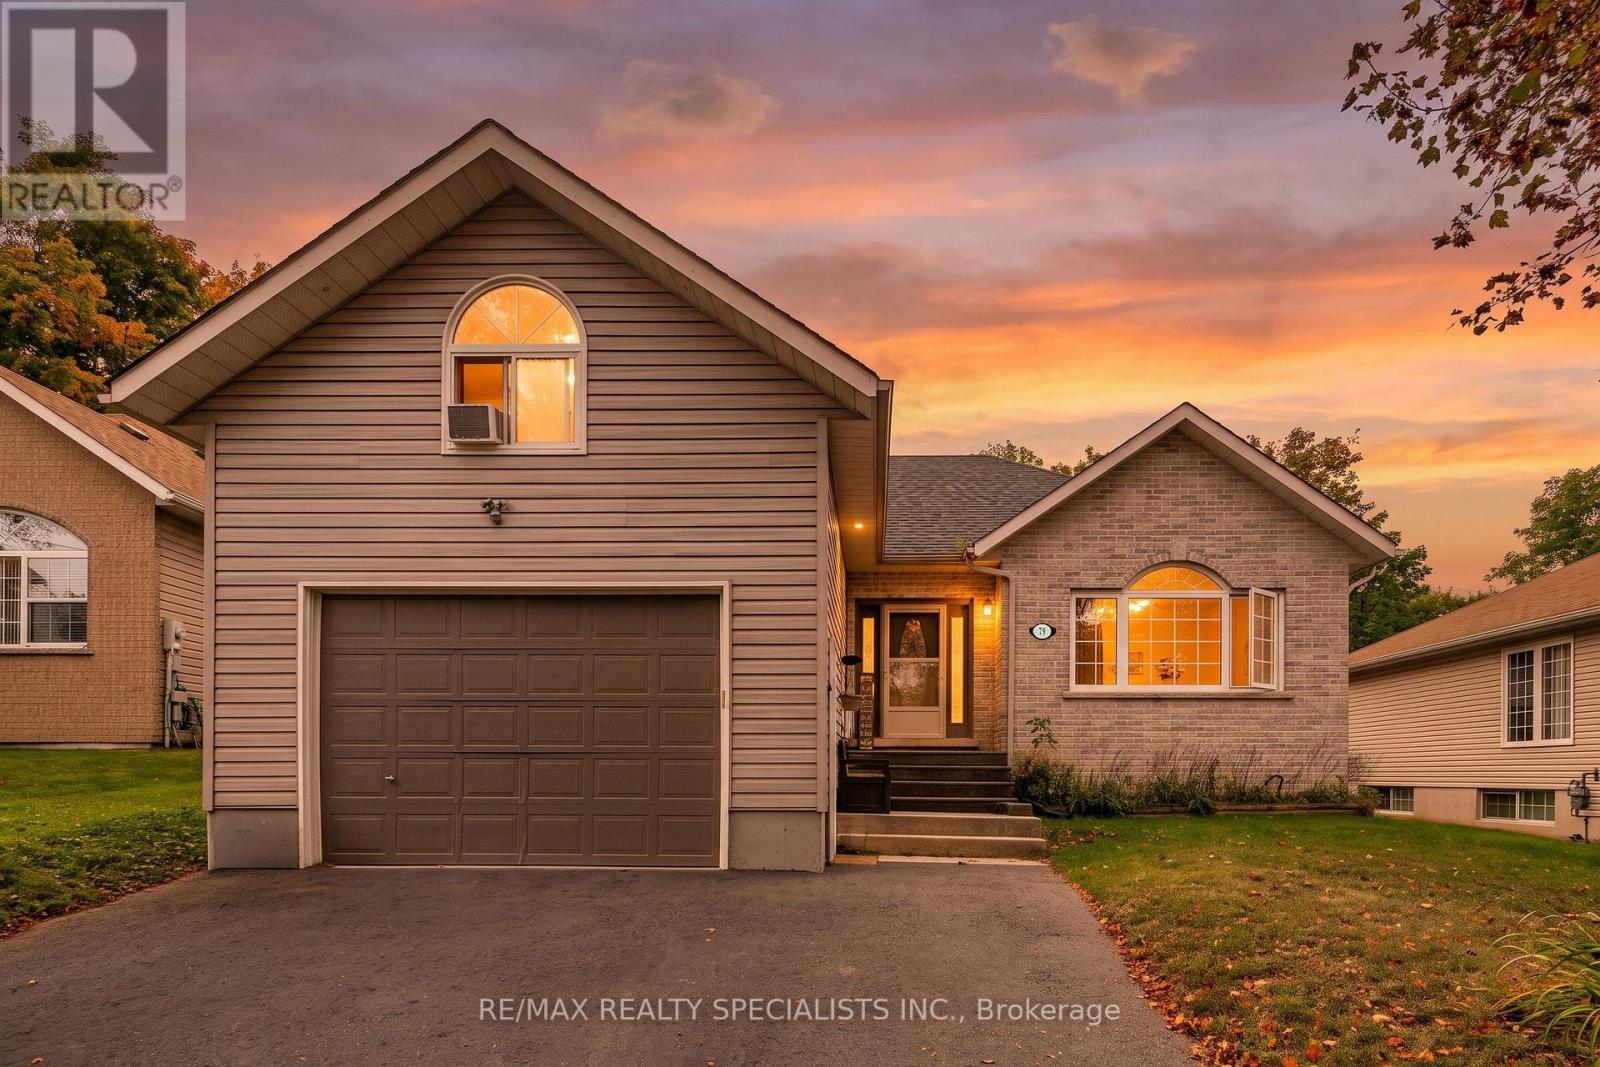
79 Oxford Street
Selwyn, Ontario
You have your list of needs. Then there's your wish list. You know the one ... pool, hot tub, a big lot, a quiet street. Look no further. This is it! 79 Oxford Street. Tucked away on a quiet dead-end street in Lakefield, this raised bungalow sits on a generous 60' x 180' lot and offers four bedrooms (2 bedrooms upstairs, 2 bedrooms downstairs), flexible living space, and a backyard that feels like your own private getaway. The main floor has a bright, open-concept layout with living room, dining area, and kitchen, with plenty of cupboard space for everyday living. Plus, the dining area opens to a lovely sunroom added in 2024. The perfect spot to relax with your morning coffee. The primary bedroom features a large closet, a four-piece ensuite and laundry combination, and its own walkout to the back deck and hot tub! A spacious second bedroom and an additional three-piece bathroom complete the main level. Downstairs, the fully finished lower level offers a large rec room, two good-sized bedrooms, and a roomy two-piece bathroom with plenty of space to convert it into a full bathroom. The oversized, heated single-car garage is a great bonus, but the real surprise is the large loft above it. Use it as a home office, workout room, art studio, hobby space, or whatever suits your lifestyle. Then there is the backyard. Fully fenced and made for summer, it features a large deck built in2019 with a gas BBQ hookup, a hot tub, and a separately fenced, heated saltwater inground pool(2022). It is an ideal space for entertaining, relaxing by the water, or enjoying a quiet evening at home. Here, you can enjoy the friendly, laid-back feel of Lakefield with its local shops, restaurants, parks, trails, schools, and the Trent-Severn Waterway. With Peterborough a short drive away, this is a wonderful opportunity to enjoy more space, more privacy, and a slower pace without feeling far from everything you need. (id:63381)
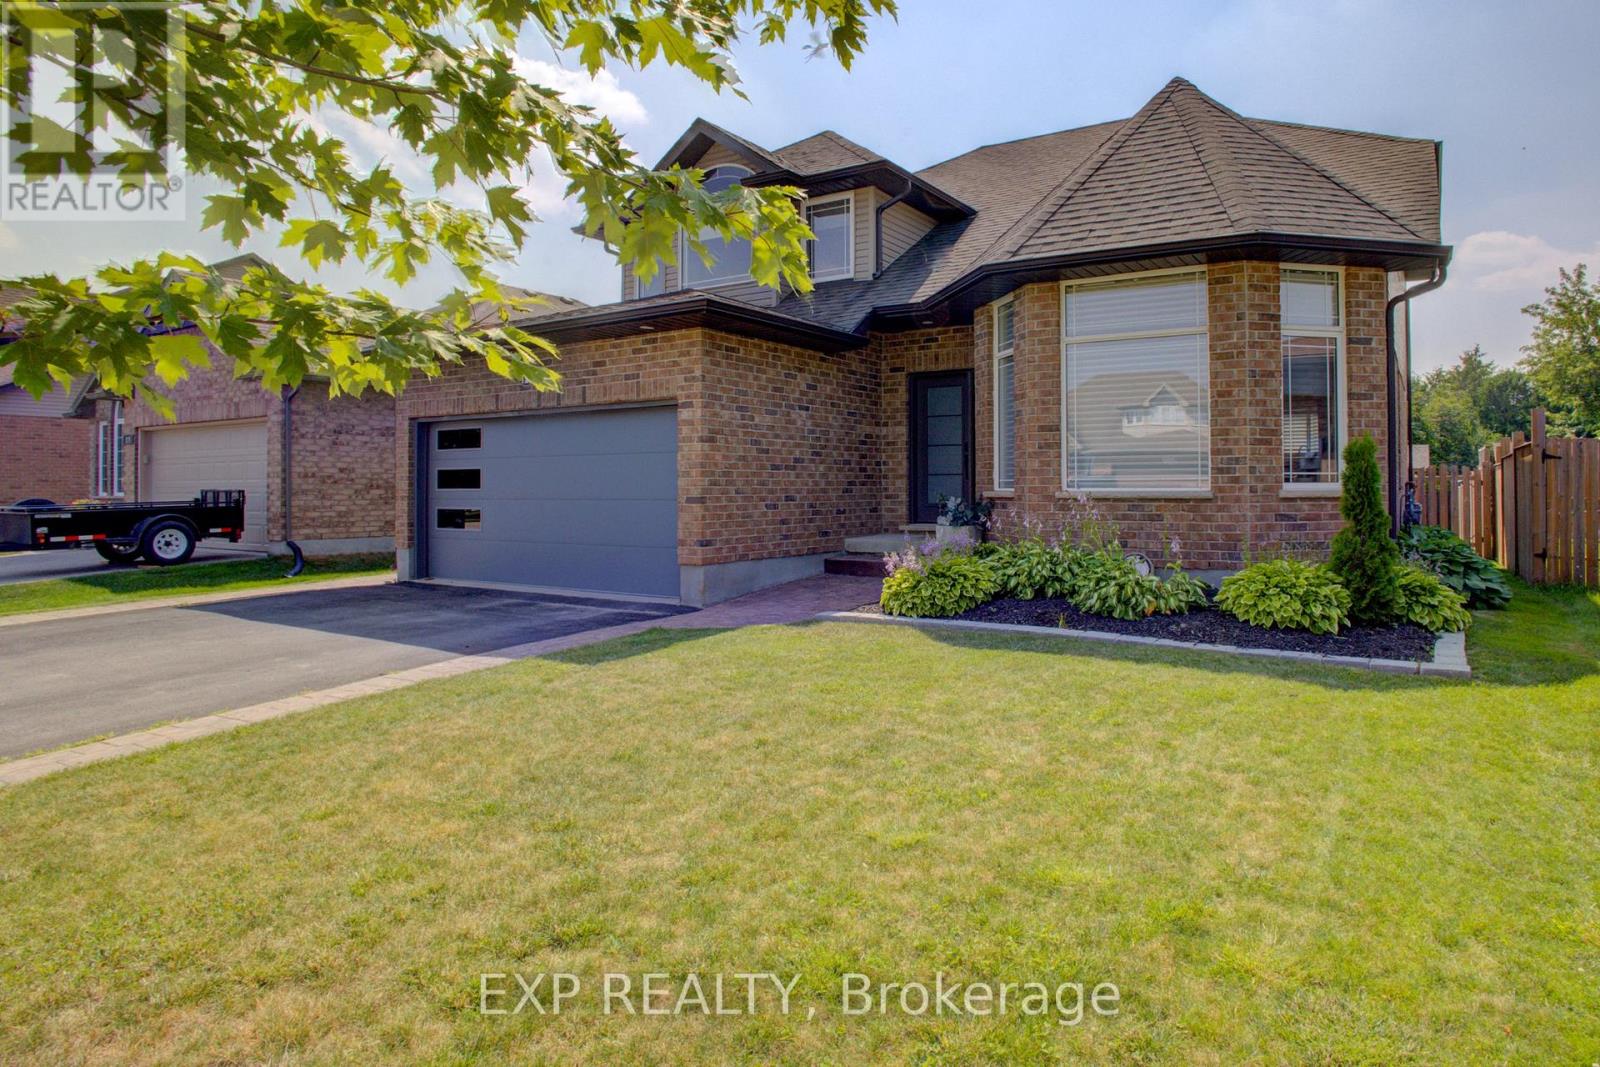
128 Schmidt Drive
Wellington North, Ontario
Welcome to 128 Schmidt Drive, a spacious 4+1 bedroom, 4 bathroom home offering small-town charm with room to grow in the heart of Arthur. The bright main floor features a welcoming family room, while the fully finished basement adds a rec room, an extra bedroom, and a cozy fireplace for cooler evenings. Step outside to a huge deck overlooking the fenced, pool-sized backyard, perfect for entertaining or letting the kids and pets run free. Enjoy the comfort of central air, forced air heating, central vacuum, a water softener, and Fibre internet already in place. Just minutes from Luther Marsh Wildlife Management Area for hiking and cycling, and close to schools, parks, shopping, and major highways, this home puts small-town living within easy reach of everything you need. Book your private showing today! (id:63381)
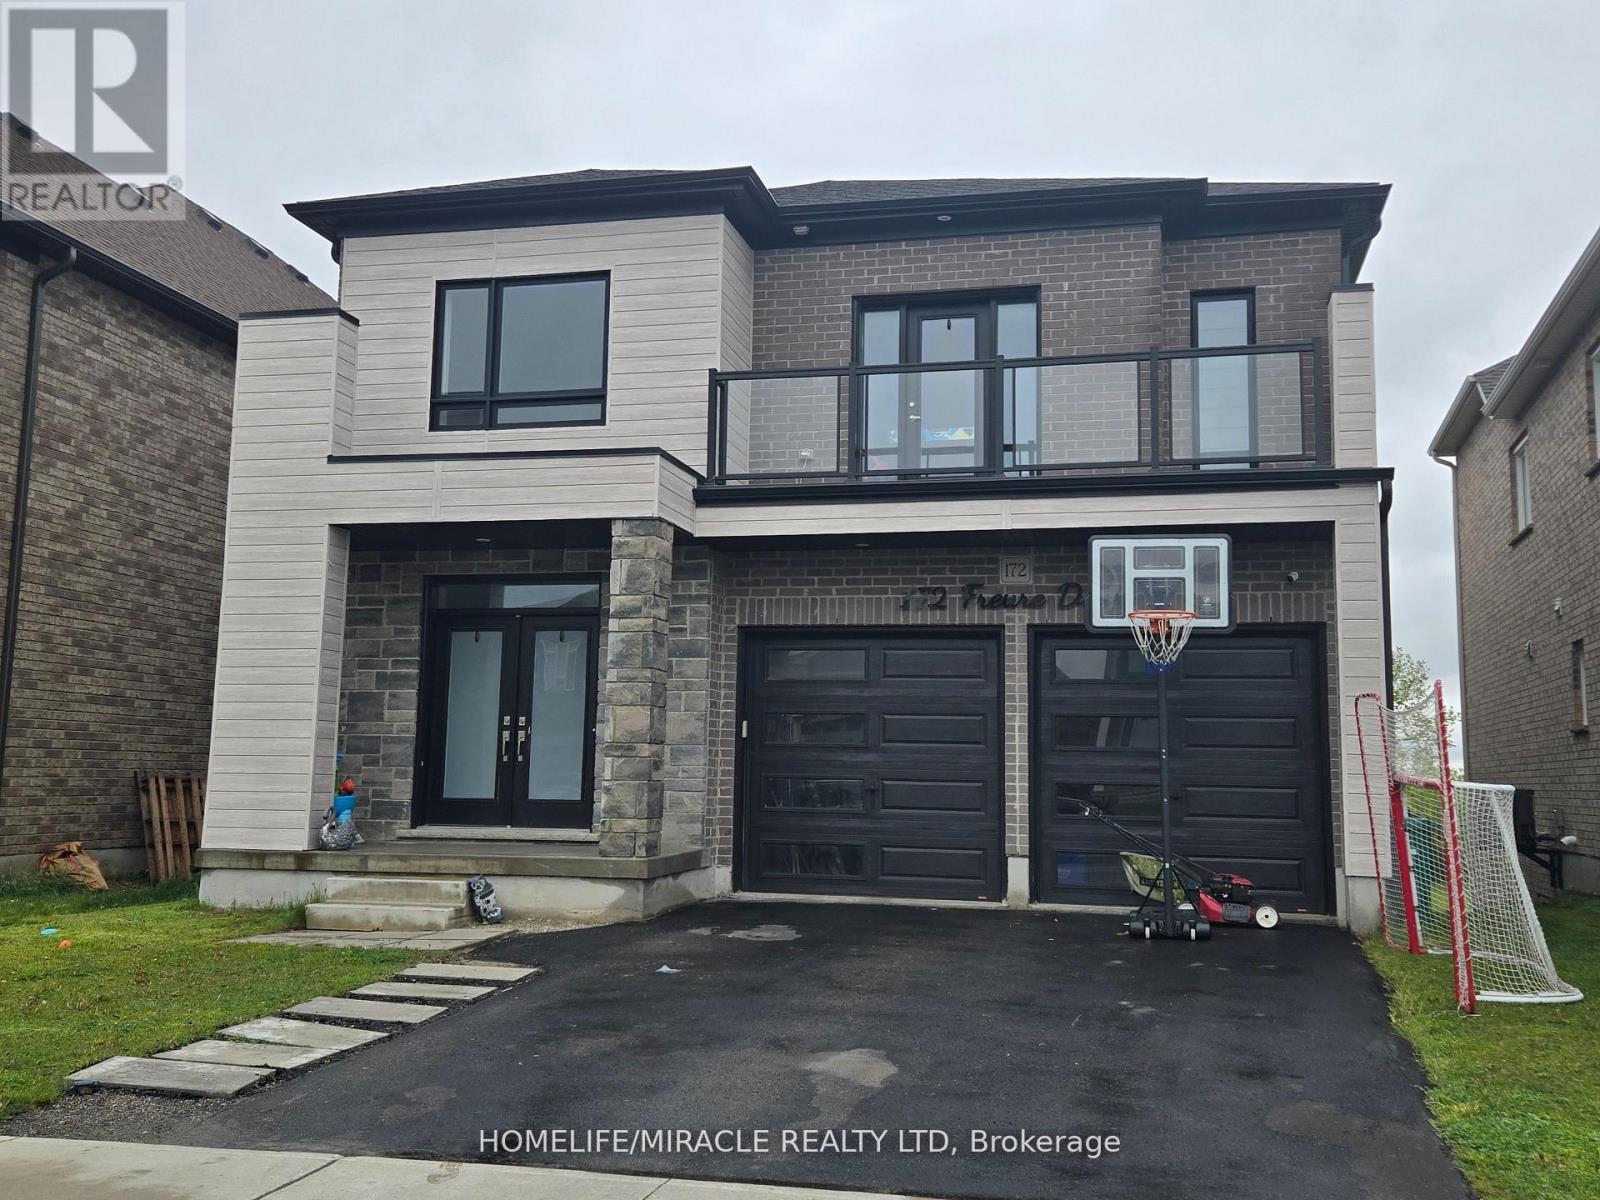
172 Freure Drive
Cambridge, Ontario
Welcome to this stunning luxury home on a premium ravine lot in one of Cambridge's most desirable communities! This beautifully upgraded home features 9-ft ceilings on the main and second floors, an elegant open-concept layout, hardwood flooring throughout, including the kitchen, and a cozy gas fireplace in the living room.The gourmet kitchen is a showstopper, featuring extended cabinetry, a large waterfall island, quartz countertops, and premium finishes throughout. All washrooms also feature quartz countertops. Custom interior doors, 7" baseboards, and high-end finishes add to the luxurious feel of the home.The spacious second floor offers 4 bedrooms plus a loft and balcony. The primary bedroom features a luxurious ensuite, along with a convenient Jack & Jill washroom and an additional full washroom on the second floor. The main-floor den has been converted into an additional room.The partially finished basement features 8.5-ft ceilings, a separate walk-out entrance, 2 bedrooms, and rough-ins for 2 full washrooms, with a tub already installed, offering excellent in-law suite or income potential.A rare opportunity to own a spacious, highly upgraded family home on a premium ravine lot! (id:63381)

45 - 1059 Whetherfield Street N
London North, Ontario
(Note: Photos are from a previous listing in November 2024 when the property was professionally staged. The property is currently vacant.) Welcome to the Woodlands at Oakridge Crossing! This 3-bedroom, 2.5-bathroom condominium, with a finished basement, is perfect for investors and first-time buyers alike. Situated in the heart of Oakridge, this end unit offers enhanced privacy with no neighbours at the back. The open-concept main floor features a generous kitchen and a bright living/dining room that opens to a spacious sundeck, ideal for summer entertaining. Upstairs, you'll find an oversized master bedroom and two additional bedrooms. The fully finished lower level includes a 3-piecebathroom, laundry, large family room, and ample storage. Include gas heat, central air, owned water heater & an attached 1-car garage with an electric car charger Located minutes from Western University, Angelo's, RONA, and Starbucks, this A+ location offers terrific value. (id:63381)
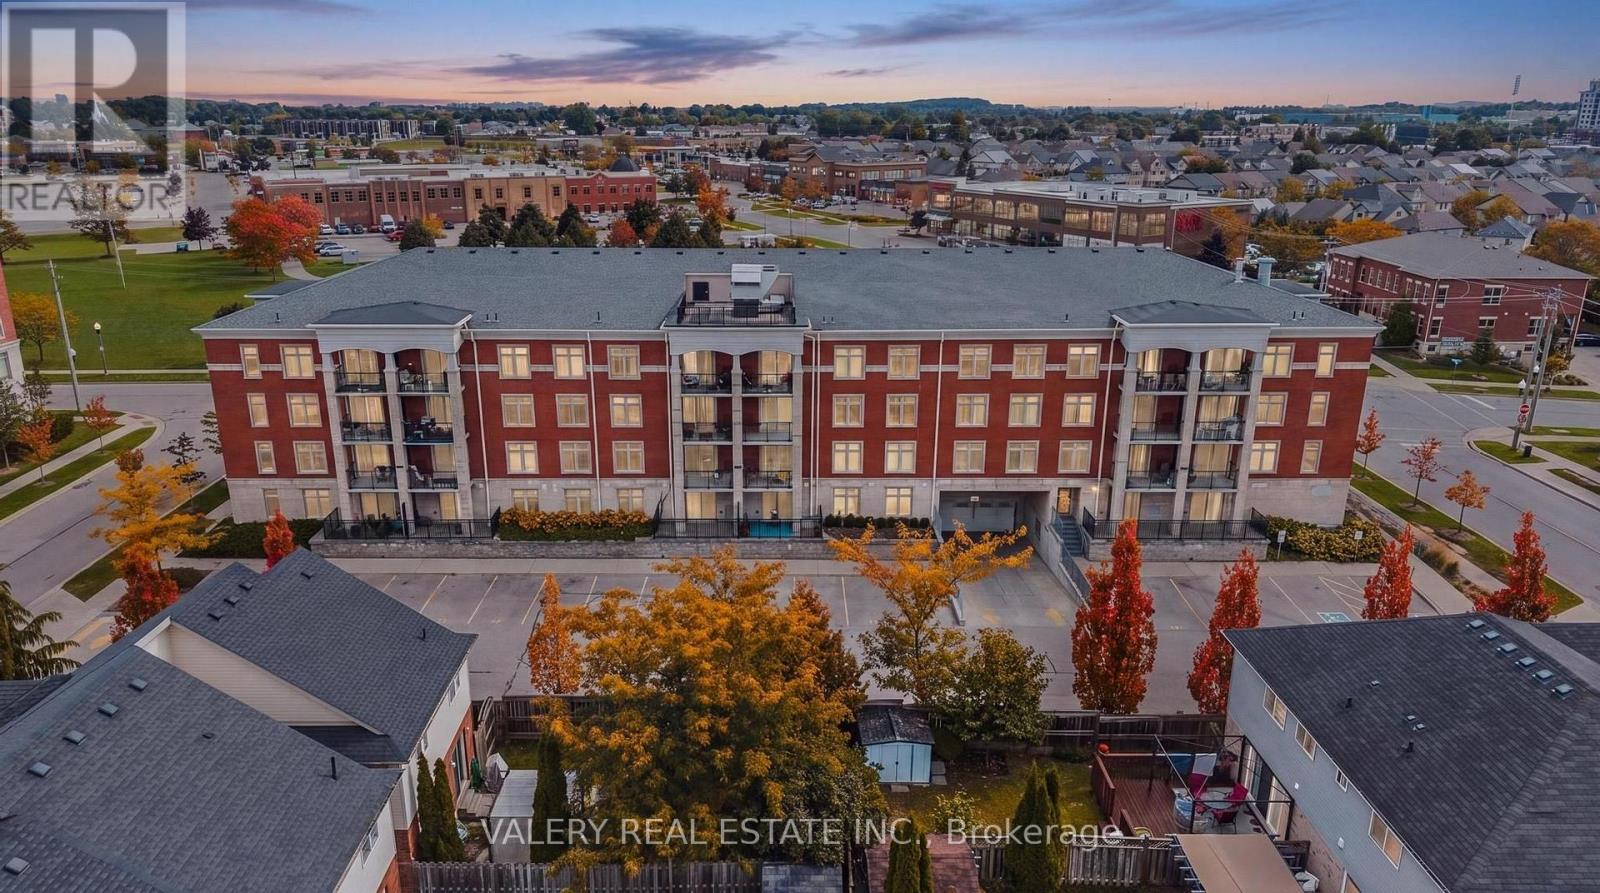
207 - 155 Commonwealth Street
Kitchener, Ontario
Amenities EVERYWHERE AROUND YOU! Grocery, Gas, Starbucks, Restaurants, Parks, GoodLife Fitness, shopping, and a Major Bus Route, all within WALKING DISTANCE. This beautifully maintained 2-bedroom, 2-bathroom condo offers a bright and functional layout designed for everyday living and entertaining. The open-concept kitchen features stainless steel appliances, ample cabinetry and a convenient peninsula that flows seamlessly into the inviting living area. A cozy fireplace adds warmth and character, creating the perfect space to relax or gather with family and friends. Both bedrooms offer comfortable living space and two full bathrooms along with in-suite laundry provide added convenience and privacy with the ensuite. Canadian winters? We got your covered with secure underground garage parking. Offering the perfect blend of style, comfort and functionality, this move-in-ready condo is an excellent opportunity to enjoy easy, contemporary living. (id:63381)
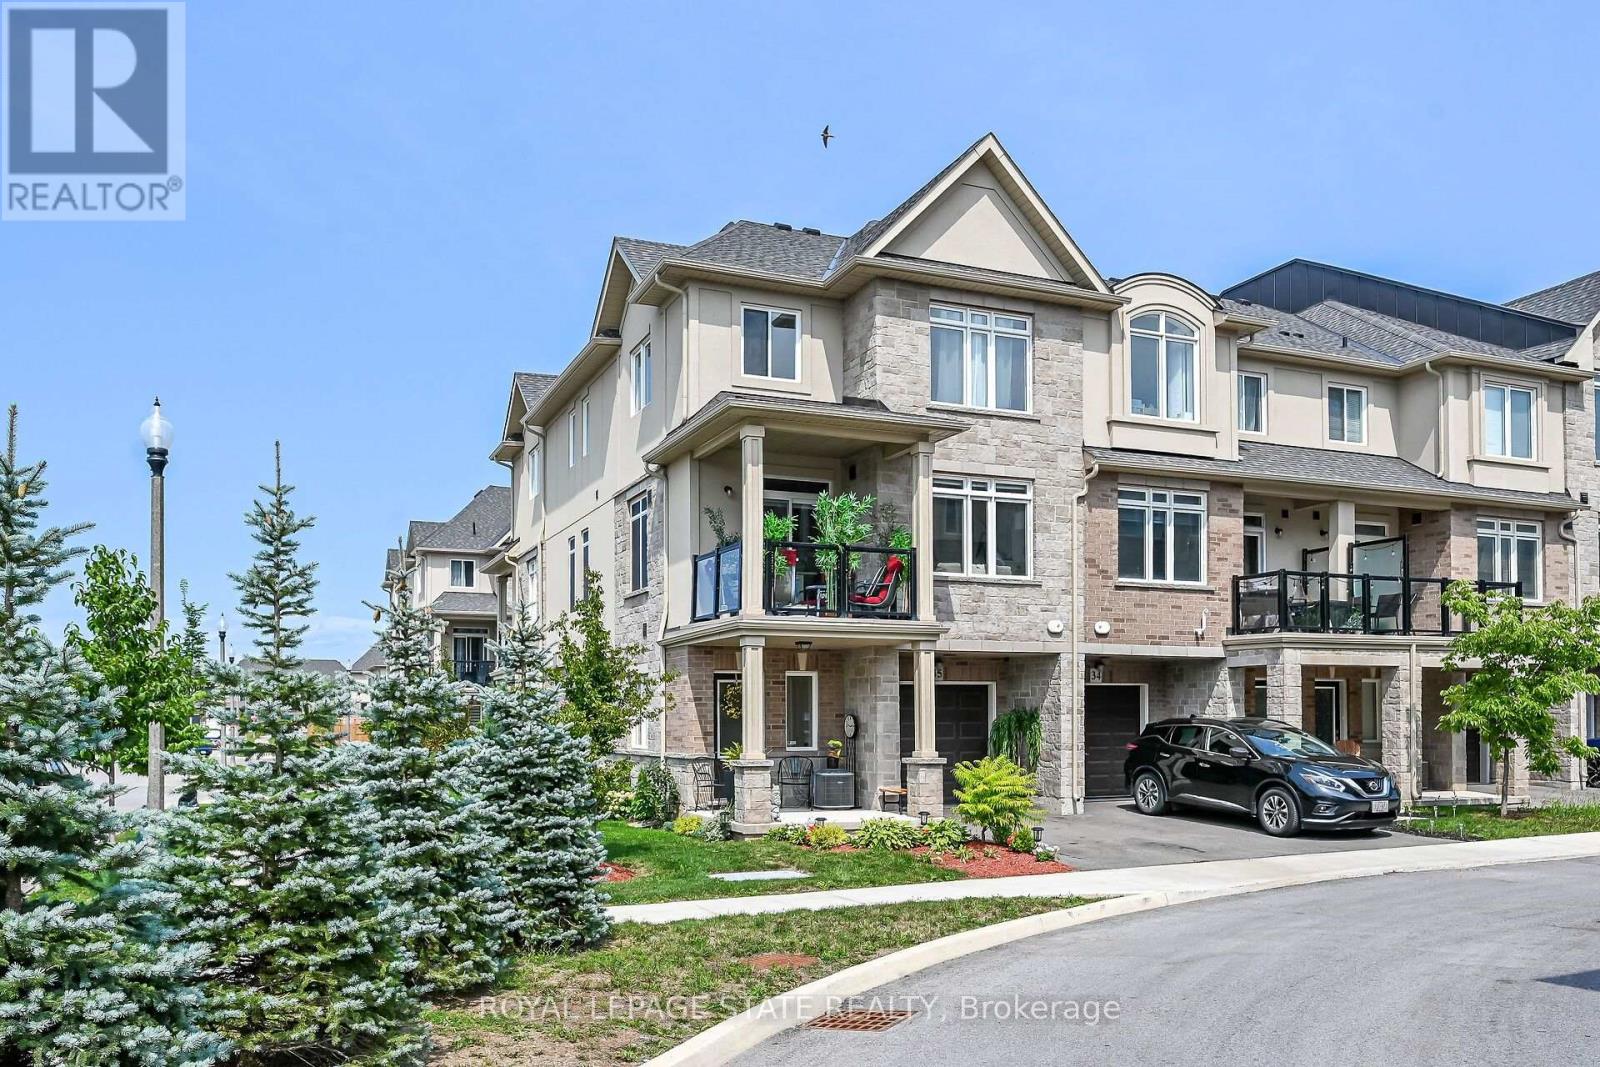
35 - 40 Zinfandel Drive
Hamilton, Ontario
Welcome to this beautiful, nearly new 2023-built executive common-element townhouse in desirable Stoney Creek, District 51. Thoughtfully designed across three levels, this stylish 2-bedroom, 2-bathroom home combines contemporary finishes, functional living space and an exceptional location near the Niagara Escarpment and Lake Ontario. Enter at ground level into the foyer featuring a convenient 2-piece bath, inside entry from the garage and access to the utility room. Follow the staircase to the bright, open-concept main level where the living room, dining area and kitchen flow seamlessly together-ideal for both everyday living and entertaining. The kitchen is anchored by an approximately 10-ft island, complemented by stainless steel appliances, an over-the-range microwave, pendant lighting and a generous 7'8" x 4'7" walk-in pantry. The living area features an electric fireplace and a cozy alcove perfectly suited for a love seat or reading area. Step outside to the covered balcony with glass railings and enjoy southwest views toward the Escarpment-a wonderful extension of the living space. Upstairs, you'll find two well-proportioned bedrooms with exceptional storage. The primary bedroom features an approximately 5'x6' walk-in closet, while the second bedroom offers an approximate 6'8"x7'10" walk-in closet. A 4-piece bathroom and convenient upper-level laundry complete this floor. Finished in an attractive stone and brick exterior, this executive townhome offer slow-maintenance living in one of Stoney Creek's growing communities. Ideally positioned between Fifty Road/QEW and Winona Road, with convenient access to Fifty Point Conservation Area &Marina, Winona Park, shopping, restaurants, highway access and the popular Winona Peach Festival. Modern. Spacious. Low maintenance. A wonderful place to call home (id:63381)

9d - 50 Howe Drive
Kitchener, Ontario
50 Howe Drive Unit 9D is a clean, updated one bedroom in Laurentian Hills that is genuinely ready to move into. New flooring throughout, new water softener, and a brand new AC unit. The work is done. Single level layout with in-suite laundry, a private patio, and one dedicated parking spot. Low monthly fees cover the roof, exterior, and common areas so you are not getting surprise bills. Good location for first time buyers who need transit and highway access, investors looking for a low maintenance hold, or downsizers who want simplicity without sacrificing comfort. This one is easy to own from day one. (id:63381)

340 Clarendon Drive
Hamilton, Ontario
Nothing left to do. Renovated with no expense spared, offering nearly 2,500 sq ft of finished living space in downtown Ancaster. Every original mechanical system has been replaced: wiring & panel (2019), plumbing (2019), many new windows (2019), central air (2019), roof (2020). True plaster walls, stuccoed exterior, carpet-free (except stair runner). Front entry opens to a bright open-concept living/dining/kitchen anchored by a spectacular island and cozy gas fireplace. Sun room leads to the deck, stepping down to a stone patio with a 2021 hot tub under a covered gazebo. Two bedrooms on the main floor including a primary suite with spa-inspired ensuite, plus powder room with laundry tucked away. Hunter Douglas blinds, motorized in bedrooms. Finished lower level adds a full bath and generous living space - rec room, gym or home office - with a split back entrance. Insulated garage with epoxy floors and direct house/side-yard entry, plus a detached insulated workshop with hydro. The Ancaster Radial Trail is at your doorstep, linking to the Hamilton-Brantford Rail Trail and the Trans Canada Trail network. Walk to shops, cafés and restaurants. Owned hot water tank. Furnace 2008. (id:63381)
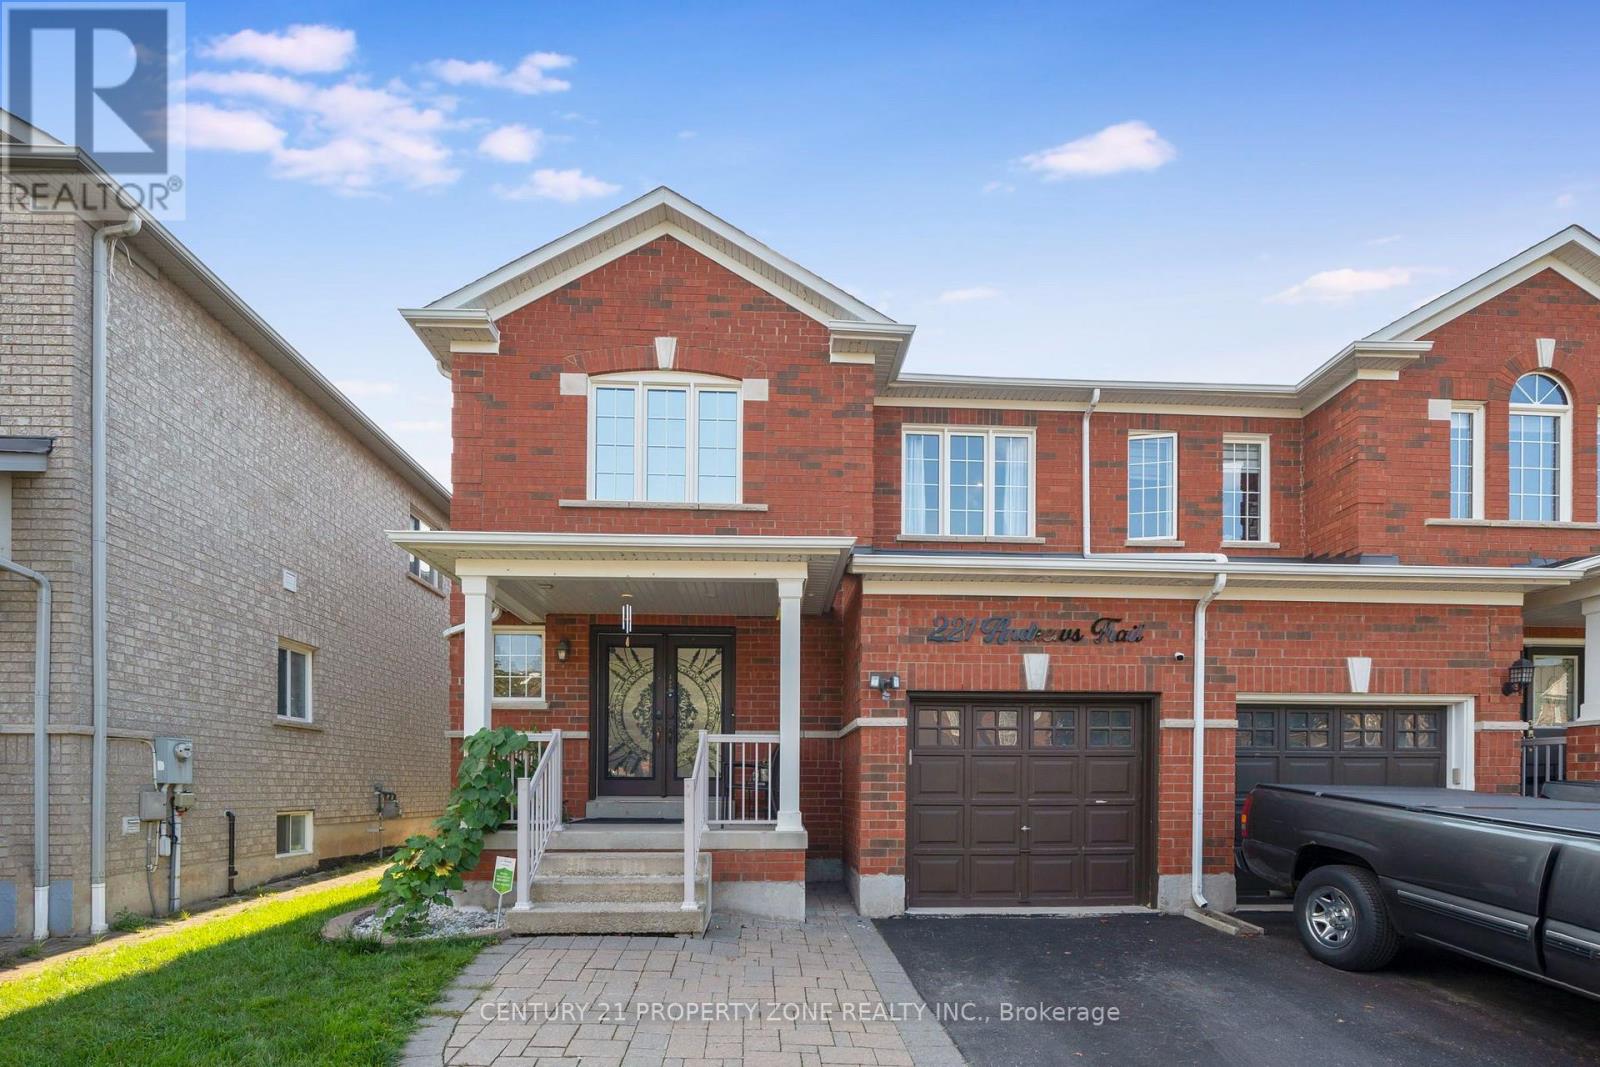
221 Andrews Trail
Milton, Ontario
Welcome to this thoughtfully renovated and meticulously maintained 3-bedroom, 4-washrooms semi-detached home in the heart of Milton! Featuring a spacious *Double-door entry*, welcoming foyer, and an open-concept main floor designed for both everyday living and entertaining. The bright great room and dining area feature large windows, *hardwood flooring*, and a stylish *accent wall* that adds a modern touch. The fully *renovated kitchen* is a standout, offering *quartz countertops*, stainless steel appliances, ample cabinetry, and durable tile flooring. Upstairs, the spacious primary bedroom features a *3-piece ensuite* and a generous closet, while the other two bedrooms are comfortably sized and each offers its own closet. A second 3-piece full bathroom conveniently serves the additional bedrooms. The fully *finished basement* provides additional living space with a spacious recreation room and half bathroom-perfect for a family room, entertainment area, home office, or guest space. ADDITIONAL highlights and renovations include - Pot lights throughout the entire home, including the basement, Roof (2021), Furnace and Humidifier (2021), EV charger(2021) installed by certified electrician, Attic Top up (2023), Exterior Windows & Doors Caulking(2023), Main Entrance Door (2021), Water Softener (2022), Heat Pump (2024) . The home also features a generously sized* backyard *offering an ideal space for outdoor enjoyment and entertaining. The front yard is beautifully finished with *interlocking stone* and grass, creating excellent curb appeal. Ideally located just minutes from Milton GO Station, Milton Mall, Milton Recreation Centre, Highway 401, neighborhood plazas, schools, parks, and all essential amenities. A fantastic opportunity to own a move-in-ready home in a highly convenient Milton location ! (id:63381)
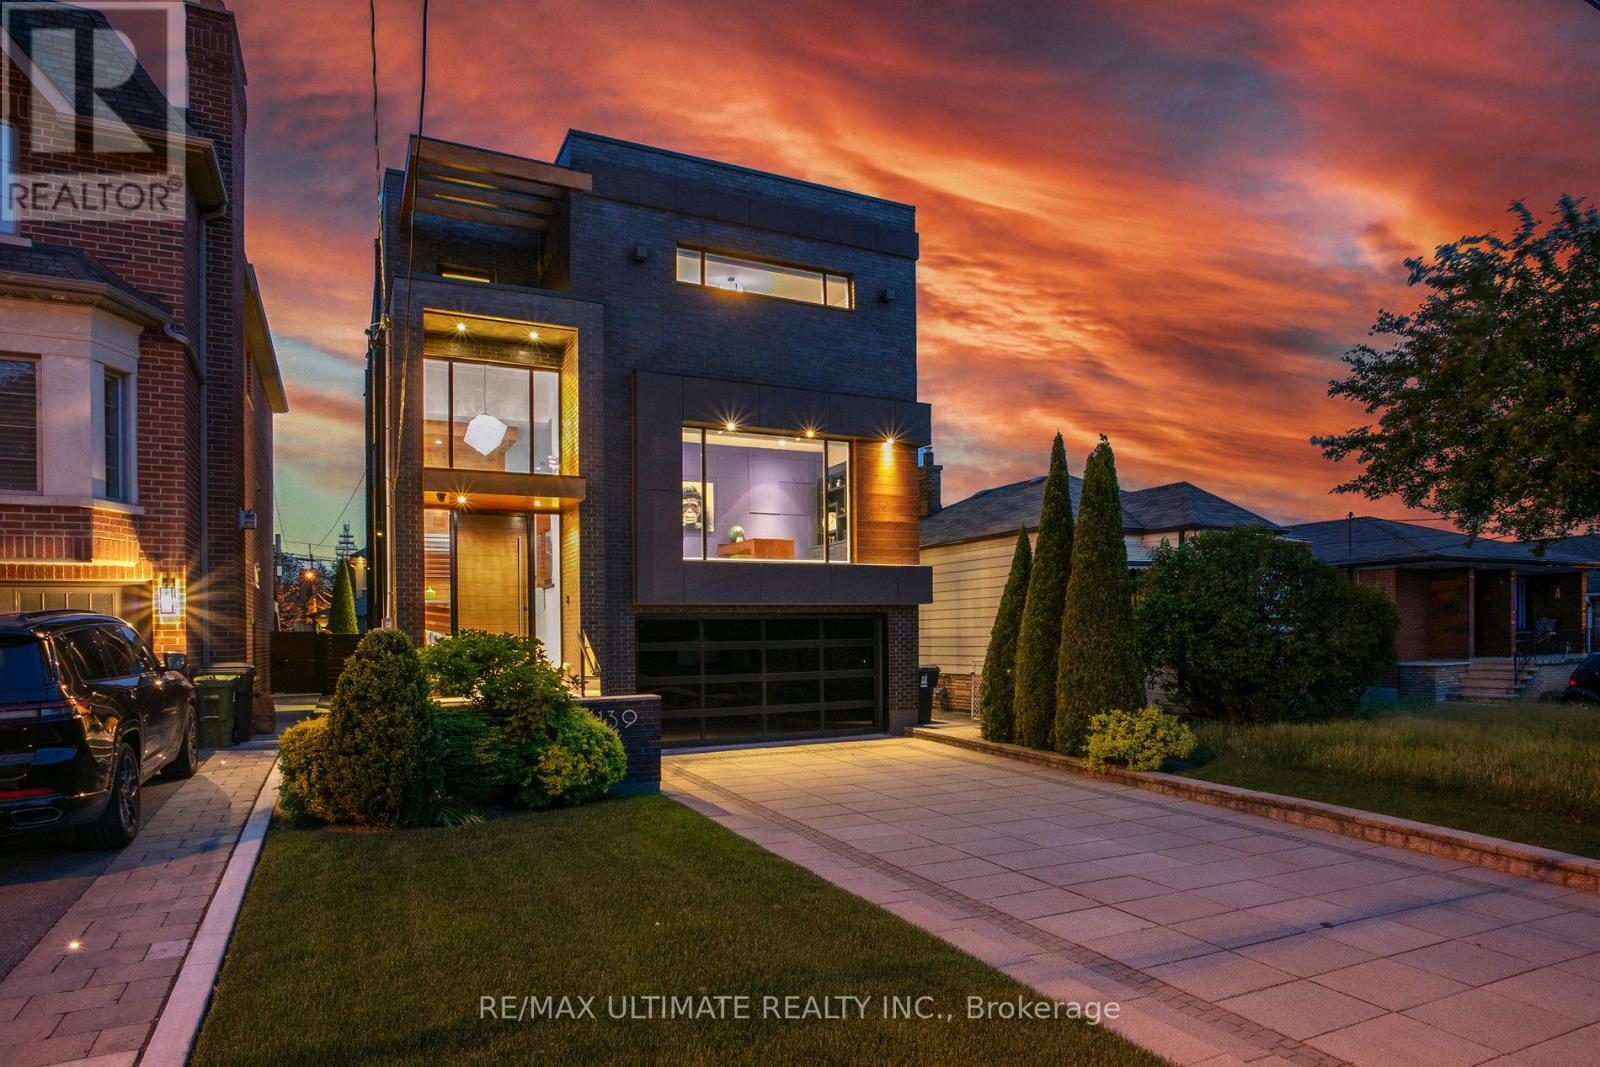
1139 Glengrove Avenue W
Toronto, Ontario
Experience luxury living in this exceptional custom-built home in the highly sought-after Glen Park-Yorkdale neighbourhood, featuring a bright open-concept layout with soaring ceilings and floor-to-ceiling windows that fill the space with natural light, perfect for both entertaining and family living. The chef-inspired kitchen boasts premium Italian-made Arrital cabinetry, sleek Caesarstone countertops, and top-of-the-line Miele appliances. The versatile lower level offers a private separate entrance, ideal for an in-law suite or income potential. 4th bedroom has been converted to an office, Elegant finishes include " solid hardwood floors, custom office millwork, and refined Italian Colombo hardware, enhanced by LED accent lighting. Smart home features include a Sonos sound system, smart thermostat, CCTV, Ring doorbell and cameras, and a full alarm system. Enjoy a beautifully renovated backyard (2020) with concrete porch, slab, basketball net, irrigation system, outdoor lighting, and private landscaping. Additional highlights include a water filtration system, water softener, owned hot water tank, furnace, A/C, aluminum windows, heated basement floors, and solid wood trim and doors, plus a Tesla EV charger in the garage-offering the perfect blend of modern design, comfort, and functionality. (id:63381)