
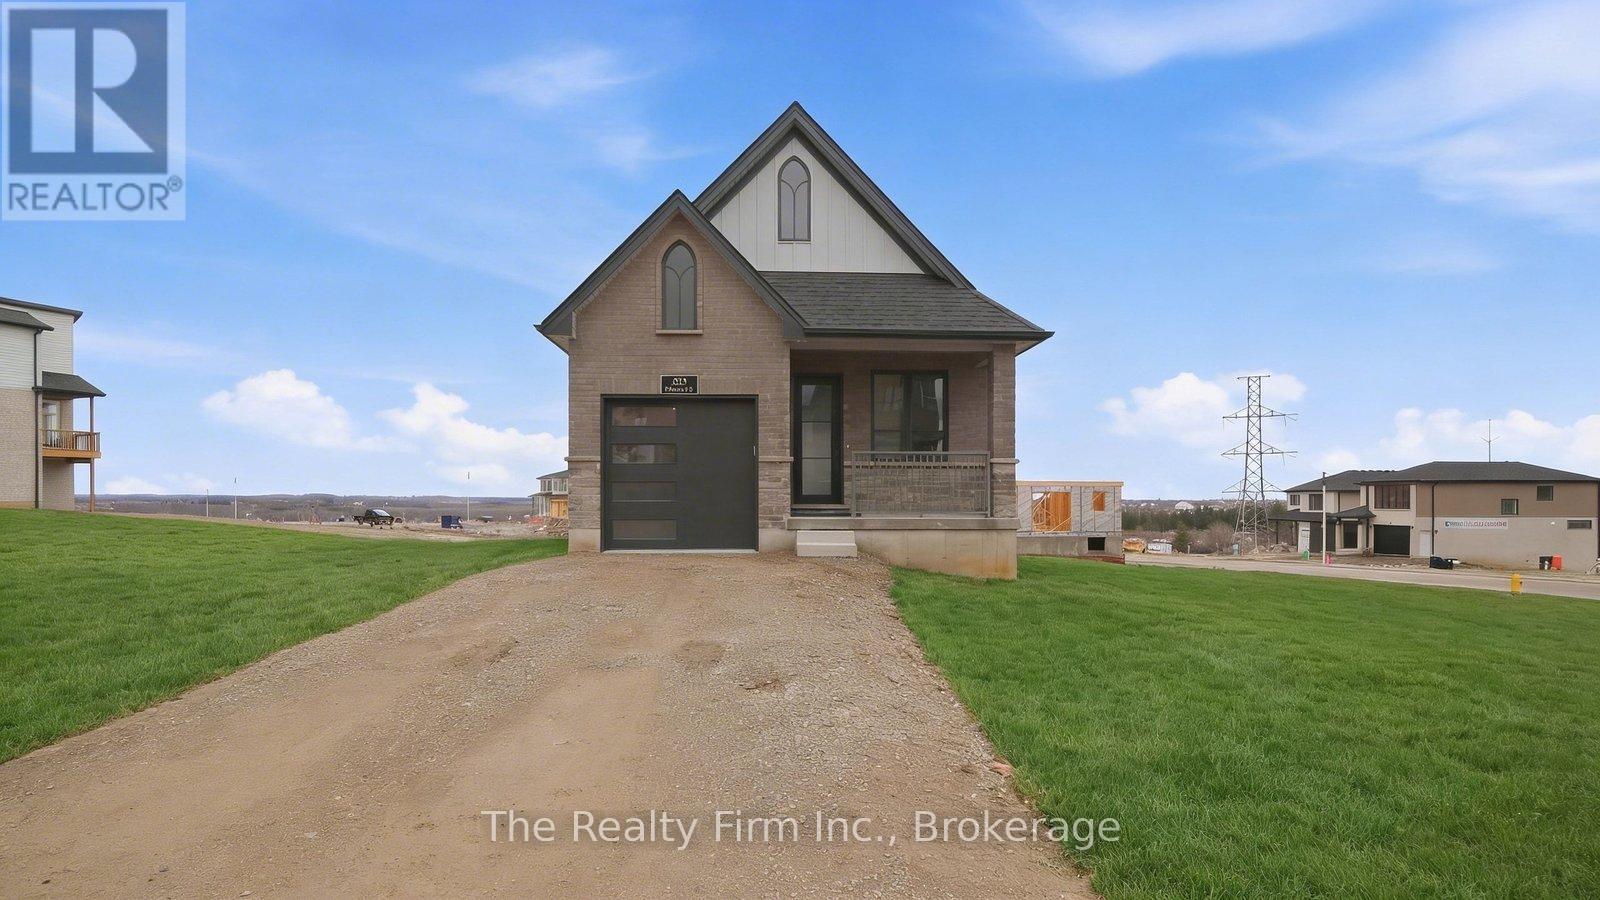
483 Gillespie Street
Woodstock, Ontario
Now fully finished and offering almost double the living space, 483 Gillespie Street is ready to show off a whole new side! Beautifully crafted by Deroo Fine Homes - a local builder synonymous with trust, quality, and excellence - this thoughtfully designed bungalow pairs top-tier materials and timeless finishes with an incredible amount of finished space. The bright, open-concept main floor is highlighted by soaring cathedral ceilings, creating an airy and inviting space for both everyday living and entertaining. At the heart of the home is a luxurious kitchen, seamlessly connected to the living and dining areas and now complete with a full suite of beautiful, brand-new appliances. The main level features two lovely bedrooms, a full bathroom, and the added convenience of main-floor laundry. The finished walkout lower level (currently nearing completion) is a natural extension of the upstairs, with a spacious third bedroom, full bathroom with walk-in shower, built-in wet bar with cabinetry, and a gorgeous fireplace feature wall anchoring a warm and inviting second living space. Direct walkout access to the backyard brings in plenty of natural light and creates even more flexibility for entertaining, guests, multigenerational living, or simply having room to spread out. With three bedrooms, two full bathrooms and beautifully finished living space across both levels, this home offers the ease of bungalow living without sacrificing space or style. A must-see property in a beautiful Woodstock location! Taxes are not yet assessed. (id:63381)

225 Graham Street
Woodstock, Ontario
Charming Century Home in Woodstock's North End! Looking for character, space and a great location without breaking the budget? Welcome to this charming century home, ideally located in Woodstock's desirable north end and offered for under $500,000! Featuring 4 bedrooms, this home offers plenty of flexibility for a growing family, first-time buyers, or those looking to downsize without giving up space. Step outside and you'll love the large, beautiful backyard, a wonderful spot for gardening, entertaining, relaxing or simply enjoying your own outdoor space. Conveniently located close to schools, parks, downtown Woodstock, shopping and everyday amenities, this home puts you close to everything you need while still offering the charm and feel of an established neighbourhood. A great opportunity to get into the market, enjoy the character of a century home and make it your own. Affordable, charming and full of potential - this one is worth a look! (id:63381)
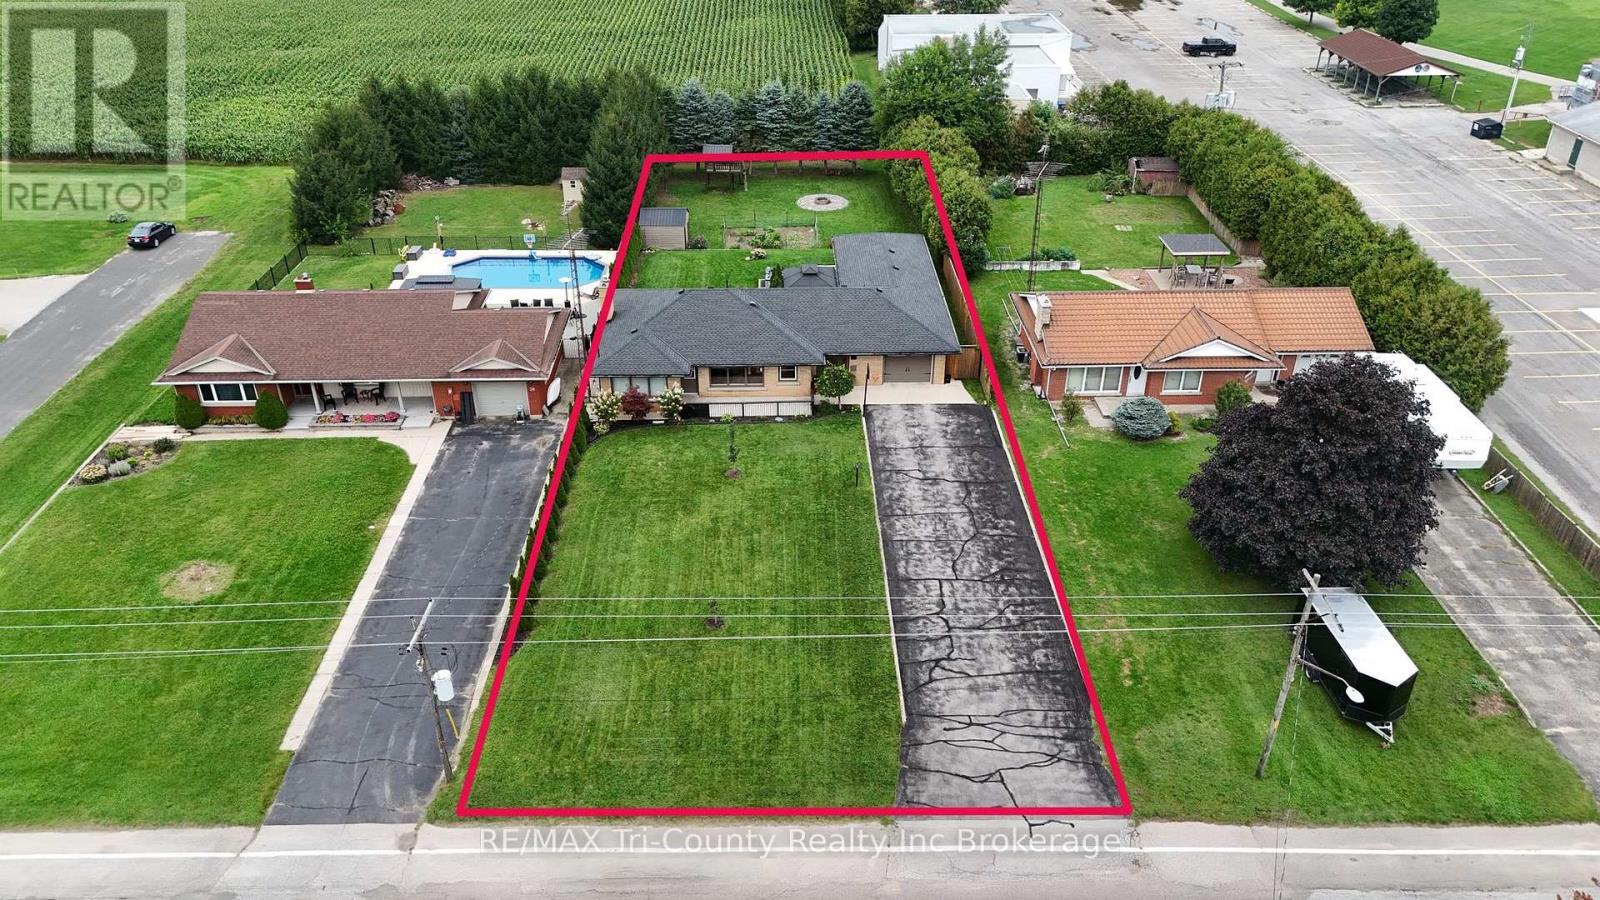
34 Albert Street
Norfolk, Ontario
Meticulously maintained & updated, this two-bedroom brick bungalow offers more than 1,300 square feet of living space on the main floor, a double-length garage & a private backyard! A standout feature of this property is the impressive 54-foot-long garage, offering exceptional space for vehicles, storage, a workshop or recreational equipment. With doors providing access from the driveway directly through to the backyard, moving trailers, lawn equipment is easy & convenient. This versatile drive-through design is ideal for hobbyists, car enthusiasts or anyone needing extra workspace & storage. A welcoming breezeway extends directly to the deck and backyard. Just inside the back entrance, you will find a convenient main-floor laundry, laundry sink and two-piece bathroom. The main floor also features two bedrooms and a four-piece bathroom. Gather, dine and entertain in the spacious kitchen and dining area.The kitchen features a large kitchen window and island complimented by newer stove, dishwasher, sink, countertops, & hardware. Paired with an adjoining dining room also with large window contributing natural light and an open feeling. Continue on into the living room for your gathering or move downstairs to rec room for a cozier feel. Basement rec room displays a dry bar with mini fridge & features a wood burning fireplace (WETT inspected and certified) with ample area for couches, billards or instead a game of chess by the fire. The other half of the basement lends to storage space, utilites and a cold room. The maintenance is evident in the updates: Windows 2022, Partial new flooring 2025, Shower surround 2025, roof shingles 2024, gas hook up for stove, dryer, BBQ 2022, Rust-Oleum painted eavestroughs paint 2024, treatedfurnace 2022, sump pump 2025, R 50 insulationin attic 2022, steel doors 2022, receptacles 2022, electrical panel & roughed in gas generator hook up 2022. (id:63381)
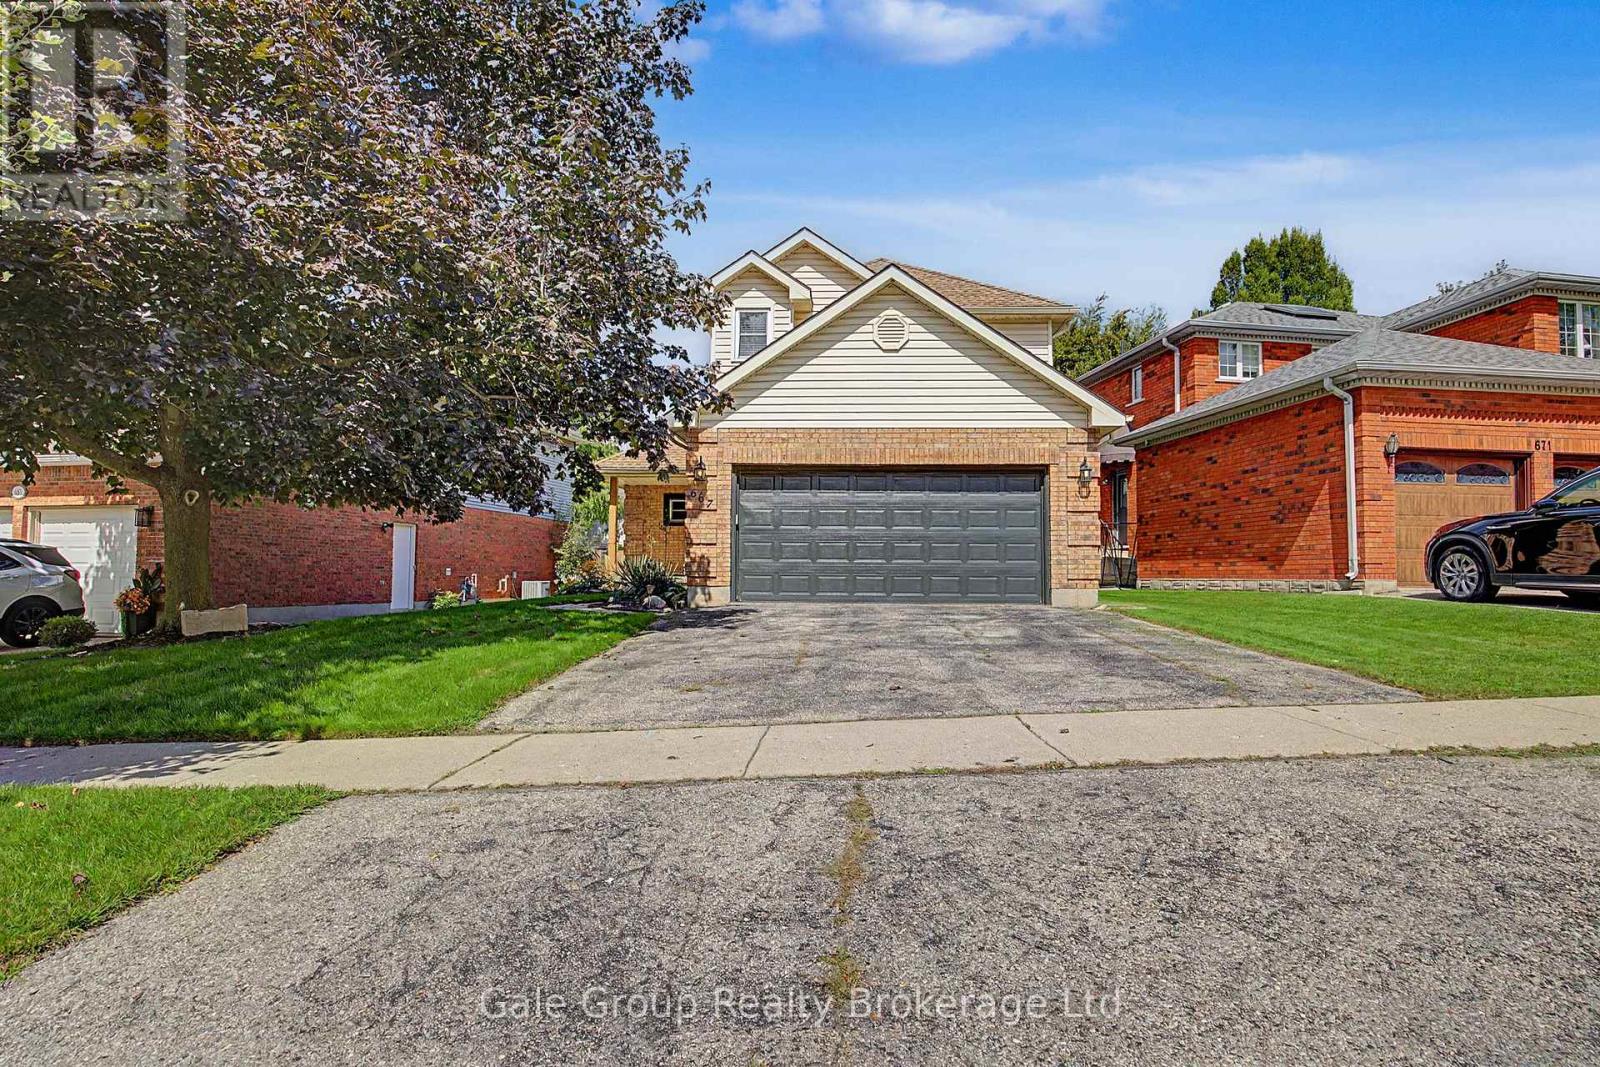
667 Springbank Avenue N
Woodstock, Ontario
Welcome to 667 Springbank Ave N, Woodstock, a beautifully cared for 3-bedroom, 3-bathroom home where pride of ownership is evident from the moment you arrive. Lovingly maintained and thoughtfully upgraded, this is the kind of home that simply feels good the moment you walk through the door. Inside, you'll find a warm and inviting layout with plenty of room for everyday living and entertaining, including a sunken living room. The spacious primary bedroom features a large walk-in closet, while the finished basement provides even more living space and flexibility for your family. Step outside and discover a backyard made to be enjoyed. Fully fenced and beautifully landscaped, the yard features lovely gardens and a fantastic deck, creating the perfect spot for morning coffee, summer BBQs, entertaining friends or simply relaxing at the end of the day. The double-car attached garage provides plenty of parking and storage, and the location is another reason to fall in love. You're close to walking trails, beautiful Pittock Lake, Algonquin Public School and all the amenities Woodstock has to offer. With 3 bedrooms, 3 bathrooms, a finished basement, beautiful outdoor space and so many updates already taken care of, this is more than a house that's been well maintained. It's a home that's been well loved. This is the one you've been waiting for. (id:63381)
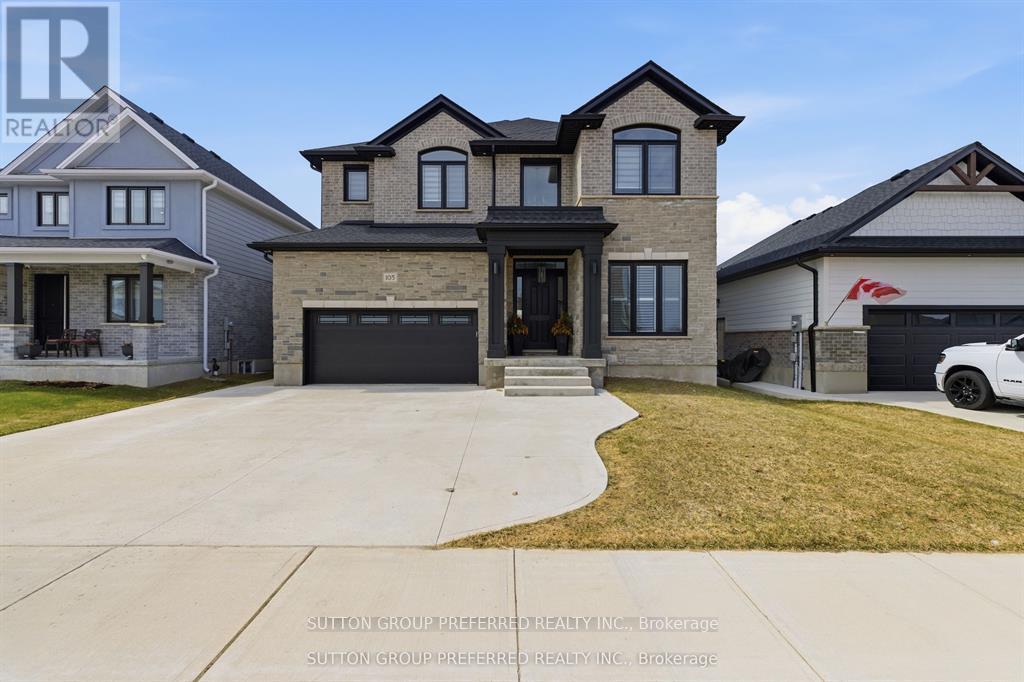
105 Harvest Lane
Thames Centre, Ontario
A rare and highly sought-after feature, the fully finished lower level includes a separate exterior entrance and could function as a self-contained suite-complete with its own kitchen, washer and dryer, bedroom, bathroom, and spacious living area-making it ideal as a private in-law suite, granny flat, or income-generating mortgage helper. A statement of refined luxury, this impeccably upgraded residence offers an exceptional living experience in one of Dorchester's most desirable enclaves Boasting 6 bedrooms and 4.5 bathrooms with over 4,400 sq ft of finished living space, this home seamlessly blends elegance with everyday functionality. Dramatic ceiling heights with 10' main floor ceilings and 9' second floor ceilings set the tone for light-filled, sophisticated interiors designed for both comfortable living and elevated entertaining. The main level welcomes you with a gracious foyer, leading to a private home office and formal dining room, complemented by an expansive butler's pantry and a truly bespoke chef's kitchen featuring an impressive 8' island, quartz countertops, and striking floor-to-ceiling custom cabinetry. Oversized patio doors open to a covered rear porch, creating a seamless indoor-outdoor experience, while the great room fireplace anchors the space with warmth and style. A thoughtfully designed mudroom and elegant powder room complete the main floor. Upstairs, the serene primary retreat features a custom walk-in wardrobe and a spa-inspired ensuite with a freestanding soaker tub, custom tiled shower, dual vanities, and private water closet. Four additional bedrooms include a private suite with its own ensuite and walk-in closet, while two bedrooms share a beautifully appointed Jack and Jill bathroom. A spacious and well-designed laundry room completes the upper level. Ideally located just minutes to Highway 401 and London, this remarkable property delivers luxury, versatility, and lifestyle in perfect harmony. With too many upgrades to list. (id:63381)
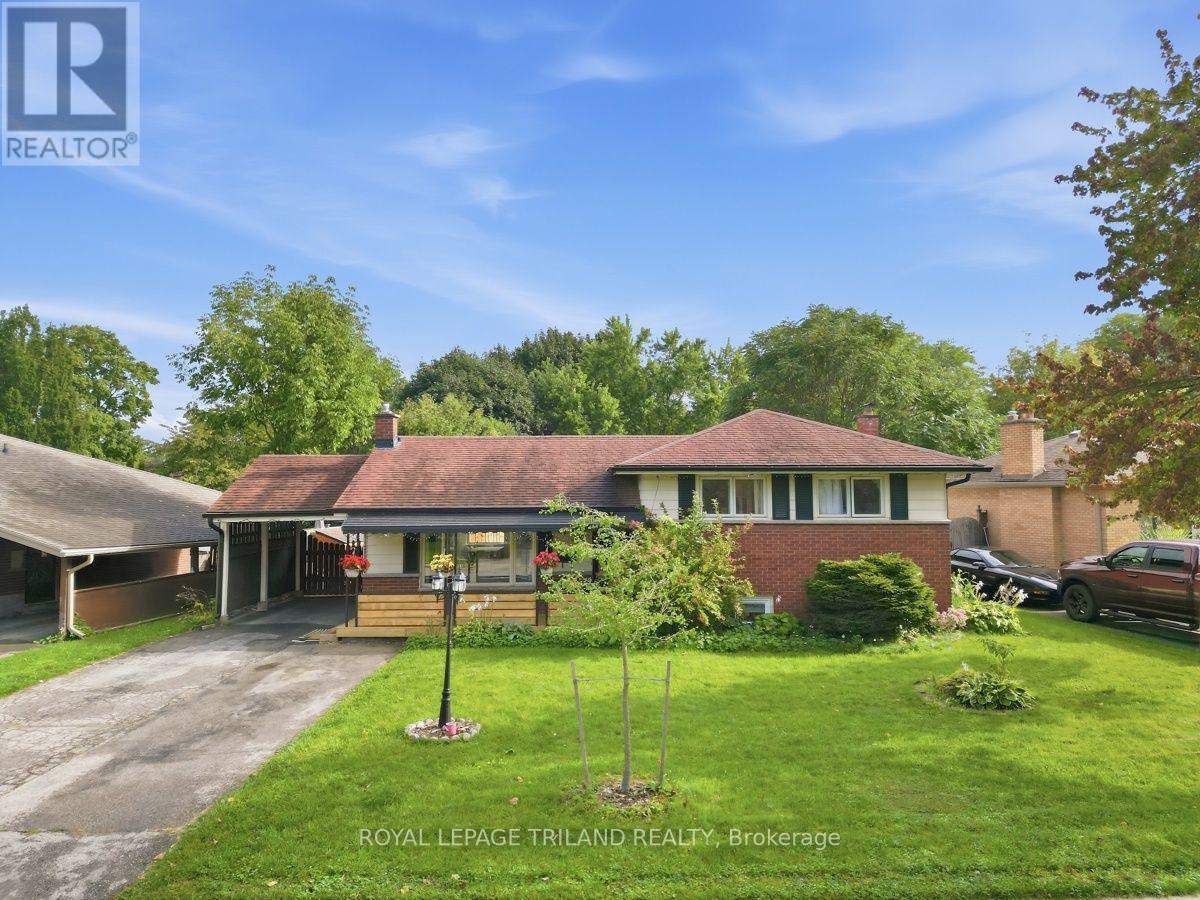
438 Magnolia Crescent
London East, Ontario
Welcome to this charming and affordable 5 bedroom, 3 level side-split, ideally situated on a quiet, tree lined crescent in a family friendly neighbourhood. Set on a spacious lot with an impressive 70 foot frontage and within walking distance to schools, this home offers plenty of room for a growing family both inside and out. The inviting curb appeal features a covered front porch, double wide driveway and carport, providing parking for up to five vehicles. Step inside to a bright, open concept kitchen and living area featuring a cozy gas fireplace and large windows that fill the space with natural light. The adjoining dining area offers patio doors leading to a sunroom and an outdoor patio overlooking the expansive backyard. Kids and young adults alike will love the outdoor space, highlighted by a large deck with storage sheds and an impressive two level treehouse complete with hydro, a unique backyard retreat with plenty of possibilities. Inside, the home offers five bedrooms, providing excellent flexibility for a larger family, home office or guest rooms. The finished lower level features a recreation room with a gas fireplace ideal for movie nights. A convenient walk out rear entrance provides direct access between the backyard and lower level. Recent improvements include new laminate flooring throughout in 2023, updated light fixtures in the bedrooms, living room and basement in 2024, and a new tankless water heater in 2024. The upper level also features a beautifully renovated bathroom. Conveniently located between Western University and Fanshawe College, approximately a 10 minute drive to Western and 8 minutes to Fanshawe. This home is also close to schools, shopping, grocery stores and everyday amenities. With five bedrooms, a large 70 by 137 foot lot, abundant parking, finished living space and a backyard designed for family enjoyment, this welcoming home offers an excellent combination of space, comfort, location and value. (id:63381)
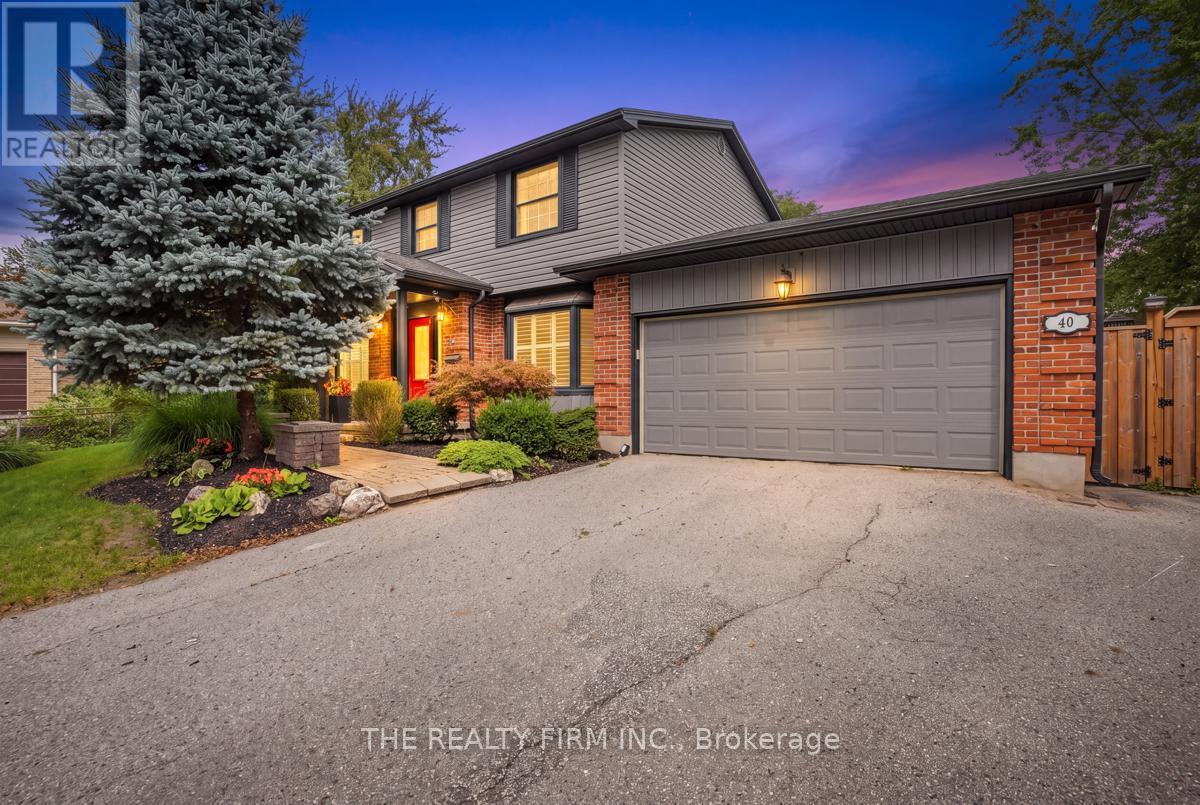
40 Leland Place
London South, Ontario
One of South London's premiere neighbourhoods on a sought after street. Welcome to 40 Leland Place. Situated on the end of a quiet cul-de-sac this lovingly maintained and fully renovated home is nestled away on a private and spacious lot. The welcoming entrance off the front porch provides the centerpiece for a main floor that features a large living room, dining room and upgraded kitchen. Custom coffered ceilings, pot lights, crown moulding, hardwood floors and stylish california shutters accentuate the modernity and attention to detail this home exemplifies. The eat-in kitchen features granite countertops and a spacious area for the home chef. The main floor is complemented with a bonus family room accompanied by a gas fireplace/custom TV stand and offers double doors that lead to an expansive backyard cedar deck. The second floor of this home features a master bedroom and ensuite with three additional bedrooms and a full bathroom. The private and expansive backyard is a striking feature to this property with a large deck area, custom pergula, gazebo and numerous areas to sit and relax. The yard allows both for seclusion, entertaining and spacious opportunities for a pool or other backyard amenities. The back also offers a space for a camper/auxiliary vehicle with a power source with plenty of storage space in the double car garage and accompanying shed. This quiet and private neighbourhood offers excellent proximity to top quality schools and numerous commercial amenities. (id:63381)
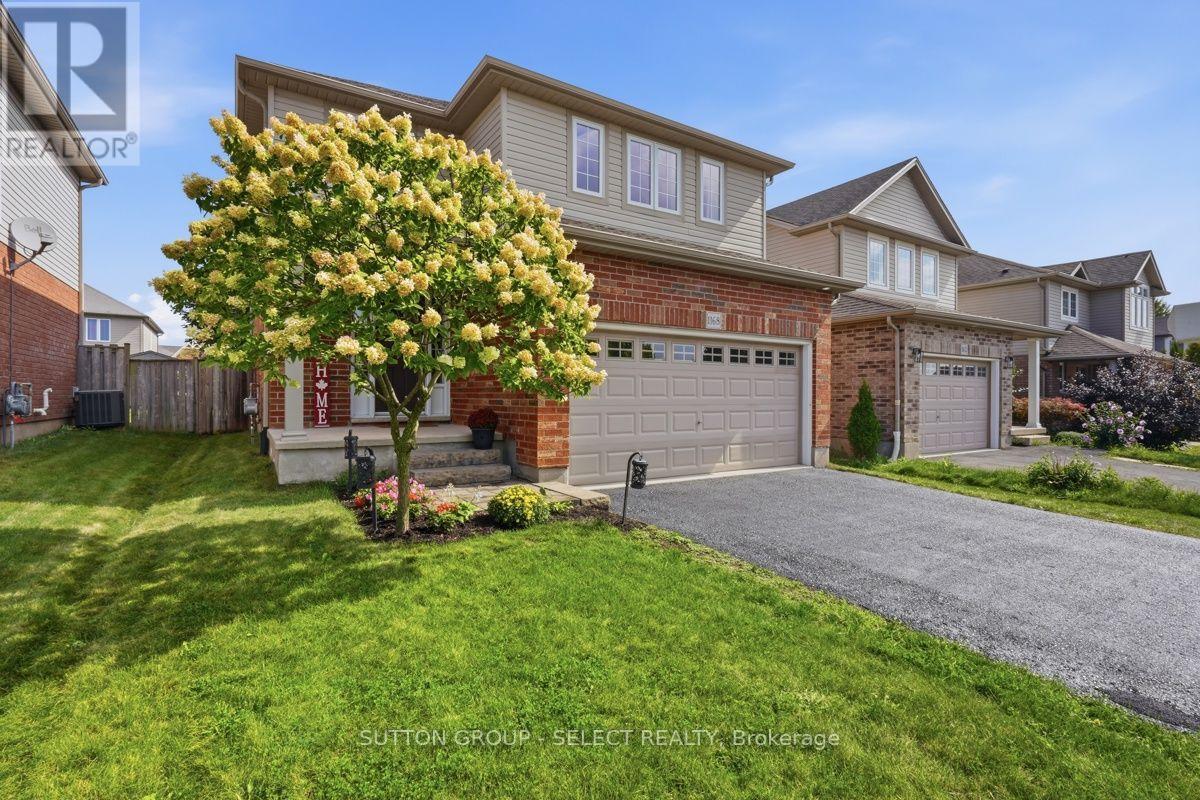
1168 Baird Street
London North, Ontario
Welcome to this beautifully designed open concept home in a family friendly neighbourhood. Ideally located close to parks and everyday amenities. The bright main level is made for gathering, with spacious living and dining areas that transition seamlessly into the heart of the home. In the lower level an inviting family room with cozy fireplace creates the perfect setting for quiet evenings, and memorable time with family and friends. And an added bonus of a roughed in 3 piece bathroom! Upstairs are three generous sized bedrooms including a primary bedroom with ensuite and walk in closet, and a convenient second floor laundry. Out back is a large wood deck, plenty of grass space and a fully fenced yard. (id:63381)
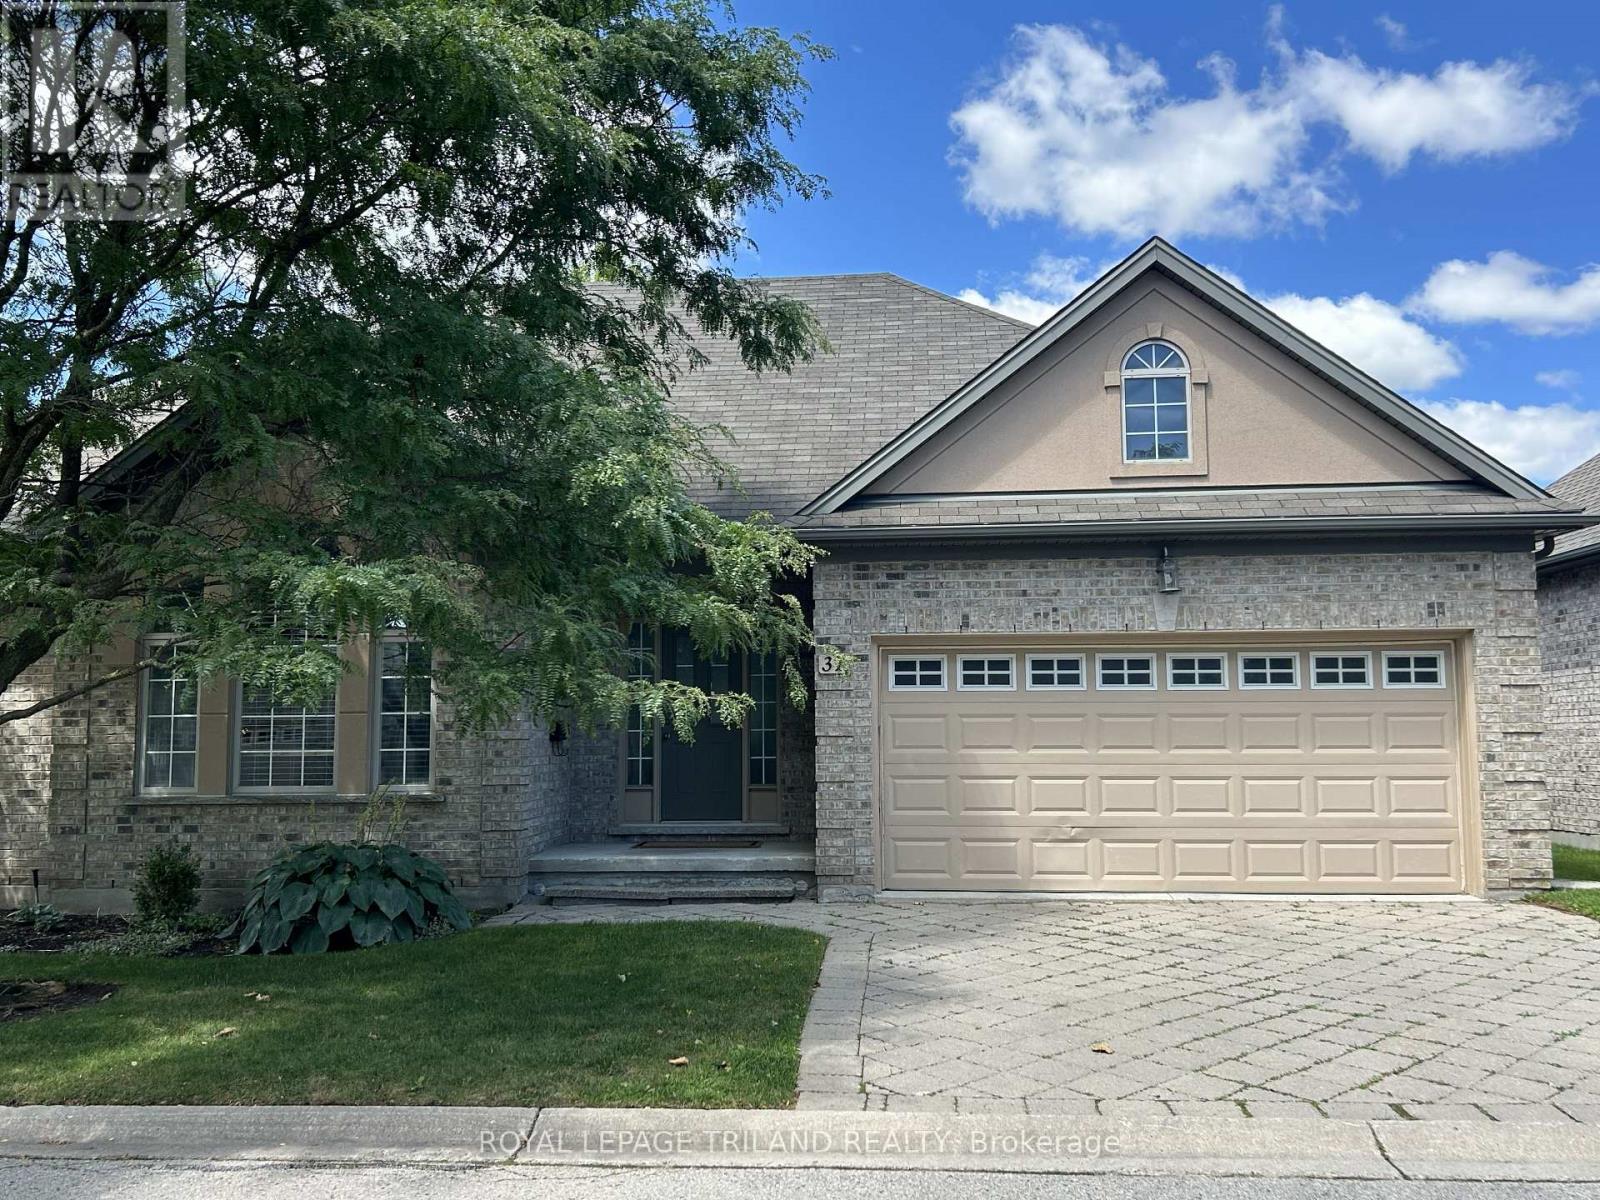
31 - 475 Mcgarrell Drive Drive
London North, Ontario
Rare One-Floor Living in the Highly Desirable Masonville/Sunningdale Area! This beautifully updated all-brick and stucco detached condo offers the perfect combination of comfort, style, and low-maintenance living in one of North London's most sought-after neighborhoods. The extra-wide floor plan features 9-ft ceilings, hardwood flooring, a bright living room with soaring cathedral ceilings, and an open dining area with a large bay window. The stunning renovated white kitchen boasts quartz countertops, stainless steel appliances, a ceramic tile backsplash, a spacious pantry, and a large center island-perfect for everyday living and entertaining. Corner windows with transoms fill the space with natural light. Enjoy the convenience of true one-floor living with two generous main-floor bedrooms, including a spacious primary suite with a walk-in closet and ensuite featuring a glass shower. The professionally finished lower level provides exceptional additional living space with a large family room, third bedroom, full bathroom, and one of this home's most unique features-a newly installed private sauna, creating your own spa-like retreat to relax, recharge, and enjoy year-round wellness without leaving home. Step outside to a private, tree-lined backyard with an expansive deck and gas BBQ rough-in, ideal for entertaining or quiet evenings outdoors. Thoughtfully updated throughout with extensive 2025-2026 renovations, including a redesigned open-concept kitchen and dining area, renovated kitchen and basement bathroom, custom entertainment wall, central vacuum, new carpeting, and the addition of the private sauna. Low condo fees include lawn care, snow removal right to your front door, and maintenance of common elements, allowing you to enjoy a carefree lifestyle just minutes from Masonville shopping, Western University, University Hospital, parks, walking trails, restaurants, and every convenience North London has to offer. (id:63381)

Lot #2 - 110 Timberwalk Trail
Middlesex Centre, Ontario
Immediate Possession! Skip the build time & move into a professionally designed, fully upgraded Melchers model home where luxury finishes, exceptional craftsmanship & outstanding value come together in one unforgettable package. Built by award-winning Melchers Developments Inc., this stunning bungalow showcases over $150,000 in upgrades & designer finishes, offering a level of quality that's difficult to replicate at today's construction costs. The bright open-concept layout is highlighted by soaring vaulted ceilings, oversized windows & a spectacular covered rear porch that extends your living space outdoors. The custom kitchen is the heart of the home with quartz countertops, premium cabinetry, a large island, designer lighting & a full appliance package already included. The inviting great room features a beautiful gas fireplace while the spacious dining area is ideal for entertaining or everyday living. The private primary retreat offers a custom walk-in closet, elegant feature wall & a beautifully appointed ensuite. Two additional bedrooms provide flexibility for family, guests or a dedicated home office. Thoughtful upgrades continue throughout with hardwood flooring, upgraded interior doors, custom mudroom, premium laundry room, landscaped yard, upgraded driveway, stone & brick exterior, open staircase to the lower level & an unfinished basement ready for your future vision. Located in Timberwalk, one of Ilderton's most desirable communities, you'll enjoy peaceful small-town living just minutes from north London, excellent schools, parks, walking trails & everyday amenities. If you've been considering building but don't want the wait, the decisions or the unexpected costs, this exceptional model home delivers the finished product today. Visit 110 Timberwalk Trail most Saturdays and Sundays from 2-4 p.m., or book a private showing or our other model home at Lot #25 - 29 Dearing Dr. Grand Bend most Sat & Sun 2-4pm or anytime by appointment. (id:63381)
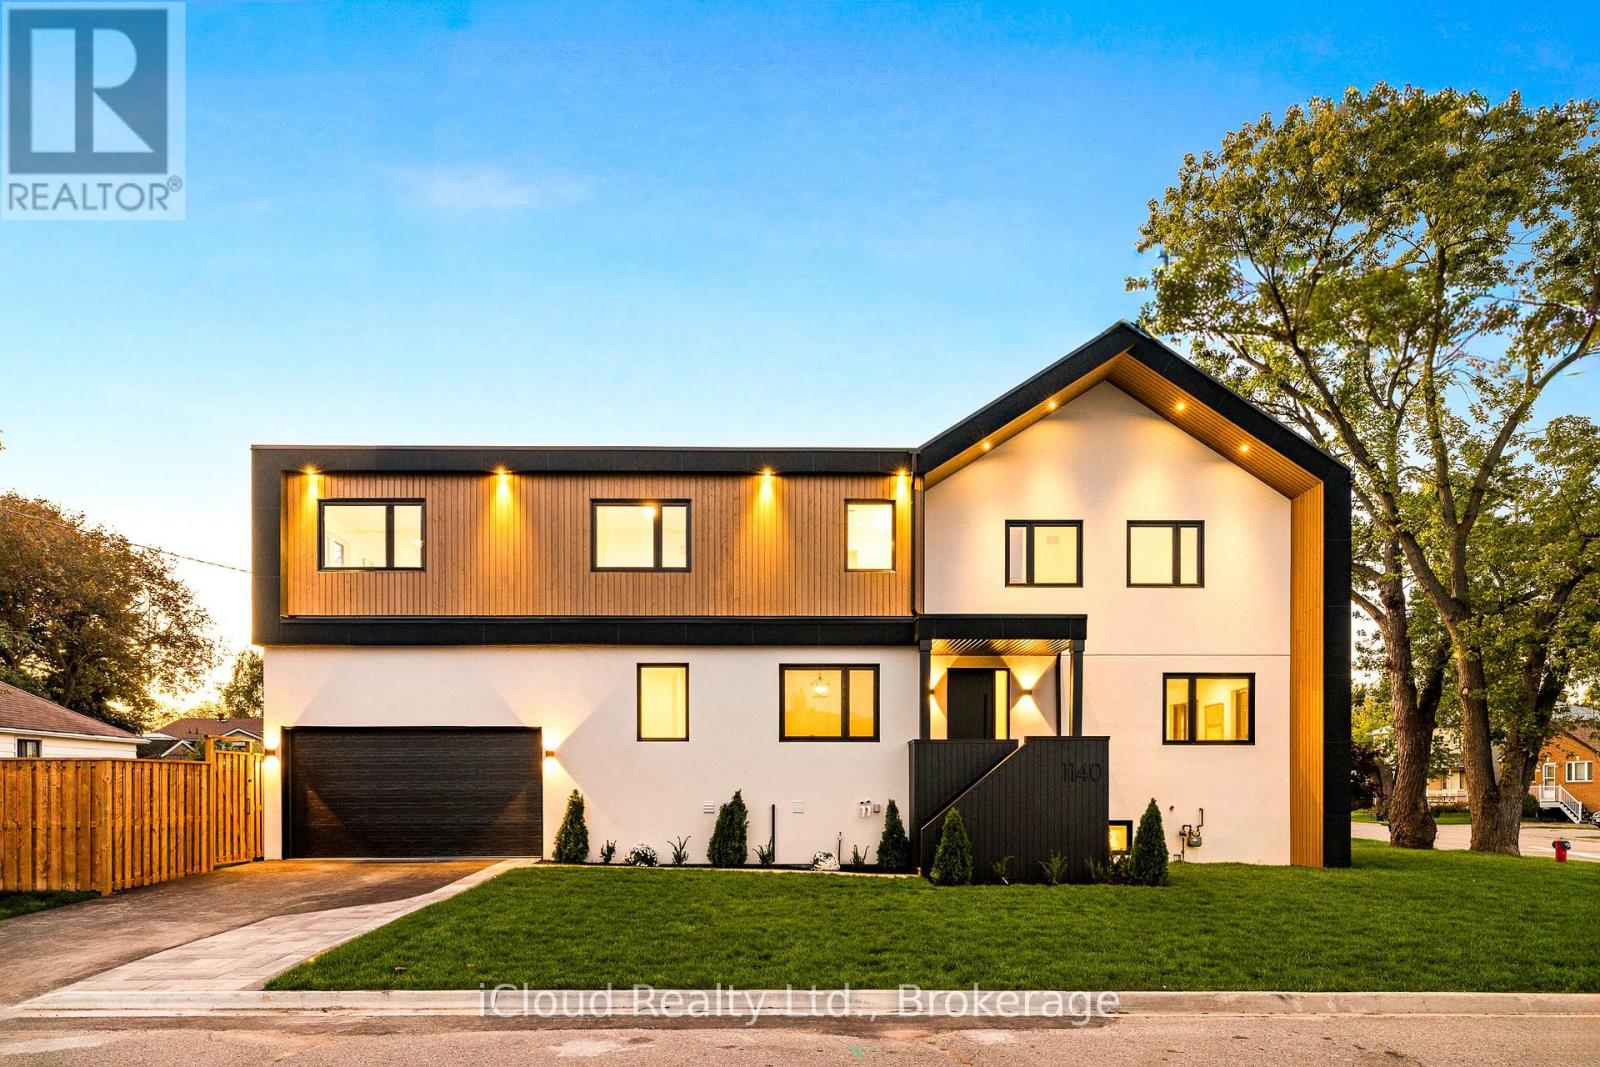
1140 Ogden Avenue
Mississauga, Ontario
An exceptional custom-crafted residence offering nearly 3,800 sq.ft. of luxurious living in Mississauga's sought-after Lakeview community. This stunning 4+1 bedroom, 5 bathroom home sits on a premium 44 x 110 ft. corner lot and showcases outstanding craftsmanship, designer finishes, and striking modern curb appeal.The impressive exterior features natural wood accents, exterior pot lights, a full irrigation system with rain sensors, smart security cameras, WiFi-enabled digital locks, and a built-in two-car garage with high-lift doors, mezzanine storage, a universal EV charger, plus parking for four vehicles.Inside, every detail has been thoughtfully designed, from white oak hardwood floors and large-format porcelain tiles to custom millwork, pot lights with dimmers, and motion-sensor closet lighting. The open-concept main floor offers elegant living and dining spaces, a private office, and a designer powder room.The showpiece chef's kitchen features a quartz waterfall island, full quartz backsplash, premium WiFi-enabled smart appliances, induction cooktop, wall oven, automatic heat-sensor hood vent, pot filler, oversized workstation sink, walk-in pantry, and a custom coffee and beverage station.The luxurious primary suite includes two illuminated walk-in closets and a spa-inspired ensuite with heated floors, a freestanding tub, oversized wet-room shower, private water closet, and designer finishes. Three additional spacious bedrooms, including one with a private ensuite, complete the upper level.The finished lower level offers a spacious recreation room, fifth bedroom, full bathroom, generous storage, and excellent potential for multi-generational living or a future secondary suite.Ideally located just minutes from Lake Ontario, Lakefront Promenade Park, Port Credit GO, the QEW, and the exciting Lakeview Village redevelopment, this remarkable home offers the perfect blend of luxury, exceptional workmanship, and modern living. (id:63381)
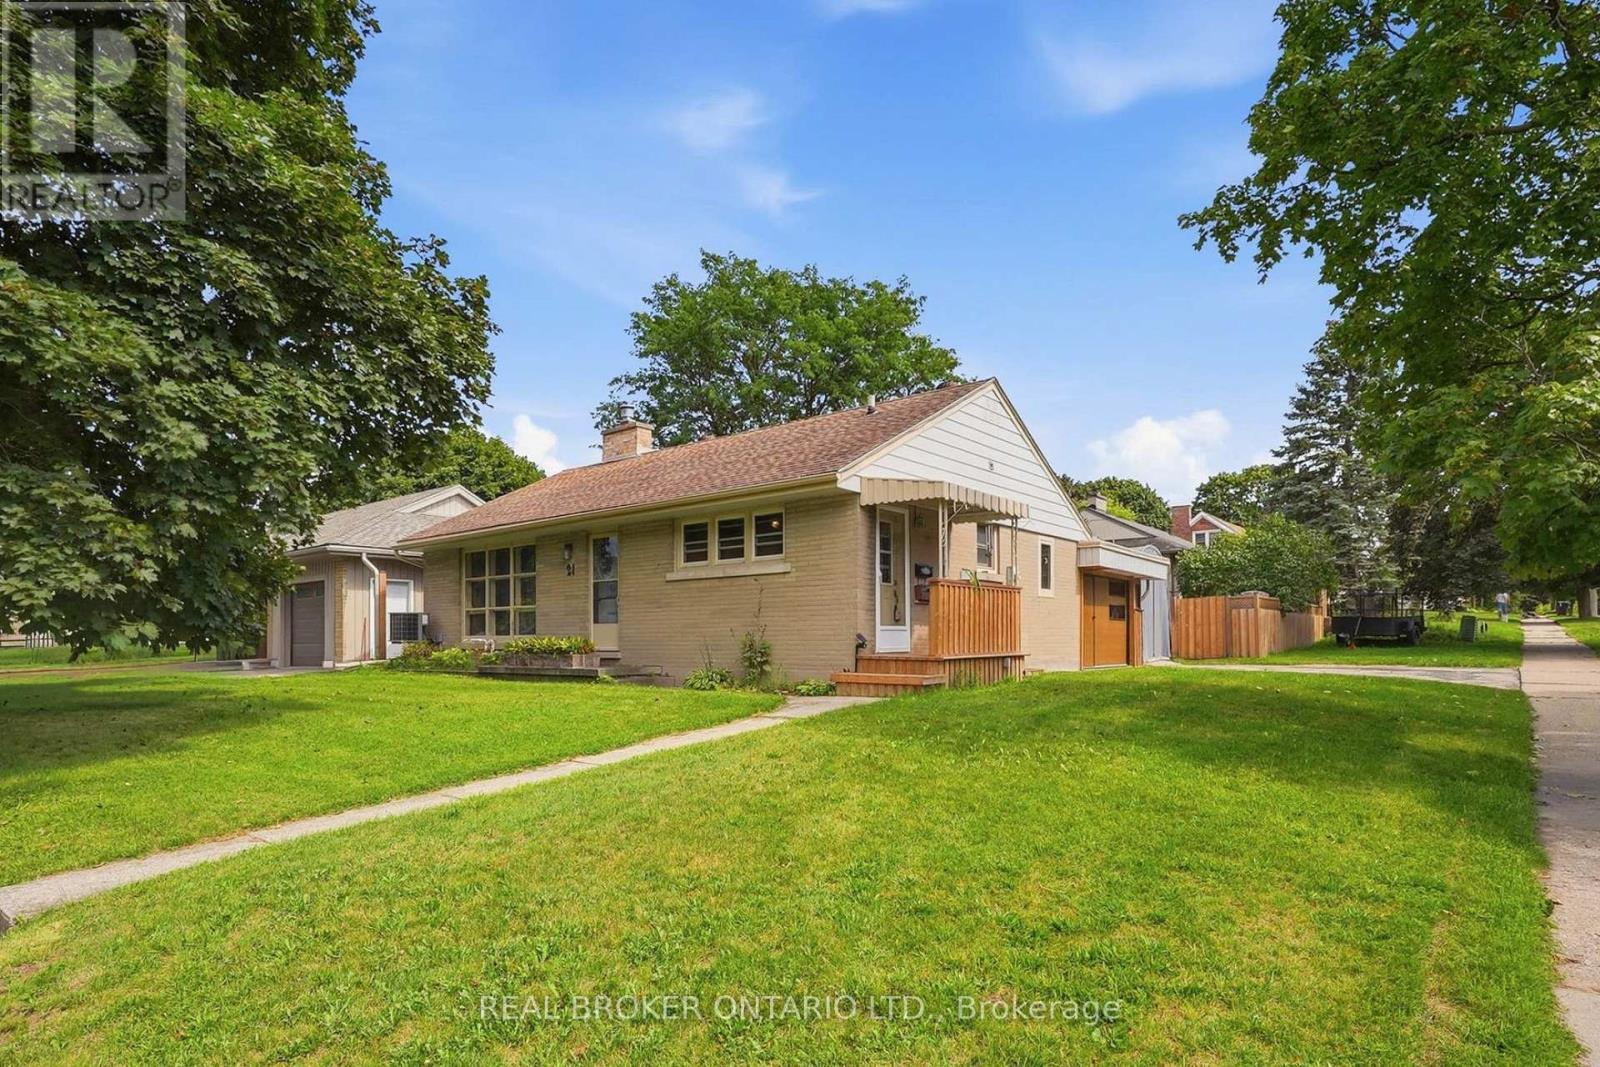
21 Oakwood Avenue
Kitchener, Ontario
Welcome to 21 Oakwood Avenue - a charming bungalow full of character, potential, and an unbeatable location. Nestled in a great Kitchener neighbourhood near Breithaupt Park, this 3+1 bedroom, 1 bathroom bungalow is an excellent opportunity for families, first-time buyers, or anyone looking for a home with room to grow. This inviting home offers a wonderful layout and a fantastic backyard, perfect for children, entertaining, or gardening enthusiasts who will appreciate the outdoor space. With a mix of charm and practicality, it provides the ideal canvas for buyers ready to make it their own. Several important updates have already been completed, including AC (2020), windows (2021), water softener (2024), garage door (2025), and furnace (2026), adding value and peace of mind. Situated in a prime location close to amenities, schools, parks, and more, this property combines convenience with opportunity. A great bungalow in a sought-after area, 21 Oakwood Avenue is ready for its next chapter. (id:63381)