
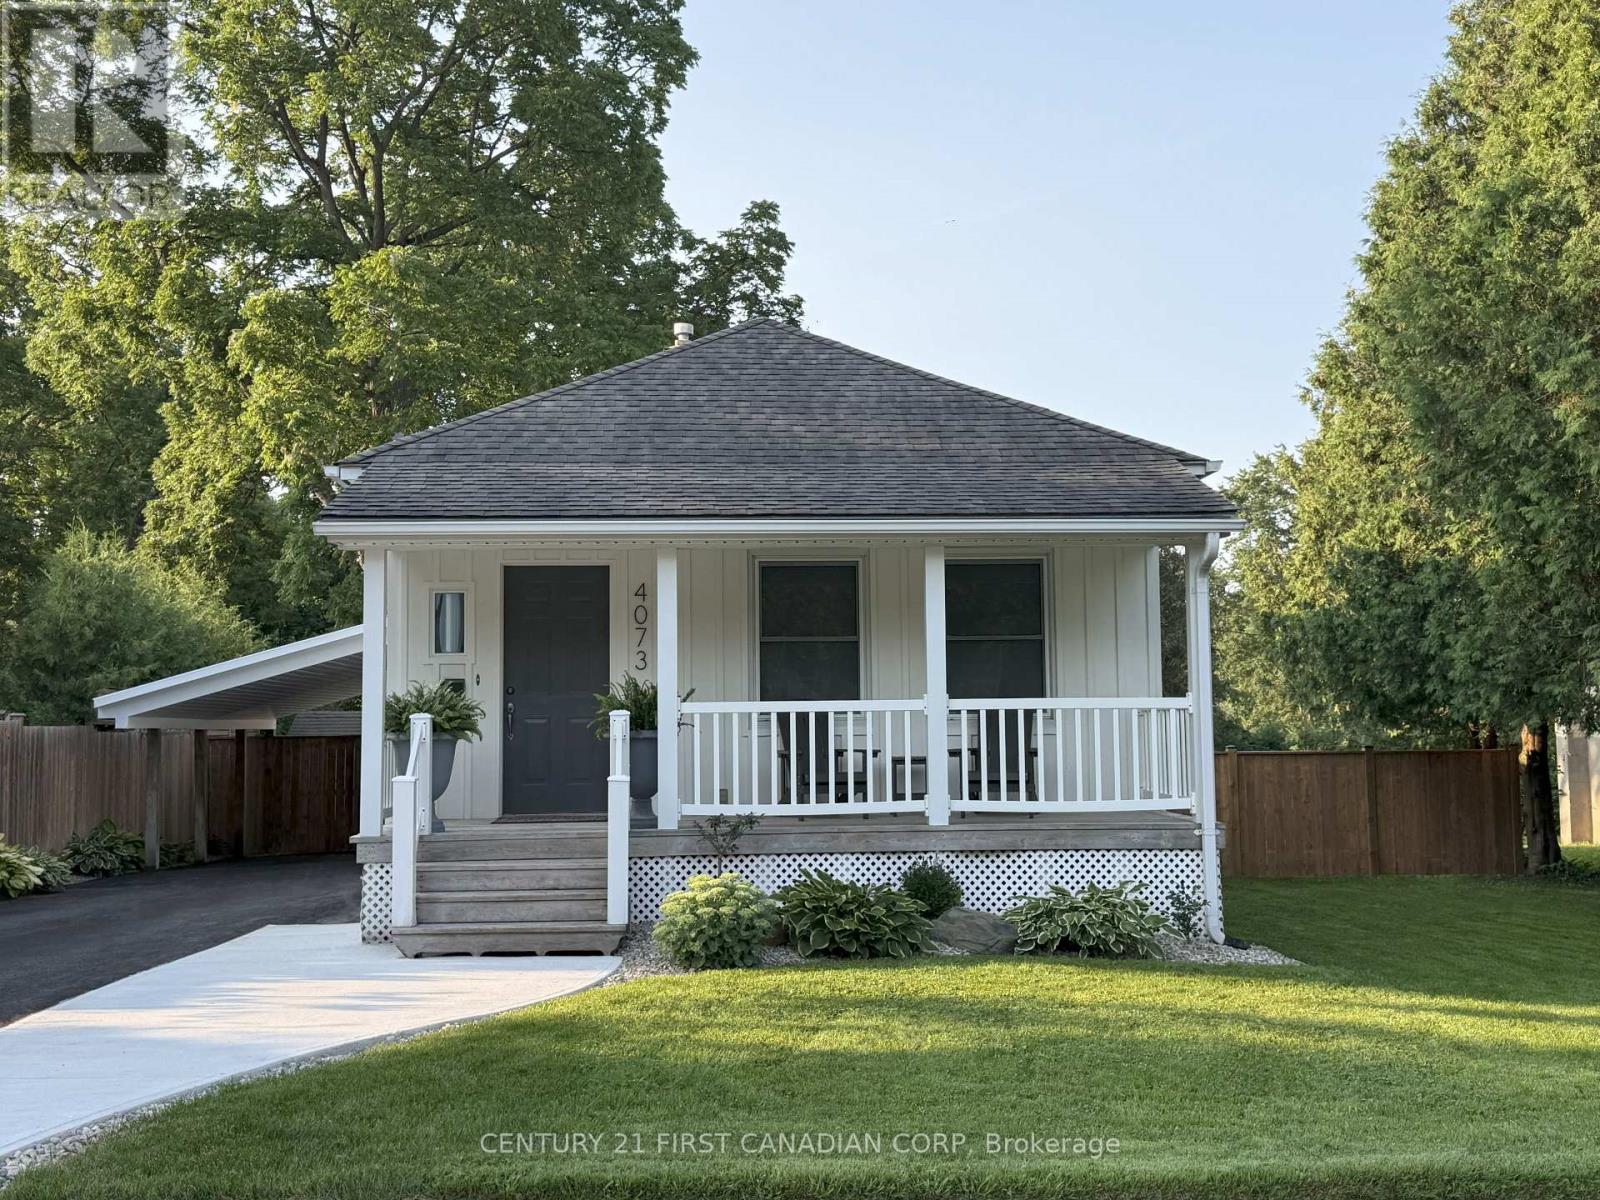
4073 Catherine Street
Thames Centre, Ontario
Move-in-ready bungalow in Dorchester, offering two main-floor bedrooms plus a dedicated office/flex space in the finished lower level, along with a large fenced backyard and plenty of usable living space. The main floor features a fully renovated bathroom, updated kitchen with stainless steel appliances, fully renovated laundry room and a spacious rear living room with a fireplace overlooking the large backyard. The home has been painted inside and out, with updated flooring, trim and finishes throughout. The finished lower level adds a rec room, dedicated office/flex room and updated 2-piece bathroom, providing useful additional space for working from home, hobbies, guests or a second living area. Other important updates include updated electrical, updated windows, a recently replaced roof, and a septic system replaced within the last five years. Outside, the property offers a large fenced backyard, paved driveway, updated carport, newer fencing, concrete work and additional exterior improvements. The size of the property may also provide future potential for an additional dwelling unit, subject to municipal approvals. A move-in-ready Dorchester home with the major work already completed and flexible space inside and out. Vacant possession available November 1, 2026. (id:63381)
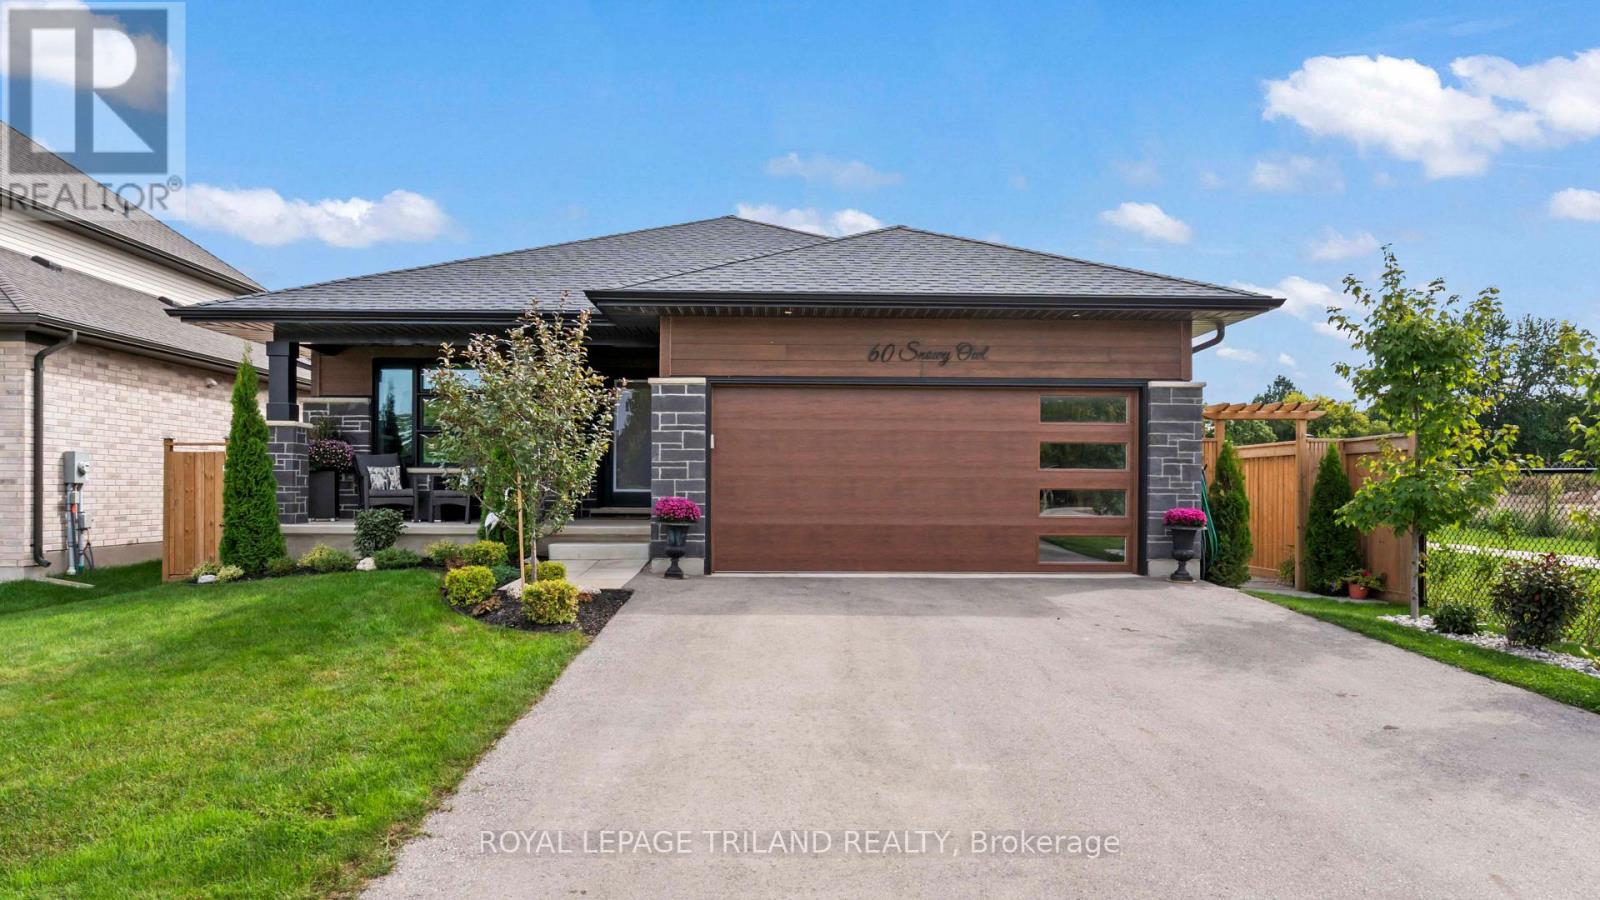
60 Snowy Owl Trail
Central Elgin, Ontario
Welcome to beautiful Eagle Ridge! Built in 2023, this impressive fully finished 2+2 bedroom, 3 full bath bungalow offers modern comfort, exceptional efficiency and a fantastic location directly across from a park and next to a walking trail. A charming covered front porch provides the perfect spot to relax and enjoy the park views. Inside, luxury vinyl plank flooring flows through the bright, open-concept living areas. The gorgeous kitchen features quartz countertops, backsplash, a large island and walk-in pantry, with all appliances included. The spacious primary bedroom easily accommodates a king-size bed and features a walk-in closet, 3pc ensuite and separate linen closet. A second bedroom, full bath and generous main-floor laundry complete this level. Downstairs, enjoy a large rec room, two additional bedrooms, full bath and plenty of storage. Outside is stunning with plenty to enjoy including a deck, pool, landscaped yard, shed & full fencing. Add a double garage, Energy Star certification & Net Zero Ready construction, and this move-in-ready home truly has it all! (id:63381)
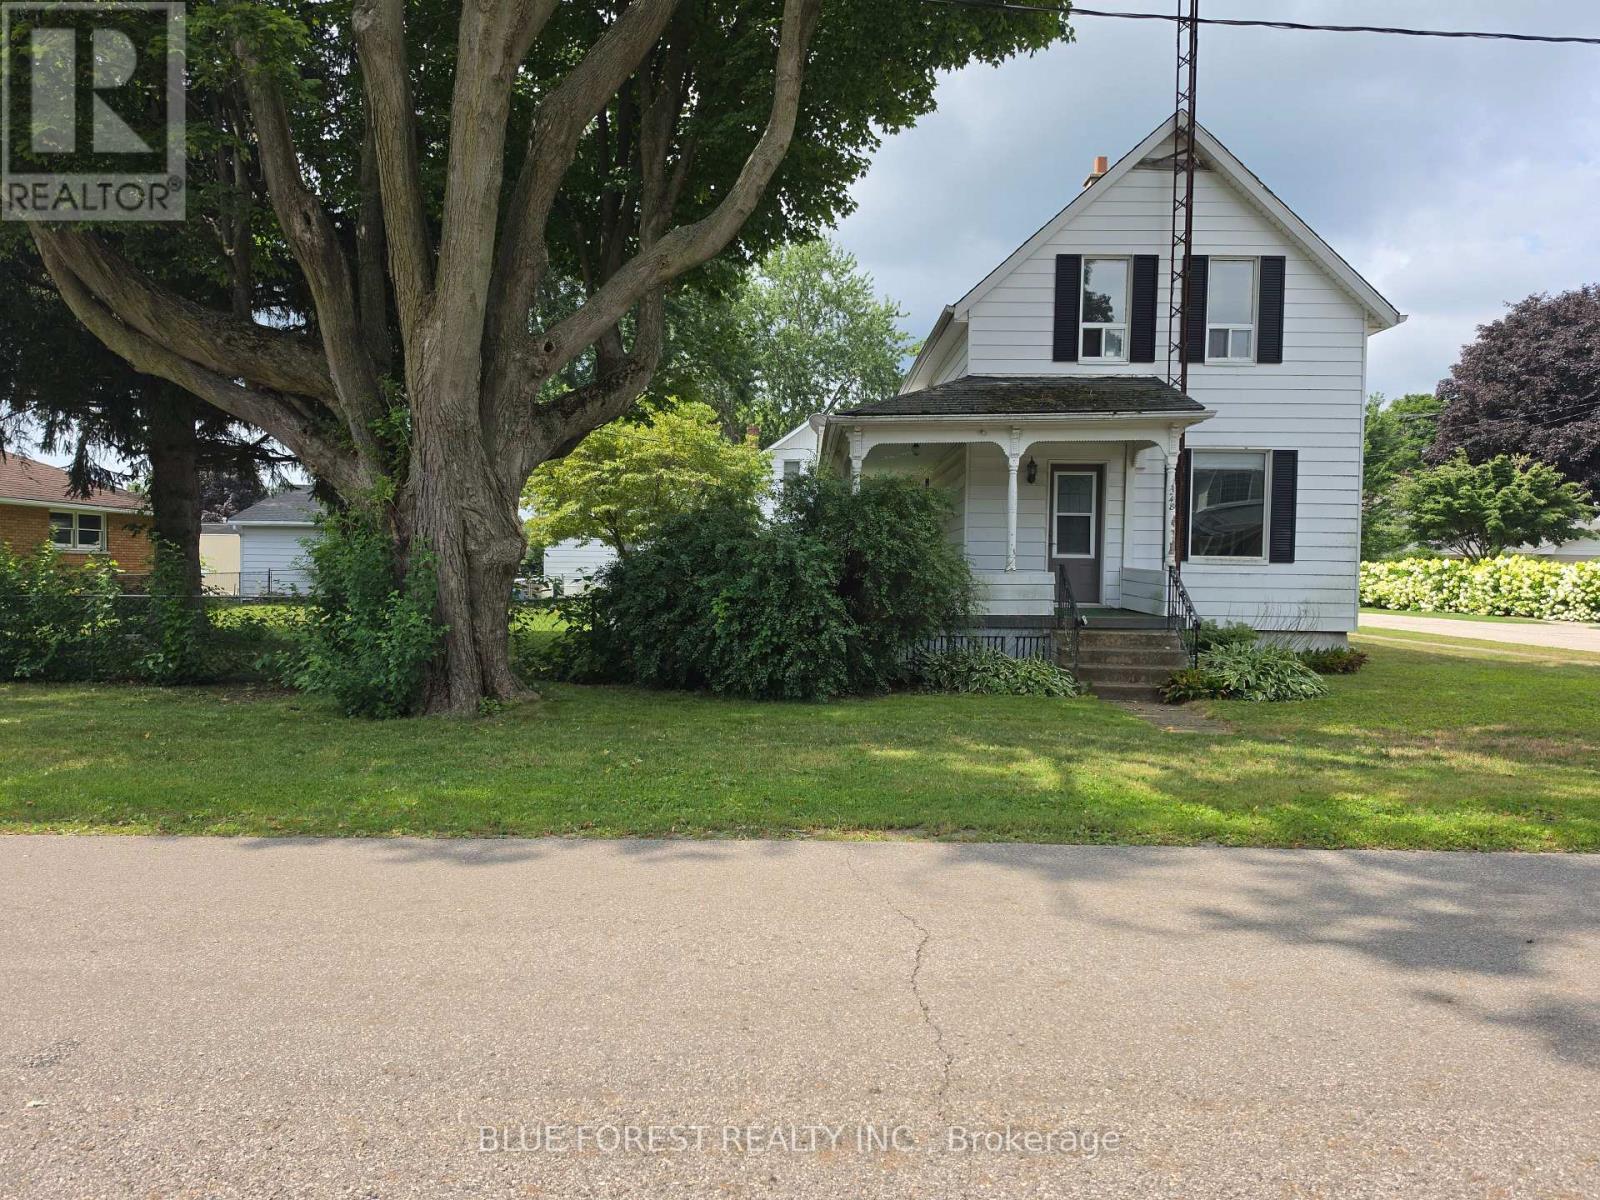
248 Ridout Street
West Elgin, Ontario
Welcome to 248 Ridout Street in Rodney! Ideally located just 2 minutes from Highway 401 and under 10 minutes to Port Glasgow Marina, this charming 1 and a half storey home offers character, convenience, and plenty of potential. Set on a fully fenced corner lot, the property features a welcoming covered wrap-around porch, perfect for enjoying your morning coffee or relaxing at the end of the day. Inside, you'll find plenty of original character, including beautiful wood trim and details that add warmth and charm throughout the home. The main floor offers a comfortable layout with a formal dining room, spacious living areas, and a versatile room that could easily serve as a main-floor bedroom, home office, or den. The kitchen provides convenient access to the backyard, making outdoor entertaining and everyday living easy. Upstairs, you'll find 2 generously sized bedrooms, one with a walk in closet. Located at the top of the stairs is a full bathroom. Outside, the fully fenced corner lot provides privacy and room to enjoy the yard, while the detached one-car garage offers valuable storage and parking space. A great opportunity for first-time buyers, families, investors, or anyone looking for a character-filled home in a convenient small-town setting. With easy access to the 401 and Lake Erie recreation just minutes away, this one is worth a look! (id:63381)

196 Cameron Street
Goderich, Ontario
Some homes are updated. This one was reborn. Taken down to the studs and rebuilt from the ground up, this 3-bedroom, 3-bathroom Goderich home pairs timeless character with the peace of mind of all-new systems. Start your morning in a kitchen built for real life, complete with an oversized pantry and a breakfast bar for quick coffee chats. Unwind in the primary ensuite, where a jacuzzi tub sits beneath two skylights for a soak that feels worlds away. A bonus basement den adds flexible space for work or guests, while the durable steel roof (50-year warranty) and backup generator mean the big-ticket worries are already handled. Set on an 88 x 134 ft lot with an oversized shop/shed and plenty of parking, this is a rare find in a location known for its charm. Come see what a true top-to-bottom renovation looks like. (id:63381)
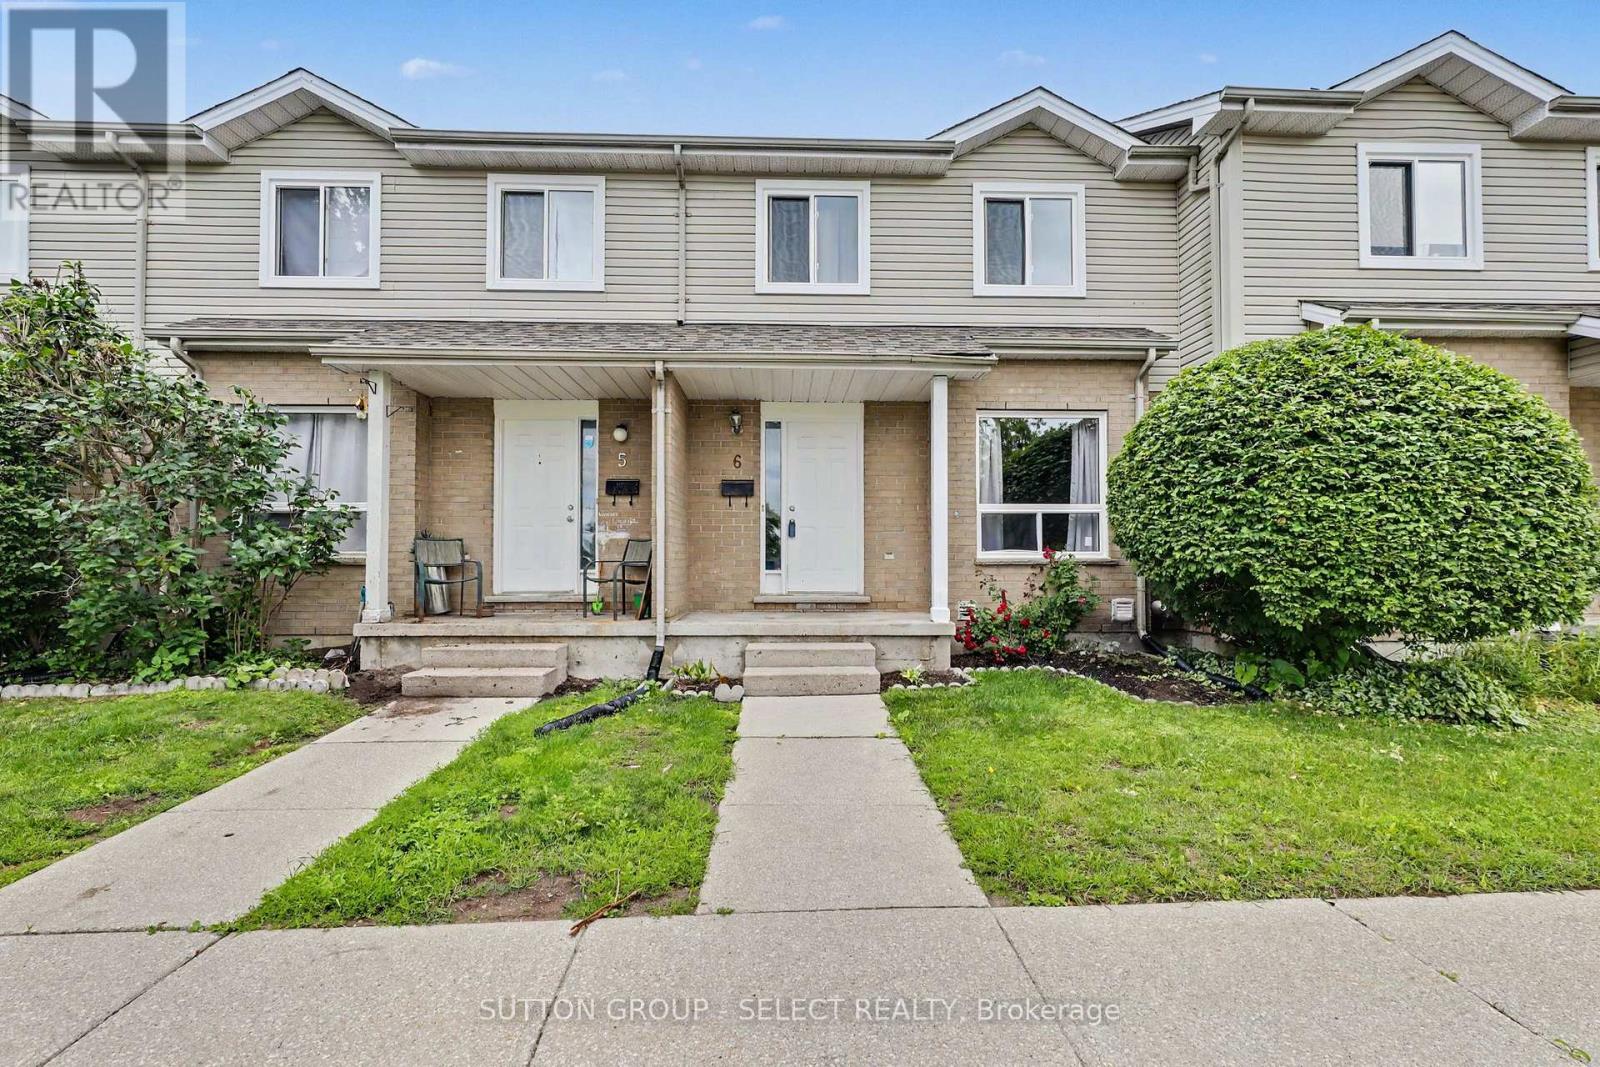
6 - 484 Third Street
London East, Ontario
Newly Updated - 3-bedroom, 2-bathroom condo townhouse offering stylish, move-in ready living. Recent updates include a new bright modern kitchen with white cabinetry, NEW stainless appliances and a spacious eat-in area with direct access to a private patio - perfect for outdoor dining.There is new laminate flooring on all 3 levels, fresh paint, new baseboards, trim, most doors and contemporary lighting fixtures.Both bathrooms have been refreshed with new vanities and durable vinyl tile flooring. The finished lower level provides a large family room, offering additional living space for entertaining or a home office.The laundry room features a new washer and dryer. Major improvements completed by the condominium corporation include new windows (2025) and new roof (2026). Ideally located close to Fanshawe College, public transit, and everyday amenities. Excellent opportunity for anyone seeking a turnkey property. (id:63381)
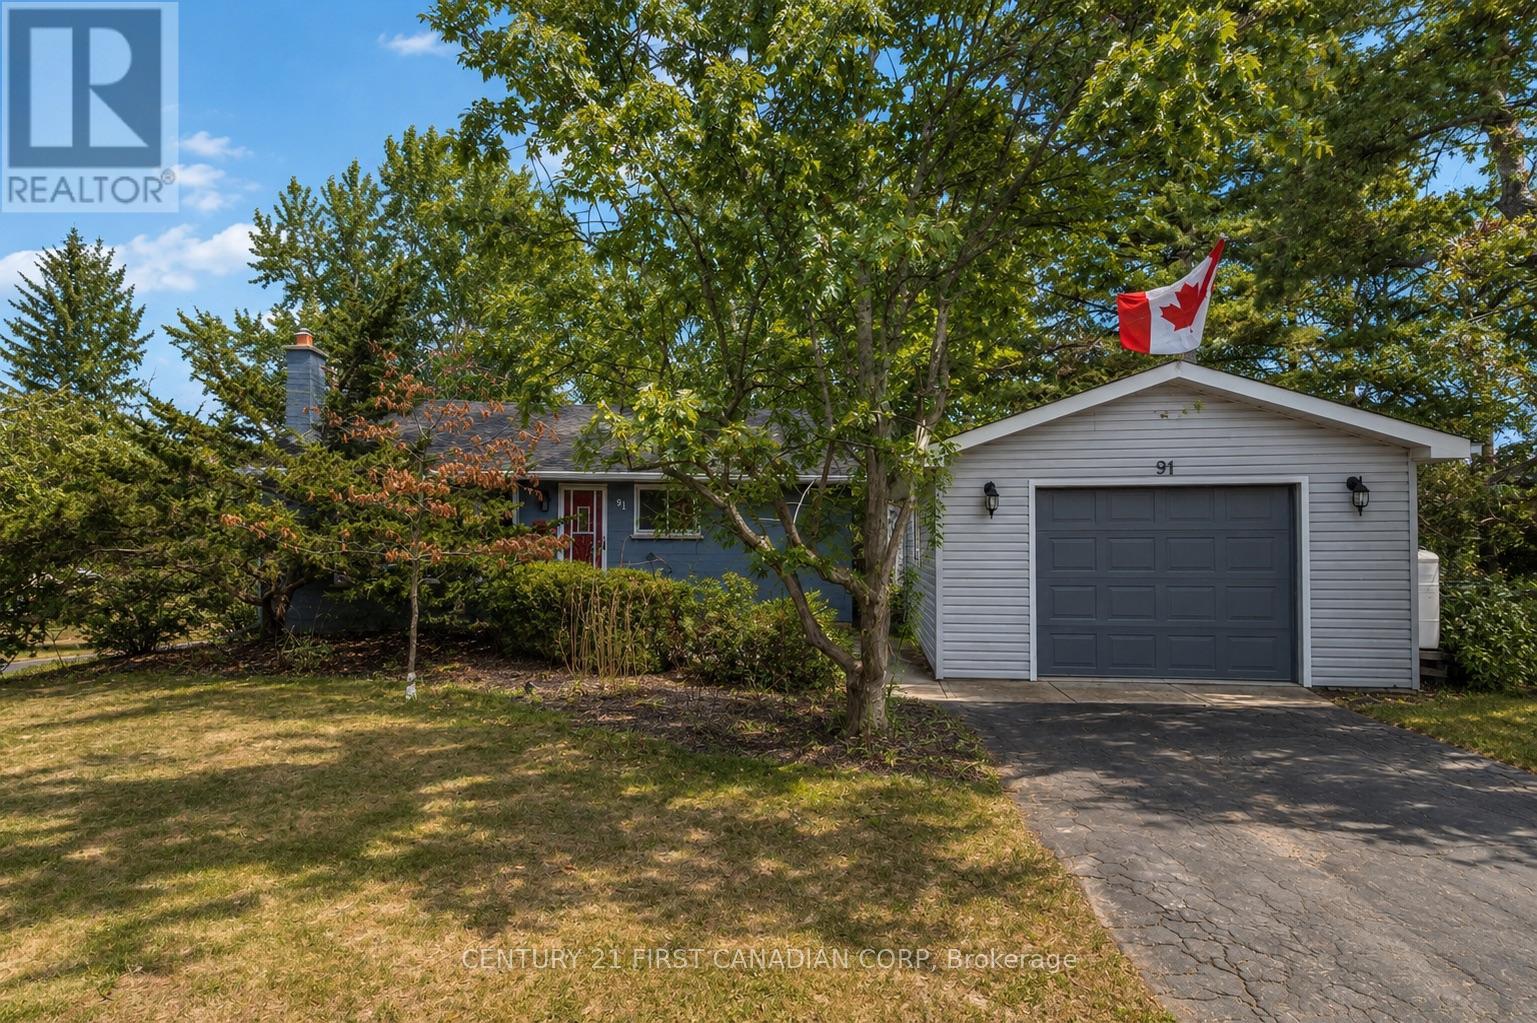
91 Biscay Road
London North, Ontario
Welcome to Oakridge Acres! This well-maintained 3-bedroom, 2-bathroom bungalow sits on an impressive lot just shy of 1/3 acre, surrounded by mature trees in one of London's most desirable west-end neighbourhoods. The main floor features engineered hardwood throughout the principal living spaces, an updated kitchen (2016), and a bright front bay window replaced in 2020 that fills the home with natural light. The main bathroom was renovated in 2020.The finished lower level offers a spacious rec room with oversized windows that bring in plenty of natural light, laminate flooring, and a renovated bathroom (2018), creating excellent additional living and entertaining space. Step outside to enjoy the private, well-kept backyard featuring a 21-ft above-ground pool (2016) with a wood deck, mature trees, and a large shed for extra storage. The detached 24' x 18' garage (built in 2015) features fibreglass shingles and its own hydro panel, making it ideal for a workshop, hobbies, or additional storage. Additional updates include roof shingles (2013) and furnace improvements including a replacement heat exchanger and conductor. A fantastic opportunity to own a spacious property in sought-after Oakridge Acres, close to great schools, parks, and west London amenities. (id:63381)
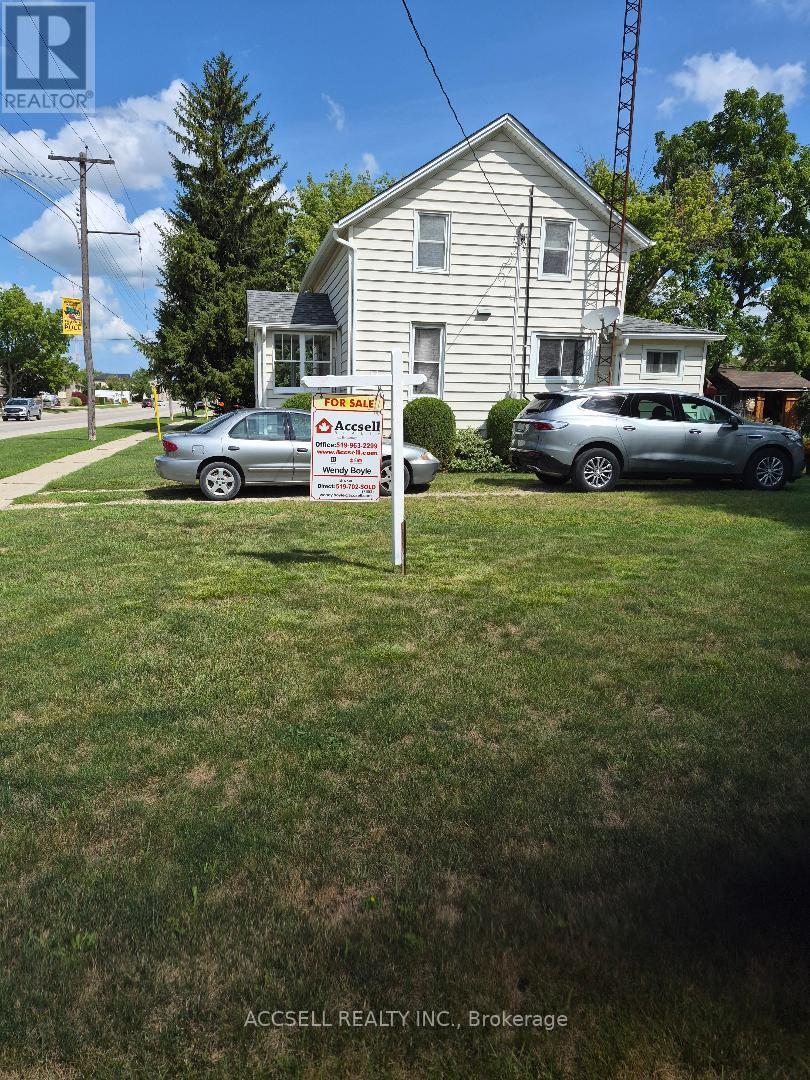
545 Broadway Street N
Plympton, Ontario
affordable home in good sought after community, close to hwy's 10 min to Sarnia, 5 min to Petrolia, great corner lot with 10x12 shed , home move in condition, very nuetral decor, good sized bedrooms, double hung windows thru-out for ez cleaning. Large country kitchen with oak cabinets and island. Very cozy, clean, well maintained home with tons of shelving in basement for storage. First time for sale in over 50 yrs. same family (id:63381)
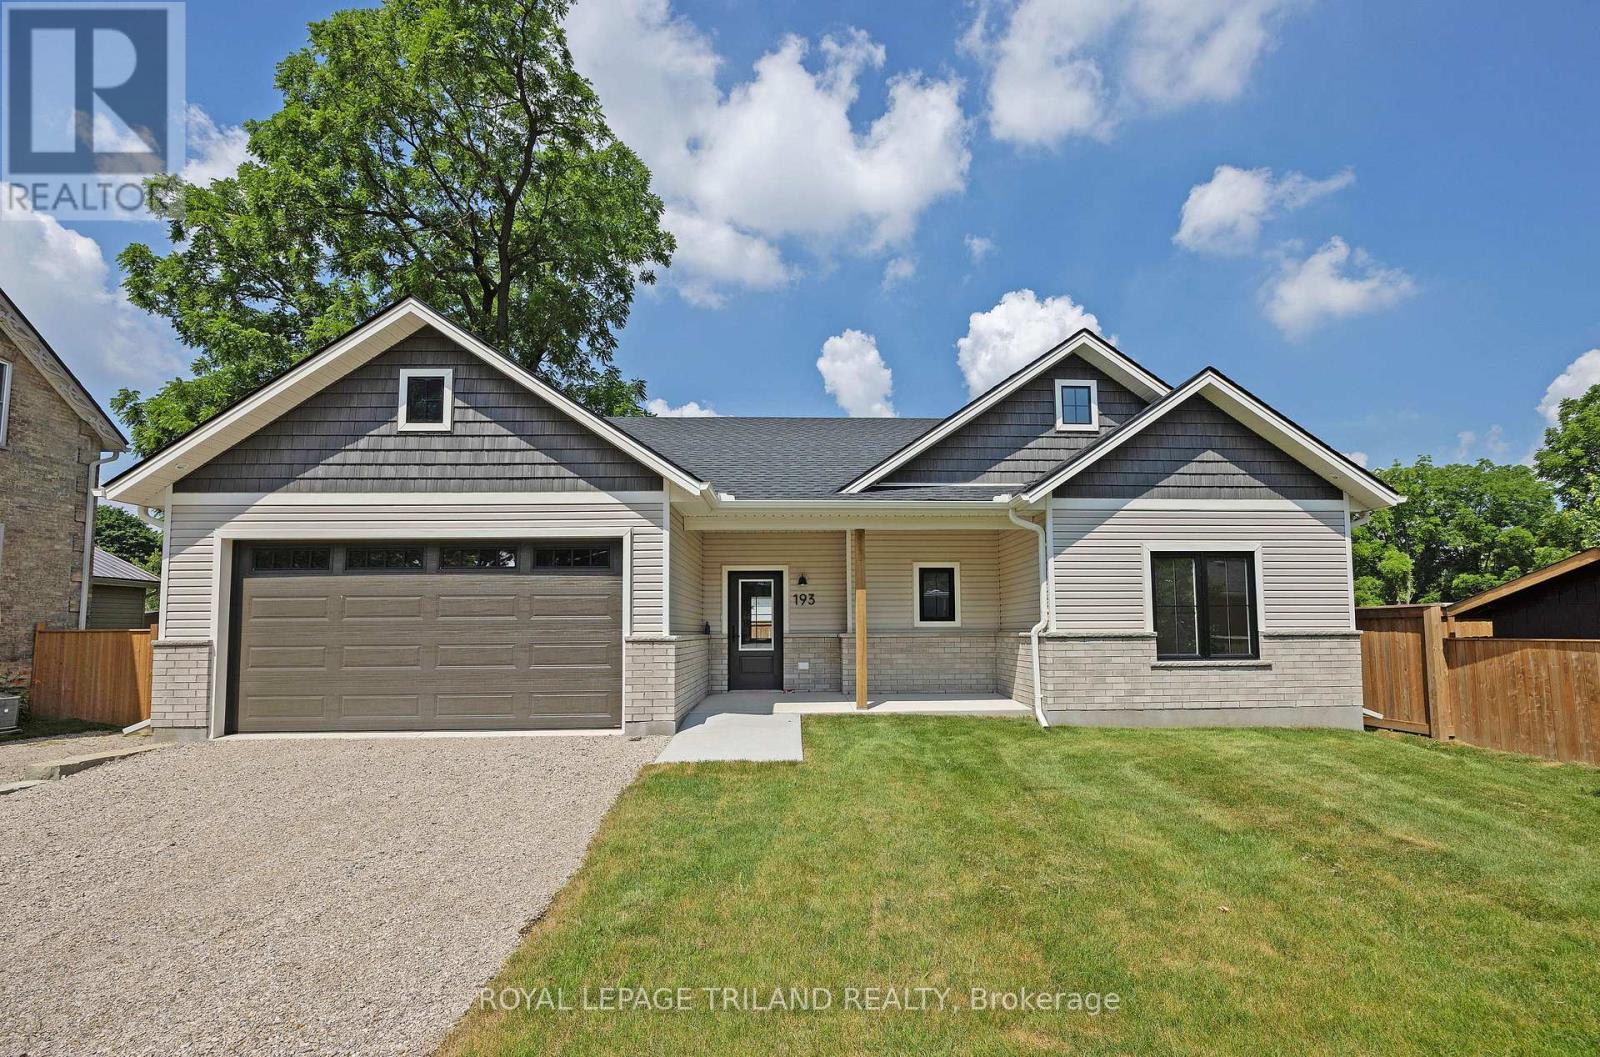
193 Catherine Street
North Middlesex, Ontario
Take advantage of this exceptional new price with the HST rebate*! This brand-new, quality-built bungalow in the growing community of Parkhill offers thoughtfully designed one-floor living with an attached garage, inside entry, zero-step access, covered front and rear patios, and convenient main floor laundry. Ideally located for commuters to London, Grand Bend, and Strathroy, Parkhill offers a welcoming small-town lifestyle with beautiful parks, conservation trails, excellent schools, and a variety of local businesses. Inside, you'll find 9-foot ceilings, durable laminate and tile flooring, and a bright open-concept layout. The spacious living room features soaring cathedral ceilings, pot lights, a cozy gas fireplace, and patio doors leading to the covered rear patio overlooking the backyard. The designer kitchen is equipped with quartz countertops, a large island with sink, tile backsplash, walk-in pantry with shelving, and an adjoining dining area filled with natural light. The private primary suite offers a walk-in closet and an ensuite with tile flooring and a walk-in shower. A second bedroom is located on the opposite side of the home, adjacent to a full bathroom with a tub/shower combination and convenient linen closet. Completing the main level are a functional mudroom with garage access and a separate laundry room with a pocket door. The unfinished lower level provides excellent future development potential, with space for an additional bedroom, bathroom, recreation room, and ample storage in the utility area. Additional features include a 7-Year Tarion Warranty for added peace of mind. *Price reflects the list price of the property, net of the Ontario Enhanced New Housing Rebate. Rebate is subject to government approval and buyer eligibility. Seller makes no representations or warranties regarding rebate qualification. (id:63381)
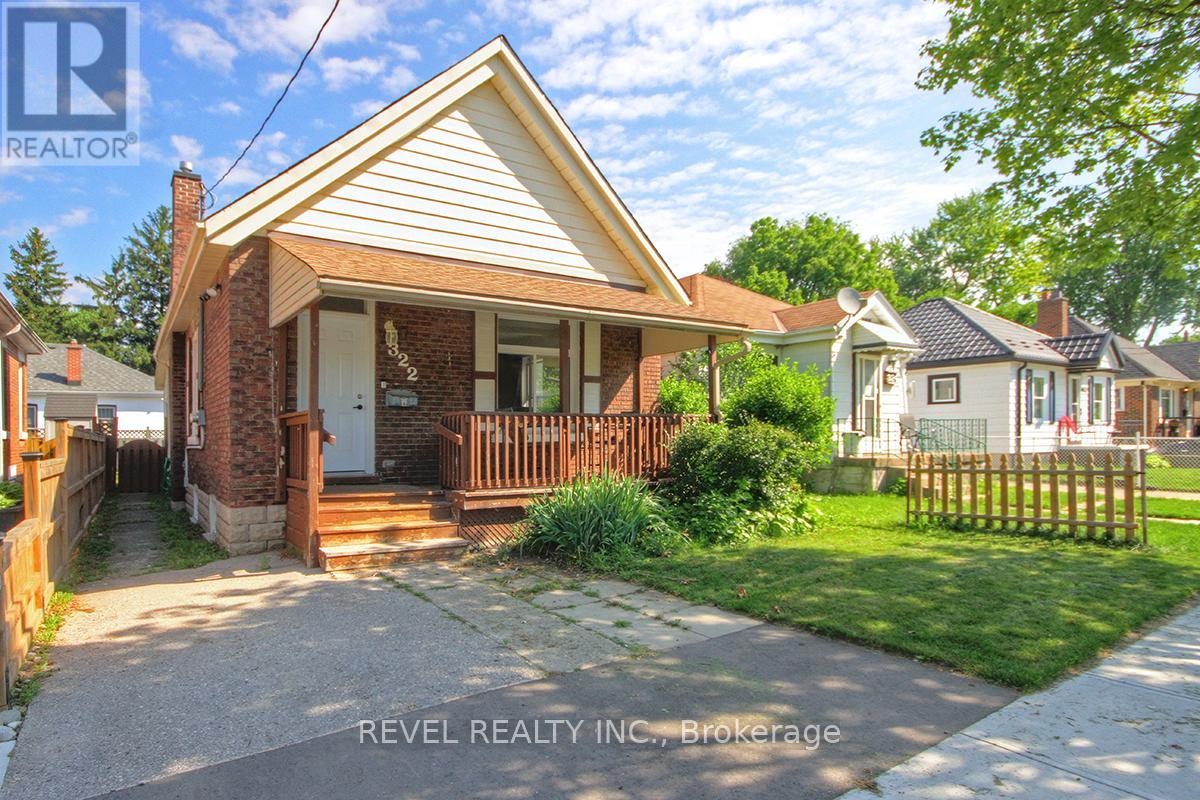
322 Mornington Avenue
London East, Ontario
Welcome to this charming 3-bedroom, 1-bathroom bungalow, offering an excellent opportunity for first-time home buyers, investors, or those looking to downsize. Ideally situated in the sought-after Carling Heights neighbourhood, this home is just minutes from the vibrant Old East Village and conveniently close to restaurants, parks, schools (including Fanshawe College just 3.5 km away), shopping, public transit, and the Carling Heights Optimist Community Centre.The bright and functional main floor features a spacious living room and an open-concept kitchen that's ideal for everyday living and entertaining. Three comfortable bedrooms, a full bathroom, and a convenient rear mudroom with main-floor laundry complete the layout.The lower level offers impressive ceiling height for a home of this era and provides excellent potential to create additional living space, a recreation room, workshop, or storage to suit your needs.Whether you're looking for your first home, a solid investment property, or a comfortable place to simplify your lifestyle, this well-located bungalow is full of potential and ready for your personal touch. (id:63381)
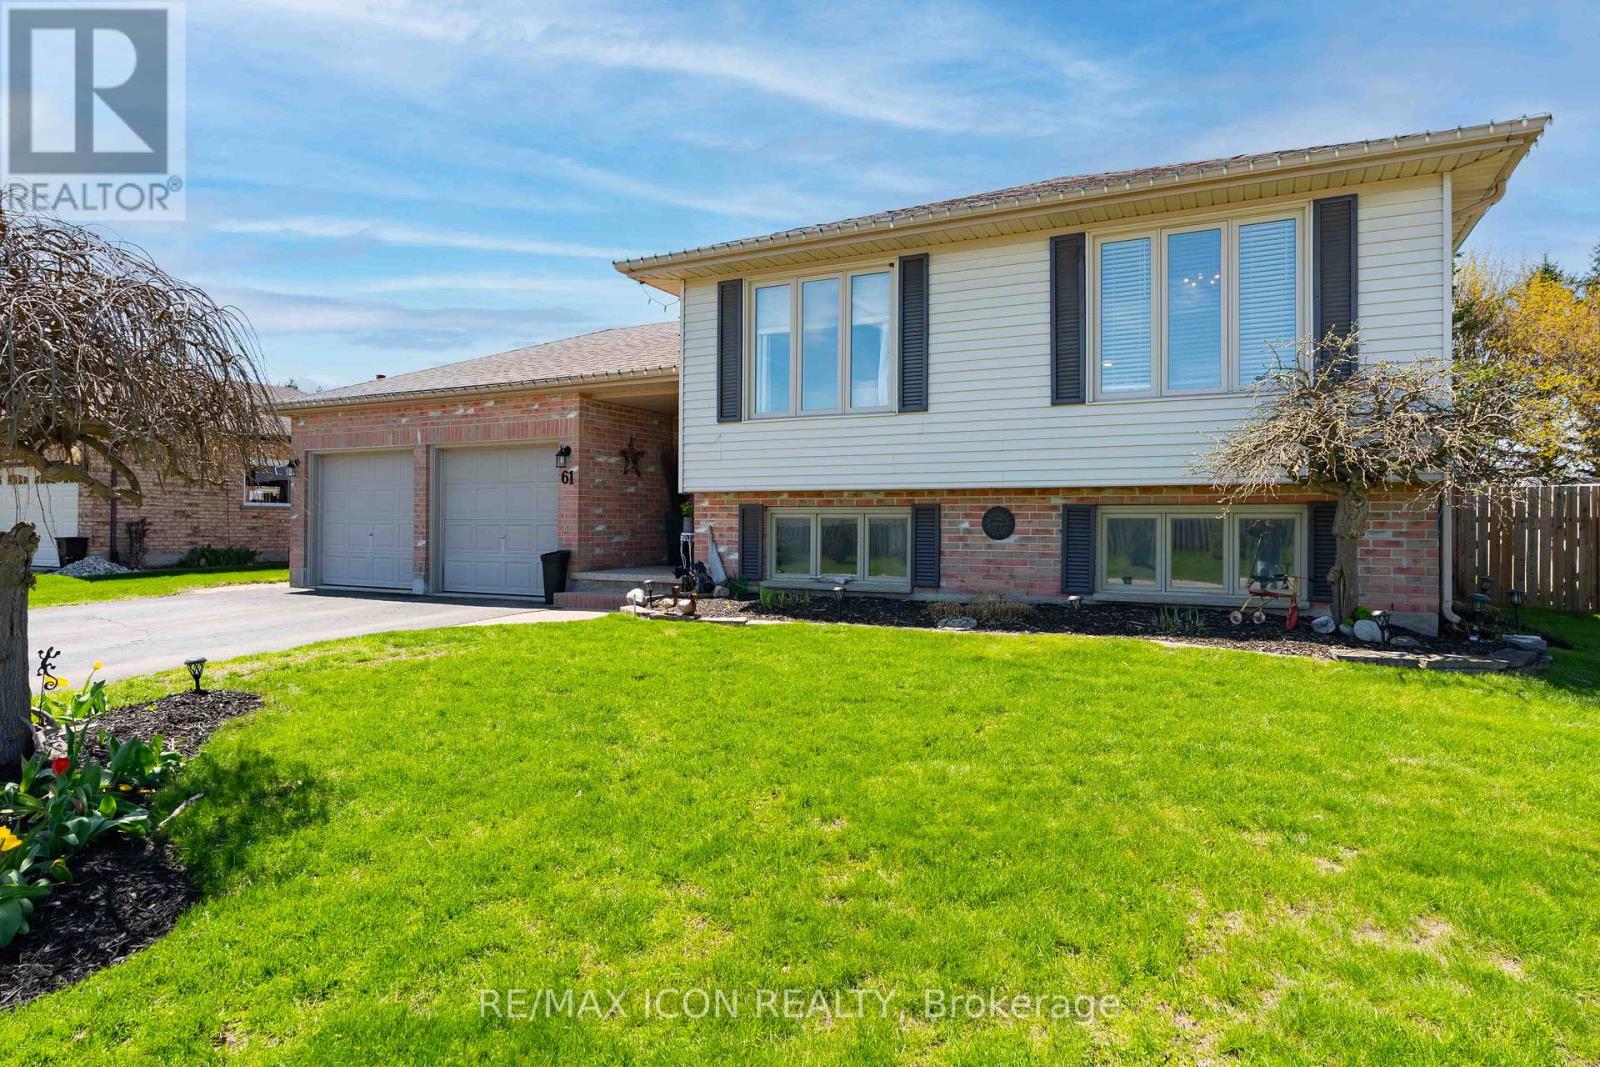
61 Carleton Court
Thames Centre, Ontario
Welcome to this raised bungalow in the heart of Dorchester, set on a large lot backing onto the high school field and just a short walk to everything in town. This is one of those locations that's hard to beat. Whether it's walking to schools, grabbing coffee, or just enjoying the community, everything is right at your fingertips, while still giving you that extra space and privacy out back. Inside, the home offers a bright and functional layout with a newly updated kitchen that really anchors the space. It's clean, modern, and set up for everyday living. Whether that's quick mornings or hosting family and friends. With 4 bedrooms, there's flexibility here for growing families, guests, or a home office setup. The raised bungalow layout also gives you that added separation and usable space downstairs perfect for a rec room, hangout area, or whatever fits your lifestyle. Outside is where this home really stands out. The oversized backyard backs directly onto the school field, giving you open views, no rear neighbours, and a space that's perfect for kids, pets, or just enjoying a bit more room to breathe.The double car garage adds that everyday convenience and extra storage we all need. Homes like this-great layout, updated kitchen, walkable location, and a lot like this-don't come up often in Dorchester. If you've been looking for something that truly checks the boxes, this one is worth seeing in person. (id:63381)
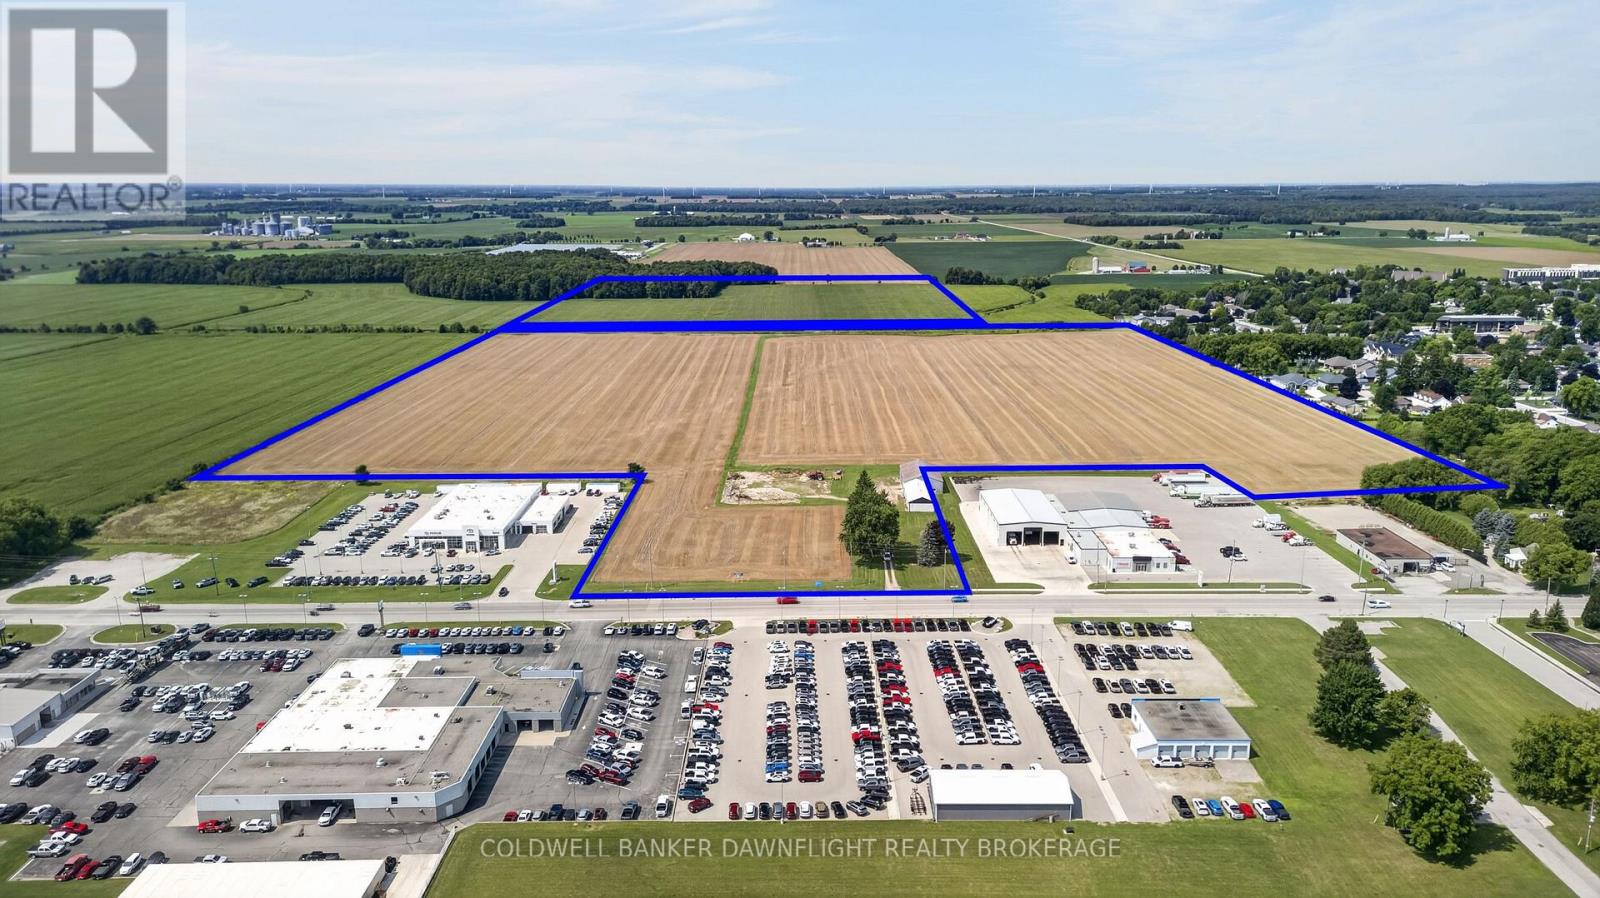
70735 London Road
South Huron, Ontario
An exceptional opportunity to acquire a significant development parcel at the south end of Exeter. This offering includes approximately 59.13 acres fronting on London Road, with additional access from Carling Street along the north side, plus a separate 40-acre parcel to the rear. The front lands are designated Commercial and Residential in the Official Plan and are anticipated to be zoned Commercial (C3-12) and Residential Greenfield - Special Provisions (RG1-2-H) under the forthcoming revised zoning bylaw. The rear 40-acre parcel will remain zoned Agricultural (AG1), providing flexibility for future planning considerations. Full municipal services are available, with confirmed sewage system capacity to support development of both the front and rear parcels. Strategically positioned along London Road and surrounded by two of Ontario's largest automotive dealerships, the commercial frontage offers strong visibility and exposure in a growing corridor. A rare opportunity to secure a substantial landholding with mixed-use potential in a prime location. Contact your Agent for further details regarding this development opportunity. (id:63381)
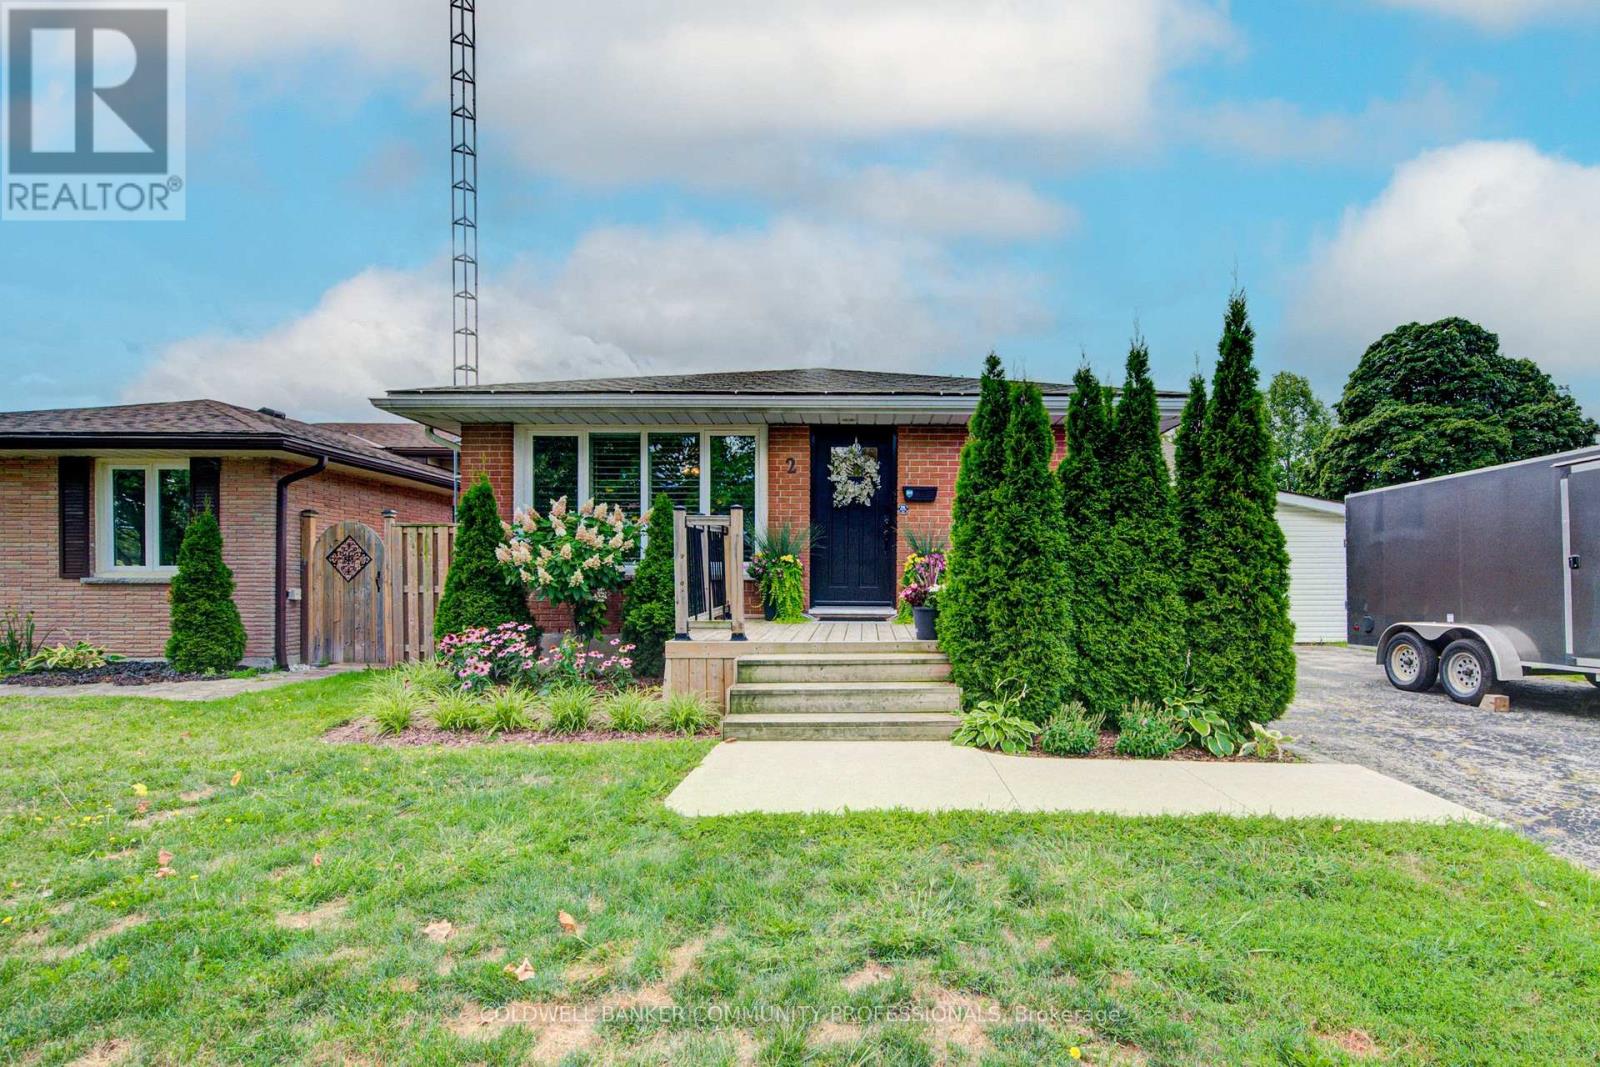
2 Allanton Boulevard
Brantford, Ontario
Welcome to 2 Allanton Boulevard, a fantastic corner-lot home in Brantford's desirable Fairview neighbourhood. Ideally located just steps from schools, parks and green space, this home offers the convenience of a family-friendly community with recreation and everyday amenities close by. Commuters will also appreciate easy access to nearby highways, making getting to surrounding communities and beyond a breeze. Inside, the main floor features a comfortable and functional layout with three bedrooms, a spacious living area and a full bathroom with ensuite privileges. One of the bedrooms also offers direct access to the backyard, creating an easy connection between the indoor and outdoor living spaces. And the backyard is where this home truly shines! The fully fenced yard features a 19' x 38' in-ground pool and generous deck, offering a private space to relax, entertain and enjoy the warmer months. The fully finished basement provides even more flexibility, with a large recreation room, bar area, den and an updated 4-piece bathroom. A walk-up to the backyard adds convenience and opens up possibilities for a guest area, home office, teen retreat or potential in-law setup. With three bedrooms, two full bathrooms, a finished basement, spacious corner lot, in-ground pool and flexible lower-level space, all in a sought-after family-friendly location with convenient highway access, 2 Allanton Boulevard offers the lifestyle and versatility you've been looking for. (id:63381)