
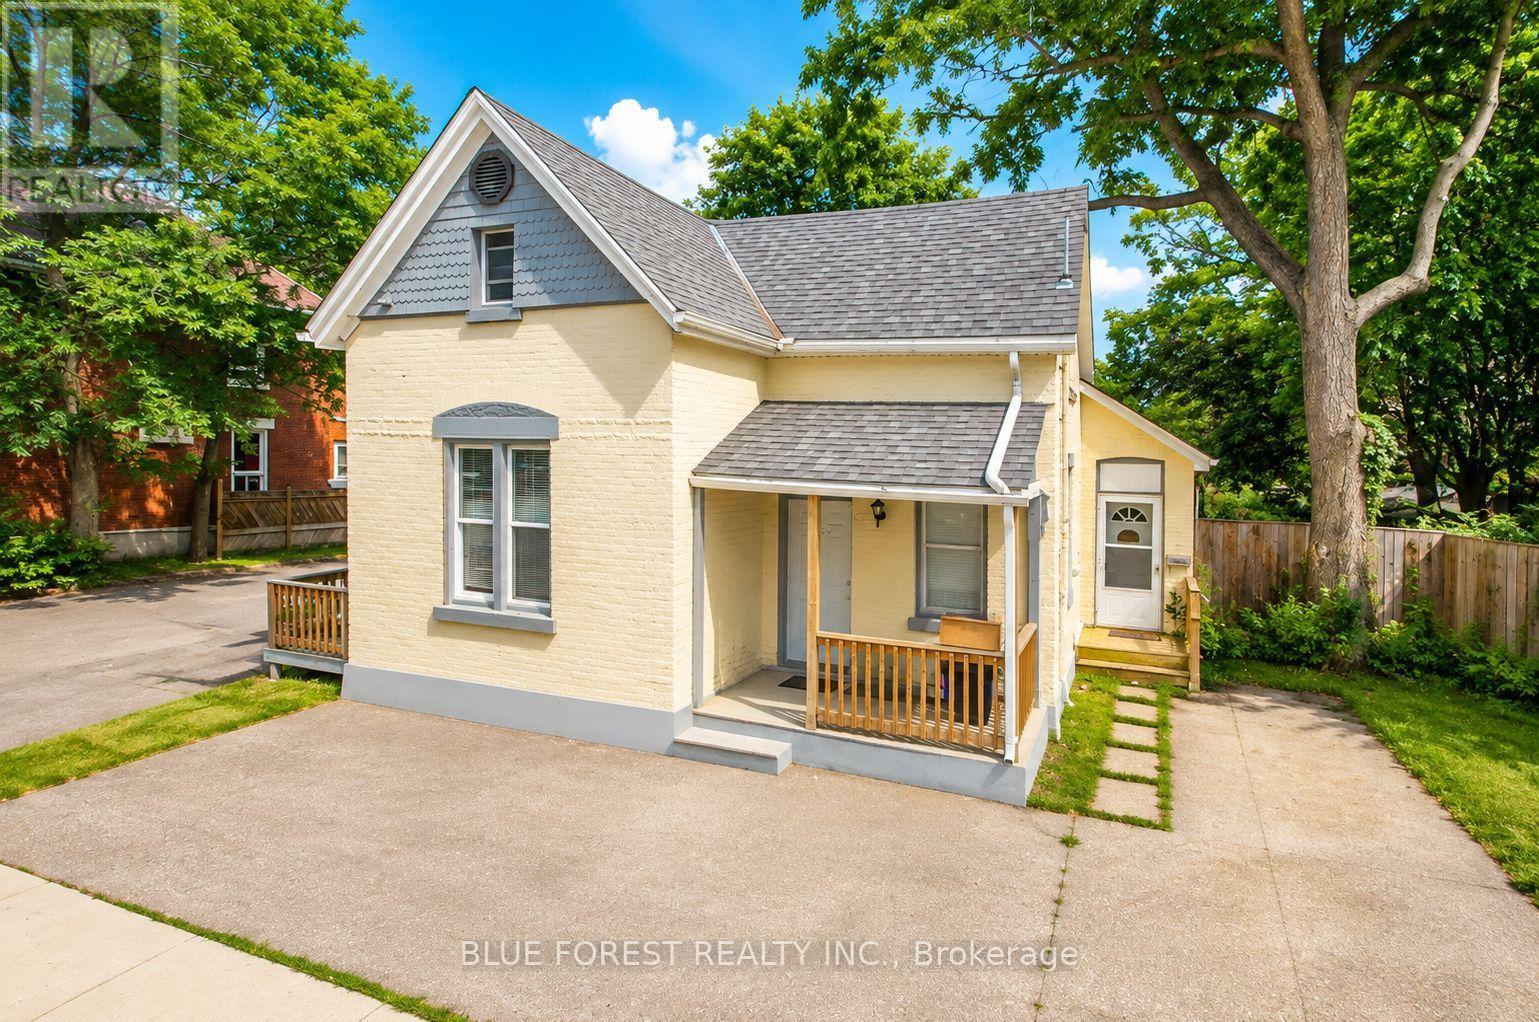
28 Oxford Street W
London North, Ontario
Exceptional income property in a highly sought-after North London location, just minutes from Western University, downtown, shopping, restaurants, parks, and major transit routes. With convenient public transportation nearby, this property is ideally positioned for strong and consistent rental demand. The home features three self-contained residential units, each with its own private entrance, kitchen, bathroom, and in-suite laundry, offering privacy and convenience for tenants. All three units are currently rented, making this an attractive turnkey investment with immediate income potential. Situated on a generous lot with ample parking, the property provides added value and flexibility for tenants. Whether you're looking to expand your investment portfolio or secure a well-located multi-unit property in one of London's most desirable rental areas, this is an excellent opportunity with long-term upside. (id:63381)
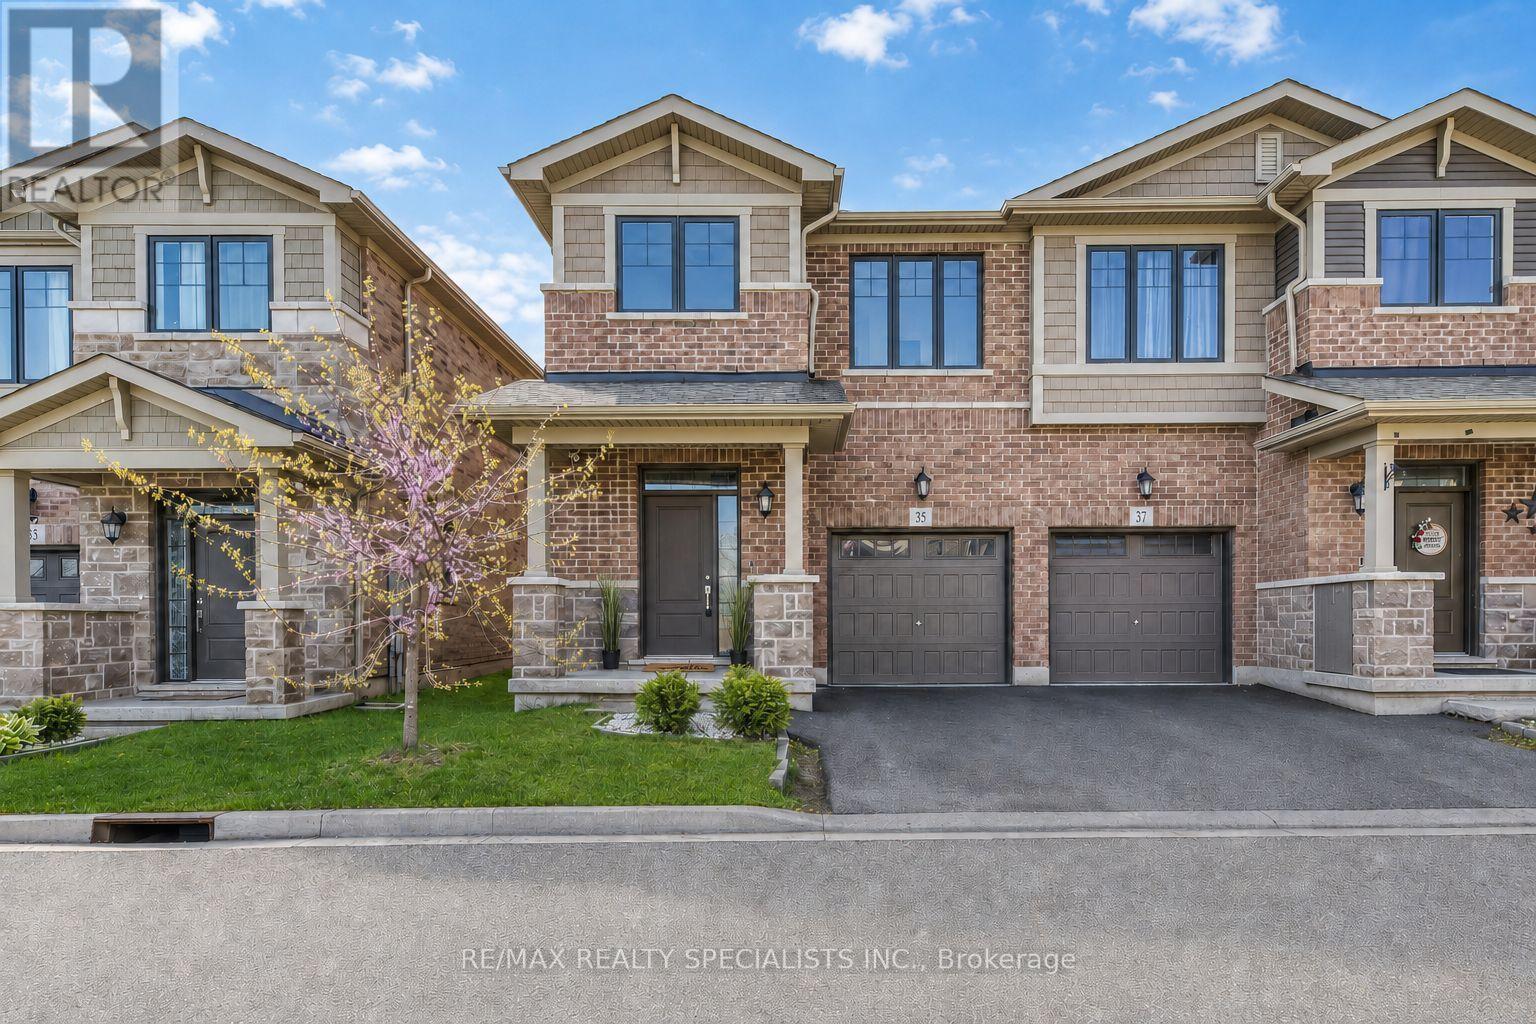
35 Pelican Lane
Hamilton, Ontario
**SPOTLESS... LIKE BRAND NEW.... 35 Pelican Lane, Stoney Creek**Welcome to 35 Pelican Lane a beautifully designed, 5-year-newcontemporary semi detached home tucked away in one of Stoney Creeks most peaceful and private pockets. Located at the quiet end of thestreet with no homes directly across, this is a rare opportunity to enjoy privacy and serenity while still being just minutes from top-rated schools,shopping, and transit.This stylish 3-bedroom, 3-bathroom home boasts an open-concept main floor perfect for both everyday living andentertaining. The heart of the home is the modern kitchen, complete with stainless steel appliances, elegant stone countertops, ceramic tilebacksplash, and a spacious layout that flows seamlessly into the dining and living areas. Step through the sliding doors to a beautifullylandscaped backyard featuring a cedar deck perfect for summer gatherings or peaceful morning coffee.Upstairs, youll find three generouslysized bedrooms, including a spacious primary suite with a large 4-piece ensuite featuring a walk-in shower and expansive counter space.Thoughtfully laid out and well maintained, this home offers style, functionality, and comfort in equal measure.Whether youre a growing family ora professional looking for a modern, move-in ready space in a quiet and convenient location, 35 Pelican Lane is a must-see.**View it today andexperience the charm and ease of life at Pelican Lane.** (id:63381)
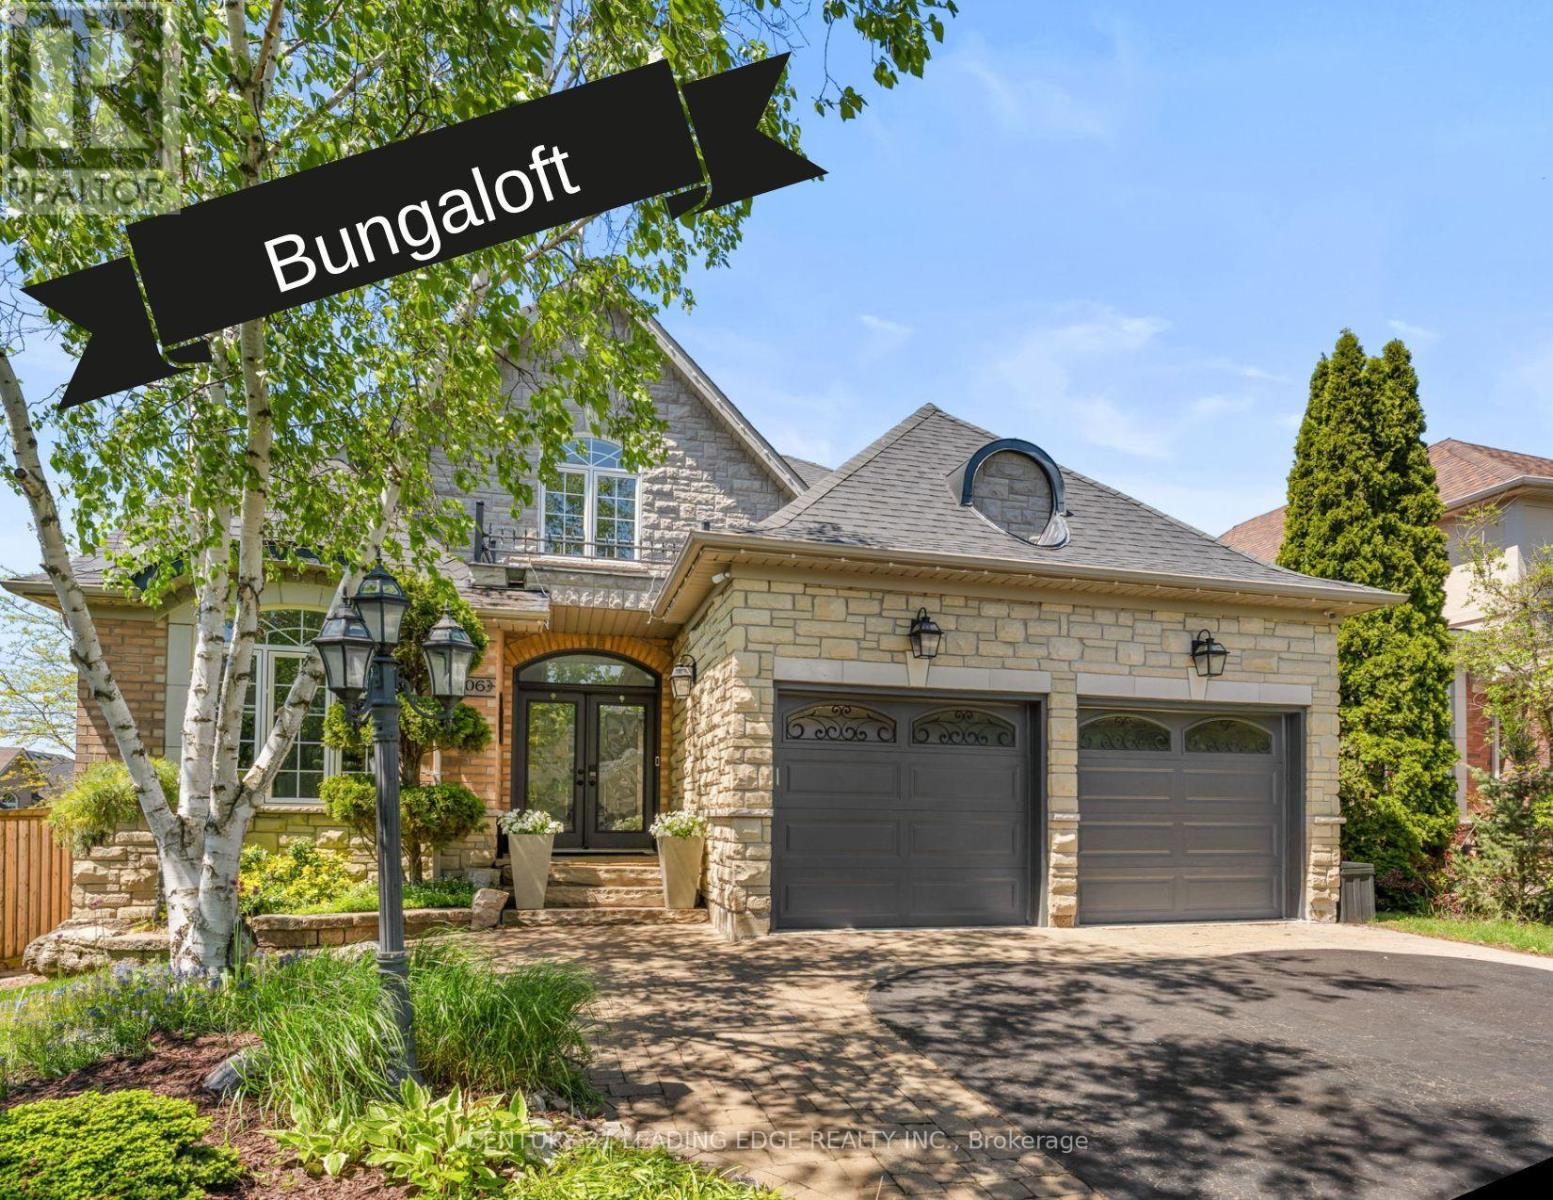
106 Mackey Drive
Whitby, Ontario
This Bungaloft Makes An Unforgettable First Impression. From The Moment You Step Through The Front Door The Soaring Open-To-Above Foyer With Elegant Chevron-Pattern Tiles Set The Tone For The Exceptional Finishes Found Throughout. The Main Floor Is Designed For Both Entertaining And Everyday Living. A Stunning Formal Dining Room With A Coffered Ceiling For Those Special Occasions, A Custom Chef's Kitchen - A True Showstopper Featuring Commercial-Grade Appliances, A Built-In Panel Fridge And Dishwasher, And A Spectacular 10-Foot Quartz Island, Pot Lights And Hardwood Flooring. The Living Room Impresses With Its Custom Feature Wall, While The Spectacular Great Room Steals The Show With 16-Foot Cathedral Ceilings, Wainscotting, And Views Of The Backyard. The Primary Suite Located On The Main Floor Is A Private Retreat You'll Never Want To Leave - Complete With Custom Built-In Wardrobe, Hardwood Floors, And A Spa-Inspired 5-Piece Ensuite. Upstairs You Will Find Two Well-Appointed Bedrooms With Laminate Flooring And Built-Ins And A Renovated Bathroom Featuring Heated Floors, A Quartz Vanity, A Tiled Shower, And A Built-In Cabinet With Laundry Bin. The Finished Basement Offers Incredible Versatility With A Generous Recreation Room, A Dedicated Work-Out Space, And A Private Office. Outside, The Professionally Landscaped Front Yard Creates Stunning Curb Appeal, While The Backyard Gazebo Is The Perfect Spot To Soak In The Western Sun Exposure All Day Long. This Home Is Truly Exceptional In Every Way! (id:63381)
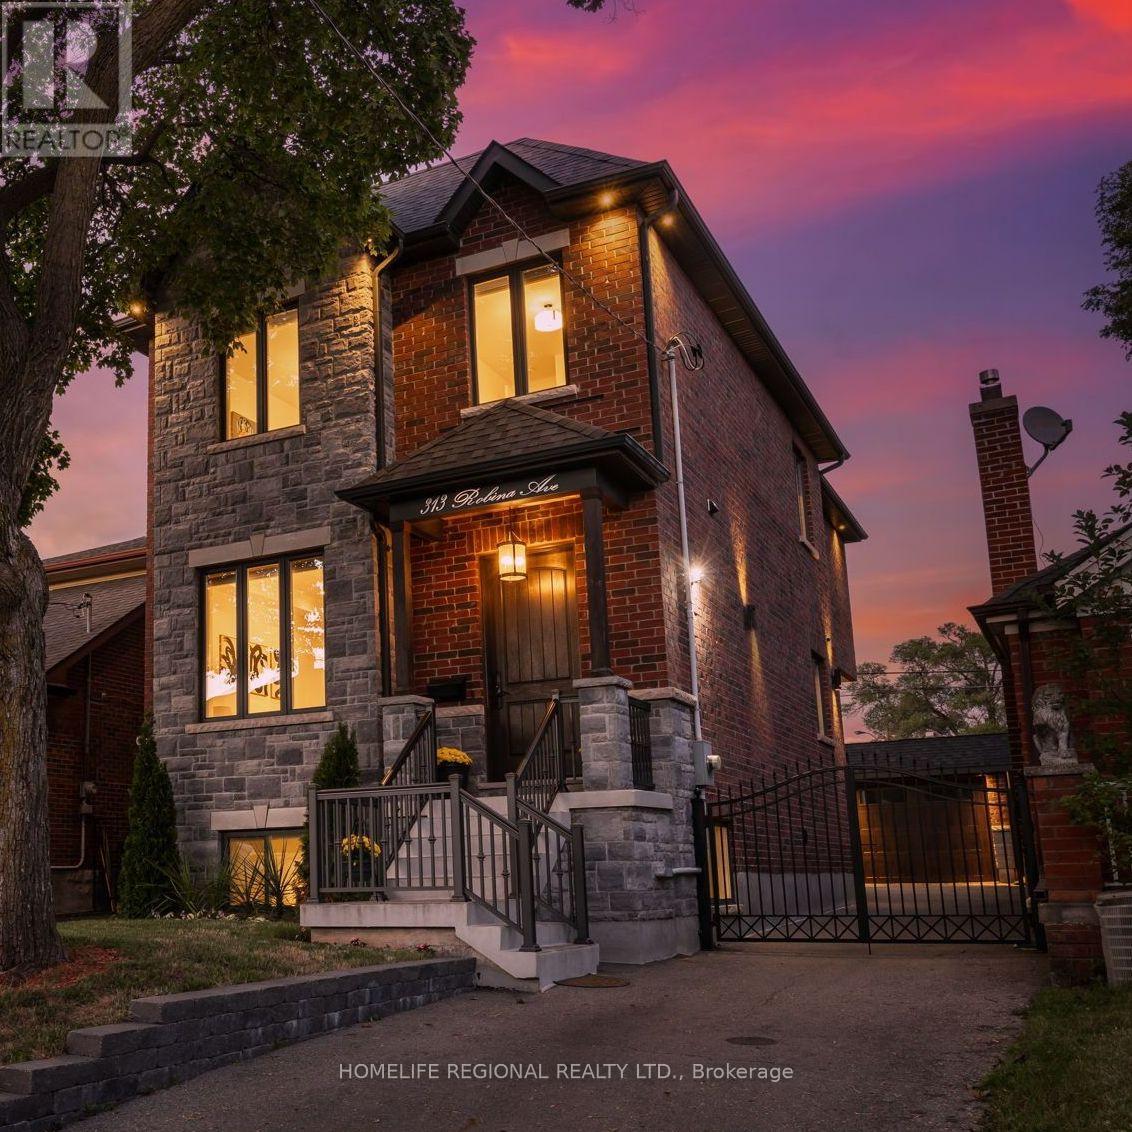
313 Robina Avenue
Toronto, Ontario
Nestled in the heart of Toronto's highly sought-after neighborhoods, this home is perfectly situated on a charming tree-lined street known for it's family atmosphere, a strong sense of community and the feeling of being "home". Perfectly positioned between the vibrancy of St Clair West, and the beautiful Cedearvale Ravine and trails, this location offers an ideal balance between urban and residential living with unbeatable lifestyle amenities. Close to transit, parks, top-rated schools, shops and restaurants. Approx. 3,000 sq ft total living space, fully renovated from top to bottom (completed in 2017), this exceptional home was thoughtfully rebuilt with no detail overlooked. This bright and spacious residence showcases superior craftsmanship, thoughtful design, and high-end finishes throughout, offering the perfect blend of luxury, comfort, and functionality. Step inside to soaring 10-ft ceilings on the main level, rich hardwood floors throughout, elegant coffered ceilings in the kitchen and family great room, and an abundance of natural light from three skylights. The versatile layout offers 4 spacious bedrooms on the secluded 2nd floor (4th bedroom currently used as a home office). The stunning primary retreat features a beautiful walk-in closet with laundry and a spa-inspired 4-piece ensuite complete with heated floors and a rain shower, creating the perfect private sanctuary. Features also include a private gated driveway, garage, and a beautifully landscaped backyard oasis-ideal for entertaining or relaxing. A separate basement suite with private entrance provides excellent income potential or comfortable in-law/nanny accommodations. A rare opportunity to own a truly move-in ready home in one of Toronto's most desirable neighborhoods. (id:63381)
6 Willow Crescent
Mono, Ontario
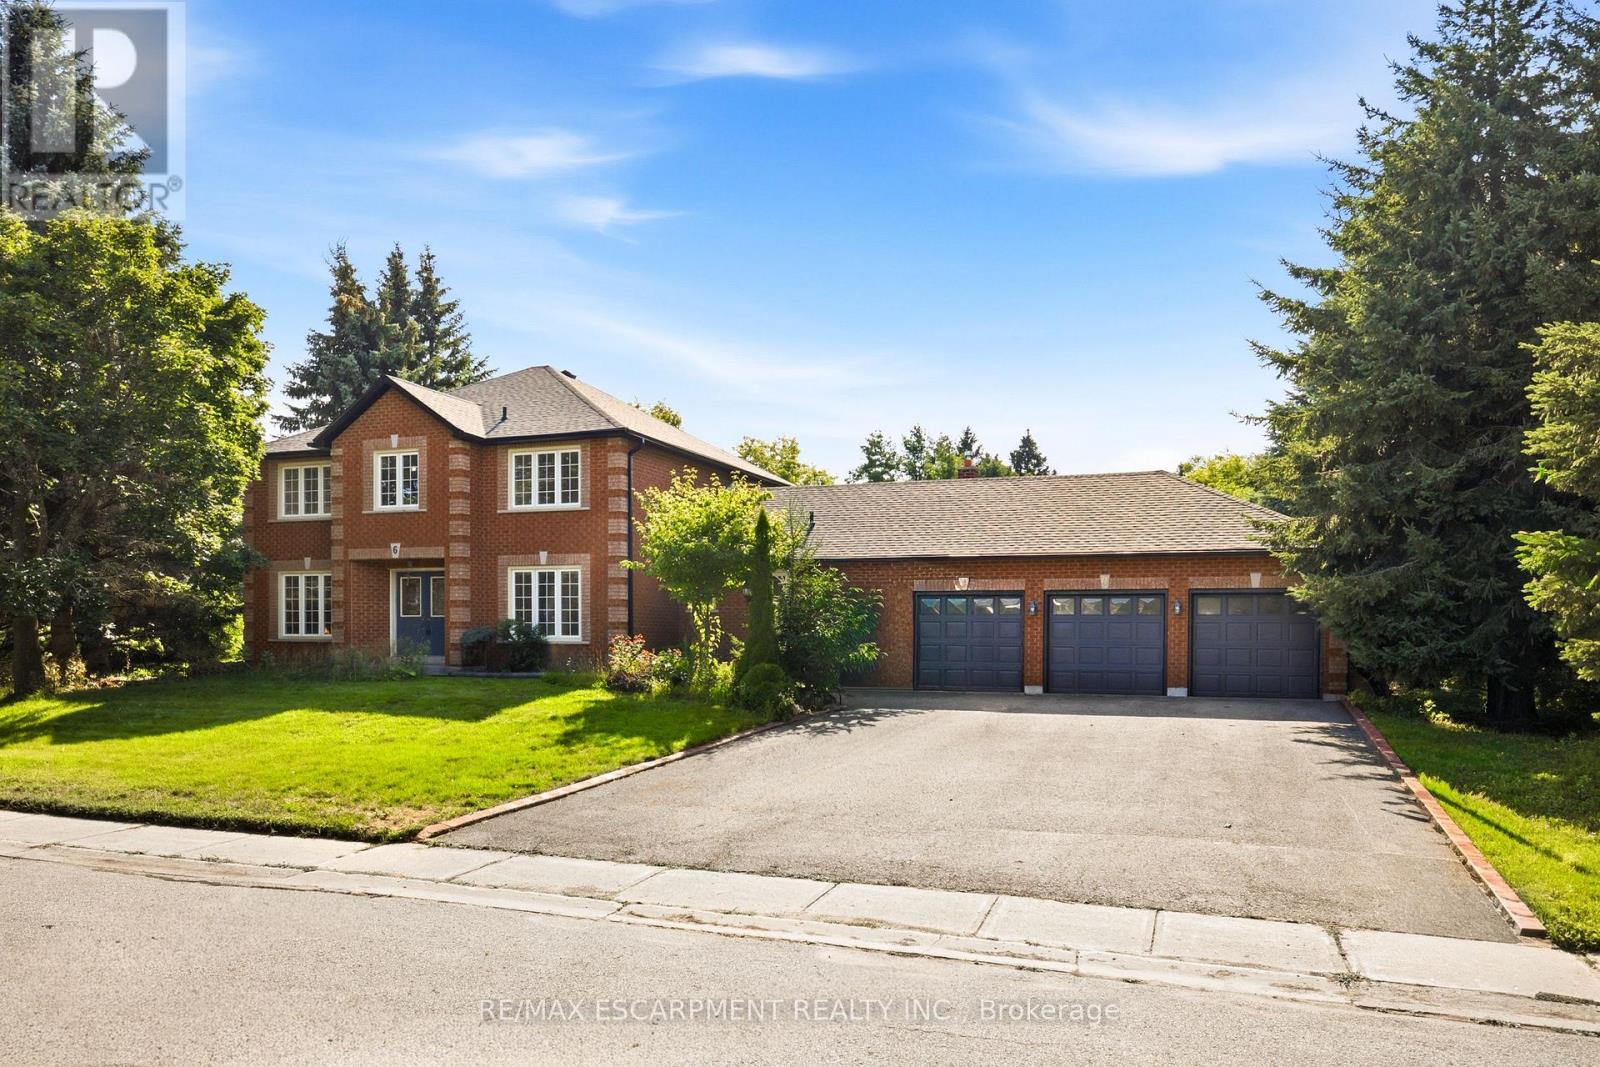
RARE OPPORTUNITY - RENOVATE YOUR DREAM ESTATE IN PRESTIGIOUS ENCLAVE - An extraordinary opportunity awaits in the heart of Cardinal Woods Estates, one of North Orangeville's most coveted and prestigious enclaves. This is a rare, interior ready floorplan allowing you the opportunity to customize all finishes and create a truly remarkable custom residence. Set on a half acre serene lot surrounded by multimillion-dollar estates, this detached 4 Bedroom/ 4 Bath, finished basement with 3 car garage custom family home was built by renowned, award winning Builder - Dalerose Homes. The overall footprint tops out at 4500 sq ft of living space with each room providing the space not found not in today's modern home builds. With the a keen visionary architectural design the result can be a one-of-a-kind modernized luxury home that harmoniously integrates the natural beauty of mature trees and a massive backyard resulting in the celebration of privacy, nature, and refined living. Renovate independently or inquire about available architectural plans to deliver a turnkey masterpiece. Architectural renderings showcase a striking contemporary estate, offering exceptional upside and long-term value in this blue-chip location. The renovated main floor features a fresh, modern aesthetic with new flooring and updated finishes. This is more than a property; it is a canvas for an exceptional lifestyle.Upscale Custom Sealed never before used appliances include Cabinet Ready French Door Fridge, Induction Range, Wall Mounted Double Oven, Custom Range Hood, Hot Water Tank (Owned), Garage Door Openers. Roof (2026), Soffits & Gutters with Gutter Guards & Downspouts(2026), Furnace (2020) The Seller is willing to consider a Vendor Take-Back (VTB) mortgage, subject to the buyer's financial qualifications and Loan-to-Value (LTV) requirements. Terms and conditions are negotiable. (id:63381)
609 - 128 Grovewood Common
Oakville, Ontario
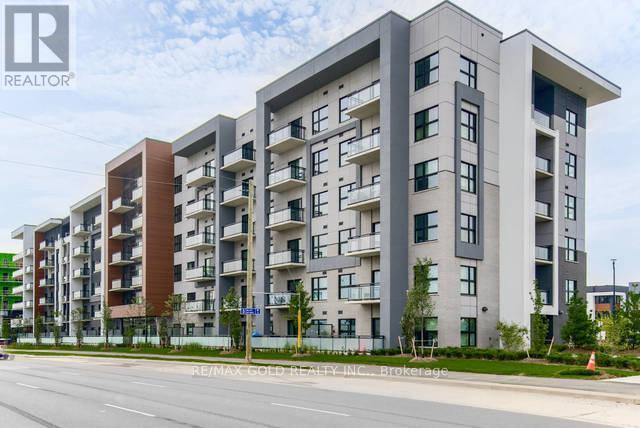
Welcome to Alluring & Luxurious Corner Unit, on Top Floor, 2 Bedroom, Den/Room, 2 Ensuite Bathrooms, in a Modern Low Rise Condo, Conveniently located in a Desirable and Sought After Area in Oakville. Embrace Unparalleled Luxury amid Amenities and Transportation. Corner unit, Upgrades Premium & Extra Parking worth 110K. Floor Plan spans 984 Sq Ft & 93 Ft, **2 Balconies**. Abundance of Light filtering through Expansive Windows with upgraded Custom Zebra Blinds. Elevated 10 Ft Ceilings makes you experience the Expanse of Open Space. Enjoy Stunning Northeast Clear Views & Revitalize yourself with Fresh Air that is offered by 2 Private Balconies. Fulfill Culinary Fantasies in the Opulent Kitchen, Entertainment Island With Upgraded Quartz Countertop, Waterfall Island Gable, Quartz Backsplash, S/S Upgraded High End Appliances, Stacked Upgraded Cabinets for Extra Storage, S/S Chimney/Exhaust, S/S Stove., Soap Dispenser. Quartz Counters in Kitchen And Bathrooms. Premium Door & Hardware Pkg. 2 Parking Spots and 1 Locker. Bevelled Slider Mirrors in Bedroom & Foyer. Master Br has Walk-in Closet. Contemporary upgraded Trim Package, Wide Plank Hardwood Flooring and Smooth Ceiling Throughout. Upgraded Faucets, Bathrooms W/Spa Pkgs, Upgraded Tiles extended up to ceiling & Quartz Countertop, Luxury Finishes, Super Shower with Pot Light. Spacious Kitchen W/Hardwood Flooring, Revel In The Convenience Of Ensuite Laundry, Stacked Washer And Dryer. Incl 1 Locker & 2 Parking Spots. Luxury Living at its finest, Low Maintenance Fee. Luxury Living at its finest, Low Maintenance Fee. It is an Opportunity of Upscale Living is a Perfect Balance of Urban Living n Tranquility. Dynamic neighbourhood-trendy shops, delectable dining options, and convenient amenities just steps away. Lobby, Guest Lounge, Fitness Studio. Close to Schools of Eminence, Walk to all Essentials: Shopping, GO & Public transit, Parks, Hiking/Biking Trails, Sheridan College, hospital & more! Quick Easy Access To 407/403/Qew (id:63381)
6 - 8550 Torbram Road
Brampton, Ontario
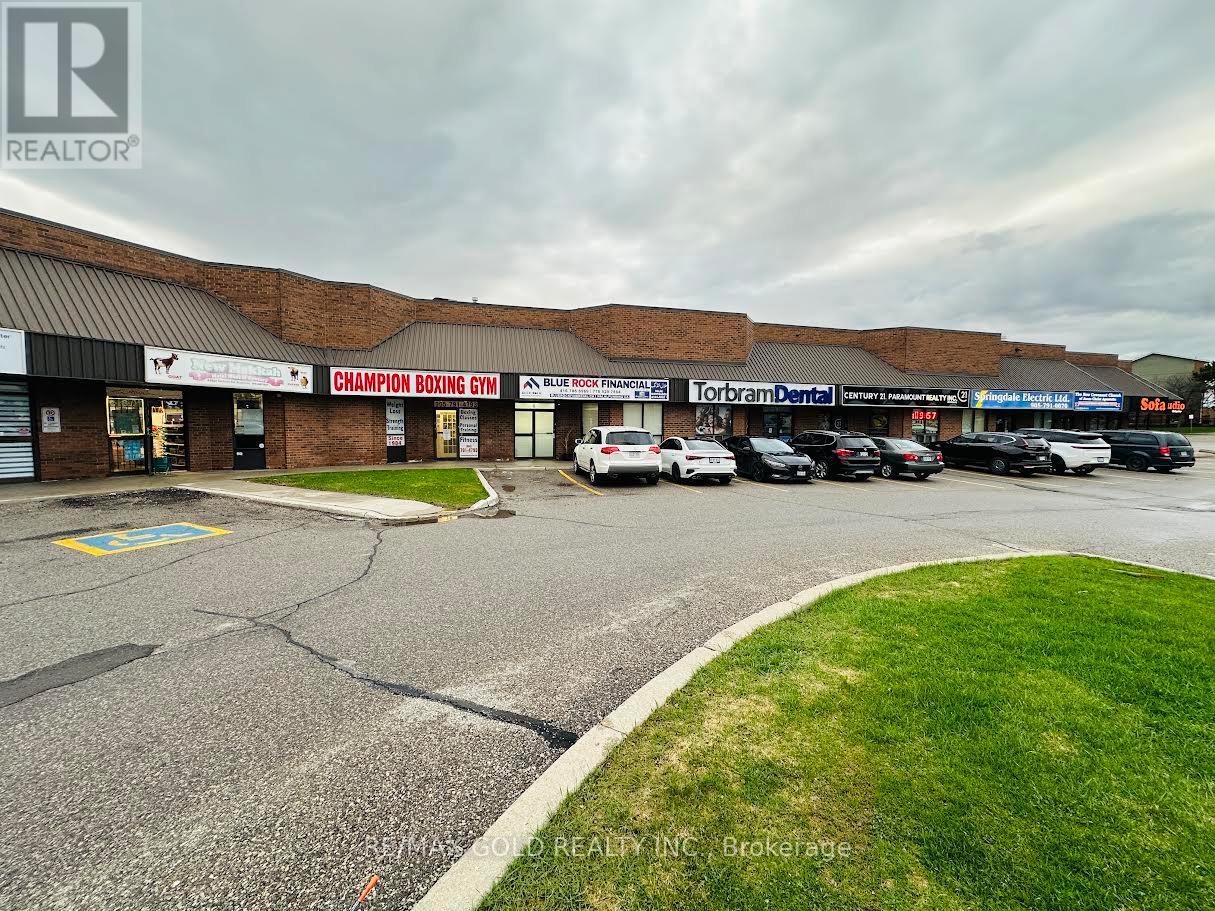
Welcome to a standout investment opportunity at well maintained industrial/commercial complex Located at 8550 Torbram Rd #6, a meticulously upgraded with premium grade material and high end finishes and modernized workspace designed for businesses that value professionalism, efficiency and visibility. This expansive unit offers highly functional layout with approximately 1739 SQFT of main floor offers 7 executive office rooms, 2 reception areas, a kitchenet, bath, Mezzanine floor offers approximately 1528 SQFT with 8 additional office rooms, 1 storage room, 1 kitchen, a Full Bath, marking it ideal for corporate headquarter, Consulting Firms, Law office, Mortgage/Insurance Brokerage, Accounting Firms or any service based operation seeking a polished corporate environment. Located in a bustling retail and commercial node with exceptional exposure along Torbram Rd, this property provides unmatched convenience with proximity to major highways, public transit, residential communities, and essential amenities. Whether you are expanding or starting fresh, this turnkey executive space delivers the infrastructure and location your business needs to thrive. (id:63381)
17 Inverhuron Trail
Oakville, Ontario
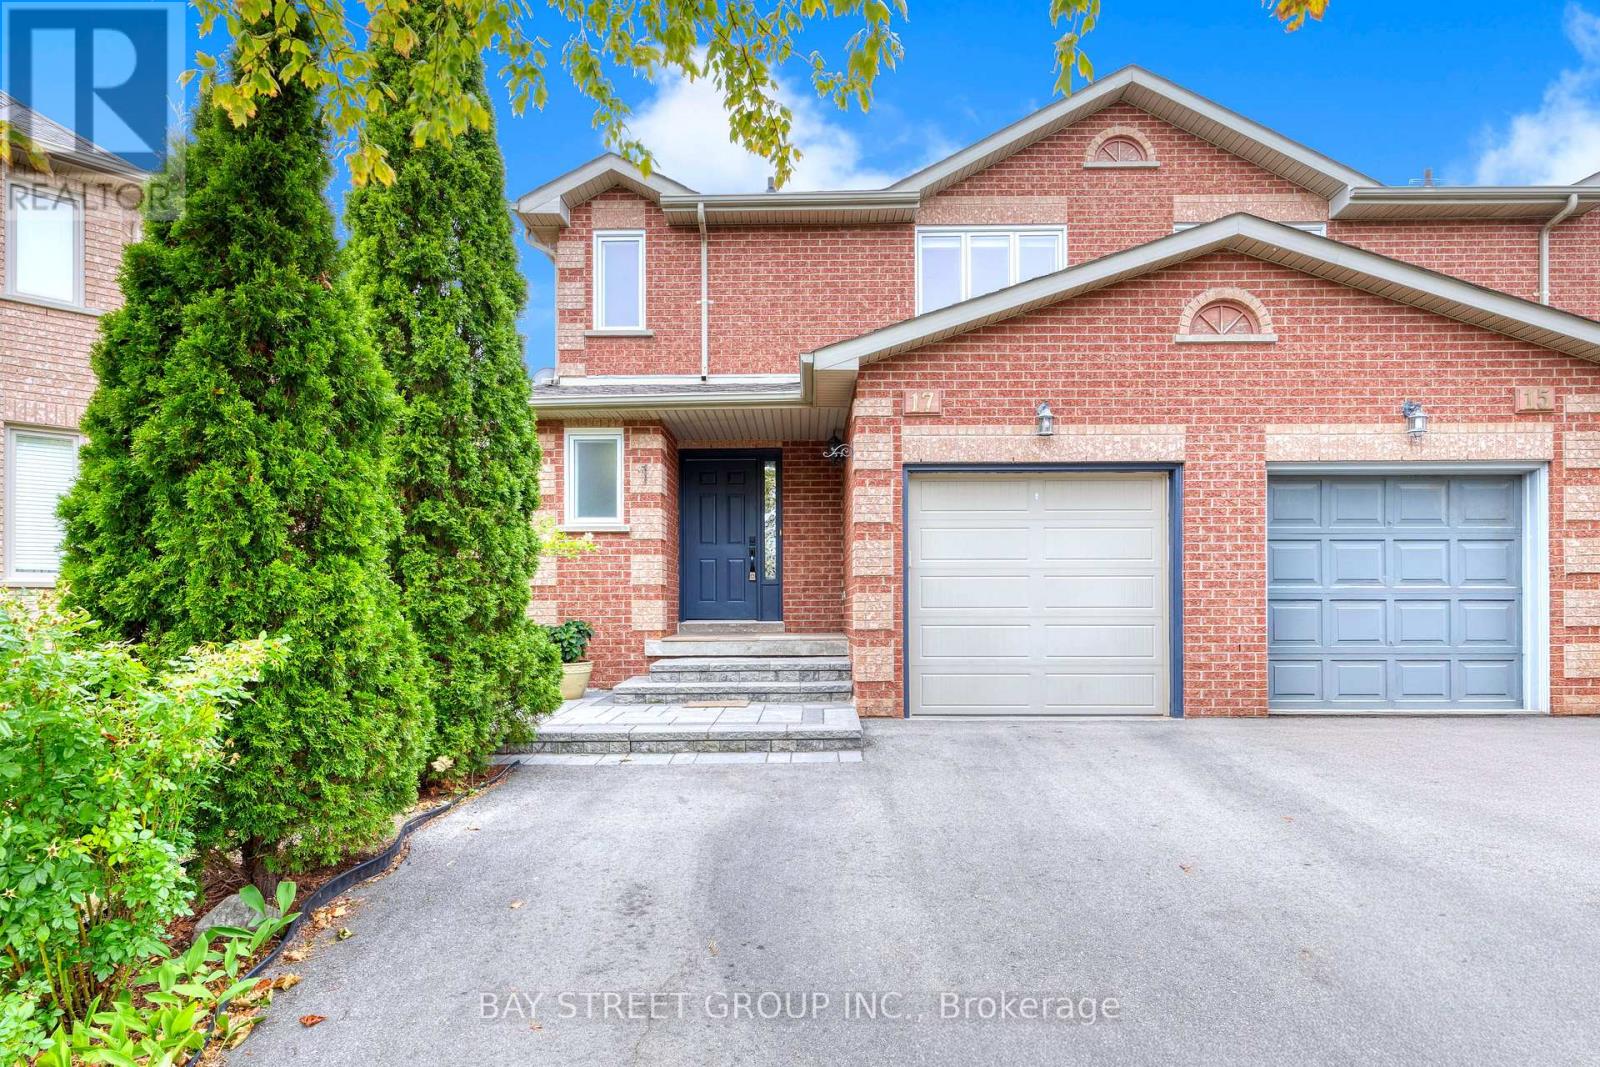
Fantastic First-Time Buyer Opportunity In Riveroak! This Beautiful Semi-Detached 3+1 Bedroom Home Offers A Separate Entrance To A Finished Basement Suite - Live Up & Rent Down To Help Offset Your Mortgage! Set On A Deep 32.04 x 111.71 Ft Lot With A Bright Southwest-Facing Backyard, This Move-In Ready Home Has Seen Nearly $100,000 In Recent Upgrades & Is Ideal For Families Or Investors Alike. | 1,376 Sq Ft Above Grade | 3+1 Bedrooms | 3 Bathrooms | Built 1994 | Impressive Foyer With Oak Staircase Leads To A Bright Living Room With Skylight & A Separate Formal Dining Room With Hardwood Flooring | Huge Eat-In Kitchen With Stainless Steel Appliances & Walk-Out To The Backyard | Large 4-Pc Bath & Three Bedrooms On The 2nd Floor | Fully Finished Basement Suite With Separate Entrance, Living Room, Kitchen, Dinette, Bedroom & 3-Pc Bath - Perfect For Rental Income Or Extended Family | Recent Upgrades Including: Driveway, Interlock & Front Steps (2021), Renovated Kitchen & Bathroom (2022), Newer Windows (2020), Newer Roof (2019), & HRV (2018) | Located In The Boundary Of Post's Corners P.S. & White Oaks S.S., With French Immersion Available At Sunningdale P.S. | School Bus Stop At The Door & Public Transit Directly Across The Street | Close To Parks, Shopping & The New Hospital | A Rare Chance To Own An Affordable Home With Built-In Income Potential In One Of Oakville's Most Desirable Family-Friendly Neighbourhoods! (id:63381)
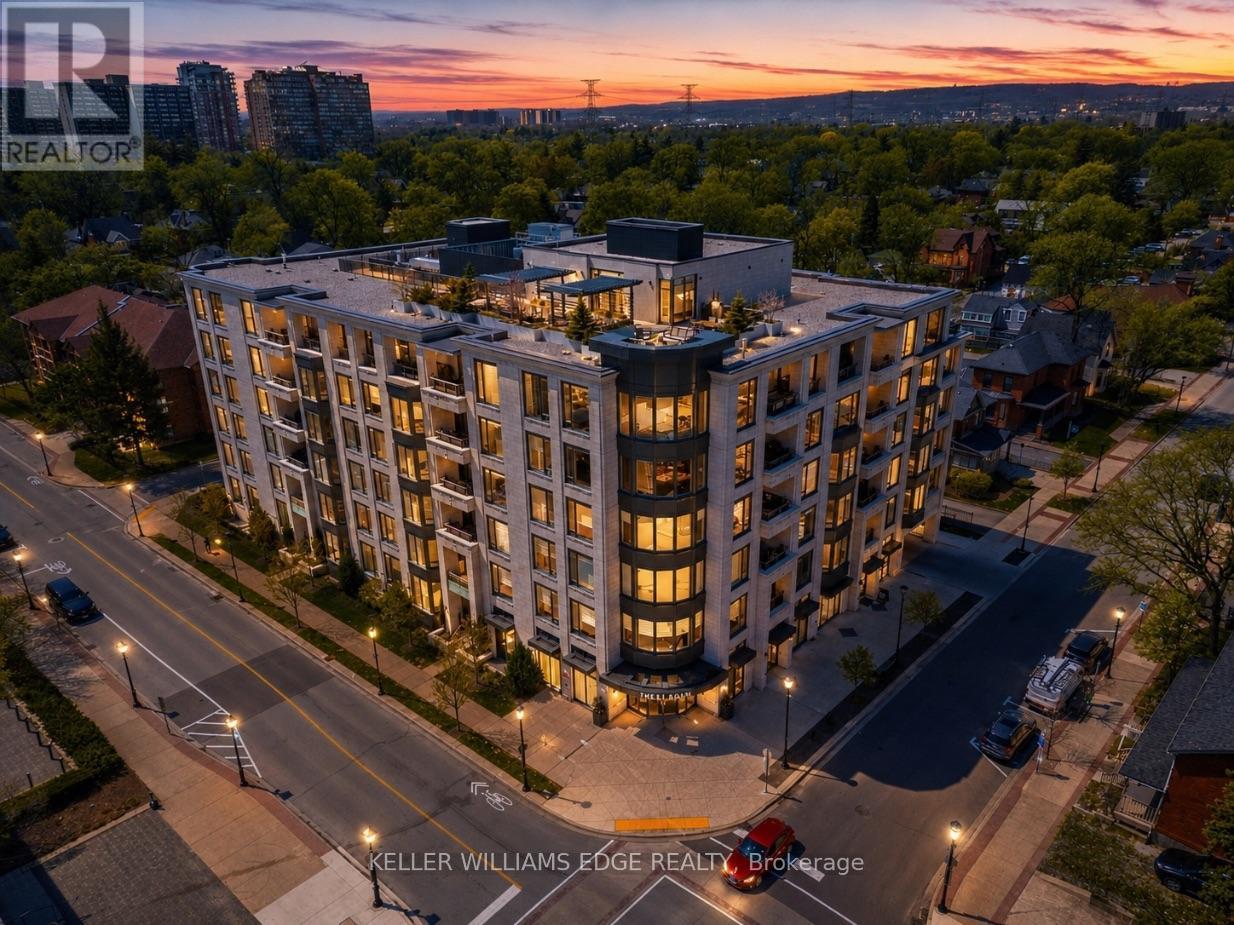
510 - 1441 Elgin Street
Burlington, Ontario
Welcome to The Saxony, one of downtown Burlington's most sought-after luxury residences,just steps from the lake, vibrant shops, and top dining.This beautifully upgraded 2-bedroom, 2-bath suite offers over-the-top finishes and an ideal layout for both everyday living and entertaining. Soaring 9-foot ceilings and a bright, open-concept design create an airy feel throughout, while the spacious dining area is perfect for hosting family and friends; something rarely found in condo living.The fully updated interior showcases thoughtful upgrades from top to bottom, highlighted by a stunning custom electric fireplace that adds warmth and a refined focal point to the living space.Enjoy the convenience of in-suite laundry and seamless indoor-outdoor living. Step onto your private balcony and take in peaceful views of the lake, an ideal spot to unwind at the end of the day.This unit truly stands out with two side-by-side parking spaces, complete with an electric vehicle charger, along with a generous 10 x 5 ft locker offering exceptional storage. Bike storage is also conveniently located on the parking level.Residents of The Saxony enjoy an elevated lifestyle with premium amenities including a concierge, fully equipped gym, elegant party room, private dining/meeting space, theatre room,and a stunning terrace with panoramic lake views.A rare opportunity to own a turn-key suite in an unbeatable location; where luxury, convenience,and lifestyle come together. (id:63381)

152 - 65 Attmar Drive
Brampton, Ontario
Welcome to this beautifully appointed ground-floor residence in Royal Pine's exclusive boutique condominium community in sought-after Bram East. Offering approximately 1,095 sq. ft.(as per builder's floor plan), this elegant home showcases a bright, open-concept layout designed for comfortable modern living. The spacious living and dining area flows seamlessly into a full-sized kitchen featuring quartz countertops, stainless steel appliances-including s/s stove, fridge, dishwasher, and microwave, and abundant cabinetry. Rich laminate flooring throughout, soaring 9-foot ceilings, and expansive windows create a warm and inviting atmosphere filled with natural light. The generous primary suite offers a walk-in closet and a private ensuite bath, while the thoughtfully designed floor plan provides exceptional comfort and functionality. Ideally situated with quick access to major highways, Pearson Airport, and just 25 minutes from Downtown Toronto and the CN Tower. Enjoy the convenience of nearby shopping, grocery stores, restaurants, banks, parks, schools, and everyday amenities. Complete with ground level parking space and a storage locker, this exceptional home offers the perfect blend of style, space, and convenience (id:63381)
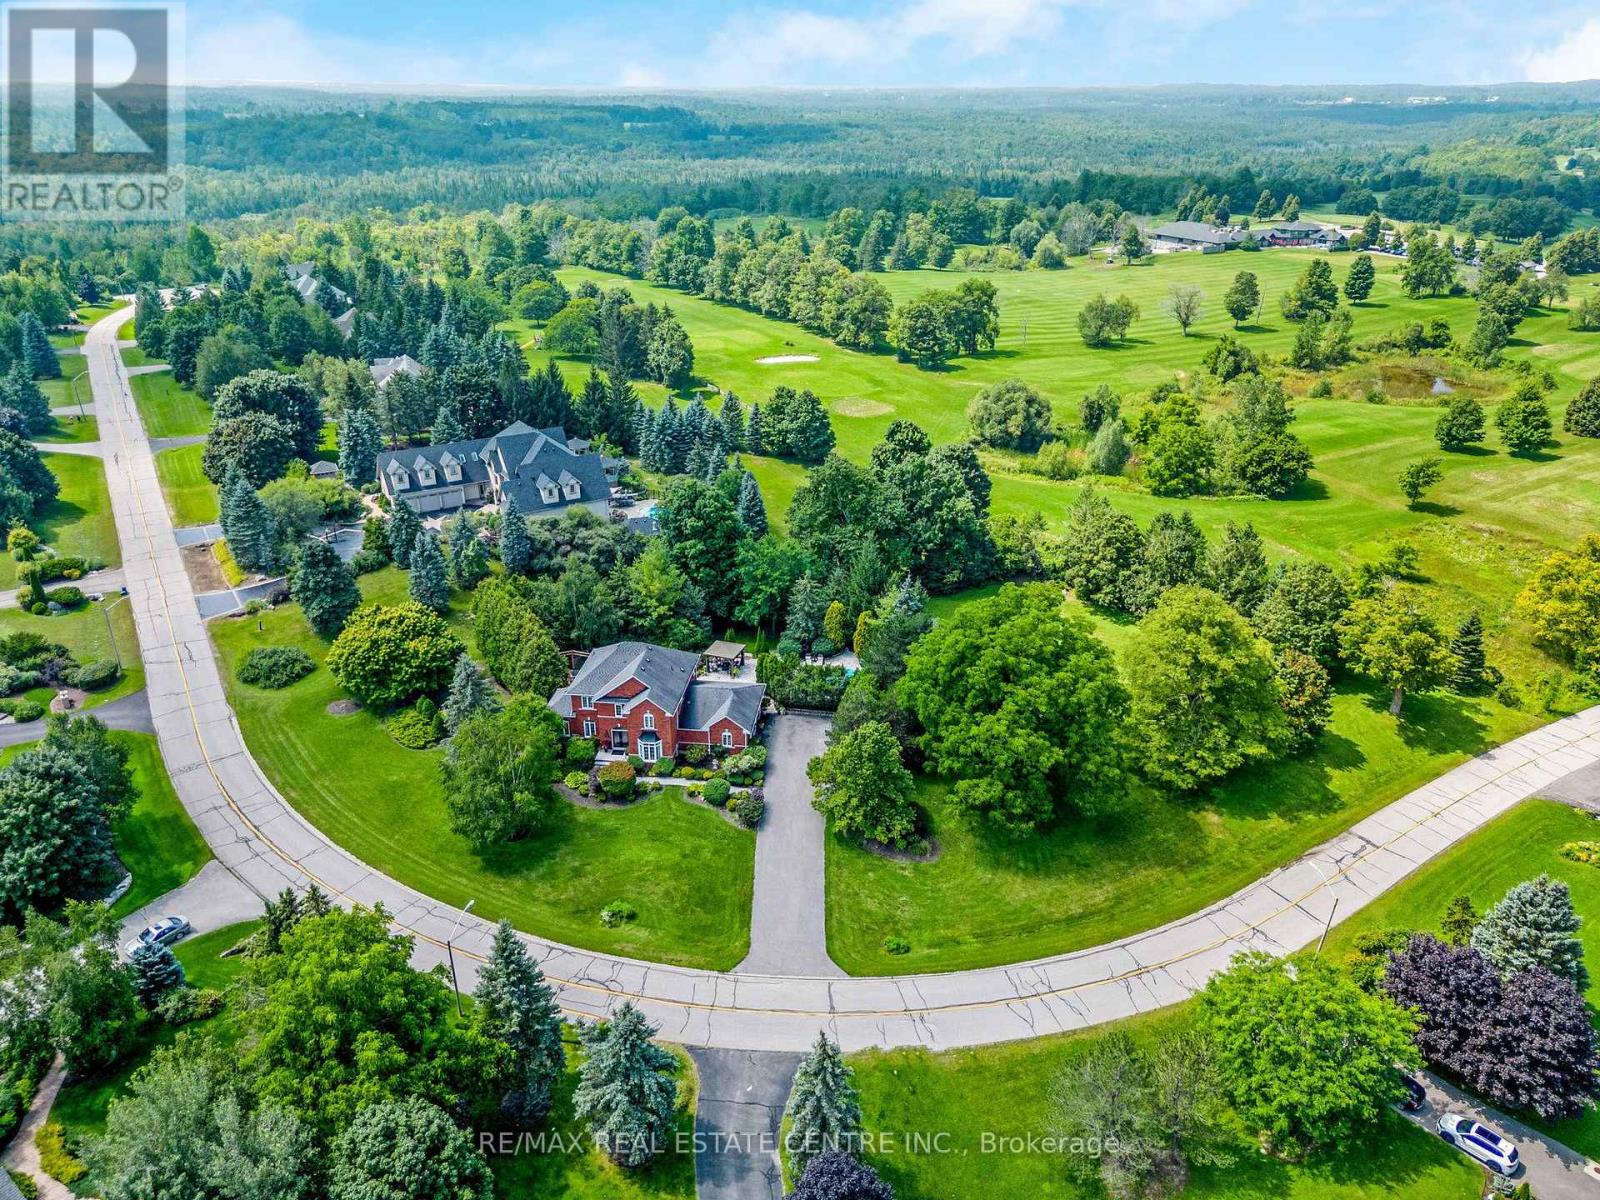
15 Trillium Terrace
Halton Hills, Ontario
Welcome to this ULTRA-PRIVATE SECRET GARDEN - A Rare Executive Country Estate Property backing onto Blue Springs Golf Club (Home of PGA Canada) w/ the most stunning yard that will rival any luxury resort. This prestigious all-brick home features open concept living + fully finished basement. It is nestled on a stunning 1.38-ACRE LOT (including a beautiful side lot for added privacy) in a quiet enclave of distinguished executive homes. There is a sense of space as you enter the grand foyer w/ its 9' ceilings and curved staircase. The heart of this home is the gourmet EI kitchen which overlooks the WO to the stunning yard and living room w/ vaulted ceiling, fireplace and additional WO to the yard. There is a main level office located off the front entrance and convenient main level laundry w/ tub. The upper floor has 3 generous bedrooms (there were 4 - can easily convert back), one being the primary bedroom w/ his/her closets and 5-pc ensuite. The basement features an over-sized 4th bedroom, RI for bathroom, a 2nd office, gym, family room and workshop. The dream yard will take your breath away and includes a pavilion for dining al fresco, heated pool, koi pond w/ waterfall, golf-themed bar, screened-in pergola, extensive hardscaping (2000+ SF of flagstone installed on 3 of concrete for stability) and professional low-maintenance landscaping - the ultimate space for entertaining. Additional features: 3-car garage, parking for 10+ in the driveway, garage entry to home, replaced exterior doors, no rentals, energy efficient gas pool heater (2018), new pool liner and cover (2025), furnace (2017), well pump (2024); water softener, UV system, HWT all owned; all windows replaced and home re-insulated, extensive UG sprinklers (including side lot), 12 x 16 double-sided pine Mennonite-built shed. Peaceful location close to golf, trails, lake, 15 minutes to 401. This is your opportunity to finally make a luxury move to the country. Thank You for showing our listing! (id:63381)
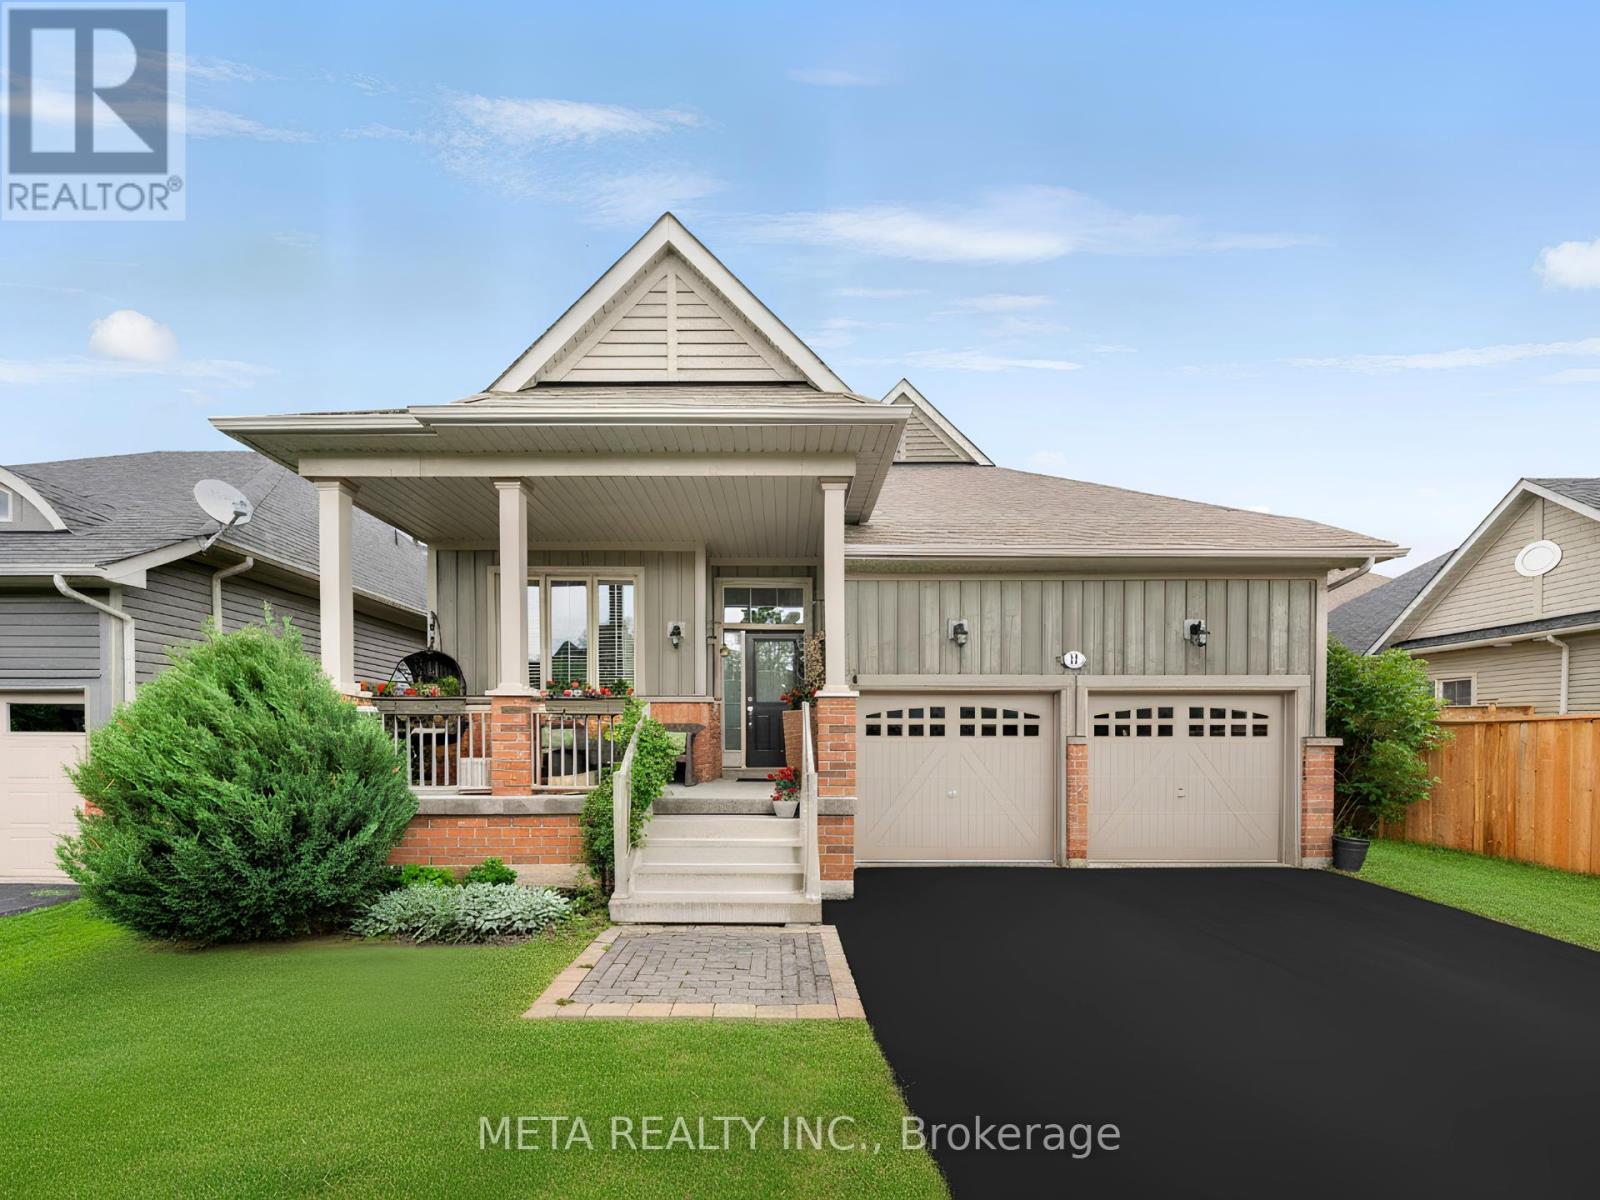
18 Hughes Street
Collingwood, Ontario
Welcome Home to Pretty River Estates! This beautifully upgraded raised bungalow offers an incredible 2,300 + sqft of total finished living space, perfectly designed for families who want room to grow! Impeccably maintained this Aspen model checks every box.Step inside to a stunning open-concept living/dining/kitchen featuring a soaring vaulted ceiling in the living room. The chef's kitchen impresses with granite counters, a spacious island, and stainless steel appliances, all flowing over gorgeous hardwood floors and upgraded light fixtures throughout. With 5 bedrooms and 3 full bathrooms, there's space for everyone. The main level offers 3 bedrooms including a luxurious master suite with ensuite and walk-in closet ideal for families wanting bedrooms together upstairs while still enjoying serious bonus living space below.The fully finished lower level is where this home truly shines a rec room, family room with entertainment centre and two bedrooms, 3-piece bath, laundry, and a massive 120 sqft storage room room for guests, teens, a home gym, or all of the above.Outside, entertain on the BBQ deck or unwind on the lower patio, all wrapped in a private fenced backyard. A double car garage with soaring 14' ceilings and built-in storage completes the package.This is the total package space, style, and a move in ready feel families are searching for. Click the Virtual Tour and book your showing today homes like this don't last! (id:63381)
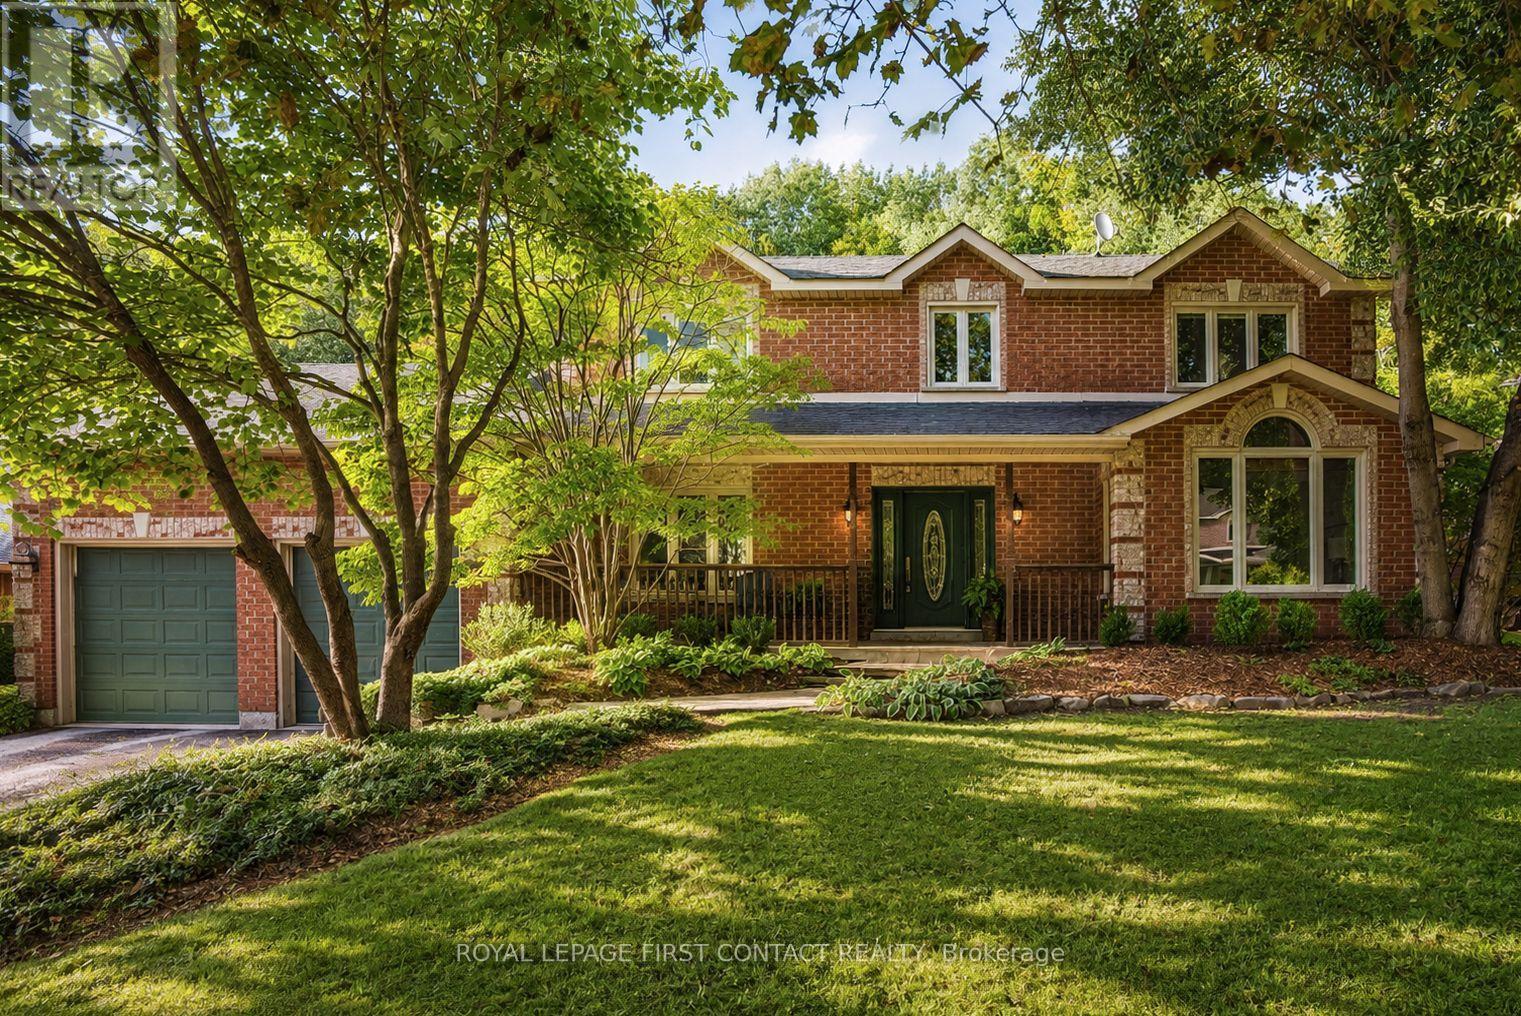
92 Wildwood Trail
Barrie, Ontario
SOUGHT-AFTER ARDAGH BLUFFS WITH A PRIVATE BACKYARD OASIS! This exceptional Gregor Homes residence is set among executive homes, mature trees and quiet streets-perfect for evening walks and a friendly sense of community, with amenities and commuter routes close by. Set on one of the loveliest lots in the area, approx. 70 x 181 ft, the private backyard retreat is designed for entertaining and relaxation with a tiered composite deck, integrated spa hot tub area, multiple seating spaces, paver stone patios, exterior awnings, custom shed and beautifully landscaped grounds. Pride of ownership is evident throughout this beautifully maintained 3,400+ sq ft home-a solid, thoughtfully updated residence ready to simply move in and enjoy, with 3 bedrooms and 3 baths. The main level features a spacious den, great room with gas fireplace and multiple living areas, offering plenty of space for both everyday living and entertaining.The upper level offers generously sized bedrooms, with custom built-in cabinetry throughout and a beautifully organized primary walk-in closet. The gourmet kitchen features Sub-Zero fridge/freezer and premium Miele built-in appliances, while the spacious upper-level laundry adds everyday convenience with custom cabinetry, granite counters, steam washer and dryer. Downstairs, multiple recreation areas, games room and gym space provide plenty of room to relax and entertain, with convenient walk-up access to the garage.A rare highlight is the heated triple-bay garage, approx. 20 x 40 ft with 11+ ft ceilings, customized lighting, sound system with TV, storage mezzanine and exceptional versatility for hobbyists, car enthusiasts or additional storage. Notable updates include newer windows, furnace and central air, roof, decking, awnings +++.Subtle from the street yet impressive inside and out, 92 Wildwood Trail offers privacy, quality craftsmanship and the confidence of a well-maintained, thoughtfully updated home in a mature, sought-after neighbourhood. (id:63381)
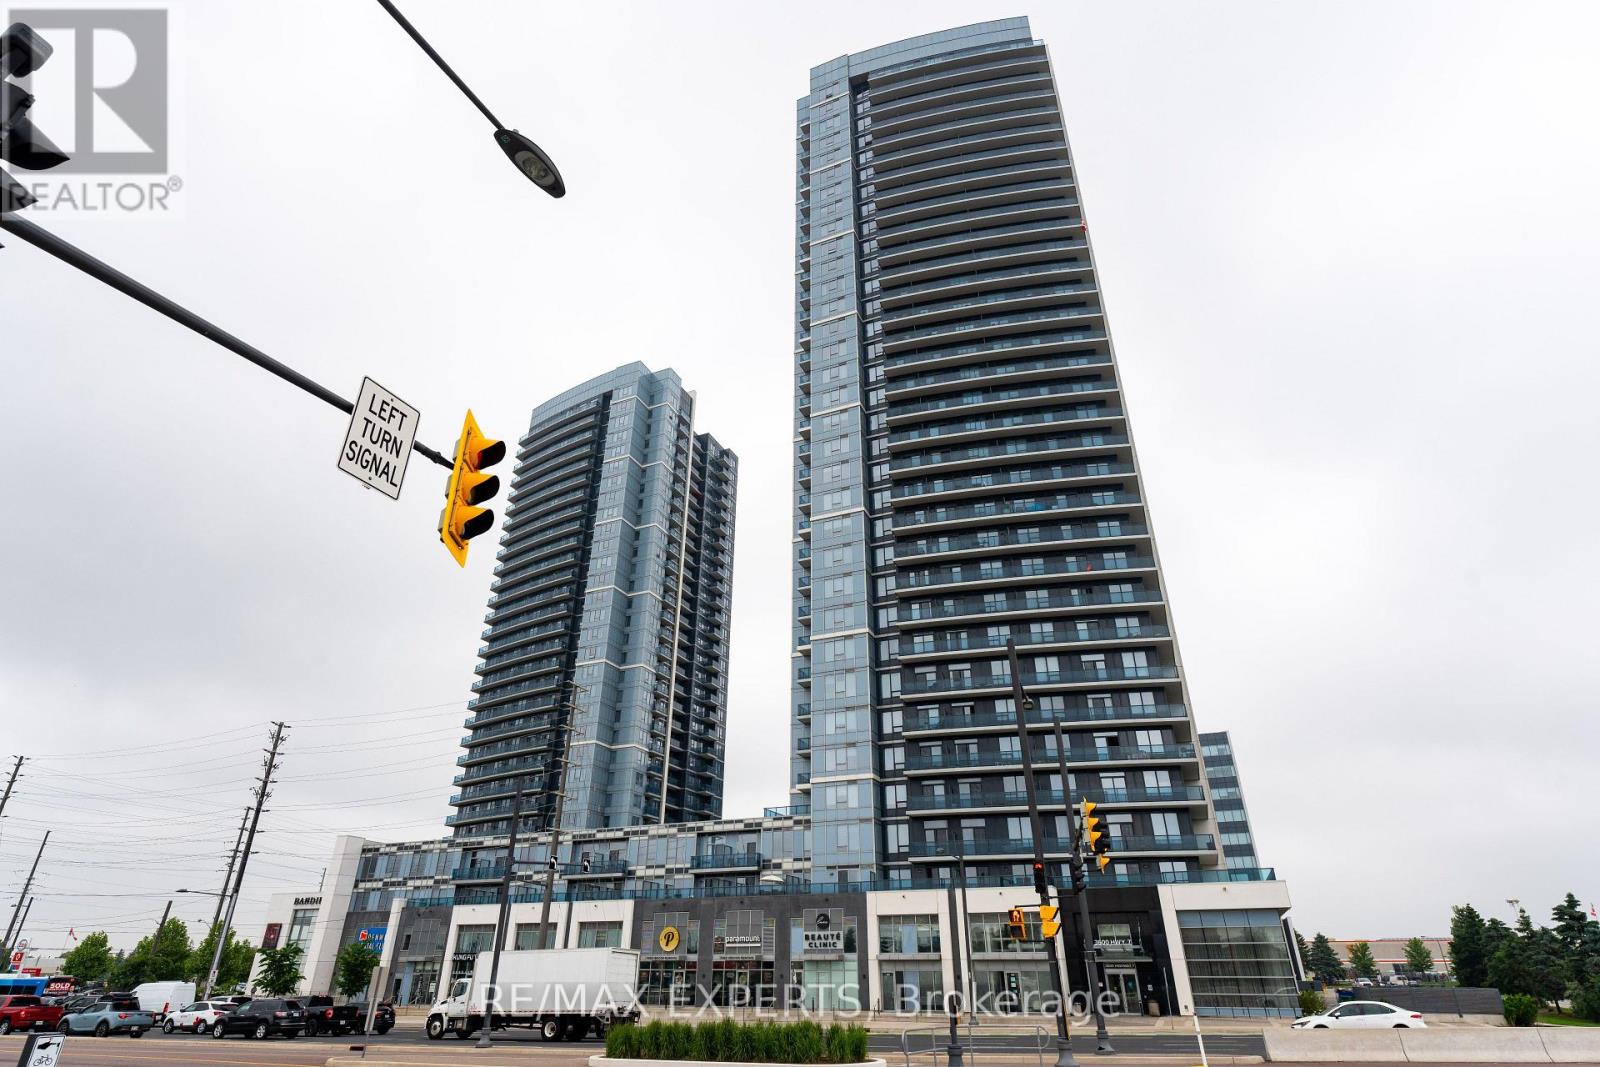
401 - 3700 Highway 7
Vaughan, Ontario
Welcome To Centro Square Condos. This Stunning bright and spacious layout offers a smart, functional design with no wasted space. Enjoy a large, unobstructed balcony with serene views of the courtyard and green space. The generously sized den provides endless possibilities perfect for a home office, guest area, or creative space. Comes with 1 parking spot and a locker. Building Equipped With 5 Star Amenities: With 24/7 Security, Indoor Pool, Gym, Rooftop Terrace, Party Room & Much More. Located In The Heart Of Woodbridge with shopping, dining, Cineplex, and Viva/TTC transit at your doorstep, plus easy access to Hwy 400 and 407. Additional features include a linen closet for extra storage, soaring 9 ft. ceilings, and quick access to aconvenient elevator ride. Don't Miss This Great Opportunity! (id:63381)
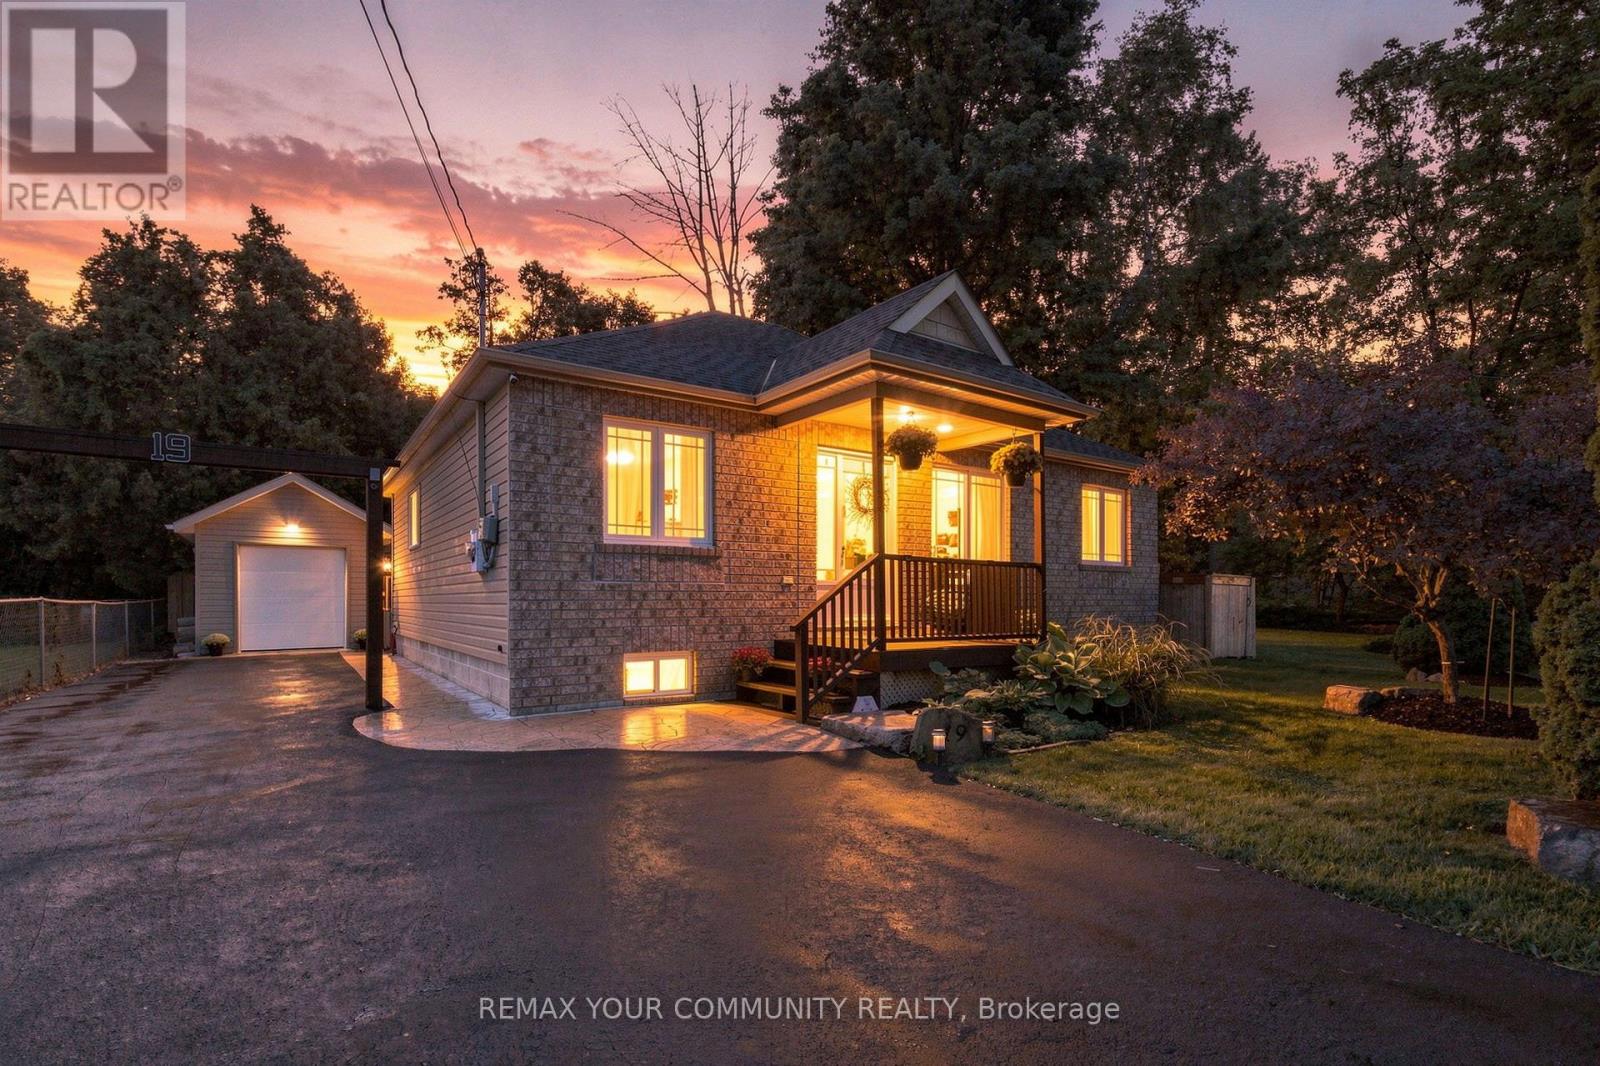
19 De Geer Street
Georgina, Ontario
Your charming lake life starts here at 19 De Geer Street in Jackson's Point! Situated just a few steps between the Lake Simcoe shoreline and lovely shops and restaurants. Why not live in quiet cottage country but still be a comfortable commute to the city? This beautiful brick facing bungalow is well maintained, and presents very generously-sized bedrooms. There is truly nothing left to do but move in and enjoy. Featuring over 1000 square feet, and a newer engineered high & dry concrete pad crawl space for excellent peace of mind. Entertain all of your friends and family with 5-6 car parking, large deck in your private backyard, detached 240 sqft workshop with hydro (2017) and even your own neighbourhood-only lake access with sandy beach and private dock. Washroom renovated 2025, central air installed 2020 and driveway sealed 2026. (id:63381)
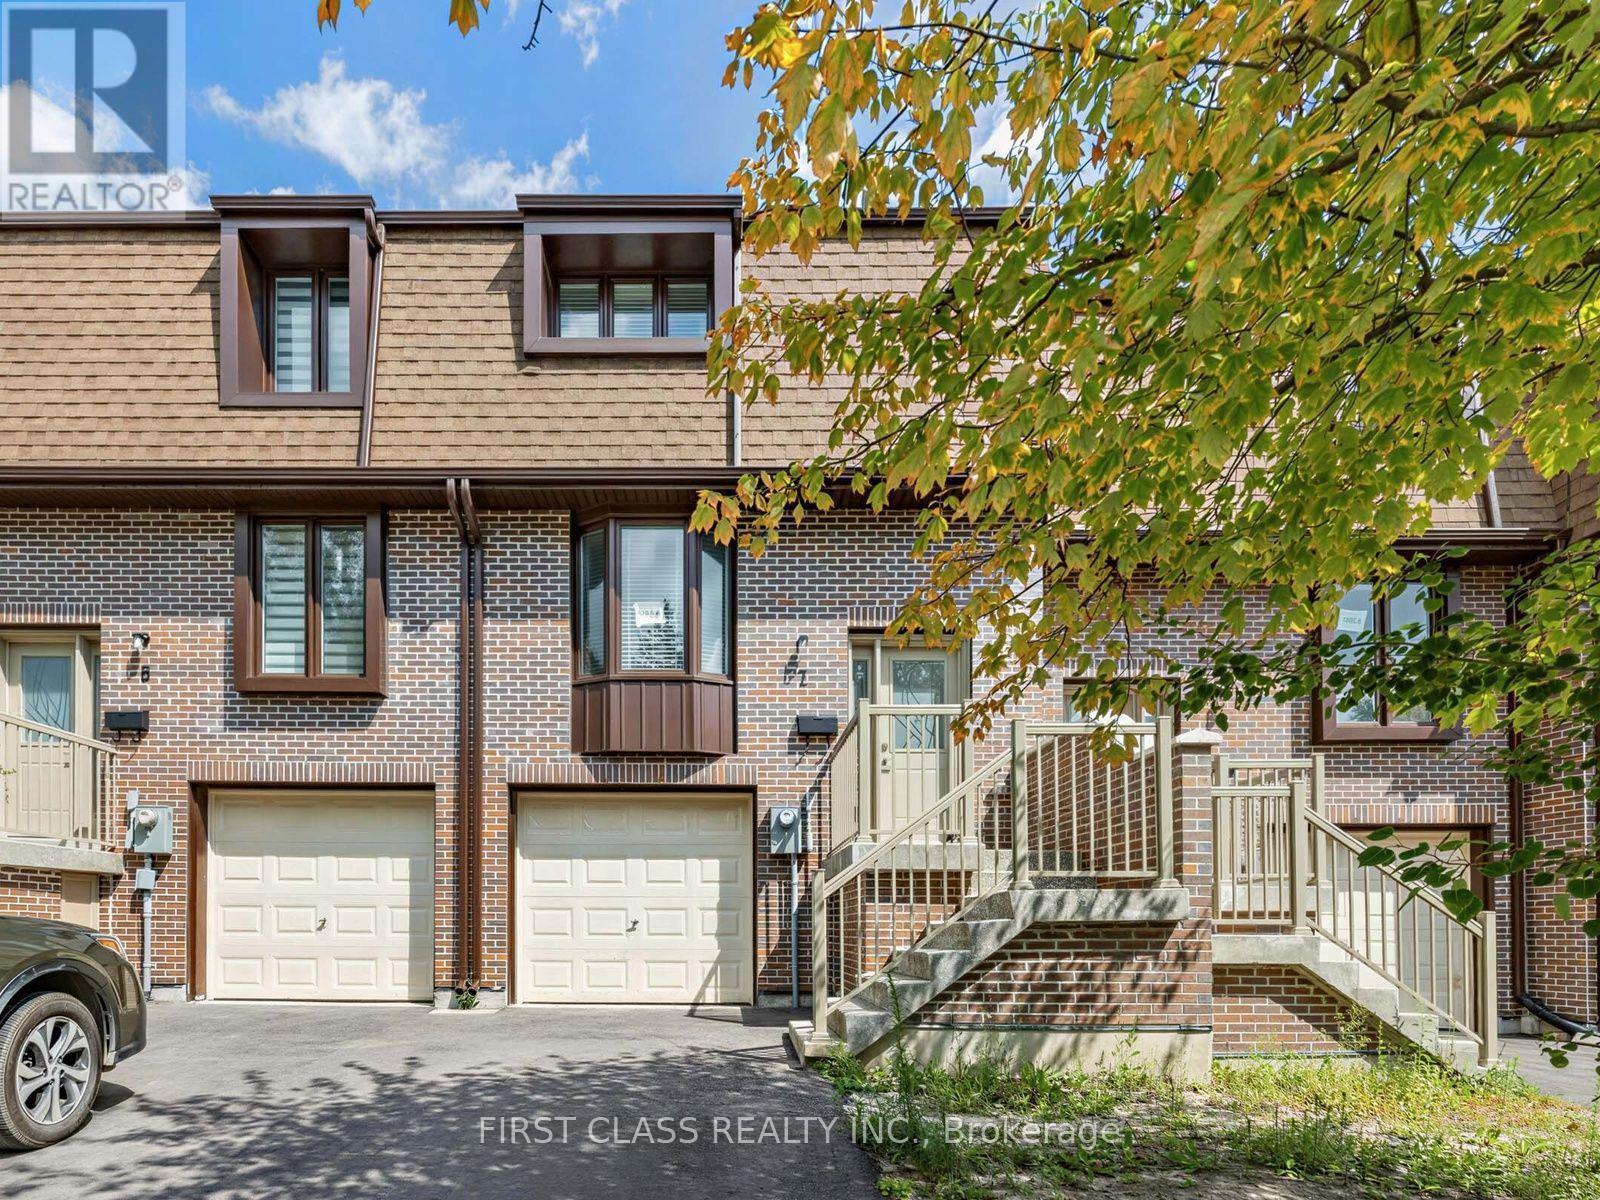
Unit 7 - 11 Plaisance Road
Richmond Hill, Ontario
Rare Opportunity To Own A Brand-New Townhome In Prime Richmond Hill! Excellent Location Just Minutes To Hillcrest Mall, Shopping, Dining, Parks, Recreation & Public Transit. Bright & Spacious 3-Storey Layout Featuring An Open-Concept Main Floor With Generous Living & Dining Areas, A Spacious Balcony Accessible From The Living Room, And A Modern Kitchen With Quartz Countertops, Matching Backsplash & Brand-New Stainless Steel Appliances. 3 Well-Proportioned Bedrooms On The Second Floor, Plus Convenient Ground-Floor Laundry. Finished Lower Level With Walkout To A Private Garden, Offering Additional Living Space And Direct Access To The Backyard. Functional Layout With Modern Finishes Throughout. YRT, Cafes, Restaurants, Parks & Everyday Amenities All Within Easy Reach. Front & Rear Yard Lawns To Be Installed This Year. A Great Opportunity To Enjoy Brand-New Living In A Highly Convenient Richmond Hill Location! (id:63381)
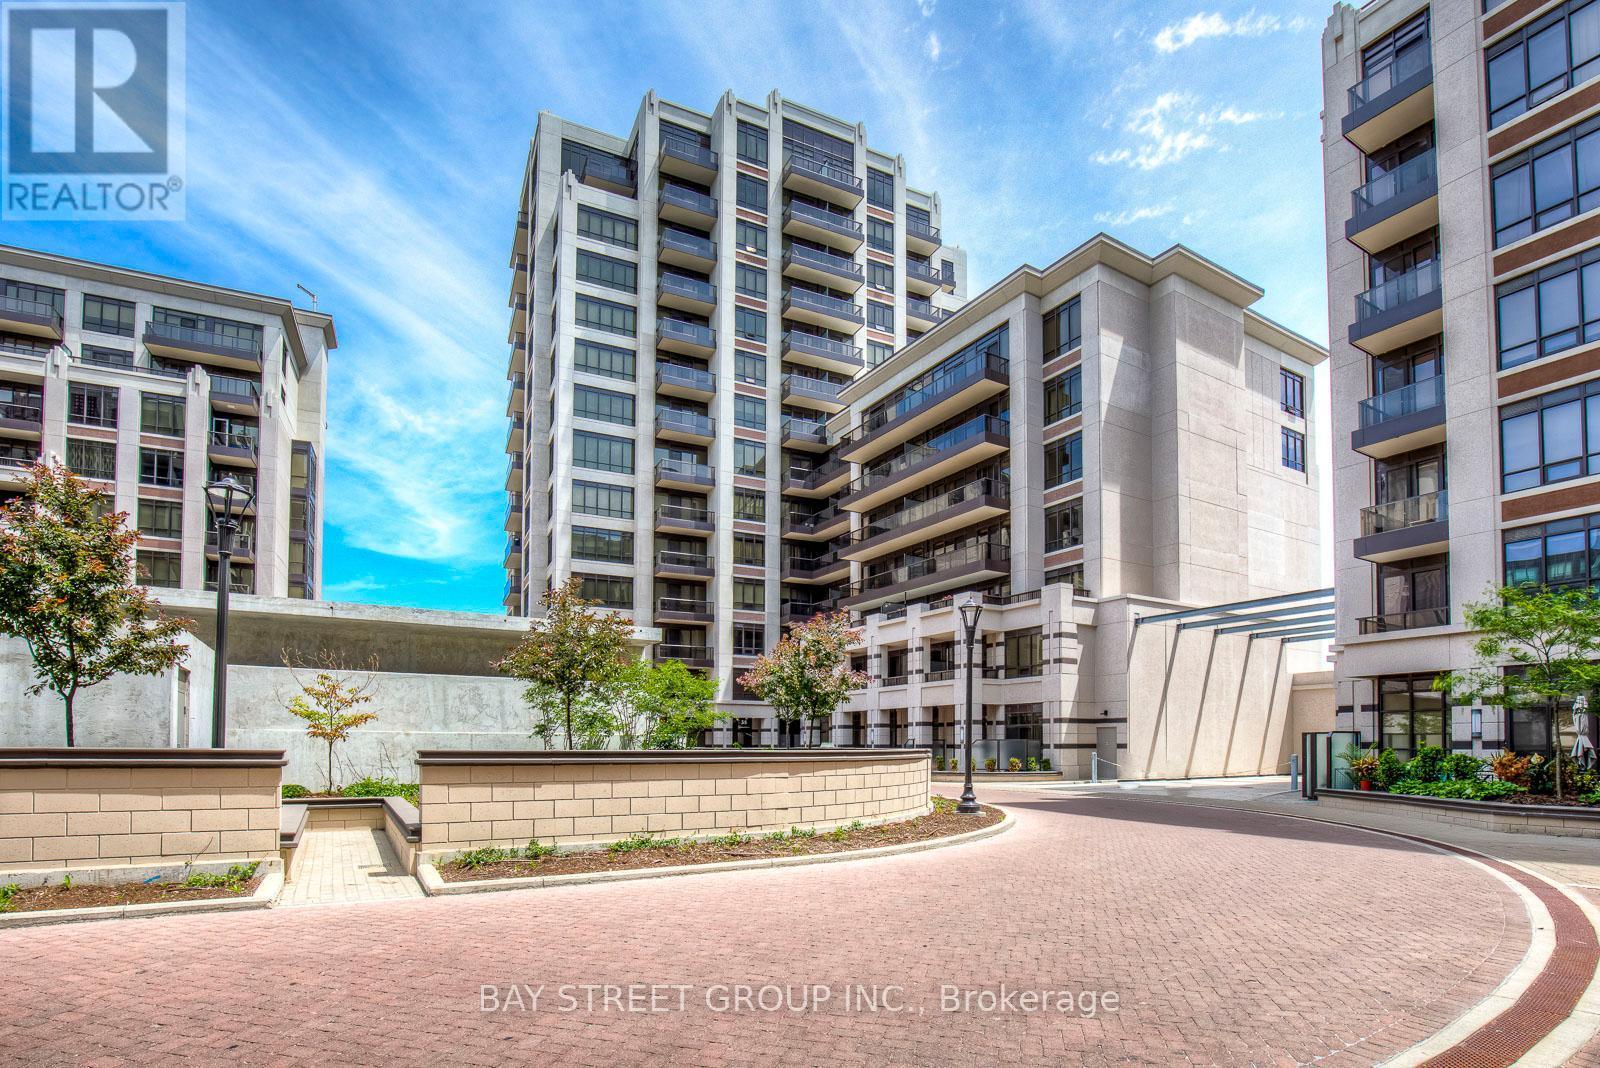
911 - 38 Cedarland Drive
Markham, Ontario
Welcome to Suite 911 at 38 Cedarland Dr-a bright and beautifully designed 1+Den residence in the heart of Downtown Markham. Soaring 10-ft ceilings and floor-to-ceiling windows fill the suite with natural light while framing unobstructed south-facing open view .The functional open-concept layout features a modern kitchen with stainless steel appliances, seamlessly connected to the living and dining areas-ideal for both everyday living and entertaining. The spacious primary bedroom includes a walk-in closet and ensuite bath, while the versatile den offers flexibility for a home office, guest space or additional sleeping area. A second full bathroom provides added convenience.One parking space and a conveniently located same-level locker are included, offering valuable additional storage and everyday practicality.Enjoy the lifestyle and convenience of Downtown Markham, with restaurants, cafés, shopping, entertainment and everyday amenities nearby. Convenient access to public transit, Hwy 404 & 407, York University Markham Campus, parks and trails.A stylish home combining space, natural light, impressive views and an exceptionally connected location. Come experience Suite 911 in person! (id:63381)
214 Centre Street N
New Tecumseth, Ontario
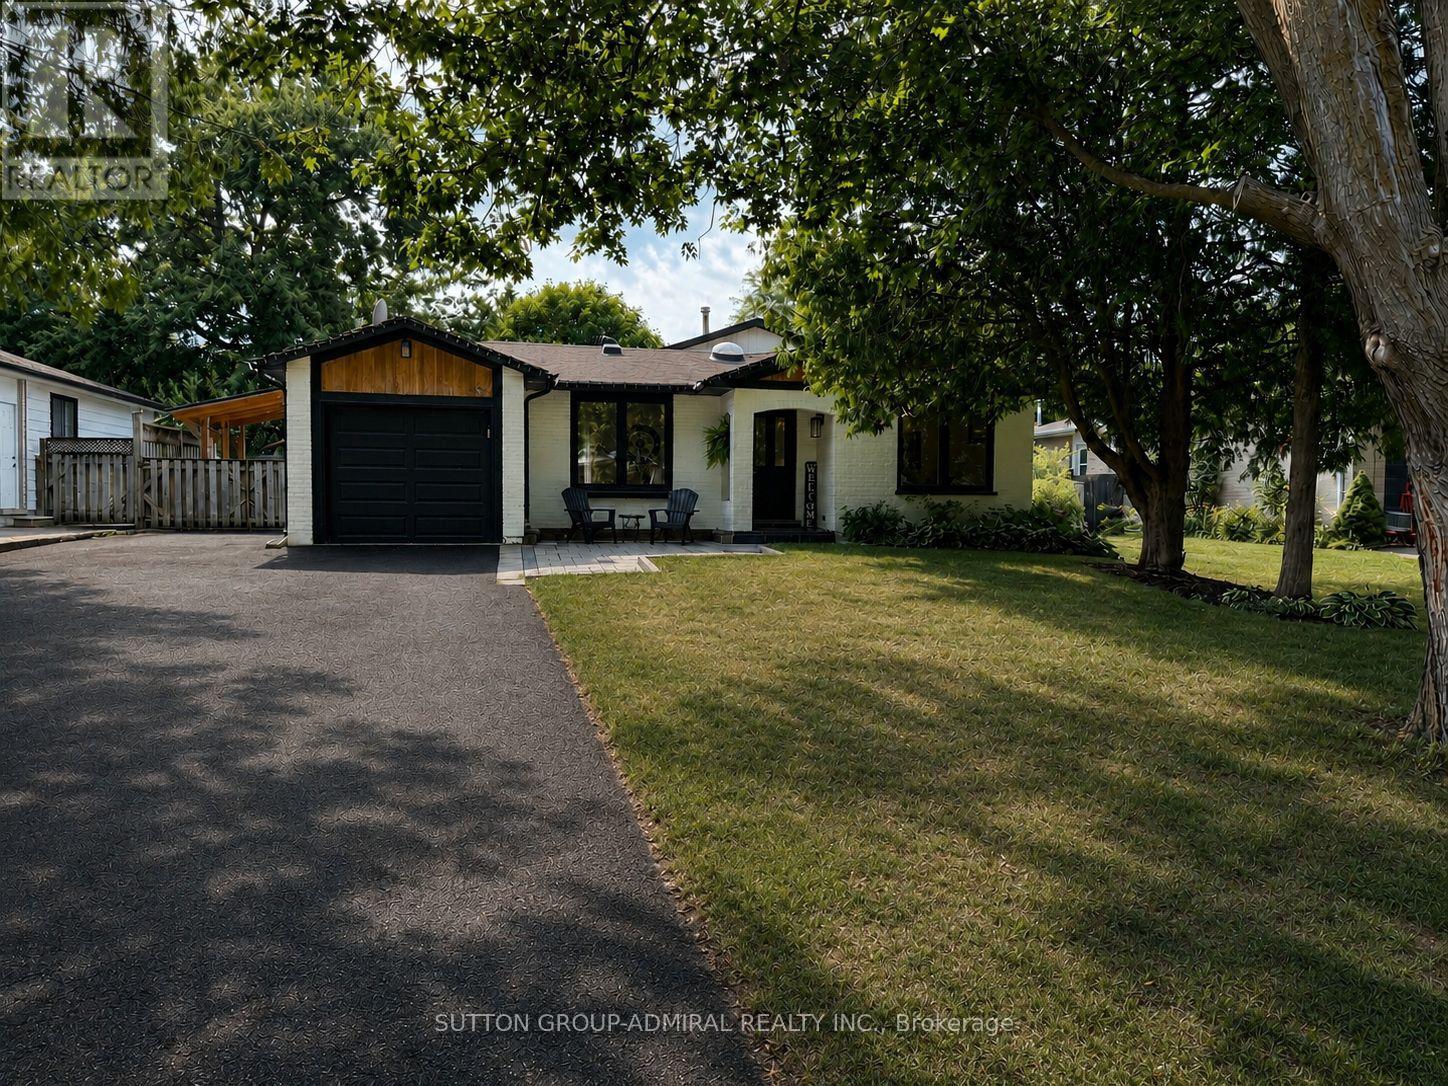
Welcome to this exceptional, fully renovated 3-bedroom, 2-bathroom home in the heart of Beeton, situated on the highly desirable Centre Street. Thoughtfully designed with a blend of luxury, comfort, and functionality, this home is truly move-in ready and filled with impressive upgrades.The main floor offers a bright, open-concept layout with soaring vaulted ceilings and an inviting living space. The custom kitchen is the heart of the home, featuring high-end appliances, custom cabinetry, a generous eat-in island, dedicated dining area, coffee bar, and skylight. The adjoining living room showcases a beautiful custom feature wall with a built-in fireplace and TV insert. A convenient mudroom connects the home to both the garage and backyard and features heated flooring for added comfort. Heated floors are also found in both bathrooms, making everyday living especially cozy during the colder months. A Nest thermostat provides convenient control of your home's temperature. The finished basement provides additional living and entertaining space, complete with custom cabinetry, a striking granite feature wall with built-in TV and gas fireplace, and a custom marble wet bar with granite accents. Large crawl space providing excellent storage capacity. Step outside and discover your own private backyard oasis. The spacious patio is perfect for entertaining, while the hot tub, installed in 2022, offers the perfect place to unwind. A putting green is tucked into the corner of the yard for added fun, and the large BBQ overhang allows you to enjoy outdoor cooking in any weather. A natural gas BBQ hookup means no more worrying about propane tanks. The property also includes a generator for added peace of mind. Air conditioning unit installed in 2025. (id:63381)
20 Lord Melborne Street
Markham, Ontario
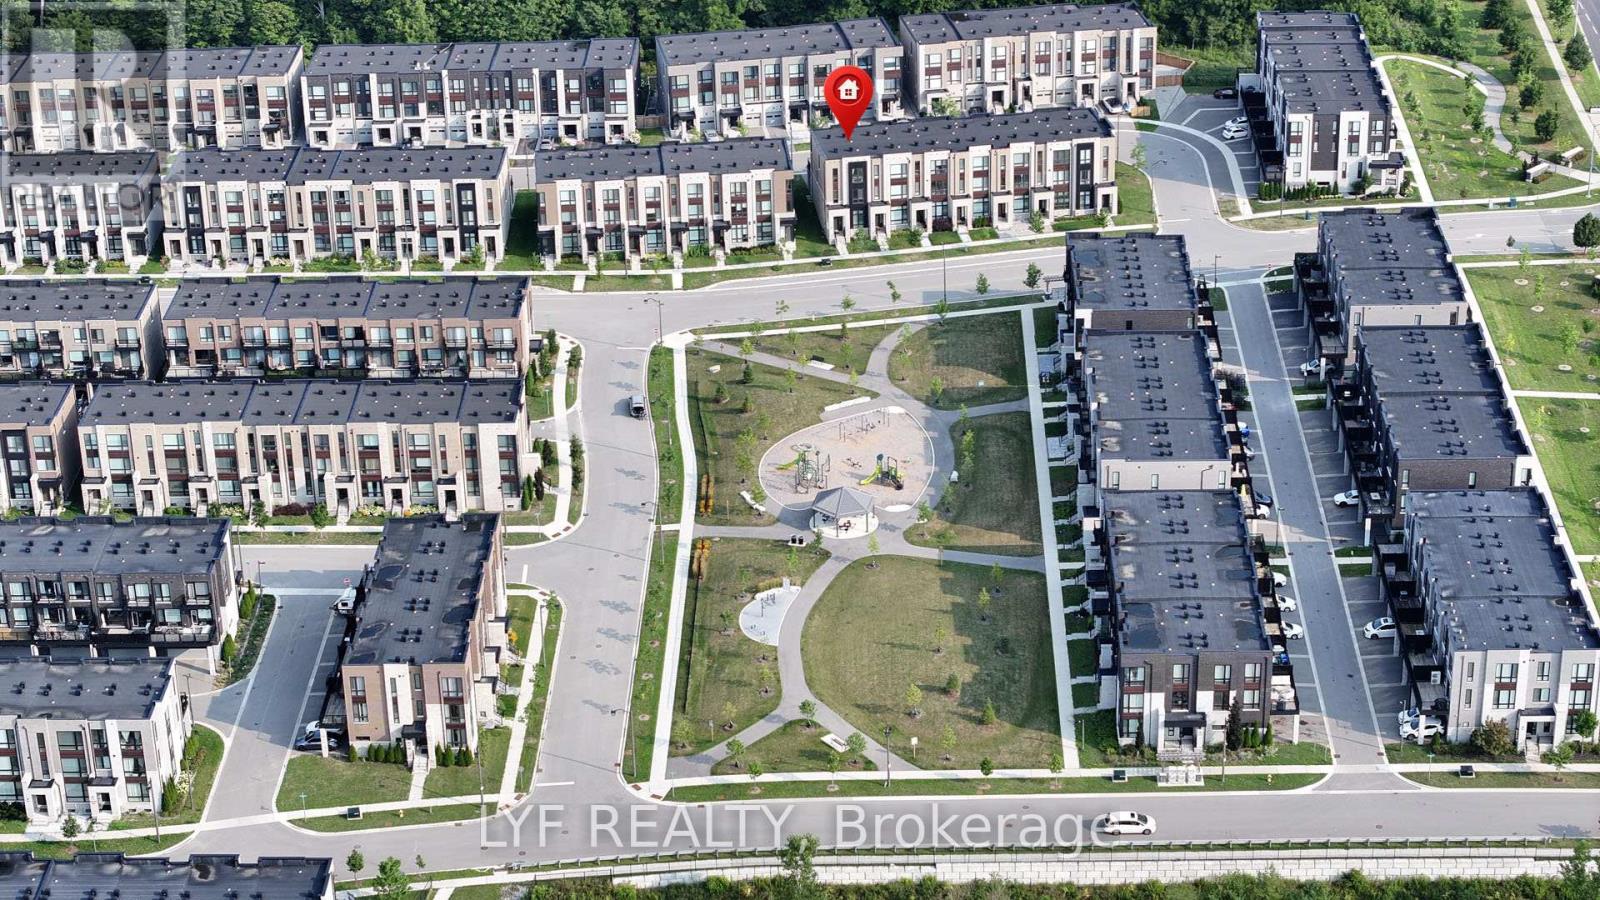
AAA Location! Sought-After South-Facing Townhouse Overlooking the Park. Recently updated with hardwood flooring throughout. End-Unit, freehold Abbey Lane Townhome located in the highly desired Victoria Square community in Markham. Featuring a contemporary exterior design and thoughtfully crafted modern interior living space. Impressive 11-ft ceilings on the ground floor and 9-ft ceilings on second & third floors. The foyer welcomes you with soaring 11-ft ceilings upon entry. Spacious ground-floor bedroom with a 4-piece ensuite bathroom, ideal for extended family, guests, or a home office. Functional open-concept living/dining room with park view and electric fireplace for relaxing evenings at home. Modern kitchen featuring centre island, pantry and walkout to a large deck, perfect for outdoor entertaining. The primary bedroom includes a walk-in closet and 4-piece ensuite bathroom and it's own private balcony, while the other two bedrooms are generously sized and enjoy beautiful park views. Upgraded lighting fixtures, pot lights, and elegant iron staircase banisters add a refined touch throughout the home. Large garage with ample storage space. Long driveway with no sidewalk that can accommodate multiple vehicles. Situated at a prime location, steps to Costco, Home Depot, Restaurants, banks and Richmond Green Park. Surrounded By Top Public & Private Schools. Minutes to Highway 404 and 407. (id:63381)
45 West Burton Court
Toronto, Ontario
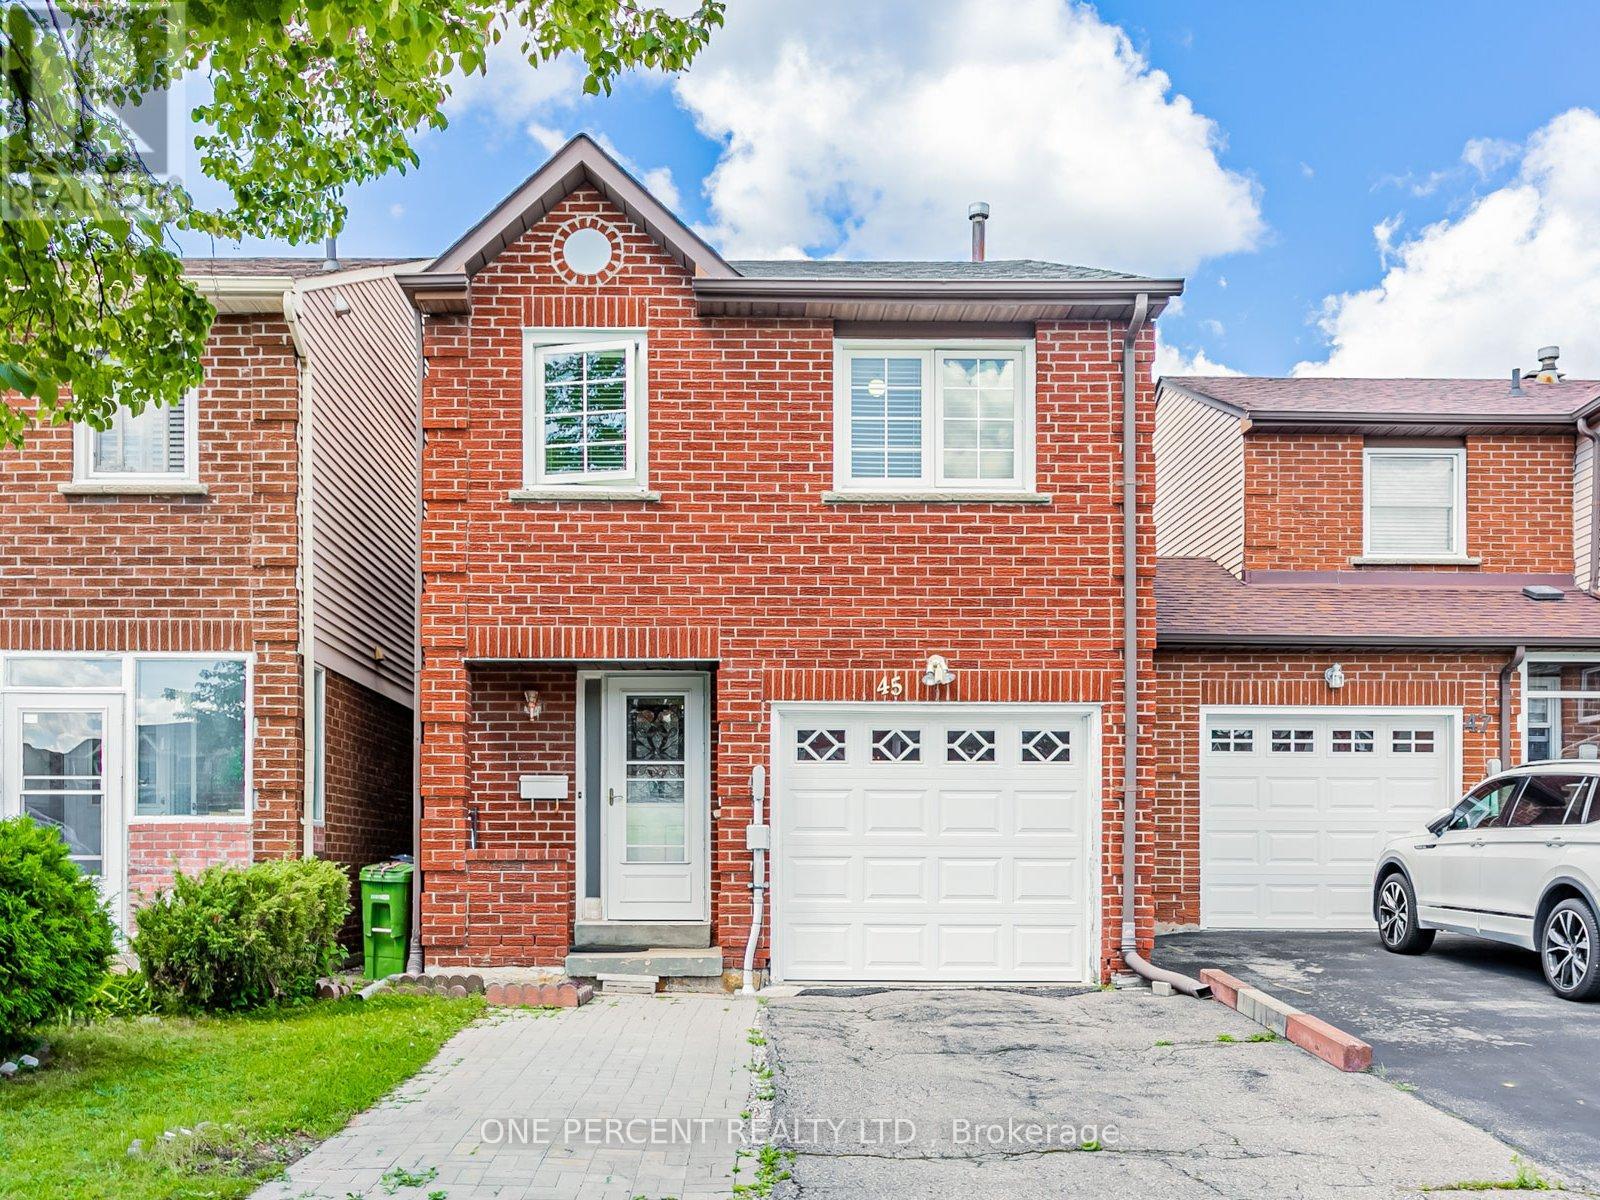
Discover this beautifully maintained 4-bedroom gem, nestled in a serene cul-de-sac. With bright, spacious rooms and a direct garage entry, this home is in impeccable, move-in ready condition. Enjoy the benefits of rare 4 bedrooms in this neighborhood with a finished basement. Perfectly located near all the essentials: TTC, top-rated Agincourt CI, Hwy 401, STC Shopping Mall, Centennial College, supermarkets, parks, and more. Don't miss out!!! (id:63381)
22 Northcastle Crescent
Whitby, Ontario
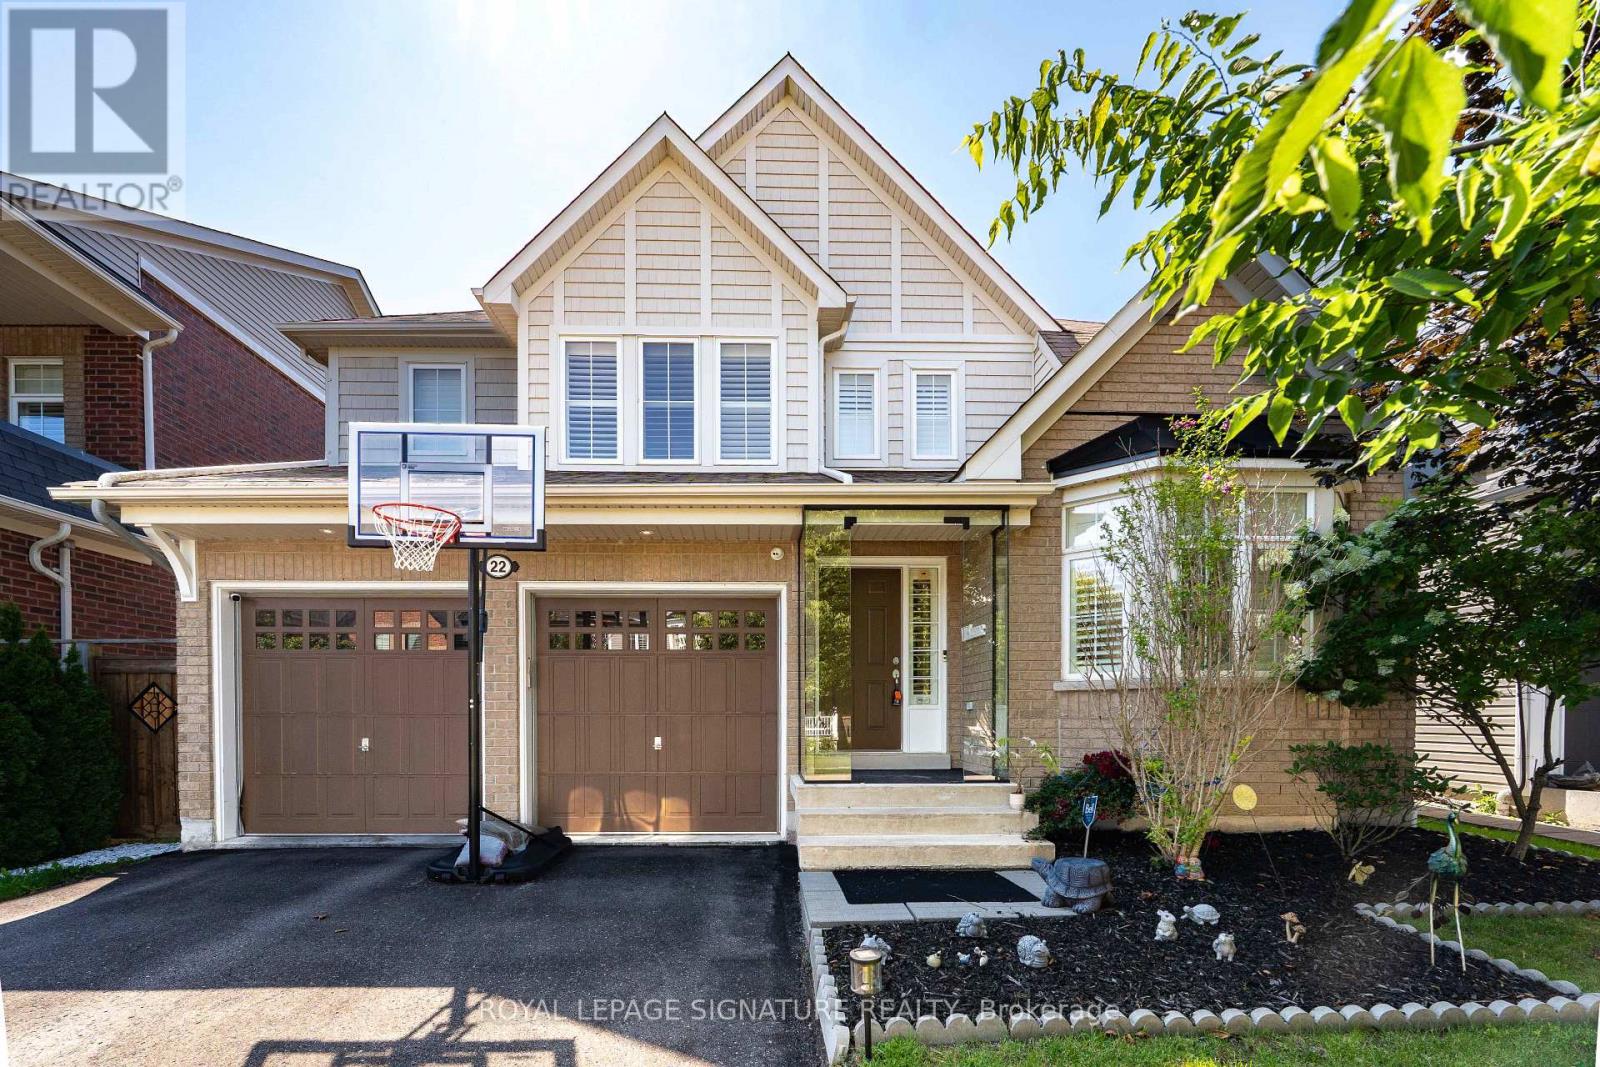
Stunning 4-Bedroom Detached Home In One Of Whitby's Most Desirable Family Neighborhoods Of Brooklin, Offering Approximately 2,400 Sq. Ft. Of Bright, Thoughtfully Designed Living Space On A Premium 45.93-Ft. Wide Lot. Featuring Parking For Up To 6 Vehicles With A 2-Car Garage And 4-Car Driveway, This Home Is Ideal For Growing Families And Those Who Love To Entertain. The Inviting Main Floor Showcases 9-Ft Ceilings, Hardwood Floors, Elegant California Shutters, A Spacious Combined Living And Dining Room, And A Welcoming Family Room With A Gas Fireplace. The Upgraded Chef-Inspired Kitchen Is Designed For Both Everyday Living And Entertaining, Featuring Extended Cabinetry, Stainless Steel Appliances, A Large Centre Island, A Servery With Wine Fridge, And A Walk-Out To The Impressive 24' X 15' Deck Overlooking A Private Backyard. Upstairs Offers Four Generously Sized Bedrooms, Including A Spacious Primary Retreat Complete With A Walk-In Closet And Luxurious 5-Piece Ensuite. The Semi-Finished Basement Provides Additional Versatile Living Space While Still Offering Excellent Potential For Further Customization To Suit Your Family's Needs. Located Within Walking Distance To Highly Rated Chris Hadfield Public School, St. Bridget Catholic Elementary School, Brooklin High School, Parks, Trails And Everyday Amenities, This Exceptional Home Combines Generous Living Space, Premium Entertaining Features, Future Growth Potential And An Unbeatable Family-Friendly Location. (id:63381)
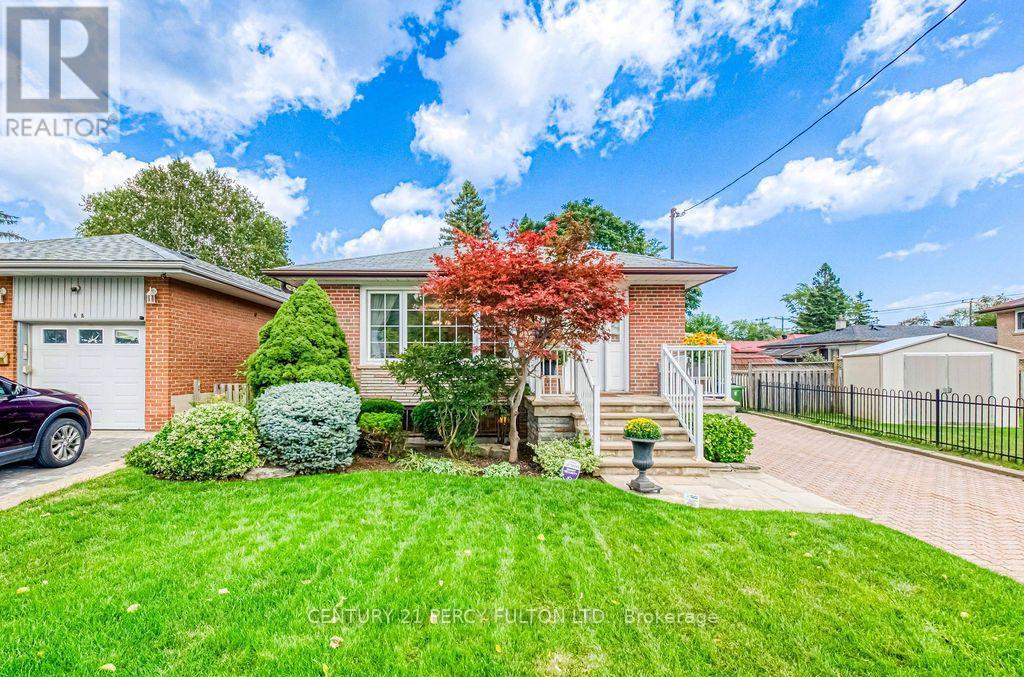
70 Limevale Crescent
Toronto, Ontario
Welcome to a home filled with more than 50 years of cherished memories. Lovingly owned by the same family since 1973, this well-cared-for residence offers warmth, character and plenty of space to begin its next chapter. Situated on a generous 40 x 132 ft lot, the home featuresown outdoor retreat.renovated within the past 10 years. One of the bedrooms provides a convenient walkout to thebackyard patio-perfect for enjoying your morning coffee, summer meals or quiet eveningsown.three bedrooms, large windows that fill the interior with natural light and an updated kitchen renovated within the past 10 years. One of the bedrooms provides a convenient walkout to thebackyard patio-perfect for enjoying your morning coffee, summer meals or quiet evenings outdoors. The finished basement expands the living space with two additional rooms and a comfortable family room centred around a cozy fireplace-an inviting setting for movie nights, holiday gatherings and time with loved ones. Outside, the private driveway accommodates up to four vehicles, while the deep backyard offers ample room to relax, entertain, garden or create your own outdoor retreat. Conveniently located near Morningside Avenue and Kingston Road, the home is close to the University of Toronto Scarborough, Scarborough Health Network's Centenary Hospital, parks, ravines, beaches, local shops and public transit. The nearest TTC stop is approximately three minutes away, with Guildwood GO Station just 18 minutes away. A special home with a proud history, generous space and endless potential-ready for new owners to make memories of their own. (id:63381)
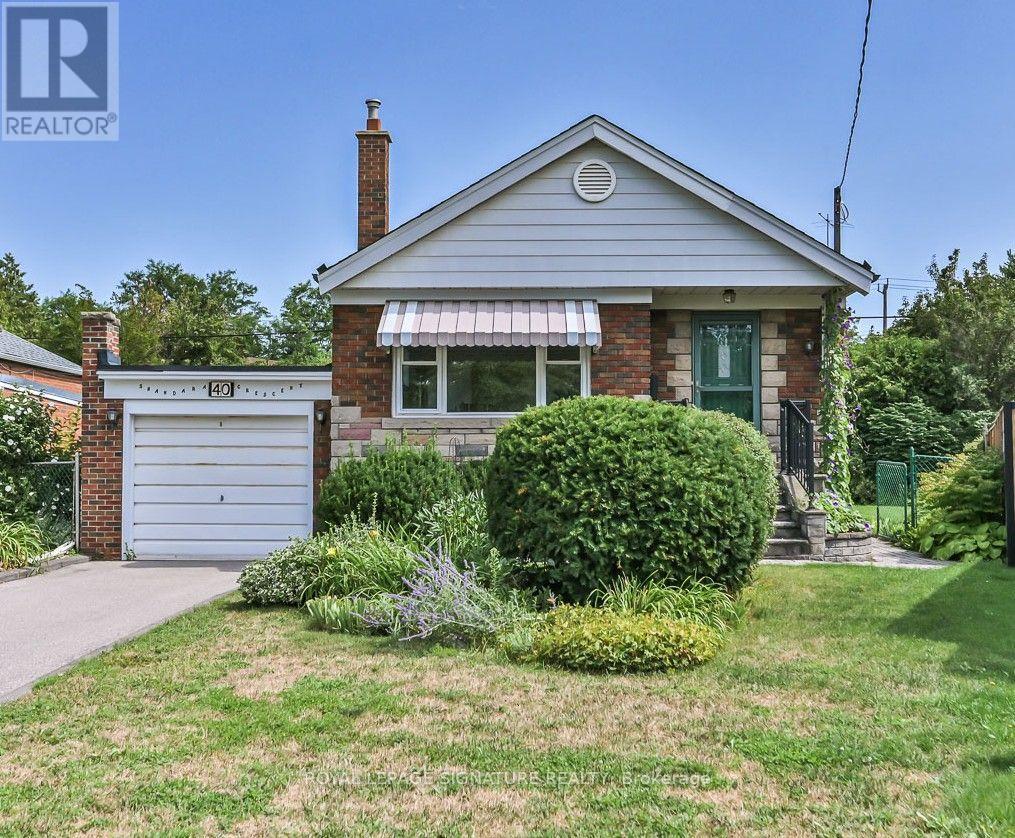
40 Shandara Crescent
Toronto, Ontario
Please note this is currently a 2-bedroom bungalow with a separate dining room, that was originally the 3rd bedroom! Easily converted back, or do when needed in the future. This great house features a very large finished lower level in a quiet, family-friendly neighborhood. Premium and beautiful 33' x 110' pie-shaped lot, with manicured perennial gardens. Ideally located just steps from Wexford Public School and Precious Blood Catholic School, with churches, shopping, and other amenities all within walking distance. Enjoy a sliding-door walkout to a spacious back deck overlooking the private gardens. Attached one-car garage with private driveway. Conveniently close to Lawrence Avenue and Victoria Park, with easy access to the DVP. This has always been a very well maintained home. (id:63381)

95 Tineta Crescent
Toronto, Ontario
Bright & Spacious Home Backing Onto Greenbelt! Welcome to this beautifully situated home offering privacy, peaceful views, and a fantastic location. Move-in ready-just unpack and enjoy! Ideally located near Hwy 401 & McCowan, with easy access to Scarborough Town Centre, 24-hour TTC, subway, schools, Agincourt Colligate Institute, White Haven Park, Restaurants, and Supermarkets. The Side entrance offers excellent flexibility and can be used as a Separate entrance, with a divided wall. A great opportunity for families, commuters, and investors alike. Don't miss this one! Furnace 2019, AC 2023, Hot water tank rental 2023 assumes lease $43.88 per month (Negotiable with Seller), Roof 2009. (id:63381)
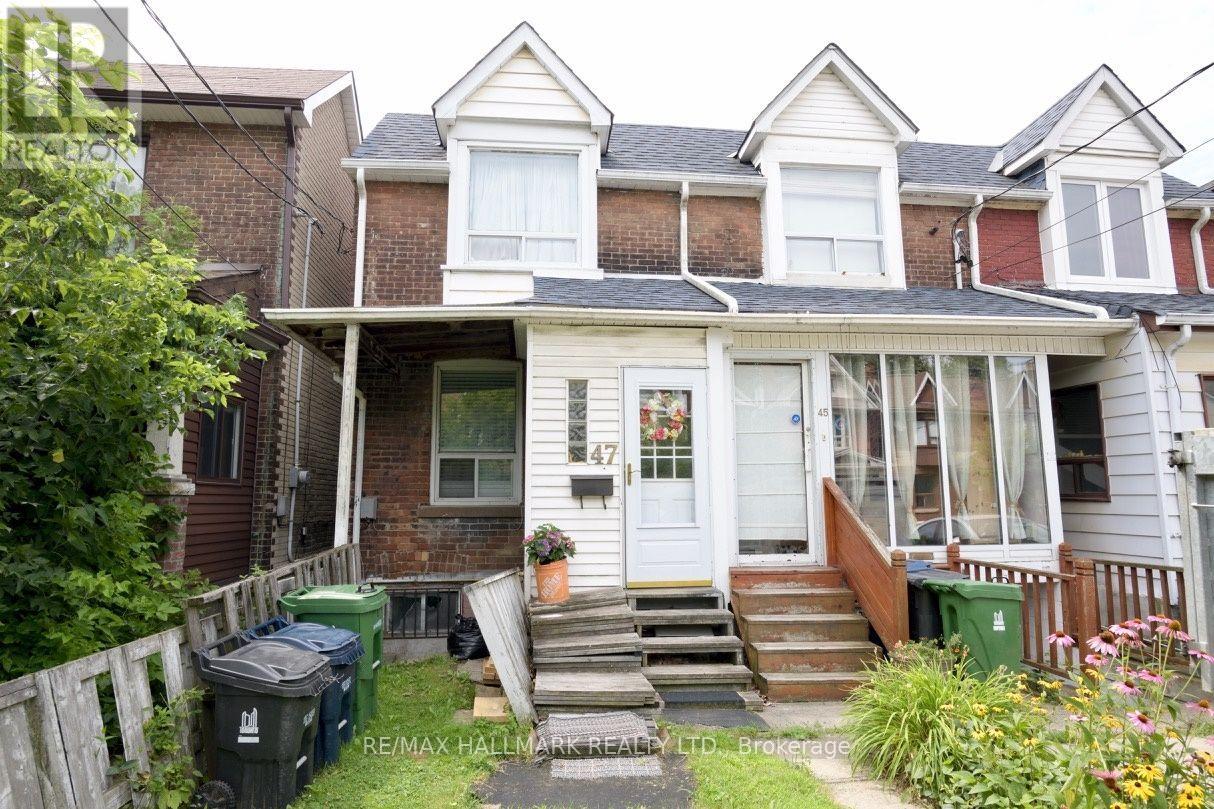
47 Dentonia Park Avenue
Toronto, Ontario
Cozy 2 Bedroom Semi Detached Home On A Quiet Child Friendly Street In East York. Less Than A 10 Minute Walk To Subway. Close To Parks & TTC. This Cute Home Is Already Set Up For A Separate Bachelor In-Law Suite. Home Shows Well, But Is Being Sold In "As Is', "Where Is" Condition. It Is A Home You Could Just Move Into. Needs A Hot Water Tank. Street Parking, No Survey. Home Features 2 Kitchens, 2 Bedrooms & 2 Bathrooms. Big Backyard! Closing Date Is Flexible. Short Walk To Danforth Shops! (id:63381)
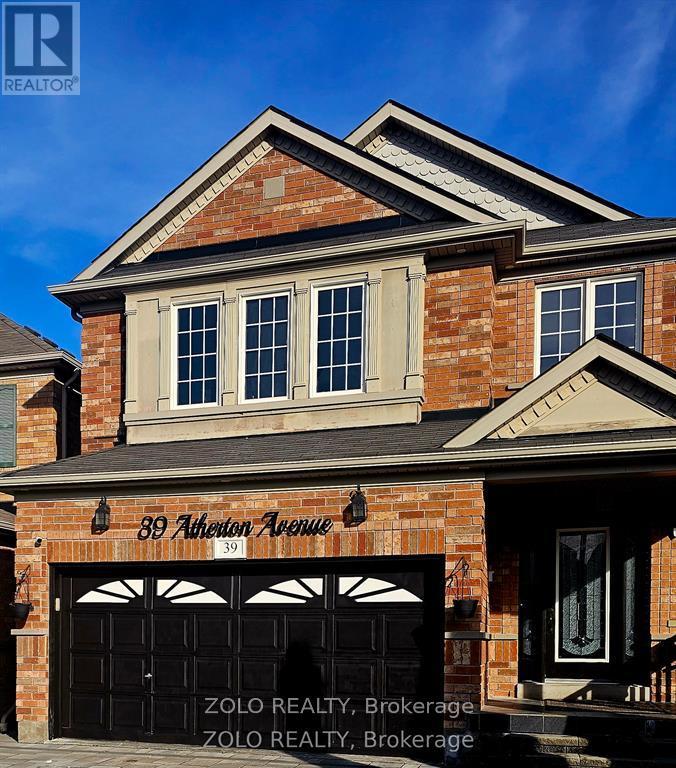
39 Atherton Avenue
Ajax, Ontario
Welcome to 39 Atherton Ave in desirable Northwest Ajax! This beautifully maintained 2-storey home offers a functional layout with spacious principal rooms, perfect for families and entertaining. Featuring a bright and open-concept main floor, modern kitchen, and generous-sized bedrooms, including a large primary retreat. Situated on a quiet, family-friendly street with a private backyard, close to top-rated schools, parks, shopping, transit, and all major amenities. A fantastic opportunity to own in one of Ajax's most sought-after communities! (id:63381)

447 - 60 Princess Street
Toronto, Ontario
One bedroom and den in a highly sought place. Very nice concept: primary bedroom with access to 102 sq ft balcony, den has a convenient door and can be used as office space. Unit has laminate floors. With owned parking located at eight floor. Lots of amenities, mostly located in the 11th floor including; games room ,movie room, fitness centre, changerooms, sauna, steam room, washroom, outdoor infinity pool, yoga and pilates room, outdoor amenity, partyroom and kitchen. Ground floor amenities include badminton and pickelball. Outside of building is minutes walk to St. Lawrence Market, TTC, Distillery District, Union Station, And The Waterfront. This place is also near to supermarkets, restaurants and entertainment centres and living here is where you feel the downtown atmosphere. (id:63381)

2502 - 47 Mutual Street
Toronto, Ontario
Suite 2502 at 47 Mutual Street offers stylish downtown living in this bright 3-bedroom corner residence. Featuring 838 sq. ft. of interior space plus an 83 sq. ft. balcony, this southwest-facing suite is filled with natural light through floor-to-ceiling windows and showcases vibrant city views.The open-concept layout seamlessly connects the living and dining areas to a modern kitchen with integrated appliances and a sleek centre island. The primary bedroom includes a 3-piece ensuite, complemented by two additional well-sized bedrooms and a convenient powder room.Enjoy over 6,600 sq. ft. of premium building amenities, including a fitness centre, party lounge, outdoor terrace, kids' playroom, and pet spa. Steps to Queen & Dundas subway, Eaton Centre, TMU, St. Michael's Hospital, and minutes to the Financial District - urban convenience at its best. (id:63381)
3 Georgina Street
Kitchener, Ontario
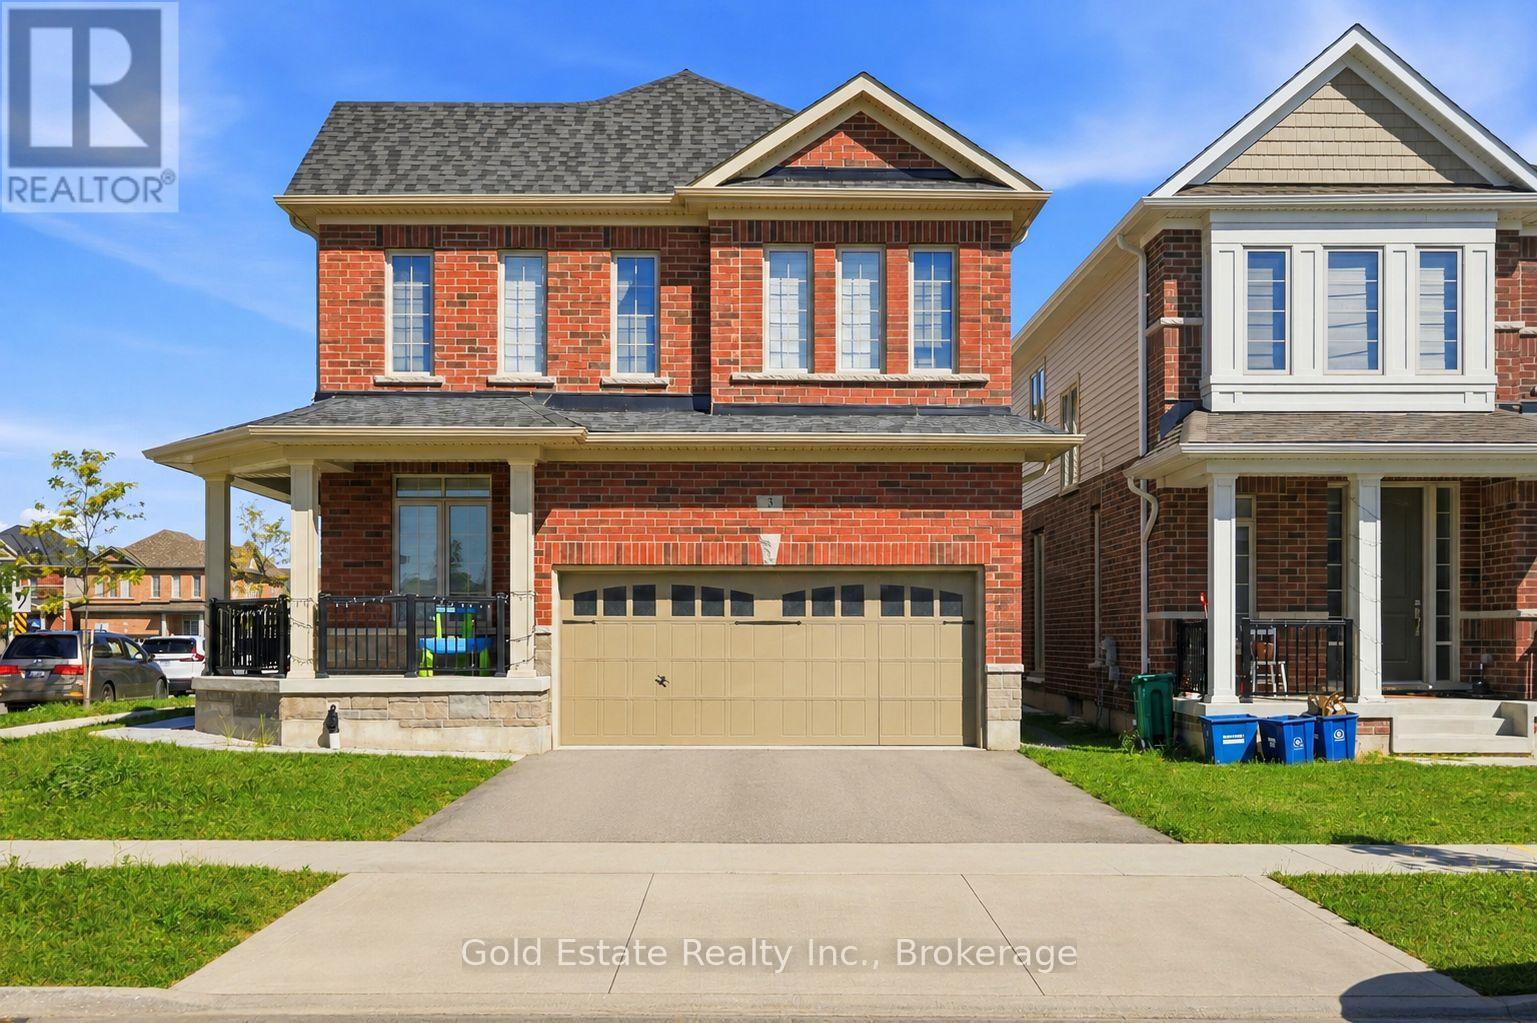
Welcome to 3 Georgina Street, Kitchener - a beautifully maintained 3-year-new home offering approximately 2,593 sq. ft. of above-grade living space, designed for modern family living with an impressive combination of space, functionality and natural light.The main floor immediately feels bright and open, with large windows, rich hardwood flooring and a highly functional open-concept layout. A separate front room provides the perfect space for a home office or study, while the spacious family room features a cozy fireplace and flows seamlessly into the dining area and kitchen. The kitchen is the heart of the home, showcasing quartz countertops, an oversized centre island with seating, abundant cabinetry, stainless-steel appliances, built-in wall ovens and a gas cooktop - ideal for both everyday family life and entertaining. A convenient powder room completes the main level.Upstairs, the generous primary bedroom offers a true retreat with a walk-in closet and large private ensuite featuring a freestanding soaker tub, separate glass shower and expansive vanity. The additional bedrooms are bright and well proportioned, while upper-level laundry adds everyday convenience. Large windows throughout the second floor keep the entire home filled with natural light.Outside, enjoy a fully fenced backyard with a patio area and plenty of open lawn space for children, entertaining or summer gatherings. The substantial covered front porch adds even more usable outdoor living space and gives the home excellent curb appeal.At only three years old, 3 Georgina Street delivers the space of a large detached home with a modern floor plan, contemporary finishes and approximately 2,593 sq. ft. above grade - without the wait of buying new construction. A fantastic opportunity for buyers looking for a spacious, move-in-ready family home in Kitchener. (id:63381)
187 Ray Street N
Hamilton, Ontario
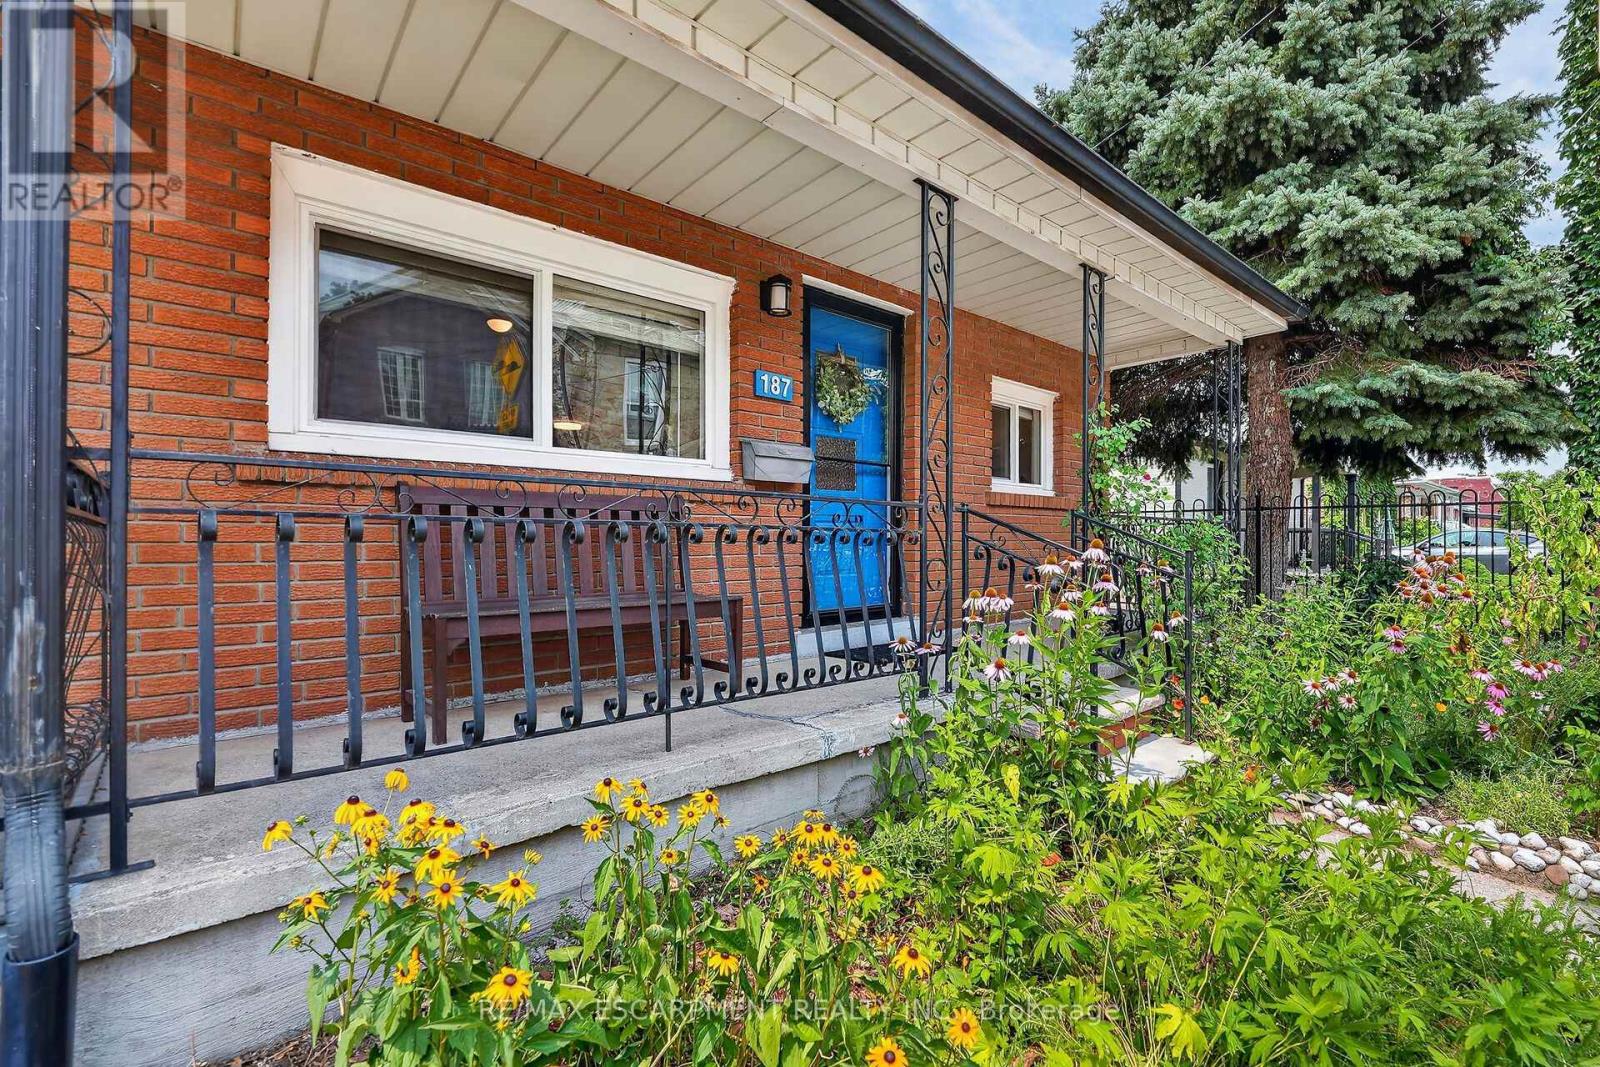
Nestled in one of Hamilton's most sought-after and rapidly evolving neighbourhoods, this beautifully renovated home offers an exceptional lifestyle just moments from Bayfront Park, West Harbour Go Station, TD Coliseum, James St. North, waterfront trails, vibrant downtown amenities, lush green spaces, & convenient highway access. Thoughtfully reimagined in 2024, the home blends timeless style with modern comfort. At its heart is a stunning designer kitchen featuring an expansive dining area, ideal for both everyday living and effortless entertaining. Significant upgrades provide peace of mind, including Timberline HDZ GAF shingles (2022), furnace (2021), central air conditioning (2025), stove (2022), dishwasher and refrigerator (2024). The home features two beautifully appointed bathrooms, including a spa-inspired main bath complete with a luxurious soaker tub. A separate rear entrance and kitchen sink rough-in create outstanding potential for a private in-law suite. Step outside to your own private retreat, where beautiful gardens are complemented by elegant concrete patios, manicured green space, and a spacious storage shed, offering the perfect balance of beauty and functionality. Completing this exceptional home are an impressive oversized living room and a generously proportioned primary bedroom, providing an abundance of space for comfortable, refined living in one of Hamilton's most desirable locations. (id:63381)
70 Munro Circle
Brantford, Ontario
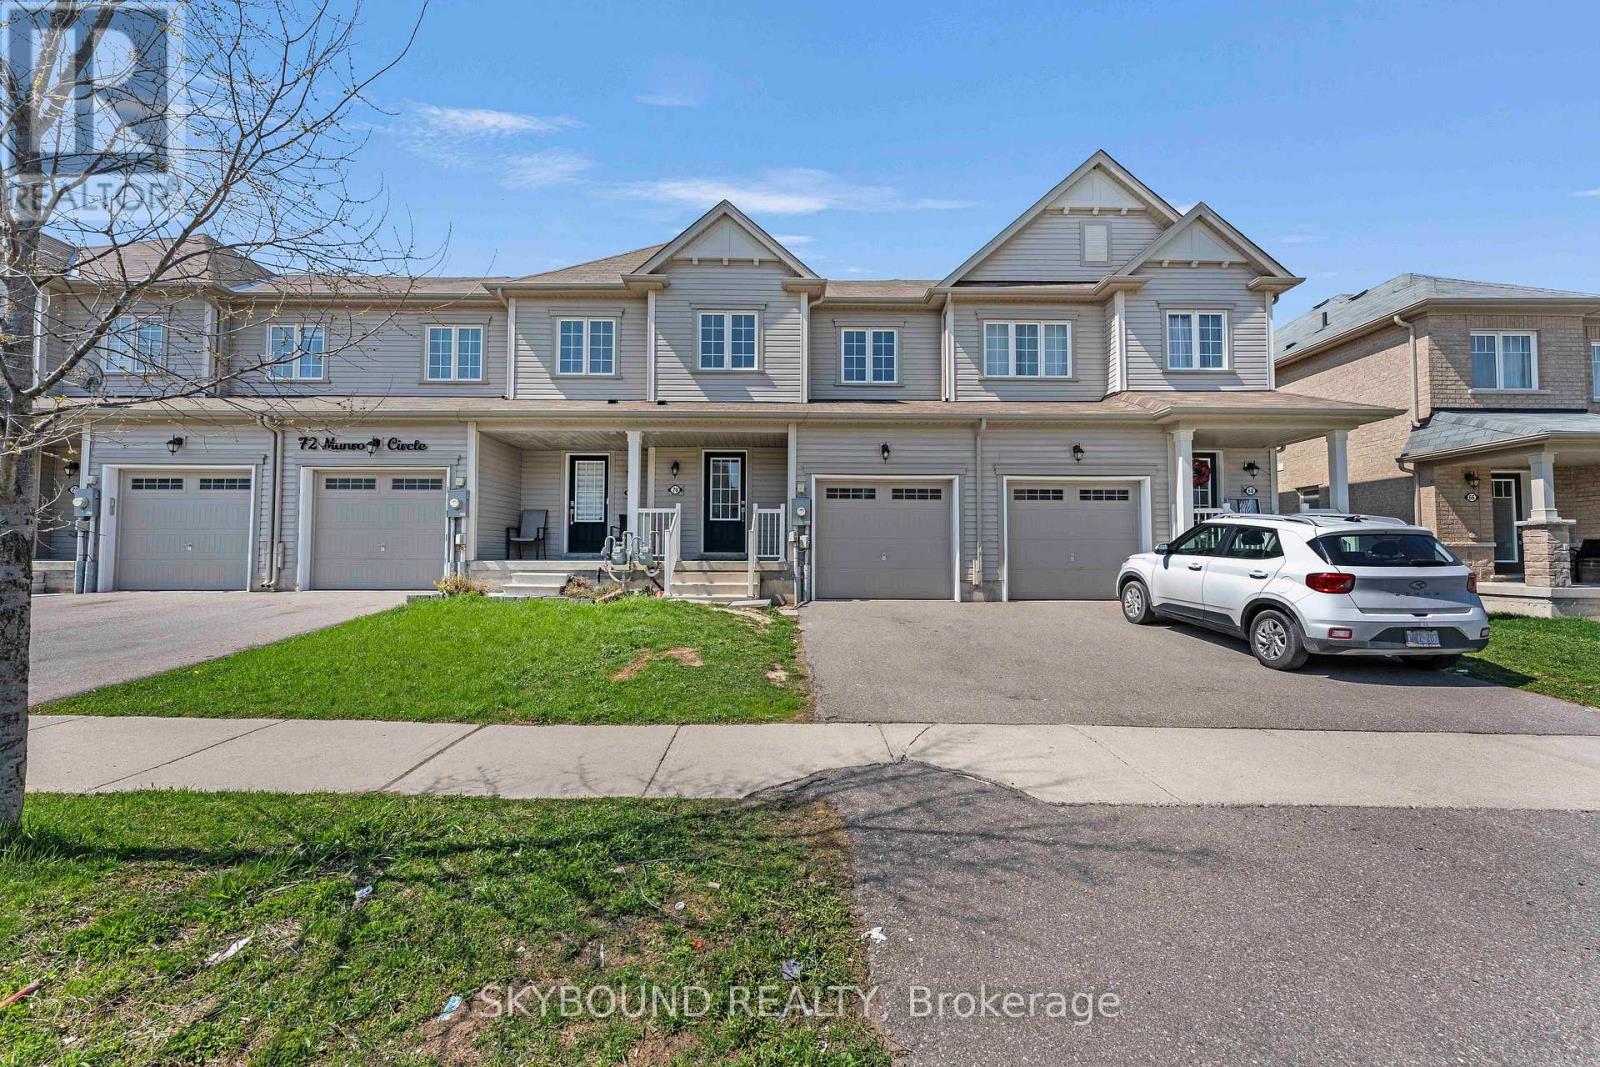
Discover an incredible opportunity to own a modern, open-concept townhouse in the rapidly growing Brantford region. This beautifully maintained home features 3 spacious bedrooms, 3 well-appointed washrooms, and 2 convenient parking spaces. The main floor showcases elegant hardwood flooring, while the thoughtfully designed layout offers a bright and airy living space perfect for both relaxing and entertaining. Enjoy the convenience of a separate second-floor laundry room and step outside to a private, fully fenced backyard-ideal for families or outdoor gatherings. The property is currently tenanted and generating $2,450 per month in rental income, providing an attractive opportunity for investors. It is located in a family-friendly neighborhood, this home is just minutes from schools, shopping, community centers, and public transit, making everyday living both easy and accessible. (id:63381)
1259 Ernest Avenue
London South, Ontario
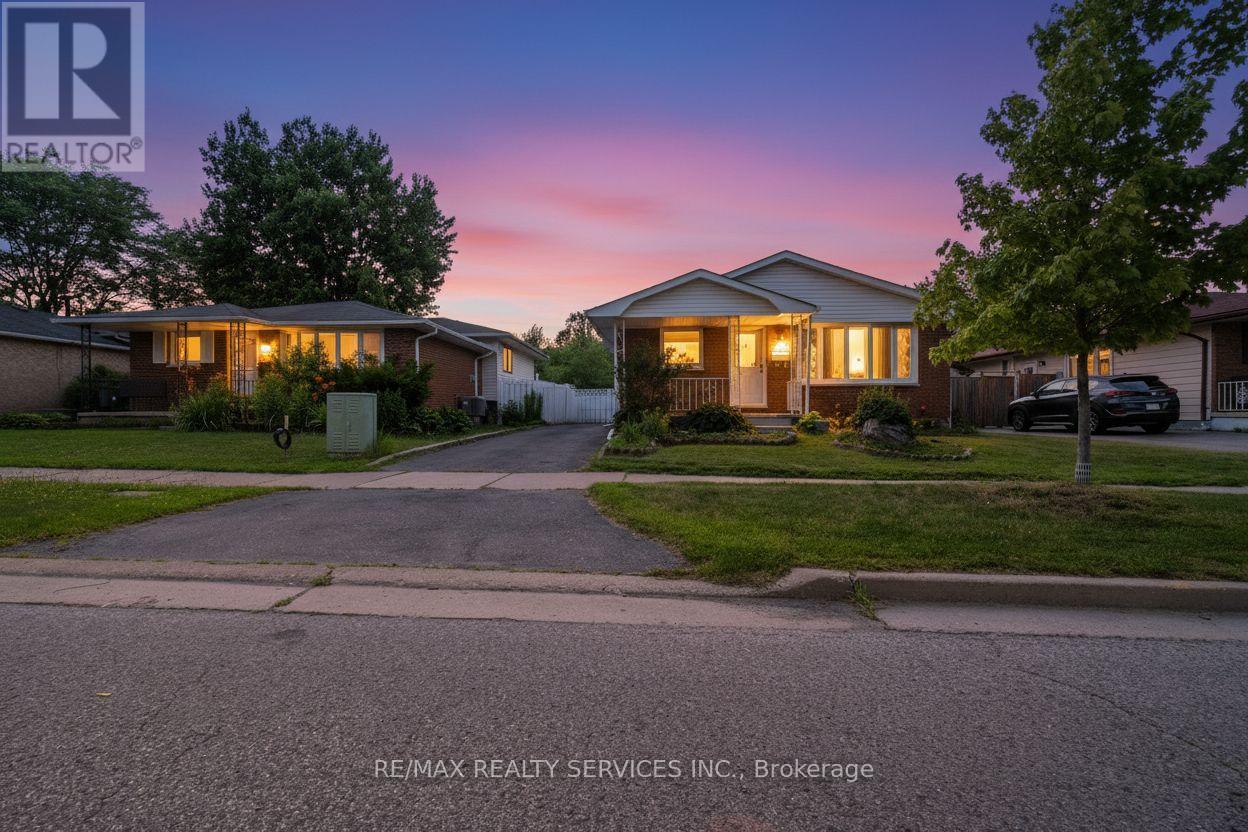
Welcome to this spacious and well maintained 4 bedroom, 2 bathroom back-split in the heart of London, ideally located just minutes from White Oaks Mall, Costco, schools, parks, and all essential amenities. Perfect for growing families or professionals, this home offers a functional layout with generous living space and a large backyard ideal for entertaining, gardening, or relaxing. Enjoy peace of mind with numerous recent updates, including a new roof, new roof plywood, and new roof vents (2026), a 200-amp updated electrical panel, and central air conditioning installed in 2024. Move-in ready and situated in a sought-after neighbourhood, this is a fantastic opportunity to own a beautiful home in a prime location. (id:63381)
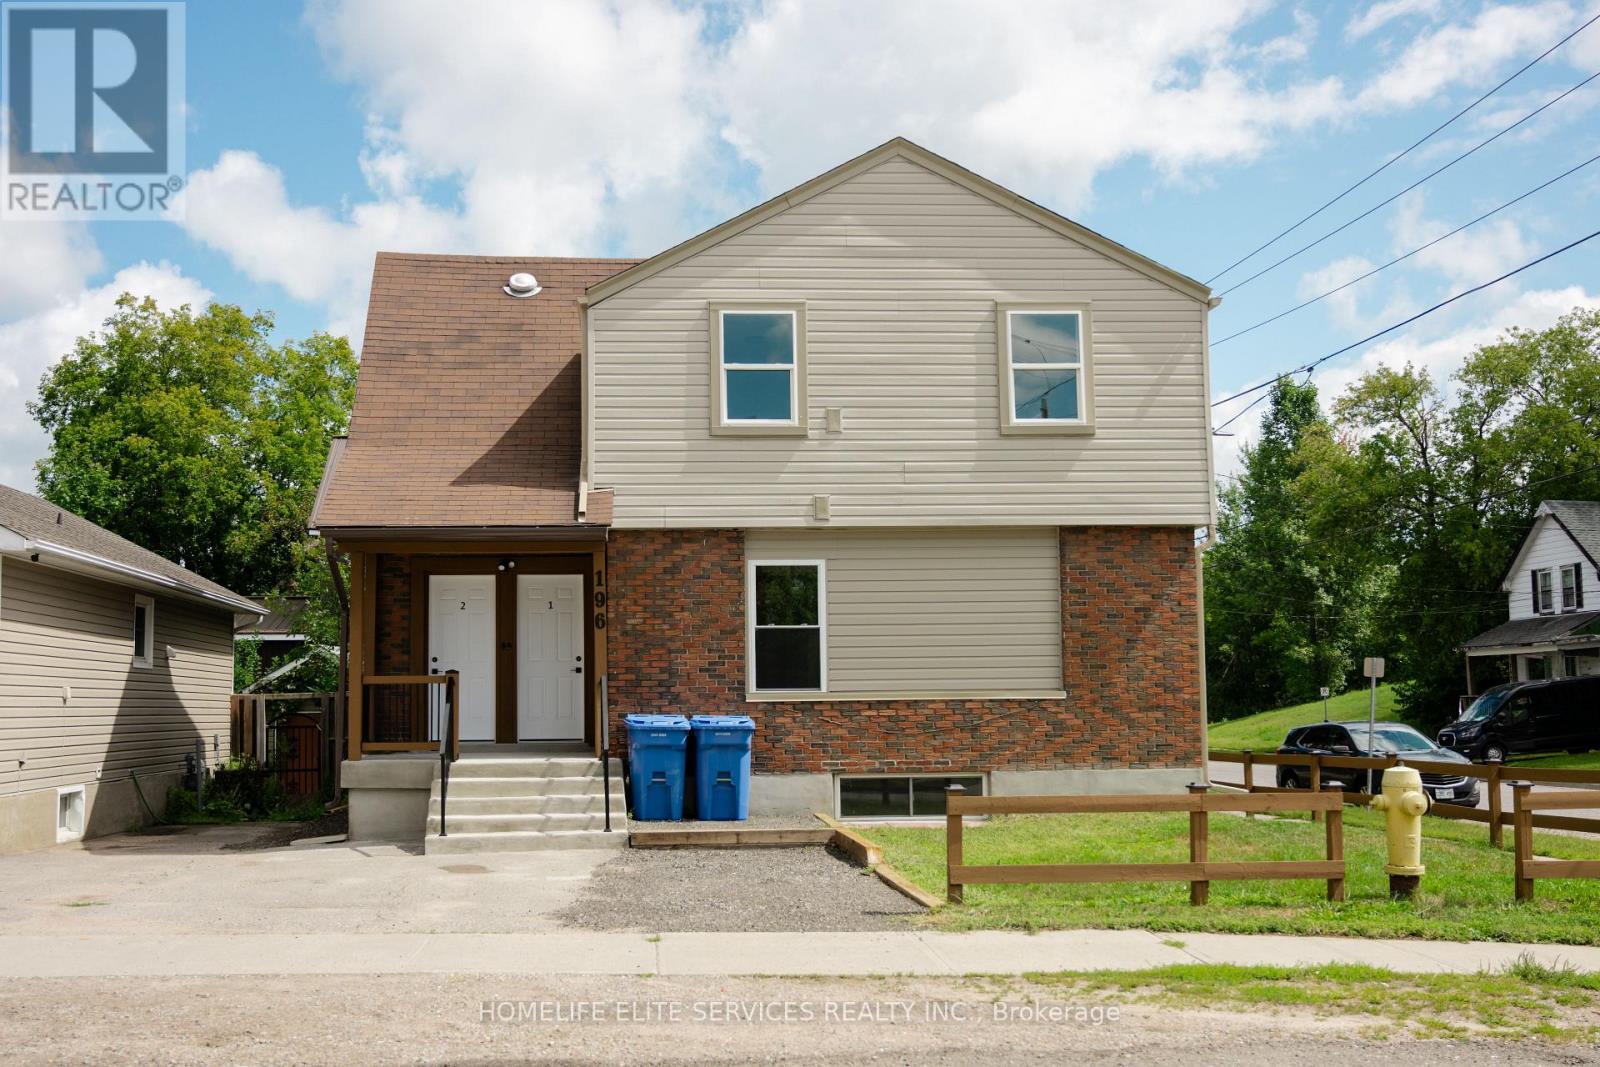
196 Second Avenue E
North Bay, Ontario
Calling all investors, this turn key ready to rent legal 4 plex [UNIT 1: 2 BRS & 1 BATH, UNIT 2: 2 BR & 1 BATH, UNIT 3: 3 BRS & 1 BATH, UNIT 4: 1 BR & 1 BATH ] is rebuilt brand new [all interior framing, electrical, heating, plumbing, drywall flooring, baths, kitchens, HRV, and the list goes on] all this work completed in 2026, occupancy permit issued in August 2026. brand new appliances [FRIDGE AND STIOVE] in all 4 units. excellent cash flow, projected NOI $76,660.00 offered at an excellent cap rate of 7.75% thus offering a solid addition to any investment portfolio. Detailed projected income and expense information are available under documents. 4 parking spots and a tool shed for tools in backyard. 5 hydro meters, tenants pay for their own hydro, landlord pays for hydro for mechanical room and laundry room. There were minor changes made to actual construction as compared to plans attached. (id:63381)
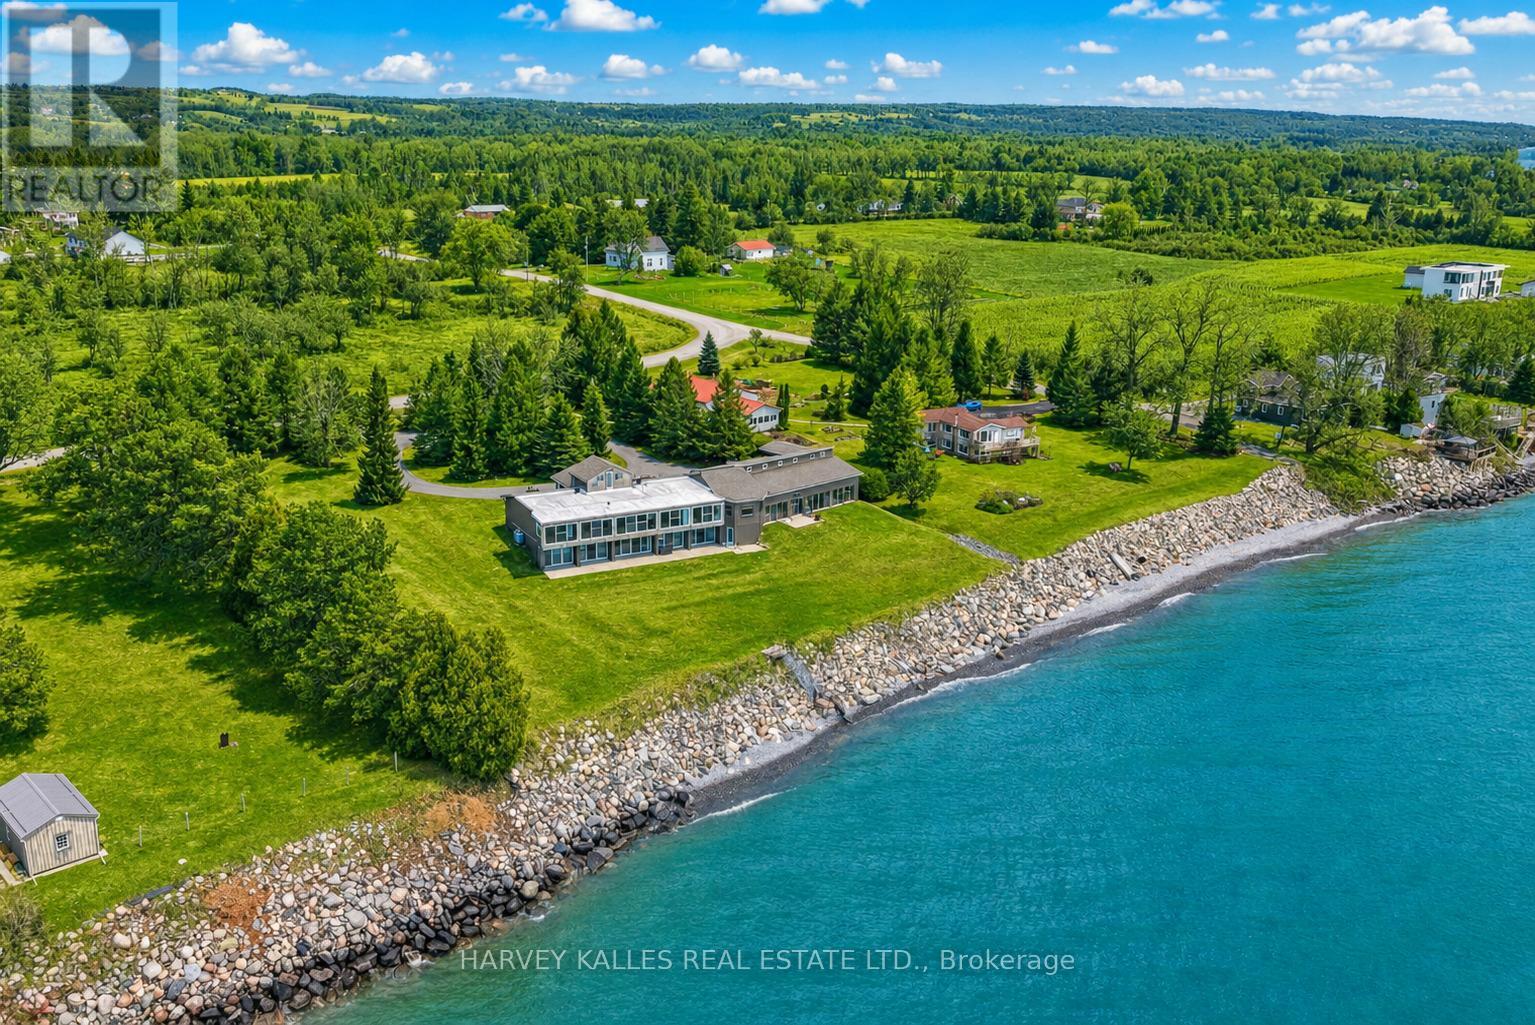
431 Victoria Beach Road
Cramahe, Ontario
Welcome to your private Colborne Estate - where luxury living meets the shores of Lake Ontario.Set on a tranquil, park-like 1.84-acre lot with your own private beach, this custom-built bungalow offers 5,074 sq ft of exceptional living space designed around 1 thing: The Lake. Floor-to-ceiling windows span the entire south side on both levels, framing unobstructed panoramic views of Lake Ontario that change with every season & every hour of the day.The 3,446 sq ft main floor features a split bedroom plan, anchored by a chef's kitchen overlooking the water - complete with an extended island, stunning waterfall quartz counters, & seating for every friend & family member you can gather. The primary retreat includes a private sitting room, en-suite washroom & multiple large closets. 3 additional bedrooms, 2 washrooms, & a generous family room complete this layout. & for year-round wellness, a cedar-lined pool room houses an indoor swim spa with a lap current & convenient motorized cover.The lower level is a 1,628 sq ft fully finished, self-contained residence with 5 walkouts to the lake - all with floor-to-ceiling windows flooding the space with light & waterfront views. It features a full kitchen, separate laundry, & a split-bedroom layout with a primary retreat including ensuite washroom & kitchenette, plus 2 additional bedrooms & 2 washrooms. An ideal guest suite, in-law apartment, or income-generating rental.Storage & flexibility abound: a 3-car garage, plus a 4th 2 car tandem, RV or large boat garage with EV & RV charging. Workshop or storage loft above the garage, & a 3rd-floor loft with future potential for additional living space.Zoned for both family living & Bed & Breakfast use, this property presents an exceptional lifestyle opportunity or income-generating investment.All of this just 10 minutes from Highway 401, 1 hour from Toronto, steps from downtown Colborne & Brighton, minutes to Presqu'ile Provincial Park, & a scenic 30minute drive to Prince Edward County (id:63381)
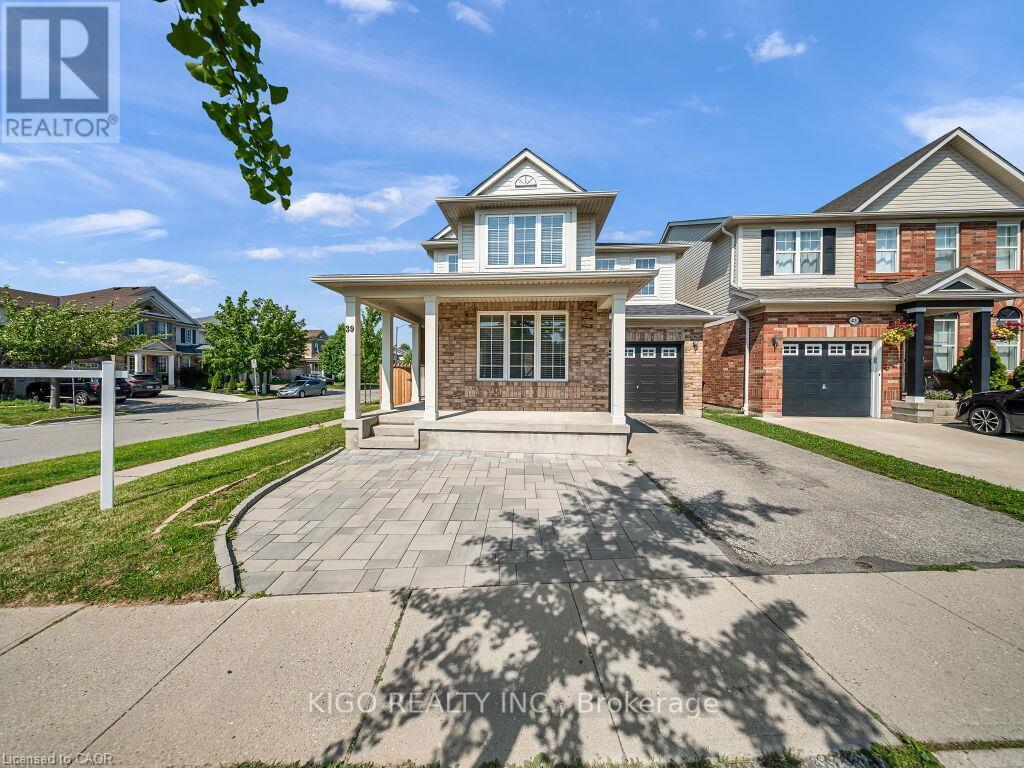
39 Baintree Way
Cambridge, Ontario
Welcome home to this stunning detached corner-lot beauty in Galt North's sought-after Clemens Mill/Saginaw! Just 2 minutes to the 401, steps to top schools, shopping and restaurants. An extended driveway with gorgeous patio stone and a covered porch with a wood slat privacy screen make a striking first impression. Inside, you're greeted with tons of natural light and a bright, versatile front room, perfect as a sitting room, office, or dining space. This home has been renovated top to bottom! Smooth ceilings, fresh paint, and new light fixtures flow throughout the main level. The open-concept kitchen and family room are flooded with natural light, with a sliding patio door to the backyard. The kitchen is a true showpiece: a quartz island, newer stainless steel appliances, a double-bowl undermount sink with pull-down faucet, and a designer mosaic backsplash. Even the powder room got a full upgrade, with new quartz counters, vanity, and toilet. Upstairs, a soaring stairwell with an arched window leads to 4 spacious bedrooms with new laminate flooring, new baseboards, and fresh stair carpet. Both bathrooms have been upgraded with marble counters and black fixtures, plus upper level laundry. Then there's the basement, a rare find! A separate side entrance with a permitted, fire-rated door gives this home a head start toward a legal second unit. The rest was renovated to code with wall and ceiling insulation, large egress windows, and a premium subfloor system. Beautifully finished with bedroom, room, full bathroom, pot lights, a quartz kitchen with new cabinets & built-in appliances, its own laundry, and new flooring throughout; perfect as an in-law suite or income potential! Major mechanical upgrades include a new furnace, heat pump, A/C, electric water heater & water softener. The backyard is an entertainer's dream, with an extended fenced side yard, gate, and a shed on a patio stone base. This one has it all. Don't miss your chance to book your showing today! (id:63381)
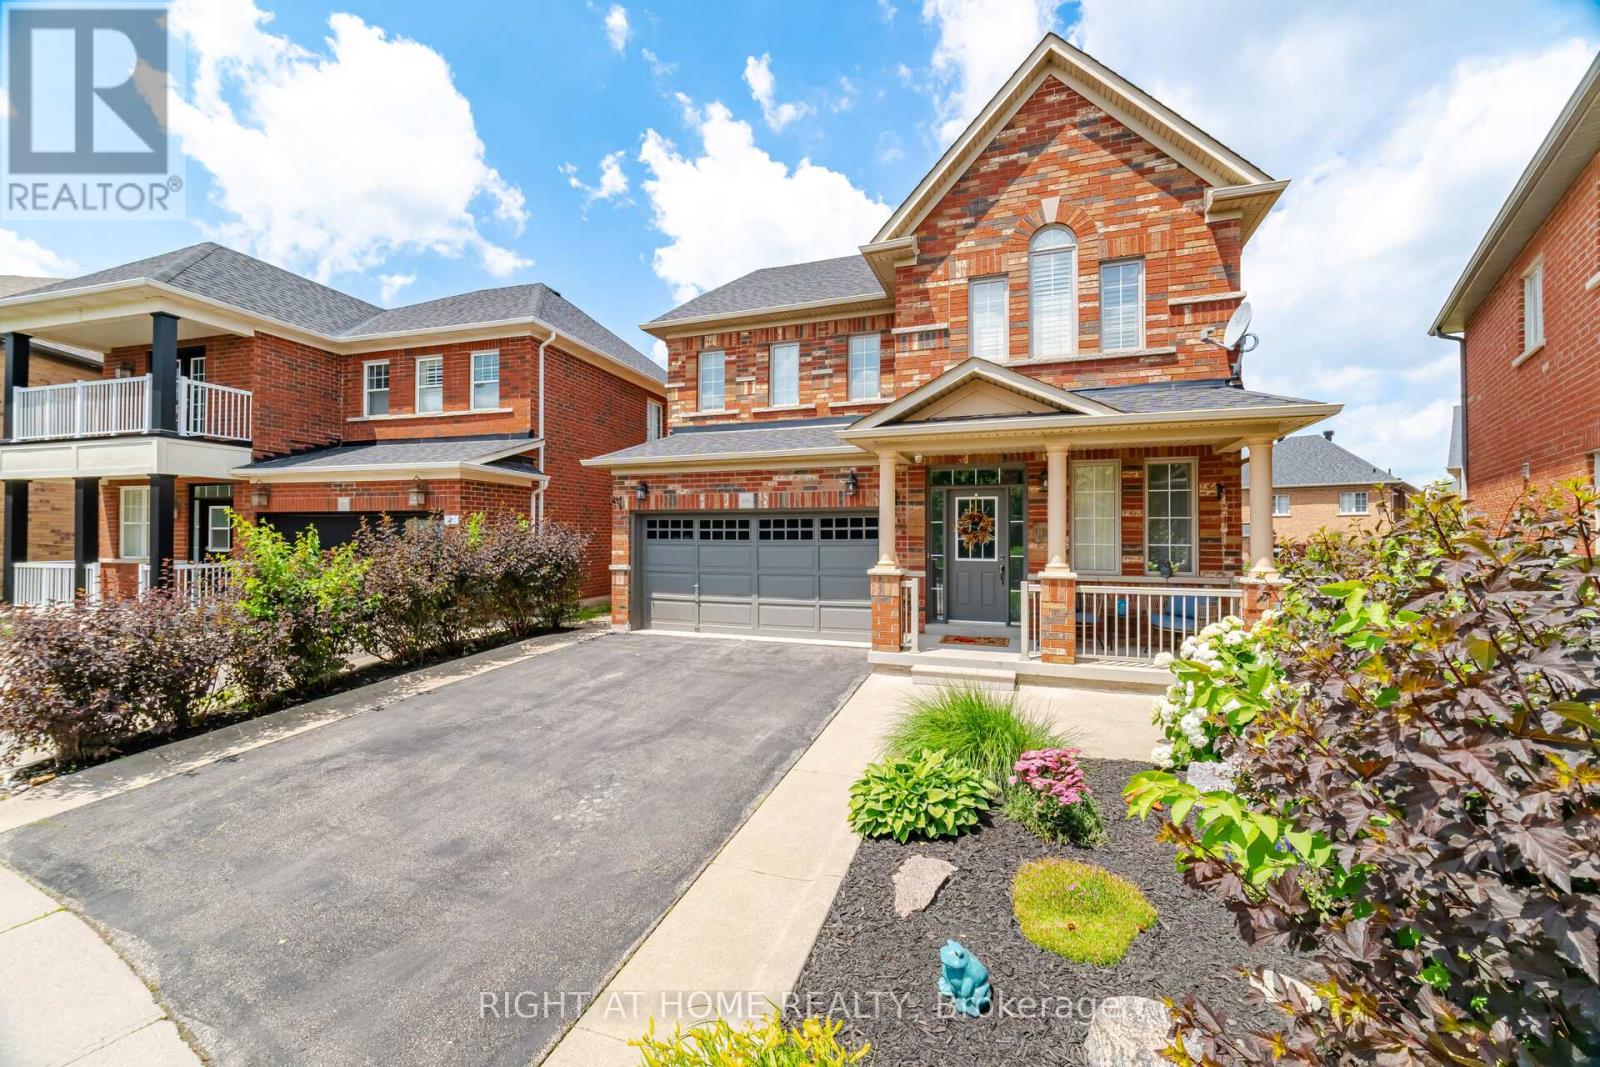
406 Chandler Crescent
Milton, Ontario
Welcome to one of Milton's most desirable family neighbourhoods! This exceptional Greenpark quality-built 4-bedroom home with a professionally finished basement is situated on a premium oversized, landscaped lot backing onto a school, offering privacy & an ideal setting for families. Meticulously upgraded from top to bottom, this stunning residence showcases quality craftsmanship, elegant finishes, & true pride of ownership throughout. Step inside to discover a completely carpet-free interior featuring rich hardwood flooring throughout the main & second levels, complemented by elegant hardwood stairs with wrought iron spindles. Extensive crown moulding throughout both the main & upper floors adds timeless sophistication & showcases the exceptional attention to detail. The chef-inspired kitchen is the heart of the home, featuring upgraded cabinetry, stainless steel appliances, a stylish backsplash, pantry, and picturesque views of the beautifully landscaped backyard. Step outside to your private outdoor oasis complete with a stunning multi-tier deck and charming gazebo-perfect for summer entertaining or relaxing evenings. Designed with both everyday living and entertaining in mind, the spacious dining room easily accommodates large family gatherings, while the warm and inviting family room is anchored by a cozy gas fireplace. The finished basement offers exceptional additional living space with a second kitchen featuring quartz countertops & appliances, an expansive family room with an electric fireplace, oversized EGRESS windows that fill the space with natural light, pot lights, 3-piece bathroom, cold room, laundry rough-in- Making this the perfect bachelor apartment or In-Law suite! This truly move-in-ready home offers the perfect blend of luxury, comfort, & functionality in an outstanding location close to parks, schools, parks, trails, shopping, & every amenity. An exceptional opportunity to own a beautifully upgraded home where no detail has been overlooked! (id:63381)
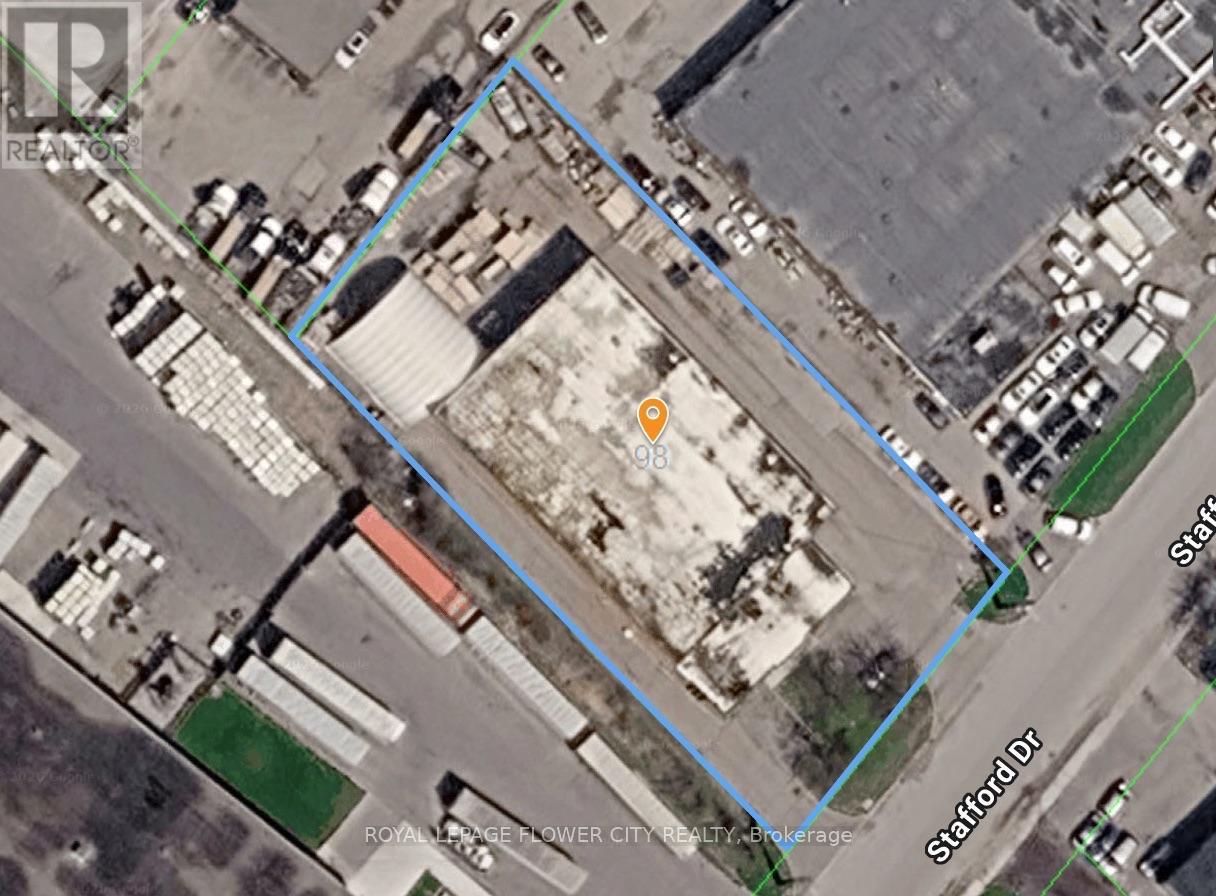
4 Kingsley Road S
Halton Hills, Ontario
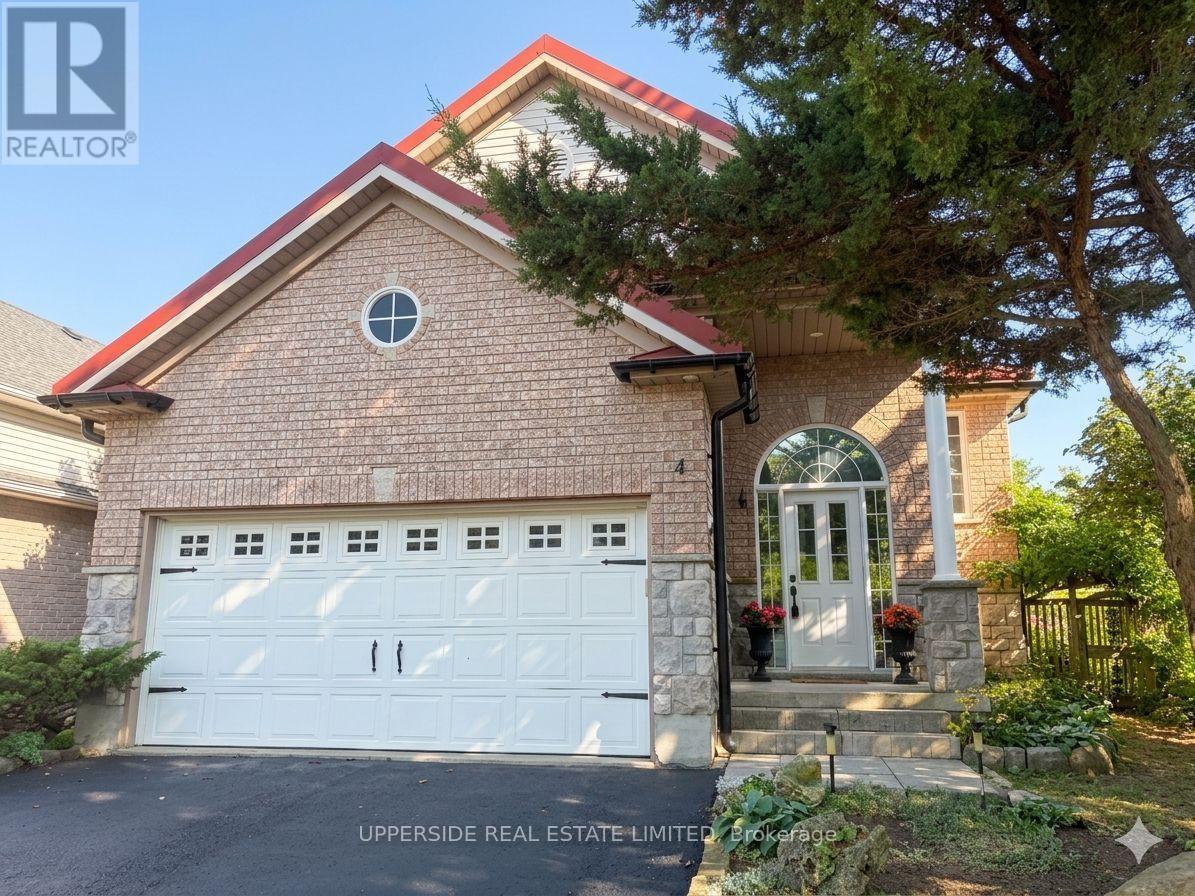
Welcome to beautiful raised bungalow located on a quiet street. This raised bungalow, built by Charleston, offers over 2400 square feet of finished living space, including 4 bedrooms and 3 bathrooms. The eat-in kitchen is complete with a walk-in pantry, gas stove, a skylight, quartz countertops, and a walk-out to a deck overlooking fully fenced back yard, private green oasis. The sun-filled living and dining room, featuring stunning oak hardwood flooring, offers the perfect setting for entertaining guests or relaxing with loved ones. Spacious primary bedroom boasts a double-door entry with huge walk-in closet. Indulge in a 4-P en-suite, including a 5-foot corner soaker tub. Roughed-in kitchen/wet bar in the basement provides an opportunity to customize it to your liking for entertainment or to separate the living space into two units. The basement hosts two bedrooms, one with large walk-in closet and the second with barn-doors and large windows throughout. This home is a true gem in a friendly neighborhood, walking distance to amazing parks, schools, shopping, restaurants, and a short distance to the GO station. Upgrades include: new furnace (2025), owned water heater, skylight in kitchen, natural gas hookup for bbq, windows casements, metal roof (2018). (*Digital Staging used, may not be to scale) (id:63381)

904 - 190 Manitoba Street
Toronto, Ontario
***Renovated*** Welcome to elevated living in the heart of Mimico. This spacious, renovated 1,125 sq ft corner suite on the 9th floor offers two bedrooms, two bathrooms, & sweeping views of the park & lake through oversized windows.Step inside to a bright, open-concept living area featuring all new flooring, California shutters, & a beautifully updated kitchen with new quartz countertops & a breakfast bar opening into the living room - perfect for entertaining or relaxing at home. The kitchen is complete with a new stainless steel bottom-mount refrigerator, smooth-top range, stainless steel range hood, & dishwasher. Both bathrooms have been refreshed with new tile flooring & new vanity quartz countertops, adding a clean, contemporary finish throughout. The thoughtful split-bedroom floor plan places the bedrooms on opposite sides of the suite for maximum privacy, with a generously sized primary suite featuring a walk-in closet & four-piece ensuite.Set within a mid-rise building that offers a true sense of community, this property feels worlds apart from the typical high-rise. The gated groundsinclude a private park, fenced dog run, & playground - a nice combination of green space & security in the city. Just across the street, the newly redesigned Grand Avenue Park provides 12 acres of outdoor enjoyment, including walking trails, sports fields, an outdoor track, splash pad, & off-leash dog area. Unbeatable location just minutes to Humber Bay, TTC, GO Transit, major highways, & downtown Toronto. Whether you're commuting or staying close to home, everything you need is right at your doorstep.A rare opportunity to own a beautifully renovated true corner suite in one of Etobicoke's most connected & family-friendly communities. (id:63381)
1520 - 50 Clegg Road
Markham, Ontario
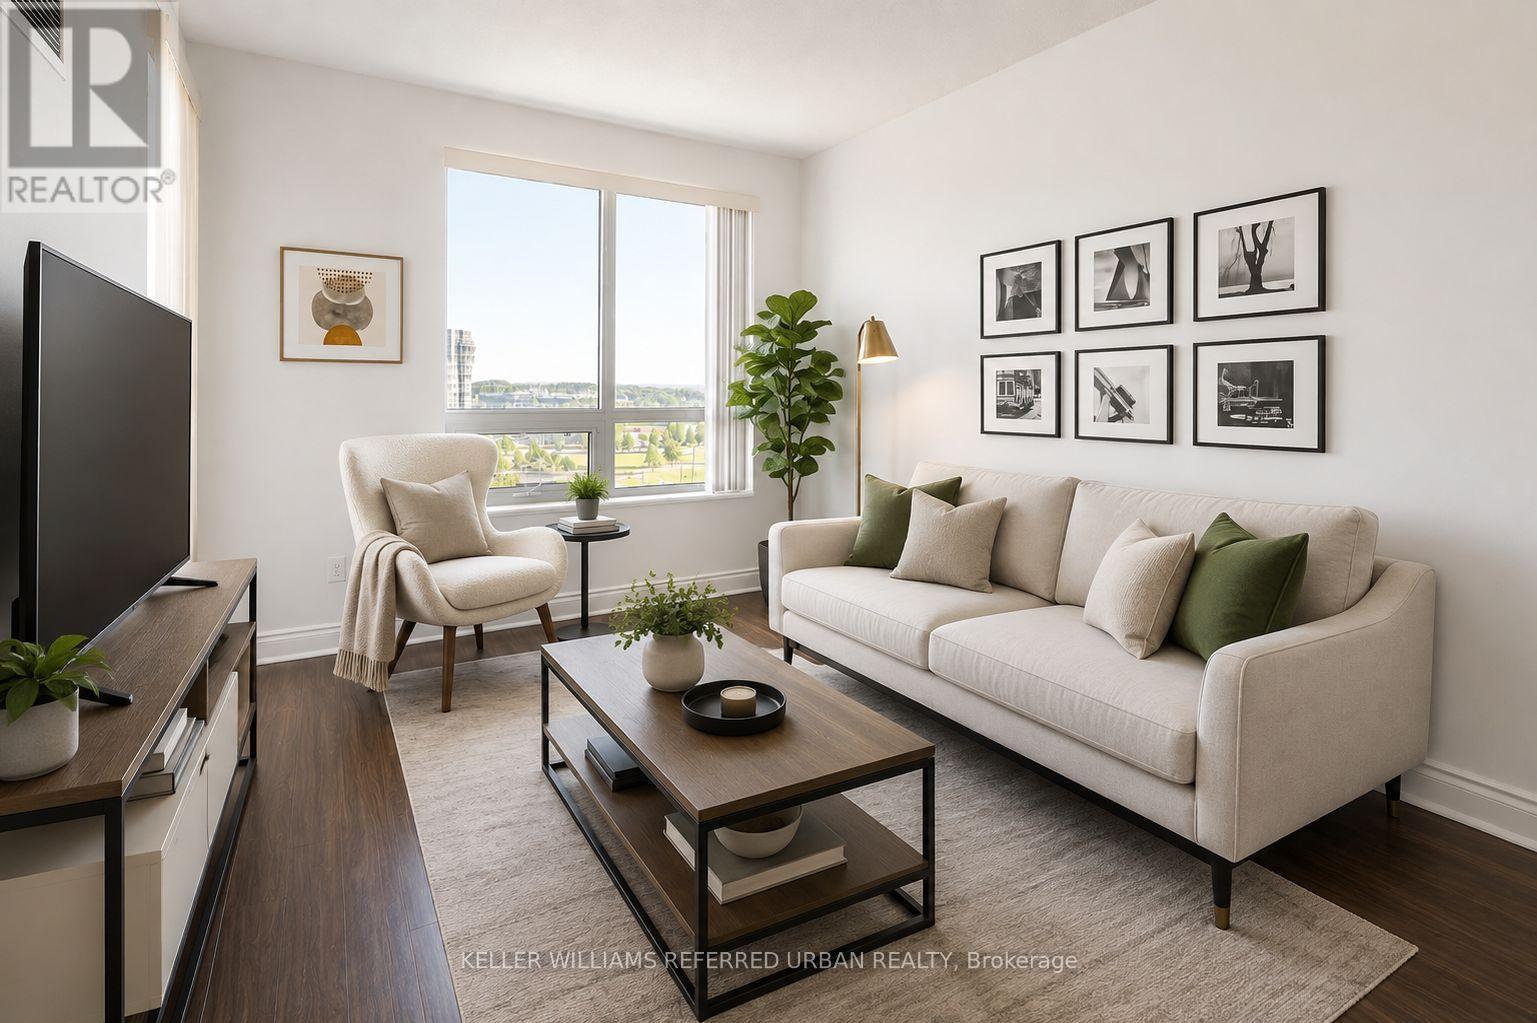
This Award-winning Green Energy Savings Building Featuring Efficient Thermal Insulation, Energy-saving Windows, and Optimized Mechanical Systems, Located In The Heart Of Markham, Encouraging Transit Use With Close Proximity To Everything You Need. Large Floor Plan, Open-Concept. **Features a 738sf+50sf Balcony, Large Den (80sf) With Potential to Be 2nd Br, Nw View Facing Park W/ Ying Yang Fountain! Freshly Painted, 9' Ceiling, Upgraded Floors. Moveable Granite-top Kitchen Island, Quartz-top Bath Vanity, Large W/I Closet in Br, W/O to Apex Balcony. **Leed Building, Low Maintenance Fee. Wonderful Amenities Incl Gym, Pool, Sauna, Garden Terrace, Party Rm, Theatre. Within Walking Distance to **Unionville High School**, Restaurants, Viva Transit at Door. Mins to Hwy 404, 407. (id:63381)
51 Sanderson Crescent
Richmond Hill, Ontario
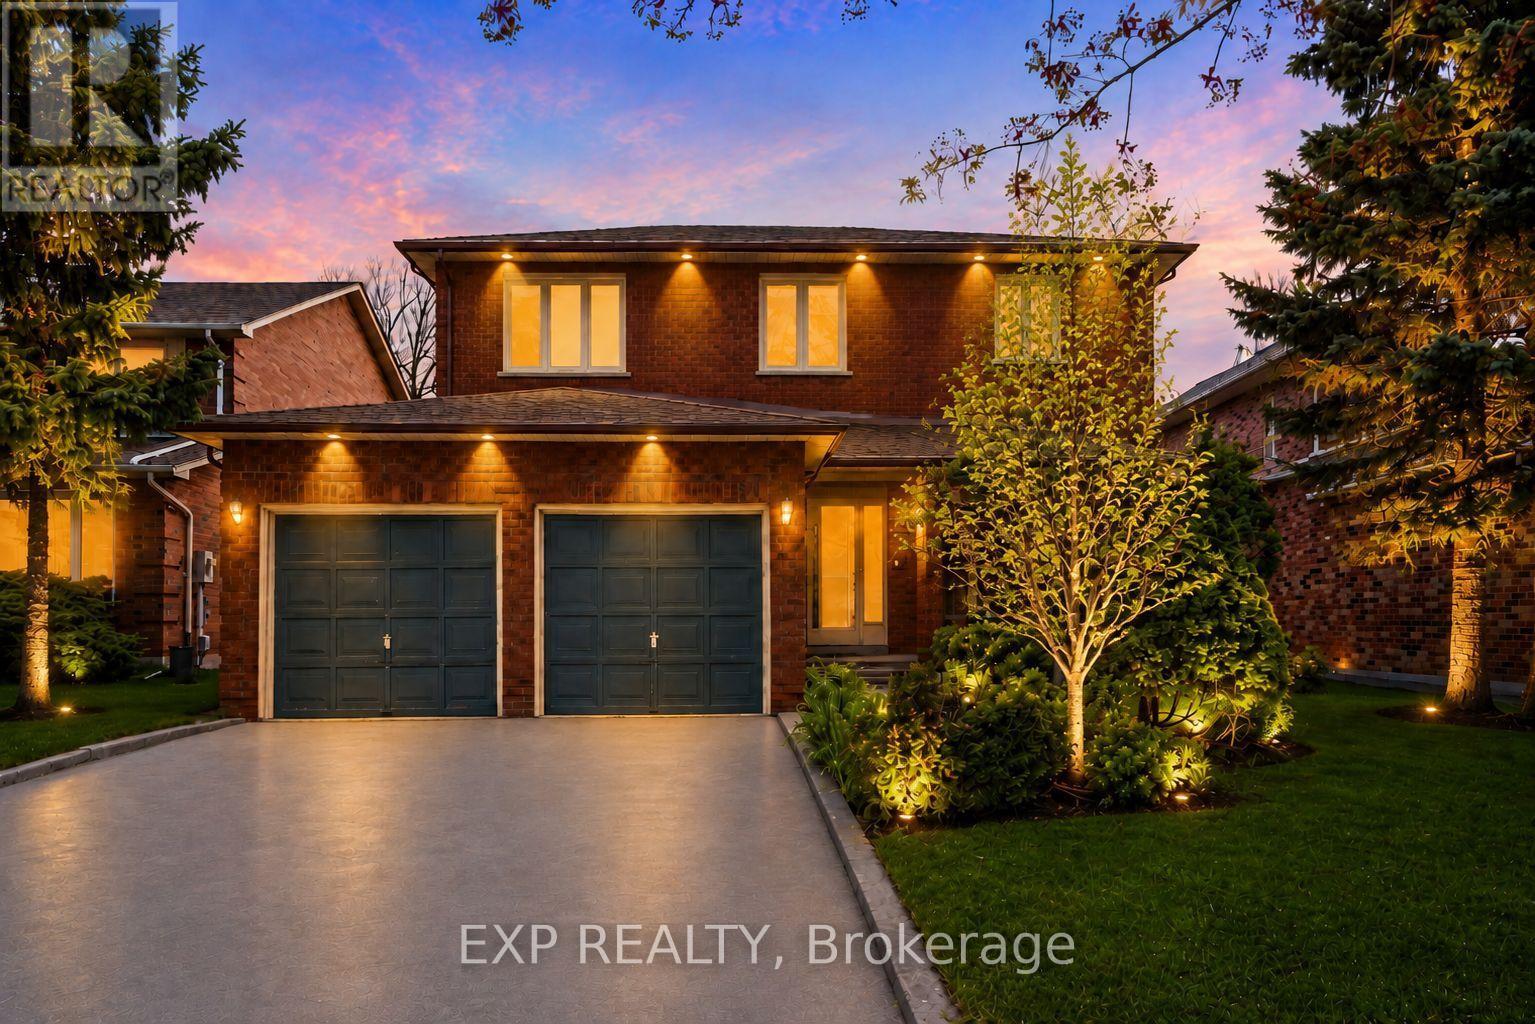
Backing on to the ravine! Discover an exceptional opportunity to own a spacious 4+1 bedroom, 4 bathroom detached two-storey home in the highly sought-after North Richvale community. Offering approx. 4,000 sq. ft. of total living space, including 2,498 sq. ft. above grade per MPAC plus a finished basement, this sun-filled residence features generous principal rooms, a grand curved staircase, bright formal living and dining areas, a cozy family room with fireplace, and a large eat-in kitchen with abundant cabinetry, breakfast area, and walk-out to the rear deck. Enjoy seamless indoor-outdoor living with a private fenced backyard, garden shed, and peaceful views backing on to the ravine. The upper level offers four well-sized bedrooms, including a spacious primary retreat with ensuite bath and dressing/closet area. The finished basement provides impressive additional living space with a large recreation room, fireplace, extra bedroom or office potential, 3-piece bath, and included cabinets/shelving for added storage. Complete with main-floor laundry and close to parks, trails, schools, shopping, transit, and major amenities, a rare combination of space, privacy, nature, and long-term potential in a coveted location. (id:63381)

42 Reesorville Road
Markham, Ontario
Welcome home to 42 Reesorville Road. Imagine the memories you'll make here, surrounded by timeless charm, mature trees and one of Markham Village's most cherished neighbourhoods. From the moment you arrive, you'll appreciate the pride of ownership, beautifully maintained gardens and warm, inviting atmosphere that makes this house instantly feel like home.Bright, spacious and meticulously cared for, this 4-bedroom home has been thoughtfully designed for everyday family living while offering exceptional spaces to gather, celebrate and unwind. The generous principal rooms have hosted holiday dinners for more than 25 guests, while the finished basement has welcomed even larger celebrations, creating countless cherished memories.The bright breakfast area and kitchen overlook the beautifully landscaped backyard, while the sun-filled living room enjoys a warm southern exposure throughout the day. The fully finished basement extends your living space with a cozy family room featuring a gas fireplace, a recreation area with wet bar/kitchenette and abundant storage.Whether it's holiday dinners, milestone birthdays, game nights or watching the big game, this is a home built for entertaining.Set on historic Reesorville Road, this home offers the perfect blend of charm and convenience. Walk to parks, schools, tennis courts, grocery stores, cafés, restaurants, banks, medical services and the Cornell Transit Terminal with Viva service. Historic Main Street Markham is just minutes away. (id:63381)
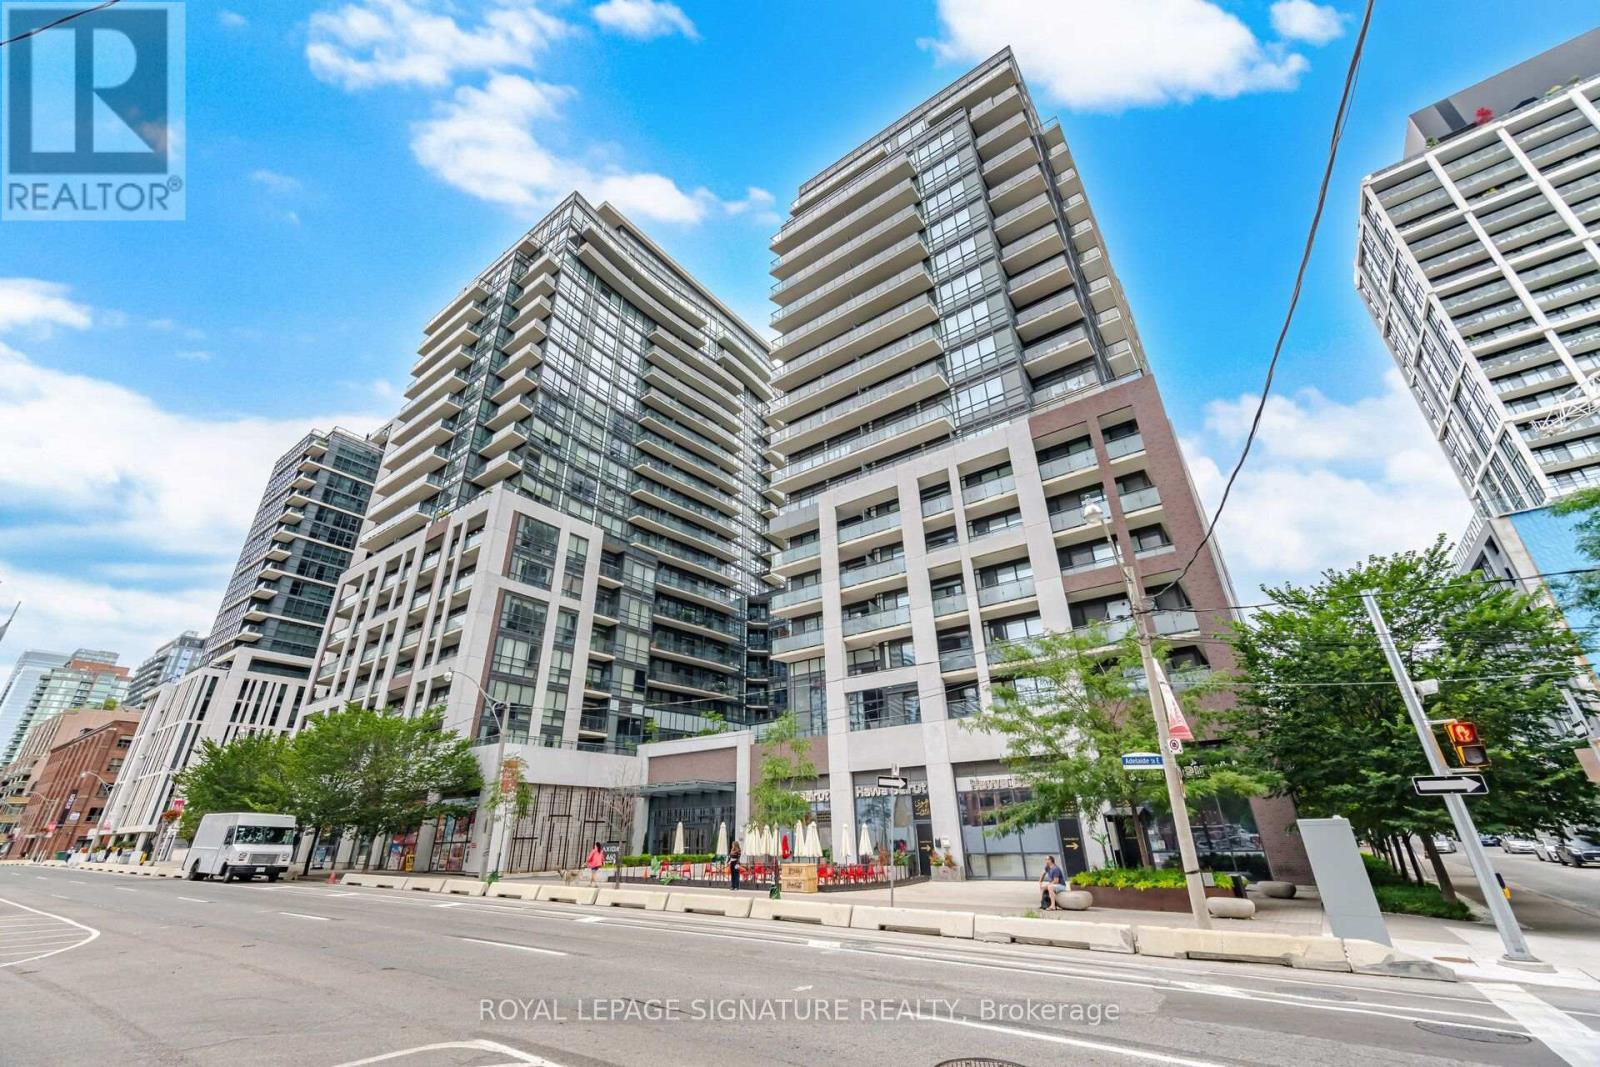
1801 - 460 Adelaide Street E
Toronto, Ontario
Welcome To Axiom Condos At 460 Adelaide St E! This Bright And Modern One-Bedroom Suite Offers A Functional Open-Concept Layout That Makes Excellent Use Of The Space, Complete With A Private Balcony For Additional Outdoor Living. Enjoy An Impressive Selection Of Building Amenities Including 24-Hour Concierge, Fitness Centre, Yoga Studio, Sauna, Rooftop Terrace, Party And Meeting Rooms, Theatre/Media Room, Guest Suites And Visitor Parking. Ideally Located In The Heart Of Downtown Toronto, Just Steps To St. Lawrence Market, The Distillery District, Restaurants, Cafés, Shopping, Parks And TTC, With Convenient Access To The Financial District, Gardiner Expressway And DVP. A Fantastic Opportunity To Enjoy Comfortable And Convenient Downtown Living! (id:63381)
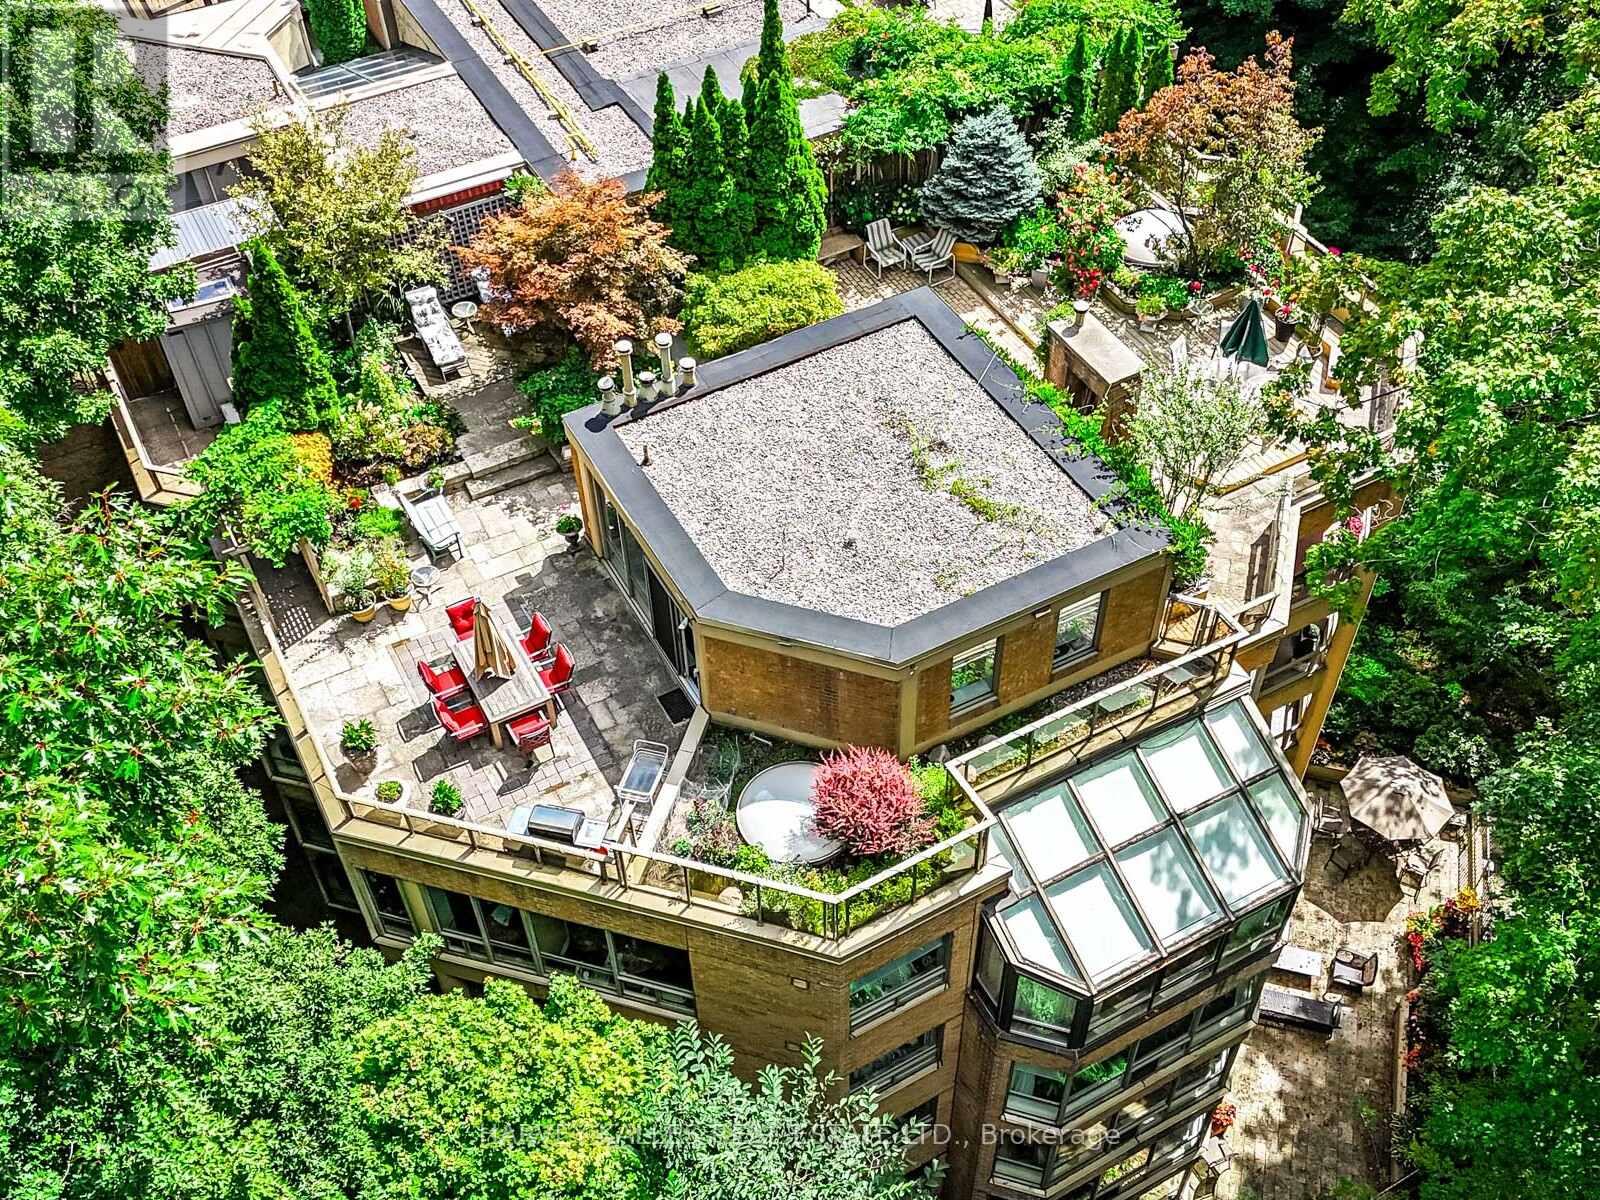
Ph16 - 3800 Yonge Street
Toronto, Ontario
Welcome to Penthouse 16 at Governors Hill, one of Toronto's most prestigious luxury residences. Offering an extraordinary 6,375 square feet of refined living, this one-of-a-kind penthouse combines a beautifully appointed 3,755-square-foot interior with an unparalleled 2,500-square-foot private terrace overlooking a spectacular ravine with south & west exposures. Ravine views from every room. With floor-to-ceiling windows & multiple skylights, the interior is immersed in natural light. The principal spaces flow effortlessly from the expansive living room to a dramatic glass-enclosed dining room & a chef's kitchen appointed with custom millwork, 48" Sub-Zero Fridge, Miele dishwasher, a Jenn-Air cooktop, breakfast area, & a dumbwaiter to the terrace. A warm & inviting family room, complete with a fireplace & custom wet bar, offers the perfect setting for intimate gatherings. Upstairs, a remarkable flex space with a 3pc ensuite presents endless possibilities as a media lounge, executive office, fitness studio, or guest suite. The primary suite is a private sanctuary, opening directly onto the main floor terrace, featuring a dressing room & a spa-inspired 8-piece ensuite with a jetted soaker tub & private sauna. All 3 bedrooms have ensuite washrooms, generous proportions, exceptional storage, & ravine views.The approximately 2,500 sqft spectacular terrace is unlike anything else in the city, a private, very quiet, outdoor oasis surrounded by mature trees & lush landscaped gardens, complete with multiple entertaining & dining areas, full irrigation, & service elevator access. Life at Governors Hill is defined by impeccable service & exceptional amenities. Residents enjoy a 24-hr gated entrance & concierge. Resort-like amenities inc. a saltwater indoor pool, squash courts, indoor pickleball court, gym, fitness facilities, several guest suites, library, large party room with kitchen, elegant entertaining spaces, beautifully maintained grounds, billiard room & guest parking (id:63381)
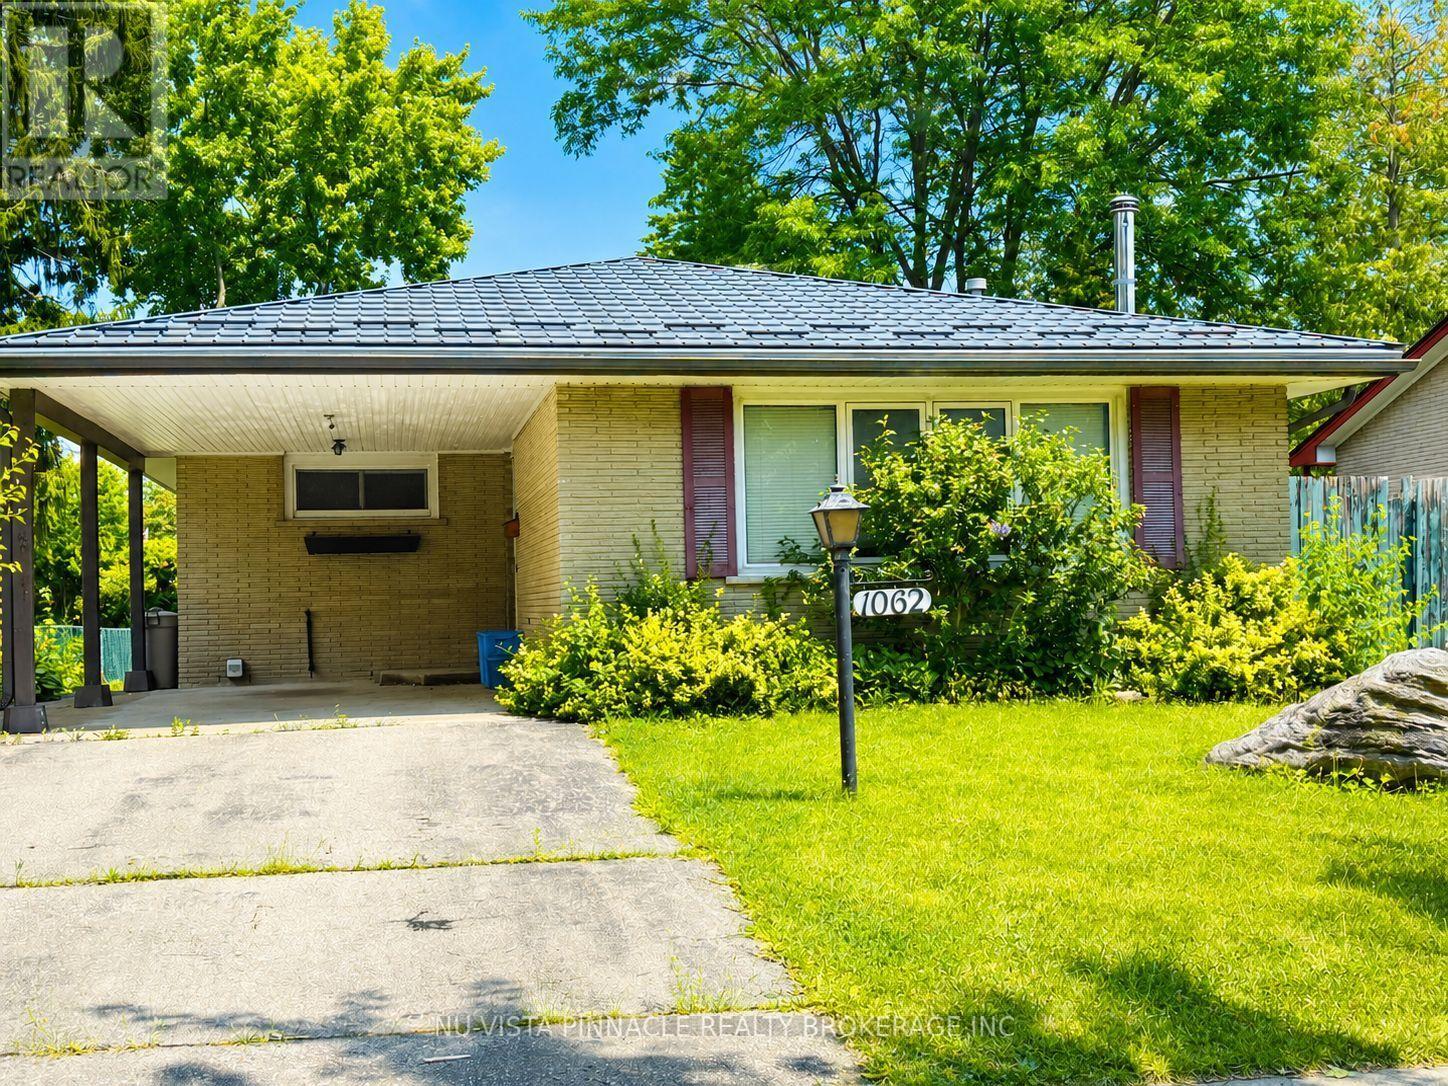
1062 Apache Road
London East, Ontario
Priced to sell! Welcome to this charming, detached home in the desirable Huron Heights neighbourhood. Nestled on a quiet, mature, tree-lined street, this cozy property offers 3 bedrooms and a large office, making it ideal for families, first-time buyers, or investors. Conveniently located just steps away from Chippewa P.S. Close to Montcalm S.S. and Fanshawe College, with parks, public transit, and lots of shopping for shopping all close by. The spacious backyard provides plenty of room to relax, entertain, or garden. The backyard includes 2 storage sheds for added convenience. A standout feature of this home is the premium metal roof, offering exceptional durability and an expected lifespan of 50 years or more, providing long-term peace of mind. This is a fantastic opportunity to add your personal touch and make this wonderful home your own. Call now! Don't miss out. Book your private showing today! (id:63381)
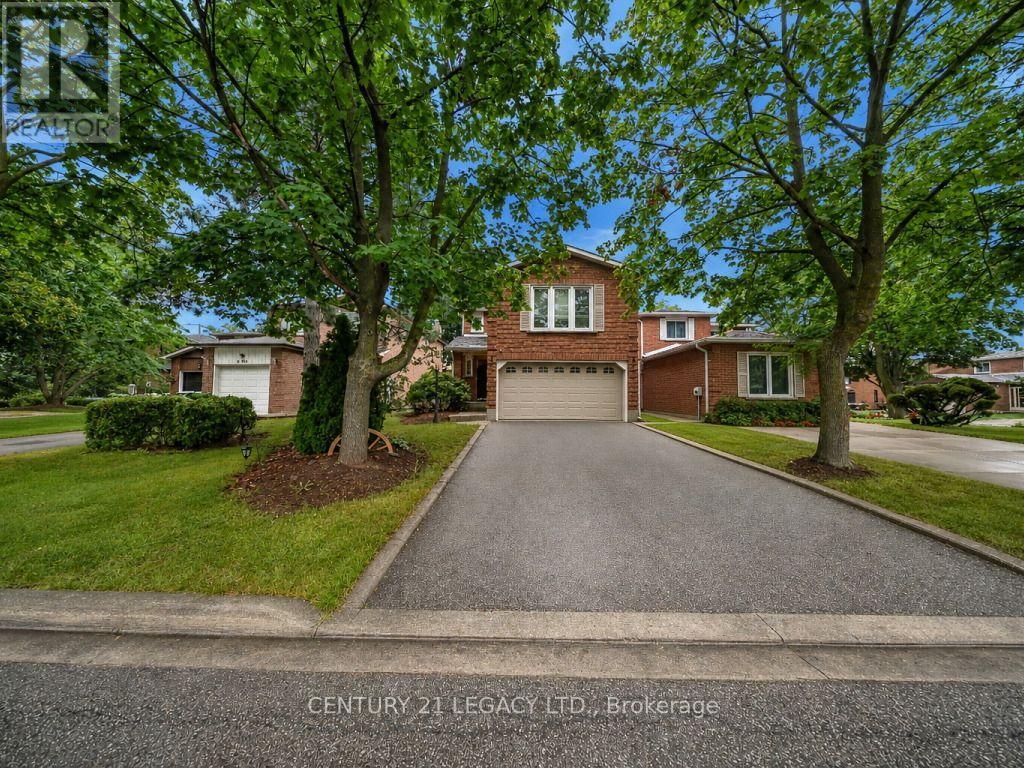
6772 Dolmage Court
Mississauga, Ontario
Welcome to this beautifully updated 3-bedroom, 4-bath detached home on a quiet, family-friendly court with no sidewalk. Surrounded by mature trees, this home features hardwood floors, California shutters, pot lights, and smooth ceilings throughout. The bright main level offers open-concept living and dining, a custom kitchen with granite countertops, breakfast bar, and walk-out to the private, landscaped backyard with a spacious deck. Upstairs you'll find a rare wood-burning fireplace in the cozy great room, a primary bedroom with walk-in closet and ensuite, plus two additional bedrooms and an updated bath. The finished basement includes a large rec room with built-in wet bar, 3-piece bath, laundry, cold cellar, and ample storage. Ideally located just minutes from top-rated schools, parks, Meadowvale Town Centre, GO Stations, major highways (401/403/407), transit, and everyday amenities. A fantastic opportunity for growing families in one of Mississauga's most desirable neighbourhoods! (id:63381)
1802 - 38 Avenue Road
Toronto, Ontario
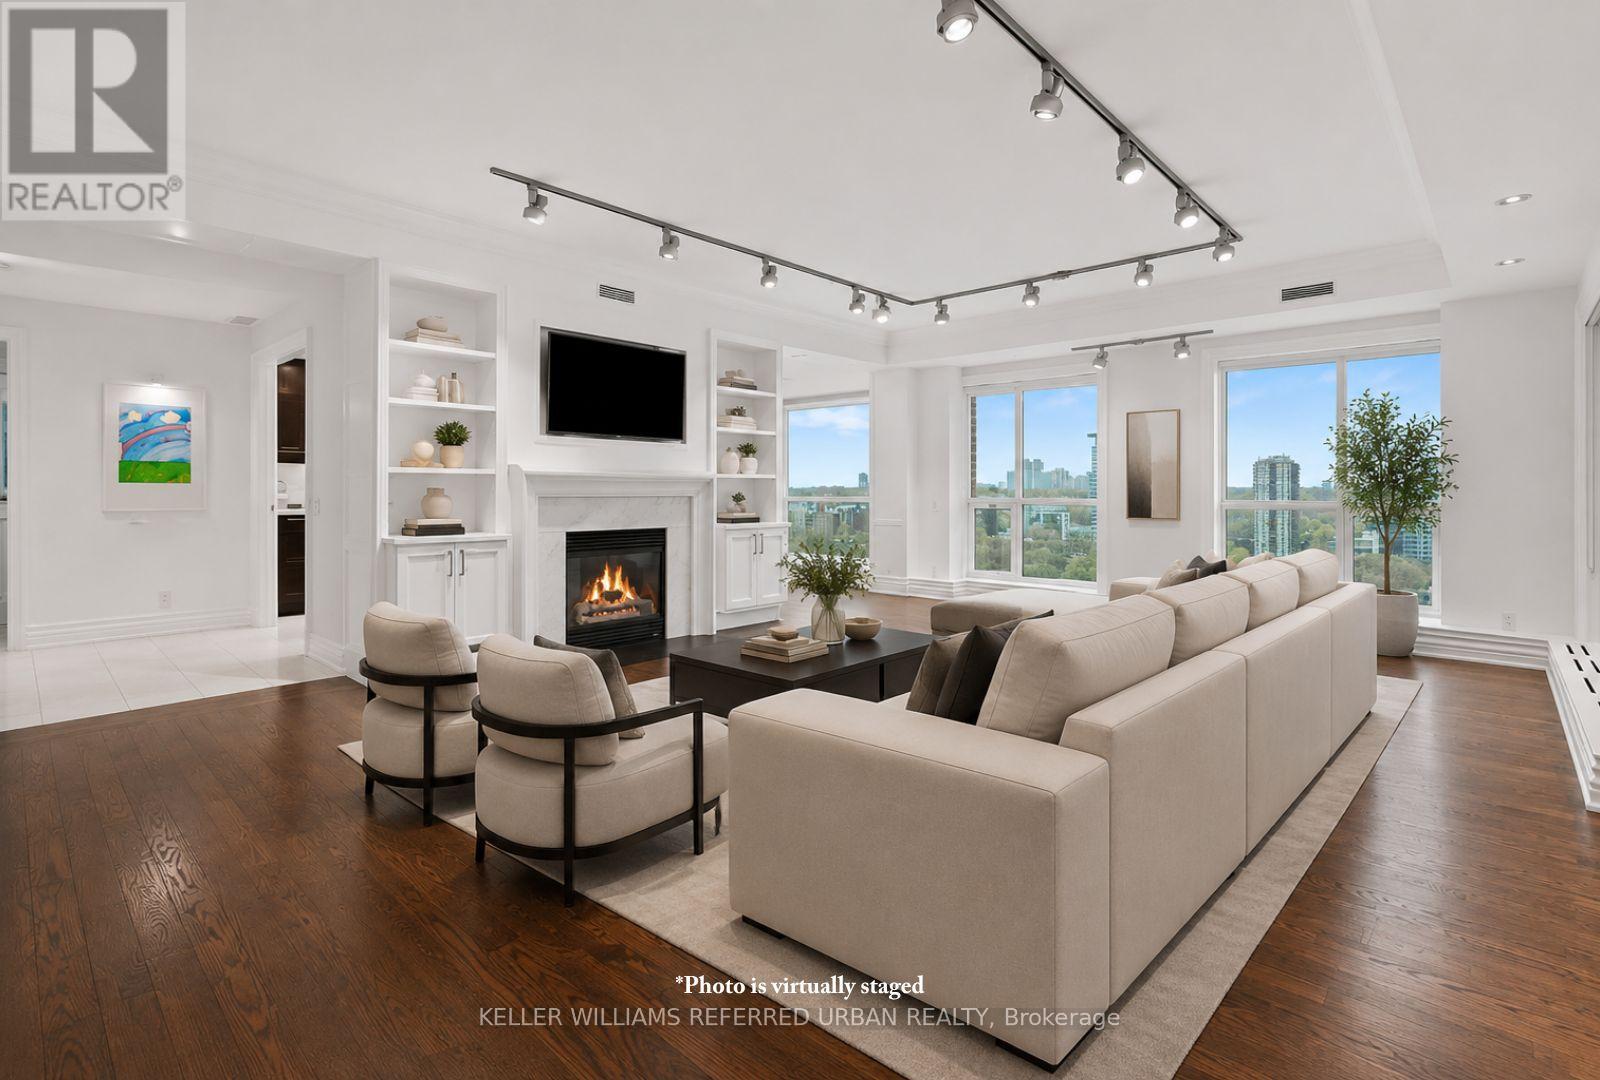
With one of the most desirable layouts and breathtaking views in the building, this beautifully renovated residence at 38 Avenue Road offers an exceptional Yorkville lifestyle. This sun-filled corner suite features two balconies that capture refreshing summer breezes and spectacular city vistas. Inside, enjoy a designer kitchen appointed with premium Miele appliances, gleaming hardwood floors, and spa-inspired bathrooms designed for total relaxation. The expansive primary retreat features a custom walk-in closet and luxurious proportions rarely found in condo living. Complete with two-car parking and access to outstanding amenities, 38 Avenue Road welcomes you with one of the most dramatic and elegant entrances in Yorkville. (id:63381)
22 Camp Road
Mckellar, Ontario
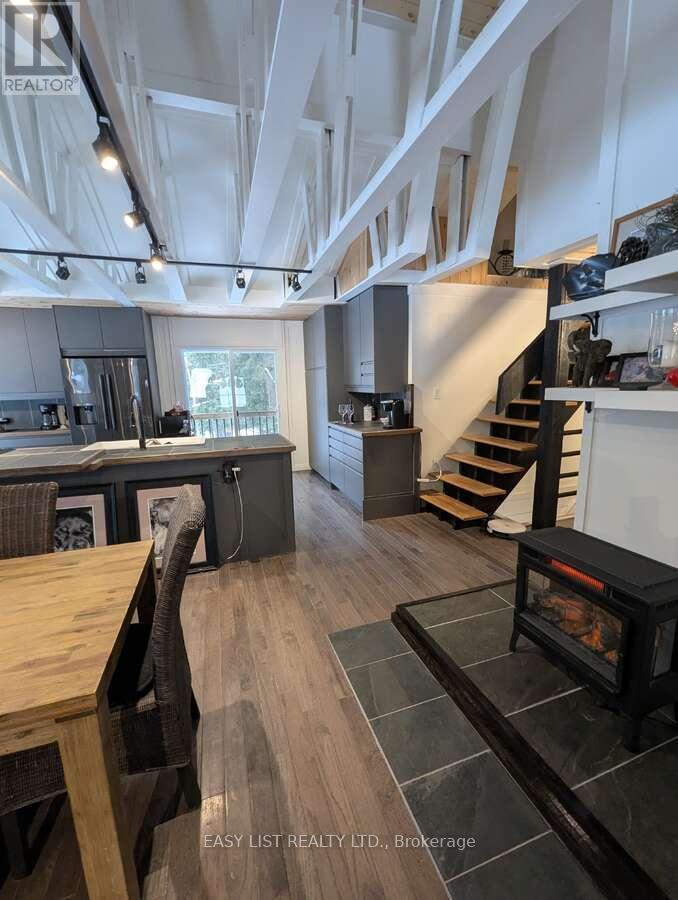
Visit the REALTOR website for further information about this Listing. Charming Country Retreat in McKellar - Steps from Golf & Lake Life Discover a hidden gem in McKellar, where Muskoka's natural beauty meets modern comfort. Set on a private treed lot, this fully renovated home offers 1,754 sq. ft. of inviting living space, thoughtfully set back from the road for privacy and peace. The main floor features a spacious primary bedroom with walk-in closet and private deck access, plus a spa-like 4-piece bath with a 6' soaker tub, rock surround, and stone sink. The open-concept chef's kitchen boasts exposed beams, cathedral ceiling, custom cabinetry, pantry, and generous storage, flowing into the dining and living areas, while a cozy media room and bright foyer with step-in closet complete this level. The loft provides a stylish office or guest suite, and the newly finished walkout lower level adds another bright bedroom, sitting area, and a 3-piece bath with a striking metal-walled shower. Outdoors, enjoy a massive east-facing deck, a heated 12' x 24' pool with deck, and tranquil views. French doors open to a west-facing deck, perfect for Muskoka sunsets. A U-shaped driveway, original garage, pool shed, extra storage shed, and gated vegetable garden provide excellent space and functionality. Located steps from Manitou Ridge Golf Course & close to 2 boat launches + access to Lake Manitouwabing, this home is surrounded by recreation. Whether cycling scenic backroads, skiing at Georgian Nordic, or snowmobiling in winter, this setting is an outdoor enthusiast's dream. Key features include renovation 2022-24, private 249' x 350' lot, heated well line (2023), new oil furnace (2022), two electric fireplaces, gourmet kitchen with pantry & beams, bright lower-level walkout with bedroom & bath, drilled well with UV filtration, and a large vegetable garden with fertile soil. With golf, lake access, and trails minutes away. Now this is living. (id:63381)