
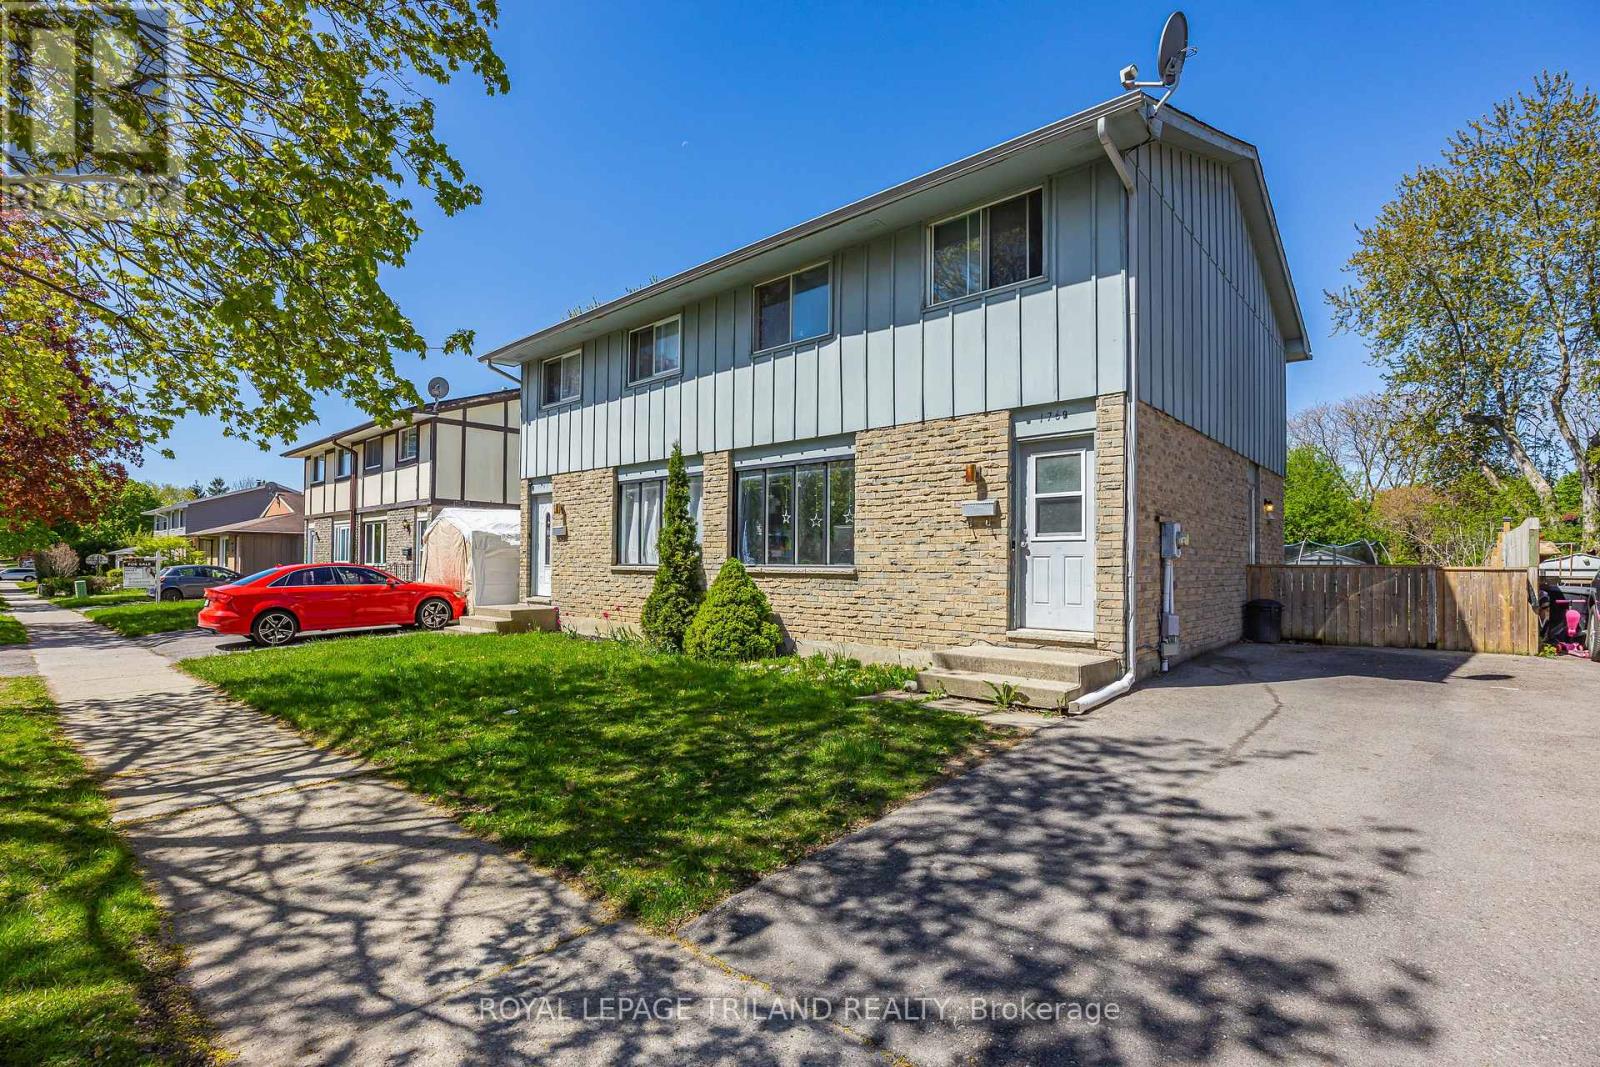
1769 Aldersbrook Road
London North, Ontario
This wonderful home could be just what you are looking for! Located in such a beautiful neighbourhood that is close to schools, parks. shopping and everyday amenities. The private backyard provides space to relax, entertain or garden while the spacious 3 bedroom 2 bathroom interior layout offers comfortable everyday living. This home presents an excellent opportunity for those entering the market , looking to downsize or adding to their investment portfolio! (id:63381)
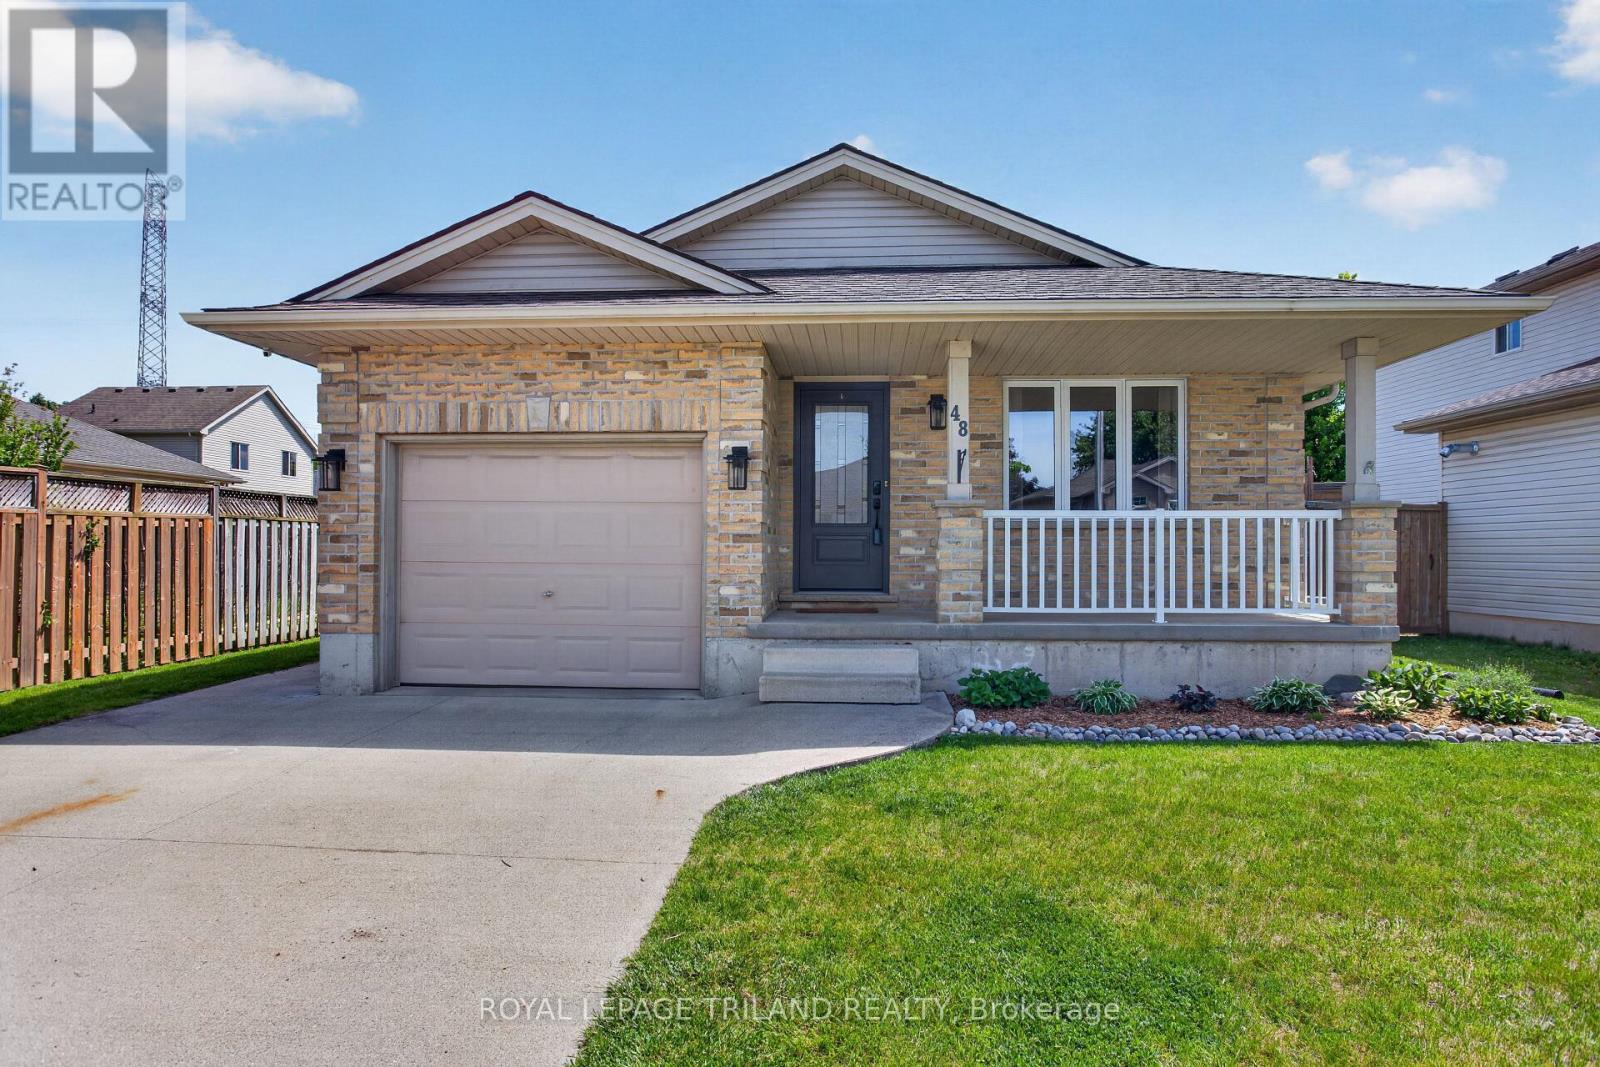
48 Cottonwood Drive
St. Thomas, Ontario
Welcome to this former model home at Cannon Homes at the north-east end of St. Thomas, making this home great for commuting to London via Highbury or Wellington Rd. Tons of updates have been done in the last 5 years. Bigger than it looks, this Freshly painted 3+1 bedroom bungalow with a single car garage (inside entry and wifi enabled garage door opener with keyless entry) has a beautiful updated kitchen and dining area (2025) with plenty of cupboard (with pull out drawers) and counter (quartz) spaces. From the dining area, you walk out through a patio door that leads you to a covered deck plus glass railing on a fully fenced private backyard with a raised vegetable garden. The fully finished basement, tastefully renovated in 2021, comes with a spacious family room/playroom with a built-in entertainment unit and electric fireplace, an office, and an extra bedroom perfect for your overnight guest, plus a 3-pc bathroom and more storage. All windows have lifetime transferablewarranty (North Star windows, double-hung) and exterior doors (both with keyless entry), including patio doors, have been updated in 2023. Perfect home for everyone, from young professionals, a young/growing family, or a family that is looking to downsize. Move-in ready, nothing to do here except to unpack. (id:63381)
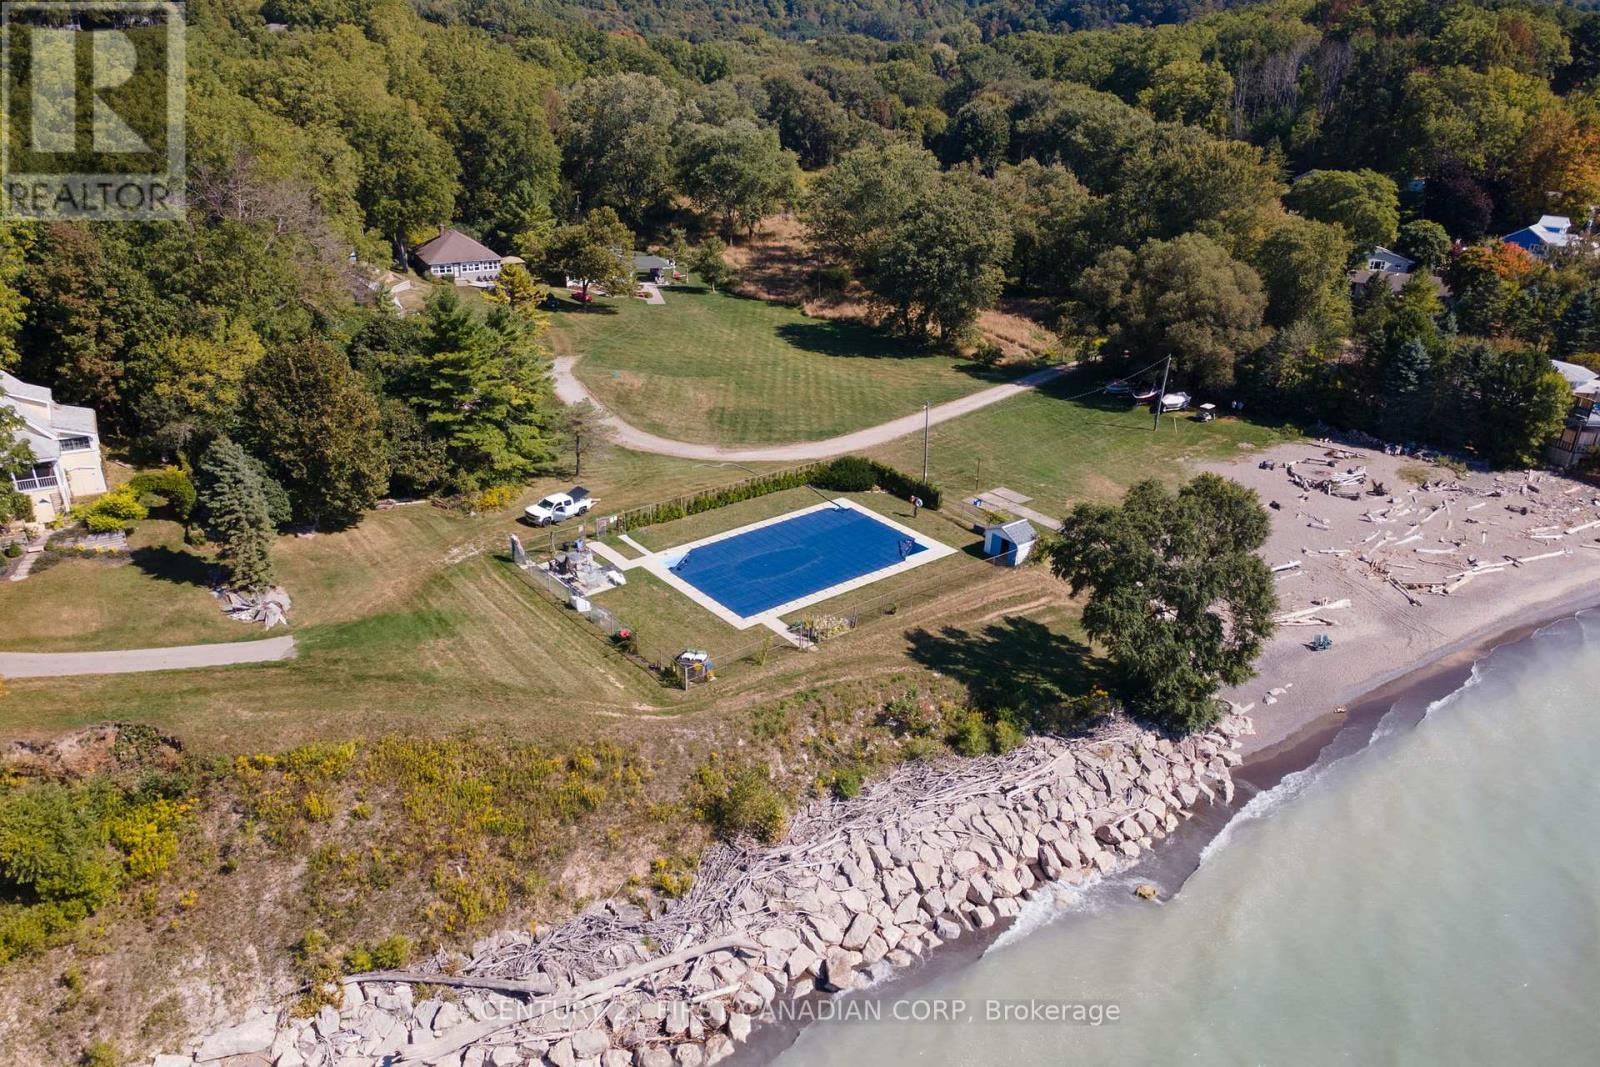
4 - 49075 Dexter Line
Malahide, Ontario
Discover your own slice of paradise at Wingate Lodge - where every weekend feels like a vacation. Start your mornings with coffee on the porch, spend your afternoons on a private sandy beach or relaxing by the beautiful pool, and end the day watching Lake Erie sunsets. This well cared for and maintained 3-bedroom seasonal cottage offers the perfect escape from the city while being just a short drive from London, St. Thomas, and surrounding communities. Inside, you'll find a bright and inviting space ready for you to enjoy this season. The cottage features large vinyl windows throughout, a metal roof, 100 amp breaker panel and ceiling fans in each bedroom. Furniture and appliances included! Whether you're hosting family barbecues, relaxing after a day at the beach, or creating summer memories, this cottage is designed for easy, carefree living. Owners share exclusive access to a private sandy beach, a well-maintained outdoor pool overlooking Lake Erie, a playground, a basketball court, a recreation hall, green spaces, over 35 acres of land and the peace of mind that comes with an on-site caretaker. One of the biggest advantages of ownership is the simplicity. The monthly community fee includes property taxes, municipal water, grounds maintenance, access to all community amenities, and year-round care of the common areas, allowing you to spend more time enjoying the lake and less time worrying. Offered at an exceptional price, come enjoy cottage country at this Lake Erie getaway. (id:63381)
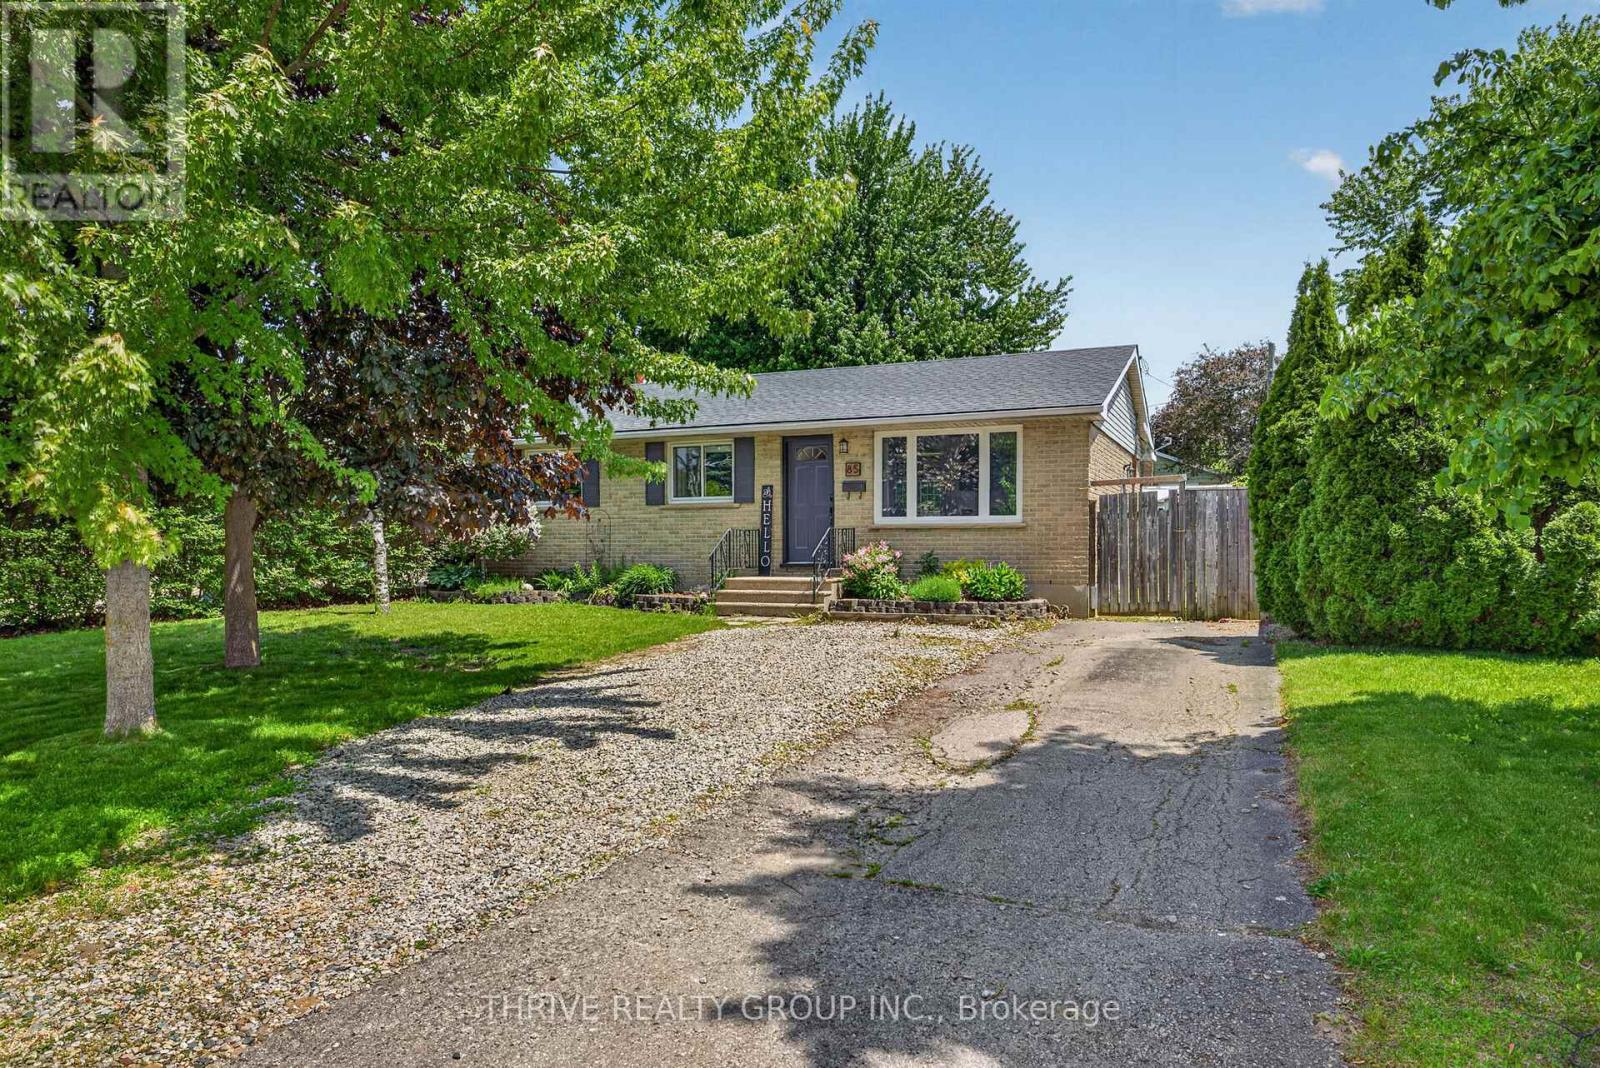
85 Vanbuskirk Drive
St. Thomas, Ontario
Welcome to 85 Vanbuskirk Drive in St. Thomas - a beautifully renovated 3-bedroom bungalow offering stylish updates and move-in-ready living. This bright and inviting home has been thoughtfully refreshed from top to bottom with updated flooring, fresh paint, modern lighting, and a renovated kitchen designed for both function and style.The finished basement adds valuable additional living space perfect for a family room, home office, gym, or play area. Major updates including the roof and windows provide added peace of mind for years to come.Whether you're a first-time buyer, downsizer, or investor, this home offers the perfect blend of comfort, modern updates, and practicality in a great St. Thomas location close to parks, schools, shopping, and amenities. Don't miss your chance to own this turnkey bungalow! (id:63381)
42445 John Wise Line
Central Elgin, Ontario
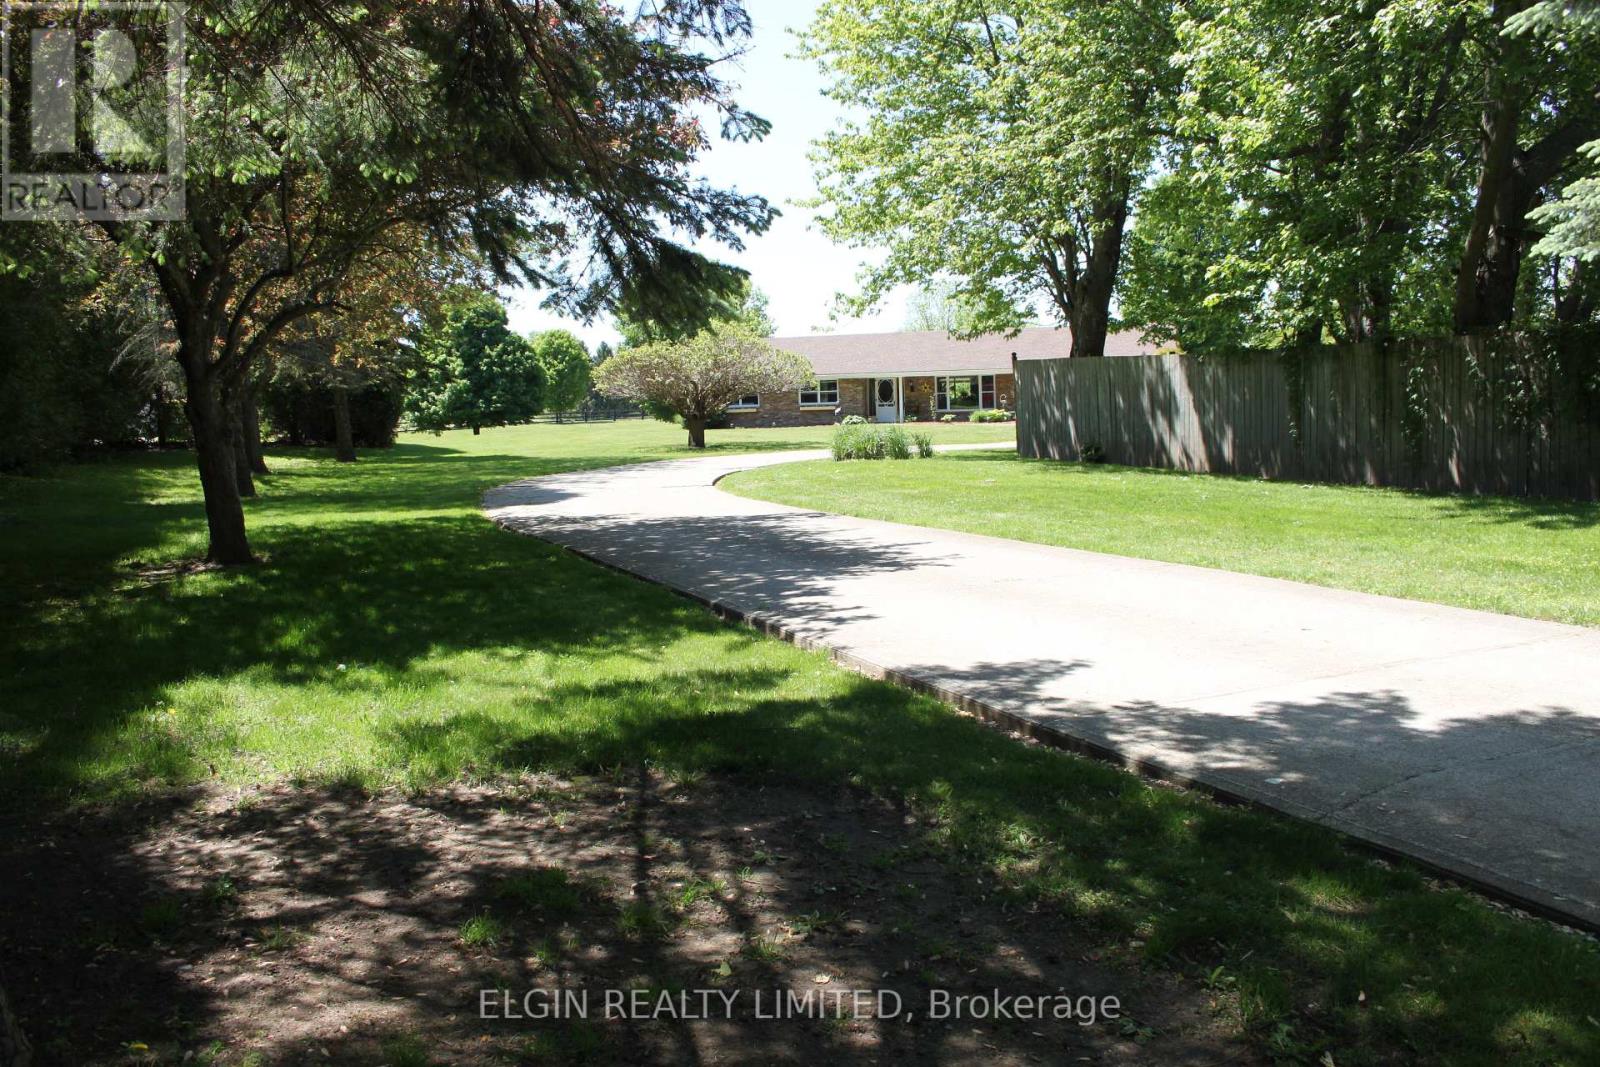
This beautiful 6.98 acre slice of heaven boasts two lovely homes and a 26 x 43 foot shop. It is an excellent set-up for either multi-generational living with space and privacy between, or live in one house and rent the other. Both homes are all one level, so no stairs in either. Both have at grade entry doors and wider door widths. Both homes have great rooms consisting of kitchen, dining and living rooms. The front 3 bedroom house is 2184 square feet with a single car garage ( new door) and has had many updates over the last 5 years including new roof shingles, new bright kitchen with granite counters, and all appliances. New 5 piece bathroom with double sinks, a double shower with body spray, and a stand alone tub. There is an additional 2 piece bathroom added to the updated laundry room. New modern lighting and flooring throughout. The living room has a shiplap wall decor , and 2 bedrooms have focal wall detail. All new windows except one. Outside has a huge 900 square foot entertainment sized covered deck and the pool liner is 3 years old. Gas hookups are available for both bbq and pool. The second 2 bedroom house is 1900 square feet including sunroom, with a car and a half garage. It has all new flooring and modern lighting throughout plus a new kitchen tile backsplash and countertops, and new toilet, sink and countertop in bathroom. A beautiful sunroom with barn doors to the house is a great spot for morning coffee. The shops present use has been divided into a workshop area at the front, and a recreation area with a bar at the back. The shop has a new metal siding all around and garage doors at both front and rear of shop. Both houses have been completely re-decorated in bright modern colors. Both house are heated by a gas stove in each living room. Rear house has had a new metal roof installed on June 25, 2026. The property sits in a private area hidden off the road, bordered by farmland, and greenery. A truly peaceful retreat. (id:63381)
68 - 1040 Riverside Drive
London North, Ontario
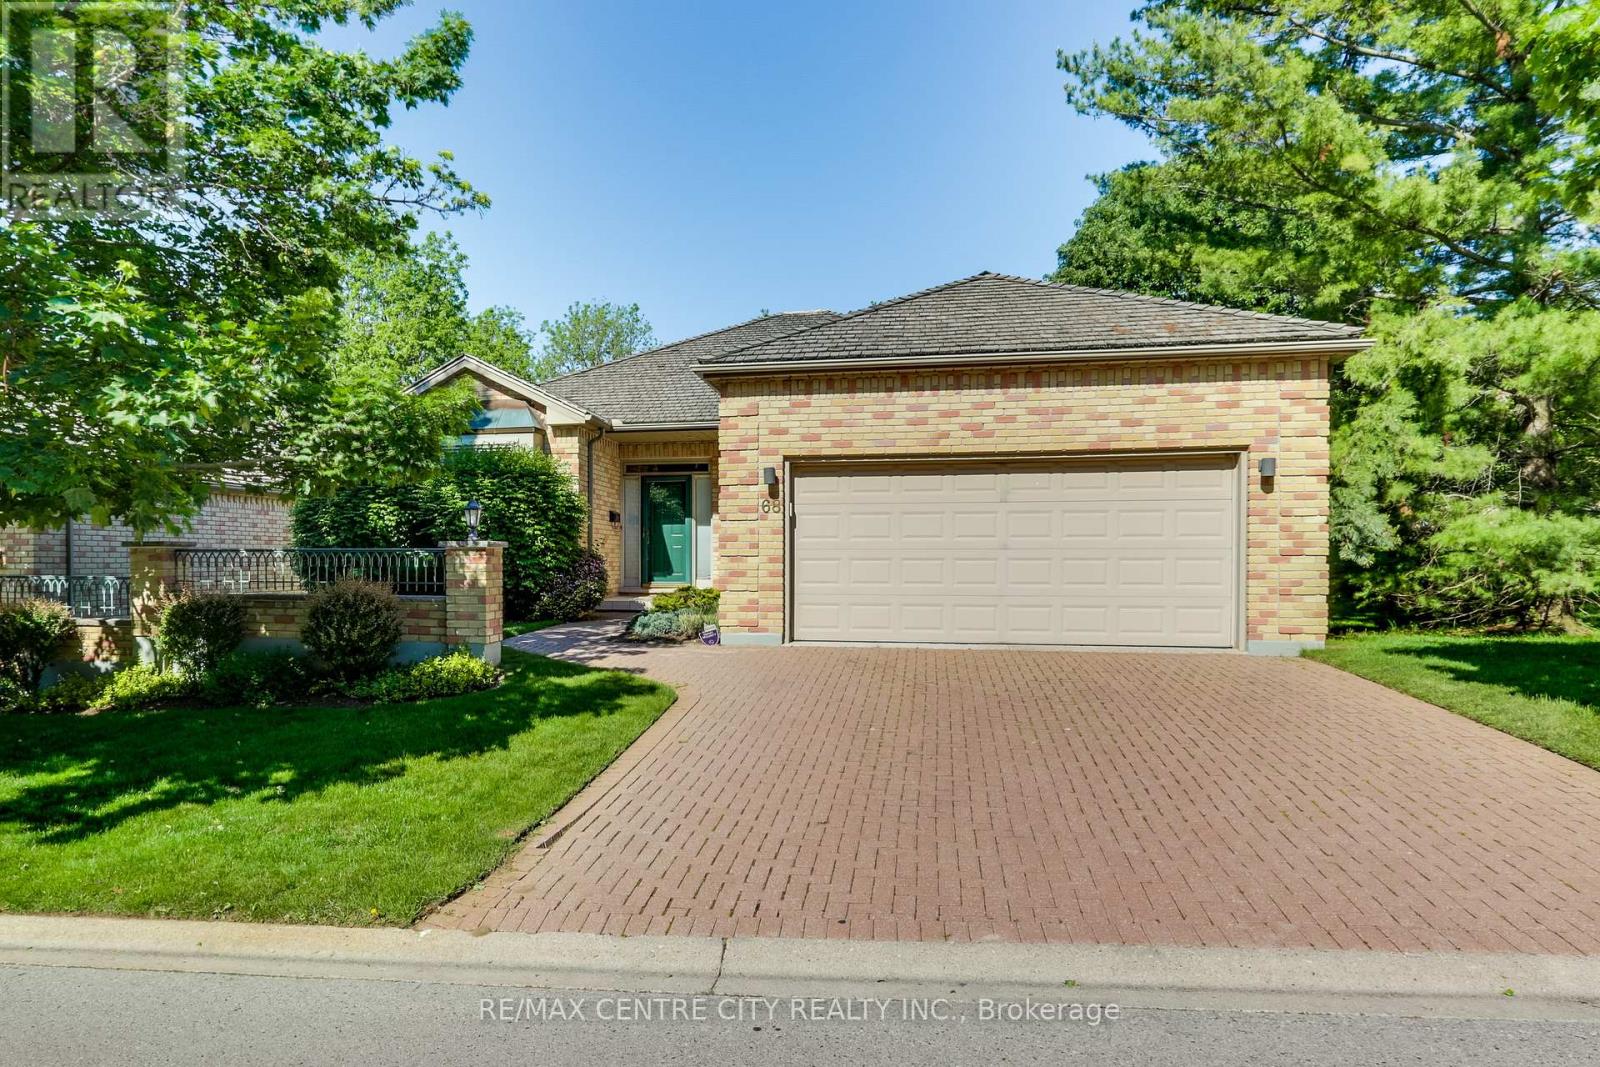
Welcome to Hazel Lanes, a premier luxury community nestled within one of London's most prestigious condominium communities. Bordered by the picturesque Thames Valley Golf Course, this enclave of detached homes enjoys an enviable location just steps from the Thames River and Springbank park. This floor plan offers 2 plus one bedrooms with 3 full bathrooms and a den (or sitting room) off the large foyer. Separate dining area and a eat in kitchen with sliding doors off to deck. The great room has a gas fireplace. The kitchen has lots of cabinetry and counterspace with 2 pantries. The master bedroom has a gas fireplace, 4 piece ensuite including soaker tub and walk in closet. The main floor has 9 foot ceilings throughout with crown mouldings in great room, dining room, kitchen, foyer and hallways. Hardwood flooring in foyer, dining area and hallways. The lower level offers a bedroom with double closets, 3 piece bathroom and lots of room for storage or large area to finish a lower family room. Main floor laundry with extra closet and laundry sink. The double car garage with inside entry also has 2 open parking spots with lots of visitor parking. New deck June 2026! This complex also has a large outdoor saltwater pool for summer enjoyment! (id:63381)
43 Walmer Gardens
London North, Ontario
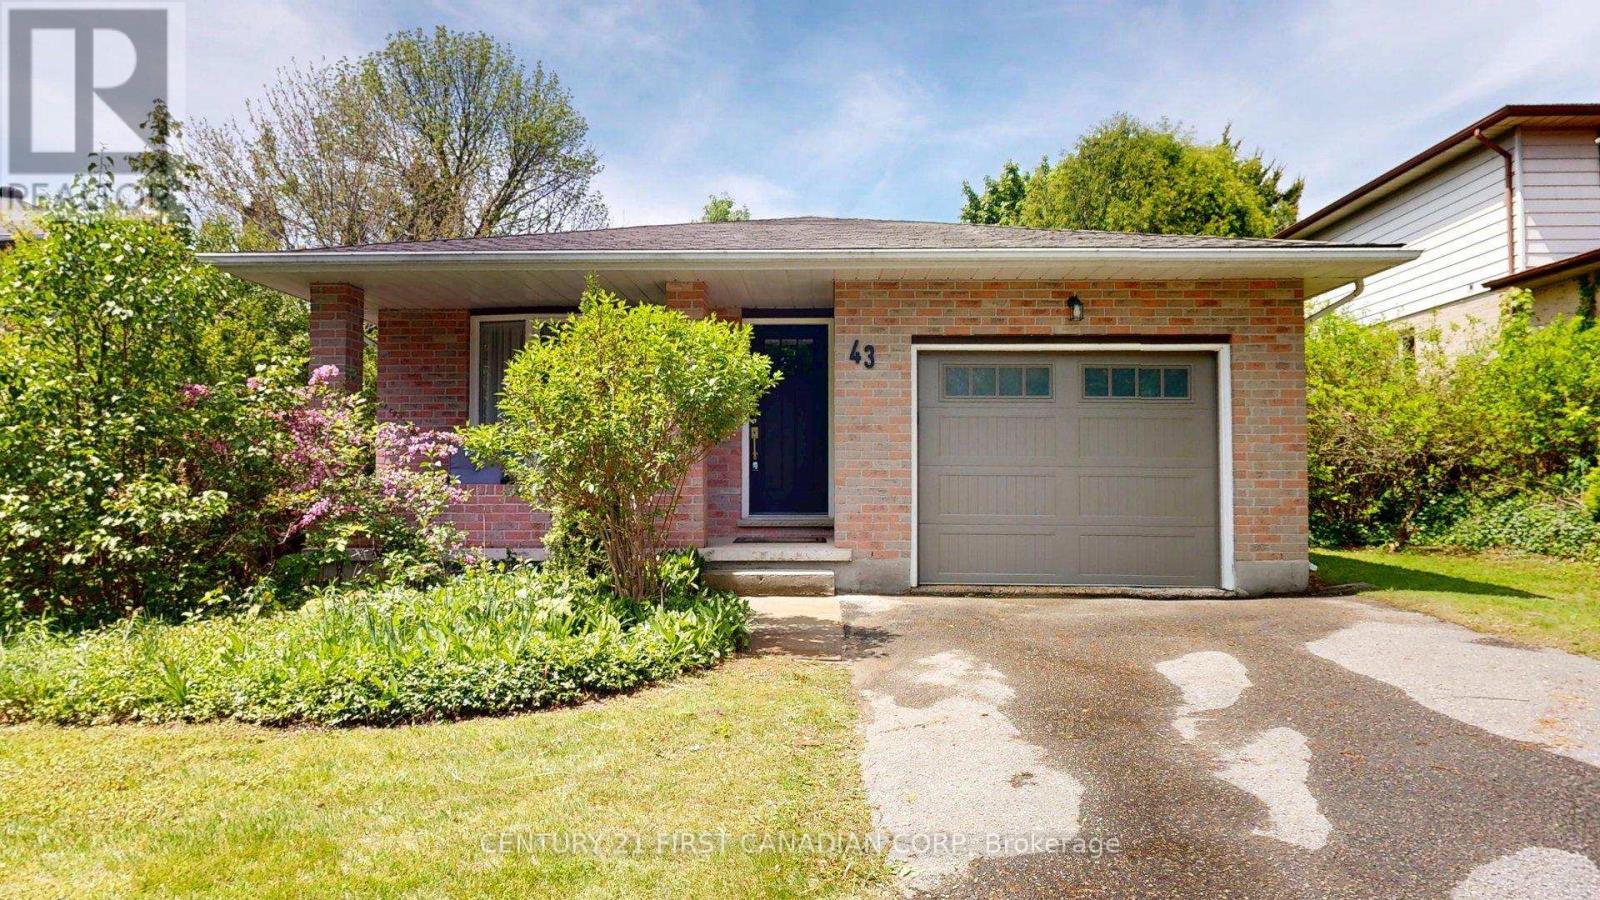
BEAUTIFULLY MAINTAINED, IMMACULATELY KEPT, AND MUCH LARGER THAN IT APPEARS - this spacious backsplit offers exceptional value in a highly sought-after location just minutes from Western University. Tastefully decorated in neutral tones and move-in ready, this home features stunning oak flooring throughout the main and upper levels.The bright and functional BRAND NEW kitchen offers an abundance of cabinetry, generous counter space with granite counters, and overlooks the inviting family room below - complete with oversized windows and a cozy corner fireplace creating the perfect space to relax or entertain.The formal living room features elegant French doors and flows seamlessly into the formal dining area, providing an ideal layout for hosting family and friends. Offering 4 bedrooms, including a lower-level bedroom, plus 2 full bathrooms, this home provides flexible living space for families, professionals, or investors alike. The expansive basement is already insulated and studded, offering endless possibilities for future finishing while still providing substantial storage space. Major updates include furnace and A/C (2005), shingles (2013), and additional insulation added to exterior walls for improved efficiency. Brand new modern upgrades to washrooms and other components of home make this wonderfully inviting and move in ready.Outside, enjoy mature landscaping and a desirable neighbourhood setting close to parks, playgrounds, shopping, transit, and Western University. Walking distance to University Heights Elementary School. This is the type of property buyers wait for - make sure this one is on your MUST SEE list. (id:63381)
796 Viscount Road
London South, Ontario
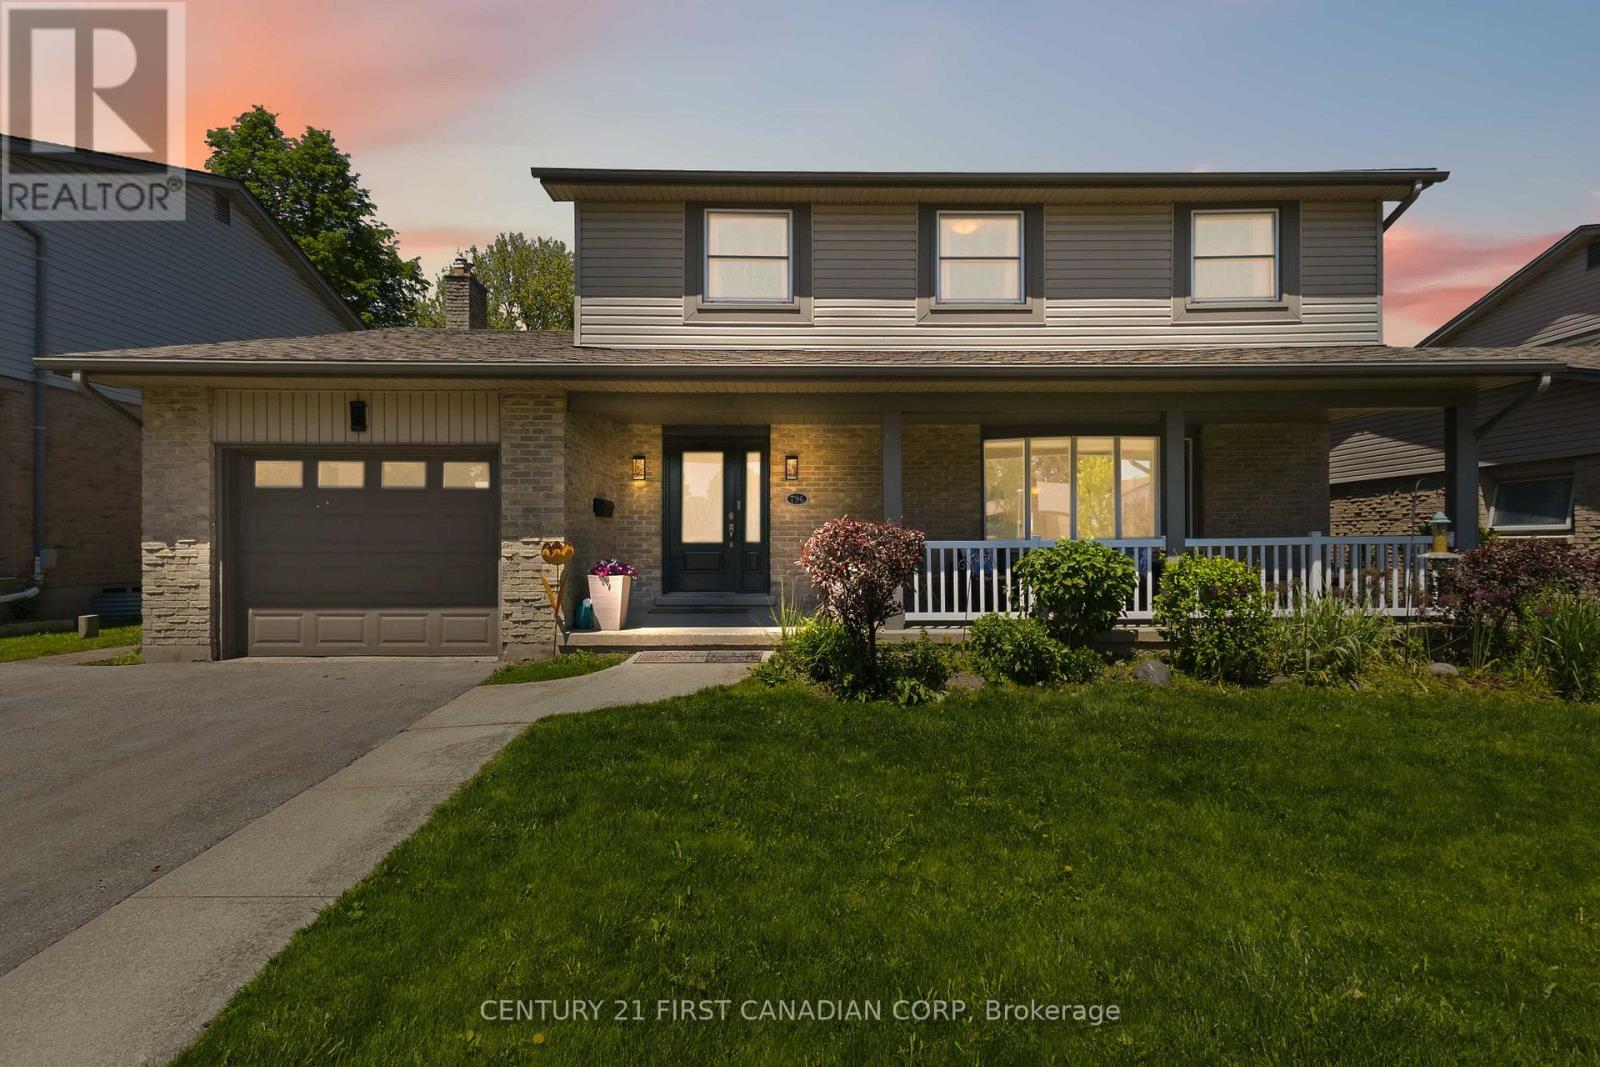
Welcome to 796 Viscount Rd! This beautiful 2-storey home is nestled in the heart of Westmount, one of London's most established and family-friendly neighbourhoods. Offering an impressive amount of living space, this well-maintained home is designed to accommodate the needs of a growing family while providing comfort, functionality, and endless potential. Step inside and discover a bright and inviting interior featuring carpet-free living throughout, creating a clean, modern feel that's both stylish and easy to maintain. The spacious main floor offers plenty of room for everyday living and entertaining, while the well-appointed kitchen serves as the heart of the home. Complete with stainless steel appliances, ample workspace, and a large window overlooking the expansive backyard, this space is filled with natural light and provides the perfect setting for preparing meals while keeping an eye on family activities outdoors. Upstairs, you'll find four generously sized bedrooms, offering plenty of room for the entire family. The primary suite serves as a private retreat, featuring its own ensuite bathroom and ample closet space. With a total of three bathrooms throughout the home, convenience is built into every level. The lower level offers a partially finished basement with incredible potential to customize and expand your living space. Whether you're envisioning a home theatre, gym, recreation room, additional bedrooms, or a dedicated work-from-home area, the possibilities are endless. Outside, the huge backyard provides a rare opportunity for outdoor enjoyment, entertaining, gardening, or creating the backyard oasis you've always dreamed of. Ideally located close to highly rated schools, parks, shopping, restaurants, and major highway access, this home offers the perfect blend of space, location, and lifestyle. A fantastic opportunity to establish roots in one of London's most desirable communities, this is a home you'll be proud to call your own. (id:63381)
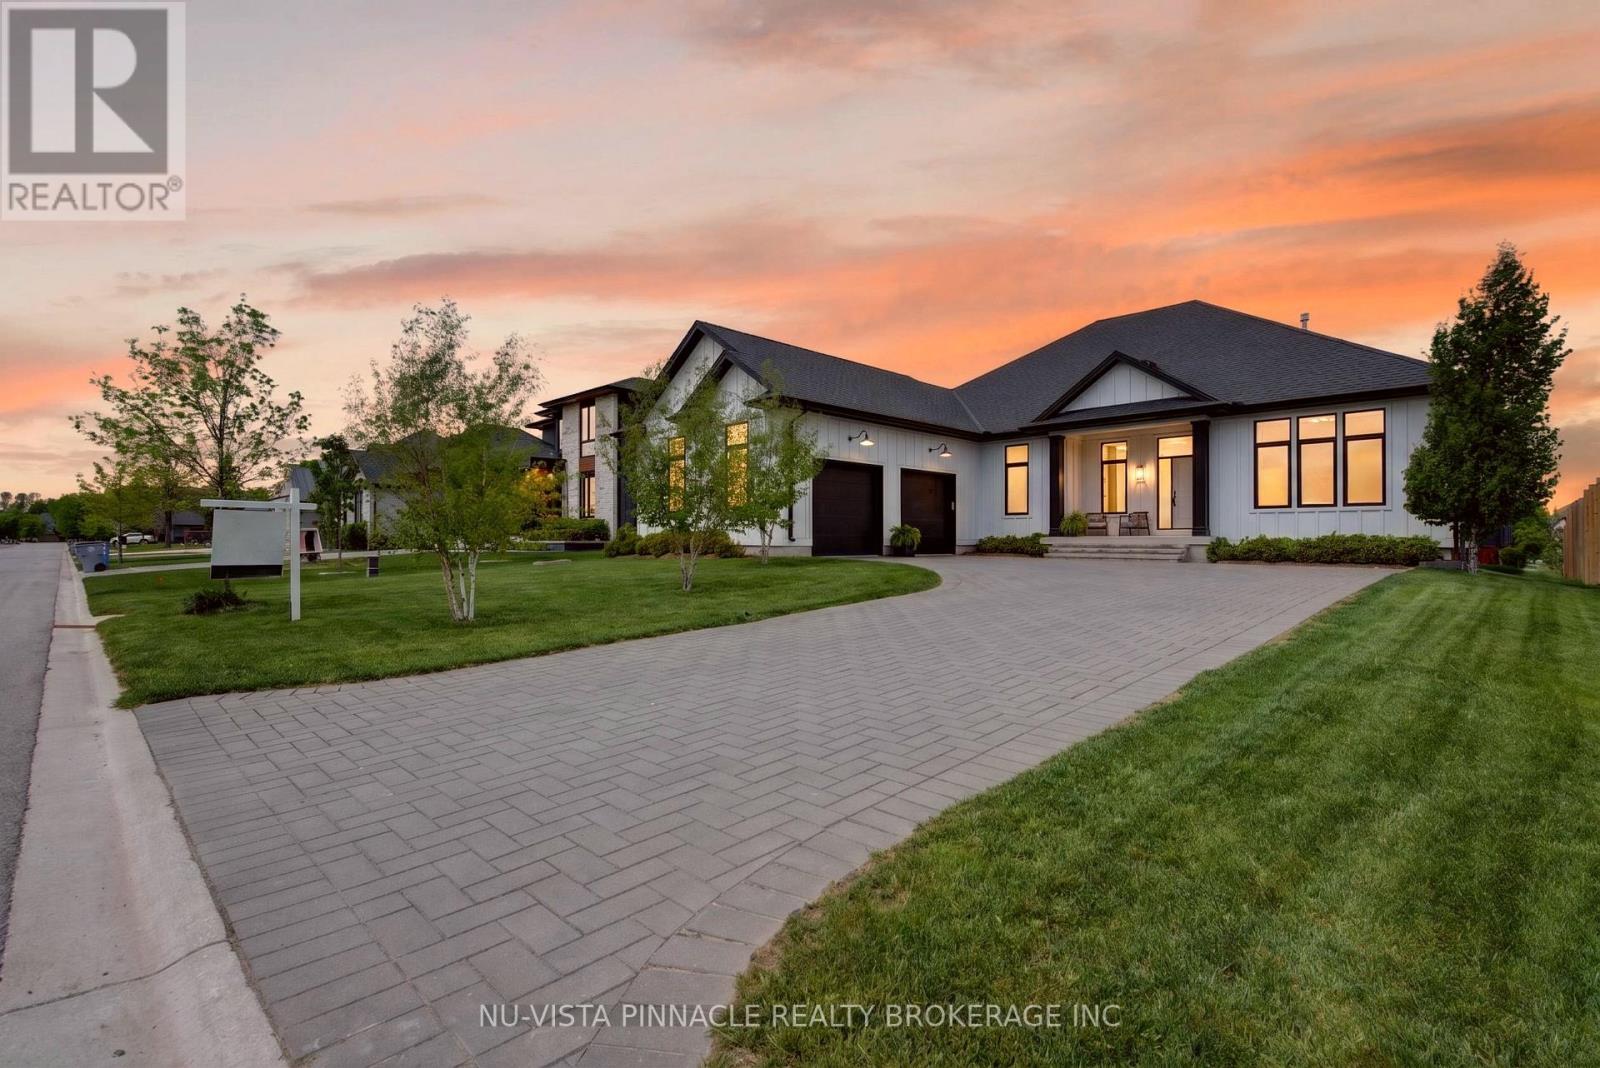
2572 Lucas Avenue
Strathroy-Caradoc, Ontario
Absolutely stunning luxury ranch bungalow in the heart of Mount Brydges! Situated on a rare oversized lot with no rear neighbours, this exceptional modern farmhouse offers the perfect combination of upscale living, privacy, and small-town charm. Boasting 5 spacious bedrooms throughout, soaring 10-foot ceilings on main level, and an incredible 16-foot vaulted ceiling in the main living space, this home is designed to impress from the moment you walk in. Oversized custom windows flood the home with natural light while showcasing breathtaking pond views. The chef-inspired kitchen features premium finishes, upgraded appliances, large fridge, and an ideal layout for entertaining and everyday living.The fully finished lower level provides versatile additional living space perfect for a gym, guest suites, or growing family. There is a portion of the basement that is still unfinished, ready for your own personal touch. Step outside to your private backyard retreat featuring a large deck, luxurious swim spa, mature trees, and peaceful surroundings - the ultimate space to relax or entertain - with no rear neighbours. Car enthusiasts and families alike will appreciate the almost 3 car garage (double with huge extension) and oversized driveway with ample parking. So much space to park your vehicles, boat and motorcycles. Located beside a playground and just steps to walking trails, parks, tennis courts, restaurants, Tim Hortons, and the vibrant centre of Mount Brydges, this home truly offers the best of luxury and convenience. Quick access to Highway 402 makes commuting effortless.Rarely does a property like this come to market. Luxury bungalow living, incredible outdoor space, premium upgrades, and an unbeatable location - this home is a must-see and truly impossible to appreciate in photos alone. (id:63381)
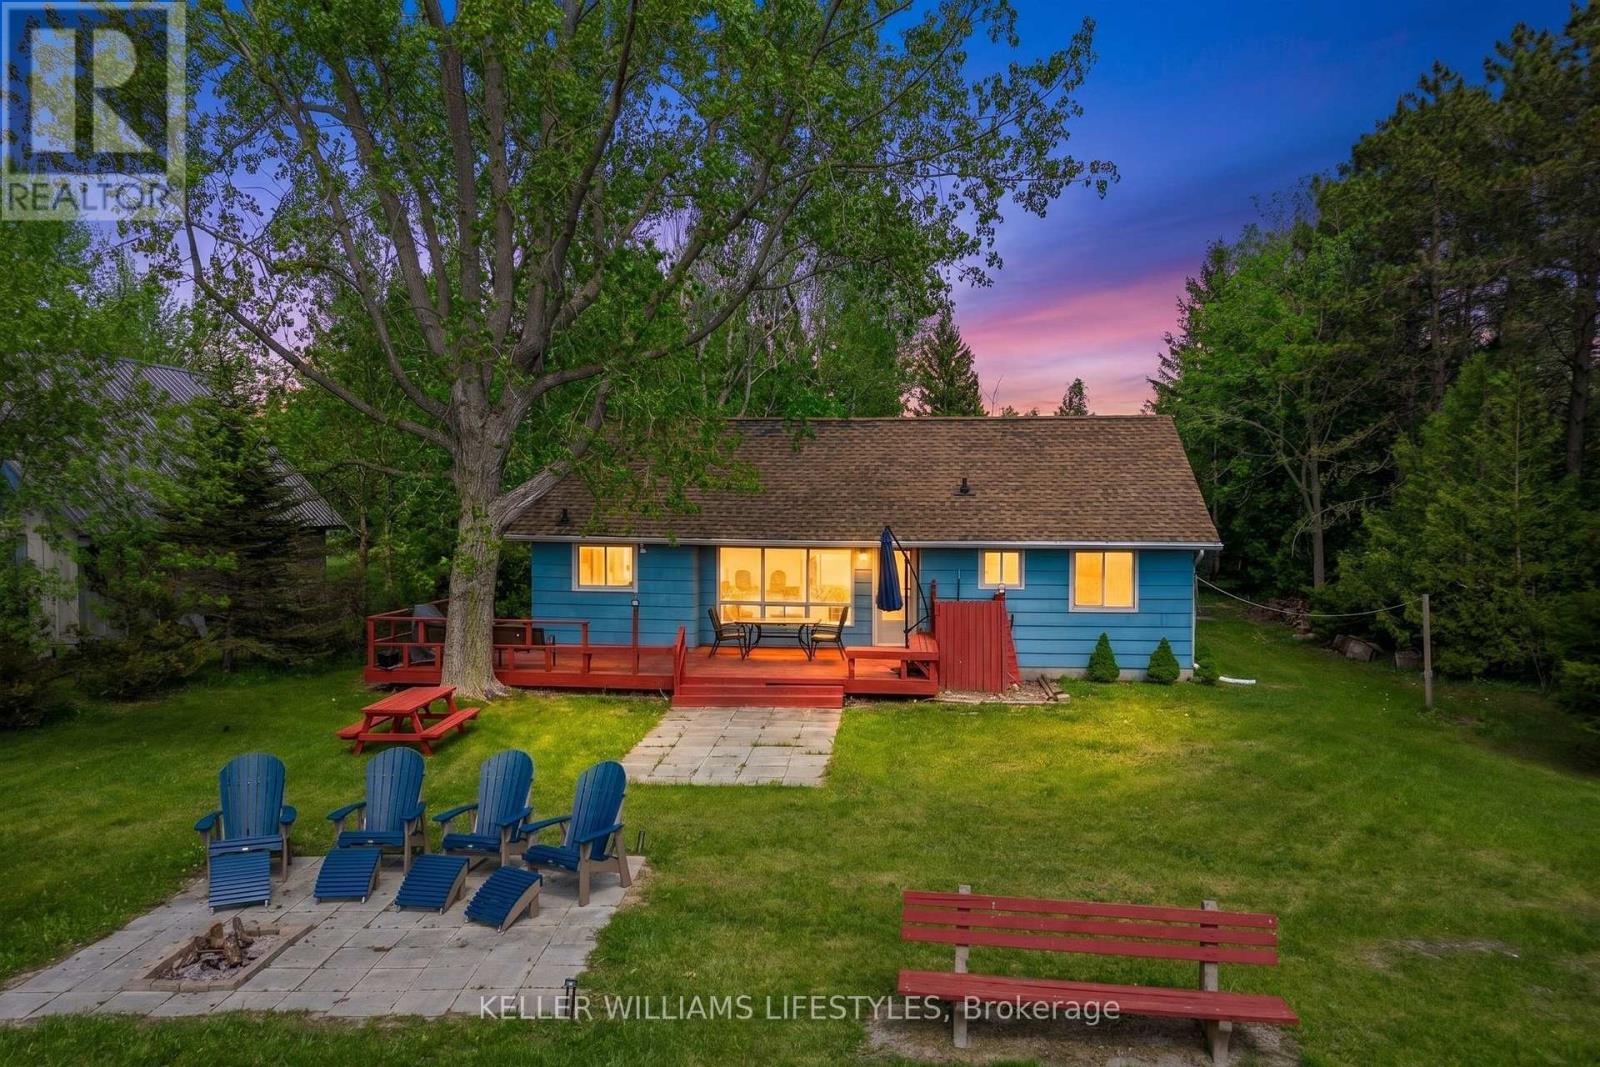
72985 Claudette Drive
Bluewater, Ontario
Welcome to your own stretch of Lake Huron shoreline, just minutes from the charming village of Bayfield. Nestled in the sought-after Vista Beach community, this seasonal beachfront cottage offers unobstructed lake views, peaceful surroundings, and the ultimate setting for summer memories. Set on a large, beautifully treed lot with direct beach frontage, this property is all about enjoying waterfront living on one of Ontario's most desirable coastlines. Inside, the spacious cottage features a bright open-concept living area with cathedral ceilings, a cozy gas fireplace, and breathtaking views of Lake Huron from the main gathering spaces. With 4 bedrooms and 2 bathrooms, there is plenty of room for family and guests to relax after long beach days. The main floor offers 3 bedrooms, including a primary bedroom with a private 2-piece ensuite, while the upper-level bedroom provides additional sleeping space and privacy. Step outside and take in spectacular sunsets, fresh lake breezes, and easy access to the shoreline. A seawall adds peace of mind, while the nearby beach stair access makes enjoying the sandy waterfront simple and convenient. Additional features include municipal water, year-round road access, a gas BBQ hookup, and ample parking. Located a short drive from Grand Bend and close to Bayfield's shops, restaurants, marina, golf, wineries, and local markets, this is a rare opportunity to own a classic Lake Huron cottage in an unbeatable location. (id:63381)
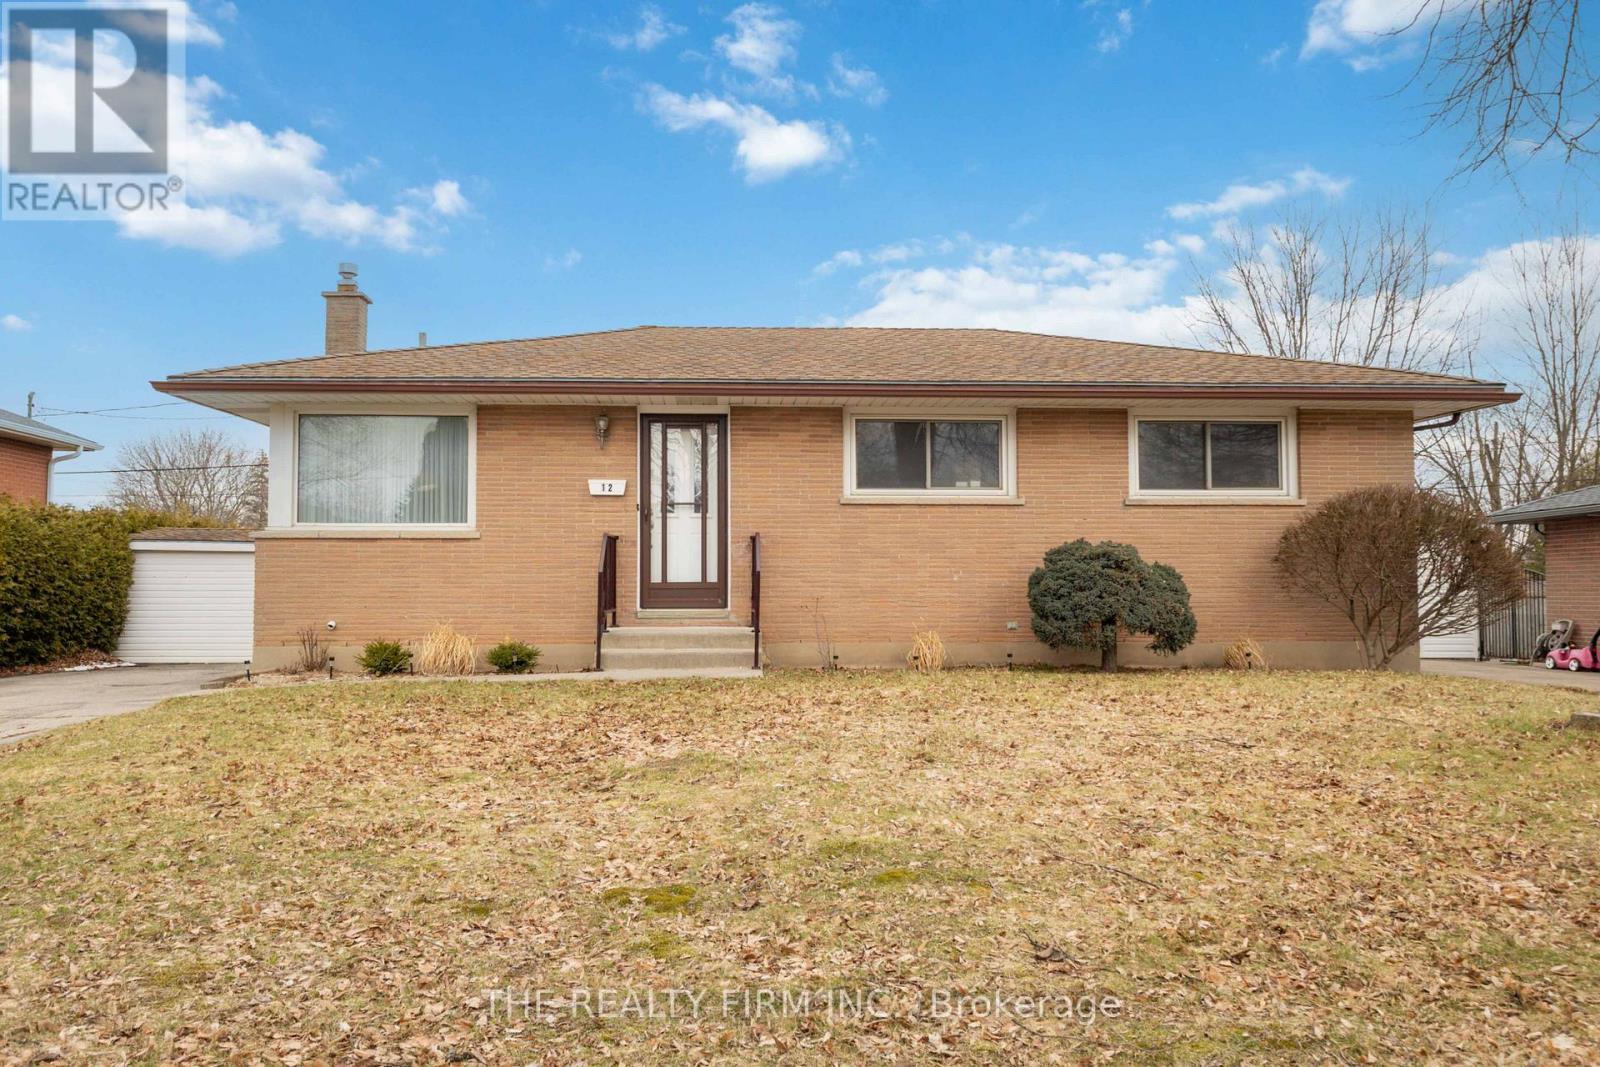
12 Curtis Avenue
London South, Ontario
Welcome to this well-maintained, original owner 3-bedroom plus den bungalow in the Pond Mills neighbourhood - an excellent opportunity for first-time buyers, young families, or those looking to downsize into a manageable home. The main level features three bedrooms, a spacious kitchen filled with natural light, a dedicated dining area, and a bright front living room highlighted by a charming corner window. The four-piece bathroom includes a newer toilet and one newer vanity. Recent updates include newer laminate flooring on the main level. The lower level provides additional living space with newer vinyl flooring, a family room, recreation area, a den, and a recently updated three-piece bathroom, along with a sauna, laundry area, and plenty of storage. Conveniently located close to Glen Cairn Public School, public transit, Victoria Hospital, Highway 401, and a wide range of South London amenities, this home offers both comfort and accessibility, along with a spacious backyard to enjoy. Additional updates include architectural shingles and a newer electrical panel (Aug '25) , offering added peace of mind. A solid home in a convenient location - book your private showing today! (id:63381)
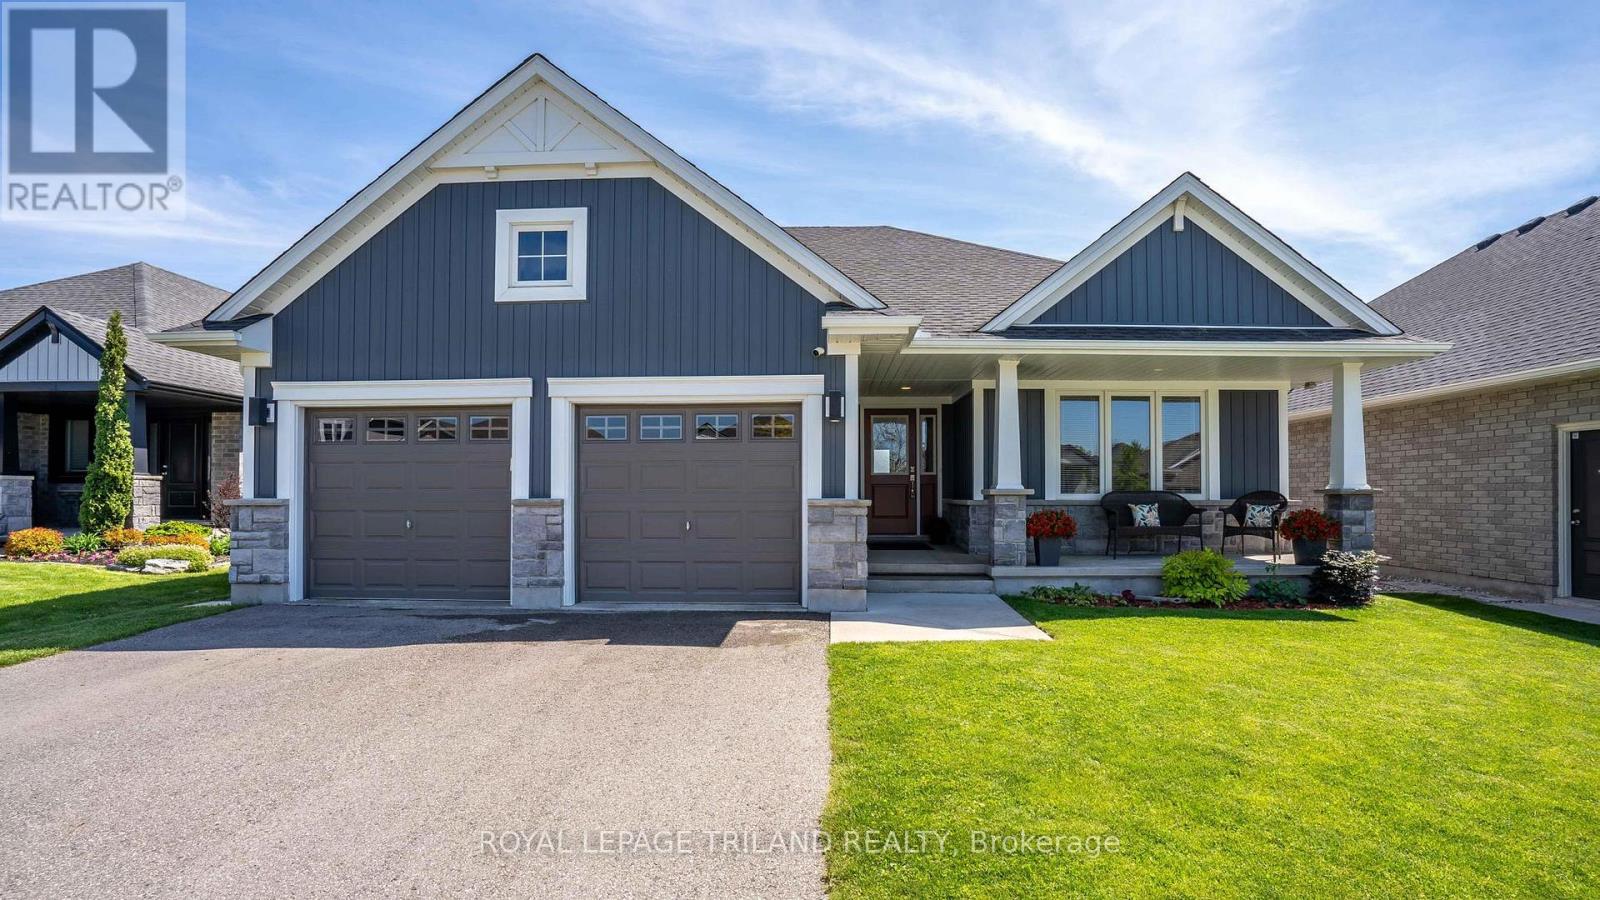
8 Melrose Court
St. Thomas, Ontario
MULTIGENERATION LIVING!! Welcome to this beautifully designed bungalow tucked away on a quiet cul-de-sac in desirable St. Thomas! Offering exceptional flexibility for multigenerational living, this thoughtfully designed home features a private granny flat setup on the main floor complete with 2 bedrooms, a 3-piece bath, living area, kitchenette, access to the covered deck and fully fenced backyard, plus convenient entry from the foyer to the double car garage. Double doors from the foyer lead to the main living space where you'll be impressed by the bright open-concept design featuring a stunning great room with gas fireplace, chef-inspired kitchen with large island, quartz countertops and corner pantry, plus a spacious dining area with access to the covered deck and yard. A convenient mudroom and 2-piece bath complete this side of the main floor. The fully finished lower level offers 2 oversized bedrooms, including one with a massive walk-in closet and cheater access to a beautiful 4-piece bath with double sinks and a large tiled shower. You'll also love the spacious rec room, storage room and separate cold cellar. Outside enjoy the fully fenced yard with covered deck and shed with hydro. Whether you're looking for a true multigenerational setup, space for extended family, or the opportunity to convert back to a more traditional bungalow layout, this home offers endless possibilities. Conveniently located close to Port Stanley, London and quick access to the 401. Welcome home! (id:63381)