
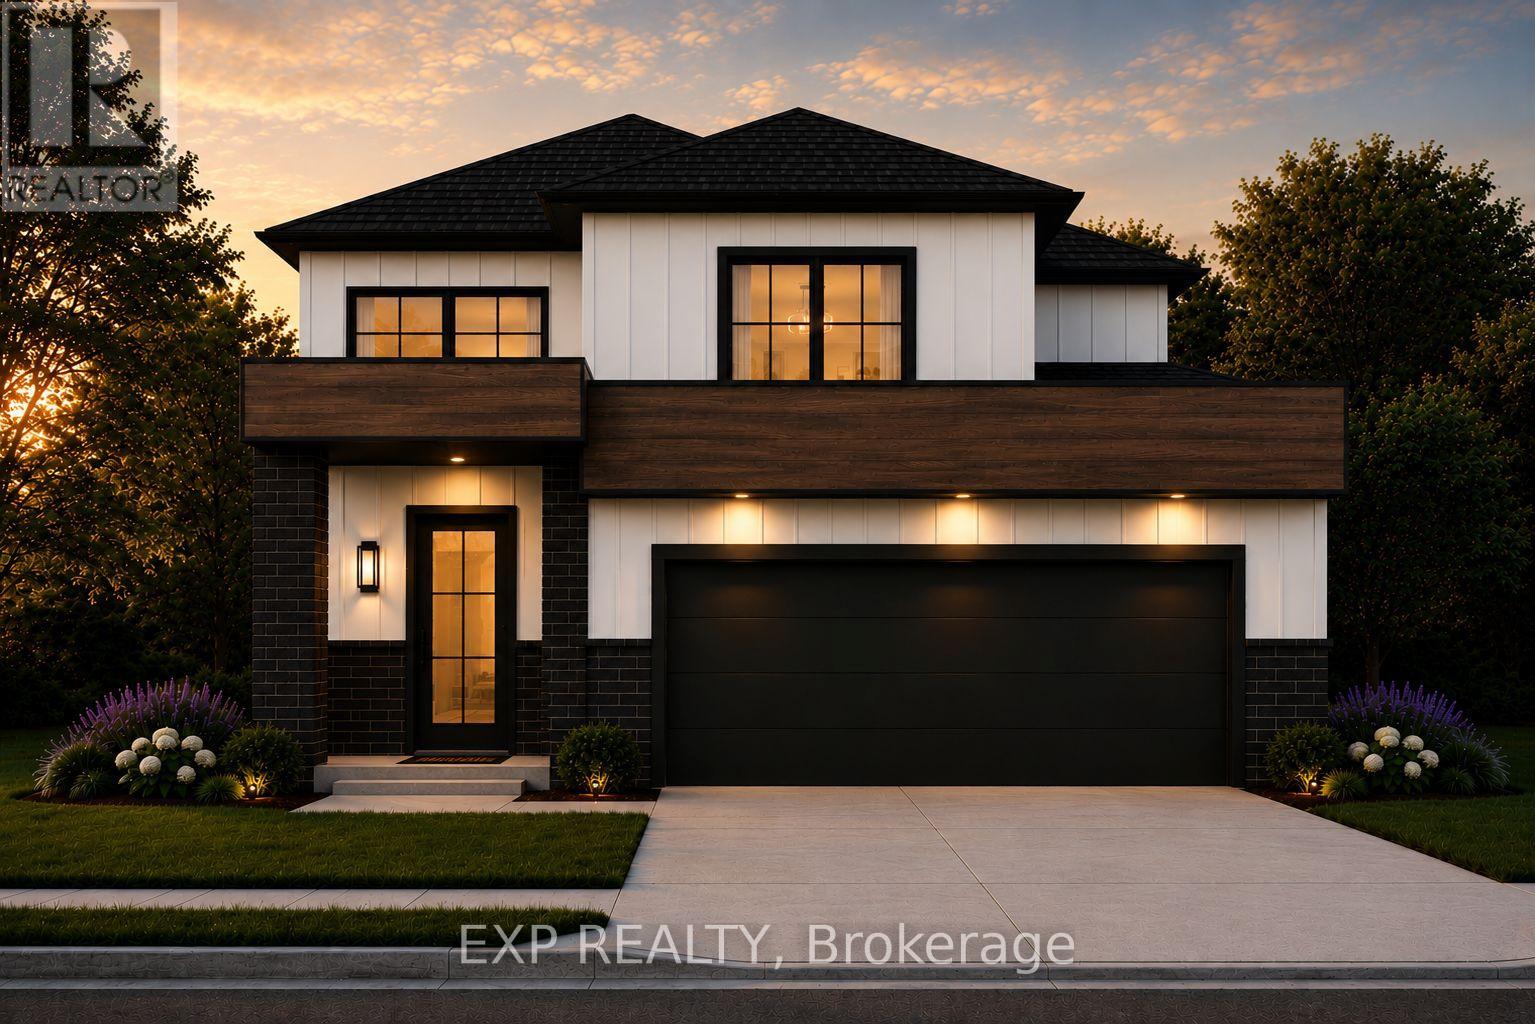
208 Merritt Court
North Middlesex, Ontario
Discover the Xpo model in Merritt Estates-an inviting family home tucked on a quiet court backing onto a beautiful conservation area. This thoughtfully designed two-storey offers 1,606 sq. ft. of bright, modern living space and a functional layout ideal for today's lifestyle.Step into a welcoming foyer with soaring second-storey ceilings before moving into the open-concept main floor. The kitchen features an island with a built-in sink, offering plenty of prep and gathering space, while large rear windows and a sliding door fill the home with natural light and views of the greenspace behind. A mudroom off the double car garage includes convenient laundry and a powder room, keeping everyday life organized.There is also the option to add a separate entrance to the basement-perfect for those considering a future granny suite or multi-generational living.Upstairs, you'll find three comfortable bedrooms and two full bathrooms. The primary suite includes a walk-in closet and a private ensuite with double sinks and a walk-in shower.A beautiful blend of comfort, flexibility, and modern design-welcome to life in Merritt Estates. XO Homes is a custom builder offering flexibility, personalization, and a range of lots to choose from within Merritt Estates-making it easy to build the home that truly fits your lifestyle. **PLS NOTE: PRICE REFLECTS HST REBATE** (id:63381)
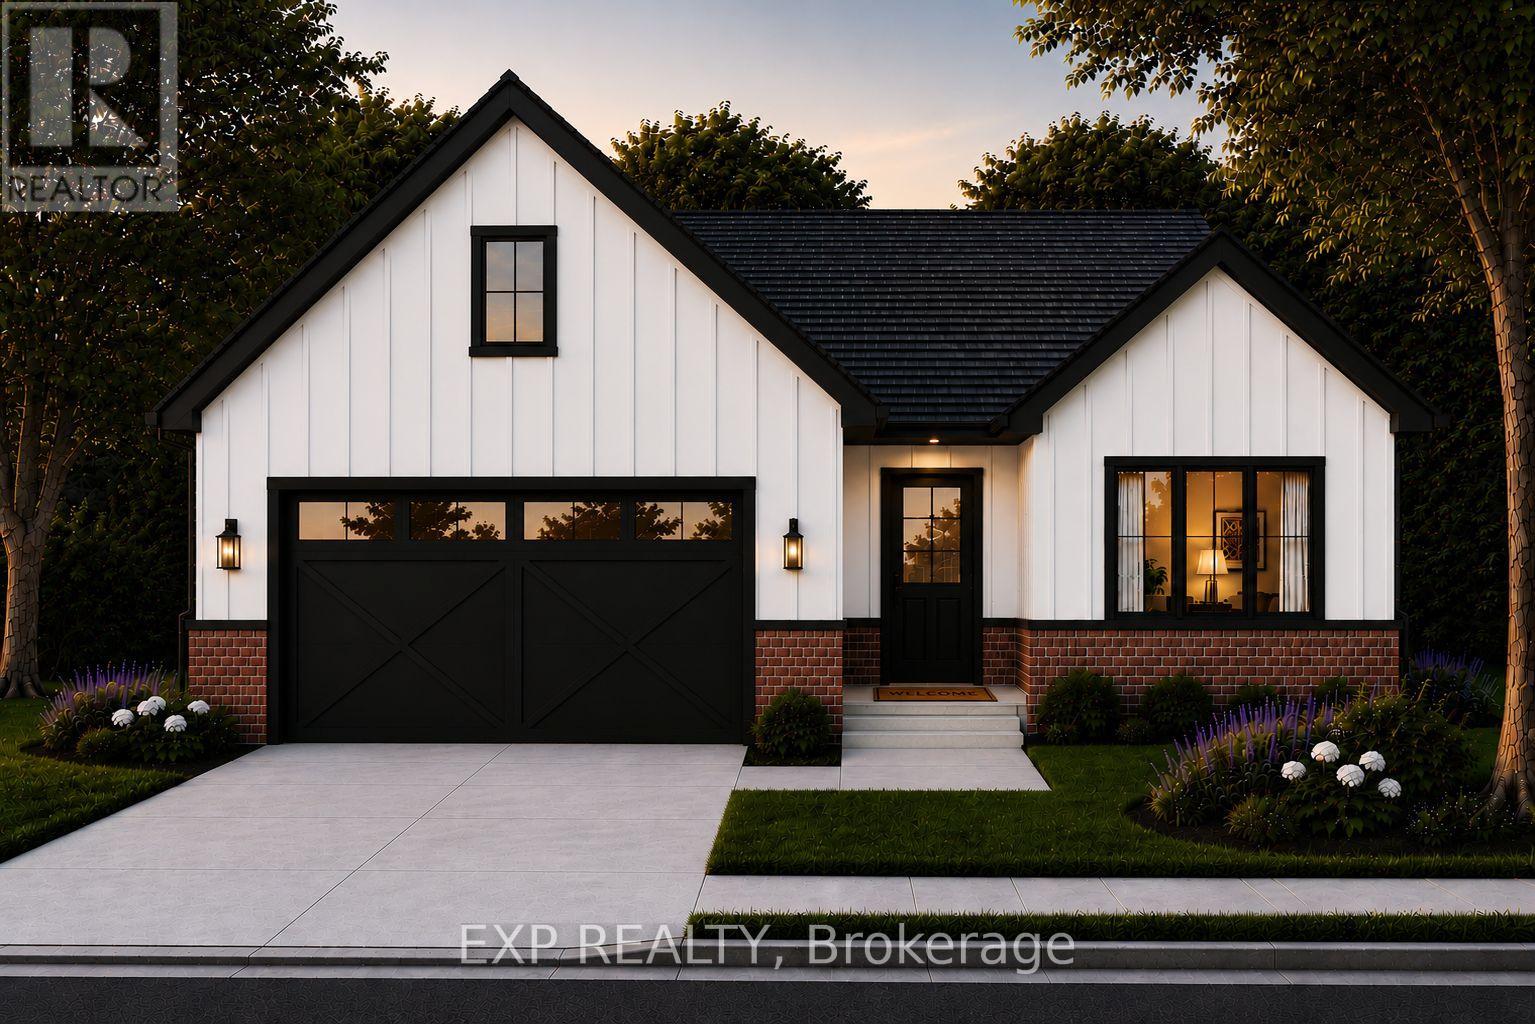
205 Merritt Court
North Middlesex, Ontario
** TO BE BUILT - Introducing the Xception by XO Homes a modern bungalow that blends comfort, function, and flexibility. With two specifications available, the X Specs provide an affordable option with quality finishes, while the O Specs deliver a more luxurious upgrade for those seeking extra elegance. Offering 1,500 sq. ft. on the main floor, this home includes 3 bedrooms and an open-concept design that connects the kitchen, dining, and living spaces perfect for entertaining or relaxing with family. The primary suite features a walk-in closet and private ensuite, while two additional bedrooms provide plenty of room for family, guests, or a home office.Everyday convenience is built in with a separate laundry room and a functional mudroom that connects directly to the garage and to the lower staircase a smart detail for anyone considering an in-law suite or secondary living space in the basement.Designed with thoughtful layouts, quality craftsmanship, and the option to personalize with either X or O Specs, the Xception is a home that adapts to your lifestyle today and for years to come. Contact us for more information on available lots, models, and our full builder package. Come fall in love with Merritt Estates and build the home you've always dreamed of! Also keep in mind you can customize these models. **PLS NOTE: PRICE REFLECTS HST REBATE** (id:63381)
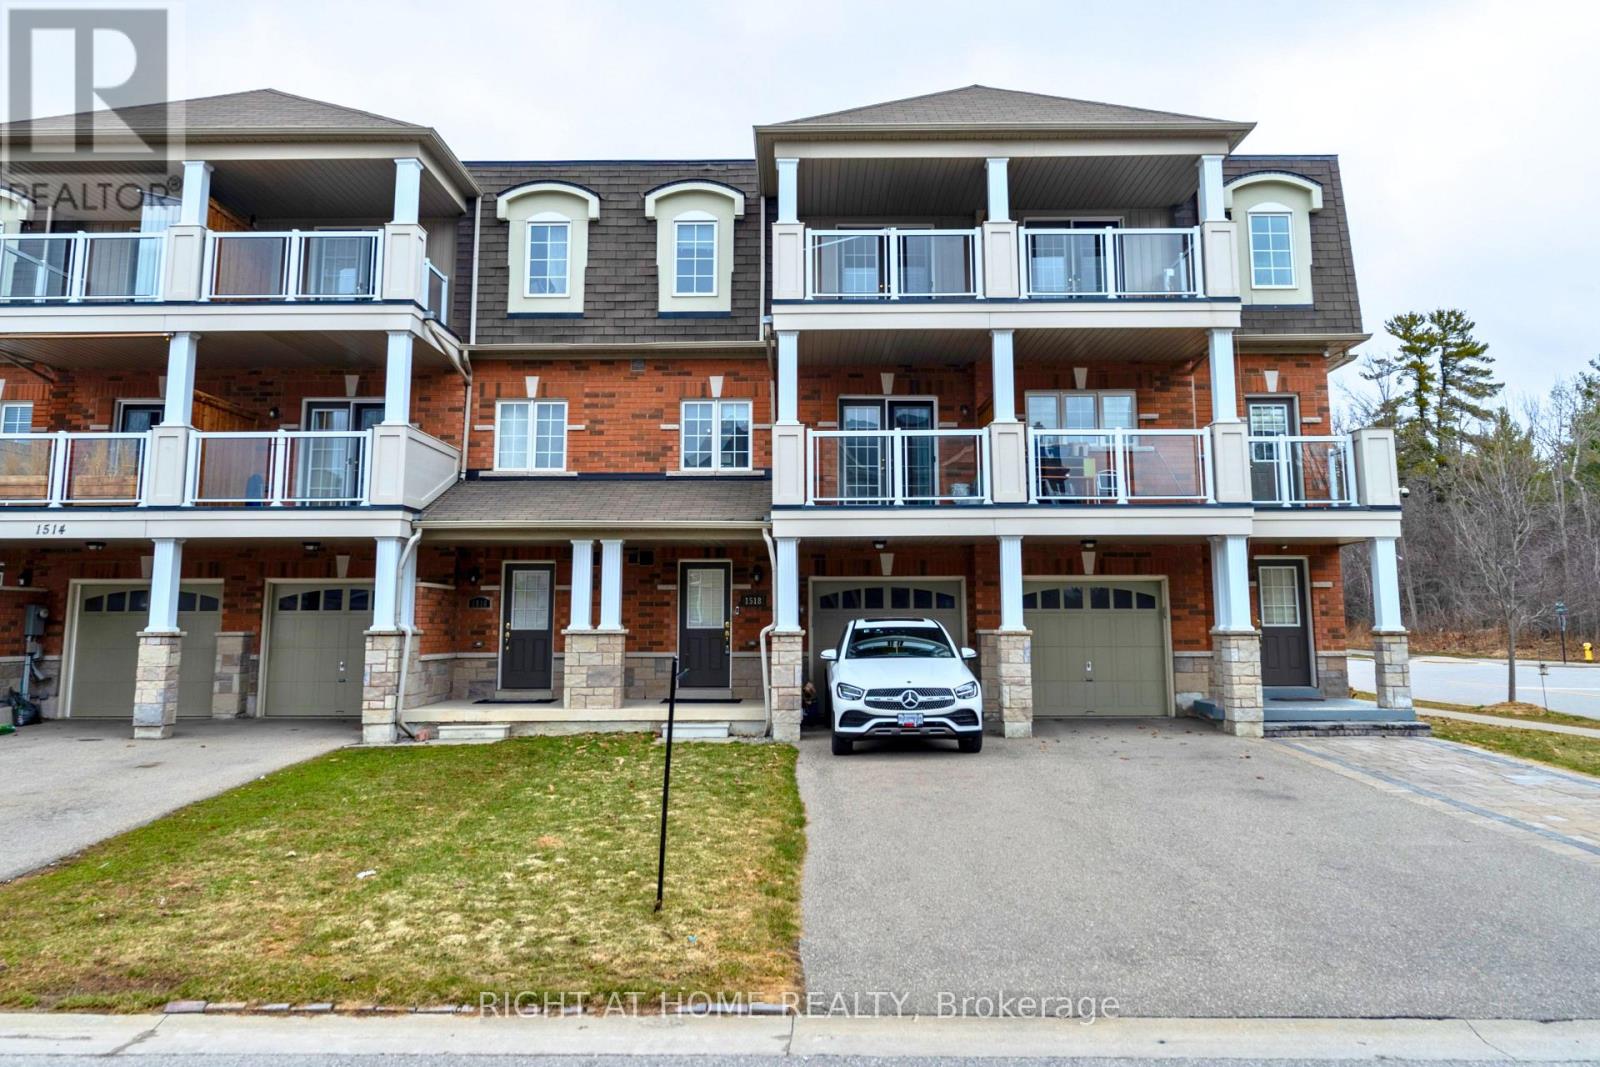
1518 Shepway Mews
Pickering, Ontario
Stunning 3-storey freehold townhome backing onto park in highly desirable Duffin Heights! Truly a rare find, this property sits on a premium lot featuring a private rear gate with direct, seamless access to the park - an incredible outdoor extension for kids, pets, and entertaining. The bright, open-concept main living level boasts soaring 9ft ceilings, updated contemporary light fixtures, and matching stained oak stairs. The upper-level features spacious primary bedroom, with hardwood flooring throughout and ample storage space. Parking is a massive bonus here: the rare, extra-long private driveway has no sidewalk, comfortably parking 3 vehicles, plus 1 in the garage which features a highly convenient direct indoor access door. Unbeatable, family-friendly location steps to local neighborhood parks, transit (DRT Route 112), and top-rated schools including Valley View Public School and St. Wilfrid Catholic School. Minutes away from daily essentials like Farm Boy, Lowe's, and Starbucks. A commuter's absolute dream with rapid access to both Hwy 401 & 407, and the Pickering GO Station. (id:63381)
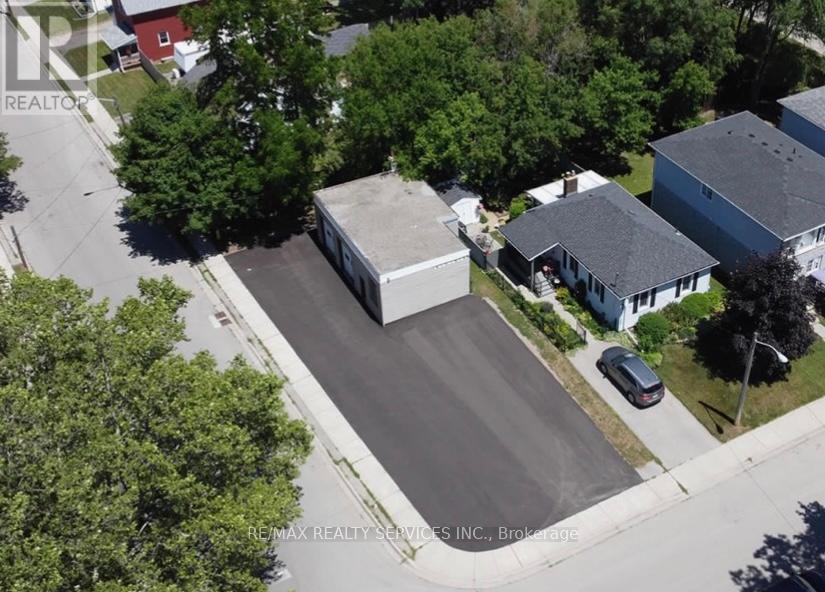
46 Kitchener Avenue
Brantford, Ontario
Freestanding garage. Currently being used for automotive repair, sales & service. Spacious 39x100 corner lot with parking for up to 25 cars, two-bay garage, reception area, restroom & storage. Newly paved (2022), New Roof (2023). (id:63381)
53 Church (St) Avenue
Trent Hills, Ontario
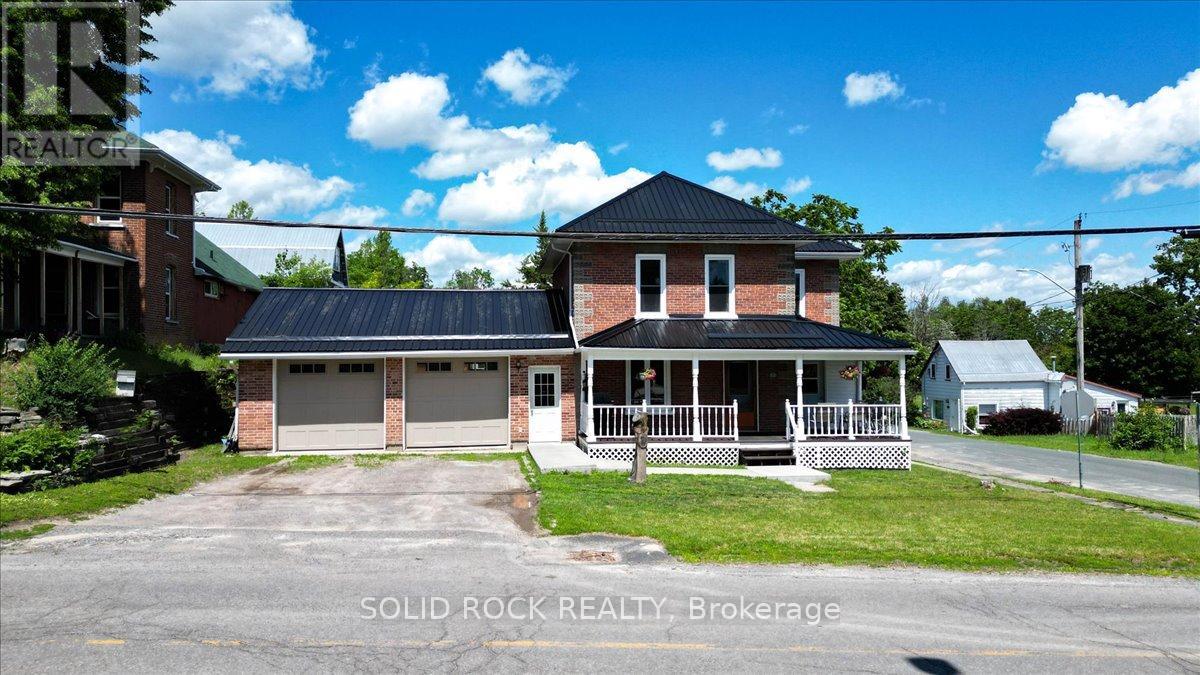
Welcome to this well-maintained home ideally located within walking distance to downtown Campbellford, the beautiful Trent River, local shops, restaurants, and everyday amenities. Offering exceptional functionality both inside and out, this property is perfect for hobbyists, car enthusiasts, and those seeking additional workspace. The impressive insulated double-car garage is a true standout, featuring a gas heater, separate 230-amp electrical service with an additional 230-volt outlet, and industrial-grade garage doors installed approximately four years ago. A newer 14' x 12' shed provides excellent additional storage and could easily serve as a workshop, studio, or creative space. Enjoy relaxing mornings or quiet evenings on the welcoming covered front porch, an inviting extension of the home's living space. Inside, you'll find a spacious kitchen combined with a dining area, creating a comfortable setting for everyday living and entertaining. Recent updates provide peace of mind, including a durable metal roof (approximately 4 years old) and new windows installed in 2025. The home is serviced by a 200-amp main electrical panel, offering ample capacity for modern living. Whether you're looking for a comfortable family home, a property with exceptional garage space, or a location close to all that Campbellford has to offer, this home is one you won't want to miss. (id:63381)
182 Lakeshore Drive
Toronto, Ontario
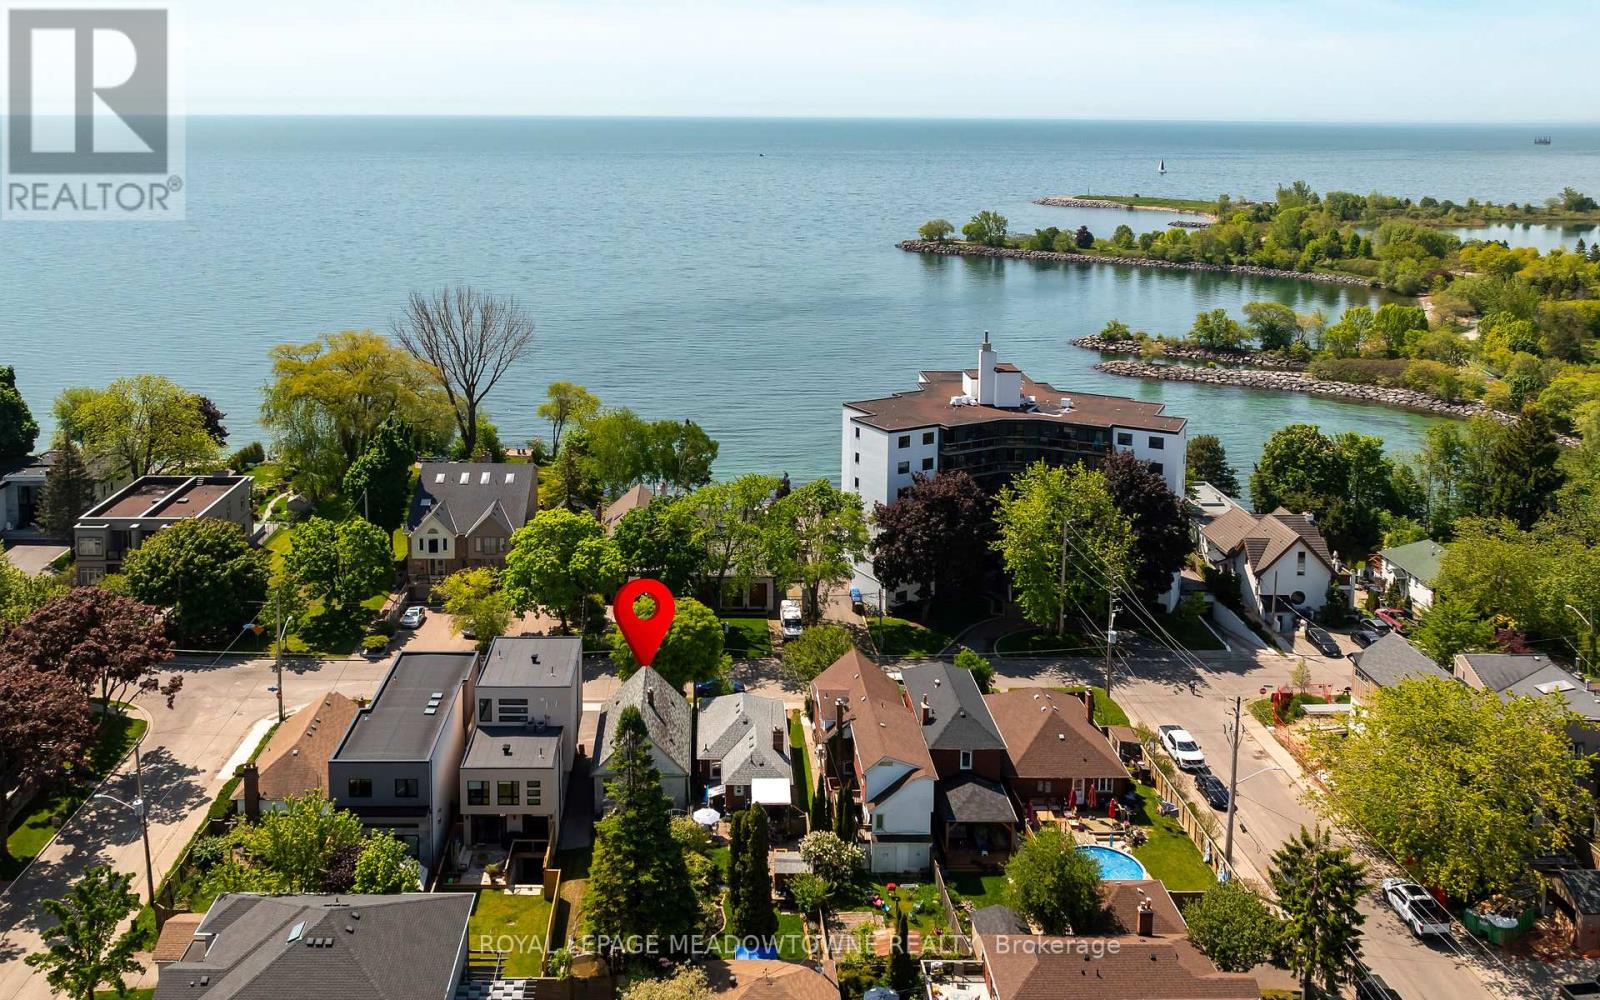
Offered on the market for the very first time, this rare property on Lake Shore Drive presents a historic, once-in-a-generation opportunity for luxury builders, premium investors, and families seeking their ultimate forever home. Built by the original owners and proudly held by a single family across decades, this premium parcel serves as an elite blank slate to construct an architectural masterpiece boasting breathtaking, unobstructed views of Lake Ontario.Situated in one of the area's most prestigious waterfront corridors, the location offers an unparalleled lifestyle. Step directly onto the Etobicoke Waterfront Trail for peaceful morning walks, or take a short stroll to Twelfth Street Parkette and the lush greenspaces of nearby Elizondo Point. This incredible location places you just steps away from Rotary Park and Colonel Samuel Smith Park, offering a vibrant, year-round outdoor lifestyle complete with swimming, tennis, and an iconic outdoor skating trail.Beyond the relaxed, resort-like shoreline atmosphere, the property offers superb practical convenience with fast access to major highways and transit options for an effortless commute. This exceptional lot pairs tranquil, prestigious living with an unmatched neighborhood profile, making it the perfect foundation to plant deep roots, write your own family history, and build a spectacular legacy home to be treasured for generations to come. (id:63381)
306 - 10 Park Lawn Road
Toronto, Ontario
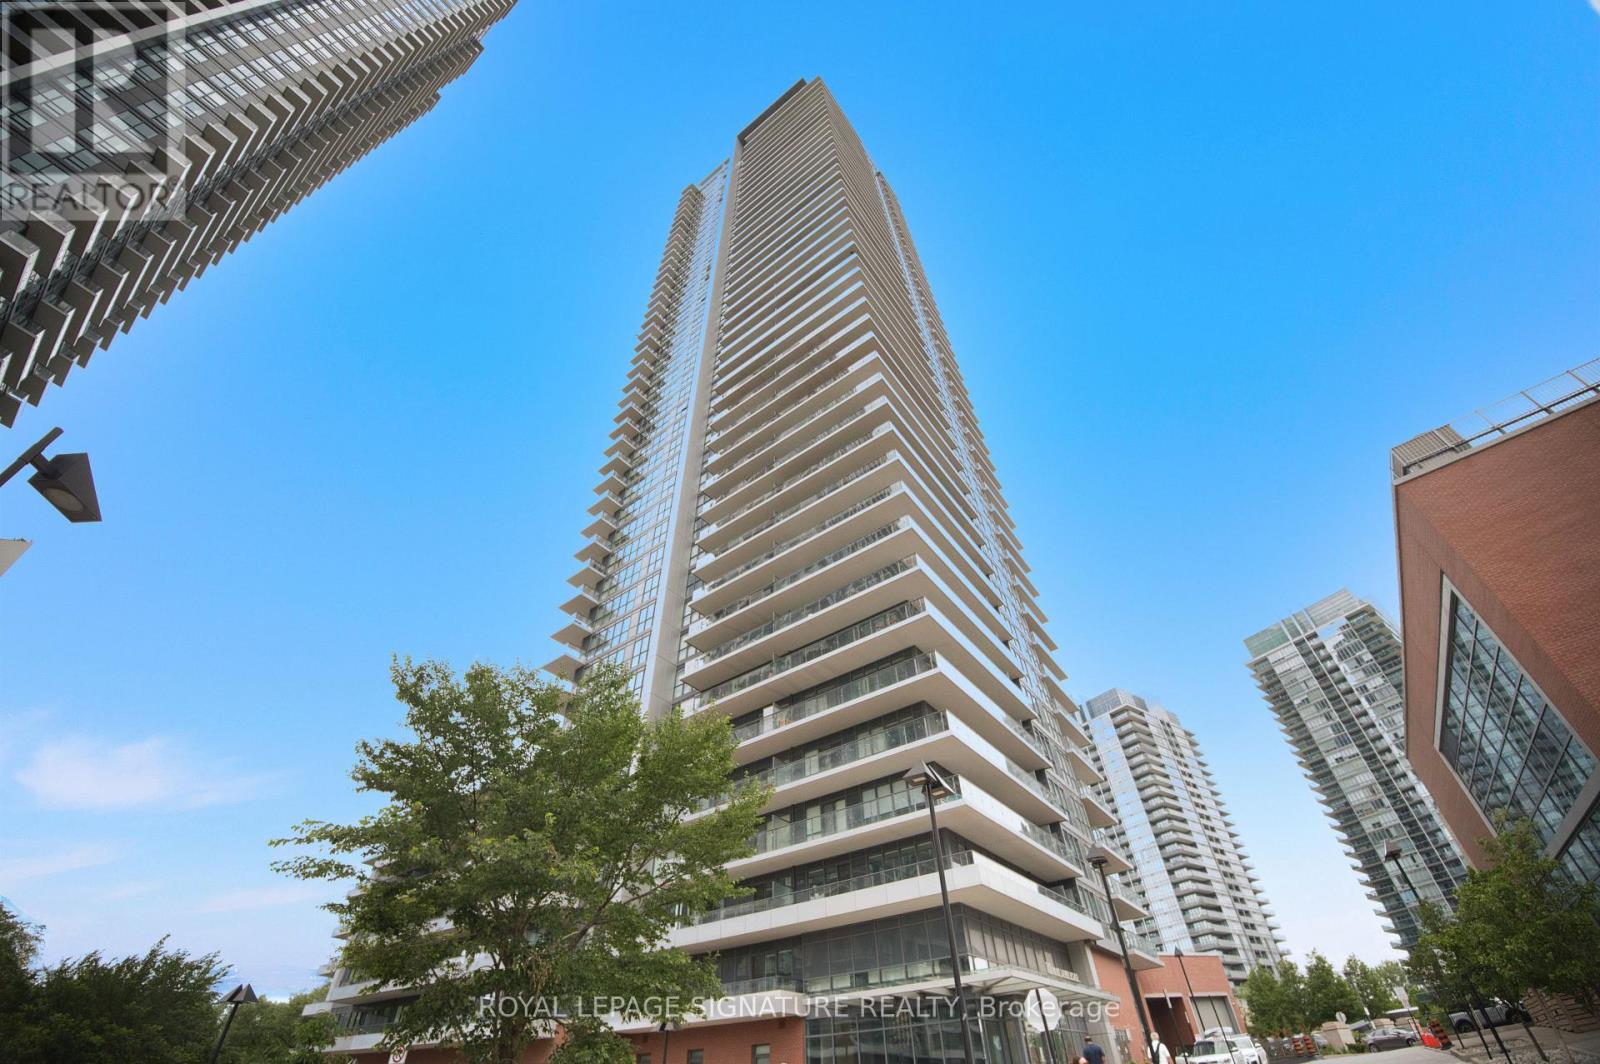
Welcome to this spectacular southwest corner, 2+1 with 2 Full Bathroom suite overlooking the serene ravine and Mimico Creek. Featuring a rare double-wide private parking space with two side-by-side parking spots, this exceptional residence combines luxury, privacy, nature, and convenience in one of Mimico's most sought-after buildings.The standout feature is the extraordinarily rare 256 sq. ft. wraparound southwest-facing balcony, offering a private outdoor retreat surrounded by treetop and ravine views. Floor-to-ceiling windows showcase the stunning natural setting while flooding the home with direct sunlight throughout the day. Two separate walkouts, one from the living room and another from the second bedroom, provide seamless access to this remarkable outdoor space, creating an effortless indoor-outdoor lifestyle ideal for relaxing, entertaining, or enjoying sunset views over the ravine.Featuring 9.5-foot ceilings and extensive upgrades throughout, including a custom quartz kitchen island, Hunter Douglas motorized window coverings, and custom closet organizers, this bright and spacious suite is truly move-in ready.The thoughtfully designed open-concept layout offers a highly desirable split-bedroom floor plan for enhanced privacy, two full bathrooms, and a versatile study ideal for working from home. The upgraded kitchen features full-sized appliances, generous storage, and a custom quartz island designed for both everyday living and entertaining.The lower-floor location provides easy access while still capturing breathtaking treetop and ravine vistas. Residents also benefit from a secondary elevator servicing floors 1-8, reducing wait times and adding convenience. A storage locker is conveniently located underground. Bright, upgraded, and surrounded by nature, this rare corner suite offers an unmatched combination of sunlight, privacy, breathtaking ravine views, exceptional outdoor living, and the convenience of two side-by-side parking spaces. (id:63381)
8 Lakeshore Road E
Oro-Medonte, Ontario
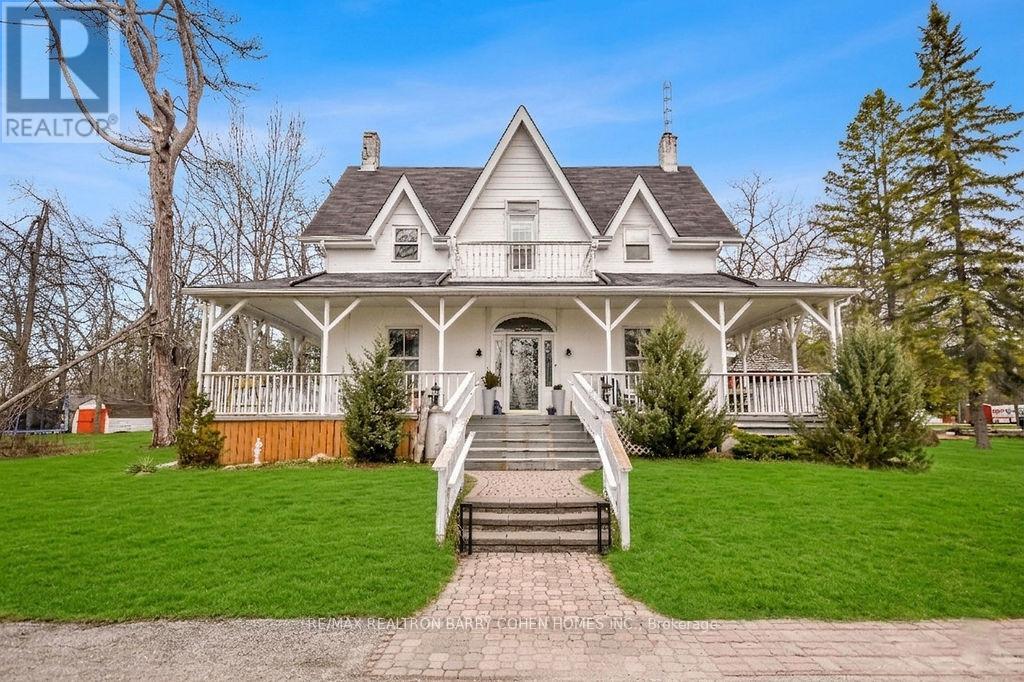
Discover the perfect blend of historic charm and modern luxury at 8 Lakeshore Road E, a stunning 4-bedroom Victorian-style residence situated on a private 1.2-acre lot in the heart of Oro-Medonte. Boasting over 3,000 sq. ft. of character-filled living space, this home features soaring ceilings, grand principal rooms, and timeless architectural details. The property offers excellent potential for relaxation and entertaining, featuring an in-ground pool, a private sauna, and a charming gazebo nestled among mature trees. The expansive backyard serves as an open canvas, with renderings available to showcase the incredible potential for a custom deck to connect the home to its outdoor amenities. With a massive driveway and a detached garage featuring an additional office/workshop, the property accommodates many vehicles and provides plenty of room for all your toys. Located directly across from public Lake Simcoe access and minutes from the Trans Canada Rail Trail, this home offers a premium four-season lifestyle just 15 minutes from both Barrie and Orillia. A rare opportunity to own a piece of local history with a vision already in place for your future outdoor masterpiece. (id:63381)
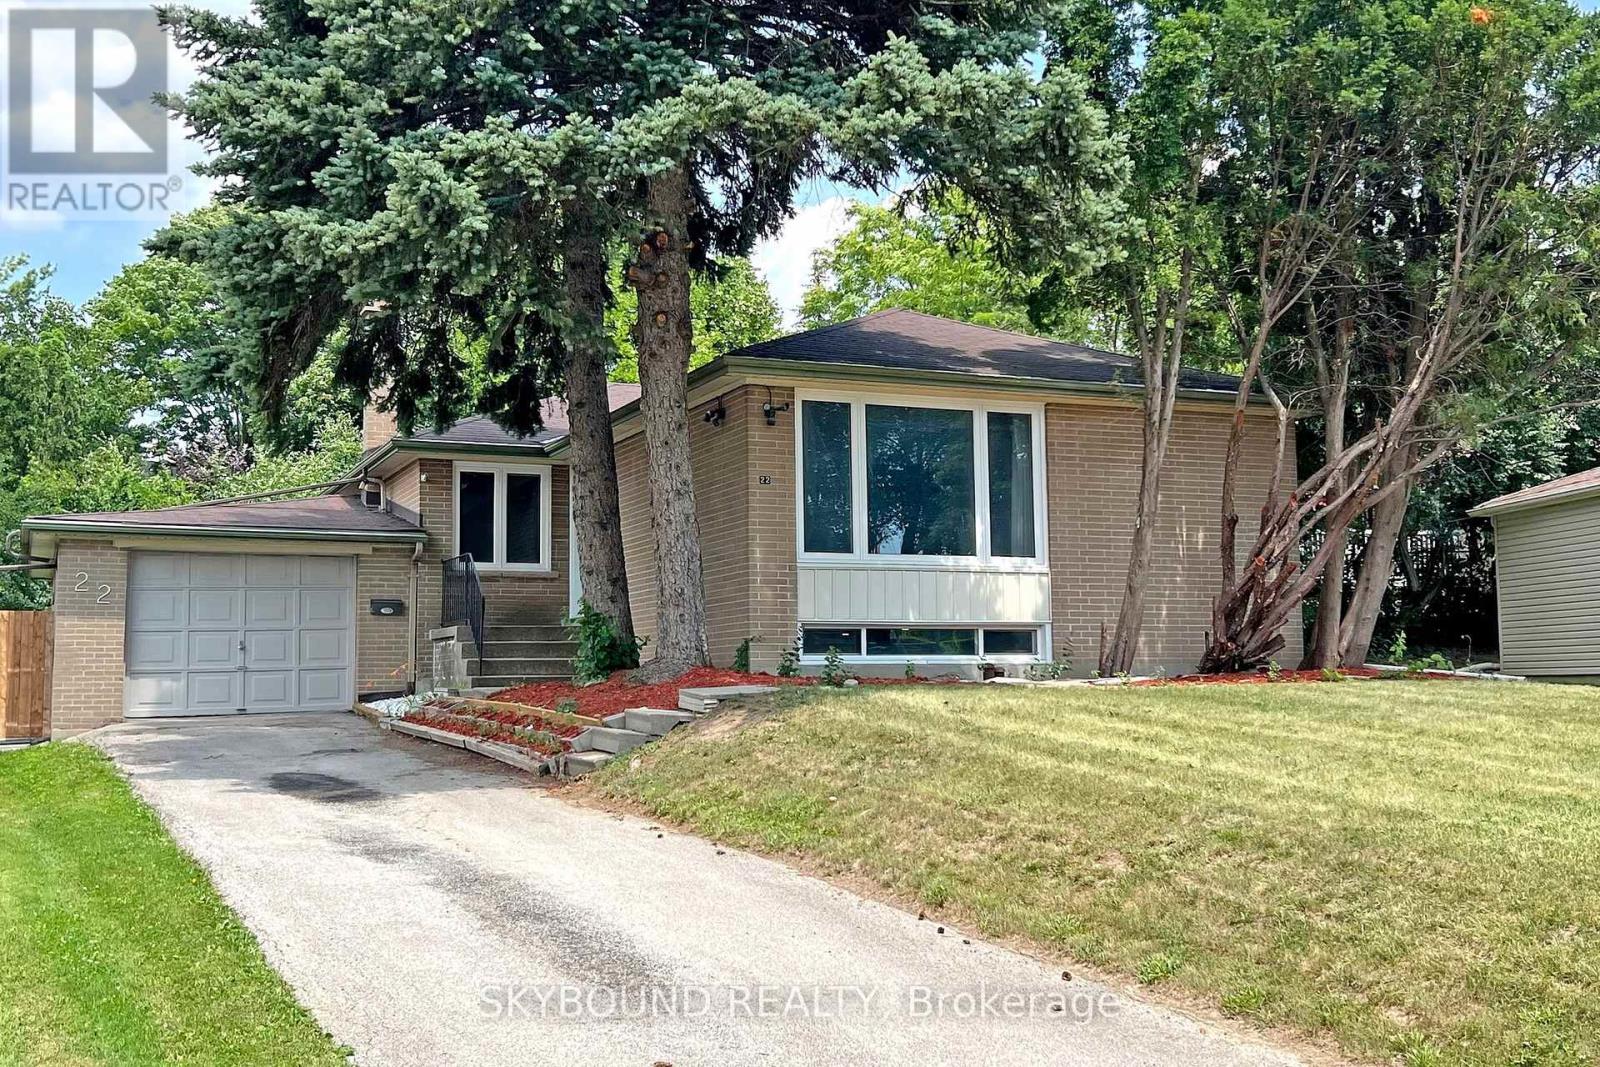
22 Royal Doulton Drive
Toronto, Ontario
This very bright and spacious detached bungalow house features 3+2 bedrooms and 2 bathrooms, roughed in laundry on the main floor, new stainless-steel appliances. Sizeable L-shaped living/dining room. Hardwood thru-out. Just renovated spacious lower level (Nanny/in-law potential) with side entrance. Near public, Catholic, French Immersion and Private schools. Walk to the Broadlands Community Centre (Large Park, Tennis, Skating Rink, Swimming Pool). Steps to ravines, parks, nature trails, grocery stores, restaurants & TTC. Near Malls & Plazas. Easy access to DVP, 401 & 404. 15 Mins drive to Downtown. (id:63381)
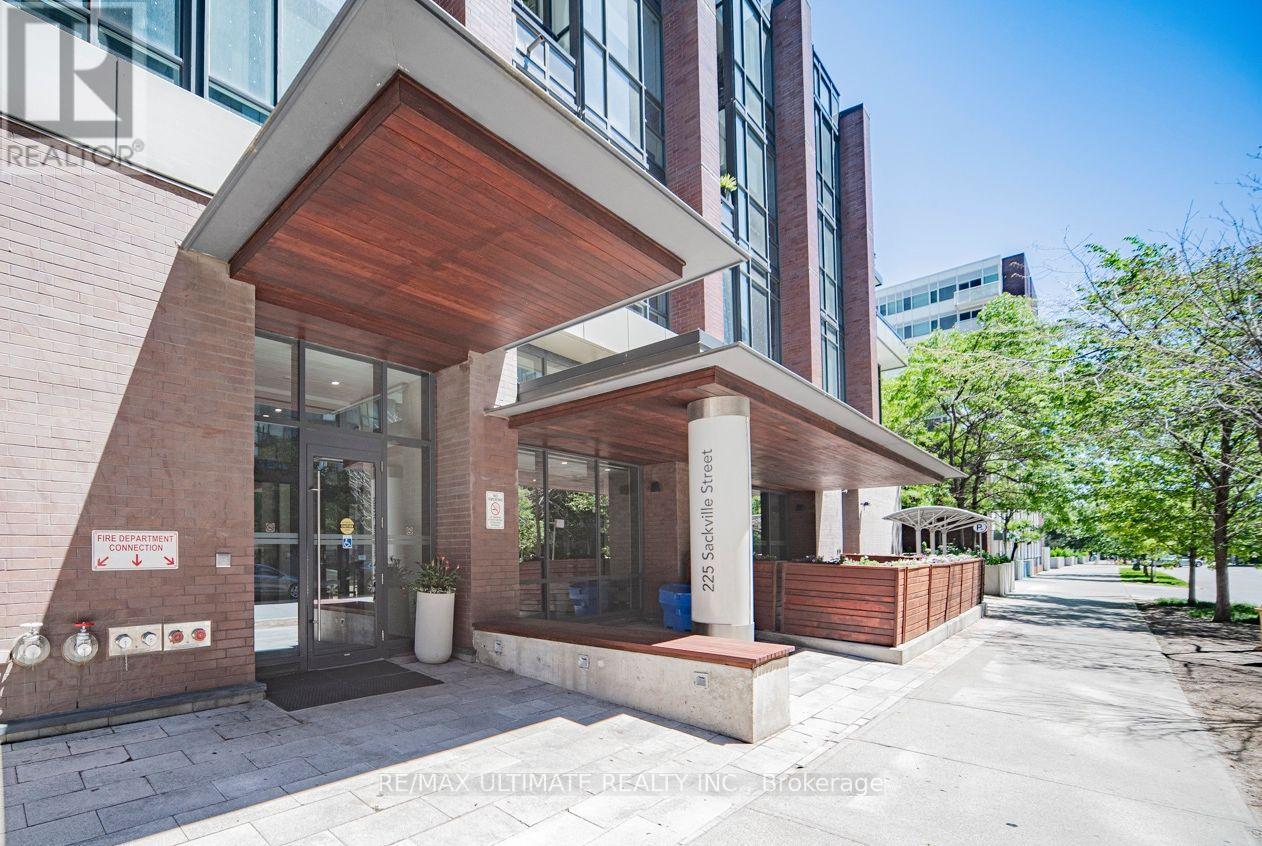
901 - 225 Sackville Street
Toronto, Ontario
**Paint Box by Daniels** Quality Built! Largest 1 Bdrm In The Building. Modern, Excellent City View. Open Concept With Windows Across Living/Dining/Kitchen. Walkout to Oversized 103 Sq Ft Balcony. Laminate Throughout. Modern Cabinetry ,Quartz Counter & Large Kitchen Island (seats 4), Pantry. *Upgraded Wardrobe in Bdrm** Building Amenities: 2nd Floor Gym, 2nd Floor Theatre, 4th Floor Sun Lounges & Outdoor Terrace w/ Bbq's Overlooks The City, 3 x Bike Rooms, 1 x Guest Suite. Urban Gardens Available for Residents Who Want the "Farm to Table" Experience. Nearby: 6 Acre Park W/ Off-Leash Dog Area. Pilates, Nail Salons, Grocery, Next to The Aquatic Center (Free Admission), Dundas Ttc Streetcar Stops Right In Front. Restaurant w/ Patio, Ice Creme Shop on Main Level. Quick Access to River St, DVP, Downtown, Queen Street Car 24 hrs, Eatons Centre, Bike Lanes & Paths. Dance Arts, Daniels Spectrum, Bike Share, Shoppers Drug All Right Next Door. See Floor Plan Attached. Shows Well! (id:63381)
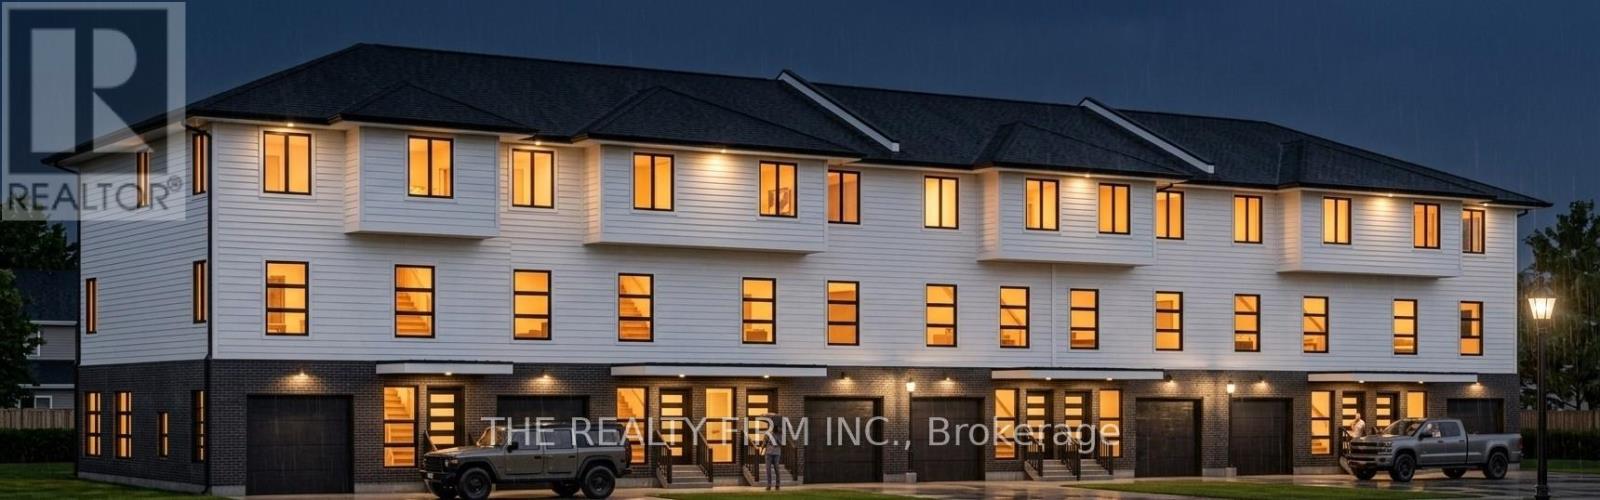
1236 Southdale Road E
London South, Ontario
Prime Investment Opportunity - To be built-15-Unit Multifamily Condo Portfolio. A rare chance to acquire 15 duplex-style condos in a single closing, with delivery targeted for May 2027. This turnkey project offers immediate scale, strong rental potential, and lasting asset appreciation. The 15 units total 49,650+ sq ft across four levels, each around 3,310+ sq ft with two kitchens, two living areas, two laundry spaces, and six bedrooms, ideal for large or multi-generational households and premium tenants. Each unit can yield two rental incomes, maximizing revenue while keeping maintenance low with modern finishes. Per unit: lower level with 2 beds and bath; first floor with gourmet kitchen, eating area, bright living room, powder room, and in-suite laundry. Upper level with large kitchen, pantry, dining area, living room, and a 2-piece bath; third floor with four generous sized bedrooms- including a primary suite with private ensuite, plus an additional full bath and laundry. Investment highlights include turnkey, high-quality construction, single closing for easier financing, and potential for 30+ rental streams when optimized. A flexible strategy-hold for cash flow, build long-term equity, or resell units-supports diversification and long-term stability. Location is excellent-minutes to the 401, London Hospital, on a bus route, close to schools, shopping centers, and amenities, offering convenience for tenants and strong investor appeal. Request full financial projections, schedule a site tour and review subdivision. (id:63381)
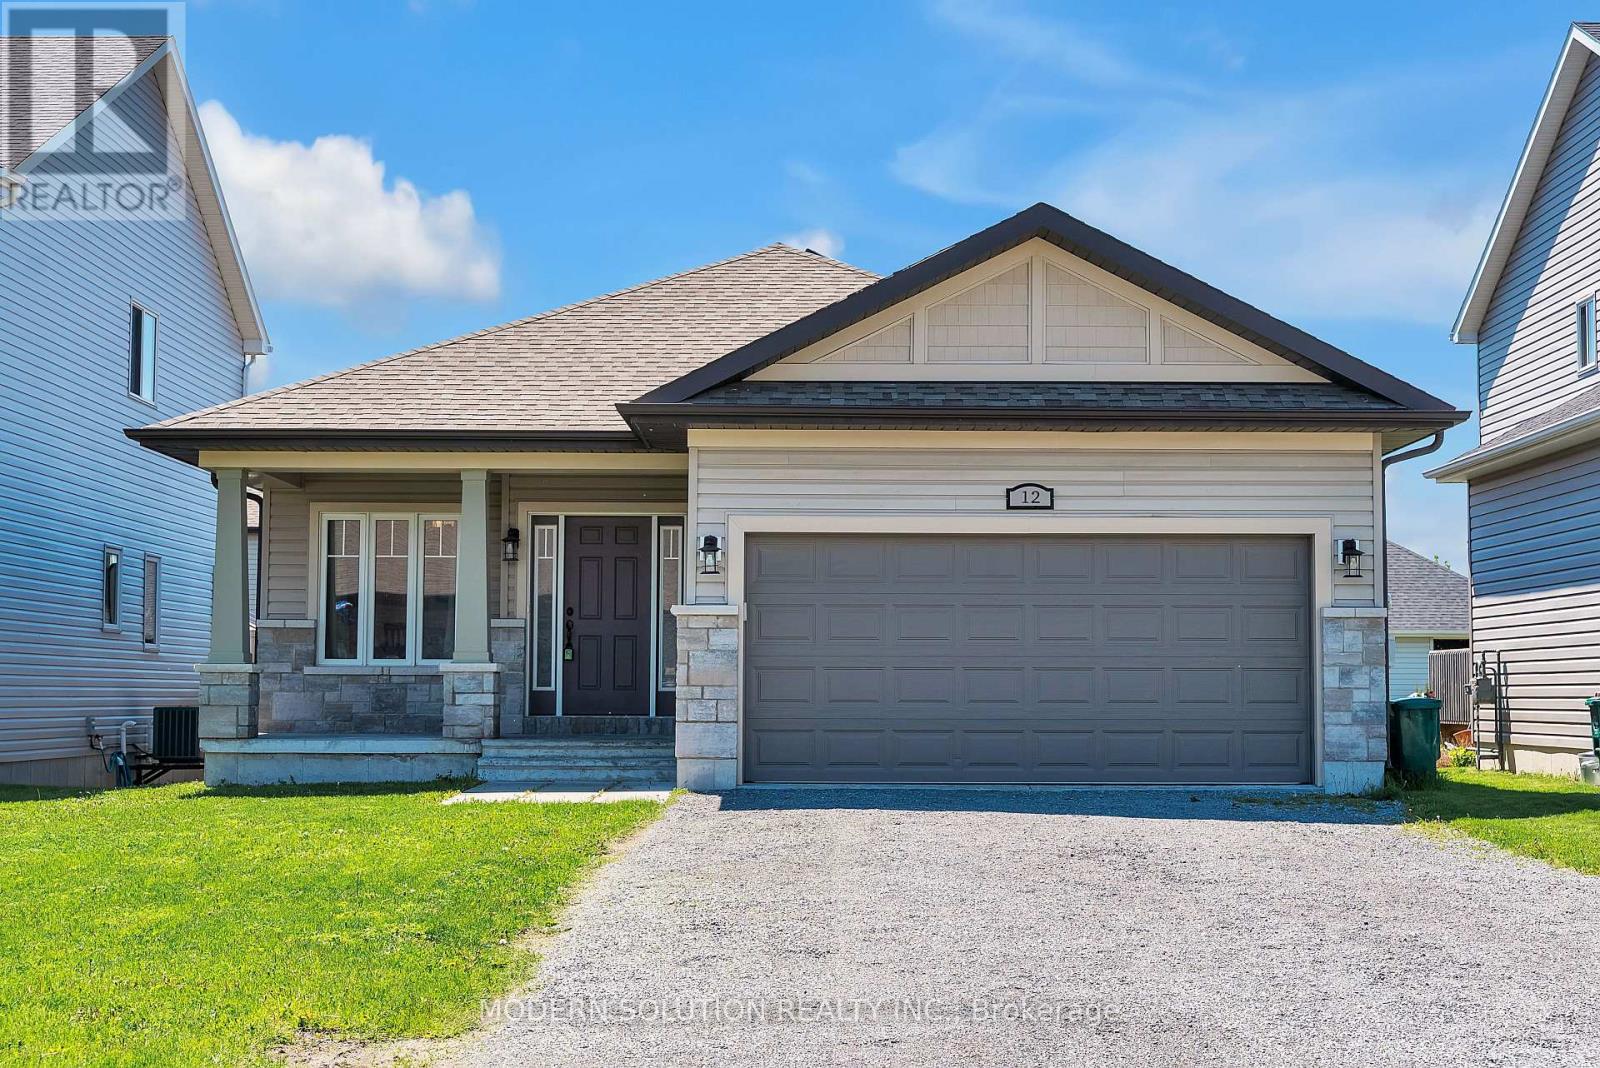
12 Cypress Drive
Belleville, Ontario
Welcome to 12 Cypress Dr! Situated in a charming, family-oriented neighborhood, this spacious Bungalow features an excellent layout. Upon entering, you are greeted by a private dining room, ideal for any occasion. The expansive open-concept kitchen is outfitted with modern appliances, including the highly sought-after gas stove and an upgraded wall-mounted hood range. The home's high ceilings are bathed in natural light from the living room. A convenient walk-out deck leads to a fully fenced backyard, perfect for enjoying your morning coffee or tea. The main level comprises 3 bedrooms and 2 bathrooms, including the primary bedroom. An additional bedroom is located on the finished lower level, along with another bathroom. An office space or recreation room can be adapted to suit your needs! The attached garage provides parking for 2 cars, and the 4-car driveway ensures parking is hassle-free. Don't miss the opportunity to make this your dream home! (id:63381)
Lph4706 - 50 Charles Street E
Toronto, Ontario
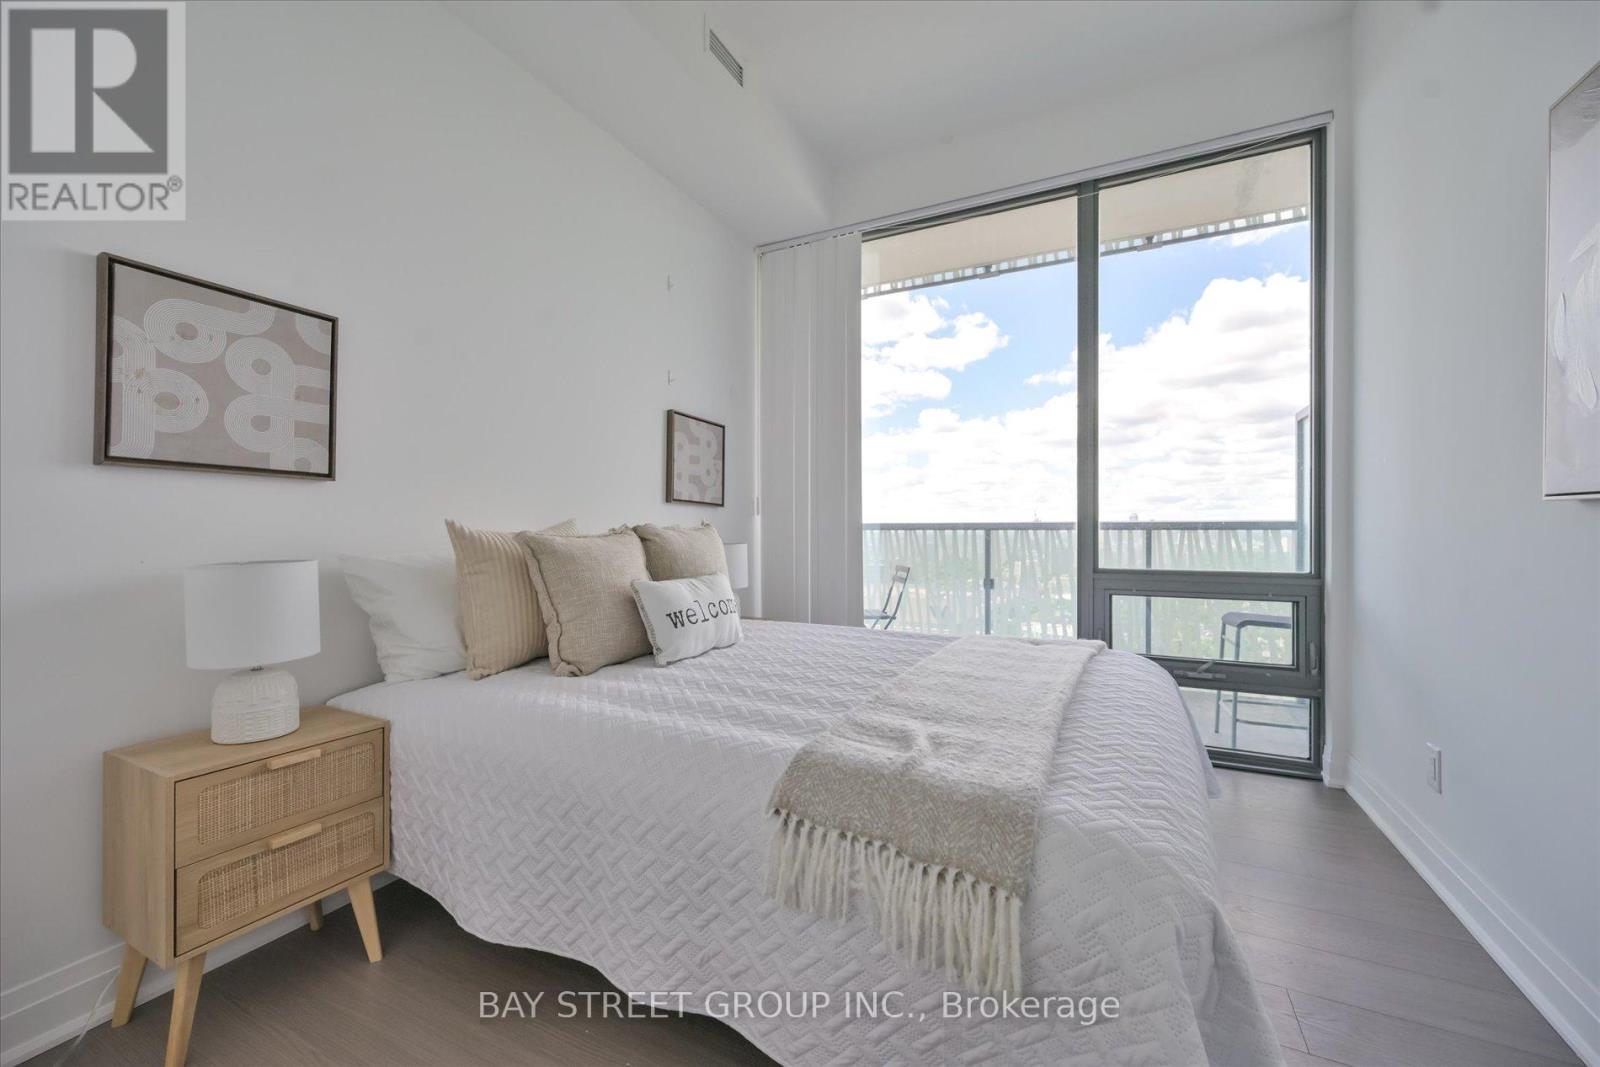
A Must See!! 5 Start Casa 3 Condo, Corner Unit, Unobstructed City & Lake View! Luxury Penthouse Collection, High 10 Ft Ceiling!!! Floor-To-Ceiling Windows, Wrap Around Terraces With Gas Bbq Hood. One Of Best Floor Plan, 2 Large Bed Rooms, 2 Full Bath, Large Den W/Window(Could Be 3rd Bedroom), High End Finishes And Appliances, Gas Cook-Top, Granite Counter, Backsplash, Mable Bath, Hardwood Floor Throughout. Walking Distance To U Of T And Steps To Bloor Subway. Amenities: Pool, Gym/Exercise/Party/Meeting Rm, Cinema, Yoga Std, Rooftop Dk, 24/7 Security And Soaring 20 Ft Lobby Furnished By Hermes. (id:63381)
313 - 383 Sorauren Avenue
Toronto, Ontario
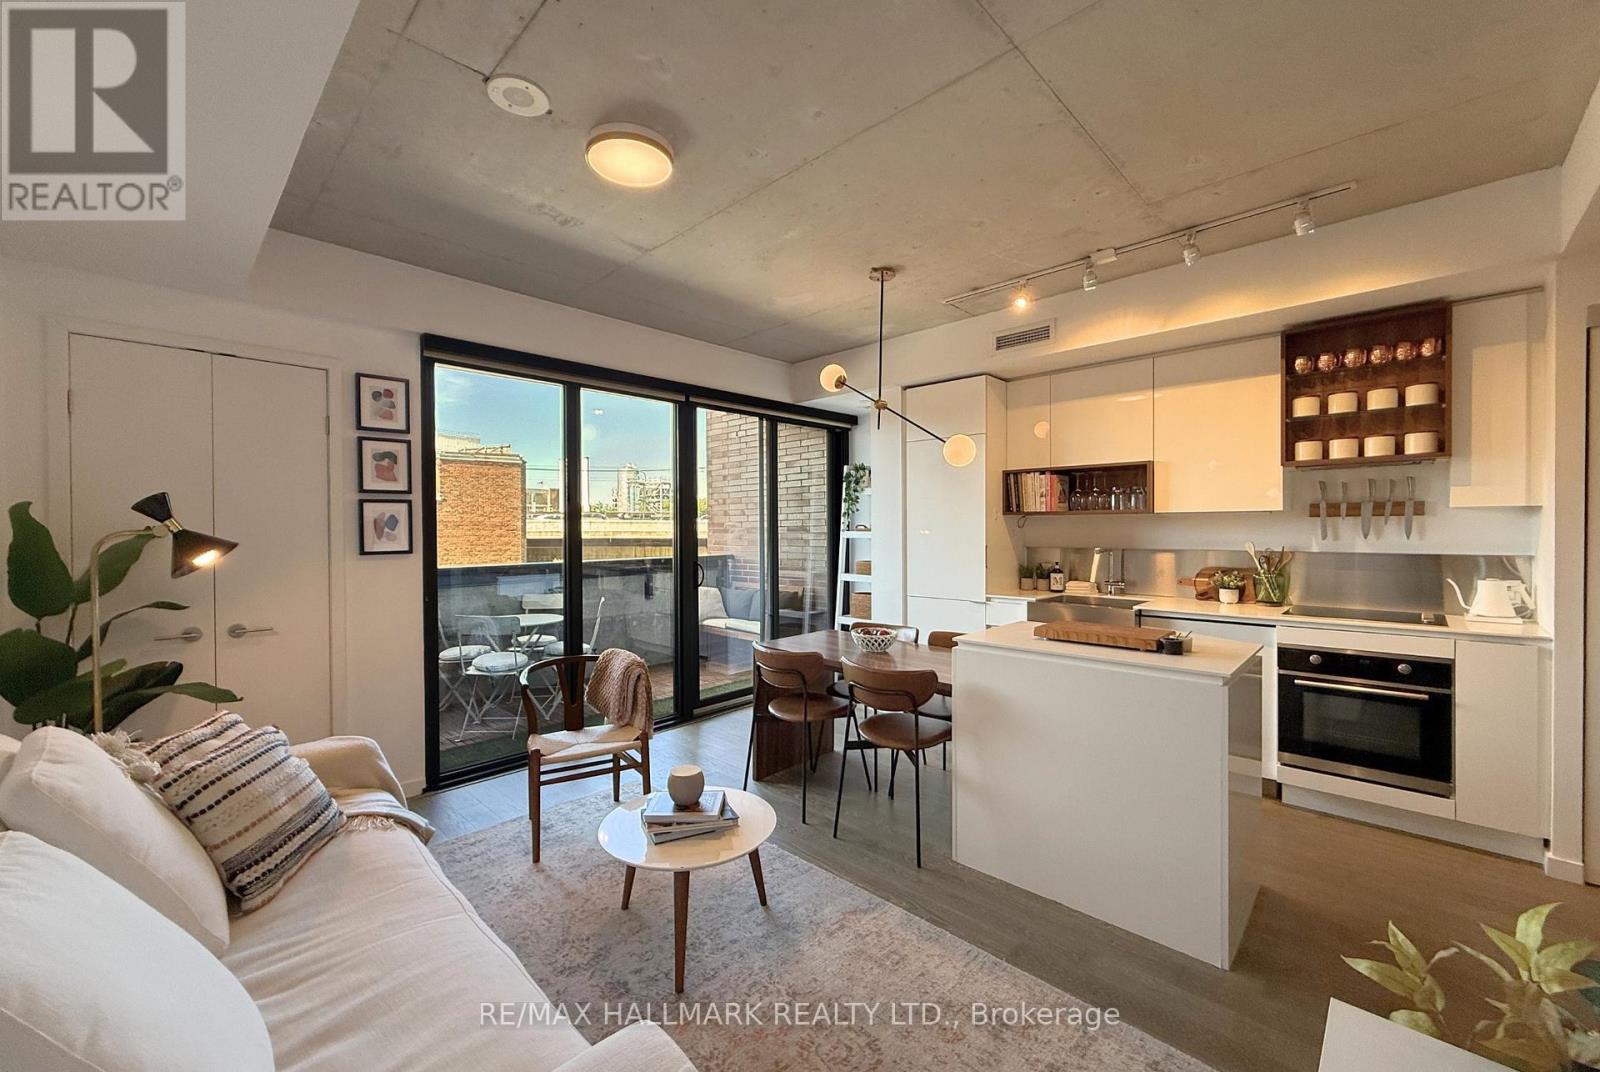
Thoughtfully designed 1-bedroom + study in one of Roncesvalles' most admired boutique buildings. With 638 sqft of intelligently used space, this suite delivers the kind of functionality that's surprisingly hard to find. The open-concept living, dining, and kitchen area is designed for real life, not just photos. A multi-purpose island anchors the space with built-in storage, a recessed microwave, dedicated meal-prep space, and an integrated wood dining table that comfortably seats four. Sleek push-to-open cabinetry, open wood shelving, stainless steel backsplash details, and premium built-in appliances give the kitchen a polished, modern edge. The bedroom easily accommodates a king-sized bed plus additional furniture - a rarity in today's condo market - and features sliding privacy doors that can open to the living space or create a more secluded retreat. A 3-piece Jack & Jill ensuite, generous closet space, smart storage solutions throughout, and a large separate owned locker make everyday living effortless. Step outside to your 69 sqft north-facing balcony, finished with wood deck tiles and synthetic grass, creating a surprisingly inviting outdoor extension of the home. Residents enjoy concierge service, a fully equipped gym, party room, community BBQ area, bike storage, and visitor parking. Set in the heart of Roncesvalles Village, you're surrounded by independent shops, cafes, restaurants, grocery options, excellent TTC access, and some of Toronto's best green space - all just steps from your front door. (id:63381)
6279 Donway Drive
Mississauga, Ontario
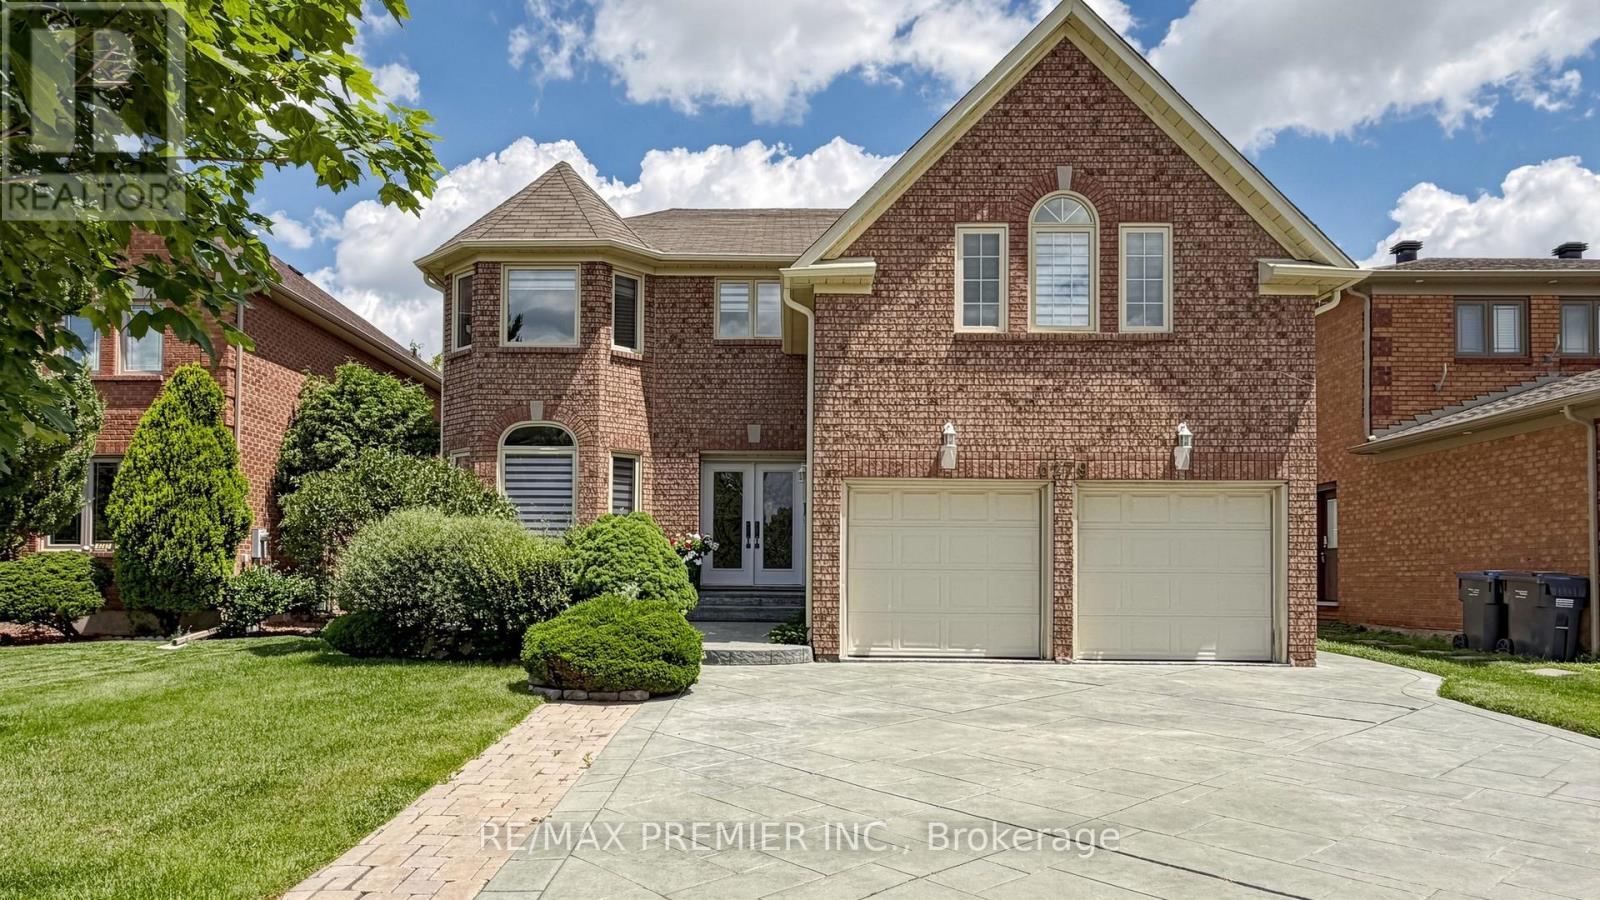
Welcome to 6279 Donway Drive, located in the highly desirable East Credit community of Mississauga. This rare Centre Hall plan 5-bedroom family home offers approximately 3,626 sq ft of living space above grade and sits on a wide 50.45 ft lot (per MPAC).The main floor offers exceptional space for everyday living and entertaining. A welcoming double-door entry leads to a spacious foyer with double closet. Enjoy the sunken living room with French doors, a separate formal dining room, and a large main floor office ideal for working from home. The updated kitchen features modern cabinetry, quartz countertops, stainless steel appliances, and overlooks the cozy family room.Convenient main floor mudroom/laundry room with side entrance adds everyday functionality.A standout feature of this home is the rare second primary bedroom above the garage, complete with 4-piece ensuite and walk-in closet-perfect for extended family, in-laws, or nanny accommodations as it is privately separated from the rest of the upper level.The beautiful central oak staircase leads to four spacious bedrooms and an open-to-above view with elegant chandelier. The main primary suite features a walk-in closet, raised sitting area, and a fully updated spa-like ensuite with oversized shower.The finished basement with separate entrance offers excellent in-law or income potential and includes a kitchen, living room, two bedrooms, separate laundry, and oversized 4-piece bathroom with double sinks and large shower.Enjoy the private backyard retreat with expansive wood deck, gas firepit, pergola, and interlock patio, creating a true Muskoka-style outdoor setting.Original owner since 1990. Updates include kitchen cabinetry and finishes (approx12 years), roof shingles (approx12 years), windows (approx6 years) & 200-amp electrical service. Ideally located near Highways 401 & 407, public transit, Heartland Town Centre, Square One, Streetsville, golf courses, restaurants, and excellent Catholic and public schools! (id:63381)
56 Wright Avenue
Toronto, Ontario
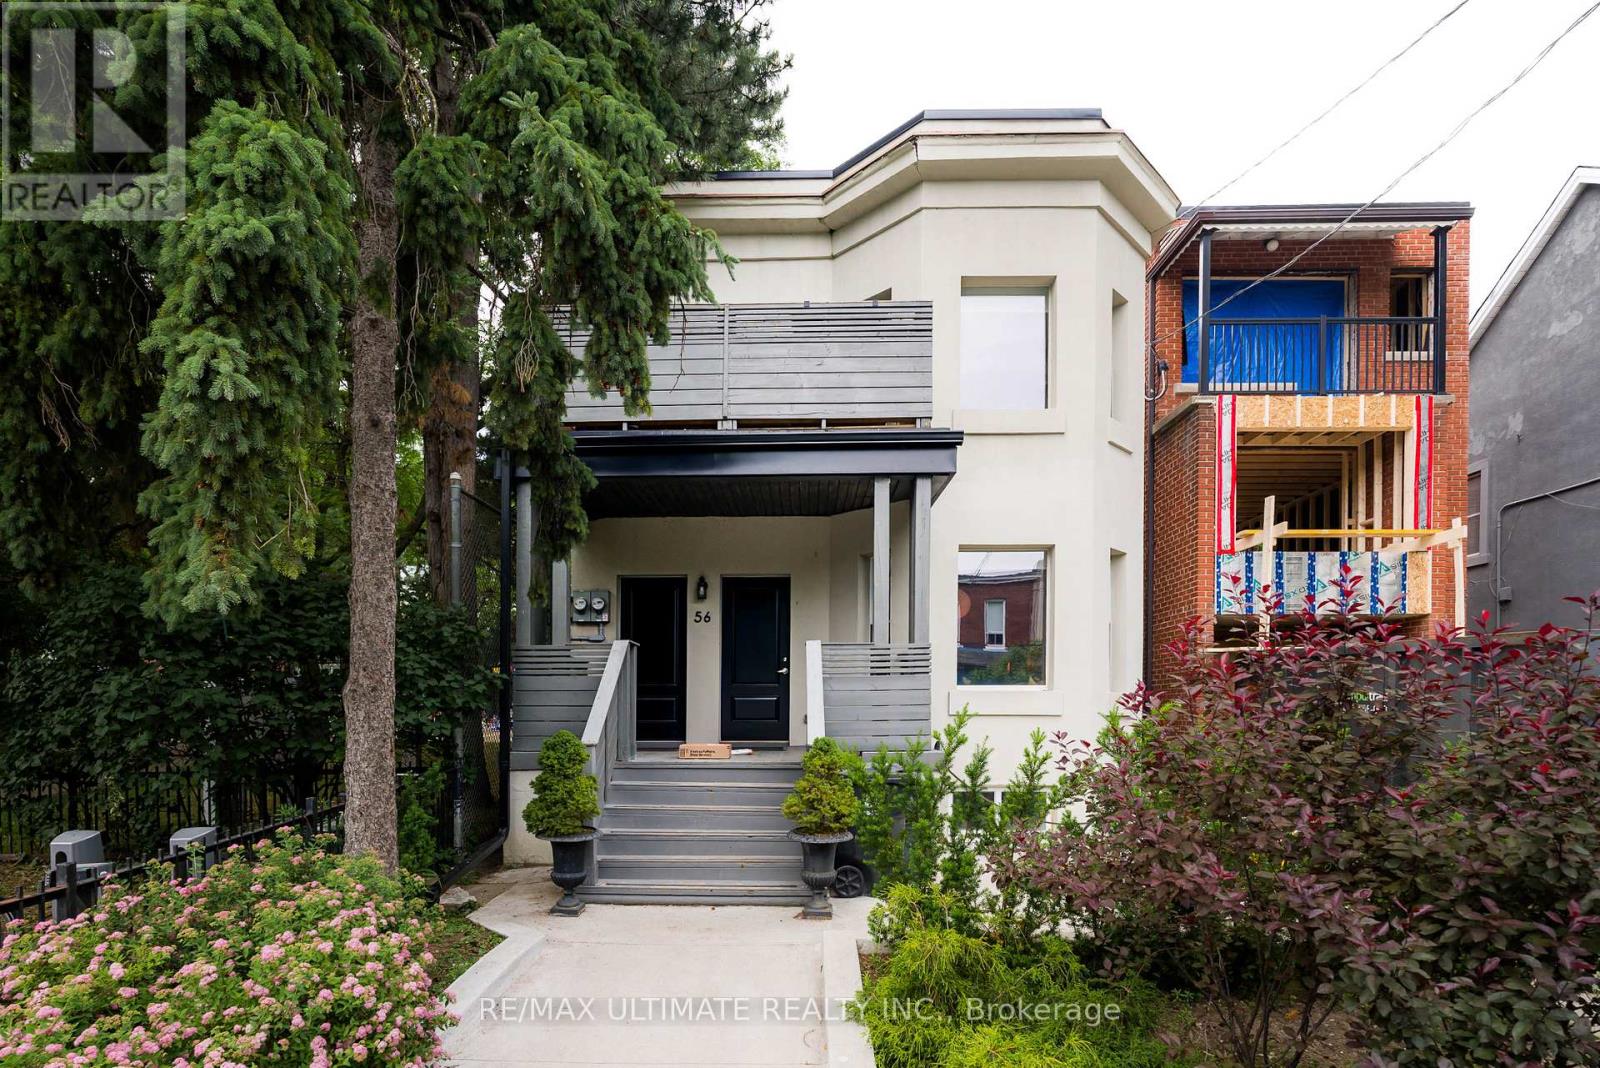
A rare investment opportunity in the heart of Toronto's highly coveted Roncesvalles Village. Situated on a large lot, this detached multiplex is currently configured as five self-contained residential units, including a basement apartment, offering strong income potential in one of the city's most desirable west-end neighbourhoods. This beautifully renovated building features bright and inviting units throughout, complemented by professionally landscaped front and rear grounds, including a charming shared rear courtyard space. Additional basement storage space provides added convenience and utility. Ideally located just steps from Sorauren Park, vibrant cafés, acclaimed restaurants, boutique shopping, transit, and the renowned Roncesvalles retail strip. An exceptional opportunity to acquire a well-maintained multi-residential asset in a premier urban location with strong tenant appeal, stable income potential, and long-term upside. (id:63381)
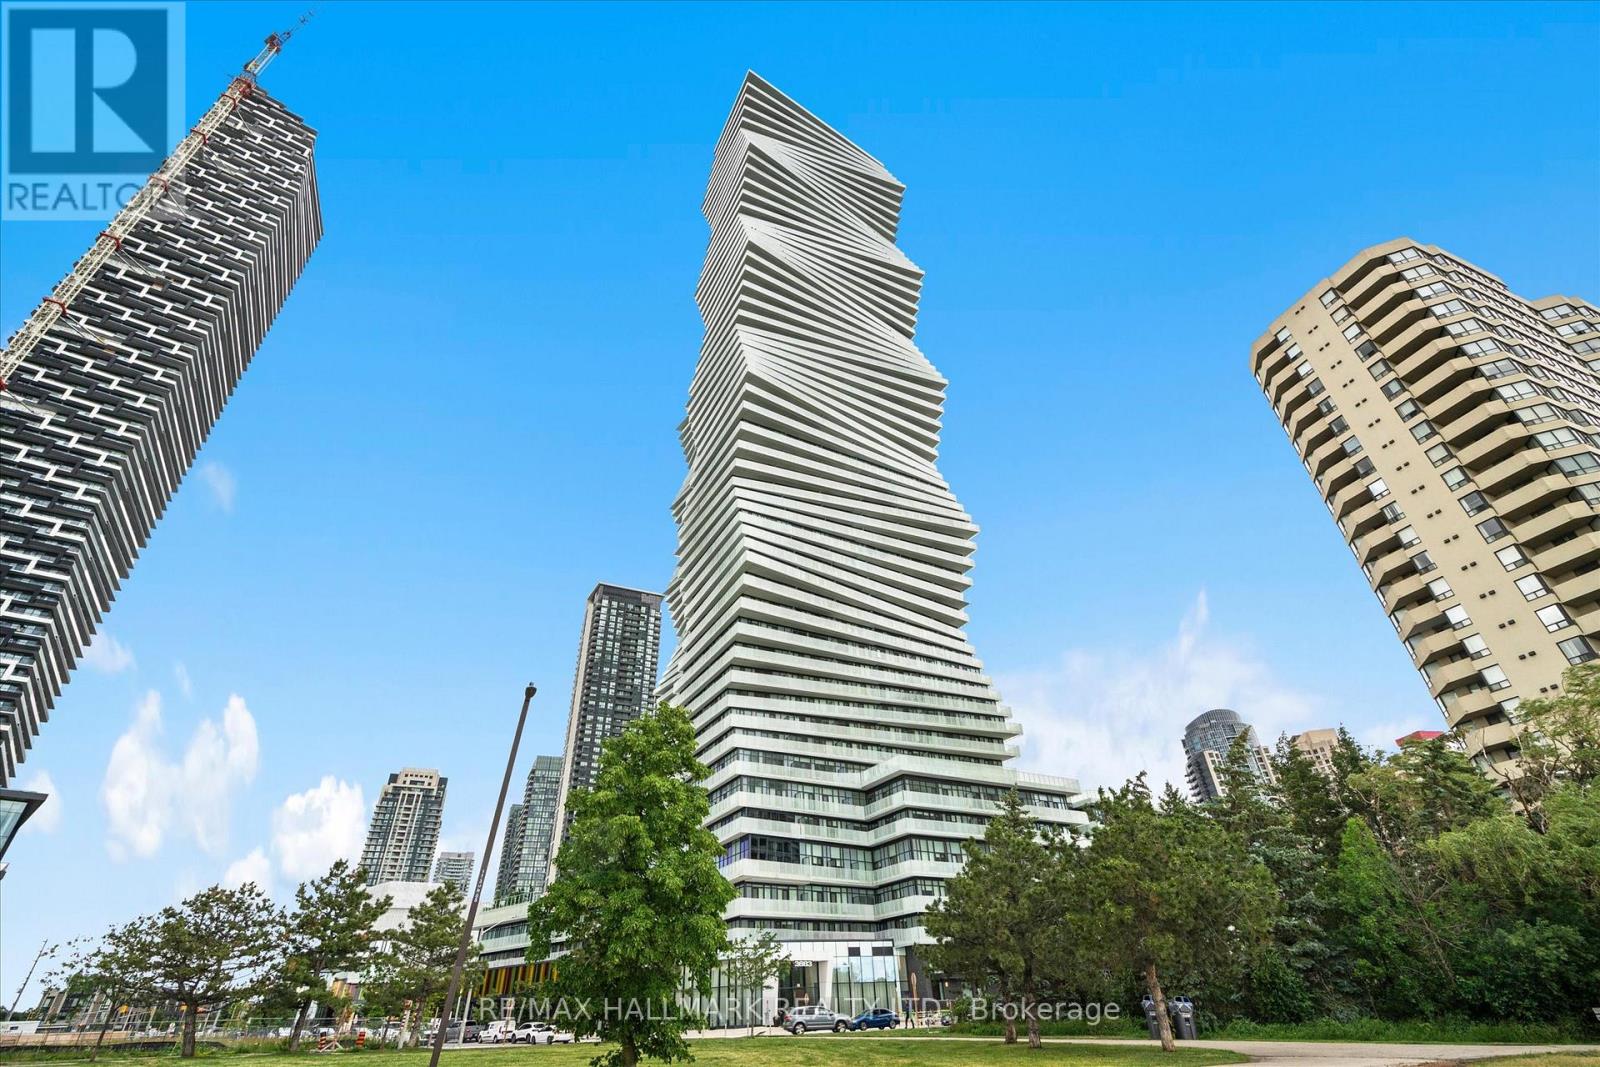
1405 - 3883 Quartz Road
Mississauga, Ontario
Welcome to M City 2, one of Mississauga's most sought-after luxury residences in the heart of the vibrant City Centre. This stunning 1-bedroom, 1-bathroom suite with parking offers a bright and efficient open-concept layout, complemented by breathtaking south-east lake views. Featuring soaring 9-foot ceilings and floor-to-ceiling windows, the space is filled with natural light while showcasing panoramic views of Lake Ontario and the city skyline. The modern kitchen boasts quartz countertops, stainless steel appliances, and sleek cabinetry, flowing seamlessly into the spacious living and dining area. Step out onto your private balcony and enjoy spectacular sunrises and beautiful lake views. Residents enjoy an exceptional collection of amenities, including an outdoor pool, two party rooms, two guest suites, sports bar, fully equipped gym, theatre room, kids' playroom, sauna, outdoor terrace with BBQs, visitor parking, and 24-hour concierge service. Ideally located just steps from Square One Shopping Centre, Celebration Square, Sheridan College, restaurants, transit, and major highways, this exceptional condo offers the perfect blend of luxury, convenience, and urban living. An outstanding opportunity for first-time buyers, investors, or anyone seeking a stylish home in the heart of Mississauga. (id:63381)
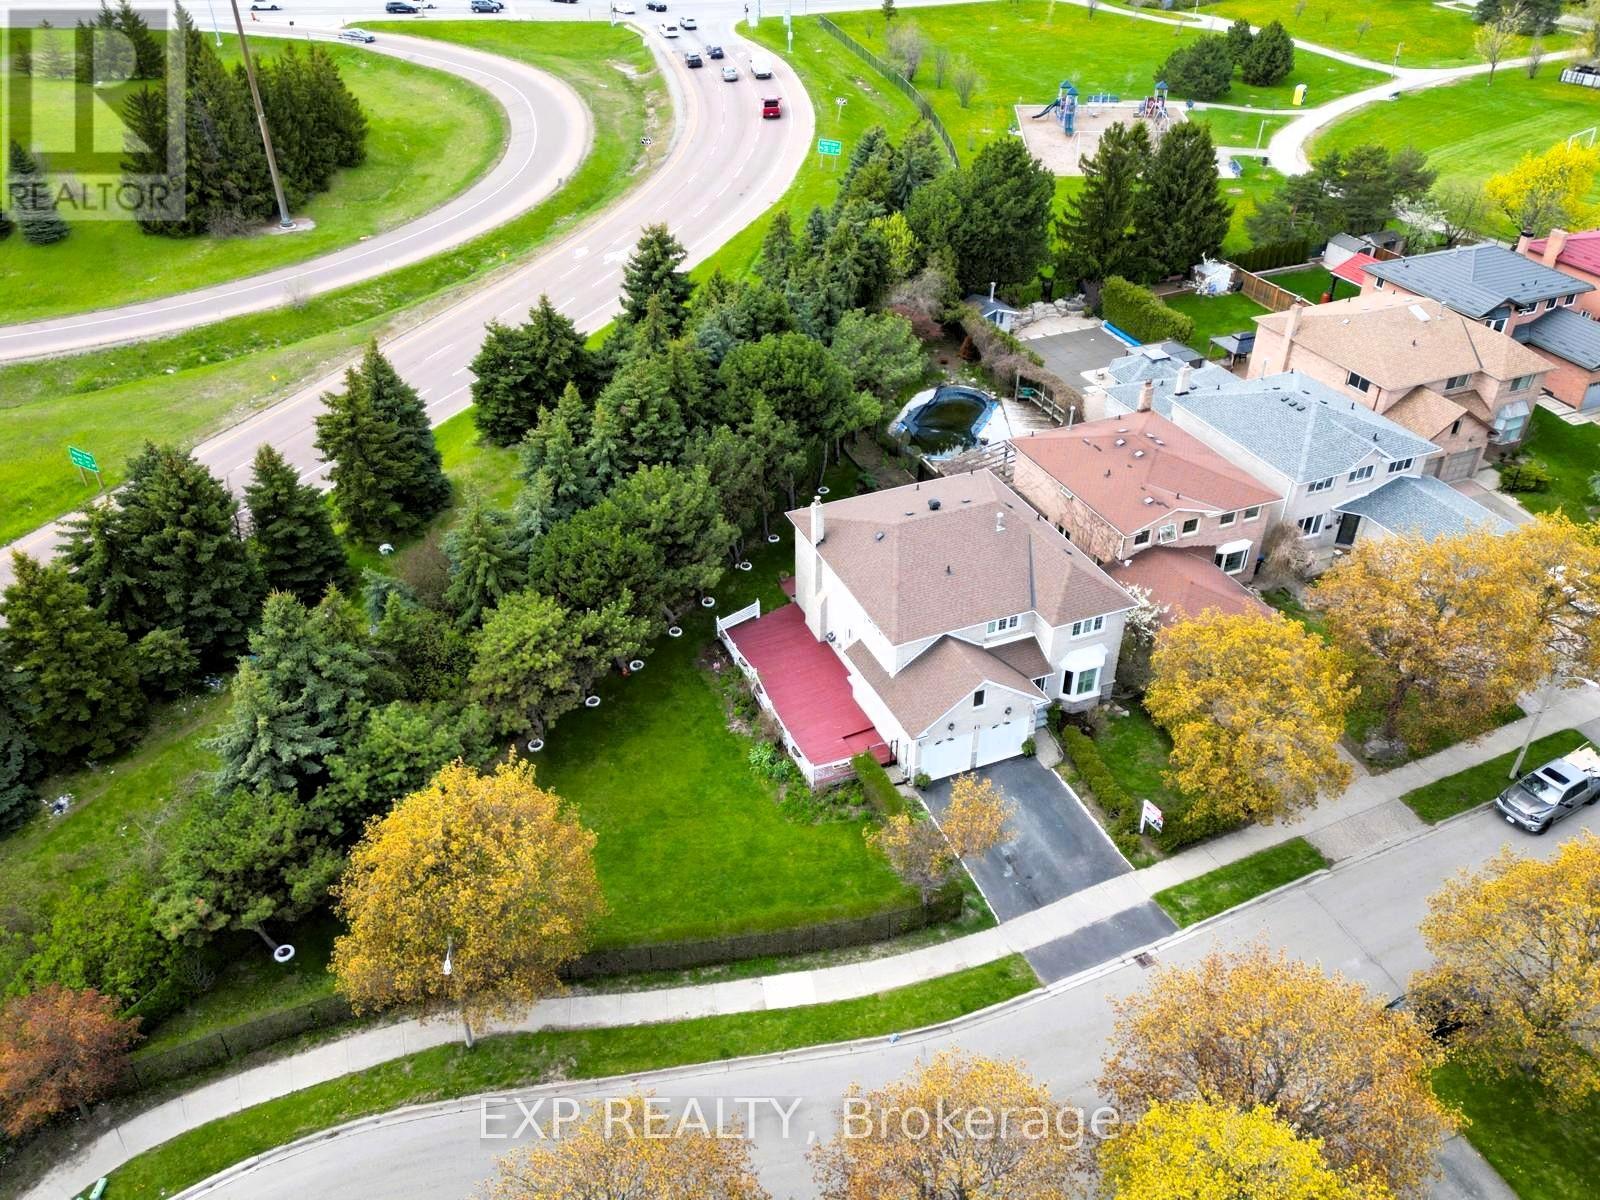
4 Leatherhead Court
Brampton, Ontario
Welcome To 4 Leatherhead Court, A Beautifully Maintained Detached Home On A Quiet, Family-Friendly Cul-De-Sac In Brampton. Situated On A Large, Private 0.214-Acre Lot, This All-Brick Home Offers Space, Privacy, Endless Potential and Is One Of The Largest Lots (0.214 Acres) In The Subdivision. Inside, You'll Find Bright, Spacious Rooms Filled With Natural Light, Perfect For Everyday Living And Entertaining. The Large Basement Presents A Rare Opportunity For Buyers To Customize And Add Value, Create A Home Office, Media Room, Gym, Or Additional Living Space To Suit Your Lifestyle. The Exterior Features A Large Fenced Backyard And Patio, Ideal For Summer Gatherings And Family Enjoyment. Conveniently Located Near Parks, Schools, Shopping At Bramalea City Centre, Public Transit, And Quick Access To Highway 410, Making Commuting Effortless. Perfect For Families, First-Time Buyers, Or Those Looking To Personalize Their Dream Home. Don't Miss This Rare Opportunity To Own A Spacious, Private Home With Room To Grow And Add Value In A Sought-After Neighborhood! (id:63381)
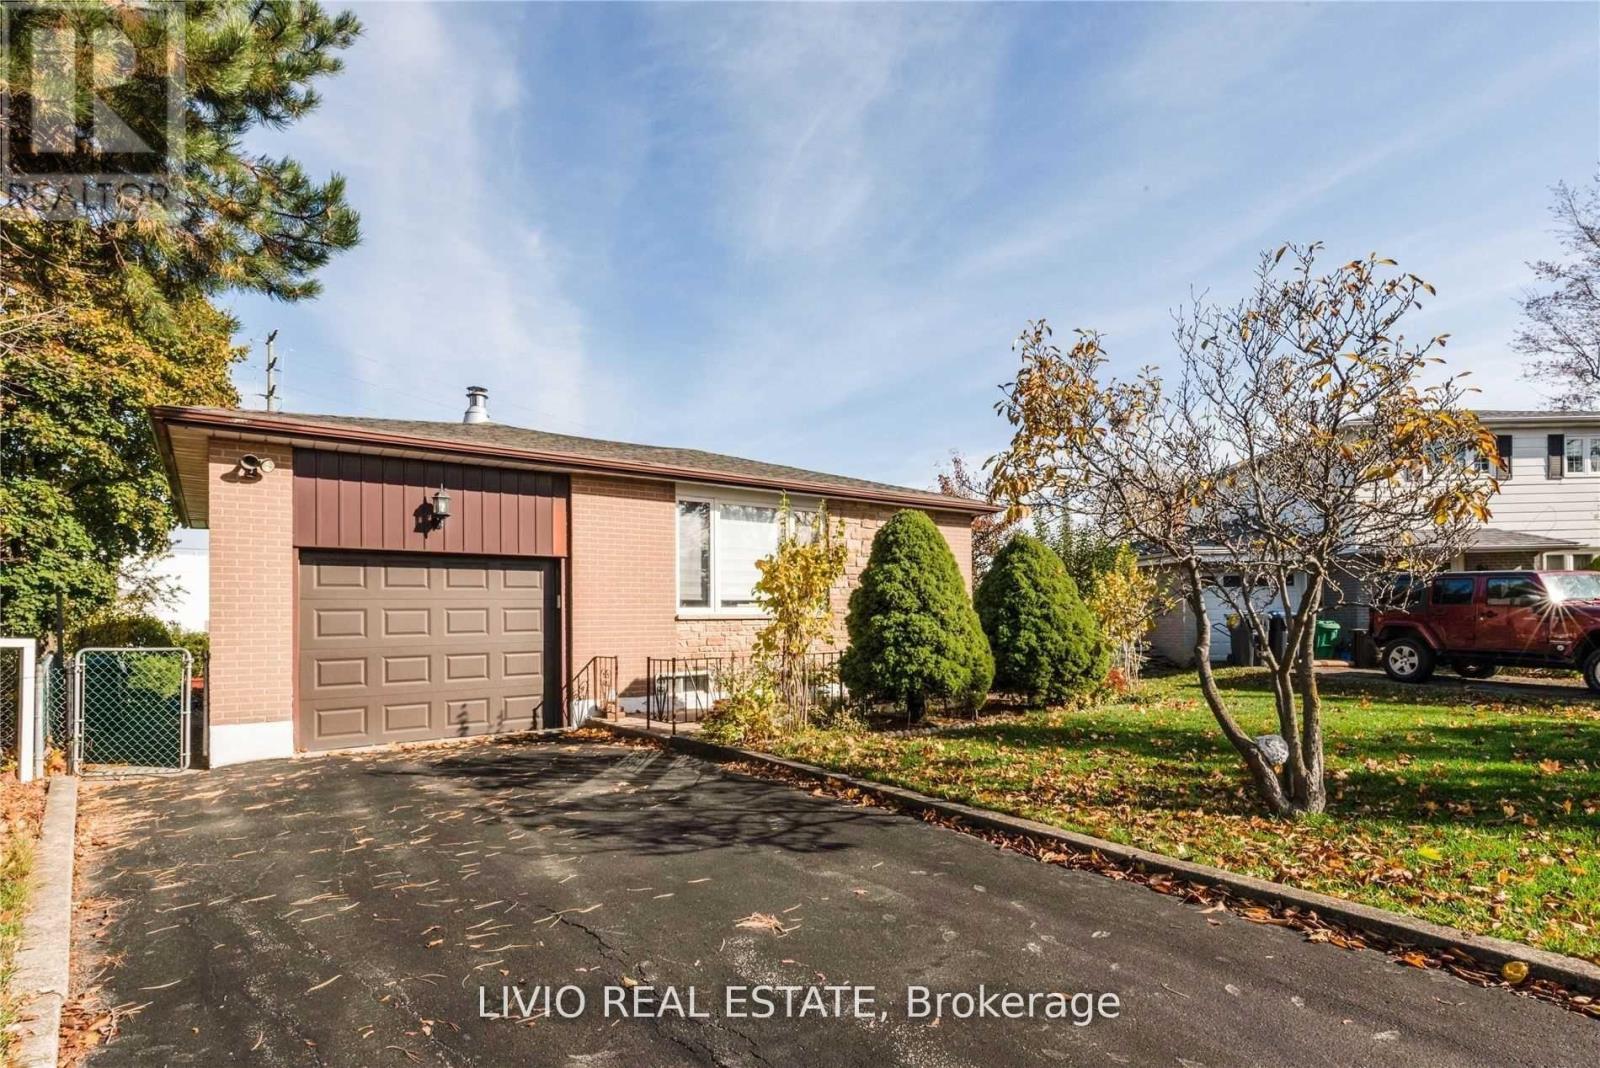
12 Finsbury Drive
Brampton, Ontario
Beautifully Maintained 3+2 Bedroom Detached Bungalow with Incredible Income or Extended Family Potential!Step into a sun-filled, airy main level featuring a functional layout and a fresh, neutral paint palette. The exterior boasts fantastic curb appeal with a newly refurbished driveway and lovely, manicured landscaping.The standout feature of this property is the fully finished basement with a separate entrance, thoughtfully designed as a self-contained living space. It features a bright living room, a modern kitchen, a sleek 4-piece bathroom, and two bedrooms (including one oversized primary room).Designed for ultimate convenience and privacy, this home includes two separate laundry setups-one on each floor.Perfectly situated in a high-demand neighborhood, you are just steps from top-rated schools and public transit, and only minutes to major highways, shopping centers, and all essential amenities. A true turn-key property offering comfort, style, and exceptional versatility! (id:63381)
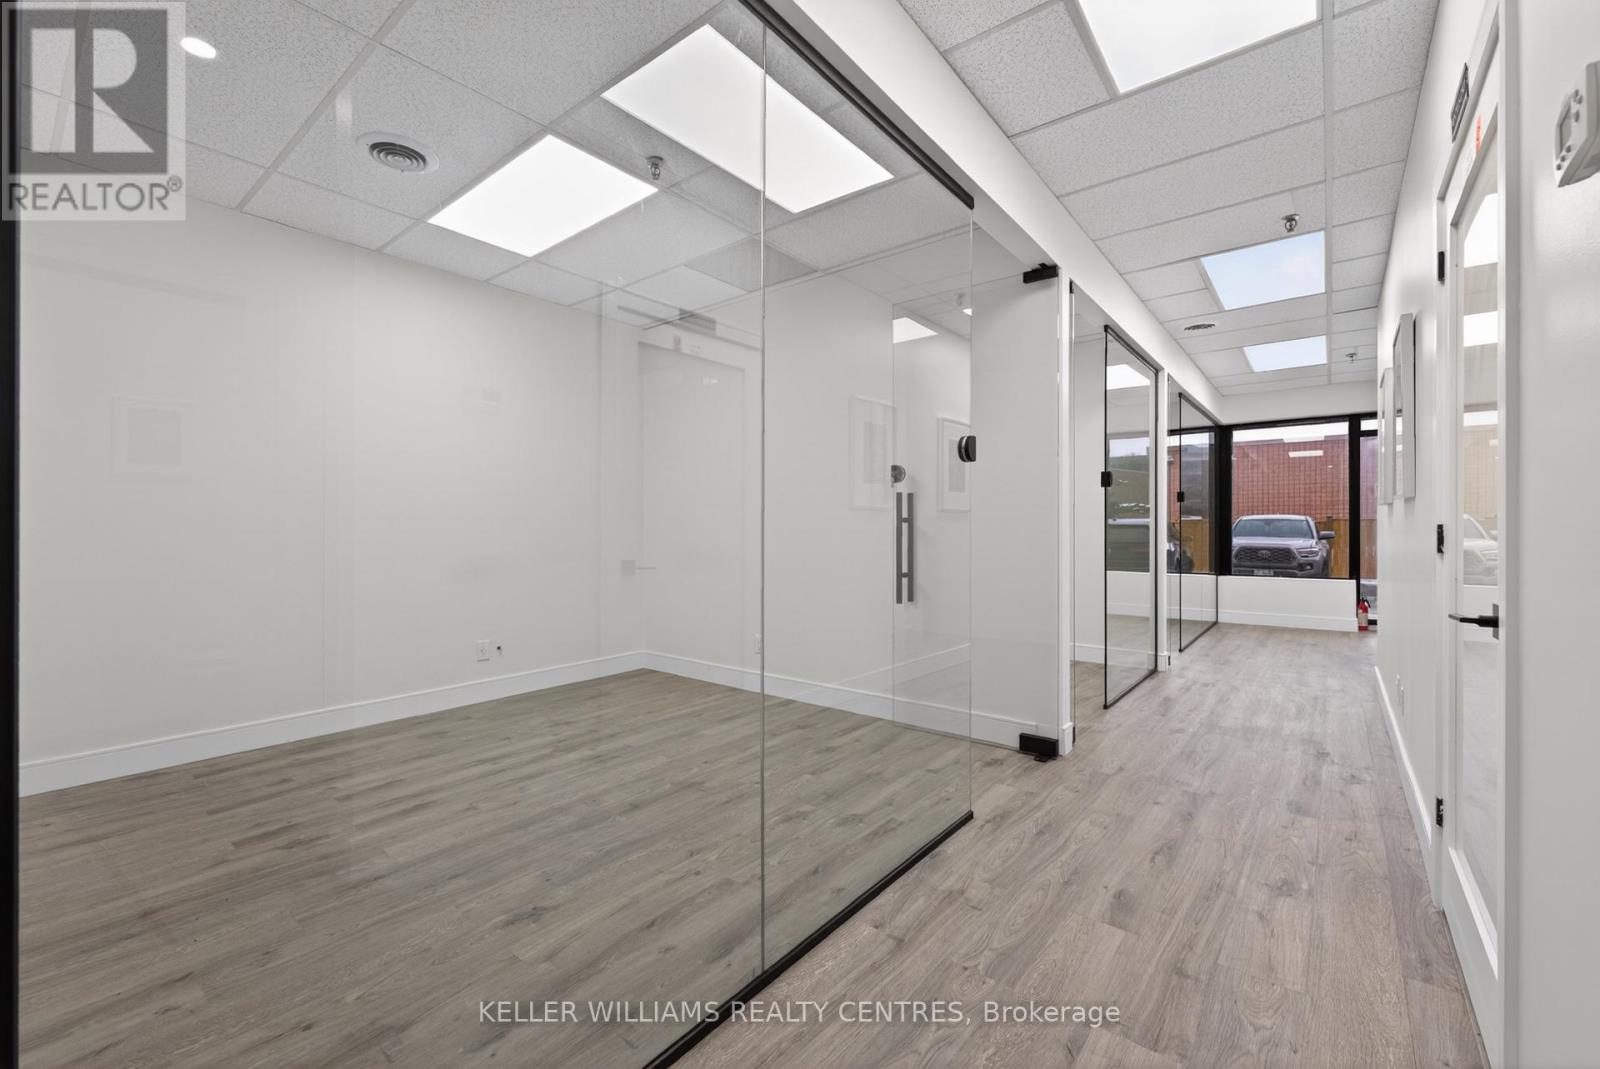
21 - 570 Hood Road
Markham, Ontario
Exceptional opportunity to own a highly functional, NEWLY RENOVATED unit at 570 Hood Road in Markham, ideally configured for lab use with the flexibility to accommodate medical or professional office uses. This thoughtfully designed space features multiple private lab rooms, dedicated offices, and support areas including a pantry and washroom, offering an efficient and adaptable layout for a wide range of users. Rare, two entry unit with access to interior building corridor and private exterior access to parking. Situated within a well-maintained building, the property benefits from a prime location with immediate access to Highways 407 and 404, along with convenient public transit options, providing excellent connectivity for staff, clients, and operations. Includes 3 assigned parking spaces and access to 4 visitor parking spaces on-site. A rare opportunity to secure versatile commercial space in one of Markham's most accessible and sought-after locations, ideal for investors or end-users. (id:63381)
7 - 925 Bayly Street
Pickering, Ontario
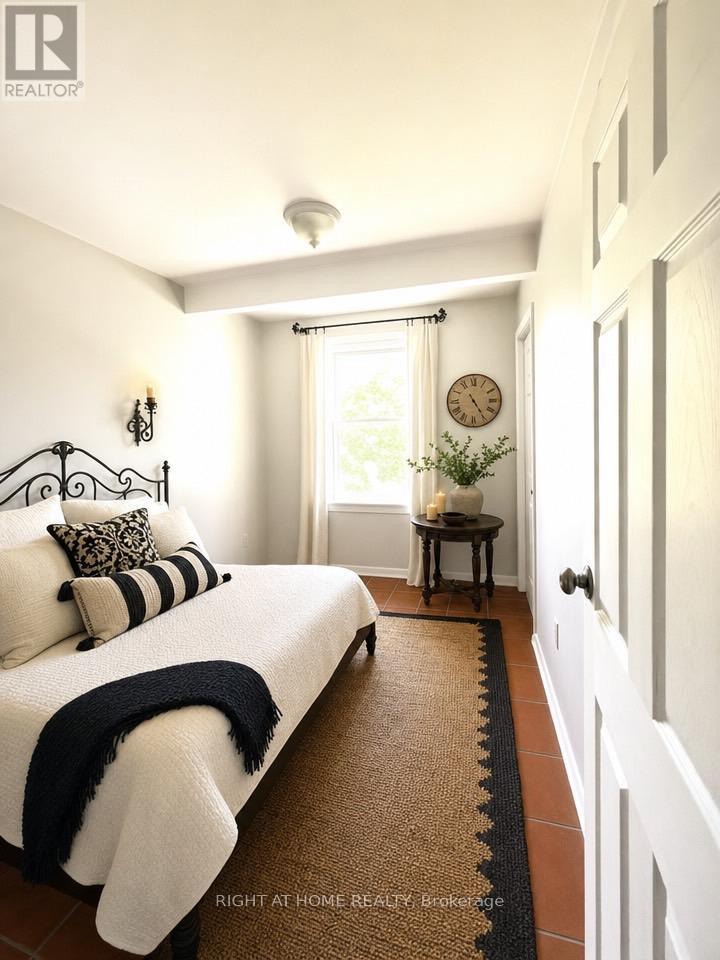
Welcome Home to This Spacious 4+2-bedroom house in the Heart of Pickering! Located in the West Shore area in a family-friendly complex, this home offers incredible potential for buyers looking to customise and create their dream space. Whether you're a first-time buyer, growing family, or investor looking for great value in Pickering, this property presents a rare chance to live in the heart on Pickering and close to GO station. The functional layout offers generous principal living areas, four well-sized bedrooms on the second floor, plus two additional bedrooms in the finished basement - ideal for extended family, guests, or added income potential. The updated modern kitchen features space for a comfortable eat-in area and seamlessly connects to the living room, which flows naturally into the dining area - creating a bright, open atmosphere perfect for everyday living and entertaining. Walk-out access to the deck from the living area enhances indoor-outdoor enjoyment. Bright, spacious, and private, this home delivers flexibility, comfort, and exceptional value in a prime Pickering location. Perfectly situated close GO train, close to trails, the public beach, parks, shopping, and with quick access to major highways, the location delivers convenience, lifestyle, and future growth potential. (id:63381)
127 Robina Avenue
Toronto, Ontario
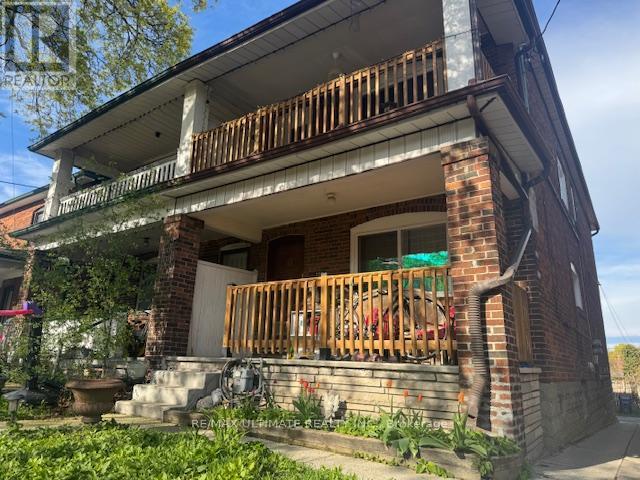
*WOW-Remarkable & Golden Opportunity!*-Rare, Affordable Duplex In Sought After Locale: 2nd Blk N Of St Clair W! 89% Walkscore! Exclusive & Unique Investment Property Has: Two Similar 2-Bedrm Suites-Each Originally Designed W/Sep Entry, Sep Hydro Meters, & Sep 2 Open Balconies! Relax & Enjoy The Morn Sun Or Do Bbq! Bsmt W/Sep Entry@Back, & Large 1-Bed Apt W/Above Grade Windows, A Jacuzzi Tub, Bamboo Flrs, & P/Lights, Is Vacant! Common Laundry Rm@Back W/Slate Flrs& Has A Built-In Storage Rm! Cherished Home W/Skylight, O/Concept Layout, Attractive Wood Trims, Large Dbl Cl In Master, & A Workshop-Style Large 2-Car Dbl Garage W/2 Bays, That May fit a Workbench Or Other Equip. Come C This Creative Built-In Storage Rm, Securely Locked In 1 Bay, Just Like A Tree-House! Perfect 4 Kids, Extra Storage, Or 2 Take a Quick Nap While Working On The Car! Cherry On Top: If U Love To Work On Your Car Or Do Some Woodworking Or Just Like Hanging Out, This Yard/Garage Wld Be The Natural Choice 4U & All Ur Tools! When U Get Tired Working In The Garage, Just Go To A Hidden Tiny Deck On The E. Side, Beside The Garage, To Sit/Relax/Have A Drink W/Friendly Neighbours Who Love 2 Help! Grab This Turnkey Investment B4 Its Too Late! Over 39K/Yr G.I.+ Pot. 4.24%Cap Rate! Own It Stress Free & Comfortably Simply By Keeping The Same 2-M2M Tenants (Willing To Stay!) OR, Just Move In W/60-Days Notice! Live In All, live In 1 & Rent The Other Or Rent All! Value Here Is Much More! Wont Last, Act Fast! Tens Of Thousands Spent On UpgradesSuch As: installation of gas lines to change all stoves to gas, all windows & exterior drs except the front dr, roof in 2012, new skylight on 2nd flr., reconstructed the dbl garage & added the locked-storage-area for safety, new concrete on front steps, walkway to sidewalk, & to driveway as well as the dbl garage fl (2018), complete bsmt reno (2009-2014/2026): excavated & underpinned, installed brand new bsmt, incl new Jacuzzi tub, & installed on-demand T/less W/Heater. (id:63381)
1001 Oxford Street E
London East, Ontario
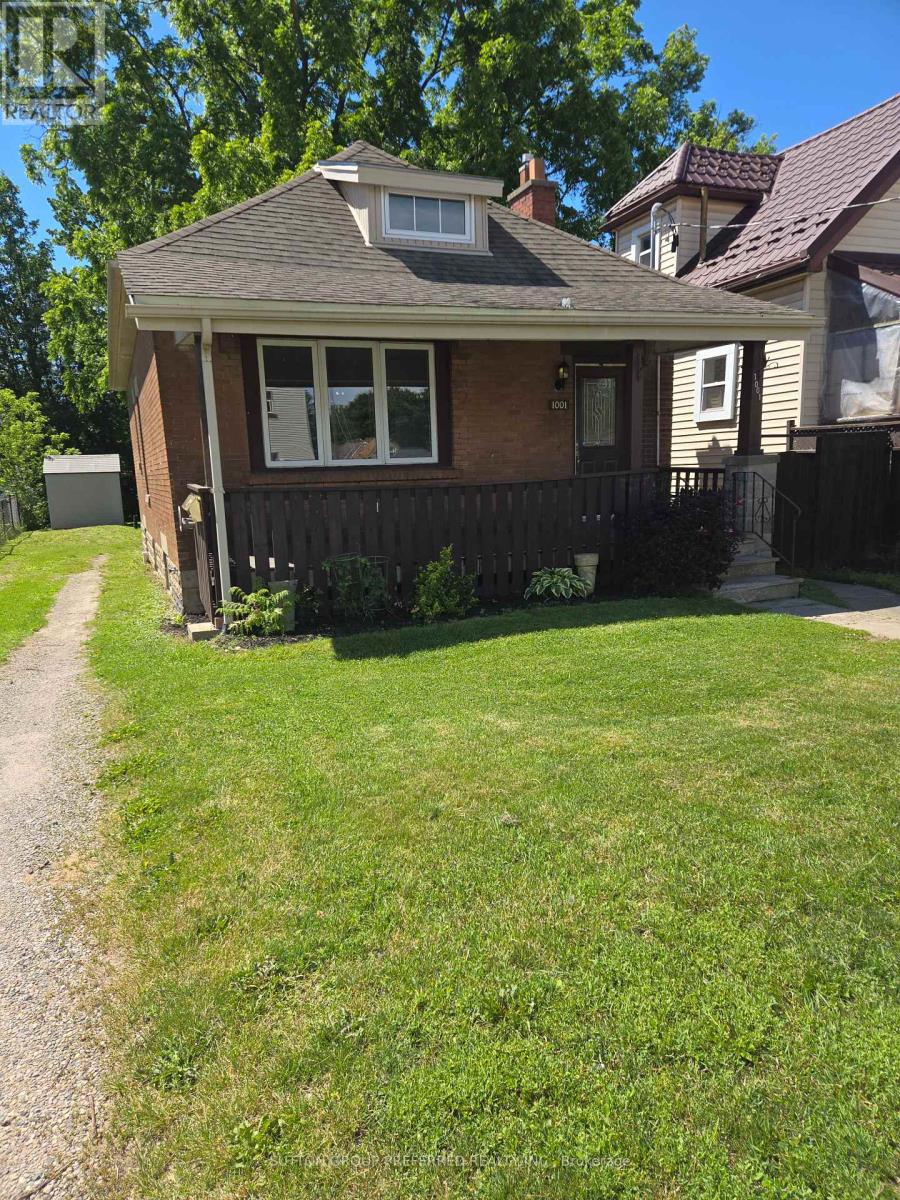
One floor duplex located just steps from Quebec Street, The unit is close to Fanshawe College on the main bus route. Front unit has been updated with the galley style kitchen. Both of the units have laundry hook ups. All of the windows on the main floor have been updated.The electrical has been updated and is now a 200 amp service. The main floor ceilings have been redone with the studs being 8 inch to add a future 2nd floor to the home. The front unit is larger than the rear. The basement is unfinished with separate entrance on the west side of the home. Large rear yard with patio off the rear unit. There are plans and permits that will allow for a new garage. Front unit is vacant and is perfect for the buyer to move in. Water heater is owned. Possession is flexible if required. (id:63381)
1128 124 Highway
Whitestone, Ontario
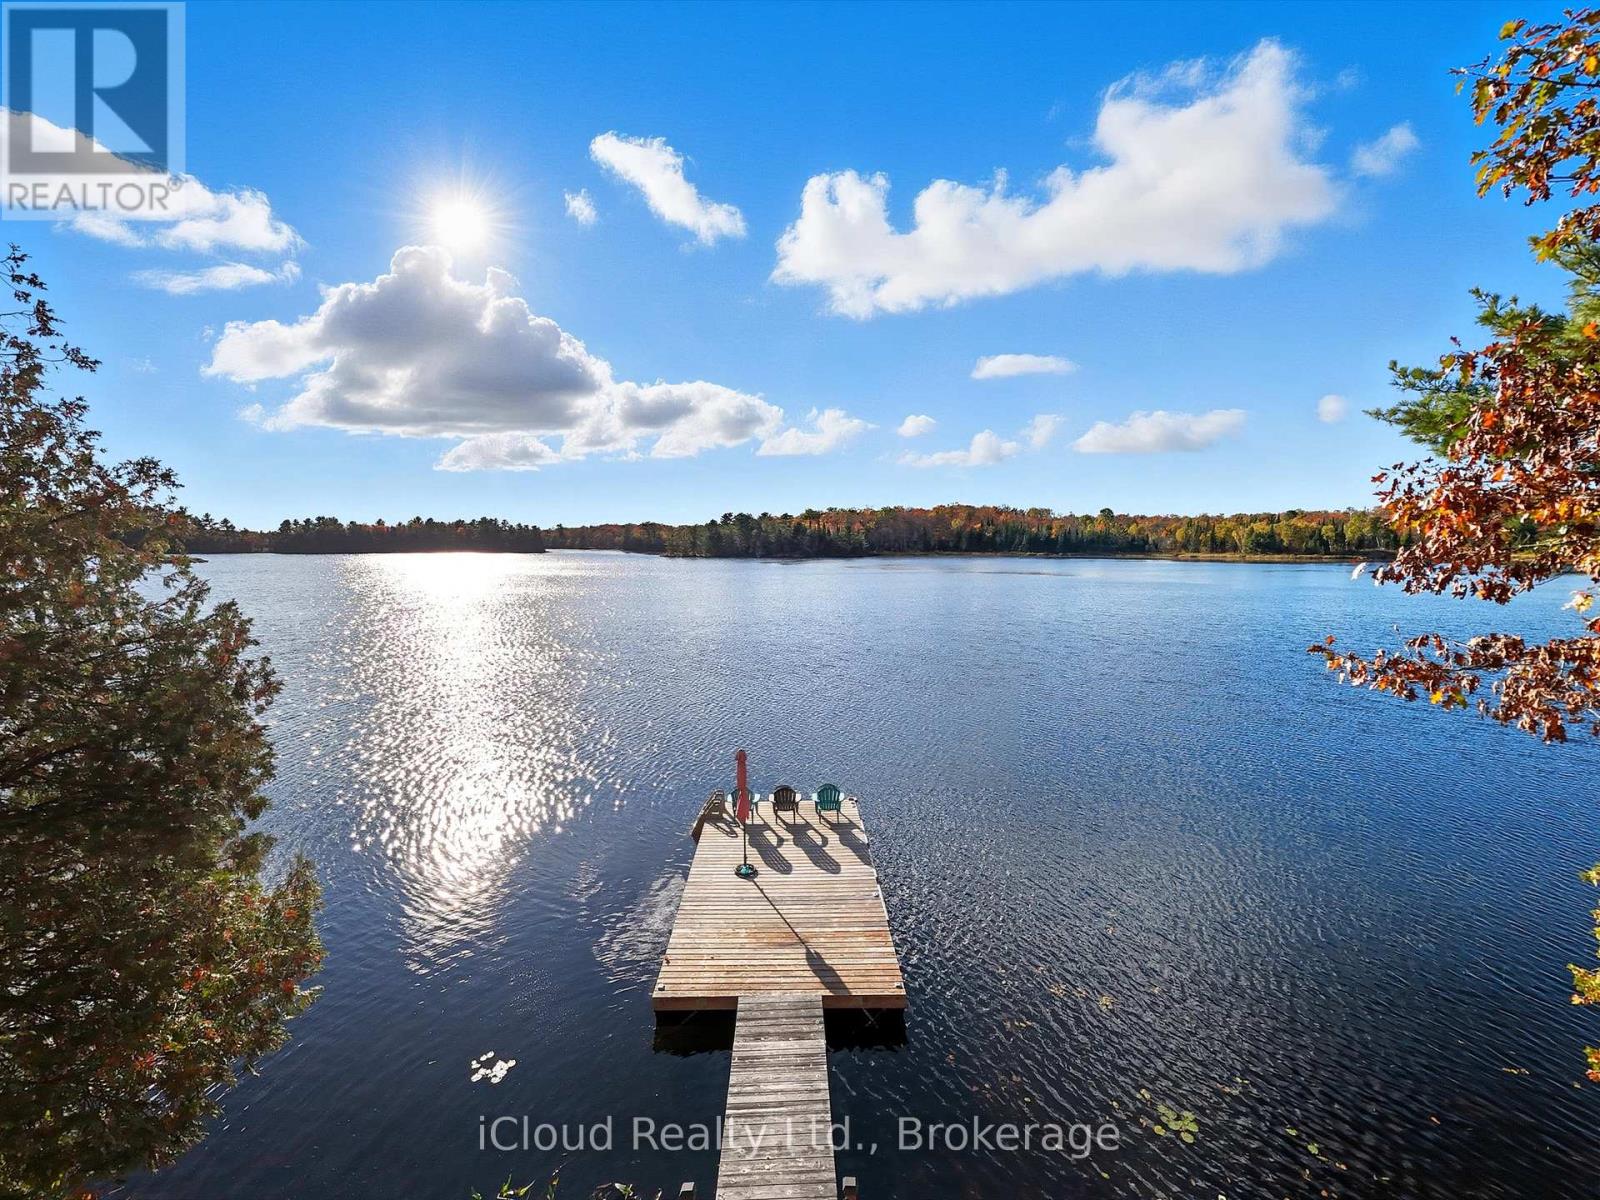
Escape to the tranquility of waterfront living with this charming rustic cottage on Limestone Lake. Set on over an acre of private, tree-lined land, this property offers not only a peaceful retreat but also exciting potential for future development. Conveniently located just off Highway 124, the cottage is nestled among mature trees, providing privacy and a true sense of nature. The cozy interior features 2 bedrooms and an open-concept living area, creating a warm and inviting atmosphere ideal for weekend getaways or extended stays. Enjoy stunning lake views and endless recreational opportunities right at your doorstep. A newly installed dock (20232024) offers the perfect spot to relax in the sun, swim in the clear waters, or simply watch the activity on the lake. A boat and water toys which are included gives you the opportunity to just bring your clothes and excitement to have a wonderful time on the lake. Whether you're looking for a quiet escape or a place to build your future dream retreat, this waterfront property offers a rare combination of charm, privacy, and potential. (id:63381)