
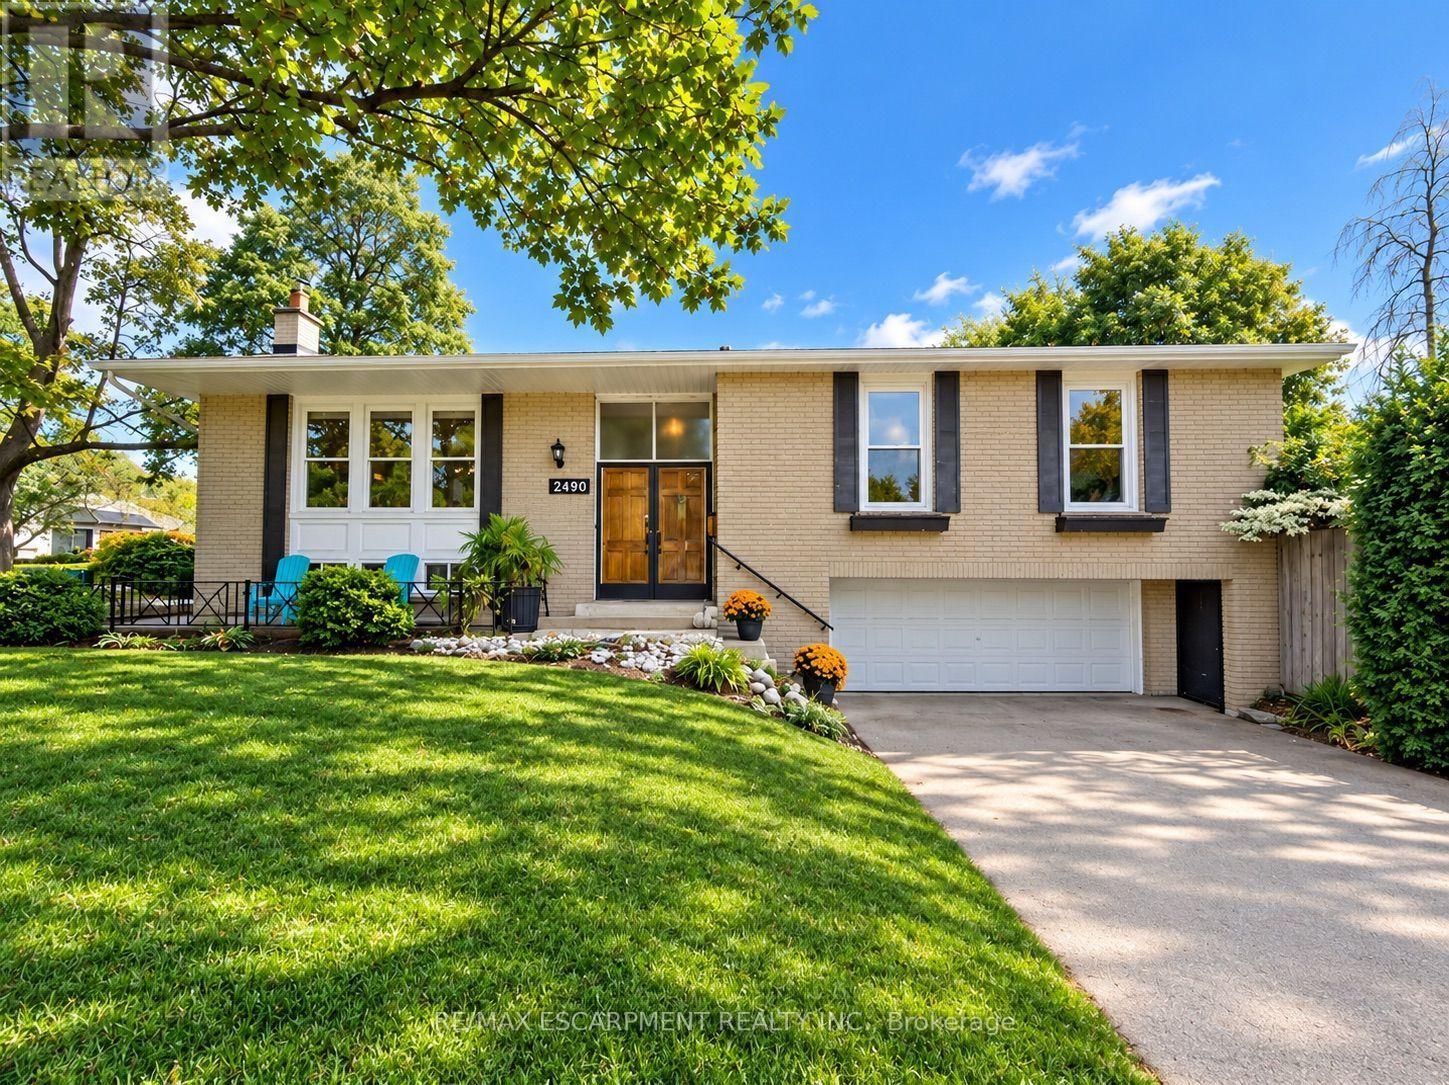
2490 Yarmouth Crescent
Oakville, Ontario
AN EXCITING OPPORTUNITY IN WEST OAKVILLE! Discover the incredible potential of this solid brick bungalow, situated on a generous 60' x 100'+ lot in one of Oakville's established neighbourhoods. Perfect for first-time buyers, renovators, investors, or those looking to create their dream home, this property offers an excellent opportunity to transform, personalize, and add value. Offering approximately 1,312 sq. ft. above grade plus a finished lower level, this 3+1 bedroom, 2-bathroom home features a functional layout with plenty of possibilities. The separate basement walk-up provides added flexibility for extended family, guests, or future living arrangements. An attached double garage and driveway offer parking for up to six vehicles, while the spacious lot provides excellent potential for outdoor living, landscaping, or future improvements. Important updates have already been completed, including a new roof (2025), furnace (2018), and central air conditioning (2018), providing a solid starting point for your renovation plans. The interior is ready for a refresh, offering a blank canvas to bring your vision to life and create a home that truly reflects your style. LOCATION, LOCATION, LOCATION! Nestled in desirable West Oakville, this property is conveniently located near Gladys Speers Public School, St. Dominic Catholic Elementary School, T.A. Blakelock High School, parks, trails, and the Queen Elizabeth Park Community & Cultural Centre. Just minutes from Lake Ontario, Bronte Village, and Bronte Harbour, enjoy waterfront trails, charming cafés, restaurants, boutique shopping, and marina views. Commuters will appreciate easy access to Bronte GO, the QEW, and major routes throughout the GTA. With a generous lot, double garage, separate walk-up, and outstanding renovation potential, this is your chance to unlock the possibilities of West Oakville living. Bring your vision and make it your own! Offers welcome anytime! (id:63381)
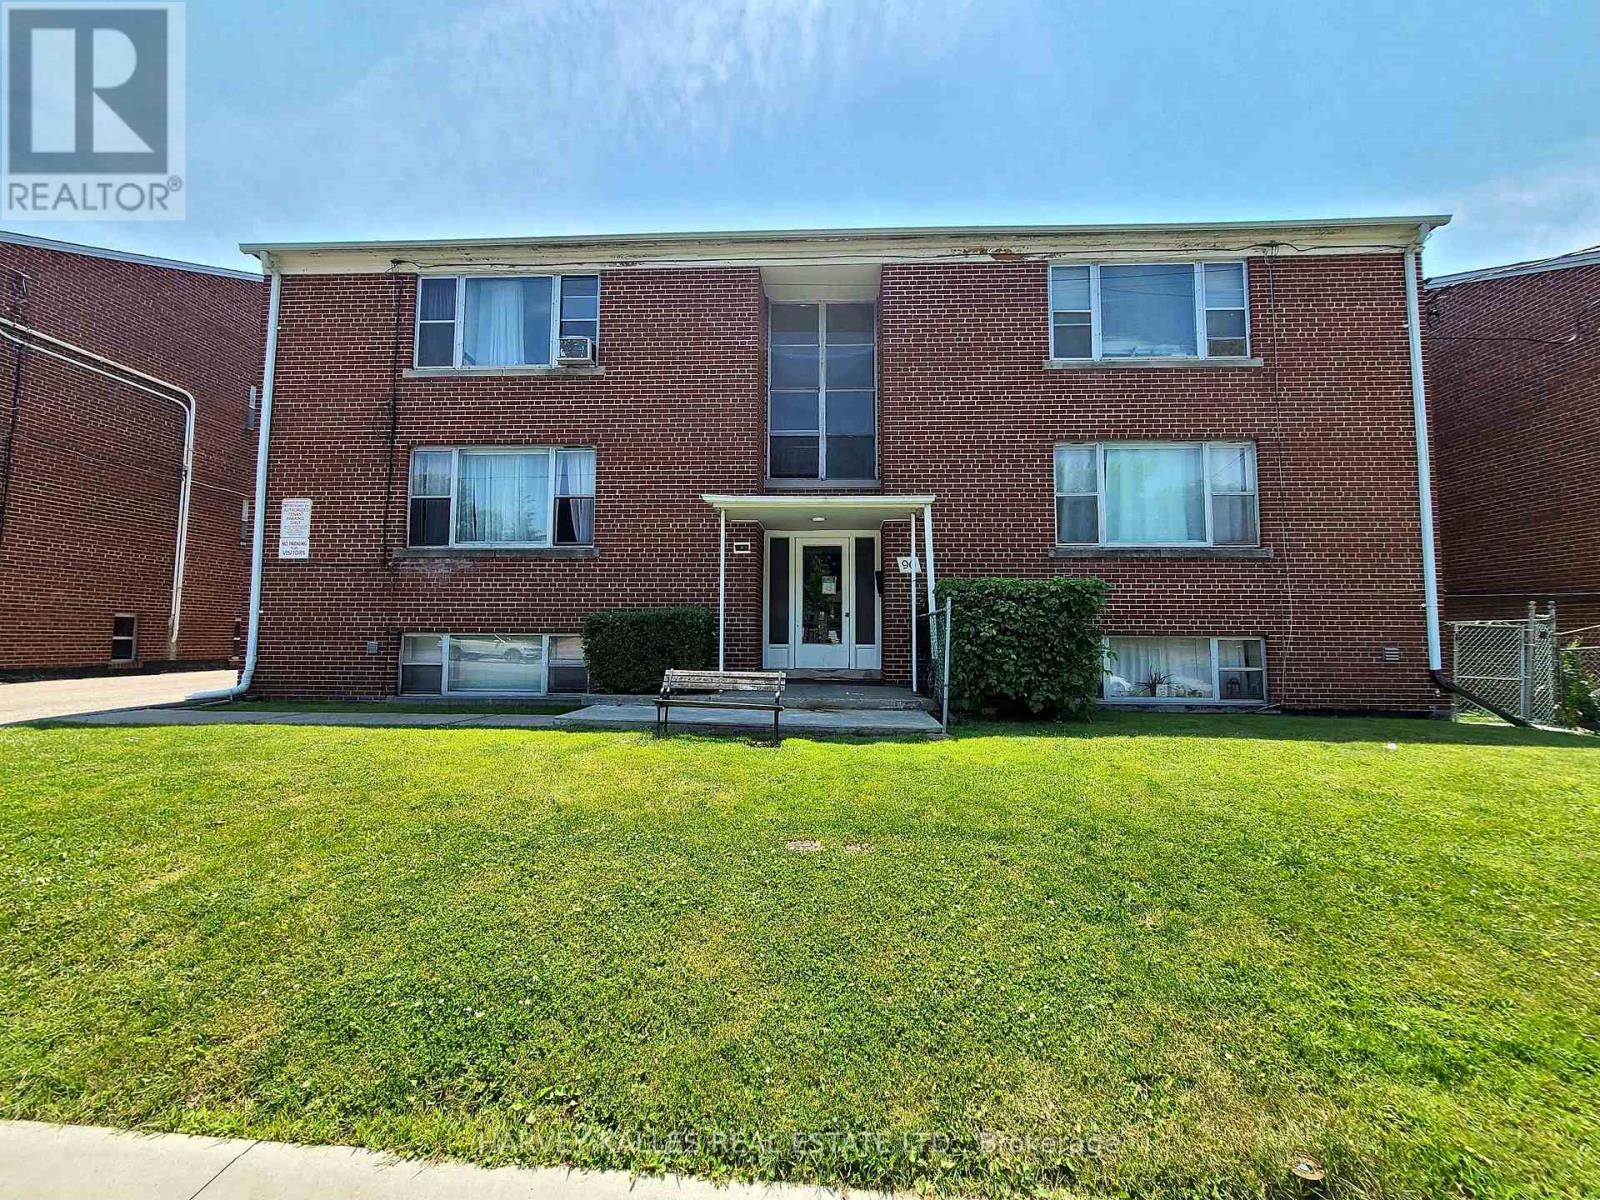
90 Trethewey Drive
Toronto, Ontario
Purpose-Built Multiplex - Six Spacious Units! One unit will be vacant on closing.Well-maintained detached building near Eglinton & Black Creek, offering 5 large two-bedroom suites plus 1 bachelor. Conveniently located with easy access to Hwy 401 & 400, TTC service on Trethewey with a direct bus to the new Eglinton Crosstown Subway, and within walking distance to local schools. Building Highlights: Roof(2018), Furnace (2009), Boiler (2009) Garage doors(2017) All units converted from fuses to breakers (2019). No knob & tube wiring. Approx. 6,888sq. ft. (per attached floor plans, including basement) 5-car garage. Income: Estimated Gross annual rent of $105,000 (Approx., as per Seller). Important Notes: Existing tenants to beassumed. One unit will be vacant on closing, Vacant possession of tenant units will not be provided. Photos are from a previous listing; current floor plans attached. AGENTS - FINANCIALS AND FLOORPLANS ARE ON THE ATTACHMENT. ONE YEAR FREE PROPERTY MANAGEMENT - ASK LA FOR DETAILS (id:63381)
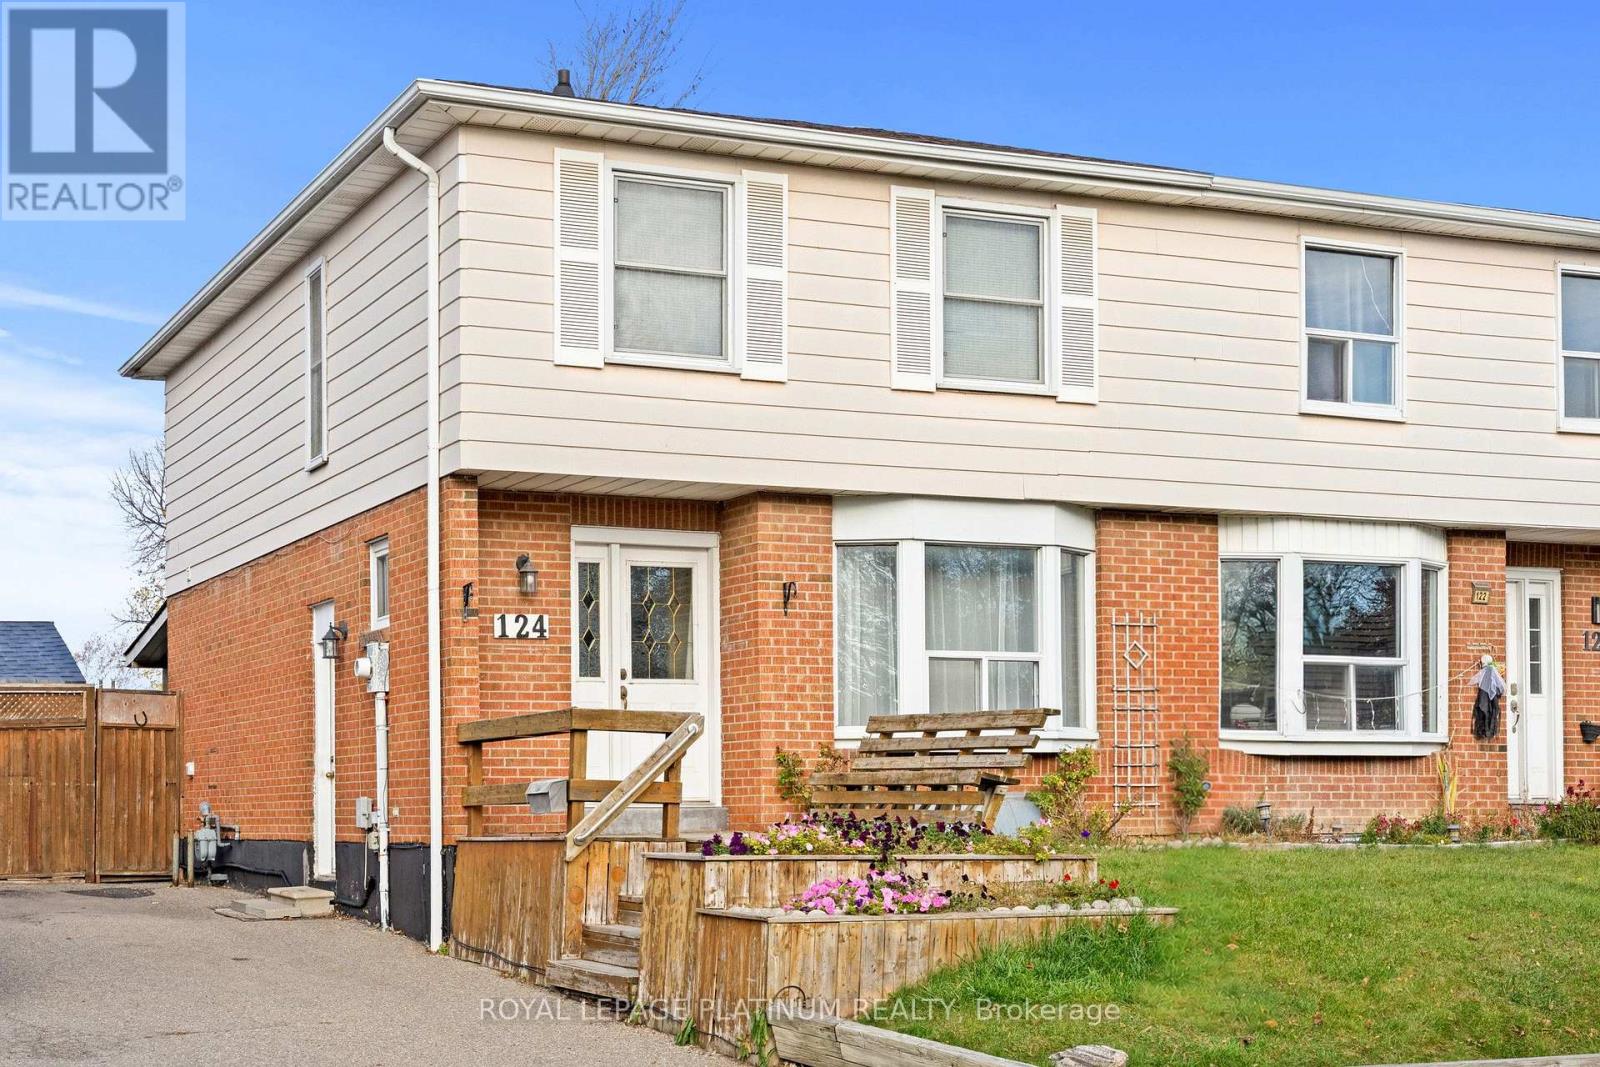
124 Hansen Road N
Brampton, Ontario
Welcome to 124 Hansen Rd N, Brampton! This beautiful freehold semi-detached home offers the perfect blend of space, comfort, and convenience. Featuring 4 spacious bedrooms, a large functional kitchen, and generous living space, this home is perfect for growing families. Enjoy the added benefits of NO MAINTENANCE FEES, a large driveway with ample parking, and a separate entrance to the basement offering excellent potential for an in-law suite or additional living space. Step outside to a large backyard featuring a large deck, perfect entertaining guests, or relaxing with family and friends. Ideally situated in a convenient Brampton neighbourhood, close to schools, parks, shopping, grocery stores, public transit, recreation centres, and major commuter routes, including Highway 410. A fantastic opportunity for families, first-time buyers, and investors. Don't miss your chance to call this wonderful property home! Note-Some Photos have been Virtually Staged or cleared to show space. (id:63381)
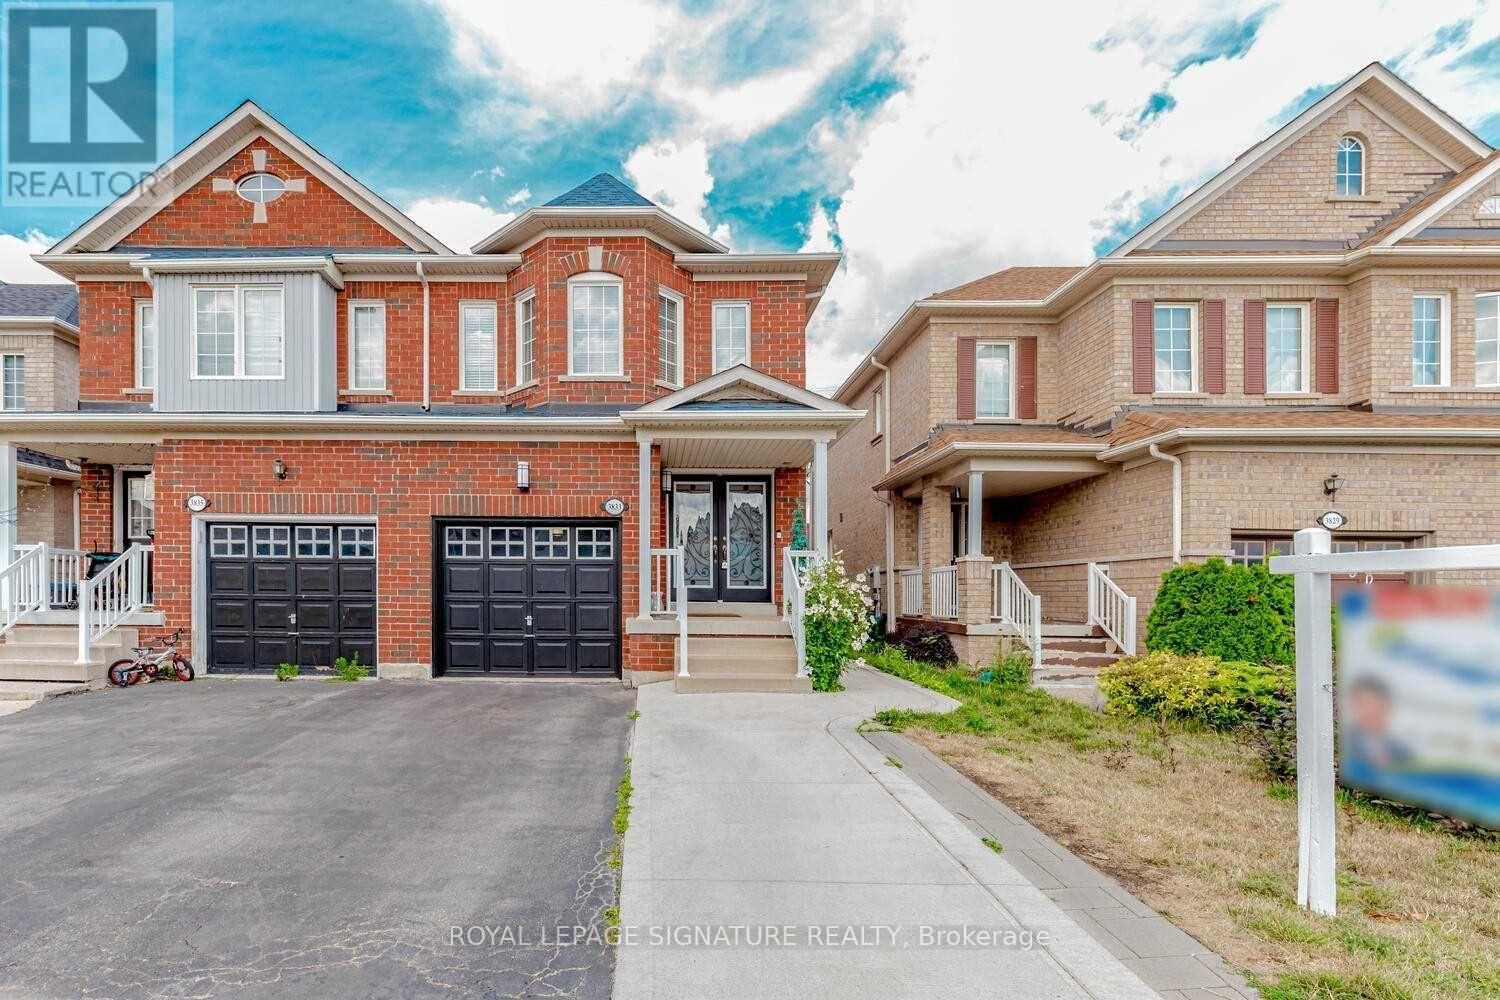
3833 Partition Road
Mississauga, Ontario
Absolutely Stunning & Spacious 4+2-Bedroom Semi-Detached Home in a Child-Safe Cul-de-Sac!Welcome to this approximately 1,906 sq. ft. (MPAC) plus a fully finished 2-bedroom basementin-law suite with a separate entrance, ideal for extended family or potential rental income.The bright and functional layout offers separate living and family rooms, a spacious breakfast area with a walk-out to the backyard patio, and a modern kitchen complete with a stylish backsplash and ample cabinetry. Perfectly situated in a highly desirable neighbourhood, this home is just minutes from Highways 407, 401, 403, and the QEW, Lisgar GO Station, and SmartCentres shopping. Enjoy the convenience of being within walking distance to excellentschools, parks, and everyday amenities. An unbeatable location. Don't miss this incredible opportunity! (id:63381)
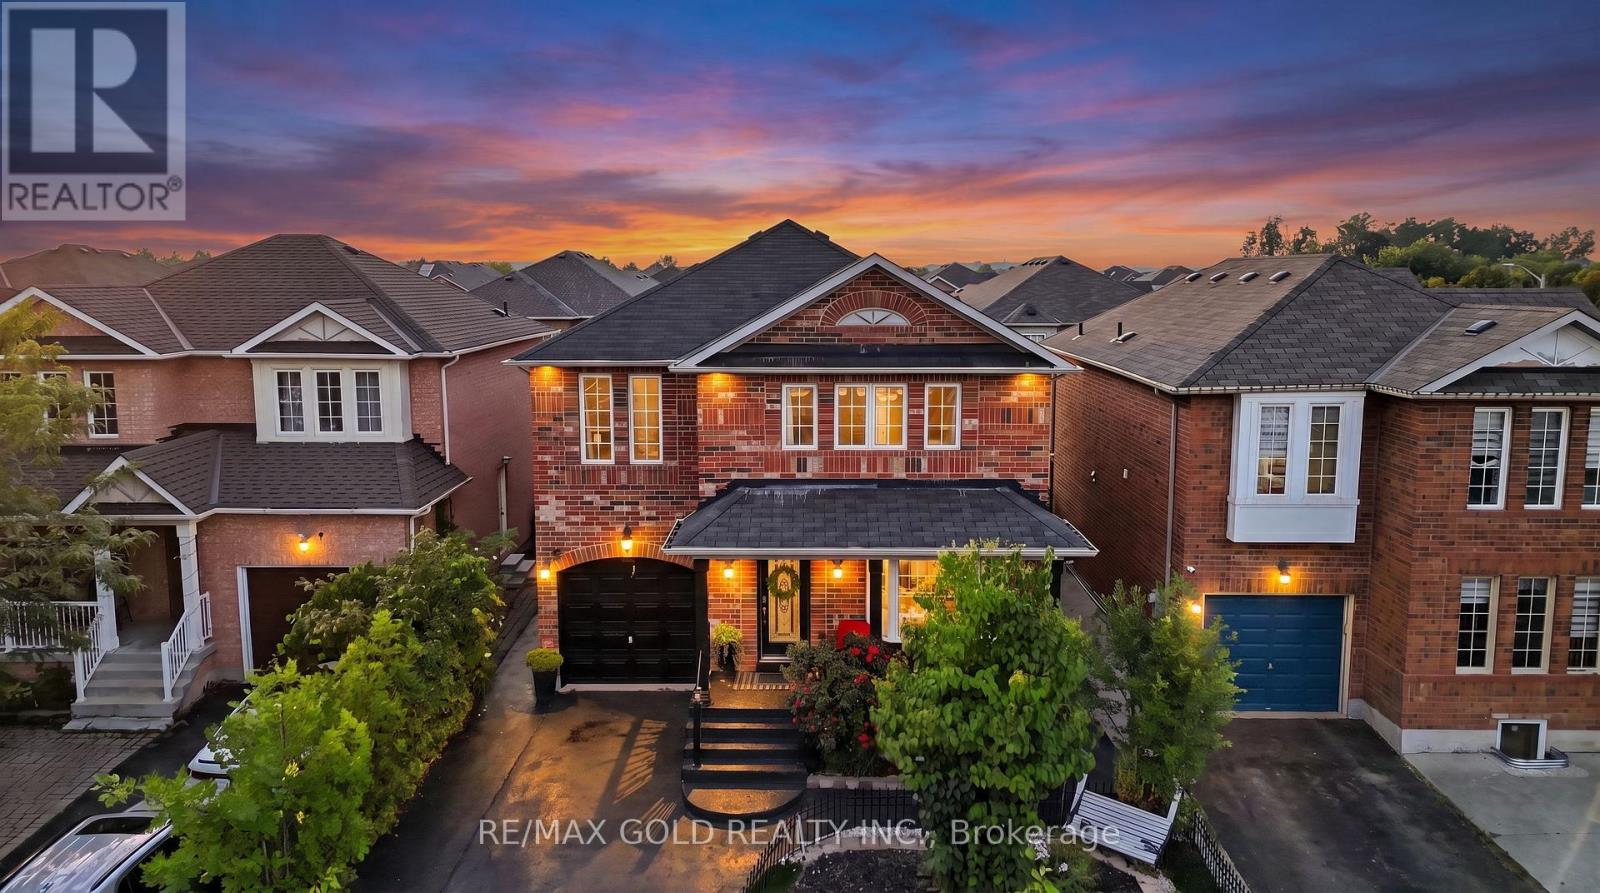
30 Schooner Drive
Brampton, Ontario
Welcome to this bright and spacious, well-maintained, move-in-ready 4-bedroom, 3-bathroom detached 2-storey home in Fletcher's Meadow, Brampton, offering 2,279 sq. ft. above grade, noticeably larger than the typical home on Schooner Drive. Never rented and lovingly maintained by the homeowner, this spacious family home offers a thoughtful layout with room for everyone.The main floor features separate family rooms and living/ dining areas accented by a beautiful bay window, giving the home both functional family space and comfortable areas for entertaining. There is a quiet space for adults and a space of their own for the kids rather than a single shared room everyone competes for. Upgraded flooring and pot lights run throughout the main level, while a convenient powder room and main-floor laundry add everyday practicality. The kitchen is finished with quartz countertops and stainless steel appliances. Upstairs, you'll find 4 graciously sized bedrooms, including a large primary bedroom featuring two closets-one walk-in and one linear closet-along with an upgraded ensuite bathroom. Outside, exterior pot lights enhance the home's curb appeal well into the evening. The fully concreted backyard provides a finished, low-maintenance space ideal for summer entertaining, with no lawn to maintain, and sits on a 37-ft frontage.The basement is unfinished: a clean, open canvas to plan a rec room, home office or additional living space to your own taste, rather than pay for someone else's finishing choices. Ideally located just steps from Fairhill Parkette and minutes from Mount Pleasant GO Station, with plazas, grocery stores, restaurants, banking, transit, and schools including Fletcher's Meadow Secondary School all close by. A spacious, well-kept, never-rented detached family home with generous living space, excellent functionality, and a location that makes everyday life convenient. Move-in ready and waiting to be enjoyed. (id:63381)
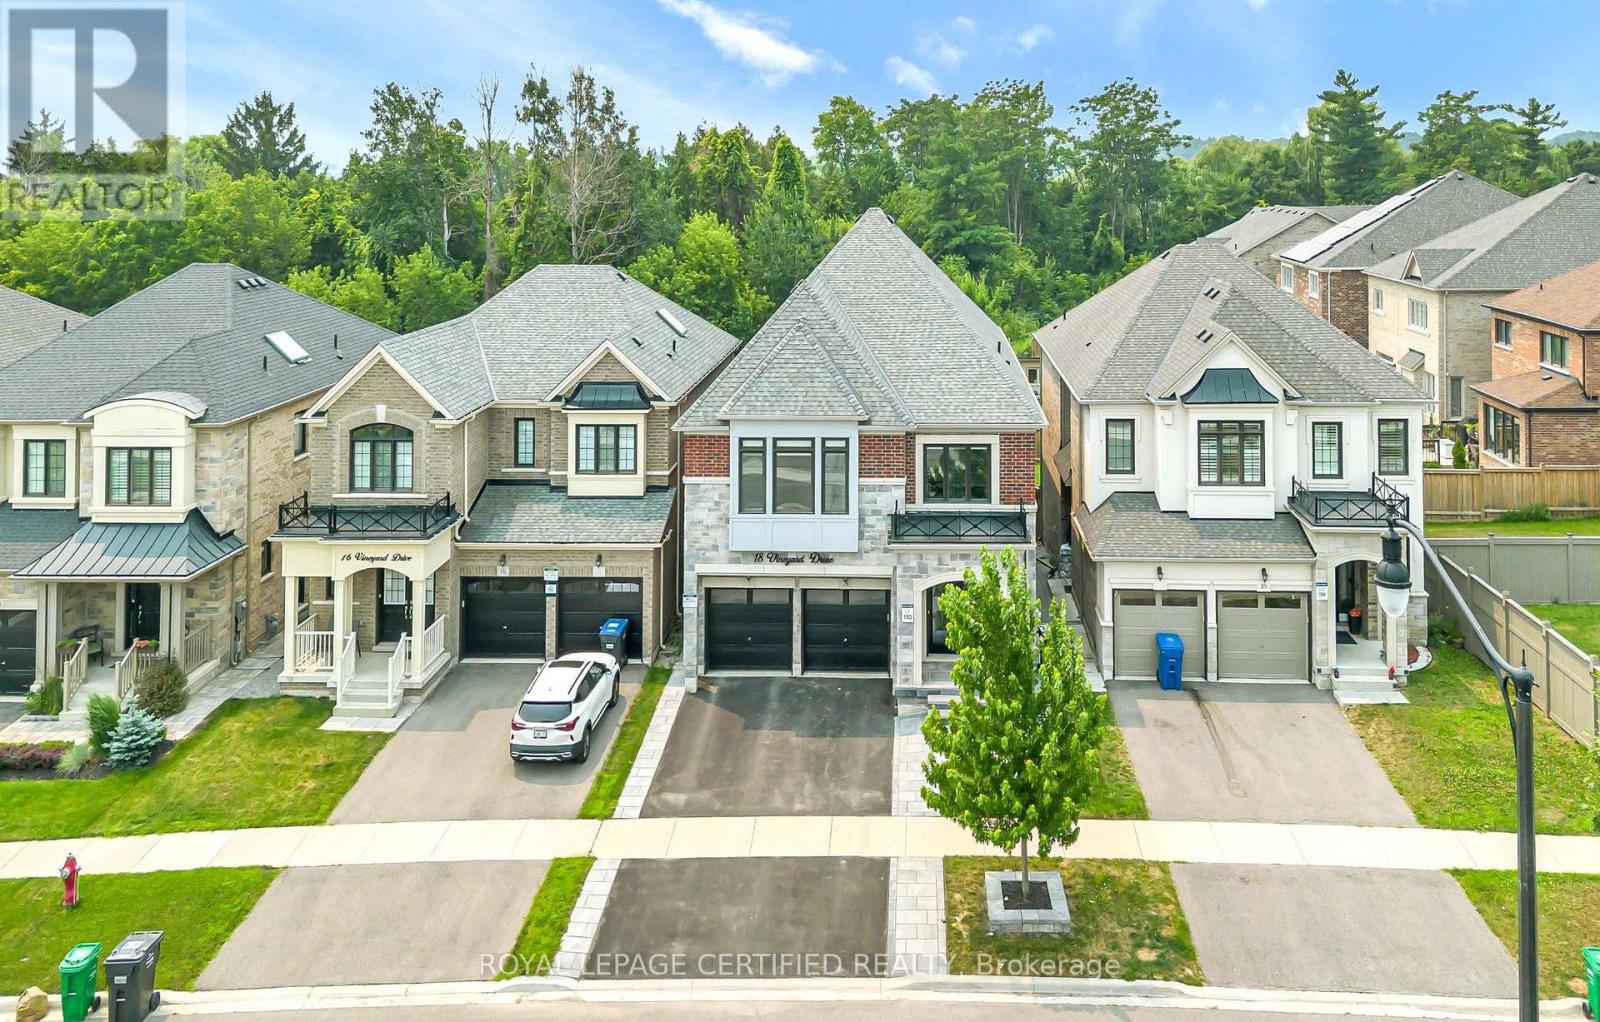
18 Vineyard Drive
Brampton, Ontario
Welcome to this exceptional, upgraded detached home in the prestigious Bram West community,just moments from Lionhead Golf Club. Offering the perfect blend of luxury, space, andversatility, this stunning residence is situated on a premium ravine lot with no immediate rearneighbours, providing exceptional privacy and tranquil views. Showcasing a timeless stone andbrick exterior, the home reflects superior craftsmanship and elegant curb appeal. Inside,you'll find over 5,000 sq. ft. of beautifully upgraded living space, featuring 5+2 bedrooms and6 bathrooms, thoughtfully designed to accommodate both comfortable family living andsophisticated entertaining.The main level features Interlocked front and backyard. An elegant, thoughtfully designedlayout, beginning with a grand and spacious foyer, a private office/den, formal living anddining rooms, and an inviting family room highlighted by a cozy fireplace. At the heart of thehome is a chef-inspired gourmet kitchen, seamlessly open to the family room and complete with alarge centre island, extended cabinets, premium backsplash, high-end appliances, upgradedlighting, and quality flooring. A bright breakfast area with walk-out access to the expansivecustom deck creates the perfect setting for everyday living and effortless entertaining. Aspacious main-floor laundry room adds everyday convenience and functionality.Upstairs, the impressive primary retreat features spacious his-and-hers walk-in closets and aluxurious spa-inspired 5-piece ensuite. Four additional generously sized bedrooms provideexceptional comfort, with most offering either walk-in or double-door closets. Each bedroomenjoys the convenience of direct access to either a private ensuite or a well-appointedsemi-ensuite bathroom, ensuring comfort and privacy for family members and guests alike. (id:63381)
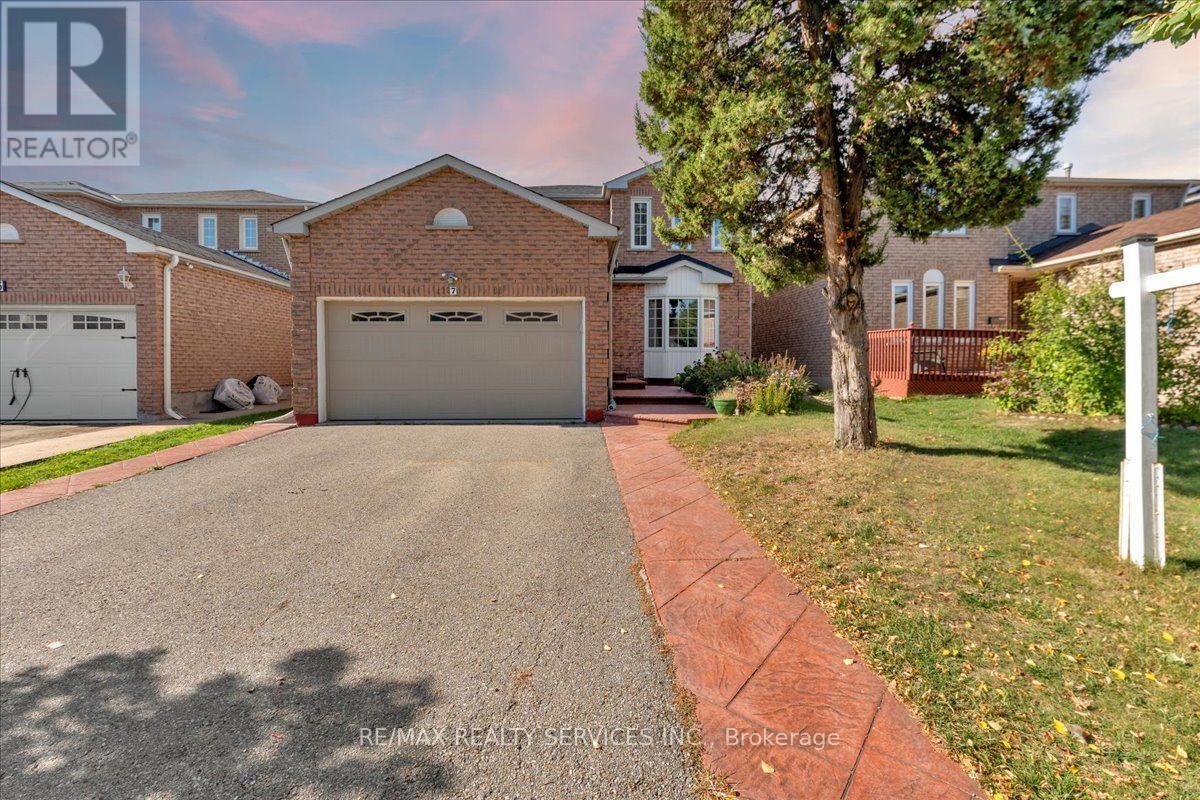
7 Duggan Drive
Brampton, Ontario
Welcome to this absolute masterpiece-a power-packed, fully renovated home featuring a professionally finished legal basement apartment (Second Dwelling) and over $100,000 in premium upgrades. No expense has been spared, showcasing exceptional craftsmanship, high-end porcelain tiles, and elegant light fixtures throughout .The main level offers an ideal layout with separate living and family rooms, alongside a chef's kitchen complete with quartz countertops and top-tier finishes. Upstairs, discover four spacious bedrooms and two updated bathrooms, including a stunning primary suite with a beautifully renovated, spa-like ensuite. Major mechanical items are fully updated for ultimate peace of mind: Updated Electric Panel, Roof (2024), Furnace (2022), and AC (2022), plus the modern convenience of an EV charger .Newly Built lower level features a legally registered, two-bedroom basement apartment with a separate entrance, private laundry, a modern kitchen, and an open-concept Living room-perfect for multi-generational living or premium rental income. Step outside to a beautifully landscaped, private backyard oasis. Superbly located just minutes from GO Station, top-rated schools, parks, shopping, a community center, and public transit, with effortless access to Highways 401, 407, and 410. This turnkey gem is truly a rare find! (id:63381)
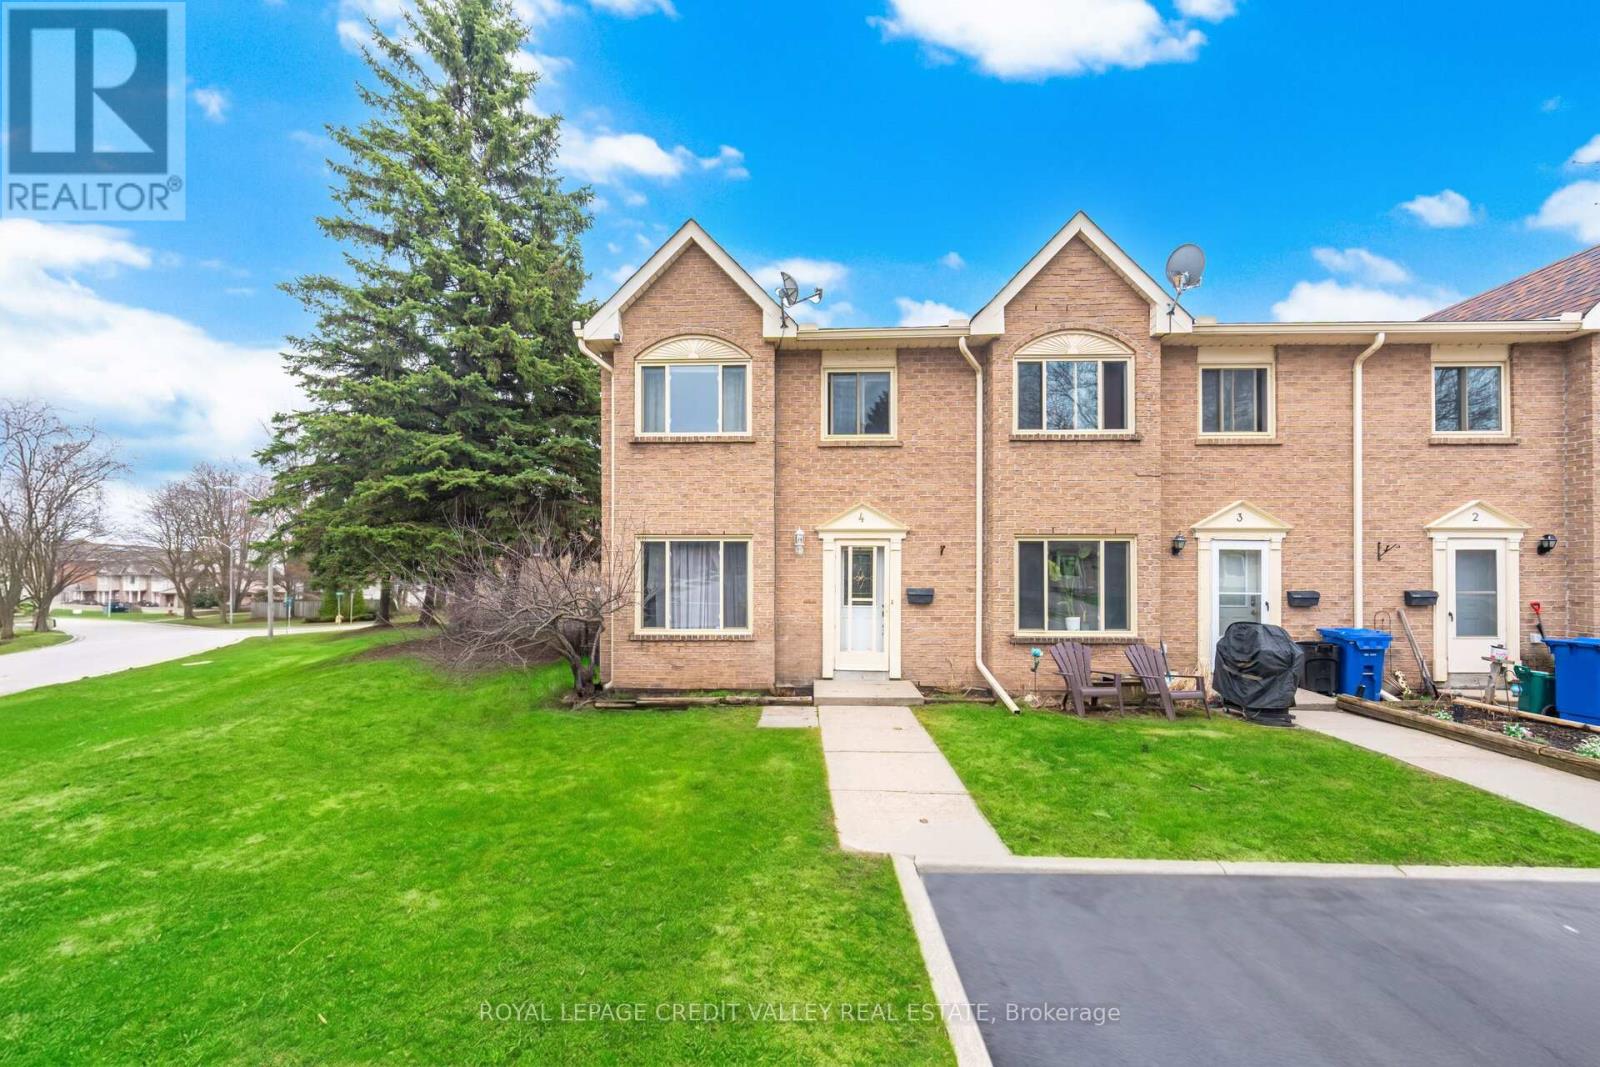
4 - 2 Parkview Drive
Orangeville, Ontario
Look no further with this beautifully maintained 3 bedroom, 2 bathroom end unit townhome with sought after 2 cartandem parking outside of your front door. The main floor showcases an open concept feel with combination livingand dining room area with electric fireplace overlooking the modern desinged kitchen with west facing windowoffering lots of natural light and is complimented with ample cupboards and counter space, back splash and qualitystainless steel appliances. Upstairs features 3 cozy bedrooms with an updated 4 piece bathroom. French door leads toa spacious finished basement with its alluring hanging fireplace, pot lights, 2 piece bath, laundry room with sink,storage room with lots of shelving that could also be used as a pantry or work shop area. Enjoy the entertaining-sizefront and side yard of this home making it truly unique from any other unit in the neighbourhood. Located close toall amenities and a short walk to Parkinson Centennial Public School and summer splash pad. Truly a great place tocall home! (id:63381)

2088 Perran Drive
Mississauga, Ontario
Welcome to this exceptional and spacious home in one of Mississauga's most sought-after neighbourhoods. Offering 5+4 bedrooms and 6 bathrooms and a separate entrance basement, this impressive residence is ideal for large or multi-generational families.The bright, open-concept layout features soaring ceilings, elegant porcelain flooring throughout the main level, and stylish finishes throughout. The kitchen is equipped with quartz countertops, stainless steel appliances, and Italian tile flooring extending through the main hallway. A main-floor office provides the perfect work-from-home space, while convenient main-level laundry adds everyday functionality.Designed for comfort and versatility, the home features a premium clay roof with a lifetime expectancy, two spacious primary suites with private ensuites, and two additional bedrooms connected by a Jack-and-Jill bathroom with granite countertops. Freshly painted throughout, the property has also seen major window upgrades, with additional replacements scheduled. All new windows are backed by a 25-year warranty for added peace of mind. The extended driveway accommodates up to four vehicles.The fully finished basement has been upgraded with new flooring and pot lights and includes 4 bedrooms, 2 full bathrooms, a full kitchen with granite countertops, spacious living and dining areas, 3 storage rooms, and additional under-stair storage-ideal for extended family living or income potential.Enjoy the fully fenced backyard, perfect for family gatherings, and added privacy. An EV charger adds modern convenience.Ideally located close to shopping, schools, parks, Clarkson GO Station, and major highways including the QEW and 403, this home offers exceptional convenience and connectivity. A rare opportunity to own a spacious, updated home in a prime Mississauga location. (id:63381)
13143 Heart Lake Road
Caledon, Ontario
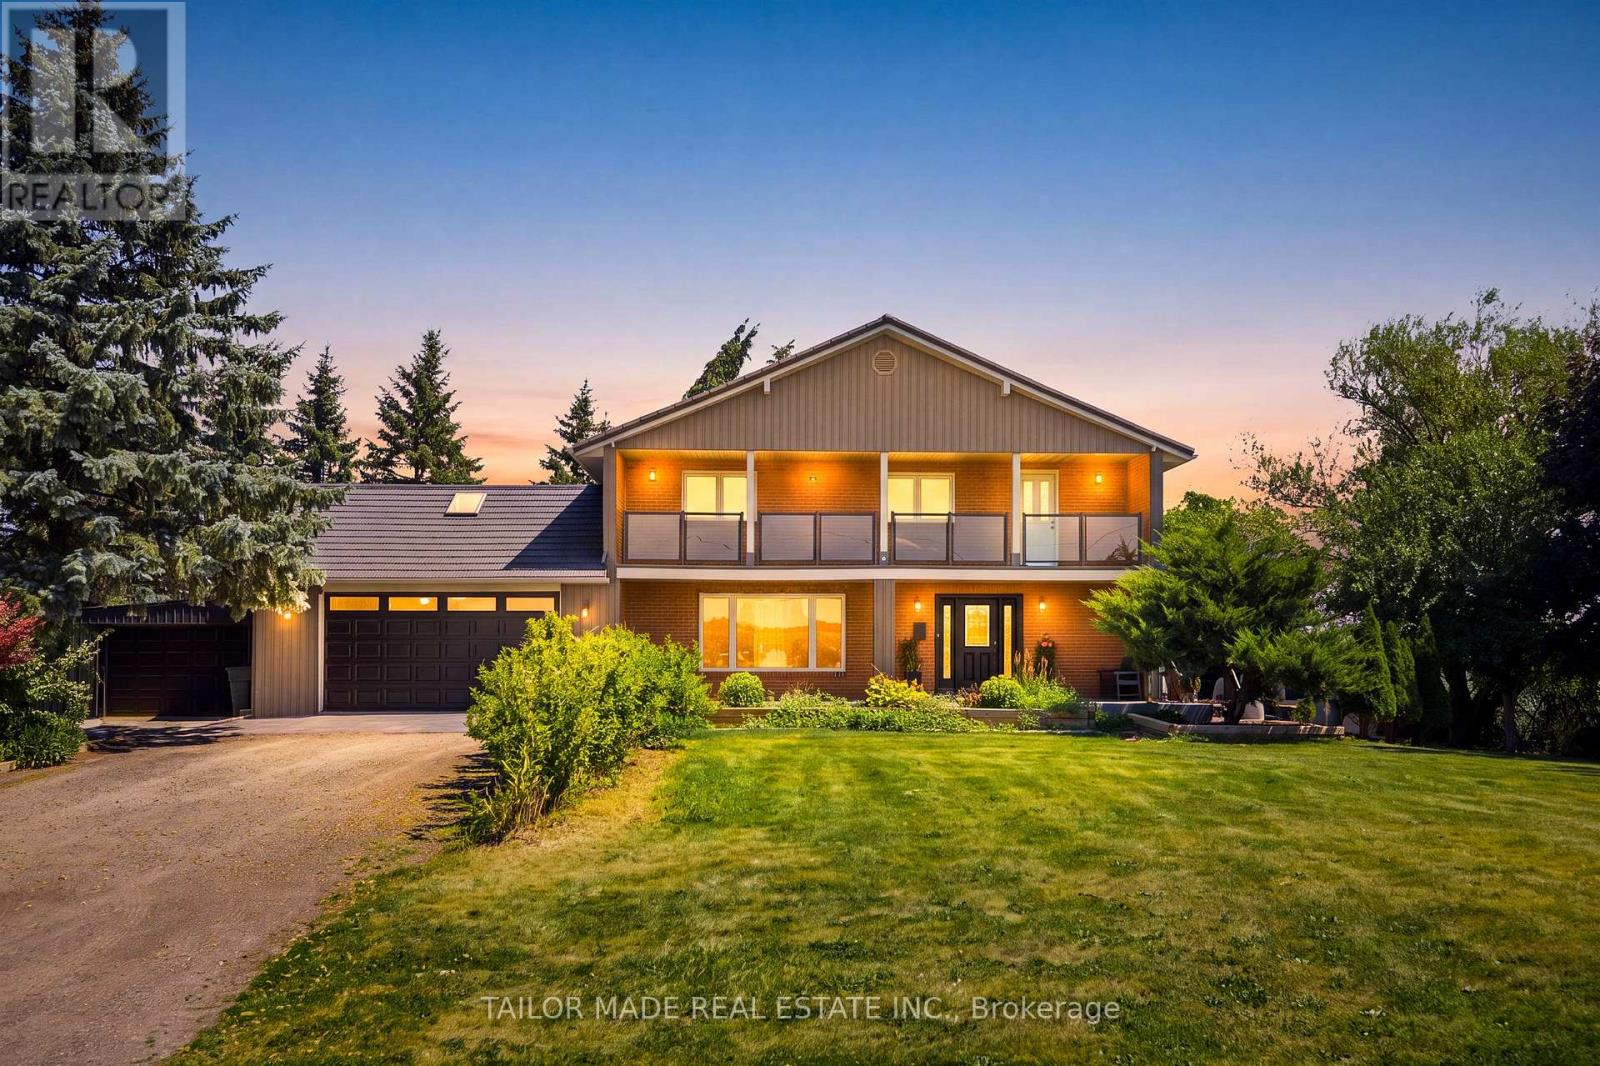
Welcome to this beautifully maintained 4+1-bedroom home nestled on a picturesque 1-acre mature lot in the heart of Caledon. Offering the perfect blend of comfort, functionality, and privacy, this property is ideal for families, multi-generational living, or those seeking extra space.The bright and inviting interior features four spacious bedrooms and two well-appointed 3-piece bathrooms. The lower level offers exceptional flexibility with a separate entrance, an additional bedroom with an 11'8 x 7'11 walk-in closet, a full 4-piece bathroom, large Rec Room and other storage areas-perfect for extended family, guests, or potential in-law accommodations.Step outside to enjoy the tranquility of the expansive, tree-lined property, providing plenty of room for outdoor entertaining, gardening, or simply relaxing in a peaceful country setting. Ample parking accommodates multiple vehicles with ease, making it convenient for family and visitors alike.Located in a sought-after South Caledon setting, this exceptional property offers the charm of country living while remaining within easy reach of amenities, schools, parks, and commuter routes. A rare opportunity to own a spacious home on a beautiful one-acre lot with endless possibilities.For investors, this property offers future development potential being designated Employment within Caledon's Official Plan. Newly installed Municipal Water connection available at the lot line for a Buyer to connect at the Buyer's expense should they choose to convert to Municipal water. Buyer to verify all information for their own needs and purposes. (id:63381)
93-150 Joymar Drive N
Mississauga, Ontario
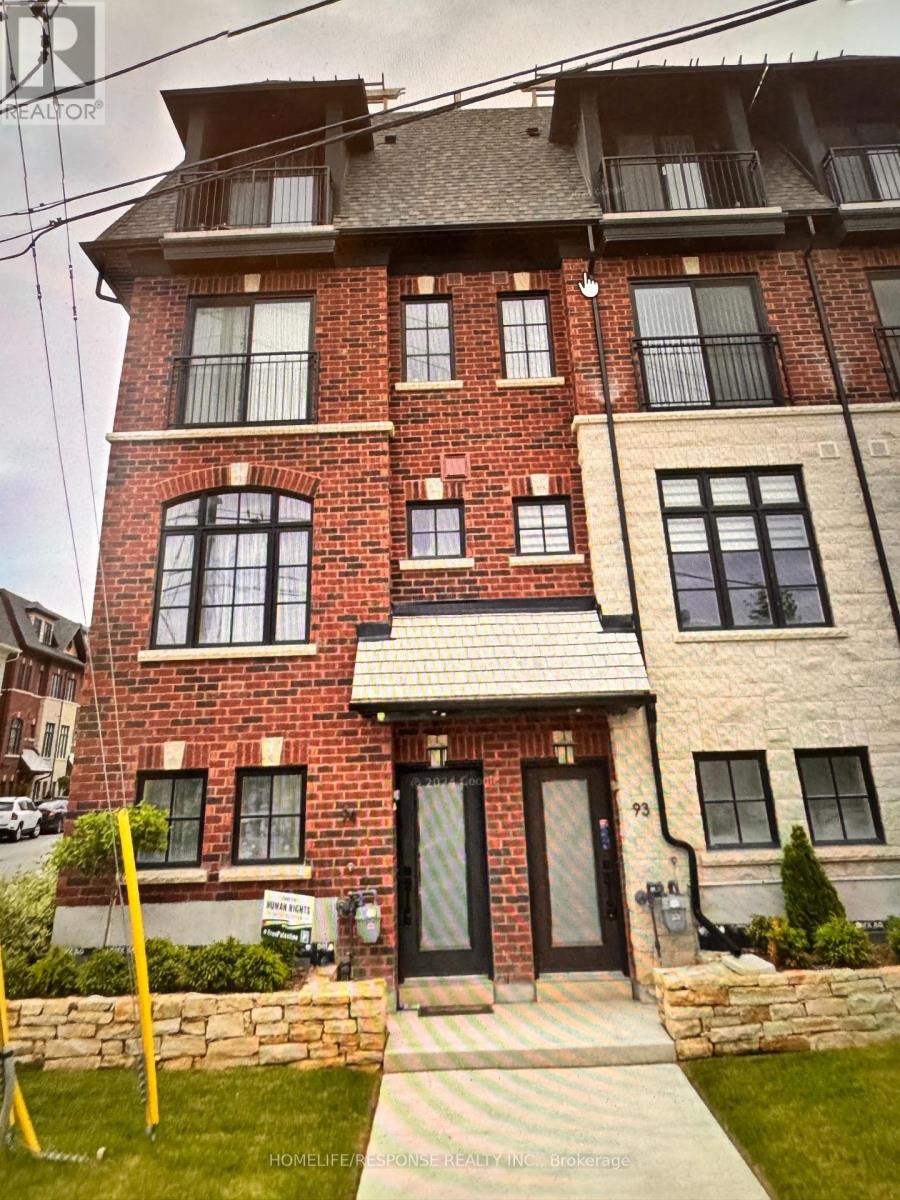
HUGE PRICE CHANGE: Price To Sell: Gorgeous Townhouse: Originally Bought for $890,000.00; $100,000.00 DOWN in price; MUST MUST MUST SELL: BRING YOUR BEST OFFER: Great Opportunity to live in Streetsville; Reasonable offer will be honoured; Summer Sale; Rare to find the immaculate beauty in the heart of Mississauga; -This brand new townhome in Streetsville, Mississauga, seems like an incredible Condo Town House! Here are some key highlights: GOSTATION- Across the Street; Mississauga OLD VICTORIAN DOWNTOWN - 2 mins walking distance; Key FeaturesUnbeatable location: Steps away from Erin Mills Town Centre, Downtown Streetsville, and the Streetsville GO Station.Modern design: Bright, open-concept layout with hardwood fooring throughout.Luxurious bedrooms: 3 spacious bedrooms with ample natural light, including a primary ensuite suite with a massive walk-in closet and 5-piece shower.Convenient amenities: Close proximity to Credit Valley Hospital, supermarkets, shops, banks, and top-rated schools.Easy accessibility: Walking distance to vibrant cafes, parks, local restaurants, and scenic walking/biking trails, with easy access to highways and public transit.Perfect forFirst-time homebuyersFamiliesProfessionalsAnyone looking for a modern, convenient, and luxurious living spaceThis townhome seems like an amazing opportunity! **EXTRAS** Caesar stone countertops with waterfall: Sleek, modern design with a durable and low-maintenance surface.Stainless steel appliances: High-end finish and modern look Perfect for cooking enthusiasts, offering fexibility and precision; (id:63381)
56 The Queensway
Barrie, Ontario
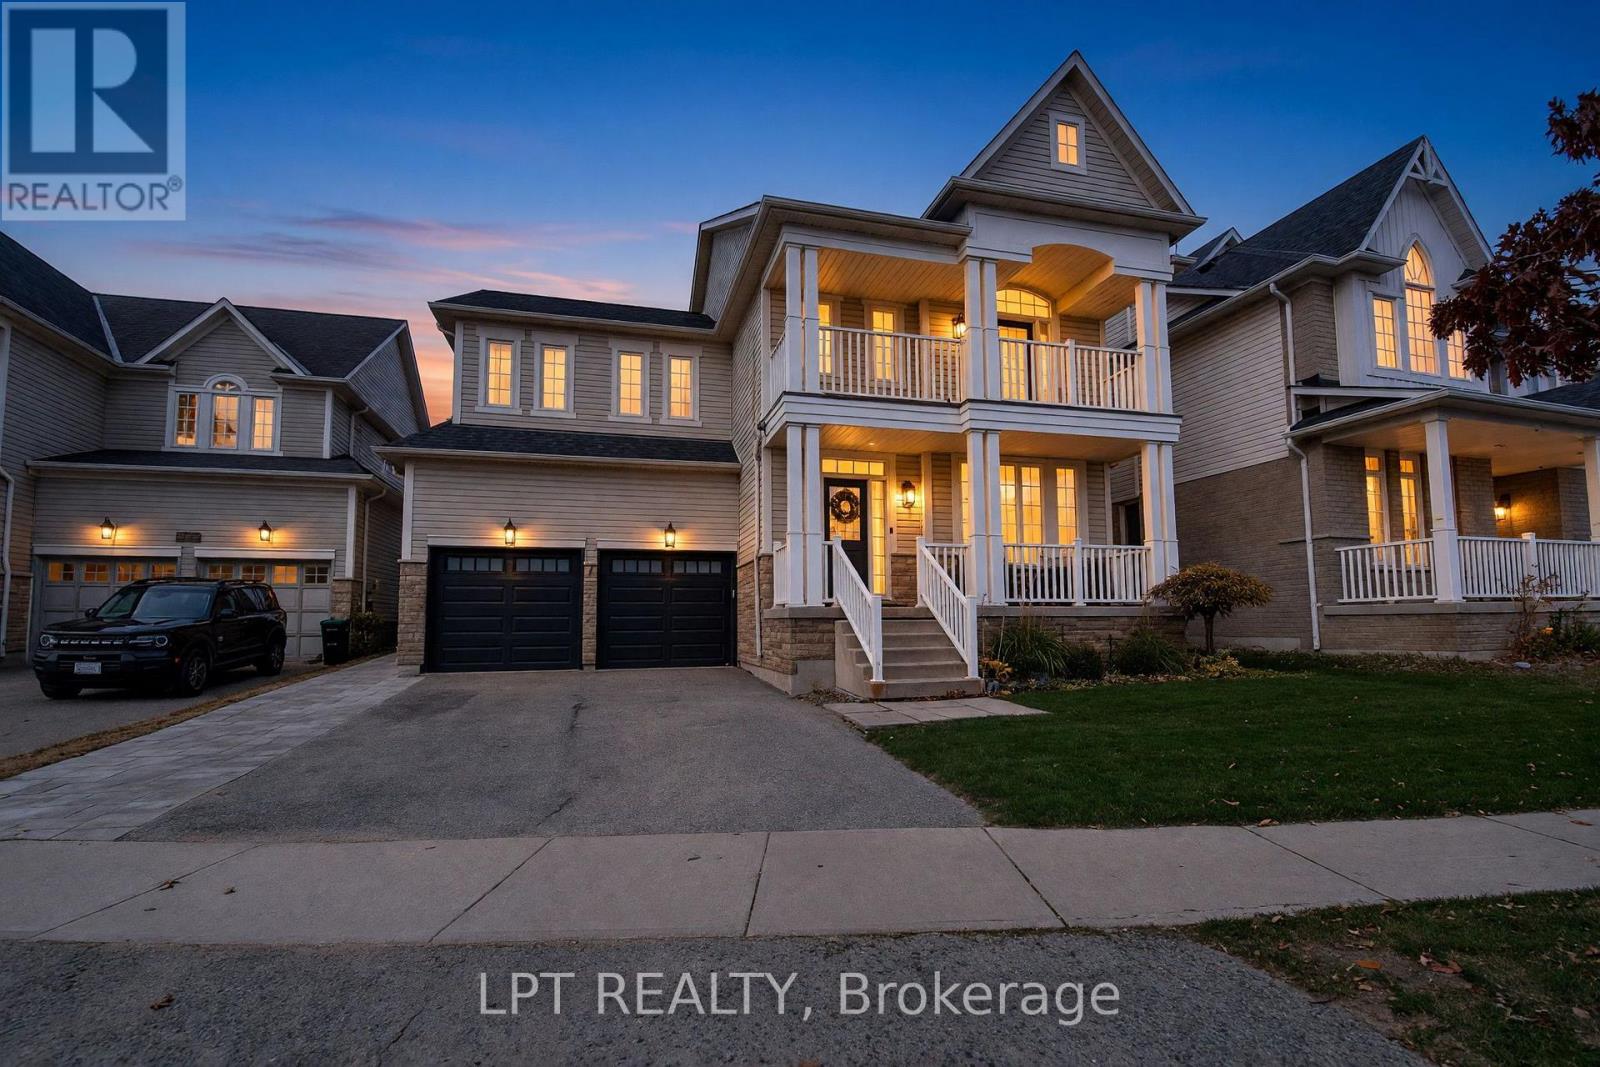
Welcome to 56 The Queensway, Barrie! This 5-bedroom, 4-bathroom home features 9' ceilings, a fully finished basement apartment, and extensive upgrades throughout. Enjoy a newly renovated laundry room, all-new stainless steel appliances, fresh paint, updated lighting, and modern finishes. Situated on one of the neighbourhood's largest lots at 49'x143' . The fully fenced backyard features new interlock, a large deck, storage shed, and above-ground pool. Additional upgrades include new garage doors & front door, owned water softener, smart thermostat, window coverings, and landscaping with irrigation. Move-in ready with plenty of space for the whole family! (id:63381)