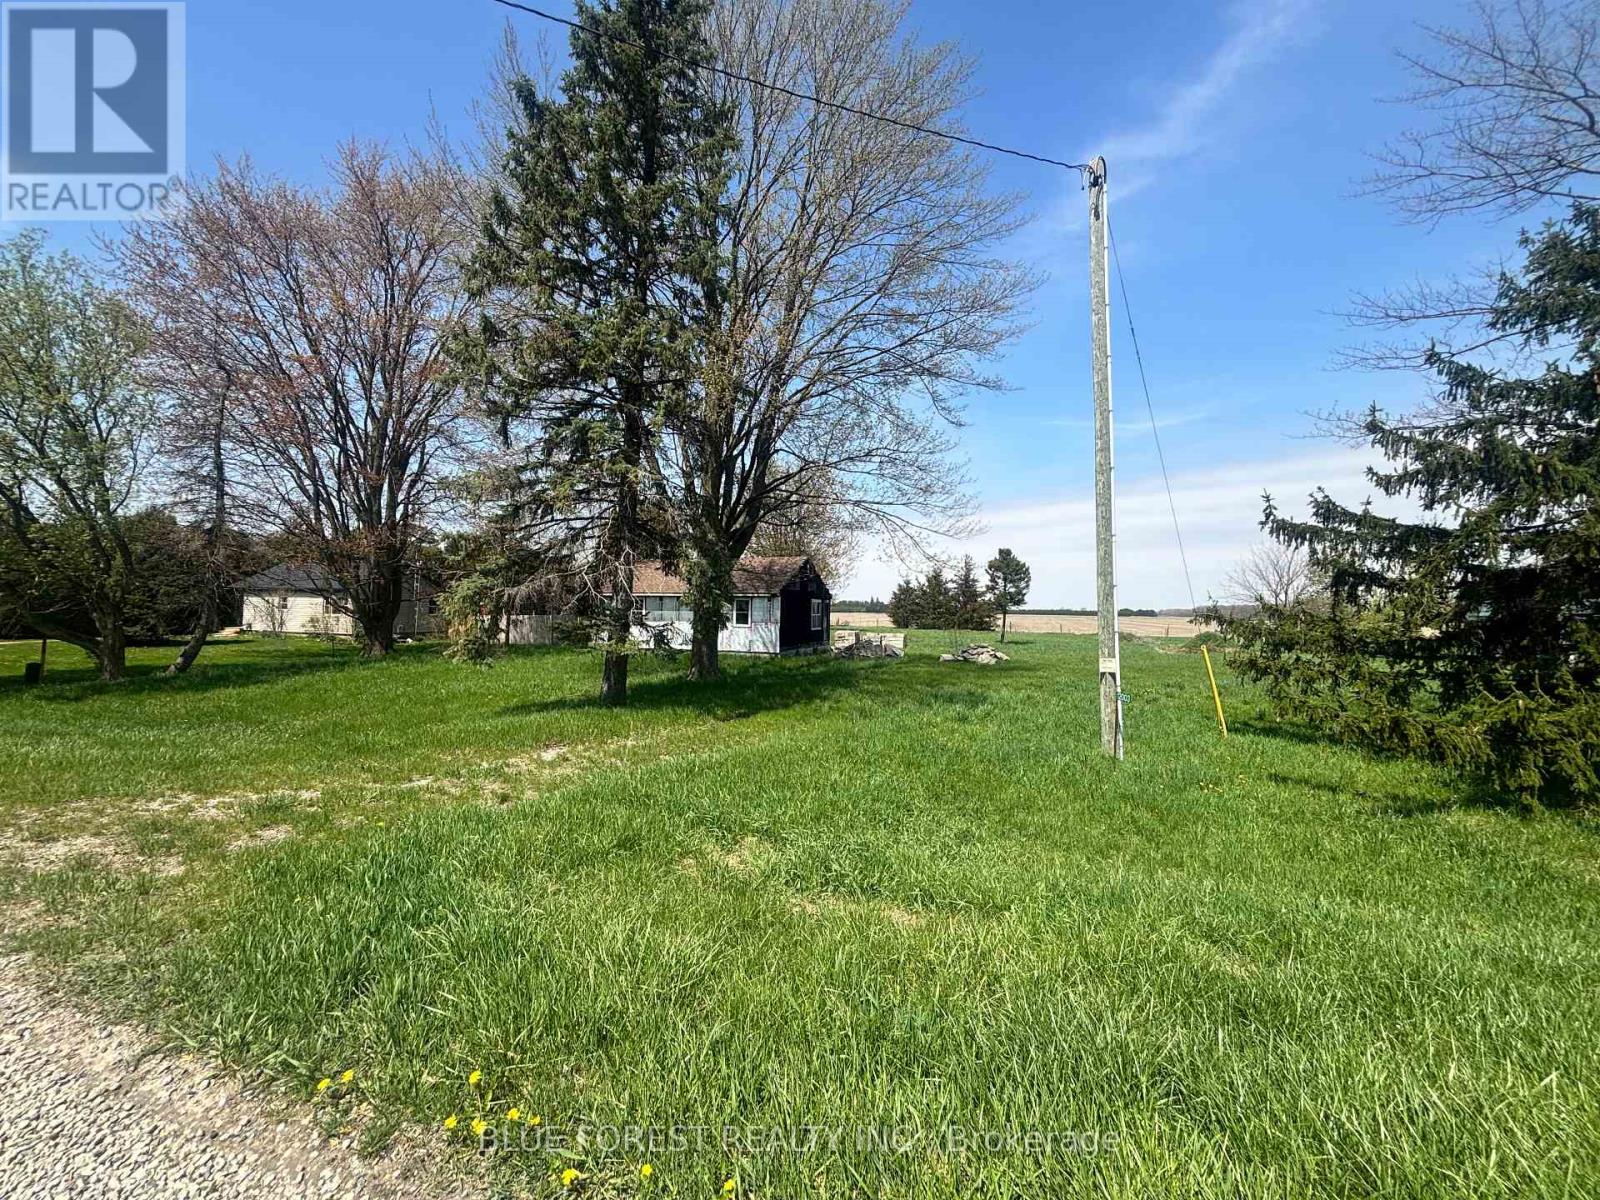
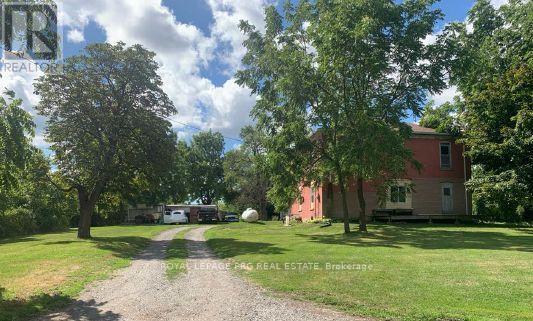
Bring your vision to life on this 1.37-acre country property in Chatham-Kent. Offering a rare combination of space, privacy, and a massive 30' x 50' detached shop, this property is ideal for tradespeople, hobbyists, investors, or buyers looking to create their dream rural retreat. The home has already seen several major updates, including a septic system (2021), asphalt shingle roof (2021), upgraded 100-amp electrical service, and select new North Star windows. Inside, the layout includes 3 future bedrooms with renovations already started, providing a blank canvas for your finishing touches. The detached shop features 200-amp service, newer windows, and a metal roof, making it an exceptional workspace or storage solution. A variety of building materials currently on-site will be included, helping you take the next steps toward completing the project. Schedule your showing today! (id:63381)
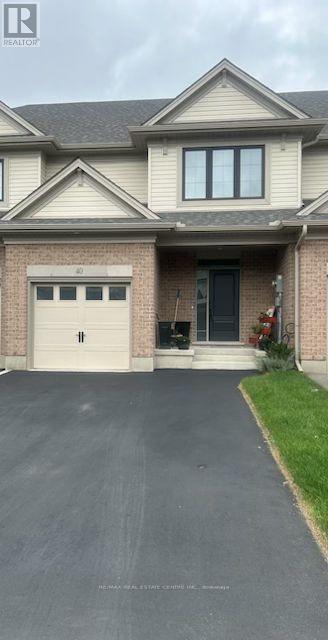
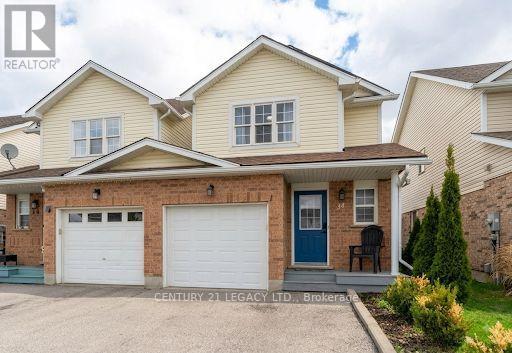
Just move into this Beautiful 'Hay hoe' Freehold town home. It is only two years old but looks great and in immaculate condition. Features 3 generous sized Bedrooms, 2.5 Bathrooms. The seller has installed custom roller blinds throughout, tinted all of the windows, except one. The kitchen backsplash has been recently installed, fully fenced and stained fence, patio deck stain. Home backs onto a Quiet Field with Kids Playground to one side. All appliances are included and a great condition. (id:63381)
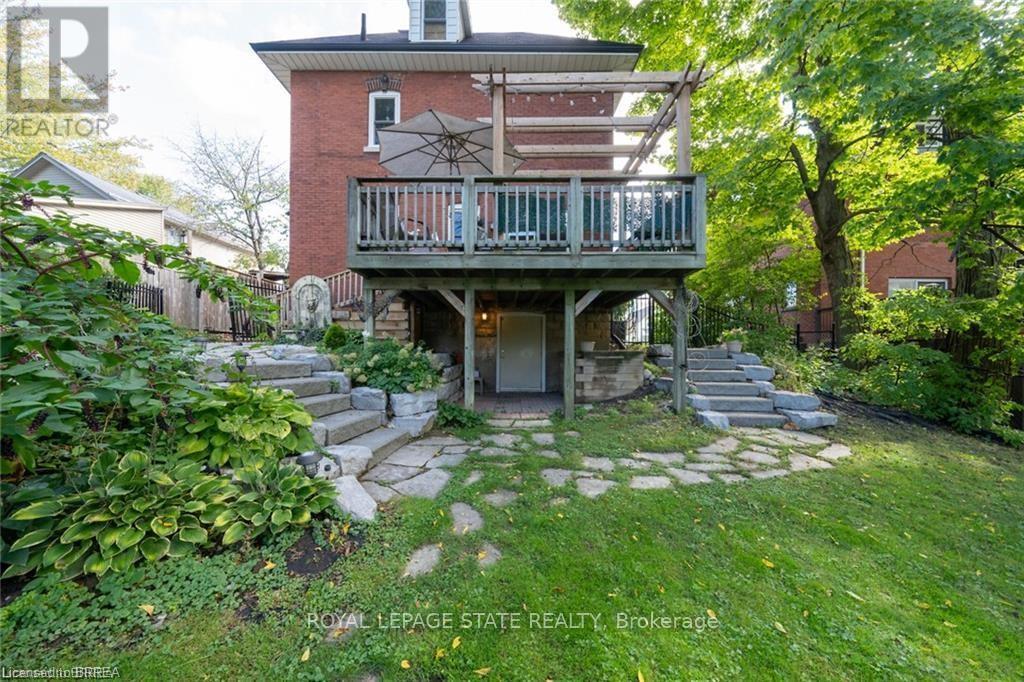
Charm and character in this well built century home. Upgraded throughout with nothing to do but move in and enjoy the warmth and elegance. Center stone wood burning fireplace is a feature of the main floor. Cozy up to a natural crackling fire this winter, completely WETT certified. Large kitchen with tons of counter space and storage. Look out over the massive yard and beautifully manicured gardens filled with perennials. Paved driveway with privacy gate, tons of parking. Very large detached barn/garage with functional loft, hydro and 16 ft height. Great space for a home based business. Inside the home is quality throughout. Stunning stained glass windows and original tiffany light fixtures. Three floors picture perfect. Three bedrooms on the second floor with bedroom level laundry and 4 piece bath. The next floor is a show stopper with a beautiful loft complete with a rustic galvanized soaker tub, built in cabinetry and tons of natural wood. This home is spotless and meticulously maintained. Lots of opportunity to build in a granny suite or separate unit in the basement with a walk out to the back yard and parking. Steps to Wellington Park, quiet neighbourhood. 35 minutes to the 403 pick up. (id:63381)
Exceptional exposure and versatility define this approximately half-acre commercial property, ideally located along high-traffic Highway 7 and zoned SC2-10 (Geowarehouse). Recently paved and fully fenced, the property offers a variety of potential commercial uses, subject to applicable zoning and municipal approvals. The site is currently improved with an established automotive dealership and repair/service facility, featuring 3 drive-in service bays and 2vehicle lifts. The property also includes a fully renovated 2-bedroom residential dwelling with a separate kitchen and living area, including existing chattels. The residential component may provide owner-occupier accommodation or additional income potential, subject to municipal requirements. Attached to the residential portion are 3 private offices and 3 washrooms, offering excellent flexibility for administrative, professional, or business operations. Ample on-site parking accommodates approximately 70 vehicles. Investor Opportunity: Seller advises that a prospective tenant is prepared to lease the entire property for $14,000/month. A rare high-exposure opportunity combining commercial functionality, residential accommodation, substantial parking and potential income-generating options in a strategic Highway 7 location. Sale of the operating business may also be available for an additional amount. (id:63381)
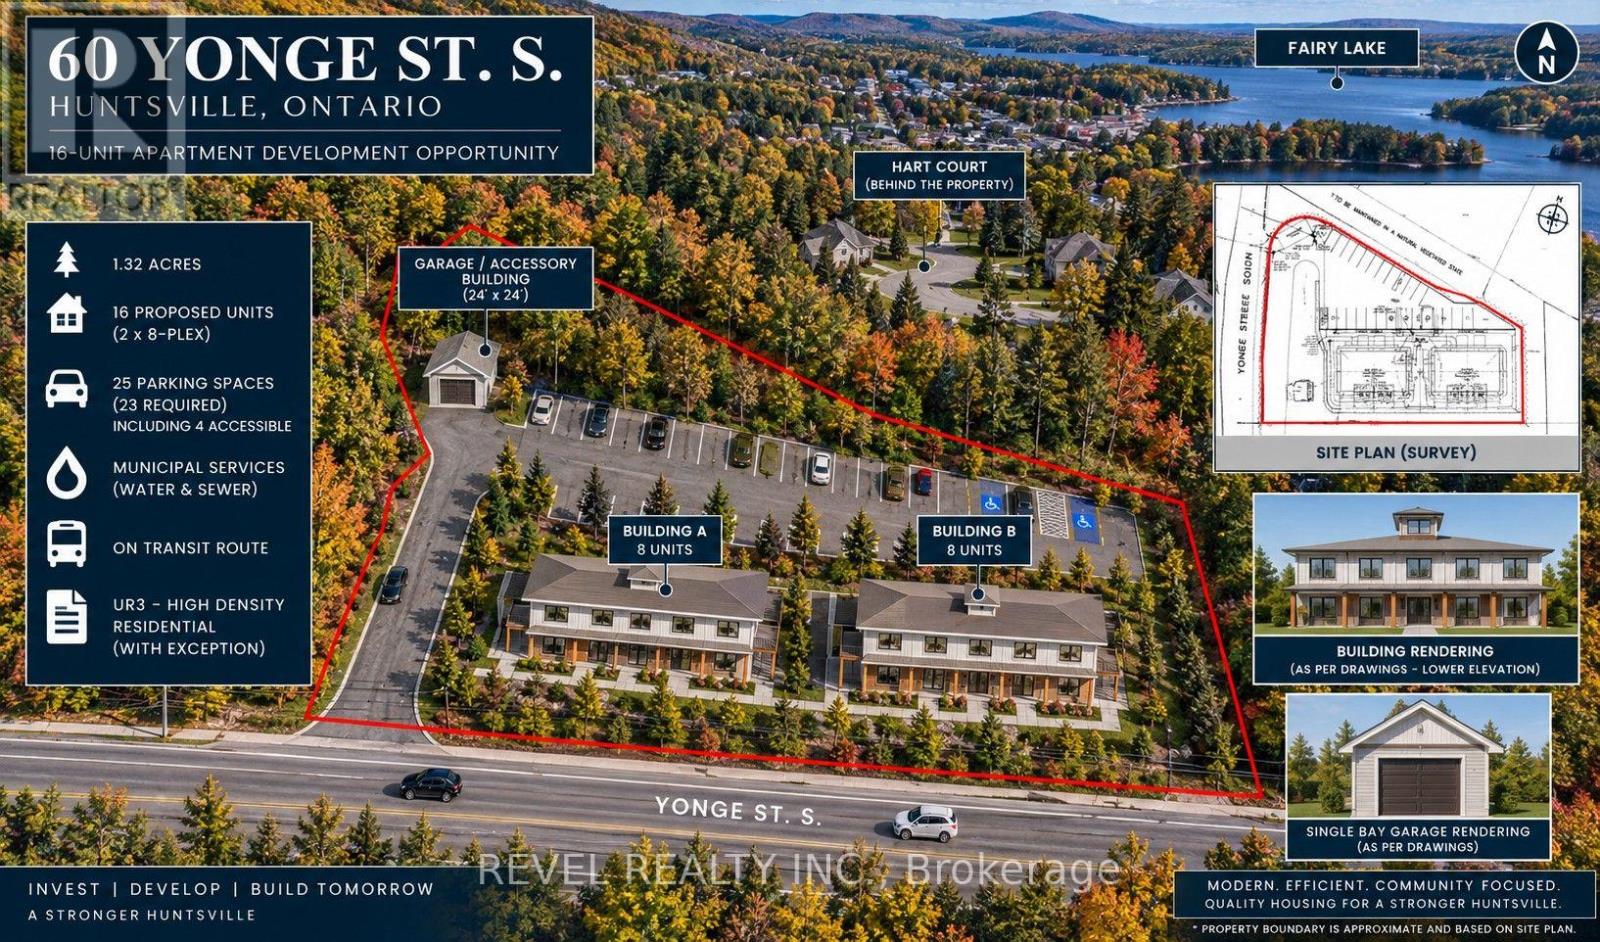
PURPOSE-BUILT RENTAL DEVELOPMENT OPPORTUNITY | HUNTSVILLE, MUSKOKAPosition your next multifamily development in the heart of Muskoka. This 1.32-acre property at 60 Yonge Street South is approved for 16 residential units across two identical eight-unit rental buildings, with access to municipal water, sewer and public transit. The project is permit-ready; only payment of the building permit fee remains before issuance.With development approvals secured, the project provides investors and developers an established design to advance toward construction. The planned housing is intended to serve a range of residents, including seniors, families and the local workforce, with four units designed for accessibility.The building plans emphasize energy efficiency and durability, combining post-and-beam construction with Structural Insulated Panels (SIPs), wall assemblies exceeding R-50, and radiant in-floor heating within polished concrete floors.The project may qualify for the District of Muskoka's Muskoka Affordable Housing Initiatives Program (MAHIP), with potential grant funding of up to $100,000 per unit-representing up to $1.6 million across all 16 units, subject to program eligibility, funding availability and approval for each qualifying unit. Additional potential incentives include head-lease arrangements and development charge waivers where applicable.The project may also be eligible for CMHC MLI Select financing, offering the potential for attractive financing terms and extended amortization, subject to applicable program requirements and approval.An opportunity for builders, multifamily investors and rental housing developers to advance an approved 16-unit project in Huntsville. (id:63381)
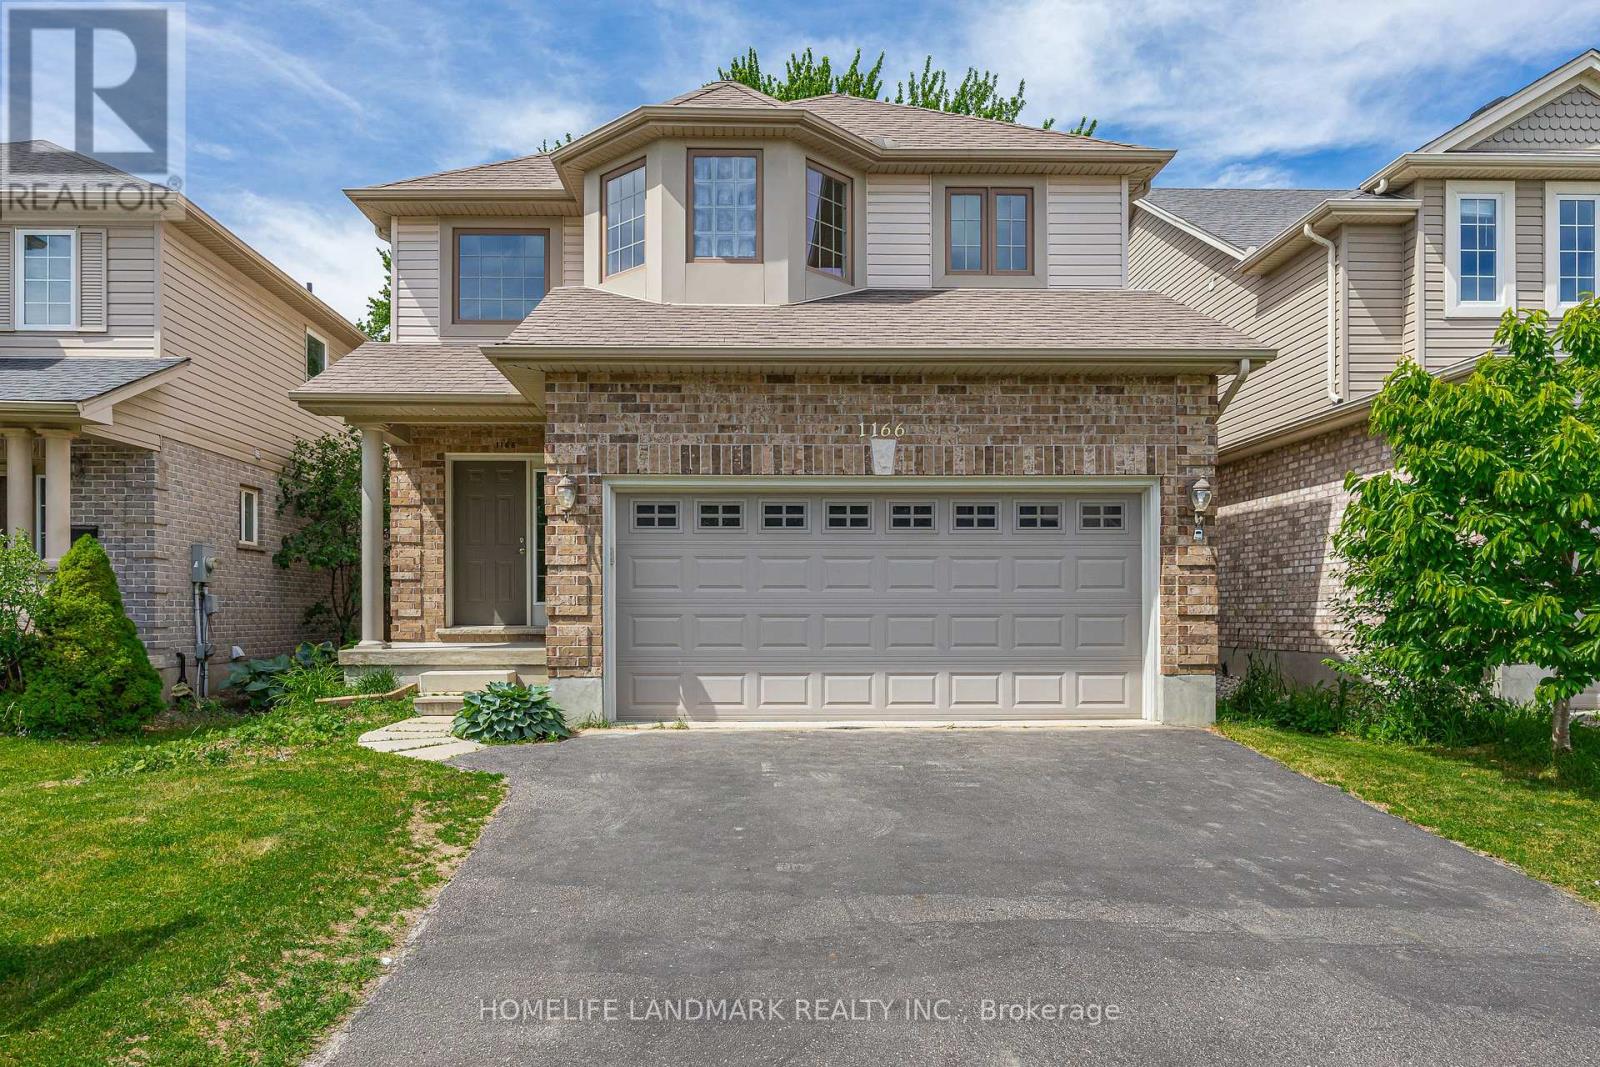
This move-in ready two-storey detached home with double garage offers 2,411 sq. ft. above grade (as per MPAC) and is nestled in a highly sought-after neighbourhood backing onto the serene Egelton Woods park forest. Featuring 4+1 bedrooms and 3.5 bathrooms, this carpet-free (on main and second floors) home showcases an open-concept kitchen flowing seamlessly into the oversized family and dining rooms, creating a bright and welcoming living space ideal for both everyday living and entertaining. The spacious primary bedroom includes a walk-in closet and a 4-piece ensuite. The fully finished basement adds exceptional living space with a large recreation room, additional bedroom, and 3-piece bathroom. Combining comfort, style, and functionality, this home is perfect for families and professionals alike. (id:63381)
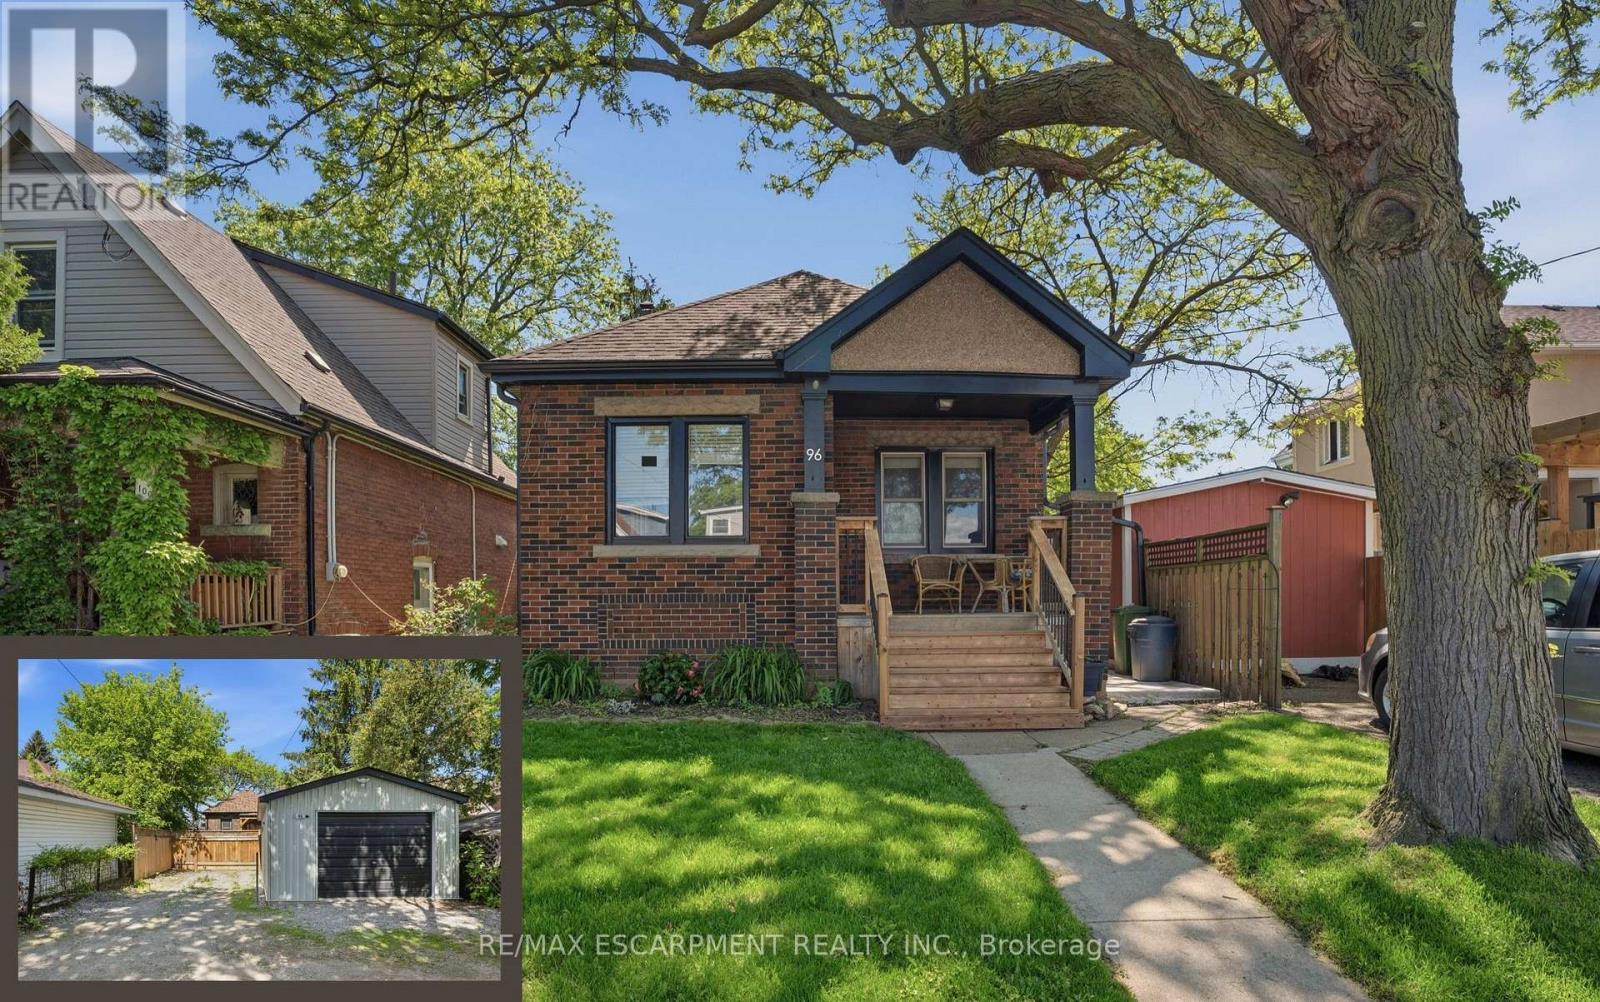
Charming 2-bedroom bungalow ideal for first-time buyers, downsizers, or investors! This cozy starter home offers a bright, functional layout with plenty of potential to make it your own. The detached garage, rebuilt in 2019, features a 2024 electrical sub-panel and is prepped for an electric vehicle charger. A rear driveway provides convenient parking for multiple vehicles. The unfinished basement with a 2-piece bathroom presents an excellent opportunity to expand your living space with a future rec room, additional bedroom, home office, or gym. Additional updates include owned natural gas hot water tank (2020), roof shingles (2019), natural gas BBQ hookup (2020), deck and concrete patio(2025), eavestroughs with gutter guards, downspouts and fascia (2025), and central air conditioning (2025). Spacious attic area offers excellent additional storage. Fantastic location just minutes to the Red Hill Valley Parkway, shopping, and within walking distance to Sir Winston Churchill Secondary School, Pat Quinn Parkdale Arena & Outdoor Pool, Montgomery Park, and more. A great opportunity to enter the market in a convenient, family-friendly neighbourhood! (id:63381)
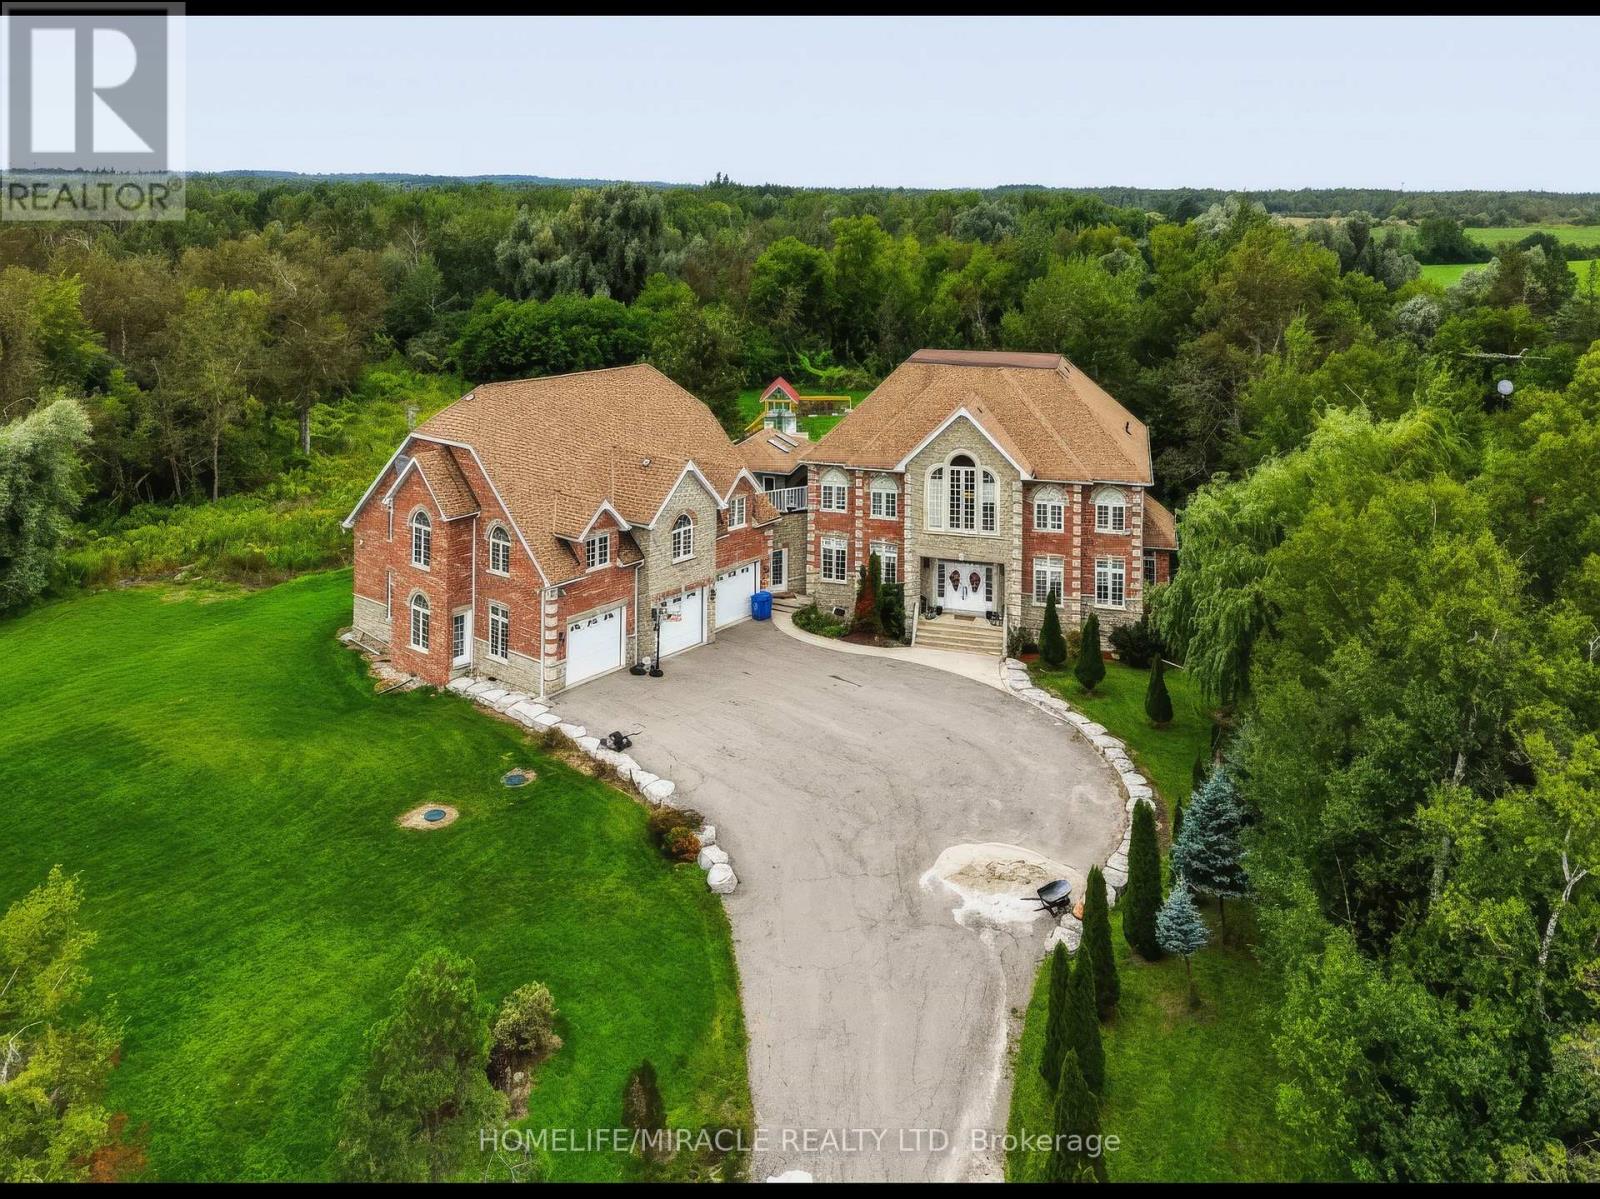
Luxury, Privacy & Resort-Style Living! Welcome to this exceptional custom-built residence offering an impressive blend of elegance, comfort and entertainment. Featuring 5 spacious bedrooms and 5 bathrooms, this remarkable home is designed for both sophisticated living and unforgettable gatherings. Enjoy your own private retreat with a custom inground pool, creating a true resort-like atmosphere in your backyard. The home offers an abundance of parking for family and guests, along with exceptional privacy and a tranquil setting. From the moment you step through the front door, you'll appreciate the grandeur, space and attention to detail throughout. Conveniently located for an easy commute throughout Dufferin County and less than an hour to Pearson International Airport. A rare opportunity to experience luxury living with resort-style amenities right at home! (id:63381)
Beautifully maintained and move-in ready 3-bedroom, 3-washroom home in a family- friendly Kitchener neighborhood. Featuring a bright, functional layout with spacious living and dining areas, a well appointed kitchen, and a beautiful backyard with an above ground pool, perfect for summer enjoyment and entertaining. The primary bedroom offers two closets, while the additional bedrooms are generously sized. Finished basement provides versatile living space for a rec room, home office, or playroom. Conveniently located close to schools, parks, shopping and amenities. A fantastic family home-don't miss this opportunity! (id:63381)
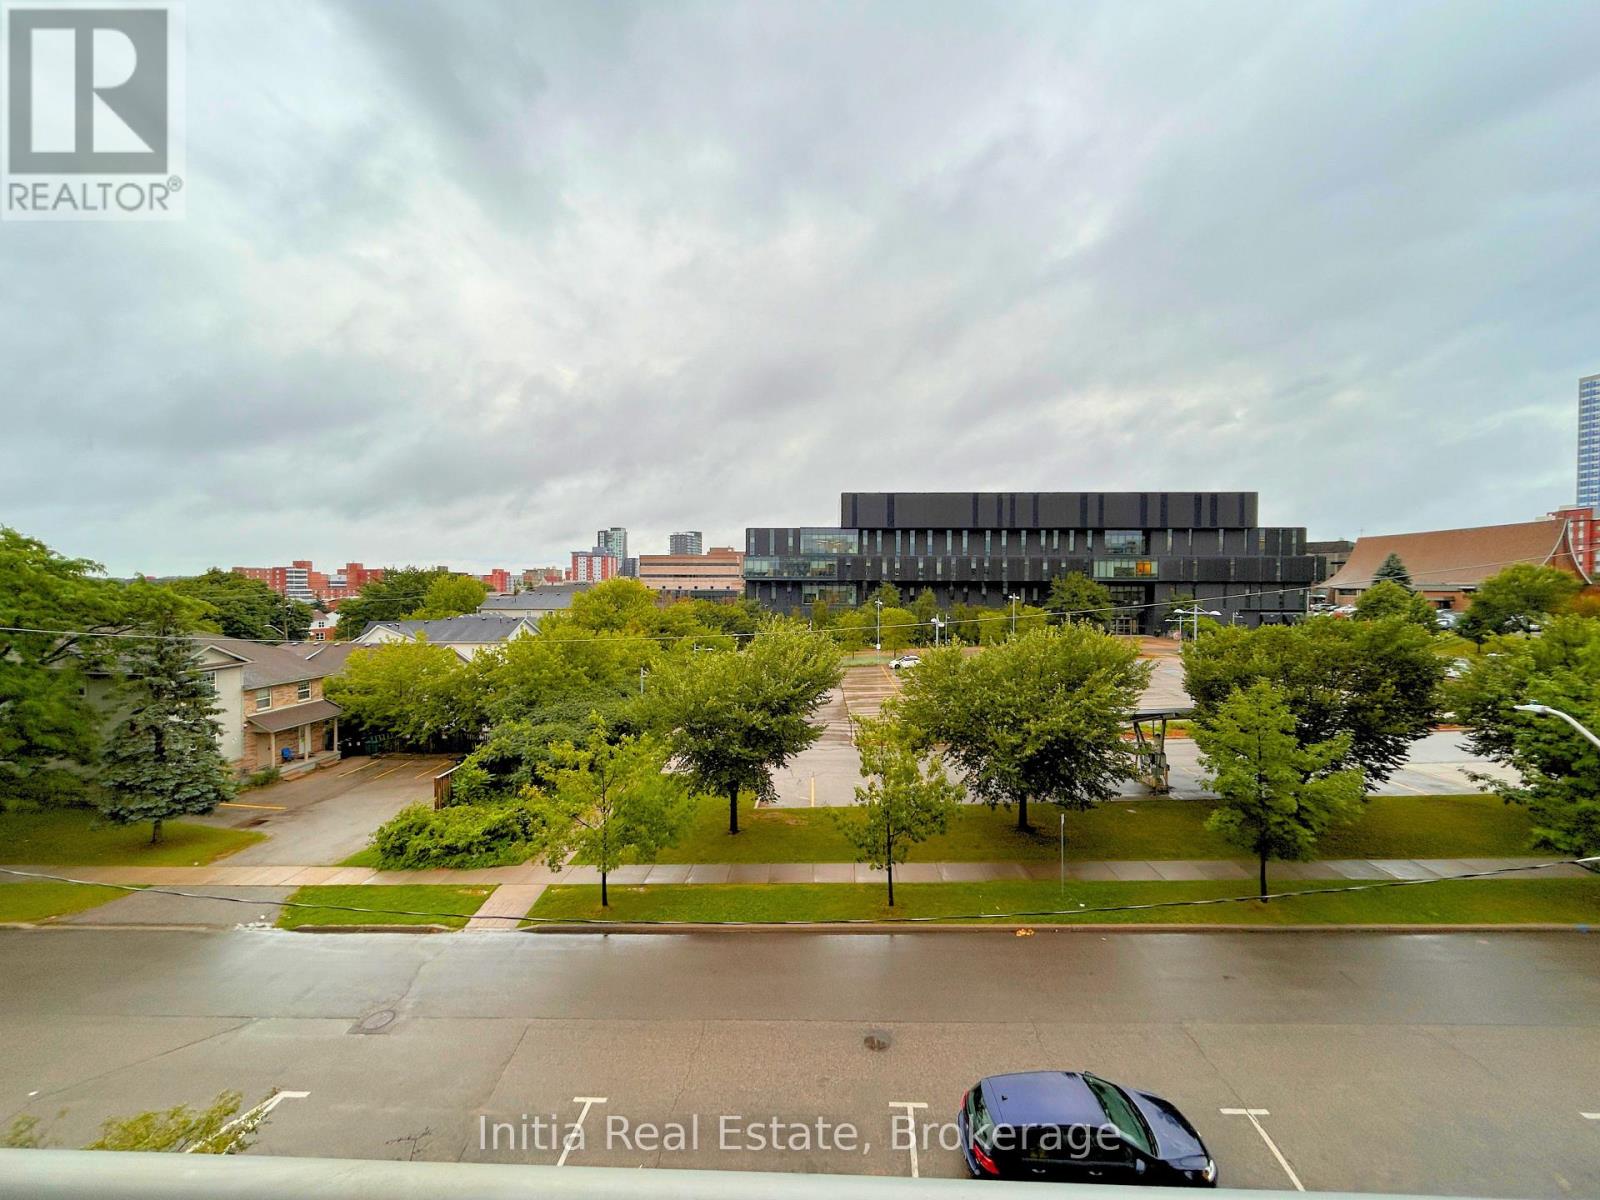
Welcome to Sage 3 Waterloo Specious and Bright Unit with 1+1 Bedroom and 1.5 Bath, Located in the Heart of Waterloo's University District. Primary Bedroom and Living Room are Direct Access to the 126 Sqft Open Balcony. The Den Features a Sliding Door, Making it Ideal for Use as A Second Bedroom. The Contemporary Kitchen is Equipped with Granite Countertops, Backsplash, and Stainless Steel Appliances. Steps to Wilfrid Laurier University and the University of Waterloo, Public Transit, Restaurants, and Shopping. Maintenance Fee Include Water and Rogers High-Speed Internet. This Fresh Painted Furnished Move-In Ready Suite is Perfect for Both End-Users and Investors. (id:63381)
Prime Land 113.8-acre development opportunity ideally located near the Niagara Falls Golf Club and surrounded by established and growing residential communities. Excellent investment potential with convenient access to major highways, schools, shopping, and amenities. A rare opportunity for developers, builders, and investors for potential residential / commercial development such as new homes / plaza / industrial / data center. 5 mins from Niagara Falls bordering Niagara / Thorold town, one of Niagara Region's fastest-growing areas. (id:63381)
Welcome to 7014 Hunter Street in the lakeside community of Bewdley. This spacious bungalow is larger than it looks offering 1400 sq/ft on the main floor and almost 2600 sq/ft of total finished living space. Featuring a split level entry with a fully finished walk-out basement providing for excellent in-law and multi-generational living capability. Offering 3+1 bedrooms, 3 bathrooms and a full basement bar provides plenty of space for growing families and hosting guests. Inside you'll find desirable features such as a gas fireplace, wood fireplace and hardwood floors throughout the main living spaces both up and downstairs. Primary bedroom with ensuite bath. Short walk to the shoreline of Rice Lake and all amenities Bewdley has to offer including restaurants, shops, boat launches, marinas, community centre with ice rink, and many more. Excellent opportunity to enter the real estate market. Equipped with natural gas and a drilled well, septic tank pumped in last year. Upstairs fridge new in 2023, stove in 2024, dishwasher in 2025, washer and dryer in 2020, hot water tank in 2018. (id:63381)
Contains information related to marketing campaigns of the user. These are shared with Google AdWords / Google Ads when the Google Ads and Google Analytics accounts are linked together.
90 days
__utma
ID used to identify users and sessions
2 years after last activity
__utmt
Used to monitor number of Google Analytics server requests
10 minutes
__utmb
Used to distinguish new sessions and visits. This cookie is set when the GA.js javascript library is loaded and there is no existing __utmb cookie. The cookie is updated every time data is sent to the Google Analytics server.
30 minutes after last activity
__utmc
Used only with old Urchin versions of Google Analytics and not with GA.js. Was used to distinguish between new sessions and visits at the end of a session.
End of session (browser)
__utmz
Contains information about the traffic source or campaign that directed user to the website. The cookie is set when the GA.js javascript is loaded and updated when data is sent to the Google Anaytics server
6 months after last activity
__utmv
Contains custom information set by the web developer via the _setCustomVar method in Google Analytics. This cookie is updated every time new data is sent to the Google Analytics server.
2 years after last activity
__utmx
Used to determine whether a user is included in an A / B or Multivariate test.
18 months
_ga
ID used to identify users
2 years
_gali
Used by Google Analytics to determine which links on a page are being clicked
30 seconds
_ga_
ID used to identify users
2 years
_gid
ID used to identify users for 24 hours after last activity
24 hours
_gat
Used to monitor number of Google Analytics server requests when using Google Tag Manager
1 minute
Marketing cookies are used to follow visitors to websites. The intention is to show ads that are relevant and engaging to the individual user.
Facebook Pixel is a web analytics service that tracks and reports website traffic.