
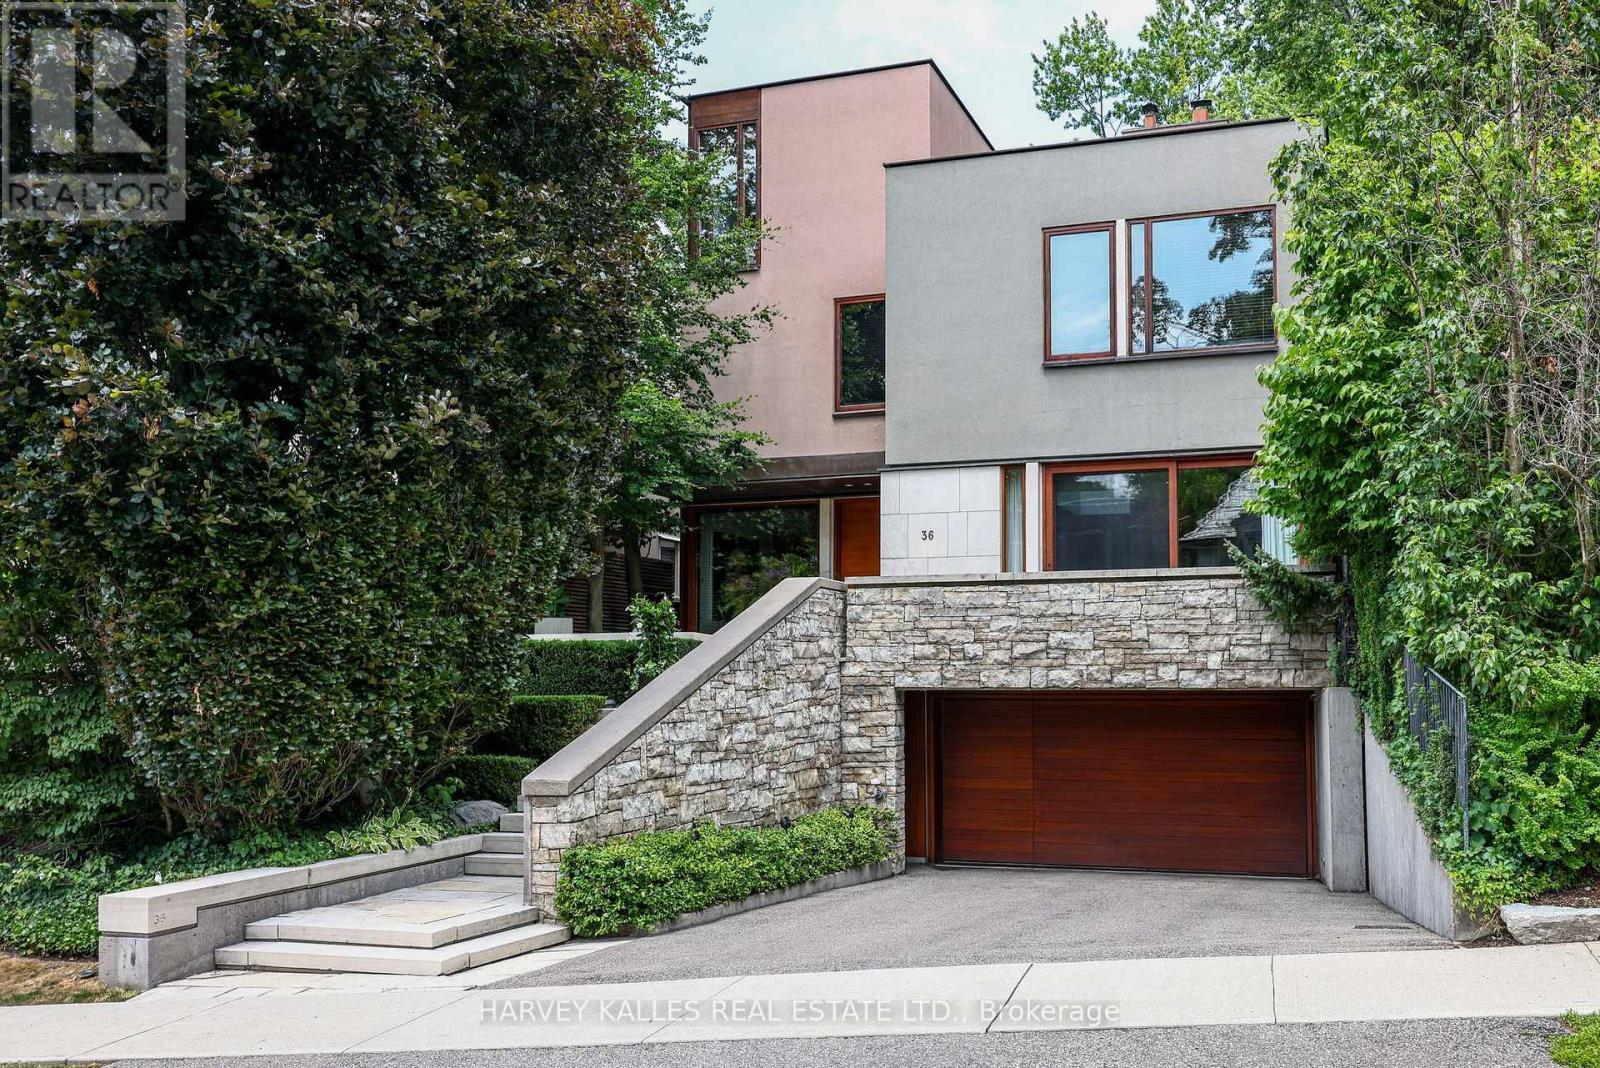
36 Millbank Avenue
Toronto, Ontario
Exceptionally Custom Built in Forest Hill by one of Canada's leading, award-winning architects, Siamak Hariri (Hariri Pontarini), engaged by the owners. Spectacular, custom designed home was magical result of the brilliant collaboration between the genius of Hariri and his sophisticated, family-oriented clients. Total Square Footage: 5,857 (4,287 sq ft above ground), plus an Elevator. 4 +1 Bedrooms and 7 Bathrooms (2 Baths Lower Level). Lot: see Survey. Extra tall walls for remarkable art collection had been a prerequisite, as were flexible multi-use rooms for visiting family and the two active professionals desiring quiet, beautiful spaces both inside and out. Private stone terraces in front and back, and cedar decks above overlook mature trees and nature sanctuary surrounding property. Steps to Ravine trails, Parks, Village Shops, TTC (St Clair W Stn./Heath Exit) & Spadina Bus. UCC & BSS close by. Natural materials -- Algonquin Limestone, Brazilian Cherry hardwood (Jatoba), Rubble Stone, Mahogany doors and windows, and extensive use of copper, teak and cedar -- mix together beautifully in light-filled spaces throughout. Huge glass picture windows, full height sliding glass doors in Front & Back, and the surrounding tall trees outside are viewed everywhere in the home. A central 3-storey 25-ft high Atrium above Dining Room is at the centre of the house, spilling light throughout the main floor's large principal rooms and the centre of the 2nd floor. These elements combine to exude warmth and comfort, and yet are modern, clean and sleek, all at the same time. Magnificent Garden designed by renowned landscape architect, Janet Rosenberg, featuring cut stone, limestone terraces and Owen Sound ledge rock, including for the inspired central water feature, sounding softly like a babbling brook. Meticulously maintained and cared for, and like the finest wine, proves to be more outstanding over time. A stunning and truly unique sanctuary at a brilliant City location! (id:63381)
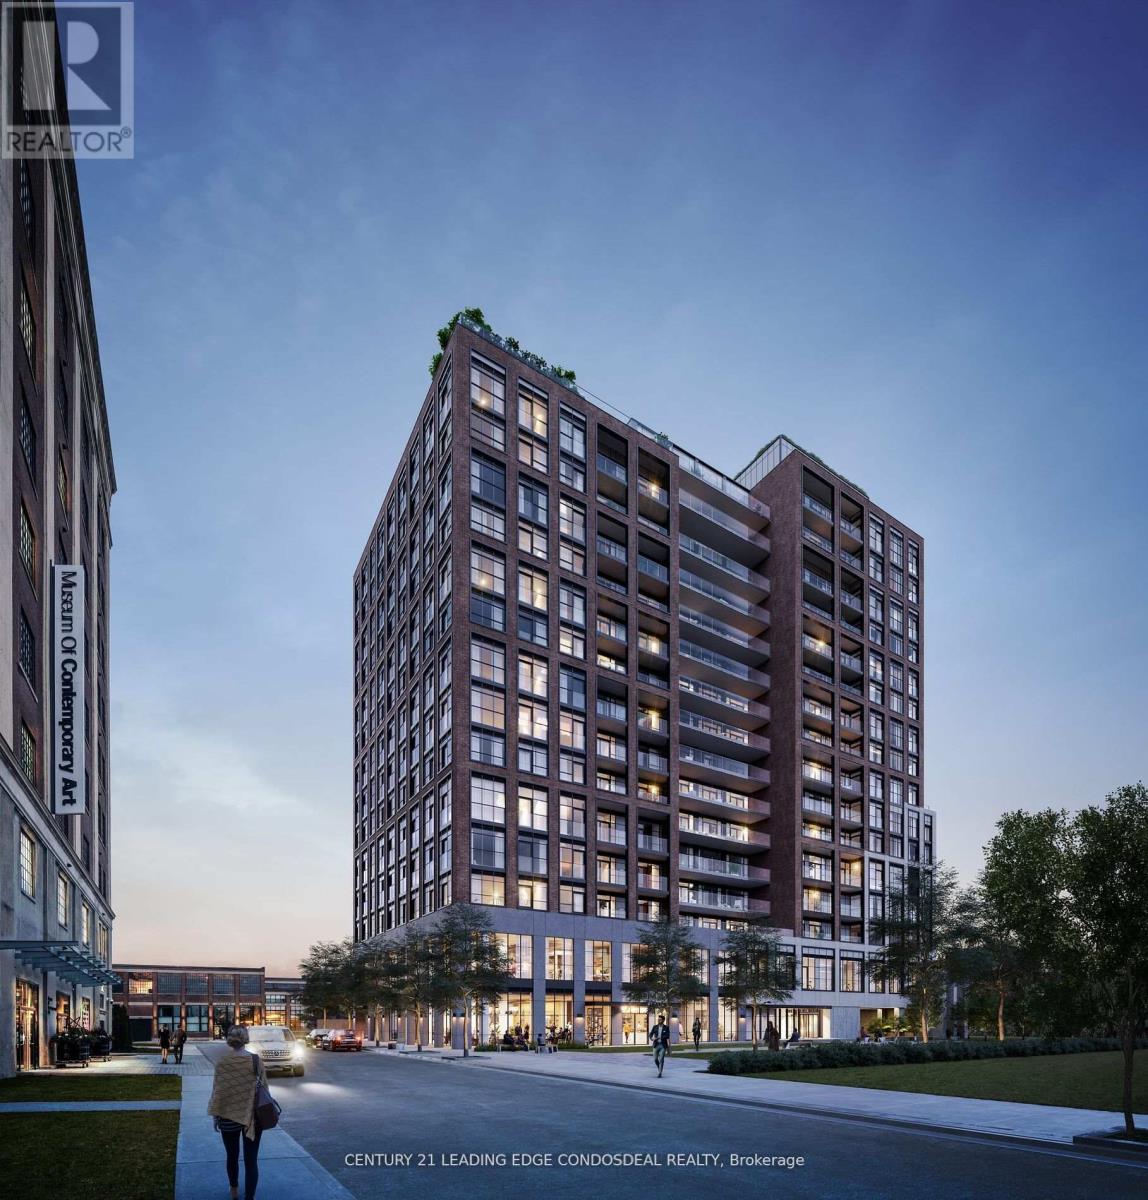
308 - 181 Sterling Road
Toronto, Ontario
Modern living meets urban convenience at House of Assembly in Toronto's vibrant West End. This thoughtfully designed 1-bedroom, 1-bathroom suite offers approximately 489 sq. ft. of interior living space, featuring a welcoming foyer, 9-ft ceilings, contemporary finishes, and a bright open-concept kitchen, living, and dining area.Residents enjoy an impressive collection of amenities, including a cutting-edge wellness centre, state-of-the-art fitness facilities, outdoor play area, dog run, and thoughtfully designed resident spaces. A collaboration between Marlin Spring Developments and Greybrook Realty Partners, House of Assembly is designed for a connected and contemporary lifestyle. Located in the evolving Sterling Junction community, you'll be surrounded by cafés, restaurants, galleries, parks, and everyday neighbourhood conveniences, with even more to come. Enjoy convenient access to transit, including the streetcar, GO Transit, UP Express, and nearby subway connections. (id:63381)
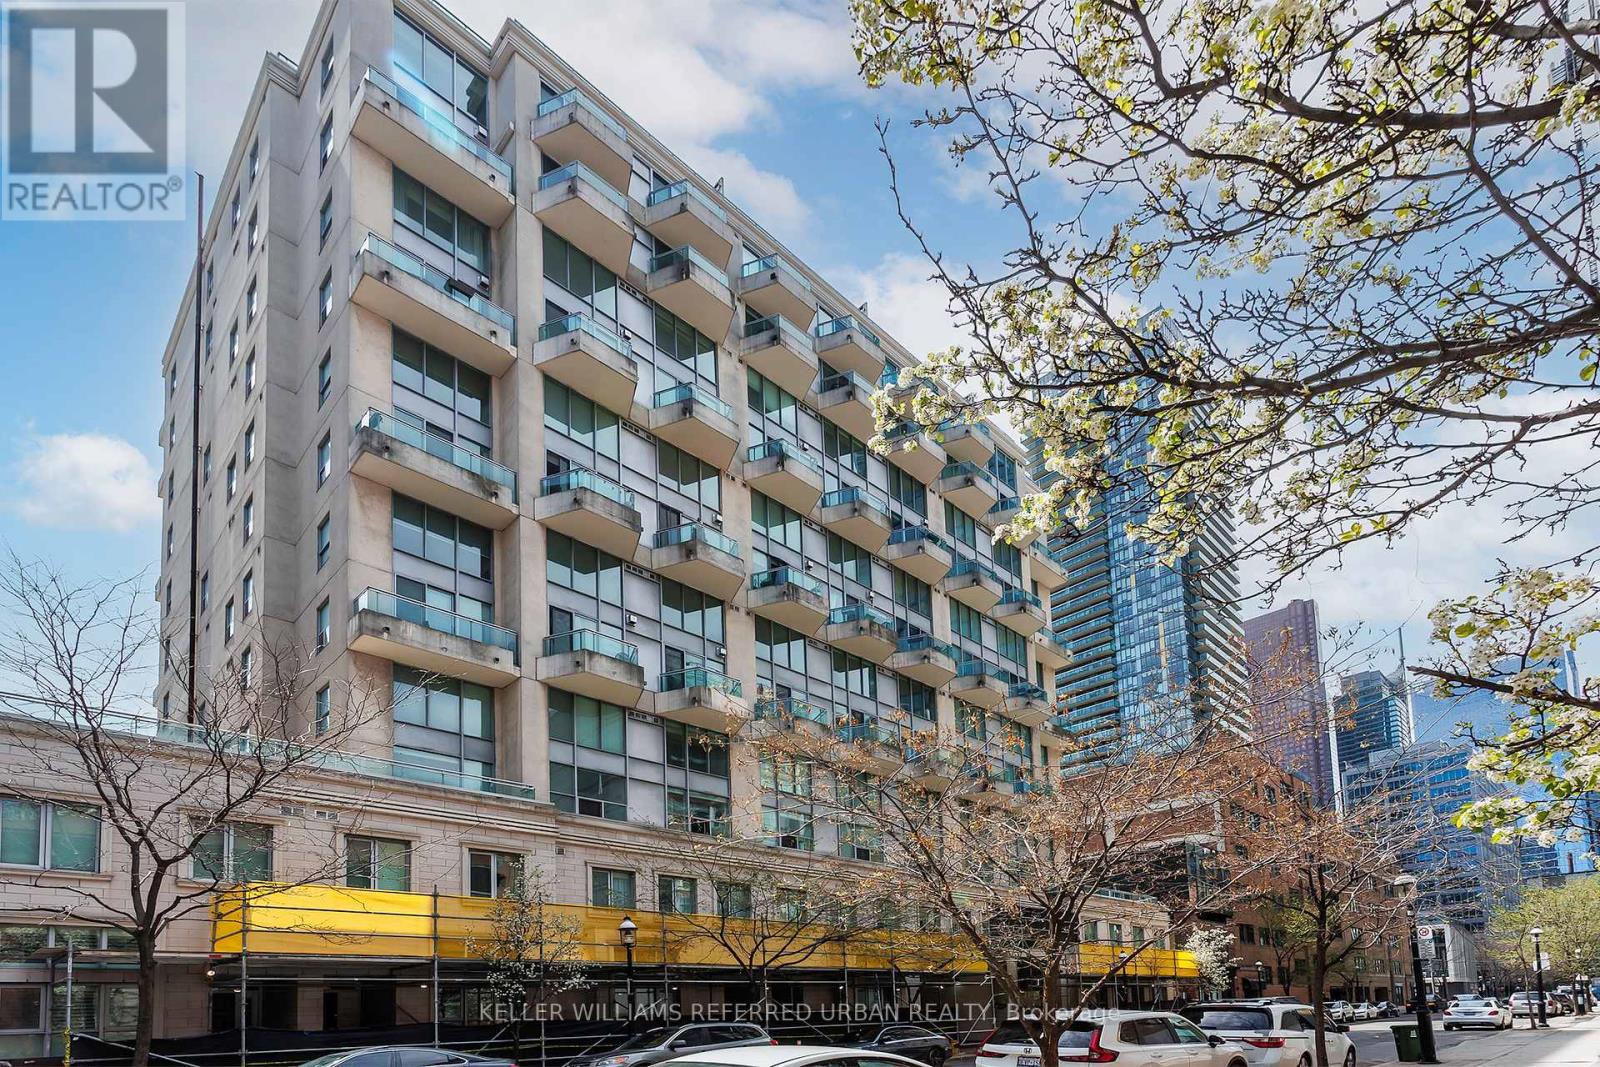
514 - 77 Lombard Street
Toronto, Ontario
This beautiful 2 storey condo has been meticulously cared for and loved by the same family for almost 10 years, and it is finally ready for you to make it your own. Unit 514 is exactly what you've been hoping for. Intelligently laid out 690 square feet spread across 2 full storeys, with cascading 16 foot ceiling height in the living room, a powder room for your guests, and a large, South facing balcony. The open concept kitchen with breakfast and prep island is fully equipped with stainless appliances, wood cabinets and flooring, and the primary loft style bedroom on the upper floor is complete with a private ensuite bathroom all to yourself. Brand new window coverings, freshly painted, and ready for you or your tenant to move right in. This location is unbeatable. You are located in the heart of the Church-Yonge Corridor, steps fantastic coffee/espresso shops, parks, TTC, George Brown Polytechnic, outstanding restaurants, and even a short walk to the historic St. Lawrence Market. You will be able to walk just about everywhere and with sunny days just around the corner (we can hope right?) this is the perfect timing for you to enjoy summer 2026 in the city. Exceptional value for the location, the layout and the size. Whether you are looking for an inspiring space to call home, or an investment that provides something unique, make your move today! Book your private visit. (id:63381)
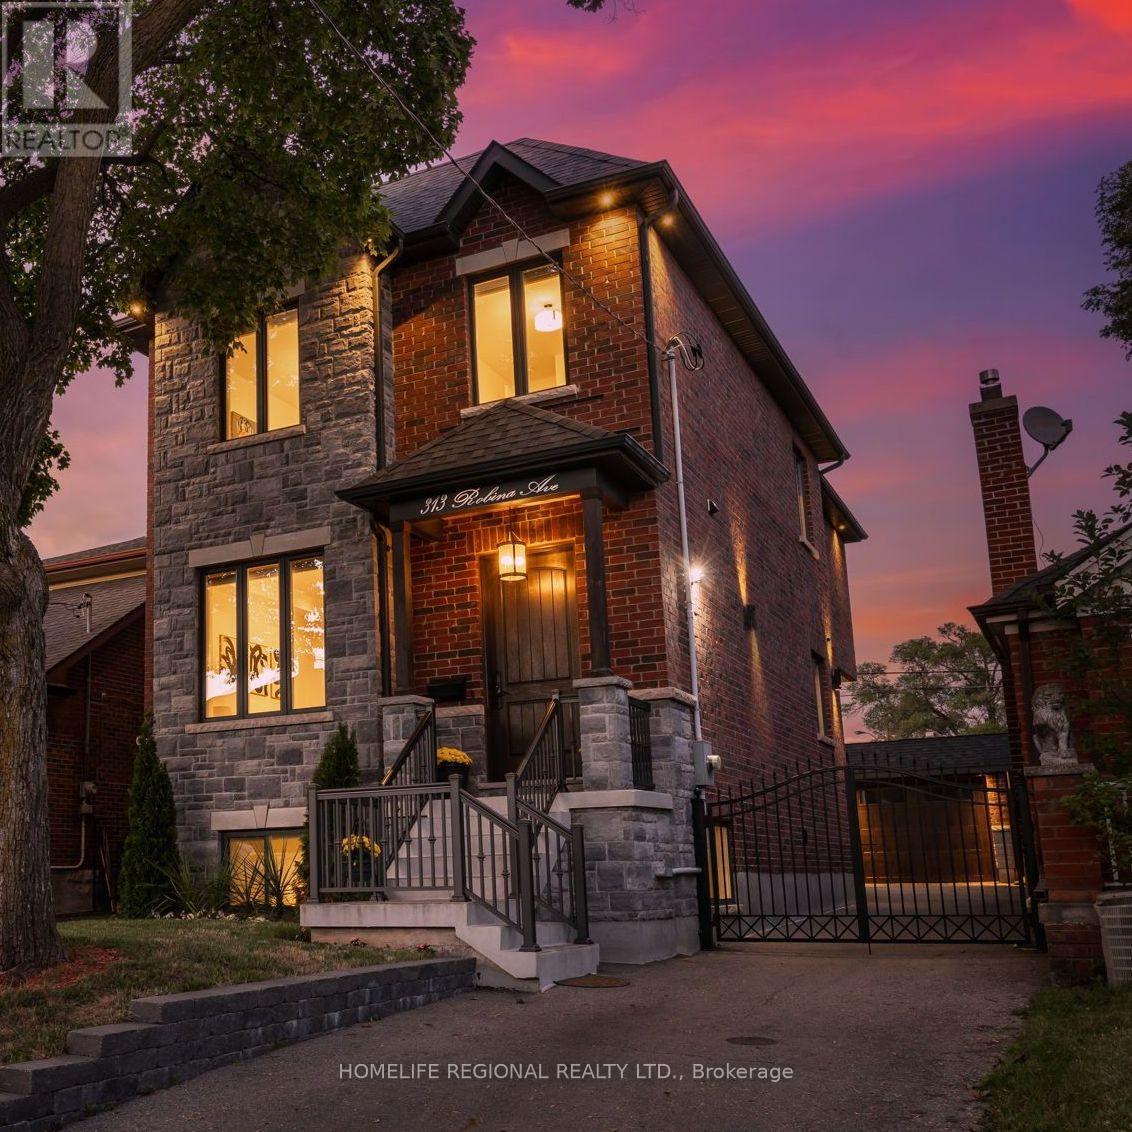
313 Robina Avenue
Toronto, Ontario
Nestled in the heart of Toronto's highly sought-after neighborhoods, this home is perfectly situated on a charming tree-lined street known for it's family atmosphere, a strong sense of community and the feeling of being "home". Perfectly positioned between the vibrancy of St Clair West, and the beautiful Cedearvale Ravine and trails, this location offers an ideal balance between urban and residential living with unbeatable lifestyle amenities. Close to transit, parks, top-rated schools, shops and restaurants. Approx. 3,000 sq ft total living space, fully renovated from top to bottom (completed in 2017), this exceptional home was thoughtfully rebuilt with no detail overlooked. This bright and spacious residence showcases superior craftsmanship, thoughtful design, and high-end finishes throughout, offering the perfect blend of luxury, comfort, and functionality. Step inside to soaring 10-ft ceilings on the main level, rich hardwood floors throughout, elegant coffered ceilings in the kitchen and family great room, and an abundance of natural light from three skylights. The versatile layout offers 4 spacious bedrooms on the secluded 2nd floor (4th bedroom currently used as a home office). The stunning primary retreat features a beautiful walk-in closet with laundry and a spa-inspired 4-piece ensuite complete with heated floors and a rain shower, creating the perfect private sanctuary. Features also include a private gated driveway, garage, and a beautifully landscaped backyard oasis-ideal for entertaining or relaxing. A separate basement suite with private entrance provides excellent income potential or comfortable in-law/nanny accommodations. A rare opportunity to own a truly move-in ready home in one of Toronto's most desirable neighborhoods. (id:63381)
602 - 1201 Steeles Avenue W
Toronto, Ontario
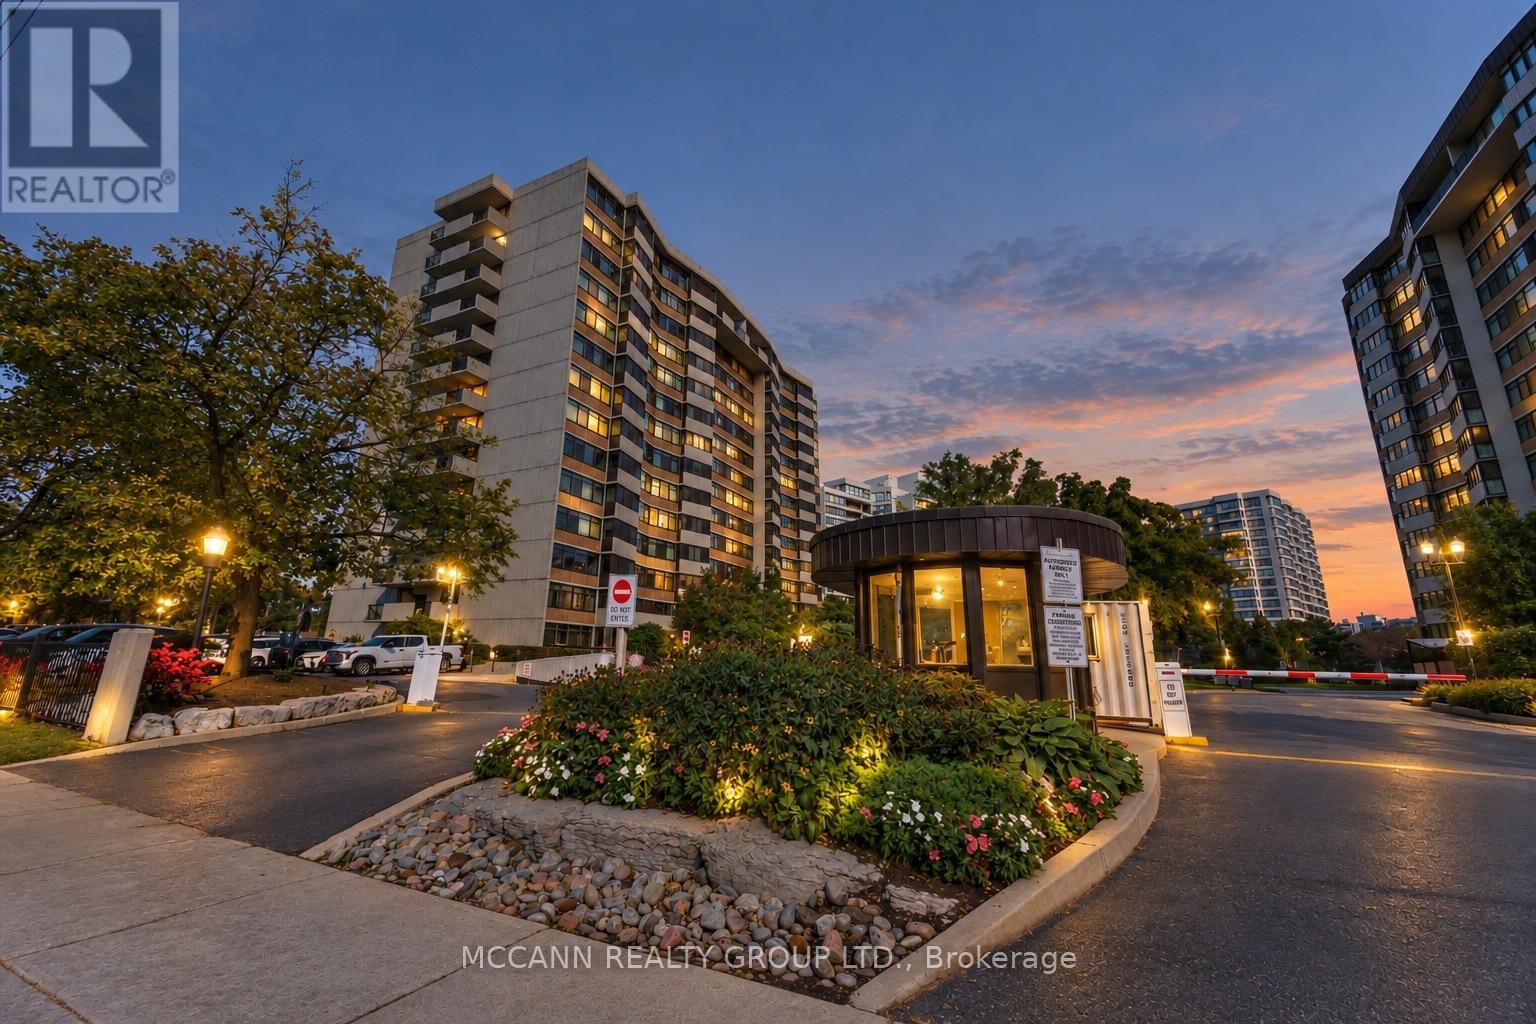
Sun-filled corner suite of nearly 1,400 sq. ft. with two exposures, an open-air balcony, and a sunroom/den that works as a guest room or home office. The spacious two-bedroom layout is a clean slate, ready to be updated, restyled, or made entirely your own. Brand new windows and sliding doors (2026), ensuite full-size laundry, generous storage, and an underground parking spot, adds comfort and convenience. Maintenance fees include heat, hydro, water, cable, internet, and building insurance, keeping monthly costs predictable. Enjoy a friendly, resident community with a newly updated outdoor pool with lifeguard, tennis courts, a fully equipped gym, indoor sauna, party room, and 24-hour gatehouse security. The building has undergone modern upgrades, with the foyer, gym, and hallways recently renovated. Ideally located near the North York/Thornhill border, close to shopping, TTC, schools, and parks. Whether your downsizing, purchasing a first home, or looking for a unit to make your own, this suite offers space and value that are hard to find at this price. Photos are virtually staged. (id:63381)
487 Hounslow Avenue
Toronto, Ontario
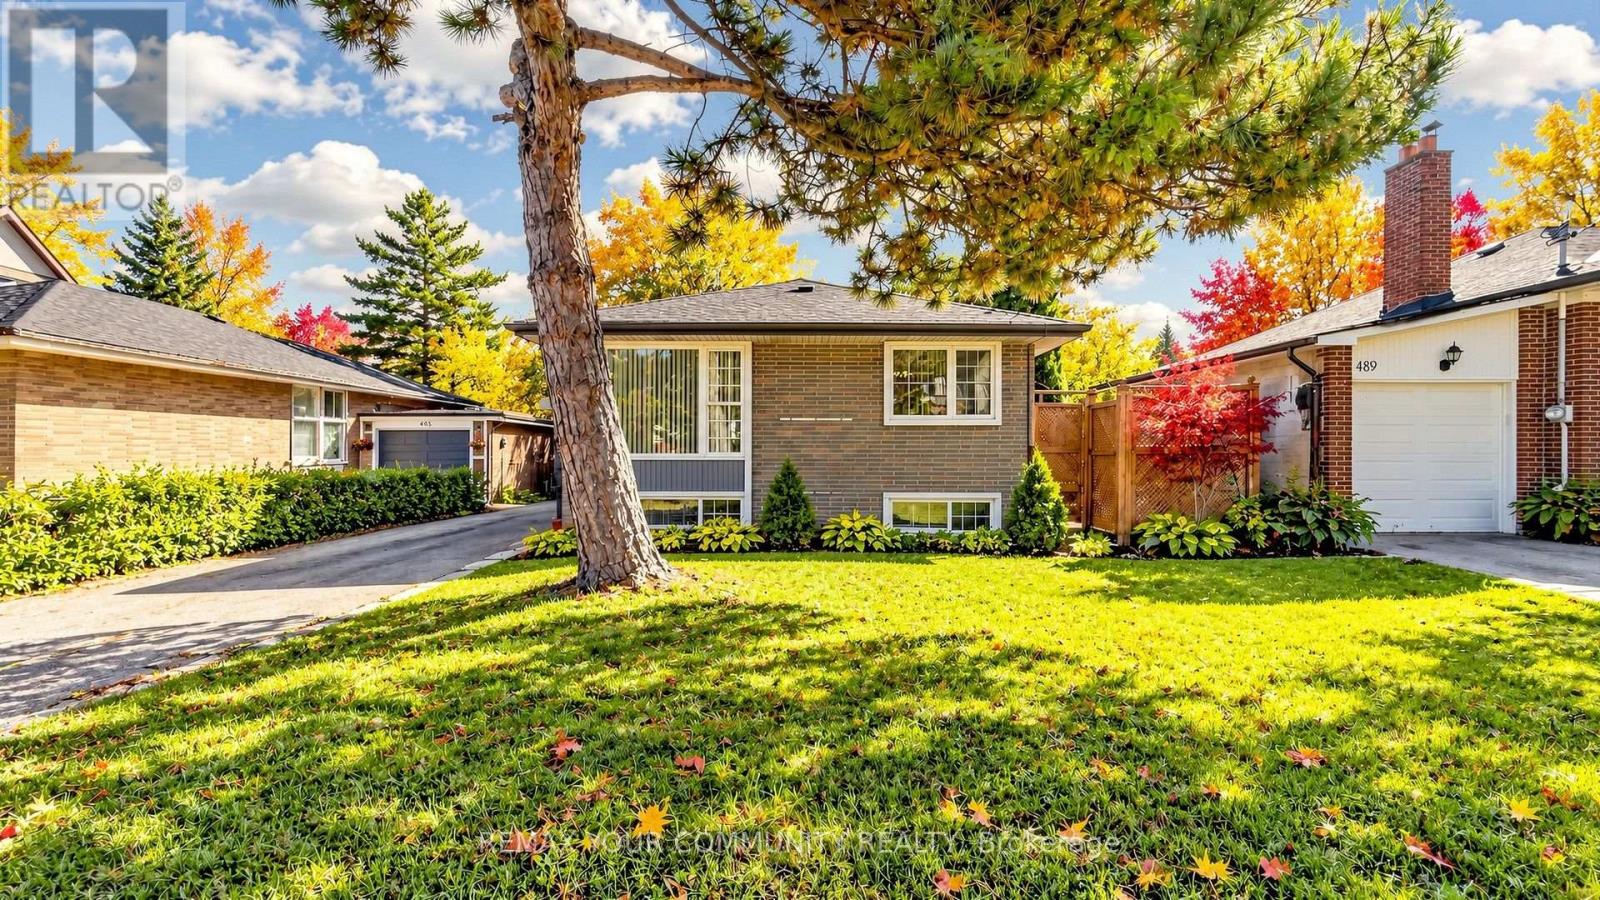
Nestled on the highly sought-after Hounslow Avenue, south of Finch, in a desirable neighbourhood surrounded by impressive newer custom-built residences, this charming detached bungalow presents an exceptional opportunity for homeowners, investors, and those looking to create their dream home in a prime North York location.The main level offers a warm and inviting atmosphere with timeless character, featuring three generously proportioned bedrooms and comfortable living spaces ready to be enjoyed as is or thoughtfully reimagined to suit modern tastes.A standout feature is the newly finished lower level, thoughtfully designed with two bedrooms, a modern bathroom, a kitchen, and a spacious open-concept living and dining area, offering remarkable flexibility for extended family or multigenerational living.Situated in an established neighbourhood experiencing an exciting transformation with luxurious custom homes, this property offers tremendous potential for future enhancement. Conveniently located within close proximity to TTC transit, major transportation routes, shopping, schools, parks, and everyday amenities. (id:63381)
377 - 32 Stadium Road
Toronto, Ontario
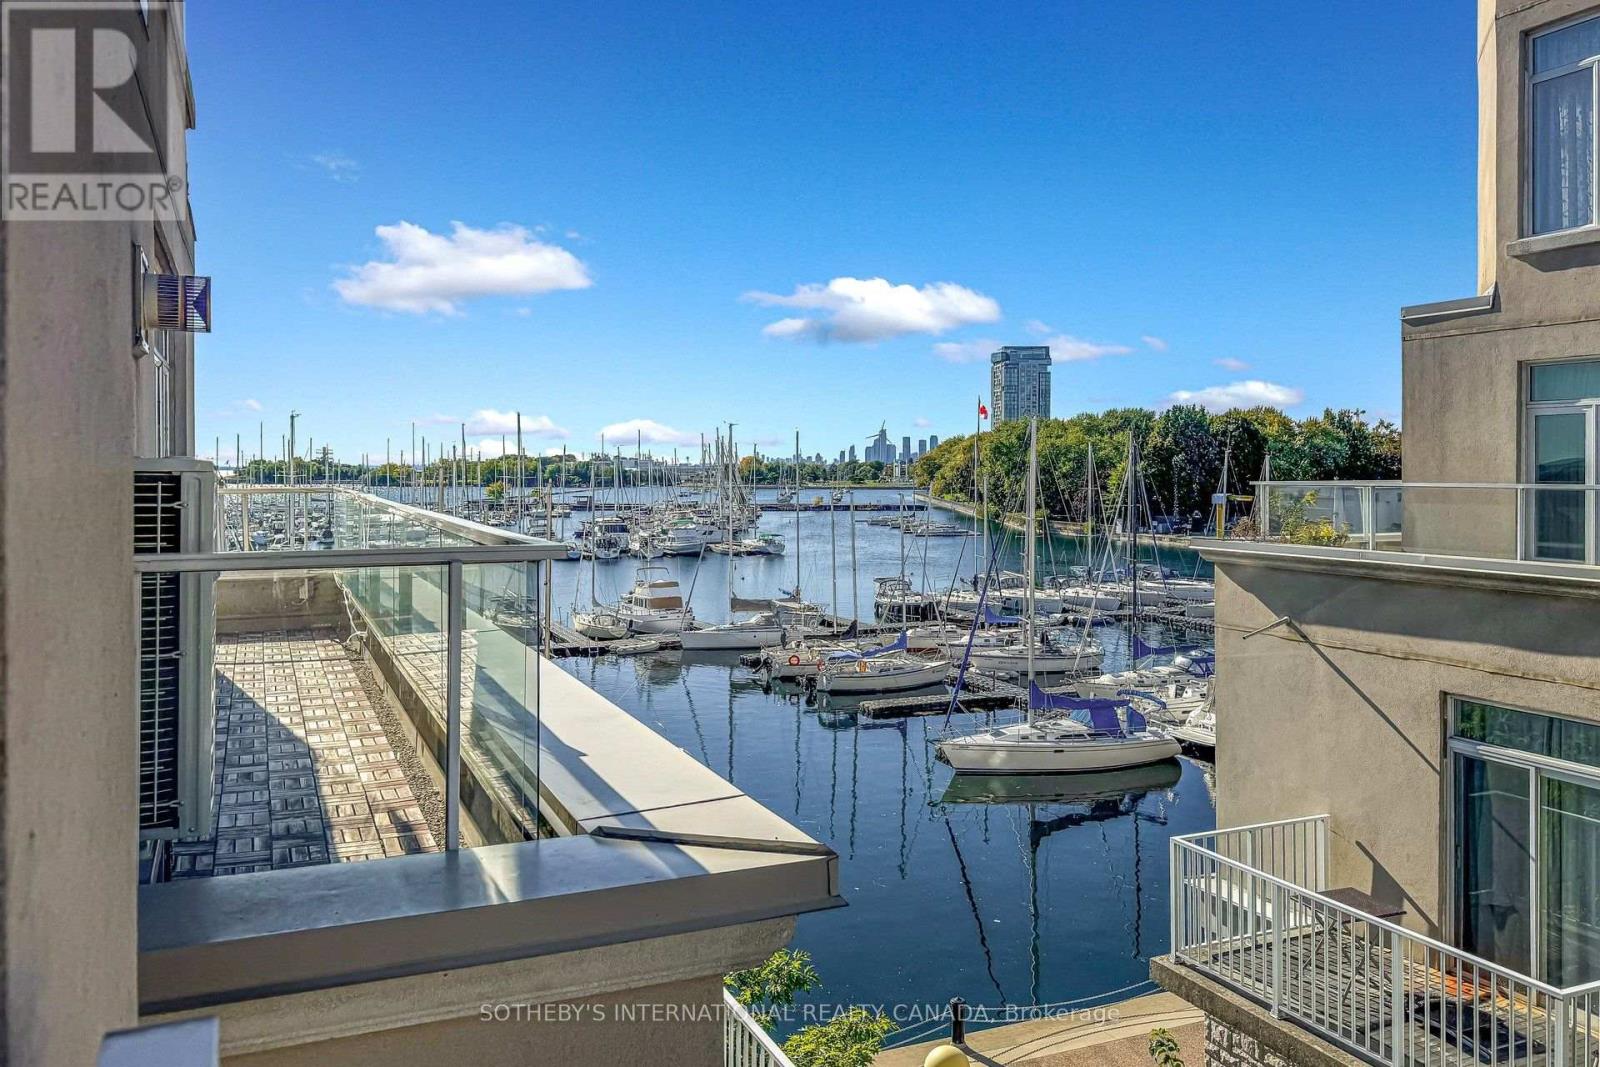
Tucked within the Marina Townhomes at South Beach enclave and positioned at the quiet, water-side end of the complex, away from the road, this beautifully appointed 2 Bedroom, 2 Bathroom condo townhouse offers a rare combination of privacy, character, and true lakeside proximity - just steps from Lake Ontario and the Waterfront Trail. The home previously underwent a major renovation of both bathrooms and the kitchen, offering a comfortable, functional layout ready for its next owner to make their own. The main level has been thoughtfully opened up, with the kitchen's upper cabinetry removed to create a seamless sightline into the living space, while a convenient powder room completes the main floor. Smart lighting switches and a main-floor smart hub screen add modern convenience throughout. Plank flooring, stainless steel appliances, and granite counters complete the kitchen, which flows into a bright living and dining area with a Juliette balcony, offering lovely sightlines out toward the marina and Lake Ontario. Upstairs, the primary bedroom provides a quiet retreat with a five-piece main bathroom, while a well-proportioned second bedroom completes the upper level. Crowning the home is a private top-floor terrace, finished with tile flooring, artificial turf, and an included fire pit, where panoramic views over the marina, Lake Ontario, and the iconic CN Tower create an idyllic setting for morning coffee or evening entertaining. A prime, deeded parking space located right next to the entry door adds everyday ease and accessibility rarely found in the complex. Residents enjoy monitored communal areas, snow removal and landscaping, visitor parking, and an unbeatable location minutes from Liberty Village, King West, and the streetcar at your door. A wonderful opportunity to embrace lakeside living in one of Toronto's most desirable waterfront communities. (id:63381)
11 Barclay Road
Toronto, Ontario
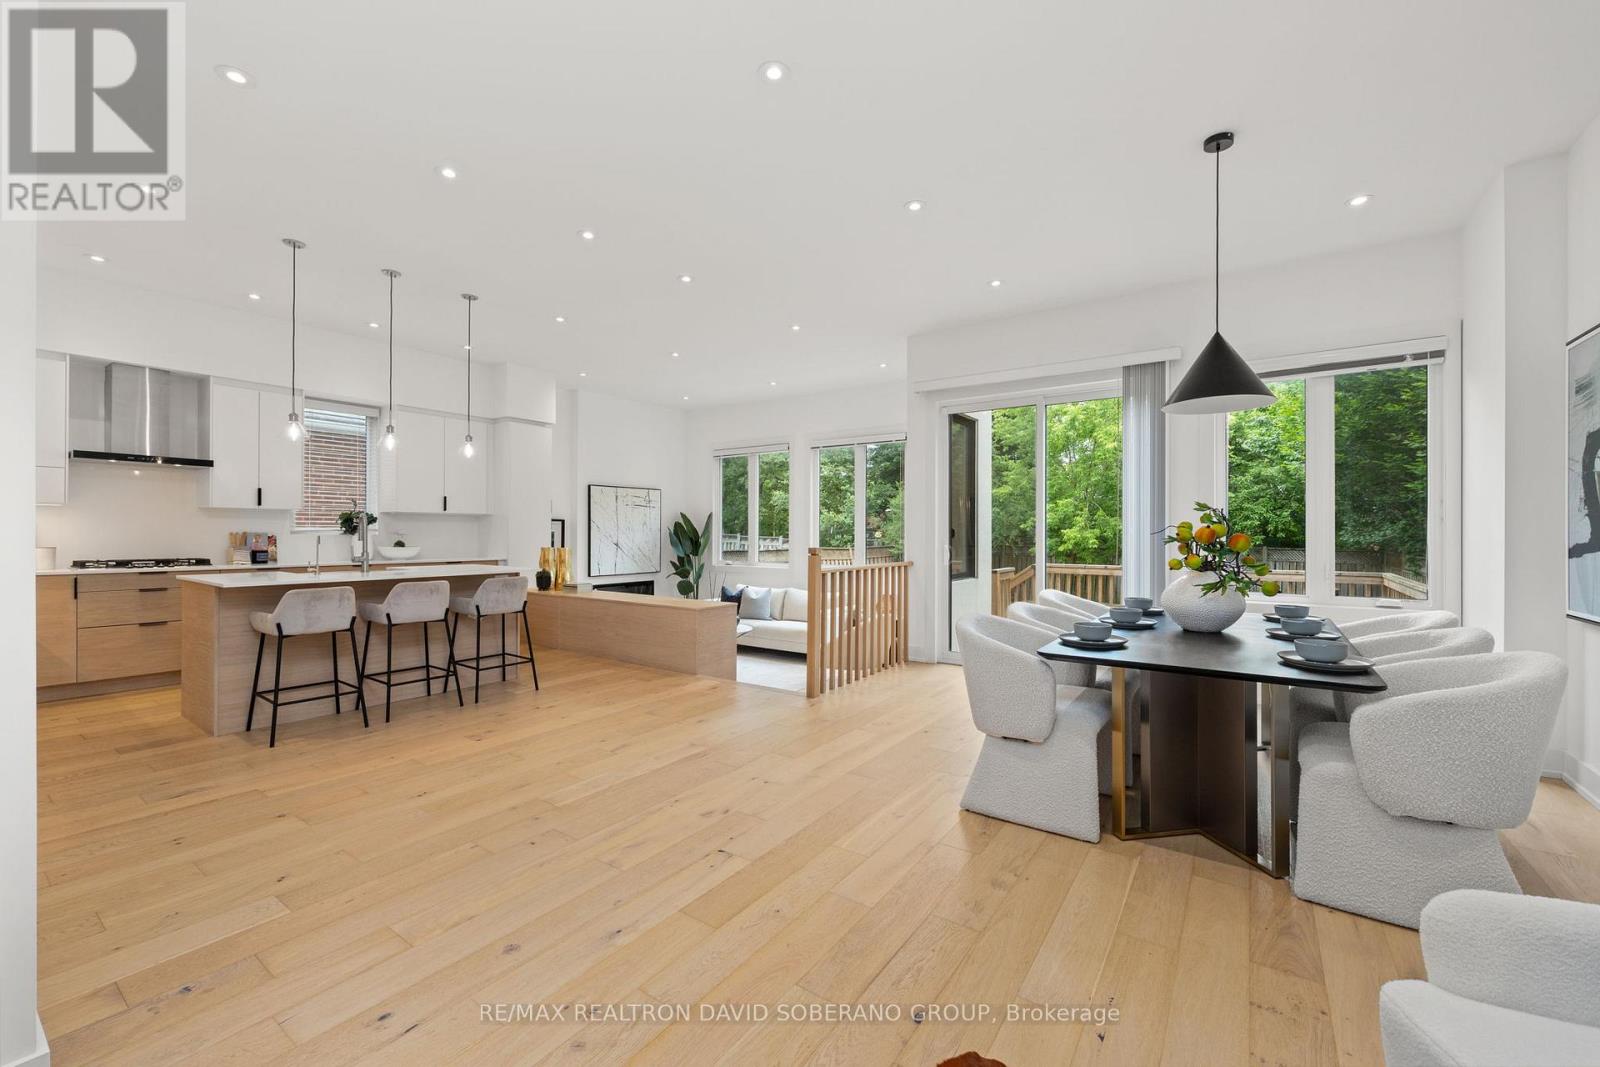
Discover refined living at 11 Barclay Road, a beautifully maintained designer residence set on a generous 40 x 130 ft lot in a sought-after, family-friendly neighbourhood. Blending striking architectural details with everyday comfort, this inviting home features a dramatic double-height opening connecting the main and upper levels, creating an impressive sense of space. An elegant stone entrance and front steps make a memorable first impression, while custom built-in closets throughout offer exceptional organization. An electric fireplace adds warmth and ambience, with an existing gas line providing flexibility for a future upgrade. The well-appointed kitchen features a full suite of Bosch appliances and a versatile Sharp Smart 3-in-1 Combination Oven, perfect for inspired home cooking and effortless entertaining. The finished lower level offers additional space to relax and entertain, complete with a wet bar, laundry room, three-piece bathroom and a gas line for a potential second fireplace. This versatile space also offers potential for an in-law suite or conversion to an income-generating apartment, subject to obtaining all necessary permits and approvals and meeting applicable requirements. The deep, fully fenced backyard is an inviting outdoor retreat, featuring a spacious deck, stone patio and BBQ gas line-ideal for summer gatherings and quiet evenings. An automated lawn sprinkler system, installed in fall 2025, adds everyday convenience. Thoughtful upgrades include a whole-house salt-based water softener with dedicated hard-water taps, a tankless water heater, a heat recovery ventilator and a Lorex monitoring and security system with exterior cameras. Beautifully cared for and ready to enjoy, this exceptional home offers distinctive design, quality features and outstanding versatility. (id:63381)
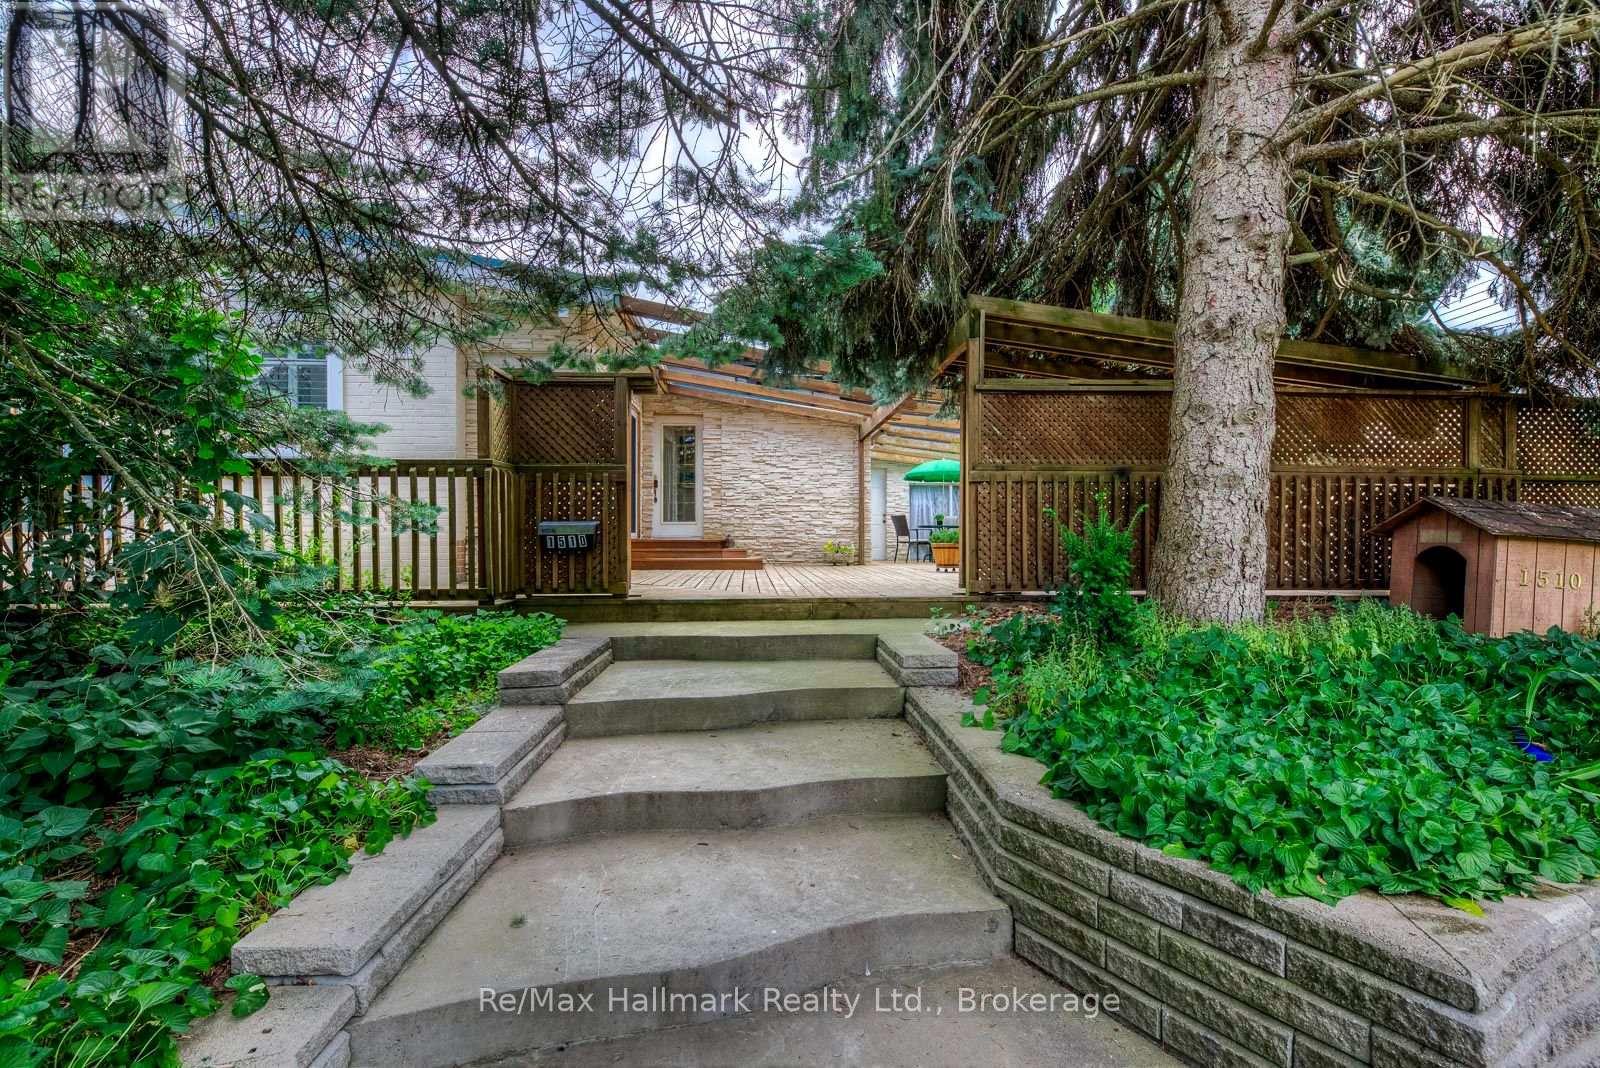
1510 Constance Drive
Oakville, Ontario
A Rare California-Style Retreat in the Heart of Prestigious Morrison!Nestled on an oversized corner lot with approximately 20 feet of additional outdoor space extending along both sides that feels like an 85 x 136 ft property, this sun-drenched California-style residence is surrounded by mature trees and immaculate landscaping, this unique home delivers a wonderful blend of indoor and outdoor living in one of Southeast Oakville's most desirable neighbourhoods.Step inside to discover a bright, inviting interior featuring six skylights, expansive windows, and spacious principal rooms designed for comfortable family living and effortless entertaining. The welcoming living room boasts a charming stone fireplace, while the adjoining dining area provides an ideal setting for family gatherings. The custom white kitchen features built-in cooking appliances, generous cabinetry, a large pantry, a built-in desk, and a sun-filled breakfast area overlooking the outdoor surroundings.The thoughtfully designed layout offers comfortable bedrooms, including a primary retreat, while the main bathroom features a relaxing Jacuzzi tub. A huge wraparound deck, complemented by the unusually generous outdoor space on both sides of the property, creates an exceptional setting for entertaining, relaxation, and enjoying the lush greenery and mature trees.The fully finished basement adds remarkable versatility, featuring lower-level living quarters with a fourth bedroom, four-piece bathroom, spacious recreation and dining areas, and a wet bar-ideal for extended family, guests, or multigenerational living.Enjoy the convenience of being within walking distance of top-rated schools, grocery stores, restaurants, fitness facilities, and everyday amenities, all while enjoying the tranquility of a mature, established neighbourhood.An exceptional opportunity to enjoy California-inspired living, expansive outdoor space, outstanding versatility, and a coveted Morrison address in Southeast Oakville! (id:63381)

37 Tulip Street
Oakville, Ontario
Welcome to 37 Tulip Street, a beautifully designed multi-level side-split townhouse offering 3 bedrooms, 2.5 bathrooms and exceptional indoor-outdoor living and embrace living the Bronte lifestyle. This home is located steps from the shores of Lake Ontario and moments away from Bronte's community events. Relax inside by your two-sided gas fireplace which connects the living and dining areas. Step onto your west facing balcony and enjoy the sunset and the neighbourhood atmosphere. The finished basement provides a quiet retreat for reading, relaxing or working from home. Love to entertain? Step outside to the large two-tiered deck and landscaped backyard. A great extension of your homes entertainment space. With approx. 1,527 sq. ft. above grade and 1,784 sq. ft. of total living space, plus the large deck, there's more than 2,000 sq. ft. of indoor-outdoor space to help you live your best life. Best of all, Lake Ontario is just steps away. Follow the waterfront trails to parks, playgrounds and the marina, and all that Bronte offers. At day's end, retreat upstairs to one of three comfortable bedrooms. 37 Tulip Street is the home that gives you access to the lakeside lifestyle you desire. Book your showing and experience Bronte for yourself. (id:63381)

12 Macbride Court
Brantford, Ontario
Welcome to 12 McBride Court, an exceptional executive bungalow tucked away on one of the most sought-after cul-de-sacs in the desirable Beckett neighbourhood. Offering 2,093 sq. ft. on the main level, this beautifully maintained home combines spacious living, quality finishes, and an unbeatable location backing directly onto the LE & N Trail System—46 kilometres of scenic, flat, well-maintained walking and cycling trails stretching all the way to Port Dover. Designed for both everyday comfort and entertaining, the main floor features three generous bedrooms, three bathrooms, convenient main-floor laundry, and an attached two-car garage. The spacious primary suite offers a large walk-in closet and a private ensuite, creating the perfect retreat at the end of the day. Enjoy multiple gathering spaces, including a welcoming formal dining room and front family room, along with a warm, open-concept kitchen and family room overlooking the peaceful backyard. The updated eat-in kitchen offers abundant cabinetry and sliding doors leading to a stunning covered deck complete with pot lights—the ideal place to relax or entertain while enjoying views of the fully fenced yard and the mature forest beyond. Hardwood flooring runs throughout the main level, adding warmth and timeless appeal. Downstairs, the finished lower level provides a spacious recreation room, a fourth bedroom, a beautifully updated bathroom, and plenty of additional living space for guests, hobbies, or extended family. Additional highlights include a new furnace and HVAC system (2021) and an in-ground sprinkler system for easy lawn maintenance. If you enjoy an active lifestyle, you’ll appreciate being just steps from incredible walking, hiking, and biking trails, as well as excellent parks and schools. Surrounded by prestigious executive homes on a quiet court, this is a rare opportunity to own a quality bungalow in one of the city’s most desirable neighbourhoods. (id:63381)
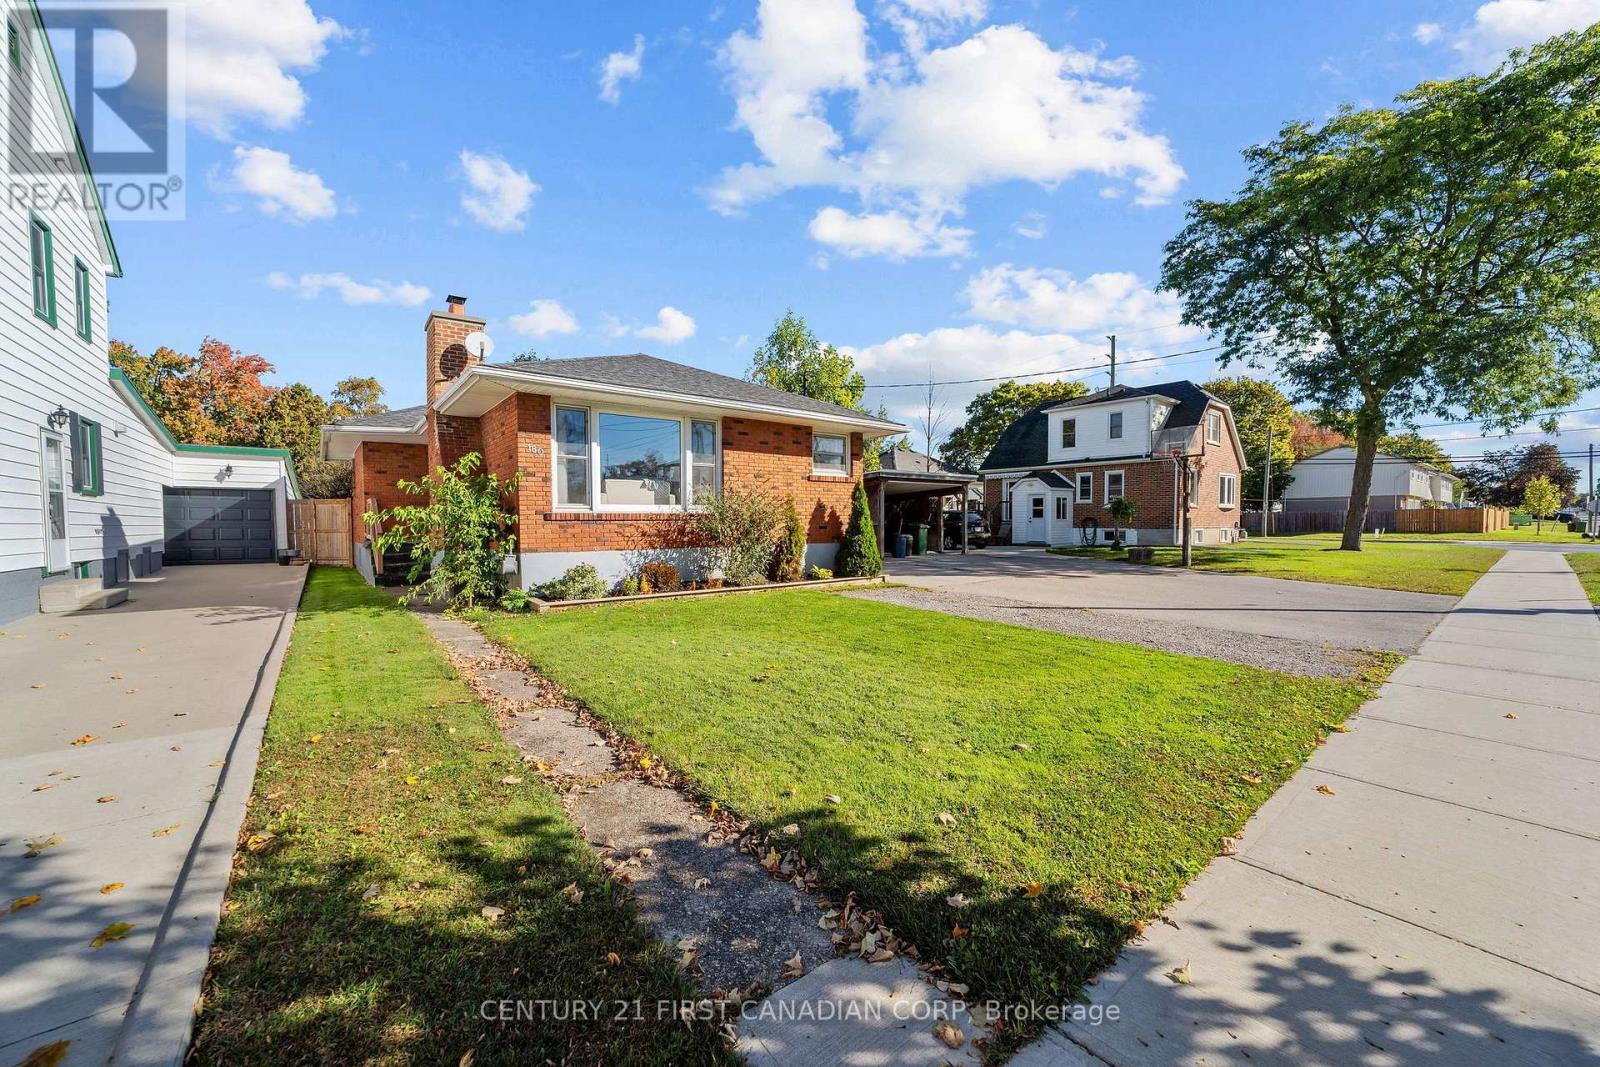
180 Forest Avenue
St. Thomas, Ontario
Welcome to this adorable brick bungalow in a convenient St. Thomas location, close to shopping, restaurants, schools, and recreation. Full of charm and character, this home offers a warm and inviting feel with plenty of potential to make it your own. The main floor features a bright living room with a cozy wood-burning fireplace, an updated kitchen with charming arched details, two bedrooms, and a spacious dining room that was previously the third bedroom (can be converted back to a bedroom). The main bathroom features shiplap walls that add a touch of character and warmth. The finished lower level offers additional living space, laundry, and plenty of storage. Outside, the fully fenced backyard features a raised sundeck and large storage shed, providing a great space to relax and enjoy the warmer months. With newer flooring, kitchen updates, newer light fixtures, privacy fencing, an updated bathroom, a 2018 furnace and roof, and most windows replaced, there is plenty to appreciate here. A charming home with great bones, character, and lots of opportunity to add your own style. Perfect for a first-time buyer, downsizer, or anyone looking for a home with a little personality. (id:63381)

70 Maxine Court
Middlesex Centre, Ontario
Your private retreat in beautiful sought after Kilworth close to parks and conservation areas! Private backyard. Unbeatable court location one block from community park. 3+1 bedroom and 2 bathroom home designed for living, relaxing, and entertaining! Newly renovated kitchen with updated appliances. Beautifully landscaped, ultra-private backyard with 2-person hot tub. Finished lower level with wet bar. Updated shingles. Sought-after neighbourhood with Thames River, trails & every amenity nearby. A home that has it all - inside and out. Come see it for yourself. (id:63381)
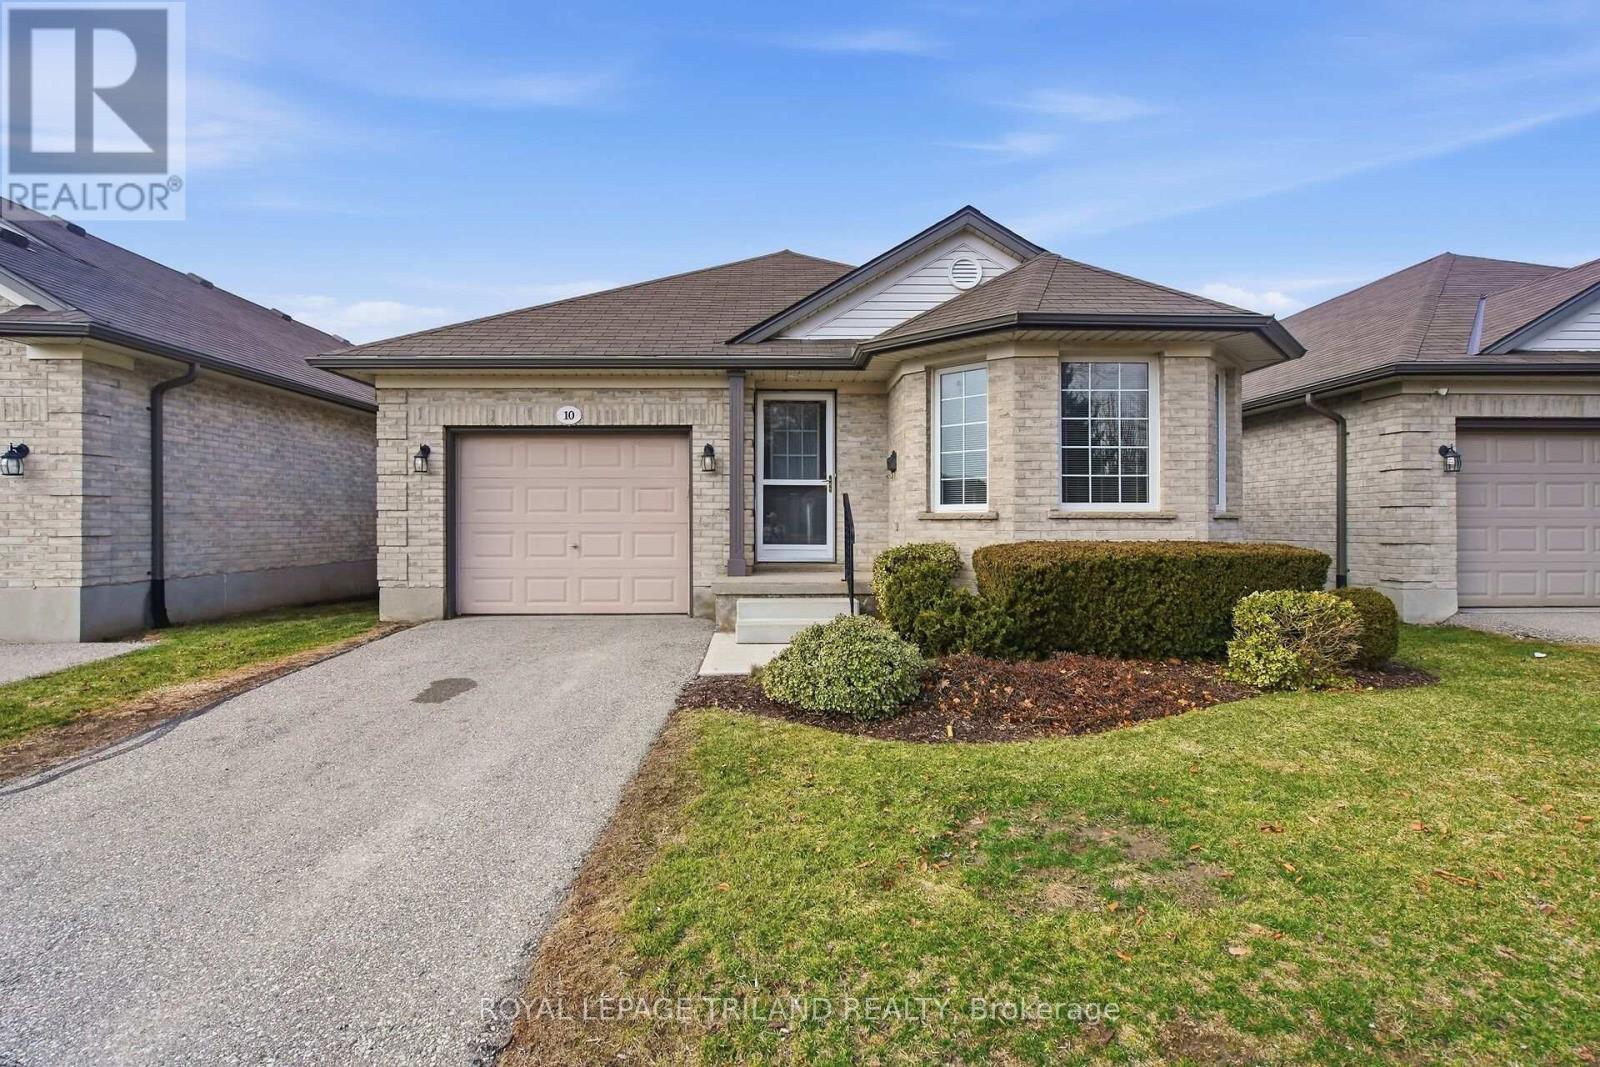
10 - 20 Windemere Place
St. Thomas, Ontario
Windemere Gate! Detached one floor condo with unspoiled walkout basement. Open concept living room with eat-in kitchen, primary bedroom has ensuite and walk-in closet, second bedroom and bathroom. Main floor laundry. Patio door to raised wood deck. Large insulated unfinished lower level with walk out doors and roughed in bathroom. Ready for your plans. Great Value! (id:63381)
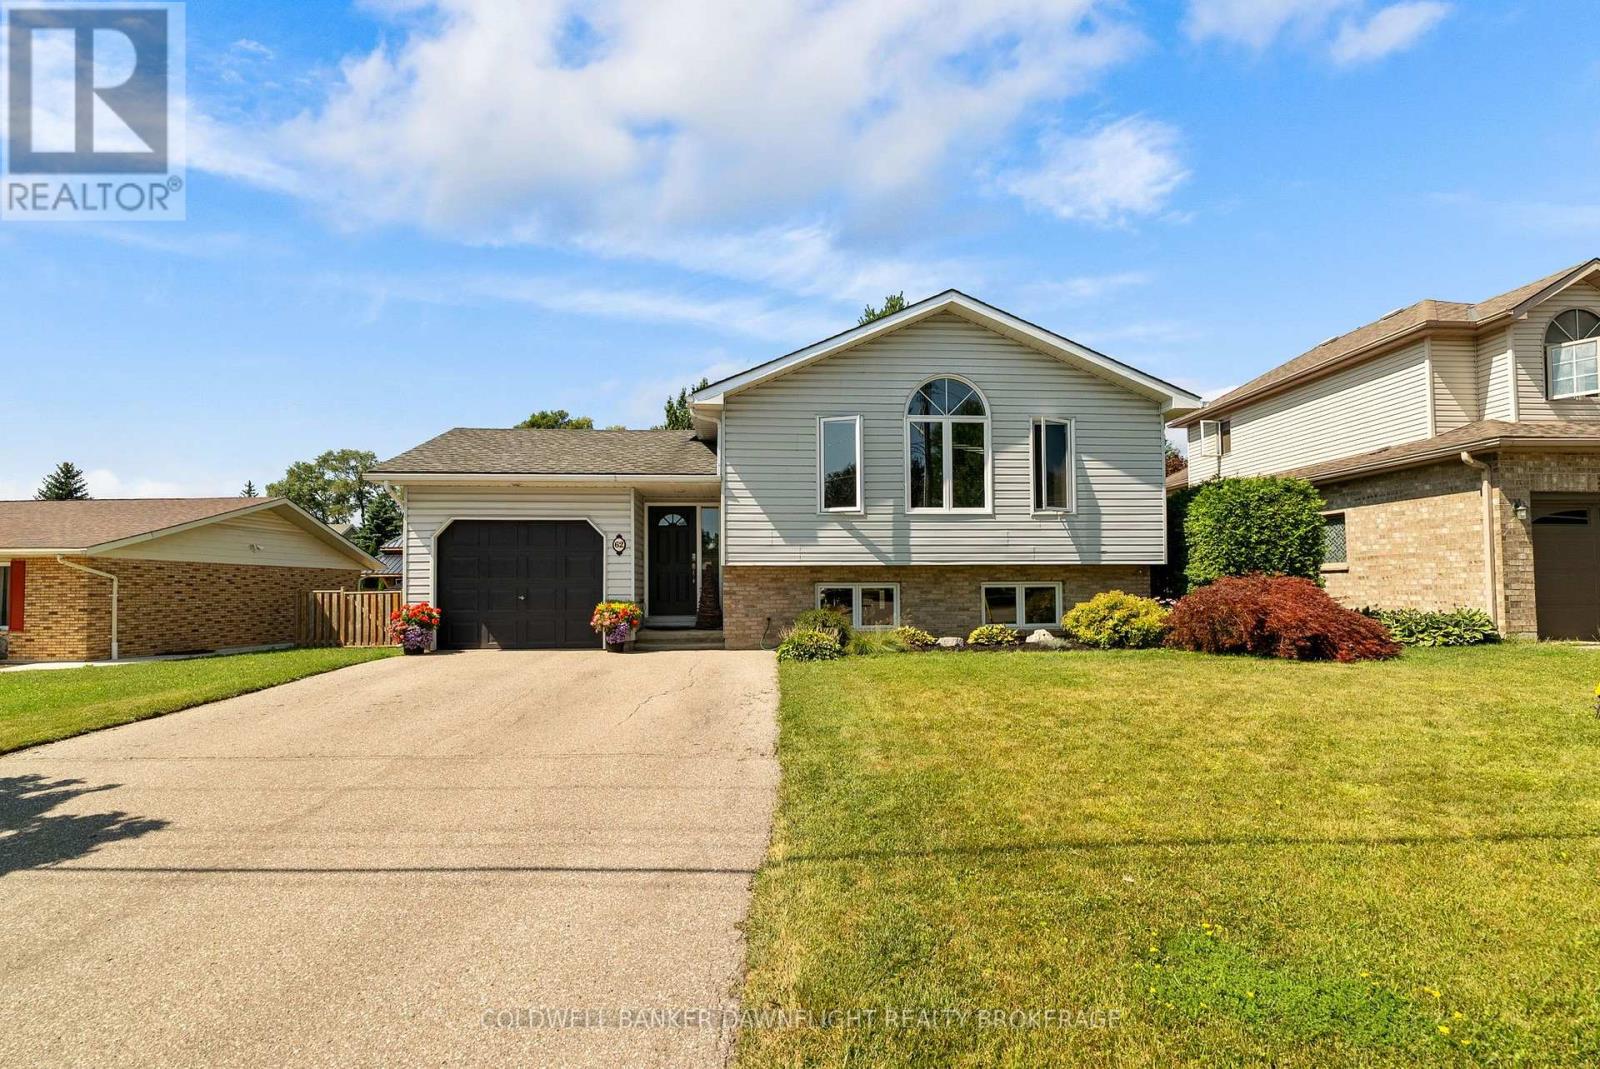
62 George Street
South Huron, Ontario
Ideally located close to the river, shopping and popular eateries, this attractive home offers excellent curb appeal and a spacious, family-friendly layout. Step inside to a welcoming, oversized foyer that leads into the bright, open-concept main living area. The great room is filled with natural light which is enhanced by a skylight and flows seamlessly into the well-appointed kitchen featuring a large island which is perfect for everyday living and entertaining. The generous primary bedroom includes a walk-in closet and convenient cheater access to the 4-piece bathroom. A spacious second bedroom completes the main level. The finished lower level is designed with family gatherings in mind, offering a large recreation room with a cozy gas fireplace. You'll also find a third bedroom with a walk-in closet, a versatile bonus room currently used for storage that could easily serve as a fourth bedroom if needed. A 3-piece bathroom with a quartz countertop, a utility room and a separate laundry room complete the lower level. Going outdoors, you will enjoy a large deck that's ideal for entertaining family and friends, along with two storage sheds for added convenience. A single attached garage completes the property. Recent updates include freshly painted basement walls with new trim, as well as new flooring and fresh paint in the primary bedroom. The roof shingles are approximately 10 years old and the main floor windows were replaced in 2013 and offer a limited lifetime warranty. This well-maintained home offers comfort, space and an outstanding location making it the perfect place to call home. (id:63381)
21 Mariam Street
St. Thomas, Ontario
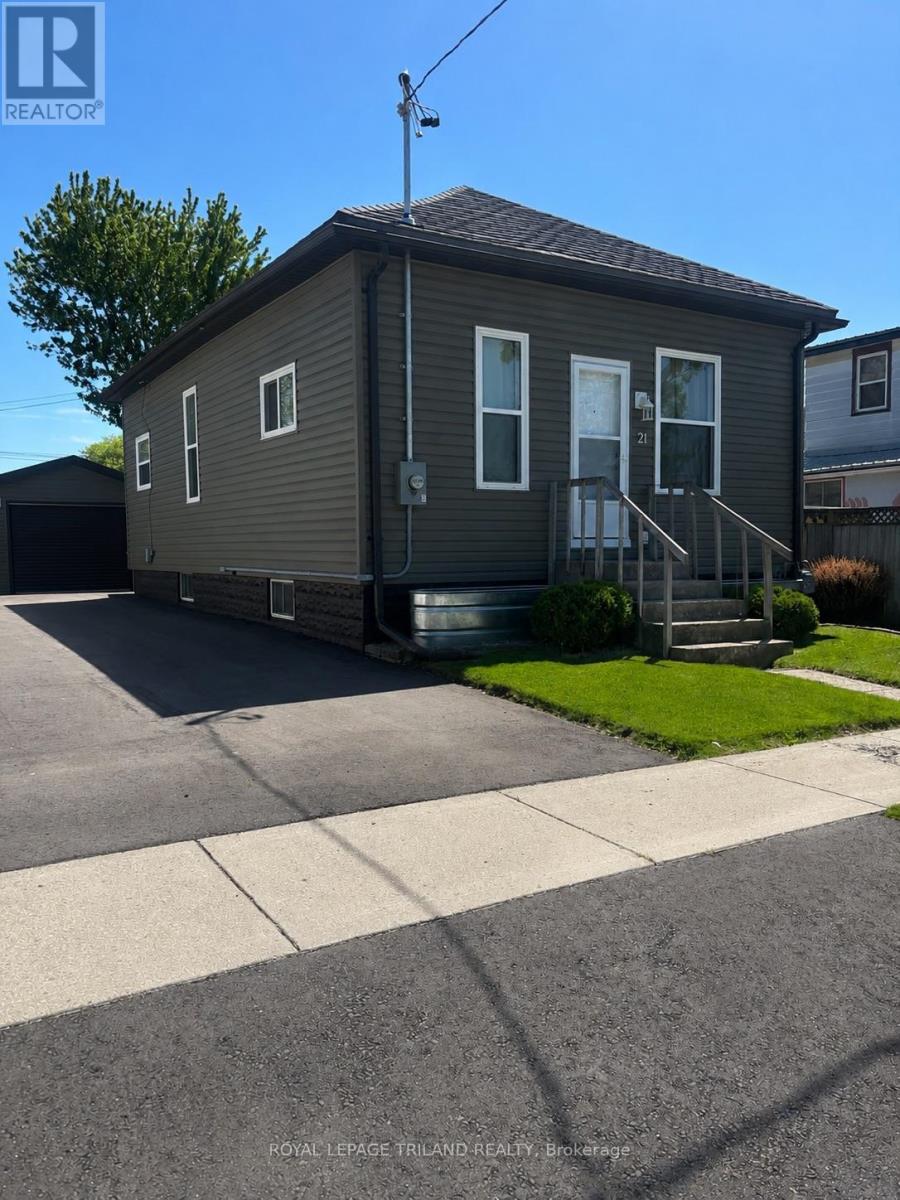
Welcome Home! This inviting and well cared for 3 bedroom with 1 oversized bathroom home is ready for its next owner. The kitchen was updated in 2021and 2022 upgrades includes new windows, siding, and a metal roof. Complete with a detached garage and brand-new driveway completed in 2025. Add everyday convenience, and there's plenty of storage throughout the house to keep life organized. A comfortable, move in-ready home with the important updates already done. (id:63381)
914 - 2083 Lake Shore Boulevard
Toronto, Ontario
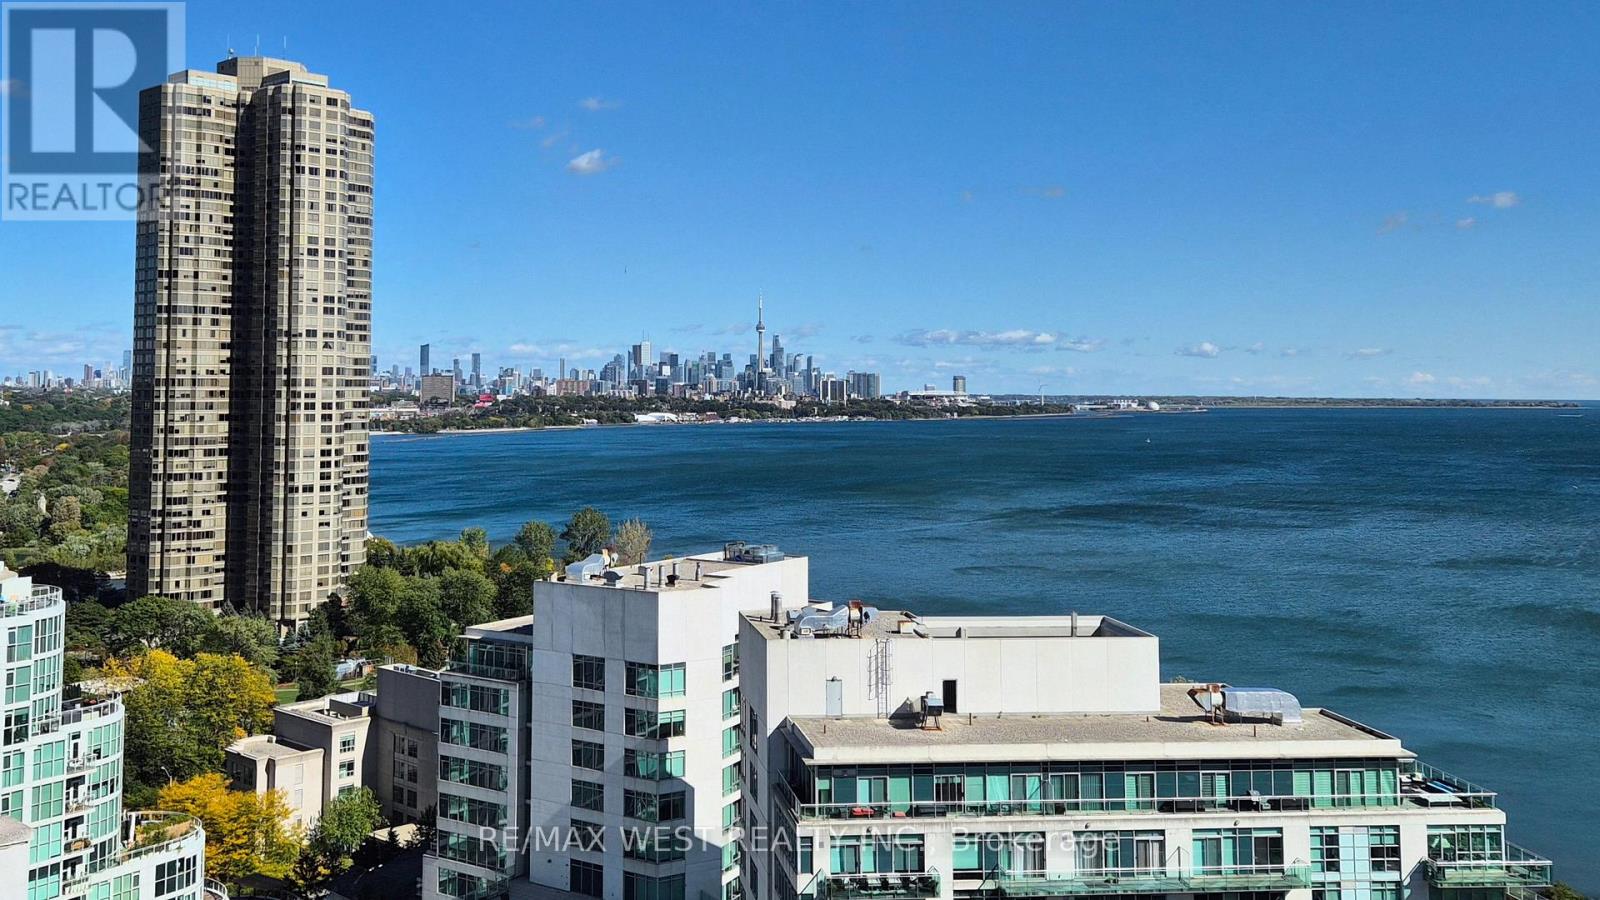
*** Don't miss your opportunity to own a piece of Toronto's best-kept waterfront secret! ***Wake up to Lake Ontario from this beautifully appointed corner suite in one of Mimico's most sought-after waterfront addresses. Unit 914 at Waterford Tower C offers stunning lake and westward views from a private balcony, set within an award-winning 16-storey luxury building completed by Canderel Residential. Bright and functional layout with 1 bedroom + a spacious den, and an open-concept living area - perfectly sized for professionals, downsizers, or savvy investors. Building amenities are resort-calibre, and the location speaks for itself: steps to waterfront parks and trails, minutes to Mimico GO, and easy access to downtown Toronto. All measurements and dimensions are approximate and must be verified by the buyer. (id:63381)
15 Benjamin Hood Crescent
Vaughan, Ontario
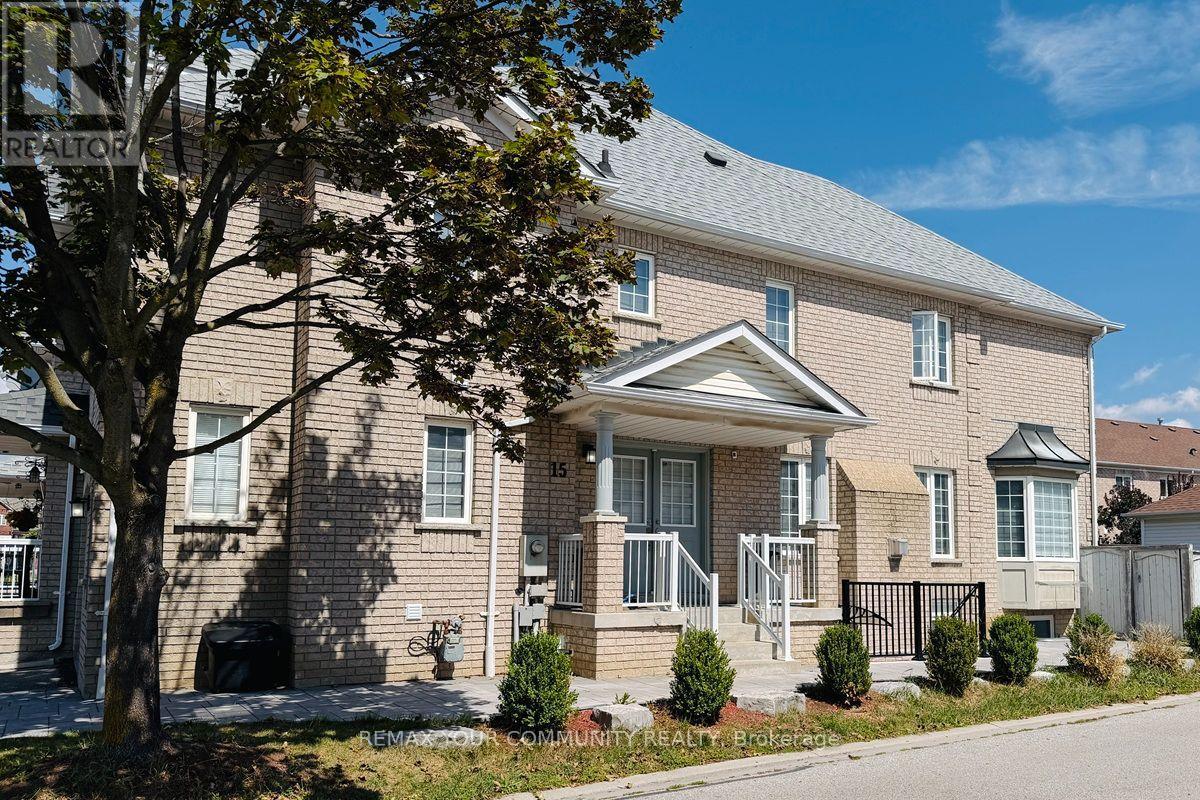
A fantastic opportunity to own a bright, spacious and move-in-ready end-unit townhouse in a highly desirable neighborhood! This beautifully renovated end-unit townhouse is ideally situated on a premium corner lot in desirable Dufferin Hill! This south-facing home is filled with natural light, featuring an abundance of windows and a bright, open-concept main floor with direct access to the garage. The spacious kitchen offers a cozy eat-in area with a charming bay window, while the living/dining room features a gas fireplace, perfect for entertaining or relaxing with family. The primary bedroom boasts two closets and a convenient4-piece ensuite. Thoughtfully finished basement apartment features a separate entrance and large windows, offering excellent additional living space or rental potential. Enjoy your own fully fenced, private backyard, along with a long driveway and no sidewalk. Conveniently located close to top-rated schools, parks, GO Train, shopping, restaurants and everyday amenities. (id:63381)
809 - 7 Erie Avenue
Brantford, Ontario
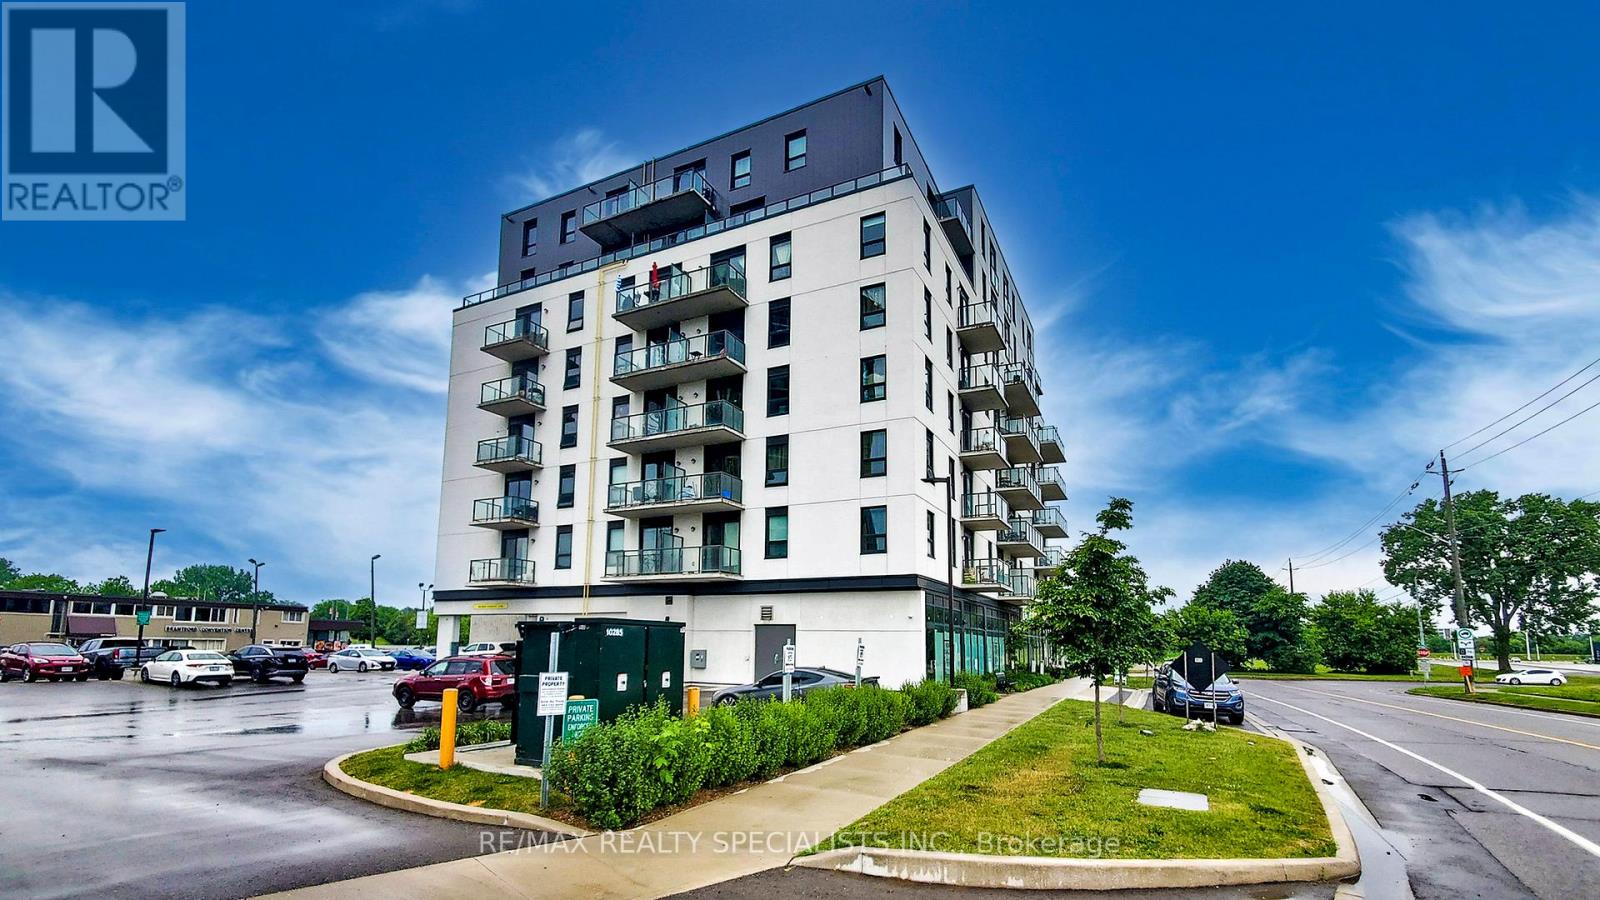
** Available Immediately Vacant Move-in any time *** Welcome to Grand Bell Suites in Brantford, ** DO NOT MISS THIS ** a great deal for investors or first-time buyers.Spacious 1 bedroom + den/study + 1 full washroom offering with an open balcony with a north View , modern finishes, amenities, and unprecedented convenience for residents and investors. Own Ensuite Laundry. Huge green space, shopping centers,transit, and the city's best hot spots. This suite features an open-concept living space with 9 ft ceilings, modern fixtures, laminate flooring, and ensuite laundry. The stylish kitchen offers European-style cabinetry, quartz countertops, and stainless steel appliances. The balcony offers northwest-facing sunset exposure and views of the Grand River. Building amenities include outdoor spaces, a social lounge, a fitness center, and a co-working lounge.The location is Exceptional, One of the Best in the City, Walking distance to the Casino, Wilfrid Laurier University campus, Conestoga College Campus, Brantford Transit Bus Terminal, Nipissing University Campus, City Hall, Earl Haig Water Park, Rivergreen Park, Fordview Park, Brantford Civic Centre, FreshCo, Shopping Plaza with Restaurants & businesses, Shallow Creek Park, GrandRiver, public library, YMCA, Religious places etcs. Amenities Include a Gym, Party Room,Media/Meeting Room, Huge Shared Deck & Future Rooftop Amenities..Convenience store Located on Ground Floor... Get in Early & Don't Miss Out on this absolutely amazing & affordable opportunity!.......Convenient access to Highway 403 and public transit makes commuting throughout Brantford, Hamilton, Cambridge, and the GTA** * ** As of today, there is a possibility of car parking available 6 minutes to walk from 7 Erie Ave to 59 Icomm Dr. (Market Centre Parkade) for a monthly rate of Approx. $87 + HST for 1 car parking. (id:63381)
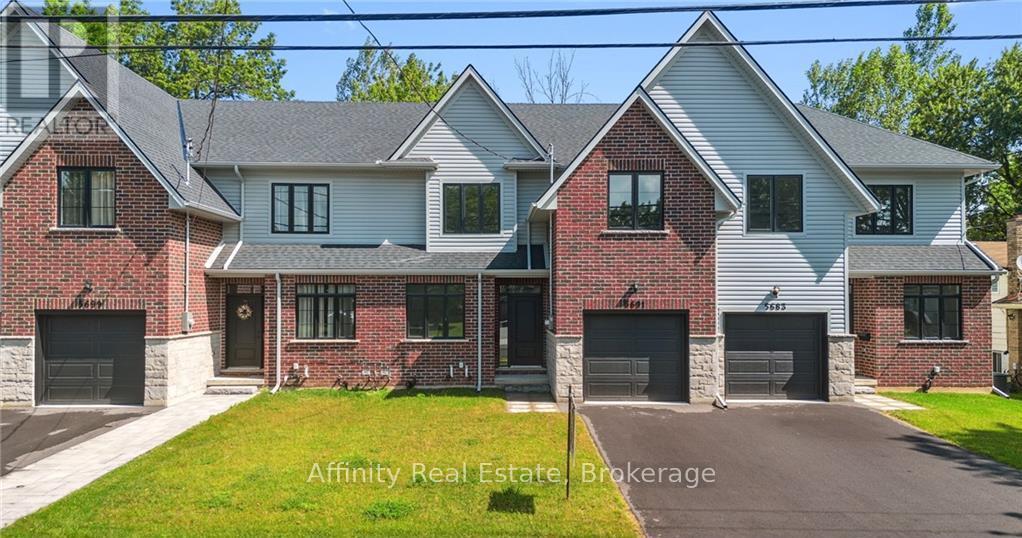
5691 Churchs Lane
Niagara Falls, Ontario
Welcome home to the perfect balance of chic modern style and low-maintenance convenience. Backing onto a serene park with lush, tree-lined views in the heart of Niagara, this brand-new freehold townhouse offers 2,400 sq. ft. of fully carpet-free living with the generous feel of a detached home. Step inside to 9-foot main-floor ceilings, gleaming hardwood flooring, an elegant wood staircase, and a dedicated office ideal for remote work. The bright, open-concept great room and dining area flow seamlessly into a custom chef's kitchen complete with designer finishes and included appliances. From here, walk out to your private backyard or access the practical mudroom off the garage-the ultimate clutter-free drop zone. Upstairs showcases 8-foot ceilings, four spacious bedrooms, convenient laundry with a linen closet, and a lavish primary retreat featuring a massive walk-in closet and a spa-inspired ensuite bath. The bright, unspoiled basement boasts high ceilings, large lookout windows, and a bathroom rough-in, offering an open canvas for a future gym, theater, or guest suite. Just minutes from QEW highway access, the US border, world-class wineries, outlet shopping, Niagara Falls attractions, and the new University of Niagara Falls. Book your showing today! (id:63381)
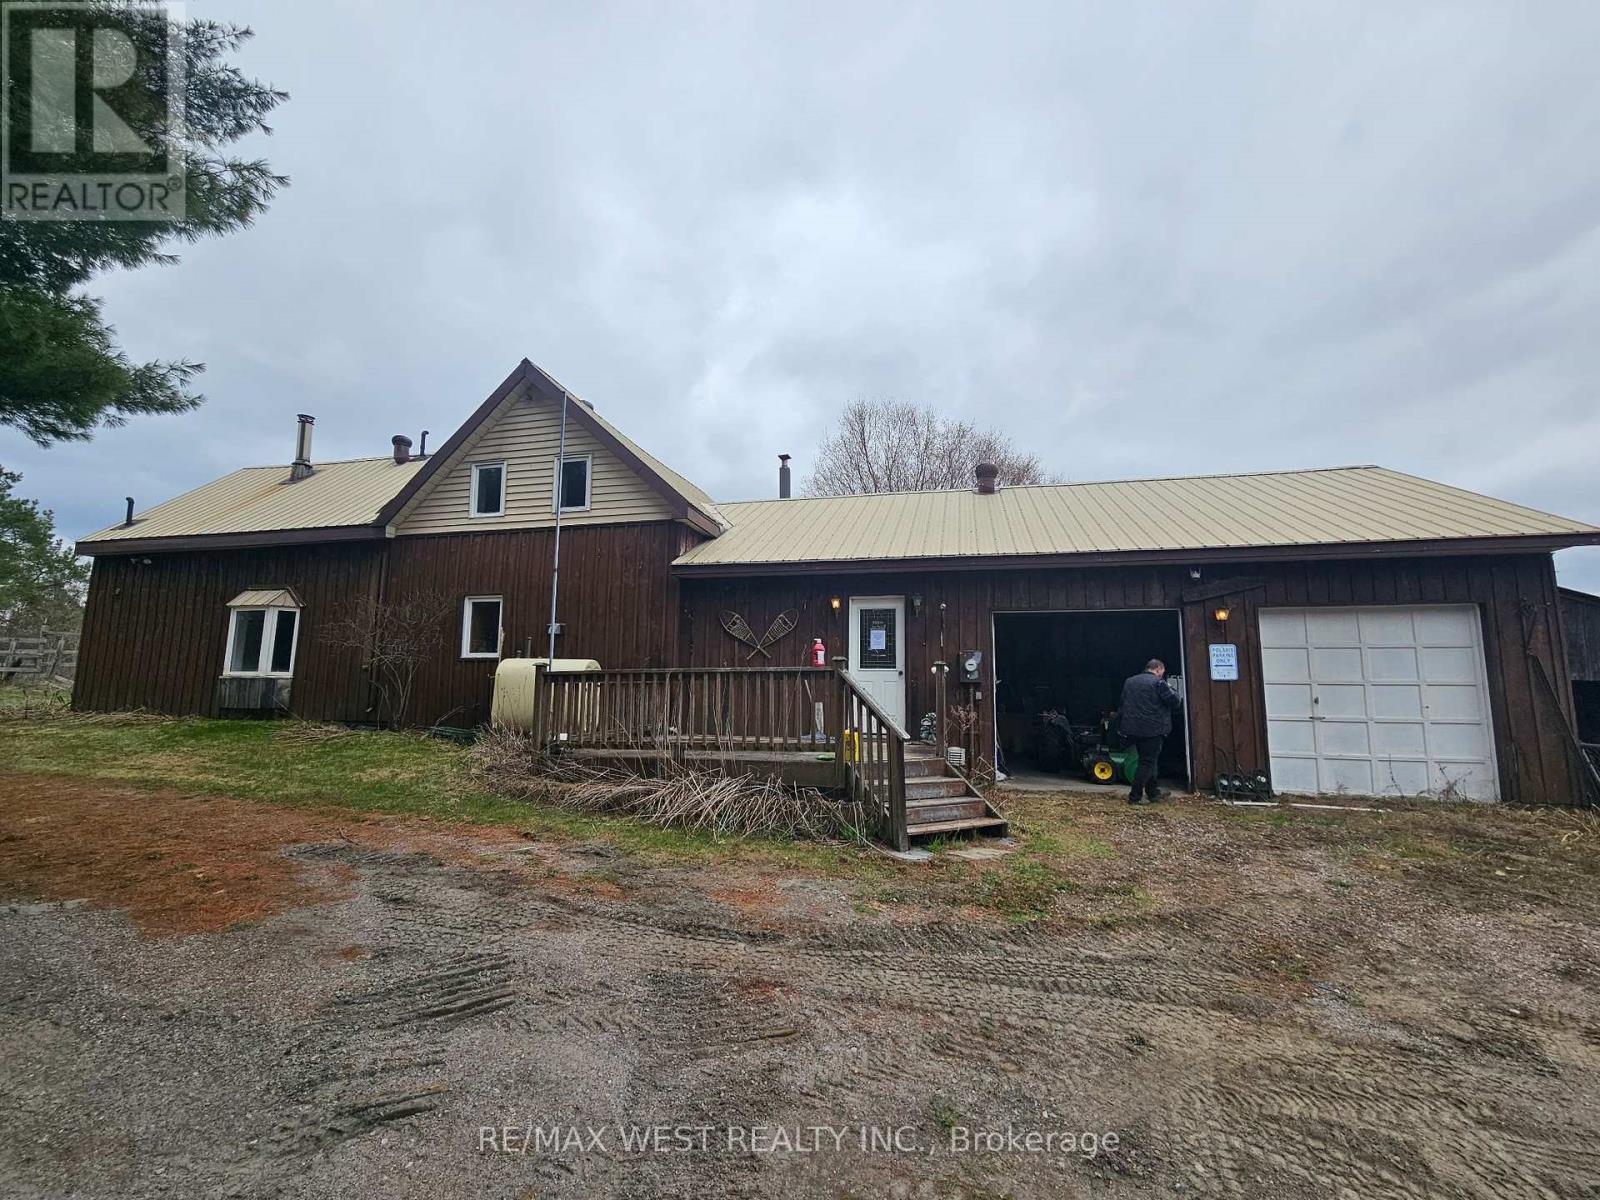
740 Lower Turriff Road
Bancroft, Ontario
Charming 3 bedroom farmhouse has been lovingly cared for. Two baths, central vac, three season sunroom, lots of storage space, and a second staircase leading from the master bedroom to the country sized kitchen. barn, attached garage, small pond and Russell Creek runs through property. This property is nice and private and would make an excellent hobby farm. hunt camp or recreation property (id:63381)
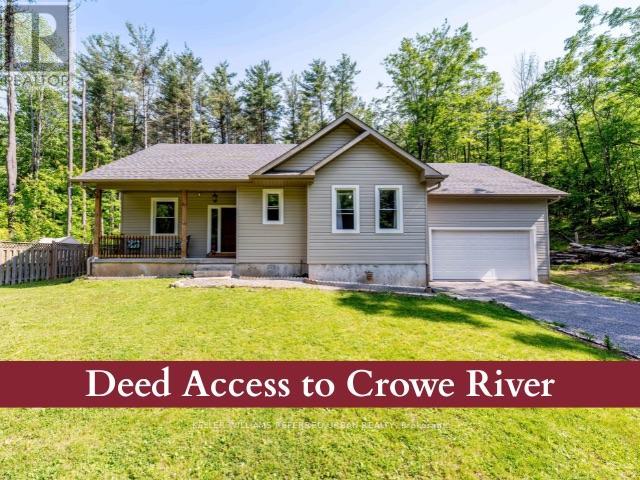
51 Pine Grove Road
Trent Hills, Ontario
Welcome to this 1,700 sq. ft. bungalow, built in 2020, located in Trent Hills on a very private 1.24-acre lot surrounded by mature trees. This single-storey home features 3 bedrooms and 2 bathrooms, with 9-foot ceilings, gleaming hardwood floors throughout and a composite back deck overlooking the wooded backyard. The modern open-concept living and dining area offers plenty of natural light and backyard views. The kitchen includes stainless steel appliances, a centre island, and ample storage & counters space. The king-sized primary bedroom features a walk-in closet and a 5-piece ensuite bath (with rough-in for separate shower). The spacious second and third bedrooms are ideal for family or guests or a home office. The full basement offers In-Law suite potential. It features, a cold cellar, large windows, and is ready to be finished with a rough-in for a kitchen, bathroom, and woodstove. The entire house is wrapped in foam insulation and includes a 200-amp electrical panel. The attached 2-car garage offers 13.3-foot ceilings and a dedicated workspace, ideal for storage, hobbies, or vehicle collectors. As a bonus, the property includes deeded access to a private waterfront beach area on Crowe River, perfect for swimming, kayaking, and other recreational activities. Very close to shopping and restaurants. Only 10 mins from downtown Campbellford (new YMCA and future Hospital) and 15 Minutes from Marmora and Havelock. This home offers, privacy, and the peaceful lifestyle of rural living. Come fall in love! (id:63381)
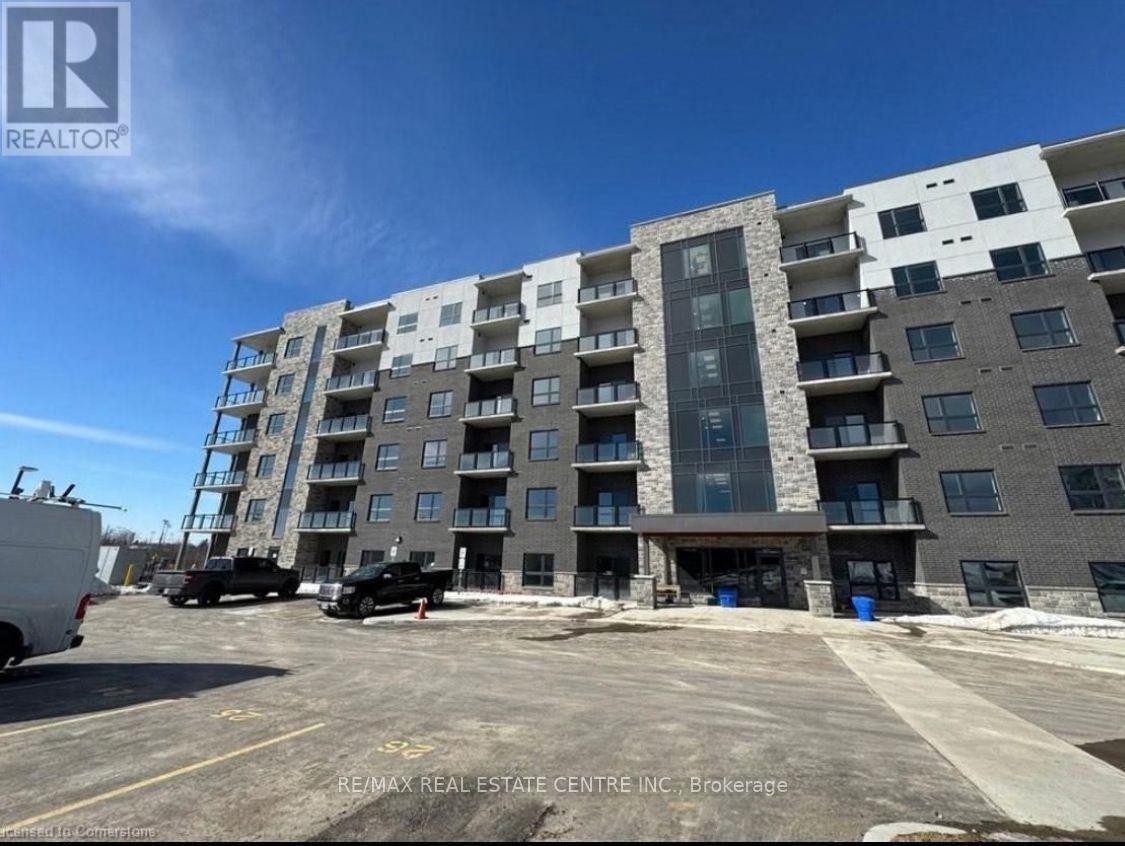
312 - 1000 Lackner Place
Kitchener, Ontario
Brand New Corner Condo For Sale In Kitchener! This bright and spacious 2-bedroom, 2-bathroom unit features 9' ceilings, floor-to-ceiling windows, and high-end finishes throughout, filling the home with natural light and stunning views. Open-concept layout with a modern kitchen offering upgraded stainless steel appliances, quartz countertops, tile backsplash, ample cabinetry, and built-in microwave. Spacious living room with walkout to a balcony. Primary bedroom includes a large walk-in closet and elegant 4-piece ensuite with glass shower. Generous second bedroom with ample closet space. Includes 2 walkout sitting areas, open surface parking, and a storage locker. Well-maintained building with welcoming lobby and elevator. Conveniently located within walking distance to shopping, public transit, and everyday amenities. Some Photos Have Been Virtually Rendered For Illustrative Purposes. (id:63381)
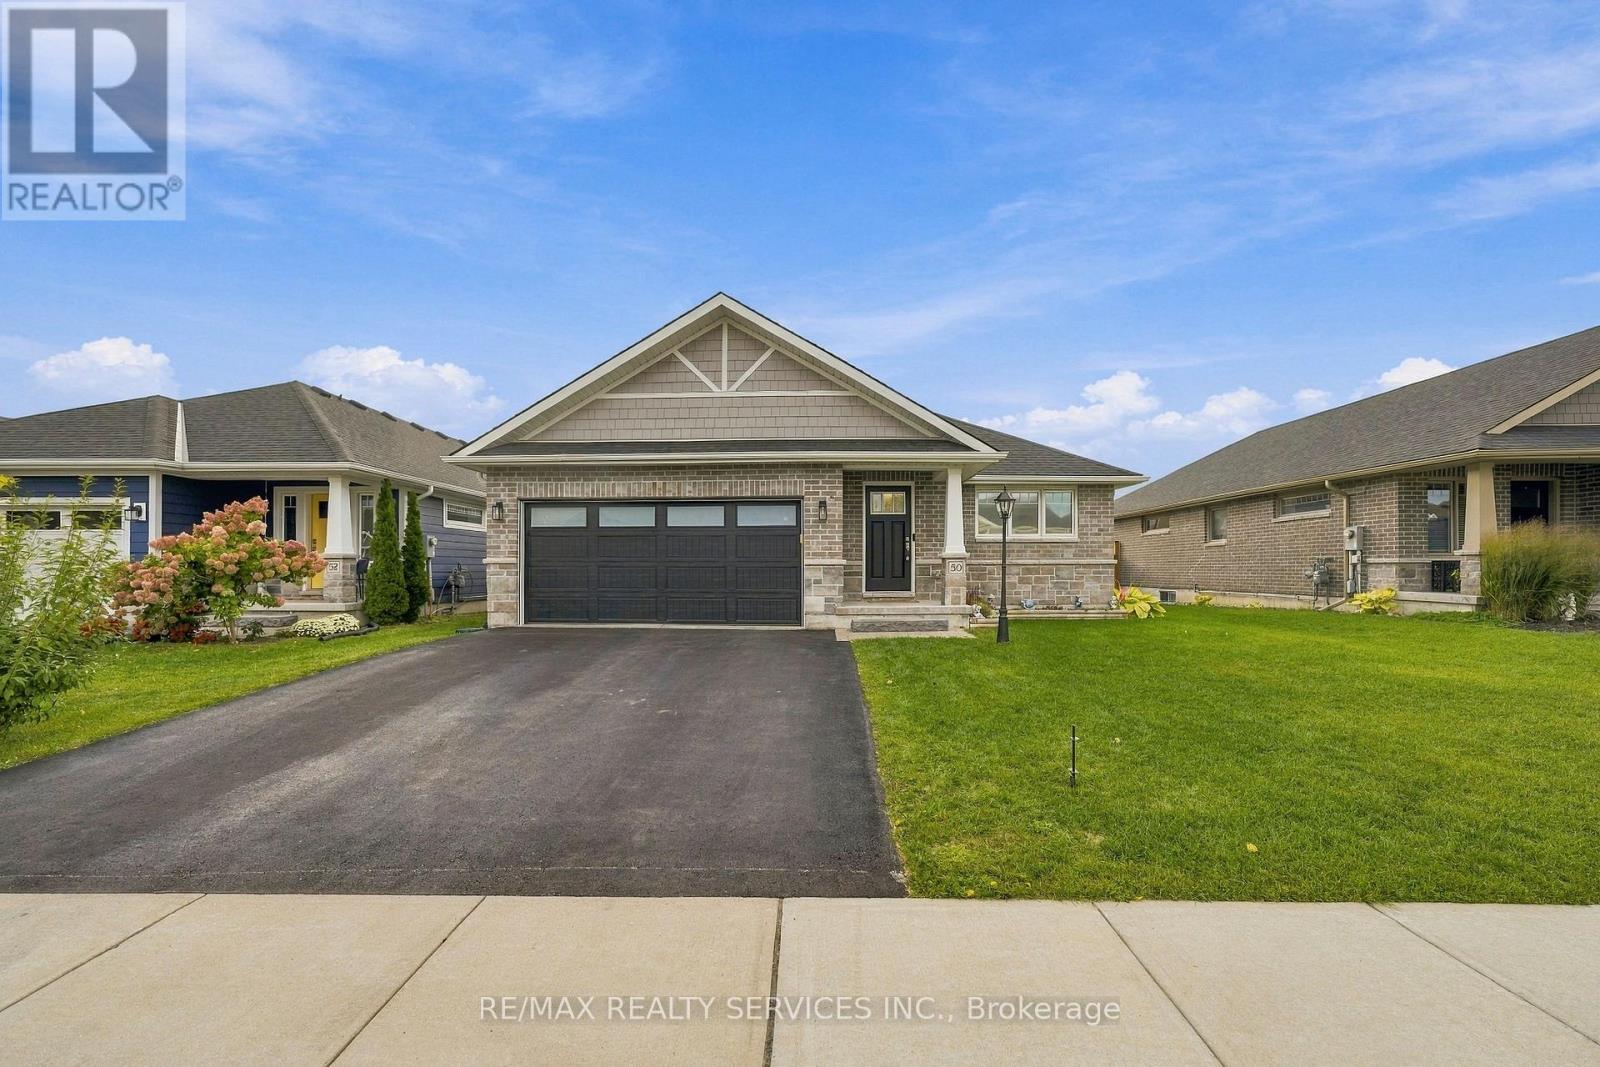
50 Mercedes Drive
Belleville, Ontario
Welcome to this amazing, fully detached all-brick bungalow, less than 6 years new, featuring a double-car garage and a thoughtfully designed open-concept layout. Step into the large foyer and discover a bright, spacious main floor perfect for everyday living and entertaining. The modern kitchen features quartz countertops, a stylish backsplash, top-of-the-line stainless steel appliances including a fridge, stove, dishwasher, and over-the-range microwave, plus a convenient breakfast bar. The spacious dining area provides the perfect setting for hosting family and friends.The generously sized living room and dining area feature pot lights & hardwood floors, an extra-wide sliding door that fills the space with natural light and provides easy access to the fully fenced backyard. Enjoy outdoor entertaining on the wood deck, complete with a natural gas hookup.The home offers two great-sized bedrooms, including a spacious primary bedroom with a 3-piece ensuite and a walk-in closet with built-in organizers. A separate 4-piece bathroom serves the additional bedroom and main living areas.For added convenience, the main-floor laundry room provides direct access to the double-car garage.The full basement is unfinished and awaiting your personal touches, offering excellent potential for additional living space, a recreation room, home office, or extra bedrooms. The basement features extra-large windows, bringing in plenty of natural light and creating a bright, inviting space ready for your vision. Owned hot water tank, garage door opener w/remote.This beautiful bungalow combines modern finishes, functional living space, and excellent indoor-outdoor flow-perfect for comfortable family living and entertaining. (id:63381)
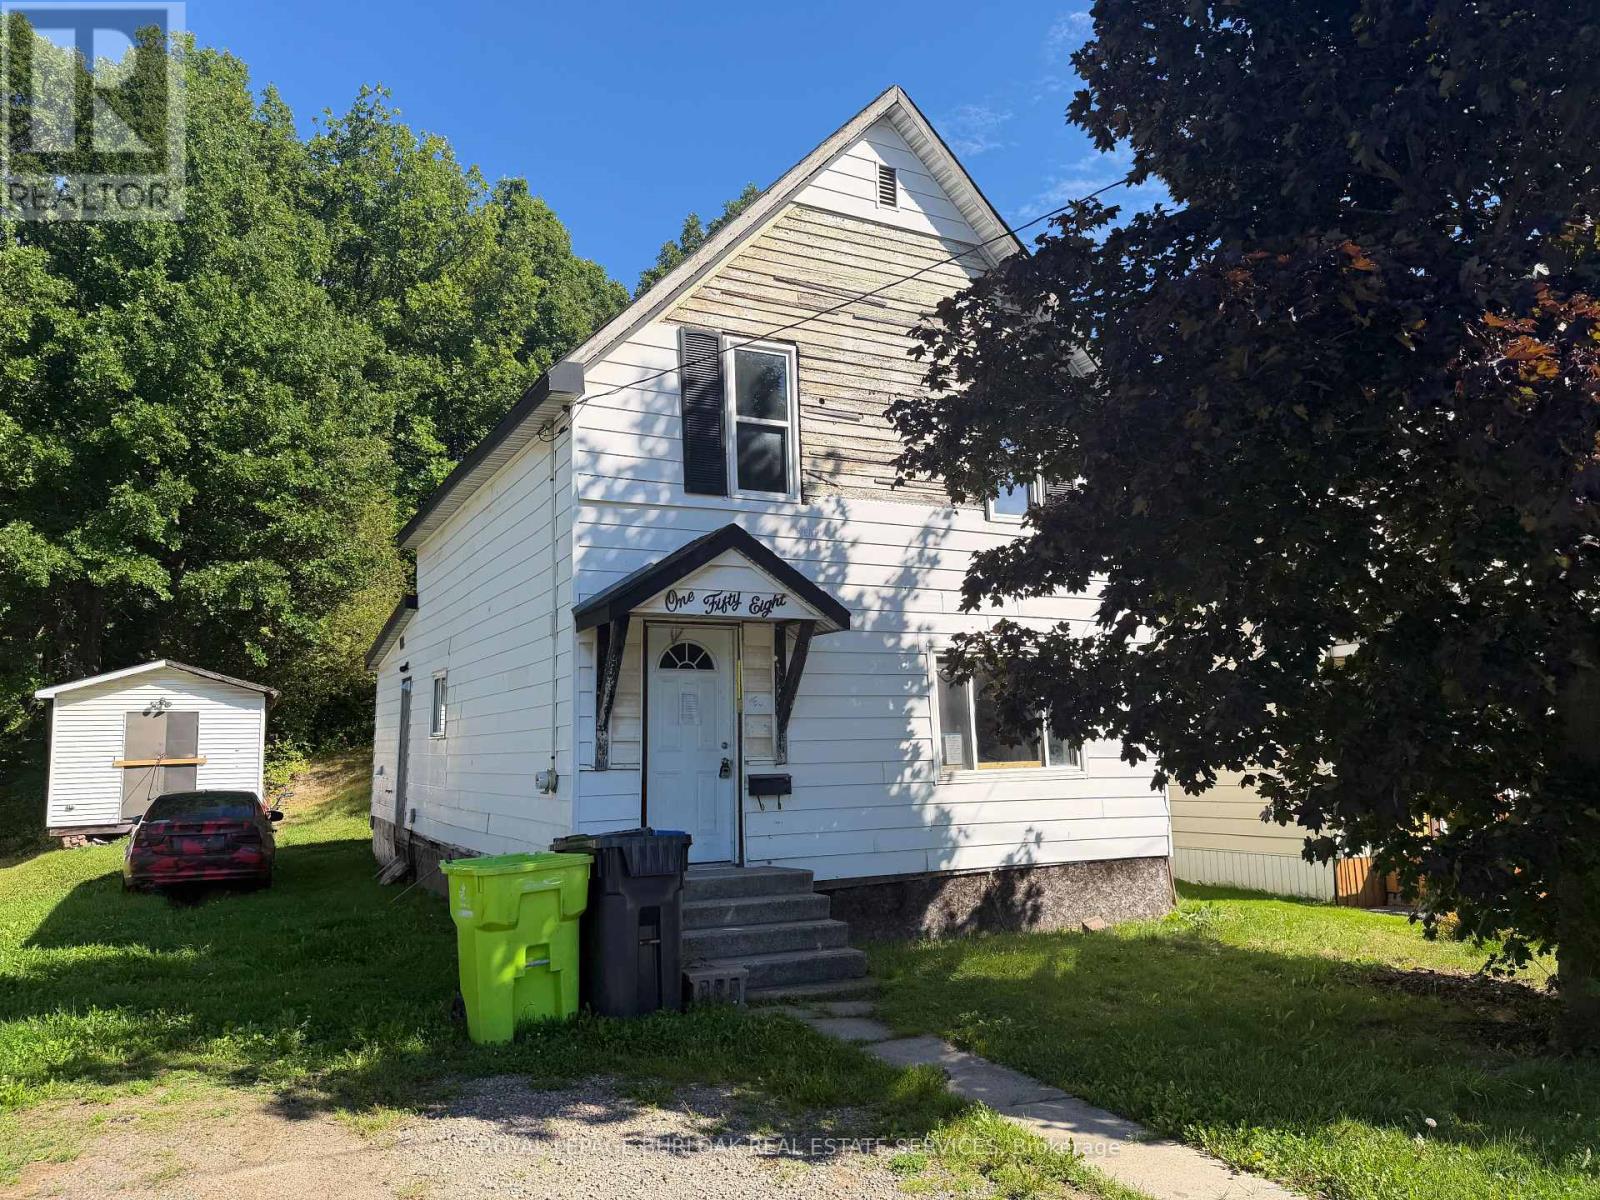
158 Trelawne Avenue
Sault Ste Marie, Ontario
Opportunity knocks at 158 Trelawne Avenue! This 3-bedroom, 1-bathroom home offers an exceptionally low-cost entry into the Sault Ste. Marie real estate market and is ideal for a buyer looking for a project with potential. The property is a handyman special that will require work, making it a great opportunity for someone with renovation experience, vision, and the ability to add value. Whether you're looking for an affordable home to make your own or a project to renovate and improve, this property is ready for its next chapter. Offered at a very low price to reflect its current condition - bring your ideas and make it your own! Call today for a private viewing! (id:63381)
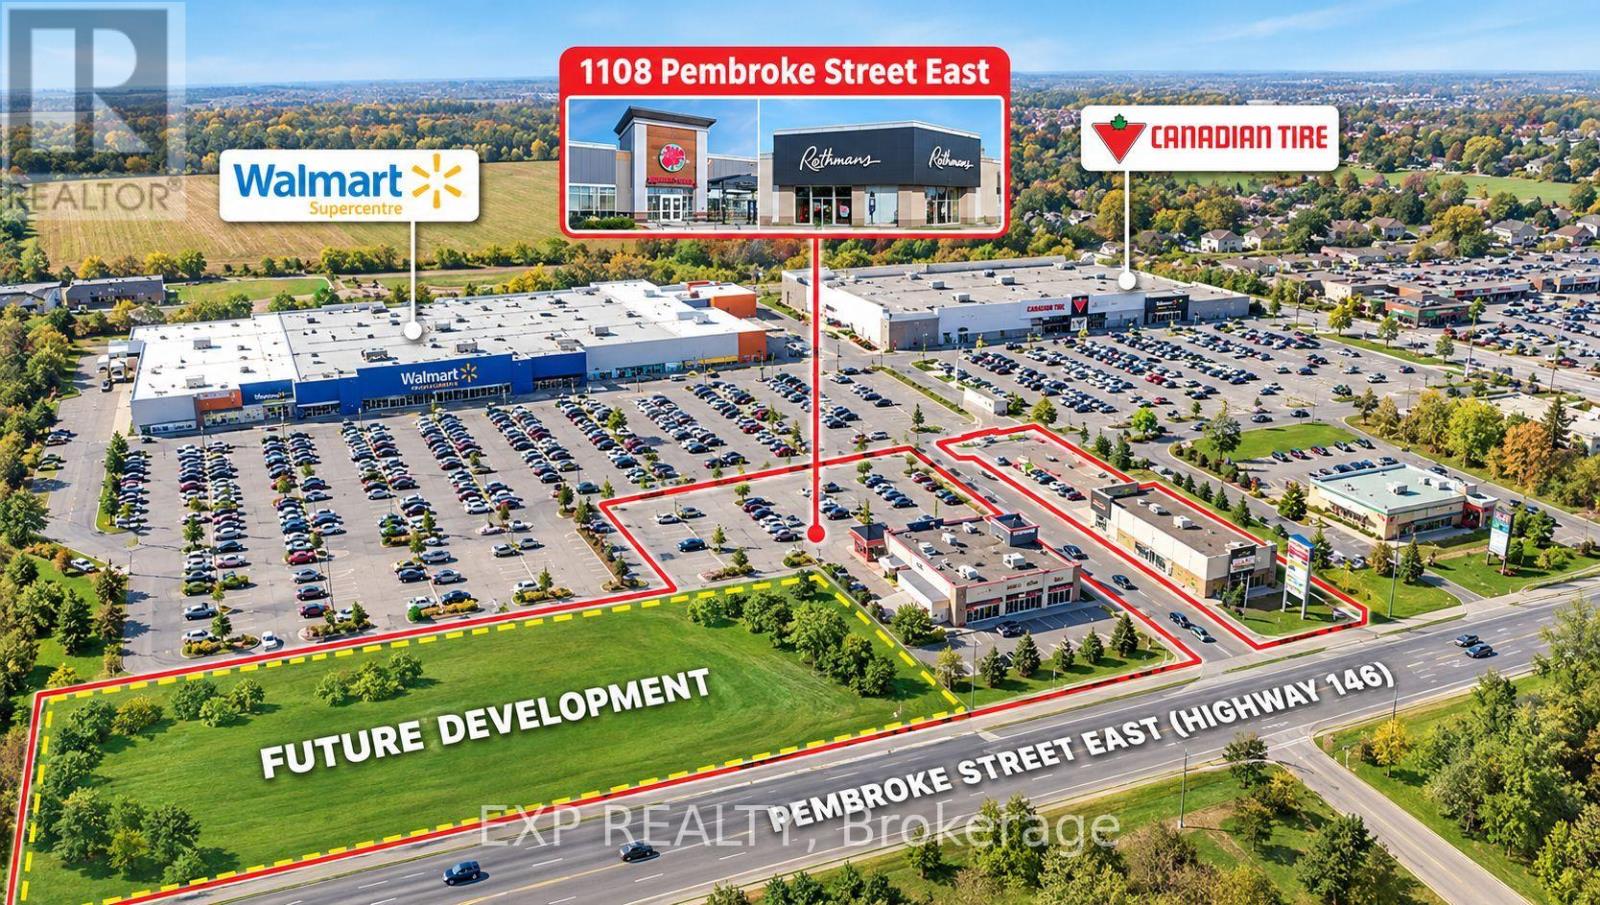
B&c - 1108 Pembroke Street E
Laurentian Valley, Ontario
Exceptional Investment & Future Development Opportunity in the Heart of Pembroke! Prime Location Within the Plaza - Units B & C Are Strategically Positioned on Both Sides of the Main Plaza Entrance, Offering Exceptional Visibility, Exposure and Easy Access, Making This One of the Best Locations Within the Entire Plaza. The Property Includes Units B & C With a Total Leasable Area of 11,247 Sq. Ft., Plus a Large, Square-Shaped Future Development Parcel Approximately 1.20 Acres. The Two Parcels Combined Total Approximately 3.23 Acres, Offering Significant Long-Term Development Potential. The Plaza Features Ample On-Site Parking and Is 100% Leased With Two Strong and Stable Tenants, Including Boston Pizza and Reitmans, Both With Long-Term Leases in Place. The Buyer Can Take Over the Existing Leases and Immediately Benefit From Stable Rental Income. Ideally Located in Pembroke's Major Commercial Hub, Directly Across From Quebec, and Surrounded by Major National Retailers Including Walmart, Canadian Tire, LCBO, Food Basics, Dollarama and TD Bank. Adding to the Area's Momentum, the River Pointe Master-Planned Riverside Community Is Now Under Construction Behind the Retail Hub, Bringing Nearly 1,000 New Homes to the Area (According to the Township of Laurentian Valley), Further Enhancing Future Demand and Development Potential. A Rare Opportunity to Acquire a Highly Visible, Stable Income-Producing Commercial Asset With Established Long-Term Tenants, Excellent Parking, Prime Plaza Entrance Exposure and Significant Future Development Upside. (id:63381)
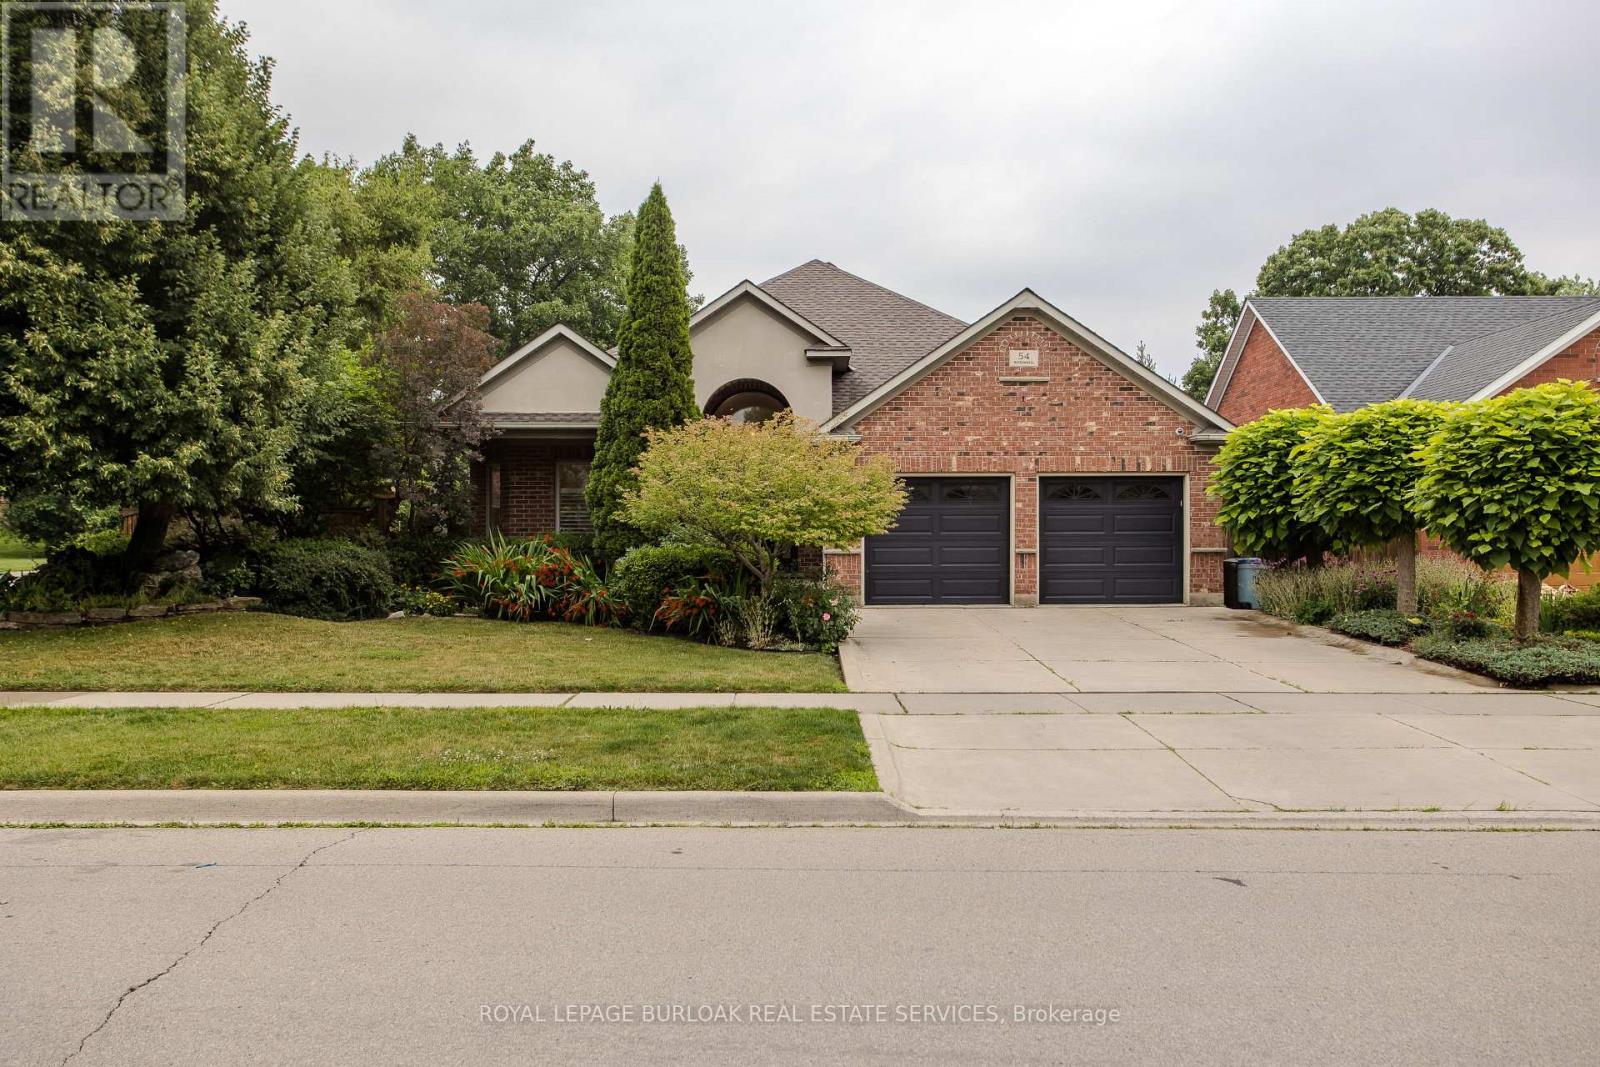
54 Waterwheel Crescent
Hamilton, Ontario
Discover an exceptional bungalow living in the heart of Waterdown, a community known for its charming downtown, parks, scenic trails, and outstanding family-friendly lifestyle. Offering 4 bedrooms, 3 bathrooms, and approximately 3,583 sq ft of finished living space, this beautifully updated home blends timeless design with sophisticated modern finishes. Set on a spectacular property, the private backyard retreat features a tranquil pond, greenhouse, mature landscaping, and expansive outdoor living spaces for relaxing and entertaining. A welcoming foyer opens into an impressive great room, where expansive windows overlook the backyard and a gas fireplace creates a warm focal point. Seamlessly connected to the updated eat-in kitchen, this inviting space is ideal for everyday living and entertaining. The kitchen features abundant cabinetry, a centre island, generous prep space, and a walkout to the side yard. A dedicated home office provides excellent flexibility for today's lifestyle. The spacious primary retreat offers a walk-in closet and beautifully renovated 4pc ensuite with a glass-enclosed shower. an additional bedroom, a 4pc bathroom, and convenient main floor laundry complete the level. The fully finished walkout lower level extends the living space with a spacious recreation room centered around a second fireplace, wet bar, two additional bedrooms, full bathroom, and exceptional storage. A full-size walkout provides direct access to the lower backyard, making this level ideal for guests, recreation, hobbies, or multi-generational living. Step outside and experience a backyard unlike any other. The peaceful pond, greenhouse, mature gardens, and generous outdoor living areas create a private setting to enjoy year-round. Beautifully updated with a sophisticated contemporary aesthetic, exceptional living spaces, and an extraordinary backyard retreat, this remarkable bungalow offers a rare opportunity to enjoy one of Waterdown's most sought-after settings (id:63381)
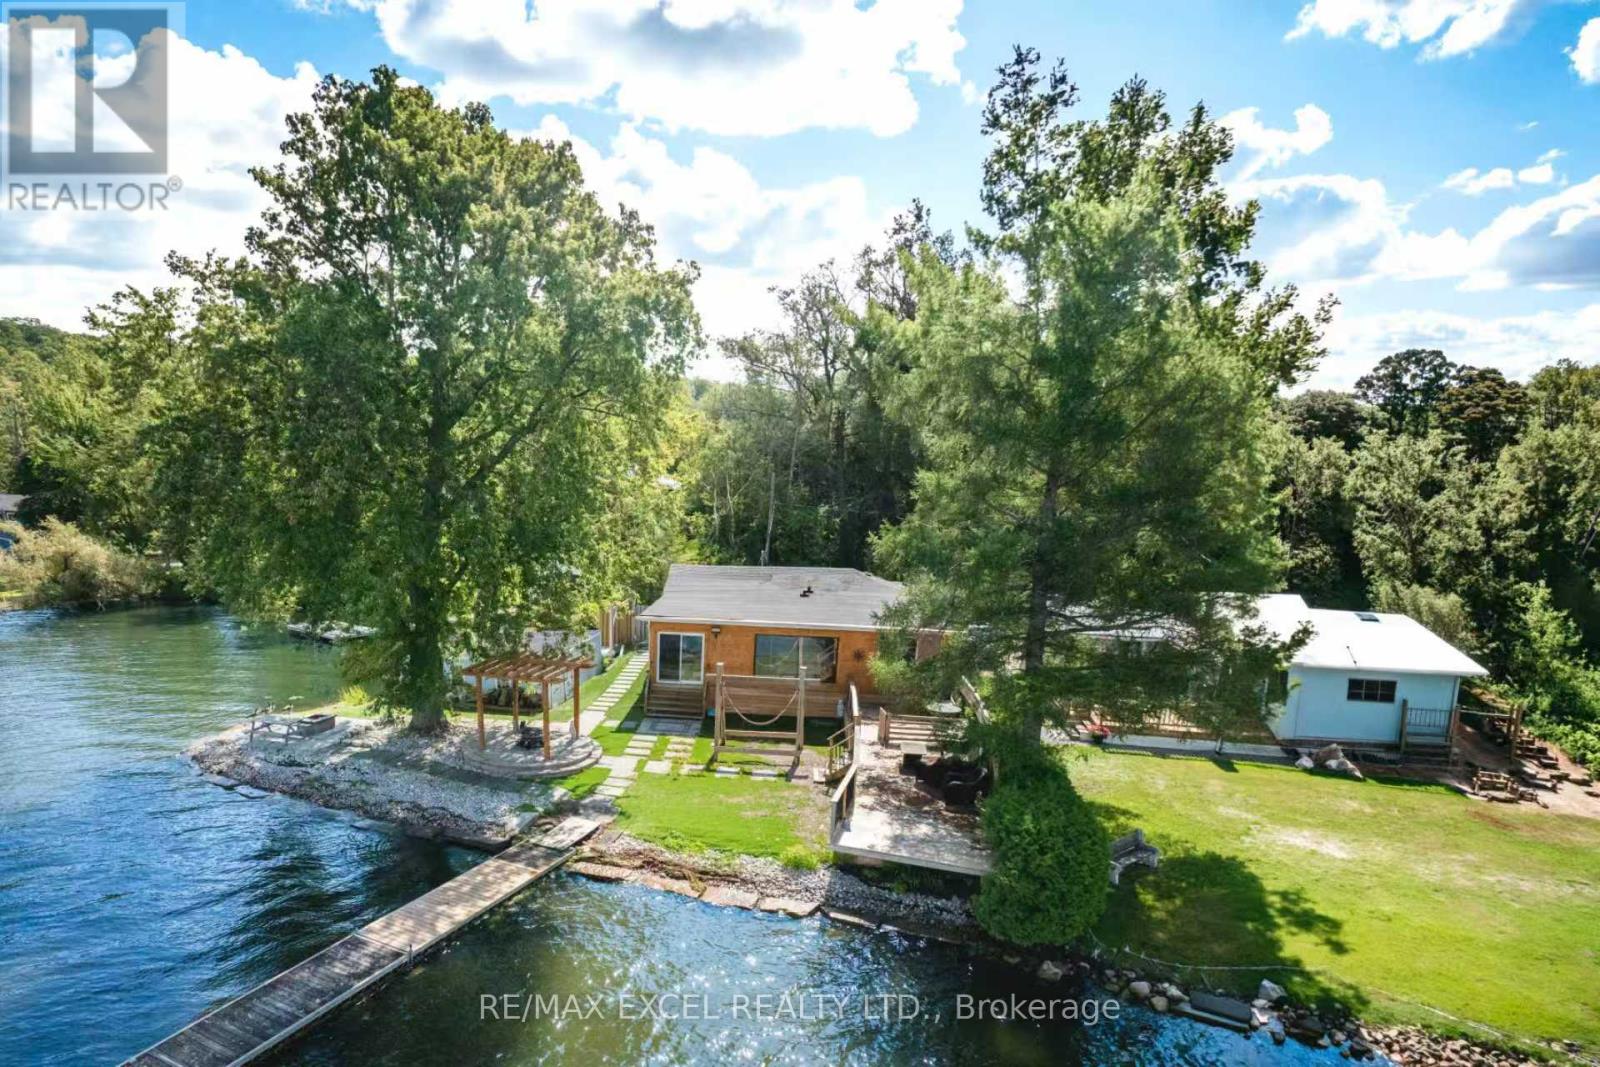
84 Parker Dr, Roseneath
Alnwick/haldimand, Ontario
Welcome to this beautifully updated four-season waterfront cottage on Rice Lake, where breathtaking views and magnificent sunsets create the perfect setting for lakeside living. Ideally positioned on a spacious corner lot, the property offers wide water frontage, an excellent shoreline, and a detached dry double boathouse.Designed for both peaceful everyday living and memorable family getaways, the cottage provides generous space for relaxing and entertaining. Extensive renovations have been completed throughout the interior and exterior. Outdoor highlights include a new stone driveway and garden walkway, low-maintenance artificial grass, a charming flower display, and a large classic swing-perfect for summer gatherings with family and friends.From the kitchen and dining area, enjoy uninterrupted views across the lake as the scenery transforms beautifully from sunrise to sunset. Whether used as a year-round home or a private vacation retreat, this remarkable property offers comfort, tranquility, and countless opportunities to create lasting memories. (id:63381)
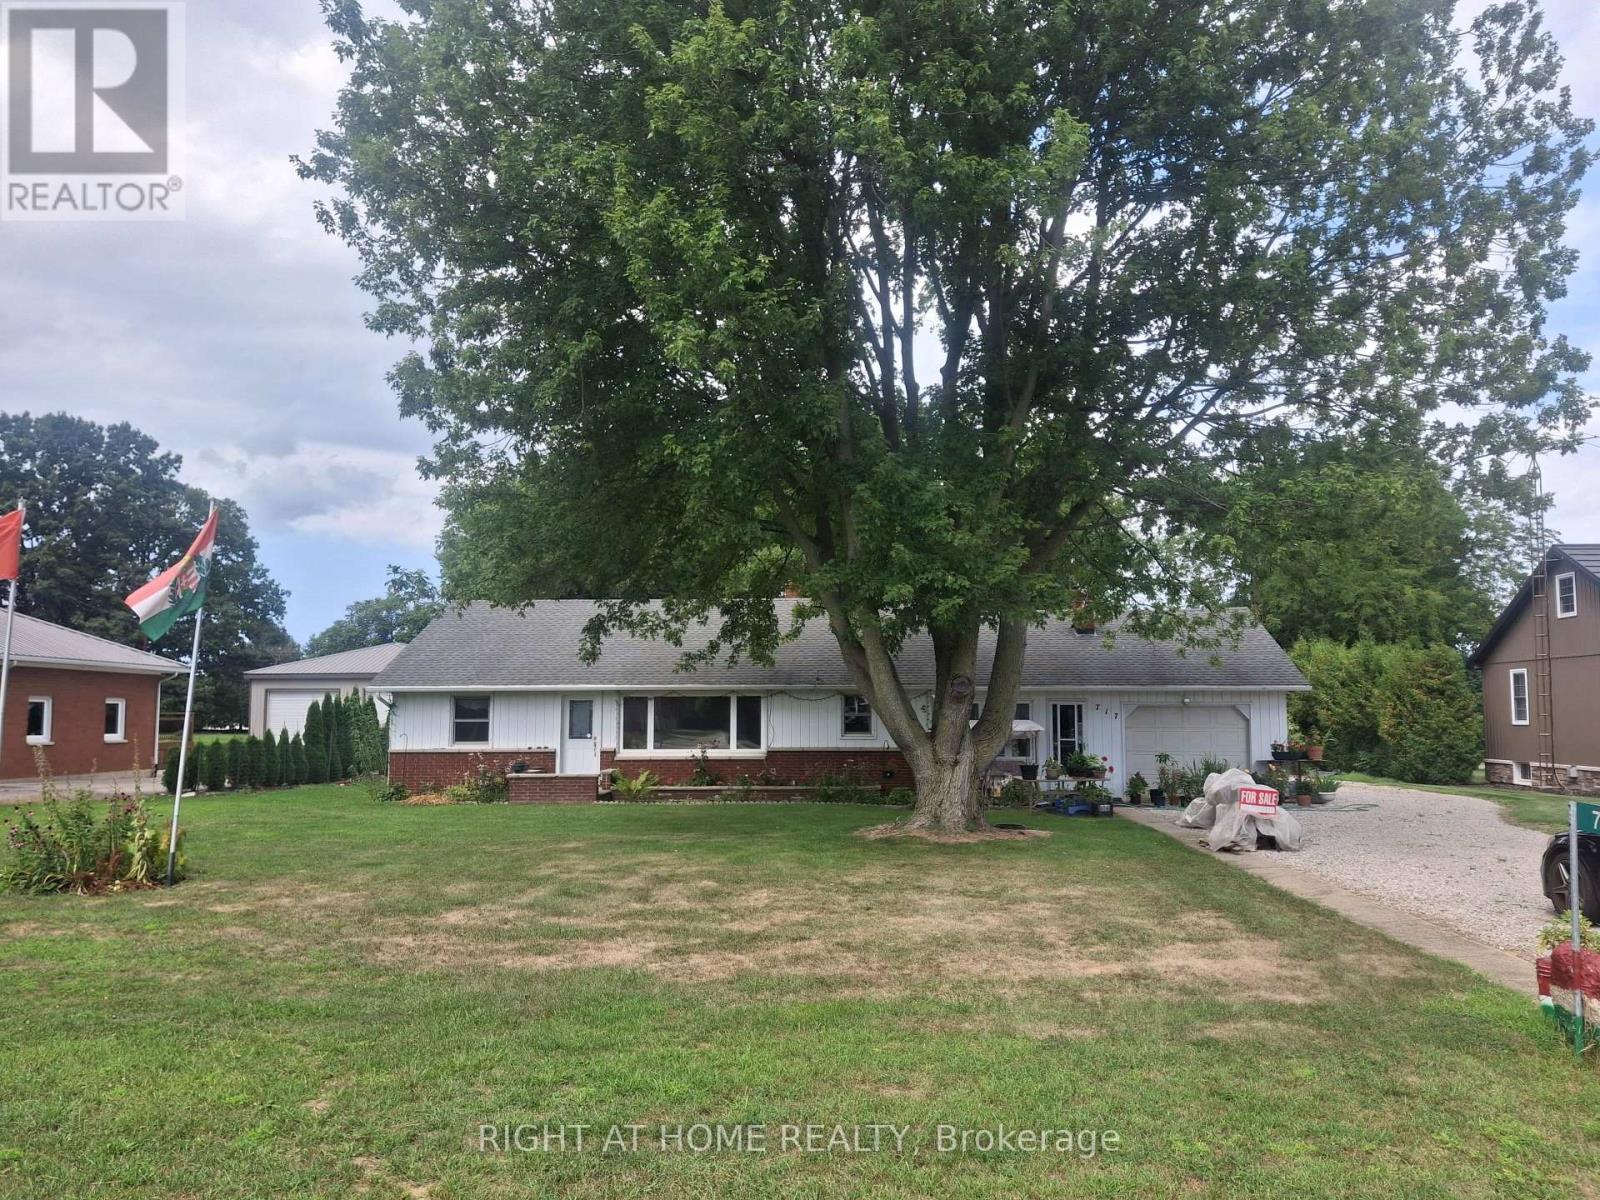
717 Mersea Rd 6 Road E
Leamington, Ontario
This well maintained home is a charming ranch style and is situated on just about 1 ACRE (0.99), tree lined lot. The home has been upgraded with newer owned hot water tank, furnace, shingles and insulation. It features LARGE bedrooms, Family room , Gas Fireplace, open concept living, 2 SEPERATE GARAGES- ATTACHED AND DETACHED with shed. Includes a gorgeous vegetable garden. ***The house is centrally Heated and Cooled*** (id:63381)

1161 Upper Thames Drive
Woodstock, Ontario
Welcome to this beautiful and meticulously maintained detached home situated on a desirable corner lot. Upon entry, you are greeted by an abundance of natural light and elegant porcelain tile flooring that creates a bright and inviting atmosphere. The home features separate living, dining, and family rooms, offering distinct spaces for relaxation and entertaining. The well-appointed kitchen boasts quartz countertops and comes equipped with a dishwasher for added convenience. A fully fenced backyard provides a safe and private space for children and pets to enjoy. For added practicality, the laundry room is conveniently located on the second floor. The property also includes a legal basement apartment with a separate entrance featuring two bedrooms, a separate kitchen, its own laundry area, and a full bathroom-ideal for extended family or potential rental income. Located just minutes from Highway 401, this home offers excellent connectivity. It is also close to a newly built school, Gurudwara Sahib, and is within walking distance to parks and scenic trails. (id:63381)

347094 Mono Centre Road
Mono, Ontario
Stop dreaming about country living- start living it. This exceptional, move in condition 5,911 sq. ft home offers 4 bedrooms and 4 bathrooms on a picturesque 3-acre park-like property, within walking distance of the charming Hamlet of Mono. The Town of Mono offers something for every family member, including golf, skiing, hiking trails, and tennis facilities. Most importantly, it is a welcoming community known for its friendly neighbours and family-oriented atmosphere. Located 15 min from Orangeville for all your shopping and amenities, and approximately 90 minutes from Toronto. If Rural Paradise is what you've been searching for, your search ends here. The main floor features a beautifully renovated kitchen overlooking the family room with a fireplace, a formal living room with a fireplace, a dining room, and a spacious mudroom with walkout access to the attached two-car garage. Upstairs, the primary suite boasts an impressive his -and-hers walk-in dressing room with built-in cabinetry and a luxurious 5-piece ensuite. Two additional generously sized bedrooms and another 5-piece bathroom complete the main wing. A separate second-floor wing offers a fourth bedroom, a large den/living room, and a rough-in kitchen area currently used as a bar. With its own entrance from the lower level, this space is ideal for an in-law suite or multigenerational living. The lower level is partially finished and includes a laundry area, utility room, and abundant storage space. Whether you're a serious hobbyist, entrepreneur, or someone who simply needs room for all the toys and tools, this impressive 30' x 40' workshop is ready to deliver. With soaring 15.6' ceilings, a large 10' x 12' overhead door, 200-amp service, and full propane heat, the space is comfortable and functional year-round. A rare opportunity to enjoy a workshop that's practical and spacious. Experience the perfect blend of country charm, space, privacy, and versatility in one of Mono's most desirable locations. (id:63381)
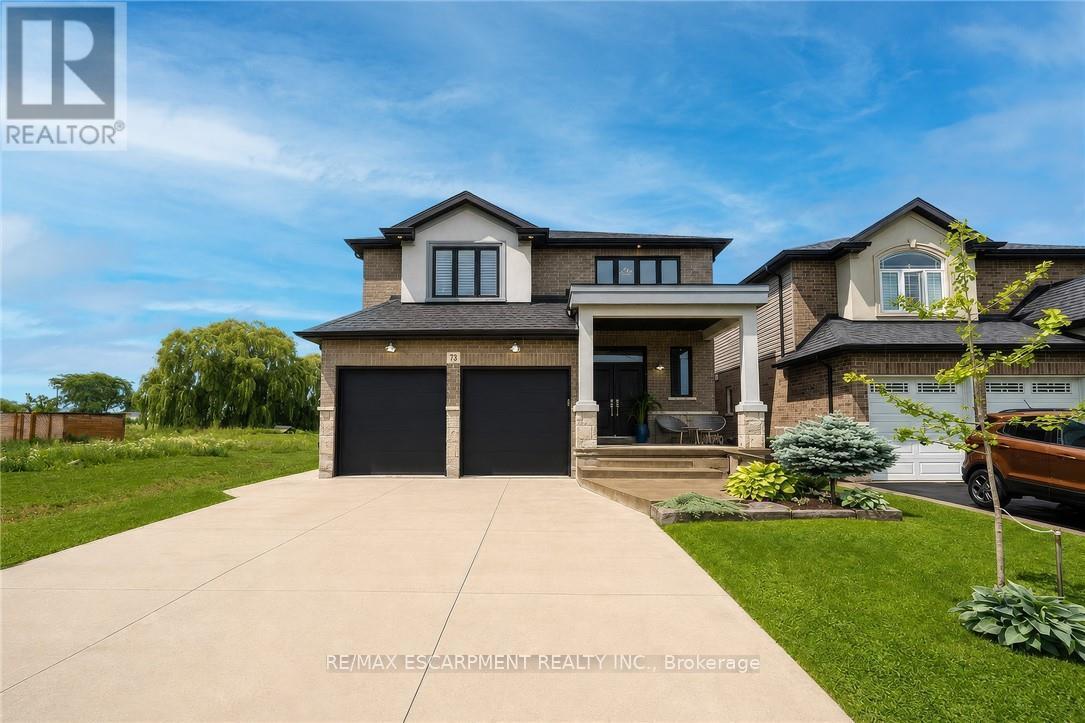
73 Eleanor Avenue
Hamilton, Ontario
Welcome to this beautifully maintained home offering 2,600 sq. ft. of thoughtfully designed living space. Featuring 4 spacious bedrooms and 3 bathrooms, this exceptional home is perfectly suited for growing families seeking comfort, style, and functionality. The bright, 9 ft. ceilings, open-concept main floor is ideal for both everyday living and entertaining. A versatile bonus room provides the perfect space for a home office, study, playroom, or children's homework nook. The custom kitchen showcases modern finishes and flows seamlessly into the spacious living and dining areas, creating the perfect setting for family gatherings and hosting guests. Designed with both style and functionality in mind, the expansive walk-in pantry offers generous storage to simplify daily living. Retreat to the impressive primary bedroom, complete with a generous walk-in closet that leads into a luxurious spa-inspired ensuite. Unwind in the elegant freestanding soaker tub, complemented by a spacious layout designed to create your own private sanctuary. Hardwood flooring extends throughout the home making it carpet free, offering timeless style and easy maintenance. The unfinished basement includes a rough-in for an additional bathroom, providing endless potential to customize the space to suit your lifestyle. Step outside to a private backyard that's perfect for entertaining family and friends, while the double-car garage offers ample parking and storage. Ideally situated close to schools, parks, shopping, public transit, and major highways, this exceptional home offers the perfect blend of style, comfort, and convenience. A rare opportunity to own a move-in-ready home in a highly desirable location-don't miss your chance to make it yours! RSA (id:63381)
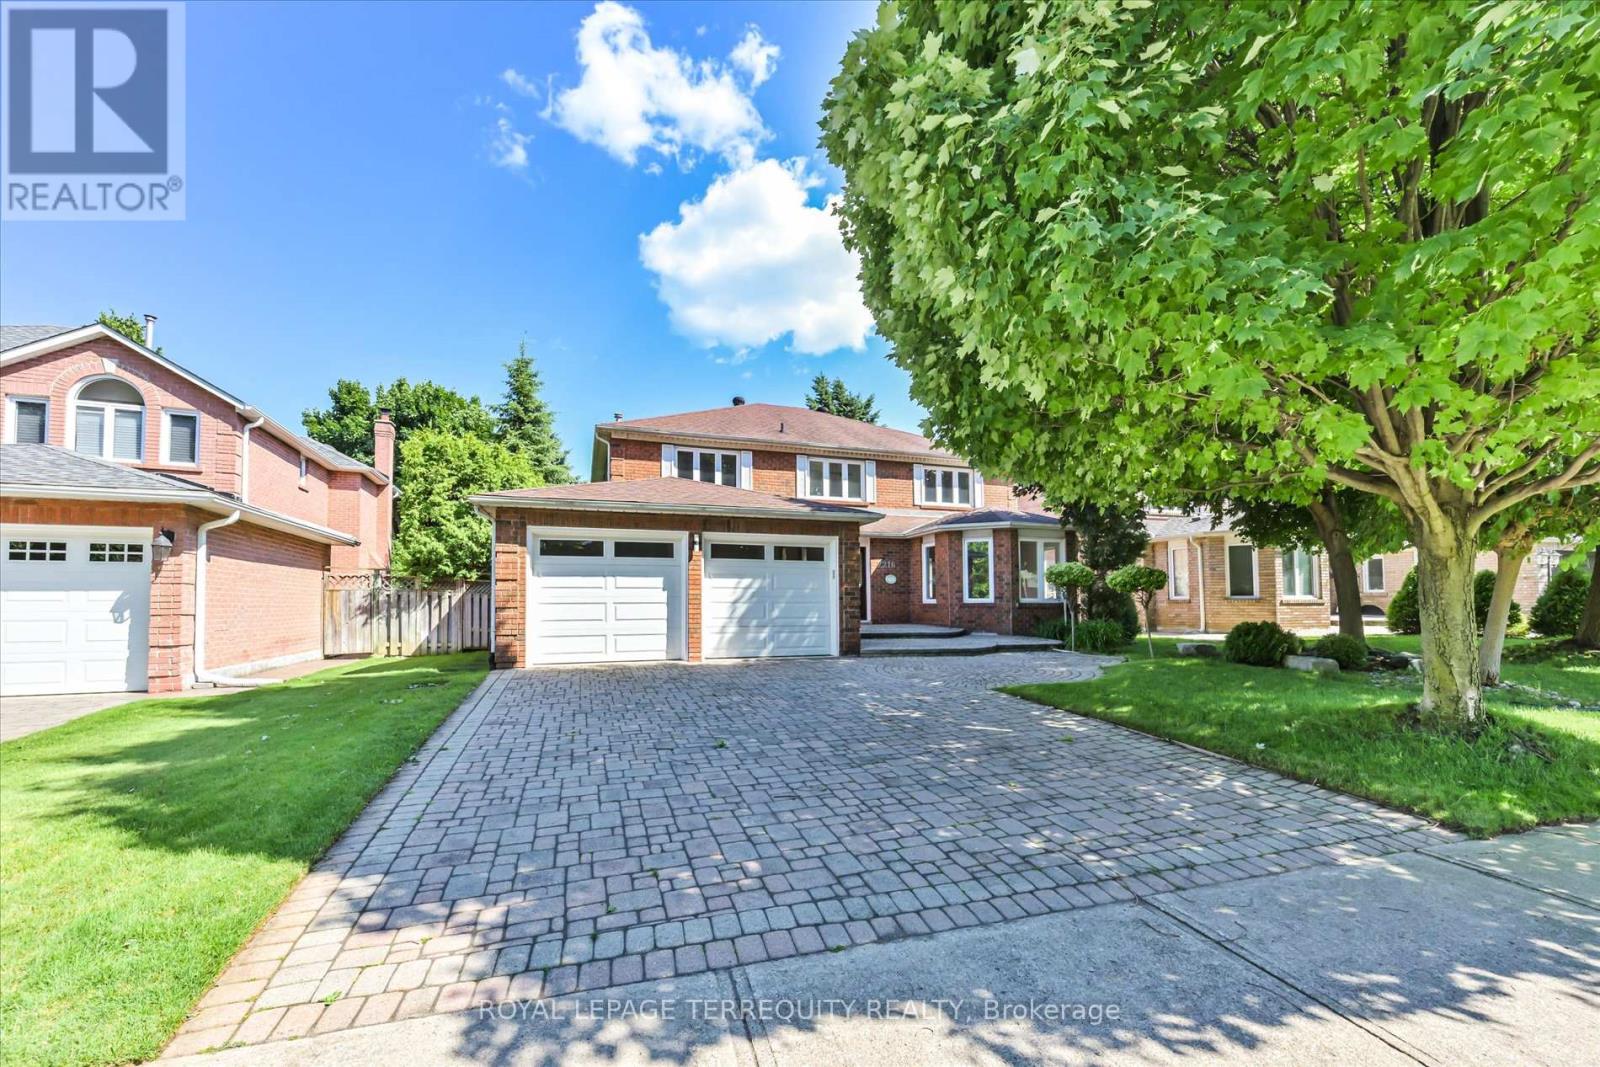
2216 Dunvegan Avenue
Oakville, Ontario
Price Reduced! Exceptional opportunity in prestigious Eastlake, one of Southeast Oakville's most sought-after neighbourhoods. This spacious 4+3 bedroom family home offers over 4,600 sq.ft. of finished living space on a 58 x 118 ft lot. Bright principal rooms feature hardwood floors, oversized bay windows and a functional layout. The main-floor bedroom/office with nearby full bath offers excellent flexibility for guests, in-laws, nanny accommodations or work-from-home needs. The finished basement includes two additional bedrooms, a large recreation area and versatile space for multi-generational living, a home gym or theatre. Enjoy a private, landscaped backyard with mature trees and a heated inground pool (pool sold in as-is condition). Parking for up to 7 vehicles. Recent updates include A/C and water heater (2023). Located within the highly regarded Oakville Trafalgar High School and Maple Grove Public School catchments, just minutes to Lake Ontario, parks, GO Transit, QEW and everyday amenities. Exceptional space, flexible living and an unbeatable Eastlake location-now offered at a newly reduced price. (id:63381)
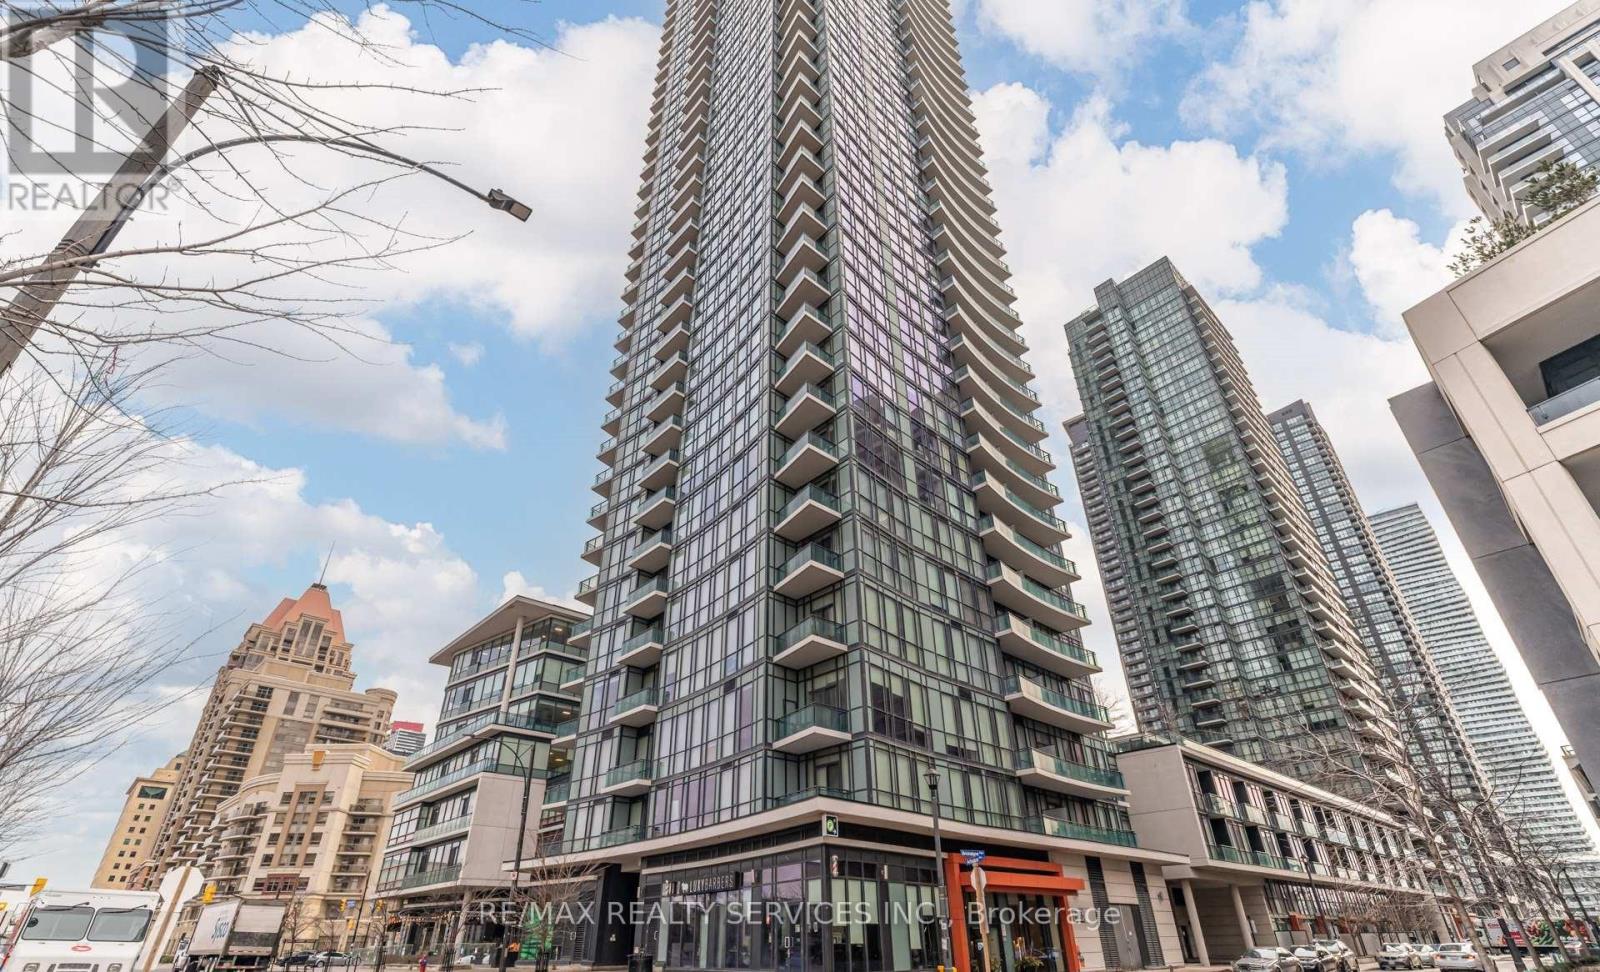
1806 - 4099 Brickstone Mews
Mississauga, Ontario
Welcome to this stylish 2-bedroom, 2-bathroom plus den residence at The Park Residences at Parkside Village, ideally located in the heart of Mississauga's City Centre. This versatile layout offers comfortable living space with a dedicated den-perfect for a home office, study or additional flex space. Enjoy an exceptional lifestyle with building amenities including an indoor pool, fitness centre, party room, multiple lounges, theatre/media room, games and billiards areas, library, guest suites, concierge, visitor parking and outdoor spaces. The location is equally impressive. You're just minutes from Square One Shopping Centre, Celebration Square, restaurants, cafés, parks and entertainment, with public transit nearby and easy access to major highways including the 403, 401 and 407. Sheridan College and GO Transit connections are also conveniently close. An ideal opportunity for professionals, families or investors looking for a well-connected condo lifestyle in the heart of Mississauga. Don't miss this opportunity to get this beautiful unit at the lowest price EVER! Also air bnb allowed for investors! (id:63381)
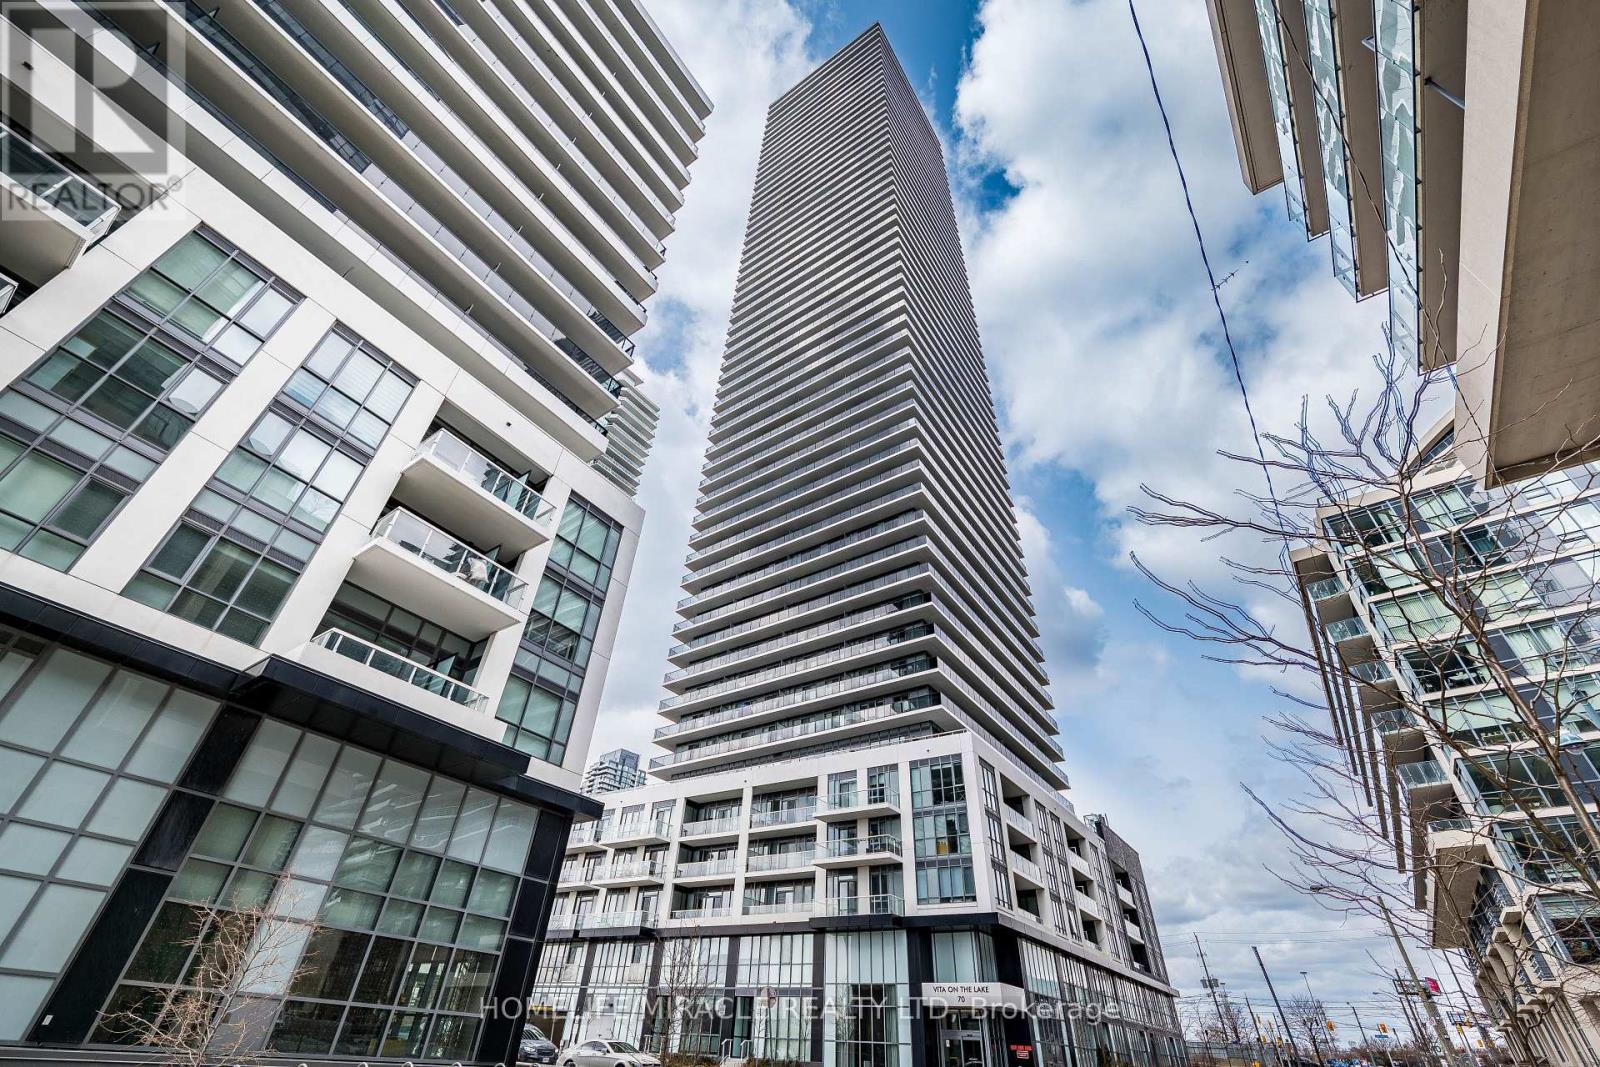
1001 - 70 Annie Craig Drive
Toronto, Ontario
Fall in love with this beautifully finished one-bedroom condo right on Toronto's vibrant lakeshore! Designed for comfort and style, this elegant suite features a bright, open-concept layout with luxury finishes throughout. Enjoy a sleek kitchen with stainless steel appliances, quartz countertops, and generous storage, plus a spacious living area with floor-to-ceiling windows and a walkout to your private balcony with breathtaking views. This sought-after building offers exceptional amenities, including a fully equipped gym, relaxing sauna, indoor pool, and 24-hour concierge service. Step outside and enjoy waterfront strolls, bike paths, and easy access to some of Lakeshores best restaurants and charming cafes. Experience lakeside living at its finest. (id:63381)
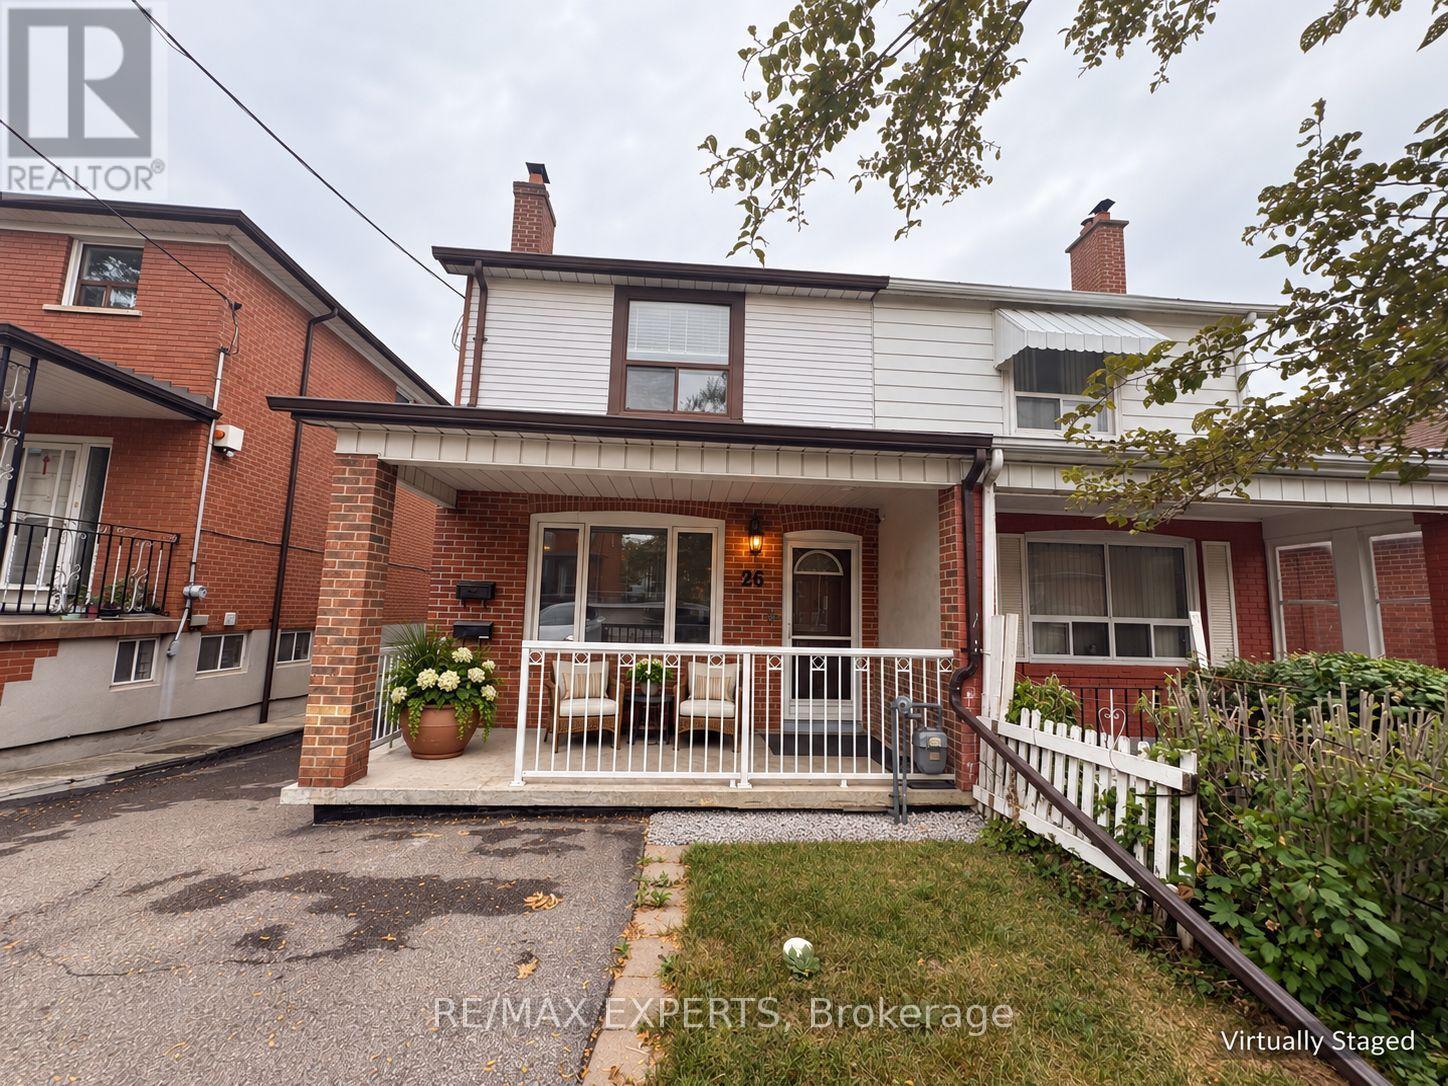
26 Grandville Avenue
Toronto, Ontario
Welcome To 26 Grandville Ave! A Character-Filled 2-Storey Semi-Detached Home Offering Exceptional Space And Versatility In A Convenient Toronto Location. Featuring 4 Bedrooms InTotal (3+1), 2 Full Bathrooms, 2 Kitchens And 2 Laundry Areas. The Main Home Features Hardwood Flooring, A Large Updated Kitchen, Updated Baths, Generous-Sized Bedrooms And Loads Of Character Including Exposed Brick Details. The Lower Level Provides Additional Living Space With A Bedroom, Kitchen, 4-Piece Bath, Laundry And Separate Entrance-Ideal For Extended Family, Guests Or Additional Household Space. Enjoy A Deep 25' x 141' Lot, Large Backyard And Private Driveway With Parking For Multiple Vehicles. Excellent Access To Transit And Conveniently Located Near Baby Point, Bloor West Village, The Junction, Schools, Parks, Shopping And Everyday Amenities. A Fantastic Opportunity To Own A Spacious Toronto Home With Character, Flexible Living Space And Plenty Of Potential! (id:63381)
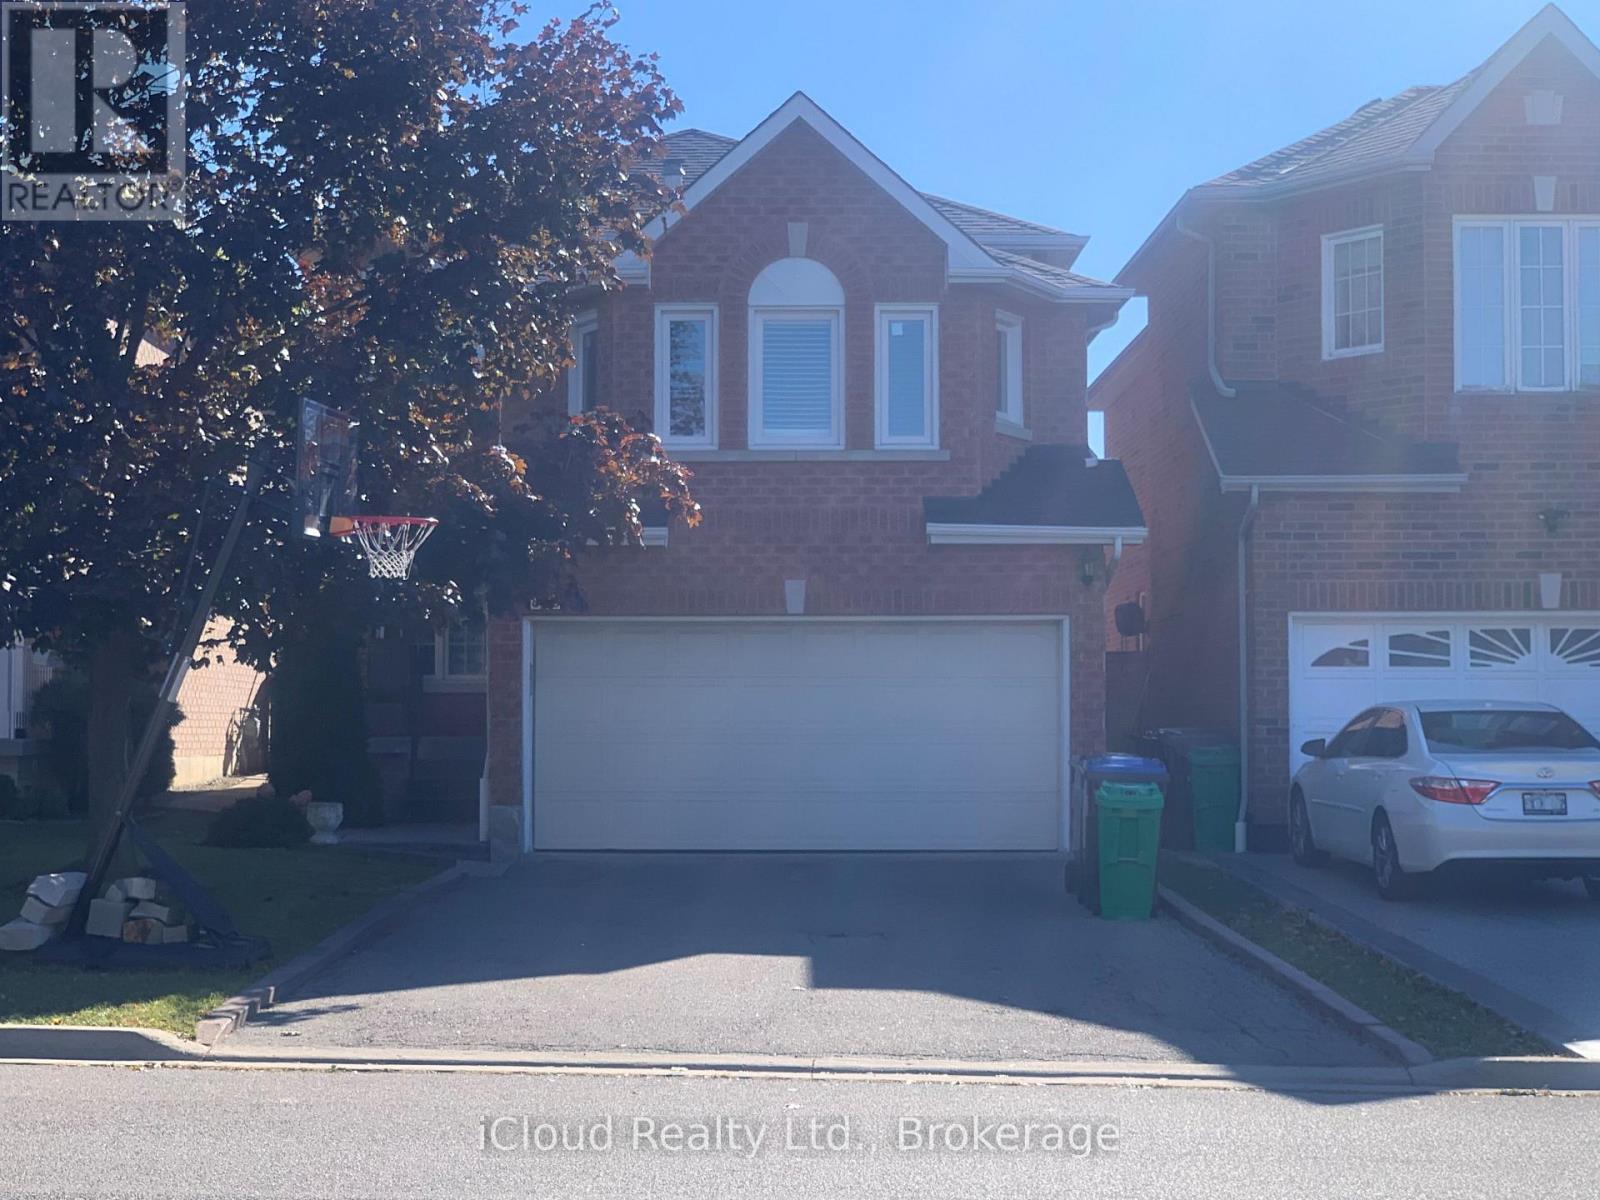
878 Blyleven Boulevard
Mississauga, Ontario
Welcome to this stunning 3+1 bedrooms, 4-bathrooms beautiful bright detached family home in The Desirable Area Near Heartland Town Centre, beautifully maintained living space and additional finished basement. This home showcases exceptional pride of ownership. The main floor boasts a thoughtful and functional layout, including dining room, living room,in between large family room with fireplace, bright kitchen with a breakfast area and with walk-out to patio. Upper level has generously sized 3 bedrooms that offer comfort for the whole family, while the home's overall flow makes everyday living and hosting guests effortless. Close to schools, shopping, parks, and Highways, this property combines comfort, convenience, Don't miss your chance to make this exceptional home yours. No Sidewalk. Extra Parking Spaces. (id:63381)
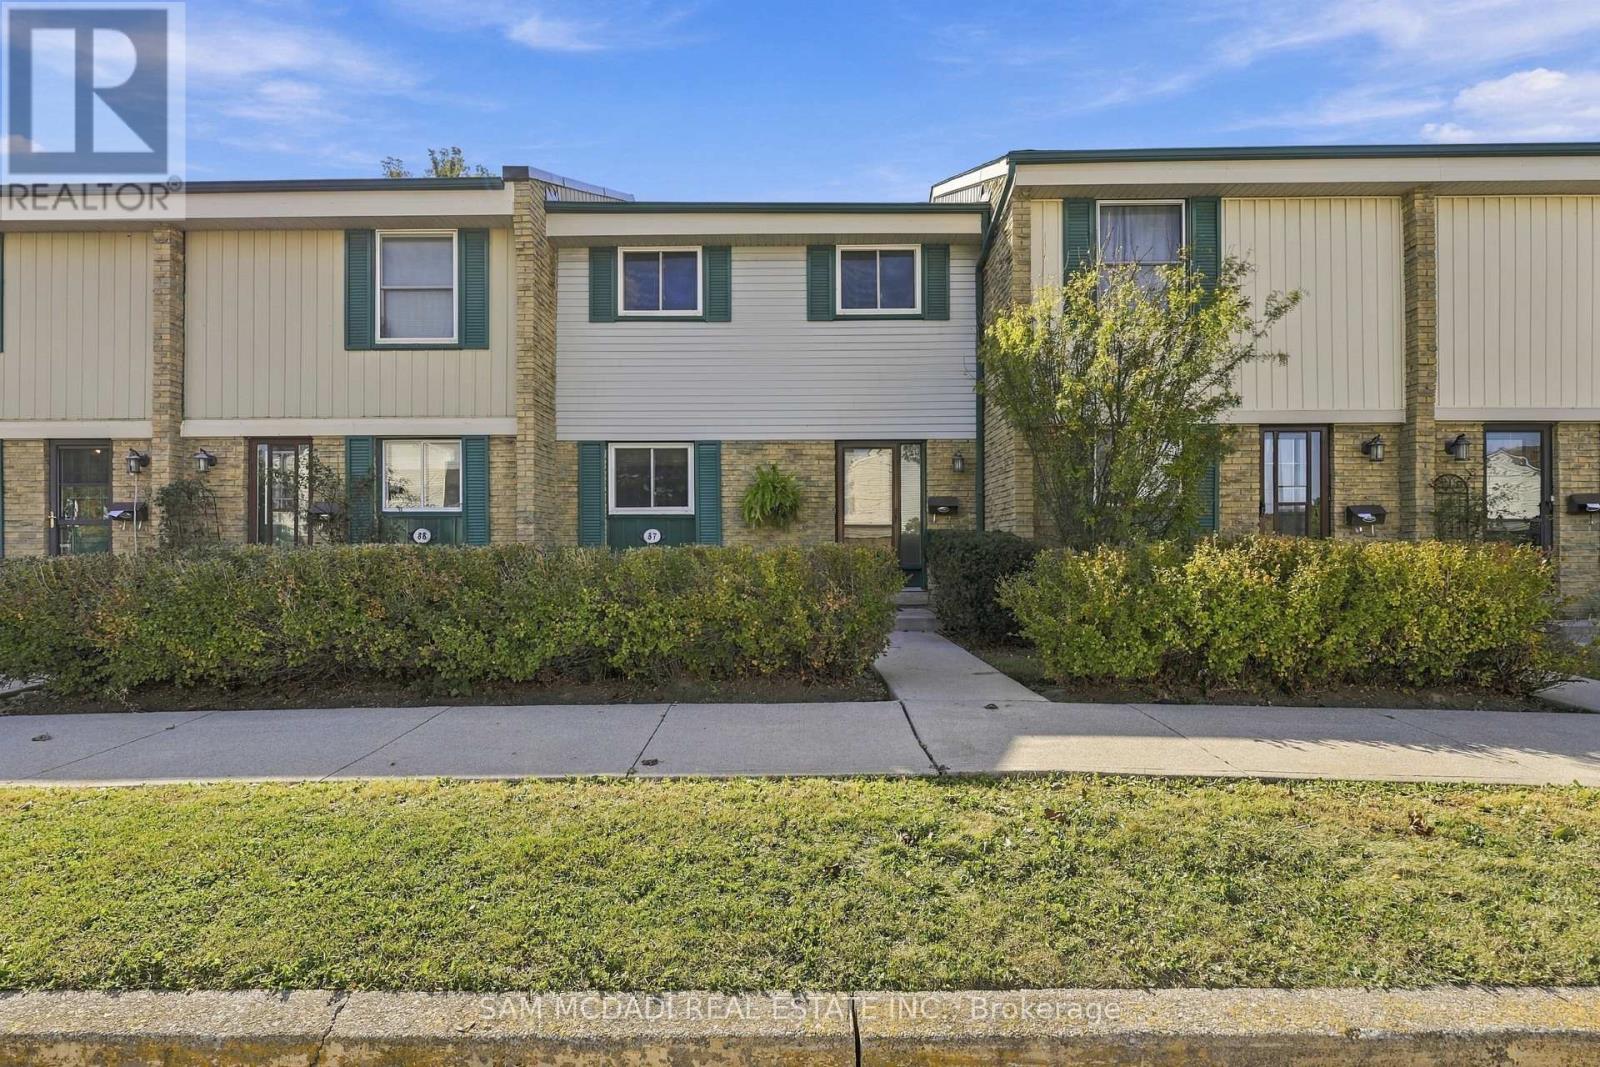
87 - 2779 Gananoque Drive
Mississauga, Ontario
Discover your new home in this charming townhouse, offering over 1,800 sq ft of total thoughtfully designed living space. With three inviting bedrooms and two well-appointed bathrooms, this residence is perfect for families or those seeking a comfortable retreat. Step inside to find a bright, open-concept layout that seamlessly connects the living room and dining area, making it an ideal setting for entertaining or relaxing. The primary bedroom features new flooring, lending a modern touch alongside an updated bathroom that adds to the home's appeal. Fresh paint throughout enhances the inviting atmosphere. Outside, enjoy your private, fenced backyard, complete with a deck-perfect for summer barbecues or quiet evenings under the stars. Additional highlights include air conditioning installed in 2021, new furnace 2026 and hot water tank 2026 ensuring comfort year-round. Located in a prime area, this townhouse is just a short distance from the GO station, shopping, and excellent schools, making it a fantastic choice for families. With easy access to parks, trails, and major highways (407, 403, and 401), this property offers both convenience and value in a desirable neighborhood. Don't miss your opportunity to call this lovely townhouse home. (id:63381)
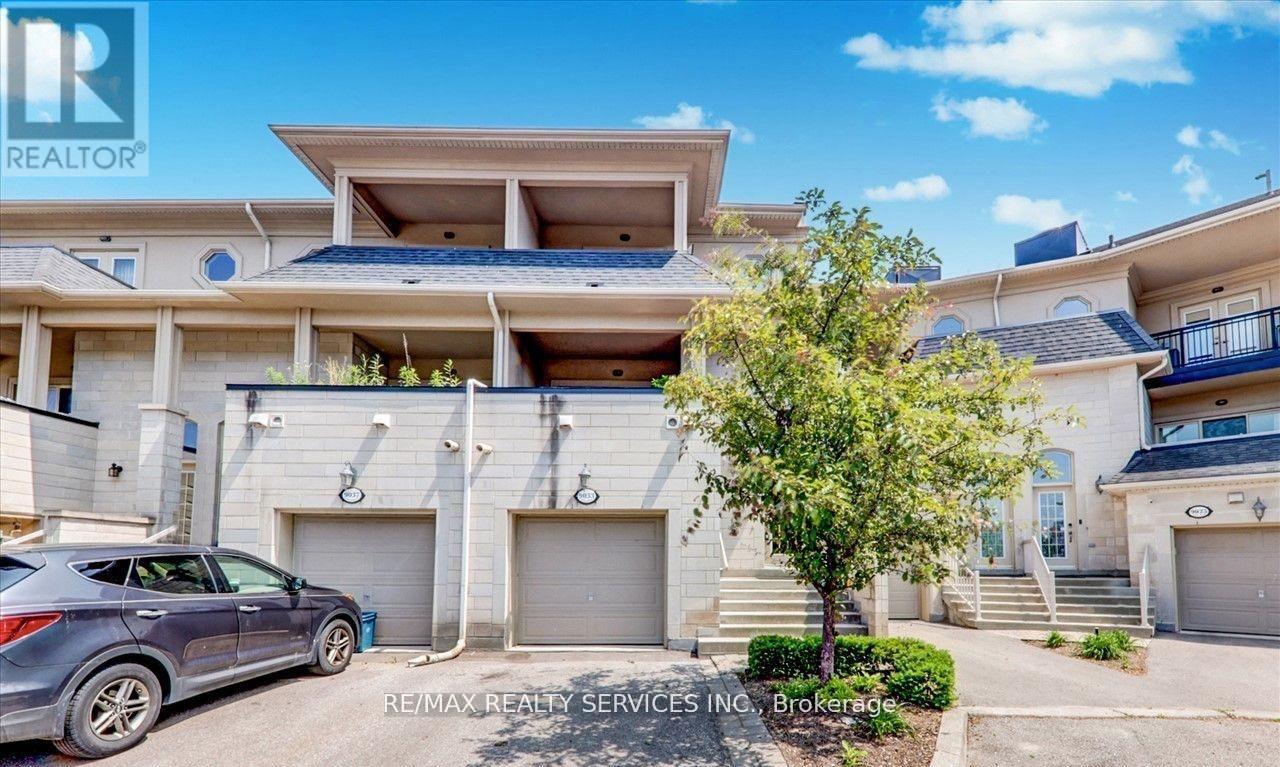
15 - 9033 Derry Road
Milton, Ontario
Welcome to this exceptional three-storey mixed-use commercial and residential property located on high-traffic Derry Road. Offering outstanding exposure and endless potential, this unique property is ideal for investors, business owners, or those seeking a live-work opportunity. The upper residential space provides comfortable living, while the commercial component benefits from excellent visibility and consistent traffic. A spacious separate 2 finished basement units offer incredible rental potential, additional residential units, commercial use, storage, or other income-generating possibilities (subject to approvals). Situated in a prime location close to major amenities, transit, and highways, this versatile property presents a rare opportunity to maximize both lifestyle and investment potential. (id:63381)
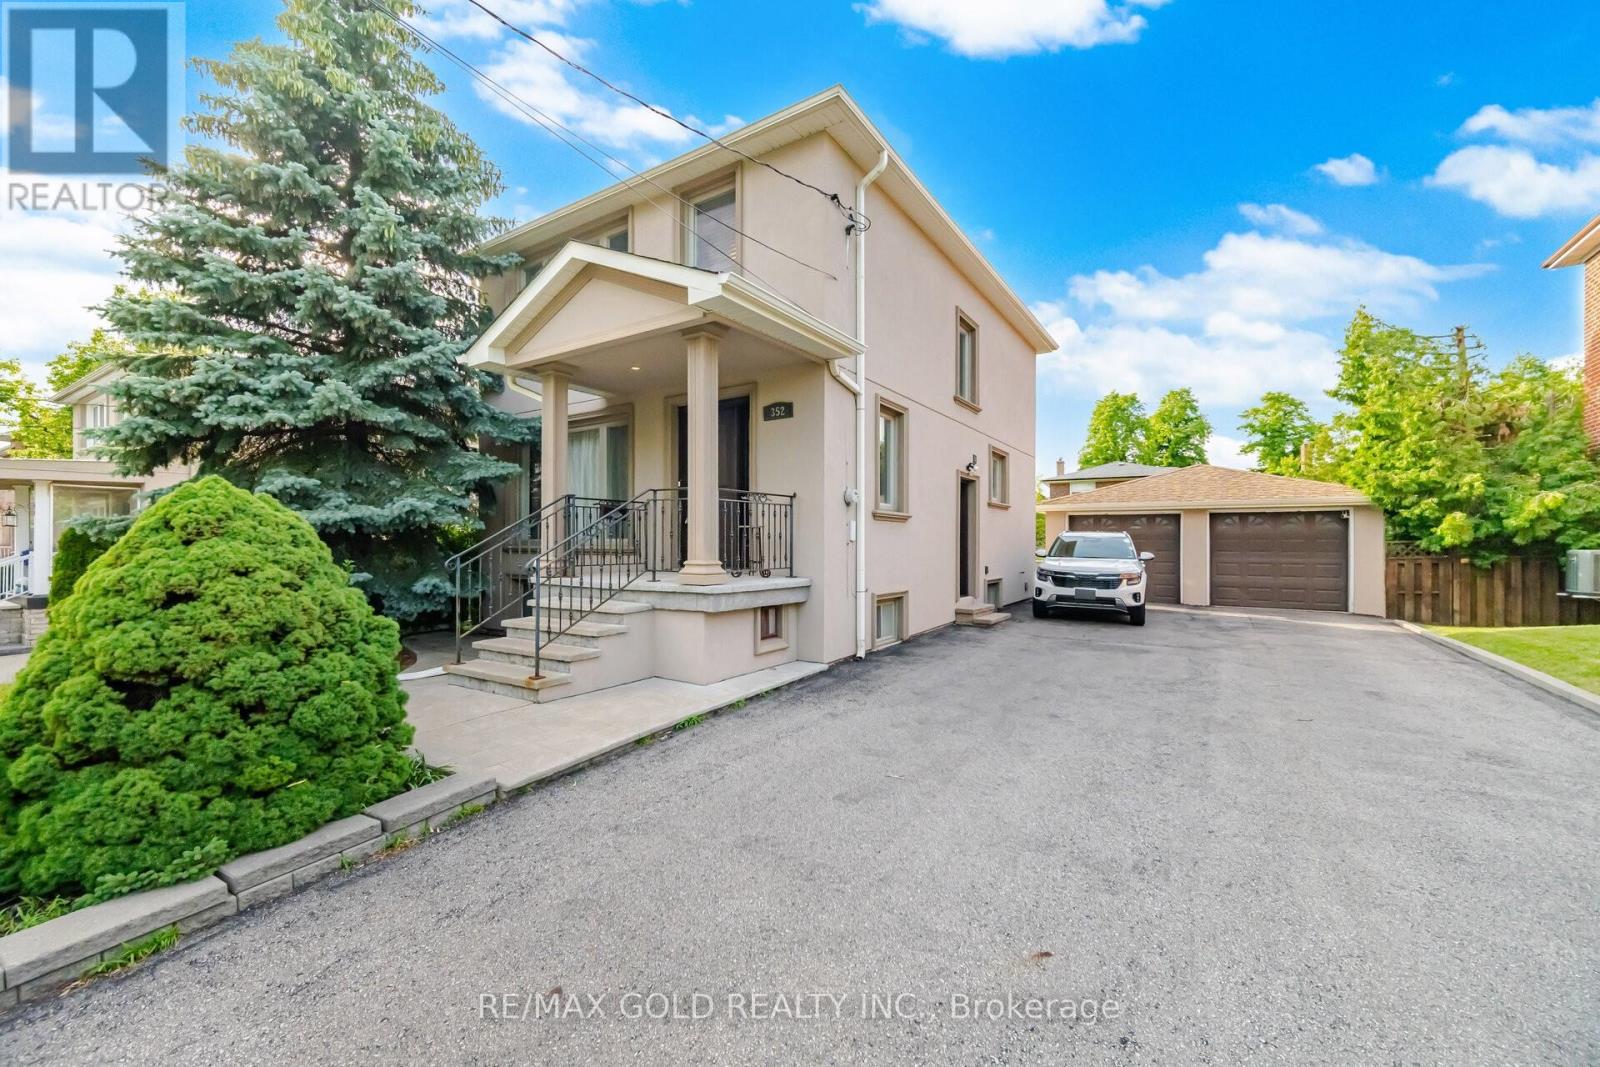
352 Maple Leaf Drive
Toronto, Ontario
Welcome to this well-maintained and spacious home situated on a rare 113-ft deep lot! Featuring a finished basement with a separate entrance, this property offers plenty of living space and flexibility for extended family or potential rental income. The main floor showcases a bright and functional layout with separate living and dining rooms filled with natural light. The spacious kitchen is equipped with stainless steel appliances and granite countertops. Upstairs, you'll find 3 generously sized bedrooms and a full bathroom. The finished basement includes a large rec room, kitchen, and full bathroom, providing additional living space. Upgrades include pot lights throughout and parking for 8+ vehicles. Conveniently located in a desirable neighbourhood close to schools, parks, public transit, major highways, shopping, and all essential amenities. A fantastic opportunity for families, investors, or anyone looking for a move-in-ready home in a prime location! (id:63381)
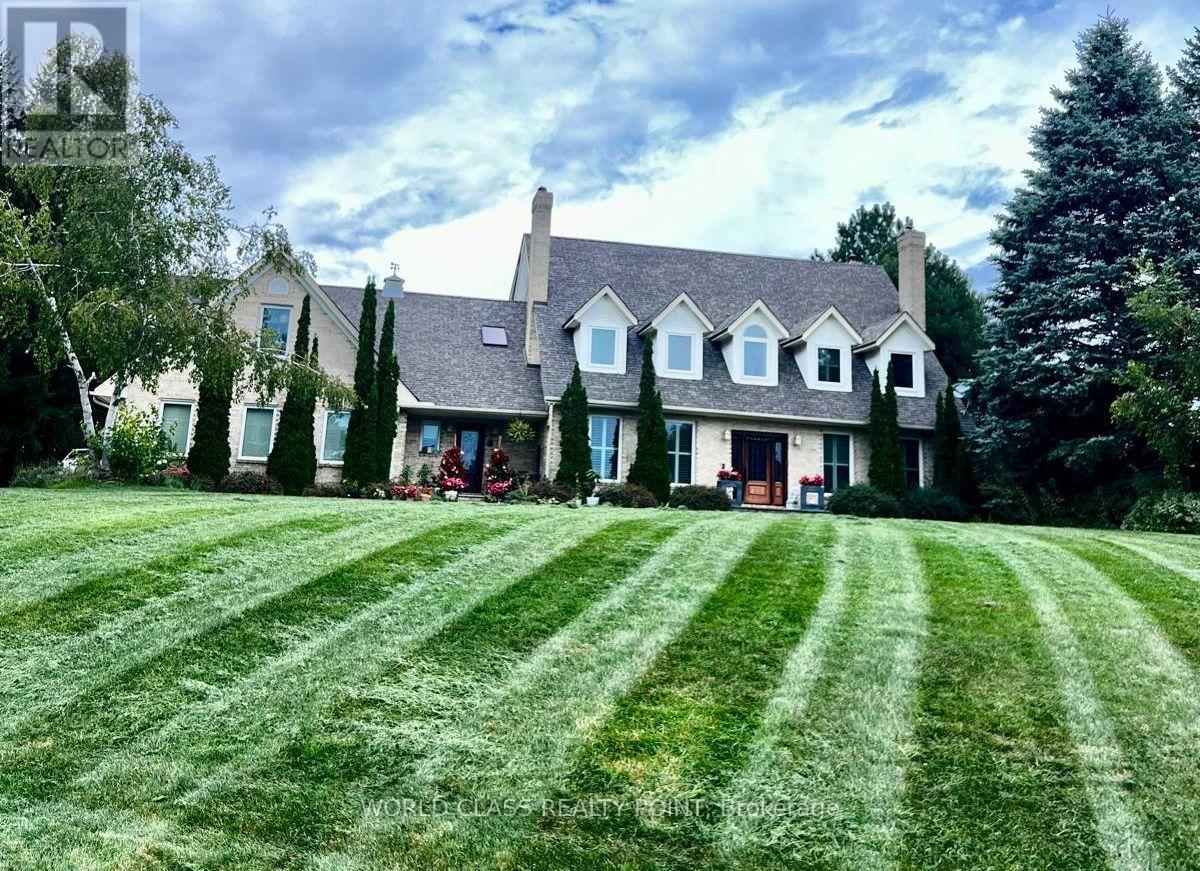
155 Meadowland Crescent
Milton, Ontario
Exceptional Luxury Estate | Over 5,000 sq. ft. "Resort-Style Backyard" Welcome to an exceptional and beautifully renovated residence offering over 5,000 sq. ft. of impressive living space in a quiet, peaceful and mature neighbourhood. Solidly built and thoughtfully upgraded, this remarkable home features 5 spacious bedrooms, 7 washrooms and three huge garages, providing exceptional space for family living, entertaining and storage. The beautifully finished lower level is designed for entertaining, featuring a massive kitchen with side-by-side refrigerators, a spacious party and entertainment area, and generous additional living space. Step outside into your own private resort-style backyard oasis, featuring a sparkling swimming pool, dedicated golf putting green, more than 20 mature fruit-bearing trees, and a beautiful custom-built cabana completed last year-perfect for poolside relaxation, outdoor dining and entertaining. A convenient backyard tool shed provides additional storage for gardening and outdoor equipment. The property offers parking for more than 10 vehicles, along with impressive interior and exterior spotlighting that beautifully showcases the home, landscaping and outdoor features after sunset. (id:63381)
11 Prince Andrew Drive
Caledon, Ontario
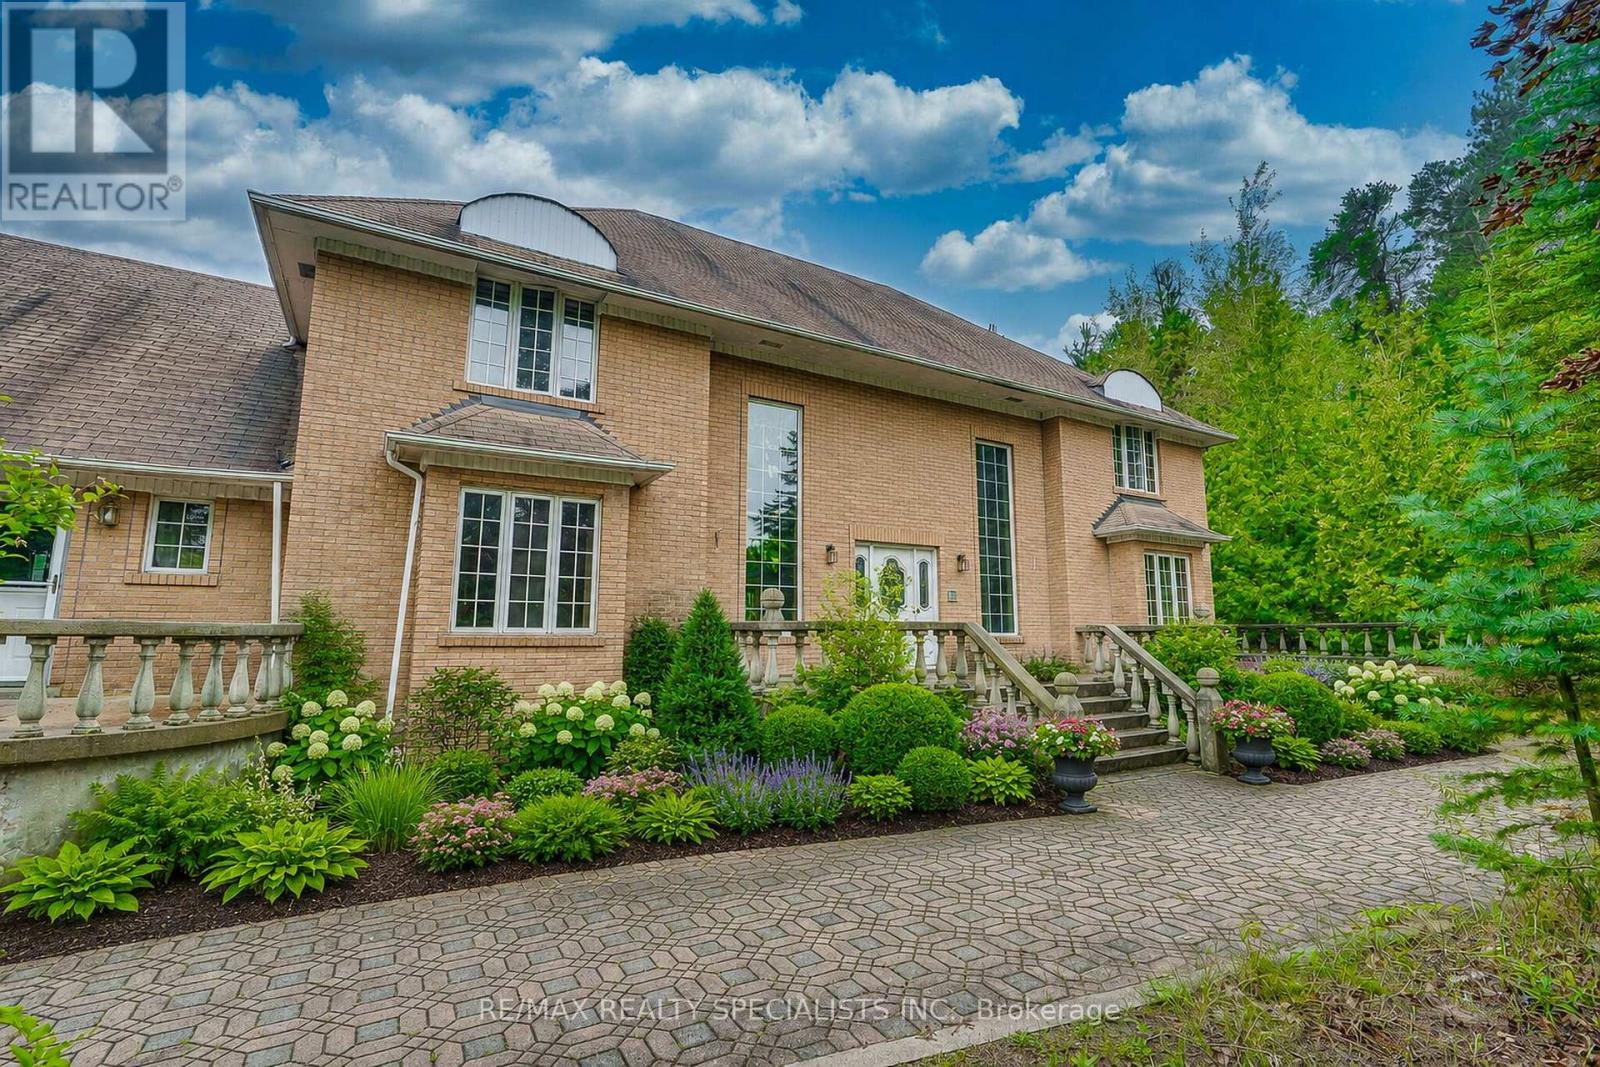
Timeless Character, Exceptional Space & 2 Acres of Privacy. Discover the possibilities in this stately, all-brick residence, thoughtfully designed and built by its original owners. Offering over 5,000 sq. ft. of living space, this substantial home features a spacious, exceptionally well-planned layout with a natural flow that provides an ideal foundation for a seamless modern update. The main level features a welcoming family room with a striking marble fireplace and walkout to the deck, overlooking the expansive backyard. Upstairs, four generously sized bedrooms include a primary retreat with its own marble fireplace and a large ensuite, currently roughed-in and ready for completion to suit your vision. The lower level adds even more versatility, with a walkout to the breathtaking, park-like two-acre property, offering an incredible sense of privacy, serenity, and connection to nature. A fifth bedroom and bathroom on this level provide excellent space for guests, extended family, additional living accommodations. A lovely, updated lower-level kitchen provides the perfect foundation for a potential in-law suite or additional living space. While this home requires renovation and modernization, the underlying quality, generous proportions, thoughtful floor plan, and extraordinary setting present a rare opportunity to create something truly special. And then there's the location. Just minutes from Caledon East, you'll enjoy easy access to local amenities, schools, parks, the recreation centre, arena, swimming pool, shops, and more - all while coming home to your own private two-acre retreat. A remarkable opportunity to transform a solid, spacious family home into your dream estate in one of Caledon East's most desirable settings. (id:63381)
9738 Mclaughlin Road
Brampton, Ontario
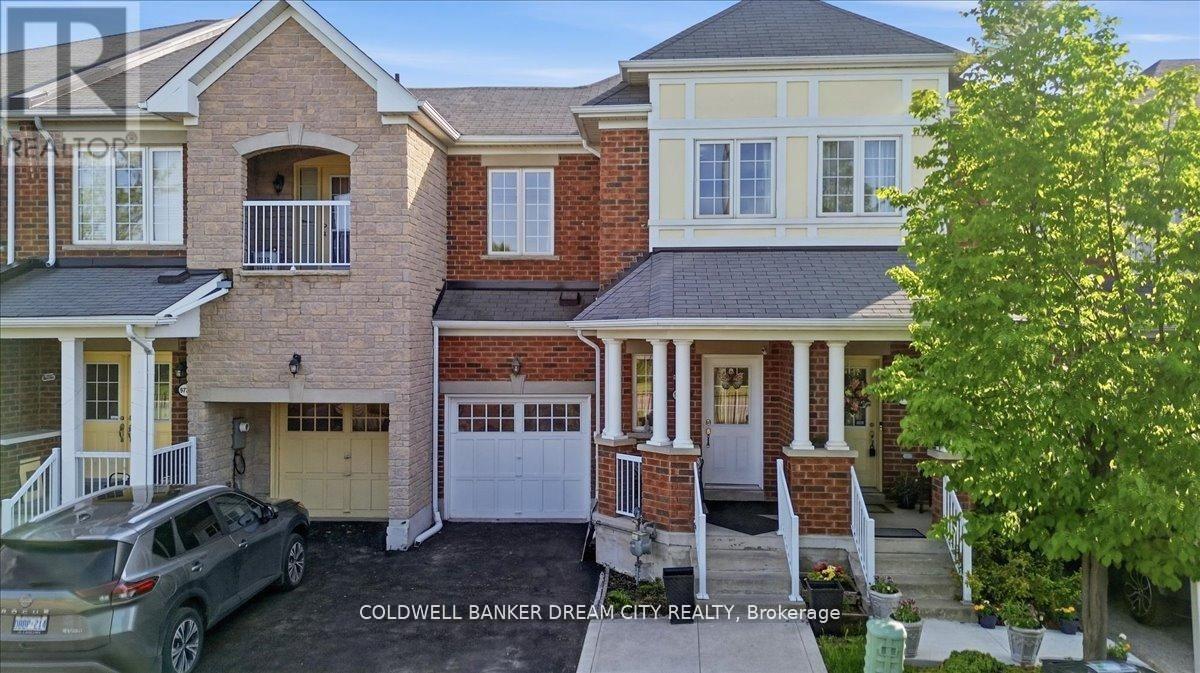
Presenting a stunning 3+1 bedroom freehold townhome with 4 washrooms. This home is nestled against a picturesque green belt conservation area, offering a serene backdrop. Carpet free home with 9 ft ceilings on main floor. Convenient 2nd floor laundry. Sunlit Eat in Kitchen boasts of New quartz counters, stainless steel appliances and an amazing view of the ravine. The basement features a walk-out that leads humongous backyard, washroom and a kitchenette ideal for extended family or in-laws. The home offers approximately over 2000 sq feet of living space. Transit at door step. Big box stores, groceries a short walk away and Mount pleasant GO and Downtown Brampton Go a convenient 6 mins drive away. (id:63381)
15 Valleybrook Road
Barrie, Ontario
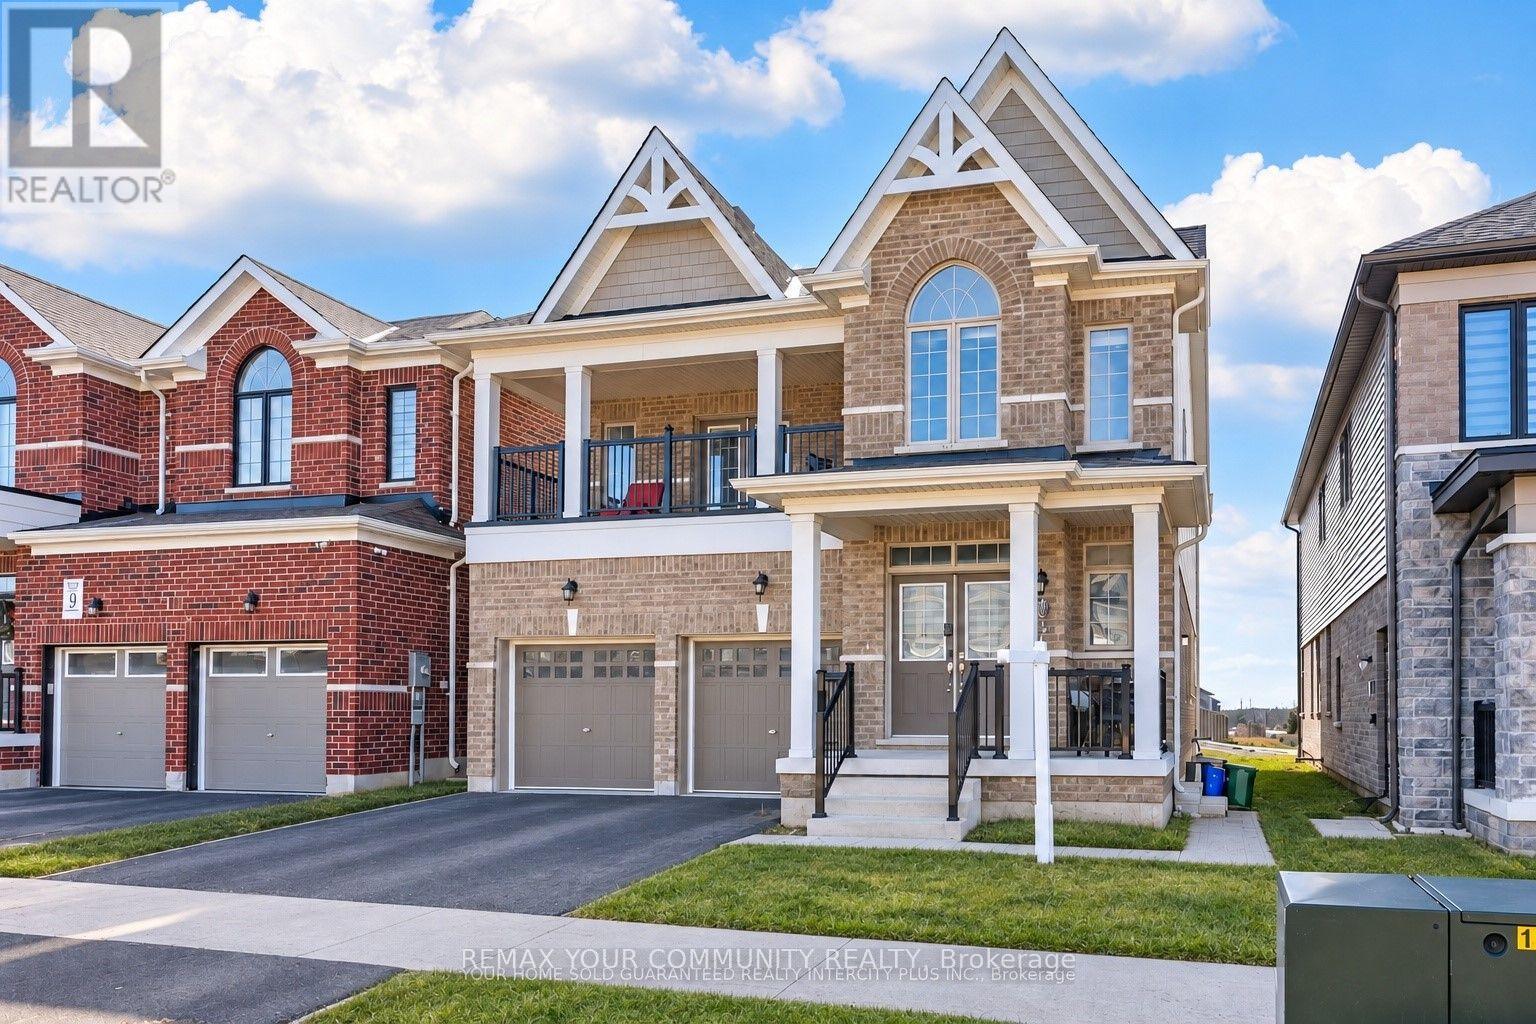
Bright and Open Concept Duplex by Tiffany Homes, designed with a striking architectural style and thoughtful layout. Each unit features meticulously crafted floor plans with separate laundry areas, fully equipped kitchens with top-of-the-line appliances, and exquisite engineered hardwood floors beneath soaring 9-foot ceilings on the main level-creating an atmosphere of unparalleled luxury and comfort. The home's curb appeal is equally impressive, showcasing a covered front porch and a spacious second-level balcony, perfect for unwinding or hosting outdoor gatherings. The unfinished basement offers unlimited potential-ample storage space and the opportunity to expand with additional living areas or increase rental income, with the possibility of adding a side entrance for a separate unit, turning this into a highly profitable triplex. Nestled in Barrie's highly sought-after southeast end, residents enjoy effortless access to Barrie South GO Station and Highway 400, ensuring unbeatable convenience for commuters and attracting potential tenants. (id:63381)
43 Ridge Avenue
Ramara, Ontario
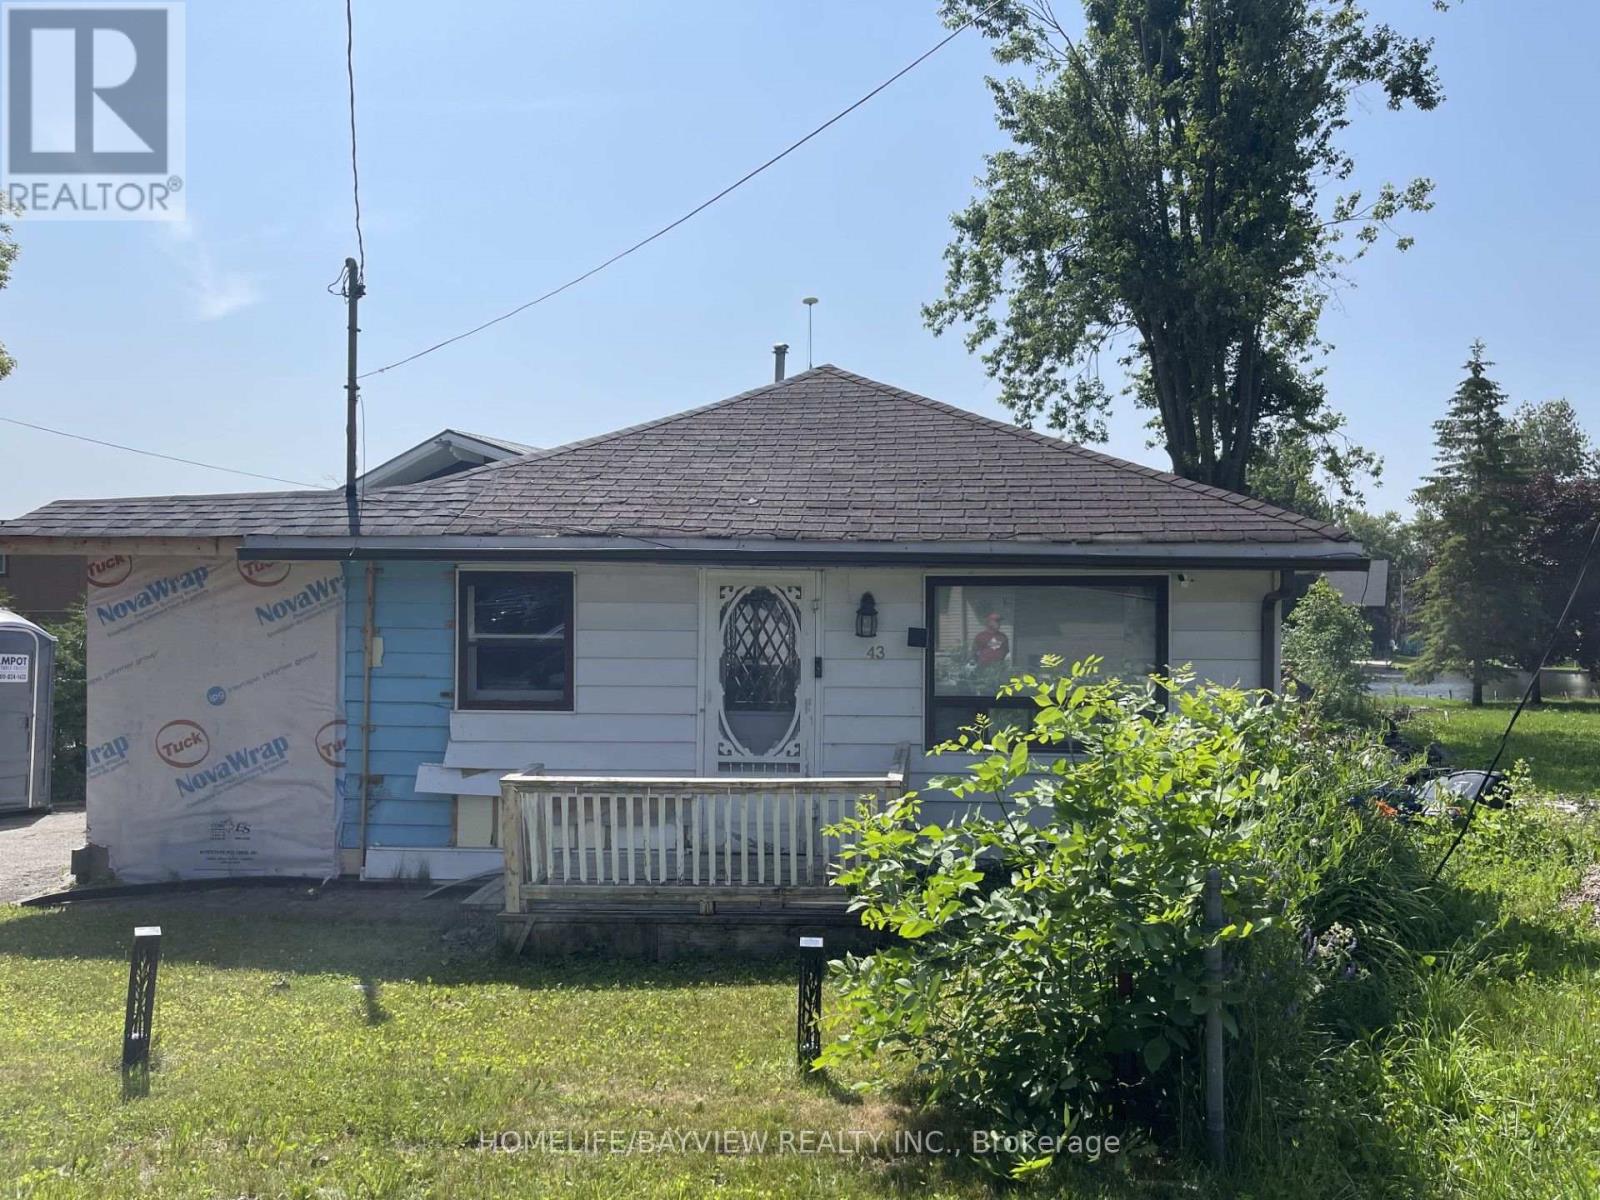
Welcome to Lagoon City-a unique community featuring a canal system and direct access to Lake Simcoe. Situated on a picturesque waterfront lot, this property offers a rare opportunity to create an ideal home for full-time living or a weekend retreat.Located within walking distance to the local public school, just 15 minutes to Orillia, and only minutes to Lake Simcoe public beaches, marinas, and OFSC trails-this home offers the perfect balance of convenience and lifestyle.It is an excellent choice for those seeking a property with high investment potential or dreaming of building a modern waterfront home in one of Ontario's most desirable lakeside communities.The house is currently undergoing renovation and is ready for a major overhaul. Interior walls have been stripped down to the framework, allowing the new owner to implement their own design and a modern layout without incurring additional demolition costs.The property will be sold As Is. Don't miss the chance to purchase a unique property and make your dream of waterfront living a reality. (id:63381)
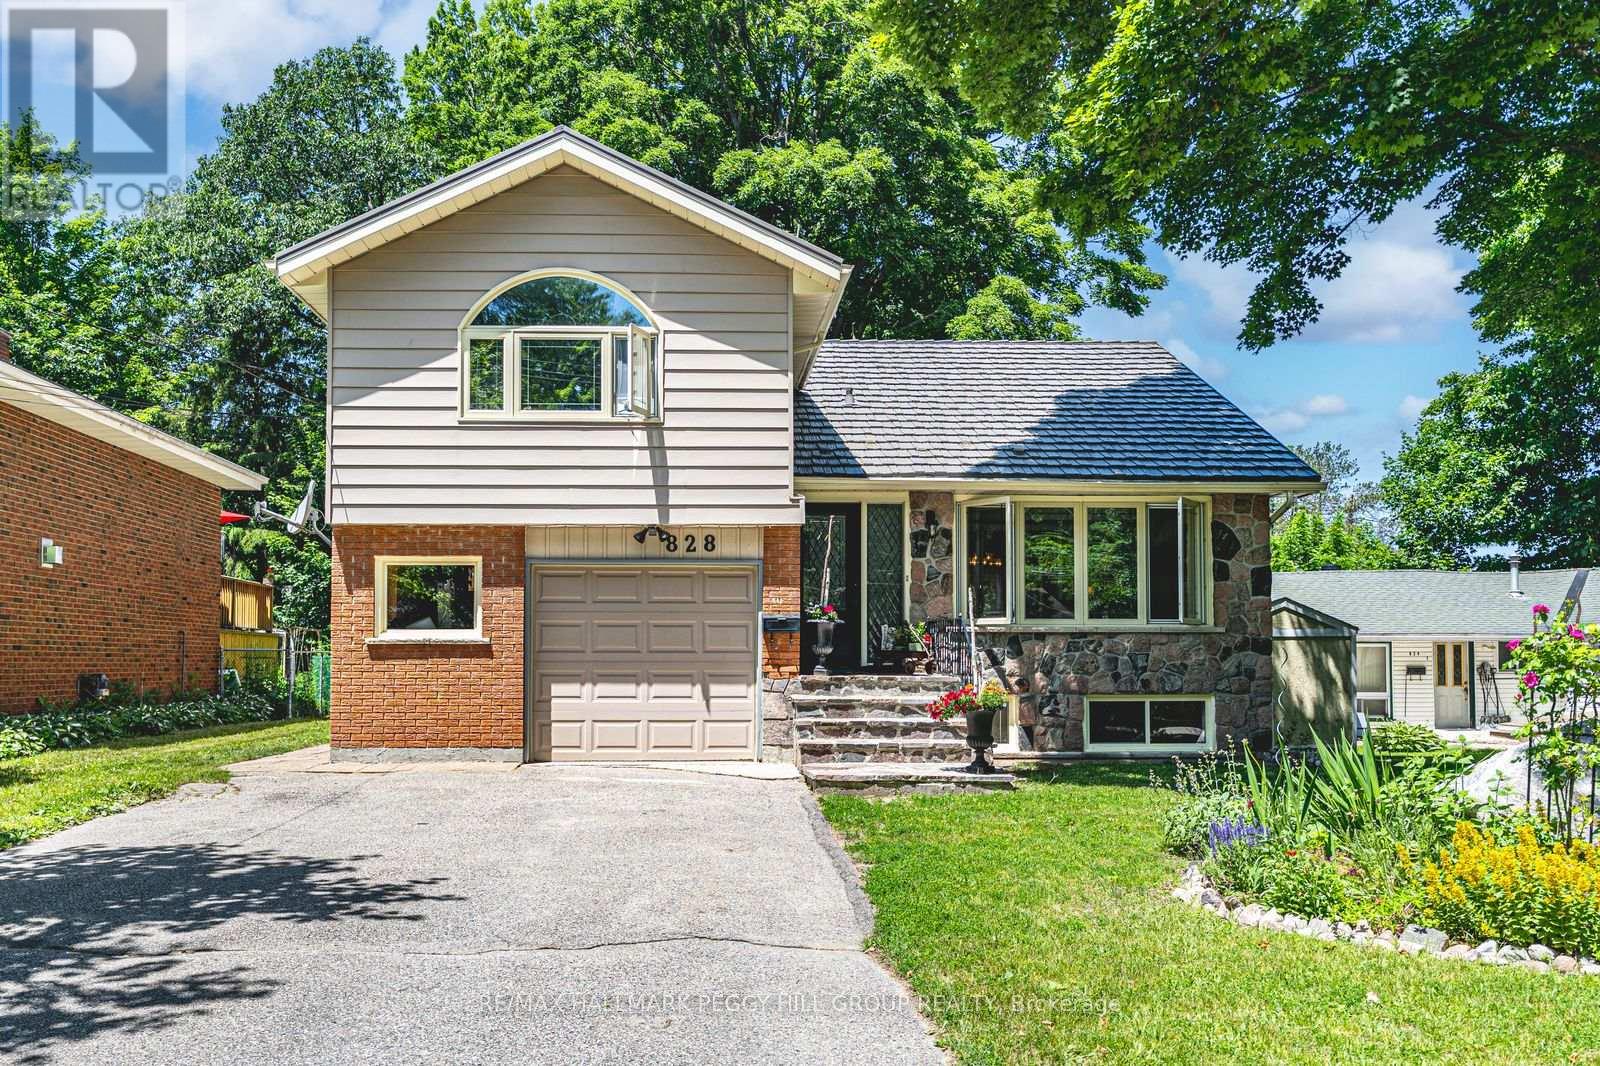
828 Dominion Avenue
Midland, Ontario
LEGAL SECOND SUITE, LARGE IN-TOWN LOT & UPGRADES GALORE NEAR DOWNTOWN & THE WATERFRONT! More than 2,600 finished square feet, a legal second suite, and thoughtful updates throughout make this west-end Midland home an opportunity that's hard to overlook. Significant updates have already been completed, including complete exterior waterproofing around the entire home, bamboo flooring through the main level, newer basement flooring, a renovated basement apartment with an updated kitchen, a renovated bathroom, updated flooring, and fresh paint throughout, thermal double-pane windows, updated exterior doors, a metal roof (2008), and a furnace (2021). Set on a 50 x 149 ft lot, the home offers generous principal rooms centred around a kitchen with warm wood cabinetry, pantry storage, a newer backsplash, and an easy connection to the dining area. Wood plank ceilings add character to the living room, where sliding doors open to an enclosed sunroom wrapped in windows, creating a favourite place to enjoy every season. A separate office with its own entrance and powder room creates a flexible space for working from home, pursuing hobbies, or adapting to your household's needs. The upper levels feature three bedrooms, including a generous primary with a walk-in closet and an additional closet for extra storage. The thoughtfully updated legal second suite is ready to help offset your mortgage or provide comfortable accommodations for extended family, with a rec room featuring a gas fireplace, built-in desk, and crown moulding. A patio, gazebo, and two storage sheds complete the property, with close proximity to the hospital, parks, schools, shopping, and restaurants, plus walking distance to downtown, the waterfront, and Little Lake. (id:63381)
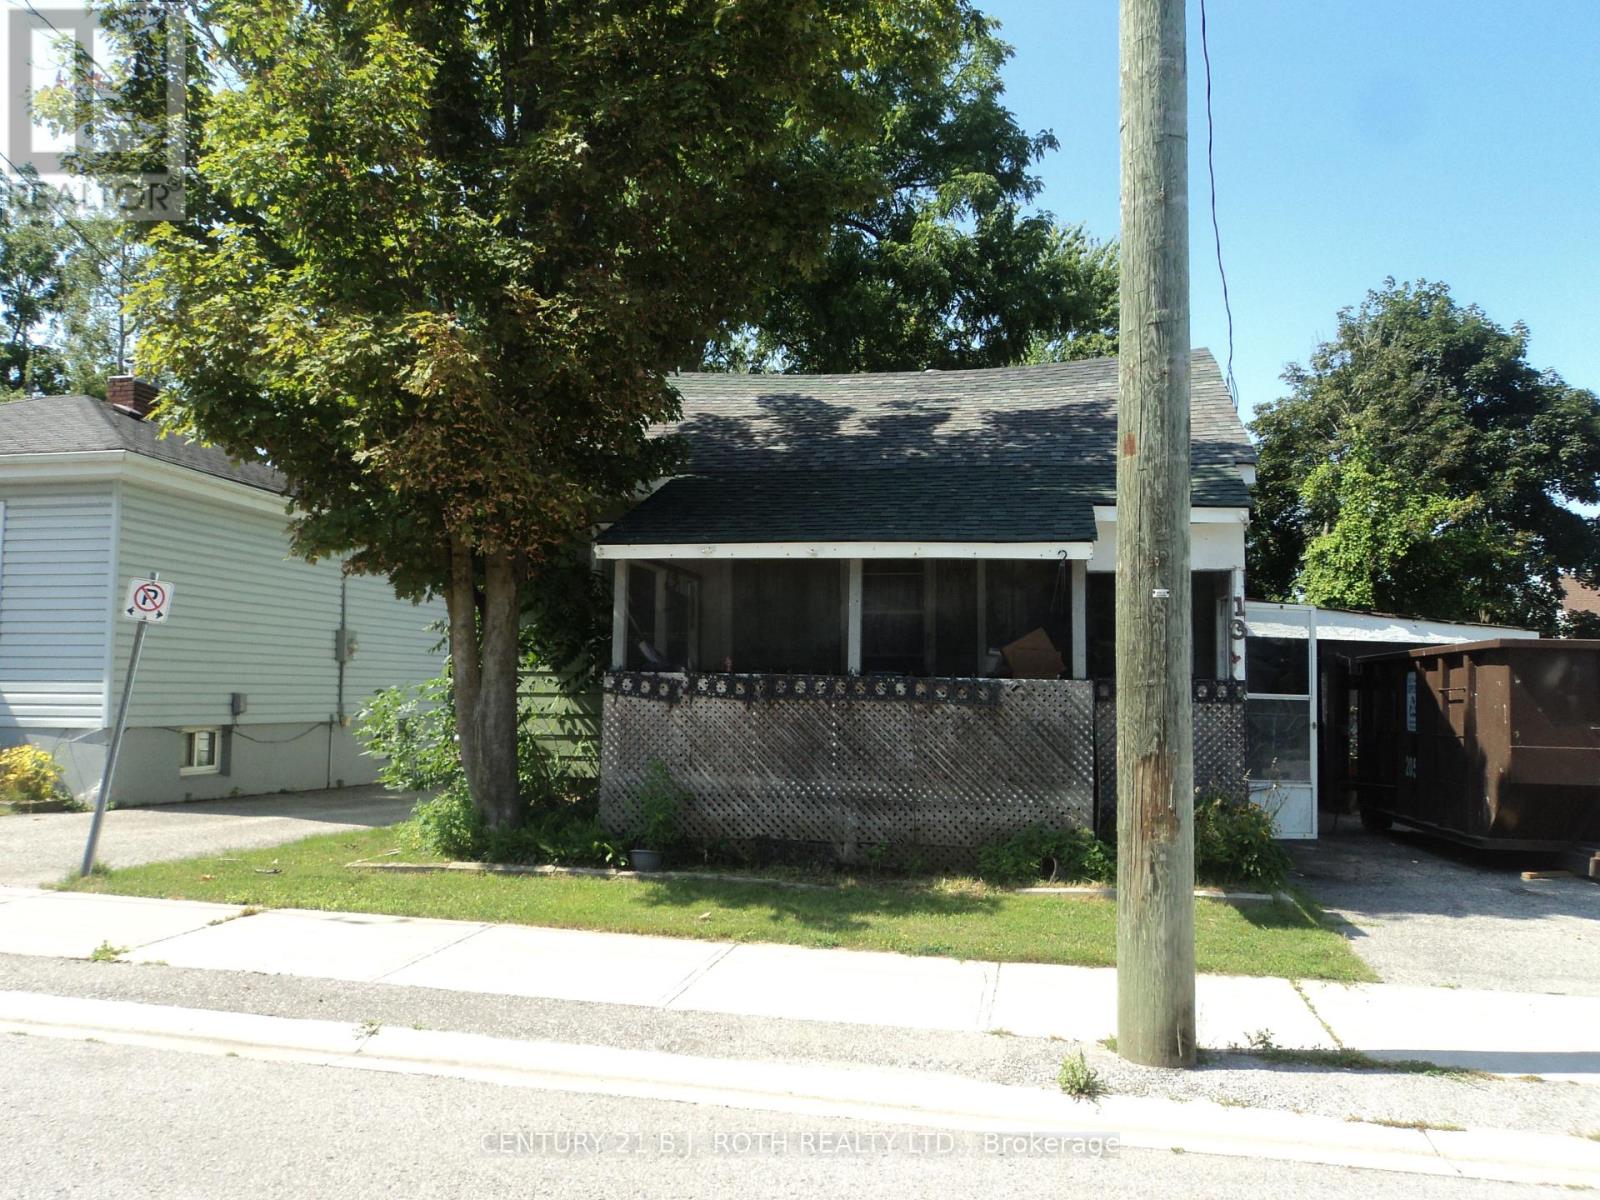
137 Dufferin Street
Orillia, Ontario
WOW! Check out this updated price! Seller is motivated! Seller says, bring any reasonable Offer. Be sure to check out the Sold prices of vacant Building Lots within the City of Orillia. This Lot comes with a exiting house structure. Ideal as a starter home. Move right in, update one room at a time, much much cheaper than rent!! Bring your ideas and muscle, gain sweat equity Or project for a handyman, update and flip Or an Investment, rebuild multi-unit Or with the existing floor plan, potential to create a duplex, (1 bedroom each), by creating a separation wall and adding a 2nd kitchen. Ideal location, within walking distance to hospital and downtown where you find various cafe's, restaurants, LCBO and water front park. Convenient carport with side entrance into main area of home, directly into kitchen / eating area. Alternatively, the front entrance facing Dunedin St. brings you into the original home, living room, primary bedroom and bathroom. Repurpose the rooms however best suits your needs. Bus stop within walking distance. Home being sold 'as is', selling by non-occupying Seller. (id:63381)

12 Francis Road
Orillia, Ontario
What makes a property truly rare? A beautifully updated, move-in-ready home on an exceptional mature lot in one of Orillia's most sought-after neighbourhoods, where homes rarely come to market. Welcome to 12 Francis Road in Orillia. This all-brick bungalow sits on a generous 100' x 150' lot in the desirable North Ward, just steps from Lake Couchiching with deeded access to a private community beach and park. Thoughtfully renovated inside & out, this home is completely turnkey. Exterior updates include a new asphalt driveway, concrete walkway and front steps, all new windows and doors, a Generac generator, and an insulated, drywalled garage with a new concrete floor. Inside, the bright open-concept main floor features oversized windows, engineered hardwood flooring, and a stunning kitchen with two-tone cabinetry, quartz countertops, tile backsplash, and a large island perfect for entertaining. Three spacious bedrooms and a beautifully renovated 5-pc bathroom with double vanity, heated floors, and a tiled shower complete the level. The fully redesigned lower level offers an inviting rec room, custom wet bar with quartz counters, a second renovated 5-piece bathroom with heated floors, abundant storage, and flexible space for a home office. Additional windows fill the lower level with natural light, while updated waterproofing, furnace, and sump pump provide peace of mind. The backyard is an entertainer's dream, featuring a large deck, 36 x 16 ft pool with deep end (pump, liner, and filter updated within the last five years), expansive green space for kids and pets, and a stamped concrete patio. Set in a quiet, mature neighbourhood just minutes from shopping, dining, schools, and everyday amenities, this is a rare opportunity to enjoy an exceptional home, incredible lot, and coveted lakeside lifestyle. (id:63381)