
42 Buchanan Crescent
Brantford, Ontario
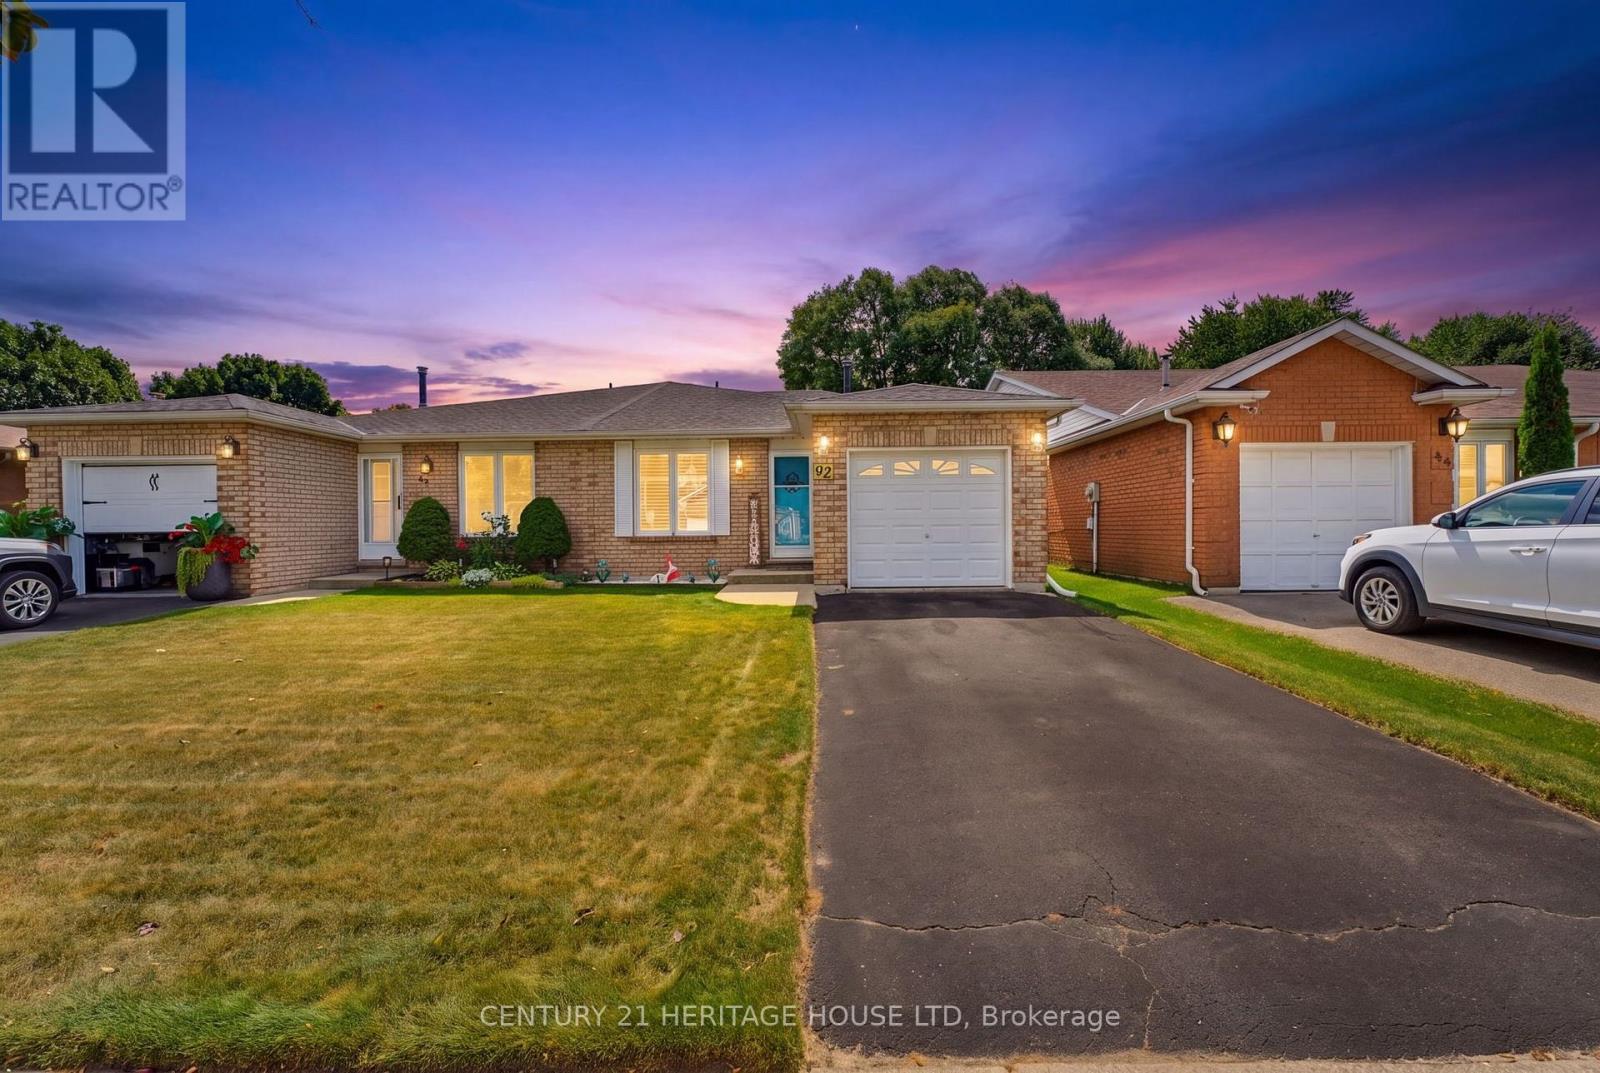
RemarksPublic Remarks: First Time Offered | Lovingly Cared For | Move-In Ready Welcome home! First time ever offered for sale, this lovingly cared-for semi-detached home has been thoughtfully updated and maintained, offering space, comfort and a fantastic backyard in an amazing neighbourhood. This four-level back split provides plenty of room for the whole family, featuring 4 bedrooms, 2 bathrooms, a bright living room/dining room combination, and tons of storage throughout. The inviting layout offers defined spaces for everyday living while still providing plenty of room to gather with family and friends. The updated kitchen, completed in 2022, features soft-close cupboards and drawers, creating a functional and stylish space for preparing meals and entertaining. The bathrooms have also been thoughtfully updated, including the main bathroom with Moen fixtures, while the lower-level 3 pc bathroom was updated in 2018. Important updates include windows and roof with 50-year shingles, completed in 2017/2018, providing peace of mind for years to come. The lower-level family room is sure to become a favourite gathering space, with a walk-out directly to the fully fenced, oversized backyard. Step outside to enjoy a generous patio complete with a retractable awning installed in 2020, offering a convenient shaded spot for relaxing, dining outdoors or entertaining friends and family. The backyard provides plenty of room for children and pets to play, gardening, entertaining or simply enjoying your own private outdoor space. Add in the single-car garage and abundant storage, and this home offers the practicality today's families are looking for. Located in a wonderful, established Brantford neighbourhood, this is a home that has been lovingly enjoyed and carefully maintained-and is now ready for its next chapter. First time offered. Recently updated. Lovingly cared for. An oversized backyard, great layout and a neighbourhood you'll love coming home to. (id:63381)

608 - 55 Green Valley Drive
Kitchener, Ontario
You've seen the rest, now here's the best! Discover this bright and inviting one-bedroom condo, perfectly positioned on the sixth floor with a great view. Freshly painted throughout in designer-chic neutrals and ready for immediate occupancy, this Suite is clean, cute, and move-in ready. The bathroom features new updates and the kitchen refreshed as well. All-new windows installed in 2024 flood the living space with natural light. You'll also appreciate the newer appliances - washer and dryer from 2023 and fridge from 2021, plus a brand-new water softener and hot-water system (both owned, installed 2025). Low condo fees, an ideal ground-level parking space near the main entrance, and everyday conveniences just across the street (pharmacy, grocery store, LCBO, Tim Hortons, and more) make this an exceptional find! It's just 3KM to the 401 at Homer Watson and Conestoga College. Quick move-in dates are available. Please enjoy the detailed floor plans, and 3D virtual walk-through tour. Welcome Home! (id:63381)

2 Prospect Lane
Niagara-On-The-Lake, Ontario
Luxury Private community next to Park, Super Quiet, Well maintained neighbourhood. Enjoy the house without worrying about lawn maintenance and snow removal! All Taken care of! This Home Comes with 1 Year Home Warranty Covers Appliances, Plumbing and Electrical. Discover the charm of wine country living at Prospect Lane in Niagara-on-the-Lake, where you can stroll to Ravine Winery for a weekend meal and return home to your executive bungalow town. This enclave offers the perfect way to right-size without compromise, featuring a spacious principal suite with walk in closet and ensuite bathroom, a versatile second bedroom on the main floor *New Fully finished lower level with Two additional bedrooms, bathroom and Kitchenette, Bar, ideal for Relaxing, Entertaining or guests seeking privacy. The open-concept living and dining areas, highlighted by vaulted ceilings and a cozy fireplace, create a bright and inviting atmosphere, while neutral finishes allow you to personalize with ease. With main-floor laundry, a second full bath, and convenient inside garage entry, this home blends comfort, functionality, and the lifestyle of Niagara's celebrated wine region. Don't Miss it! * This Home comes with 1 Year Home Warranty on Plumbing, Electrical and Appliances! (id:63381)
Part Lot 25 Concession 1
Bracebridge, Ontario
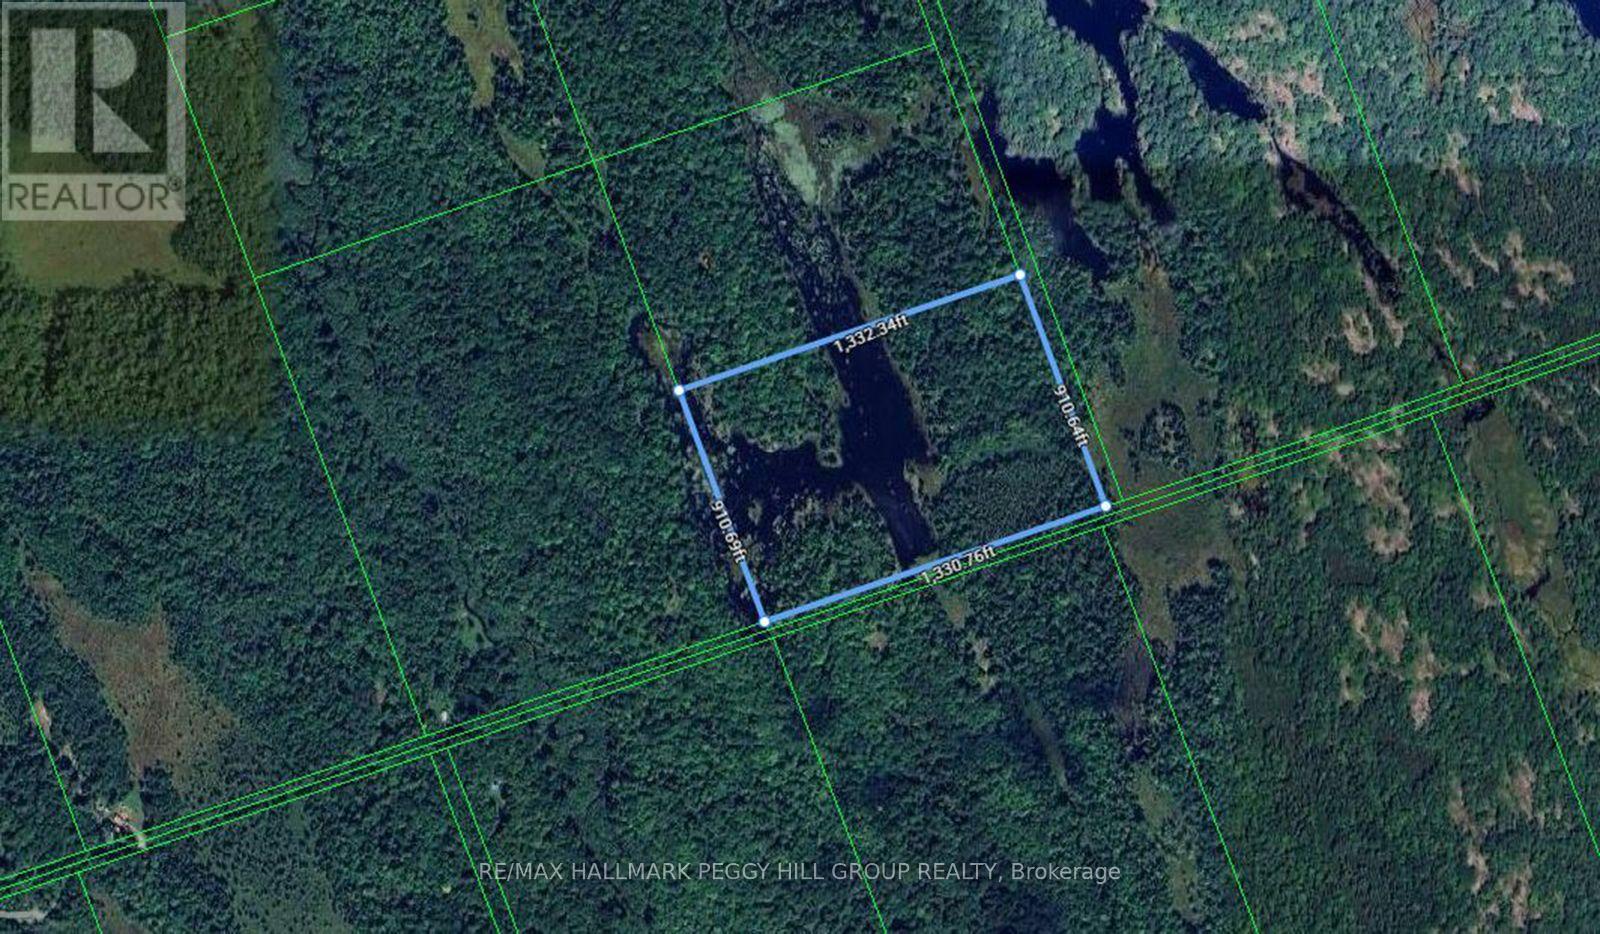
Your Muskoka Plans Just Got 26.25 Acres Bigger! Some people buy a cottage. Others buy 26.25 acres and write their own version of Muskoka. About 20 minutes from downtown Bracebridge and backing onto a hunt club, this wooded acreage offers a remote setting where recreation takes the lead and every season gives you another reason to return. Hike through the property in summer, watch the colours change in fall, then come back with snowshoes or cross-country skis when winter takes over. The property is zoned in part Rural and in part Environmental Protection Wetland One, with the Rural-zoned portion permitting a woodland retreat used on a temporary basis for resource-based recreational activities other than hunting, providing seasonal or temporary accommodation in a remote location, and not for use as a dwelling. Downtown Bracebridge is about 20 minutes away for supplies, dinner or a hardware-store run before heading back to your own 26.25-acre piece of Muskoka. Buy it for what you want to do now, the woodland retreat you might build later, or simply because having 26.25 acres of Muskoka to call your own sounds like a very good plan. (id:63381)
1374 5th Concession Road W
Hamilton, Ontario
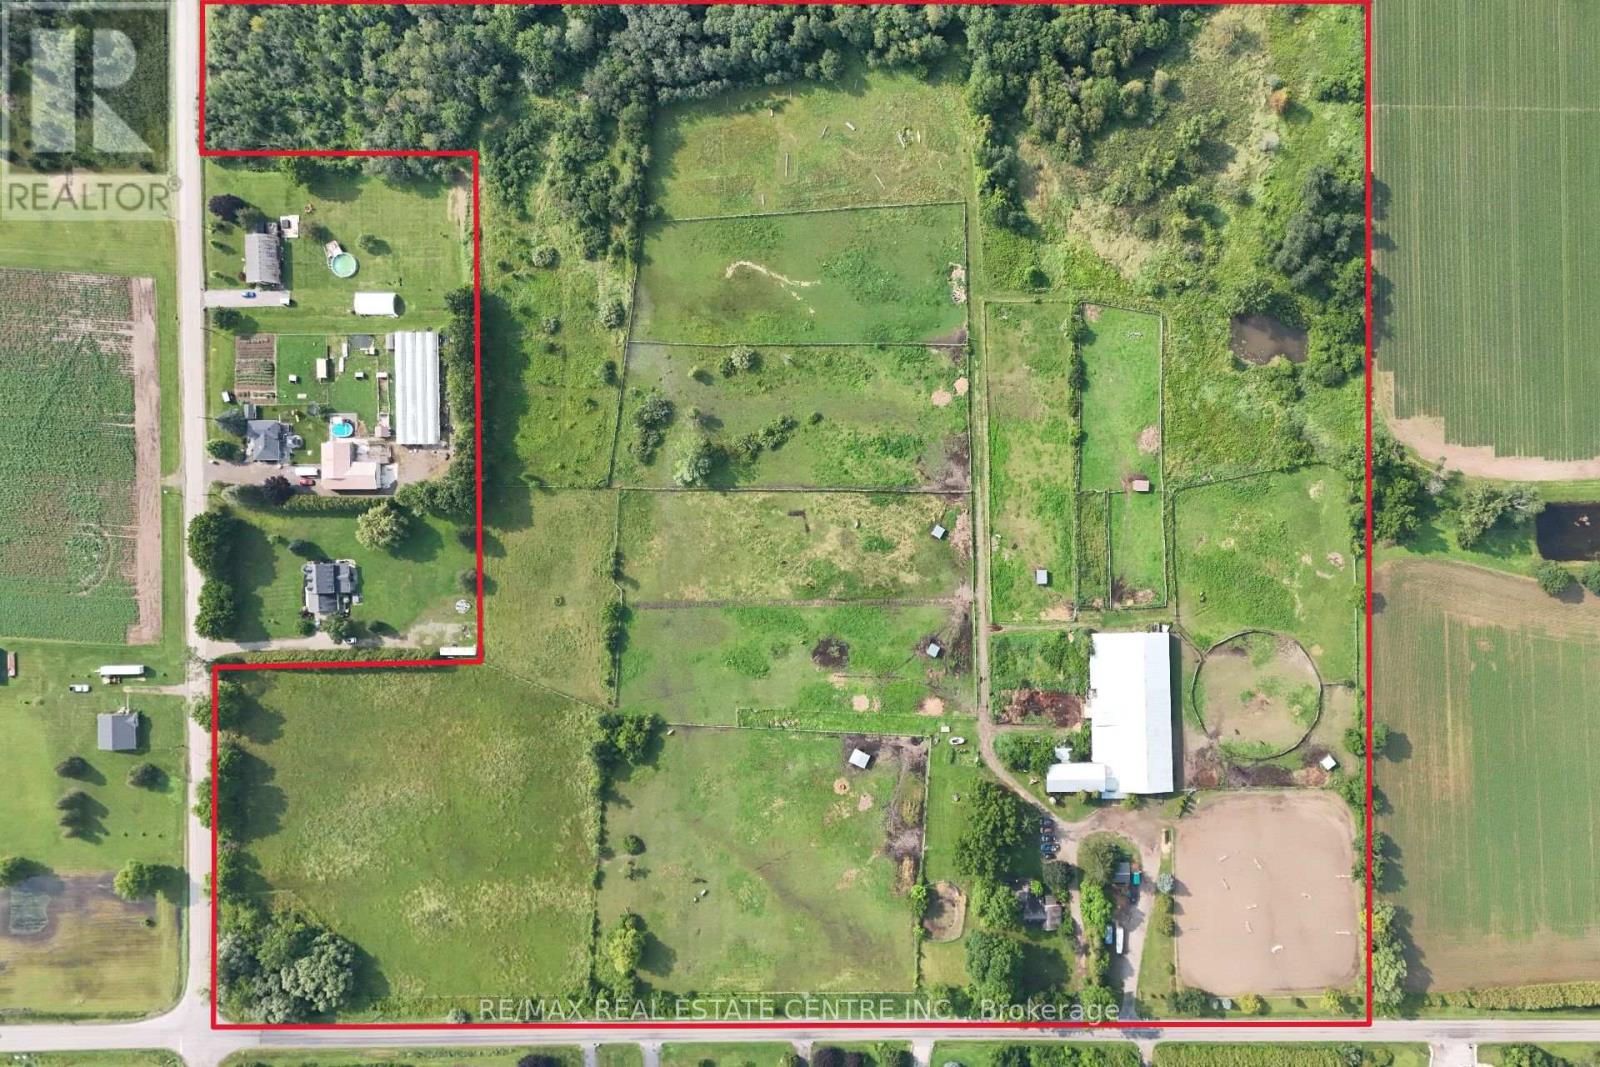
Set on over 45 picturesque acres, this exceptional country estate offers endless possibilities for equestrian professionals, entrepreneurs, and those seeking a private rural retreat. Designed for both functionality and versatility, the property features an impressive 30-stall equestrian facility (24 stalls in the main barn and 6 in the original bank barn), a large indoor riding arena, outdoor arena, 9 paddocks, a dedicated cross-country field, a scenic pond, and approximately 10 acres of conservation-protected forest with access to extensive trail systems. The charming 3-bedroom bungalow offers comfortable living with incredible country views. The spacious great room features French doors opening onto a wraparound porch overlooking the pastures, creating the perfect place to relax and enjoy the peaceful surroundings. Additional improvements include a two-story workshop, original bank barn, locker room, separate tack room, hot-water wash bay, and a 2-piece barn bathroom, providing everything needed for a successful equestrian or agricultural operation. Above the main barn is an approximately 900 sq. ft. one-bedroom plus den apartment with a full bath, ideal for staff accommodations, guests, extended family, or potential rental income. This versatile property is ideal for an equestrian facility, hobby farm, agricultural operation, agri-tourism venture, event venue, or other permitted business opportunities. The thoughtfully designed layout offers flexibility to suit a wide range of uses. Conveniently located within easy reach of Hamilton, Brantford, Cambridge, and Guelph, with quick access to Highways 401 and 403, this rare offering combines exceptional infrastructure, natural beauty, and unlimited potential. Whether you're expanding an existing operation or creating your dream country estate, this remarkable property is ready to bring your vision to life. Buyers are advised to complete their own due diligence regarding zoning and permitted uses. (id:63381)
1374 5th Concession Road W
Hamilton, Ontario
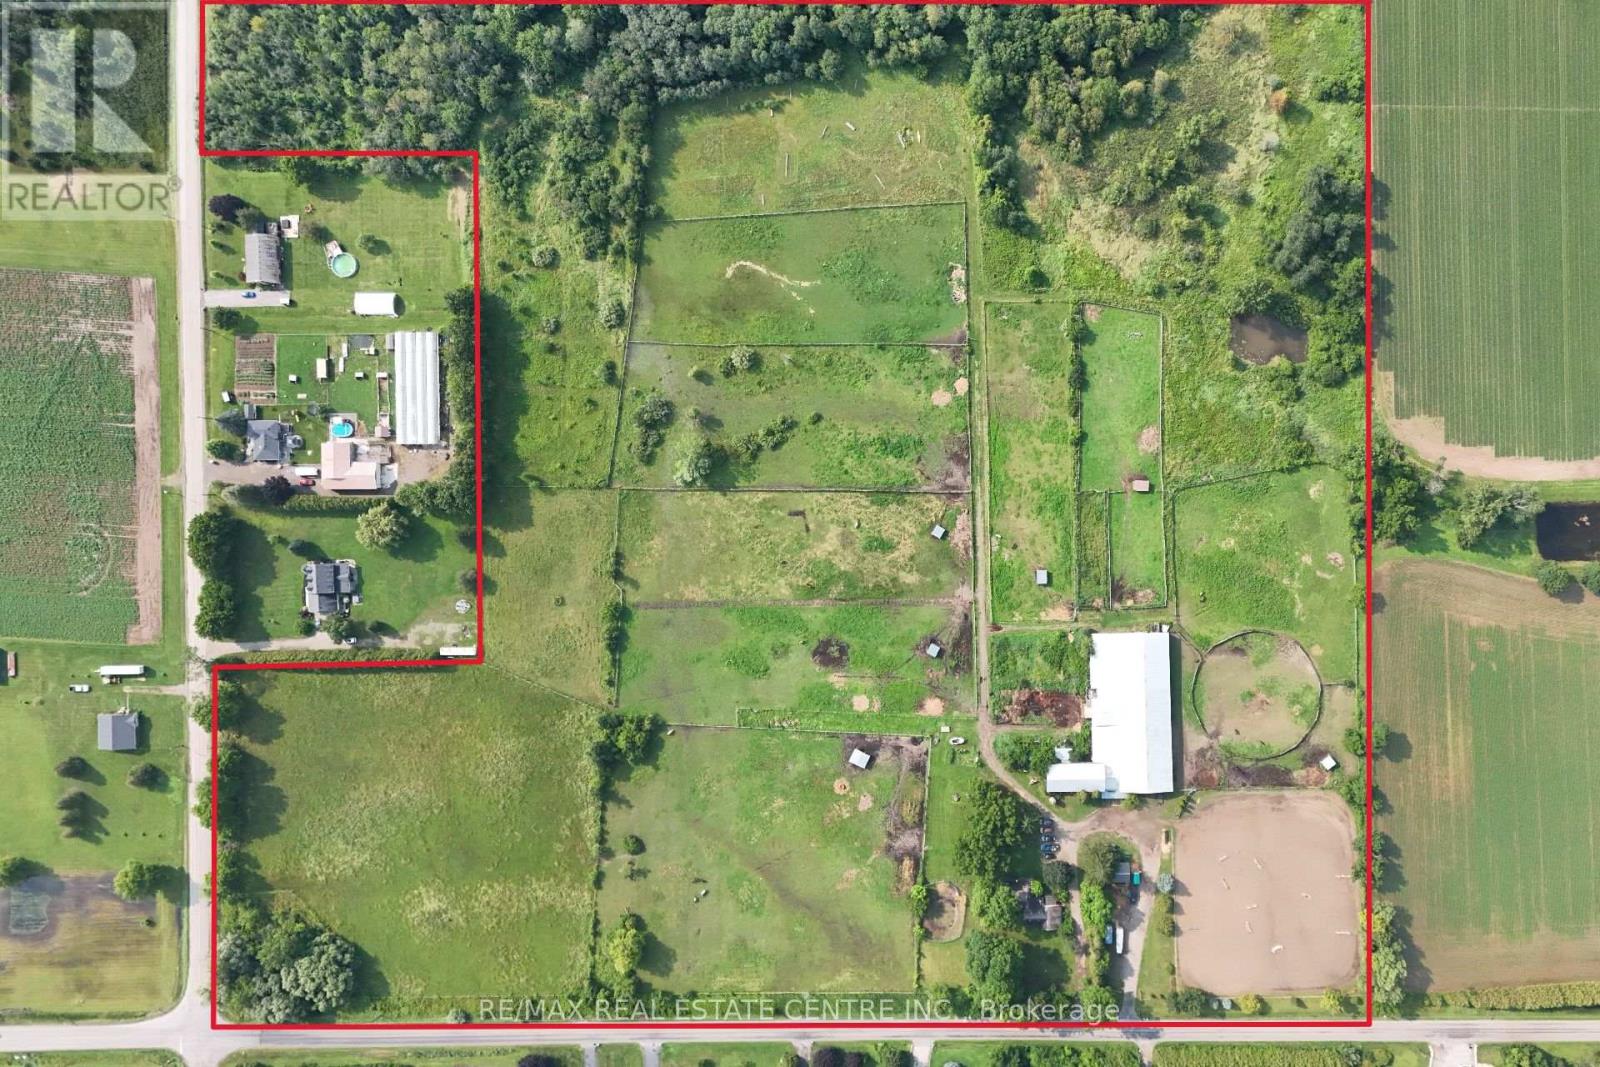
Set on over 45 picturesque acres, this exceptional country estate offers endless possibilities for equestrian professionals, entrepreneurs, and those seeking a private rural retreat. Designed for both functionality and versatility, the property features an impressive 30-stall equestrian facility (24 stalls in the main barn and 6 in the original bank barn), a large indoor riding arena, outdoor arena, 9 paddocks, a dedicated cross-country field, a scenic pond, and approximately 10 acres of conservation-protected forest with access to extensive trail systems. The charming 3-bedroom bungalow offers comfortable living with incredible country views. The spacious great room features French doors opening onto a wraparound porch overlooking the pastures, creating the perfect place to relax and enjoy the peaceful surroundings. Additional improvements include a two-story workshop, original bank barn, locker room, separate tack room, hot-water wash bay, and a 2-piece barn bathroom, providing everything needed for a successful equestrian or agricultural operation. Above the main barn is an approximately 900 sq. ft. one-bedroom plus den apartment with a full bath, ideal for staff accommodations, guests, extended family, or potential rental income. This versatile property is ideal for an equestrian facility, hobby farm, agricultural operation, agri-tourism venture, event venue, or other permitted business opportunities. The thoughtfully designed layout offers flexibility to suit a wide range of uses. Conveniently located within easy reach of Hamilton, Brantford, Cambridge, and Guelph, with quick access to Highways 401 and 403, this rare offering combines exceptional infrastructure, natural beauty, and unlimited potential. Whether you're expanding an existing operation or creating your dream country estate, this remarkable property is ready to bring your vision to life. Buyers are advised to complete their own due diligence regarding zoning and permitted uses. (id:63381)
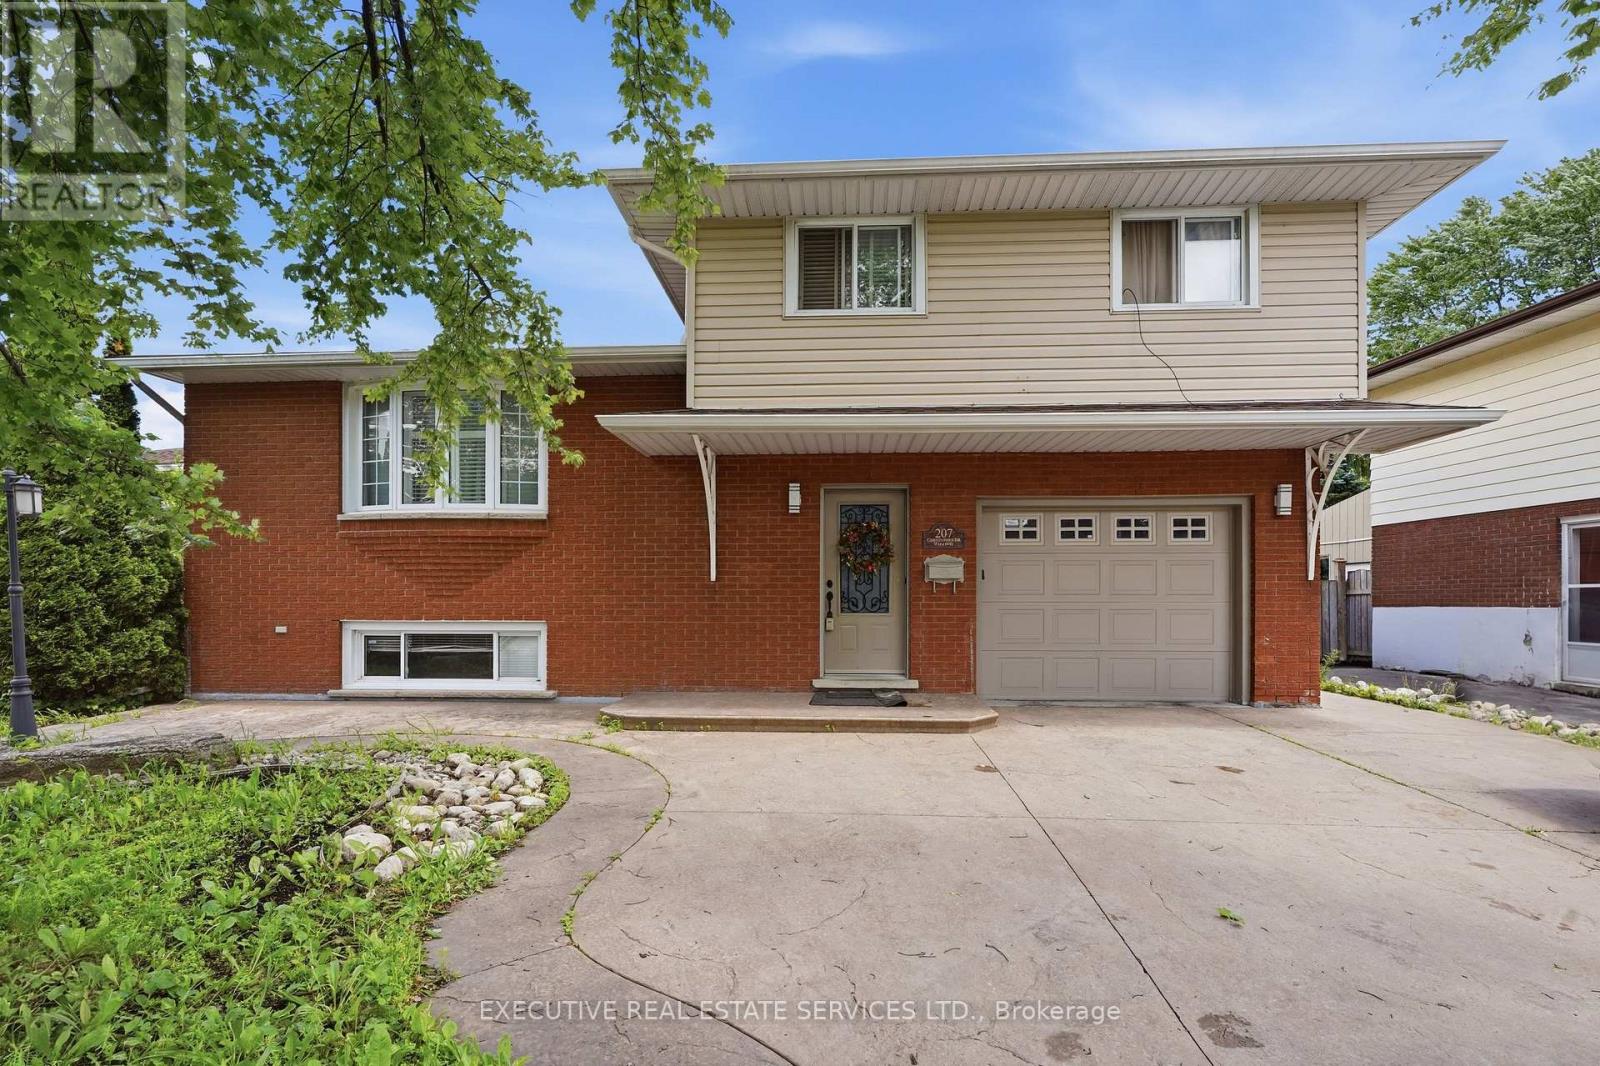
207 Christopher Drive
Cambridge, Ontario
Welcome To 207 Christopher Drive, Cambridge - A Beautifully Upgraded Turn-Key Home In The Most Desirable Family Friendly Neighbourhood Of East Galt, Cambridge! This is Truly A Show-Stopper. This Meticulously Designed Detached Backsplit Home (61.51Ft x 107.45Ft) Offers The Perfect Combination Of Style, Comfort, And Versatility In Cambridge's Most Sought-After Neighbourhoods. Featuring 3+1 Bedrooms, 3 Full Bathrooms, 2 Kitchens, An Attached Garage With Inside Entry, And A Separate Basement With Entrance, This Home Is Ideal For Large Families, Multi-Generational Living, Or Investors Seeking An Additional Income Potential. The Bright And Inviting Interior Showcases A Spacious Living Room With An Electric Fireplace, An Updated New Kitchen With Stainless Steel Appliances. Upstairs Offers Three Generous Size Bedrooms And Two New Updated Bathrooms, While The Finished Lower Level Includes An Additional Bedroom, Full Bathroom At The Mains, Second Kitchen, And Separate Entrance. Step Outside To Your Private Backyard Retreat Featuring A Gazebo, Cabana, And Storage - Perfect For Relaxing Or Entertaining Family And Friends Hosting Gatherings And Summer Celebrations Designed For Entertaining And Relaxation. Step Outside And Enjoy Your Own Private Backyard Oasis. Additional Highlights Include Extensive Recent Upgrades, New Kitchen, New Washrooms, Pot Lights, A Reverse Osmosis Water Treatment System, And Pride Of Ownership Throughout. Conveniently Located Across From Sir Winston Churchill Park, Kinbridge Community Gardens, Close To Schools, Trails, Shopping, Restaurants, And Public Transit, This Move-In-Ready East Galt Gem Offers Exceptional Value And Endless Possibilities. Don't Miss This Incredible Opportunity To Own A Truly Special Home! Whether You're A First-Time Home Buyer, Growing Family, Or Savvy Investor, This Rare Masterpiece Gem Presents An Outstanding Opportunity To Own A Move-In-Ready Home In A Highly Desirable Location of Cambridge, Ontario. (id:63381)
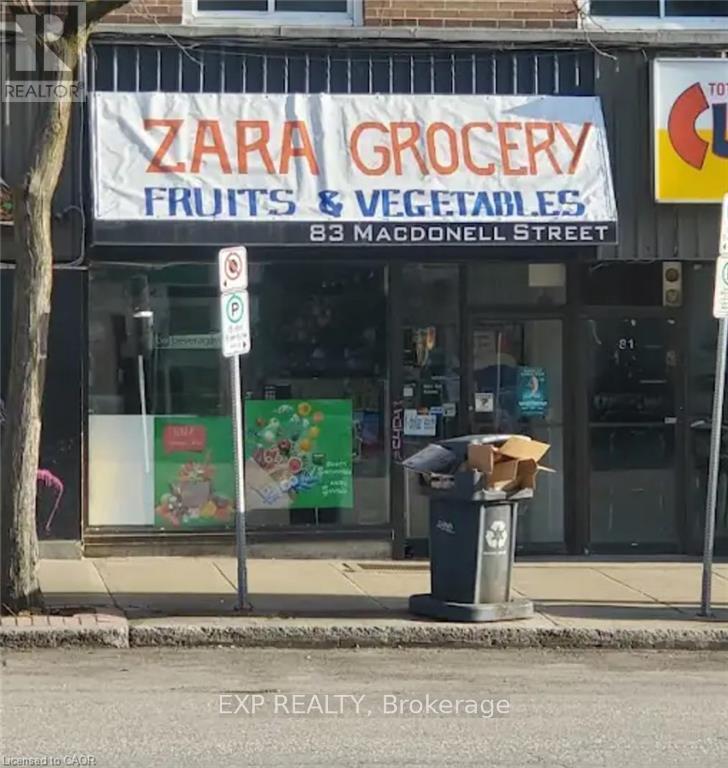
83 Macdonell Street
Guelph, Ontario
Turnkey Convenience Store for Sale in Prime Downtown Guelph Location! Seize this rare opportunity to own a well-located convenience store in one of Guelph's highest walk-score areas! Situated in the heart of downtown, this business benefits from steady foot traffic, vibrant local activities, and a strong customer base. This spacious unit features a finished basement equipped with a washroom, storage area, office space, freezer, sink, and heater, perfect for seamless operations. The main level boasts a large cooler, multiple fridges, and display units, offering ample space for a diverse product selection. With high pedestrian traffic and room for growth, this store presents excellent potential for expansion. Plus, street parking is readily available, ensuring accessibility for customers. (id:63381)

115 Brighton Lane
Thorold, Ontario
Welcome to your dream home! This stunning,new just 2 years old , 3-bedroom free hold townhouse offers modern living in a convenient and desirable location of Thorold. The townhouse boasts a generous open-concept living and dining area, perfect for entertaining and family gatherings. The state-of-the-art kitchen features, countertops, and ample storage space. Each of the three well-sized bedrooms provides comfort and style, including a master suite with an ensuite bathroom and walk-in closet. The property includes two and a half bathrooms with modern fixtures and finishes. Large windows throughout the home allow for plenty of natural light, creating a bright and welcoming atmosphere. Enjoy outdoor relaxation and entertaining in your private backyard . The townhouse comes with an attached garage and additional driveway parking. Built with energy-efficient appliances and systems, this home helps you save on utilities. Ideally situated in a family-friendly neighborhood, the location offers easy access to schools, parks, shopping centers, and public transportation. Additional amenities include in-unit laundry facilities, central heating and air conditioning (id:63381)
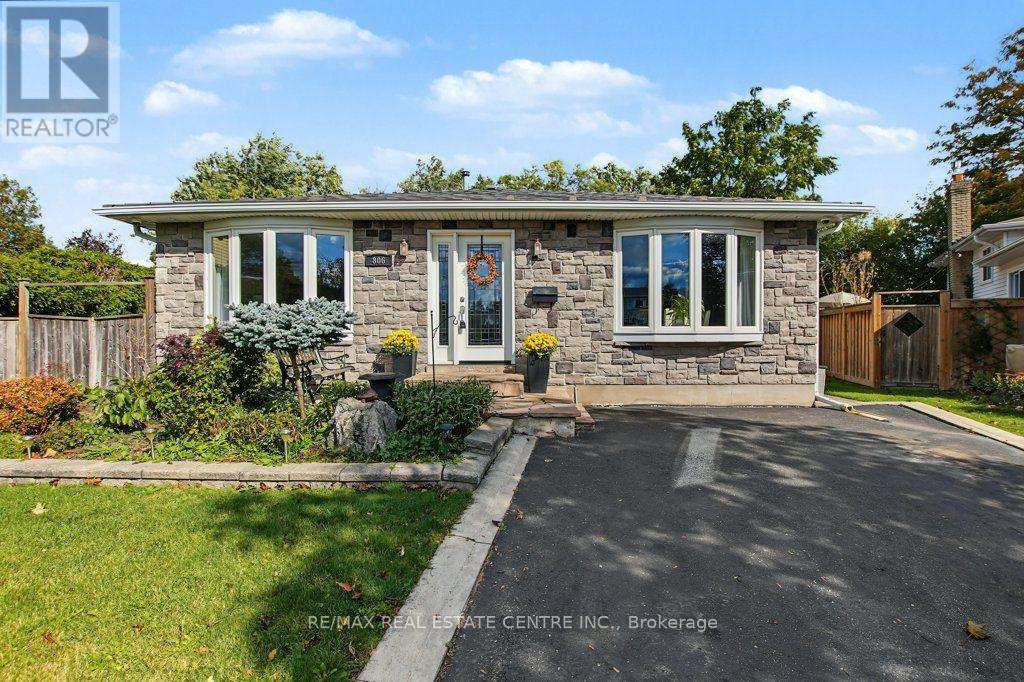
806 Hudson Court
Milton, Ontario
Tucked away at the end of a quiet court in sought-after Dorset Park, this versatile 4-level backsplit offers space, flexibility and outdoor living. Set on a huge, mature-tree-lined pie-shaped lot, the backyard features an inground pool, wood deck, perennial gardens, pond, putting green, sizable shed and plenty of lawn. No-sidewalk driveway parks 4 cars.Inside, the bright, open main level offers spacious kitchen, living and dining areas. The kitchen boasts extensive cabinetry, granite counters, stainless steel appliances, an oversized island with seating and a reverse-osmosis drinking water system. Hardwood flooring runs through much of the home, with laminate in the upper bedrooms and no carpet. A practical mudroom/laundry room has its own side entrance, plus ample closets and a main-floor 3-piece bath.With 3 full baths plus a powder room and living spaces on multiple levels, the layout offers flexibility for family, guests, work-from-home or multigenerational living. Upstairs are 2 bedrooms and a 4-piece bath. On the first lower level, a bedroom and adjoining office have been opened into one large space; reinstalling a dividing wall could restore 2 separate bedrooms. The generous 2-piece bath has room to explore adding a shower.The lowest level offers a private suite ideal for extended family or an adult child, with a spacious, soundproofed bedroom, huge walk-in closet and 5-piece ensuite featuring double sinks, soaker tub and glass shower. An adjoining rec room provides a separate living area, plus crawl-space storage.Updates include windows, a durable 2010 aluminum roof, central A/C (approx. 2013), furnace and water softener (approx. 2023), and a new winter pool cover. Steps to walking trails leading to tucked-away Centre Park! Walk to Robert Baldwin Public School, École élémentaire catholique Saint-Nicolas, Bishop P. F. Reding Catholic Secondary School and Milton GO. Hwy 401, shopping, restaurants, library, arts and recreation are close by. (id:63381)
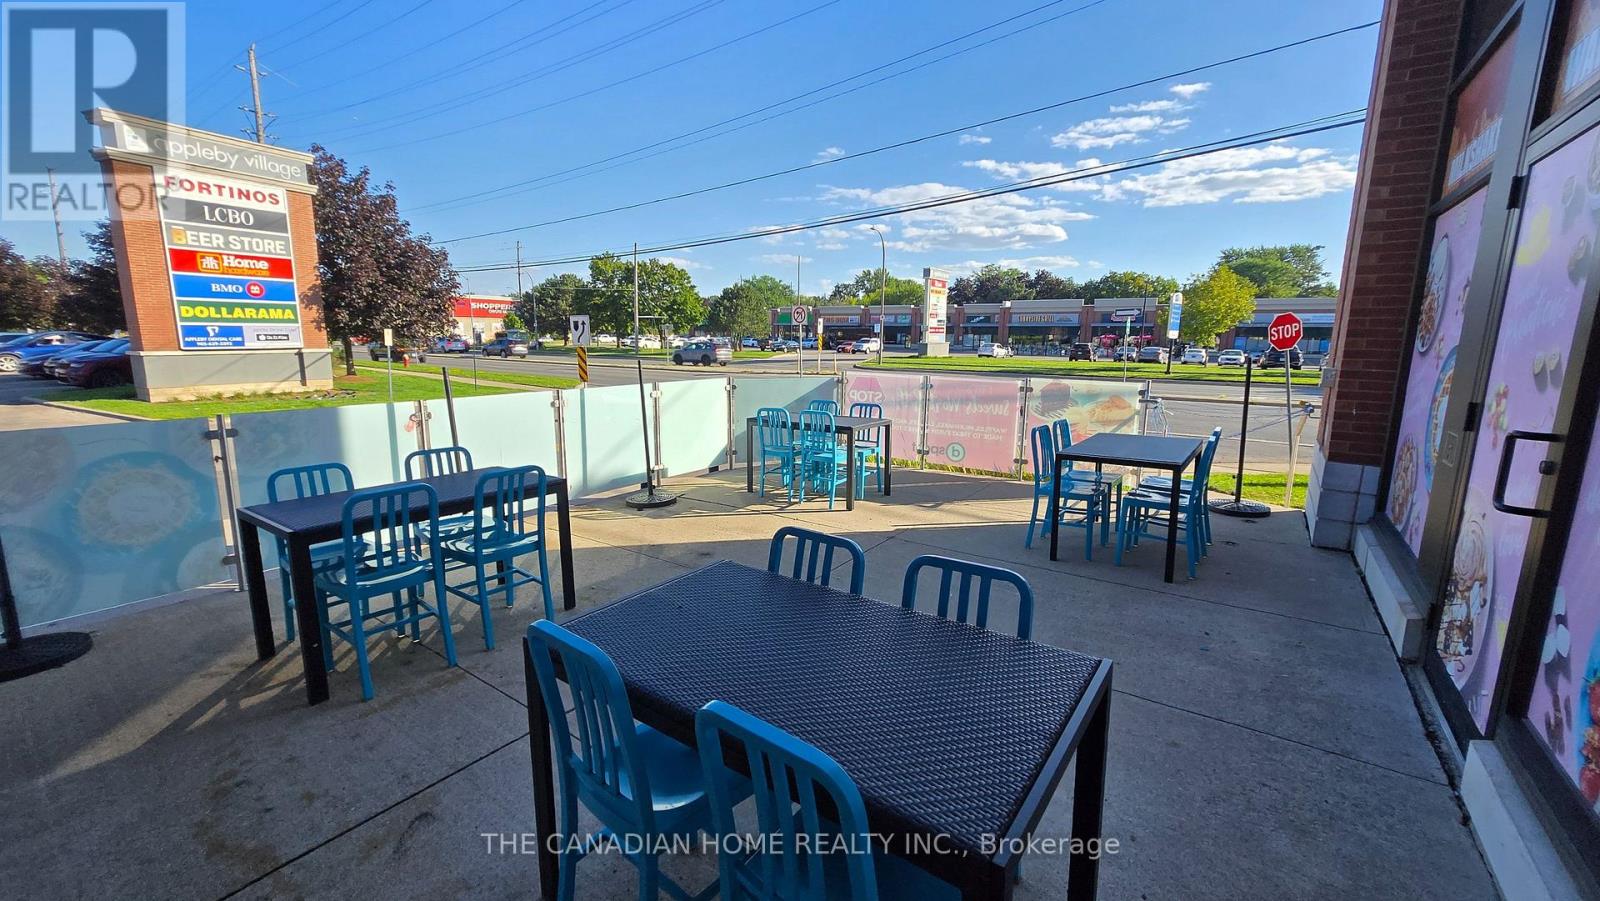
491 Appleby Line
Burlington, Ontario
Own a well-established dessert and specialty food business in a high-traffic, highly visible location. Featuring delicious cakes, freshly made crepes and waffles, artisan ice cream and hand-spun desserts and shakes, and an extensive list of creative hot and cold coffees and beverages, the business has built a loyal customer base and strong local presence. Fully staffed and operational, with a modern buildout, equipped commercial kitchen, and established systems, making this a smooth turnkey opportunity. Excellent growth potential through catering, delivery, social media marketing, corporate/school programs, and community partnerships. The property features a patio, providing a great outdoor space for relaxing and entertaining. Ideal for an owner-operator or investor looking for an established business with room to grow. (id:63381)
401 - 3077 Weston Road
Toronto, Ontario
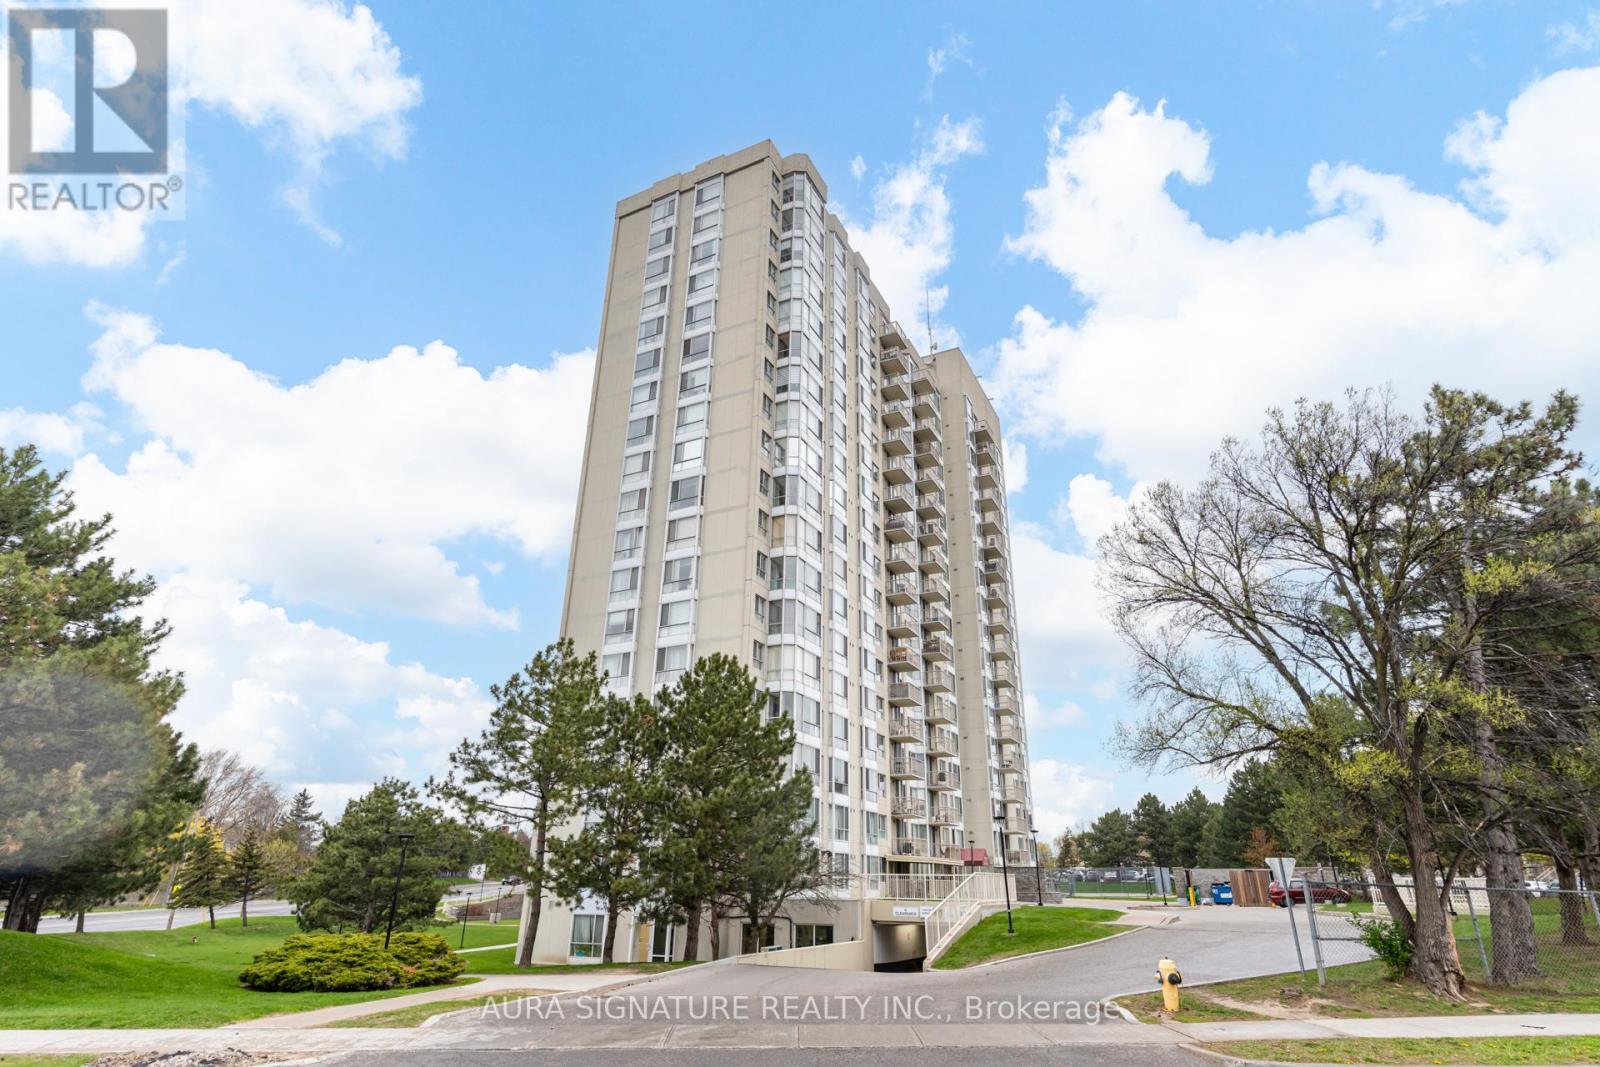
Welcome to Unit 401 at 3077 Weston Rd, nestled in the charming Humberlea-Pelmo Park neighbourhood. This address puts everything at your doorstep - just minutes from Highway 401, public transit, shopping, and parks. Boasting an impressive 933 sq ft of living space, this spacious one-bedroom unit offers a functional layout brimming with potential. A true blank canvas, this home is ready for you to put your personal stamp on it and make it uniquely your own.The generously sized primary bedroom is a standout feature, complete with not one, but two walk-in closets - a rare find at this price point. This unit also includes parking and a private locker, offering extra storage and practicality every homeowner appreciates.With its unbeatable location and versatile layout, this unit presents an ideal opportunity for first-time homebuyers and savvy investors alike. (id:63381)
12 - 2508 Post Road
Oakville, Ontario
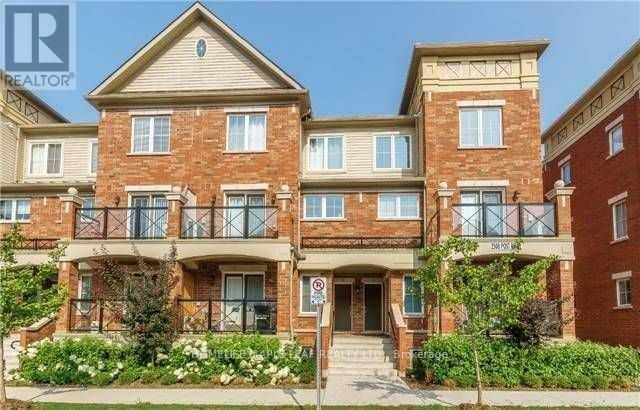
Prime Oakville Location. 2 Bedroom, 2 Bathroom, 2 Level Condo Stacked Townhouse, Second Floor Laundry, In Quiet Neighborhood. 1 Underground Parking. Easy Access To Highways, Steps From Public Transit, Oakville GO, Hospital. Walk To Shops, Restaurants, Parks & Other Amenities. (id:63381)
607 Woodward Avenue
Milton, Ontario
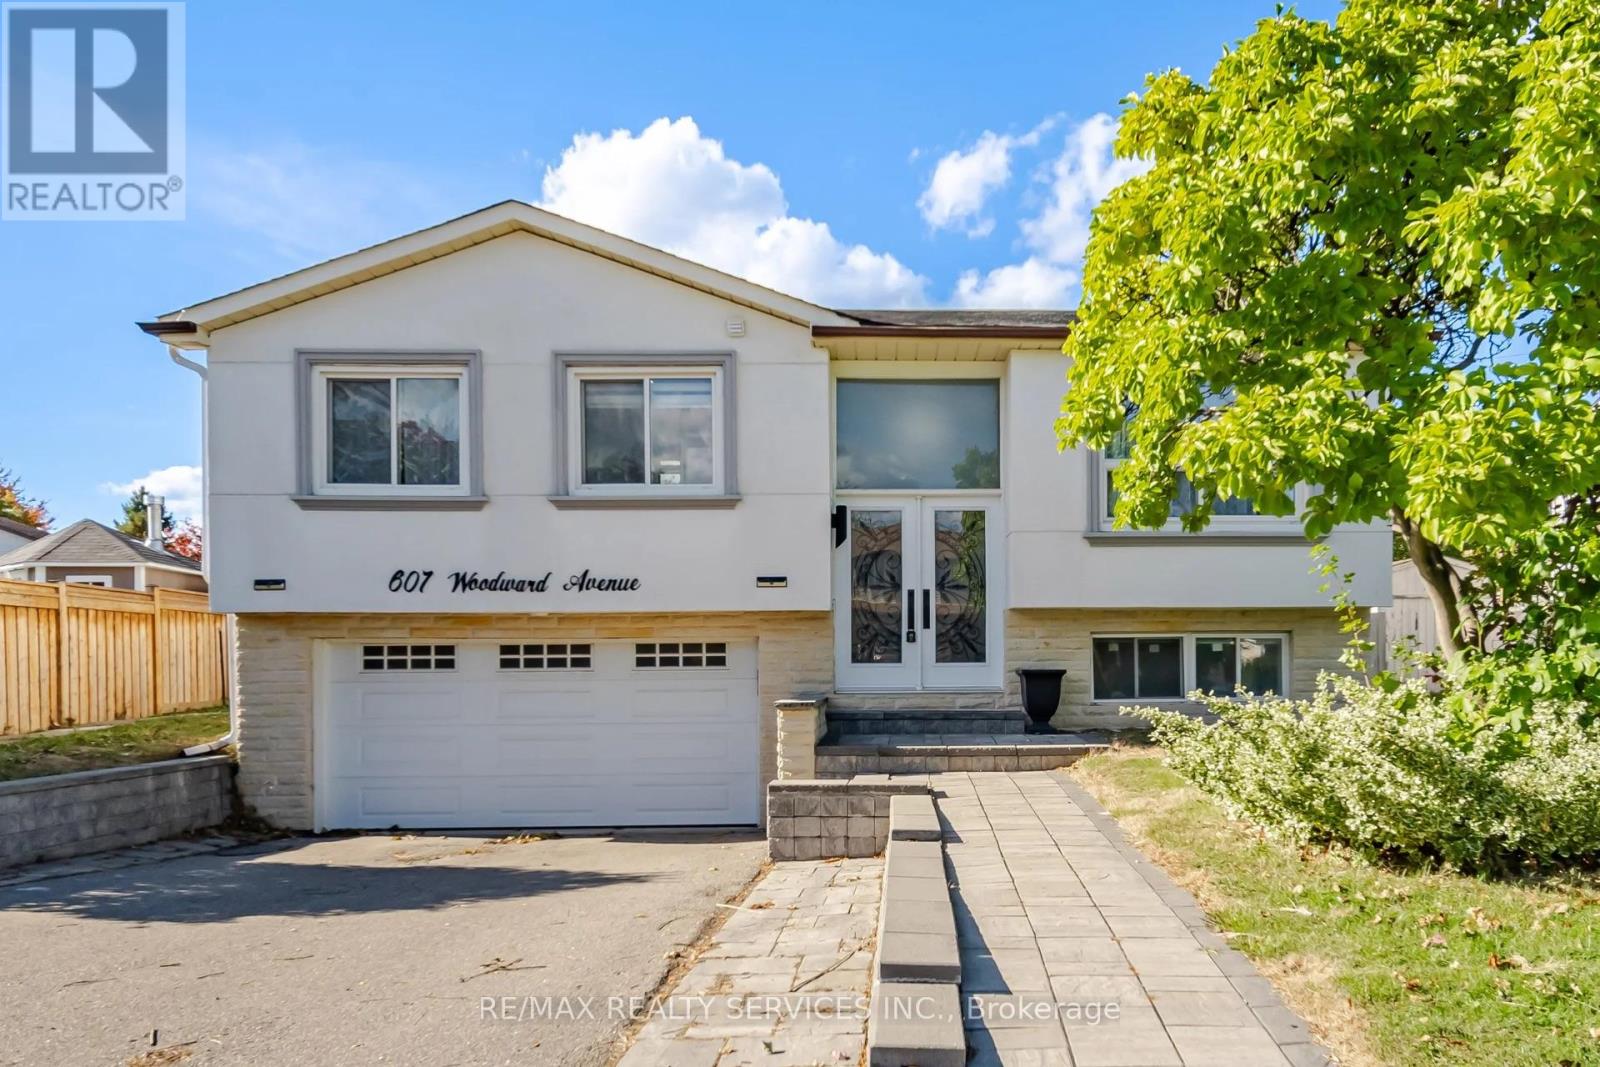
YOUR SEARCH ENDS HERE! Welcome to this gorgeous detached bungalow featuring luxurious upgrades, elegant finishes, and exceptional living space. The open-concept living and dining area flows seamlessly into a beautifully upgraded kitchen boasting stylish cabinetry, quartz countertops, and a stunning herringbone backsplash. The spacious primary bedroom offers a generous walk-in closet and a beautifully finished ensuite. Additional highlights include LED pot lights, upgraded flooring and baseboards, a new double-door entrance, and an elegant stucco exterior with a stone interlocking entrance.Enjoy outdoor living at its finest with a private swimming pool and spacious deck, perfect for entertaining family and friends. The property also features a finished basement with two bedrooms and a dedicated living space, offering excellent flexibility for extended family or potential rental income.A perfect blend of comfort, style, and functionality-this exceptional home is a must-see! (id:63381)
7 Daystrom Drive
Toronto, Ontario
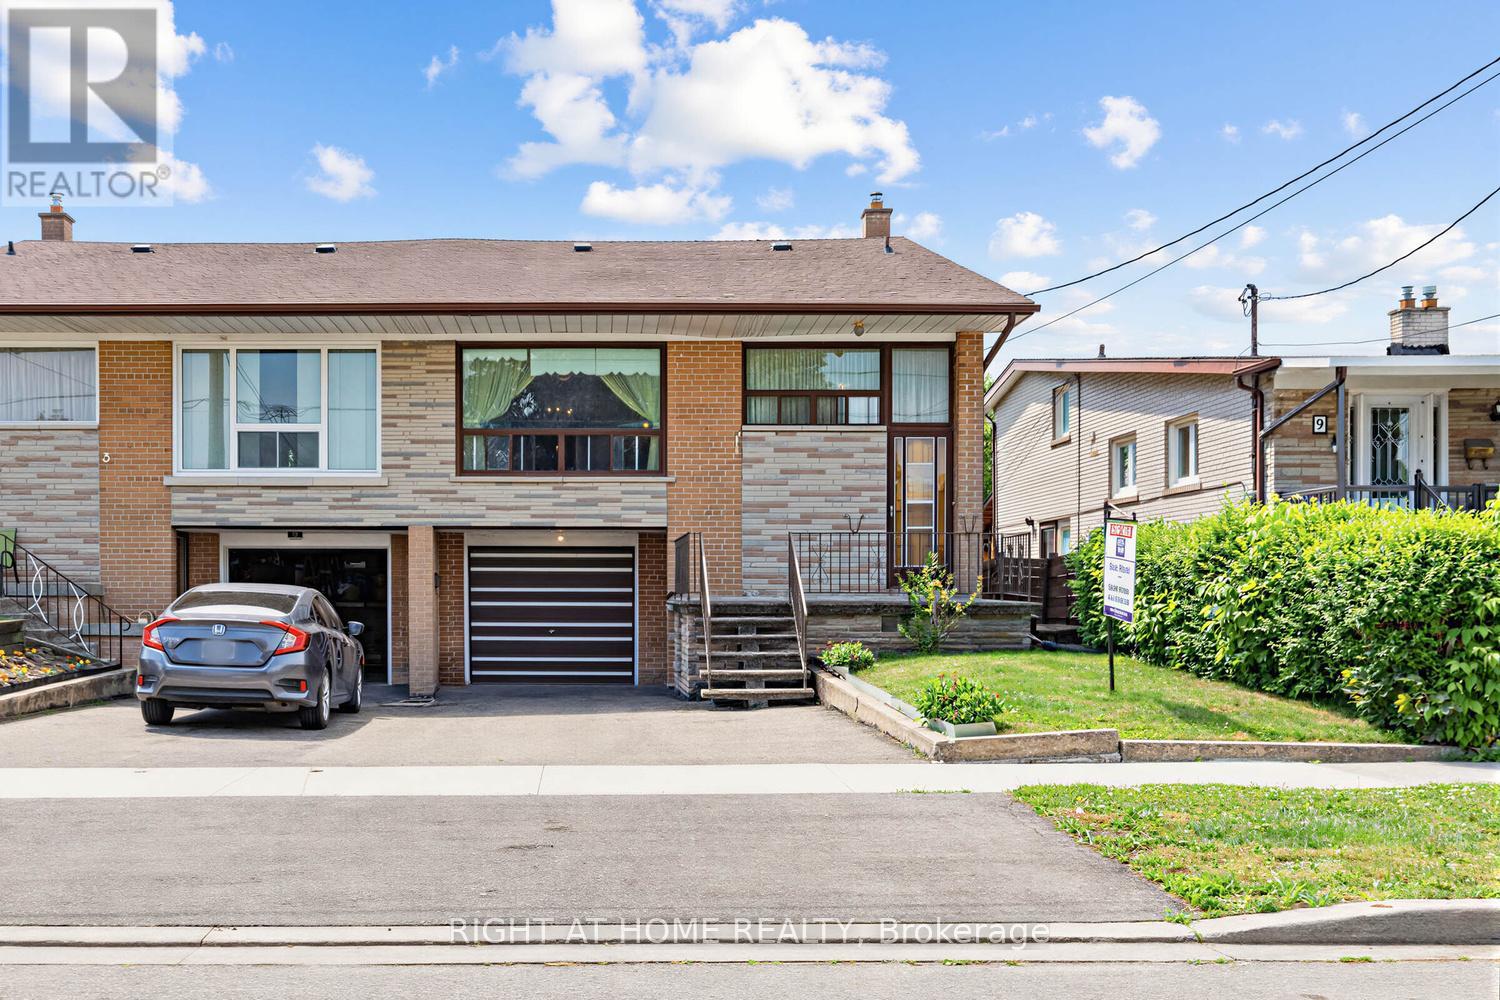
Well maintained, long time owner occupied family home with finished basement. Updated roof and mechanicals. Close to Finch LRT, schools, shopping, transportation hi-ways and other amenities. Basement has separate entrance, kitchen, and bathroom. (id:63381)
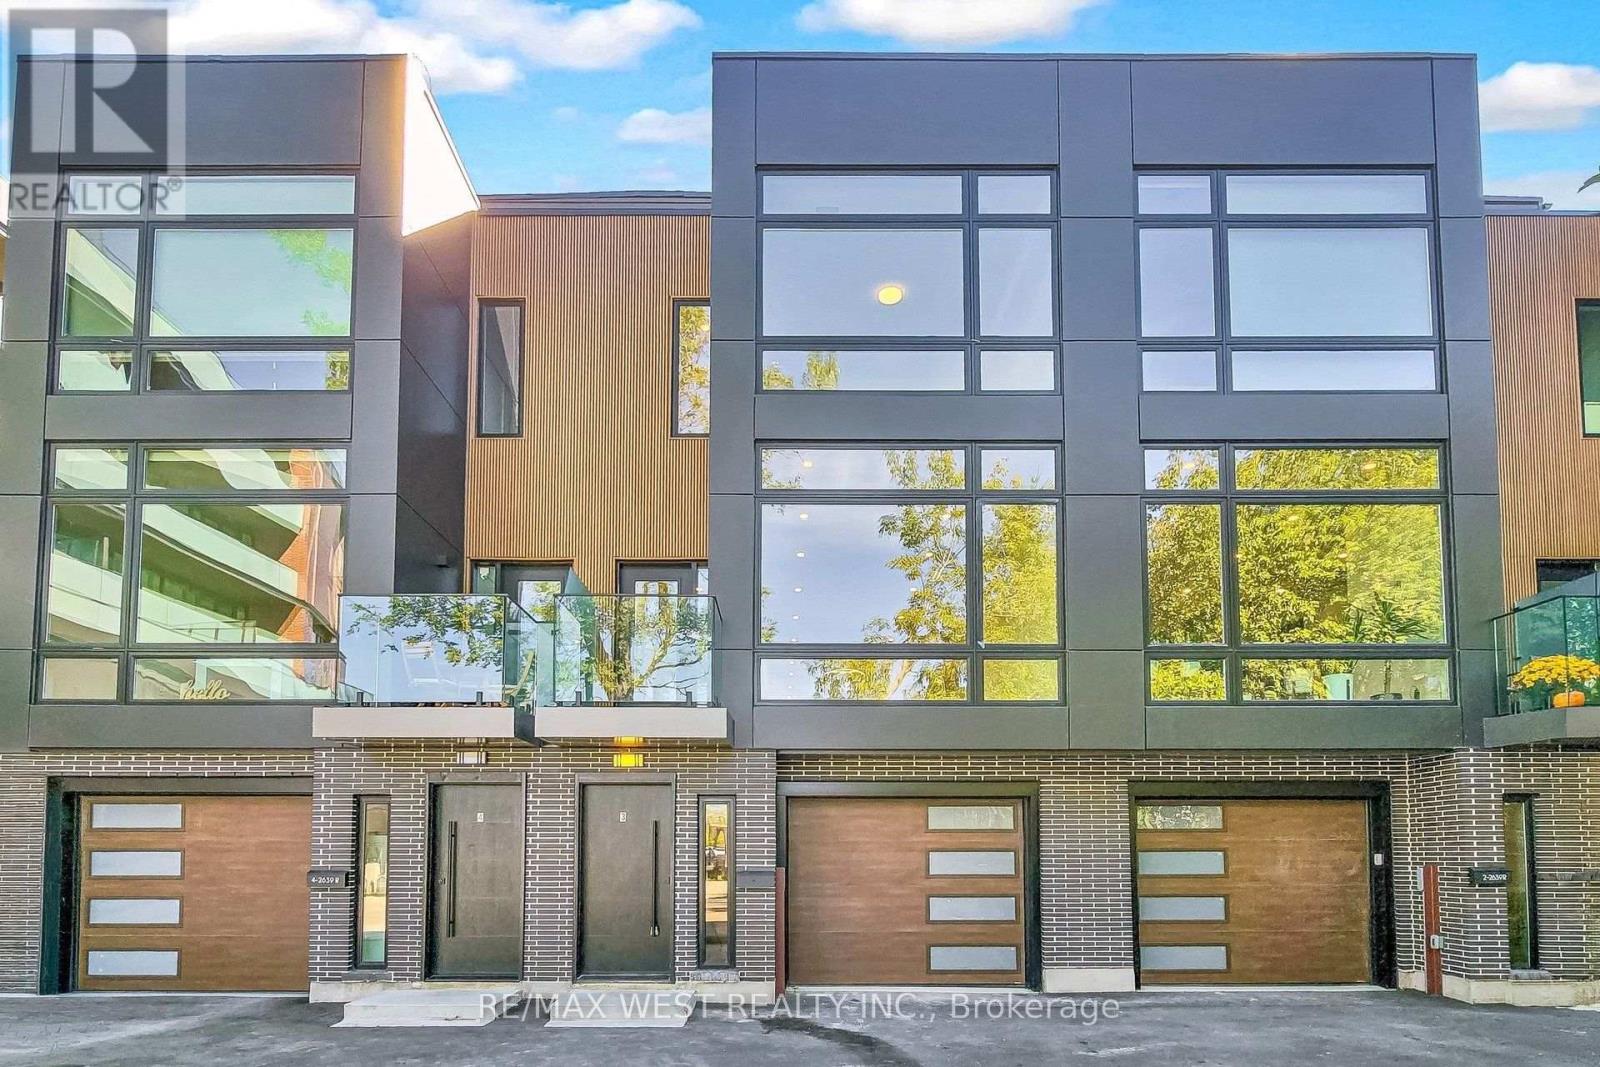
3 - 2639r Dundas Street W
Toronto, Ontario
Welcome to 2639R Dundas St Unit 3, The LAST Unit Remaining Unit In This Exclusive Complex of ONLY 4 UNITS. Newly built 2600 Sq Ft sophisticated luxury townhouse tucked just behind Dundas on a private lot. Features 356 Sq Ft roof top patio with skyline/CN tower views, a private backyard and a glass balcony off the kitchen to enjoy the outdoors. Refined craftsmanship and superior high-end finishes throughout sure to impress, featuring an open floor plan, sleek custom made 15 ft kitchen 9x3 ft quartz island with waterfall feature , floor to ceiling windows in the living and Primary Bedroom, Airy bright family room with large window overlooks yard with mature tree. Master bedroom retreat with floor to ceiling windows, 12x5 walk-in closet seller will install custom built in cabinets, Spa like bath features deep whirlpool tub, glass shower with waterfall, and heated floors. Bedrooms 2&3 both have double built in closets and share a 4-pc bath. Features 12 feet ceilings on main, 10 feet on second, and 9 feet on third. Skylight over staircase brings natural light to all levels. Welcoming foyer with 6x4 ceramic tiles with heated floors, access to a 220 sq foot garage. Impressive ground level recreation room with12 foot ceilings, 3pc bath, with direct access to private backyard, this room would also suit a home office, gym or nanny suite. These are just some of the exceptional features of this home. Prime Junction Located within a short walk to Bloor subway and GO Train line to Downtown or Airport, and just minutes to Roncesvalles Village, High Park, and Bloor West Village shops, restaurants and great school district. Truly unique opportunity and great value that's almost impossible to find. Your opportunity awaits to purchase this last remaining unit. (id:63381)
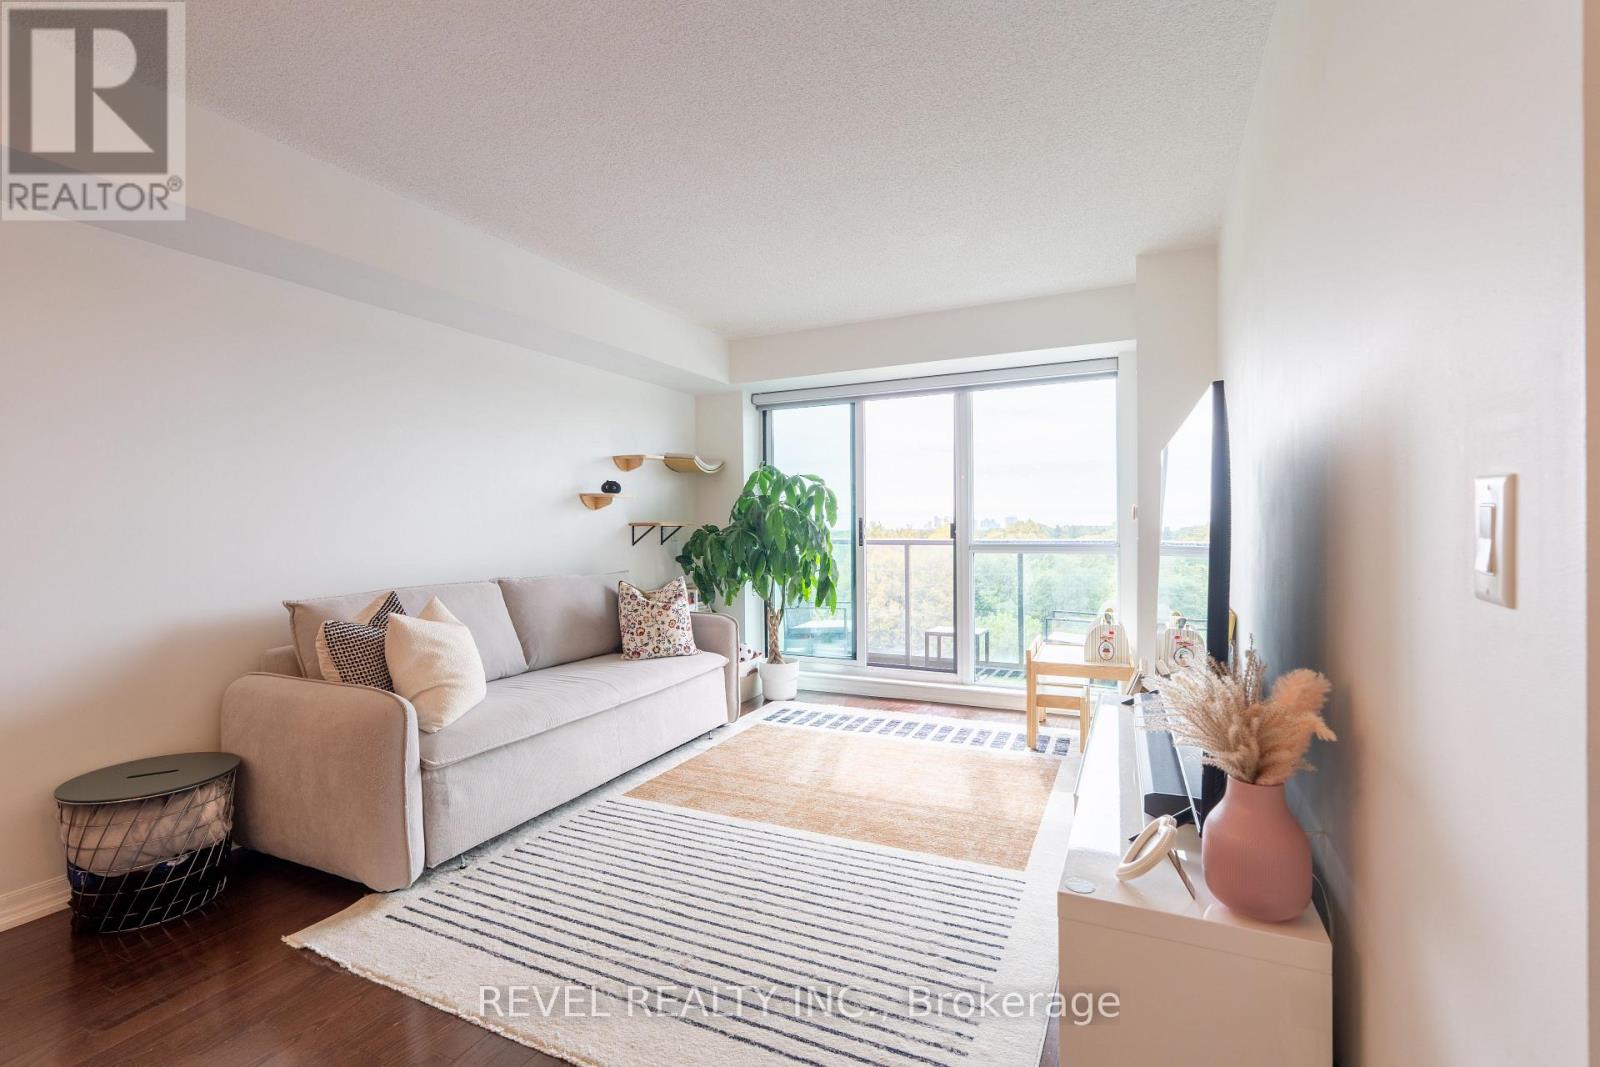
603 - 1403 Royal York Road
Toronto, Ontario
Welcome to Unit 603 at 1403 Royal York Rd, in the coveted Royal York Grand! This bright and spacious 2-bedroom plus den suite offers nearly 1,000 sq. ft. of living space, two full bathrooms and unobstructed south-facing views. The versatile den provides space for a home office, study or reading nook. Updated appliances include a refrigerator and microwave (2026), dishwasher (2025), and washer and dryer (2024). Enjoy building amenities including a fitness centre, party room, billiards room, guest suites, meeting room, concierge service and visitor parking. This suite includes parking and a locker. Enjoy the convenience of a dedicated EV charger installed at your parking space, a practical feature for electric vehicle and plug-in hybrid owners, with convenient charging right at home. Combines everyday comfort with convenient access to major highways, Pearson Airport, schools, shopping, and transit. The property is located near the future underground Royal York-Eglinton Station (Eglinton Crosstown West Extension Line 5). (id:63381)
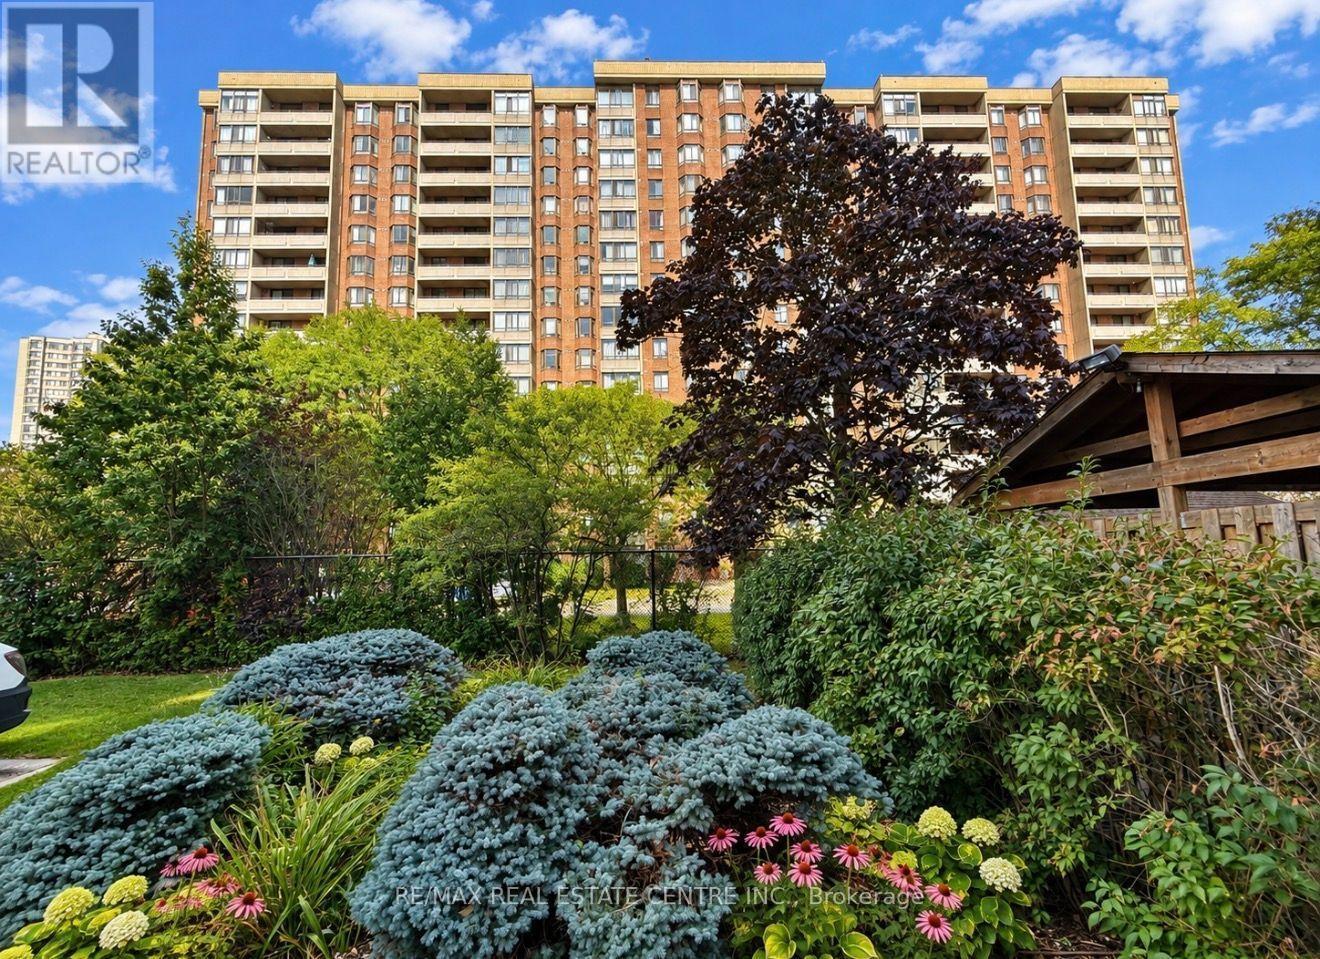
910 - 5 Lisa Street
Brampton, Ontario
Huge Price Correction Oct 6th! At the time of the correction this unit is the largest and lowest priced in the building.Fantastic price for the extra large unit! Looking For A Condo That Doesn't Feel Like A Condo? Welcome To Unit 910 At 5 Lisa Street, Located In The Well-Maintained Regency Building. This Impressive Corner Suite Offers Approximately 1,458 Sq. Ft. Of Bright Spacious Living-Providing The Room And Comfort You Might Expect From A Bungalow, With The Convenience Of Condominium Living.Filled With Natural Light And Offering Expansive Views, This Generously Sized Suite Features Three Bedrooms, Two Full Bathrooms, A Bright Solarium, Separate Living And Dining Areas, An Up-Dated Eat-In Kitchen, With Ample Storage, And Convenient In-Suite Laundry. The Spacious Primary Bedroom Includes Its Own Ensuite Bathroom, And Walk In Closet. Parquet Flooring Runs Throughout Much Of The Principle Living Areas And Third Bedroom, With Tile Flooring In The Kitchen And Bathrooms. With Its Functional Layout And Generous Room Sizes, There Is Plenty Of Space For Families, Downsizers, Or Anyone Who Simply Doesn't Want To Compromise On Space. The Regency Offers An Impressive Selection Of Amenities, Including 24-Hour Concierge Service,A Fitness Room, Library, Billiards Room, Party Room, Indoor Basketball Court, Outdoor Tennis Court That Doubles As A Ball-Hockey Surface, Children's Play Area, And An Outdoor Inground Pool For Summer Enjoyment. The Beautifully Maintained Courtyard Also Provides Plenty Of Seating To Relax In The Sunshine Or Beneath The Mature Tree Canopy.Spacious, Bright, And Move-In Ready, Unit 910 Offers An Exceptional Opportunity To Enjoy Comfortable Condo Living Without Sacrificing The Space You've Become Accustomed To. Simply Move In And Enjoy! Offers Welcome At Any Time! *Pics have been virtually enhanced and/or virtually staged using AI* (id:63381)
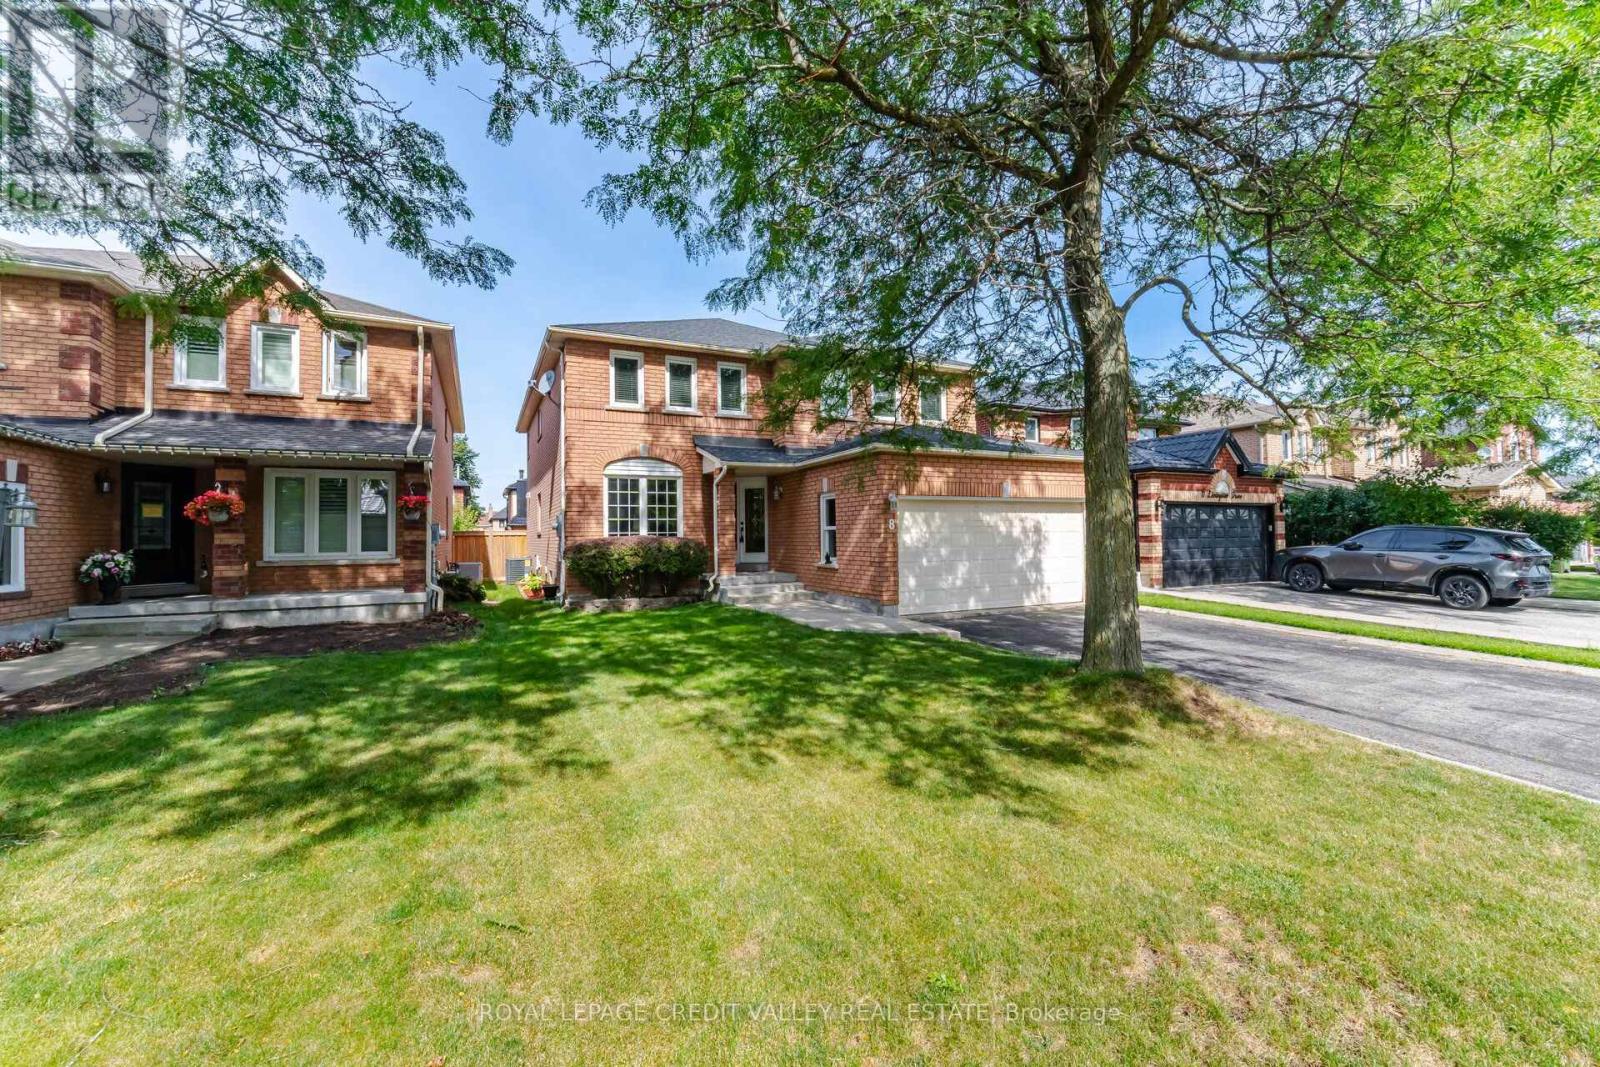
8 Livingston Drive
Caledon, Ontario
Welcome to this stunning, beautifully renovated 4/5-bedroom home in the highly desirable Valleywood neighbourhood! Immaculately maintained and thoughtfully updated, this exceptional home offers an abundance of space, modern finishes, and incredible flexibility for a growing or extended family. Featuring two generously sized primary bedrooms, each with a beautifully updated, luxurious ensuite bathroom. The main primary retreat offers three closets, providing an abundance of storage. Enjoy modern lighting throughout, including stylish pot lights on the main level. The spacious, well-appointed kitchen features a walk-in pantry, ample storage, and pot lighting, making it the perfect space for everyday living and entertaining. The main floor also offers a versatile office or additional bedroom, convenient laundry room, and central vacuum system. The finished basement with a 4-piece bathroom provides endless possibilities for recreation, a home gym, office, guest accommodations, or additional family living space. Perfectly designed for modern family living, this impressive home combines space, comfort, functionality, and style in one of Valleywood's desirable communities. A must-see! (id:63381)
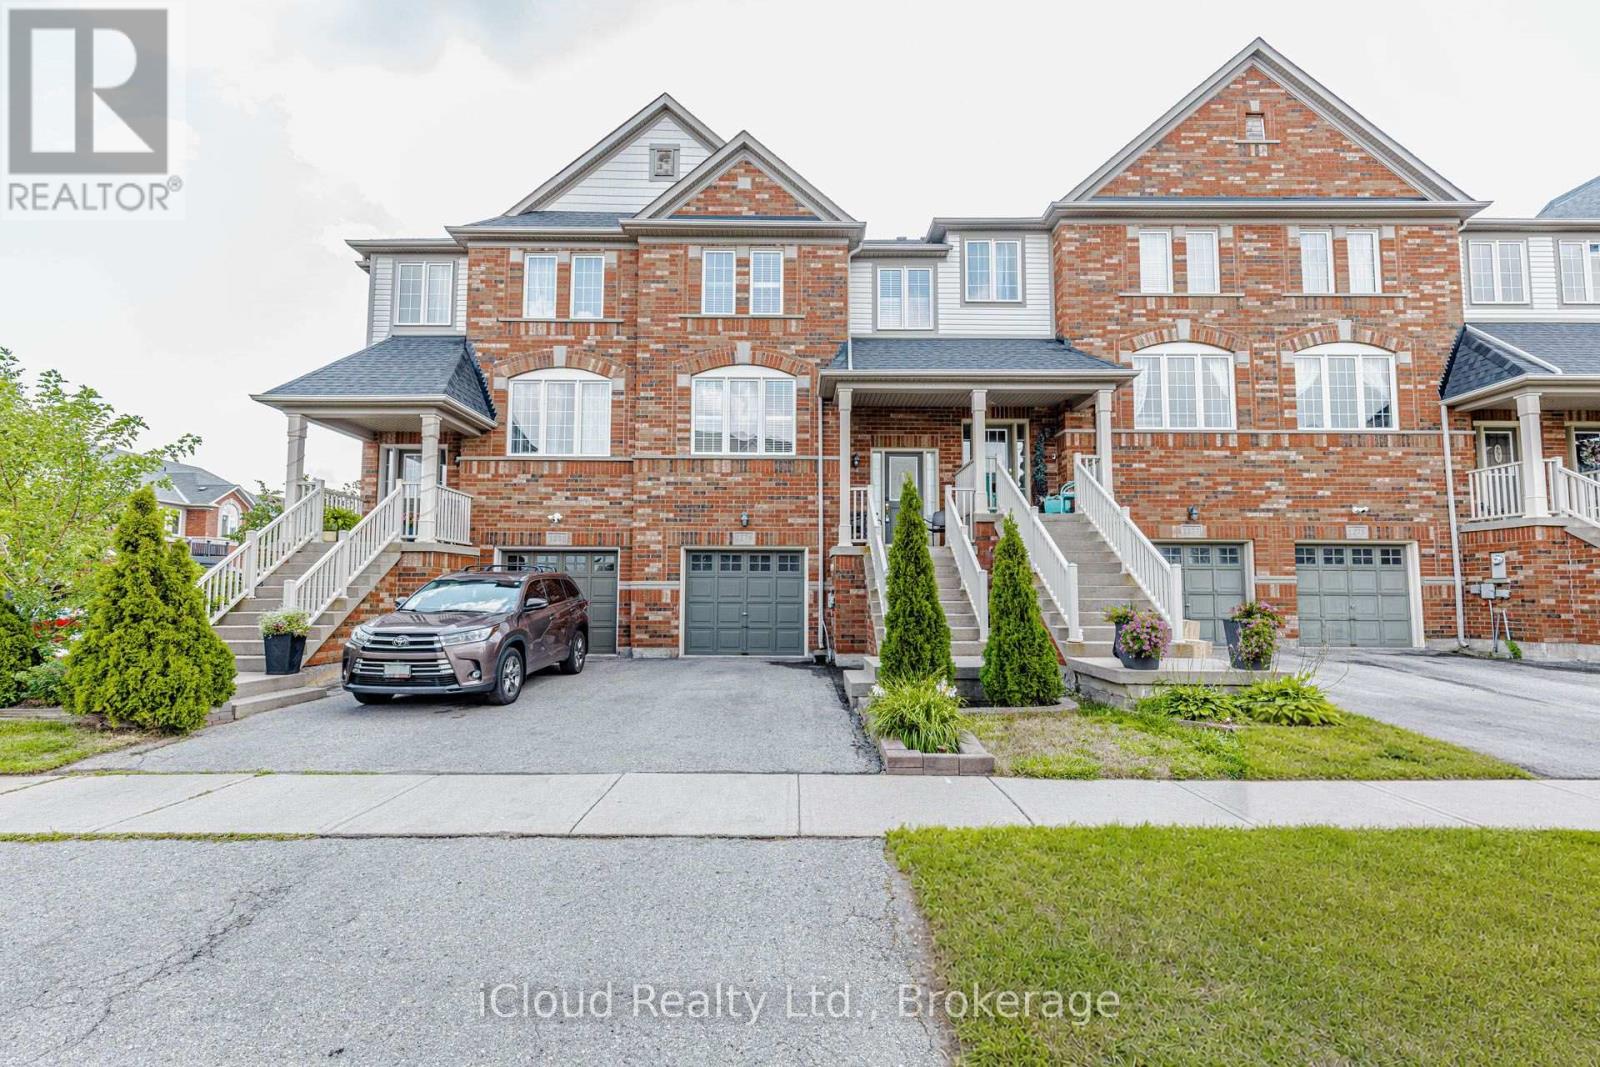
1279 Lamont Crescent
Milton, Ontario
Elegant and Tastefully Renovated 2 Storey Townhouse with Finished Walk-Out Basement ! This Beautifully Updated Home offers Modern Style, Quality Finishes and Thoughtful Upgrades Throughout. The Stunning New Chef's Kitchen features Brand New Stainless Steel Appliances, Deep Cabinetry and a Stylish Backsplash creating the Perfect Space for Cooking and Entertaining. Enjoy the warmth and Elegance of New Hardwood Flooring on ths Main Floor (2021) along with Smooth Ceilings that enhance the Bright, Contemporary Feel. Renovated Bathrooms feautre Modern New Vanities and Updated Finishes. The Roof Shingles were replaced in 2022 providing added peace of mind. The Spacious Primary Bedroom offers a 5pc Ensuite Bathroom and Double Closets providing comfort and convenience. The 2nd Floor also features two additional generously sized bedrooms and a full 4pc bathroom conveniently located in the hallway making this level ideal for families. The Finished Walk-Out Basement provides versatile additional living space with direct access to the outdoors. With numerous recent upgrades and a thoughtful layout this Move-In Ready Townhome is a Wonderful Opportunity for those seeking Comfort, Style and Functionality. (id:63381)

5481 Palmerston Crescent
Mississauga, Ontario
Solid Built Greenpark Home On Quiet Crescent Next To Luxury Homes In Prestigious Credit Mills *Top-Tier School Boundary Including John Fraser Secondary School & St Aloysius Gonzaga (Catholic) Secondary School *Mins To Streetsville Go Station, Hwys 403 & 401, Credit Valley Hospital & Shopping Mall *Present Owner Spent In Over $100,000 On Upgrades & Updates *Fully Fenced Mature Treed Lot *Professionally Landscaped Front, Side & Back With Interlocking Patio, Custom Built Iron Gate & Railing, Pour Concrete Steps *All Principal Rooms W/Windows *Hardwood Floor & Marble Tile Floor Throughout Main Floor *Custom Built Wet Bar W/Custom Lightings, B/I Sink & B/I Fridge *Kitchen W/Large Breakfast Area Walkout To Extended Sundeck *Separated Family Room W/Gas Fireplace, Could Be Used As Home Office/Guest Bedroom *2nd Fl W/3 Good Size Bedrooms All W/Picture Windows *Professionally Finished Walkout Basement With Income Potential/In-Law Suite: Great Room, Fully Equipped 2nd Kitchen, 4th Bedroom & 3pcs Bathroom (Building Permit Approved 2017) *Separated Laundry Room *Cold Cellar *Tons Of Built-In Shelves & Storages *Excellent Well Kept Pets Free Home *Must Be Seen To Be Appreciated. (id:63381)
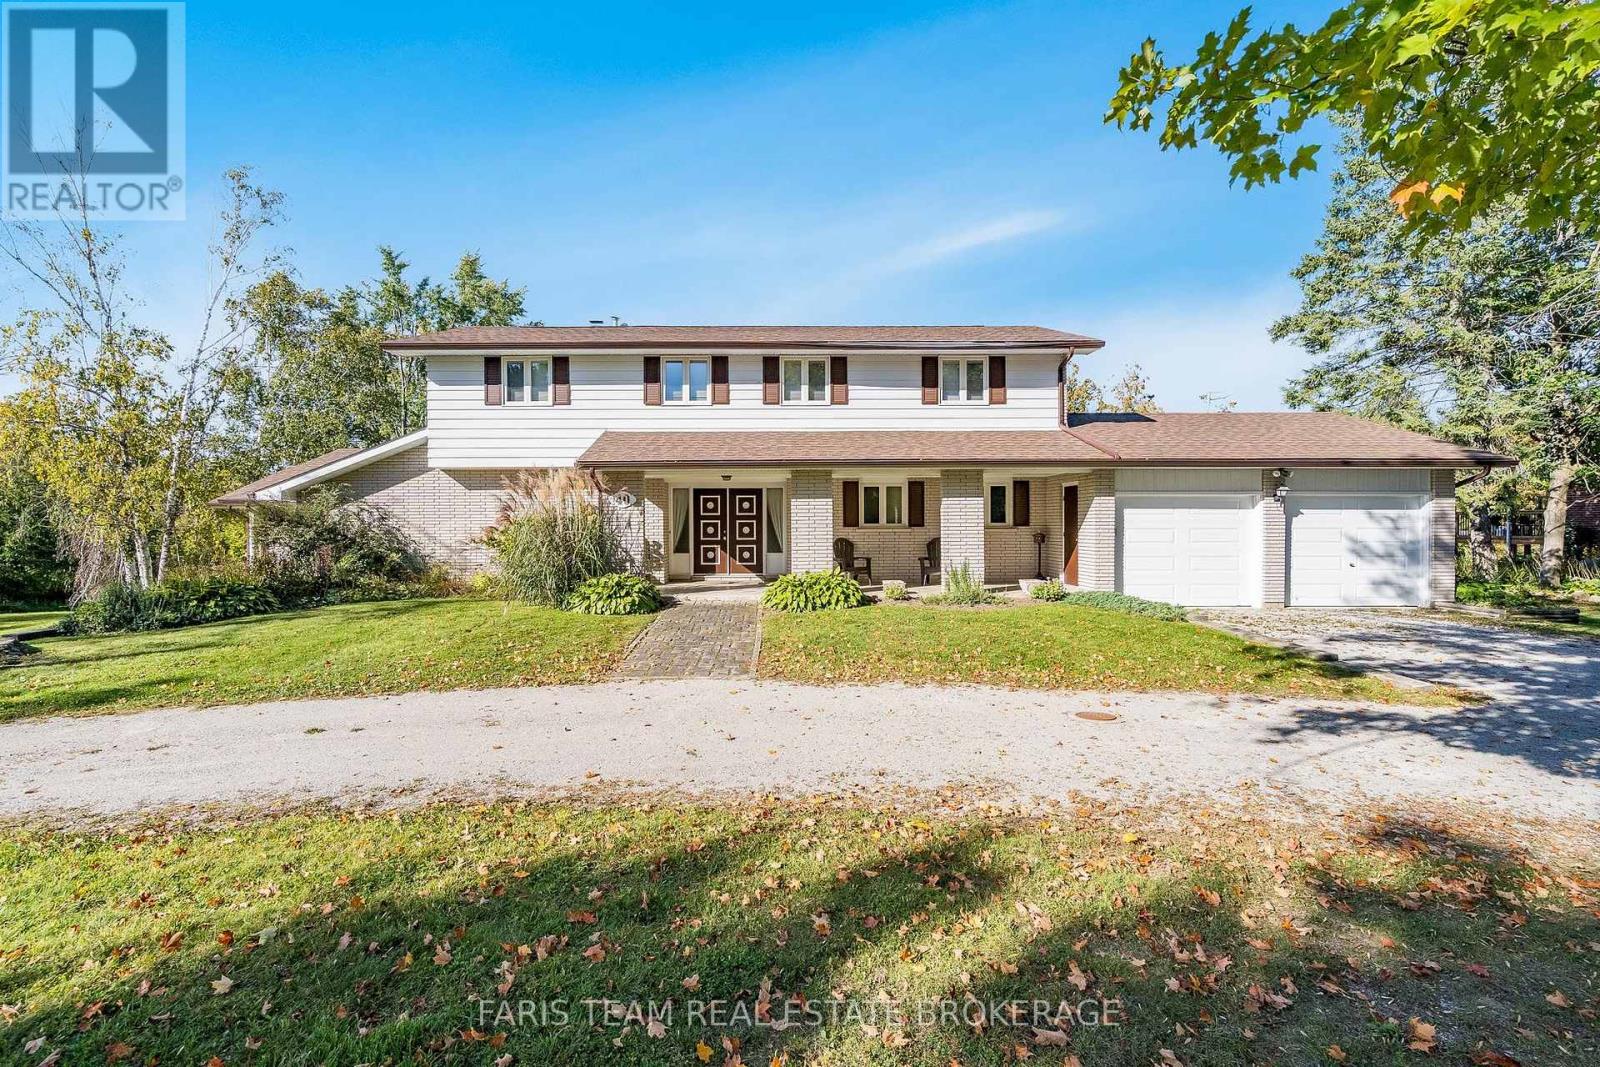
40 Stunden Lane
Barrie, Ontario
Top 5 Reasons You Will Love This Home: 1) Nestled on just over 2.1-acres of picturesque land, this truly unique property offers an incredible sense of privacy surrounded by mature trees and lush greenery, with the tranquil waters of Lovers Creek winding through the backyard, creating a peaceful natural retreat right within the city of Barrie 2) Discover exceptional versatility with an attached one bedroom apartment featuring its own comfortable living space and dedicated laundry facilities, providing established rental income and an excellent opportunity for investors, extended family, or multi-generational living arrangements 3) Custom-built with a distinctive multi-level design, this character-filled home showcases unique architectural details and thoughtfully arranged living spaces, delivering an inviting atmosphere with plenty of room for everyday comfort, entertaining, and creating lasting family memories 4) Experience the perfect balance of country-inspired tranquility and city convenience, where the privacy and natural beauty of an expansive acreage property meet easy access to Barrie's shopping, restaurants, schools, commuter routes, and everyday amenities 5) Cherished by the same family since its construction in 1971, this remarkable property presents a rare opportunity to own a truly special piece of Barrie, combining decades of history, distinctive character, and an extraordinary natural setting with endless possibilities for its next chapter. 3,294 above grade sq.ft. plus a finished basement. (id:63381)
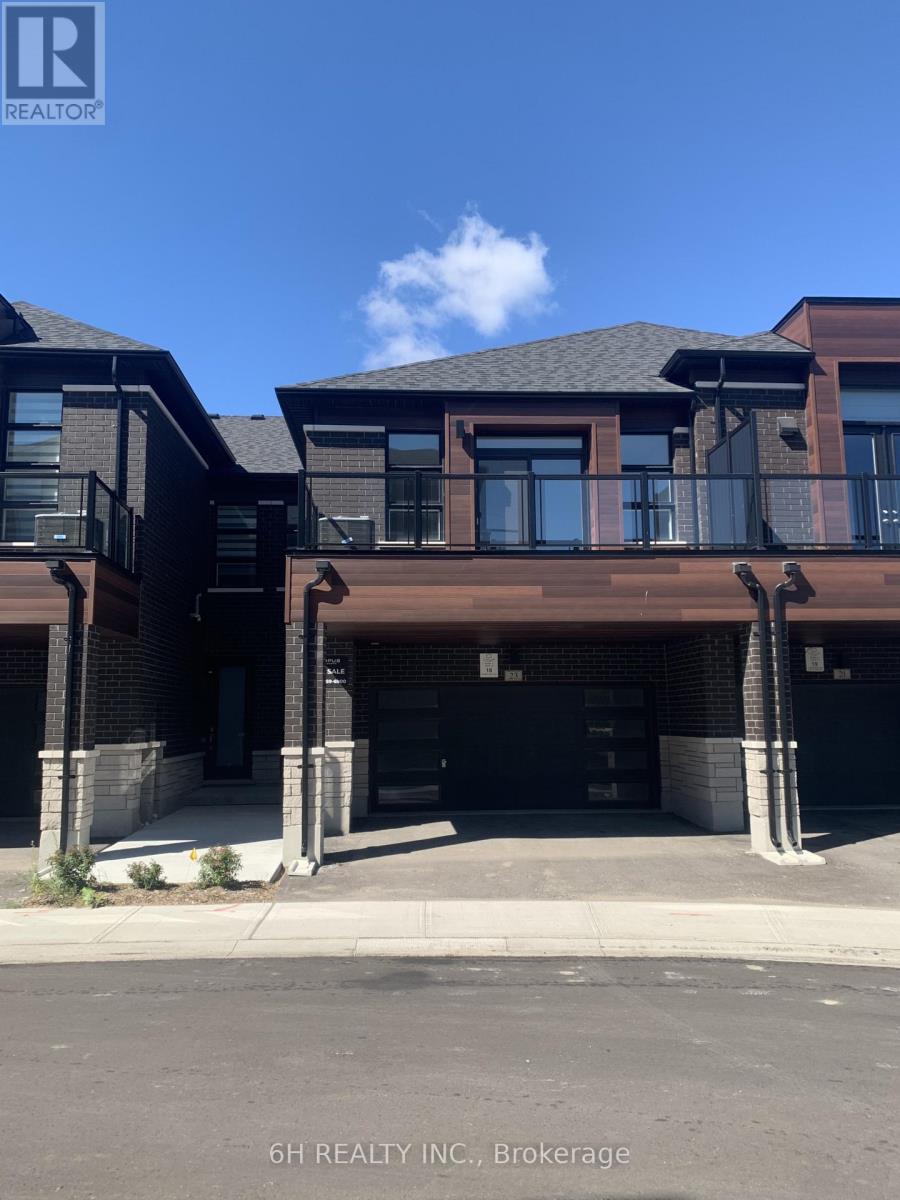
Lot 18 - 23 Harold Wilson Lane
Richmond Hill, Ontario
Live, Work & Thrive in Richmond Hill's prestigious Townsquare! This brand-new, 2-storey live/work townhome by OPUS Homes-BILD Builder of the Year (2024 & 2021)-perfectly blends professional utility with sophisticated residential living. The ground-floor studio is designed for a seamless business presence, featuring soaring 12' ceilings, upgraded 20x20 foyer tiles, and a custom-modified layout that includes an optional shower in the studio bath. Experience a carpet-free environment throughout the entire home, finished with premium Torly's Branson Oak laminate. The main living level boasts 9' ceilings and a chef-inspired kitchen complete with 130cm elongated upper cabinets, a 650CFM chimney hood fan, and stunning Linen Cream Quartz countertops with a 1.5" mitered edge. High-end details abound, from the vertically stacked 2x10 backsplash to the Moen Align fixtures and upgraded LED pot lights throughout the Great Room and halls. Retreat to a spa-like principal ensuite featuring upgraded penny mosaic shower flooring and designer cabinetry. Future-proofed for modern life, this home includes a solar panel conduit, a fresh home air exchanger for optimal air quality, and a rough-in for an electric car charger. Own a masterpiece of craftsmanship and sustainability in the heart of Townsquare! (id:63381)
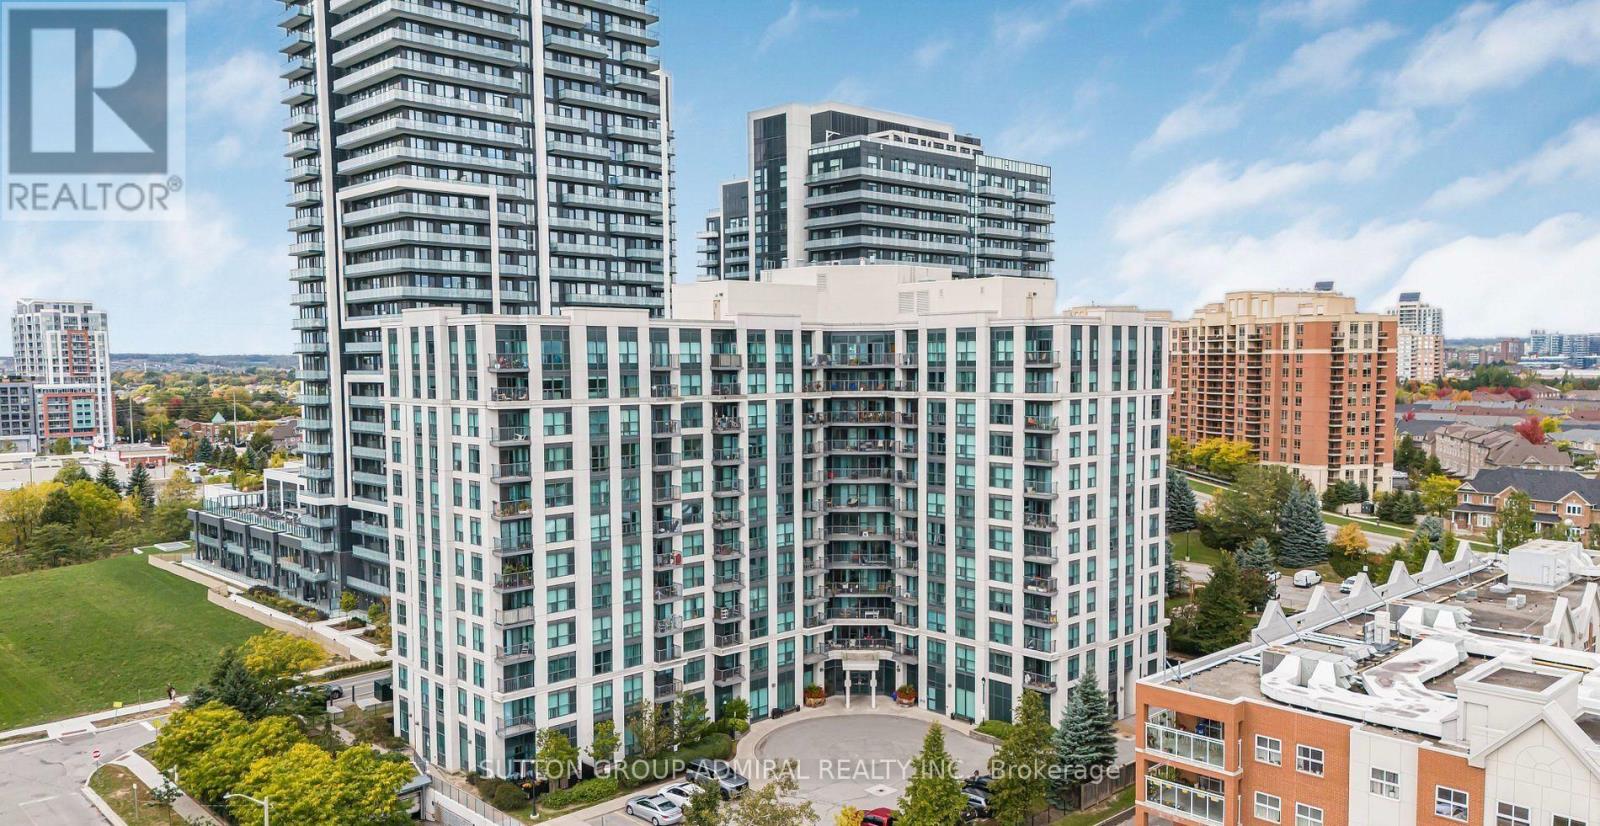
911 - 185 Oneida Crescent
Richmond Hill, Ontario
Spacious 1 bedroom plus den Richmond Hill condo available For Sale at Yonge & Highway 7. This unit includes a balcony, 1 washroom, 1 parking spot, and 1 locker. Steps to Yonge Street, shopping, movies, plazas, transit, highways, and much more. The building also features a billiards room, gym/exercise room, indoor golf, entertainment room, and Library. (id:63381)
64 Lindsay Avenue
Newmarket, Ontario
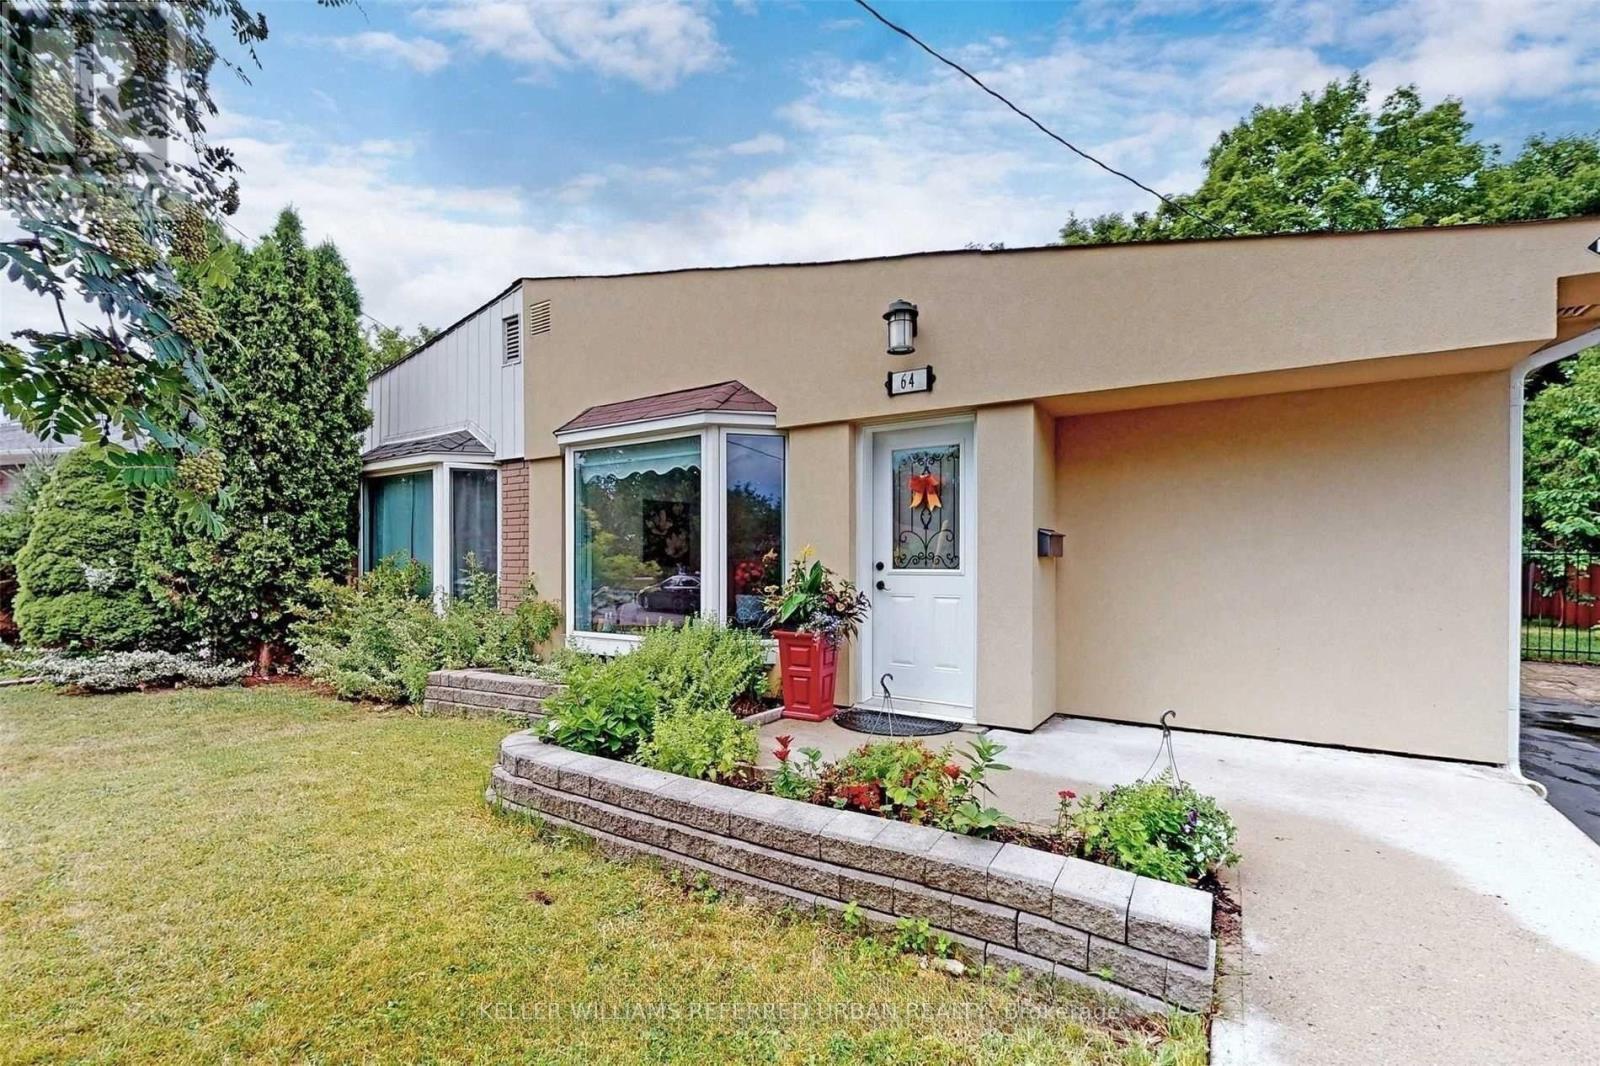
A rare opportunity in the heart of Newmarket! This versatile property features TWO self-contained living units, including a LEGAL basement apartment (ARU) registered with the Town of Newmarket (Registration #2014-0039) - an excellent opportunity for investors, multi-generational families, or homeowners looking to offset their mortgage with rental income! The inviting main level features a spacious open-concept living and dining area with pot lights, along with a beautifully renovated kitchen showcasing stone countertops and backsplash, stainless steel appliances, a breakfast bar and modern finishes. The legal basement apartment offers its own separate entrance, pot lights throughout, and the convenience of separate laundry facilities. With two sets of washers and dryers, both units enjoy added privacy and independence. Additional improvements include 200-amp electrical service, sound- and fire-rated insulation between units, and an attractive stucco exterior. Outside, enjoy a private backyard with a deck, perfect for relaxing or entertaining, plus a deep front yard offering ample parking for multiple vehicles. Ideally located in an established neighbourhood surrounded by beautiful custom-built homes, just minutes from Upper Canada Mall, Newmarket GO Station, Main Street's charming shops and restaurants, Newmarket Plaza, Costco, and Highways 400 and 404.Live in one unit and rent the other, accommodate extended family, or add a legal two-unit property to your investment portfolio. A fantastic combination of flexibility, convenience, and income potential! (id:63381)
815 Rockaway Road
Georgina, Ontario
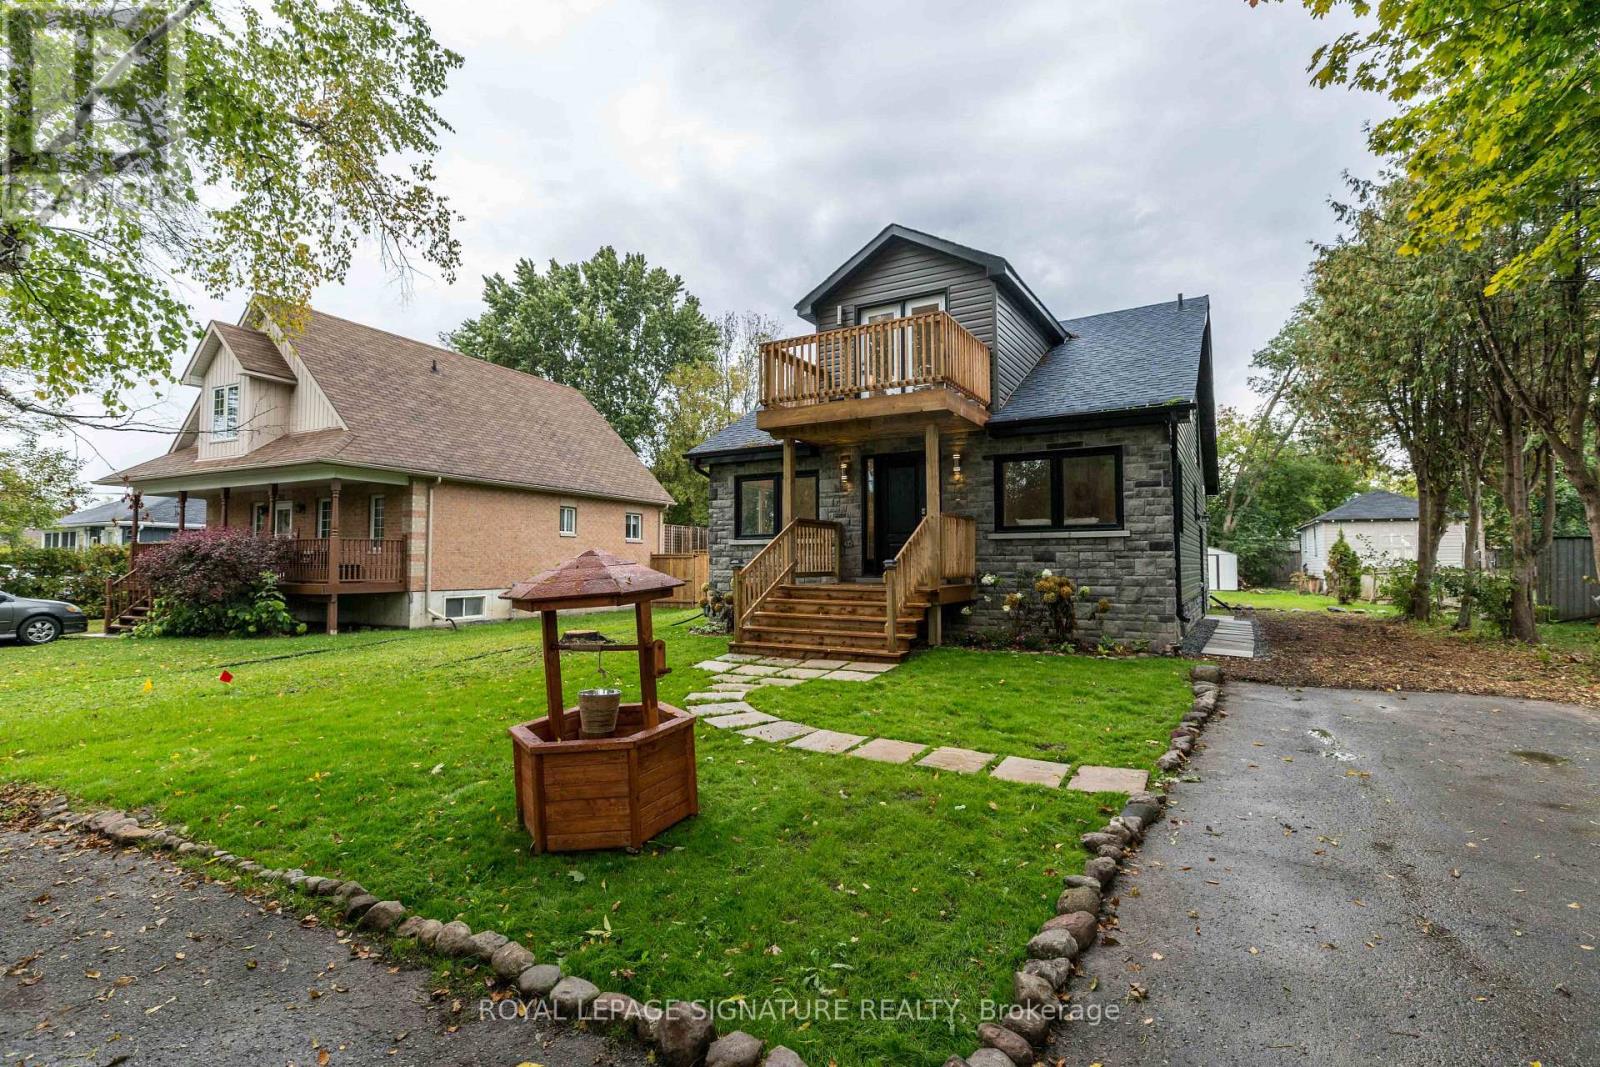
Experience true modern luxury located in the highly sought-after Willow Beach area in the heart of cottage country. No expense was spared in 2018, with over $400K invested in a meticulous top-to-bottom renovation for personal use, featuring high-end exterior stone cladding, a new roof, and fresh siding. The interior is a designer's dream, boasting soaring cathedral ceilings and an abundance of natural light that flows through the open-concept living spaces. The main floor features a spacious primary bedroom for convenient living, complemented by a total of 3 bedrooms and 3.5 bathrooms. The gourmet kitchen, spa-like bathrooms, and custom laundry room are straight out of a design magazine. For additional flexibility, the finished basement includes a separate entrance and two bedrooms, perfect for guests or an in-law suite. Outside, you'll find a freshly designed and manicured landscape along with a massive two-door double garage and an oversized driveway. This turn-key masterpiece is just steps from the shores of Lake Simcoe, offering the ultimate lifestyle retreat. (id:63381)
3 Haley Drive
Adjala-Tosorontio, Ontario
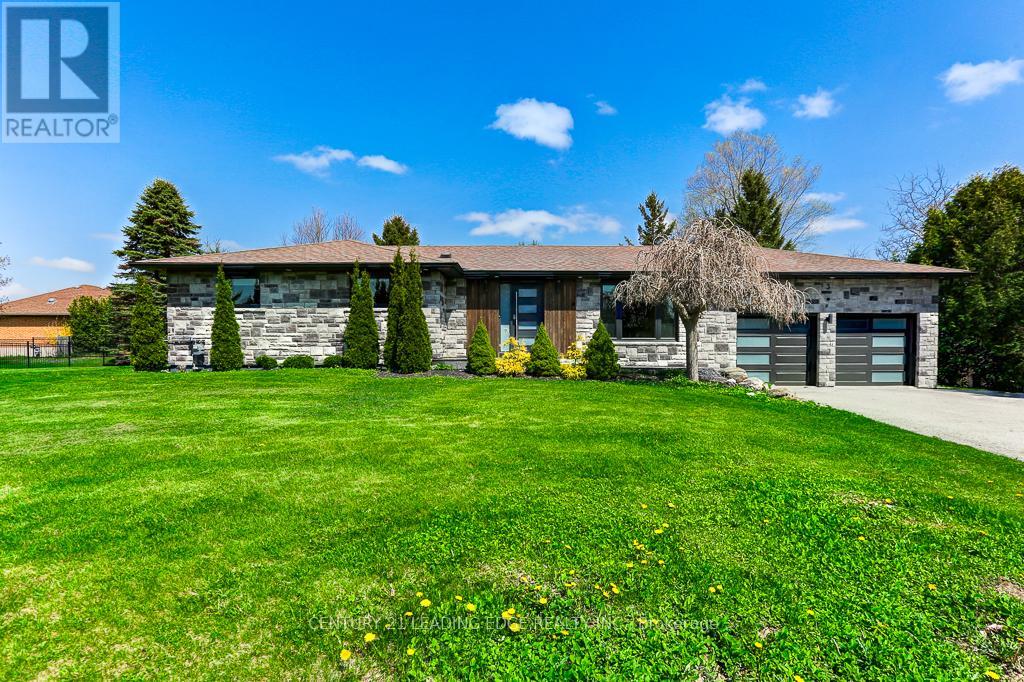
Community living in this updated Stone and brick bungalow situated on a large lot for privacy and calm of nature. The property features exterior lights, paved driveway, front Black Granite stone walkway, with new window and doors. The home features a 3-bedroom, 3-bathroom home with a 2-car garage. The upgraded kitchen offers ceaser stone counter tops and backsplash, new Irpinia Kitchen with stainless steel appliances. The Kitchen also walks out to an enclosed sunroom and walk out to back deck and yard. (id:63381)
11 Mac Avenue
Georgina, Ontario
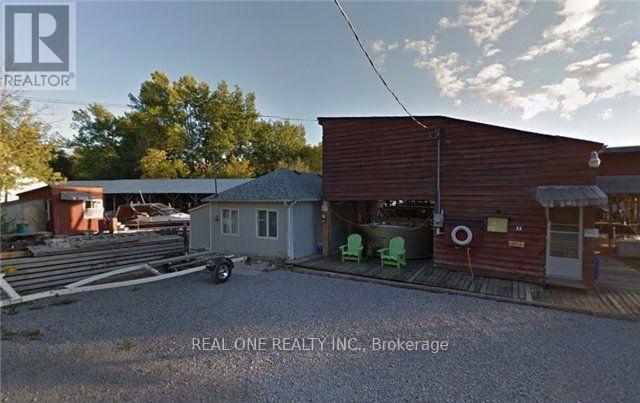
Exceptional Lake Simcoe Waterfront Property - 0.28 Acres with 52.18 Metres of ShorelineAn exceptional waterfront opportunity on Lake Simcoe, offering approximately 0.28 acres and an impressive 52.18 metres of shoreline. The property features 4 covered boat slips, 3 additional open slips, and a 1-bedroom cottage, providing a rare combination of waterfront access, boating capacity, and recreational potential. A unique offering for those seeking a substantial Lake Simcoe waterfront property with excellent marine infrastructure and a charming cottage. (id:63381)
35 Russell Dawson Road
Markham, Ontario
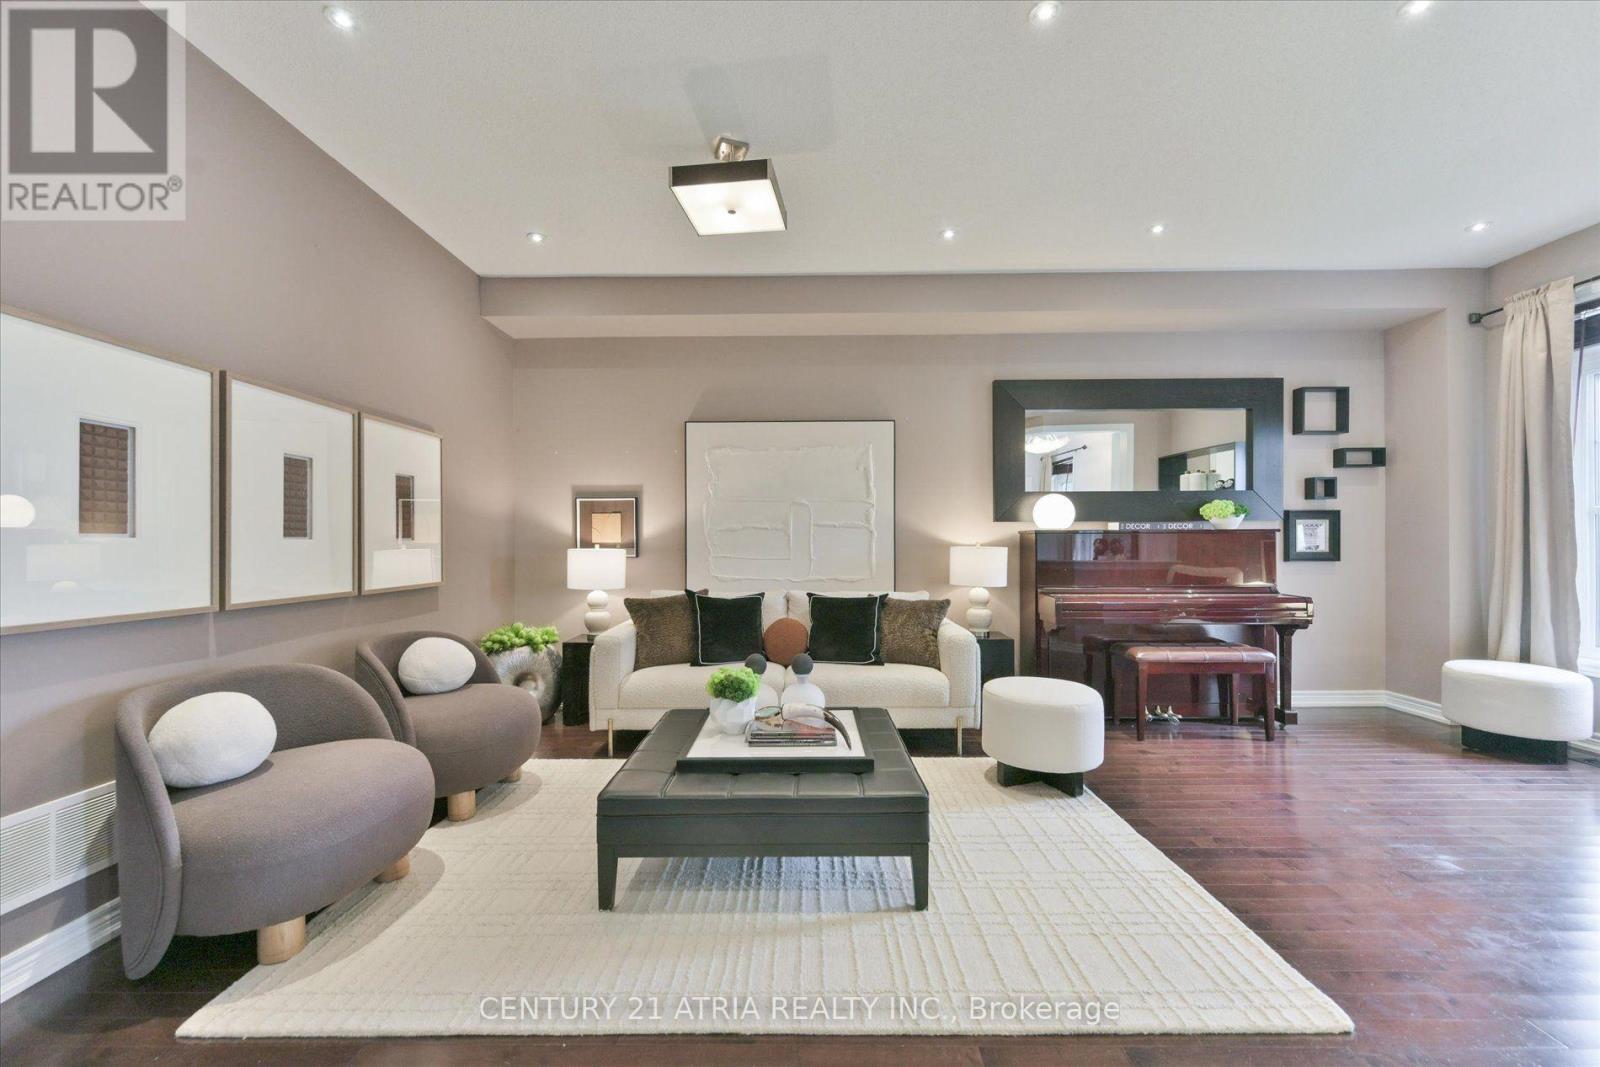
Welcome to 35 Russell Dawson Road. A 3+1 bedroom townhouse in the heart of Markham, with something most townhouses don't have: a double car garage. a covered deck with an aluminum patio cover and skylight panels gives you shade without blocking the light. Steps lead down to an interlocking stone patio between the house and the garage, ready for BBQs in any weather. Two cars garage, no driveway shuffle. Step out the front door and the park is right across the street. Kids can play where you can see them, and you wake up to green views every morning. The open-concept layout makes smart use of every inch. The kitchen features a gas stove and double oven, perfect for anyone who's particular about how their food is made. Upstairs are three bedrooms, including a generously sized primary bedroom with a 4-piece ensuite and walk-in closet. The finished basement adds a fourth bedroom and its own washroom. Use it for in-laws, guests, a teenager who wants their own space, or a home office. Families will love the schools. The home falls within the Nokiidaa Public School and Richmond Green Secondary School boundaries, with Pierre Elliott Trudeau High School (French Immersion) and Bayview Secondary School (IB) nearby. Daily life here couldn't be easier. Canadian Tire and Shoppers Drug Mart are right behind the house. Five major banks and Starbucks are steps away. Kingsfield, Taro Fish, and more restaurants are in the same plaza, so dinner is always sorted. When the big names all set up in one neighbourhood, it tells you where the area is headed. Work at Tesla Markham? You can walk to work. Commuting elsewhere? Highway 404 is just 2 minutes away. Top schools, a park at your door, and everything you need within walking distance. Homes like this don't come up often. Book your showing today. (id:63381)
120 - 372 Highway 7
Richmond Hill, Ontario
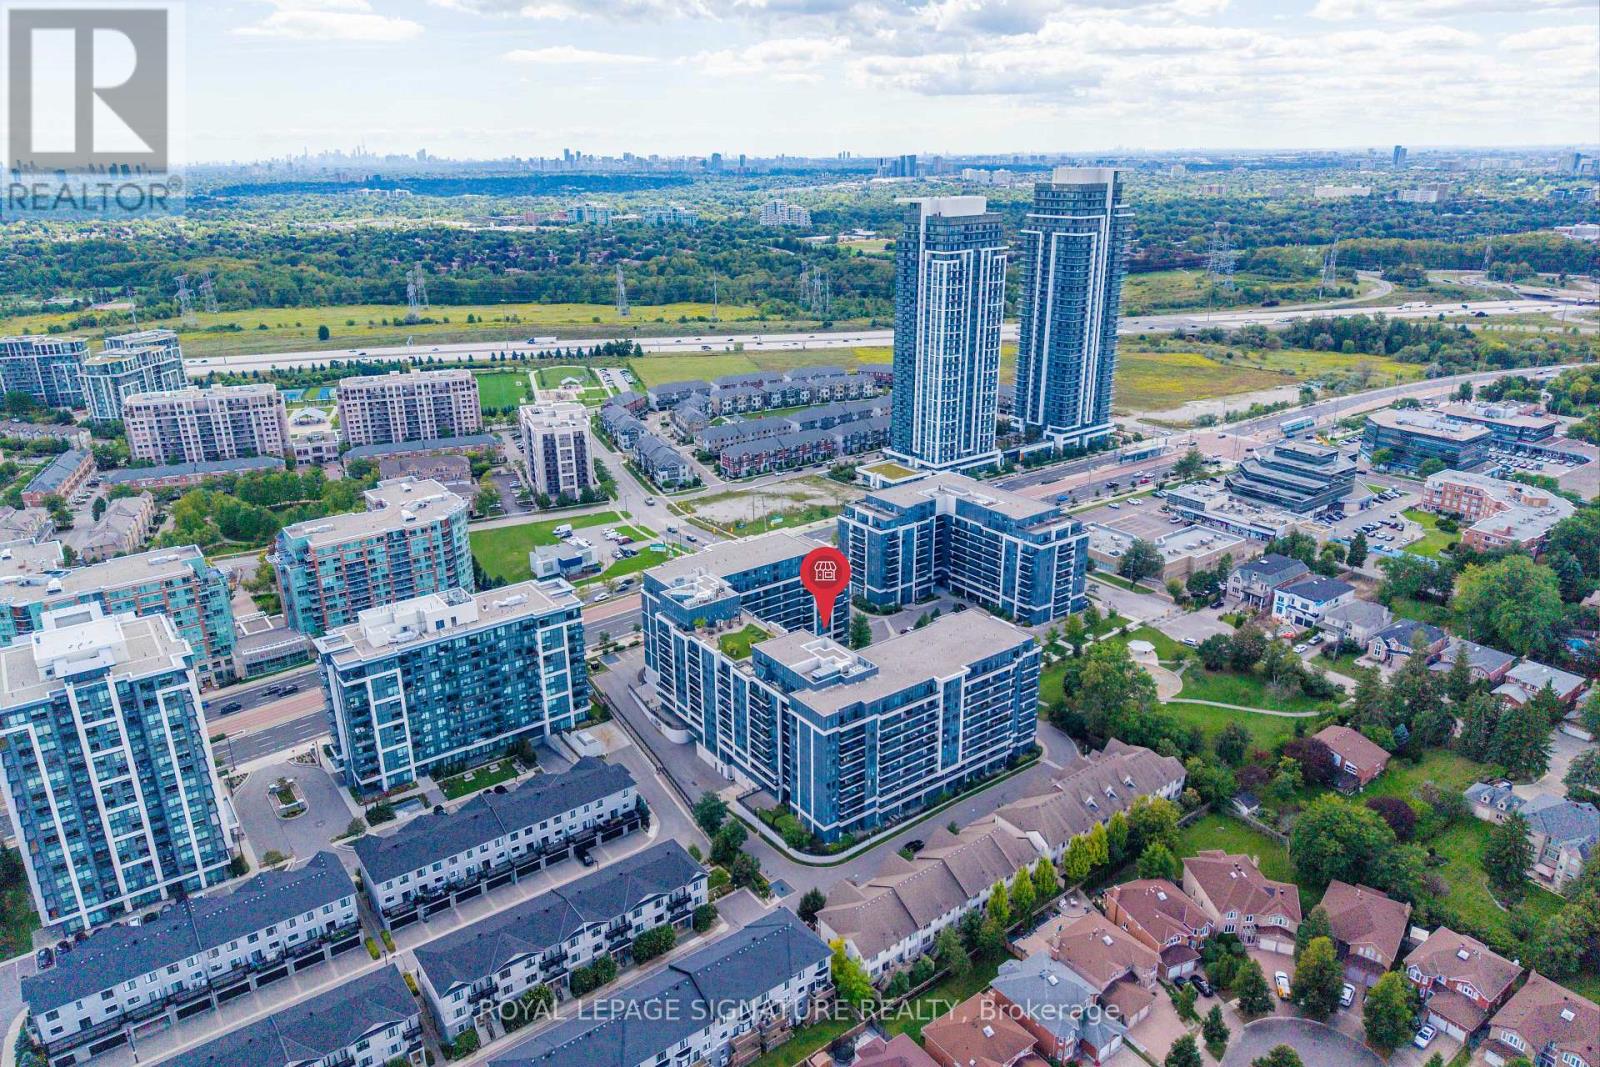
Prime ground-floor commercial opportunity at Shops at Royal Gardens, strategically positioned on Highway 7 E in Richmond Hill. This approximately 505 sq. ft. retail/commercial unit offers exceptional street-level exposure in a high-traffic location surrounded by established residential condominiums, retail, restaurants and everyday amenities.The versatile space presents an excellent opportunity for an owner-operator, entrepreneur or investor looking to establish a retail, professional service, personal service or other permitted commercial business. Potential concepts may include boutique retail, beauty or salon services, studio, professional office and other service-oriented businesses, subject to zoning, condominium declaration, licensing and all applicable municipal approvals.Enjoy convenient surface parking directly in front of the unit, plus one private underground parking space. The unit offers excellent visibility and accessibility for both customers and operators, with a strong residential customer base immediately surrounding the property.Ideally located near Bayview Avenue with quick access to Highway 404 and Highway 407, and with Viva/YRT transit conveniently accessible along Highway 7. Surrounded by established residential communities, shops, banks, restaurants and other amenities, this location offers outstanding convenience and exposure.A rare opportunity to own a highly visible ground-floor commercial unit in one of Richmond Hill's established mixed-use communities. Bring your business vision and explore the possibilities at Royal Gardens. (id:63381)
30 Goodfellow Crescent
King, Ontario
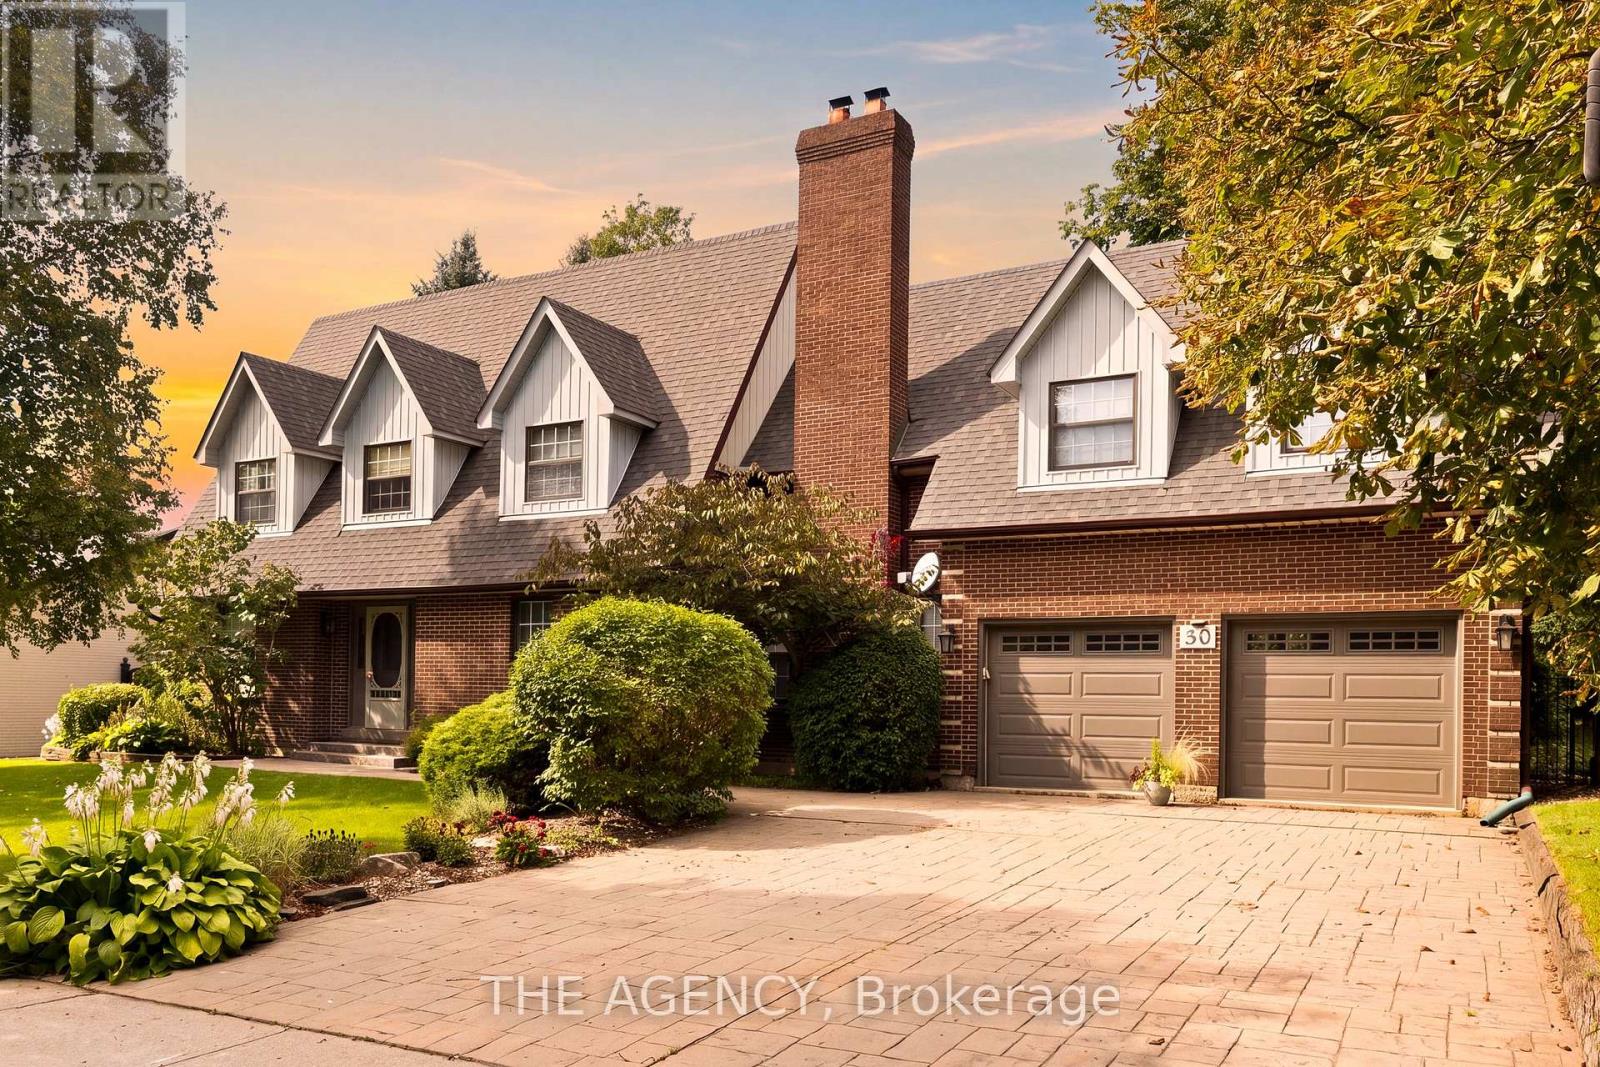
Welcome to 30 Goodfellow Crescent, this Cape Cod family-style home is set on one of Nobleton's most sought-after, mature crescents. It is one of the largest Cape Cod style in town offering approximately 2,600 sq. ft. above grade plus a finished basement. 4 Bed srooms & 4 Baths, featuring 8 ft ceilings throughout, hardwood flooring, generous principal rooms, a formal dining room and a warm family room with a fireplace. The oversized kitchen is finished with slate flooring, granite countertops, extensive cabinetry, centre island and an impressive professional-style gas range and hood. Upstairs, spacious bedrooms are complemented by an updated primary ensuite featuring a glass-enclosed shower, jetted soaker tub and double vanity. The finished lower level adds plenty of additional recreation and living space. Outside, enjoy a large, private backyard with a ravine setting, surrounded by mature trees, complete with an expansive raised deck and covered gazebo. Rare turnaround on this sought after street! Take advantage of this exceptional property to build your dream custom home on one of Nobleton's top streets or renovate it into your dream home. (id:63381)
6 Snowhill Crescent
Toronto, Ontario
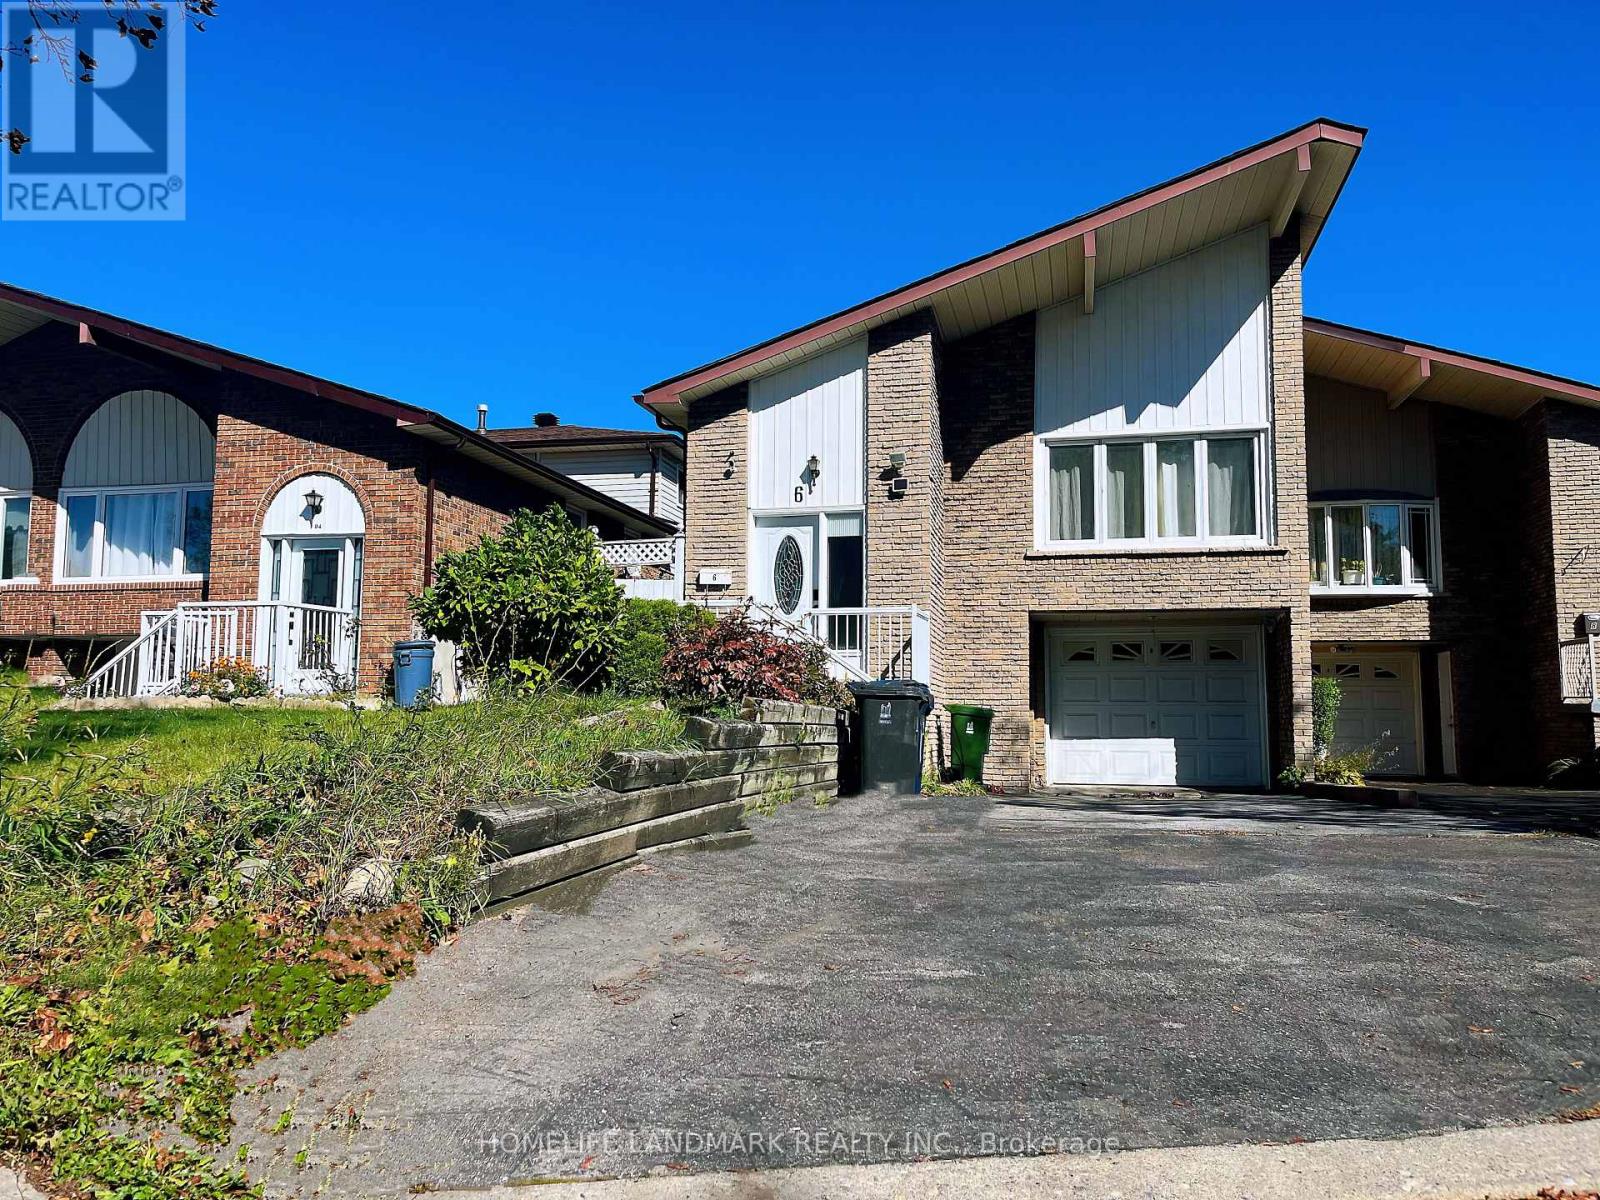
Welcome to this beautifully renovated 5-level backsplit semi-detached home in the desirable South Agincourt neighbourhood! Featuring 4+2 bedrooms, 4 bathrooms, and three separate entrances, this spacious home offers a flexible layout ideal for families and multi-generational living. Enjoy a abundant natural light living room with beautiful views overlooking the park. The modern kitchen and cozy family room with fireplace and walk-out to the backyard deck add to the home's inviting appeal. The finished basement features 2 additional bedrooms, a kitchen area, and a separate entrance, offering potential for extended family accommodation or future rental use. Conveniently located near top-rated schools including Agincourt Collegiate Institute, parks, supermarkets, shopping, Scarborough Town Centre, Agincourt GO Station, TTC, Highway 401, and the future subway expansion. An excellent opportunity for comfortable family living with versatile space and future possibilities! (id:63381)
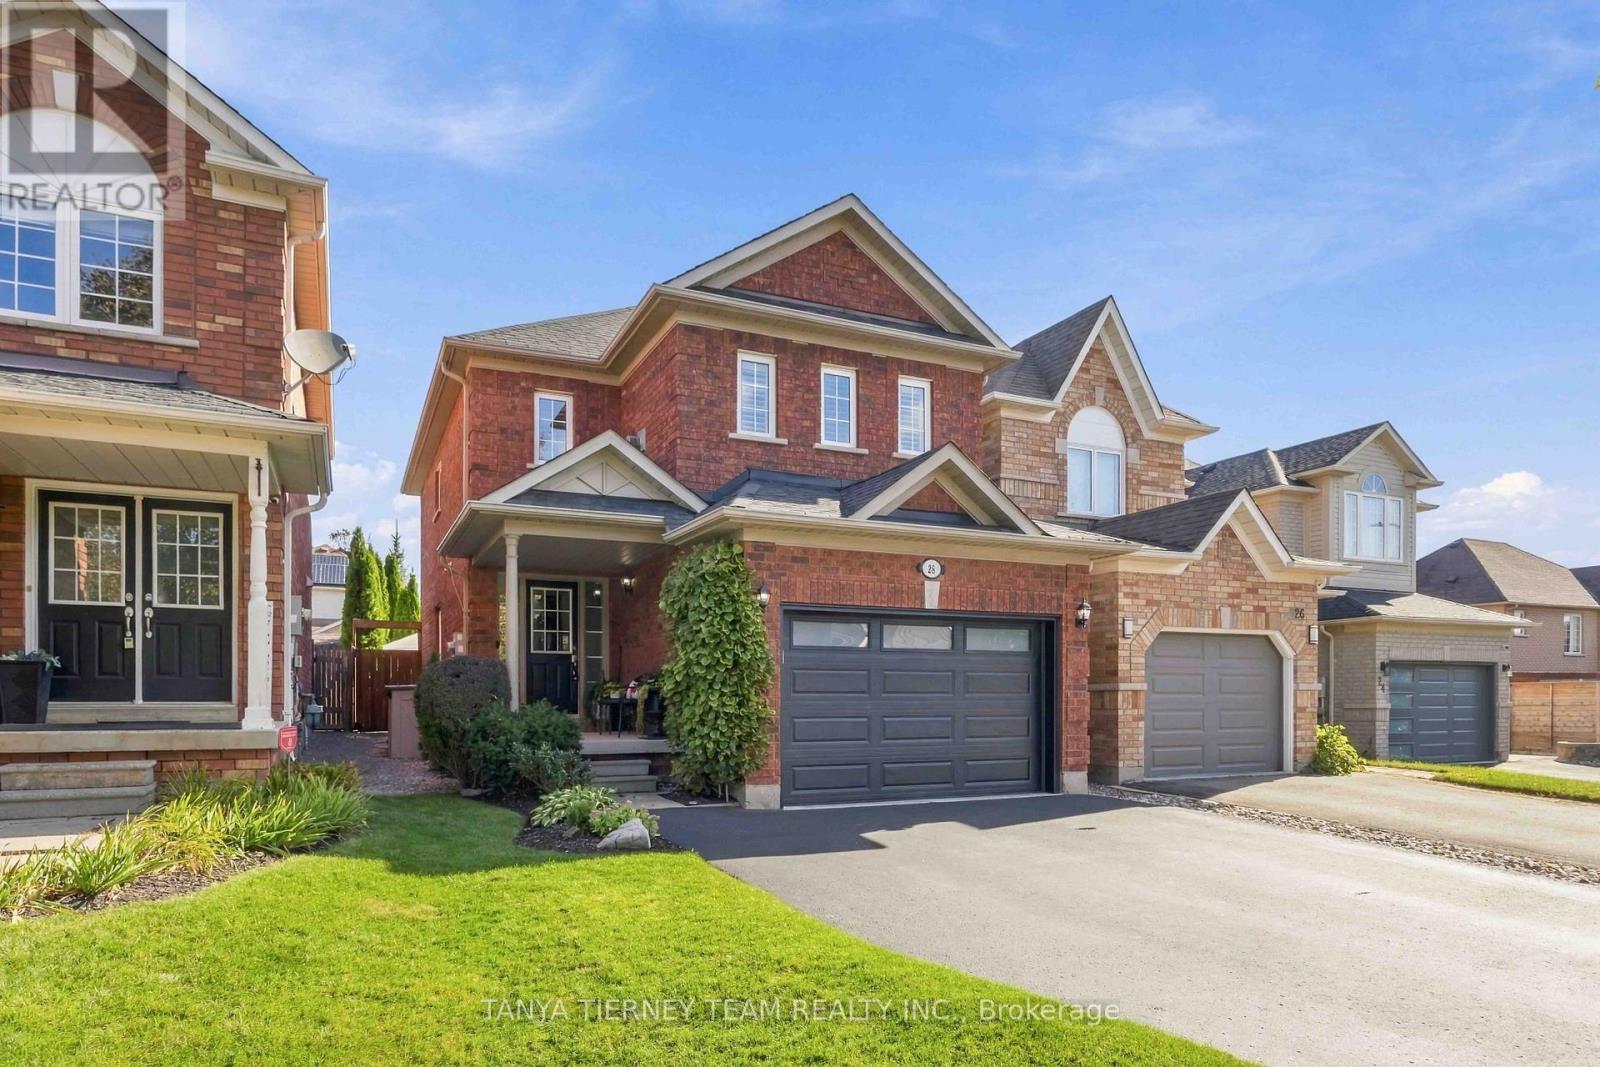
28 Castle Green Drive
Whitby, Ontario
Immaculate all brick, 3-bedroom, 3-bathroom family home nestled in the highly sought after Rolling Acres community of North Whitby! Beautiful curb appeal with no sidewalk & the manicured gardens welcome you into a bright, open concept main floor featuring a spacious living room combined with a formal dining area, perfect for entertaining. The inviting kitchen offers ample cabinetry and counter space, ceramic flooring, and a sun filled breakfast area with sliding glass walkout to a private backyard oasis. Enjoy summer gatherings on the entertainer's deck, surrounded by mature trees, a patio with gazebo, separate circuit exterior outlet, and a fully fenced yard. Convenient main floor laundry with direct garage access adds everyday practicality. Upstairs, a spacious family room features california shutters, a cozy gas fireplace, and custom built-ins, creating the perfect space to relax. All three bedrooms feature california shutters, while the primary retreat offers a walk-in closet, private 3-piece ensuite, and backyard views. The fully finished basement provides additional versatile living space, above-grade windows, and plenty of storage. Ideally located just steps from schools, parks, shopping, and everyday amenities, with convenient access to Highways 407 and 412. A wonderful opportunity to call one of Whitby's most desirable family friendly neighbourhoods home! ** This is a linked property.** (id:63381)
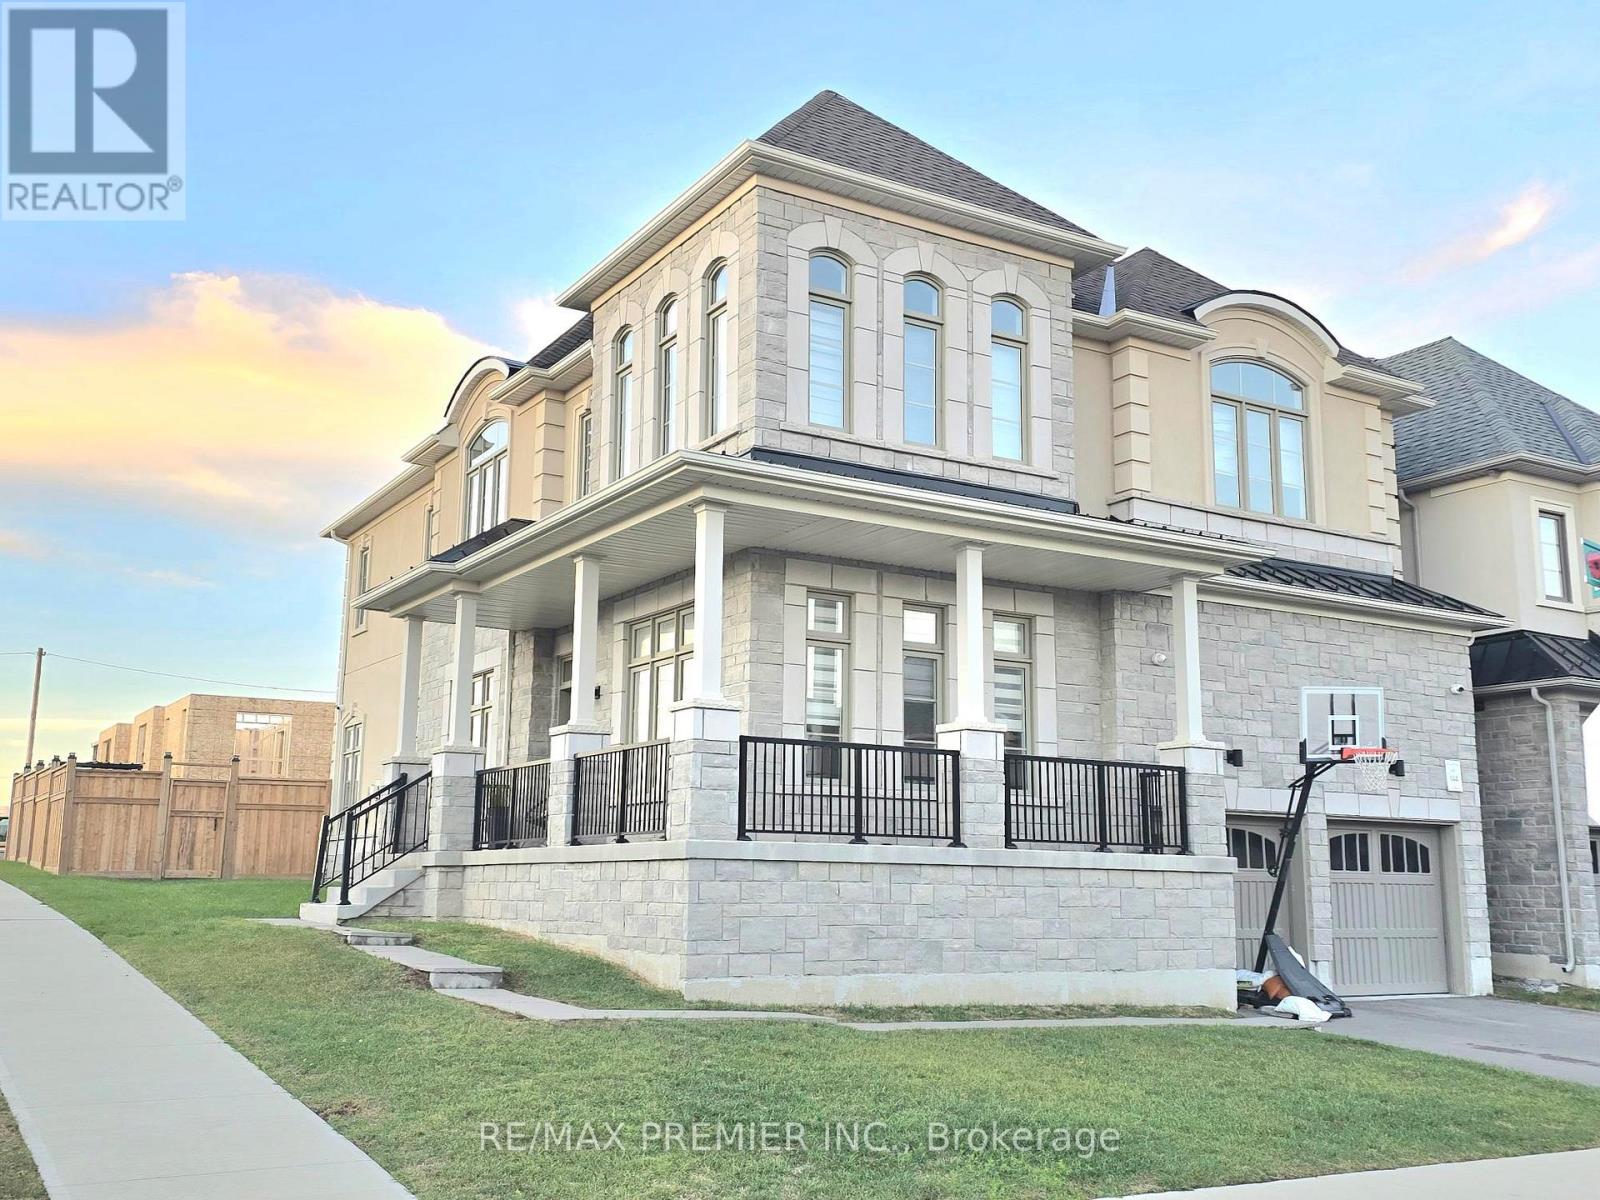
106 Ed Ewert Avenue
Clarington, Ontario
Welcome to 106 Ed Ewert Avenue. A premier home that checks all the boxes for the discerning buyer. The home has four bedrooms on the upper floor and a one bedroom on the main floor which can double as a study or library, with two of the upper bedrooms having private bath ensuites. Three walk-in closets and upper floor formal laundry. Look no further in your search. The gourmet kitchen on the main floor is a real delight with its built in appliances and impressive layout. There is a walk in pantry attached to the kitchen. The general open concept main floor design lends itself to ease of use and functionality when it comes to entertaining, with approximately ten foot ceilings and larger than normal size windows. No expense spared here. This home is situated in one of Newcastle's newest and sought after communities. Easy access to Highway 35 And Hwy 401, schools, nature, and other amenities and conveniences. Make your home here. (id:63381)
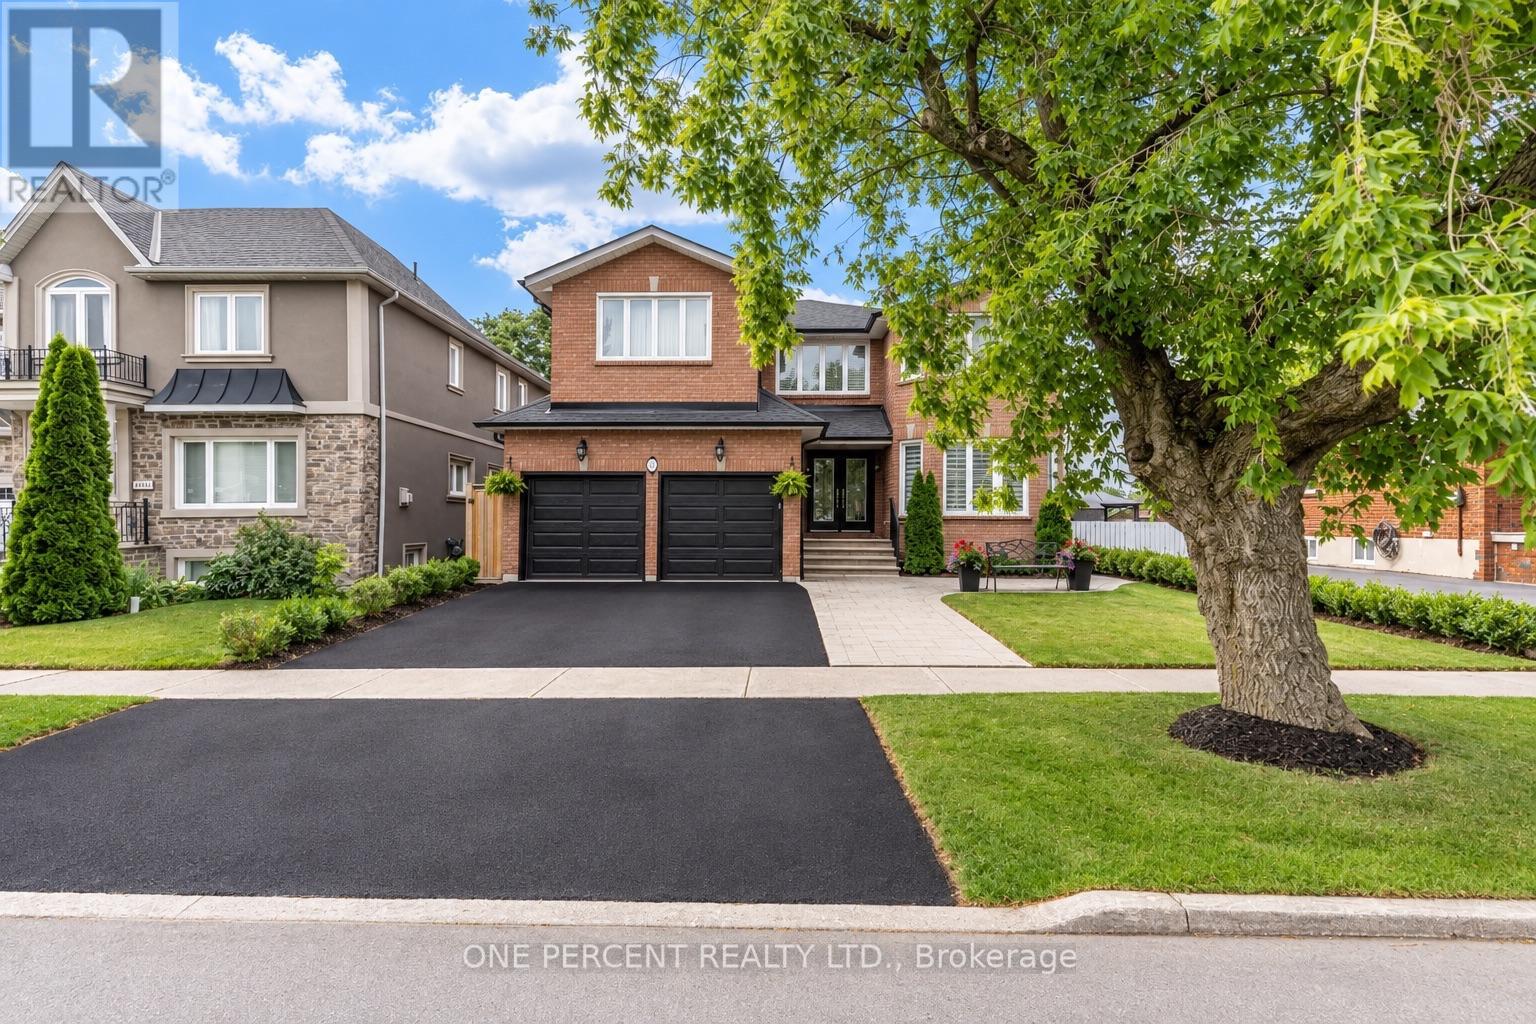
7 Mendip Crescent
Toronto, Ontario
Welcome to 7 Mendip Crescent, an exquisite custom-built solid brick residence offering 4+2 bedrooms, 4 bathrooms and over 4,300 sq. ft. of beautifully finished living space across three levels including the Walk Out Basement, situated on a premium 47 x 110 ft lot in a quiet Dorset Park crescent. The grand two-storey foyer features soaring windows, an upper walkway, custom millwork, 50+ LED pot lights and elegant architectural details throughout. The main level showcases spacious formal principal rooms, solid oak hardwood floors and a gourmet chef's kitchen appointed with quartz countertops, custom ceramic backsplash, custom cabinetry, a professional Monogram appliance package and dual integrated beverage fridges. The family room features a stunning cast-stone surround wood-burning fireplace. Both Stair Cases and spindles are crafted from Solid Oak. Upstairs, the primary retreat offers a luxurious 6-piece ensuite with Jacuzzi, bidet and quartz finishes, along with three additional generously sized bedrooms.The bright, fully finished lower level is a standout feature, offering a completely independent 2-bedroom walk-out suite with above-grade windows, its own full kitchen, 3-piece bathroom, private laundry and dedicated outdoor patio - ideal for extended family, guests or for future potential. The home also features two laundry rooms, two full kitchens, two dedicated wine cold rooms, custom built-in storage, central vacuum, premium casement windows, new roof and eavestroughs, high-efficiency furnace and central A/C. Outside, enjoy two separate patios, stamped concrete walkways, a private fenced yard, double garage and three additional parking spaces. Conveniently located minutes from the 401 and 404, shopping, restaurants, schools, transit, parks and just 15 minutes from the Scarborough Bluffs. (id:63381)
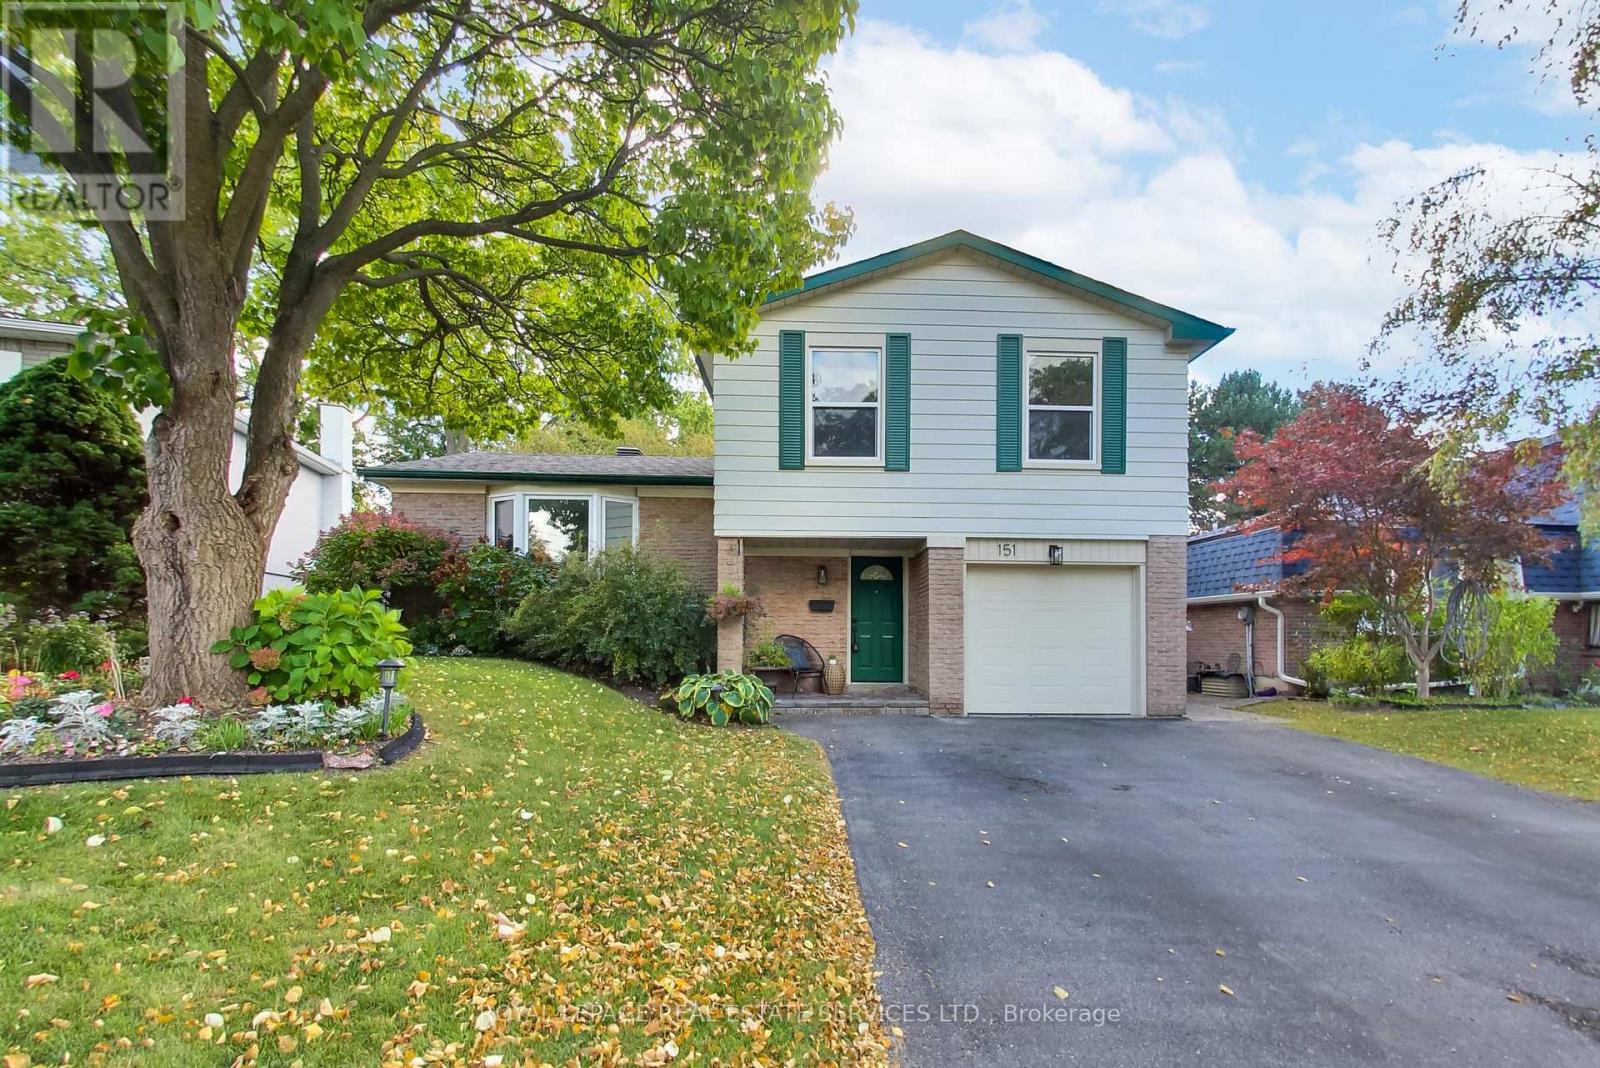
151 Cliffwood Road
Toronto, Ontario
Welcome to 151 Cliffwood Road, a bright and inviting detached side-split on a generous 48 x 120 ft lot in established Hillcrest Village. Freshly painted and thoughtfully updated, this warm family home offers a flexible layout, beautiful mature gardens and plenty of room to grow.A welcoming foyer opens to a versatile main-floor family room, home office, playroom or fourth bedroom, with a large bay window overlooking the private backyard. The sun-filled living and dining rooms offer an easy open-concept flow, while the spacious kitchen features newer quartz counters, excellent pantry storage, a built-in desk and sliding doors to a large deck and landscaped garden-perfect for everyday family life and entertaining.Upstairs are three comfortable bedrooms with hardwood floors, including a king-sized primary with walk-in closet, plus a spacious family bathroom with deep soaker tub. The finished lower level adds a generous recreation area, built-in wet bar, a dedicated laundry, workshop/utility space and excellent storage, including multiple closets and large crawl space. Outside, professionally landscaped front and rear gardens create a private setting with a large deck, garden shed and charming treehouse-a special backyard feature made for childhood adventures, dining alfresco and entertaining family and friends. A private driveway and attached single-car garage provide ample parking. Close to parks and trails, Cliffwood Public School, Highland Middle School and A.Y. Jackson Secondary School, plus TTC, shopping, community facilities and easy access to Highways 401, 404 and 407.151 Cliffwood is a move-in-ready home with a warm, happy feel, a flexible floor plan and a beautiful lot-a wonderful place to put down roots and grow. (id:63381)
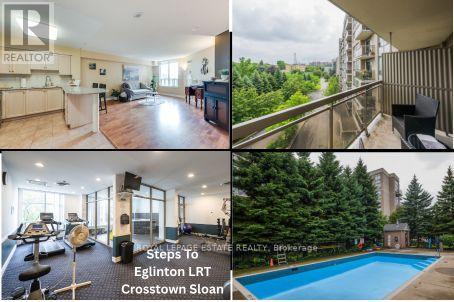
623 - 1720 Eglinton Avenue E
Toronto, Ontario
*Beautiful Well-Maintained 1 Bedroom + Office/ Den/ Dining/ or Guest Area * Spacious Open-Concept Floor Plan * Kitchen Boasts Stainless Steel Fridge & Stove, Built-In Dishwasher & Microwave, Ceramic Flooring , Backsplash *Granite Top Breakfast Bar with 2 Bar Stools Included* Ensuite Laundry with Stackable Washer & Dryer Included* Front Foyer has Ceramic Flooring & Mirrored Door Closet* Den Area is Now an Office but could be Converted to Dining Room or Guest Room Area with No Damage Partitions/ Room Dividers* Primary Bedroom has a Walk-In Closet Plus Another Closet & the T.V. Wall Stand & T.V. are Included* Sliding Glass Door Walk Out To Your Private Balcony Where you Overlook Beautiful Treed Landscape* Tennis Court, Swimming Pool, Kid's Playground, Picnic Area & More Located on Grounds * Available Locker Plus Your Own Underground Parking Spot #132, plus Visitors Parking Area Above Ground* Complex Boasts Gym, Hot Tub, Party Room plus You Can Have Guests Stay in Guest Accommodation Rental Suites* Concierge, Security Guards for your Safety & Convenience* Close to Many Amenities including Stores, TTC & NEW CROSSTOWN RAPID TRANSIT (Sloan Station) Just Steps Away!** Too Many Other Features To Mention Here, Don't Miss Out on this Amazing Find! (id:63381)
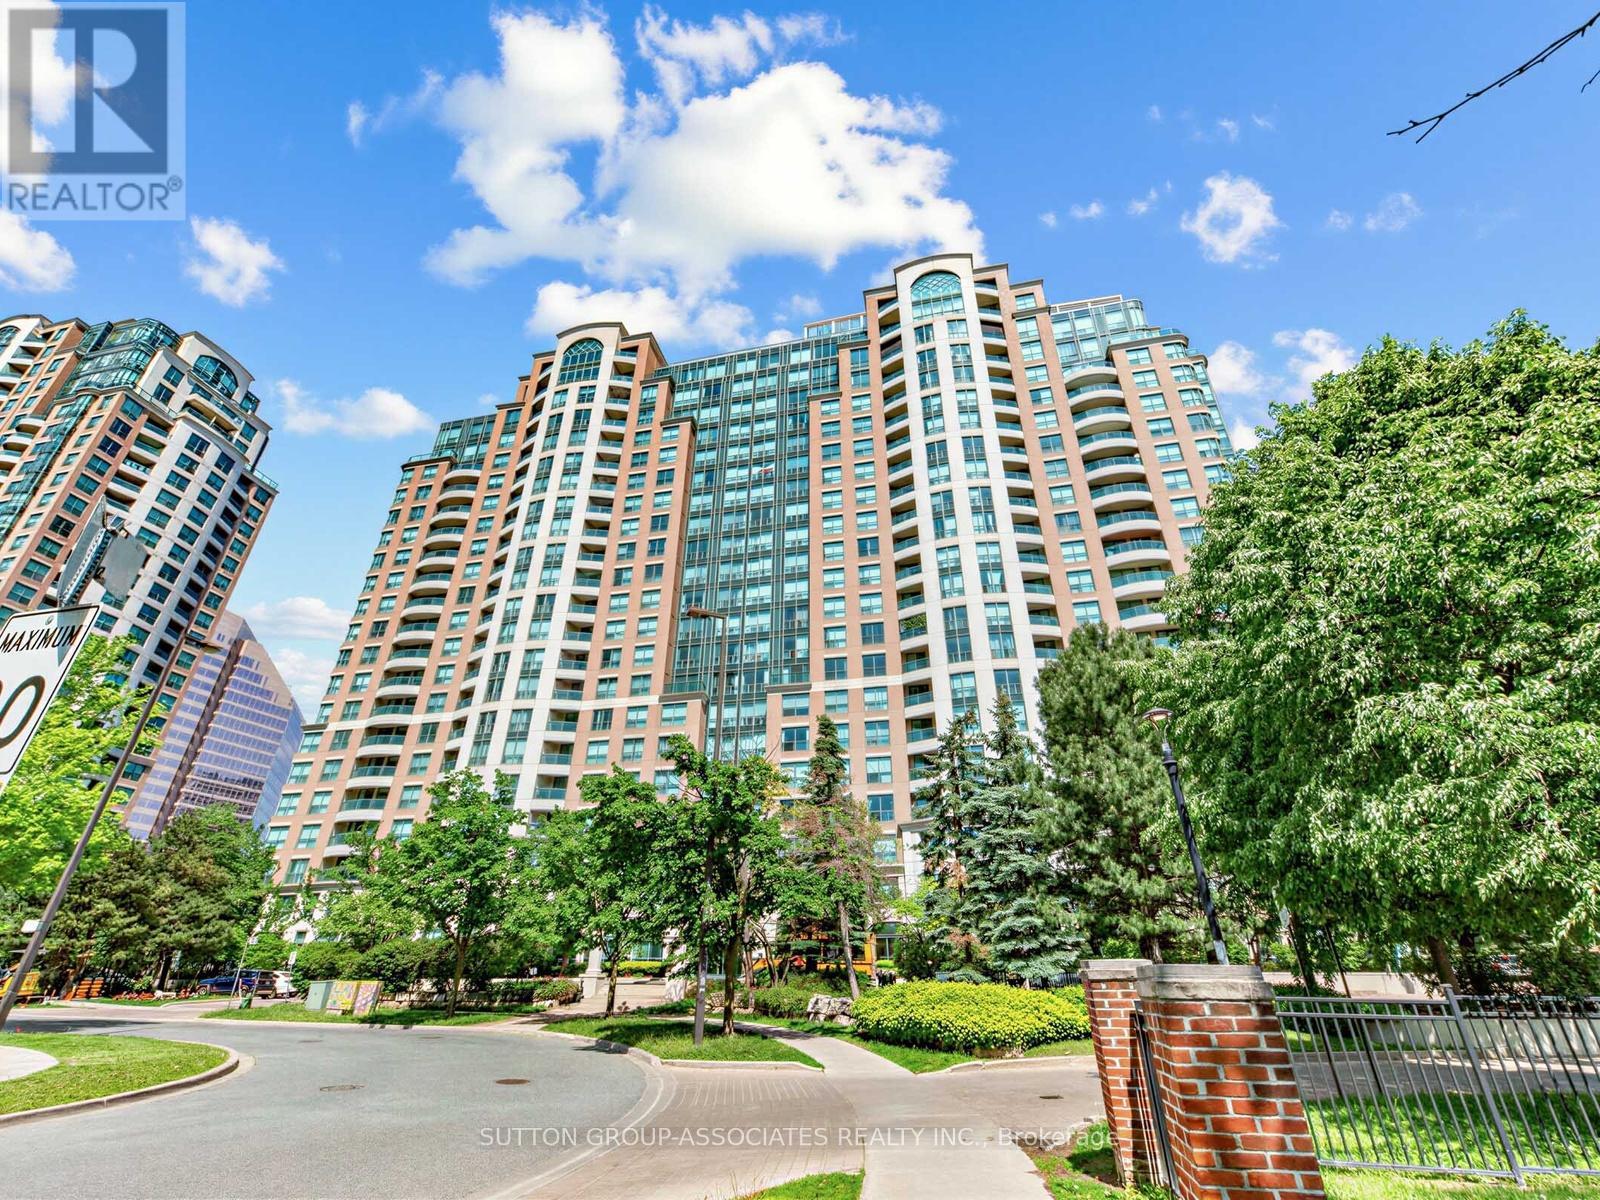
1706 - 23 Lorraine Drive
Toronto, Ontario
3 bed + open plan den, 2 full WCs, 1148 SQFT, parking, locker and stunning unobstructed panoramic west views from every room. Rarely do you step inside the perfect condo featuring everything you want and need. Unit 1706 has the highly desired perfect layout, having been lovingly renovated and maintained to impeccable condition by the owner occupier. Natural light floods every room with unobstructed breathtaking west views overlooking lush Willowdale. Kitchen is well laid out for efficiency, the living/dining room is perfect for all extended family gatherings, and it features a split bedroom floor plan with no wasted space. The suite features many updates throughout, including wood flooring (no carpets), removal of popcorn ceiling, kitchen backsplash and tiles, a full bathroom renovation, and new light fixtures throughout. A rare and special opportunity that won't last. Only a handful of sales of this unique unit layout have occurred in the last 10 years which is not surprising. Also, Symphony Square is a reputable well managed building with low turnover, extremely low inclusive maintenance fees and a healthy reserve.There is an abundance of amenities including a 24 hour concierge, visitor parking inside and out, library, billiards, indoor pool, sauna, gym, guest suites, and on site management. The building has a great community enhanced by an established long term management and concierge team. It is conveniently located only a three-minute walk to a 3.5-hectare park, tennis courts, children's playground and the Finch TTC subway/bus terminal. With grocery, shopping, entertainment, leisure, transit and huge green spaces all on your doorstep, can you think of a "reason not to" make this your next home? parking P2 # 120 ( unit 122 level B) locker P2 #44 (unit 213 level B) open house sunday 11 oct 12-3 (id:63381)

616 - 215 The Donway W
Toronto, Ontario
Welcome to unit #616 on Penthouse Floor. The Tapestry Condos. One of the most sought-after buildings in Don Mills with it's award winning gardens, waterfall and beautiful courtyard for summer lounging. There is an indoor pool, sauna, Jacuzzi, gym, car wash, media room/library and party room with private dining room for special family gatherings. Plus there are organized events to enjoy and with your neighbours. This 'penthouse' unit is waiting for you to enjoy as is, or renovate to your taste and budget. The view from the terrace is north/west with the splashing of the waterfall to soothe you to sleep. Plus it has one of THE most convenient parking spots in the entire complex. EV hook up available at an extra cost. This unit is located within walking distance to The Shops at Don Mills. Easy commute anywhere via DVP. Come for a showing to-day. (id:63381)

Unknown Address
,
Exceptional opportunity to acquire an established, profitable and turnkey luxury beauty and advanced skincare business in one of North Toronto's most prestigious locations. Situated on Avenue Road and surrounded by affluent residential neighbourhoods, this beautifully designed approx. 2,200 sq. ft. operation offers an established high-end clientele, strong repeat business, proven revenue and immediate cash flow. The business features 3 fully equipped treatment rooms, 5 luxury manicure/pedicure stations, 2 premium hairstyling stations, an elegant reception area, premium furnishings and over $250,000 in owned equipment. A trained team, established booking system, premium brand relationships and operating infrastructure are already in place, allowing a new owner to step into a successful business from day one. Beyond its current profitability, the business offers exceptional growth potential with multiple additional revenue streams, including expanding hairstylist chair rentals, renting treatment rooms to independent beauty and wellness professionals, introducing medical aesthetics and nurse injectors, massage therapy, permanent makeup and lash/brow specialists. The space and established reputation also create an excellent opportunity to develop a Beauty Academy, offering professional training and certification courses, while further expanding memberships, retail product sales and premium beauty services. An ideal opportunity for an owner-operator or beauty entrepreneur looking for an established business with significant room to scale. Please review attachments for additional business, lease and financial information. STRICTLY NO WALK-INS OR UNSCHEDULED VISITS. DO NOT GO DIRECT, ENTER THE PREMISES OR APPROACH STAFF. ALL VISITS MUST BE CONFIRMED IN ADVANCE THROUGH THE LISTING AGENT. (id:63381)

808 Garden Court Crescent
Woodstock, Ontario
Relax, unwind and enjoy your new home located in the very desirable Garden Ridge Adult lifestyle living community developed by Sally Creek Lifestyle Homes in beautiful north Woodstock, enjoy everything the community has to offer, shopping, dining, golfing and so much more! This community offers an outstanding recreation centre exclusive for community members with a fitness centre, activity room, kitchen, lounge area and so much more! These freehold homes offer a wide variety of options, 3 different floor plans, walk out basements or look out available to choose from! There are currently two homes ready for their finishes to be picked with loads of others available to begin construction, these homes feature 2 bedrooms and 2 baths on the main level, 10 foot high ceilings, gas fireplace, quartz counters, main floor laundry, optional finished basements and loads of luxury finishes! Come see what the community has to offer! Starting at 549,999 including HST, net of the applicable expanded HST rebate assigned to the Vendor, subject to purchaser eligibility, the rebate program being in effect, and the rebate being assignable to the Vendor on closing. HST on upgrades, extras, changes, and adjustments is additional. (id:63381)
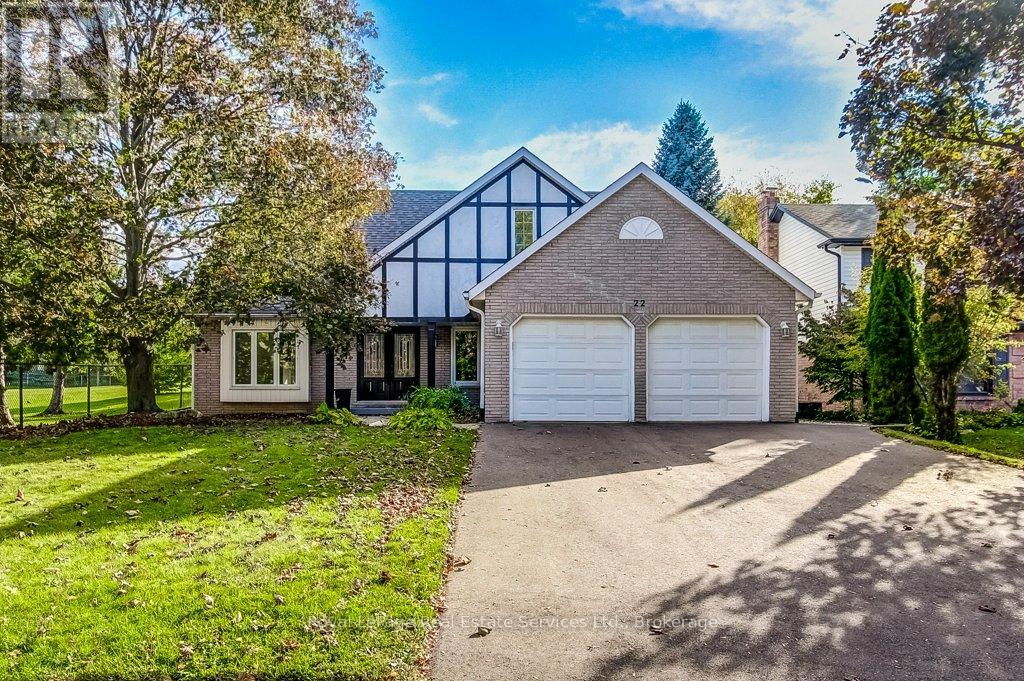
22 Daffodil Crescent
Hamilton, Ontario
Welcome to 22 Daffodil Cres. This absolutely stunning 4 bedroom family home is on an extremely large and private lot located in the lovely & quiet neighbourhood of Scenic Woods and sits directly next to Scenic Woods park and is also backing onto open greenspace. Beautifully appointed, this approximately 3350 sq. ft. carpet free home offers an exquisite grand entrance, formal living and dining rooms, an absolute dream kitchen with ranite CT's, BI Stainless Steel Appliances, a large island with breakfast bar, butlers pantry station, separate pantry and all open to the gorgeous oversized family room with gas FP. This home also features a gorgeous sunroom addition with skylights, gas FP & W/O to a private composite deck all overlooking greenspace and the beautiful Scenic woods park. The main floor also includes a custom library/den with full wall shelving and electric FP., an upgraded 2 piece bath, MF laundry & direct access to the double garage. The 2nd level features a solid oak Staircase, hardwood floors, 4 oversized Bedrooms including a gorgeous Primary Suite featuring a 5-piece ensuite with Skylight, Jacuzzi Tub & Sep shower and a large Walk-in closet with all BI shelving. 3 other oversized Bedrooms and a 4-piece bath complete this level. Stunning fully finished lower level featuring a L-shaped Recreation/Entertainment area, separate fitness room, lovely 3-piece bath, luxury vinyl plank flooring, pot lighting and lots of storage with BI shelving. The exterior offers gorgeous curb appeal, a lovely front porch, a fully fenced landscaped yard and lots of beautiful walking trails (Bruce Trail) and plenty of nature. This area is conveniently located just off the Linc Alex Pkwy for easy commuting and is close to all nearby amenities. Don't miss this amazing family home and the opportunity to live in a beautiful family neighbourhood and community.This home has it all! (id:63381)
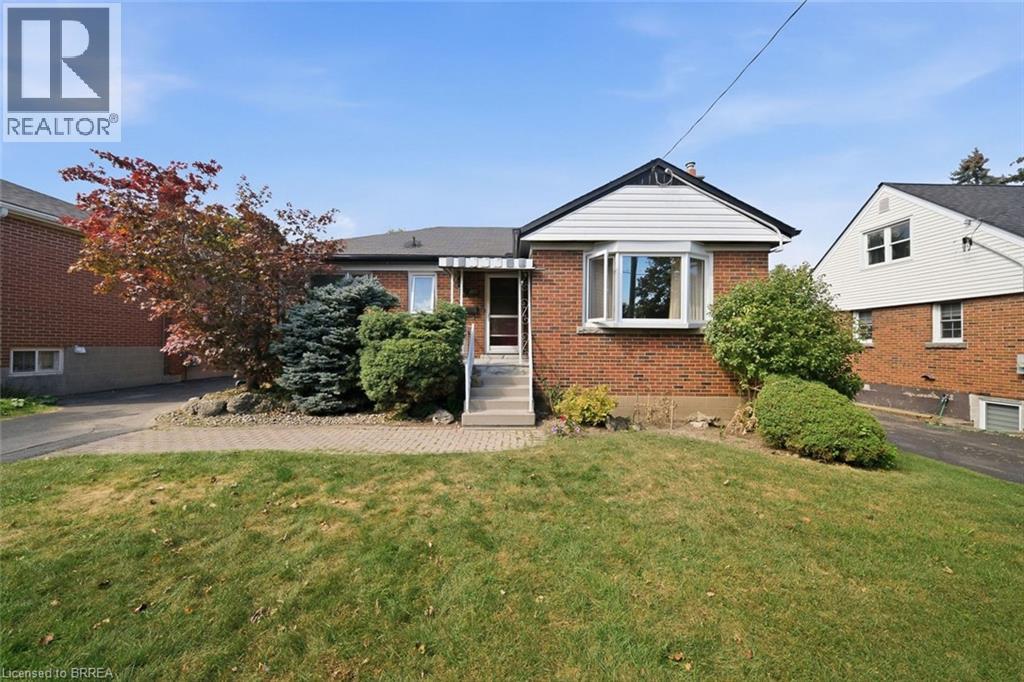
138 West 23rd Street
Hamilton, Ontario
Welcome to 138 West 23rd Street, a charming all-brick bungalow situated on a spacious lot in Hamilton’s desirable Westcliffe East neighbourhood. Offering 3+1 bedrooms and plenty of potential, this home is an excellent opportunity for buyers looking to make a space their own while enjoying a convenient location close to shopping, grocery stores, everyday amenities and easy access to the Lincoln Alexander Parkway. Step inside to a bright and inviting living room filled with natural light, leading into a generous size dining room with plenty of space for family dinners and entertaining. The eat-in kitchen offers ample cupboard and counter space with room to gather for casual meals. Three well-sized bedrooms and a 4-piece bathroom complete the main level. Downstairs, the lower level provides even more living space, including an additional bedroom with family room and 3-piece bathroom excellent potential for an in-law suite conversion. Outside, enjoy a large, fully fenced backyard offering plenty of privacy and room to relax, entertain or create your ideal outdoor space. A concrete patio add to the functionality of the yard. Full of charm, potential and possibilities, 138 West 23rd Street is ready for its next chapter. If you’ve been searching for a solid all brick bungalow on a great lot in a convenient Hamilton neighbourhood, this is one you’ll want to see. (id:63381)
12 - 810 Maitland Street
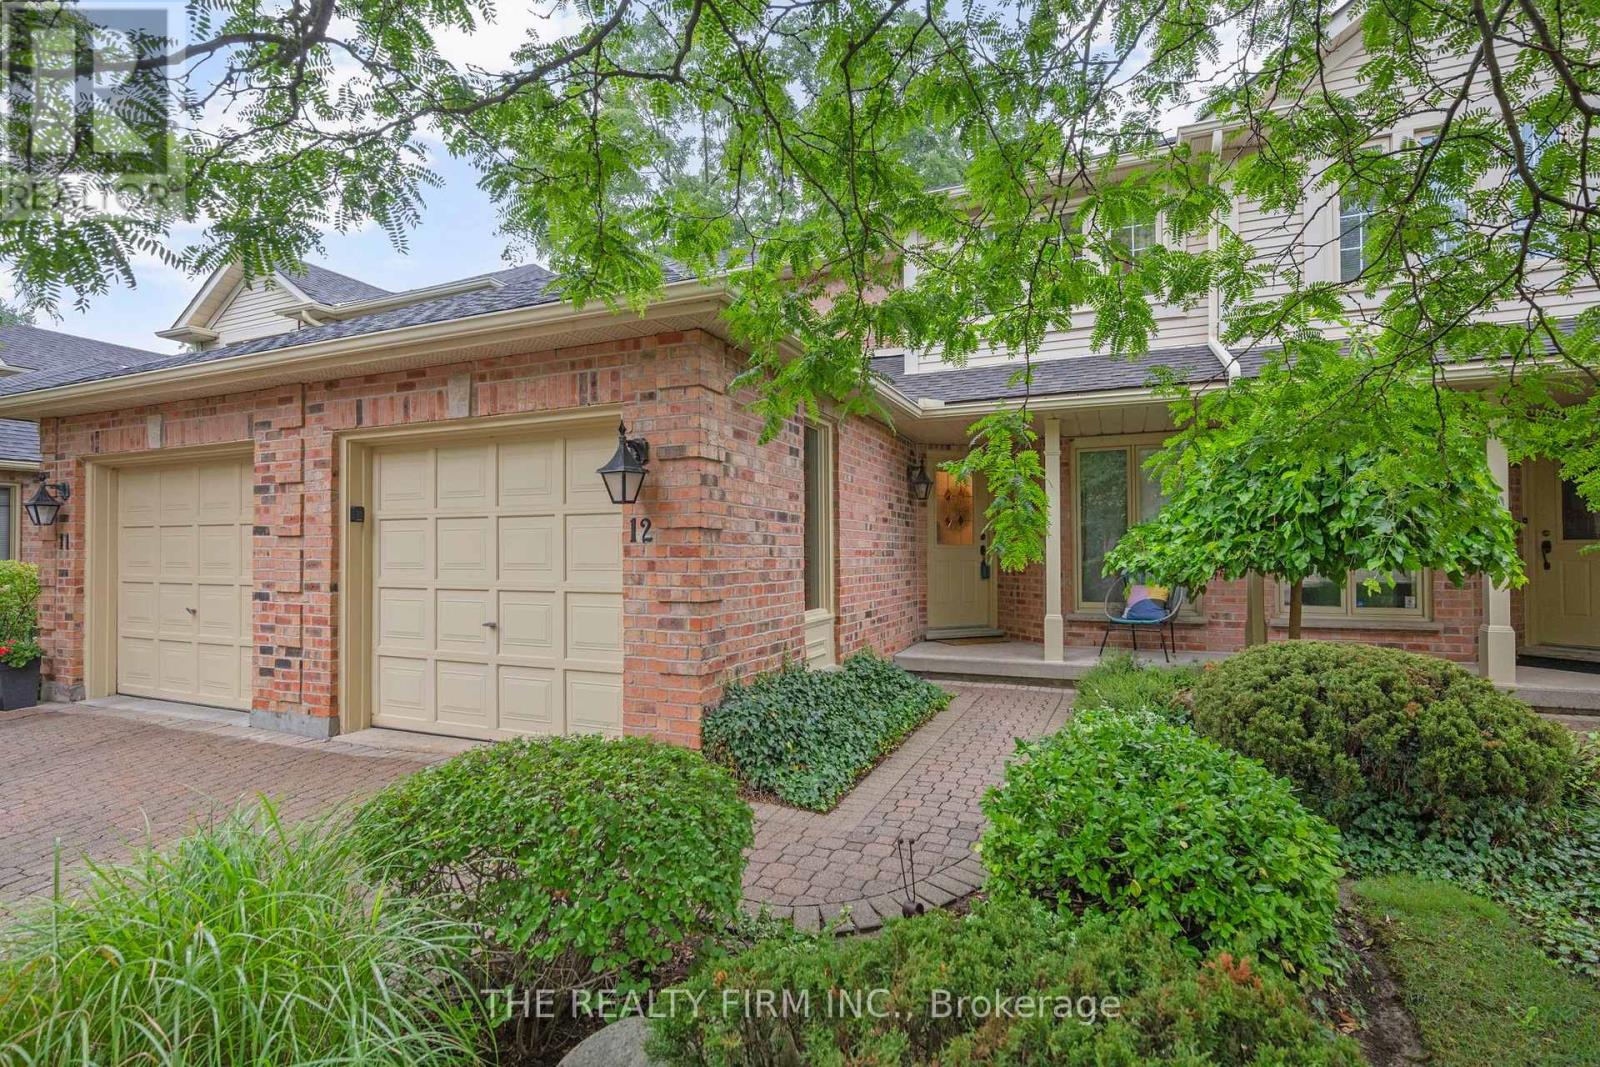
London East, Ontario
Welcome to 810 Maitland Street, an exceptional opportunity to enjoy the charm and convenience of Old North in a beautifully maintainedtownhouse condominium. Tucked within an impeccably cared-for development featuring distinctive cobblestone roads and maturesurroundings, this home offers a unique combination of character, space and low-maintenance living in one of London's most desirablecommunities. Inside, hardwood flooring adds warmth and timeless appeal throughout the main living areas. The thoughtfully designed mainfloor offers two separate living spaces, providing plenty of flexibility for everyday living, entertaining, a home office or a quiet place to unwind.The kitchen is finished with stone countertops and offers a functional layout that connects comfortably with the surrounding living spaces.Upstairs, you'll find three well-proportioned bedrooms, including a spacious primary retreat, along with well-appointed bathrooms. With 2.5bathrooms in total, the home provides the practicality and space needed for couples, families or professionals looking for room to grow. Stepoutside to your own private patio, an inviting space for morning coffee, summer dinners or relaxing outdoors without the maintenance of atraditional backyard. An attached garage adds everyday convenience, storage and secure parking. What truly sets this property apart is itssetting. The beautifully maintained condominium development creates a peaceful, established atmosphere, with its cobblestone roadwayadding a sense of character rarely found in newer communities. All of this is located at the doorstep of Old North, offering an excellent entrypoint into a neighbourhood known for its beautiful streets, mature trees, parks, schools and proximity to downtown London. 810 Maitland Streetdelivers the lifestyle and location of Old North with the convenience of condominium living - a beautifully cared-for home in a development thatfeels truly special. (id:63381)
101 - 272 Homestead Court N
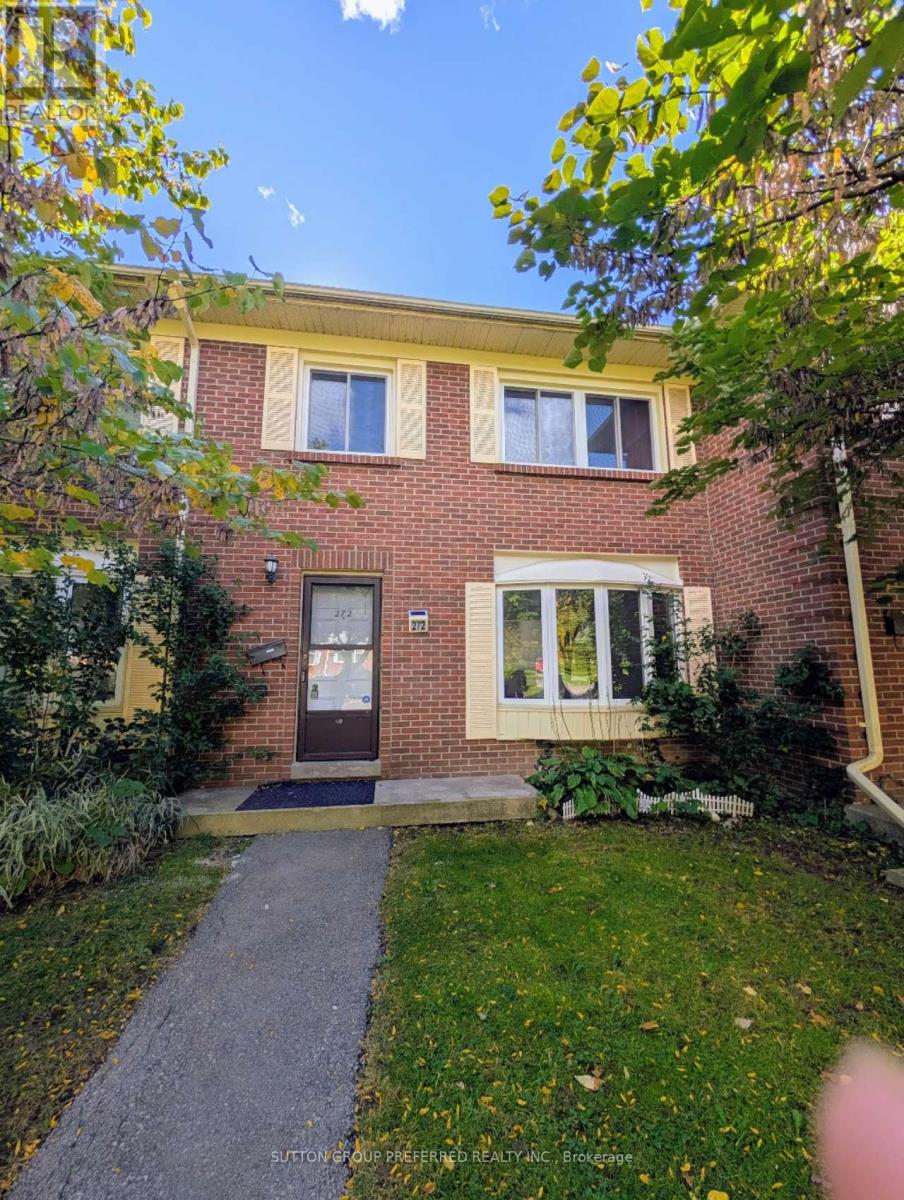
London North, Ontario
Welcome to 272 Homestead Cres! This Cozy and Spacious 3+1 bedroom 2.5 bathroom unit with finished basement has been well looked after and has numerous updates throughout including flooring, new furnace/AC (2018), New Counter tops, and recently updated roof, windows (2024), & some appliances. Street facing unit with view of trees and private/ fenced rear yard. The Condo Fee includes Water/ Sewerage charges , landscaping, snow removal,also included are 2 Parking Spaces (assigned). This is a great and affordable chance to get into the sought after NW London location just a few steps from the Sherwood Forest Mall (across the street) with all of its amenities including Grocery store, Fitness Centre, Restaurants, Banks, Shopping, bus stop and much more. The Elementary, and High schools are just as short of a distance with University Of Western & UH within 8-10 mins drive. This location has all the potential for first time buyers and the Investors looking for great income properties.Move in and enjoy! (id:63381)
62 Crestview Drive
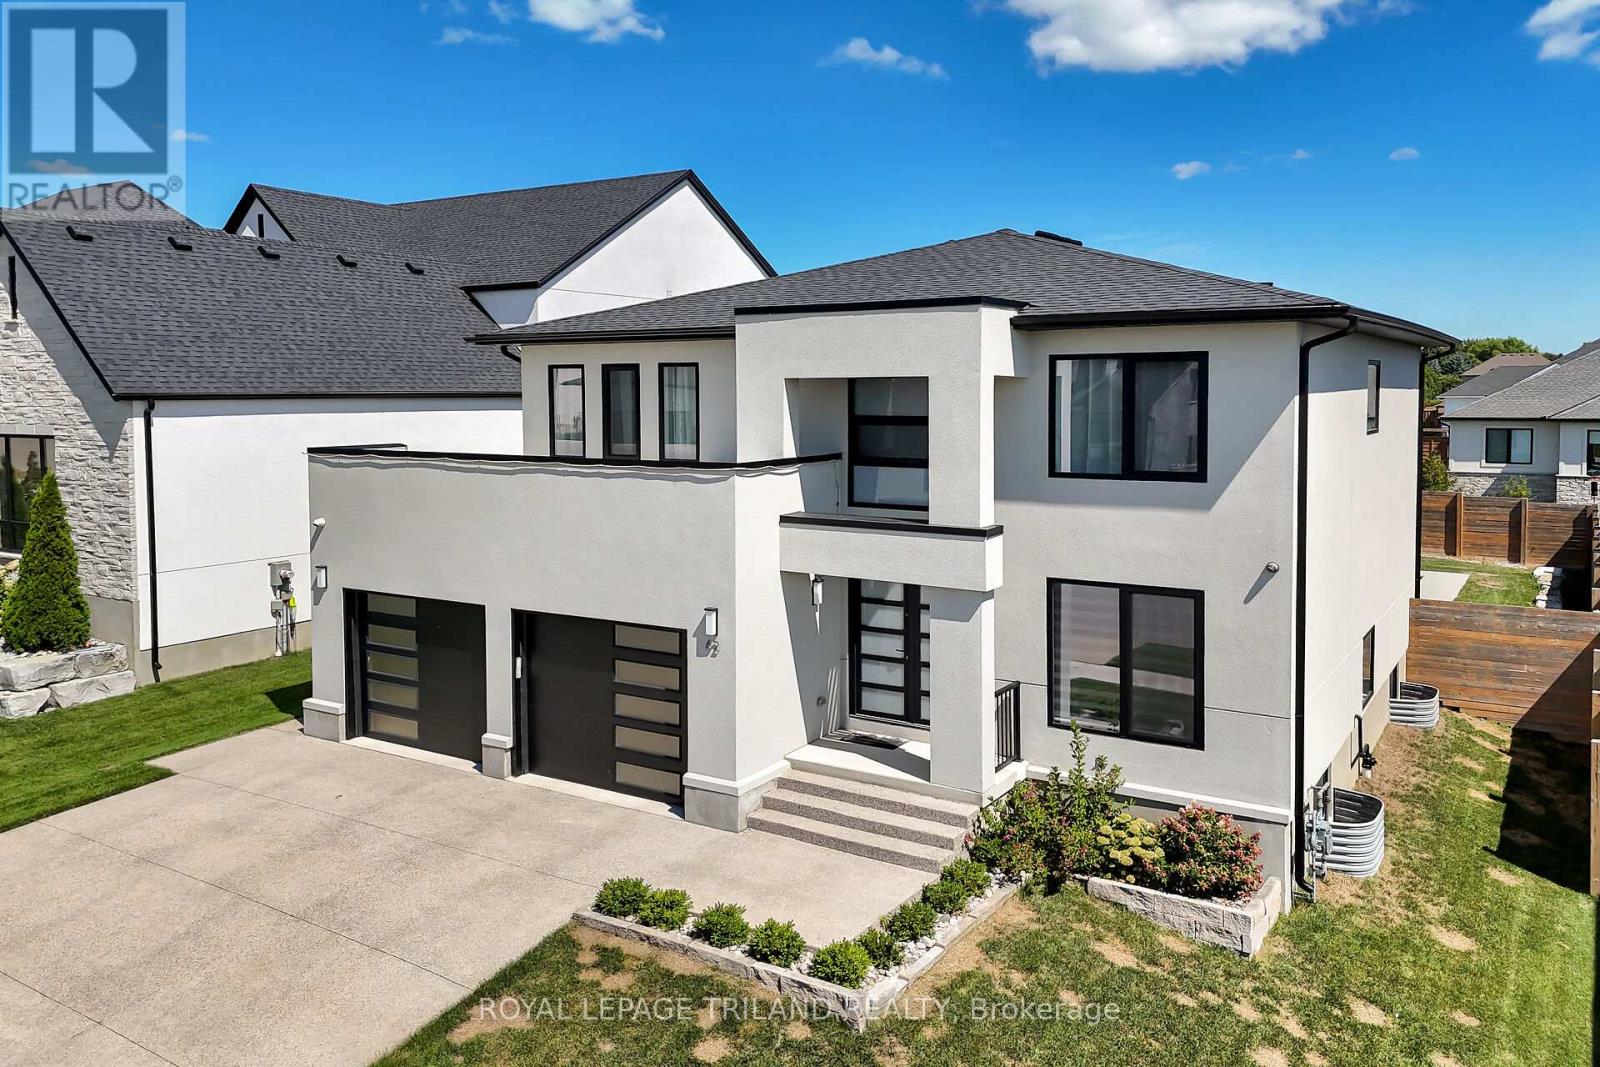
Middlesex Centre, Ontario
Welcome to Your Dream Home in Edgewater Estates Nestled in the prestigious Edgewater Estates, this exquisite 2-storey home blends luxury with comfort, offering 4 spacious bedrooms and elegant living throughout. Step into a bright and inviting space adorned with Wood slat feature walls that create a modern yet warm atmosphere. The gourmet kitchen is a true chef's dream, featuring high-end appliances and a rare walnut tabletop, complemented by sleek porcelain countertops that elevate your cooking experience. Whether you're preparing a family meal or hosting friends, the hardwired ceiling speakers in the family room and kitchen will ensure a harmonious ambiance for every occasion. Step outside to your own private sanctuary an in-ground, heated saltwater pool surrounded by a fully fenced yard for maximum privacy. The pool house includes its own washroom and shower, providing both convenience and luxury for your gatherings. The 24-foot wide double car garage offers ample space for vehicles and storage, adding practicality to this stunning residence. Located in one of Komoka's most sought-after neighborhoods, this home is just minutes from local amenities, providing the perfect balance of serene living and convenience. After a long day, unwind in your luxurious soaker tub, complete with an on-demand hot water tank for the ultimate relaxation. This is a rare opportunity to own an exceptional home in Edgewater Estates. Contact us today to schedule your private tour and experience all the beauty this home has to offer! (id:63381)
143 Annie Ada Shipley Street
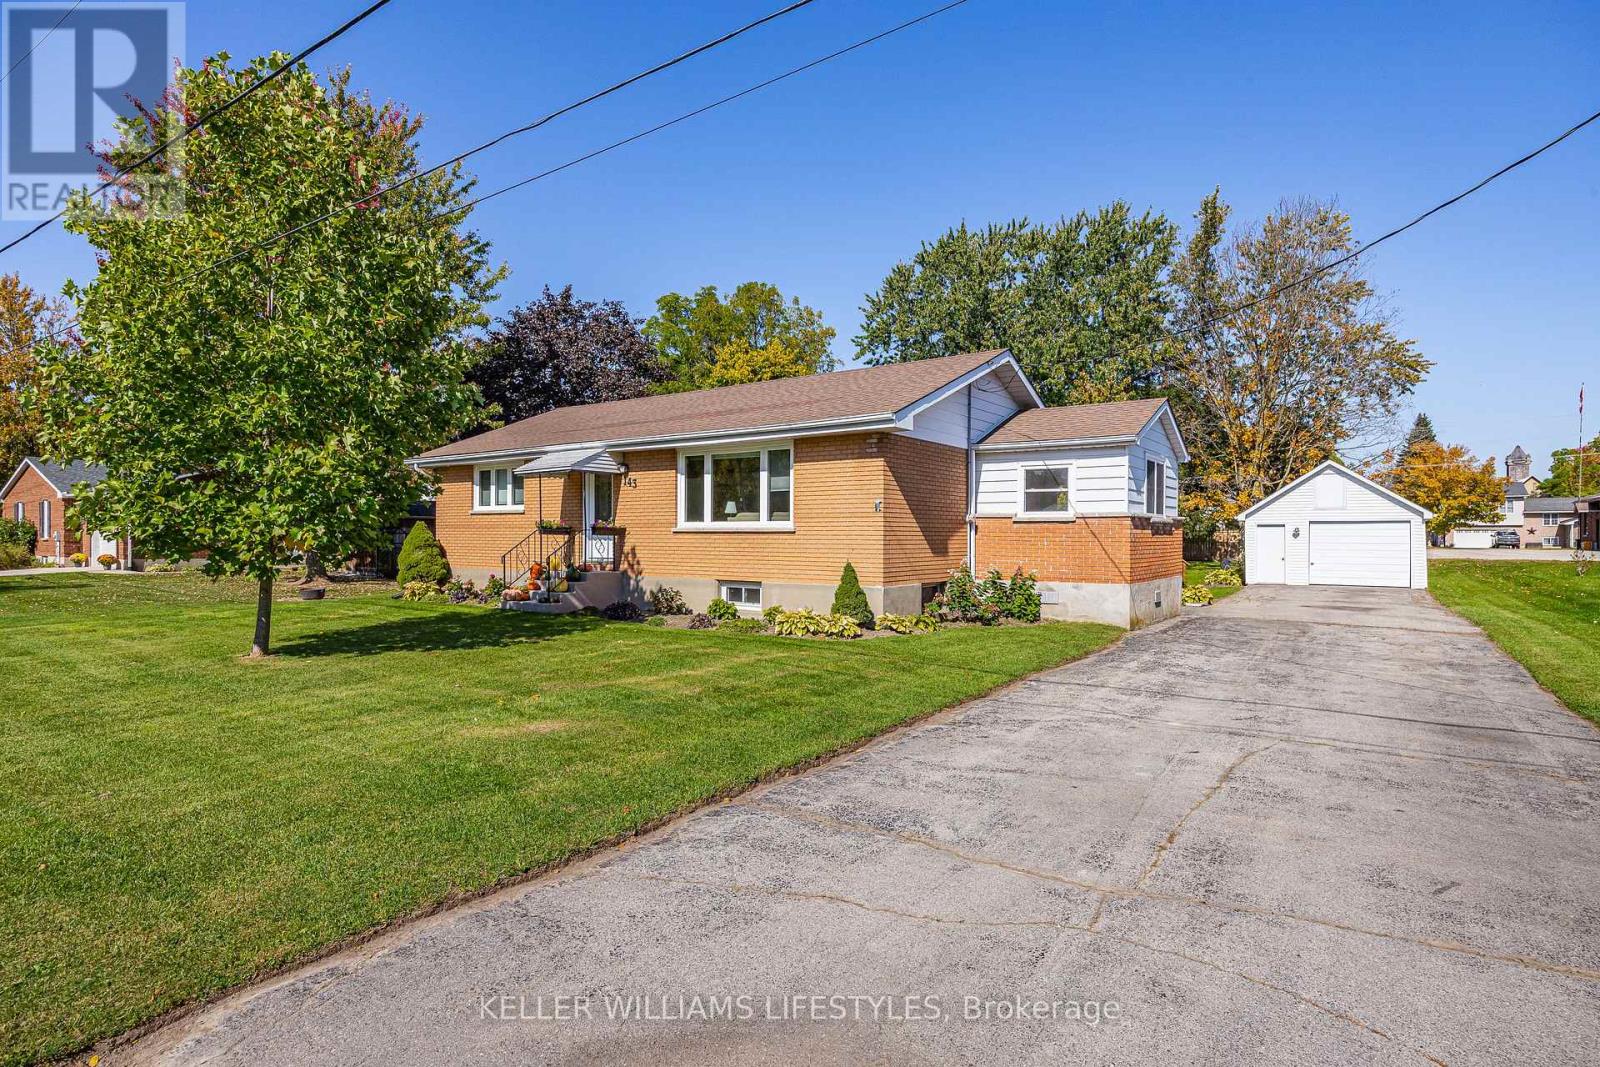
North Middlesex, Ontario
Welcome to this inviting brick bungalow, ideally situated on a large, beautifully treed lot in the heart of Ailsa Craig, directly across from the Community Centre and park. This bright and welcoming home offers two bedrooms, 4 piece bath, a spacious entryway/sunroom, comfortable living and dining areas, and a bright, tastefully decorated kitchen on the main level. Patio doors from the dining room open to an inviting deck overlooking the private backyard which is an ideal setting for relaxing or entertaining. The lower level offers excellent flexibility with space and possibility for a third bedroom, gym, family room or something different. Numerous updates add peace of mind, including new windows and doors (2022), insulation (2024), air conditioning (2025), and shingles (2016). The detached 1.5 car garage (15' x 29') is equipped with hydro and provides excellent space for parking, storage, or a workshop. Enjoy the best of small-town living with a dog park, splash pad, walking trails, and local amenities all close by, complemented by the comfort and inviting living spaces this well-cared-for home has to offer. (id:63381)
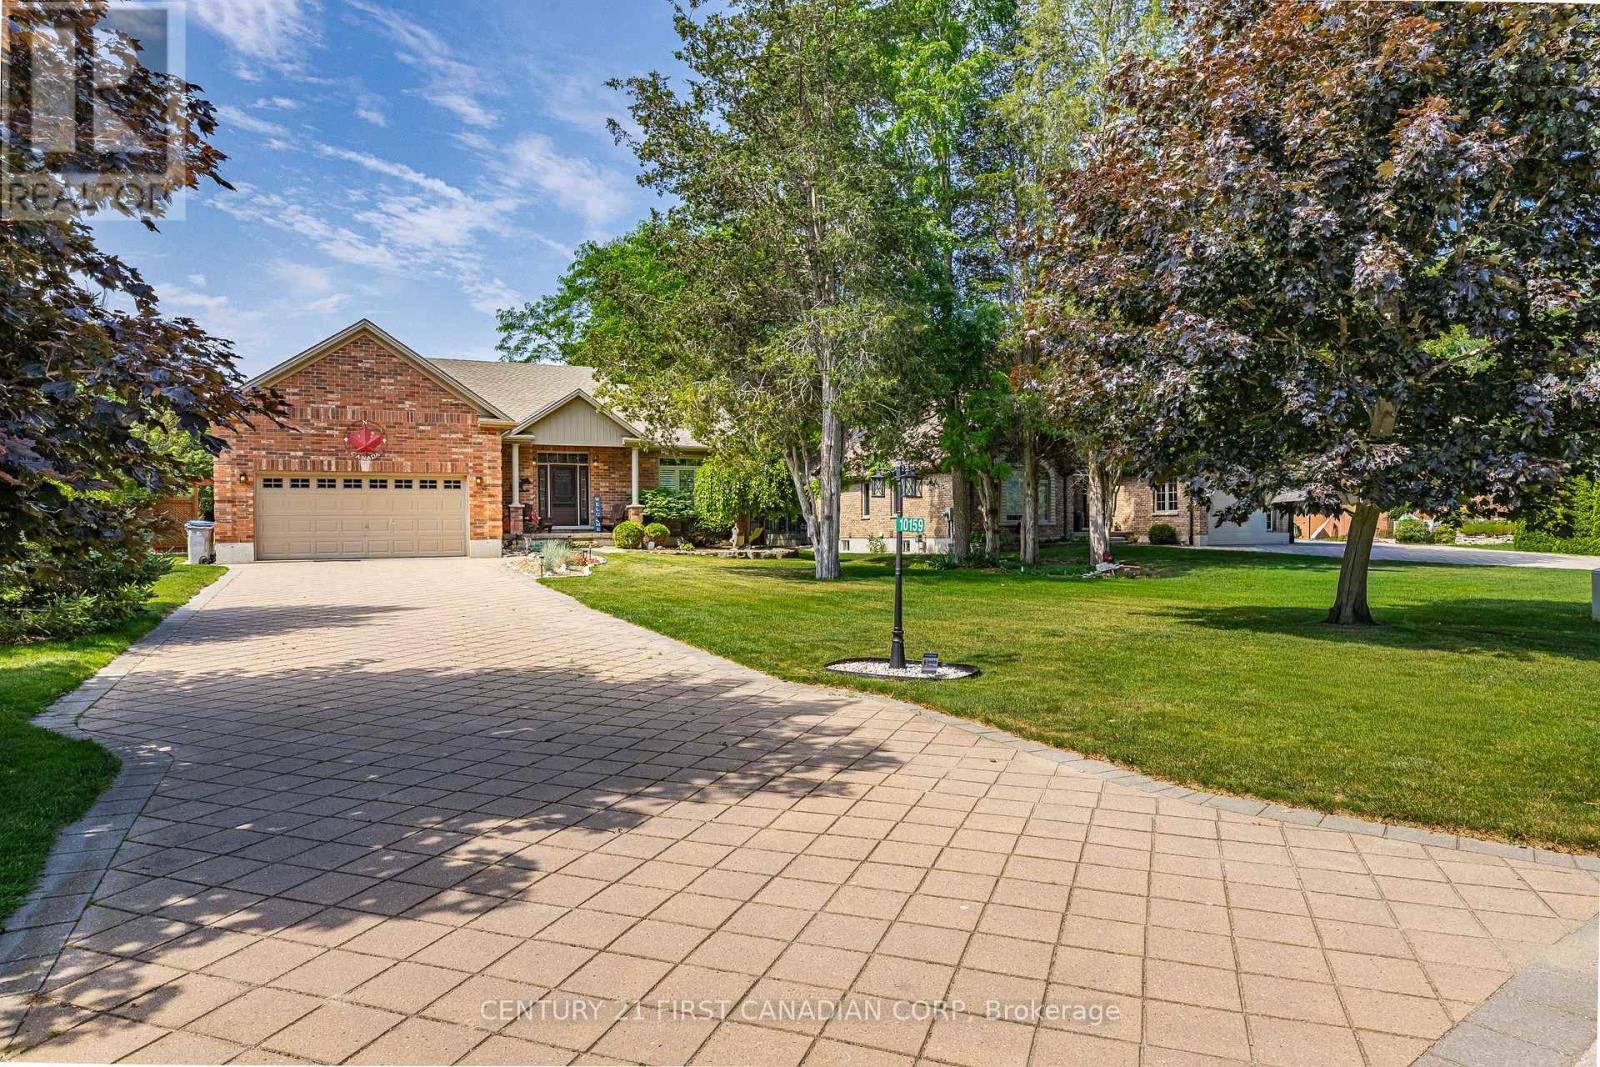
10159 Meadowlily Crescent
Lambton Shores, Ontario
Welcome to the exclusive community of Merrywood Meadows in the vibrant lakeside town of Grand Bend. Set on an impressive **80 x 206 ft lot** and backing directly onto the Warner Nature & Wildlife Preserve, this pristine custom-built bungalow offers an exceptional blend of luxury, privacy, and natural beauty.Surrounded by mature trees and tucked toward the back of the community, the home showcases timeless curb appeal with its classic all-brick exterior and inviting front porch. Inside, a bright foyer opens to an expansive open-concept living space filled with natural light and tranquil backyard views. The great room features soaring vaulted ceilings, gleaming floors, and a cozy gas fireplace, flowing seamlessly into the spacious dining area and chef-inspired kitchen.The kitchen is designed to impress with a massive island, premium granite countertops, custom backsplash, picture window, ample cabinetry, walk-in pantry, coffee and wine bar, beverage station, and premium BOSCH stainless steel appliances including a stovetop and double oven.The primary suite offers peaceful views and a spa-like ensuite with double quartz vanity, soaker tub, oversized glass rainfall shower with illuminated niche, private water closet, and a walk-in closet with barn door detail. The main level also includes a laundry closet, two-piece bath, and access to the oversized double garage w/direct access to the finished lower level (in-law suite potential with kitchenette!), featuring a recreation room, wet bar/kitchenette, two additional, oversized bedrooms, fitness area with second laundry, and abundant storage.The backyard is a private oasis with an expansive deck, custom built-pergola, fire pit area, storage shed, and professional landscaping, all backing onto protected natural surroundings offering complete tranquility & privacy. A rare opportunity to own a stunning home in one of Grand Bend's most sought-after communities remaining tucked away in tranquility & just moments to the beach! (id:63381)