
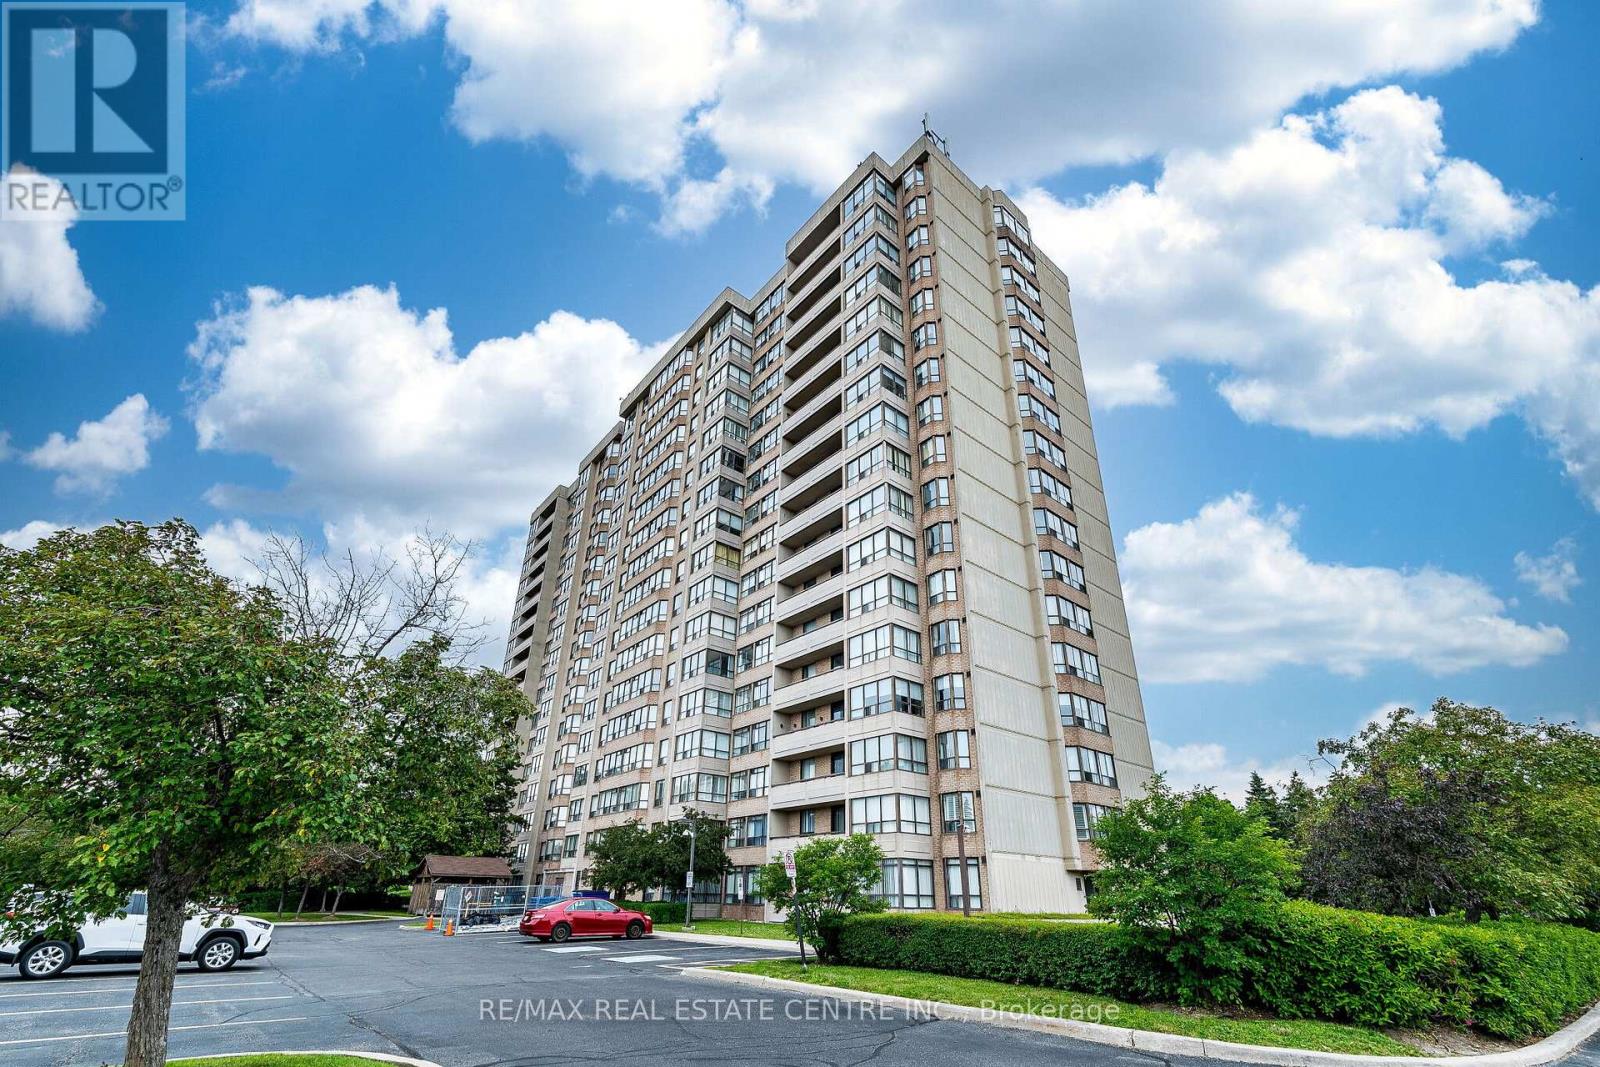
210 - 10 Malta Avenue
Brampton, Ontario
Wow ! Gorgeous 2 Bedroom Plus Den Condo Unit comes with 2 Full Bathrooms. Feel like living in a house with this spacious condo unit having Open Concept Living Room, Big Den Features Big Windows, Kitchen With Lots Of Cabinets Including A Pantry And Sunlit Breakfast Nook. The Primary Bedroom Comes With Ensuite Bathroom that includes separate shower, and separate Tub. Convenient spacious Laundry Room. No carpet in this sun-fllled Unit, Secured Building with 24 Hour Security Guard. Additional features like Gym, Outdoor Pool Tennis Court, Party Room, Reading Room. One underground Car Parking. All utilities are included in the condo fee like Heat , Hydro, Water, Internet, Underground Parking, Common Elements, Building Insurance etc. Very Convenient location Close to Hwy 407,401, walking distance to grocery stores, Banks, police station, Sheridan College. (id:63381)
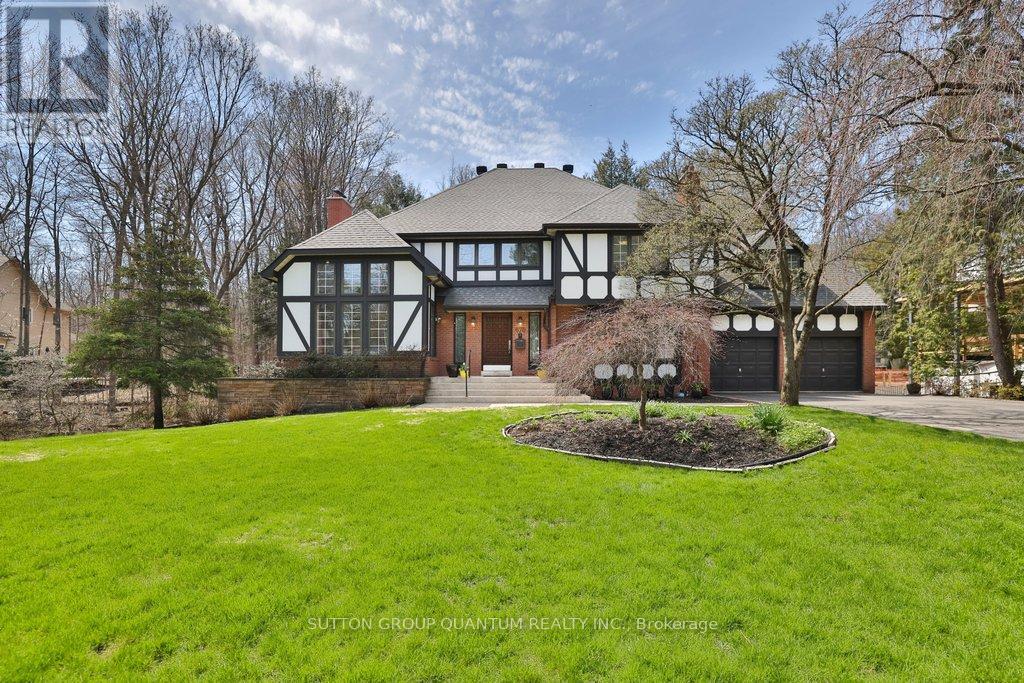
670 Meadow Wood Road
Mississauga, Ontario
**Prestigious Rattray Marsh Estate,timeless charm on a rare pie-shaped lot**.Nestled in the highly sought-after Rattray Marsh Conservation Area, this exceptional residence offers a rare blend of privacy, natural beauty, and timeless character. Situated on an expansive pie-shaped lot approximately 201' x 253', this property provides a serene, estate-like setting surrounded by lush conservation views.From the moment you enter, you are welcomed by a grand foyer featuring soaring ceilings and an elegant circular staircase that sets the tone for this impressive home. the home boasts 5 bedrooms and 4 bathrooms.The living room showcases vaulted ceilings and oversized windows, flooding the space with natural light, while the formal dining room offers picturesque views of the conservation area perfect for hosting memorable gatherings. The large kitchen is the heart of the home, complete with an oversized island, breakfast area, and walk-out to a newer composite deck overlooking the tranquil landscape.A sunken family room adds warmth and character, featuring large windows and custom built-in bookcases. The primary suite is generously sized and includes a 5-piece ensuite. A second sunken bedroom, currently used as an office, features vaulted ceilings, complemented by three additional well-sized bedrooms and a main bathroom with a stand-up shower.The walk-out basement is an entertainer's dream, offering seamless access to the backyard patio. Enjoy year-round relaxation with your own indoor pool, complete with sliding doors to the outdoors. Additional features include a sauna, exercise room, office, cold room, and utility room.With a 2-car garage and an 8-car driveway, this property offers ample parking for family and guests alike.A truly rare offering in one of Mississauga's most prestigious and nature-rich communities. (id:63381)
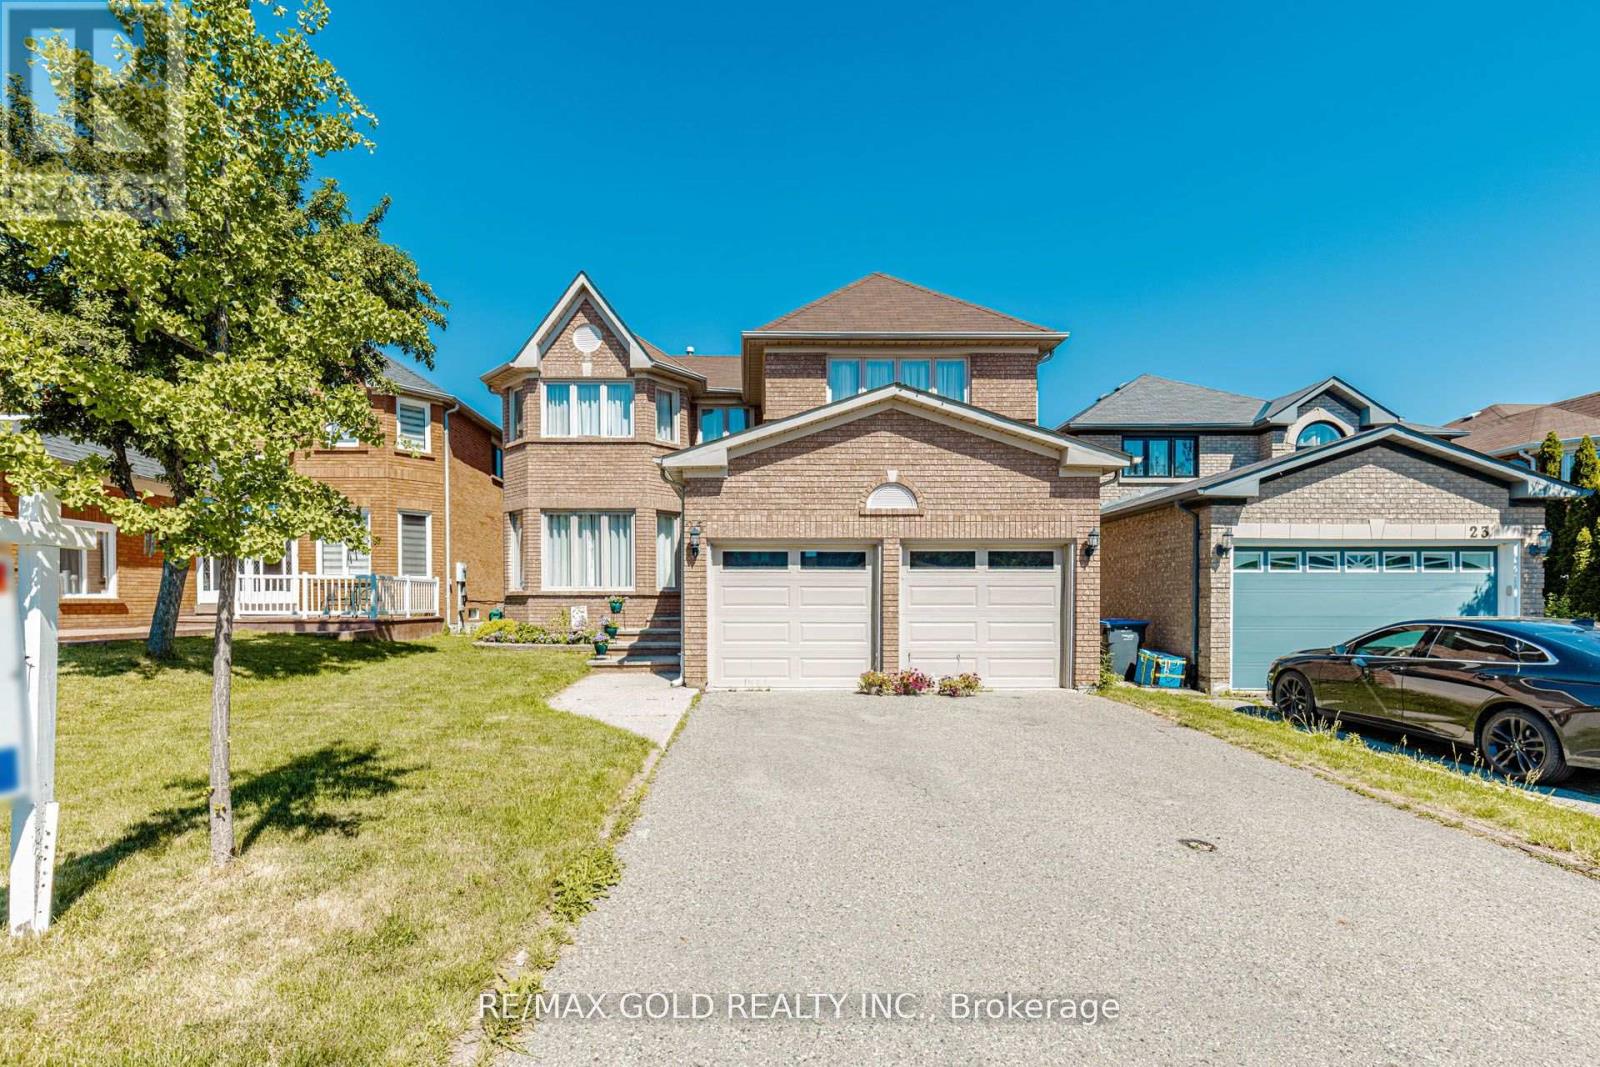
25 Adirondack Crescent
Brampton, Ontario
Welcome to 25 Adirondack Crescent, a beautifully maintained and spacious family home in the highly sought-after Sandringham-Wellington community. Offering approximately 3,014 sq. ft. above grade of well-designed living space, this impressive property features 5 generous bedrooms and 2 bathrooms, perfect for growing families.The main floor has separate living and dining rooms, a dedicated office, and a functional layout that provides both comfort and versatility for everyday living and entertaining. The home has being exceptionally well kept and move-in ready.The finished basement adds valuable living space and includes a bedroom, kitchen, and bathroom, offering excellent potential for extended family accommodations.Ideally situated in a highly convenient location, this home is close to schools, parks, shopping, public transit, major highways, and all essential amenities. A rare opportunity to own a spacious and meticulously maintained home in one of Brampton's most desirable neighbourhoods. Don't miss your chance to make this exceptional property your next home! (id:63381)
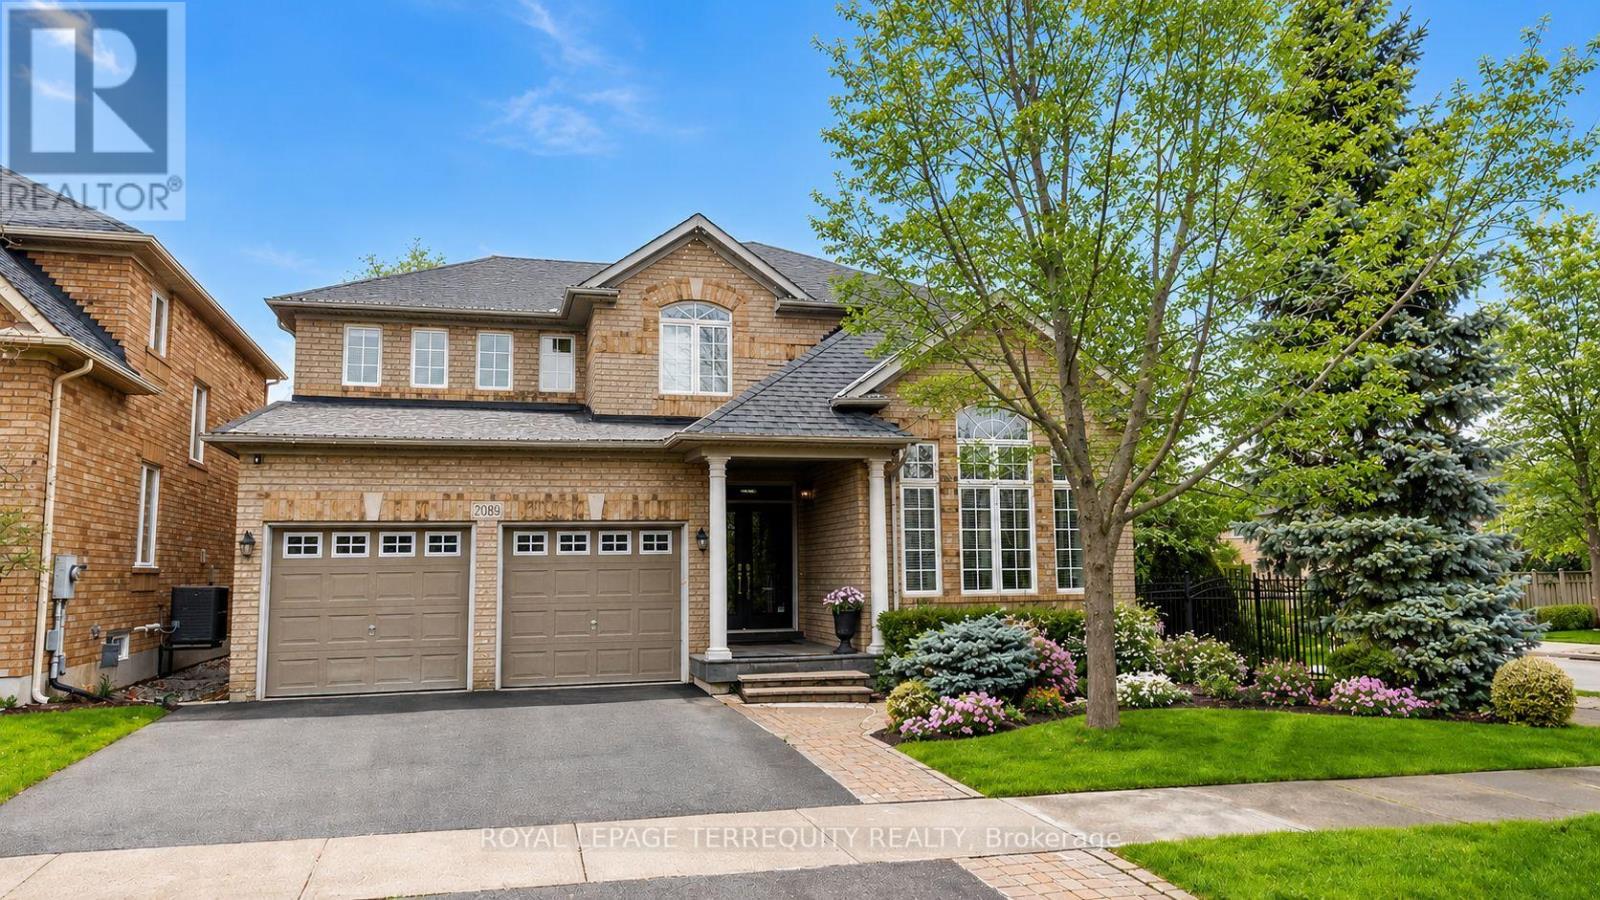
2089 Blackforest Crescent
Oakville, Ontario
Welcome to this exquisite Ballantry 4+1 bedroom luxury residence, nestled in the highly sought-after Westmount neighborhood. Ideally located just minutes from top-rated schools, major highways, and the GO Train, this home offers both elegance and everyday convenience. Private backyard retreat featuring a custom two-level deck-perfect for entertaining or quiet relaxation. Inside, the home showcases rich hardwood floors, soaring 9' and cathedral ceilings, pot lights, and tastefully renovated stairs that elevate the space throughout. A formal living and dining room provide an ideal setting for hosting, while the updated kitchen impresses with a central island, walk-in pantry, and stone countertops. The inviting family room is anchored by a cozy gas fireplace, creating a perfect gathering space. Retreat to the spacious primary suite, complete with a luxurious, modified 6-piece ensuite featuring a deep soaker tub and separate glass shower-your own private spa experience. The professionally finished basement boasts a remarkable recreation room, bedroom, office, and a stylish 4-piece washroom. Wired for Projector and Surround Sound Speakers. (id:63381)
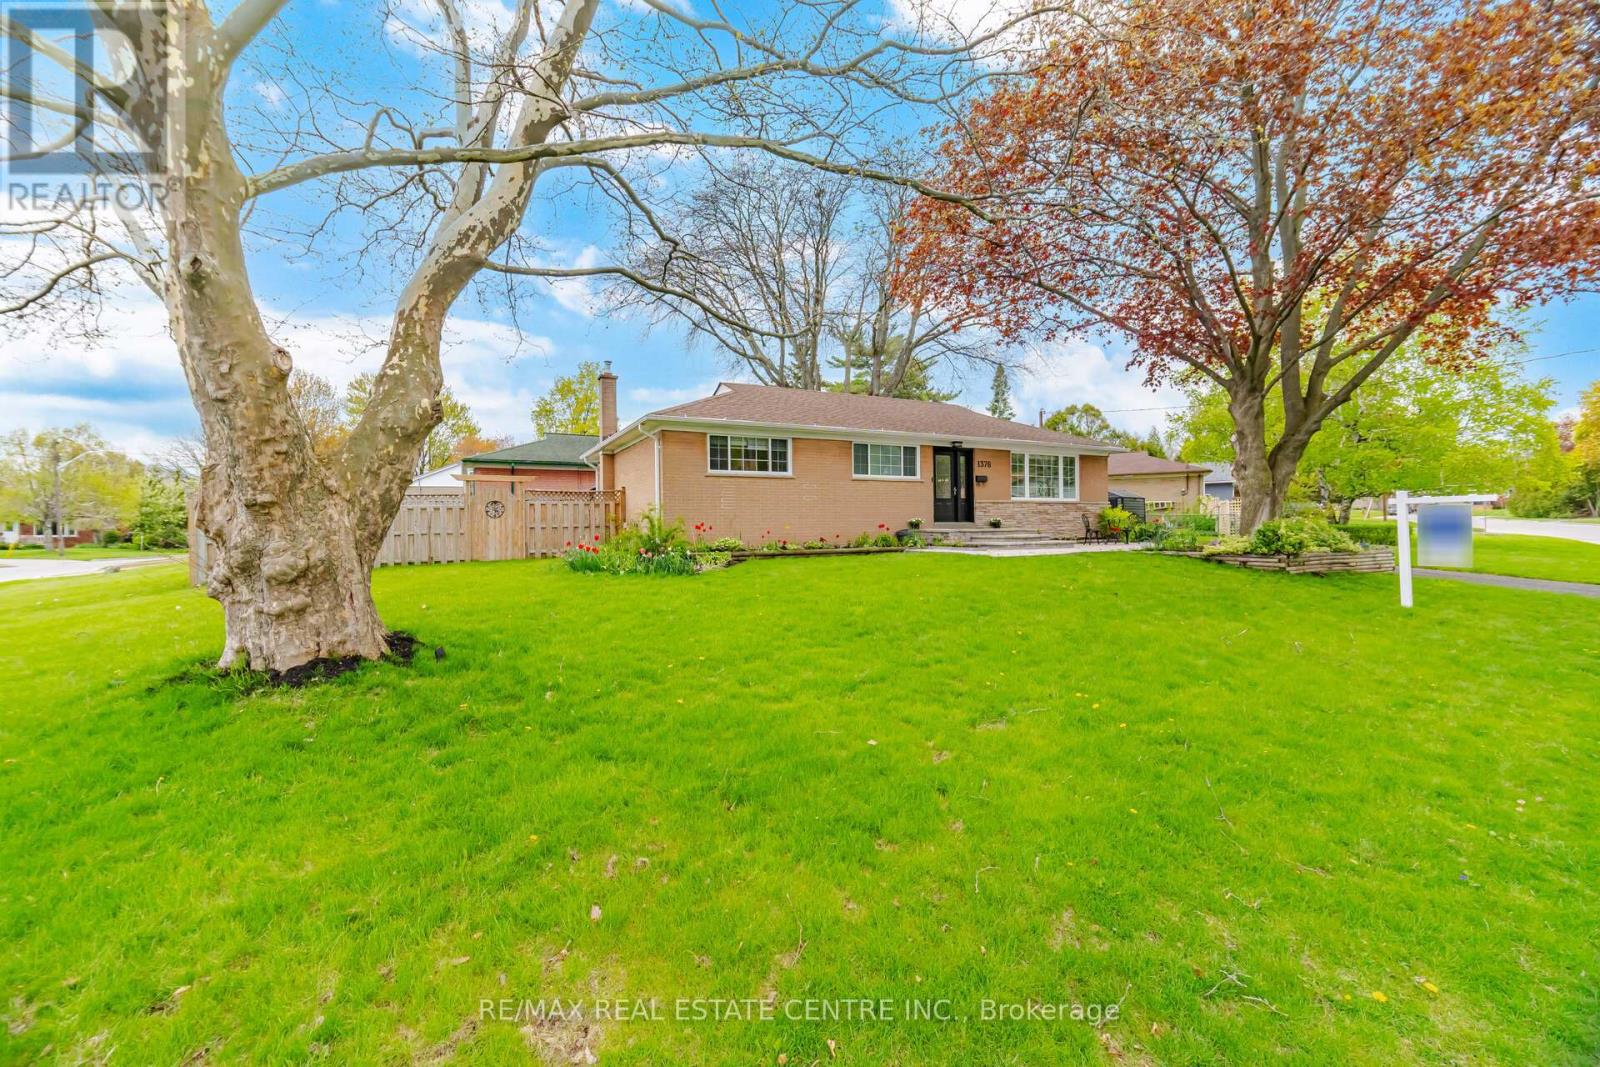
1376 Royal Drive
Burlington, Ontario
This beautifully updated brick bungalow sits on a sought-after corner lot in the heart of Burlington's Mountainside neighbourhood, a community loved for its mature tree-lined streets, parks, and easy walk to schools. Inside, the main floor is bright and welcoming. The renovated kitchen with updated appliances (2025- 2026) , center Island ( 2022) and well organized cabinet space ( 2022) anchors the space and flows easily into the dining and living area, creating a layout that feels connected and easy to live in. A new patio door with access to a low maintainace yard (2022) With 3 bedrooms, a full bath, and a primary ensuite( 2022) , a laundry rough in on main level ( 2022) A convenient laundry chute original with the home, is perfect for growing families. Downstairs is where this home earns its place on the shortlist. The finished lower level is built for living - a cozy family room with a fireplace, extensive built-ins for the collector or hobbyist, a fourth bedroom, full bathroom and separate side entrance. It works well as a self-contained space for larger families, adult children, or long-stay guests, without compromise on either side of the door. Three full bathrooms across two levels. Fresh flooring and paint throughout give the home a clean, move-in ready feel. All of this in Mountainside - steps to the Recreation Centre, parks, and top-rated schools, with Costco, anchor stores, restaurants, quick highway access.and transit all just minutes away. (id:63381)
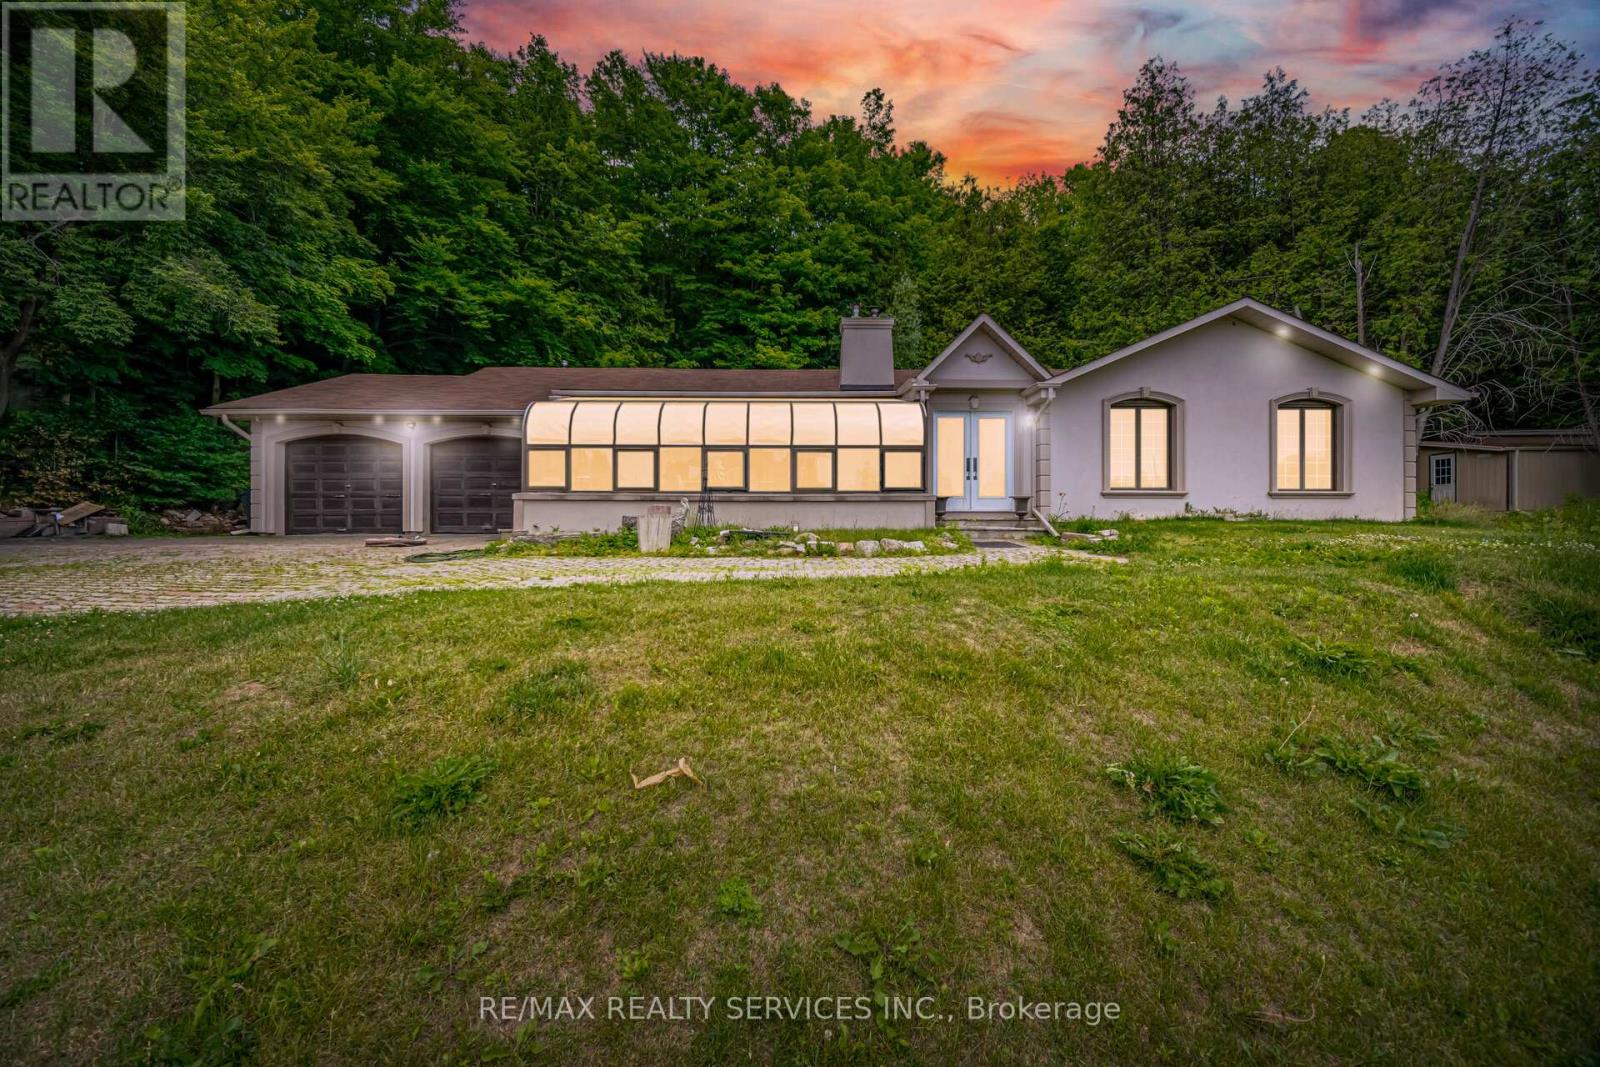
685 King Street
Caledon, Ontario
//Detached Bungalow Situated On 2.73 Acres Lot// Nestled In The Charming Hamlet Of Terra Cotta, This 3 Bedrooms & 2 Full Washrooms Beautifully Updated Bungalow Sits On A Picturesque 2.73-Acres Property Just Steps From The Credit River, The Caledon Trailway, And The Terra Cotta Conservation Area! You Can Entertain In This Large Living Space Including; Hardwood Floors, Pot Lights, Updated Kitchen With Quartz Countertops, Combined Living & Family Room, Formal Dining Room, 3 Bedrooms & 2 Full Bathrooms In Main Floor! Enjoy Breathtaking Panoramic Views Of The Credit Valley From The Comfort Of Your Home Through Expansive Front Windows That Fill The Living Spaces With Natural Light. The Tranquil Front Yard Features A Serene Koi Pond, Creating A Peaceful Retreat Surrounded By Nature. The Heated Attached Double-Car Garage Provides Year-Round Convenience, While The Expansive Driveway Offers Parking For 10 Or More Vehicles-Perfect For Family Gatherings, Guests, Or Hobbyists. Combining Natural Beauty, Privacy, And Modern Comfort, This Exceptional Property Offers A Rare Opportunity To Enjoy Country Living With Easy Access To Some Of Caledon's Most Treasured Outdoor Destinations. (id:63381)
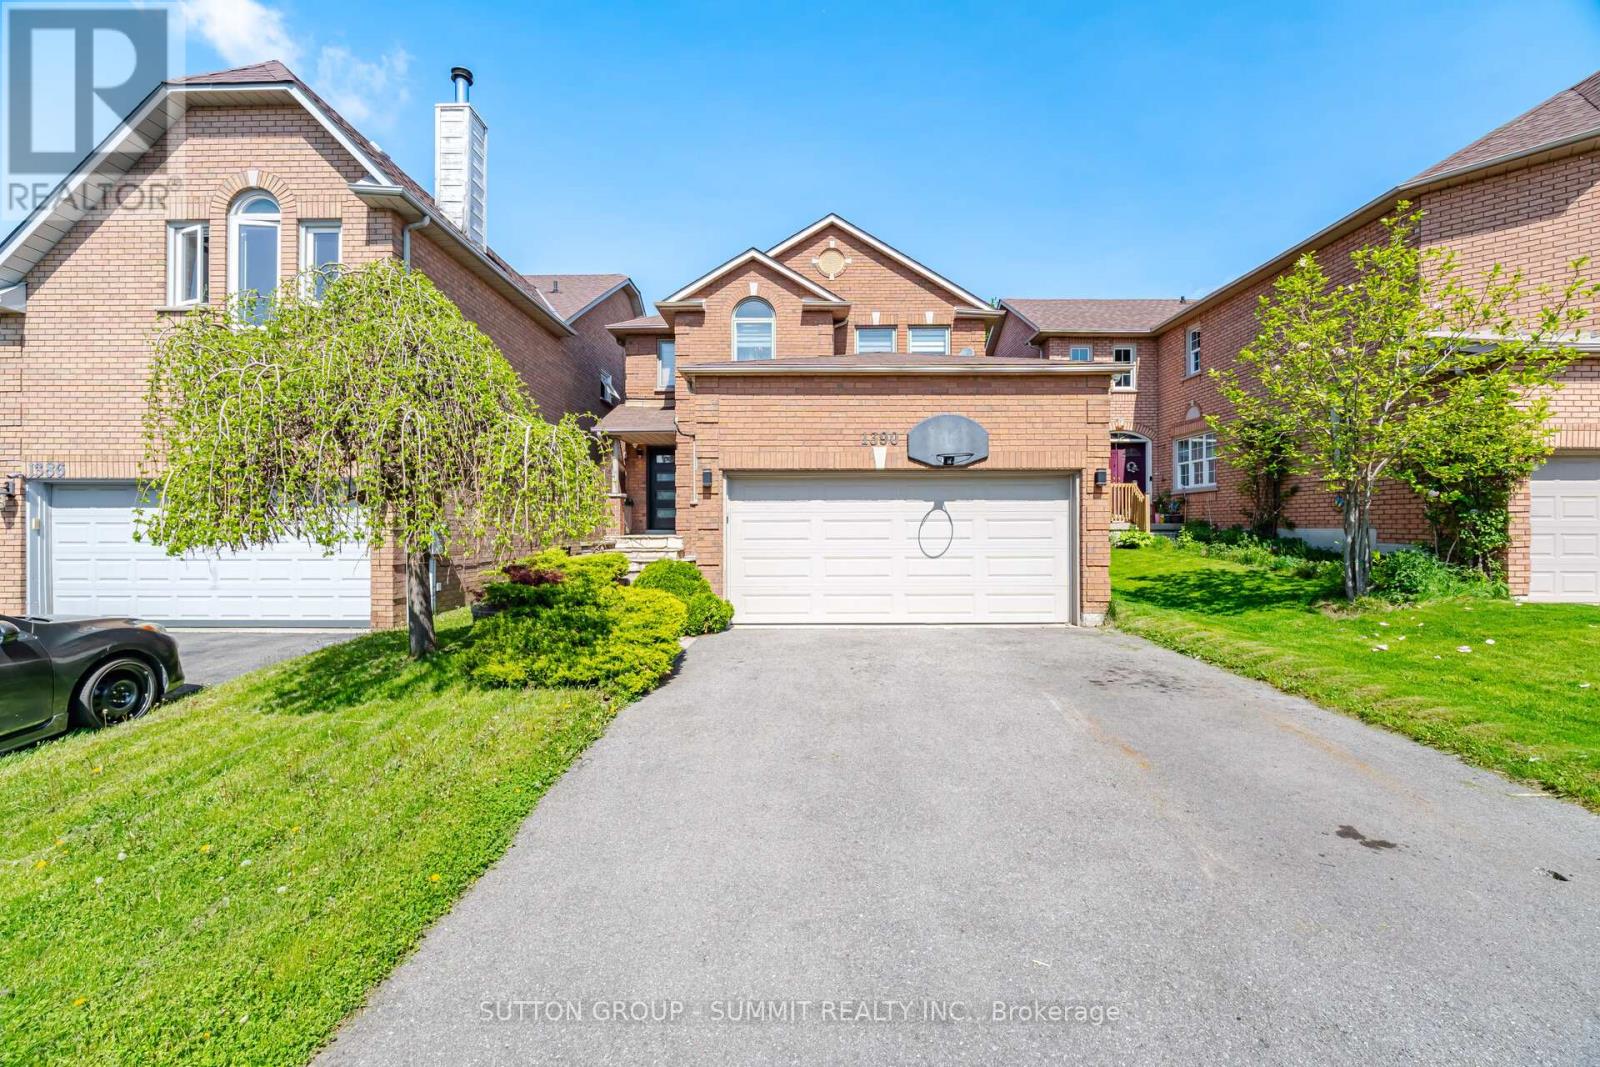
1390 Astrella Crescent
Mississauga, Ontario
Welcome to this well maintained 4 bedroom, 3.5 bathroom detached home with a double-car garage, located in the highly desirable East Credit community. Thoughtfully designed, this home offers a perfect blend of modern finishes, functional living space, and everyday family comfort.The main floor features hardwood flooring, pot lights, and a functional layout ideal for entertaining. The adjoining family room provides excellent space and warmth, complete with a natural fireplace. Step outside to a private backyard featuring a custom pergola, perfect for relaxing or hosting family and friends.Upstairs, you'll find four spacious bedrooms with hardwood flooring throughout. The primary suite includes awalk-in closet and a beautifully updated ensuite bathroom. The additional bedrooms are bright and versatile, idealfor children, guests, or a home office.The fully finished lower level offers a generous recreation area with a bar and a full 3-piece bathroom, adding even more functional living space. Ideally located in one of Mississauga's top-rated school districts, and just minutes from the GO Station, parks, trails, and public transit, this East Credit home truly combines style, comfort, and convenience. (id:63381)
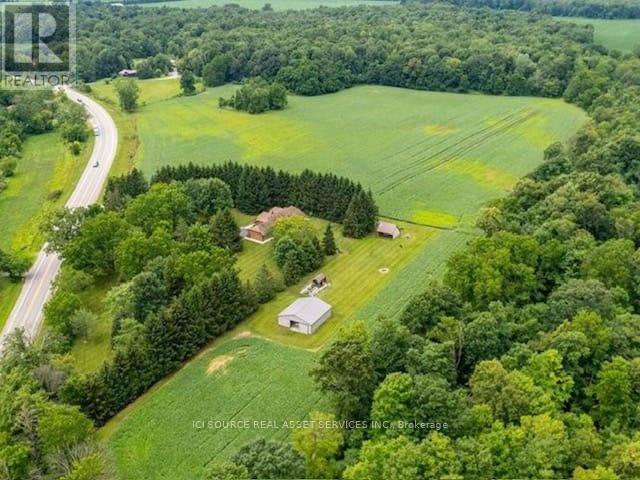
1514 Longwoods Road
Southwest Middlesex, Ontario
Country living at its finest on this stunning 39.31 acres estate, where luxury meets rural charm. This meticulously maintained 3-bedroom, 2-bathroom home seamlessly blends sophisticated design with practical comfort. The heart of the home showcases a gourmet kitchen featuring a generous island, dedicated coffee bar, and premium appliances, perfect for the culinary enthusiast. Entertaining is effortless with your choice of formal dining room or casual breakfast are. The main floor living captivates with its dramatic floor-to-ceiling stone fireplace, enhanced by custom built-in cabinetry and warm engineered walnut flooring. Retreat to the primary suite, where vaulted ceilings create an airy atmosphere, complemented by dual closets and a luxurious ensuite bathroom. Two additional bedrooms and a second 5-piece bathroom complete the main level, along with the convenience of main-floor laundry and direct garage access. The lower level offers versatile living spaces, including an executive office and art studio, flowing into an inviting family room with a propane fireplace. A spacious games room and ample storage enhance the basements functionality. Step outside to your private 39-acre sanctuary, featuring: mature trees and meandering trails, a workshop/barn with hydro and water, dedicated garden sheds and animal barns/shelters. 20 acres of fertile farmland and second driveway access add convenience. Geothermal heating & cooling, municipal water, zoned A1. *For Additional Property Details Click The Brochure Icon Below* (id:63381)
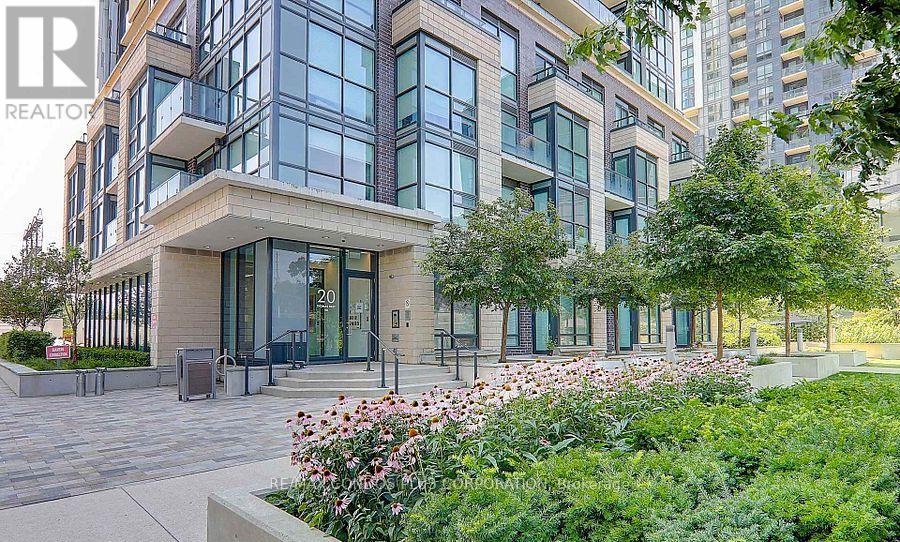
904 - 20 Thomas Riley Road
Toronto, Ontario
Beautiful 2 bedroom 2 bathroom suite in central Etobicoke*Bright corner open concept suite with wrap around windows*Stainless steel appliances*Primary bedroom features a 3 piece ensuite bathroom and large closet. Building offers many amenities including; gym, theatre (main floor), party room 29th floor), media room, EV charging stations, guest suites, BBQ area, concierge and pet washing station. Walking Distance To Kipling Subway/Go. Easy Access To Downtown Toronto, Hwy 427 & Gardiner.Mins To Pearson Airport & Sherway Gardens. Floor Plan and sample utility bill attached. Present Owner pays approx. $100 per month for all utilities.Measuremt of 4.62x5.13 is the total of living/dining and kitchen, PARKING AND LOCKER INCLUDED. (id:63381)
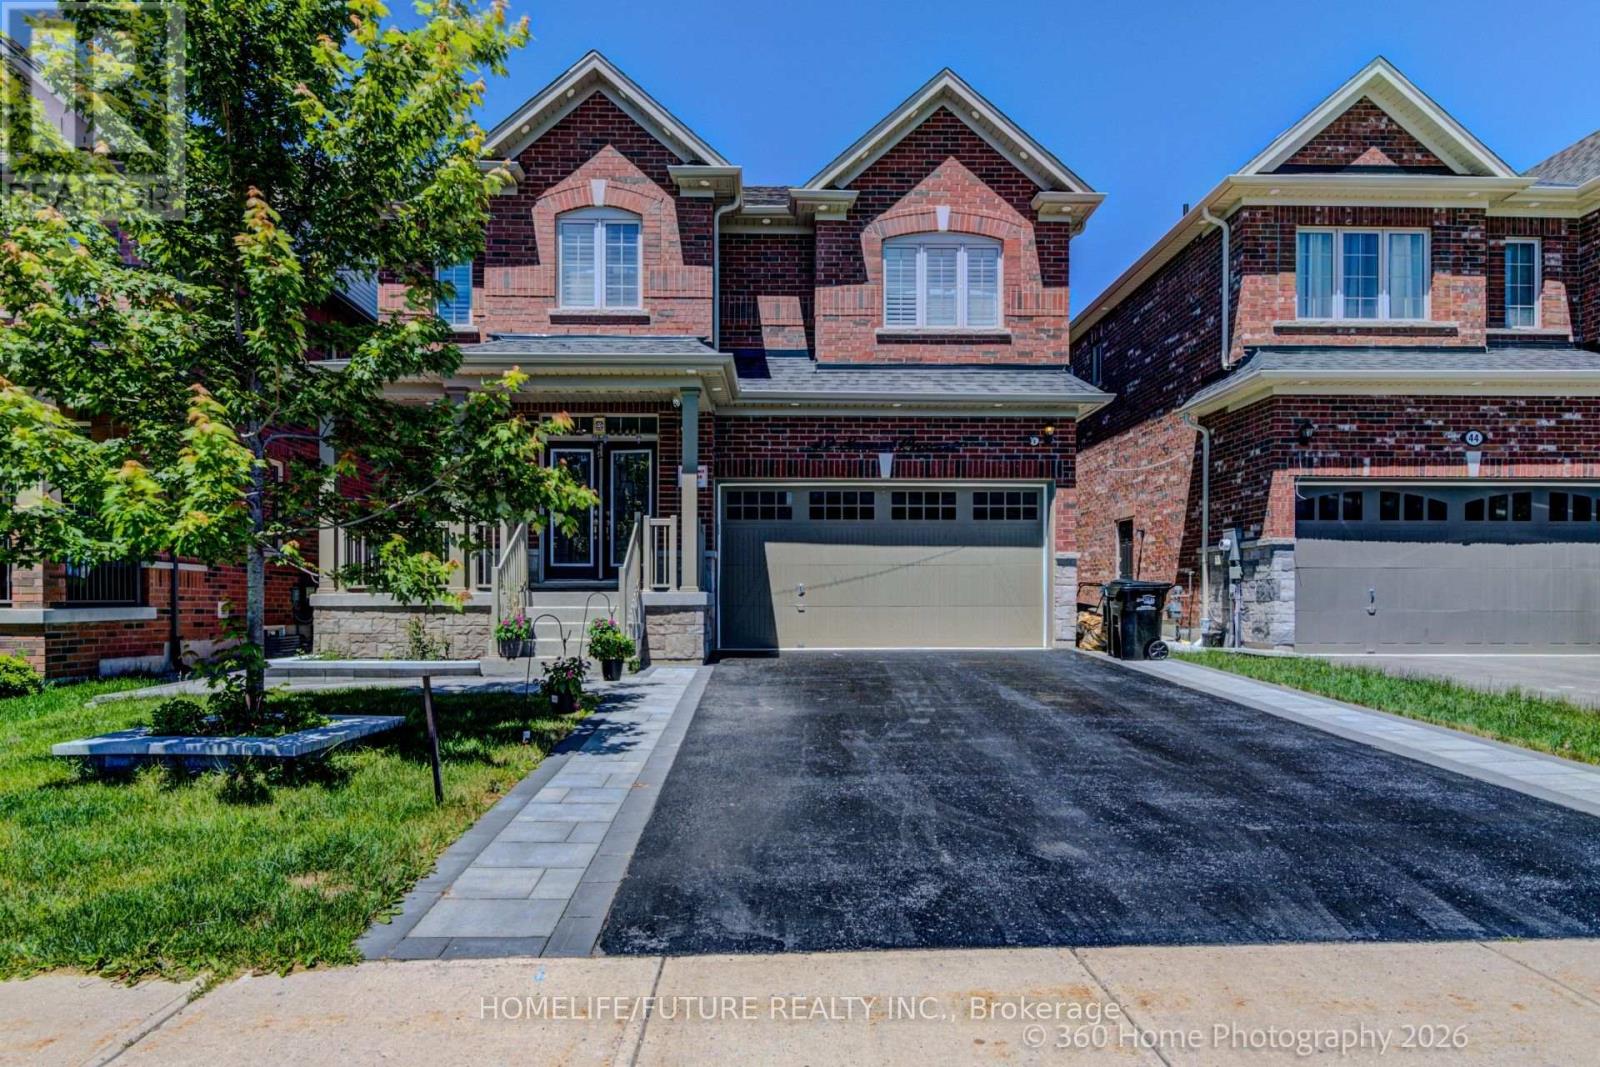
42 Samuel Crescent
Springwater, Ontario
Welcome To This Stunning 2900 Sq. Ft. Redwood Luxury Home In The Sought-After York Wood Homes Community Of Springwater. Built In 2021 And Extensively Upgraded With Over $$$$ In Premium Finishes, This Elegant Home Offers 4 Spacious Bedrooms And 3+1 WASHROOMS, Blending Modern Design With Ultimate Comfort With Fireplace. Step Inside To Discover A Sun-Drenched Interior, Elegant Hardwood Floors On Main Floor And Shutters ,, And 9-Ft Ceilings On The Main Level .The Gourmet Kitchen Is A Chef's Dream-Featuring Stainless Steel Appliances, Upgraded Backsplash, Range Hood, Quartz Countertops, A Custom Pantry.A Center Island Perfect For Casual Dining Or Entertaining. The Open-Concept Layout Flows Seamlessly From The Kitchen To The Living And Dining Areas, Ideal For Family Gatherings And Cozy Evenings With Potlights . Main Floor Has A Walk-In Closet With Additional Closet. Upstairs, Master Bedroom Boasts Its Own Ensuite Bathroom With Huge Counter Top With 2 Sinks And Dressing Table And Walk-In Closet. The Remaining Bedrooms Are Generously Sized, With Huge Closets. A Convenient Upstairs Laundry Room Makes Everyday Living Effortless. Additional Highlights Include: A Graceful Hardwood Staircase With Iron Spindles A Double-Car Garage With Parking For Up To 6 Vehicles Includes With The Driveway With Security Cameras, Front And Backyard Interlocking / Patio Stones, Vegetablesgardens,. Located Just Minutes From Snow Valley Ski Resort, Barrie Hill Farms, Top-Rated Schools, And All Essential Amenities. Enjoy Easy Access To Barrie And Highway 400, Making Commuting A Breeze. Surrounded By The Natural Beauty Of Springwater, With Parks, Hiking And Biking Trails, And Endless Outdoor Activities At Your Doorstep. (id:63381)
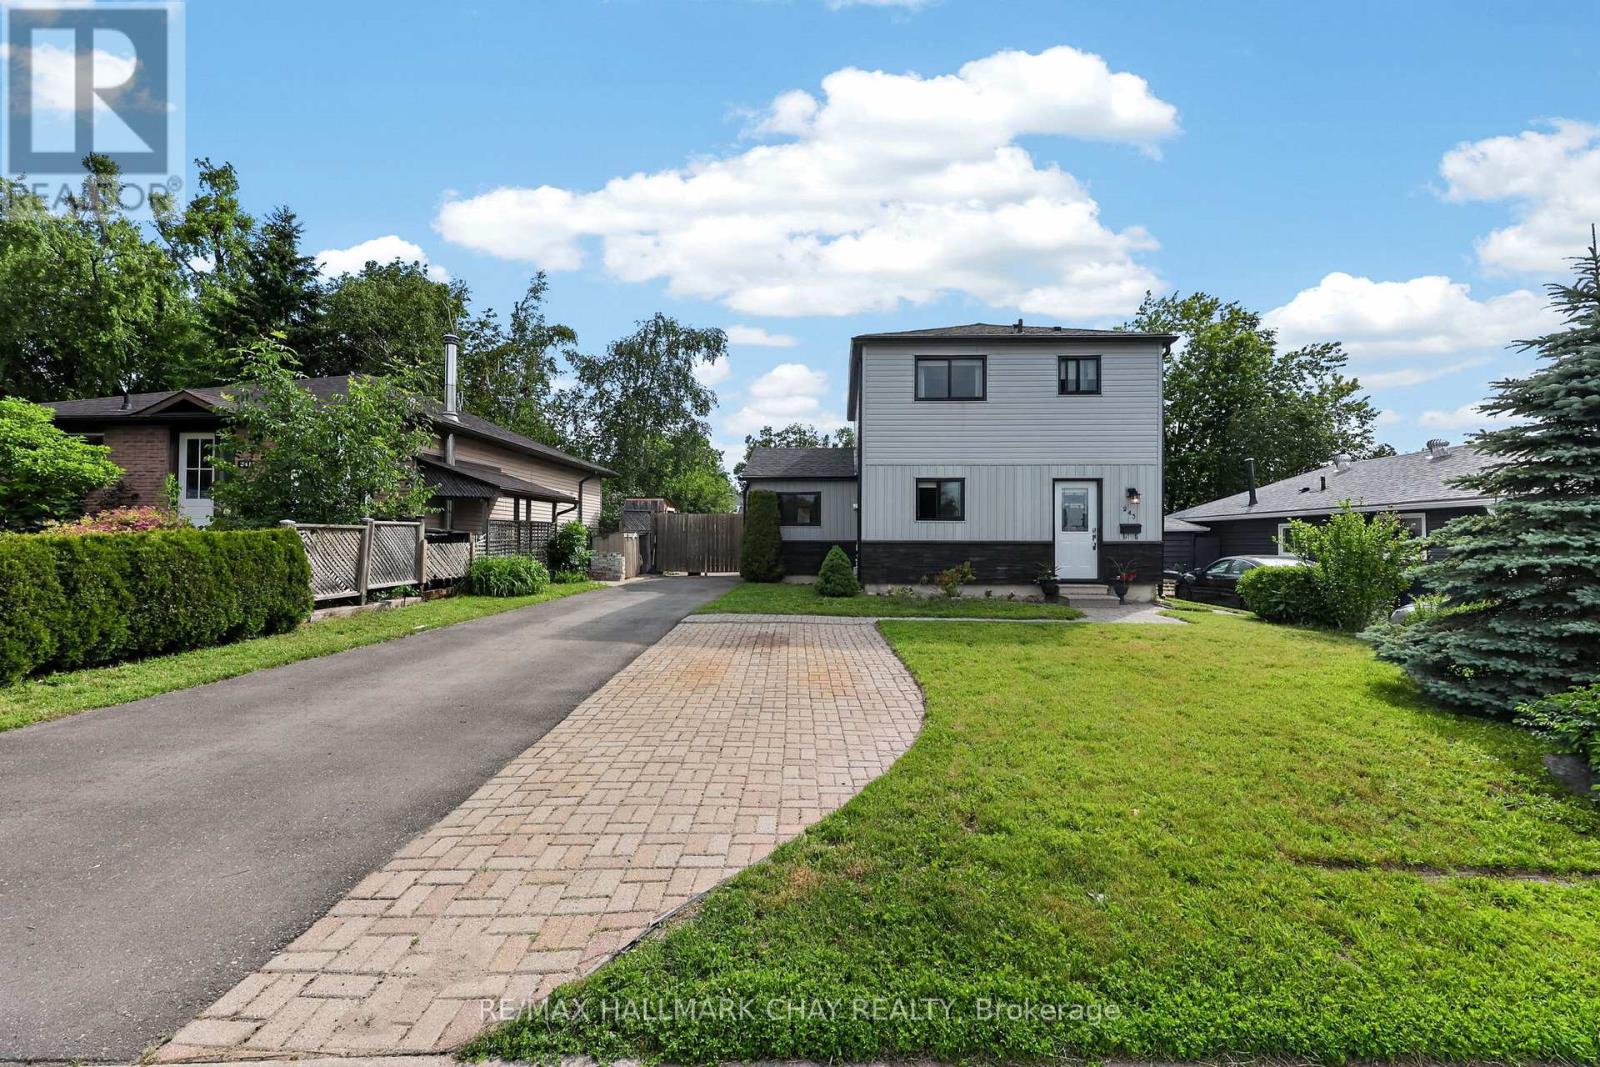
243 Letitia Street
Barrie, Ontario
Welcome to a home where family living comes naturally! Nestled on a large, level 50 x 110 ft mature lot in a family-friendly neighbourhood, this well-maintained 3-bedroom, 2-bathroom home offers the perfect blend of space, comfort, and convenience.Imagine the kids walking just five minutes to Andrew Hunter Public School & Park, spending afternoons at Lampman Community Centre & water park, or enjoying the convenience of nearby shopping and everyday amenities. The location truly makes family life easier.Inside, the bright open-concept main floor is designed for both everyday living and entertaining. The updated kitchen features abundant cabinetry, a breakfast bar, and a seamless flow into the living and dining areas, all overlooking the private backyard-perfect for family gatherings, summer barbecues, and watching children play. A versatile main-floor family room offers endless possibilities as a playroom, home office, den, or cozy retreat, while a convenient 2-piece bath completes the space.Upstairs, you'll find three generously sized bedrooms and a beautifully updated 4-piece bathroom, providing plenty of room for a growing family. Recent window upgrades throughout the majority of the home allow natural light to pour in, creating a warm and welcoming atmosphere.The partially finished basement adds valuable extra living space with endless potential to create a recreation room, home gym, media room, or additional family area tailored to your lifestyle.Located just minutes from shopping, restaurants, downtown Barrie, Centennial Beach, Barrie's waterfront, and walking trails, this home offers the perfect balance of peaceful neighbourhood living and easy access to everything the city has to offer. With Barrie Transit nearby and quick access to Highway 400, commuting is simple and convenient.A wonderful opportunity to put down roots in a welcoming community and create lasting family memories for years to come. (id:63381)
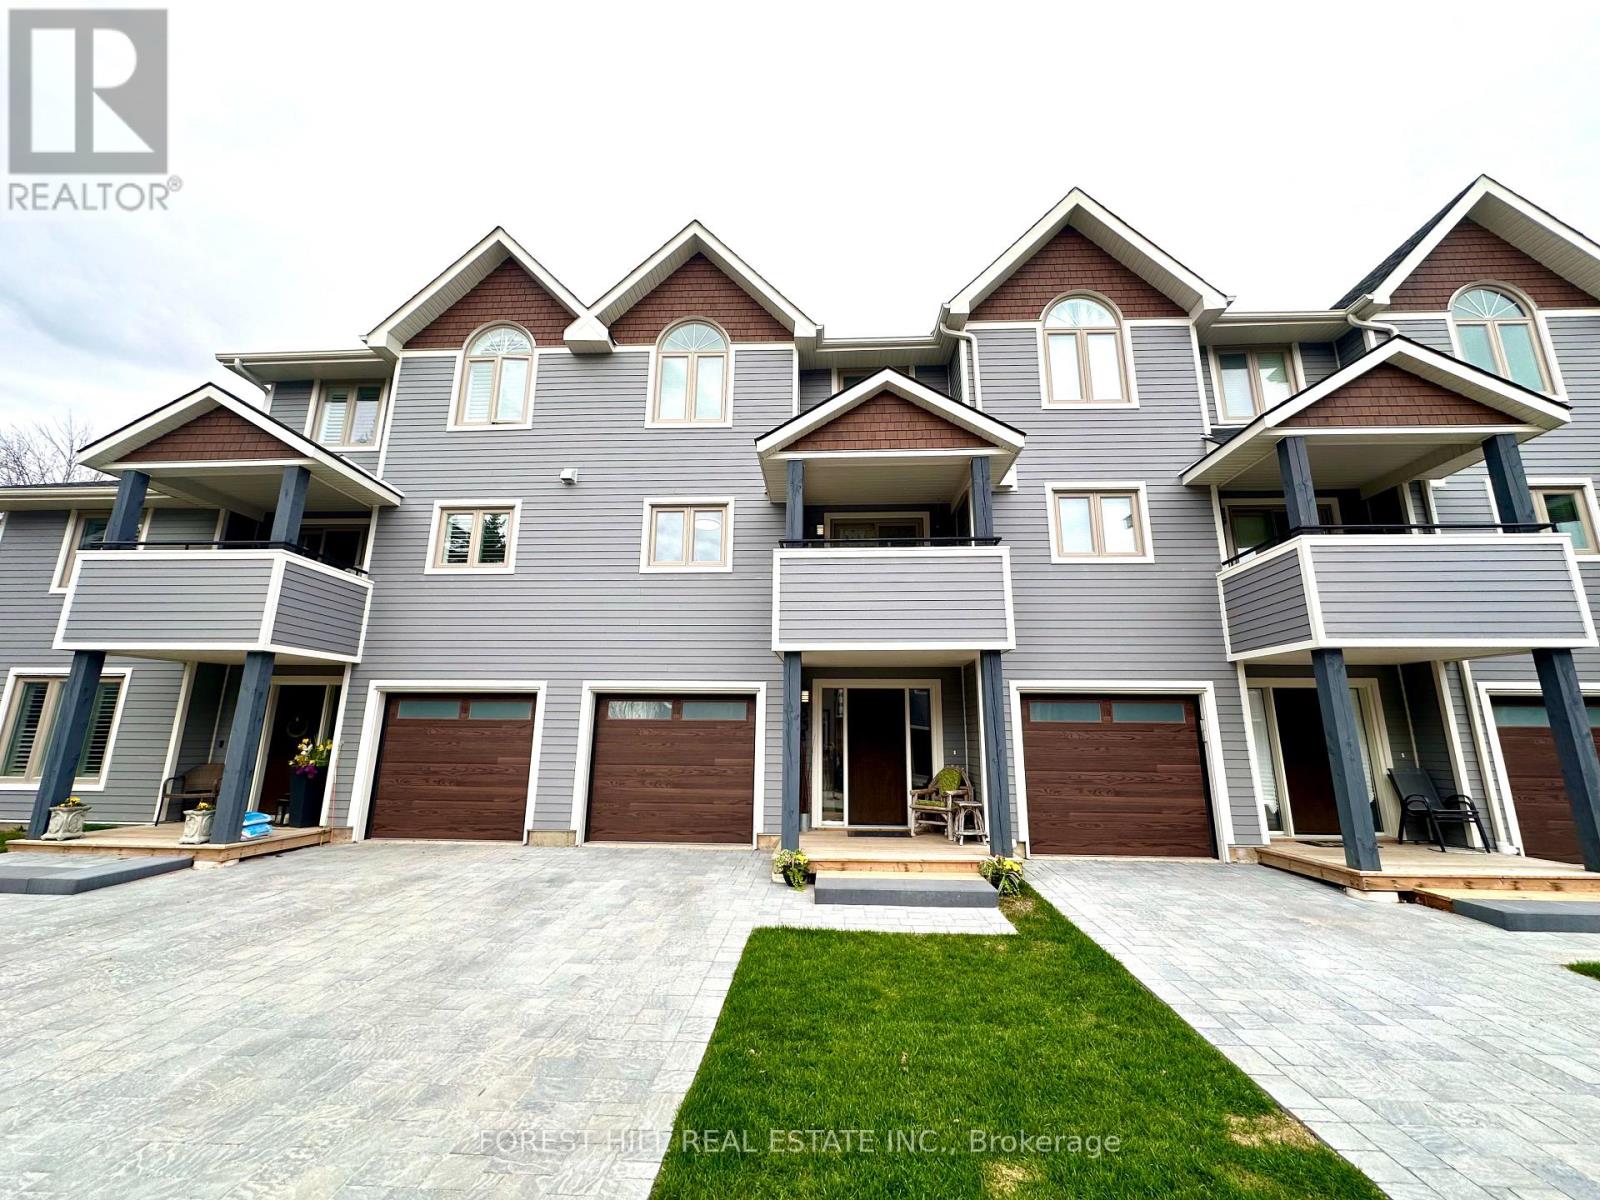
12 - 53 Lighthouse Lane W
Collingwood, Ontario
Welcome to life by the water in the sought-after Dockside community on the shores of Georgian Bay. This beautifully updated 3-bedroom, 3-bathroom condo townhouse offers a perfect blend of modern design, comfort, and year-round recreational living. Fully renovated in 2023, the home features new flooring throughout, including hardwood in the living room and luxury engineered vinyl plank elsewhere. The interior is freshly painted and enhanced with all-new high-efficiency lighting, including adjustable pot lights with customizable tone and brightness. The living room showcases a custom fireplace feature wall with a honed black granite surround, full-length maple mantel, illuminated alcoves, and built-in shelving. The kitchen is well-appointed with GE stainless steel appliances, a new Samsung dishwasher (2023), and upgraded finishes including a new countertop, double-deep stainless sink, and pull-down faucet. All bathrooms have been renovated down to the studs with new waterproofing, drywall, and premium finishes. The main bath offers a deep soaker tub with swivel glass panel, while the primary ensuite features granite tile and a glass shower. Additional upgrades include new blinds (2024) with sheer/blackout options in bedrooms, blackout blinds in the basement, updated hardware (2023), and a raised basement ceiling (9') with pot lights and a gym space with ballet bar (2024).Mechanical updates include a new A/C (2023, owned) and furnace with tankless water heater(2025, rental). Soaring 10+ ft ceilings create an airy, light-filled atmosphere in this inviting retreat, perfectly complemented by a cozy wood-burning fireplace that anchors the living space with warmth and charm. Ideally located just minutes from the ski hill for winter adventures and only steps from the sparkling shores of Georgian Bay, this property offers the perfect balance of comfort and year-round recreation. (id:63381)
2222 Victoria Street
Innisfil, Ontario
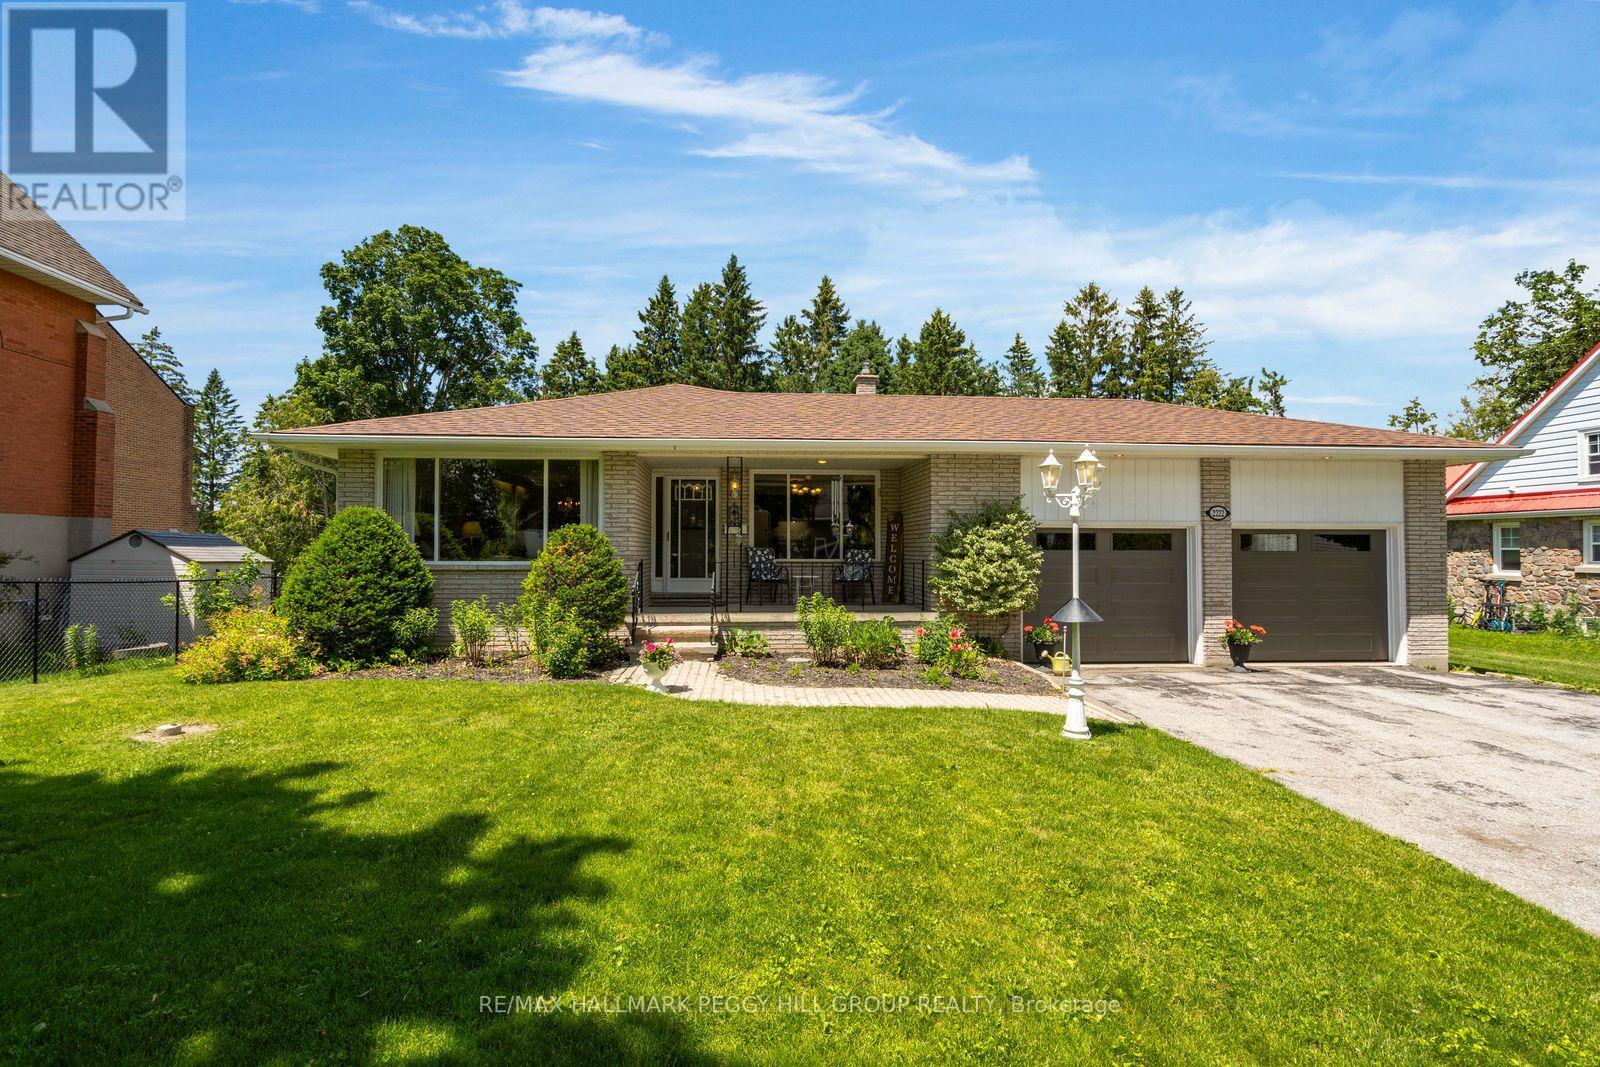
SMALL-TOWN CHARM, BIG BACKYARD APPEAL, & A SPACIOUS LAYOUT WITH ROOM TO GROW, GATHER, & ENTERTAIN! Escape the city without sacrificing convenience in this exceptional Stroud property, where space, comfort, and lifestyle come together on a stunning 220-foot-deep lot. Ideally located with quick access to Hwy 400, this property is close to everyday essentials, local dining, the Stroud Community Centre and Arena, and Sunnybrae Public School. Nantyr Shores Secondary School, additional shopping, restaurants, services, and Innisfil Beach Park are only 10 minutes away in nearby Alcona, while South Barrie and the Barrie South GO Station are easily accessible for commuters. From the moment you arrive, the charming covered front porch and beautifully maintained landscaping create a warm and inviting first impression. The oversized garage accommodates up to 3 vehicles and is complemented by driveway parking for 6 more, ideal for extended family and guests. Step inside and discover bright, sun-filled living spaces where oversized windows draw in natural light, creating an airy, welcoming atmosphere throughout the open-concept living, dining, and eat-in kitchen. Outside, the expansive backyard is a true standout, with endless room to play, entertain, garden, or simply relax beneath the canopy of mature trees. A patio wraps around the side of the home, creating the perfect setting for BBQs, gatherings, and quiet mornings. Upstairs, 3 spacious bedrooms and a full bath provide comfortable accommodations, while the lower level expands your living space with an additional bedroom, a 3-piece bath, a laundry room with walkout access, and a bright family room with a natural gas fireplace and sliding glass doors opening directly to the patio. The basement offers even more flexibility with a rec room, storage space, and direct garage access. Offering room to grow, room to gather, and room to enjoy every season, this is the kind of property that you'll be proud to call your #HomeToStay. (id:63381)
1296 Dallman Street
Innisfil, Ontario
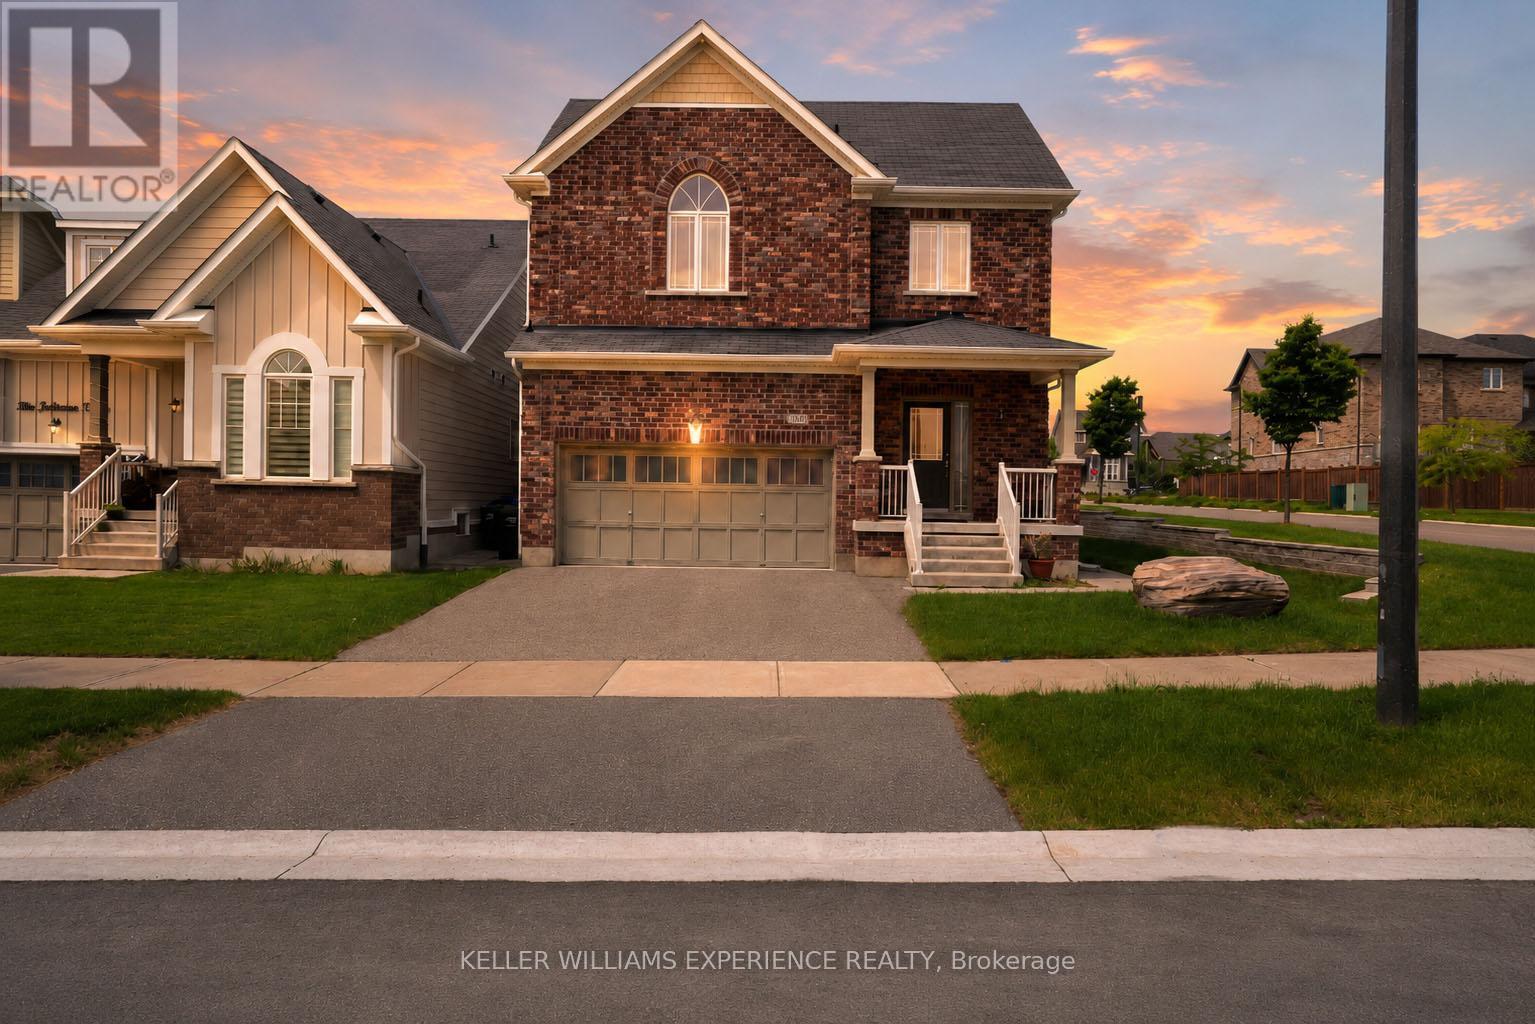
**IN-LAW SUITE WITH SEPARATE ENTRANCE!** Welcome to 1296 Dallman, an exceptional real estate opportunity nestled in the highly sought-after, family-friendly community of Lafroy. Spotless, meticulously maintained, and showcasing true pride of ownership, this turn-key property is the perfect match for growing families, multi-generational living, or savvy buyers looking for built-in layout flexibility. The main and upper floors offer a bright, functional, and incredibly spacious footprint, highlighted by a main level designed for effortless day-to-day living and fuss-free entertaining. Upstairs, the home boasts four generous bedrooms, each featuring direct access to a bathroom through either a private ensuite or a convenient shared Jack-and-Jill setup, offering a rare level of luxury and privacy for the entire household. The true crown jewel of this pristine home is the fully finished basement bachelor apartment, which is completely self-contained and independent with its own private separate entrance, a dedicated three-piece bathroom, and separate laundry facilities. From top to bottom, this immaculately clean home is ready for you to just move in and enjoy. (id:63381)
706 - 7300 Yonge Street
Vaughan, Ontario
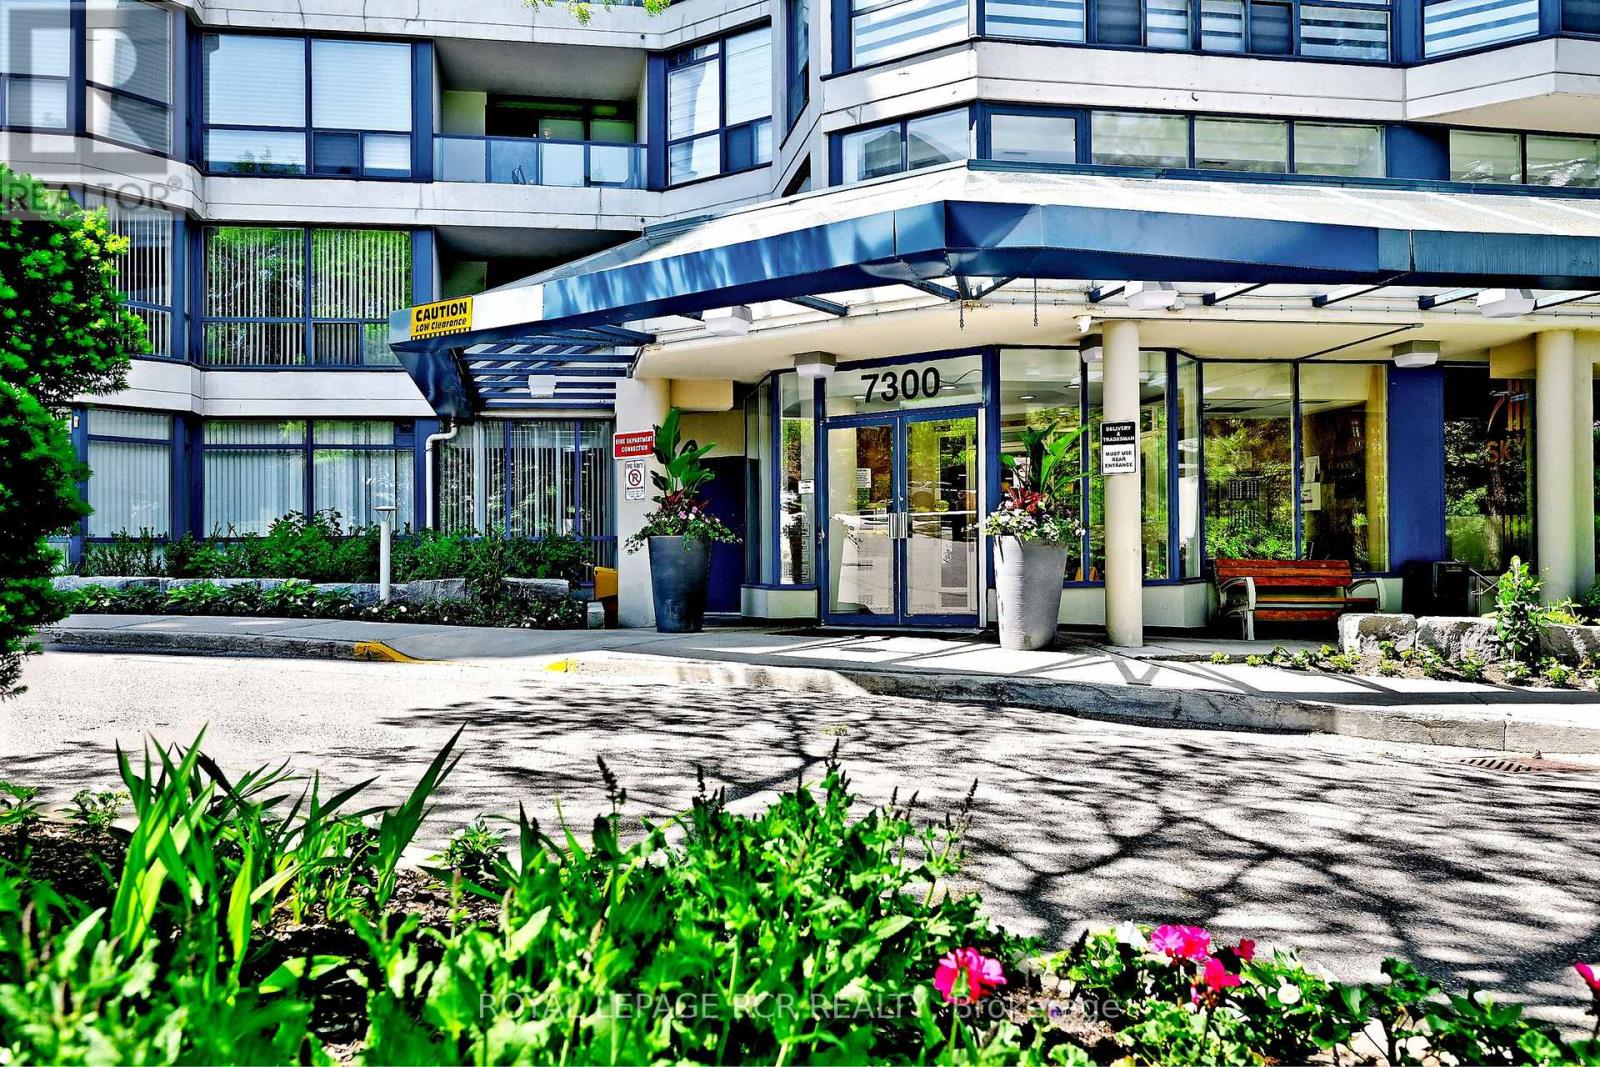
Welcome to Suite 706 at Skyrise on Yonge - where comfort, convenience, and a little bit of sunshine come together perfectly! This bright and beautifully maintained two-bedroom, two-bathroom suite features a desirable split-bedroom layout offering privacy and functionality for everyday living.Step inside to find a freshly painted interior, an updated kitchen ready for your culinary adventures, and a spacious living and dining area perfect for entertaining, relaxing, or hosting family gatherings. Need a little extra space? The sunny solarium makes the ideal home office, reading nook, or morning coffee retreat.Enjoy peaceful east-facing views from your open balcony and wake up to beautiful natural light pouring in each morning. Living at Skyrise on Yonge means enjoying exceptional amenities including a secure building with concierge service, indoor pool, fitness centre, gathering/party rooms, and outdoor tennis courts. Plus, you are just steps to transit, shopping, banking, restaurants, and every convenience imaginable along vibrant Yonge Street.Easy living, great space, unbeatable location - this one checks all the boxes! (id:63381)
116 Gibbons Drive
Centre Wellington, Ontario
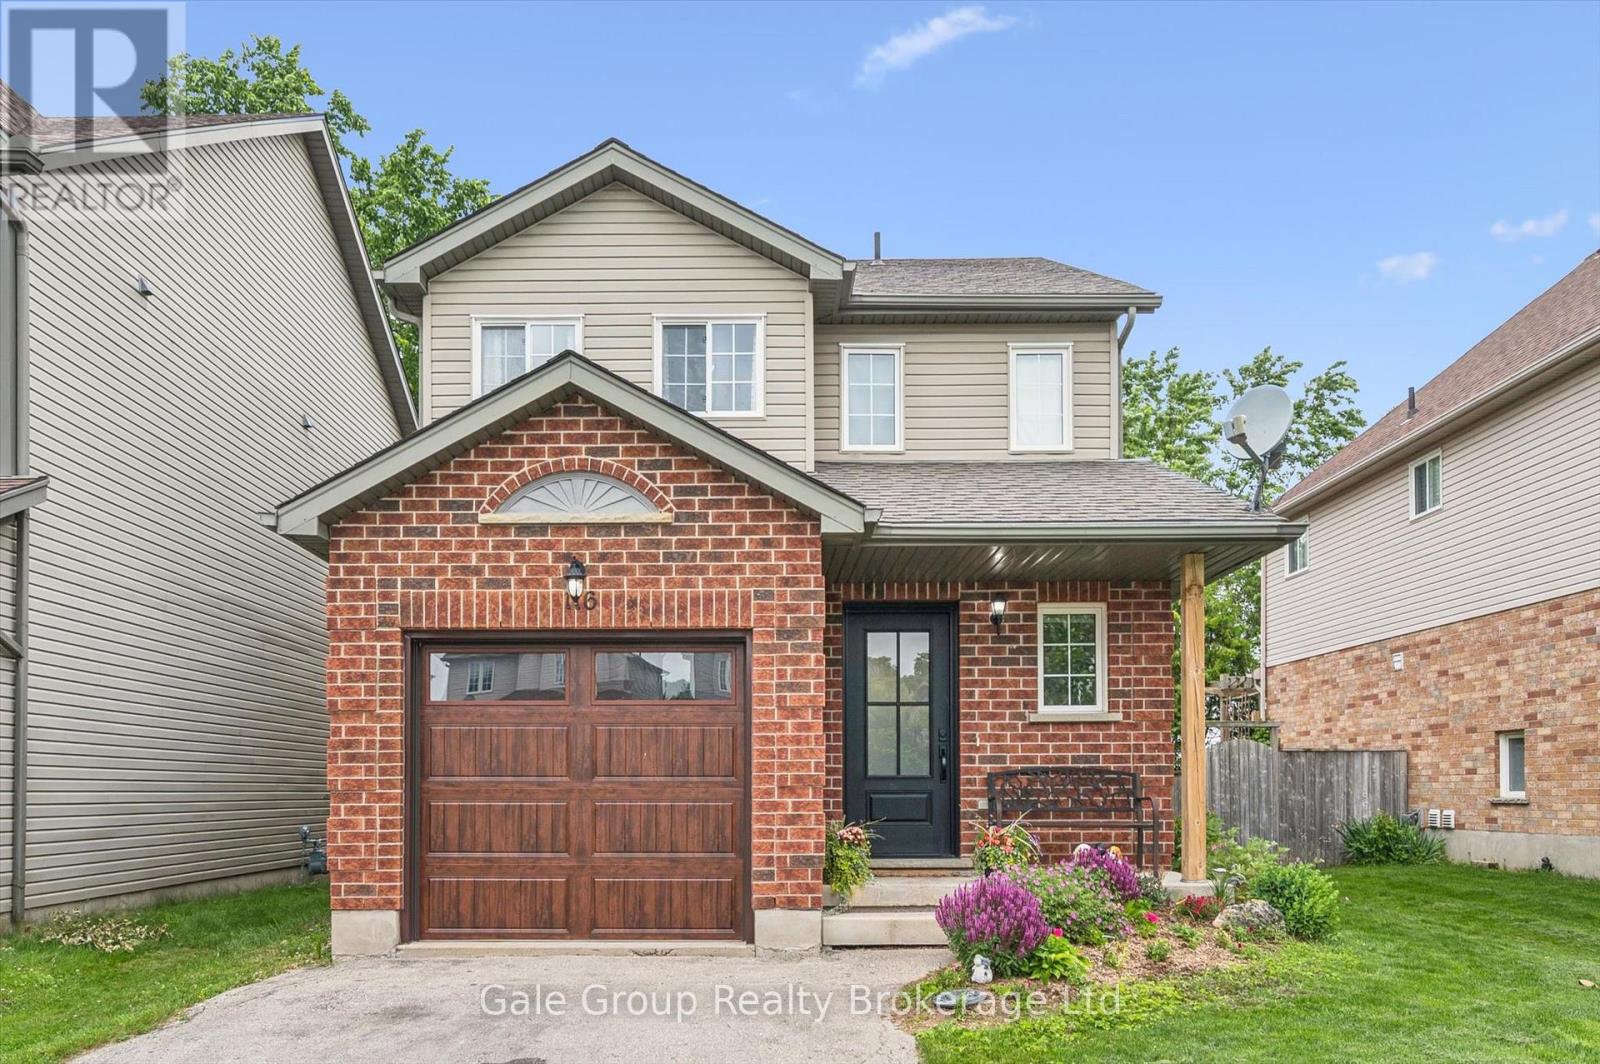
Welcome to 116 Gibbons Drive, a beautifully maintained 2-storey home nestled on a quiet, mature street in Fergus' sought-after north end. Perfectly situated close to schools, parks, trails, the dog park, shopping, and commuter routes, this family-friendly location offers the convenience buyers are looking for while still enjoying a peaceful neighbourhood setting. This 3-bedroom, 2-bathroom home has seen numerous updates over the years, providing peace of mind and exceptional value. Recent improvements include a new furnace (2022), smart garage door and opener (2022), front door (2023), all appliances (2023), and central air conditioning (2024). The roof shingles were replaced in 2016, while the quartz bathroom countertop and updated finished basement were also completed in 2016. Inside, the home offers a functional layout with bright living spaces and is mostly carpet-free throughout, with carpet found only on the stairs and in the basement. The partially finished lower level provides additional living space with a comfortable family room, laundry area, and plenty of storage. Step outside to enjoy the fully fenced backyard, complete with a spacious deck, gazebo, and storage shed-ideal for summer entertaining, children, and pets. The single-car garage and ample driveway parking add everyday convenience. Offering a great combination of location, updates, outdoor space, and family-friendly living, this move-in-ready home is one you won't want to miss. (Cornerstone ID: 40842281 ) ** This is a linked property.** (id:63381)
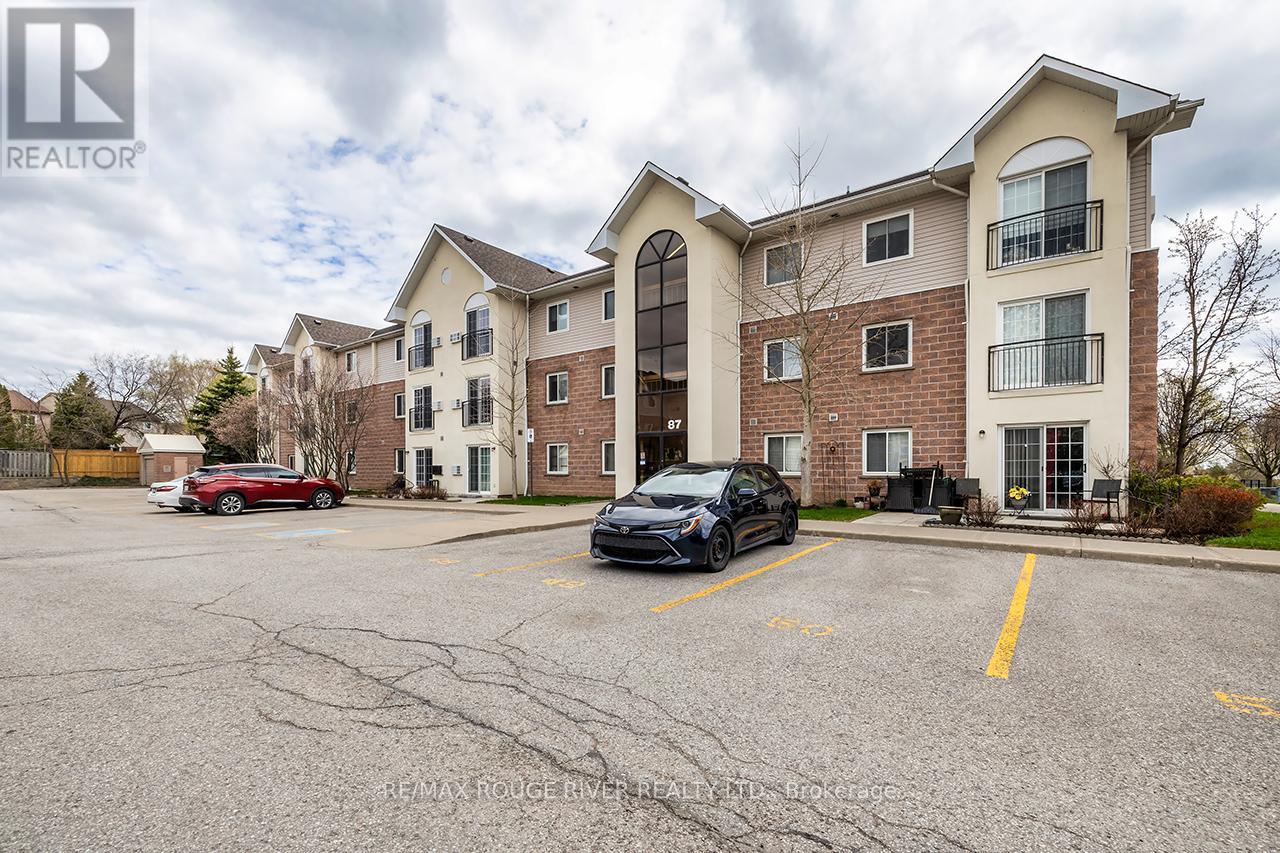
307 - 87 Aspen Springs Drive
Clarington, Ontario
**TWO PARKING SPOTS** Attention First Time Home Buyers!! Welcome To This Well Cared For 2 Bedroom 1 Bathroom Condo In The Highly Coveted Aspen Springs community In Bowmanville! This Bright, South Facing Unit Is Over 700 Sq ft!! On the 3rd Floor, No Neighbours Above You! Open Concept Living Space! Ample Cupboard Space In The Kitchen With Stainless Steel Appliances And Breakfast Bar! Ensuite Laundry! The Unit Comes With 2 Parking Spaces Close To The Main Door!! Just Around The Corner From Shops, Grocery Stores, Restaurants, Public transit, And 401! Move In Ready!! (id:63381)
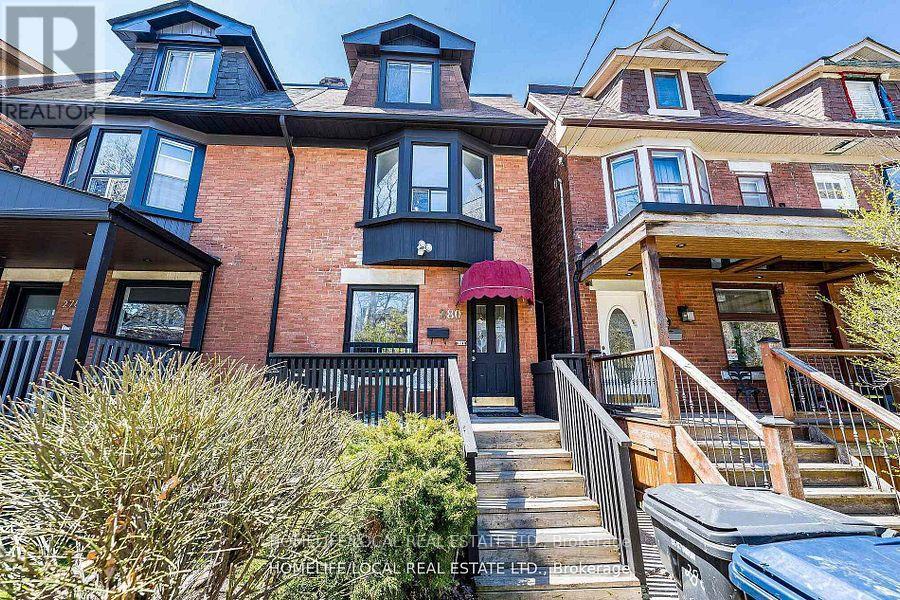
280 St Clarens Avenue
Toronto, Ontario
Beautiful 2.5 storey home in excellent condition, offering a rare investment and lifestyle opportunity. This well-maintained property features four self-contained units, each with private entrances, making it ideal for investors or owner-occupiers. Live in one unit while generating income from the other three apartments. Step outside to a generous deck (4.80 x 4.10 metres), perfect for relaxing or entertaining. The home also benefits from convenient laneway access with one dedicated parking space, plus the potential to apply for up to two additional spots with the city. Situated in a vibrant, highly walkable neighbourhood, this property delivers true urban convenience. Just minutes to Lansdowne subway station, offering quick access to downtown and nearby s. Enjoy walking distance to schools, parks, recreation centres, churches, and shopping at Dufferin Mall. Explore the rich culture, dining, and community atmosphere of Little Portugal and Brockton Village, all just steps from your door. (id:63381)
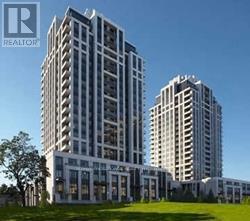
902 - 120 Harrison Garden Boulevard
Toronto, Ontario
Lux Tridel Building 'Aristo'. Bright & Spacious 1 Bedroom Plus Den. Open Concept Living/Dinning Area Walk-out to Terrace. 9 Ft Ceiling. Modern Kit With B/I Appliances. Close To Park, Shops, Restaurants & Hwy. 24 Hours Concierge. Amenities: Fitness Centre, Yoga Centre, Sauna & Steam Room, Hot & Cold Plunge Pools, Billiard Rm, Entertaining Lounge, Dinning Rm & Outdoor Terrace. (id:63381)
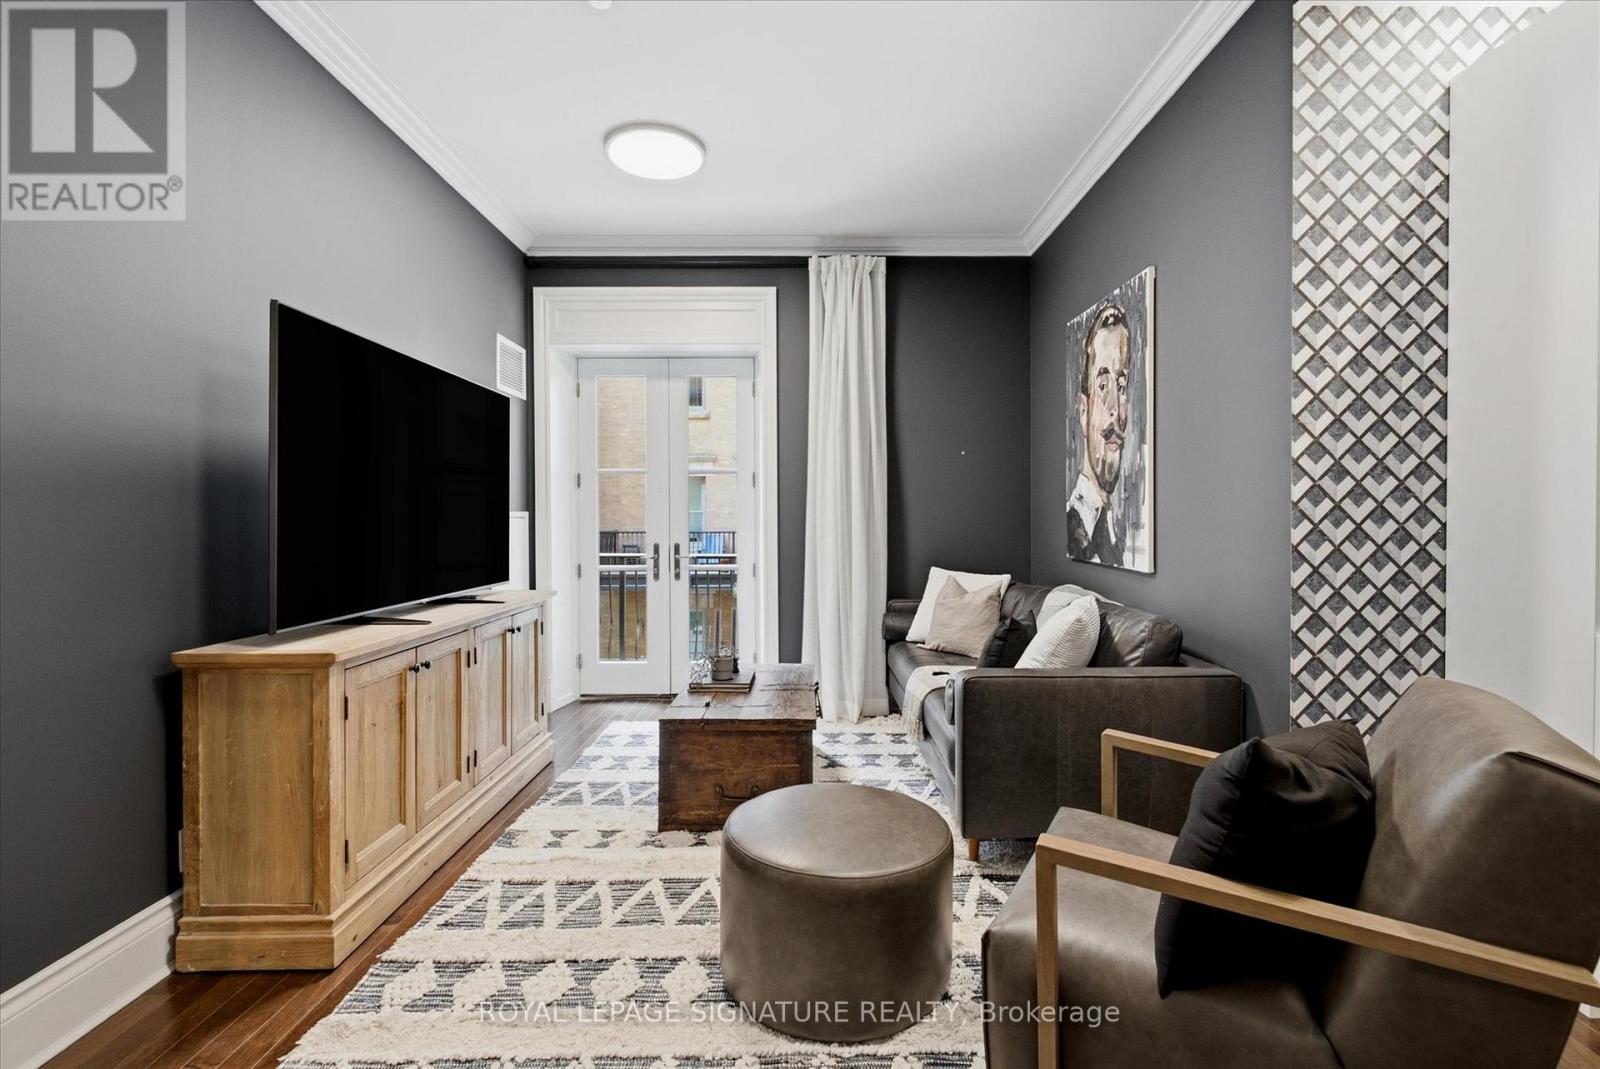
515 - 22 Leader Lane
Toronto, Ontario
Experience refined downtown living at the prestigious King Edward Hotel Private Residences. This beautifully designed 1+Den suite offers approximately 735 sq. ft. of thoughtfully planned living space, highlighted by soaring 10-foot ceilings, premium finishes, and an efficient layout that maximizes every square foot.A standout feature is the rarely available east-facing balcony overlooking a peaceful courtyard, providing an additional 120 sq. ft. of outdoor living space. Residents enjoy access to the renowned amenities and services of the King Edward Hotel, making this suite one of the best values in the building on a price-per-square-foot basis.Included are high-end designer appliances : Stove (the stove is brand new), refrigerator, cooktop, dishwasher, full-size stacked washer and dryer, double storage locker, window coverings, and a Nest thermostat. PARKING Spot(paid monthly) is available in the building next door. (id:63381)
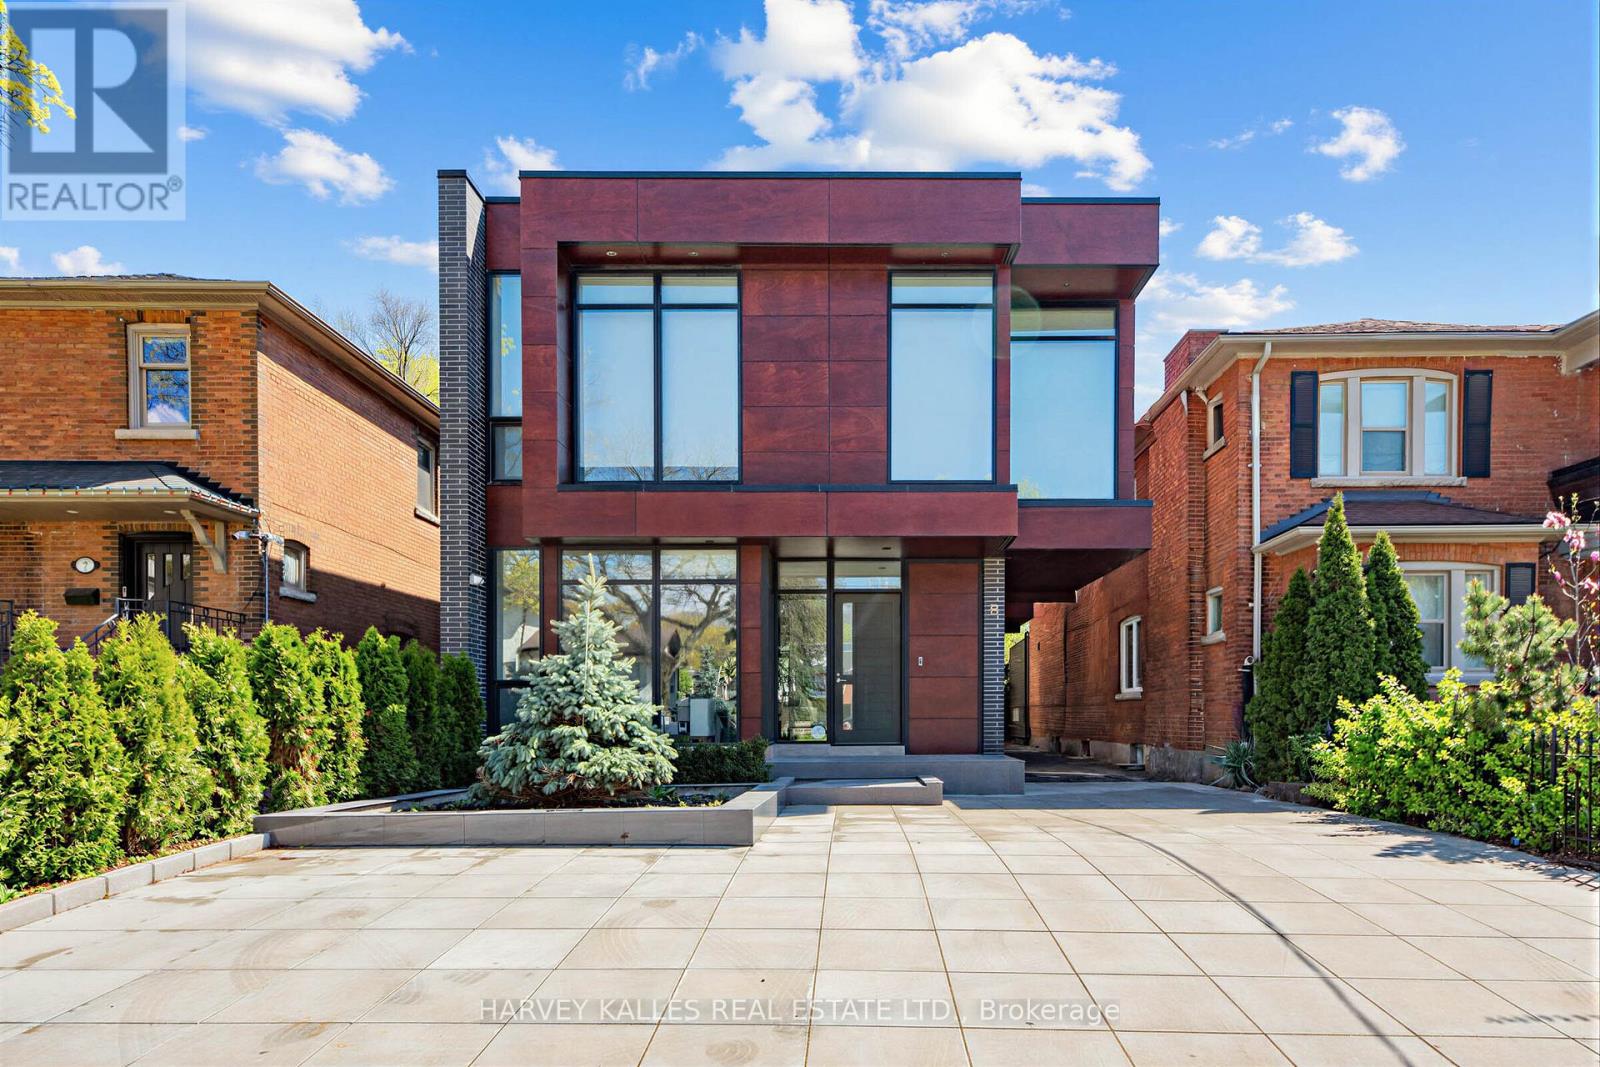
5 Braemar Avenue
Toronto, Ontario
Welcome To The Most Spectacular Residence In North Forest Hill. An Architectural Masterpiece Designed By Richard Wengle, 5 Braemar Delivers More Than 4,000 Sq. Ft. Of Modern, Minimalist Luxury. A Rare Design Statement, This Custom-Built Home Unfolds Along A Floating Glass Hallway And Dramatic Sunken Family Room, All Wrapped In Floor-To-Ceiling Glass. The Striking Chef's Kitchen Is Fully Panelled With State-Of-The-Art Thermador Appliances, Built-In Wine Fridge, And An Airy Breakfast Area Overlooking The Backyard. Open-Concept Living And Dining Spaces Feature Soaring Ceilings, Gallery-Like Walls And A Glass Display That Anchors Both Rooms. The Primary Retreat Is A World Of Its Own-Wrapped In Glass With A Private Terrace, Overhead Automated TV, Sleek Custom Built-Ins, And a Large Dressing Room. Its Marble-Clad Ensuite Is Pure Indulgence, With Heated Flooring, A Double Vanity, Smart Toilet, Freestanding Tub And Walk-In Steam Shower. Three Additional Bedrooms With Custom Closet Organizers And Floor-To-Ceiling Windows. Lower Level With Large Recreational Room, Home Theatre, And Cold Storage. Heated Bathroom Flooring And Smart Toilets Throughout. Newly redesigned landscaping of entire property. Oversized Garage fits 2 SUVs and more. Partially covered private drive with Parking For 6 Cars. Steps to shoppes, new Eglinton LRT, parks, Beltline Trail, UCC, BSS, and several other top schools. Rare opportunity to purchase a brand new total indoor/outdoor renovation that has not yet been lived in. With All The Finishing Touches One Could Dream Of, This Home Is As Functional As It Is Breathtaking. A True One-Of-A-Kind Modern Showpiece! (id:63381)
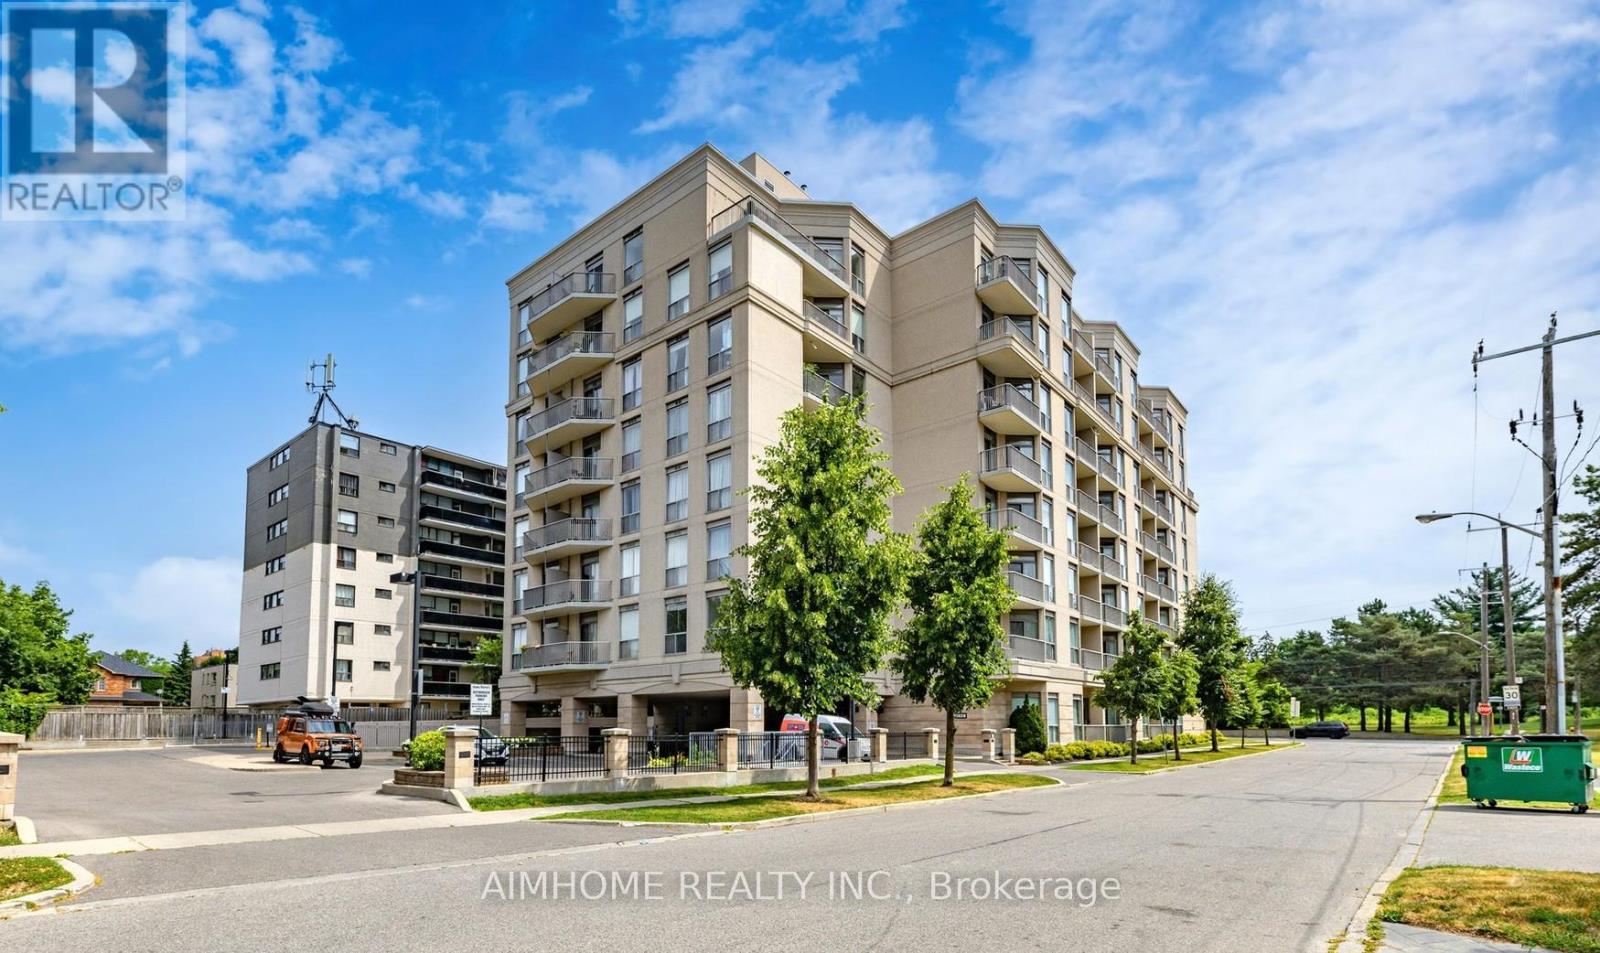
609 - 4200 Bathurst Street
Toronto, Ontario
Stunning, Spacious & Rarely Available! Welcome to this exceptional 1,466 sq. ft. residence featuring soaring 10-foot ceilings, two private balconies, and the convenience of two parking spots-a rare find! Designed for both comfort and entertaining, the expansive open-concept living and dining area offers the perfect space to host family and friends. The eat-in kitchen is beautifully appointed with granite countertops and stainless steel appliances, ideal for everyday living and culinary creativity. Retreat to the generously sized primary bedroom, complete with a private ensuite and an impressive walk-in closet. Halls are freshly painted and new carpets installed in spring 2026, and stylish entrance furniture is on the way. Certified healthy building. Additional highlights include one locker for extra storage. Perfectly located just steps to parks, schools, and everyday amenities, and only minutes to Highway 401, GO Transit, and Yorkdale Mall, this home offers unbeatable convenience. Bonus: Sabbath elevator included. Don't miss the immersive experience-check out the Virtual tour! (id:63381)
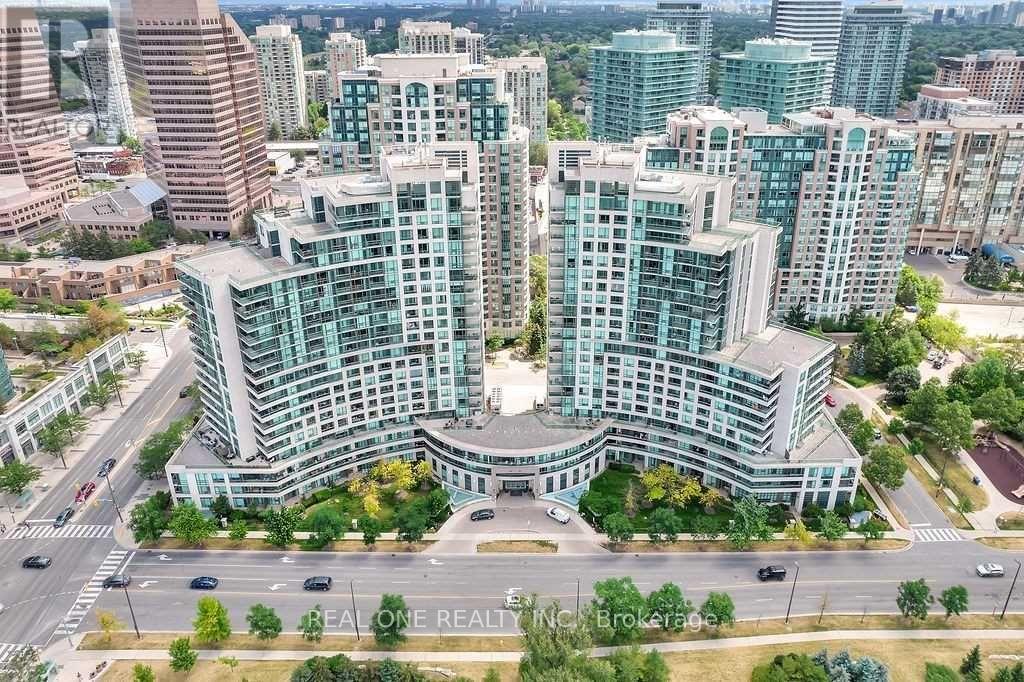
801 - 503 Beecroft Road
Toronto, Ontario
This Building And Location is A Must-Have! Stunning Condo with Expansive Balcony | Breathtaking City & East Views ! Just Minutes From Finch Subway Station & Go Bus Station. Tasteful Upgrades. EAST Exposure XLarge Balcony. A Modern Kitchen With Terrific Storage And Quartz Counter Space. Eat Or Work At The Kitchen Island. The Modern Kitchen Boasts Stainless Steel Appliances And a Breakfast Bar, While The Open-concept Living And Dining Area Provides The Perfect Space For Entertaining. Enjoy A Peaceful Sleep In The Primary Bedroom With Floor To Ceiling Windows And A Walk- In Oversized Closet And Walk-Out To The Balcony! Enjoy The Convenience of One Parking Spot And A Locker in a Prime Location. Luxury Condo Amenities Include An Oversized Indoor Pool, Sauna, Media Room, Gym, Theater, Party room, Outdoor patio, Meeting Rooms and Guest Suites. Ideally Situated Near Top-rated Schools, Diverse Dining Options, a Library, And a Community Center, With Easy Access to Hwy 401 & 407. Maintenance Fees Cover Hydro, Water & Heat. Don't Miss This Incredible Opportunity! (id:63381)
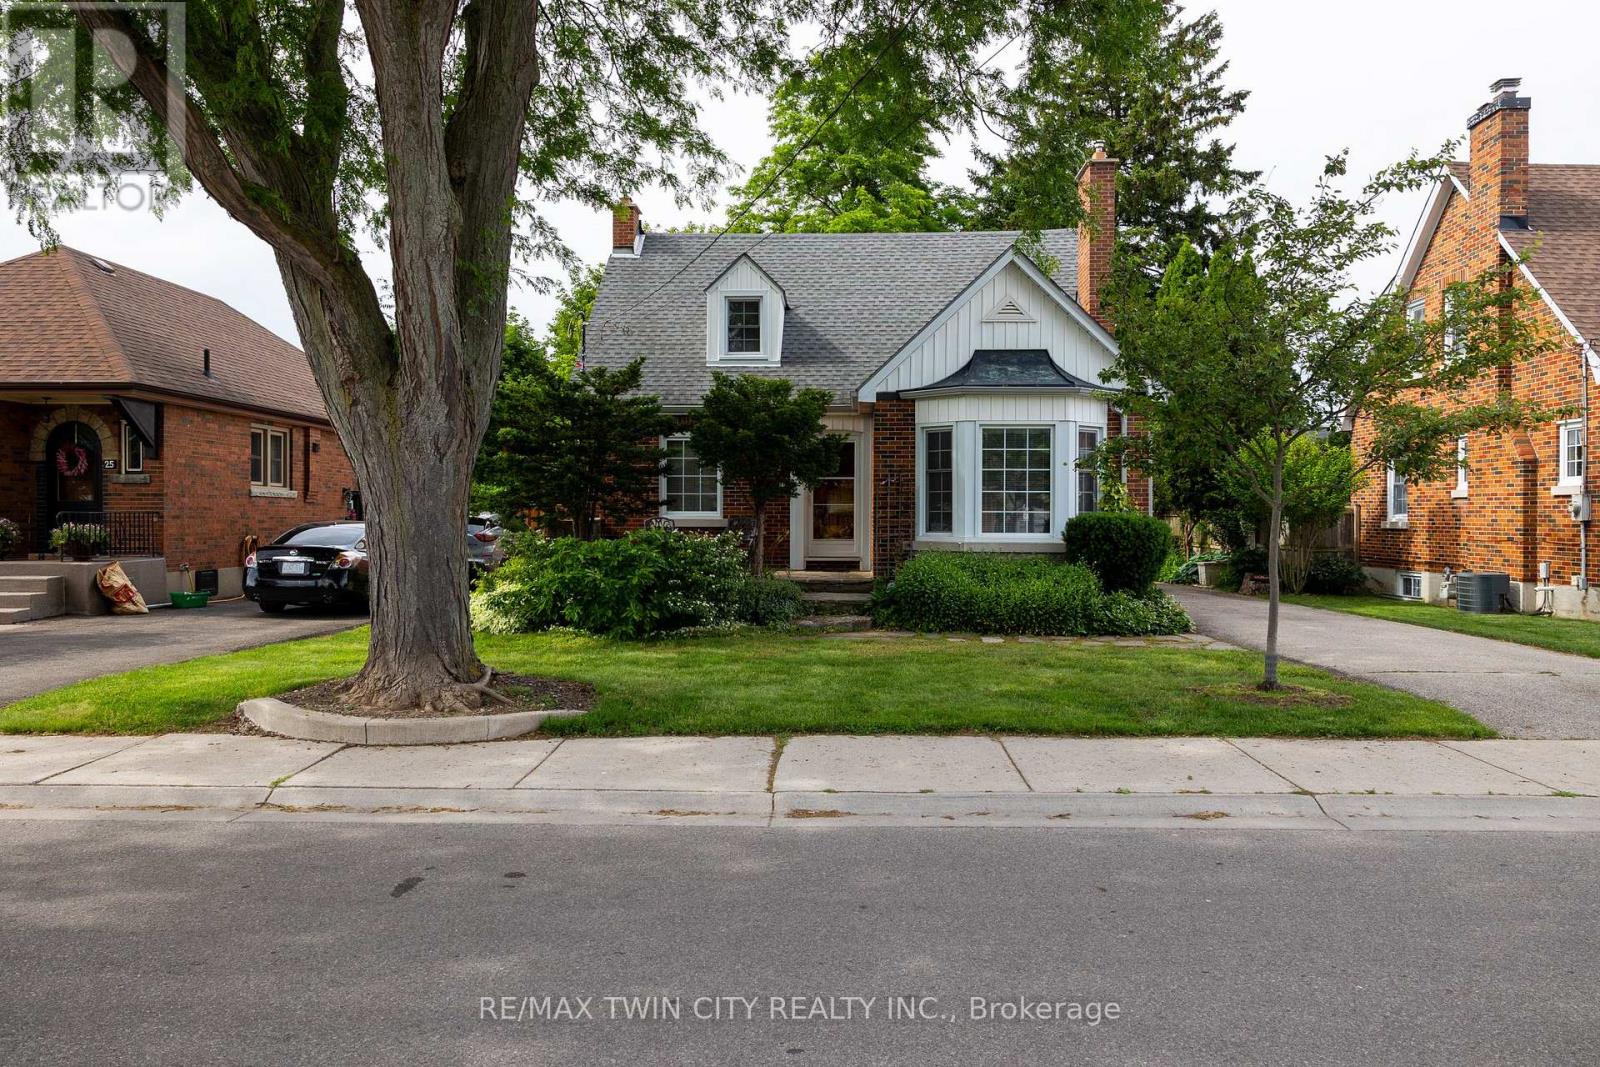
21 Baldwin Avenue
Brantford, Ontario
Lovingly cared for 3-bedroom, 2.5 bath home with full basement and detached single car garage. Boasting a spacious and inviting living room, a good-sized kitchen, formal dining room, a main floor bedroom, main floor powder room, and a fully fenced rear yard. Upstairs are two more generous sized bedrooms and a full bathroom. The basement is mostly finished with a rec room and another full bath and could easily be converted to an in-law or secondary suite with its own private walk-up entrance at the rear of the home. Plenty of deep closets and storage space throughout. The paved private driveway can accommodate numerous vehicles and there is street parking out front. Located on a mature tree lined street within walking distance to the park, schools, churches, and most amenities. Quick closing is possible. Book your private viewing today before this opportunity passes you by. (id:63381)