
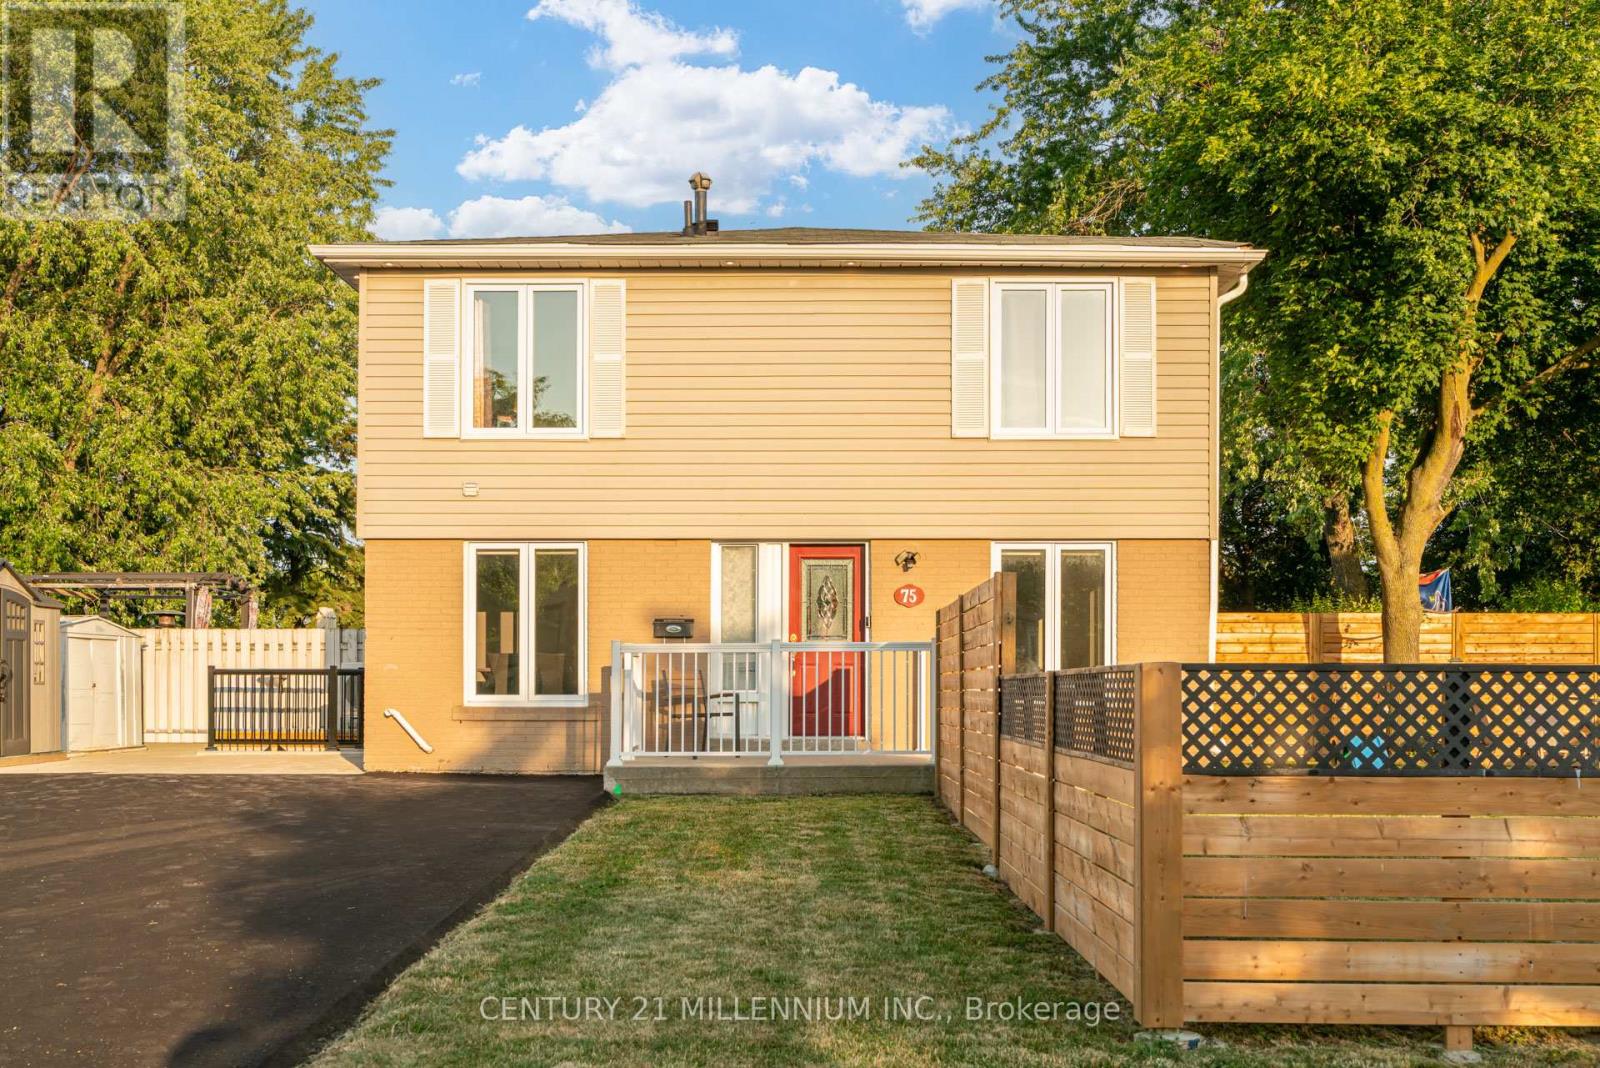
75 Goldcrest Road
Brampton, Ontario
Legal 2 Bedroom Basement Apartment (Currently No Tenant) With Separate Laundry! Completely Renovated 4 Bedroom Semi-Detached Home. Lots Of Natural Light In Every Room! The Shared Wall Is At The Back Side Of The Home Making This Look Like A Fully Detached Home From The Front. over $150,000.00 Spent In Upgrades On This Stunning Home Including New Open Concept Interior With Interior And Exterior Pot Lights, Remote (Smart) Blinds (2025), Kitchen With Quartz Countertop, Fresh Paint Throughout (2025), New Flooring, Upgraded Electrical Wiring (From Aluminum To Copper) Including New 125 Amp Panel, Roof (2022), New Fencing (2026), Owned Heat Pump And Tankless Hot Water (2024), Central Vac Rough-In And New Closet Doors Throughout (2026). In Addition, This Spectacular Home Is Hardwired For Security Outside And A Brand New (June 2026) Expanded Paved Driveway Has Been Added With 9 Car Parking And No Sidewalk! Convenient Location And Only Steps To Chinguacousy Park, Transit, Civic Hospital and Schools. Make This Beauty Your Home Today! (id:63381)
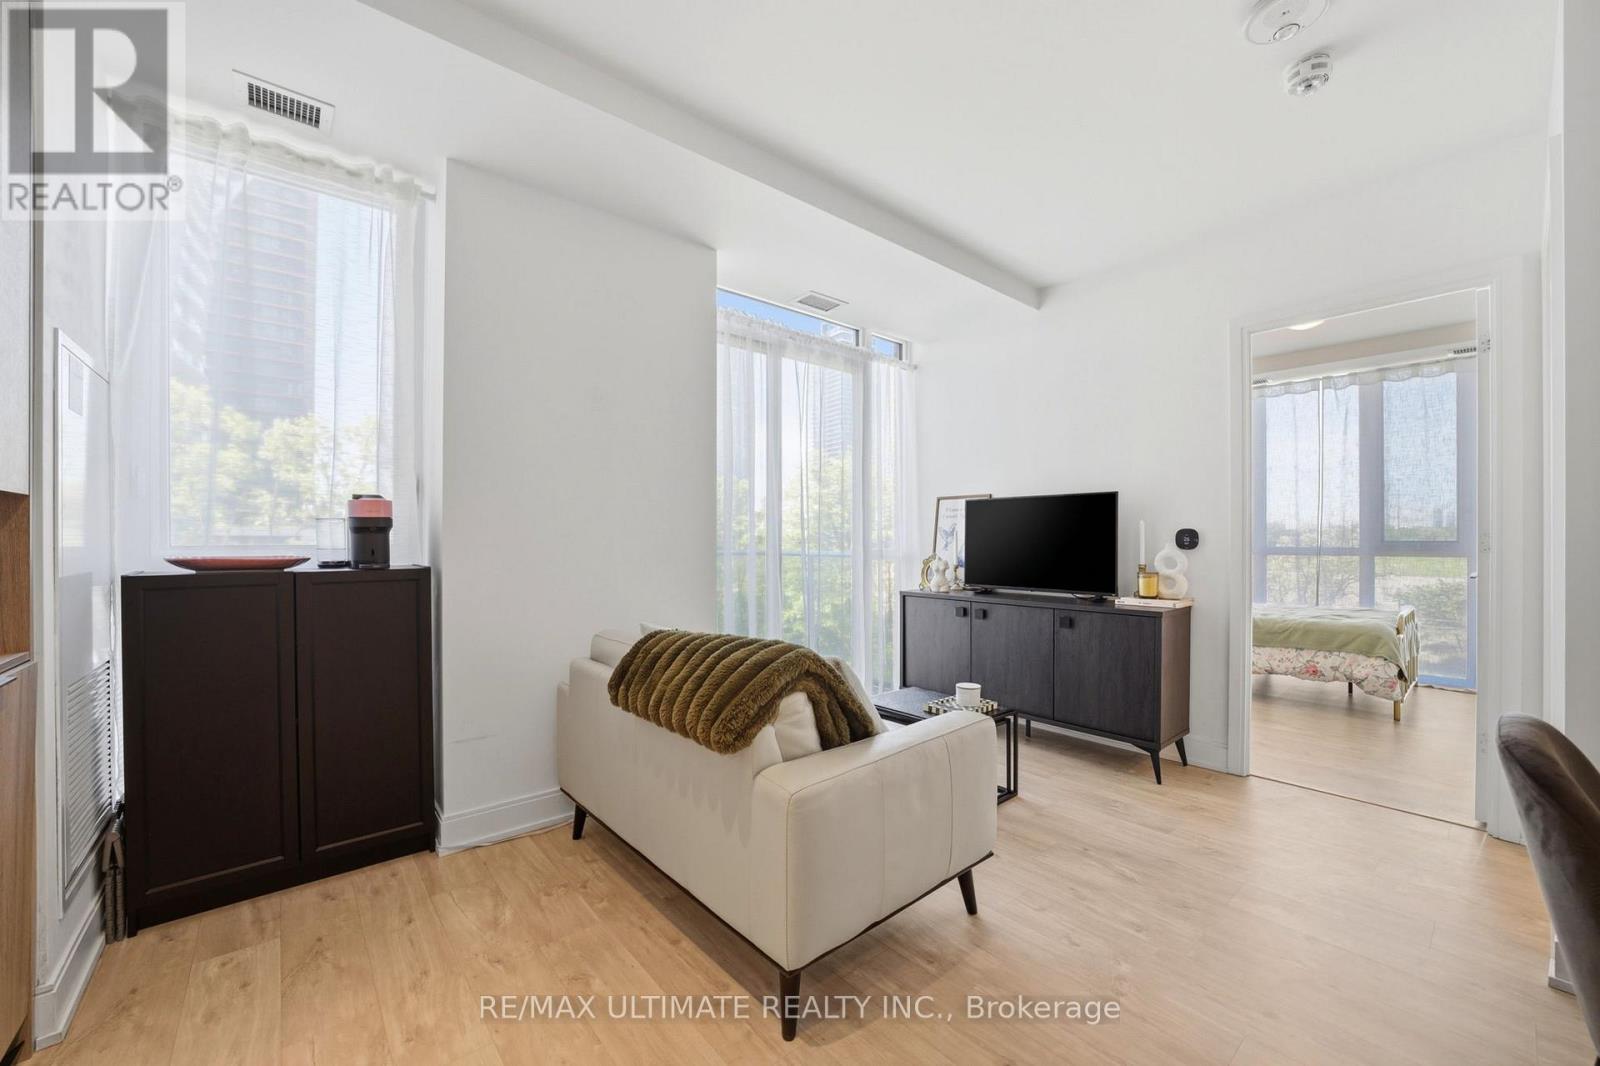
402 - 70 Annie Craig Drive
Toronto, Ontario
Welcome to Vita on the Lake in Humber Bay Shores. This bright one-bedroom corner suite pairs a well-planned layout with floor-to-ceiling windows and contemporary finishes.A welcoming foyer leads to a defined dining area and a modern kitchen with quartz countertops, a seamless backsplash and sleek cabinetry. The open living area extends to a private balcony, while the sun-filled bedroom features a walk-in closet with custom organizers. Laminate flooring throughout, in-suite laundry and an owned locker add everyday convenience.Enjoy waterfront living steps from Lake Ontario, parks, trails, cafés, restaurants, groceries and transit, with easy access to downtown Toronto and the Gardiner Expressway. Building amenities include an outdoor pool, sun deck, sauna, fitness centre, yoga studio, party room with bar and a lake-facing BBQ terrace. (id:63381)
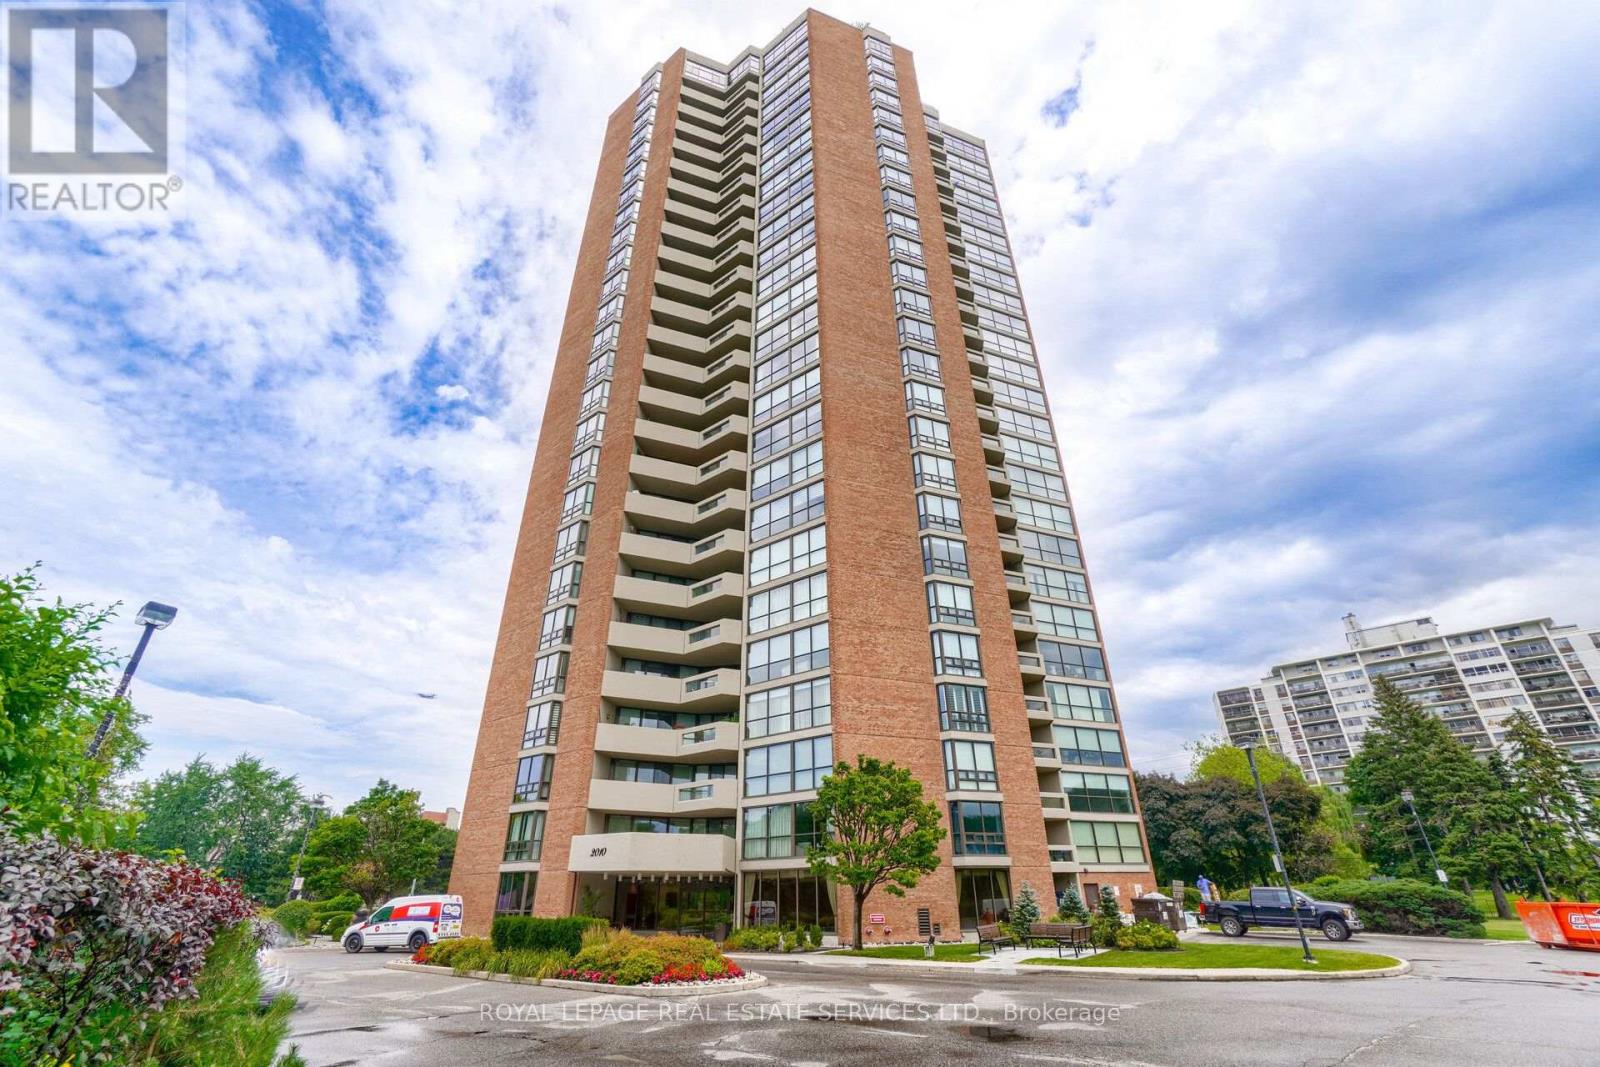
2305 - 2010 Islington Avenue
Toronto, Ontario
Spacious and functional floor plan with South East exposure allow for an abundance of natural light at any time of day with a spectacular view of the Toronto skyline. Split bedroom floorplan offers privacy with two generaously sized bedrooms both with floor to ceiling windows. The primary bedroom boasts a private ensuite, 3 closets and walk out to the patio. Second bedroom is also large with a walk in closet. The eat in kitchen features granite counters, pot drawers, pantry and centre island with french doors leading to the living and dining room. Set on 9.5 acres of beautifully landscaped grounds with fountains and waterfalls, This premium Tridel community offers resort style amenities: indoor and outdoor pools, hot tub, tennis and pickleball courts, outdoor BBQ area, fully equipped gym, cedar sauna, squash court, golf room, billiards and ping pong rooms, party room, library, and workshop. Renowned for its strong sense of community, the complex features a vibrant social calendar with regular events. Enjoy peace of mind with 24/7 gated security. Ideally located minutes to transit, major highways, Pearson Airport, shopping and dining. This is elevated condo living at its finest with luxury, convenience, and community. **** SOME PHOTOS HAVE BEEN VIRTUALLY STAGED **** (id:63381)
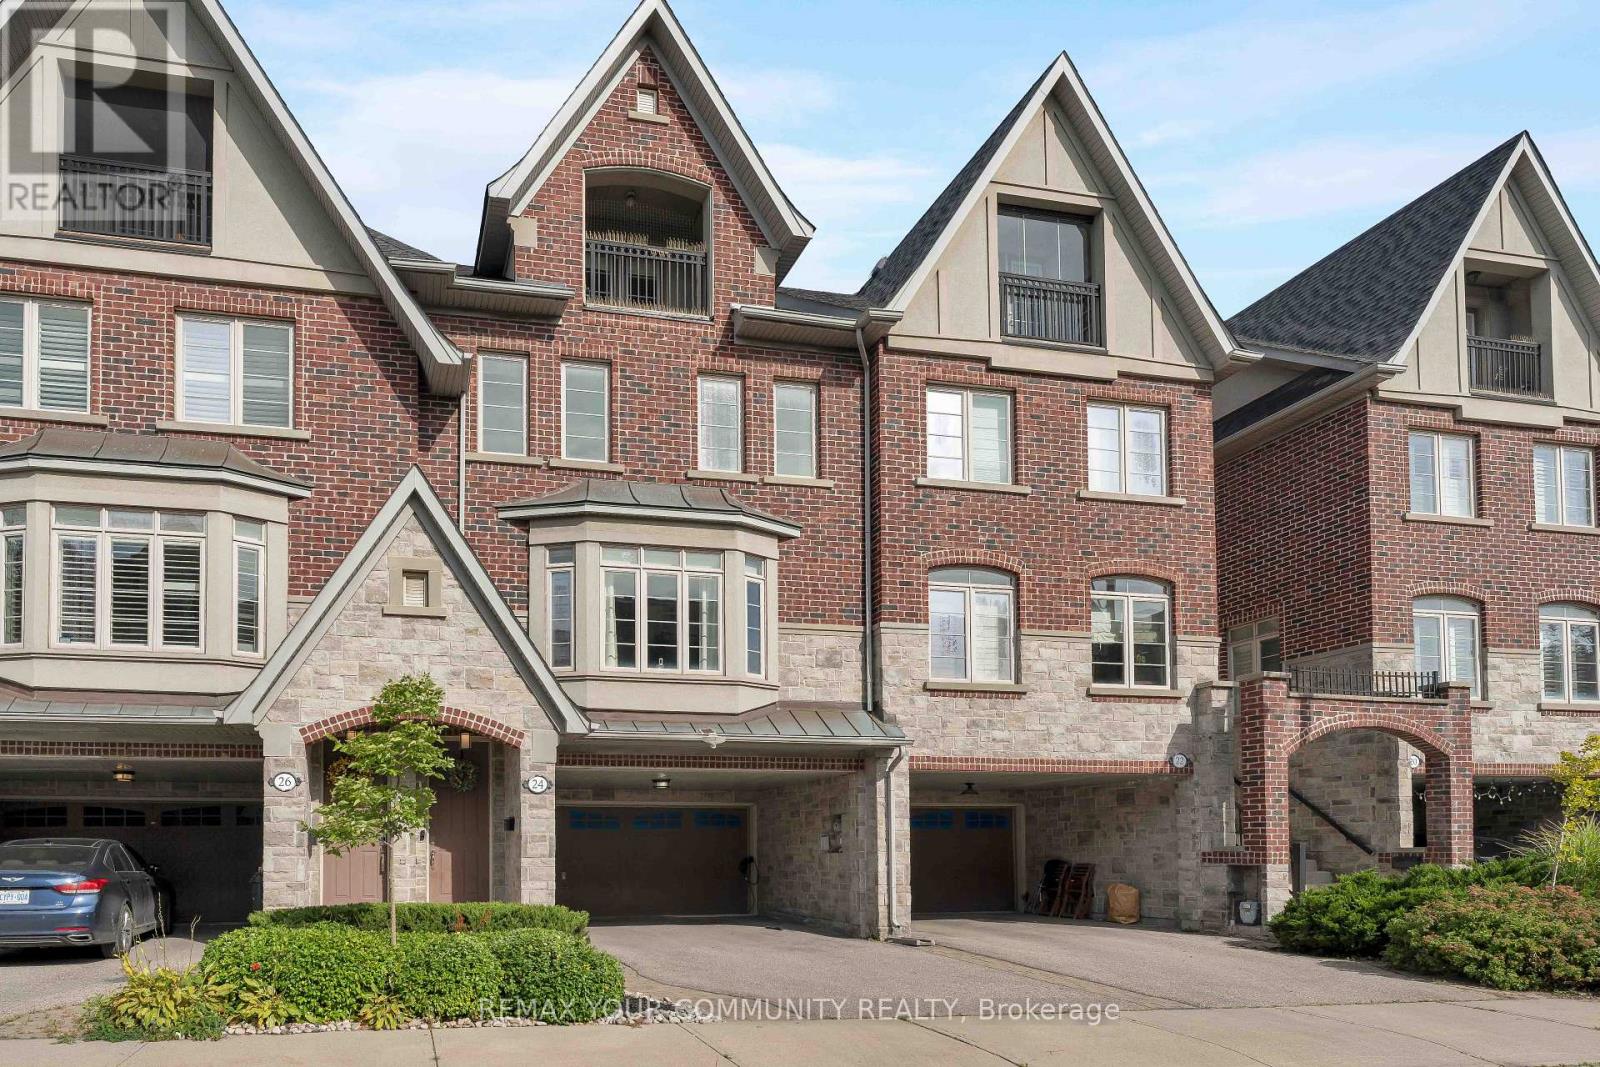
24 Gala Lane
Toronto, Ontario
This stunning 3-storey executive FREEHOLD townhome-with NO monthly maintenance fees-is tucked away on a quiet cul-de-sac in sought-after South Etobicoke. Exceptionally spacious, with 9-ft ceilings, hardwood oak floors and an intuitive layout with no wasted space, the home strikes the perfect balance between open-concept living and beautifully defined rooms. Two separate living areas, two fireplaces and an elegant dining room provide plenty of space to gather and entertain, while the generous chef's kitchen features a large island, high-end appliances, pantry pull-outs and newly updated countertops, backsplash, sink and faucet(2026).Escape to the third floor, dedicated entirely to an impressive primary retreat complete with a covered private balcony, walk-in closet, abundant storage and spa-like 5-pc ensuite. Outside, the private, low-maintenance backyard with interlocking patio and gas BBQ hookup creates an effortless extension of the living space for summer entertaining.EV-ready with a Level 2 charger, the home offers exceptional parking with a 2-car garage and4-car driveway, including a 2-car carport, along with a commercial-grade water softener(2025).Enjoy the best of the South Etobicoke lifestyle with Mimico GO, TTC and the Gardiner nearby, plus convenient access to the waterfront, parks, trails, schools and daycares. Walk to everyday essentials and neighbourhood favourites including Costco, No Frills, Sobeys, SanRemo Bakery, Tom's Dairy Freeze, Great Lakes Brewery and more. A rare combination of space, privacy, parking and convenience-all just minutes from downtown! (id:63381)
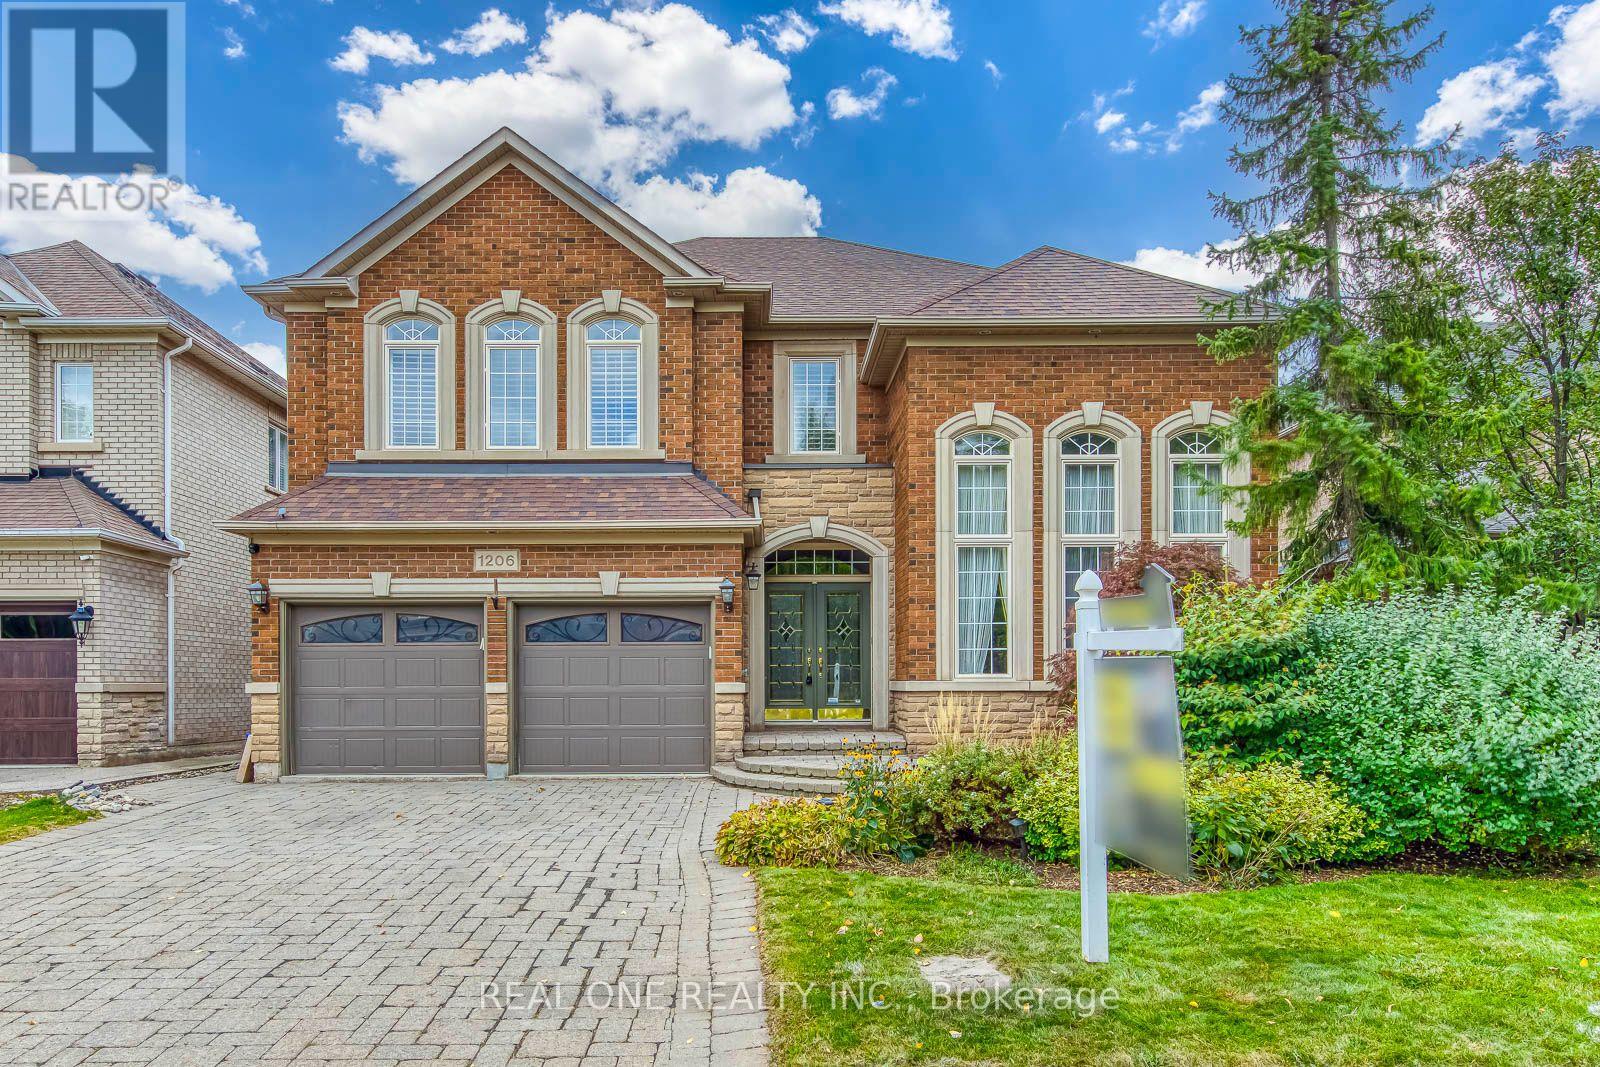
1206 Lindenrock Drive
Oakville, Ontario
5 Elite Picks! Here Are 5 Reasons To Make This Home Your Own: 1. Stunning Kitchen Boasting Oversized Island with Abundant Storage, Granite Countertops, High-End Stainless Steel Appliances & Bright Breakfast Area with Additional Cabinetry & W/O to Patio, Pool & Private Backyard! 2. Spacious Principal Rooms with Crown Moulding, Including Bright & Airy F/R Featuring B/I Cabinetry & Large Windows Overlooking the Backyard, Plus Formal D/R, and Spacious L/R with Oversized Windows, Partial 15' Ceiling, Custom B/I Speaker System & Gas Fireplace. 3. 5 Large Bdrms & 3 Full Baths on 2nd Level, with Double Door Entry to Large PBR with Huge Dressing Area with Custom California Closets System, and 5pc Ensuite with His & Hers Vanity, Soaker Tub & Separate Shower. 4. Spacious Finished Basement Featuring Lovely Rec Room, Oversized Exercise Room (or 6th Bdrm!) with 3pc Ensuite & W/I Closet, Plus Separate Kitchenette Area & Ample Storage!! 5. Fully Landscaped Front & Back Yards with I/G Sprinkler System, with Spectacular Backyard Oasis Boasting Salt Water Pool, Flagstone Patio, Custom Natural Gas BBQ & Lovely Cabana/Storage Shed (Freshly Painted!), Surrounded by Mature Trees for Ample Privacy!! All This & More!! Gracious Double Door Entry to Bright & Airy Foyer. Premium Engineered Hdwd Thru Main & 2nd Levels. 2pc Powder Room & Laundry Room (with Access to Garage) Complete the Main Level. 2nd & 4th Bdrms Share 3pc Semi-Ensuite AND 3rd & 5th Bdrms Share 3pc Ensuite - Both with New Flooring ('26)! Spacious Home with 3,620 Sq.Ft. A/G Plus Over 1,700 Sq.Ft. in the Finished Basement! 4 Car Driveway. Fabulous Location on Quiet Street in Desirable Joshua Creek Community Just Minutes from Many Parks & Trails, Top-Rated Schools, Rec Centre, Sports Fields/Courts, Shopping & Amenities, Plus Easy Hwy Access. Freshly Painted & Move-in Ready! Updated Pot Lights '26, New Pool Heater '26, New Salt Cell '26, New Filter '24, Pool Electrical Equipment '22, New A/C '24, New Copper Coil Furnace '23 (id:63381)
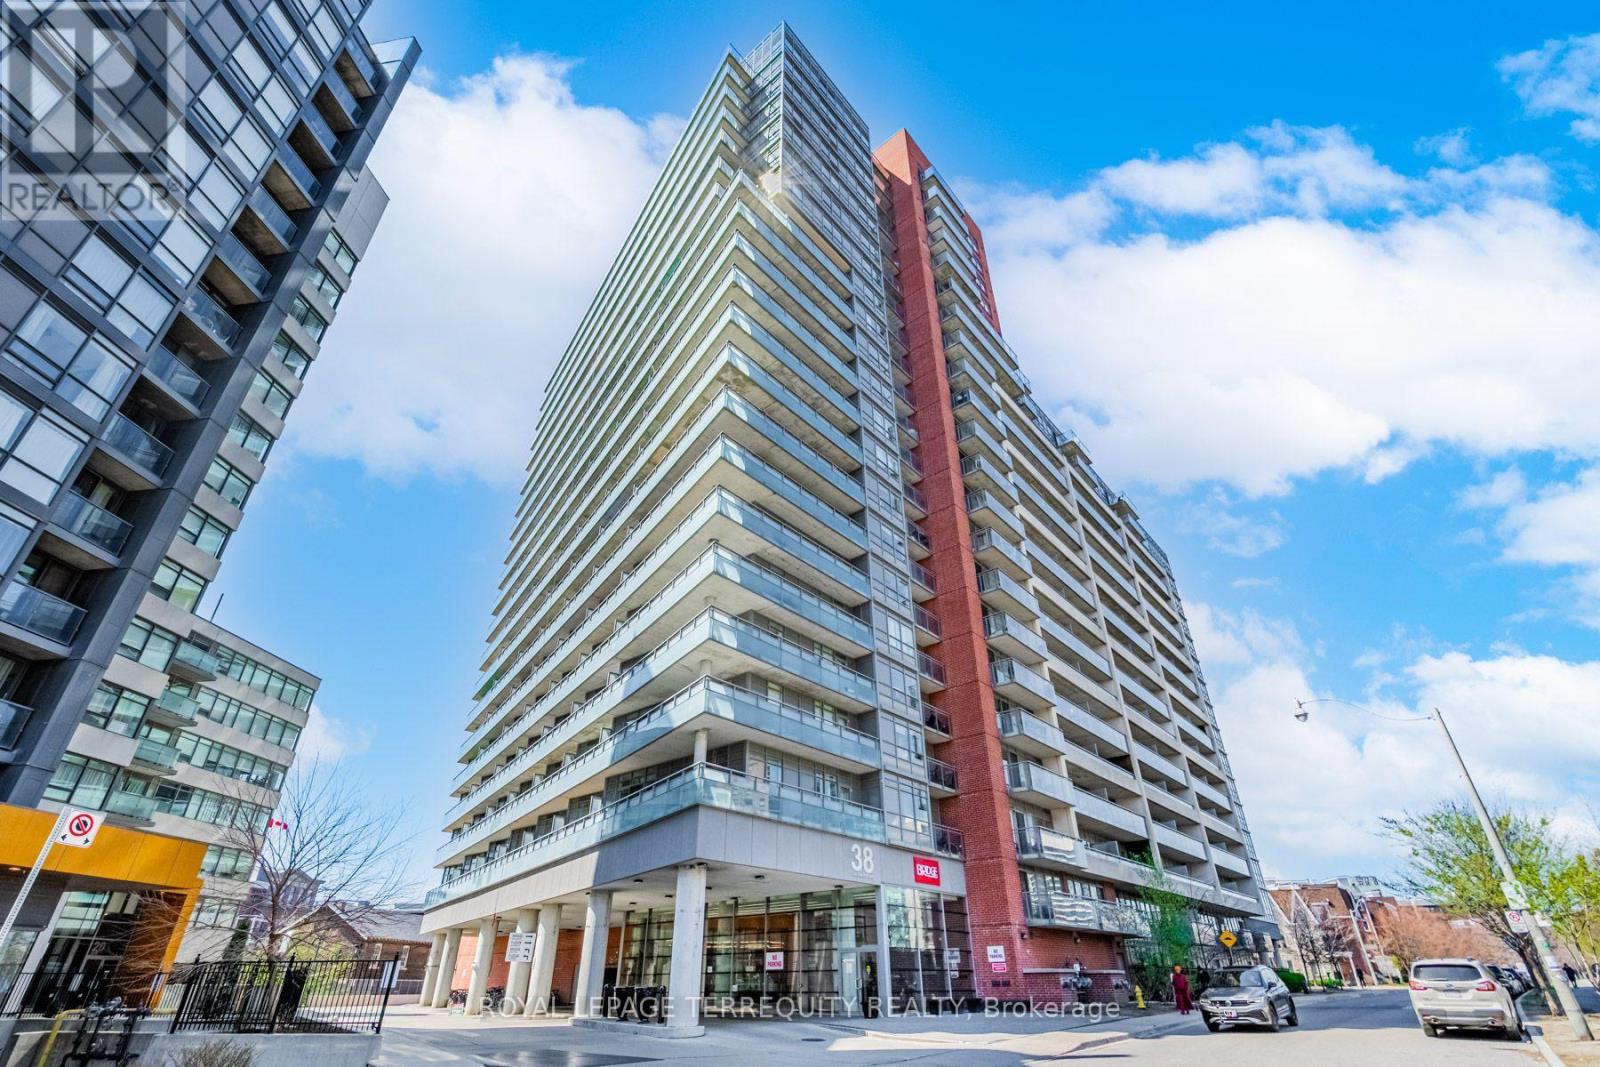
710 - 38 Joe Shuster Way
Toronto, Ontario
Welcome to your stylish King West retreat, where vibrant city living meets comfort and convenience! Ideally located just steps from everything you need, this beautiful condo puts you at the centre of it all, surrounded by the energy of King West, Liberty Village, Queen West and Parkdale with only steps to the TTC. Step inside to a bright, open-concept living and dining space offering the flexibility to create a home that truly works for you. The spacious bedroom features floor-to-ceiling windows, an abundance of natural light and plenty of room to comfortably incorporate a home office or workspace. Take in beautiful west-facing park views and unforgettable sunsets right from your own home. The updated kitchen is both stylish and functional, featuring a custom back-splash, full-size stainless steel appliances and granite counter-tops. Numerous thoughtful upgrades throughout include smooth ceilings, updated light fixtures, an updated washer/dryer, renovated bathroom, ensuite laundry and a large front hall closet for added storage. Plus, enjoy the peace of mind of an OWNED Heat Pump with NO RENTAL FEES. (id:63381)
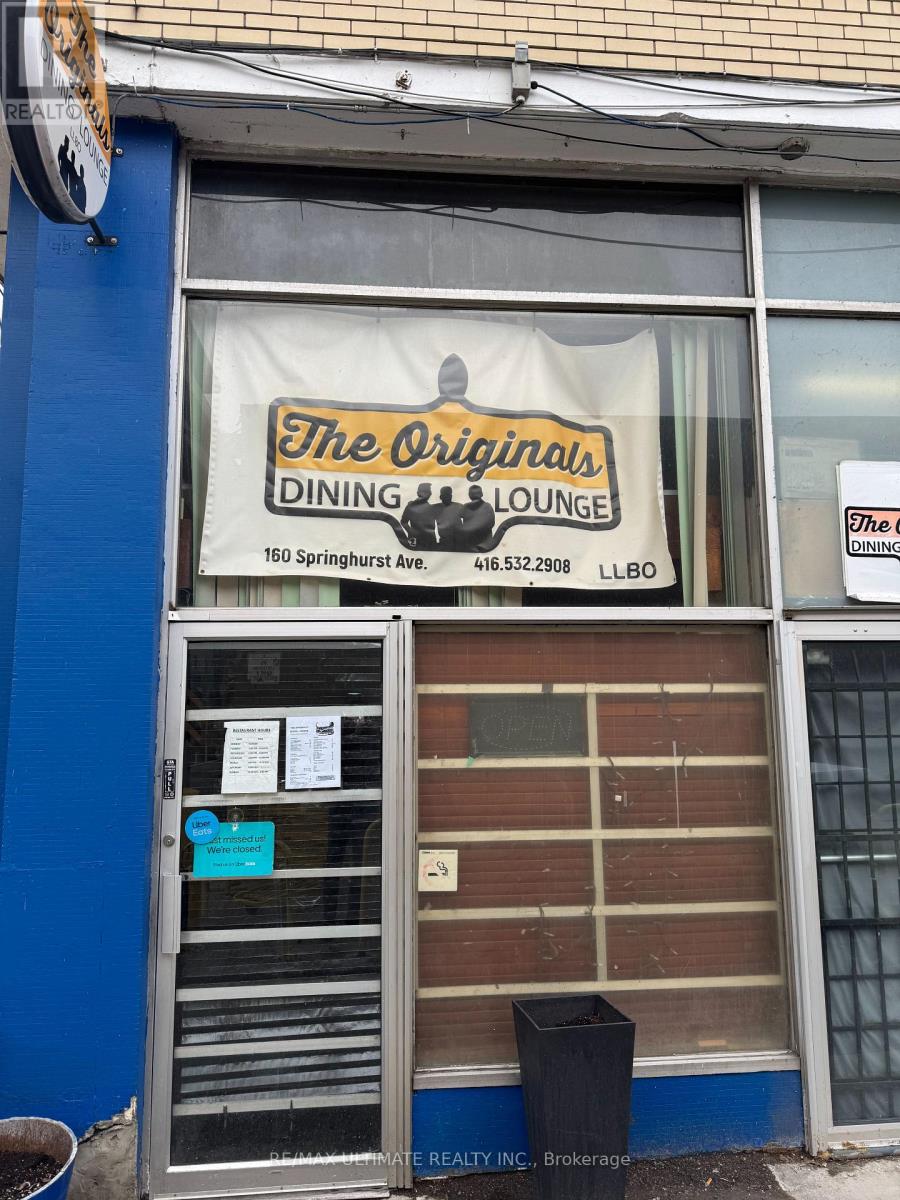
160 Springhurst Avenue
Toronto, Ontario
PARKDALE NEIGHBOURHOOD DINER!!! Dating back to 1968 when it operated as HARRY'S, this cool vibe classic Diner could also double as a great dive bar. Small spot with low rent and big liquor license. Ideal for a hands-on owner or a couple of partners.Plenty of parking shared with the adjacent No Frills, both surface and underground. Full open kitchen with diner counter seating + dining room. (id:63381)

34 Sweet Oak Court
Brampton, Ontario
Rare opportunity to own a duplex on a huge pie shaped lot! Three brand new interior units plus basement potential. Main level spacious 1 bed apt. (massive kitchen, living/dining combo, good sized primary bedroom with huge walk-in closet & ensuite laundry, PLUS an attached granny suite with separate entrance, own kitchenette, ensuite laundry potential, and 3 pc. Bath, or attached family room with wet bar. Upper level with bright 2 bedroom, 2- 4pc. Bath, with kitchen walkout to private rooftop terrace(needs railing). Heated radiant zoned, in-floor rads on each floor with own thermostat control, low temp heat pump-ductless system for cooling and back up heating. New spray foam insulation & safe sound insulation from main /2nd. fl., new attic insulation., upgraded water main, 400 amp service panel, HRV 2nd. floor, upgraded appliances. Basement offers separate entrance with potential for further unit, 2 entrances. Massive parking driveway with 1.5 garage, 5-6 car parking. Steps to Sheridan College - ideal for investors, renovators - looking to add value, or multi generational living. Legal Duplex potential. Sold "AS IS" with some exterior finishing, grading/sodding still to be completed. Child safe court, close to shopping. Have renovator/builder plans for property. (id:63381)
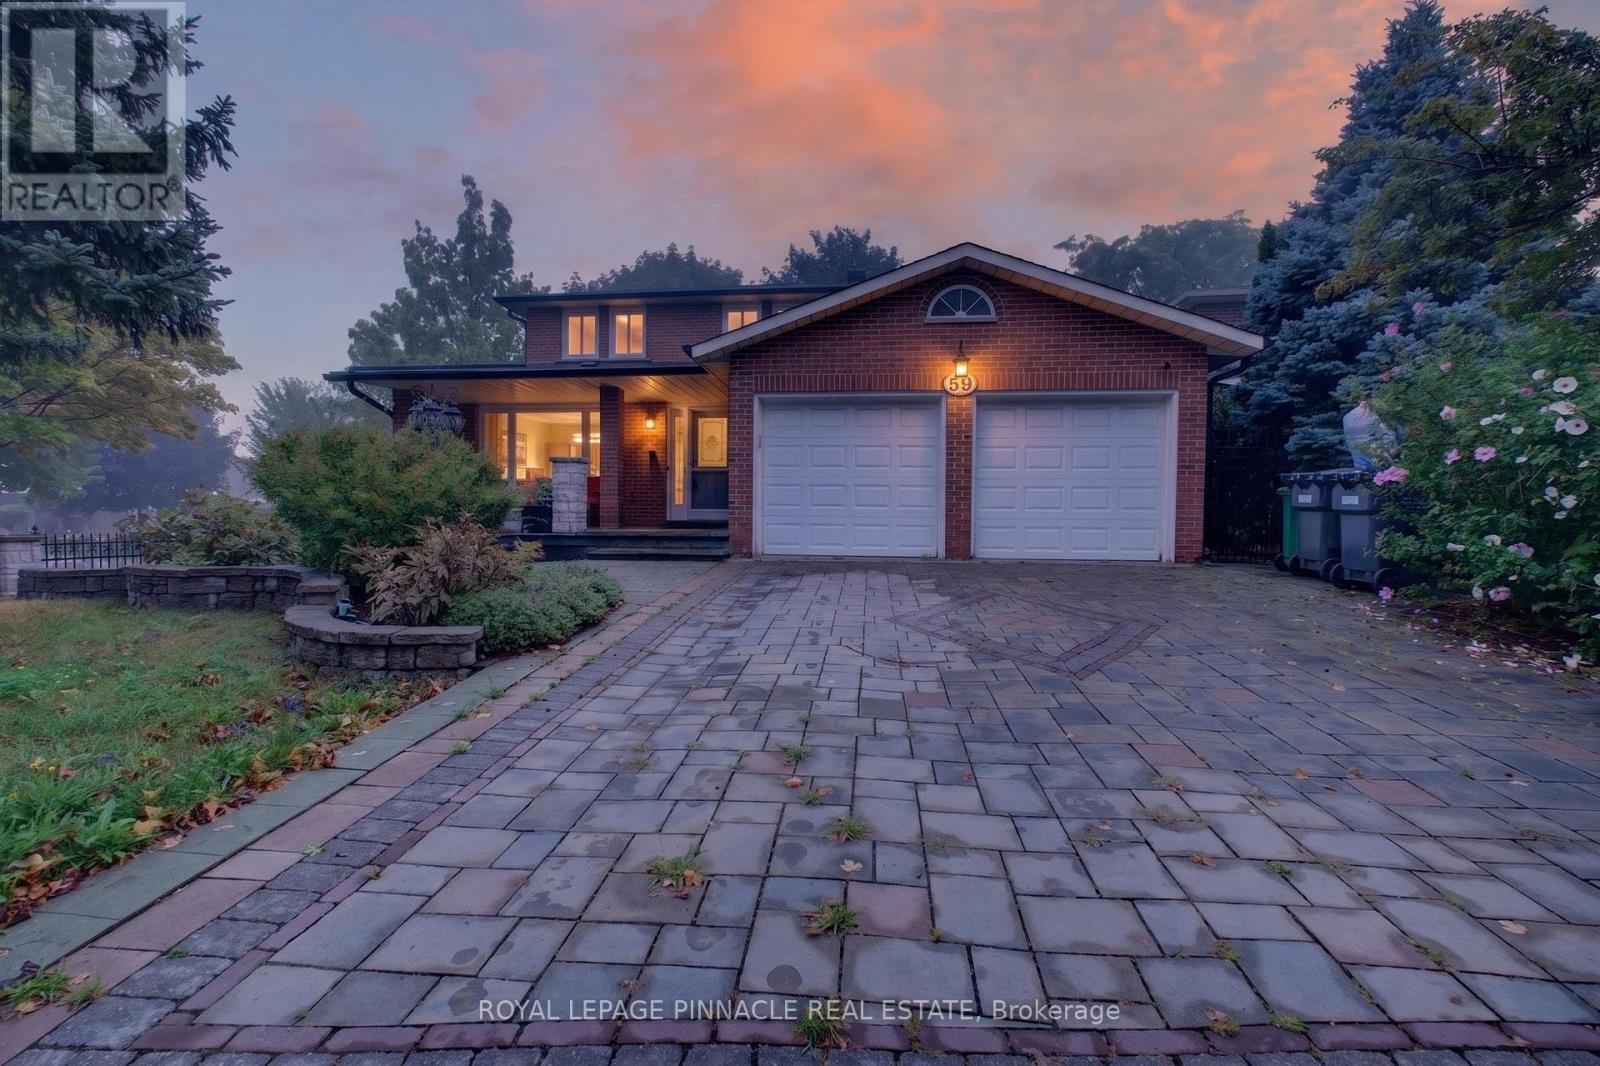
59 Princeton Terrace
Brampton, Ontario
Location, Location, Location! Welcome to this beautifully maintained 4-bedroom detached home, ideally situated on a premium corner lot in a highly desirable neighbourhood just steps from Professors Lake. Offering excellent curb appeal, the property features professional landscaping, an interlock driveway and walkways, attractive iron fencing, and a spacious outdoor deck-perfect for relaxing or entertaining.Inside, the home offers a functional and well-designed layout with generous living spaces and thoughtful upgrades throughout. The professionally finished basement features a separate entrance, providing exceptional flexibility for additional living space, a home office, recreation area, or potential rental use.Enjoy the convenience of being just moments from Professors Lake, parks, schools, shopping, public transit, and a wide range of everyday amenities. William Osler Health System is also nearby, adding to the convenience of this well-connected location.A fantastic opportunity to own a well-cared-for home on a premium lot in an established community, offering the perfect combination of space, flexibility, and location. (id:63381)
2159 Britannia Road
Burlington, Ontario
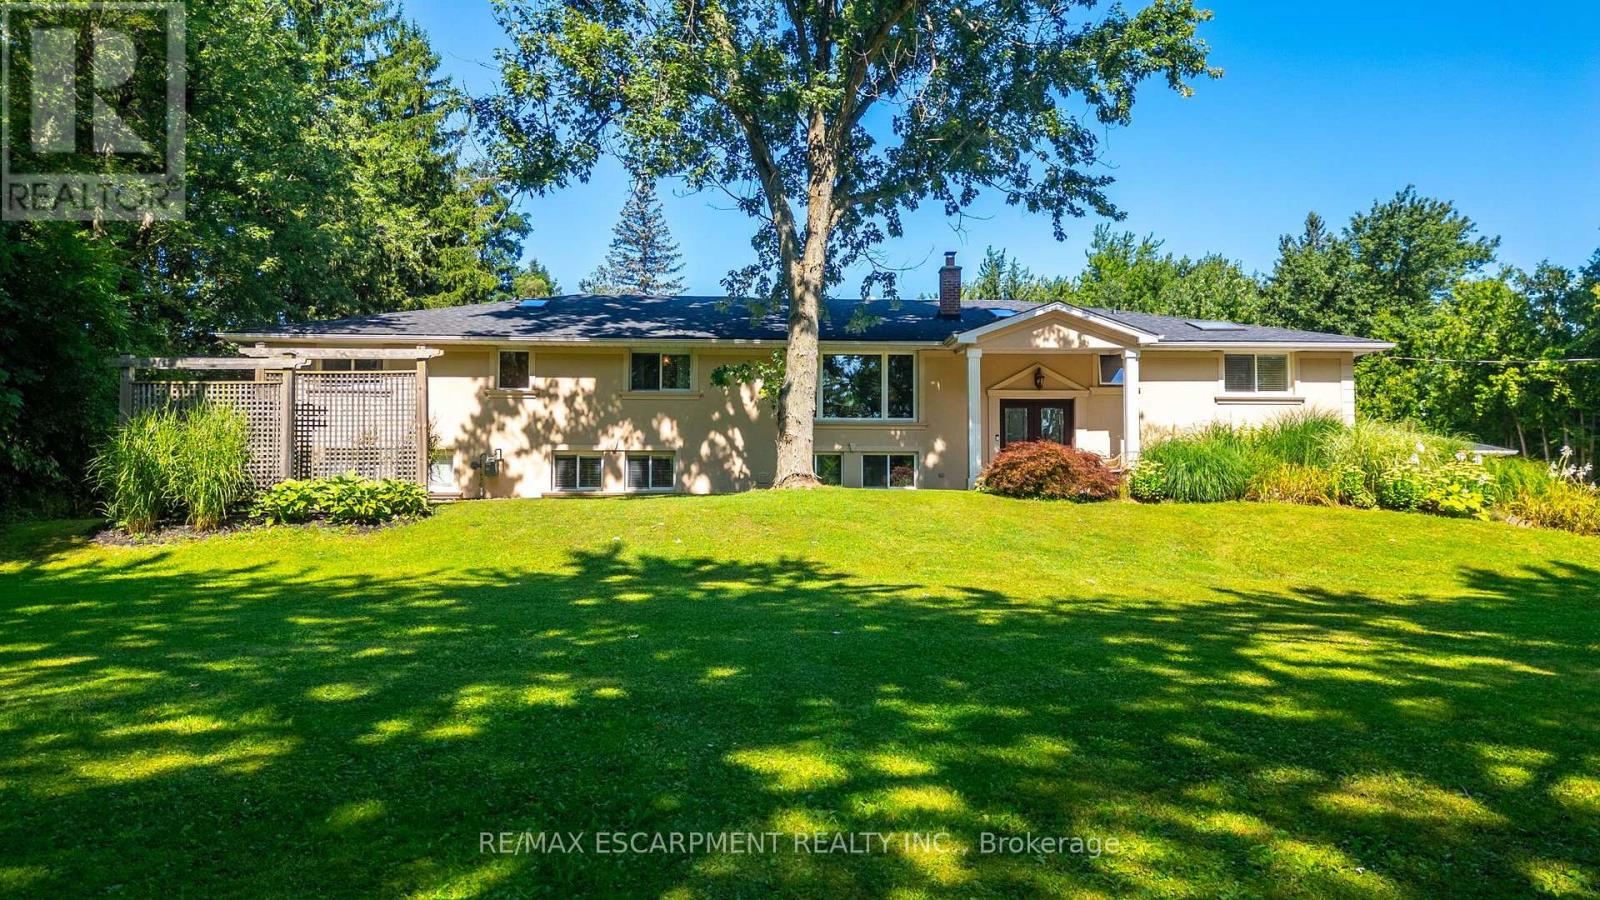
Welcome to Your Country Retreat: A Spacious 5-Bedroom, 5-Bathroom Home! Nestled in the countryside of North Burlington, this exceptional home offers the perfect blend of comfort and versatility for multi-generational living or large gatherings. With five generously sized bedrooms and five well-appointed bathrooms, this home ensures ample space and privacy for everyone. Two of the bedrooms feature luxurious en-suite bathrooms, making them ideal for multiple families or guests. The large mostly finished basement adds even more flexible space, catering to a variety of needs or hobbies. The heart of the home, the great room, boasts expansive windows that overlook a sprawling backyard with lush gardens and an inviting saltwater pool retreat. Step beyond the backyard and further immerse yourself in nature with seamless access to the scenic Bruce Trail. Entertainers will appreciate the 3-car garage and the long driveway, providing abundant parking space for family and friends. Experience the tranquility of country living while enjoying the convenience of modern amenities in this remarkable property. Don't miss the opportunity to make this unique home yours! (id:63381)
517 - 1420 Dupont Street
Toronto, Ontario
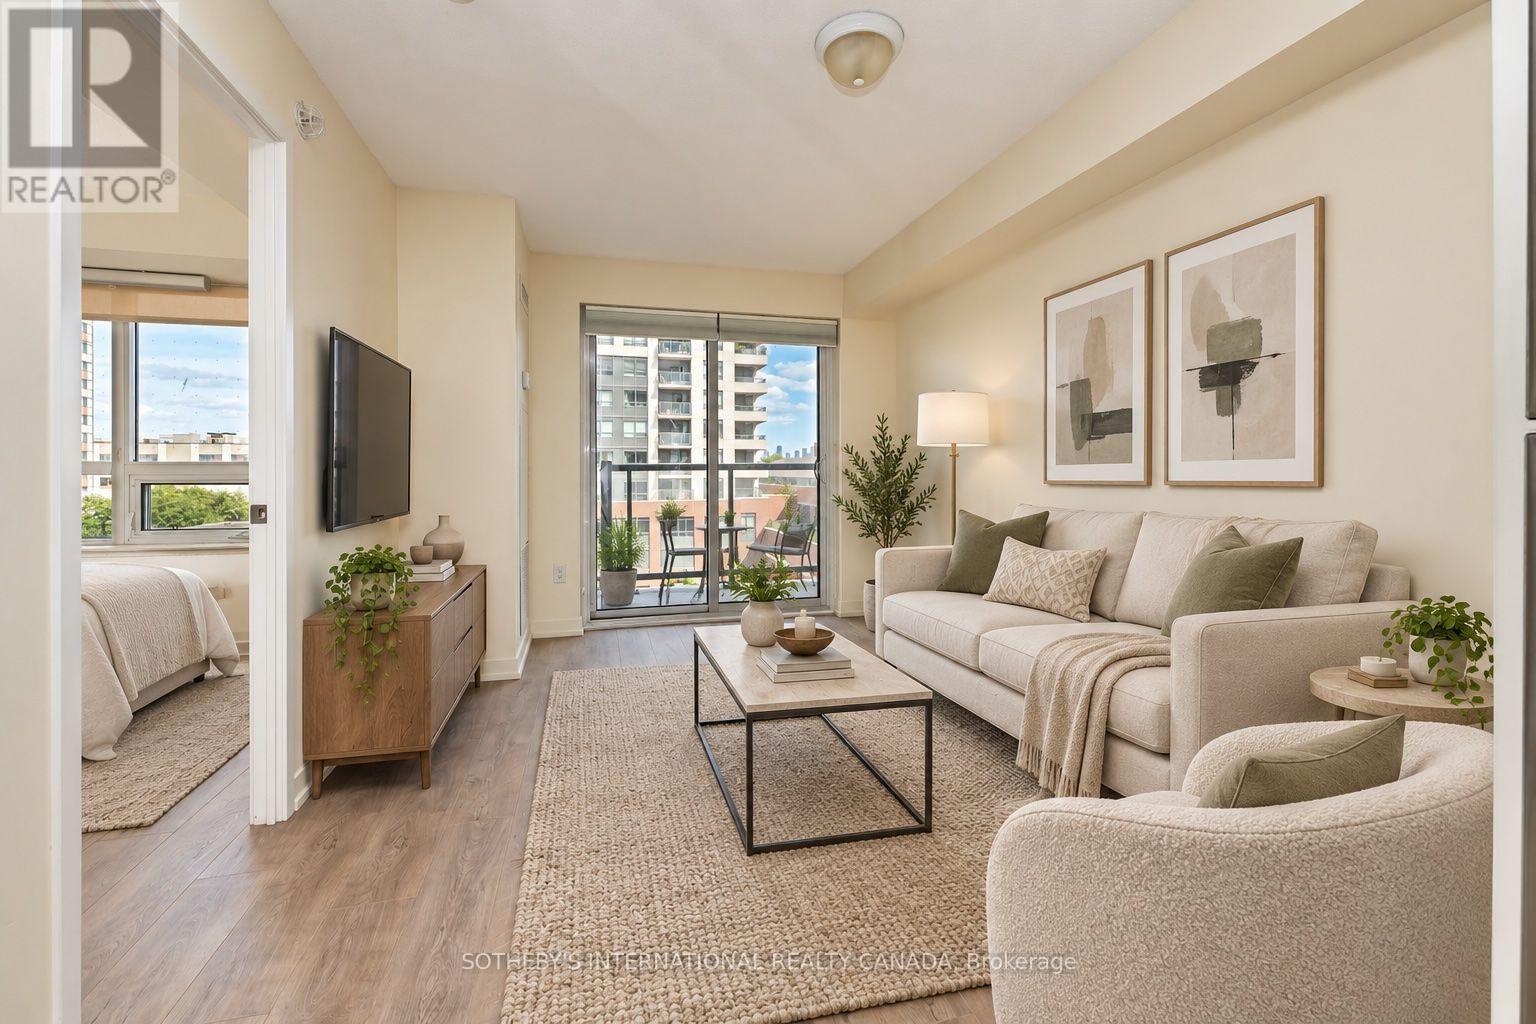
Welcome to Fuse Condos Phase 2, where contemporary style meets exceptional urban convenience. This freshly painted 565 sq. ft.one-bedroom suite offers a bright, modern living space with a thoughtfully designed layout and quality finishes, including granite countertops, stainless steel appliances, and ensuite laundry. Enjoy an impressive selection of building amenities, including 24-hour concierge service, fitness room, party room, theatre, and visitor parking. Ideally situated in Davenport Village, one of Toronto's vibrant emerging neighbourhoods, this residence places you just steps from the TTC and UP Express, offering seamless access to downtown and beyond. Everyday essentials are right at your doorstep, with a future Shoppers Drug Mart and 24-hour Food Basics planned for the development, while Balzac's Coffee Roasters in Davenport Village is just to the north. A stylish urban home in a connected and growing community-perfect for first-time buyers, professionals, or investors seeking convenience and long-term value. (id:63381)
18 - 2075 Asta Drive
Mississauga, Ontario
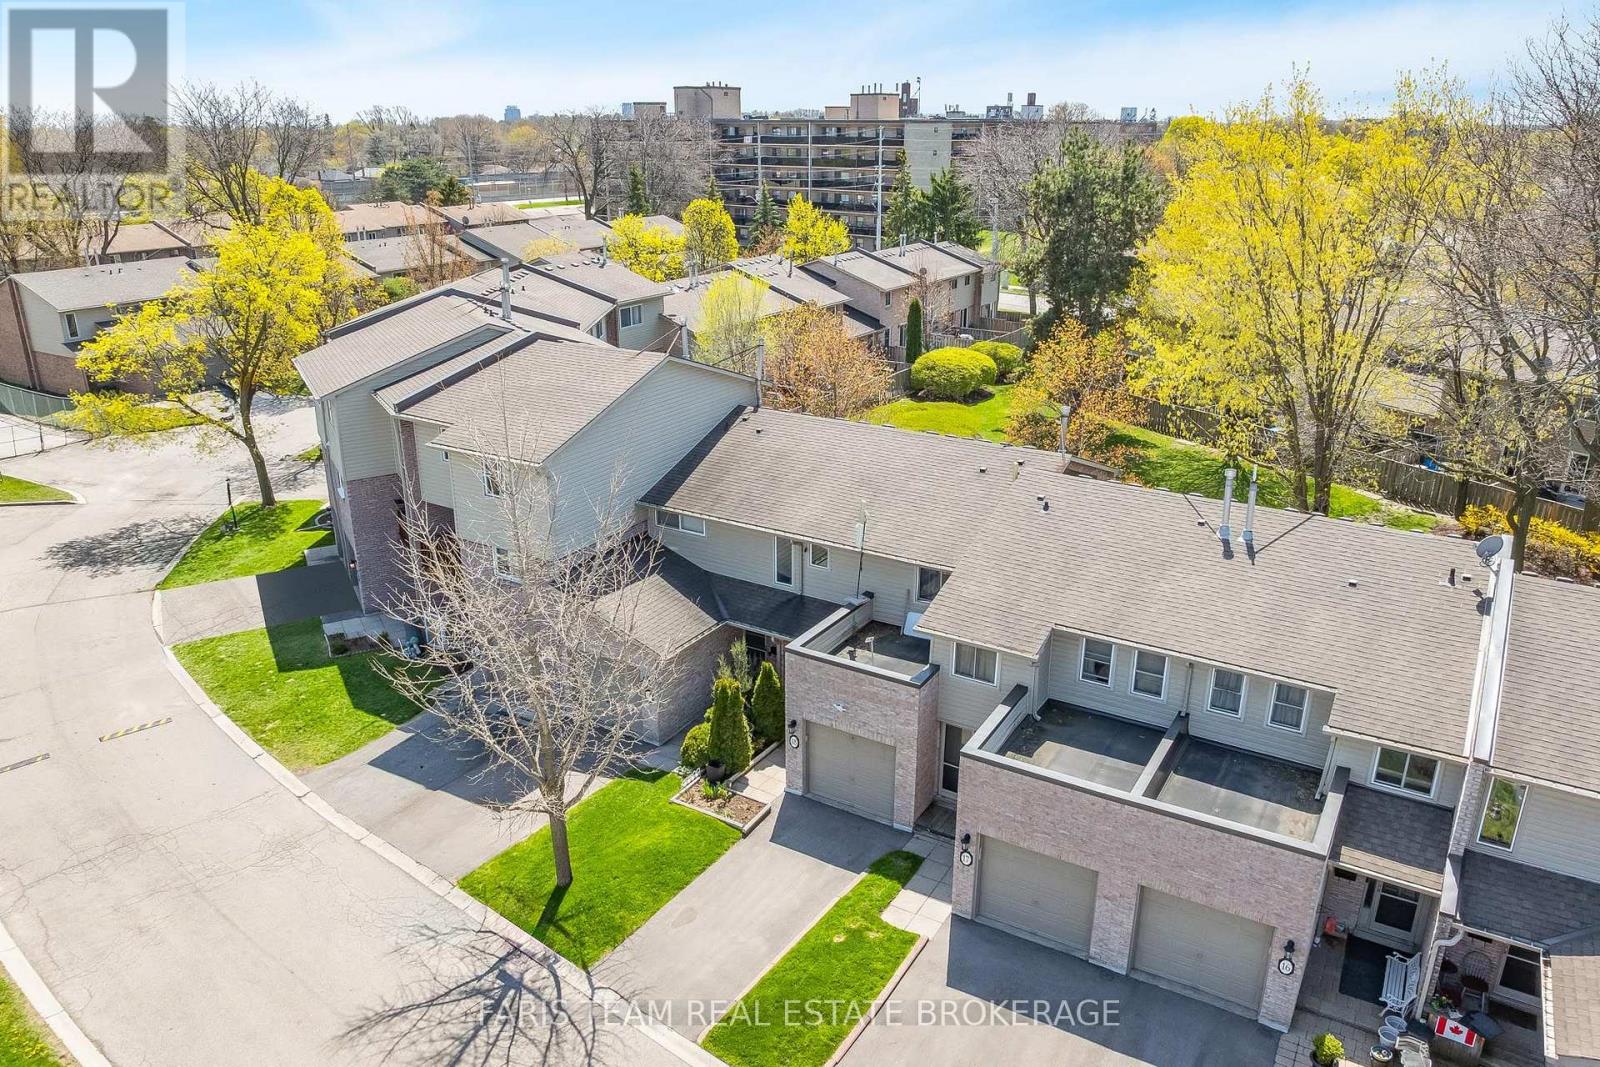
Top 5 Reasons You Will Love This Condo: 1) Well-cared-for townhome featuring three spacious above-grade bedrooms and a versatile living space ideal for families, first-time buyers, or those looking to downsize without sacrificing room to grow 2) Descend to the fully finished lower level boasting a valuable recreation room, that can be adapted to suit your needs, along with a full bathroom, making it perfectly suited for guests, extended family, a home office, or a quiet personal retreat 3) Ideally situated close to the QEW, Cooksville GO Station, Mississauga Hospital, major shopping centres including Walmart and Costco, and Pearson International Airport, making commuting, travel, and everyday errands exceptionally convenient 4) Enjoy the ease of low monthly fees that cover exterior maintenance, including the roof and windows, along with grass cutting, snow removal from the main roads, and water, allowing for a low-maintenance and stress-free lifestyle 5) The fully fenced backyard offers a private outdoor setting perfect for relaxing, entertaining guests, summer barbeques, or simply enjoying quality time with family and pets. 1,063 above grade sq.ft. plus a finished lower level. (id:63381)