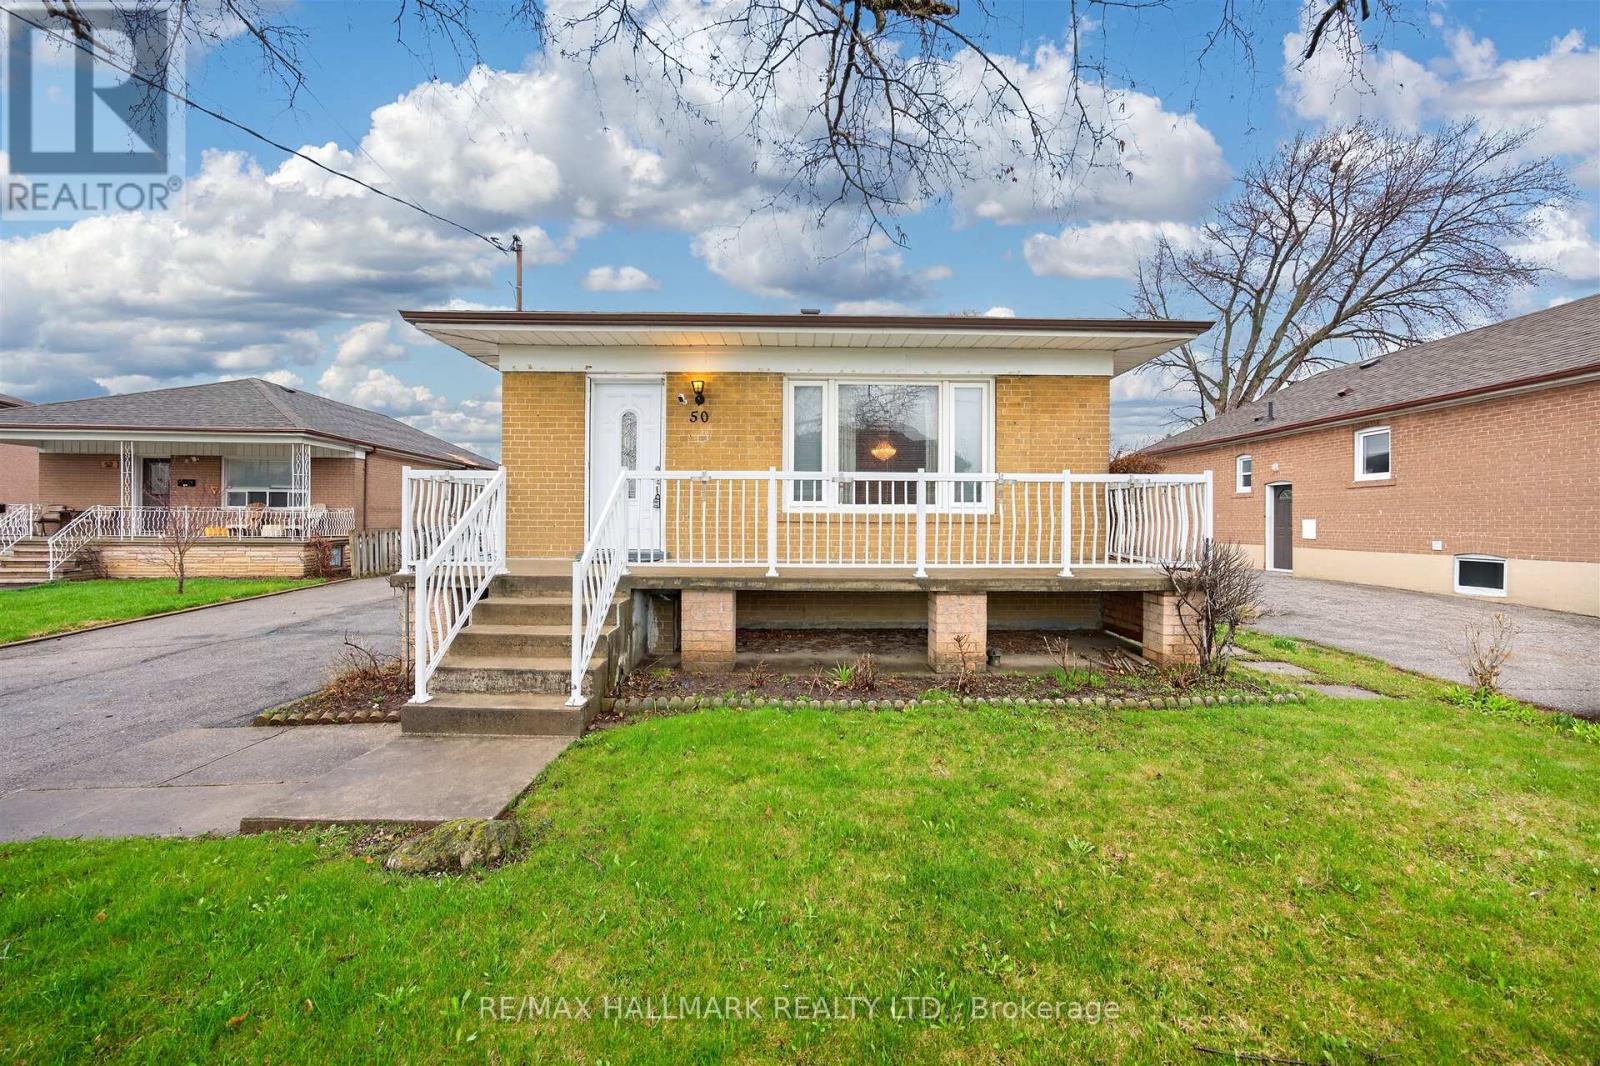
Welcome to 50 Dorking Crescent! This solid 3 bedroom brick bungalow sits on an expansive pie-shaped lot that widens to an impressive 60 feet at the rear, offering exceptional outdoor space in the highly sought after Downsview-Roding community. Builders and renovators take note: this home presents outstanding potential for renovation or full build. Inside, you'll find generous principal rooms filled with natural light from large windows, a bedroom with walk-out access to the deck, and a separate entrance to the basement complete with a kitchen setup ideal for an in-law suite or multi-generational living. The functional layout feels larger than expected and includes abundant storage throughout. Enjoy the convenience of a private driveway with ample parking and a detached garage. Nestled on a quiet, family-friendly street, the property is just minutes from shopping, parks, the library, schools, Highway 401, Humber River Hospital, Downsview Park, and more. A rare opportunity to create lasting memories in a prime location, don't miss this one! (id:63381)
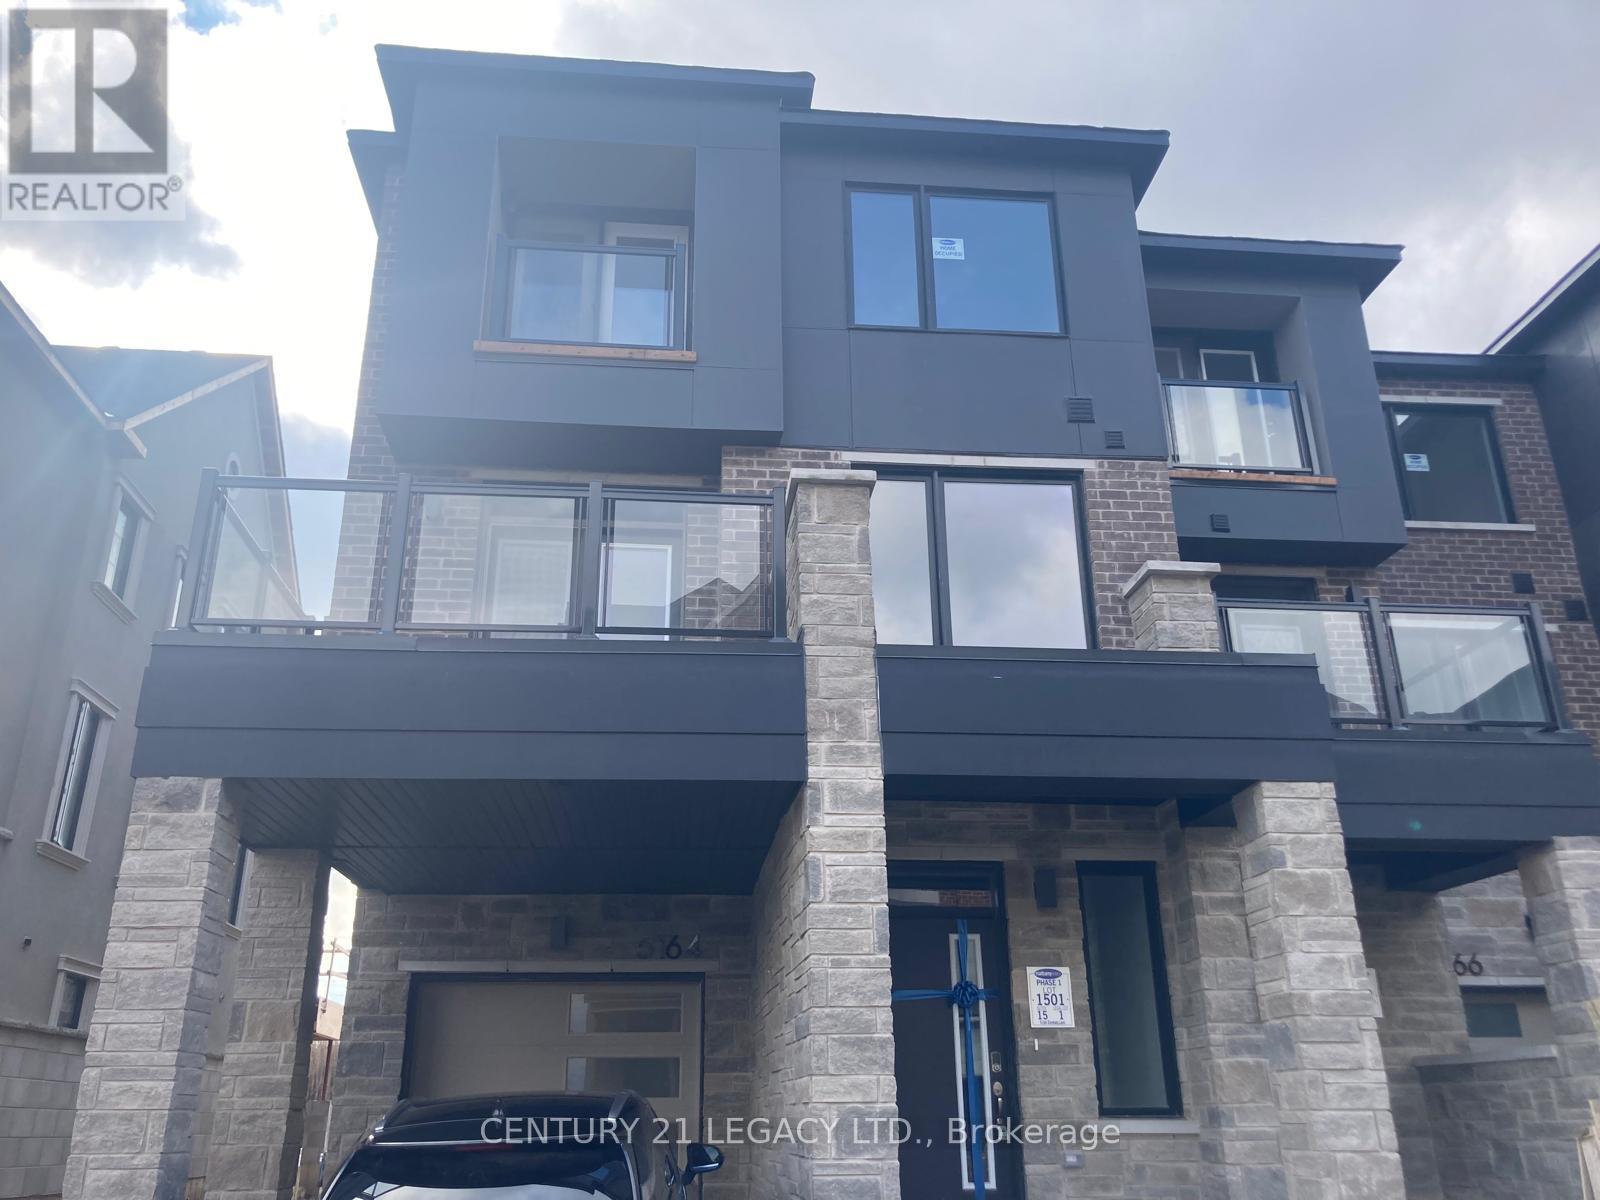
Exceptional End-Unit Freehold Townhome | 3 Bedrooms | 2.5 Bathrooms | Approx. 1,739 Sq. Ft. Welcome to this stunning 3-storey end-unit townhome offering the space, privacy and feel of a semi-detached home in a highly desirable Mississauga location near the Oakville border. With approximately 1,739 sq. ft. of thoughtfully designed living space, this modern home is perfect for families, professionals or anyone seeking a stylish, low-maintenance lifestyle. The bright and functional layout features expansive windows and an abundance of natural light, while the desirable end-unit location provides added privacy and an enhanced sense of space. The open-concept living and dining areas are ideal for everyday living and entertaining, complemented by a modern kitchen designed for both style and functionality. Upstairs, the spacious primary bedroom offers a comfortable retreat, while two additional well-sized bedrooms provide flexibility for family, guests or a home office. With 2.5 bathrooms and three levels of thoughtfully planned living space, this home offers exceptional versatility and comfort. Enjoy the convenience of an attached garage and exceptional value with a low monthly POTL fee of only $90.70. Ideally located close to major highways, public transit, schools, parks, shopping and everyday amenities, this is a fantastic opportunity to own a spacious, modern end-unit freehold townhome in one of Mississauga's most desirable and growing communities. Move-in ready and not to be missed! (id:63381)
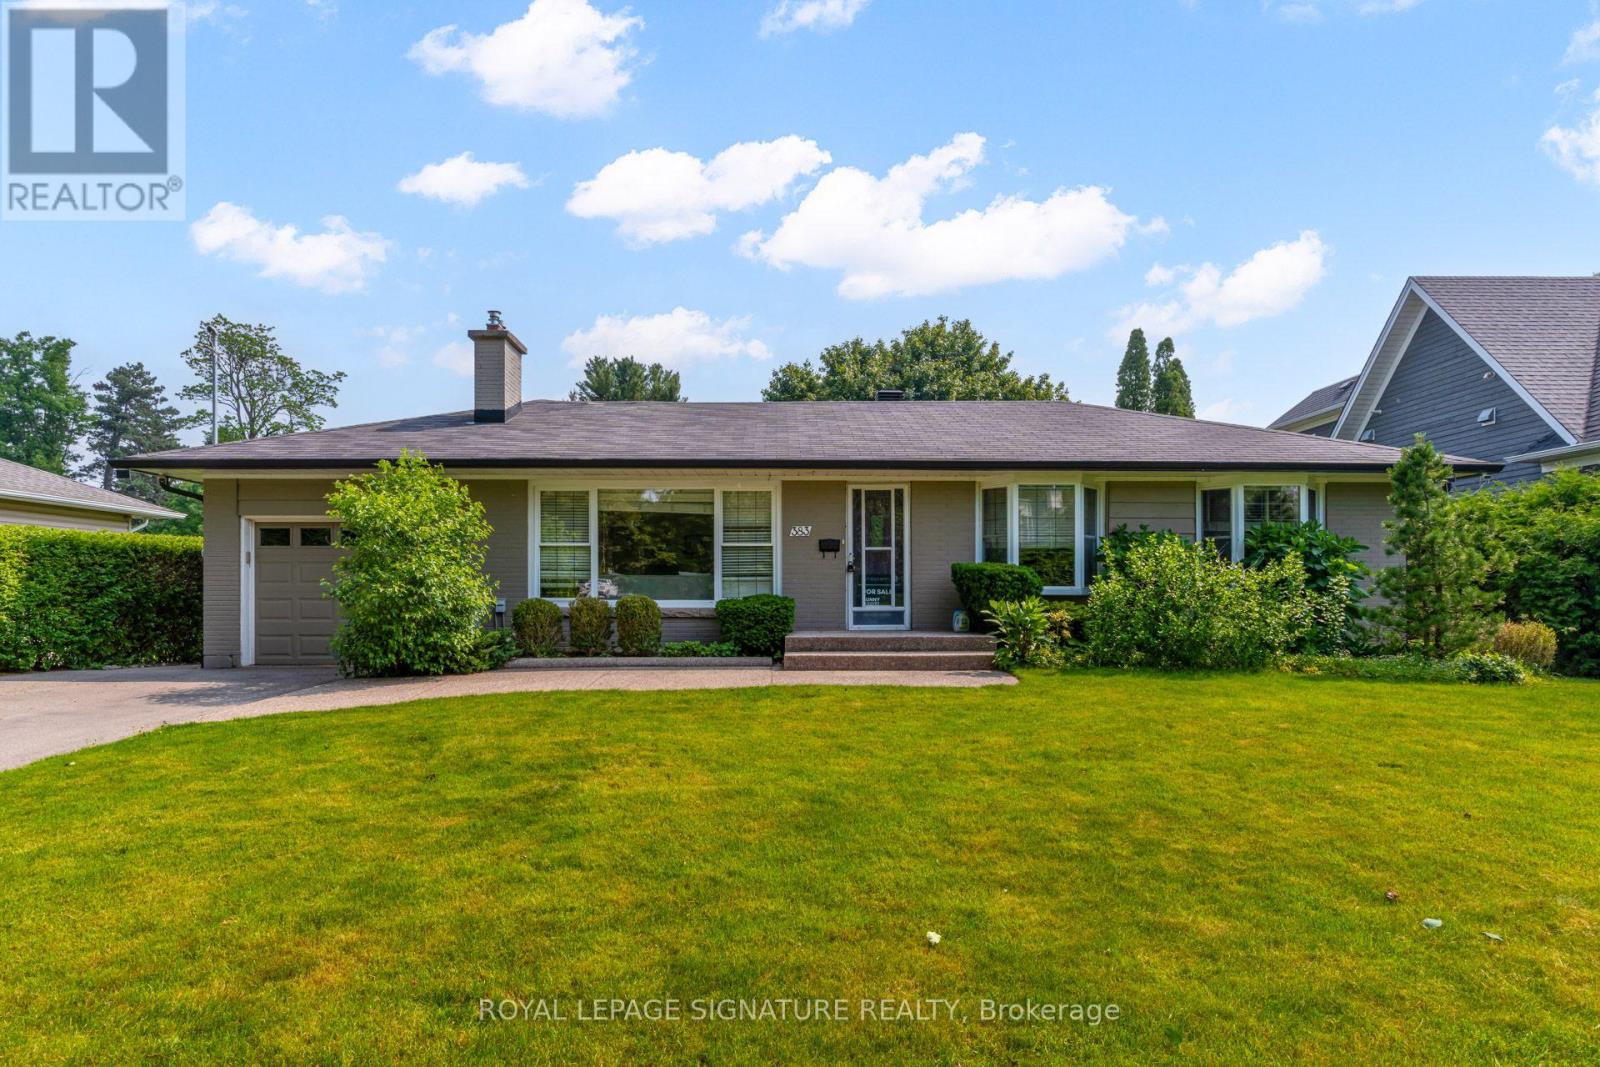
Exceptional opportunity in the heart of West Oakville, situated on a quiet, tree-lined street with no sidewalks and surrounded by mature trees and multi-million-dollar custom homes. Set on an impressive 75 x 272 ft lot-approximately 20,505 sq. ft.-this 3+1 bedroom brick bungalow offers comfortable single-level living, outstanding outdoor space, and exceptional redevelopment potential. The fully fenced backyard features an inground pool and spacious deck, ideal for entertaining. The carpet-free main level includes a hardwood living room with gas fireplace, granite kitchen with skylight, and dining and family rooms with walkouts to the deck. The primary bedroom offers a walk-in closet and 4-piece ensuite, complemented by two additional bedrooms and a 2-piece bath. The finished lower level provides a fourth bedroom, recreation room, 3-piece bath, and separate laundry. Additional features include an attached garage, parking for five vehicles, forced-air gas heating, and central air. Approximately $125K has already been invested in consultants, architectural and engineering services, permit approvals, and a complete interior design package. The property includes permit ready to submit for a custom luxury residence, saving the purchaser considerable time, cost, and effort. RL2 SP:1 zoning offers potential for a residence of up to approximately 10,000 sq. ft. above grade and a maximum permitted height of 12 metres or 3 storeys, subject to applicable zoning and municipal requirements. The existing home offers immediate use or potential rental income while future plans are finalized. Minutes from Lake Ontario, Appleby College, Downtown Oakville, Bronte Harbour, top-ranked schools, highways, and GO Transit. A rare opportunity to move in, invest, or build in one of South Oakville's premier neighbourhoods. Book your showing today! (id:63381)
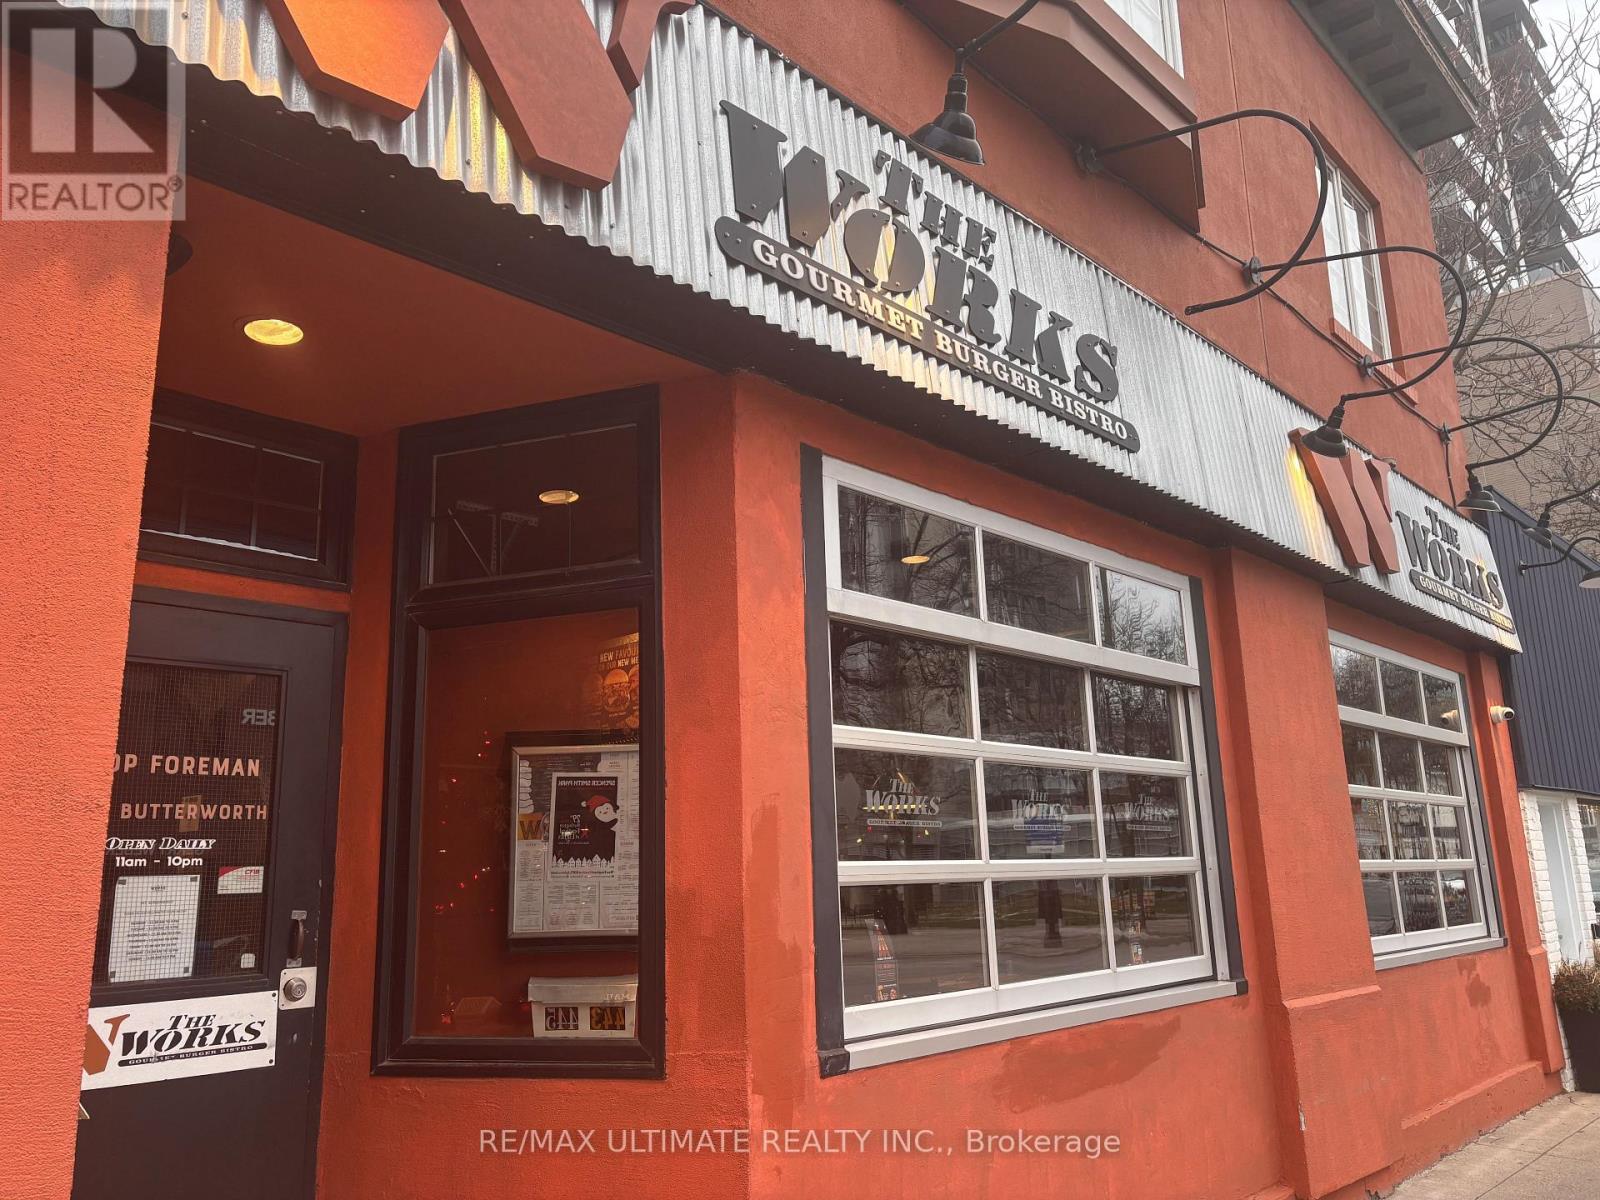
BIG BURGER BUSINESS IN BURLINGTON!! The WORKS Craft Burgers and Beer on the main downtown strip of Brant Street. Join the successful MTY Franchise network and own your own well-established franchise location. Approx. 2,400sqft of well built restaurant space, full commercial kitchen with walk-in fridge in kitchen, extensive chattels list, LLBO for 86, includes 2 parking spots. (id:63381)
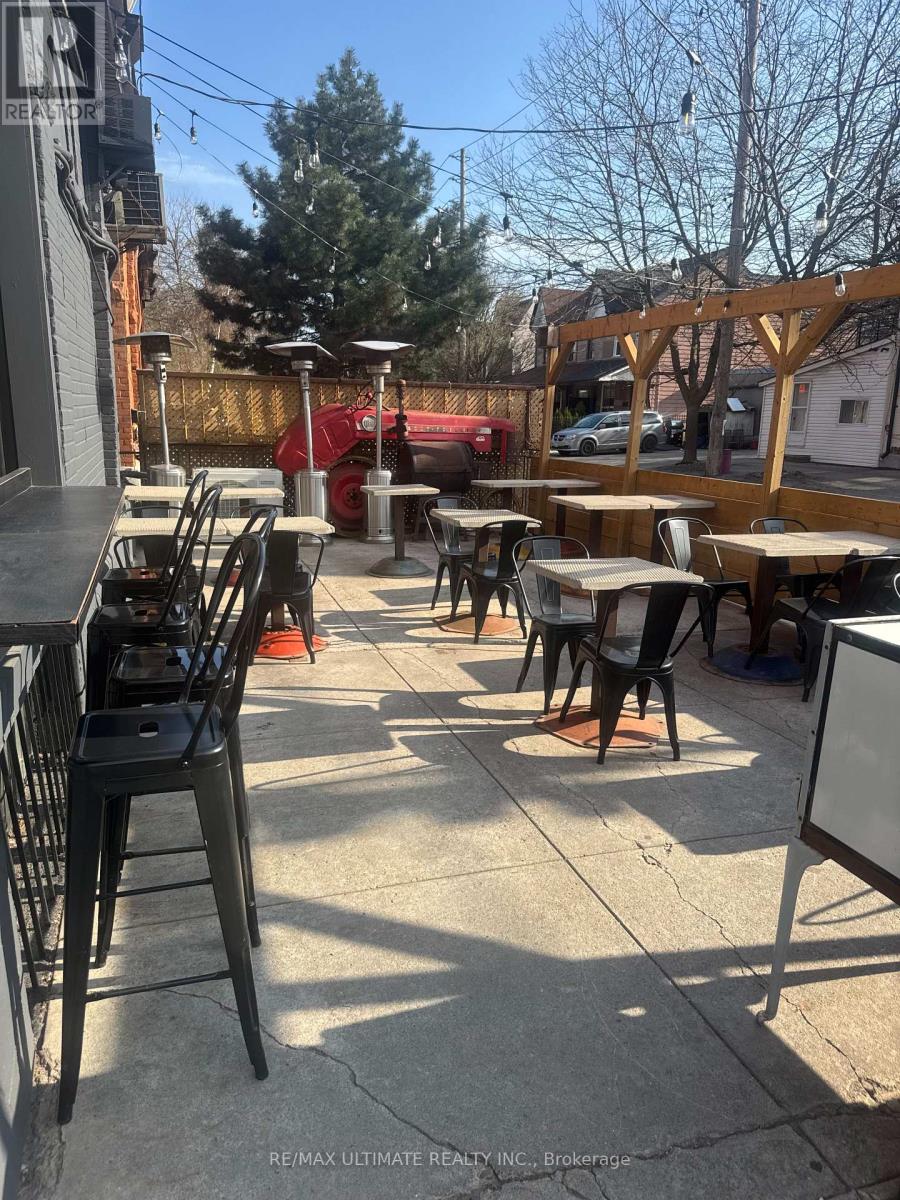
TURNKEY RESTO/BAR IN THE DOVERCOURT-WALLACE EMERSON-JUNCTION NEIGHBOURHOOD!!! Sunny SWcorner location with licensed patio. Significant high density developments in the area distinguish this as a high growth node. The future starts today! LLBO for 84 inside + 47 on the Patio. (id:63381)
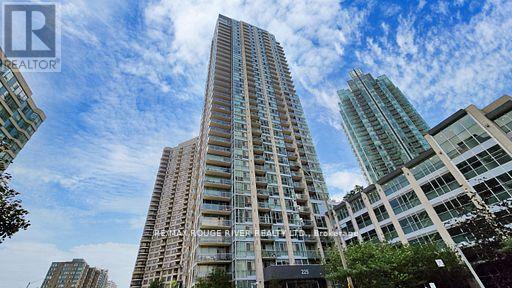
Gorgeous Lakeview, 1 Bdrm + Den Solstice Condo Near Sq 1 . Steps Away To Ymca, City Hall, Library, Playdium Public Transit + Many Other Amenities For Your Pleasure. (id:63381)
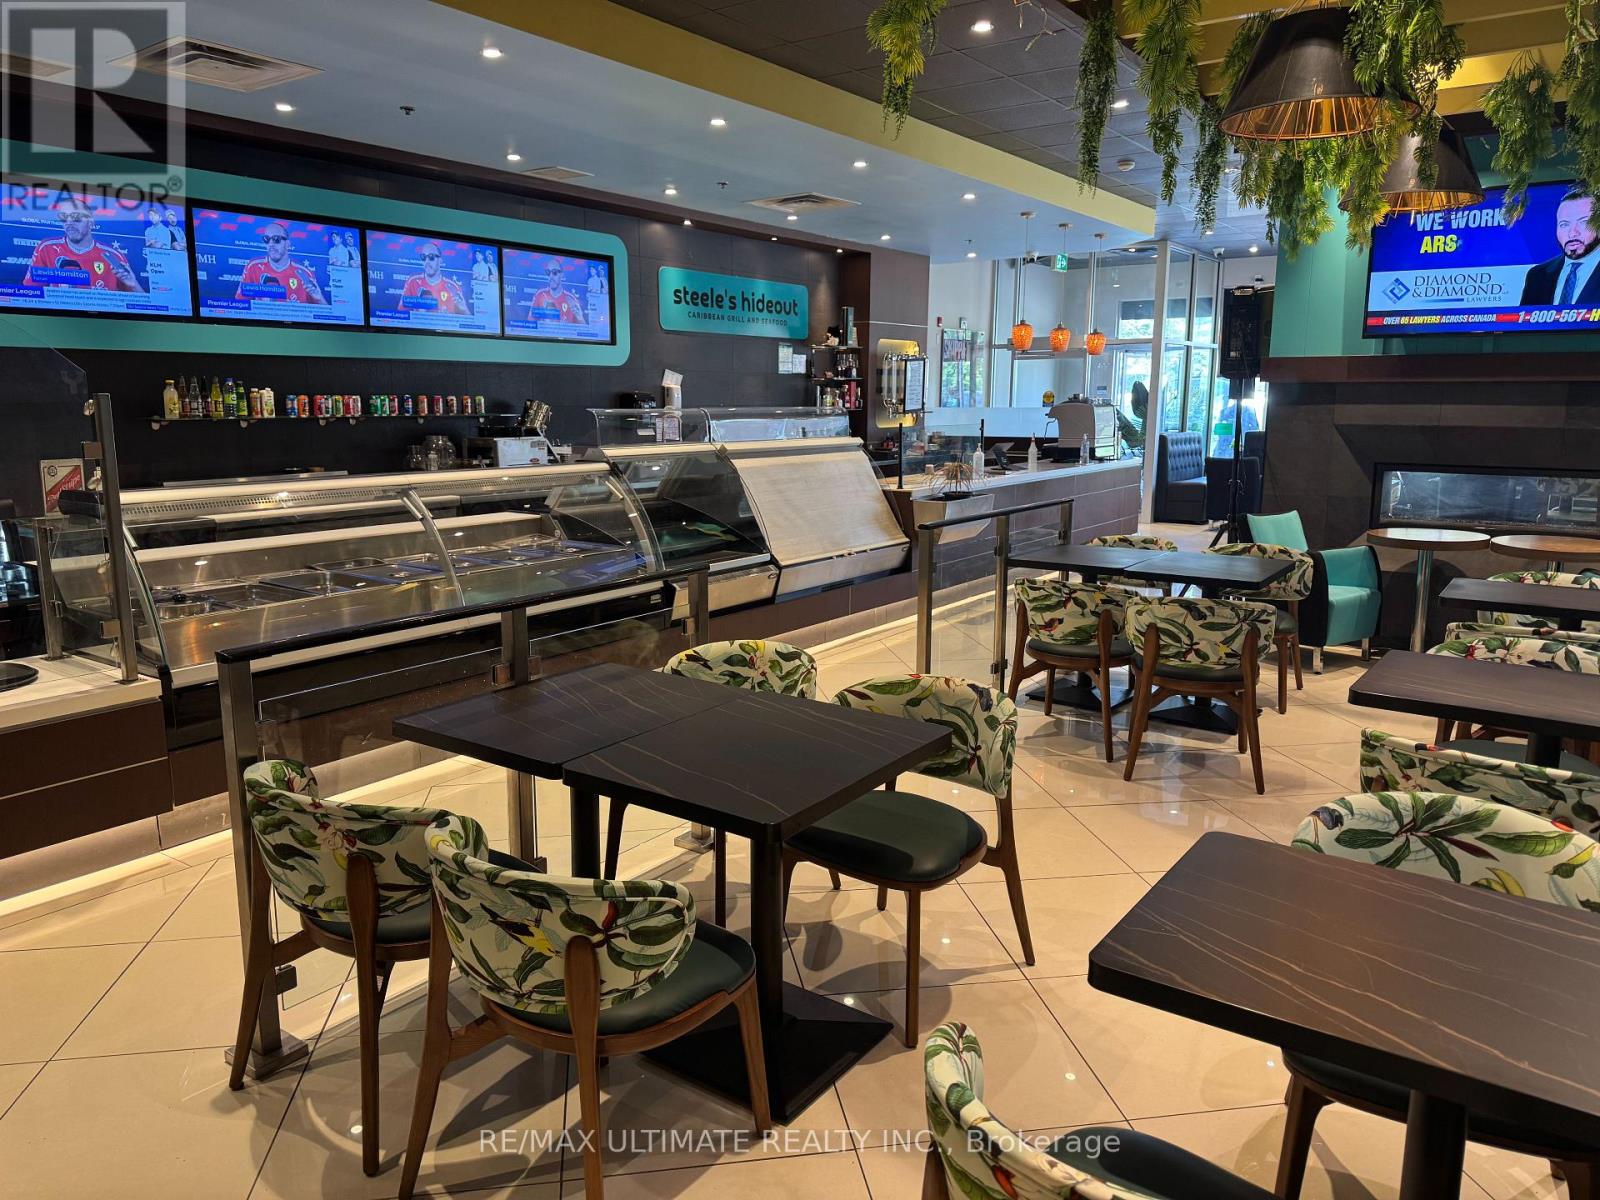
DON'T MISS YOUR CHANCE TO BE HERE!!! Strikingly designed and smartly laid out full service restaurant in northeast Mississauga, just south of YYZ. Patio potential and LLBO help take this to the next level and make this a smart move for any savvy operator looking for a Mississauga location. Currently running as a vibrant and successful Caribbean seafood restaurant but suitable to other cuisine, pending Landlord approval. Plaza includes ample parking and the unit features the potential for drive thru with existing windows and infrastructure. Attractive Rent structure. Large kitchen and prep area with all chattels included. (id:63381)
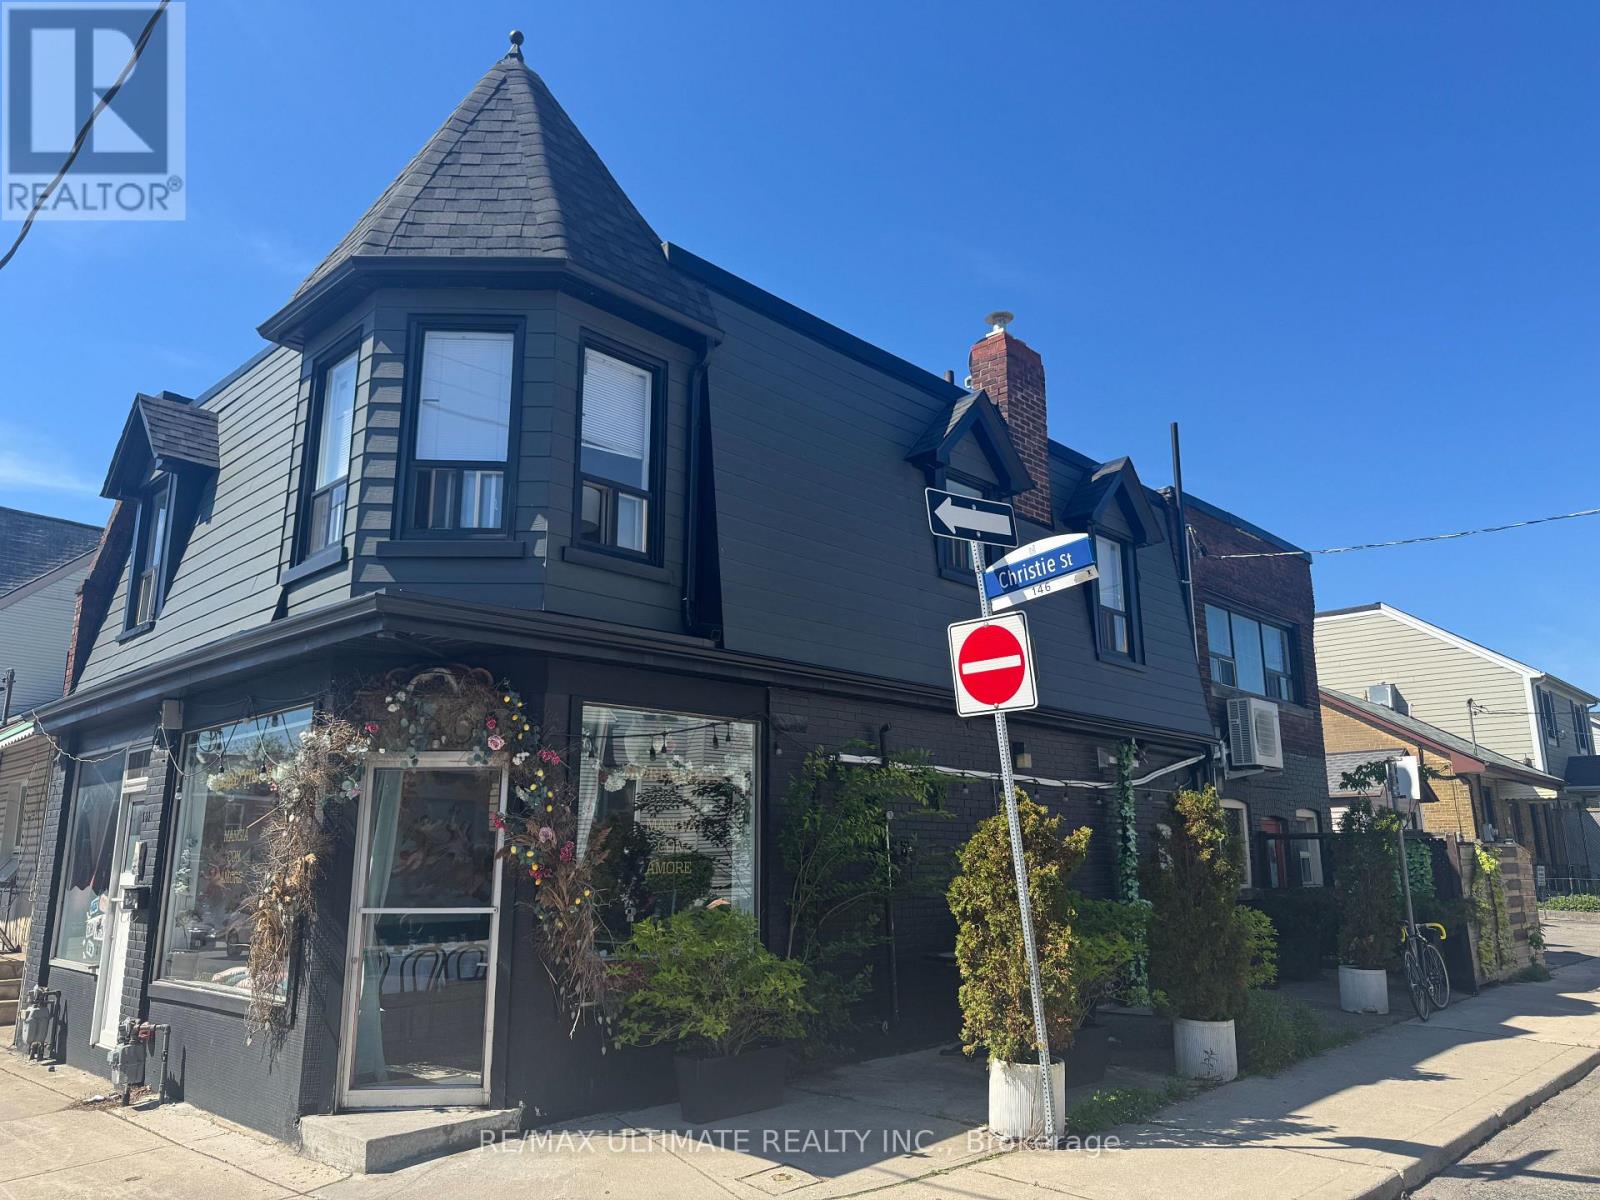
A LITTLE FROM A LOT AND A LOT FOR LITTLE!!! The neighbourhood restaurant that could on the north side of Christie Pits. Steps from Bloor St W and the Christie Subway station this flexible space is perfect for a similar small restaurant, cafe, sandwich shop, ice cream parlour or multiple other uses. Patio potential and LLBO help take this to the next level and make the most of this lovely and intimate space. Very supportive neighbourhood with a steady stream of traffic in one of the most vibrant pockets of downtown west! (id:63381)
Welcome to this beautifully finished and spacious family home featuring a bright open concept main floor with combined living and dining areas, perfect for entertaining. Enjoy a large family size kitchen with a generous breakfast area overlooking the fully fenced backyard. The stunning home offers 9 foot ceilings on the main level, pot lights throughout, and two separate family rooms-one conveniently located on the main floor and another on the second floor with a walkout balcony. The exterior showcases, elegant stamped concrete in both the front and backyard, adding exceptional curb, appeal, and outdoor enjoyment. The fully finished basement provides additional living space with endless possibilities so much to offer and too much to list.This is a fantastic opportunity to own a fully finished move in ready home. Don't miss out! (id:63381)
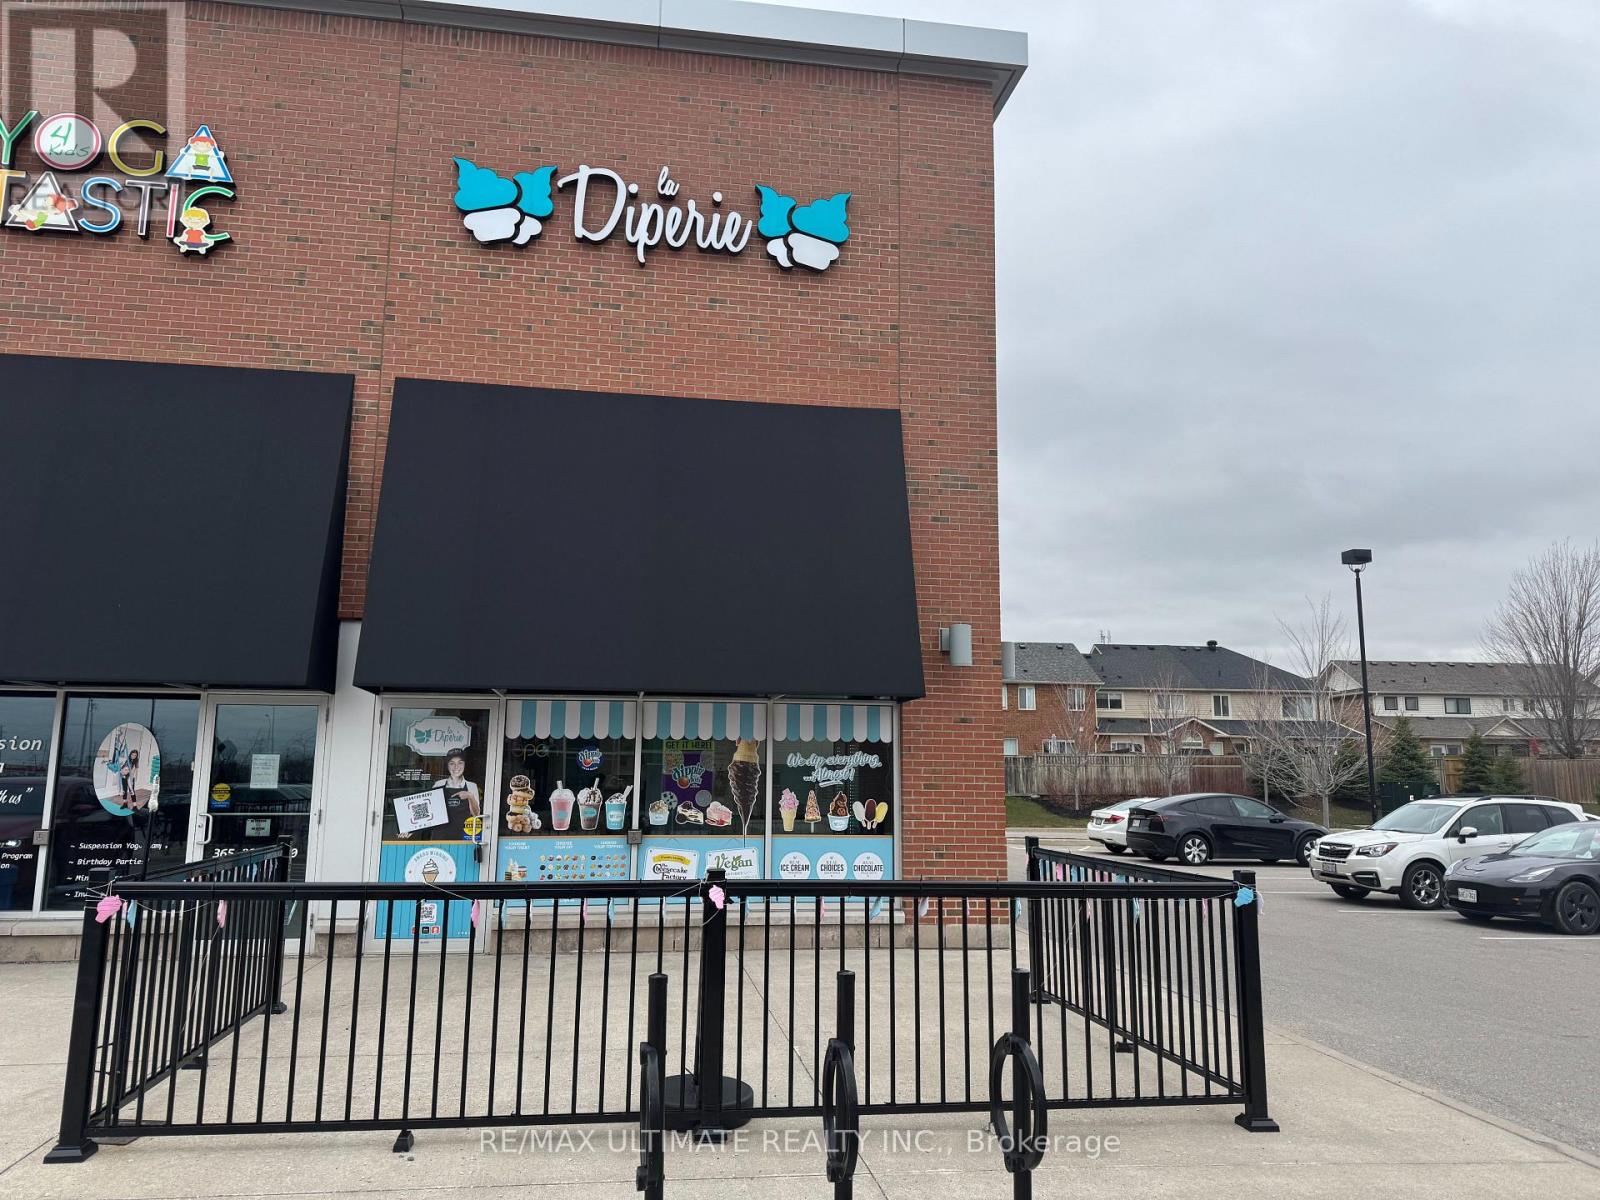
La Diperie began in 2014 with a simple yet revolutionary idea-transforming classic soft-serve ice cream into an artful, indulgent experience. With its authentic, premium chocolate dips, endless toppings, and expanding menu that includes donuts, cookies, shakes, and more, it stands out in the dessert franchise market in Canada. La Diperie is more than just an ice cream shop. Customers can craft customized treats with premium chocolate dips and over 20 toppings, ensuring they always find something new and exciting. This location also features two additional product lines that drive sales, The Cheesecake Factory and Dippin' Dots! The brand is expanding across Canada, bringing its one-of-a-kind dessert concept to more communities. With an increasing demand for high-quality, customizable desserts, franchisees have a unique opportunity to enter a thriving market. Franchisees aren't alone. La Diperie is backed by MTY Group, providing extensive training, marketing support, and operational guidance. Many La Diperie franchisees have successfully expanded from one store to multiple locations, proving the strength of its franchise model. With low barriers to entry and simplified operations, it's an excellent opportunity for entrepreneurs. Join this growing and vibrant franchise with this North Burlington location in this highly visible Farm Boy & LCBO-anchored plaza at Hwy 5 & Walkers Line! (id:63381)
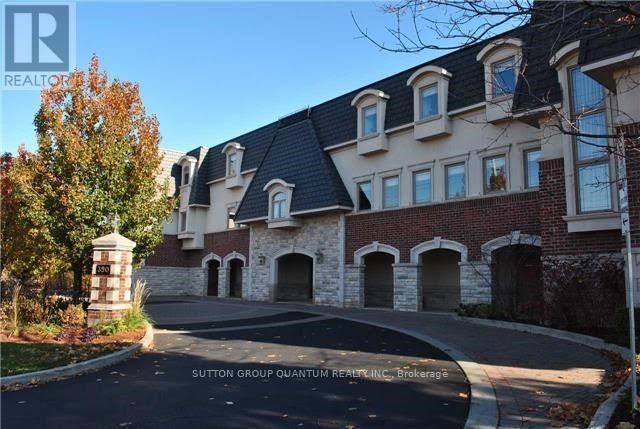
An exceptional opportunity to own a luxurious one-floor condominium in the prestigious North Morrison House, an exclusive low-rise boutique building with only 15 units. Built by the renowned Dawn Victoria Homes, this three-story residence boasts impressive curb appeal and is nestled within a serene, protected forest and valley, offering unparalleled privacy and tranquility. This rare and highly sought-after unit spans 1,920 square feet and features a thoughtfully designed open-concept layout ideal for both family living and entertaining. The suite includes two bedrooms, a versatile den (easily convertible to a third bedroom), and high-end finishes throughout. Key features include: Elegant interiors: coffered ceilings, 9-foot ceilings, and 6-inch baseboards in the living/dining room and front hall. Luxurious amenities: A double-sided gas fireplace (shared between the living room and den), extensive pot lighting, and crown molding in the living and dining areas. Gourmet kitchen: Equipped with stainless steel appliances and designed for the discerning chef. Quality craftsmanship: Hardwood flooring in the living, dining, bedroom, and den areas, along with custom closet organizers in both bedrooms. Spacious bathrooms: Designed with both functionality and luxury in mind. The pride of ownership is evident in every detail, making this move-in-ready condominium a true gem. Don't miss this rare opportunity to experience refined living in one of the most exclusive settings. (id:63381)
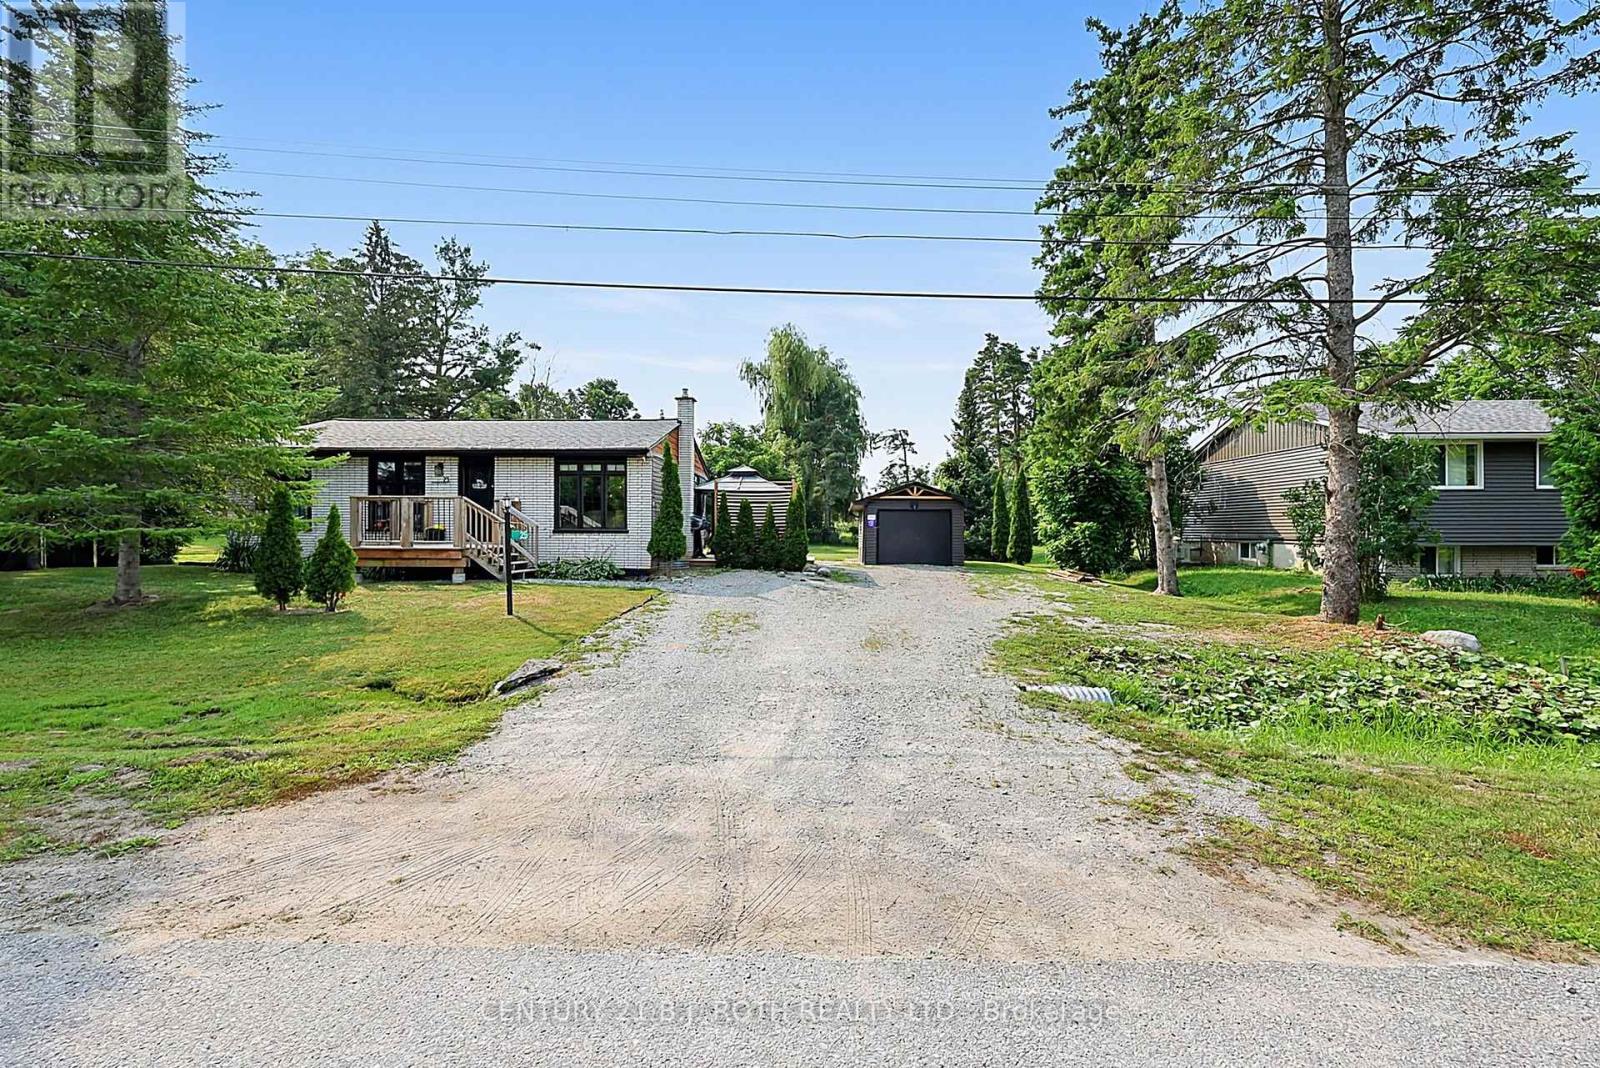
MOVE-IN READY, FULLY FINISHED & JUST STEPS TO BASS LAKE!/Extensively updated/Large Level 100' x 150' lot/OPEN-CONCEPT living/Detached Garage 12 x 24 /Lots of parking 6-10 Vehicles/5 MINUTES TO ORILLIA'S WESTRIDGE SHOPPING/ UPDATES SINCE 2020 include: natural gas furnace (2022) /central air (2022)/ house shingles & siding (2020)/garage shingles (2023)/ garage siding (2024)/plus added an impressive 750 SQ FT REAR DECK with NEW 12' x 30' COVERED ROOF AREA (2024)/ 3 storage sheds/ drilled well with filtration & UV system/ Rogers high-speed service up to approx. 500 Mbps/ FIVE APPLIANCES including GAS STOVE & GAS DRYER/ALL FIXTURES & CHATTELS FULLY OWNED-NO RENTALS/Taxes only $2,780 this year/BASS LAKE STEPS AWAY. Note 4 small basement room walls NOT permanent/ Seller will remove at Buyers Option interior non permanent walls in basement (at Sellers expense) on or before closing. (id:63381)
Contains information related to marketing campaigns of the user. These are shared with Google AdWords / Google Ads when the Google Ads and Google Analytics accounts are linked together.
90 days
__utma
ID used to identify users and sessions
2 years after last activity
__utmt
Used to monitor number of Google Analytics server requests
10 minutes
__utmb
Used to distinguish new sessions and visits. This cookie is set when the GA.js javascript library is loaded and there is no existing __utmb cookie. The cookie is updated every time data is sent to the Google Analytics server.
30 minutes after last activity
__utmc
Used only with old Urchin versions of Google Analytics and not with GA.js. Was used to distinguish between new sessions and visits at the end of a session.
End of session (browser)
__utmz
Contains information about the traffic source or campaign that directed user to the website. The cookie is set when the GA.js javascript is loaded and updated when data is sent to the Google Anaytics server
6 months after last activity
__utmv
Contains custom information set by the web developer via the _setCustomVar method in Google Analytics. This cookie is updated every time new data is sent to the Google Analytics server.
2 years after last activity
__utmx
Used to determine whether a user is included in an A / B or Multivariate test.
18 months
_ga
ID used to identify users
2 years
_gali
Used by Google Analytics to determine which links on a page are being clicked
30 seconds
_ga_
ID used to identify users
2 years
_gid
ID used to identify users for 24 hours after last activity
24 hours
_gat
Used to monitor number of Google Analytics server requests when using Google Tag Manager
1 minute
Marketing cookies are used to follow visitors to websites. The intention is to show ads that are relevant and engaging to the individual user.
Facebook Pixel is a web analytics service that tracks and reports website traffic.