
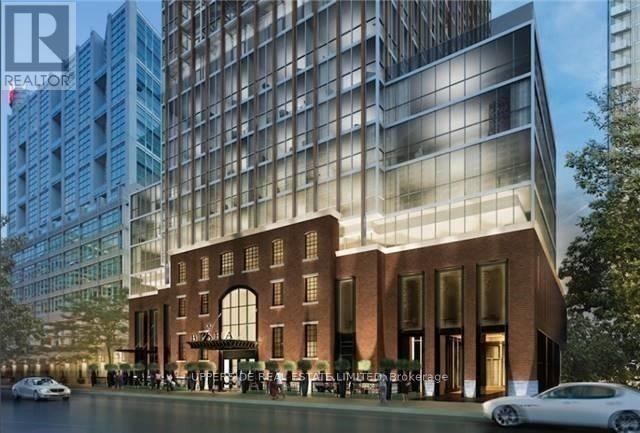
1203 - 88 Blue Jays Way
Toronto, Ontario
Original owner! At the iconic Bisha Hotel & Residences, this beautifully designed 662 SF suite offers a rare convergence of world-class design and hotel-grade luxury, right in the heart of Toronto's Entertainment District. Step inside to a welcoming space that opens to a striking glass-enclosed den, an ideal home office or creative workspace. The hallway leads into an open-concept living space where exposed concrete ceilings, hardwood floors, and floor-to-ceiling windows create a modern, loft-inspired aesthetic. The sleek designer kitchen, crafted with interiors by Studio Munge and Kravitz Design Inc., features bold quartz countertops, a centre island, a custom marble backsplash, integrated stainless steel appliances, and generous prep space that flows naturally into the living and dining area, making it perfect for entertaining or casual dining. Beyond the living space, sliding doors lead to a private balcony overlooking the vibrant downtown skyline and the CN Tower. The thoughtfully separated bedroom provides a quiet retreat with ample storage, and convenient access to an updated 4 piece bath. Residents enjoy access to full-service amenities including a rooftop infinity pool, a state-of-the-art fitness centre, a billiards room, a party lounge, and 24-hour concierge service and more. Enjoy on-site fine dining option, including the acclaimed Akira Back and KOST, one of the city's most coveted rooftop destinations. Located steps from Rogers Centre, Scotiabank Arena, the underground PATH, and TIFF Bell Lightbox, this residence places the very best of downtown Toronto at your doorstep (id:63381)
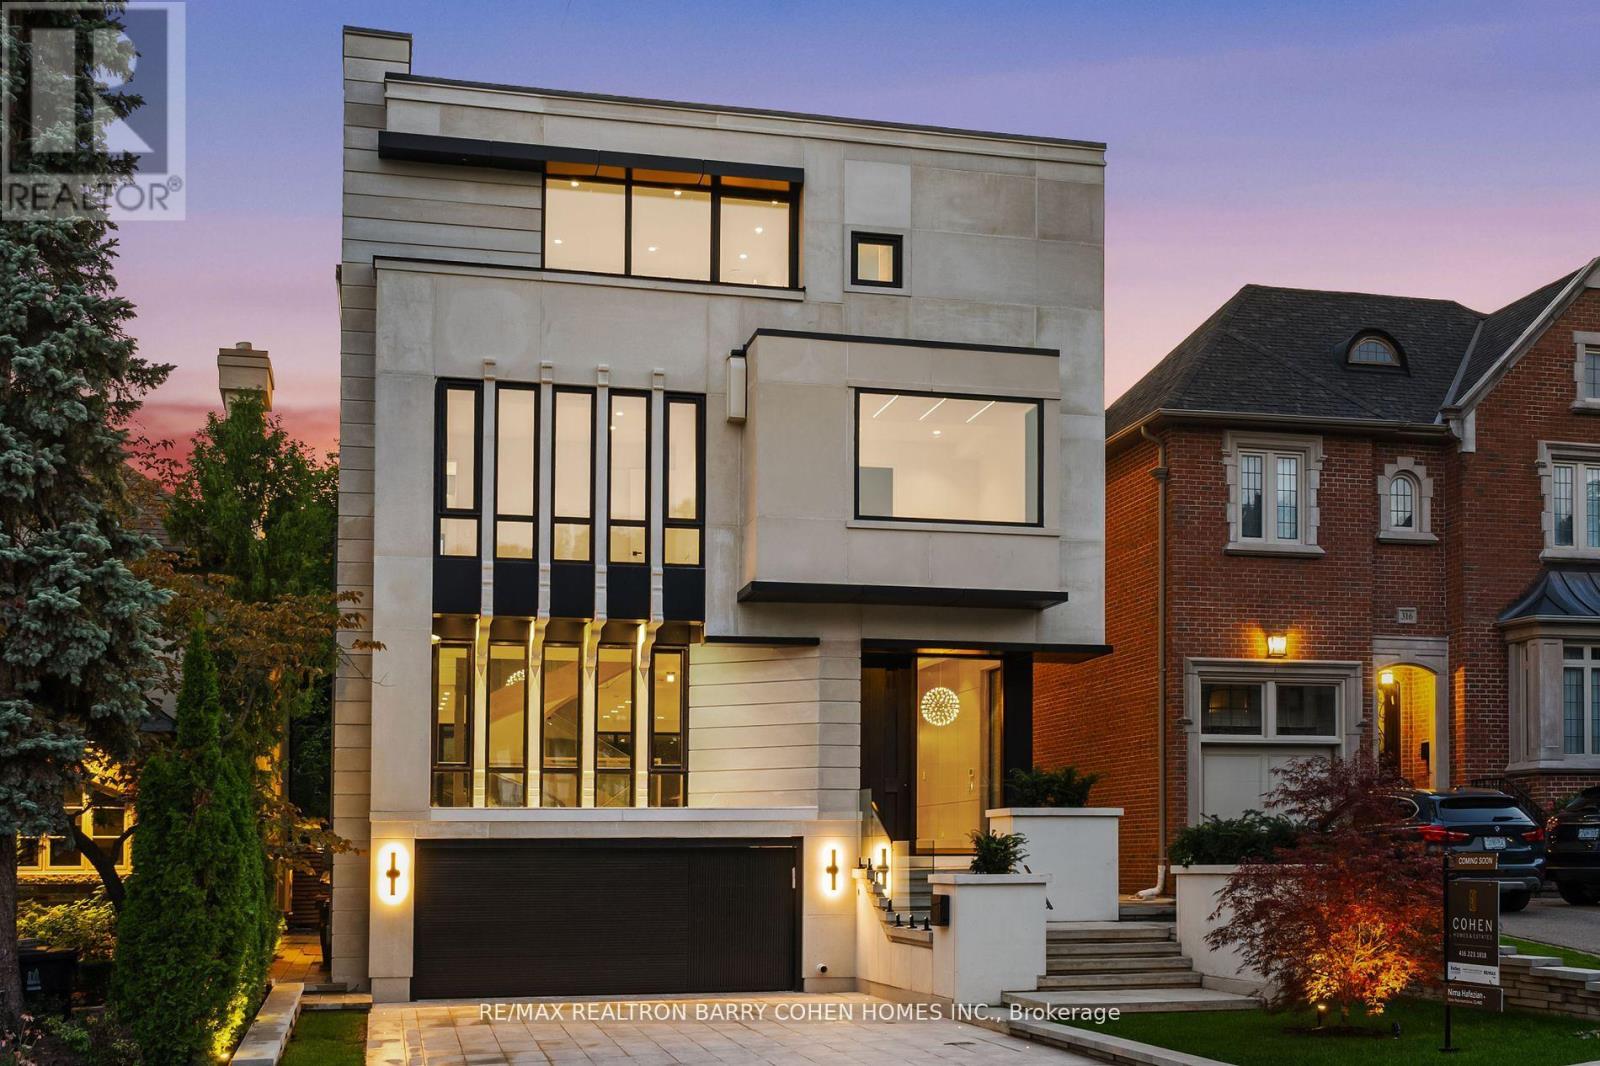
314 Rosemary Road
Toronto, Ontario
Presenting A Visionary Architectural Residence In Forest Hill. Five-Bedroom Custom Home, Featuring World-Class Design By Acclaimed Hyphen Studios. Striking Modernist Exterior, Finished W/ Precast Limestone, Heated 4-Car Drive & 2-Car Garage. Impeccably Curated Open Floor Plan Accented By Exquisite Circular Staircase. German-Engineered Windows & Elevator Access On All Four Levels. Entertainers' Backyard Featuring Luxury Swim Spa & Tree-Lined Privacy. Oversized Solid Wood Front Door With Keyless Entry. Foyer With Antique Mirrored Art & Spanish Imported Porcelain Floors. Office With Soaring Windows, Antique Mirrored Ceiling & Integrated Desk. Living Room Features In-Wall Speakers & White Oak Paneling, Dining Room Presents Dramatic 20' Ceilings, Two-Way Gas Fireplace & Floor-To-Ceiling Windows. Stunning Gourmet Kitchen With Separate Working Kitchen, High-End Appliances, Italian Imported Porcelain Countertops & Seamless Transition Into Family Room. Two Beautifully-Appointed Primary Suites, Gracious Second Floor Lounge & Third Floor Walk-Out Terrace. First Primary Suite Includes Two-Way Fireplace, Expanded Balcony, Opulent 8-Piece Ensuite With Steam Shower & Walk-In Closet. Second Primary Suite With Wet Bar, Balcony, Expansive Walk-In Closet & 5-Piece Ensuite. 3Additional Upstairs Bedrooms W/ Upscale Finishes, Ensuites & Walk-In Closets. The Professionally Finished Lower Level Offers Heated Floors, A Private Nanny Suite With 3-Pcs Ensuite, & An Impressive Recreation Area Featuring A Sauna, Wet Bar, Climate-Controlled Walk-In Wine Cellar, Linear Fireplace & Custom Designer Wall Paneling. A Rare Offering Where Architectural Brilliance, Contemporary Design & Exceptional Craftsmanship Come Together In An Artfully Conceived Home Of The Highest Caliber. Ideally Situated In A Prestigious Forest Hill Location, Just Moments From Exceptional Amenities, Top-Rated Schools & Cedarvale Park. (id:63381)
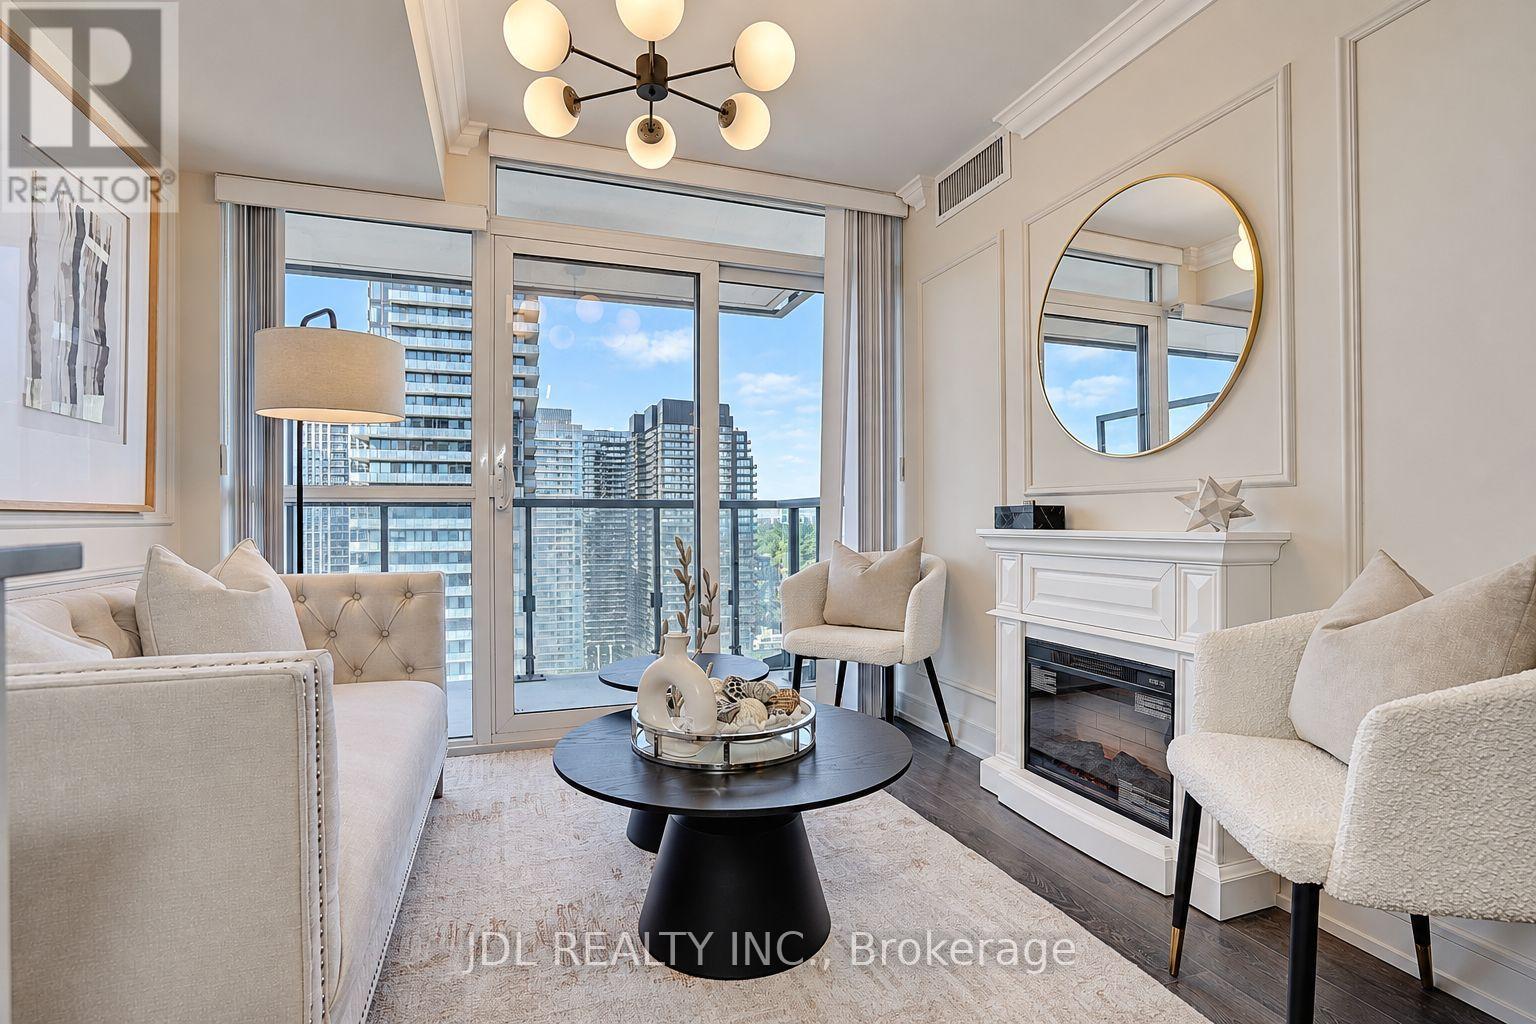
2801 - 125 Redpath Avenue
Toronto, Ontario
Rarely Offered High-Floor Corner Residence With Panoramic, Unobstructed North & East Views And Expansive Lake Views. A Truly Exceptional 1+1 Layout With An Enclosed, Windowed Den Featuring Its Own Door And Custom Closet - Perfect As A Private Home Office, Guest Room Or Second Sleeping Area. Thoughtfully Designer-Renovated In A Sophisticated Modern French / Boutique Hotel-Inspired Style, With Elegant Finishes, Beautiful Wood Flooring Throughout, A Stunning Fireplace And Custom Built-In Closets In Both Bedrooms. Every Detail Has Been Carefully Considered To Create A Luxurious Yet Highly Functional Living Environment. Approx. 607 Sq Ft Of Interior Living Space Plus Private Balcony, Offering An Exceptional Indoor-Outdoor Living Experience And Breathtaking Unobstructed Views From This Coveted Corner Position. Ideally Located In The Heart Of Toronto's Yonge & Eglinton District, With Convenient Access To TTC Line 1 And Line 5, Restaurants, Shops, Parks And Major Employment Centres. Excellent Public And Private School Options Nearby. Exempt From The Annual Rent Increase Guideline. A Rare Opportunity To Own A Beautifully Renovated High-Floor Corner Home That Combines Sophisticated Design, Flexible Living Space, Spectacular Views And Unbeatable Urban Convenience. P1 monthly parking rental. *Separate Parking Space Available for Sale with This Unit (MLS # C14124882)* (id:63381)
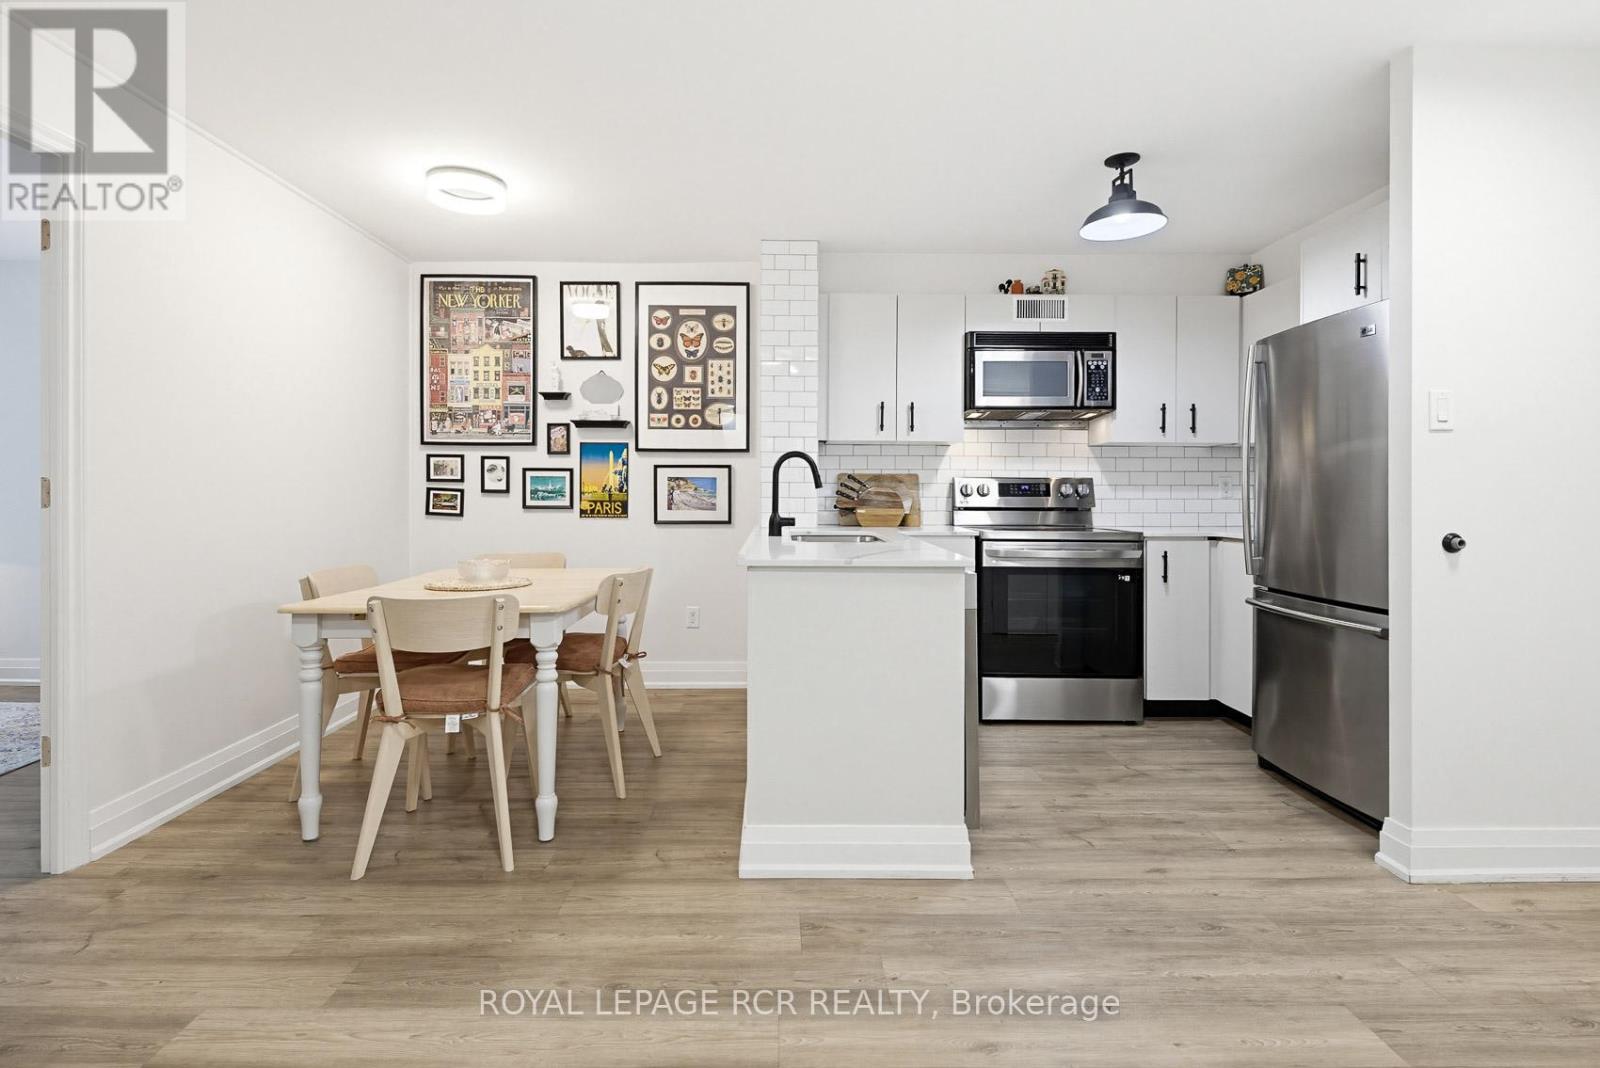
804 - 105 Victoria Street
Toronto, Ontario
Welcome to The Victorian, a boutique residence perfectly tucked between the energy of Yonge Street and the charm of Toronto's historic core. This beautifully updated suite offers a blend of modern finishes, flexible layout options, and unbeatable walkability. Step inside to find wide-plank luxury vinyl flooring throughout, and a modern kitchen with stainless steel appliances, sleek cabinetry, quartz countertops, and a contemporary tiled backsplash. The renovated bathroom features clean ceramic flooring and hotel-inspired finishes for a fresh, modern feel. The bright and inviting living space features direct access to the balcony, creating a seamless indoor-outdoor flow. A temporary wall currently provides the option of a separate living space or work from home office, or can be removed to create a more expansive open concept floor plan. The Victorian is a quiet, well-managed boutique building with amenities that include a rooftop terrace, party room, fitness room, and visitor parking. And the location is exceptional: steps to Queen Station, St. Michael's Hospital, TMU, the Eaton Centre, Sankofa Square, theatres, cafés, and some of the best dining and shopping in the city. Parks, community centres, and transit are all within minutes. A stylish, move-in-ready suite in one of downtown's most connected neighbourhoods - the perfect blend of comfort, convenience, and city living. (id:63381)
277 Murray Street
Brantford, Ontario
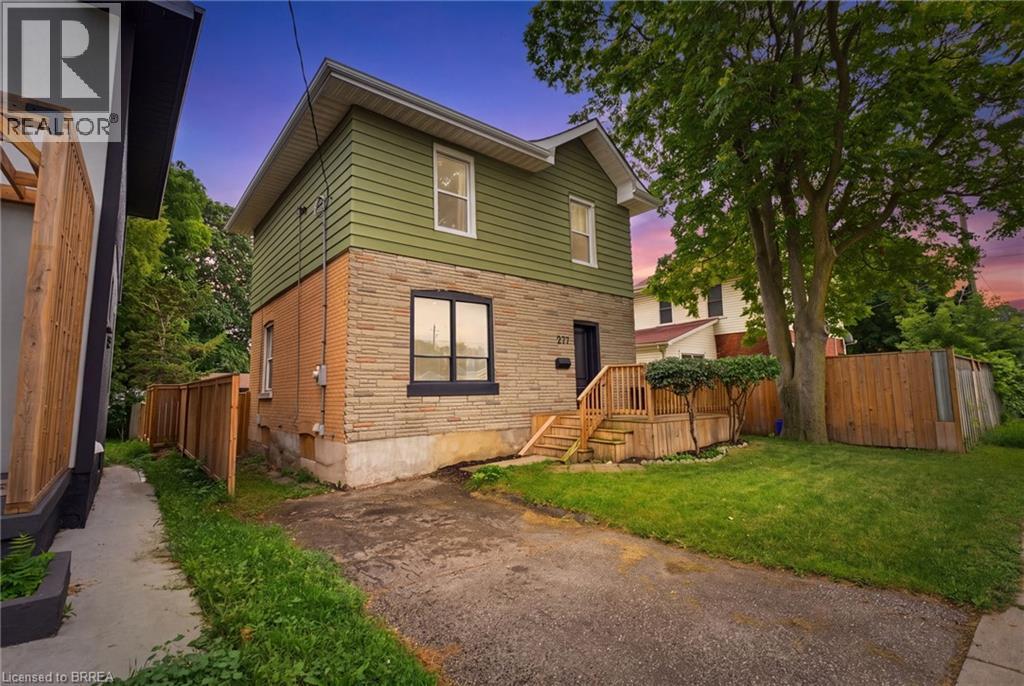
Welcome to this beautifully renovated 3-bedroom, 2-bathroom home, thoughtfully updated with modern style and comfortable living in mind. Recently renovated, this home offers a fresh, move-in-ready feel with quality updates throughout. The spacious bedrooms provide plenty of room for comfortable living, while the inviting living room flows seamlessly into the formal dining area, creating a warm and open space that is perfect for both everyday living and entertaining. The newly renovated kitchen features stylish quartz countertops and modern finishes, offering both functionality and contemporary appeal. New flooring throughout adds a fresh, polished look, while the addition of a second bathroom provides exceptional convenience for families and guests. With its spacious rooms, functional layout, modern updates, and tasteful finishes, this home is an excellent opportunity for anyone looking for a move-in-ready property that combines comfort and style. (id:63381)
60 Bailey Avenue
Central Elgin, Ontario
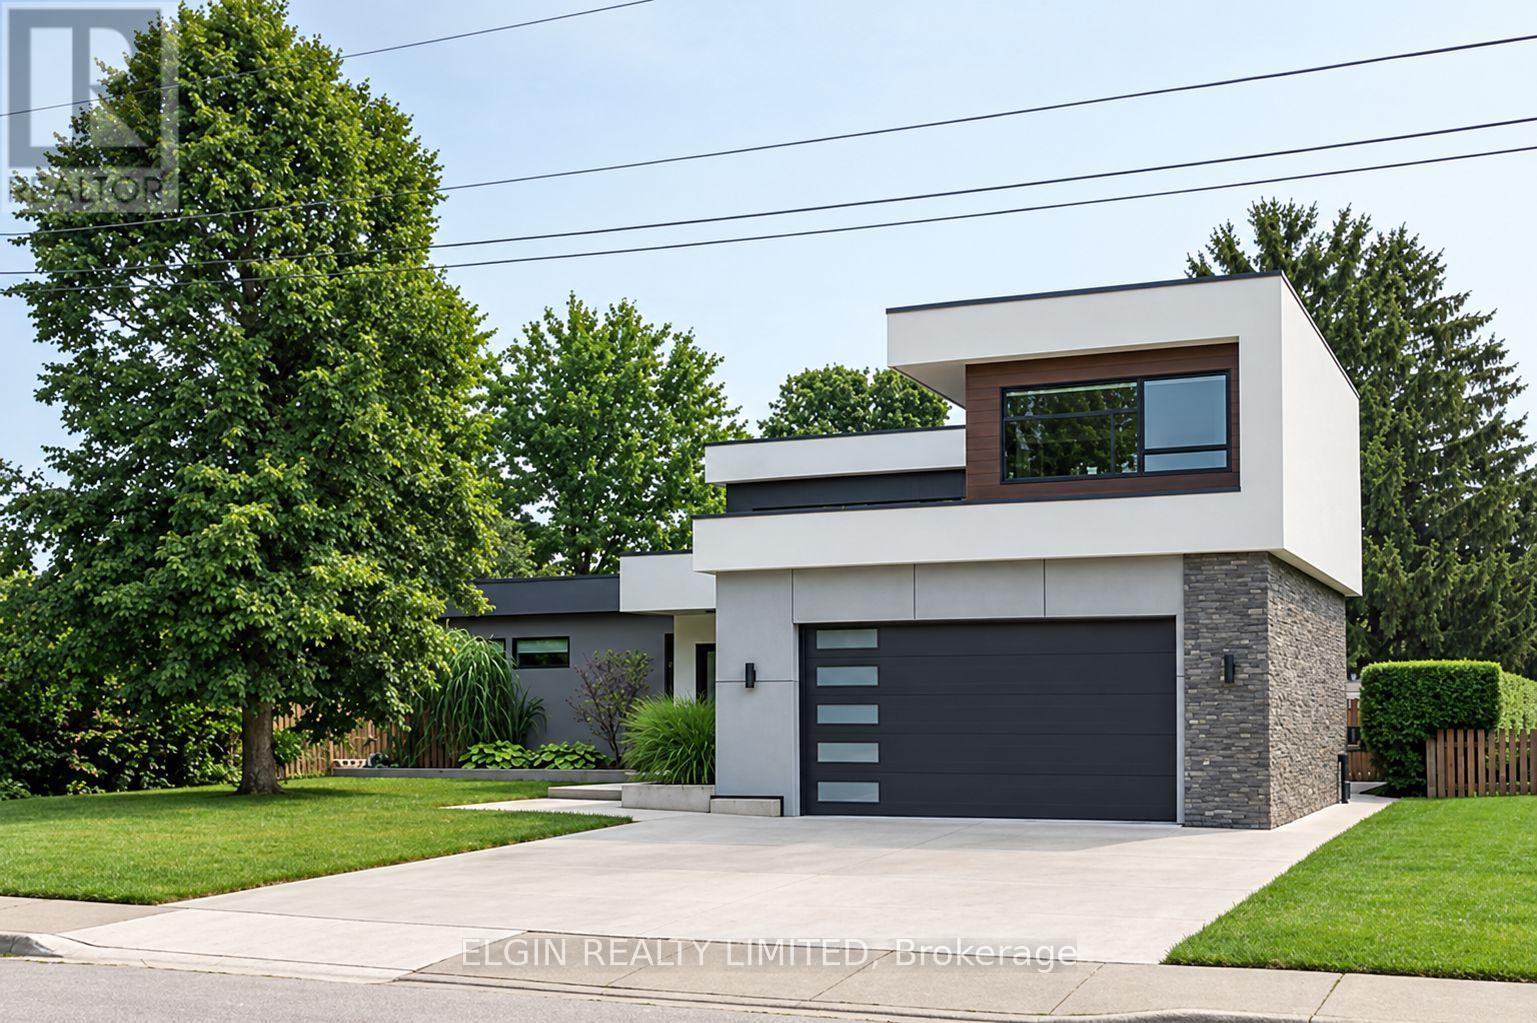
Welcome to 60 Bailey Avenue - Contemporary Living with Room to Enjoy. Tucked away on the peaceful outskirts of St. Thomas, this distinctive contemporary home, built in 2019, offers an exceptional blend of modern design, functional living space and outdoor enjoyment. Situated on a generous 74 ft. x 209 ft. lot, the home makes a striking first impression with its clean architectural lines, contrasting exterior accents and expansive windows. Inside, the bright and inviting main floor features impressive ceiling heights, oversized windows and an abundance of natural light. Freshly painted throughout, the home offers a clean, modern feel with an open and airy atmosphere. The main level includes two bedrooms, highlighted by a spacious primary suite complete with a walk-in closet and private ensuite. The third bedroom is privately situated above the garage, offering its own ensuite and convenient mini wet bar. This versatile retreat is ideal for guests, a home office or a private sitting area. With all three bedrooms enjoying their own private bathrooms or ensuites, comfort and privacy come naturally. The fully finished basement adds even more flexibility, featuring a spacious recreation room, additional bedroom and full bathroom - perfect for entertaining, family activities or creating your own personal retreat. Step outside to your private backyard oasis, complete with an inground pool, expansive patio and plenty of room to relax or entertain. Large windows throughout the home create a seamless connection between indoor and outdoor living. Additional features include an attached garage with EV charger hookup. Offering 4 full bathrooms and 1 half bathroom, and located within the desirable Mitchell Hepburn school district, 60 Bailey Avenue is a wonderful opportunity to enjoy distinctive contemporary living with space, style and versatility both inside and out. (id:63381)
210 Sanders Street
London East, Ontario
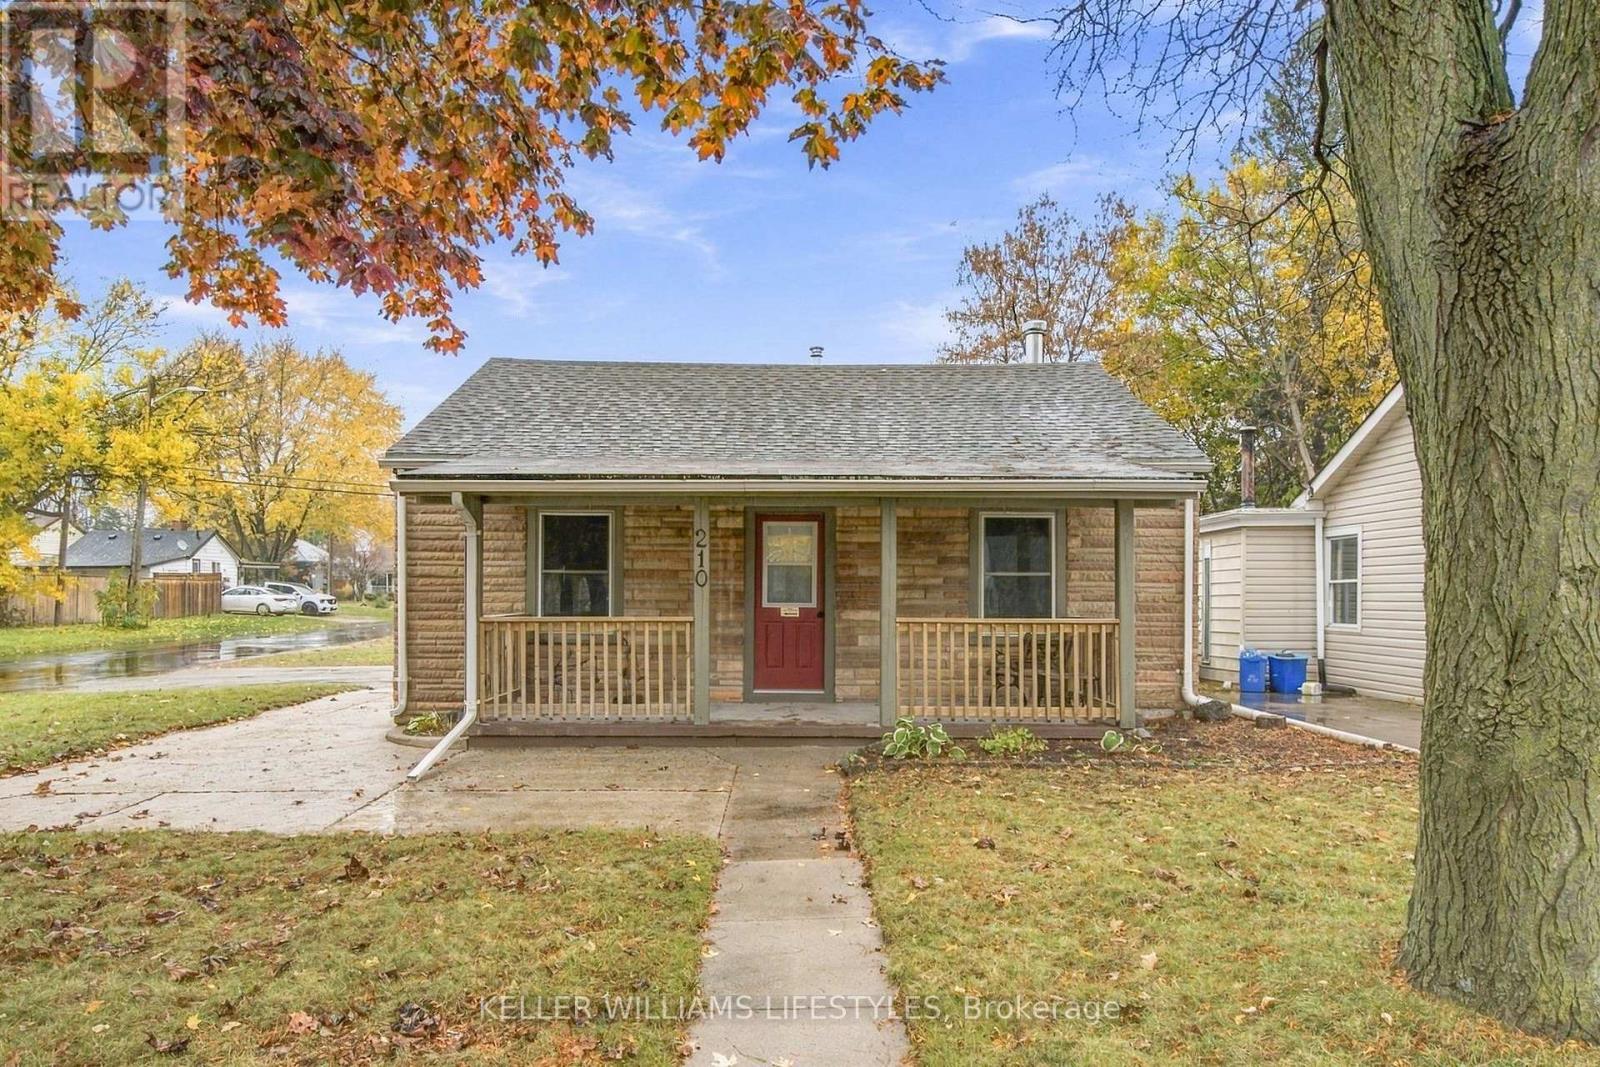
Looking for affordable, low-maintenance living all on one level? Welcome to 210 Sanders Street in East London, a move-in-ready 2-bedroom home that offers comfort, convenience, and exceptional value. Freshly painted throughout and featuring updated lighting, this charming property is perfect for first-time buyers, downsizers, or anyone seeking easy one-floor living. The standout feature is the oversized 17' x 23' detached heated garage/shop, ideal for hobbyists, car enthusiasts, crafts, a workshop, extra storage, or even a future entertainment space. With parking for up to five vehicles, including the garage, there's plenty of room for family and guests. Enjoy your morning coffee on the welcoming front deck, then take advantage of the fantastic location close to grocery stores, public transit, and the Thames Valley Parkway trail system for walking, cycling, and outdoor recreation. This affordable East London gem combines practicality, comfort, and a unique heated shop that is hard to find at this price point. Move in and start enjoying homeownership today! (id:63381)
12 Second Avenue
St. Thomas, Ontario
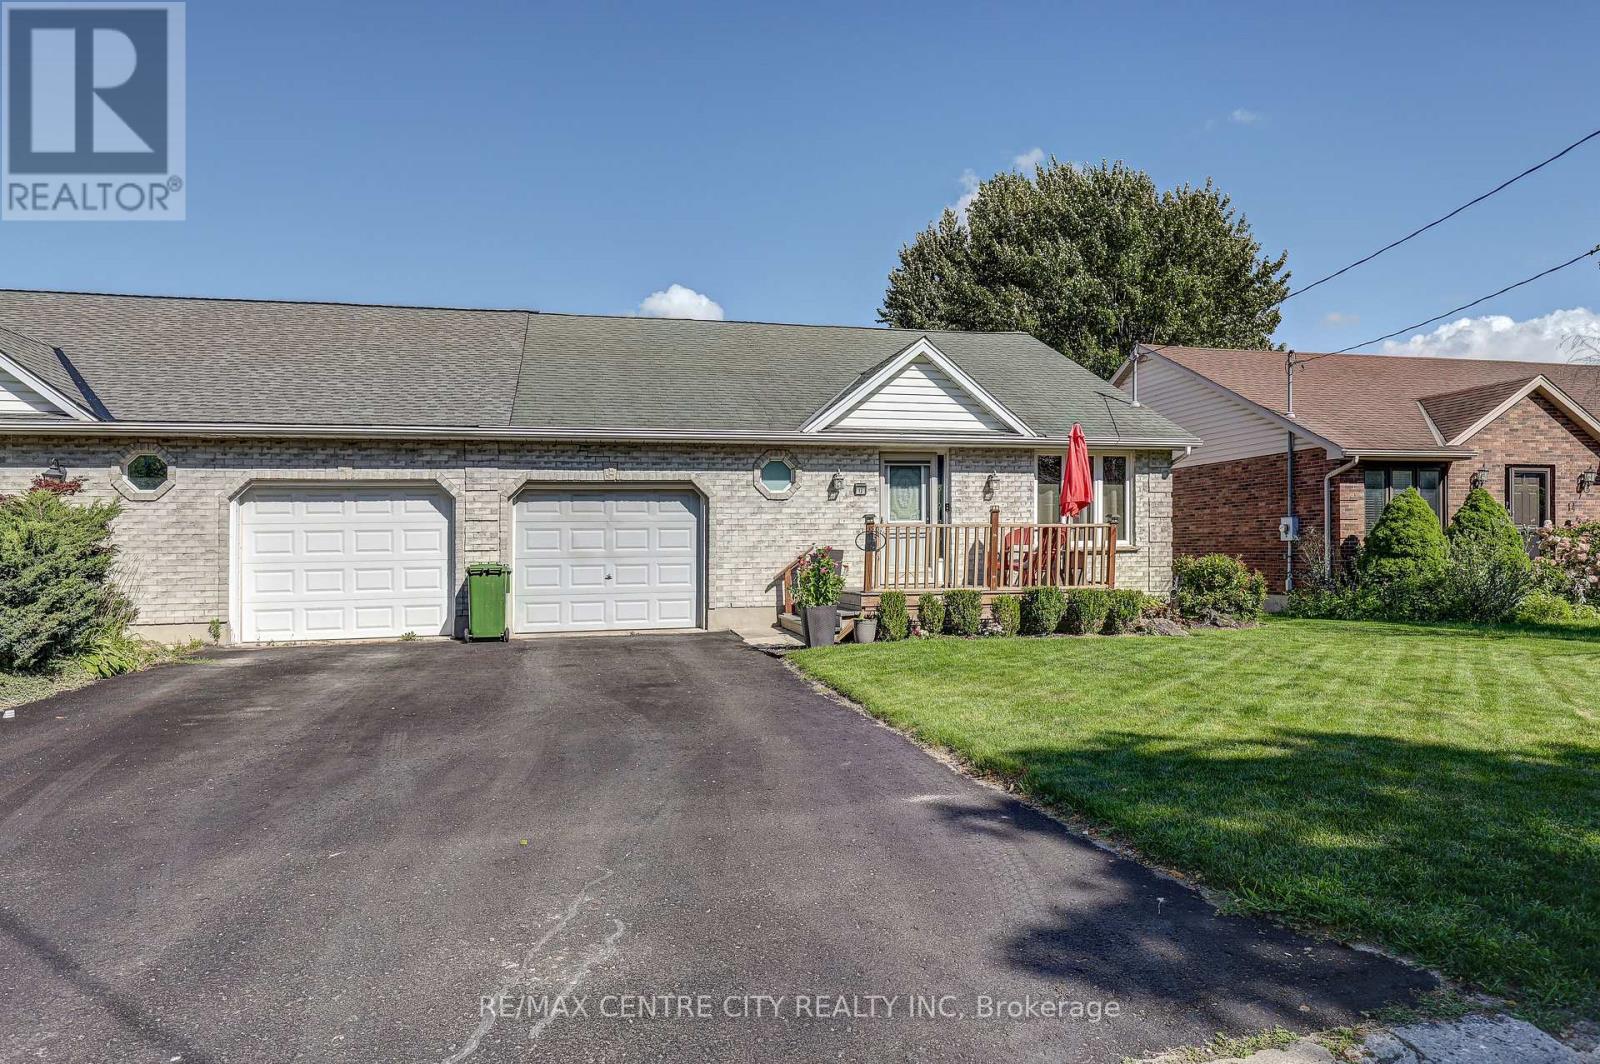
Bungalow semi with an attached garage in a convenient central location. This home offers an appealing main floor plan with open concept living featuring a vaulted ceiling, a spacious kitchen with an island, and hardwood flooring. The master bedroom offers an updated bathroom with a tiled shower. Additional living space in the basement with a nice size rec-room. Main floor laundry. The backyard offers a composite deck off the eating area and fully fenced yard. (id:63381)
5500 Highway 47
Uxbridge, Ontario
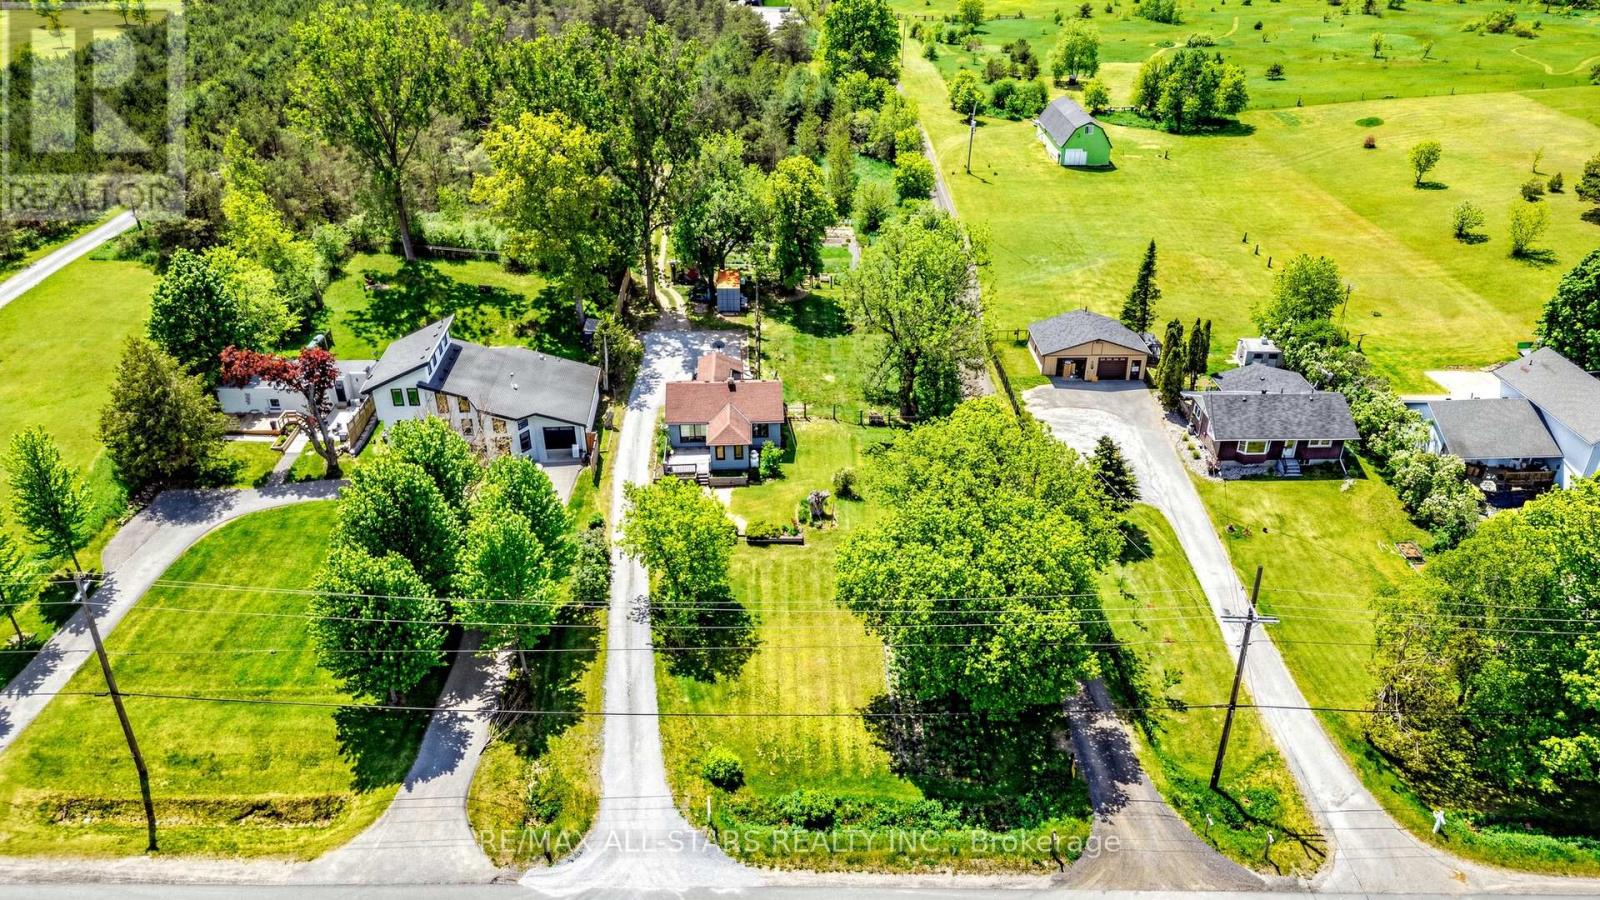
This charming two-bedroom, one-bathroom detached bungalow sits on just under half an acre, offering both serenity and convenience. Nestled on the edge of Uxbridge's downtown core, you enjoy a rural charm while being just steps from shopping, dining, and walking trails. The home features a fully renovated interior, with a completely refreshed bathroom and a modern, bright kitchen equipped with stainless steel appliances. A recent oil-to-propane HVAC conversion enhances efficiency. An unfinished basement with full size washer/dryer offers additional future potential, along with a fully fenced, pet-friendly backyard space. Whether you're a first-time buyer, a retiree, or dreaming of building an addition on this beautiful property, this home is ready for your vision! *Updated basement lighting (October 2026) (id:63381)
8 Acorn Lane
Brantford, Ontario
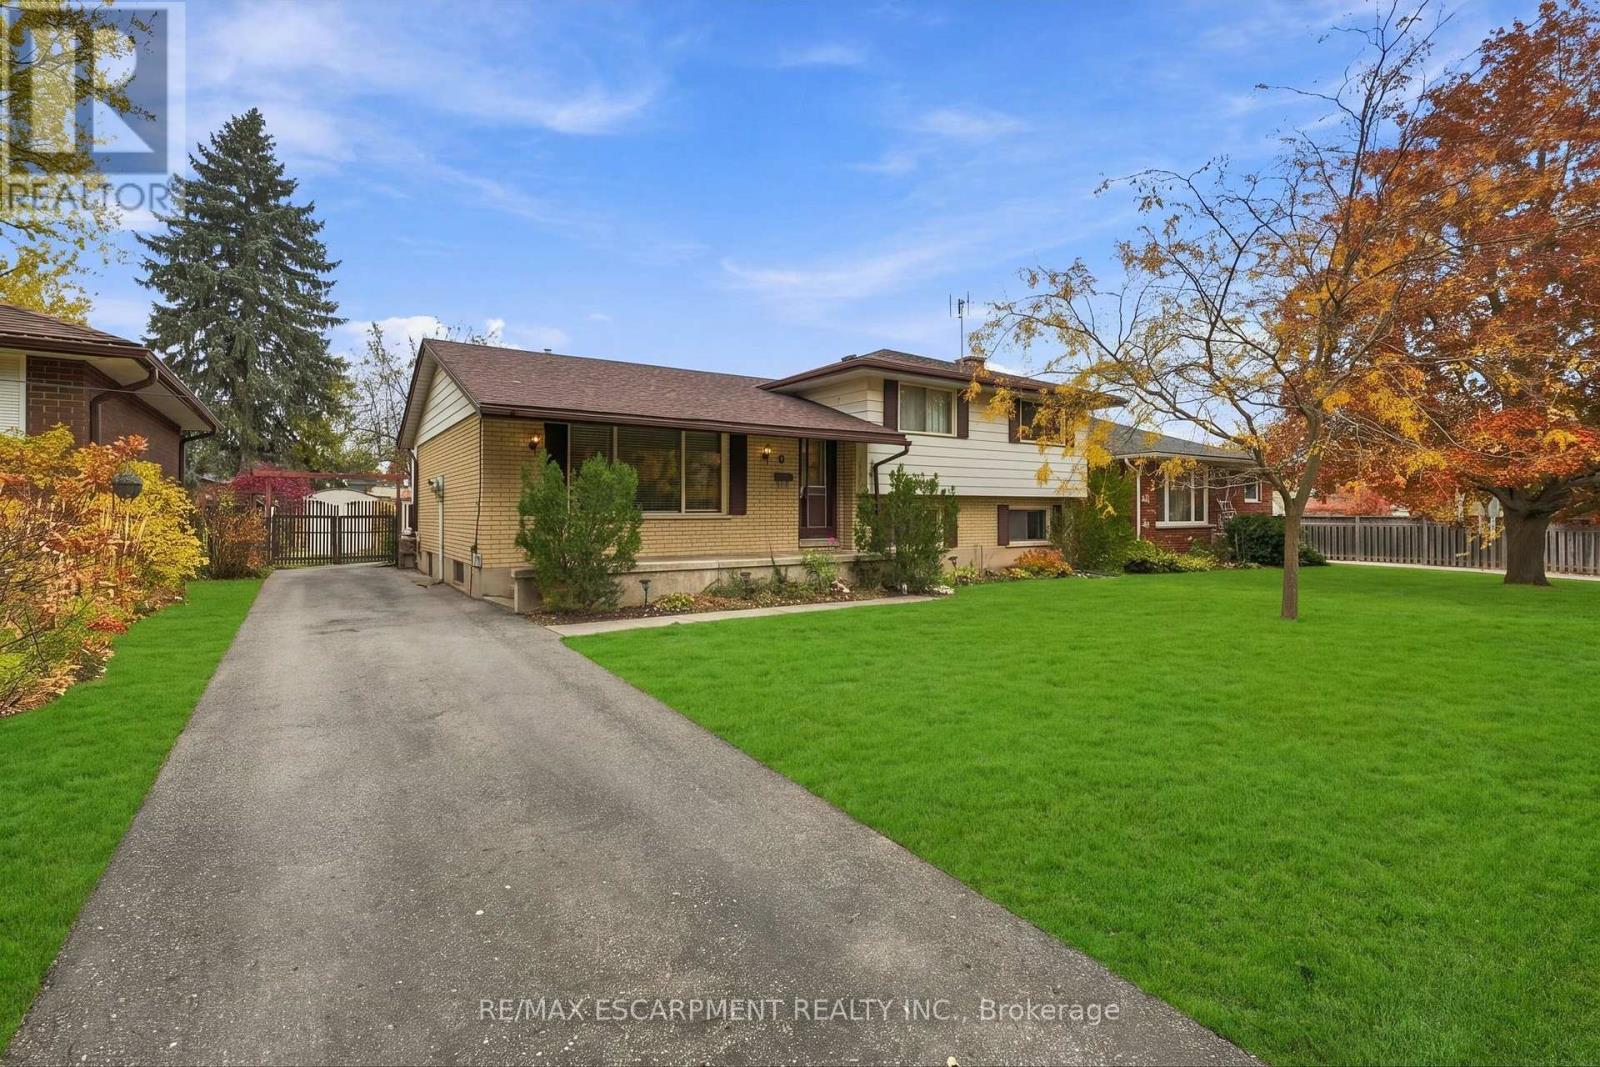
Calling all growing families, first-time buyers and anyone who wants room to spread out! This three plus one bedroom, two bathroom sidesplit on a tree-lined street in Brier Park offers 1,239 square feet above grade plus a finished lower level, all on a 62 by 116 foot lot. The backyard is the star: step out from the dining room onto a large deck, then look out over a fully fenced yard framed by mature trees. It's a great setting for summer barbecues, with room for kids and pets to run. Inside, hardwood floors run through the bright living room, the dining room and the upstairs bedrooms. A big front window fills the living room with natural light, and the eat-in kitchen has plenty of wood cabinetry, a double sink under the window and space for everyday meals. The fridge, stove, dishwasher, washer, dryer, freezer and window coverings are included. Three bedrooms upstairs share a four-piece bathroom. The primary bedroom and the second bedroom both stretch past thirteen feet in length. Head down to the lower level for a fourth bedroom that could be the home office, and a spacious twenty four foot family room with a wood fireplace insert and a brick surround, plus a two-piece bath for guests. The basement adds a twenty two foot recreation room, a natural spot for a teen hangout or a home gym, along with a laundry room that includes a stand-up shower, and generous storage with built-in shelving. The basement walk-up provides a separate entrance and development potential for a future in-law suite, giving you options to shape the space around your family's needs. The private driveway fits three vehicles, and there are two sheds, including a workshop-style shed with a workbench for the hobbyist. You're close to Bridle Path Park and its splash pad, schools, Costco, Starbucks, shopping, transit, and quick access to Highway 403. RSA (id:63381)
169 Forest Avenue
Hamilton, Ontario
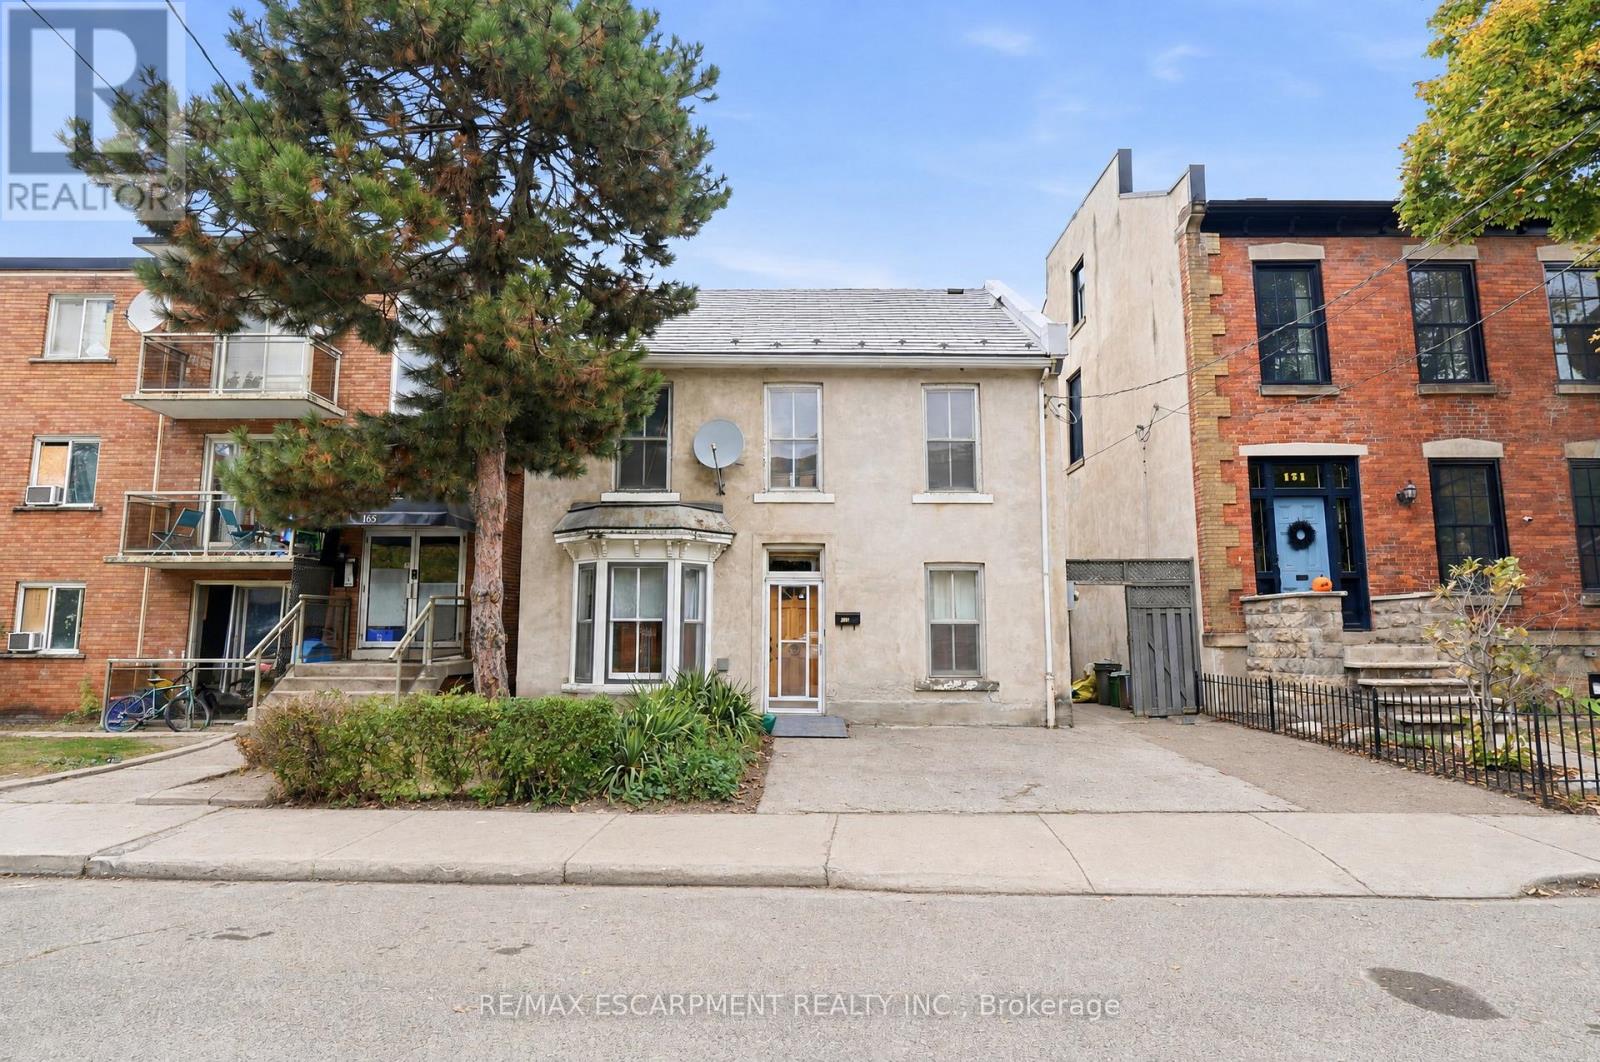
Four bedrooms in Corktown at $389,900. This detached two storey home sits on a 31 x 99 ft lot with twobathrooms, high ceilings and the character this neighbourhood is known for, plus a side addition finishedwith heated flooring. It needs some TLC, and the price leaves room to put your own updates and finishesinto it. Located a short walk to the downtown core, Augusta Street, St. Joseph's Hospital and theHamilton GO Centre, with the escarpment close by. Bring your ideas and your contractor. (id:63381)
8370 Wellington 124 Road
Guelph/eramosa, Ontario
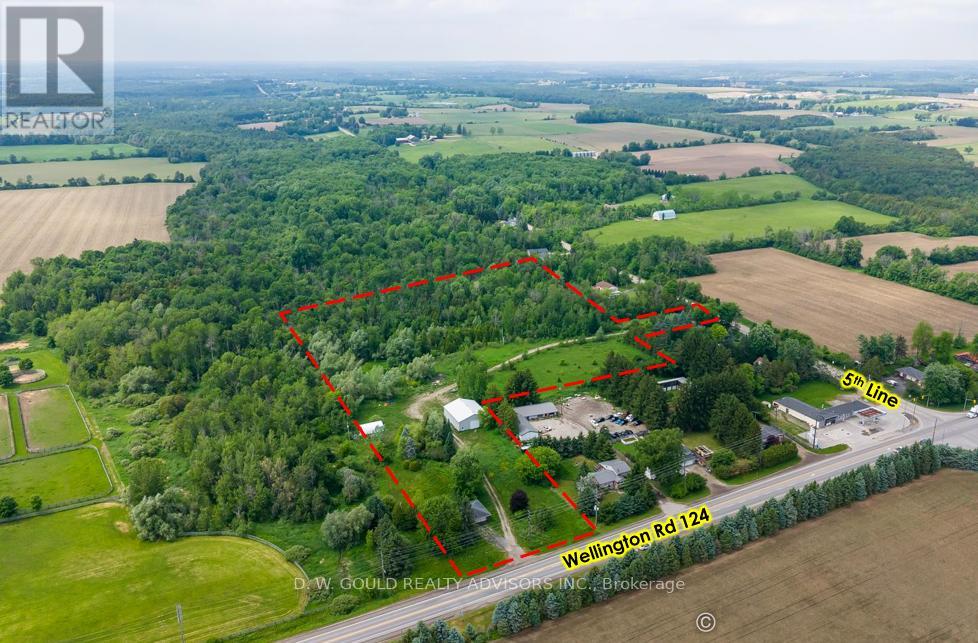
+/-11.06-acre of land offers access from two separate streets and presents an excellent opportunity to replace existing dwelling or redevelop the property for other permitted uses. Existing home is deteriorated/dangerous state. Do not enter. Shop/Garage is usable. Development potential with the possibility to create 2-6 residential lots through a Plan of Subdivision application. Buyer to conduct their own due diligence regarding subdivision potential. **Title matters are being clarified relating to the little stub of land that touches 5th Line** Please review marketing materials before booking a showing. Please do not walk the property without an appointment. (id:63381)