
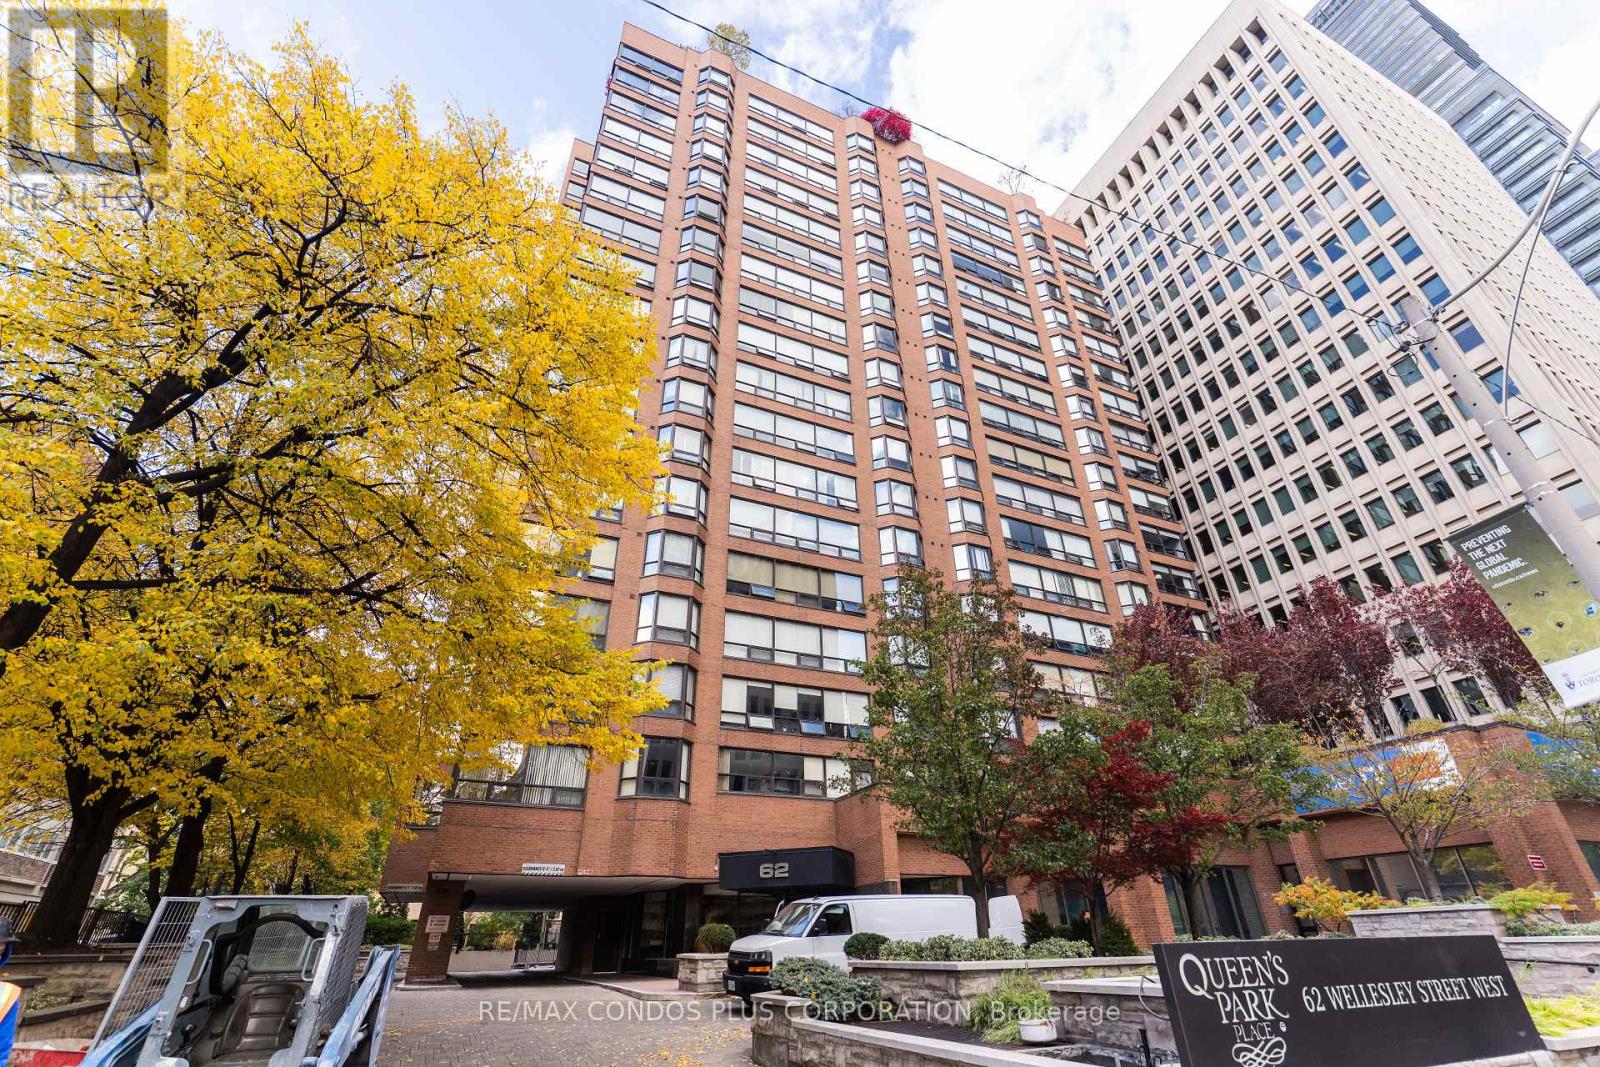
902 - 62 Wellesley Street W
Toronto, Ontario
Experience Elegant Downtown Living In This Spacious 2-Bedroom, 2-Bathroom, 2-Solarium Suite Located In A Prestigious Boutique Building With Only 6 Suites Per Floor. Set In A Safe, Quiet, And Exceptionally Well-Maintained Environment, This Pet-Free Residence Of Nearly 1,500 Sq Ft Features A Sunken Living Room, An Eat-In Kitchen, An Ensuite Storage Locker, And One Parking Space. Enjoy A Full Range Of Amenities Including A 24-Hour Concierge, Visitor Parking, Indoor Pool, Exercise Room, Sauna, Squash Court, And A Rooftop Terrace With Stunning City Views. Ideally Situated Just Steps From Queens Park, The University Of Toronto, Major Hospitals, Public Transit, Subway Stations, Bus Stops, And Yorkville's Finest Restaurants, Cafes, Shopping Centres, And Grocery Stores, This Home Offers The Perfect Blend Of Urban Convenience And Residential Tranquility. Includes Two Solariums Measuring 200 Sq Ft Approx. ! (id:63381)
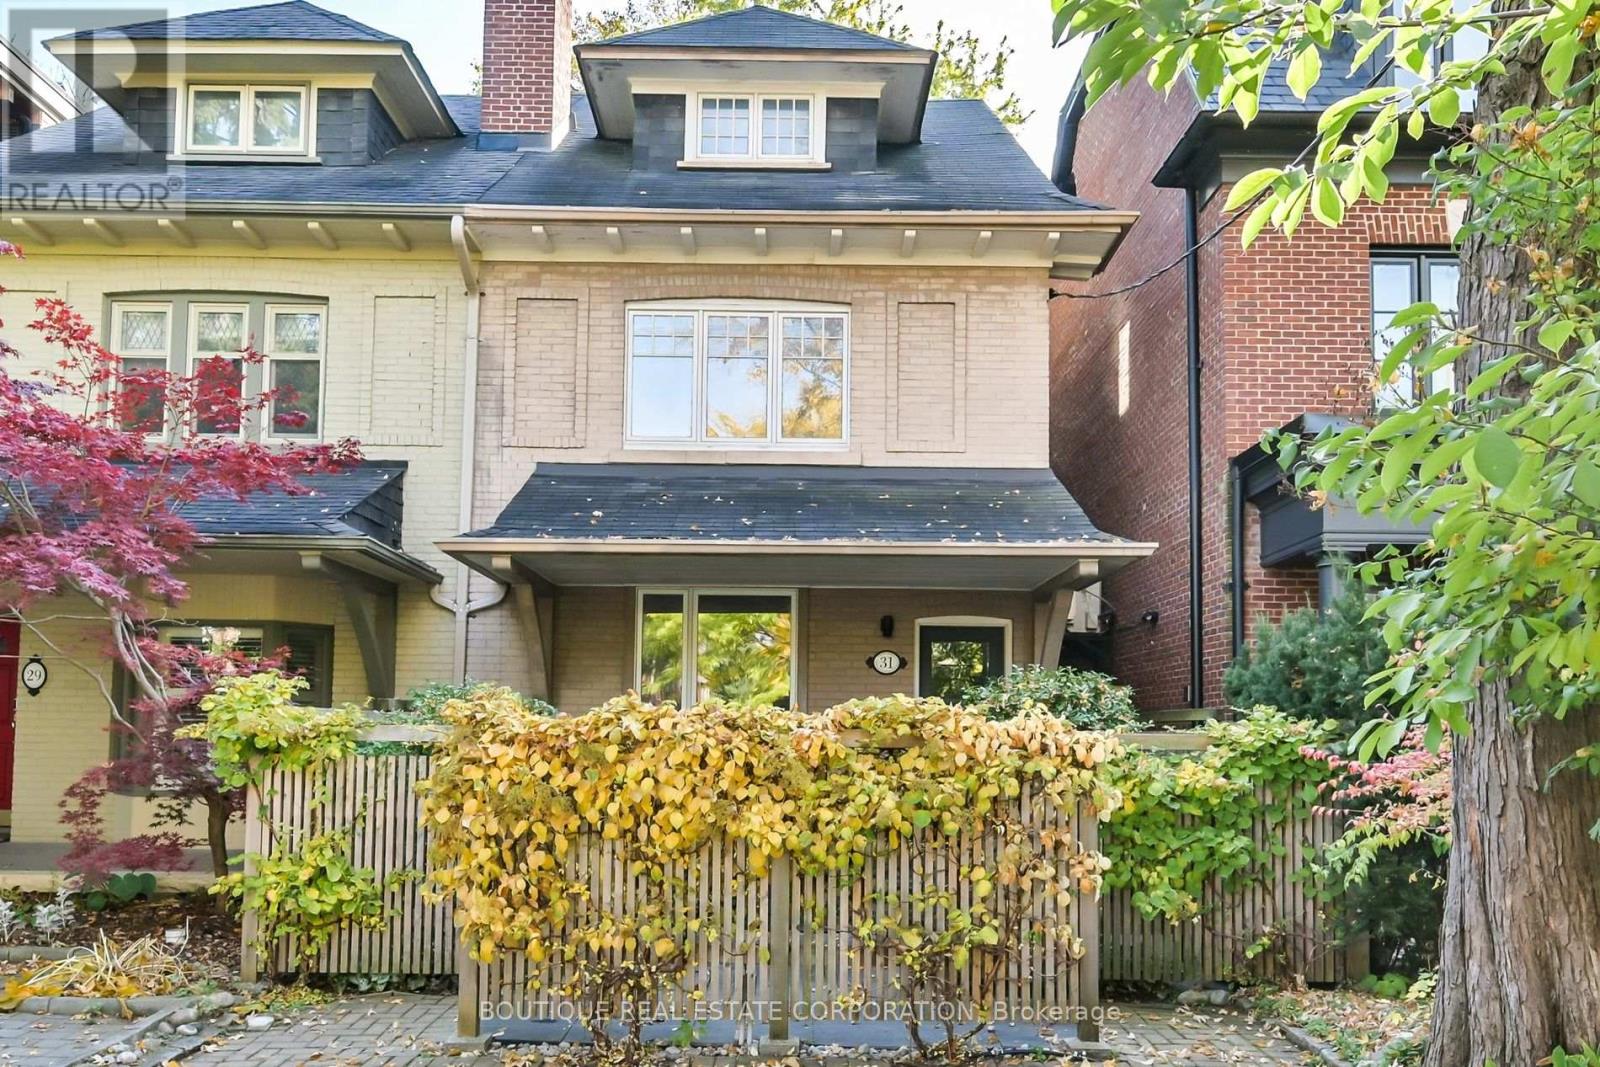
31 Farnham Avenue
Toronto, Ontario
An exceptional opportunity in the heart of Yonge & St. Clair. Set on an impressive extra-deep lot, this substantial 3-storey semi-detached century home offers over 3,000 sq ft of living space, generous principal rooms and a wealth of architectural character. Thoughtfully maintained and improved over the years, every renovation has been undertaken with an emphasis on quality materials, fine workmanship and meticulous attention to detail. The home features hardwood floors, an inviting open-concept living and dining room, and a separate eat-in kitchen with granite countertops, a matching granite table, large windows and premium Miele and Sub-Zero appliances. Four bedrooms provide excellent flexibility, including a spacious primary with walk-in closet and semi-ensuite access, and a versatile 2nd-floor bedroom, currently used as an office, with fireplace and custom built-ins. The 3rd-floor bedrooms offer additional privacy, including one with sliding-door walkout to an expansive rooftop deck. The beautifully finished lower level features a recreation room with a full-wall entertainment unit, wet bar with wine fridge, 3-piece bathroom, laundry/utility room and separate walkout entrance. Outdoors, discover a truly special mature woodland garden, where towering evergreens, perennials, shrubs, ivy and professionally designed stone patios create a remarkably private, tranquil oasis. Just 1 minute from Yonge Street, yet the backyard feels worlds away, like a retreat in the countryside. Enjoy multiple outdoor living spaces, including a deck off the living room and a rooftop terrace. A rare, city-permitted double-wide private driveway accommodates 2 cars. Ideally situated between St. Clair and Summerhill subway stations, with easy access to Yonge Street's shops, restaurants and amenities, and some of Toronto's most prestigious private schools. A wonderful opportunity to enjoy space, privacy and convenience in one of midtown Toronto's most desirable neighbourhoods. (id:63381)
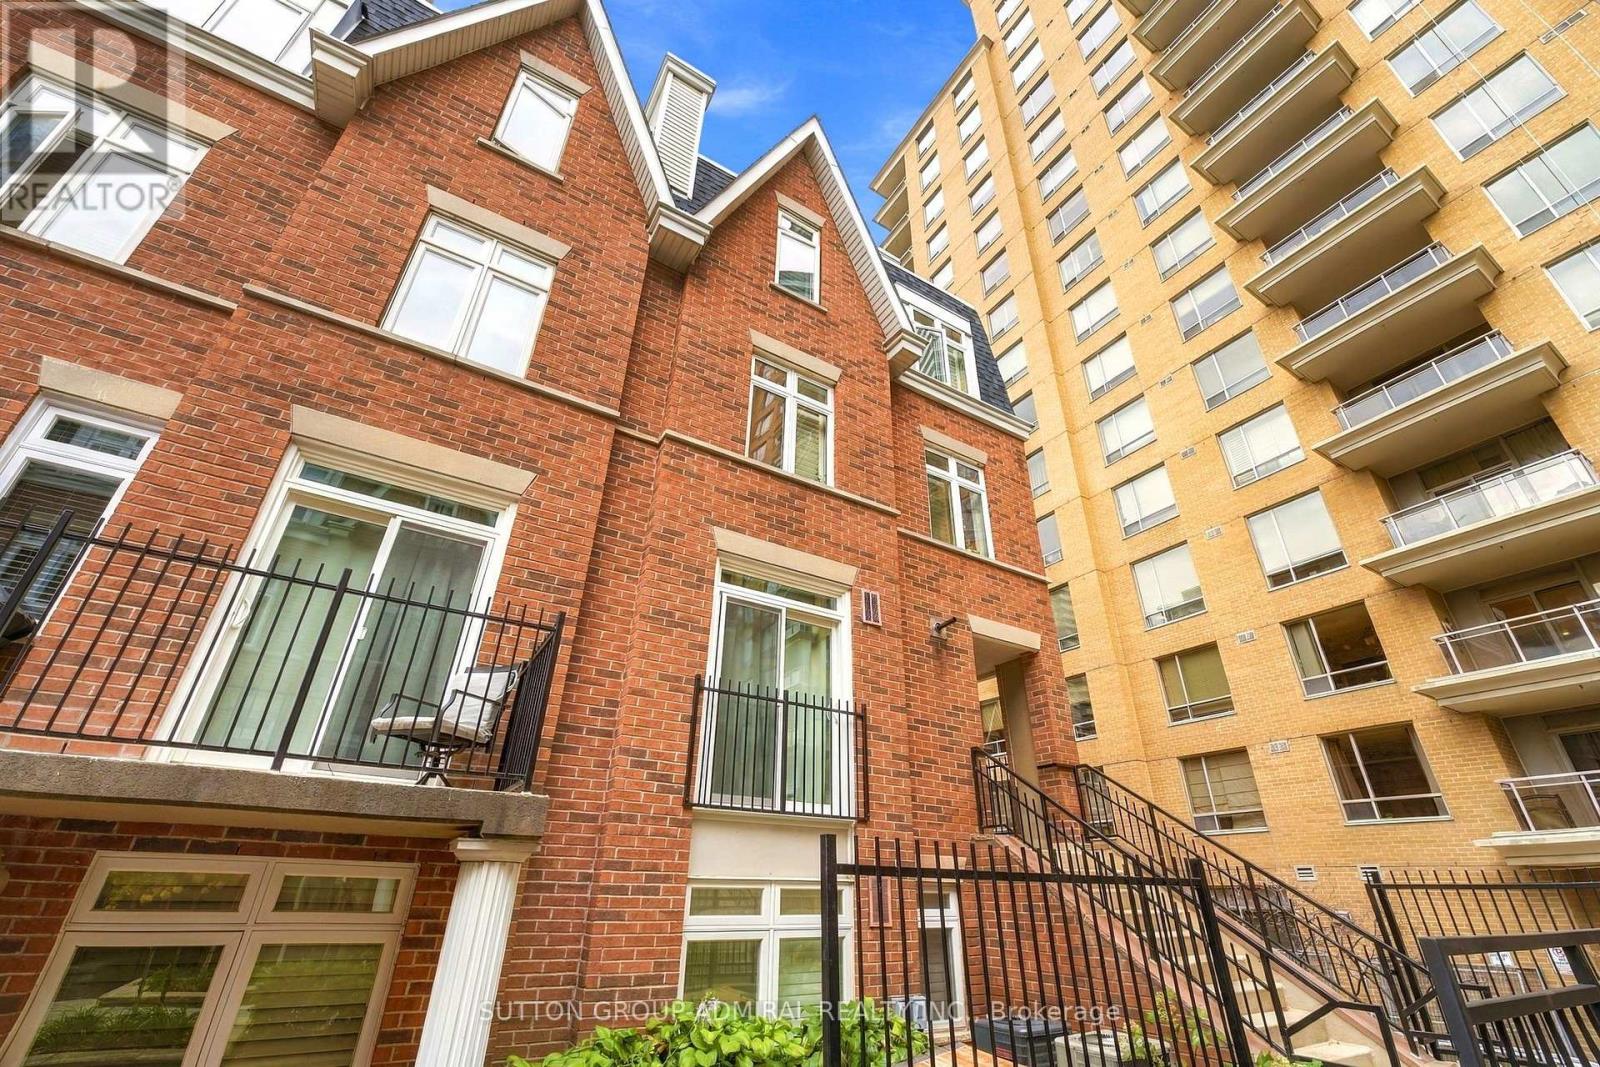
27 - 89 Lillian Street
Toronto, Ontario
Rarely found highly upgraded corner unit condo townhouse at Lillipath Townhomes - this Multi-Level "Cheston", 1100 Sq.Ft+ Private massive Roof Terrace is a gem. Renovated Kitchen: Quartz Counter, Premium Stainless Steel Appliances, Cabinet, Hardware, Faucet, Deep Sink. New Bathroom W/Double Sinks, Luxury Bathtub, Glass Shower, Rain Shower head, Subway Tiles. Reno 2Pc Powder Room. Prime Yonge-Eg, Walk To Subway, Shops, Restaurants, Entertainment. Large Storage Room Behind Own Parking Spot. Home comes with a private storage room right behind it's parking spot (#8) (only available with corner units) (id:63381)
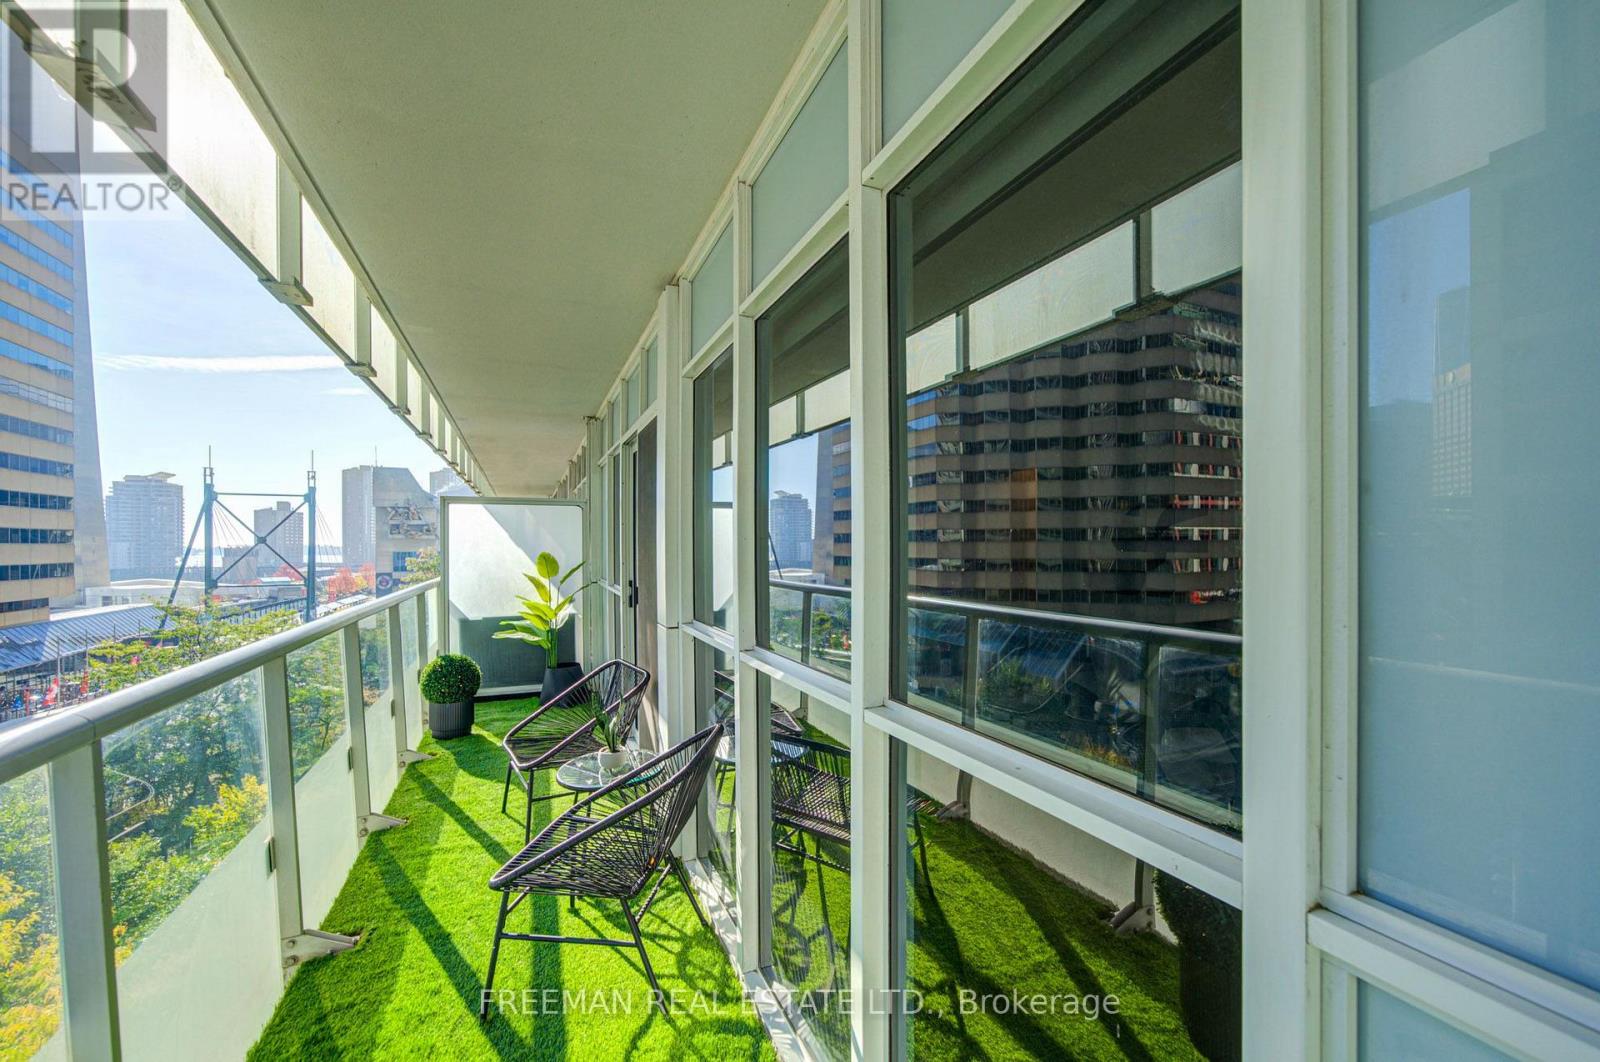
709 - 300 Front Street W
Toronto, Ontario
LOCATION! LOCATION! LOCATION! This is urban living. Owner occupied and loved. This Tridel condo renovated 2025 with new flooring and updated kitchen including new counters and back splash - no more red cabinetry. This wide format east facing view with 20 feet of floor to ceiling windows overlooking the treetops and facing the iconic CBC building. Enjoy your morning coffee on the 93 square foot balcony overlooking the tree tops. AMENITIES: The condo recreation floor was completely updated in 2026 with a roof top terrace including an outdoor pool, modern gym, yoga room, spin room. PARKING: 41 visitor parking spots. NEIGHBOURHOOD: Steps to the CN Tower, Ripley's Aquarium, Toronto Metro Convention Centre, Rogers Centre. Lots of restaurants, shopping and entertainment nearby plus much more. EXTRAS: Built-in stainless steel appliances including: fridge, stove, over the range microwave, dishwasher. Laundry closet with stacked washer-dryer. Current Status Certificate available. (id:63381)
16 Shaughnessy Boulevard
Toronto, Ontario
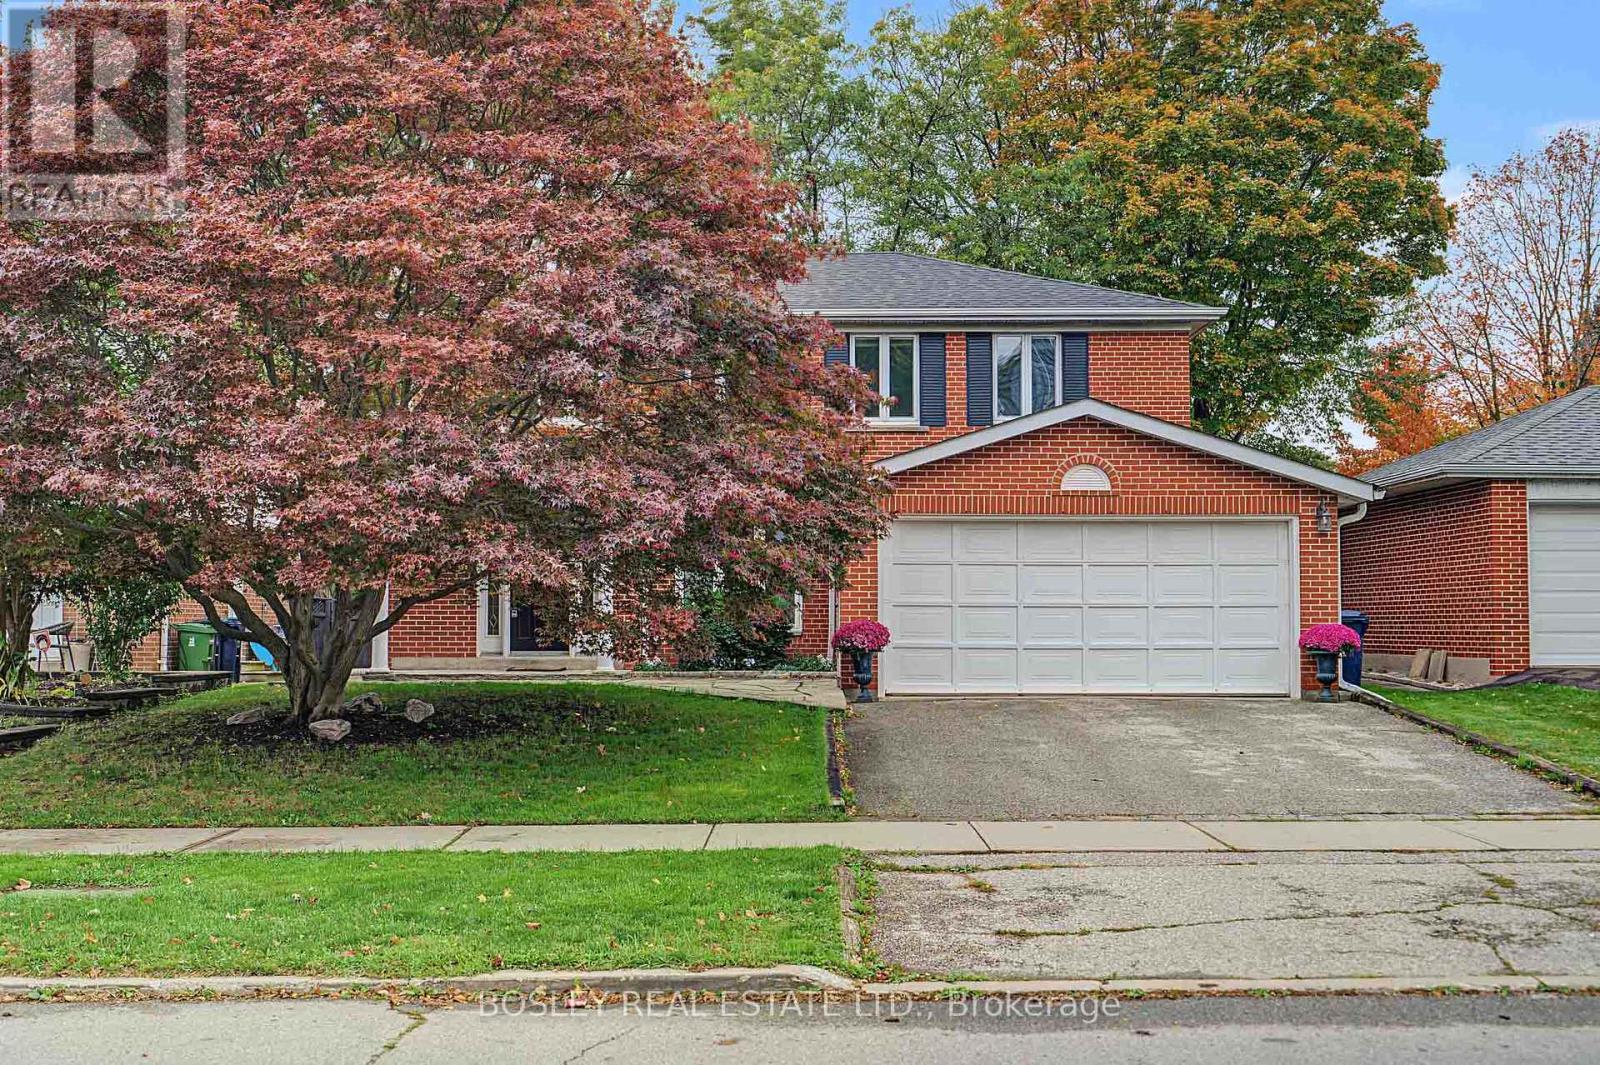
The perfect place to call home, in the heart of Henry Farm, one of North York's most established and family-friendly neighbourhoods. This beautifully maintained 2-storey home offers 4 bedrooms, 3 bathrooms, a double-car garage and a spacious, functional layout. The open-concept living and dining rooms feature warm hardwood floors, while the generous kitchen overlooks the backyard and flows seamlessly into the breakfast area and inviting family room with fireplace and walk-out to an oversized deck and large fenced yard, perfect for summer BBQs, backyard games and plenty of room for kids and pets to play. Upstairs, the spacious primary bedroom features a walk-in closet and 3-piece ensuite, while three additional bedrooms and a 5-piece family bath provide plenty of room for growing families. The finished lower level offers a versatile recreation room with built-in wet bar, ideal for entertaining or additional living space. Enjoy nearby parks, tennis courts and the scenic ravine trails, along with convenient access to the 401 and DVP and Sheppard Subway line. Families will appreciate the convenience of Shaughnessy Public School just steps away, making morning drop-offs and the daily school routine a breeze. A wonderful place to call home in the welcoming Henry Farm community. (id:63381)
2 Colvestone Road
Toronto, Ontario
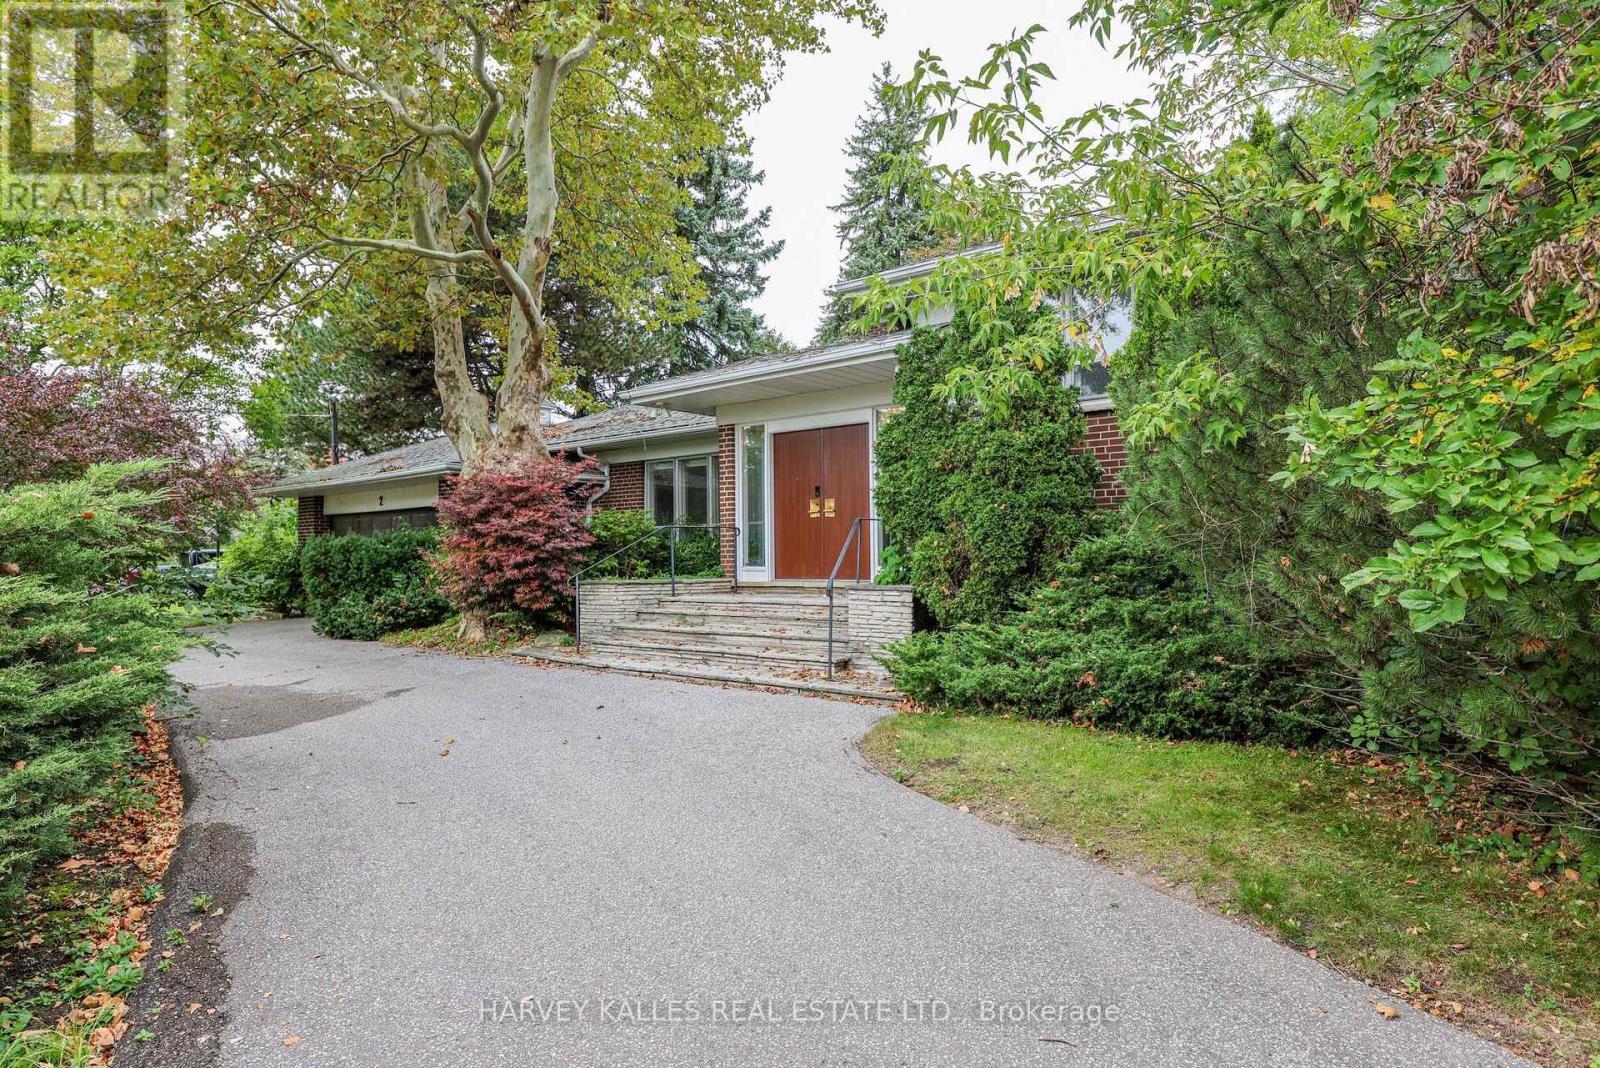
Rarely does a 1/3-acre lot come to market in the prestigious Bayview & York Mills. 2 Colvestone Rd offers a blank canvas: build your dream home or renovate the existing one. Large principal rooms provide a strong foundation for elegant entertaining and family living. Mature trees create a private, park-like setting rarely found in the city. Close to top schools, private clubs, ravine trails, and Bayview Village, with quick access to major highways. Endless potential on a sought-after street! (id:63381)
1207 - 458 Richmond Street W
Toronto, Ontario
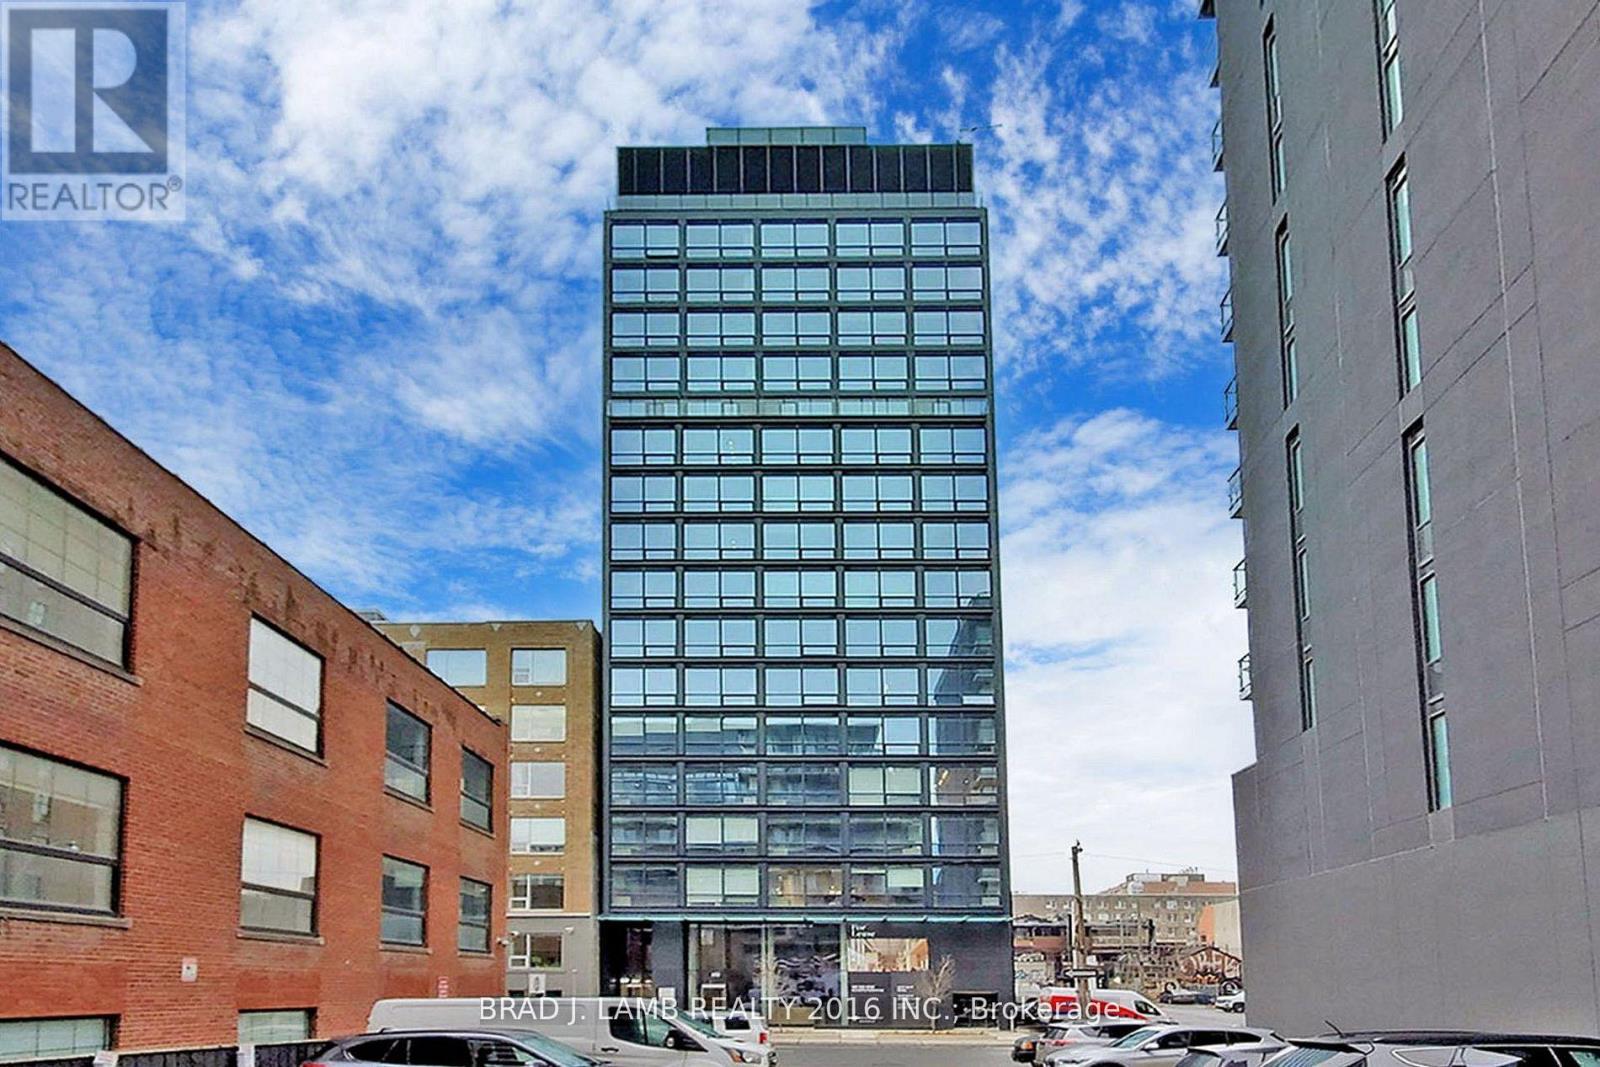
Live At The Woodsworth! Perfect Two Bedroom 777 Sq. Ft. Floorplan With Soaring 9 Ft High Ceiling, Gas Cooking Inside, Quartz Countertops, And Ultra Modern Finishes. Ultra Chic Building Will Have A Gym & Party/Meeting Room. Walking Distance To Queen St. Shops, Restaurants, Financial District & Entertainment District.The Unit is newly constructed and previously unoccupied. The Purchase Price set out herein includes HST. The Purchaser will irrevocably assign to the Vendor any and all rights, title and interest in any HST rebate. (id:63381)
204 - 111 Grew Boulevard
Georgina, Ontario
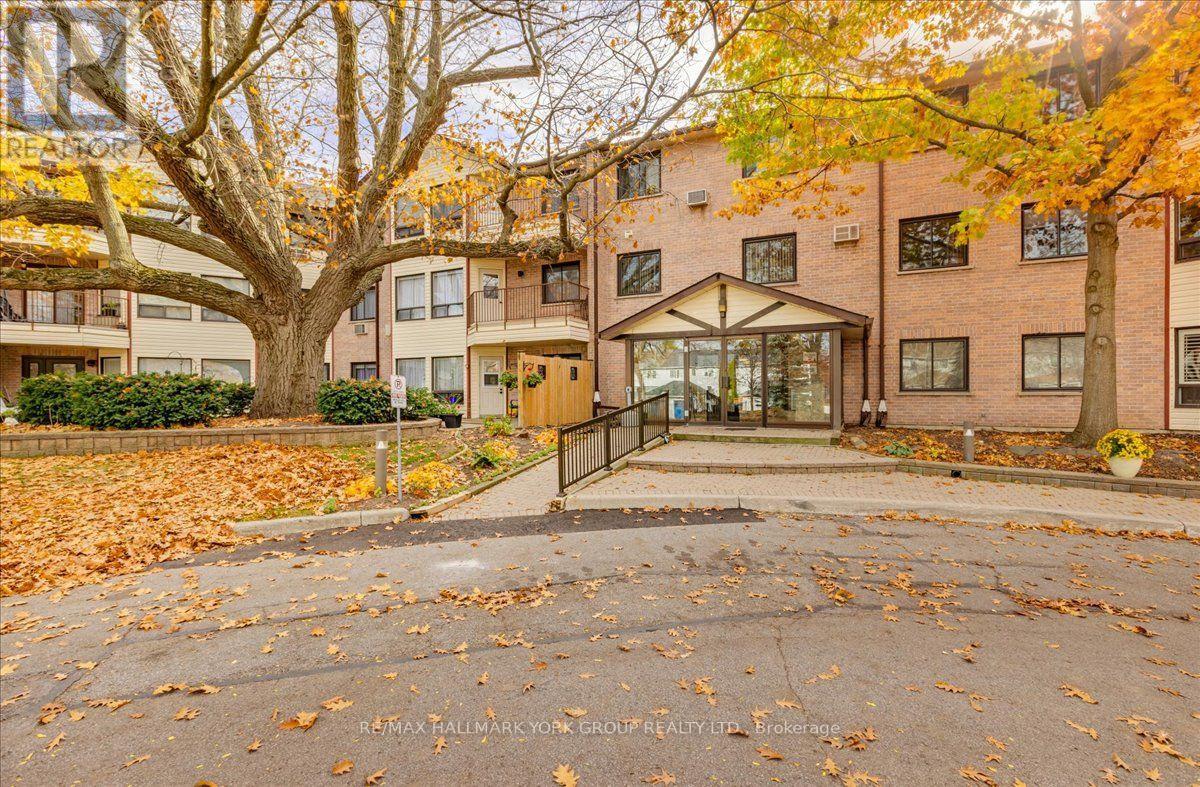
Welcome to 111 Grew Bivd., Suite 204, in beautiful Jackson's Point! This spacious 1,175 sq. ft. condo offers a comfortable layout with 2 bedrooms and 2 bathrooms, providing plenty of room to relax and entertain. This home is conveniently located on the second floor facing East with a lovely terrace off the main living space to enjoy. Kitchen and bathrooms have been updated, just move in and relax! Enjoy the convenience of condo living in a desirable lakeside community, close to local shops, restaurants, parks, and the many recreational amenities of the Lake Simcoe area. An excellent opportunity for those seeking a low-maintenance lifestyle in a welcoming community. Discover the charm of Jackson's Point and make this inviting space your own! (id:63381)
61 Aberdeen Drive
Middlesex Centre, Ontario
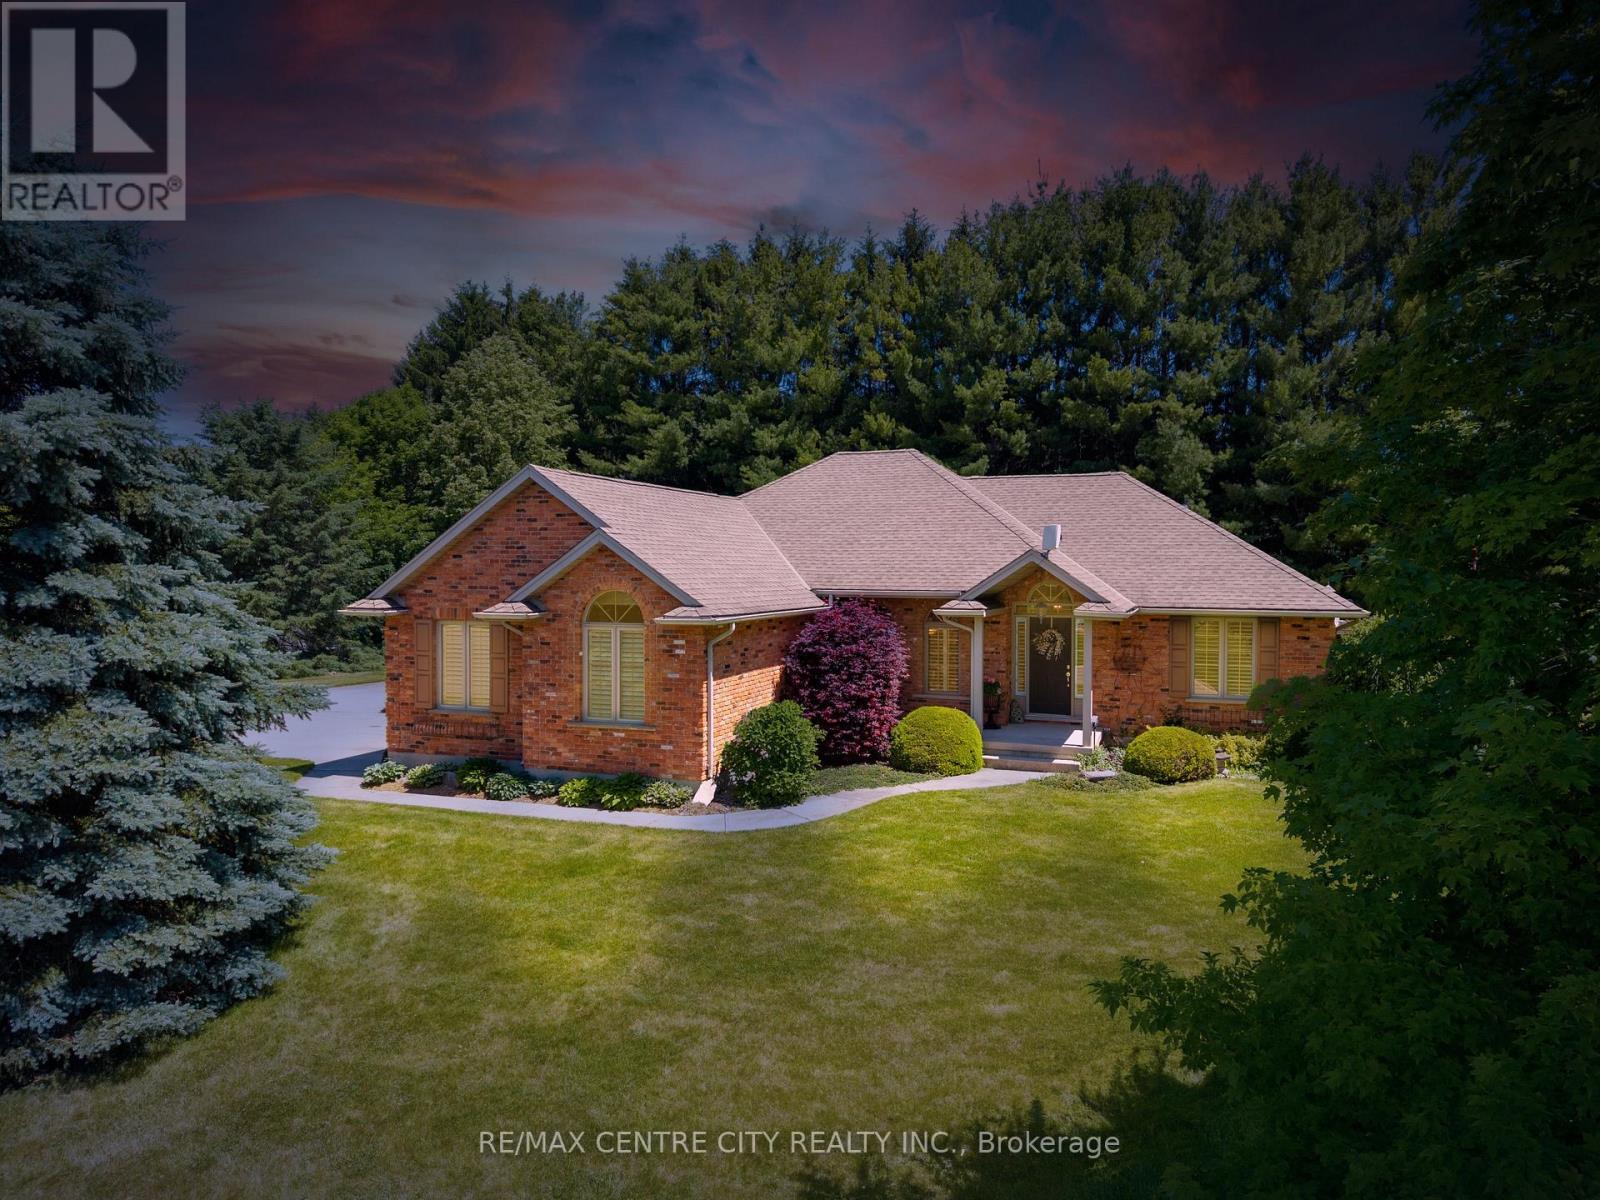
Custom-built bungalow in the desirable Hawk's Ridge community, situated on a private, treed lot of just under one acre. Proudly owned and meticulously maintained by the original owners, this property offers the perfect balance of peaceful country living and practical space for retirees, hobbyists, tradespeople, and outdoor enthusiasts.The property features an oversized attached garage with direct access to the basement, along with an impressive 26' x 24' insulated all-brick detached garage/workshop. Ideal for woodworking, storing equipment, recreational vehicles, classic cars, or pursuing hobbies, this additional space offers endless possibilities.With approximately 1,700 sq. ft. on the main level, the home offers a spacious, functional layout with hardwood flooring throughout most of the living areas. The welcoming foyer leads to a formal dining room and a bright family room with vaulted ceilings and a gas fireplace. The updated eat-in kitchen features quartz countertops and a sunny breakfast area with terrace doors opening to both a covered patio and a flagstone patio overlooking beautifully landscaped gardens and a cedar gazebo.The generous primary bedroom includes a walk-in closet and an updated 3-piece ensuite. A second full bathroom has also been updated with granite countertops. The main-floor office provides flexibility as a home office, guest room, or potential third bedroom. Main-floor laundry and extensive crown moulding add to the home's appeal.The finished lower level offers a large L-shaped family room, a 2-piece bathroom with a shower rough-in, workshop area, cold room, and plenty of unfinished space with potential for additional bedrooms or living space.A rare opportunity to enjoy privacy, mature trees, multiple garage spaces, and convenient one-floor living in a highly sought-after location. Perfect for retirees, hobby farmers, tradespeople, or anyone seeking extra space and a tranquil country setting with all the comforts of home. (id:63381)
395 Albert Street
South Huron, Ontario
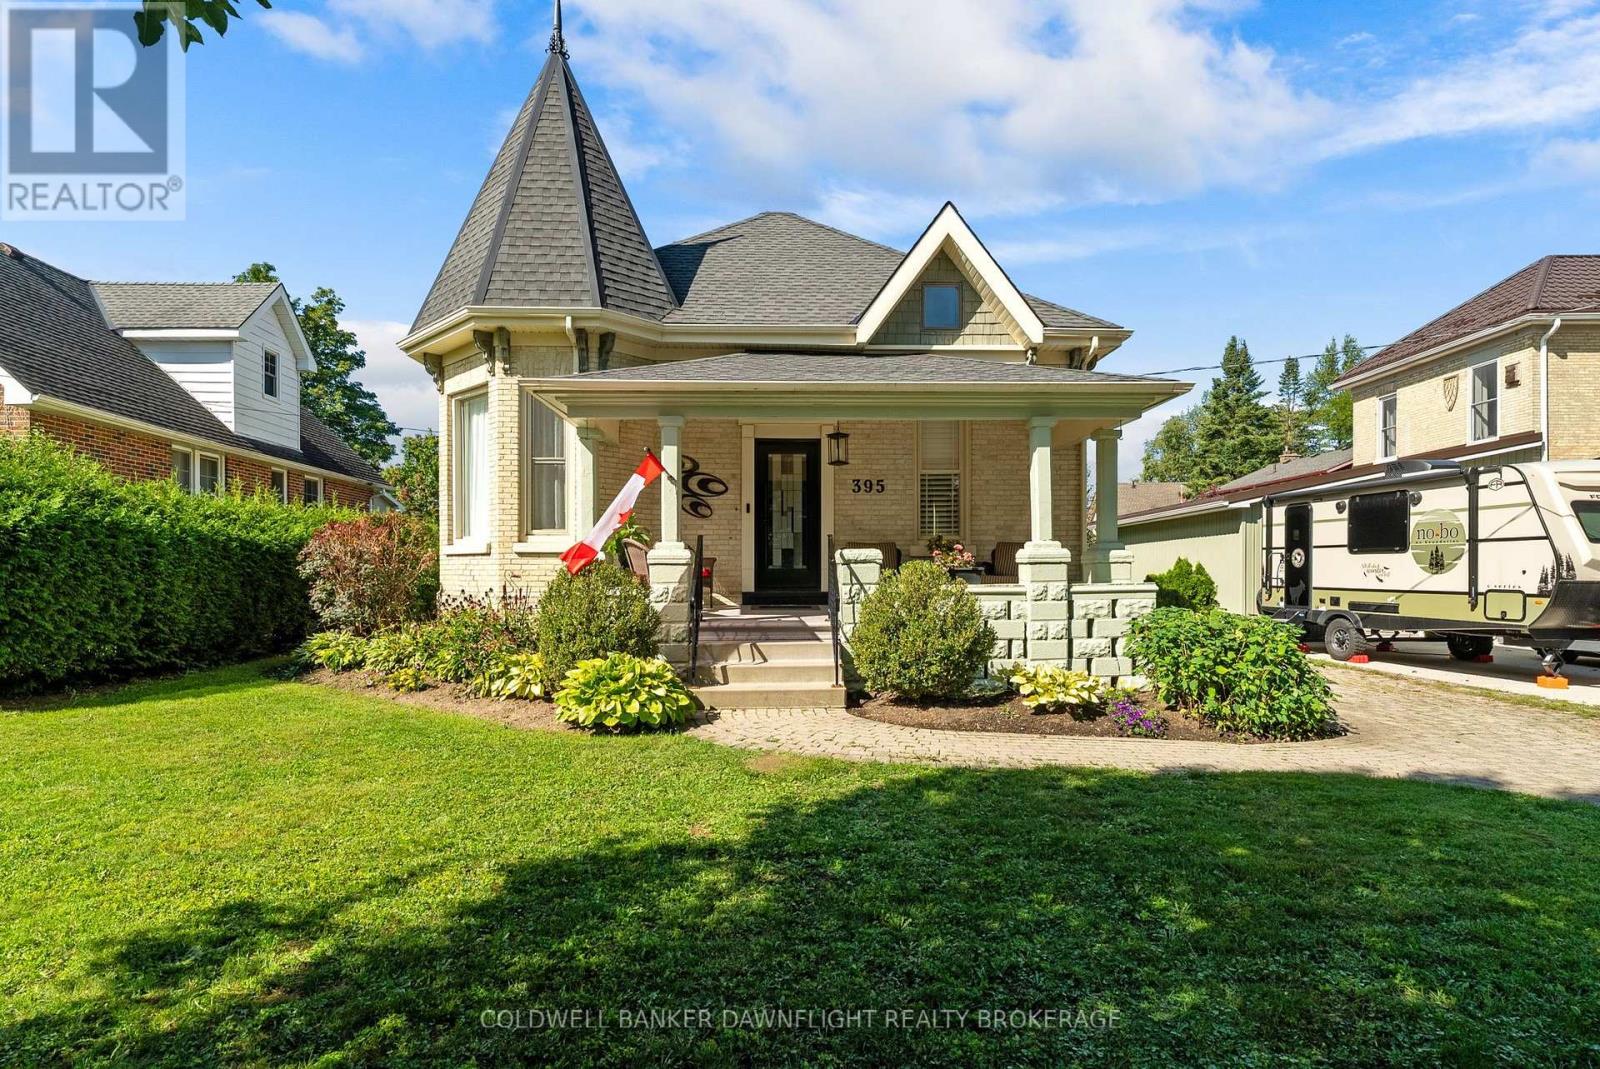
A home with distinctive character and a story to tell, this quaint Victorian is ideally situated among Exeter's beautiful historic homes. Its striking corner turret gives the exterior a unique presence, while inside, original details including intricate trim, pocket doors, transom windows and high ceilings carry its timeless appeal throughout.The upper level offers additional living space, featuring a spacious primary bedroom, a convenient washroom and a charming turret space just off the bedroom. This unique nook provides the perfect opportunity for a quiet reading area, meditation space or private retreat. An additional room, ideal for a home office, includes distinctive built-in storage that adds both character and functionality.On the main floor, you'll find a comfortable family room, convenient laundry and a versatile den or sunroom with cozy heated floors overlooking the picturesque yard. Traditional interior décor, complemented by updated roof shingles and refreshed rear landscaping, further enhance the home's established character.A wonderful opportunity to own a distinctive Victorian in a desirable Exeter location. (id:63381)
71 Ardsley Road
London North, Ontario
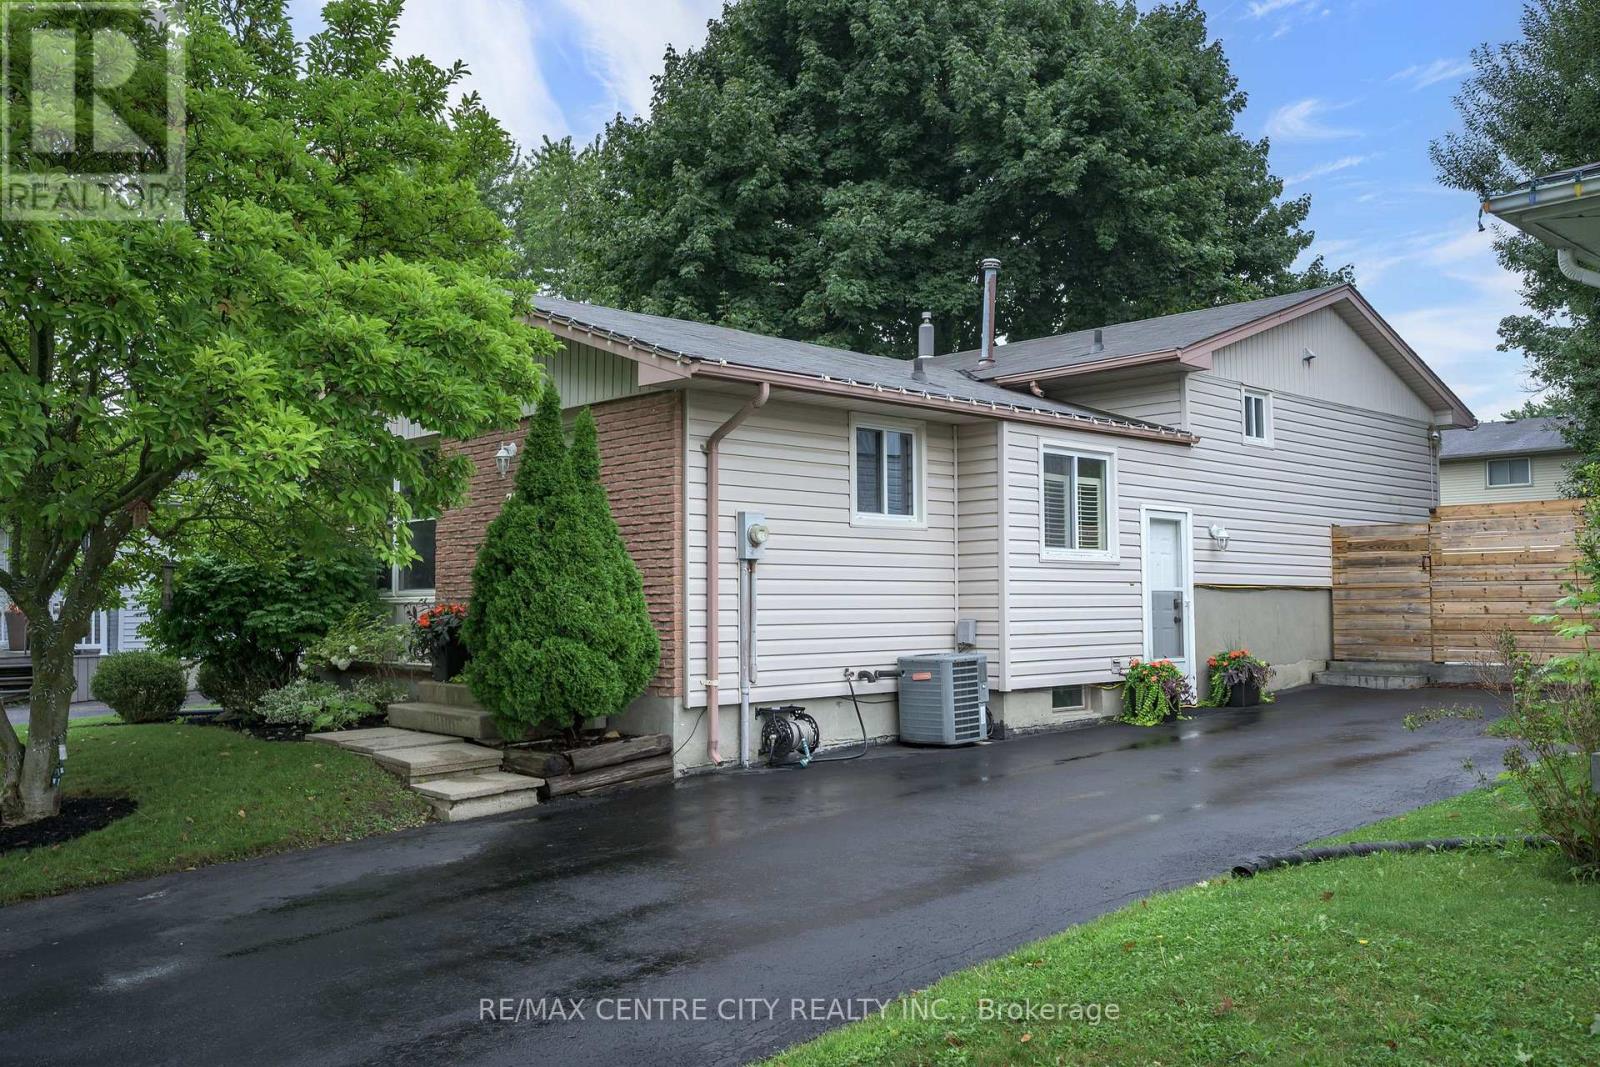
Meticulously maintained and move-in ready, this 4-level backsplit in North West London is a home that truly shows pride of ownership throughout. Adding to its lovely curb appeal is a beautiful mature magnolia tree out front, a standout feature that puts on a spectacular show when in bloom. The upper level features three comfortable bedrooms and a partially updated 4 piece bathroom. On the main level, a spacious living room with a stylish feature wall flows into the dining area and an updated eat-in kitchen, complete with stainless steel appliances and plenty of space for everyday living. A few steps down, you'll find convenient access to the side entrance, freshly sealed asphalt driveway and gated backyard. The oversized family room offers a warm and inviting place to relax, complete with a gas fireplace and easy access to the second bathroom. The lowest level adds even more versatile living space with a large room currently used as a home gym. With its generous size and large window, it could easily serve as a home office, guest room or additional bedroom. Laundry and plenty of storage complete this level. Outside, the beautifully maintained backyard is just the right size, featuring professionally landscaped gardens and an updated stamped concrete patio, an ideal spot for summer dinners, entertaining or simply relaxing outdoors. Thoughtful updates over the years include new flooring, feature walls in the living room and primary bedroom, updated door hardware, a new bathroom vanity, stamped concrete patio, some newer fencing, freshly sealed asphalt driveway and fresh paint throughout. Additional conveniences include an existing gas line for a gas stove and a gas BBQ hookup. Beautifully cared for, thoughtfully updated and completely move-in ready, this is one of those homes that looks great in photos and video, but is even better in person. (id:63381)
10103 Jane Street
Lambton Shores, Ontario
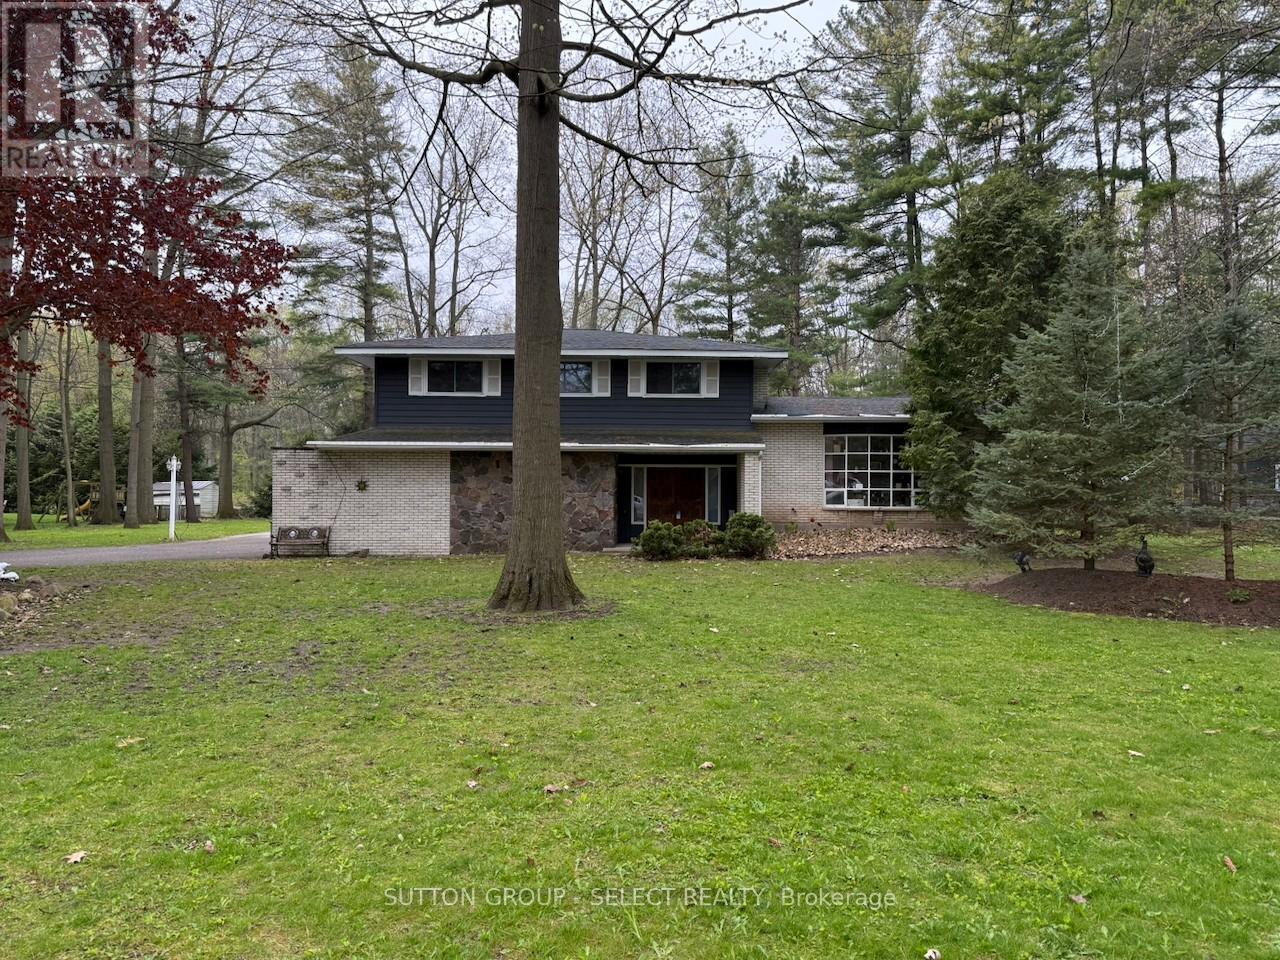
Featuring a beautifully treed 3/4-acre lot, this 4-bedroom, 4-level side split home is ready to become your next project. Set on a spacious and private property, this home offers excellent potential for buyers looking to renovate, invest, or create a year-round retreat in one of Ontario's most desirable lakeside communities. The mature trees and generous lot size provide a peaceful setting with plenty of room to expand, garden, entertain, or simply enjoy the outdoors. With four levels of living space, the layout offers flexibility for future updates, additional family space, a home office, recreation room, or guest accommodations. Located in Grand Bend, you'll enjoy the best of small-town living with the lifestyle benefits of a well-known beach community. Grand Bond is loved for its sandy Lake Huron shoreline, famous sunsets, boating, golf, local shops, restaurants, and seasonal entertainment. Nearby trails, conservation areas, and Pinery Provincial park offer year-round outdoor recreation, while the town itself provides a relaxed community feel with everyday conveniences close at hand. Whether you're looking for a renovation project, a cottage-country getaway, or a full-time residence with room to grow, this property offers a rare opportunity to create something special in Grand Bond. (id:63381)