
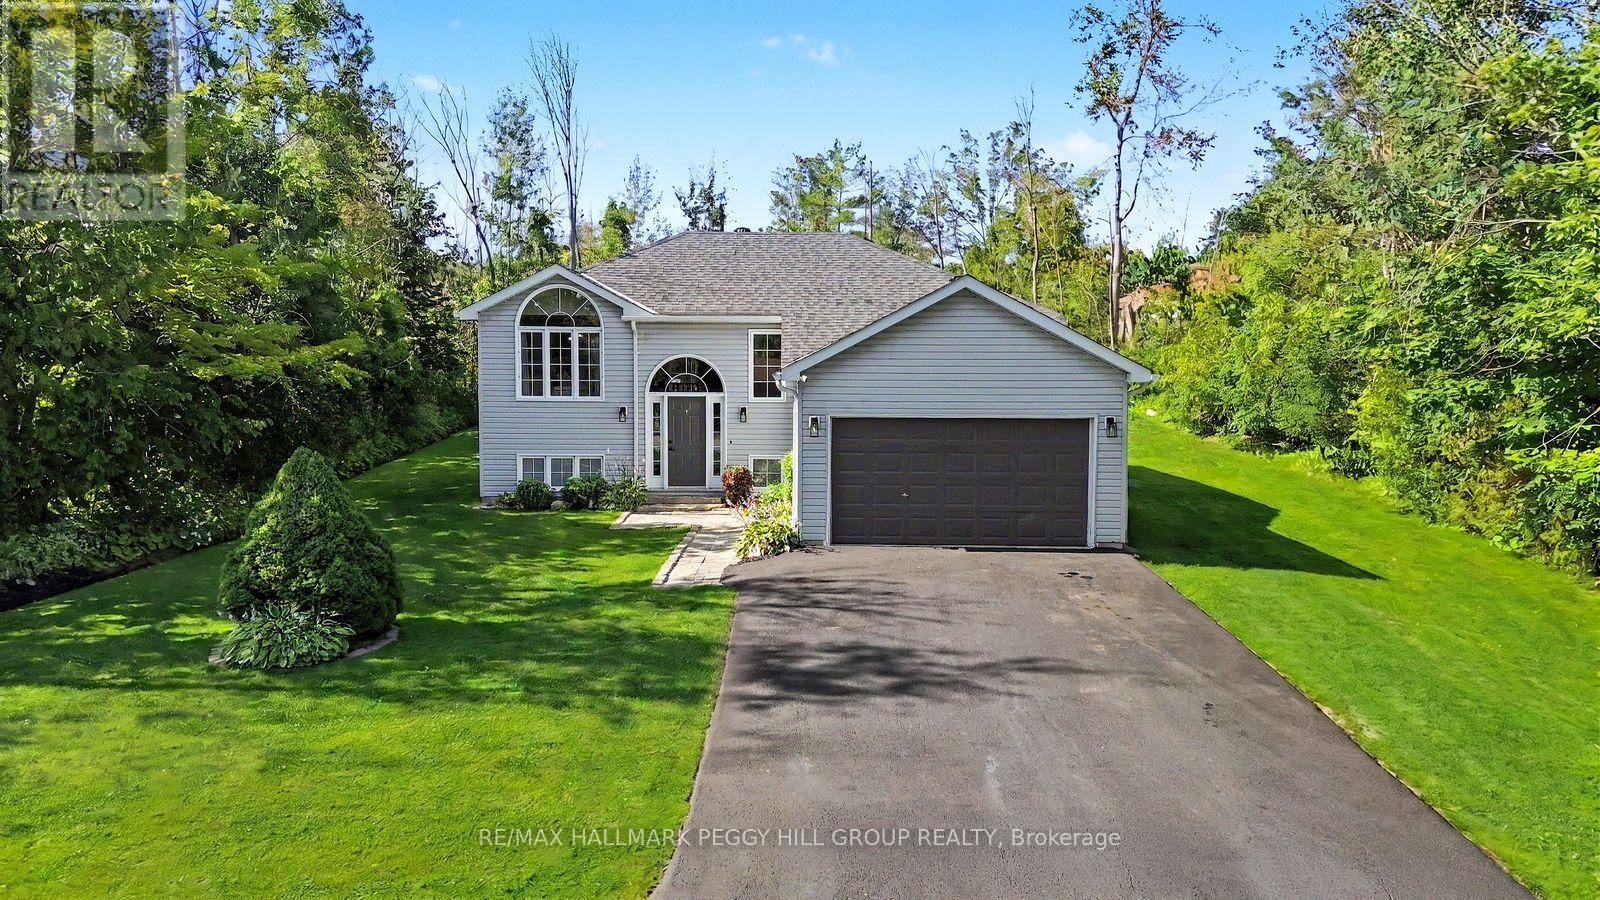
6 Rosemarie Drive
Oro-Medonte, Ontario
THE UPDATES ARE DONE, THE DECK IS CALLING & THE REC ROOM HAS SPACE FOR EVERYONE! Set on a generous 97 x 135 ft lot in a quiet neighbourhood near Lake Simcoe, this well-cared-for raised bungalow has benefited from numerous updates, including the septic system, weeping tile with an additional sump pump, furnace, central air conditioning, rear deck and select appliances. An interlock walkway leads to the front entrance, while the oversized insulated and heated single-car garage, and paved four-car driveway provide valuable space for vehicles, storage or recreational gear. The split-entry design opens to a main level where laminate flooring flows throughout, the living room is framed by a dramatic arched window and a vaulted ceiling, and the open-concept layout keeps the kitchen, dining and living areas visually connected. The kitchen features updated two-tone cabinetry, select stainless steel appliances, a tiled backsplash, a centre island and patio doors leading to the newer rear deck, creating an easy transition to summer barbecues and relaxed evenings outdoors. Three bedrooms and an updated full bathroom complete the main level. The finished lower level is centred around a massive open recreation room, with plenty of space to create a comfortable TV area at one end and a playroom, home office or gaming zone at the other. A fourth bedroom, bathroom rough-in and laundry area complete the level. Pre-wired with a Generlink hookup for convenient backup generator connection. Close to Lake Simcoe, local parks and everyday amenities, this is a #HomeToStay that makes it easy to enjoy more time at home and more time outdoors. (id:63381)
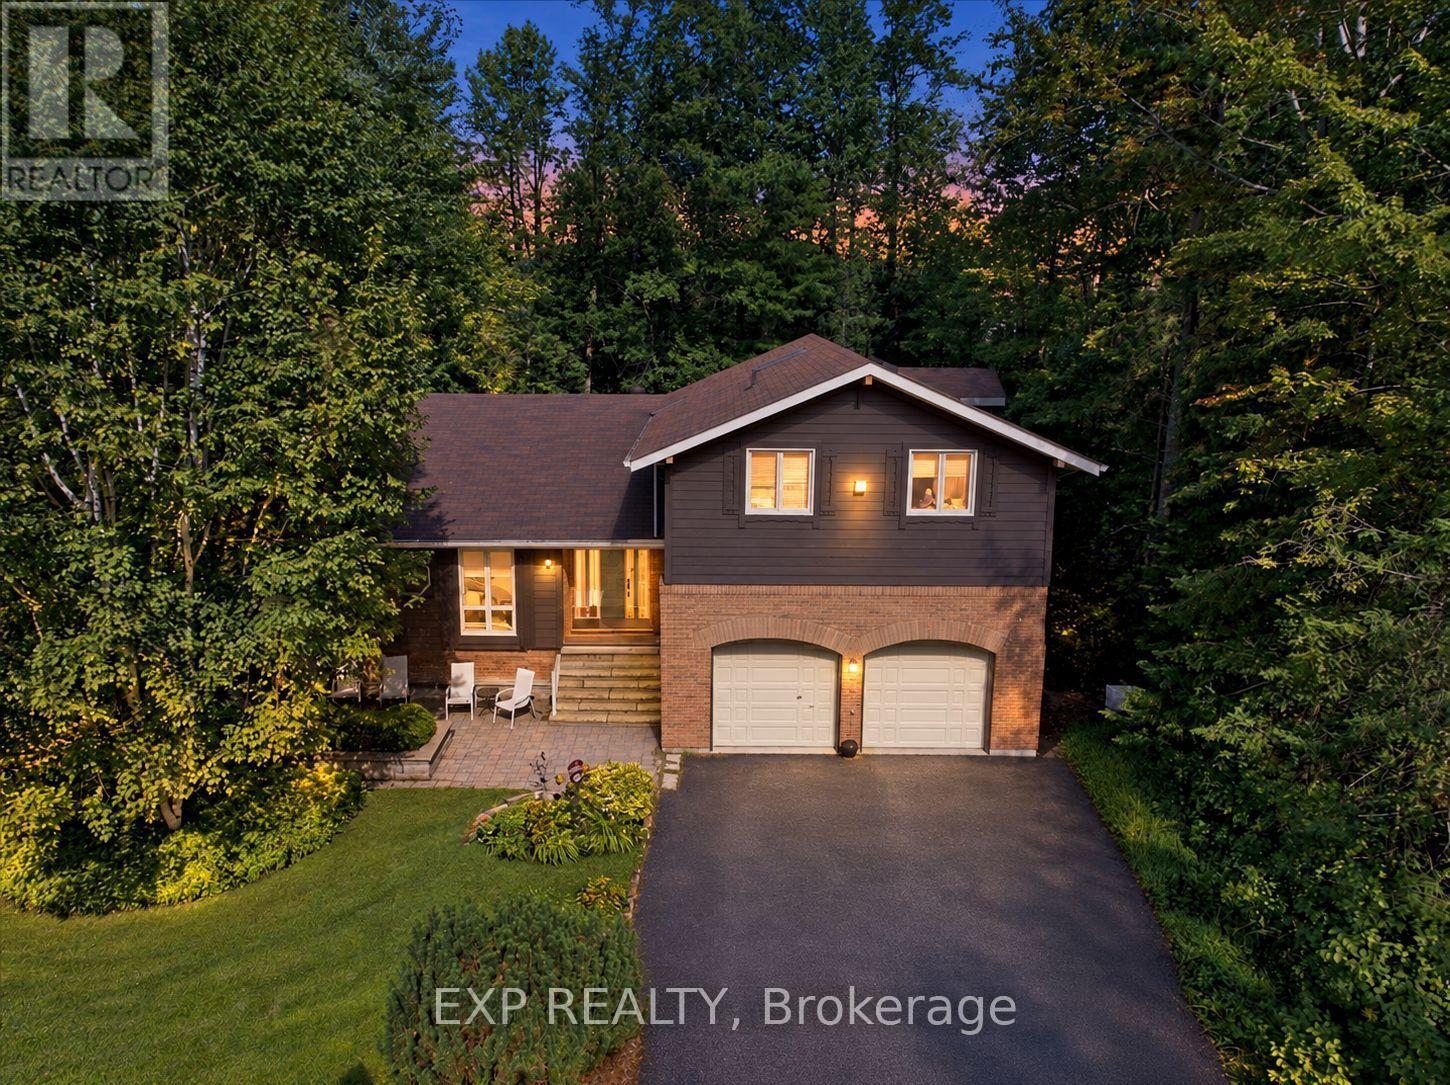
20 Pineshore Crescent
Tiny, Ontario
Welcome to 20 Pineshore Crescent, a spacious 4-bedroom, 3-bath home surrounded by mature trees in a peaceful Tiny Township community, complete with deeded access to a private Georgian Bay beach. Offering approximately 1,870 sq. ft. above grade, plus a generous lower level, this inviting home delivers plenty of room for family living, entertaining and four-season escapes. The impressive living room features soaring cathedral ceilings, warm wood flooring, expansive windows and a striking wood-burning fireplace. The kitchen and dining area open to a large rear deck, creating an easy connection to the private, tree-lined outdoor setting. A convenient main-floor 3-piece bath and attached double garage 2 car garage with remote for comfortable entry in all seasons complete this level. Upstairs are four bedrooms, including a spacious primary suite with a walk-in closet, charming bay-window seating area and private 3-piece ensuite, plus a 4-piece family bath. The lower level offers an expansive recreation room, laundry and utility areas, providing excellent additional space for games, hobbies, fitness or movie nights. Additional highlights include newer windows and exterior doors, natural gas heating, high speed cable connected an owned gas water heater and a generator for added peace of mind. Whether you are searching for a full-time residence or a four-season retreat, this welcoming home offers space, character and the relaxed Georgian Bay lifestyle-just moments from the beach. (id:63381)
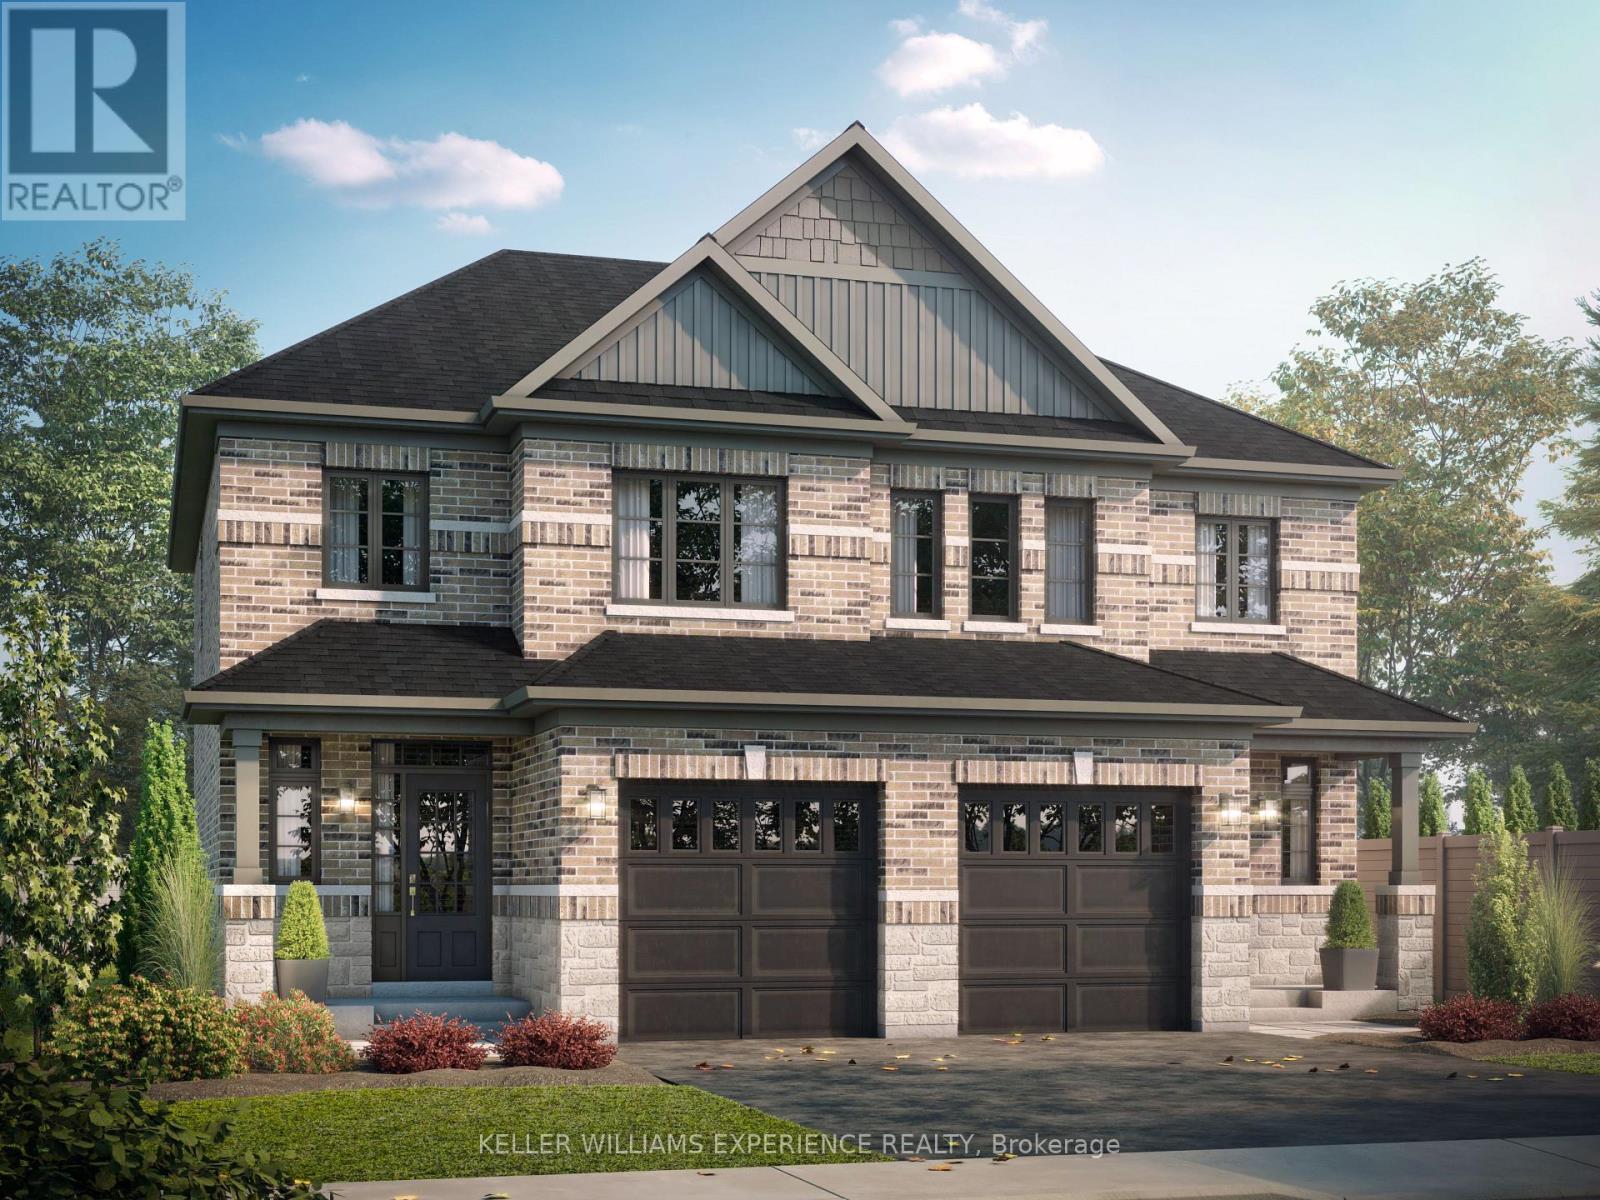
44 Sagewood Avenue
Barrie, Ontario
CHOOSE YOUR FINISHES, LOCK IN TODAY'S PRICE, AND TAKE ADVANTAGE OF POTENTIAL HST SAVINGS IN THIS COMMUTER-FRIENDLY SOUTH BARRIE LOCATION. Welcome to The Northshore Model, a semi-detached home in one of Barrie's most sought-after new communities. Ideally located just minutes from Costco and Park Place Shopping Centre, this commuter-friendly location is only three minutes from Barrie South GO with access to Highway 400. Built by award-winning Deer Creek Fine Homes, a builder known for prioritizing quality over quantity, each home is thoughtfully designed with exceptional attention to detail. A popular choice for first-time buyers, young families, and investors, The Northshore offers three bedrooms, two and a half bathrooms, and a separate side entrance that provides added flexibility for future rental income or multi-generational living. The open-concept main floor features hardwood flooring, a kitchen with breakfast bar, natural light, a welcoming staircase with oak railings, and extra-tall windows with transom details for an elevated feel. With completion anticipated for Fall 2027, there is still time to make this home your own by selecting from the builder's collection of elegant, modern finishes, while also benefiting from a later closing that provides more time to save and prepare. Buyers may also be able to take advantage of government tax savings available on qualifying new construction purchases, along with extended amortization options that can help make monthly mortgage payments more manageable. Ask about flexible down payment options and limited-time builder incentives, including potential design credits for eligible buyers. Set in a family-friendly neighbourhood within walking distance to schools and just 10 minutes from Barrie's charming downtown and waterfront, The Northshore offers the perfect balance of everyday convenience, commuter accessibility, and community living. Secure today's price and make the finished home uniquely yours. (id:63381)
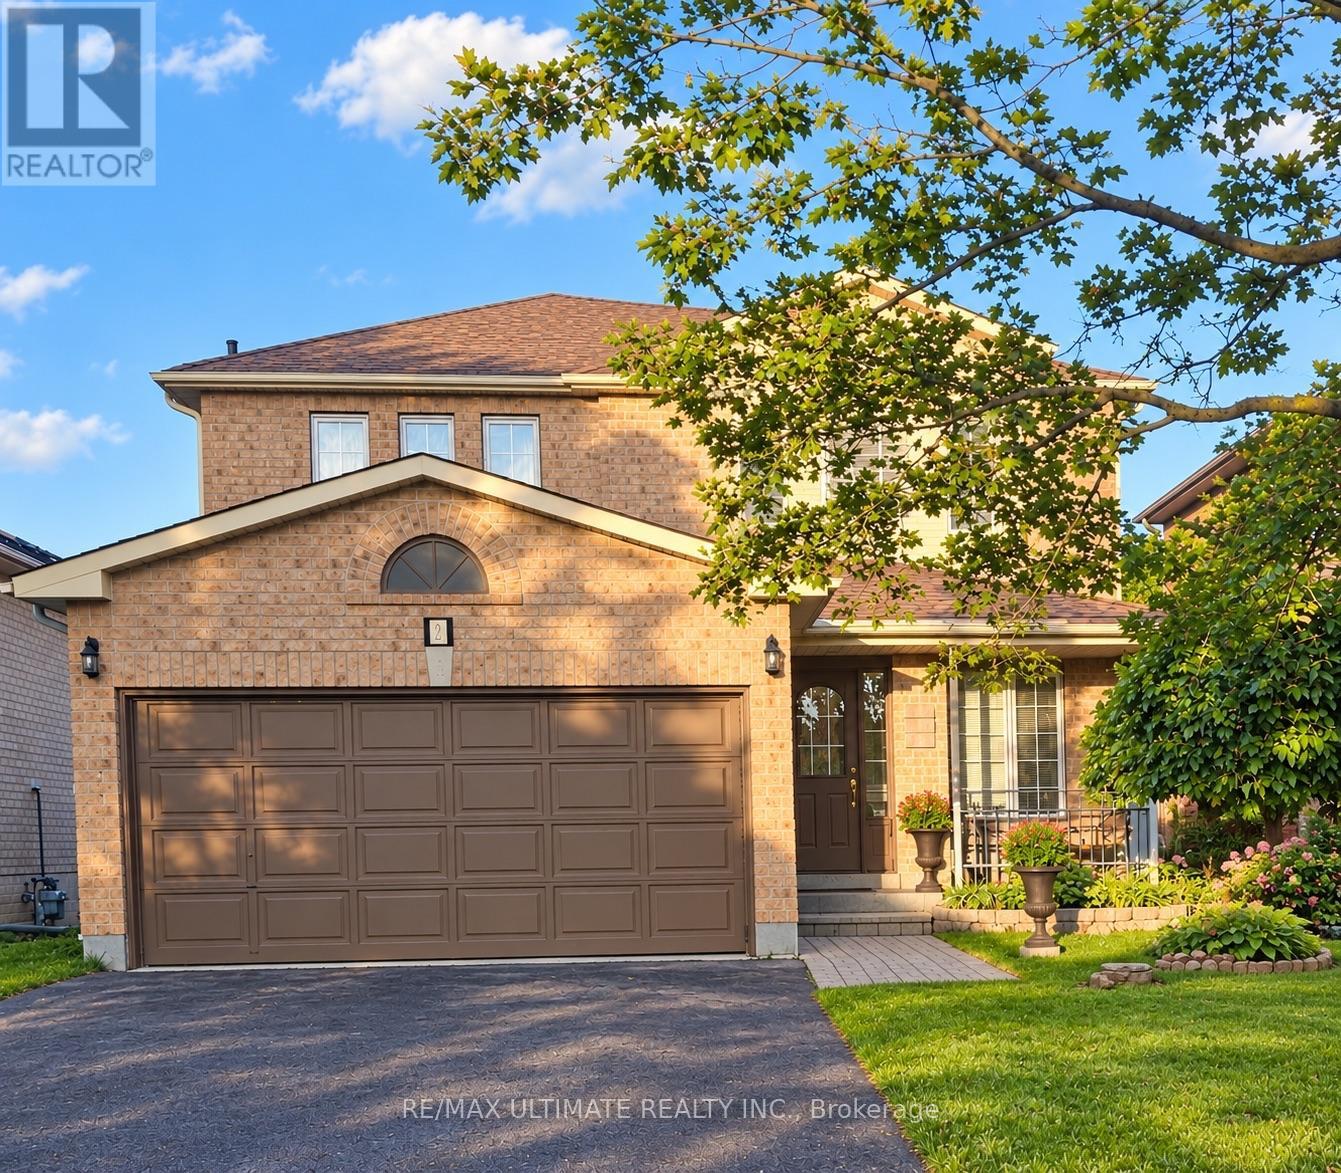
5 Twiss Drive
Barrie, Ontario
Welcome to this beautiful, meticulously maintained home in the highly desirable Holly neighbourhood. Offering 3 bedrooms and 3 bathrooms, this inviting property combines comfort, functionality, and the lifestyle today's buyers are looking for. The spacious eat-in kitchen seamlessly flows into the family room, creating the perfect setting for everyday living and entertaining. A walkout from the kitchen leads to the back deck and fully fenced backyard - an ideal space for summer BBQs, outdoor gatherings, or simply relaxing with family and friends. The double car garage and spacious driveway provide ample parking and excellent curb appeal. Conveniently located close to schools, shopping, parks, community centres, public transit, and scenic hiking trails, this home truly offers the perfect balance of convenience and community living. Recent upgrades include a furnace (2023) and A/C (2024) and driveway paving (2026), providing added peace of mind for years to come. A wonderful opportunity to own a place you'll be proud to call home.... OPEN HOUSE SAT., SEPT. 12 FROM 2-4 P.M. (id:63381)

18 Agnes Street
Barrie, Ontario
Beautiful brick bungalow in Barrie's Northeast End. This home has character and charm. Recently renovated basement with gas fireplace, seperate side entrance and space for a kitchenette allows for multigenerational living, in-law or income potential. The main floor is open and bright with all new windows in 2021 and 2025. Attic insulation upgraded in 2021. The original hardwood floors were refinished last year and look fantastic. Kitchen floor replaced last year. All the rooms have been painted. The main bathroom features a claw foot tub! Main floor laundry room as well. Armour stone retaining wall and driveway expansion done in 2021 as well as the backyard patio. The long drive with double parking allows for 6+ vehicles. The backyard is fully fenced and features a shed for storage and newer patio to sit relax and enjoy or bbq. Easy highway access for commuters. Close to both elementary and high schools. (id:63381)
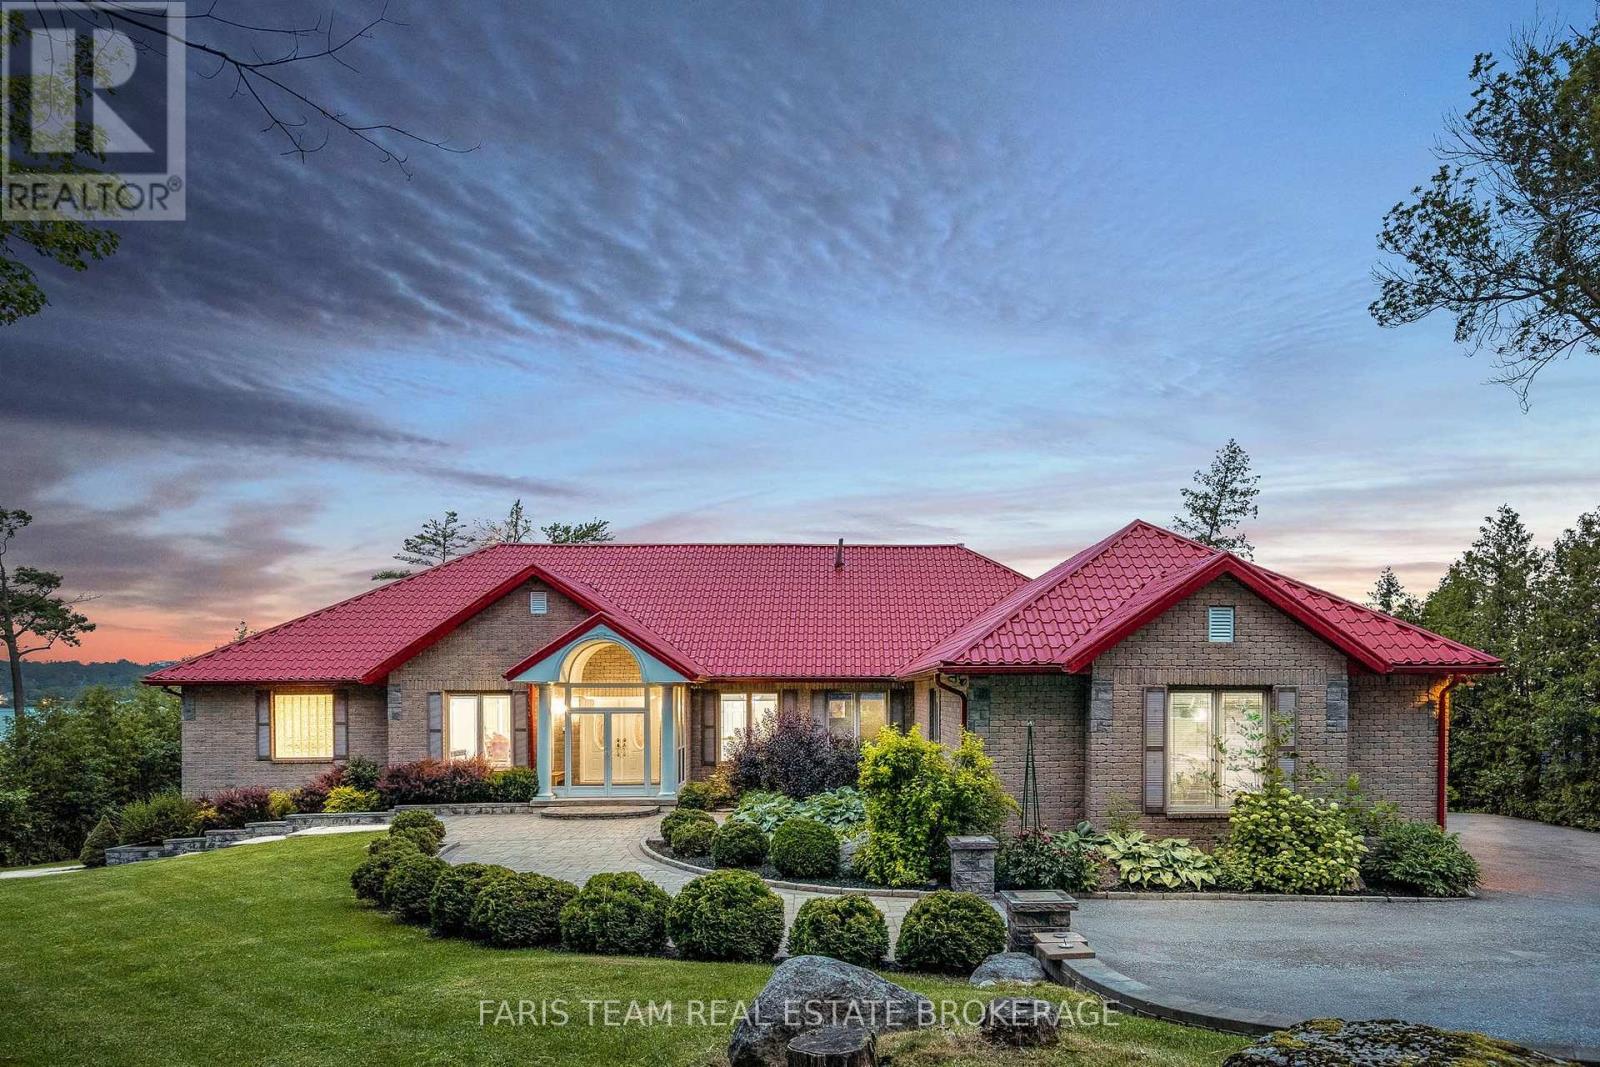
354 Brewery Lane
Orillia, Ontario
Top 5 Reasons You Will Love This Home: 1) Experience executive waterfront living in one of Orillia's most prestigious communities, where sophisticated contemporary finishes carry throughout an impressive 6,339 square feet of finished living space, complemented by expansive open-concept principal rooms, generously sized bedrooms, and beautifully appointed bathrooms 2) Extend the living and entertaining space to the thoughtfully designed lower level, featuring a spacious walkout recreation room, private home theatre, and excellent in-law potential, offering exceptional versatility for multi-generational living, overnight guests, and memorable gatherings 3) Set on approximately one acre with an impressive 100 feet of pristine shoreline along Lake Couchiching, enjoy direct access to the renowned Trent-Severn Waterway and an unparalleled setting for boating, swimming, and four-season waterfront living 4) Embrace exceptional outdoor living with a private dock, inviting stone firepit patio, and charming gazebo, creating multiple spaces to entertain, unwind, and take in the beauty of the waterfront surroundings 5) Elevating the property's waterfront appeal is a recently built boathouse complete with a marine rail system, complemented by an expansive new deck and dedicated hot tub room below, creating an outstanding lakeside retreat designed for recreation, relaxation, and effortless enjoyment. 3,351 above grade sq.ft. plus a finished lower level. (id:63381)
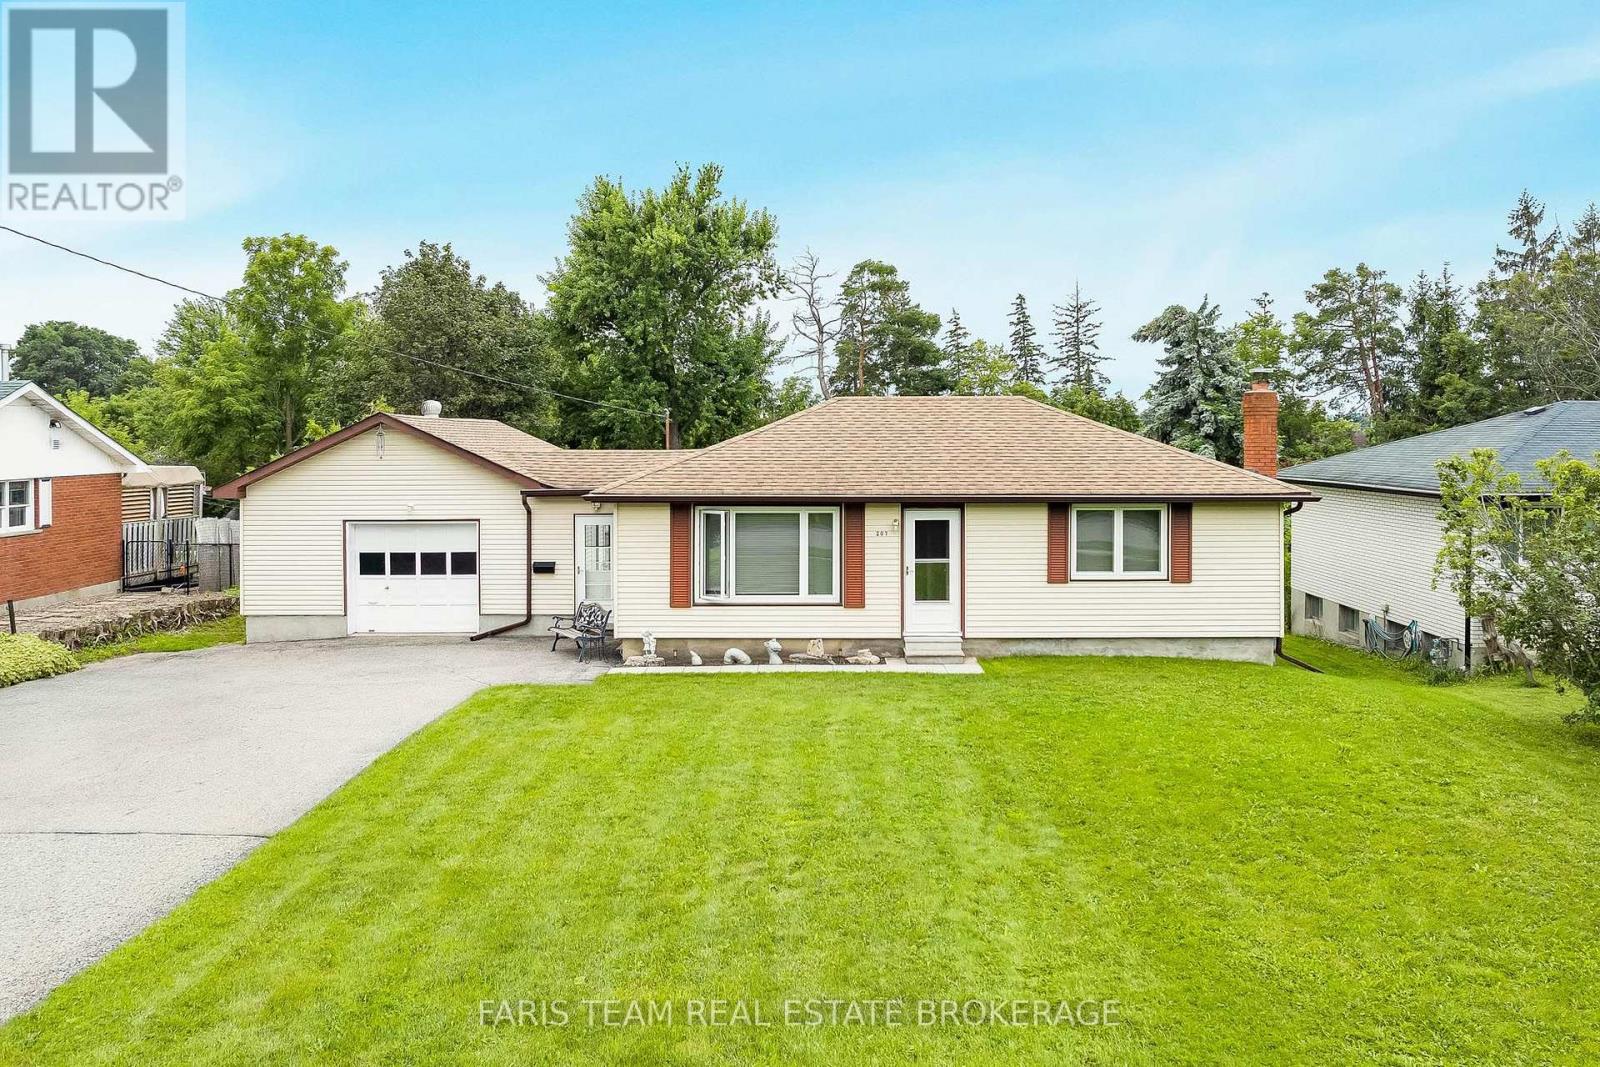
207 Warnica Road
Barrie, Ontario
Top 5 Reasons You Will Love This Home: 1) Lovingly maintained bungalow set on an expansive lot in the heart of desirable Painswick, offering a rare opportunity to enjoy comfortable one-level living in an established neighbourhood 2) Exceptional 200' deep property just steps from Warnica Public School, neighbourhood parks, and only minutes to Park Place Shopping Centre, placing everyday conveniences within easy reach 3) Whether you're ready to move in today or eager to create your dream home, this well-cared-for bungalow provides the perfect canvas for future updates and personal touches 4) Partially finished basement offering outstanding untapped potential, with plenty of space to create a recreation room, home gym, additional bedrooms, or the customized living area you've always envisioned 5) Attached two-car garage presents endless possibilities for hobbyists, car enthusiasts, woodworkers, or anyone looking for exceptional workshop space alongside generous storage. 863 above grade sq.ft. plus a partially finished basement. (id:63381)
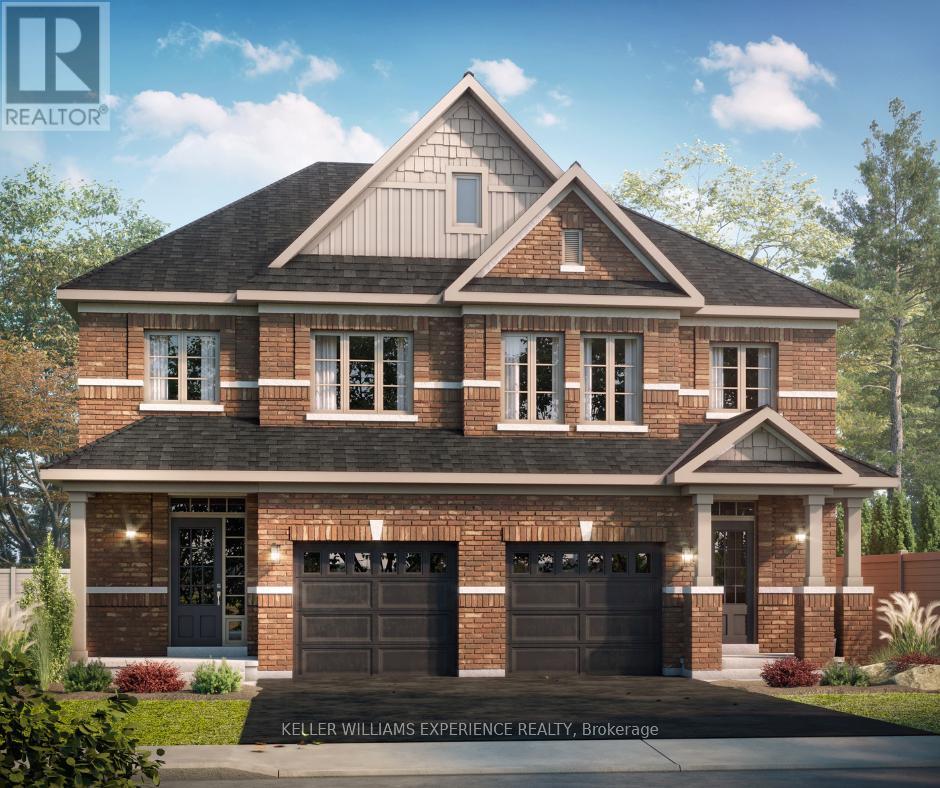
32 Sagewood Avenue
Barrie, Ontario
LOCK IN TODAY'S PRICE, PERSONALIZE YOUR FINISHES, AND TAKE ADVANTAGE OF POTENTIAL HST SAVINGS IN THIS COMMUTER-FRIENDLY SOUTH BARRIE LOCATION. Welcome to The Kempenfelt Model by award-winning Deer Creek Fine Homes, a builder known for exceptional craftsmanship and a commitment to quality over quantity. This spacious semi-detached home offers the perfect blend of modern design, everyday convenience, and future flexibility. Ideally located just 3 minutes from Barrie South GO Station, with quick access to Highway 400, Costco, and Park Place Shopping Centre, this is a prime location for commuters and growing families alike. Featuring 4 generously sized bedrooms and 2.5 bathrooms, the thoughtfully designed floor plan showcases an open-concept main level with hardwood flooring, oversized windows with transoms, and a bright, spacious kitchen perfect for entertaining and daily living. A separate side entrance provides excellent potential for future rental income, an in-law suite, or multi-generational living. As a pre-construction opportunity, buyers can personalize their home by selecting from the builder's premium modern finishes while securing today's pricing. Quality upgrades already included are solid-surface kitchen countertops, oak staircase, hardwood flooring in the upper hallway, and additional pot lights throughout. Set within a family-friendly community close to schools, parks, shopping, and everyday amenities, this home is also just 10 minutes from Barrie's vibrant waterfront, restaurants, and downtown attractions. Move-in ready and backed by a flexible deposit structure, this is an outstanding opportunity to own a brand-new home in one of South Barrie's most convenient locations. Take advantage of the new government tax savings for new construction! (id:63381)

22 Sagewood Avenue
Barrie, Ontario
CHOOSE YOUR FINISHES, LOCK IN TODAY'S PRICE, AND TAKE ADVANTAGE OF POTENTIAL HST SAVINGS IN THIS COMMUTER-FRIENDLY SOUTH BARRIE LOCATION. Built by Deer Creek Fine Homes, a reputable Barrie builder, this Centennial Model offers 4 bedrooms and 2.5 baths, with a bright, inviting entryway and a grand staircase that set the tone from the moment you step inside. The main floor unfolds into an open, light-filled living space, where hardwood flooring and oversized windows with elevated transom finishes create a warm, airy feel throughout. At the centre of it all, the kitchen is built for hosting, anchored by a large island that makes entertaining feel effortless. Upstairs, you'll find four spacious bedrooms, including a primary suite with an ensuite complete with a standing glass shower, spacious vanity, and soaker tub. A separate side entrance adds flexibility with the option for future rental income or multi-generational living. As a pre-construction opportunity, you also have the ability to select from the builder's modern, premium finishes, lock in today's price, and benefit from potential HST rebates. Located just minutes from Costco, Park Place Shopping Centre, and only three minutes to the Barrie South GO Station with quick access to Highway 400, this commuter-friendly location keeps everything within easy reach. Set in a family-friendly neighbourhood within walking distance to schools and just 10 minutes to Barrie's waterfront, shops, and restaurants, it's a location that makes day-to-day living easy. Don't miss your chance to be the first to call this home your own. Take advantage of the new government tax savings for new construction! (id:63381)

605 Oxbow Park Drive
Wasaga Beach, Ontario
Your Wasaga Beach lifestyle starts here! This beautifully fully renovated 2-bedroom, 1-bathroom year-round home offers the perfect blend of cottage charm, outdoor adventure and everyday comfort. Situated on a generous 62' x 105' lot and backing directly onto Batteaux Park, this is a location that feels like a getaway every day.Imagine stepping out your door and having the Nottawasaga River just across the street - perfect for kayaking, paddling, fishing or simply enjoying the peaceful surroundings. And when beach time calls, you're only a 5-minute drive from some of Wasaga Beach's most beautiful beaches, with free resident parking making those sunny summer days even easier to enjoy.The home is move-in ready and features brand-new appliances, while the outdoor space adds another special touch: a new greenhouse where you can grow your own vegetables, start a garden, or simply unwind with a glass of wine and enjoy the sunshine.With lots of parking for guests, vehicles and recreational toys, this property is designed for enjoying life. Whether you're downsizing, looking for a weekend escape, seeking a first home, or dreaming of a simpler cottage-inspired lifestyle, this one checks all the boxes.Come experience the Wasaga Beach lifestyle for yourself - this is more than a home, it's a way of life! (id:63381)
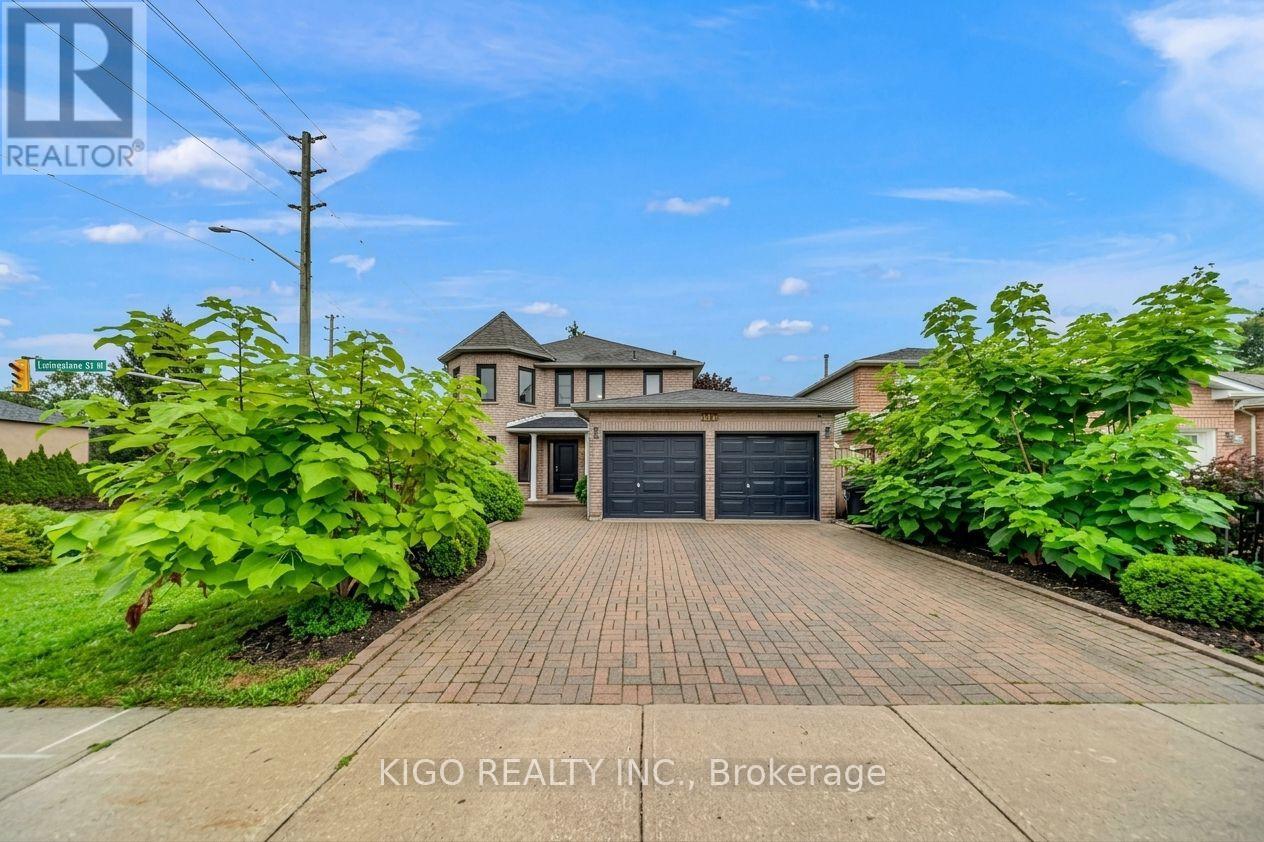
191 Livingstone Street W
Barrie, Ontario
Rare legal duplex in Barrie's established Sunnidale neighbourhood: a beautifully updated 4 bedroom, 2.5 bath detached home offering 2,338 sq. ft. above grade, plus a fully self-contained, legal 2-bedroom basement apartment with its own private entrance and separate laundry, so a buyer steps into real, lender-recognized income from day one. Set on a premium 55' x 112' lot with a landscaped, fully fenced backyard and deck, the main home features an open-concept layout with vinyl flooring on the main floor and pot lighting, a gas fireplace in the family room and an eat-in kitchen with backsplash. Upstairs, primary suite with a spa-inspired 5-piece ensuite and double closets with three additional bedrooms and a 4-piece full bathroom. All backed by a double car attached garage and private driveway parking. Minutes from downtown Barrie, the Kempenfelt Bay waterfront, Allandale Waterfront GO Station, RVH, Georgian College, and Highway 400, this location delivers the transit, healthcare, and lifestyle infrastructure both end-users and tenants look for. Don't miss your chance to own a true mortgage helper or investors wanting verified, code-compliant income home. Book your showing today! (id:63381)
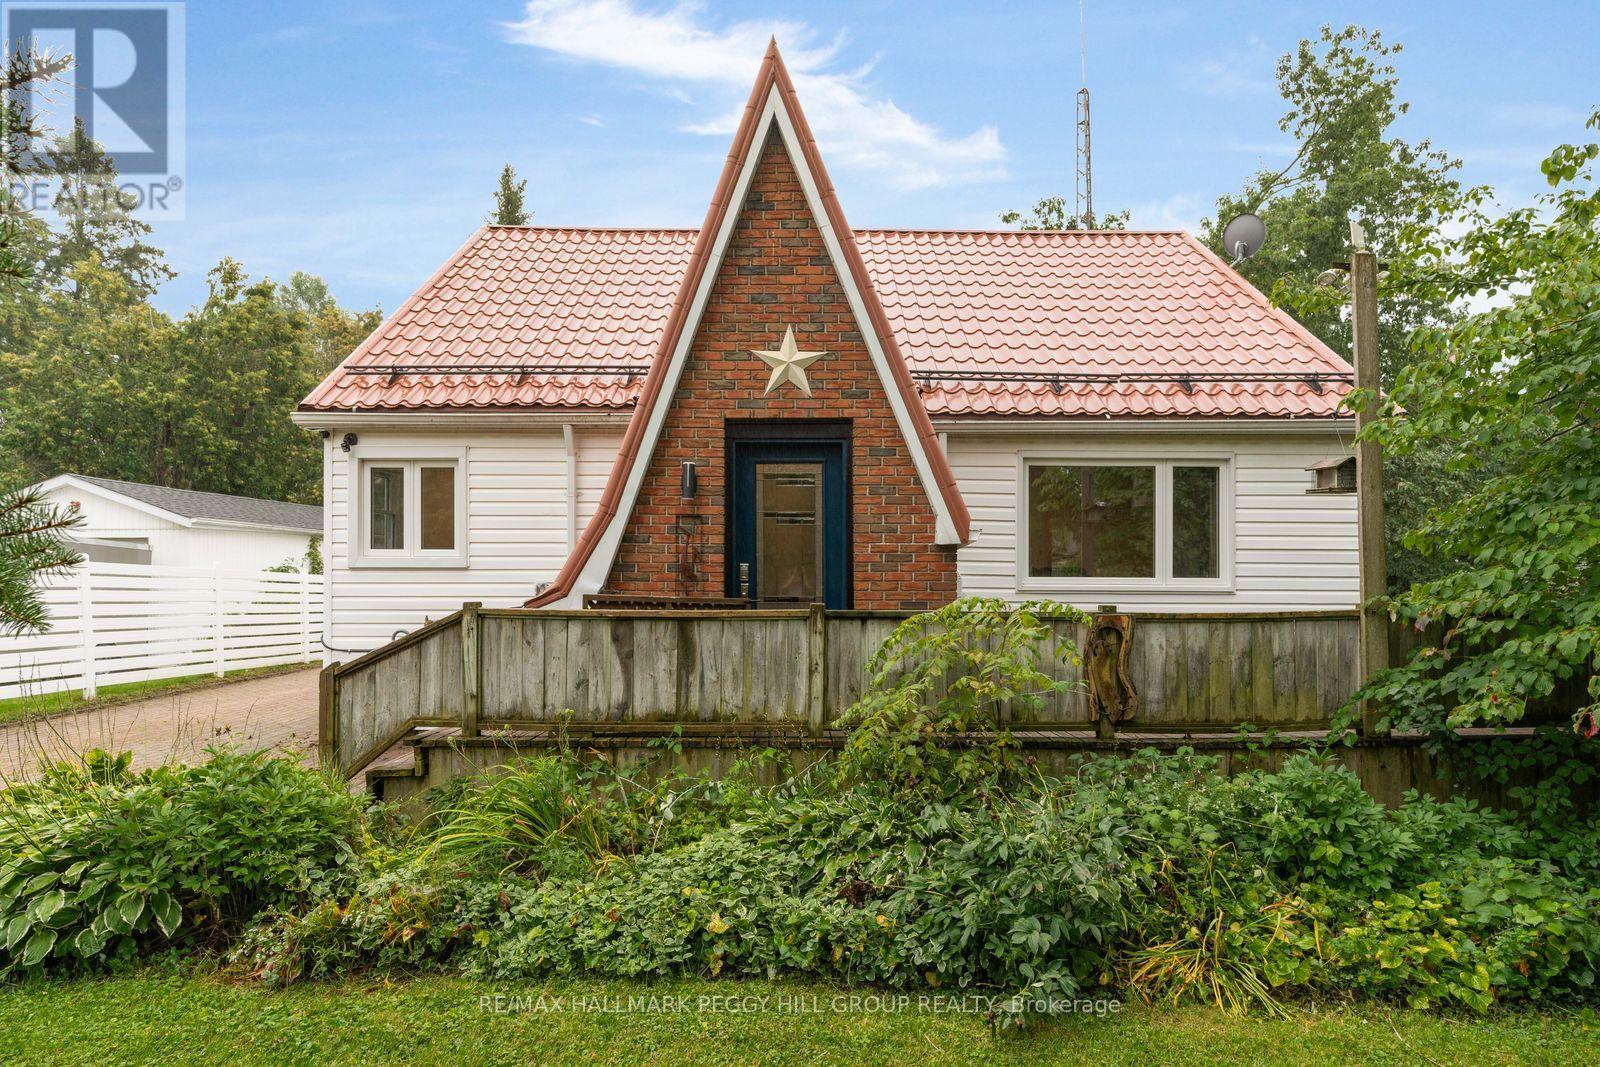
1387 Old Barrie Road W
Oro-Medonte, Ontario
EXTENSIVELY RENOVATED BUNGALOFT WITH A SHOP MADE FOR CARS, TOOLS & PROJECTS! The 25 x 30 ft drive-through shop may get your attention first, but the 3-bedroom home and half-acre setting give you just as many reasons to stay. The main level has been extensively renovated, including a kitchen with quartz counters, stainless steel appliances and extensive cabinetry, while navy lower cabinetry, white uppers and warm wood walls and ceiling give the space a modern look without losing its country character. Just beyond, the breakfast area doubles as a sitting room beside a wall-mounted electric fireplace, an easy place to read, linger after dinner or settle in at the end of the day. Luxury vinyl flooring, pot lights and neutral finishes continue through the principal living spaces, while the professionally upgraded full bath features heated flooring and a glass shower. Main-floor laundry comes with added storage, and a main-floor bedroom gives you the option to keep more of daily life on one level. Newer windows throughout, a low-maintenance metal roof, upgraded 200-amp service and an owned hot water tank add to the list of improvements already completed, with an Ecobee thermostat also in place. Two freshly painted bedrooms with distinctive sloped ceilings occupy the second level alongside an upgraded 2-piece bath, with another half bath completing the home. The rear deck overlooks a wide grassy yard framed by mature trees, with enough room to start planning gardens, set up the fire pit or give the kids and dog somewhere to really use up an afternoon. And then there is that 25 x 30 ft drive-through shop, equipped with its own electrical panel and giving you a place to work on the car, organize the tools and spend a Saturday getting lost in whatever project is next. (id:63381)