
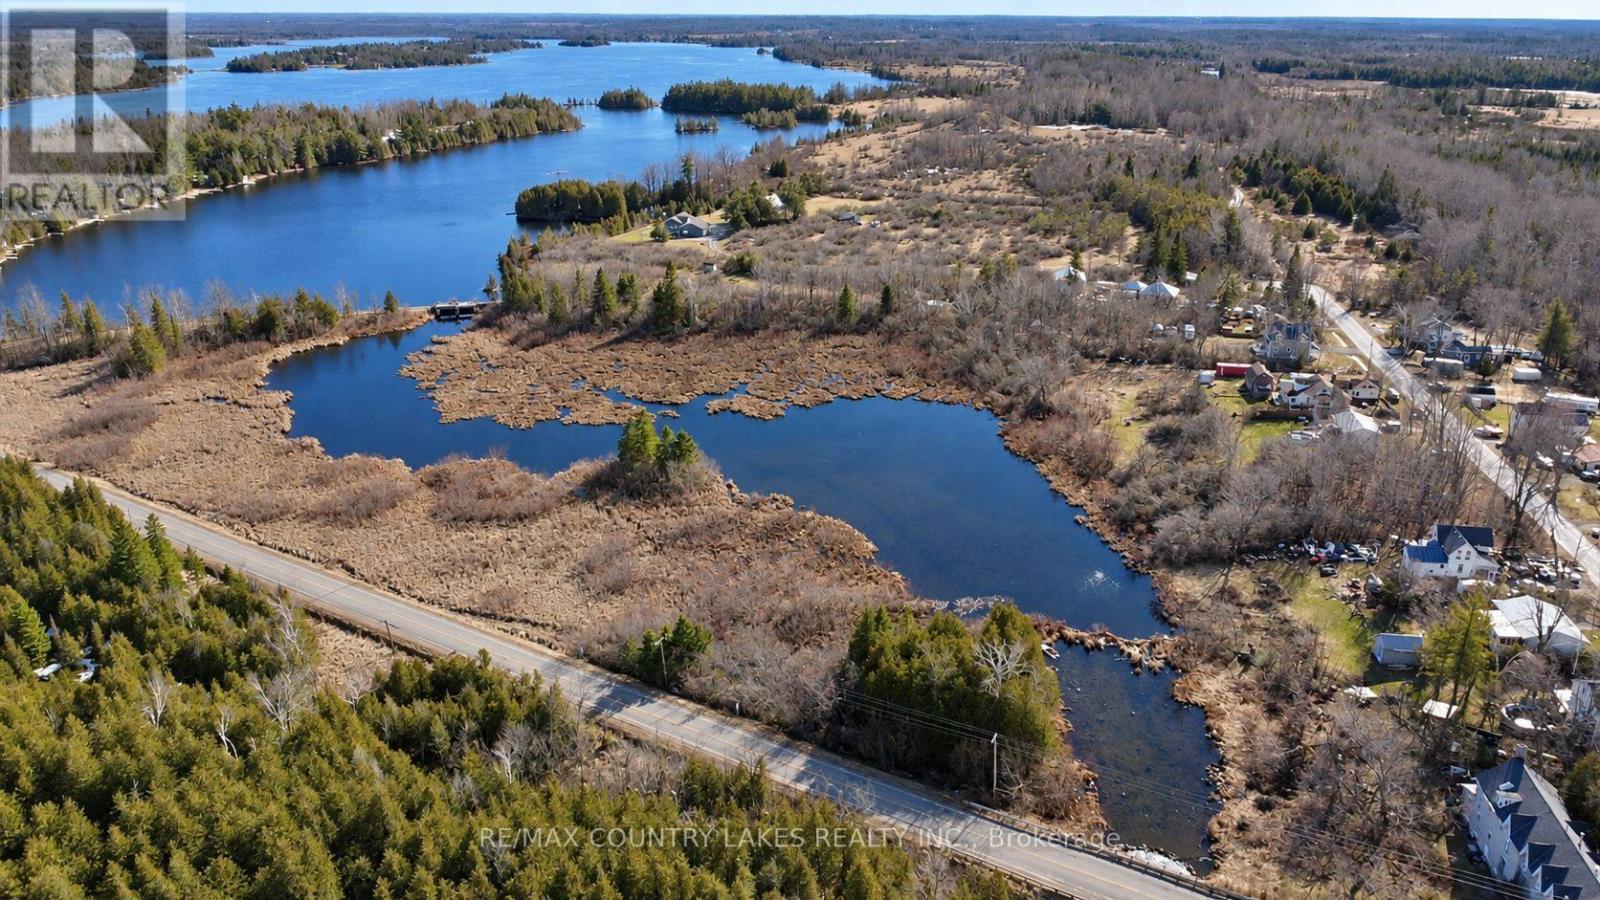
Lt 5 Victoria Road
Kawartha Lakes, Ontario
Looking for a quiet escape from the city? This 14.5-acre vacant lot might be just what you need. With just under 62feet of frontage on Victoria Rd. and over 1,400 feet along the Talbot River, there's plenty of space to explore and enjoy the outdoors. A large portion of the property is environmentally protected, so it's best suited for recreational use but that also means the natural landscape has been left untouched. Expect lots of privacy, mature surroundings, and plenty of wildlife. Whether you're thinking weekend getaway or just a place to unplug and enjoy nature, this property offers a unique opportunity. Additional right of way off Richmond St. W. provides additional access. Located just 5 minutes from Kirkfield and approximately 90 minutes from the GTA, this property also offers close proximity to Mitchell Lake and the Trent-Severn Waterway, perfect for boating and outdoor enthusiasts. (id:63381)
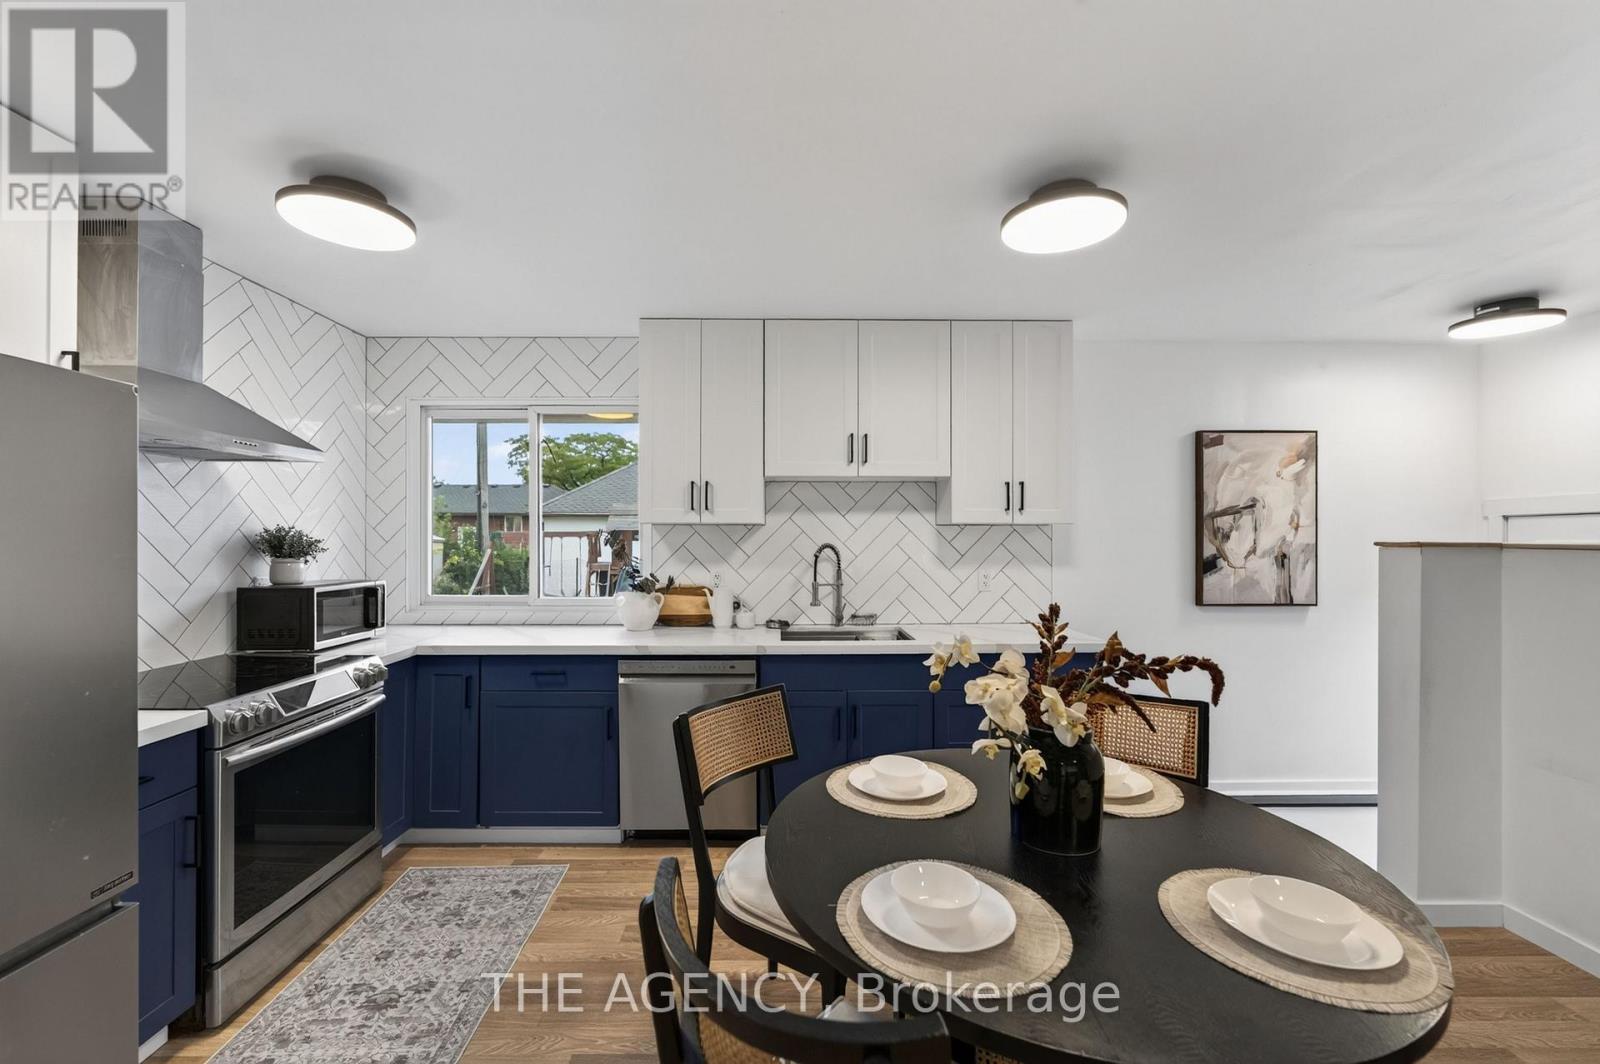
20 Ridge Point Drive
St. Catharines, Ontario
Welcome to your new home in the peaceful neighbourhood of Burleigh Hill! This Beautifully Renovated 3+1 bed, 1+1 bath Bungalow Offers a bright open functional layout, with the lower level recently finished for an additional living space. Spacious Backyard and Detached garage. Close to many amenities St Catharines/Niagara has to offer! Whether you're growing your family, or looking to downsize into something move in ready, this home offers the space, style, and convenience you've been looking for! (id:63381)
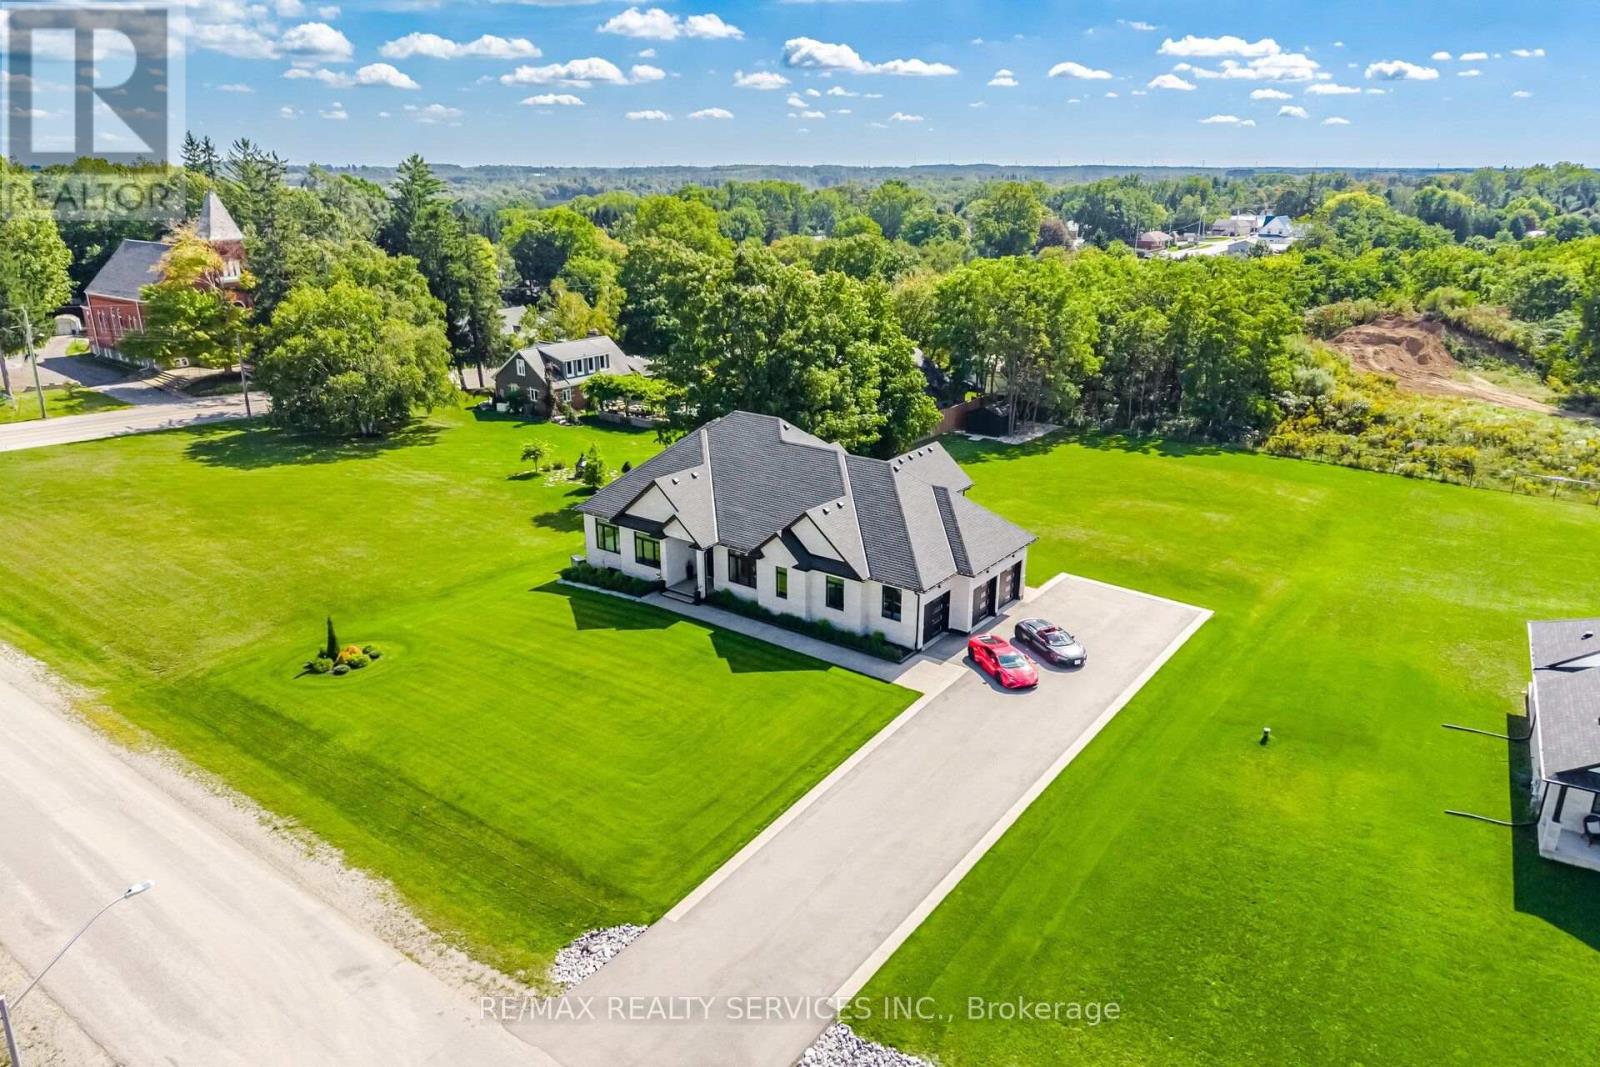
56 Augustus Street
Brant, Ontario
Custom Craftsmanship, Privacy And Estate Living Come Together On Nearly An Acre Just 20 Minutes From Brantford. Built In 2023 And Set On An Impressive 135' X 285' Lot With No Rear Neighbours, This Custom Bungalow Offers Approximately 2,600 Sq. Ft. Above Grade, A Triple Car Garage And Over $270,000 In Upgrades. Inside, 10' Smooth Ceilings, 9' Doors, Engineered Hardwood Flooring And Oversized Windows Create A Bright, Open Feel Throughout. The Family Room Features A Soaring 14' Vaulted Ceiling, Linear Gas Fireplace, Custom Feature Wall And Built In 5.1 Speaker System. The Chef's Kitchen Is Designed To Entertain With Floor To Ceiling Custom Cabinetry, Premium Quartz Counters And Backsplash, Oversized Centre Island, 6 Burner Gas Cooktop, Built In JennAir Appliances, Espresso Machine, Wine Cooler And Custom Pantry. The Breakfast Area Opens To A Covered Rear Porch With Two Natural Gas Heaters, In Ceiling Speakers And Views Across The Private Backyard With No Homes Directly Behind. Three Spacious Bedrooms And Three Bathrooms Include A Primary Retreat Overlooking The Backyard With A Custom Walk In Closet And Spa Inspired Ensuite Featuring Heated Oversized Tile Floors, Double Vanity, Glass Shower, Freestanding 6' Tub And Private Water Closet. The Insulated Triple Car Garage Offers Hot And Cold Water, Gas Heater Rough In And Direct Basement Access. The 9' Basement Ceilings Offer Excellent Future Potential. Outside, Enjoy Full Irrigation, Privacy Fencing, Exposed Aggregate Walkways, Landscaped Gardens, Paved Driveway And A 12' X 16' Shed. Automated Blinds And Lighting, Full Security And A 22 KW Natural Gas Whole Home Generac Generator Complete This Exceptional Property. Located in the charming village of Scotland, surrounded by the scenic Brant County countryside. Enjoy peaceful country living close to schools, parks, shops and farm markets, with easy access to Highway 24, Brantford, Waterford, Simcoe, Highway 403 and Lake Erie. (id:63381)
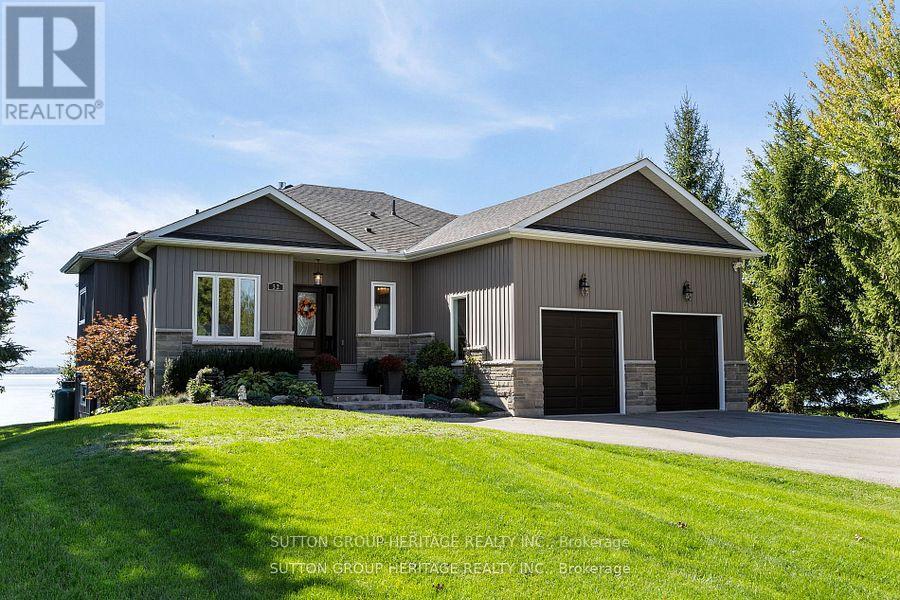
52 Hillside Drive
Kawartha Lakes, Ontario
Life Is Good at the Lake! Beautifully Crafted Custom Built Bungalow with High End Finishes Throughout. Thoughtfully Designed For Relaxation &Entertaining with West Exposure to Enjoy Stunning Sunsets Surrounded by Nature. Open Concept Home Featuring 9' Ceilings On Main Level with Views From Principal Rooms & Primary Bedroom. Step Inside The Front Door & Be Ready To Be Captivated By The Breathtaking View From The Great Room with Coffered Ceiling, Oversized Windows, Gas Fireplace, Stone Feature Wall & Custom B/I Shelving, Adjoining Elegant Dining Room Great For Hosting Those Holiday Dinners Open to the Gourmet Kitchen Featuring Custom Cabinetry with Large Centre Island, Granite Countertops, Pot & Pan Drawers & Wine Fridge. Walk Out from the Kitchen/Dining Area to a Party Sized Deck with Composite Decking & Regal Frameless Glass Railings for an Unobstructed View. Gleaming Maple Hardwood Flooring Flows From Dining & Living Rooms into the Primary Bedroom &the 2nd. Bedroom. Relax in the Main Floor Primary Suite with W/I Closet & 4 Pc. Bath & 5' Glass Shower, 6' Therapeutic Tub, Vanity with Leathered Granite Countertop & Heated Floor. 2nd. Bedroom on Main Level Would Make a Great Home Office, Main Floor Laundry Conveniently Located Next to the Kitchen with Access to the Oversized 2Car Garage. Hardwood Staircase Leads to the Fully Finished W/O Basement with Rec Room featuring Wet Bar, Quartz Countertop, Electric Fireplace with Shiplap Feature Wall, Wine Cellar, 8' Patio Door to Stone Patio with Pergola, Water Feature & Landscaped Yard with 40' Dock. Plenty of Room for the Kids to Run Around! 3rd. & 4th. Bedrooms Overlook the Lake,5th. Bedroom & 4Pc. Bath Finish the Lower Level. Private .53 Acre Lot Lined by Mature Trees, Paved Double Drive, On a Quiet Cul de Sac with Year Round Residents, Minutes to Port Perry & Lindsay, Great Fishing on the Trent System. Year Round Waterfront Fun (id:63381)
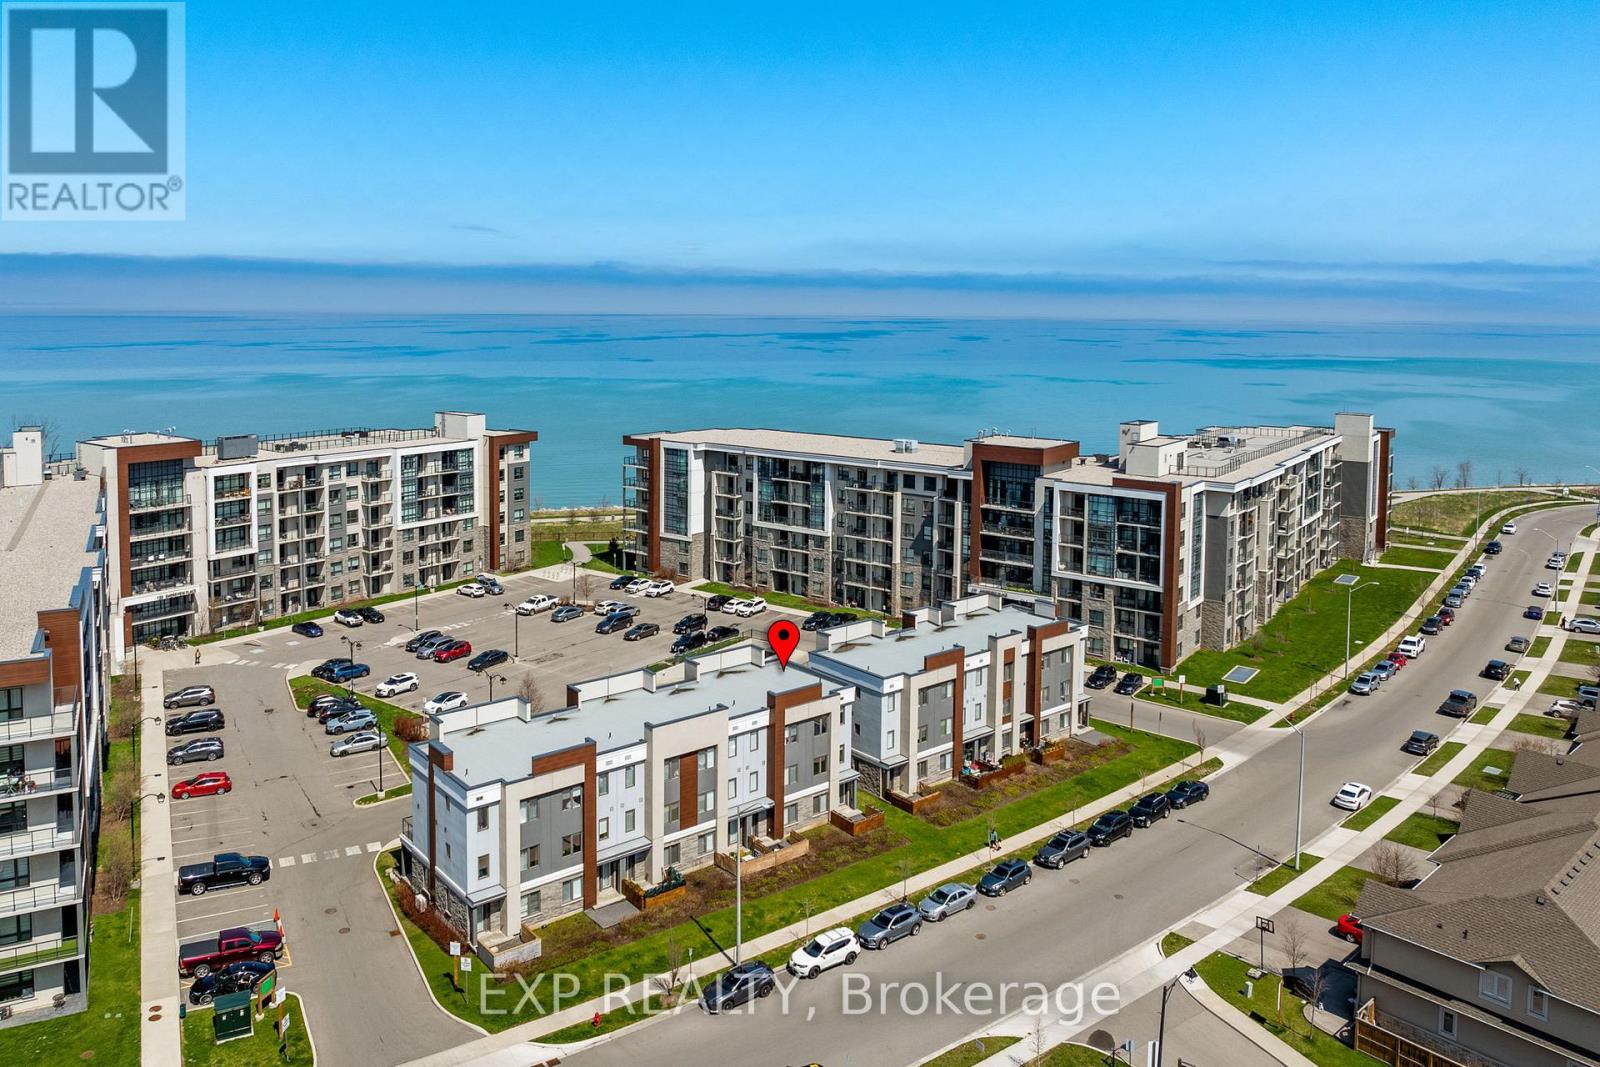
6 - 115 Shoreview Place
Hamilton, Ontario
Four Bedrooms. Two Ensuites. Three Walk-In Closets. $151 A Month. One Of Only 11 Ever Built. Read That Again, Because Nothing Else On The Lake Is Doing This. Built In 2019 And Tucked Into A Hidden Lakeside Enclave Just Steps From The Waterfront Trails And Beach, This Rarely Offered Townhome Is Priced To Move And Built To Impress.The Bedroom Count Is The Story. Upstairs, Two Full Primary-Style Suites, Each With Its Own Walk-In Closet And Private 3-Piece Ensuite, So Nobody Is Sharing A Bathroom And Nobody Is Losing The Argument Over Who Gets The Good Room. A Third Bedroom On The Main Level Comes With Its Own Walk-In Closet And Doubles Effortlessly As A Bright Home Office Or Formal Dining Room. The Fourth, On The Flexible Ground Floor, Works As A Guest Suite, Rec Room, Or Second Office, With A Separate Entrance To A Private Backyard Sitting Area Framed By Custom Planter Boxes.The Open-Concept Main Level Delivers A Stunning Kitchen With Granite Countertops And Stainless Steel Appliances, Flowing Into A Bright Living Room With A Walkout To Your Private Balcony. Durable Vinyl Flooring Throughout Keeps It Clean And Low Maintenance. An EV Charger Is Already Installed. Now The Part That Closes The Deal. Monthly Fees Are Just $151, Lower Than Most Freehold Common Element Fees In The Area. And Property Taxes Are Coming Down, Re-Assessment Has Been Approved, So The Figure Posted Today Is Higher Than What You Will Actually Pay. Surrounded By Award-Winning Wineries And Wine Country Dining, Minutes To Shopping And The GO Station, With A Smooth Commute To Both The GTA And Niagara. Four Bedrooms, Lakeside, Under $151 A Month In Fees. Book It Before Someone Else Does.*Property Taxes Will Be Lowered. Re-Assessment Has Been Approved. (id:63381)

88 Marsdale Drive
St. Catharines, Ontario
Don't miss this unique bungalow with a fully walkout basement, ideally located in a desirable neighborhood at 88 Marsdale Drive. Situated on a premium 80' x 130' lot, this home offers exceptional space and versatility for families, investors, or multi-generational living.The main floor features an open-concept layout filled with natural light from Floor-to-ceiling windows, creating a bright and welcoming atmosphere. You'll find three spacious bedrooms, an upgraded bathroom, and an enclosed sunroom that leads to a deck overlooking the backyard.The fully finished walkout basement has been extensively updated and offers three additional bedrooms, new flooring throughout, large above-grade windows, a kitchen, and a bathroom. Step outside to a covered porch and enjoy direct access to the private backyard.Additional highlights include two cozy fireplaces, a high-efficiency furnace and central air conditioner replaced in 2020, ample living space on both levels, and excellent potential for extended family accommodation or rental income. Close to top rated school (BROCK , Oak ridge Public School, Sir Winston Churchill Secondary School), Park, HWY 406, with downtown amenities nearby. A rare opportunity to own a well-maintained bungalow with a full walkout basement on a large lot in a sought-after location. (id:63381)
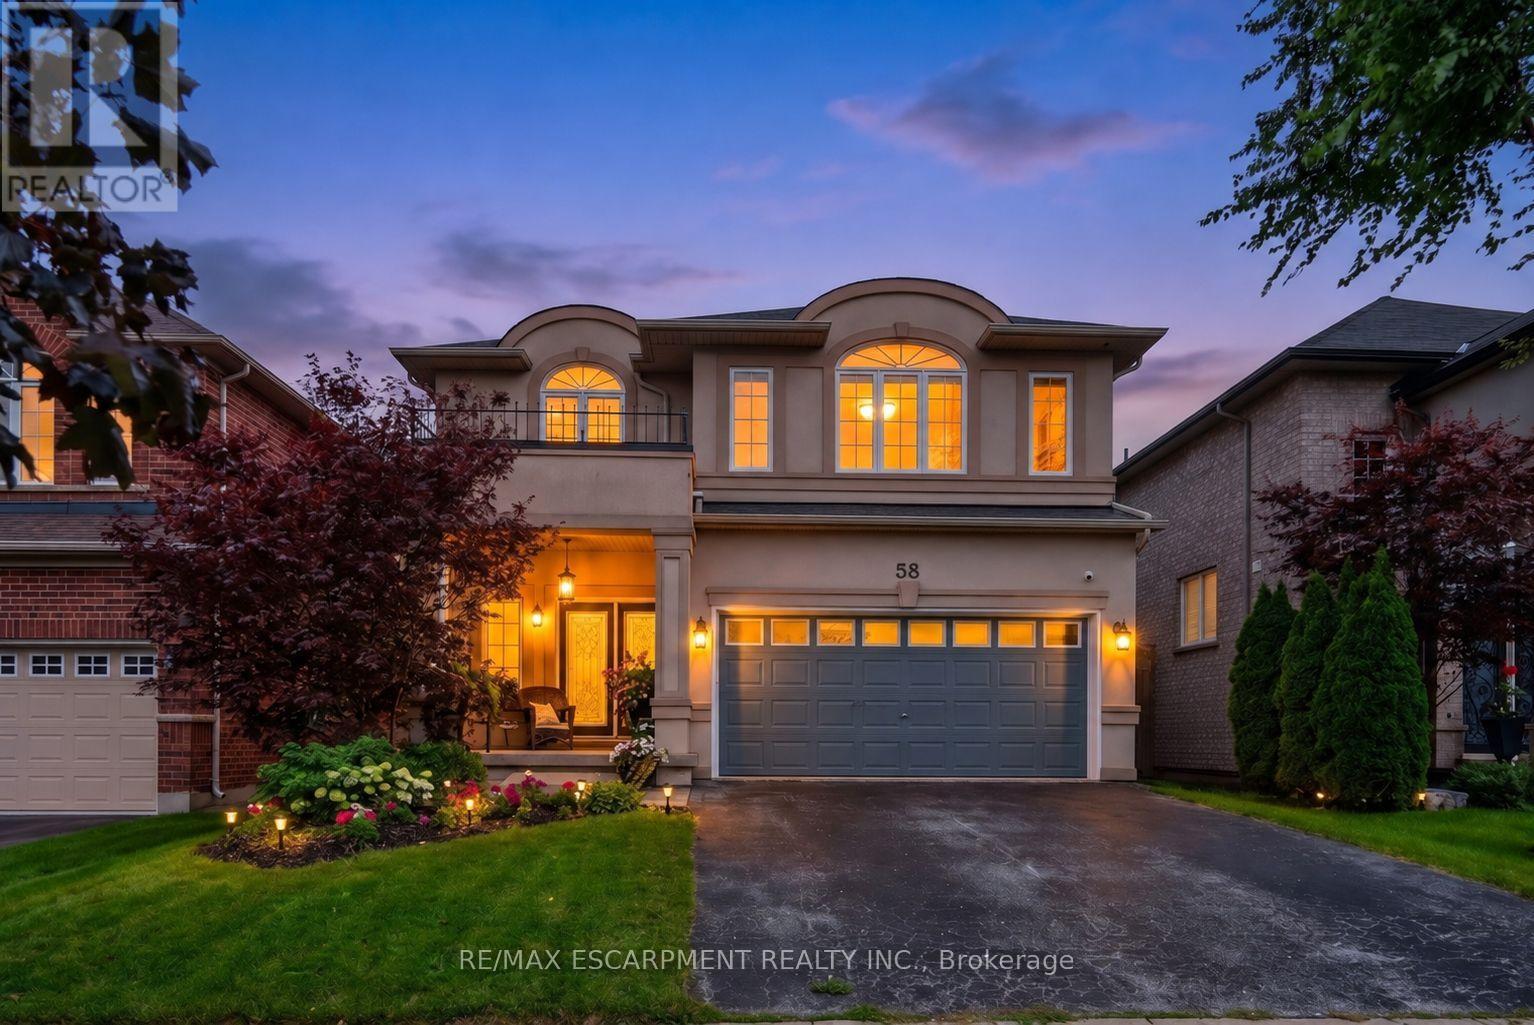
58 Peach Tree Lane
Grimsby, Ontario
WELCOME TO 'PEACH TREE LANE' ... EVERYDAY LIVING UNFOLDS EFFORTLESSLY at 58 Peach Tree Lane in Grimsby, a sought-after, family-friendly court where family living, space to entertain and a backyard built for making memories all come together. Step through the double-door entry into a ceramic foyer, then into the bright living room framed by large windows, where HARDWOOD FLOORS, a gas fireplace with stone surround, create a warm gathering place. The kitchen is ready for busy mornings and relaxed dinners with GRANITE counters, breakfast-bar island, abundant upgraded cabinetry, pantry, and stainless-steel appliances Sliding doors with TRANSOM WINDOWS extend everyday living outside to the beautiful patio. Upstairs, a versatile LOFT AREA adds extra breathing room, while double doors open to the primary retreat with walk-in closet and an XL 4-PC ENSUITE featuring granite, walk-in shower and corner soaker tub. Two additional bedrooms, including one with a Palladian window and recessed ceiling, and another 4-pc bathroom complete the level. LOWER LEVEL offers finished RECREATION ROOM with even more space to unwind with a second gas fireplace, plus an office area, 2-pc bath, laundry & storage. And the fenced backyard is THE PLACE TO BE! Gather under the XL COVERED WOODEN GAZEBO with a convenient fan, relax in the HOT TUB or cook outdoors at the BUILT-IN BBQ with stone surround, creating your own OUTDOOR KITCHEN and entertaining space. Add an attached DOUBLE GARAGE, double drive and a quiet, sought-after court close to parks, schools, hospital, town and highway access, and this is a home designed to make everyday life feel a little easier - and a lot more enjoyable. Some images virtually staged. CLICK ON MULTIMEDIA for virtual tour, drone photos, floor plans & more. (id:63381)
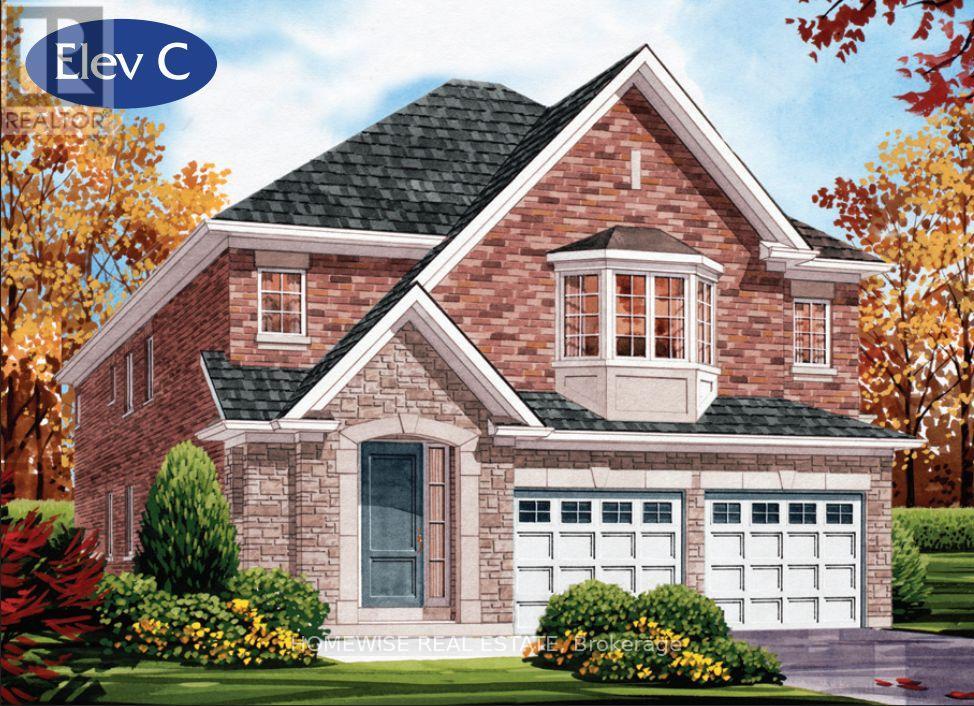
39 Veterans Way
Otonabee-South Monaghan, Ontario
Welcome Home! This stunning Home was built by Picture Homes, a company with roots in Peterborough for over 18 years. This 4 bedroom, double car garage home is a show stopper with almost $20,000 of upgrades designed for any lifestyle including oak stairs and hardwood flooring on the main floor and upper hall. You will be impressed by the large windows pouring in natural light to your incredible country style kitchen with quartz countertops and ample storage space. This open concept layout comes with 9 foot ceilings, hardwood floors, and a beautiful oak staircase leading to your spacious 2nd floor. Upstairs you have a large primary suite with ample windows, a walk in closet and a large bathroom with a free standing tub, glass shower and a large vanity. Enjoy 3 more large bedrooms, a jack and jill bathroom with a double sink vanity and a 3rd upstairs bath as well, functional for any family. The basement is left to your imagination, with a great amount of space for any function. Discover Peterborough a growing city with small-town charm, rich heritage, and beautiful parks. Nestled on the Trent Waterway and surrounded by 134+ lakes and rivers, it's just 40 minutes to Oshawa and an hour to the GTA. Enjoy great schools, strong job opportunities, top healthcare, and two excellent post-secondary institutions. (id:63381)
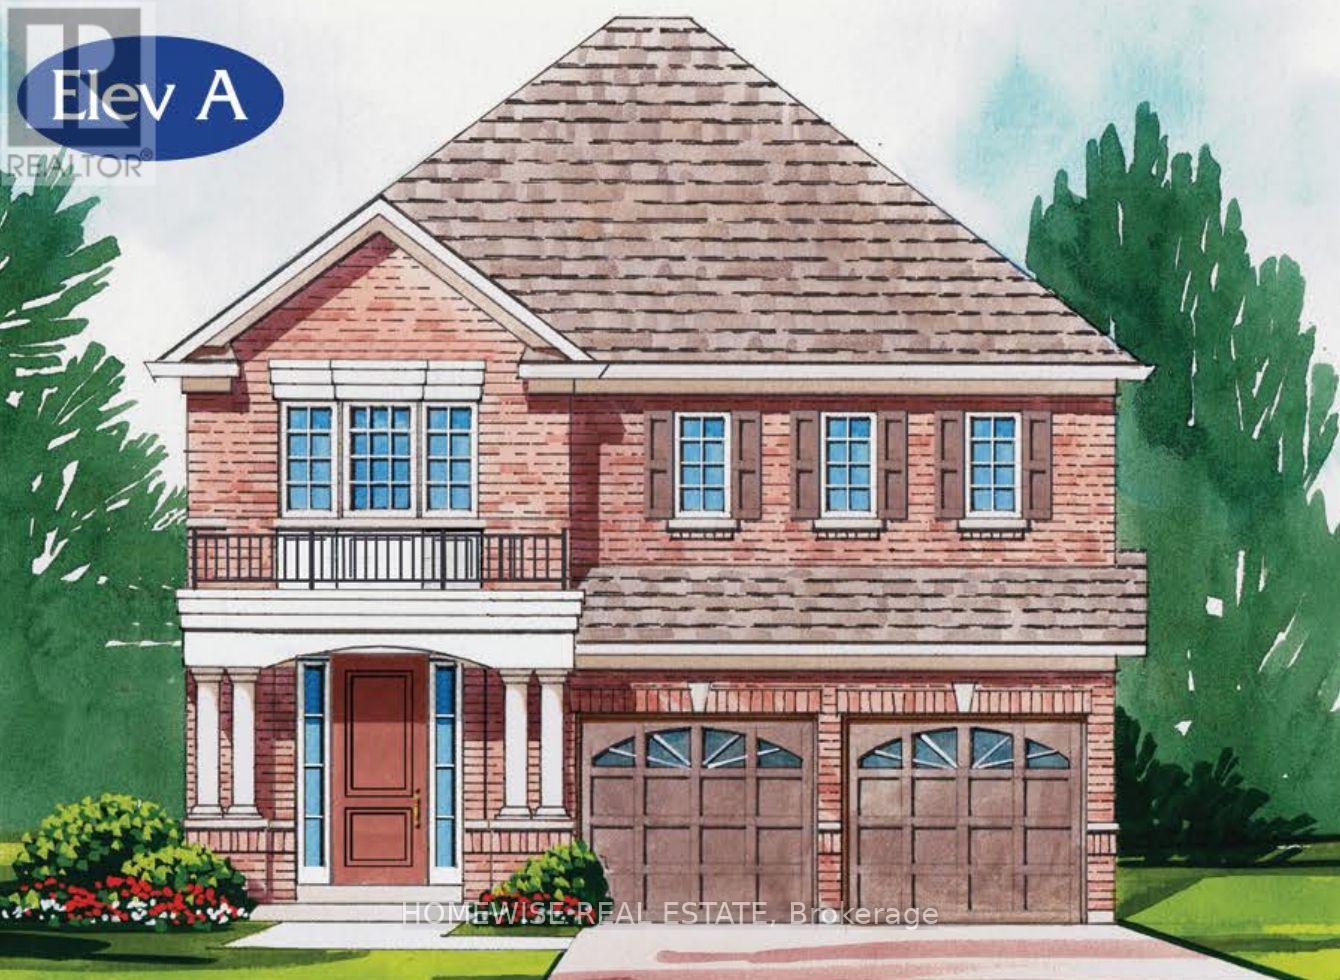
29 William Campbell Drive
Otonabee-South Monaghan, Ontario
Welcome Home! This stunning Home was built by Picture Homes, a company with roots in Peterborough for over 18 years. This 4 bedroom, double car garage home is a show stopper with over $20,000 of upgrades designed for any lifestyle including oak stairs, metal pickets and upper hall hardwood. You will be impressed by the large windows pouring in natural light to your incredible country style kitchen with quartz countertops and ample storage space. This open concept layout comes with 9 foot ceilings, hardwood floors, and a beautiful oak staircase leading to your spacious 2nd floor. Upstairs you have a large primary suite with ample windows, a walk in closet and a large bathroom with a separate tub, glass shower and a large vanity. Enjoy 3 more large bedrooms, and don't forget the convenient 2nd floor laundry! The basement is left your your imagination, with a great amount of space for any function. Discover Peterborough a growing city with small-town charm, rich heritage, and beautiful parks. Nestled on the Trent Waterway and surrounded by 134+ lakes and rivers, it's just 40 minutes to Oshawa and an hour to the GTA. Enjoy great schools, strong job opportunities, top healthcare, and two excellent post-secondary institutions. (id:63381)
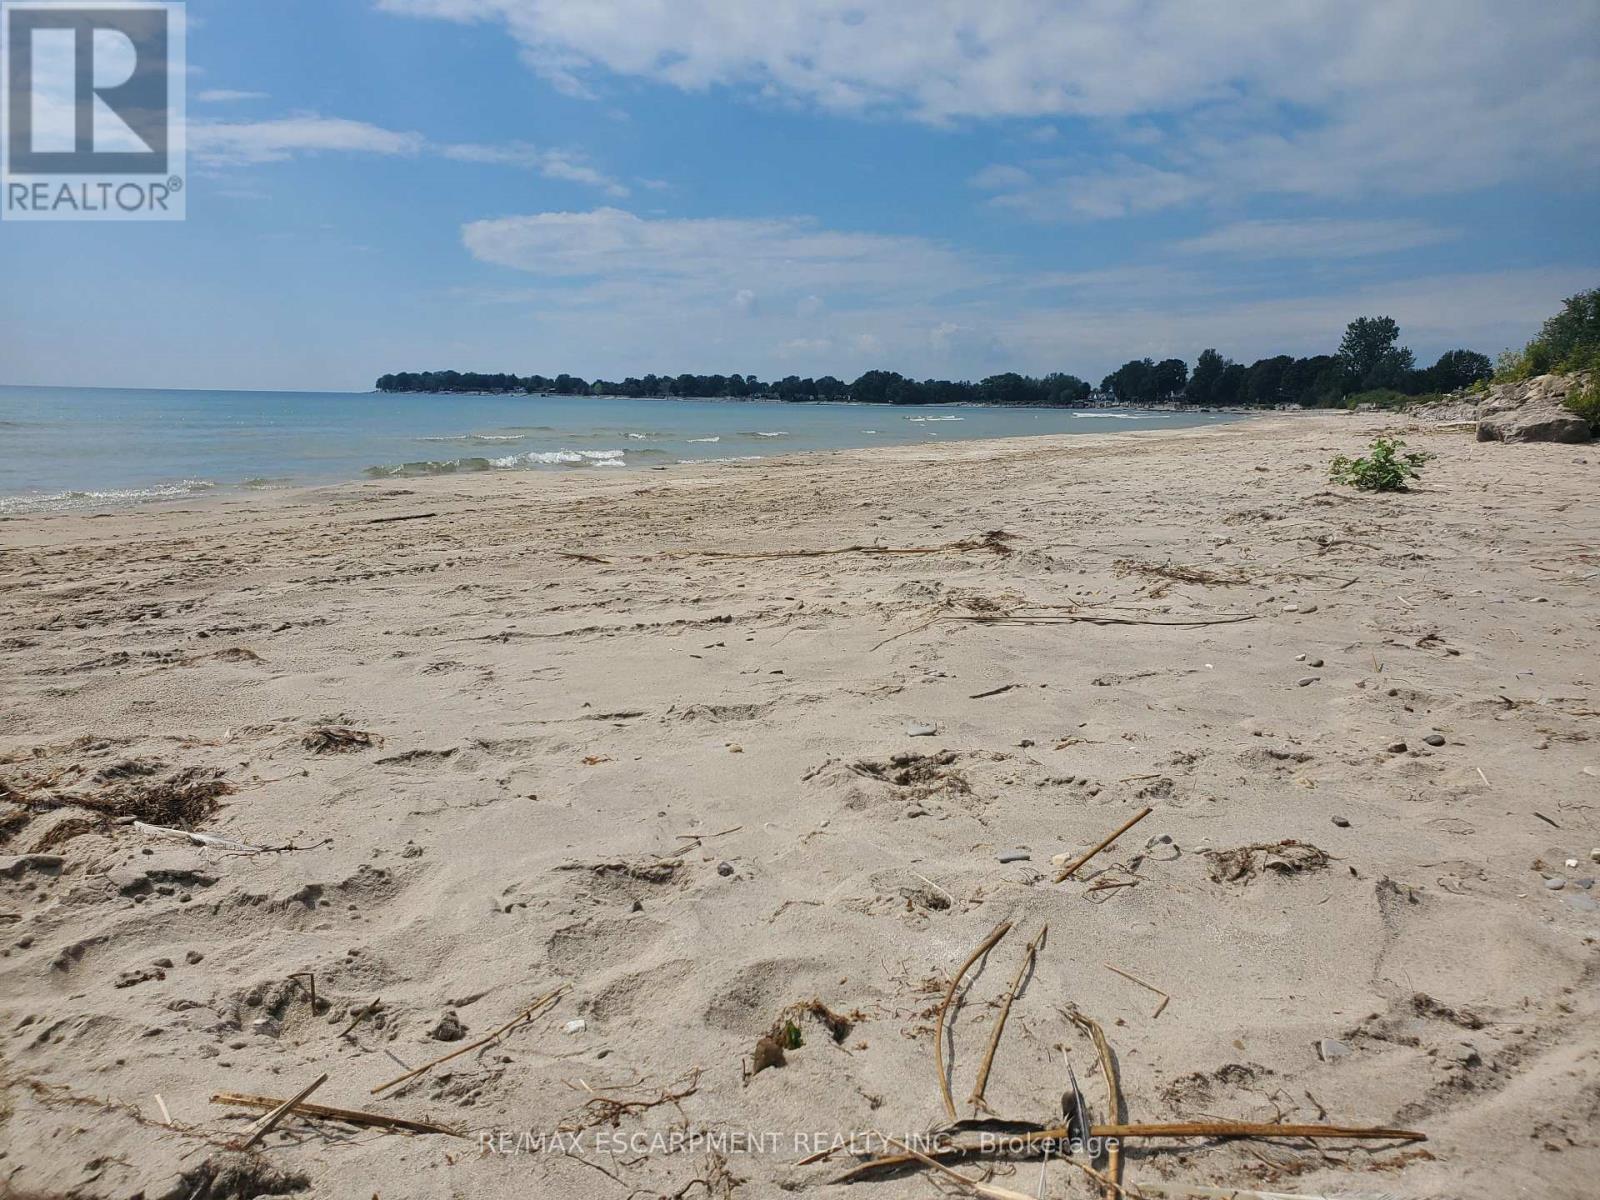
26 - 11705 Lakeshore Road
Wainfleet, Ontario
Lakewood Beach Developments - Permit ready! A Rare Coastal Opportunity on Lake ErieWelcome to Lakewood Beach Developments, an exclusive gated waterfront community on the shores of Lake Erie, offering a once-in-a-lifetime opportunity to create your dream coastal estate. Privately nestled within a beautifully planned enclave connected by a condominium road and surrounded by lush green space and professional landscaping.Enjoy over 1,800 feet of private south-facing beachfront with direct year-round access to Lake Erie's warm, shallow waters-perfect for swimming, paddleboarding, kayaking, and embracing the ultimate lakeside lifestyle. Step from your backyard directly onto the sand and experience breathtaking sunrises, panoramic lake views, and the tranquillity of true waterfront living. This lot is fully serviced and permit-ready, supported by a state-of-the-art private water and wastewater system, allowing for a seamless building process. Whether you choose to purchase the land only and work with your preferred builder, Lakewood Beach offers flexibility to bring your vision to life. Architecturally controlled to preserve the community's elevated design standards, each custom residence will contribute to a timeless and cohesive streetscape. Final pricing will vary depending on your selected floor plan, finishes, and builder preferences. Designed for discerning buyers seeking privacy, luxury, and an extraordinary connection to nature, Lakewood Beach Developments is more than a community-it is a legacy destination where exceptional single-family coastal estates will stand for generations. This is a rare vacant land freehold ownership opportunity (id:63381)

3b - 1277 Caledonia Road
Toronto, Ontario
PRIME YORKDALE LOCATION | TURNKEY CAR DETAILING BUSINESS(2000 characters)Excellent opportunity to acquire an established car detailing business just 5 minutes fromYorkdale Mall, in a high-traffic location with strong visibility.The business generates approximately $12,000-$15, 000 in monthly revenue, with reported monthlyprofit of approximately $8,000. The sale includes all equipment, established customer contacts, Google reviews, Instagram account and existing business relationships.The business currently has recurring commercial work, including:. Collision repair company: 17-20 vehicles/month, with additional opportunities for PPF andpaint-related work. Post office: 4-5 vans/week for headlight cleaning. Landscaping company: 4-5 mini-trucks/week for cleaning and detailingThe current lease has approximately 4.5 years remaining, with rent of approximately $4,520/month including taxes. Average total monthly expenses are approximately $5,500.The owner is selling due to a change in country and is willing to provide training andtransition support to the new owner.A turnkey operation with recurring commercial clients, established goodwill and significantroom for growth through stronger marketing and additional contracts. (id:63381)
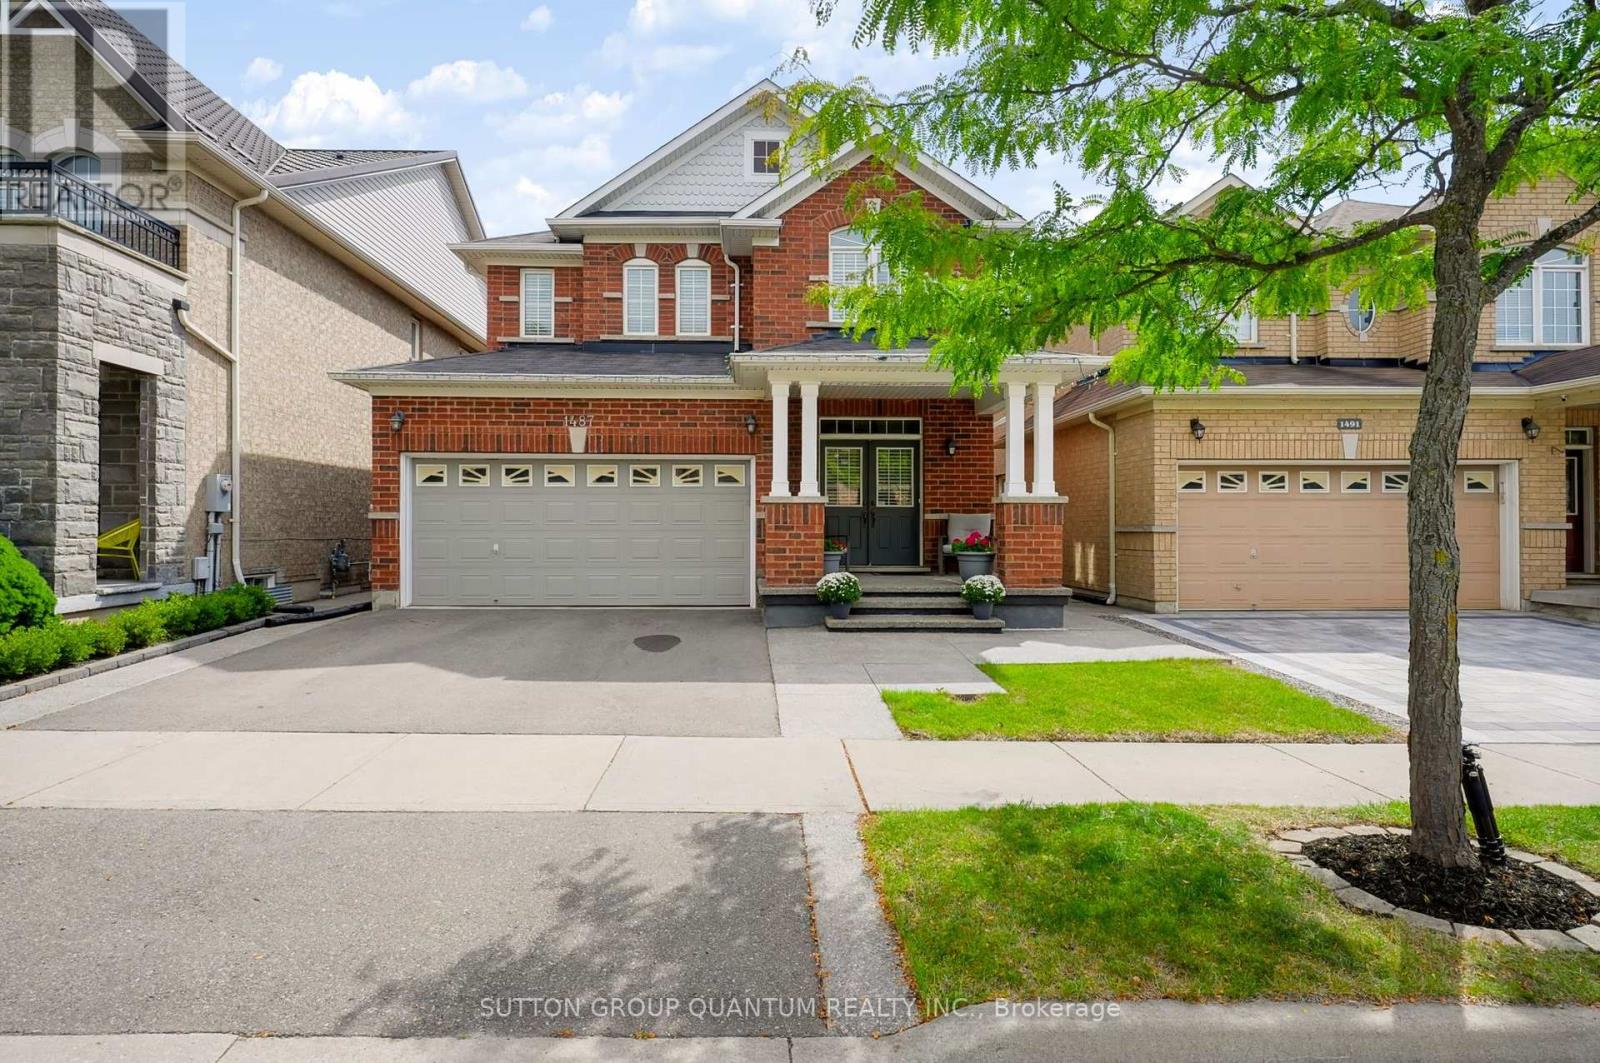
1487 Rolph Terrace
Milton, Ontario
Welcome to this beautifully maintained detached home, proudly cared for by its original owners and ideally located in Milton's highly sought-after Beaty neighbourhood. Backing onto a peaceful conservation area, this property offers exceptional privacy, scenic views and a wonderful connection to nature. The bright, open-concept main floor features a spacious living and dining area, a welcoming family room with a fireplace, and a stylish eat-in kitchen overlooking the terrace. The kitchen is equipped with KitchenAid stainless steel appliances, quartz countertops and plenty of space for everyday family living and entertaining. A powder room, mirrored foyer closet and convenient interior access to the double-car garage complete the main level. Upstairs, you will find four spacious bedrooms and convenient second-floor laundry. The impressive primary bedroom features beautiful conservation views and a bright five-piece ensuite with a window and elegant marble countertop. A three-piece main bathroom serves the additional bedrooms. The finished walkout basement provides excellent additional living space, complete with a full-size kitchen, three-piece bathroom, fireplace and cold room. Step outside to a generously sized backyard that is perfect for entertaining, relaxing and enjoying the private natural surroundings. A wonderful opportunity to own a well-cared-for family home in one of Milton's most desirable communities! (id:63381)