
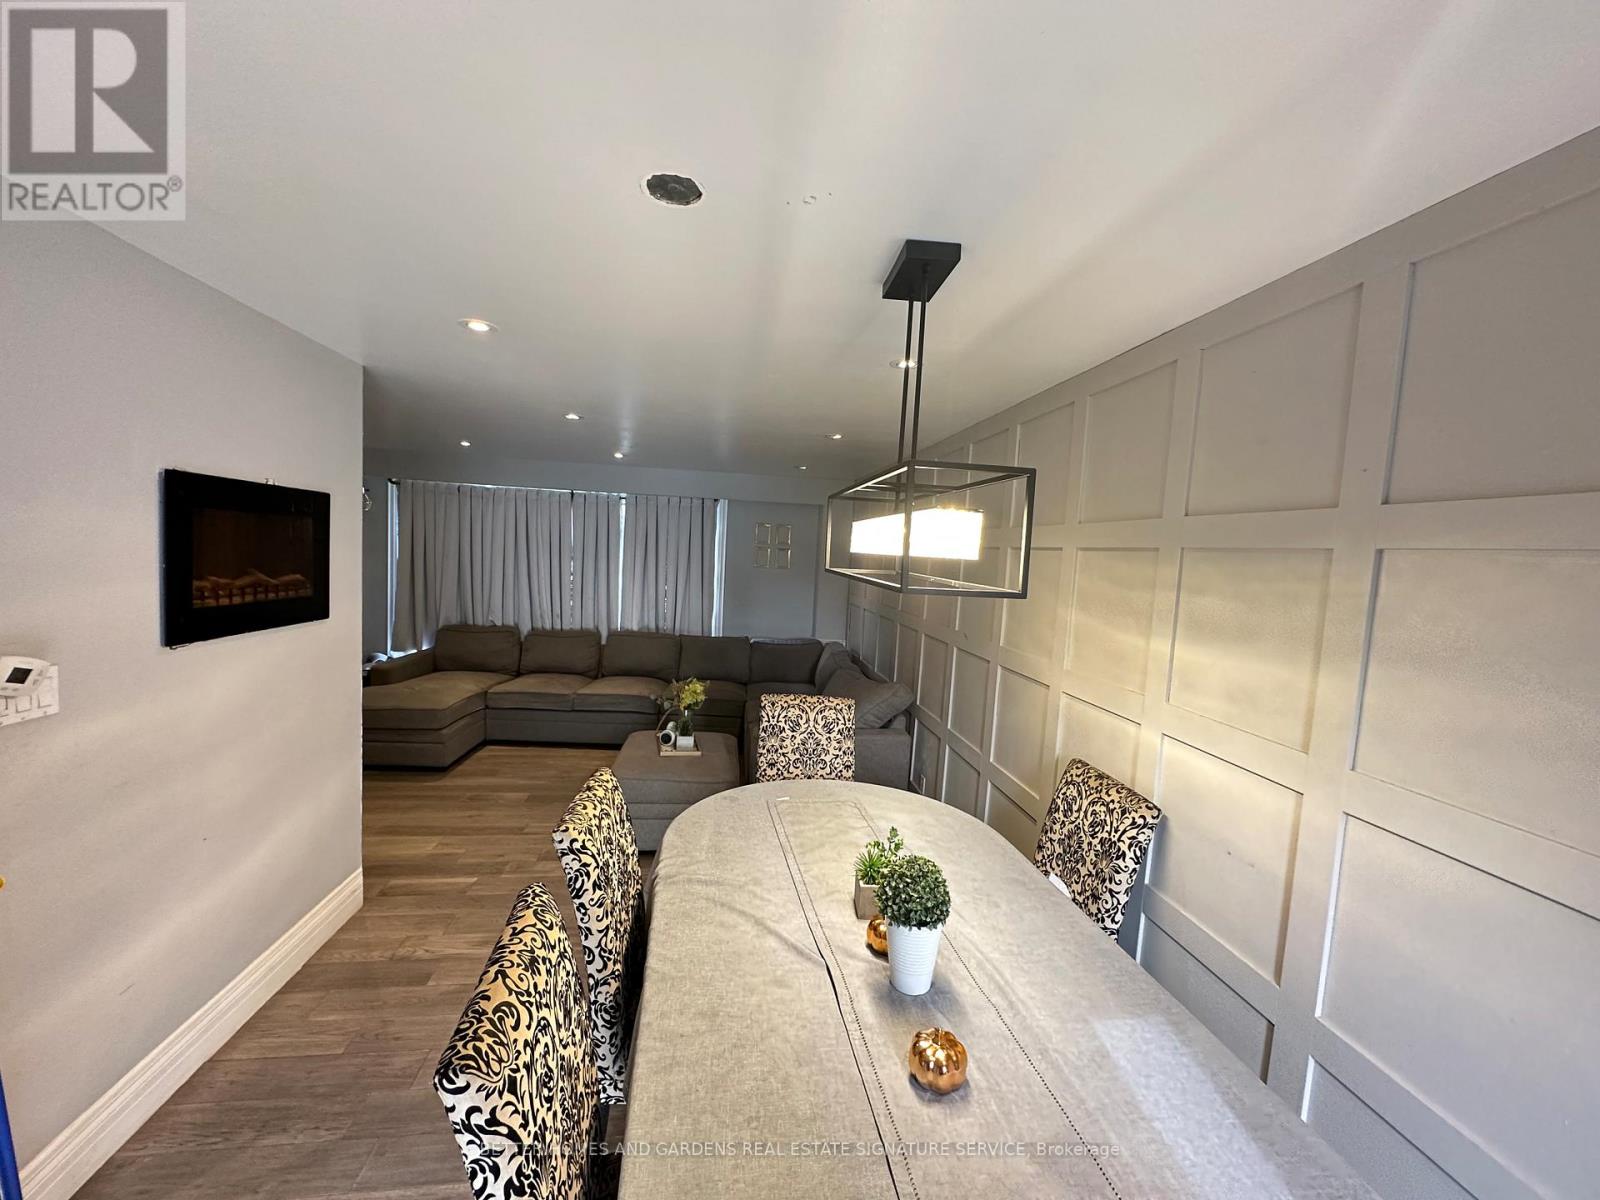
7076 Harwick Drive
Mississauga, Ontario
Introducing this Beautiful 2-story detached home that is located in the desirable area of Malton Peel. Well maintained home. The finished basement provides additional living space complete with a kitchen, large living/ dining area, washroom, and 2 bedrooms, Endless possibilities for the finished basement whether for personal use, extended family or potential for rental income. Convenient location, minutes away from Schools, Humber College, shopping centre, parks, hospital, airport, community centre, casino, major transit, easy highway access and much more. (id:63381)
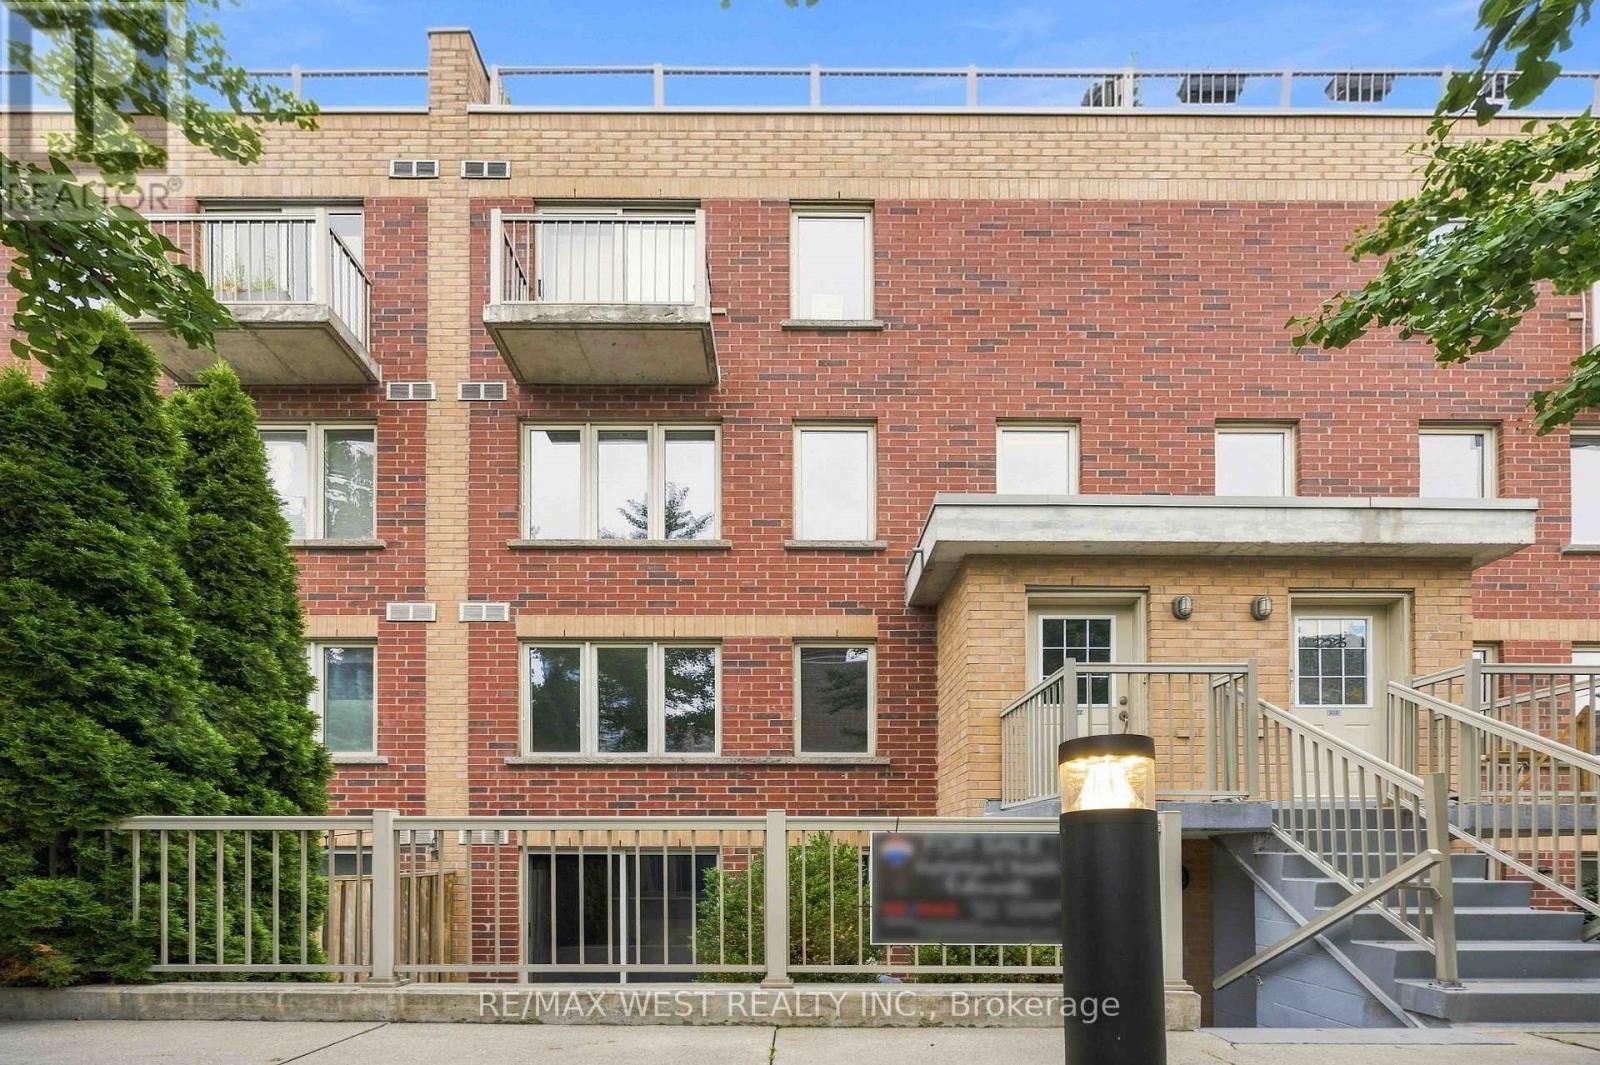
122 - 20 Elsie Lane
Toronto, Ontario
Welcome to Brownstones on Wallace, one of Toronto's most sought-after west-end communities, where stylish urban living meets exceptional connectivity. This beautifully updated 2-bedroom+ den, two-storey home offers an ideal combination of modern finishes, functional living space, privacy and an unbeatable location. Recently refreshed and move-in ready, the home features a brand-new kitchen with granite countertops, generous cabinetry and full-size stainless-steel appliances. The open-concept main floor offers a spacious living and dining area, perfect for entertaining, with convenient laundry located right on the main level. A walk-out leads to your private terrace, where BBQsare permitted-an ideal space to relax, dine or entertain outdoors. Upstairs, creates a fresh and inviting atmosphere throughout the living areas. Both bedrooms feature large windows that fill the rooms with natural light, while the spacious primary bedroom offers a walk-in closet. The versatile den provides the perfect space for a home office, study or additional storage. Additional highlights include a tankless water heater and one underground parking space, offering year-round convenience and protection from the elements .Exceptionally well positioned for transit and city living, the UP Express and GO Transit are just a 5-minute walk away, providing approximately 10-minute access to downtown Toronto and25-minute access to Pearson International Airport. Dundas West Station is also within easy walking distance, providing seamless connections throughout the city and access to major transit routes. With this level of connectivity at your doorstep, convenient, car-free living is truly within reach. (id:63381)
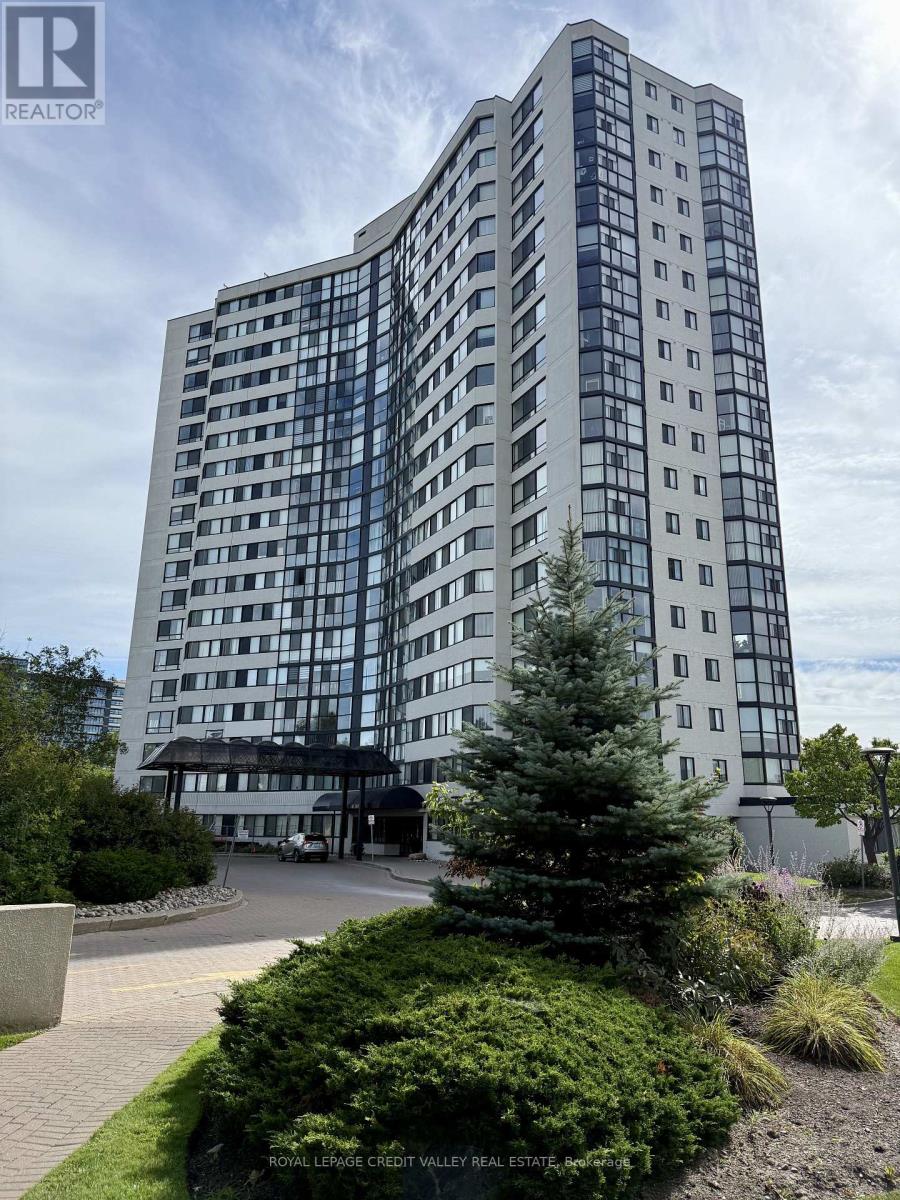
406 - 1360 Rathburn Road E
Mississauga, Ontario
Welcome to this beautifully updated and spacious 2-bedroom, 2-bathroom condo at The Compass. Located on the 4th floor and facing east, this bright suite features floor-to-ceiling windows with clear views overlooking the landscaped grounds and Rockwood Mall. The open-concept living and dining area offers an inviting space for both everyday living and entertaining. The updated kitchen features stainless steel appliances, granite countertops, backsplash, breakfast bar and porcelain tile flooring. The generous primary bedroom features a walk-in closet, 4-piece ensuite and walkout to the bright solarium. The second bedroom also opens to the solarium, creating a unique and versatile additional space. Filled with natural light, the solarium is ideal for a home office, reading nook, sitting area or peaceful retreat, adding flexibility and character to the home. A second bathroom with a glass-enclosed shower provides added convenience for family and guests. The suite also offers in-suite laundry with a stackable washer and dryer, along with exclusive-use parking and locker. Enjoy an impressive selection of building amenities, including an indoor pool and hot tub, sauna, gym, tennis court, party/meeting room and ample visitor parking. Ideally located just steps from transit and Rockwood Mall, with easy access to Pearson Airport, Square One, shopping, parks, schools and major highways. Bright, spacious and move-in ready, this well-maintained condo offers a wonderful combination of comfort, flexibility and convenience in a desirable Mississauga location. (id:63381)
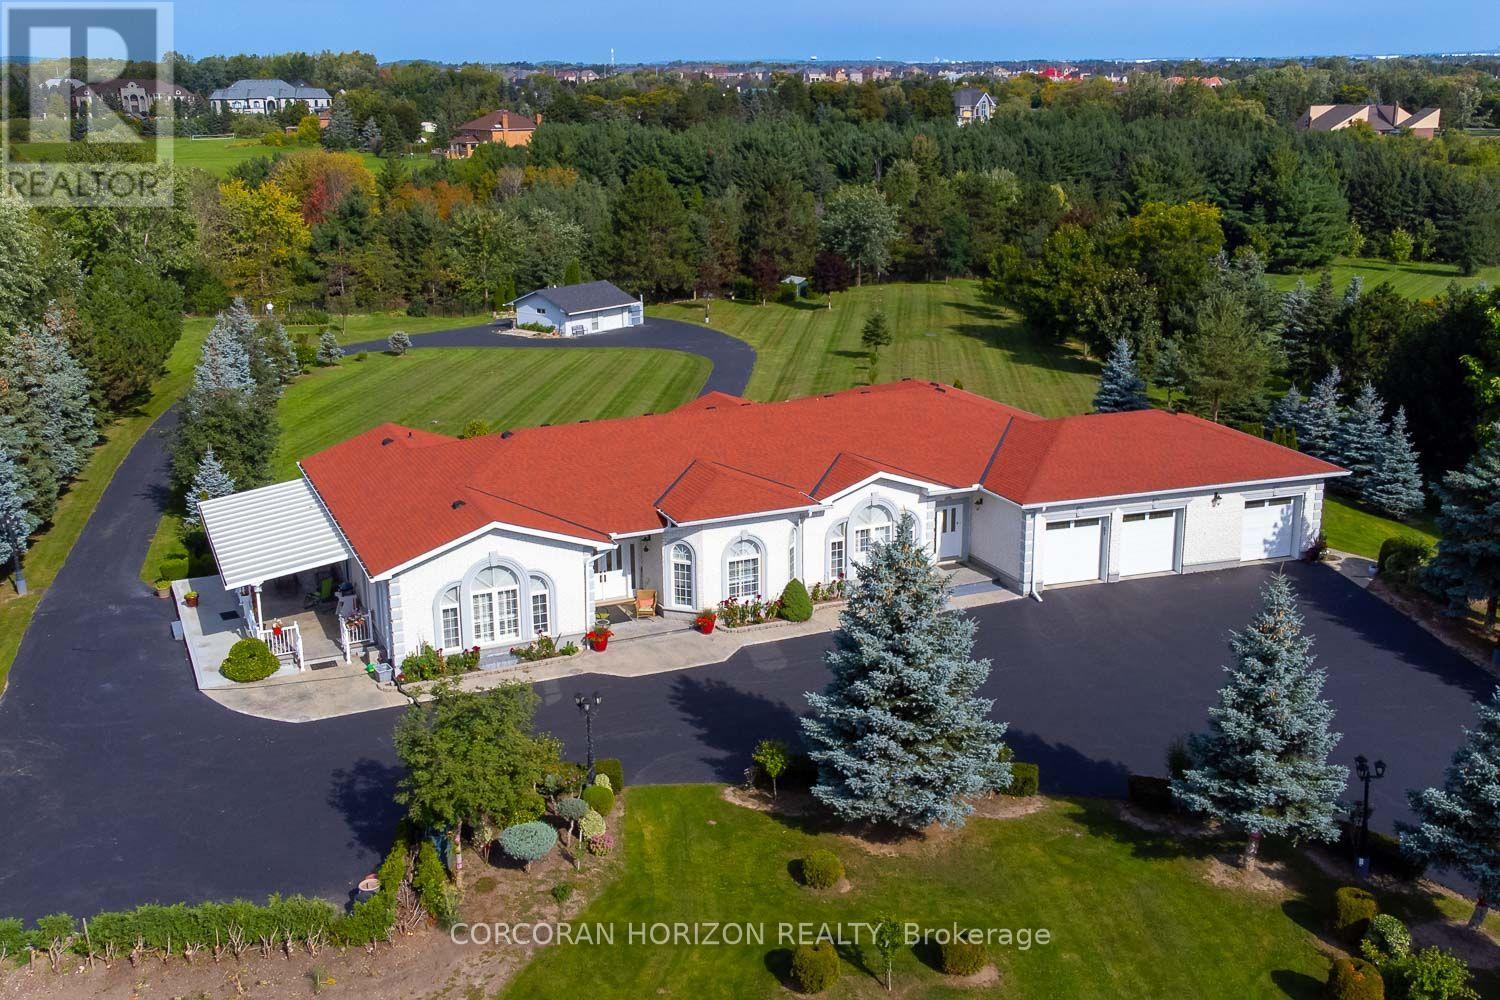
16 Rosegarden Drive
Brampton, Ontario
Paradise awaits at 16 Rosegarden Drive! This custom-built bungalow is situated on a ravine lot in the estate community of Castlemore. Offering approximately 7000 sq ft of living space, this home offers an open-concept layout defined by 10 ft ceilings, crown mouldings, granite and hardwood flooring, and California shutters throughout.The main floor features a formal living and dining area with a walk-out to an expansive terrace overlooking a landscaped backyard and peaceful ravine backdrop. The main floor primary bedroom includes a walk-in closet and a 5-piece ensuite, complemented by 2 additional bedrooms, each featuring dedicated ensuite baths. A main floor den with French doors provides the ideal space for a home office.A main floor walkout allows you to step outside to a covered porch with seating for 15+ guests, surrounded by grounds, gated intercom access, and parking for up to 15 vehicles. The walk-out basement boasts 9 ft ceilings, a spacious rec room, media/entertainment area, additional bedroom, and 3-piece bath, ideal for multi-generational living or secondary entertainment space. Conveniently located near top-rated schools, parks, community centres, and major highways. (id:63381)
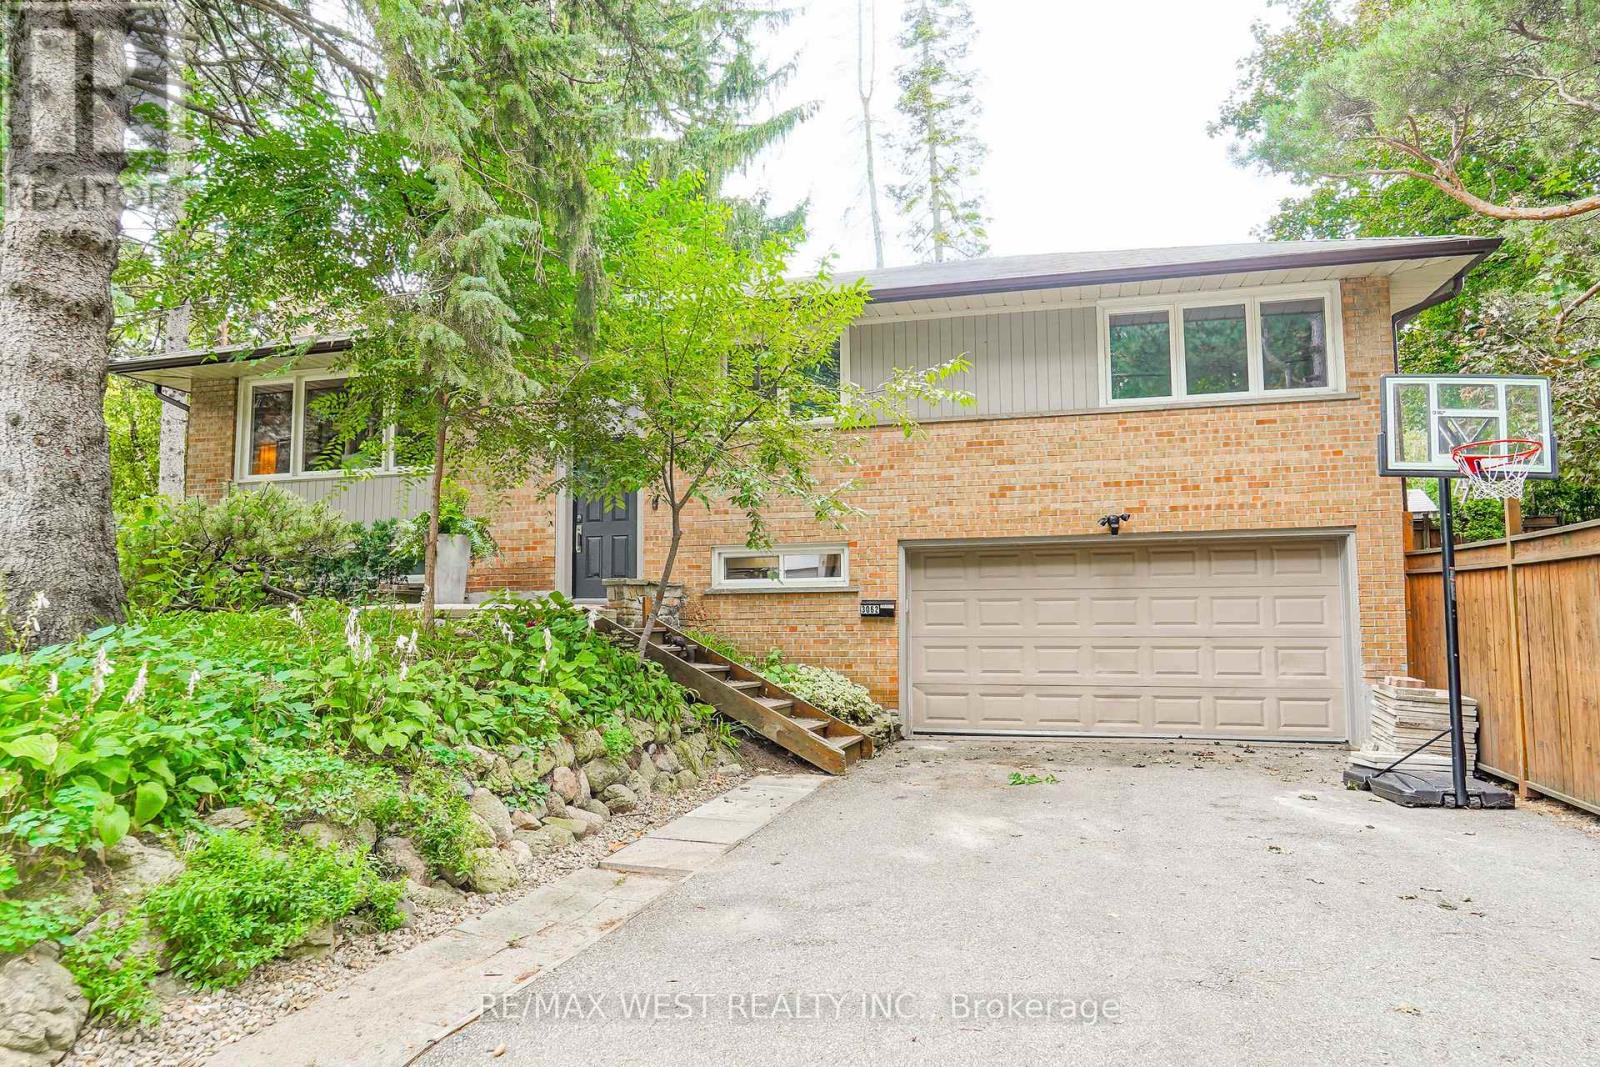
3062 O'hagan Drive
Mississauga, Ontario
Beautiful and well-maintained bungalow located in the highly sought-after Credit Woodlands community, set on a premium 60 x 125 ft lot surrounded by mature trees with a private backyard that offers a peaceful, cottage-like setting right in the city. The main level features a sun-filled living room with a cozy wood-burning fireplace, a spacious dining area and an updated kitchen with a large breakfast area. Beautiful Brazilian hardwood floors add warmth to the principle rooms, and the generous primary bedroom with double closet, two additional bedrooms and a beautifully updated main bath complete the main level. The separate side entrance to the basement offers great potential for an in-law suite, with the finished lower level featuring a large rec room with gas fireplace, bedroom with closet and above-grade window, a handy office nook and direct access to the two-car garage. All of this in a fantastic location close to UTM, Erindale Park with its scenic trails and river, schools, transit, Hwy 403 and the QEW. *Some images are virtually staged. (id:63381)
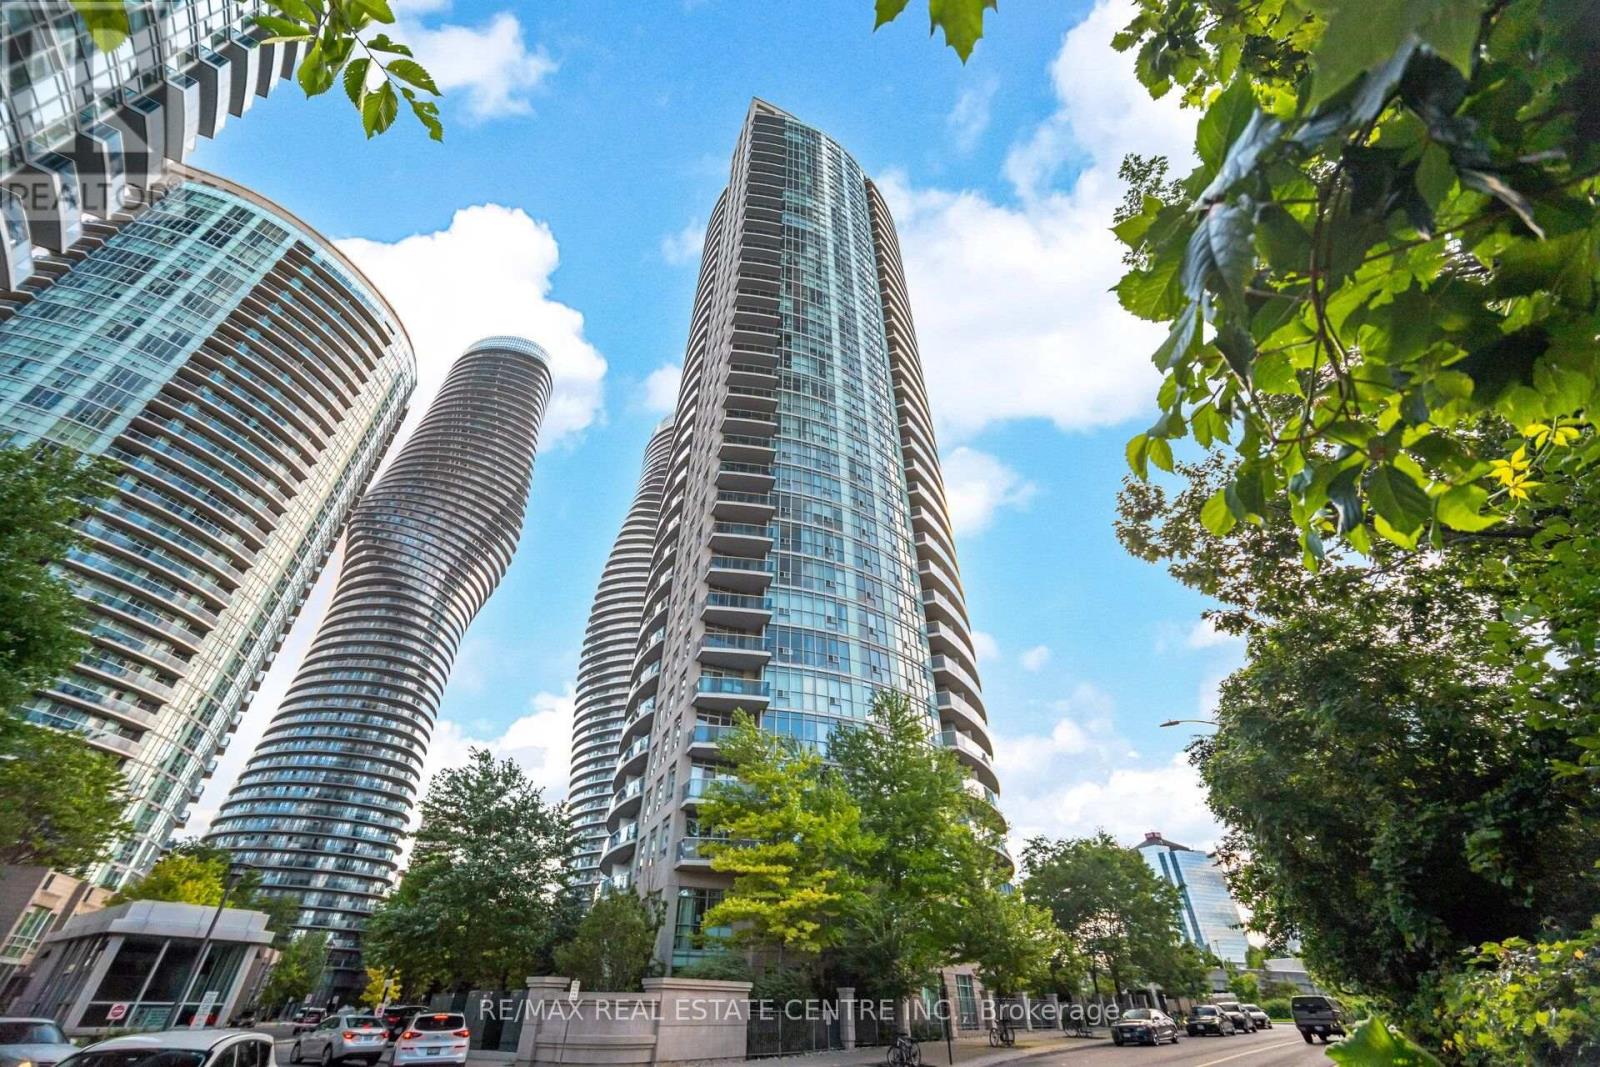
607 - 80 Absolute Avenue
Mississauga, Ontario
Welcome to this beautifully maintained and move-in-ready 1-bedroom plus enclosed-den suite in the sought-after Absolute Vision community, offering 700 sq. ft. of thoughtfully designed living space, 1.5 bathroom and a convenient powder room. Brand new laminate flooring throughout, brand new paint throughout! The functional open-concept layout maximizes every square foot, while the spacious enclosed den provides excellent flexibility as a private home office, guest room or additional sleeping area. Soaring 9-foot ceilings and floor-to-ceiling windows fill the carpet-free interior with natural light, and the oversized balcony is the perfect place to unwind while enjoying the spectacular views. Residents enjoy access to more than 30,000 sq. ft. of resort-inspired amenities, including indoor and outdoor pools, a fully equipped fitness centre, basketball, tennis and squash courts, a running track, theatre, party rooms, guest suites and 24-hour concierge service. Ideally situated in the heart of Mississauga City Centre, just minutes from Square One Shopping Centre, Celebration Square, the Living Arts Centre, Sheridan College's Hazel McCallion Campus, restaurants, cafes, parks and the City Centre Transit Terminal, with convenient access to Highways 403, 401 and the QEW. An exceptional opportunity combining space, comfort, convenience and outstanding value! (id:63381)
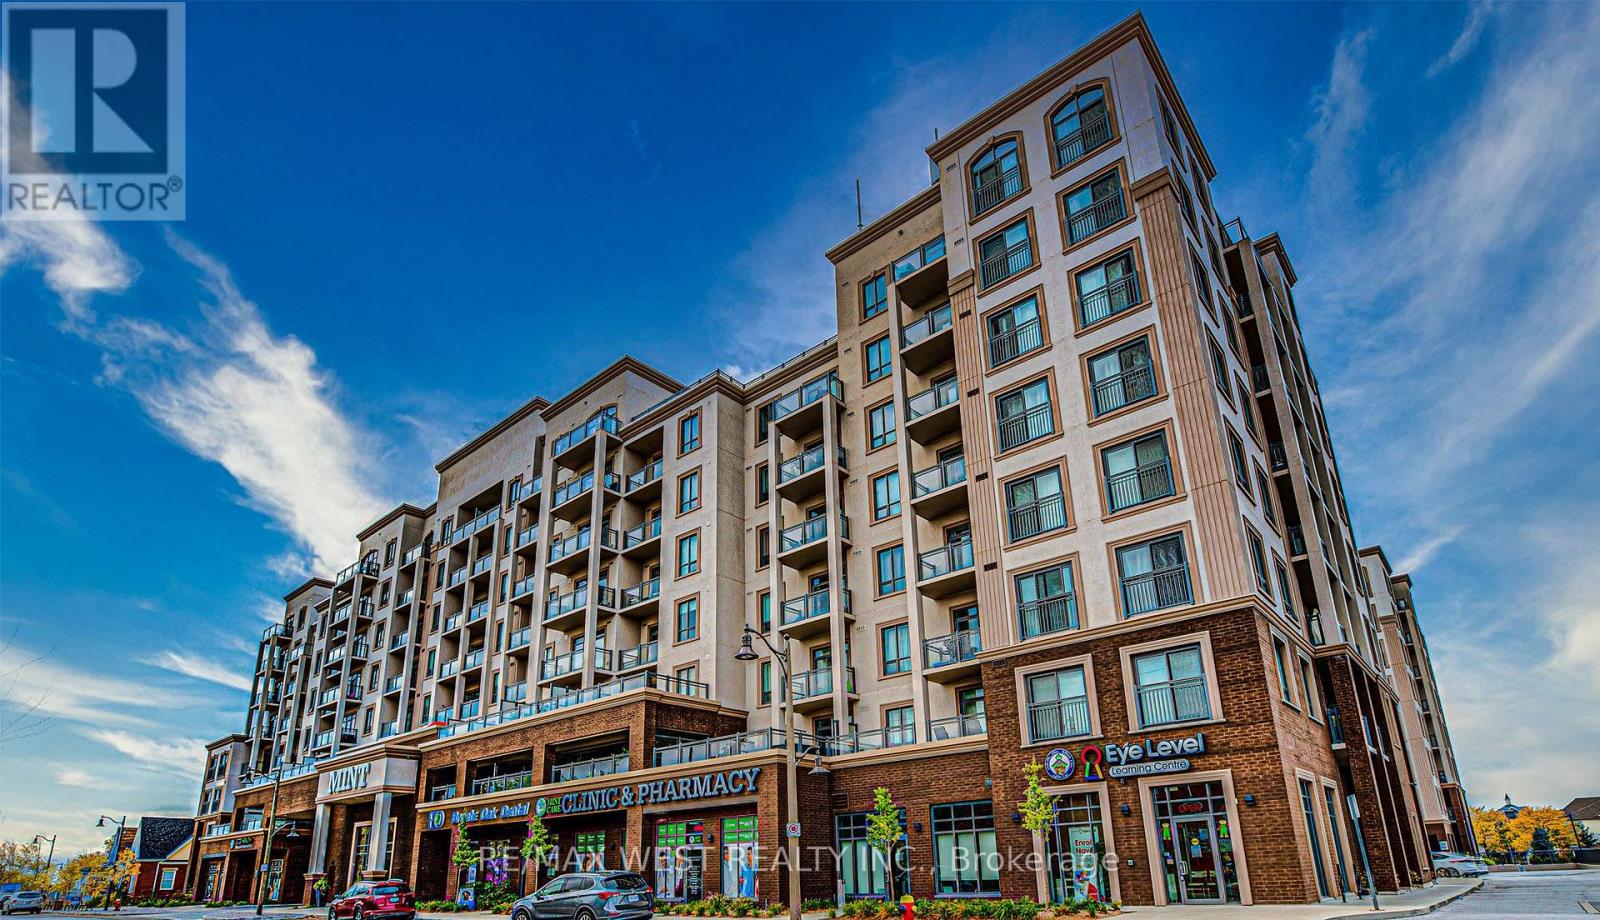
109 - 2486 Old Bronte Road
Oakville, Ontario
Exceptional ground-level retail space now available at The Mint Condos, a distinguished mixed use development located at the prominent intersection of Bronte and Dundas. This vibrant residential and retail community comprises two 8-storey residential towers featuring 400 units and 11 strategically positioned retail locations. The property offers excellent visibility and foot traffic, with abundant natural light throughout the unit. Parking amenities include over 70 visitor parking spaces plus 2 reserved underground parking spaces (Units B29 & B30). The property's zoning permits diversified commercial applications including retail operations, food service and restaurants, professional offices, and additional complementary uses. Currently configured as a retail operation with an established operational layout, this space provides the incoming tenant with the opportunity to adapt the unit to their specific business requirements. Vacant possession will be provided upon closing. This represents a prime retail opportunity in an established mixed-use community with strong residential anchor tenancy and proven commercial demand. (id:63381)

727 King Road
Burlington, Ontario
This unique property by Refine Custom Homes has charm, it has character, and it is woven into the fabric of the community. For generations, this home has stood in Burlington, with the kind of presence you can't build new: weathered brick, real proportion, and the quiet confidence of a place that has watched a neighbourhood grow up around it. The easy thing would have been to tear it down. But Refine did the opposite. They chose to honour it. What followed was a careful, deliberate transformation. The home's original character was preserved at the street, while behind it the house was reimagined for the way families live today. A second-storey addition makes room for the primary suite, with nine-foot ceilings and a spa-inspired ensuite wrapped in warm wood and European tile. A third-floor retreat sits quietly above, a flexible lower level waits below, but the centre of it all is an inviting open- concept kitchen built for hosting friends and family. The craft is everywhere, and most of it you feel before you notice it: custom millwork throughout, a Venetian plaster range hood, wood inlay ceilings, an arched bar tucked into the living space, European tile, smart lighting, and tilt-and-turn windows that flood the rooms with light. Right down to the garage, with vaulted pine ceilings and dual doors, including a glass one that opens to the backyard. And beneath the beauty, it was made to last, giving you the character of an old home with the comfort of a new one. Same place. New chapter. Ready for the family that will write what comes next. Luxury Certified. (id:63381)
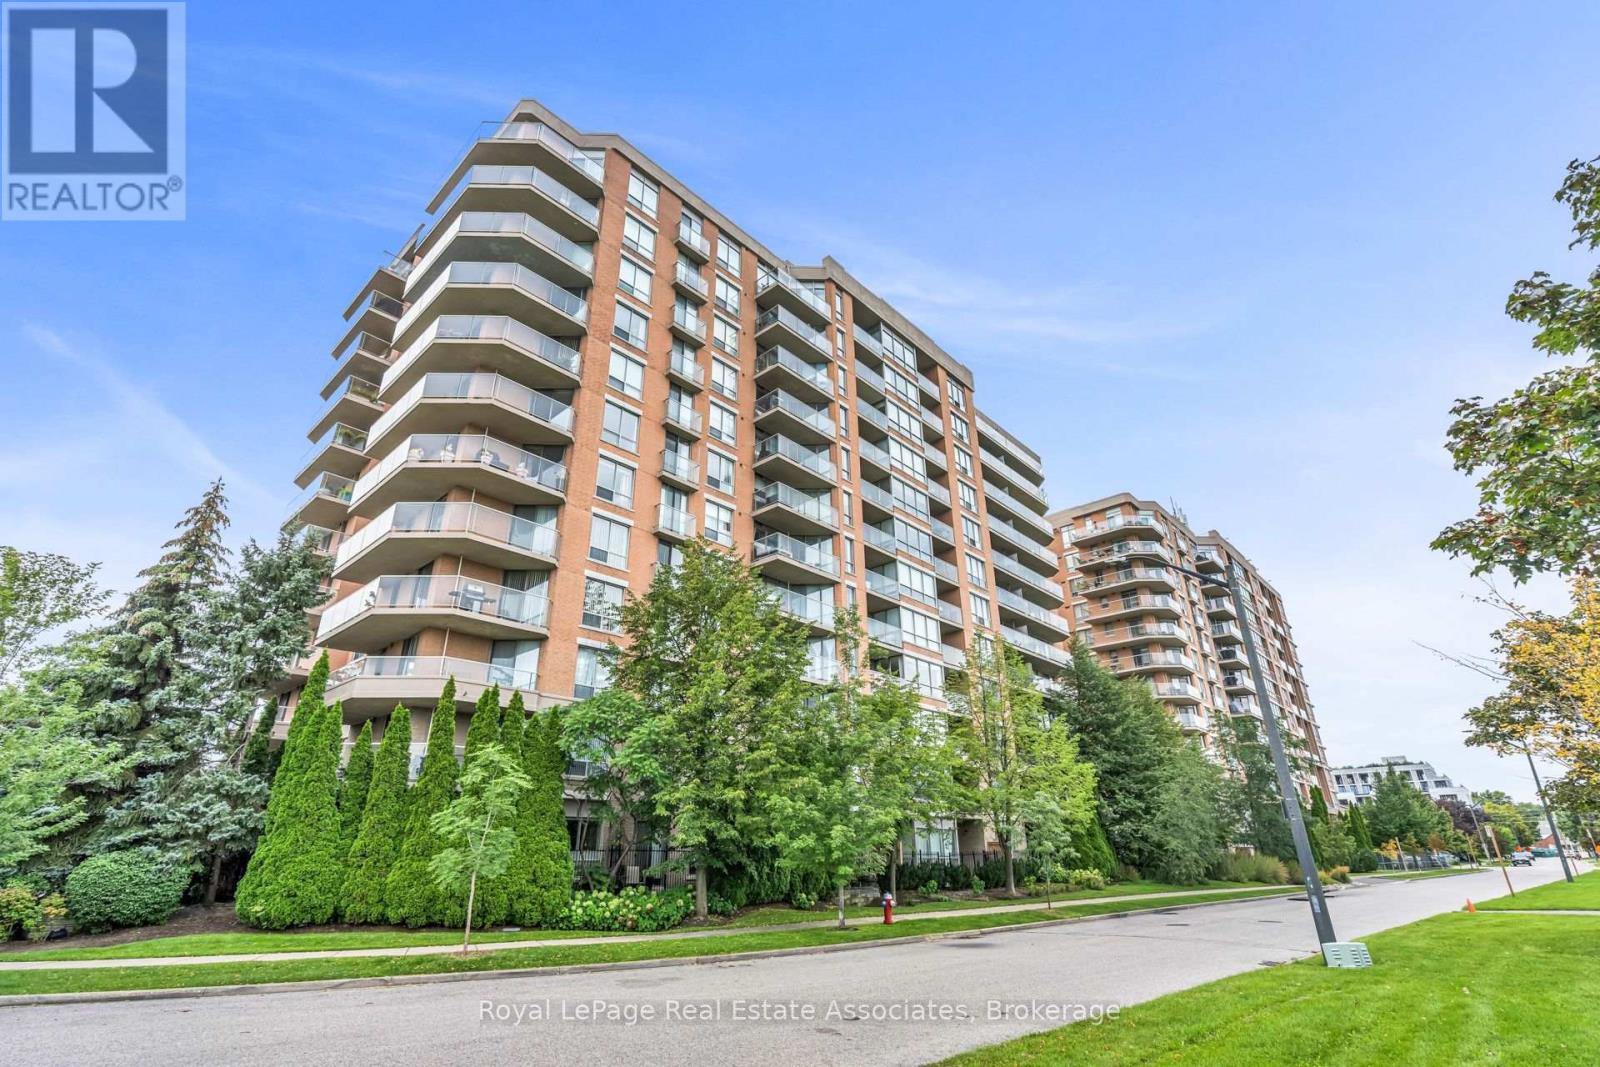
208 - 1140 Parkwest Place
Mississauga, Ontario
Pass Go and head to Parkwest Place! With over 1,000 square feet, this bright Lakeview suite is big where it counts. Add not one but two covered balconies, and condo life is looking very good. Wall-to-wall windows fill the living room with natural light, while the dining area and open kitchen make entertaining easy. The kitchen offers loads of counter space, a double sink and a breakfast bar for three. The spacious primary bedroom features floor-to-ceiling windows, a walk-in closet, a four-piece ensuite and its own balcony. French doors open to a versatile second bedroom or home office. A second full bathroom, ensuite laundry, walk-in storage and one underground parking space complete the package. Village Terraces II offers concierge and security, a gym, party and recreation rooms, visitor parking and permitted BBQs. Close to the lake, Port Credit, two GO stations and the QEW. (id:63381)

4 Gatsby Square
Brampton, Ontario
Welcome to this newly and recently upgraded detached home, perfectly situated on a quiet dead-end street close to public transit. Designed with comfort and functionality in mind, this move-in ready property offers a thoughtful layout ideal for family living and entertaining. Main Level features a bright, open-concept kitchen, dining, and living area providing spacious living, prime steel front door with screens (2026), and a kitchen outfitted with brand-new cabinets (2026), a sink (2026), granite countertops (2026) & stainless steel appliances (2026), including a fridge, stove, dishwasher, and over-the-range microwave. Upgrades throughout the home feature fresh paint (2026), engineered hardwood flooring & staircase (2026), smooth ceilings (2026), and pot lights (2026). Second Level features Artika LED flush mount lighting (2026) with customizable color temperatures and a primary bedroom equipped with an Artika remotely dimmable integrated LED ceiling fan light (2026), all doors & locks(2026), closet doors (2026), and washroom vanity(2026). Lower Level features a recently finished legal basement offering versatile space ideal for an additional bedroom, home office, or recreation room, complete with a 3-piece bathroom. Exterior & Outdoor features a private, fully fenced backyard complete with a wood deck and a solid gazebo, perfect for outdoor activities, family gatherings, and BBQs; along with a newly paved driveway(2026) accommodating parking for 4-5 cars. (id:63381)

3308 Grassfire Crescent
Mississauga, Ontario
Welcome to this beautifully appointed 4-bedroom home, offering an exceptional blend of style, space and functionality throughout. At the heart of the home is the show-stopping kitchen, featuring an oversized centre island, gorgeous countertops, abundant cabinetry and top-of-the-line appliances. Designed for both everyday living and entertaining, this impressive space offers plenty of room to gather and flows seamlessly into the surrounding living areas.The bright and spacious main floor continues with an inviting family room featuring beautiful built-in cabinetry, along with an elegant living and dining area complete with a built-in bar and custom cabinetry-perfect for entertaining. The thoughtfully designed laundry room is equally impressive, offering extensive built-in cabinetry, generous workspace and plenty of storage.Upstairs, four generous bedrooms provide plenty of space for the entire family, while the beautifully finished basement offers even more living and entertaining space, along with an abundance of storage.Step outside to your own private backyard oasis, featuring a saltwater pool surrounded by safety glass railing, an expansive composite deck with integrated lighting, multiple lounging and entertaining areas, and a covered gazebo. Surrounded by mature trees and lush greenery, this incredible outdoor space offers exceptional privacy and the perfect setting for summer entertaining, relaxing poolside and enjoying time with family and friends. (id:63381)
1812 - 3605 Kariya Drive
Mississauga, Ontario
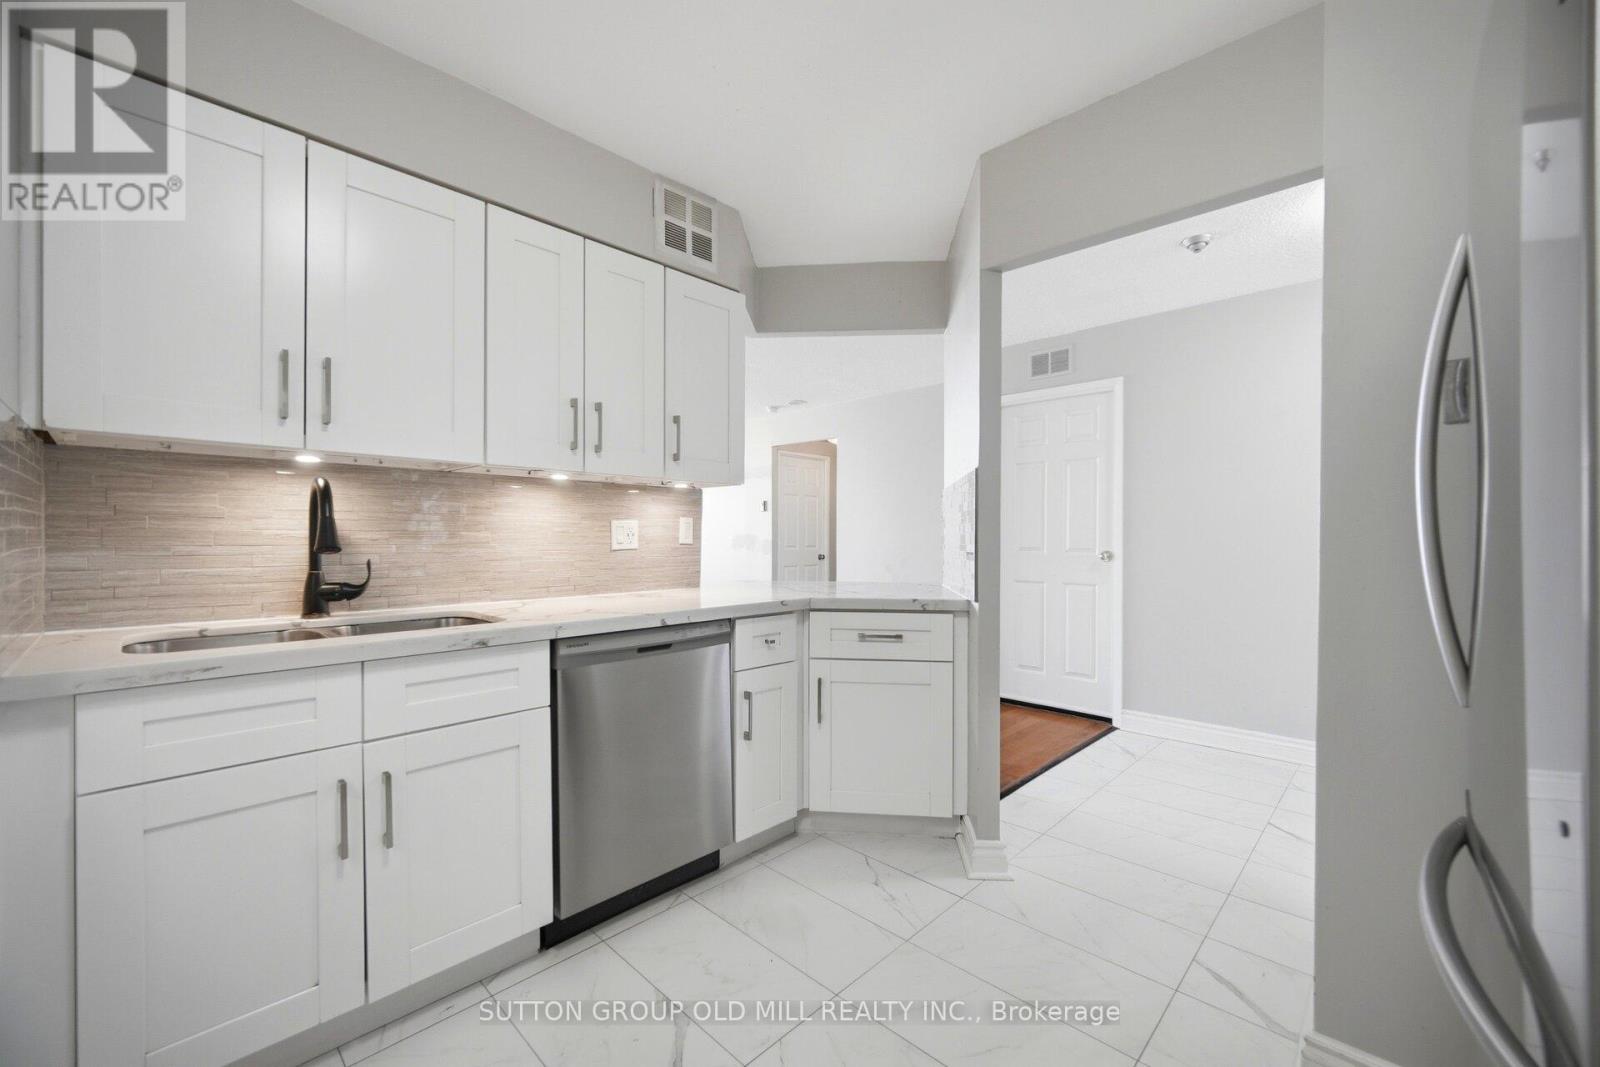
Yes, this is the real price!This beauty could you be your new home, offering an impressive 1,067 sq. ft., this bright and beautifully laid out suite feels more like a bungalow in the sky than a typical condo. Enjoy stunning lake views through oversized windows and a thoughtfully designed split-bedroom floor plan that provides exceptional privacy.The renovated kitchen features quartz countertops, abundant cabinetry, a breakfast bar, and an ensuite locker that can easily double as a walk-in pantry. The open-concept living and dining area offers incredible flexibility for entertaining, relaxing, or creating the lifestyle you've been dreaming of. Need a home office? The oversized den measures 9'9" x 10'2" - larger than many condo bedrooms - and is ideal for working from home, a guest room, or additional living space. The spacious primary suite features three closets and a private ensuite bathroom, while the generously sized second bedroom is conveniently located near the main bathroom, linen closet, and in-suite laundry.Storage is rarely this good in condo living! In addition to the ensuite storage room, this unit includes a separate locker, providing plenty of space for seasonal items, sports equipment, and more. Built by Tridel, The Towne is known for its exceptional amenities and resort-style living, including concierge/security, indoor pool, tennis courts, fitness centre, BBQ area, guest suites, visitor parking, squash courts, party room, meeting rooms, outdoor picnic areas, and more. The common areas are currently undergoing an exciting modernization project, adding even more value for future owners. Included in the monthly fees are hydro, heat, A/C, water, basic cable, & internet! Ideally located just minutes from Square One, transit, restaurants, parks, and major highways. Don't let this one pass you by! (Pet restrictions - Only dogs allowed are service dogs. Cats are allowed.) (id:63381)