
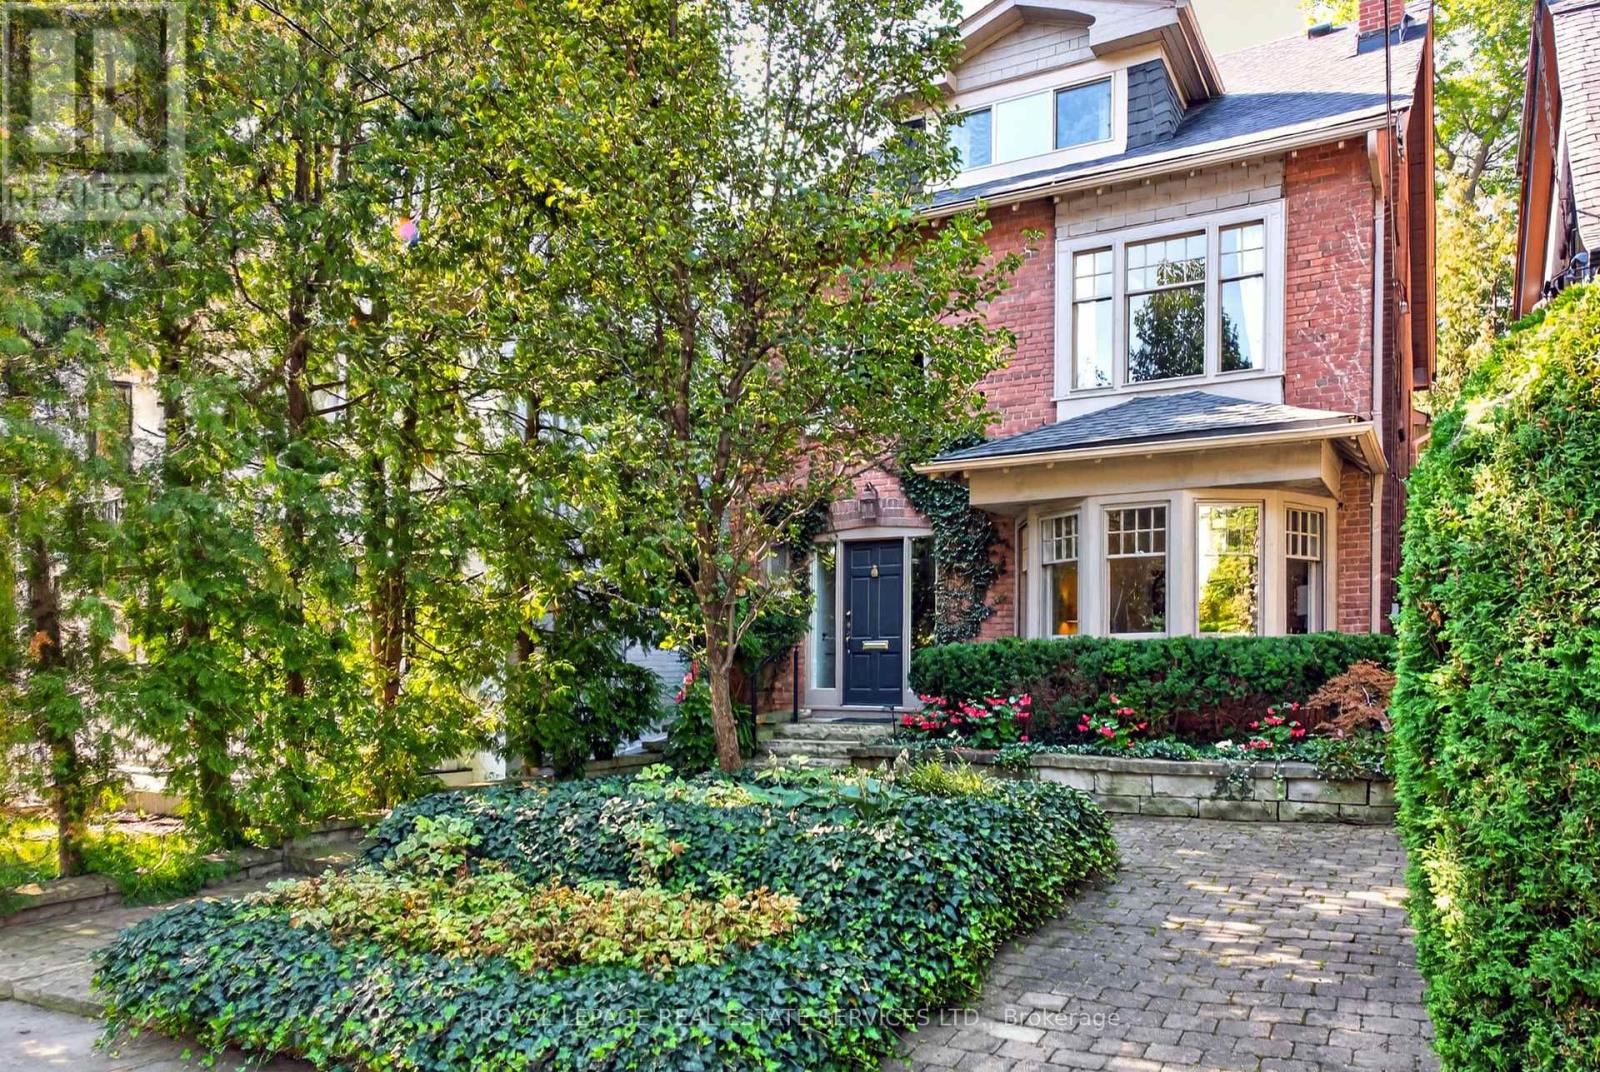
62 Astley Avenue
Toronto, Ontario
Tucked away in a quiet pocket of North Rosedale 62 Astley Avenue offers a rare opportunity to put down roots in one of Toronto's most established neighbourhoods. This handsome detached 2-storey brick home offers a generous footprint, 4 bedrooms, 2.5 bathrooms, family room, spacious principal rooms, additional bright flexible spaces, 2 fireplaces, east-west exposure, private low-maintenance garden and 1-car private parking at rear. Mature landscaping and classic brick architecture create beautiful curb appeal. Inside, a gracious open foyer, original wood staircase and beautiful bay window introduce the warmth and architectural character found throughout the home. The spacious second floor features a welcoming family room with cozy fireplace and two bedrooms, each with its own additional bright, flexible space-ideal for a home office, homework area, yoga, reading or quiet retreat. The equally generous third level offers the primary bedroom with walk-in closet, an additional bedroom and bathroom, providing plenty of options for family life and private spaces for different ages and stages. Move in and enjoy or personalize over time. Surrounded by mature trees and beautiful homes, you are moments from Chorley Park, ravine trails, Rosedale Park, Summerhill Market, Branksome Hall, Whitney Junior Public School, shops and transit, with convenient access to Mount Pleasant and the Bayview Extension. A substantial, beautifully maintained home in an exceptional Rosedale setting. (id:63381)
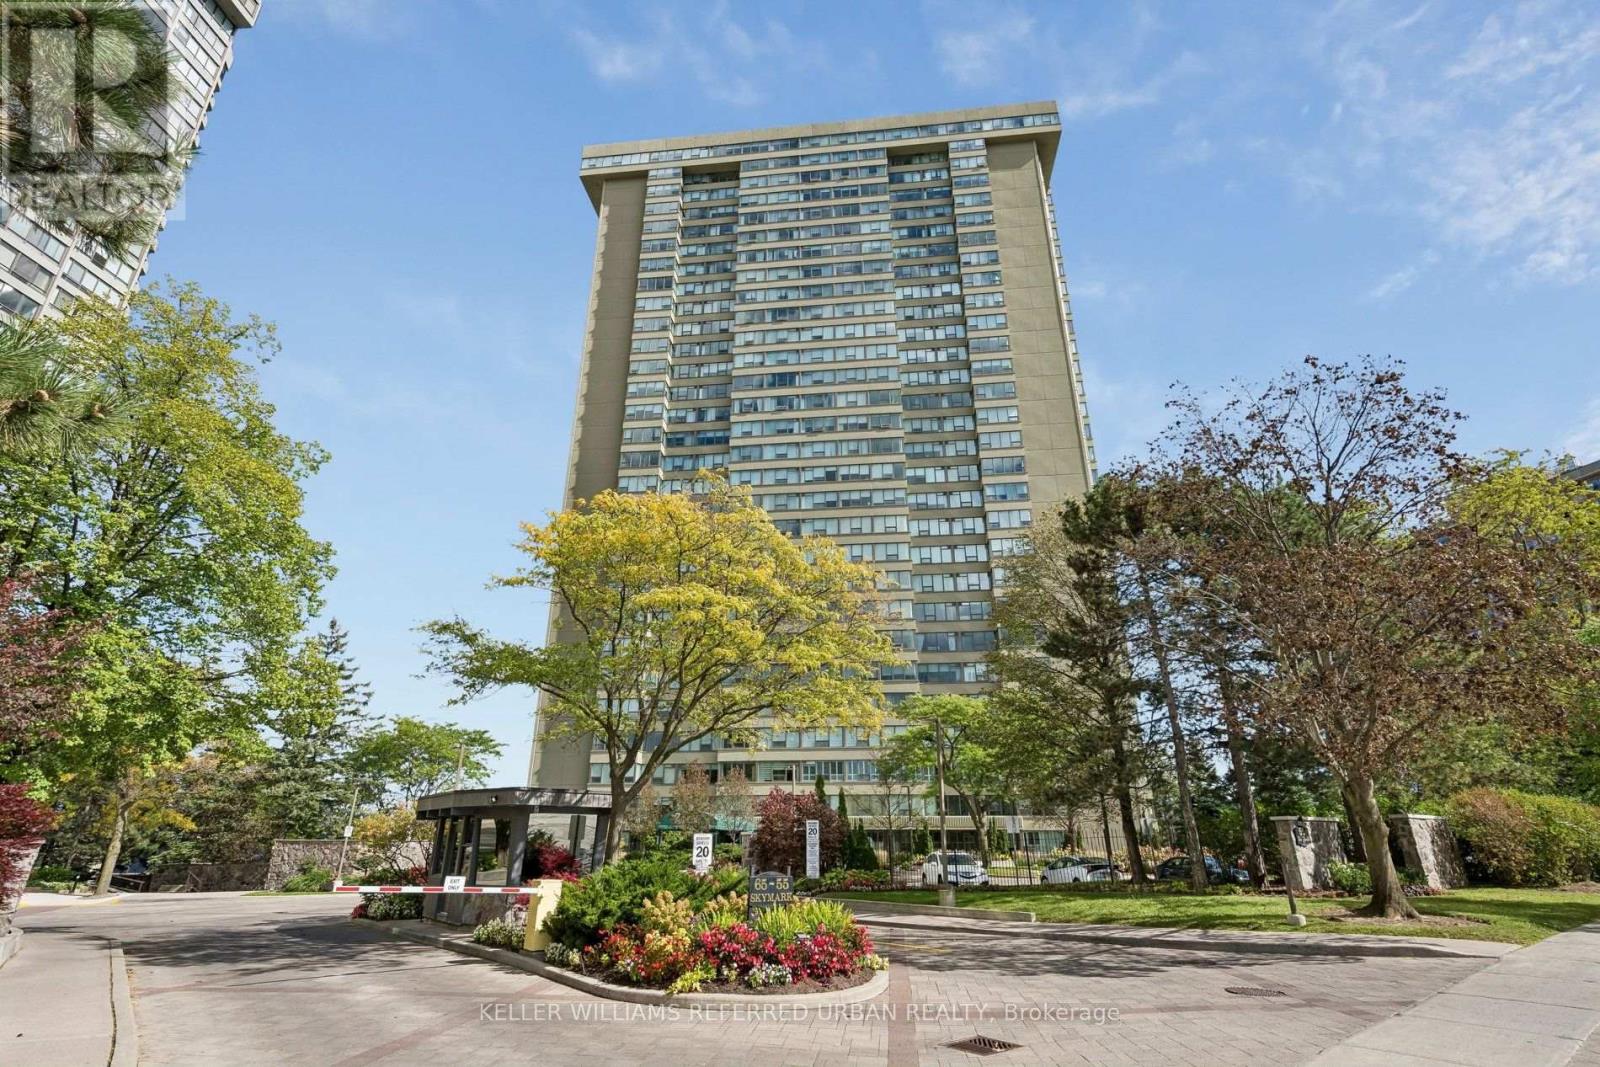
2107 - 55 Skymark Drive
Toronto, Ontario
Welcome to this bright and beautifully laid-out 1850 SF corner suite, offering unobstructed east-facing views and spectacular sunrises. This spacious 2-bedroom residence features both formal living and family rooms, a separate dining area, and a large eat-in kitchen. Enjoy the space and comfort of a home, with ample storage throughout and the convenience of ensuite laundry. The expansive primary retreat features a fully renovated ensuite bathroom and separate his-and-hers walk-in closets. This well maintained & spotless home has been freshly painted for your move in. Experience resort-style living at The Zenith by Tridel, offering an impressive array of amenities, including 24-hour gatehouse security, indoor/outdoor swimming pools, fitness centre, tennis, pickleball and squash courts, party and lounge rooms, table tennis, billiards, a library, visitor parking, and beautifully landscaped gardens. All-inclusive maintenance fees cover utilities, internet, and cable TV. Recent updates to the lobby and hallways add to the building's appeal. Ideally located close to supermarket, retail shops, restaurants, TTC transit, major highways, Fairview Mall, and North York General Hospital. (id:63381)
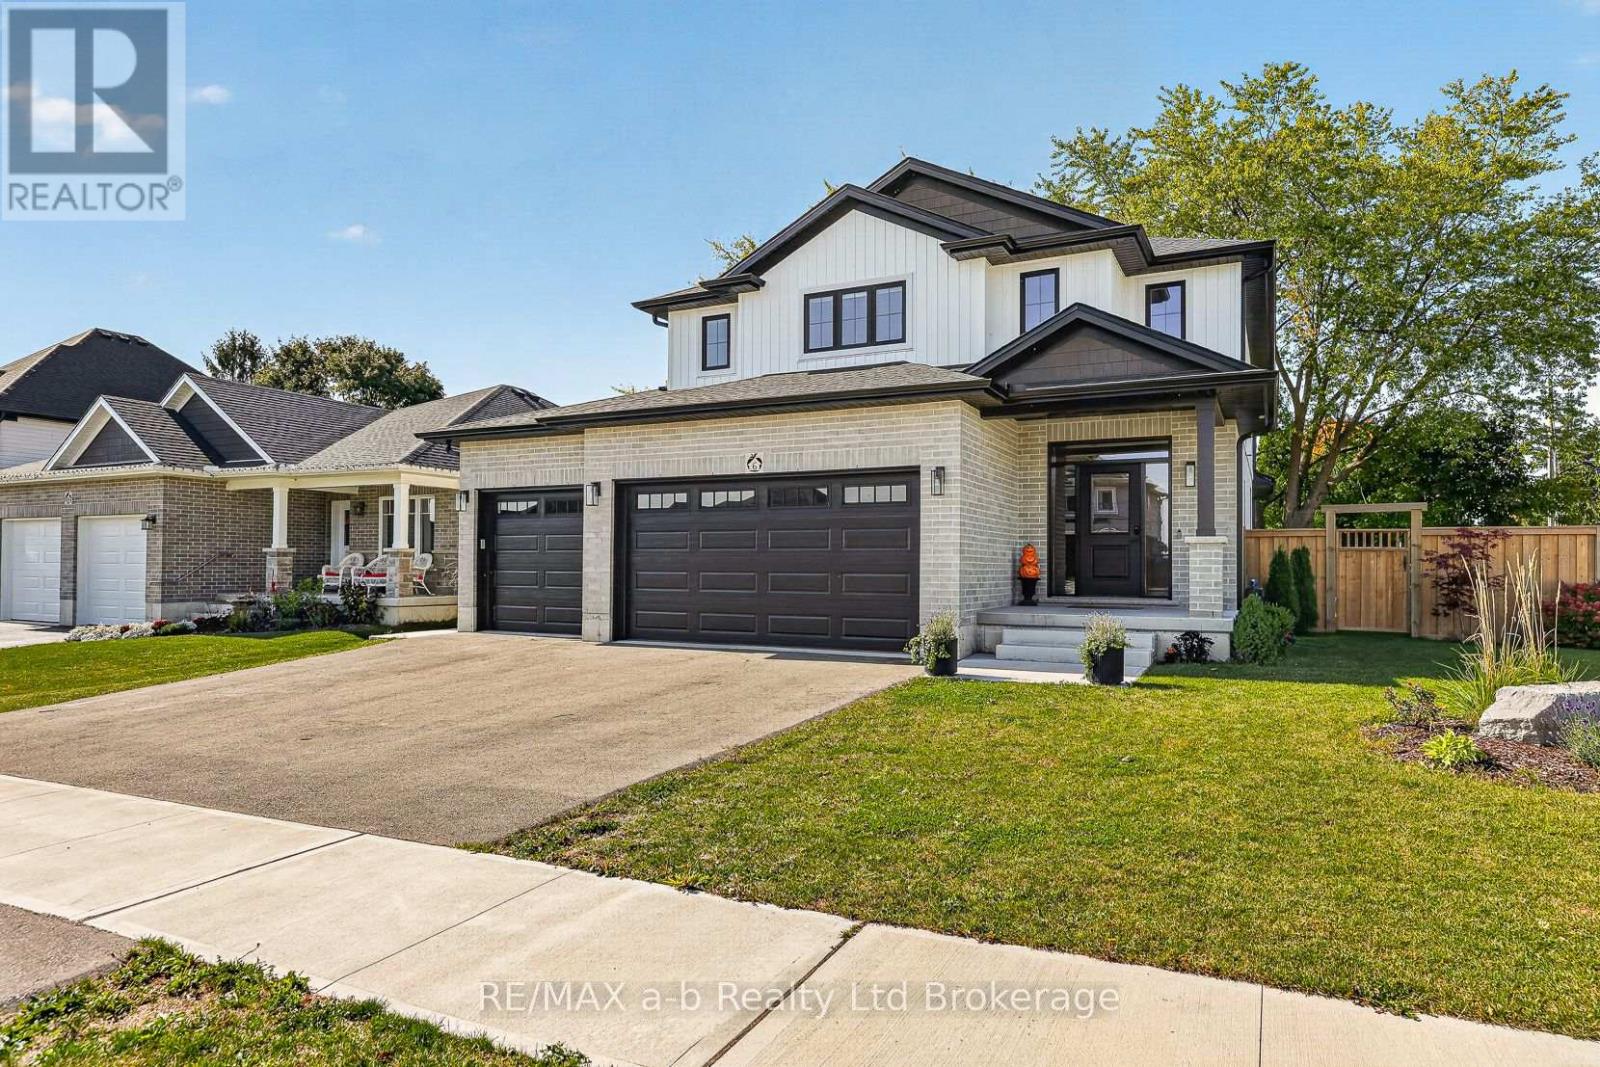
6 Diamond Street
East Zorra-Tavistock, Ontario
Welcome to this stunning two-year-old home built by Apple Homes! The sought-after GALA floor plan offers 2,329 sq ft of thoughtfully designed living space with 4 bedrooms, 2.5 baths, and a triple car garage, all set on a fully fenced premium corner lot. The bright, open-concept main floor features 9-foot ceilings and a vaulted ceiling in the living room that's set with a cozy gas fireplace. The custom full-height kitchen features quartz countertops, a walk-in pantry, and a large island with a breakfast bar, perfect for entertaining. A convenient 2-piece powder room and main floor laundry complete this level. Upstairs, you'll find three good-sized spare bedrooms and a full 4-piece bath. The spacious primary retreat includes a large walk-in closet and a private ensuite with a free-standing soaker tub and an oversized tiled glass shower. Additional highlights include a walk-down to the basement from the garage, a rough-in for a basement bathroom, and a covered back deck. (id:63381)
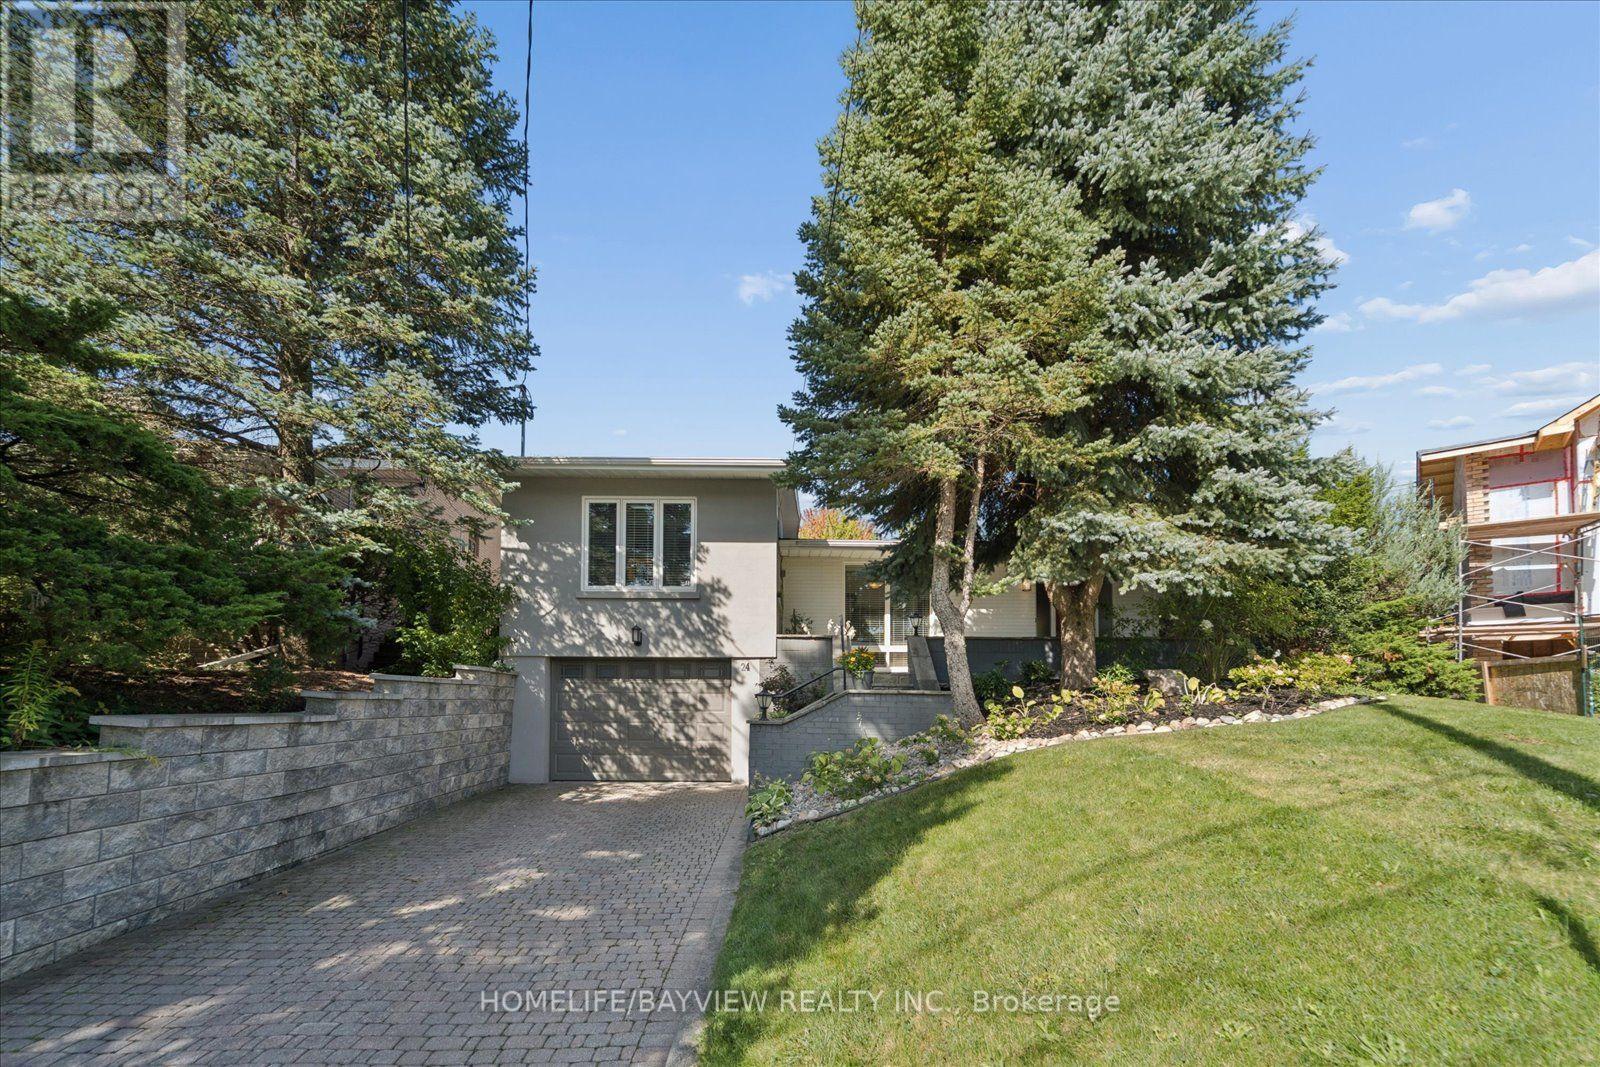
24 Ravenscroft Circle
Toronto, Ontario
Rare architectural gem in prestigious Bayview Village! Nestled on a quiet circle, this expanded 4-bedroom mid-century modern masterpiece blends authentic charm with contemporary luxury. Sun-drenched and bathed in natural light, the open-flowing layout is designed for both grand-scale entertaining and private relaxation. Soaring vaulted ceilings, dramatic floor-to-ceiling windows, smooth ceilings, and classic natural-stain hardwood floors flow throughout. A bright foyer leads to a captivating open-concept living room anchored by a feature brick wall and cozy gas fireplace, with a sophisticated dining area overlooking the main living space. "A thoughtfully designed kitchen walks out to a 26ft x 8ft deck-perfect for morning coffee overlooking the pool." The showstopping custom-built primary retreat sits in a private wing, boasting character brick accents, a private studio with skylights, a walk-in closet, and a stunning 3-piece ensuite with heated floors. Step outside to a private oasis featuring an in-ground saltwater pool and direct backing onto the serene grounds of Bayview Mills Public School, ensuring total privacy with no rear neighbours. The lower level features above-grade windows, a bright, airy family room, a custom built-in bookcase unit w/storage, pot lights, and a walk-out to the backyard. This level also includes a laundry room, an extra bedroom/gym, a spa 3-piece bath w/a private infrared sauna, and direct entry from the mud room to an extended 3-car tandem garage, featuring a rear walk-out to the yard. Total privacy in North York's elite Earl Haig Secondary School District, steps to Bayview Mills Public School, parks, ravine trails, upscale dining, shopping, TTC station, transit, and major highways! A Truly Unique One of A Kind Architectural Find! (id:63381)
278 Woburn Avenue
Toronto, Ontario
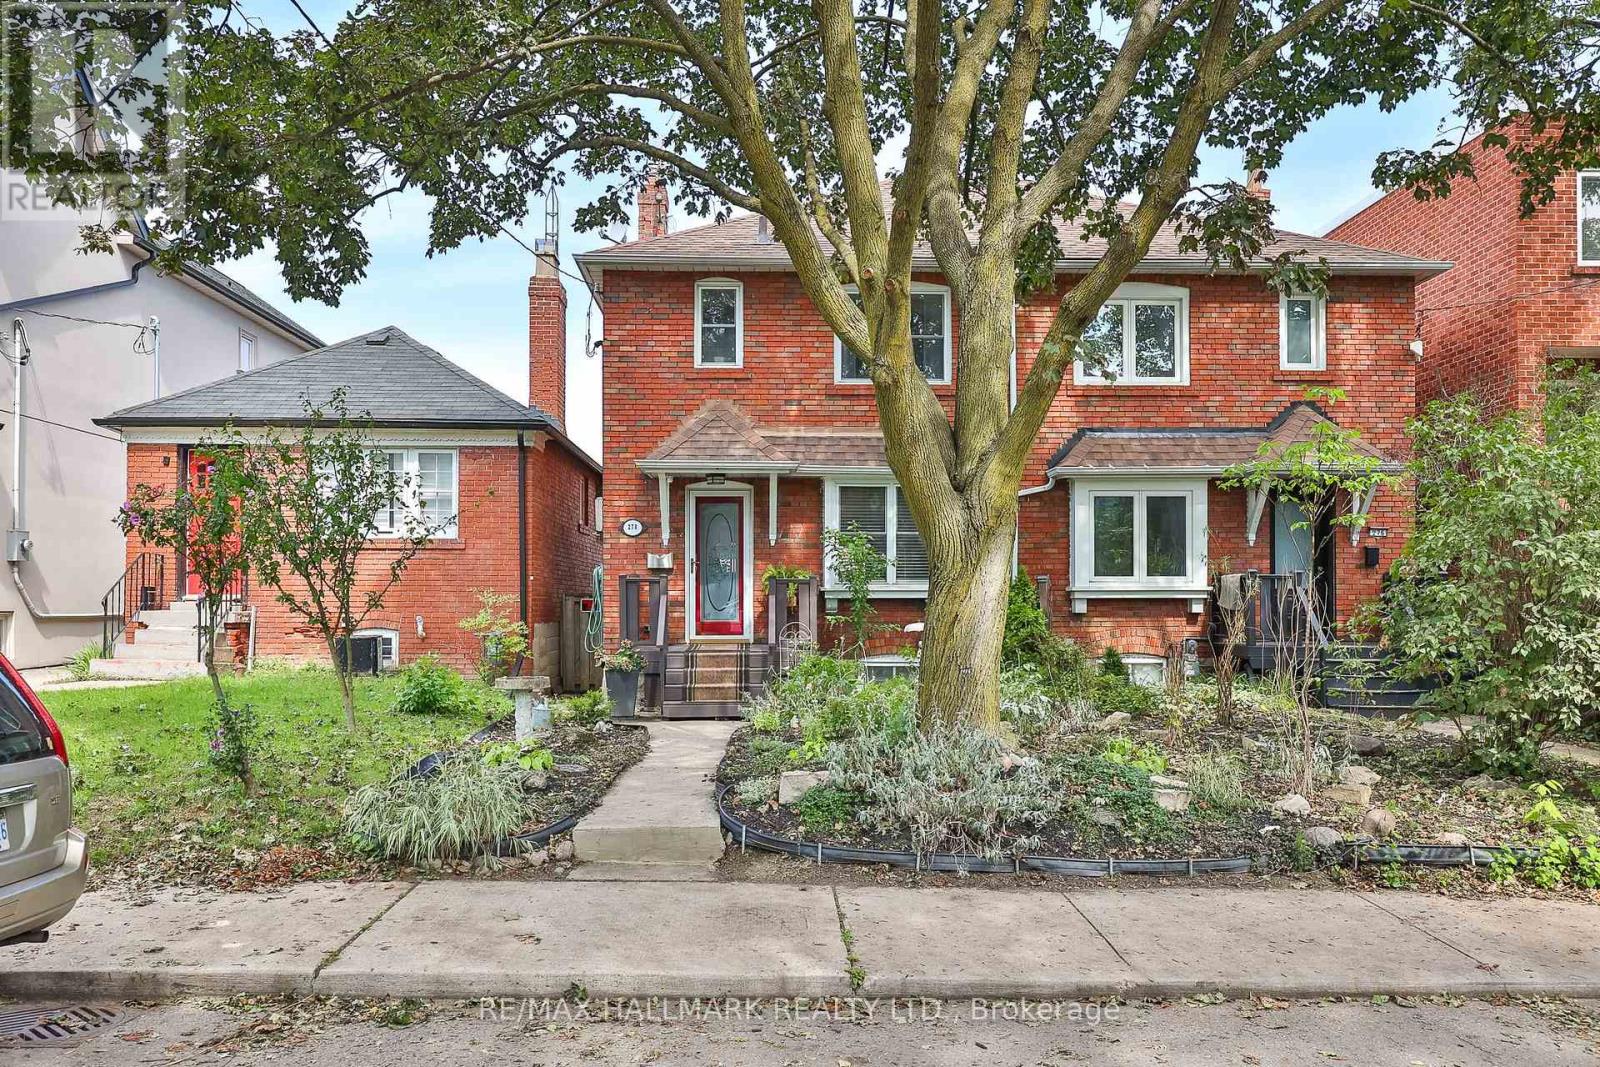
Welcome to 278 Woburn Ave - a 1937 all-brick residence, ideally located in one of Toronto's most sought-after neighbourhoods. This character home blends timeless original details with thoughtful, ongoing updates made throughout the current ownership. Inside, original solid maple doors, hardwood floors on the upper level, and beautifully preserved crown moulding and trim speak to the craftsmanship of the era, while in-floor radiant heat warms many principal rooms for year-round comfort. The open-concept kitchen is a wonderful gathering space, with a walk-out to a private deck overlooking a fenced, landscaped backyard - perfect for entertaining or quiet mornings outdoors. Beyond its character charm, this home has been tastefully and extensively updated behind the scenes: drains, electrical, plumbing, waterproofing, and insulation have all been improved throughout ownership, alongside upgrades to every room in the house. The basement has been underpinned, adding valuable living space and structural integrity. A rare opportunity to own a home that offers the warmth and peace of mind. Steps to John Wanless Public School, Lawrence Park Collegiate, Yonge Street amenities and Lawrence subway station. (id:63381)
27840 Nairn Road
North Middlesex, Ontario
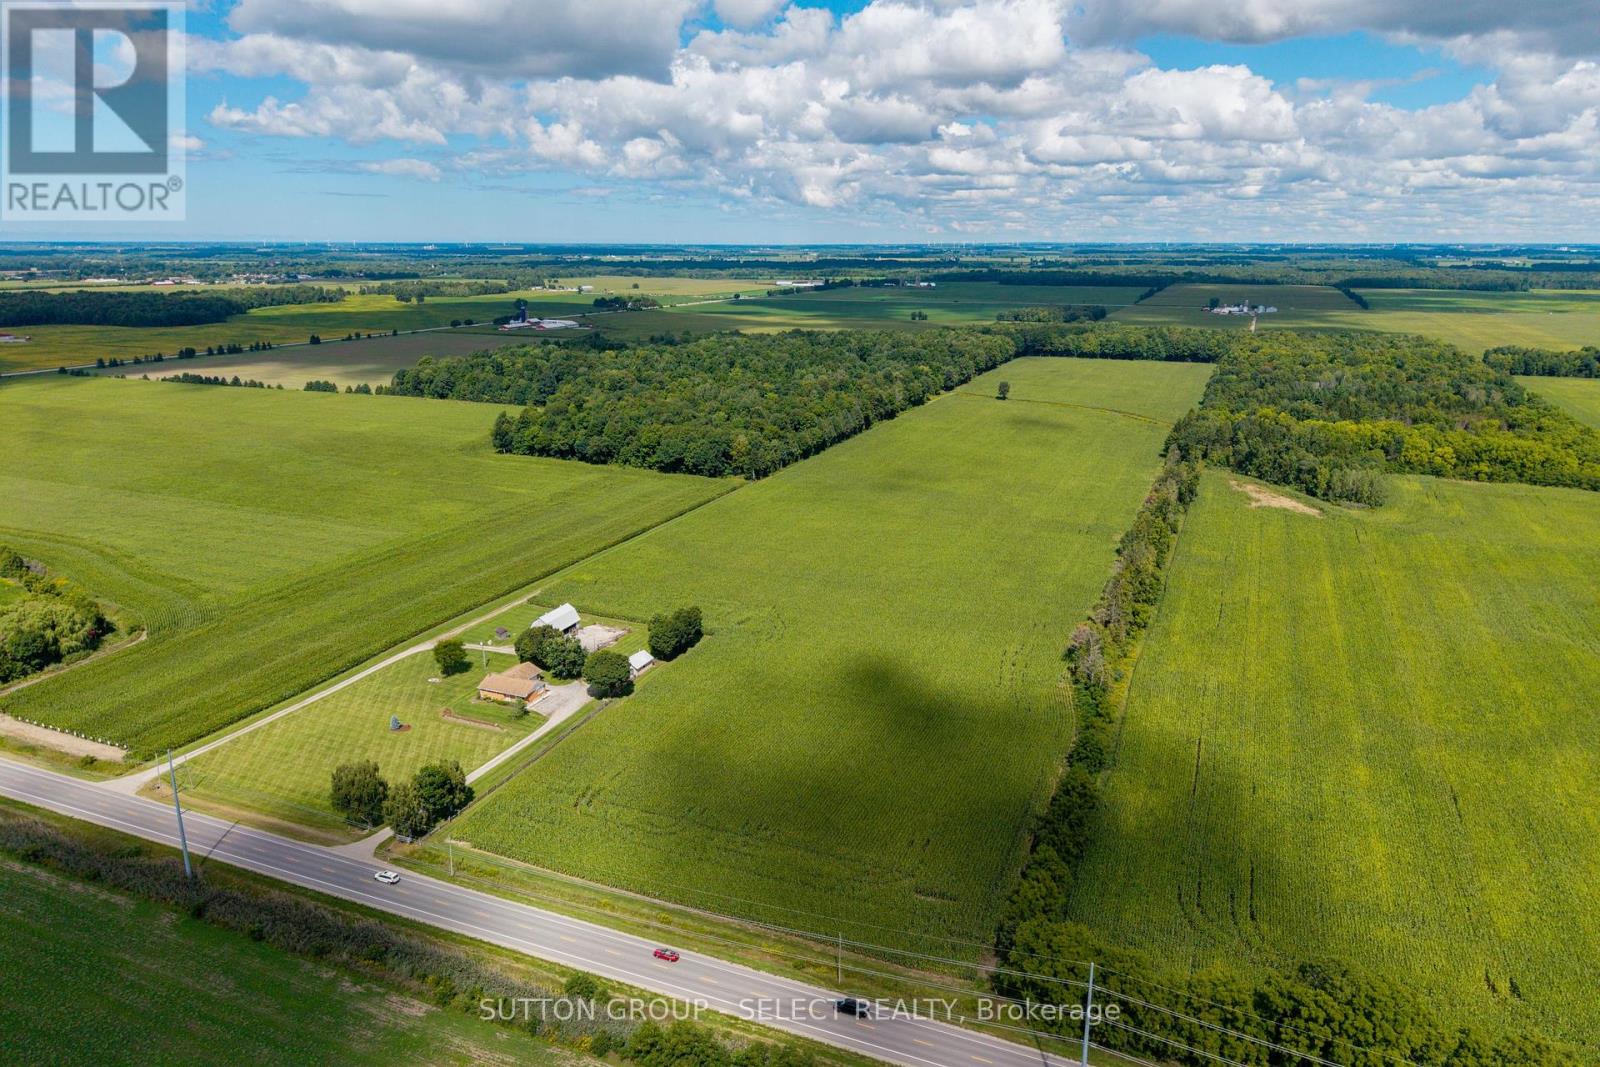
A strong agricultural opportunity offering 51.9 total acres with 46 workable acres. The workable land is systematically tiled with ongoing crop production. With sandy loam soil, A1 zoning, useful outbuildings, and a desirable location, this property is well suited for farmers looking to add to their existing land base or buyers seeking a versatile rural holding. The barn and workshop provide practical space for equipment, storage and agricultural use. Municipal water services the property, and a circular driveway allows for convenient access and ample parking. The 4-bed, 2-bath red brick home has an attached 1.5-car garage and finished basement. Offering plenty of living area with over 2,500 sq ft of finished space, this home is a comfortable option for an owner-operator, farm family, or those just seeking country living. Ideally located within close proximity to several communities and major amenities, this farm is a short 3 minute drive to Parkhill, 7 minutes to Ailsa Craig, 10 minutes to Strathroy, 18 minutes to Grand Bend and 20 minutes to London. Whether you are expanding an existing farming operation, investing in productive farmland or searching for acreage with a residence and functional outbuildings, this property offers a compelling combination of quality land, agricultural infrastructure and accessibility. The workable acreage is currently in cash crop production under a tenant farming arrangement. (id:63381)
26 Elwood Street
Strathroy-Caradoc, Ontario
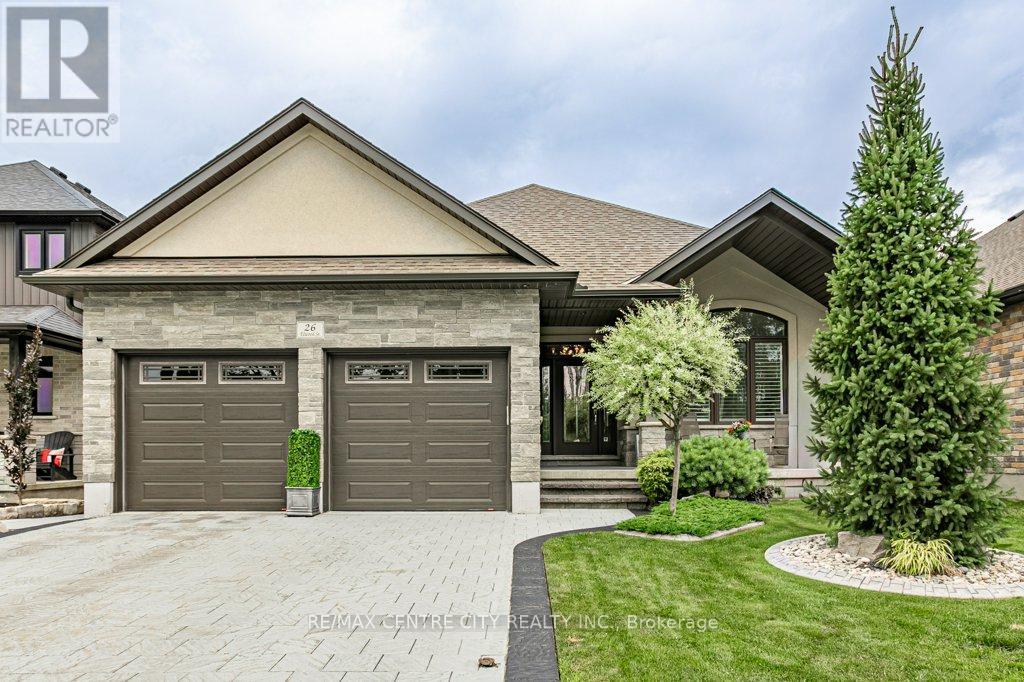
Welcome to 26 Elwood St., Strathroy - a beautifully maintained 7 year old bungalow located in a desirable newer subdivision near Caradoc Sands Gold Course. With all exterior work complete, this home is truly move-in ready and designed for comfortable, modern living. The main floor features a spacious primary bedroom with a walk-in closet and luxurious 4pc ensuite, complete with a walk in shower. A second bedroom and 5pc bath. The open concept layout seamlessly connects the kitchen, living and dining areas, creating an ideal space for both everyday living and entertaining. The kitchen is a standout, offering a large island, walk in pantry, and professional grade stainless steel appliances. Step through the patio doors to a private, fully fenced and landscaped backyard. The covered deck with a generous overhang provides added privacy and is perfect for relaxing or hosting guests. Main floor laundry adds to the homes convenience. The fully finished lower level offers even more living space, including two generous size bedrooms and a third currently being used as an office. You'll also find a full bathroom with a walk in shower, a large family room, and a soundproof media room - ideal for gaming, movie nights or musicians. Upgrades include stamped concrete drive, fully fenced, landscaped with irrigation system, deck with covered overhang, stamped concrete patio with gas bbq and gazebo, shed, hardwood floors, additional square footage from original floor plan, professional grade appliances, walk in pantry with waterline supply, kitchen cabinetry extended to ceiling, separate laundry room, central vac, additional insulation in walls, owned water heater, sound proof media room, crown moulding, gas dryer, remote controlled California Shutters.This home combines thoughtful design, quality finishes, and a fantastic location - an excellent opportunity you won't want to miss. (id:63381)
844 Deer Park Road
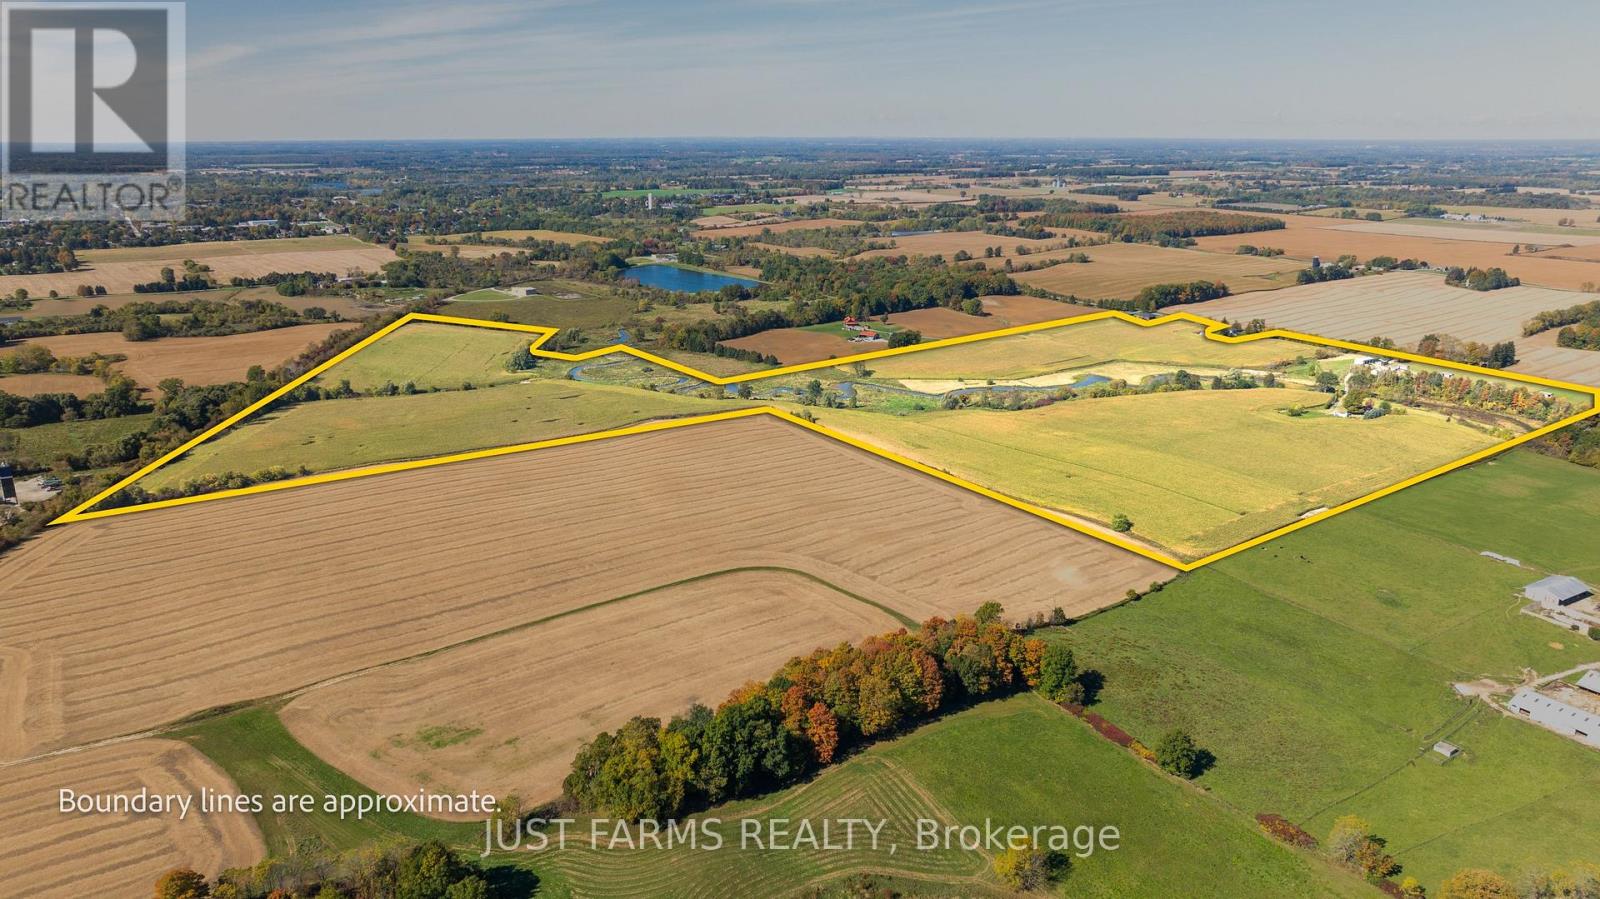
Norfolk, Ontario
Endless privacy, productivity and versatility await on this picturesque 144 acre farm in Norfolk County. Through a secure gated entrance, you'll discover a peaceful country setting featuring +/- 95 acres of workable farmland along with +/- 38 acres of fenced pasture with a winding creek crossing the property. The workable land consists of sandy loam soil with good natural drainage. Reported crop yields are approximately 200 bushels per acre for corn and 60+ bushels per acre for soybeans. For equestrian enthusiasts, 8 individual "horse hotels" with 8 separate paddocks are situated across +/- 7 acres, offering potential for boarding income and much more. A newly constructed modern 30' x 60' shop features 18' ceilings, 3 automatic garage doors, hydro and a bathroom, providing exceptional storage or workshop use. Following the scenic driveway, over a private bridge is the original homestead, built in the 1800s with many updates over the years. Previously rented, the home offers an opportunity for a handy buyer to bring their vision to life - being sold in as-is condition. The private hilltop setting also presents an ideal location for a future custom home. With productive farmland, extensive pasture, animal facilities and a premium new shop, this diverse rural property offers endless possibilities and must be seen to be fully appreciated! (id:63381)
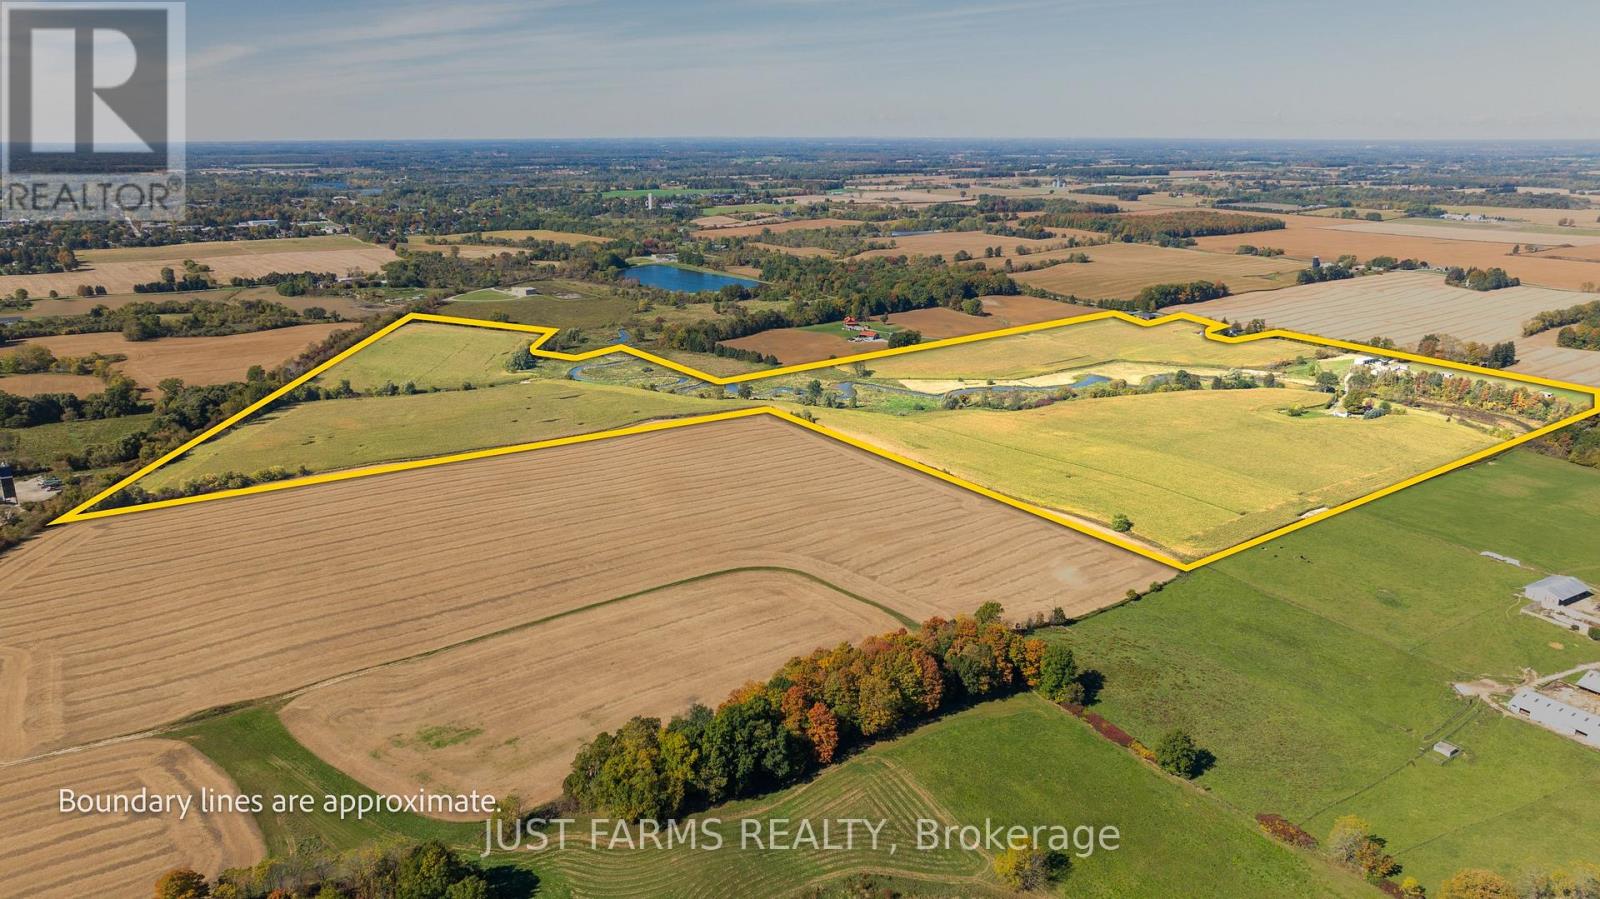
844 Deer Park Road
Norfolk, Ontario
Endless privacy, productivity and versatility await on this picturesque 144 acre farm in Norfolk County. Through a secure gated entrance, you'll discover a peaceful country setting featuring +/- 95 acres of workable farmland along with +/- 38 acres of fenced pasture with a winding creek crossing the property. The workable land consists of sandy loam soil with good natural drainage. Reported crop yields are approximately 200 bushels per acre for corn and 60+ bushels per acre for soybeans. For equestrian enthusiasts, 8 individual "horse hotels" with 8 separate paddocks are situated across +/- 7 acres, offering potential for boarding income and much more. A newly constructed modern 30' x 60' shop features 18' ceilings, 3 automatic garage doors, hydro and a bathroom, providing exceptional storage or workshop use. Following the scenic driveway, over a private bridge is the original homestead, built in the 1800s with many updates over the years. Previously rented, the home offers an opportunity for a handy buyer to bring their vision to life - being sold in as-is condition. The private hilltop setting also presents an ideal location for a future custom home. With productive farmland, extensive pasture, animal facilities and a premium new shop, this diverse rural property offers endless possibilities and must be seen to be fully appreciated! (id:63381)
17 Minler Road
Zorra, Ontario
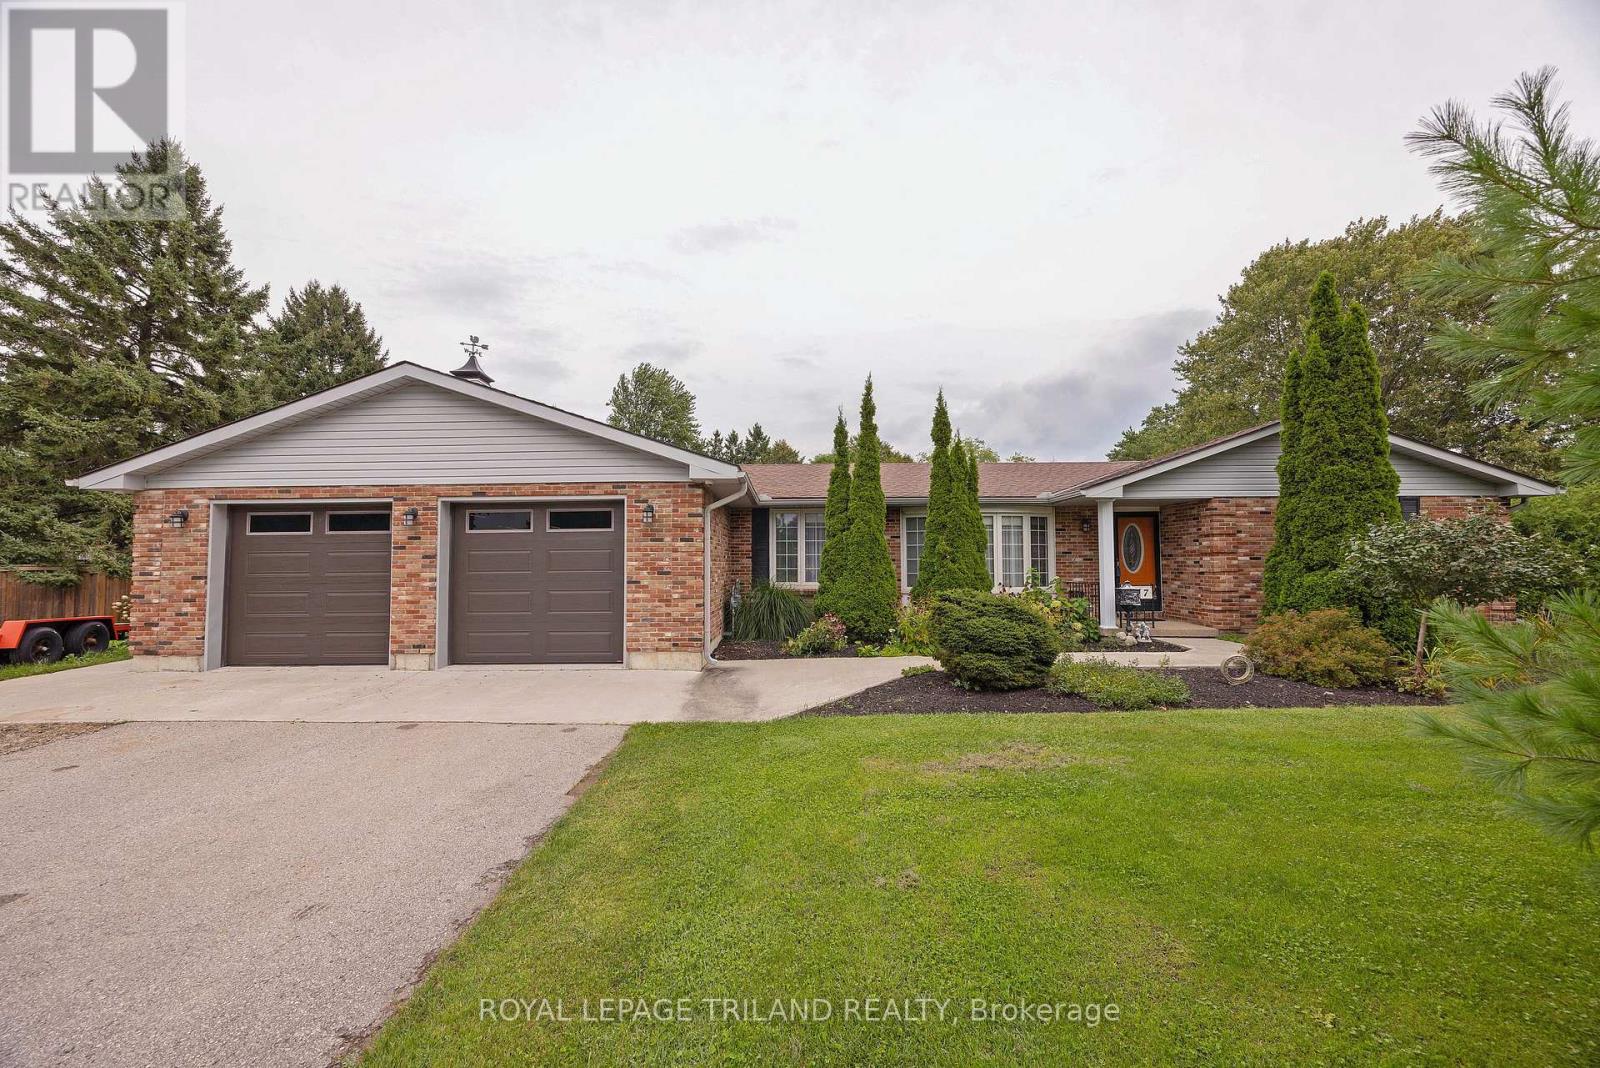
Welcome to this great property on one of the biggest lots in Thamesford. Approximately .54 of an acre. Located on a cul de sac. This home features a 1400 sq. ft. patio and entertaining area with a 10' x 10' BBQ hut complete with electric lighting. Fire pit has a spark cover, a 10' x 10' storage shed and a 16' x 20' workshop. An entrance to a walkout basement and a covered area complete with outdoor TV and seating. Inside we have a formal living and dining room with Fabulous wood flooring throughout. A great kitchen with loads of counter space, a double oven and cook-top, a two year old fridge, a breakfast bar and built-ins surrounding a generous eating area. A main floor laundry room/mud room plus a three season room just off this room and inside entrance to the double garage. The garage is insulated and is oversized. A dream for anyone wanting a really nice work space or for hobbies. The primary bedroom features an en-suite bathroom, large windows and wood flooring. Great space. The basement features a rec room with an amazing bar and games room, complete with pool table. An office and lots and lots of storage finish this part of the house including a walkout to the backyard. The furnace is (2020), the A/C (2025), the roof (2019). This home has a lot to offer and is in one of the nicest areas in Thamesford. Included is TP-Link Omada network solution with 24 port 1gbps switch, 3 internal access points for whole home coverage and one outdoor access point in the BBQ hut. Also have integrated KASA programmable WiFi switches for front out door lights, living room light outlet, shed post outlet, outdoor patio outlet and garage walkway lights. Two 4k fixed colour security cameras also included attached to front corner soffit of garage. (id:63381)
315 - 521 Riverside Drive
London North, Ontario
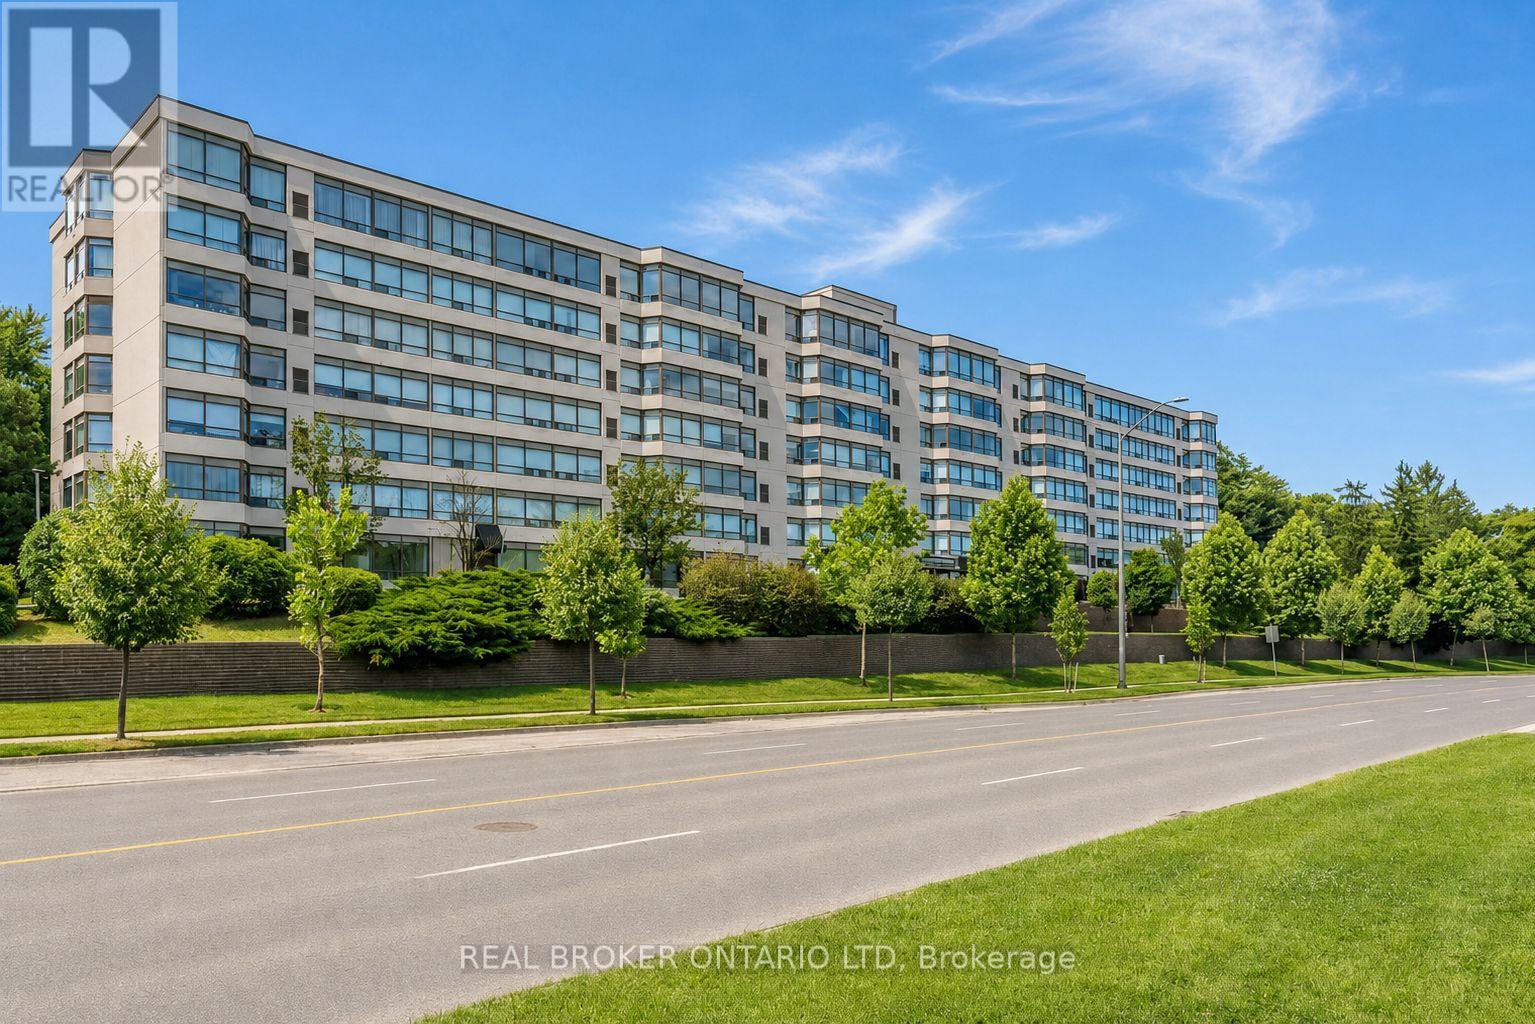
There's a lot to love at unit 315 in 521 Riverside Dr. This 2-bedroom, 1-bathroom third-floor condo combines a freshly updated interior, great building amenities, and a location that makes everyday living easy. Inside, newer vinyl plank flooring and fresh paint throughout give the space a fresh, welcoming look and a great starting point to make it your own. The functional layout includes two comfortable bedrooms plus a solarium-a versatile bonus space for morning coffee, a home office, reading nook, or your favourite plants. A dedicated storage room provides extra space to keep everything organized and out of sight. The building adds even more value with underground parking, an exercise room, party/meeting room, and bike storage. Condo fees include water, common elements, building insurance, and underground parking, helping make ownership simple and convenient. Love getting outside? Scenic walking and cycling paths are right across the street, with McKillop Park and Greenway Park nearby. The Riverside Social Club, grocery stores, restaurants, and everyday conveniences are all just a short distance away, while easy access to downtown keeps you connected to the city. Whether you're a first-time buyer, downsizer, or simply looking for low-maintenance living, this condo delivers the space, amenities, and location to make it an easy choice. Freshly painted, well located, and ready for its next owner-book your showing at unit 315 at 521 Riverside Dr. today! (id:63381)
1025 York Street
London East, Ontario
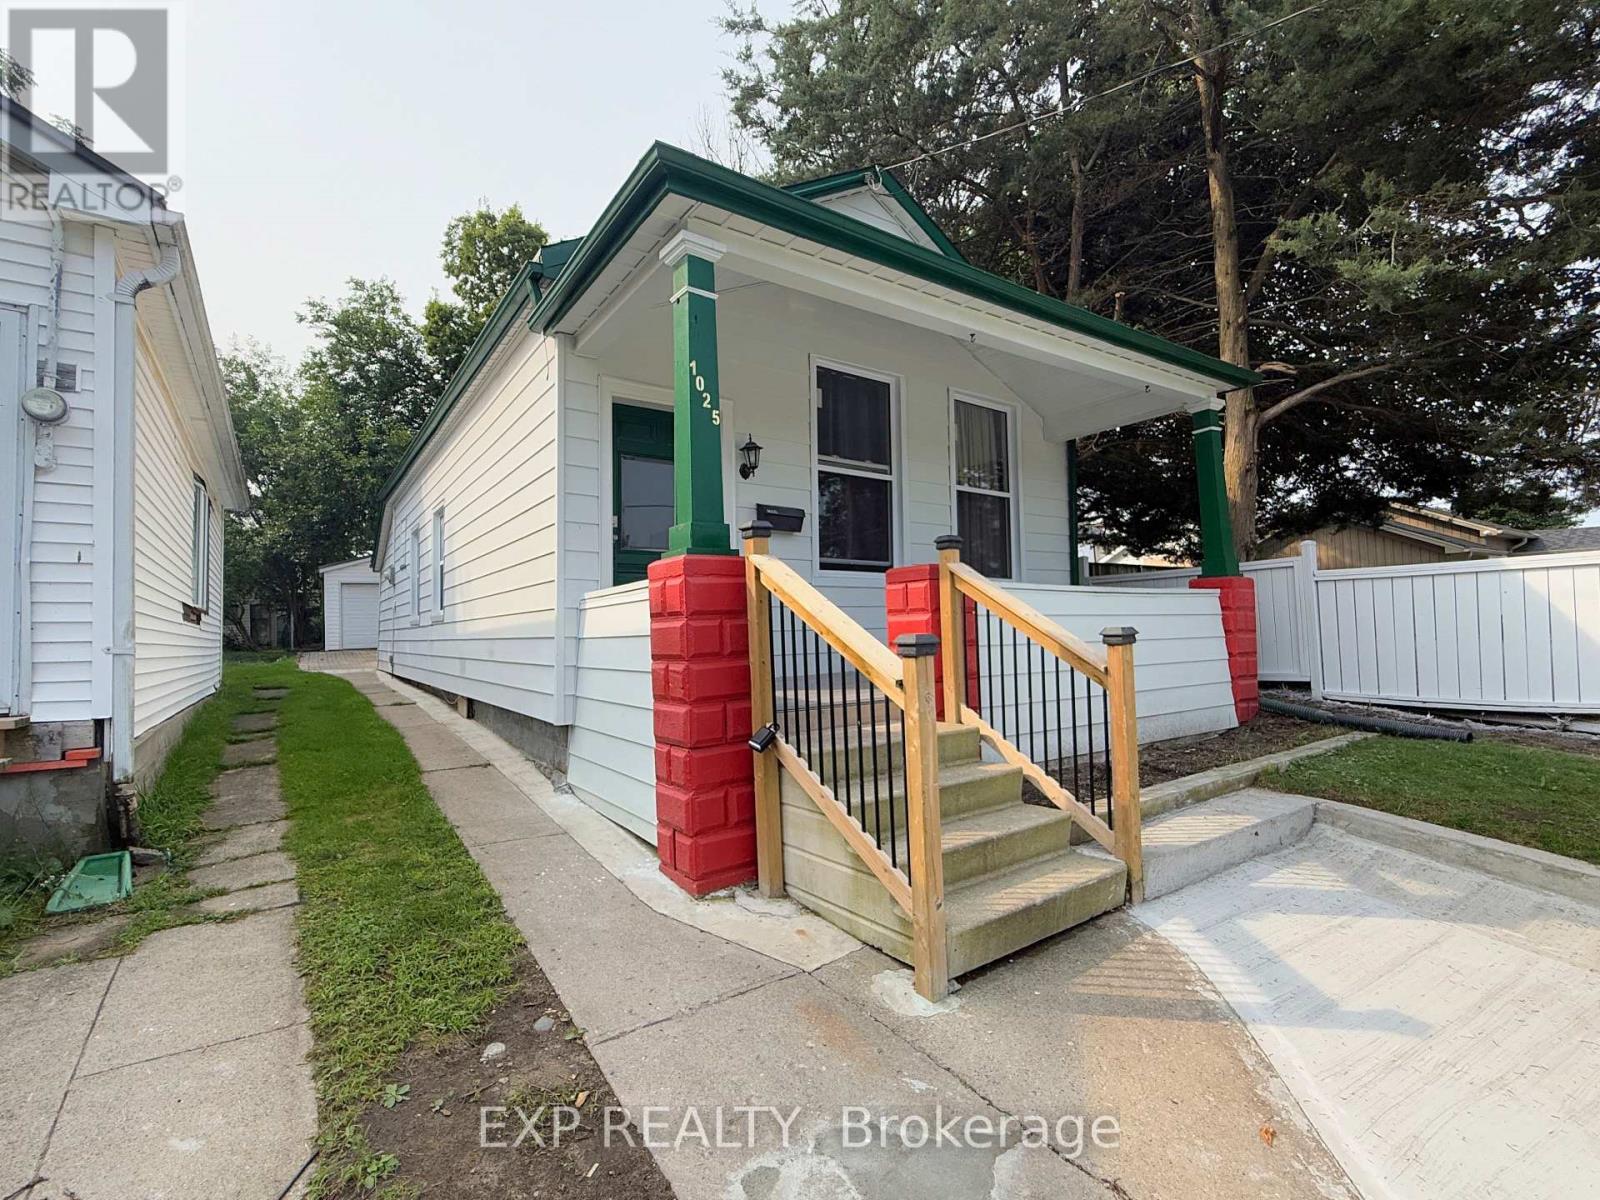
Charming property in the heart of Old East Village. Walk distance to 100 Kellogg Lane. Home features nice covered front porch, 3 Bedrooms, Full Bath, Kitchen, and Detached garage. Very deep lot 167 feet with plenty of parking. Big Detached garage 5.40 meters by 6.31 meters and additional small piece of land that can be used for gardening or just kept as plain grass. Home is ready to move in. Book a Showing today! (id:63381)