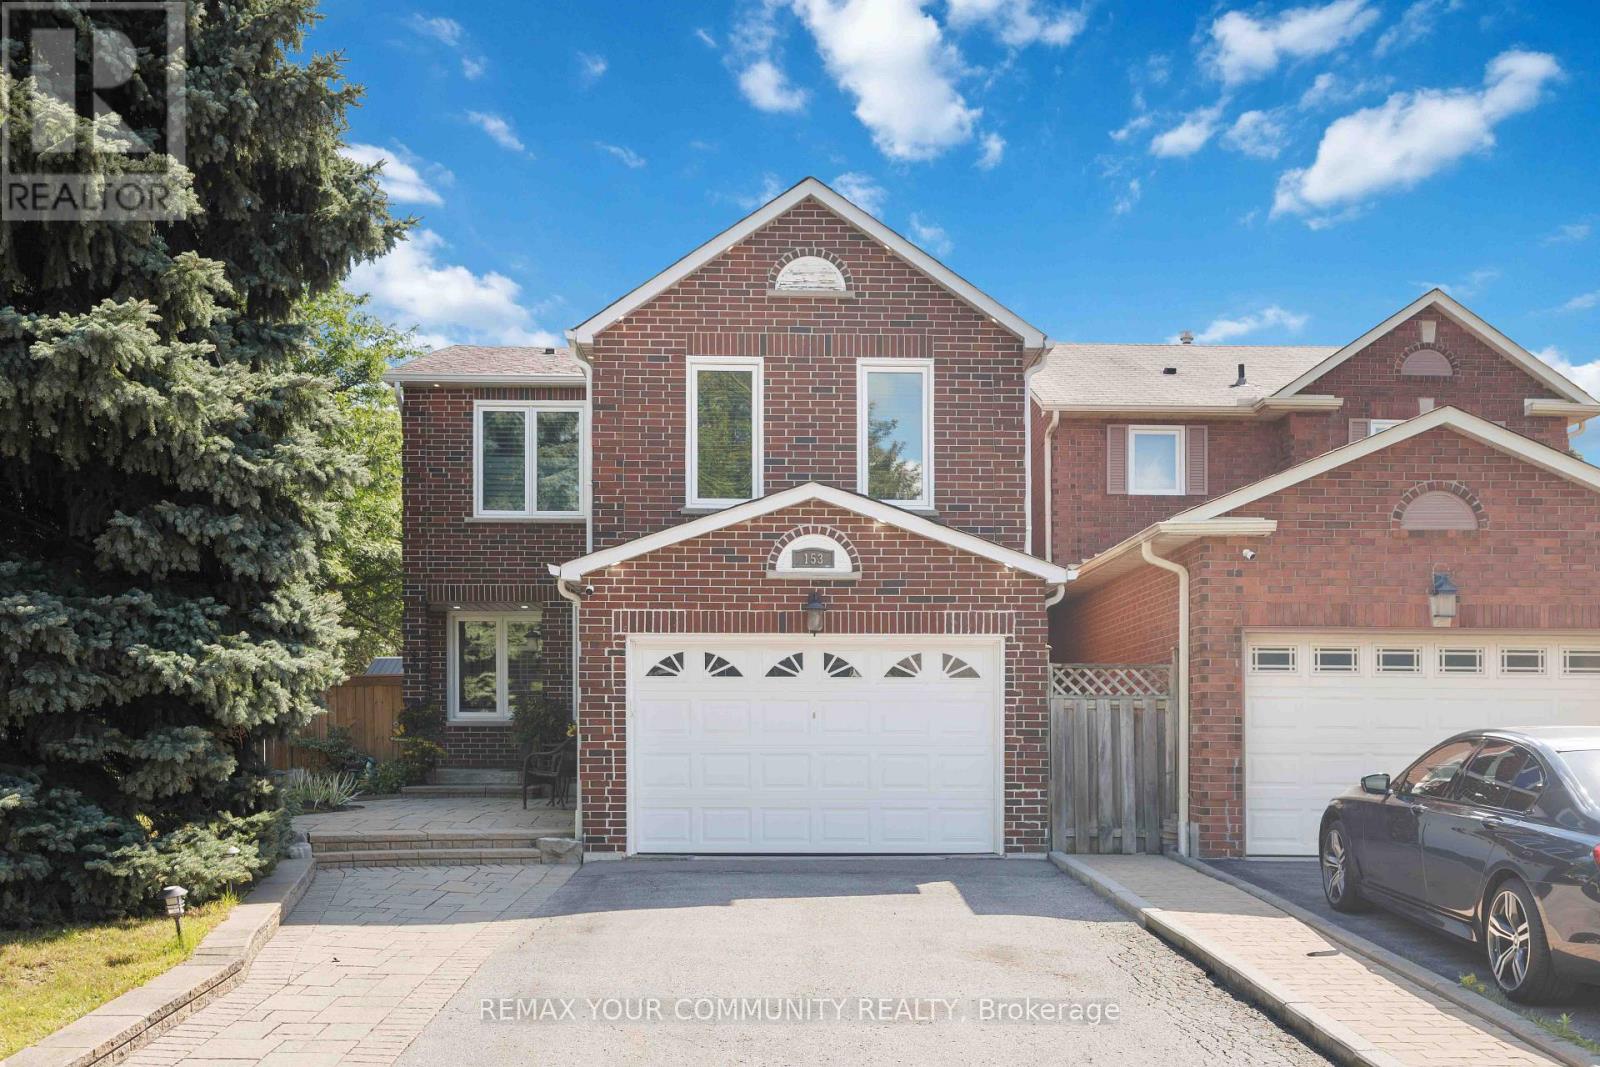
Welcome To This Stunning, Fully Renovated All-Brick Detached Home, Perfectly Situated On A Serene, Tree-Lined Street In The Coveted Central Ajax Neighbourhood. Impeccably Maintained, This Urban Retreat Showcases Pride Of Ownership. Bright, Spacious, And Flawlessly Clean, It Offers A Perfect Balance Of Formal And Family Living Spaces. The Heart Of The Home Is The Custom Gourmet Eat-In kitchen, Complete With Stainless Steel Appliances And Crafted Cabinetry, Ideal For Unforgettable Meals And Family Gatherings, 3 Bedrooms, 4 Bathrooms, 6 Appliances, Family Room - All This Plus A Finished Recreation Room, And Ample Parking For 5 Cars. The Spacious Primary Bedroom Boasts Double-Door Entry, 3-Piece Ensuite And A Walk-In Closet, $$$$ Spent On Updates And Upgrades - To Many To List, This Home Has Been Beautifully Landscaped; Front And Backyards Adorn This Private Lot. Conveniently Located Near Schools, Shopping, Highways, And Transit/GO Train. This Rare Gem Combines Size, Location, And Value. Don't Miss This Great Opportunity! All this + More! (id:63381)
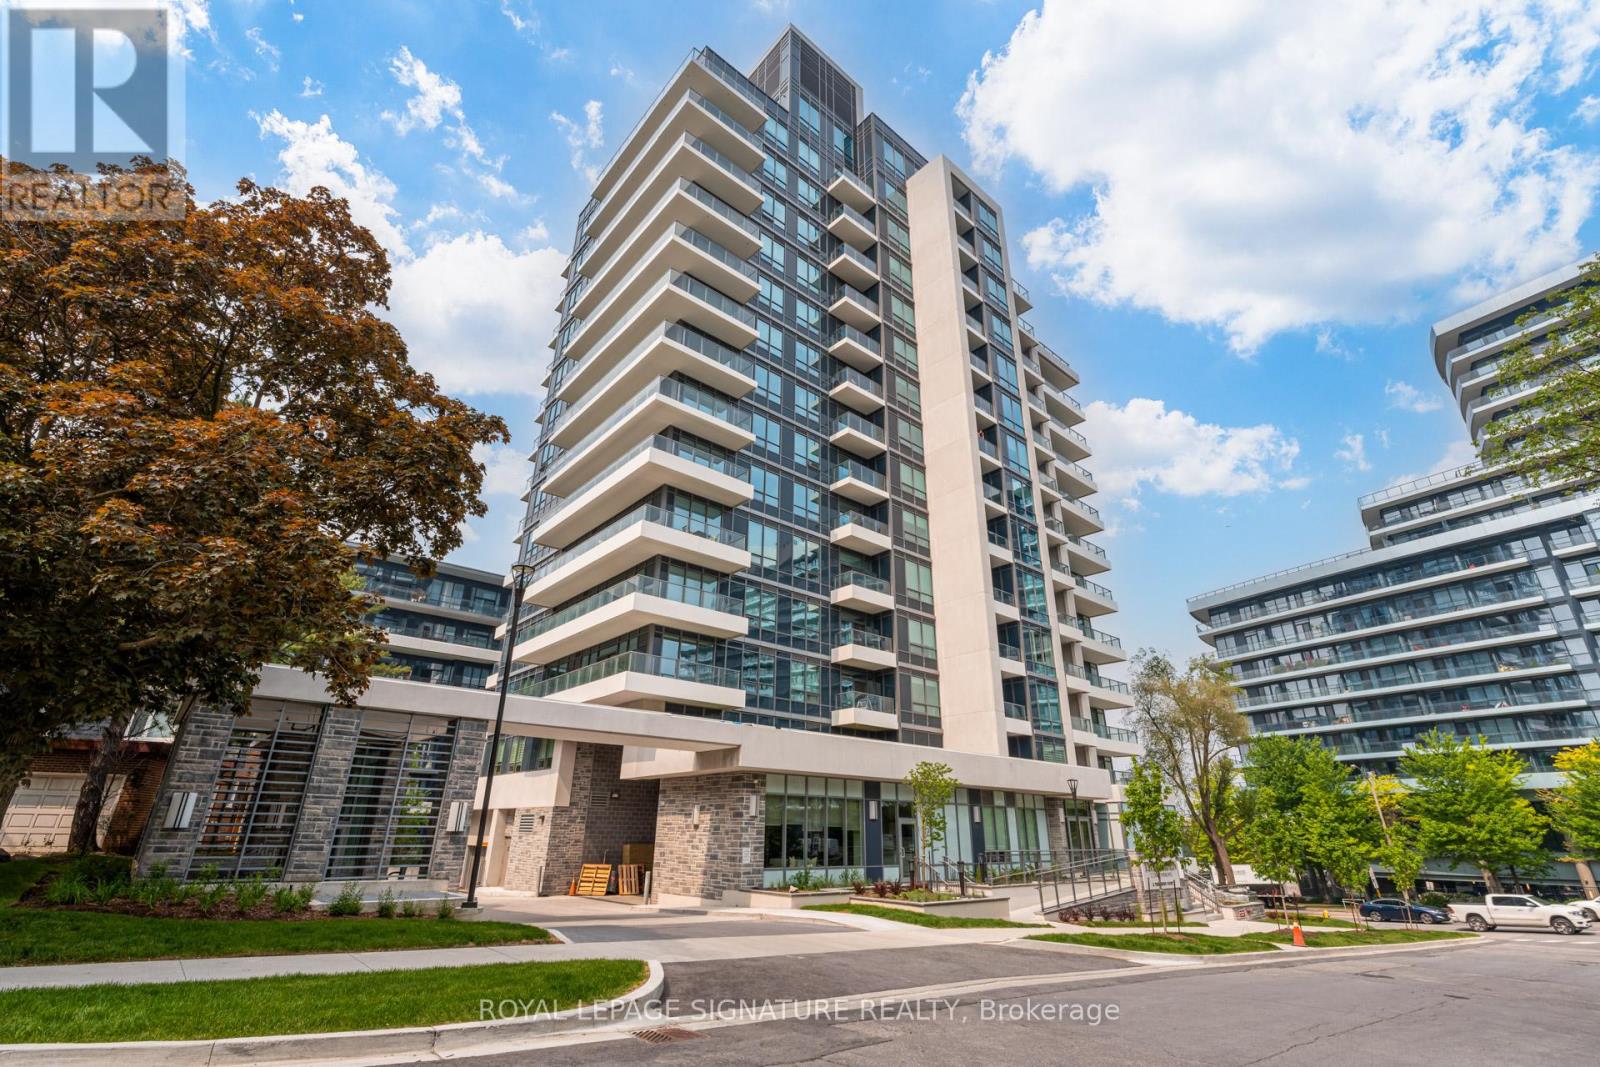
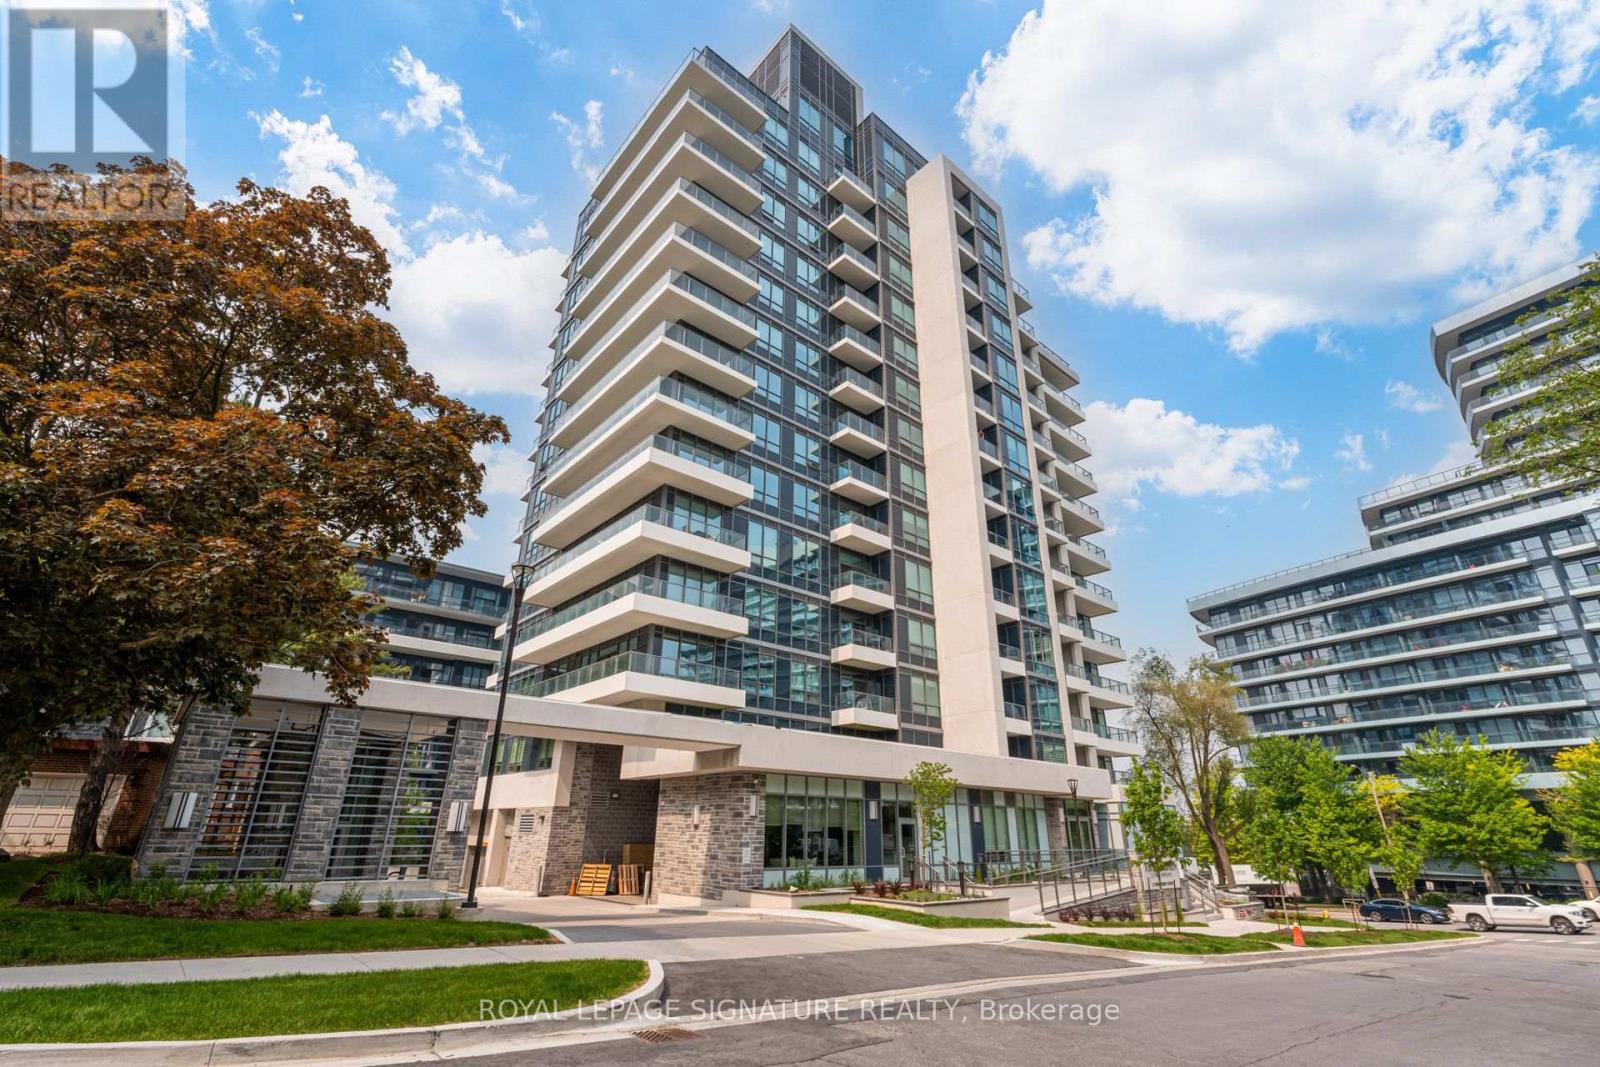
If Bayview & Sheppard is your ideal neighbourhood, it doesn't get better than 2 Teagarden. This beautifully designed 3 Bedroom Media Room suite offers 1,094 sq.ft. of interior living space with a bright southeast exposure, filling the home with natural light throughout the day. The layout is thoughtfully planned for both comfortable living and effortless entertaining.Enjoy exceptional outdoor living with a 44 sq.ft. balcony and an expansive 325 sq.ft. terrace, perfect for relaxing or hosting. Enjoy uninterrupted views all the way to CN tower.Ideally located steps to Bayview Village Mall, Bayview Subway Station, YMCA, parks, and top-ranked schools. Commuting is seamless with quick access to Hwy 401, the DVP, and downtown Toronto in approximately 15 minutes. (id:63381)
If Bayview & Sheppard is your ideal neighbourhood, it doesn't get better than 2 Teagarden.This rare 3 Bedroom Den residence offers 1,514 sq.ft. of thoughtfully designed interior space with a bright northeast exposure, creating an airy and inviting atmosphere throughout. The functional, family-sized layout is perfect for both everyday living and entertaining.Enjoy exceptional outdoor living with two private spaces: a 40 sq.ft. balcony and an expansive 377 sq.ft. terrace, an uncommon feature in condo living.Ideally located just steps to Bayview Village Mall, Bayview Subway Station, YMCA, parks, and top-ranked schools. Commuting is seamless with quick access to Hwy 401, the DVP, and downtown Toronto in approximately 15 minutes.A premium offering in one of North York's most sought-after communities. (id:63381)
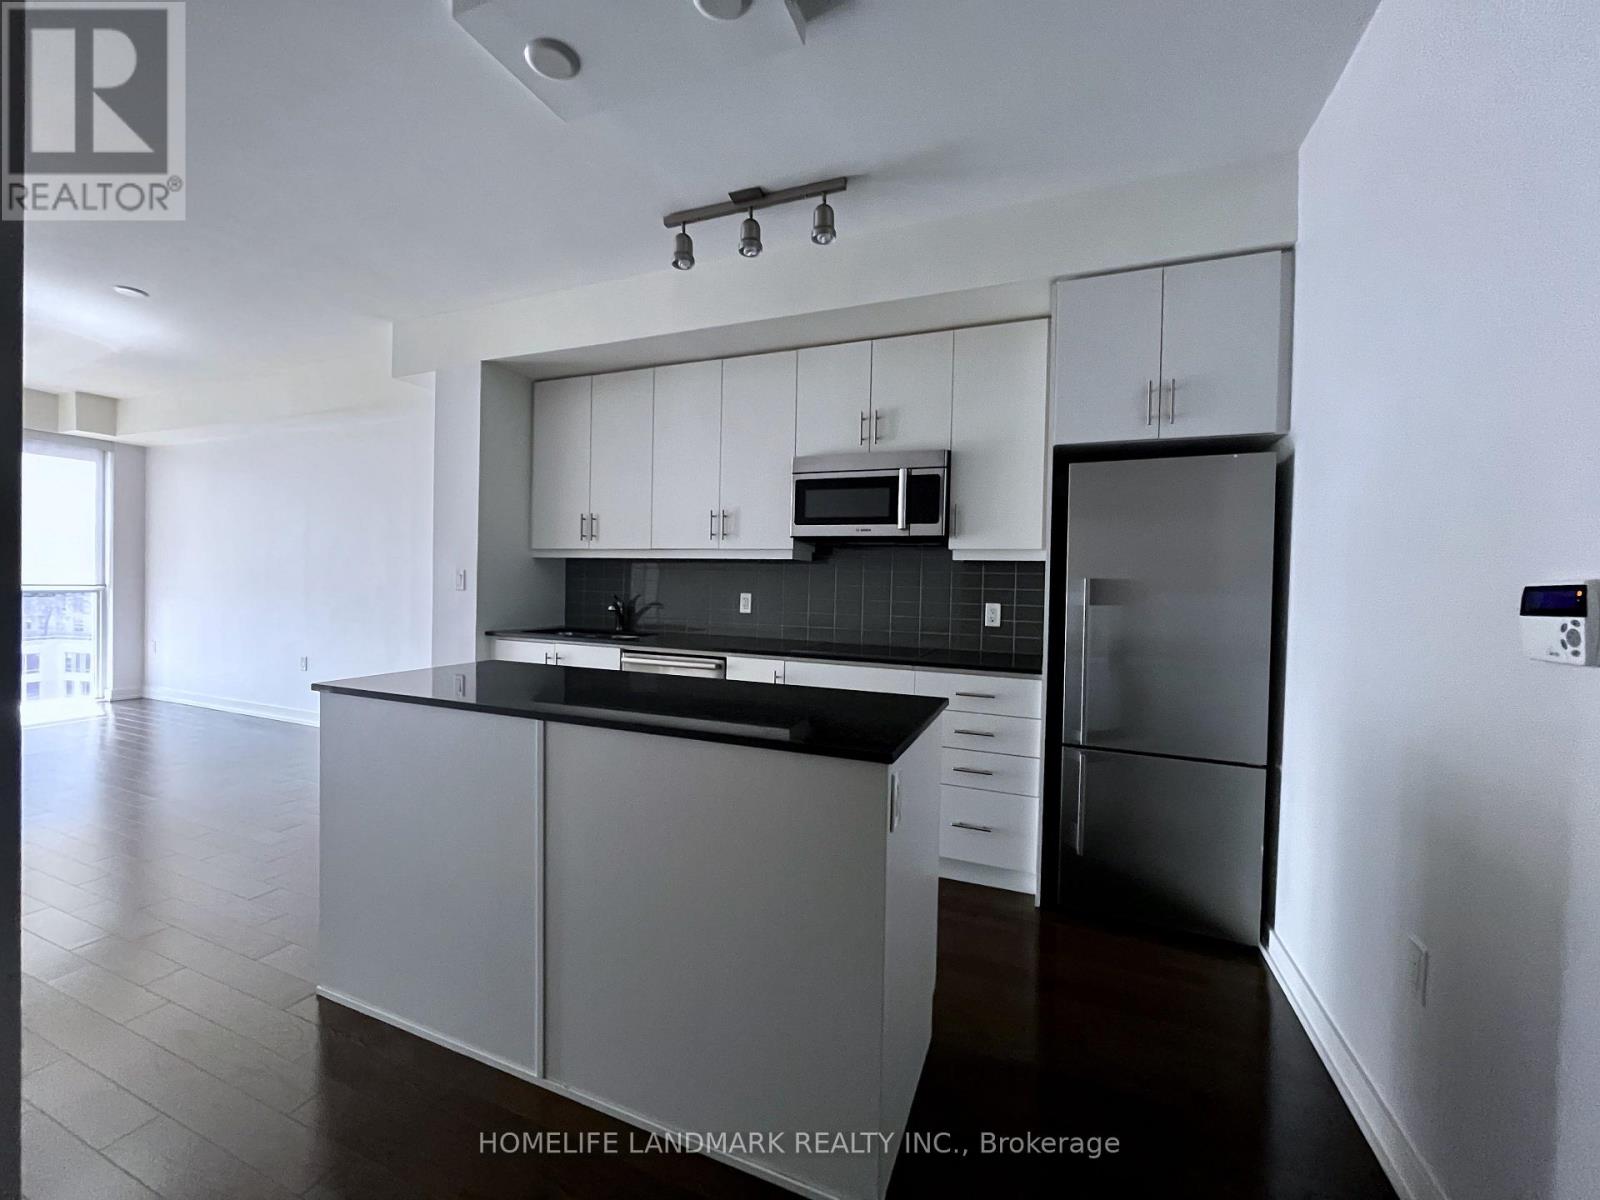
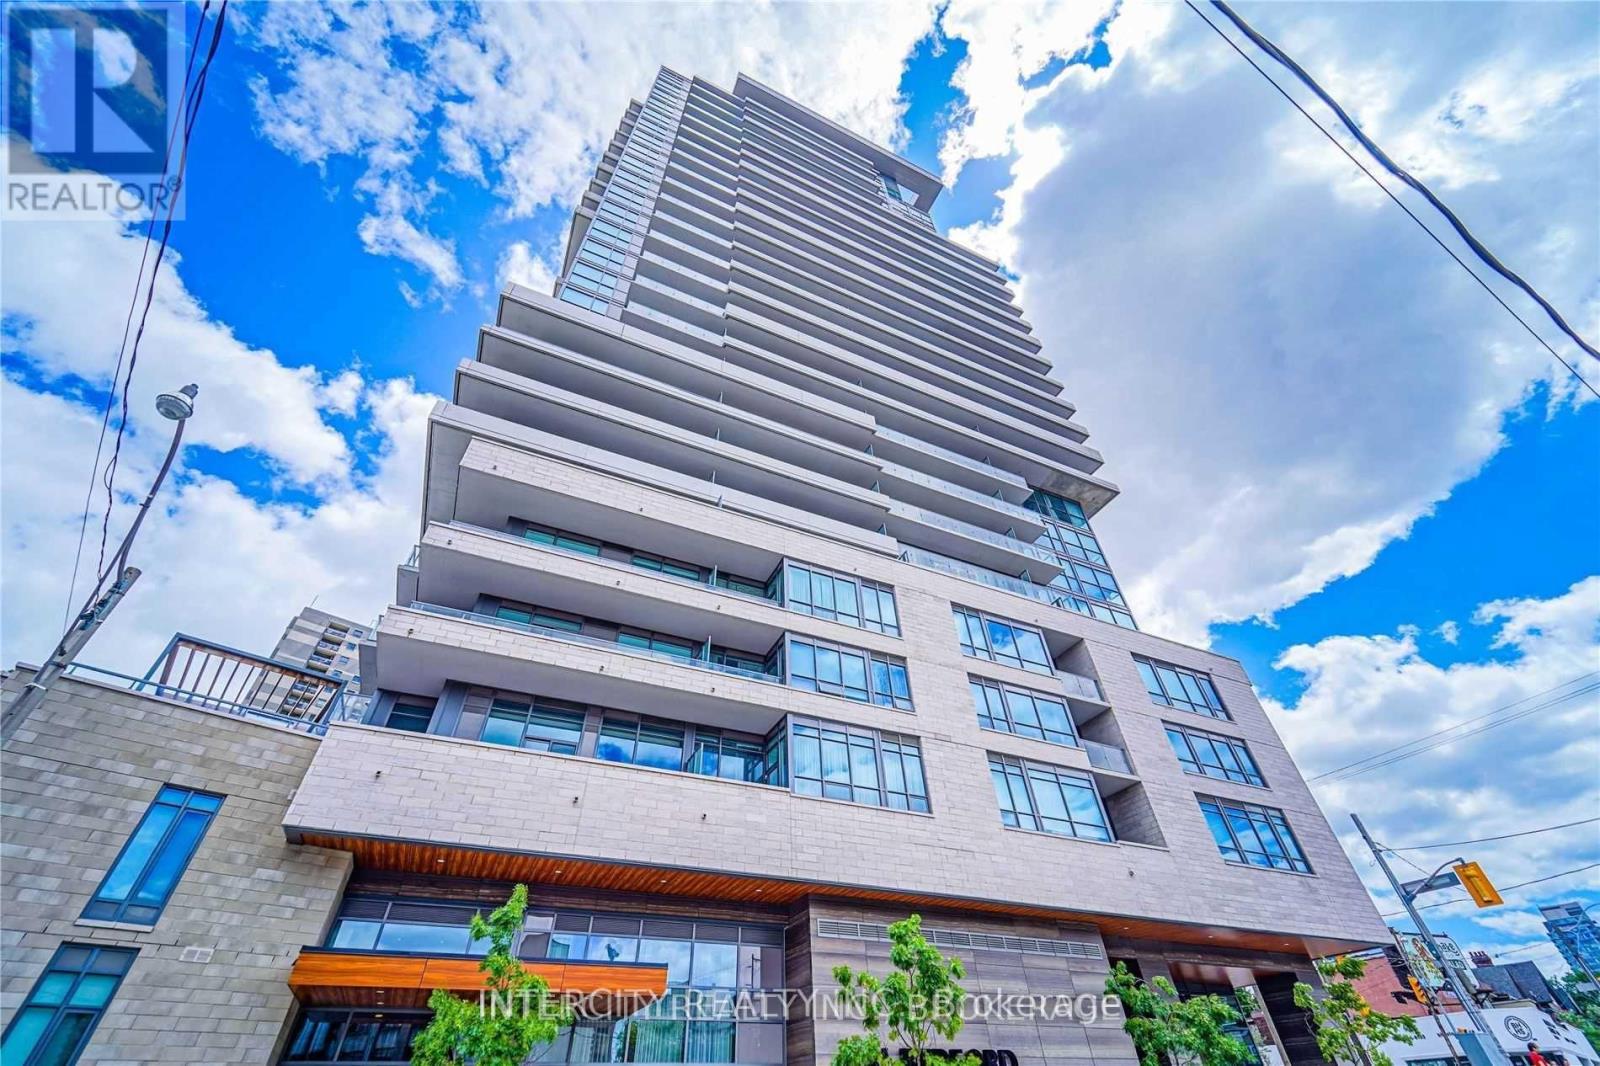
Sophisticated urban living awaits in this 1-bedroom plus den Unit 801 has engineered hardwood, and floor-to-ceiling windows. The sleek contemporary kitchen is tailored for entertaining, showcasing premium integrated appliances and granite countertops. Situated in the heart of it all, steps to Union Station, the Financial Core, St. Lawrence Market, Sony Centre, and the Waterfront. (id:63381)
Where location and luxury come together, feast your eyes on this 2 + 1 bedroom, 2 bathroom condo located on the border of Yorkville and Annex. Upgrades include high smooth ceilings, built-in kitchen-aid appliances. Laminate floors throughout, glass shower door in master ensuite. Amenities: gym, lounge, game room, rooftop patio, 24/7 concierge, guest suite. Steps to boutique shopping, top restaurants. All big shops & malls close by. Steps from TTC & St. George/Dupont subway Station. (id:63381)
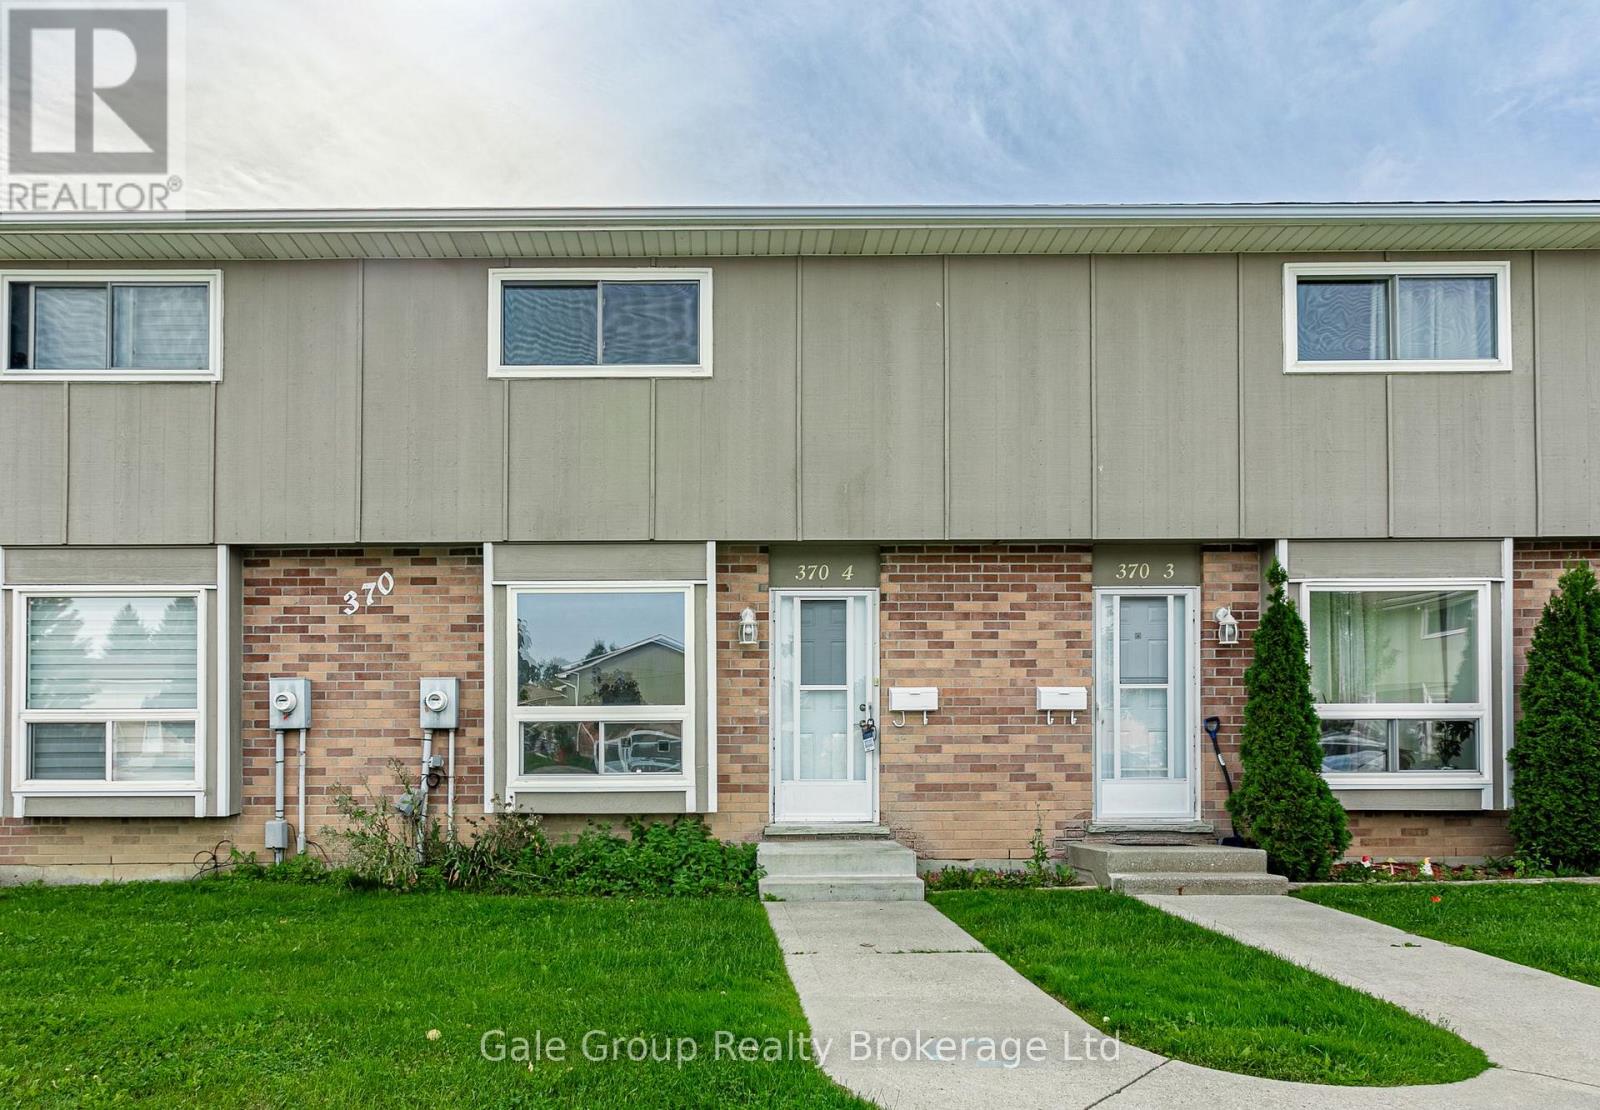
Beautifully updated 3-bedroom, 1.5-bath condo featuring fresh paint throughout, brand-new flooring, and stylish new kitchen cabinet doors. This home offers a bright, modern feel from the moment you walk in. The spacious living area flows seamlessly into the refreshed kitchen, perfect for everyday living or entertaining. All three bedrooms provide comfortable space and natural light, while the updated baths add convenience and charm. Move-in ready and thoughtfully improved-this condo is an excellent opportunity for anyone seeking a clean, updated home with great value. (id:63381)
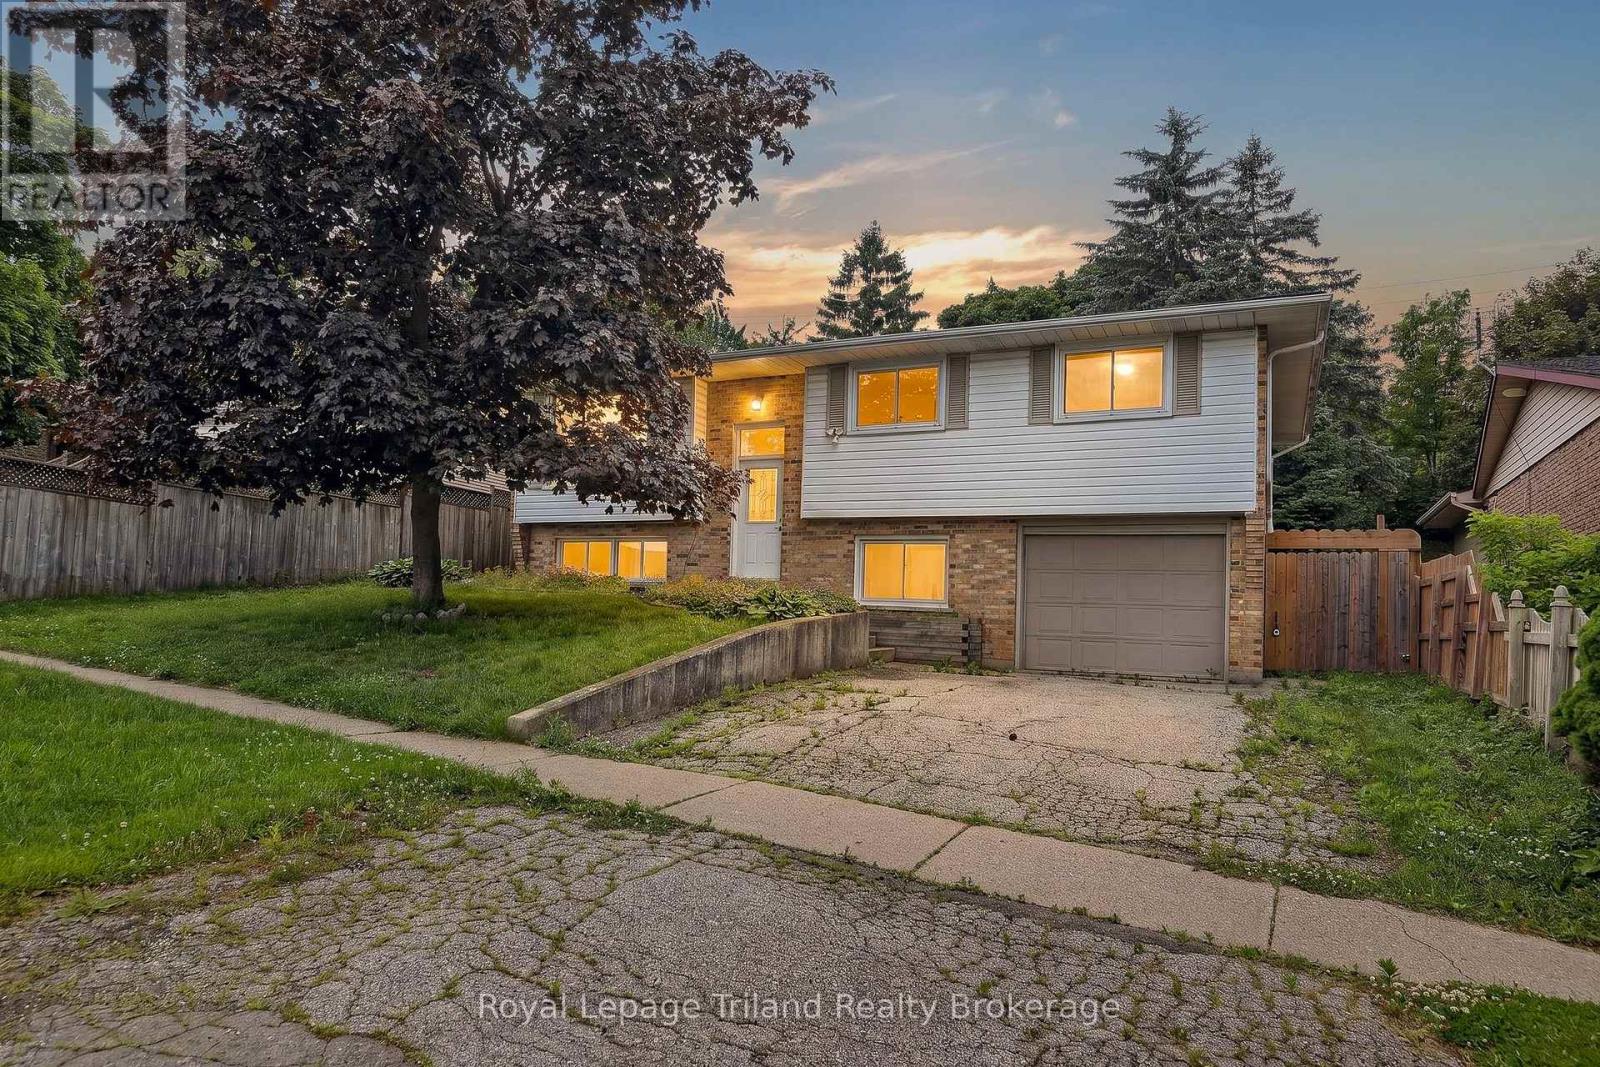
Welcome to 378 Sales Drive in Woodstock. This well-maintained raised ranch bungalow offers 3+1 bedrooms, 2 full bathrooms, convenient inside entry from attached garage leads to mudroom and lower level also features a bright sunroom. The main floor features a functional kitchen, dining area, and spacious living room, along with three comfortable bedrooms and a 4-piece bathroom. The sunroom provides additional living space and is the perfect place to relax and enjoy views of the backyard. The finished basement extends the home's living area with a large recreation room, a fourth bedroom, and a 3-piece bathroom, making it ideal for guests, a growing family, or a home office. This home offers comfort, versatility, and plenty of space for everyday living. The backyard features a deck and patio area ideal for entertaining or enjoying the outdoors. Located on a quiet road, with Kintrea Park and St Patrick's school just across the road and Southside school across the road from St Patrick's. Quick access to 401 and close to hospital. This is a great family home offering functional layout and generous living space. (id:63381)
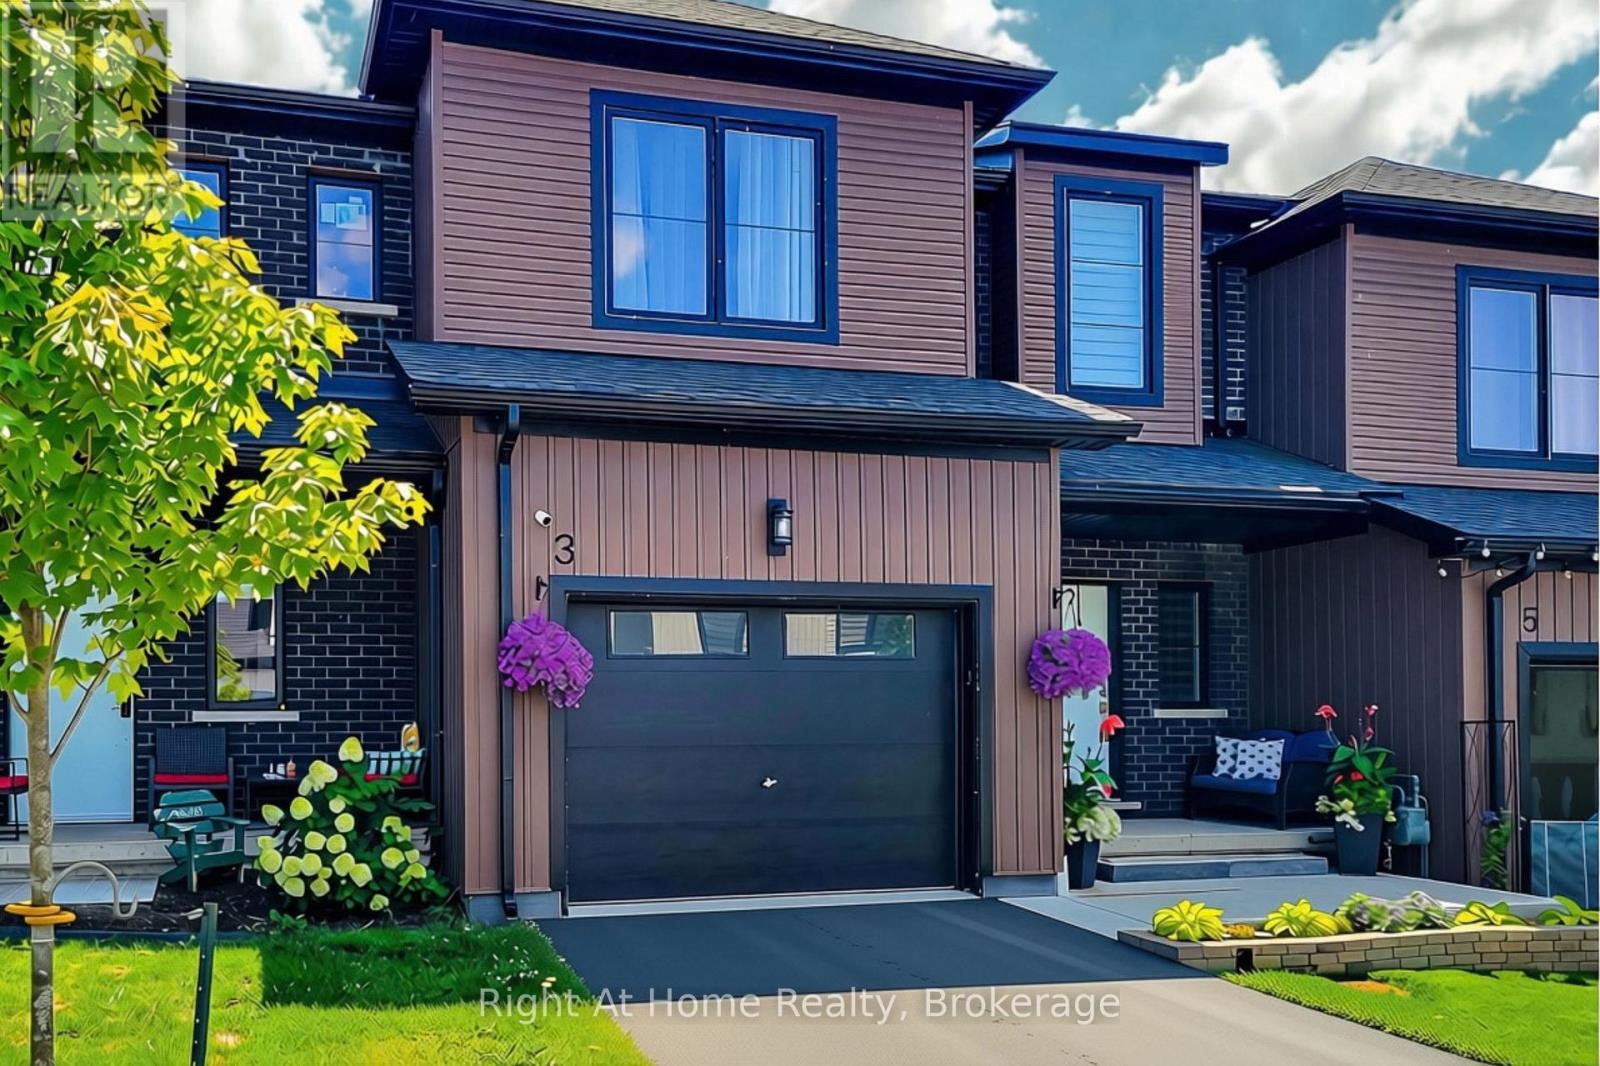
OVER $70,000 IN CUSTOM UPGRADES! EXCEPTIONAL VALUE READY FOR YOU! This stunning 2023-built freehold townhome in peaceful Townsend offers over 2,370 sq. ft. of finished living space, 3 bedrooms, 4 bathrooms, a single-car garage and approximately 4 years of Tarion warranty coverage remaining. Skip the projects and step straight into stylish, move-in-ready living. Fresh paint and brand-new light fixtures complement a beautifully upgraded kitchen featuring quartz countertops, a custom designer backsplash, stainless steel appliances and a large centre island - the natural gathering place for everyday meals and entertaining. Upstairs, retreat to a spacious primary suite with a 4-piece ensuite and double vanity. Two additional bedrooms provide space for family, guests or a home office. Original second-floor laundry hookups remain for the option of upstairs laundry. Movie nights just got an upgrade! The professionally finished 643 sq. ft. basement features a stylish dry bar, custom in-ceiling Bluetooth surround sound and an INCLUDED built-in 98-inch TV. A lower-level laundry area, fourth bathroom and optional shower hookup add flexibility to this impressive space. Step outside to your private backyard retreat, where a massive 25' x 25' concrete patio, colourful garden and natural gas BBQ hookup set the stage for summer entertaining and quiet evenings. Located just outside Jarvis with convenient access to Highway 6, Caledonia and Hamilton, this home brings together small-community charm and everyday convenience. Why spend your time renovating when over $70K in custom upgrades are already here to enjoy? Unpack, settle in and make it yours! (id:63381)
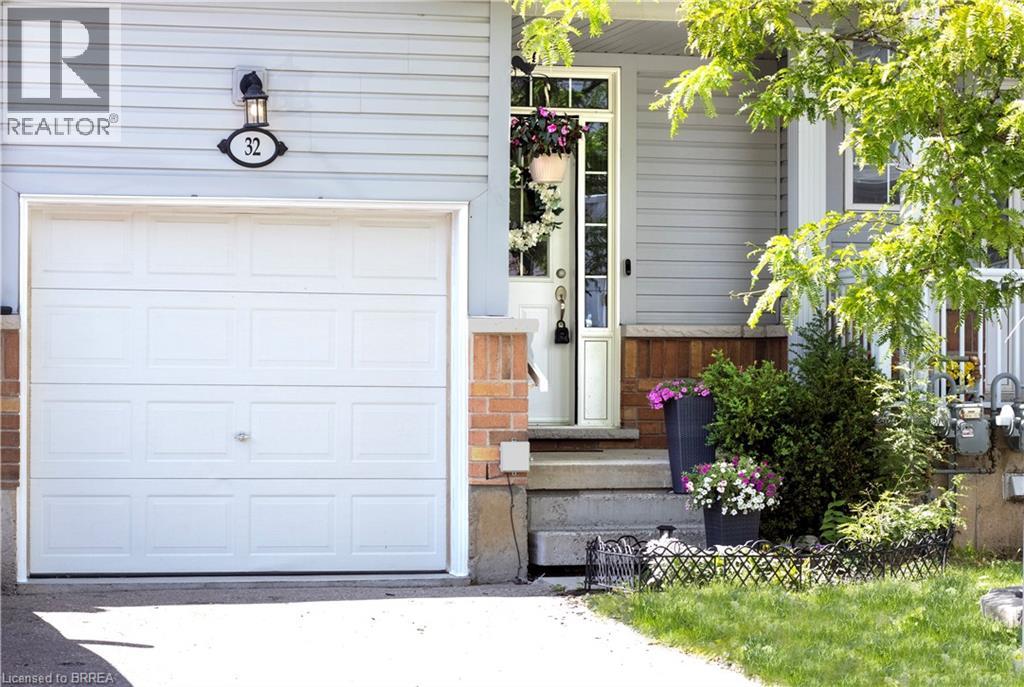
Designed for modern living, this West Brant townhouse offers an excellent opportunity to enter homeownership with ease and confidence. Located at 21 Diana Avenue, Unit #32, this thoughtfully designed residence features three bedrooms, 2.5 bathrooms, and an unfinished basement ready for your personal touch. Situated in a well-established community, this home combines comfort, practicality, and low-maintenance living. Residents enjoy convenient access to a wide range of amenities, including nearby elementary and secondary schools, as well as scenic hiking trails just minutes away. Commuting is effortless with quick access to Highways 403 and 24, connecting you to major centres such as Hamilton and Cambridge. Upon entering, the welcoming front foyer provides direct access to the single-car garage. The main level showcases an open-concept layout that seamlessly integrates the kitchen, dining, and living areas—offering ample cabinetry, abundant natural light, and walkout access to a private back deck. Upstairs, the spacious primary suite features a walk-in closet and a private ensuite bathroom. Two additional bedrooms and a well-appointed four-piece bathroom complete the second floor. Whether you are a first-time buyer, an investor, or seeking a fresh start, this property presents an exceptional opportunity to enjoy life in a vibrant and desirable community. (id:63381)
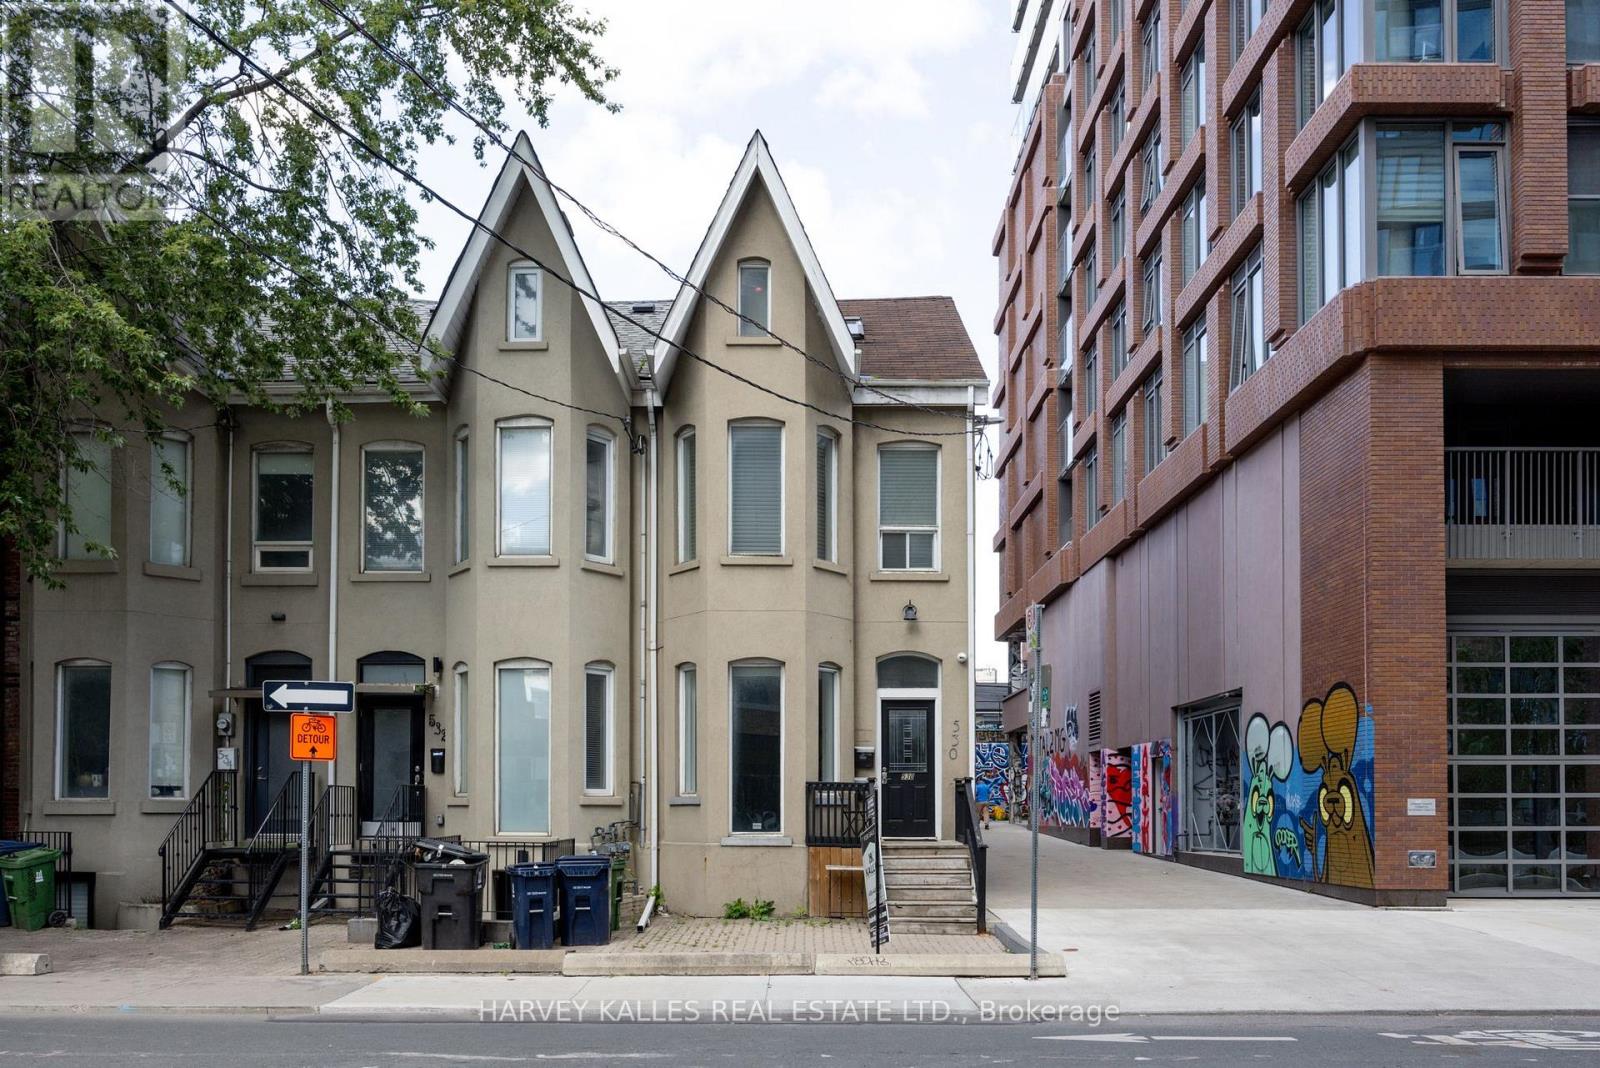
Fully renovated duplex with flexible CRE (Commercial Residential Employment) zoning permitting residential, retail and office use. The property features 4 bedrooms, 3 bathrooms, 2 full kitchens, 2 laundries and 2 expansive decks across two-and-a-half floors, upper unit consists of 1126 sqft, lower unit 1098 sqft Both units are tenanted on a month-to-month basis. Freehold ownership in one of the city's most walkable pockets, all the space of a house with none of the monthly fees of a condo. Turnkey finishes throughout, minimal maintenance, exceptional location. (id:63381)
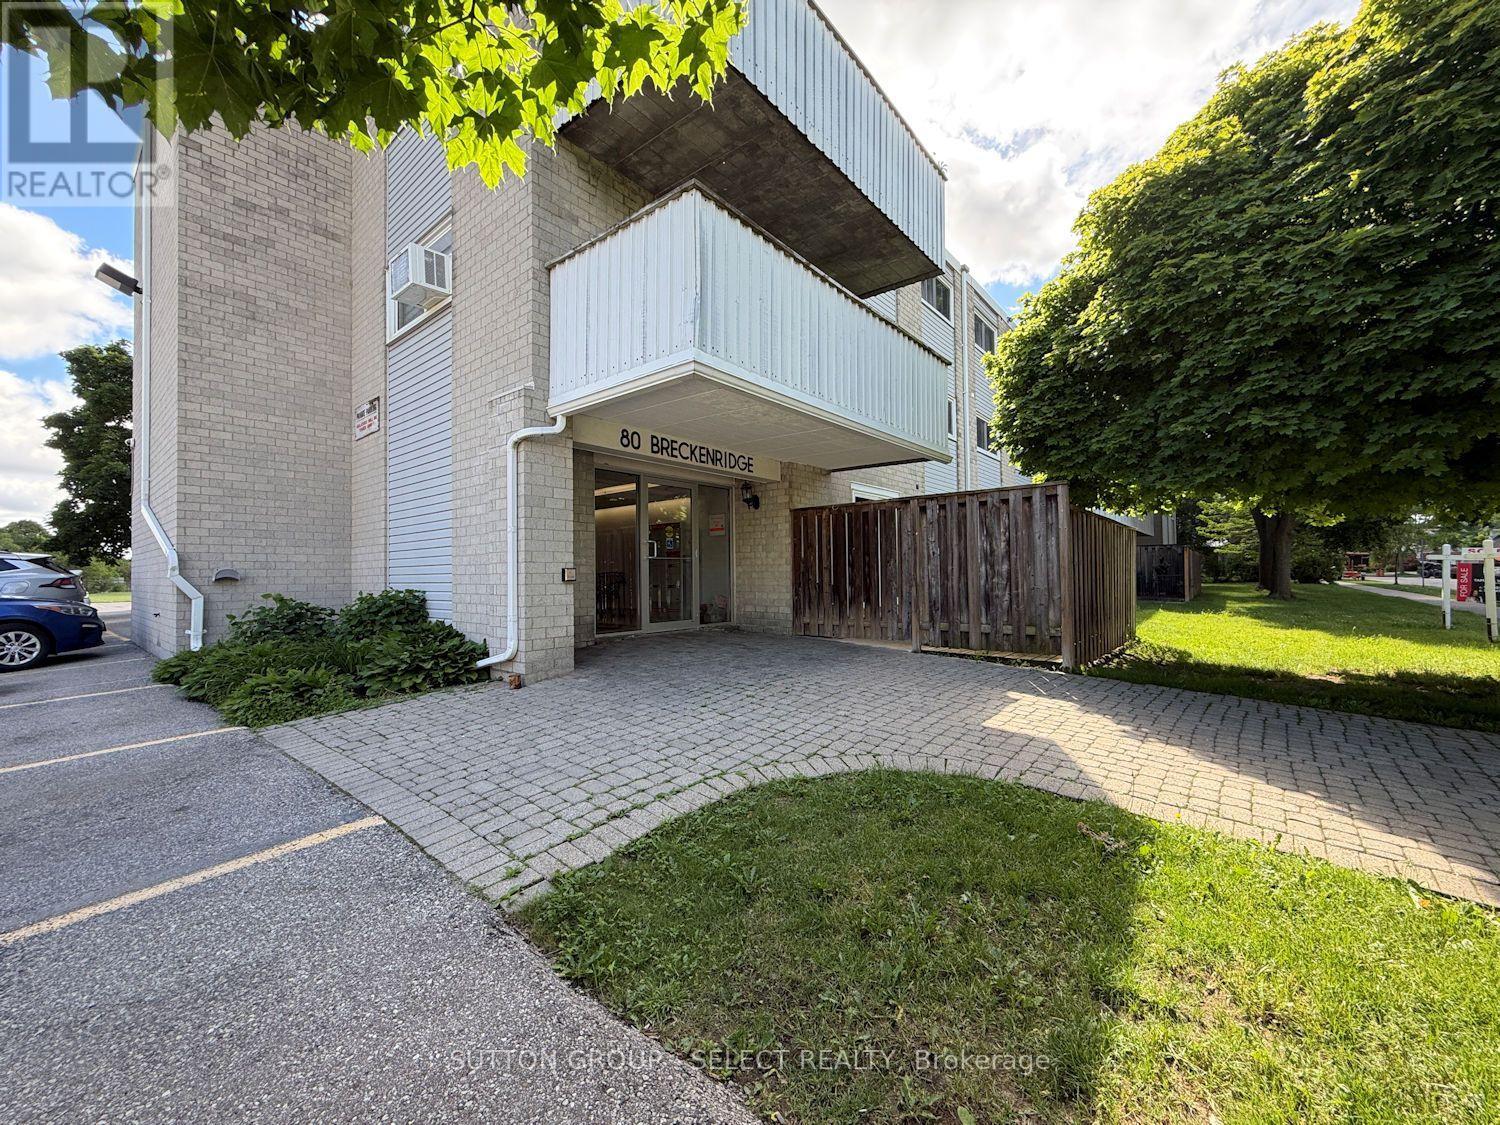
3 bedroom, 1.5 bath condo with a balcony in a mature family friendly neighbourhood. Freshly painted and cleaned - move-in condition! Solid brick building with shared laundry (on 2nd floor), bike storage (on main floor) and a storage locker (on 3rd floor). Convenient all-inclusive condo fee is $758/mth and includes heat, hydro and water. Property tax is $2103 yr. Rare opportunity here - original owner who bought in the 80's is retiring from the rental business. (id:63381)
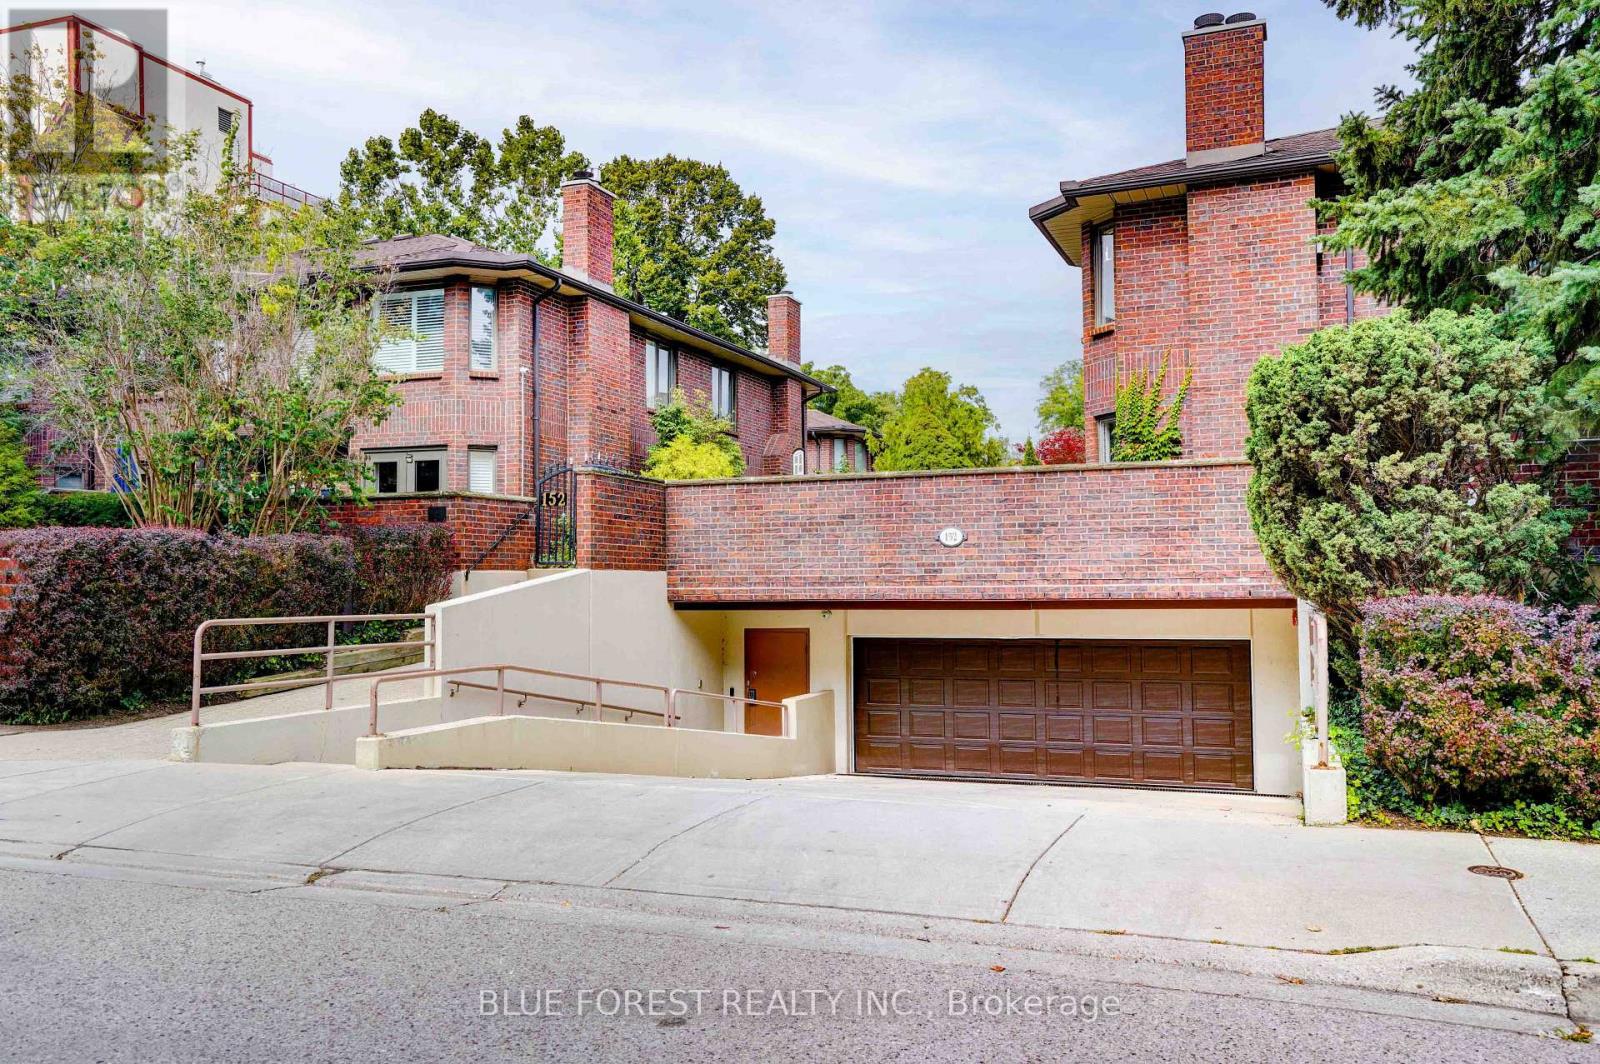
Hidden downtown gem! Welcome to Unit 11 at 152 Albert Street, a rare 2-storey condo townhome tucked into a quiet, secluded enclave just steps to Richmond Row, Victoria Park, restaurants, cafés, shopping, transit and entertainment. This spacious 2+1 bedroom, 2.5 bath home offers a flexible multi-level layout ideal for professionals, downsizers or those seeking a private urban retreat. Enjoy new rear decks for outdoor living and entertaining. The oversized primary retreat features a spa-inspired ensuite with a soaker tub and steam shower. A standout feature is the large private tandem underground parking space, preexisting EV Charger, with direct access into the home. An exceptional convenience for downtown living. A unique opportunity to enjoy space, privacy, outdoor living and unbeatable walkability in the heart of London. (id:63381)
Contains information related to marketing campaigns of the user. These are shared with Google AdWords / Google Ads when the Google Ads and Google Analytics accounts are linked together.
90 days
__utma
ID used to identify users and sessions
2 years after last activity
__utmt
Used to monitor number of Google Analytics server requests
10 minutes
__utmb
Used to distinguish new sessions and visits. This cookie is set when the GA.js javascript library is loaded and there is no existing __utmb cookie. The cookie is updated every time data is sent to the Google Analytics server.
30 minutes after last activity
__utmc
Used only with old Urchin versions of Google Analytics and not with GA.js. Was used to distinguish between new sessions and visits at the end of a session.
End of session (browser)
__utmz
Contains information about the traffic source or campaign that directed user to the website. The cookie is set when the GA.js javascript is loaded and updated when data is sent to the Google Anaytics server
6 months after last activity
__utmv
Contains custom information set by the web developer via the _setCustomVar method in Google Analytics. This cookie is updated every time new data is sent to the Google Analytics server.
2 years after last activity
__utmx
Used to determine whether a user is included in an A / B or Multivariate test.
18 months
_ga
ID used to identify users
2 years
_gali
Used by Google Analytics to determine which links on a page are being clicked
30 seconds
_ga_
ID used to identify users
2 years
_gid
ID used to identify users for 24 hours after last activity
24 hours
_gat
Used to monitor number of Google Analytics server requests when using Google Tag Manager
1 minute
Marketing cookies are used to follow visitors to websites. The intention is to show ads that are relevant and engaging to the individual user.
Facebook Pixel is a web analytics service that tracks and reports website traffic.