
1502 Winter Drive
Adelaide Metcalfe, Ontario
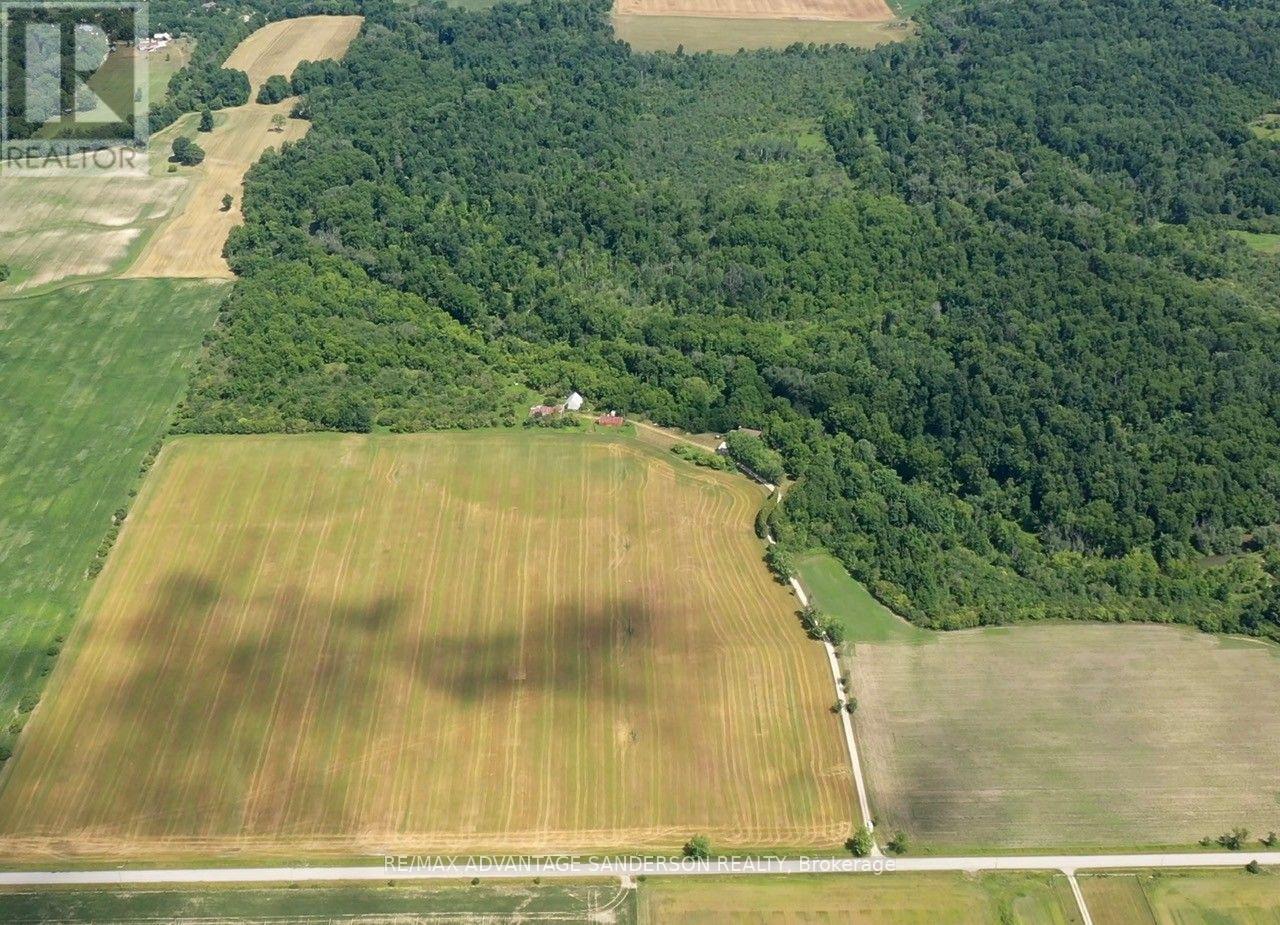
Picturesque 200 acre farm with the Sydenham River running through. 48 workable acres. House is approx 3450sf plus lower level with walkout. 6+1 bedroom, 5 bathroom home set well back from the road in a gorgeous setting surrounded by nature. 68 acre woodlot due for next harvest in 2029/30. Farm may have severance possibilities. Great property for multi-generational living. (id:63381)
1502 Winter Drive
Adelaide Metcalfe, Ontario
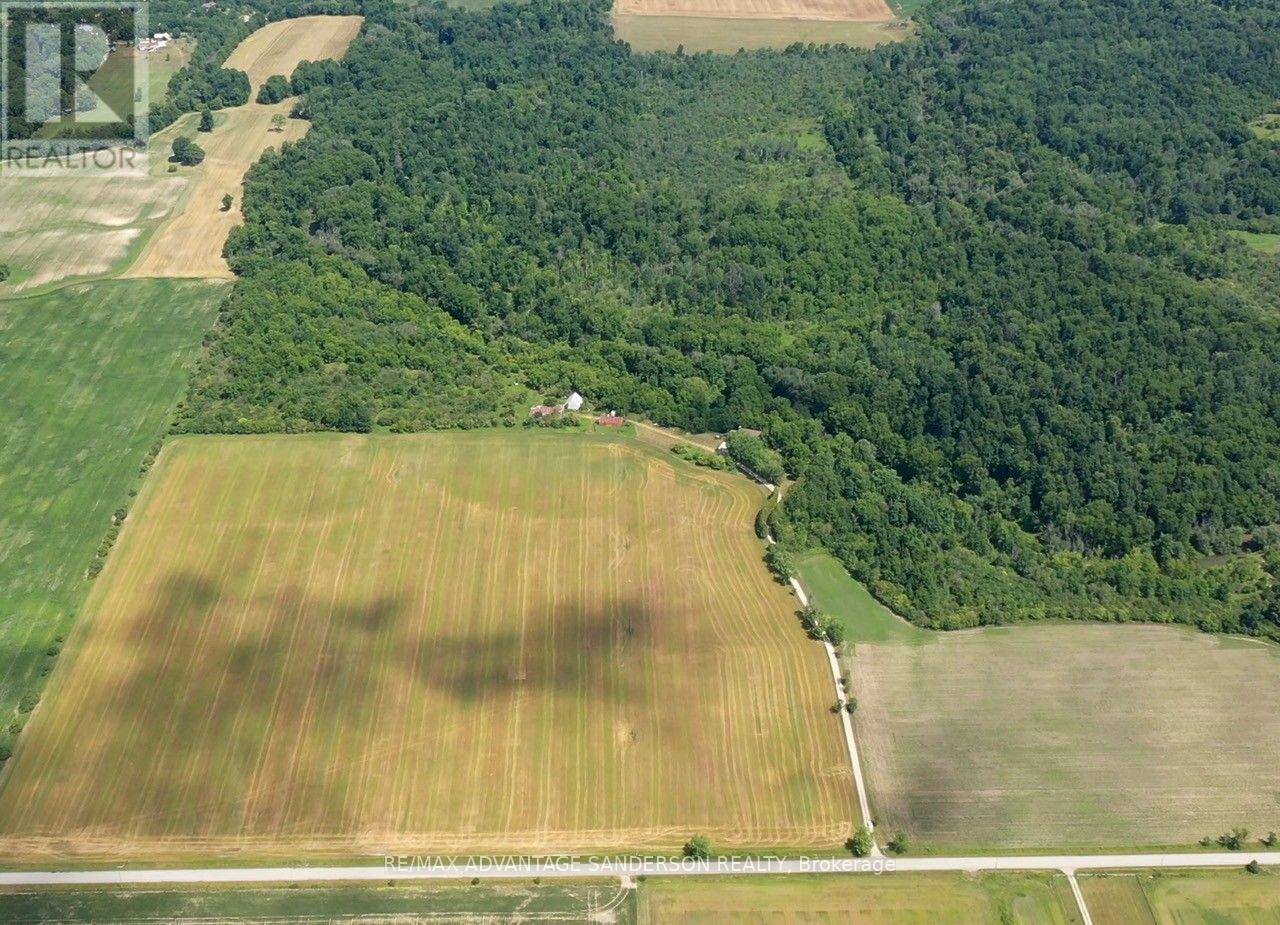
Picturesque 200 acre farm with the Sydenham River running through. 48 workable acres. House is approx 3450sf plus lower level with walkout. 6+1 bedroom, 5 bathroom home set well back from the road in a gorgeous setting surrounded by nature. 68 acre woodlot due for next harvest in 2029/30. Farm may have severance possibilities. Great property for multi-generational living. (id:63381)
3036 Seacliff Drive
Kingsville, Ontario
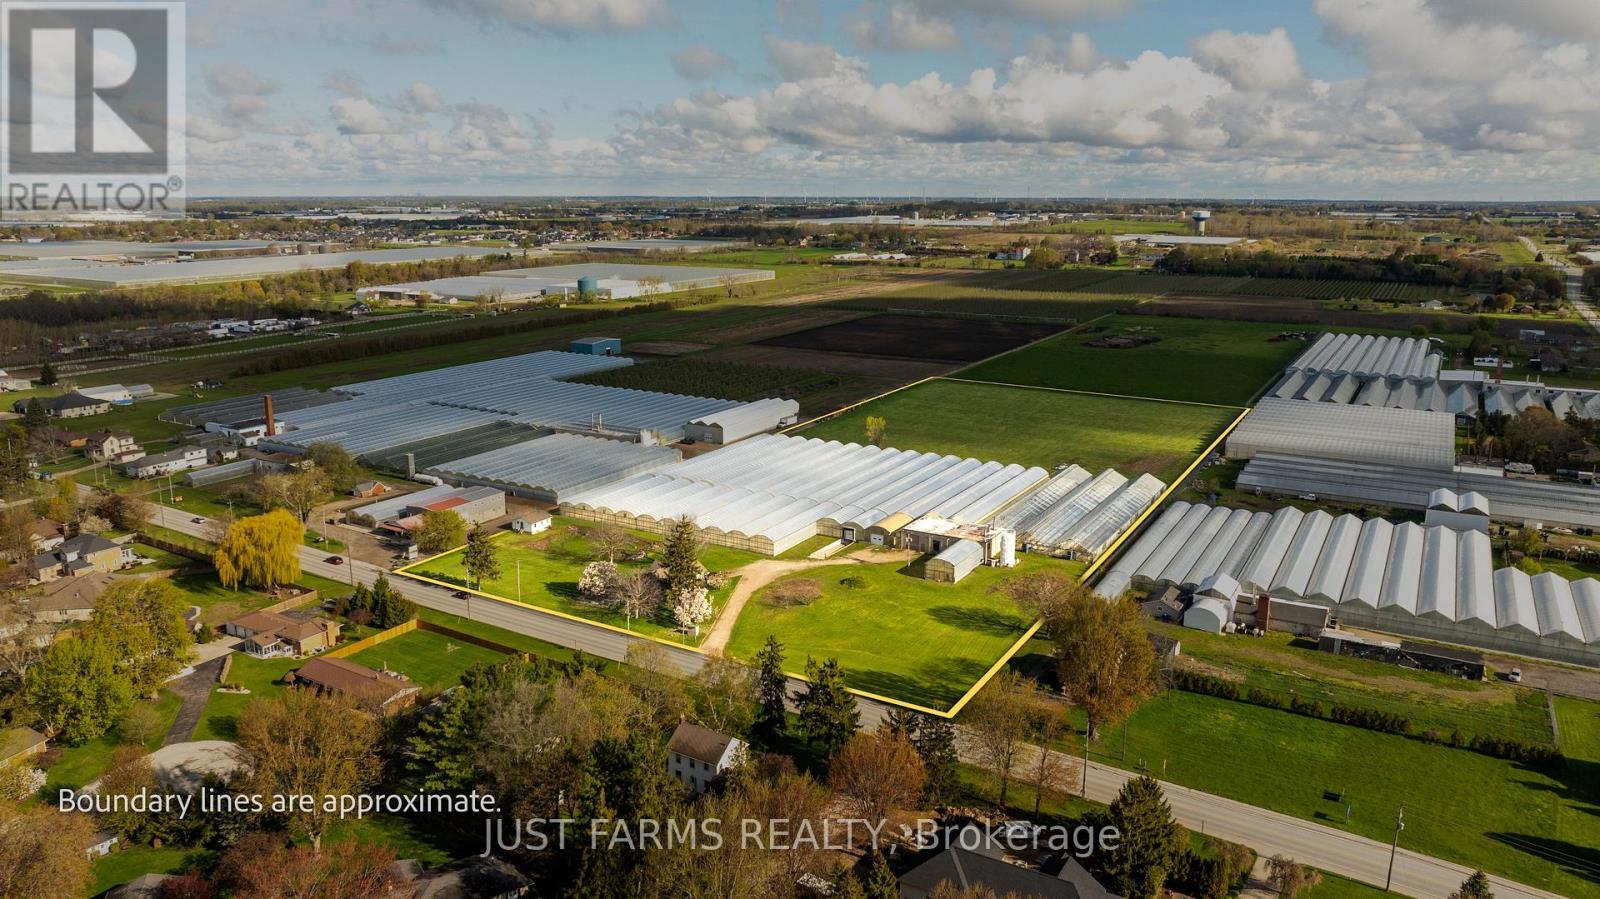
Exceptional 12 acre greenhouse farm opportunity now available in Essex County. Located in a prime location south west of Leamington and just minutes from Lake Erie, this well equipped agricultural property offers a productive and versatile operation. Ideal for both established growers and those looking to expand. The farm features a two storey, vinyl sided home with 4 bedrooms and 2 bathrooms, offering comfortable family living. The home includes mostly hardwood flooring, 8' ceilings, forced air gas heating, and a full unfinished basement with laundry facilities. The structure is supported by a solid concrete and block foundation. All essential services are available, including municipal water, natural gas, and hydro.The greenhouse operation spans approximately 3.15 acres, with 2.5 acres under plastic and 0.65 acres under glass. The operation was most recently used for growing beefsteak tomatoes and is equipped with modern infrastructure, including three Volcano boilers (250 HP), a spray pump, 1GT fertilizer injector, UV leach water collection system, drip irrigation, environmental computer controls, and a backup generator. Additional inclusions are picking crates and picking carts, making this a turnkey opportunity for continued production. The property also features two wells and a separate 4 bedroom bunkhouse complete with kitchen facilities, ideal for seasonal or full-time staff accommodation. Flexible closing available. Don't miss out on this rare opportunity to own a fully serviced and well equipped greenhouse farm in one of Ontario's most desirable agricultural regions. (id:63381)
3036 Seacliff Drive
Kingsville, Ontario
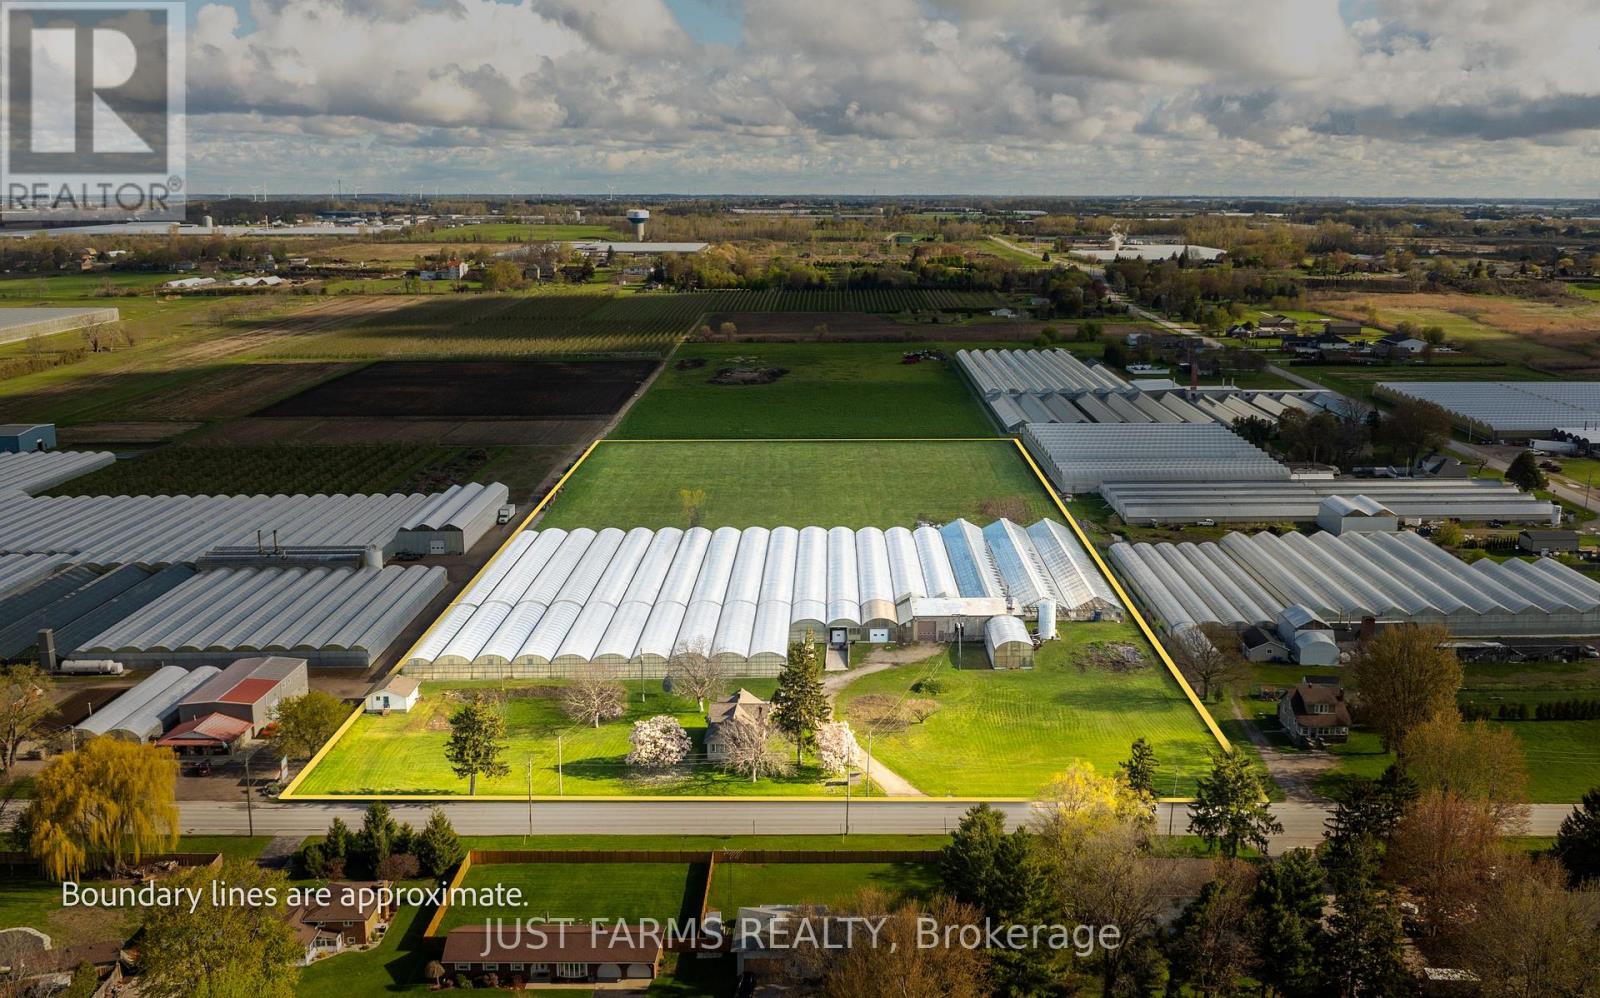
Exceptional 12 acre greenhouse farm opportunity now available in Essex County. Located in a prime location south west of Leamington and just minutes from Lake Erie, this well equipped agricultural property offers a productive and versatile operation. Ideal for both established growers and those looking to expand. The farm features a two storey, vinyl sided home with 4 bedrooms and 2 bathrooms, offering comfortable family living. The home includes mostly hardwood flooring, 8' ceilings, forced air gas heating, and a full unfinished basement with laundry facilities. The structure is supported by a solid concrete and block foundation. All essential services are available, including municipal water, natural gas, and hydro.The greenhouse operation spans approximately 3.15 acres, with 2.5 acres under plastic and 0.65 acres under glass. The operation was most recently used for growing beefsteak tomatoes and is equipped with modern infrastructure, including three Volcano boilers (250 HP), a spray pump, 1GT fertilizer injector, UV leach water collection system, drip irrigation, environmental computer controls, and a backup generator. Additional inclusions are picking crates and picking carts, making this a turnkey opportunity for continued production. The property also features two wells and a separate 4 bedroom bunkhouse complete with kitchen facilities, ideal for seasonal or full-time staff accommodation. Flexible closing available. Don't miss out on this rare opportunity to own a fully serviced and well equipped greenhouse farm in one of Ontario's most desirable agricultural regions. (id:63381)
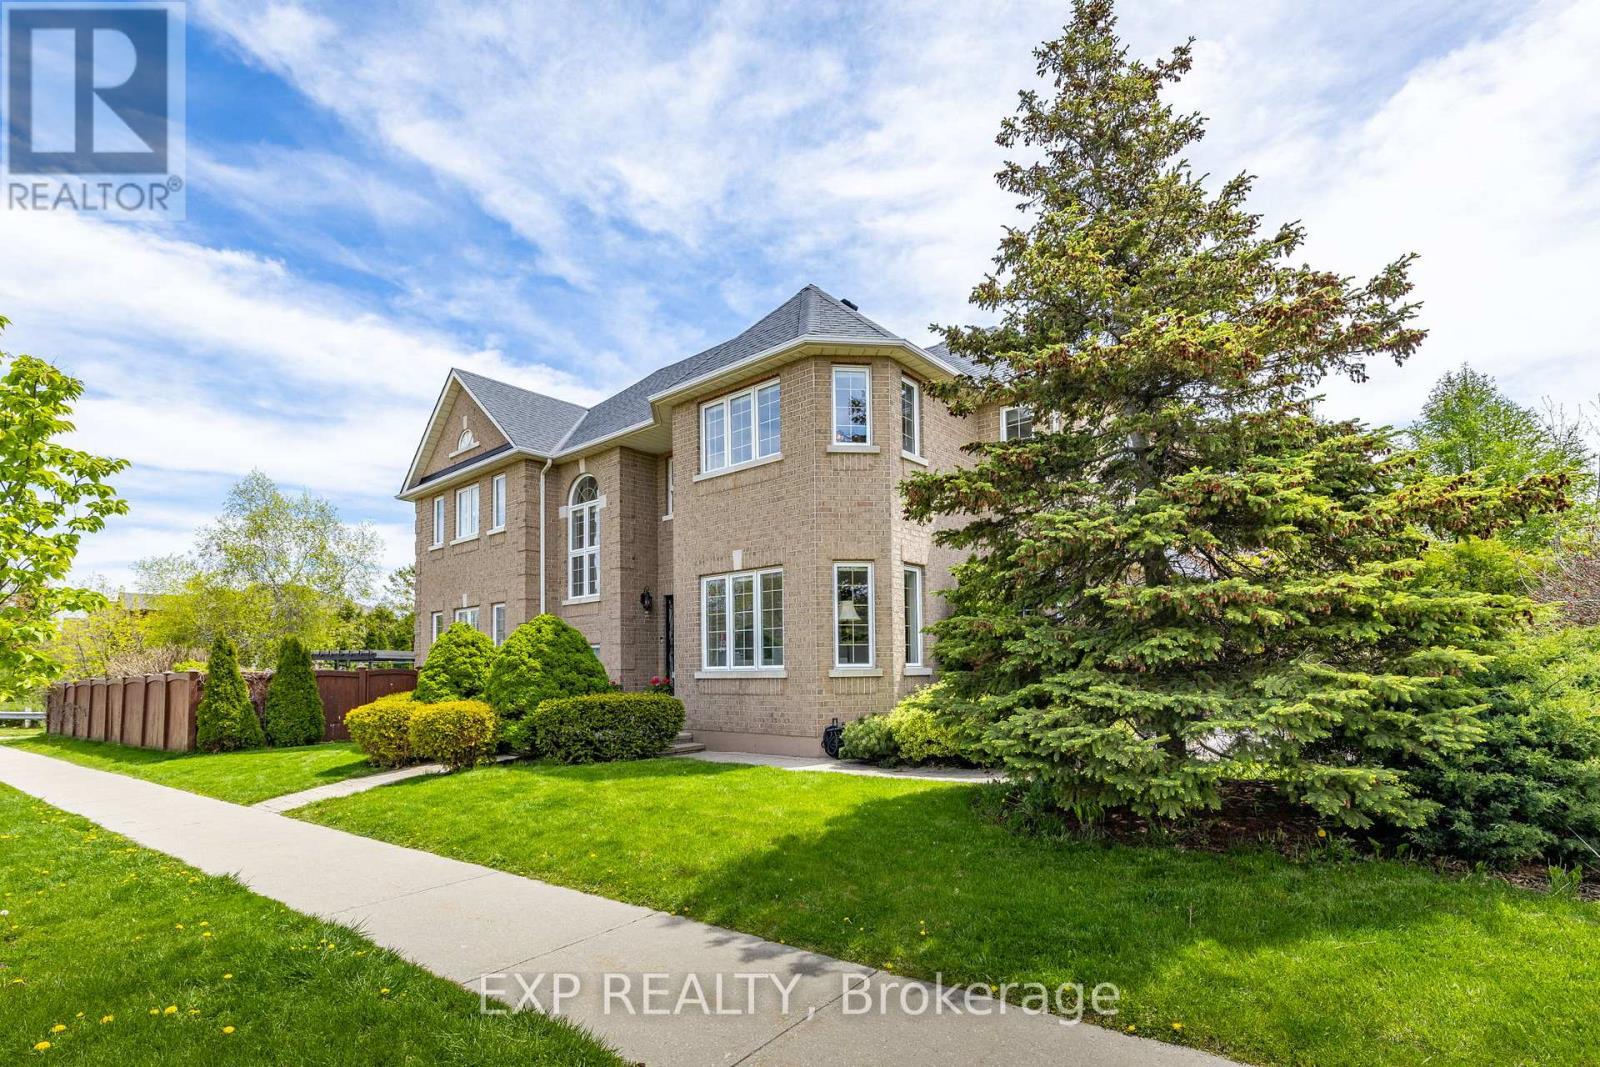
2137 Frontier Drive
Oakville, Ontario
Tucked Into The Highly Sought-After West Oak Trails Community, This Beautifully Updated 4 Bedroom, 4 Bathroom Family Home Delivers Over 3,300 Sq Ft Of Finished Living Space, A Bright And Well-Balanced Layout, And An Exceptional Sense Of Privacy. The Main Floor Welcomes You With Generous Formal Living And Dining Areas, Elegant Hardwood And Marble Flooring, And A Sun-Filled Open-Concept Kitchen And Family Room Built For Comfortable Everyday Living, Family Gatherings And Effortless Entertaining. Oversized Windows Fill The Space With Natural Light, While The Walkout To The Deck And Pool Creates A Seamless Connection To The Private Outdoor Setting. Upstairs, The Spacious Primary Retreat Features A Walk-In Closet And A Spa-Inspired Ensuite, Complemented By Three Additional Well-Proportioned Bedrooms That Offer Room For Children, Guests Or A Dedicated Home Office. The Finished Lower Level Adds Valuable Flexibility With A Large Recreation Room, Wet Bar, Gas Fireplace And Plenty Of Space For Extended Family, Older Children, A Fitness Area, Media Room Or Work-From-Home Setup. The Mature Backyard Offers A Generous Deck, Above-Ground Pool, And Direct Access To The Heritage Trail Network And Sixteen Mile Creek Pathways, With No Rear Neighbours For A Rare Sense Of Seclusion. Additional Highlights Include A Double Car Garage, Private Driveway With No Sidewalk, Updated Furnace And AC, And An Irrigation System Updated In 2023. Just Minutes From Bronte Creek Provincial Park, Oakville Trafalgar Memorial Hospital, Shopping, Transit And Major Commuter Routes, This Is A Welcoming And Versatile Home Offering Comfort, Convenience And Long-Term Value In One Of Oakville's Most Desirable Family Neighbourhoods. Families Will Also Love The Access To Some Of Oakville's Most Respected Schools, Including Forest Trail Public School, Garth Webb Secondary School And The White Oaks Secondary School International Baccalaureate Program, With Convenient School Bus Pickup Located Right At The Door. (id:63381)
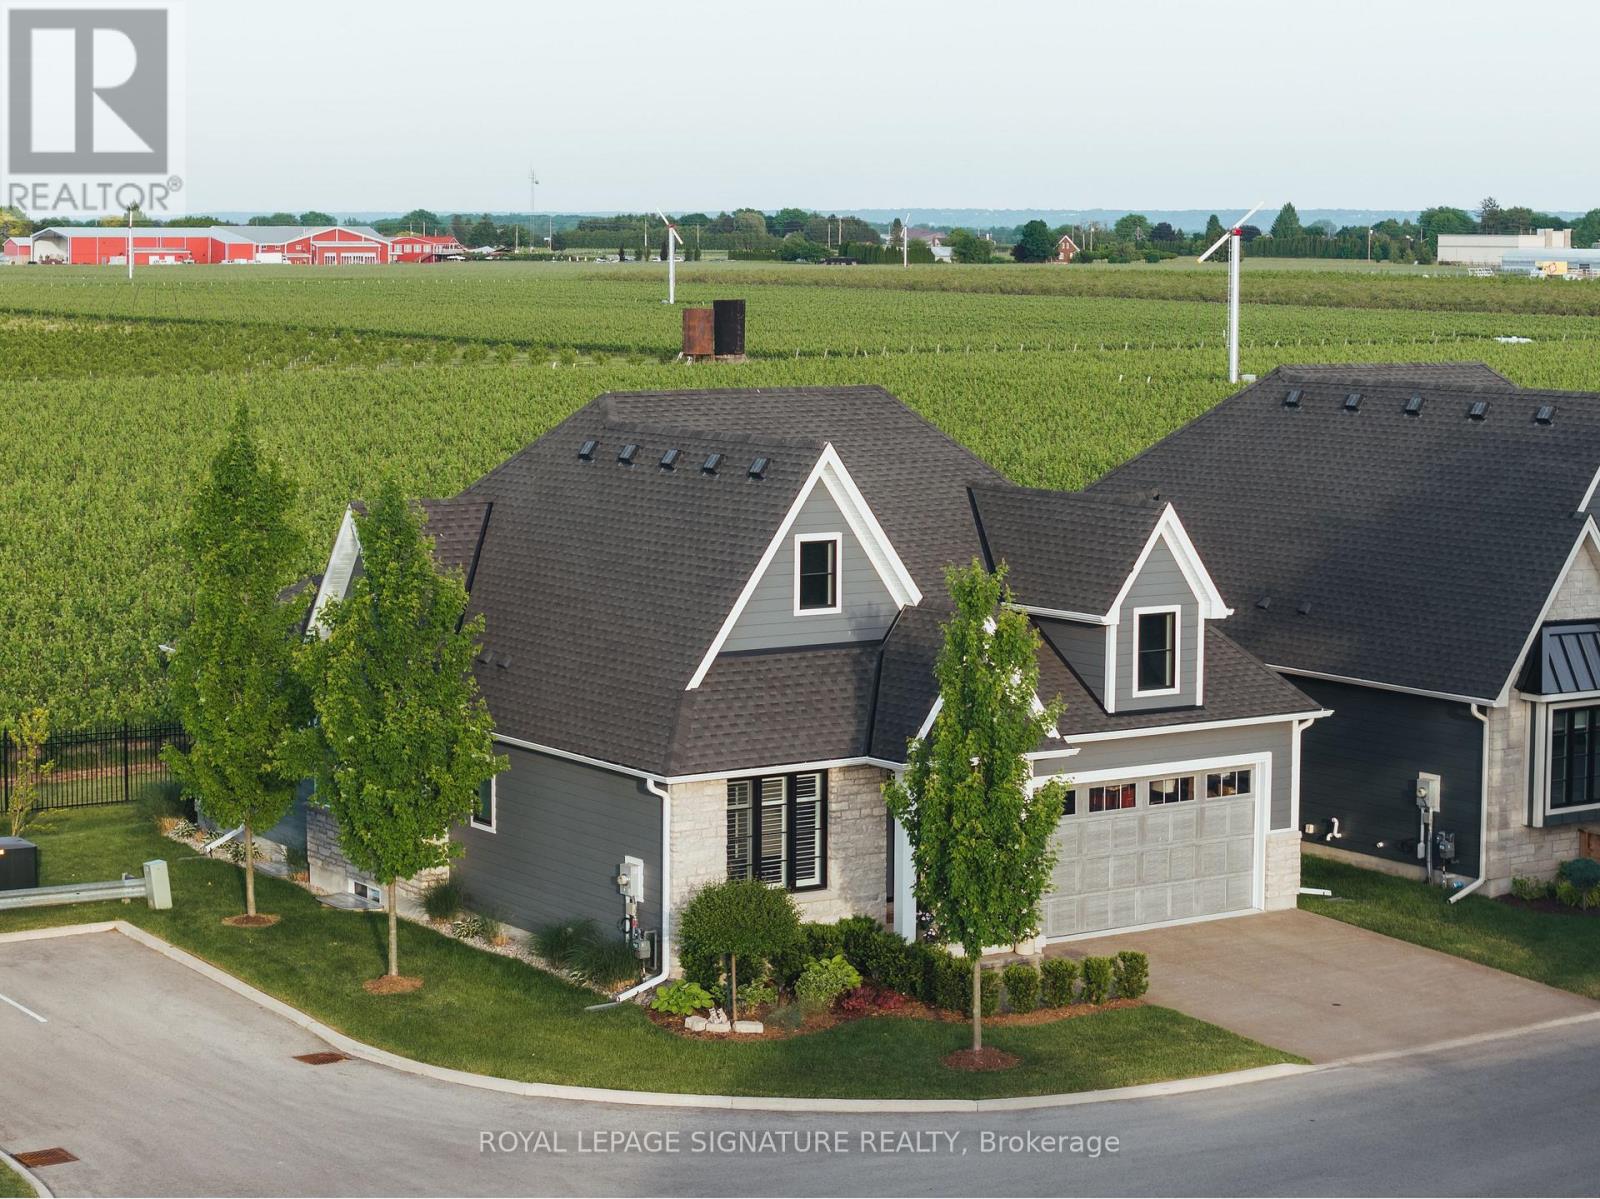
8 - 1849 Four Mile Creek Road
Niagara-On-The-Lake, Ontario
Tucked away on a private road in the heart of Virgil, Legacy Landing is an intimate enclave of just 10 detached homes backing onto the quiet beauty of Niagara wine country. Built in 2021 and still within Tarion warranty, this exceptional residence offers the ease of bungalow living with the space, finish quality and thoughtful upgrades rarely found in a newer build. Set on a 55-ft lot with picturesque vineyard views, the home blends refined interiors with a relaxed, low-maintenance lifestyle just minutes from Niagara-on-the-Lake's wineries, farm stands, trails, dining and historic Old Town.The main level features 2 bedrooms and 2 full baths, including a serene primary retreat with a large walk-in closet with custom organizers and a luxurious 4-piece ensuite. The open-concept living space is warm and polished, with engineered hardwood flooring, 7" baseboards, pot lights, quartz counters, quality cabinetry, a large kitchen island, KitchenAid appliances, custom wine bar, custom coffee bar, stone gas fireplace with built-ins, power blinds and shutters throughout.The fully finished lower level is a standout, offering 2 extra-large bedrooms, a 4-piece bath, spacious recreation room, separate exercise room or potential office/guest bedroom, plus an immaculate workshop/tool room with 200-amp service and separate pony panel. Professionally landscaped front, side and rear grounds include an automatic sprinkler system, aggregate concrete driveway and rear patio, covered porch, privacy fencing and 2 rear gas hookups for a BBQ and fire table.A rare offering in one of Niagara's most charming communities elegant, turnkey, beautifully upgraded and perfectly positioned with grapevines as your backdrop. (id:63381)
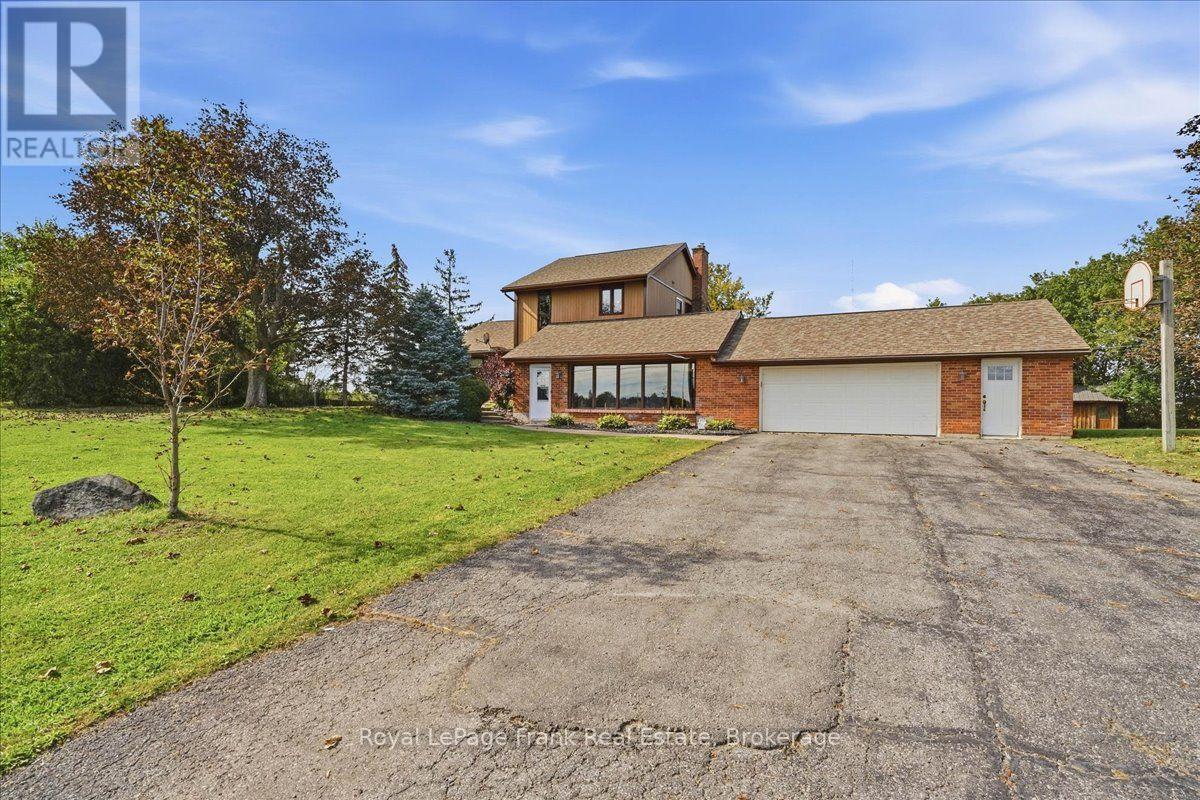
178 Roblin Road
Quinte West, Ontario
Discover the best of both worlds at 178 Roblin Road, where a spacious country setting meets exceptional city convenience! Set on a gentle hill within Quinte West, this welcoming home enjoys a pleasant outlook, a large lot and clear views across the farmland behind it. The open backdrop creates a sense of privacy, with open skies and seasonal scenery replacing the crowded feeling of a typical subdivision. The gentle rise enhances the outlook. Inside, the well-planned layout offers comfortable separation between rooms while remaining functional for everyday life. At the heart of the home is the expansive family room a standout space for movie nights, holiday celebrations, a children's play area, game-day gatherings or relaxed evenings with friends. Its generous proportions allow everyone to spread out without feeling disconnected. The remaining living areas provide room for dining, conversation and quiet time, creating a natural flow that works equally well for a growing family, multigenerational household or buyers who appreciate extra space. The attached two-car garage accomodates both vehicles while offering flexiblility for a workshop, hobby area, home gym or recreational equipment. Outdoors, the substantial lot provides room to garden, play, entertain or relax while enjoying the open view. Despite the country atmosphere, you are only minutes from Belleville's major shopping and entertainment district. Quinte Mall, Bell Boulevard, restaurants, groceries, big-box shopping, professional services and everday essentials are within easy reach. Highway 401 is nearby, keeping regional travel simple. Here is the advantages and the potential benefit of lower property taxes than a comparable home inside Belleville. From the oversized family room and versatile garage to the open farmland views, this property brings space, scenery and convenience together in one impressive package. (id:63381)
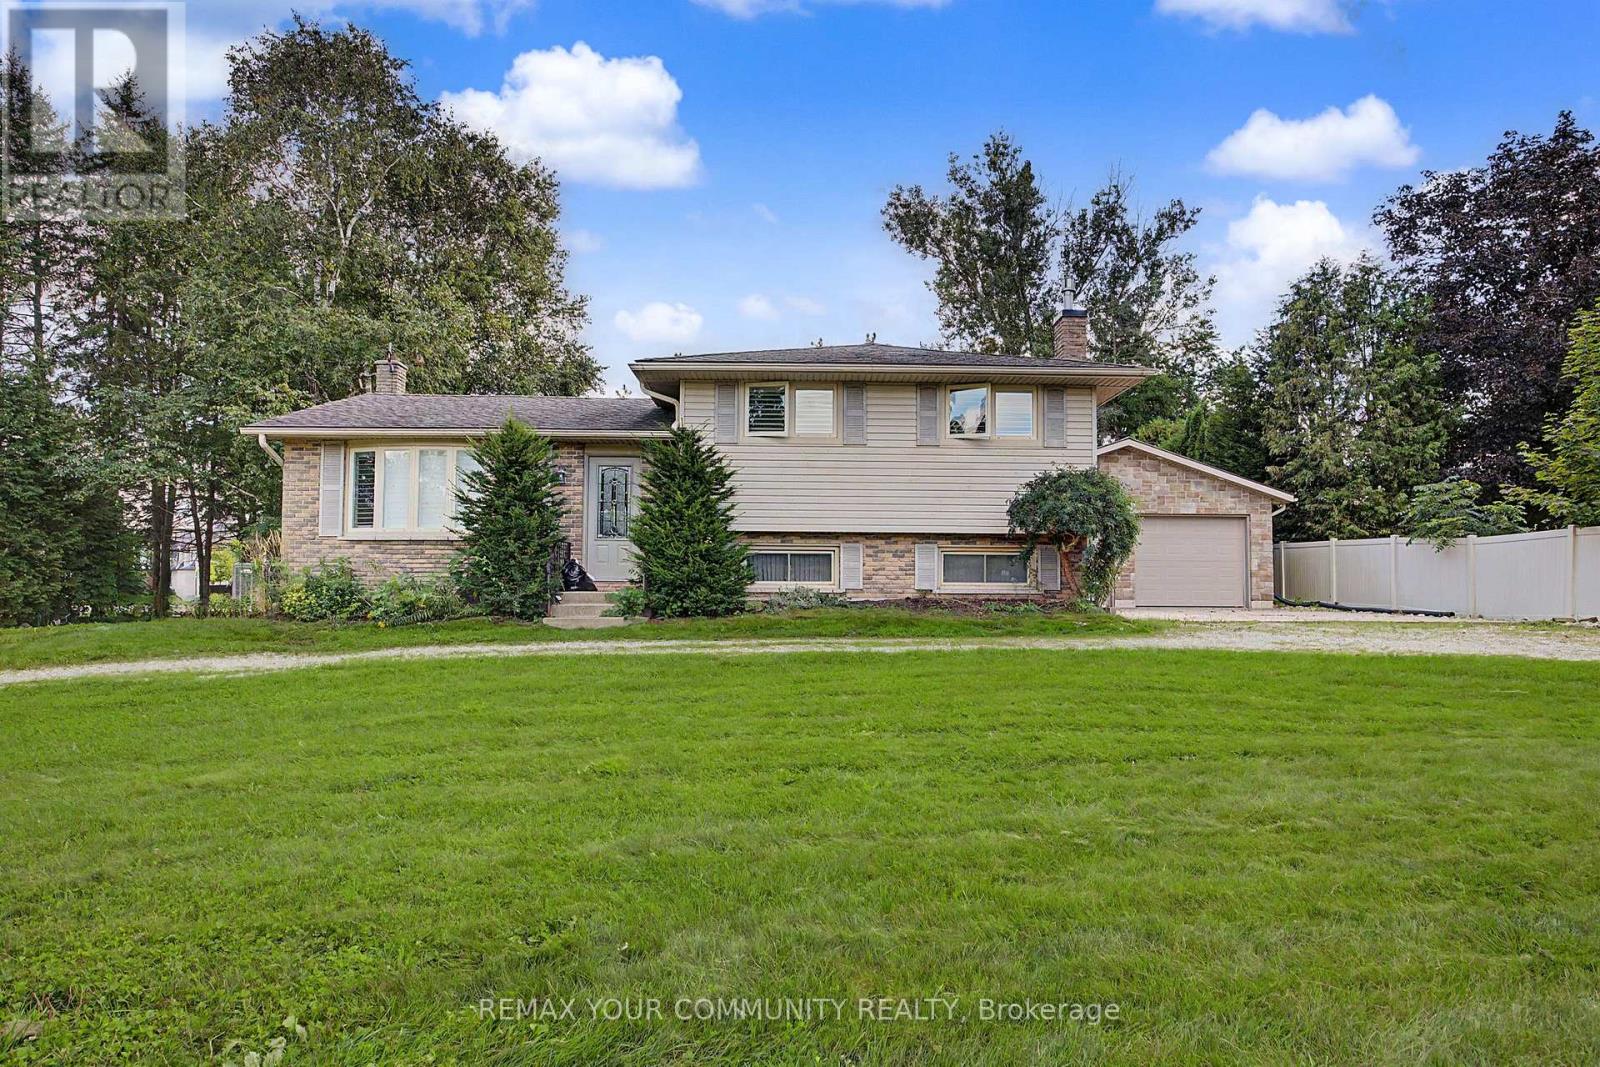
745088 Oxford Road 17
Woodstock, Ontario
Unique Corner property with circular drive on 108 x 200 ft (1/2 acre) property with house and serious 1750 sq ft separate garage plus the opportunity for huge development potential. Desirable Woodstock community. This property features a solid detach 3 bedroom split-level house with spacious living, dining, kitchen, updated bathroom, recreation room with fireplace, multiple walk-outs, huge private park-like backyard and rarely found SIX CAR GARAGE equipped with workshop, office space and even a 2pce bathroom. Property is being sold on "As-Is Where-is" condition. The Seller makes no representations or warranties. (id:63381)
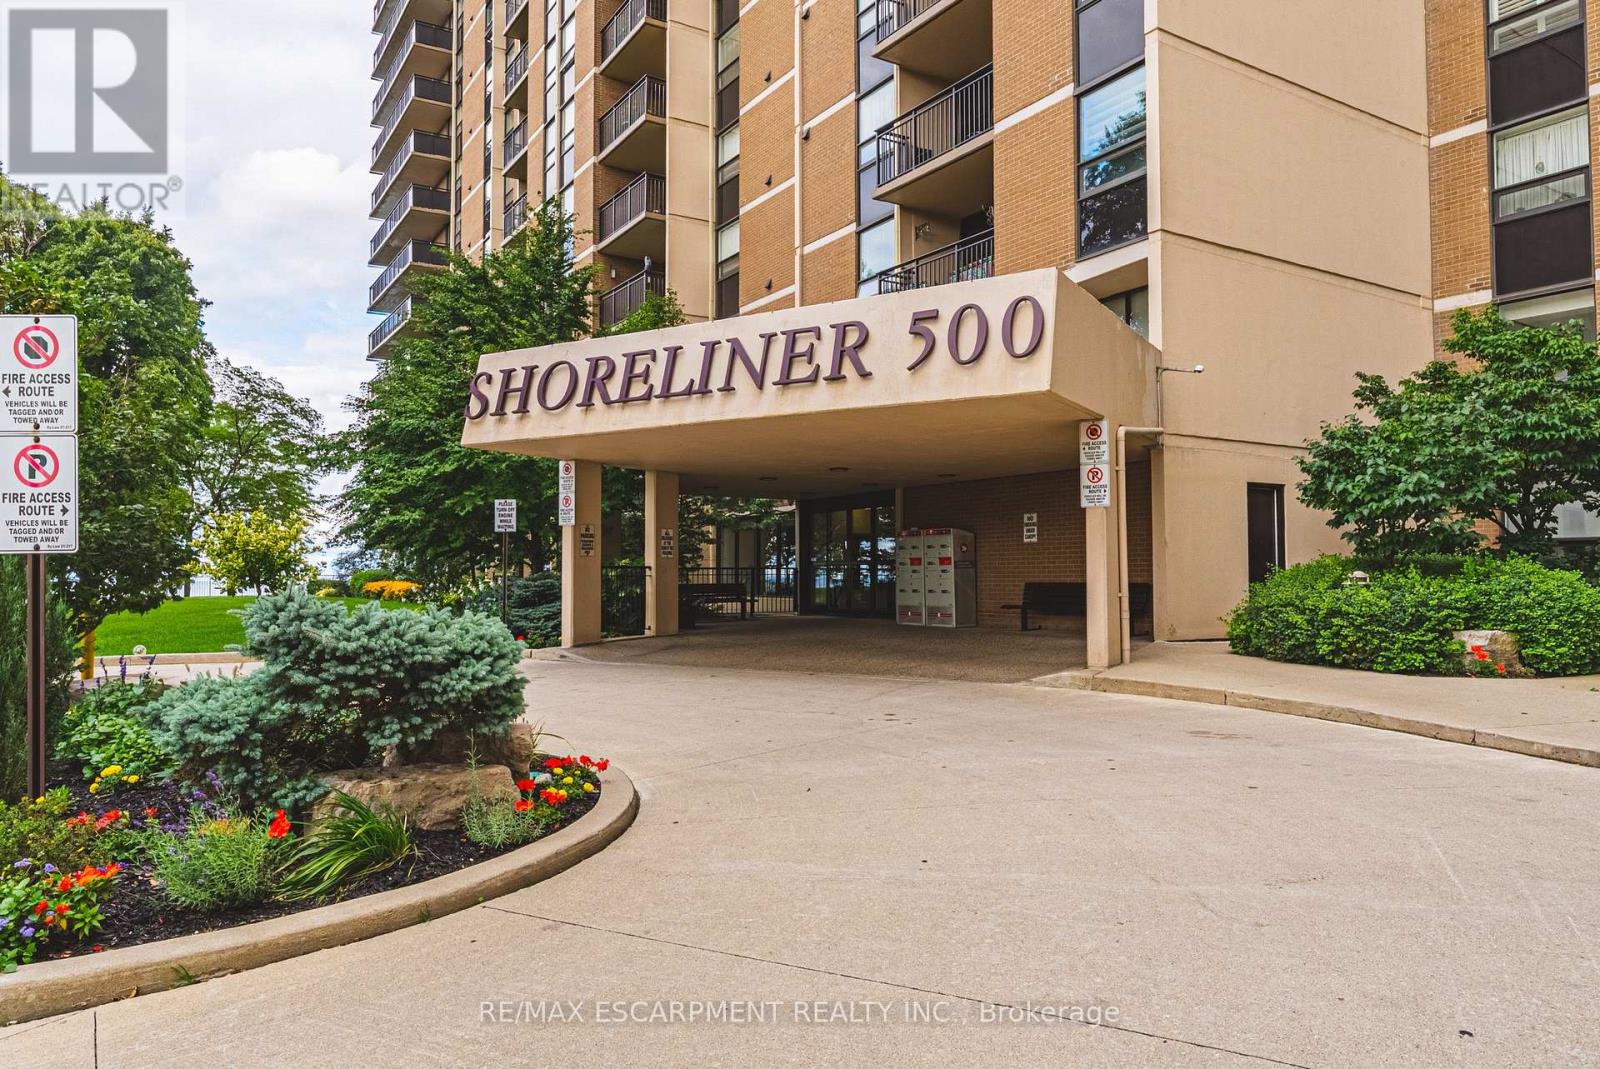
509 - 500 Green Road
Hamilton, Ontario
The Shoreliner - Beautiful Resort-Style Living! Stroll along the lake to the dog-friendly public beach, just minutes away, or enjoy the building's own pool overlooking beautiful Lake Ontario. This bright and spacious 2-bedroom condo offers a wonderful lifestyle surrounded by parks, playgrounds and trails, perfect for enjoying the outdoors in every season. The comfortable primary bedroom features a walk-through closet and convenient 2-piece ensuite, ideal for those early mornings or late nights. The second bedroom is perfect for guests, a home office or additional living space. Side-by-side in-suite laundry is an added bonus. The generous living and dining area provides plenty of room for entertaining, with a walkout to your private balcony where you can relax and take in the beauty of your surroundings-or cozy up by the electric fireplace. A versatile den off the dining area offers additional space for a home office, reading nook or hobby area. The kitchen features a breakfast bar that opens to the living area, making it ideal for entertaining family and friends or enjoying your morning coffee. The Shoreliner offers an array of amenities, be sure to explore the photos to see all that this wonderful building has to offer. Conveniently located close to shopping, restaurants, parks and other amenities, with easy access to the QEW. Welcome home to resort-style living by the lake! (id:63381)
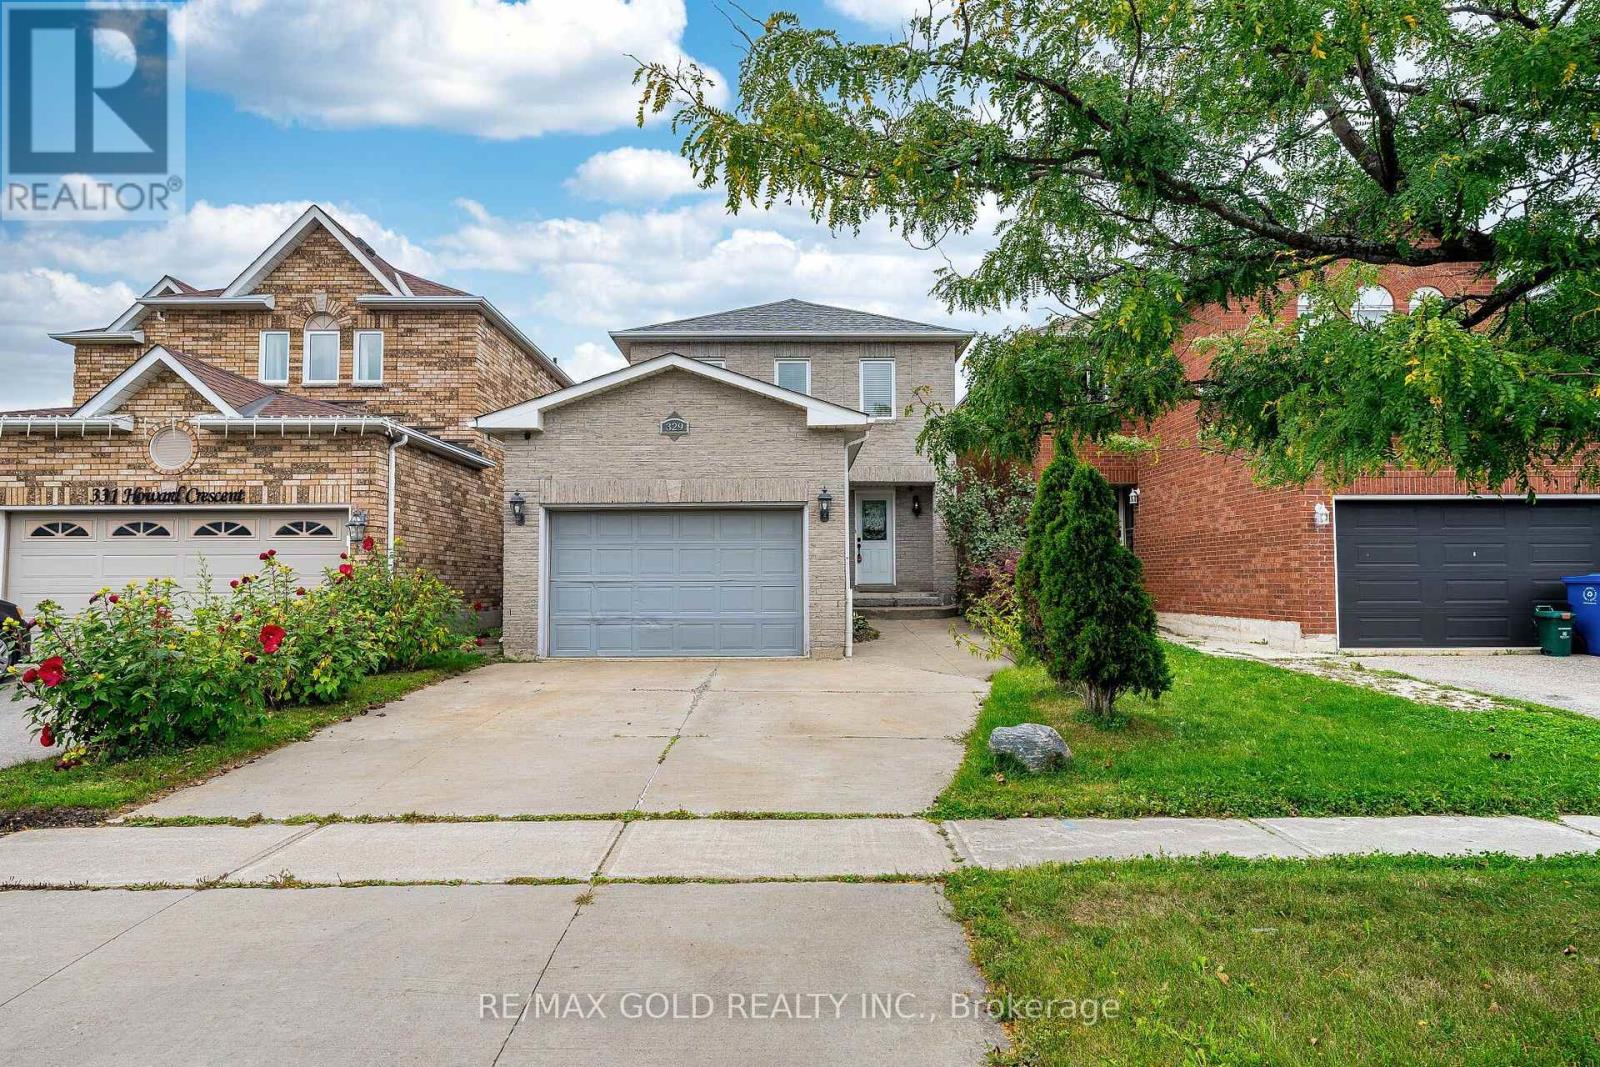
329 Howard Crescent
Orangeville, Ontario
Welcome to 329 Howard Cres, Orangeville!Beautiful and spacious family home offering a well-designed layout with plenty of living space inside and out. The main floor features a combined living and dining area, perfect for entertaining, along with a cozy family room with fireplace. The bright kitchen is equipped with stainless steel appliances, granite countertops and a stylish backsplash, with a convenient walkout to the beautiful backyard-ideal for family gatherings and outdoor enjoyment.The second floor offers 3 spacious bedrooms, including a generous primary bedroom with a walk-in closet and a 4-piece ensuite featuring a Jacuzzi tub. Two additional well-sized bedrooms share an upgraded second bathroom, providing comfort and convenience for the whole family.The finished basement adds exceptional living space with a 4th bedroom featuring its own ensuite bathroom, his & her closets, and pot lights. A huge recreation room with pot lights provides plenty of space for a home theatre, games area, gym, or family entertainment.Enjoy the beautiful backyard, perfect for relaxing, entertaining, and enjoying outdoor activities. The property also features a 1.5-car garage and 3 parking spaces in total.A wonderful opportunity to own a spacious, versatile family home in Orangeville with generous bedrooms, multiple living areas, a finished basement, and an inviting backyard. (id:63381)
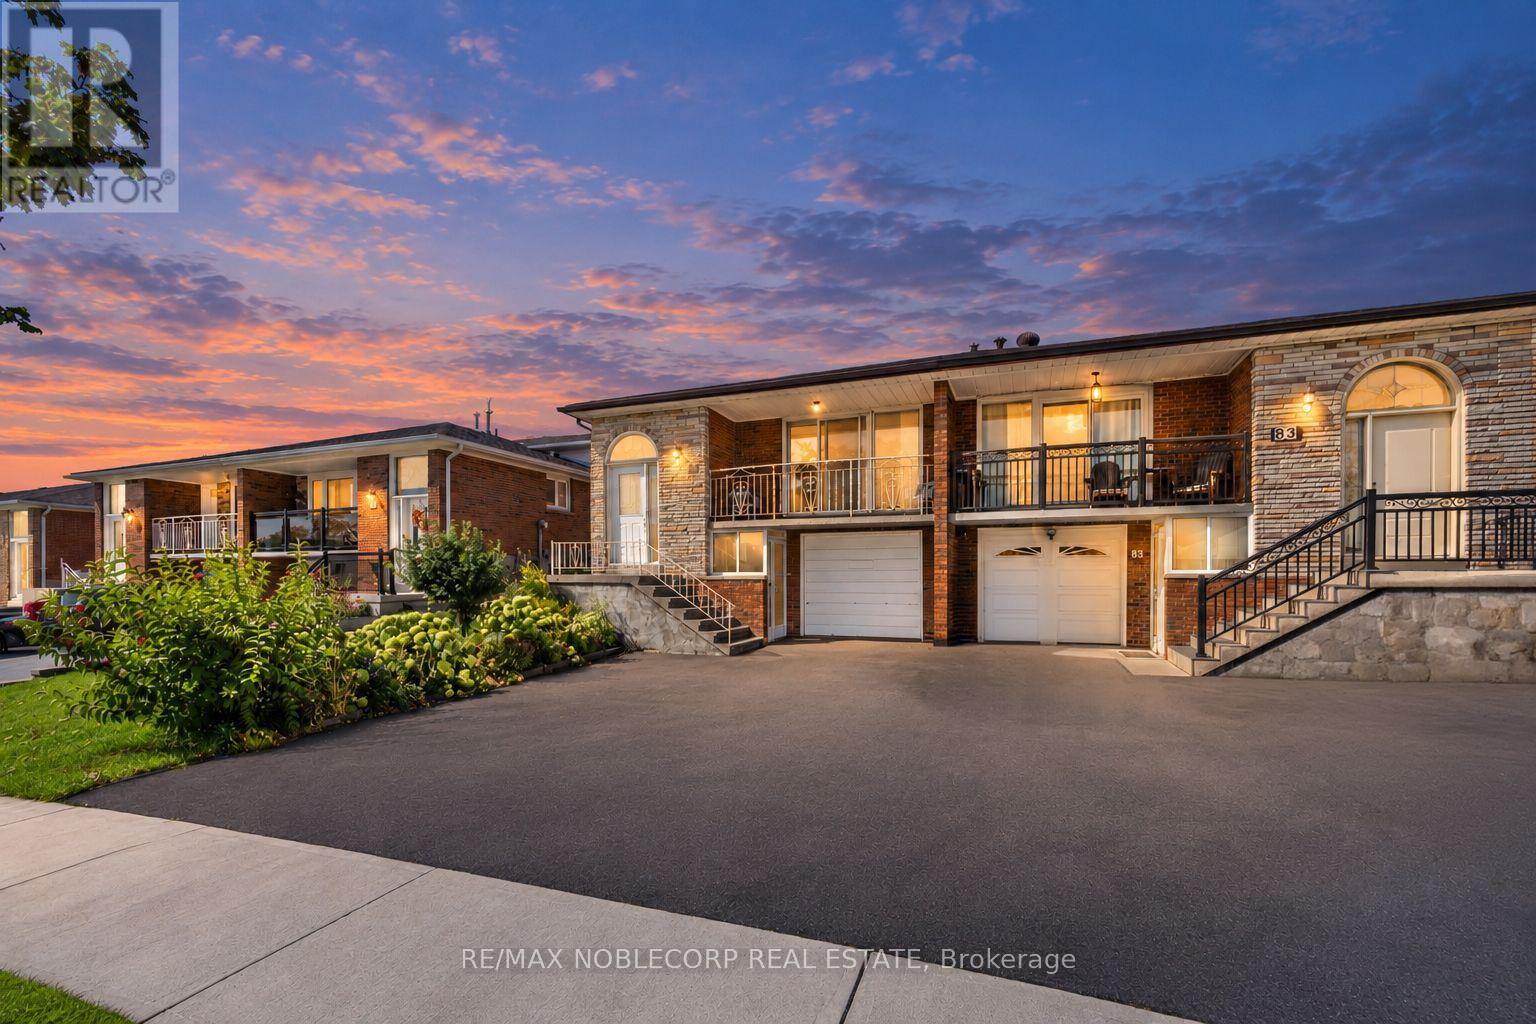
81 Blossom Crescent
Toronto, Ontario
First Time on the Market! Nestled on a quiet and beautiful crescent, this highly coveted 5-level backsplit offers incredible space, versatility, and potential. Situated on an extra-deep 30 x 150 ft sunny lot with a large private garden, this bright and spacious 4-bedroom, 2-bathroom home features generous living space, and a flexible layout ideal for large or growing families, multi-generational living, first-time buyers, or investors. A private driveway and attached garage provide ample parking, while the large front balcony and welcoming front entry add to the home's appeal. The lower level offers its own separate entrance and walk-out, providing even more flexibility. Conveniently located near Highways 400, 401 & 407, excellent schools, parks, shopping, and major grocery stores. Rarely offered 5-level semis like this provide exceptional versatility and value. Don't miss this opportunity to own a home with space, location, and incredible potential! (id:63381)
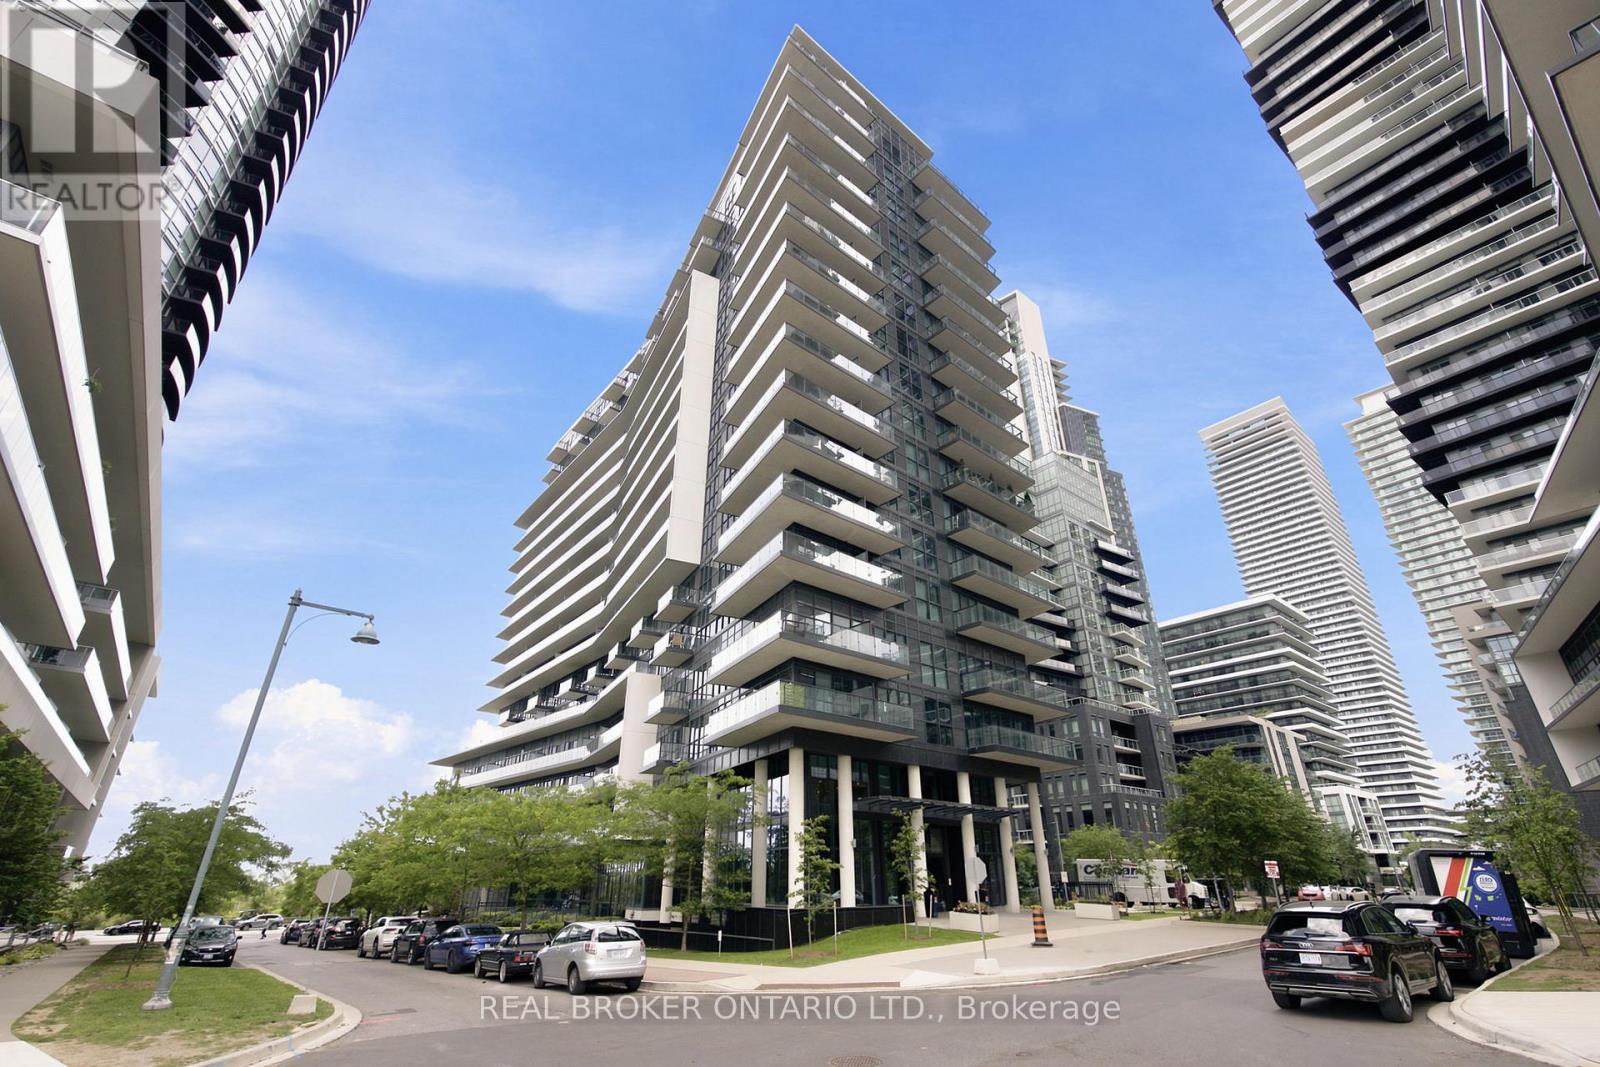
Ph06 - 39 Annie Craig Drive
Toronto, Ontario
Welcome to PH6 at 39 Annie Craig Drive, a beautifully maintained penthouse-level one-bedroom suite in the heart of Mimico's vibrant waterfront community. Featuring soaring 10-foot ceilings and a practical, open-concept layout, this bright and inviting unit is in excellent condition and offers comfortable, modern living. The suite includes one underground parking space and a locker for added convenience, and the existing furniture can be included, making this an exceptional turnkey opportunity for first-time buyers, investors, or anyone seeking a move-in-ready home. Residents enjoy outstanding building amenities, including a fully equipped fitness centre, indoor pool, 24-hour concierge, and guest suites. Ideally located just steps from the TTC, the neighbourhood is highly walkable, with grocery stores, restaurants, cafés, and everyday conveniences all within easy reach. Enjoy the best of waterfront living with the lake, scenic walking trails, and parks just moments from your door. (id:63381)