
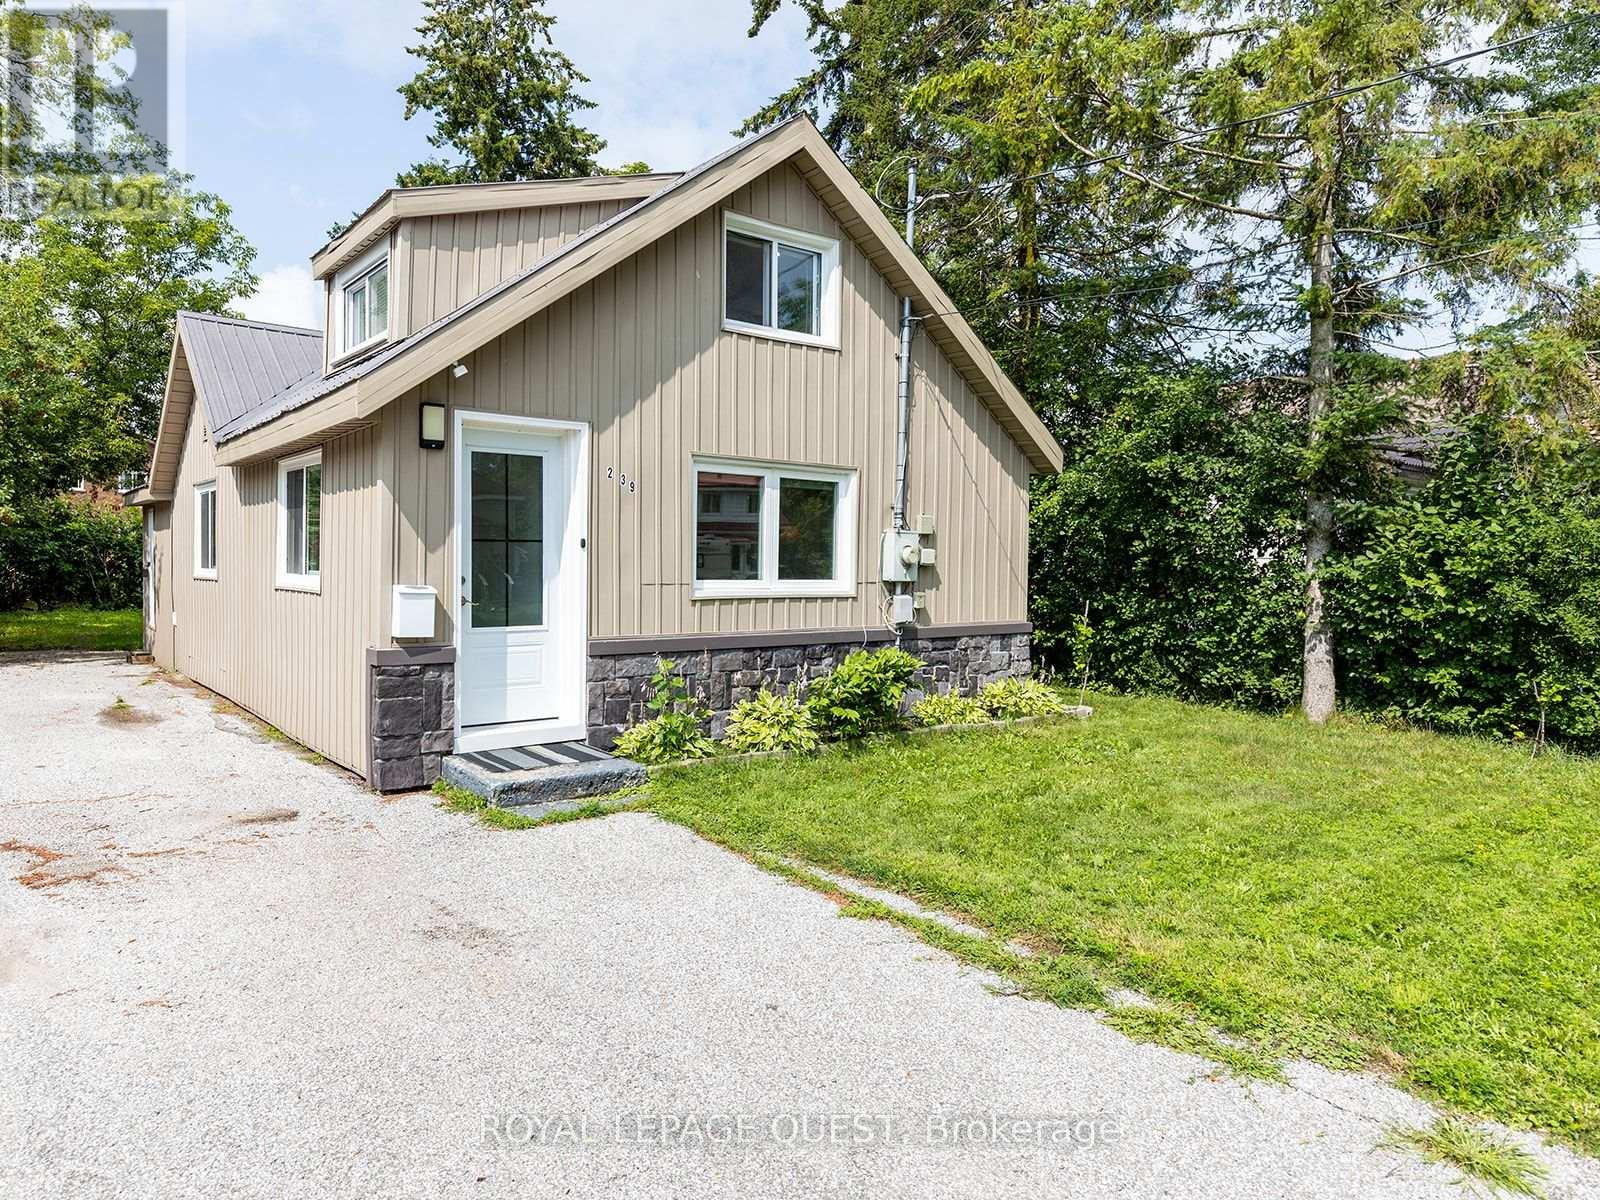
239 Front Street S
Orillia, Ontario
Incredible Investment Opportunity & Modern Turn-Key Home in the Heart of Orillia. Welcome to this beautifully updated 2-bedroom, 1-bathroom detached house that perfectly combines contemporary living with unmatched investment potential. Located in one of Orillia's highly accessible, and peaceful residential communities, this home has been extensively renovated from top to bottom in recent years (2022). Featuring a durable metal roof, energy-efficient windows, fresh drywall, and flooring throughout. All appliances were replaced (2022), electric water tank owned (2021) and a high-efficiency gas furnace (2023) ensuring years of worry-free, low-maintenance ownership.Nestled inside Orillia's strategic 5-year municipal redevelopment zone, this property is uniquely positioned. It sits moments away from two of the city's largest flagship capital projects: the newly completed $48.7 Million Waterfront Redevelopment Initiative and the state-of-the-art $59.9 Million Orillia Recreation Centre (ORC)-the single most significant municipal investment in a decade.The location provides the ultimate balance of active lifestyle and downtown convenience. From your front door, you are a mere 3-minute drive to the picturesque waterfront for premier fishing, boating, and scenic trails; 2 minutes to the elite fitness and aquatic amenities at the ORC; and just 5 minutes to historic Downtown Orillia's vibrant shopping, local dining, and cultural events.This property is completely move-in ready and offers a rare "turn-key" lifestyle. Whether you are a first-time homebuyer, a downsizer, or a savvy investor looking to capitalize on Orillia's golden era of growth, this house is a must-see! (id:63381)
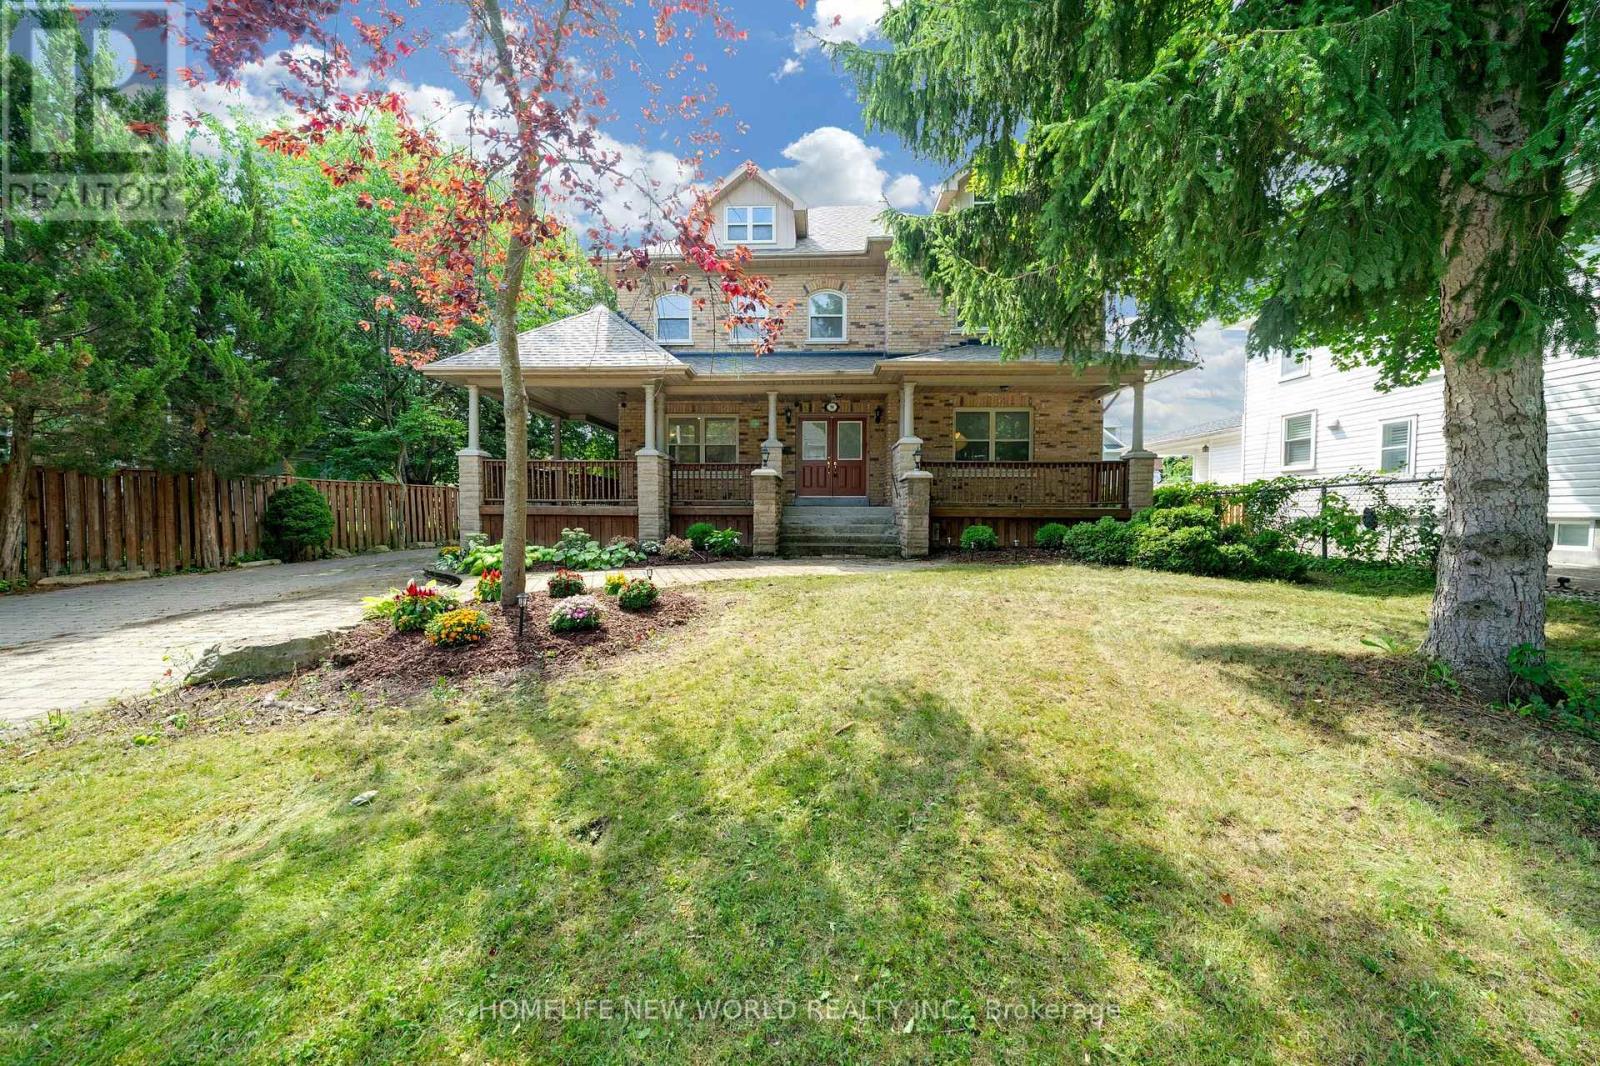
9 Pavillion Street
Markham, Ontario
Spectacular Custom Built Home In Coveted Historic Unionville, Steps From Main Street. Exterior Is Finished In Antique Brick, With Covered Wrap Around Porches. This Home Boasts Approx. 3,700 Sq Feet On A Large Manicured Lot. A Large Skylight Sheds Natural Light On An Open Oak Staircase. Granite And Hardwood Are Found Throughout; Soaring 9 Foot Ceilings On Both Levels. Two Staircases Lead To Second Level Which Boasts 5+3 Bedrooms & 6 baths, And A Bonus Sitting Room. The finished basement provides generous additional living space-ideal for recreation, entertaining, or extended family use. Highly-Coveted Unionville High School Zone! Minutes from Hwy 407 & 404, Steps To Historic Unionville Main Street, Too Good Pond Park, Shopping Malls, All Popular Restaurants, YRT, Supermarkets, Schools, Library, City of Markham and So Many More!! Really Can't Miss It!! (id:63381)
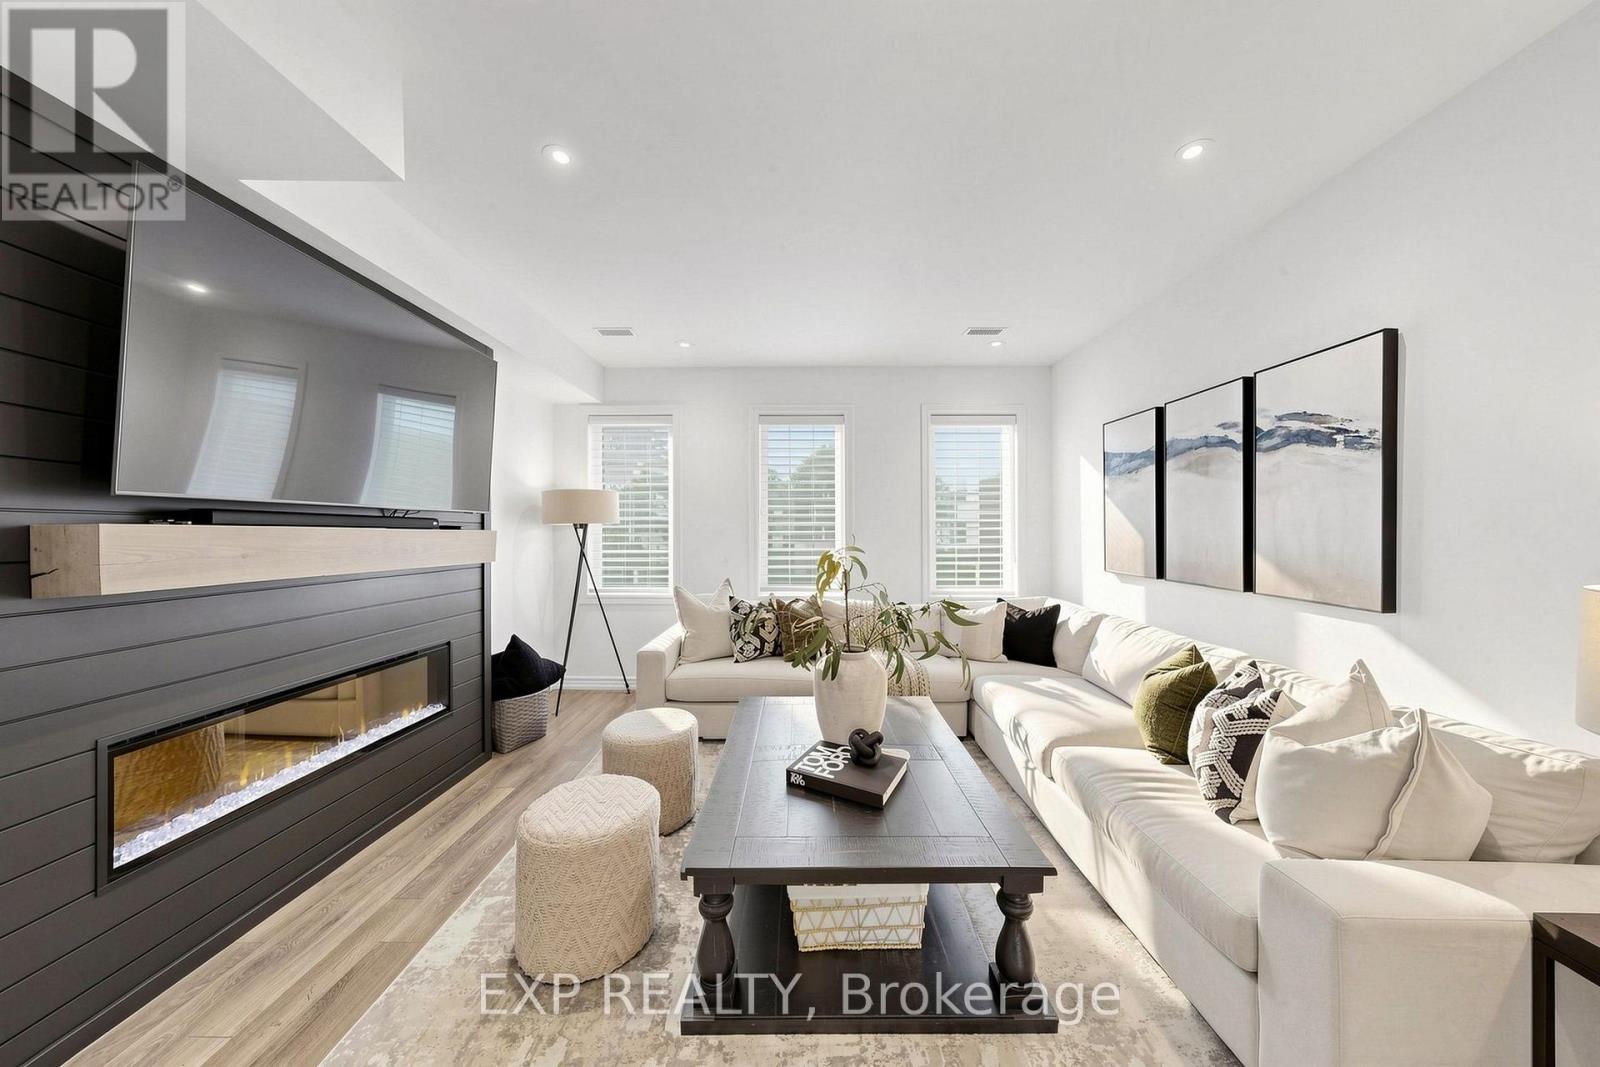
75 Cornell Centre Boulevard
Markham, Ontario
NO AI PHOTOS. NO FILTERS. NO NEED. THIS HOME IS THE REAL DEAL.Welcome to this exceptional 5-bedroom residence where more than $150,000 in renovations have transformed the home from top to bottom, creating a sophisticated, move-in-ready property designed for today's modern family.Thoughtfully reimagined with style, comfort and functionality in mind, this home offers a rare layout perfectly suited for multi-generational living. The upper level features three spacious bedrooms and two beautifully finished full bathrooms, while the main floor offers an additional bedroom and full bathroom - ideal for parents, in-laws, guests or anyone seeking convenient main-level living.One of the home's standout features is the luxurious spa-inspired steam shower, offering the perfect place to unwind and adding a level of everyday luxury rarely found in homes at this price point.The fully finished lower level provides even more flexible living space, including a fifth bedroom and additional areas ideal for extended family, older children, guests, a home office, recreation room or private retreat. With bedrooms and full bathrooms located across multiple levels, this home allows families to live together while still enjoying privacy and independence.The extensive renovations, valued at over $150,000, have created a polished and cohesive home with upgraded finishes throughout. Every level has been designed to maximize space and functionality while maintaining an elevated, modern feel.A built-in garage with direct interior access adds everyday convenience, while the location makes daily life effortless. Enjoy easy access to schools, community centres, shopping, recreation and public transit, with the new YRT Transit Hub within walking distance.Five bedrooms. Multiple levels of beautifully finished living space. Over $150,000 in renovations. A luxurious steam shower. Exceptional multi-generational potential. (id:63381)
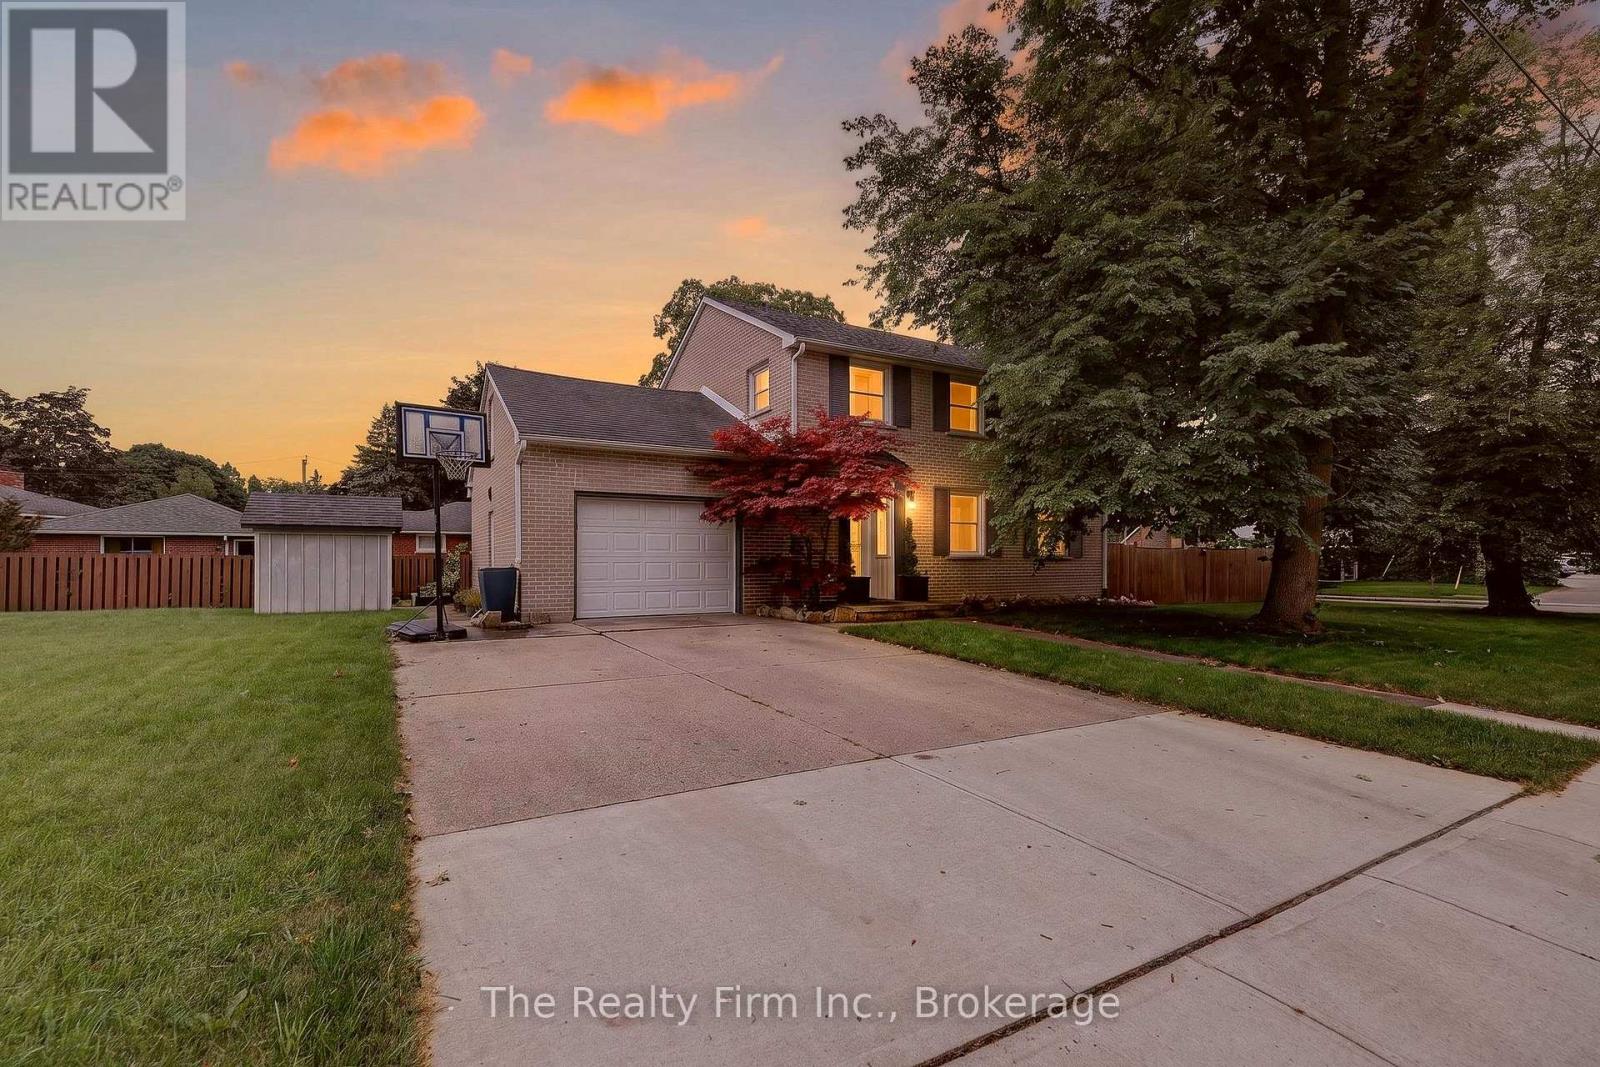
652 Miller Street
Woodstock, Ontario
652 Miller Street the epitome of a traditional family home! The foyer welcomes you and the fireplace in the living room beckons you. The living room has new flooring, updated pot lights, a relaxing space to unwind. When you enter the kitchen, you will immediately notice the beautiful maple cabinetry. Offering great flow and functionality the kitchen is complete with a breakfast bar and is combined with the dining room, making it an ideal spot for any family meal. Step through the French door to your deck perfect for summer grilling and entertaining. The basement is partially finished with a spacious rec room perfect for whatever you choose. There are built-in cabinets providing storage for hobby and craft items, or additional toy storage. The utility room is also large, giving you additional storage space and your laundry room. On the second level you have 4+1 bedrooms depending on how you wish to use the space. The primary bedroom is a nice size with new flooring and a retro 2pc bath, the 2nd and 3rd bedrooms are both a good size with new flooring as well. The 4th bedroom is currently functioning as an office with a built-in desk and shelving but could revert back to a bedroom, and the 5th bedroom is a great space above the garage. Rounding out the second level is a 4pc bath. All of this AND located in an established north Woodstock neighbourhood where Altadore Park and Northdale Public School are just steps away. Cedar trees on the west side belong to this property - lot is approx 120 ft x 60ft. (id:63381)

28 Concord Avenue
Toronto, Ontario
A rare Toronto offering held by the same family for more than 55 years. This grand three-storey Edwardian sits on an impressive 25' x 137' lot - wider & deeper than most in the area - offering exceptional scale, architectural character and versatility. Original stained glass & hardwood floors preserve the home's historic charm, complemented by soaring ceilings, oversized windows & an east-facing front porch. With over 3000 SqFt of usable space in the entire home, reimagine a single-family residence or accommodate multigenerational living or continue generating rental income. The 2 entrances to the home are located at the front/side of the home. The currently tenanted main level of approximately 850 SqFt features generous storage and walk-in closets. The staircase to the second and third floors are exceptionally wide. The upper levels have been recently vacated by the owner and form one spacious unit of approx 1,500 SqFt ideal for an owner's residence or rental suite. The generous layout features separate living and dining rooms, a den, three generously sized bedrooms and two full 4-piece bathrooms. The basement, accessible via the side entrance, provides additional square footage. It was previously used as a separate living space with a kitchen, washroom and 3 additional rooms with windows. The deep west-facing backyard unfolds into distinct zones for gardening, play & entertaining, creating a private urban retreat with afternoon and evening sun. A legal front-yard parking pad adds valuable urban convenience. Ideally situated just north of College Street, the home is close to the subway, Dufferin Mall, schools and neighbourhood parks. The Ossington Strip, Little Italy, Trinity Bellwoods, independent shops and cafés are all nearby, with the University of Toronto just a quick commute away. A distinguished Toronto grand dame with remarkable proportions, enduring character and incredible possibilities - ready for its next owner to become part of its story. (id:63381)
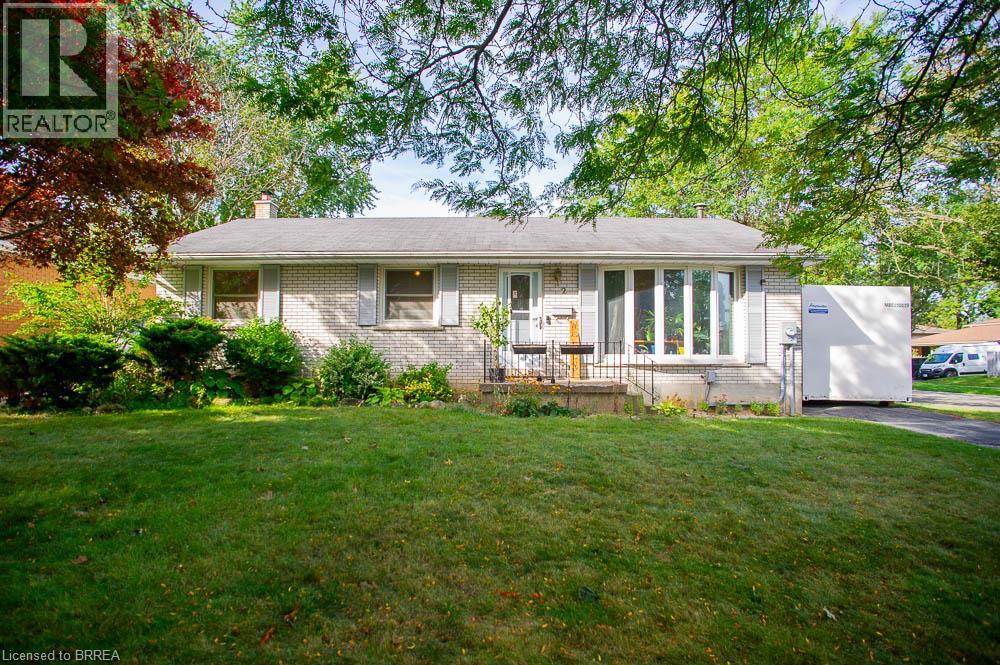
2 Morning Dew Drive
Brantford, Ontario
Welcome to 2 Morning Dew Drive, a charming bungalow located in the desirable Brier Park neighbourhood! Offering just over 2,000 sq. ft. of finished living space, this home features 3 bedrooms and 1.5 bathrooms, providing plenty of room for the whole family. The bright, inviting main floor offers a spacious living room with a large front window that fills the space with natural light, a functional kitchen with an adjoining dining area, three generously sized bedrooms, and a full bathroom. The fully finished basement adds living space with a cozy recreation room featuring a wood-burning fireplace, a games room, a den, a convenient two-piece bathroom, and plenty of storage. Step outside to your own private backyard oasis, complete with an inground pool, patio area and plenty of space to relax or entertain family and friends. Situated on a generous, fully fenced lot with mature trees, this property offers a wonderful outdoor retreat. Conveniently located close to schools, parks, shopping and everyday amenities, this home has so much to offer! (id:63381)
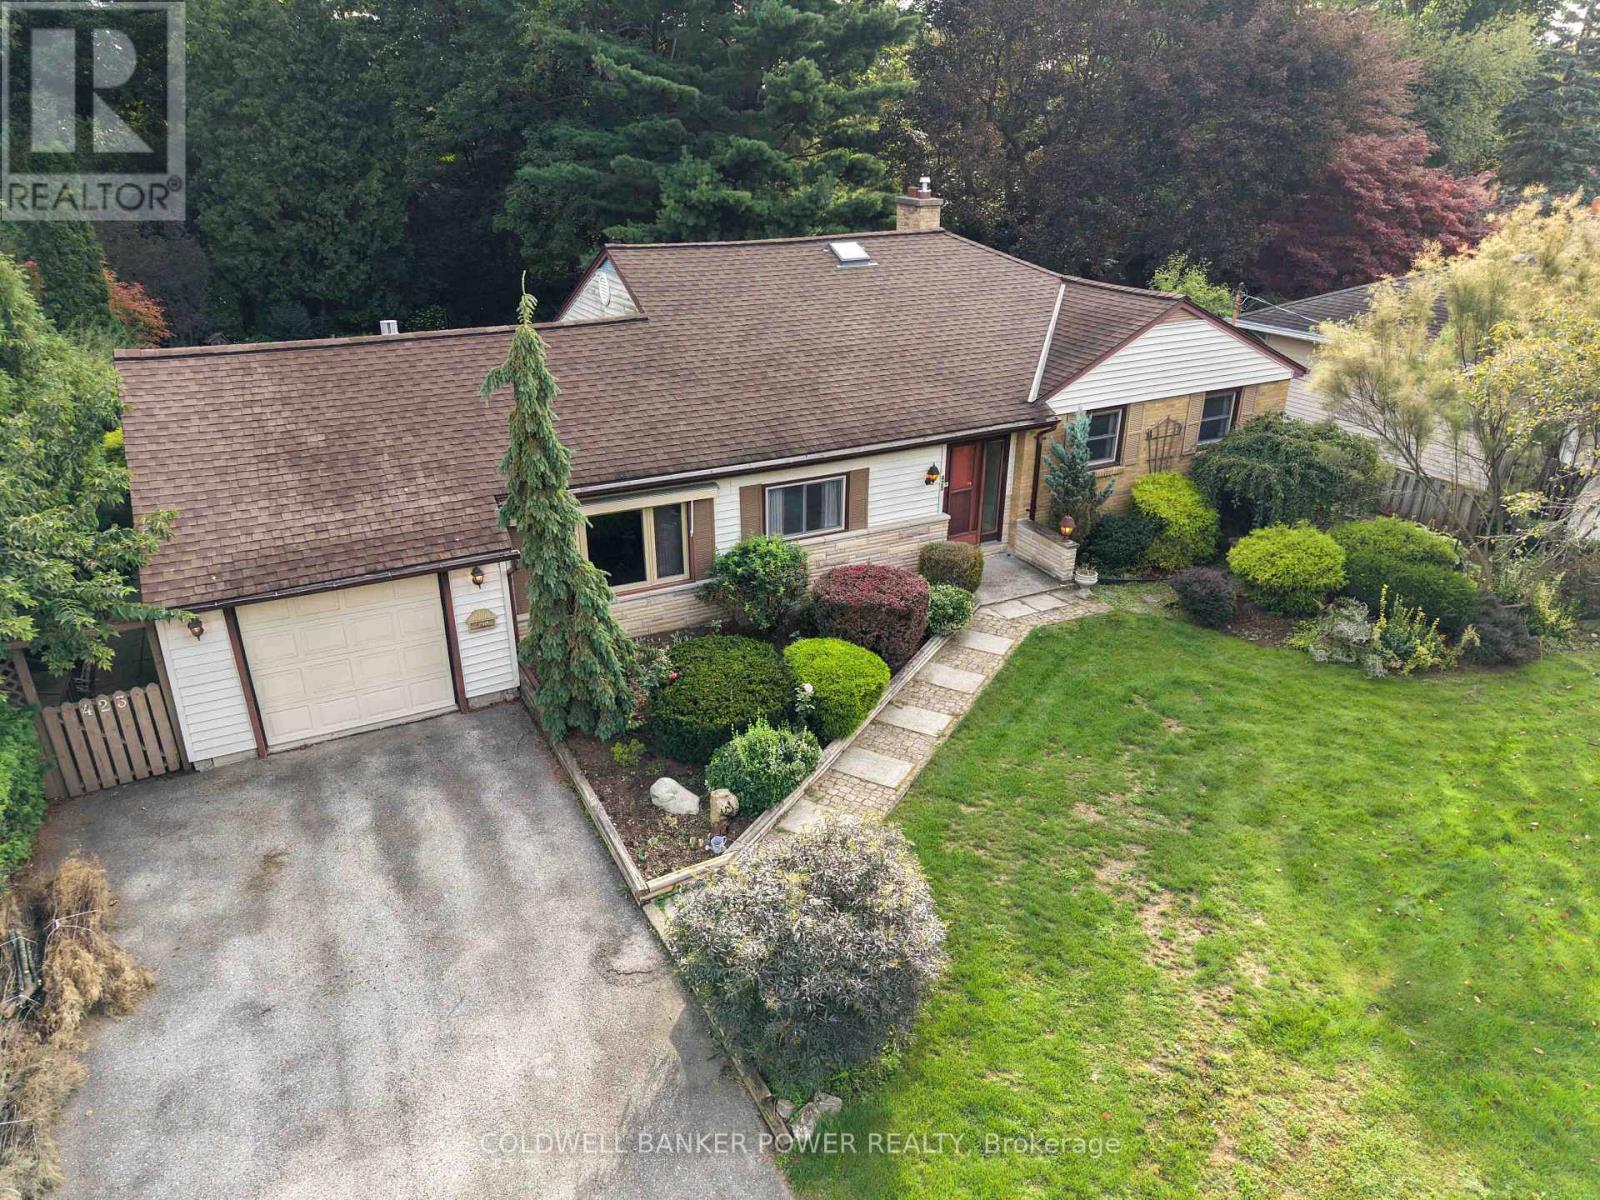
423 Pinetree Drive
London North, Ontario
Desirable OAKRIDGE...rare opportunity to own this OVERSIZED RANCH with over 1600 square feet (plus finished lower level) including MAIN FLOOR FAMILY ROOM. Situated on an absolutely stunning mature and fenced lot of OVER 1/3 OF AN ACRE and featuring large oversized patio and meticulously maintained yard. Finished lower level with oversized windows. Single car attached garage with inside entry to home. Oakridge is always so sought after for its schools, the easy 7 minute drive Downtown, close to shopping, just minutes to Thames Valley Golf and Springbank Park with its beautiful walking and biking trails. A fantastic opportunity to own this expansive home on a dream lot in one of London's most desirable areas. Don't miss out! (id:63381)

2003 - 20 Brin Drive
Toronto, Ontario
Experience luxury living at its finest in this incredibly spacious and spectacular 1,881 sq. ft. suite at Kingsway by the River with 3 Parking Spots!! Presenting as a true 3-bedroom, this exceptional corner residence features an abundance of natural light with glass wrapping around the entire floor plan and boasting breathtaking views of the local golf course and the Toronto downtown skyline. Showing like brand new with immaculate custom cabinetry and lighting throughout, this residence features a sprawling open-concept living and dining area, a magnificent wrap-around 519 sq. ft. balcony with custom soft tile lighting, and a true chef's kitchen complete with an adjoining secondary prep kitchen and butlers pantry. The incredibly smart layout offers ultimate flexibility-the +1 room is perfectly set up as a gym, office, or guest suite, complete with a built-in Murphy bed, custom closets, and full glass sliding doors walking out to the balcony. Enjoy a masterful primary bedroom with a custom walk-in closet and 5-piece ensuite, a spacious second bedroom with its own custom cabinetry and ensuite, a dedicated laundry room with storage and cabinetry, and premium building amenities including Fitness & Wellness, a Sun Deck/BBQ area, meeting/media rooms, and underground Wi-Fi. (id:63381)
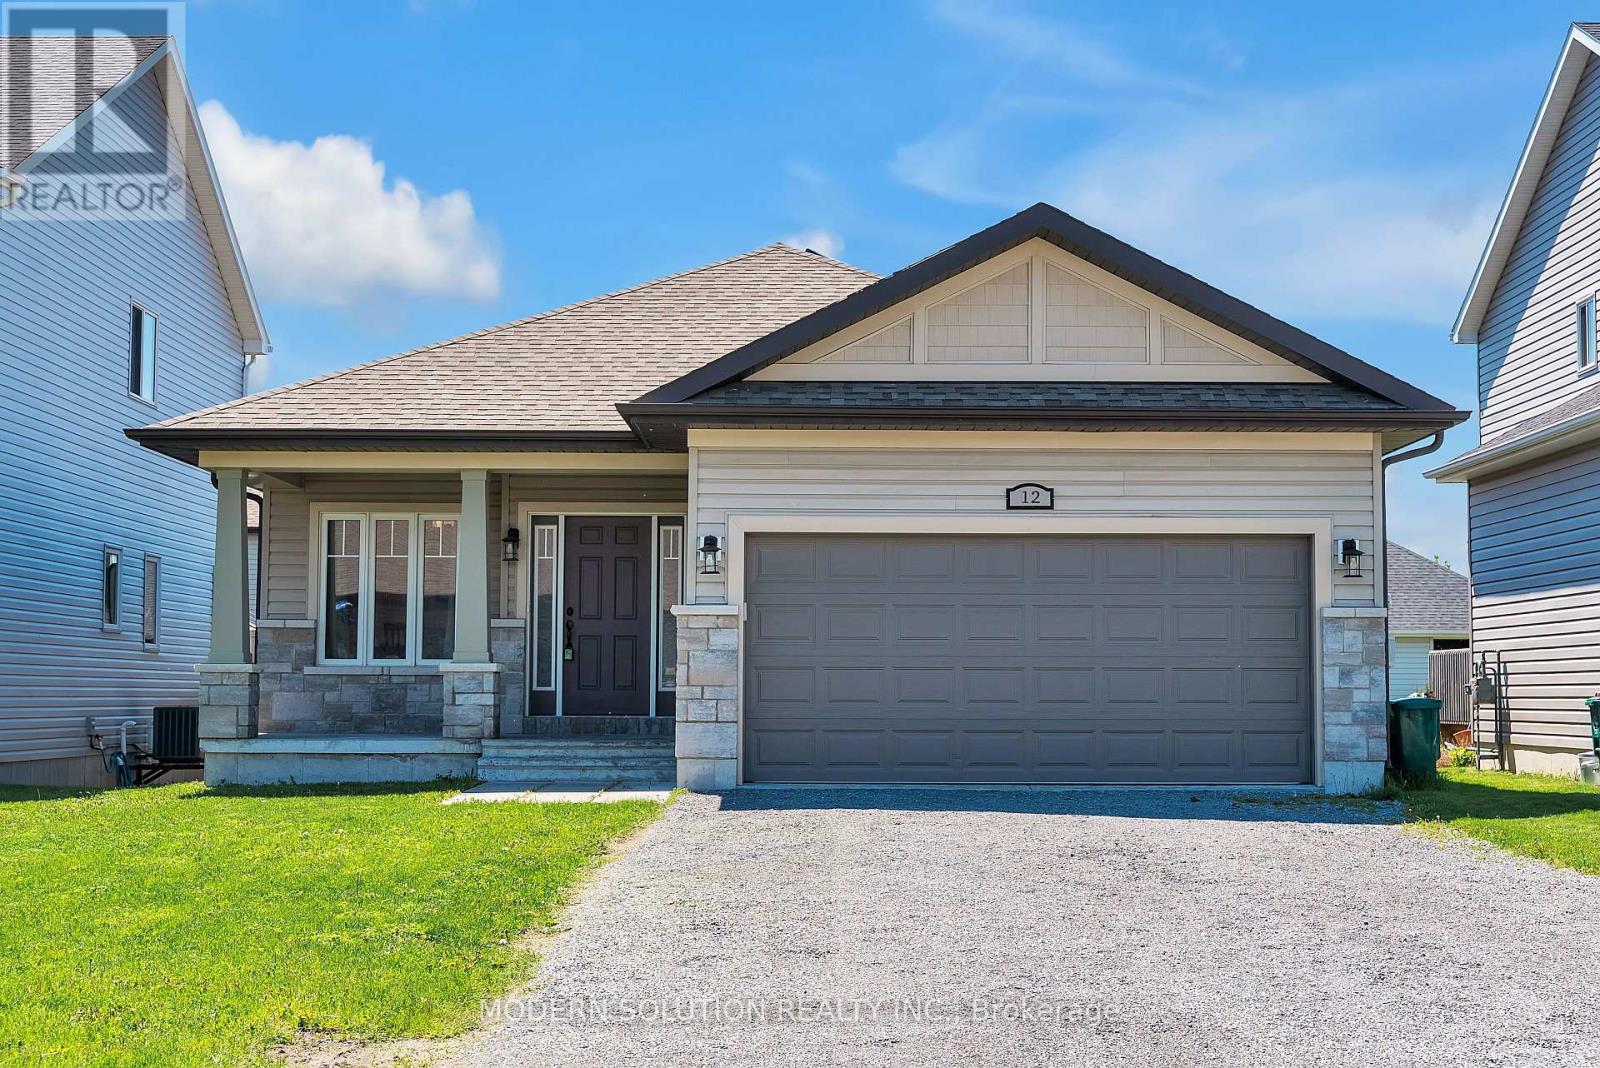
12 Cypress Drive
Belleville, Ontario
Welcome to 12 Cypress Dr! Situated in a charming, family-oriented neighborhood, this spacious Bungalow features an excellent layout. Upon entering, you are greeted by a private dining room, ideal for any occasion. The expansive open-concept kitchen is outfitted with modern appliances, including the highly sought-after gas stove and an upgraded wall-mounted hood range. The home's high ceilings are bathed in natural light from the living room. A convenient walk-out deck leads to a fully fenced backyard, perfect for enjoying your morning coffee or tea. The main level comprises 3 bedrooms and 2 bathrooms, including the primary bedroom. An additional bedroom is located on the finished lower level, along with another bathroom. An office space or recreation room can be adapted to suit your needs! The attached garage provides parking for 2 cars, and the 4-car driveway ensures parking is hassle-free. Don't miss the opportunity to make this your dream home! (id:63381)
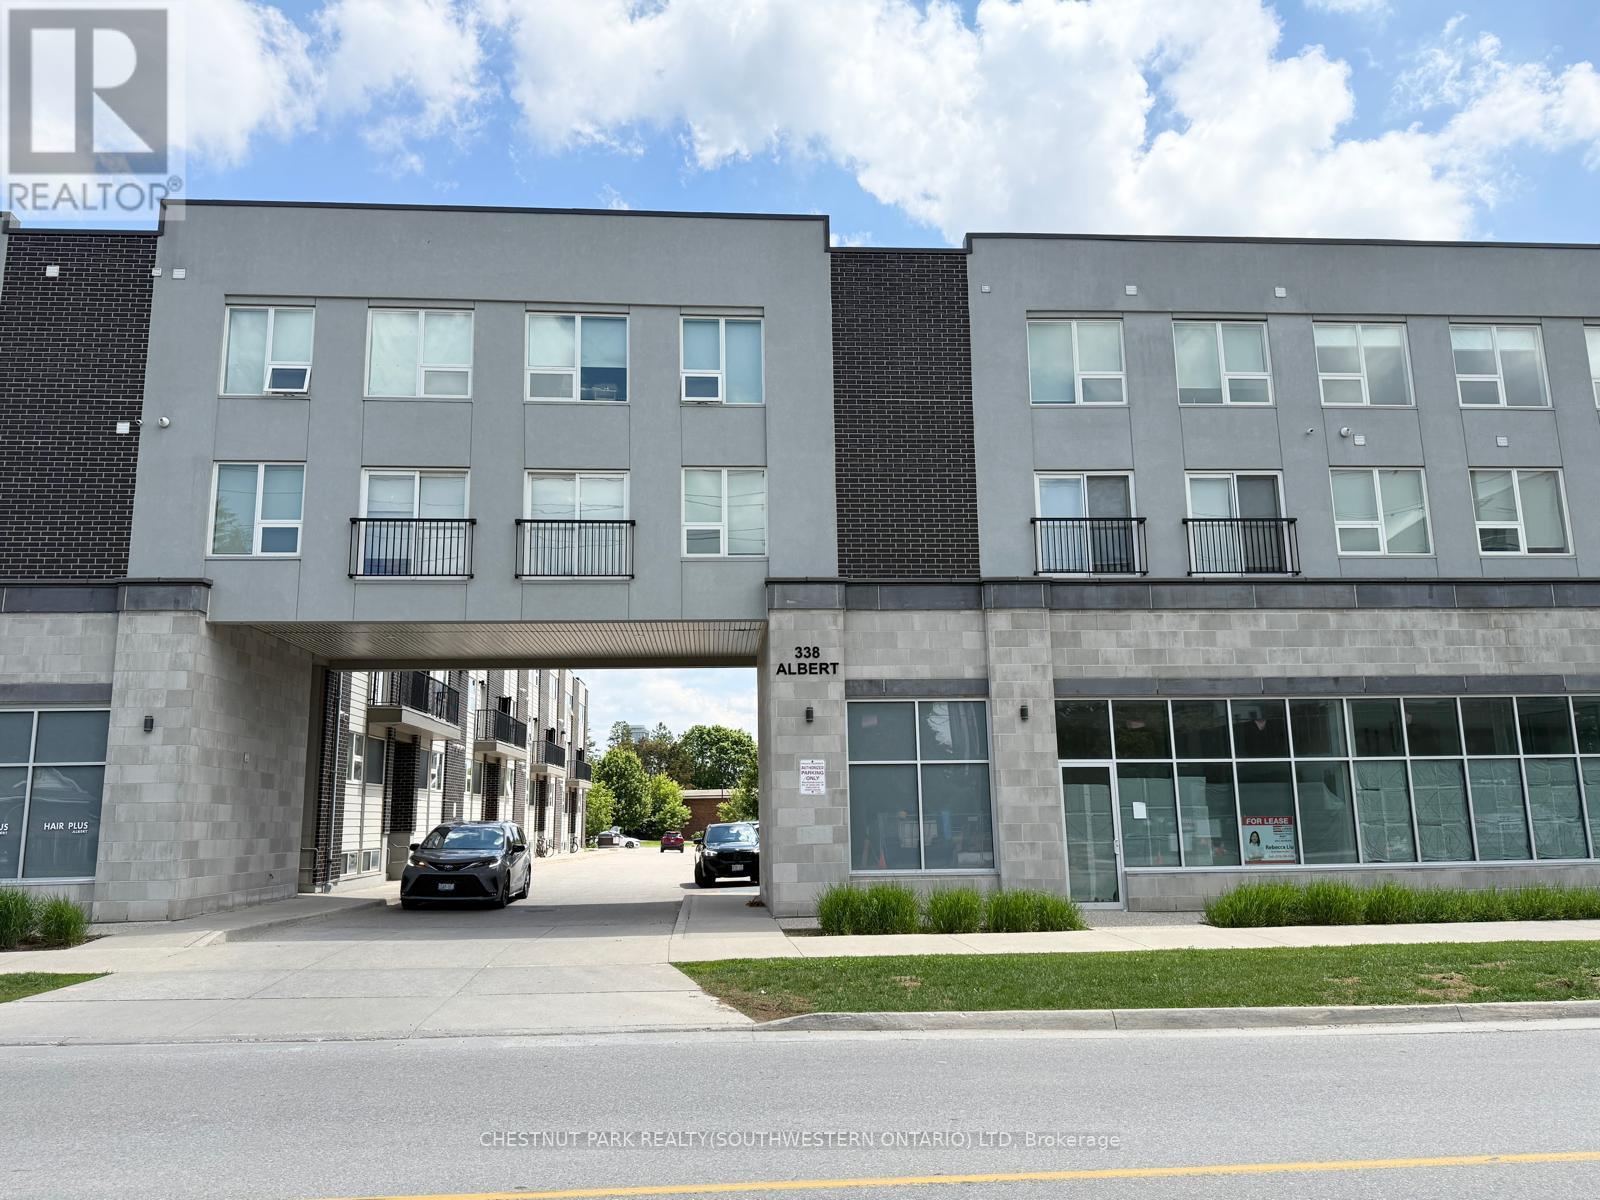
114 - 338 Albert Street
Waterloo, Ontario
Welcome to Ivy Towns 3 by IN8 Developments, a spacious and modern stacked condo ideally suited for investors, students, or those looking for a low-maintenance home in a prime Waterloo location. This bright two-level unit offers approximately 1,600 sq. ft. of thoughtfully designed living space, featuring three bedrooms, three bathrooms, plus a versatile den/study that could easily function as a fourth bedroom. The open-concept layout provides comfortable living and dining areas, complemented by durable porcelain and laminate flooring throughout, in-suite laundry, and a private balcony. One exclusive parking space is included. Built in 2018 and well maintained, the unit is currently vacant, offering immediate possession and excellent flexibility for an investor. Condo fees include water and WiFi. Located within approximately a 10-minute walk of both Wilfrid Laurier University and the University of Waterloo, with easy access to Conestoga College's Waterloo campus, Uptown Waterloo, Waterloo Park, Conestoga Mall, and the LRT at UW Station. A fantastic opportunity to own a spacious, turnkey property in a highly sought-after university community. (id:63381)

6703 Wellington 34 Road
Puslinch, Ontario
Set on nearly 14 private, rolling acres between Guelph and Cambridge, this stunning property offers over 4700 sq ft of finished living space with breathtaking views of rolling hills and a peaceful, meandering stream-creating a setting that feels like your own private escape, yet minutes to everything. The home features 4 bedrooms, 5 bathrooms and is designed for those who value space, privacy, and natural surroundings. At the heart of the home, the kitchen is designed for both everyday living and gathering-offering the perfect space to cook, connect, and entertain, all while staying connected to the surrounding beauty. The main floor offers a dedicated office, while multiple wood fireplaces creating a warm, inviting spaces to gather, unwind, and truly feel at home. The walk-out basement extends your living space and brings the outdoors right to your doorstep. This is more than a home-it's a lifestyle. A place where kids can explore freely, where evenings turn into memories, and where weekends are something you look forward to all week. Imagine summer nights by the BBQ, quiet mornings with coffee overlooking the natures beauty, and space to breathe, think, and reconnect. Enjoy amenities including an indoor sauna, outdoor swim spa with hot tub, and built-in BBQ. A separate enclosed gazebo creates the perfect space for outdoor dining and entertaining, while a 19'5x24'3 workshop/outbuilding and 11'4x7'4 garden shed adds flexibility for hobbies, projects, or additional storage. Recent updates include a metal roof (2025), newer furnace (2021), fresh paint (2025), boiler (2021), deck (2024), sewage line from house to tank (2022), eavestrough and downspouts (2025) and new well (2019). Complete with a 2-car garage and parking for up to 10+ vehicles. Private, peaceful, and conveniently located just minutes to the 401-this is the kind of property that rarely comes available and is hard to forget. It's not just a move-it's a step into the life you've been wanting. (id:63381)
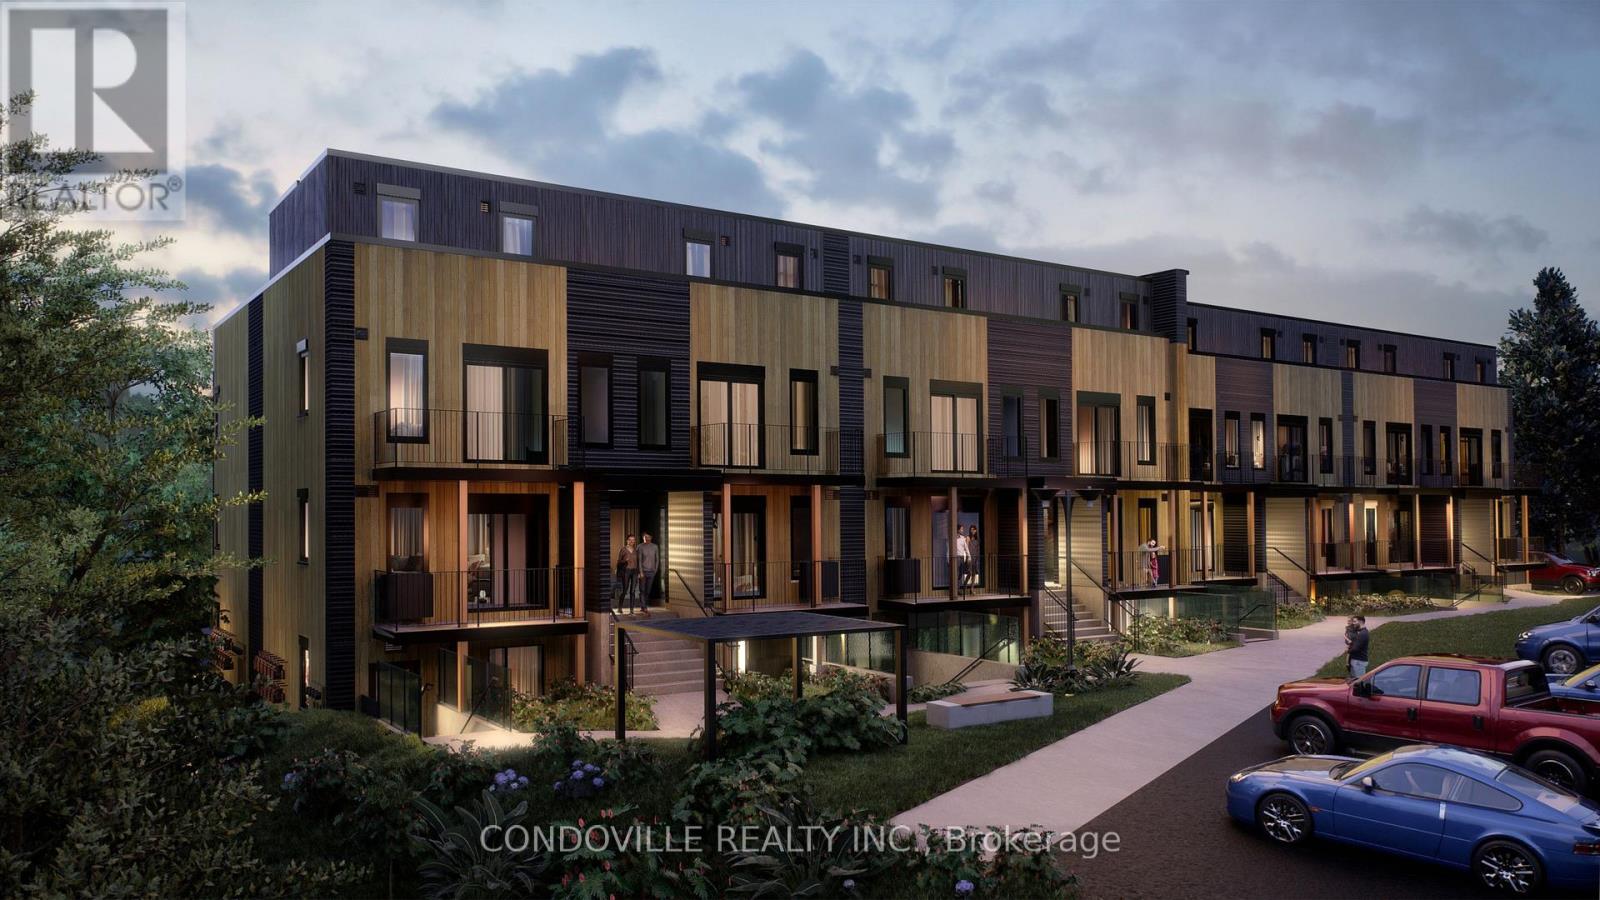
3 - 854 Doon Village Road E
Kitchener, Ontario
*Adjusted price after rebate shown for demonstration purposes only and is subject to the proposed rebates coming into force prior to closing, the purchaser qualifying for the proposed rebates and the purchaser assigning the proposed rebates to the Vendor on closing. Refer to the agreement of purchase and sale for further details.* Move-in today! If you're searching for a modern, brand new townhome in Kitchener, Pioneer Park Towns in the heart of Doon Village is a must-see. This boutique development is thoughtfully designed with 24 contemporary stacked townhomes, offering an intimate, community-focused living experience rarely found in new construction. Buyers can choose from spacious 2 and 3-bedroom layouts ranging from 773 to 1,220 sq. ft., each crafted with clean modern finishes, functional open-concept floorplans, and smart use of space to maximize comfort and livability. Expansive kitchens, bright living areas, and well-proportioned bedrooms make these homes ideal for everyday living, working from home, or entertaining guests. Select layouts also offer private outdoor spaces, providing a seamless blend of indoor and outdoor living. Perfectly suited for first-time buyers, downsizers, and investors, Pioneer Park Towns delivers an exceptional balance of style, value, and location. Situated minutes from Highway 401, residents enjoy easy access to Cambridge, Waterloo, Guelph, and the GTA, while remaining close to Conestoga College, schools, parks, trails, and everyday conveniences. The surrounding Doon Village community is known for its family-friendly atmosphere, green spaces, and strong sense of neighbourhood connection. Whether you are looking for your first home, a low-maintenance lifestyle, or a smart long-term investment in a growing Kitchener market, Pioneer Park Towns offers modern living without compromise. Book a private showing today to experience the quality, design, and lifestyle this exclusive townhome community has to offer! (id:63381)