
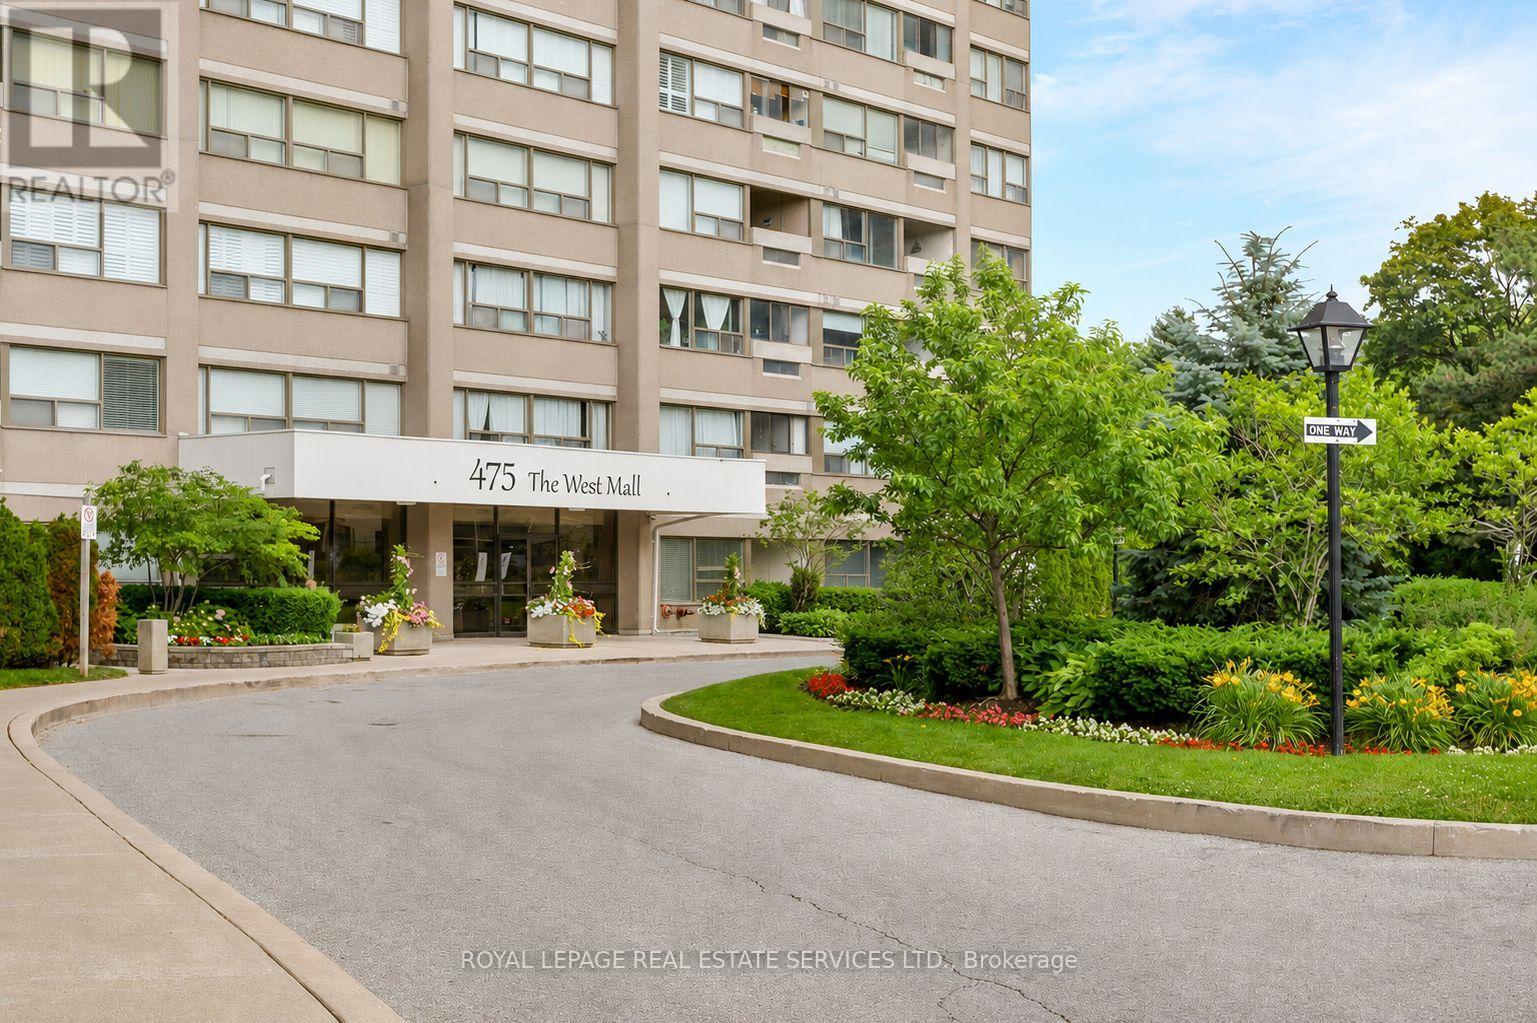
1408 - 475 The West Mall
Toronto, Ontario
Welcome to Sunset West at 475 The West Mall, ideally situated in central Etobicoke. This bright and spacious suite offers an open-concept living and dining area, complemented by two generously sized bedrooms, including a primary retreat with a large walk-in closet. The thoughtfully designed kitchen with breakfast bar also features a pantry with in-suite laundry and ample storage space. Expansive windows fill the space with natural light, and the walkout to your balcony for morning coffee or end of day relaxation. Move-in ready and exceptionally well located, with public transit just steps away and quick access to Highways 427 and 401. An excellent opportunity for first-time buyers or those looking to downsize without compromise. Maintenance fees include heat, hydro, water, cable TV, and internet. (id:63381)
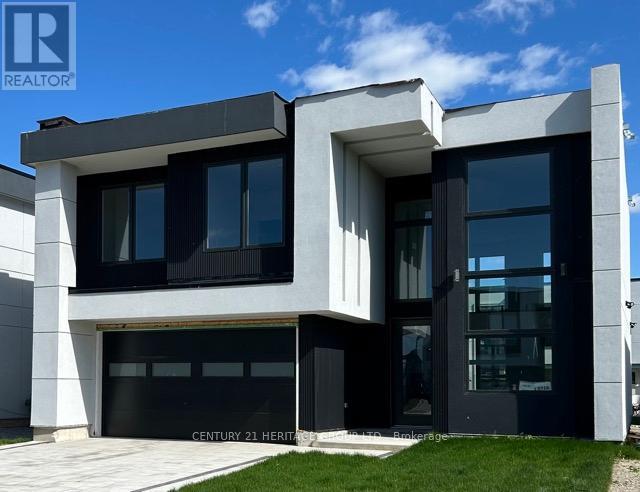
3716 Quayside Drive
Severn, Ontario
Brand New 3-Bedroom, 2.5-Bath Executive Home - Approximately 2,700 sq. ft.Stunning open-concept design featuring high ceilings, a large gourmet kitchen with island, and abundant cabinetry. Spacious primary bedroom suite with an elegant ensuite bath and built-in closet. (id:63381)
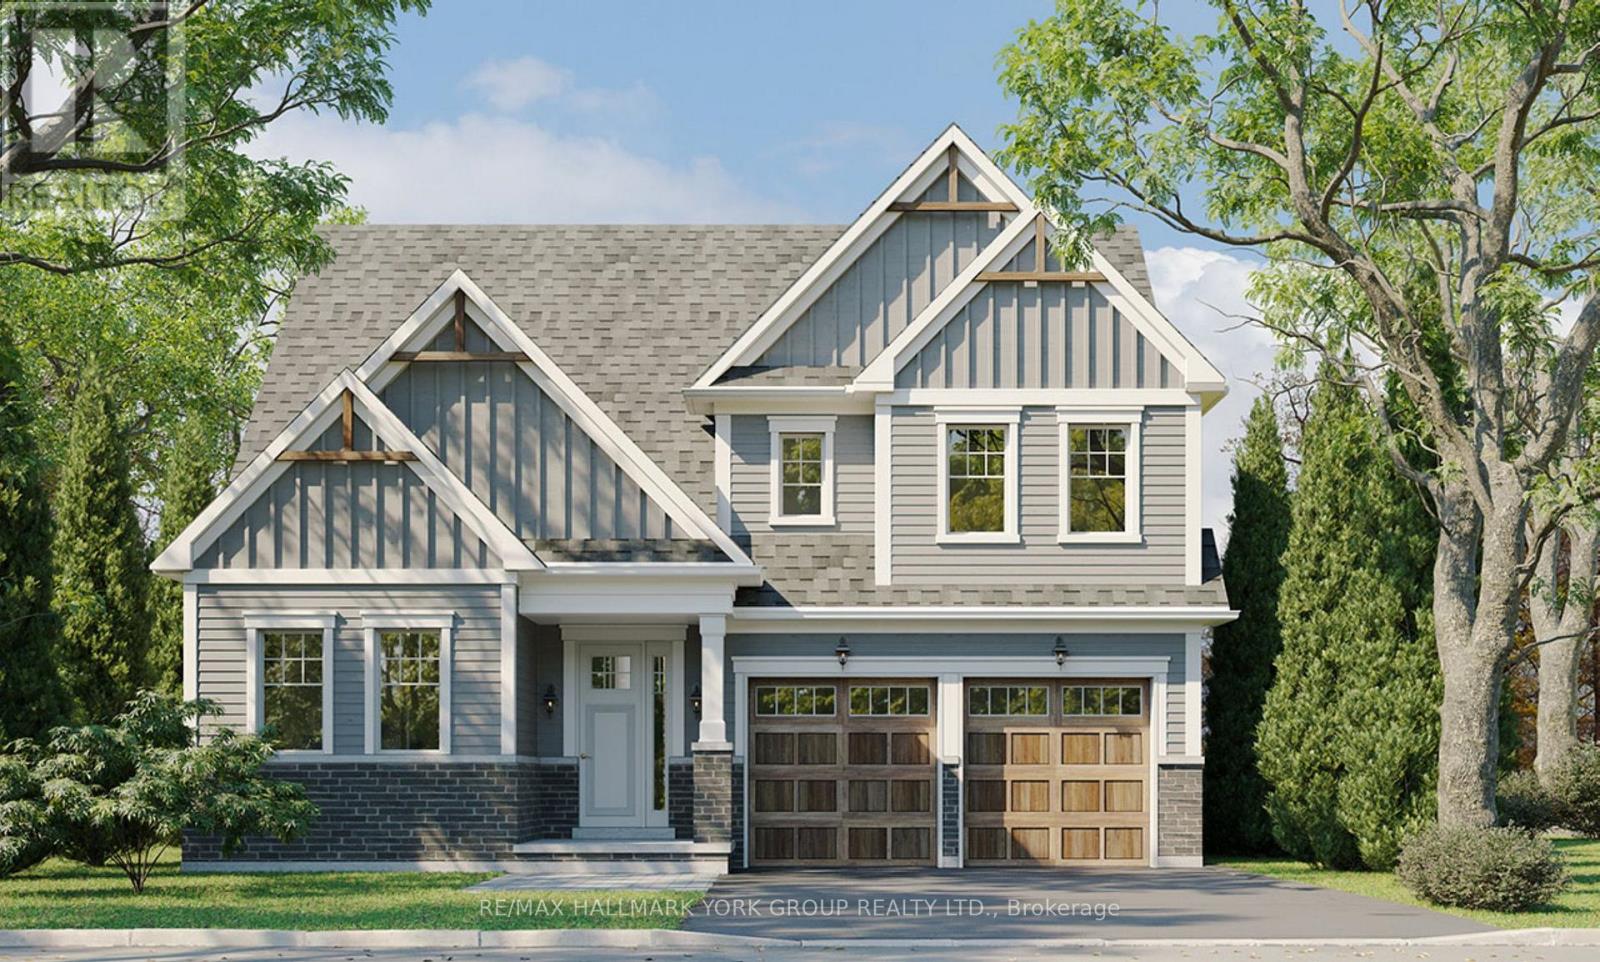
970 Metro Road N
Georgina, Ontario
Brand New ~2,586 Sq Ft Bungaloft - Price Includes Rebate! This stunning pre-construction bungaloft offers a spacious and modern layout with the flexibility to personalize your dream home. Featuring a unique main-floor living design with a second-floor loft area, this home provides the perfect blend of comfort, style, and functionality. Multiple elevations available to suit your preferred exterior style, with an optional 5th bedroom available for additional living space. The listed price includes the new home rebate available to qualifying buyers, providing an opportunity to reduce the effective purchase price and improve affordability. This program is not limited to first-time buyers, with eligibility based on program requirements including potential primary residence use. Enjoy the benefits of a brand new build with Tarion warranty protection, modern finishes, and an extended closing timeline allowing you time to plan, prepare, and move into a home designed around your lifestyle. (id:63381)
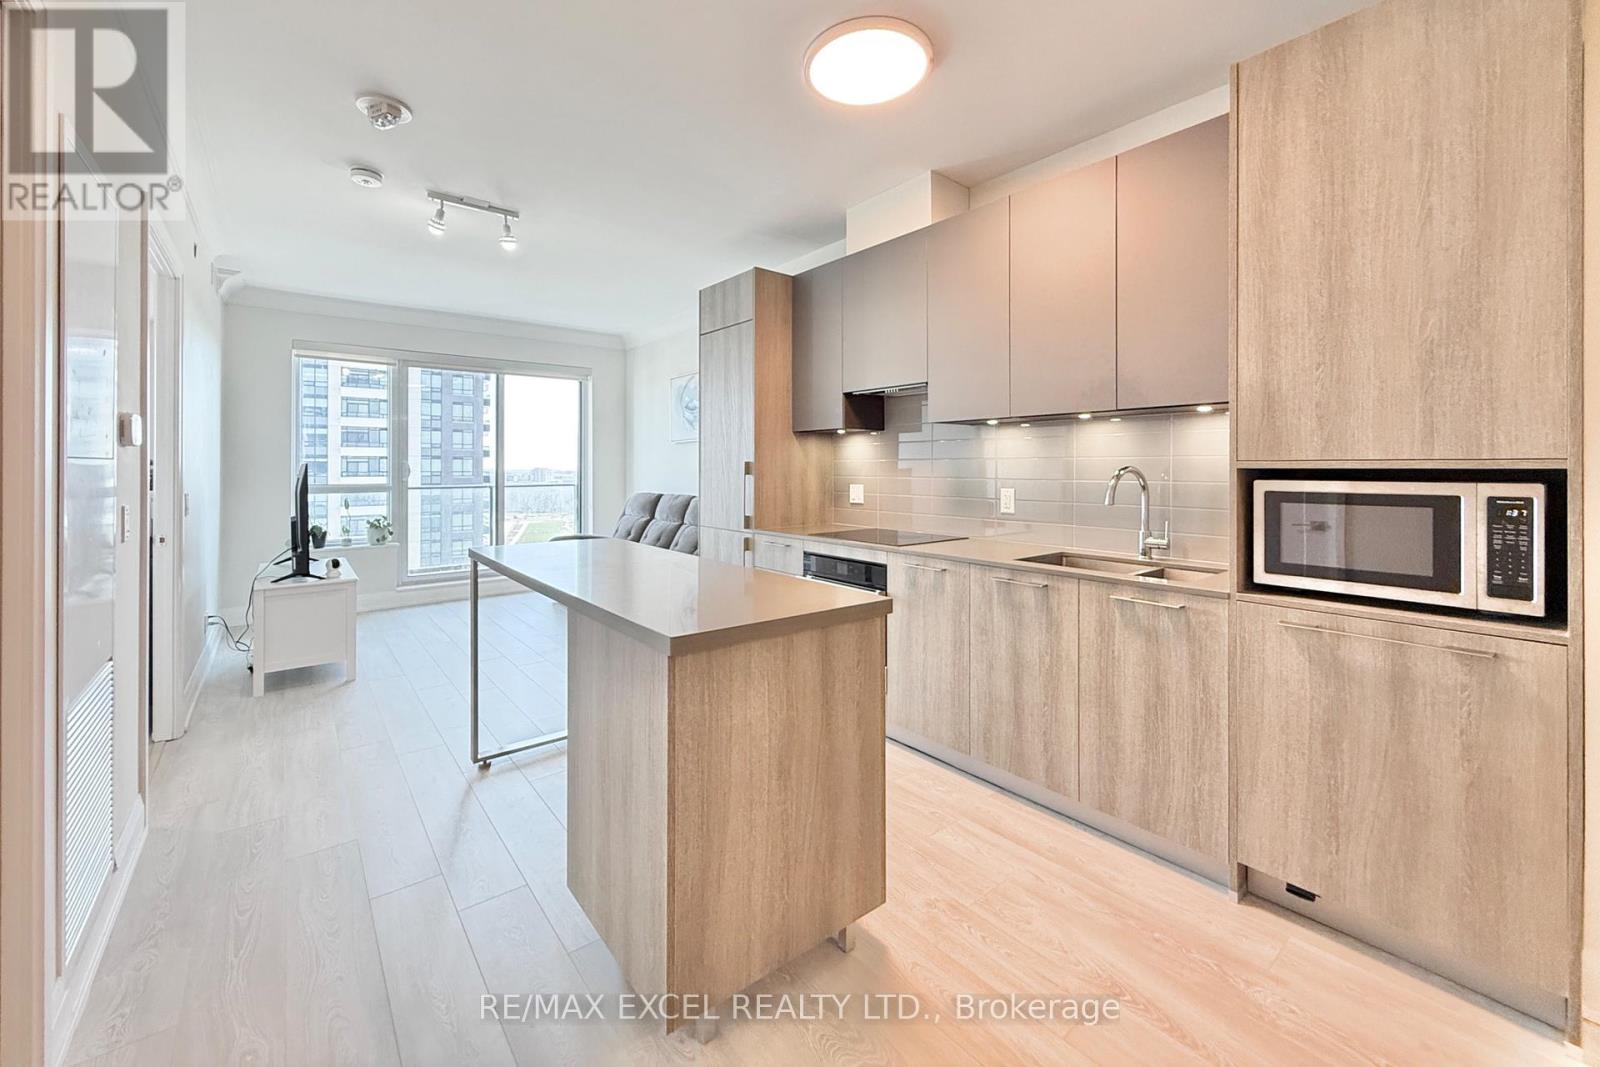
1801 - 18 Water Walk Drive
Markham, Ontario
Sun-Filled East Exposure Living Overlooking the Park! Wake up to glowing eastern sun and rare, unobstructed greenery in this impeccably maintained 1-bedroom gem. Originally owner-occupied and handled with "white-glove" care. Soaring 9-foot Ceilings and Pet-Free, Carpet-Free Laminate Flooring. this unit boasts a sleek, modern kitchen with quartz counters and a seamless flow to a spacious private balcony. Parking and locker are located both on the same level and only steps away from elevator. Keyless Entry and Condo Phone Control App to manage your condo lifestyle with ease. Dive into world-class amenities including a 24-hour concierge, indoor pool, gym, yoga/dance studio, library, pet spa, party room, games room, car wash bay, lounge, rooftop terrace with BBQs, and visitor parking. Situated in the heart of it all: walk to Whole Foods, LCBO, VIP Cineplex, and the charm of Main St Unionville. With the 404/407 and GO Transit at your fingertips, commuting is a breeze. Located within the highly sought-after Unionville High School District, one of the top-ranked schools in Ontario. Perfect for end users or investors. Book your showing today! (id:63381)
2293 Charles Cornwall Avenue
Oakville, Ontario
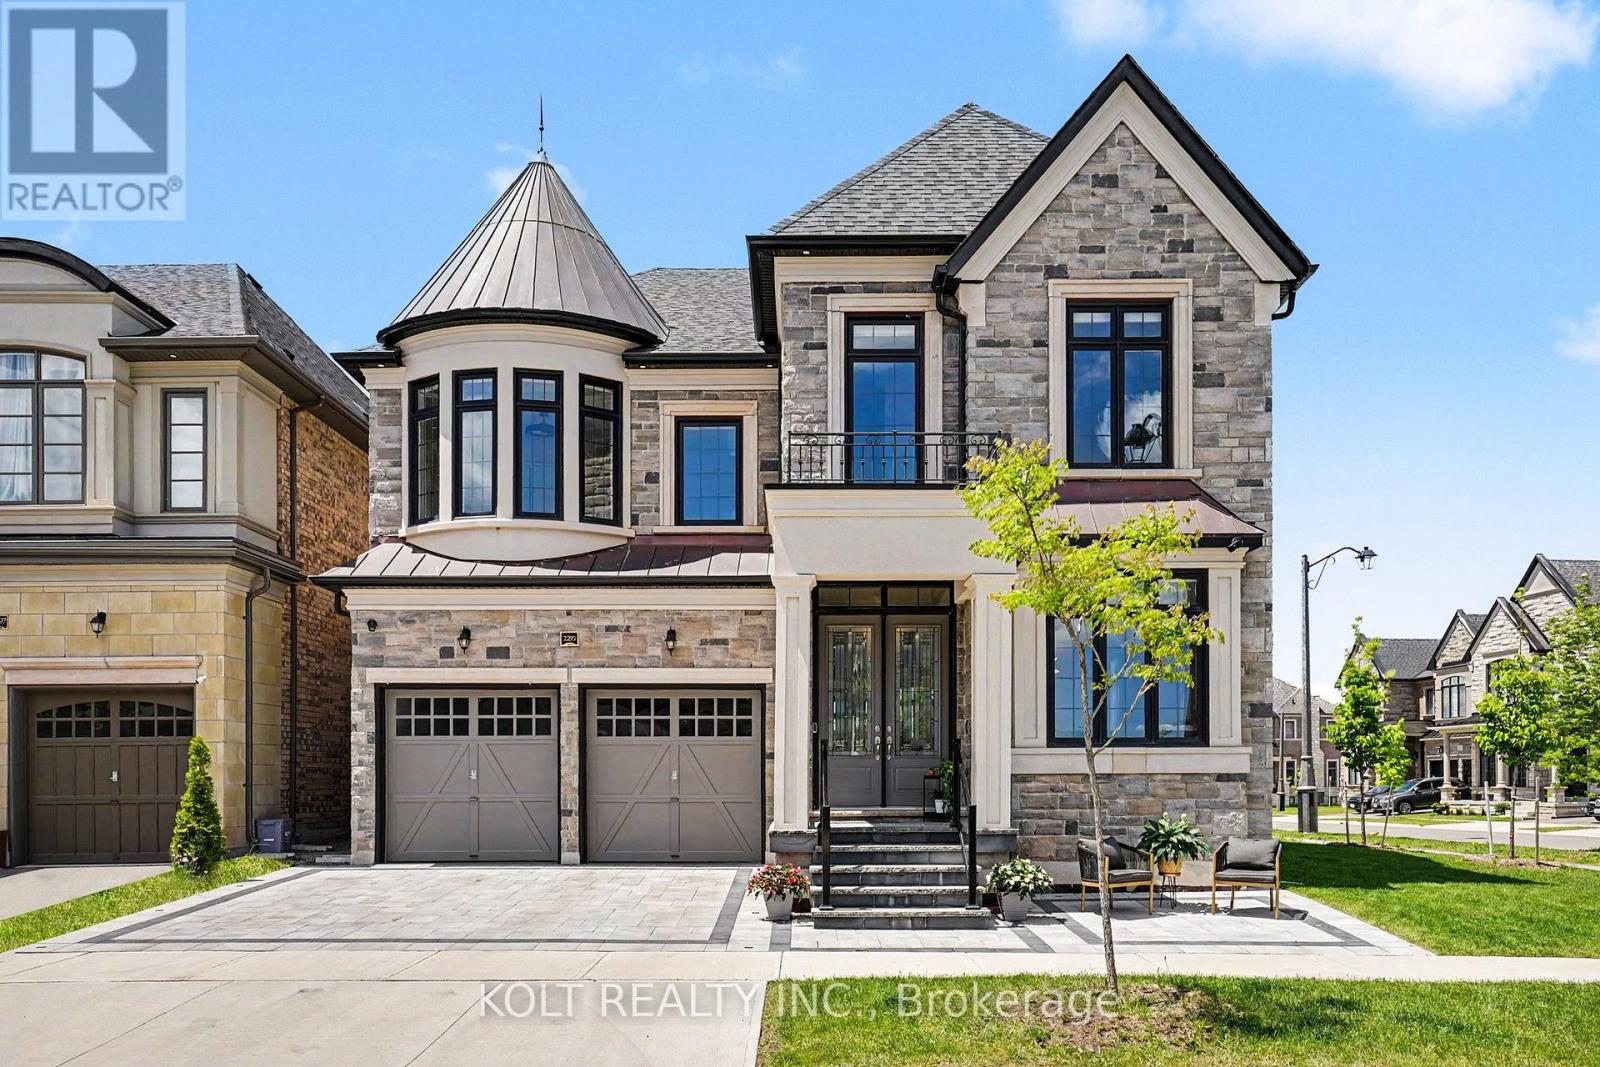
Presenting a Fernbrook home in the highly sought-after Glen Abbey Encore community, offering golf course views at the front and backing onto a tranquil pond. Situated on a premium corner lot, this residence enjoys exceptional views and a highly desirable setting. This exceptional 5-bedroom, 4-bathroom home offers sunset views and approx. 4,000 sq. ft. of above-grade living space, plus an unfinished basement ready to be customized. 10-ft ceilings on main and 9-ft on second and basement create a bright open feel, with upgraded 8ft solid-core doors, wide-plank hardwood, coffered ceiling & waffle ceiling in great room, pot lights, and a skylight above the open staircase. Extensively upgraded with designer light fixtures, Hunter Douglas hardwired motorized smart blinds, Ethernet through with networking access points, epoxy garage floor, stone driveway, and upgraded exterior stone façade. All bedrooms offer direct bathroom access including spa like ensuites in primary. Exterior includes stone-paved backyard for entertaining, integrated smart lighting and pot lights. Main-floor office, Custom Downsview premium quality Kitchen featuring 48-inch fridge/freezer, Modular Wolf induction/gas cooktop, microwave drawer, quartz backsplash, custom organizers, soft-close cabinetry, retractable central vac and servery. Enjoy community park with tennis, pickleball, basketball, soccer, splash pad, playground, and trails. Located in Abbey Park High School catchment, offering an exceptional Oakville lifestyle. Rare offering combining luxury, location, and lifestyle in one of Oakville's most prestigious enclaves. A true entertainer's home with functional design, elegant finishes, and seamless indoor-outdoor living. Move-in ready and meticulously maintained, offering exceptional value in Glen Abbey Encore. A rare opportunity on a premium lot with sunset views and superior craftsmanship throughout. Minutes to QEW and Bronte GO, this executive Fernbrook home is truly a must-see! (id:63381)
1702 - 55 Bloor Street E
Toronto, Ontario
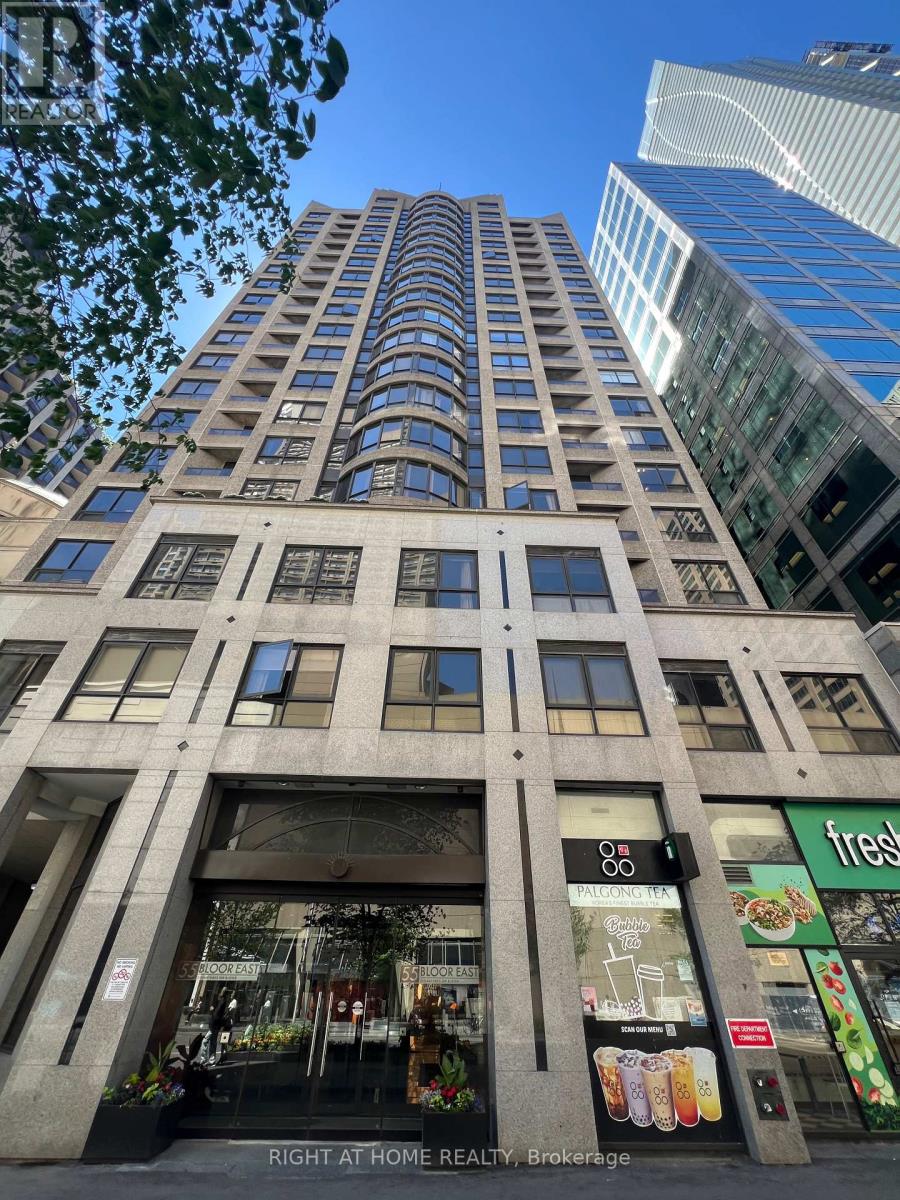
Welcome to 55 Bloor Street East, ideally located at the iconic Yonge & Bloor intersection in the heart of downtown Toronto. This bright and spacious 1-bedroom plus den suite offers a highly functional layout, making it an excellent choice for professionals, students, first-time buyers, or investors.Enjoy an open-concept living and dining area with large windows that fill the space with natural light. The versatile den is ideal for a home office, guest room, or study area. This suite also includes 1 parking space and 1 locker for added convenience.Maintenance fees include all utilities-electricity, water, and heat-providing exceptional value and worry-free ownership. Just a 1-2 minute walk to TTC subway Lines 1 and 2, commuting couldn't be more convenient. Ideally situated near U of T, TMU, Yorkville's luxury shopping, renowned restaurants, cafés, and everyday amenities.Offering one of Toronto's best locations at an attractive price point, this is a rare opportunity to enjoy exceptional urban living and outstanding value in a highly sought-after neighbourhood. (id:63381)
990 Glenbourne Drive
Oshawa, Ontario
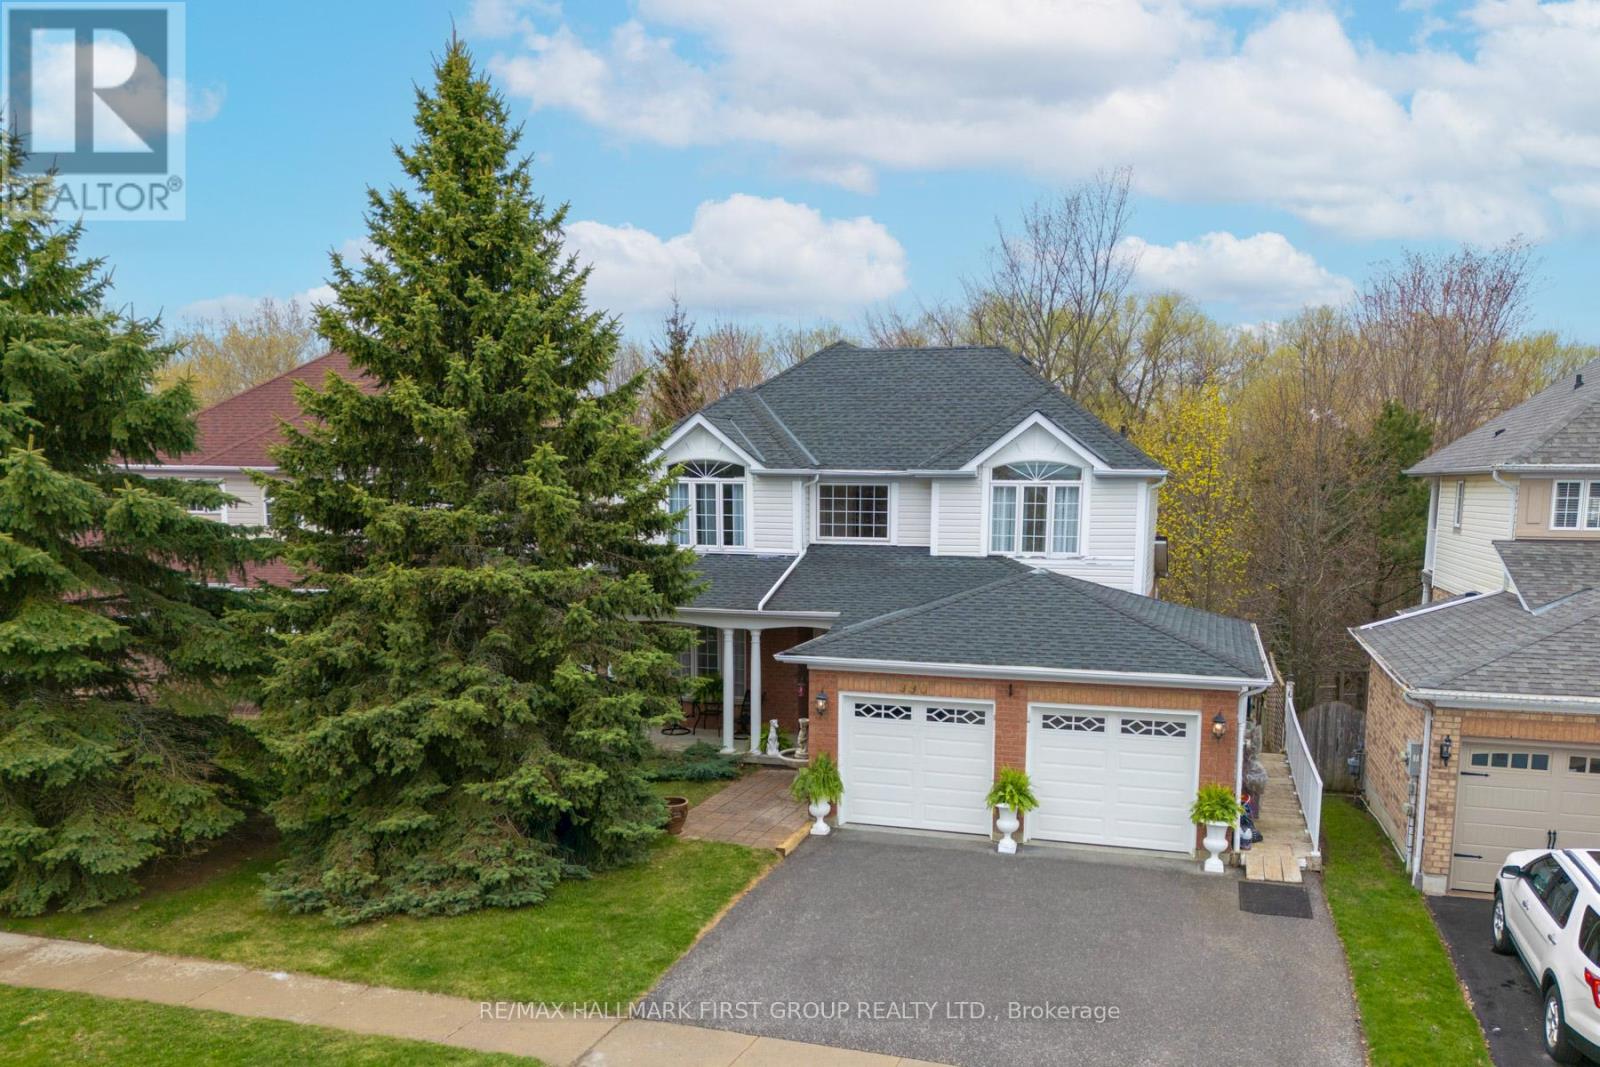
Welcome to this lovely family home with approximately 3300 sq ft of living space that has been cared for by the original owner. Boasting a beautiful in ground saltwater pool backing onto terraced treed ravine. The decor comes from the inspiration of the Architect Digest Magazine. The vaulted front entry is impressive with a Juliet balcony. The sunny breakfast room is so inviting. Enjoy the walkout to a spacious deck for watching the birds and kids swimming in the pool while having a coffee. Living room welcomes in for a quiet read while the bright and roomy family room is perfect to sit with family and watch tv. Your primary bedroom is a true retreat with private balcony overlooking pool and ravine with walk-in closet and oversized soaker. Front bedrooms are spacious and have beautiful windows. The open staircase going down leads to fully finished granny suite with inviting sunny rooms for Grandma or grown kids coming home to save for their future. It has a full kitchen, living room, family room and 5th bedroom plus a walkout from sliding doors to patio and pool. The potential of this home is unlimited with your own personal touches. This type of home is a rare find on quiet desirable street, attractive floor plan, walkout basement, salt water pool plus backing onto a beautiful treed ravine. (id:63381)
29 Wallace Court
Brantford, Ontario
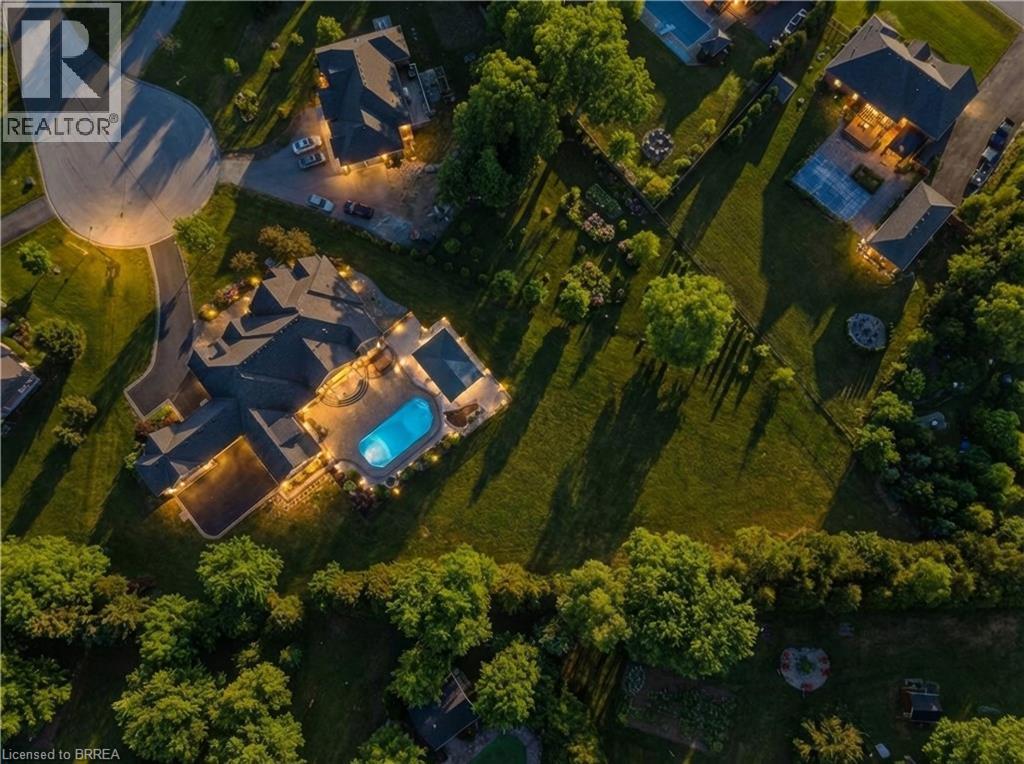
Welcome to 29 Wallace Court, a standout executive home tucked away in the highly sought-after Highland Estates community. Offering close to 7,000 sq ft of finished living space, this 4+2 bedroom, 7-bathroom property is thoughtfully designed for both everyday family living and upscale entertaining. From the moment you walk in, you’re greeted by soaring ceilings, an open-concept layout, and an abundance of natural light. The heart of the home is the chef-inspired kitchen, complete with granite countertops, high-end appliances, custom cabinetry, and a large island that flows seamlessly into the living and dining areas, perfect for hosting or keeping things connected. The main floor is both functional and well laid out, featuring three generously sized bedrooms with their own ensuites, a dedicated home office, a stylish powder room, along with a mudroom and laundry for added convenience. The primary suite is a true retreat, offering a spa-like ensuite and a spacious walk-in closet. Upstairs, a private bedroom with its own bathroom and walk-in closet creates an ideal space for guests, teens, or extended family. The fully finished basement expands your living space even further, with two additional bedrooms, two bathrooms, a large rec room, a separate theatre room, and plenty of storage including a cold room, giving you flexibility for whatever your lifestyle needs. Out back, the property really shines. Enjoy a professionally landscaped, low-maintenance yard featuring a heated in-ground saltwater pool, custom outdoor kitchen, and a covered area for dining and entertaining. An in-ground sprinkler system keeps everything looking its best with minimal effort. With two garages with epoxy flooring accommodating up to four vehicles plus plenty of driveway parking, and located on a quiet, family-friendly court close to great schools, parks, shopping, and golf, this is a home that truly checks all the boxes. Fibre Internet available. (id:63381)
2069 Lakeshore Road
Haldimand, Ontario
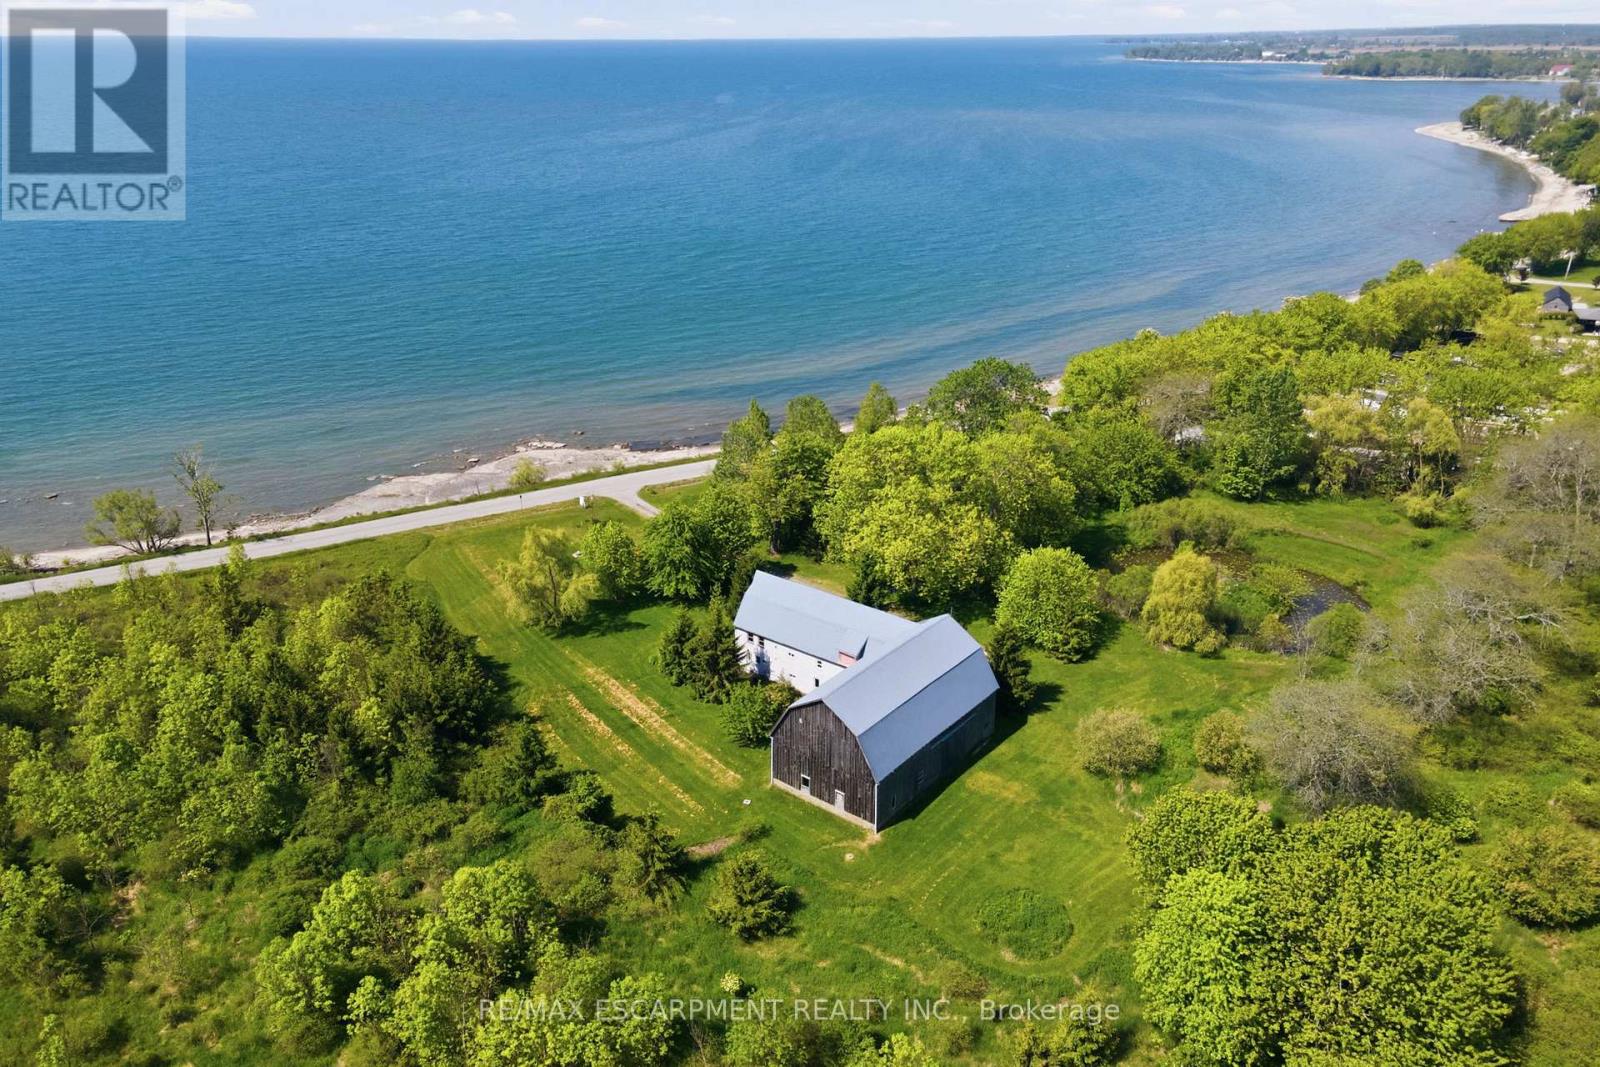
Incredible 105-acre waterfront property on the shores of Lake Erie offering unmatched privacy, panoramic lake views, and direct access to sandy beaches. A rare opportunity to own a spectacular combination of productive agricultural land, mature woodlands, and premium waterfront, providing exceptional versatility and long-term value. Whether you envision farming, recreation, or building your dream home (subject to all applicable approvals), this remarkable property offers endless potential. The existing barn has been converted for residential-type use and is recognized as a legal non-conforming structure. It may be renovated or replaced with a new structure, subject to the necessary approvals and applicable regulations. The property is privately serviced with a septic system and propane-supported heating and is ideally situated on the north side of Lakeshore Road between Brookers Road and Haldimand Road 50. Zoned Open Space, Agricultural, and Lakeshore Residential under Haldimand County Bylaw HC 1-2020.An updated Zoning Verification and Building Construction Compliance Report was obtained on June 26, 2026, providing valuable information for prospective purchasers. There is a contract for the windmill that pays $5300 for the year. A truly exceptional opportunity to secure one of Lake Erie's most unique and significant waterfront land holdings. (id:63381)
66 Corley Street
Kawartha Lakes, Ontario
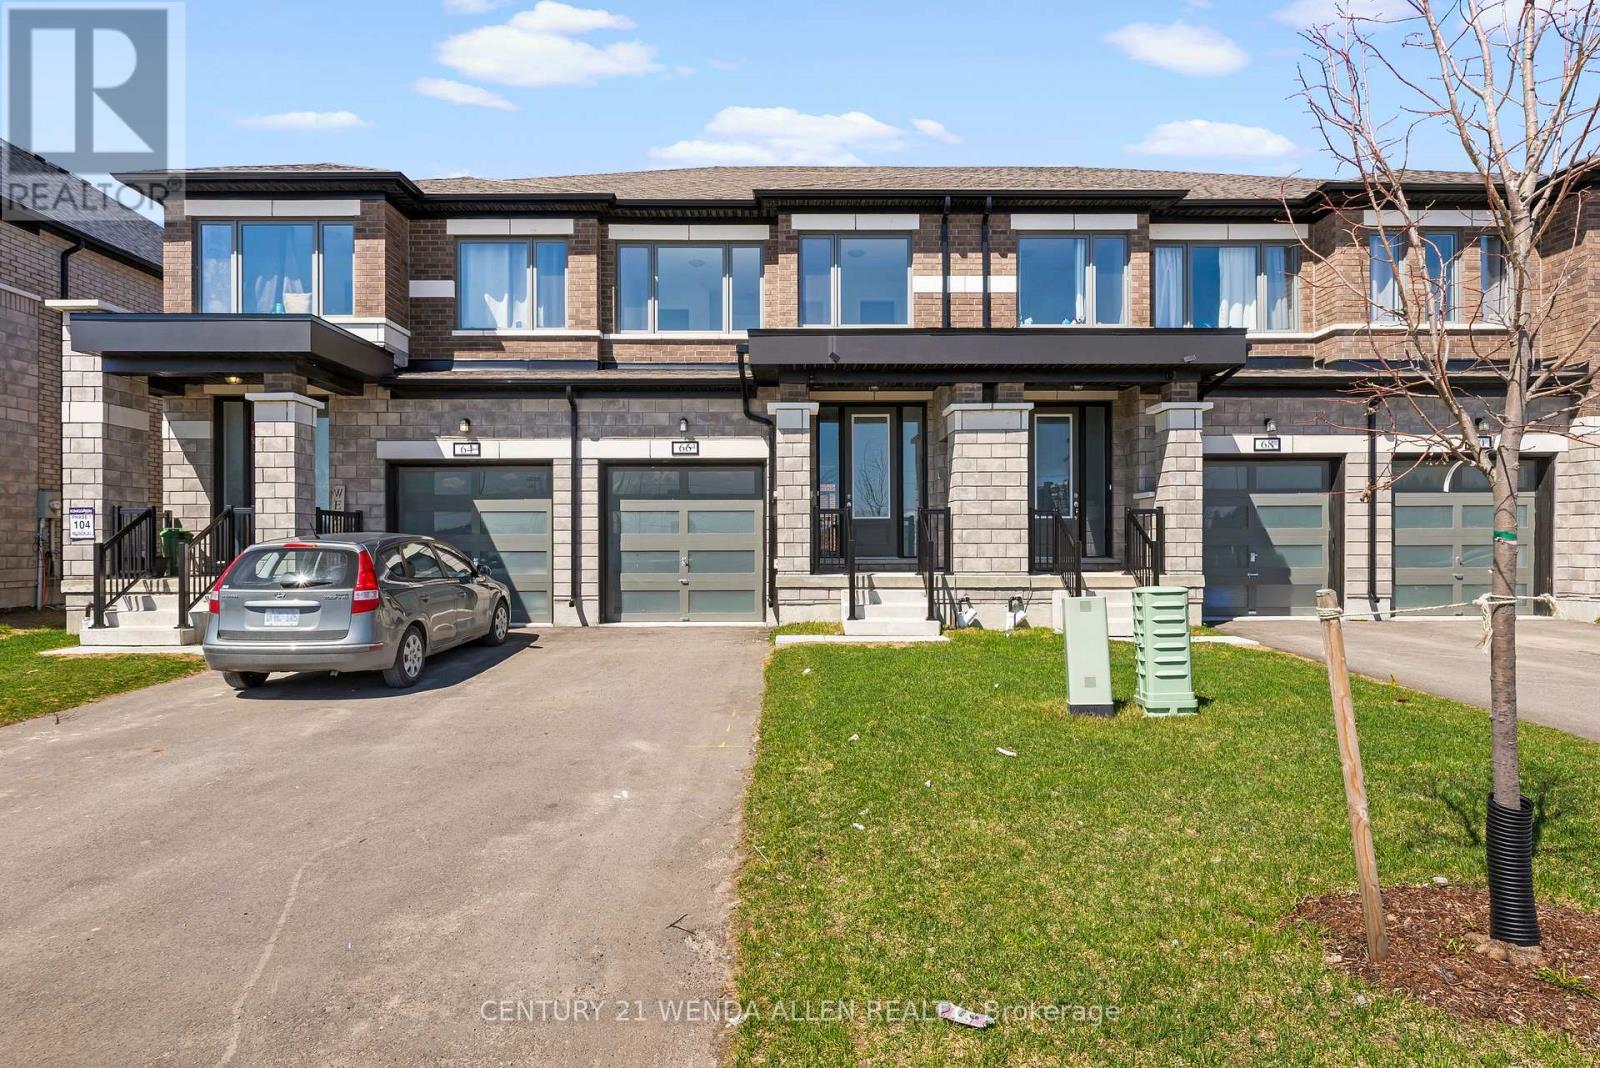
Nearly new and truly move-in ready, this 1.5-year-old home blends thoughtful design with everyday functionality across 1,833 square feet of well-appointed living space. Two bedrooms enjoy tranquil park views, while the absence of a sidewalk out front creates a wider driveway apron - a practical bonus that also adds to the home's curb appeal. Freshly painted and professionally cleaned, it's been carefully maintained since build. Inside, a bright open-concept main floor is anchored by oversized windows that flood the space with natural light. The kitchen is built for both daily life and effortless entertaining, featuring quartz countertops, stainless steel appliances, a central island, and generous cabinet storage. Upstairs, the primary suite offers a retreat-like feel with a full 5-piece ensuite, and second-floor laundry keeps routines simple. Builder upgrades add lasting value: a basement 3-piece rough-in, and TV/internet ports in both the great room and primary bedroom for clean wall-mount setups. The mechanicals are equally well-considered - a tankless hot water heater, HRV system, and sump pump are all in place. A bus stop is steps from the front door, and the builder will complete the final driveway topcoat following sod installation in the area. (id:63381)
19 Flamingo Crescent
Brampton, Ontario
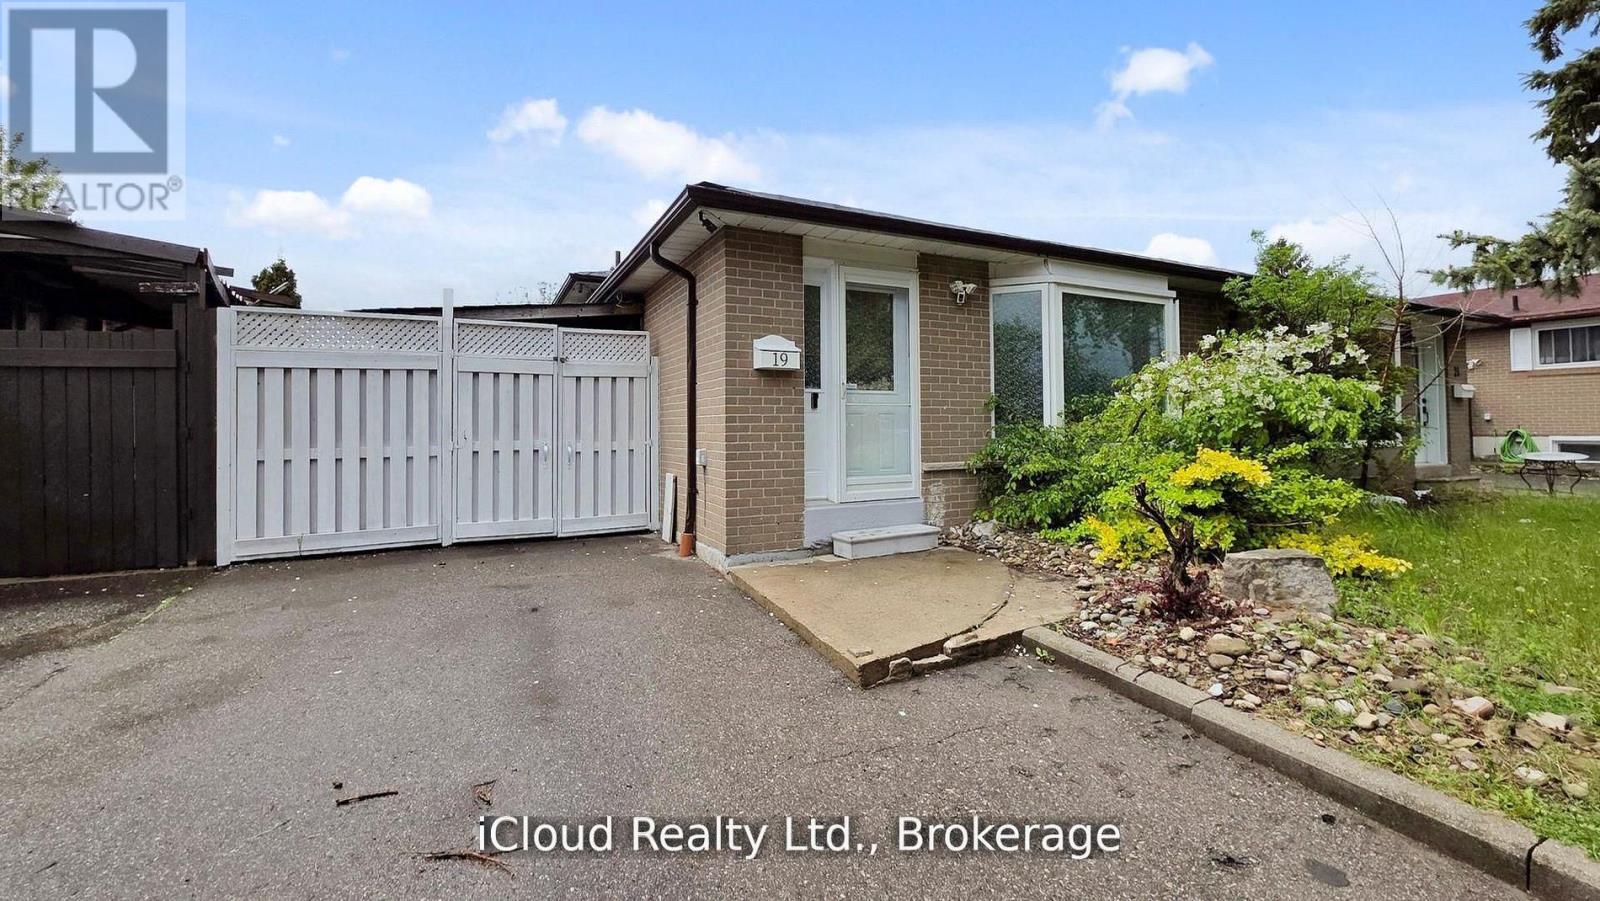
Investor Alert & First-Time Buyer Opportunity! This Beautifully Updated 3+1 Bedroom Semi-detached 3-Level Backsplit in Brampton's Southgate Offers Immediate Income Potential. Featuring a Finished Basement With a Separate Entrance, This Property Is a Smart Investment. Enjoy a Move-In-Ready Interior With New Flooring, Fresh Paint, and a Carpet-Free Environment. Two Fully Upgraded Washrooms Added to the Appeal. Benefit From Ample Parking and a Fantastic Location Near Schools, Parks, and Shopping. Recent Upgrades Include a New Roof (2024), Washer/Dryer (2024), Pot Lights, and Gas Stove (2023). Don't Miss Out on This Well-Maintained and Conveniently Located Property! Excellent Location!! Fully Upgraded House $$$ Spend. (id:63381)
1201 - 2081 Fairview Street
Burlington, Ontario
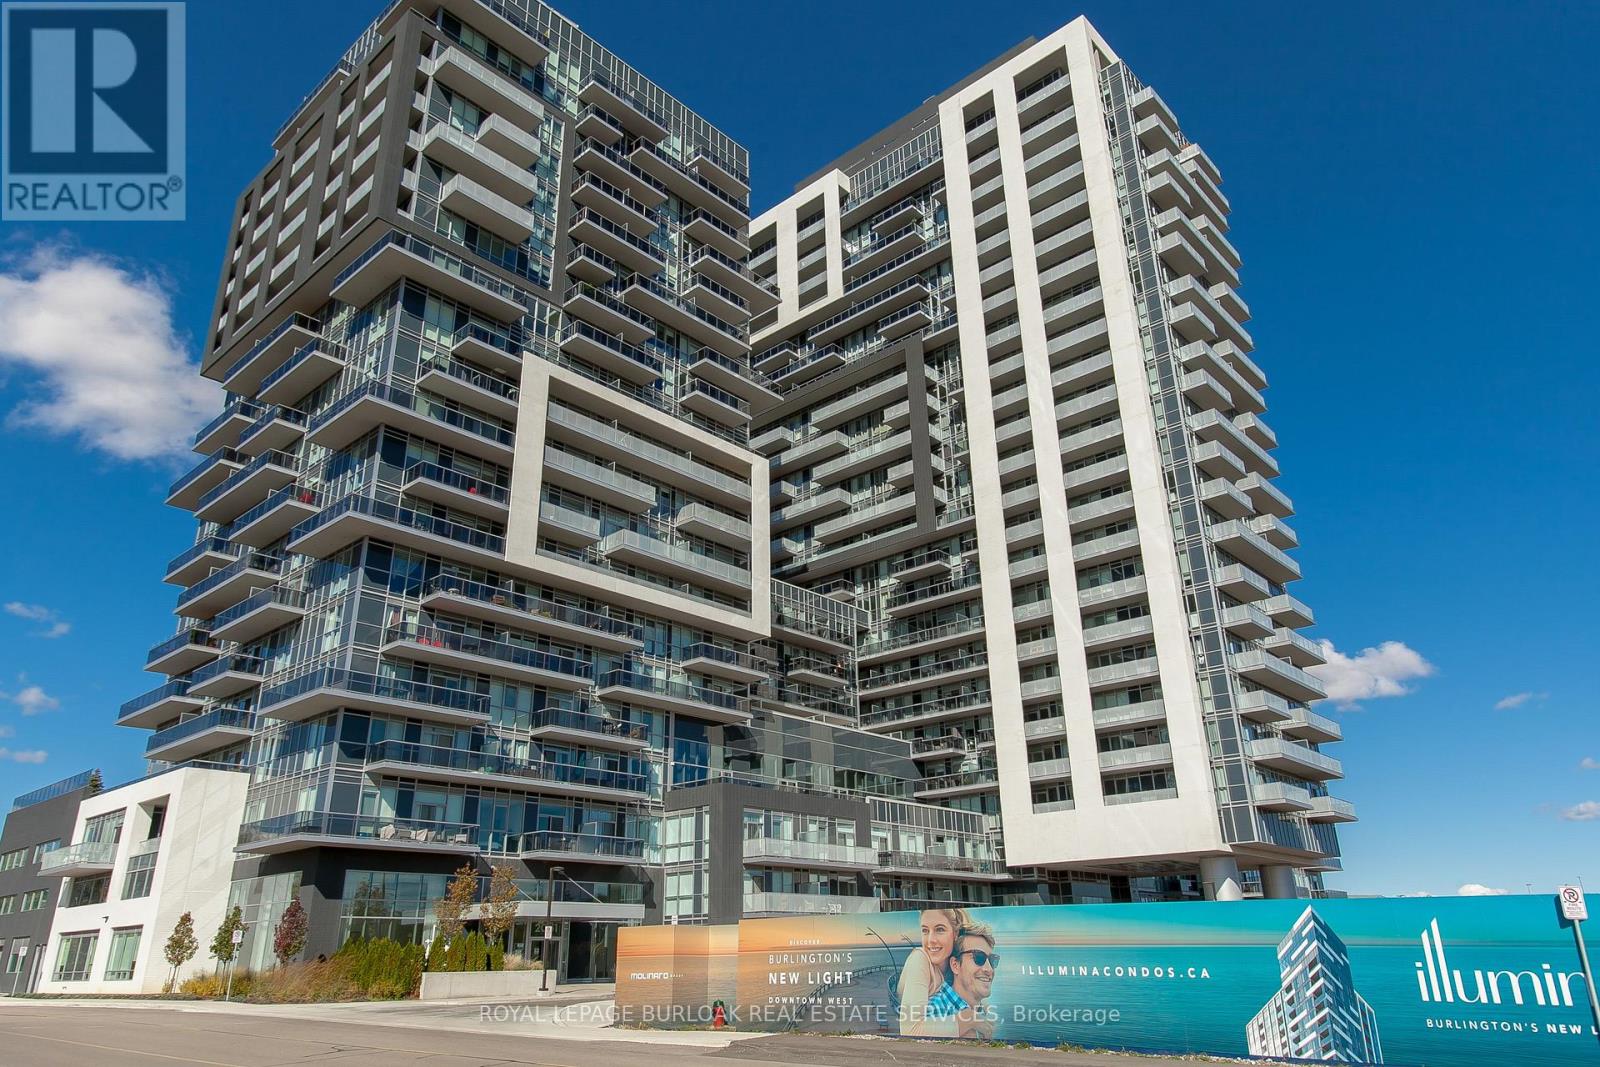
Step into easy, connected living in this bright and spacious condo with 1,047 sqft in sought-after South Burlington-perfect for first-time buyers and commuters alike. Located in the highly desirable Paradigm Condos, you're just steps from the Burlington GO Station, making daily travel seamless, while the lakefront, vibrant downtown, dining, and everyday amenities are all within easy reach. Inside, enjoy one of the largest units in the whole building. The open-concept layout offers a modern, airy feel with hardwood flooring throughout and an abundance of natural light. The stylish kitchen is designed to impress with quartz countertops, a tile backsplash, built-in stove, stainless steel appliances, sleek range hood, and an oversized island with breakfast bar-ideal for casual meals or entertaining. The dining area walks out to a private balcony where you can unwind and take in panoramic views from the glass railing. The spacious living room provides a comfortable place to relax at the end of the day. This well-appointed unit includes two generously sized bedrooms, including one with direct access to the balcony, creating a bright and relaxing retreat. A 4-piece main bathroom and an additional 3-piece bathroom with a walk-in glass shower provide both style and convenience. In-suite laundry adds to the ease of everyday living. Enjoy a true lifestyle upgrade with an impressive array of building amenities, including a party room with full kitchen and pool table, indoor/outdoor fitness centre, rooftop terrace with BBQs, indoor pool and hot tub, basketball court, theatre room, and guest suites for visiting friends and family. Offering the perfect blend of comfort, convenience, and lifestyle-this is your chance to step confidently into homeownership in one of Burlington's most connected communities. (id:63381)
265 Scott Boulevard
Milton, Ontario
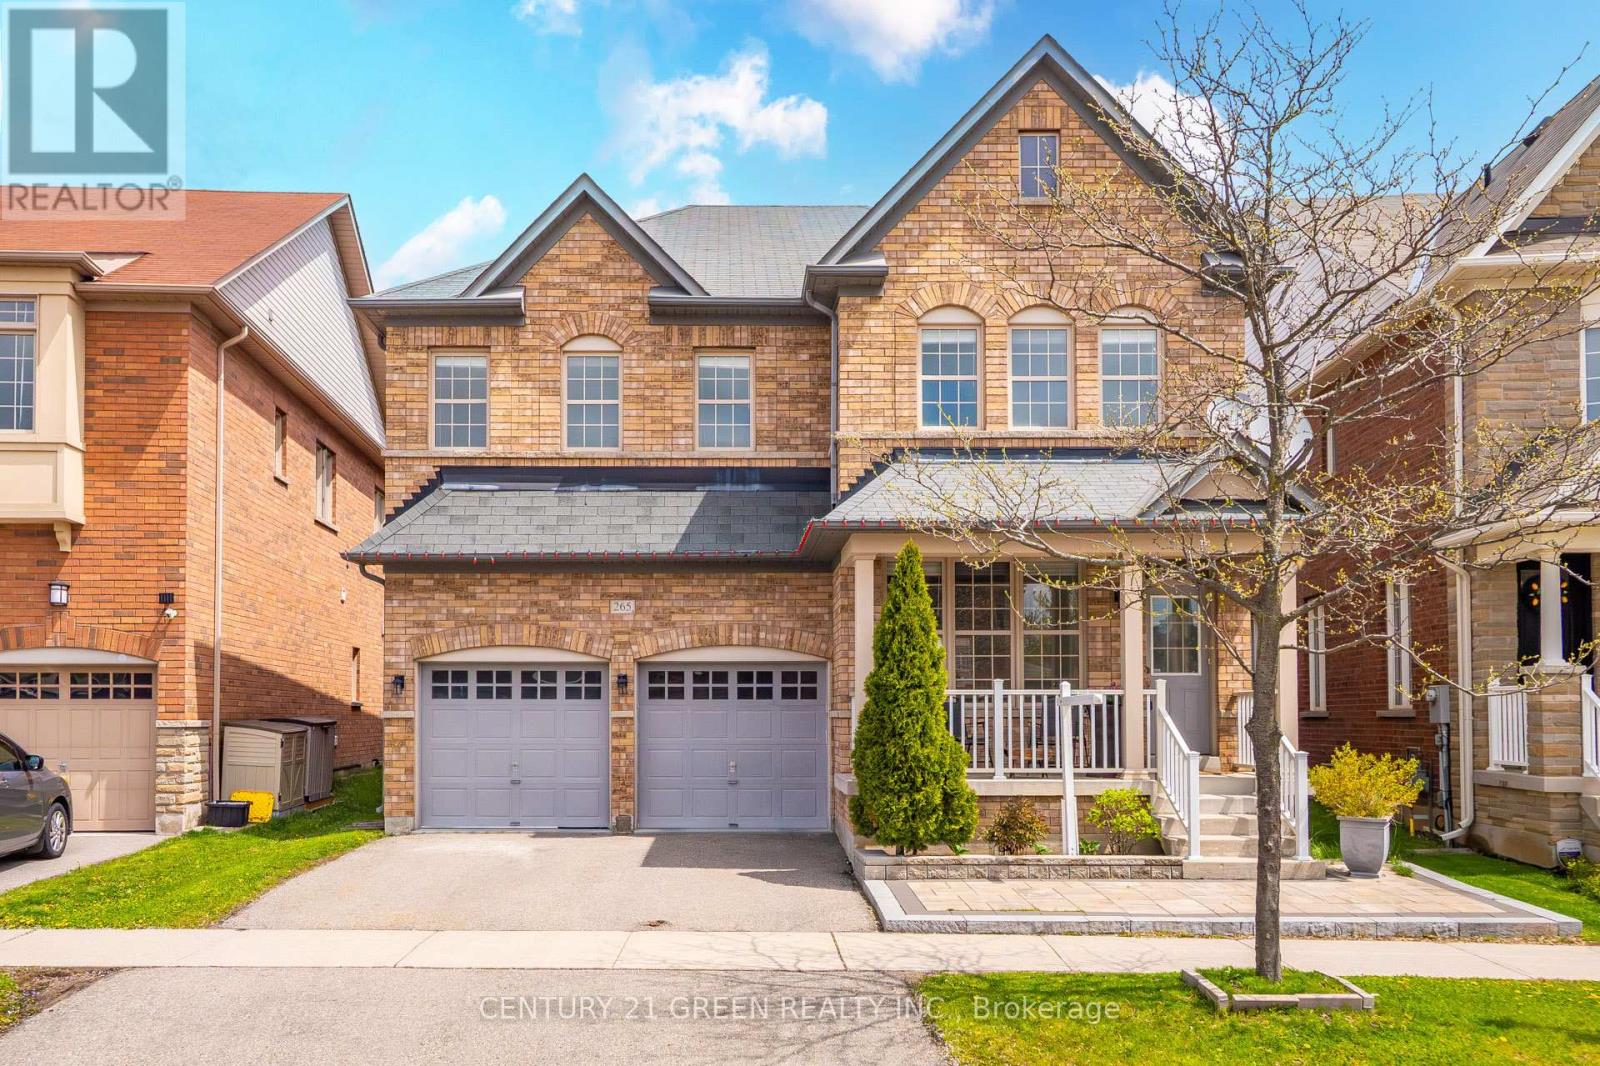
Welcome to 265 Scott Blvd - a spacious and versatile family home offering approximately 2,986 sq ft above grade in one of Milton's most desirable neighbourhoods. This rare 5-bedroom layout is ideal for large or multigenerational families, featuring two bedrooms with private ensuites, while two additional bedrooms share a convenient Jack & Jill bathroom. With three full bathrooms on the upper level, the home offers exceptional comfort and functionality for growing families. The main floor features generous principal rooms, hardwood flooring, a large family room with gas fireplace, and an oversized foyer that creates an impressive first impression. The kitchen offers extensive cabinetry, ample counter space, pantry storage, and a flexible island layout with room for a breakfast area. Laundry is conveniently located on the main floor as well. The partially finished basement presents incredible future potential, featuring dual access points, a large finished bathroom, and a kitchen rough-in - ideal for extended family living, in-law capability, or future customization. The separate-style access configuration adds flexibility rarely found in homes of this size. Situated on a premium irregular lot with a wider rear yard, this home is located in Milton's highly sought-after Scott neighbourhood, close to top-rated schools, parks, walking trails, shopping, public transit, Milton Hospital, and convenient access to Highways 401 & 407. A rare opportunity to own a nearly 3,000 sq ft 5-bedroom home with exceptional space, layout, and future potential in a prime Milton location. (id:63381)
593 Lakeshore Road E
Oro-Medonte, Ontario
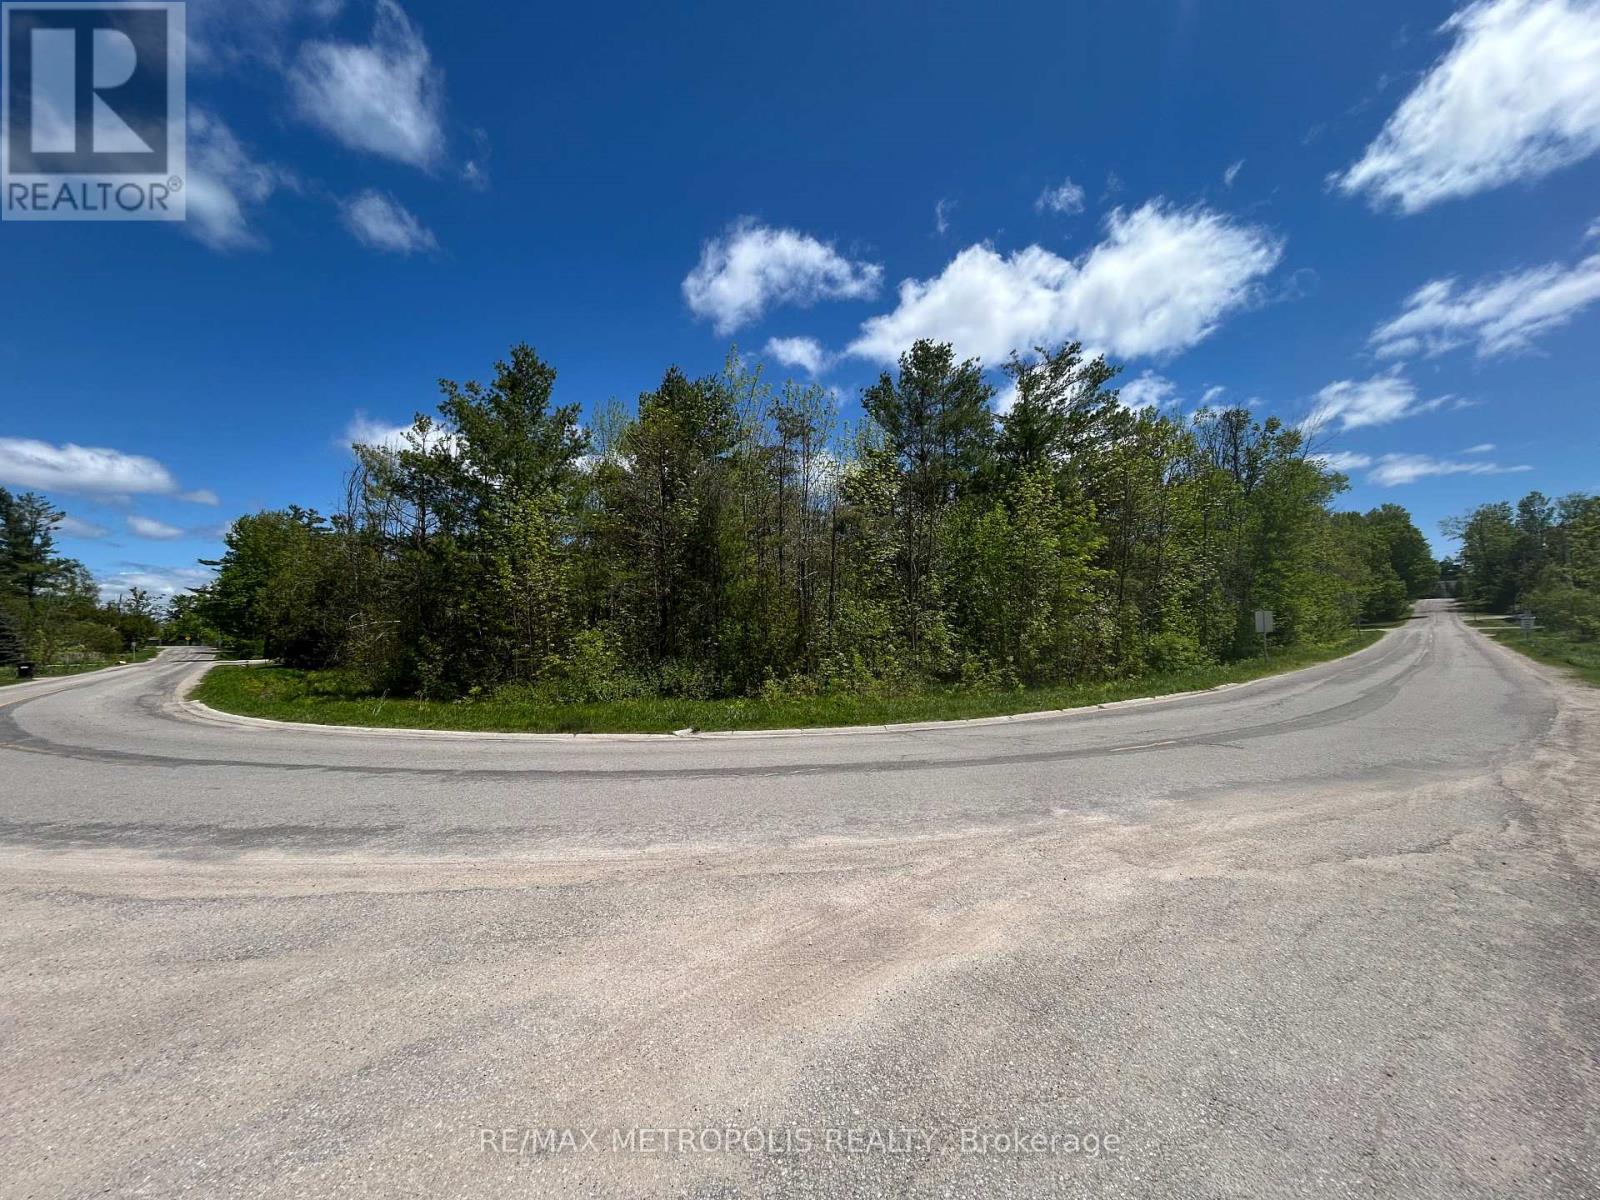
Rare opportunity to own a large corner lot at 593 Lakeshore Road East in beautiful Oro-Medonte, ideally positioned near Lake Simcoe and surrounded by the natural charm, recreation, and tourism the area is known for. This impressive vacant lot offers exceptional frontage, including approximately 134 feet facing the waterway, with additional street frontages of approximately 131 feet and 110 feet, creating excellent visibility, access, and future potential. Backing onto a creek and located in a desirable lakeside setting, this property presents a unique opportunity for buyers, builders, investors, or those looking to secure land in a sought-after area. Held by the same family for many decades and not previously offered for sale, this property provides a rare chance to explore a variety of possible future uses. Based on preliminary discussions and surrounding area precedent, there may be potential to pursue residential development or other creative uses, subject to buyer due diligence, municipal approvals, and any applicable requirements. With its size, corner exposure, proximity to Lake Simcoe, and long-term potential, this is a property worth serious consideration. (id:63381)
114 Cartier Crescent
Richmond Hill, Ontario
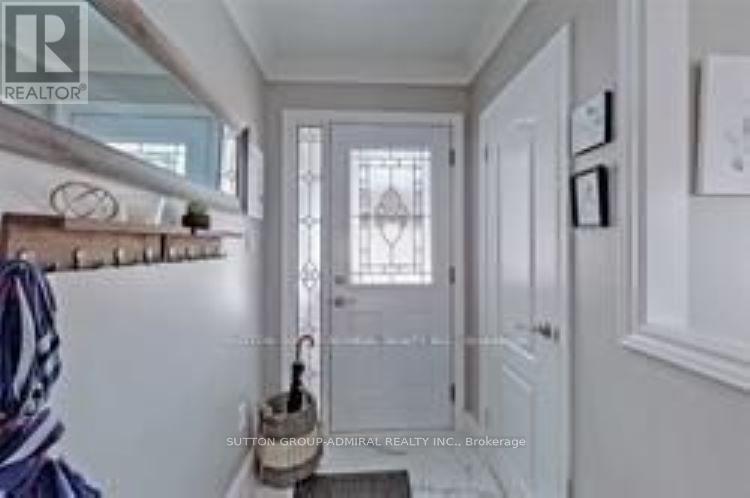
Fully Renovated Detached 3-Bedroom Bungalow With Separate Entrance, Offering Exceptional Versatility For End-Users And Investors Alike. This Property Features A Completely Finished Basement With 2 Additional Bedrooms And 3 Washrooms, Providing Excellent Income Potential. Situated On A Premium 50 x 150 Ft Lot, The Home Boasts Modern Kitchens With Granite Countertops And Beautifully Updated Washrooms Throughout. Roof, Furnace Approx 5 Years Old & Brand New A/C. Currently Tenanted By Long-Term, Reliable Tenants Of Over 2 Years Who Pay Above Market Rent And Take Great Care Of The Property-A True Turnkey Investment Opportunity With Strong Cash Flow From Day One. Upstairs Tenant pays $3,150, Basement Tenants Pays $2,150.Ideally Located Just Steps To Top Ranking Highschool- Bayview Secondary, Parks, Shopping, And GO Transit. (id:63381)
23 Shadetree Crescent
Vaughan, Ontario
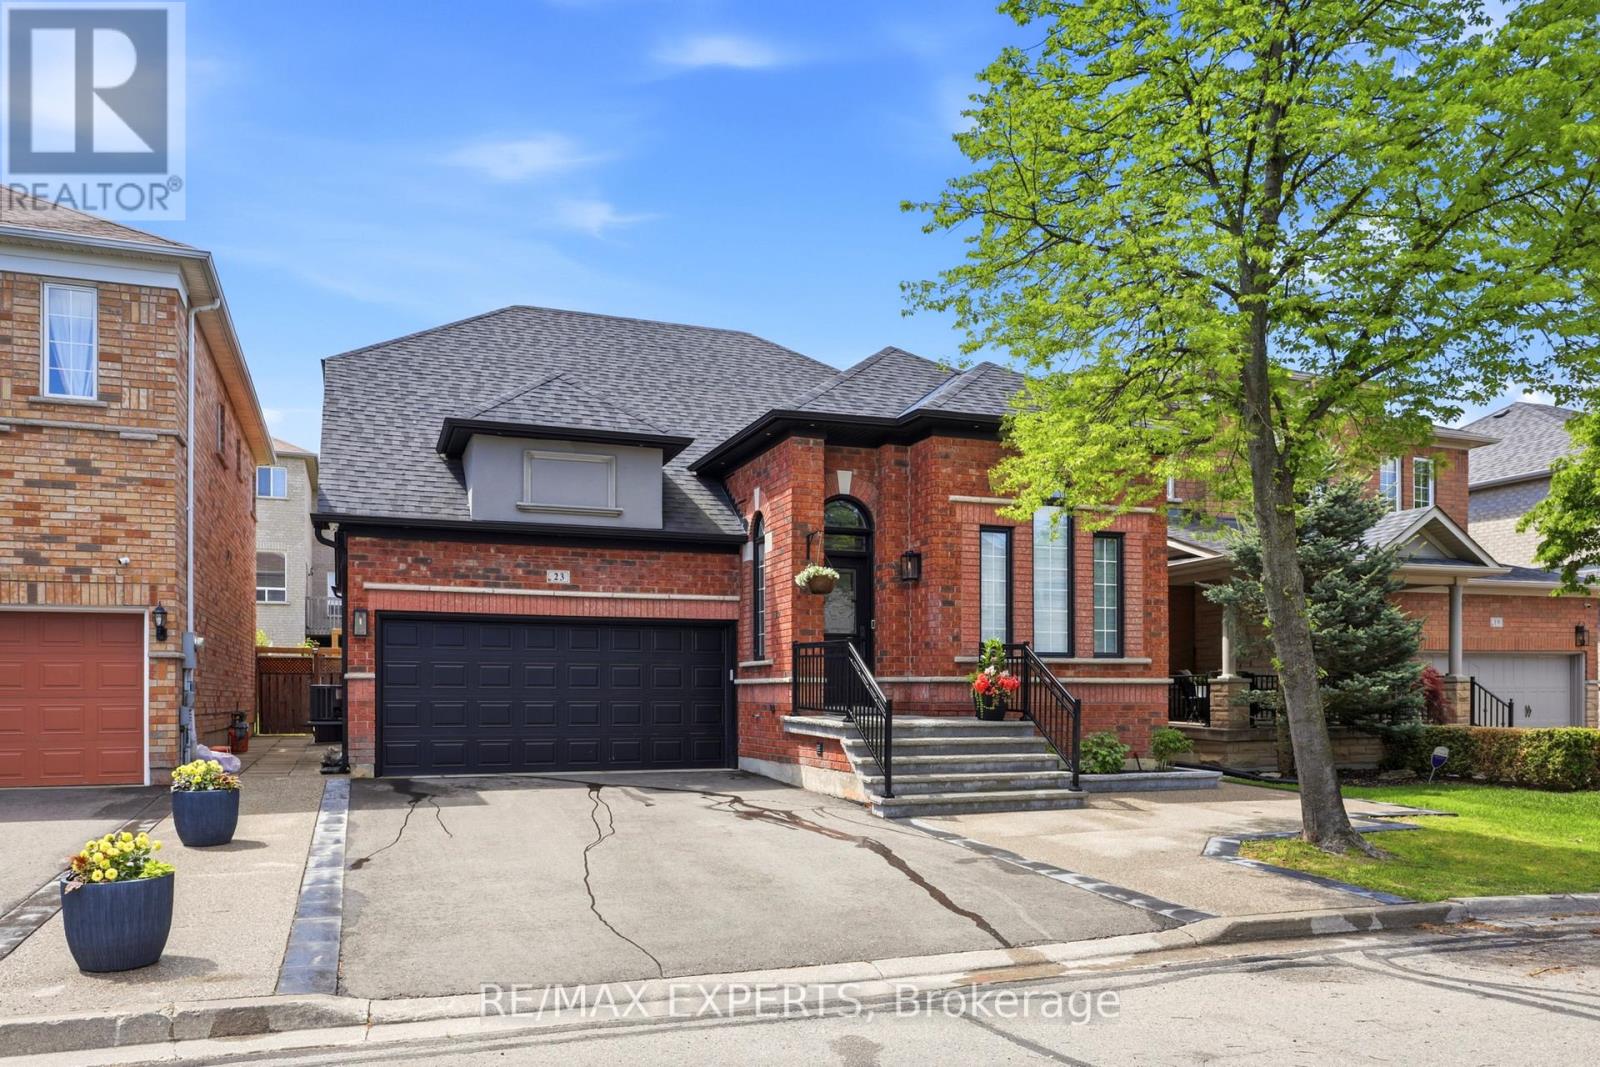
Welcome To 23 Shadetree Cres - A Gorgeous And Rare Bungalow Loft Located On A Quiet, Family-Friendly Street. This Beautifully Updated Home Features An Impressive 18 Ft Entryway, A Bright Open-Concept Layout, And A Spacious Main Dwelling With 4 Bedrooms And 3 Full Bathrooms, Including 2 Main-Floor Bedrooms And 2 Additional Bedrooms On The Second Level. The Main Floor Offers Convenience And Comfort, Including An Accessible 3-Piece Ensuite. The Home Also Features A Rare Separate One-Bedroom Basement Apartment With Its Own Private Rear Entrance, Stackable Laundry, Bathroom, Dedicated Alarm System, And Fully Finished Living Space. In Addition, The Main Home Has Its Own Separate Basement Area, Providing Incredible Flexibility For Extended Family, Rental Potential, Or Additional Living Space.Loaded With Major Upgrades Throughout, Including A New Roof, 200 Amp Electrical Service, EV Charger Rough-In, New Furnace, A/C And Humidifier, Redone Attic Insulation, New Patio Door, Smart Garage Opener, Full Basement Renovation With New Electrical And Soundproofing, Updated Mudroom And Laundry Room, Fresh Interior Painting, Sanded And Stained Floors And Stairs, And A 2026 Primary Bedroom Walk-In Closet Upgrade.The Exterior Has Been Beautifully Finished With Front And Backyard Landscaping, Exposed Aggregate Concrete, New Asphalt Driveway, Updated Stairs And Railings, Soffit Pot Lights Around The Entire Home, Backyard Gas BBQ Hookup, And Roughed-In Irrigation And Electrical Conduit To Garden Beds.Additional Security Features Include Alarm Systems On Windows And Doors Throughout The Home, Vinyl Security Film On Main Floor Windows And Doors, Built-In Camera Systems, And Upgraded Door Locks. Located Close To Shopping, Schools, Parks, Transit, Hospital, And Minutes To Highway Access. A Rare Opportunity And Truly A Must See! (id:63381)
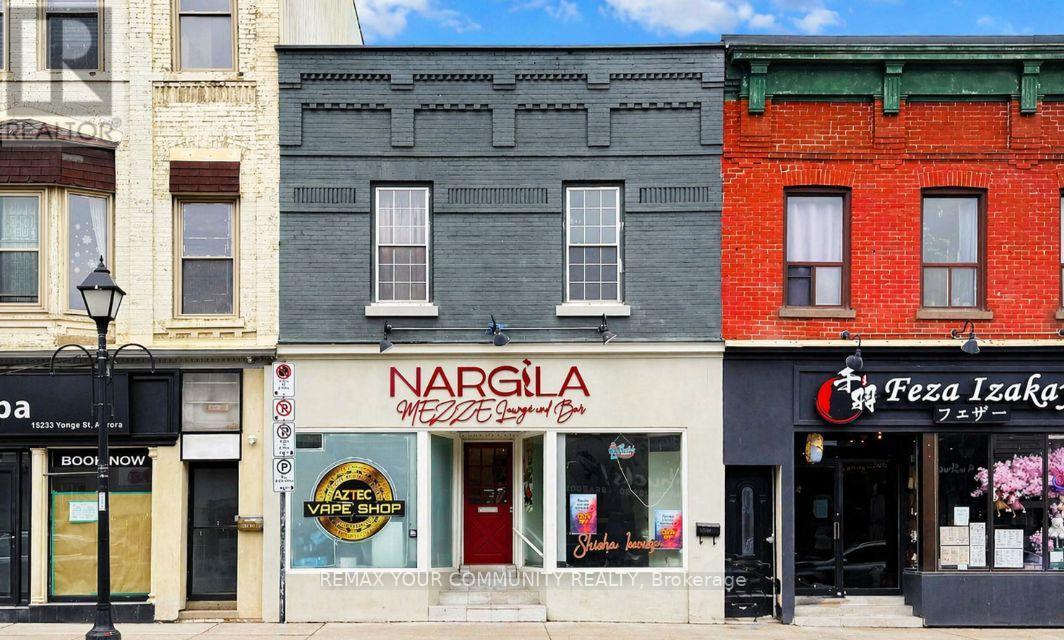
15231 Yonge Street
Aurora, Ontario
Prime Downtown Aurora Investment Opportunity! Exceptional location in the heart of Aurora's vibrant downtown core with premium exposure along Yonge Street. This fully leased property offers strong, stable income-an ideal opportunity for investors seeking a turnkey asset in a high-demand area. Positioned just steps from the prominent intersection of Yonge Street and Wellington Street, the property benefits from outstanding visibility, foot traffic, and accessibility. Surrounded by established businesses, institutions, and key amenities, it is perfectly suited for professional offices, financial services, or end users looking to secure a prime presence. Zoned C-2, the property provides excellent flexibility and long-term potential within one of Aurora's most desirable commercial corridors. Additionally, this parcel falls within the Downtown Aurora Community Planning Permit System (CPPS) Urban Study Area, offering future planning and redevelopment upside. A rare opportunity to acquire a fully tenanted, income-generating asset in a landmark location. (id:63381)

202 - 133 Hazelton Avenue
Toronto, Ontario
Boutique Luxury Living In the heart of Yorkville At 133 Hazelton Avenue: A Landmark Address With A Collection Of Only 31 Suites designed to offer a high-end urban living experience like no other. Pampering & Overindulgence is standard. This Spacious 2 Bedroom 2 Bathroom sun-filled Corner Suite with open balcony and huge windows in every room offering amazing tree top views exudes opulence & luxury from the marble floors to the 12' coffered ceilings, oak engineered flooring, Chefs kitchen with generous sized marble island and storage, Miele appliances, Kohler Fixtures, Irpinia Cabinets, Spa inspired Marble Bathroom with Heated Floors, Solid Core Doors, Noise Reducing Windows & Walls & Smart Home features. The luxuries of the building amenities are unparalleled: Concierge & Valet Services, Gym; Guest Suites that are fully furnished perfect for when friends and family visit and need to spend the night; Party Room; Screening Room. This entire package is a must experience through the combination of exclusive personalized services, meticulous attention to detail, and unparalleled comfort. A GREAT PLACE TO CALL HOME! (id:63381)
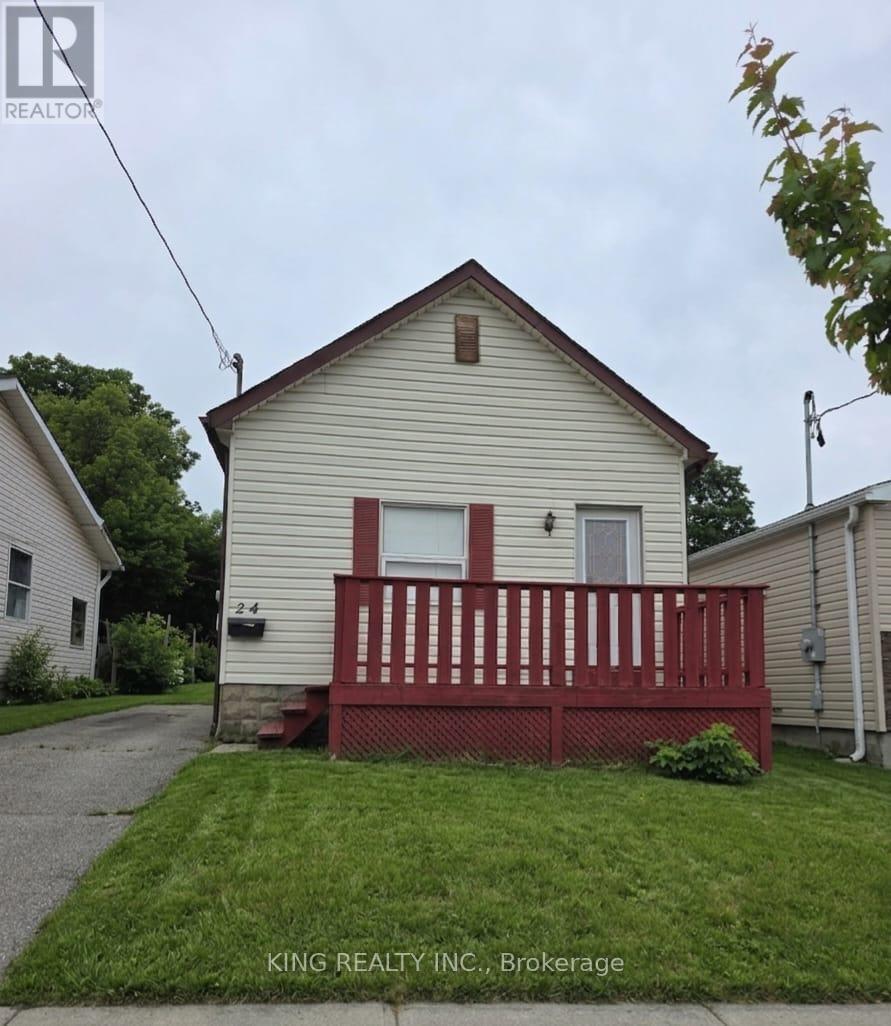
24 Boullee Street
London East, Ontario
Beautifully maintained 2+1 bedrooms 2 washrooms home in a desirable family-friendly neighbourhood. Featuring spacious principal rooms, a bright and functional layout, updated finishes, and a private backyard perfect for entertaining. Conveniently located close to schools, parks, shopping, transit, and all major amenities. A wonderful opportunity for families, first-time buyers, or investors (id:63381)
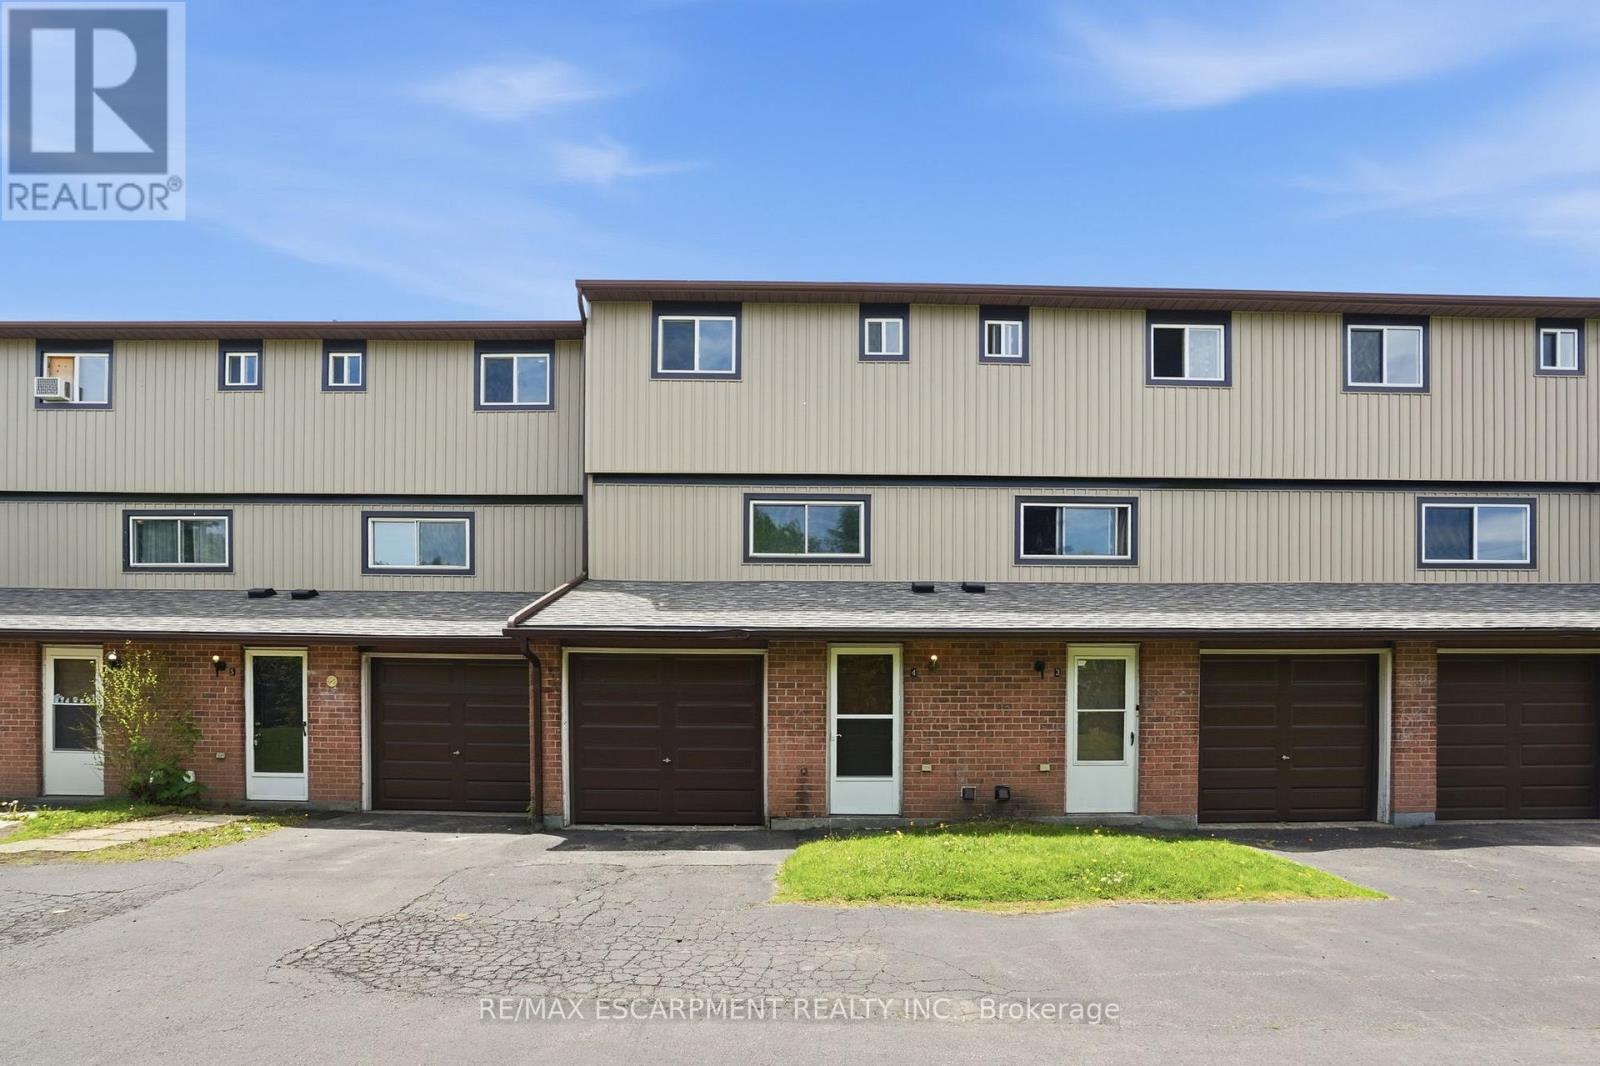
4 - 65 Mount Albion Road
Hamilton, Ontario
Move in ready affordable condo townhouse in Hamilton's desirable Red Hill area! Unit had a full "refresh" in 2025 with updated kitchen, flooring and paint. This unit offers the perfect blend of comfort, space, and convenience, this bright and inviting home is ideal for first-time buyers, couples, or young families looking to enter the market. Offering abundance of natural light throughout, this well-maintained home features 3generous bedrooms with closets, 1.5 bathrooms, an attached garage, and a spacious functional layout designed for everyday living. The fully finished walk-in lower level provides additional finished living space for a family room, office, gym, or play area - allowing for optimal use of the home's full footprint. Enjoy your own private rear courtyard, perfect for relaxing or entertaining. Conveniently located close to highway access, shopping, schools, parks, amenities, and scenic walking/hiking trails. A fantastic opportunity to own a spacious move-in ready home with room to grow - this one is a must see! (id:63381)
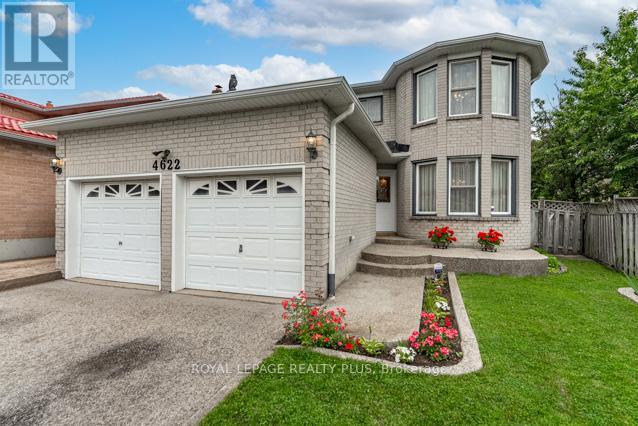
4622 Bismark Crescent
Mississauga, Ontario
Welcome Home to 4622 Bismark Cres! Located on a Highly Coveted Quiet Street in Central Mississauga on a Tree-Lined and Mature Street. This Home Has Been Meticulously Maintained. The Floor Plan Checks All the Boxes. A Grand Foyer Welcomes You. Formal Living and Dining Rooms Are Perfect for Entertaining Large Family Gatherings. The Family Room Features a Brick Gas Fireplace to Cuddle by! The Chef's Kitchen Is Designed for Everyone! Cherrywood Cabinetry, Granite Countertops, and a Great Eat-In Area with a Walk-Out to the Fully Fenced Private Yard with a Gazebo! A Generous Primary Bedroom with a 4-Piece Ensuite, Walk-In Closet, and a Sitting Area! The 3 Other Bedrooms Feature Ample Closet Space and Are All Bright. Teens? A Perfect Basement Area with Fireplace, Pool Table, 2 Bedrooms, and a 3-Piece Bathroom. (id:63381)
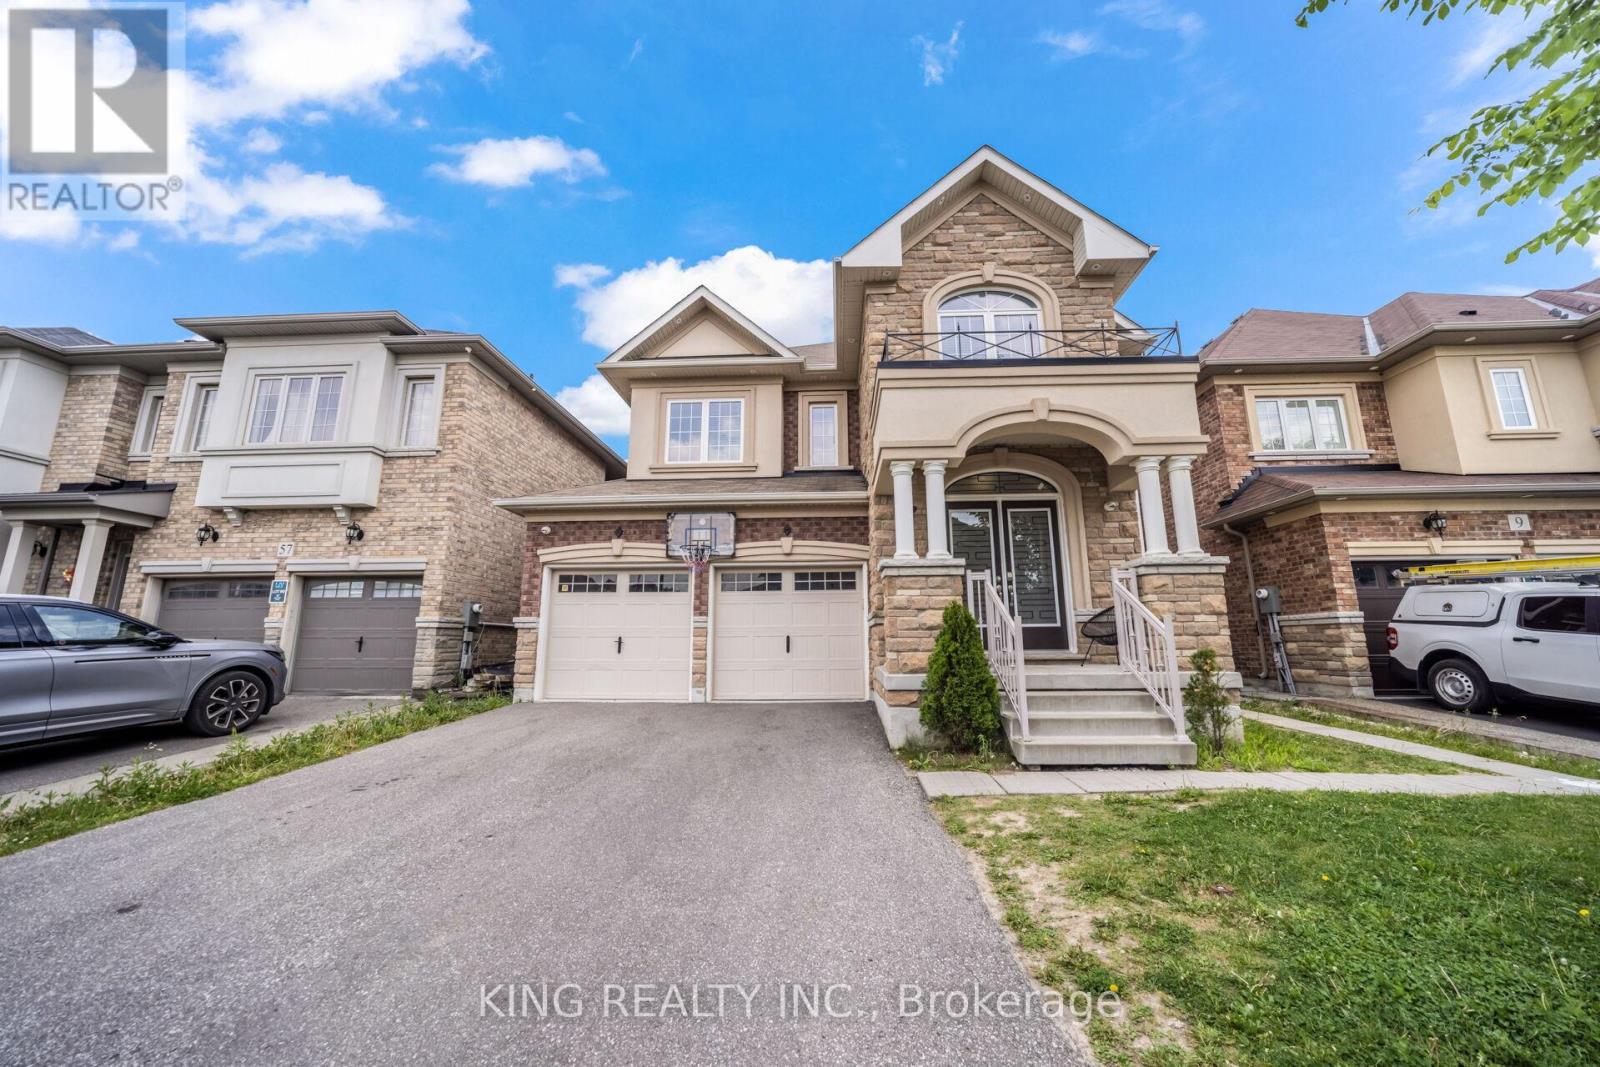
11 Malpass Street
Brampton, Ontario
Welcome to this master layout detached 4 bedroom, 4 bathrooms house with a Loft on second floor that can be easily be turned into a 5th bedroom. This home is located in highly desirable Northwest Brampton area with a finished LEGAL basement and tons of eye catching upgrades. The main floor offers a spacious and open concept kitchen with an island, stainless steel appliances and upgraded floors throughout. The home also features an office on the main floor perfect for work from home needs. Close to parks, schools, plazas, and all other amenities. A true must-see property that is ready for you to move in and enjoy! (id:63381)
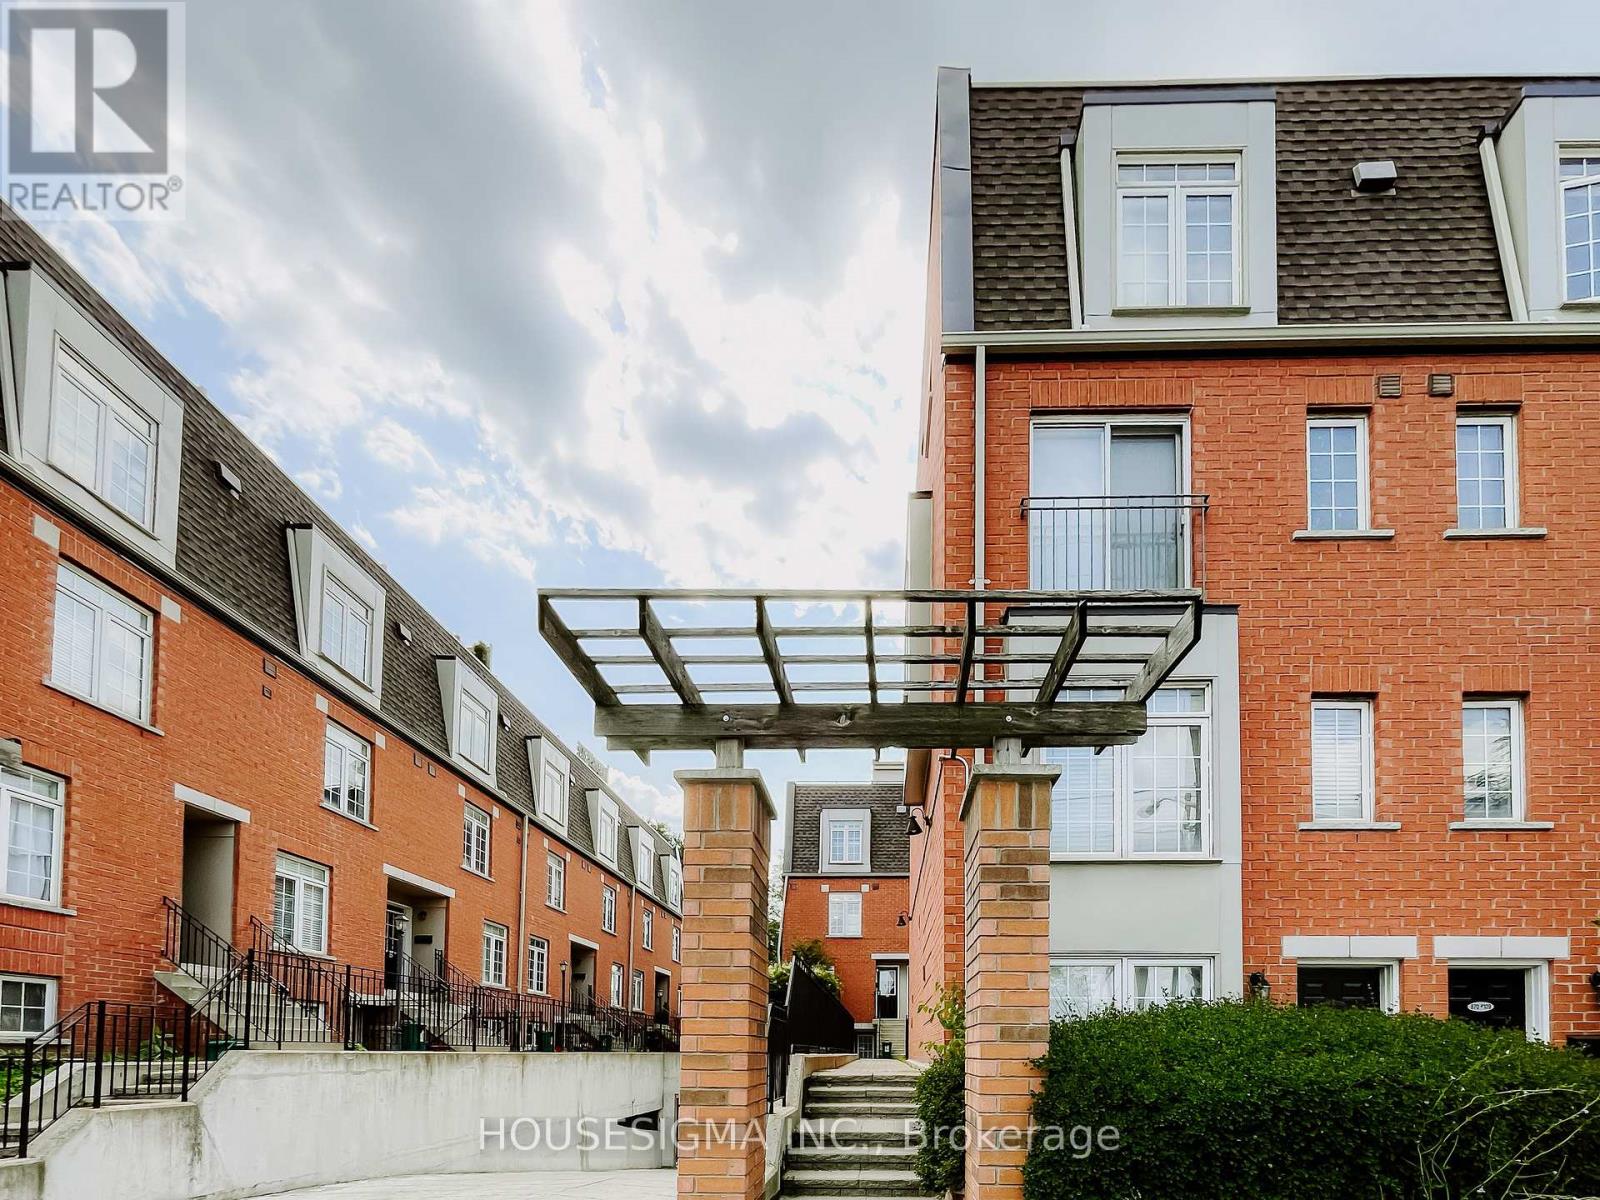
114 - 870 Jane Street
Toronto, Ontario
Welcome to Unit 114 at 870 Jane Street-a stunningly renovated, move-in ready 2-storey condo townhouse backing directly onto the peaceful greenery of Smythe Park. Completely updated in 2023 with chic new flooring, fresh paint, modern appliances, and a beautifully upgraded primary bathroom, this home is the definition of turn-key. The main floor boasts a bright, open-concept living and dining area that flows effortlessly into a sunlit kitchen. Step out onto your massive private terrace for morning coffees or evening BBQs with completely unobstructed, serene park views. A sleek main-floor powder room adds ultimate convenience for guests. Upstairs, discover two generously sized, sun-drenched bedrooms and a pristine full bath.Bonus Perks: Includes secure underground resident parking, ample visitor parking, and an owned storage locker. (id:63381)
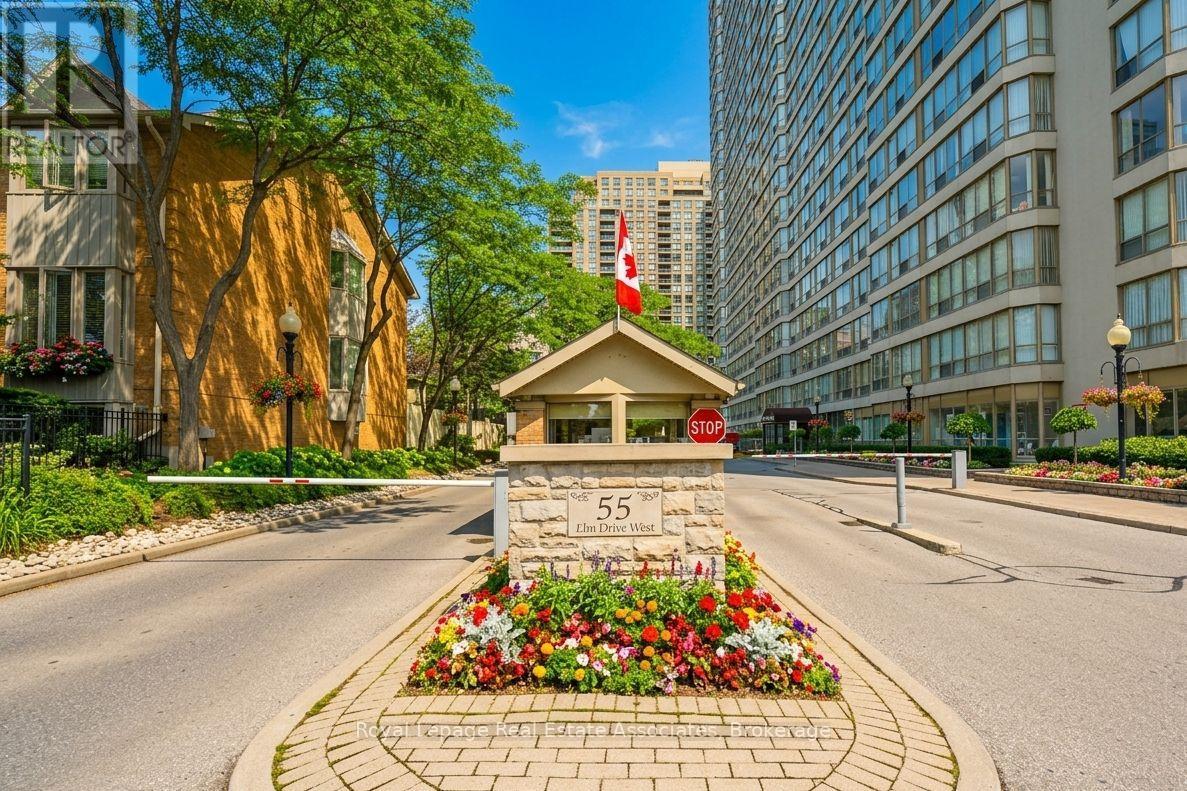
501 - 55 Elm Drive W
Mississauga, Ontario
Freshly painted, currently vacant. Welcome to this attractive 1-bedroom plus den condo in a highly sought-after location, offering abundant natural light and functional living space. Conveniently located near Square One, Celebration Square, the Mississauga Central Library, Living Arts Centre, public transit, and major highways. This unit features a spacious bedroom with En-suite bath, a separate solarium ideal for a home office or additional living space, and an eat-in kitchen with a dedicated dining area. A 2-piece powder room provides added convenience for guests. Enjoy west-facing exposure with views overlooking the tennis courts, providing plenty of afternoon sunlight. Building amenities include 24-hour security, indoor pool, billiards room, and rooftop terrace. Tenant vacating April,30. (id:63381)