
24 Marconi Avenue
Vaughan, Ontario
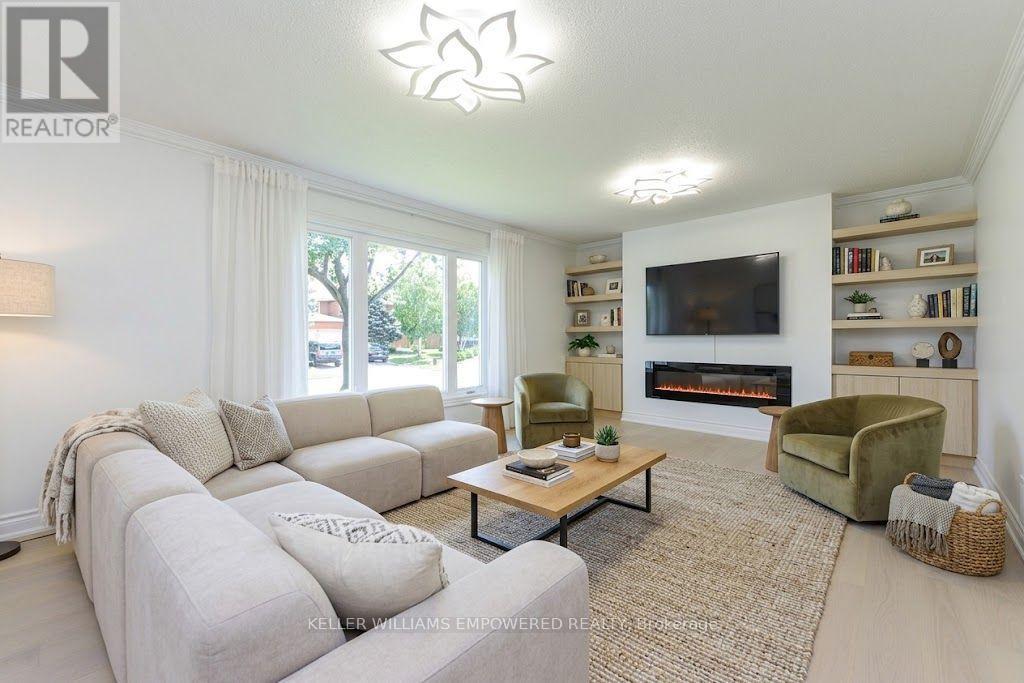
Situated on a prime corner lot in the prestigious Weston Downs community. Newly renovated, from top to bottom, this residence offers over 5,000 sq. ft. of total refined living space. Outstanding curb appeal features a new paver circular driveway, fresh landscaping, and an inground sprinkler, leading to a new backyard stone patio perfect for outdoor entertaining.The main level showcases upgraded hardwood floors throughout. The newly designed kitchen features premium porcelain flooring, an abundance of custom cabinetry and pantry, and a seamless walkout to the large backyard. Unwind in the inviting family room featuring a contemporary electric fireplace and custom built bookshelves for added storage. A highly functional side mudroom offers a separate entrance with direct access to both the garage and basement. Hardwood flooring extends throughout the upper level, which hosts four generously sized bedrooms, spacious closets and plenty of natural light. The primary bedroom stands out with a custom-organized walk-in closet and a brand-new 5-piece spa ensuite featuring an extra-large glass shower and deep soaker tub. The fully finished basement expands your living space exponentially, perfect for multi-generational living or an in-law suite. It offers a large brand-new second kitchen with a center island, extensive cabinetry, and a gas stove hookup. Completing the lower level is an expansive recreation room, a massive fifth bedroom with generous closet and storage space, and a stunning new 4-piece bathroom boasting an oversized glass shower and soaker tub. Turn-key luxury at its finest! Ideally situated in an unbeatable location, this home is surrounded by top-rated schools, parks, golf courses, fine dining, and endless shopping. Enjoy the convenience of walking distance to elementary and high schools, plus a short drive to York University and the Vaughan Metropolitan Centre Subway Station-with quick access to Highways 400 and 407 keeping the entire GTA within easy reach. (id:63381)
112 - 2150 Lawrence Avenue
Toronto, Ontario
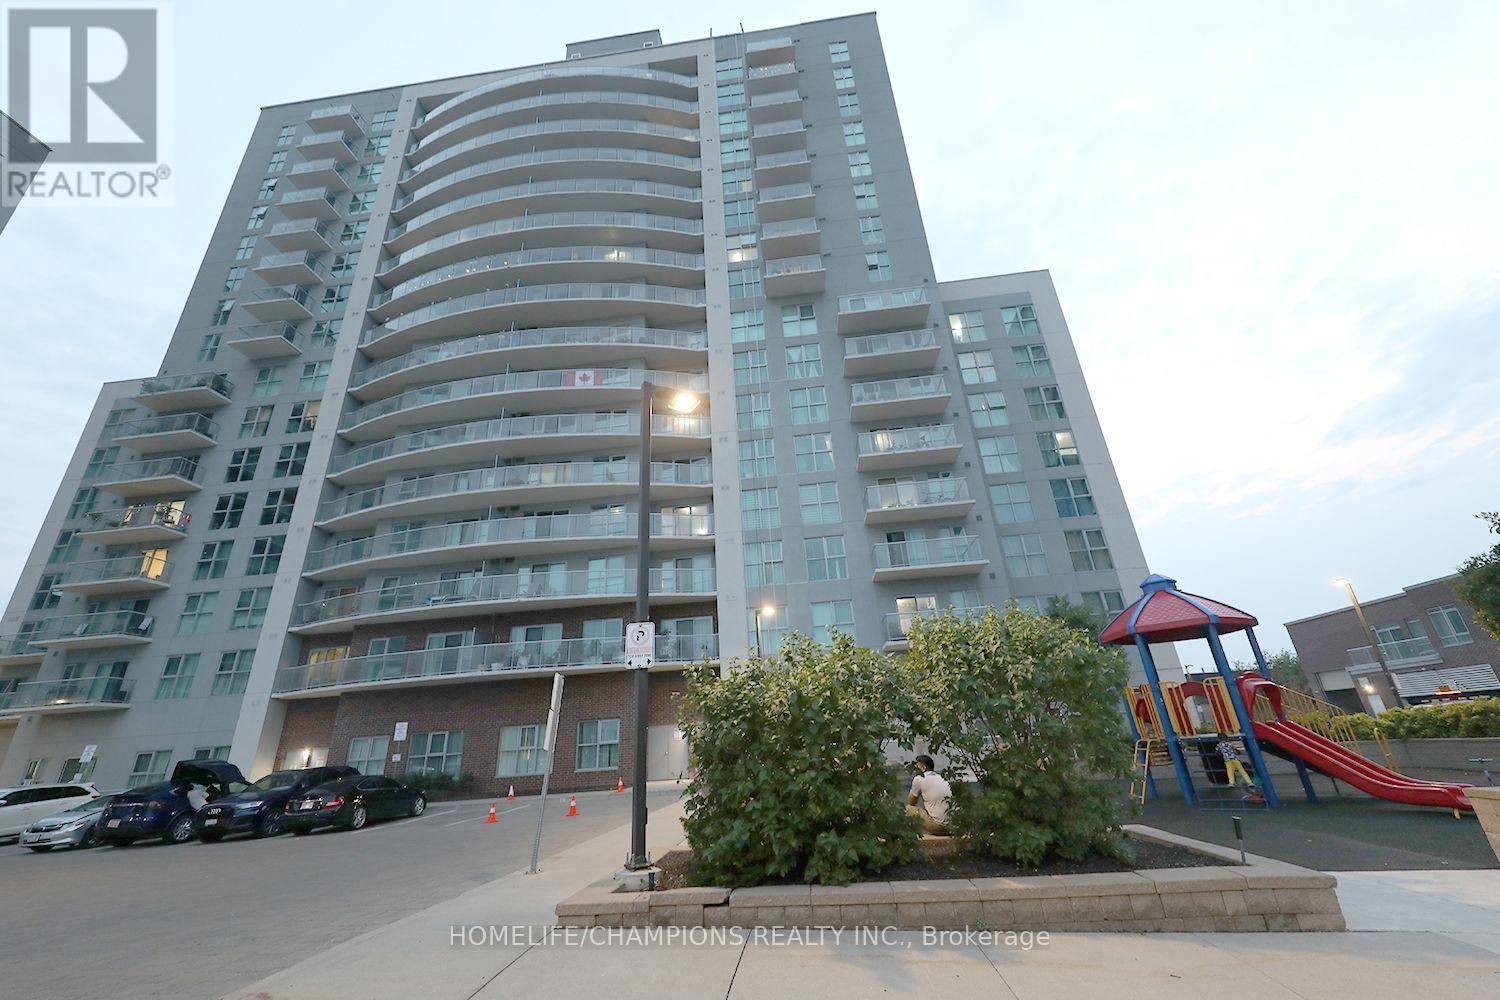
Welcome to this well-maintained, move-in ready 2 bedroom condo in the highly desirable Midland & Lawrence community! **Bright and spacious unit features an open concept living, dining, and kitchen layout with a walk-out to a large private balcony. **Ensuite laundry, a functional floor plan designed for comfortable everyday living.**Primary bedroom offers a walk in closet, while the second bedroom is ideal for family, guests, or a home office. Residents have access to excellent building amenities. **Located with easy access to TTC transit, schools, parks, shopping, restaurants, hospitals, and Scarborough Town Centre. Highways 401, 404, and the Don Valley Parkway are all within a 10 minute drive, making commuting a breeze. An exceptional opportunity for first-time home buyers, investors, or downsizers seeking comfort, convenience, and an unbeatable location. (id:63381)
23 Norbury Crescent
Toronto, Ontario
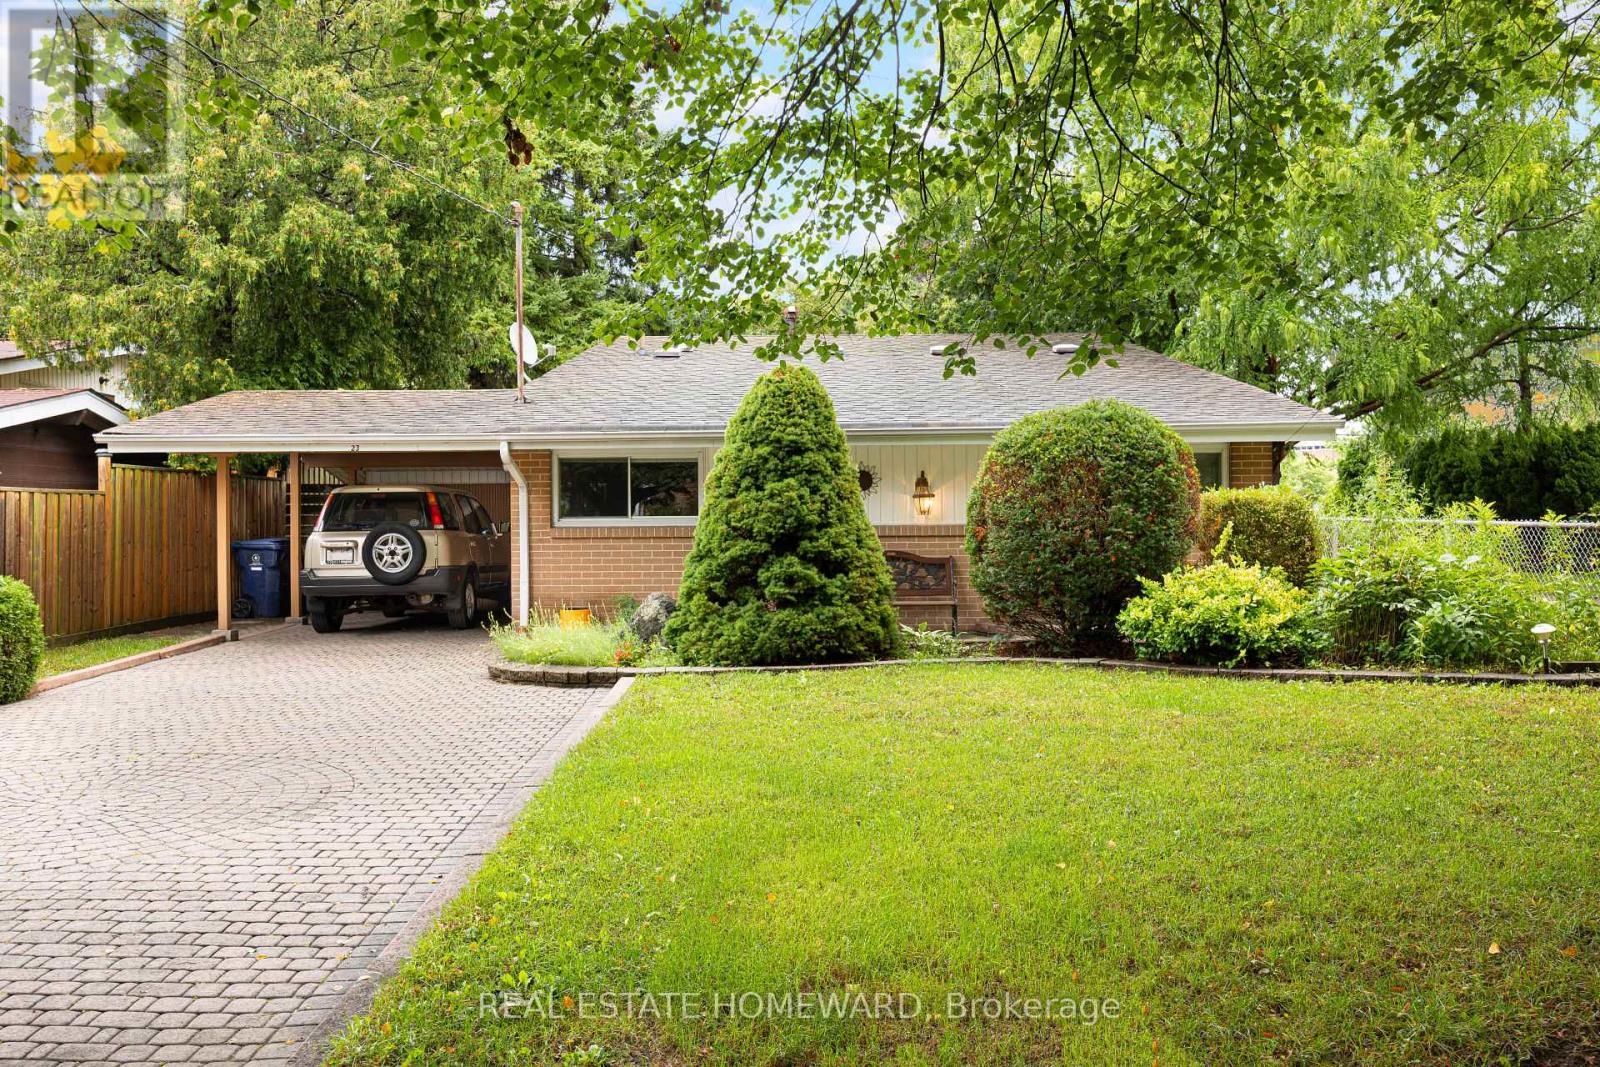
Nestled in a park-like setting, 23 Norbury Crescent is located within Midland Park (Bendale), a notable modernist heritage neighbourhood in Toronto. This mid-century modern 3 bedroom home has been tastefully updated without altering the original open concept floorplan. With gleaming light maple hardwood floors throughout, and soaring cathedral ceilings, the house presents a truly unique design esthetic. Sliding pocket doors, a massive front foyer, walkout from the dining room to a large elevated back deck make this home a perfect blend of form and function. The windows, HVAC, washer and dryer, kitchen with its sparkling white stone counter tops, and bathroom have all been tastefully updated. Constructed to last, the house was built utilizing steel beams in both the peak of the roof and in the basement for the ultimate in structural integrity. The living room contains three massive floor to ceiling windows bringing an abundance of light into the room. The large family room on the lower level has large above ground oversized windows, making the room feel anything but like a basement. Adjacent to the brightly lit laundry room is the entry way to a massive crawl space so you will never run out of storage capacity. Situated on a large 45 x 120 ft lot with several mature trees, the property provides a private green oasis. Custom stone interlocking driveway and paths provide a stunning finishing touch to the exterior. The house sits adjacent to Donwood Park while on the opposite side of the park is Donwood Park Public School and David and Mary Thomson Collegiate. Children can actually walk to school and teenagers are steps from a TTC stop. With all the amenities and shopping you could wish for located within a short 5 minute drive (Scarborough Town Centre, the 401 Hwy, Scarborough General Hospital, and Thomson Park), this property is truly something special. (id:63381)
Ph3803 - 50 Brian Harrison Way
Toronto, Ontario
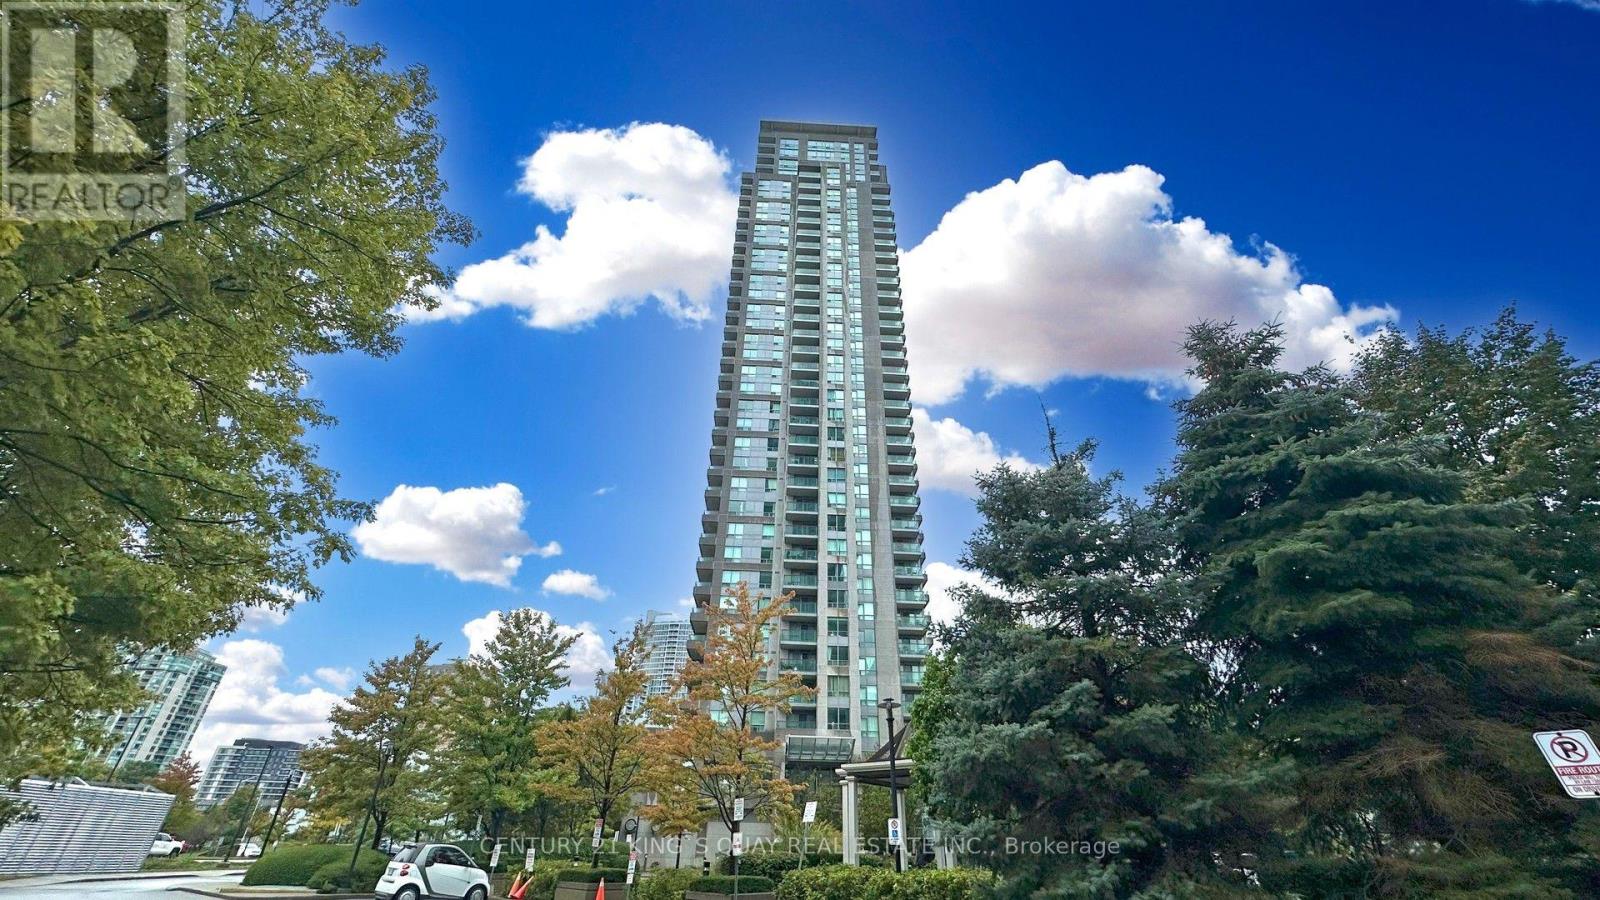
Welcome to this beautifully renovated penthouse offering 2+1 bedrooms and 2 full bathrooms in the heart of Scarborough. This brand-new flipped condo showcases quality finishes and modern upgrades throughout. Freshly painted and featuring new luxury vinyl flooring, the bright, open-concept layout is both stylish and functional. The contemporary kitchen has been completely refreshed with custom cabinetry and beautiful countertops, and a newer range hood, providing both elegance and practicality. Both bathrooms have been tastefully updated with new vanities, mirrors, and light fixtures, creating a clean, modern feel. Additional updates include a newer washer and dryer for added convenience. The spacious den offers flexibility as a home office, study, or guest room. Situated in a highly desirable location with easy access to Scarborough Town Centre, TTC, Highway 401, parks, schools, and everyday amenities, this move-in-ready penthouse presents an exceptional opportunity for homeowners and investors alike. (id:63381)
4508 - 2191 Yonge Street
Toronto, Ontario
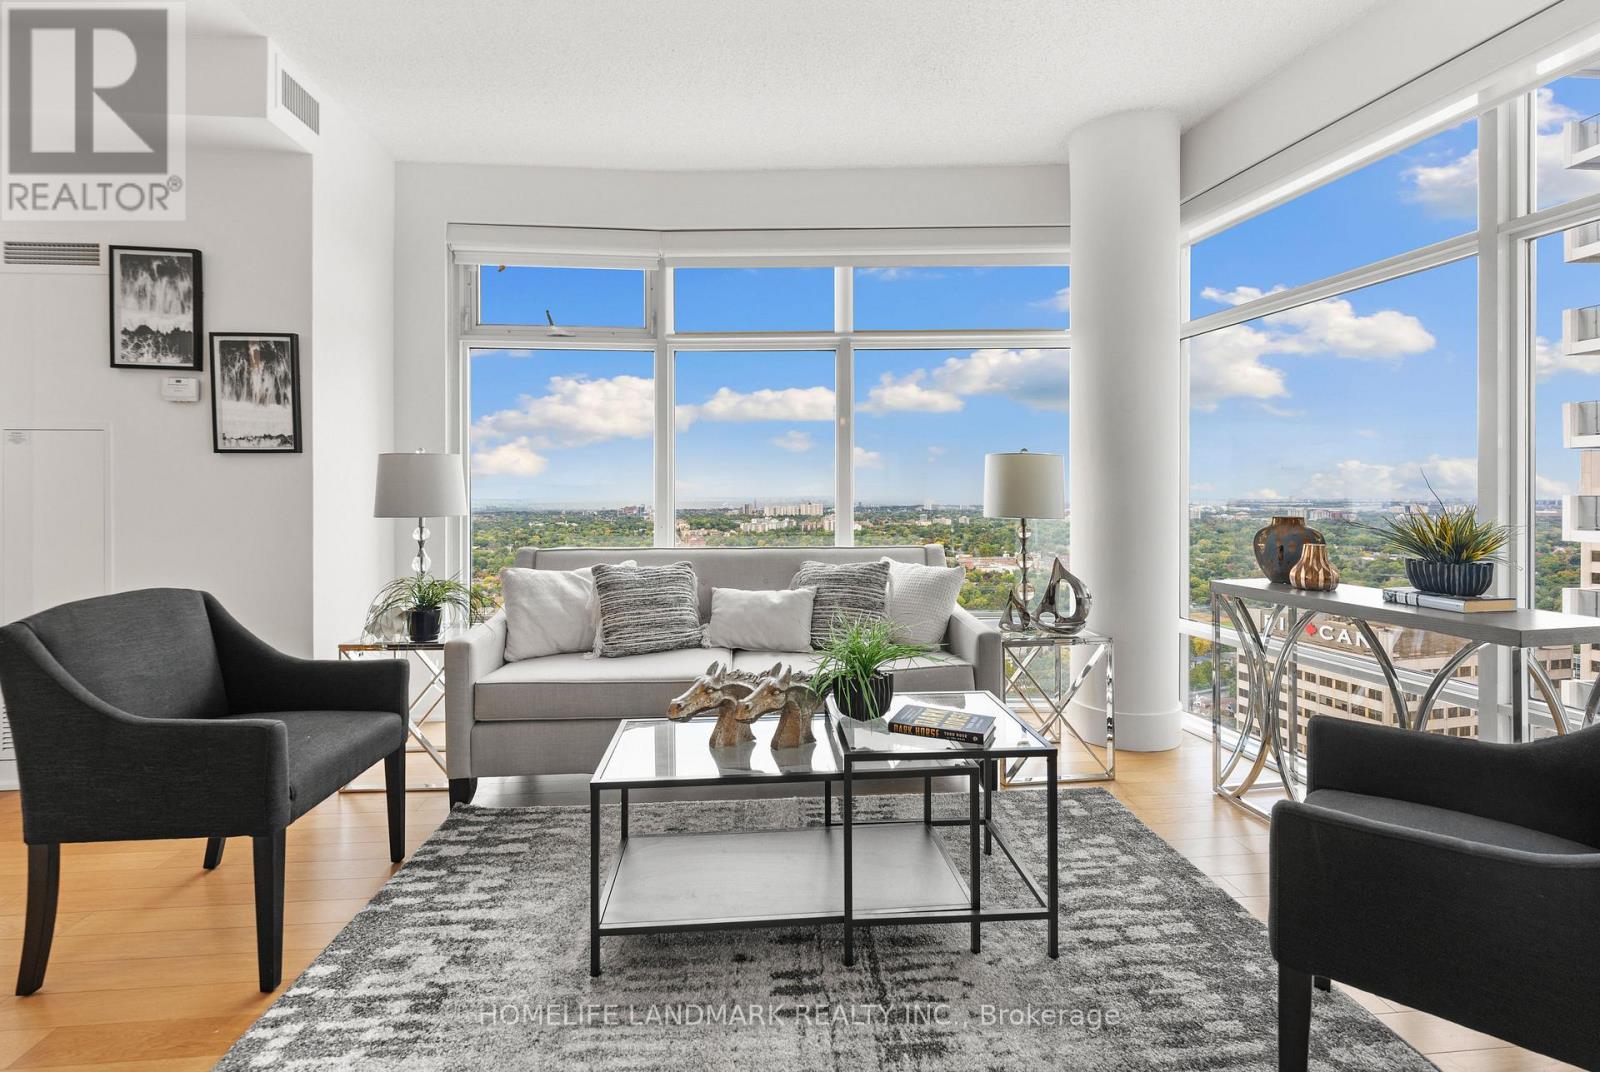
Spacious and well-maintained 2+1 bedroom, 2 bathroom suite in the coveted Yonge & Eglinton. Enjoy unobstructed west-facing views and beautiful evening sunsets from your own home! Functional and spacious layout with plenty of natural light throughout. The kitchen has been recently upgraded with granite countertops, new faucets and refreshed cabinetry. High-quality engineered hardwood flooring with cork underlay throughout. Primary bedroom features walk-in closet and private ensuite bathroom. Enjoy a full range of building amenities, including 24-hour concierge service, indoor pool, fitness centre, sauna, steam room, business centre and guest suites. Ideally located just steps from the subway and LRT, with an excellent selection of restaurants, cafés, shops, cinema, parks and everyday conveniences right outside your door. A convenient and connected location for both work and lifestyle. **Important photo disclosure**: Photos were from previous listing. Home is owner occupied now and might look different from listing photos. (id:63381)
783 Spadina Road
Toronto, Ontario
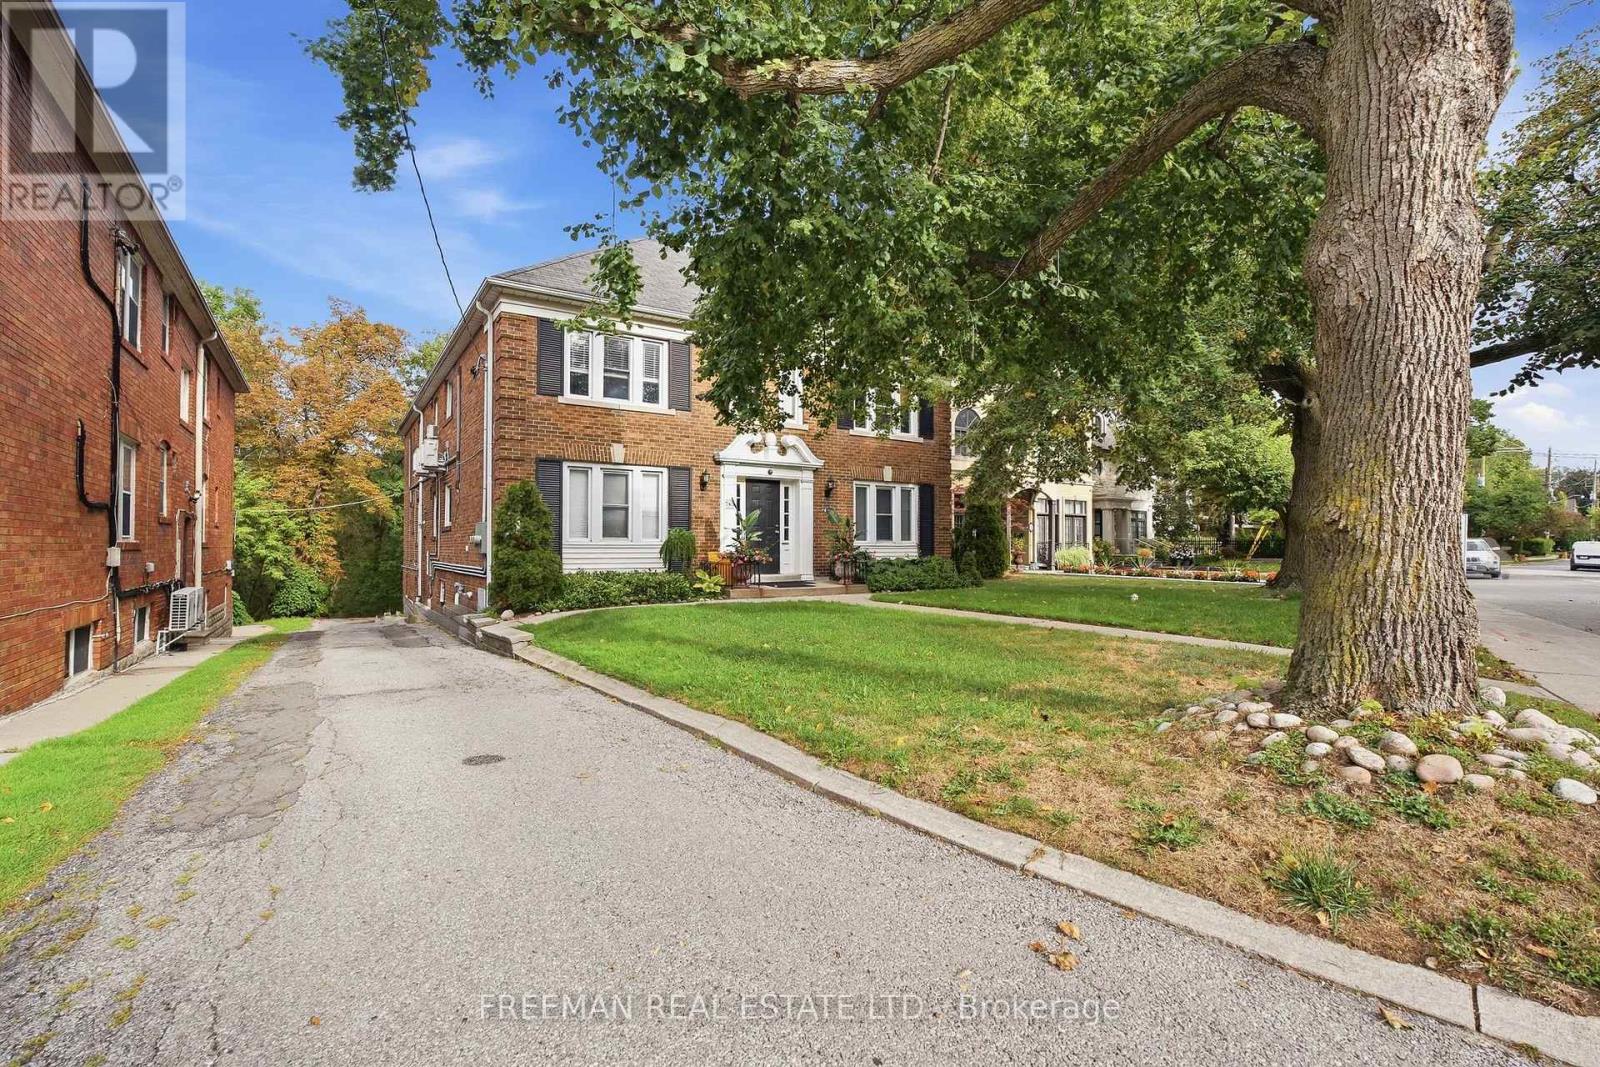
Attention Investors, Developers & Builders. An extraordinary opportunity in one of Toronto's most coveted neighbourhoods, Forest Hill South. Ideally positioned within a Priority Major Transit Station Area, this exceptional property offers significant future residential intensification potential. Set on a sprawling 60 ft x 293 ft lot, the property is uniquely positioned overlooking Toronto's famed Beltline Trail, with frontage on a designated major street supporting increased density. Development precedent has already been established on the street, with neighbouring properties successfully permitted for redevelopment. 783 Spadina offers a rare opportunity to acquire a 60-foot-wide parcel with exceptional depth, located within approximately 200 metres of the Caplin LRT Station, Eglinton shops, parks, top-ranked schools, transit and first class amenities. Currently configured as a turn-key legal fourplex, the property features four renovated 2-bedroom, 1-bathroom suites, along with garage and surface parking. This provides immediate income potential while allowing investors to explore the property's longer-term redevelopment possibilities. A rare opportunity to secure a substantial development parcel in a highly sought-after Toronto neighbourhood-an ideal hold today with the potential to create a generational long term investment. Don't Miss Out! (id:63381)
301 Davenport Road
Toronto, Ontario
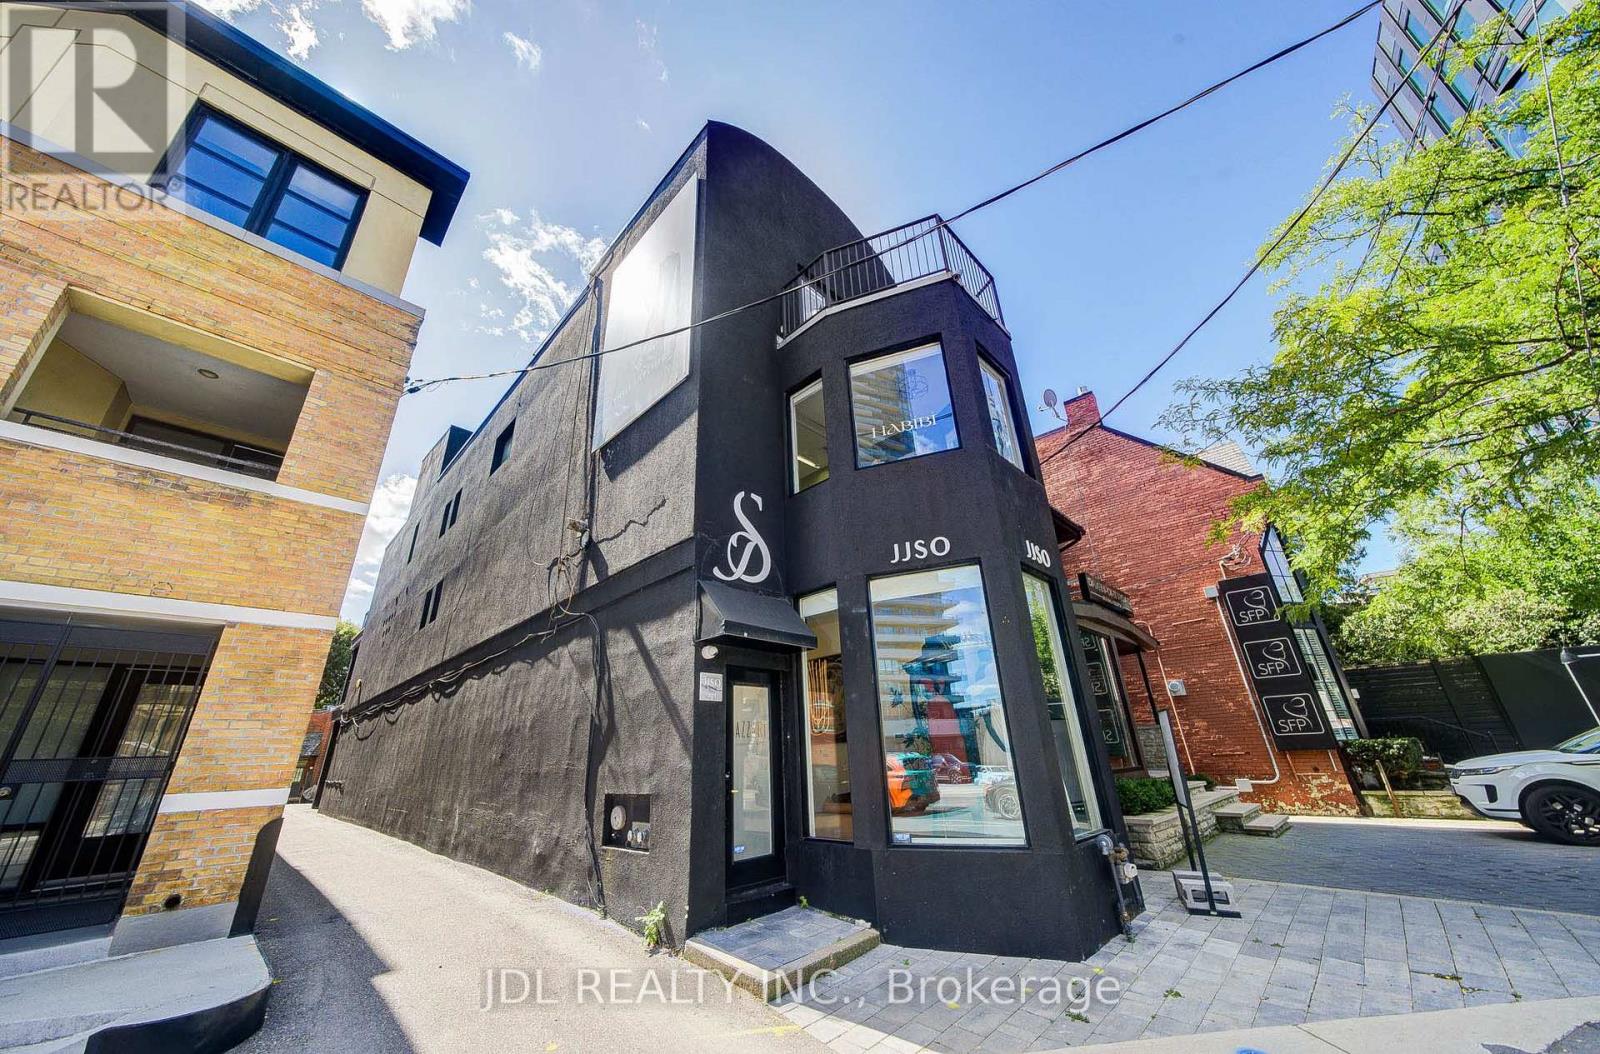
Rare Yorkville/Annex Turnkey Retail Opportunity on Davenport Rd! Exceptional Lease Assignment featuring a beautifully finished, ultra-modern, high-end 2-level commercial space (~2,166 sq ft total across main floor and bright lower level). Prime location with exceptional street visibility, large floor-to-ceiling display windows, and high foot traffic in an affluent neighborhood. The store boasts a sophisticated interior design with high ceilings, architectural spiral staircase, sleek black glass partitions, custom wall paneling, built-in display racks, ambient track & recessed lighting, and a luxurious fitting room area with multi-angle mirrors. Lower level features an expansive secondary display area, private VIP consultation zone, stylish washroom, and back-of-house storage/office room,Includes 1 designated parking space. Ideal for luxury fashion boutique, showroom, hair/beauty salon, medical spa, studio, or professional office (other uses subject to Landlord approval) (id:63381)
1918 Duluth Crescent
London East, Ontario
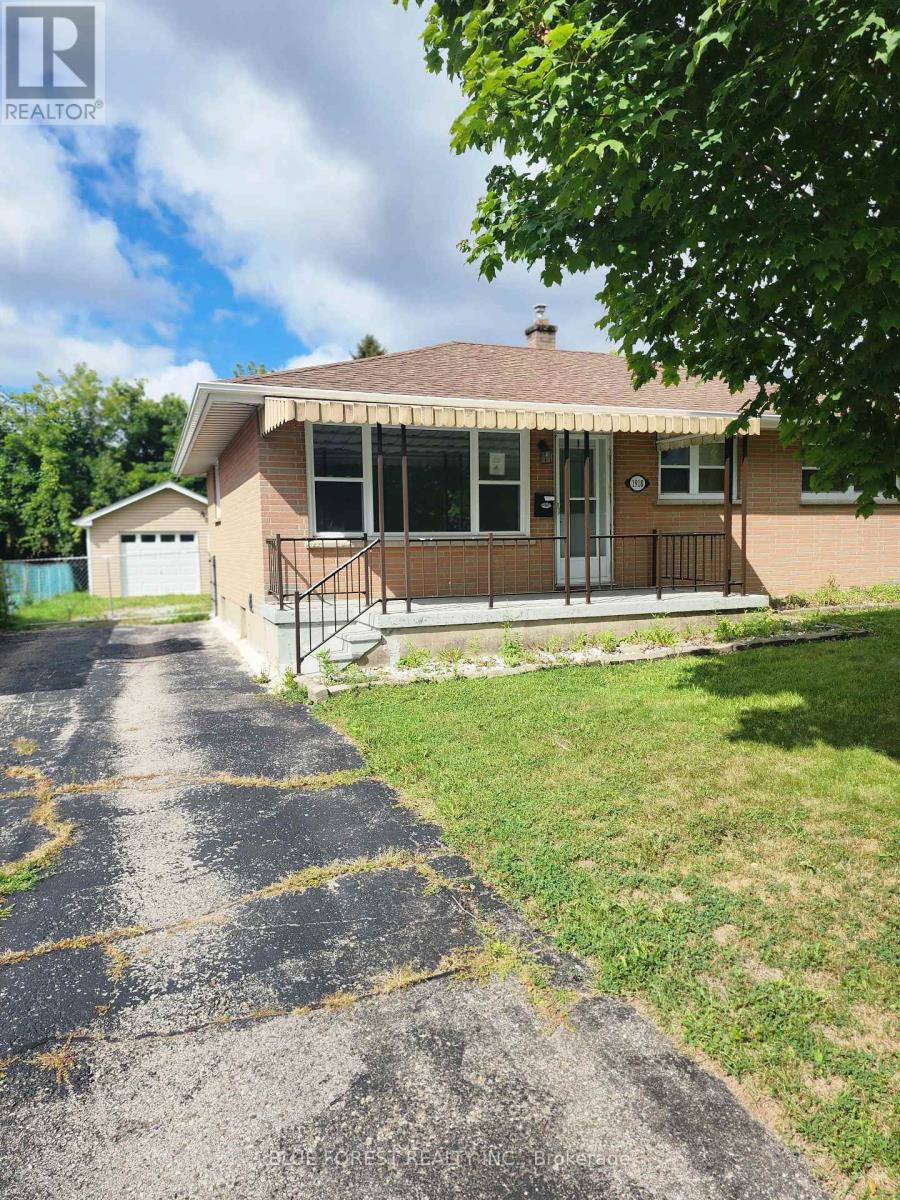
Welcome to this one-floor home nestled in the desirable Argyle area of East London. The main floor offers three comfortable bedrooms, a renovated full bathroom, and original hardwood flooring flowing through the living and dining areas. The fully finished lower level provides excellent additional living space, complete with a second kitchen and full bathroom-ideal for extended family or guests. Outside, you'll love the spacious, fully fenced rear yard, perfect for relaxing, entertaining, or enjoying time with the family. An oversized single-car garage adds valuable parking and storage space. A wonderful opportunity in a convenient East London location-this home offers flexibility, and plenty of potential! (id:63381)

194 Belgrave Avenue
London South, Ontario
Set on a quiet street in Wortley Village, voted Canada's Best Neighbourhood, 194 Belgrave Avenue pairs 1946 character with thoughtful updates throughout. This brick two-storey sits on a 40 x 131.5 foot lot and offers four bedrooms, two full bathrooms, and roughly 1,100 to 1,500 square feet of living space.Original hardwood runs through the main level, where a bright living room centres on a wood-burning fireplace and opens into a dining area beside the renovated kitchen. Quartz counters, a subway tile backsplash, under-cabinet lighting and generous cabinetry make the space equally suited to everyday cooking and entertaining. A fourth bedroom on this level has its own exterior entrance, and a glass-enclosed sunroom looks out over the rear gardens, a favourite spot in every season.Upstairs, the primary bedroom comfortably fits a king bed and sits alongside a fully updated four-piece bathroom with a soaker tub and separate shower. Two more bedrooms complete the upper floor. The partially finished lower level adds a recreation room with pot lighting, a second bathroom with a clawfoot tub, a dedicated laundry area and ample storage.Outside, mature trees and perennial beds surround a stone patio off the sunroom and a hot tub tucked beneath a gazebo, ready for entertaining or a quiet evening at home. The location puts Wortley Village's shops, restaurants and cafes within walking distance, and the home falls within the Tecumseh Public School and London South Collegiate catchment. (id:63381)
185 Metcalfe Street
Chatham-Kent, Ontario
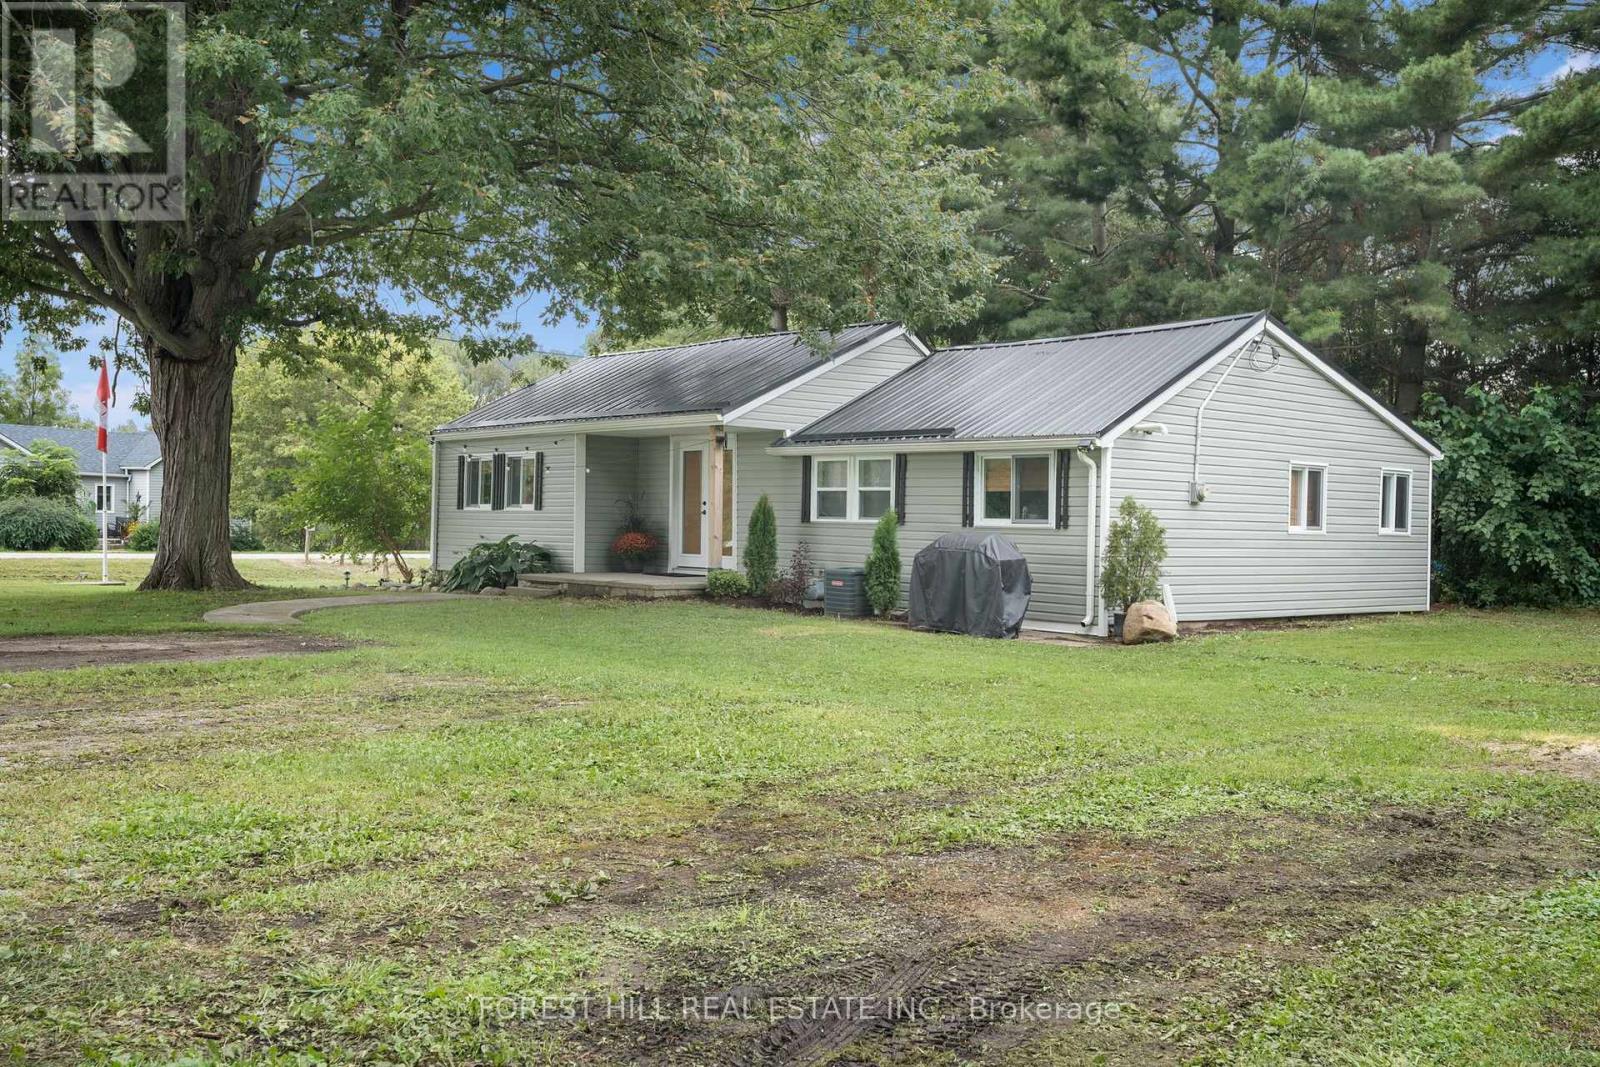
Are you ready to start "Living The Dream" in the beautiful bayside community of Shrewsbury located on Rondeau Bay/Lake Erie...Then you've found it! This 892 sqft bungalow sits on almost a half-acre lot with your own apple and pear trees. As you enter, you're welcomed by a bright, open-concept living, kitchen, and dining nook with vaulted ceilings. Two nice-size bedrooms to the left. A 4-piece bath with a barn door straight ahead. The back of the home opens to a sunroom with access to the third bedroom and the laundry/utility room. 2019 updates include siding, a metal roof, electrical, windows/doors, plumbing and the home has top-to-bottom spray foam insulation! Furnace 2011 and AC 2018. Perfect spot for first-time home buyers, downsizers, retirees or as a four-season cottage. Great investment potential to add to your portfolio! Room for the boat, Kayaks, paddleboards, and all the toys! Free community boat launch just a few streets away! This is a Golf cart and ATV-friendly community. Minutes to Willow Ridge Golf Course, Rondeau Bay Provincial Park, Shopping in Blenheim, and Local breweries and restaurants. Fibre high-speed internet is available in the area. (id:63381)
7831 Odell Crescent
Niagara Falls, Ontario
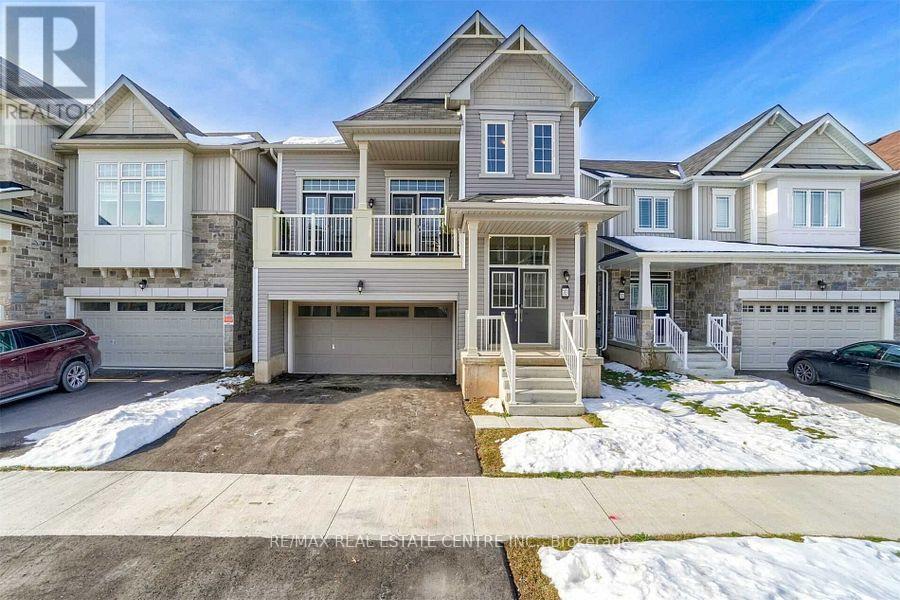
Exquisitely built with a taste of luxury, this stunning 5-year-old Calypso Model by Empire offers the perfect blend of elegance, comfort, and functionality. Featuring 4 spacious bedrooms and 2.5 bathrooms, the home welcomes you with an impressive double-door entry.The primary suite is a private retreat, complete with his-and-hers closets and a luxurious 4-piece ensuite. The open-concept kitchen is designed for both everyday living and entertaining, showcasing a large island, abundant cabinetry, generous counter space, and seamless views of the spacious family room.Thoughtfully designed for modern family life, the home also features a walk-in pantry and a versatile planning centre conveniently located between the living area and kitchen-perfect for homework, a home office, or creative projects. French doors lead to a beautiful backyard deck, creating an ideal space for indoor-outdoor living.With its stunning architectural design and highly functional, family-friendly floor plan, this home offers exceptional style and practicality. Ideally located just off the QEW, you'll enjoy easy commuting while being surrounded by scenic walking trails, picturesque vineyards, and lush green spaces-all with the convenience of shopping, dining, schools, and city amenities just minutes away. (id:63381)
1591 Woodhenge Way
Mississauga, Ontario
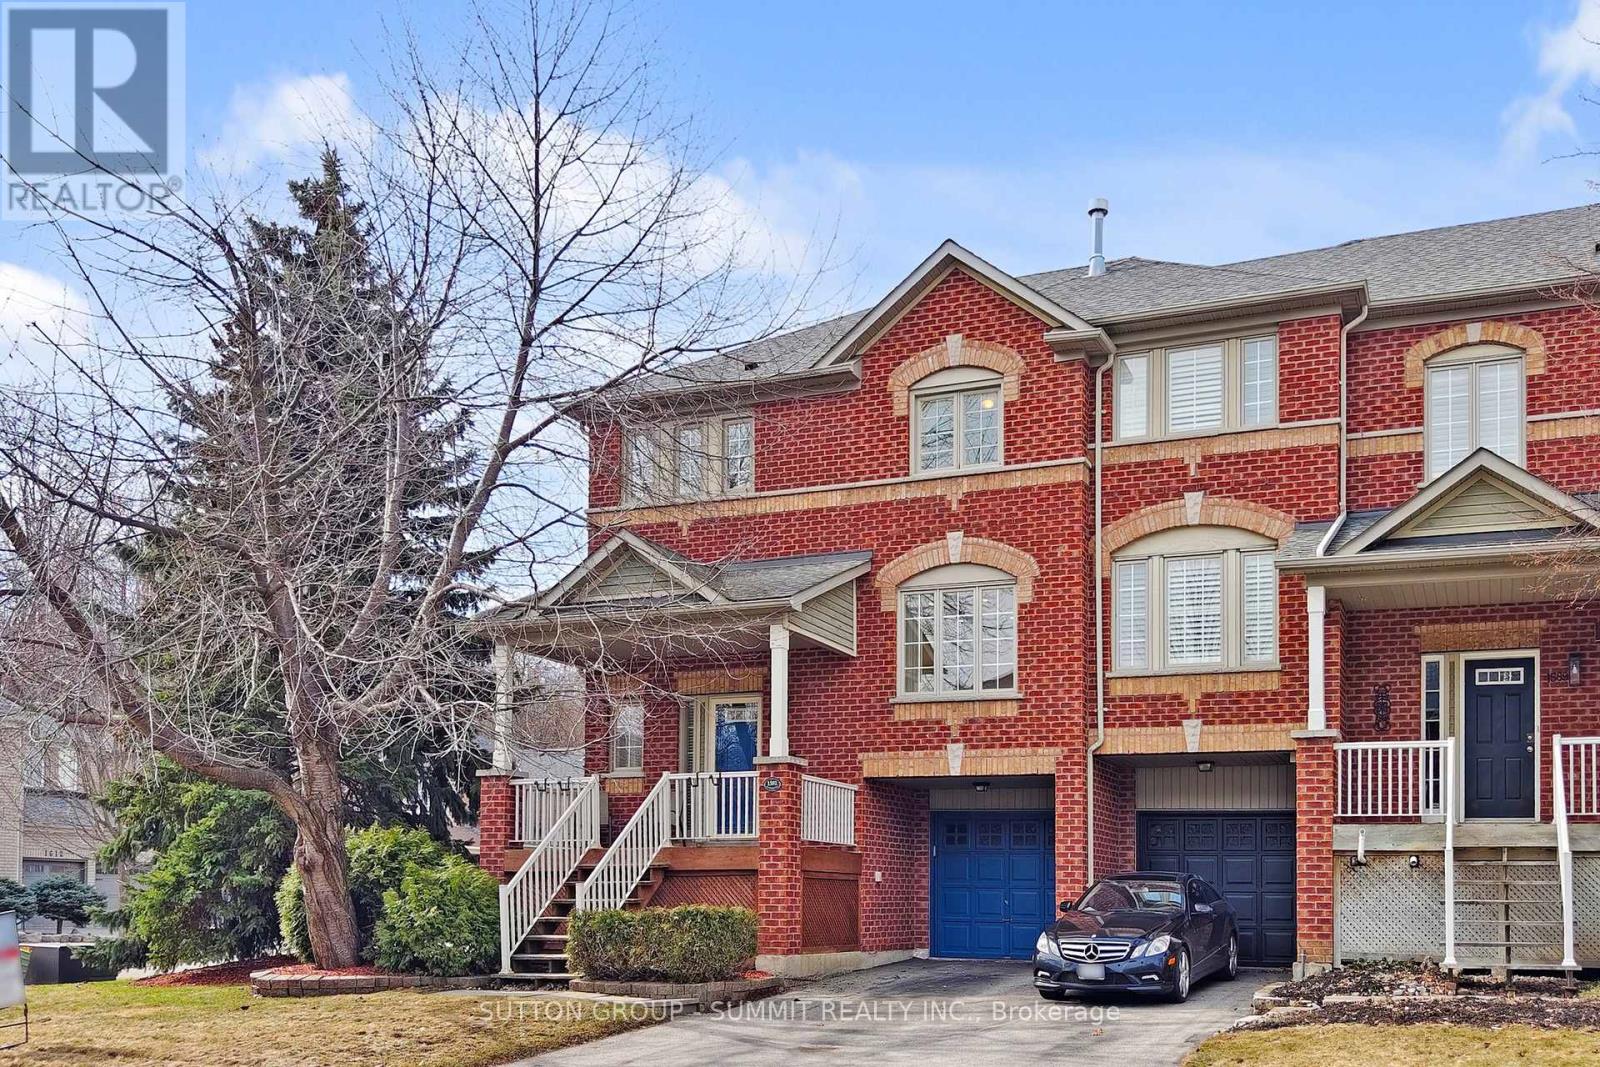
Stunning Fully Renovated Executive End Unit Townhouse with Oversized Windows In Sought AfterLevi Creek, This Is The One You've Been Waiting For! 2 Car Driveway, No Side Walk, HardwoodFloors On Main Floor , Stairs, and Family Room. Amazing Open Concept Main Floor With Loads OfNatural Sunlight Through Oversized Windows, Extra Cabinets in Living Room; Large Deck in HugeBackyard Suitable For Your Family Gathering, Gourmet Kitchen, Stone Counter Top and StoneBacksplash, 2 Gas Fireplaces, Water Softener and Drinking System, Newer LED Pot Lights, SmartRing Door Bell, Lifetime Warranty Blinds, Central Air, Central Vacuum and Attachments, GarageDoor Opener/Remote, Garden Hoses for Front and Backyard, 2nd Floor With 3 Spacious Bedrooms,and Laundry Room; Lower Level Family Room With W/O To Garage, Patio & Private LandscapedBackyard, Basement Has Furnace. New Painted and New Broadloom, A Must See !! (id:63381)