
220 Harvest Drive
Milton, Ontario
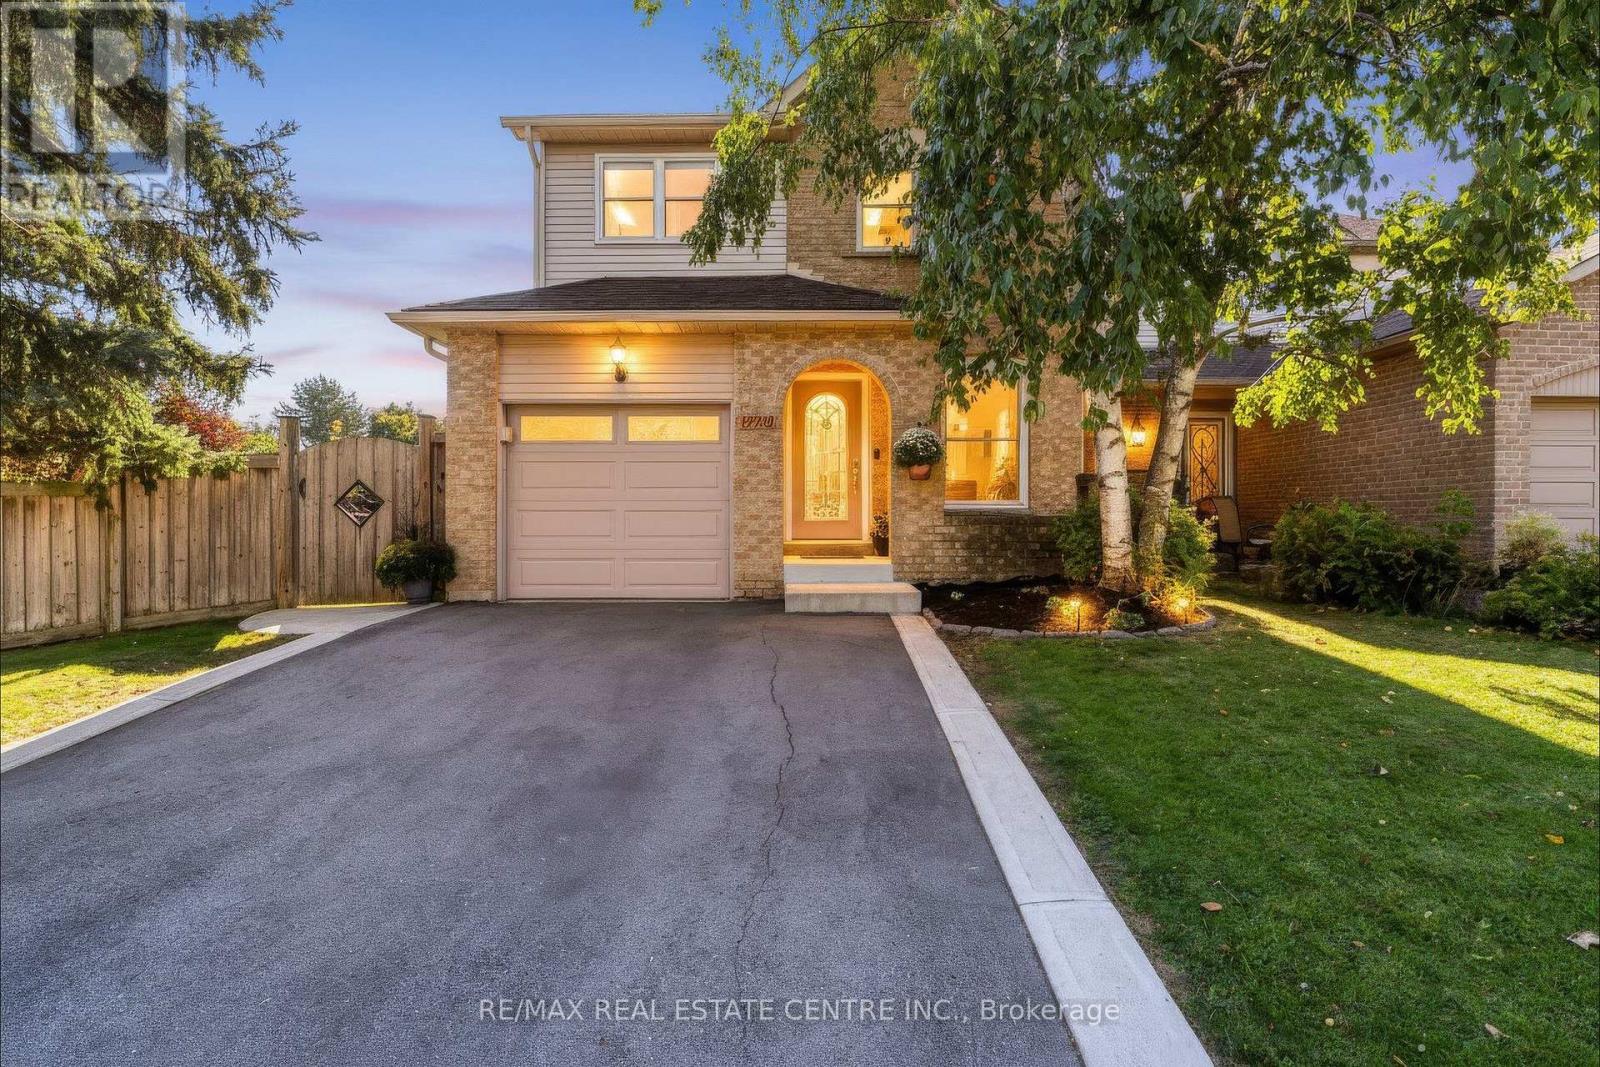
THIS Might Just Be Your FOREVER HOME! Fantastic 3+1 Bedroom, 2 Bathroom 5-level backsplit home with PARKING for FIVE VEHICLES (one in garage and four in driveway) located on an OVER-SIZED 42' x 106' LOT situated on a lovely crescent in family friendly Bronte Meadows. This home offer almost 2000 SF of finished living space and has a wonderfully functional floor plan ... space for everyone. The main floor welcomes you with a spacious dining room, renovated powder room and large beautifully renovated kitchen that offers loads of cabinetry, tile backsplash, newer stainless steel appliances including a 6-burner 36" Professional Series gas oven, pot lights and access to both the garage and side yard. The level up offers the first of THREE LIVING SPACES (one of which could be a FOURTH BEDROOM), a large living room that is perfect for a massive sectional sofa and Netflix. There are three generous bedrooms, including the primary bedroom, and a renovated 4-pc family bathroom with storage tower. The lower levels feature a second living space, which is the home office with cozy gas fireplace, but you can make it anything you like, and the third living space, with Murphy bed and electric fireplace, laundry room with storage and laundry tub. Additional features include: furnace (2024), water softener (2024), hot water heater (rental -2024), new driveway and concrete front step (2024), newer appliances and pot lights, GAS BBQ HOOK UP and NO SIDEWALK. The massive yard is meticulously maintained and the perfect spot to entertain at the private side yard with pergola, and there is a charming large shed for additional storage. Enjoy the perfect LOCATION: steps to schools, the newly renovated Bronte Meadows Park with splash pad, tennis courts, John Tonelli Arena, Milton Sports Centre, public transit and Milton's vibrant downtown. Welcome to your FOREVER HOME! ** This is a linked property.** (id:63381)
509 Walnut Crescent
Burlington, Ontario
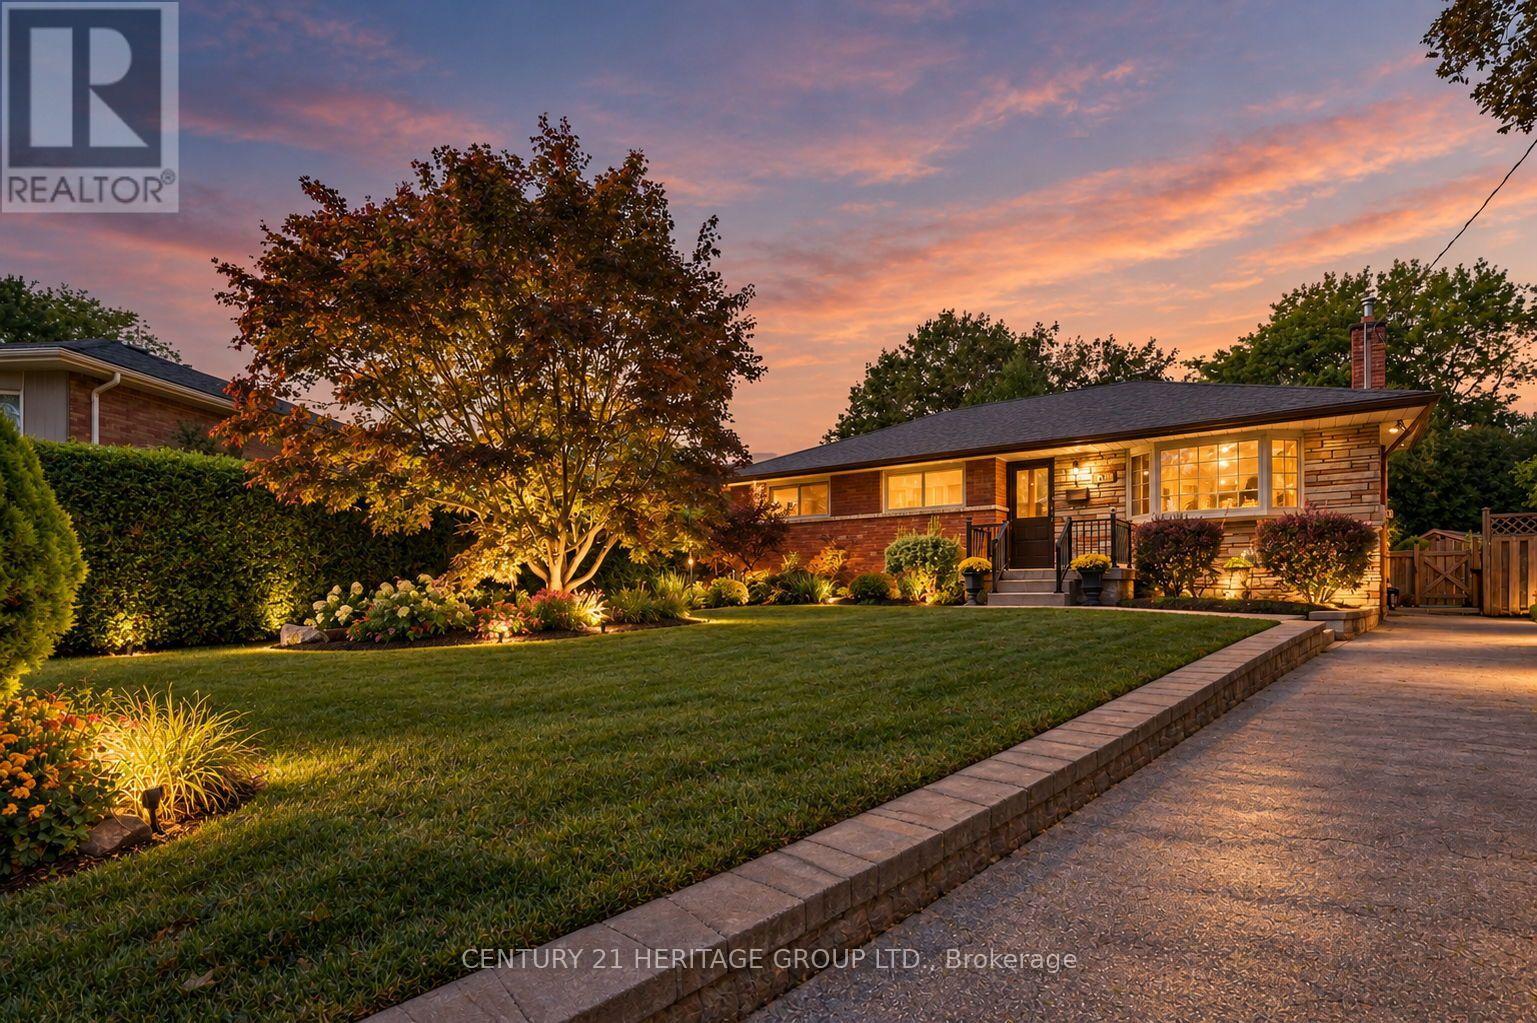
Some homes are more than brick and mortar; they are a reflection of the lives, love, and memories held within them. Lovingly cared for by its original owners since 1957, this traditional brick bungalow offers the opportunity to own a home with genuine character, warmth, and a story spanning generations. Step through the front door into a welcoming foyer, where the spacious living room awaits to the right. The bay window is the star of the room, overlooking the mature trees, established landscaping, and peaceful surroundings of this sought-after court location. At the heart of the home, the eat-in kitchen offers plenty of counter space and storage, along with a dedicated dining area and sliding door to the deck and garden. Beyond the kitchen lies one of the property's true treasures: a backyard lovingly nurtured over decades. A personal labour of love, it reflects years of planting, gardening, harvesting, and caring for a space that has meant so much to its owner. Down the hall, three bedrooms and a remodelled bathroom with walk-in shower provide comfortable main-floor living. The lower level, accessible from the kitchen or a separate side entrance, extends the home's living space with an extra-large family room featuring a gas fireplace, three-piece bathroom, laundry room, workshop, and additional bedroom. A space that has welcomed family gatherings, holiday celebrations, visiting guests, and quiet evenings over the years, the lower level carries the character and memories of the decades that came before. Outside, the driveway provides parking for three cars, while the expansive backyard offers room to garden, relax, and enjoy the outdoors. Located in a prime, established neighbourhood, this property offers possibilities for a first-time buyer, downsizer, or builder looking to contribute to the ever-changing landscape of the community. A well-loved home with a meaningful history, an exceptional setting, and opportunity for the next chapter. (id:63381)
691 The Queensway
Toronto, Ontario
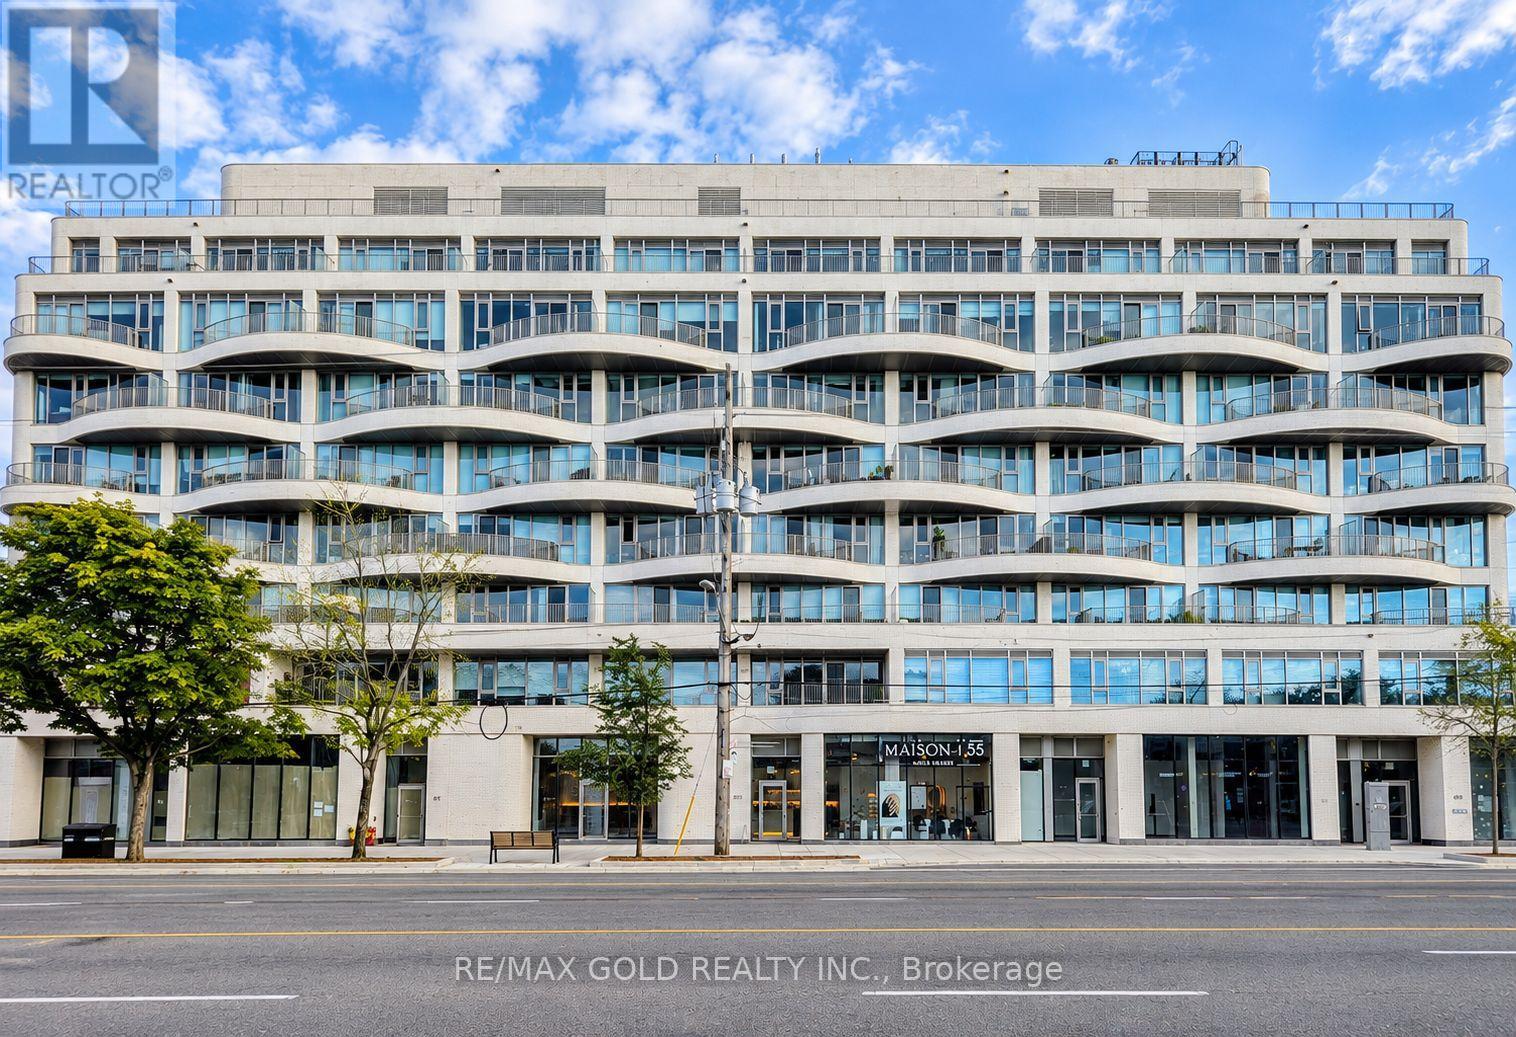
Turnkey Commercial Investment Opportunity in the Heart of Etobicoke! An exceptional opportunity to acquire a tenanted commercial unit in a boutique condominium building, ideally positioned with excellent exposure along The Queensway. Currently occupied by an established Nail & Beauty Spa with a long-term tenant and over 4 years remaining on the existing lease, plus a 5-year renewal option. Offering an attractive approximately 5% cap rate with built-in annual rent escalations of 4%, providing growing income year after year. The tenant pays TMI, including condo fees and property taxes, making this an excellent hands-off investment opportunity. One parking space included. Located along the rapidly evolving Queensway corridor, surrounded by residential developments, established neighbourhoods, businesses, transit and major amenities. An excellent opportunity for investors seeking immediate rental income, long-term stability and future growth potential in Toronto. Don't miss this rare investment opportunity! (id:63381)
57 Joymar Drive
Mississauga, Ontario
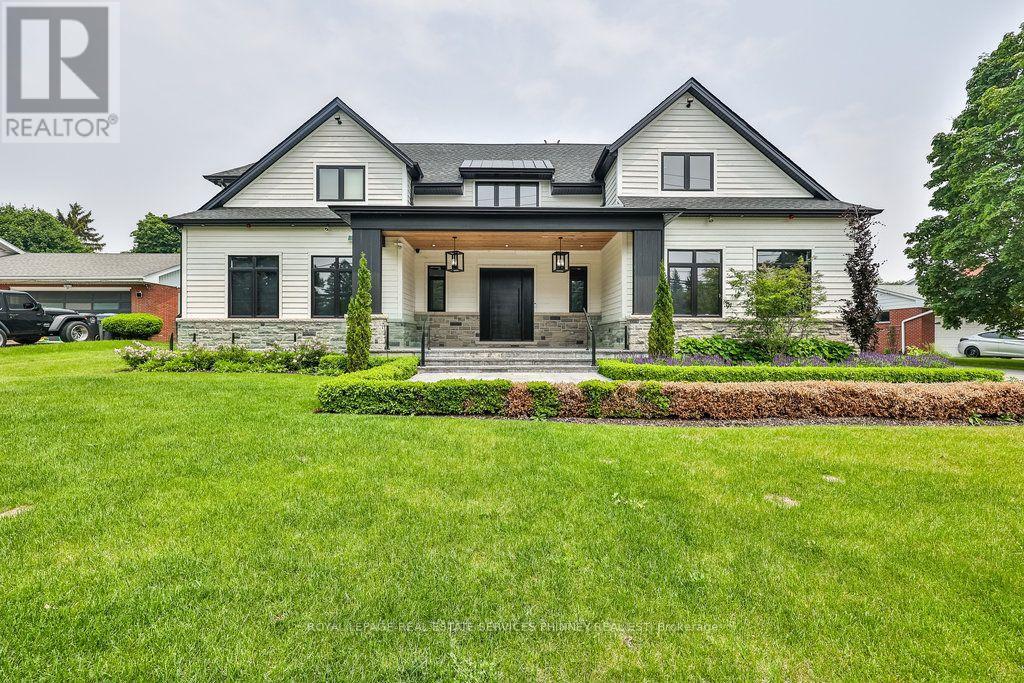
Experience refined luxury in this exceptional custom residence, perfectly positioned on a premium, private lot backing onto the tranquil Mullet Creek. Offering nearly 8,000 square feet of thoughtfully designed living space, this impressive home features a three-car garage, five+2 bedrooms, and eight beautifully appointed bathrooms. Every detail has been carefully curated to blend timeless elegance with modern comfort. Inside, soaring vaulted ceilings and floor-to-ceiling windows create an extraordinary sense of space while filling the home with natural light and picturesque views of the surrounding mature trees. The open-concept kitchen, dining area, and spectacular great room provide the perfect setting for both everyday living and effortless entertaining. A spacious main floor office provides the ideal setting for a home workspace, library, playroom, or additional living area. Upstairs, you'll find five beautifully appointed bedrooms, each complete with its own private ensuite, offering exceptional comfort and privacy. The luxurious primary suite serves as a true retreat, featuring a spa-inspired ensuite and an expansive walk-in closet. Completing the upper level is an oversized laundry room with double washers and dryers, thoughtfully designed to make everyday living both convenient and efficient. The fully finished lower level is designed for recreation and entertaining, featuring an expansive lounge, golf simulator, oversized recreation area, stylish bar, and two additional bedrooms. Step outside to your own resort-inspired backyard. Backing onto the peaceful Mullet Creek, the professionally landscaped grounds showcase a sparkling pool with a cascading waterfall, putting green, hot tub, and a covered outdoor living area with a fireplace and additional bathroom. Whether hosting guests or enjoying a quiet evening at home, this remarkable property offers an exceptional lifestyle in a truly private setting. (id:63381)
1213 Bayfield Street N
Springwater, Ontario
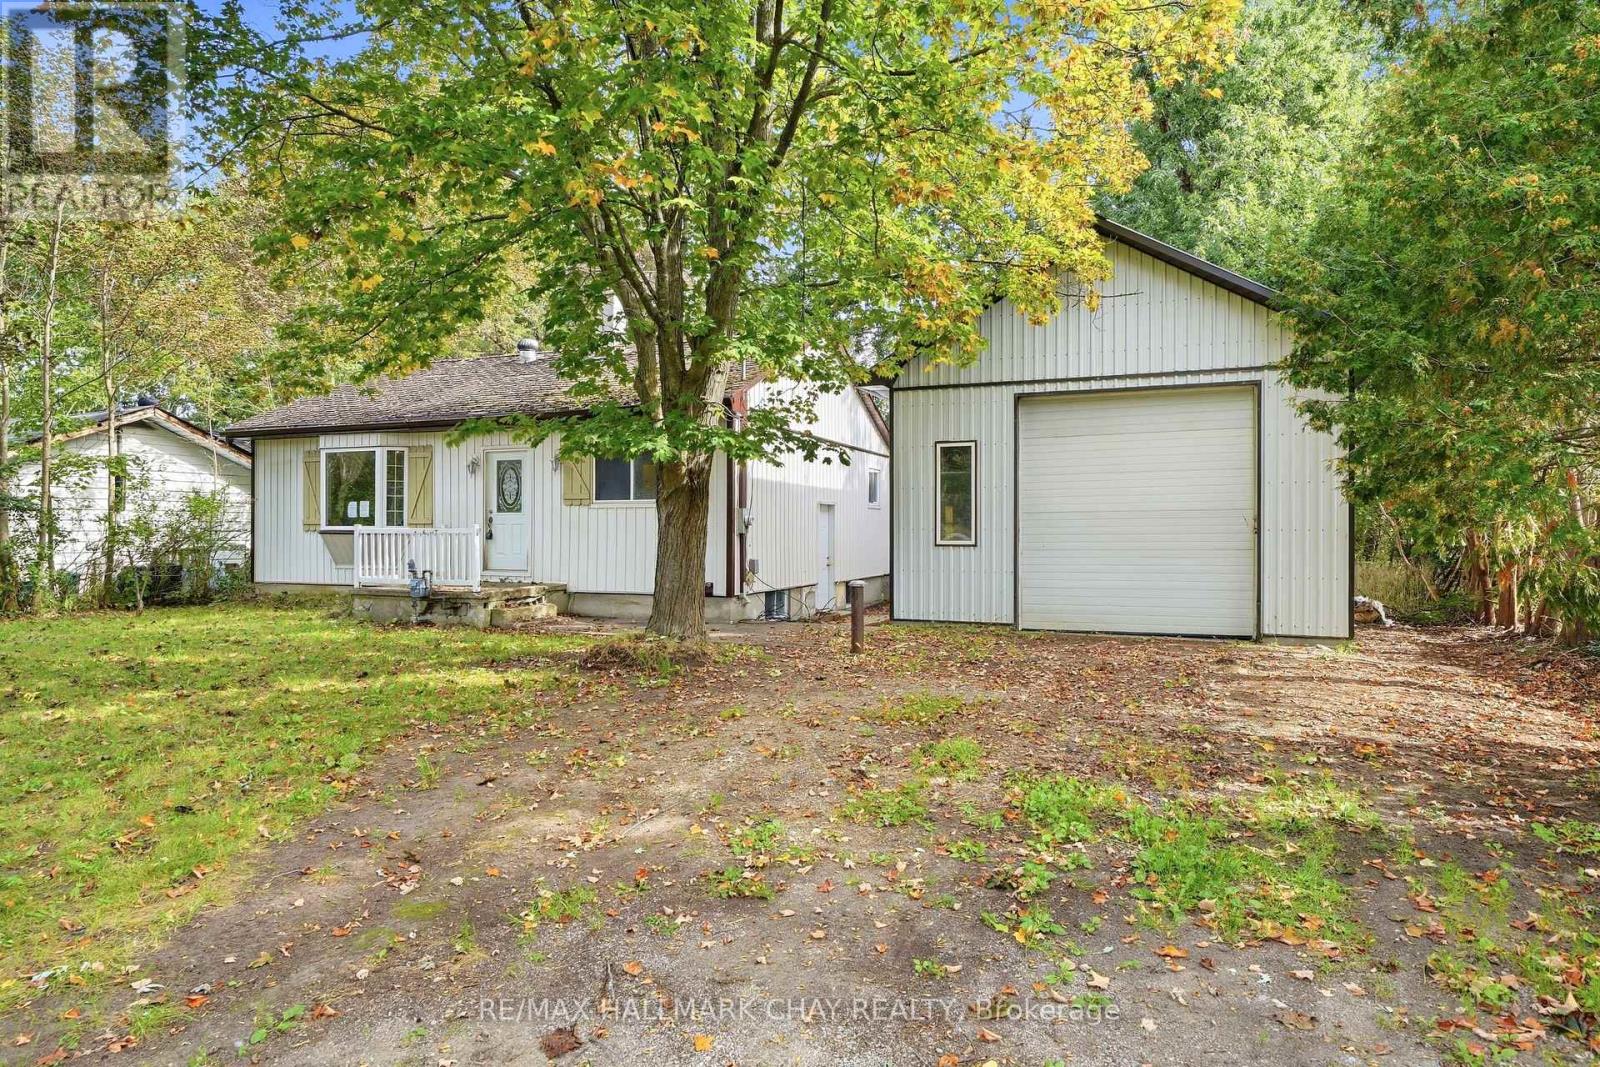
Incredible Midhurst opportunity combining rural charm, urban convenience, and endless potential for families, contractors, or investors! This property features a massive 20ft x 40ft detached workshop with an 11ft tall door, making it an ideal setup for hobbyists, mechanics, or a home-based business. Nestled on a premium 80ft x 247ft lot (just under half an acre) enveloped by mature trees, there is abundant space for parking, gardening, and outdoor enjoyment. The prime location backs directly onto the Springwater Public Library property, sits adjacent to the upcoming Midhurst Community Hub and planned sports complex, and is only minutes away from hundreds of acres of Simcoe County Forest trails. Inside, the 4-bedroom, 2-bathroom home offers a versatile layout ready for your customization, including a side entry that can easily be modified for separate basement access-perfect for a potential in-law suite. Equipped with forced air gas heat and supplemental electric baseboards, this property is being sold in as-is condition and is priced accordingly, offering a fantastic chance to build equity in a highly desirable, growing community. (id:63381)
20 Keyzer Drive
Oro-Medonte, Ontario
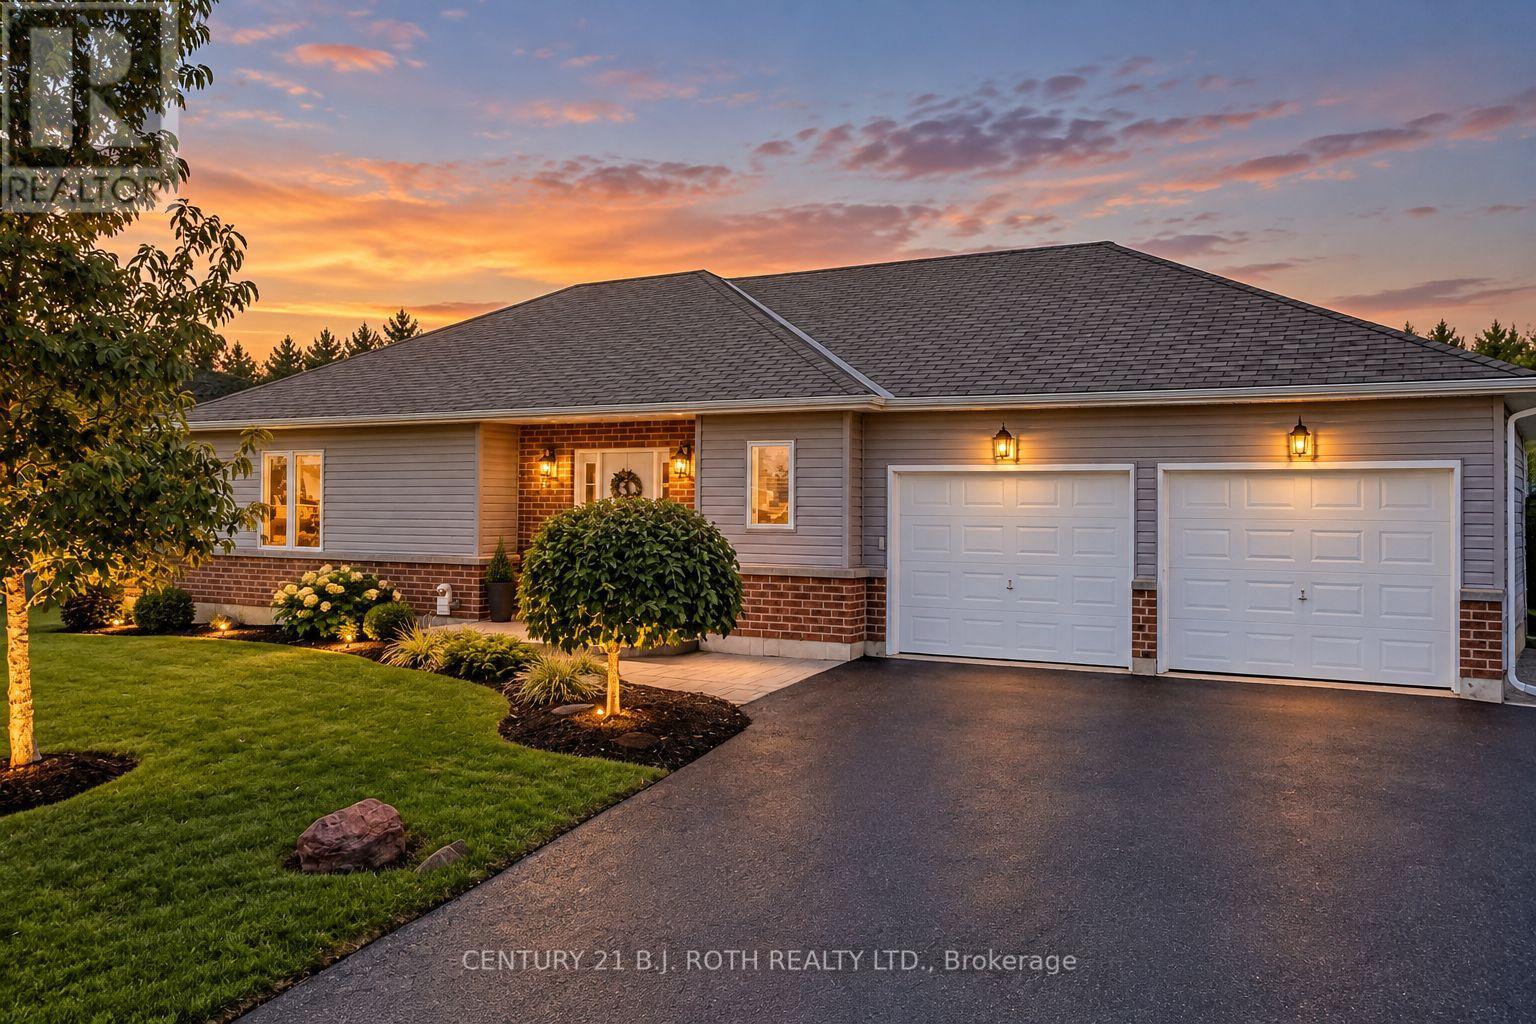
Welcome to this beautifully maintained modern home set on an expansive 3/4-acre lot, offering the perfect combination of modern living, privacy, and outdoor enjoyment. Thoughtfully landscaped and designed for both everyday living and entertaining, this 2+2 bedroom, 3-bathroom home features a bright, spacious layout with quality finishes throughout. The inviting main floor offers a large, bright entry, open-concept living spaces, and a well-appointed kitchen complete with custom cabinetry, crown moulding, a game-changing pantry, stone backsplash, gas range, pot tap, and breakfast bar. The living room features a gas fireplace with engineered hardwood flooring, creating a warm and comfortable gathering space open to the kitchen. The primary bedroom offers a generous walk-in closet, while the additional, equally large bedroom provide excellent space for family, guests, or a home office. The finished lower level boasts a move-in-ready in-law suite, providing significant additional living space with a fully quipped kitchen plus two additional bedrooms, a full bathroom, all with great window space and light with excellent storage. No carpet throughout the home! Step outside and enjoy an impressive, professionally landscaped property with plenty of room to relax and entertain. The backyard features a horseshoe pit, campfire site, gazebo with power, and two outdoor sheds, including a 12' x 12' shed with hydro. A multi-use gas line provides flexibility for the BBQ, generator, or heating the insulated garage. The garage is a double-tandem, 20' x 30' garage and/or workshop , providing excellent storage above and adding to its immense usability. The property also offers an irrigation system. A rare opportunity to enjoy the space, privacy, and lifestyle of a country property while still being within easy reach of everyday amenities and Highway 400. (id:63381)
1066 Wood Street
Innisfil, Ontario
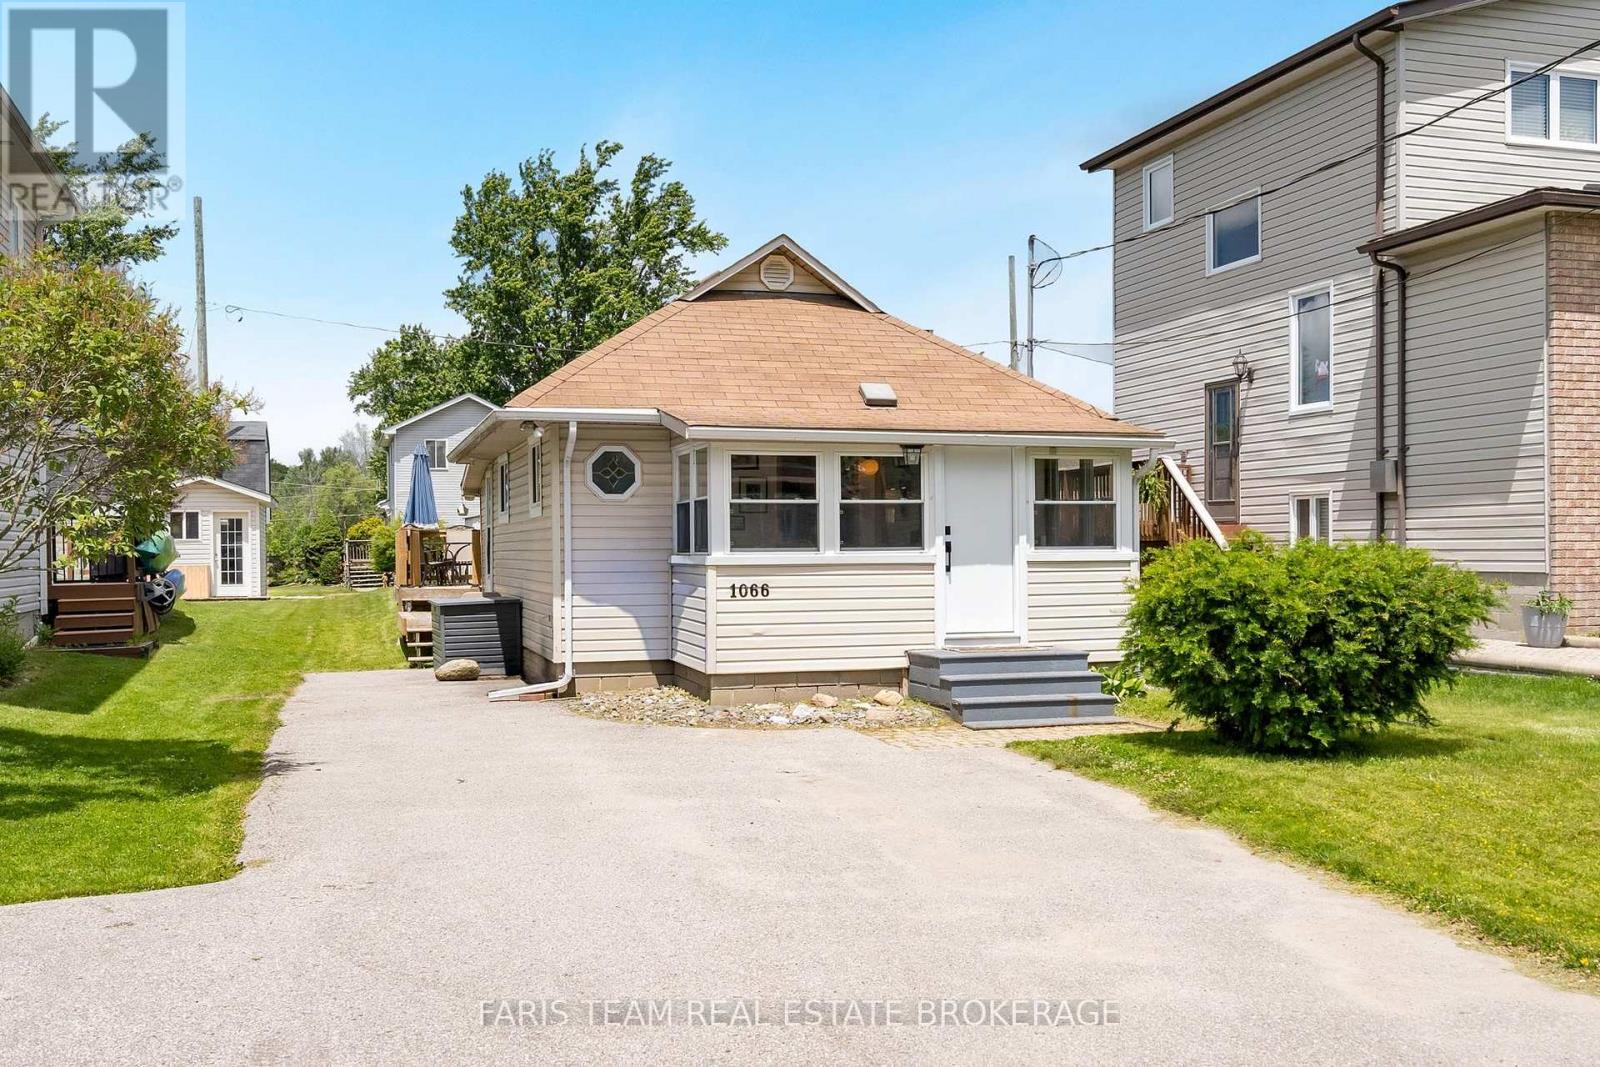
Top 5 Reasons You Will Love This Home: 1) Rarely does the opportunity arise to own an affordable detached home with a large private yard, making 1066 Wood Street an exceptional option for first-time buyers with its fully detached two bedroom bungalow set on a generous 37'x132' lot, offering the pride of home-ownership, the freedom of owning your own land, no monthly maintenance fees, no condo board restrictions, and plenty of space to enjoy and grow into 2) Completely move-in ready, this home allows you to skip the stress and expense of major renovations thanks to an updated white kitchen, a beautifully renovated 4-piece bathroom with heated floors, durable newer flooring, a cozy gas fireplace, and important infrastructure updates, including a new pressure tank, bedroom windows, and front door that provide added confidence and peace of mind 3) More than just a home, this property presents an incredible lifestyle with access to a private residents-only beach through the Bayview Beach Residents Association for a nominal annual fee, placing you just steps from Lake Simcoe where swimming, paddleboarding, boating, local marinas, and waterfront dining can become part of your everyday routine 4) Perfectly positioned for commuters, this home allows you to enjoy a relaxed lakeside setting without sacrificing convenience, located just a short drive from the Barrie South GO station and the future Innisfil GO station, making travel into downtown Toronto simple, efficient, and stress-free 5) Thoughtfully designed for everyday comfort and enjoyment, the home features a bright southeast-facing sunroom filled with natural light, a spacious backyard deck ideal for summer entertaining, and a practical mudroom with direct backyard access that creates the perfect space for organizing boots, jackets, and outdoor gear while keeping the rest of the home tidy and welcoming. 664 fin.sq.ft. (id:63381)
59 Kimber Crescent
Vaughan, Ontario
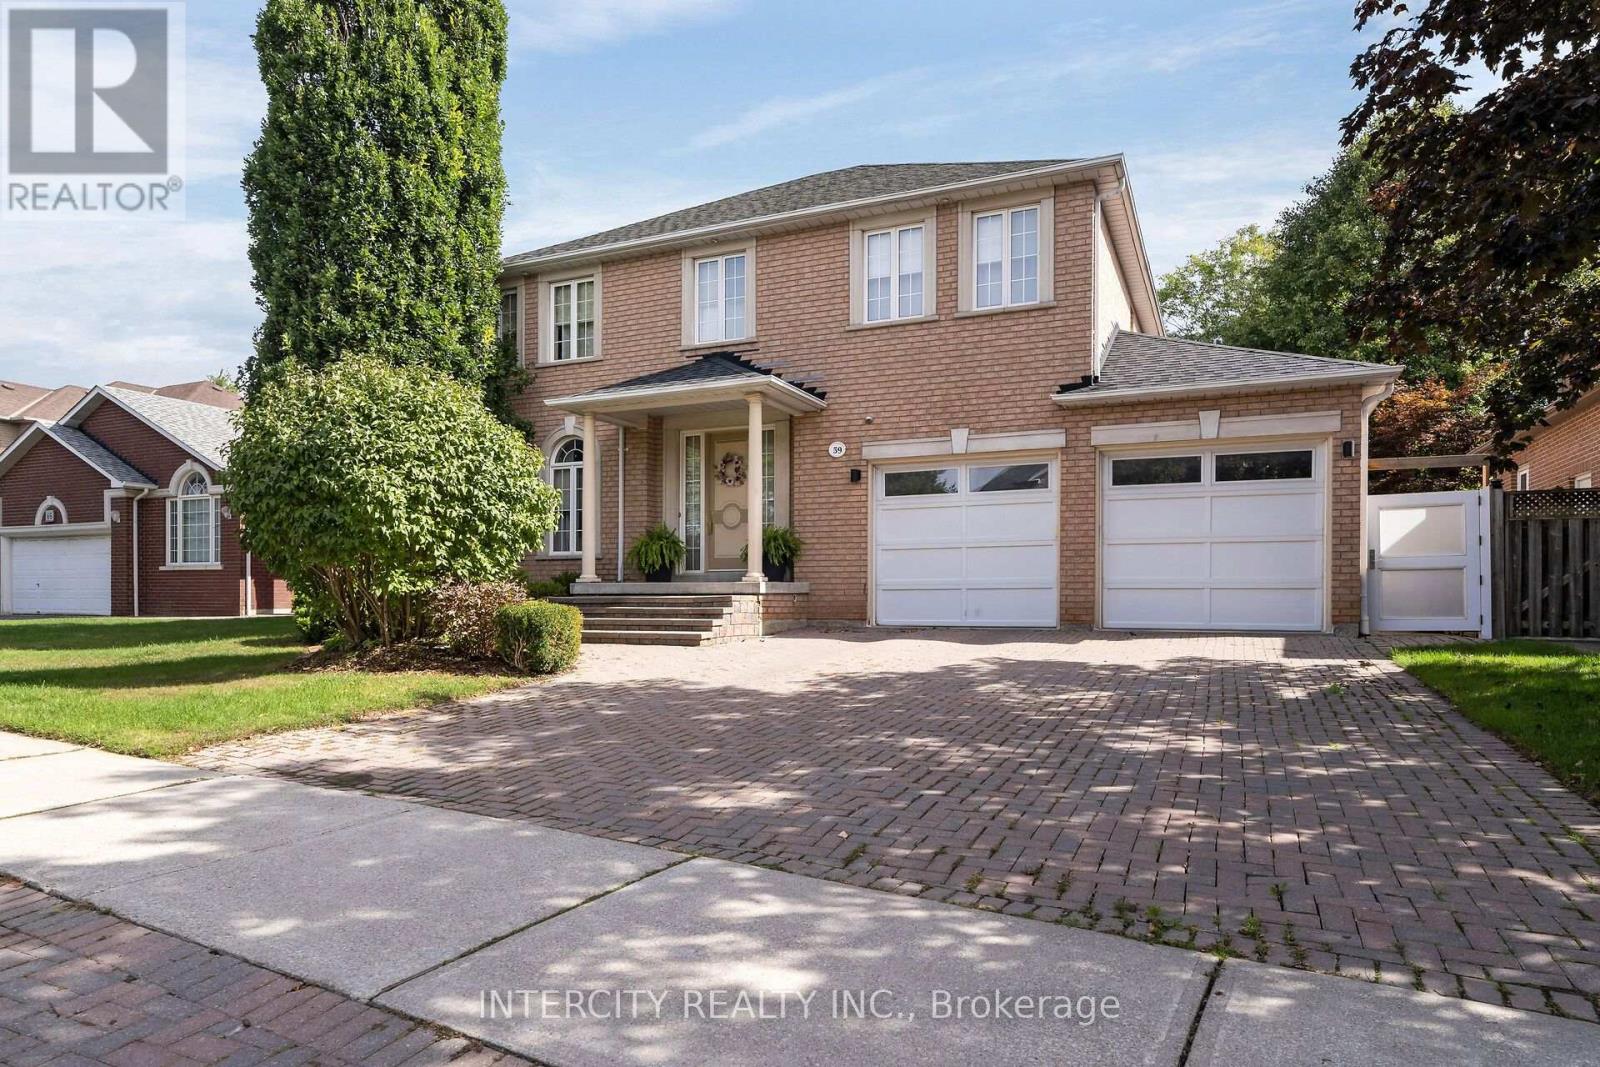
Welcome to 59 Kimber Cres in prestigious Weston Downs, one of a kind custom design with 3274 sq ft of above grade living space plus a full modern finished basement. Boasting 9 ft ceilings, the main floor is comprised of a combined LR/DR, large eat-in kitchen with pantry, extra large family room, office and main floor laundry room. Second floor has 4 bedrooms with 3 full bathrooms. The modern finished basement has an in-law/nanny suite, large rec room with bar, gym and cold cellar. The chlorinated in-ground pool is surrounded by mature landscaping and ideal for outdoor entertaining. Home is wired for home entertainment and smart wire. Speakers are throughout main floor and basement. This home offers an opportunity for multi generational living or extended family/nanny in the most desirable location in Woodbridge. (id:63381)
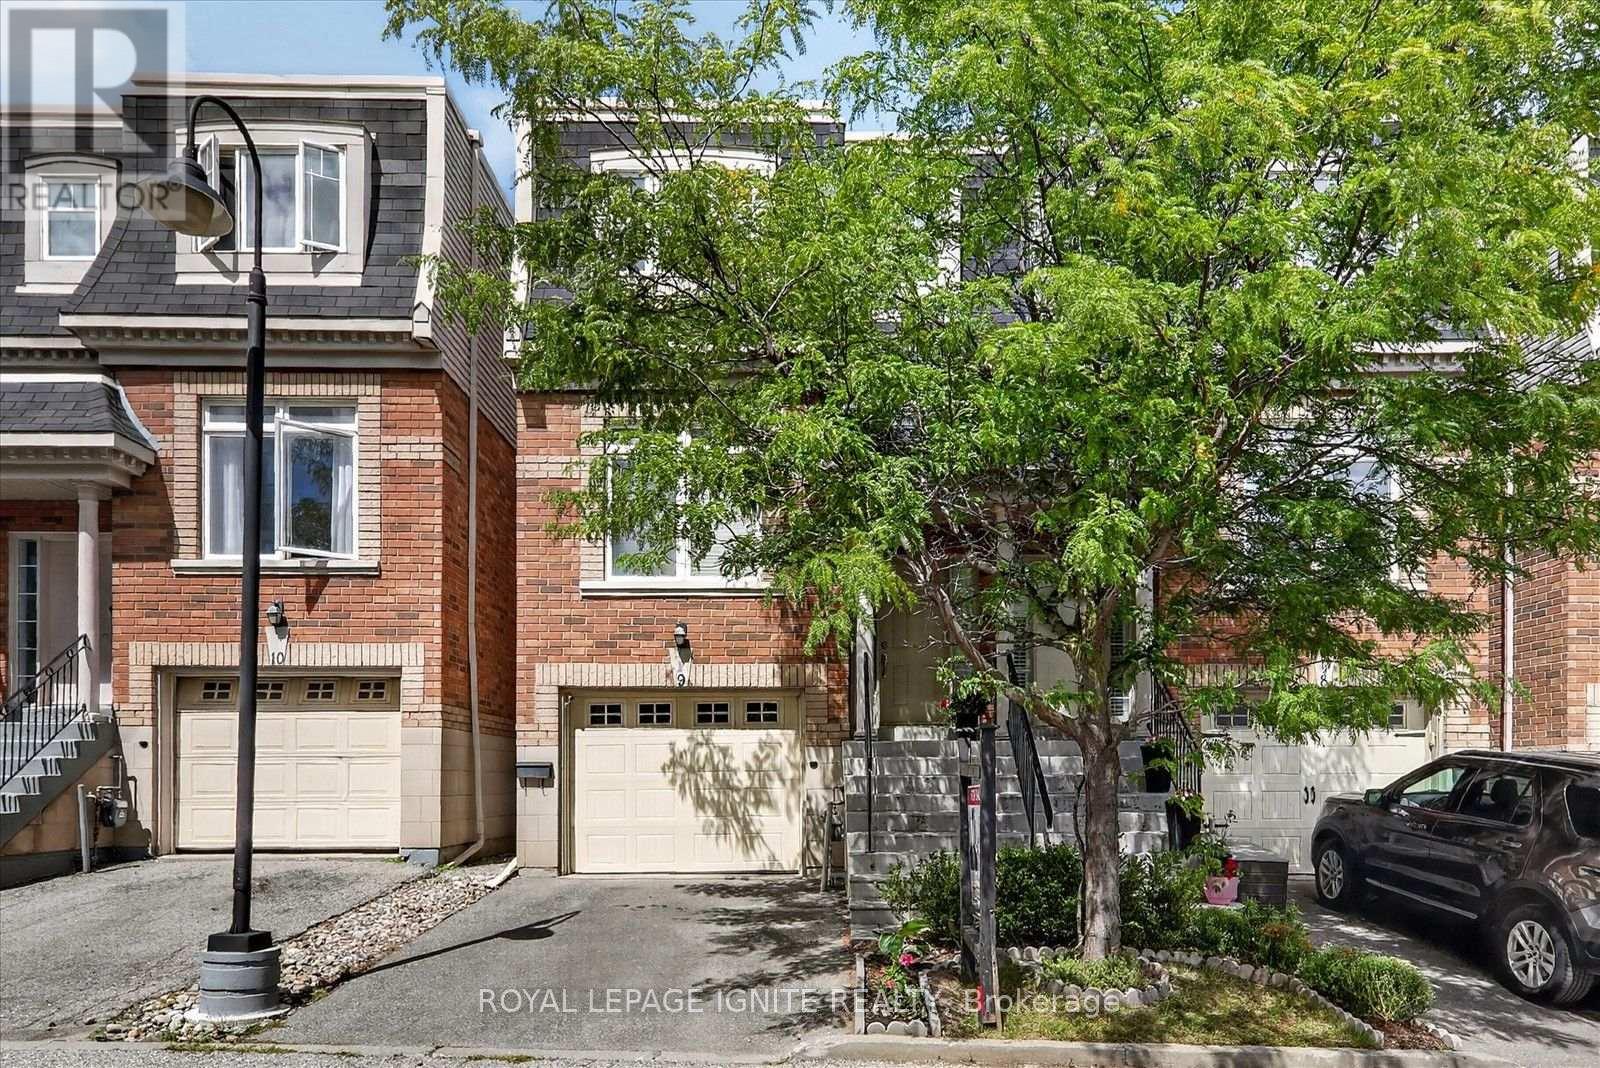
9 - 8032 Kipling Avenue
Vaughan, Ontario
Welcome To The Highlands Of Woodbridge! Ultra Modern Semi-Detached Condo, In The Heart Of WestWoodbridge. Spacious Plan Boasts Approx 2200 Sf Of Luxury Living * Freshly painted with neutralcolors * Layout Is Perfection. Main Floor Features Massive Family Room, 9Ft Ceilings, HardwoodFloors, Wrought Iron Railings, Pot Lights, And More! Kitchen Features Granite Counters, CentreIsland, Backsplash, S/S Appliances, And W/O To Large Deck Perfect For Bbq's And Family * JustMove In And Indulge In Quality. Great Location, Close to Shops, Transits, And Market Lane. DareTo Compare, You Will Not Be Disappointed!. Shows 10++ (id:63381)
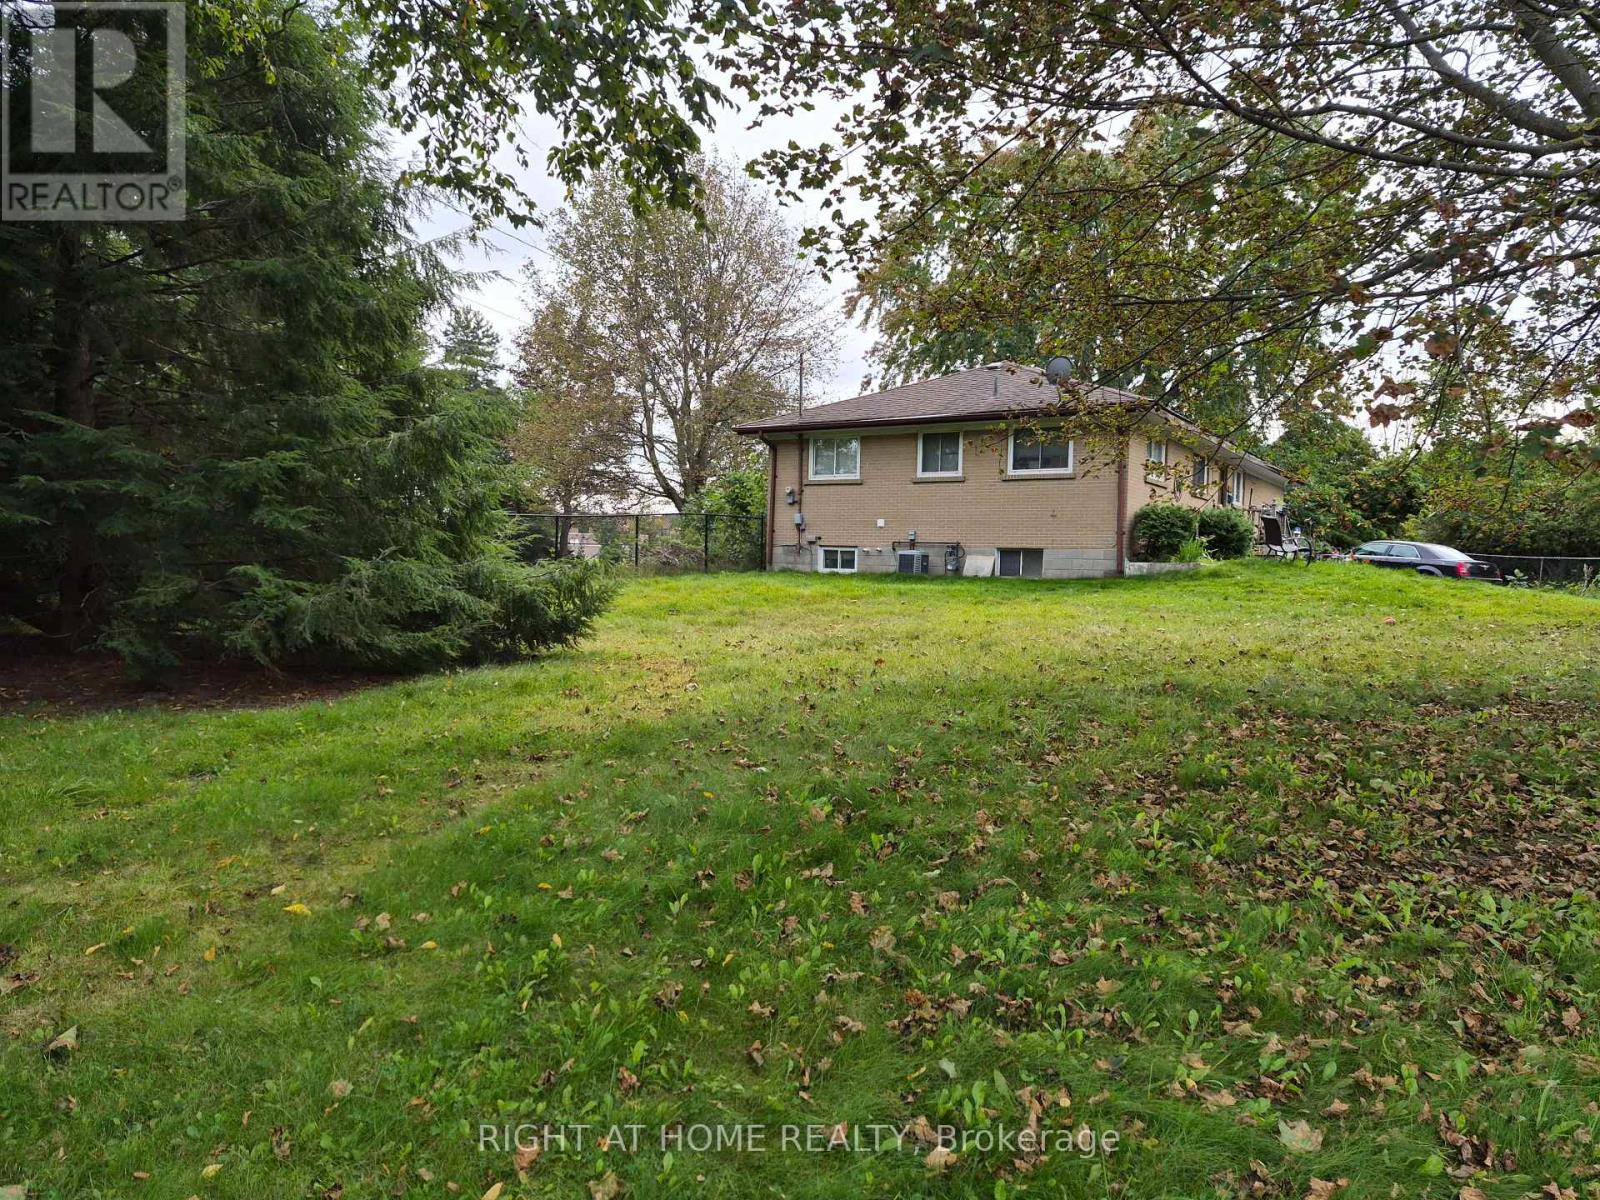
125 Riverglen Drive
Georgina, Ontario
All Brick Bungalow Situated On A Spectacular .63 Acre In Town Lot With Over 100' Of Frontage. Many Opportunities with a serviced lot of this size. A Bright Layout with Living/Dinning Combo That Has A Walk Out To A Large Deck Overlooking The Backyard. Kitchen Has Access To The Attached 1 Car Garage & Separate Entrance To Basement. An Investment Opportunity, Build your Future Dream Home or check with local Authorities to see what could be done in the way of development. Serviced Lots Like This Are Rare! Home was a 3 bedroom and could be converted back to suit your needs and will require finishing on both levels. If you are looking to redevelop or build the Sellers could possibly rent back providing income until you are ready to build in the spring. (id:63381)
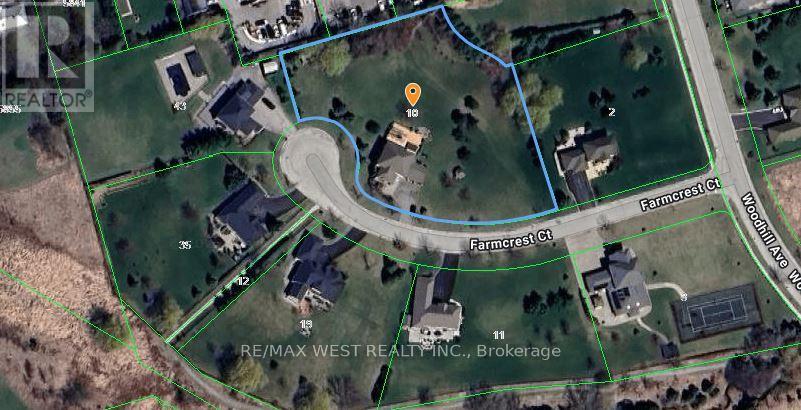
10 Farmcrest Court
King, Ontario
Extremely Rare Offering in Nobleton! Welcome to the largest lot in the subdivision, boasting an impressive 1.63 acres with a 416 ft frontage & over 20-year-old mature trees for ultimate privacy. This fully remodeled 4+1 bedrm, 5 bath home with a 3-car garage has been renovated from top to bottom with no detail overlooked! Main Level offers Sun-filled interiors featuring 9-ft ceilings, wide-plank oak floors, pot lights throughout, and 8-ft doorways. The sunken family room offers cathedral ceilings, built-in custom cabinetry, and a cozy gas fireplace. An oak staircase with wrought iron pickets adds timeless elegance. The custom Strutt Kitchens design is truly a chef's dream, featuring KitchenAid Professional Series appliances, 36-inch gas range, wall oven and microwave, oversized centre island with black granite counters and backsplash. The adjoining eating area includes a servery/wet bar with second sink and beverage fridge - perfect for entertaining. Walk out from the eating area to a 2,000 sq. ft. composite deck with Aqua swim spa. Complete the main floor with a private home office, spacious family room overlooking the backyard with roughed-in surround sound speakers, and a convenient laundry/mudroom with custom cabinetry, full sink, and direct access to the garage and outdoors. Upper Level has Generously sized bedrooms including a second ensuite and a Jack & Jill bath. The primary suite is flooded with natural light, offers 4 closets, and a luxurious 5-pc ensuite with freestanding tub and separate glass shower. Lower Level In-Law / Nanny Suite is Ideal for multi-generational living with a separate bedroom, walk-in closet, 3-pc ensuite, plus a large living/rec space for the kiddos! Driveway parking for 10 cars plus 3 car garage. Enjoy the oversized, park-like lot - a true private oasis! This light-filled gem offers warmth, comfort, and endless entertaining possibilities - perfect for family nights in and grand gatherings. 9 min to Hwy 400, 4 min to Hwy 27. (id:63381)
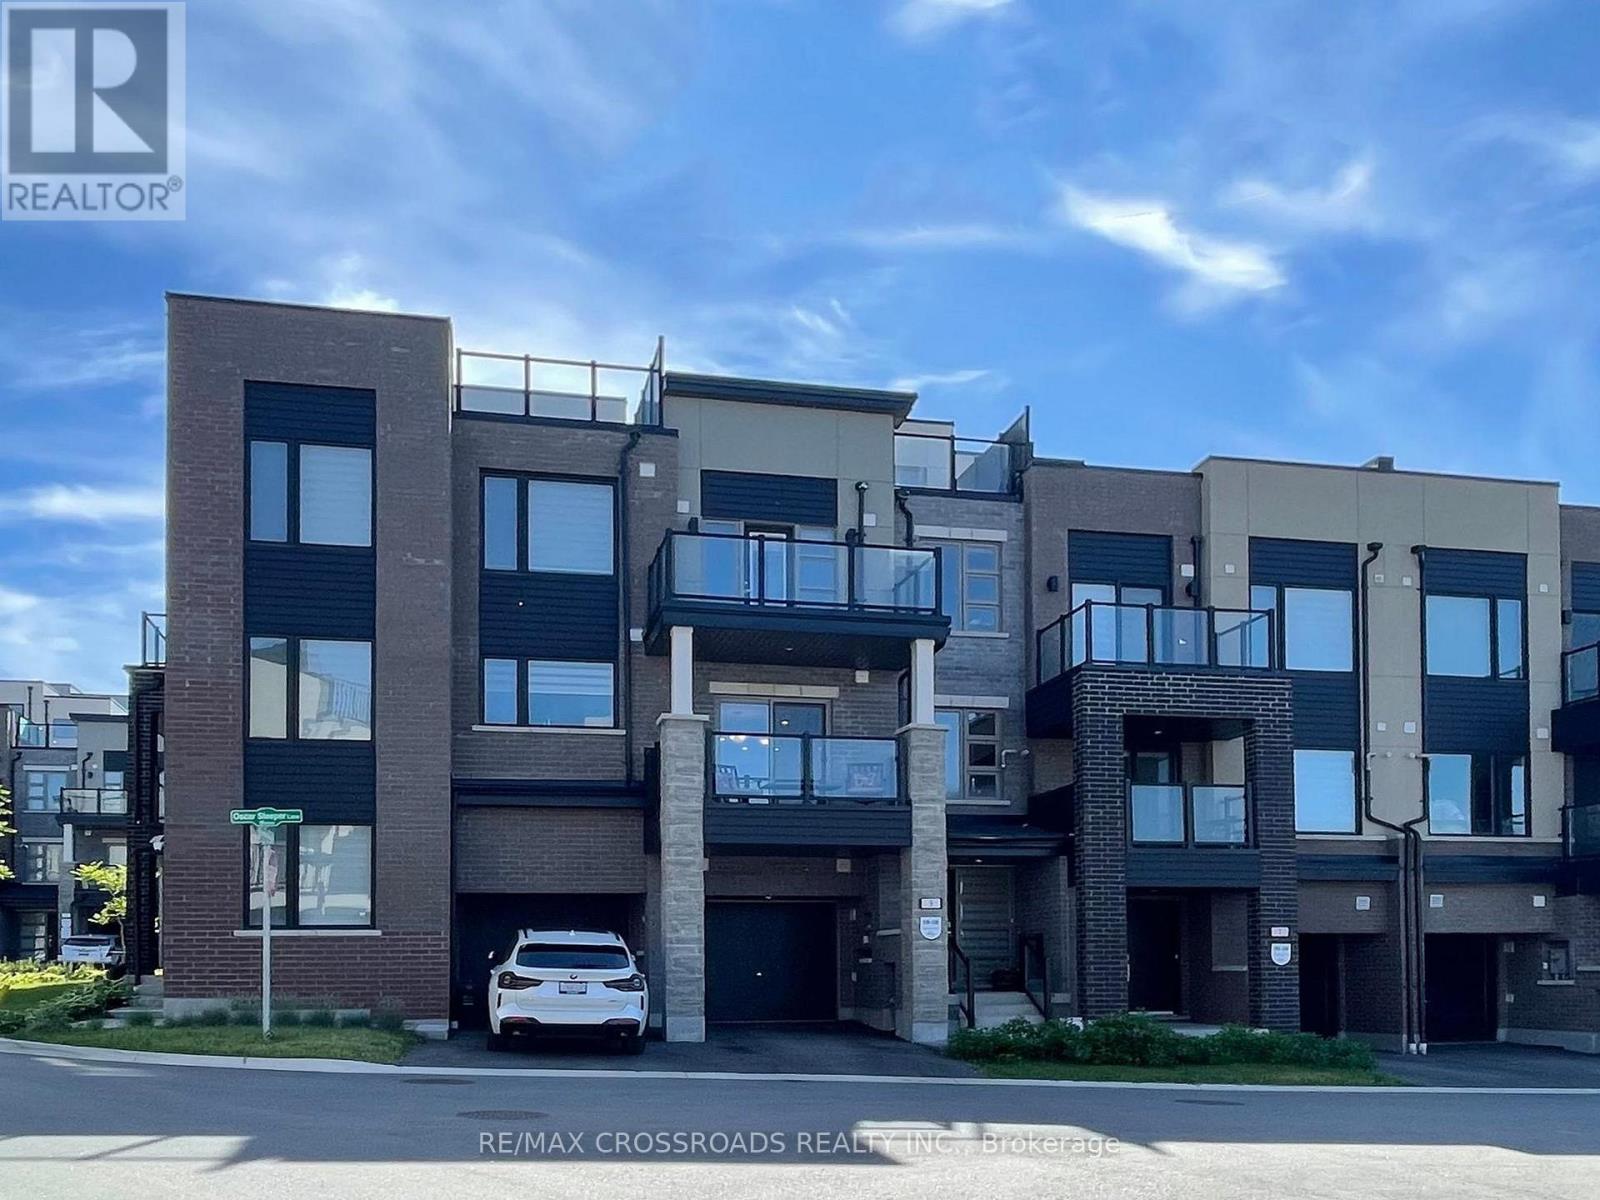
9 Oscar Steeper Lane
Markham, Ontario
Few years old city townhome built by Minto in sought after Angus Glen Community in Markham. This open concept sun-filled layout detailed with 9' ceiling, clear view private balconies, star glazing roof top terrace. Extra deep garage prefect for storage and/or a work station, builder supplied EV charger. Visitor parking just steps aways, provides extra parkings for your guests. 3 sizable bedrooms; principle room has its own private balcony and clear view; other bedrooms with decent sized closet and window. Beautiful open kitchen with all the upgraded galores; stainless steel appliances package; granite counter tops, sleek tall cabinetry seamlessly combined with dining/living rooms create a functional elegance for entertaining. Neighborhood amenities like golf course, community centre, library, schools, groceries, public transit, banks, coffee, truly compliments to the lifestyle. POTL $129.78/mth (snow removal/lawn care/garbage collection etc) (id:63381)