
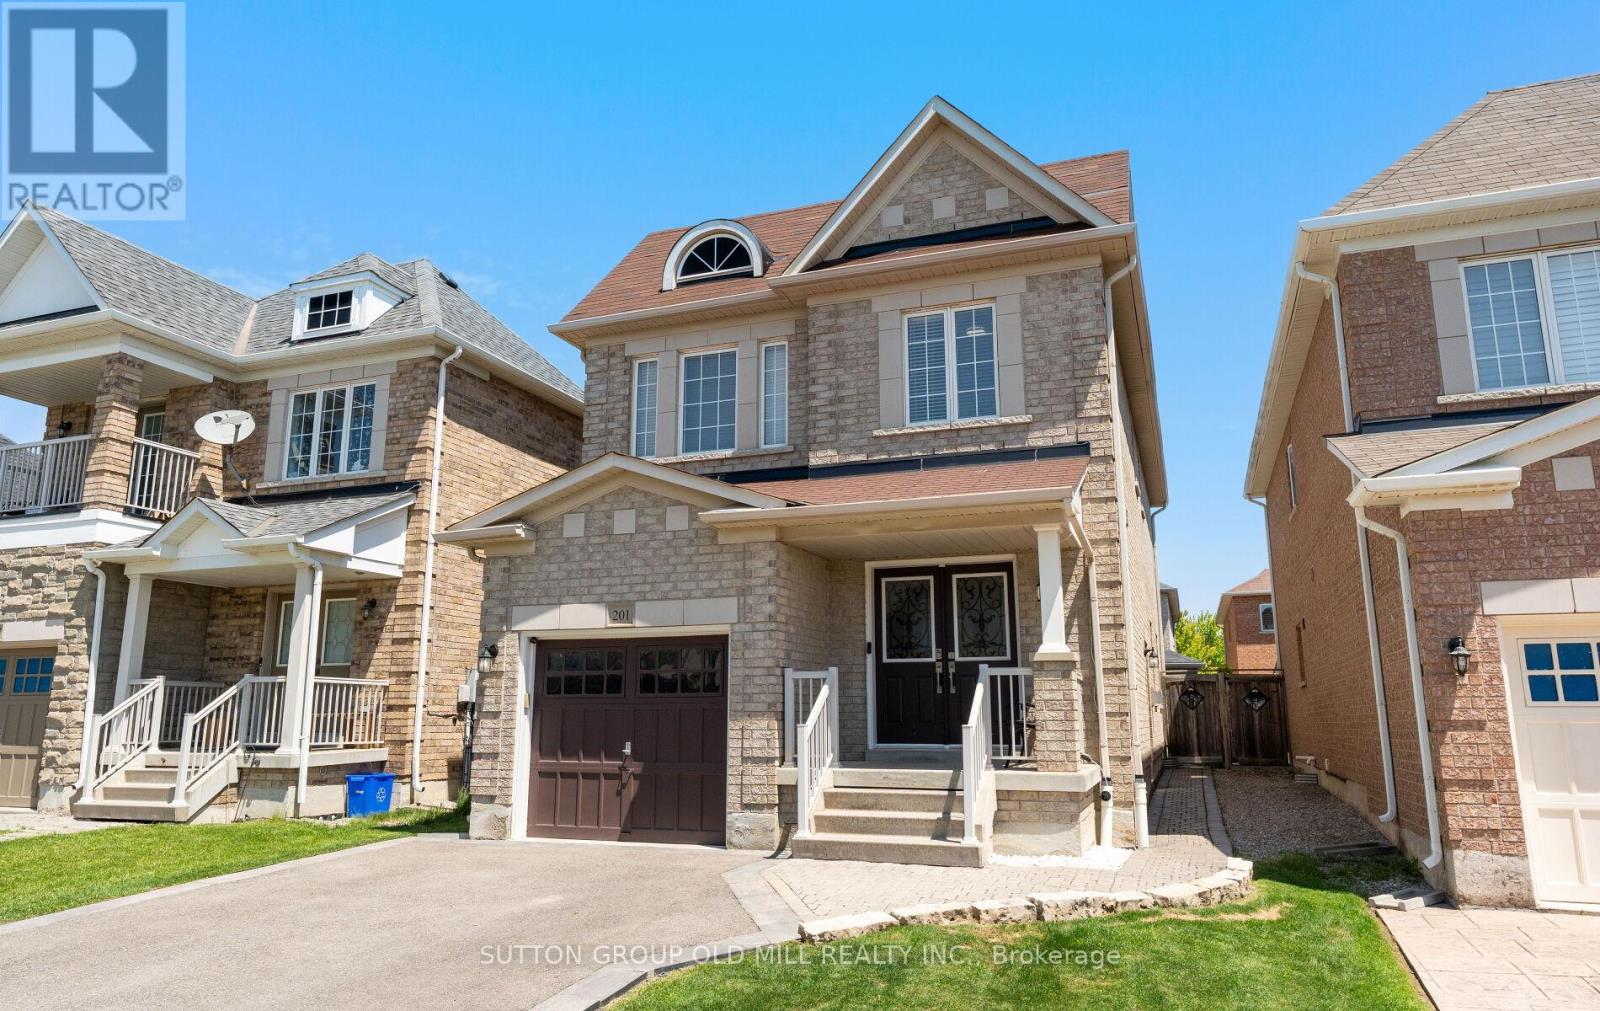
201 Vellore Park Avenue
Vaughan, Ontario
An exceptional 4-bedroom, 5-bathroom home that truly stands out! Welcome to 201 Vellore Park Avenue. Inside, approximately 9-foot ceilings and thoughtfully placed pot lights across the main living areas create a bright, open atmosphere. The intelligently designed, highly functional layout maximizes every square foot, delivering a seamless flow throughout both the main and upper levels. Offering just under 2,000 square feet above grade, the four-bedroom configuration provides excellent flexibility for families or those needing additional space. A newer custom Aurora kitchen (2022) serves as the heart of the home, featuring a full suite of stainless steel Kitchen Aid appliances, quartz countertops, and a stylish picket tile backsplash. The space opens into a comfortable dining area with direct access to a beautifully finished paver stone patio, lush backyard, and convenient outdoor storage shed-perfect for entertaining or relaxing. Plenty of room for a bbq/pizza oven or whatever your outdoor entertaining wants may be. Direct access from the garage leads into a mudroom featuring custom cabinetry for enhanced storage and organization. Upstairs, the spacious primary bedroom includes a walk-in closet and a full ensuite bathroom. The second bedroom benefits from its own private 3-piece ensuite, offering added convenience and privacy. Hardwood flooring runs throughout both the main and upper levels,enhancing the home's refined feel. The professionally finished basement provides valuable additional living space, complete with a stunning bathroom featuring a glass-enclosed shower and spacious laundry area, for extended living and comfort easily accessed by its own separate side entrance.Space, comfort and functionality, in a sought-after location. (id:63381)
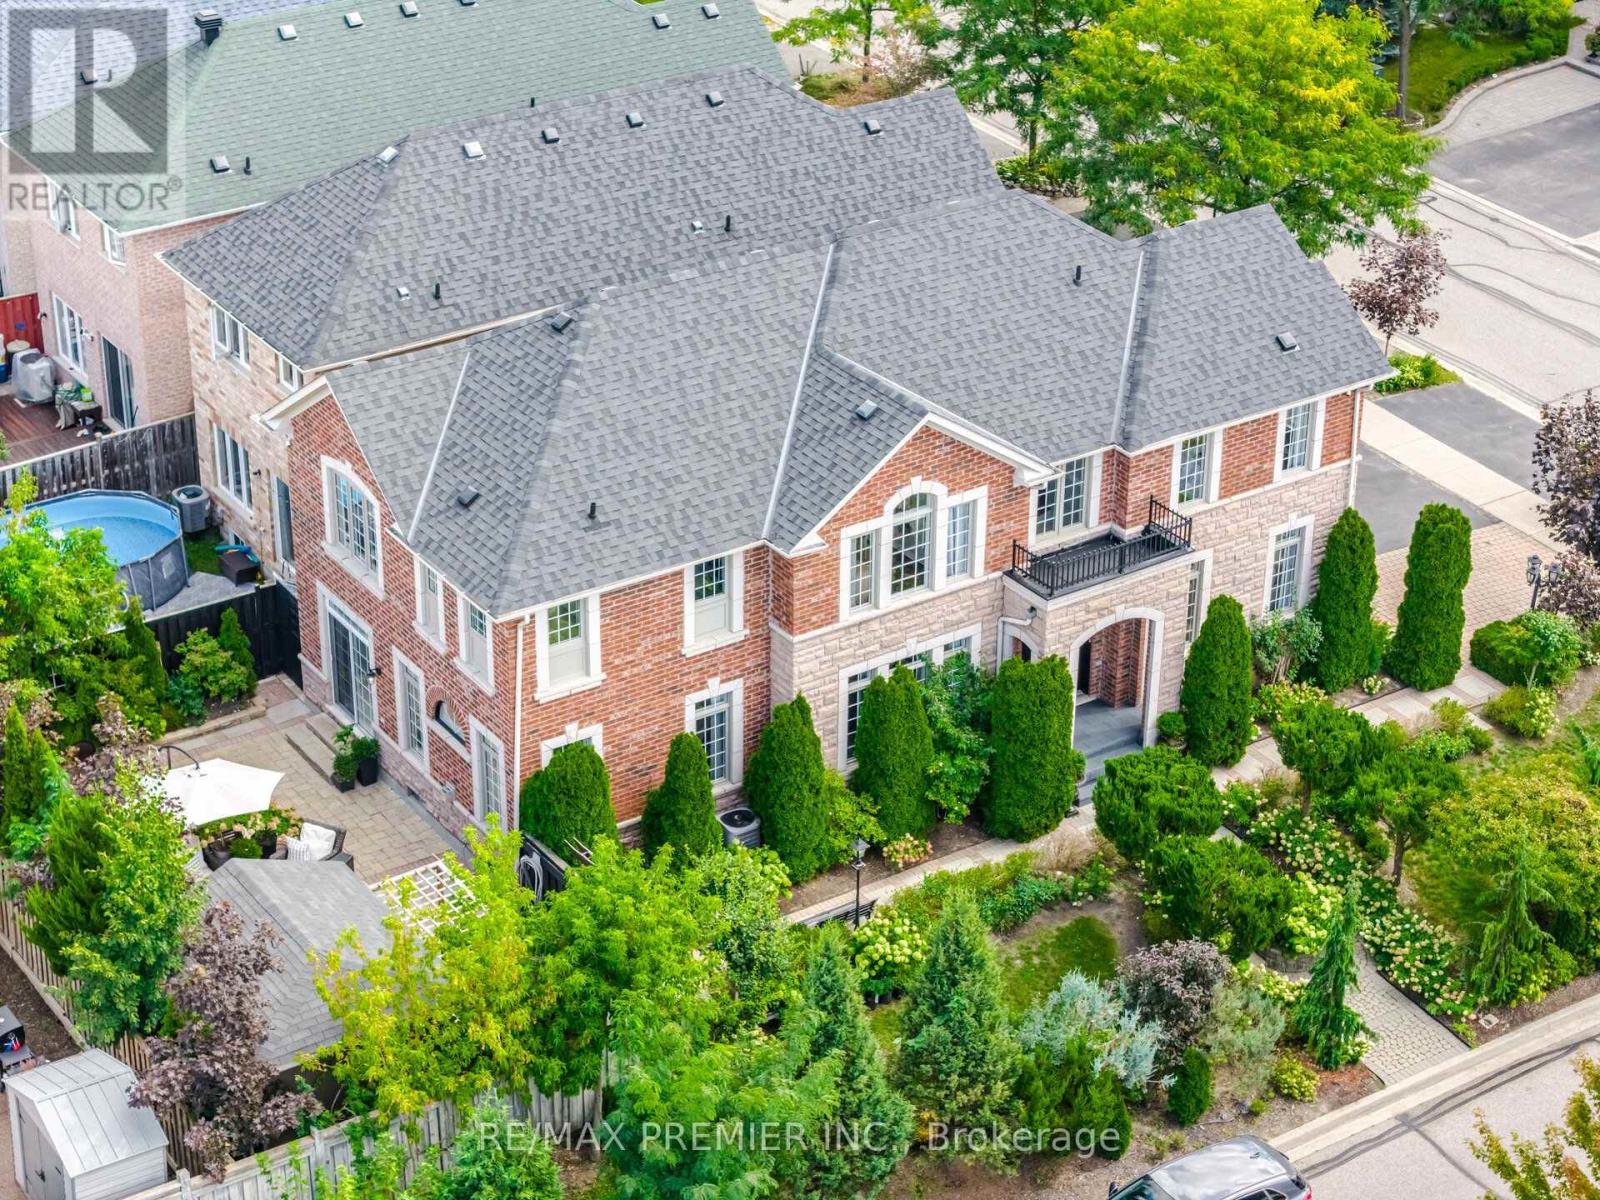
127 Ozner Crescent
Vaughan, Ontario
Welcome To 127 Ozner Crescent, A Beautifully Maintained Detached Home In Vaughan Approximately 2,875 Sq. Ft. Of Spacious, Thoughtfully Designed Living Space. Move-In Ready And Exceptionally Well Cared For, This Home Offers Four Generous Bedrooms, Four Washrooms, And The Perfect Blend Of Comfort, Style, And Functionality. Step Inside To Discover Hardwood Flooring Throughout, Spacious Principal Rooms, And A Separate Dining Room That Sets The Stage For Memorable Family Dinners And Effortless Entertaining. The Gourmet Kitchen, Complete With Built-In Appliances, Is Designed To Be The Heart Of The Home, Perfect For Everyday Family Life And Hosting Guests. The Finished Basement Takes Entertaining To The Next Level, Featuring A Wet Bar, Versatile Living Space, And A 3-Piece Bathroom Rough-In The Gym Section, Offering Excellent Potential For Future Customization. Perfect For Movie Nights, Game Nights, Family Gatherings, Or Simply Relaxing At The End Of The Day. Step Outside And Fall In Love With The Beautifully Landscaped Backyard. Featuring A Garden And A Wonderful Private Setting, This Outdoor Space Is A True Extension Of The Home. Perfect For Morning Coffee, Summer Gatherings, Gardening, Or Relaxing With Family. A Rare Opportunity To Own A Beautifully Kept Home With An Exceptional Layout, Spacious Living Areas, A Fantastic Finished Basement, And A Backyard You'll Want To Spend Time In. Simply Move In, Settle In, And Enjoy Everything This Wonderful Family Home Has To Offer! Walking Distance to Schools and Parks, Mins to SmartCentres Vaughan, HWYS, Cortellucci Vaughan Hospital, Restaurants and Many More Amenities! (id:63381)
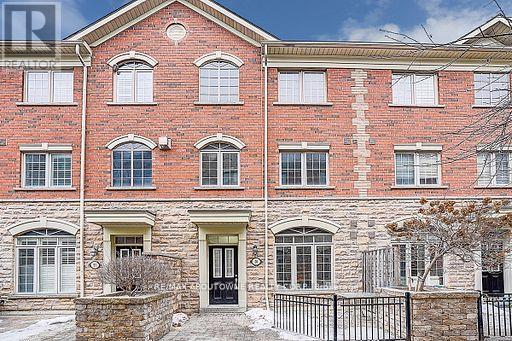
50 - 8 Brighton Place
Vaughan, Ontario
Well-maintained 1,368 sq. ft. plus finished basement 3-bedroom townhouse in the highly desirable Yonge & Steeles neighbourhood! This move-in-ready home features 3 bedrooms, 3 washrooms, and a 2-car garage with direct access to the unit. The main floor boasts 9-ft smooth ceilings. Freshly painted throughout, the home offers a hardwood staircase, laminate flooring on the first and second floors, and BRAND NEW vinyl flooring on the third floor. Additional recent upgrades include NEW lightings, four NEW carbon monoxide detectors, NEW second-floor washroom countertop, and a 2-year-new refrigerator. Enjoy bright, south-facing, open-concept living, dining, and kitchen areas-perfect for both everyday living and entertaining. The spacious primary bedroom features a cozy fireplace and a private ensuite washroom. Two additional bedrooms are ideal for family, guests, or a home office.Large windows throughout provide abundant natural light. Step out onto the private first-floor terrace, perfect for gatherings and outdoor enjoyment. Thornhill Secondary School Zoning. Prime, convenient location just steps to Steeles Avenue, TTC & VIVA transit, grocery stores, restaurants, shopping, schools, parks, and more! (id:63381)
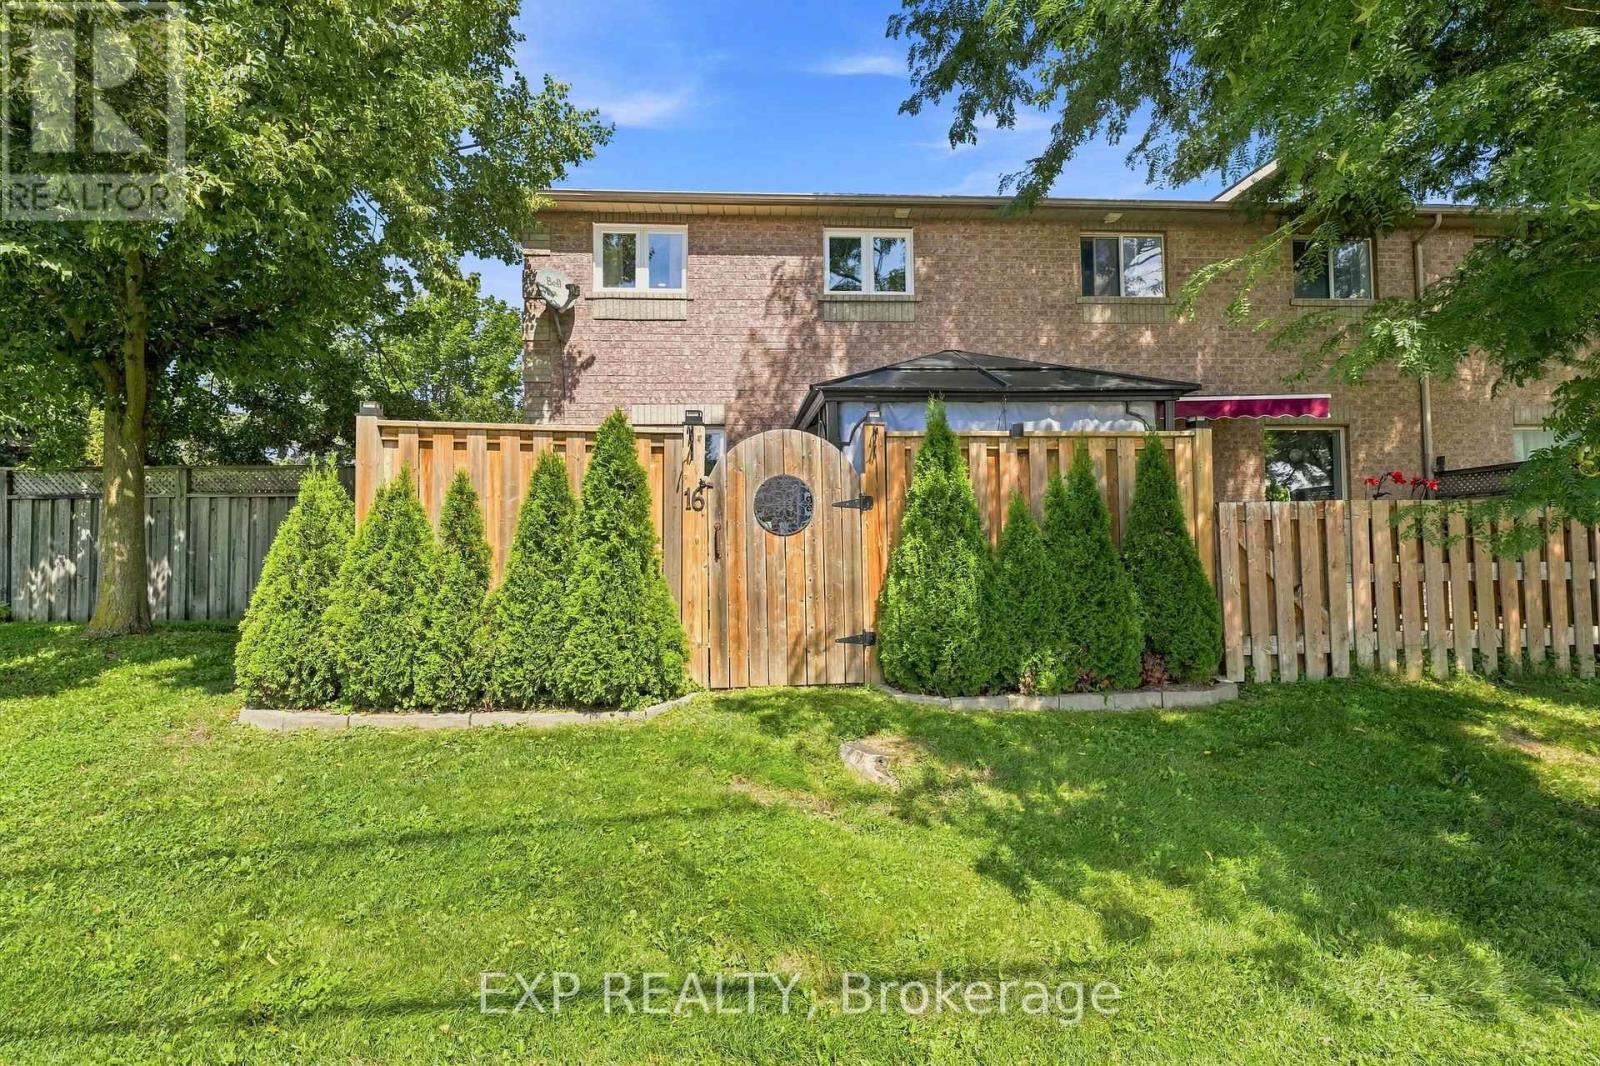
16 - 275 Old Homestead Road
Georgina, Ontario
Meticulous care is evident as soon as you step inside. Rarely offered, this beautiful condo townhome welcomes you from the moment you cross the threshold. End unit with private terrace, feels like you are in a freehold home. With two bedrooms, the option for a third bedroom in the finished basement and three renovated bathrooms, there is plenty of room to start out, grow and make this home your own. As the first unit in the building, you will enjoy uncommon privacy and a beautifully landscaped, fully fenced, low maintenance stone patio. Like your own secret garden, it even has a beautiful gate so you can begin your day right from your backyard. Lake Simcoe is just steps away, while shops, restaurants and everyday amenities are all within walking distance. Two parking spaces make coming and going easy. For a first time buyer, the updates have already been taken care of. The renovations began ten years ago and just kept coming. Check them out! Roof and kitchen renovation, 2016. Exterior basement waterproofing with tar and membrane, 2018. Basement renovation, 2019. Stone patio and fenced yard, 2022. Second floor bathroom renovation, 2023. New flooring, 2024. New dishwasher, 2025. Brand new rollout windows and sliding doors installed by Premier Windows, 2026. Brand new washer, dryer and stove, 2026. Move in, settle down and start enjoying homeownership! (id:63381)
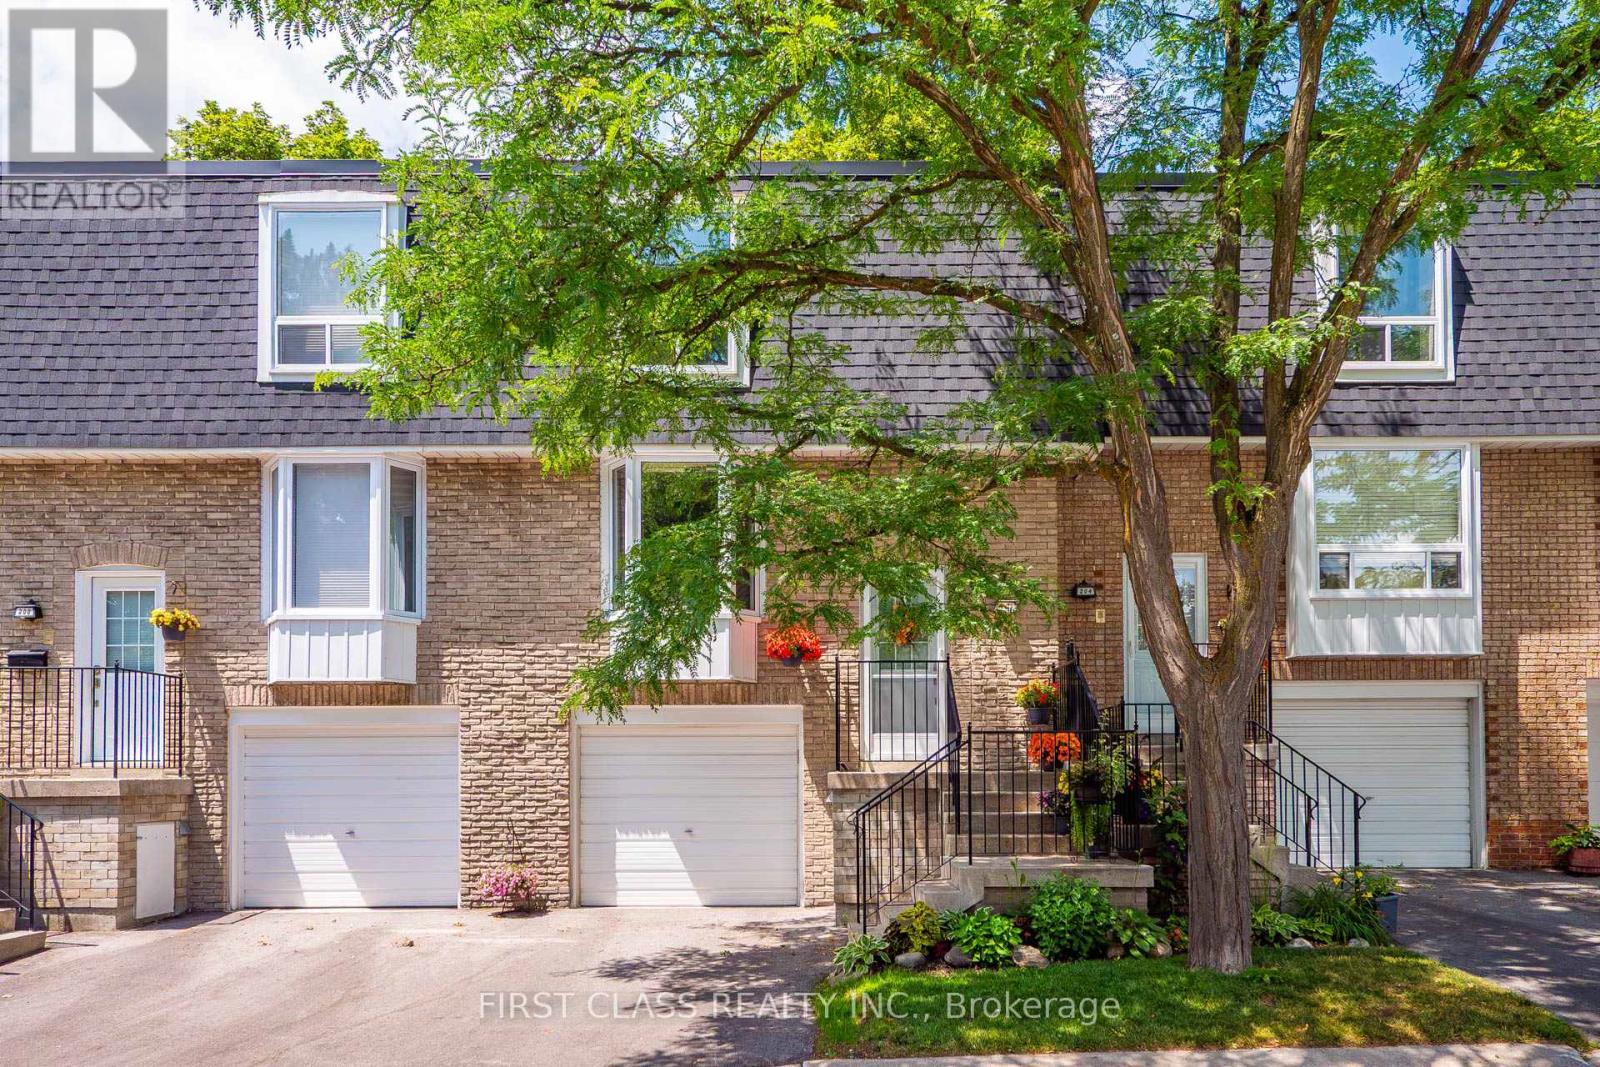
202 Royal Orchard Boulevard
Markham, Ontario
Welcome to this beautifully maintained 2-storey townhouse in the highly sought-after community of Royal Orchard. Perfectly situated in an excellent location, this bright and spacious home offers 3 generously sized bedrooms, 2 bathrooms, and an ideal layout for families, first-time buyers, and investors alike. The main floor features a spacious living and dining area, complemented by a functional kitchen with ample cabinetry and workspace. The home has been updated with flooring throughout, creating a fresh look. Upstairs, you'll find three comfortable bedrooms and a full bathroom, providing plenty of space for the entire family. The attached garage offers the convenience of direct access into the home. Outside, enjoy beautifully maintained front and back gardens, perfect for relaxing, gardening, or entertaining. The property also features a whole-home water softener and drinking water filtration system, while all heating, cooling, electrical systems, and plumbing have been well maintained and are in excellent working order. x Surrounded by friendly neighbours and located near two highly regarded schools, parks, shopping, public transit, and major highways, this exceptional home combines comfort, convenience, and lasting value in one of the area's most desirable communities. (id:63381)
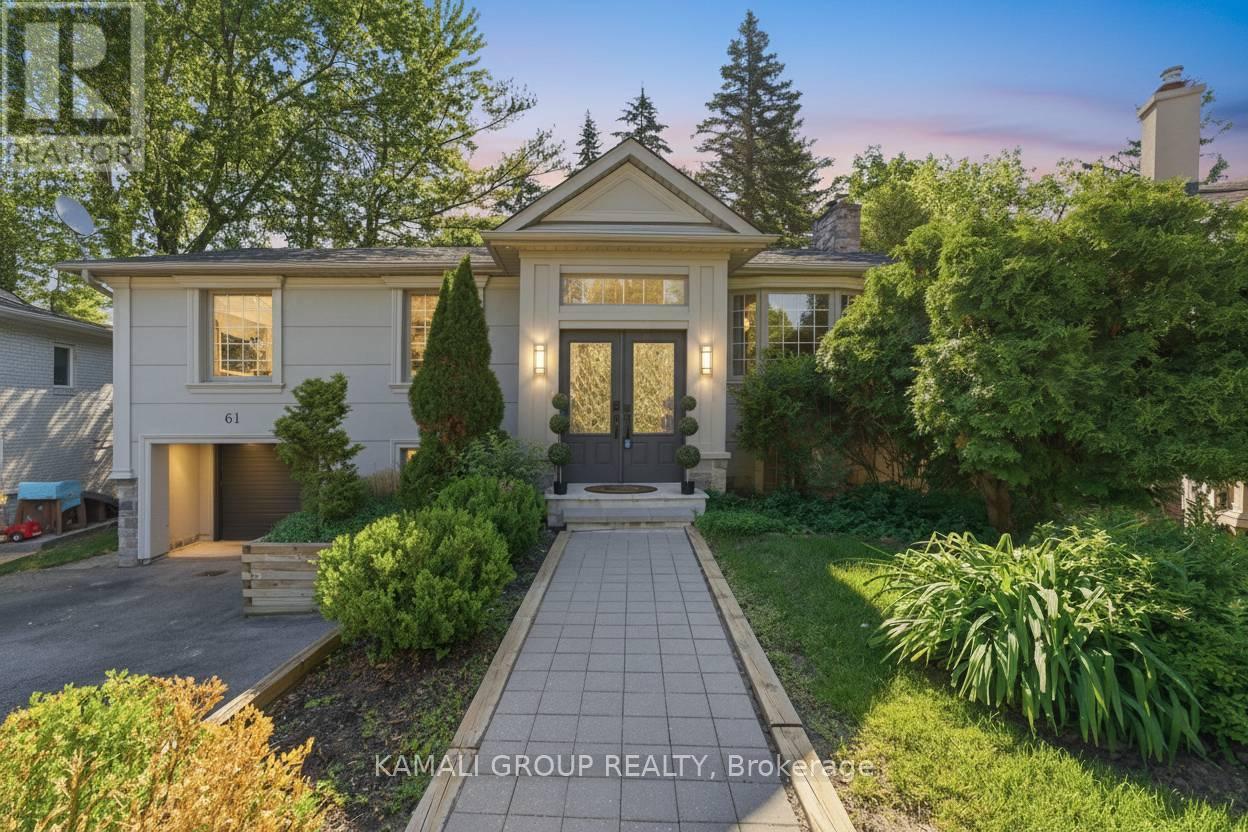
61 Lawnwood Court
Richmond Hill, Ontario
Rare-Find!! Pie-Shaped Lot Located On Low-Traffic Cul-De-Sac!! ~95ft Wide At Rear!! 6,382Sqft Lot!! Walkout Basement Apartment!! Top Rated Schools!! 2,369Sqft Living Space (1,332Sqft+1,037Sqft)! 3+2 Bedrooms & 3 Bathrooms, Open Concept Kitchen With Centre Island, Walkout To Elevated Backyard Deck From Dining Room Addition, Primary Bedroom With 3pc Ensuite, Finished Walkout Basement Apartment, 2 Separate Washers & Dryers, Widened Driveway + Garage, No Sidewalk, Low-Traffic Court, Mins To Top Rated Schools-Lauremont School(Formerly TMS), 10 Mins To Holy Trinity Private School, Beverley Acres & Michaelle Jean French Emersion, St Marguerite D'Youville, St. Charles Garnier, St. Theresa Of Lisieux, Alexander Mackenzie High School IB, Steps To St Mary Immaculate, Minutes To Mackenzie Health Hospital, Richmond Hill GO-Station, Steps From Yonge St (id:63381)

10 Fisher Drive
Adjala-Tosorontio, Ontario
Situated in the quaint Village of Everett, you get the best of both worlds - a peaceful, tight-knit community atmosphere while being a short drive from the amenities of Alliston and Barrie. Welcome to one of the most desired pockets of Everett! This meticulously maintained "pride of ownership" from the moment you pull into the driveway. Thoughtfully designed and beautifully presented, this property offers a rare combination of sophisticated interior living and a backyard retreat that gives you your very own oasis. Pristine heated inground pool - the centrepiece of the yard, perfect for summer parties and family fun. Hot tub - unwind under the stars in your private spa. Lush landscaping - manicured grounds that offer both beauty and privacy. Inground sprinkler system. Inside, the home continues to impress with a layout that balances open-concept entertaining with cozy family life. 3 + 1 bedrooms, family room on the lower level is inviting for family and friends, beautiful built-in open cabintry/book shelves including a lower level bedroom perfect for guests, a teenager's retreat. New air conditioner (2024), new pool heater (2024). (id:63381)
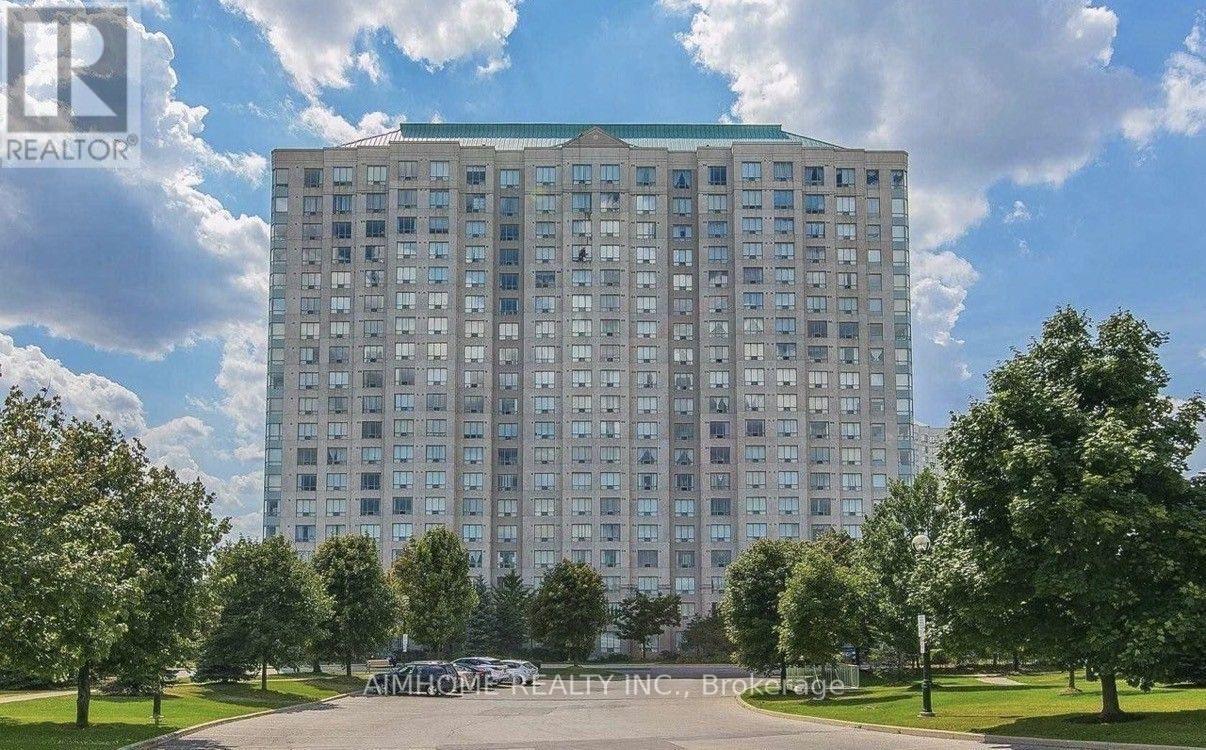
Uph 07 - 2627 Mccowan Road
Toronto, Ontario
Luxury Monarch Condo. Bright Upper Penthouse Corner Unit Offers 2 Large Bedrooms, 2 bathrooms with plenty of natural light and unobstructed Views. Laminate Floors Throughout. 9 Ft Ceilings. Premium Amenities include: Tennis Court, Indoor Pool, Billiards Room, Library, 24-Hour Security And Concierge. TTC At Your Doorstep. Steps to Woodside Square, Banks, Grocery Stores, Schools. Close To Scarborough Town Centre Mall And Highway 401. (id:63381)
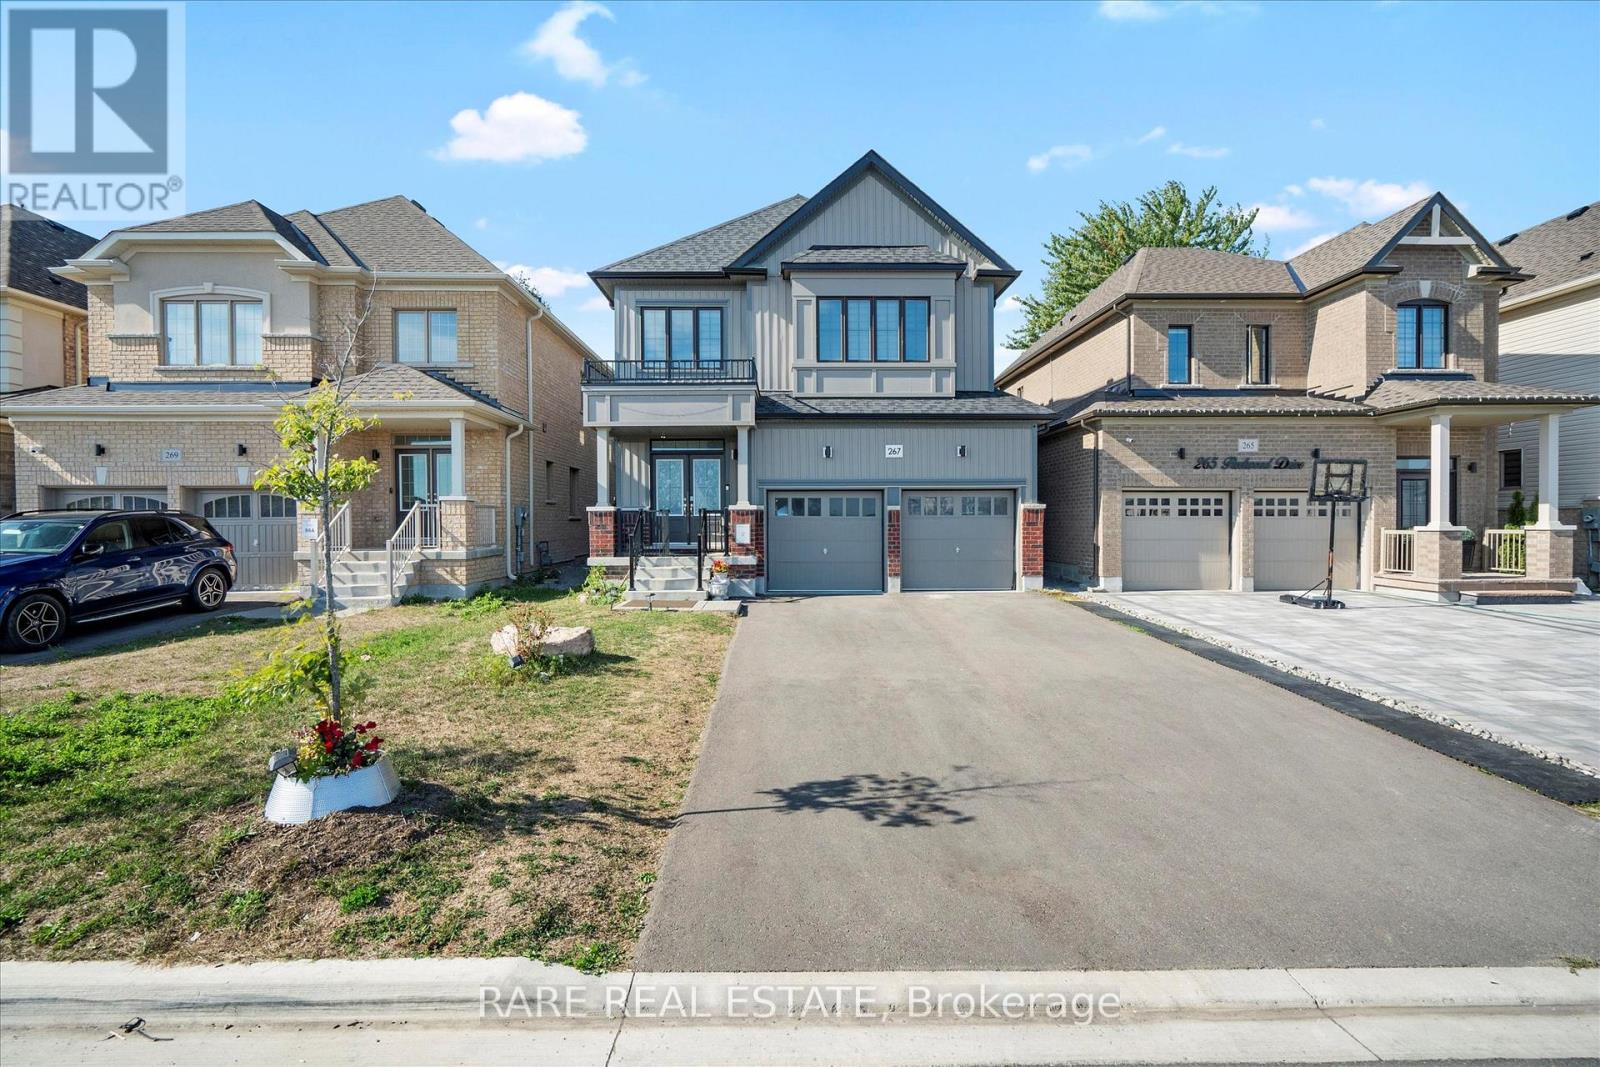
267 Fleetwood Drive
Oshawa, Ontario
PARK FRONTAGE & MULTI-GENERATIONAL ELEGANCE BY TREASURE HILL! Welcome to 267 Fleetwood Drive-a4-year-new executive residence built by Treasure Hill in Oshawa's high-demand Eastdalecommunity. Situated directly across from Silverado Park on a $40,000 builder lot premium, thisnorth-facing home offers unobstructed green views, zero front neighbors, and a wide,no-sidewalk driveway comfortably parking up to 6 vehicles. Offering over 3,000 sq ft of total finished living space, the interior features pristinehardwood flooring, upgraded pot lights, and high-end finishes throughout. The main levelcenters around a cozy dual-sided gas fireplace that seamlessly divides and elevates both theliving and dining spaces. At the heart of the home, the modern chef's kitchen boasts sleekcabinetry, quartz countertops, and a functional, sun-filled layout designed for effortlesseveryday living and entertaining. The upper level offers 4 generous bedrooms with ample closet space, dedicated upper-levellaundry, and a primary suite with a private ensuite. Front-facing bedrooms enjoy clear,elevated views of the park so you can watch loved ones enjoy the outdoors right from yourwindow or front porch. The fully finished lower level serves as a complete in-law suite featuring a separate entrance,2 additional bedrooms, a 4-piece bathroom, and its own dedicated laundry room-delivering theultimate setup for multi-generational families, extended guests, or older children.Unbeatable Location: Minutes to top-ranked schools, Costco, Oshawa GO Station, and quick accessto Highways 401 & 407. Turnkey, versatile, and positioned on one of the neighborhood's best lots! (id:63381)
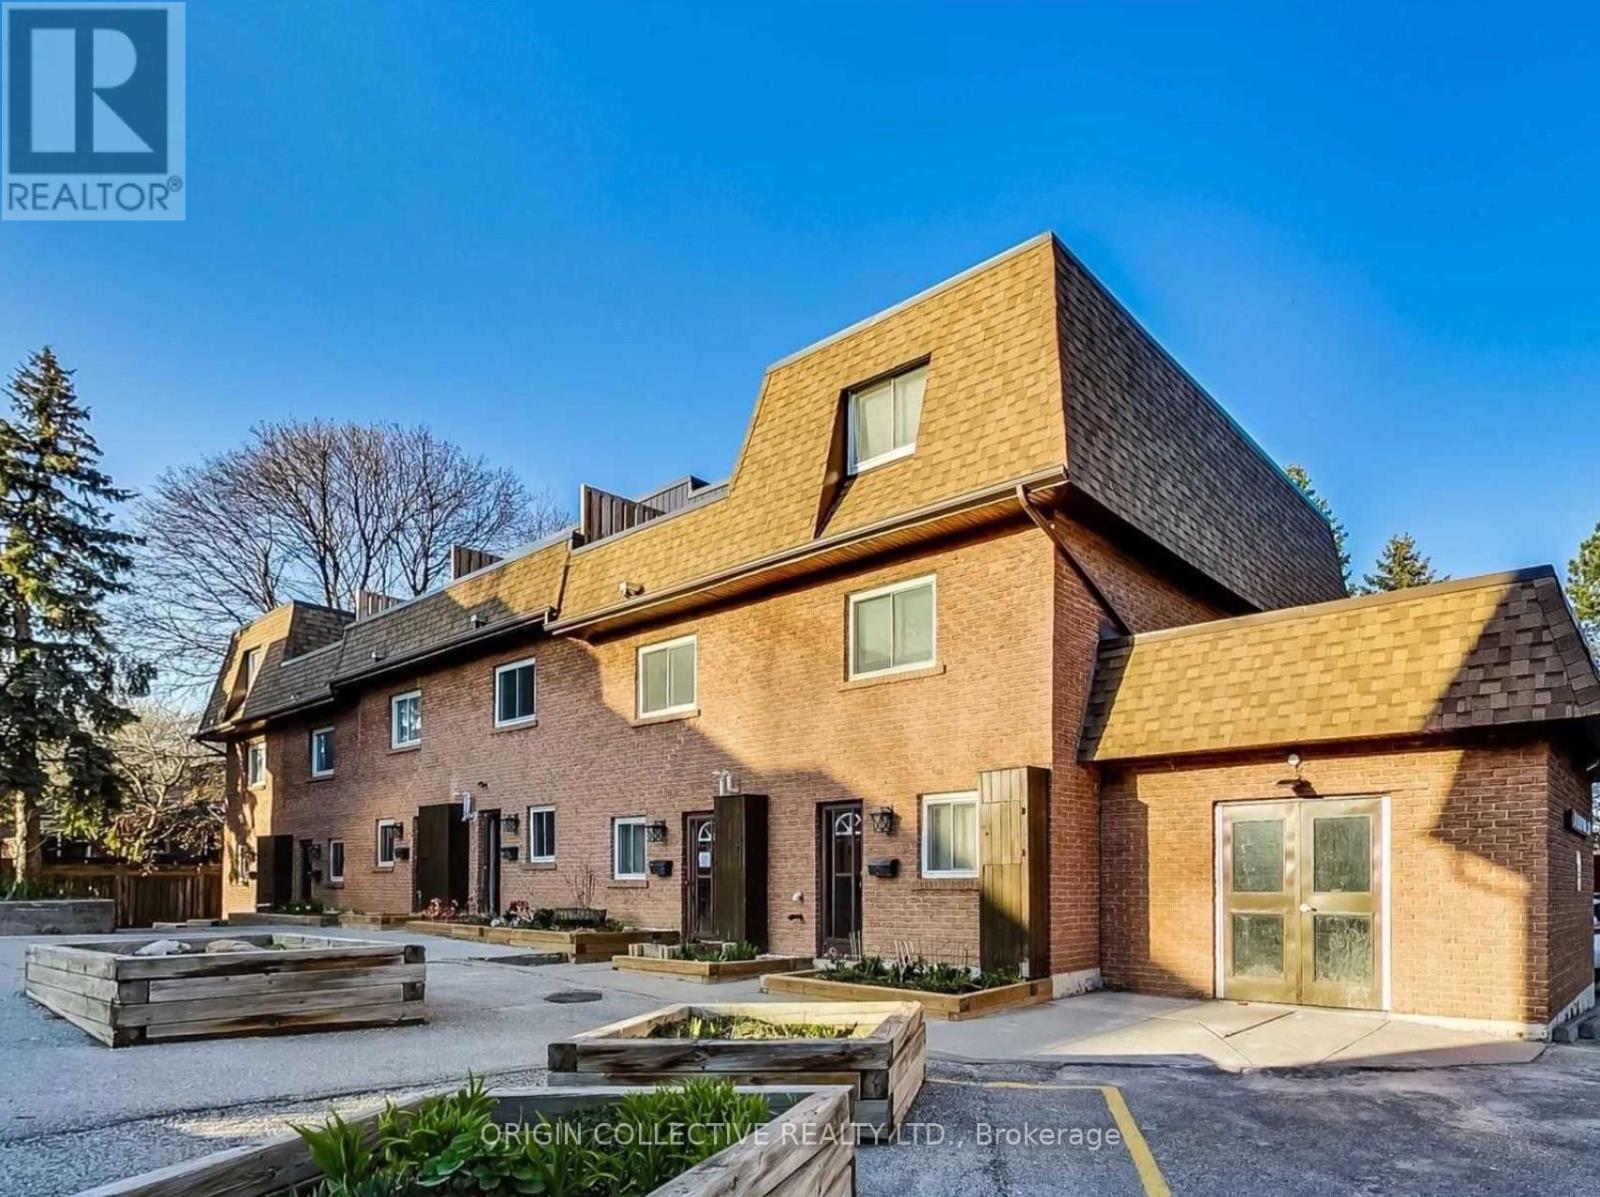
20 Hainford St #19
Toronto, Ontario
Beautifully updated 3-storey condo townhouse offering a bright and comfortable layout with 4 bedrooms and 3 full bathrooms. The home features large windows, a spacious sunken living room, and a private backyard overlooking peaceful green space. Move-in ready and thoughtfully maintained, with direct access to underground parking for added convenience. Ideally located close to Highway 401, the lake, public transit, schools, parks, shopping, and everyday amenities. A great opportunity for families looking for space, comfort, and an excellent location. (id:63381)
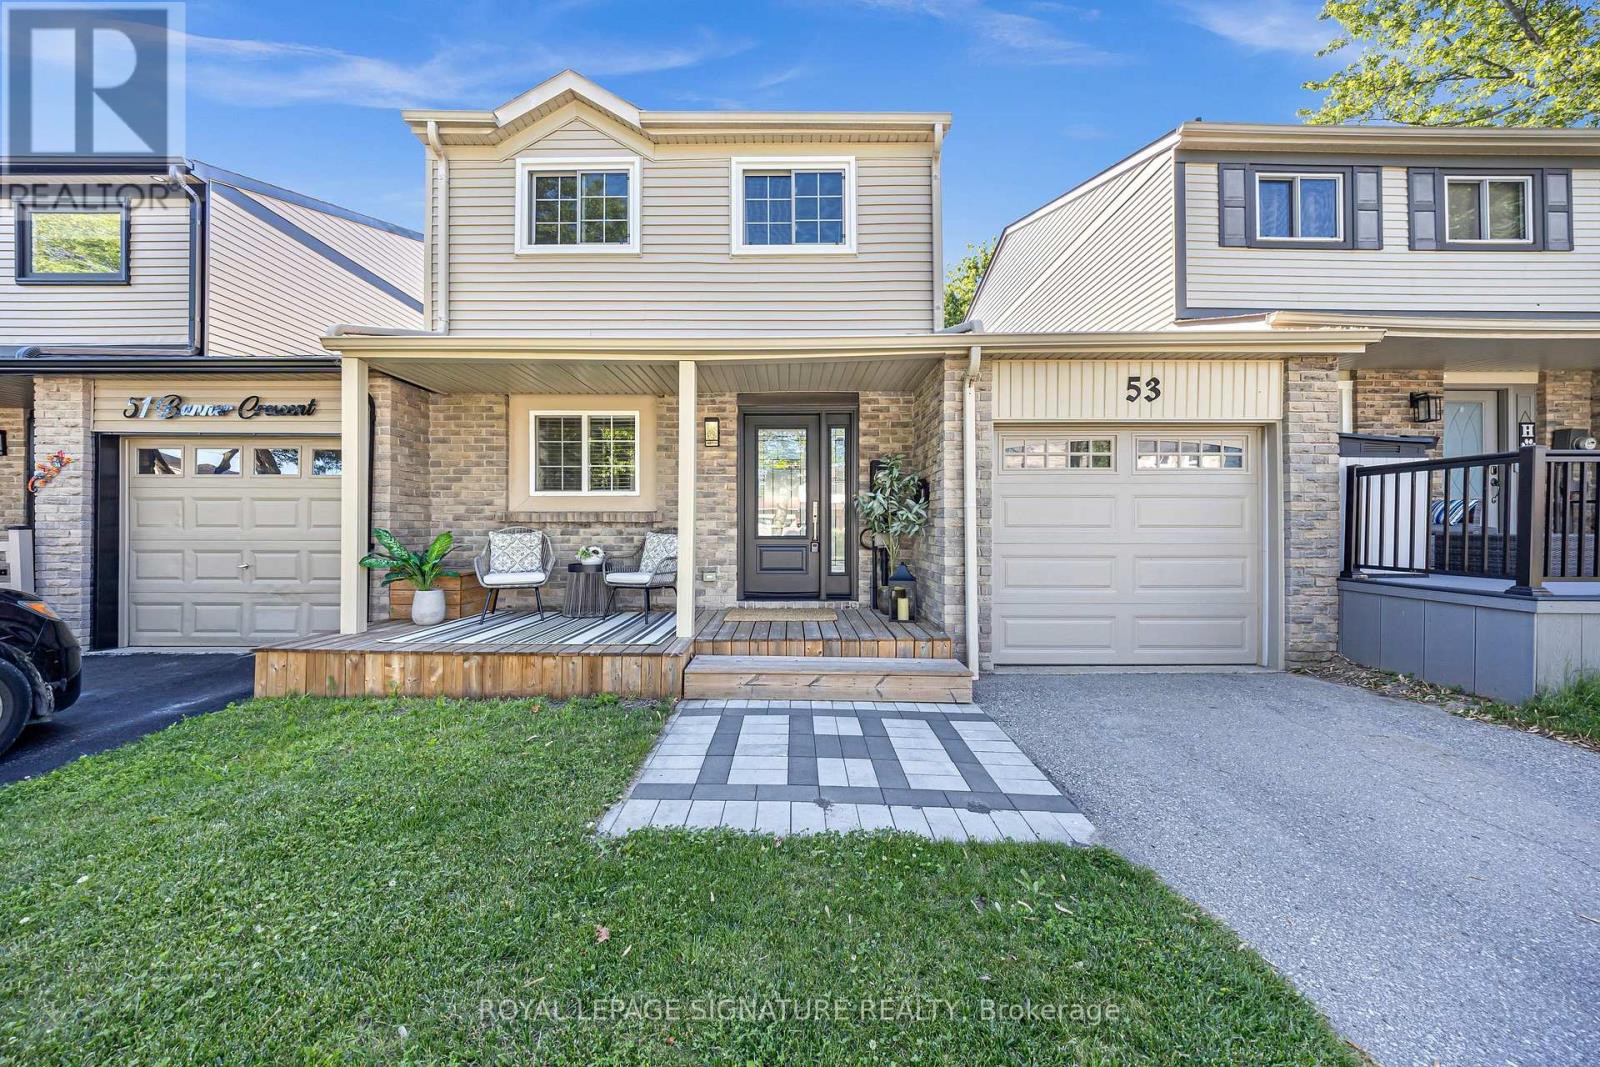
53 Banner Crescent
Ajax, Ontario
Welcome to this beautifully updated turnkey 3-bedroom link-detached home. This home is perfect for first-time buyers, young families or anyone looking to simply unpack and start enjoying life.From the moment you step inside, you'll be greeted by a bright, inviting layout that's both stylish and functional. The spacious living and dining areas flow effortlessly creating the ideal setting for everything from cozy movie nights to lively family gatherings. The well-appointed kitchen offers plenty of space to cook, entertain and make lasting memories.The three generously sized bedrooms offer plenty of room for the whole family.Downstairs, discover a fully finished basement that adds an incredible extension to your living space. Whether you envision the ultimate recreation room, home theatre, games room,fitness studio, or the perfect spot to host friends on game night, this versatile space is ready to bring your vision to life.Outside, enjoy a private backyard that's perfect for summer BBQs, relaxing with your morning coffee, or creating your own outdoor oasis.This isn't just a house it's the place where your next chapter begins. Don't miss your chance to call this incredible freehold link home your own! ** This is a linked property.** (id:63381)
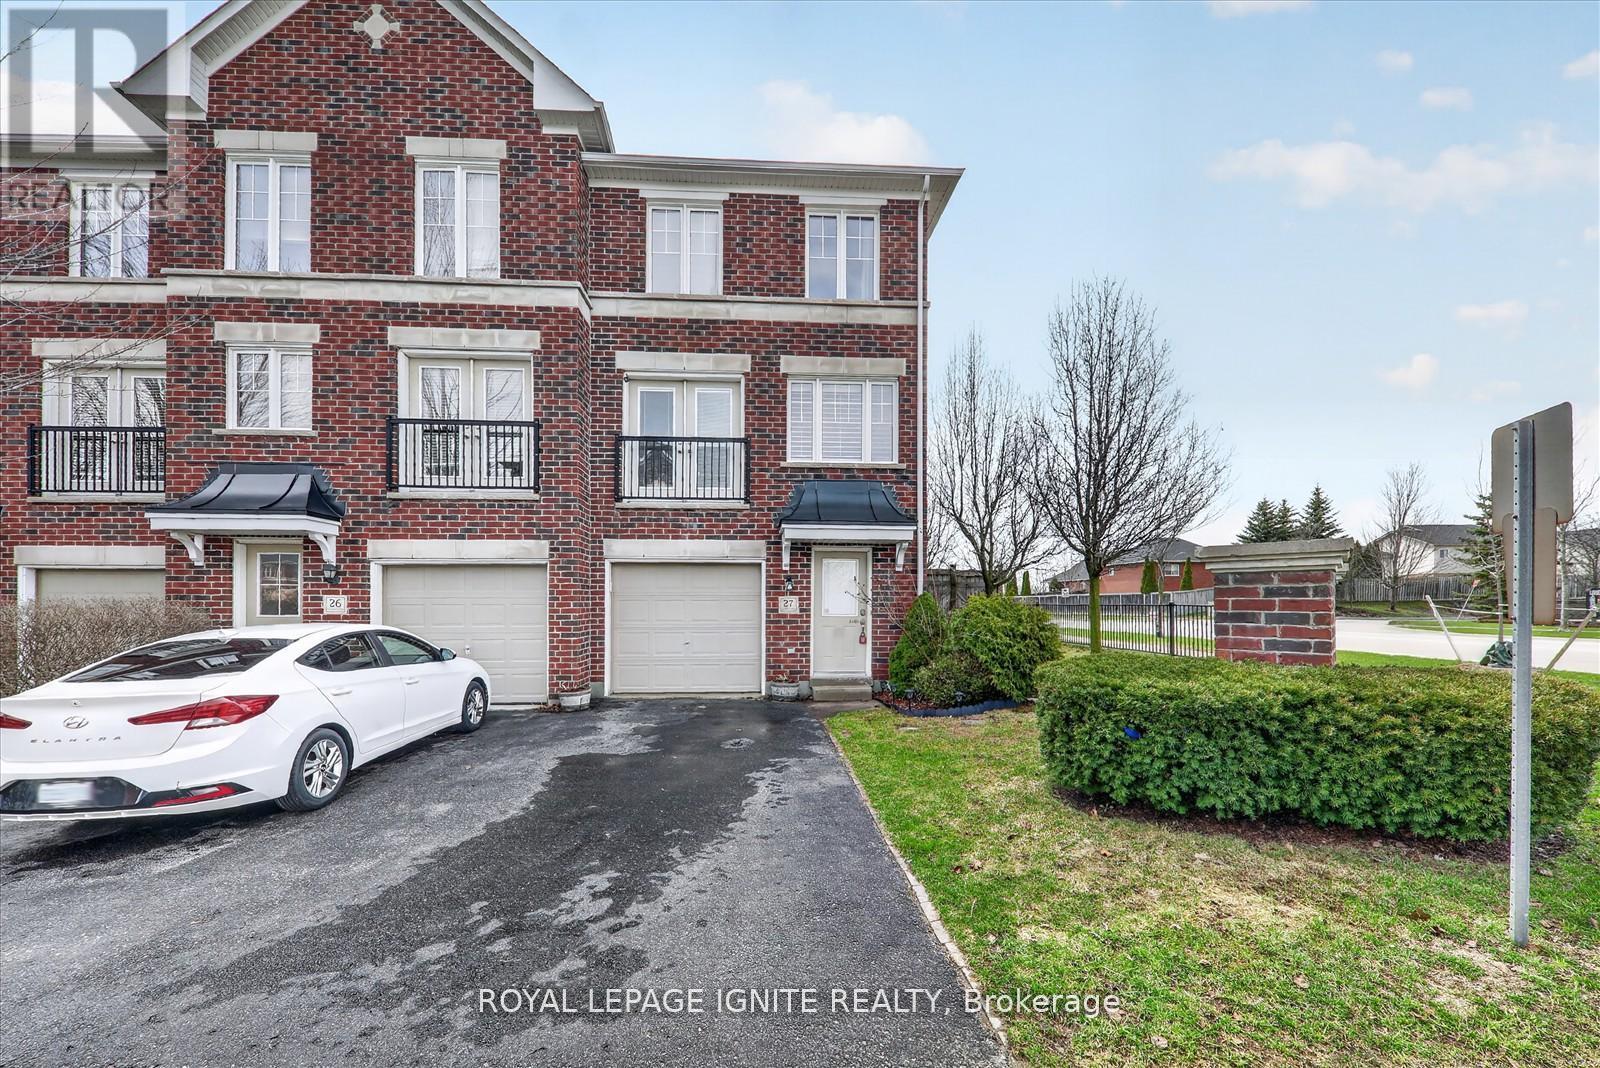
27 - 571 Longworth Avenue
Clarington, Ontario
Absolutely Stunning End-Unit All-Brick Townhome In Desirable North Bowmanville! This Beautifully Maintained 3-Storey Home Feels Like A Semi-Detached And Offers A Bright, Open-Concept Layout Loaded With Designer Upgrades. The Dream Kitchen Features Granite And Quartz Countertops, A Large Island With Breakfast Bar, Pantry, Stainless Steel Appliances, And Porcelain Floors. Walk Out To A Deck And A Huge Fully Fenced, Beautifully Landscaped Yard, Perfect For Entertaining. Offering 3 Spacious Bedrooms, Including A Versatile Lower-Level Bedroom, With Two Bedrooms Featuring 4-Piece Semi-Ensuite Access And Walk-In Closets. Steps To Schools Like St. Elizabeth C.E.S., Harold Longworth Public School, And The Bowmanville St. Elizabeth YMCA Before And After School Program. Enjoy Nearby Amenities Including Bowmanville Mall, Oshawa Centre, Longworth Park, And Darlington Provincial Park, With Easy Access To Transit And Minutes To Highways 401 And 407. (id:63381)