
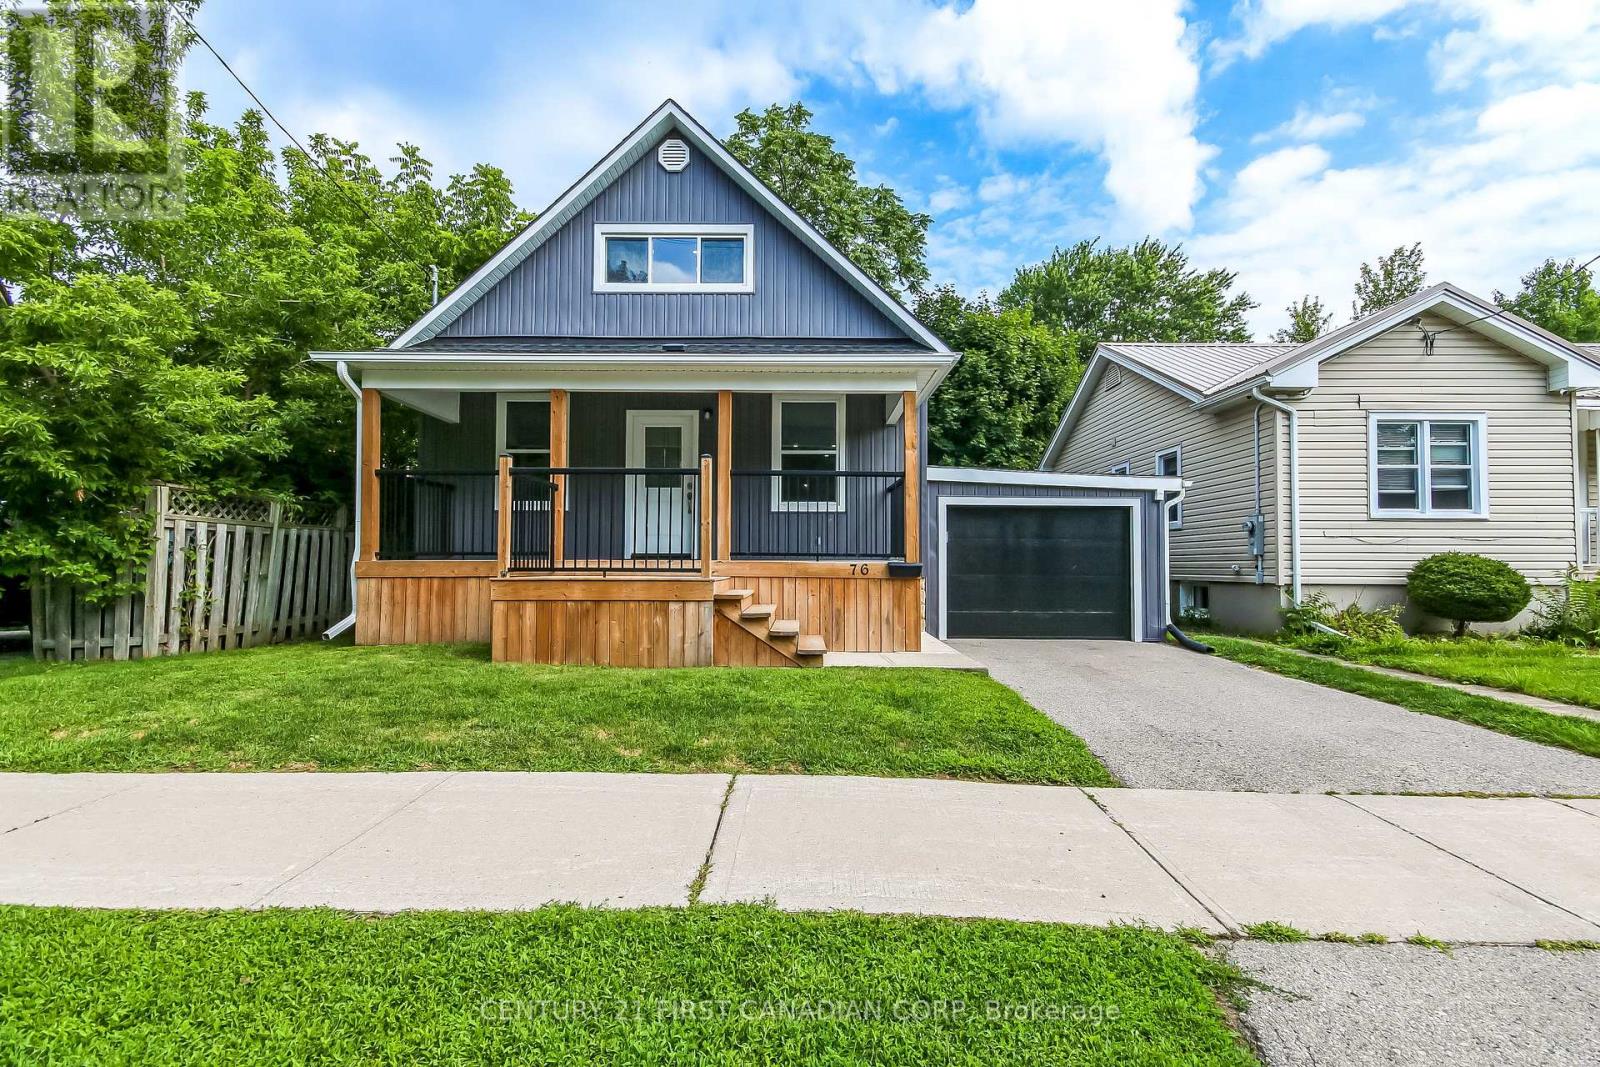
76 Chestnut Street
St. Thomas, Ontario
Welcome to 76 Chestnut St completely rebuilt from top to bottom. This exceptional 2 + 1 bedroom, 3 bathroom home offers beautifully finished living space and is truly unlike anything else. Virtually everything is brand new providing the peace of mind of a newer home with the charm of an established St. Thomas neighbourhood. The gorgeous upper-level loft primary bedroom creates a private and impressive retreat. The home features two brand new quartz kitchens, including a spacious main floor kitchen, living room, dining room and main floor bedroom. There is also a second kitchen in the the finished lower level, along with a large open concept bedroom complete laundry area, utility room and another full bathroom. Ideal for extended family, guests, entertaining, or added flexibility. The exterior is equally impressive, featuring beautiful James Hardie Board and Batten Vinyl Siding, a new front deck, approximately 6 year old asphalt shingle roof, attached garage and private drive. Located on a mature tree-line street, close to schools, parks, hospital and downtown St. Thomas. A rare opportunity to purchase a turnkey home that has been comprehensively rebuilt and renovated with quality craftsmanship and modern living in mind. Simply move in and enjoy! (id:63381)
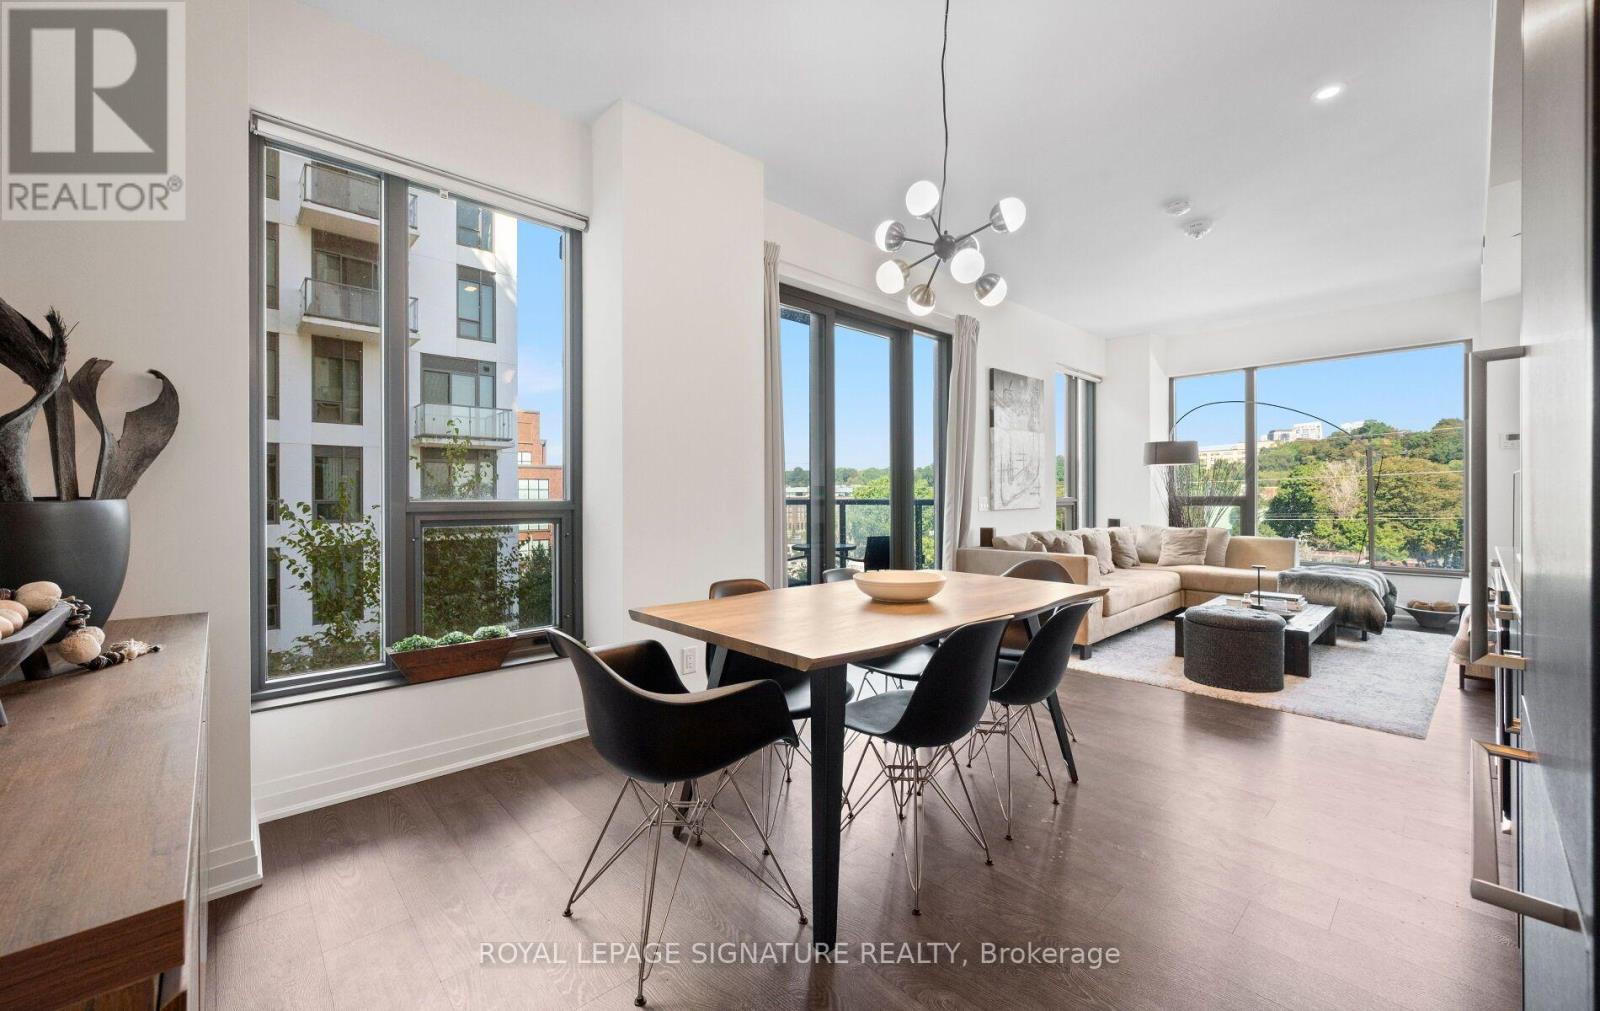
526 - 280 Howland Avenue
Toronto, Ontario
Perched above the treetops in one of the Annex's most coveted buildings, this exceptional 2-bedroom, 2-bathroom suite at Bianca offers 883 sq. ft. of beautifully designed living with quiet northwest exposure and sweeping treetop views. Bright, spacious and thoughtfully laid out, the open-concept living and dining areas are perfectly suited to both entertaining and everyday living, with floor-to-ceiling windows and a walk-out to the balcony overlooking the peaceful residential streets below. The generous primary bedroom is privately positioned and features a well-appointed 3-piece ensuite, while the spacious second bedroom offers excellent flexibility for guests or a home office. A beautifully finished 4-piece guest bathroom is conveniently located just across the hall. An oversized foyer sets the tone from the moment you enter, complete with an exceptionally generous front hall closet that delivers an uncommon amount of storage. At Bianca, everyday living feels distinctly elevated. Residents enjoy a spectacular rooftop infinity pool with panoramic city views, a state-of-the-art fitness centre, outdoor BBQ and dining areas, 24-hour concierge, elegant entertainment and party spaces, and beautifully appointed guest suites. Smart-home features, including keyless entry, add another layer of effortless convenience. Ideally situated in the heart of the Annex, Bianca places you moments from Bloor Street, Yorkville's luxury boutiques, exceptional restaurants, and some of the city's best cultural destinations. Parking included (id:63381)
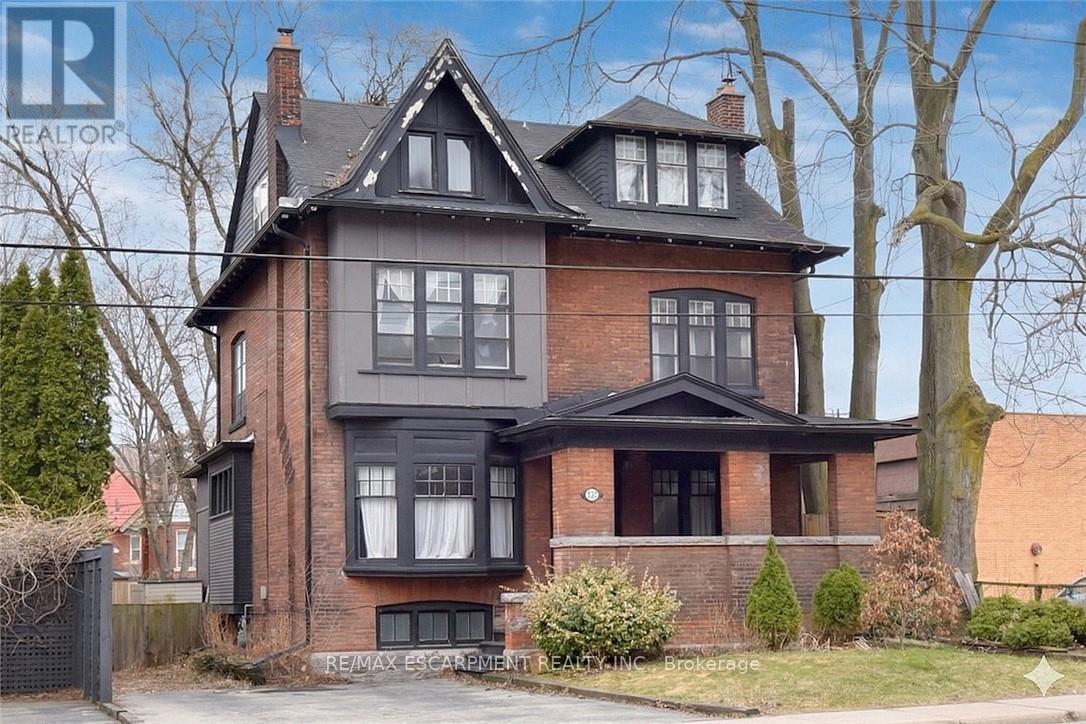
103 Sherman Avenue S
Hamilton, Ontario
This stunning Victorian residence seamlessly blends timeless character with modern upgrades, offering over 3,000 sq ft of beautifully finished living space. Featuring 6 bedrooms, 2 kitchens, 3 bathrooms, and multiple private entrances, this property is ideal for large families, multi-generational living, or savvy investors. The fully renovated main floor kitchen is a true showpiece-bright and modern with crisp white cabinetry, stainless steel appliances & gas range. Original architectural details add warmth and charm throughout, including hardwood floors, pocket doors, leaded glass windows, natural slate, Carrera marble countertops and vaulted ceilings. Step outside to a low maintenance backyard filled with perennials. A rare opportunity to own a truly stately home. Parking for up to 5 cars. Excellent location close to all amenities and bus route (id:63381)
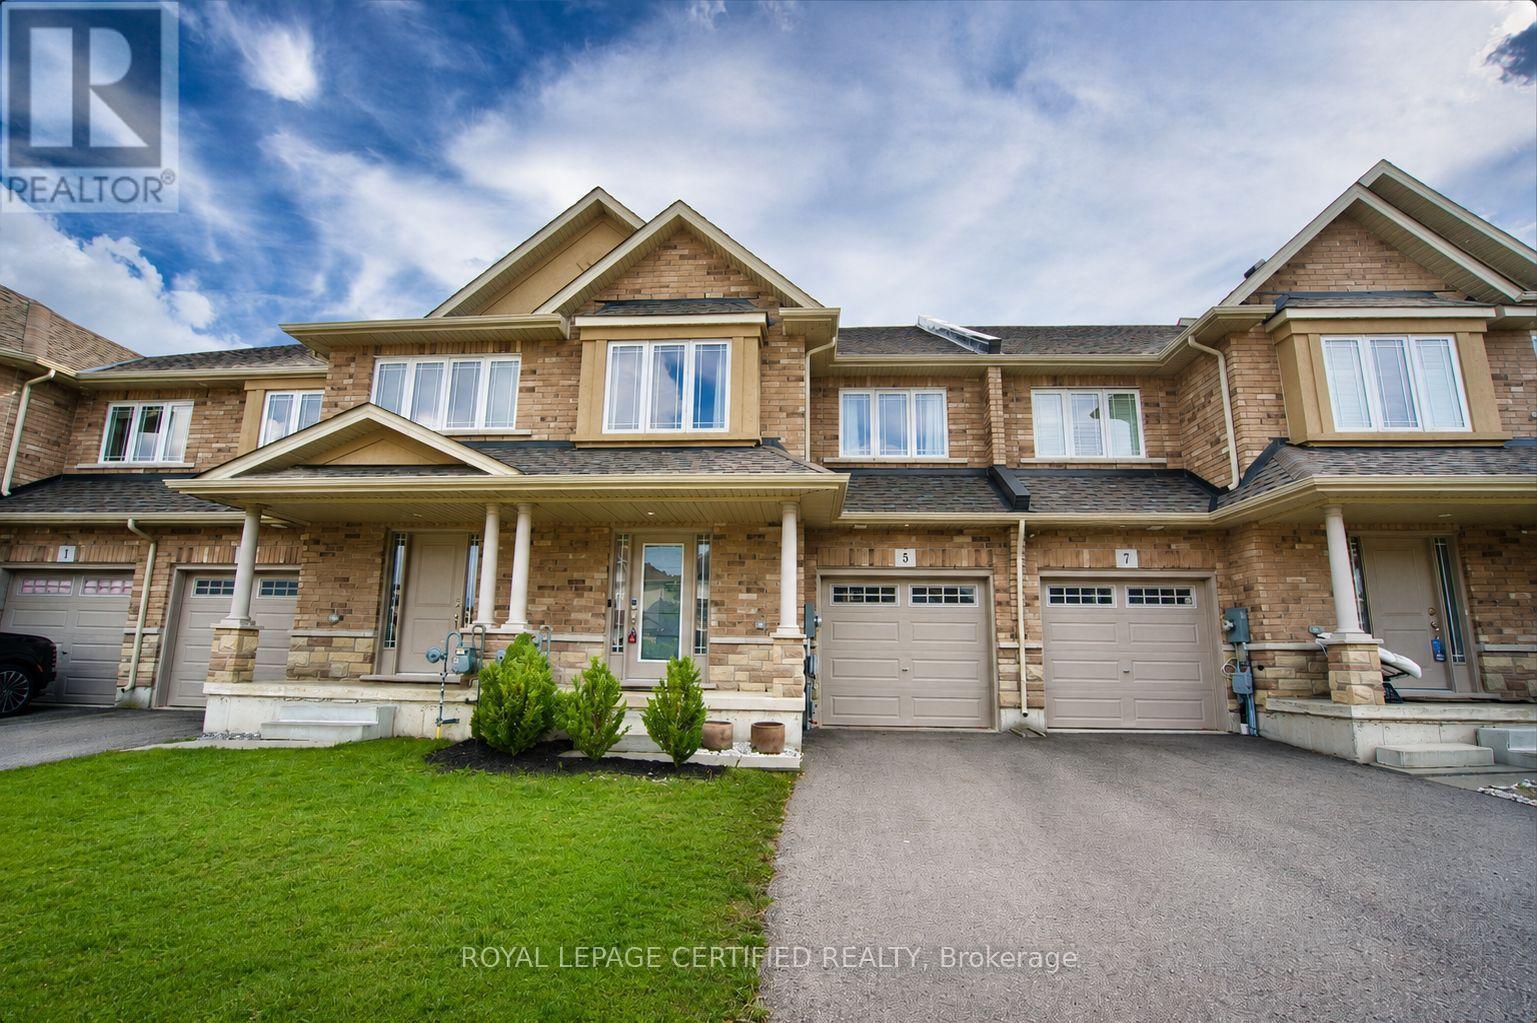
5 Bethune Avenue
Hamilton, Ontario
Step into style and comfort with this beautifully upgraded 3-bedroom, 4-bathroom freehold townhouse nestled in the desirable Hannon community of Hamilton. Designed with elegance and functionality in mind, this stunning home offers slightly over 2,500 sq. ft. of thoughtfully finished living space across all three levels. The bright and spacious open-concept main floor is made for both everyday living and entertaining, showcasing stunning hardwood flooring and a beautifully upgraded kitchen featuring waterfall quartz countertops, undermount sink, stylish lighting, bright cabinetry and stainless steel appliances. The living and dining areas flow effortlessly together, while patio doors open to a fully fenced backyard with a modern interlock patio-perfect for summer BBQs, entertaining or relaxing outdoors. A beautiful hardwood staircase leads to the upper level, where you'll find three generously sized bedrooms along with the convenience of bedroom-level laundry. The spacious primary bedroom features its own private ensuite, creating a comfortable retreat, while an additional full bathroom serves the upper level. The fully finished basement takes this home to another level, adding exceptional living space and versatility with a kitchenette, full 3-piece bathroom and plenty of room for a recreation area, home office, guest space or extended-family living. Complete with an attached garage and thoughtfully finished living space from top to bottom, this turn-key home perfectly combines modern upgrades, functionality and exceptional value in one of Hamilton's fastest-growing neighbourhoods. The property is tucked away on a quiet street while keeping everyday conveniences close at hand, with easy access to Walmart Supercentre, Canadian Tire, Shoppers Drug Mart, nearby banks and other shopping. Enjoy multiple nearby parks, a short walk to the nearest bus stop and quick access to Highway 403 for an easy commute. (id:63381)
2 - 1195 Riverside Drive
London North, Ontario
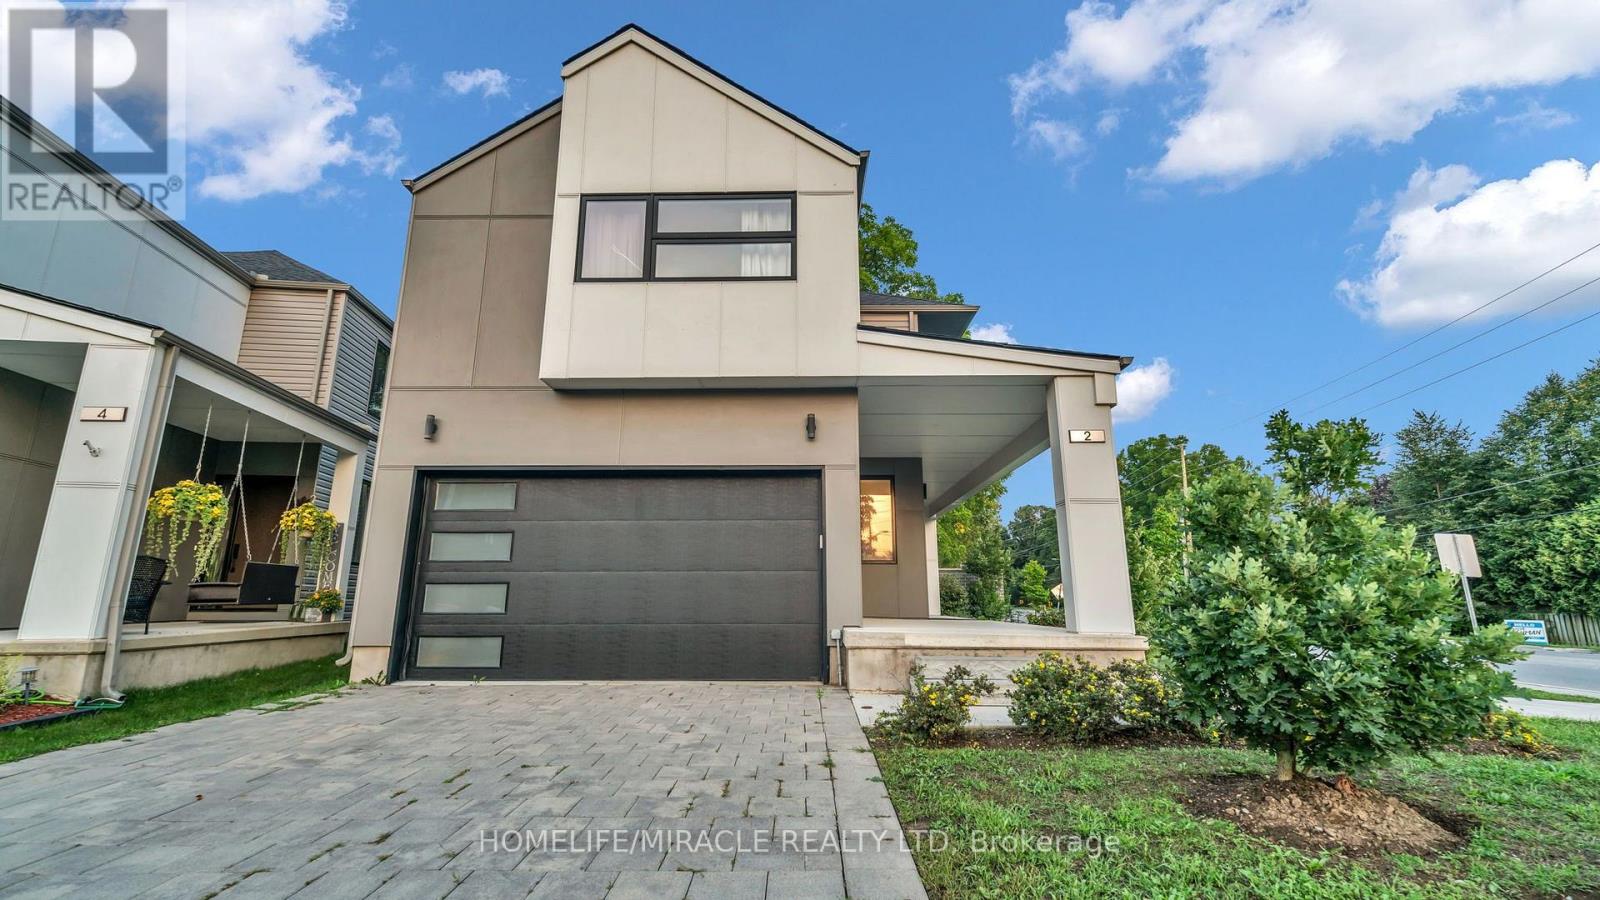
Welcome to this beautifully maintained detached home in a desirable vacant land condo community, offering the privacy of your own backyard with the convenience of low-maintenance common areas. The inviting exterior features a generous covered front porch and a welcoming separate foyer. Inside, the bright open-concept main floor creates an ideal space for everyday living and entertaining. The modern kitchen is equipped with stainless steel appliances, quartz counters, subway tile backsplash and a convenient breakfast bar. The spacious great room is highlighted by an electric fireplace, creating a warm and comfortable setting. Upstairs, the generous primary bedroom offers plenty of room for king-size furnishings, along with a walk-in closet and a stylish ensuite featuring a double vanity and walk-in shower. Two additional bedrooms, a 4-piece bathroom and a laundry room with sink complete the upper level. The professionally finished basement provides valuable additional living space with endless possibilities. Outside, enjoy a fully fenced private yard with a deck, large storage shed and mature tree providing natural shade. Ideally situated between Oakridge and Byron, with easy access to the trails and natural beauty of Springbank Park. Close to shopping, schools, parks and numerous everyday amenities. (id:63381)
101 Foster Road
Prince Edward County, Ontario
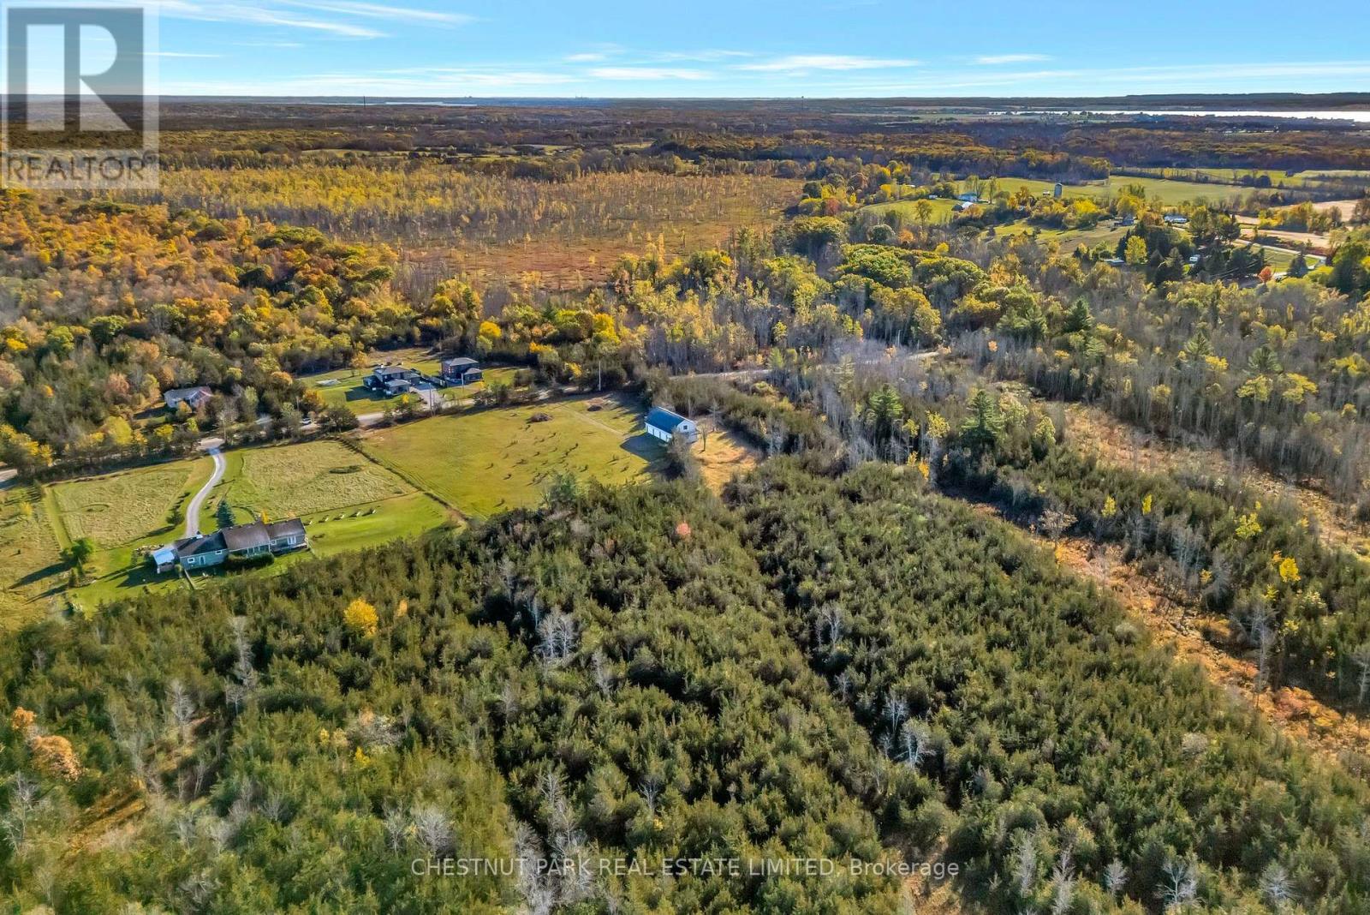
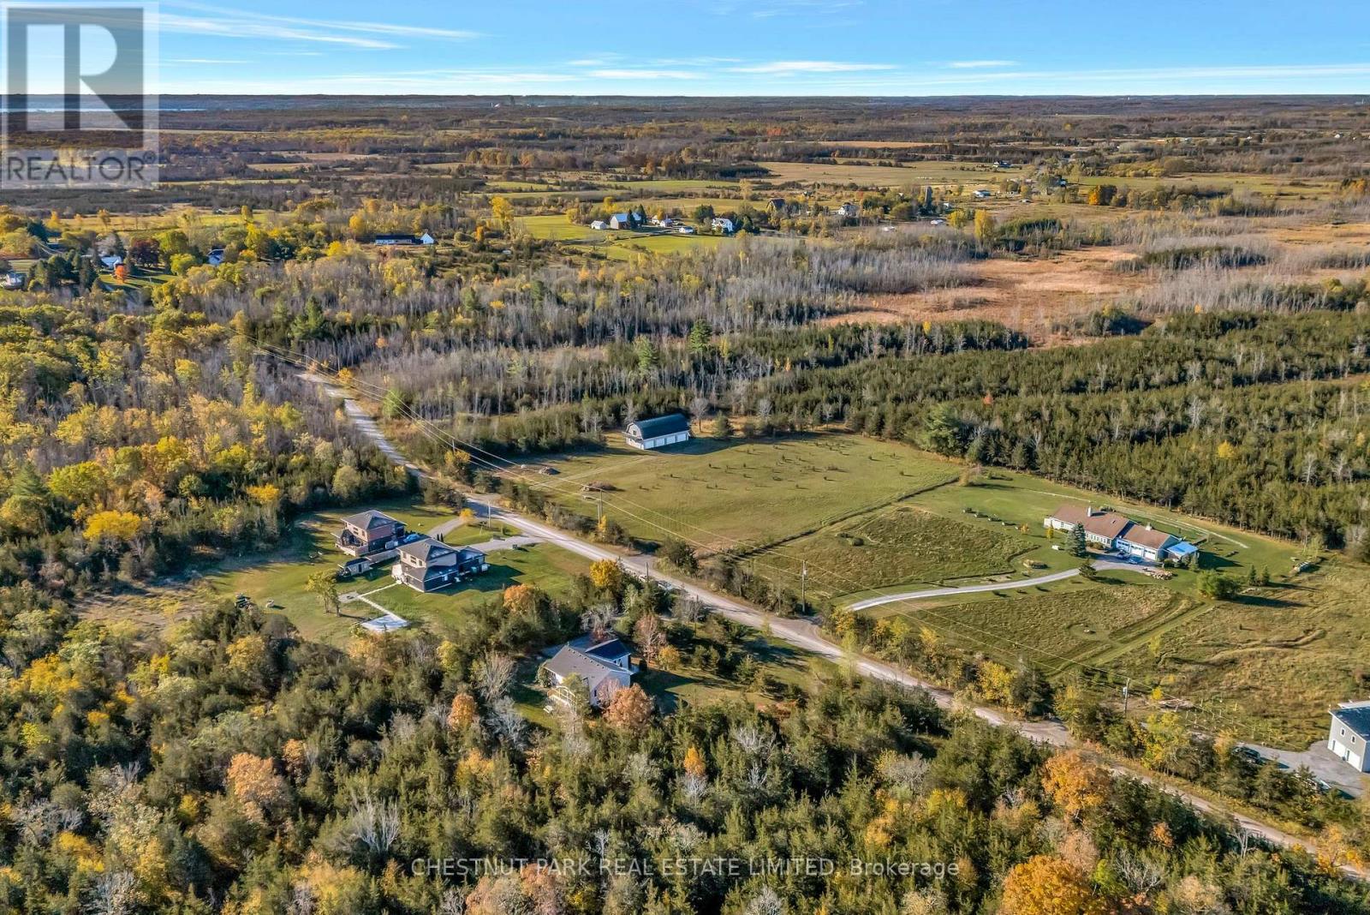
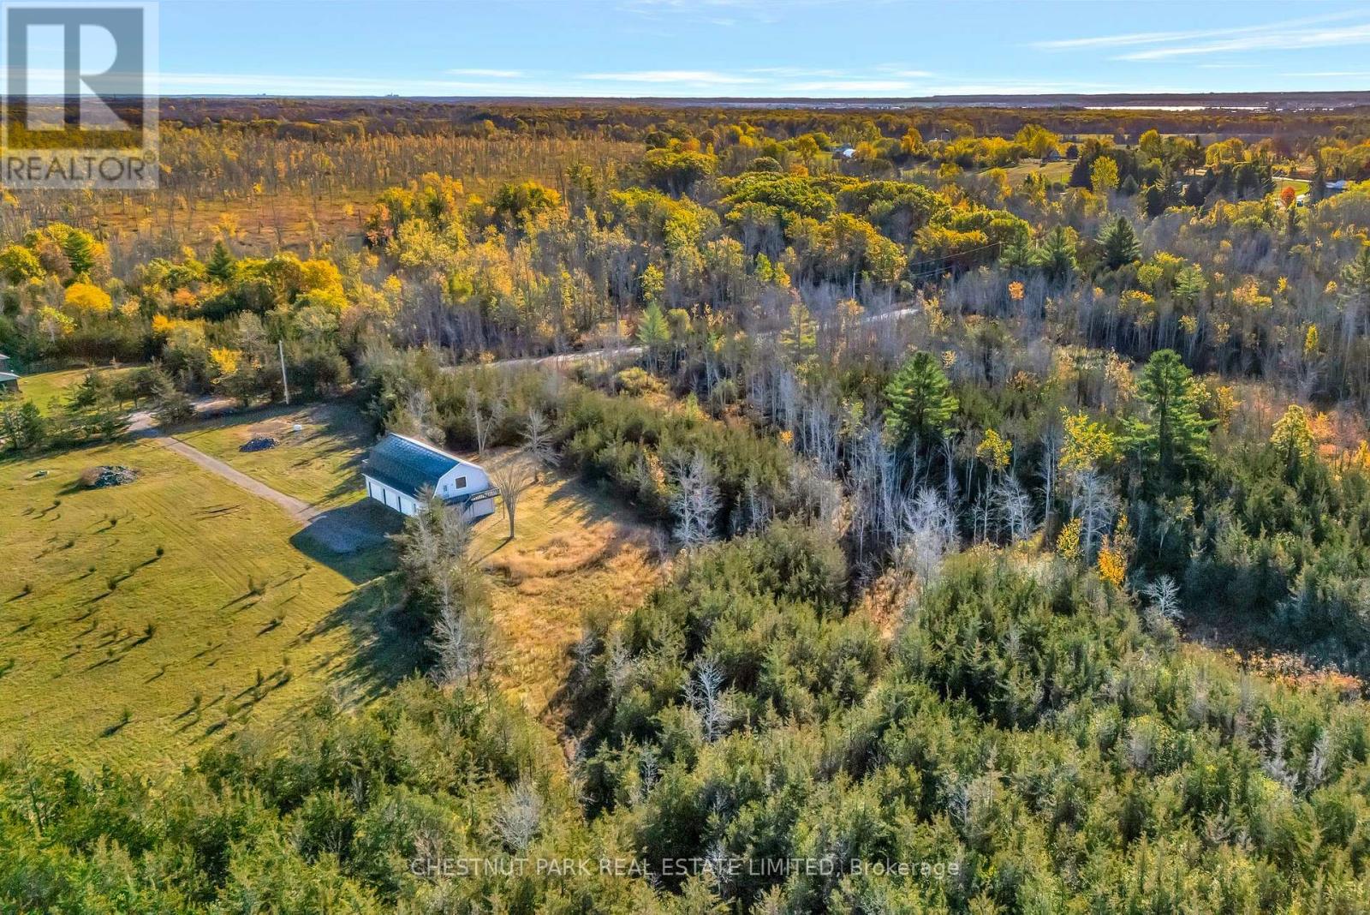
Architectural Opportunity on almost 4.5 Acres in Prince Edward County. This property offers a rare opportunity to transform an existing barn-style structure into an architectural masterpiece.The structure, spanning over 3,500 square feet is awaiting your imagination, with 2 separate entrances, incredible high ceilings and 4 double garage doors. Mature trees frame the rear of the property, offering privacy and a serene backdrop where architecture and landscape meet.For those seeking additional space or seclusion, the adjacent 2.42-acre parcel is also available, expanding the opportunity to a combined seven acres, an ideal canvas for a modern County retreat.Conveniently located just 10 minutes from Highway 401 and under 15 minutes to Picton, The Royal Hotel, wineries, beaches, and golf.This property captures the true essence of Prince Edward County. (id:63381)
111 Foster Road
Prince Edward County, Ontario
Almost 2.5 Acres of Build-Ready Flat and Clear Land awaits your imagination. This rectangular lot offer the ideal canvas for a modern country home or retreat. The adjacent 101 Foster Road also for sale, includes a barn and expands the opportunity to a combined 7 acres, offering exceptional privacy or the flexibility for multi-residence development. Perfectly located just over 2 hours from Toronto, 10 minutes from Highway 401 and under 15 minutes to Picton, The Royal Hotel, fine restaurants, boutique shops, and the Picton Golf Club. Surrounded by world-class wineries, Sandbanks, and the County's best beaches, this setting balances accessibility with the quiet beauty Prince Edward County. (id:63381)
101 & 111 Foster Road
Prince Edward County, Ontario
Architectural Opportunity - set across a combined seven + acres, this rare offering unites two exceptional parcels -A near 5 acre property with an impressive barn-style structure and an adjoining parcel of flat, cleared land ready for development.Once used for boat storage, the expansive barn spans over 3,500 square feet and features four garage doors and two separate entrances. Its scale, proportions, and character present an extraordinary opportunity for adaptive reuse - whether reimagined as a striking modern residence or an inspired country retreat.The adjoining parcel offers multiple paths forward: build a second home for multi-generational living, retain it as a long-term investment, sell it independently in the future, or simply enjoy the added space and privacy of a seven-acre compound.Surrounded by mature trees and open clearings, the property offers both a sense of seclusion and convenience - just 10 minutes from Highway 401 and under 15 minutes to Picton, The Royal Hotel, fine restaurants, wineries, beaches, and golf.An ideal setting to design, build, and invest in the next architectural chapter of Prince Edward County. (id:63381)
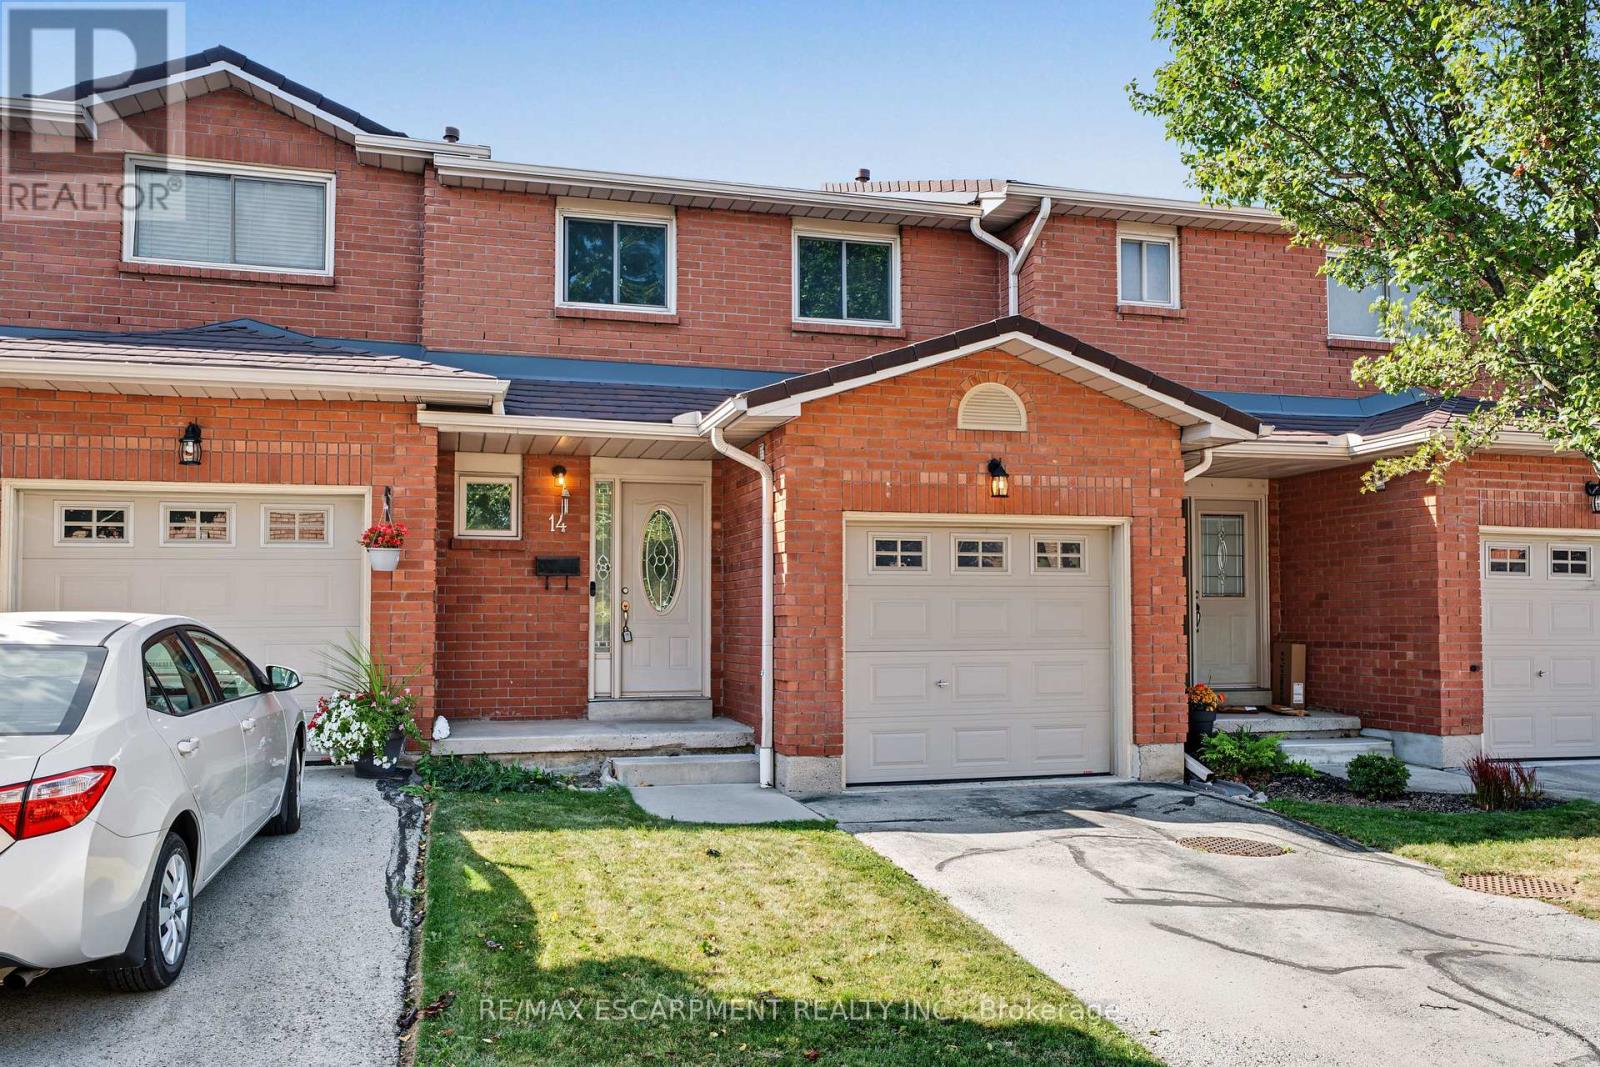
14 - 391 Stone Church Road E
Hamilton, Ontario
Enjoy excellent Central Mountain convenience and easy, low-maintenance living in this 3-bedroom townhome, ideally located in a quiet, family-friendly complex. The bright main floor features a welcoming foyer, spacious living room with sliding door access to the deck, and a functional kitchen and separate dining area. Upstairs offers three generously sized bedrooms, including a spacious primary retreat. An attached garage with inside entry provides added everyday convenience, the finished basement features two versatile rooms, perfect for a home office, media room, gym or kids play area. Located in a convenient Hamilton Mountain neighbourhood close to parks, shopping mall, public transit, rec centre and quick highway access via the Lincoln M Alexander Parkway and Redhill Expressway. Condo fees include exterior maintenance, landscaping, snow removal, water, cable TV and internet, providing truly convenient, low-maintenance living. An excellent opportunity for first-time buyers, families or downsizers seeking comfort, convenience and value in a well-maintained community. (id:63381)
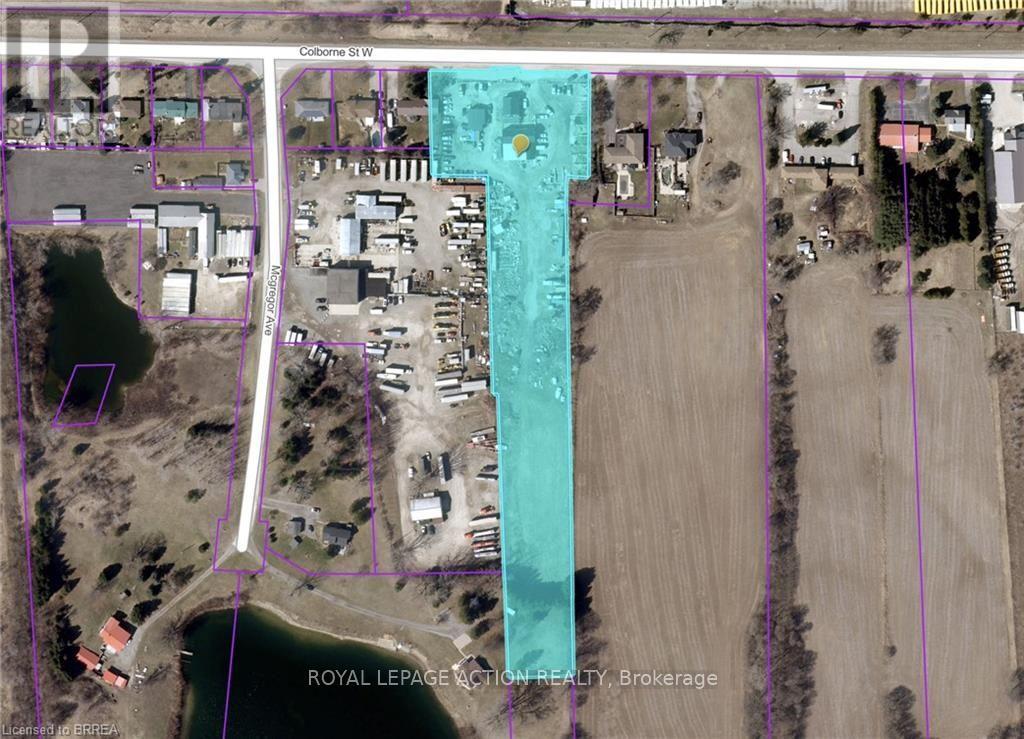
980 Colborne Street W
Brantford, Ontario
Located directly across from the Brantford Municipal Airport, this 4 plus-acre property on Colborne Street West represents a prime opportunity for both investors and owner-users. With 192 feet of high-traffic arterial frontage, it is positioned at the critical junction between West Brant's explosive residential growth and a rapidly expanding industrial corridor. The asset offers a versatile approximately 5600 sq. ft. buildings, featuring flexible industrial bays, office space, and a residential unit, all supported by C2 zoning that permits a vast array of commercial and logistics operations. Investing here means buying into a market that has demonstrated remarkable resilience and momentum. The County of Brant recently celebrated a record-breaking year for commercial and industrial investment, issuing over $160 million in building permits. This demand is underpinned by Brantford's strategic location, which allows businesses to reach major North American markets representing over 160 million customers within a single day's drive. As regional data points to a sustainable, balanced real estate market, this property serves as a stable, high-upside anchor in a corridor anchored by over 300 acres of neighboring industrial development. For the savvy operator or investor, the value proposition extends well beyond the existing footprint. The expansive acreage provides significant potential for immediate revenue through outdoor storage or future expansion as the local industrial sector continues to scale. Whether you are an owner-user requiring maximum visibility or an investor seeking holding income with long-term upside, this property offers a rare combination of versatility and strategic positioning in one of Ontario's most promising growth areas. (id:63381)
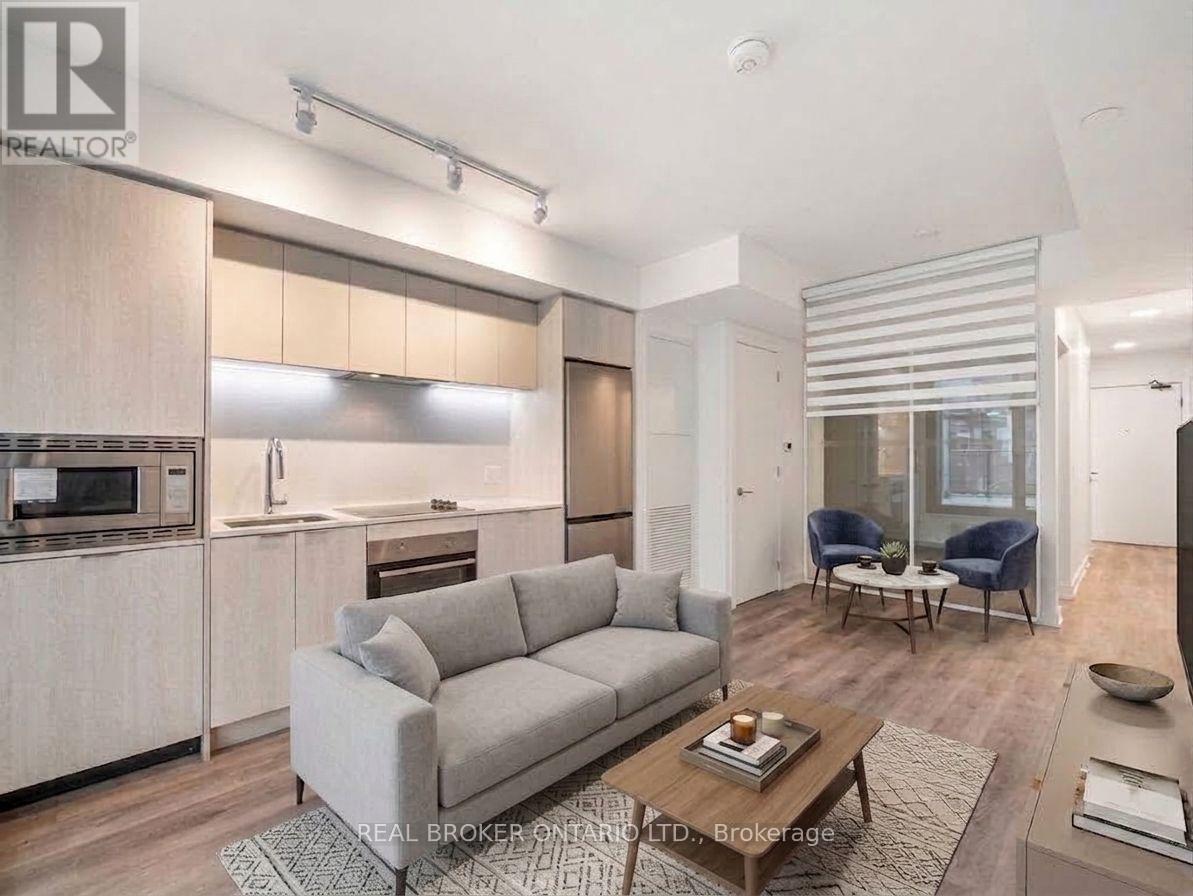
922 - 1 Jarvis Street E
Hamilton, Ontario
Welcome to the epitome of modern living at 1 Jarvis Street in downtown Hamilton. This stunning, brand-new unit-part of the highly acclaimed 1 Jarvis Condos by EMBLEM Developments-presents an unparalleled opportunity for a sophisticated urban lifestyle. Located in a rapidly revitalized downtown core, this vibrant neighborhood has seen incredible clean-up and renewal, making it one of the city's most desirable and improved urban pockets. Enjoy a prime central location with swift access to Highway 403 and the QEW, and close proximity to McMaster University, Hamilton General Hospital, and major parks. The spacious interior features floor-to-ceiling windows that flood the space with natural light, soaring 8'6" ceilings, and impeccable, high-end finishes throughout. Residents enjoy exclusive access to premium building amenities, including a dedicated Yoga Room, Fitness Centre, stylish Lounge, and an executive Co-work Space. Perfect for urban professionals, first-time buyers, or savvy investors looking to buy into a flourishing area. Don't miss out-act now! Some photos have been virtually staged for illustrative purposes. Property is currently tenanted. Errors and omissions excepted (E&O). (id:63381)
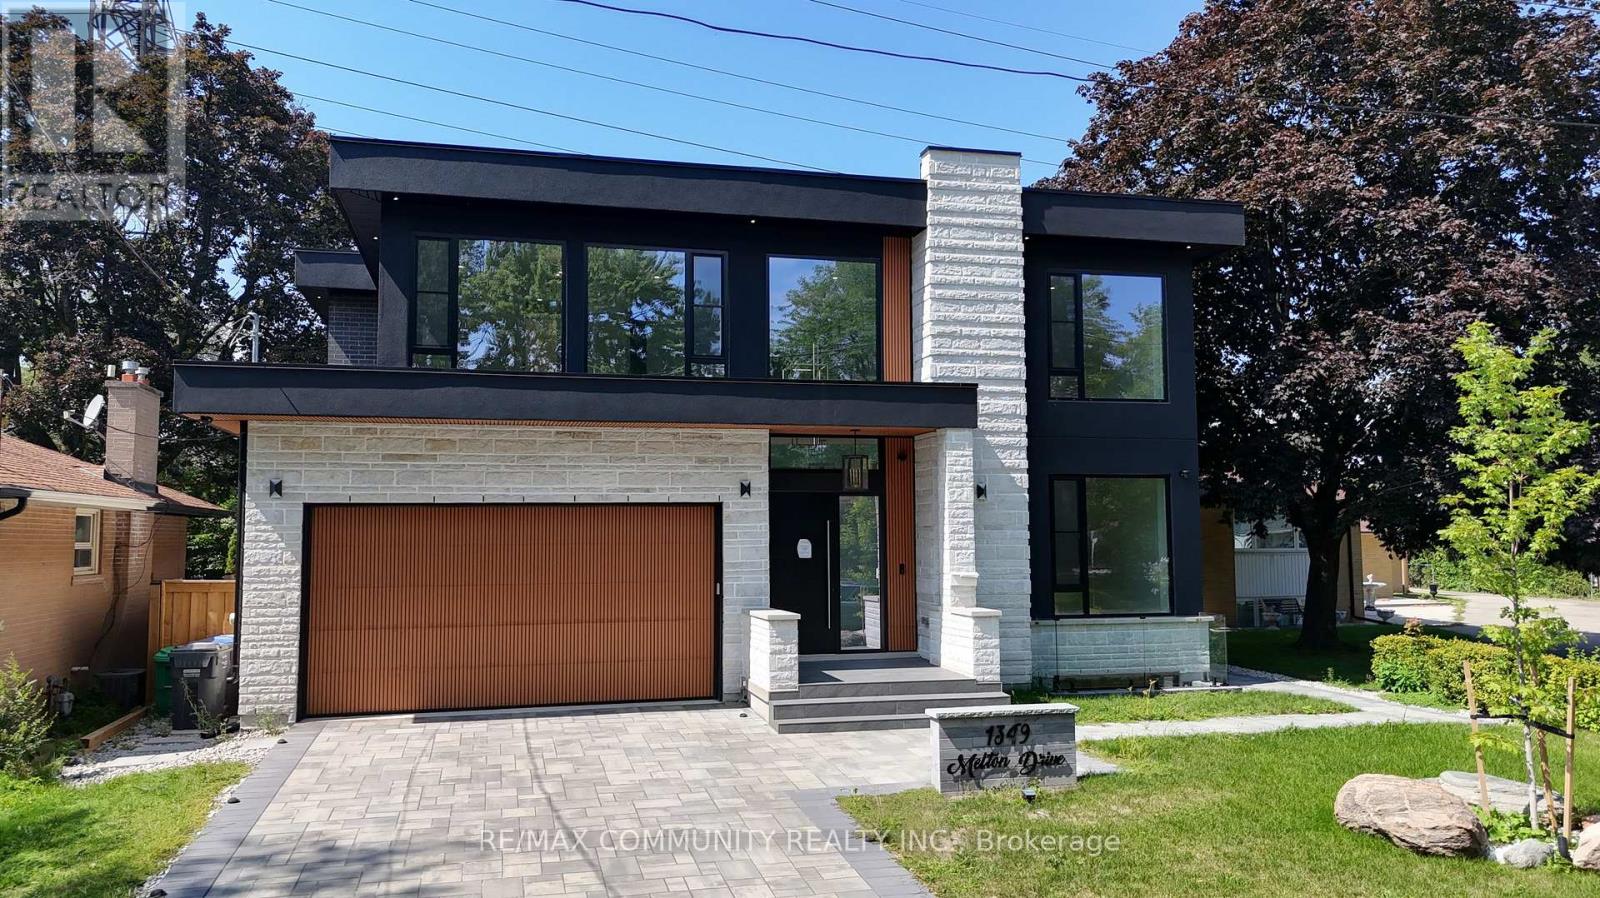
1349 Melton Drive
Mississauga, Ontario
Power of Sale opportunity in Lakeview. This custom-built two-storey home sits on a 60 x 134 ft lot and offers approximately 5,800 sq ft of living space. Features include four upper-level bedrooms, a private elevator, a finished lower level with a separate two-bedroom apartment, a covered patio, heated driveway and garage with EV chargers. Located near parks, the lakefront, Port Credit, Clarkson Village and the QEW. Property is being sold "as is, where is." (id:63381)