
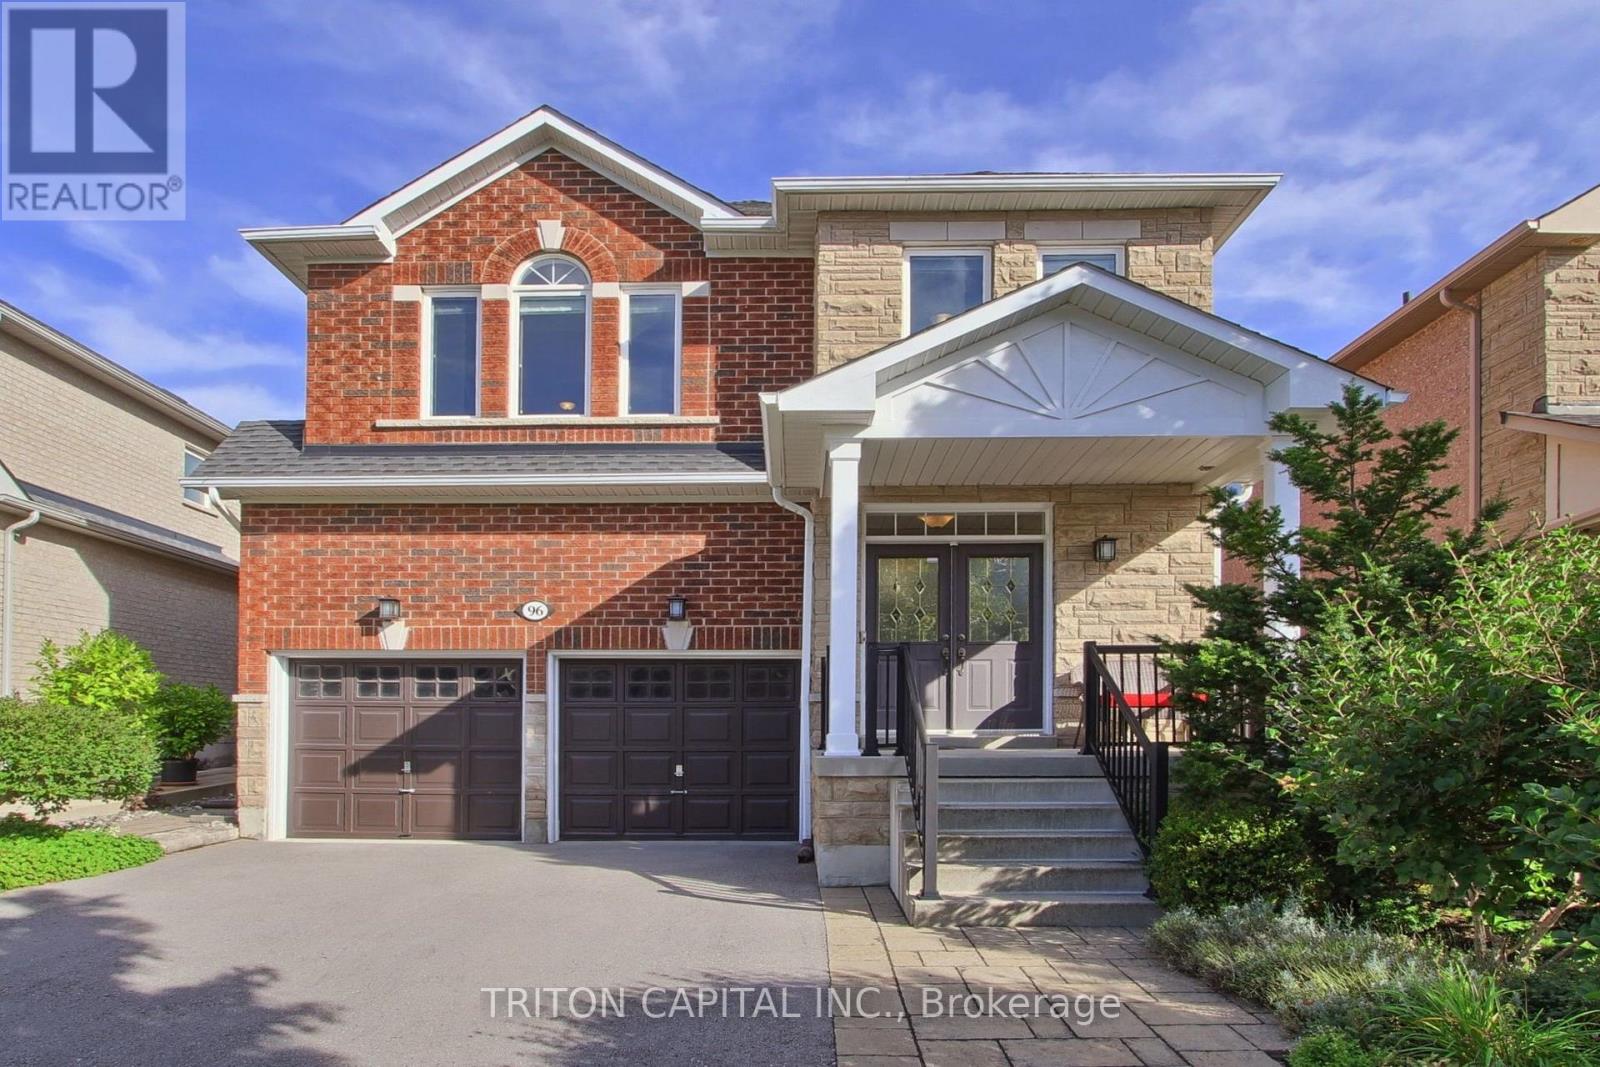
96 Timber Valley Avenue
Richmond Hill, Ontario
A spacious approximately 2,600 sq. ft. detached family home in the heart of sought-after Oak Ridges. Offering a bright, functional layout, generous room sizes, 9 foot ceiling on main floor and excellent future potential. The main floor is designed for comfortable family living and entertaining, featuring formal dining area, a large family room with a gas fireplace, and a spacious kitchen with a breakfast area. Large windows throughout bring in an abundance of natural light.Walk out from the kitchen to the patio and professionally landscaped backyard, creating a private outdoor setting for summer dinners, entertaining or simply relaxing. Upstairs, the primary bedroom features a walk-in closet and a 4-piece ensuite. Three additional generously sized bedrooms provide plenty of room for family, guests or a home office. The unfinished basement offers excellent potential for the next owner to create additional living space, a recreation room, gym, office or whatever best suits their needs. Oak Ridges is one of Richmond Hill's most desirable family-oriented communities, known for its quieter setting, established neighbourhoods and exceptional access to nature. Enjoy nearby Lake Wilcox Park with its waterfront boardwalk, trails, playgrounds, splash pad, kayaking and fishing, along with the forests, trails and protected green space of the Oak Ridges Moraine. The area also offers convenient access to schools, shopping, community amenities, Highway 404 and nearby GO transit.Surrounded by mature homes, including multi-million-dollar residences nearby, this property offers an excellent combination of space, privacy, lifestyle and long-term potential. The professionally landscaped outdoor space adds to the home's appeal and makes it easy to enjoy the property inside and out. If you are looking for a well-kept family home in a beautiful Richmond Hill community, this is one you will want to see in person. Book your private viewing today. (id:63381)
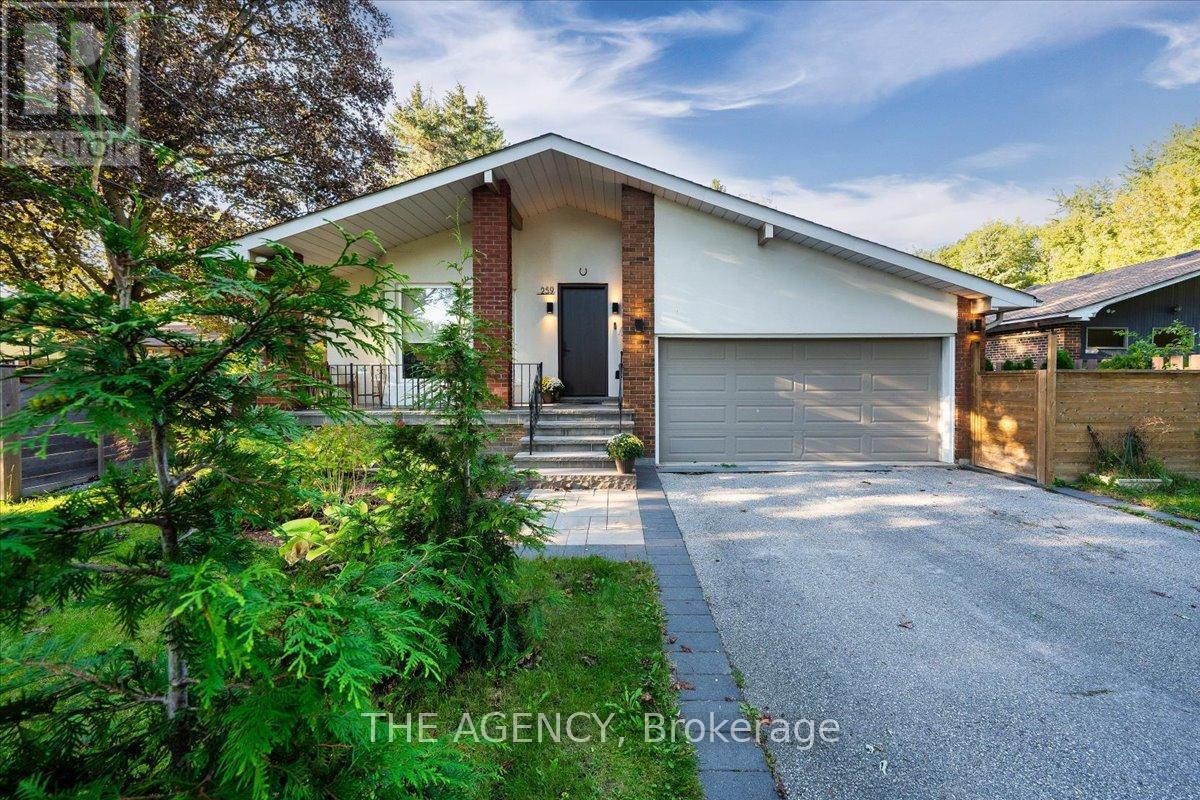
259 Rumble Avenue
Richmond Hill, Ontario
Some homes are renovated. Others are completely reimagined. Set on a rare 54 x 209 ft. lot in the heart of Mill Pond, 259 Rumble Avenue is adesigner residence where thoughtful design, craftsmanship and everyday living come together. Behind its understated exterior is an unexpectedinterior offering approx. 2,400 sq. ft., 5 bedrooms and 5 bathrooms, including two primary suites with walk-in closets. At the heart of the home isthe showpiece chef's kitchen, featuring premium Fisher & Paykel appliances, an oversized centre island and a design recognized with a GoldAward from the Designers and Decorators Association of Canada. The transformation goes far beyond finishes: the interior was extensivelyrebuilt with new insulation, walls, windows, waterproofing and a sump pump system. Two gas fireplaces, heated floors in two bathrooms andsecond-floor laundry add comfort and function throughout. Outside, the exceptional 208-ft-deep property offers mature surroundings, interlock,gazebo and hot tub, with incredible space for outdoor living and entertaining. The expansive driveway accommodates up to 8 vehicles,complemented by a 2-car garage. Moments from Mill Pond Park, trails, historic downtown Richmond Hill, transit, GO and major highways. Ahome with far more to discover than first meets the eye. (id:63381)
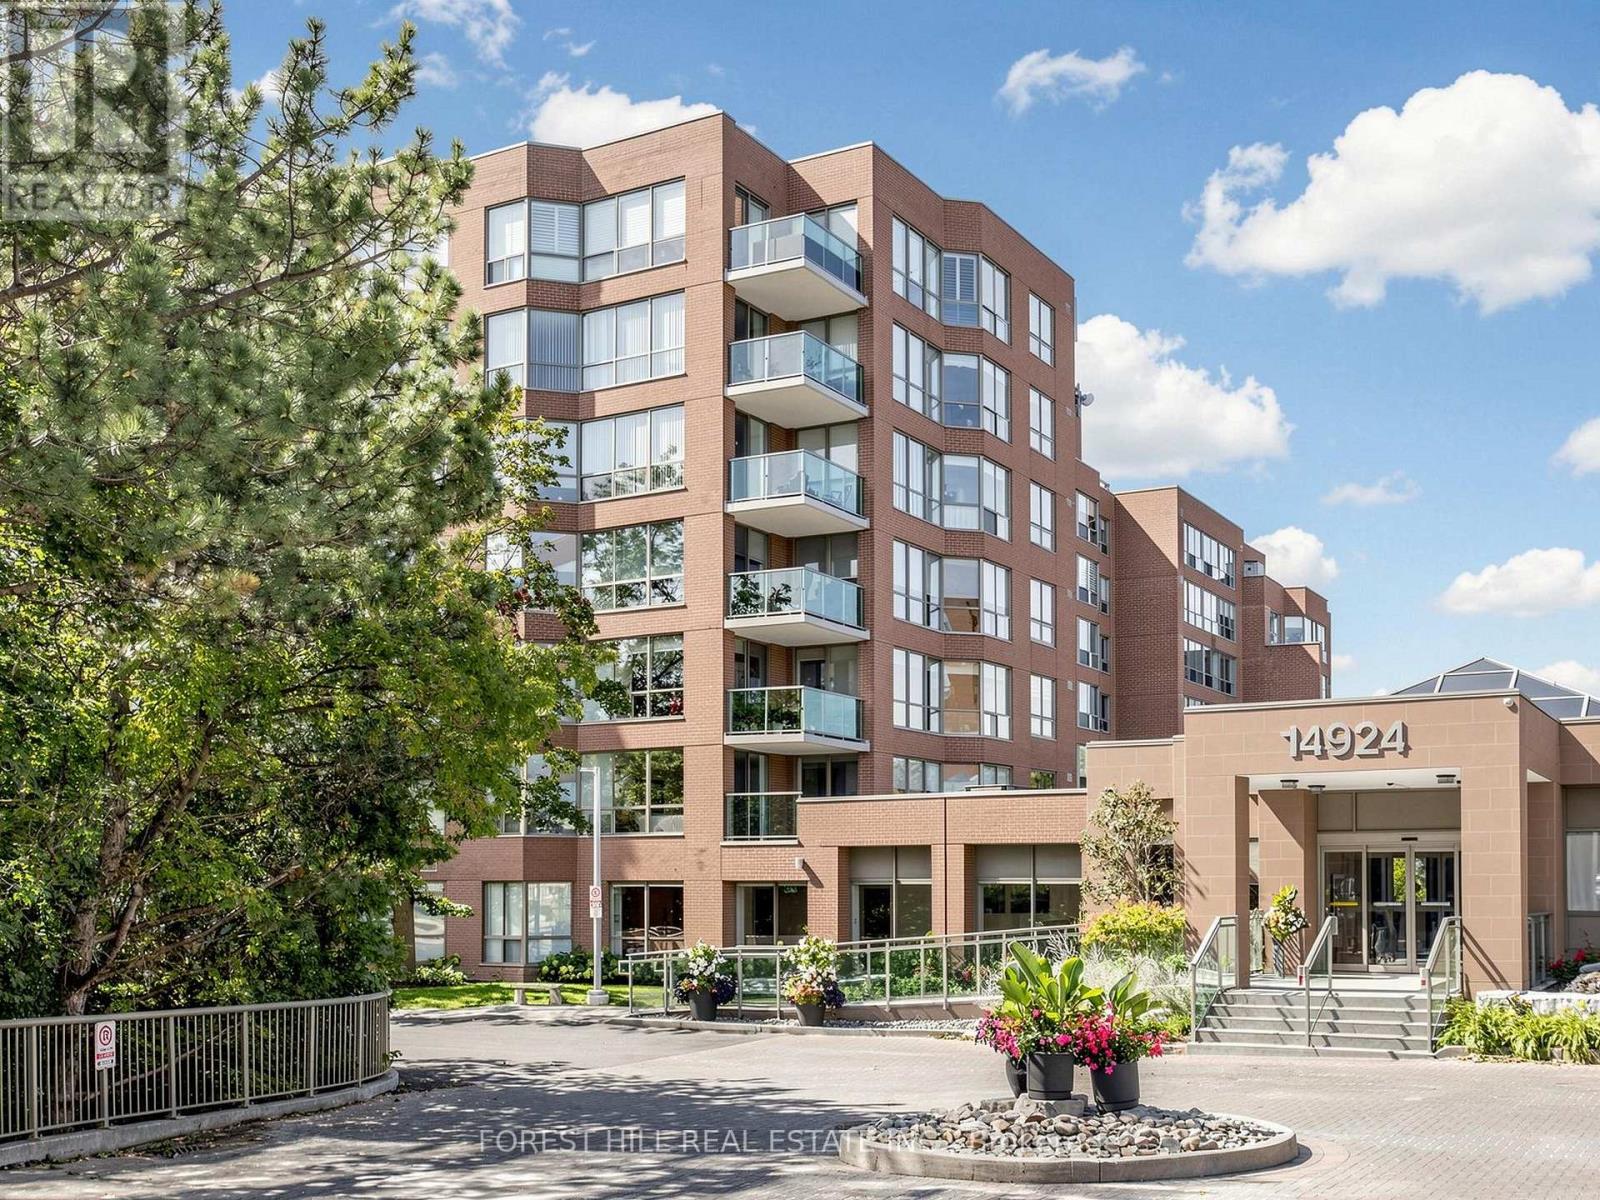
225 - 14924 Yonge Street
Aurora, Ontario
TIRED OF TINY CONDOS? HERE IS 1,400+ SQ. FT. OF BEAUTIFULLY UPDATED LIVING SPACE IN SOUGHT-AFTER HIGHLAND GREEN! Welcome To This Spacious 2-Bedroom, 2-Bathroom Suite In South Aurora, Offering The Kind Of Room, Comfort And Functionality Increasingly Hard To Find In Condo Living. -- Step Into A Welcoming Foyer With A Double Closet And Discover A Thoughtfully Designed, Carpet-Free Interior With Hardwood Flooring Throughout. -- The Generous Layout Flows Naturally From Room To Room, Providing Plenty Of Space For Everyday Living & Entertaining Including a Split-Bedroom Layout For Added Privacy. -- The Updated Kitchen Features Granite Countertops & Backsplash, Modern White Cabinetry, Pot Lighting, Stainless Steel Appliances & Spacious Breakfast Area - All Finished In A Timeless Neutral Palette. -- The Expansive Open-Concept Living And Dining Area Is Filled With Natural Light By Huge Windows And Opens Directly Onto A Private Balcony Overlooking Quiet Greenery, Creating A Bright And Inviting Space For Relaxing Or Entertaining. -- The Generous Primary Bedroom Offers A Walk-In Closet And A Large Ensuite Complete With A Separate Soaker Tub And Shower, Creating A Comfortable Private Retreat.-- 1,400+ SQ. FT. 2 BEDROOMS. 2 FULL BATHROOMS. SPLIT-BEDROOM LAYOUT. HARDWOOD THROUGHOUT. UPDATED KITCHEN. FLOOR-TO-CEILING WINDOWS. PRIVATE BALCONY. -- Exceptional Space And Comfort In One Of South Aurora's Most Established Condo Communities. (id:63381)
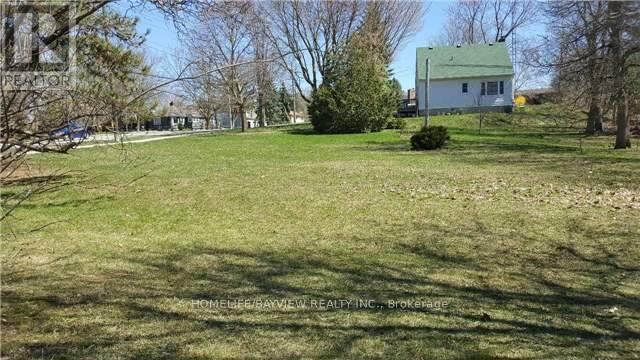
66 Roxborough Road
Newmarket, Ontario
Owner is changing the original plan to the new plan for One single on Roxborough Rd. and 7 townhouses along the Queen st. E. No maintenance to pay. City's maintenances service like garbage pickup and snow removal. Free hold project with hundreds thousands dollar of saving for builder to build. No internal road to give up the land for, or costs to build the common road. There are around 50 different studies and plans are available for potential buyer to review with conditional offers. There are also available on town of Newmarket website / Current applications/ 6 Roxborough Rd. (id:63381)

20 David Worgan Trail
Uxbridge, Ontario
Welcome to this stunning 4-bedroom, 3-bathroom bungaloft in one of Uxbridge's most desirable neighbourhoods, ideally situated beside Foxbridge Golf Club. This highly sought-after Kingswood Model offers approximately 2,381 sq. ft. of beautifully designed living space, plus a walk-out basement ready for your personal finishing touches. Thoughtfully upgraded throughout, this exceptional home features hardwood flooring, soaring ceilings, pot lights, elegant oak stairs, and a custom-designed kitchen complete with quartz countertops, two-tone cabinetry, and under-cabinet valance lighting. The inviting family room showcases a cozy fireplace, vaulted ceiling, and walk-out to a spacious sundeck-perfect for entertaining or relaxing outdoors. The functional layout includes two bedrooms on the main level and two additional bedrooms with a full bath on the upper floor. A generous media loft overlooks the great room below, providing the perfect space for a home office, lounge, or entertainment area. Offering style, space, and an unbeatable location, this home truly has it all. (id:63381)
136 Riveredge Drive
Georgina, Ontario
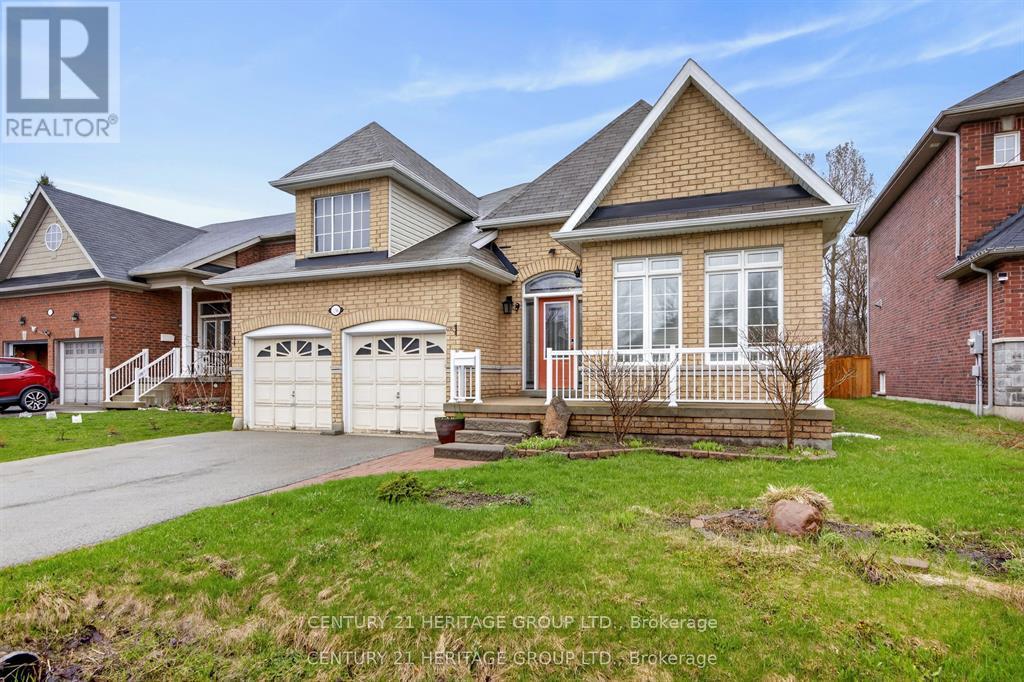
Spectacular And Rare-To-Find Almost 2,000 Sq. Ft. Plus Basement (1945 Sq.ft) Bungalow Situated On A Generously Sized Lot. This Well-Kept, Upgraded Home Offers Exceptional Comfort, Space, And Timeless Appeal. The Main Floor Features 9-Ft Ceilings And An Open-Concept Living, Dining, And Kitchen Area Overlooking The Deck And A Meticulously Maintained Backyard That Is Truly Made For Entertaining. The Partially Finished Basement, Complete With 4 Bedrooms And A Washroom, Offers Many Possibilities. Excellent Location Close To Schools, Shopping, Transit, Lake Simcoe, And Highway 404. A Unique Opportunity To Own A Spacious Bungalow In A desirable Setting!!! Above-Ground Swimming Pool Is Currently Not In Working Condition And May Be Removed Or Negotiated. (id:63381)
63 Daniels Crescent
Ajax, Ontario
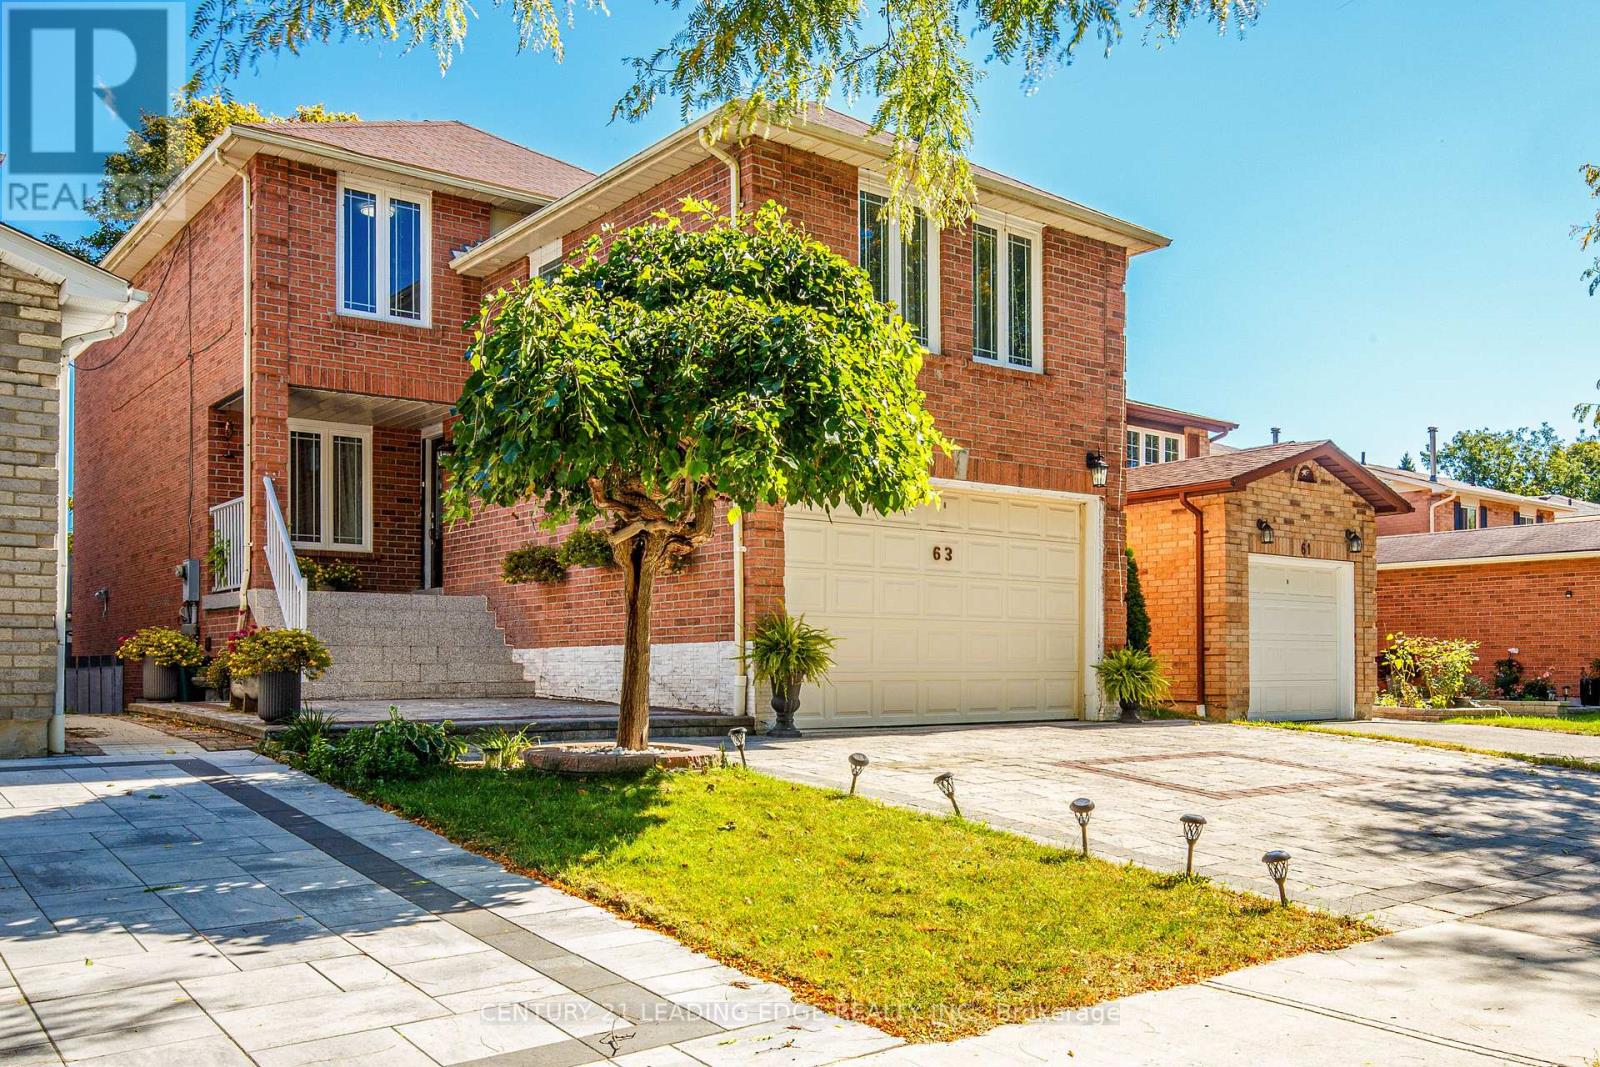
TURN-KEY INVESTOR OPPORTUNITY! Beautiful 3 BR Detached Home with a Walk-Out Basement Apartment! SELLER LEASEBACK REQUIRED: Seller wishes to remain as qualified tenants under a 2 year lease at Market Rent following closing! Enjoy immediate cash flow from proud owners as tenants with zero lease-up costs or vacany risk from day one! Separately rented basement apartment adds to the Income! Will suit anyone who wants to invest now and move in 2 years! Very well maintained Home by the owners!! Upgraded, Functional Layout, Plenty of Sunlight! Living/Dining Room is modified to a modern Open Concept Layout! Modern Renovated Kitchen with a Centre Island & Breakfast Area! Spacious Separate Family Room with Fireplace! Beautiful Interlock Finish Driveway! Close to Ajax GO Station, Ajax Costco, Shopping, 401, Schools & Parks! (id:63381)
840 Stevenson Road
Oshawa, Ontario
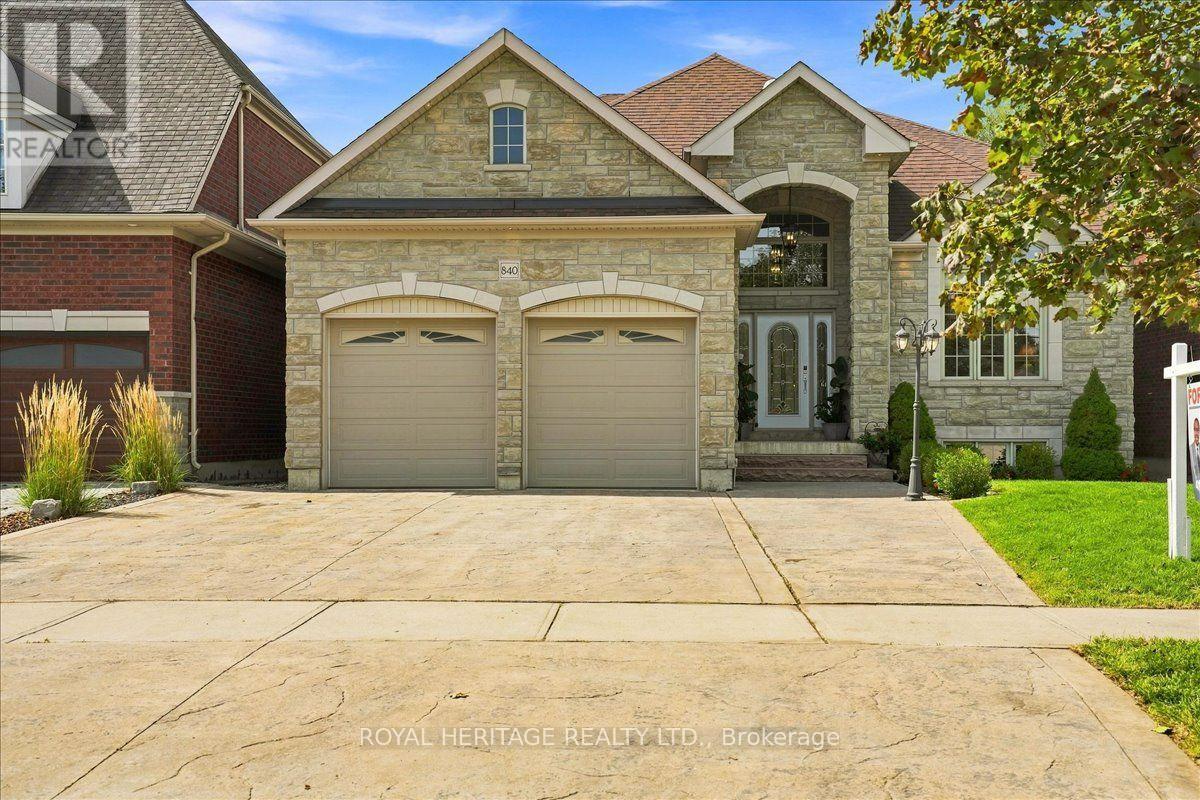
A Rare Custom Built Home With A Spectacular Foyer And Soaring High Ceilings. A 2-Storey, 5 Bedroom, 4 Bathroom Home. The Main Floor Primary Bedroom Has A Walk-In Closet, An Ensuite Bathroom, And A Picturesque Window Overlooking The Peaceful Backyard. With 3 Skylights In The Soaring Ceilings, And Many Windows, Cast Light On The Gleaming Hardwood Floors. Three Washrooms Have Heated Floors For Comfort On Colder Days. House Is Pre-Wired For Security System, 2nd Floor Family/Games Room Has Rough-in For Gas Fireplace. Surround Sound Pre-Wired In Family/Games Room And Great Room. A Fully Stocked Kitchen With Appliances Suitable To Entertain A Large Growing Family and Friends, With An Eat-In Kitchen, A Breakfast Bar, And Large Dining Room, All Providing Comfortable Seating For Entertaining. Both The Breakfast Room And Primary Bedroom Have Walk-Outs To Deck And Pool. The Full, Unfinished Basement Has Insulated Concrete Floors, With Two Rough-in Plumbing, And 7 Above Ground Windows That Allows Plenty Of Light Into The Basement. The 18ft Above Ground Pool Provides Relaxation After A Stressful Day, As Well As Provide Fun For Children And Grandchildren. A Heavy Duty Pool Pump Reduces Maintenance Time In Half. This Premium Property Abuts Pristine Green Space Providing No Sightline Obstructions. (id:63381)
1140 Beneford Road
Oshawa, Ontario
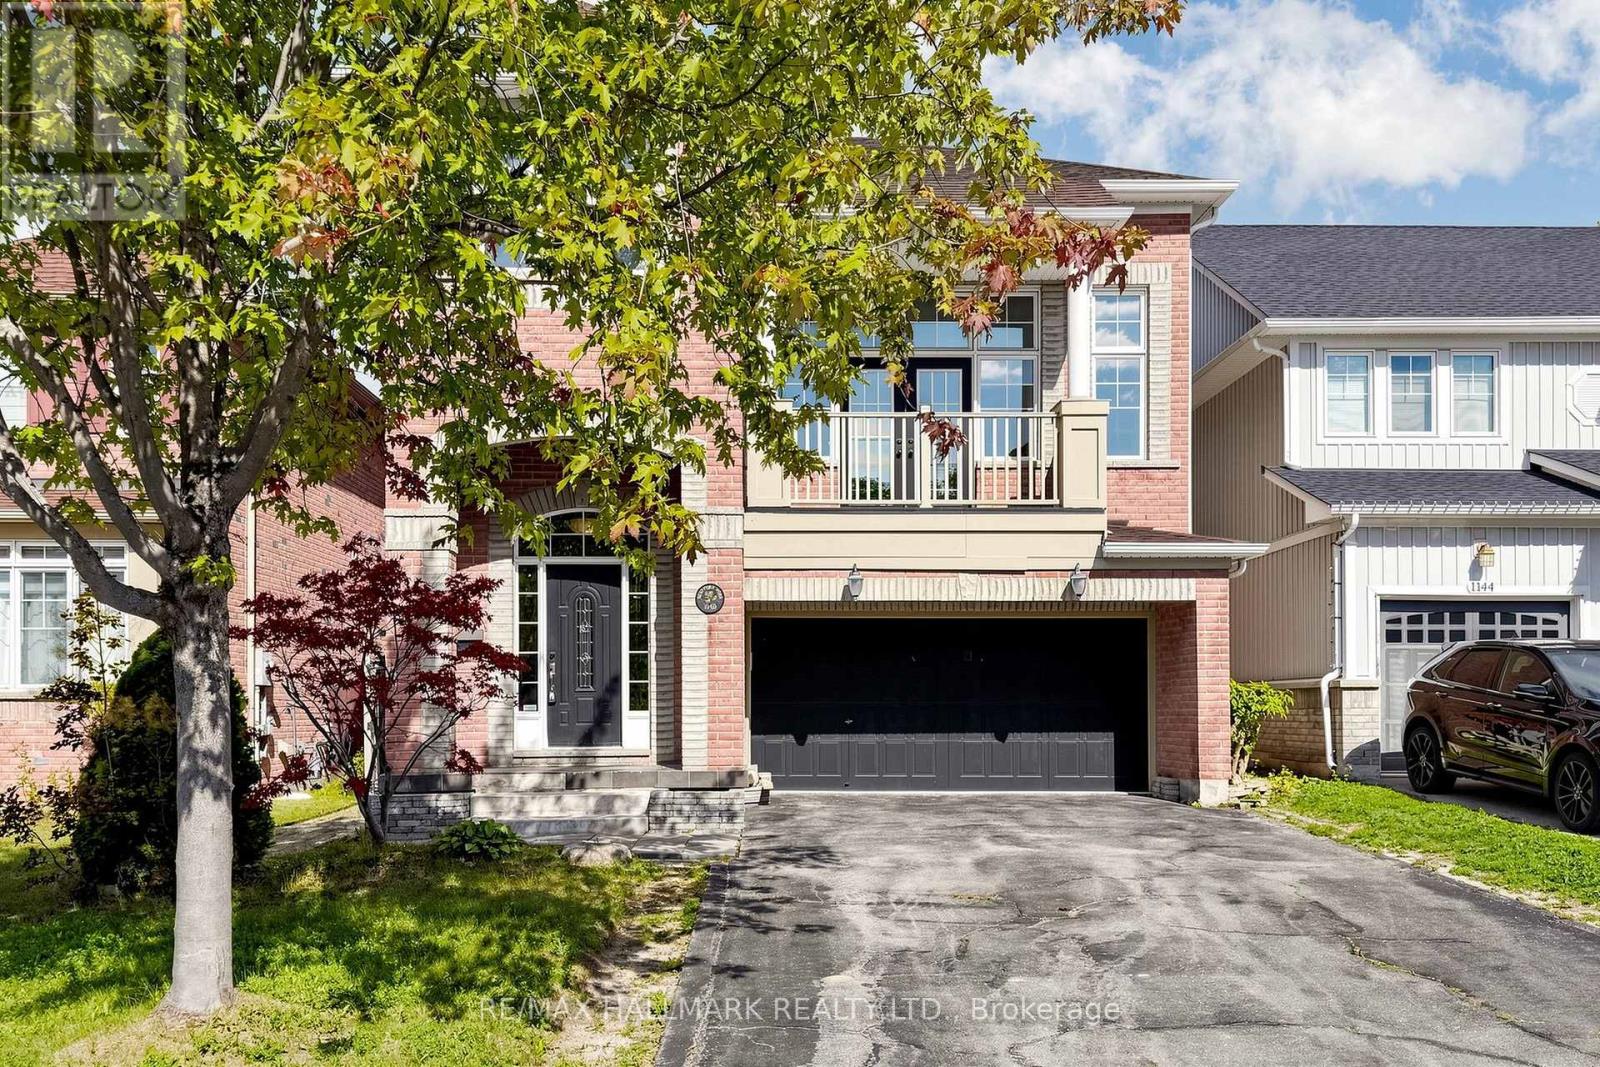
Welcome to this beautifully renovated and move-in-ready brick home offering space, comfort, and incredible versatility! Featuring 3+1 bedrooms, 3.5 bathrooms, two kitchens, a double garage, and generous living spaces, this home is ideal for families and buyers looking for additional living or income potential.The main level offers a bright and spacious open-concept living and dining area with a cozy fireplace, along with a large renovated kitchen featuring ample cabinetry, generous counter space, a peninsula, and a walkout to the backyard. Just a few steps up, the impressive family room features tall ceilings, a second fireplace, and a French-door walkout to a balcony overlooking the front of the home. Large windows throughout fill the principal rooms with natural light.Upstairs, the spacious primary bedroom features a walk-in closet and a 4-piece ensuite, complemented by two additional bedrooms, a 3-piece bathroom, and convenient bedroom-level laundry.The finished basement adds even more flexibility with a recreation area, kitchen, bedroom, 3-piece bathroom, and plenty of storage. With its separate living space and kitchen, the basement offers excellent potential for an additional income-generating unit, subject to applicable requirements and approvals.Enjoy the private, green backyard, perfect for relaxing or entertaining. Conveniently located close to schools, parks, trails, shopping, transit, and everyday amenities. Renovated, spacious, versatile, and ready to move in - this is a home you will not want to miss! (id:63381)
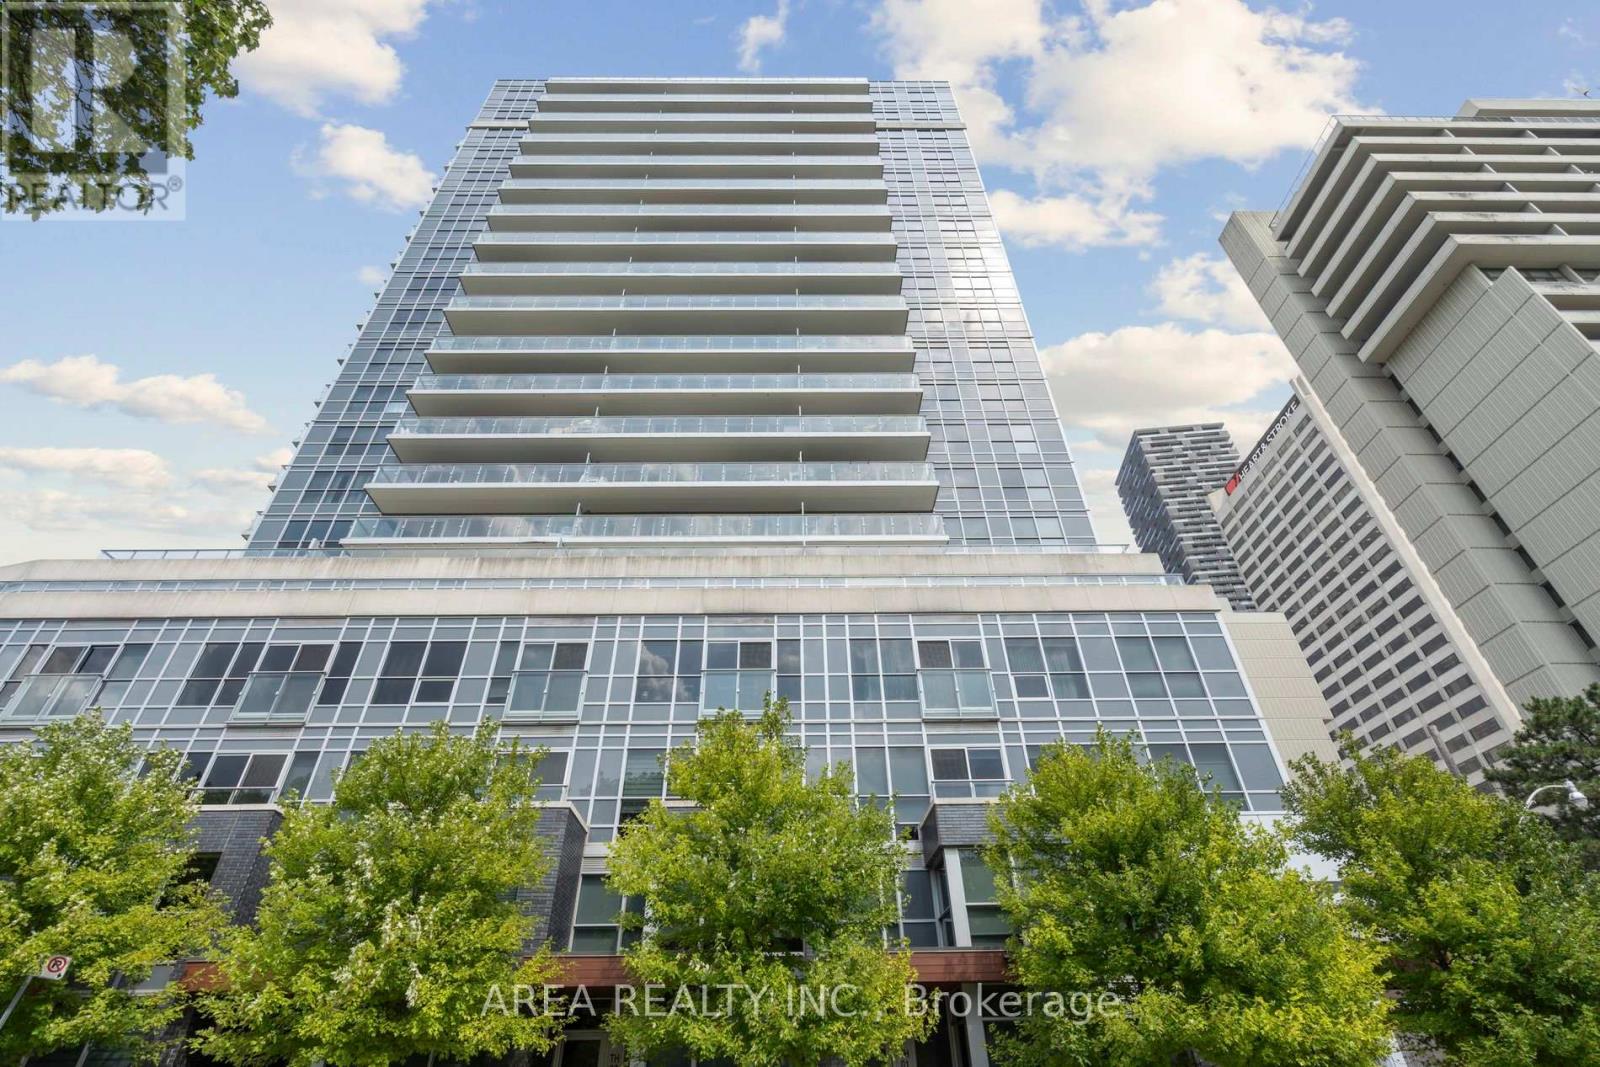
1910 - 58 Orchard View Boulevard
Toronto, Ontario
Client RemarksExperience the pinnacle of Midtown living in this stunning 19th-floor corner unit! Welcome to Neon Condos, where this rare 2-bedroom, 2-bathroom suite redefines urban elegance. As a corner unit, the home is bathed in natural light, offering a sense of space and airiness that is hard to find. The heart of the home is a sleek, open-concept living area featuring a chef-inspired kitchen with a functional island and premium stainless steel appliances-perfect for hosting or a quiet night in.Step out onto your private balcony and witness unrivalled, unobstructed west-facing views over the lush canopy of Eglinton Park. Whether it's the morning light or a vibrant sunset, you will never tire of this backdrop. Both bedrooms are generously sized, providing a true retreat from the city below. Complete with the convenience of 1 parking spot and a storage locker, this unit offers both style and substance. Enjoy world-class amenities and a location that puts the best of Yonge and Eglinton right at your doorstep. (id:63381)
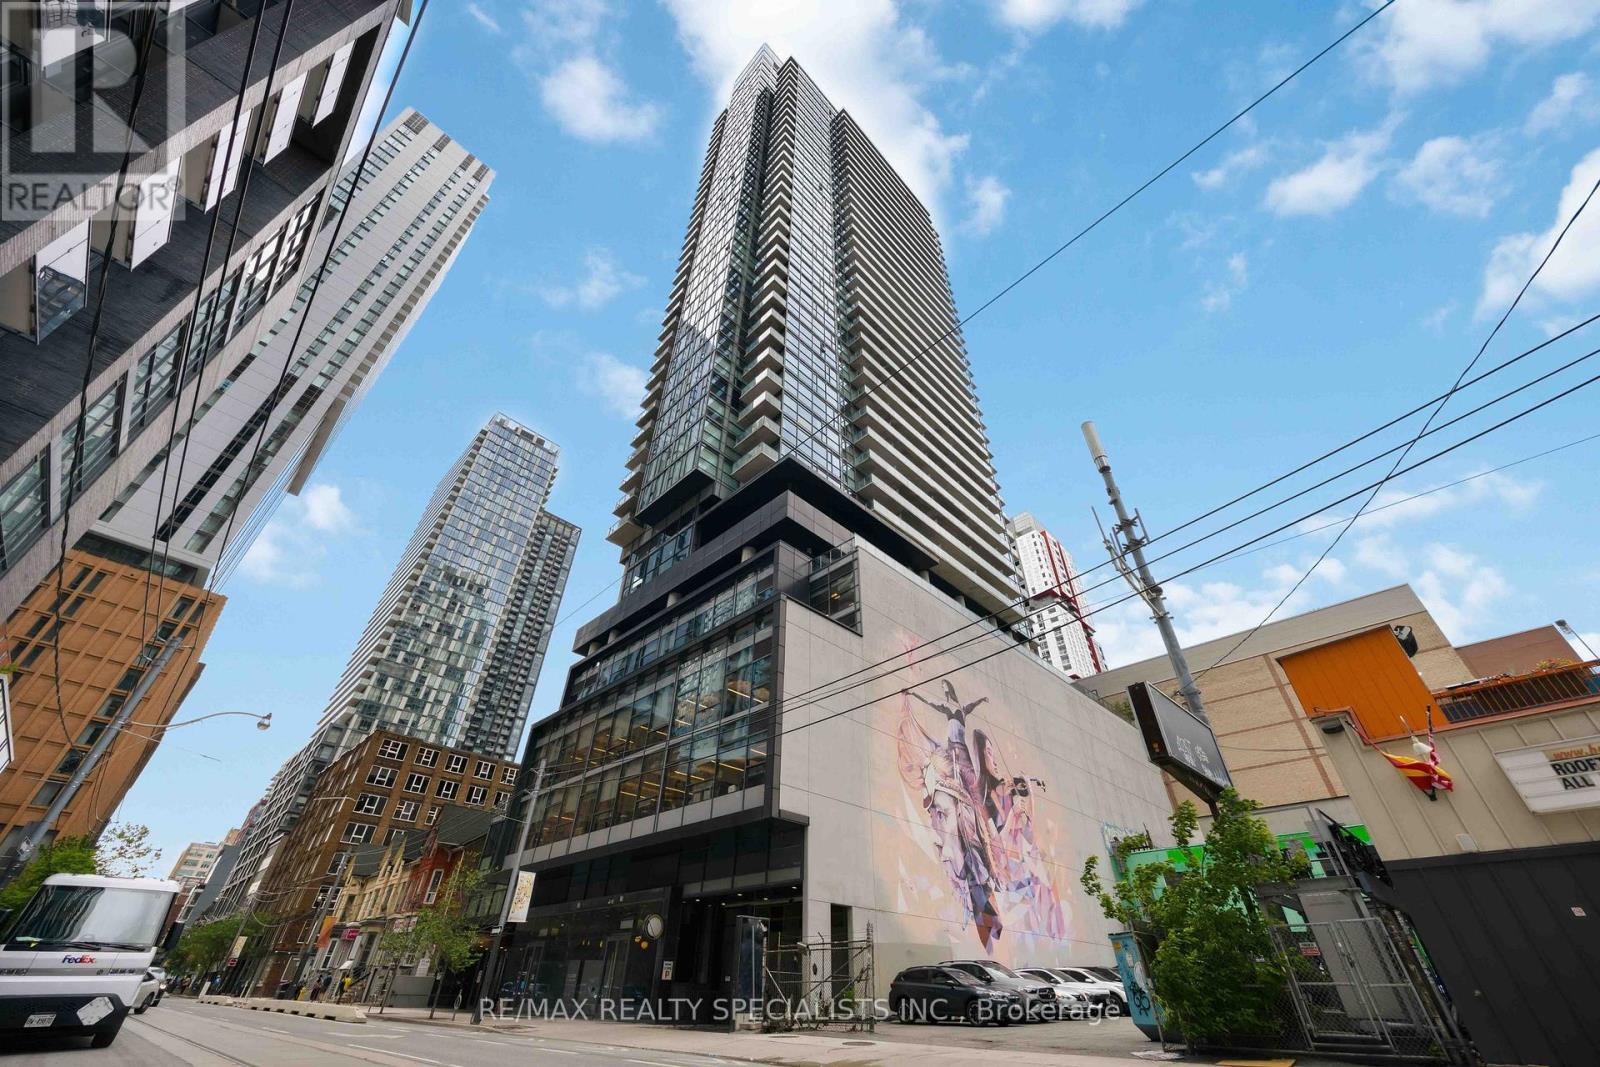
2310 - 290 Adelaide Street
Toronto, Ontario
Welcome to elevated downtown living at The Bond, in the heart of Toronto's Entertainment District. This bright southeast-facing corner suite offers two bedrooms, two full bathrooms, and a highly desirable split-bedroom layout that provides excellent privacy with no wasted space. Positioned on one of the building's select floors with a rare higher ceiling height (10 ft),the suite feels exceptionally open and airy. Floor-to-ceiling windows fill the home with natural light while showcasing impressive views of the city and Lake Ontario. The contemporary kitchen features quartz countertops, premium stainless steel appliances, an undermount sink, tiled backsplash, and sleek cabinetry, flowing seamlessly into the open living and dining area. Engineered hardwood flooring and designer bathrooms complete the sophisticated interior. Adding exceptional convenience, the suite includes underground parking and the largest locker size offered in the building, ideally located directly within the same parking stall. Everything is together, making unloading groceries, luggage, and larger belongings remarkably easy.Residents enjoy outstanding amenities, including an outdoor pool, fitness centre, yoga studio,hot tub, BBQ terrace, party room, golf simulator, and billiards lounge. Steps from TIFF Bell Lightbox, acclaimed restaurants, shopping, nightlife, TTC, and the Financial District, this isa rare opportunity to enjoy space, luxury, and effortless convenience in one of downtown Toronto's most exciting neighbourhoods. Currently occupied by exceptional AAA+ tenants who would be pleased to stay longterm; vacant possession can also be provided with 2 months notice. (id:63381)
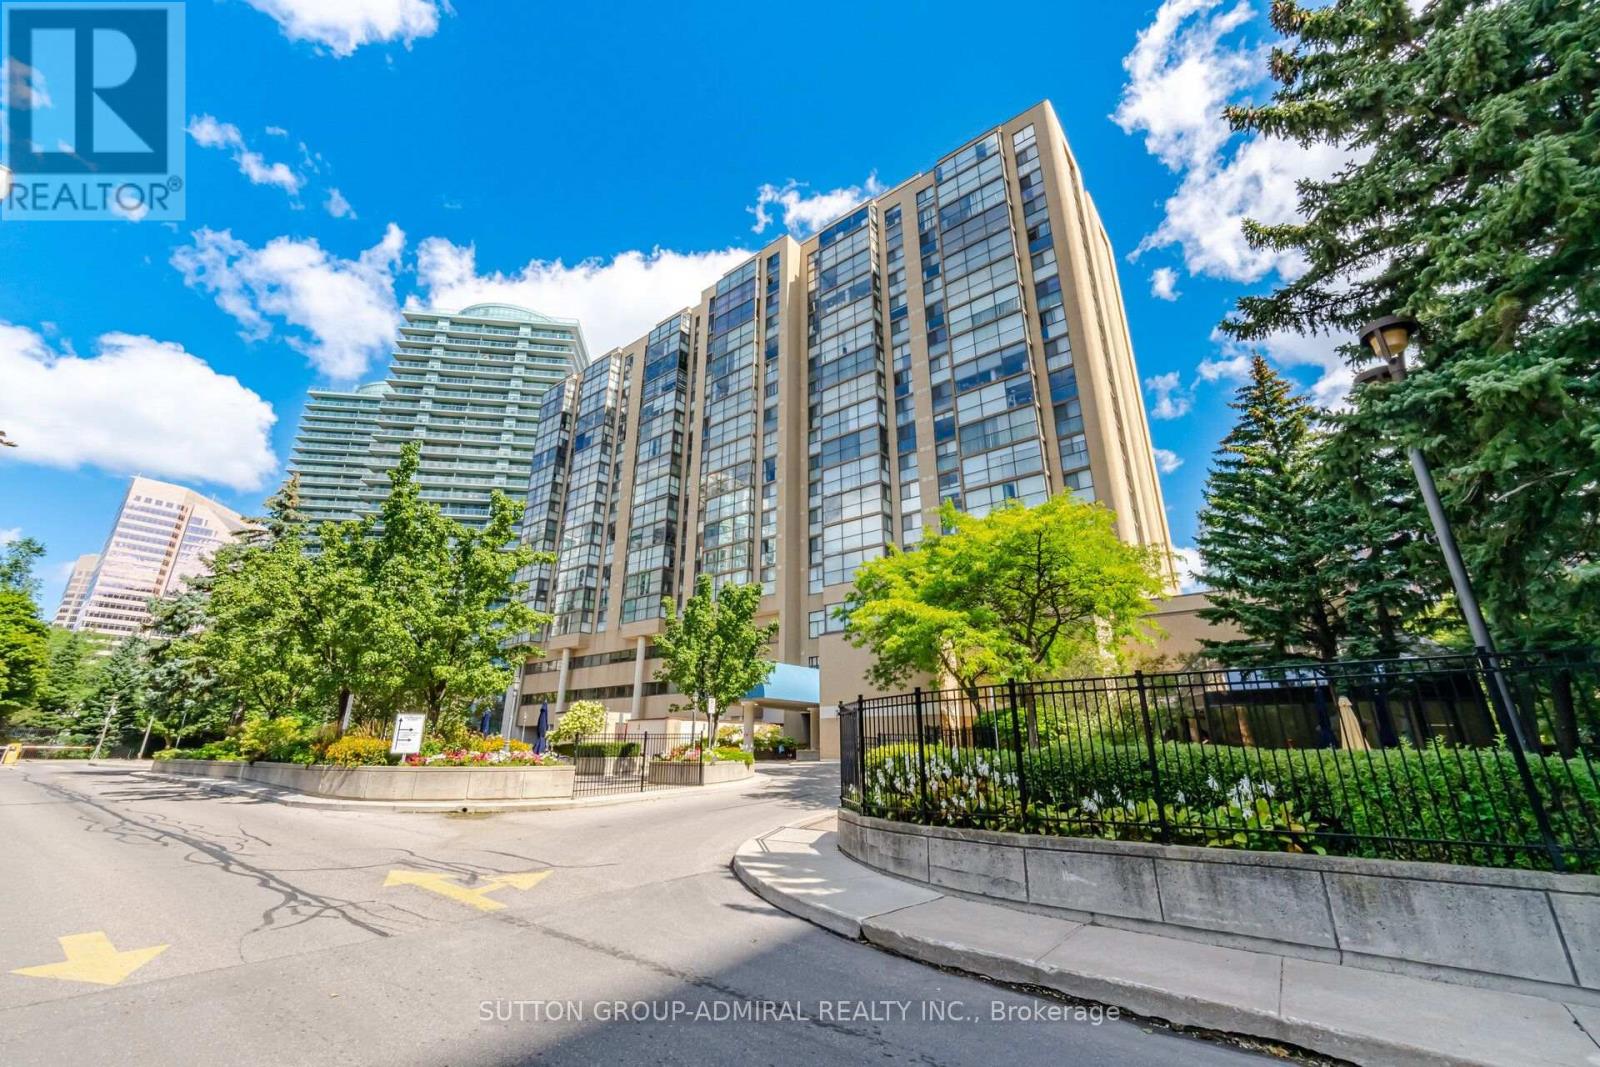
501 - 5460 Yonge Street
Toronto, Ontario
Location, Location, Location. Rarely Offered 1,312 Sq. Ft. at Dynasty Tower, 2 + 1 bedroom unit. One of the largest layouts in the building, where space and comfort come together. Enjoy a beautiful, unobstructed west view, A large primary bedroom and a versatile solarium that can be used for many purposes or as a third room. The configured floor plan opens up the living and dining areas for effortless flow and everyday livability. New paint throughout the whole unit. Foyer closet is newly renovated. Both bathrooms and closets were renovated. This unit is one of only a few units with exclusive use of a fully paid locker, Unit 2030. The heating and cooling system inside the unit was replaced in 2025 and divided into two separate zones. Each zone can be controlled separately using an app for added comfort and convenience Great and very practical location steps to subway, shops. Close to schools. Extremely well maintained building with resort style amenities designed to enhance your lifestyle, Indoor pool, hot tub, sauna, gym, squash and basketball court, media/yoga room, outdoor bbq. both bathrooms and closets have been renovated. This unit is one of a few units that have the exclusive use of a locker that has been fully paid unit 2030. heating and cooling system exclusive use of a locker that has been fully paid unit 2030. heating and cooling system inside the unit have been changed in 2025, and divided into two separate zones that can be controlled with an app, as well. The building itself has kept pace: renovated lobbies and updated amenities including an indoor pool, fitness centre, sauna, squash court, guest suites, concierge, and 24-hr security. Maintenance fees cover heat, hydro, AC, water, and building insurance. Step outside and you're in the heart of Willowdale West a walker's paradise with a Walk Score of 96. TTC bus at your door and Finch Subway Station just a short walk north on Yonge. 24 hours Shoppers Drug Mart, Gas Station and Future Food Basic. (id:63381)