
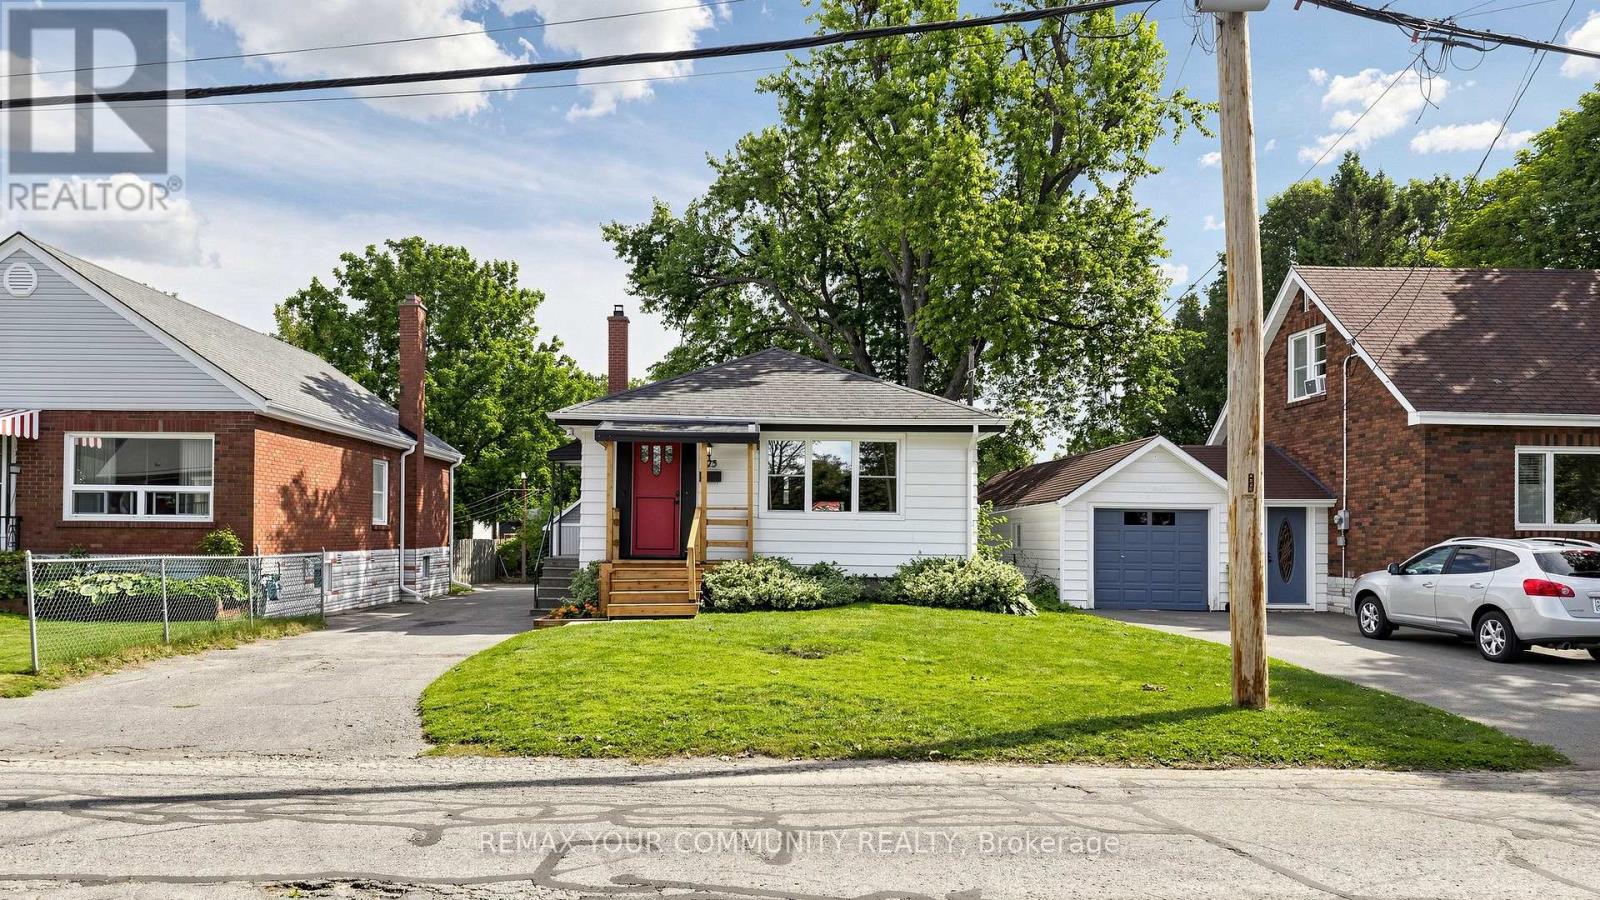
675 Lundys Lane
Peterborough, Ontario
Welcome To 675 Lundys Lane, A Charming 3-Bedroom Bungalow Nestled On A Beautiful, Exceptionally Deep Lot In A Desirable Peterborough Neighbourhood. This Well-Maintained Home Offers Comfortable One-Level Living With A Spacious Finished Basement With An Additional Bedroom, Providing Plenty Of Living And Recreation Space For The Growing Pamily.Recent Updates Include Fresh Paint (2026), Water Heater (2026), Basement Flooring (2025), Washer And Dryer (2025). The Kitchen Appliances Were Updated In 2022. The Home Is Situated On A Beautiful, Deep Lot Offering Plenty Of Outdoor Space And Endless Possibilities.Enjoy The Convenience Of Being Close To Shopping, Restaurants, Schools, Parks, Transit Andoutdoor Space And Endless possibilarks, Transit AndEveryday Amenities, While Being Tucked Into A Welcoming And Established Neighbourhood. A Fantastic Location And An Excellent Opportunity For Pirst-Time Buyers, Families And Downsizers.Don't Miss The Opportunity To Make This Lovely Bungalow Your Own! (id:63381)

344 Driftwood Drive
Kitchener, Ontario
RARE OVERSIZED 50 feet long HEATED GARAGE + EXCEPTIONAL LIVING SPACE! Charming curb appeal, thoughtful updates, and incredible versatility come together in this beautifully presented 3-bedroom 2-bathroom home. Large windows fill the home with natural light, complemented by updated flooring and lighting throughout. The bathrooms have also been refreshed with new vanities, mirrors, and fixtures.The inviting main floor features a bright eat-in kitchen with sliders overlooking the beautifully hardscaped backyard for low maintenance living, a separate dining room, convenient main-floor laundry, and a warm, welcoming living space. Upstairs, you'll find three comfortable bedrooms, and a 3pc bath, offering a practical layout for families. The finished lower level adds even more versatility with a spacious recreation room featuring a charming fireplace, plus a separate utility area. Something truly unique is the heated oversized garage, extending approximately 50 feet deep with two floor drains and complete with its own gas furnace. The garage's second storey offers a huge attic-style space, perfect for storage or, with the appropriate finishing, the potential to create additional living space. This incredible garage provides room for vehicles, hobby mechanic, a workshop, storage, and possibilities rarely found at this price point. Outside, enjoy a private, mature and beautifully hardscaped backyard featuring established gardens. Ideally situated close to schools, parks, playgrounds, shopping plazas, public transit, walking trails, and major expressways, with everyday amenities and conveniences just moments away. Main and second floor Painted - 2026, Main and upper flooring - 2025, Upstairs Washroom renovated - 2025, Roof - 2023, A/C - 2020. With its charming street presence, generous living space, extensive updates, and extraordinary garage, this is a rare opportunity you won't want to miss! (id:63381)

879 Lake Bernard Road S
Sundridge, Ontario
Welcome to your own private country retreat! Set on 94 acres of mixed forest featuring mature hardwoods, this renovated 3-bedroom, 2-bath bungalow offers the perfect blend of comfort, privacy and rural lifestyle-just minutes from Lake Bernard and Sundridge.The bright, carpet-free interior features vaulted ceilings, pot lights and beautiful hardwood floors. The upgraded kitchen includes stainless steel appliances, while both bathrooms have been thoughtfully updated, including a stylish quartz vanity.The partially finished walk-up basement provides additional flexible space, while practical upgrades include 200-amp electrical service and a durable metal roof.Step outside and enjoy the screened porch and spacious deck overlooking the property. The grounds offer exceptional versatility with a carport, detached double garage, large barn and an electric-fenced clearing-ideal for hobby farming, homesteading, recreation or simply enjoying the peace and privacy of country living.A true 4-season, turnkey property with room to grow, surrounded by nature yet conveniently close to the amenities of Sundridge and nearby Lake Bernard. Come experience the possibilities of country living on 94 private acres! (id:63381)
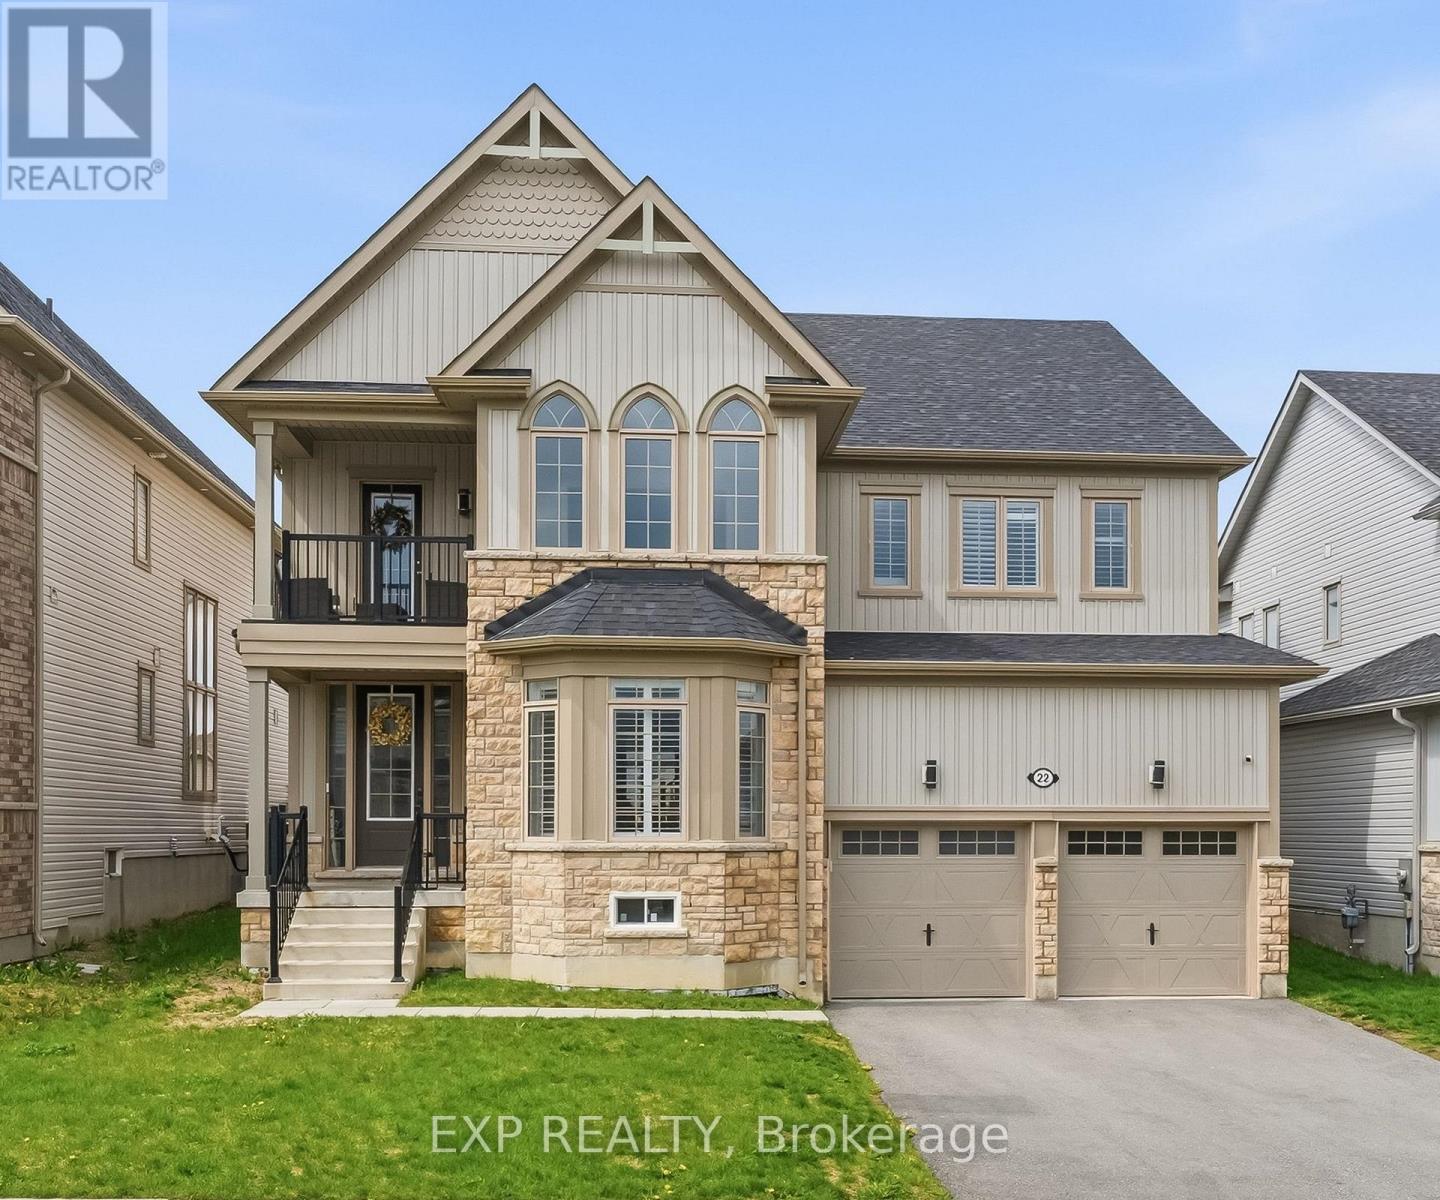
22 Connolly Road
Kawartha Lakes, Ontario
Welcome home to this exceptional executive residence set on a premium 50' lot in one of the area's most desirable family-friendly communities. With 3,500+ sq ft above grade, 4 generous bedrooms, a main floor office, and an upper-level den/lounge, this home offers space and flexibility for every stage of life.Rich hardwood flooring runs throughout the principal rooms, with formal living and dining areas made for entertaining, and an open-concept great room that flows effortlessly into a true chef's kitchen - complete with stainless steel appliances, a built-in oven, gas cooktop, oversized island, and abundant cabinetry and prep space. A private main floor office provides the ideal work-from-home setup, playroom, or quiet retreat.Upstairs, a second-floor lounge opens onto a private balcony - perfect for morning coffee or evening unwinding. The primary suite is a true retreat, featuring his-and-hers walk-in closets and a spa-inspired 5-piece ensuite with a soaker tub and oversized glass shower. Three additional well-proportioned bedrooms, each with its own ensuite access and closet, complete the upper level, along with a convenient Jack-and-Jill layout.Step outside to a spacious backyard ideal for entertaining and family enjoyment. With over $20,000 in upgrades, thoughtful design, and room to grow, this home checks every box for multi-generational or growing families. (id:63381)
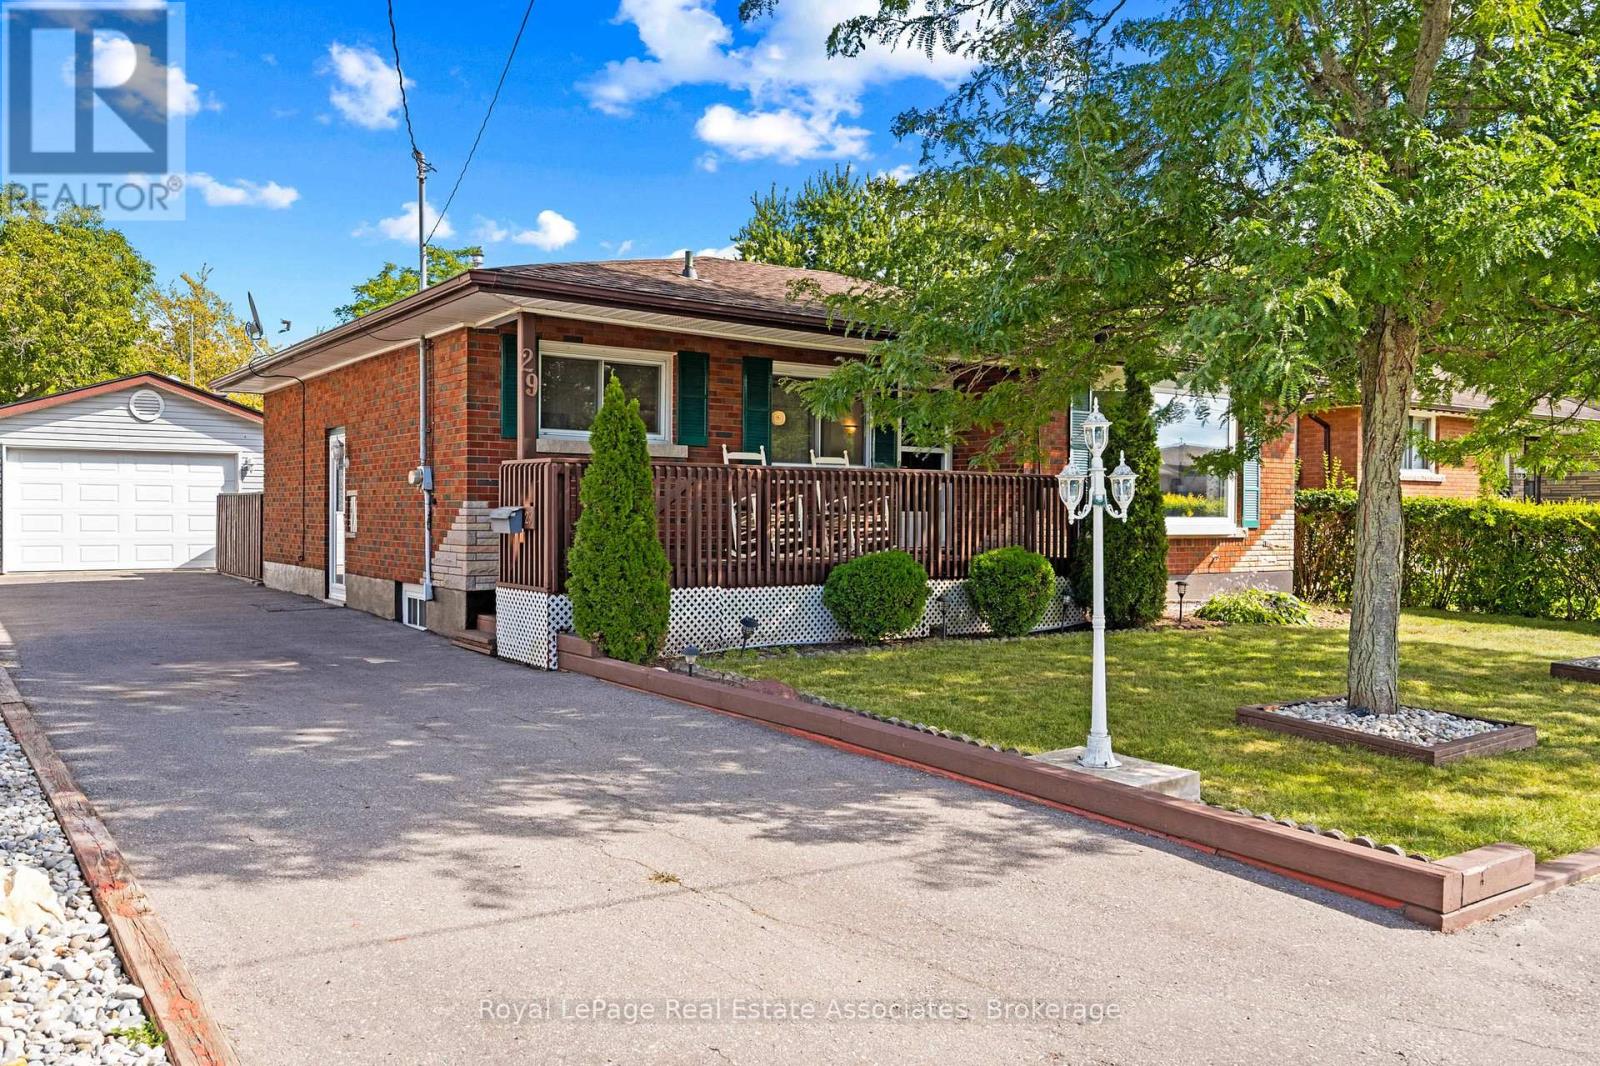
29 Trufal Avenue
Welland, Ontario
Nestled on a peaceful street in one of Welland's quietest pockets, 29 Trufal Avenue offers an unbeatable lifestyle for growing families and smart investors alike. A charming front porch sets a warm tone as you walk through the front door into the warm, open-concept main floor, where the living room serves as the true heart of the home. Sunlight pours through a stunning, oversized bay window, illuminating a continuous flow between the living, dining, and kitchen areas built for genuine family connection. Two main-floor bedrooms, including a versatile space ready for a home office or third bedroom, are complemented by a bright sunroom that steps right out into your private backyard sanctuary. With no rear neighbors, fresh custom patio work, and hot tub (2023) for cool autumn nights, weekend afternoons here feel like an absolute getaway.Downstairs, a fully finished basement complete with two additional bedrooms and its own kitchen offers exceptional flexibility for multi-generational living or a prime rental opportunity. Location is where life truly upgrades here. Set just minutes from the scenic Welland Canal trails and local green spaces, morning runs, family bike rides, and evening dog walks along the water become part of your everyday routine. Essential shops along Broadway and top-tier community facilities like the Flatwater Centre are only moments away, keeping you seamlessly connected while enjoying a calm, close-knit neighborhood. Top it off with a large 1.5+ car detached garage for all your gear, an impressive additional 6 car parking, and this home is ready to host your next chapter. (id:63381)
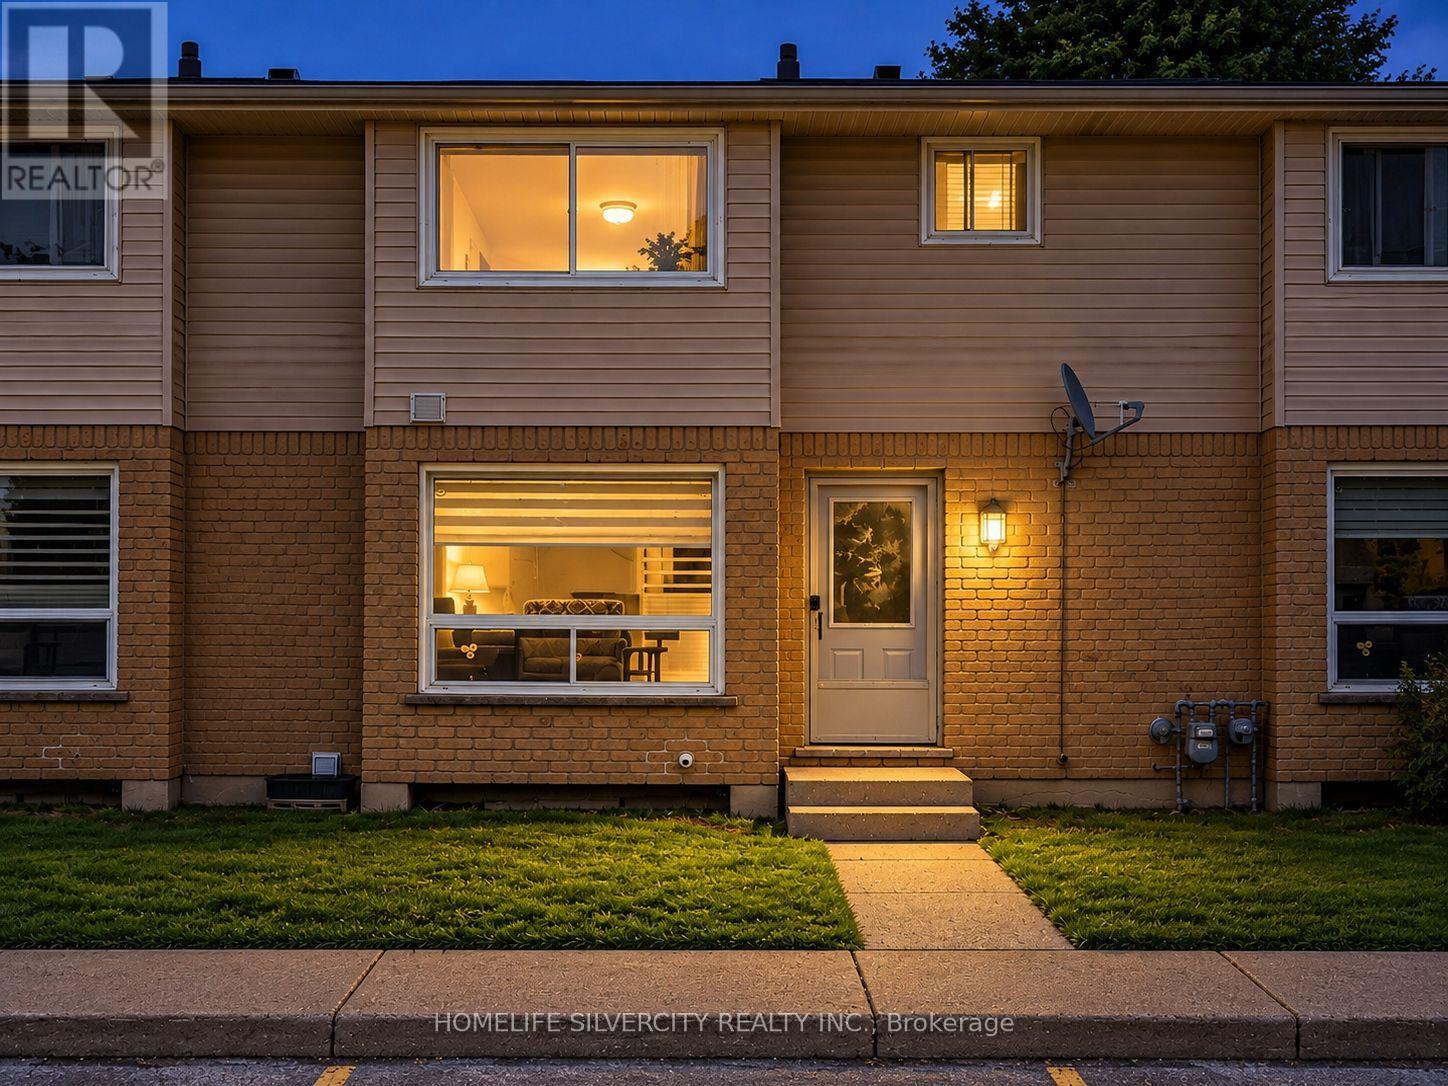
2 - 550 Second Street
London East, Ontario
Welcome to 550 Second Street, Unit 2 - a beautifully updated 3+1 bedroom, 1.5 bathroom condo townhouse offering modern finishes, functional living space, and a convenient East London location. An excellent opportunity for first-time buyers, families, or investors, this move-in-ready home features luxury vinyl flooring, updated trim and interior doors, and modern light fixtures throughout. The main floor offers a modern kitchen and a bright, open-concept living and dining area, along with a convenient powder room. Upstairs are three spacious bedrooms, including a primary bedroom with two large closets, plus an updated 4-piece bathroom with a tiled shower. The partially finished basement provides additional versatility with one bedroom, a den, and unfinished space for storage, giving you plenty of room to adapt the home to your needs. Located approximately a 10-minute walk to Fanshawe College, with convenient access to public transit, shopping, restaurants, schools, parks, and everyday amenities. Enjoy low-maintenance condo living in a well-maintained complex. Fresh, modern, and move-in ready - book your private showing today! (id:63381)

94 Kent Road
Brantford, Ontario
Welcome to this beautifully updated raised-ranch bungalow offering a bright, open layout and fantastic indoor-outdoor living. The main floor features an inviting living and dining area, an updated kitchen with a walkout to the upper deck, an updated 4-piece bathroom and two comfortable bedrooms. Step outside from the kitchen to a spacious upper deck complete with a covered gazebo and privacy screen and bonus, there is storage underneath! It's the perfect spot for outdoor dining, entertaining or relaxing. The backyard continues to impress with a hot tub tucked beneath its own covered privacy gazebo, creating a private retreat to enjoy year-round. The fully finished lower level adds plenty of additional living space with a large recreation room, third bedroom, bonus room and updated 2-piece bathroom, ideal for guests, a home office, gym or additional family space. Set in an established Brantford neighbourhood with DeerPark and playground just steps away, this location puts everyday convenience close at hand with schools, shopping and amenities nearby, along with quick access to Highway 403. A move-in-ready home offering flexible living space, a fantastic outdoor entertaining setup and a location that makes day-to-day living easy. (id:63381)
251 Ridley Crescent
Southgate, Ontario
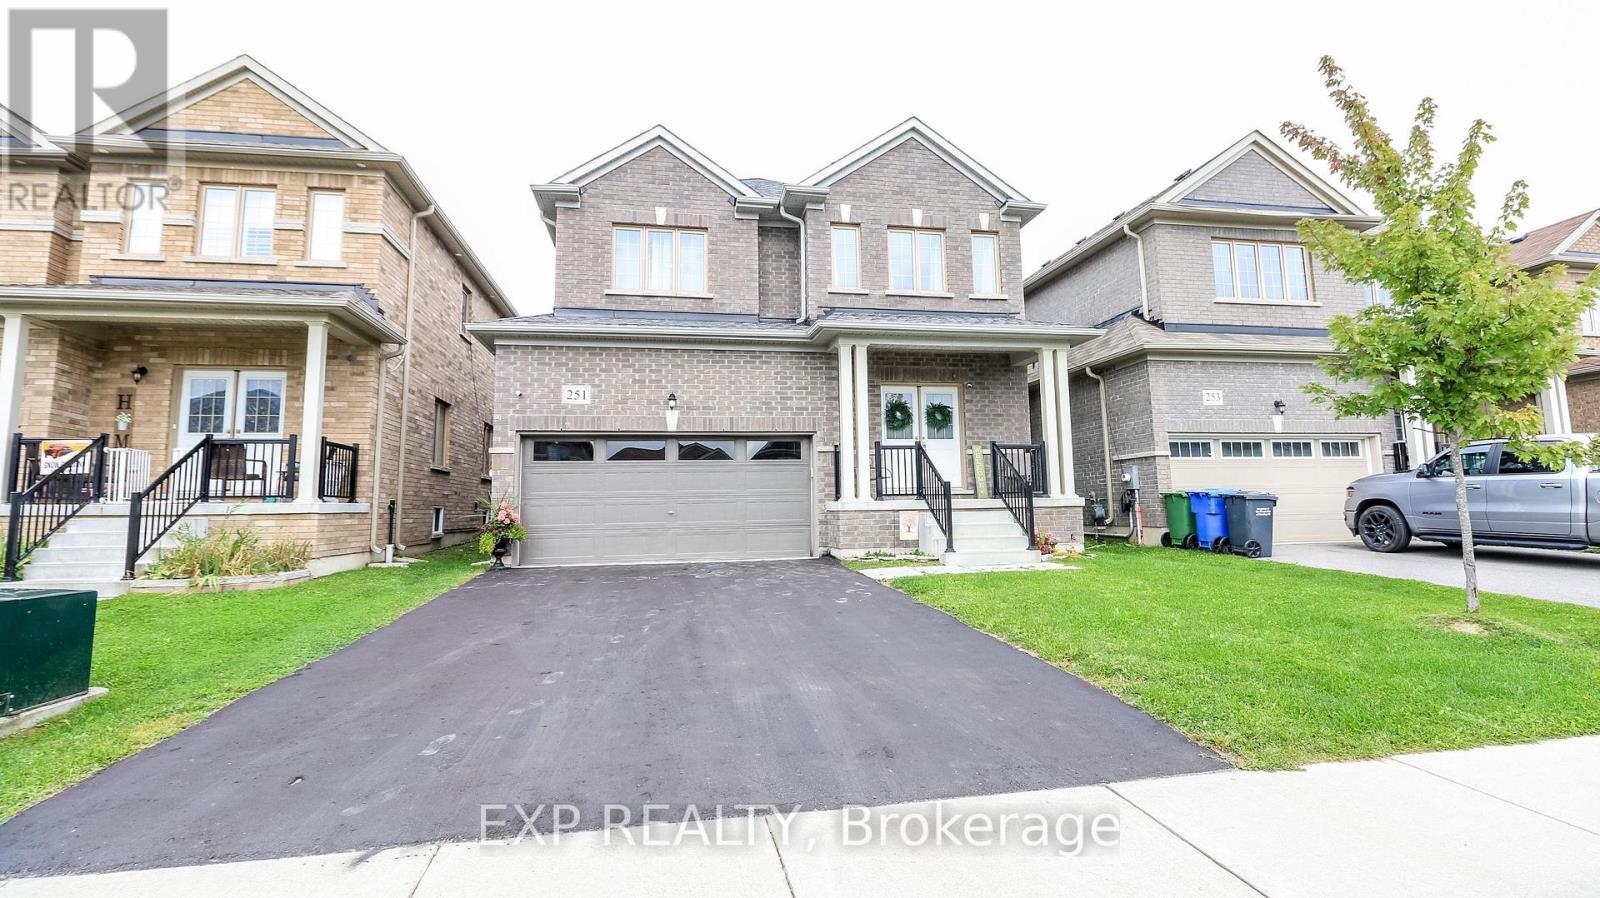
Welcome to 251 Ridley Cres, Dundalk Absolute showstopper! Discover this beautiful detached 4-bedroom, 3-bathroom home in the fast-growing, family-friendly community of Dundalk. The main floor features 9-foot ceilings, large windows, and a bright, functional layout with open concept living, providing plenty of space for both everyday family life and entertaining. The spacious eat-in kitchen is equipped with granite countertops, stainless steel appliances, ample cabinetry, and a breakfast area with a walk-out to the backyard. A convenient 2-piece powder room and direct interior access to the double-car garage complete the main level. Upstairs, the spacious primary bedroom features a walk-in closet, private ensuite, and plenty of natural light. Three additional generously sized bedrooms offer excellent space for family, guests, or a home office, each with large windows and new Broadloom. The main 4-piece bathroom provides added convenience for family/guests. The basement offers laundry facilities, laundry sink, sump pump, water softener, and a 200-amp electrical panel, lending tremendous potential for future finishing-whether you envision a recreation room, home gym, additional living space, or income potential. Located in a growing community close to Dundalk & Proton Community School, Highpoint Community Elementary School, parks, recreation facilities, shopping, restaurants, grocery stores, medical services, pharmacies, the Southgate Community Centre, public library, and everyday conveniences. Enjoy easy access to Highways 6, 10, and 89, making commuting to Orangeville, Shelburne, Mount Forest, Hanover, and surrounding areas convenient. A fantastic opportunity to own a spacious, modern family home in one of Dundalk's growing communities. Don't miss it-book your showing today! (id:63381)
156 Cooper Road
Madoc, Ontario
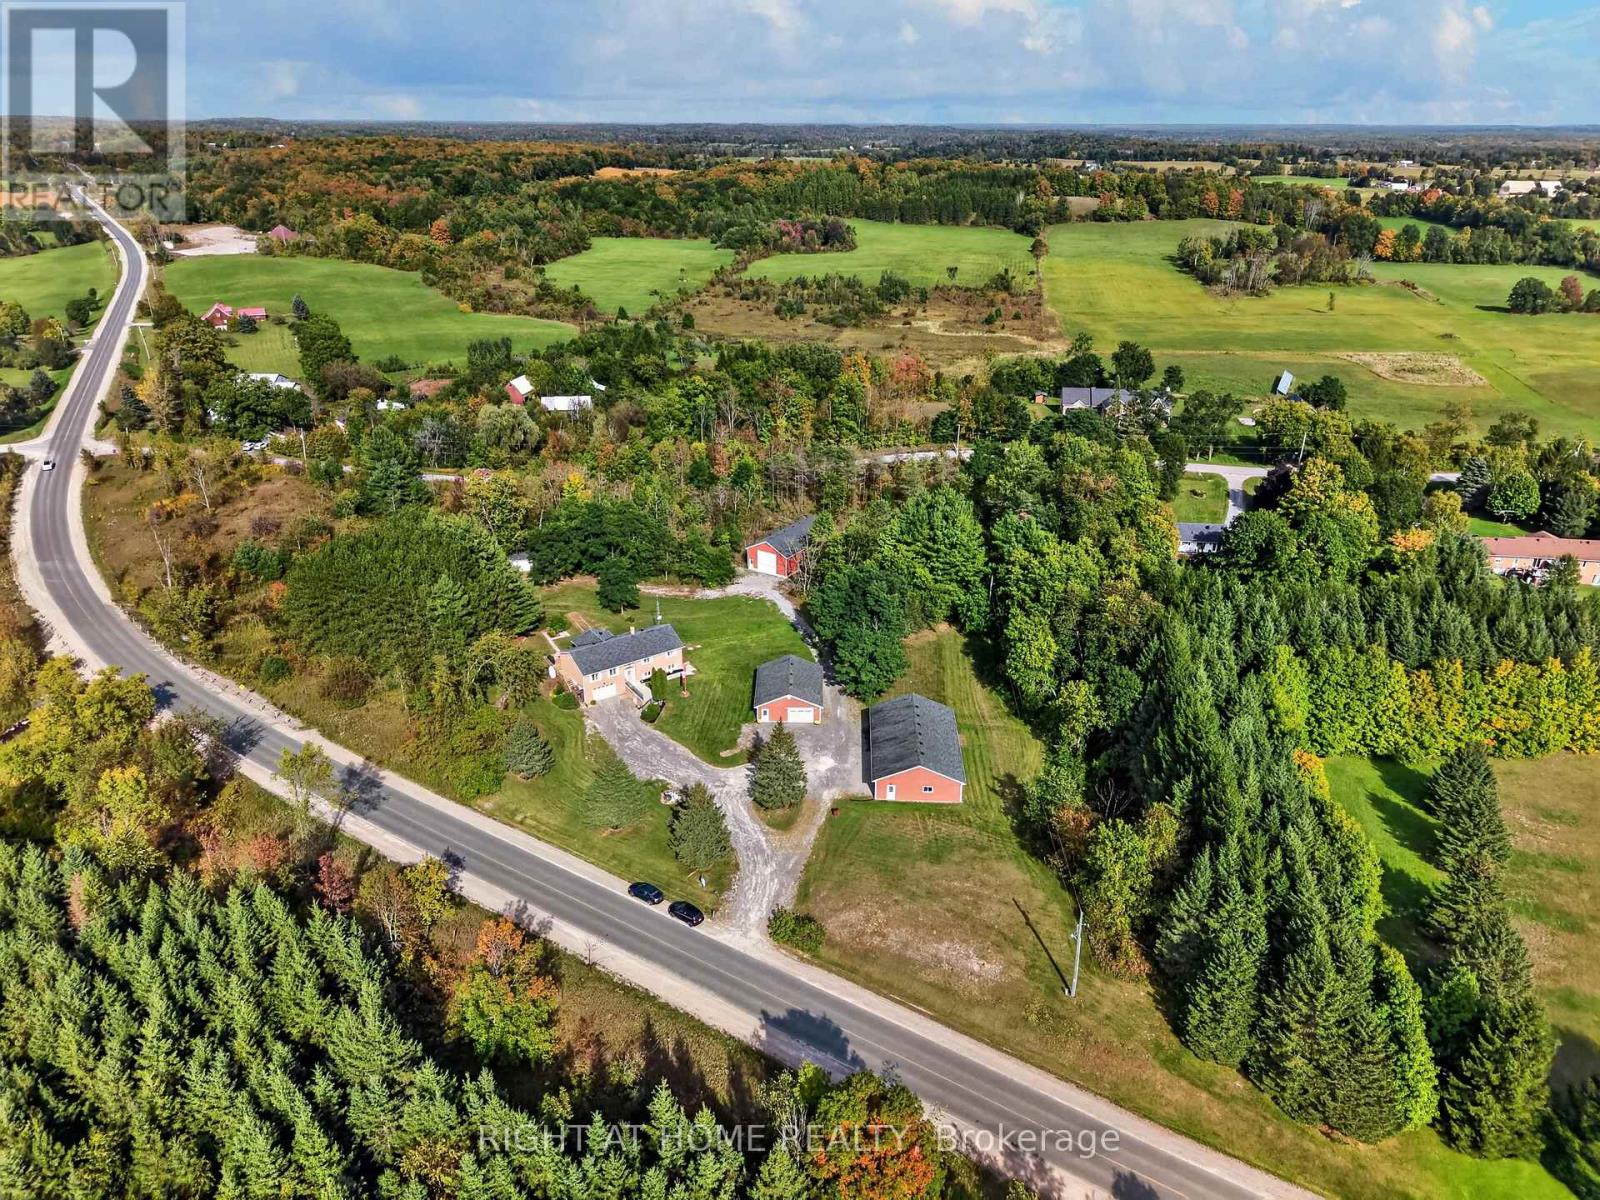
Four garages. 5.43 acres. Endless possibilities. Tucked among mature trees, this solid brick raised bungalow offers an exceptional combination of privacy, space and versatility, just minutes from Highway 7 and the amenities of Madoc. For the hobbyist, tradesperson, collector, RV enthusiast or anyone needing serious workspace, the garage setup is a standout: a heated 29' x 39' in/out garage, a 3-car 59' x 35' garage with heated workshop, plus a 29' x 55' motorhome in/out garage, in addition to the attached 19' x 26' garage. Inside, the bright main level features hardwood flooring throughout, a huge white kitchen with abundant cabinetry and built-in pantry, eat-in area with walkout to the backyard deck, formal dining space and spacious living room with large front-facing windows. Three generous bedrooms include a primary suite with double closets and full ensuite. The main bath offers a convenient walk-in style tub. The finished lower level adds exceptional flexibility with a large family/recreation area, fireplace, 3-piece bathroom, laundry and second kitchen. Bright windows, separate side entrance and garage access create excellent potential for extended family or flexible living arrangements.Outside, enjoy mature trees, privacy, nature to explore, backyard deck and patio, garden shed and large vegetable garden bed. Move-in ready with propane furnace, central air, water treatment and septic pumped April 2026. A solid, versatile property with room for vehicles, equipment, projects, family and new ideas-all while enjoying a peaceful country setting close to town. (id:63381)

176 Avalon Place
Kitchener, Ontario
Unlimited opportunity awaits! It may be your first home, future dream home, investment property for two 31-ft detached custom homes or a multiplex. This upgraded & renovated home sits on a quiet cul-de-sac with a huge front yard, no sidewalk or hydro pole, plus a large driveway with parking for up to 6 cars. The garage provides additional parking & storage space. The main floor offers a great layout with a bright living room, picture window & no house directly in front, open-concept dining area, space for a breakfast bar, and a modern kitchen featuring numerous maple cabinets, gas stove, granite countertops, backsplash, double sink, stainless steel appliances & walkout to the backyard. The main-floor primary bedroom features a walk-in closet & ensuite washroom, offering privacy and convenience-also ideal for a senior family member. A second full washroom adds extra comfort. Upstairs features 2 spacious bedrooms with a short staircase, giving kids their own comfortable space. The basement offers a huge recreation room, perfect for hosting large gatherings, a spacious laundry room with room for natural clothes drying, plus a large storage room. Enjoy summer BBQs on the huge patio overlooking a large fenced backyard with plenty of space for family & guests. Public transit is less than a 10-minute walk, with easy access to the expressway and a public school within walking distance. Lovely Concordia Park is approx. a 5-minute walk away-perfect for hiking, enjoying nature, or morning & evening walks. Banks, hospital, Tim Hortons, McDonald's, Walmart, restaurants, grocery stores, daycares, gas stations, community centre, library, places of worship & ethnic markets are all nearby. More than just a home-style, functionality, affordability & future potential come together here. Book your showing today! (id:63381)
3027 Patrick Street
Howick, Ontario
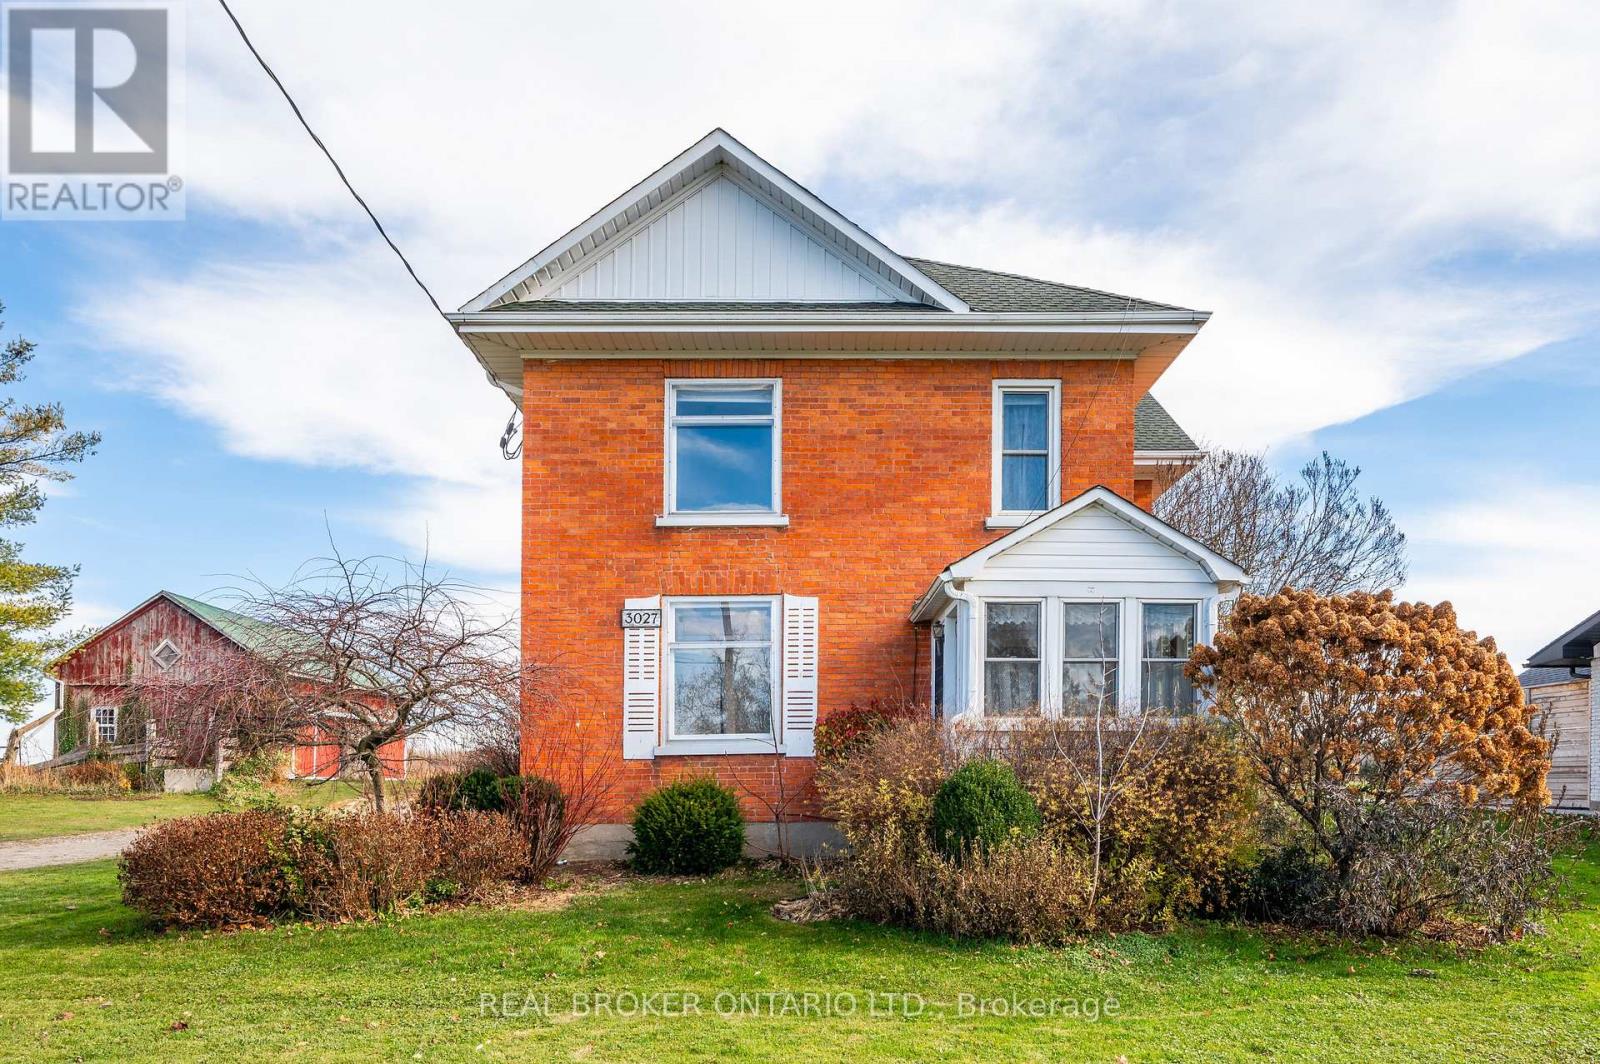
Welcome to 3027 Patrick Street in Fordwich, Ontario, a charming century home that perfectly blends timeless character with the space and comfort your family has been looking for! Step inside and immediately feel at home in the bright, open concept living and dining area, where an abundance of windows fills the space with beautiful natural light. Just off the dining room, the cozy oak kitchen is ready for everything from busy weekday breakfasts to memorable family dinners and gatherings with friends. Upstairs, you'll discover five spacious bedrooms and a convenient three piece bathroom, offering plenty of room for the whole family, guests, or even a home office. The possibilities are endless! Outside, the generous backyard provides the perfect setting for kids to play, summer barbecues, gardening, or simply relaxing and enjoying the fresh air. An attached two car garage adds everyday convenience and valuable storage space. Best of all, you'll enjoy the best of small-town living while staying close to everything you need. Listowel is just a 15-minute drive away, giving you easy access to shopping, dining, schools, and everyday amenities. Nestled in the welcoming community of Fordwich, this home is surrounded by the beauty of nature, including scenic walking trails, parks, the flowing river, and plenty of opportunities to get outside and enjoy the peaceful surroundings. Full of character, space, and possibilities, 3027 Patrick Street is more than a house, it's a place to put down roots and make memories for years to come! Call your REALTOR today to schedule your private showing! (id:63381)
167 Broadoaks Drive
Cambridge, Ontario
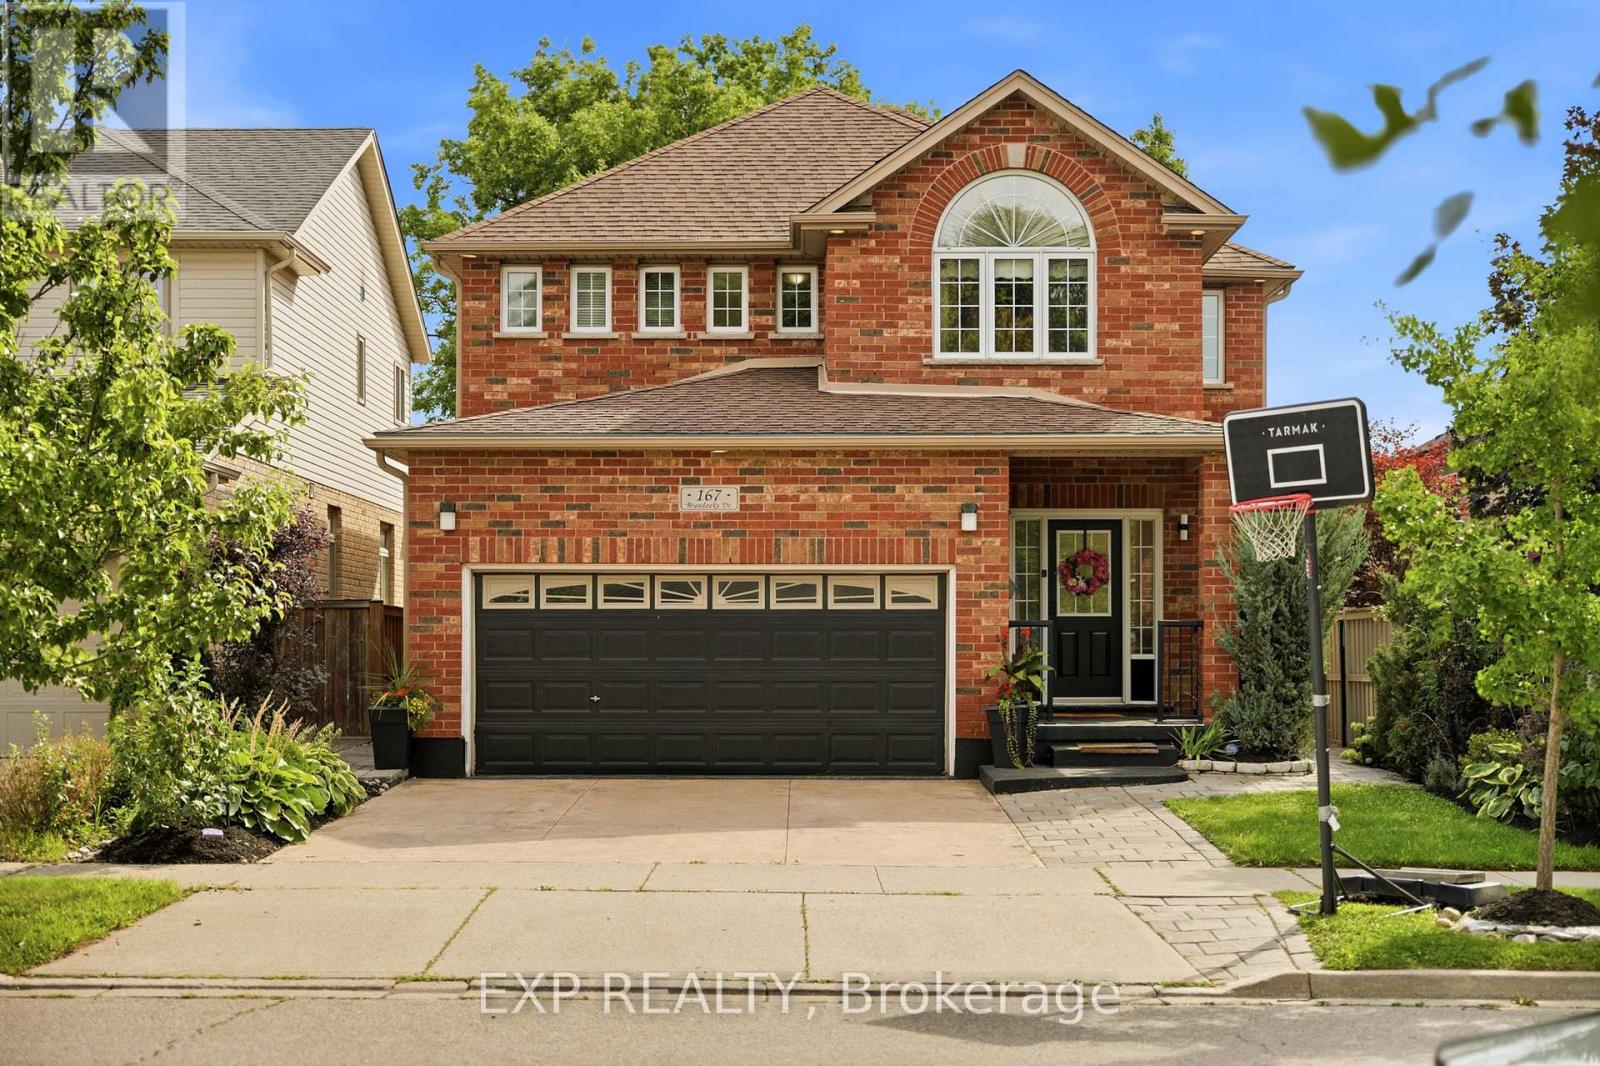
PARK-SIDE LIVING IN EAST GALT! Welcome to this beautifully maintained, all-brick two-storey home in wonderful Branchton Park, offering approximately 3150 sq.ft. total living space, and an enviable setting backing directly onto a neighbourhood park and mature greenspace. This bright and spacious home delivers a functional layout with plenty of room for the whole family. The main floor features 9-ft ceilings, rich dark hardwood flooring, separate living and dining areas, and a comfortable great room with walk-out access to the backyard. The modern kitchen is finished with granite countertops, stainless steel appliances and durable ceramic tile flooring, while elegant iron spindle railings add a contemporary touch. Upstairs, three generously sized bedrooms each offer their own walk-in closet. The spacious primary suite features a large walk-in closet and private 4-pc ensuite, while two additional bedrooms share a second full bathroom. The professionally finished basement adds valuable extra living space, including 2 bedrooms and a 3-pc bath. Enjoy a private, fully fenced backyard with a covered deck and Gazebo, and an expansive interlocking stone patio with decorative contrasting inlay and ample space for outdoor entertaining. Location is exceptional, with grocery stores, restaurants, shopping, parks and everyday amenities all within easy reach. Families will love the added convenience of the brand new joint-use campus opening in September 2026, featuring Giinawind Public School and Guardian Angels Catholic Elementary School. With generous living space, a park-side setting and an outstanding East Galt location, this is a home designed to grow with your family for years to come. (id:63381)