
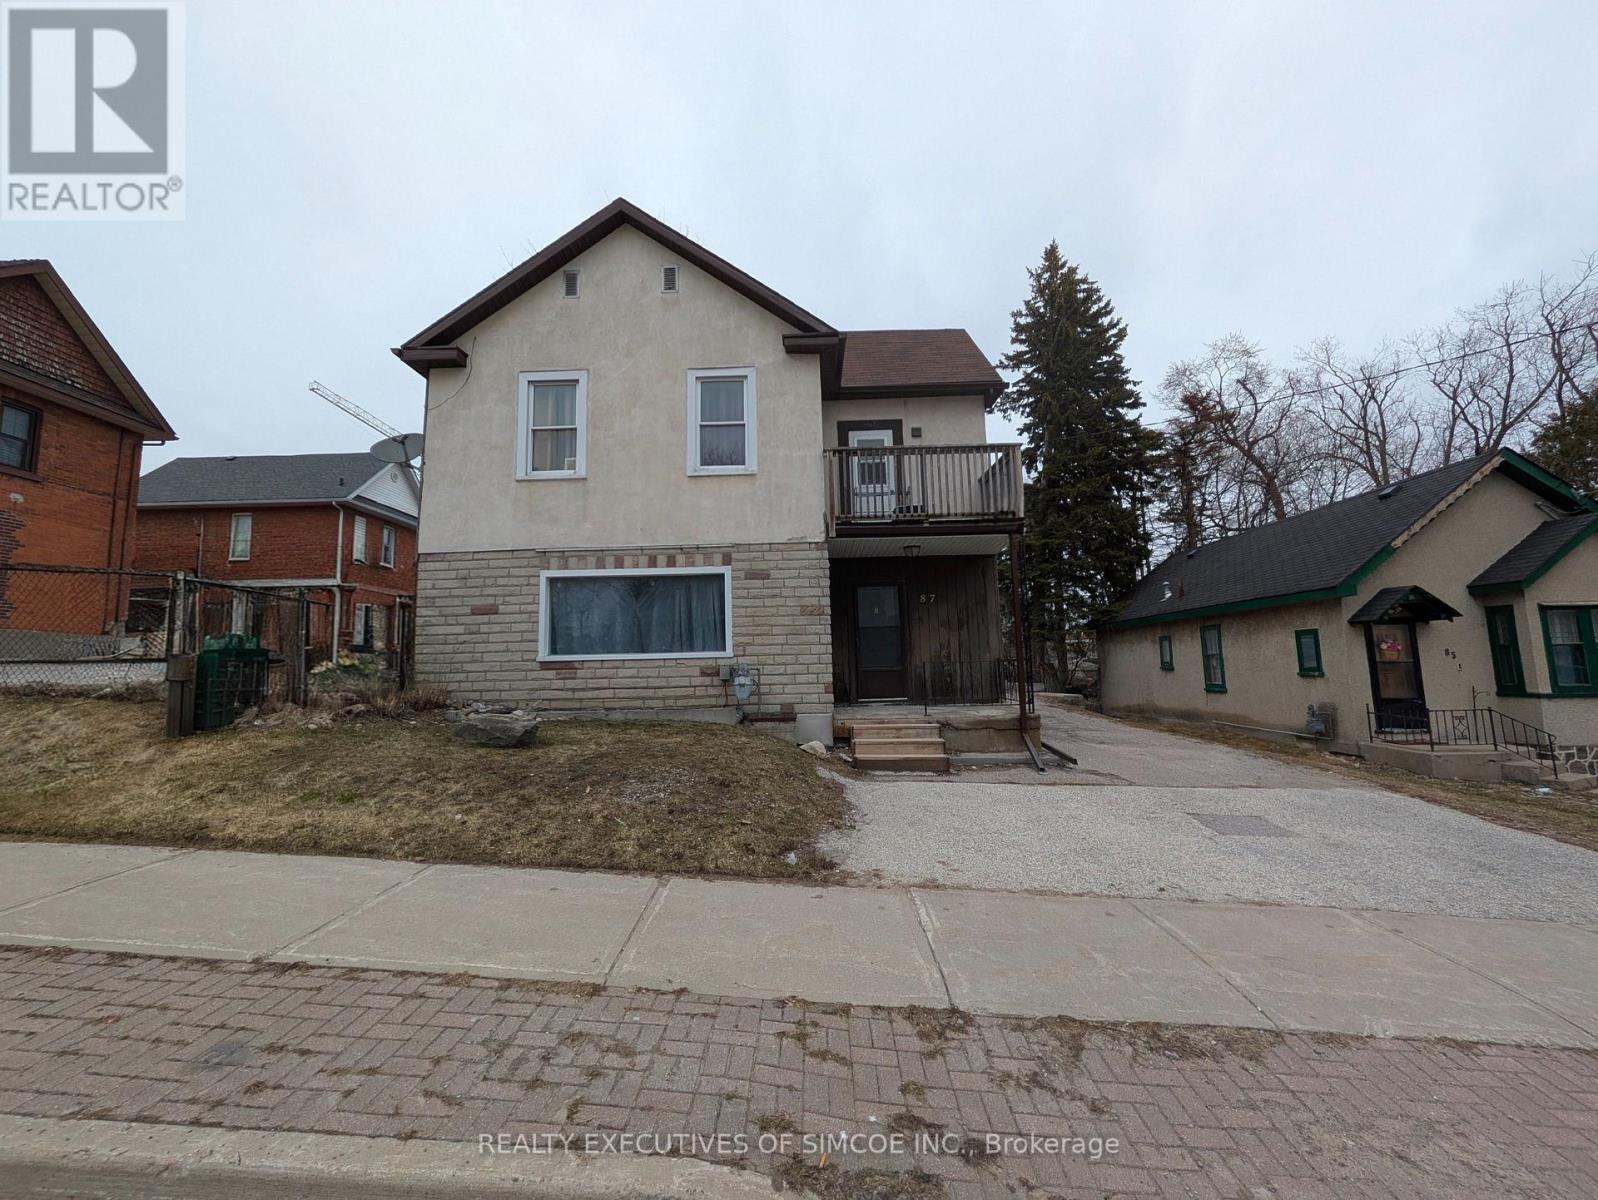
87 Maple Avenue
Barrie, Ontario
Large L shaped lot with a legal Duplex. Lots of parking. Currently rented. Two units. 1 bedroom on main floor and 2 bedroom upper floor. Features include walk-out to Balcony, lots of parking, great future investment as city Grows. Commercial zoning allows to build close to lot line. 400% building coverage. Lots of buildable area-details available. Building approx 1900 sq ft. Natural Gas Furnace, updated wiring. Lot is an L-shaped lot goes behind the next door property. Income and expenses as stated herein, actual. (Lot dimensions - 131.64 ft x 45.51 ft x 110.07 ft x 37.00 ft x 22.01 ft x 82.51 ft) VTB available OAC. (id:63381)
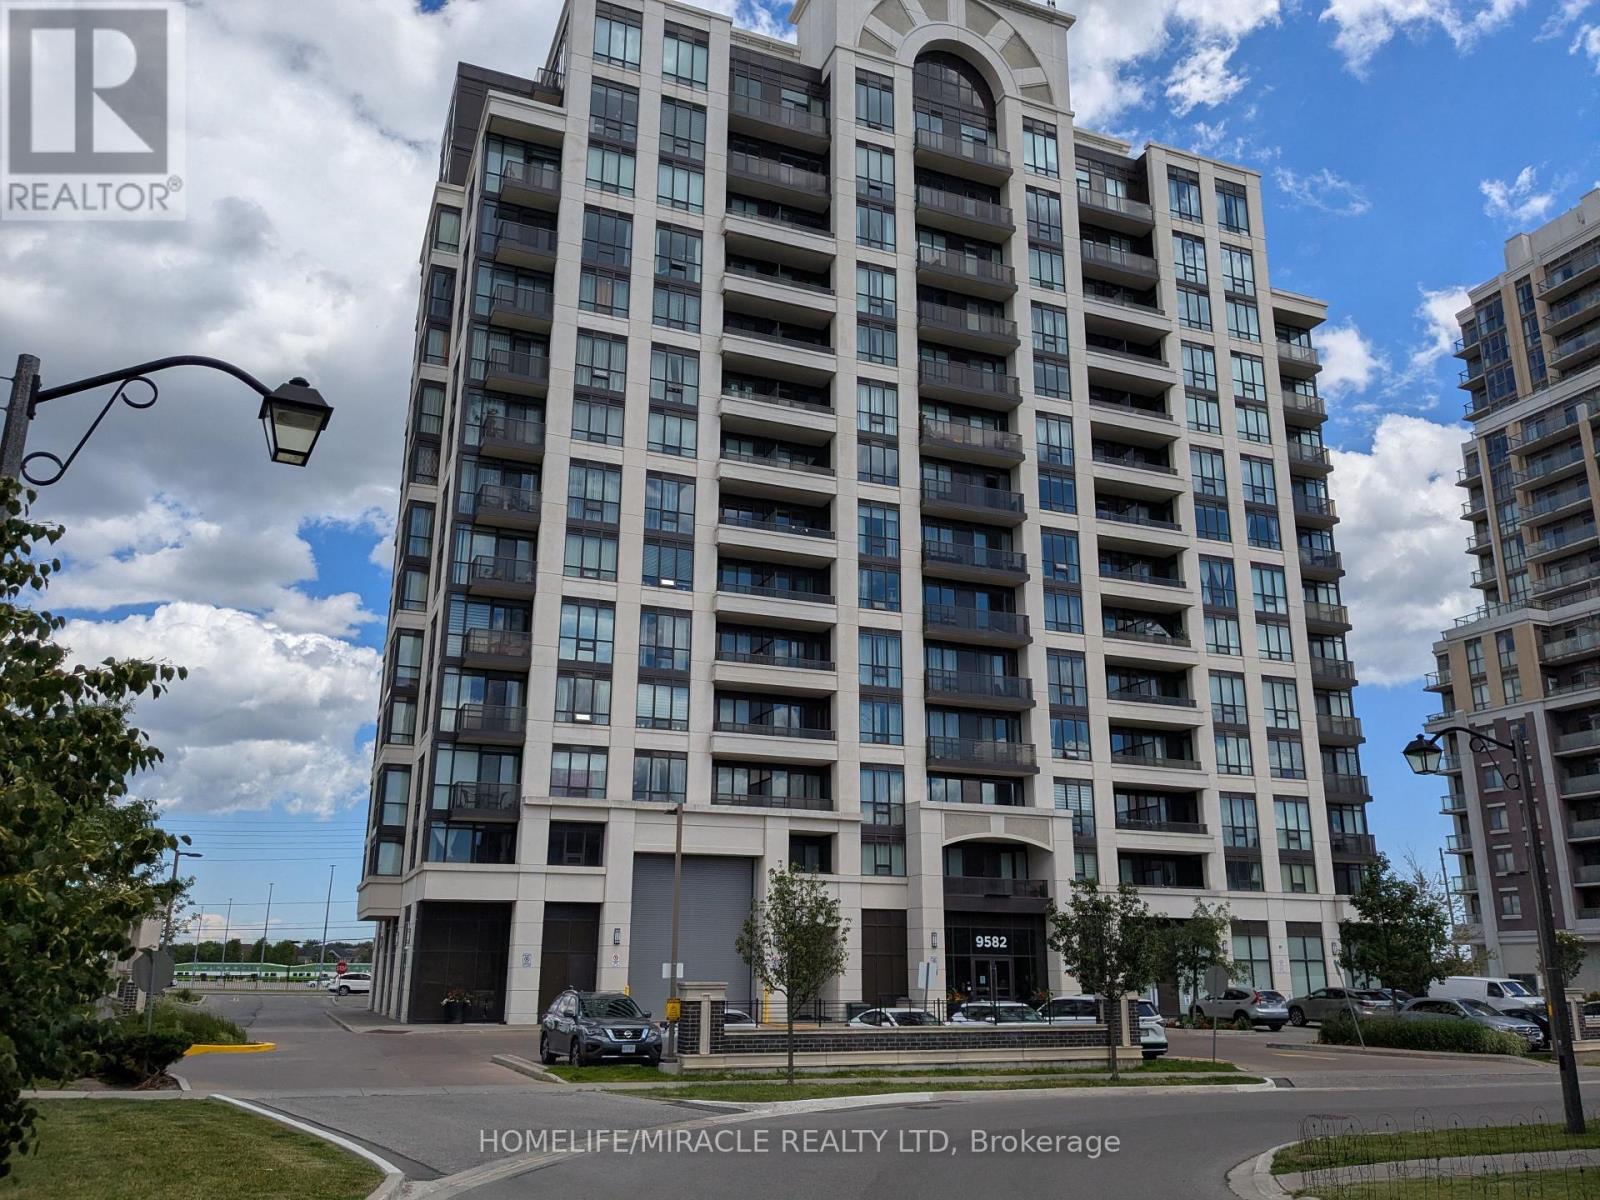
611 - 9582 Markham Road
Markham, Ontario
Rare Corner-unit with 2 full size of Bedrooms, 2 full bathrooms condo with an open Den in family-centric Wismer commons, directly across from Mt. Joy Go Station for an effortless commute. This sun-filled home offers 9-ft Ceiling with Unobstructed East and South View. The primary bedroom with separated hers & his closets. Fully upgraded kitchen appliances, brand-new Laundry, and smart Thermostats. Building perks included 24-hours concierge and free shared Level 2 EV charging on-site. Walk to top-tier schools, transit hub connecting YRT, TTC, and Go Bus/Trains, Restaurants, Banks, Grocery Stores, Walk-in Clinics, and Pharmacies. A true gem in a prime location (id:63381)
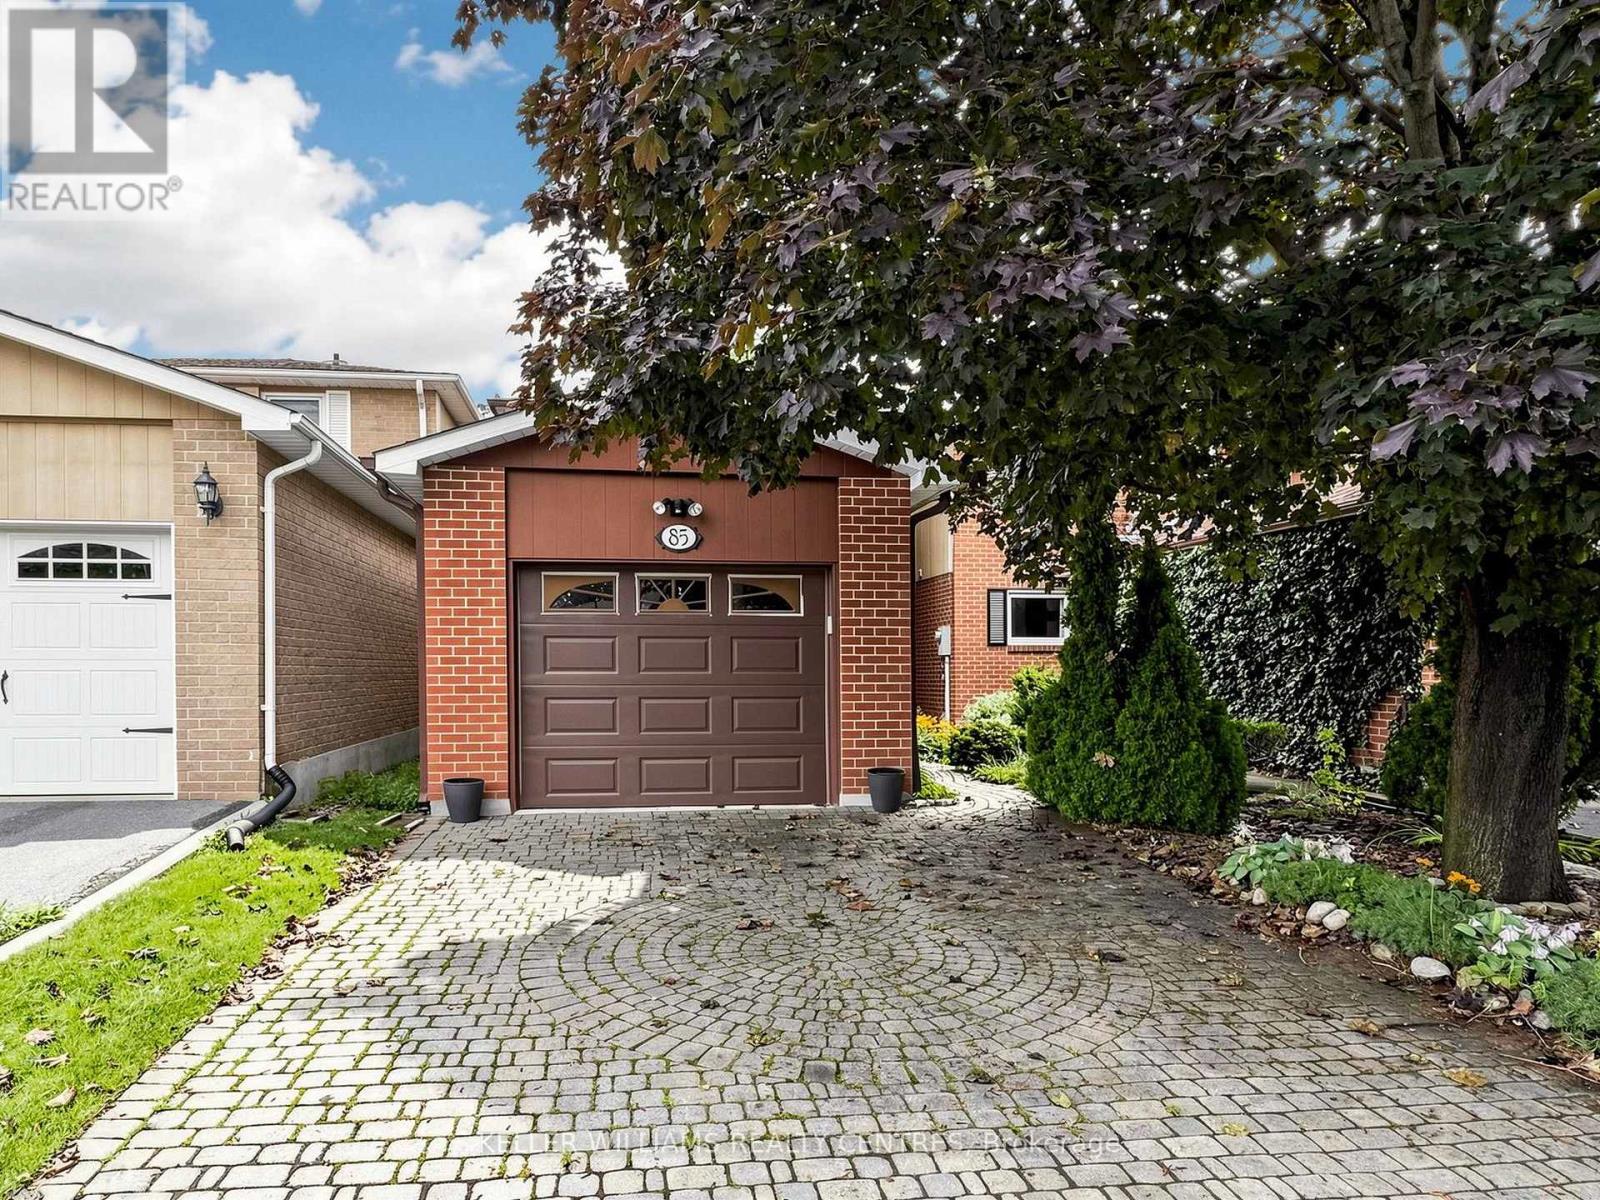
85 Lund Street
Richmond Hill, Ontario
The Perfect Place to Start! Offered for the first time ever on the market, this lovingly maintained two-storey home with double interlock driveway + oversized single garage with direct access to house. A rare find in a wonderful, established family community. In excellent condition and ready to move in, it offers the perfect combination of living space and fabulous private garden, and plenty of opportunity to make it truly your own.The inviting main floor features a bright eat-in kitchen, and "L" shaped living and dining rooms completing the welcoming feel throughout. Upstairs offers well-proportioned bedrooms for a growing family. The finished basement provides valuable additional family space, complete with a wet sink and fridge tucked into the pantry. Step outside and discover a beautifully landscaped private garden, offering a peaceful retreat for morning coffee, family time and summer entertaining.This is a home you can move into today and personalize over time, bring your own style, colours and décor and create the home you've been dreaming about. Located in a welcoming family neighbourhood close to schools, library, hospital, shopping and everyday amenities, this is an opportunity to put down roots in a community you'll love. Never before offered. Excellent condition. Wonderful location. Fabulous private garden. Make it your own! ** This is a linked property.** (id:63381)
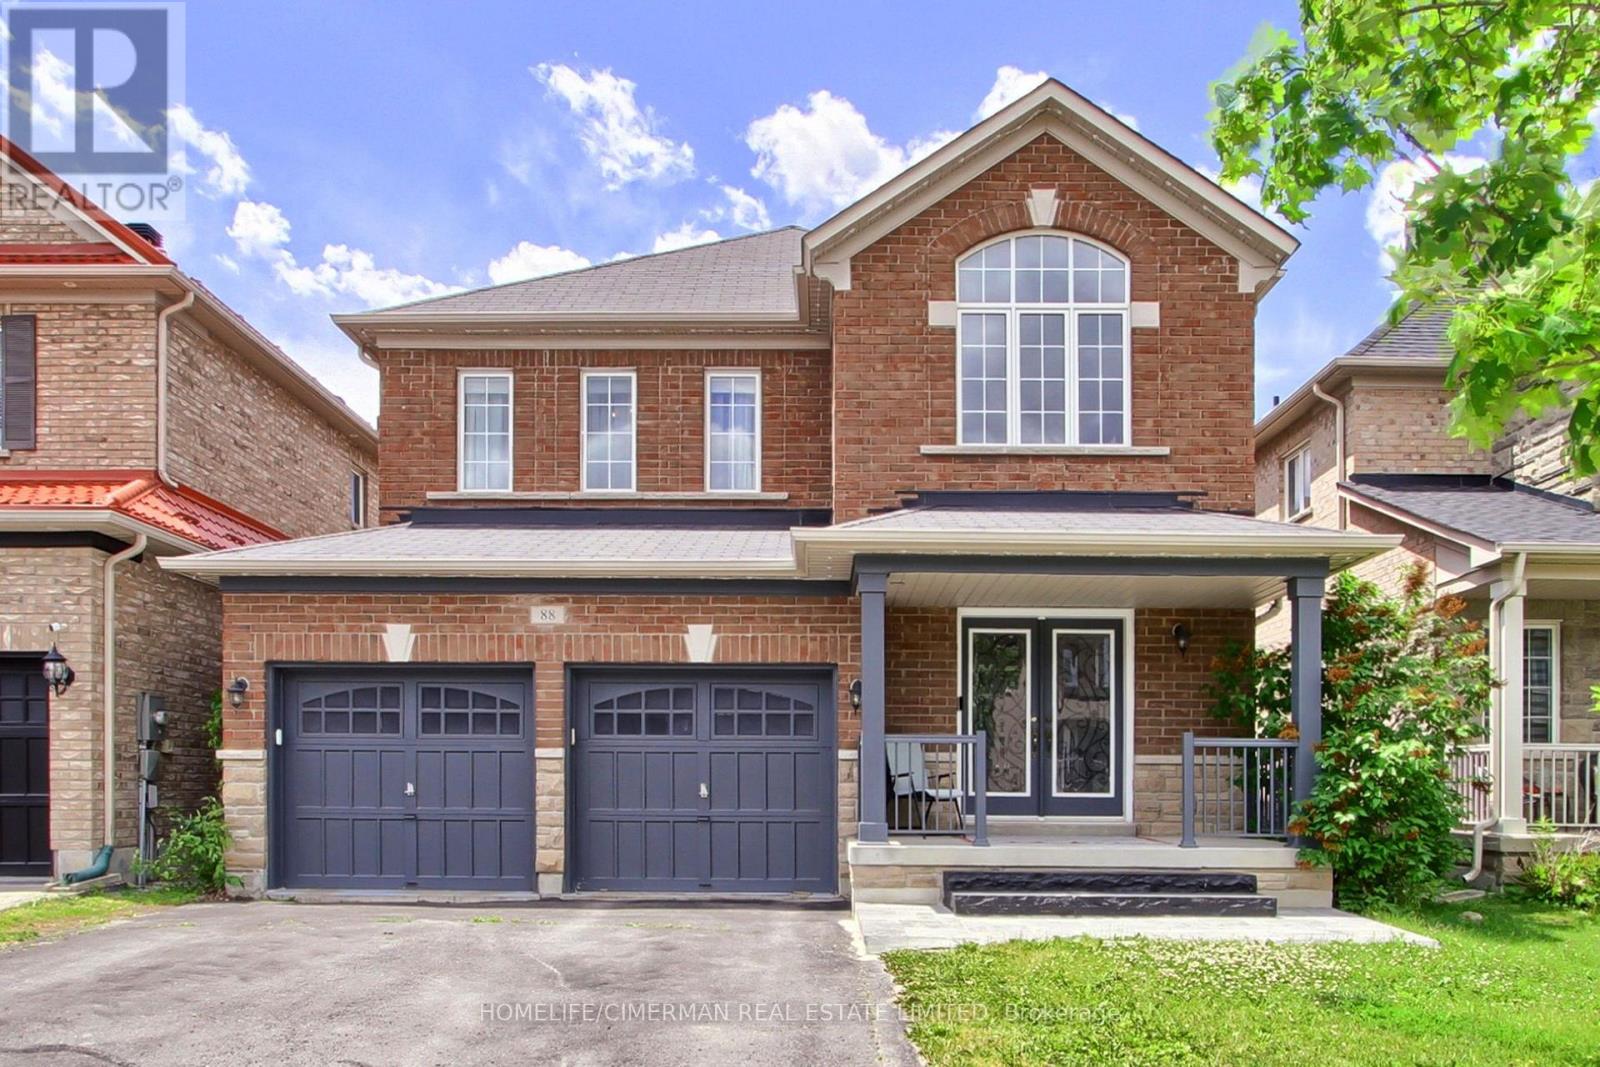
88 Chelsea Crescent
Bradford West Gwillimbury, Ontario
***Welcome to this bright and beautifully designed two-storey detached home, offering 2764 sq. ft. of exceptional living space in one of Bradford's most desirable neighbourhoods*** Situated on a premium 38 x 113 ft. lot, this stunning residence features 4 spacious bedrooms and 4 elegant bathrooms, providing comfort and flexibility for families of all sizes***Step inside to an impressive foyer with soaring 20-foot ceilings, creating a grand first impression. The open-concept main floor boasts 9-foot ceilings, rich hardwood flooring throughout, and a stained oak staircase with modern wrought-iron pickets, adding warmth and sophistication to the home.The chef-inspired gourmet kitchen is designed for both everyday living and entertaining, featuring granite countertops, a stylish backsplash, high-end stainless steel appliances, ample cabinetry, and a functional layout that flows seamlessly into the spacious family room.Upstairs, the luxurious primary suite serves as a private retreat, complete with a walk-in closet and a spa-like 5-piece ensuite. Three additional generously sized bedrooms offer excellent functionality, including semi-ensuite and private ensuite access. All bedrooms feature double closets, providing abundant storage space***Convenience is enhanced with a main-floor laundry room and a double-car garage with no sidewalk, allowing for additional driveway parking and enhanced curb appeal*** Enjoy an oversized two-level deck, perfect for entertaining, as well as a welcoming front porch*** Ideally located close to scenic trails, top-rated schools, public transit, major highways, shopping, and everyday amenities, this exceptional home combines luxury, comfort, and convenience in one remarkable setting*** (id:63381)
581 Arnhem Drive
Oshawa, Ontario
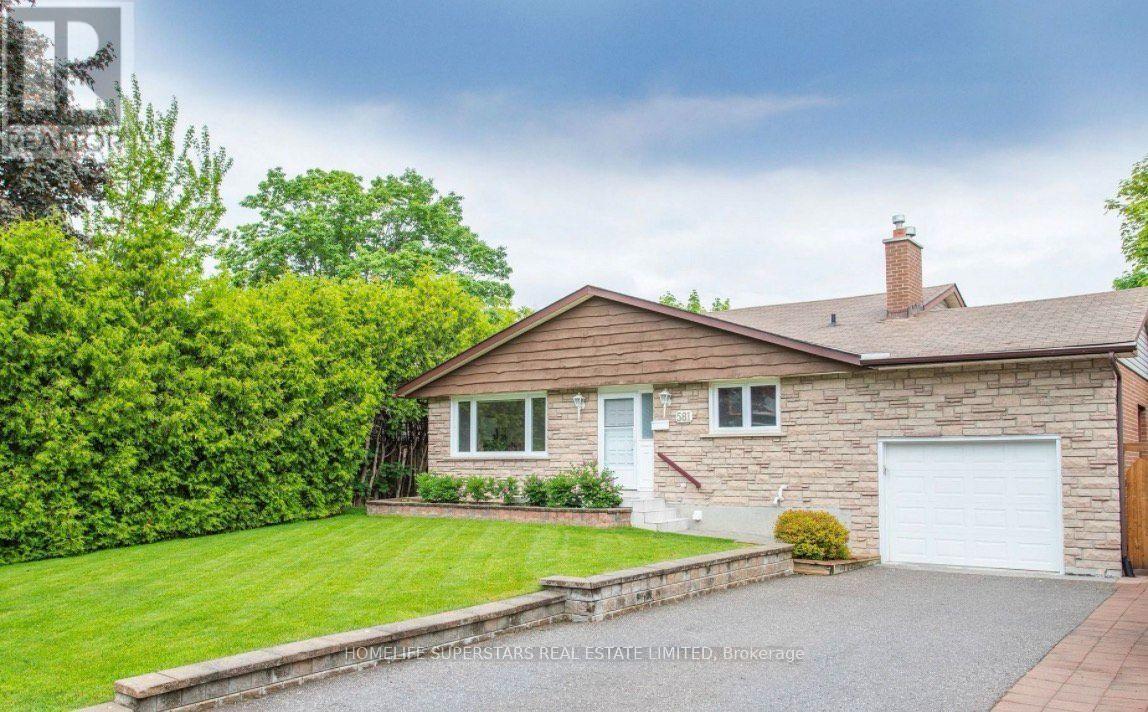
Welcome to a custom-built detached home proudly owned and lovingly maintained by the same original owner since 1969. This spacious 5-level backsplit offers 4 bedrooms and 3 bathrooms, providing plenty of room for family living and entertaining. Thoughtfully updated while retaining its original character, the home features new carpet on the upper level with hardwood flooring underneath, new LED lighting throughout, freshly painted interiors, recently replaced kitchen tiles, and an induction stove. Enjoy the peaceful setting backing onto a beautiful creek, complemented by a wrap-around balcony that offers a wonderful space to relax and enjoy the outdoors. The finished basement features a separate entrance, 3-piece bathroom, and rough-in for a kitchen, offering excellent flexibility and potential to create a self-contained 1-bedroom apartment, subject to applicable approvals. Ideally located close to schools, parks, shopping and everyday amenities, with convenient access to major highways. A rare opportunity to own a well-maintained, custom-built home with exceptional potential in a desirable setting. (id:63381)
39 Glengowan Road
Toronto, Ontario
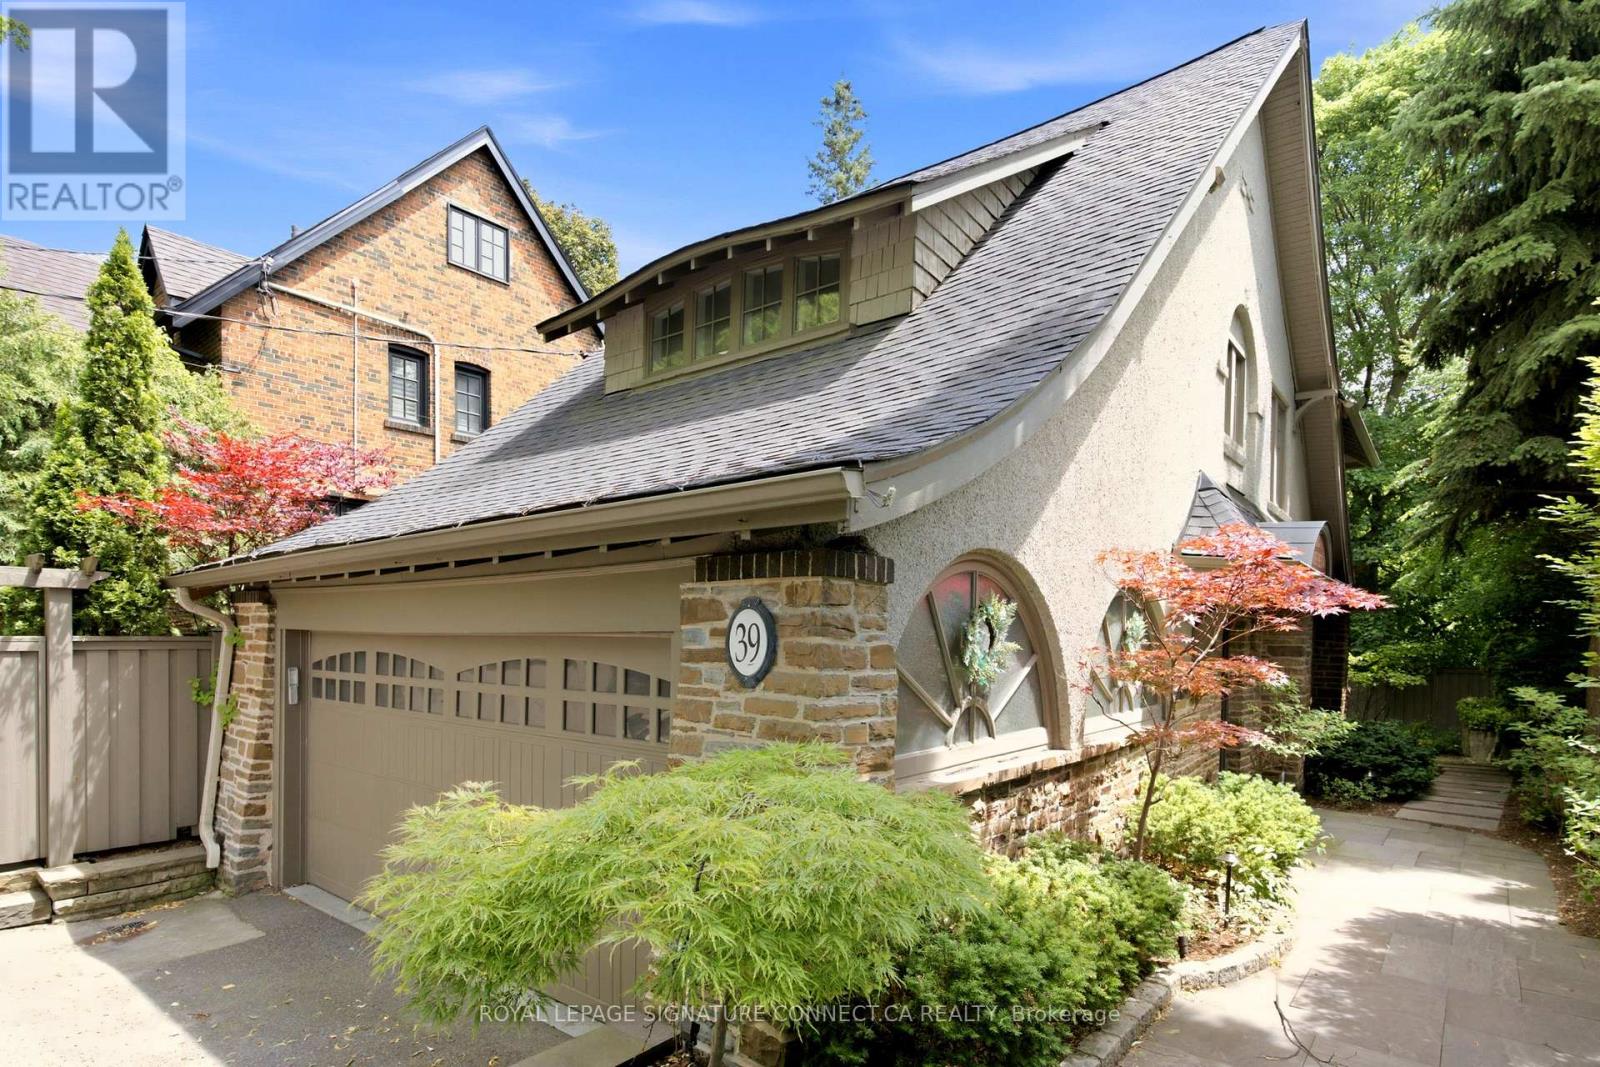
In a neighbourhood where families put down roots for generations, 39 Glengowan Road offers something increasingly rare: a character-filled Lawrence Park home with nearly 3,500 sq. ft. of total living space on a substantial ravine lot.Timeless curb appeal gives way to generously sized principal rooms, abundant natural light and the warmth of a home that has evolved for modern family life. The well-appointed kitchen features premium Miele and JennAir appliances, while the home's thoughtful updates complement its original character. With room to gather, entertain and spread out, this is a home built for every stage of family life.Beyond the house, mature trees and the Blythwood Ravine create a remarkably private setting. The expansive grounds feature professionally designed landscaping, granite pathways, irrigation, landscape lighting and a rarely offered multi-sport court-a backyard with space for children to play and adults to entertain.Close to sought-after schools, parks, transit and the shops and restaurants of Yonge Street, 39 Glengowan Road brings together the scale of a substantial family home, the charm of Lawrence Park and the beauty of a ravine setting. * Digitally staged photos (id:63381)
104 - 993 Queen Street W
Toronto, Ontario
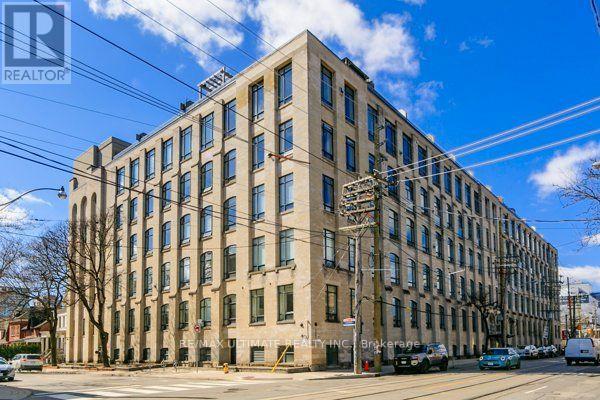
This is the one you've been waiting for. Own a piece of history in Toronto's most sought-after, authentic Hard Loft Conversion - The Candy Factory Lofts. The iconic Candy Factory Lofts is a Queen West Landmark and ranked as Toronto's best for its timeless industrial architecture, post & beam construction, original Douglas Fir Structural elements and unbeatable location: Trinity Bellwoods Park, Ossington, Dundas West, and Queen West are all steps away. Entering the loft, you're greeted with beaming natural light through the private and quiet south facing exposure, wide floor plan, and comfortable ceiling heights. The warmth and natural colour of the Douglas Fir timber posts and beams along with the exposed brick accent wall add to the Loft's authenticity. This unique loft is the perfect entertaining space with a huge chef's kitchen equipped with a large kitchen granite island, open and functional dining and living area floor plan. A rare gas fireplace is the focal point and the heart of the main living space. The generously sized bedrooms offer a private and quiet sanctuary and are equipped with large closets. The spa-like bathroom includes double vanities and a separate shower and a bath for relaxation. Ample storage available with a separate Washer/Dryer utility room. Parking is included. Amenities include a 24/Hr Concierge, fitness center, guest suite and BBQ terrace. Steps to transit and Trinity Bellwoods Park. Explore Michelin dining, unique and trendy shops, artisanal cafes, and independent galleries along Queen West, Ossington, and Dundas West. (id:63381)
52 Archwood Crescent
Cambridge, Ontario
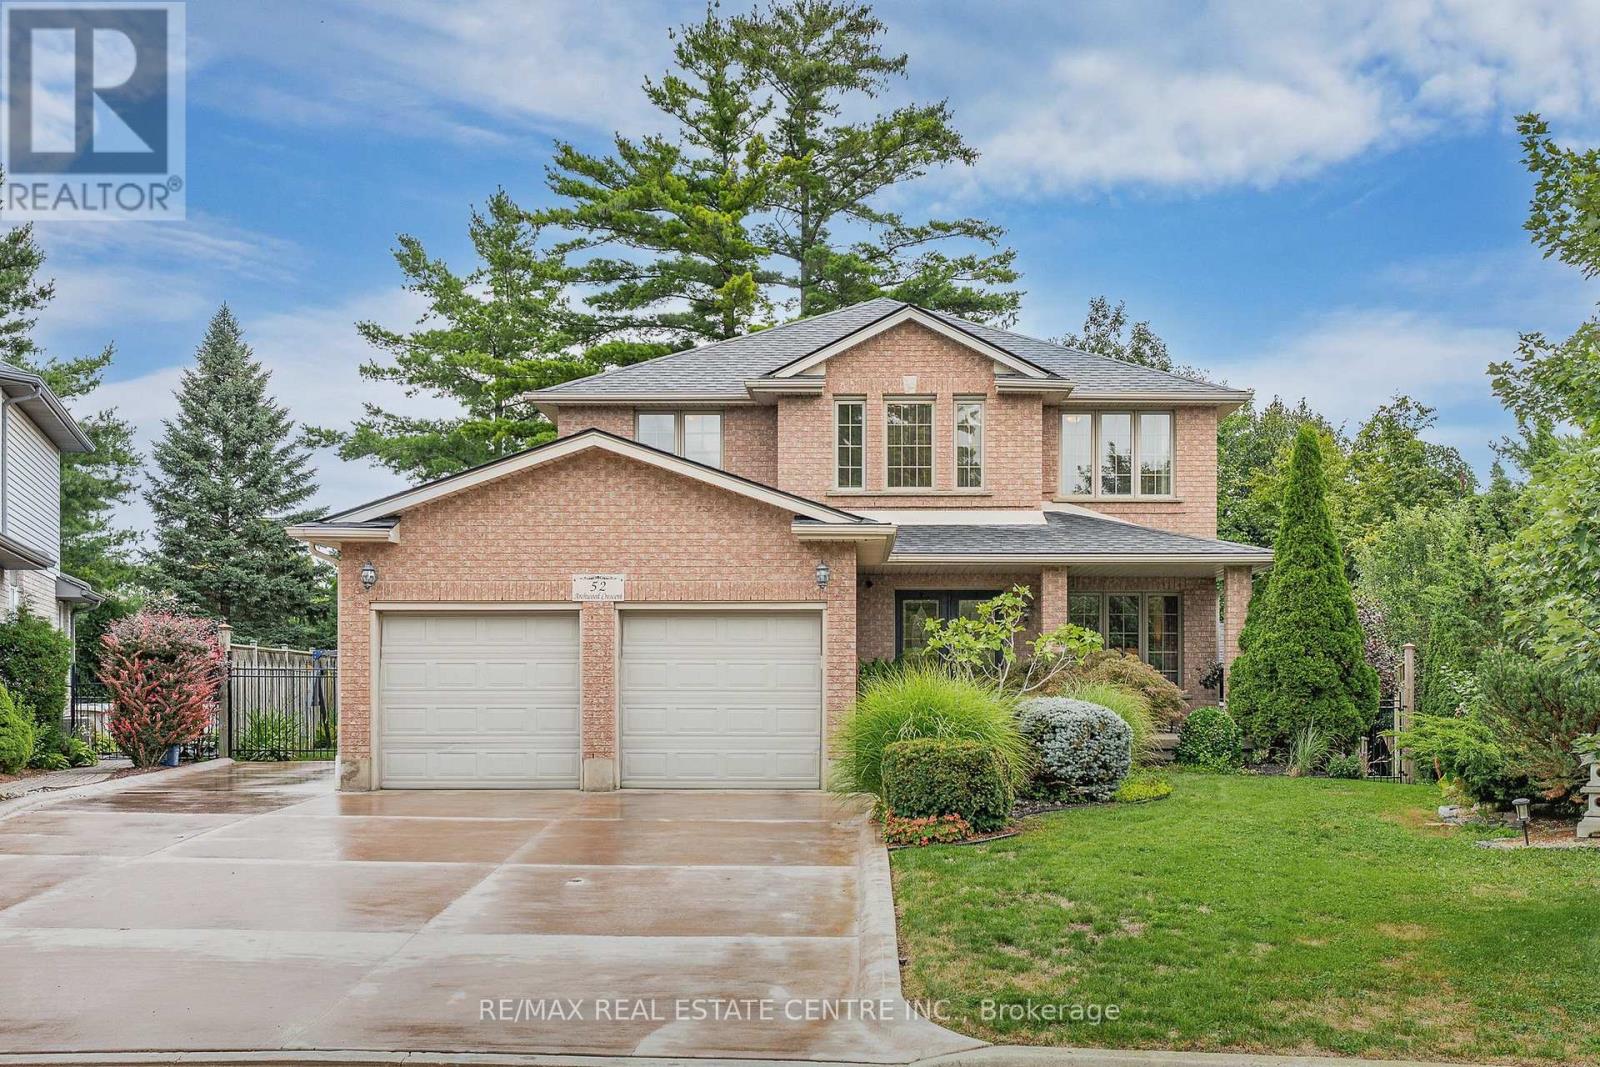
First time offered for sale! Custom built by Dunnink Homes and meticulously cared for by its original owners, this spotless, all-brick home is a rare opportunity on sought-after Archwood Crescent, where homes seldom come to market. With approximately 2,400 sq. ft. above grade, 4+1 bedrooms and 3.5 bathrooms, it offers exceptional space for everyday living and entertaining.Pride of ownership is evident throughout this carpet-free home, with the main and upper levels featuring 1-inch-thick hardwood flooring, planed and finished on site. A welcoming foyer leads to formal living and dining rooms, while the great room offers a gas fireplace. The eat-in kitchen has granite countertops, abundant cabinetry and a pantry, with patio doors opening to an expansive tiled deck. Reinforced during construction for the owners' plans for a future sunroom, the deck also provides storage underneath. Upstairs, the spacious primary bedroom features a walk-in closet and an ensuite with a Jacuzzi tub and separate glass shower. Three additional bedrooms and a full bathroom complete the level. The finished basement has laminate flooring, a large recreation room with a custom design, marble surround, top of the line gas fireplace, wet bar, 5TH bedroom, 3 pcs bathroom and ample storage. A large rear window presents the possibility of exploring a future walk-down entrance and in-law arrangement. The fully fenced, landscaped yard features mature cedars for privacy, an irrigation system and a 10' x 10' all-brick shed with hydro and additional storage underneath the shed. Additional conveniences include main-floor laundry, inside entry from the double garage, side entrance single door, parking for six on the brushed-concrete driveway, custom blinds and a hardwired security system. Immaculately maintained in a prime location. This home is a commuters dream, minutes to the #401 access, close to shopping and walking distance to great schools and parks! This is a home you'll be proud to make your own! (id:63381)
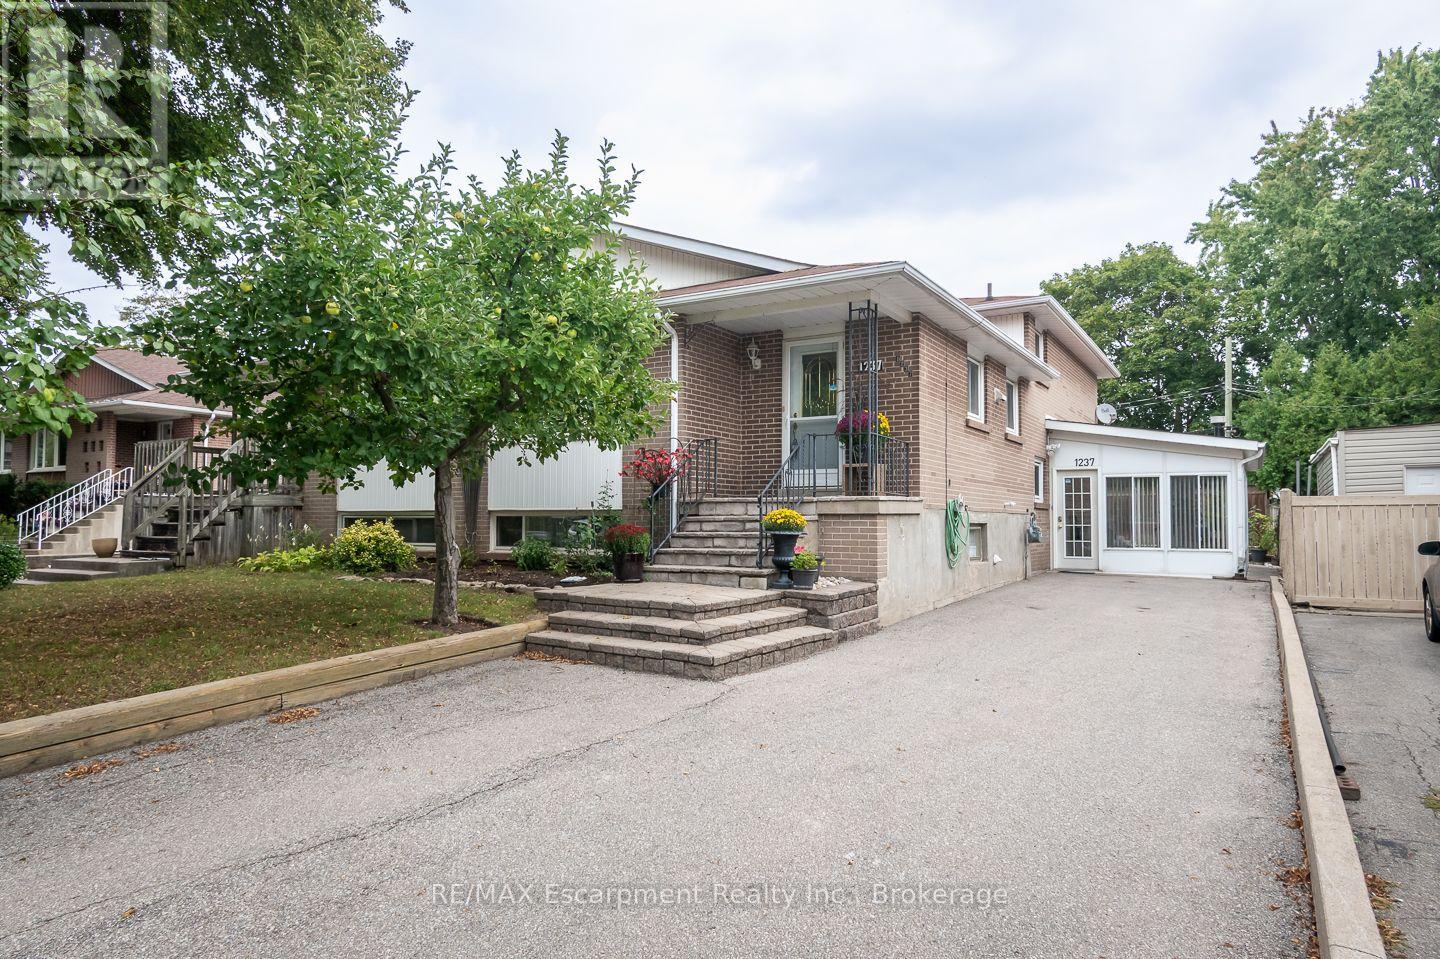
1237 Redbank Crescent
Oakville, Ontario
Spacious and beautifully maintained, this 4-bedroom, 4-level back-split offers over 2399 sq. ft. of total living space, set on a 35 x 125 ft. lot in a prime Oakville neighbourhood. The main level features hardwood flooring throughout the principal living areas. The kitchen is open to the family living space and overlooks the formal dining and living rooms, creating a bright, connected layout with a centre island and breakfast bar. The upper level offers 3 well-appointed bedrooms with closets and a full bathroom. The ground level showcases a converted sunroom with large windows, a gas fireplace, and its own separate entrance, creating excellent potential for an in-law suite, private home office, or guest retreat. An additional living room with hardwood flooring, a fourth bedroom, and a full bathroom complete the level, with direct access to the impressively sized, fully fenced rear yard. Exceptionally well maintained, the home has also benefited from significant recent mechanical updates, including a newer furnace (2026), air conditioner (2026), and electrical panel (2026).The location offers exceptional everyday convenience, with highly rated IB schools, Sheridan College, Oakville Golf Club, Oakville Place, restaurants, parks, and trails all nearby, along with easy access to the Oakville GO, QEW, and major commuter routes. (id:63381)

5709 Temperance Avenue N
Niagara Falls, Ontario
A very beautiful property up for sale, has been totally upgraded, has a finished basement with a separate entrance, has a lot of potential for a short term rental being walking distance to the falls.The garage has been converted to a room with full insulation, pot lights,heat, A/C,can be used as a bedroom.All washrooms have been recently upgraded. (id:63381)
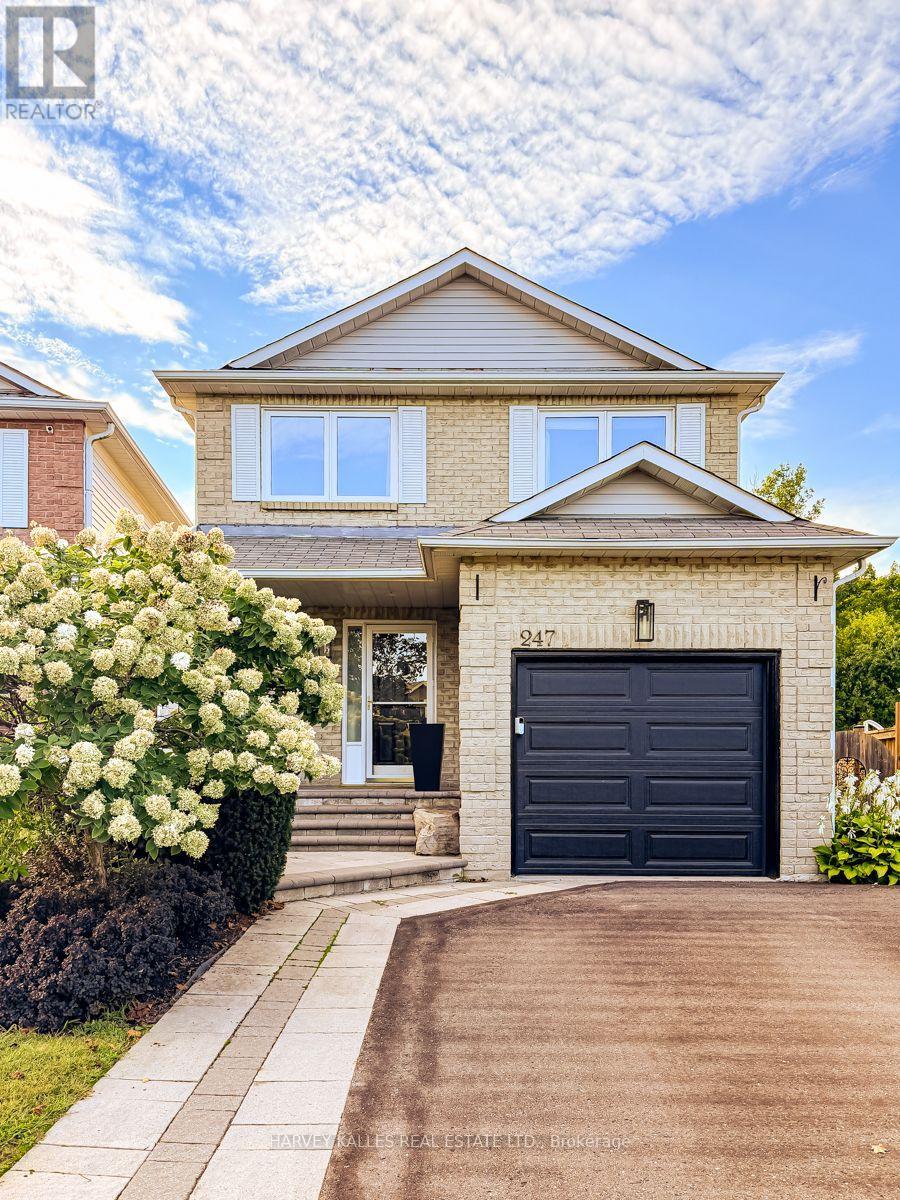
247 Overbank Drive
Oshawa, Ontario
Welcome to this beautifully appointed 3 bedroom, 4 bathroom home where thoughtful design and inviting open concept living spaces come together. Beautifully Appointed with Elegant Finishes and Recessed Lighting creating a warm and sophisticated atmosphere. The chef inspired kitchen is a true showpiece, featuring custom backsplash, double undermout sink, quartz counters and stainless steel appliances, creating a refined and practical setting for both everyday living and entertaining. The spacious primary bedroom offers a walk-in closet and updated 2 piece ensuite. Enjoy the walkout from the main floor onto a spacious deck complete with natural gas BBQ hookup perfect to relax or entertain,while the finished basement provides a walkout overlooking a generous private backyard. Backing onto a beautiful green space, this home offers a wonderful sense of privacy and tranquility. Direct garage access offers exceptional everyday convenience, especially on busy days and in inclement weather. This is truly a special home that exudes pride of ownership. ** This is a linked property.** (id:63381)

27 Warlingham Court
Toronto, Ontario
Exceptional RAVINE property on 45x125 feet lot situated on secluded cul-de-sac and has been lovingly maintained by the same family for over 50+ years. Available on the market for the first time. ** Bright and airy bungalow with WALK OUT basement offers over 2600 sq ft of functional living space: 3+1 bedrooms, 2 full washrooms, a 2-car garage, ample storage and generous proportioned rooms, hardwood throughout (except foyer) ** Great curb appeal with beautiful interlock on driveway ** SOUTH facing sunny backyard with direct access to local trails and parkland is backing onto Elmcrest Creek Ravine and it is only a 3-minute walk to Centennial Park, which is completing a major $75-million redevelopment featuring world-class sports facilities, walking/cycling paths, and re-wildered wetlands. ** Minutes from major highways and within walking distance of coming soon Renforth Station, as a continuation of Eglinton Crosstown LRT which connects you with the entire city. ** Perfect for the growing family or someone looking for privacy and serenity. Home inspection report is available upon request. (id:63381)